
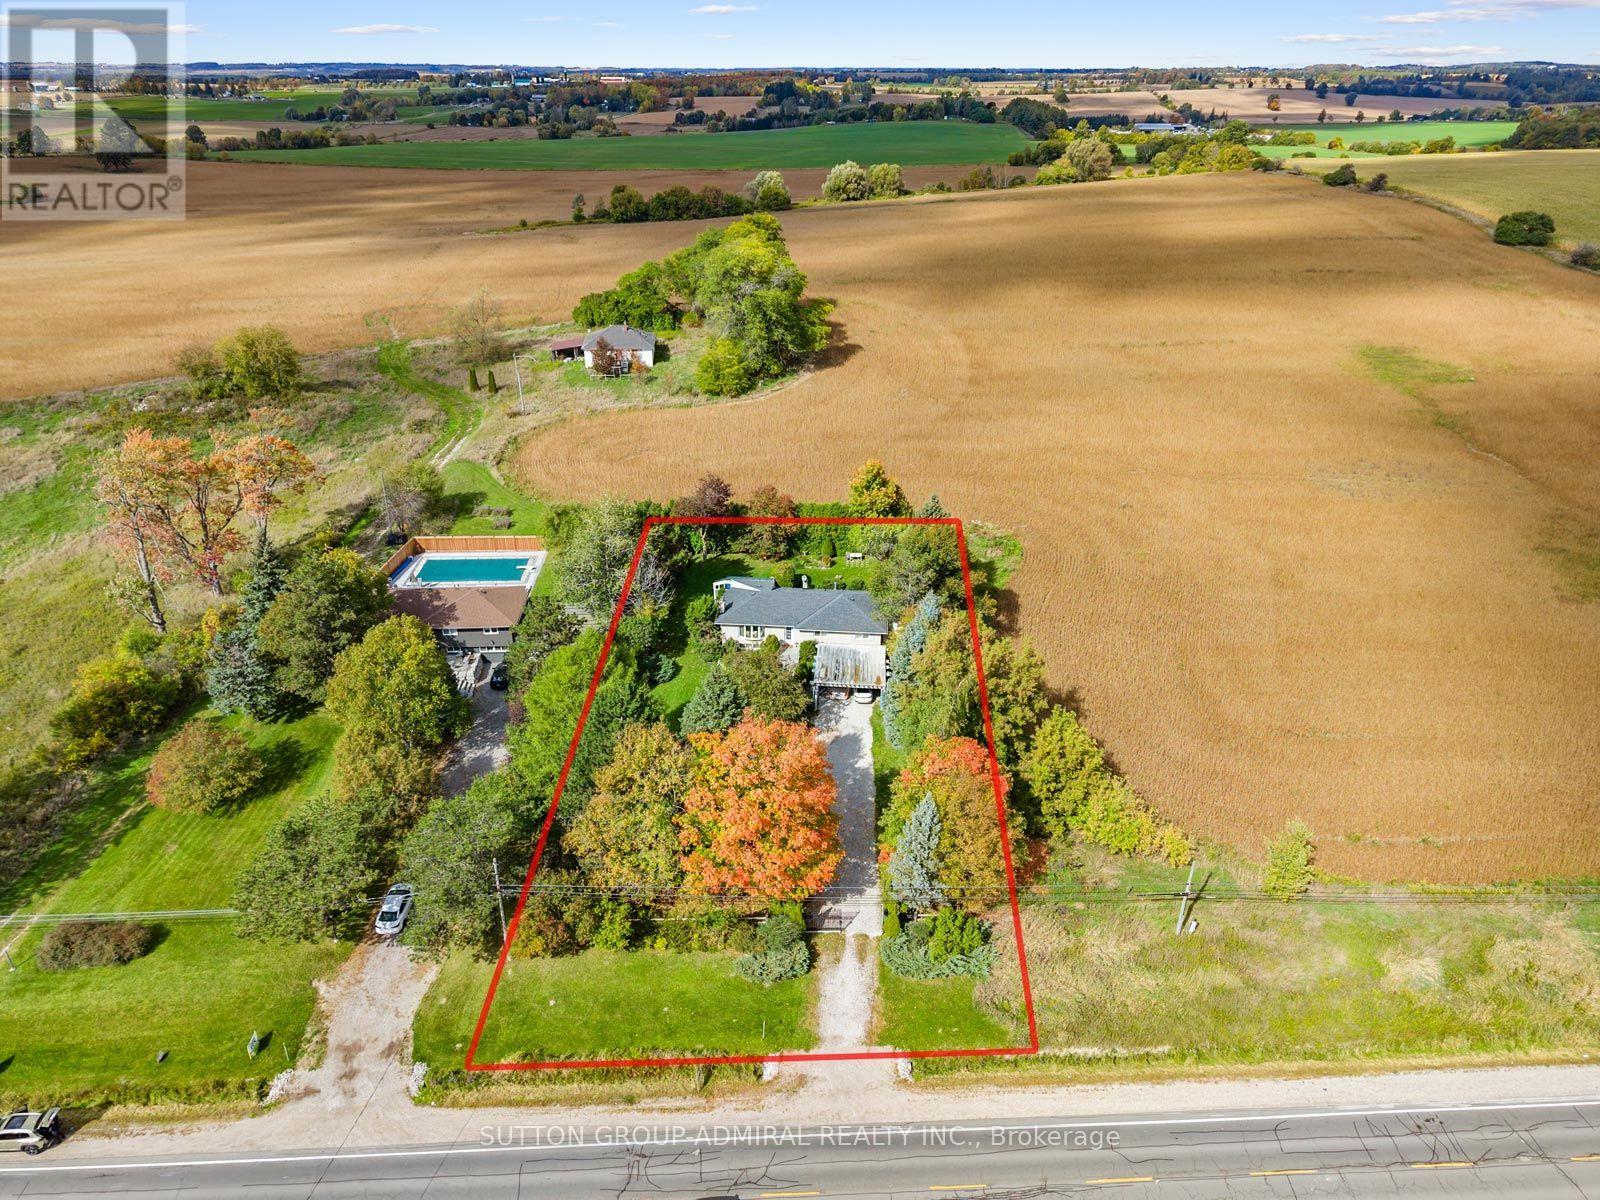
4122 County 88 Road
Bradford West Gwillimbury, Ontario
Calling all investors, dream-home builders and countryside enthusiasts! Discover the possibilities at 4122 County 88 Road, a charming brick bungalow set on an expansive approximately 20,000 sq. ft. lot with 100 feet of frontage in Bradford West Gwillimbury. Whether you envision building your dream home, creating a private backyard retreat with room for a pool, subject to applicable approvals, or simply enjoying the peaceful rural setting, this property offers exceptional potential. The existing home features 1,336 sq. ft. above grade, 4 bedrooms, 3 bathrooms and hardwood flooring throughout. Two brick wood-burning fireplaces in the living and recreation rooms create inviting spaces to unwind, while a beautiful, spacious solarium offers a relaxing place to enjoy the surrounding greenery, complemented by gas heating and electric baseboards. A full, finished basement with a separate entrance provides additional living space and flexibility for extended family. Gated entry leads to parking for 8 vehicles, including a 2-car carport, while the generous, fully fenced backyard offers privacy and ample space for gardening, entertaining and outdoor enjoyment. A new washer and dryer, included kitchen appliances and a rental hot water tank add everyday convenience. Explore surrounding greenspaces and recreation at Bond Head Nature Trail, Chestnut Creek, Henderson Memorial Community Park and Bond Head Golf Club. Local schools include Sir William Osler Public School, Holy Trinity Catholic High School and Bradford District High School. Enjoy access to shopping, restaurants and everyday amenities, with Bradford GO Station and Highways 27 and 400 within reach for convenient GTA commuting. (id:49269)
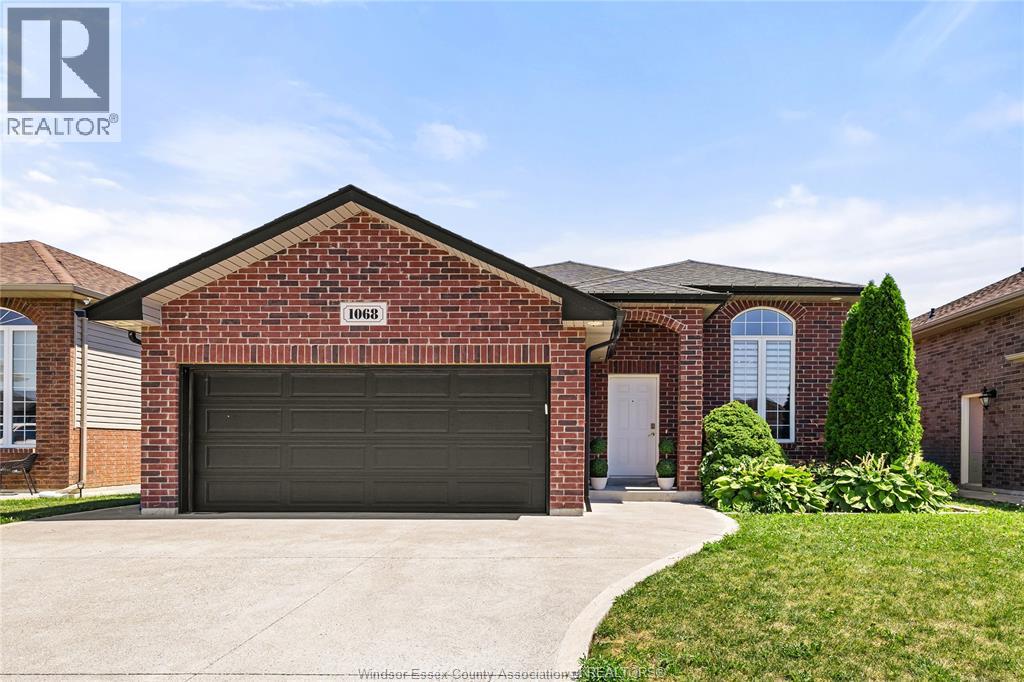
1068 Thunderbay Avenue
Windsor, Ontario
Welcome to 1068 Thunderbay Ave, a beautifully maintained all-brick ranch in a desirable East Windsor neighborhood. This move-in-ready home features a bright open-concept layout, soaring ceilings, hardwood floors, a cozy gas fireplace, and a spacious kitchen with granite countertops, stainless steel appliances, and ample cabinetry. Enjoy a private landscaped backyard with a covered patio, just minutes from schools, parks, shopping. (id:49269)
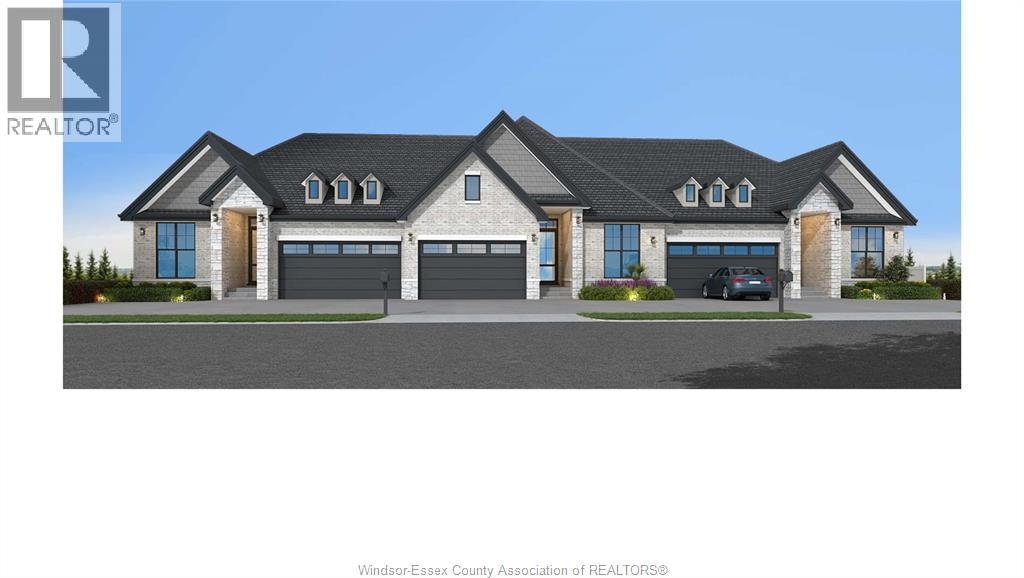
3355 Tullio
Lasalle, Ontario
TO BE BUILT - model homes to show! Amazing curb appeal on this brand new, modern 2-bedroom, 2-bath home in one of LaSalle’s most exciting new developments! Surrounded by new commercial growth and close to all amenities, this spacious property features hardwood and porcelain tile throughout, a custom kitchen with granite/quartz counters, backsplash, and pantry, plus main-floor laundry for added convenience. Enjoy a covered porch overlooking a massive deep lot — perfect for outdoor living. Attached 2-car garage and quality finishes throughout. Ideal for first-time buyers, retirees, or investors seeking a low-maintenance, stylish home in a prime location. Full unfinished basement w rough in for additional bathroom presents the opportunity to double your living space. High quality finishes throughout are a standard with SunBuilt Custom Homes because the Future is Bright with SunBuilt! Peace of mind w 7yr Tarion Warranty. (id:49269)
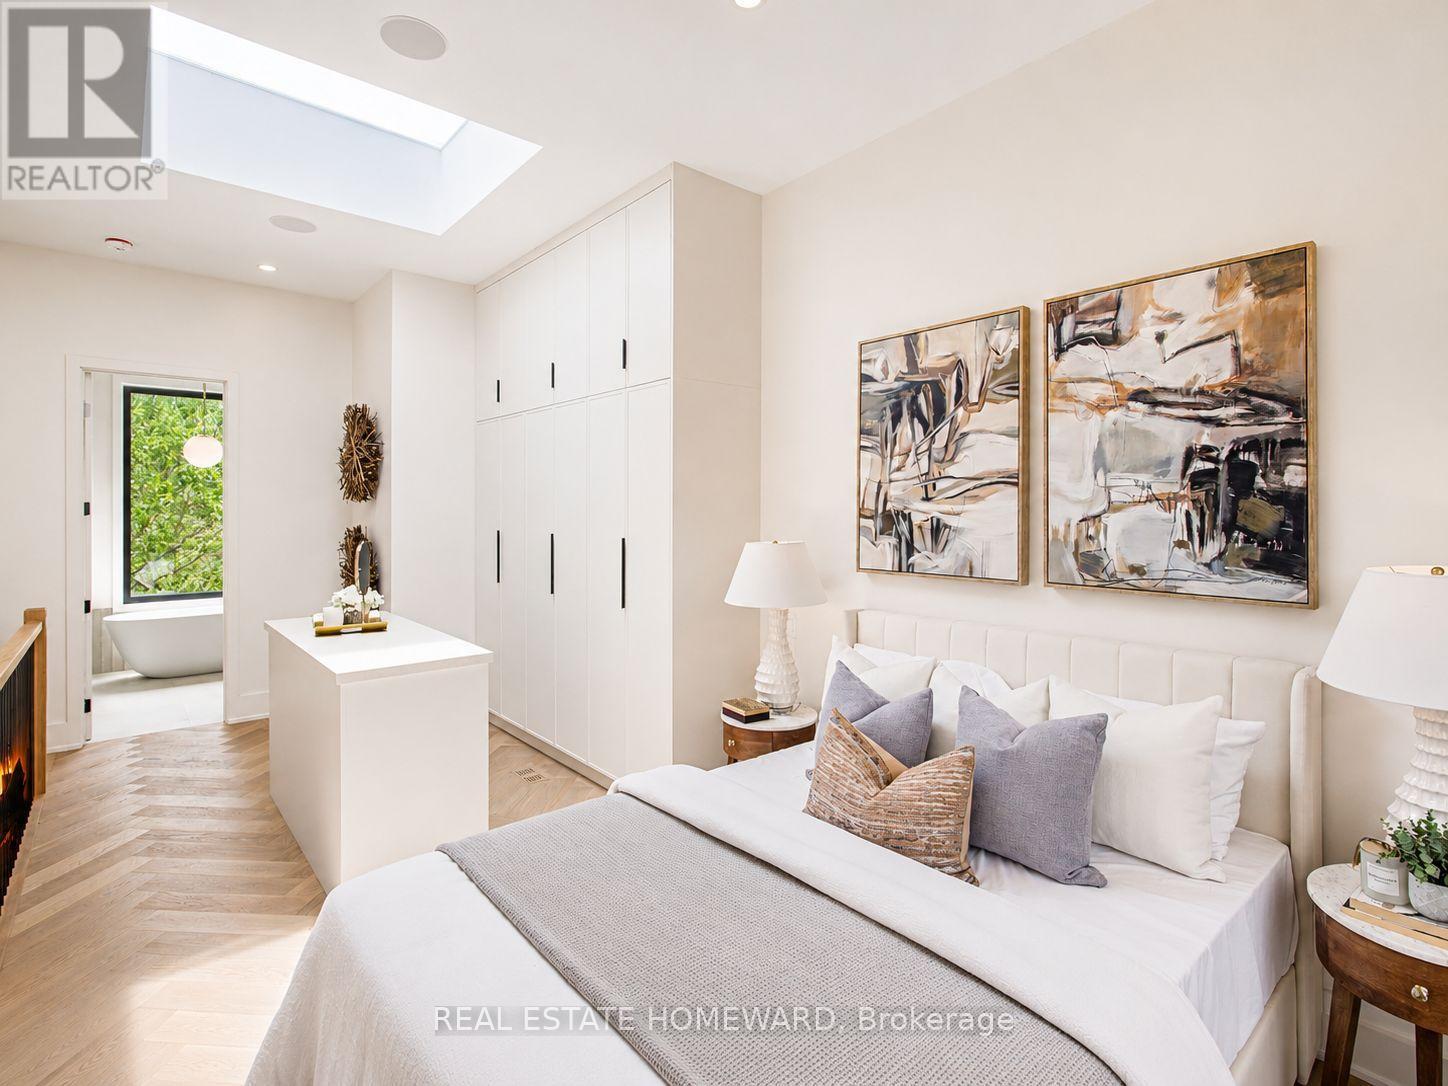
3 Rebecca Street
Toronto, Ontario
Over 1800 sq ft across four storeys, taken apart and rebuilt with the kind of care you notice the moment you step inside. Four bedrooms. Five bathrooms. Just steps from Ossington. Minutes from Trinity Bellwoods. And once the door closes behind you, a world away from both. Walk in and the whole main floor opens up in front of you - light pouring from front to back, white oak herringbone running the length of it, crown moulding and custom millwork framing every sightline. Music through built-in speakers. Room to breathe. The kitchen was built for someone who means it. A 36-inch KitchenAid gas range. Integrated Fisher & Paykel refrigerator. Bosch dishwasher. Custom cabinetry from floor to ceiling. And an island so generous that every party you throw will end up gathered around it, whether you planned it that way or not. Upstairs, bedrooms with built-in cabinetry and that same white oak underfoot. Two designer bathrooms, premium tile and stone, heated floors on a January morning. Then the third floor - all of it - is yours. Herringbone floors, a skylight overhead, floor-to-ceiling his-and-hers closets built around their own island. The ensuite reads like a hotel you'd never want to check out of: full-height tile, porcelain countertops, a glass walk-in shower, a freestanding soaker tub positioned for a long soak and nowhere to be. Backlit mirrors. Heated floors. Push open the door to your private balcony, tinted glass for privacy, and the neighbourhood goes quiet below you. Downstairs, the finished lower level gives you a fifth bedroom, a full bathroom, and its own separate entrance - the rare kind of flexibility that makes hosting family effortless instead of complicated. And out back, behind a custom privacy fence, a yard that becomes the best room in the house from May through September. Long dinners. Late conversations. Permit street parking available. The TTC, the bike lanes, and all of what Toronto has to offer within reach. (id:49269)
1010 - 59 East Liberty Street
Toronto, Ontario
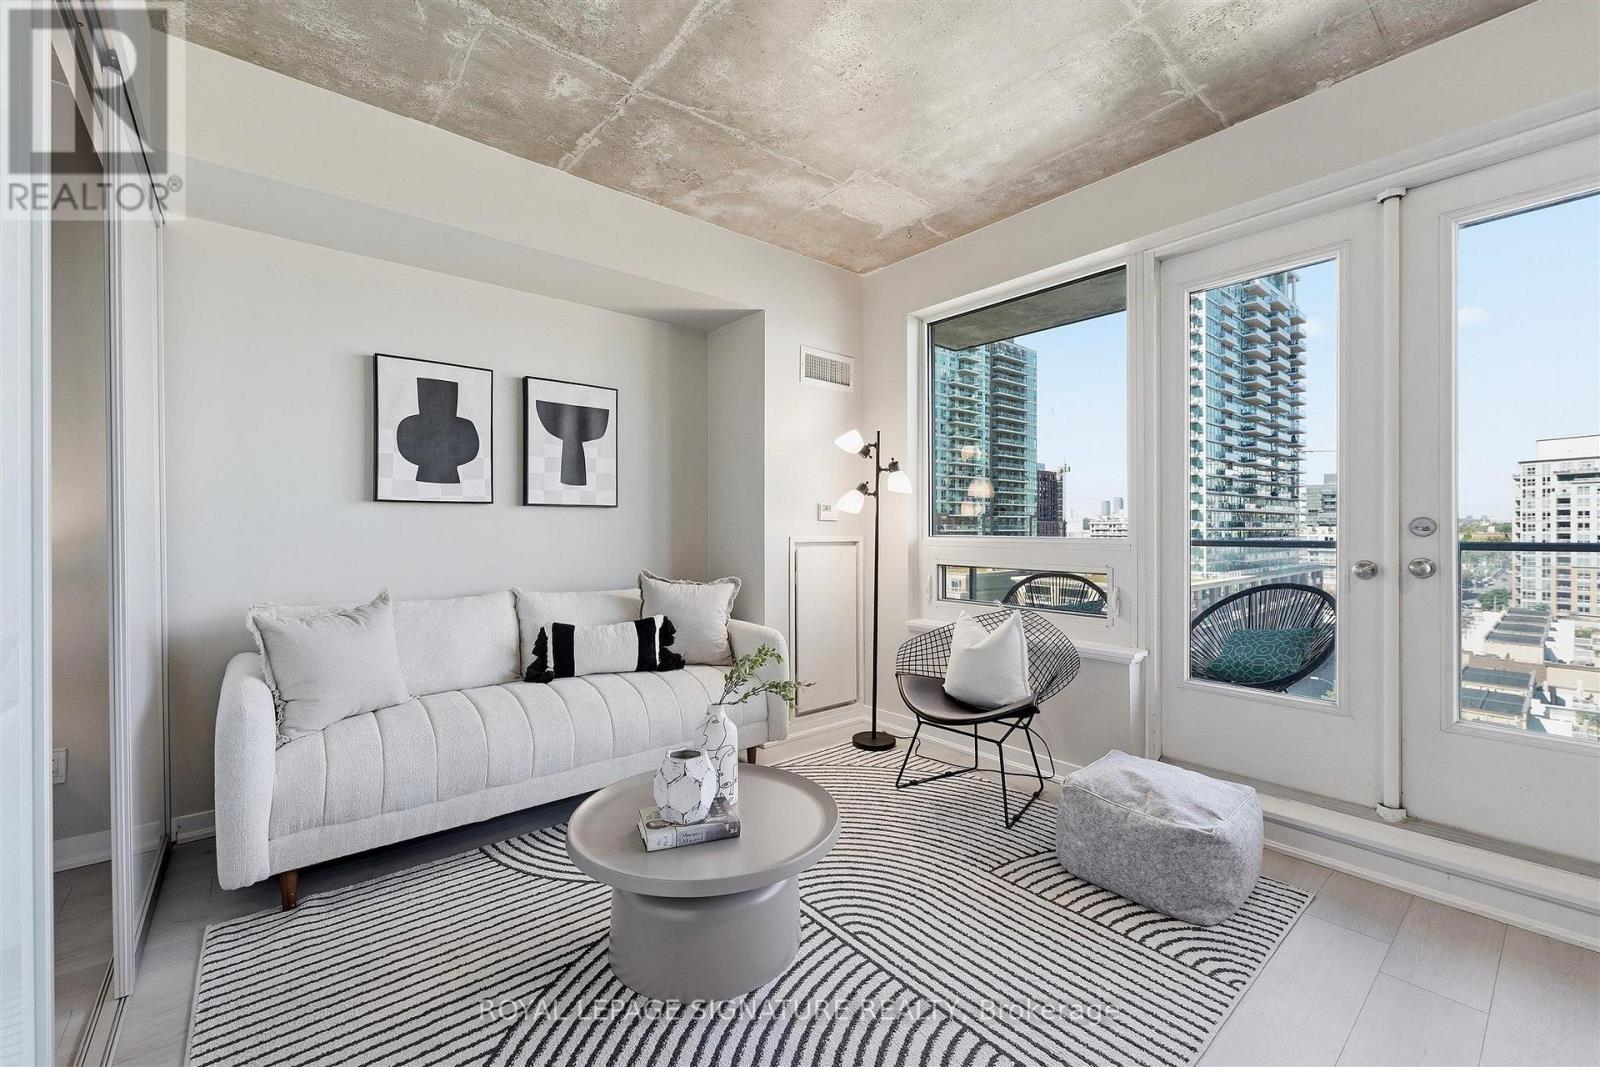
Imagine waking up every morning to this view! This stylish 1-bedroom, 1-bathroom suite offers approximately 570sqft of thoughtfully designed interior space plus an impressive 105sqft north-facing balcony showcasing some of the best neighbourhood and city views in Liberty Village. The windows and view span the entire width of the condo! The functional layout features an open-concept living/dining area, kitchen with breakfast bar, spacious bedroom with walk-in closet, ensuite laundry and excellent storage. Freshly painted with new laminate flooring throughout, the suite feels bright and move-in ready. You will love the high concrete ceilings. Step outside to the oversized balcony for an incredible backdrop of the park, chapel, skyline and plenty of room to lounge or entertain. One underground parking space included. Residents of Liberty Towers enjoy outstanding amenities including 24-hour concierge, indoor pool and whirlpool, fitness centre, sauna, rooftop terrace with BBQs, party and media rooms, guest suites, visitor parking and car wash. Live steps from Liberty Village's restaurants, cafes, groceries, shops and parks, with the waterfront, Exhibition GO, TTC, King West and easy Gardiner access all nearby. An exceptional opportunity to enjoy space, views and convenience in one of Toronto's most vibrant neighbourhoods. (id:49269)
4902 - 1080 Bay Street
Toronto, Ontario
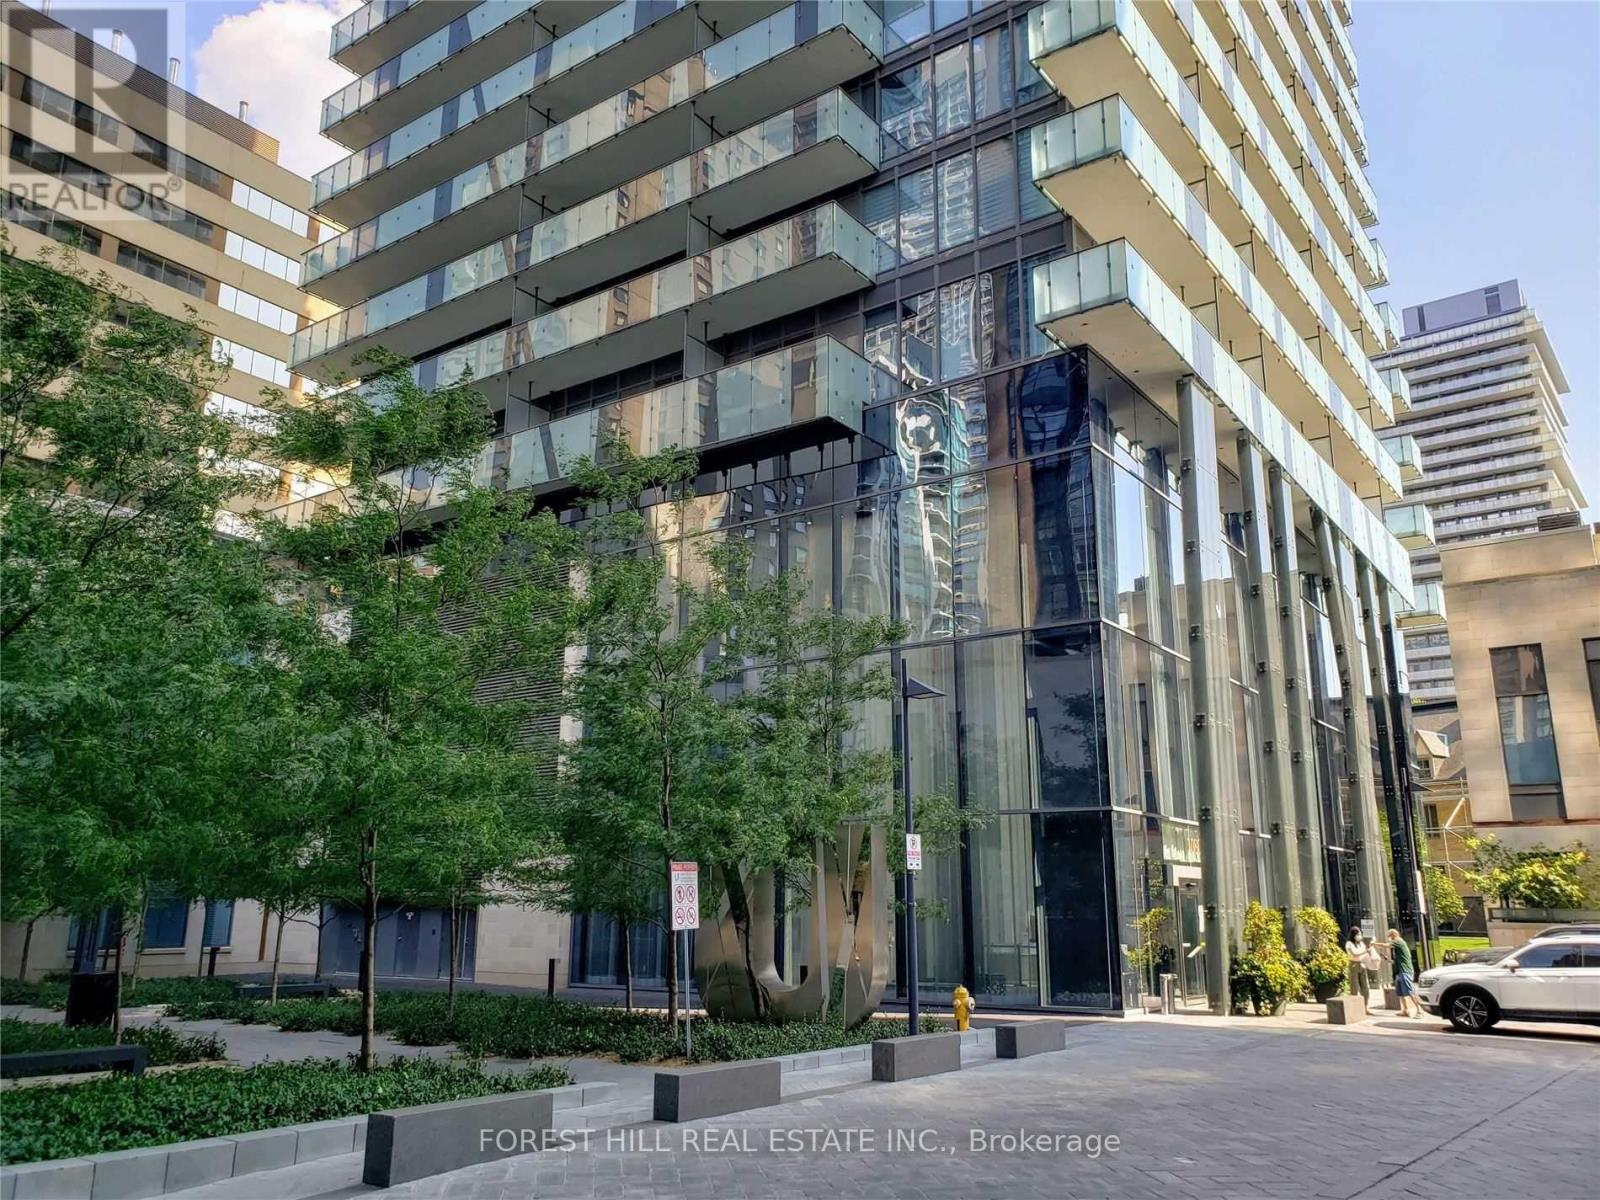
Welcome to sophisticated city living with spectacular, unobstructed views from this stunning open-concept residence, complete with two expansive balconies. The thoughtfully designed layout features a spacious primary bedroom with a walk-in closet and beautifully appointed ensuite, plus a generous second bedroom with ample closet space and sweeping western views. A versatile den with a sliding door offers the perfect space for a private home office or potential third bedroom. At the heart of the home is a sleek, integrated kitchen featuring premium Miele Energy Star appliances and an impressive oversized centre island-ideal for entertaining, casual dining, or gathering with friends. Soaring 10-foot ceilings, floor-to-ceiling windows, in-suite laundry, and included window coverings complete this exceptional space. Enjoy an unbeatable location just steps from the university campus, subway, hospitals, and the world-class shopping, dining, and amenities of Yorkville and Bloor Street. Two balconies. Incredible views. Exceptional space. An outstanding opportunity to enjoy sophisticated downtown living in one of Toronto's most convenient locations. AAA tenants only. (id:49269)
3708 - 39 Roehampton Avenue
Toronto, Ontario
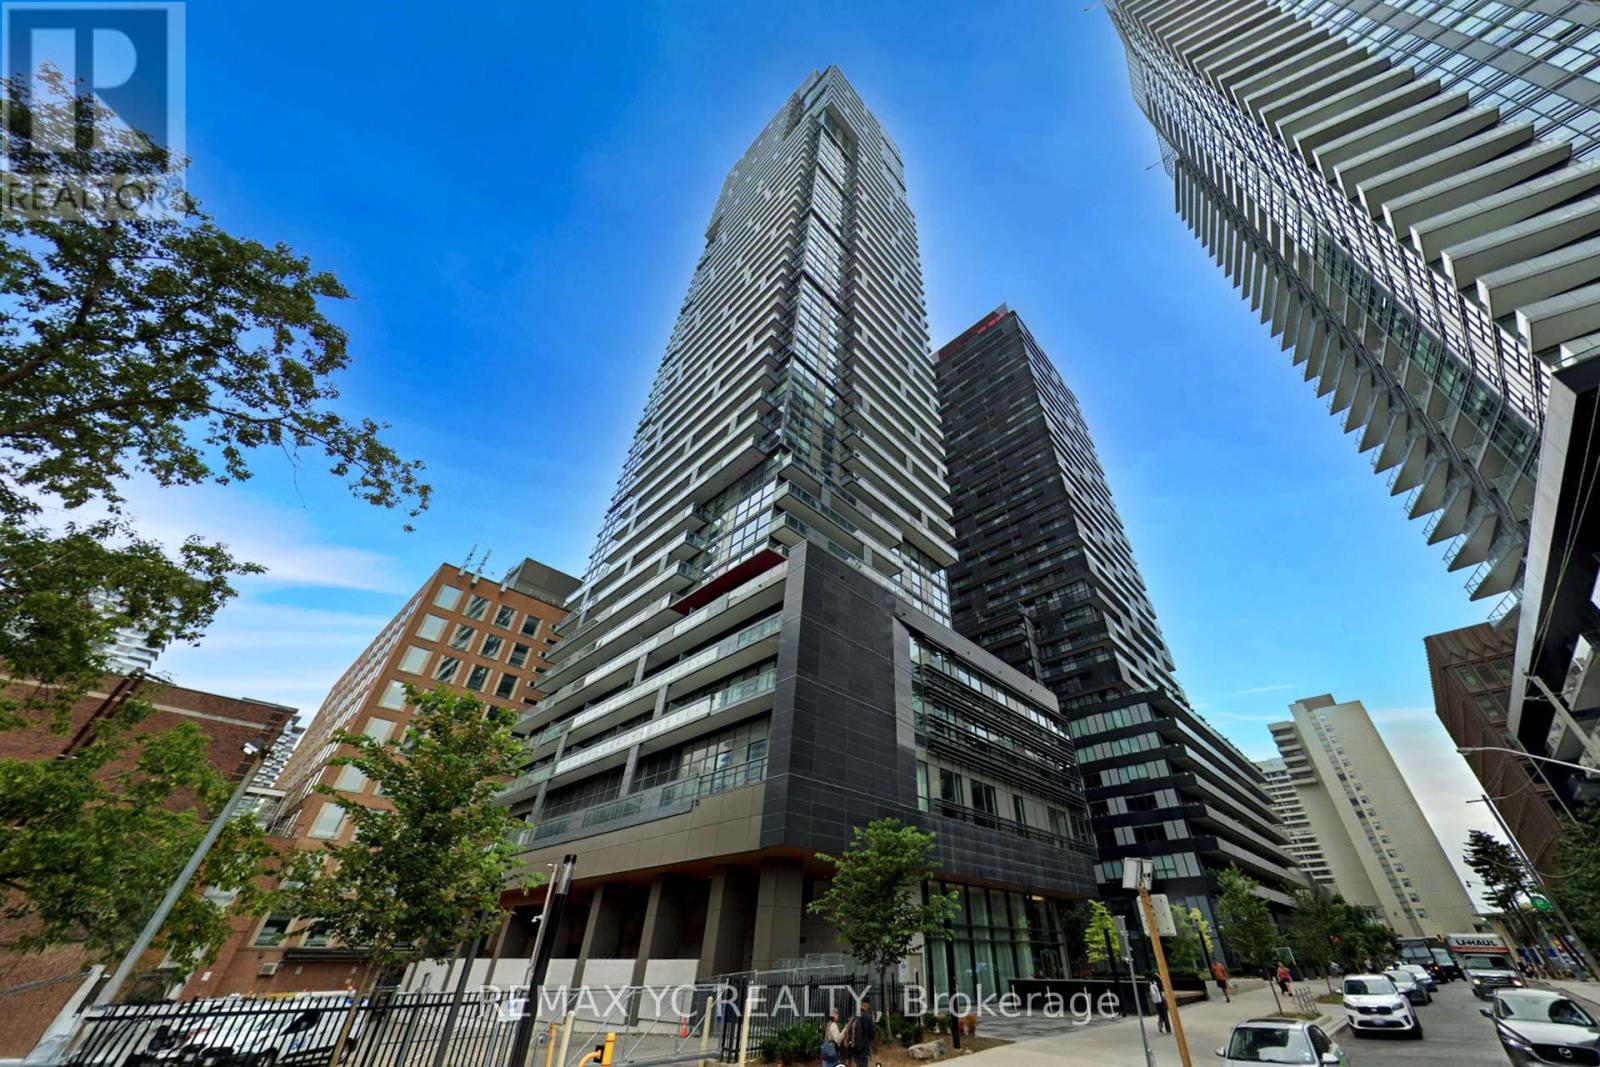
Welcome to E2 Condos, a beautifully maintained residence in the heart of the highlysought-after Yonge & Eglinton neighbourhood. This bright northeast corner suite offers clear,unobstructed views from both sides and an abundance of natural light. Featuring a spacious,separate living and dining area, the thoughtfully designed L-shaped kitchen is equipped withhigh-quality built-in appliances and provides both style and functionality. Enjoy laminateflooring and 9-foot ceilings throughout, creating a modern and airy living space. The primarybedroom features a large window, generous closet space, and a private 4-piece ensuite. Thesecond bedroom also includes a large window and closet, making it a true bedroom-not aninterior room. Ideally situated at the corner of Yonge Street and Roehampton Avenue, you'llhave endless shops, restaurants, cafés, and everyday conveniences right at your doorstep. Juststeps to Eglinton Subway Station and the Eglinton Crosstown LRT, this unbeatable locationoffers exceptional connectivity. An excellent opportunity for first-time home buyers,professionals, or investors. Move-in ready! (id:49269)
64 Gladstone Avenue
Toronto, Ontario
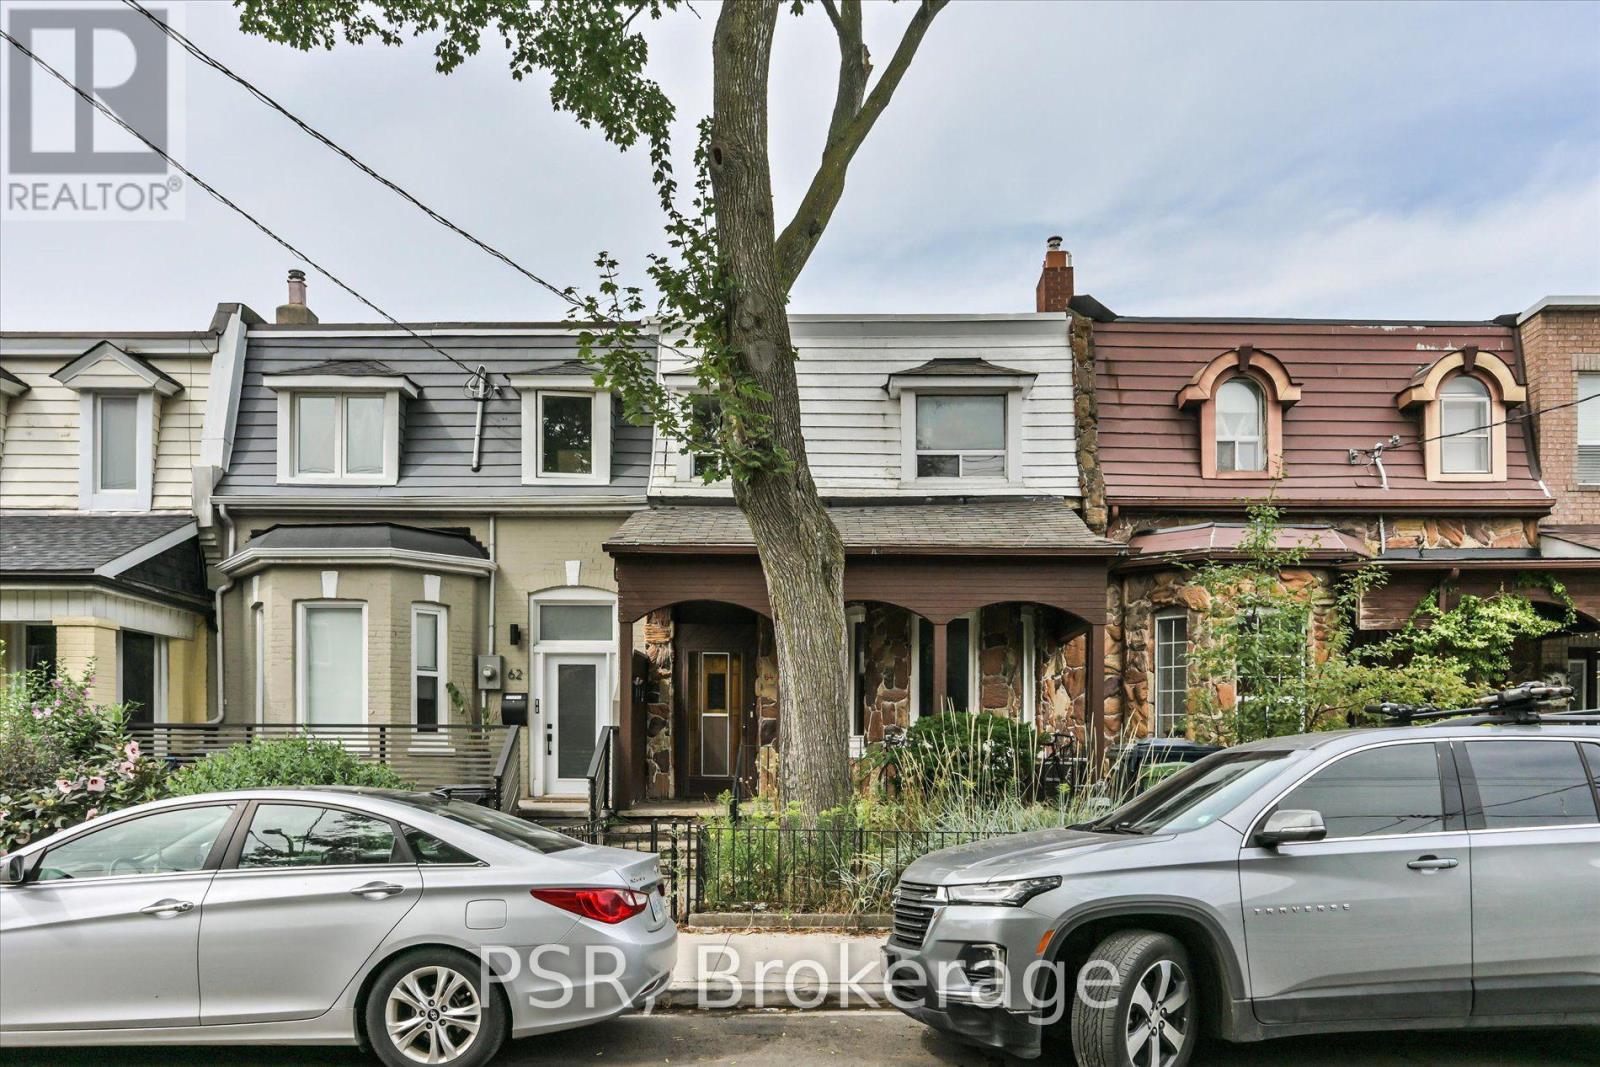
Rare 20-ft-wide lot in the heart of Little Portugal! This exceptionally spacious home sits on an impressive 20.17' x 120' lot and is currently configured as three self-contained units, offering excellent flexibility for end-users, investors or multi-generational living. The generous lot features substantial frontage, exceptional depth and a detached two-car garage accessed by laneway-a rare combination in Toronto's west end. The garage provides valuable parking and storage, while the property also offers potential for a laneway suite. Inside, generous room proportions span the main and second levels, complemented by a finished basement apartment. Features include three kitchens, three bathrooms, central air conditioning, exceptional ceiling height, a west-facing deck off the second-floor kitchen, owned hot water tank and onsite laundry. The spacious backyard provides additional outdoor space and future possibilities. Ideally situated in Little Portugal/West Queen West, you're steps from Queen Street West and Dundas Street West, surrounded by an incredible selection of restaurants,cafés, bars, boutiques, galleries and independent shops, with convenient access to transit. A rare opportunity offering width, depth, parking, laneway access and income potential in one of Toronto's most vibrant neighbourhoods. Whether you're looking to live, invest or generate rental income, this property offers exceptional versatility in an unbeatable downtown location. (id:49269)
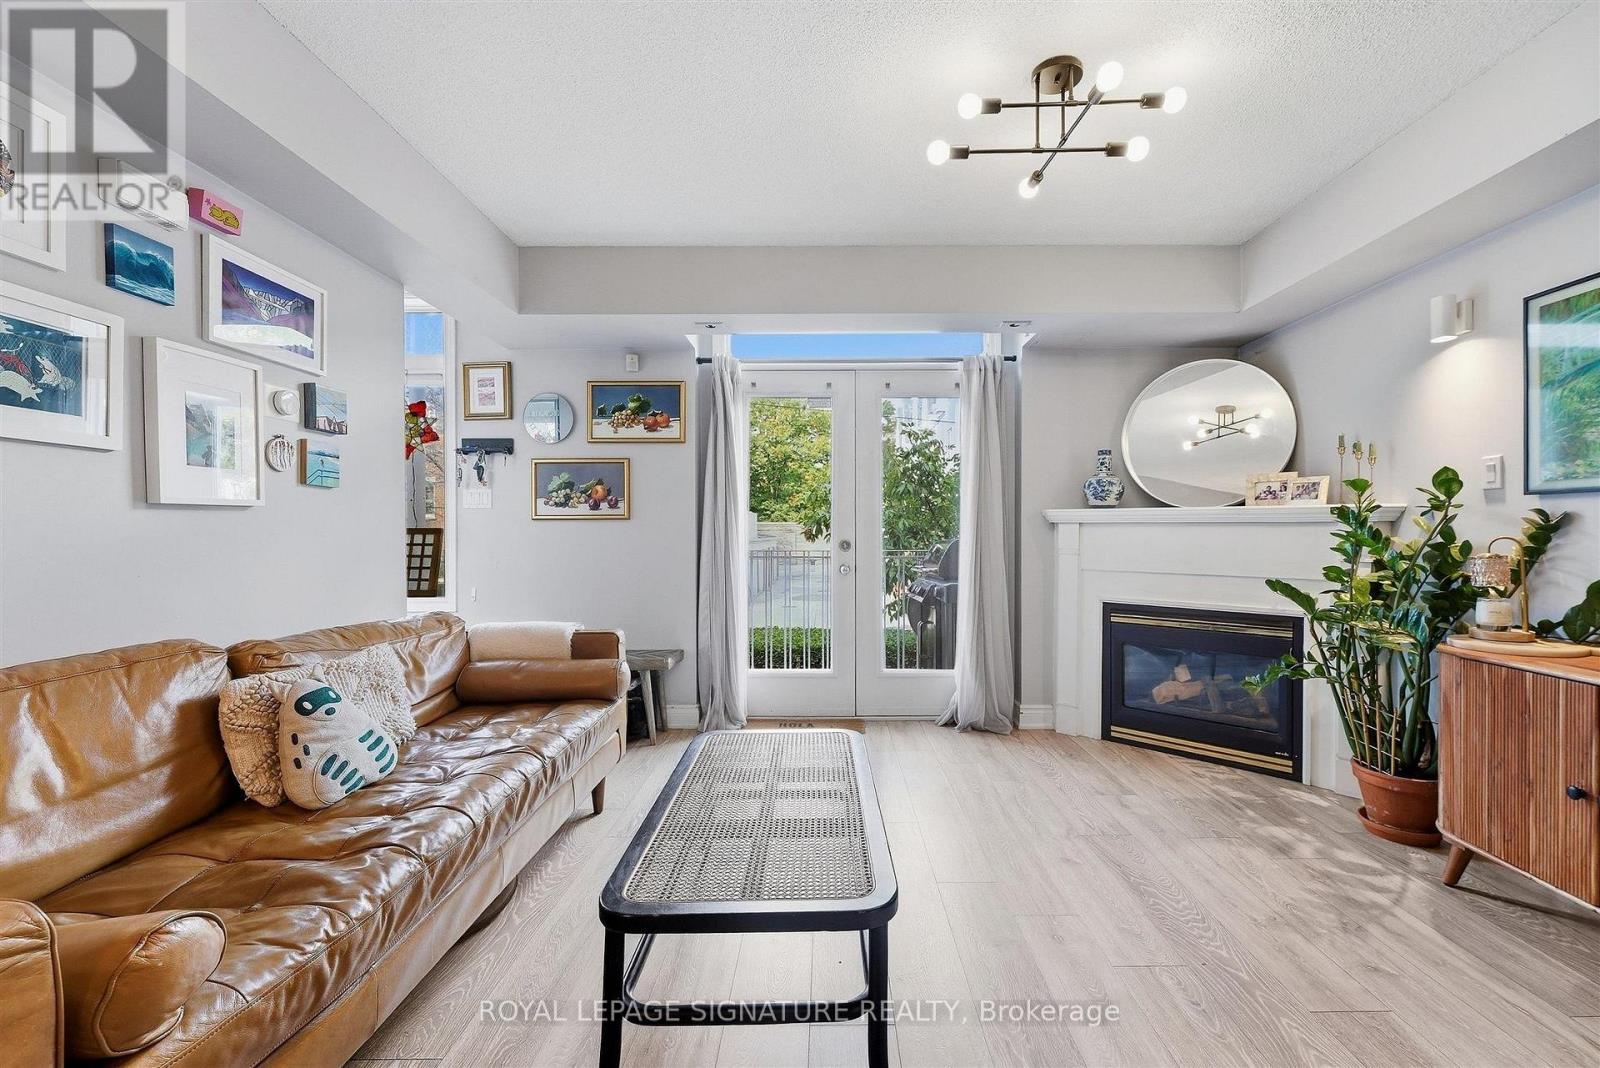
2503 - 25 Sudbury Street
Toronto, Ontario
Bright and spacious condo townhouse offering one of the largest main-floor layouts in the complex, perfectly positioned for downtown living without the high-rise feel. Thoughtfully updated throughout, the home features laminate flooring, a cozy gas fireplace and an exceptionally oversized primary bedroom - originally two separate bedrooms that were combined to create one expansive retreat. Enjoy sunny afternoons on the private patio, with BBQs permitted. All utilities are included in the rent - heat, hydro and water - so all you need to arrange is internet. An incredible west-end location just steps to transit, shops, restaurants, Liberty Village, Ossington, Queen West and Trinity Bellwoods Park. Spacious, comfortable and exceptionally walkable, with everything you need right outside your door. (id:49269)
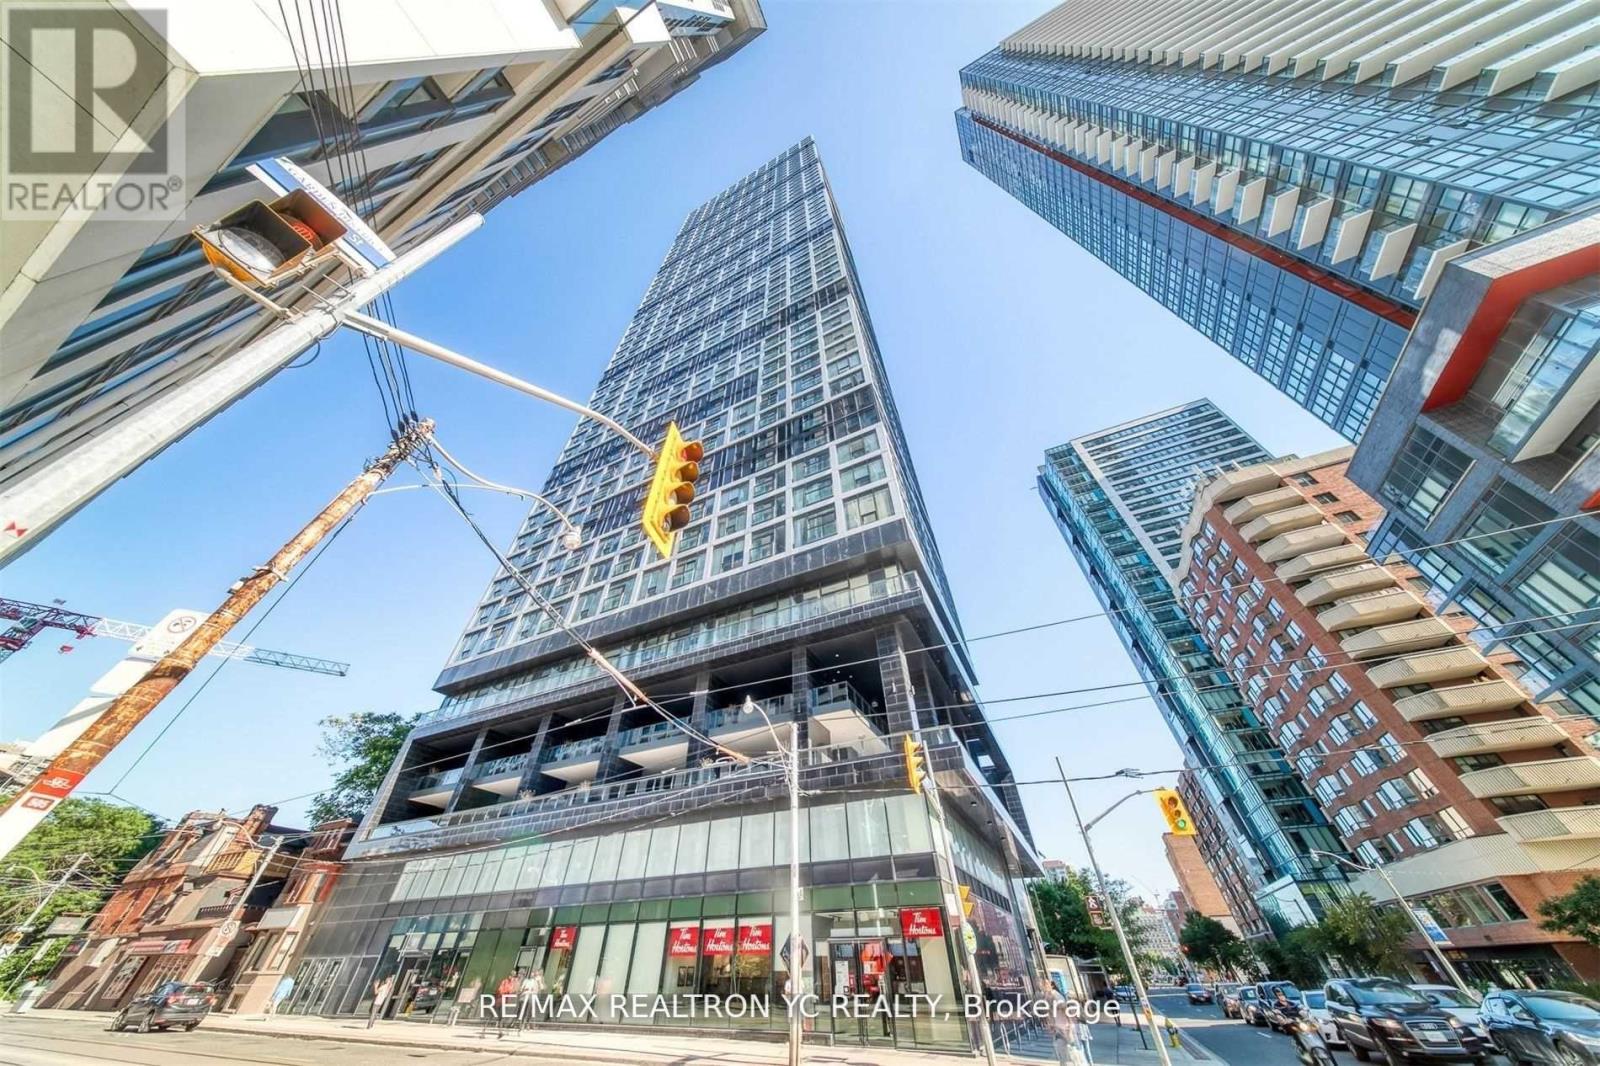
4007 - 181 Dundas Street E
Toronto, Ontario
Experience stunning, unobstructed southern views from the 40th floor of this immaculate one-bedroom residence. The layout features a practical separation between the living and dining areas, complemented by an open-concept kitchen. Laminate flooring throughout adds a modern touch. Residents will enjoy exceptional amenities, including a study and co-working space, fitness center, and an outdoor terrace equipped with BBQ facilities. Conveniently situated near key attractions such as the Eaton Centre, Financial District, hospitals, and schools, this property offers both comfort and accessibility for urban living. (id:49269)
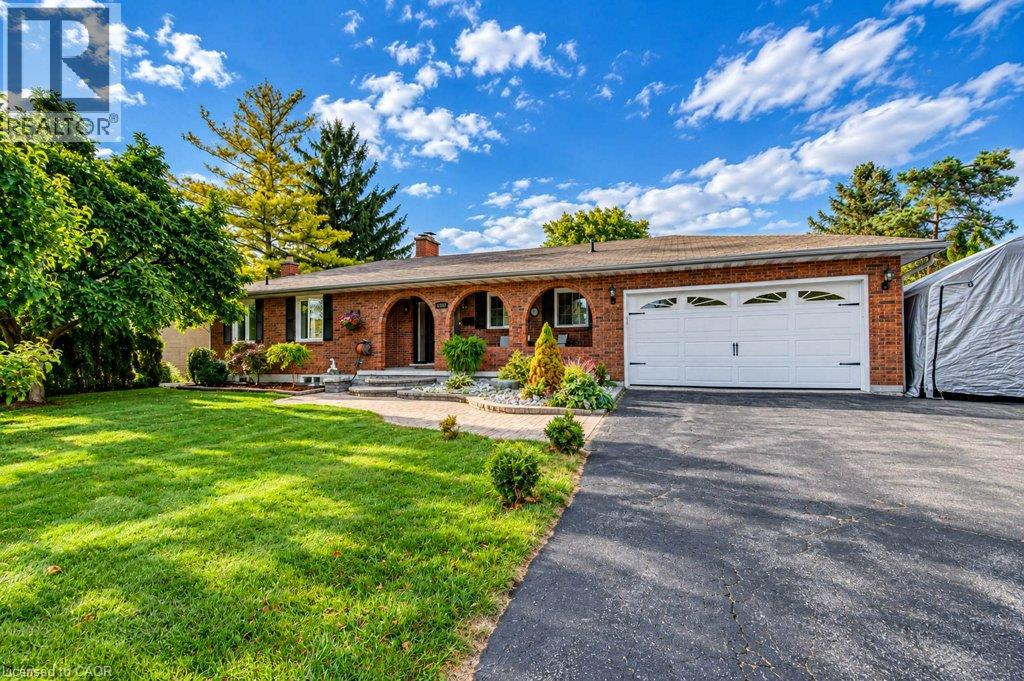
1370 Thorman Place
Cambridge, Ontario
Space to settle in, room to grow and a court location to appreciate. 1370 Thorman Place in Cambridge. Situated on a generous 0.32-acre lot in an established neighbourhood and on green space, this detached bungalow offers approximately 2,979 sq. ft of living space, five bedrooms and two full bathrooms. The upstairs bath is newly finished and includes a water and air jet jacuzzi with heater. Double-car garage and a finished walkout basement, this home brings together practical everyday living and flexibility to suit your needs. Offering approximately 1,322 sq. ft. above grade, the main level provides the convenience of bungalow living, with additional finished space downstairs that extends the home's possibilities. Whether you need room for family gatherings, a dedicated home office, overnight guests or a place to unwind, the two levels give you options to create spaces that work for your lifestyle. A fireplace adds a welcoming touch, while central air keeps the home comfortable through the warmer months. The finished walkout basement is a standout feature, offering approximately 1,657sq. ft. of additional living space with direct access outdoors. The newer windows throughout and the walkout connection makes it easy to move between indoor living and outdoor, adding everyday convenience and versatility. Outside, the approximately 13,993 sq. ft. lot offers room to enjoy. Picture summer gatherings, garden beds, outdoor play or a comfortable space for your morning coffee. The court setting limits through traffic, while the attached double car garage provides useful space for vehicles, seasonal equipment and storage. For buyers seeking a bungalow with substantial finished living space and a generous outdoor setting, 1370 Thorman Place offers a compelling combination. Enjoy the home's existing features while exploring the opportunity to add your own style and make it yours. (id:49269)
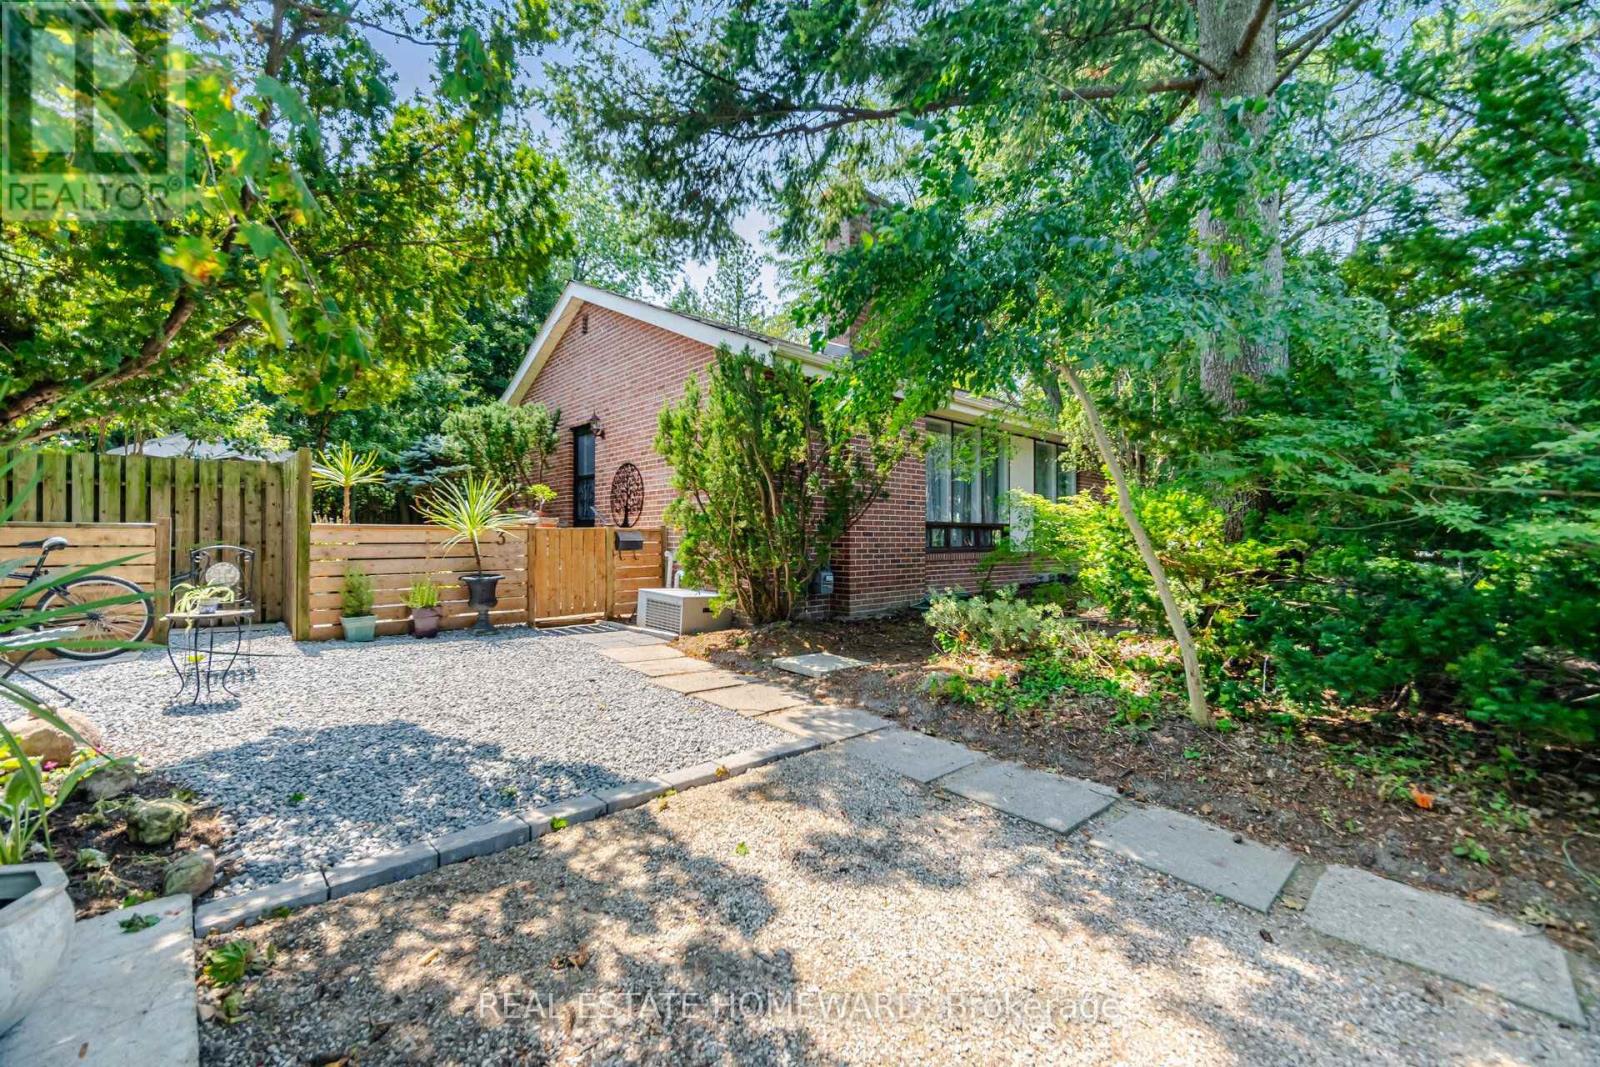
3 Shadwell Place
Toronto, Ontario
Incredible Opportunity In Prime Don Mills! Nestled On A Quiet Street, Spectacular 118.22' Frontage, Creating An Extraordinary Park-Like Setting That Is Rarely Available. This Premium Lot Offers Outstanding Potential In One Of Toronto's Most Desirable Neighborhoods, This Beautiful Bungalow Features 3+2 Bedrooms, 2 Bathrooms, Hardwood Floors, Open Concept Living & Dining Room Providing Comfortable Living, Step Outside To A Private Oasis-A Serene Escape That Truly Feels Like Country Living In The City, Located Close To Excellent Schools, Parks-The Don Mills Trail, Edward Gardens, Shops Of Don Mills, With Convenient Access To DVP, 401 & TTC..Great For Downsizing With Endless Possibilities....Open House Saturday 2-4pm (id:49269)