
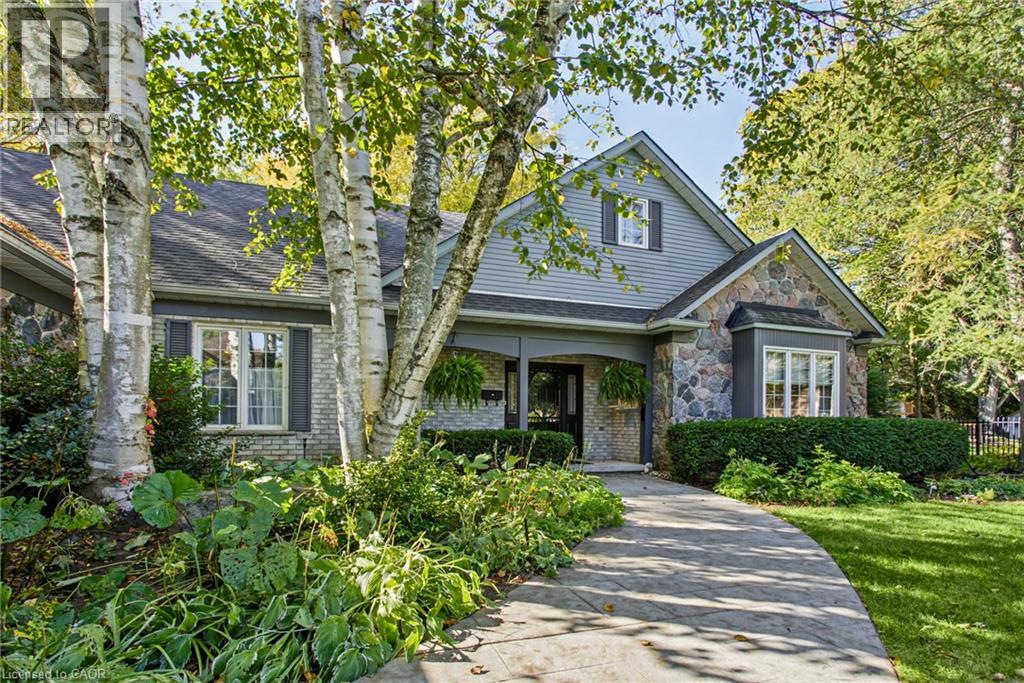
5 Vanstraalen Street
Carlisle, Ontario
Welcome to 5 Vanstraalen St, Carlisle, a stunning property offering over 3,800 square feet of total living space and an exceptional setting that truly needs to be seen to be appreciated. From the moment you arrive, the impressive scale of the home and surrounding property set the tone for something special. The main level features soaring ceilings, spacious principal rooms and an abundance of natural light, creating an inviting and grand atmosphere. The updated kitchen offers a beautiful combination of style, functionality and storage, with plenty of space for everyday living and entertaining. The main level primary suite is a true retreat, complete with a fantastic ensuite bathroom and peaceful views overlooking the surrounding forest. The finished basement provides an incredible extension of the living space, offering plenty of room for entertaining, relaxing and hosting family and friends. With generous storage throughout the home, there is no shortage of space for everything a growing family could need. Outside, the property is just as impressive. The massive backyard offers exceptional privacy with no rear neighbours, creating a peaceful setting surrounded by mature trees and natural beauty. Whether enjoying a quiet morning, entertaining outdoors or simply taking in the views, this property offers a rare combination of space, privacy and comfort. A truly impressive home on a must see property, 5 Vanstraalen St offers the space, setting and features that make a home feel truly special. (id:49269)
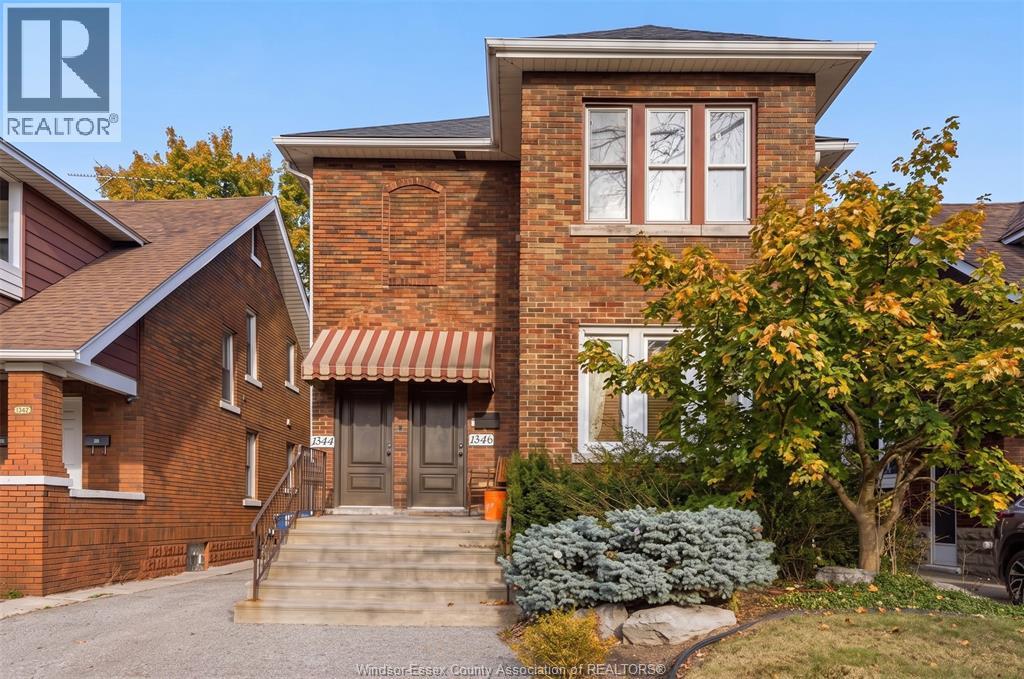
1346 Parent Avenue Unit# Main Floor
Windsor, Ontario
**$1,800 ALL-INCLUSIVE ** Welcome to this charming main-floor unit in central Windsor, ideally located just steps from the vibrant Ottawa Street district, home to over 50 independent businesses, including Frost Ice Cream and Cafe Amor. Enjoy convenient access to nearby bus stops, shops, dining, and everyday amenities. This well-appointed unit features 2 bedrooms, 1 bathroom, a fridge, stove, dishwasher, washer, and dryer. 1-year minimum lease. First and last month’s rent required. Employment verification and credit check required. (id:49269)
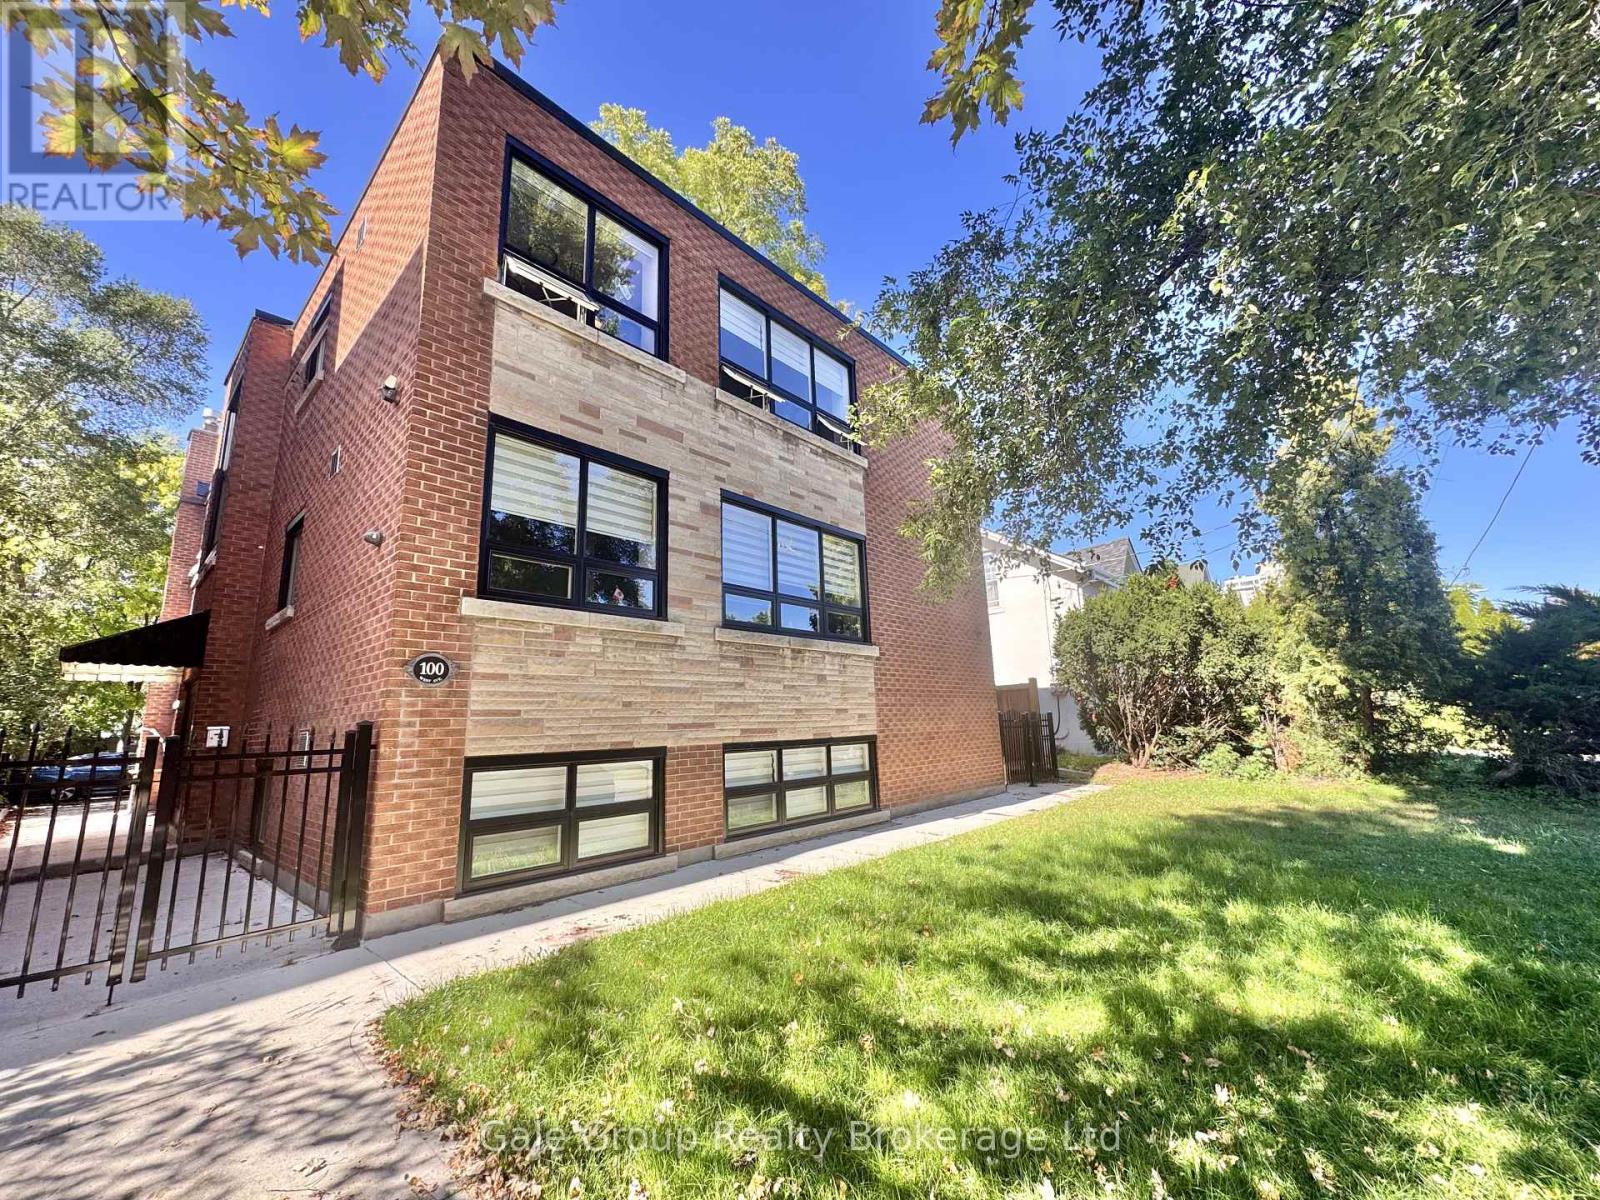
Unit 2 - 100 West Avenue S
Hamilton, Ontario
This stunningly renovated 2-bedroom unit is a rare find-truly one-of-a-kind in the building! Bathed in natural light from expansive windows, the space feels bright, welcoming, and far from ordinary. Nestled on a quiet street in one of Hamilton's most desirable neighbourhoods, it boasts a spacious open-concept layout, a chef-inspired luxury kitchen, and sleek modern finishes throughout. For added convenience, enjoy your own storage locker and surface parking spot. The secure-entry building features a newly refreshed exterior and a tranquil community vibe. Located just minutes from the Hamilton GO Centre, public transit, major highways, schools, shops, and downtown amenities, this unit offers the perfect blend of style, comfort, and exceptional value in a prime location. *Hydro not included.* || Photos uploaded show the layout and room size-they're from a similar 2-bedroom on the same floor || (id:49269)
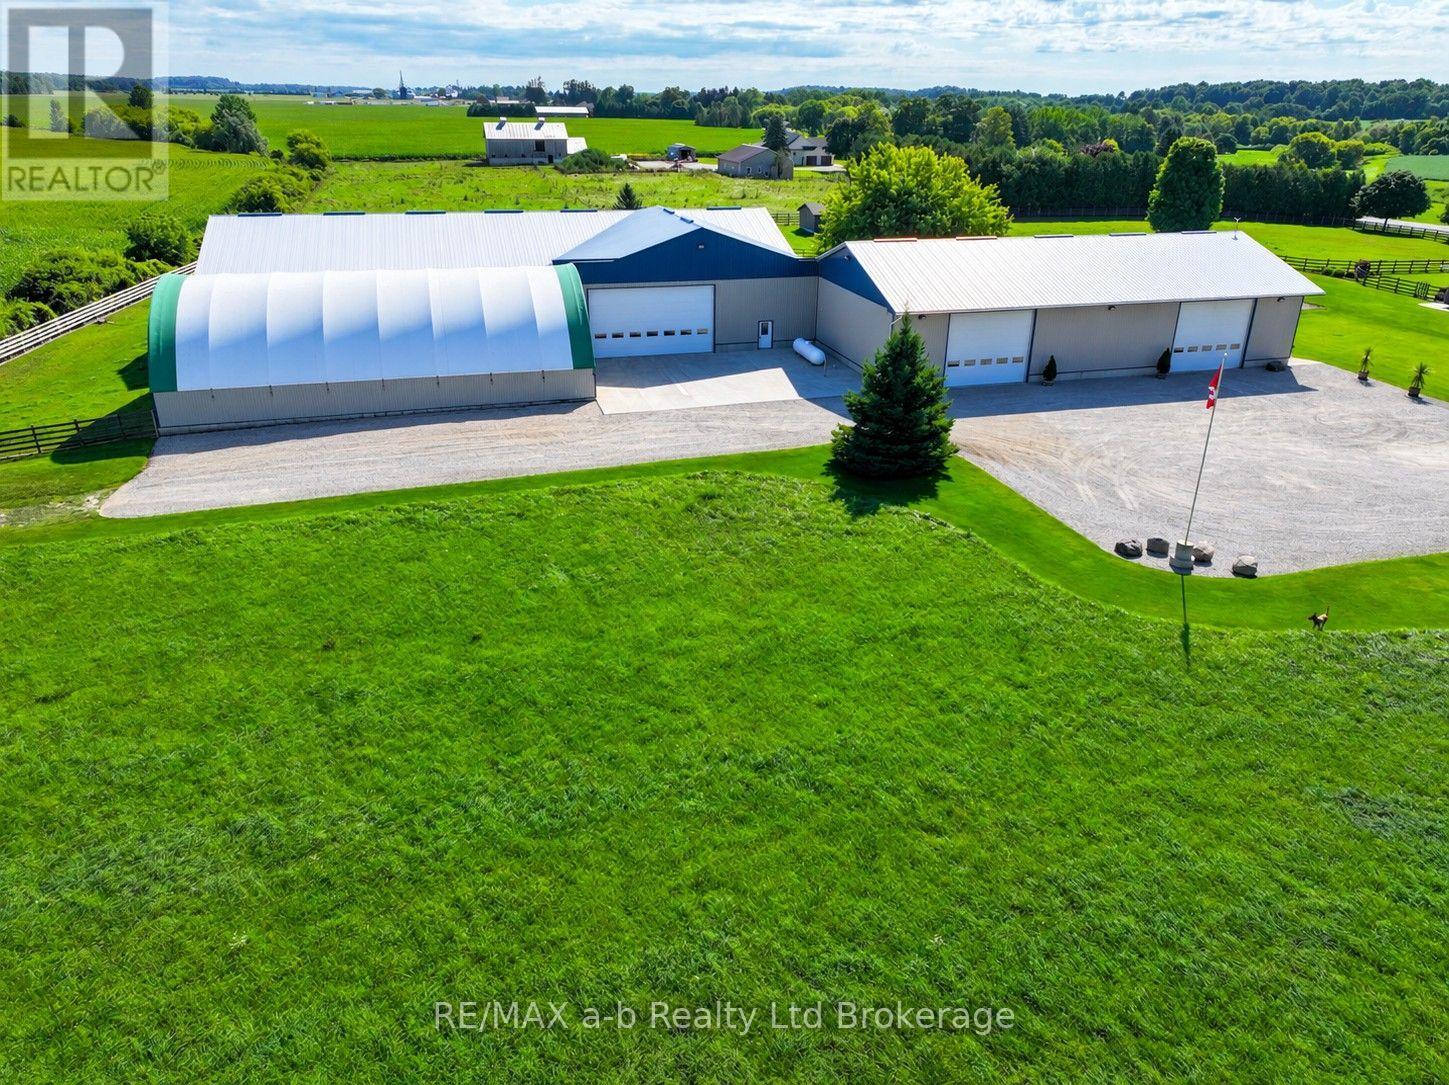
324879 Norwich Road
Norwich, Ontario
This property offers an exceptional collection of versatile shop and storage buildings, providing substantial space for various agricultural uses. Hydro is included in the estimated rental amounts based on typical usage. For businesses or tenants with heavier heating or hydro requirements, additional charges may be appropriate to account for increased utility consumption. With multiple independent shop spaces, oversized overhead doors, private entrances, mezzanine areas, bathrooms and extensive square footage, this property offers tremendous versatility. The buildings could accommodate various uses including storage, warehousing and agricultural operations. (id:49269)
310 - 1379 Costigan Road
Milton, Ontario
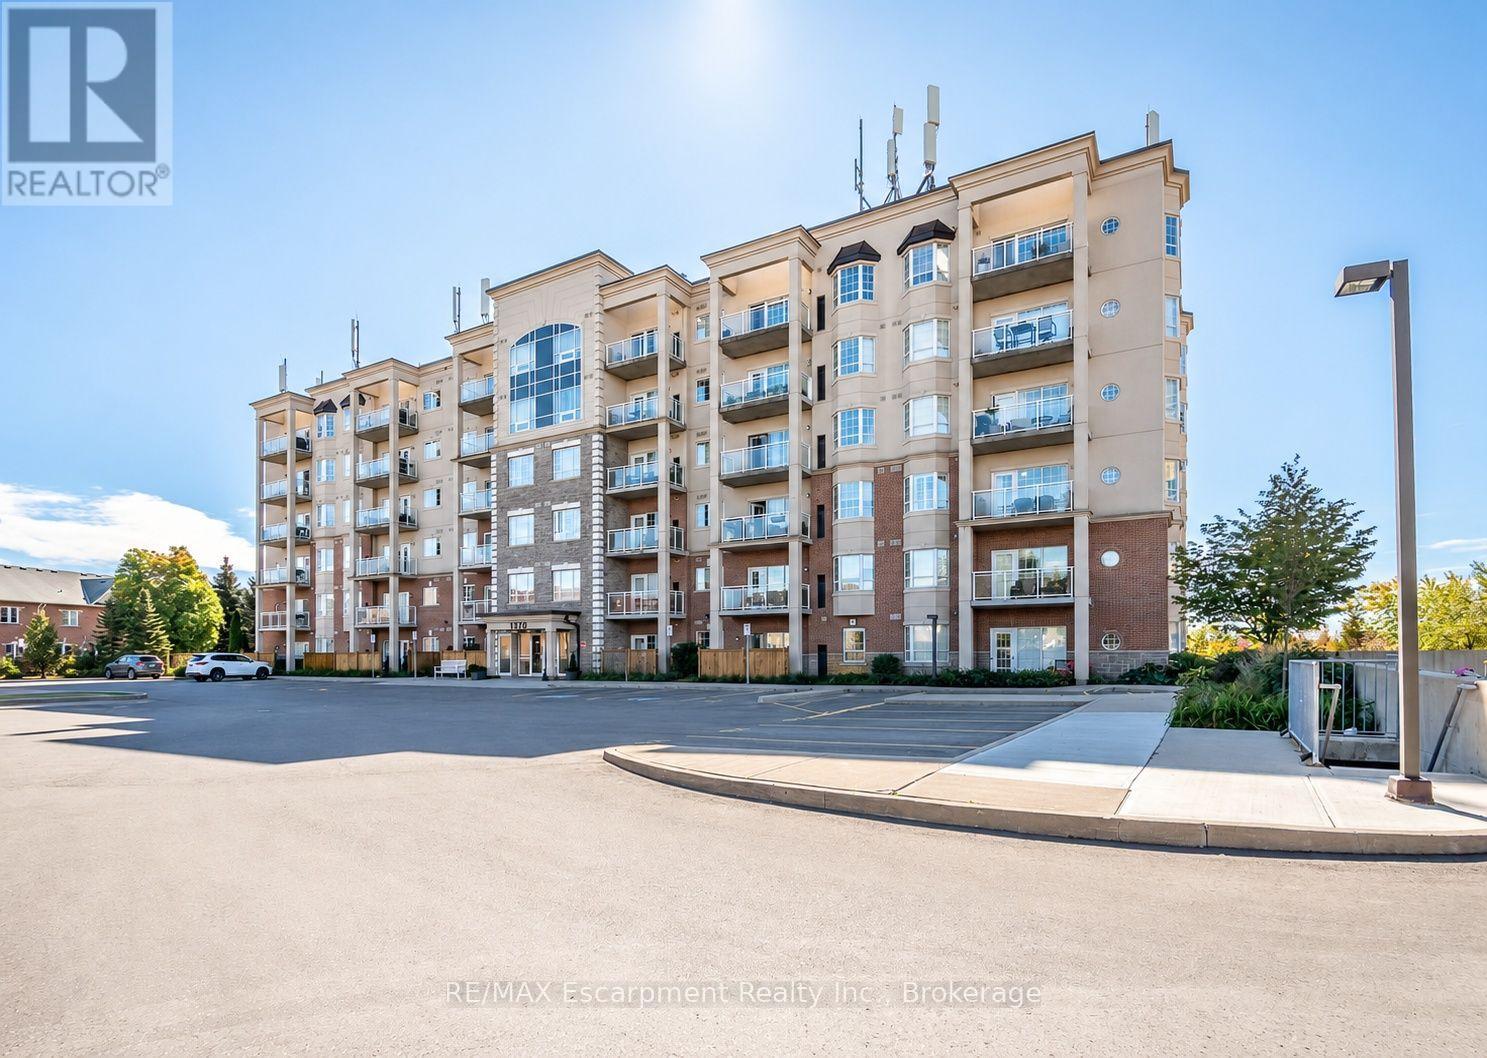
This sun-filled corner unit offers over 1,000 sq. ft. of living space, complete with two bedrooms and two full bathrooms, delivering an impressive combination of space, function and value. Inside, 9 ft. ceilings, hardwood flooring and crown molding complement the bright, open-concept layout. The eat-in kitchen features a centre island with breakfast bar seating that opens to the spacious living room, with a walkout to the private balcony. The primary bedroom features a 4-piece ensuite, while the second bedroom and separate 3-piece bathroom offer flexibility for guests, a home office or additional living space. Two parking spaces and a storage locker add the kind of day-to-day convenience that really sets this condo apart. Located in the established Clarke community, with parks, schools, shopping, transit and major commuter routes close by, this move-in-ready condo offers plenty of room to live, without giving up the conveniences that matter. (id:49269)
8 Bonnylyn Drive
Kitchener, Ontario
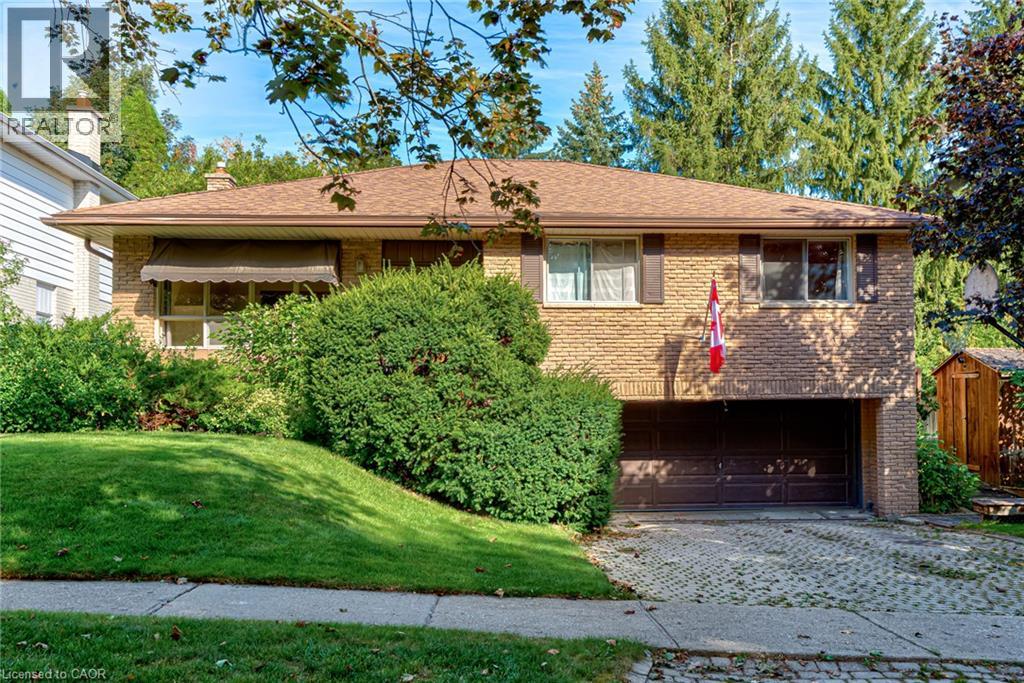
Bring your vision and discover the possibilities! Located in a great neighbourhood, this backsplit offers an exciting opportunity for buyers ready to take on a substantial renovation and create a home that reflects their own style and needs. The multi-level layout offers potential for an in-law suite or rental space, subject to applicable approvals and renovation requirements. Whether you’re looking to accommodate extended family, explore future rental income or transform the property into your own family home, there’s plenty to imagine here. (id:49269)
212 Niagara Street
St. Catharines, Ontario
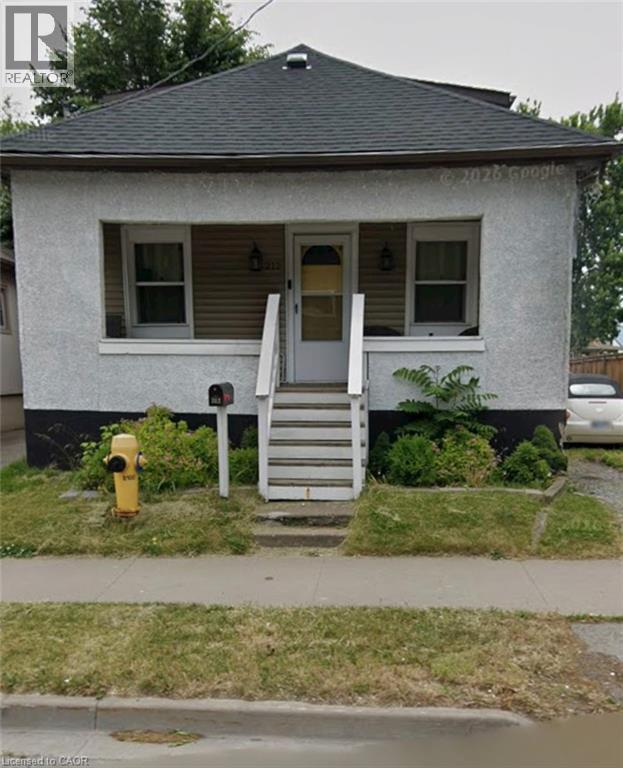
Welcome to this charming 1.5-storey home offering a warm, inviting layout, thoughtful updates and plenty of potential for growing families, first-time buyers or downsizers alike. Carpet-free throughout, the main floor features a cozy living room highlighted by an electric fireplace and stylish feature wall, creating the perfect space to relax and unwind. The updated eat-in kitchen combines functionality with modern appeal, showcasing a tiled backsplash, stainless steel stove and a moveable kitchen island that provides additional workspace and casual seating. The main floor also offers a spacious primary bedroom, along with a well-appointed 4-piece main bathroom. Upstairs, you'll find two additional good-sized bedrooms, providing comfortable accommodations for family members, guests or a home office. The full unfinished basement adds valuable storage space and excellent future potential, with laundry facilities and an owned tankless hot water heater already in place. Outside, enjoy a partially fenced backyard featuring a wooden deck and gazebo-an inviting setting for morning coffee, outdoor dining or entertaining friends and family. A detached single-car garage provides convenient parking and additional storage. Ideally located close to schools, parks, public transit, highway access and all major amenities, this home offers the perfect combination of comfort, convenience and opportunity. Move-in ready with room to make it your own, this is a wonderful place to call home! (id:49269)
16 Haynes Court
Niagara-On-The-Lake, Ontario
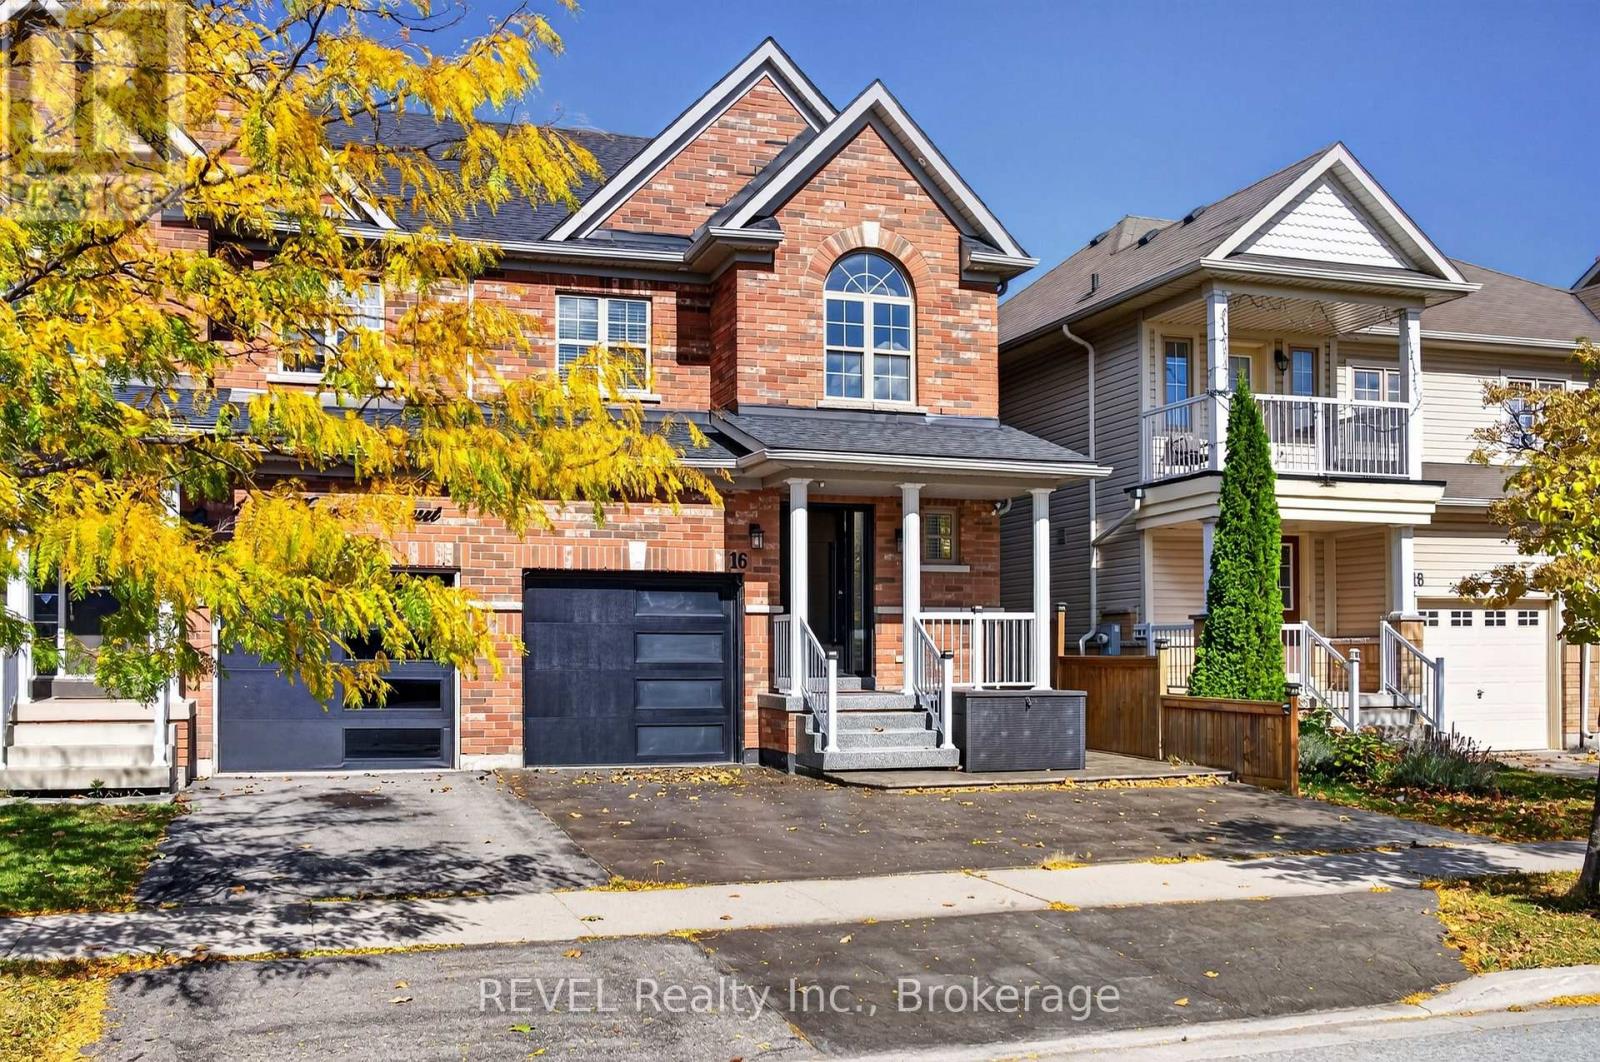
Welcome to 16 Haynes Court! Bright, inviting and perfectly situated in Niagara-on-the-Lake's sought-after Niagara-on-the-Green community, this beautifully maintained home offers comfort, style and convenience. Steps from the Outlet Collection and Niagara College, surrounded by wineries, scenic trails and exceptional golf, this is peaceful living with everything close by. The community sits alongside Royal Niagara Golf Club, a 27-hole championship facility. A nearby trail connects the subdivision toward Niagara College and its winery, an easy walk from home. Step inside to a welcoming main floor designed for everyday living and entertaining. The open-concept layout seamlessly connects the living and dining areas, with a cozy gas fireplace creating a warm focal point. Glass-door built-in cabinetry enhances the dining area, adding character and functional storage. The kitchen offers plenty of cabinetry and excellent flow. A 2-piece powder room completes the main level. Upstairs, you'll find three spacious, bright bedrooms, laundry and two full bathrooms. The primary suite features an oversized walk-in closet with built-ins, a private ensuite and additional custom built-in cabinetry, providing generous storage and a polished, upscale feel. Both additional bedrooms feature built-in closets, maximizing usable space. The fully finished basement adds even more living space with a recreation room, two additional bedrooms and a full bathroom, offering flexibility for family, guests or additional living space. Outside, enjoy a fully fenced, hardscaped backyard with a shed and generous patio. The single-car attached garage features epoxy flooring, complemented by a two-car driveway. Upgrades include a roof replaced in 2022, a Bosch high-efficiency heat pump installed in 2023, and a new furnace installed in 2026. With Old Town nearby and quick QEW access, commuting and weekend getaways are a breeze. Meticulously maintained, 16 Haynes Court is a place to proudly call home. (id:49269)
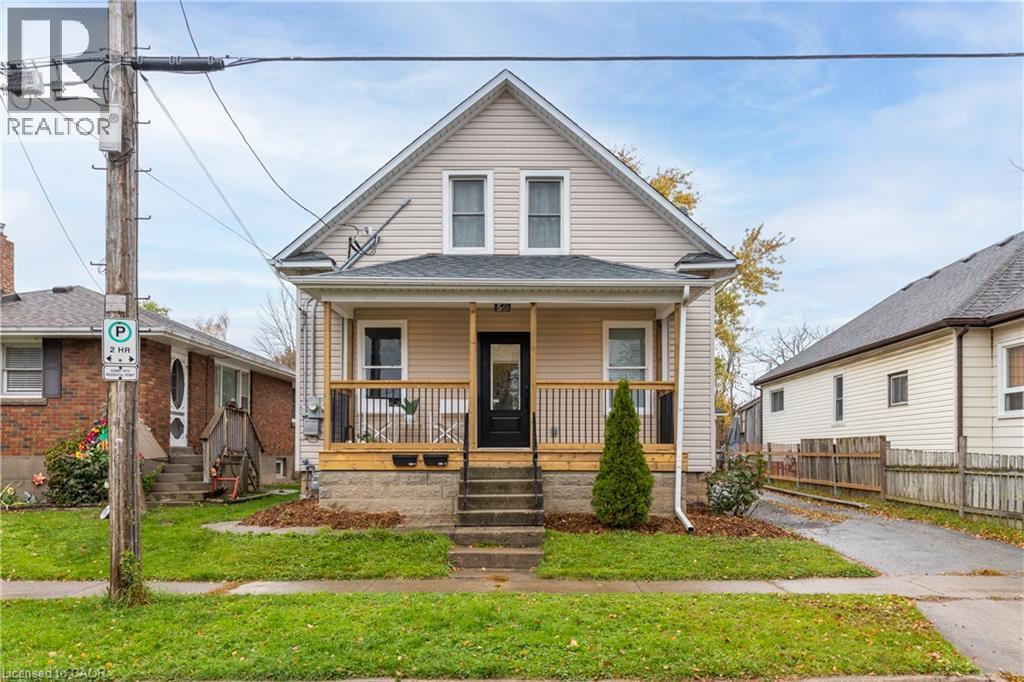
50 Fifth Street
Welland, Ontario
Excellent duplex opportunity in the heart of Welland! Whether you're an investor looking for steady cash flow or a first-time buyer hoping to offset your mortgage, this updated duplex checks all the boxes. Both units offer modern updates, including refreshed kitchens, bathrooms, flooring, paint, and contemporary finishes throughout. Situated on a deep lot in a convenient location close to Welland County General Hospital, schools, parks, shopping, and everyday amenities. Photos were taken prior to the current tenants moving in. A fantastic opportunity to step into the market with an income-producing property in a growing Niagara community. Zoning allows short-term rentals. Main level unit is vacant. Upper Unit = $1450 plus hydro (id:49269)
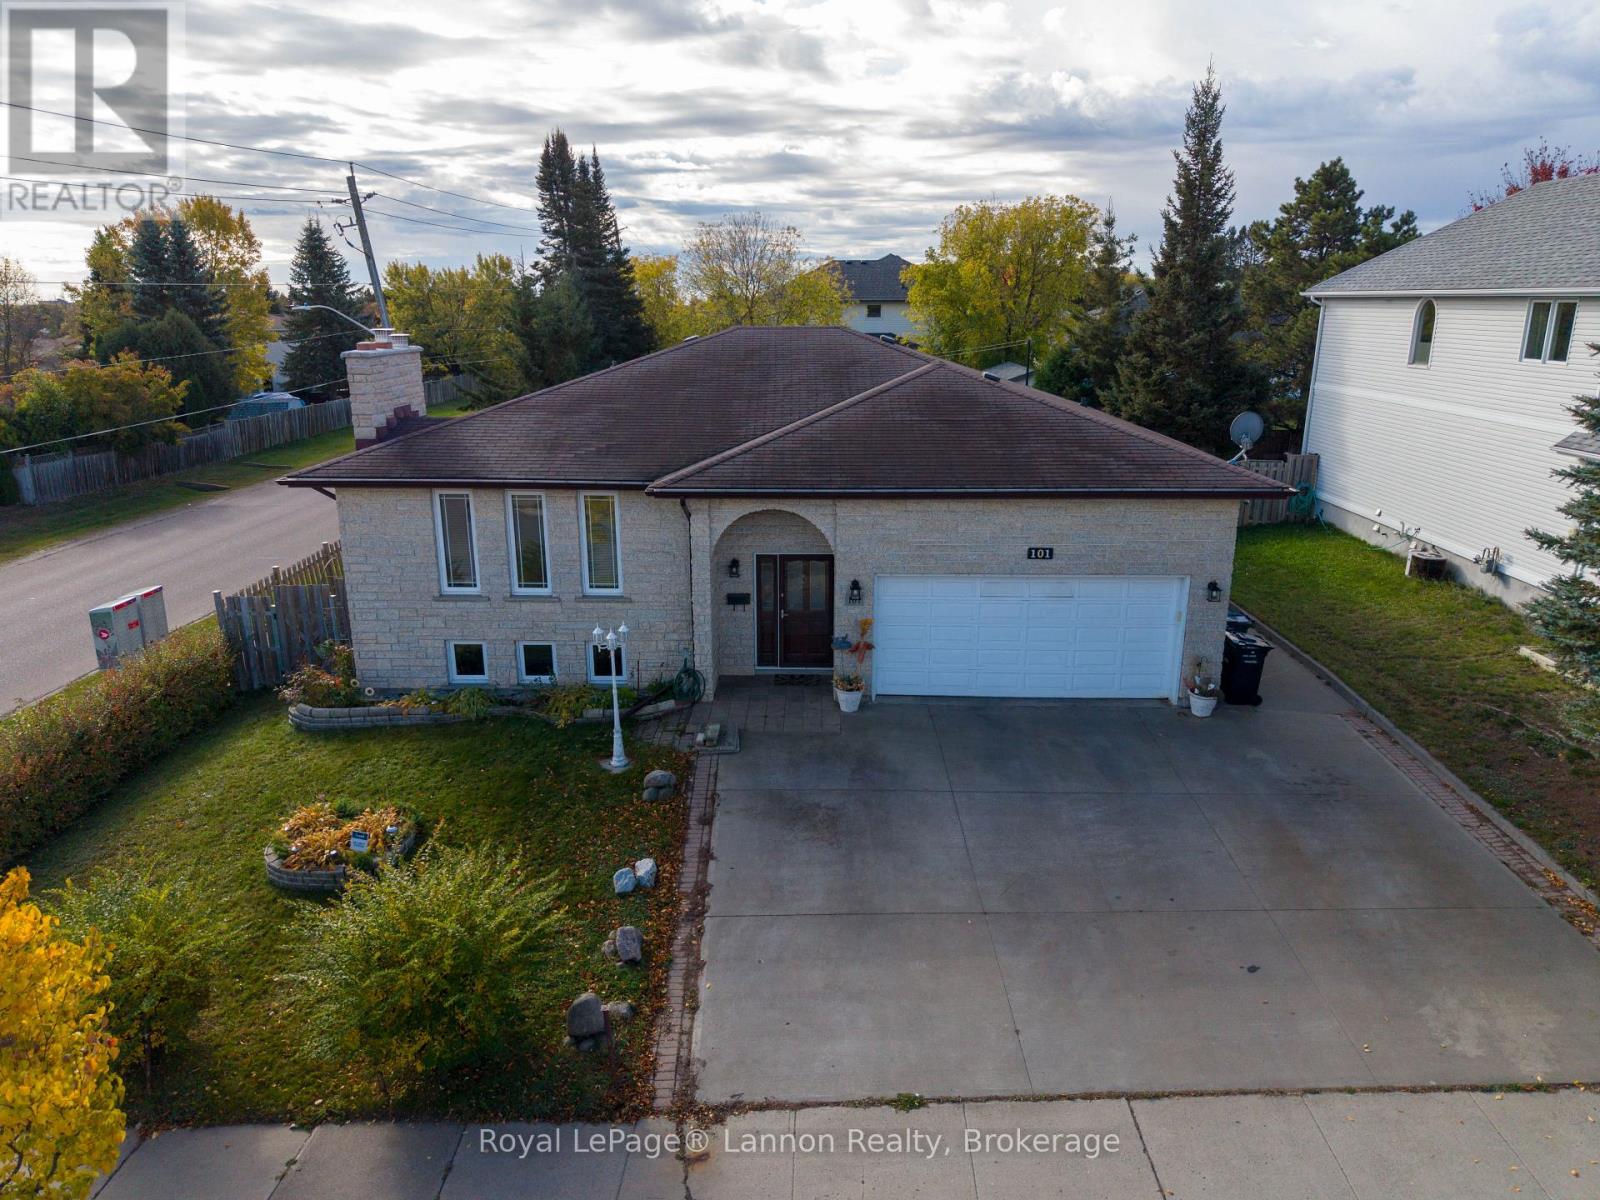
101 Suncrest Place
Thunder Bay, Ontario
Full stone exterior! Large raised, bungalow fully finished with quality materials. Three bedrooms up two bedrooms down with a fully finished rec room with gas fireplace, and basement kitchen with separate entrance. Large attached garage, storage sheds and an awesome three Season sunroom. (id:49269)
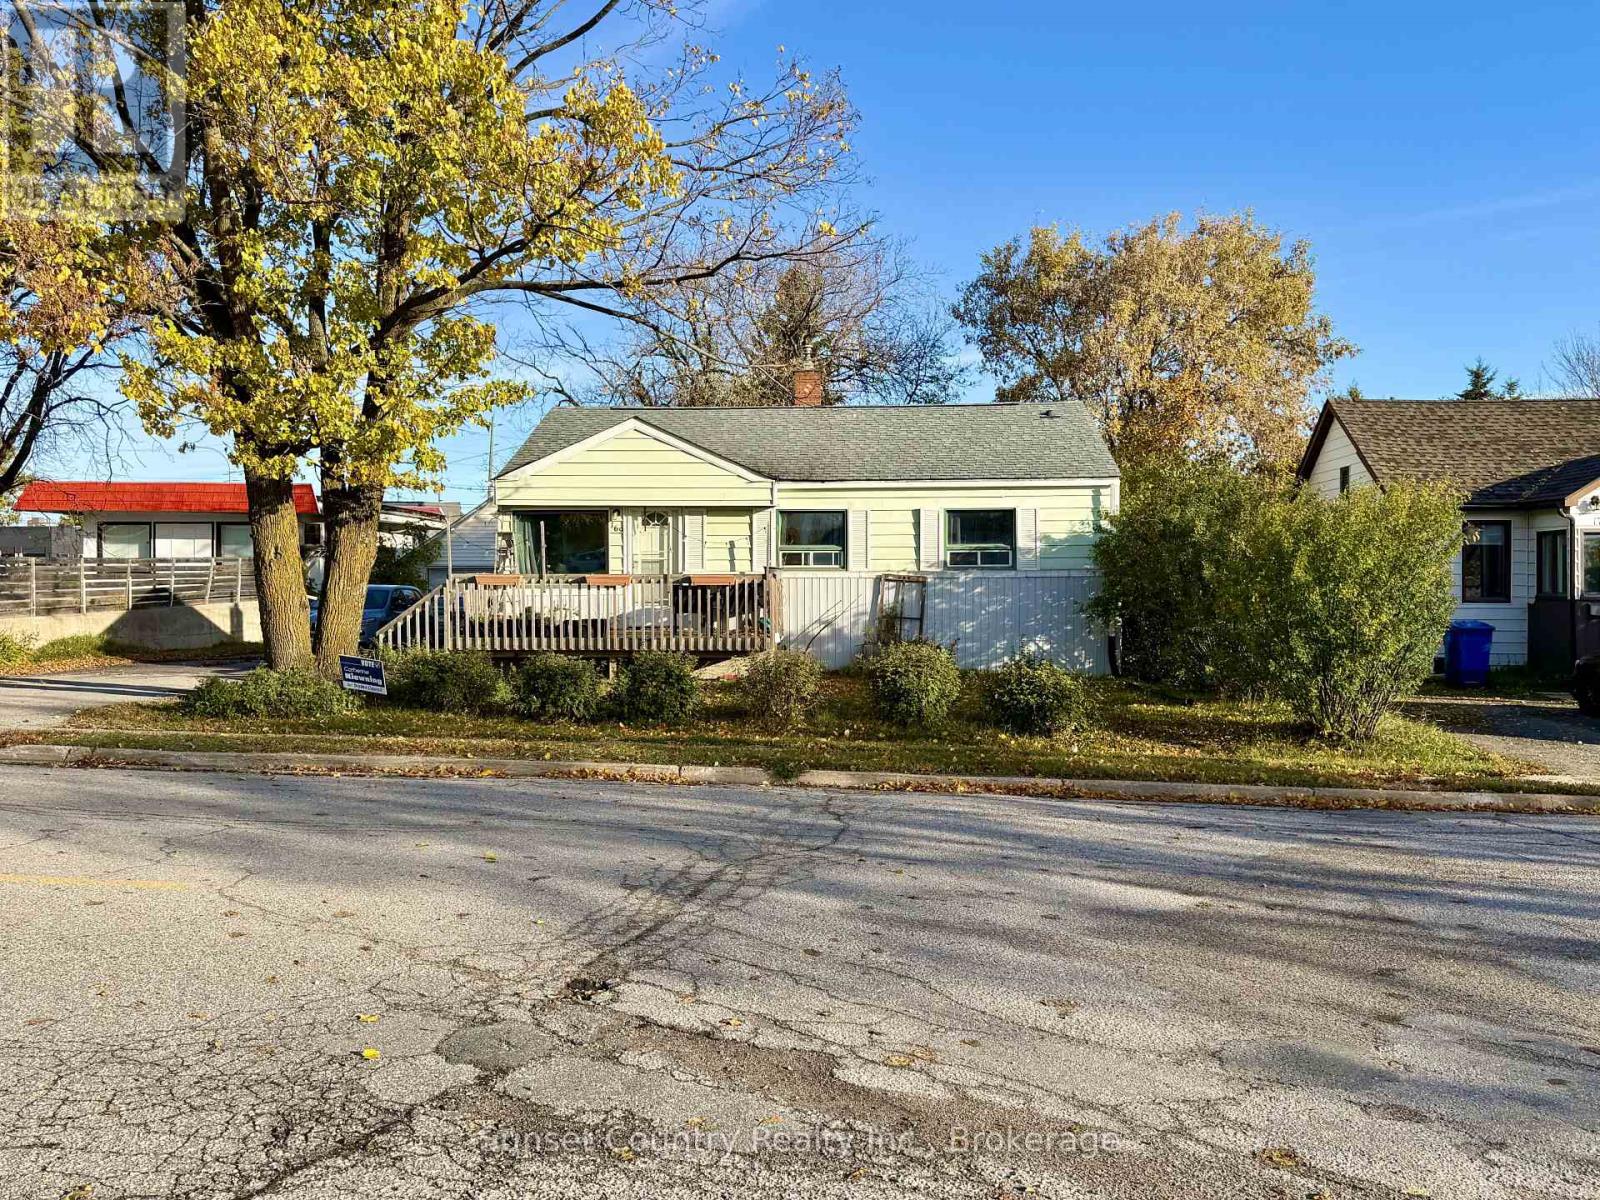
169 Florence Street
Dryden, Ontario
169 Florence Street. Ideal starter home or investment property! Approximately 996 square feet of living space on the main level, with a full, partially finished basement. The main level features 3 spacious, well-appointed bedrooms, a full bathroom, plenty of closet and storage space, a bright living room with southwest exposure, and an eat-in kitchen. The basement includes a 4th bedroom, a 2-piece bathroom, and a large rec. room with a 2-basin sink, offering potential for a granny suite or 5th bedroom if needed. Another highlight of this property is the fully fenced backyard with a deck, offering a serene setting to enjoy warm mornings and evenings. There is also a 24' x 24' detached shop for additional storage and plenty of parking space in the large paved driveway. Comes with 2 fridges, stove, microwave, washer and dryer. (id:49269)
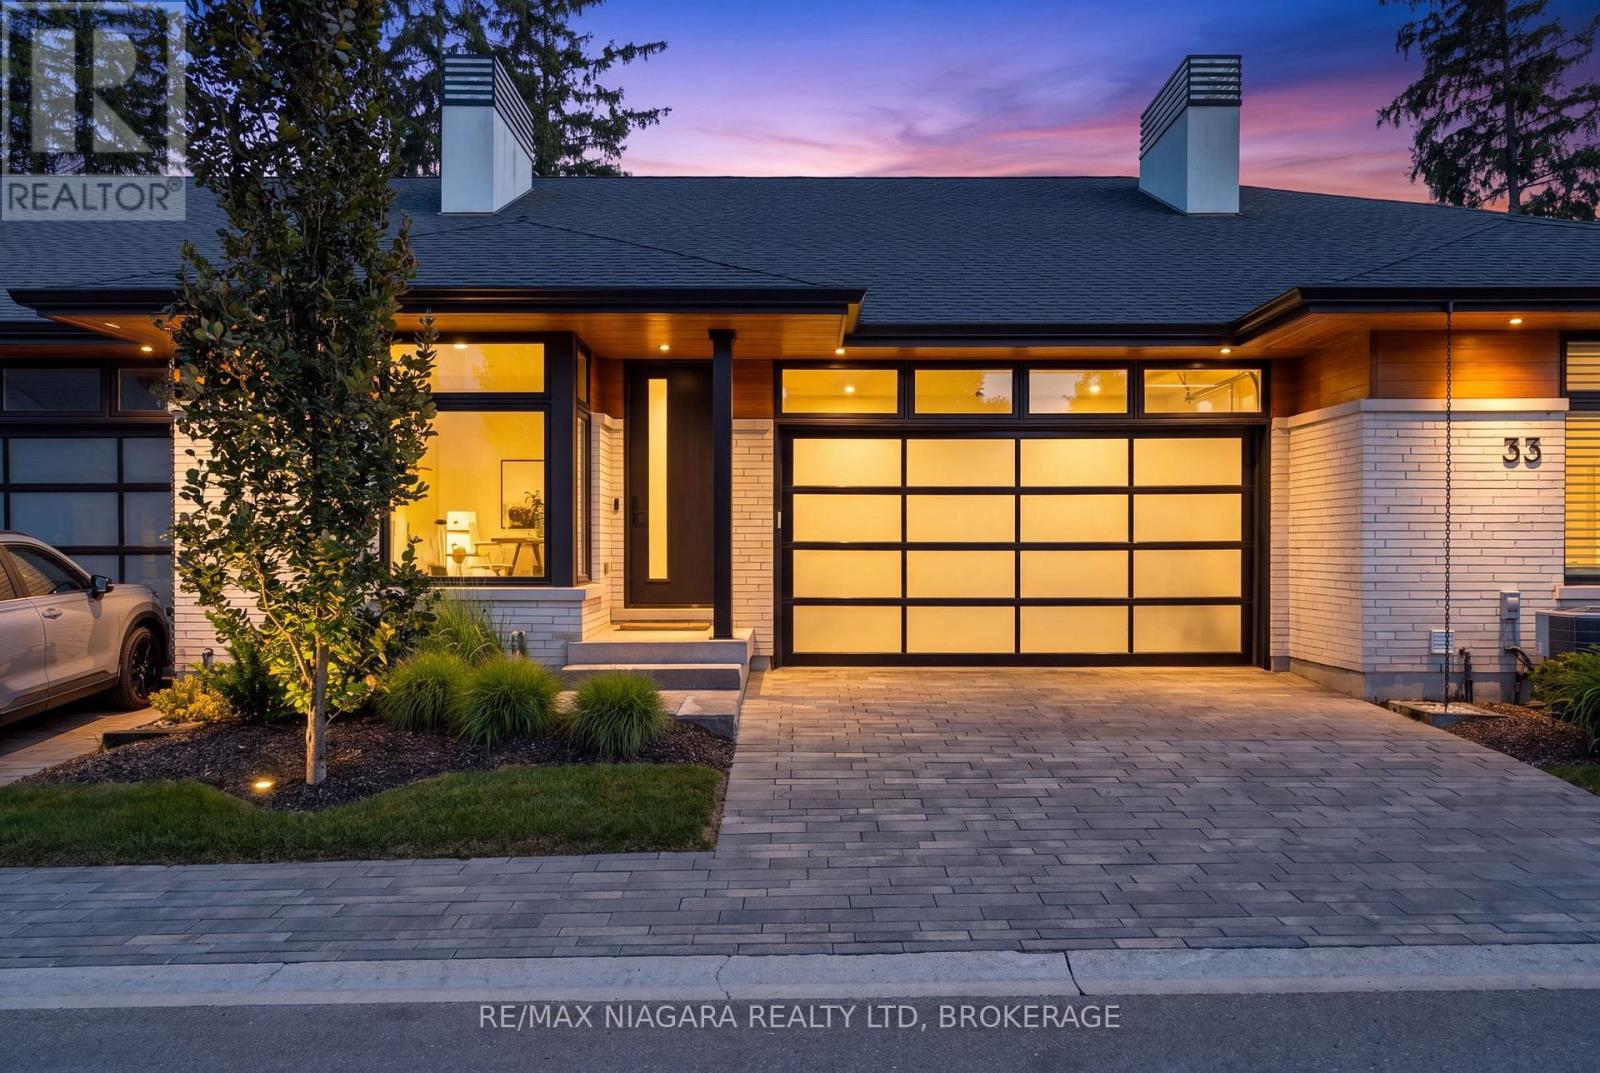
37 Peach Tree Common
St. Catharines, Ontario
CONTEMPORARY, LOW-MAINTENANCE LIVING IN ONE OF NORTH ST. CATHARINES' MOST DISTINCTIVE ENCLAVES. Set within Peach Tree Common, this Rinaldi-built bungalow offers APPROXIMATELY 2,442 SQ. FT. OF FINISHED LIVING SPACE, with the scale, natural light and thoughtful design that make downsizing feel anything but a compromise. The 1,624 sq. ft. main level features 9' ceilings, engineered hardwood and expansive windows, creating a bright, open backdrop for everyday living and entertaining. The Artcraft kitchen anchors the space with quartz counters, a generous island, induction cooktop, abundant cabinetry and walk-in pantry, flowing easily into the dining and great room. The primary suite is spacious and beautifully appointed with an organized walk-in closet and ensuite featuring double vanity, glass shower and soaker tub. A second bedroom, full bathroom and main-floor laundry complete the level. Downstairs, 818 SQ. FT. OF ADDITIONAL FINISHED SPACE provides a generous recreation room with gas fireplace, while the remaining unfinished area offers excellent storage, a rough-in for a future 3-piece bathroom and room to customize further. Outside, enjoy covered outdoor living, Trex decking and easy-care artificial turf, while the garage includes a rough-in for EV charging. Landscaping, lawn care, gardening, snow removal and a water allowance are included in the monthly condo fee, making this an ideal LOCK-AND-GO LIFESTYLE. Just minutes from Port Dalhousie and Lake Ontario, with everyday amenities, the QEW and Niagara-on-the-Lake all within easy reach. Modern, beautifully finished and refreshingly easy to maintain-37 Peach Tree Common is designed for the way you want to live next. Luxury Certified. (id:49269)
372 Mary Street E
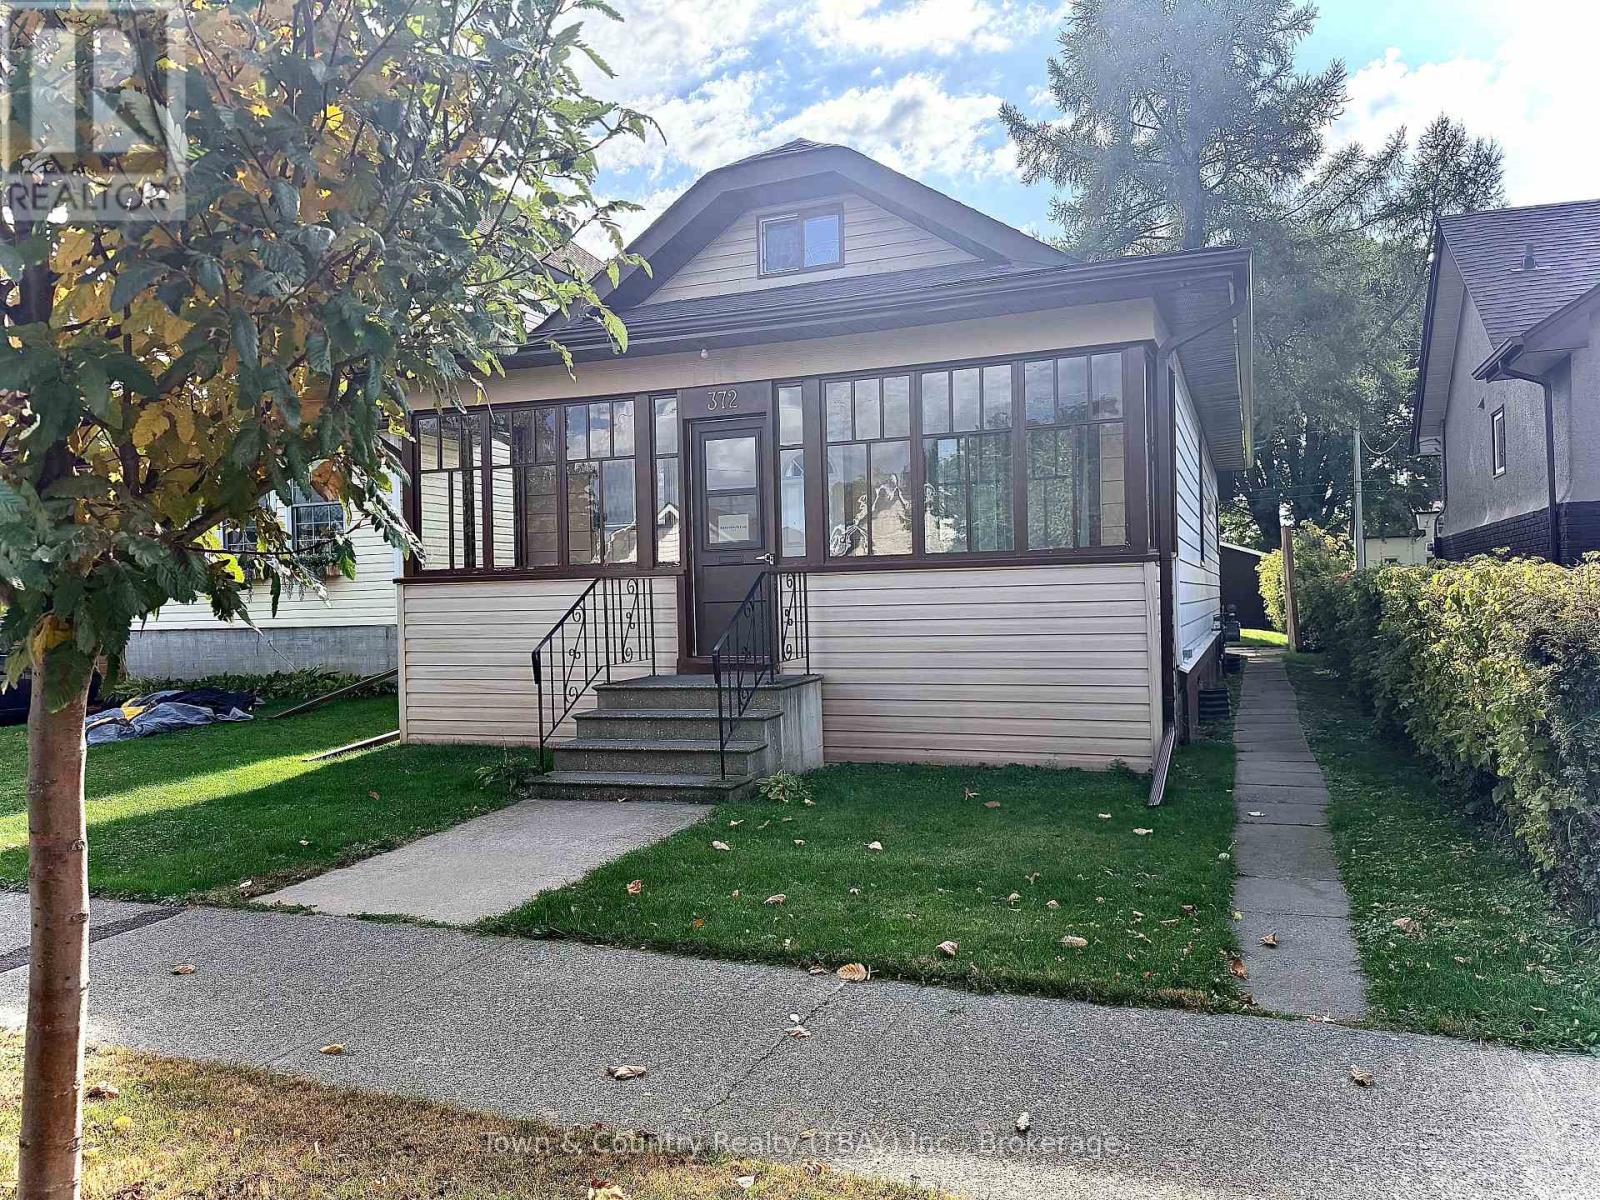
Thunder Bay, Ontario
Check out this charming 4 bedroom, 1.5 bath home in a beautiful Westfort neighborhood. This home offers a bright open concept layout that seamlessly connects the living room, kitchen and dining area. With 2 bedrooms on the main floor 2 more on the 2nd level, plus an extra computer nook, this home may be an excellent opportunity for families, first time buyers or those looking to downsize! Outside enjoy the spacious backyard, convenient extra parking and a garage that has been updated with a newer roof, electrical and insulation. The new owner will have peace of mind knowing the home has been very well maintained with updates such as windows, shingles and more! Clean and ready for immediate possession! (id:49269)
32i One Island Lake Road N
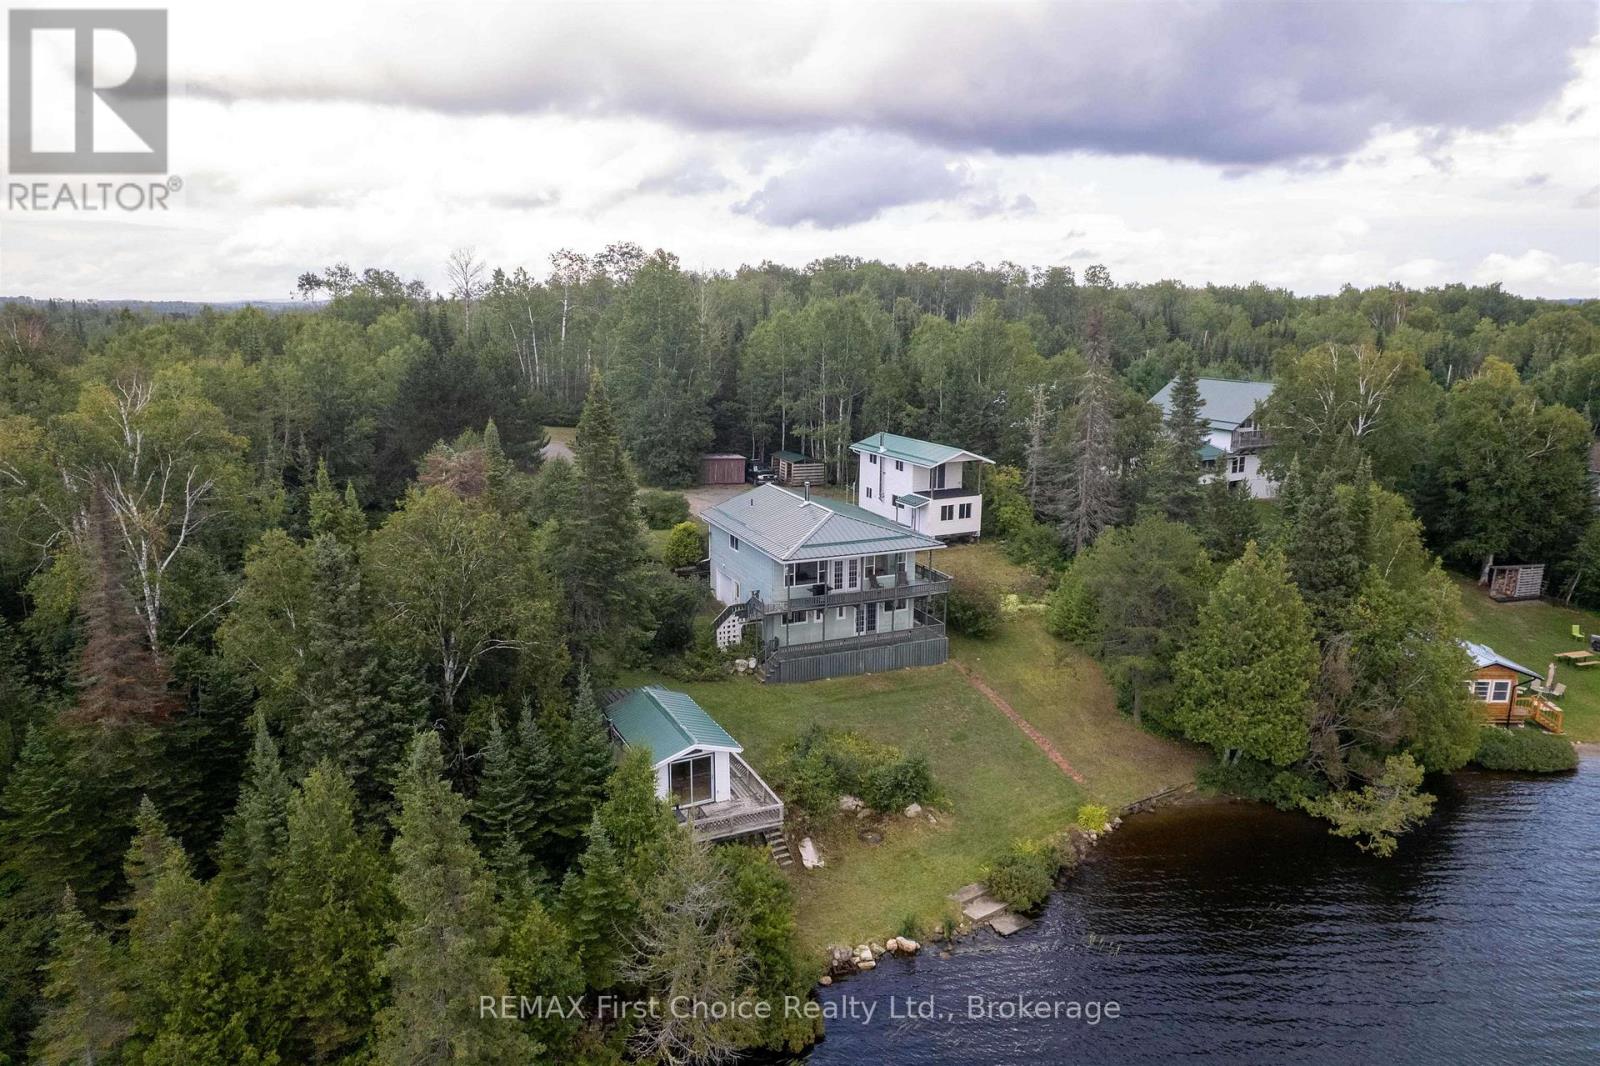
Thunder Bay Remote Area, Ontario
NEW LISTING ON TORNROOS LAKE is this Peaceful, Quiet, Serene, Tranquil, Year Round Living Waterfront Home with 1.46 Acres of Property with 305.44 Feet of Water Shoreline Frontage and 129.45 Feet of Frontage at the Road. This Spring Fed Lake has it all. Take in Panoramic Views of the Lake from the Upper & Lower Decks of the Home. Has an Attached 1.5 Car Garage, Primary Bedroom Situated on the Lower Level Walk Out with Patio Doors Facing the Lake with Propane Gas Fireplace, Ensuite & Walk-In Closet. Wood Sauna Located by the Water's Edge with a Lounge Area & Deck Facing the Lake. Also has a Fully Functional Year Round Guest House (2 storey) with 2 Bedrooms, Area for a Kitchen & Living Room, Built 9 Years Ago but not Fully Finished. Put your own Personal Touches on it. It has a TESLA POWERWALL System that is an Automatic Power Backup when the Power goes out. More Energy Efficient & Quieter than a Conventional Backup Generator. List of other Upgrades Available as well. (id:49269)
1414 King Street E Unit# 101
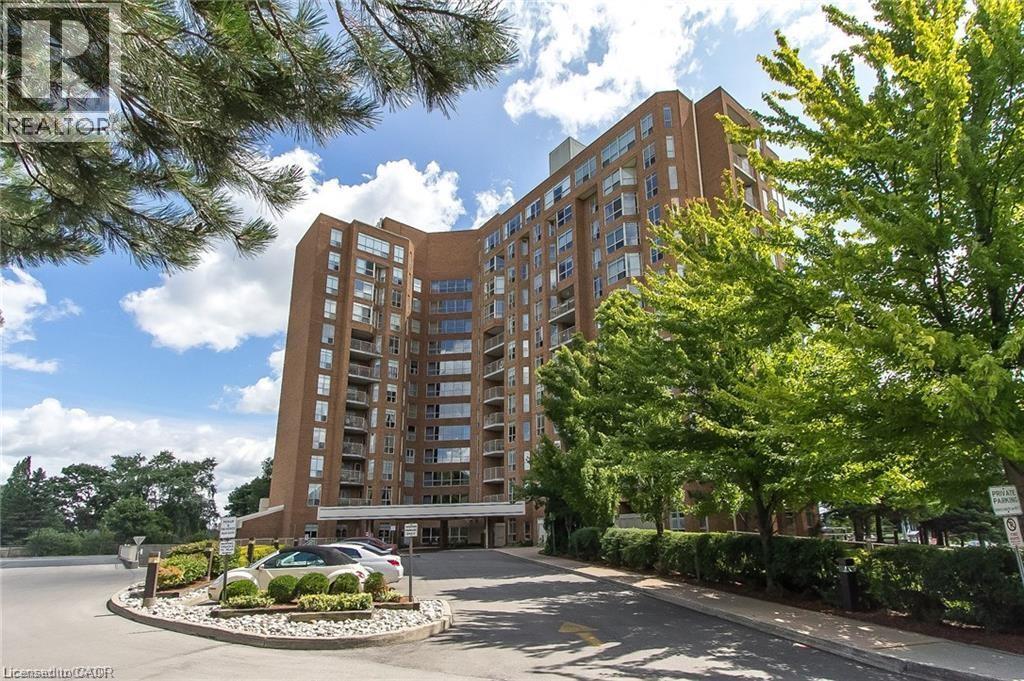
Kitchener, Ontario
This condo offers maintenance free living with utilities included in the condo fees! A fantastic feature is the underground parking. Residents enjoy access to an impressive range of amenities, including a bowling alley, fitness gym, library, workshop, billiards, workshop and party room. Located in Eastwood across from Rockway Gardens and Rockway Senior Center. Close to shopping, restaurants, transit and the expressway. In addition to these benefits, this suite is carpet free and has newer flooring throughout. It also features an updated bathroom and updated kitchen with new cabinets, new countertops with lots of storage. The private walkout large terrace is perfect for relaxing or entertaining. Contact me today for your private viewing. (id:49269)
1126 Poirier Street
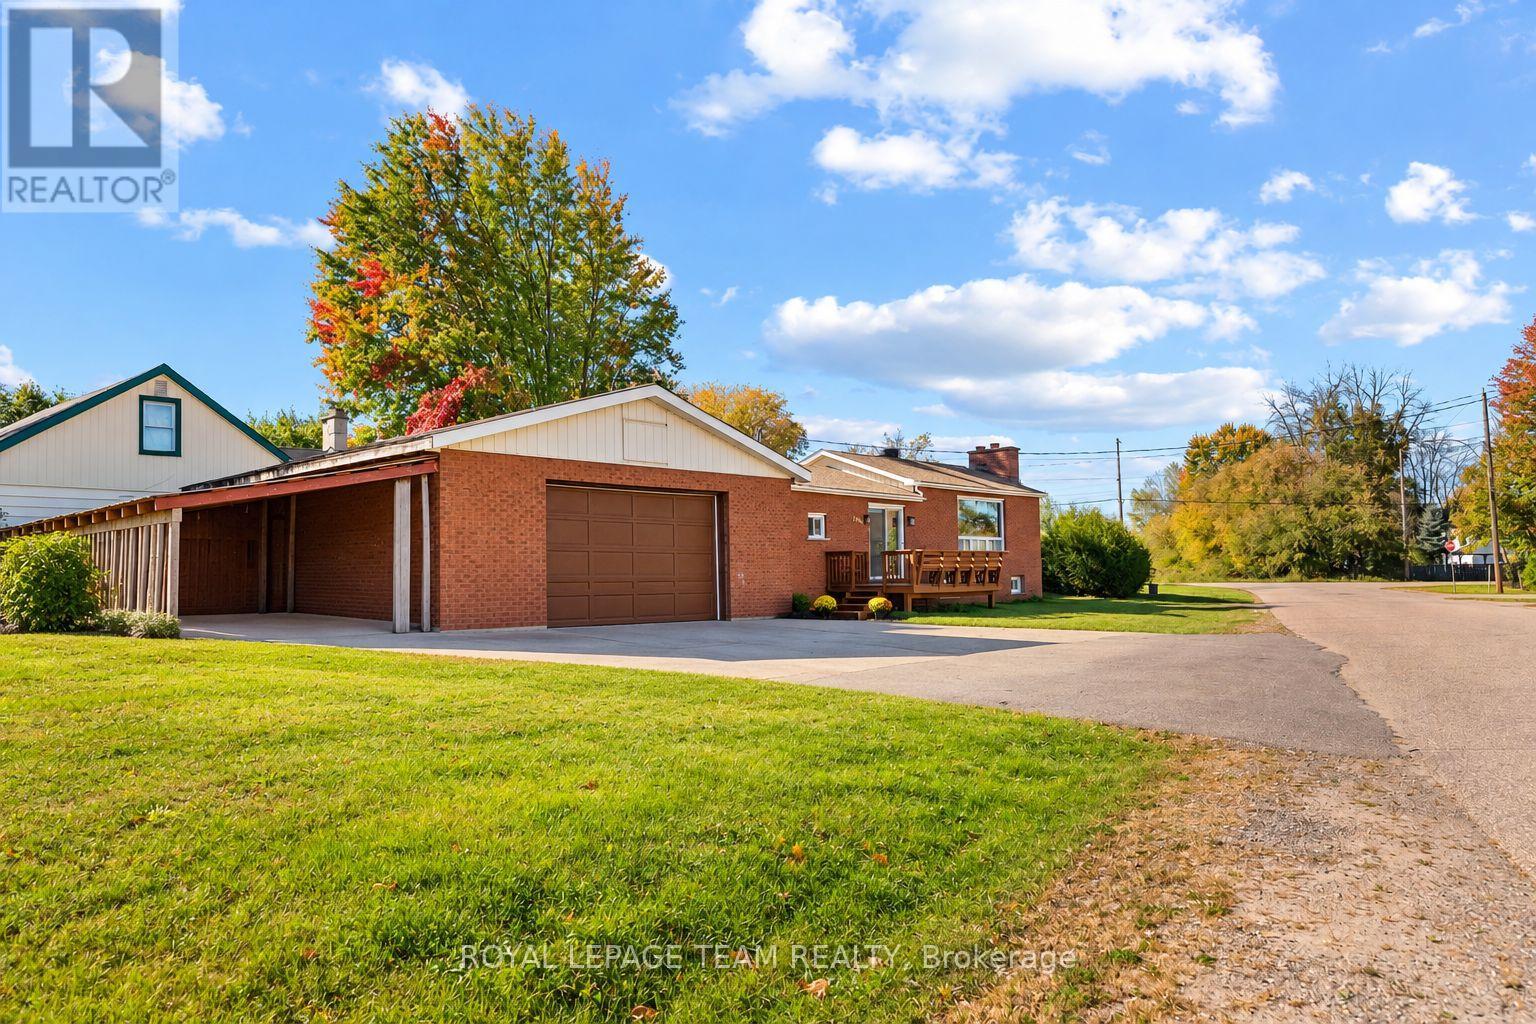
Pembroke, Ontario
All-brick, 2+1 bedroom, 2-bathroom bungalow with a NEW ROOF, newly finished lower level and double detached garage that is HEATED AND INSULATED! The unique raised living room features an oversized bay window that fills the space with natural light and flows nicely into the open kitchen and dining area. The living room window is scheduled to be replaced by Delbert Antlers by the end of October 2026! The fully finished basement and side entrance offer in-law suite potential! Outside, the cute side yard is easy to maintain, while the nearly 800 sq. ft. garage provides plenty of room for vehicles, tools and hobbies, or even a home gym, with additional storage along the side. A great home for first-time buyers or those looking to downsize! (id:49269)
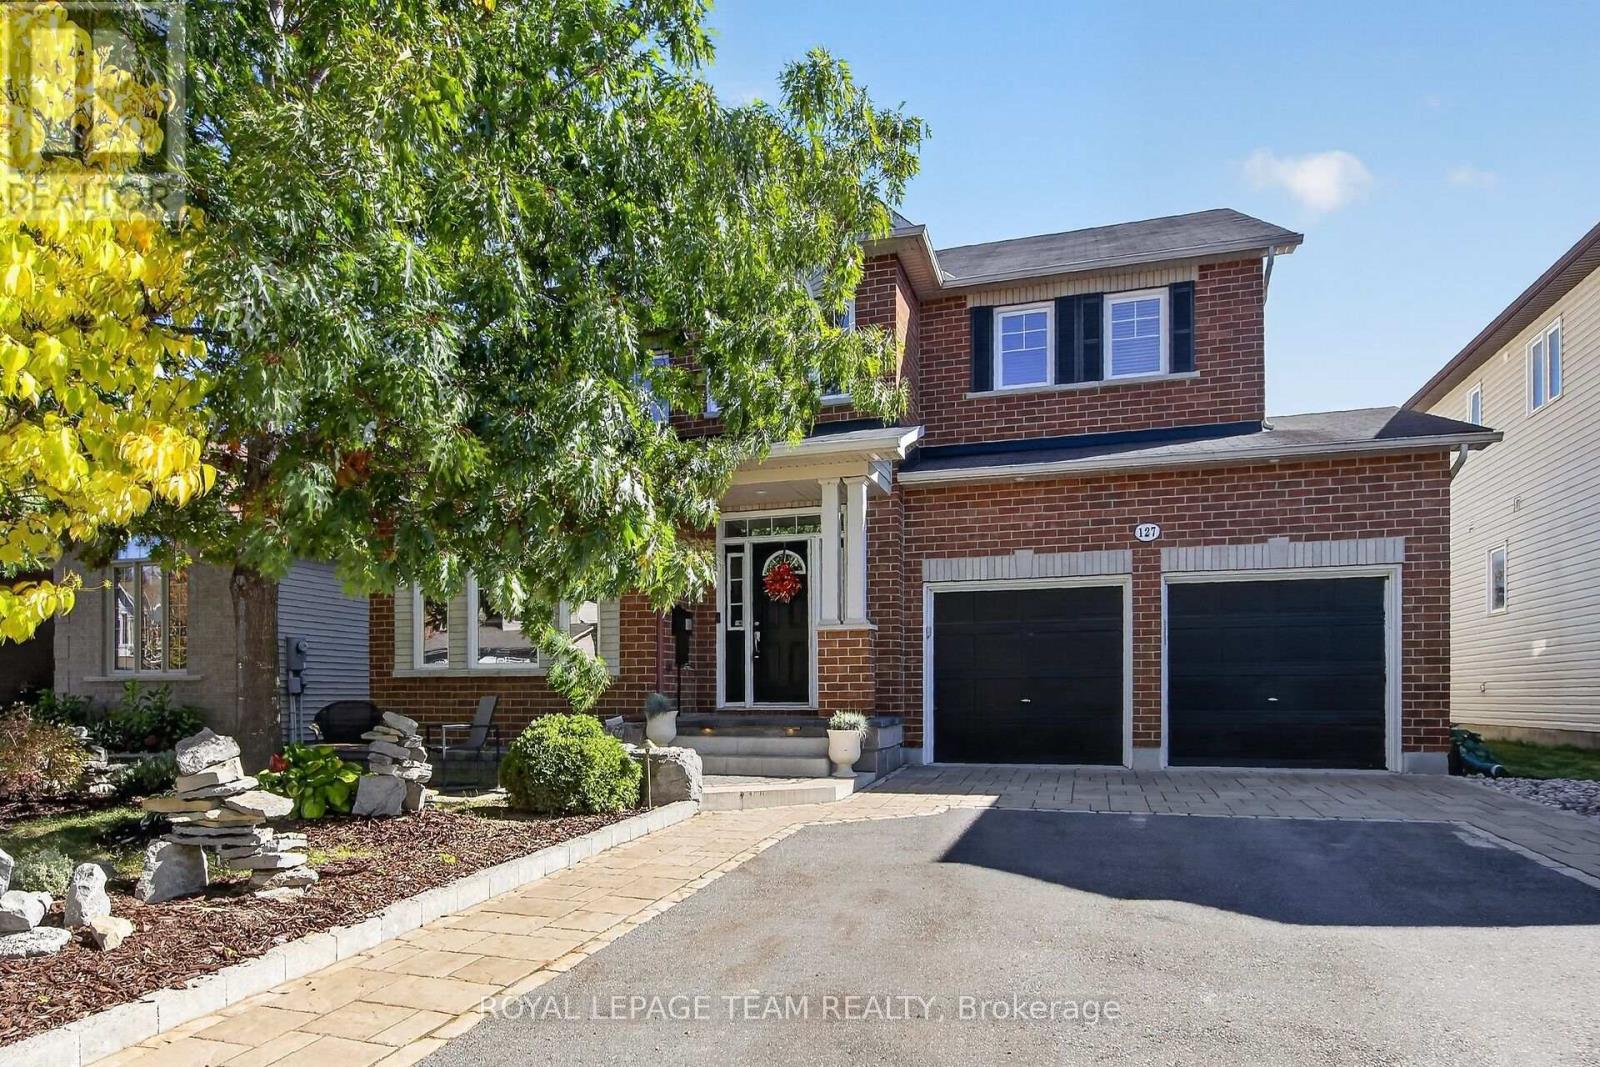
127 Coyote Crescent
Ottawa, Ontario
Beautiful 4 bedroom, 3 bath Holitzner home in Deer Run, Stittsville, with a den, loft space & backyard pool oasis. Quality built & many updates throughout. Walk to many parks, schools & shops on Stittsville Main St mins. away. Situated on a private street on approx. 50' by 105' lot w/wonderful front & backyard landscaping. Interlock soldier course & front porch, perennials, lighting & sitting area. Fenced backyard w/lovely pool w/waterfall feature & entertaining areas on the 2 tier interlock patio. Variety of shrubs & cedar hedging provide privacy. Front door side light & 2nd/L windows bring natural light into the tiled foyer. Double closet is close by along with a den, a perfect home office w/tall windows & vaulted ceiling. The living rm has hardwd flring & 2 windows for natural light. Adjoining dining rm w/coffered ceiling & chandelier is great for entertaining plus it has a handy entrance to the kitchen. Open plan kitchen to family rm w/vaulted ceiling, windows & a gas fireplace is wonderful for everyday life & supervising little ones. Big eating area in the kitchen w/patio door to south oriented backyard. Kitchen has updated quartz counters, undermount sink & faucet, subway tile backsplash & breakfast bar. Many cabinets, pot drawers & a walk-in pantry are fantastic for storage. Task & recessed lighting plus pendant lights add functionality & character. S/S appliances & a gas stove. Updated powder rm & laundry/mudrm w/cabinets & a laundry sink is convenient. Curved staircase w/maple hardwd leads you to the 2nd/L with hardwd flrs. Primary bedrm has light neutral décor, 2 big windows w/backyard views, walk-in closet & 4 piece ensuite bath w/refreshed vanity. 3 more spacious bedrms w/double closets & ceiling fans/lights. Main bath is steps away has a long vanity, combined tub & shower w/tile surround. The basement awaits the new owner's design. Recessed lighting, electrical plugs & a rough-in for a bath are already installed. 24 hours irrevocable on offers. (id:49269)
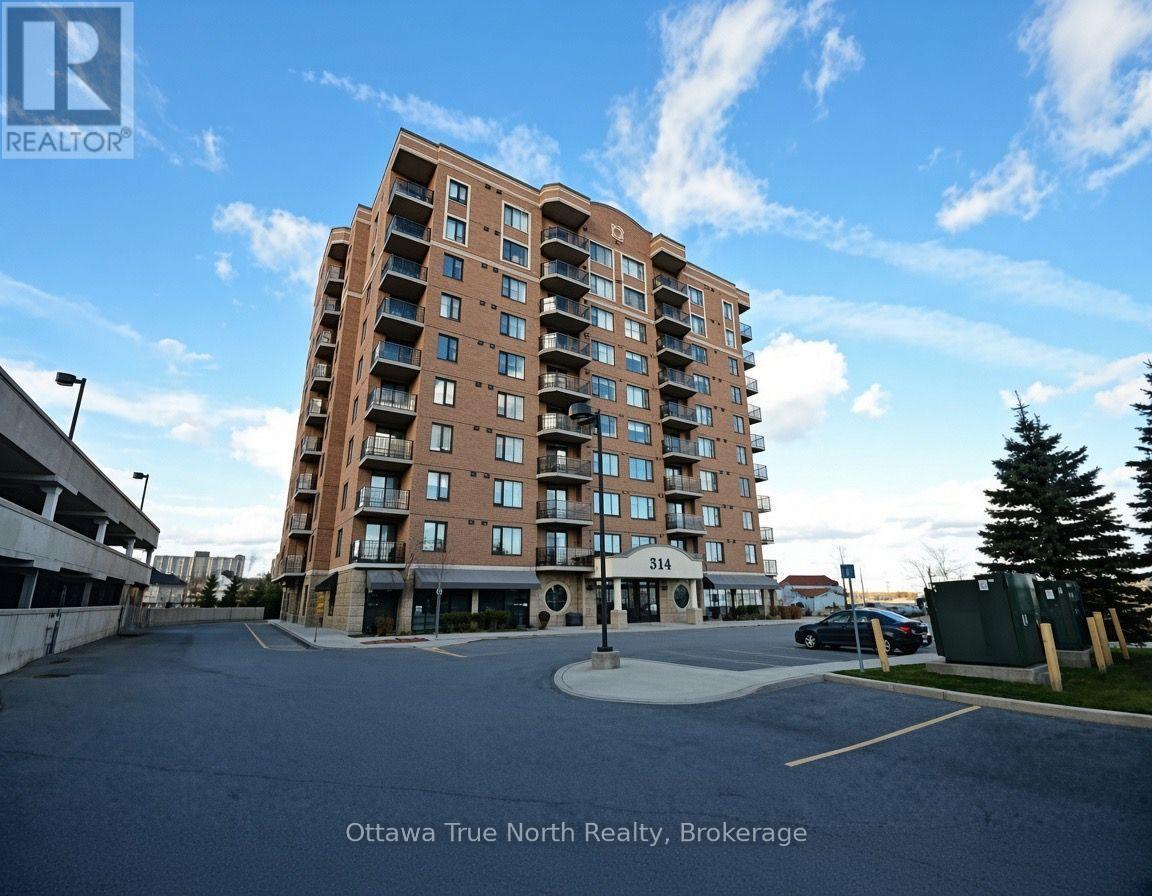
710 - 314 Central Park Drive
Ottawa, Ontario
Exceptional 2-bedroom + den condo boasting spectacular views of the Experimental Farm in a prime city location. Meticulously maintained by the original owner, this bright and spotless home features fresh paint, stainless steel appliances, and hardwood flooring throughout-no carpet! Enjoy the convenience of a highly desirable underground parking space near the elevator, plus the comfort of a quiet, well-managed building. Ideally situated steps from shopping, restaurants, and transit, with quick access to Highway 417. Perfect for professionals, downsizers, or anyone seeking stylish, low-maintenance city living. A rare opportunity in an unbeatable location! Please note: photos were taken before the current tenants moved in, and some are virtually staged. (id:49269)
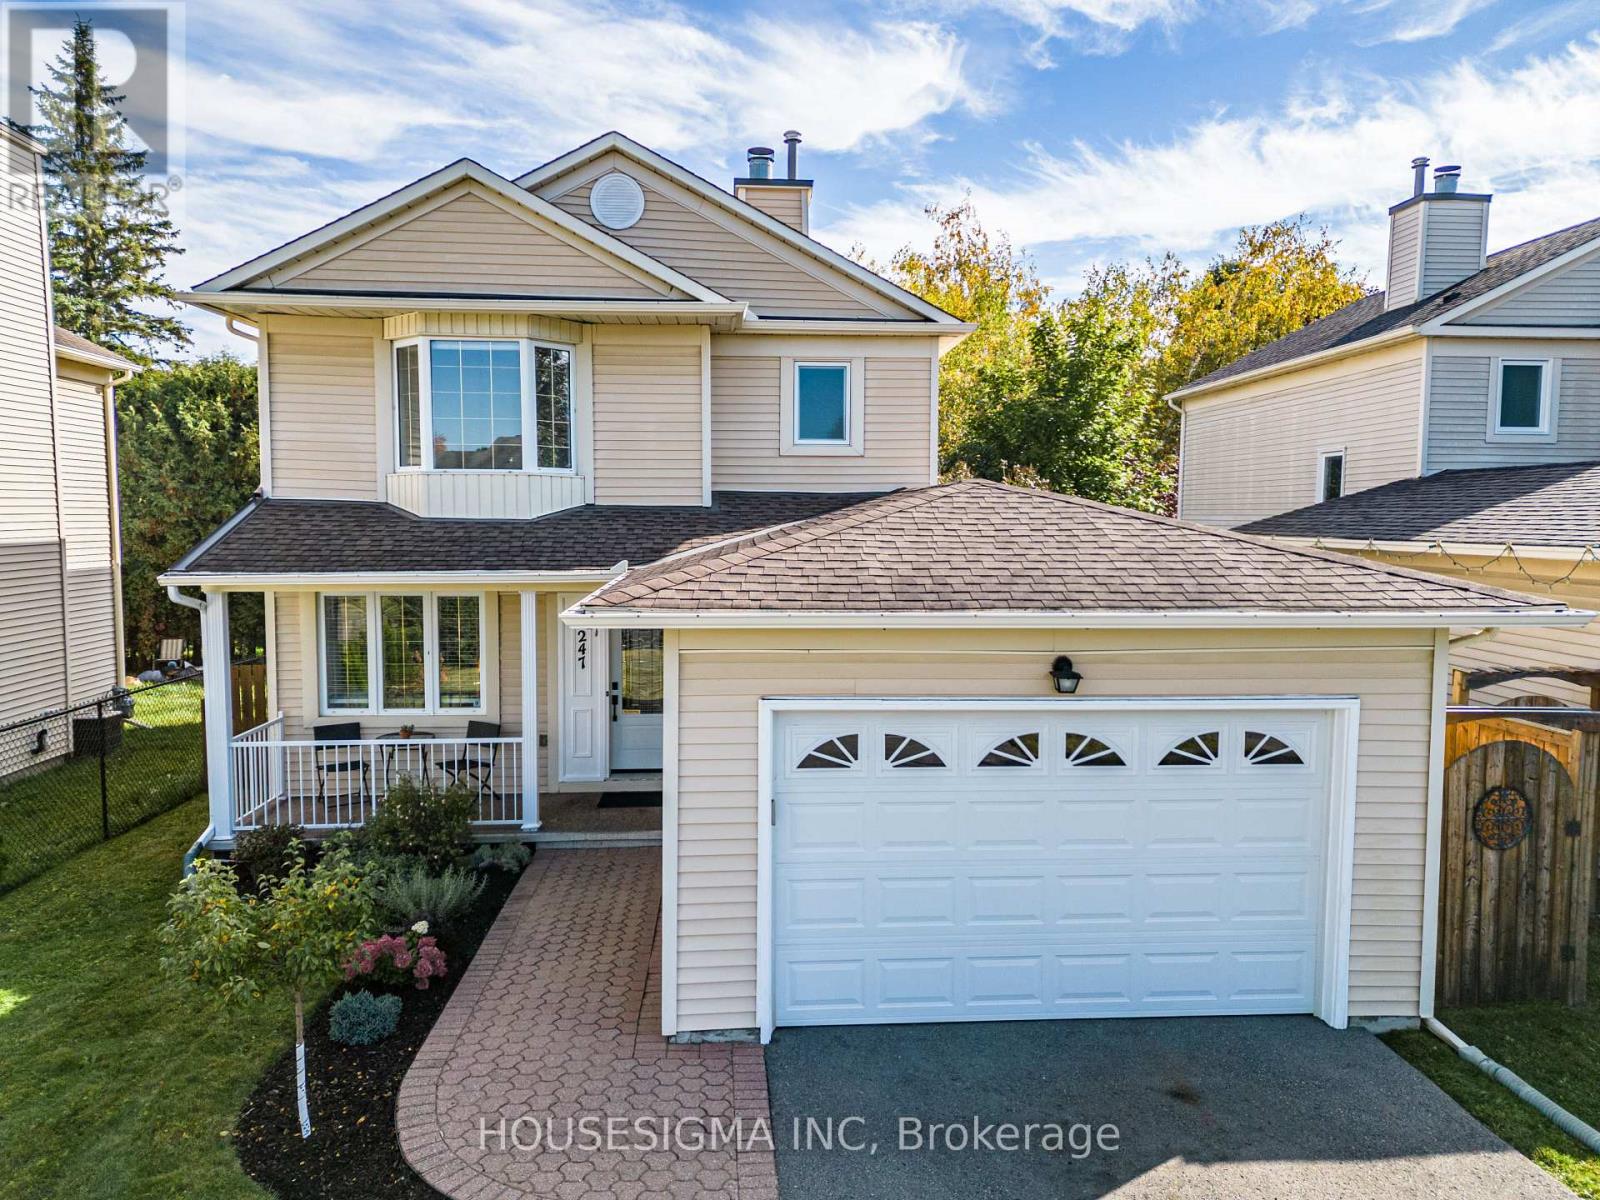
247 Mceachern Crescent
Ottawa, Ontario
Welcome to this meticulously clean and beautifully renovated 3-bedroom, 3-bath home. Bright living and dining rooms, a cozy wood-burning fireplace, and luxury vinyl plank flooring throughout. The kitchen is fully renovated with quartz and natural stone countertops, stainless steel appliances, a big modern sink, beautiful backsplash, and abundant cabinets. Upstairs you'll find three good-sized bedrooms, including a primary suite with a walk-in closet and a 2-piece en-suite. The lower level offers a cozy family room, perfect for gatherings or even a gym, plus a stunning laundry room with lots of cabinets. Smooth ceilings on the main floor, pot lights on both the main and basement, make this home fresh, warm, and move-in ready. Nestled on a quiet street, close to the park and all amenities, this home also offers quick access to the highway for easy commuting. A long driveway adds extra convenience. Check the attachment for the list of upgrades.This home checks all the boxes-just move in and enjoy! (id:49269)
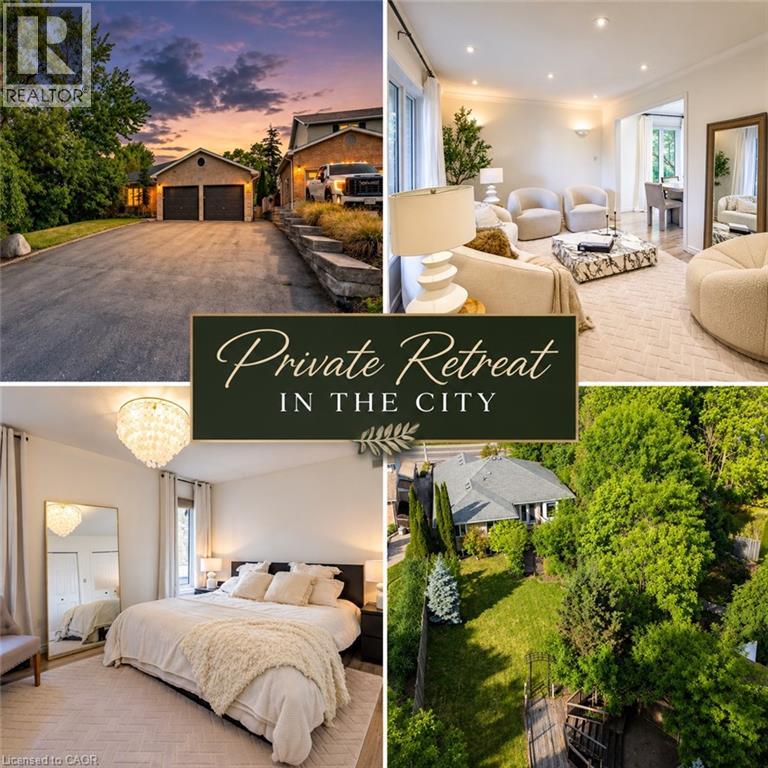
907 Doon Village Road
Kitchener, Ontario
Welcome to your ULTIMATE PRIVATE RETREAT IN THE CITY! This rare, fully updated 6 BEDROOMS, 4 FULL BATHROOM bungalow sits on a premium 1/3-acre hilltop lot, offering the perfect setup for extended family living. Boasting over 3,500sq/ft of pristine, carpet-free finished living space, this home features double of everything, including two kitchens, two fireplaces, and two fully equipped laundries. Parking is a breeze with an expansive 9-car driveway plus an attached double garage offering direct access to the lower level. A welcoming living room looks out to a covered front porch and manicured front yard. The kitchen (featuring a gas stove), dining, and family rooms are designed for connection, complete with bay windows framing backyard views. Includes a serene primary suite with a private ensuite, plus two additional bright bedrooms and a second full bathroom. The premier Walk-Out Lower Level (In-Law Suite) is complete with a separate side entrance, 3 bedrooms (with potential for a 4th oversized bedroom), 2 full bathrooms, a full kitchen, dining area, and 2 living rooms with floor to ceiling built-in cabinetry. Step outside onto the beautifully touched-up 2-tiered decks overlooking an extra-deep, professionally landscaped backyard. Enjoy a colosseum-style sunken sitting area perfect for bonfires and BBQs, two storage sheds, and plenty of room for a future pool. This home is equipped with a high-efficiency furnace & A/C (2019), pot lights, and ample storage. Centrally located on a bus route, minutes from Conestoga College, trails, and easy 401 access. Turn-key luxury awaits! (id:49269)
3710 Gauthier Street
Clarence-Rockland, Ontario
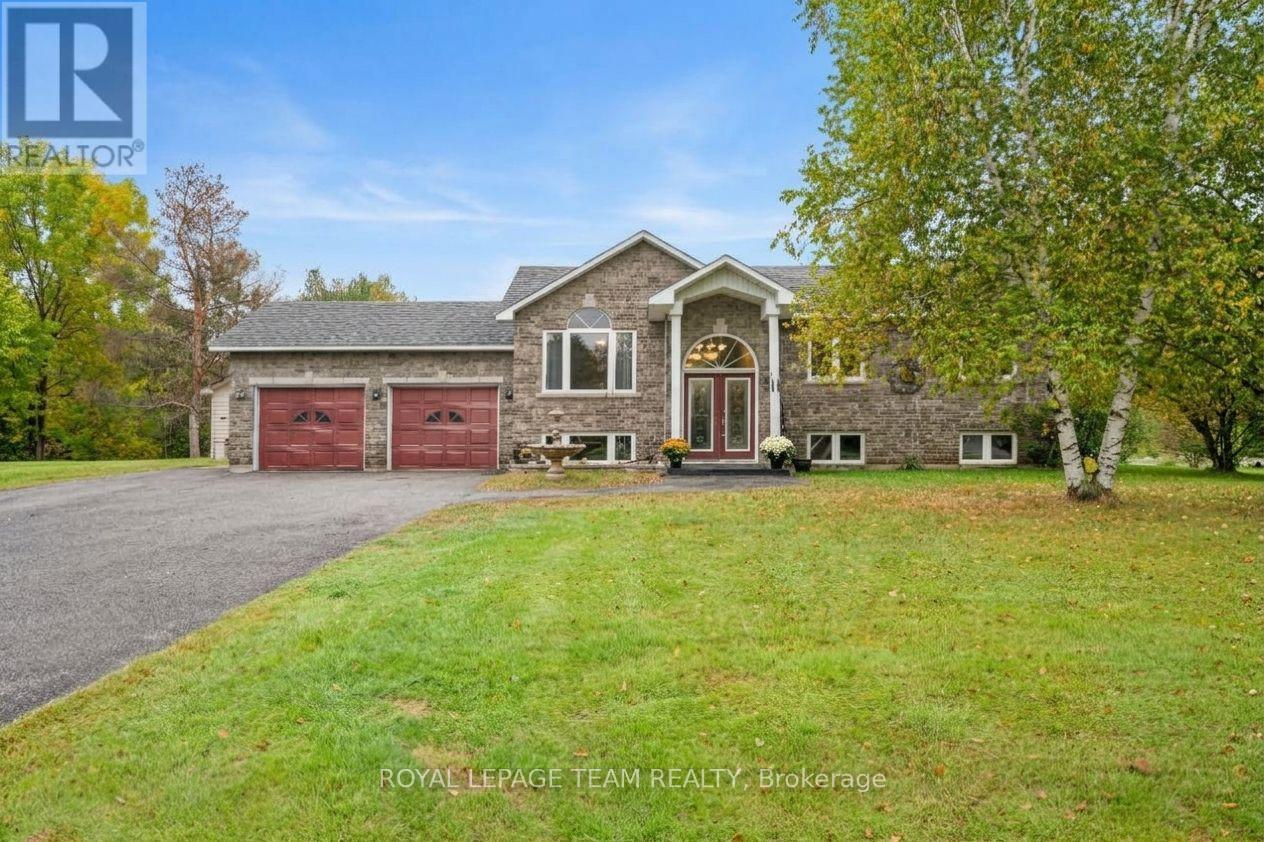
Welcome to 3710 Gauthier Street, a beautifully maintained and move-in ready home situated on a quiet, low-traffic street in peaceful Clarence-Rockland. From the moment you arrive, you will appreciate the impressive curb appeal and expansive driveway offering ample parking for hosting big gatherings with family and friends. Step inside to discover a bright, sun-drenched space highlighted by gorgeous hardwood floors on the main level, abundant natural light, and an inviting layout designed for effortless daily living. The heart of the home features a practical, well-appointed kitchen with generous cabinetry and counter space that flows seamlessly into the open dining and living areas. Retreat to the comfortable bedroom accommodations, including a serene primary suite designed for relaxation alongside clean, full bathrooms. The versatile lower level offers incredible flexibility-ideal for a family rec room, home office, gym, or extra storage. Step outdoors to your private backyard sanctuary, offering a spacious setup ideal for summer BBQs, outdoor dining, and quiet evenings. Situated in an exceptional, family-friendly community just minutes from local schools, parks, nature trails, and daily amenities, with a smooth commute into Ottawa, this property offers the ultimate blend of warmth, space, and convenience. Don't miss out on this incredible opportunity-schedule your private showing today before it's gone! (id:49269)
517 Foxlight Circle
Ottawa, Ontario
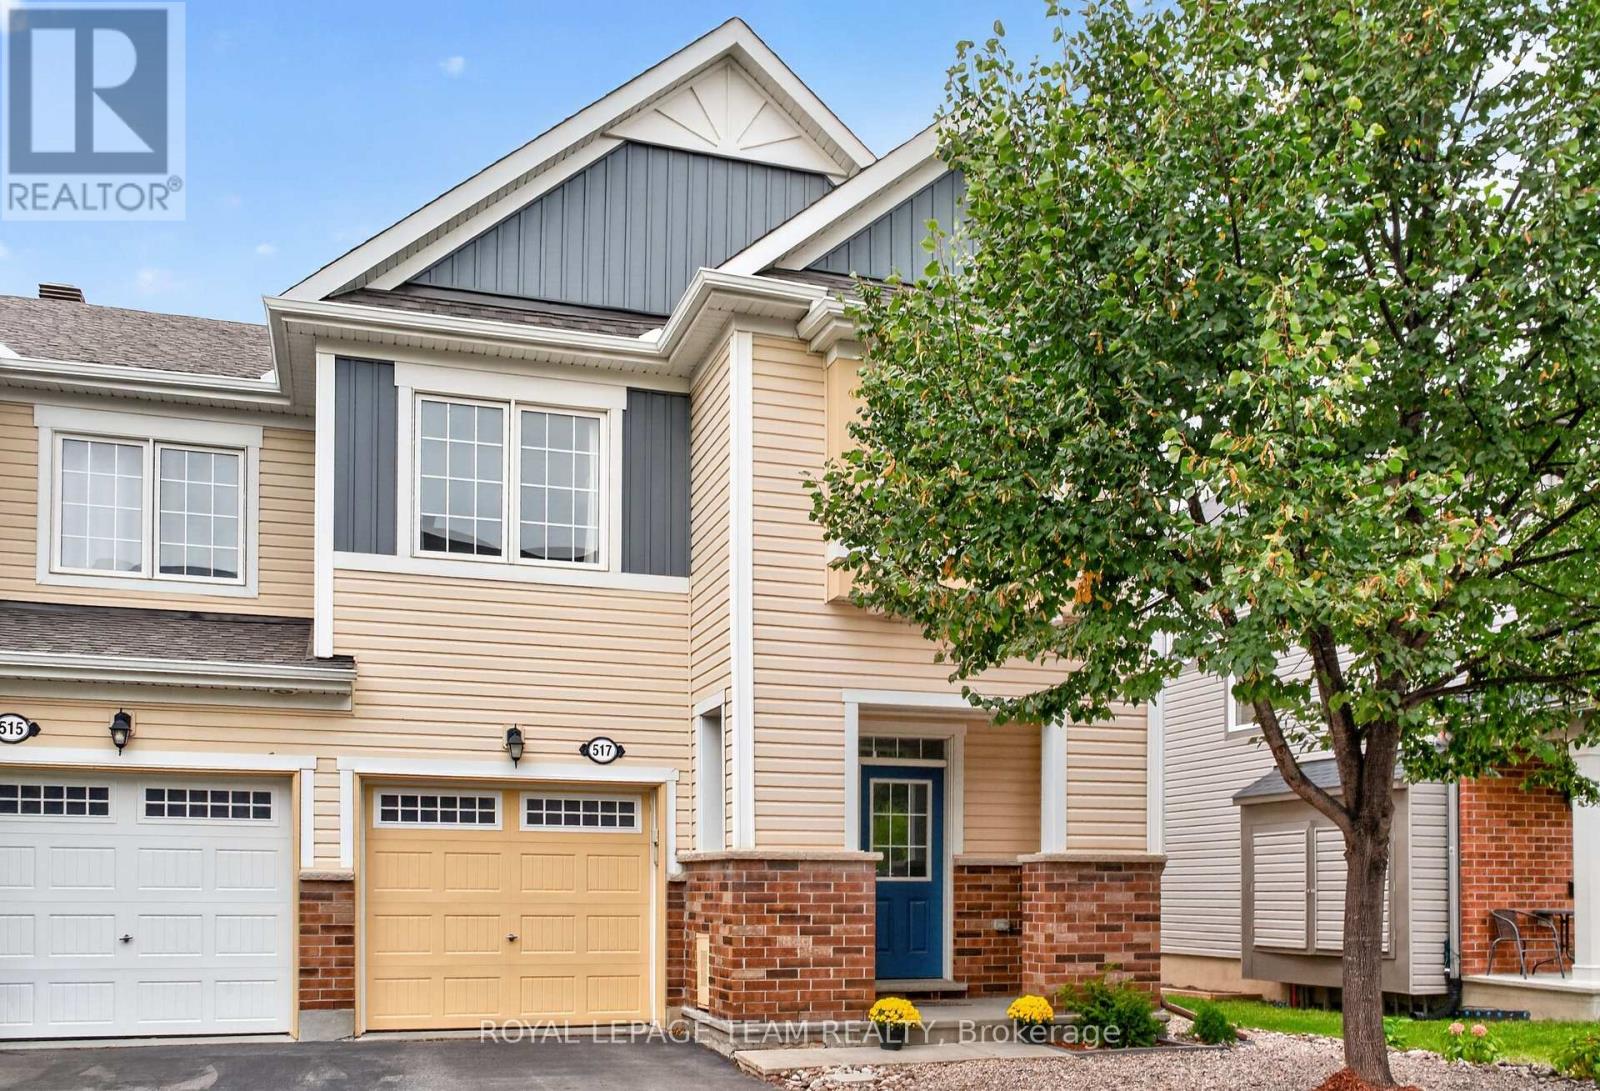
Welcome to 517 Foxlight Circle, a beautifully maintained 3 bedroom, 3 bathroom end-unit townhome offering just over 1,800 sq. ft. of bright, stylish living space above grade. Filled with natural light, this inviting home features a spacious, functional layout with generously sized rooms throughout.The well-appointed kitchen offers ample cabinetry, modern stainless steel appliances and plenty of space for everyday living and entertaining. Upstairs, the generous primary bedroom provides a comfortable retreat, while two additional bedrooms offer excellent flexibility for family, guests or a home office. Step outside to the private, fully fenced backyard featuring a low-maintenance Trex deck-perfect for summer entertaining, relaxing with friends or enjoying your morning coffee.Ideally situated in a quiet, family-friendly neighbourhood close to excellent schools, parks and everyday amenities, this desirable home offers the perfect combination of space, privacy and convenience. A wonderful place to call home! (id:49269)
111 Bartlett Private
Ottawa, Ontario
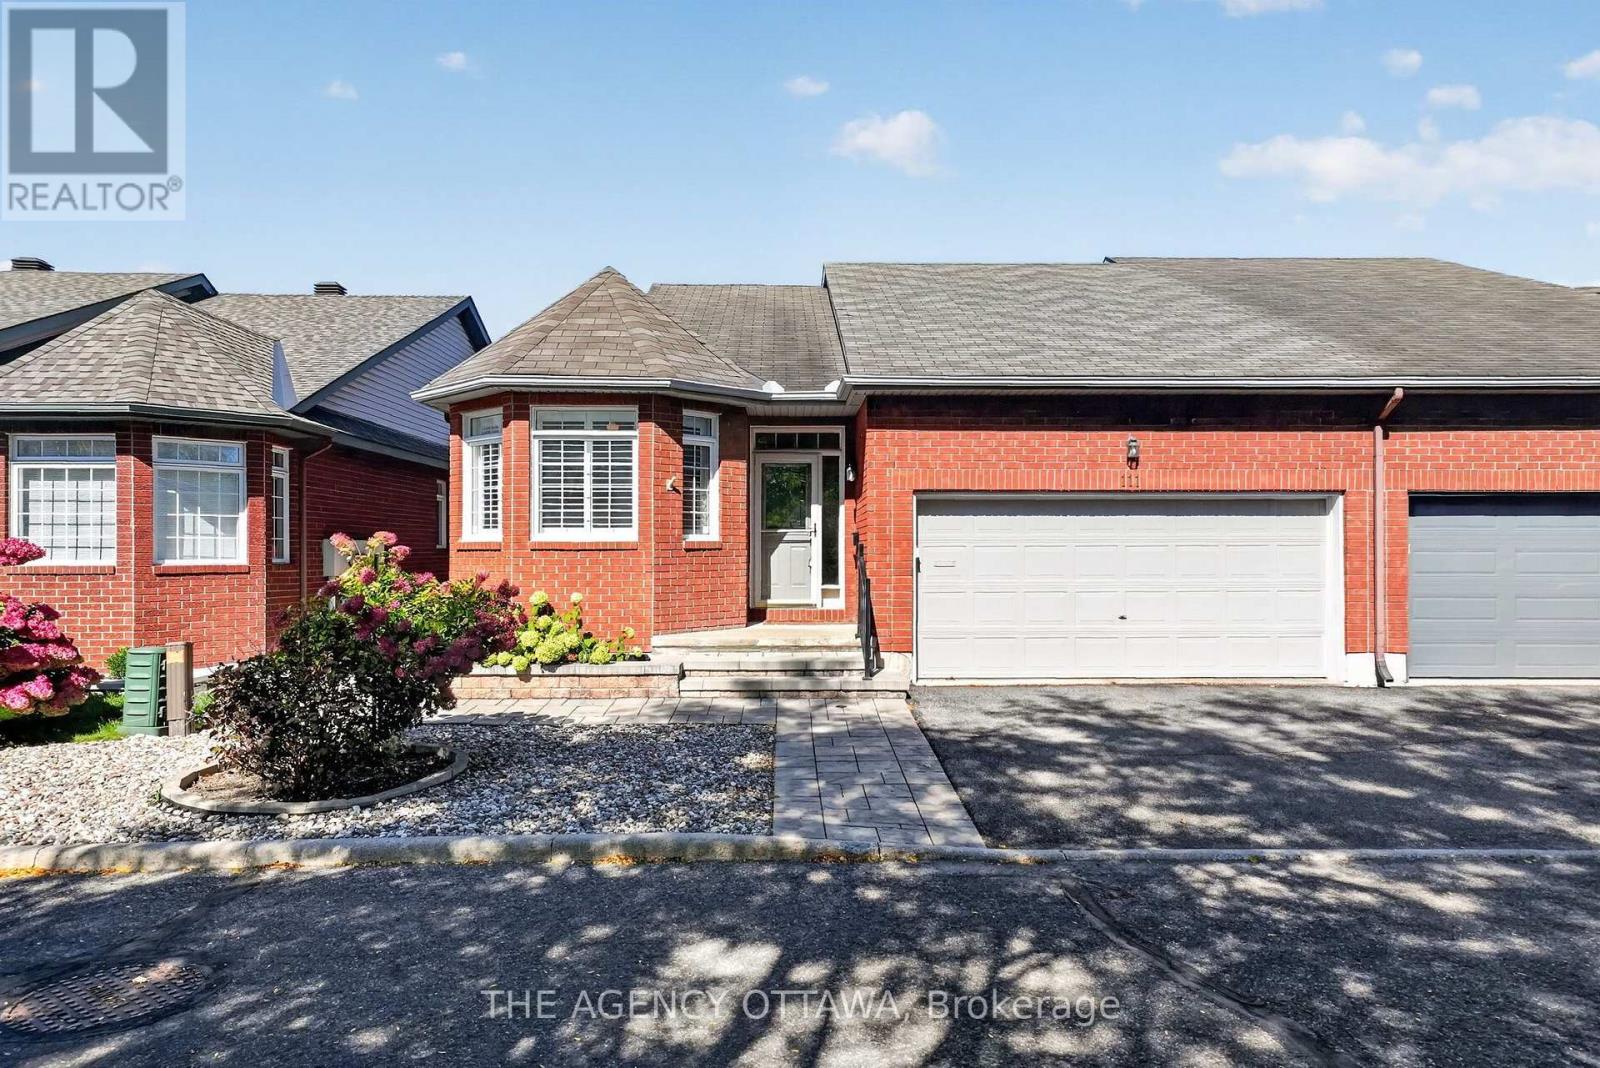
Turnkey Living in Hunt Club - Windsor Park Village! Beautifully renovated from top to bottom in 2020, this 2-bedroom home is move-in ready and finished with quality upgrades throughout. The main living space features new flooring, updated light fixtures, and plantation shutters, with a gas fireplace and new surround as the focal point. The kitchen was completely gutted and rebuilt, creating a bright, modern space for cooking and entertaining, complete with a large island offering ample storage.The primary suite offers hardwood flooring, a double clothes closet, and an updated ensuite with a walk-in shower. A new front door, interior doors, and closet doors carry the fresh look through every room.Outside, the low-maintenance front yard is landscaped with interlock, so there's little to do year-round. The backyard is designed for relaxing, with an interlock brick patio, stairs, a deck, and established gardens. Interior access from the double car garage adds everyday convenience. Close to transit, shopping, parks, and the airport, this home is ideal for buyers who want a turnkey property with nothing left to do. (id:49269)

52 Blackdome Crescent
Ottawa, Ontario
OPEN HOUSE on Saturday, October 10, from 1 to 3 PM. Welcome to 52 Blackdome Crescent-an ideal opportunity for first-time buyers and growing families to settle into the highly sought-after Kanata Lakes community. This well-maintained townhome offers over 1,600 sq. ft. of comfortable, functional living space designed for everyday life. Step inside to a welcoming foyer with powder room transitioning into the main level which offers great flow for both busy family life and entertaining, with a formal dining area and a sunny breakfast nook with vaulted ceilings and a skylight that fills the home with natural light, creating a bright and inviting space for your morning coffee. The updated flooring (2025), fresh main floor paint (2021), and 3 windows which had condensation replaced (May 2026) give the home a clean, modern feel.Upstairs, the spacious primary bedroom provides a relaxing retreat with a walk-in closet and private ensuite, while additional bedrooms offer flexibility for kids, guests, or a home office.The fully finished basement is a perfect bonus space for families-featuring a cozy family room with a wood-burning fireplace, plus extra room for a play area, home gym, or movie nights, along with a workshop and plenty of storage. Enjoy outdoor time in the private backyard with no rear neighbours, complete with a natural gas hookup for easy summer barbecues. An additional gas line in the garage and a new garage door opener (May 2026) add extra convenience. With major updates already taken care of-including furnace (2021), and owned hot water tank (2020)-this home offers peace of mind for years to come.Located in a family-friendly neighbourhood close to top-rated schools, parks, shopping, and scenic trails, with quick access to Highway 417, DND headquarters and March Rd Tech Park - this is a place where you can truly put down roots and grow. (id:49269)
2711 Glen Smail Road
Edwardsburgh/cardinal, Ontario
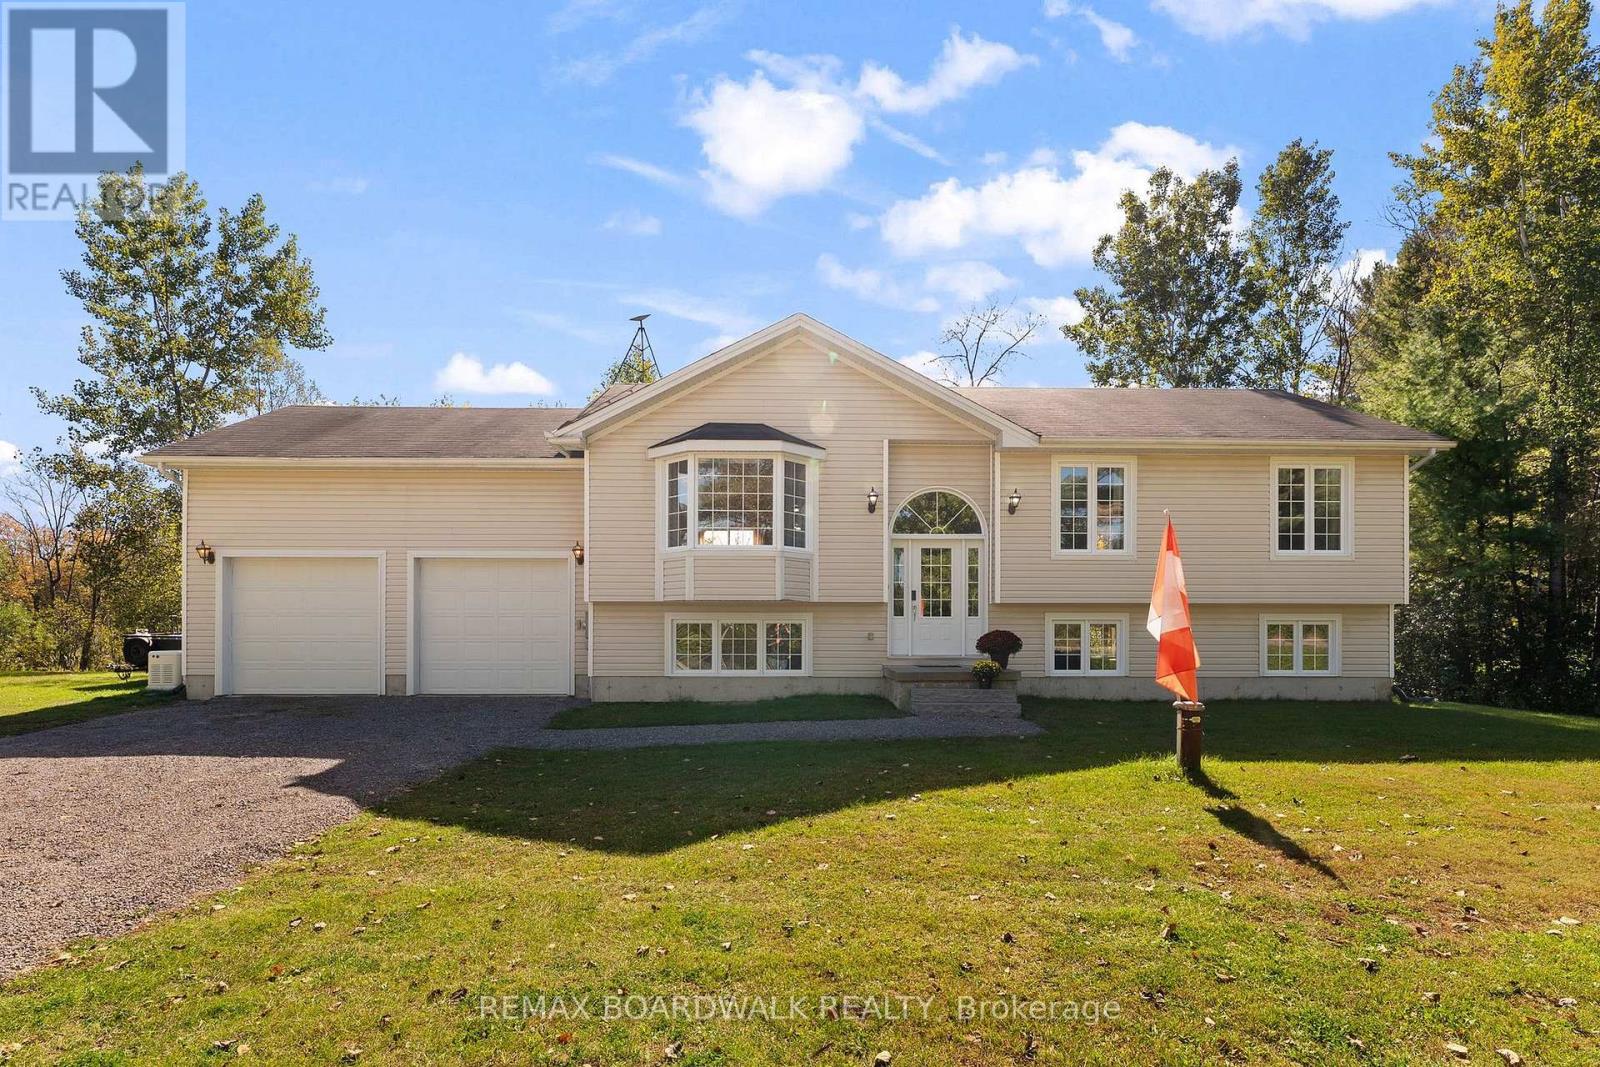
Exceptional rural living awaits with this quality-built Lockwood Brothers hi-ranch, proudly offered for sale by its original owners. Privately set on a beautifully treed 2+ acre lot, this well-maintained home offers a wonderful combination of space, comfort and peaceful country living. Step inside the welcoming foyer and up to a bright, open-concept main level, where low-maintenance laminate and tile flooring and an abundance of natural light create a warm and inviting atmosphere. The functional layout offers three generous bedrooms and a 4-piece main bathroom, including a spacious primary suite complete with its own 4-piece ensuite and patio doors ready to lead to your future private deck - the perfect spot to enjoy the surrounding countryside. The expansive unfinished lower level features high ceilings and offers tremendous potential to create additional living space tailored to your needs. An office/4th bedroom is already in place, along with an open laundry area and separate utility room. An oversized double attached garage provides plenty of room for vehicles, recreational toys and storage, while the picturesque 2+ acre property offers space to garden, play and simply enjoy the privacy of rural living. A Generac system adds extra peace of mind. Ideally located with quick access to Highway 416, this peaceful country property offers privacy and space without sacrificing commuter convenience. A wonderful opportunity to make a quality-built home your own! (id:49269)
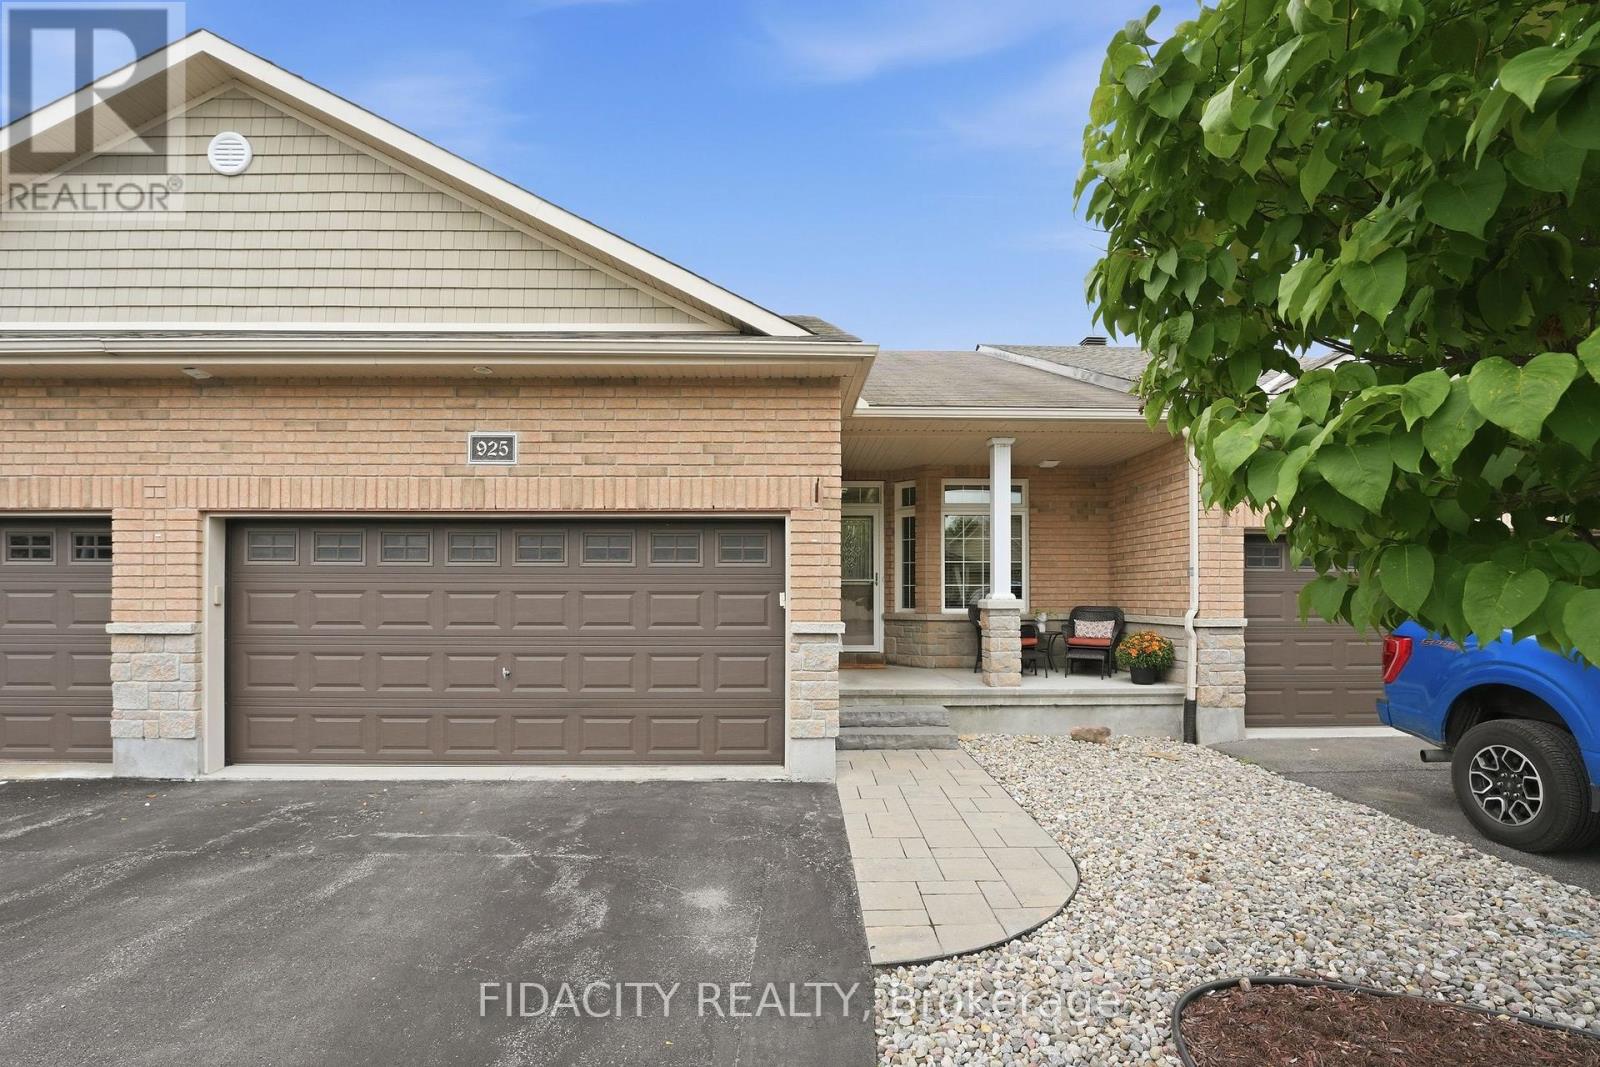
925 Burwash Landing Way
Ottawa, Ontario
Welcome to 925 Burwash Landing Bay! A beautifully updated 2 + DEN, double car garage bungalow tucked away on a sought-after, quiet cul-de-sac in Kanata North. Thoughtfully designed for easy main-floor living, this home offers an inviting open-concept layout with soaring ceilings, stunning finishes and abundant natural light.The main floor, featuring updated flooring throughout, offers two bedrooms, including a spacious primary retreat complete with a walk-through closet to a 3 piece ensuite, plus an additional full bathroom and convenient main-floor laundry. The beautifully renovated kitchen featuring stylish finishes and plenty of workspace makes home cooking and entertaining easy.The finished lower level expands the living space with a sizable rec room, a versatile den with an additional full bathroom, and abundant storage for all your needs.Step outside to a beautifully landscaped backyard designed for relaxing and entertaining. Enjoy summer evenings on the deck, unwind in the hot tub, and take in the tranquility this exceptional setting provides.Located on one of Kanata North's most desirable quiet streets, close to parks, trails, schools, shopping, restaurants, recreation and the area's many amenities. (id:49269)
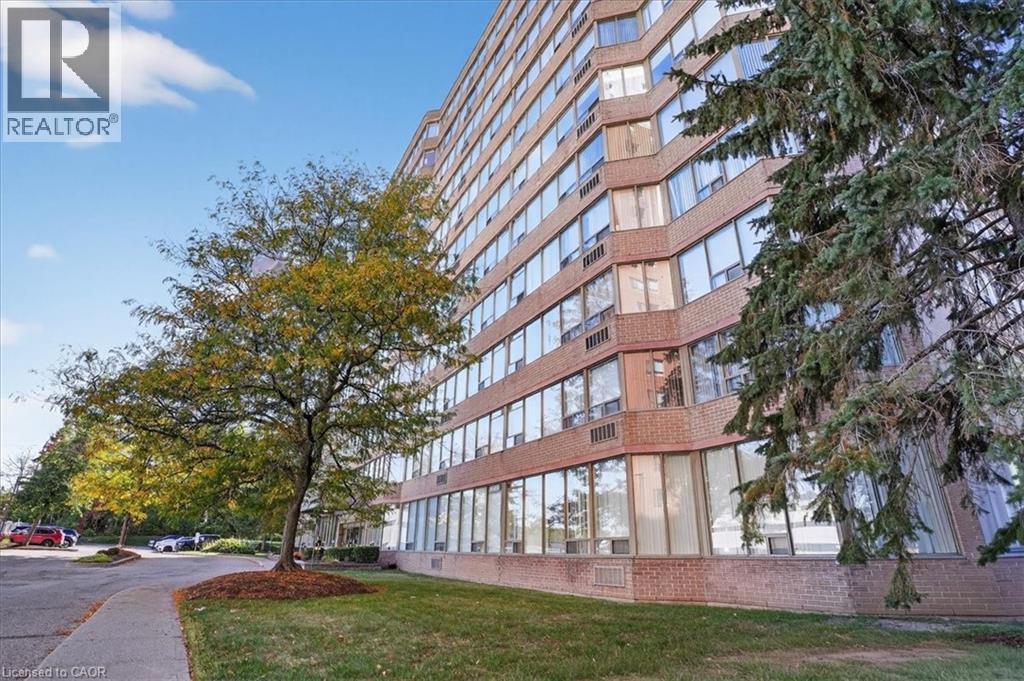
3227 King Street E Unit# 506
Kitchener, Ontario
Welcome to effortless condo living in The Regency! Recently beautifully renovated 2 bedroom 2 full bath unit is the perfect home for first time home buyer or someone looking to downsize. Bright open concept Living Room & Dining Room, large Primary Bedroom with walk-in closet and 3 piece Ensuite, good sized 2nd Bedroom, 4 piece Bathroom, Storage Room. 2025 renovations include: ensuite Bath with glass shower & massage panel, 54 vanity with new sink & faucet, new toilet and LED lights, porcelain floor & shower tiles. The 2nd bathroom with new tap, 30 vanity with faucet, new dual flush toilet, LED lights, porcelain tile floor and tub surround. All new Stainless Steel kitchen appliances, soft close cabinet doors and ceiling fan. New stackable washer/dryer. New click waterproof vinyl planks in Living/Dining/2 Bedrooms and storage. New custom window vertical blinds by Levelor in Living Room. Cordless soft lift blinds in both bedrooms from Blinds To Go, new water heater (July 2026), Close to Chicopee Ski Hill, walking trails, Fairview Park Mall, grocery stores, Costco, restaurants, easy access to Highway 8 & 401. (id:49269)

88 Lees Avenue
Ottawa, Ontario
Open House Sunday, October 18, 2026, 3:00 - 4:30 P.M. Fantastic Opportunity to own a detached 2 story home in the prestigious Old Ottawa East neighborhood! Buy into an area that is sought after by couples, families/ investors. Close to all the amenities and minutes to transit, the Canal, the river, University of OTTAWA and an easy walk to downtown & the Byward market, the shops on Main and the Glebe.. Price reflects need for updating. Make this home your own!!! (id:49269)

706 - 470 Laurier Avenue W
Ottawa, Ontario
Open House Sunday, October 18, 2026, from 1:00 - 2:30 P.M. Located in Prime Downtown Ottawa, 470 Laurier West offers the very best of urban living just steps from your everyday conveniences, trendy restaurants, shops, Rideau Centre, Parliament Hill, ByWard Market, Parks, National Museums, all major Government offices, City Hall, & scenic walking/biking paths along the Canal plus Lyon LRT Station & major bus routes nearby making commuting effortless. This spacious 2 bedroom, 2 bath is carpet free, includes all appliances, in-unit laundry, south-facing balcony to take in the afternoon sun and city views. This unit also includes one owned Underground parking space and an exclusive-use locker for additional storage. Residents enjoy access to excellent building amenities, including an indoor pool, sauna, showers, party/meeting room with kitchen, and a rooftop terrace complete with BBQs. A fantastic opportunity for those seeking condo living with generous space, great amenities, and an unbeatable location! (id:49269)
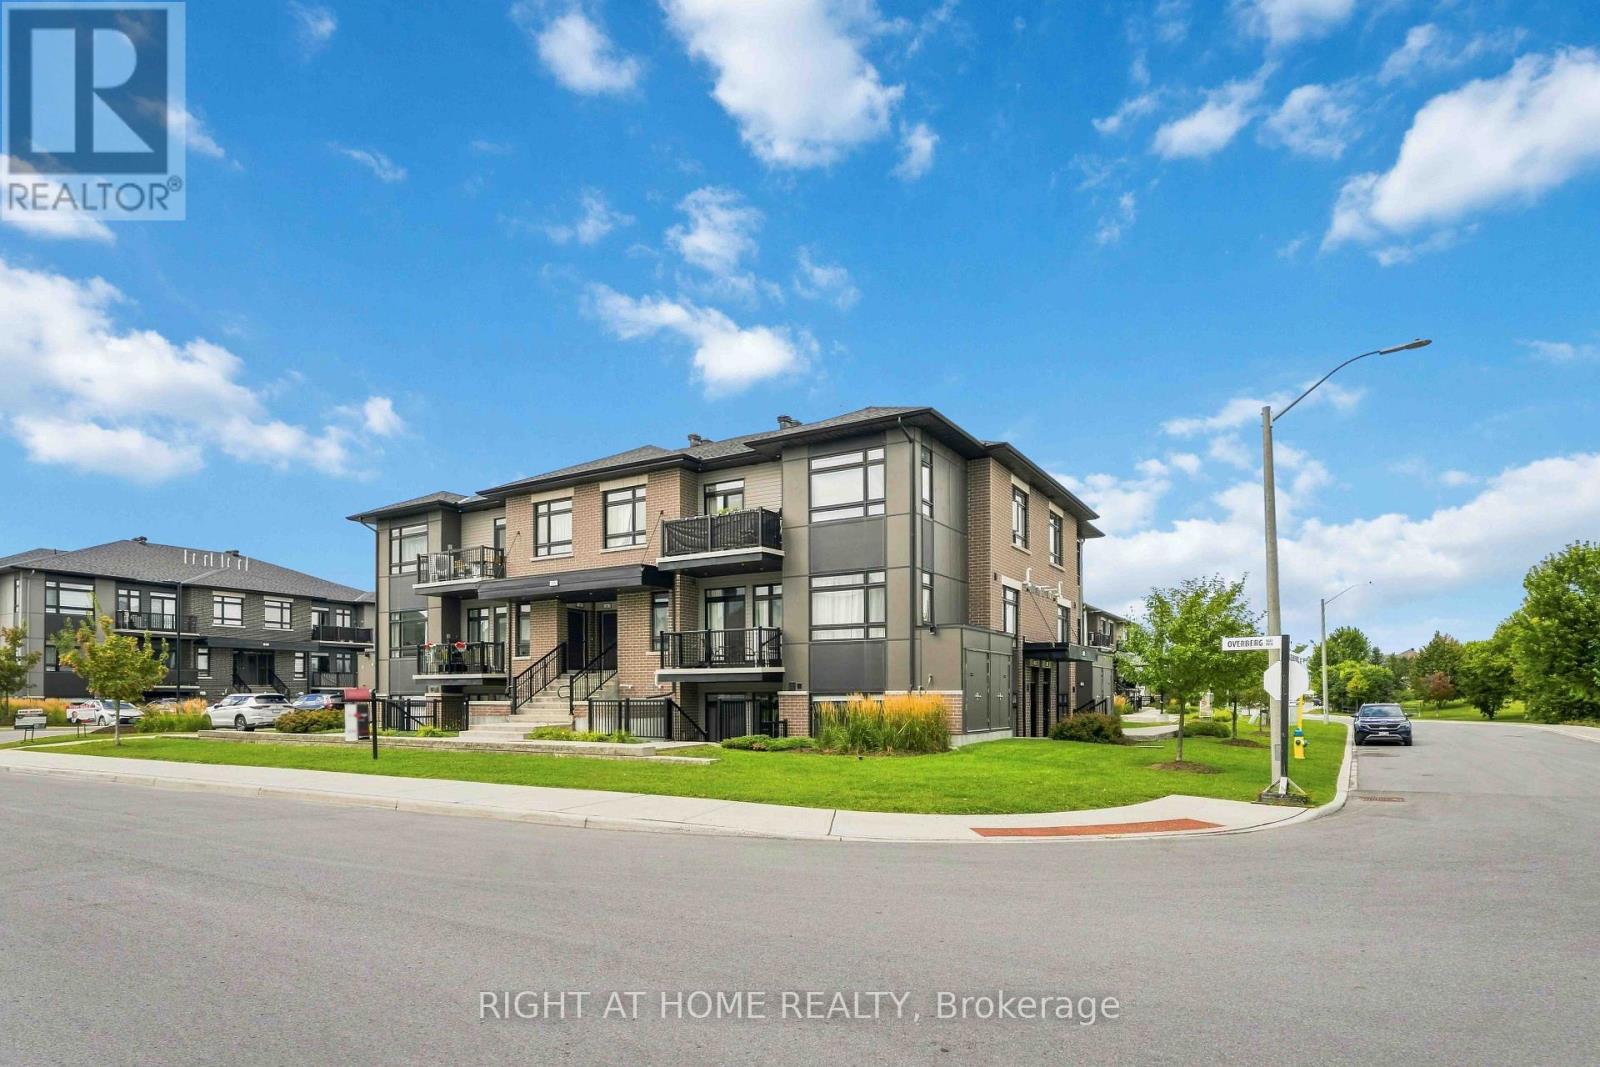
D - 55 Overberg Way
Ottawa, Ontario
stunning, move-in-ready 2-bedroom, 2-bathroom condo ideally situated overlooking a beautiful park. Thoughtfully designed with modern finishes and everyday functionality, this home offers a warm and inviting space you'll be proud to call your own. At the heart of the home, the sleek kitchen features stainless steel appliances, quartz countertops, ample cabinetry, and a functional island with plenty of workspace. The open-concept layout flows seamlessly into the bright living room, creating the perfect space for entertaining or relaxing. Sliding patio doors lead to your private patio-an ideal spot for morning coffee, outdoor dining, or unwinding at the end of the day. The spacious primary bedroom features a private 3-piece ensuite, while the bright second bedroom offers excellent versatility and a large closet for additional storage. An owned parking space and ample visitor parking add everyday convenience. Enjoy a fantastic location just minutes from top-rated schools, public transit, shopping, and everyday amenities. Beautifully maintained, stylish, and truly turn-key, this exceptional condo is ready for you to move in and enjoy! (id:49269)
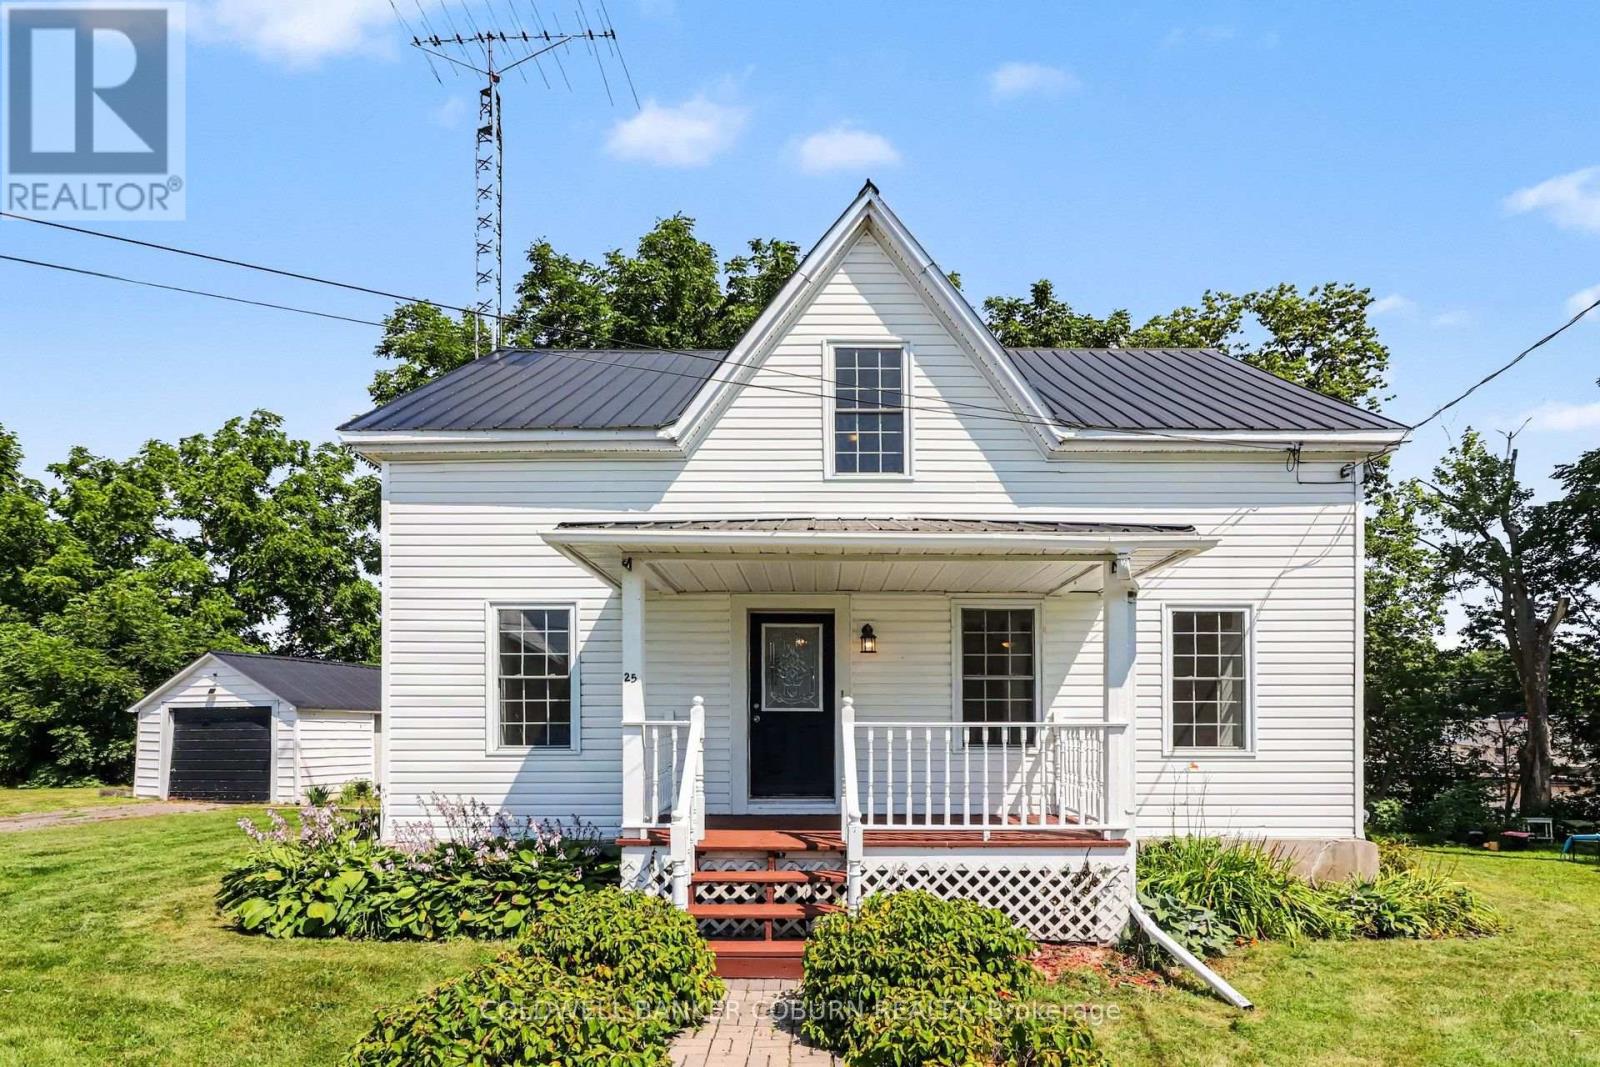
25 Mill Street
North Dundas, Ontario
Beautiful waterfront home set on an oversized lot along the South Nation River, offering 4 bedrooms, 3 bathrooms, and plenty of space for the growing family. Numerous updates over the years provide peace of mind, allowing the new owners to move in and enjoy the home from day one. New flooring enhances the main level, including the eat-in kitchen, family room, dining room, and den, Convenient main-floor laundry/bathroom. Upstairs features a spacious primary bedroom with a private ensuite, three more bedrooms, additional family bath and a bonus nook that's perfect for a reading area, home office, or homework space. Step outside to the rear porch overlooking the backyard and the South Nation River, where you can enjoy kayaking, canoeing, fishing, or simply relaxing while taking in the waterfront views. A detached single-car garage provides additional parking and storage. Located within walking distance of downtown, restaurants, grocery stores, the pharmacy, schools, and the park, this property offers the perfect balance of waterfront living and everyday convenience. (id:49269)
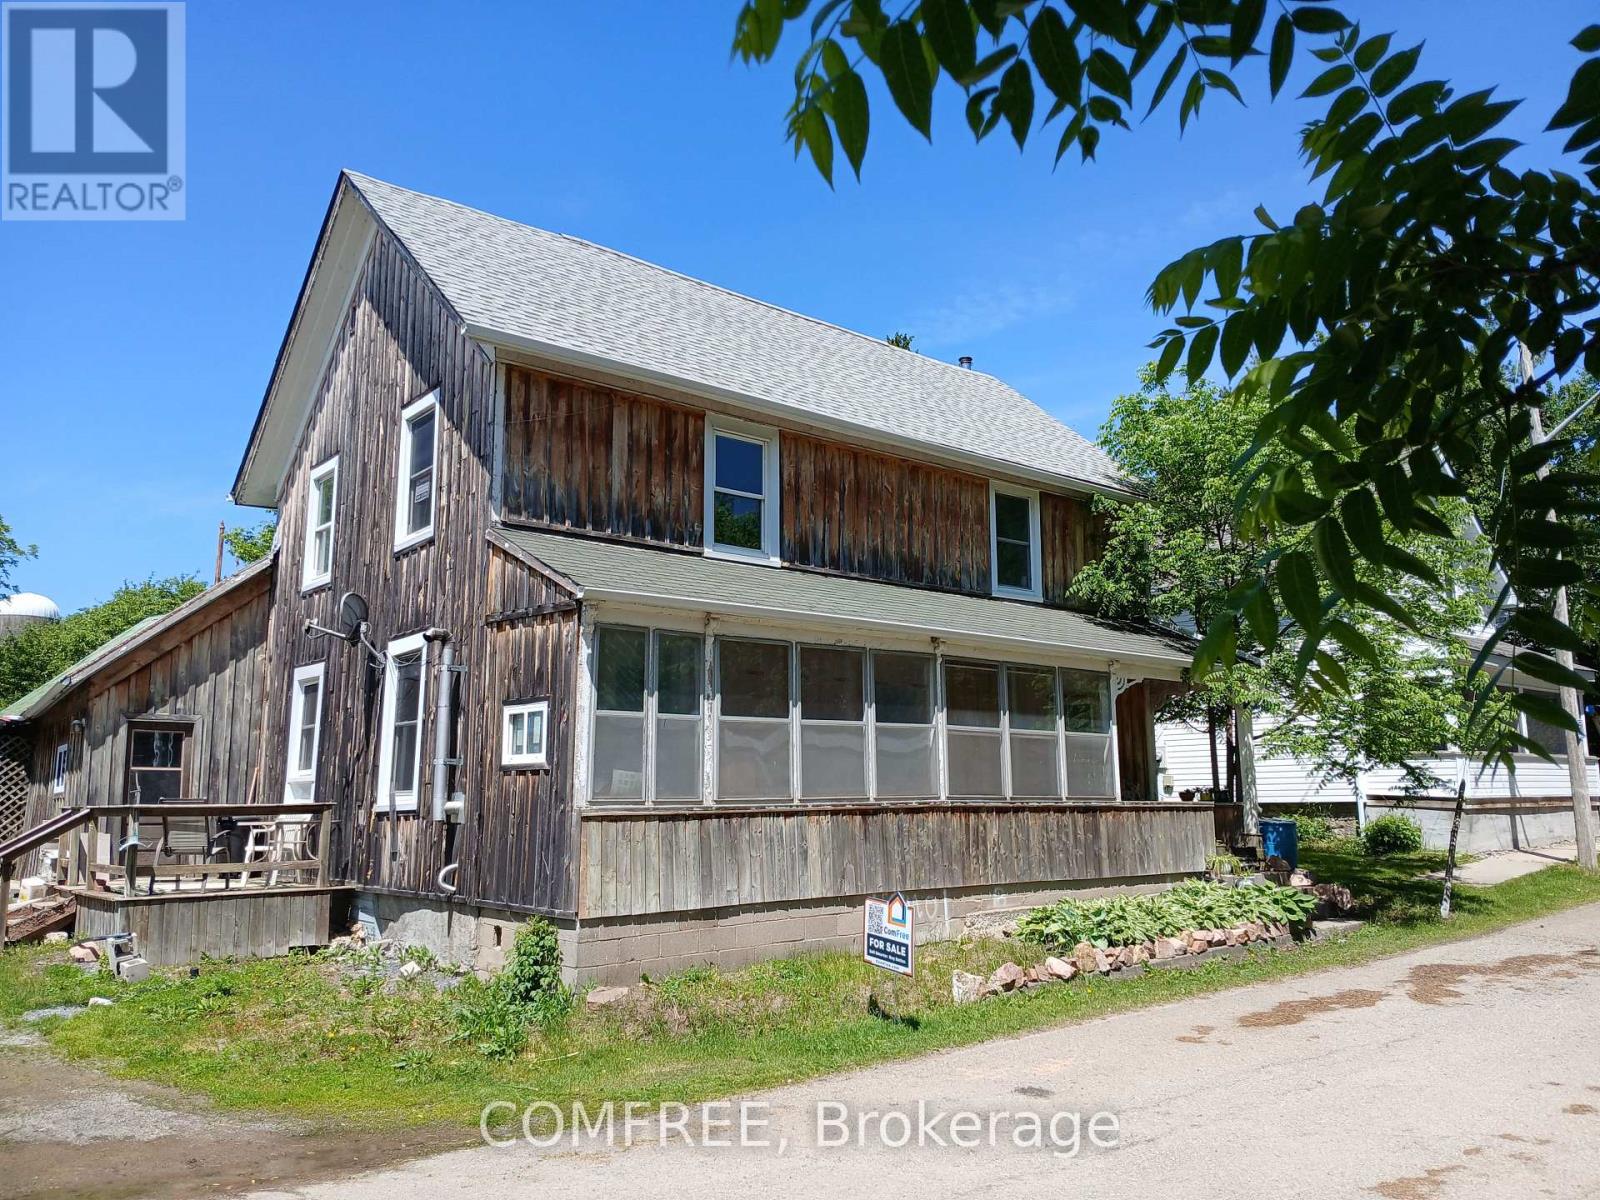
2 Miller Street
Lansdowne Village, Ontario
Charming family home located on a quiet dead-end street, offering 1,483.5 sq. ft. of comfortable living space. This property features 3 bedrooms and 2 bathrooms, including a 4-piece bath upstairs with a convenient new washer/dryer combo unit. The main floor boasts a spacious kitchen and dining area, a cozy living room, sitting area, and a new pellet stove for added warmth and comfort. Kitchen appliances including the fridge, stove, dishwasher, stand up freezer, and ride on lawn tractor are included. The property sports newer roofing installed four years ago in addition to a bright enclosed sunporch on the east side which provides the perfect spot to relax. Additional features include an enclosed back room off the kitchen and a large attached workshop area, ideal for hobbies, storage, or projects. Outside, the large fenced yard offers plenty of space for children and pets, plus a separate area ready for a vegetable garden. (id:49269)
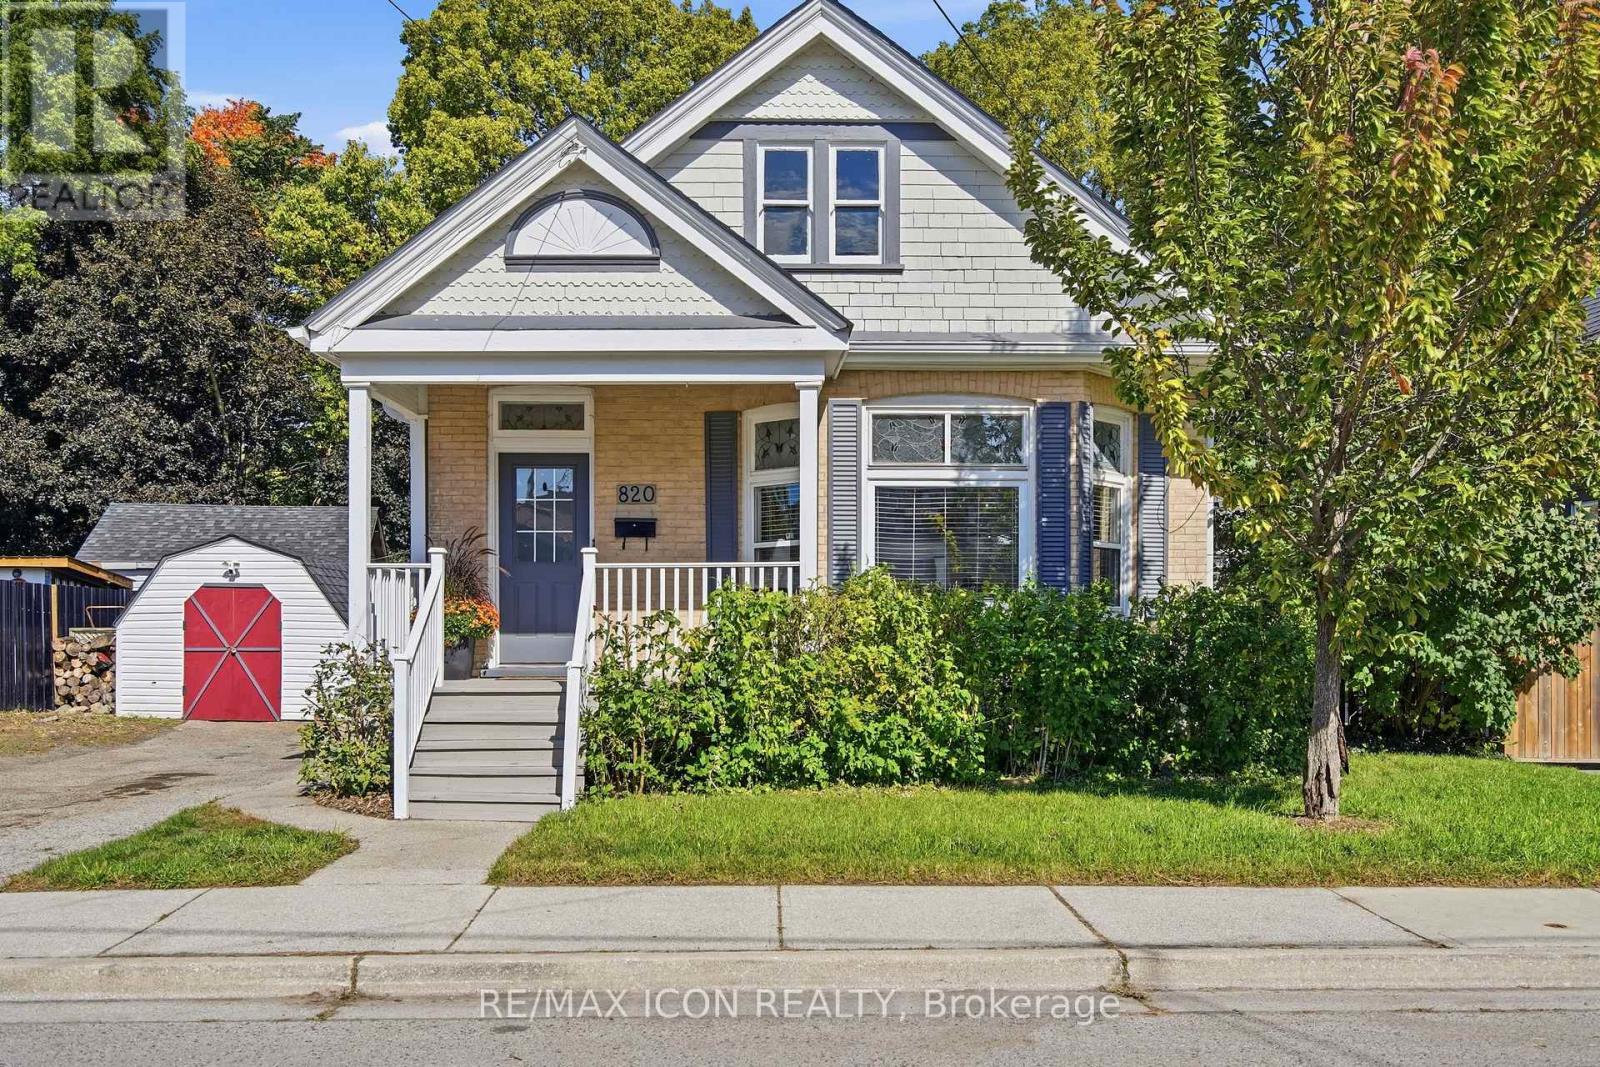
820 Stedwell Street
London East, Ontario
There's more here than first meets the eye. Behind the front door of 820 Stedwell, sun-filled living spaces, rich hardwood floors, stained-glass details and beautiful trim give this home a warmth you notice right away. The open living and dining areas flow into a well-appointed kitchen with granite countertops, generous cabinetry and a peninsula that naturally becomes the place to pull up a seat, pour a coffee and stay awhile. Three bedrooms, a full bathroom and conveniently relocated main-floor laundry keep everyday living on one level, but the space doesn't stop there. Downstairs, the finished lower level adds a comfortable family room, custom bar and entertaining area, plus a dedicated home office or flex space. A separate basement entrance and existing lower-level laundry hookups create even more possibilities for an in-law setup or future secondary suite. Out back, the fully fenced and gated yard feels like an extension of the home. Spend summer dinners on the deck, unwind in the hot tub after a long day, or head out to the fire pit for evenings under the stars. A private driveway provides parking for up to four vehicles, with a shed for additional storage. And when you want to head out, you're within easy reach of downtown London, Old East Village, Western Fair District, 100 Kellogg Lane, shopping, transit, schools, parks and trails. More space, more flexibility and more possibility than you might expect. 820 Stedwell is ready for its next chapter. (id:49269)
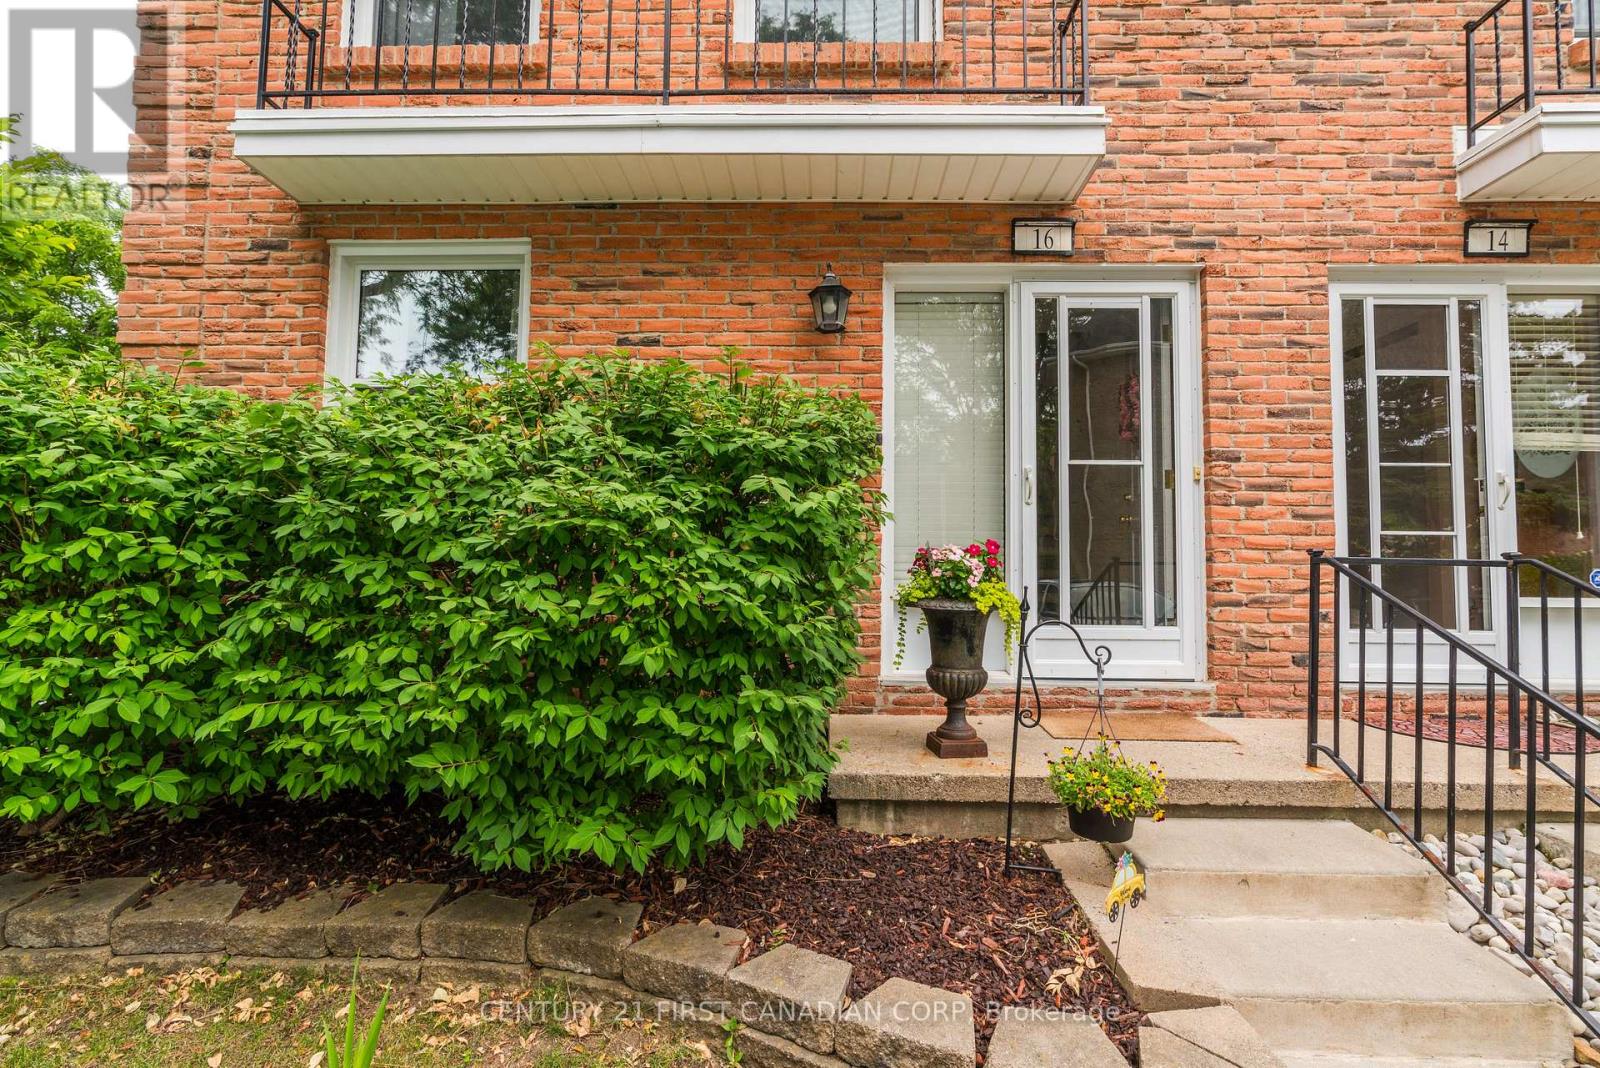
16 - 1385 Commissioners Road W
London South, Ontario
Welcome to this stunning three-bedroom condo end unit located in the highly sought-after neighborhood of Byron in London, Ontario. This cozy yet spacious condo boasts modern finishes and ample natural light throughout. As you enter, you are greeted by a welcoming living room that leads to an open-concept kitchen and dining area, perfect for hosting gatherings and creating lasting memories. Upstairs, you will find three bedrooms, each offering a comfortable retreat at the end of the day. One of the highlights of this condo is the family room in the finished basement, providing additional living space for relaxation or entertainment. Outside, you will discover a private courtyard on the deck, ideal for enjoying your morning coffee or unwinding after a long day. Assigned parking for one car ensures convenience and peace of mind. This condo is surrounded by a variety of amenities, including shopping centers, restaurants, and parks, making it a convenient and desirable place to call home. Additionally, the best schools in the area are just a short distance away, perfect for families with children. Don't miss this opportunity to rent a beautiful condo in the heart of Byron, London Ontario - a perfect blend of comfort, style, and convenience. (id:49269)
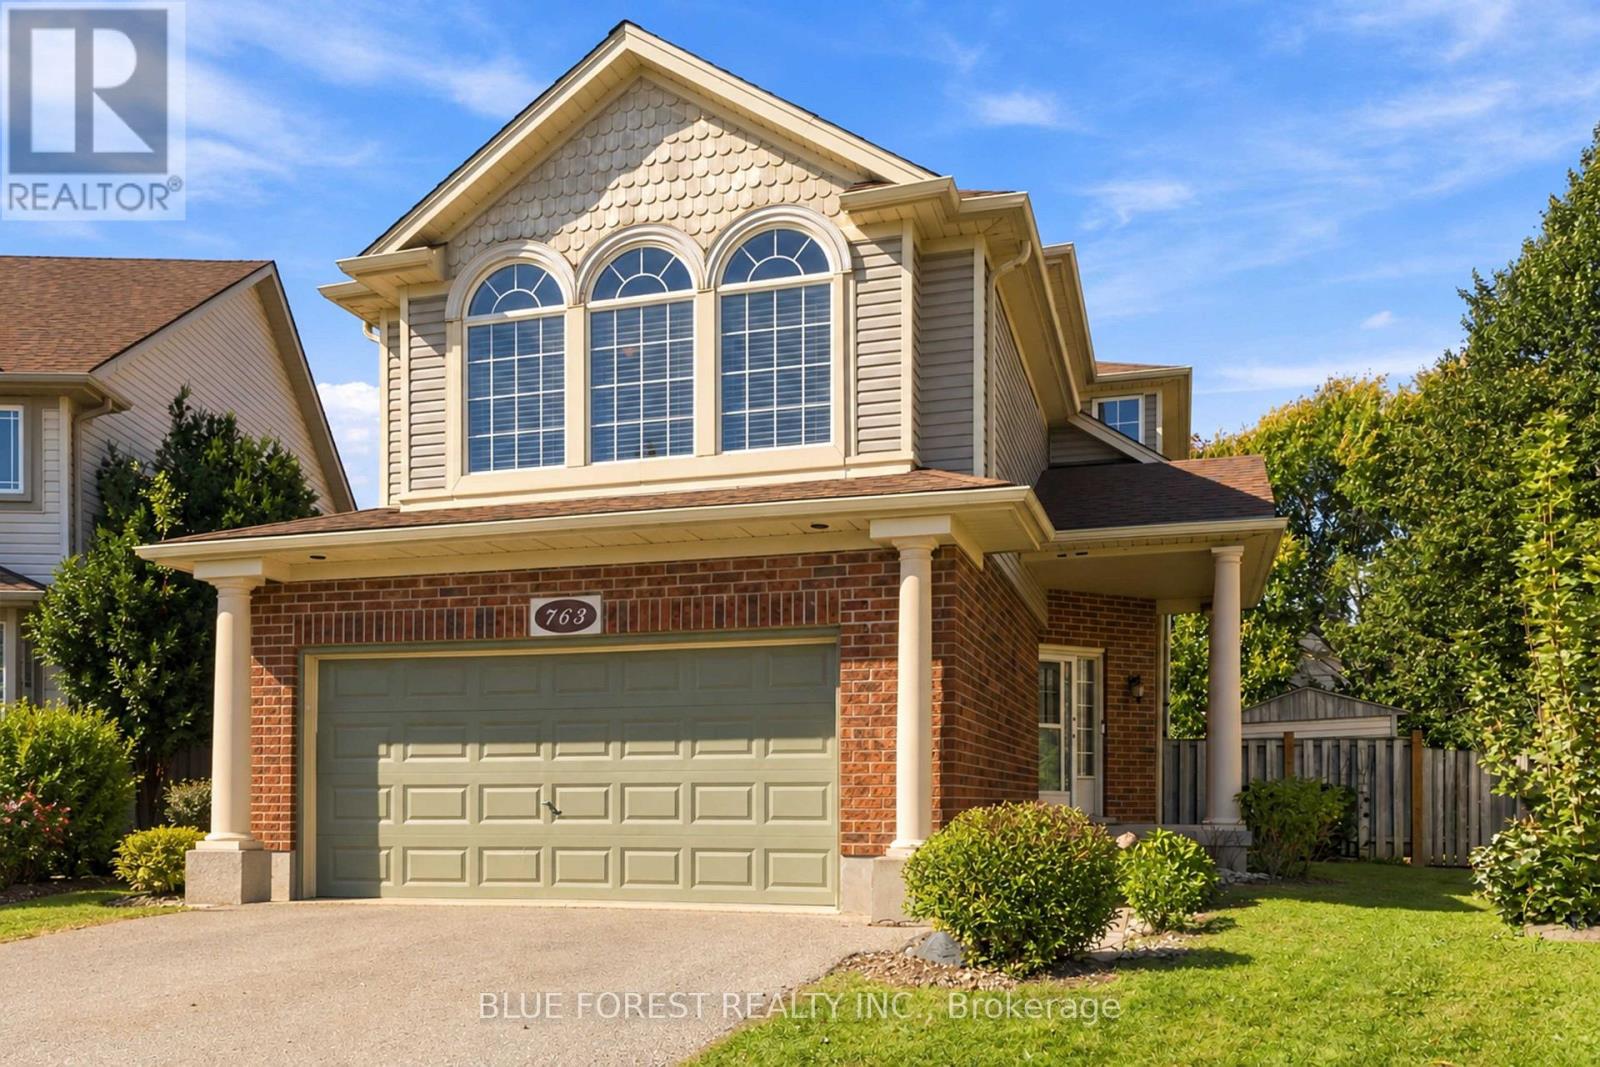
763 Redoak Place
London North, Ontario
Welcome to an exceptional family home tucked away on a quiet cul-de-sac in a great Oakridge location. Situated on a massive pie-shaped lot, this property blends generous living space with an entertainer's backyard designed to keep the entire family engaged. Arrival begins with a unique split-level foyer offering seamless interior access from the attached double-car garage directly into a functional mudroom zone before stepping up to the principal living areas. The open-concept main level is drenched in natural light and anchored by gleaming hardwood floors. The kitchen is perfectly appointed with wood cabinetry, durable granite countertops, and effortless sight lines across the living and dining areas. Off the living room, sliding glass doors lead out to an elevated second-storey deck-the ideal perch to overlook backyard activities while barbecuing. For quieter evenings, unwind in the spacious family room centered around a cozy natural gas fireplace.The upper level is thoughtfully configured for busy households. Two bright secondary bedrooms share a central 4-piece bath, while the primary suite provides a peaceful haven featuring a walk-through closet leading into a private 4-piece ensuite. Downstairs, the fully finished lower level delivers tremendous flexibility. Complete with both a 2-piece powder room and an additional 3-piece bath, this sprawling space easily functions as a teenager retreat, recreation room, home gym, or in-law suite. Outside, the fully fenced, mature-treed backyard is a private paradise. The pie-shaped grounds effortlessly accommodate an inground pool and dedicated hot tub area, while still preserving plenty of lush lawn for kids and pets to play. A large garden shed provides ample seasonal storage. Finished with a wide double drive accommodating four vehicles plus the two-car garage. Ideally situated just steps from Capulet Park, scenic walking trails, top schools, and prime amenities! (id:49269)
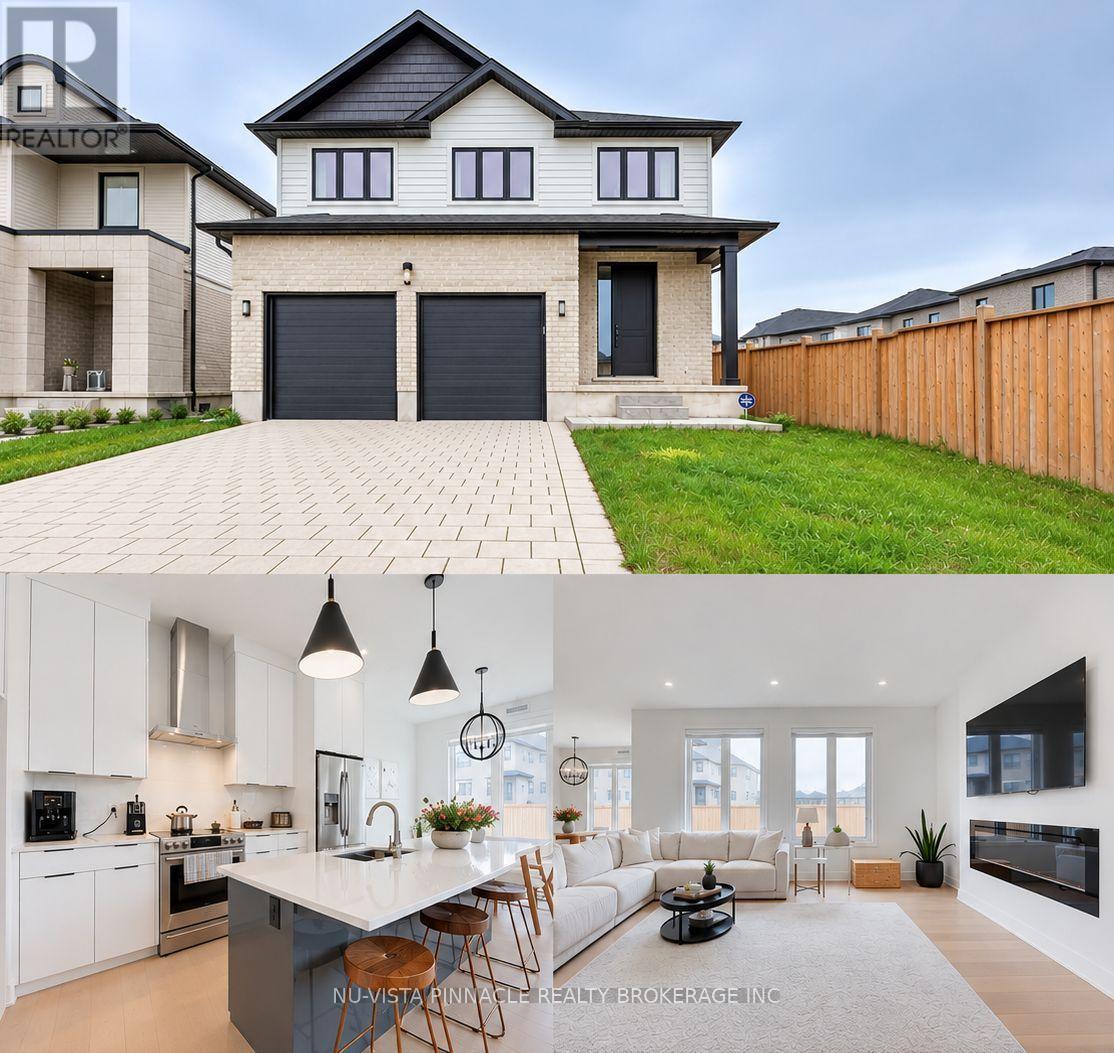
2617 Buroak Drive
London North, Ontario
Built in 2022, this detached two-storey home offers 2,404 sq. ft. above grade, four bedrooms and three bathrooms in London North. The main floor includes a great room, kitchen and dining area. Upstairs, the primary bedroom has a walk-in closet and five-piece ensuite, with three additional bedrooms and a loft. The unfinished basement has a separate entrance. Attached two-car garage and parking for four vehicles in total. Fridge, stove, dishwasher, washer and dryer included. Flexible closing after November 30, 2026. (id:49269)
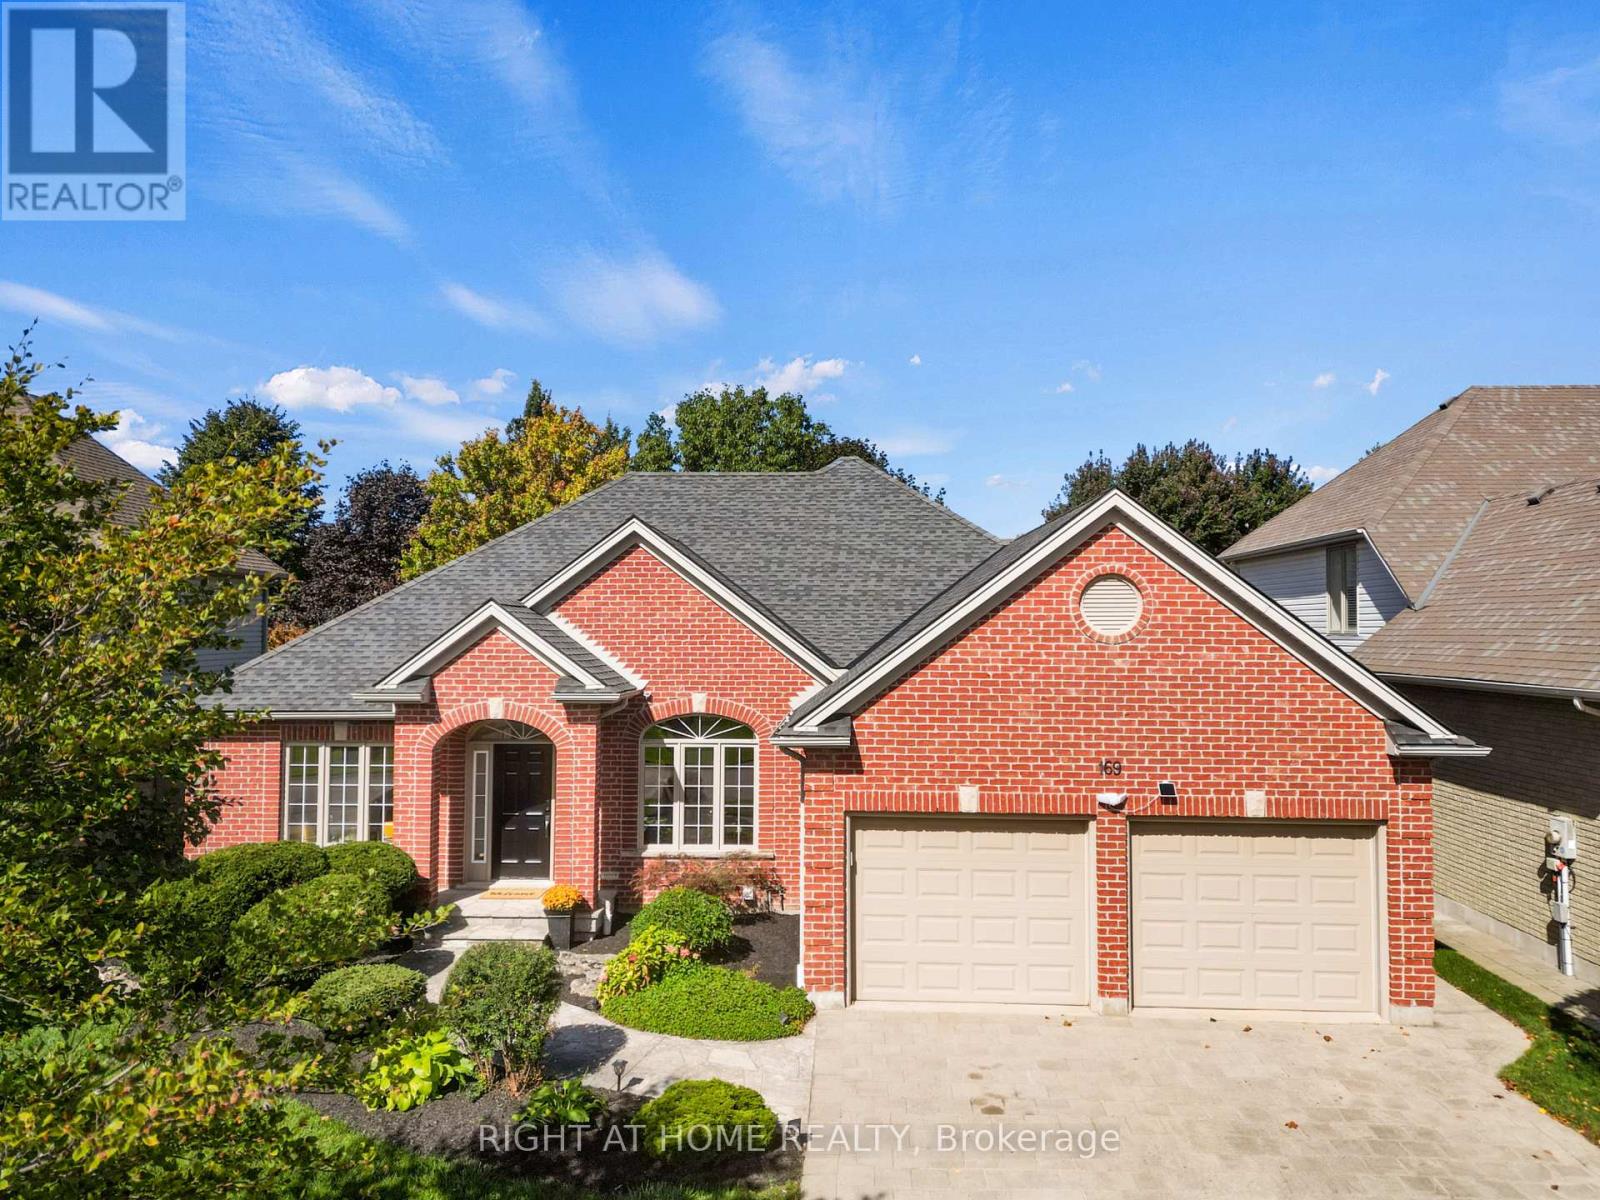
169 West Rivertrace Walk
London North, Ontario
Welcome to 169 West Rivertrace Walk, located in the highly sought-after Sunningdale neighbourhood. This beautiful bungalow offers an exceptionally well-designed and functional layout, with generous living space on both levels. Built by Harasym Homes, one of London's well-respected custom home builders, this home reflects the quality and thoughtful design they are known for.The main floor features a welcoming foyer, formal dining room, home office, and a bright, spacious living room with a gas fireplace and large windows bringing in plenty of natural light. The kitchen offers a centre island, ample workspace, an eating area, and direct access to the backyard. The primary suite is privately positioned with its own ensuite and walk-in closet, while a second bedroom and full bathroom complete the main level.The finished lower level adds plenty of additional living space, featuring a spacious family and recreation area with a second gas fireplace, two additional bedrooms, a 3-piece bathroom, laundry area, and plenty of storage. For added convenience, there is also a laundry rough-in on the main floor, offering the option to move the laundry upstairs for true one-level living.Outside, enjoy a fully fenced and private backyard with mature landscaping, a patio and pergola-perfect for relaxing or entertaining. Direct access to nearby walking trails right from the property adds to the appeal of this beautiful setting. The location is hard to beat, just minutes from Masonville Mall, Western University, restaurants, shopping, parks, and everyday amenities, while still enjoying the quiet, established surroundings of Sunningdale.An extended garage adds even more functionality. Freshly painted throughout most of the home and beautifully maintained, this is a wonderful opportunity to enjoy spacious bungalow living in one of North London's most desirable neighbourhoods. (id:49269)
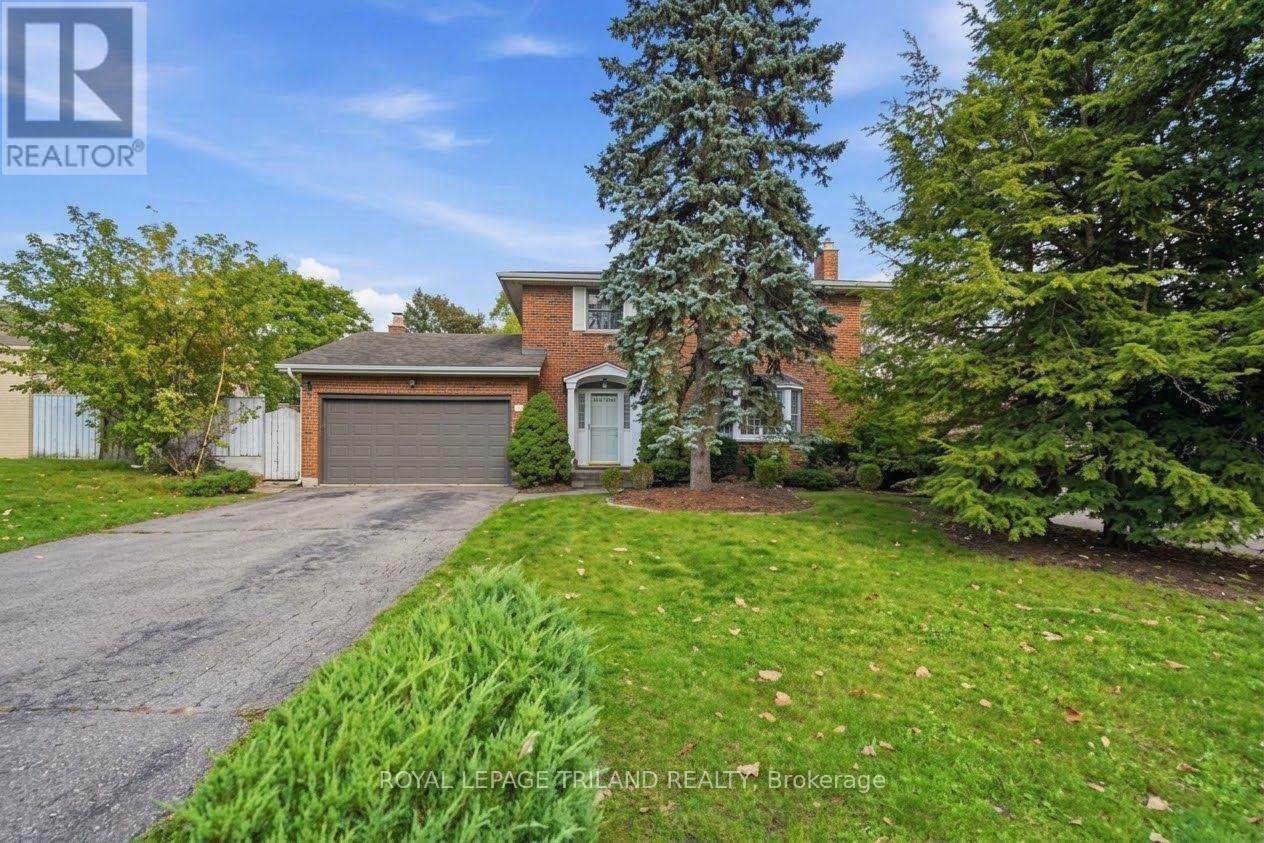
506 Canterbury Road
London North, Ontario
Prime Location Near Western University! Welcome to this classic 2-storey, solid brick home situated on an impressive 58 x 160 ft lot, offering exceptional space and potential just steps from Western University. Boasting lovely curb appeal and thoughtfully landscaped grounds, this home combines timeless charm with durable, high-quality craftmanship. Inside, you'll find sturdy plaster construction, rich hardwood flooring, and two cozy fireplaces perfect for relaxing or entertaining. The functional layout features a kitchen complete with sleek granite countertops, offering both style and durability. Whether you're looking for an incredible investment property in a high-demand student hub, a spacious lot to build/expand, or a solid family home in a prime neighborhood, this property delivers endless possibilities. (id:49269)
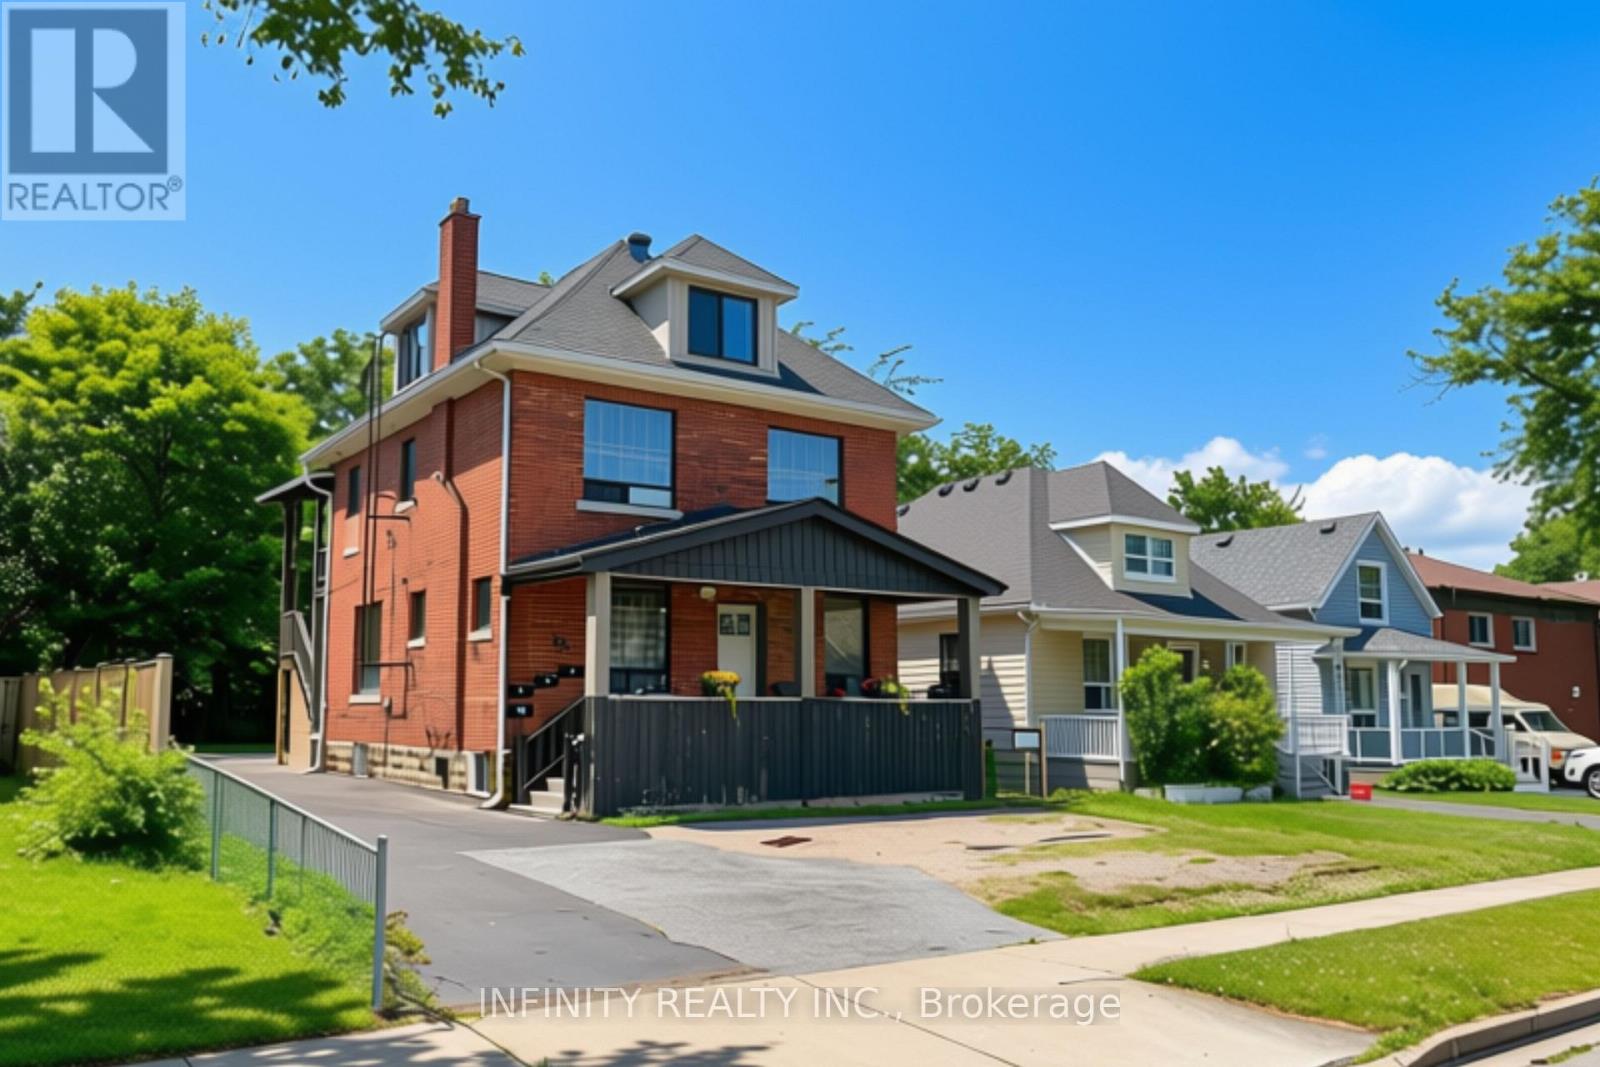
Unit #2 - 423 Wellington Avenue
Windsor, Ontario
Prime Downtown Location! Spacious & recently updated 2-bedroom unit conveniently located within walking distance to university and college campuses, shopping, restaurants and public transit. Features an open-concept bright living & dining area with large windows, updated kitchen, 4pc bath. All hard-surface flooring throughout for easy maintenance. On-site laundry & designated parking. Large rear yard offering privacy backing onto green space and walking trails. Only $1,595/month + hydro, LANDLORD PAYS WATER & HEATING. Available for November 1st. Require minimum 1 Year Lease, Full Credit Report w/ Score, Employment Letter, Pay Slips, First & Last Month & Rental Application. (id:49269)
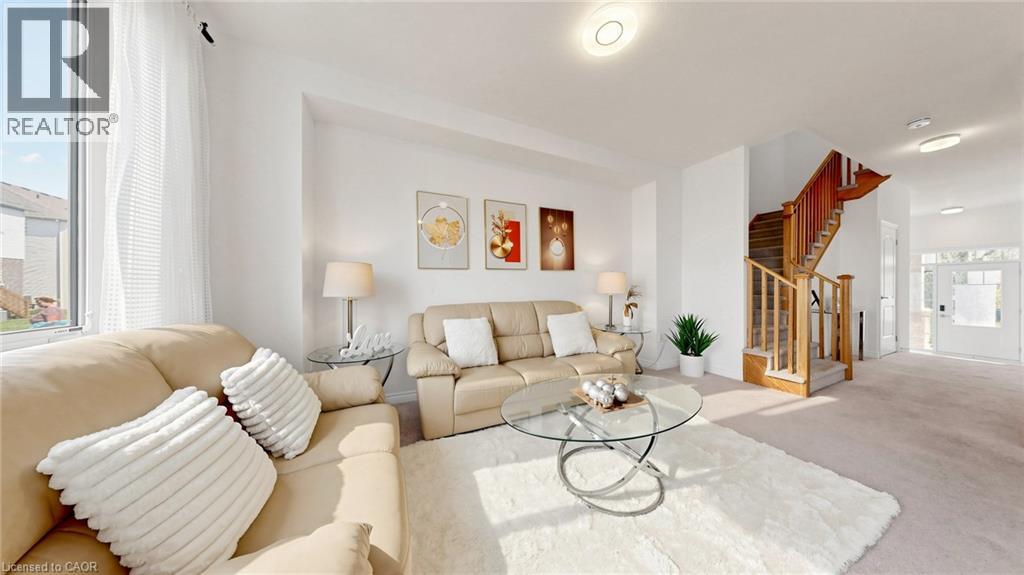
12 Edminston Drive
Fergus, Ontario
Modern 3-bedroom, 3-bathroom freehold townhome in prime Fergus! Built in 2023, this beautifully designed 2-storey home offers modern comfort and style throughout. Step inside to an open-concept main floor featuring 9-ft ceilings, contemporary finishes, and large windows that fill the living room with natural light. The spacious layout flows seamlessly into the great room, creating the perfect space for entertaining, while sliding doors lead to the backyard. The bright white kitchen features modern finishes, upgraded stainless steel appliances including a brand-new refrigerator, and a spacious dining area. A convenient 2-piece bathroom completes the main floor. Upstairs, you’ll find 3 generously sized bedrooms, 2 full bathrooms, and a laundry room for added convenience. The unfinished lower level offers plenty of storage space and future potential. Ideal for families, empty nesters, and professional couples alike, this home is located within walking distance to a new public school and close to parks, restaurants, shopping, the Cataract Trail, and historic downtown Fergus. Book your showing today! (id:49269)
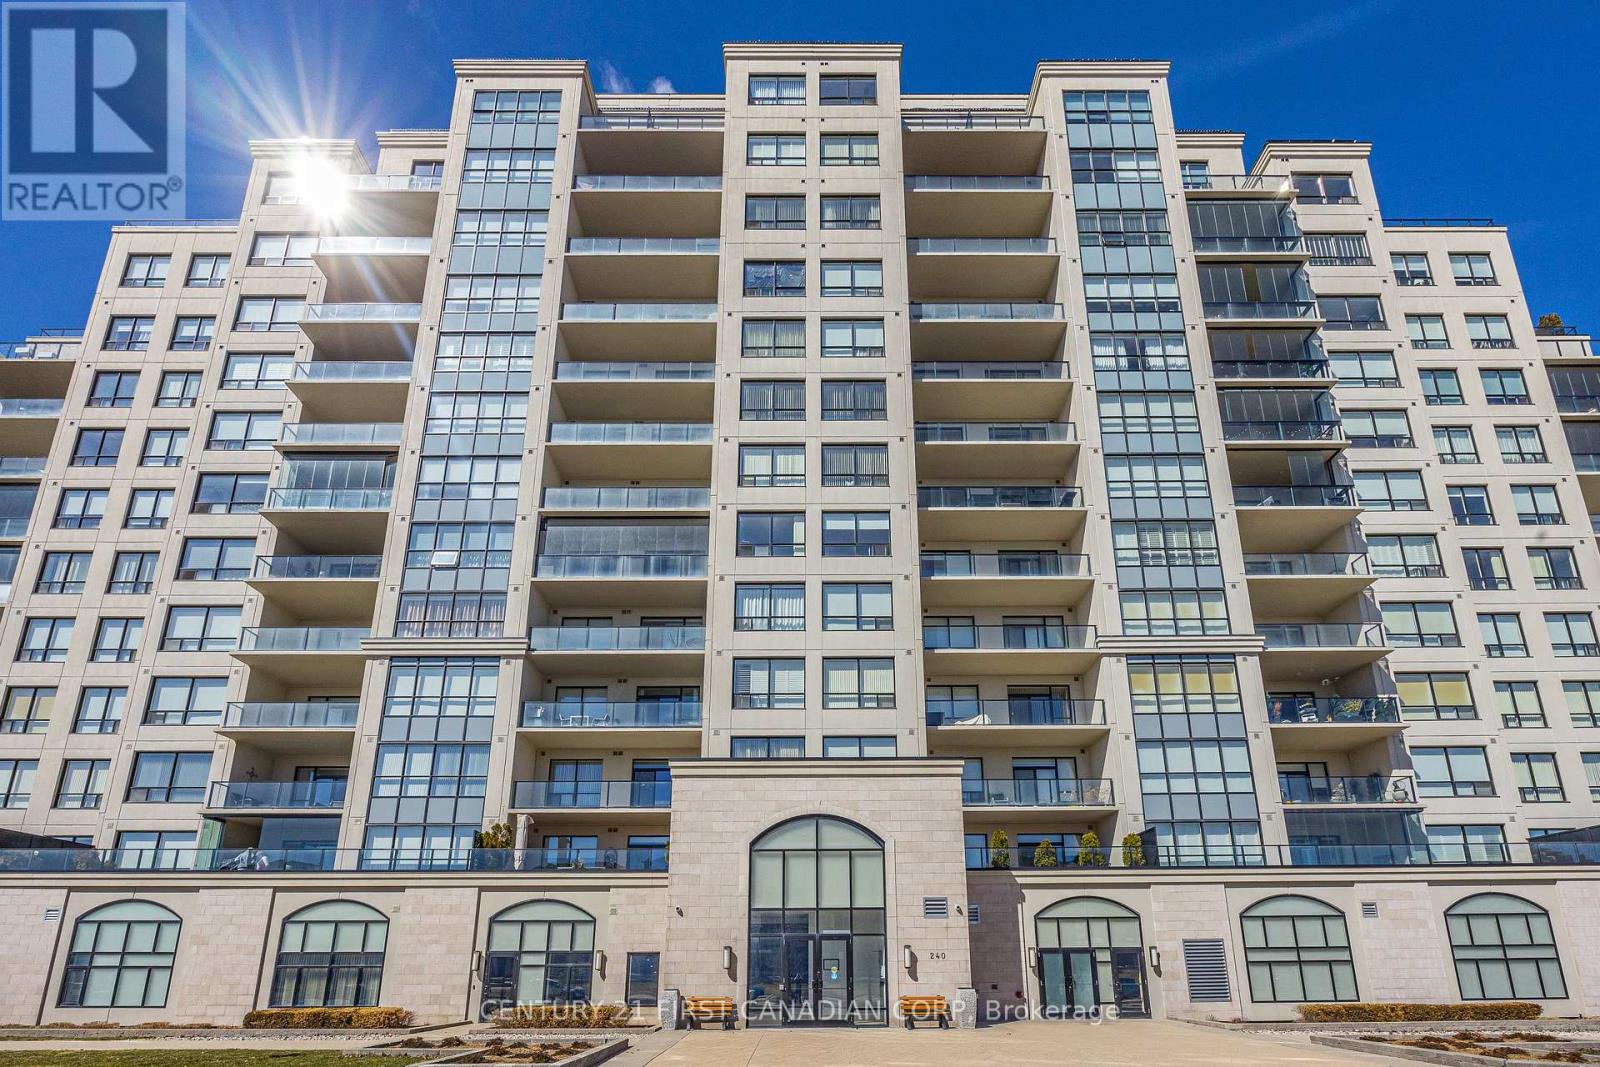
605 - 240 Village Walk Boulevard
London North, Ontario
3 BEDROOM 2 FULL BATHROOM. Welcome to luxury living in one of Sunningdale's most prestigious condo buildings, offering exceptional resort-style amenities including an INDOOR SALTWATER POOL, GOLF SIMULATOR, FITNESS CENTER, theatre room, billiards/lounge, party room and guest suite. This SPACIOUS SOUTHEAST CORNER SUITE is filled with natural light from expansive floor-to-ceiling windows and showcases spectacular views. The upgraded kitchen features custom white cabinetry, quartz countertops, stainless steel appliances and a walk-in pantry. Engineered hardwood flows through the living, dining and den areas. Enjoy the oversized balcony, perfect for BBQing and entertaining. Spacious primary suite with walk-in closet and luxurious 5-piece ensuite. In-suite laundry, TWO OWNED UNDERGROUND PARKING SPACES + OWNED STORAGE LOCKER included. Maintenance FEES include HEAT( GAS) & WATER, . Steps to trails and parks and minutes to Western, University Hospital, Masonville, golf, shopping and dining. Exceptional amenities, views and location in sought-after Sunningdale! (id:49269)
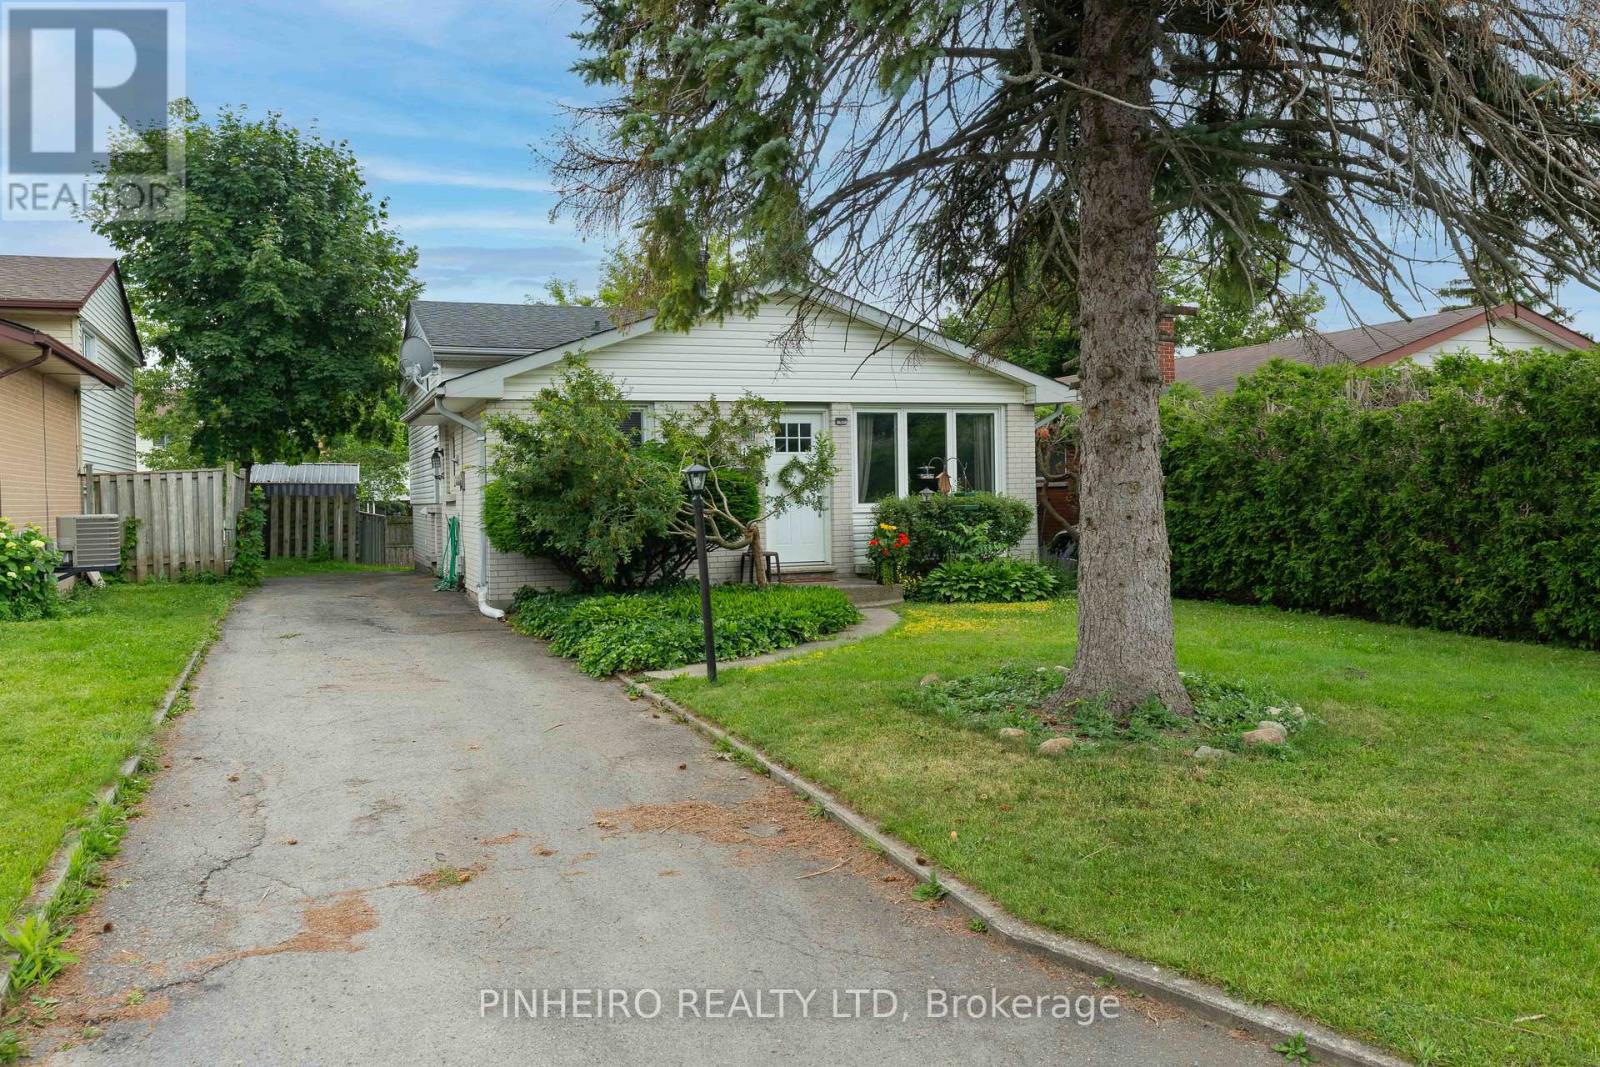
15 Villeneuve Crescent
London East, Ontario
FIRST TIME OFFERED FOR SALE SINCE 1969! Welcome to this beautiful family-oriented Nelson Park neighbourhood. featuring 3 + 2 bedrooms, 2 full bathrooms Bright, spacious kitchen with a neat-in area fully finished lower level with 2 bedrooms, a large rec room, and a separate entrance, perfect for an in-law suite or extended family. Recent updates include: New Furnace (2022) Air Conditioner(2022) roof approx. 5 years old Ideally located just 5 minutes from Highway 401 and close to shopping parks, schools, and golf course. Homes like this rarely come available. Don't miss your opportunity to own this wonderful family home in a quiet, established neighbourhood..call today to book your private showing (id:49269)
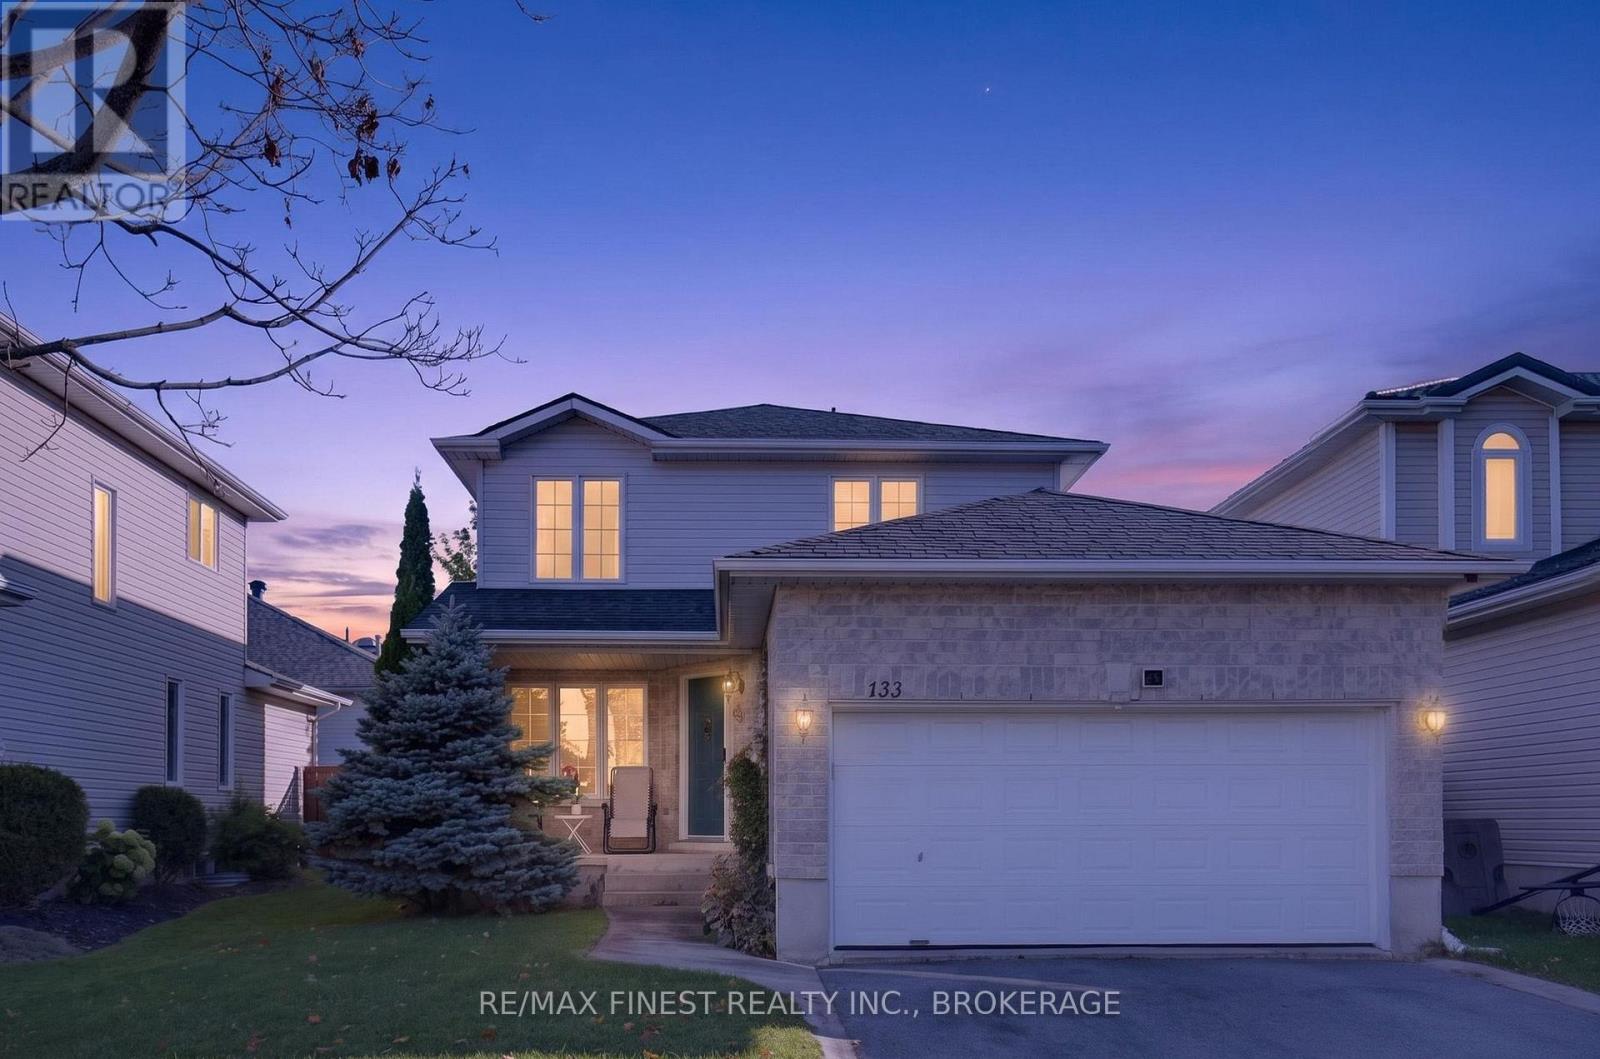
133 Amy Lynn Drive
Loyalist, Ontario
Welcome to this family friendly two-storey home in the heart of Amherstview! Offering 3bedrooms, 3 bathrooms, and a fully finished basement complete with gas fireplace. Recent upgrades focus on energy efficiency and lower utility costs with newer heat pump and furnace, smart thermostat with sensors on all floors, smart switches and updated lighting. The attached double car garage provides convenient parking and additional storage. Located a short walk from the neighbourhood park and within walking distance to both catholic and public elementary schools, this location is ideal for growing families. Enjoy small-town living with easy access to Kingston and Highway 401. (id:49269)
227 Arnold Street
Kingston, Ontario
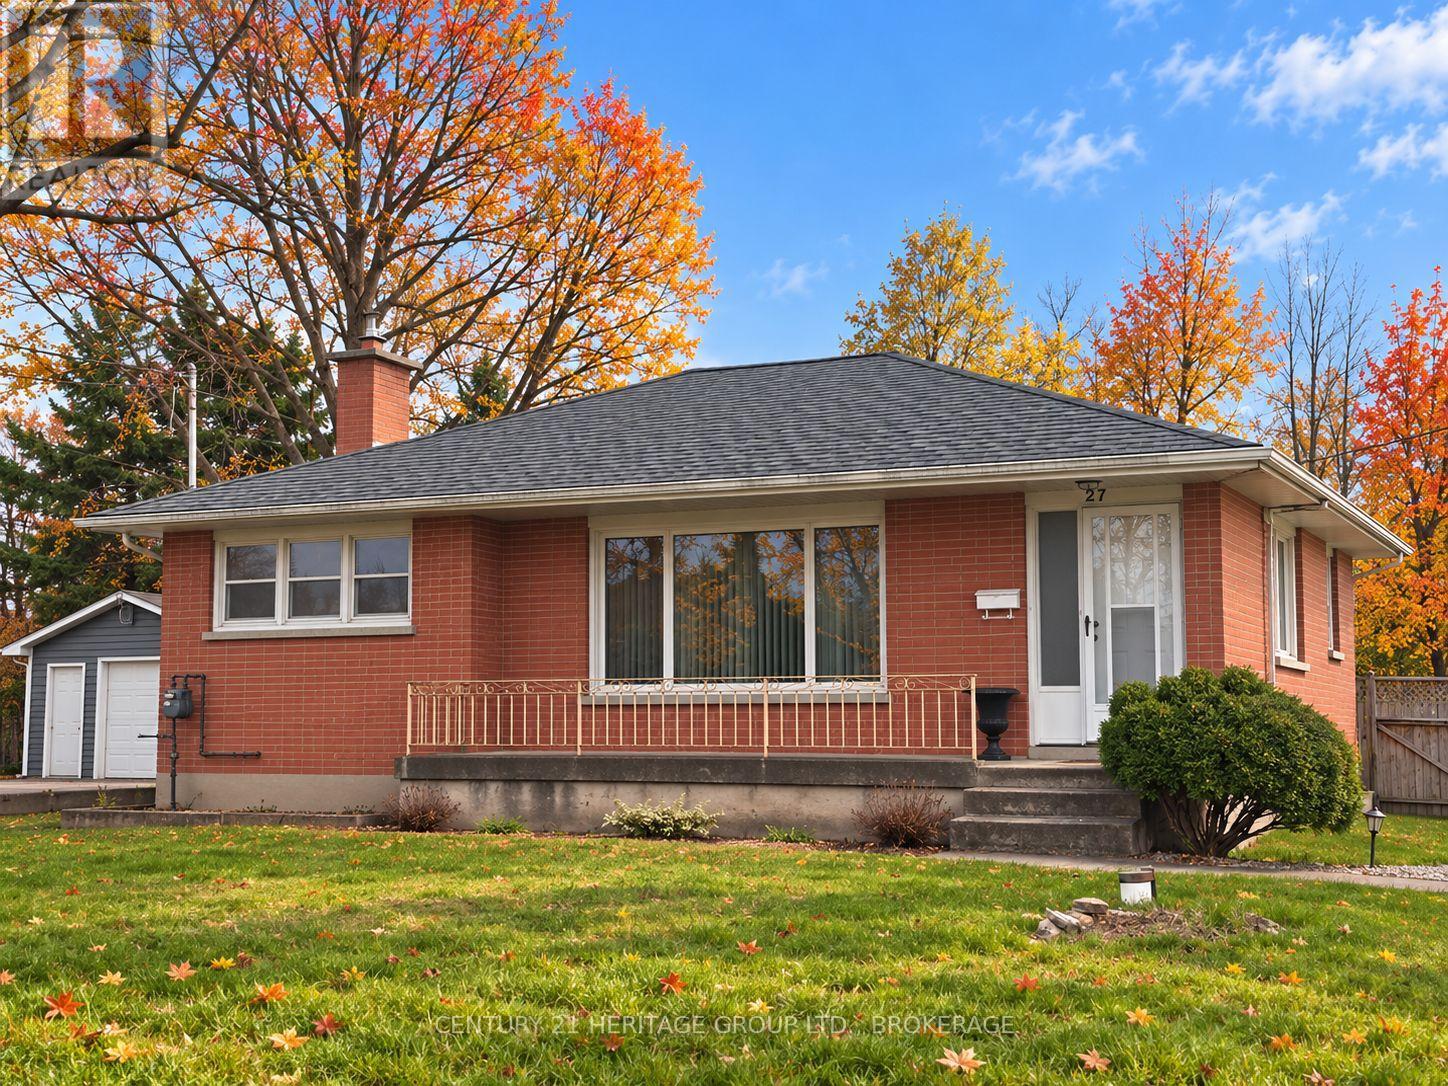
Country feel right in the city! This raised bungalow sits on a generously sized lot with no rear neighbours, giving you the outdoor space and privacy that can be hard to find within Kingston. Located in the Cataraqui North neighbourhood, you can enjoy a more relaxed, country-like setting while remaining close to shopping, amenities and convenient access to Highway 401. Inside, the home features hardwood flooring throughout much of the main level, a bright living room with a large picture window, a dedicated dining area and a functional kitchen ready for your own personal touches. The main level also offers comfortable bedrooms and a full bathroom. A new furnace was installed in 2026 converting it from oil to natural gas. There's also a full basement with plenty of room to create additional living space to suit your needs, whether you envision a recreation room, home office, hobby space or something entirely your own. The lot is a standout feature, with a deep backyard, mature trees and no rear neighbours creating a great setting for gardening, entertaining, pets or simply enjoying more room outdoors. A detached garage provides additional storage, workshop or hobby space. Just a few minutes' walk away, the KP Trail offers kilometres of opportunities for hiking, biking, dog walking and exploring. Add in quick access to the 401 and you have a property that combines a large city lot, backyard privacy, future potential and everyday convenience with a touch of country living. (id:49269)
8 Oriska Way
Ottawa, Ontario
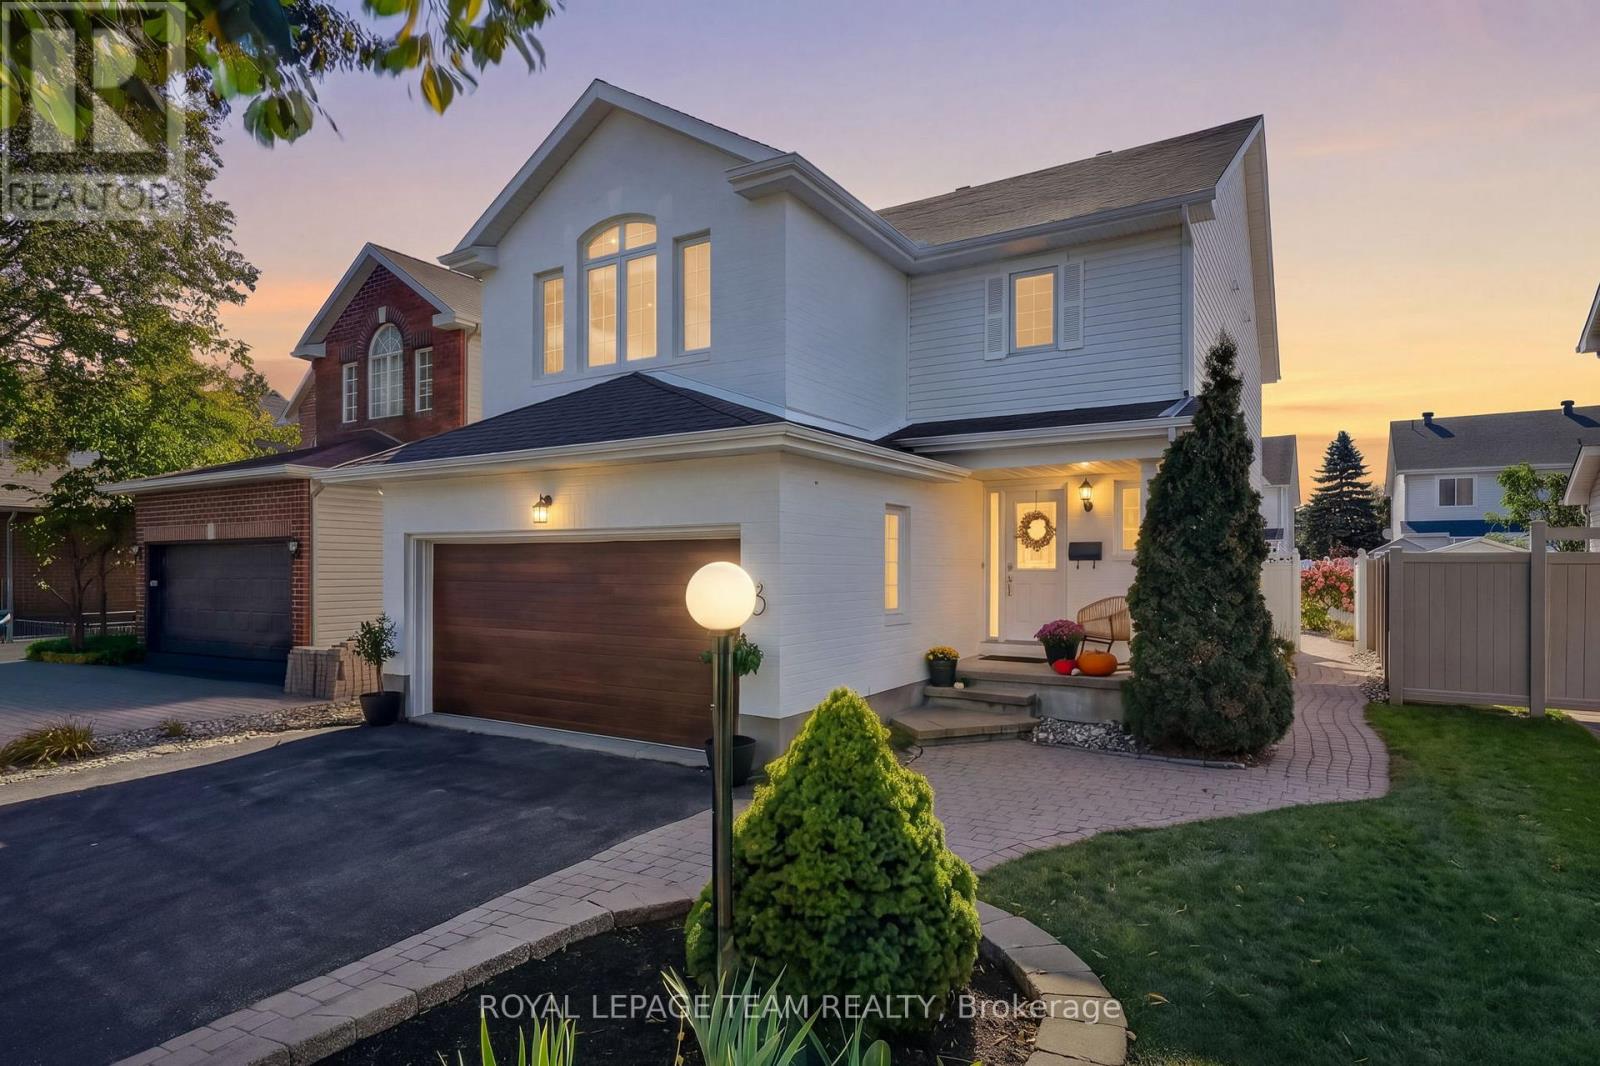
Welcome to 8 Oriska Way, easily one of the finest 3-bedroom homes in all of Longfields. Set on an impressive 112-foot deep lot, this gorgeous 2-storey house has been completely transformed with over $100k in high-end renovations, offering a level of design and detail you rarely find. The curb appeal stands out right away with fresh exterior paint, a brand-new garage door, and newly re-levelled and resealed interlock out front and back. Inside, every space feels crisp and cohesive. Beautiful new hardwood floors and trim stretch across the main and upper levels, while updated pot lights, stylish fixtures, new interior doors, and custom closet setups elevate every room. The brand-new kitchen is a true centerpiece, packed with new appliances (including fridge, gas stove, and dishwasher) plus a gas line out back for easy summer BBQs. The main level living area centers around a cozy new gas fireplace, while a dedicated office with custom feature paneling makes working from home a pleasure in the lower level. Even the staircase has been completely rebuilt with fresh treads and modern railings. Upstairs, you'll find three bright bedrooms - two bedrooms with stylish wall paneling, and an impressive, large, primary bedroom features a refreshed full bath with brand-new tiling and a dreamy walk-in closet. With 2 full and 2 half baths in total, there's plenty of room for family and guests. Add in a new washing machine and incredible design taste throughout, and this home is 100% turnkey - just unpack and enjoy. All of this on a deep lot in prime Barrhaven, steps from Longfields schools, parks, and transit. You don't want to miss this one. 24-hour irrevocable required on all offers, as per Form 244. (id:49269)
1219 Silver Mine Lane
Frontenac, Ontario
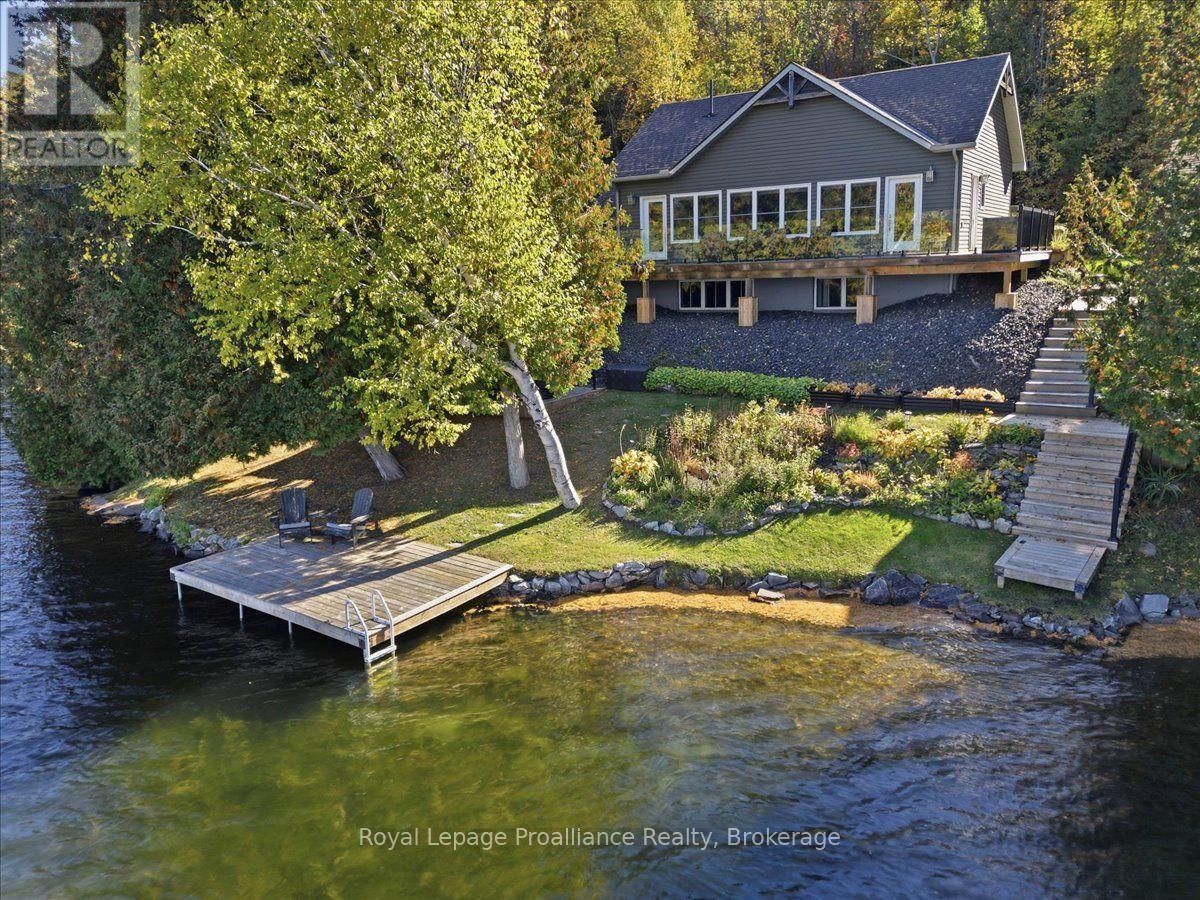
Welcome to your four-season waterfront retreat on beautiful Kashwakamak Lake, where modern comfort meets an incredible close-to-the-water setting. Built in 2016, this thoughtfully designed home or cottage offers something increasingly hard to find on the waterfront-a newer build positioned remarkably close to the shoreline, keeping you connected to the lake inside & out. Large windows across the kitchen & living area frame beautiful lake views, filling the open-concept space with natural light. With western exposure, enjoy gorgeous sunsets from the comfort of home. Inside, the bright layout features 9 ft ceilings on both levels & a stylish kitchen with quartz countertops flowing into the dining & living areas. A cozy propane fireplace adds warmth, while the fully finished lower level offers additional living space for family & guests. A wired & heated bunkie provides extra overflow accommodations. Built for year-round enjoyment, the home is fully spray-foam insulated with forced-air propane heat, central air, on-demand hot water, drilled well, septic & Generac-Kohler backup power. There is also room beside the home to explore adding an attached or detached garage for vehicles, boats, recreational toys, storage or a workshop, subject to approvals. Step outside to beautiful lake views, spectacular sunsets, easy water access & the peaceful surroundings of Kashwakamak Lake. Whether you're searching for a year-round waterfront home or turnkey cottage escape, this fully furnished property combines newer construction, modern conveniences, guest space & a waterfront setting that is increasingly hard to find. Arrive, unpack & start making memories at the lake. (id:49269)
30 Brookwater Crescent
Caledon, Ontario
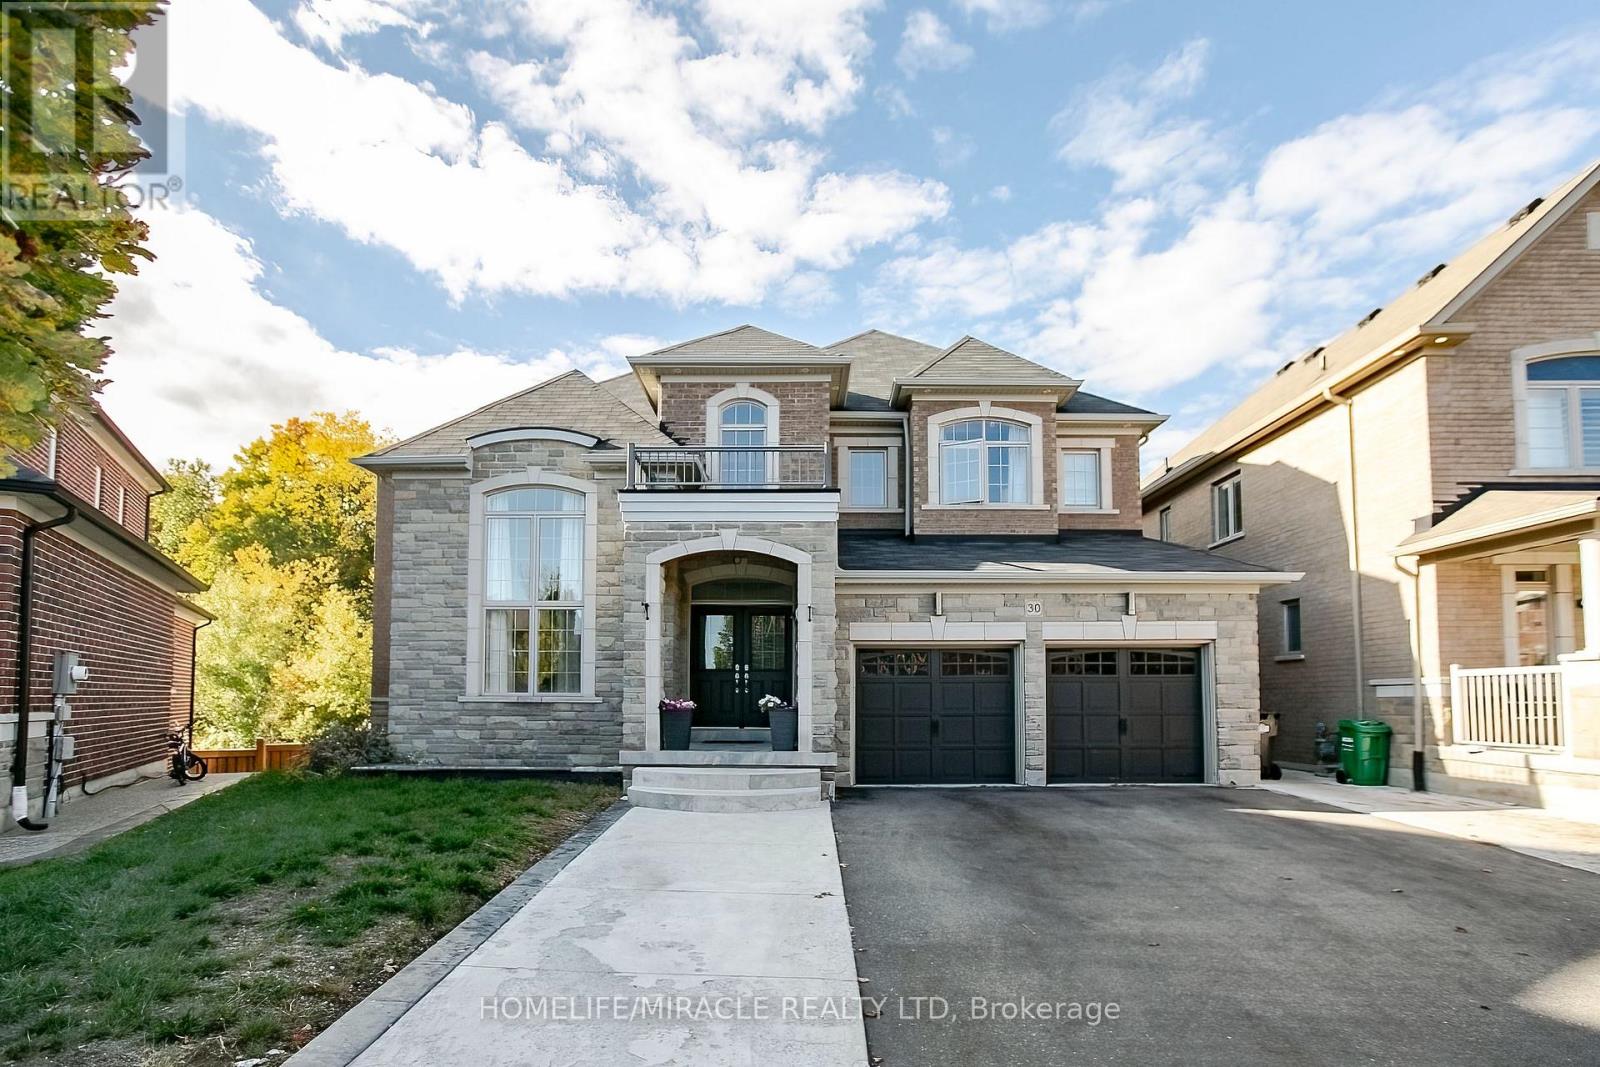
Gorgeous Greenpark Executive Legal Basement Home On Ravine Lot Without Sidewalk With Huge Driveway!! Grand Double Door Entrance Leads To Huge Foyer. 3561 Sq Feet above grade + 1741 Sq. Feet Legal Basement Apartment, 4+3 Bedrooms & 7 Washrooms Stone & Brick Elevation Detached House In Prestigious Southfields Village Caledon Community. Your Search Ends Here With This Impeccably Maintained & Fully Loaded With Upgrades.3 Bedrooms Legal 2nd Dwelling Basement Apartment. One unit with 1 Bedroom + kitchen and 2nd unit with Two Bedroom apartment. Luxury Custom Kitchen With Quartz Counter-Top, Massive Island, Custom Backsplash & High End Stainless Steel Appliances* Walk/Out To Deck From Breakfast Area. Primary Bedrooms Comes With 5 Pcs Ensuite & His & Her Walking Closets. All Bedrooms Are Generous Size and has own Ensuite and Walking closets. Main Floor Featuring - Luxury Hardwood Flooring, 9 Ft Ceilings, Gorgeous Family Room With Fireplace, Open to above Living Room and spacious Den/Library, Tons Of Natural Light. Basement is Currently Rented for $3000 & Tenants are Willing To Stay* Must View House! (id:49269)
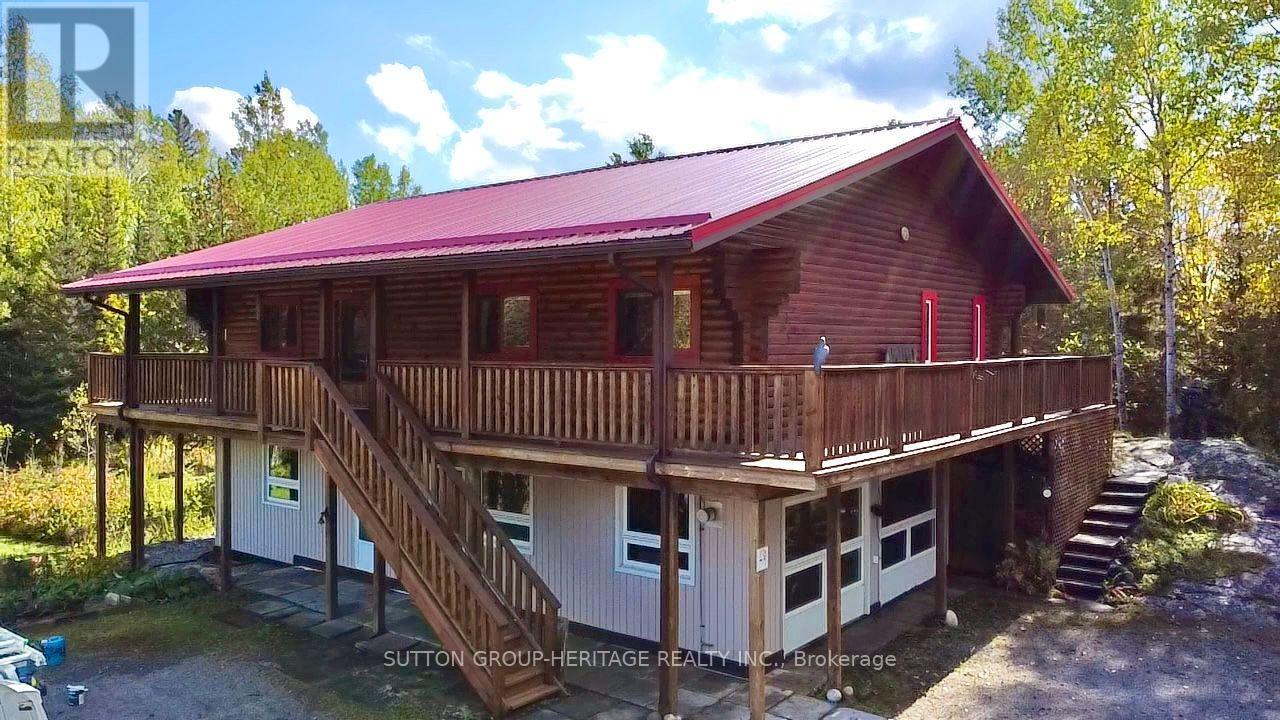
1284 Melbourne Road
Thunder Bay, Ontario
This beautiful "cozy cabin" 3-bedroom, 3-bathroom upper log home is perfectly nestled in a lush woodland which offers the perfect blend of rustic character, comfortable living, with convenient city access...all year long! Located within Thunder Bay city limits (city gas lines, not propane), this unique property provides the warmth and charm of a traditional log upper/lower framed home while keeping you close to everything the city has to offer. Step inside to find inviting fine wood finishes including the upper floor ceilings, gorgeous main floor hardwood floors, and a warm and welcoming atmosphere, with spacious living areas designed for both everyday living and entertaining. The home features comfortable bedrooms and bathrooms, providing plenty of space for a family, guests, including a home office. The natural character of the log construction creates that cozy cabin feel throughout, while the home's generous layout provides the functionality today's buyers are looking for.*Authentic log-home character *Located within Thunder Bay city limits *Spacious and inviting living areas *Warm wood finishes throughout *Ideal for families, outdoor enthusiasts, or anyone looking for a unique home with character *Convenient access to Thunder Bay amenities, schools, shopping, and services The home has been well maintained and includes several significant updates, including: Wired House for Generator (2005) Central Vac replaced (2008) Guest Bathroom Renovation (2010) Murphy Bed/cabinets (2012) Removed carpet upstairs living room, hall, bedrooms- replaced with " solid white oak (2012) New Well Pump (2012) Red Shed (2012) Steel roof (2014) Added sump pump in crawl space (2014) Replaced Well Pump added Torque arrestor (2015) Replaced Water Pressure Tank (2015) (id:49269)