
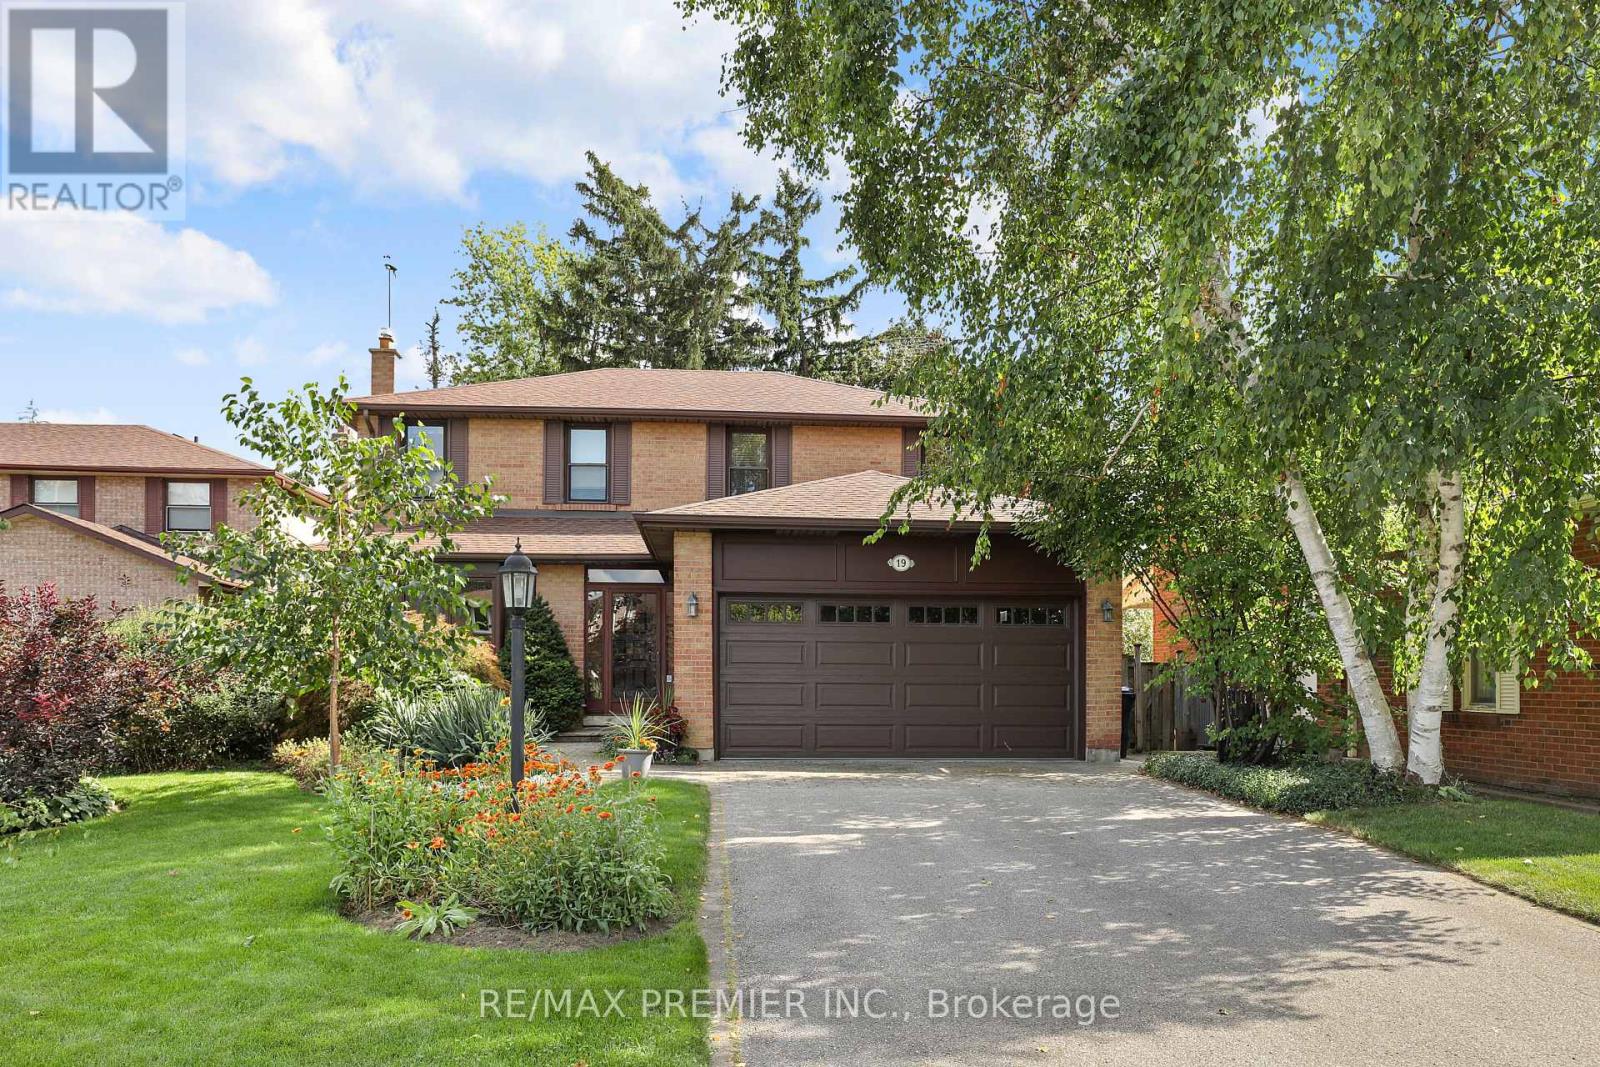
19 Temagami Court
Toronto, Ontario
Tucked away on a quiet, family-friendly court in sought-after Willowdale, this pride-of-ownership home offers outstanding flexibility for growing or multi-generational families. Set on an oversized lot with a desirable south-facing private backyard, the home features generous principal rooms, an eat-in kitchen, bright solarium with walkout to a deck.The fully finished walk-out basement offers additional living space with a large recreation area, office, workshop-studio and sauna.Located within a coveted school district and just a short walk to parks, shopping, restaurants, transit, convenient access to Yonge Street and the future Yonge North Subway Extension. A rare opportunity combining space, privacy and an excellent location. (id:49269)
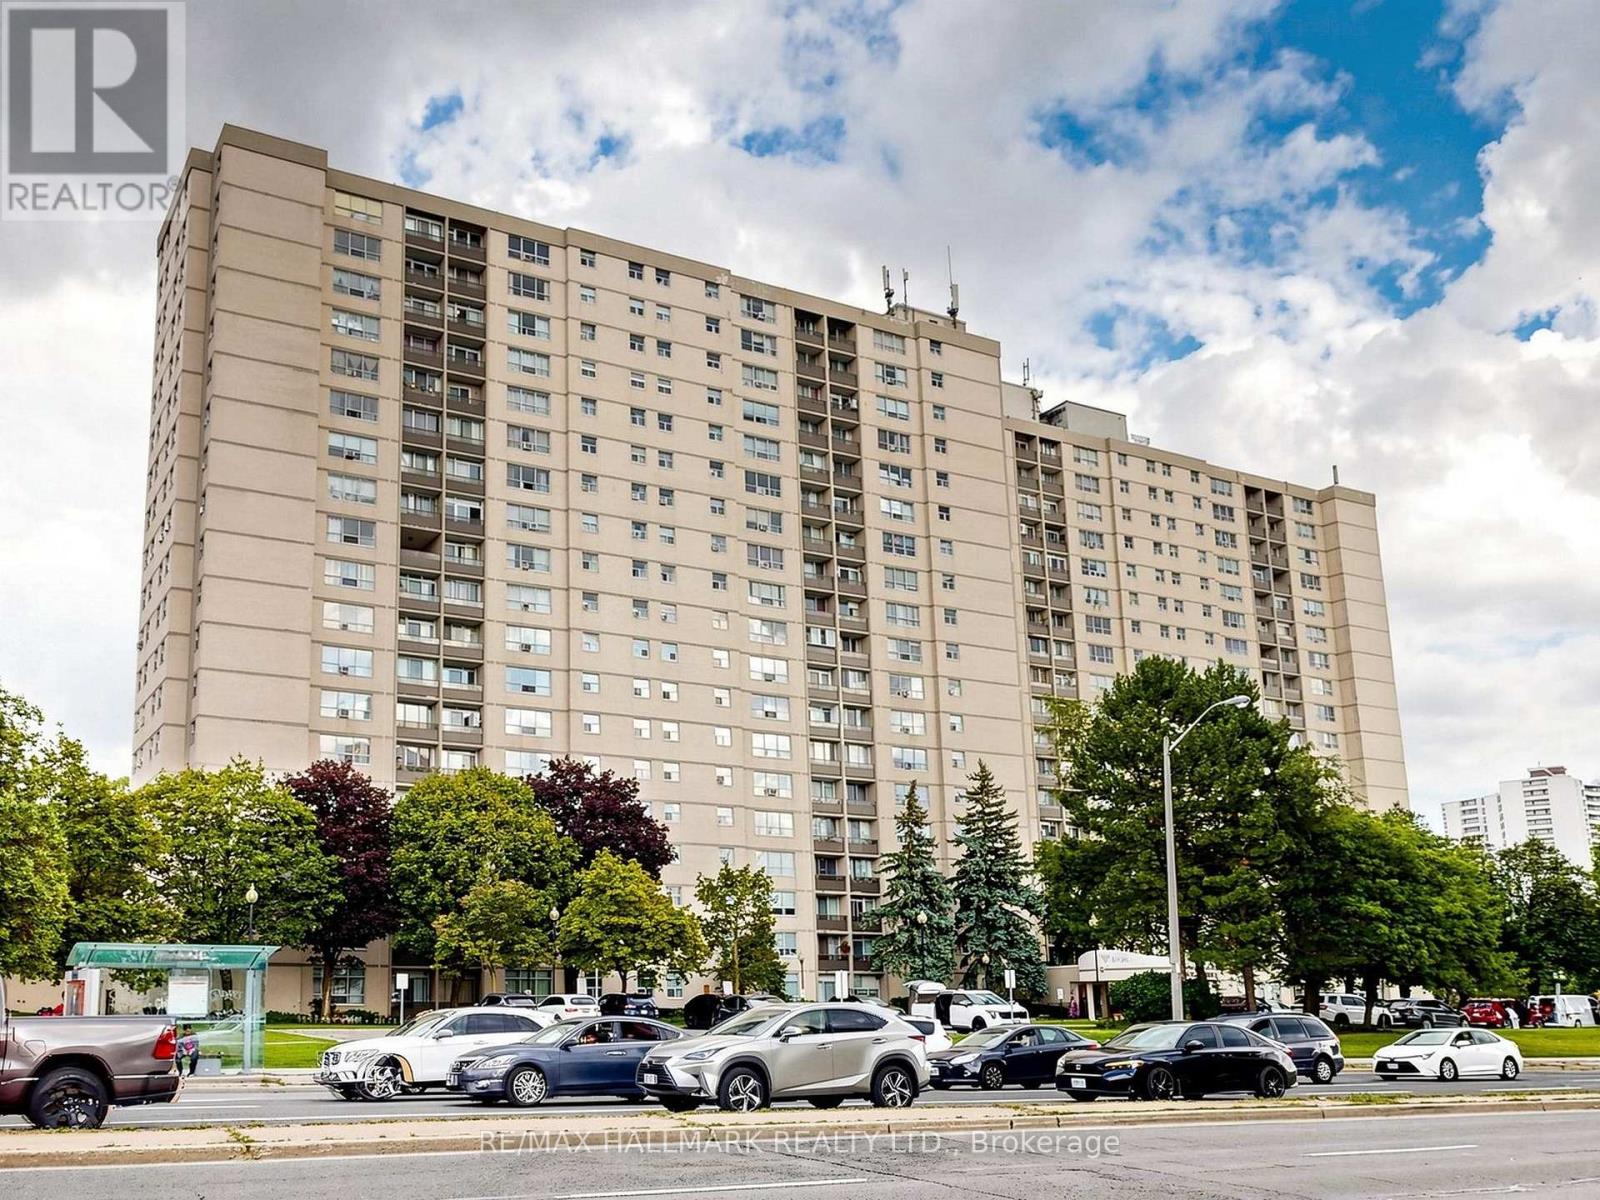
1609 - 5 Parkway Forest Drive
Toronto, Ontario
Fully Renovated Like A Brand New Condo- Spacious 2 Bedroom Condo -Open Concept Kitchen- Updated Cabinets With Beautiful Quartz Counter Top, Double S/S Sink, High Efficiency S/S Chimney/Rangehood, Modern Back Splash - High Quality Granite Floors In Foyer & Kitchen & Washroom - Best Quality 12.3Mm Laminate Floors Throughout With Baseboard And Quarter Round - Updated Washroom - Updated Light Fixtures , Switches And Receptacle .3000 BTU Wall AC unit For Hot Summer days. In the Heart of North York's Henry Farm Neighborhood with a beautiful East view. Fantastic Layout with Walkout To a Huge Enclosed Balcony/Den With Walk out to an open area balcony, A Stunning Panoramic Sunny View , Updated Kitchen with Stainless Steele Appliances and extra Cupboards/Pantry .Crown Mouldings, Gleaming updated wood floors, ensuite Laundry +Storage area with built-in Cabinets. Perfect For a Family or Investors because of High Demand for Rental. Utilities Included In Maintenance Fees. Convenient Location, Walking Distance To Don Mills Subway And Fairview Mall,24 hours TTC, Close To North York General Hospital, Doctors clinics, Shops, Minutes to Trails Hwy 401, 404 And 407. Close To Schools, Library, Parkway Forest Park, Community Centre And More. Building Amenities Include Tennis Court, Party Room, and Outdoor Pool . (id:49269)

2219 Arthur Street E
Thunder Bay, Ontario
Welcome to this beautifully updated and spacious home, offering over 1,300 square feet of comfortable living space plus a fully finished basement. Centrally located for easy and convenient living close to amenities and major bus routes, this property presents endless possibilities. The main and 2nd levels feature 3 comfortable bedrooms plus a charming small nursery, alongside two bathrooms. The updated kitchen is a standout, complete with a practical slide-out island and included appliances, several of which are very new. Downstairs, the fully finished basement expands your options significantly with space for an additional one or two bedrooms, plus an abundance of extra storage. This home is truly loaded with major recent updates including exterior siding, insulation, capping (windows and doors) doors, shingles, and most windows, as well as a newer furnace and central air conditioning system. Outside, the property boasts a fantastic, fully fenced yard perfect for families or pets, shed, and a nice-sized one-car garage. A large driveway provides plenty of parking space. Combining extensive modern upgrades with a highly functional layout and a prime location, this move-in-ready home is an exceptional opportunity for a rental or move right in! (id:49269)
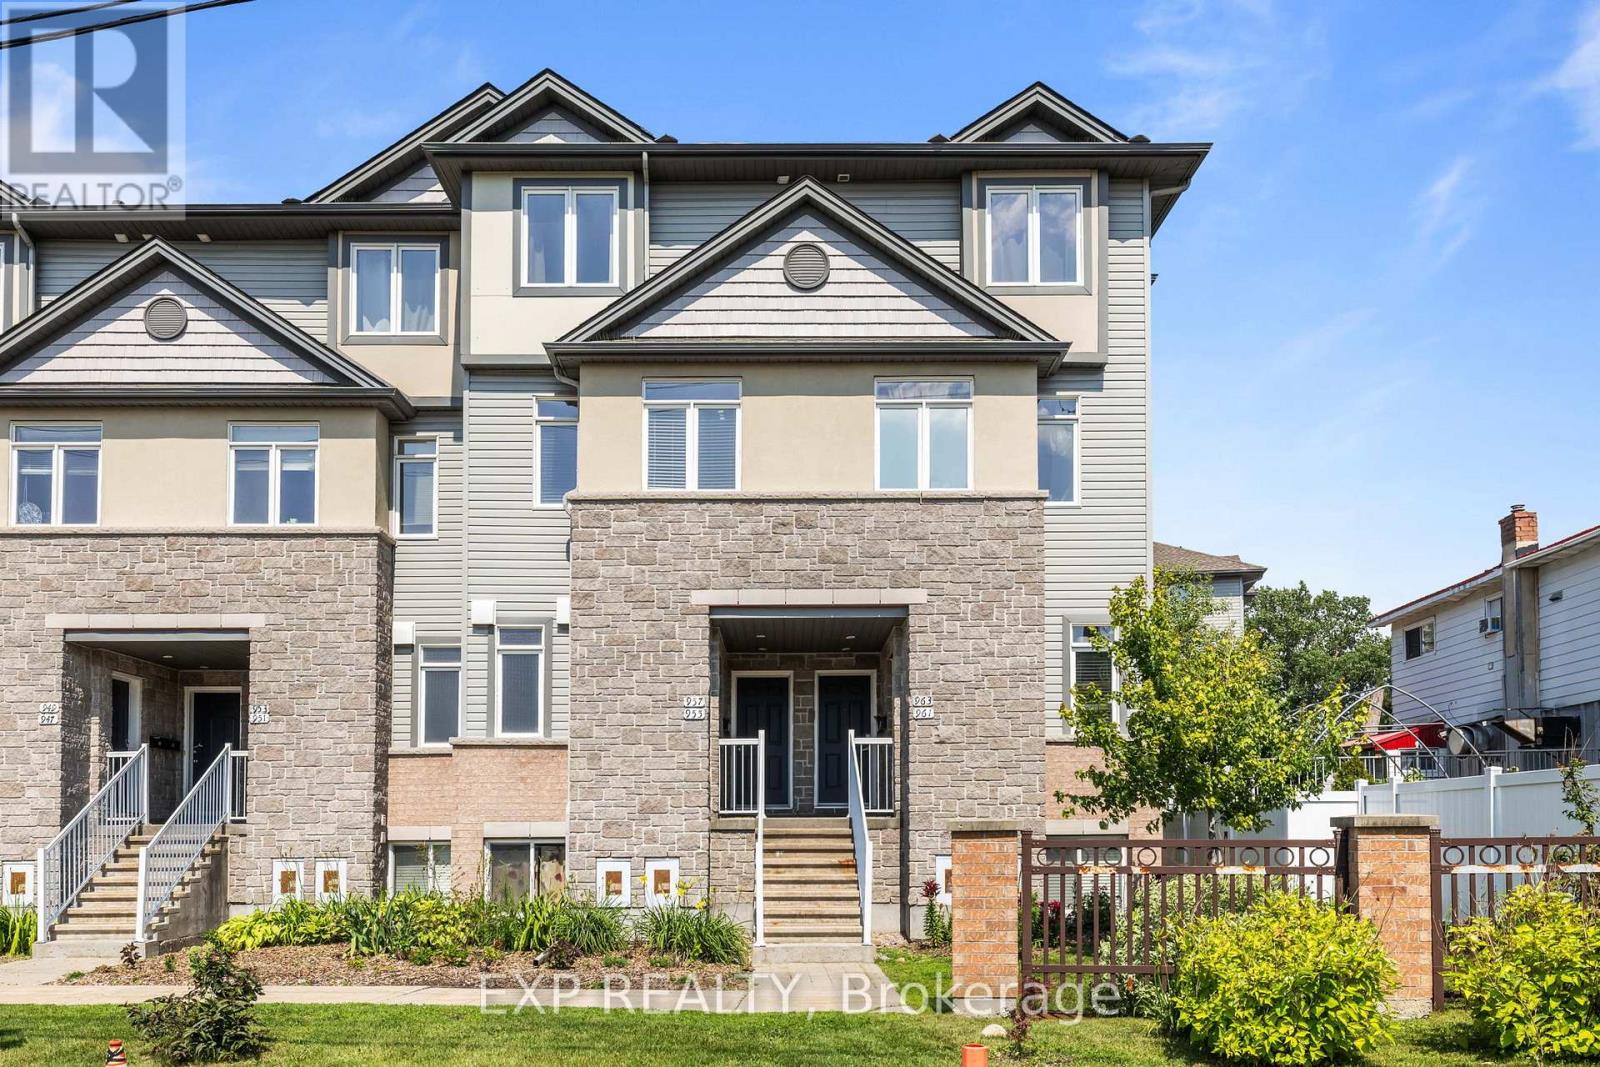
35 - 957 Cummings Avenue
Ottawa, Ontario
Welcome to 957 Cummings Avenue, where comfort, convenience, and low-maintenance living come together in one of Ottawa's most accessible neighbourhoods. This well-maintained 2-bedroom, 1.5-bathroom condo offers a thoughtfully designed layout with spacious principal rooms and a warm, inviting atmosphere that's ready for you to move right in. The functional floor plan provides the perfect balance of open-concept living and private spaces, making it ideal for first-time buyers, professionals, downsizers, or investors alike. The generous primary bedroom, convenient powder room for guests, ample storage, and the rare bonus of **two parking spaces** add to the home's everyday practicality and value. Enjoy the ease of condo living while being just minutes from St. Laurent Shopping Centre, Costco, CSIS, Montfort Hospital, downtown Ottawa, parks, schools, public transit, and major commuter routes. Whether you're commuting to work, running errands, or exploring everything the city has to offer, this location puts it all within easy reach. Recent updates provide added peace of mind, including a **New AC (2026), Furnace (2023), and Roof (2021)**. If you've been searching for a move-in-ready home that combines value, comfort, and an unbeatable location, this is an opportunity you won't want to miss. Book your private showing today and discover everything this exceptional condo has to offer. (id:49269)
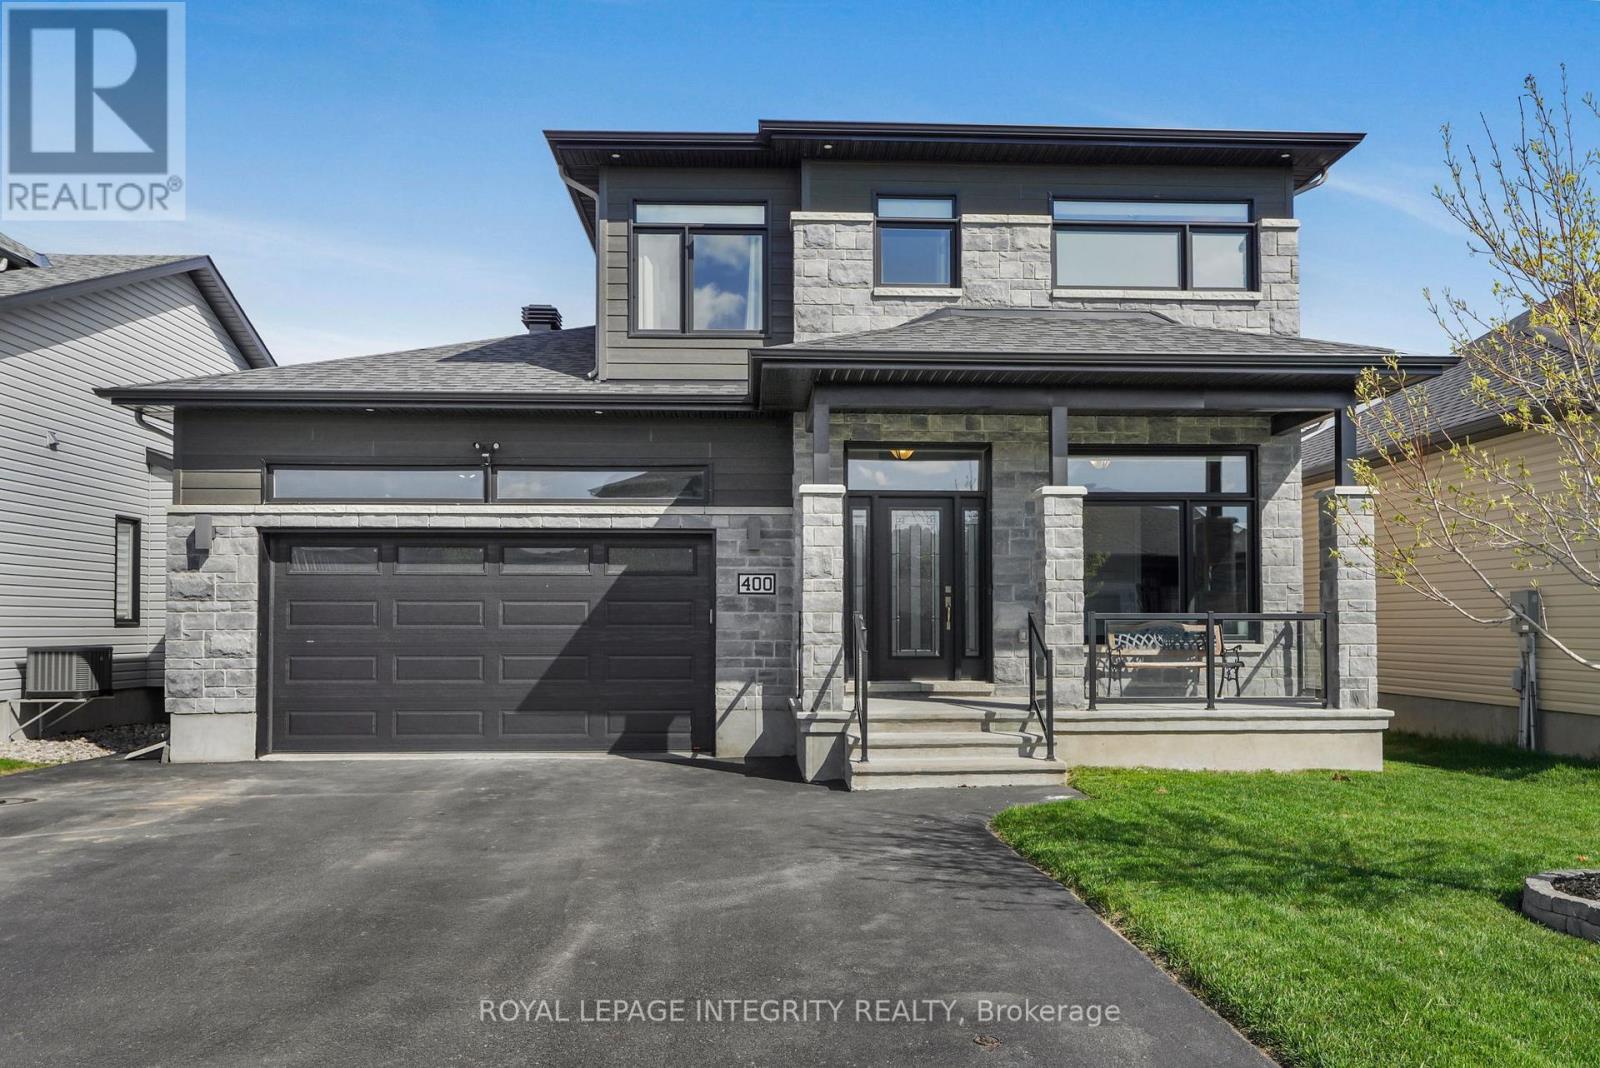
400 Colmar Street
Russell, Ontario
Welcome to 400 Colmar! This beautifully maintained 4-bed, 3.5-bath SACA-built Pelican model is located in the highly sought-after St. Thomas development in Embrun and features a stunning updated kitchen with quartz countertops and cabinetry to the ceiling, offering both style and functionality. The main level includes a versatile bedroom-perfect for a home office-along with rich hardwood floors and a bright, inviting layout. Upstairs, you'll find spacious bedrooms, each with its own walk-in closet, including a generous primary retreat complete with a walk-in closet and a luxurious 5-piece ensuite. Enjoy outdoor living with a huge deck, a charming 3-season sunroom, and no rear neighbours, creating the perfect private setting for relaxing or entertaining. The Covered porch, double-car garage, and Generlink system add exceptional comfort and convenience. The finished basement is an entertainer's dream, featuring a custom wet bar, a brand-new 3-piece bathroom, and a spacious rec room with plenty of potential to add additional bedrooms. Endless possibilities in a family-friendly, desirable neighbourhood this home truly has it all. (id:49269)
3 Rebecca Street
Toronto, Ontario
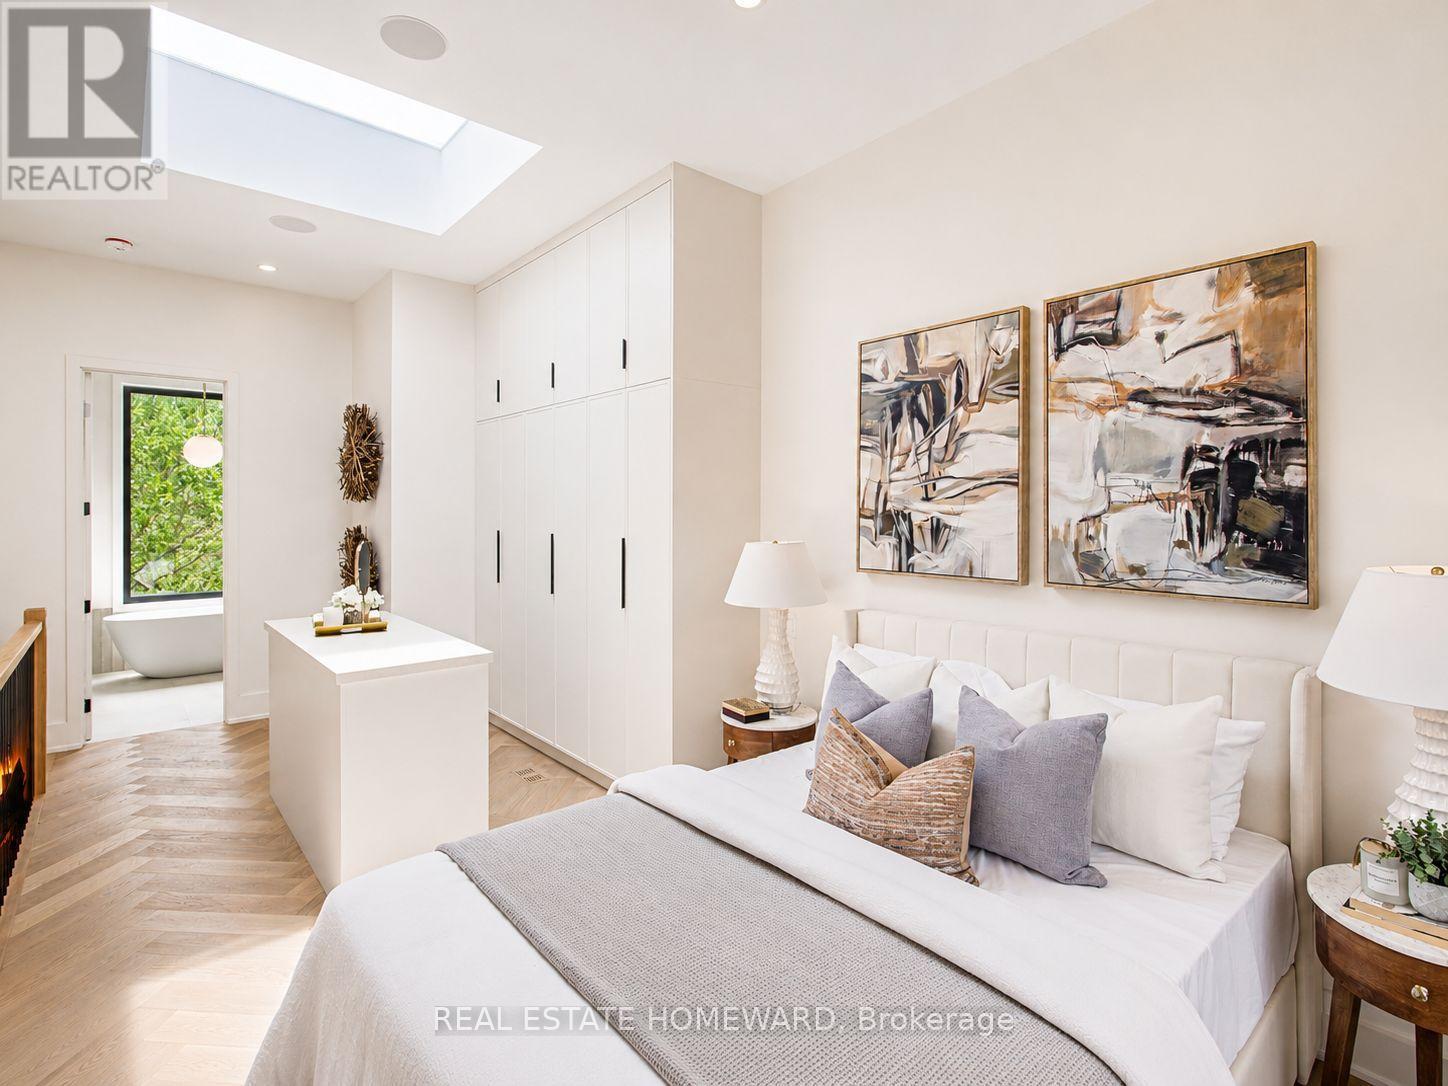
Over 1800 sq ft across four storeys, taken apart and rebuilt with the kind of care you notice the moment you step inside. Four bedrooms. Five bathrooms. Just steps from Ossington. Minutes from Trinity Bellwoods. And once the door closes behind you, a world away from both. Walk in and the whole main floor opens up in front of you - light pouring from front to back, white oak herringbone running the length of it, crown moulding and custom millwork framing every sightline. Music through built-in speakers. Room to breathe. The kitchen was built for someone who means it. A 36-inch KitchenAid gas range. Integrated Fisher & Paykel refrigerator. Bosch dishwasher. Custom cabinetry from floor to ceiling. And an island so generous that every party you throw will end up gathered around it, whether you planned it that way or not. Upstairs, bedrooms with built-in cabinetry and that same white oak underfoot. Two designer bathrooms, premium tile and stone, heated floors on a January morning. Then the third floor - all of it - is yours. Herringbone floors, a skylight overhead, floor-to-ceiling his-and-hers closets built around their own island. The ensuite reads like a hotel you'd never want to check out of: full-height tile, porcelain countertops, a glass walk-in shower, a freestanding soaker tub positioned for a long soak and nowhere to be. Backlit mirrors. Heated floors. Push open the door to your private balcony, tinted glass for privacy, and the neighbourhood goes quiet below you. Downstairs, the finished lower level gives you a fifth bedroom, a full bathroom, and its own separate entrance - the rare kind of flexibility that makes hosting family effortless instead of complicated. And out back, behind a custom privacy fence, a yard that becomes the best room in the house from May through September. Long dinners. Late conversations. Permit street parking available. The TTC, the bike lanes, and all of what Toronto has to offer within reach. (id:49269)
941 Willowdale Avenue
Toronto, Ontario
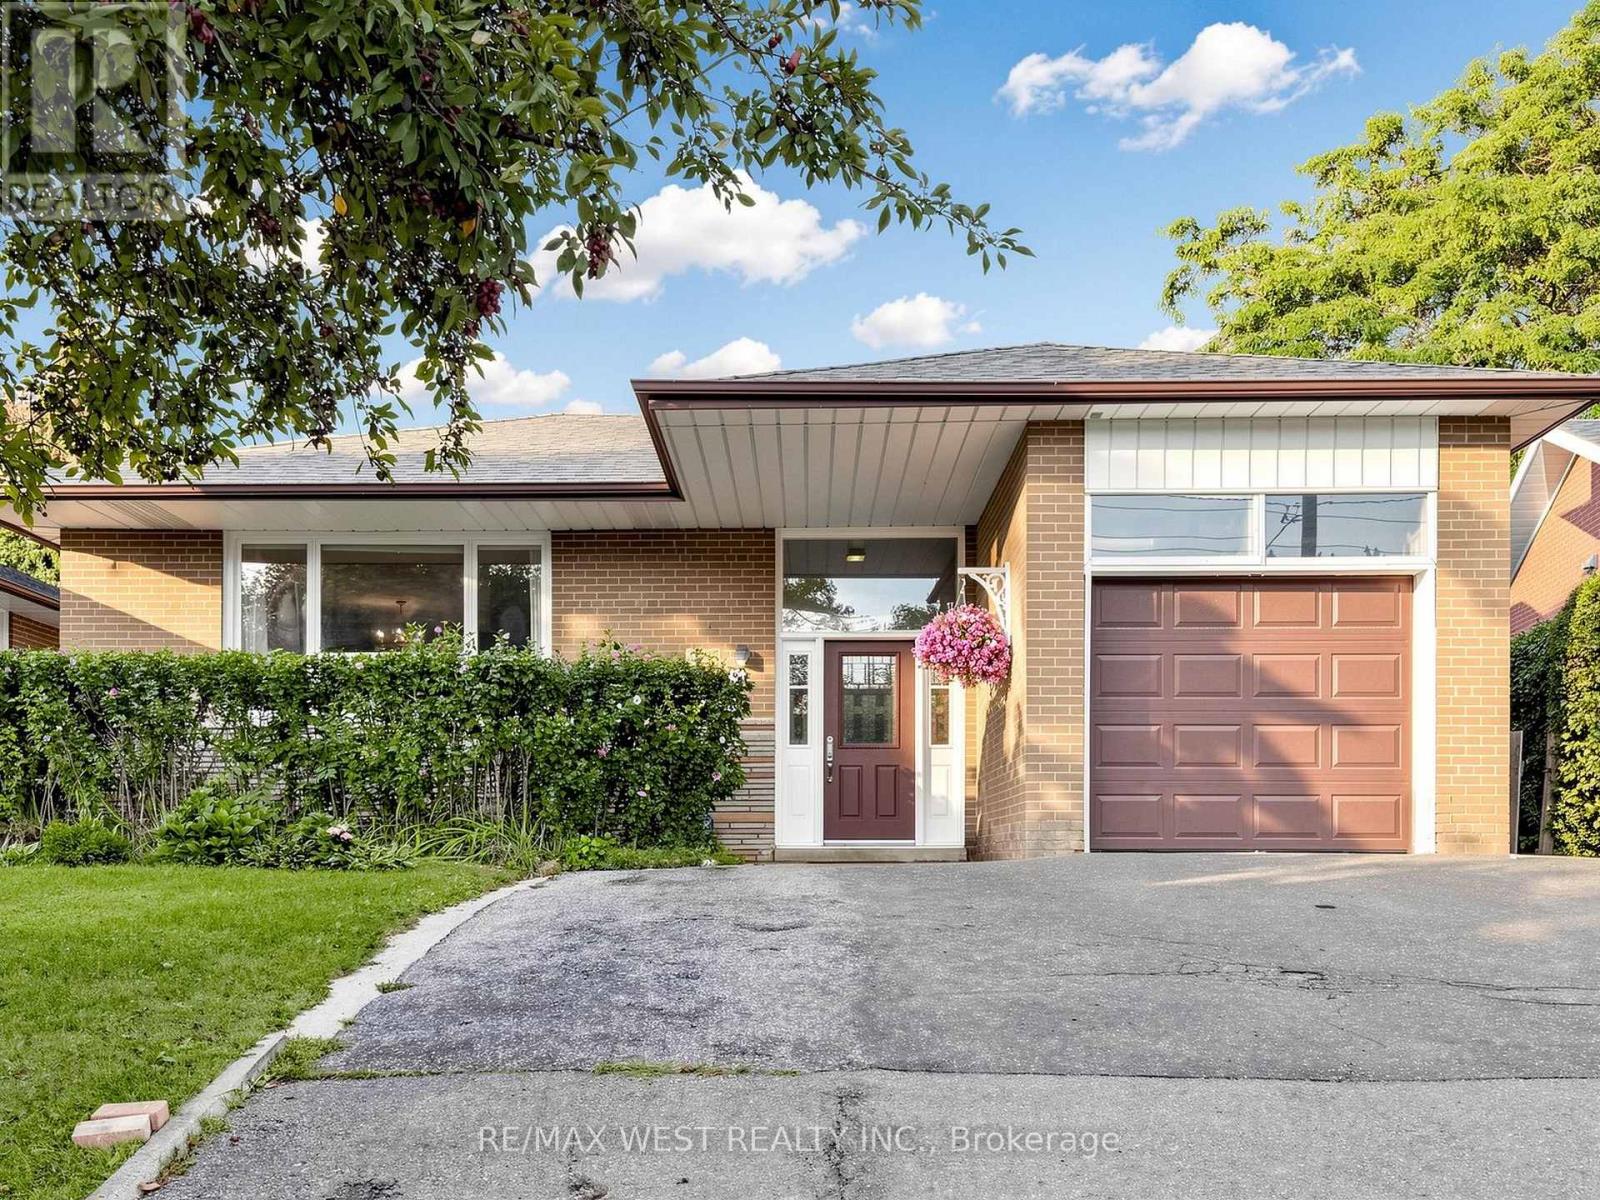
Welcome to this solid, well-maintained brick bungalow offering exceptional space, versatility, and opportunity. Featuring 4 generously sized bedrooms and a bright open-concept living and dining area. This home is set on an impressive 48-ft frontage that widens to approx. 65 feet at the rear with a depth of 120 feet, it provides a spacious backyard and a private patio, ideal for morning coffee, outdoor entertaining and family BBQ. The finished basement adds valuable living space, featuring a spacious recreation room and a self-contained bachelor apartment with a separate entrance - ideal for extended family, an in-law suite or an excellent opportunity to generate additional rental income. Hardwood floor lies beneath the existing broadloom. Location is a major advantage, a TTC Bus stop right at the door and steps to Finch Subway Station, Parks, Shopping and Schools. A versatile property with exceptional potential - an opportunity not to be missed. (id:49269)
626 Second Street West
Fort Frances, Ontario
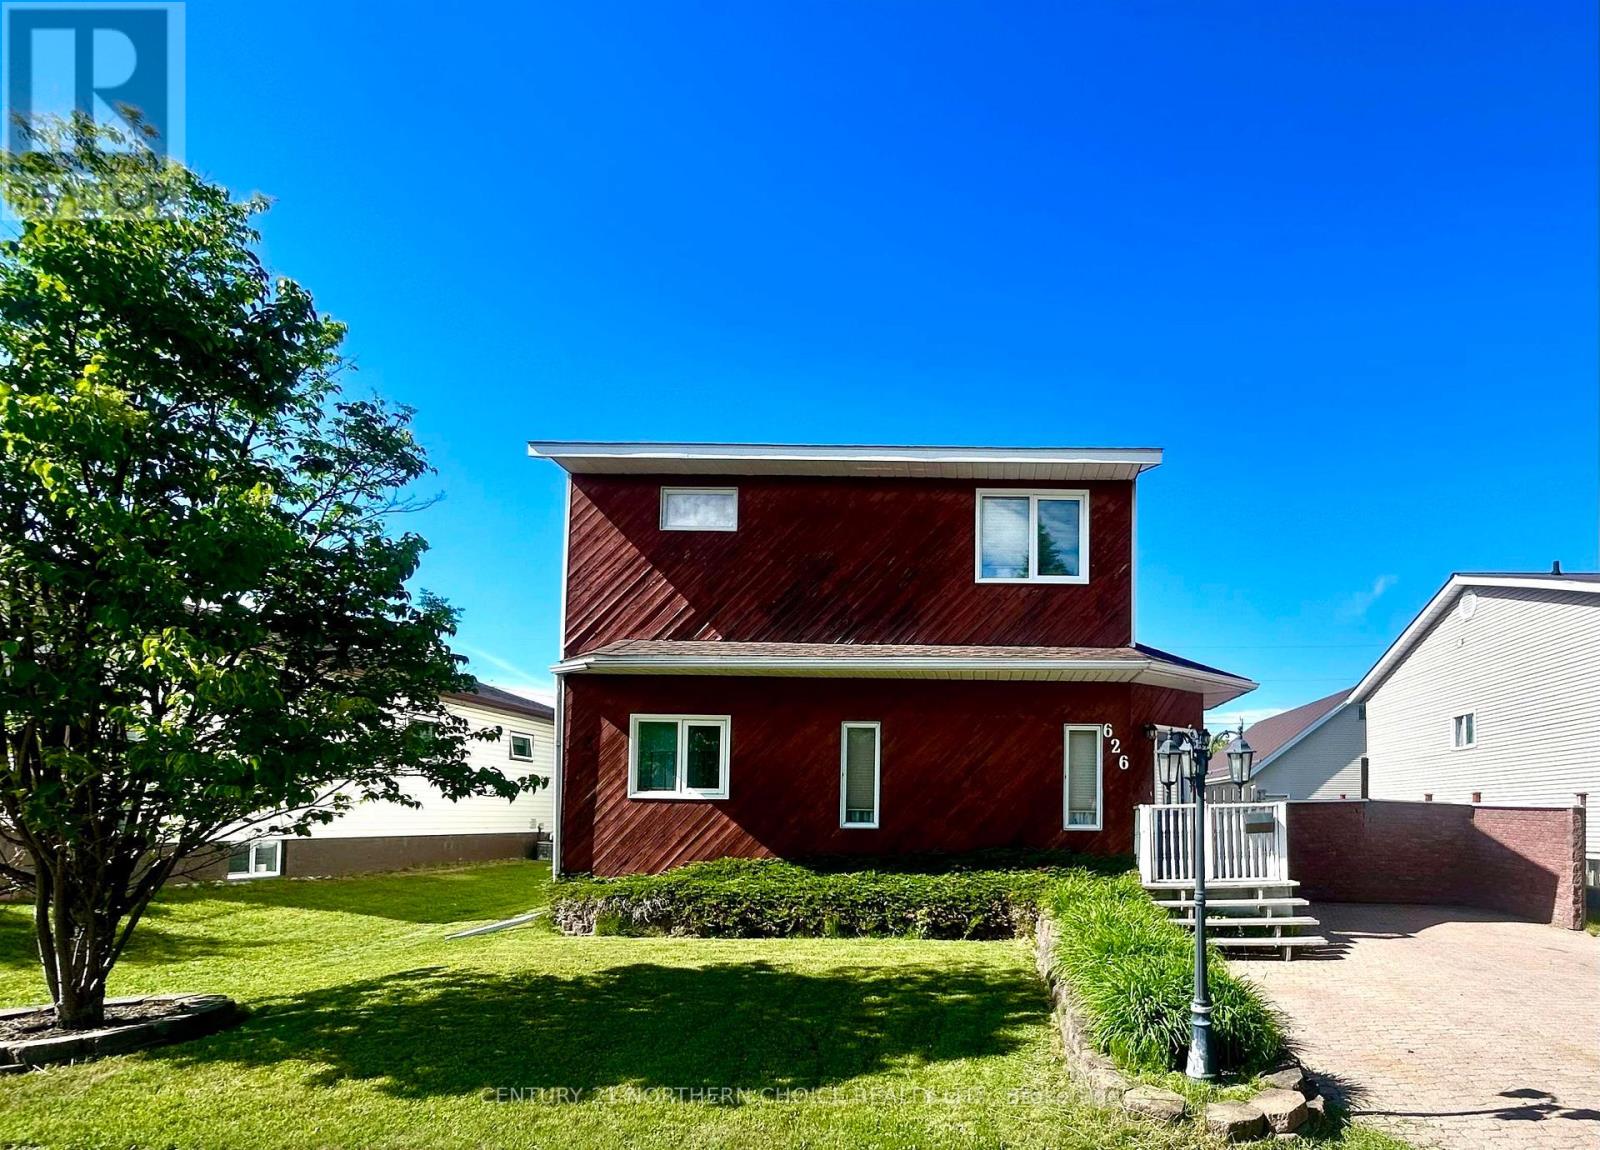
Family Favourite! West End 2 Storey home just steps from area schools! Stunning design & functional layout - the main floor features a spacious rear entry with closet/storage space, which opens into the dining area and kitchen. The kitchen is spacious and boasts vaulted ceilings, plenty of cupboards, counter space, and a built-in dishwasher/microwave. Convenient main-floor laundry just off the kitchen. Cozy living room. 4-piece bathroom with excellent storage space. 1 bedroom with a walk-in closet. The second level is home to a beautiful primary bedroom suite with a walk-in closet and 4-piece ensuite containing a large jetted tub and 1 further bedroom. Outside, you will enjoy the private fenced backyard, rear deck, additional patio space, storage shed, and of course, the 20ft x 30 ft garage workshop with excellent access from the rear laneway. Gas f/a heat, central air, shingles (approx 5 years - house) If you are dreaming of a convenient West End home for your family, this one is sure to please. Book your private viewing today! (id:49269)
3203 - 47 Mutual Street
Toronto, Ontario
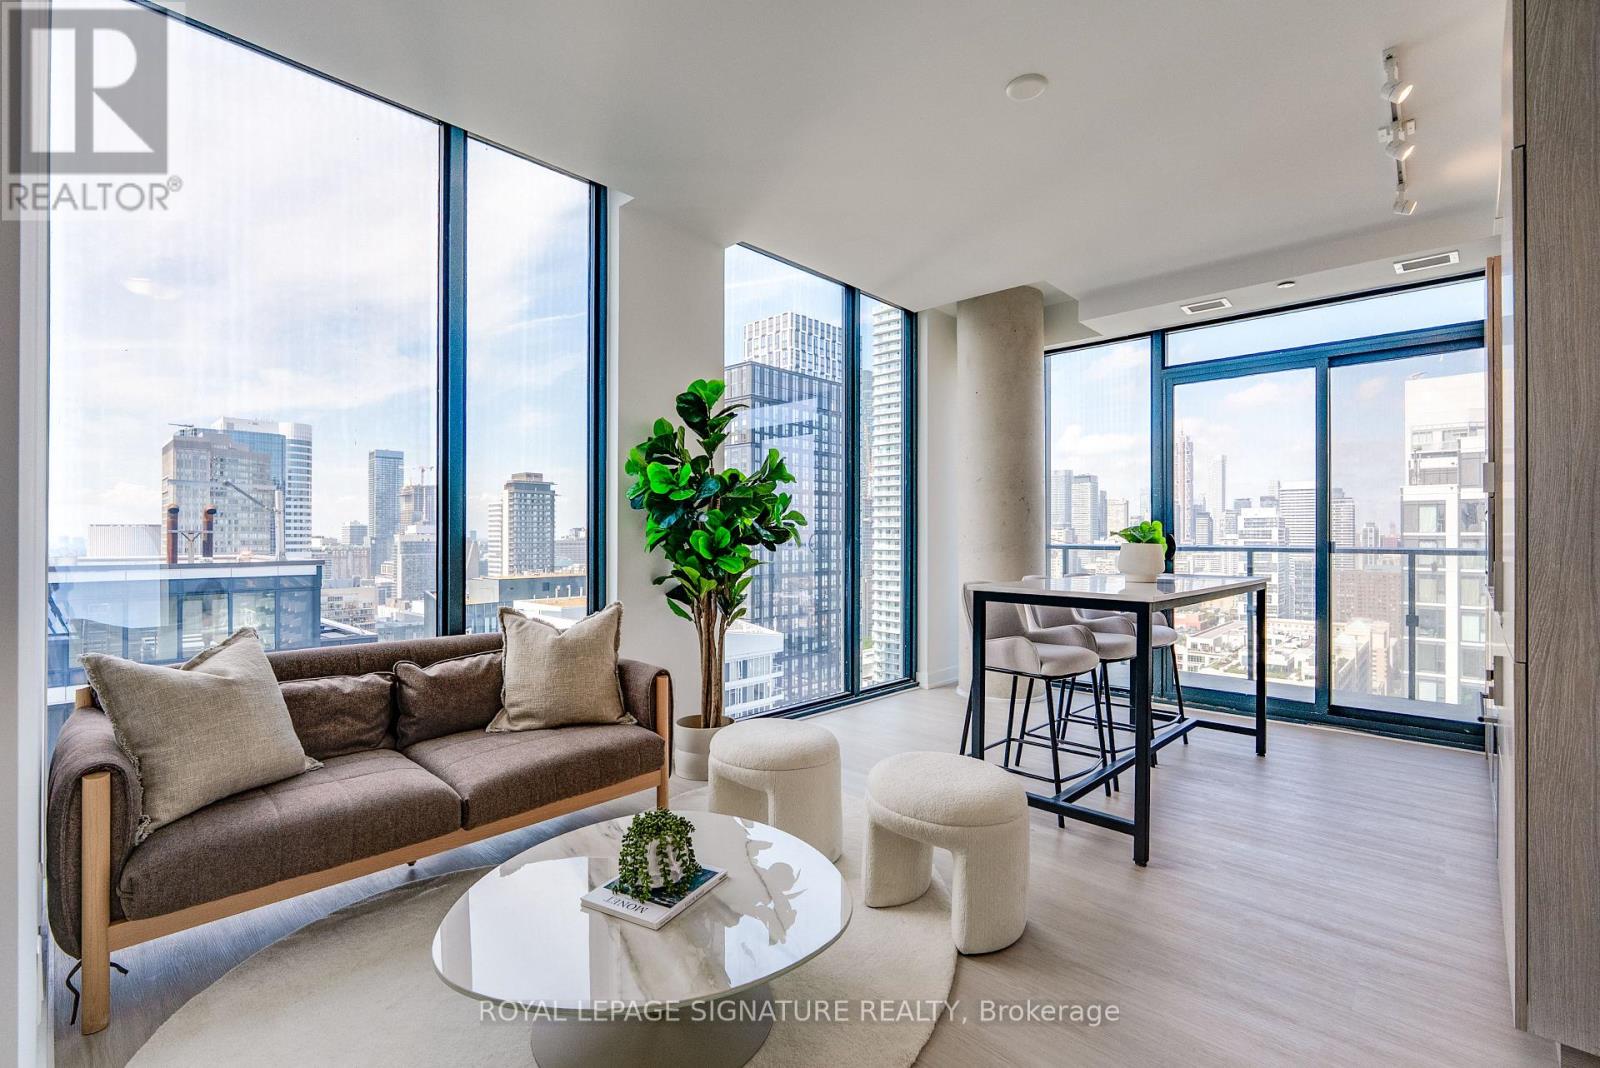
Welcome to modern downtown living in this brand new NEVER LIVED IN penthouse 2-bedroom, 2-bathroom suite offering 696 sq. ft. of thoughtfully designed interior space with 106 exterior space, complete with full Tarion Warranty. Finished with approximately $24,000 in premium upgrades. This stylish suite boasts a sleek, modern kitchen, open-concept living area with floor-to-ceiling windows, and a spa-like bathroom perfect for professionals or couples seeking both function and style. The luxury building offers over 6,600 sq. ft. of premium amenities, including a state-of-the-art fitness center, stylish party room, expansive terrace, kids' playroom, and pet spa. Located just steps to Queen & Dundas subway, Eaton Centre, TMU, St. Michaels Hospital, and a short 12-minute walk to the Financial District this is downtown convenience at its finest. (id:49269)
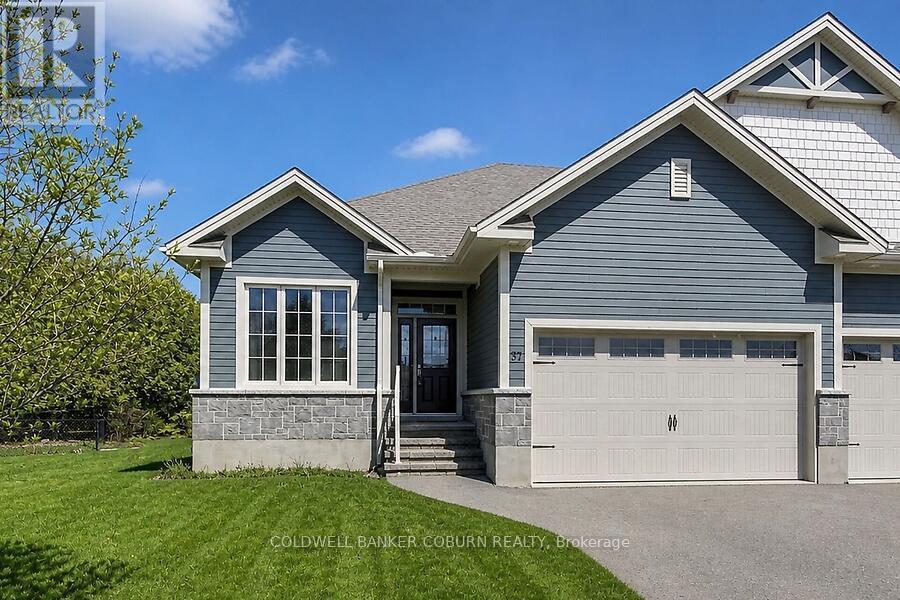
37 Galens Way
North Grenville, Ontario
Beautifully Built. Surprisingly Spacious. Ready for Your Next Chapter. Welcome to this exceptional semi-detached home by Lockwood Brothers, one of the area's premier builders, perfectly suited for those looking to downsize or retire in comfort or for young professionals seeking quality, style, and room to grow. Set on an expansive, private pie-shaped lot, this home offers the rare combination of low-maintenance living and generous indoor and outdoor space.Inside, 9' ceilings and large windows create a bright, airy atmosphere, while the thoughtfully designed open-concept main floor effortlessly connects the kitchen, dining, and living areas-ideal for relaxed everyday living or entertaining friends and family. The main level offers two spacious bedrooms, including a generous primary suite with walk-in closet and private ensuite, plus the convenience of main-floor laundry.The finished lower level adds exceptional versatility with a comfortable family room, third bedroom, brand new full bathroom, and a flexible utility room that could easily become a home office, gym, hobby room, or additional storage.The spacious double garage provides plenty of room for vehicles and storage, while shared parking accommodates up to four additional vehicles on your side. Step outside to your expansive, private backyard-a wonderful space for morning coffee, gardening, entertaining, or simply enjoying a little peace and quiet.Whether you're simplifying your lifestyle without sacrificing space, starting your next chapter, or looking for a home that can grow with you, this beautifully crafted Lockwood Brothers home delivers. Quality construction, thoughtful design, privacy, and flexibility-all in one inviting package. (id:49269)

1606 - 90 Landry Street
Ottawa, Ontario
Just steps from the charm of Beechwood Village, this modern 1 bedroom condominium with a versatile den in the striking 20-storey La Tiffani 2 offers an exceptional lifestyle that blends luxury, convenience and stunning city skyline views. Whether you're sipping your morning coffee or unwinding at the end of the day, the private balcony provides the perfect setting to take in the panoramic scenery and enjoy a sense of tranquility above the city. Inside, the freshly painted unit showcases a bright, open concept living and kitchen area with elevated ceilings, modern hardwood flooring, and expansive floor-to-ceiling windows that flood the space with natural light. Designed for both comfortable everyday living and effortless entertaining, this inviting layout offers a seamless flow throughout. The chef inspired kitchen is sure to impress, featuring gleaming granite countertops, stainless steel appliances and a breakfast bar ideal for casual meals or gathering with guests. Serving as a true retreat, this spacious primary bedroom showcases beautiful hardwood flooring and a generously sized closet. Continuing the unit's refined aesthetic, the beautifully appointed main bathroom features contemporary finishes and dual shower heads, creating a luxurious, spa-inspired bathing experience. Additional conveniences include in-suite laundry, a large front closet, one underground parking space and a dedicated storage locker. Residents of La Tiffani enjoy an impressive selection of amenities, including an indoor pool, fitness centre, party/meeting room, and visitor parking. Located just steps from Beechwood Avenue, you'll have easy access to trendy boutiques, top-rated restaurants, and scenic walking and cycling paths. Downtown Ottawa is only minutes away, with OC Transpo routes conveniently located right at your doorstep. Experience luxury, comfort, and convenience in one of Ottawa's most desirable neighbourhoods at 90 Landry Street. Some photos have been virtually staged. (id:49269)

299 Horsham Avenue
Toronto, Ontario
Welcome to this stunning, fully renovated detached bungalow on an impressive corner lot! Offering approximately 3,000 sq. ft. of beautifully finished living space, this bright, open-concept home blends modern design, quality finishes and exceptional functionality. The heart of the home is the spectacular kitchen, featuring a huge quartz island, high-end LG Studio appliances, floor-to-ceiling pantry storage and seamless flow into the spacious family room-perfect for entertaining and everyday living. The fully finished lower level offers a bedroom, den/office space and generous family room, providing excellent flexibility for family, guests or a home office. Adding versatility and income potential, the home features a self-contained unit with a separate entrance, currently generating $1,600/month in rental income. The unit will be vacant and available for the buyer's use upon closing, as the current tenant will vacate prior to possession. A true standout is the detached 2-car garage with soaring ceilings, connected to the home by a breezeway. Fully insulated and finished with industrial porcelain tile flooring, the garage offers an exceptional workshop, hobby or storage space. The expansive circular driveway accommodates up to 10 vehicles. Enjoy convenient North York living with easy access to TTC, major highways, shopping, dining, parks, recreation, schools and everyday amenities. A desirable location offering a great balance of quiet residential living and urban convenience. Don't miss this exceptional opportunity to own a beautifully renovated home on a rare oversized corner lot, complete with abundant parking, premium garage/workshop, flexible living space and additional rental income. A must see! Sellers and Listing Brokerage make no representation or warranty regarding the retrofit status of the property. Buyer and Buyer's Agent to conduct their own due diligence. (id:49269)