
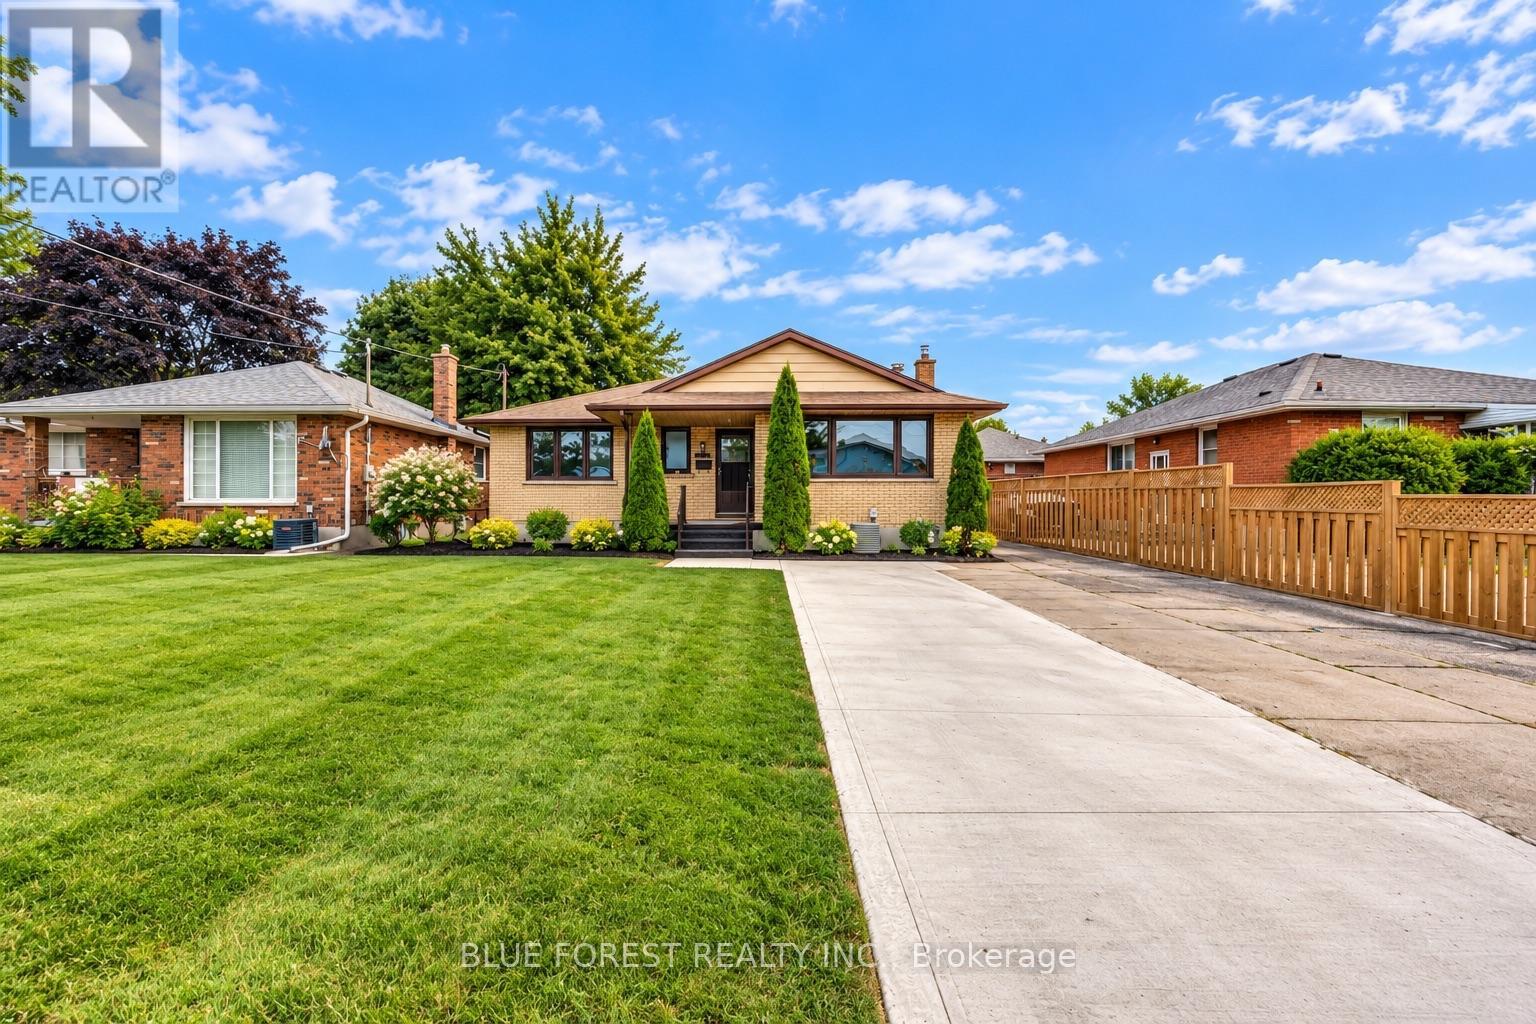
1688 Trafalgar Street
London East, Ontario
Beautifully maintained Brick Bungalow , lovingly cared for the owners. Conveniently located with easy highway access, this home offers a quick commute to the college and is close to a wide range of amenities. The main level features an open-concept living room with wood-burning fireplace, renovated kitchen (2017), 3 generous bedrooms and 1 full bathroom. The lower level offers 2 bedrooms, 1 full bathroom, an additional KITCHEN and SEPARATE ENTRANCE, providing excellent flexibility for extended family or potential rental use. Enjoy a large fenced yard with sheds, a spacious deck, gardens and fruit trees. Double driveway, roof (2014), central air (2016), R2-2 zoning and flexible closing. (id:49269)
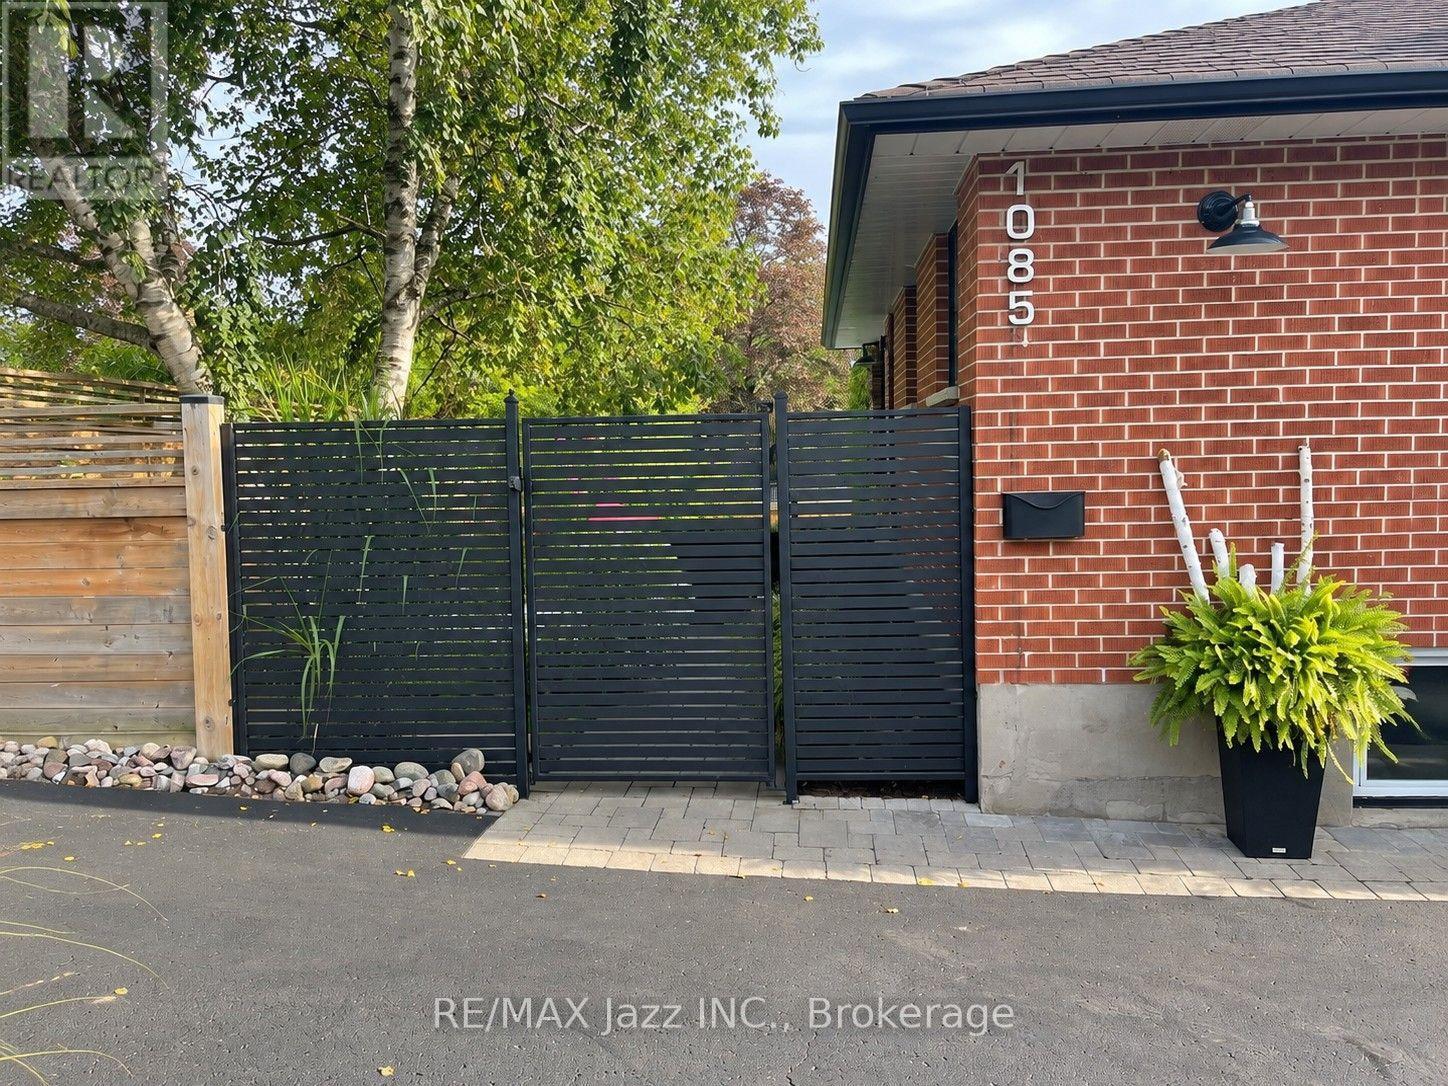
1085 Willowdale Avenue
Oshawa, Ontario
Welcome to 1085 Willowdale Avenue, a beautifully updated 2-bedroom, 2-bathroom home offering an impressive combination of comfort, style and outdoor living in an established Oshawa neighbourhood. Thoughtfully renovated and upgraded over the years, this home is truly ready to enjoy! The bright and inviting main level features engineered hardwood flooring throughout, upgraded windows and doors, and a beautifully renovated kitchen complete with high-end appliances and stunning soapstone countertops. Updated interior and exterior lighting adds to the home's modern appeal. The upper-level bathroom was renovated in 2018, while the finished lower level provides additional living space highlighted by a gas fireplace, a dedicated exercise area and convenient walkout to the backyard. The lower level also offers excellent potential to be easily converted into an in-law suite, with rough-in plumbing and electrical already available should you wish to add a future kitchen. Step outside to your own private backyard retreat featuring an inground pool, extensive landscaping and a fully fenced property. The outdoor space has been thoughtfully improved with upgraded grading and drainage, a replaced retaining wall, custom entry gate and railings, and beautifully landscaped grounds - perfect for relaxing and entertaining throughout the warmer months. Additional upgrades include a new roof (2014), conversion to gas heating with a Napoleon furnace and 2-tonne Napoleon central air conditioning system (2016), new lower-level exterior and interior doors (2025), and a whole-home water filtration system (2025). Conveniently located close to schools, parks, shopping, restaurants, public transit and everyday amenities, with easy access to major commuter routes. With extensive renovations, a finished basement with in-law suite potential, 2 bedrooms, 2 bathrooms and an incredible backyard with an inground pool, this is a fantastic place to call home! (id:49269)
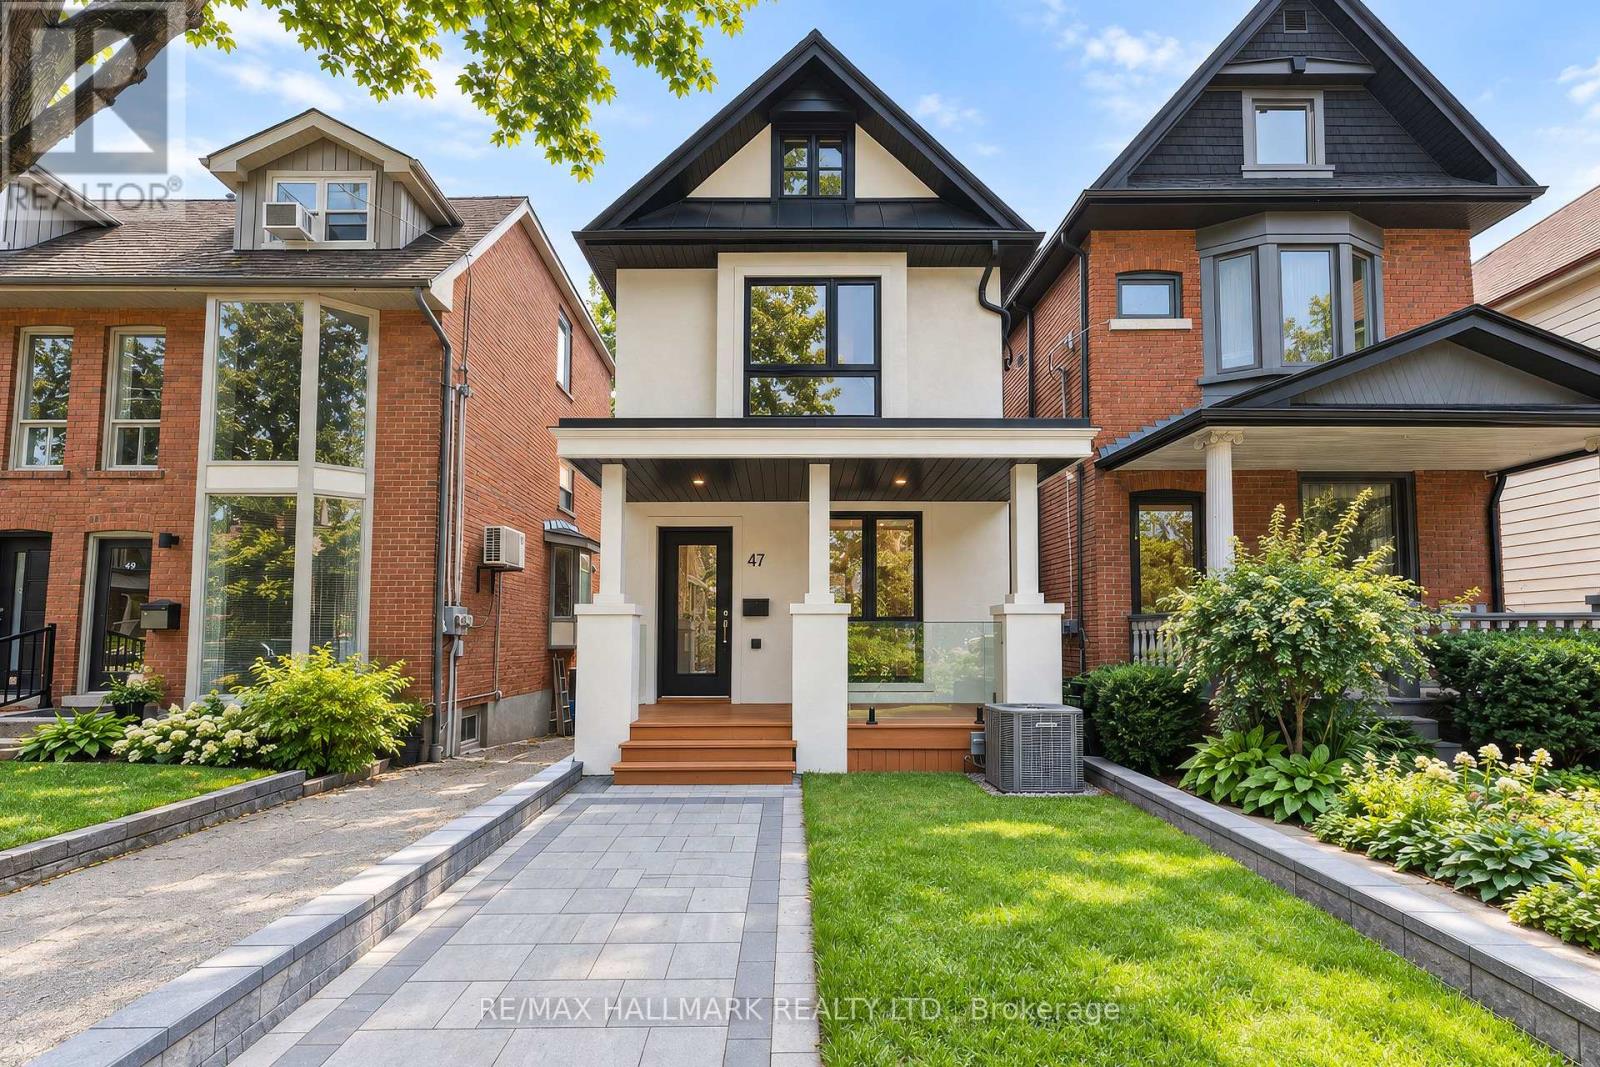
47 Harcourt Avenue
Toronto, Ontario
Welcome to 47 Harcourt Ave, a beautifully reimagined detached home in prime Riverdale, where thoughtful design, quality craftsmanship, and effortless family living come together. From the moment you step inside, there is a sense that this home is different. More than simply renovated, it has been carefully considered from top to bottom, with attention to detail, quality, and functionality. The main floor is bright, open, and filled with natural light, offering an easy flow for everyday family life and entertaining. At the heart of the home is a beautifully designed kitchen with custom cabinetry, quartz countertops, high-end appliances, and a generous island. Laneway parking for two adds everyday convenience, along with exciting future potential.Upstairs, a wide custom oak staircase leads to three bright and generously proportioned bedrooms.The primary suite offers a peaceful retreat with his-and-her closets, while the additional bedrooms provide the space and flexibility a growing family needs. A beautifully designed full bathroom completes the level. The fully finished lower level is equally impressive, with excellent ceiling height and a warm, open feel that is anything but typical. Complete with a three-piece bathroom and an existing rough-in for a future kitchenette or wet bar, the space offers incredible flexibility. And then there is the neighbourhood. Set on a welcoming, family-friendly street in one of Toronto's most loved communities. Walk to the subway, Riverdale Park, The Pocket, local shops, cafés, restaurants, Families will also appreciate access to sought-after local schools, including Frankland Community School, Earl Grey Senior Public School, and Riverdale Collegiate Institute. 47 Harcourt Ave offers something increasingly difficult to find in the city a fully detached, beautifully finished home with room to grow, parking, and a genuine sense of community. A home designed not just to look beautiful, but to be lived in and loved for years to come. (id:49269)
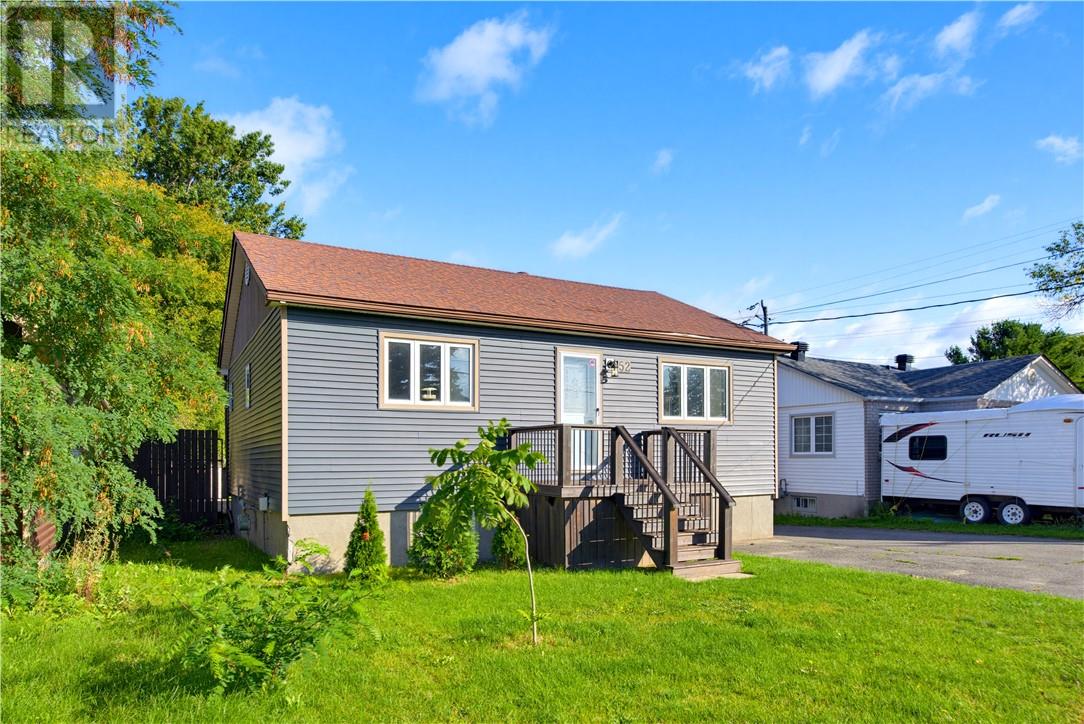
52 Catherine Drive
Greater Sudbury, Ontario
SPACE. CHARM. EXTRAS. 52 Catherine Drive offers a great combination of space, character and features that are hard to overlook. Located in Garson, this inviting home offers 3+1 bedrooms and 2 bathrooms, with a spacious layout designed for comfortable everyday living. The original charm throughout the home gives it a distinct character and warmth, creating a feel that stands apart from newer builds. The finished rec room with fireplace provides a great space to relax, entertain or enjoy a quiet evening at home. And when it's time to unwind, the sauna is an added feature that makes this property even more appealing. Outside, the spacious deck overlooks a great backyard, offering plenty of room for summer gatherings, BBQs or simply enjoying the outdoors. A detached garage adds even more functionality, providing space for your vehicle, storage, hobbies and more. With 3+1 bedrooms, 2 bathrooms, a fireplace, sauna, detached garage, spacious deck and great backyard, 52 Catherine Drive brings together the features, space and original character that make a home stand out. (id:49269)
1492 Labelle Street
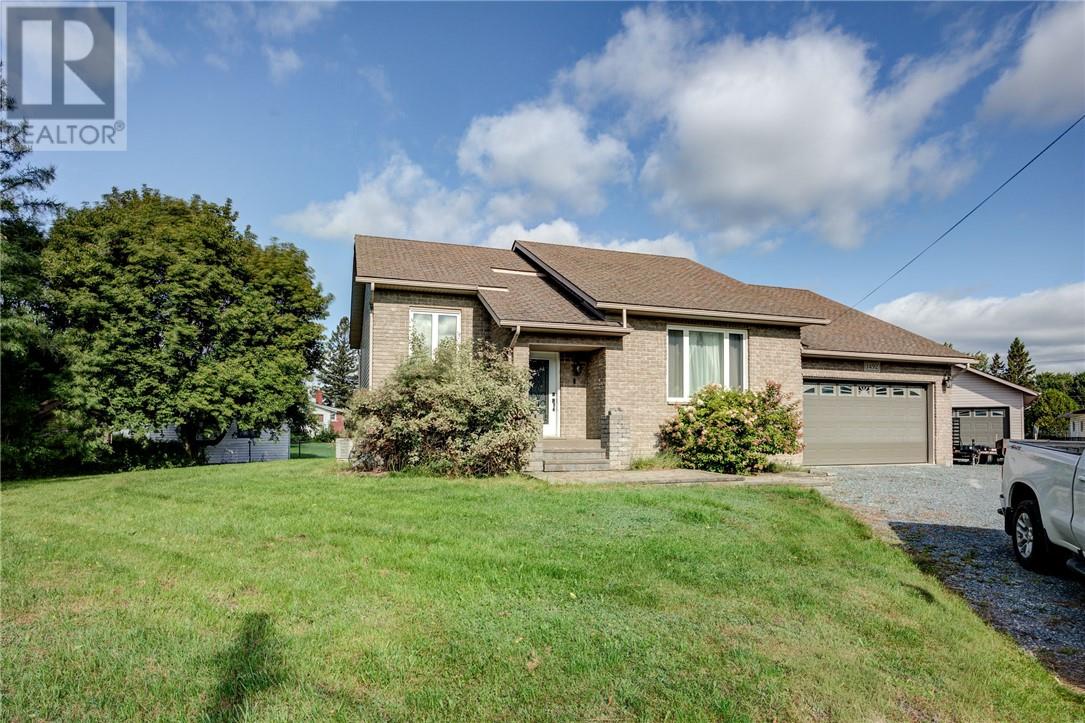
Val Therese, Ontario
Gorgeous custom built home situated on a large lot at the end of a cul de sac in a quiet Valley neighborhood! This one is sure to check all of the boxes. Head into the big open living and dining room with oak hardwood throughout. There are two big bedrooms on the main floor with a spa-like main bath with a soaker tub and separate shower. Beautiful kitchen which includes maple cabinets and plenty of quartz countertops including a large island in the middle. Very large stainless steel side by side fridge/freezer, gas range and stove, dishwasher all included. There is a four season sunroom right off the kitchen surrounded by windows overlooking the backyard, just perfect to entertain your guests while cooking. Walk out to a huge three season sunroom which is a great space to entertain before walking to the back deck and big pool. The main floor also has a laundry room with washer and dryer included and plenty of cabinet space for storage. Head downstairs to the huge rec room and three large bedrooms with high ceilings and hardwood throughout. The second full bathroom finishes off the lower level. A lot of space is evident in this great layout, with an attached double garage that is heated and a huge 24x36 detached fully heated dream garage as well. All appliances included, 200 amp electrical in the home and 100 amps in the detached garage, too many good things to list, just come see for yourself! (id:49269)
174 Jeanine Street Unit# Lower
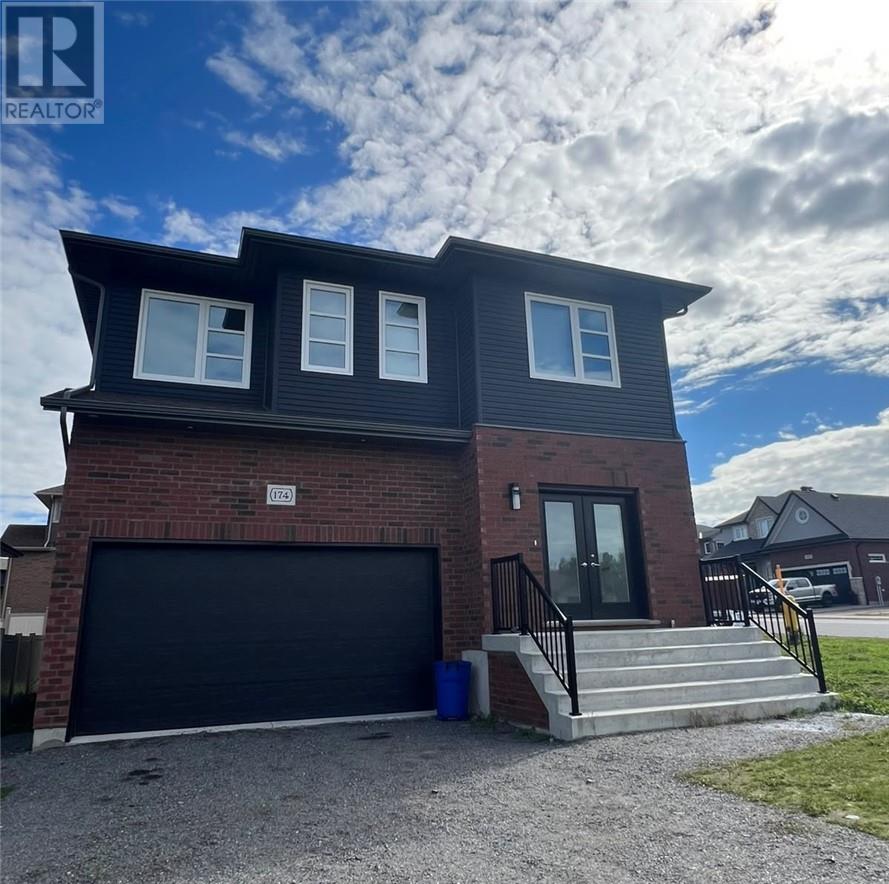
Sudbury, Ontario
Welcome to this beautifully designed home, built just two years ago and offering the perfect blend of modern finishes, comfort, and functional living. This bright and spacious unit features 2 bedrooms, 2 bathrooms, plus a versatile bonus room that can be used as a home office or additional storage. With its own private entrance, the unit offers added privacy and convenience. Step inside to a welcoming open-concept layout complemented by modern finishes and stainless steel appliances. The unit also includes private in-suite laundry, making everyday living easy and convenient. Outside, enjoy access to a spacious yard, perfect for relaxing and enjoying the outdoors. Located in a highly desirable neighbourhood, this modern and comfortable home offers a fantastic combination of space, privacy and convenience, an ideal place to call home! (id:49269)
215 Rosedale Avenue
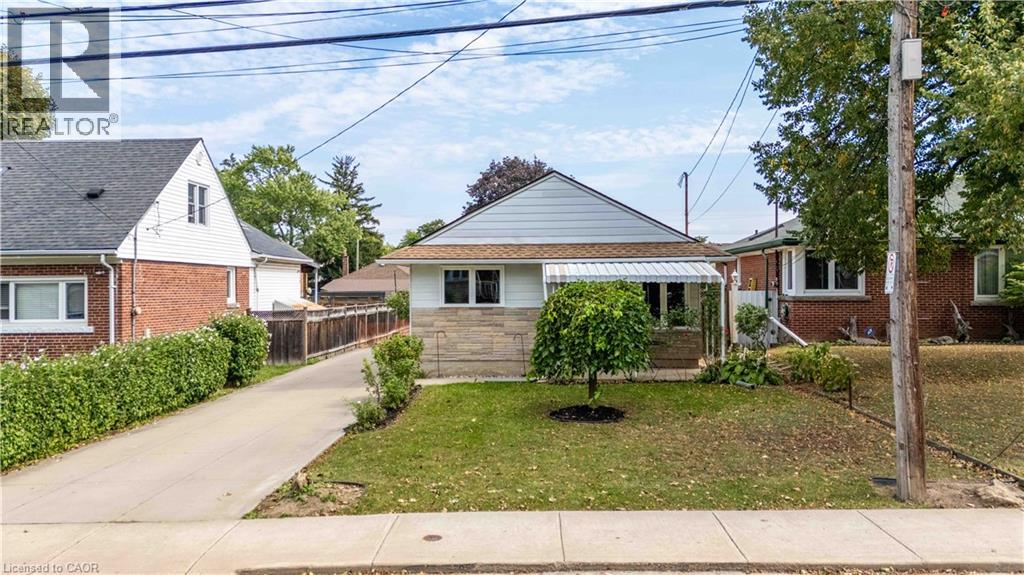
Hamilton, Ontario
Welcome to 215 Rosedale Ave, where pride of ownership is evident throughout this well-maintained home in one of Hamilton’s desirable Rosedale neighbourhoods. Featuring 3 bedrooms, 2 full bathrooms, beautiful hardwood floors and the added versatility of two kitchens & a side entrance, this home offers a flexible layout for families, extended living or future possibilities. Awesome Rec Room ideal for hanging out with the family for a movie night or hosting! Many big ticket items taken care of, including new Furnace 2025. Ideally situated just steps from Kings Forest Golf Course and the Bruce Trail, with parks, trails and everyday amenities all close by. A wonderful opportunity to call Rosedale home! (id:49269)
1118 King Street E
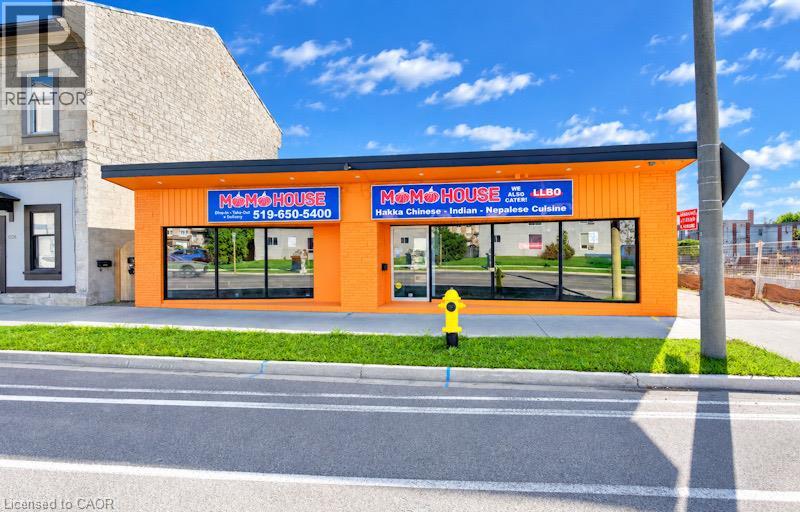
Cambridge, Ontario
VTB possible. Turnkey ready freestanding commercial building with approx. 4,600 sq. ft. total, located in the heart of downtown Cambridge (Preston) within 10 minutes to Hwy 401 and Hwy 24! Situated on a high-exposure corridor directly across from LCBO with over 20,000 vehicles passing daily! Ideal for retail, food service, or general commercial uses (previously operated as a 60-seat family restaurant). Features dual municipal addresses (1118 & 1122 King St E) with the ability to add a center partition wall to create two separate commercial units with individual entrances. C6 zoning allows for future opportunity to build residential units on top! Space features a fully fitted bar, 16-ft commercial kitchen hood, walk-in cooler, and 3 main floor washrooms. Unfinished full-size basement provides extensive storage space with a 4th washroom. Extensive capital UPDATES include roof (2025), commercial flooring (2026), furnace (2026), and commercial toilets (2026). Rear parking for approx. 15 vehicles with easy service and equipment access. All chattels and equipment included! VTB 1st mortgage available up to 60% with fully open terms (pay off anytime without penalty) for 3–5 years. Fully vacant — IMMEDIATE CLOSING AVAILABLE. (id:49269)
11 Rebecca Street Unit# 405
Hamilton, Ontario
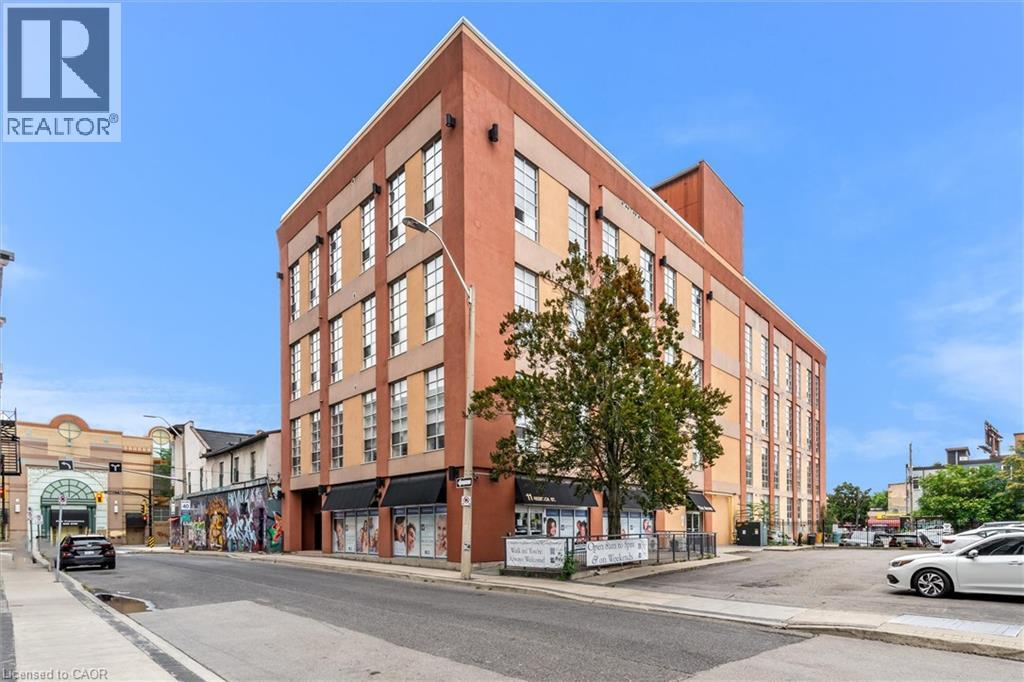
Welcome to the trendy industrial one-bedroom loft on the penthouse floor in the heart of Hamilton's historical downtown area. This unique open concept modern unit has 16' ceilings, 10’7 windows and exposed ducts. Several units on this floor have made the most of the soaring ceilings by adding loft spaces, offering inspiration for this unit’s potential, subject to any required approvals. This loft is steps away from the King William St. and James St. N. restaurants, the TD coliseum, the Hamilton Farmer's Market, GO Transit (West Harbour and Hunter Stations), parks, grocery stores, the royal botanical gardens, access to the Bruce trail, the bay front, central public library and St. Joseph's and The General Hospital. With a walk score of 100, clearly, you're in the heart of it all! (id:49269)
1 Victoria Street Unit# 1902
Kitchener, Ontario
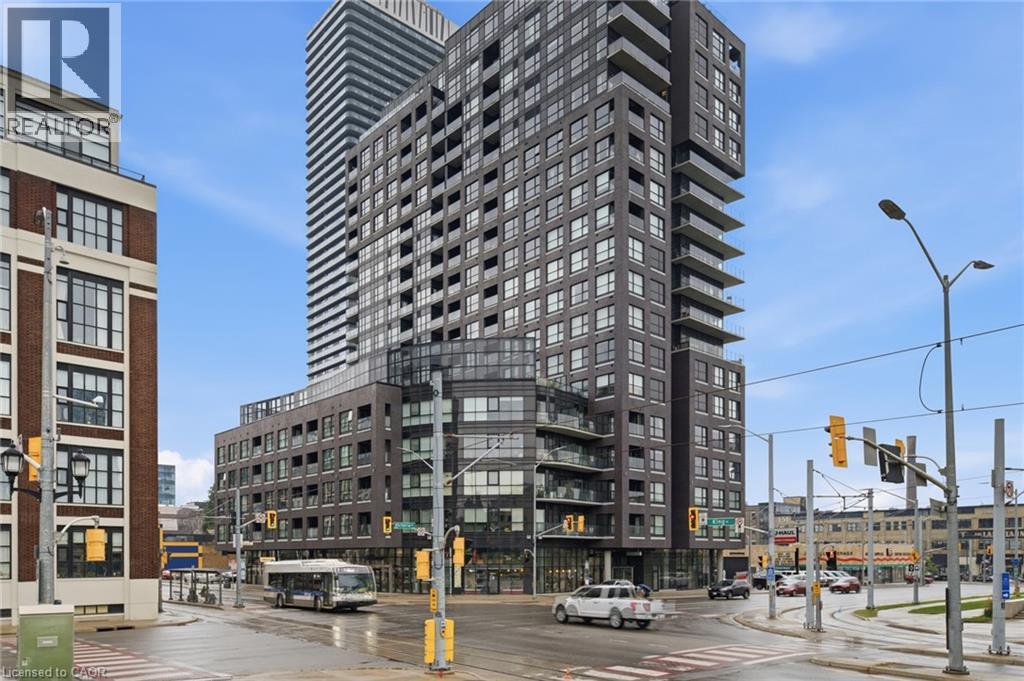
Penthouse living at its finest in the heart of Kitchener's Innovation District. This nearly 2,000 sq. ft. corner penthouse at 1 Victoria offers a rare combination of space, privacy, natural light and an expansive private terrace in one of Kitchener's most connected, rapidly evolving neighborhoods. One of only four residences on the top floor, this three-bedroom, two-bathroom home delivers an impressive sense of scale and exclusivity. The corner primary suite is wrapped in windows on two sides, filling the room with light, and features a generous ensuite and walk-in closet with custom built-in organizers. Step directly from the primary onto the private terrace — with all-day sun, city views and a natural gas BBQ hookup — perfect for morning coffee or evening entertaining. The open-concept layout balances everyday living with entertaining, with a dedicated dining area flowing into the spacious living room. The chef-inspired kitchen anchors the home with designer appliances, granite countertops, a gooseneck faucet and abundant cabinetry and prep space. Engineered hardwood flooring, 10-foot ceilings and custom window treatments run throughout, creating a refined, comfortable feel. Two parking spaces (one with EV charging) and two private lockers add everyday convenience. Building amenities include a rooftop terrace with community gardens, a professional-grade fitness centre, theatre room and stylish entertaining spaces. The location is unmatched — steps from Google's Kitchener campus, the future GO Train station and the iON LRT, right in the Innovation District. Rarely does a penthouse offer this much space, outdoor living and privacy in such a connected downtown setting. (id:49269)
741 King Street W Unit# 501
Kitchener, Ontario
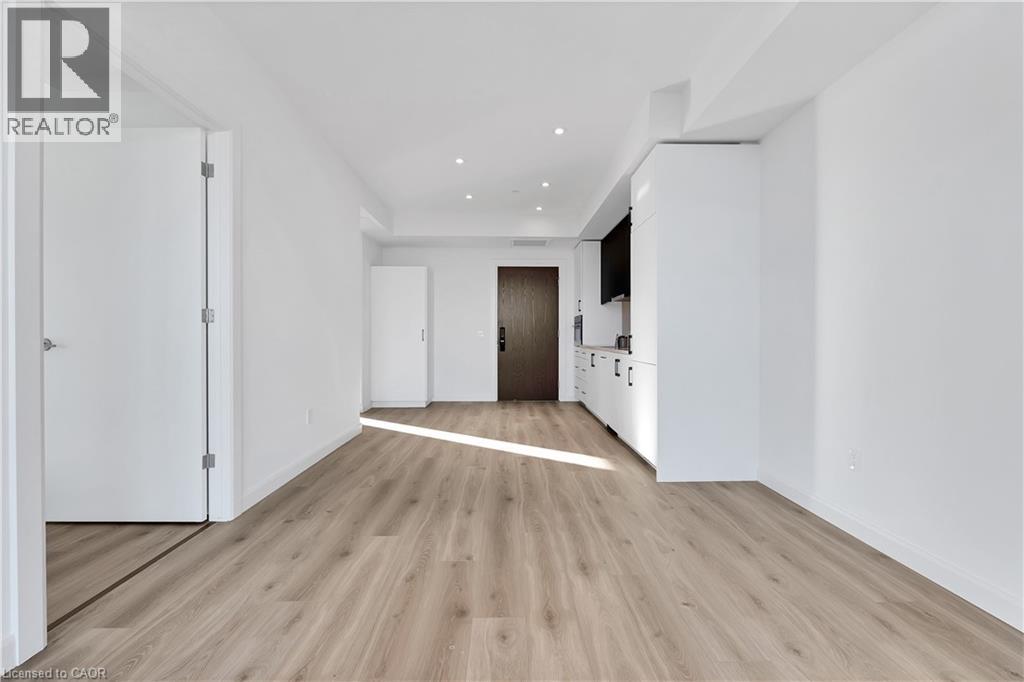
Discover elevated urban living at 741 KING ST W 501, KIT ON N2G 0e9. This sophisticated condominium, constructed in 2023, offers a single story of meticulously designed space, presenting an unparalleled opportunity for those seeking a contemporary and convenient lifestyle. This modern residence spans one distinct level, offering a seamless flow and an intuitive layout designed for comfortable living. Embrace the opportunity to experience this exceptional condominium firsthand; schedule your private viewing today. (id:49269)
67 Breckenridge Drive Unit# 102
Kitchener, Ontario
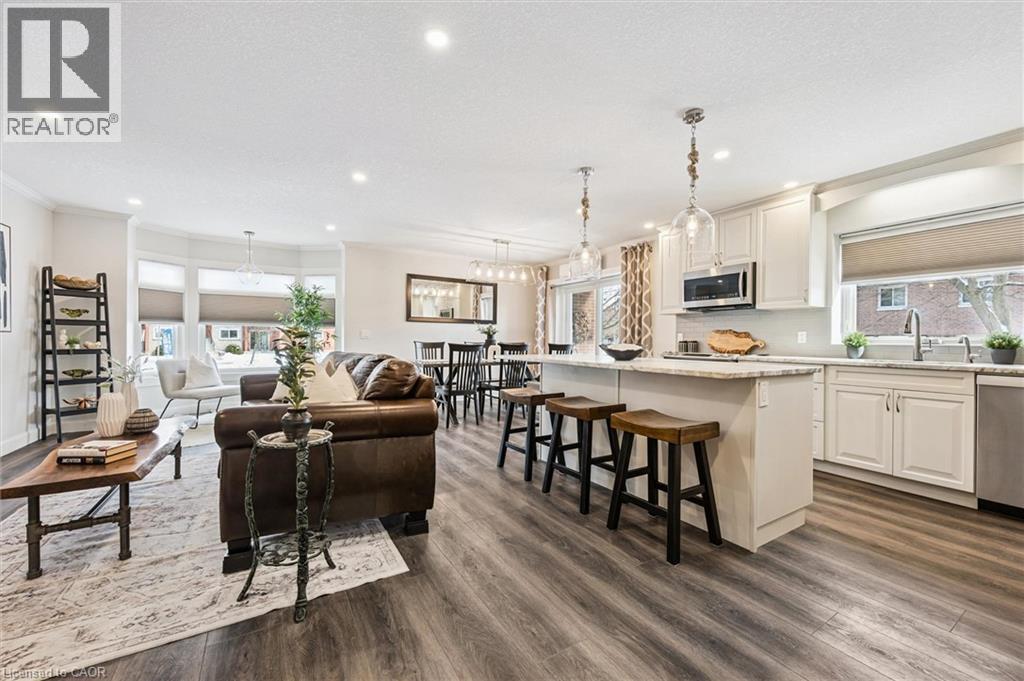
Completely renovated with high-end finishes, this corner, end unit condo offers style, function, accessibility and peace of mind in a mature, community-living building. Welcome to 67 Breckenridge Dr. in the highly sought after Stanley Park neighbourhood. This bright and airy 2 bedroom, 1 bathroom unit offers an accessible lifestyle in a quiet, well-maintained, smoke-free building. With an impressive selection of amenities, including free on-site laundry, social and fitness spaces, and a hobby/workshop room, this unit is perfect for staying active, connecting with neighbours or enjoying your favourite hobbies without leaving home. This unit provides added privacy and natural light, receiving both morning and early afternoon sun, while the private balcony offers a lovely spot to enjoy your morning coffee or unwind at the end of the day. Designed with accessibility and ease in mind, the building features a step-free entry and the unit offers an accessible step-in shower. Convenience is another highlight. With many local amenities within walking distance and public transit just a short walk away, shopping, dining, and everyday necessities are all close at hand. The unit also includes one dedicated outdoor parking space. Whether you are looking to simplify your lifestyle, enjoy a welcoming adult community or find a beautifully updated home in a fantastic location, this condo offers the perfect combination of it all. Book your showing today. (id:49269)
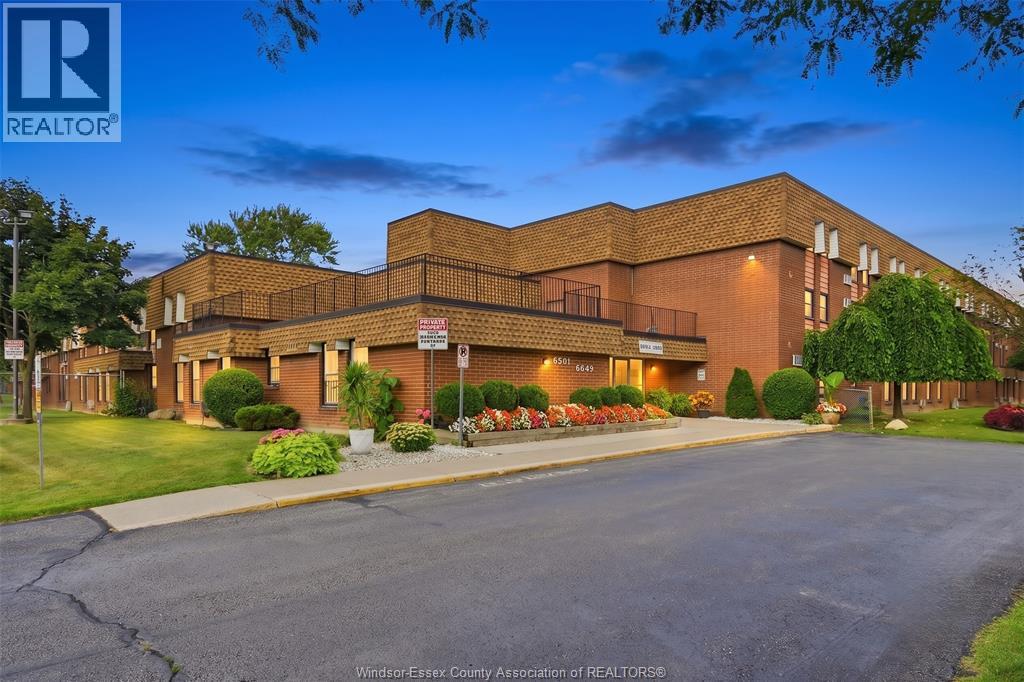
6635 Thornberry Crescent Unit# 387
Windsor, Ontario
Welcome to 387-6635 Thornberry Crescent, a beautifully renovated, move-in-ready condo in the heart of East Windsor. Perfect for first-time buyers and downsizers. This bright and inviting unit features 2 spacious bedrooms, 1 full 4-piece bathroom, a comfortable living room with a kitchen with dining area. Enjoy the added privacy of no upstairs neighbors, the convenience of assigned parking, and access to common laundry facilities. Low condo fees of $254/month include property management, exterior maintenance, building maintenance, and water, making this an affordable and low-maintenance home. Ideally situated on a bus route and within a close distance to upcoming Costco, Wallmart, restaurants, schools, parks, and other everyday amenities, this condo offers exceptional value in a convenient location. (id:49269)
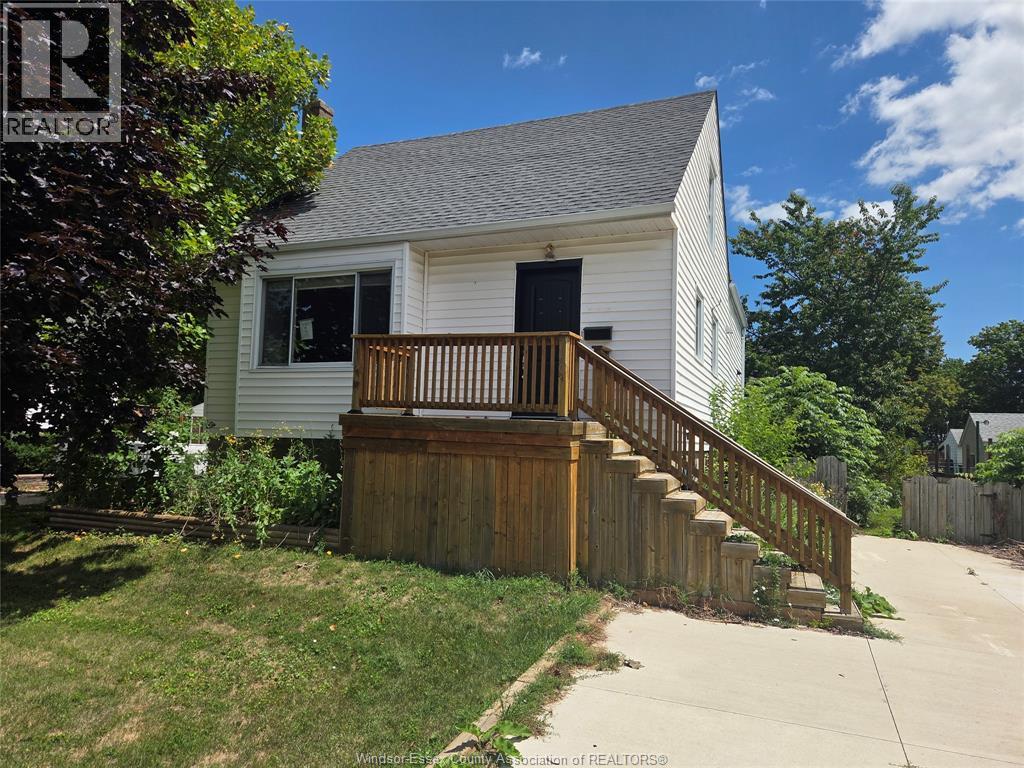
782 Kember Avenue
Sarnia, Ontario
782 Kember Street, where opportunity and potential come together. Whether you're a first-time buyer, an investor, or simply looking for a home you can make your own, this property is full of possibilities. Offering 4 bedrooms, 1 bathroom, a large updated kitchen, and a separate family room, the home provides a functional layout with plenty of space for everyday living. Located in a family-friendly neighbourhood close to schools, parks and shopping, this is your chance to add your own personal style while building equity. If you've been looking for a home with potential, 782 Kember Street is ready to welcome its next owner. Email rgirouxsales@gmail.com for showings. (id:49269)
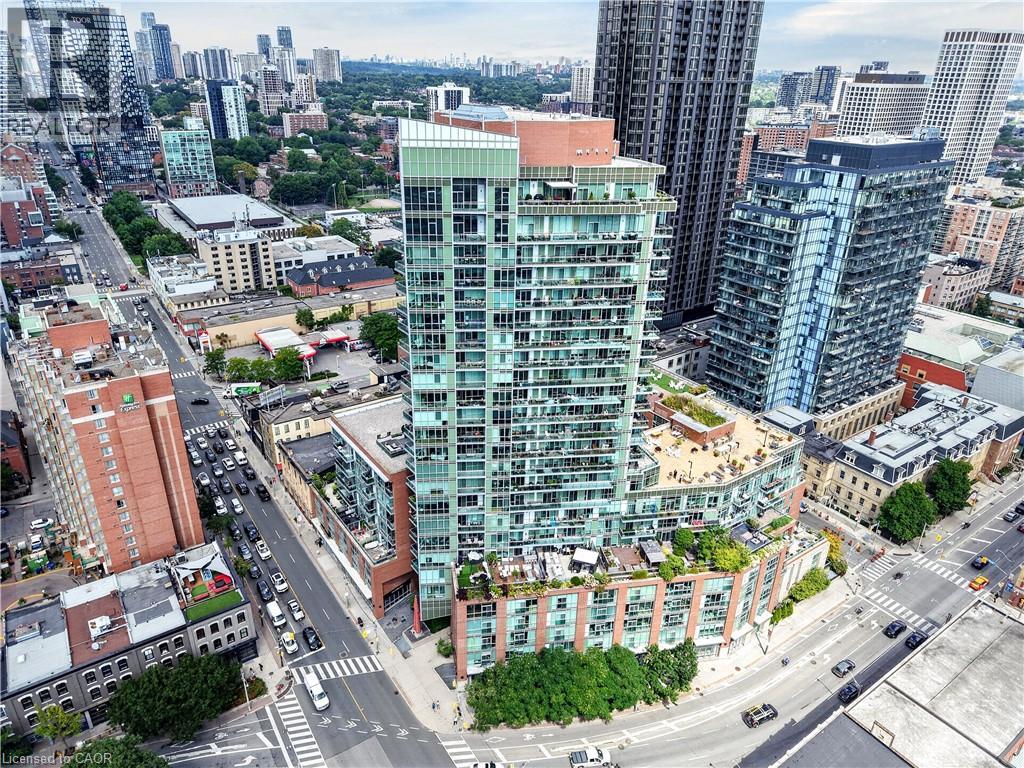
112 George Street Unit# 1202
Toronto, Ontario
***Public Open House Saturday September 19th From 1:00 To 2:00 PM.*** Welcome To 112 George St - A Sleek, Contemporary Downtown Residence Offering Style, Convenience And An Unbeatable Urban Lifestyle. This Bright & Spacious Suite Features Bright Open-Concept Living, Floor-To-Ceiling Windows And A Functional Layout Perfect For Professionals, Couples, Or Anyone Seeking Modern Comfort In A Prime Toronto Location. Newly Painted Throughout. The Kitchen Impresses With Stainless Steel Appliances, Modern Counter Tops, Backsplash And Ample Storage, Flowing Seamlessly Into A Spacious Living Area Ideal For Entertaining Or Unwinding After A Long Day. The Bedroom Provides A Peaceful Retreat With Generous Closet Space. Walk Out To Balcony. Residents Enjoy Access To Premium Building Amenities, Including A Fitness Centre, Rooftop Terrace, Concierge Service, And Stylish Common Areas. Step Outside And You're Moments From St. Lawrence Market, The Financial District, Transit, Parks, Dining, And Everything Downtown Toronto Has To Offer. 112 George St Delivers The Perfect Blend Of Modern Design, Exceptional Convenience, And Vibrant City Living - A Standout Opportunity In One Of Toronto's Most Sought-After Neighbourhoods. Click 4K Virtual Tour & Don't Miss Out On This Gem! (id:49269)
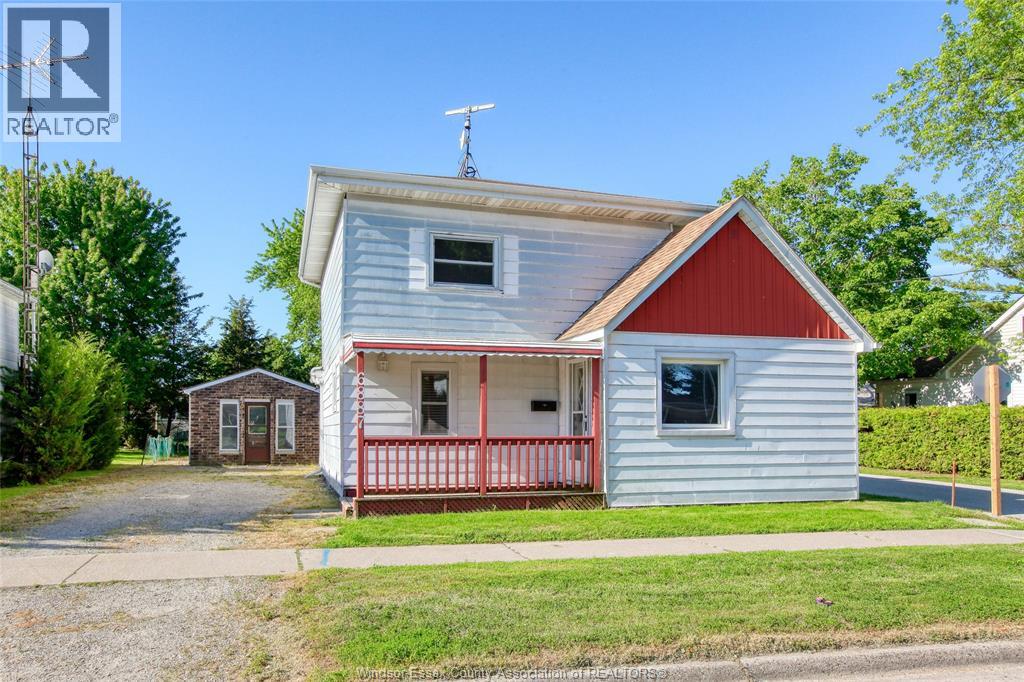
6887 Tecumseh
Lakeshore, Ontario
Attention Buyers! Don’t miss this unique opportunity to own a property that offers both residential comfort and commercial potential. Being zoned for both commercial and residential use, the possibilities are truly endless whether you’re looking to run a business from home, invest, or create the perfect live-work space. This well-maintained and updated property features 3 spacious bedrooms, & a den, 2 full bathrooms, a large eat-in kitchen. Step outside to enjoy the generous fenced backyard, complete with a workshop that can easily be converted back into a garage if desired. A rare chance to combine home, business, and investment potential all in one property.Being sold in ""as is"" ""where is"" condition. Schedule your private showing today!Buyer to verify zoning and permitted uses at their own discretion. (id:49269)
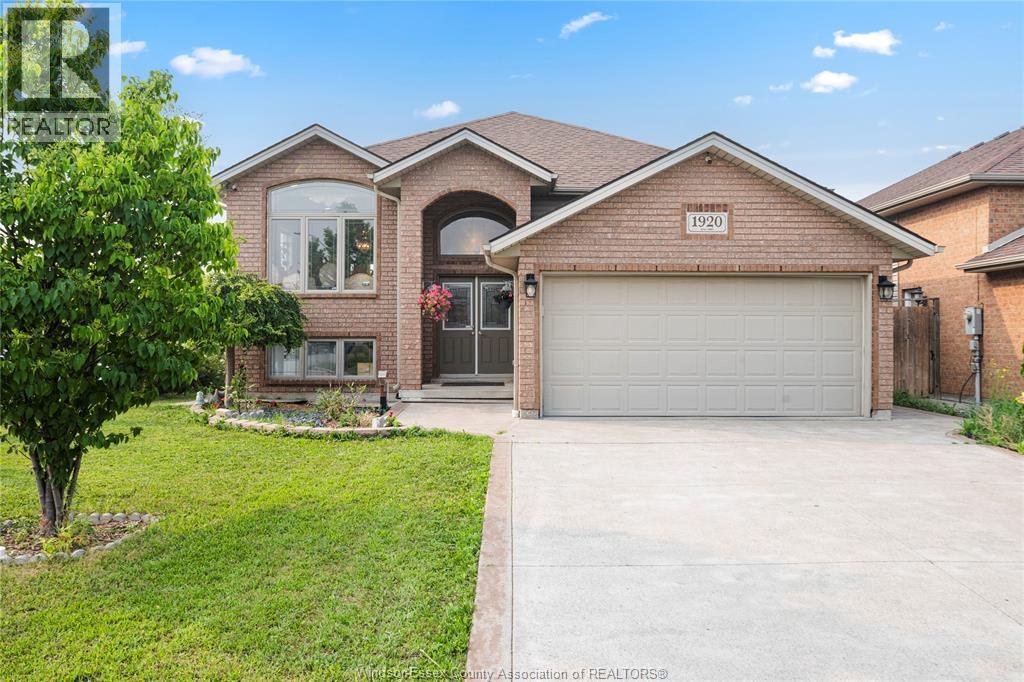
1920 Manitoba Street
Windsor, Ontario
Well-maintained 2013-built raised ranch on a premium corner lot in desirable South Windsor! This spacious home features 3+2 bedrooms, 3 full bath, 2 kitchens, and a grade entrance, making it ideal for large or extended families. Enjoy a covered deck, cement patio and sidewalk, an attached 2-car garage, and no rear or side neighbours for added privacy. Located within the highly sought-after Northwood Public School and Vincent Massey Secondary School boundaries. (id:49269)
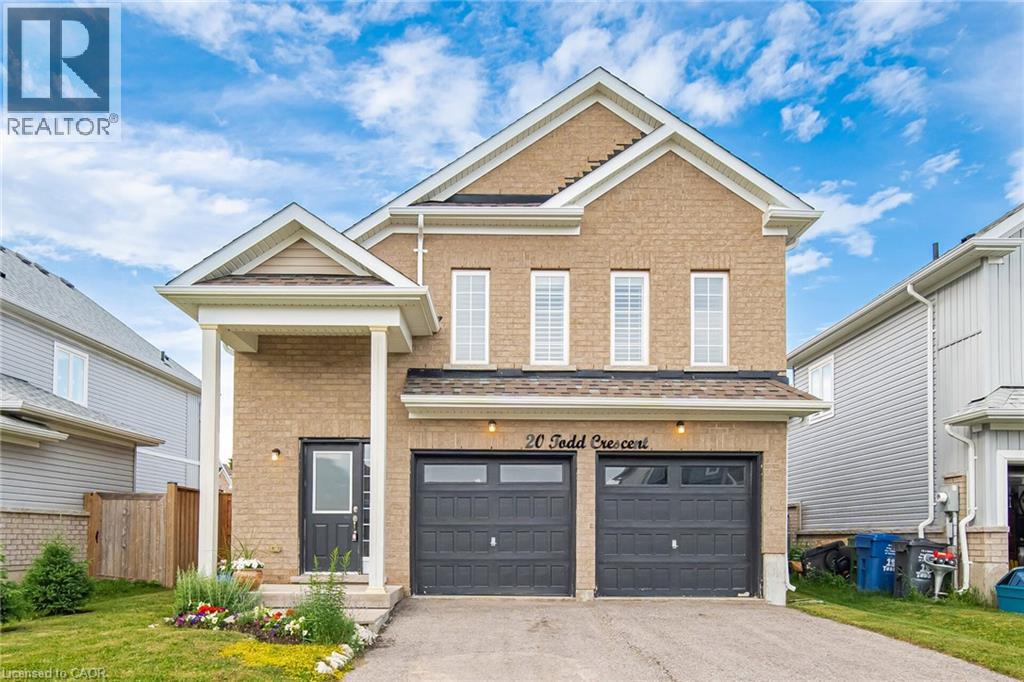
20 Todd Crescent
Dundalk, Ontario
Immaculate 3 Bedroom, 2 Bathroom All-Brick Bungalow Located In A Desirable Pocket Of Dundalk! Offers A Functional Open Concept Layout Featuring A Spacious Dining Area Overlooking The Modern Kitchen With S/S Appliances, Gas Stove, Island Mount Range Hood & Extended Breakfast Bar With Additional Seating. Beautiful Wide Plank Flooring Throughout With No Carpet. Bright Breakfast Area Overlooks The Spacious Living Room & Walk-Out To The Private Backyard W/ Newer Fence. Generous Primary Features A Walk-In Closet & Ensuite With Walk-In Shower. Two Additional Good Sized Bedrooms Share A Full Bathroom. Crown Moulding, Pot Lights & California Shutters Add A Touch Of Elegance Throughout The Living, Dining & Kitchen Areas. Tastefully Upgraded, Move In Ready & Perfect For Families, Downsizers Or First-Time Buyers! (id:49269)
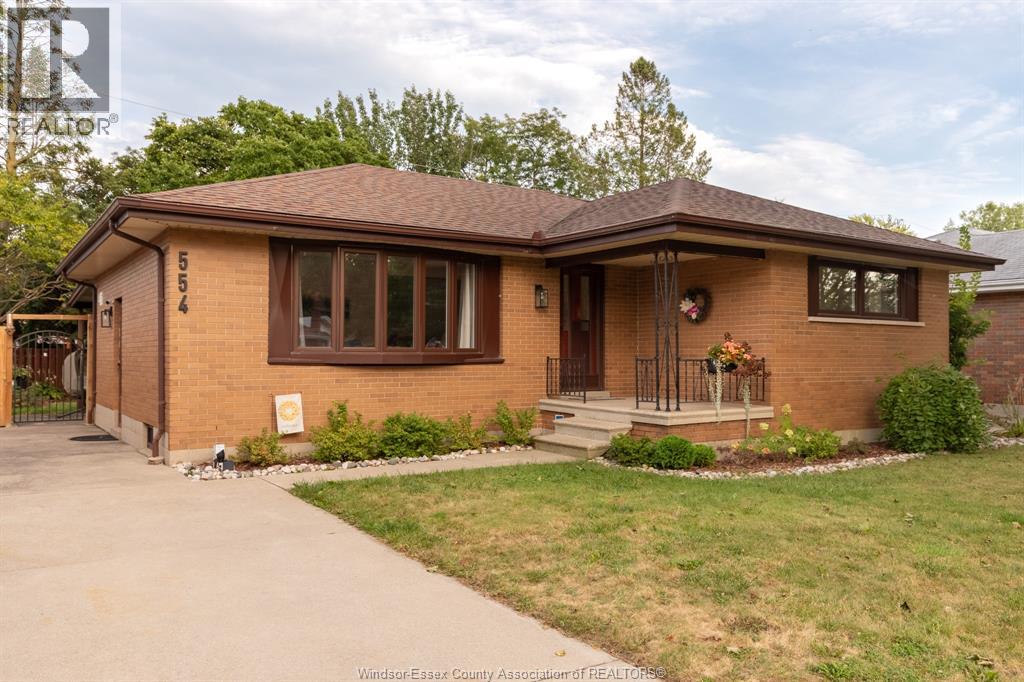
554 Bertha Avenue
Windsor, Ontario
Nestled in the heart of Old Riverside, just steps from Lakeview Marina and the Ganatchio Trail, this charming full brick, three-bedroom ranch offers exceptional comfort and convenience. Perfect for first-time homebuyers or those looking to downsize, the home features a newly renovated kitchen and family room, a brand-new second bathroom, and a spacious laundry room. Recent updates include insulation in both the attic and basement, newer windows throughout, brand-new basement windows, and the addition of a sump pump and backwater valve for added peace of mind. Outside, you'll find a beautifully landscaped backyard complete with a large, serviced shed, a tranquil pond and a covered patio, creating an ideal space for relaxing or entertaining. Come and view today. (id:49269)
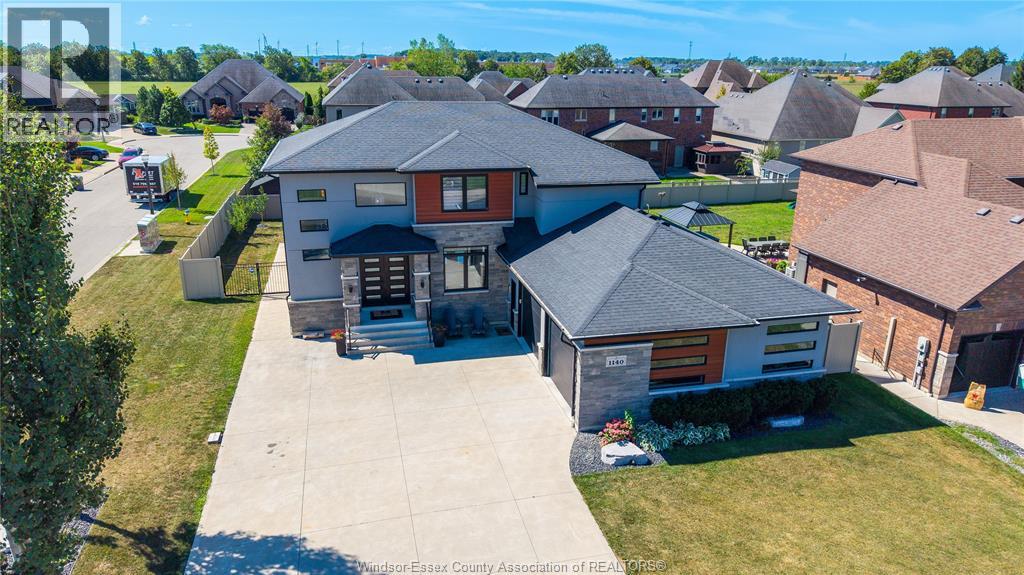
1140 Regency Crescent
Lakeshore, Ontario
Situated on a desirable corner lot in one of Lakeshore’s most sought-after neighbourhoods, this modern two-storey home offers over 2,500 sq. ft. of thoughtfully designed living space, complemented by a fully finished basement and contemporary finishes throughout. The main floor features an, open-concept layout with a beautiful bright kitchen, abundant cabinetry, spacious living areas, and a dedicated formal dining room ideal for entertaining. Custom ceiling accents throughout the main level add architectural interest and a sophisticated designer touch. A convenient main-floor laundry and mudroom enhance everyday functionality. Upstairs, four generously sized bedrooms offer exceptional comfort, including walk-in closets and a stylish ensuite in the primary. The fully finished basement provides versatile additional living space, for a growing family. The ability to walk to nearby schools, parks, and the splash pad, while Atlas Tube Centre provides year-round opportunities for recreation, sports, and community activities, this neighbourhood makes busy family living effortless. (id:49269)
267 Pelissier Street Unit# 403
Windsor, Ontario
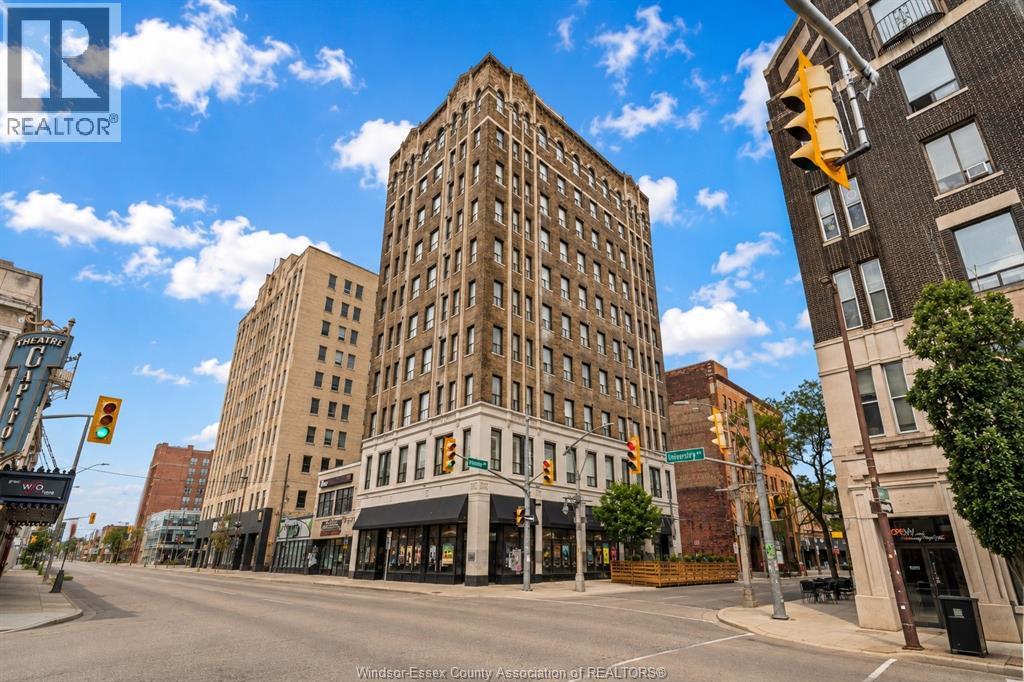
Welcome to this beautifully restored and newly renovated secure Art Deco building, offering comfortable and affordable living while preserving the character of one of downtown Windsor's historic landmarks. This bright and spacious 1 bedroom, 1 bathroom suite features convenient in-suite laundry, a modern kitchen with stainless steel appliances and a large island, stylish finishes and beautiful views. The building offers elevator access and excellent amenities, including an exercise room and boardroom for resident use. Conveniently located with a bus route right outside your doorstep, close to the U of W and within walking distance of local shops, restaurants, services and everyday amenities. Enjoy a secure, modern and well-maintained home with a spacious, welcoming layout ideal for comfortable everyday living and entertaining. (id:49269)
31 Mulberry Court
Amherstburg, Ontario
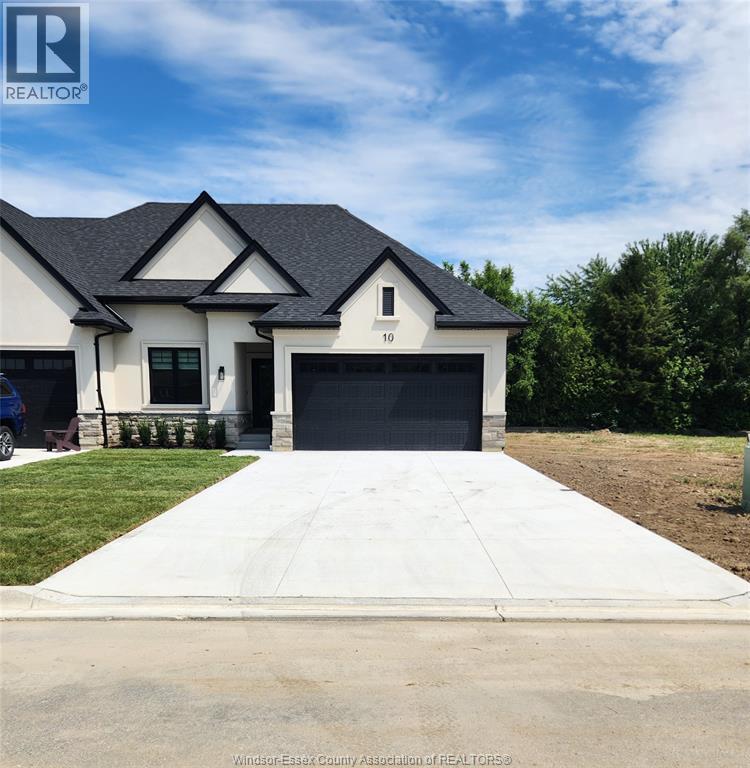
Welcome to Mulberry Court, a small, quiet, private development on its own with no through traffic, conveniently located for all that Amherstburg has to offer. 1500 sq. ft. Stone and stucco Ranch, freehold townhome. Quality construction by Sunset Luxury Homes Inc. Features include, Engineered hardwood, tile in wet areas, 9'ceilings with step up boxes, granite or quartz countertops, generous allowances, electric FP, front porch, rear balcony, concrete drive, HRV, Ensuite, walk-in pantry, finished double garage, full basement, and much more. Contact LBO for all the additional info, other lots available, other sizes and plans, more options etc. (id:49269)
267 Pelissier Street Unit# 402
Windsor, Ontario
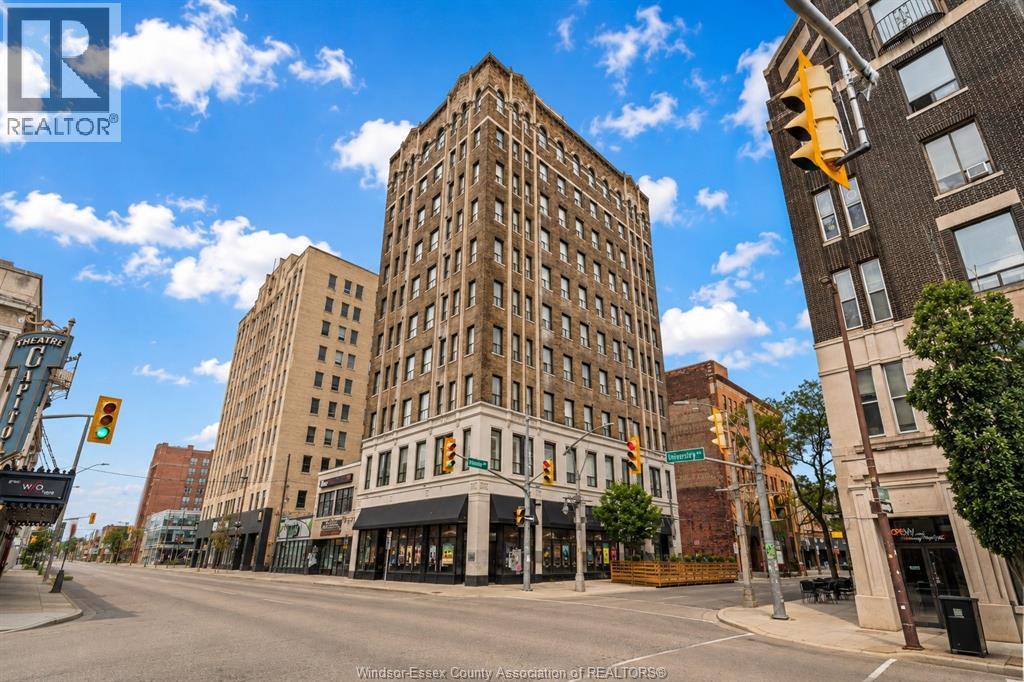
Welcome to the beautifully restored Security Building at 267 Pelissier, a historic Art Deco landmark in the heart of downtown Windsor. This newly renovated 2 bedroom, 1 bathroom suite offers a bright and spacious layout with beautiful views and modern finishes throughout. The kitchen features stainless steel appliances, a large island with plenty of space for seating and an open layout ideal for everyday living and entertaining. Enjoy the convenience of in-suite laundry, elevator access, an exercise room, boardroom and included parking. Rent is plus utilities. Located on a bus route with easy access to the University of Windsor and within walking distance of restaurants, shops, services and downtown amenities. A great opportunity to enjoy secure, modern living while surrounded by the historic Art Deco character of one of downtown Windsor's landmark buildings. (id:49269)
1530 Lauzon Road Unit# 700
Windsor, Ontario
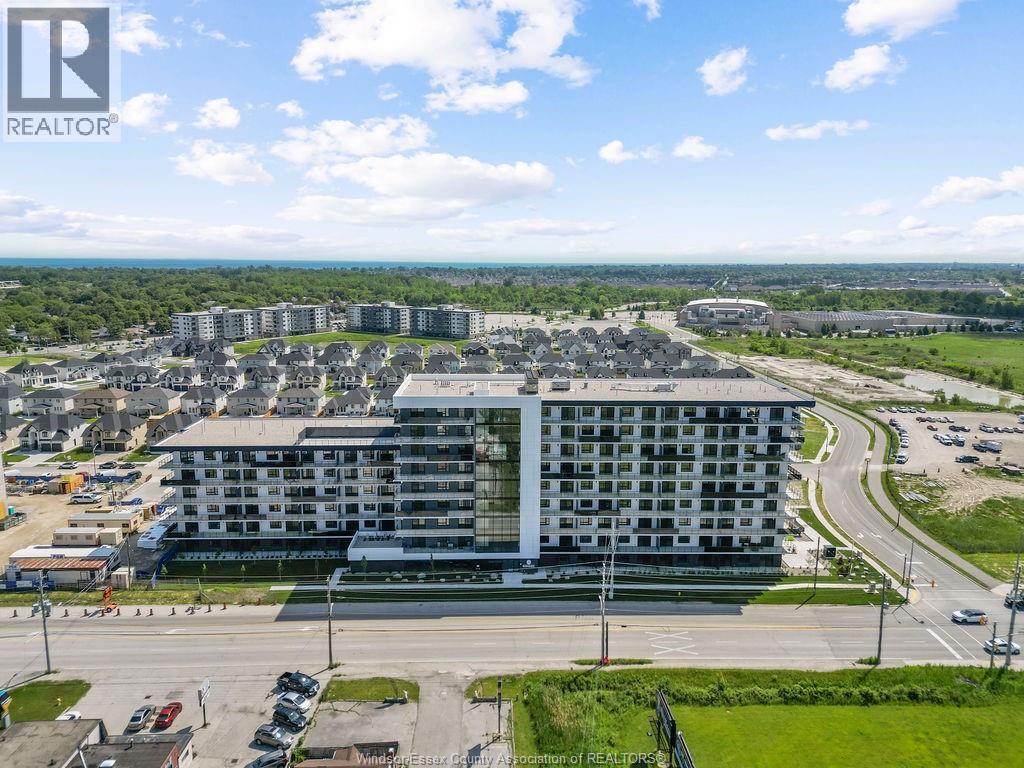
Welcome to Camellia, Windsor’s newest rental community where modern design, elevated living, and unforgettable rooftop views come together. Thoughtfully crafted with stunning oversized balconies, state of the art amenities, and sophisticated finishes throughout. Camellia offers a living experience unlike anything else in the city. Live Exceptionally – Where Intention Meets Design. Introducing East Windsor’s newest rental community where thoughtful design and modern living converge. Distinct from typical rentals, these refined suites feature soaring 10'2"" ceilings and expansive windows that flood the interiors with natural light. Elegant finishes and fluid layouts create a sense of ease and sophistication throughout. Choose from spacious one-bedroom, one-plus-den, or two-bedroom suites—ranging up to 1,254 square feet—all thoughtfully appointed with walk-in closets, all appliances, in-suite laundry complete with a utility sink, and private balconies as large as 532 square feet. Enjoy an elevated lifestyle with premium amenities: sip your morning coffee or unwind at sunset on the rooftop terrace with skyline views and stay active in the fully equipped fitness studio featuring the Echelon smart system—bringing personalized wellness right to your doorstep. Conveniently located just off Lauzon Road, with seamless access to Tecumseh Road East, Transit Windsor, and the E.C. Row Expressway, Damask connects you to everything. You’re minutes from the Ganatchio Trail, McHugh Park, and just across the border from vibrant Downtown Detroit. Nearby, discover the WFCU Centre, Tecumseh Mall, and an array of restaurants, green spaces, and cultural attractions—all part of a neighbourhood full of hidden gems. This is East Windsor’s best-kept secret. Additional layout and units available. Various floor plans & finishes. UNIT MAY NOT BE EXACLTY AS SHOWN. This property is finishing up construction and all photos are from Damask (twin property). (id:49269)