
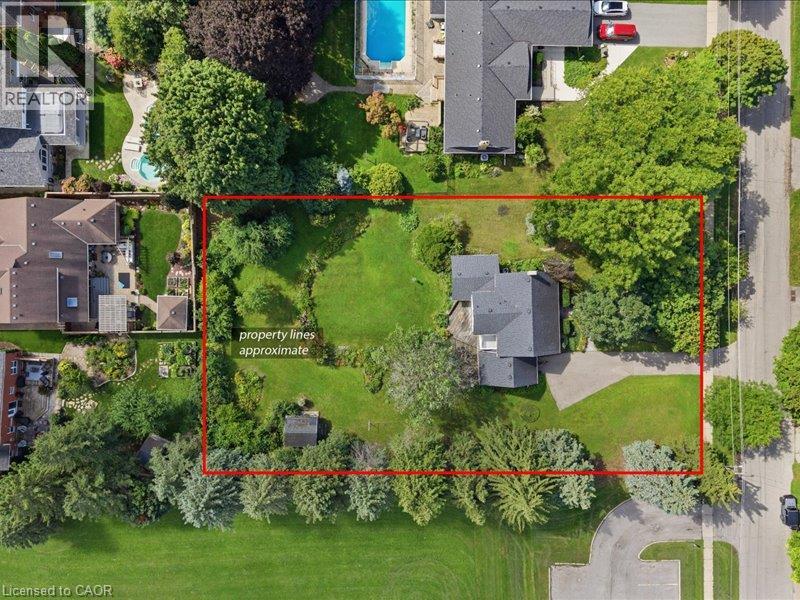
419 Forestlawn Road
Waterloo, Ontario
RARE 122' X 225' LOT! An exceptional opportunity to own a massive private property in a highly desirable, established neighbourhood. With approximately 0.63 acres of land, this impressive lot offers incredible space and exciting possibilities for the future. Ideal for those looking to renovate or expand the existing home, create a custom dream property, or explore potential redevelopment opportunities. The property currently features a well-maintained 4-bedroom family home with generous living space and a large family room addition overlooking the expansive backyard. Conveniently located just steps from top-rated schools and neighbourhood amenities. A truly rare lot with tremendous potential. (id:49269)
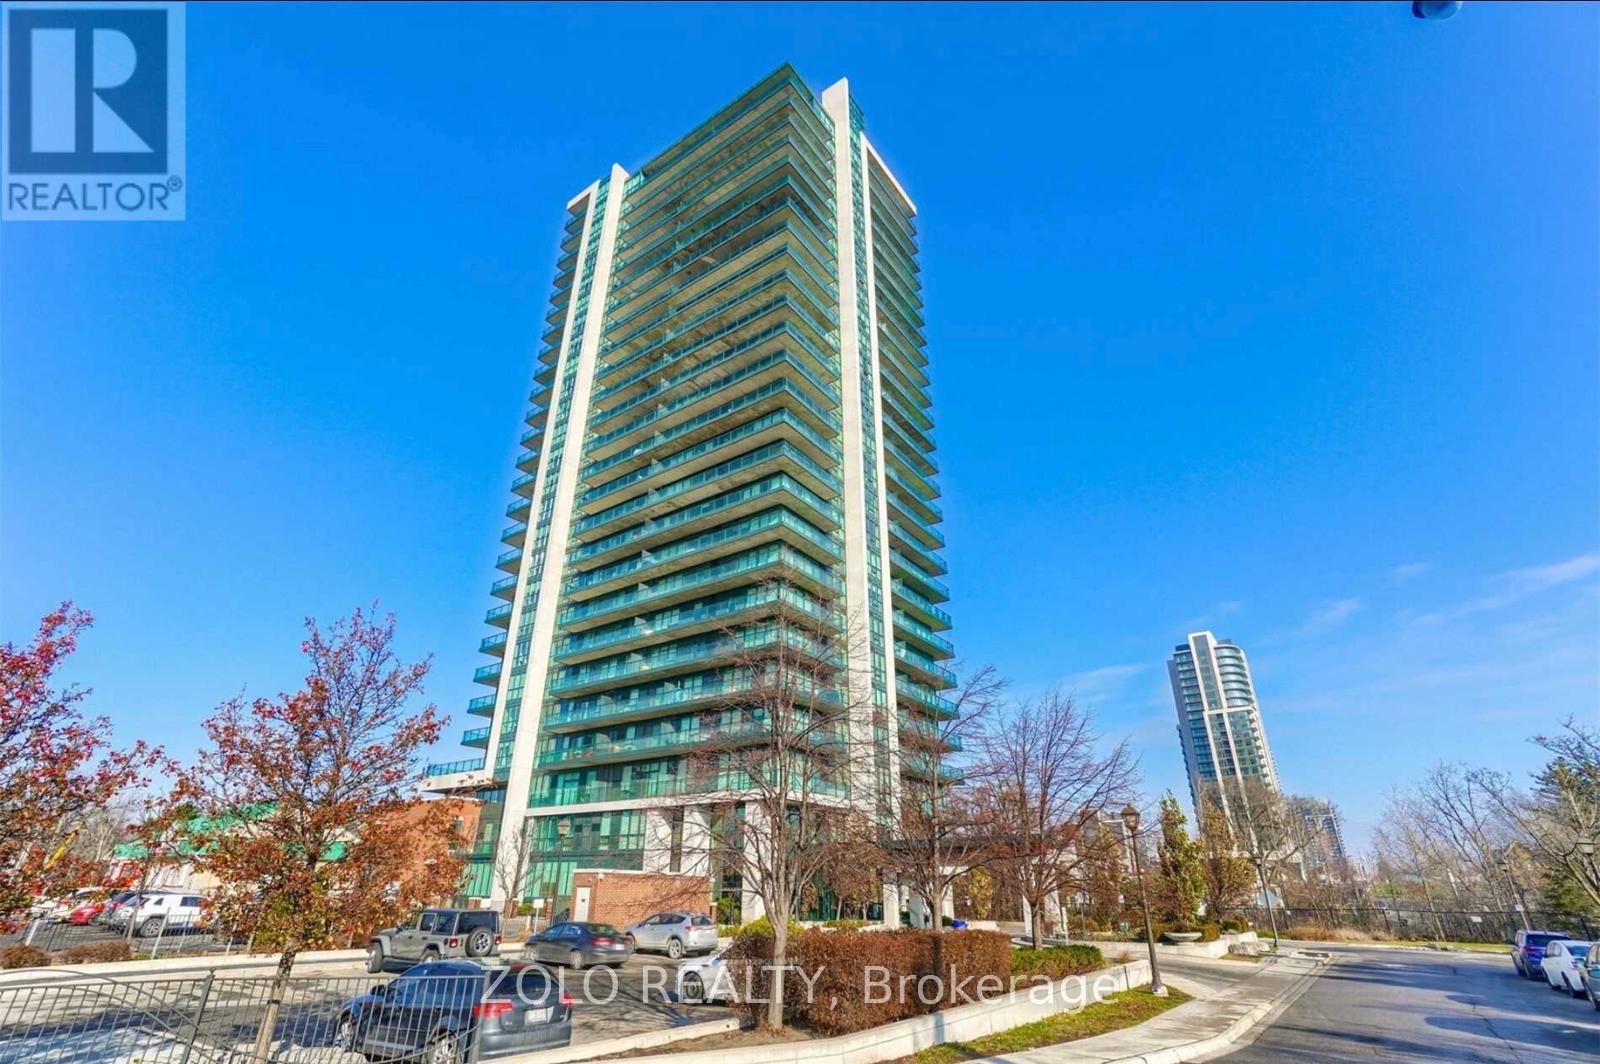
1905 - 100 John Street
Brampton, Ontario
Luxurious spacious 2 bed and 2 bath condo in the heart of Brampton downtown. Large South Went balcony with gas connection for BBQs. Upgraded Granite Counters, Superb Facilities, Posh Front Lobby W/Fp & Library. 7 mins walk to Brampton Go station and 10 mins walk to Gage Park. Perfect place for those starting up or retiring. Parking & Locker Included. (id:49269)
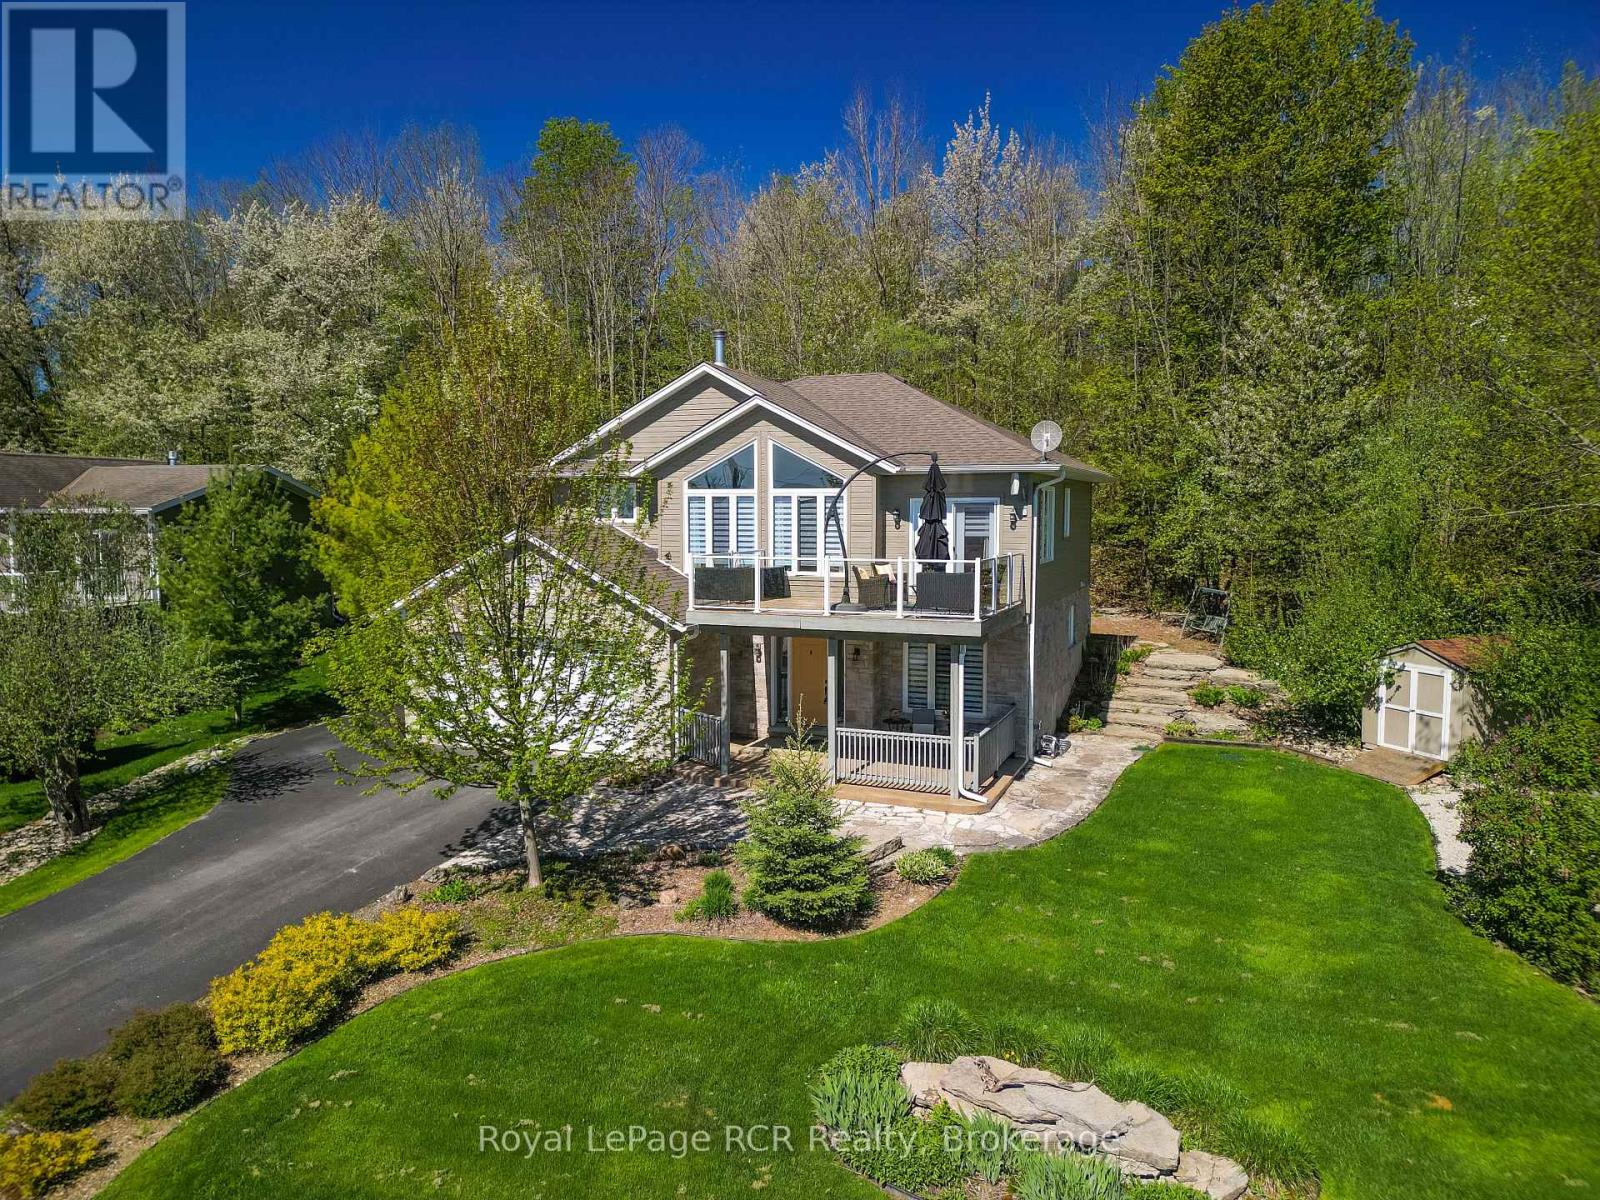
154 Macintosh Drive
Georgian Bluffs, Ontario
Experience beautiful panoramic water views over Georgian Bay in this beautifully crafted 2018 Berner built quality residence, designed to showcase natural landscapes and stunning vistas! With 2164 sq ft of finished living space, this home is designed for both family living and entertaining. Enjoy your morning coffee on the front deck and watch the beautiful sunrises overlooking the bay, or relax in the sunroom with a book surrounded by trees. The huge windows in the family room allow for lots of natural light, making the open concept space bright and airy. The kitchen and diningroom flow out onto the deck, making entertaining easy! With 4 bedrooms and 3 bathrooms plus newly finished office space , the potential for a secondary kitchen, home gym or in-law suite, this home offers many possibilities and is the perfect home for a growing family or those wishing to escape from busy city life. The large garage space is perfect to store those toys, and enjoy cooler nights by the firepit. Beautifully landscaped, this home is a rare opportunity to own a modern retreat with exceptional water views, thoughtful upgrades, and flexible living space. Soak in the peace and tranquility of the neighbourhood in this sought after setting! 6 min walk to water access and boat launch. Seller is Listing Agent. (id:49269)
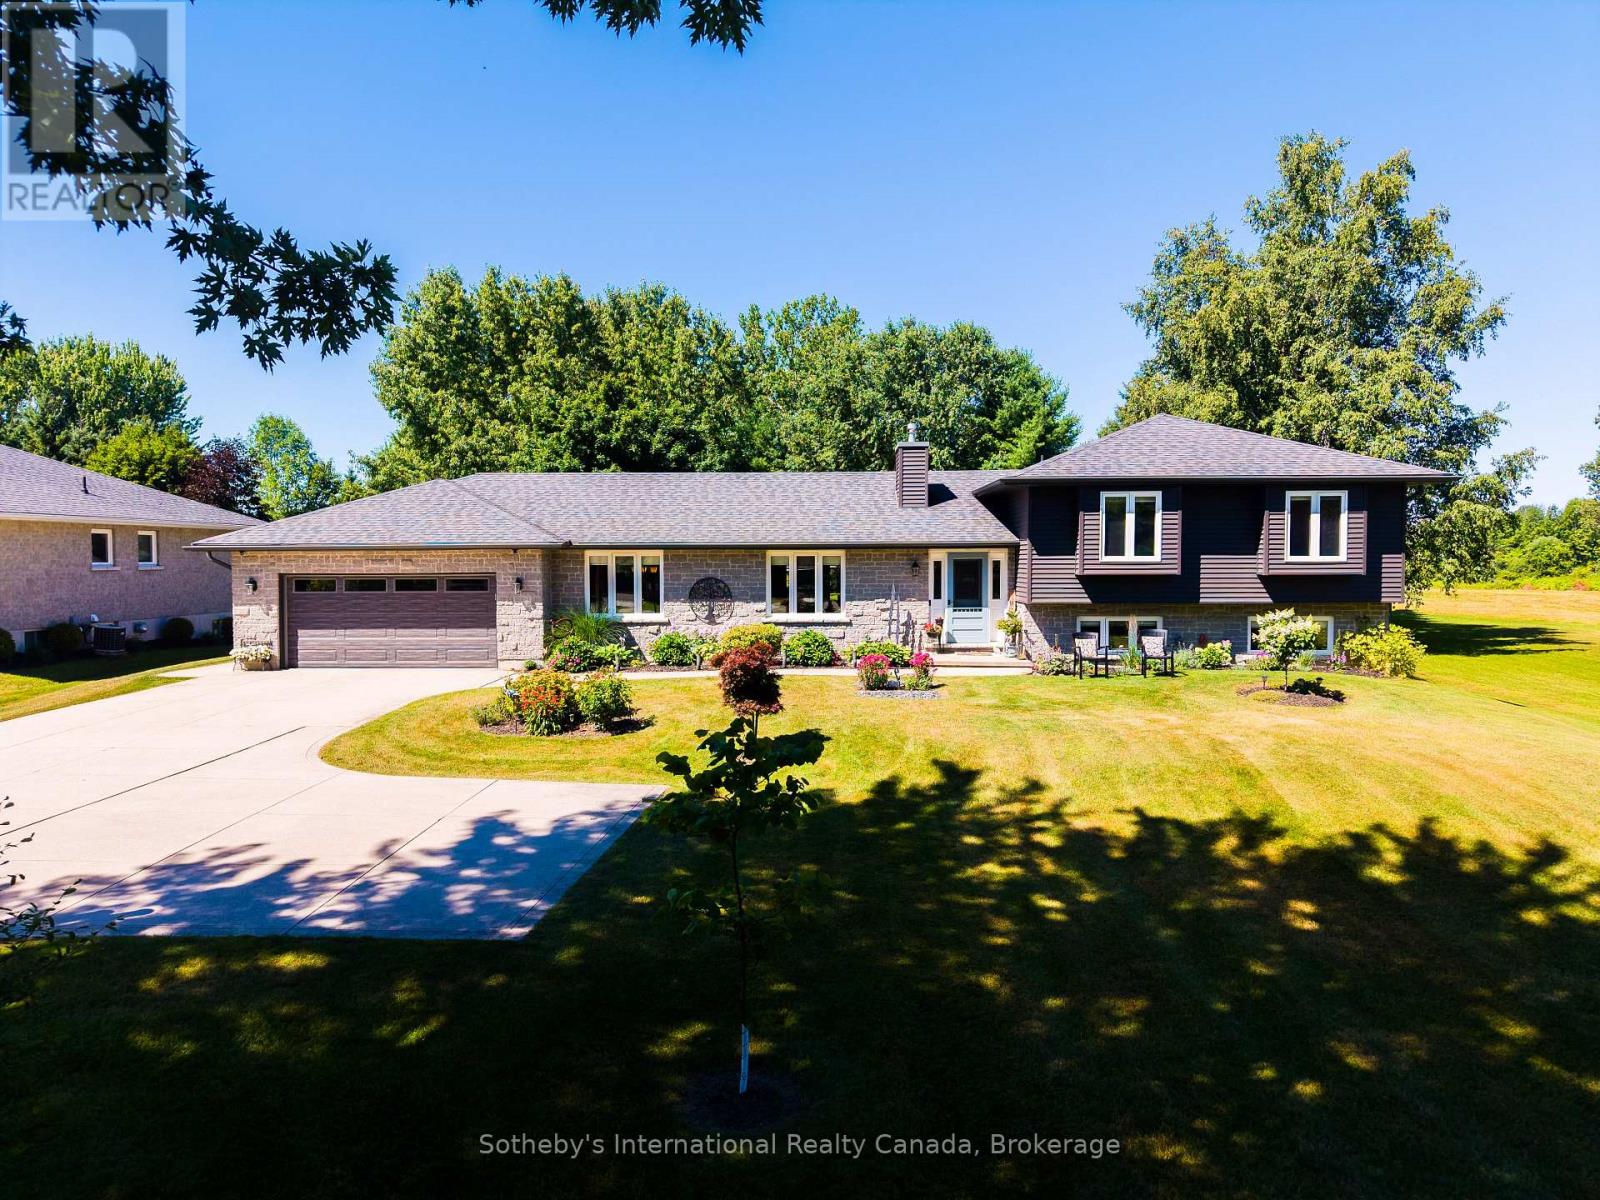
169 Gardiner Street
Meaford, Ontario
Tucked away on a meticulously landscaped property featuring mature gardens and rare specimen trees, plenty of privacy with no rear neighbours, this exceptional bungalow side-split offers four levels of thoughtfully designed living space in a peaceful, private setting. Every detail reflects meticulous care, creating a home that is as welcoming as it is refined. At the heart of the home, the updated kitchen flows effortlessly into expansive living and dining spaces, where custom millwork adds warmth, character, and timeless sophistication. The open-concept design is ideal for both everyday living and entertaining, while an abundance of windows fill the home with natural light. A bright and inviting solarium offers a tranquil retreat to enjoy the beauty of the surrounding landscape in every season. Featuring 3 spacious bedrooms and 4 bathrooms, this home is designed with comfort and functionality in mind. Generously proportioned rooms throughout provide an exceptional sense of space, while the thoughtful layout offers flexibility for growing families or those who love to host. An oversized two-car garage and a paved driveway, elegantly highlighted by a classic lamppost, further enhance the home's impressive curb appeal.Ideally situated on a quiet road just minutes from the downtown core, hospital, marina, beach, and scenic hiking trails, this is a rare opportunity to enjoy the perfect balance of privacy, natural beauty, and everyday convenience in a truly exceptional setting. (id:49269)
54 Hersey Crescent N
Barrie, Ontario
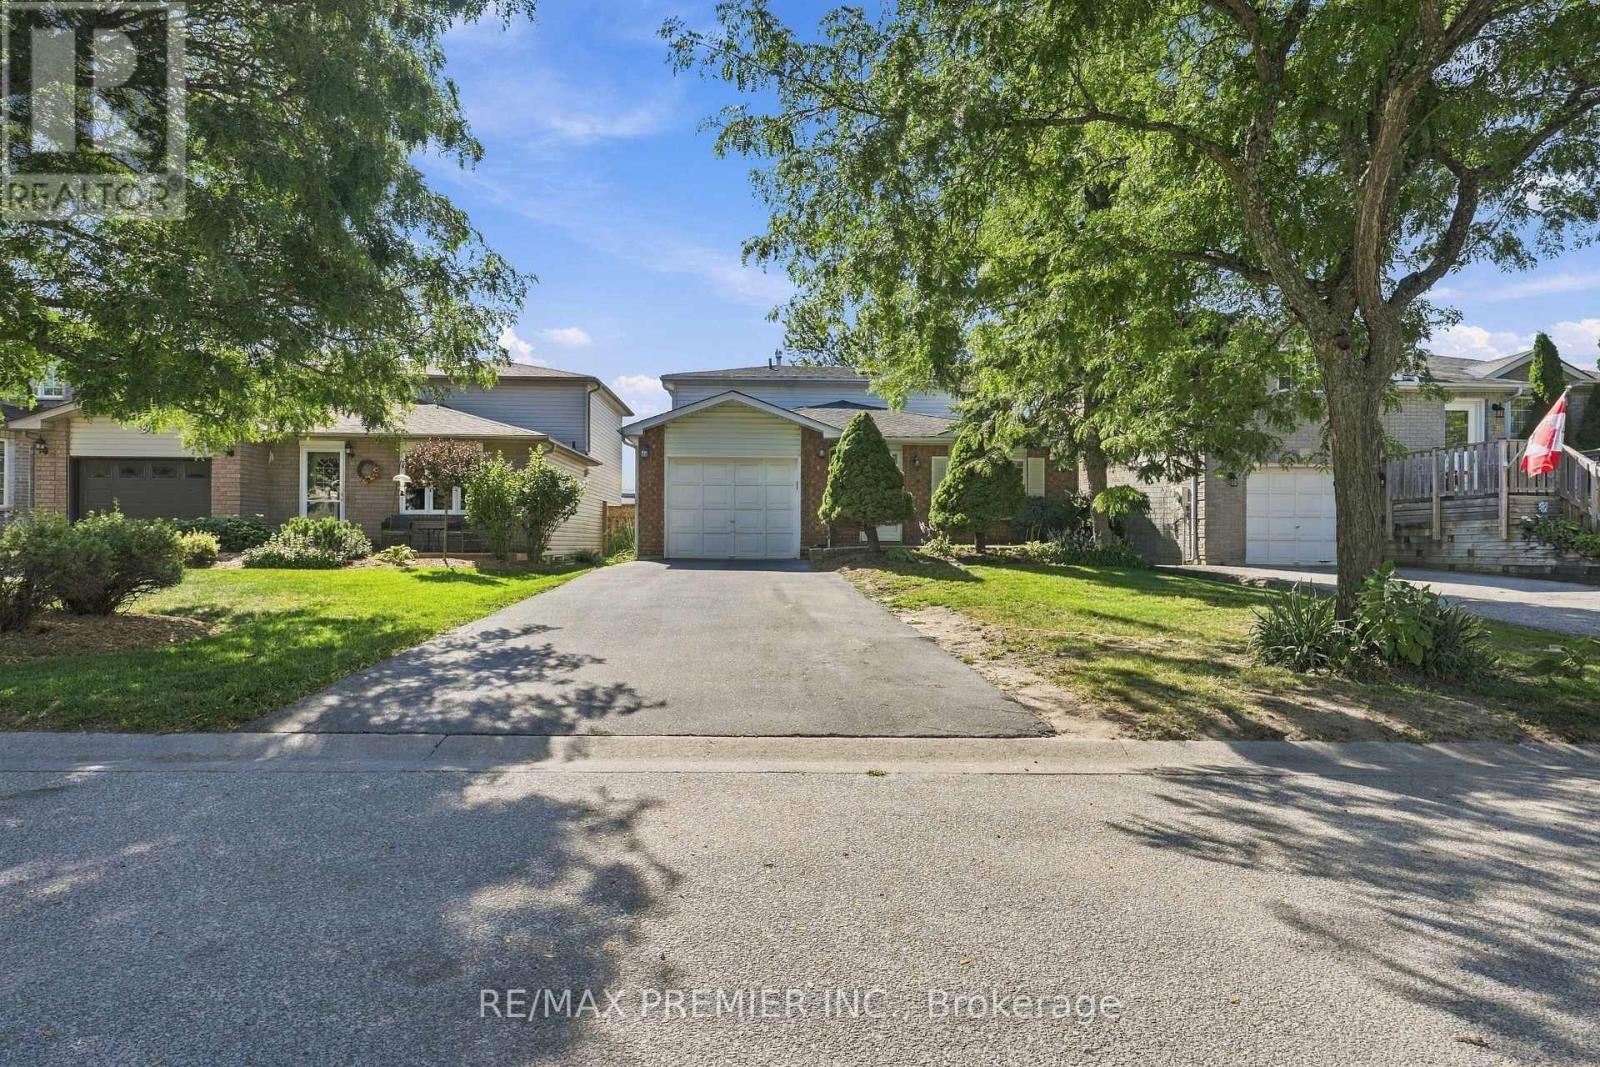
Welcome to 54 Hersey Crescent, a gorgeous detached home nestled in one of Barrie's most family-friendly south-end premium neighborhoods and well established community of Holly. Featuring 3 bedrooms and 2 bathrooms, this inviting starter home or investment showcases upgraded flooring throughout and a bright, functional layout. Unwind in the lower-level recreation space complete with a cozy gas fireplace. Step outside to an updated backyard deck overlooking a lovely, meticulously gardened yard. Offering inside entry from the garage. This home is within close proximity to top schools, excellent recreational facilities, parks, premier shopping centers, diverse dining options, and transit. Just minutes away from centennial Beach, Barrie's stunning waterfront. Enjoy a seamless daily commute with Highway 400 just a 5-minute drive away, alongside fast access to both Allandale Waterfront and Barrie South GO Stations. Whether you are a first-time homebuyer, a growing family, or a savvy investor, this neighborhood delivers exceptional lifestyle or investment opportunity. The perfect combination of accessibility, community charm, and long-term value. This gem is ready for its next chapter. (id:49269)
2763 Maple Trail
Ramara, Ontario
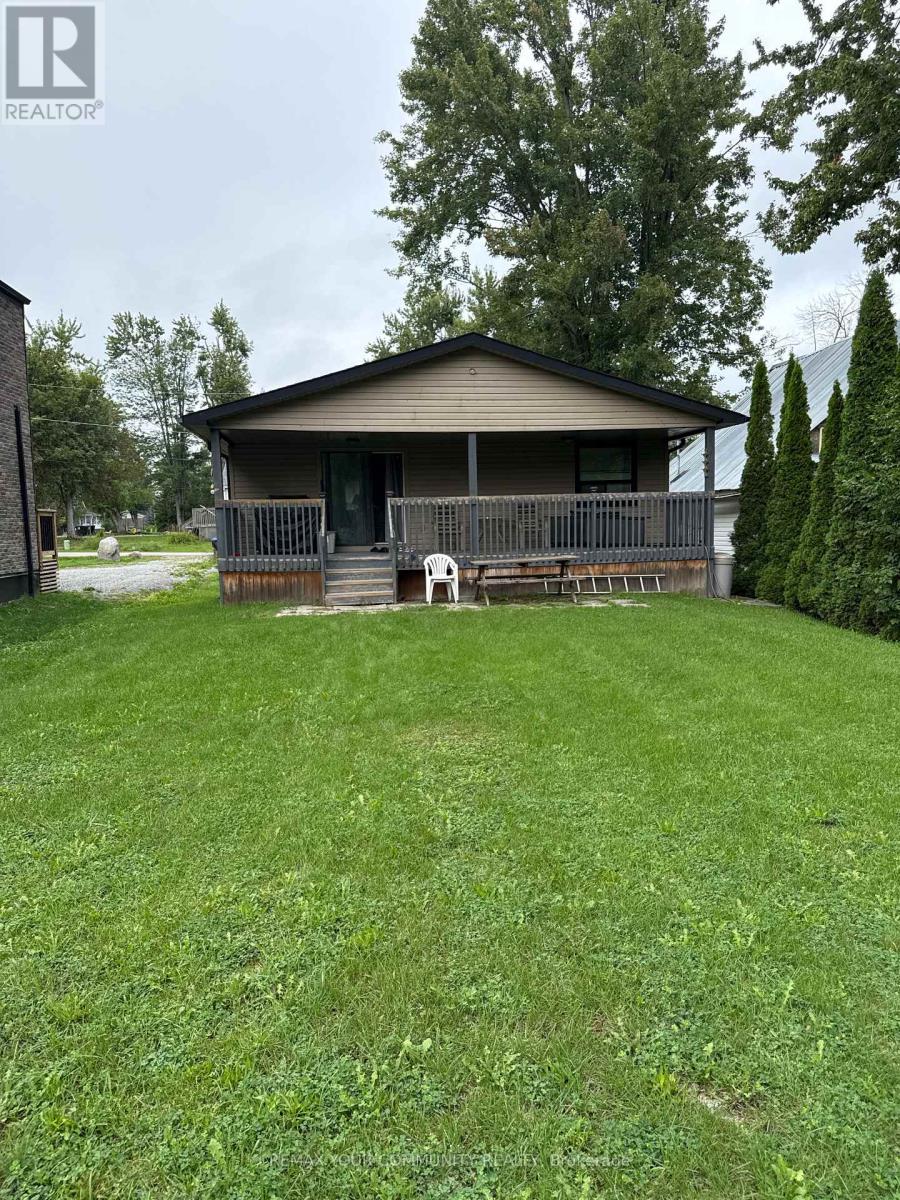
Welcome to 2763 Maple Trail in Ramara, offering a rare combination of space, privacy, and access to beautiful Lake Simcoe. Situated on an impressive approximately 44 ft x 452 ft lot,this updated bungalow provides plenty of room for families, entertaining, and enjoying the outdoors. one of the unique features of this property is the shared access to Lake Simcoe located at the rear of the property, enjoyed together with only three neighbouring properties. It offers a wonderful opportunity to swim, relax by the water, or enjoy your personal watercraft while being just steps from home.The property is conveniently located near Study Beach, parks, nature trails, and the Lagoon City area, with easy access to a marina, restaurants, recreational facilities, tennis courts, community amenities, and nearby golf courses. Recent improvements include furnace and air conditioning (2023), roof (2019), updated siding, deck, and deck railing (2020). A fantastic opportunity for buyers looking for a spacious property, a peaceful naturalsetting, and convenient shared access to Lake Simcoe. (id:49269)
6 Boville Court
Oro-Medonte, Ontario
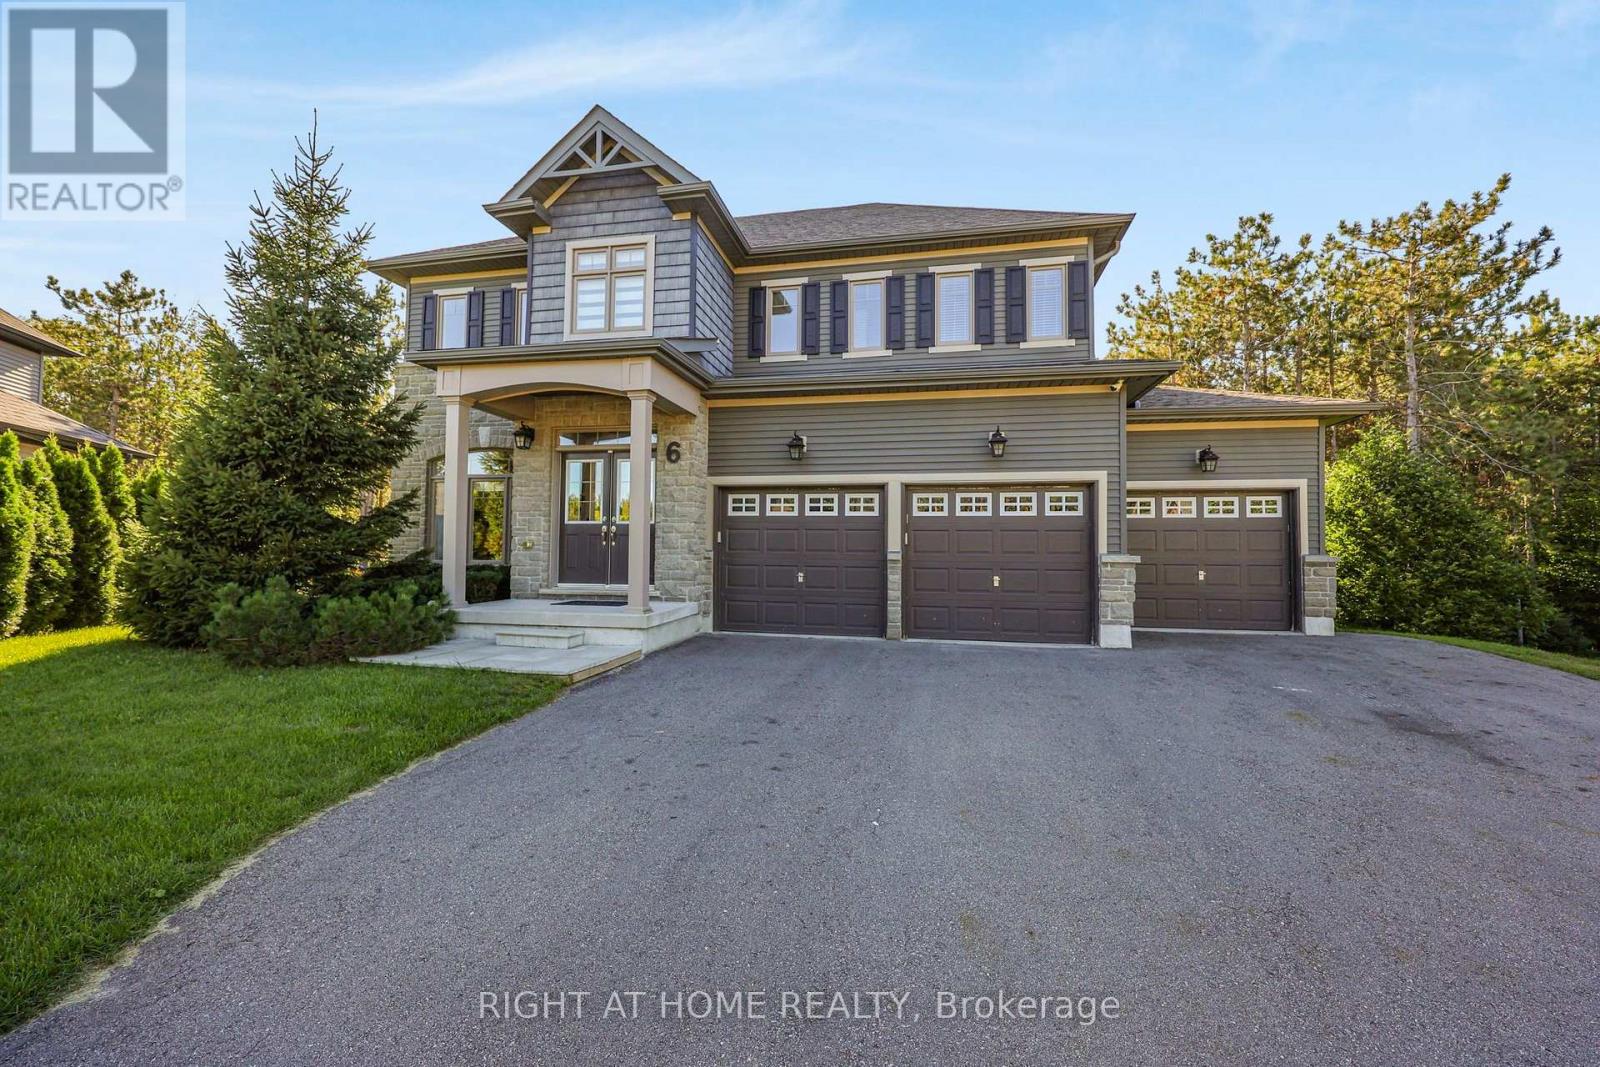
Live the Horseshoe Valley lifestyle in this beautifully positioned family home, tucked away on a quiet cul-de-sac with a private wooded backdrop and no neighbours behind. Designed for both everyday family living and four-season adventure, this spacious home offers the room, flexibility and setting today's buyers are looking for.The bright main level features hardwood floors, crown moulding and an inviting open feel, with a generous kitchen showcasing granite countertops, stainless steel appliances and ample workspace. The adjoining family room is warm and welcoming, centred around a gas fireplace - the perfect place to gather after a day outdoors.Upstairs, four well-proportioned bedrooms include a spacious primary retreat with double-door entry, walk-in closet and four-piece ensuite. Convenient upper-level laundry keeps everything close at hand, making family life just a little easier.The walkout lower level is ready for your vision, offering an excellent opportunity to create additional living space, a home gym, media room, office or recreation area - and add value along the way. A triple attached garage provides plenty of room for vehicles, toys and all the gear that comes with life in Horseshoe Valley.Outside, the generous backyard backs onto trees, creating a private setting with plenty of space for children to play, entertain or simply enjoy the outdoors. And when adventure calls, skiing, golf, hiking, biking and trails are all just minutes away.A great home, a great setting and an exceptional four-season lifestyle - simply move in and enjoy everything Horseshoe Valley has to offer. (id:49269)
203 - 440 Durham Street W
Wellington North, Ontario
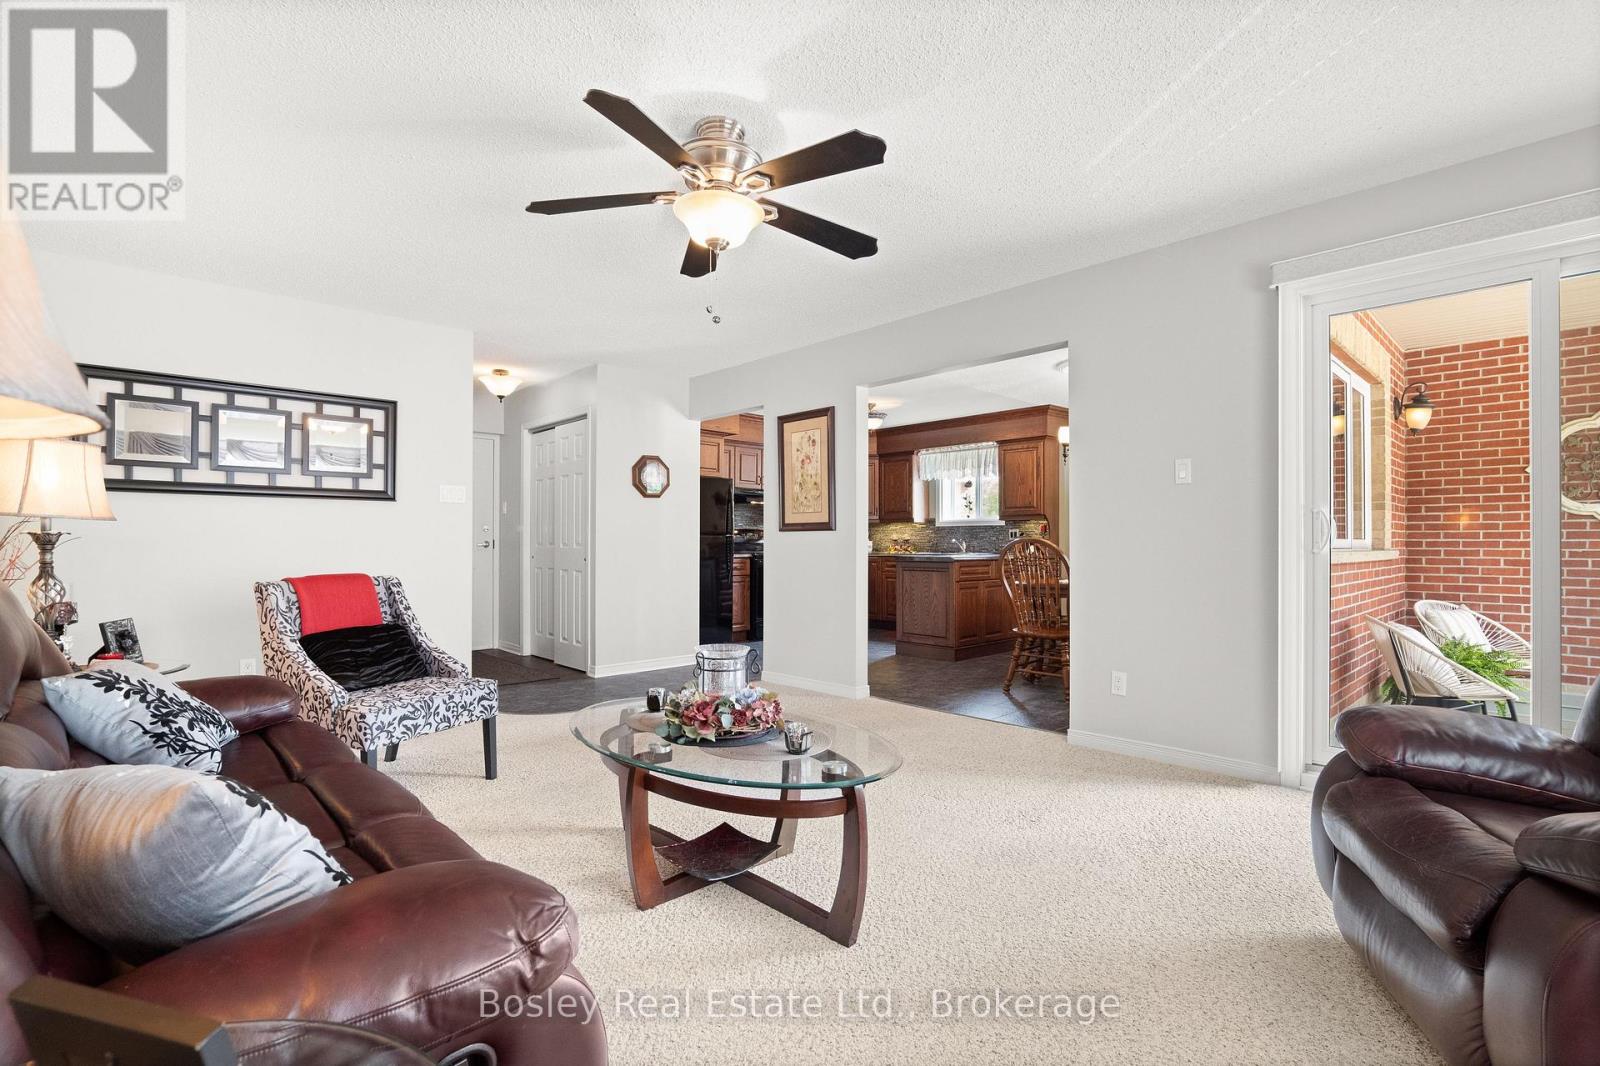
A rare offering combining a spacious end unit layout and a quiet, highly sought after back corner location within the complex. Unit 203 has been meticulously maintained and features 1074 sq/ft of interior living space, a large balcony, two spacious bedrooms including a primary bedroom walk in closet and ensuite privilege to the 3 piece bathroom. Renovated in 2012, the unit includes a beautiful custom oak kitchen with glass backsplash, tiled entryway extending through the kitchen and dining area, and an in-suite laundry room equipped with upgraded GE side-by-side appliances, built-in cabinetry, laundry sink, and space for a chest freezer. Recent improvements include a newly surfaced balcony, patio door and windows installed in 2018 as well as a renovated walk-in shower with grab bars for added accessibility. Enjoy gentle morning sunrises and peaceful evenings on the balcony with North-east exposure. For added convenience, the unit's exclusive parking space #20 is located directly to the left of the balcony, with ample visitor parking available steps from the unit. Situated on a large property with manicured gardens and grounds, the building is well suited for those downsizing or entering the market! The residence is within a short walk of children's playgrounds, Victoria Cross Public School, sports fields and baseball diamond, the recreation complex and arena, and the future site of the new Mount Forest Outdoor Pool. A short distance down Cork Street, the Saugeen Trail system provides opportunities for cycling, walking, and enjoying views of the river. This rare end-unit layout combines quality finishes, accessibility features, and a tranquil location you'll be happy to call home! (id:49269)
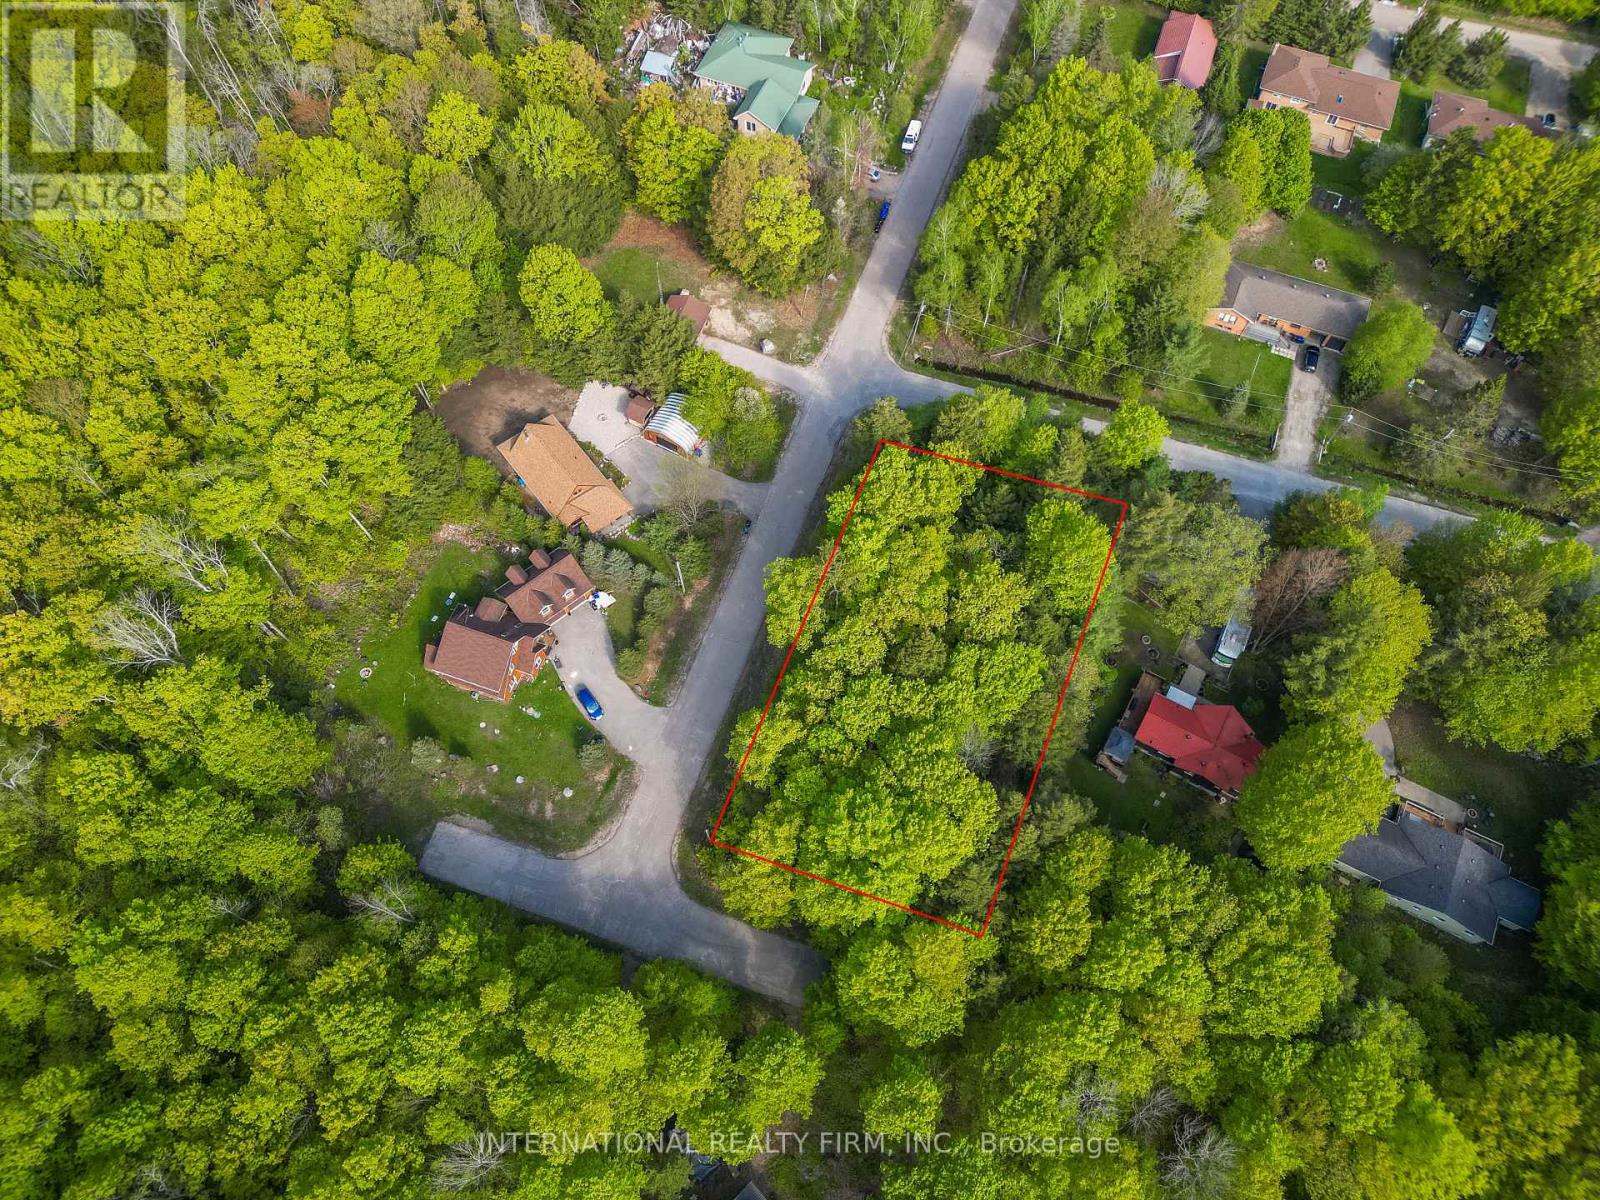
Lt 25 Leonard Road
Tiny, Ontario
Build your dream home in the sought-after Thunder Beach community on Georgian Bay. This treed corner lot sits within an established subdivision on a quiet street, offering an ideal setting for a custom build surrounded by nature and a welcoming neighbourhood feel. Enjoy easy access to multiple beach entry points just a short walk away, perfect for taking in Georgian Bay sunsets and spending your days by the water. Often described as a hidden gem, the area features shallow, family-friendly waters and is popular for boating, swimming and fishing, with nearby hiking trails and biking routes in the warmer months and convenient access to snowmobiling and skiing in the winter. A strong sense of community is complemented by a well-loved local restaurant known as a place where great food and good times come together, along with the option to join the Thunder Beach Association, which provides access to community amenities and local events. Conveniently located just a short drive to Midland and Penetanguishene for shopping, dining and everyday essentials, this is a great opportunity to invest in a growing area while prices remain accessible and create your ideal retreat or year-round home. (id:49269)
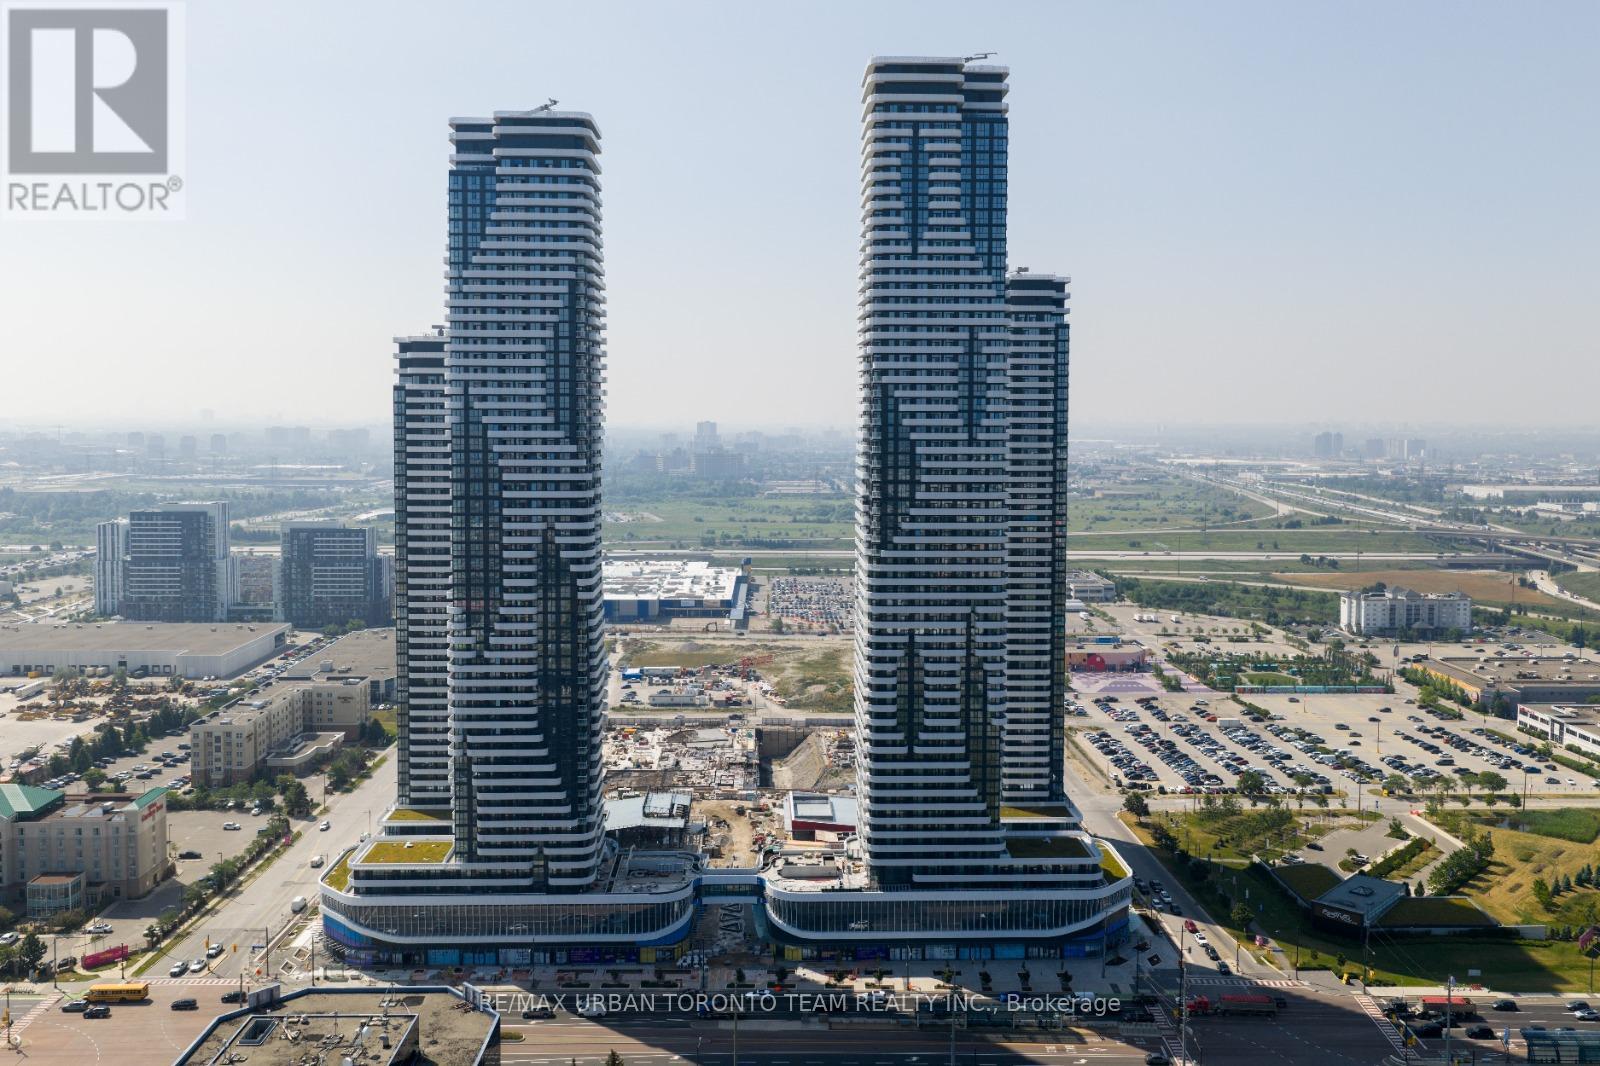
6515 - 225 Commerce Street
Vaughan, Ontario
Available October 1st - Festival - Tower A - 1 Bedroom plus Den 2 bathrooms, Open concept kitchen living room 585 sq.ft., ensuite laundry, stainless steel kitchen appliances included. Engineered hardwood floors, stone counter tops. (id:49269)
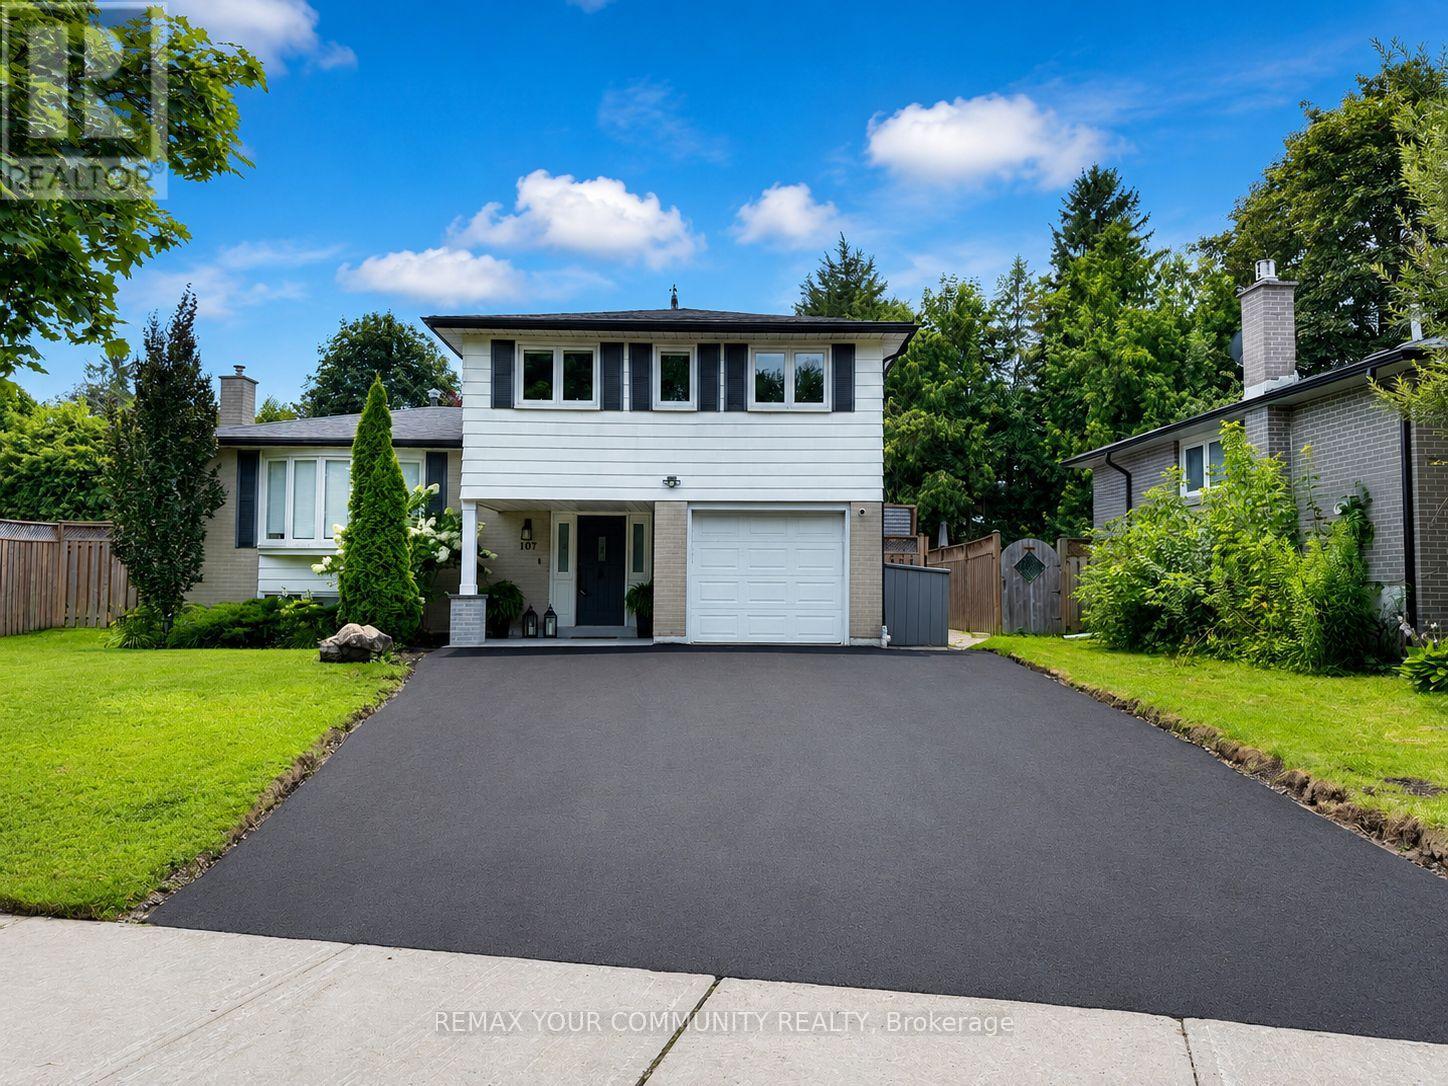
107 Orchard Heights
Aurora, Ontario
Welcome to 107 Orchard Heights-where community, lifestyle, and pride of ownership come together. This fully renovated 3-bedroom backsplit blends modern design with functional family living, all set on a generous lot in one of Aurora's most sought-after neighbourhoods. Step inside to a thoughtfully updated interior designed for both comfort and style, featuring two beautifully finished bathrooms and a layout that flows effortlessly for everyday living and entertaining. The spacious lower level offers a large rec room combined with a dedicated office area-perfect for growing families, working from home, or creating a flexible space to suit your lifestyle. Outside, the fully fenced backyard is your own private retreat. Enjoy summer evenings on the expansive deck surrounded by mature landscaping, ideal for entertaining or simply unwinding at the end of the day. out front, a newly paved and widened driveway along with a new front porch adds both curb appeal and everyday convenience. A large laundry room provides plenty of additional storage, while the garage offers even more versatility-ready to become your personal gym, workshop, hobby space, or simply provide the extra storage every family needs. Situated in the heart of Aurora, surrounded by mature trees, large lots, incredible neighbours, and a true sense of community, 107 Orchard Heights offers more than just a beautifully renovated home-it offers a place to put down roots and truly feel at home. (id:49269)
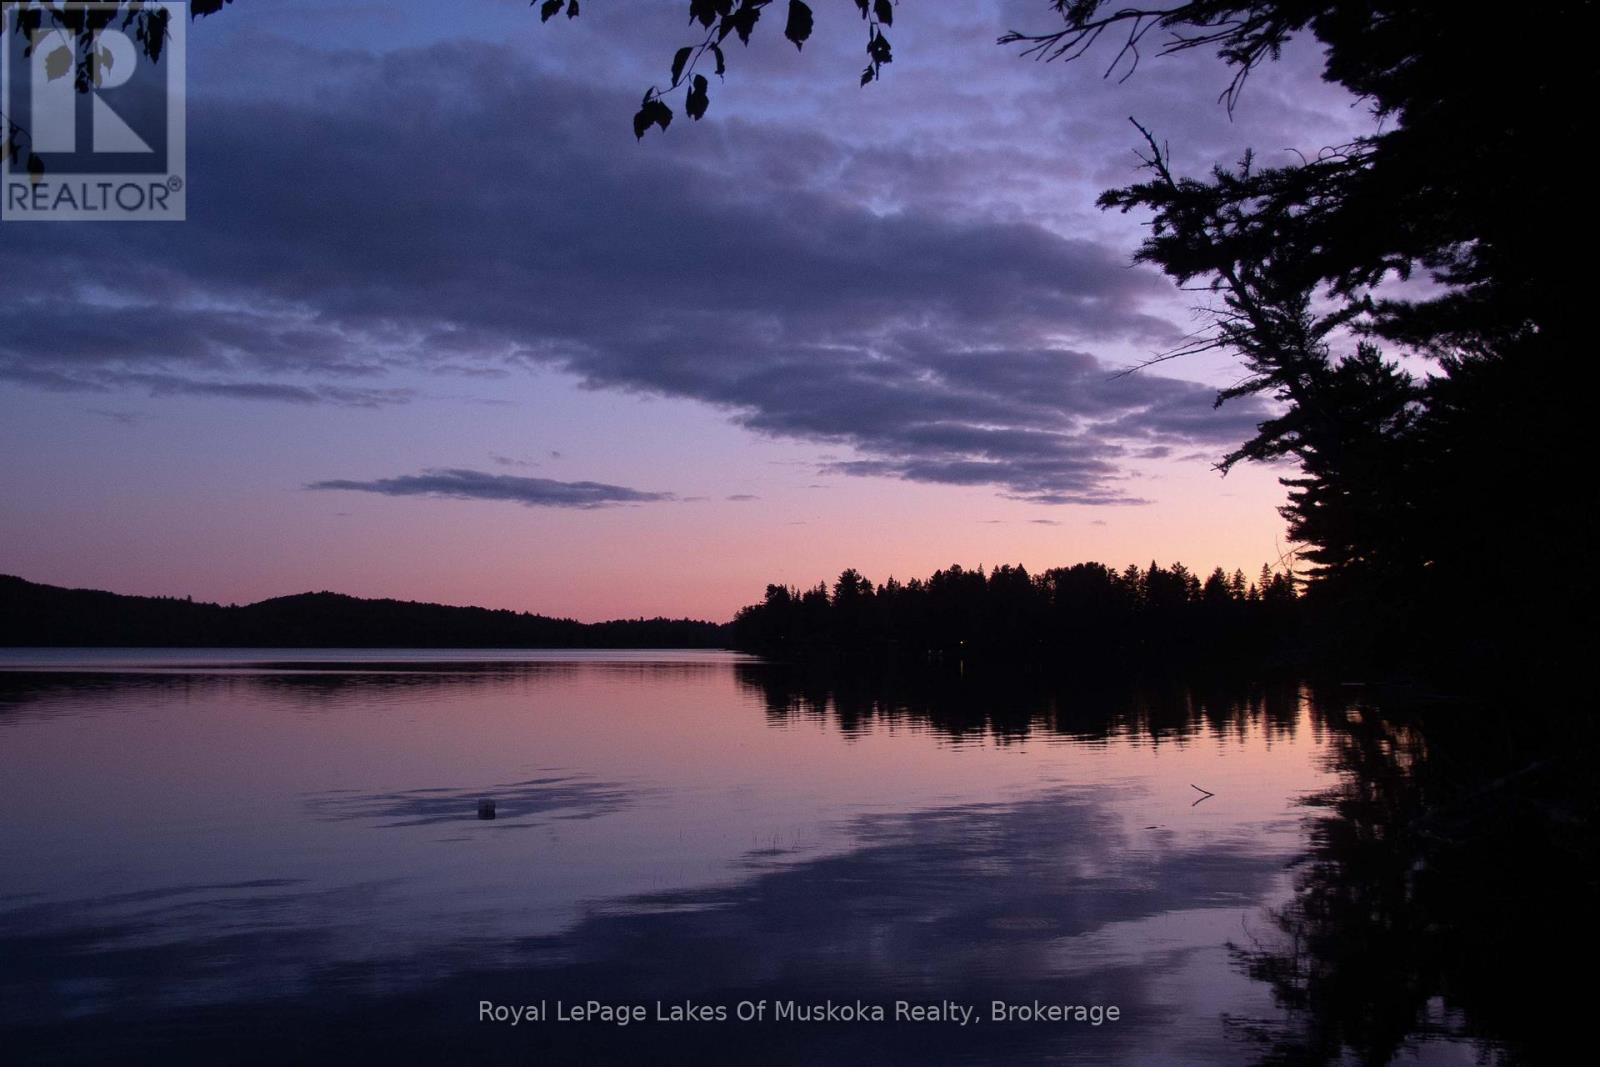
1173 Highway 60
South Algonquin, Ontario
Attention Lovers of Algonquin Park: Experience the peace and tranquility of Algonquin Park with all the comforts of home in this impeccably maintained and fully furnished cottage on Lake of Two Rivers. Nestled among giant 100-year-old white pines framing the vista and affording privacy to the property. This 1.3 acre level lot is located close to the water's edge and gently slopes towards the 208 feet of pristine sandy hard bottom shoreline with deep water at the end of the dock. This lake has excellent fishing, swimming and boating (restricted to 20hp). This cottage is accessible from Highway 60 and has potential to be accessed during the winter months. Featuring 767 sqft of living space, 2 bedrooms, 1 bathroom w/shower, laundry and walk-out to side yard. Equipped with a high-efficiency Valcourt wood-burning stone fireplace, baseboard heat, hydro a UV and sediment water filtration system and a 266 ft detached garage. Close to communities of Dwight, Dorset, Huntsville and Whitney. This is an Algonquin Park Leasehold. 2026 Lease Fees were approx. $13,000. 2027 fees are estimated to be $7,335. Please visit https://www.ontarioparks.ca/cottagerstoolkit/algonquin for more information on Algonquin Cottage Leases. Don't miss this opportunity. (id:49269)