
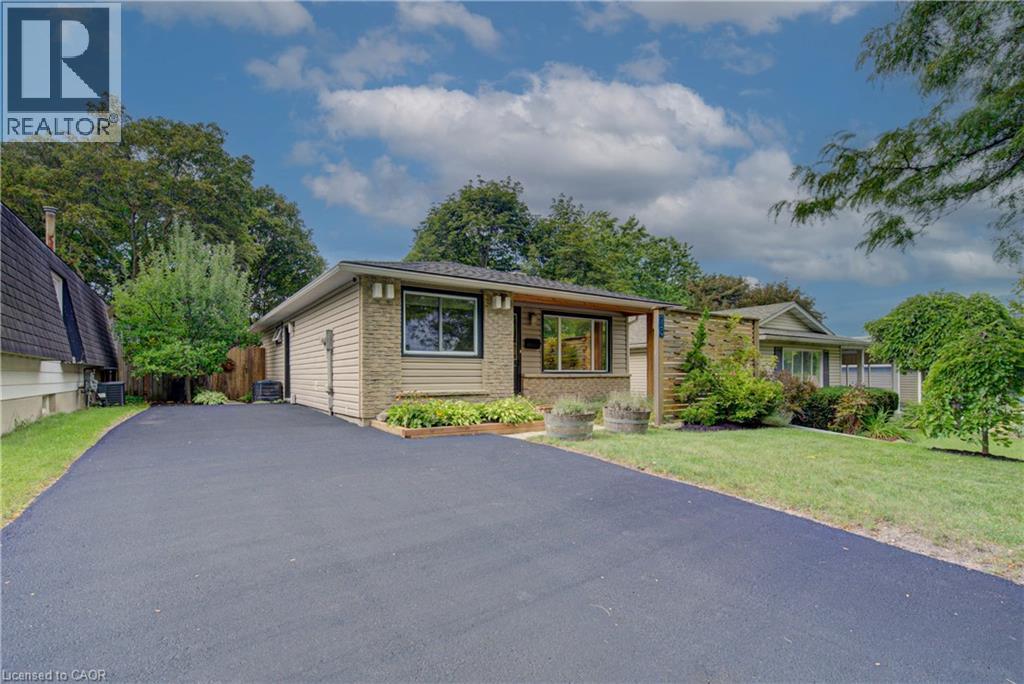
73 Christopher Drive
Waterloo, Ontario
There is a place I go, your sweet bungalow... This one is sweet! Centrally located near shopping, schools, parks and trails, places of worship with easy access to the highway and downtown. With 2 bedrooms, office with access to the private yard and hot tub, a full bath, bright and spacious eat in kitchen, large windows for light, the main floor shines. Finished basement with separate side entrance, big bright windows (maybe another bedroom), laundry and another full bath top it all off. Private front courtyard, large shed and even a greenhouse, driveway parking for 4 plus a toy maybe. Freshly painted, well maintained and ready to move right in! Come check this one out! (id:49269)
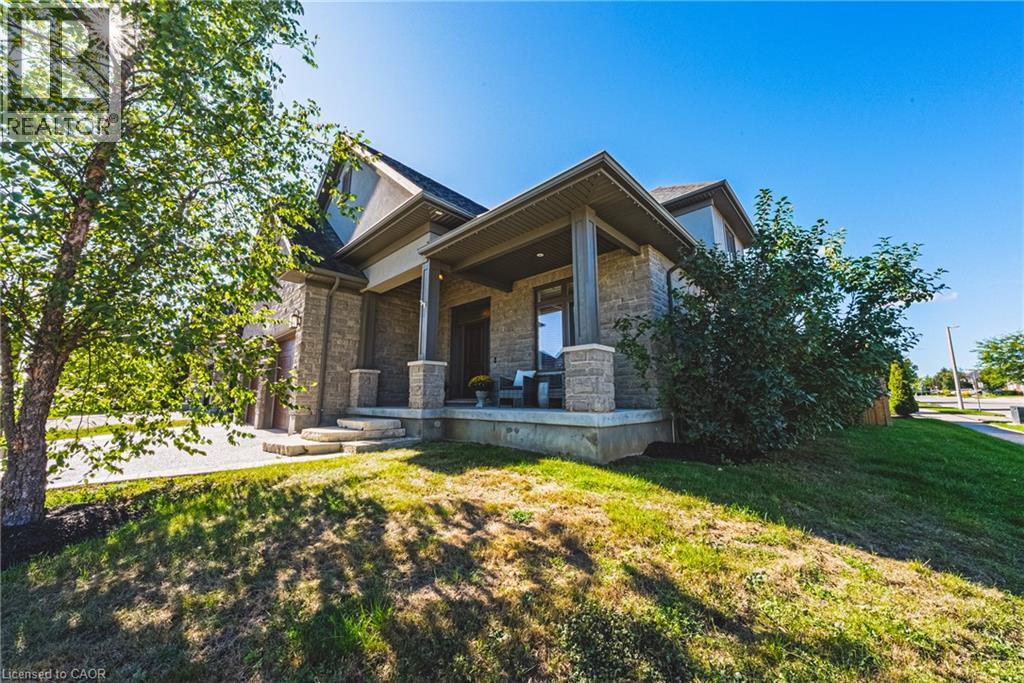
41 Zaduk Place
Guelph, Ontario
Welcome to this exceptional Sloot-built bungaloft situated in one of Guelph’s most desirable south-end neighbourhoods. Thoughtfully designed with an emphasis on quality, comfort and timeless style, this impressive 3-bedroom, 2.5-bathroom residence offers an outstanding layout for both everyday living and entertaining. From the moment you enter, the home makes an impression with soaring ceilings, abundant natural light and refined finishes throughout. A private front office provides an ideal work-from-home setting, while the dramatic open-concept principal living space creates an incredible sense of openness. The kitchen serves as the heart of the home, offering generous preparation and entertaining space while flowing seamlessly into the dining and great room areas. A gas fireplace adds warmth and character to the impressive living space. The highly desirable main-floor primary suite provides the convenience of bungalow living, while the upper-level loft overlooks the great room with two additional spacious bedrooms a full bathroom and another large living room/loft space — an ideal arrangement for children, guests or extended family. Downstairs, the large unspoiled basement presents an exceptional opportunity to customize additional living space to suit your needs. A builder-installed separate entrance through the garage adds flexibility and future potential, while maintaining convenient interior access. Outside, enjoy a beautifully landscaped property designed for relaxing and entertaining, complete with a covered porch, and large concrete patio. An attached double garage, generous driveway and sought-after south Guelph location complete the package. More than a beautiful home—it offers the rare combination of luxury, versatility and the convenience of main-floor living, all within a distinguished Sloot-built residence. A remarkable opportunity for buyers looking for a home they can enjoy today while still having the flexibility to grow into tomorrow. (id:49269)
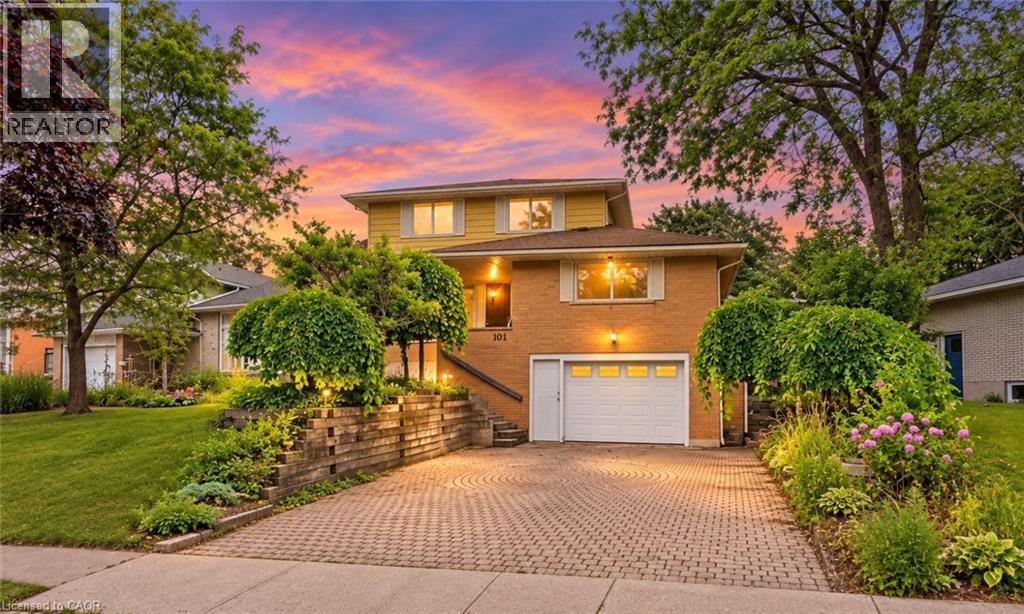
101 Crosby Drive
Kitchener, Ontario
HERE IS THE OPPORTUNITY YOU HAVE BEEN WAITING FOR! This home is in good shape but is ready for a refresh! A chance for renovators and savvy buyers to add their own style and build instant equity in a home with great bones and a layout you can't replicate. A rare layout that's hard to find twice. This raised bungalow offers approximately 1,850 sq ft above grade plus a fully finished basement; combining space, character, and versatility all in one home. The showstopper is the massive second-storey loft, a private escape featuring a walk-in closet, full bathroom, and a jacuzzi tub in the main area, plus a walkout deck (boards and railings replaced 2022) overlooking the backyard. Three bedrooms and a full bathroom round out the main level, with a walkout to your own backyard oasis: a salt water pool with a solar heater, plus a large shed for storage and pool equipment. Note: the pool has not been opened this year but was fully operational last season. Outside, the property is beautifully landscaped with an abundance of perennials, including a ginkgo tree, weeping mulberry, magnolia, rose of sharon, and a variety of hostas, something in bloom all season long. The finished basement adds another 628 sq ft, including a 2-piece bath, cold cellar, wood-burning fireplace, laundry, and direct access to the oversized garage with workbench ideal for hobbyists or extra storage. Major mechanicals are covered: furnace and roof updated 2019, new garage door 2025, new front and side screen doors 2025, and a gas line in place for your BBQ. (id:49269)
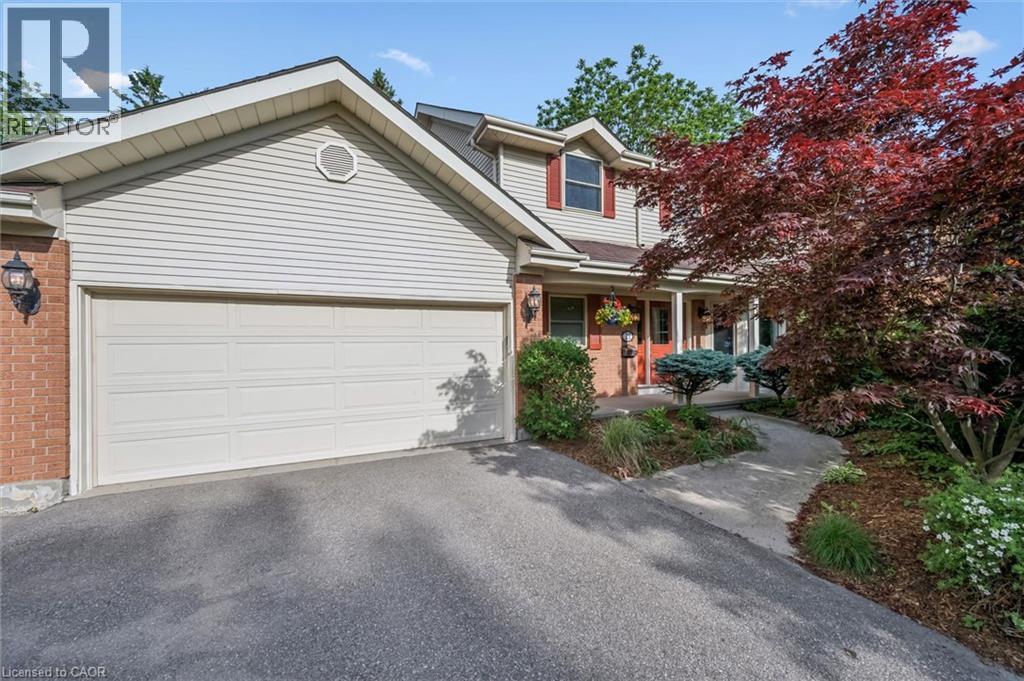
21 Tinatawa Court
Kitchener, Ontario
Welcome to 21 Tinatawa Court, a rare opportunity to own a beautifully appointed home on a quiet cul-de-sac in one of Kitchener-Waterloo's most sought-after neighbourhoods. Set on an expansive pie-shaped lot, this property offers exceptional privacy, stunning views of the Grand River, and the kind of peaceful setting that's hard to find. Inside, the main floor showcases gleaming hardwood floors and an updated chef-inspired kitchen complete with built-in appliances, generous storage, and a walkout to a private deck - the perfect place to relax or entertain while taking in the scenic river views. Upstairs, you'll find spacious bedrooms designed for comfortable family living, including a beautifully finished primary suite featuring abundant closet space and a luxurious ensuite bath with an oversized shower. The walkout basement adds even more versatility with a bright, airy in-law setup with separate entrance, offering a large living area, upgraded bathroom, kitchen, and direct access to the main deck - ideal for extended family or multi-generational living. Surrounded by low-maintenance perennial gardens and framed by picturesque views of the river, backing onto the Chicopee-Vale trail, this home combines natural beauty with everyday convenience. This lovingly maintained home features many updates including newer furnace, air and bay windows. Located close to shopping, schools, and with easy highway access, 21 Tinatawa Court is a truly special place to call home. Don't miss the chance to make this exceptional property yours. (id:49269)
2033 Saxon Road
Oakville, Ontario
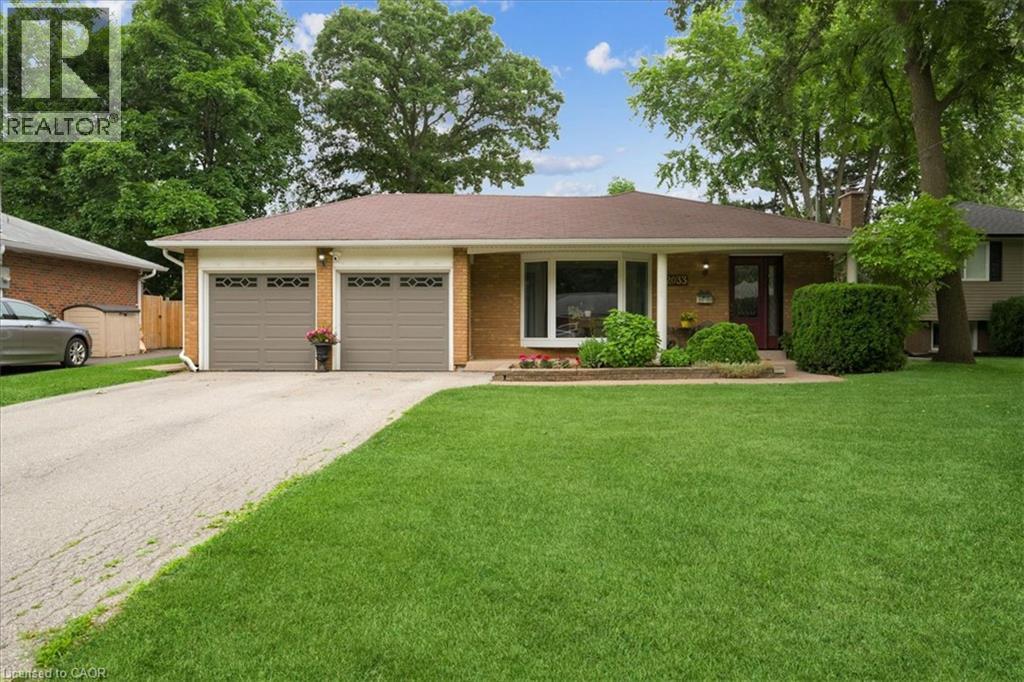
Seize this rare opportunity to own a beautifully updated 4-level backsplit with a full basement and true double-car garage, ideally situated on a quiet, family-friendly street in highly sought-after West Oakville. Welcome to 2033 Saxon Road, offering over 2,200 sq. ft. of spacious and versatile living space designed with growing families in mind. The main level features a stylish, updated kitchen with modern cabinetry, stainless steel appliances, additional pantry storage, and convenient access to the backyard. Bright, open-concept living and dining areas provide the perfect setting for everyday living and entertaining, with a walkout to the rear patio, gazebo, and beautifully landscaped yard. Upstairs, you’ll find a generous primary bedroom, two additional bedrooms, and a refreshed main bathroom. The lower level offers a warm and inviting family room with a gas fireplace, a 3-piece bathroom, and a laundry/utility room with a separate walk-up entrance to the backyard. The finished basement adds even more flexibility with a fourth bedroom, recreation area, and additional space ideal for a home office, gym, teenagers, or extended family. Step outside and enjoy your own private backyard retreat, complete with a spacious gazebo, expansive patio area, beautifully landscaped gardens, a tranquil water feature, and an above-ground pool—perfect for summer entertaining and family enjoyment. Conveniently located close to Bronte GO Station, excellent schools, the Queen Elizabeth Park Community and Cultural Centre, shopping, restaurants, transit, and everyday amenities. Enjoy being within walking distance of Bronte Harbour and Bronte Creek Lands Park while coming home to the peace and privacy of a quiet crescent in one of West Oakville’s most desirable neighbourhoods. A wonderful family home offering space, comfort, and an exceptional location—this is one you won’t want to miss! (id:49269)
95 Underhill Crescent
Kitchener, Ontario
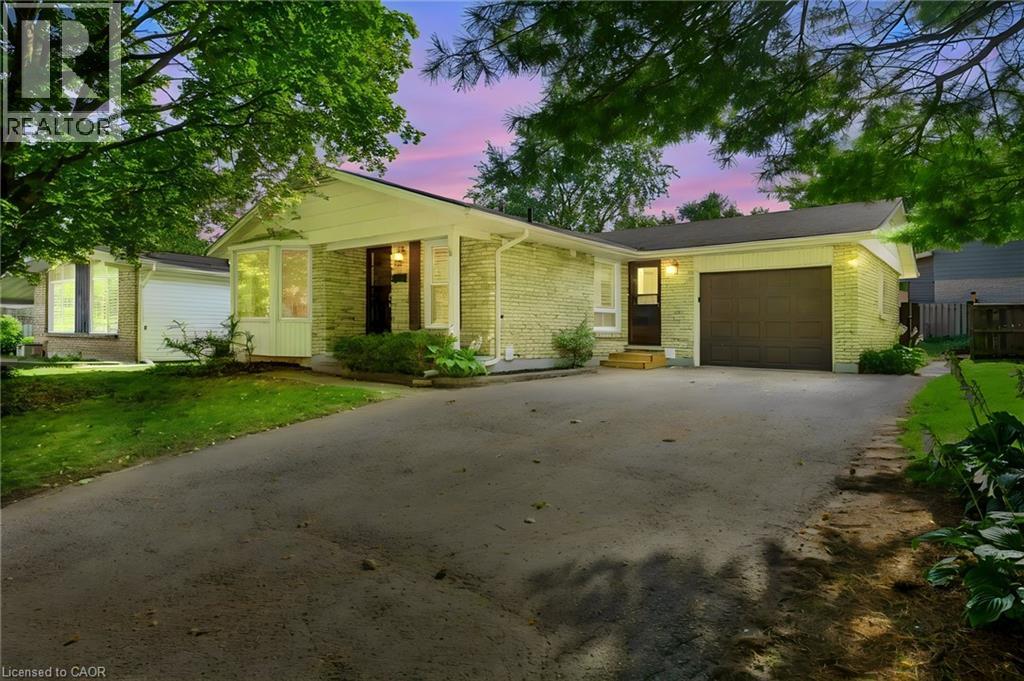
VACANT LEGAL DUPLEX, A RARE OPPORTUNITY! Welcome to 95 Underhill Crescent, ideally situated in a quiet and established Kitchener neighbourhood. With both units vacant, this property offers incredible flexibility for investors looking to set their own rents, multi-generational families, or buyers looking to live in one unit while generating income from the other. Located close to parks, schools, shopping, restaurants, transit, and major roadways, this property combines a desirable residential location with excellent income potential. Whether you're looking to expand your investment portfolio or offset your mortgage with rental income, opportunities like this don't come along often. Two units. Both vacant. Legal duplex. The possibilities are yours. Book your showing today! (id:49269)
45 Marksam Road Unit# 121
Guelph, Ontario
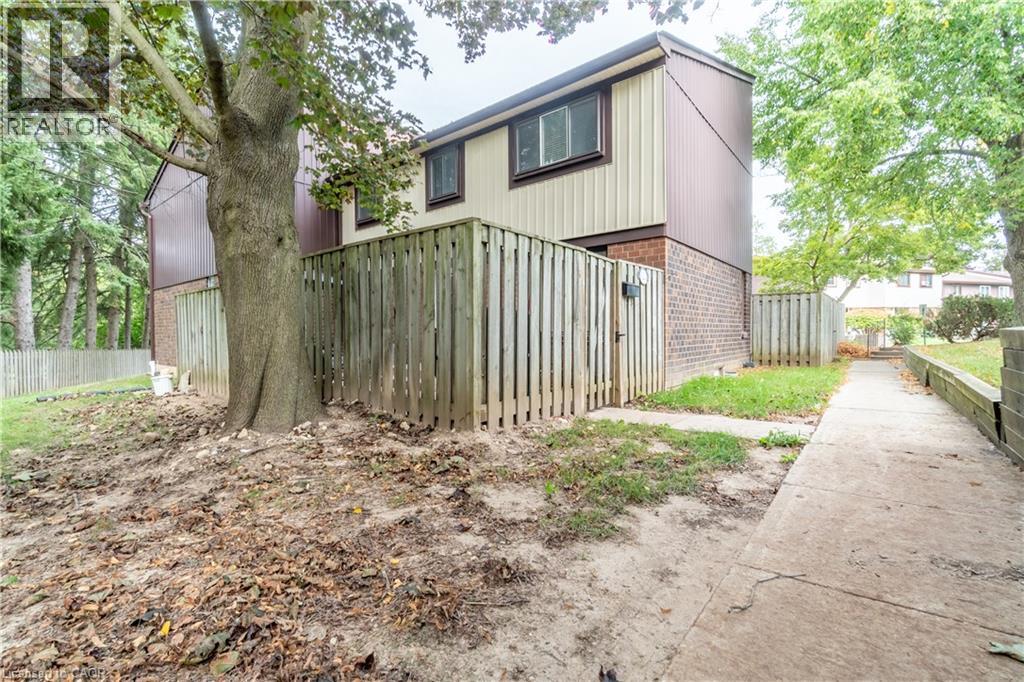
Welcome to 45 Marksam Road,Unit# 121, Guelph! This inviting townhouse offers a great opportunity for first-time homebuyers, families, or investors. Featuring a functional layout with spacious living and dining areas, a well-appointed kitchen, generously sized bedrooms, and a finished basement offering additional living space and flexibility. Upon entering through the main door, you will find a spacious living room on your right, which connects to the dining room and kitchen. A convenient powder room is also located on the main floor. The staircase from the living room leads to the second floor, featuring a large primary bedroom, two additional good-sized bedrooms, and a four-piece bathroom. The main floor hallway provides access to the basement, which features a large recreation room, an office, and a laundry/utility room, offering plenty of space for relaxation, work, or storage. Recent Updates & Renovations: Furnace and air conditioner: 2025, Main door: 2021, Kitchen dishwasher and tiles: 2021, Powder room tiles, vanity, and toilet: 2021, Second-floor bathroom vinyl plank flooring: 2021, Basement carpet: 2021, Washer and dryer: 2022, Painting: 2026 — main floor, second-floor hallway, one bedroom, bathroom, and basement recreation room. Water softener-as is. Ideally located in a convenient Guelph neighborhood, close to schools, parks, shopping, Costco, restaurants, public transit, the University of Guelph, and major roads and highways. Enjoy the convenience of having everyday amenities and services just minutes away. A wonderful opportunity to own a comfortable home in a desirable Guelph community. Don’t miss out—book your showing today! (id:49269)
1085 Harrogate Drive Unit# 5
Ancaster, Ontario
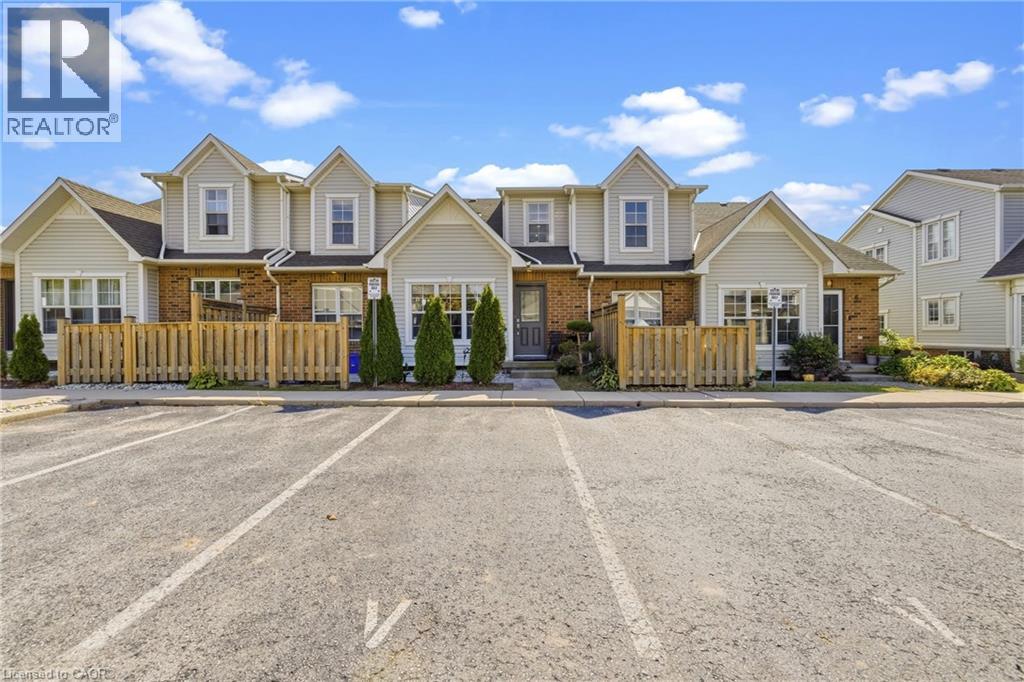
Beautifully renovated from top to bottom, this 1.5 storey Ancaster townhome has a unique layout with bright, open living spaces across all three levels. The main floor features a spacious primary bedroom, renovated bathroom and updated kitchen, while the open-to-above living area is filled with natural light from large northwesterly-facing windows and skylights overhead. Upstairs, an open walkway overlooks the living space below and connects a second bedroom, renovated bathroom and loft, perfect for a home office or additional sitting area. New glass and metal railings add to the bright, open feel throughout the home. The finished basement adds a family room with an electric fireplace, third renovated bathroom, laundry and plenty of storage. With new flooring, fresh paint and extensive updates throughout, the work here has already been done. All of this in a convenient Ancaster location close to shopping, restaurants and everyday amenities, with quick access to the LINC. (id:49269)
49 Park Street E
Dundas, Ontario
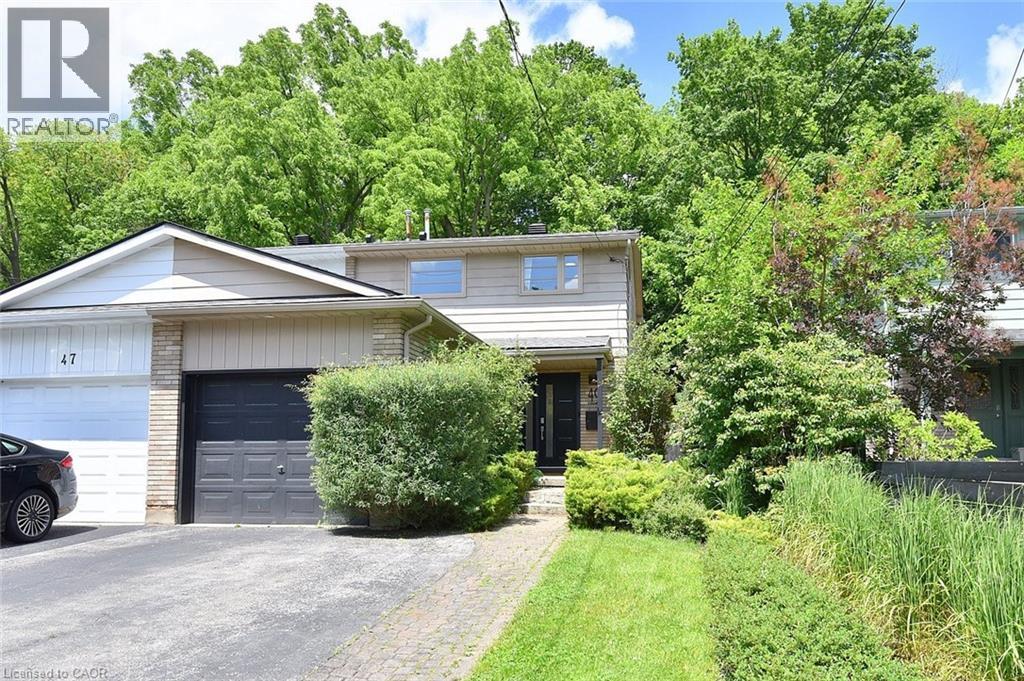
Welcome home to your private oasis in the heart of Dundas. This updated 3 bedroom 2 bathroom house is situated on a deep 120ft lot backing directly onto greenspace, providing privacy and serene nature views with lush, easy-to-maintain, perennial gardens kept effortless by a built-in irrigation system.This home's main floor features a bright kitchen with granite counters and breakfast bar, an open concept dining and living room with walkout to a private deck and yard. A sunlit staircase leads the way to the second floor complete with 3 bedrooms, all with built in closets, and a newly finished bathroom.Looking for extra space? A professionally converted garage provides an insulated 4-season family rm/den and a fully finished 433 sq ft basement, complete with its own newly renovated bathroom, offer versatile living spaces, perfect for a movie room, home gym, or extra guest room. New improvements to the house include a new A/C (2021), newly renovated two full bathrooms (2022), irrigation system with lifetime warranty (2022), roof with limited lifetime warranty (2024), and a freshly painted deck (2026). Windows & front door replaced in 2016. Located ONE block away from charming downtown Dundas, it is walking distance to numerous shops, restaurants, and boutiques to explore. It is also walkable to many schools, parks, trails and just a 6 min drive to McMaster University, Cootes Paradise and the Hwy. This home is a must see for couples, families, or anyone looking to call Dundas their new home. (id:49269)
22 Maynard Avenue
Kitchener, Ontario
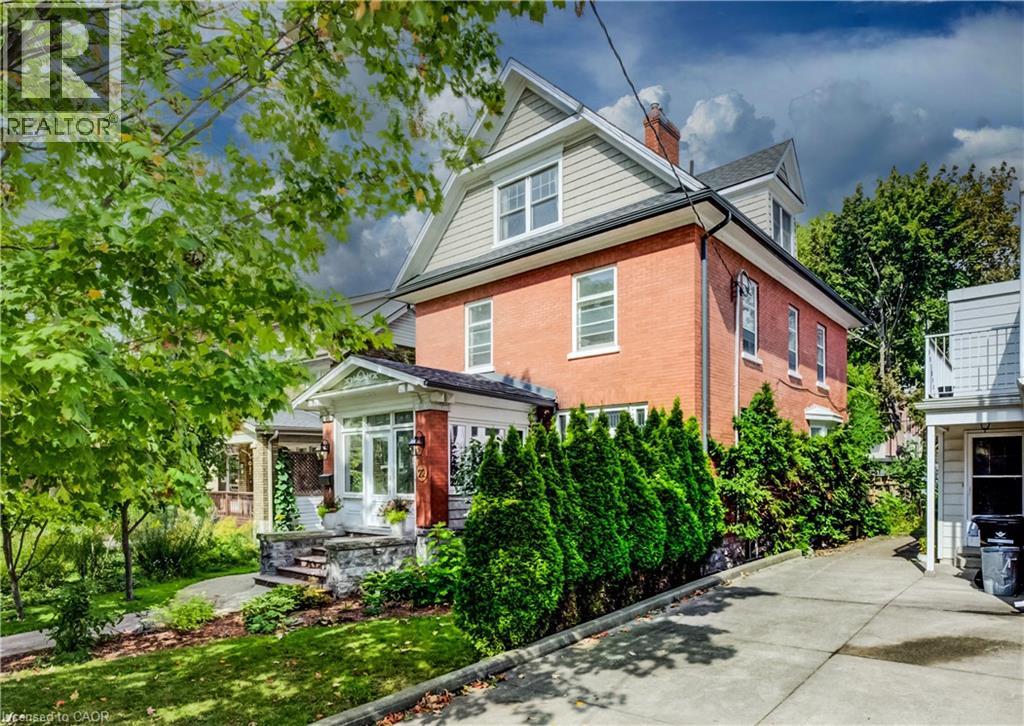
Just steps from Hibner Park in Downtown Kitchener, this stunning four-bedroom, three-bathroom century home blends timeless character with stylish modern updates. Welcome to 22 Maynard Avenue. Outstanding curb appeal is enhanced by a detached double garage tucked away off the rear laneway. Inside, a charming, enclosed vestibule leads to a welcoming foyer, where warm original wood finishes set the tone throughout. Leaded glass windows highlight the spacious living room, while the formal dining room offers the perfect setting for entertaining, all filled with abundant natural light. The updated kitchen features brand-new quartz countertops and a farmhouse sink, along with direct access to the newly fenced backyard and new deck, creating an ideal outdoor gathering space. A recently renovated main-floor powder room adds a rare convenience for a home of this vintage. Two staircases lead to the second level, where you'll find two generous bedroom suites, a beautifully renovated full bathroom, ample closet space, classic built-ins, and more natural light. The primary suite includes an enclosed balcony overlooking the backyard, currently used as a bright yoga room. The third floor offers two additional bedrooms, another renovated full bathroom, and access to a private terrace surrounded by mature trees, providing a peaceful retreat. A dry basement supplies excellent storage, while parking for up to five vehicles includes two spaces in the detached garage and three additional spaces in the private laneway drive. Enjoy a truly walkable lifestyle, just minutes from the Kitchener Public Library, Kitchener Market, Centre In The Square, City Hall, restaurants, shops, and countless downtown amenities. Don't miss your opportunity to experience everything 22 Maynard Avenue has to offer. Book your private showing today! (id:49269)
423 Lawrence Avenue
Kitchener, Ontario
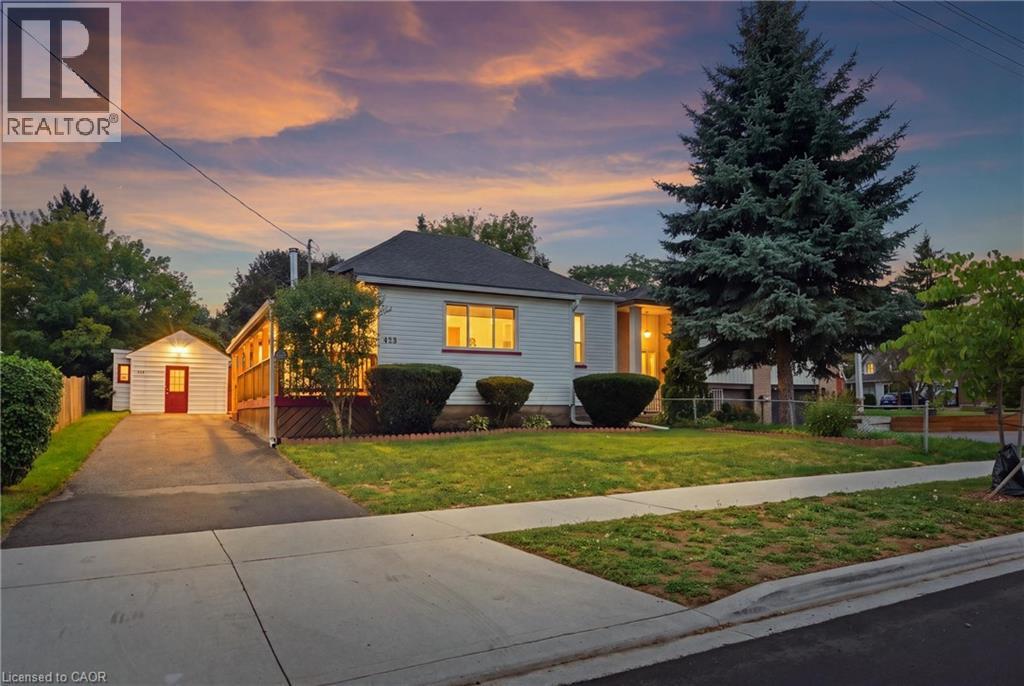
Opportunity knocks! This well cared for bungalow is sure to impress with it's generous 1,157 sq ft. of living space on the main floor plus a partially finished basement that adds an additional 1,112 sq ft. situated on a generous 50 x 159 ft lot. The main floor features a spacious kitchen with a cast iron wood burning range ( that can be used for cooking, baking and heating the home. The main floor features three bedroom and two full bathrooms. The basement features a finished recreational room with electric fireplace. The unfinished part of the basement has plumbing for an additional bathroom and is part of the addition that was added in 2004, available for you to finish to your liking. Other updates include, newer windows, furnace 2018, humidifier, central A/C, updated copper 100-amp electrical panel, owned hot water tank 2024, water softener, roof shingles 2022, addition at back of the house in 2004, and deck in 2008. Wait till you see the spacious backyard offering plenty of privacy and space for family and kids to enjoy. Plus, parking for 5 cars. The existing storage shed on the property used to be a garage and has potential to be one again. This property is centrally located in heart of Victoria Hills, a mature and diverse neighbourhood close to Downtown, Gzowski Park, Victoria Hills Community Centre, and so much more. See it today! (id:49269)
25 Fairholt Road S
Hamilton, Ontario
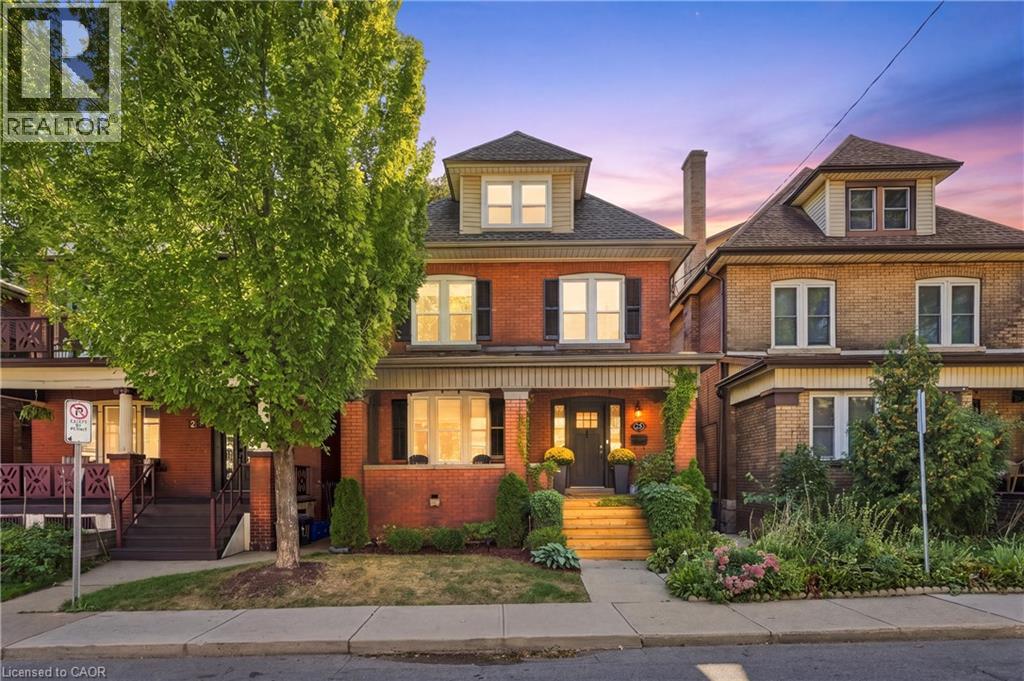
Welcome to this charming 2.5-storey century home in Hamilton’s Gibson/Stipley South neighbourhood, where timeless character meets a modern twist. Offering 4+2 bedrooms, 5 bathrooms, and 2,055 sq. ft. of above-grade living space, this detached home beautifully blends the charm and character of its era with the comfort and convenience of today. The main floor features a spacious living and dining room combination, an eat-in kitchen, and a convenient powder room. The second floor offers three bedrooms, including a generous primary bedroom with its own ensuite and walk-in bathroom, along with a shared bathroom and convenient laundry. The third-floor loft provides versatile additional space that can be used as a bedroom, home office, or flex space, complete with its own bathroom. The fully finished basement features a separate entrance, kitchen, bathroom, two additional bedrooms, and ample storage space, offering excellent flexibility for extended family, guests, or additional living needs. Situated on a 30' x 100' lot, the home has been thoughtfully updated while retaining its original appeal. Recent improvements include new roof shingles in 2016, A/C, furnace, windows, and appliances in 2021, a new dishwasher and hardwood flooring added to the main and upper floors in 2024, a new deck in 2025, and a new front porch in 2026. The property also includes one rear laneway parking space. Ideally located close to stores, shopping, public transit, schools, and Hamilton’s downtown core, this home offers both convenience and character in one of Hamilton’s established neighbourhoods. (id:49269)
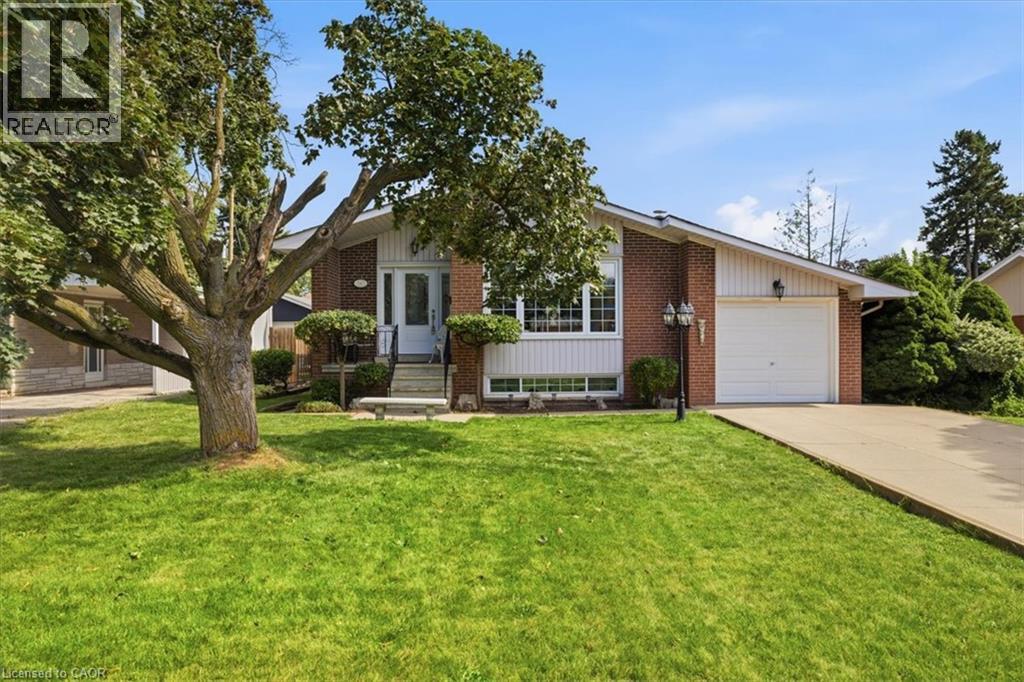
343 Duncombe Drive
Burlington, Ontario
Welcome to a fantastic opportunity in South Burlington! Lovingly owned by the same family since it was built in 1961, this 3-bedroom bungalow is ready for its next chapter. Set on a generous 60 x 120 ft lot on a quiet street south of New Street, the home offers plenty of potential for first-time buyers, downsizers, renovators or anyone looking to make a home their own.Inside, you'll find 3 bedrooms and 1 full + 2 half bathrooms, with a functional layout, comfortable living spaces and a great foundation for its next owner. Downstairs, the spacious finished basement adds even more living space with a large recreation room and custom-built bar, perfect for entertaining family and friends. There's also plenty of storage and a dedicated workshop for hobbies, projects or additional workspace.Outside, the large backyard provides plenty of room to relax, entertain or create your dream outdoor space, while the 1-car garage adds everyday convenience.Enjoy an established neighbourhood in one of Burlington's most desirable south-end locations, where you can walk to the waterfront while still being conveniently close to shopping, trails, amenities and highway access. A well-loved home, a great-sized lot and an opportunity to put your own stamp on a property in a location that's hard to beat. (id:49269)
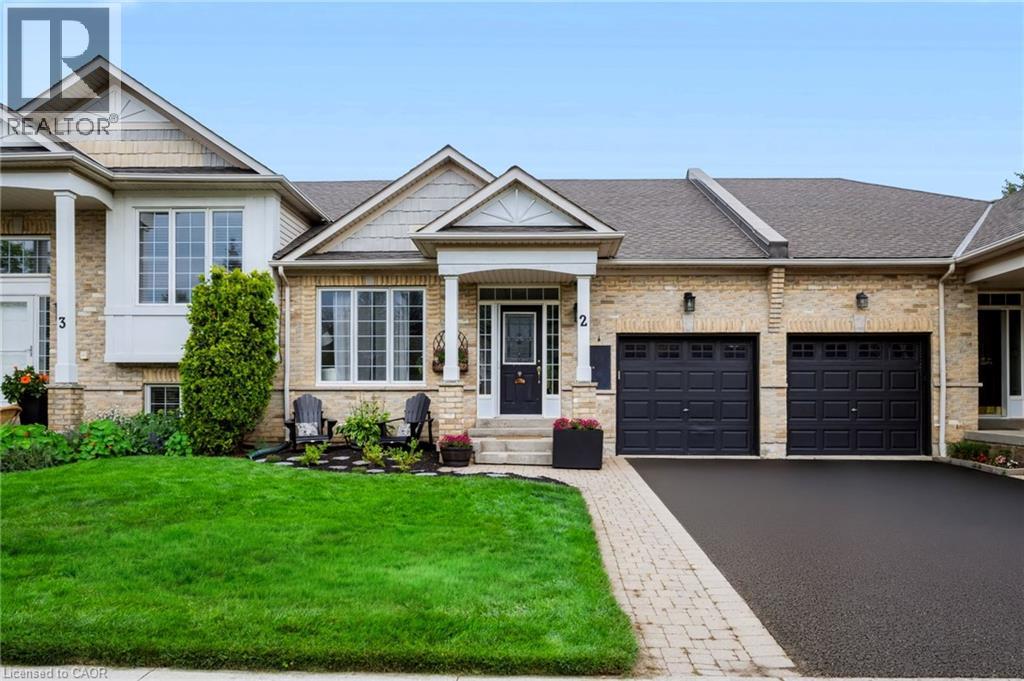
2243 Turnberry Road Unit# 2
Burlington, Ontario
Stunning renovated bungalow townhouse in the highly sought after Millcroft community! This exceptional freehold townhouse offers a thoughtful blend of style, comfort, and versatility, with a spacious finished basement providing an ideal in-law or teen suite. The main floor features new flooring throughout and a bright, open-concept layout that seamlessly connects the kitchen and living room. The gorgeous kitchen showcases white cabinetry, newer appliances (2024), and an impressive 6-foot island with breakfast bar seating on both sides—perfect for casual dining, entertaining, and gathering with family and friends. The cozy living room features a gas fireplace with custom mantle and patio doors leading to your private outdoor retreat. Two bedrooms are conveniently located on the main level, including a spacious primary bedroom complete with a 3-piece ensuite featuring a glass shower and a walk-in closet with custom built-ins. A main-floor laundry room and powder room add to the everyday convenience of this well-designed home. The fully finished basement offers incredible flexibility with a fantastic in-law or teen suite setup. This spacious lower level includes a bedroom, living room with linear fireplace, a stunning 4-piece bathroom with island tub and glass shower, and a kitchenette with full-size refrigerator. Additional laundry and ample storage complete this versatile space—ideal for extended family, teenagers, guests, or a comfortable secondary living area. Step outside to enjoy your super-private, low-maintenance backyard, featuring privacy fencing, perennial gardens, poured concrete, and a gas line for the BBQ. Extensively updated, with improvements including driveway (2026), roof, furnace, air conditioning, water heater (2019–2020), bathrooms (2020) and kitchen 2016). A wonderful space to relax, entertain, and enjoy the outdoors. Ideally located close to excellent schools, the 407, QEW, shopping, and an abundance of amenities. (id:49269)
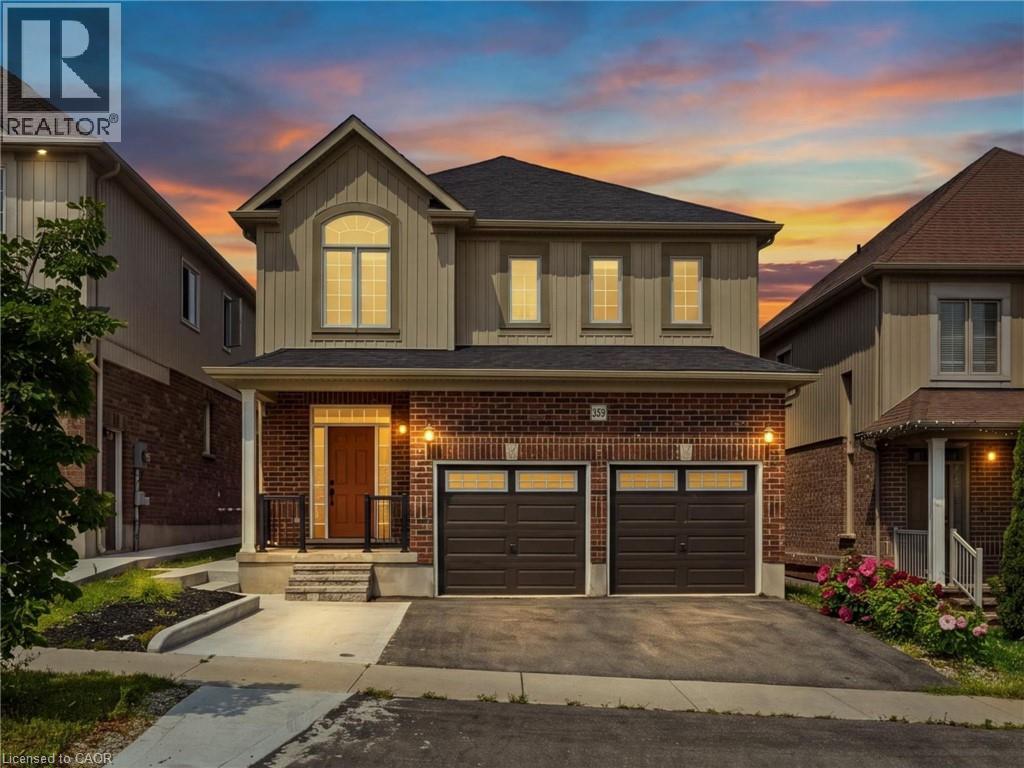
359 Beechdrops Drive
Waterloo, Ontario
Exceptional value in Vista Hills at $945,000! Built in 2019, this spacious detached home offers four bedrooms, four bathrooms and a layout that makes everyday life easier. Upstairs, all four bedrooms, three full bathrooms and the laundry are on one level. The primary suite includes a walk-in closet and private ensuite, while two additional full bathrooms help keep busy mornings moving. The open-concept main floor brings the kitchen, dining and living areas together for family time and entertaining, with a convenient powder room for guests. Step onto the rear deck for morning coffee or dinner outdoors. The partially finished walk-out basement gives you a head start on adding more living space. With a separate entrance and egress windows already in place, it is easy to envision a rec room, home office, gym or space for extended family. Finish it to suit your needs and make the most of the potential below. Outside, the concrete backyard means less lawn maintenance and more time to enjoy your home. A double garage and expanded three-car driveway provide parking for five. Walk to Vista Hills Public School, parks and trails, with Costco, The Boardwalk, shopping and everyday amenities close by. OPEN HOUSES: Saturdays and Sundays, September 19, 20, 26 and 27, from 2:00-4:00 p.m. Discover the space, value and possibilities for yourself! (id:49269)
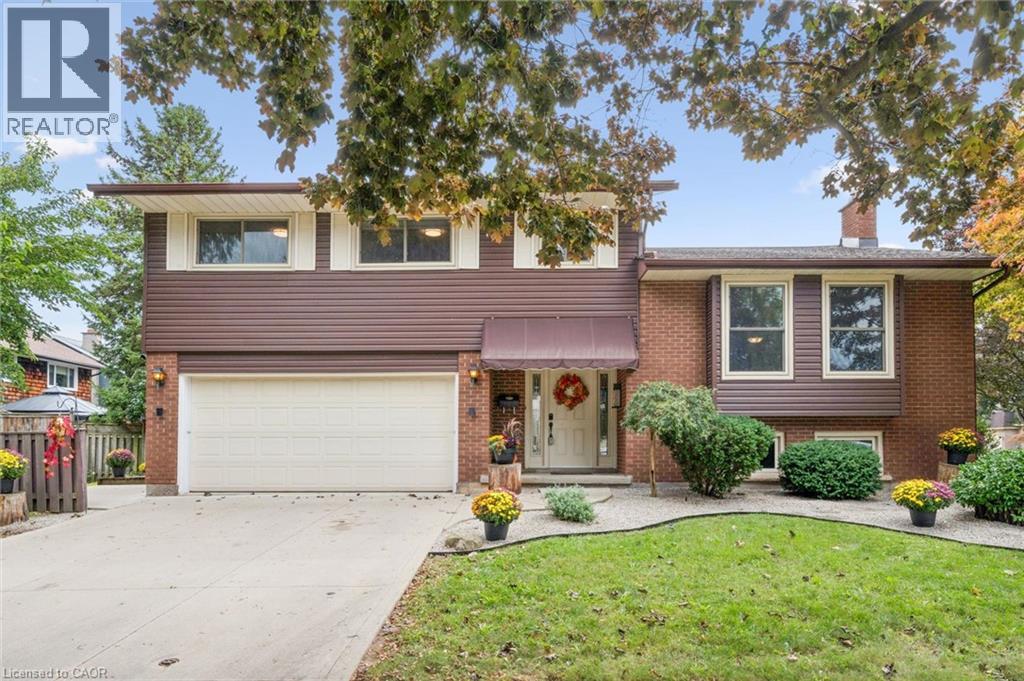
21 Colebrook Court
Kitchener, Ontario
Spacious Multi-Generational Home / Legal Duplex offering Income Potential - 21 Colebrook Court, Kitchener. Discover exceptional versatility in this bright and welcoming 4-bedroom, 3.1 bathroom side-split, ideally situated close to shopping, schools, parks, and highway access. Perfect for large families, multi-generational living, or savvy investors. This home offers a thoughtfully designed layout with abundant natural light and functional spaces. Step inside to a welcoming den with patio doors leading to a deck and garden - a perfect spot to relax or entertain. This level also features a convenient 2-piece bathroom and laundry facilities with direct access to a large side deck. Upstairs, the expansive living room boasts soaring cathedral ceilings and large windows, creating an airy, light-filled atmosphere. The kitchen flows seamlessly into the dining area, ideal for family meals and gatherings. The upper level hosts four generously sized bedrooms, including a primary suite with a walk-in closet and a private 3-piece ensuite. The remaining bedrooms share a well-appointed full bathroom. The lower level offers a self-contained apartment with a full kitchen, 3-piece bathroom, laundry facilities and its own walk-up entrance - perfect for a rental income, in-law suite or guests. With its prime location, flexible layout, and multiple living spaces, this property is a rare opportunity to enjoy both comfort and income potential. (id:49269)
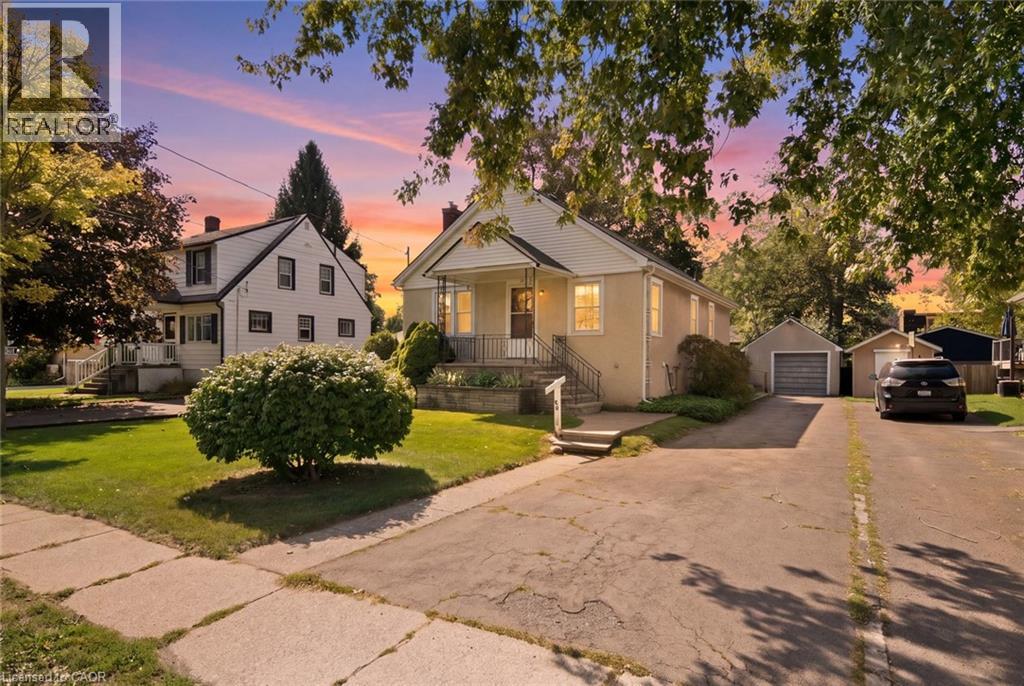
86 Forest Avenue
Port Colborne, Ontario
Welcome to 86 Forest Ave, a well-loved 3-bedroom bungalow that has been home to the same family for over three decades and is ready for its next chapter. Located in Port Colborne, where Lake Erie, the Welland Canal, waterfront trails and outdoor recreation are all part of the lifestyle, this home offers comfortable, easy living with touches of its original character still intact, including some original hardwood floors and door frames. The main floor features a 3-piece bath and two gas fireplaces, including one in the cozy rear addition, a perfect retreat for morning coffee, a good book or simply relaxing at the end of the day. The partially finished basement offers additional living space along with plenty of storage and potential to make it your own. Outside, enjoy a fully fenced yard and detached garage, adding both privacy and practicality. With its charming stucco exterior, original details and welcoming feel, this is a home that has been truly loved and is ready for a new family to make it their own. (id:49269)
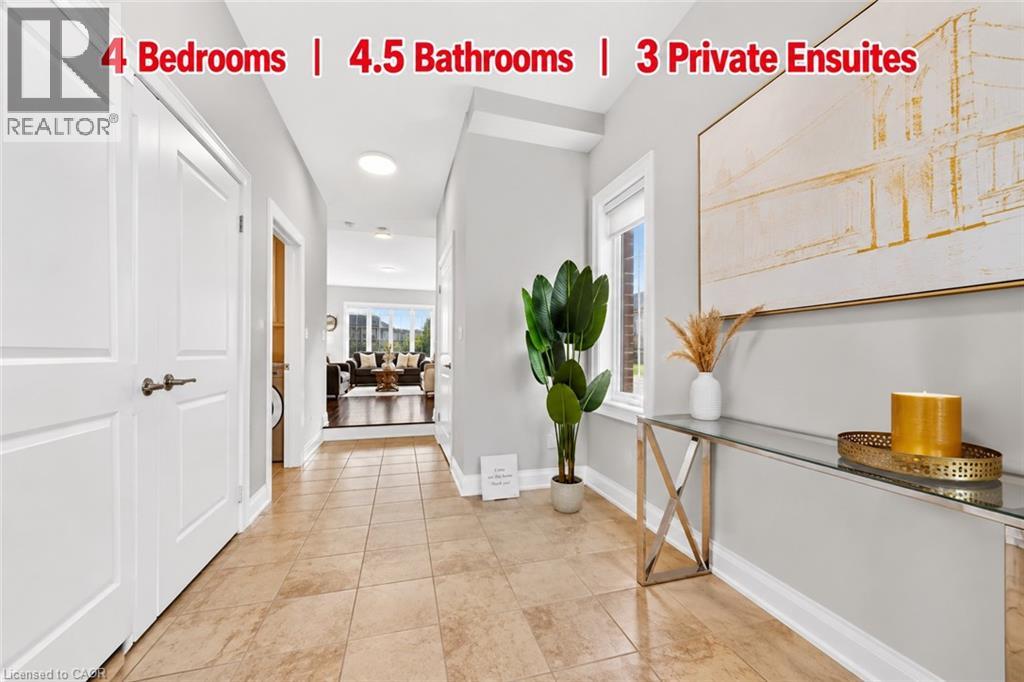
745 Wood Lily Street
Waterloo, Ontario
Welcome to this exceptional home featuring 4 bedrooms, 4.5 bathrooms, 3 private ensuites, an impressive 51ft frontage, and almost 2,800 sqft of beautifully designed living space. From the moment you step into the bright and welcoming foyer, you’ll appreciate the thoughtfully designed layout and elegant finishes throughout. The open concept main floor features 9ft ceiling and a modern kitchen with sleek finishes and ample workspace, flowing seamlessly into the inviting living room with hardwood floors and a warm fireplace, an ideal space for both entertaining and everyday living. The adjacent breakfast area opens through sliding doors to a private backyard retreat, perfect for outdoor enjoyment, while the separate formal dining room offers additional flexibility as a sophisticated dining space or home office. A powder room and convenient laundry room complete the main level. Upstairs, all 4 bedrooms feature their own walk-in closets, offering comfort, privacy, and excellent storage, while 3 bedrooms enjoy their own private ensuite bathrooms, making this home especially appealing for families, guests, or those seeking enhanced privacy and convenience. An open loft on the second level provides additional versatile space for a family lounge, reading area, or home office. Ideally located in the highly desirable Vista Hills community, just steps from scenic walking trails through the greenbelt and close to top rated schools, parks. A few minutes drive to Costco, the universities, and all other amenities. Book your showing today! (id:49269)
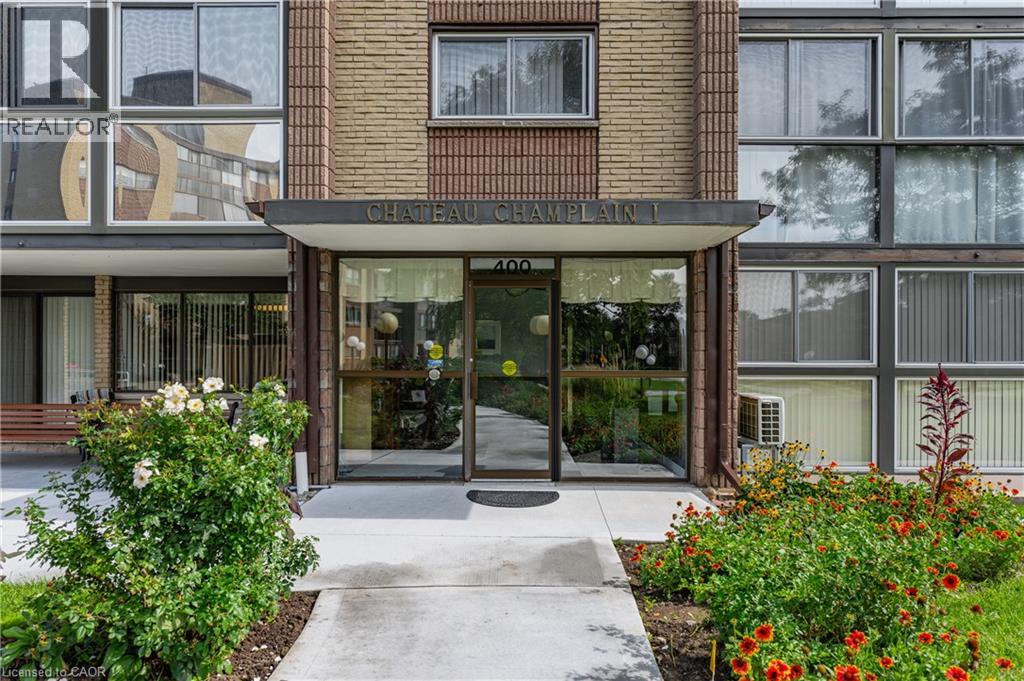
400 Champlain Boulevard Unit# 104
Cambridge, Ontario
Beautifully Updated 2-Bedroom Condo with Spacious Sunroom! This bright and inviting 2-bedroom condo, built in 1984 and offering comfortable living with thoughtful updates and plenty of storage. Freshly painted throughout, this home features new light fixtures, electrical outlets, and faucets, creating a fresh and modern feel. The functional kitchen includes stainless steel appliances, with a convenient laundry rough-in for future in-suite laundry. The adjacent breakfast room offers flexibility and could also be used as a den or home office. A wonderful highlight of the home is the impressive 134 sq. ft. sunroom, providing a bright and versatile space to relax, entertain, enjoy your morning coffee, or simply take in the surroundings. New windows were installed in the sunroom and primary bedroom in 2022. Condo fees include heat and water, adding convenience and value to everyday living. The property also includes one parking space and a huge storage room, providing exceptional additional storage for seasonal items, hobbies, and more. Significant building improvements completed in 2026, including a new condo terrace, paved driveway and visitor's parking, cement walkways, garage roof, and building foundation work. Enjoy great community living with opportunities to connect with great neighbours and participate in a variety of social activities. Whether you're looking for a comfortable home, a welcoming community, or a low-maintenance lifestyle, this condo offers a wonderful combination of space, updates, amenities, and convenience. (id:49269)
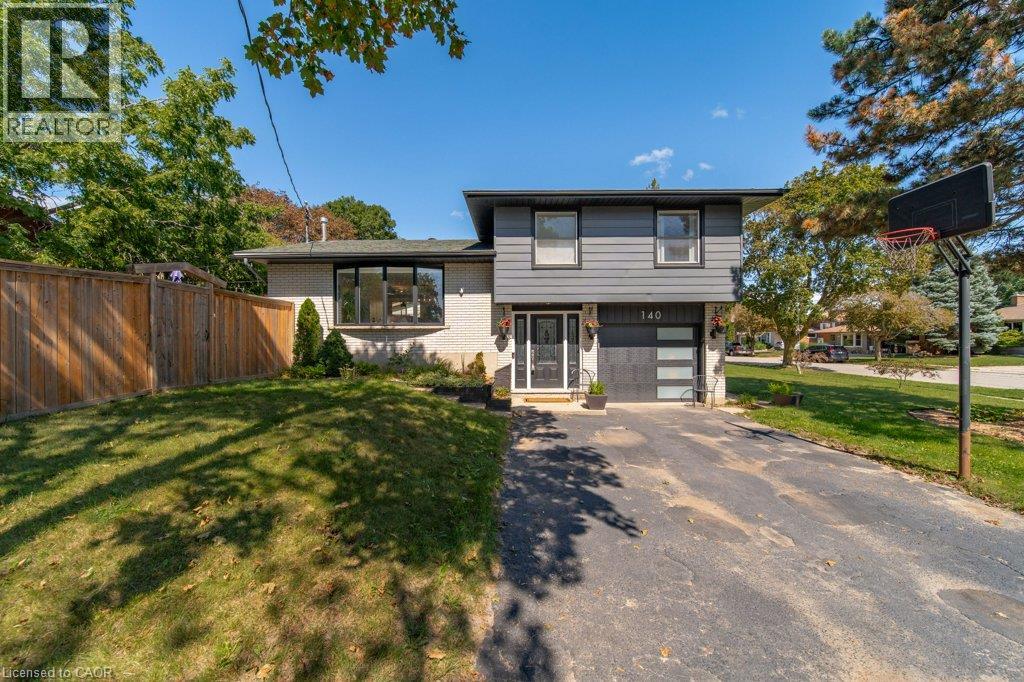
140 Avon Road
Kitchener, Ontario
Nestled in Kitchener’s highly sought after East Heritage Rosemount family neighbourhood, this stunning, carpet free sidesplit sits on an impressive wide frontage lot framed by mature trees. The sun drenched, open concept main floor features a massive bay window equipped with automatic blinds, flooding the space with natural light. Chef's will love the updated contemporary kitchen, boasting a grand quartz countertop island with seamless built in storage cabinets. Step outside onto the entertaining sized deck into a fully fenced, pet friendly backyard designed to feel like a private outdoor living room. Cozy up by the elegant gas fireplace or retreat to the updated, modern bathrooms. The fully finished basement expands your living space, offering a dedicated fitness room, an additional bedroom, and a TV den creating the ultimate private footprint for teens or overnight guests. Complete with a double driveway and contemporary colours throughout. Turn key living at its finest. (id:49269)
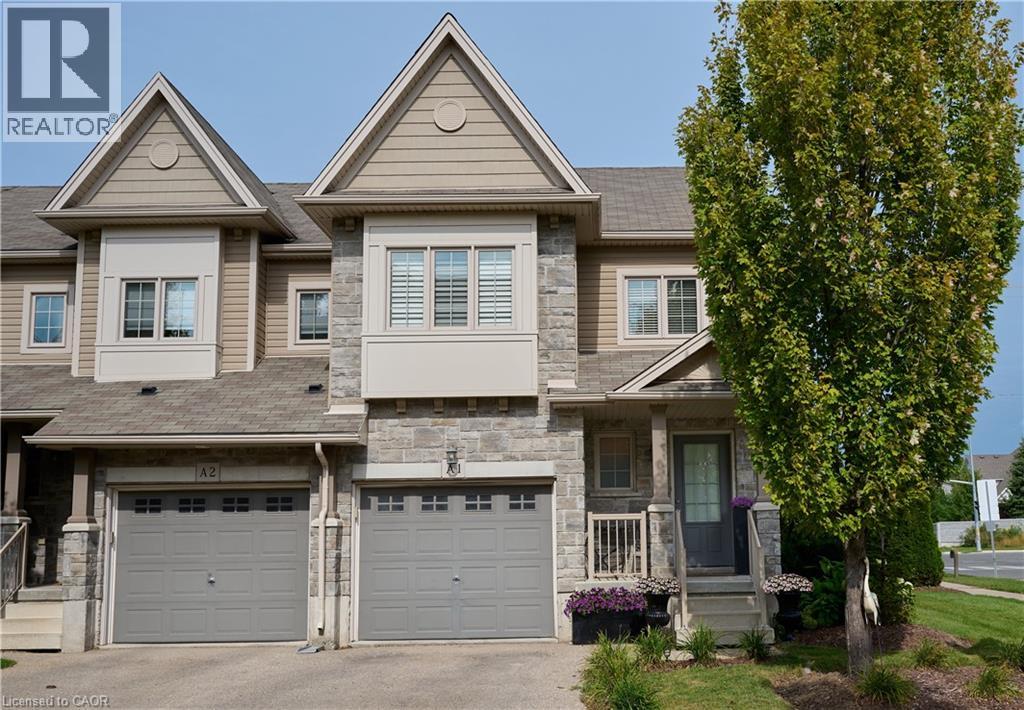
6 Upper Mercer Street Unit# A1
Kitchener, Ontario
Welcome to beautiful A1-6 Upper Mercer Street in the growing neighborhood of Lackner Woods Kitchener! This home is perfect for growing families, if you are looking to downsize, or to invest. This gorgeous end unit townhome is finished from top to bottom. The main floor features a perfect size front foyer with closet,2 piece bathroom and leads you into your white kitchen with new quartz countertops and backsplash, stainless steel Kitchen Aid appliances and is open to the dinette and family room and entrance to the garage and backyard. You will love all the natural light throughout the whole home. The second level is very generous is size with with three bedrooms, and two full bathrooms and another large seating area for you to enjoy with large windows. The fully finished basement features a third large seating area, laundry, room for storage and your fourth three piece bathroom. The entire home is very clean, freshly painted and CARPET FREE! Outside you will love your corner lot curb appeal with perfectly manicured landscaping, front porch, stone exterior and wooden deck. This home sits on a generous size lot. This home is perfect to move in and enjoy! The best part of the home is the LOCATION....CLOSE TO EVERYTHING YOU NEED.. shopping, new Public and Catholic schools, major highway, walking trails, Chicopee Ski Hills, all in a family and friendly neighborhood. This home won't last long....book your private showing today! (id:49269)
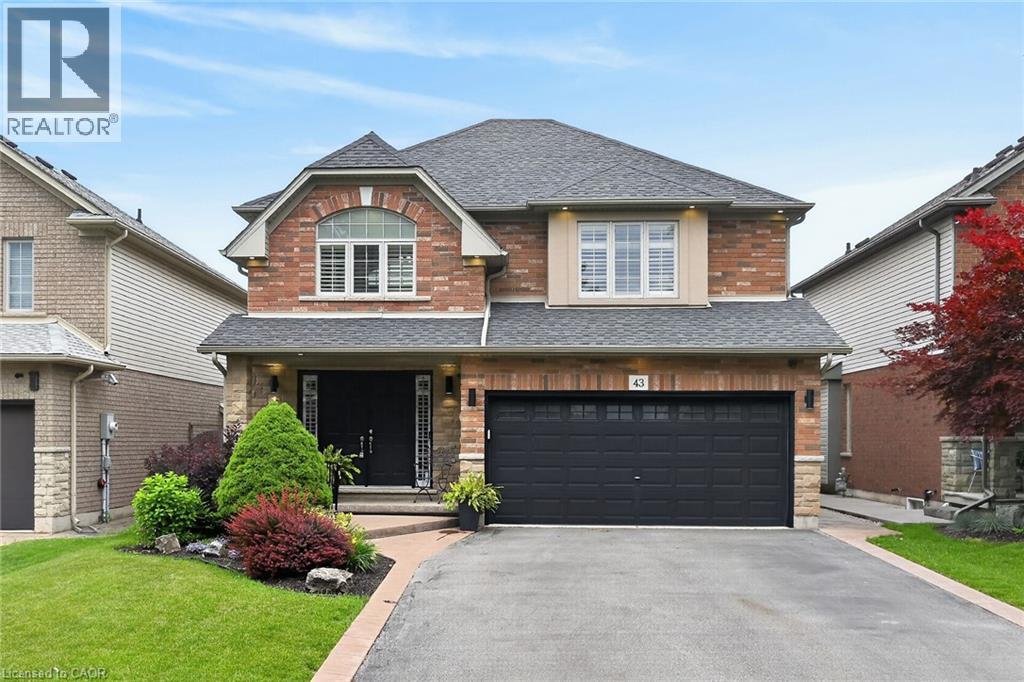
43 Wilbur Drive
Binbrook, Ontario
Welcome to this beautifully maintained, carpet-free family home offering over 3,400 sq. ft. of finished living space, complete with 4 spacious bedrooms, 2 kitchens, and a fully finished in-law suite. Step onto the covered front porch and into the impressive foyer, where you'll find a separate dining room and a welcoming family room featuring a cozy gas fireplace, pot lights, and views of the private backyard. Large, bright windows throughout the home flood the space with natural light. The stunning chef inspired kitchen is designed for both everyday living and entertaining, showcasing a massive 7' x 3' island, an abundance of cabinetry, generous counter space, deep drawers, a double sink, and a dedicated beverage station. Durable and stylish luxury vinyl flooring runs throughout the home. Elegant hardwood stairs lead to the second level, featuring four generous bedrooms with hardwood floors, a bright loft area, a full main bath, and the convenience of second-floor laundry. The spacious primary retreat offers soaring ceilings, a large 4-piece ensuite with a soaker tub, and a separate walk-in closet. The bright, fully finished basement provides excellent in-law suite potential, complete with a second kitchen with pantry, dining area, spacious family rm with electric fireplace, NEW luxury vinyl floors (Sept 26) + pot lights, NEW 3 pce bath in Sept 26, plus a utility room for additional storage. NEW furnace and sump pump in Sept 2026. Step outside through the sliding doors to your private backyard oasis featuring a sun-filled solarium, hot tub, gazebo, shed, and fully fenced yard—perfect for relaxing or entertaining. Additional highlights include reverse osmosis water system, parking for four vehicles, a double-car garage with inside entry, and exterior soffit pot lights that enhance the home's curb appeal after dark. A rare opportunity to own a spacious, versatile home designed for comfortable family living and multi-generational possibilities. No sidewalks to shovel (id:49269)
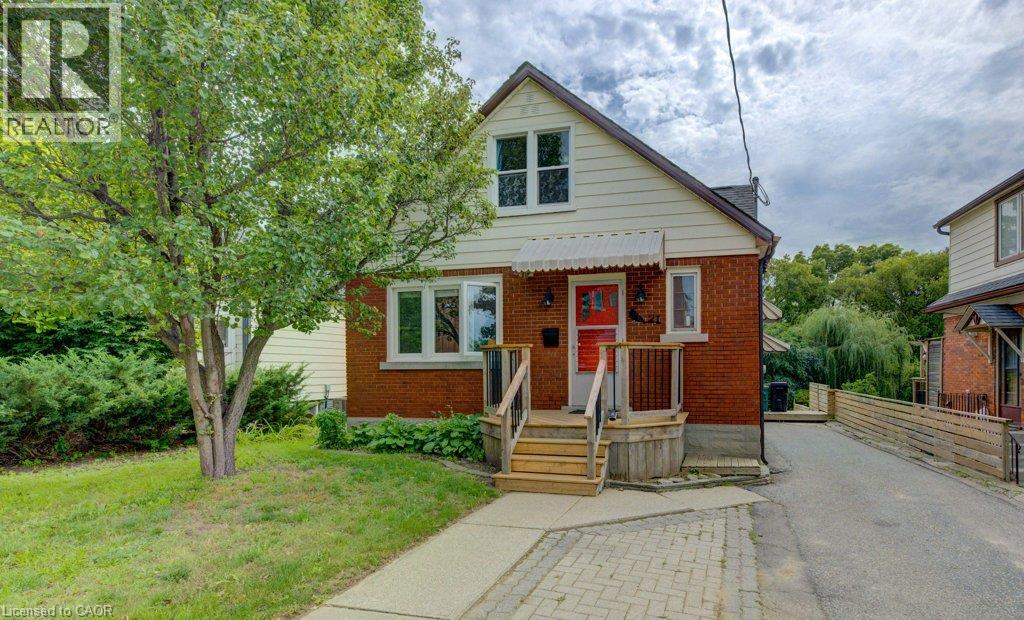
21 Waverly Road
Kitchener, Ontario
OPEN HOUSE - Saturday, Sept. 19th (2-4) and Sunday, Sept. 18th (2-4). Welcome to 21 Waverly Rd, where location meets opportunity! Whether you're a first-time buyer looking for help with the mortgage, an investor searching for an income property, or someone wanting flexible space for extended family or an at-home business, this Midtown home offers options that are hard to find. The main home features 3 bdrms, 1 bthrm and its own separate laundry, creating comfortable, practical everyday living. But there's more! Head downstairs to the LEGAL ACCESSORY APARTMENT offering just over 800 sq ft of additional living space with its own separate entrance. This 1-bdrm, 1-bthrm apartment is complete with its own kitchen, living space and separate laundry, giving both levels independence and privacy. Live upstairs and let the apartment help offset your mortgage, bring extended family together while maintaining separate spaces, explore the possibilities for an at-home business, or add a versatile property to your investment portfolio. Outside, there's even more to love! The amazing big fenced yard offers plenty of room for kids, pets, gardening and summer fun, while the large deck creates an outdoor living space ready for BBQs, relaxing and entertaining family & friends. And then there's the LOCATION! Just steps to the end of Waverly Rd, hop onto the Iron Horse Trail and walk or bike to Belmont Village and beyond. Enjoy coffee, dinner and shopping nearby, along with Graffiti Market, Cherry Park, Raddatz Park and Victoria Park. A LEGAL ACCESSORY APARTMENT, separate entrance, separate laundry, fantastic outdoor space and a walkable Midtown lifestyle. One property. Two living spaces. A whole lot of possibilities! Call your REALTOR today and come take a look for yourself. (id:49269)
Keller Williams Home Group Realty
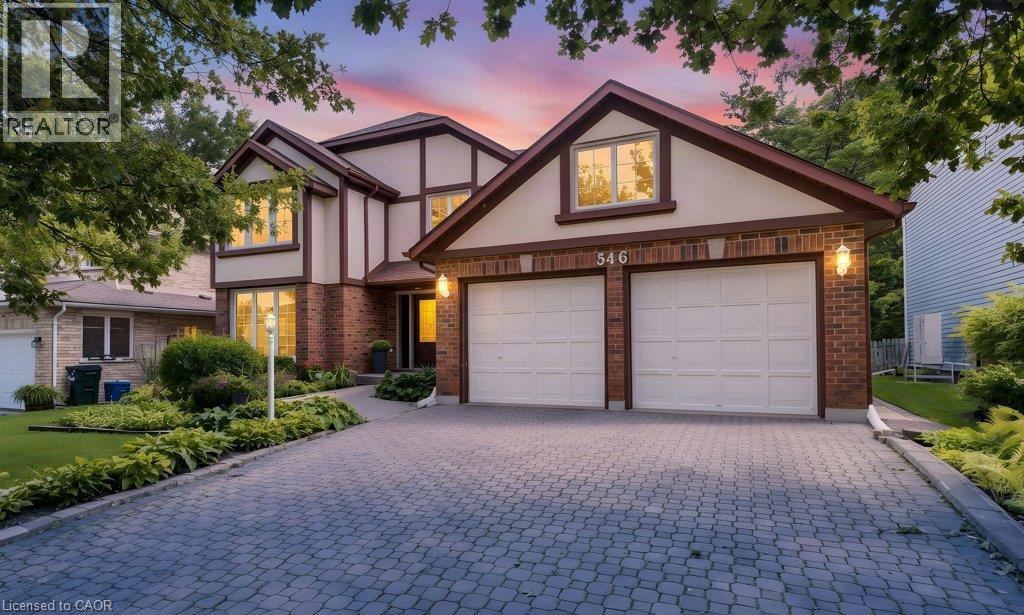
546 Sandbrooke Court
Waterloo, Ontario
Welcome to 546 Sandbrooke Court, a distinguished executive residence offering over 3200 sq. ft. of living space above grade in one of Waterloo’s most sought-after neighbourhoods. Set on a quiet court in the prestigious Beechwood community, this is a home of substance and presence, with generous proportions, quality craftsmanship, and a level of care that is evident throughout. A grand foyer provides a fitting introduction, where a beautifully crafted curved staircase creates an immediate sense of elegance. The main floor unfolds into gracious formal living and dining rooms, complemented by spacious everyday living areas designed for both family life and entertaining. Rich wood floors, solid wood cabinetry, updated tile, and beautifully maintained finishes reflect the quality and character of the home. Upstairs, four generously sized bedrooms provide exceptional space and comfort, while four bathrooms throughout the home easily accommodate a busy household. The mostly finished basement adds another level of living space, with plenty of room for recreation, entertaining, hobbies, or guests and includes a roughed-in bar and bathroom. Beyond the home itself, the location is equally impressive. Beechwood II is one of Waterloo’s most established and desirable communities, known for its beautiful surroundings and strong sense of neighbourhood, with membership in the UB2 (Upper Beechwood II Homes Association) adding to the lifestyle. Spacious, elegant, and meticulously cared for, 546 Sandbrooke Court offers the kind of scale, craftsmanship, and coveted Waterloo location that make a home truly stand apart. (id:49269)