
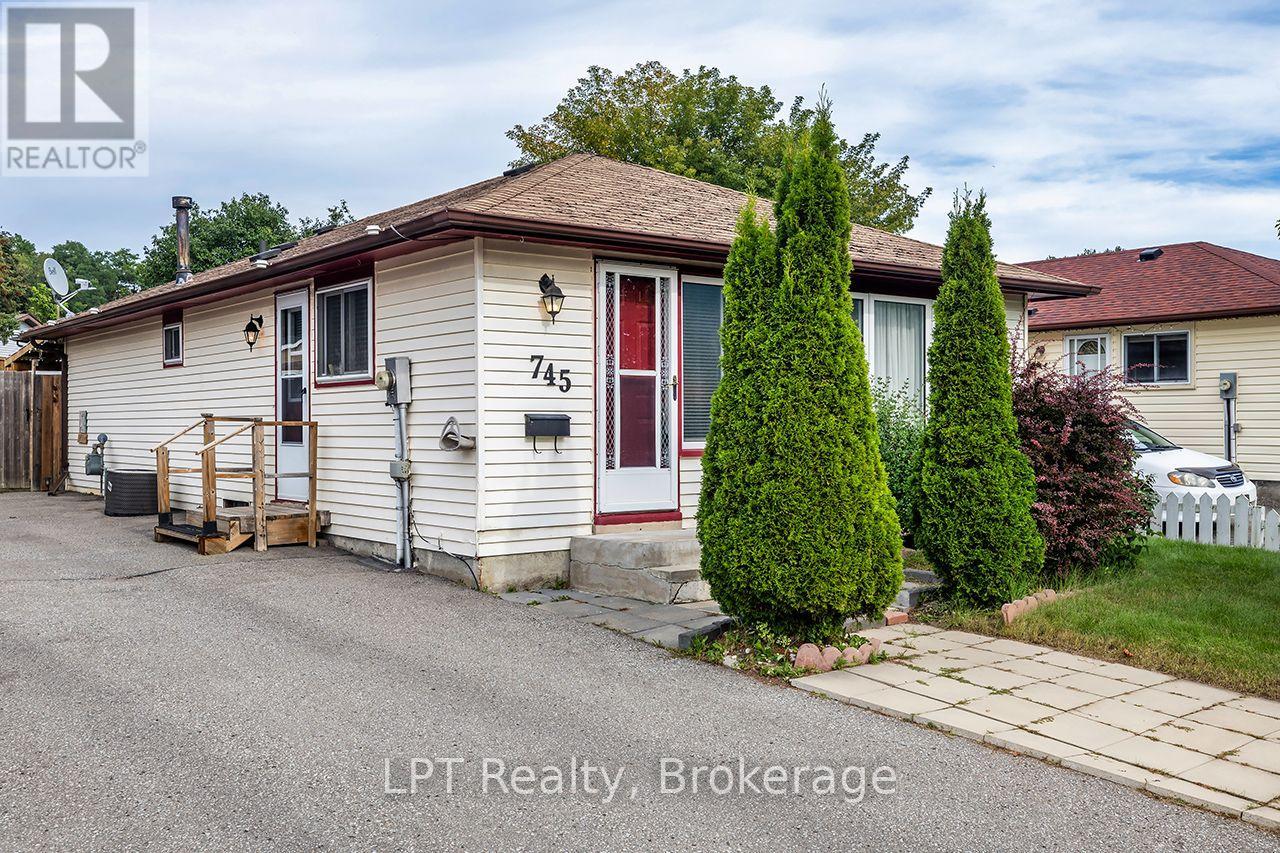
745 Grandview Drive
Oshawa, Ontario
Welcome to this charming 3 bed, 1 bath Bungalow, located in the desirable Donevan area of Oshawa. This home offers a comfortable layout with an abundance of natural light, an eat in kitchen with a convenient side door entrance, and a spacious living room. The primary bedroom features a walkout to the deck, overlooking the backyard, perfect for relaxing, entertaining, gardening or enjoying the outdoors. The partially finished basement provides additional space and potential to suit your needs. With 3 bedrooms and convenient one floor living this home is ideal for first time home buyers, downsizers or those looking for an affordable detached home ! Conveniently located close to schools, parks, shopping, transit and everyday amenities, this is a wonderful opportunity to get into the Oshawa market and make this charming Bungalow your own! (id:49269)
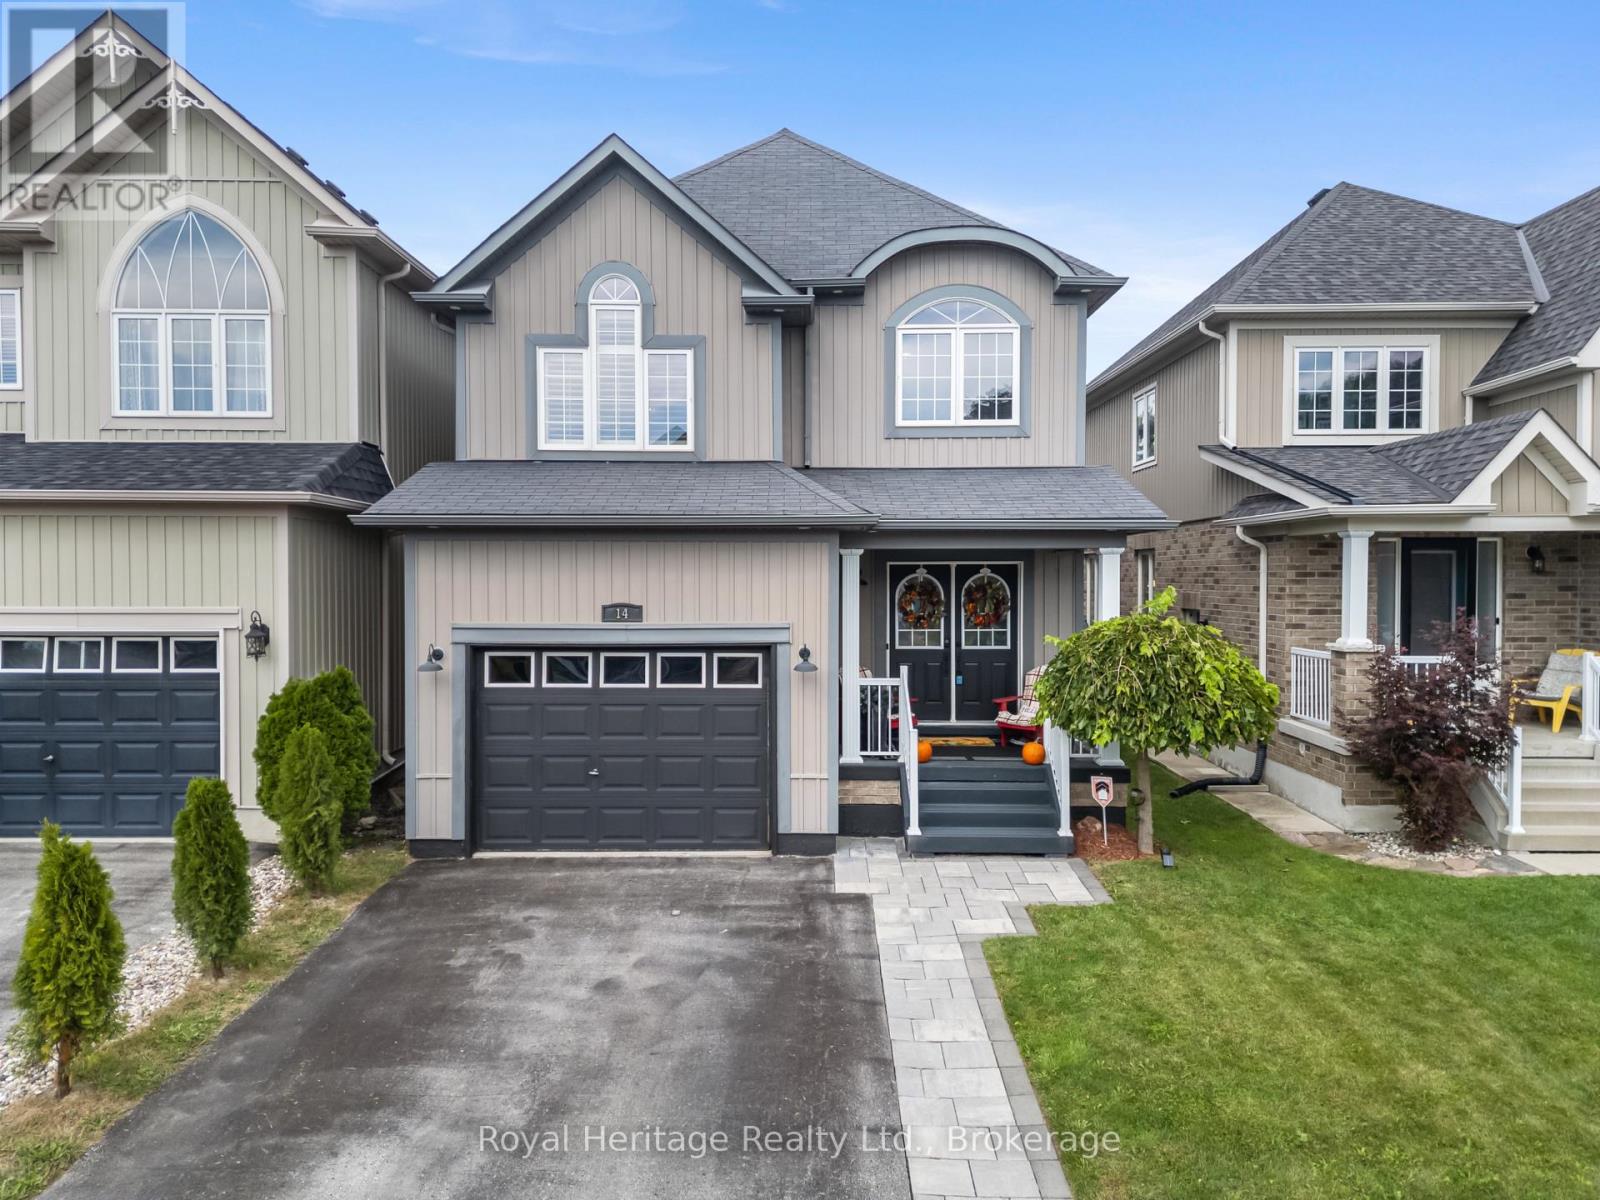
14 Tabb Avenue
Clarington, Ontario
PERFECT FAMILY HOME IN ONE OF COURTICE'S MOST DESIRABLE NEIGHBOURHOODS? Welcome to this spacious 3-bedroom, 4-bathroom family home, ideally located with walking trails, a neighbourhood park and splash pad just around the corner, plus the Courtice Community Complex, recreation and shopping only minutes away.Step inside to a welcoming grand foyer and bright, open-concept layout designed for comfortable family living and entertaining. The main level offers a spacious living area, dining area with a cozy fireplace, and an eat-in kitchen with patio doors leading directly to the backyard.Upstairs, you'll discover an impressive great room with vaulted ceilings and large, bright windows - the perfect space for a home office, cozy den, family retreat or even a potential fourth bedroom.The primary suite features a walk-in closet and spacious 5-piece ensuite with a relaxing soaker tub. And for everyday convenience, you'll love having the laundry room right on the second floor.The finished basement provides even more living space with a large family room, additional 4-piece bathroom and plenty of storage. Direct garage access adds another level of convenience.And then comes the showstopper...Step outside into your own private backyard oasis! Unwind after a long day, entertain family and friends, or take a refreshing dip in the saltwater pool.This isn't just a home - it's a lifestyle, and it could be the perfect place for your family to make memories for years to come. (id:49269)

19 Amberwood Crescent
Ottawa, Ontario
An opportunity to put down roots in Country Place, one of Ottawa's established neighbourhoods within the Greenbelt, and make a home truly your own. 19 Amberwood Rd offers the space, layout and location that can be difficult to find, with the opportunity to update and personalize it over time. For a buyer who can see beyond the existing décor and is willing to make improvements, whether all at once or gradually over the years, this is a chance to create a wonderful family home tailored entirely to your style. A classic centre staircase anchors the spacious main floor. Beautiful hardwood flooring runs through the formal living and dining rooms, adding warmth and character to these classic entertaining spaces. The kitchen is finished in rich, dark tones with granite countertops and a breakfast bar, complemented by a casual meal area for everyday convenience. A main-floor den and family room provide additional places to work, relax or gather. Upstairs, the primary suite includes a walk-through closet with a vanity and a private 3-piece ensuite. The four other bedrooms share the central family bath with a double vanity, making space for everyone. The lower level extends the living space even further with a large open recreation room, full bathroom and an oversized utility and storage area, leaving plenty of possibilities for how the space could evolve alongside your needs. Tucked between Prince of Wales Drive and Merivale Road, Country Place offers a mature residential setting with parks, walking trails, schools, and everyday amenities all within easy reach, while providing convenient access to the rest of the city. This is a home with great bones and plenty of potential. Move in, get settled and take your time bringing your vision to life, creating a home that reflects your family, your taste and the way you want to live. The property is being sold "as is, where is" without representations or warranties. (id:49269)
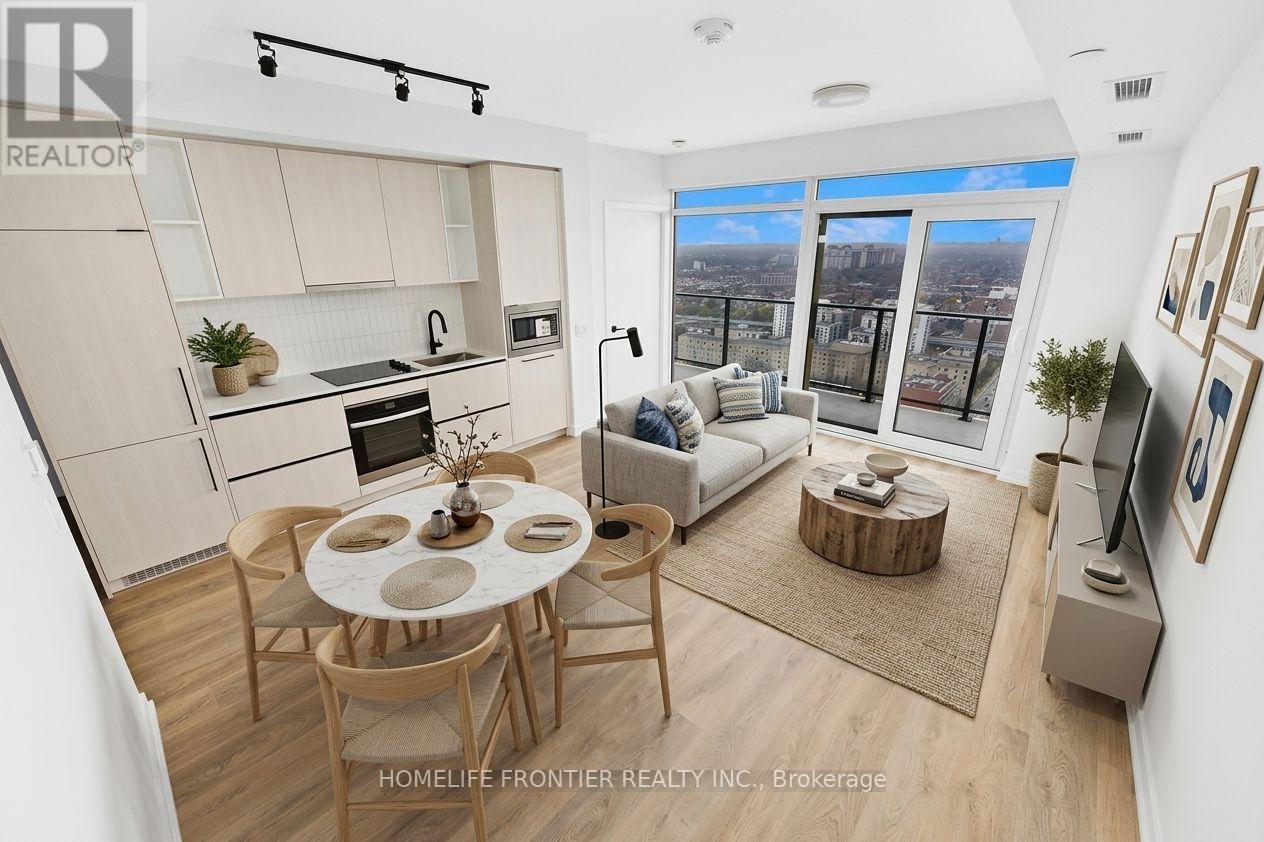
2803 - 1285 Dupont Street
Toronto, Ontario
Experience premium urban living in the highly sought-after Galleria on the Park, situated at the vibrant intersection of Dufferin and Dupont. This modern residence is nestled within one of Toronto's most dynamic and rapidly evolving neighborhoods, offering a sophisticated lifestyle in the heart of the Dover court-Wallace Emerson-Junction community. The location is truly unbeatable, placing you just steps away from seamless TTC transit options, a diverse array of trendy cafes, an incredible culinary scene, and premier shopping destinations like Dufferin Mall and local boutique storefronts. Residents enjoy a perfect blend of luxury and convenience, surrounded by lush green spaces and a high-energy atmosphere that defines modern city living. This property is ideal for anyone looking to immerse themselves in a thriving, pedestrian-friendly pocket of the city that perfectly balances neighborhood charm with top-tier urban amenities. (id:49269)
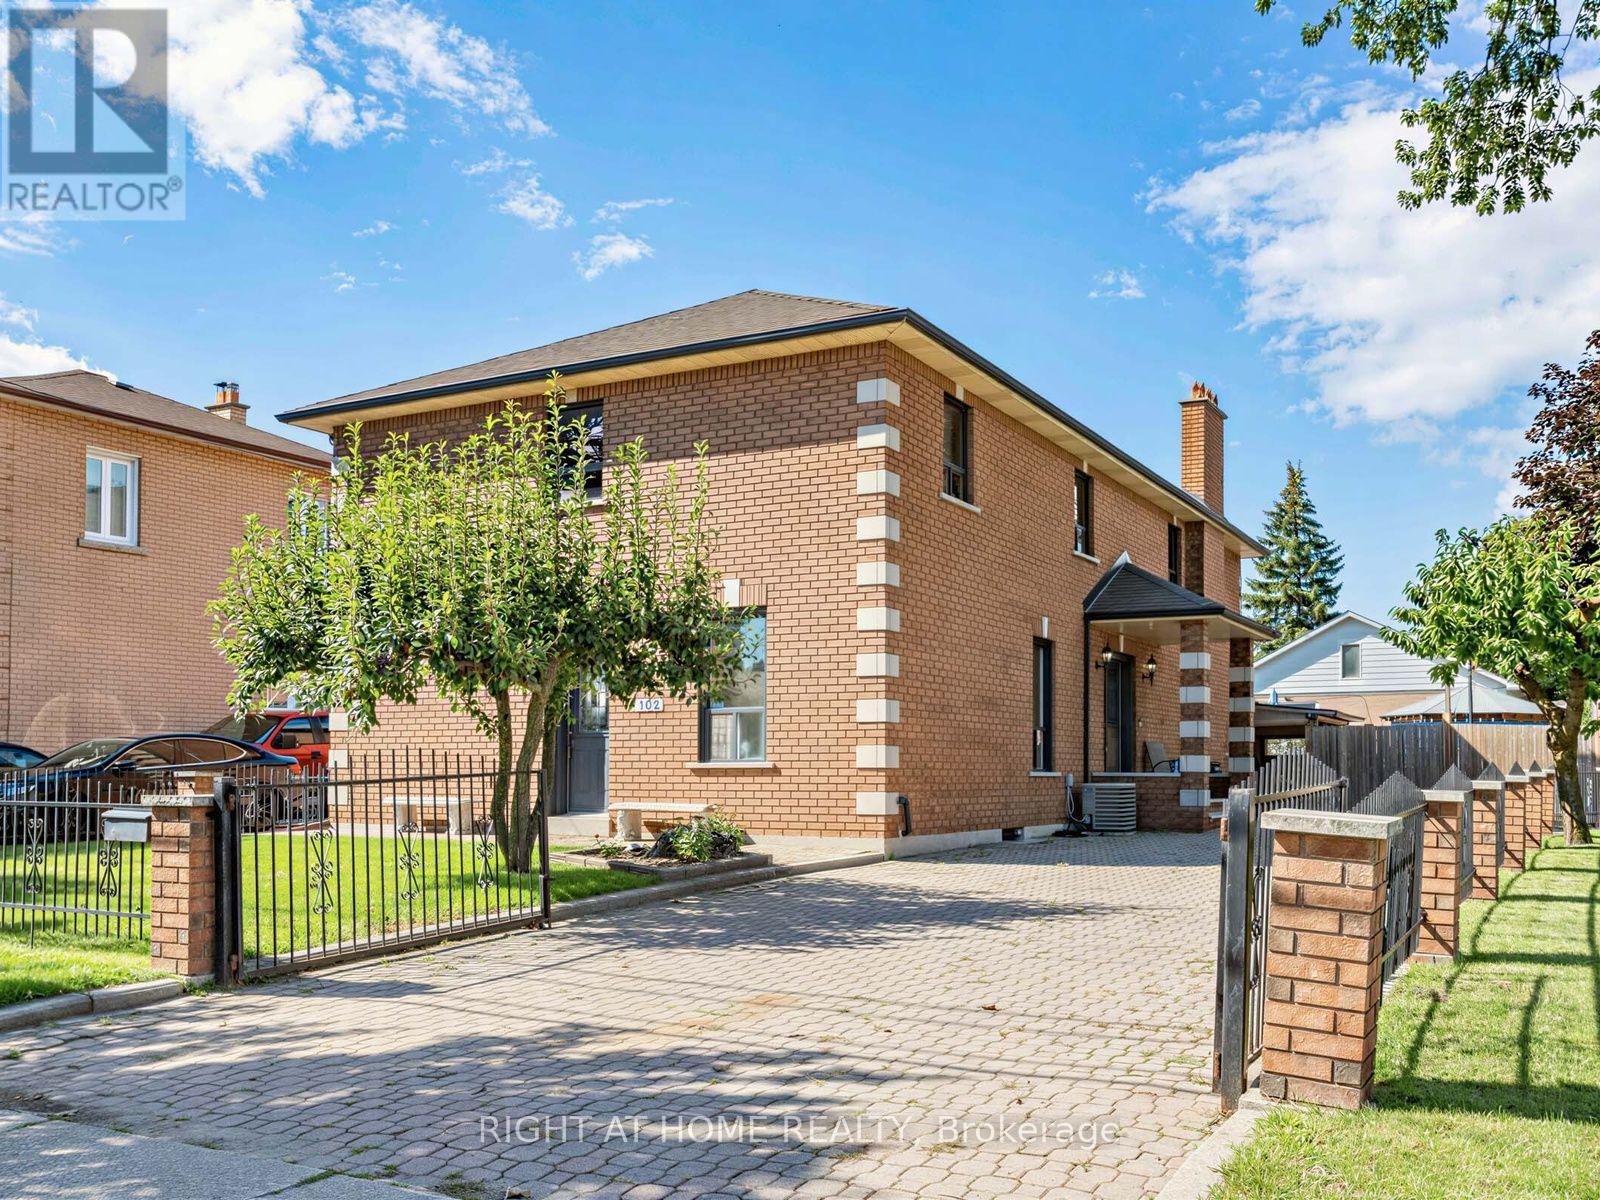
102 Judson Street
Toronto, Ontario
Big home, big lot and a great South Etobicoke location. Welcome to 102 Judson Street, offering over 3,000 sq. ft. of above-grade living space on a 50 x 120 ft corner lot. With 5 bedrooms and 4 Full bathrooms, including a bedroom conveniently located on the main floor, there's plenty of space and flexibility for a large or growing family. Outside, you'll find a private yard, carport and plenty of parking, with lots of room for family and guests. The location makes getting around easy. You're close to Mimico GO Station and Mimico Village, with quick access to the Gardiner Expressway, QEW and Highway 427, making the commute to Downtown Toronto or around the GTA convenient. Shops, restaurants, parks and the Lake Ontario waterfront are also nearby.With its size, large lot and convenient location, 102 Judson offers plenty of possibilities. Move in, renovate over time, or bring your own ideas and make it yours. Ideal also for builders. (id:49269)
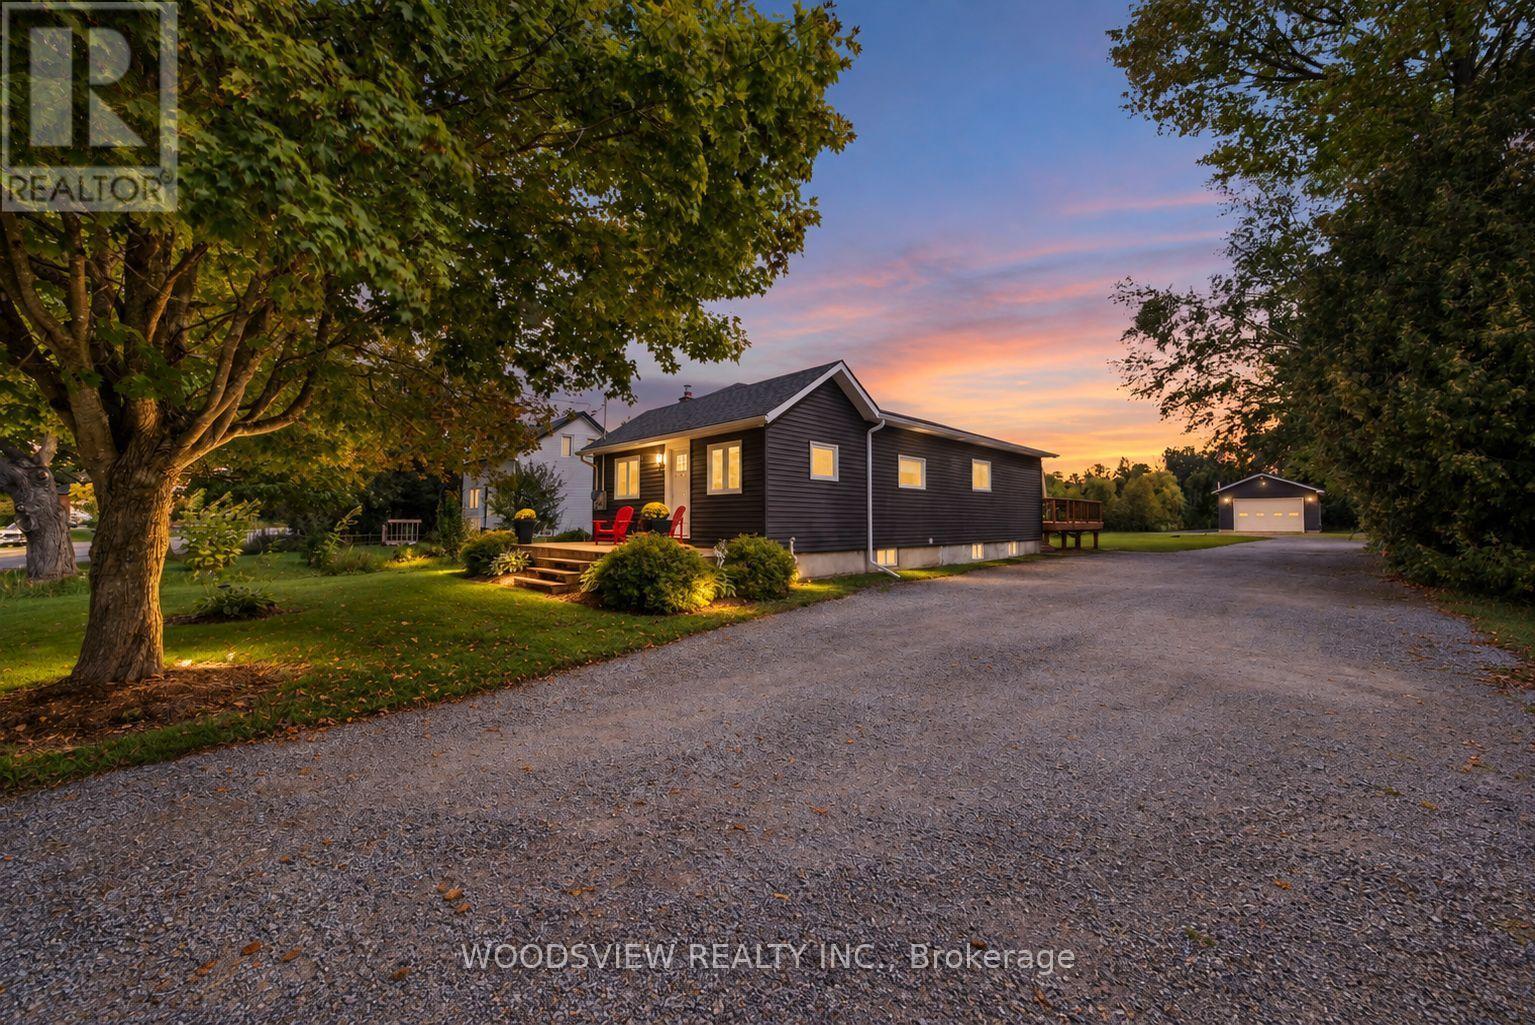
339 Pefferlaw Road
Georgina, Ontario
Welcome to this beautifully renovated bungalow, perfectly situated on an impressive, nearly half acre lot in the heart of Pefferlaw. Meticulously maintained and thoughtfully updated from top to bottom, this move in ready home offers the perfect combination of modern comfort, generous outdoor space and exceptional versatility.Inside, you'll find a bright and inviting interior featuring a stunning new kitchen (2026), new flooring (2026) and a beautifully renovated bathroom (2025) complete with heated floors. Extensive improvements provide added peace of mind, including a new water heater (2026), roof (2024), A/C (2024), furnace (2022), windows, siding and eavestroughs (2023), new decks (2024), and an upgraded 200-amp electrical panel (2019).A true highlight of the property is the impressive 28' x 38' heated detached shop, built in 2022/2023 and complete with its own 100-amp electrical service, water and gas. Whether you're a contractor, hobbyist, car enthusiast or simply looking for exceptional additional workspace and storage, this is a feature that truly sets the property apart. A large driveway provides ample parking for multiple vehicles, trailers and toys.Enjoy the space and privacy of the expansive lot while remaining close to everything Pefferlaw has to offer, including local restaurants, hardware store, LCBO and everyday conveniences. Lake Simcoe is just down the road, while easy access to Highway 48 makes commuting throughout the surrounding area a breeze.Beautifully finished, extensively updated and offering a shop that's hard to find this is a property that needs to be seen to be fully appreciated. (id:49269)
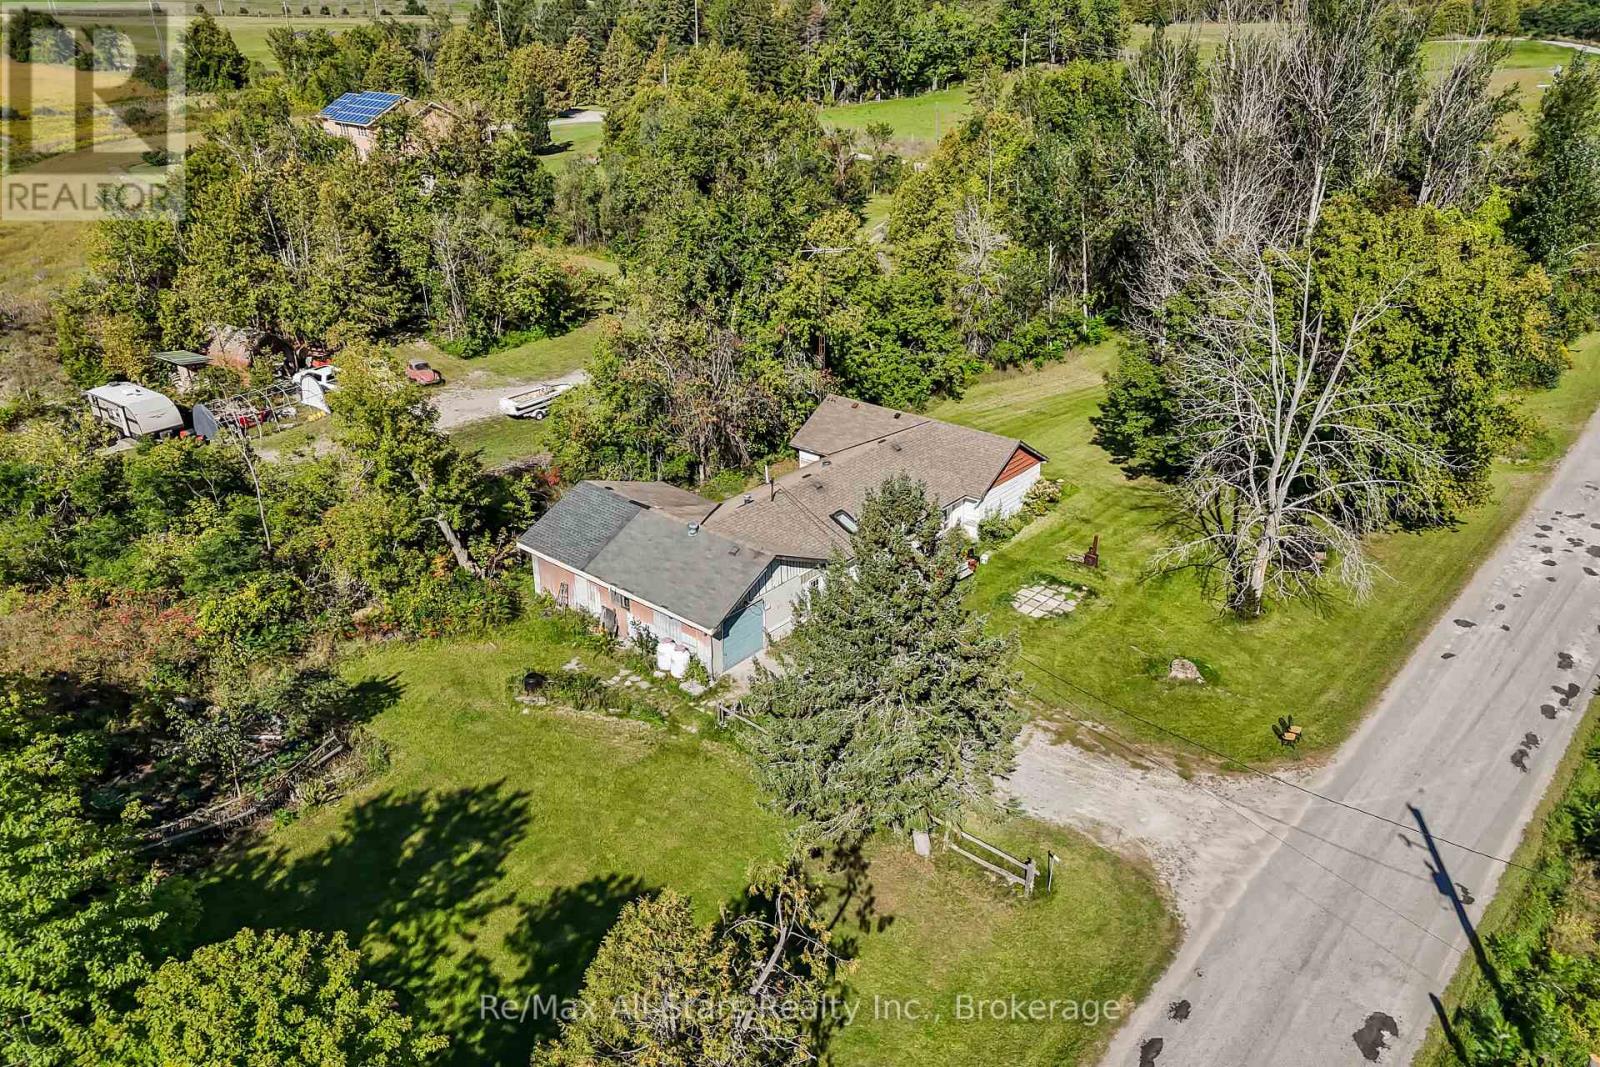
202 West Street S
Kawartha Lakes, Ontario
Bring your vision to the Fenelon Falls area. This bungalow on the edge of the village offers a unique opportunity for a renovator, handyman, or buyer ready to create something their own. Set on a generous double lot, the property provides a canvas for someone with vision to shape the space to their needs. A previous addition with sliding doors adds further potential. And with trails, village amenitiews, shops, and restaurants nearby, it's a great chance to take on a project in a desirable location. Bring your ideas, your tools, and your vision. There's plenty of potential here. (id:49269)

Pcl 12671 Sec Ses; E 1/2 Lt 3 Con 3 Jennings
St. Charles, Ontario
Escape to the quiet of Northern Ontario, in the community of St. Charles, with this rural vacant land, offered strictly as is. Exceptional opportunity to own over 100 acres of vacant rural land, offering a mix of natural forest, wildlife habitat, and open areas suitable for a wide range of recreational uses. This expansive property provides excellent potential for hunting, ATV/quad riding, snowmobiling, camping, and outdoor exploration. The land features mature bush, varied terrain, and natural cover, creating an ideal environment for deer, moose, and other game. With ample space and privacy, the property is well-suited for those seeking a remote retreat, a possible off-grid cabin site, or long-term land investment. This vacant land property was purchased in 1970 by the current owner. This untouched parcel provides a blank canvas for buyers with vision, but it comes with no warranties or representations of any kind from the seller. There is no known legal access to the property. Buyers are solely responsible for completing their own due diligence regarding access, permitted uses, zoning, environmental considerations, and all other regulatory requirements. Buyers must verify all information with the appropriate municipal, provincial, and other governing agencies and should inquire before submitting an offer. The seller makes no guarantees regarding the condition, boundaries, access, or potential uses of the land. Seller does not warrant or guarantee the measurements of this vacant lot. Buyer is responsible to independently verify all measurements. No survey is available. This property is ideal for those seeking an affordable opportunity to secure rural acraege with futue potential, provided they are prepared to conduct all necessary investigations independently. Interested buyers and affiliates must book with an agent to walk the property. (id:49269)
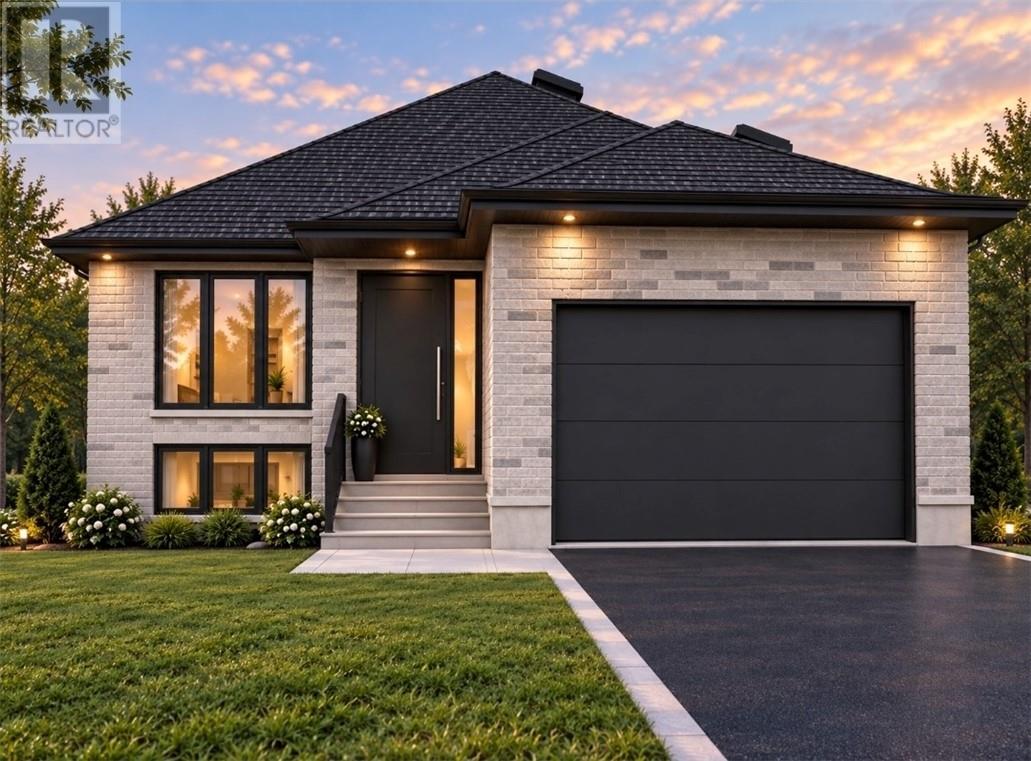
5368 Donald Street
Azilda, Ontario
Custom bungalow to be built on a pie shaped lot in quiet cul-de-sac at th onset of Azilda. Take the stress out of trying to find that perfect home already built, when you can have the house of your dreams that no one has ever lived in. Let Principle Contracting INC bring your dreams to reality with this fabulous offering at 1100 sq.ft on the main level. Open concept layout with full height basement that could be completed. If your ready for that quiet location, than look no further than 5368 Donald Street in Azilda. A short commute to Sudbury on double lane highway. (id:49269)
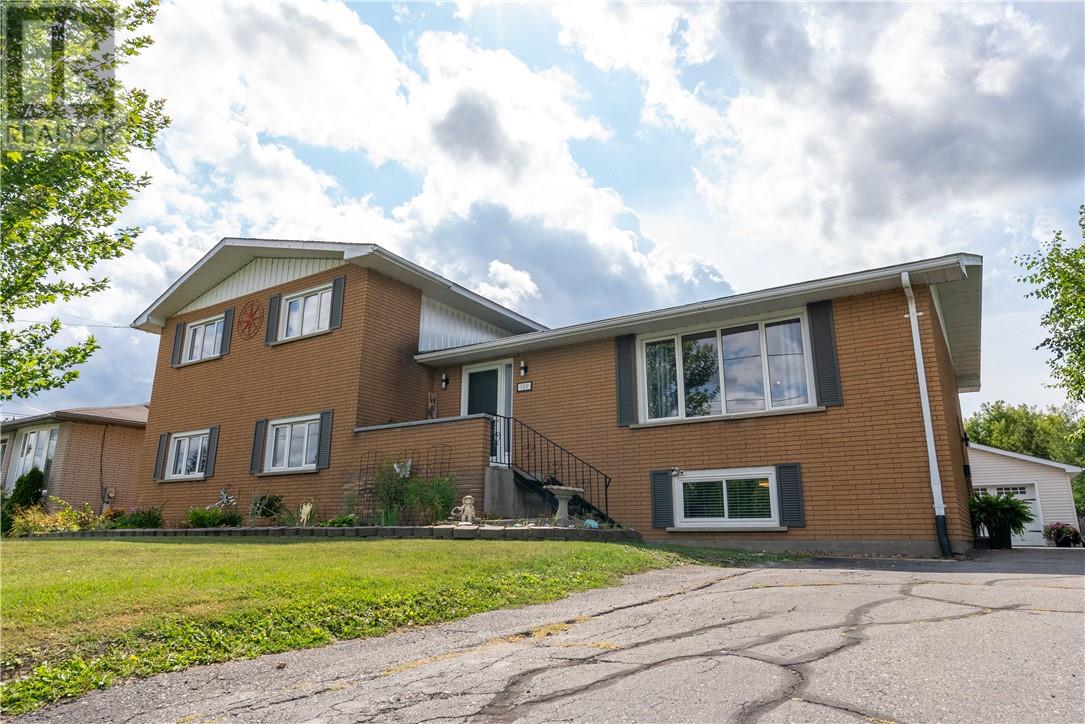
189 Rayside Avenue
Azilda, Ontario
Oversized side-split, solid brick, 4 level home in the heart of Azilda! Opportunities like this one don't come along very often, which features so much living space for your growing family, entertaining and so much more! This beautifully upgraded and decorated home features 5 + 2 Bedrooms, 2 bathrooms, an in-ground pool, double detached 41' x 22' garage with an additional storage shed, a massive 75 x 200 lot, and room for so much more potential to put your own personal touches on! Call today to see it for yourself! (id:49269)
10 Firmin Court
Azilda, Ontario
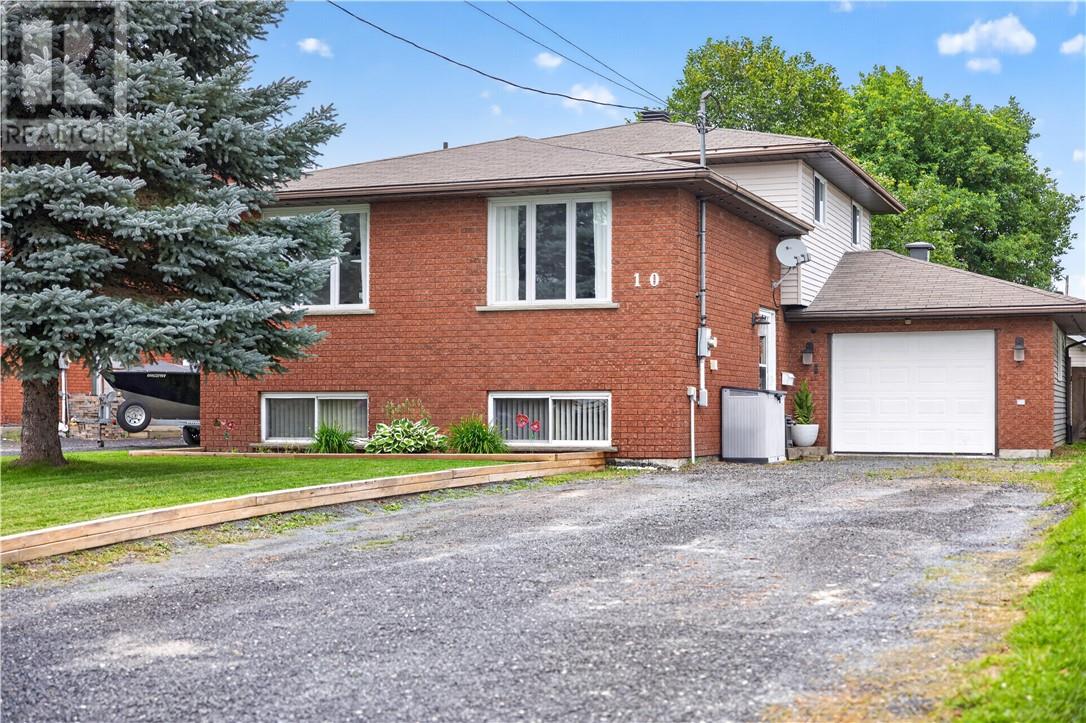
Beautifully updated and tucked away on a quiet cul-de-sac in Azilda, this inviting split-level home offers the perfect blend of style, comfort, and functionality. The upper level features three bedrooms and a beautifully renovated full bathroom, while the bright and open main living space brings together the kitchen, dining, and living areas, perfect for everyday living and entertaining. Downstairs, a spacious yet cozy den offers a warm place to gather, complete with a walkout to the private, fully fenced, back yard. With both bathrooms fully updated, new flooring throughout the entire home, and a convenient location close to schools, shopping, restaurants, and amenities, this move-in-ready home is one you won’t want to miss. (id:49269)
363 Bedford Park Avenue
Toronto, Ontario
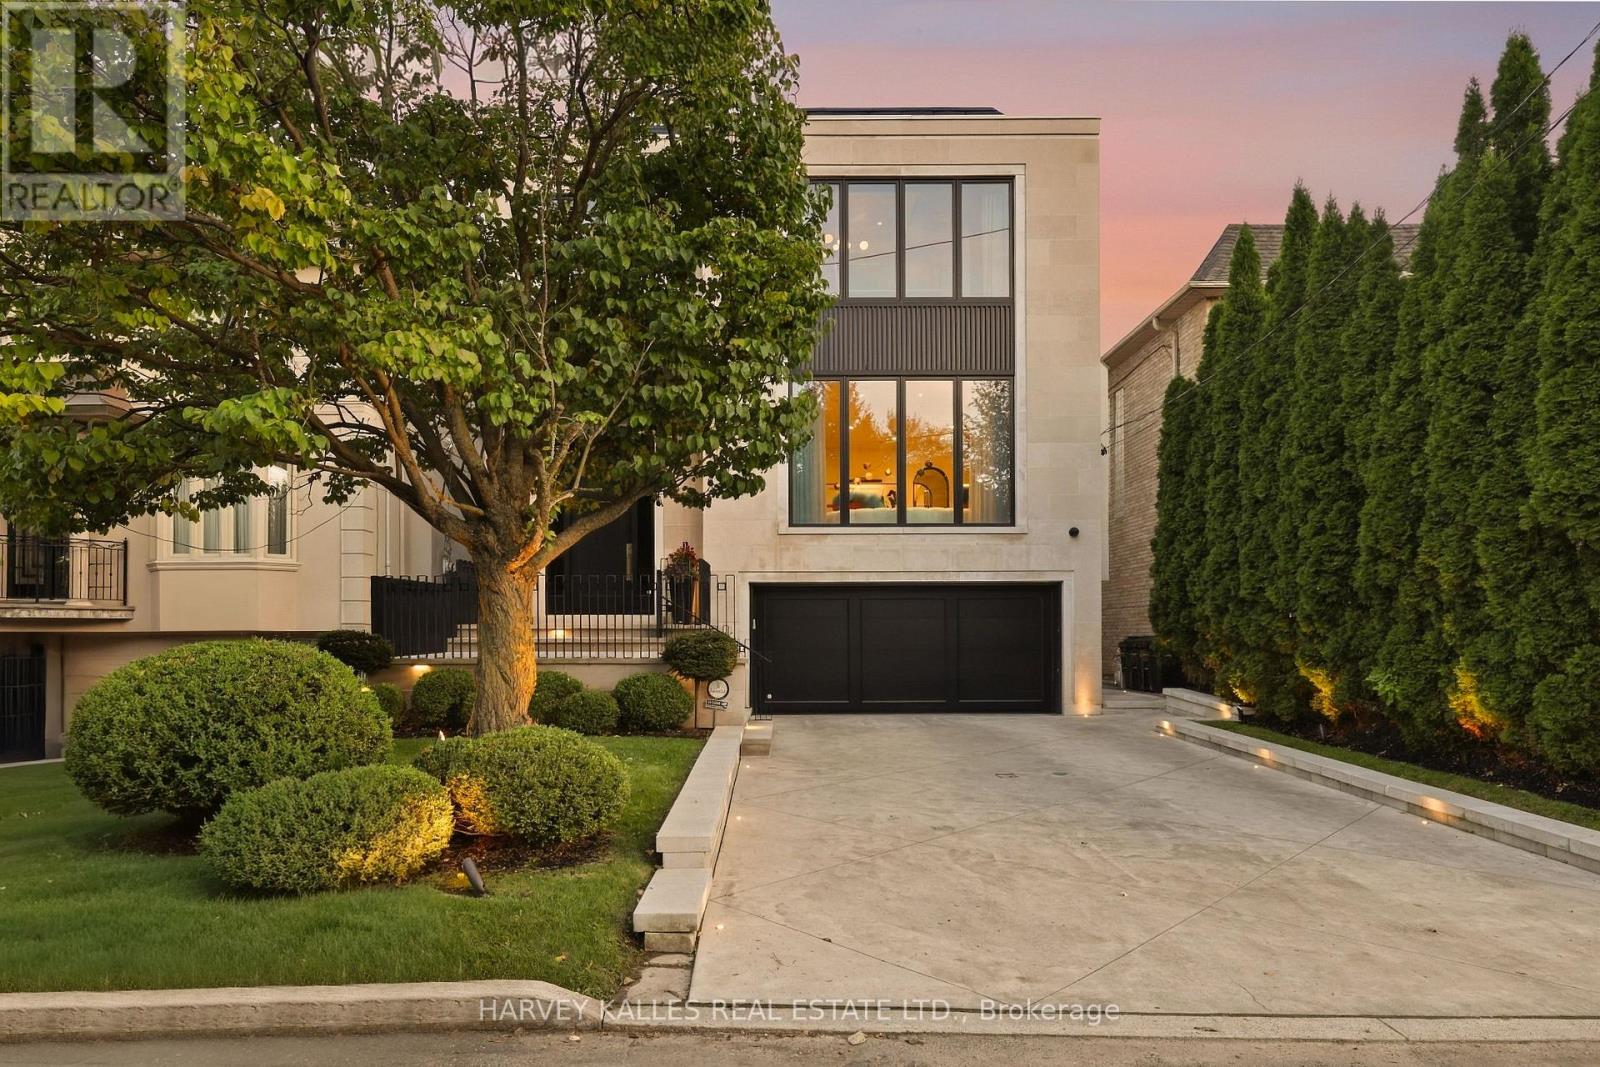
A True Artist's Vision Brought To Life, This Exceptional Bedford Park Residence By SAAZE Building Group, One Of Toronto's Premier Luxury Design Build Firms, Showcases Extraordinary Craftsmanship, Sophisticated Design And Uncompromising Attention To Detail. SAAZE Has Delivered A Residence Where Architecture, Materiality And Functionality Create A Blend Of Traditional Detail That Makes This Modern Design Feel Warm And Inviting. From The Dramatic Limestone Façade And Landscaped Grounds To The Richly Layered Interiors, Every Element Has Been Thoughtfully Considered. White Oak Floors, Custom Millwork And Paneling, Sculptural Archways, Book-Matched Marble Slabs, Designer Lighting And Integrated Technology Create An Elevated Yet Inviting Home. The Chef's Kitchen Features Premium Appliances And Finishes, While The Principal Living Spaces Are Designed For Everyday Living And Entertaining. The Primary Suite Features A Vaulted Ceiling, Gas Fireplace, Two Custom Walk-In Closets And Hidden-Door Seven-Piece Ensuite Wrapped In Book-Matched Slabs, With A Wet-Steam Shower, Freestanding Tub And Marble And Brass Detailing. Family Bedrooms Each Feature Ensuite Bathrooms. The Lower Level Offers A Custom Wet Bar, Walkout Recreation Room, Home Gym With Rock-Climbing Wall, Nanny Suite And Direct Access To The Two-Car Garage. Outside Is A Private Entertaining Retreat With A Covered Rear Porch, Built-In Hestan Barbecue Kitchen, Limestone Detailing And Spectacular Gib-San Pool With Waterfall Feature, Surrounded By Turf, Stone, Mature Cedars And Fencing. Set In The Heart Of Bedford Park, Within Walking Distance Of Excellent Schools, Parks, Shops, Restaurants And Neighbourhood Amenities. Sophisticated Enough For Entertaining On A Grand Scale Yet Designed As An Incredible Family Home, 363 Bedford Park Is A Rare Expression Of Design, Craftsmanship And Modern Luxury. (id:49269)
2116 - 1001 Bay Street
Toronto, Ontario
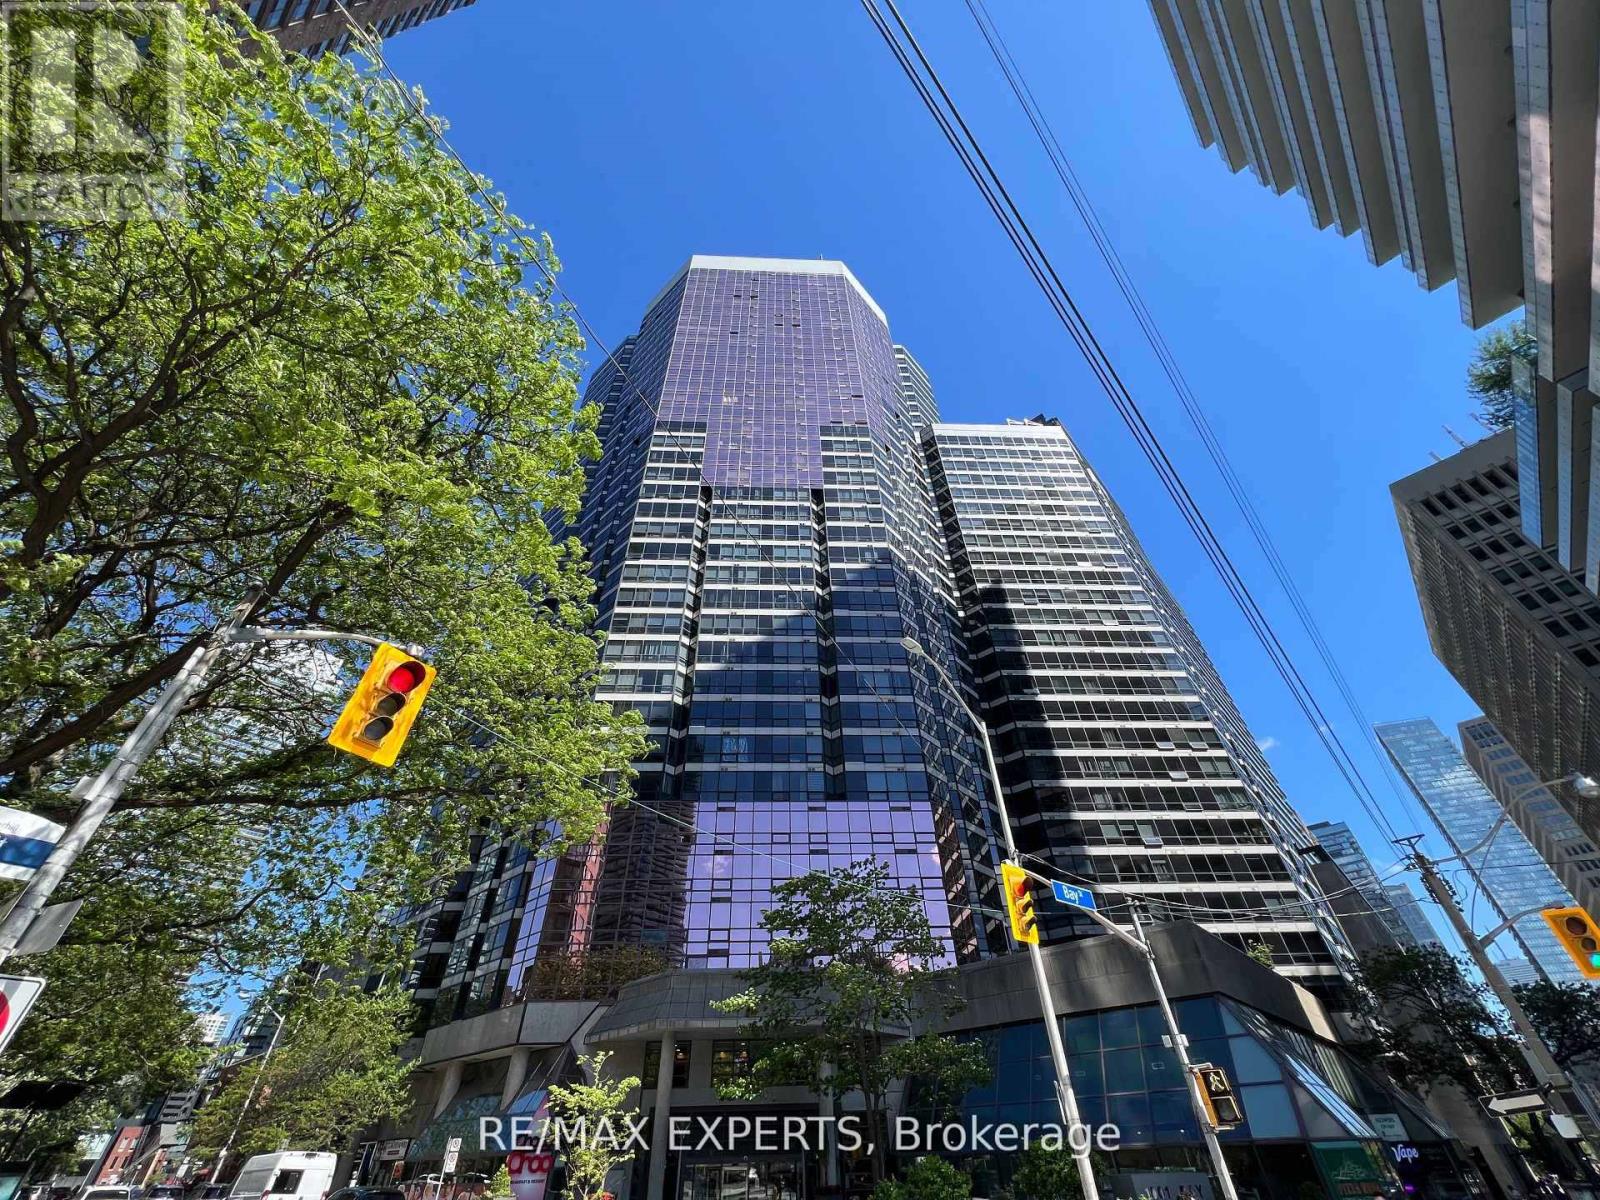
This stylish studio is located in the heart of Toronto just steps from Yorkville, cafes, restaurants, shopping, parks and transit. This bright and efficient unit features a renovated full bathroom, unobstructed west views with beautiful evening sunsets, tinted windows to reduce glare and excellent soundproofing. Residents enjoy exceptional amenities including a gym, indoor pool, sauna, basketball and squash courts, party room, guest suites, library, visitor parking and 24/7 concierge. Ideal for professionals or students seeking convenience, comfort and vibrant city living. *Photos taken prior to tenant occupancy. (id:49269)
115 Cranbrook Crescent
Sudbury, Ontario
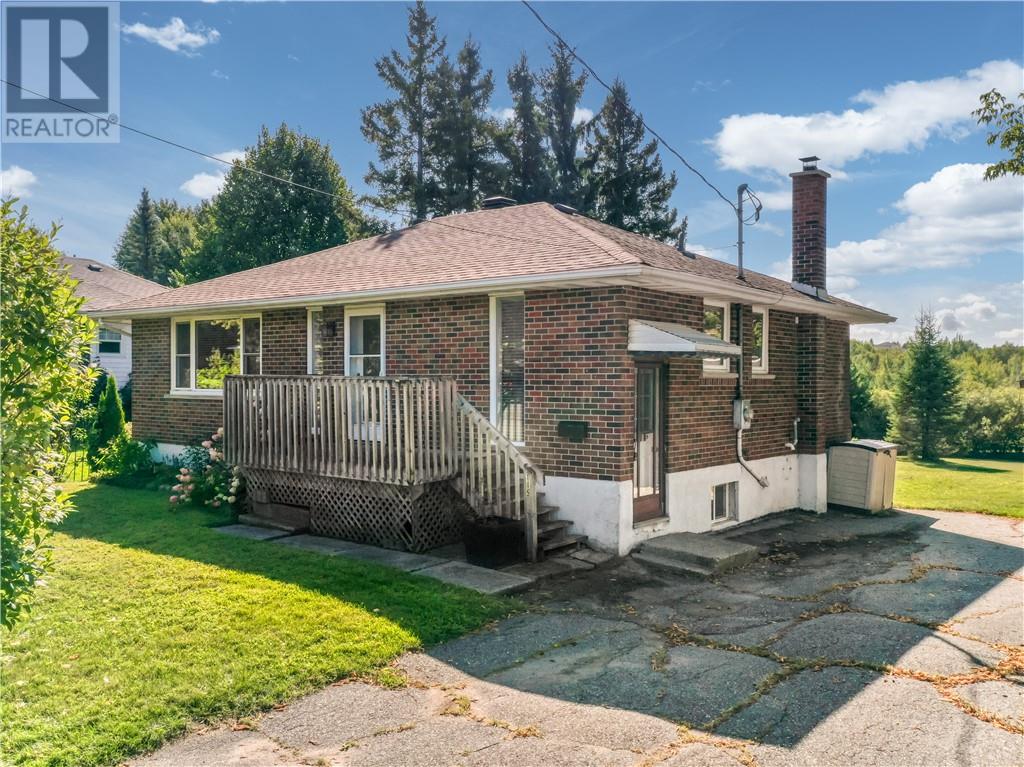
This all-brick three-bedroom bungalow offers a bright, airy feel and plenty of space for the whole family. The main floor features a welcoming layout. Updates include (kitchen, flooring, painting, shed and boiler). Downstairs, you'll find an extra-large recreation room perfect for entertaining or creating a great space for the kids. Also a additional bedroom and large storage/laundry area. Step outside to the extra-large backyard with plenty of room for a pool or dream garage. Located in a wonderful family neighbourhood, close to Robinson Lake, trails, parks and other amenities, this is a fantastic opportunity to enjoy the space, convenience and lifestyle this sought-after area has to offer. (id:49269)
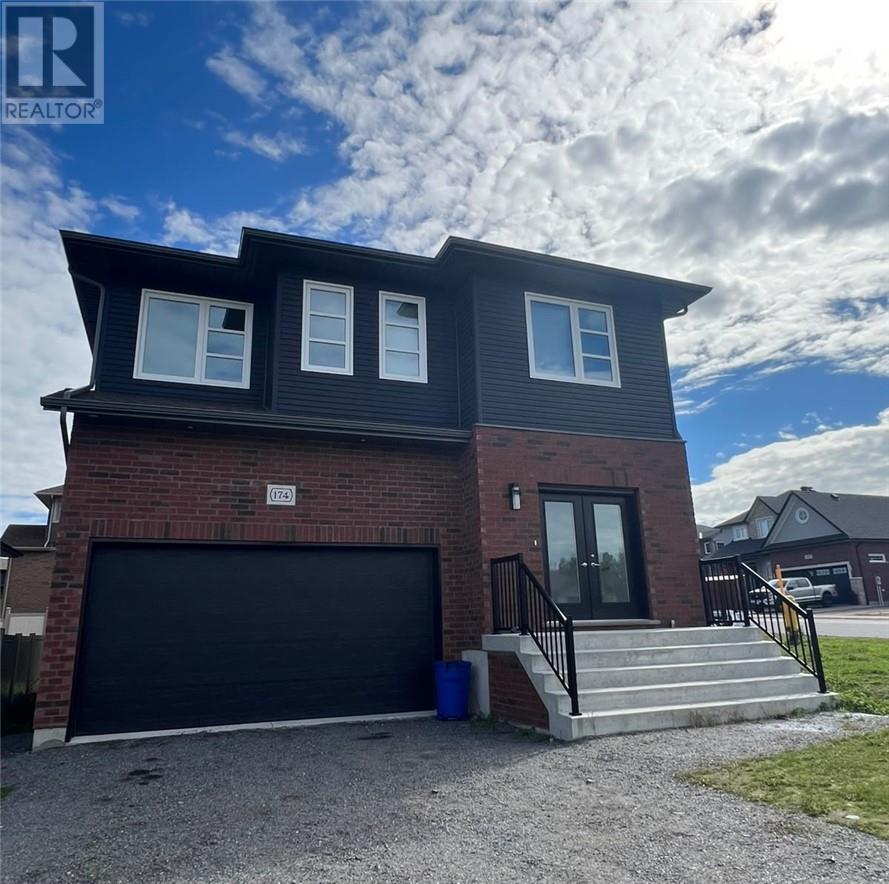
174 Jeanine Street Unit# Lower
Sudbury, Ontario
Welcome to this beautifully designed home, built just two years ago and offering the perfect blend of modern finishes, comfort, and functional living. This bright and spacious unit features 2 bedrooms, 2 bathrooms, plus a versatile bonus room that can be used as a home office or additional storage. With its own private entrance, the unit offers added privacy and convenience. Step inside to a welcoming open-concept layout complemented by modern finishes and stainless steel appliances. The unit also includes private in-suite laundry, making everyday living easy and convenient. Outside, enjoy access to a spacious yard, perfect for relaxing and enjoying the outdoors. Located in a highly desirable neighbourhood, this modern and comfortable home offers a fantastic combination of space, privacy and convenience, an ideal place to call home! (id:49269)
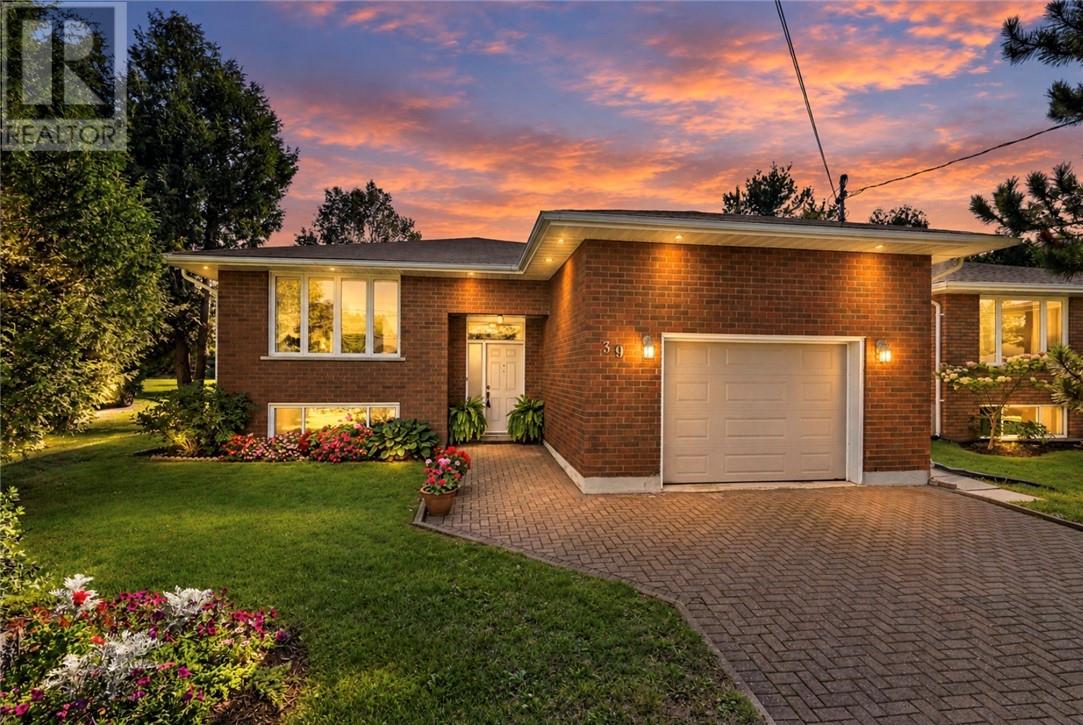
39 Countryside Drive
Sudbury, Ontario
Opportunity awaits in this desirable South End neighbourhood, where pride of ownership, versatile living space, and an inviting outdoor setting come together. The main level features three bedrooms, a full bathroom, comfortable living and dining spaces, and a spacious kitchen with direct access to the large backyard deck and established gardens—creating an easy connection between indoor living and summer entertaining. Downstairs, the possibilities continue with a second full kitchen, another full bathroom, laundry room, storage rooms, and generous living space, along with the fourth bedroom. Whether used for extended family, guests, or a future income suite, the lower level offers flexibility to adapt to your needs. An oversized single-car garage with direct access into the home provides added convenience, along with plenty of space for parking, storage, or workshop use. Solid and lovingly cared for, this full-brick home offers great bones, thoughtful functionality, and exceptional potential. Move-in ready today, with plenty of opportunity to add your own style and make it truly yours. (id:49269)
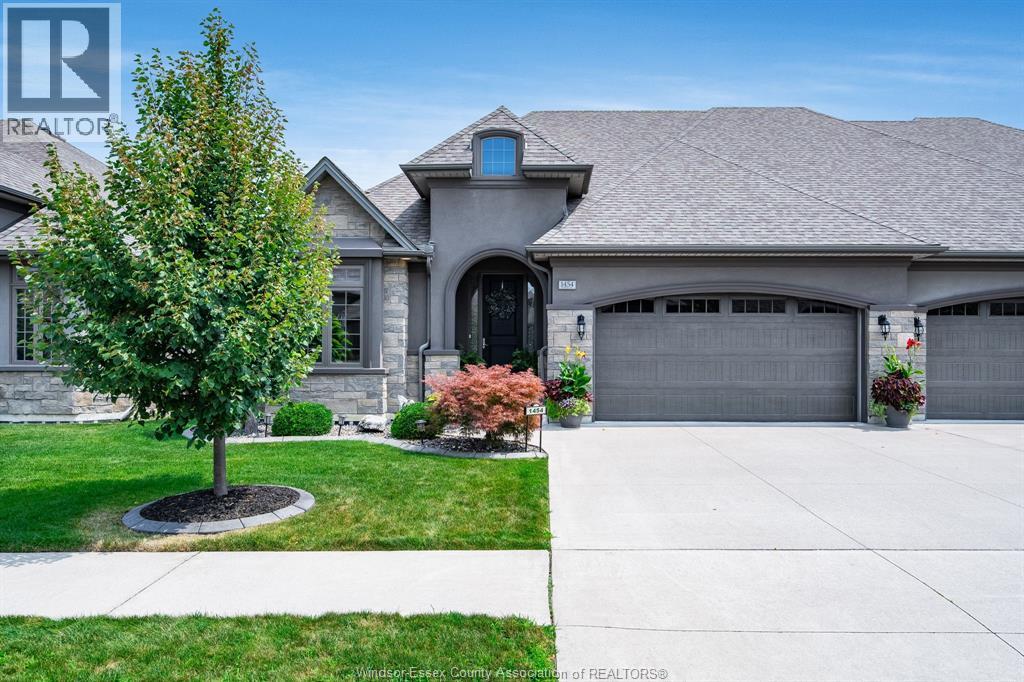
1454 Cypress Avenue
Windsor, Ontario
Stunning ranch townhome with 2+1 bedrooms and 3 full baths, large kitchen with huge island and separate dining area, family room with gas fireplace, covered rear patio with gazebo. The basement was recently finished with a 3rd bedroom and large family room with a gas fireplace and games area as well as a finished bath. This townhome is ready for you to move into with nothing to do. There is an association fee of $110 per month that covers lawncare, snow removal and roof reserve fund. (id:49269)
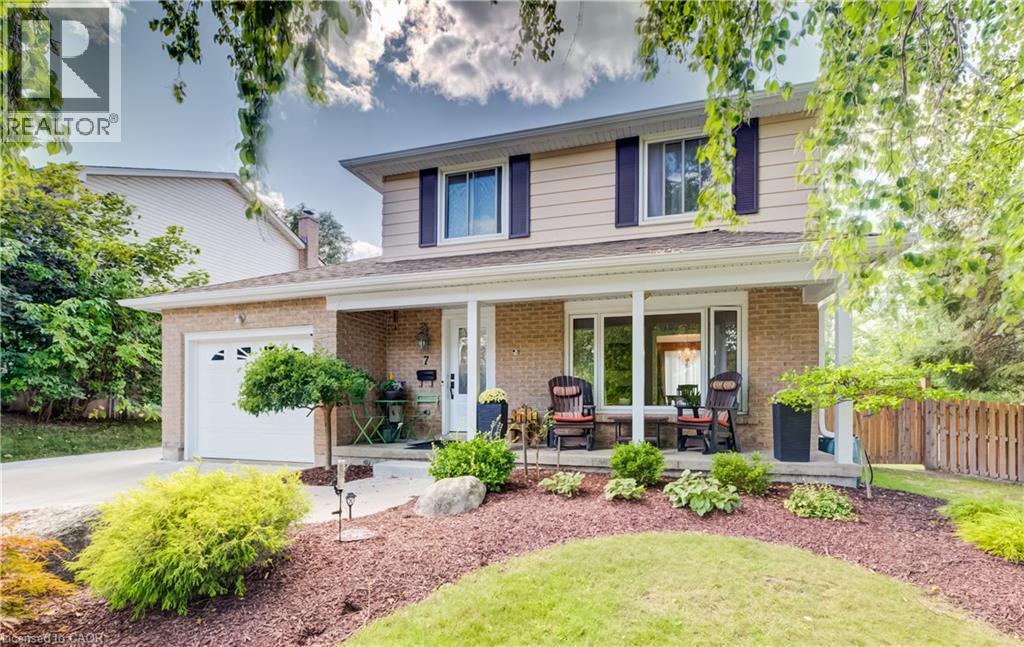
7 Vintage Crescent
Kitchener, Ontario
Looking for space, updates and a mature neighbourhood? This 3-bedroom, 2.5-bath two-storey delivers all three. Set on a corner lot in an established Kitchener community, this well-cared-for home offers 1,995 sq. ft. of living space plus a finished basement, giving everyone room to spread out. The main floor features a bright living room, separate dining area, kitchen overlooking the backyard and a comfortable family room addition with a gas fireplace and walkout to the concrete patio. Updated main-floor flooring gives the space a fresh, cohesive feel. Upstairs are three good-sized bedrooms with newer carpeting and a full 4-piece bath. The finished basement adds even more flexibility with a recreation room, renovated bathroom and updated laundry area. Outside, the fully fenced yard offers mature trees and landscaping, gardens and a generous 10' x 20' garden shed. A concrete driveway and single attached garage add everyday convenience. Recent updates include furnace and air conditioning in 2026, new fridge and stove in 2026, and a refurbished water softener. Adding both convenience and curb appeal, the home is also equipped with permanent outdoor LED lighting, a weather-resistant system designed for year-round architectural and holiday lighting—no more putting up and taking down seasonal lights. A solid home with plenty of space, important updates already completed and lots of opportunity to make it your own. (id:49269)
135 Brierdale Drive
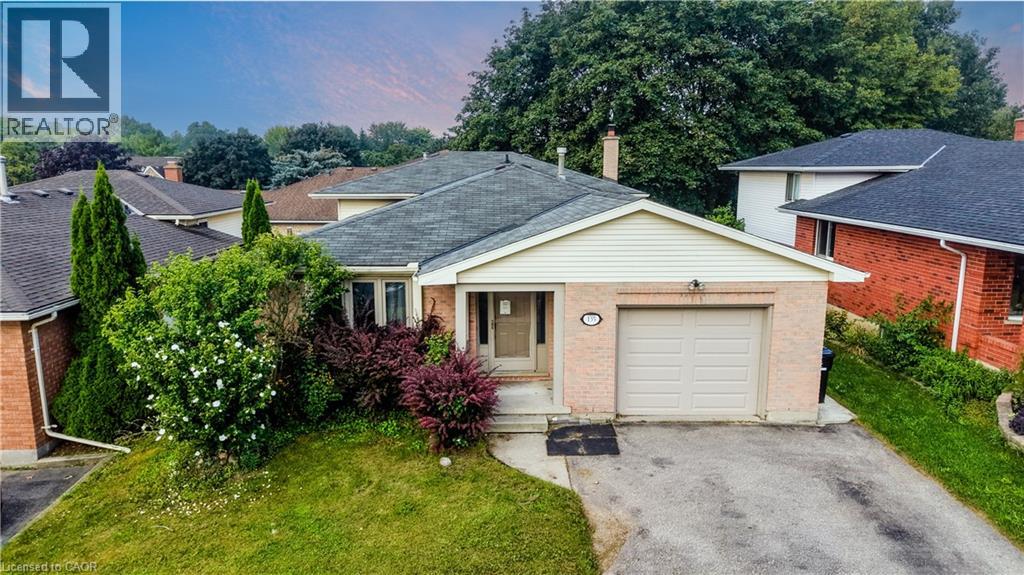
Kitchener, Ontario
ROOM TO GROW: MULTI-LEVEL LIVING WITH FANTASTIC LAYOUT & POTENTIAL. 135 Brierdale Drive, Kitchener offers a spacious multi-level family home situated on a quiet street in desirable Lackner Woods / Idlewood. The main floor features a roomy front entry with inside garage access, a bright formal living/dining room with updated baseboards, and an eat-in kitchen with tile backsplash, pot lights, and direct access to the backyard. Upstairs includes 3 good-sized bedrooms and a 5pc bathroom with cheater-ensuite access. The above-grade lower level rec room and bedroom—included in the above-grade square footage—adds space with a bright family room with built-in storage and backyard walkout, plus a full bathroom and an additional bedroom suitable for a home office or playroom. The fully finished basement provides extra living space with 2 bedrooms, and plenty of storage. Located in a family-friendly neighbourhood close to top schools, parks, walking trails, and everyday amenities. Please note that photos are virtually staged. (id:49269)
7 Glen Allen Drive
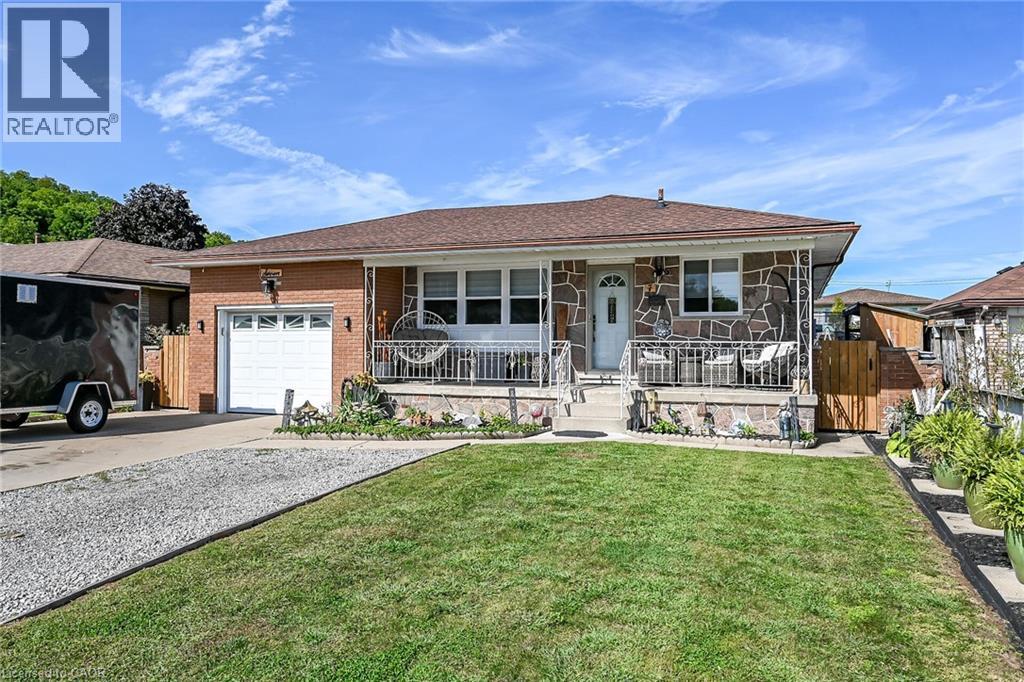
Stoney Creek, Ontario
Welcome to 7 Glen Allen Drive in Stoney Creek. Features of this home include an open concept design, complete kitchen upstairs with accent lighting , full working island Flush mount ceiling in front room adjacent kitchen , pot lights , flooring, new bathroom , new baseboard and casing throughout, new paint, Built in wall unit / living room with an electric fireplace, New Windows in Living Room, kitchen, both bathrooms , basement features a walk up to separate entrance (ideal for an in-law or additional income) 3 bedrooms, walk-in closet, new bathroom with walk-in shower , finished ceiling in living room area, new pot lighting throughout basement . Outside Garage storage (mezzanine) Side storage ( new sheds and open build) New solar powered roof vents , lower level laundry and a huge cold room (Cellar)front parking and more!! (id:49269)
10585 Boundary Line
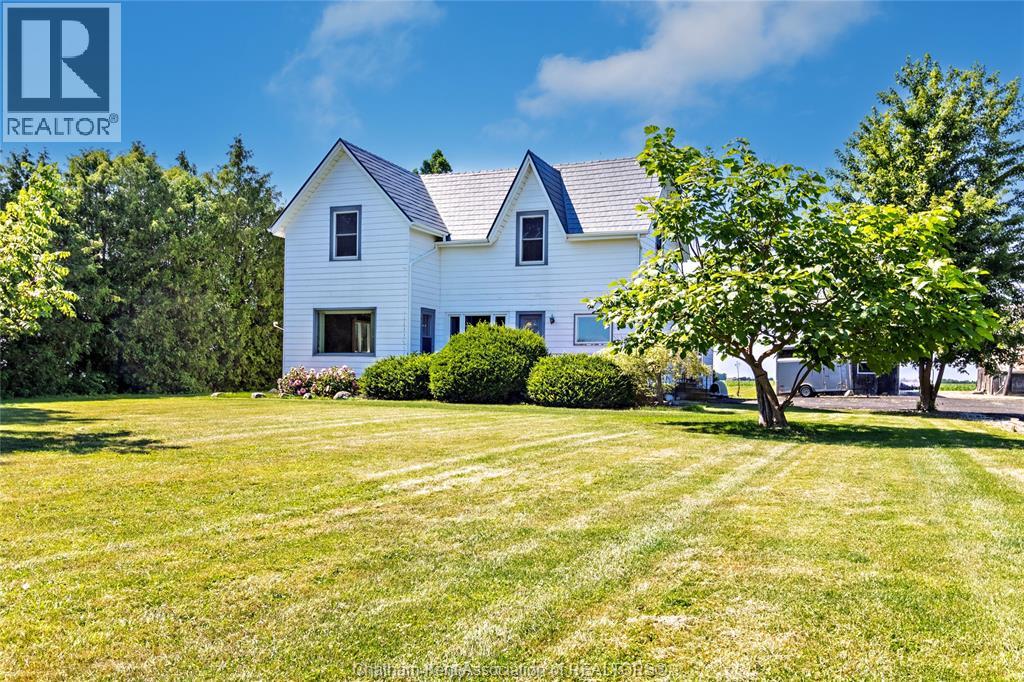
Kent Bridge, Ontario
Welcome to 10585 Boundary Line! This charming 3 Bed, 1.5 Bath home sits on a private 1.054 acre treed lot. Enjoy a large living room and spacious family room, plus a practical eat-in kitchen. Features include a durable steel roof, tons of privacy and room to roam. Perfect for Buyers looking for country living with comfort and space. Book your showing today. (id:49269)
405 Erb Street W Unit# 102
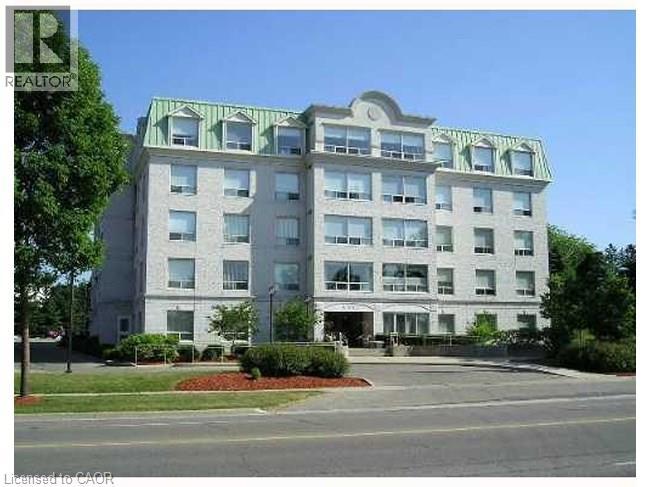
Waterloo, Ontario
Welcome to Chateau Brittany at 405 Erb Street W. This beautifully updated 2-bedroom, 2-bathroom main-floor condo offers a spacious layout with 10-foot ceilings, large windows and true ground-level access with no stairs or elevator needed. The updated kitchen features modern countertops and appliances, while the generous living and dining areas include a separate dinette and walkout to your own private patio overlooking mature landscaping. The large primary bedroom includes a private ensuite, with a second full bathroom, in-suite laundry and plenty of closet and storage space throughout. One dedicated indoor parking space is included. Residents also enjoy an exercise room, social room, visitor parking and landscaped greenspace with outdoor gazebos. Located in the desirable Westmount/Uptown Waterloo area, close to shopping, restaurants, transit, parks, universities, healthcare and everyday amenities. A great option for anyone looking for more space, easy main-floor living and a little outdoor space of their own. (id:49269)
115 Mattingley Street
Paris, Ontario
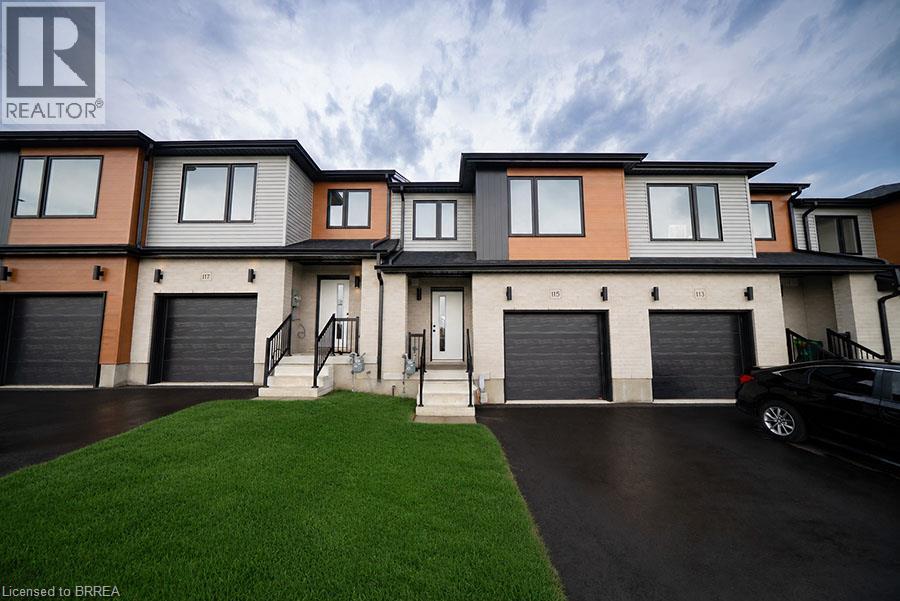
Welcome home to 115 Mattingley Street, Paris! Located in the desirable Arlington Meadows community and built by Grandview Homes, this brand-new 3-bedroom, 3-bathroom townhome is ready for you to move in and enjoy. The bright open-concept main floor is filled with natural light and features a stylish kitchen with black hardware and plenty of cabinet space. The kitchen flows seamlessly into the living and dining areas, with a patio door leading directly to the backyard. Upstairs, you'll find three spacious bedrooms, including a large primary suite complete with a walk-in closet and private ensuite. The unfinished basement offers plenty of storage today, with the opportunity to finish the space in the future to suit your needs. Conveniently located within walking distance to Sacred Heart Catholic School, Cobblestone Public School, Brant Sports Complex and Jay Wells Park. You're also just minutes from the charming shops, cafes and restaurants of downtown Paris, with easy access to Highway 403 and only 15 minutes to Highway 401, making commuting a breeze. Whether you're looking for your first home, more space for your family or a low-maintenance newer home, 115 Mattingley Street offers a great combination of location, style and future potential. Welcome home! (id:49269)
613 Rymal Road W
Hamilton, Ontario
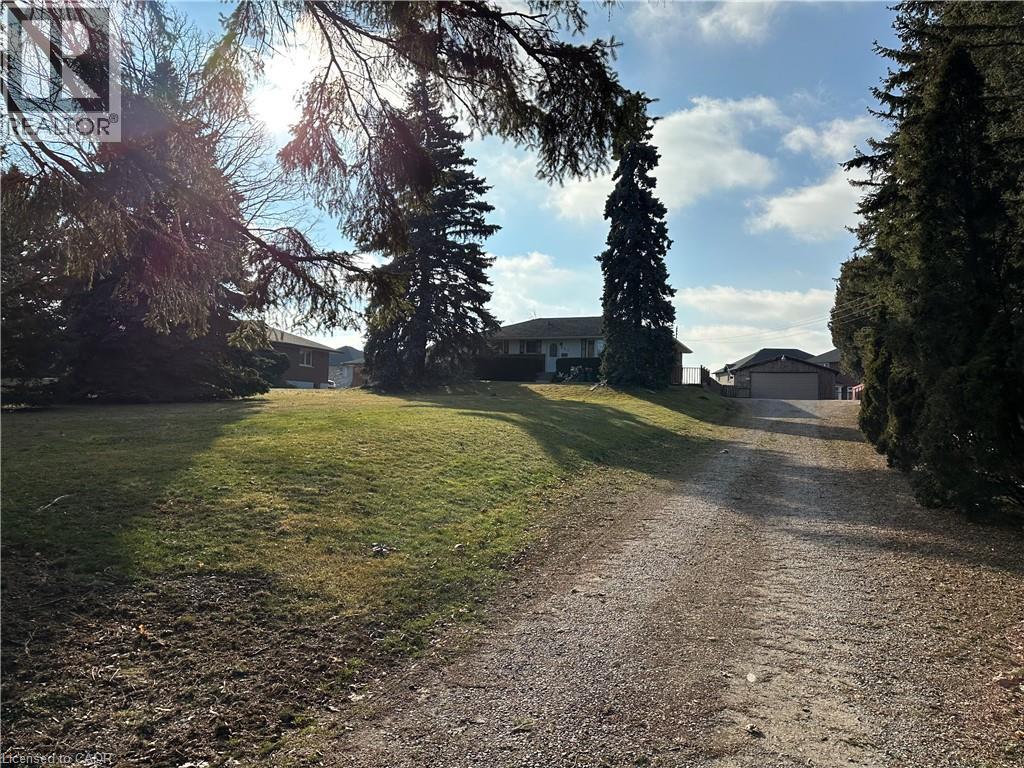
Beautiful Detached Home In Great Hamilton Mountain Location Close To All Amenities, huge garage and driveway, Nice Neighborhood, Bright And Spacious, Huge Backyard, , new appliances, new paint, new flooring. (id:49269)
Royal LePage Macro Realty
613 Rymal Road W
Hamilton, Ontario
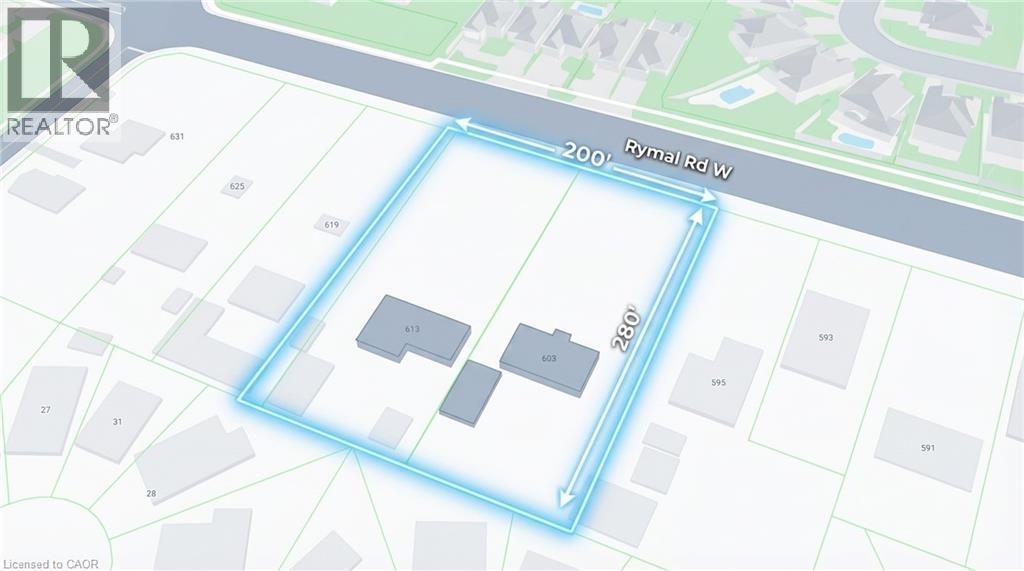
Rare development opportunity for builders and investors. This expansive 1.38-acre land assembly, comprising 603 Rymal Road and 613 Rymal Road, offers approximately 108 feet of frontage and 280 feet of depth, presenting excellent potential for mid-rise residential or townhouse development. The property currently includes two fully leased bungalow homes, providing stable rental income while development plans are pursued. Situated in a rapidly growing area with strong housing demand, this site represents an exceptional opportunity for builders and developers seeking a large parcel with significant future upside potential. (id:49269)
Royal LePage Macro Realty

90 Ferman Drive Unit# 5
Guelph, Ontario
This beautifully maintained & updated 2-bedroom, 2-bathroom condo townhouse offers comfortable living, thoughtful spaces, and a fantastic location close to everyday amenities. Pride of ownership is evident throughout this home, which has been kept in great condition and is ready for you to move in and enjoy. The inviting main floor features a spacious eat-in kitchen with plenty of counter space and room to comfortably prepare everything from quick weekday meals to elaborate family dinners. The bright Living/Dining area provides an ideal space to relax, entertain guests, or enjoy time with family. A convenient slider door provides easy access to your fenced-in, private deck and patio area — the perfect outdoor retreat for morning coffee, summer entertaining, or countless backyard barbecues. The spacious two bedrooms provide comfortable accommodations, while two bathrooms add convenience for families, guests, or those simply looking for extra space. The basement adds even more versatility to the home, with plenty of storage and room to create the space that best suits your lifestyle. Imagine a cozy family movie night, a dedicated home office, hobby area, home gym, playroom, or additional recreation space — the possibilities are yours. The location of this home is close to an abundance of amenities. Costco, Zehrs, local schools, parks, walking trails, shopping, dining, and everyday services are all nearby, making errands and recreation easy and convenient. This property is ideal for families, first time home buyer, downsizers and investors alike. (id:49269)
30 Flamingo Drive Unit# 30
Elmira, Ontario
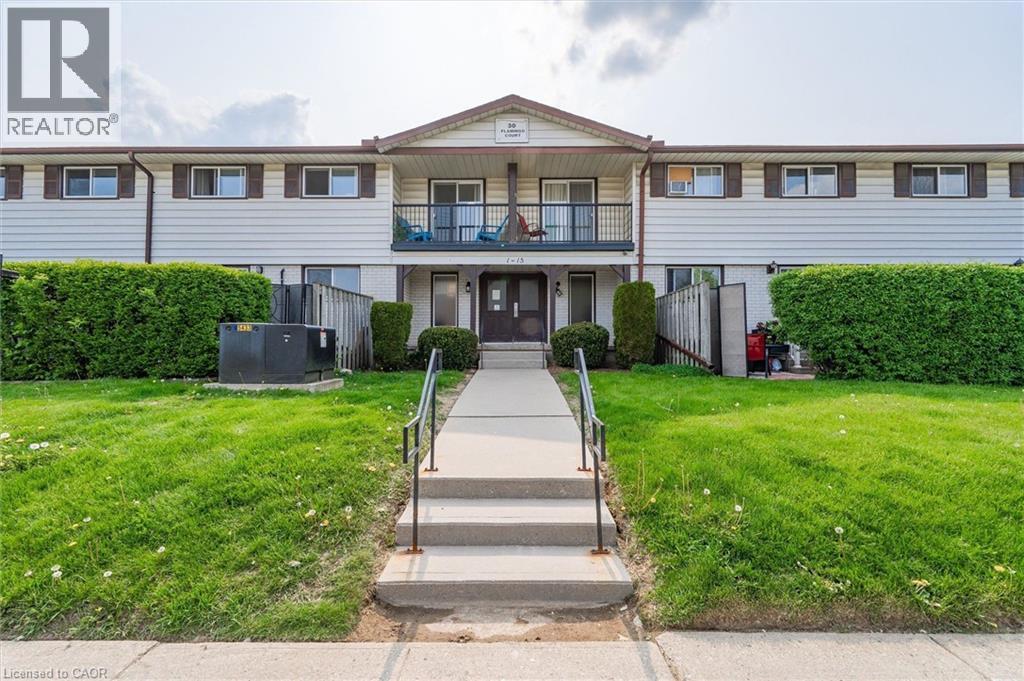
Move-in ready 2-bedroom, 1.5-bath townhouse at 30 Flamingo Court, Elmira. Quiet, established pocket of Woolwich Township, walking distance to schools, a park, and local shopping. 1,051 sq ft of finished living space across the main and second levels. Updated kitchen with dark shaker-style cabinetry and subway tile backsplash opens to the dining area and a bright living room with walkout to a private patio. Two carpeted bedrooms upstairs share a fully renovated bathroom with tub/shower combo. Fully finished basement adds a rec room, half bath, and separate laundry/utility area with a new dryer (Feb 2026). Solid brick exterior with siding, eavestroughs, and insulation all replaced building-wide in spring 2026. Windows, roof, water, building insurance, and common elements are covered under the monthly condo fee, plus one assigned parking space: a low-maintenance setup with immediate possession available. Minutes to Elmira's core, short drive to Waterloo. Some photos have been virtually staged. (id:49269)
6471 15 Sideroad
Listowel, Ontario
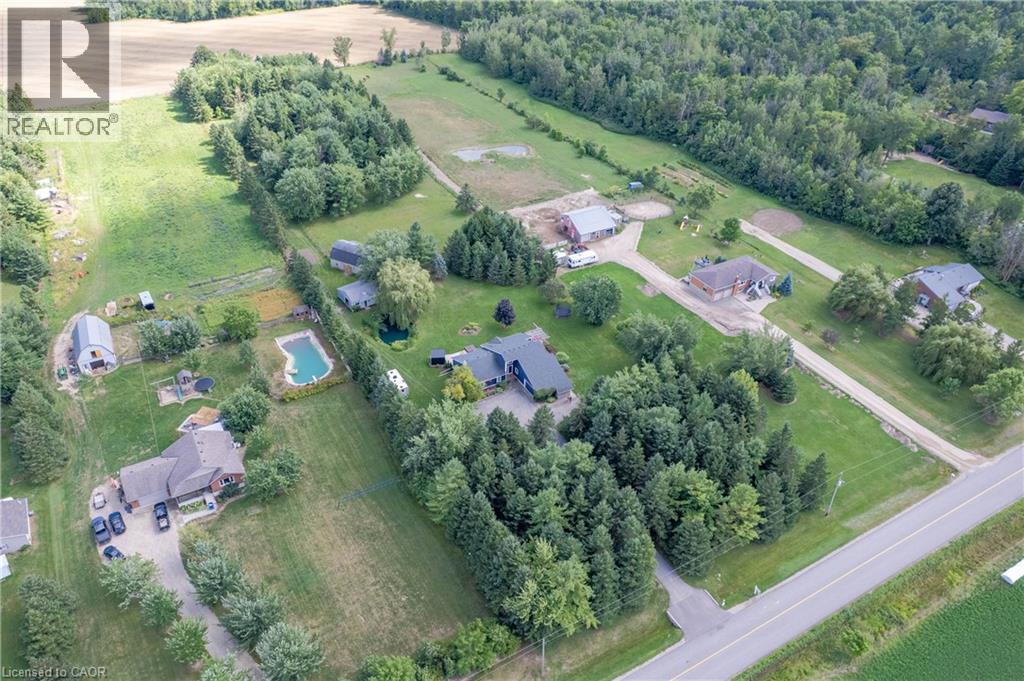
Welcome to a truly special 4.46-acre country retreat & equestrian estate where privacy, space, nature and comfortable modern living come together. Ideally located just off Hwy 86, this property offers the best of both worlds: peaceful rural living & conveniently close to K-W, Elmira, Listowel and Conestoga Lake. Fibre internet offers fast, reliable connectivity while enjoying the peace and privacy of a rural setting. Far from the ordinary, the grounds include a 20-ft private fish pond, 3-stall horse barn/hay loft, fenced paddock, an additional well in the paddock area, open acreage, cleared campsite, mature wooded areas and adjacent natural surroundings, mature trees, private riding trails, abundant wildlife & spectacular sunsets. Insulated workshop provides valuable space for vehicles, equipment, hobbies, woodworking, mechanical projects or simply storing your trailer, boats or recreational equipment. With approximately 1,991sqft, the home is open concept, bright, spacious and welcoming. High ceilings/abundant natural light. Lots of updates make it move-in ready. Step outside the large primary bedroom to private deck, hot tub, cedar sauna and outdoor shower - a spectacular place to unwind at the end of the day or start a quiet country morning. Fully finished lower level with recroom, guest suite & fitness area, while the cold room provides excellent storage for vegetables, preserves and other homesteading essentials. Energy-efficient with pellet stove & woodstove. Battery-backed sump pump. Auxiliary generator hookup with manual transfer switch at main panel. Central vac. Paved road is a school bus route and is typically plowed early in the morning. Aspiring homesteader? Large garden, sunroom, barn, paddocks, cold cellar, additional well and acreage creates the infrastructure and flexibility to pursue a more self-sufficient lifestyle. This home offers genuine rural character without sacrificing convenience and deserves to be seen. (id:49269)
120 Stone Church Road W
Hamilton, Ontario
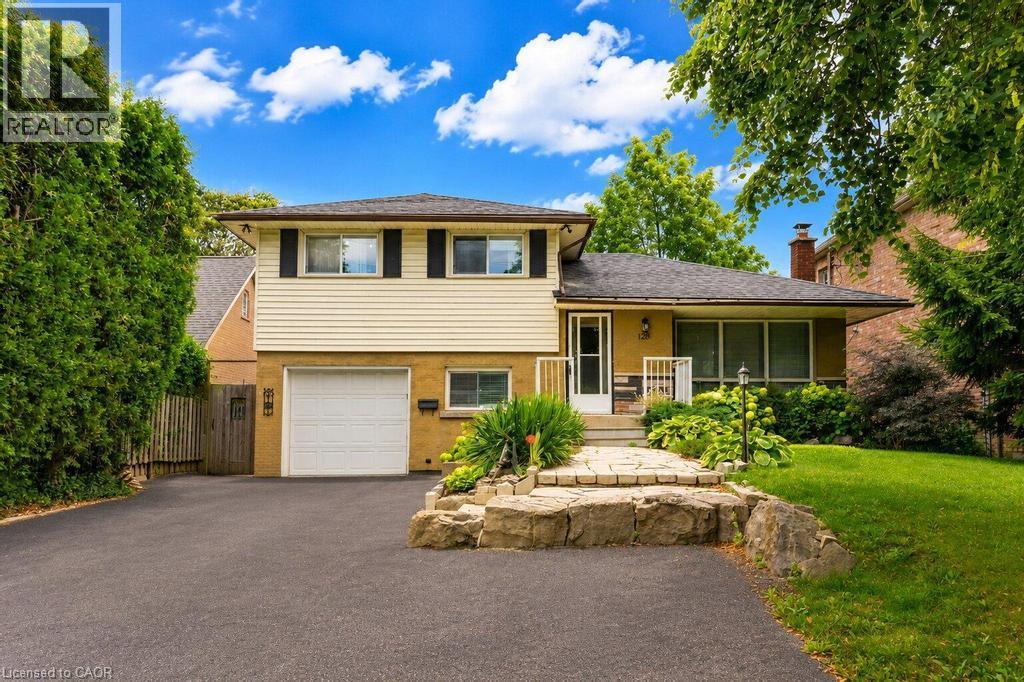
Situated right in the heart of West Hamilton Mountain, 120 Stone Church Road West R presents a great detached side split boasting an extraordinary 50 x 242.66-foot lot. The immense, deep backyard provides a private, oasis-like setting with an above-ground pool and endless space for outdoor living, entertaining, or future expansion. Inside, the functional multi-level layout features over 1,200 square feet of finished above-grade space awaiting your final touches. Boasting 4 bedrooms, 1.5 baths, a great side split layout, a large front driveway and a finished basement this home is waiting to sparkle. This property blends generous interior space with a spectacular, rare-sized lot just minutes from top schools, parks, shopping, and major transit routes. (id:49269)
402 Wellington Street N
Woodstock, Ontario
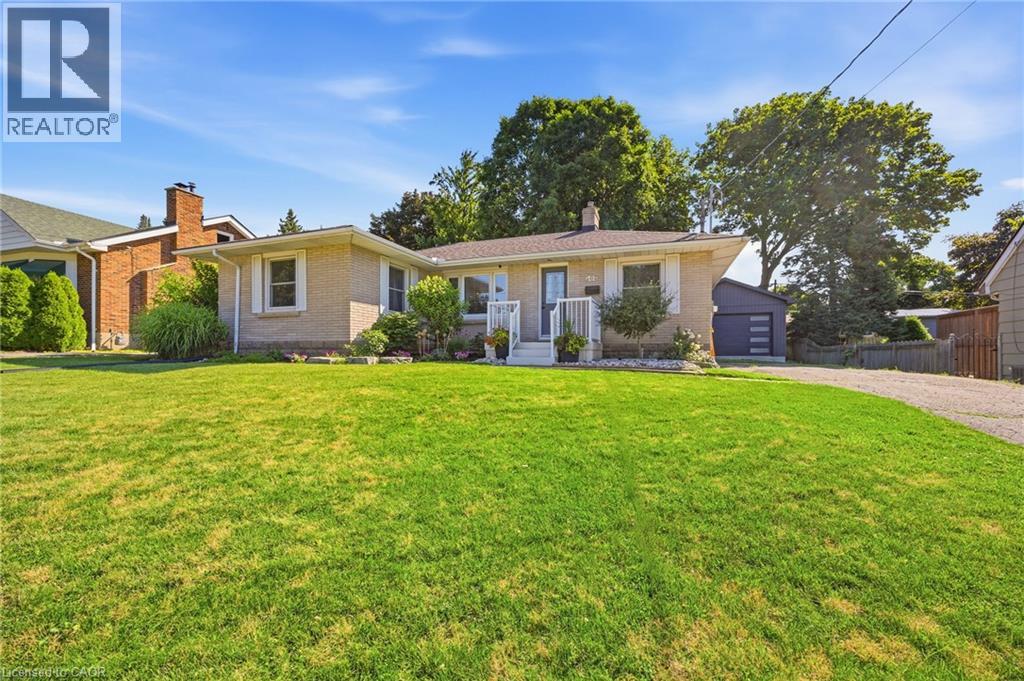
Hard to find large 3-bedroom, 1.5-bathroom solid brick bungalow situated on an impressive 75' x 125' lot with a newer 24' x 20' detached garage in a great location. This well-built home offers plenty of space both inside and out. The bright sun filled main level provides a comfortable and functional layout with 2 separate living spaces or use one as a formal dining room, while the finished basement adds valuable additional living space, including a versatile den that could be used as a home office, guest room, hobby space, or playroom. Outside, the large lot offers plenty of room to relax, entertain, garden, or enjoy outdoor activities. An expansive deck off the back of the house allows you space to relax and enjoy your private backyard. The newer 24' x 20' detached garage with a 16' wide door provides excellent space for vehicles, storage, a workshop, or recreational equipment.With its generous lot, substantial detached garage, finished basement, and solid brick construction, this property offers an excellent opportunity for buyers looking for space, functionality, and long-term value. Most major components have been updated over the past 10 years leaving you worry free for years to come. (id:49269)
290 Barton Street W Unit# 22
Hamilton, Ontario
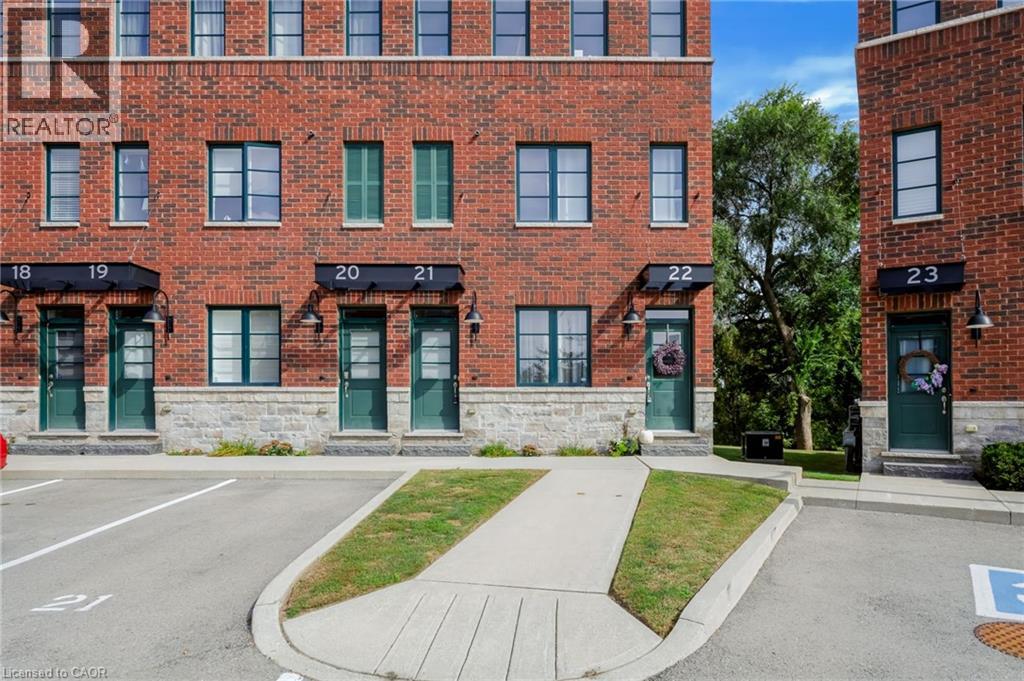
Welcome to 290 Barton Street West, a thoughtfully designed 1+1 bedroom, 2 bathroom stacked townhome in Hamilton’s sought-after Strathcona neighbourhood. Offering approximately 1,250 sq. ft. of finished living space across two levels, this home combines comfortable living with a convenient urban location. The main level features a bright open-concept layout with a spacious living area and well appointed kitchen, complete with quartz countertops, porcelain backsplash and stainless steel appliances. A generous bedroom and full four-piece bathroom complete this level. Downstairs, the fully finished lower level provides excellent flexibility with a second bedroom, another four-piece bathroom, a large recreation room and convenient in-suite laundry - ideal for guests, a home office, or additional living space. Step outside to the extended rear deck and enjoy peaceful views overlooking the surrounding greenery, creating a private-feeling outdoor space in the heart of the city. Located close to Bayfront Park, Locke Street, the GO Station and an array of shops, restaurants and everyday amenities, this home offers an appealing balance of neighbourhood charm and easy access to the best of Hamilton’s downtown west end. With owned parking, visitor parking and bicycle storage available, this is an excellent opportunity for first-time buyers, downsizers, professionals or investors alike. (id:49269)
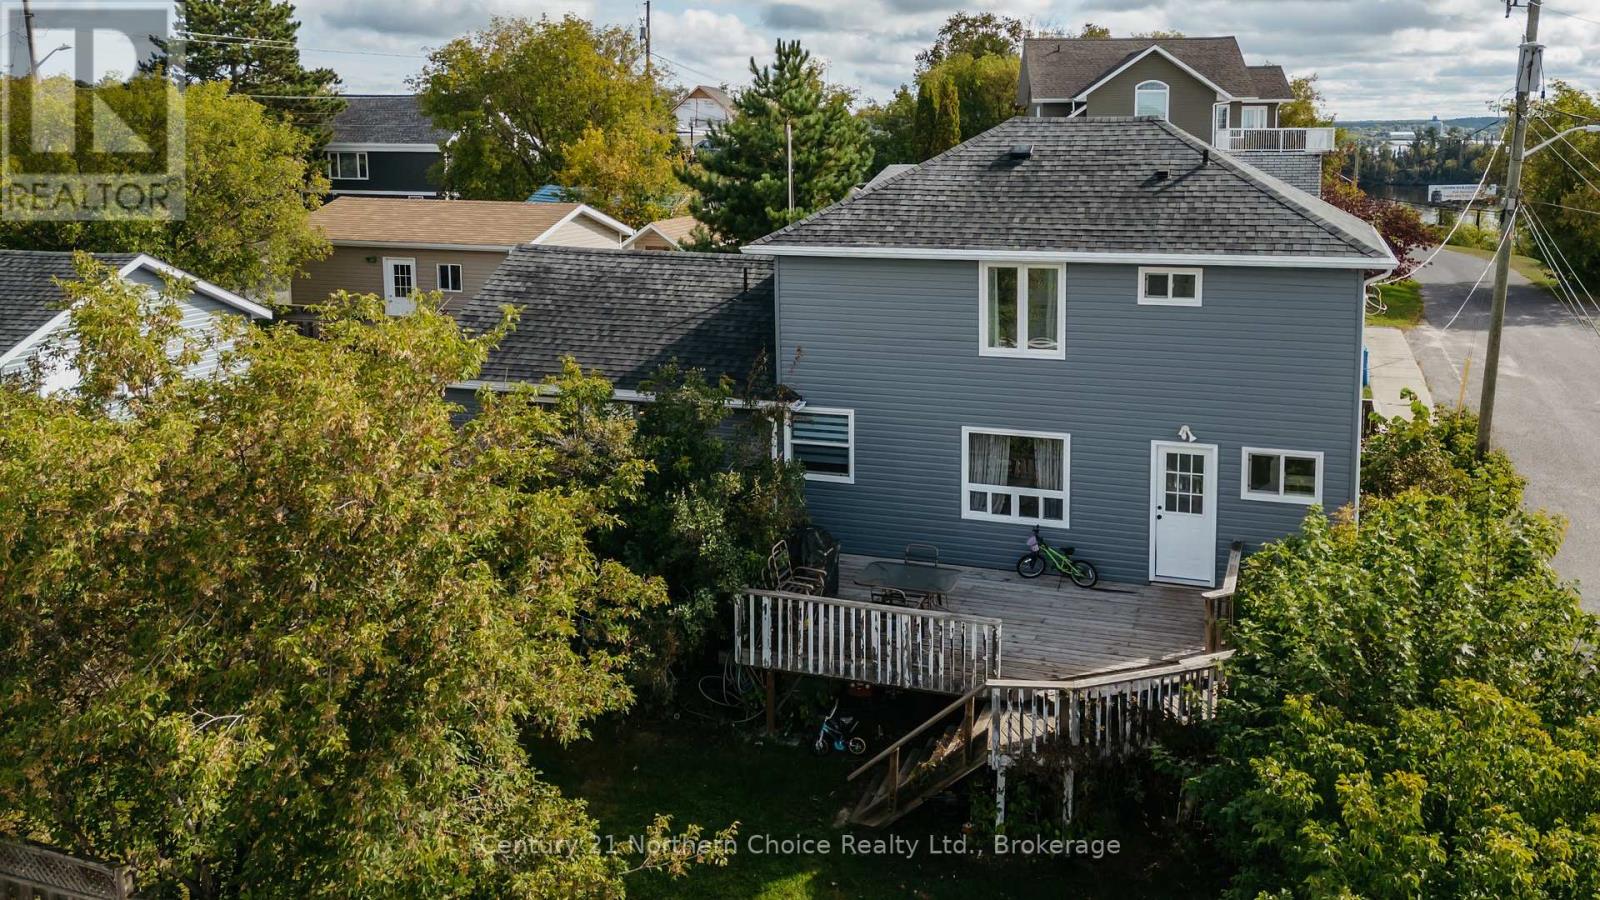
44 Peter Street
Kenora, Ontario
Welcome to this versatile 2-storey, 1,581 sq.ft. home offering comfortable living space, thoughtful updates, and the added benefit of a separate rental suite. The main home consists of 1,154 sq.ft. of total living space over two floors and includes 3 bedrooms and 1 bathroom on the upper level. The main floor provides a practical, open-concept layout which includes a comfortably sized kitchen, dining area, and a generously sized living room. With numerous updates and renovations completed in recent years, the property offers a fresh and move-in-ready feel while maintaining the character and charm of a 2-storey home. The main living area provides a comfortable space to relax and entertain, with three bedrooms offering plenty of room for family, guests, or a home office. A private yard with a large deck and 18'X20' detached garage give the option for enjoying the outdoors in peace. Adding excellent flexibility and potential rental income, the property also includes an attached 427 sq.ft., 1-bedroom, 1-bathroom rental suite with a renter currently in place. The suite provides a private and comfortable living space and is ideal for tenants, extended family, or guests. Whether you're looking for a home with mortgage-helper potential, an investment opportunity, or a property that can accommodate multiple living arrangements, this property offers plenty of possibilities! (id:49269)
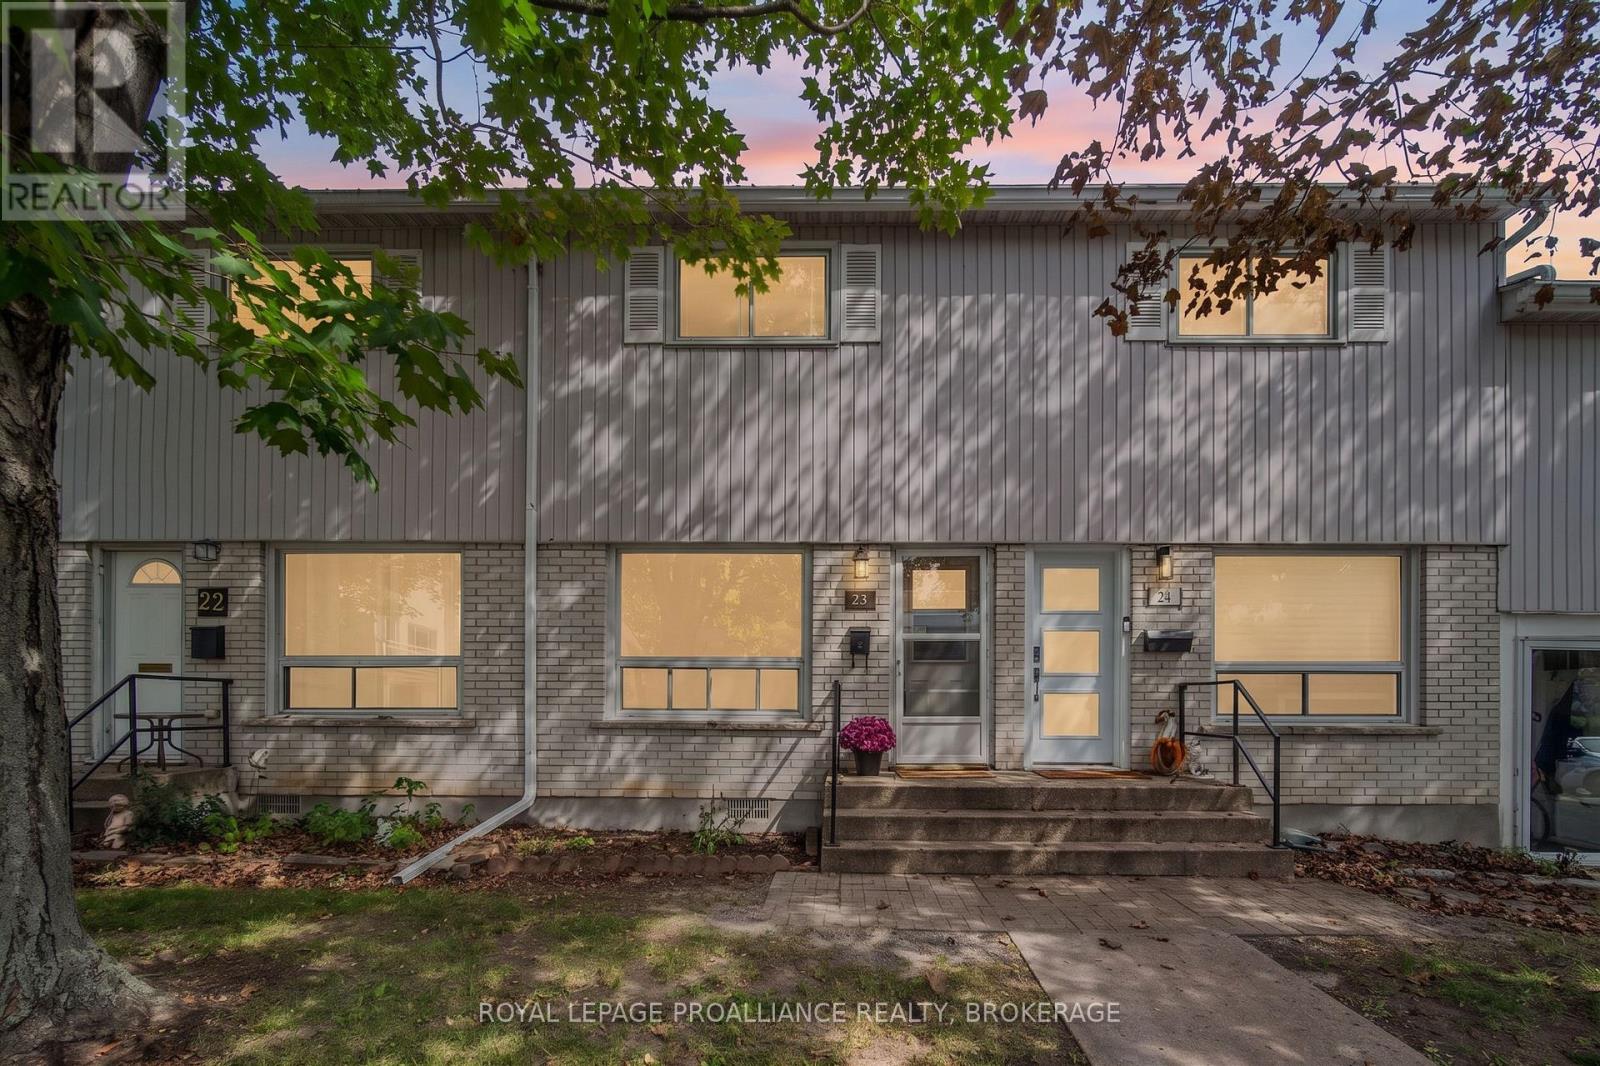
23 - 4427 Bath Road
Loyalist, Ontario
Opportunity awaits at The Moorings! This two bedroom condo townhouse offers an affordable entry point into the market and a great opportunity for buyers looking to update a home to suit their own style. Priced accordingly keeping current market conditions in mind, the main level features a spacious living room and large eat-in kitchen and access to a private rear deck. The upper level offers two good-sized bedrooms ,extra closet space and a full bathroom. Additional conveniences include on-site laundry and a private storage locker. Located in Amherstview, The Moorings is a well-managed condominium development offering residents an outdoor pool and access to Lake Ontario waterfront which is an appealing bonus during the warmer months. Conveniently located close to Amherstview amenities, bus routes and just a short drive to Kingston's west end for shopping and restaurants. A great opportunity to get into the market at an accessible price point and add your own personal touches over time. (id:49269)
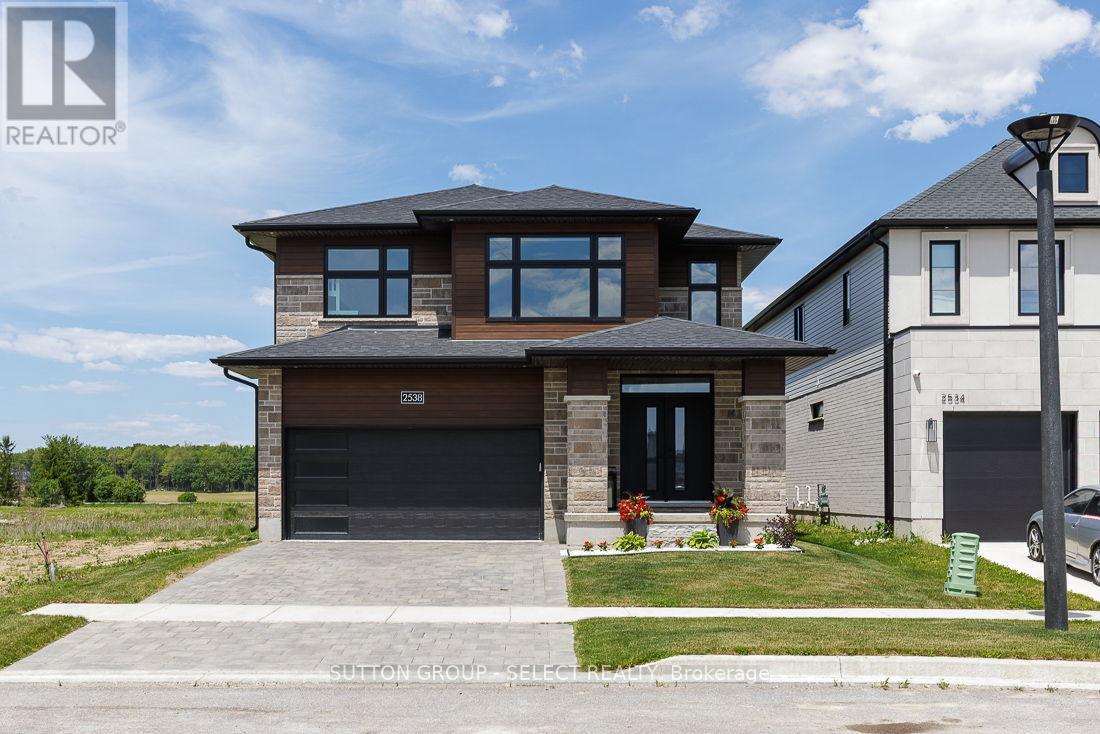
2538 Buroak Drive
London North, Ontario
Welcome to this exceptional move-in-ready home in the highly sought-after Fox Hollow community of Hyde Park-one of North London's most desirable family neighborhoods. Situated on a premium lot that is fully fenced and beautifully landscaped grounds, this home offers the perfect combination of luxury, convenience, and long-term value. Designed with modern family living in mind, this meticulously maintained home features 9-foot ceilings on the main floor, abundant natural light through oversized windows, hardwood flooring throughout, custom blinds, and premium finishes at every turn. The upgraded kitchen showcases elegant cabinetry, quartz countertops, stainless steel appliances, and ample space for both everyday living and entertaining. Upstairs, you'll find three spacious bedrooms, including an oversized primary retreat complete with a tray ceiling, custom walk-in closet, and luxurious ensuite featuring a soaker tub. Every detail has been thoughtfully upgraded, including custom closet systems and a professionally designed mudroom bench package valued at over $20,000. Step outside to a newly built oversized deck, perfect for hosting family gatherings and summer entertaining. Additional features include quartz surfaces throughout the home, an Energy Star certification, a pre-wired EV charger in the garage, and a professionally finished epoxy garage floor. The location is second to none-just steps from Sir Arthur Currie Public School, Foxfield District Park, and within the boundaries of some of London's most sought-after schools. Enjoy quick access to Sunningdale Golf & Country Club, Western University, University Hospital, Masonville Place, shopping, dining, and all the amenities Hyde Park has to offer. A rare opportunity to own a turnkey home where every upgrade has already been completed and every detail has been perfected. Simply move in and enjoy. (id:49269)
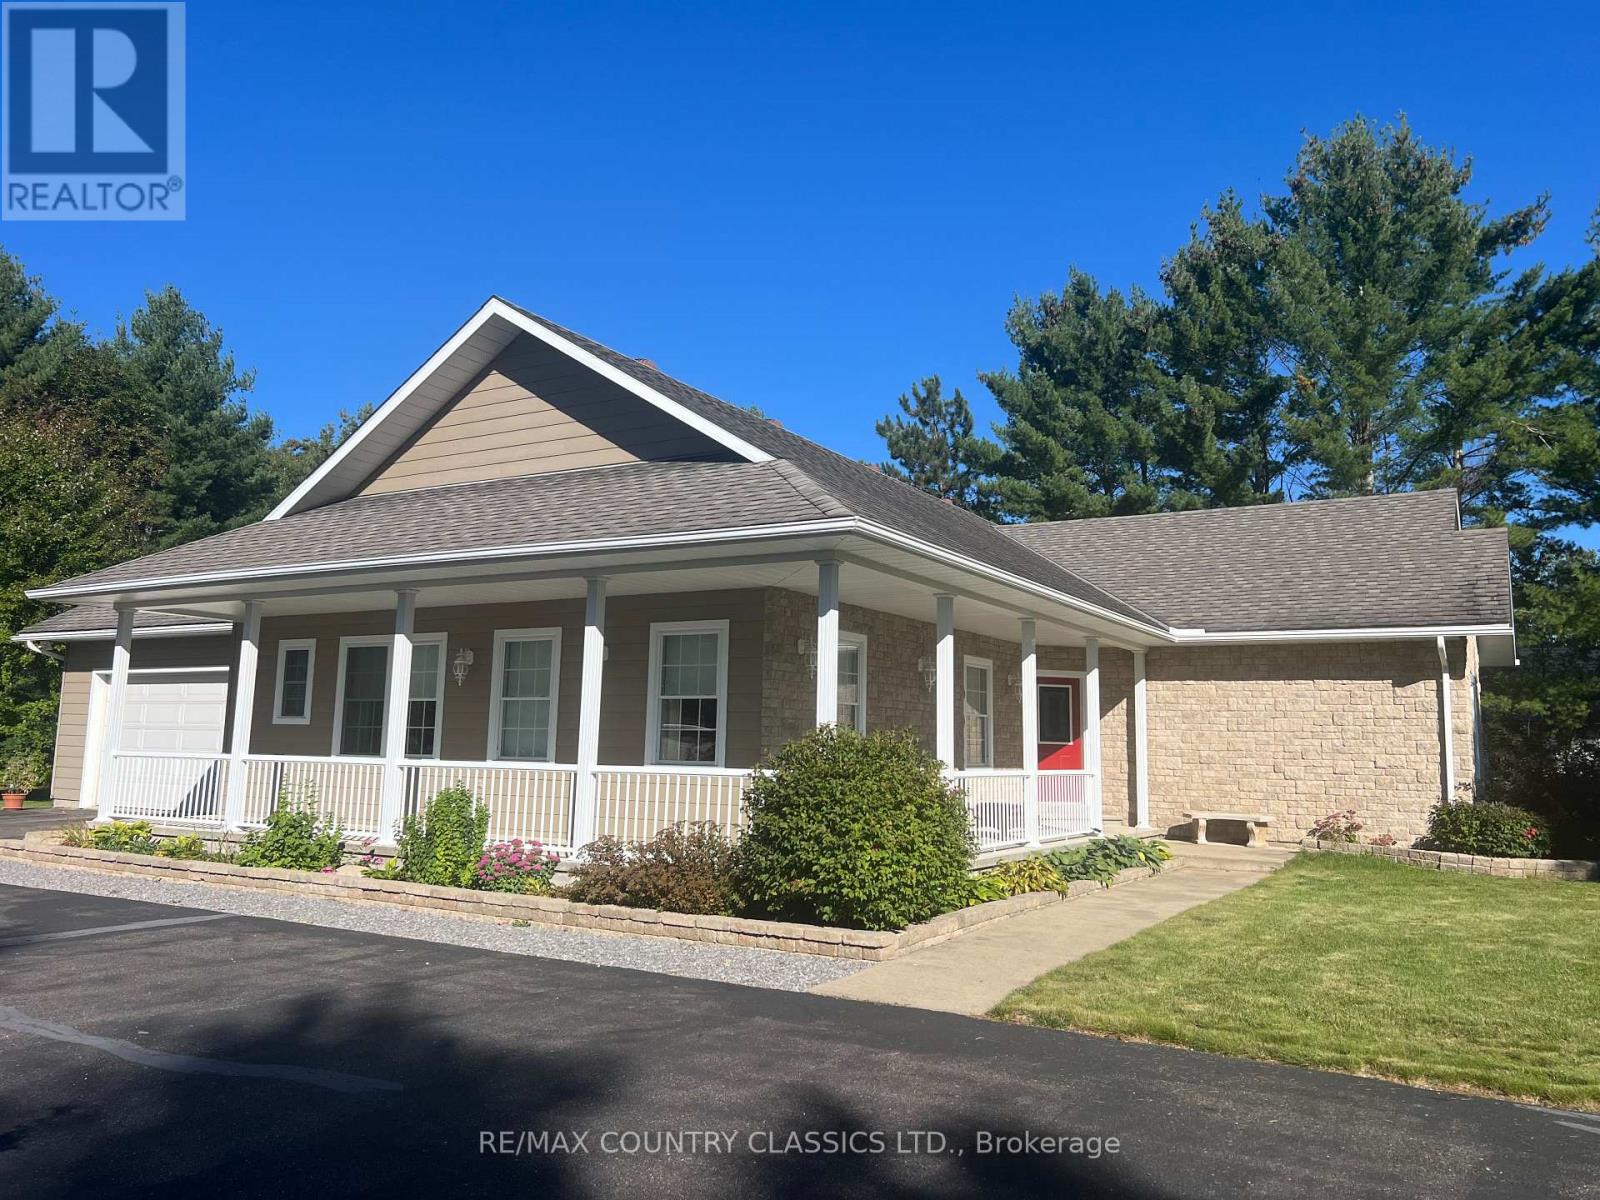
18 Wilson Lane
Hastings Highlands, Ontario
Birds Creek - Exceptional custom built bungalow is on a 1 acre lot, only 5 minutes to town located on a quiet dead end street. You can walk to the public school and the rec centre with playground and outdoor rink are also within walking distance and a popular spot for baseball, soccer and skating in the winter. This bright modern home is ideal for both a family or a retired couple. Open concept design features spacious living room, 3 bedrooms, 3 bathrooms, dining room, custom kitchen with breakfast nook, main floor laundry, rich hardwood flooring, and quartz countertops.The primary suite features a walk-in closet plus separate his-and-hers closets, and a 4-piece ensuite complete with a walk-in shower and relaxing air tub. Third bedroom has the dual purpose of being used as a spacious office. Enjoy peaceful mornings on the wrap-around porch or unwind in the screened-in sunroom overlooking the private setting in the backyard. The partially finished basement provides additional living space with room to customize to your needs. Built to last with striking stone and maintenance-free CanExel siding this home also features an attached double-car garage, paved asphalt driveway, and storage shed. Access to the rec trail for your sled or ATV is just a few hundred feet away with miles of trails for year round enjoyment. Hot water tank and water softener are owned. Installed in 2023, an energy-efficient geothermal system provides economical heat for year-round comfort. Hydro averages approximately $250 per month. Septic was pumped in June 2022. This gorgeous home in this prestigious subdivision and so close to all amenities is a joy to view! (id:49269)
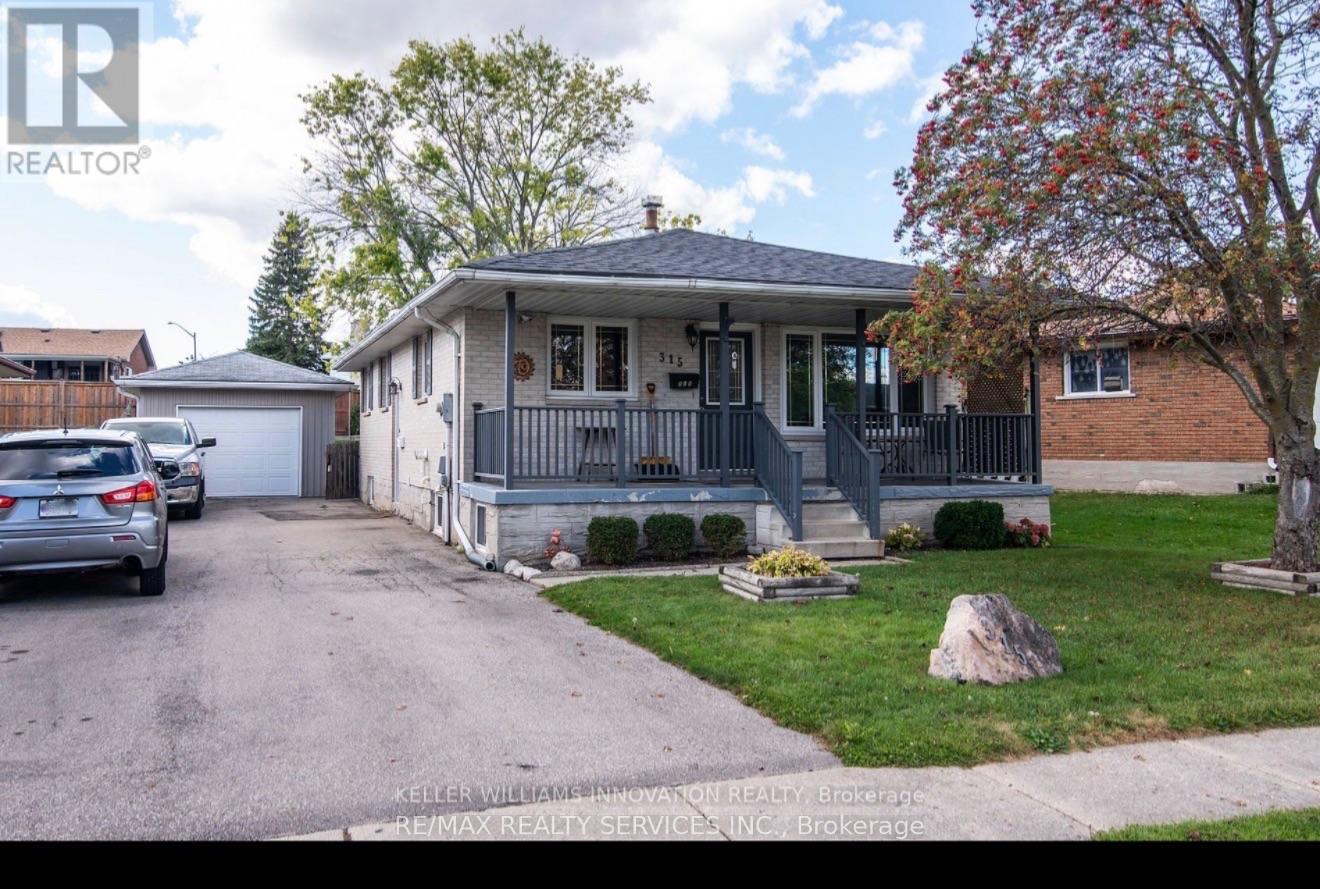
315 Elliot Street
Cambridge, Ontario
Spacious and well maintained main-floor lease in a detached bungalow, offering 3 bedrooms, a bright living area, functional kitchen, and 4-piece bathroom. Enjoy hardwood flooring, a cozy fireplace, private use of the main-floor living space, and convenient access to parking. Ideally located close to schools, parks, public transit, shopping and other everyday amenities. Basement is rented separately and is not included in the lease. A great option for tenants seeking a comfortable home in a convenient Cambridge location. (id:49269)
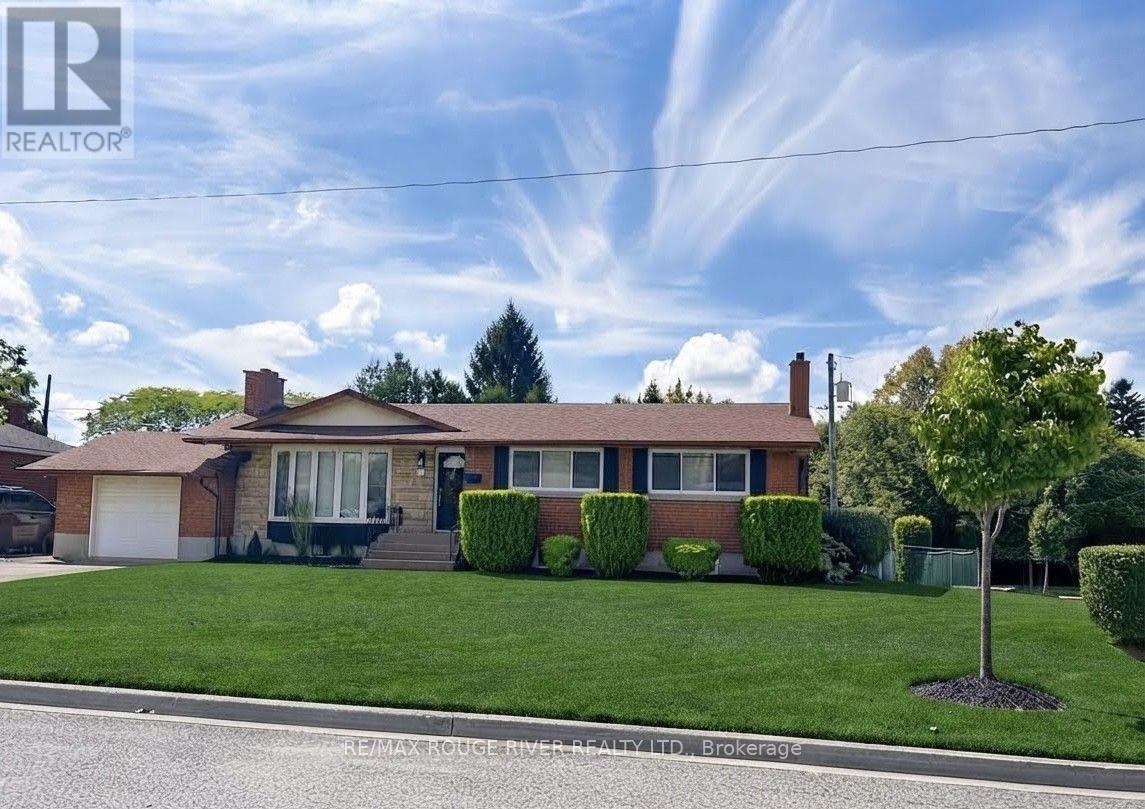
25 Clearview Heights
St. Catharines, Ontario
Welcome To 25 Clearview Heights! Meticulously Renovated From Top To Bottom With Premium, Maintenance-Free Finishes, This Immaculate 3+3 Bedroom, 2-Bathroom Bungalow Sits On A Huge Private Pool Sized Lot Offering Desirable Western Exposure. The Bright Open-Concept Main Floor Features Smooth Ceilings, Led Pot Lights, All New Electrical Switches/Outlets, And Premium Coretec Luxury Vinyl Plank Flooring Throughout The Main Floor, Bedrooms, Hallways, And Rear Steps. A Cozy Fireplace In Living Room Flows Seamlessly Into A New Chef's Dream Kitchen Boasting A Massive Centre Island With A Quartz Waterfall Edge, Pendant Lighting, Custom Backsplash, Custom Pantry, Square Stainless Steel Sink, Hansgrohe Faucet, Convenient Central Vac Kickplate, And All New Stainless Steel Appliances. Relax In The Dining Area Or 3 Season Sunroom Showcasing A New Cedar Tongue-And-Groove Ceiling And New Sliding Patio Door With Vertical Blinds. All-New Northwood Windows (Excluding Bay Window), Featuring Premium End Vent Windows In The Kitchen, Bedrooms And Garage Include Custom Venetian Blinds. The Finished Basement Offers A Second Fireplace In A Large Rec Room, Newer High-Quality Carpet/Underpad, Newer Washer/Dryer, 3Pc Bathroom & 3 Large Bedrooms. With A Dedicated Rear Entrance, This Lower Level Offers Exceptional Turnkey Potential For An In-Law Suite, Student Rental, Or Home Business. Enjoy Newer High-Efficiency York Furnace And Matching York Air Conditioner. Freshly Painted With Durable Oil-Based Paint On New Interior/Closet Doors, Baseboards, And Trim, Plus New Modern Hardware And Lighting Throughout. Two Fully Renovated Bathrooms Feature New Exhaust Fans. Step Outside To A Poured Concrete Patio Covered By A Steel Canopy Roof Great For Barbecuing Year Round. The Attached Garage Features A Newer Main Door & New Steel Rear Door, And A Chamberlain Automatic Garage Door Opener With Two Remotes. Minutes Away From Brock University, Pen Centre, Local Transit, Top-Rated Schools And All Major Amenities! (id:49269)
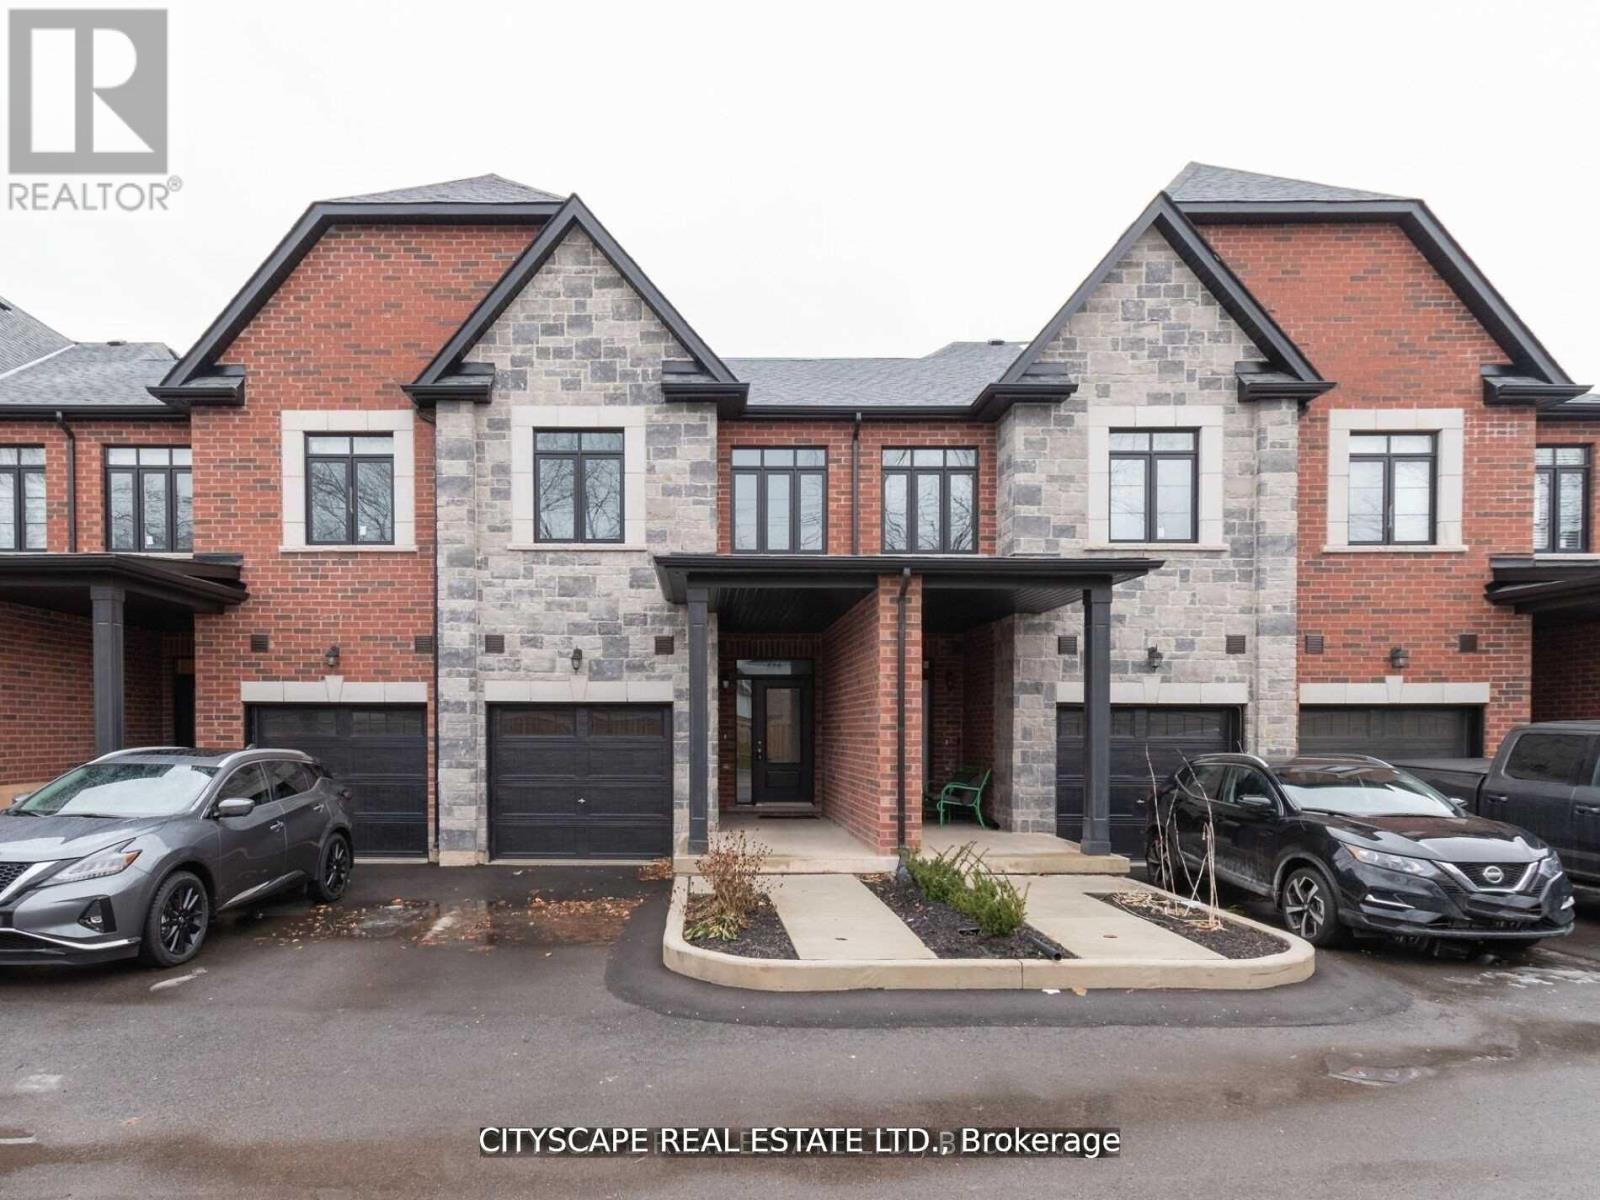
583 Wedgewood Drive
Burlington, Ontario
Spacious 4 Bedrooms + 4 washrooms, Modern Upscale Townhome In The Picturesque Appleby Neighborhood. Carpet Free Home, UpdatedCeramics, Smooth Ceilings, Glass Shower, Backsplash & Quartz Counters. Close To Appleby Go Station, Frontenac Public School, Public Transit,Shopping, Restaurants, And The Lake. (id:49269)
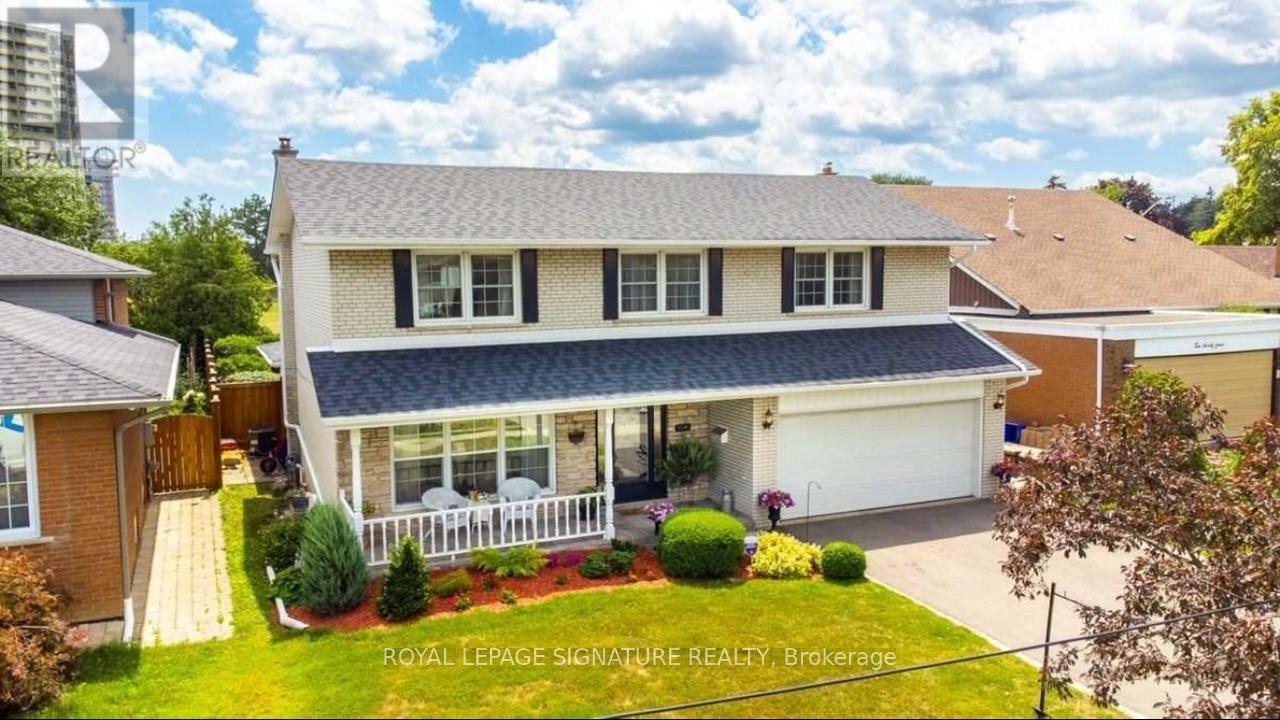
Main - 1040 Runningbrook Drive
Mississauga, Ontario
Beautiful & Spacious 5-BR Detached Home Lease (Main & 2nd Floor Only) In Highly Desirable, Family-Friendly Applewood! Ideal Layout: 4 Large BRS & 2 Full Baths On 2nd Floor, Plus 1 BR & 1 Full Bath On Main Floor-Perfect For Guests Or Home Office. Features Large Principal Living, Dining, & Family Rooms, Plus A Bright Kitchen & A Bonus 4-Season Sunroom Overlooking The Backyard! Tenant Enjoys EXCLUSIVE Use of Private Yard, Private Laundry, & 2 Parking Spaces (1Garage/1 Driveway). Separate Bsmt Is Rented Separately W/ Separate Entrance-Nothing Shared! Superb Location Steps To Top-Rated Schools, Parks, Transit, & Shopping! (id:49269)
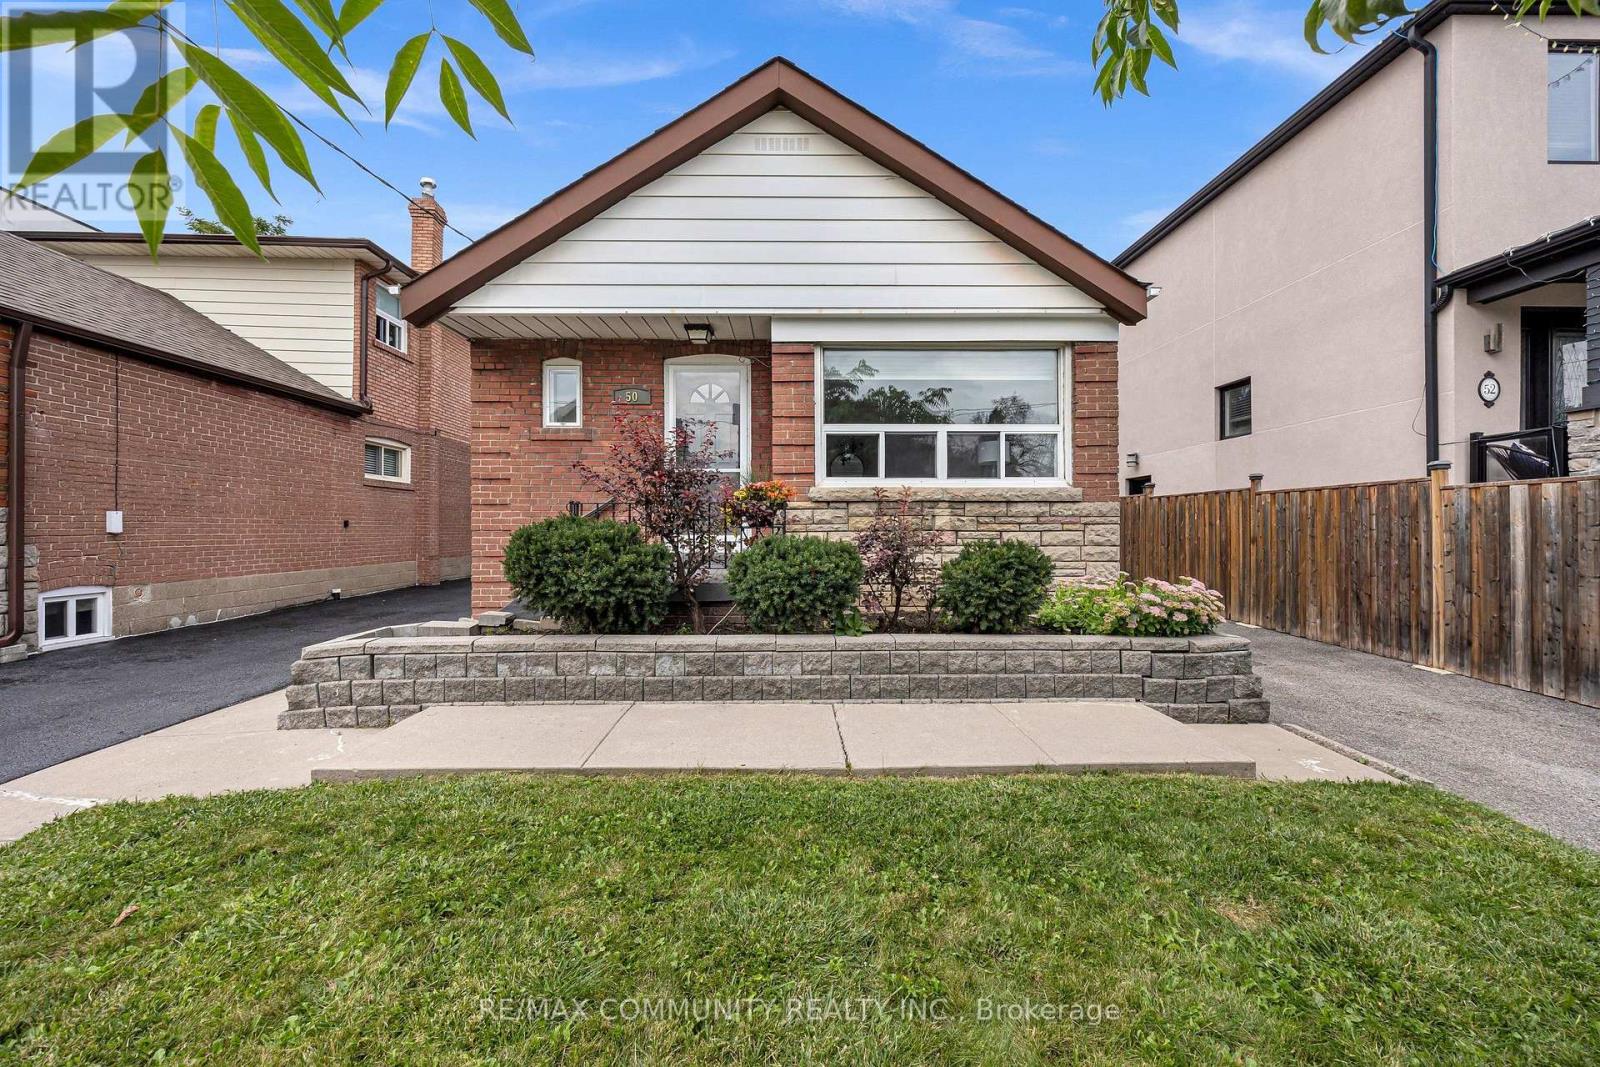
50 Joanith Drive
Toronto, Ontario
Welcome to 50 Joanith Drive! This charming bungalow is nestled in a highly sought-after,family-friendly neighborhood where generations have proudly called home. Offering a functional layout, the property features bright and spacious principal rooms, well-appointed bedrooms, and a practical kitchen space. A standout feature is the oversized garage paired with a large lot that provides abundant outdoor space, private parking, and endless potential for future expansion or customization. Move in ready and perfect for a growing family.Enjoy an active lifestyle just a short walk away from local schools, shopping, parks, a public pool, pickleball courts, scenic ravine trails, and public transit. Complete with a separate side entrance, and additional kitchen in the basement, this property offers incredible versatility and opportunity. Whether you want to live in it or turn it into a rental money-maker, the opportunities are endless. Don't miss out on this Excellent potential for future value growth (id:49269)
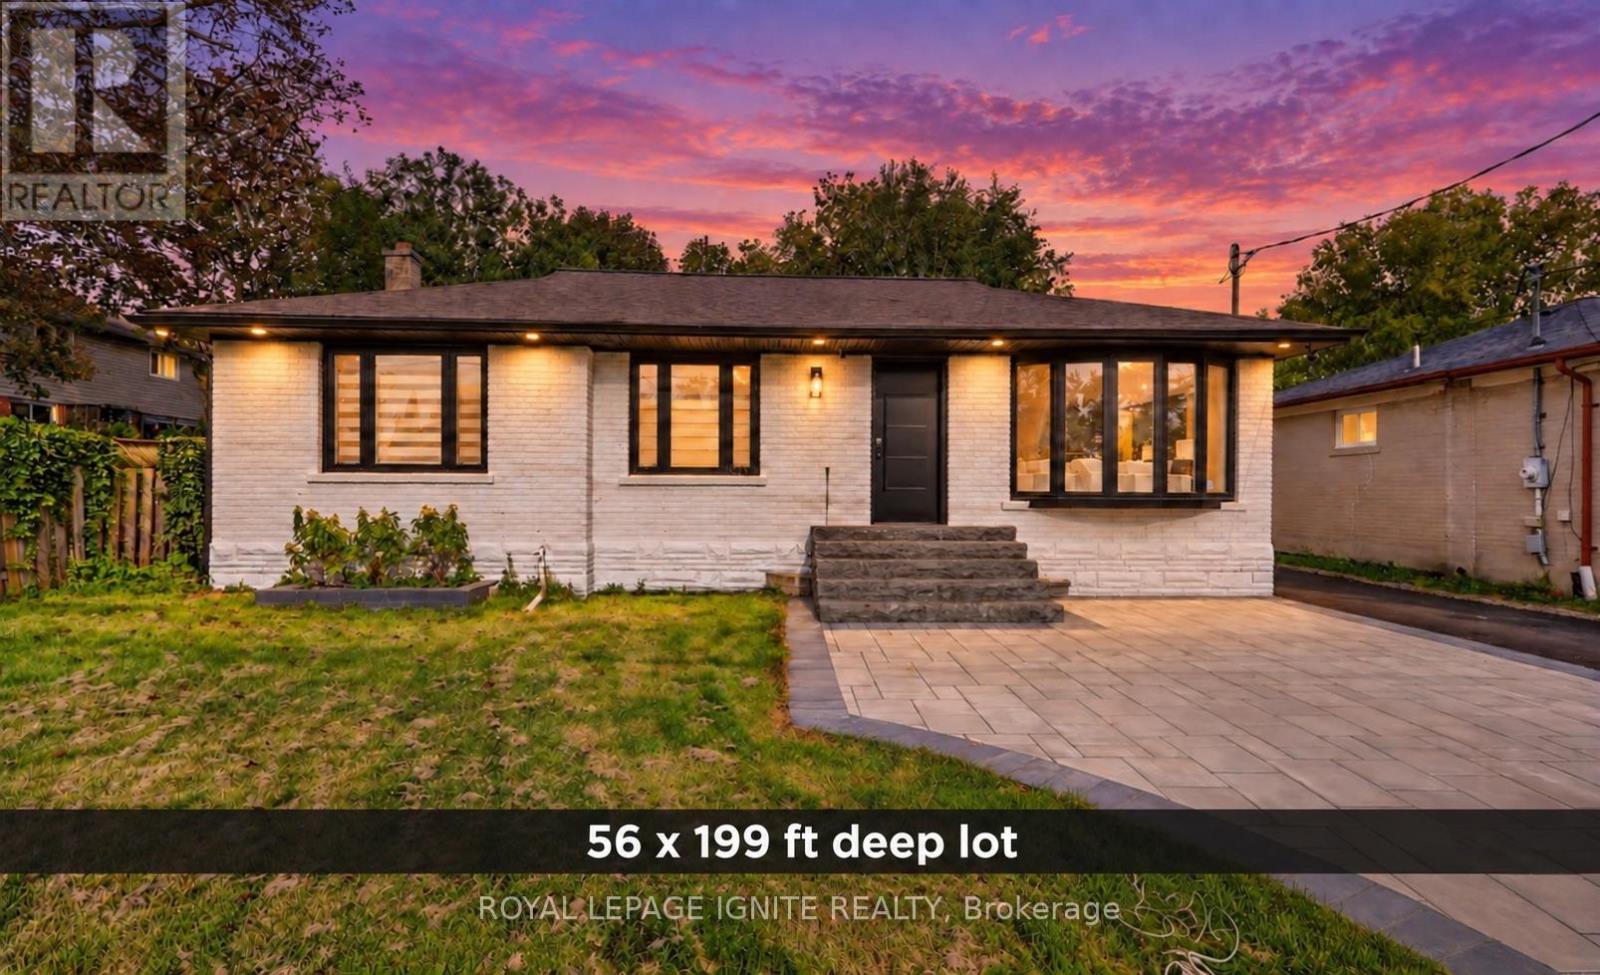
103 Baker Street
Whitchurch-Stouffville, Ontario
Welcome to 103 Baker St, a beautifully renovated bungalow situated on an impressive 55 x 199 ft lot in the heart of Stouffville! Offering exceptional space, versatility, and investment potential, this property is ideal for families, investors, and builders alike. Extensively upgraded inside and out, the home features updated flooring, smooth ceilings, pot lights, fresh paint, zebra blinds, and oversized custom interior doors. The stunning gourmet kitchen showcases elegant 24 x 48 tiles, a waterfallisland, gas stove, updated windows, patio door, and built-in appliances. Offering a 3+1 bedroom configuration, 3 washrms, 1+1 kitchens, and a finished bsmt with a separate entrance, this home provides excellent flexibility for multigenerational living or potential rental income. One of the original main floor bedrms has been thoughtfully transformed into a custom walk-in closet dressing room, complemented by a stylish barn door creating a pvt primary suite. add'l. interior improvements inclu. an added powder room, beautifully renovated bathrms, and upgraded windows and doors. Step outside to a spectacular backyard retreat featuring interlocking, a spacious deck, gazebo, barbecue area & a fully equipped outdoor kitchen, perfect for entertaining family & friends. Extensive exterior improvements include updated landscaping, new interlocking, new driveway, fresh sod, privacy fencing, exterior pot lights, updated entrance steps, and an expanded driveway accommodating up to 9 vehicles. The property also offers a history of rental income from both levels, adding to its investment appeal. Conveniently located near Stouffville Memorial Park, Stouffville Conservation Area and Reservoir, Millennium Park, Summitview Public Sch, St. Brigid Catholic Elementary School, Harry Bowes Public School, Markham Stouffville Hospital, Stouffville GO Station, daycares, restaurants & many more. This is a remarkable opportunity to own a distinctive property in a sought-after Stouffville location! (id:49269)

2711 - 10 York Street
Toronto, Ontario
Prestigious Iconic Tridel Built "Ten York" Residence. Prime Downtown Location. Meticulously Maintained. One Of The Highest Rare Unit W/Balcony "One Of A Kind" Suite W/Unobstructed Spectacular, Panoramic Views Of The Lake Ontario, Rogers Centre, Cn Tower And Renowed Toronto Skyline. Bright & Spacious, Approximately 639Sf. Featuring Floor To Ceiling Windows. Euro-Style Built In S/S Appliances. Steps To Union Station, Path, TTC & Subway, Waterfront, Restaurants, Shops And All Neccessities. Secure Keyless Entry. 5 Stars Amenities Include : State Of The Art Gym W/ A Juice Bar, Rooftop Pool, Bbqs, Spin Studio, Yoga Studio, Party Room, Sports Lounge. Guest Suites. Just Pack & Move In. Enjoy Living At The Gorgeous "Ten York" Residence. (id:49269)
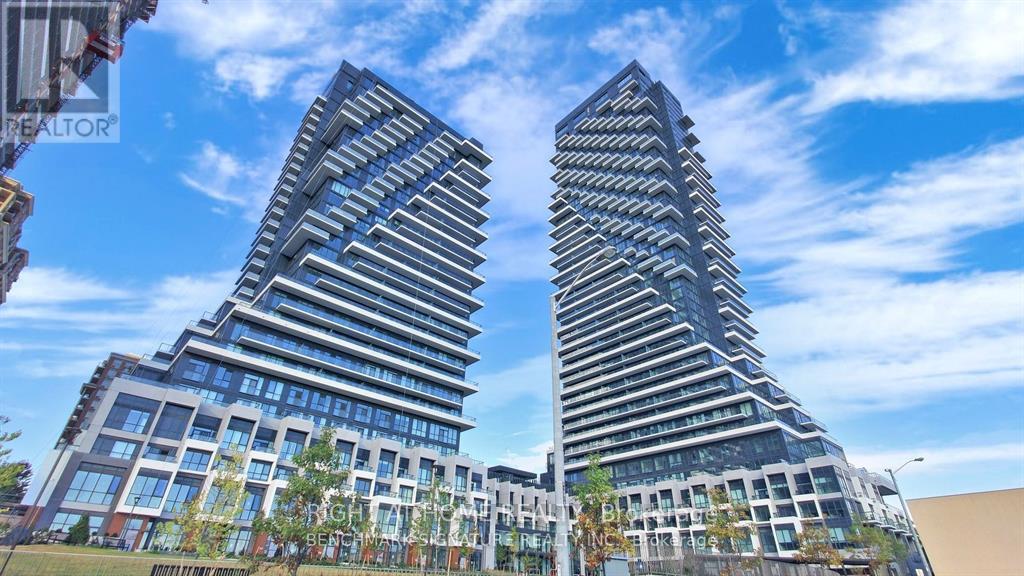
1531 - 20 Inn On The Park Drive
Toronto, Ontario
This luxury corner unit 2 Bedroom and 2 Bathroom condo suite at Auberge II offers 1052 square feet of open living space and 9 foot ceilings. Located on the 15th floor, enjoy your North East facing views from a spacious and private wrap-around balcony. This suite comes fully equipped with energy efficient 5-star modern appliances , integrated dishwasher, contemporary soft close cabinetry, in suite laundry, and floor to ceiling windows with coverings included. The Primary bedroom features a walk in custom closet and ensuite bathroom. Luxury amenities, including an outdoor pool, rooftop terrace with BBQs, Billiards Lounge, Whirlpool, party room, outdoor fireplace, spa, yoga and studios, 24-hour concierge service. Auberge on the park is only minutes away from the city centre, major highways and transit, including the crosstown LRT. Close proximity to museums, schools, restaurants. Parking and locker are also included in this suite. (id:49269)
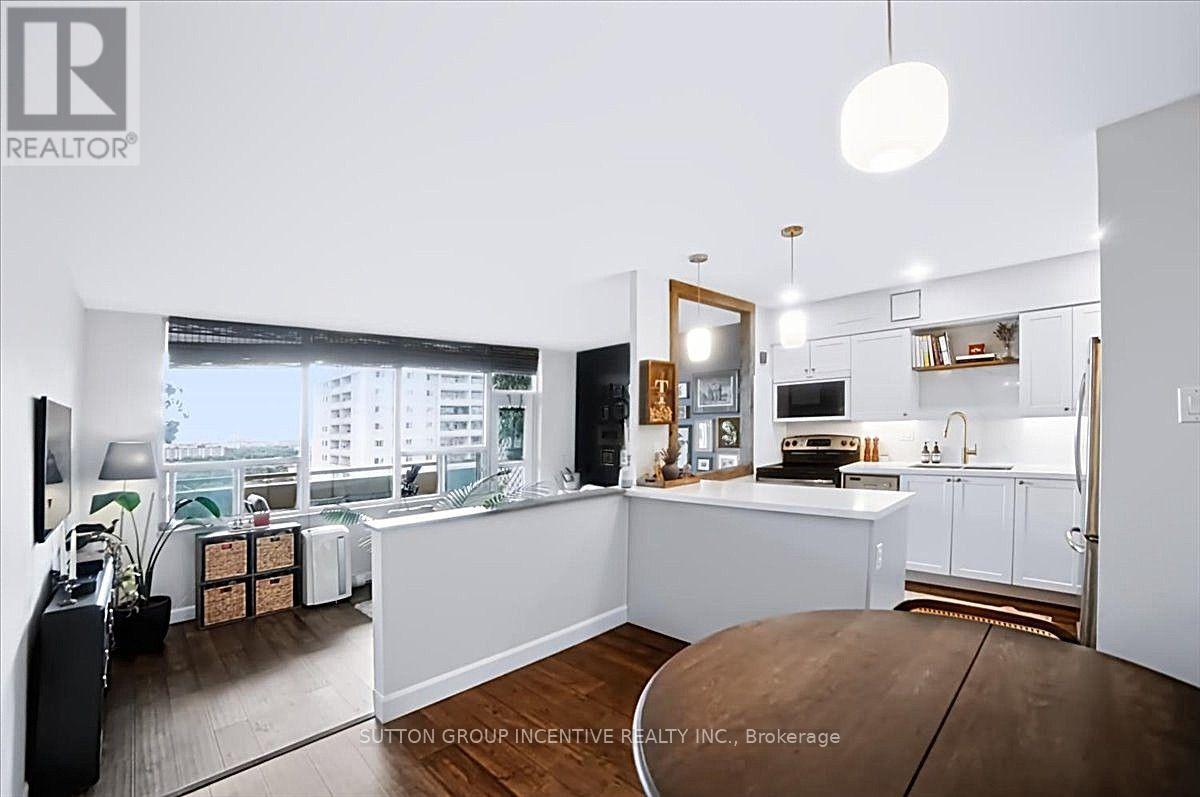
Ph7 - 1360 York Mills Road
Toronto, Ontario
Newly renovated, spacious and stylish 2 bedroom unit! South facing penthouse unit offers tons of natural light with an open concept kitchen, dining space and living room. Custom kitchen and dining room were renovated in 2024 to open up the space, add built-in cabinetry, and remove popcorn ceiling. In-suite laundry room was renovated with new cabinetry to maximize storage in 2023. The sunken living area includes a walk out to a large balcony with two fountains and CN Tower view that truly feels like a slice of paradise. The 2 large bedrooms are a great size with newly installed closet organizers. The current owners have spent the last few years doing all the upgrades for you - they even had the flooring replaced in 2022, and all windows replaced in 2023! Located in a family friendly building withing walking distance to TTC transit, grocery stores, play structures, tennis courts, soccer and football fields. Building amenities include gym, sauna, libraries, games room, and party room. Ideally located with immediate access to highways 401 and 404, this is the perfect location for commuters, professionals, first time buyers, downsizers, and young families! (id:49269)
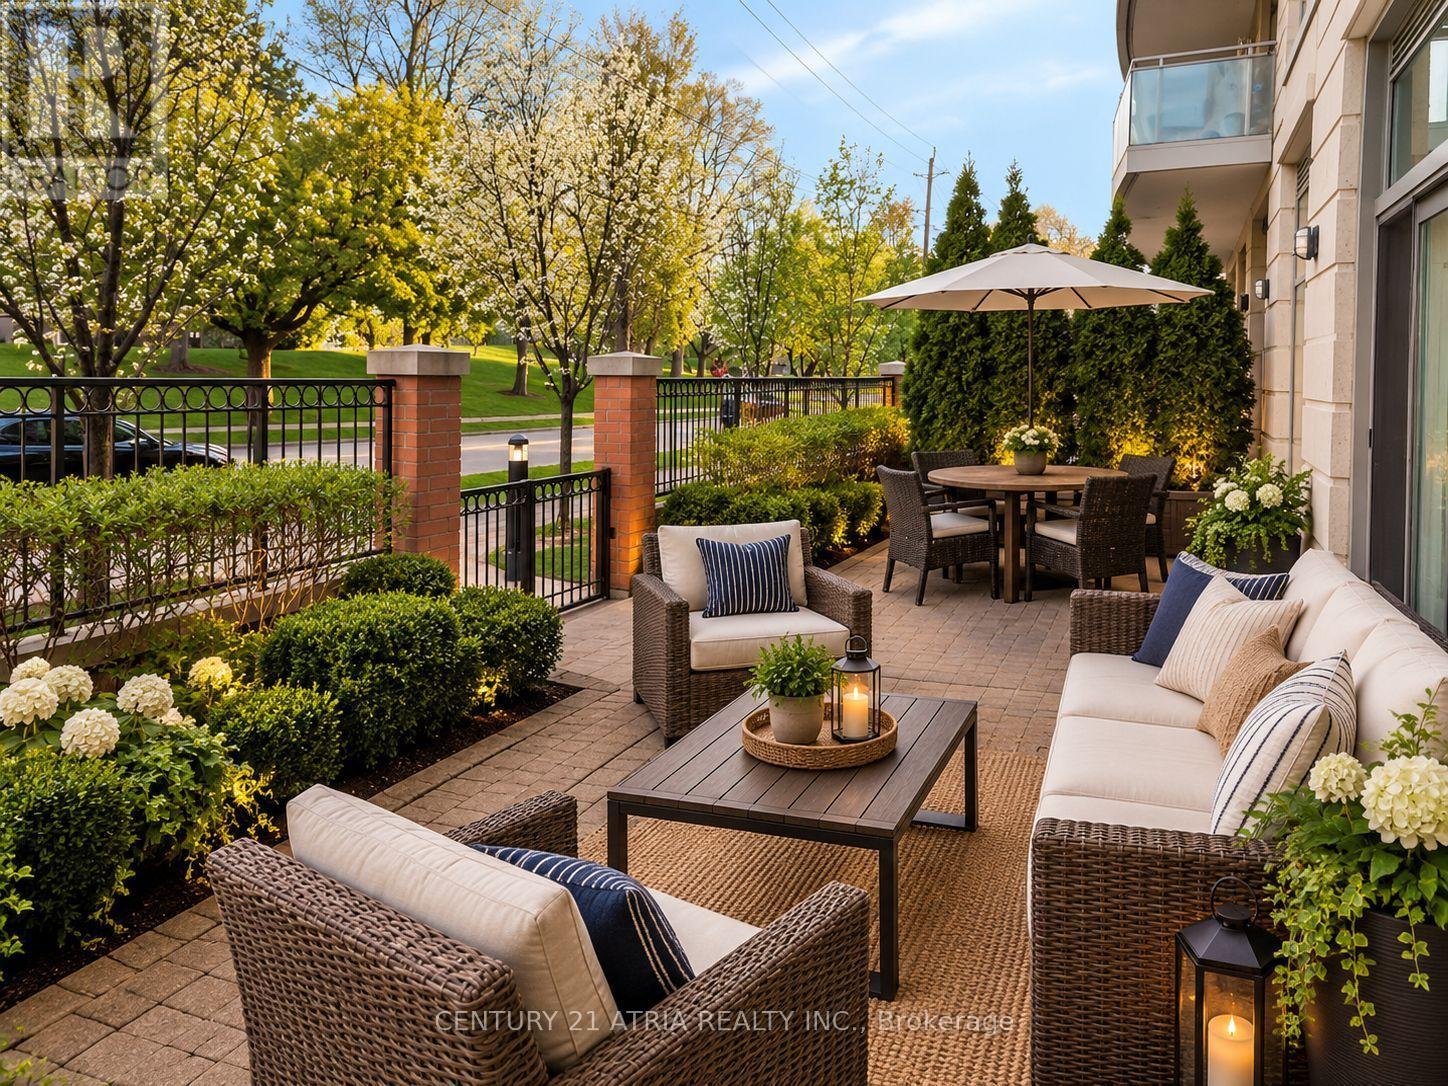
101 - 17 Ruddington Drive
Toronto, Ontario
Rarely offered ground level unit in the beautiful Willow Park condos! Located in the quiet neighbourhood of Bayview Woods, this unit perfect for anyone with mobility issues or looking to downsize. Offers 863 sqft of living space with 2 good sized bedrooms & 2 bathrooms. Beautifully maintained unit with higher ceilings, large windows, a spacious dining & living space as well as spacious kitchen with full-sized stainless-steel appliances. 1 Parking & 1 Locker Included. Just mins away from TTC, parks, grocery stores, schools, and recreation. (id:49269)
351 Fairlawn Avenue
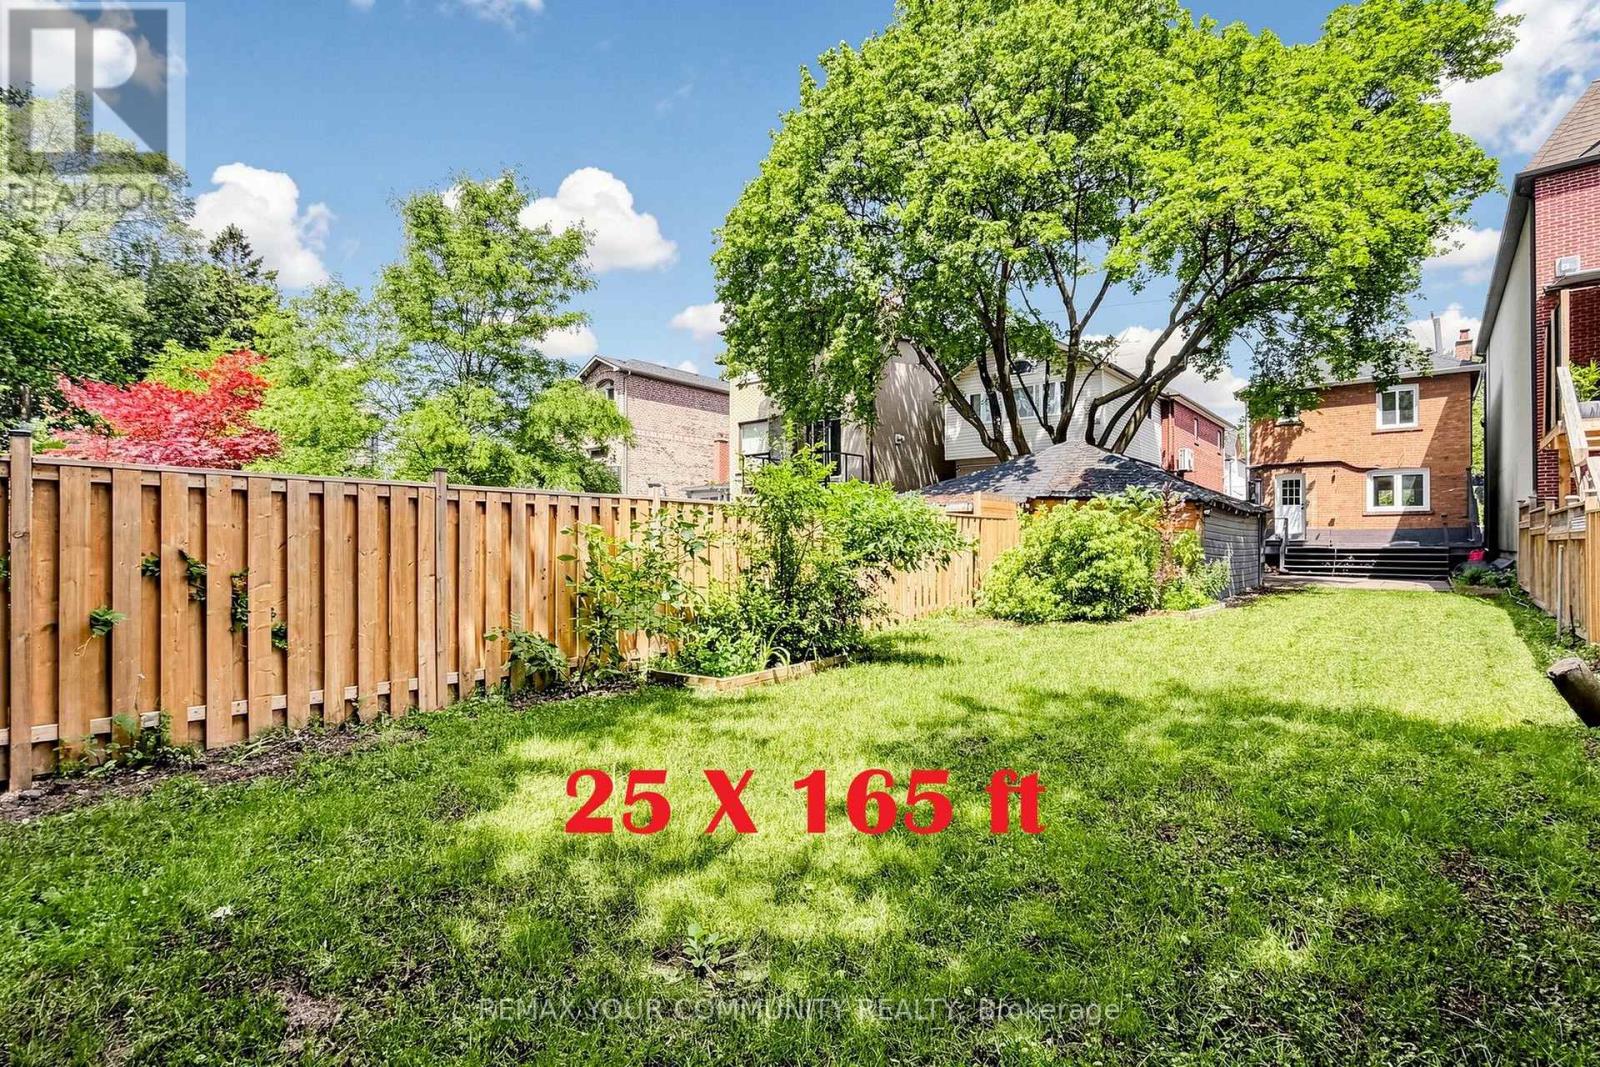
Toronto, Ontario
Fully RENOVATED in 2023! Welcome to this stunning 3-bedroom, 2-bathroom turn key detached home situated on a massive 25 x 165 ft lot in the prestigious and family-friendly Yonge & Lawrence neighborhood. The bright main floor seamlessly blends character and modern updates, featuring gleaming hardwood floors, a cozy wood burning fireplace, and a direct walk out to a private, fully fenced, EXTRA DEEP backyard!*******THE INCREDIBLE 165 foot lot DEPTH and favorable SIDE clearance offers prime potential to build a SWIMING POOL or GARDEN SUITE perfect for future rental income, grandparents, or older children! ******* The completely FINISHED lower level offers FANTASTIC SPACE versatile space that can be used as an additional bedroom or recreation room, complete with laundry and a full bathroom featuring a stand-up shower. New wiring(2023) New AC/Heat pump (2023) Roof (2025) New Mitsubishi Hi-efficient Water heater/Boiler (2024). Nestled on a welcoming street with wonderful neighbors, this home offers unparalleled convenience. You are just a short walk to the Lawrence subway station, gourmet dining, and boutique shopping. Enjoy access to top-tier school catchments including John Wanless Jr. P.S., Lawrence Park C.I., as well as prestigious Catholic and private schools! (id:49269)
141 William Street
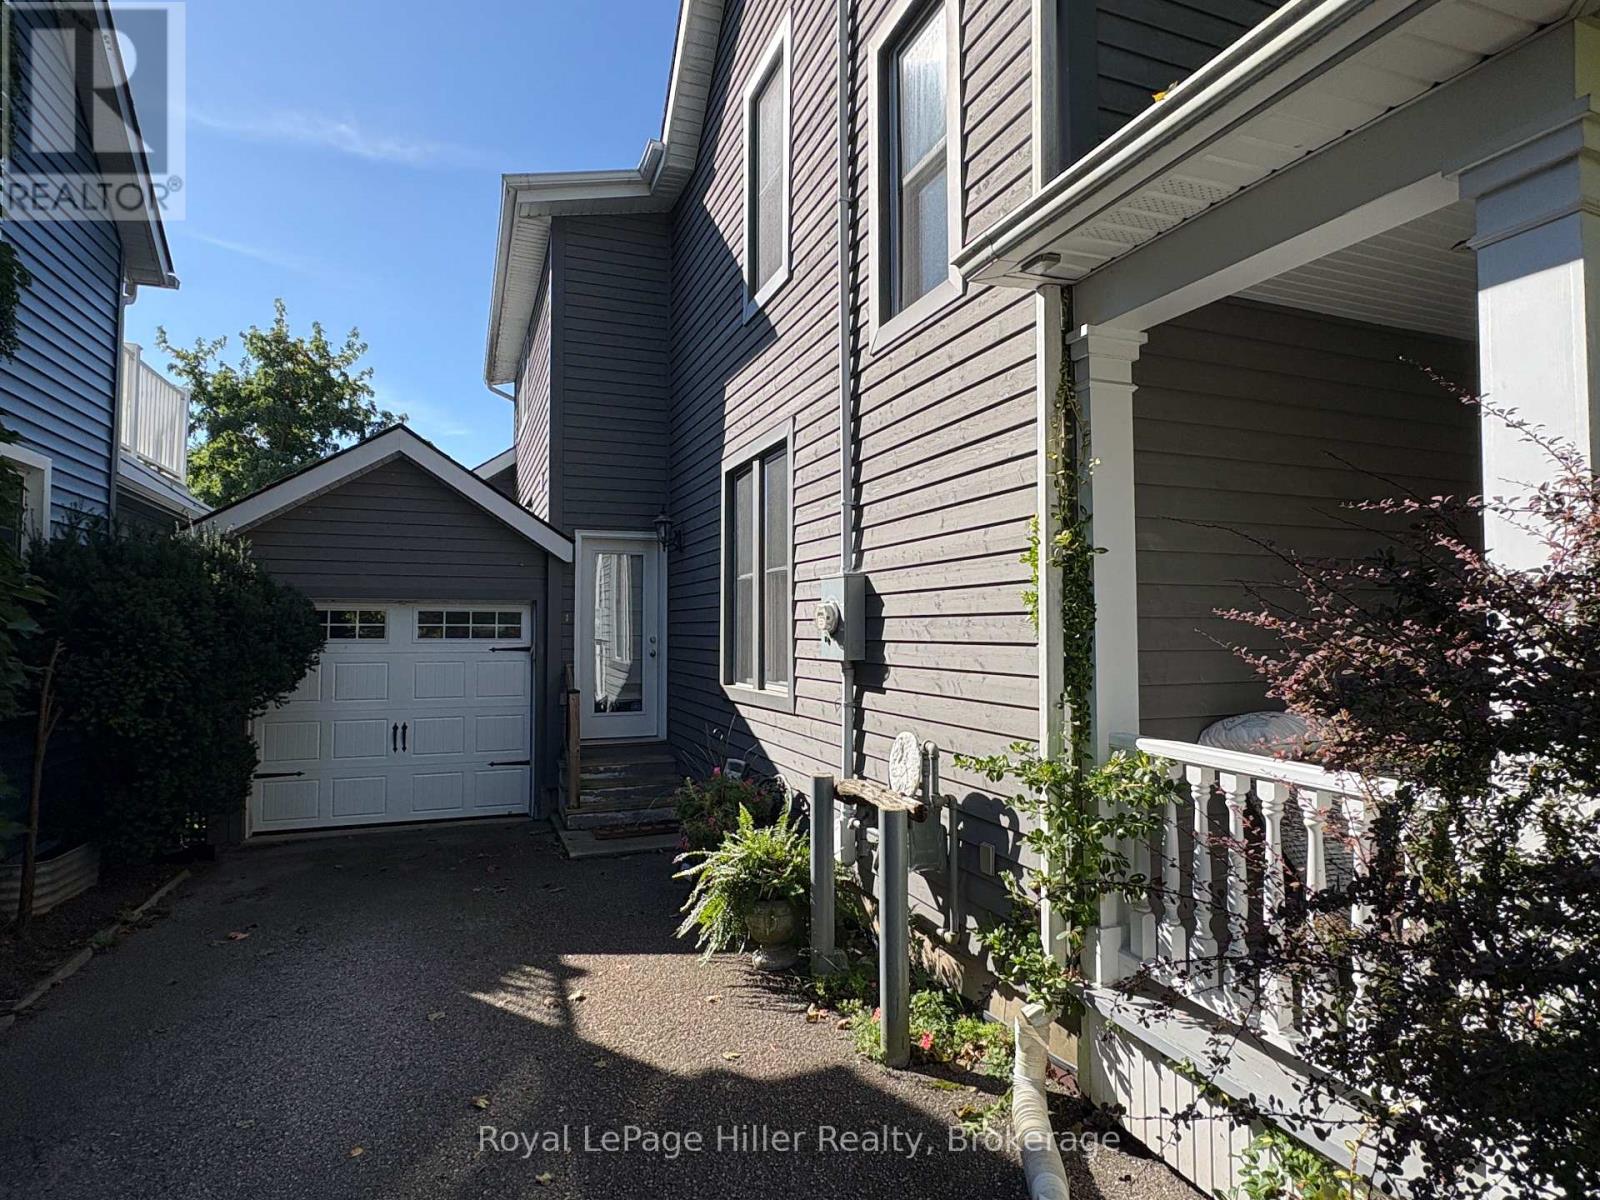
Stratford, Ontario
Located on one of Stratford's most desirable streets, this spacious, fully furnished one-bedroom apartment occupies the lower level of an exceptional residence. The suite features a generous bedroom with a three-piece ensuite and in-suite washer and dryer, laminate flooring and large windows that provide plenty of natural light and a great view of the Avon River. The kitchen is equipped with a fridge, stove, and range hood. Enjoy a private walkout to an outdoor seating area and rear yard with lots of green space. Conveniently located near scenic river trails, local shops, restaurants, churches, and Stratford's Festival theatres. Heat, hydro, water, Bell Satellite TV, and internet are included. Parking is to be confirmed. (id:49269)
131 Guest Court
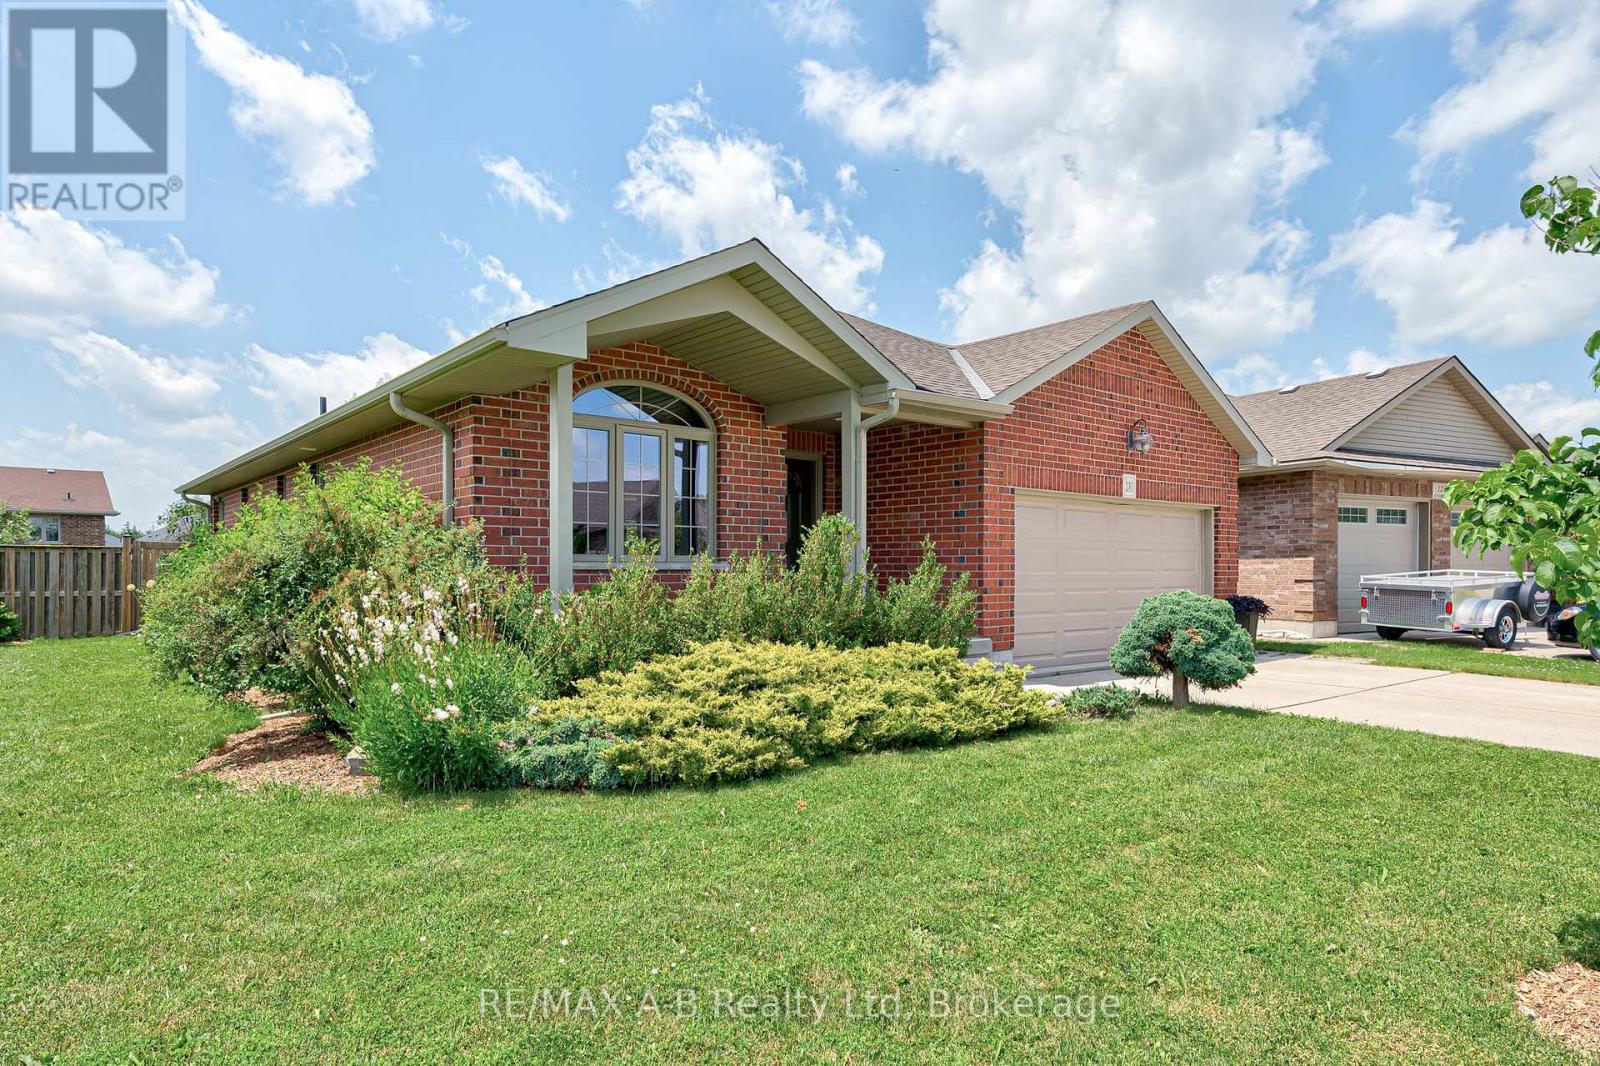
St. Marys, Ontario
This solid brick bungalow in a desirable area of St. Marys is "just right", offering the perfect balance of character, comfort and flexibility for families, couples or single owners alike. It's unique floor plan provides a thoughtful open design, creating inviting living spaces while keeping the kitchen in a space of its own. The main floor features laundry and two bedrooms, including a spacious primary suite with a walk-in closet and ensuite complete with an enlarged shower and jet tub. Downstairs, a generous finished family room is complemented by a versatile bonus room with a closet and large southeast-facing window that fills the space with natural light. Whether used as an office, hobby room or fitness space, it adapts to your needs. Off the bright dining area, a partially covered seating area faces southwest, providing beautiful sunset views over landscaped gardens featuring viburnum, a weeping cherry and mature trees that attract a variety of birds. The large lot creates a wonderful sense of space and privacy, while a Pinehaven shed provides convenient storage for gardening tools and supplies. A warm gas fireplace creates a welcoming focal point in the living room, which overlooks the generous backyard. The bright, finished double garage is paired with a concrete driveway and includes a New NEMA 1450 outlet for convenient Level 2 EV charging. The location offers an exceptional lifestyle. Scenic trails begin just down the street, while the dog park and children's playground are both only a three-minute walk away. Broken Rail Brewing Company, located in a restored 19th-century train station is just a short stroll from your front door. Offering character, privacy and valuable wall space for artwork, bookshelves and furniture placement, this home stands apart from many contemporary open-concept designs. Combining timeless appeal, practical living spaces, a beautiful lot and a vibrant walkable location, 131 Guest Court truly earns its Goldilocks seal of approva (id:49269)