
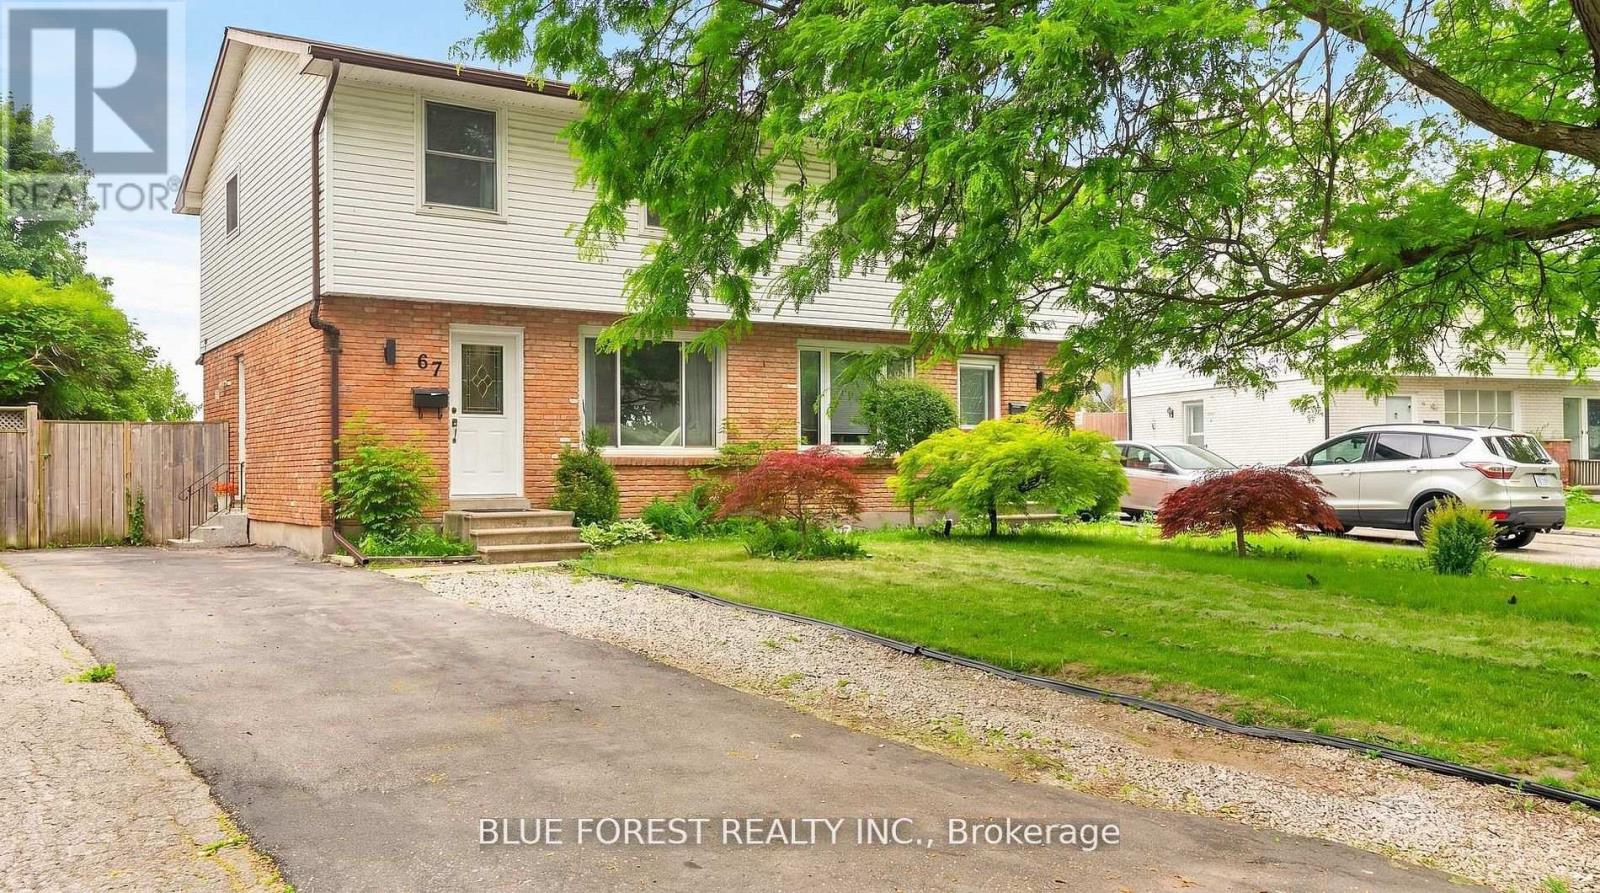
67 Breckenridge Crescent S
London South, Ontario
Welcome to 67 Breckenridge Crescent, a spacious semi-detached home located in the desirable Westminster area of South London. This three-bedroom, three-bathroom home offers comfortable living with the added privacy and convenience of having the entire house to yourself. The main living areas provide plenty of space for everyday living and entertaining, while the well-appointed kitchen offers a functional layout for the household. With three bedrooms and three bathrooms, the home provides flexibility for families, professionals, or those simply looking for additional space. The lower level finished basement features it's own bathroom and provides additional living space. One of the highlights of the property is the large backyard, offering an excellent outdoor space for relaxing, entertaining, or enjoying time with family. Situated on a quiet, tree-lined crescent in a family-friendly neighbourhood, the home is conveniently located close to schools, shopping, parks, public transit, Victoria Hospital and easy access to Highway 401. This is an excellent opportunity to lease a spacious home in a convenient South London location, offering the comfort of an entire semi-detached property and a generous outdoor space. Rent is $2,500/month + utilities. Entire house available for lease. (id:49269)
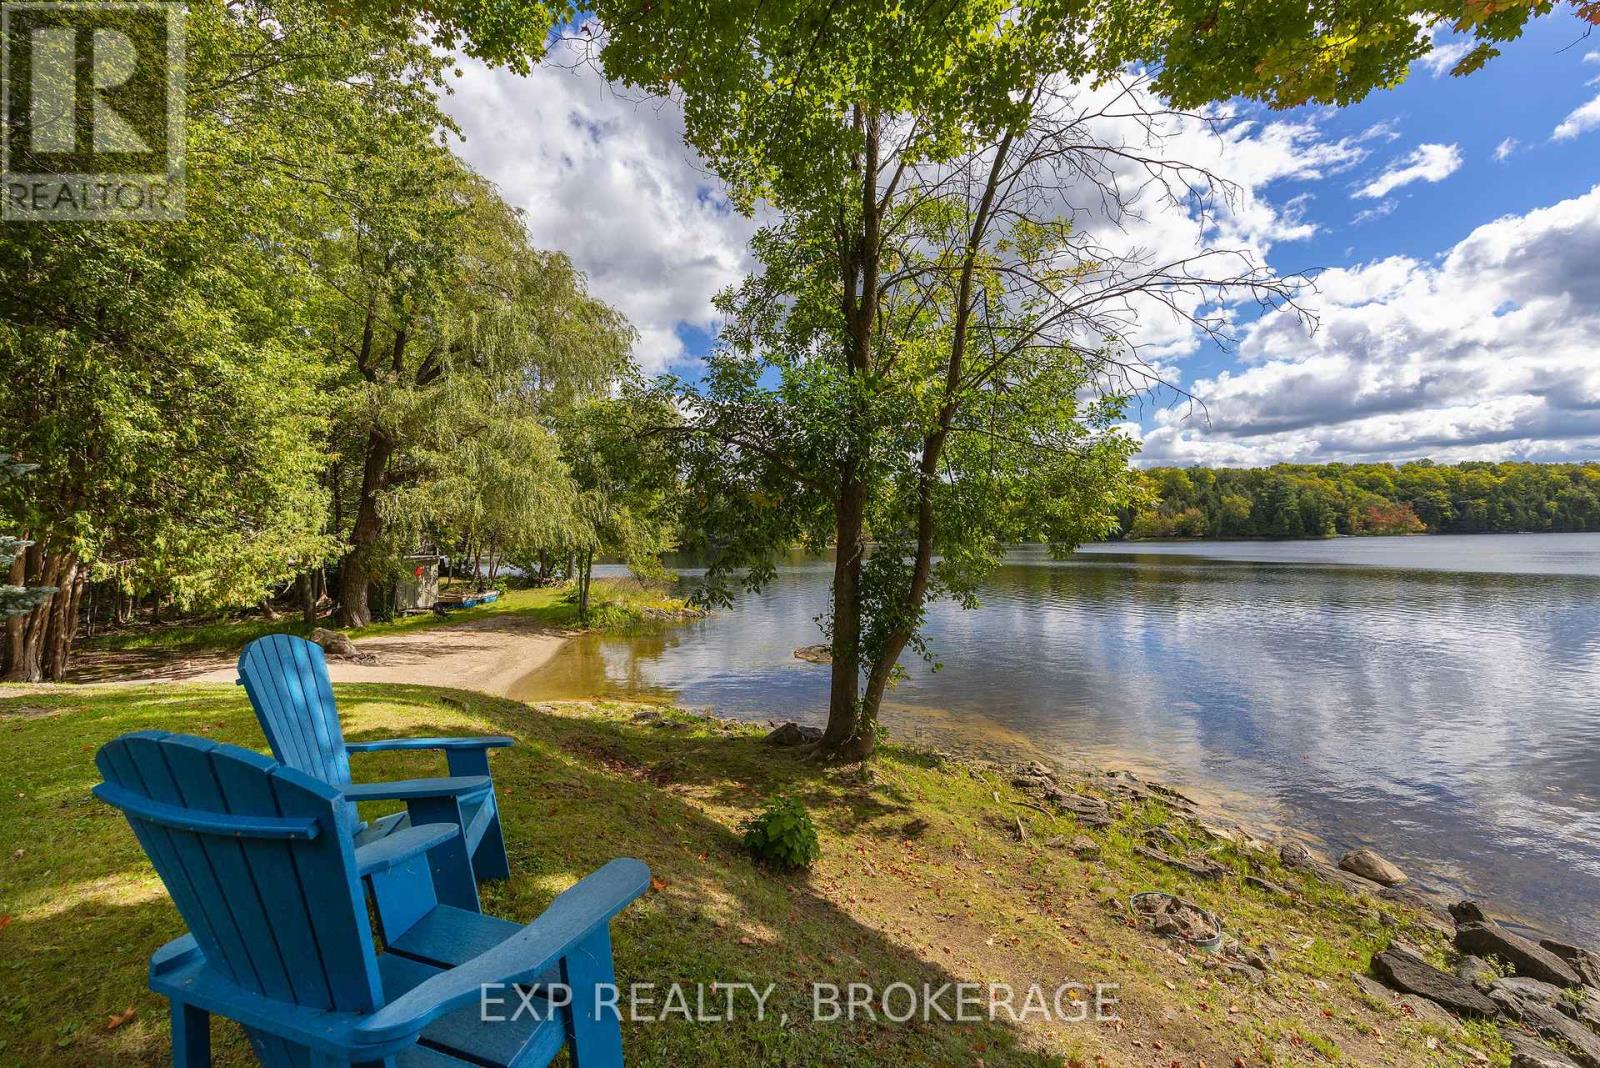
2119 Hambly Lane
Frontenac, Ontario
YEAR-ROUND WATERFRONT. GRADUAL SLOPE TO THE WATER. CLEAN, SWIMMABLE. SANDY BEACH. MAIN-FLOOR LIVING. ATTACHED DOUBLE-CAR GARAGE. EXCEPTIONAL PRIVACY AT THE END OF THE LANE. CLEAR WATER VIEWS FROM ALMOST EVERY WINDOW. Incredible waterfront with a gentle slope from the home to the water, a sandy beach area perfect for kids, dogs, wading, swimming, kayaking and paddleboarding, plus water deep enough at the end of a dock for a motorboat. Even better? You're at the end of Hambly Lane, offering exceptional privacy, quiet and incredible waterfront views - all within approximately 30 minutes of Hwy 401 and close to Verona, Harrowsmith and Sydenham. This impeccably maintained home offers easy main-floor living and was designed to take advantage of the setting, with water views from almost every window along the waterfront side. The open-concept layout features a large kitchen with tons of storage and a centre island, plus a fireplace as the focal point of the living room. The layout also offers excellent in-law or guest potential: 2 bedrooms, a full bath and living space at one end of the home, with additional bedrooms, bath and living space at the other, separated by French doors - ideal for extended family, guests or home office space. Outside: beautiful gardens, attached double-car garage, and bunkie. Metal roof, low-maintenance vinyl siding and some newer windows. Drilled well. Septic system. Kayaks, a canoe, and paddleboat included. A rare combination of year-round waterfront, privacy, gentle access to clean water and proximity to Kingston. (id:49269)
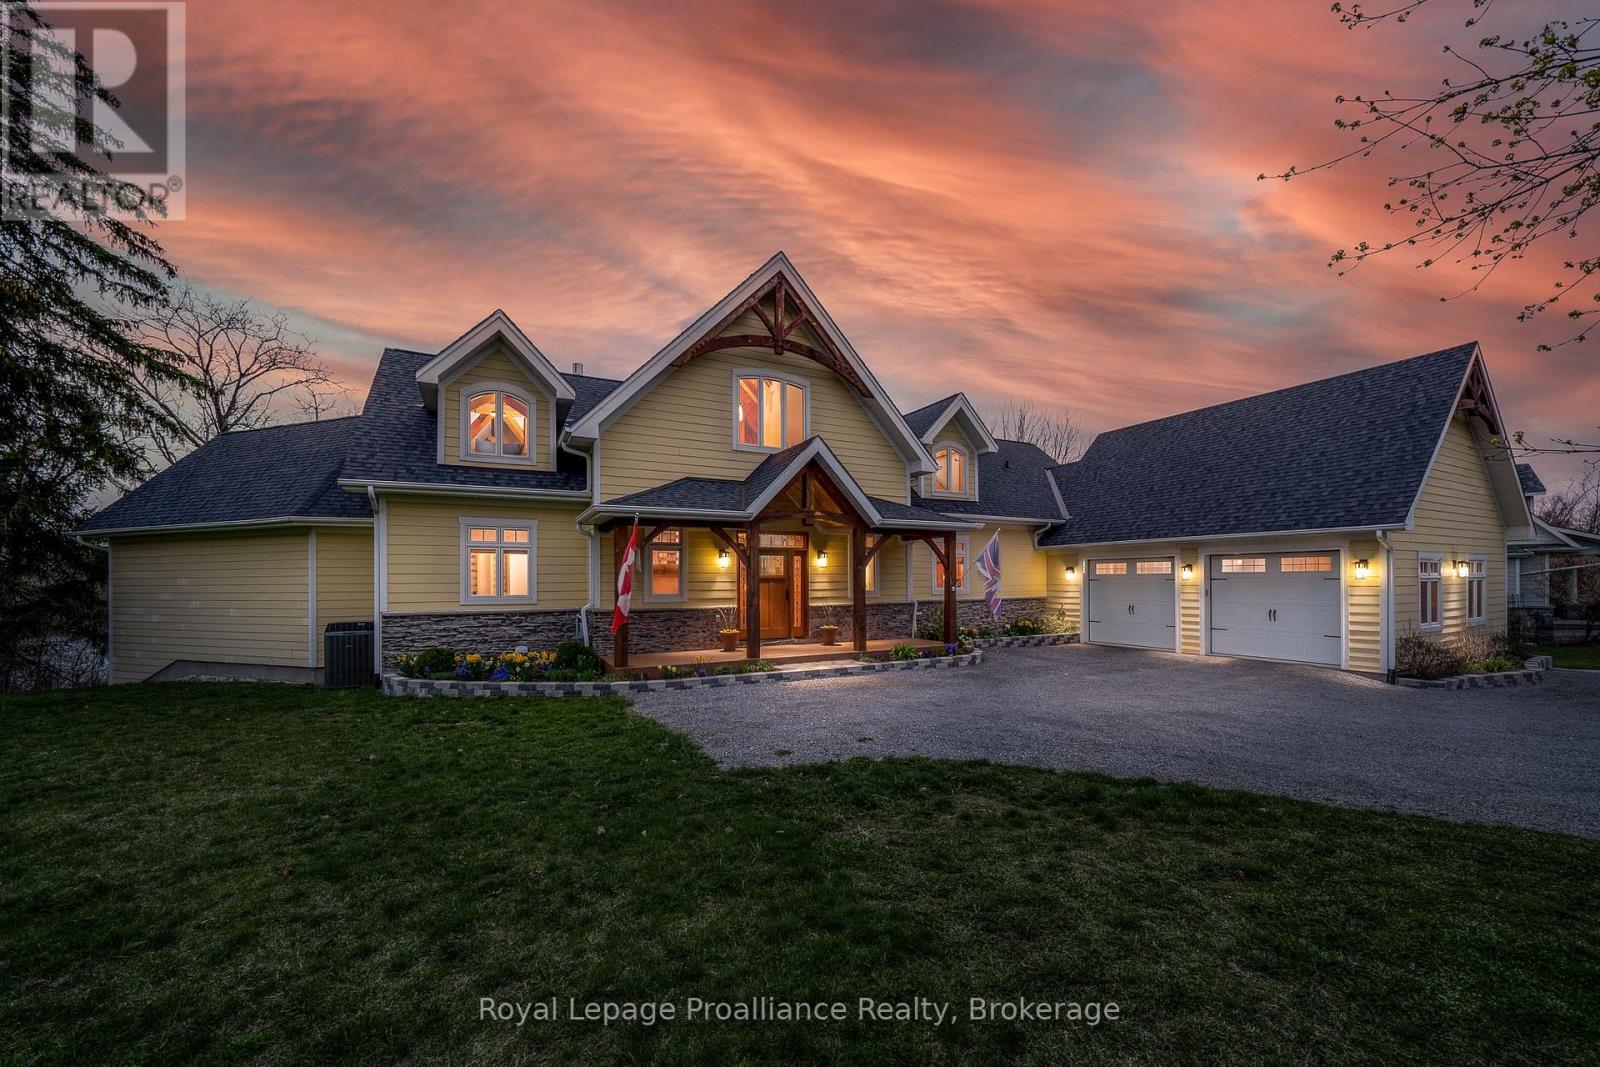
12698 Loyalist Parkway
Prince Edward County, Ontario
Welcome to an exceptional waterfront estate on Picton Bay-an executive custom post-and-beam residence where timeless craftsmanship, spectacular water views, & resort-style amenities come together in one extraordinary property. Set on 1.3 acres directly across the harbour from the Prince Edward Yacht Club, this is a true boater's paradise & an idyllic retreat for those who love to entertain, relax & gather w/ family & friends. Meticulously maintained & thoughtfully designed, this newer constructed home offers more than 5,000 sq ft across 3 levels. The residence features a sophisticated modern design with quality finishes. 5 spacious bedrooms & 4.5 bathrooms, custom beam w/ vaulted pine ceiling & maple flooring,.2 impressive main-floor decks provide the perfect setting for taking in the harbour views, while the lower level opens directly to a w/o patio. Step outside & discover your own private playground: a hot tub, custom waterfront seating, fire pit, basketball & pickleball area, & a substantial dock complete with a kayak launch. For those who value both wellness & convenience, the property also boasts a professional fitness room, while a rare 2+2-car garage provides exceptional space for vehicles, equipment & all the toys that come w/waterfront living. Despite its peaceful waterfront setting, the home is conveniently located within town limits, providing municipal water & sewer as well as being just mins from Picton shops, restaurants & amenities. Venture a little further & explore the celebrated beaches of Sandbanks Provincial Park, award-winning wineries & restaurants, art galleries, golf courses, local markets & boutique shops. Experience the County lifestyle while only 2.5 hrs fr Toronto. Prince Edward County has become one of Ontario's most sought-after communities. A rare opportunity to own an extraordinary piece of Picton Bay. The homeowners are pleased to offer the option of purchasing the home fully furnished, including all designer & custom furnishings. (id:49269)
Royal LePage Signature Realty
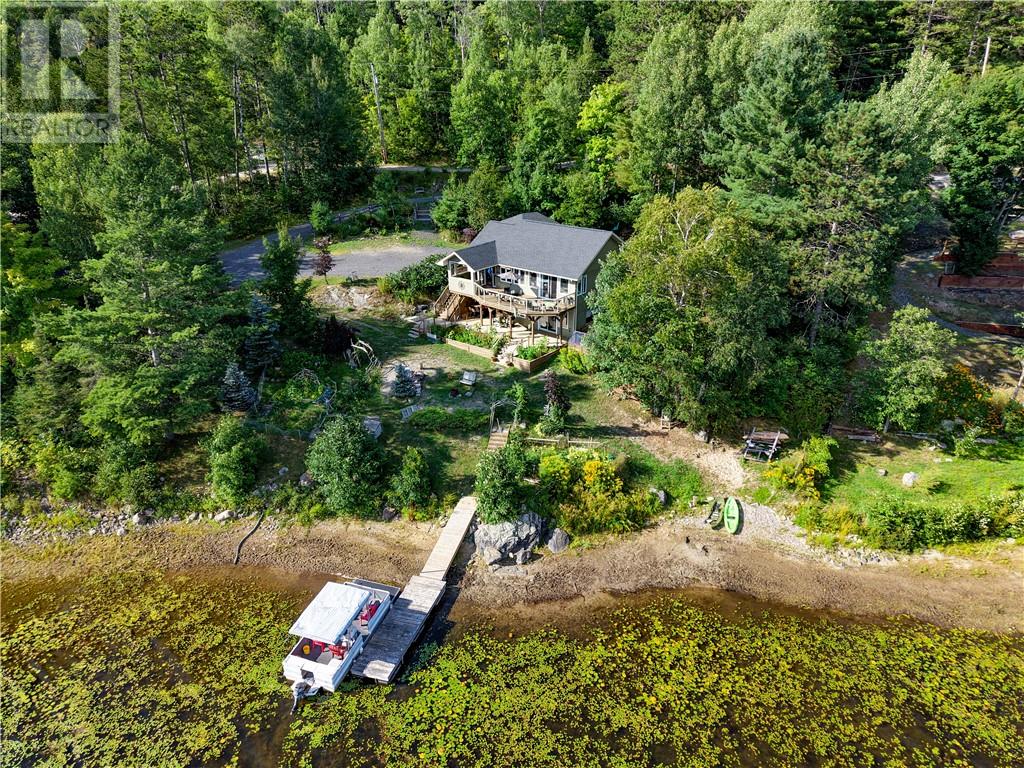
1266 Sandy Lane
Espanola, Ontario
There’s something special about life on the water... quiet mornings, the call of a loon across the lake, afternoons spent kayaking, and summer sunsets you’ll want to stay outside just a little longer for. Tucked along Apsey Lake, just minutes from Espanola, this waterfront bungalow brings together cozy, rustic charm and the kind of spaces made for family memories. Built in 2006, the home offers an inviting open-concept main floor with warm, rustic-chic character throughout. The primary bedroom is conveniently located on this level, along with a 4-piece bathroom with laundry, a sweet little kiddo cubby, and a kitchen with plenty of storage. Step from the living area onto the upper deck, where a covered bar area makes an easy spot for morning coffee, family dinners, or evenings overlooking the lake. Downstairs, the walkout basement adds two more bedrooms, a 3-piece bathroom and rec room, opening onto a second deck with another moveable bar area — giving everyone space to spread out while still feeling connected. Outside, the lake becomes part of everyday life. Launch the kayaks, listen for the loons, or head up to the treehouse platform to catch those long summer sunsets through the trees. With new shingles in 2023 and a setting made for slowing down, this is more than a home on the water... it’s a place for the little moments that turn into the memories your family talks about for years. This waterfront home is one you must see to fully appreciate, book your private viewing today! (id:49269)
71 Forest Street
Chatham, Ontario
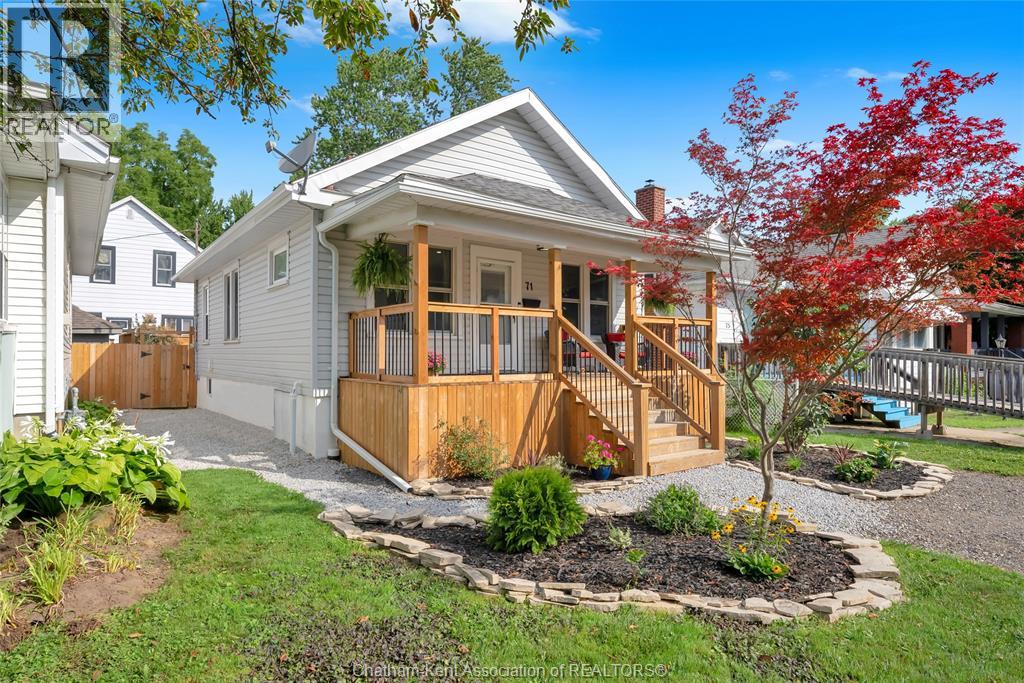
Beautiful. Efficient. Move in ready. This fully renovated 3 bedroom bungalow is absolutely stunning. Featuring an open concept kitchen/living/dining room with all new cabinetry, quartz counters, tile backsplash, plus updated flooring, trim and lighting. All 3 bedrooms are a good size with the primary accommodating a king bed. The 4pc bathroom is also fully updated with a new tub and a handsome tile surround, new vanity and a new toilet. The full basement is unfinished, spray foam insulated and has a waterproofing system across the back wall installed by Advanced Basement Systems. The back yard is fully fenced with a new deck (2024), gazebo, and a vinyl storage shed. The covered front porch offers extra outdoor living space to enjoy your morning coffee or read a book. The home has a high efficiency gas furnace (2009), newer AC unit (2021), 50 year shingles installed in 2010, mostly new plumbing, owned water heater (2020), and an updated 100 AMP hydro panel, making it truly turnkey! Book your viewing now. (id:49269)
270 Greenfield Lane
Chatham, Ontario
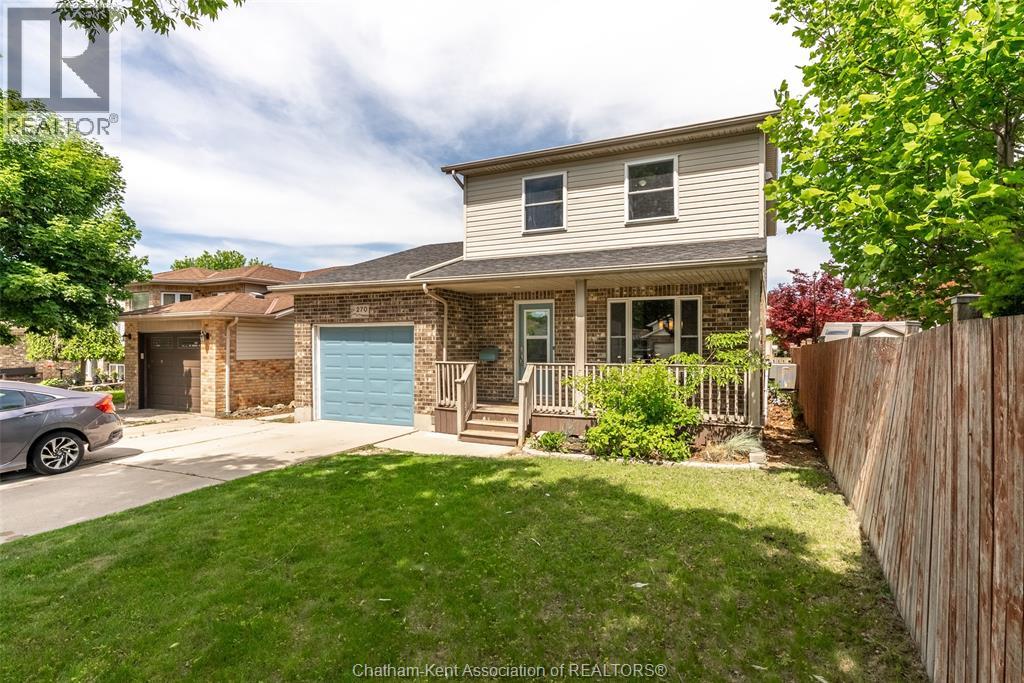
Welcome to 270 Greenfield Lane - a move-in-ready family home that delivers something every buyer wants but few properties actually offer: the big-ticket updates are already done. Recently refreshed from top to bottom, this home features all new luxury vinyl plank flooring throughout the entire main floor, new carpet on both staircases, fresh paint, and updated trim, creating a clean, modern feel the moment you walk through the door. Located in the highly sought-after Green Acres neighbourhood, close to schools, parks, and everyday amenities, this well-maintained 2-storey home offers 3+1 bedrooms and 2.5 bathrooms designed for growing families and busy lifestyles. The main floor blends function and flow with a bright living room, spacious dining area, convenient 2-piece bath, and timeless oak kitchen. Step outside through the patio doors and discover your own backyard retreat—complete with hot tub (2008 with recent upgrades), custom deck, and storage shed. Summer entertaining starts here. Upstairs, the primary suite features a walk-in closet and cheater ensuite, while the finished basement adds even more flexibility with a fourth bedroom, 4-piece bath, and den that could easily function as a fifth bedroom, office, or playroom. Major mechanical updates include |Furnace 2015 | A/C 2026| Windows 2016| giving you confidence in the investment for years to come. The market is full of homes that need work. This isn't one of them. Move in, unpack, and start building memories at 270 Greenfield Lane. (id:49269)
80 Baxter Street
Wallaceburg, Ontario
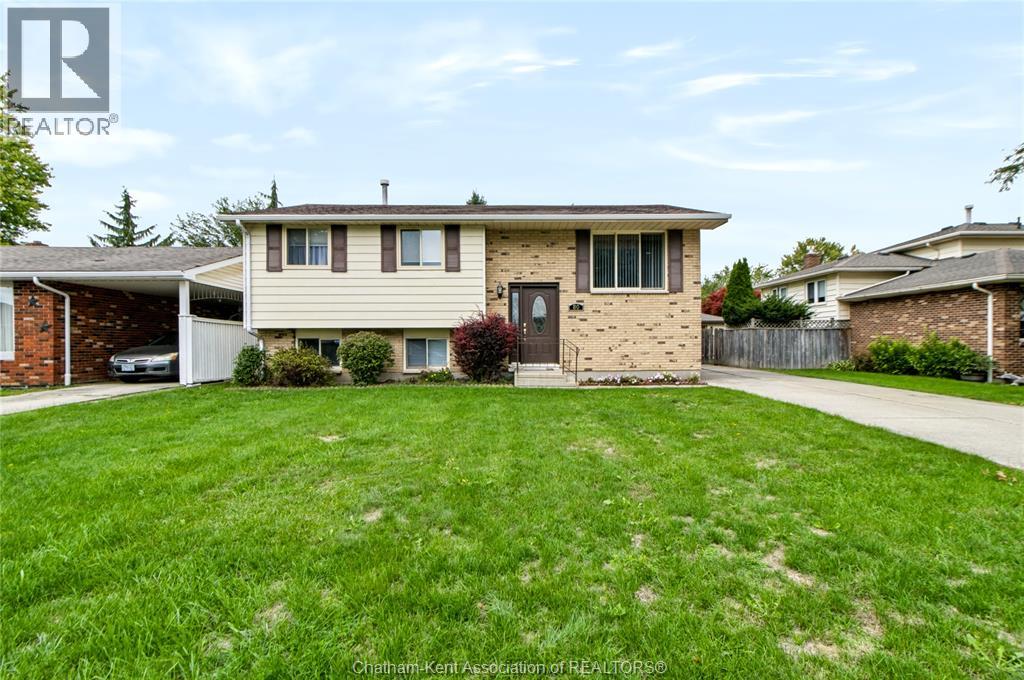
Welcome to this raised ranch tucked away on a quiet road, offering approximately 1,700 sq. ft. of total space and a layout with great flow and plenty of potential! The main level features three bedrooms, a spacious living area and a functional kitchen/dining space that flows nicely throughout the home. The lower level adds even more versatility, with a half bath, family room, additional bedroom, plenty of storage and convenient outside access. With a great layout and plenty of space, this home offers an excellent opportunity to make it your own and create a space that truly fits your lifestyle. Notable updates include a 2012 roof, 2023 hot water tank, late-2021 furnace, and 2026 washer and dryer. Situated on a quiet road and offering plenty of room to grow, this is a great opportunity to bring your vision to life and make this house your own. (id:49269)
27 Marion Avenue
Chatham, Ontario
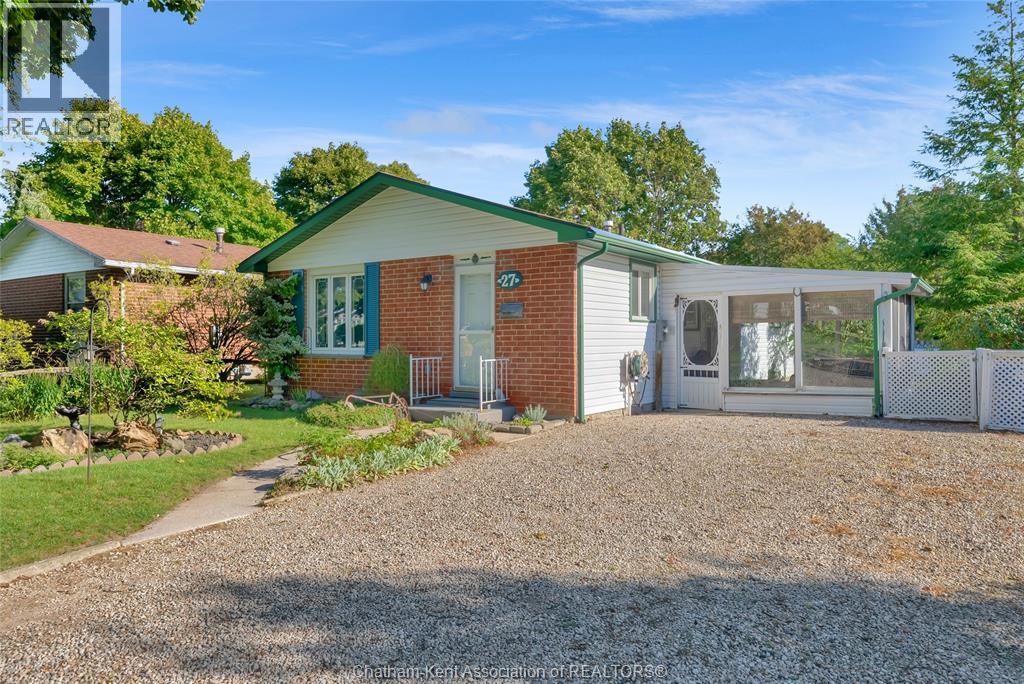
One floor living in an outstanding south side location! This 3 bedroom bungalow will surprise you with its size and excellent layout. Featuring a spacious living room, a sun room addition, a full basement with a rec room or hobby room, tons of storage space and a large fenced back yard. The fourth bedroom has been converted to main floor laundry so if you struggle with stairs, this place has got you covered. If you need a fourth bedroom, the laundry could easily be moved back to the basement. Priced to sell so call now! (id:49269)
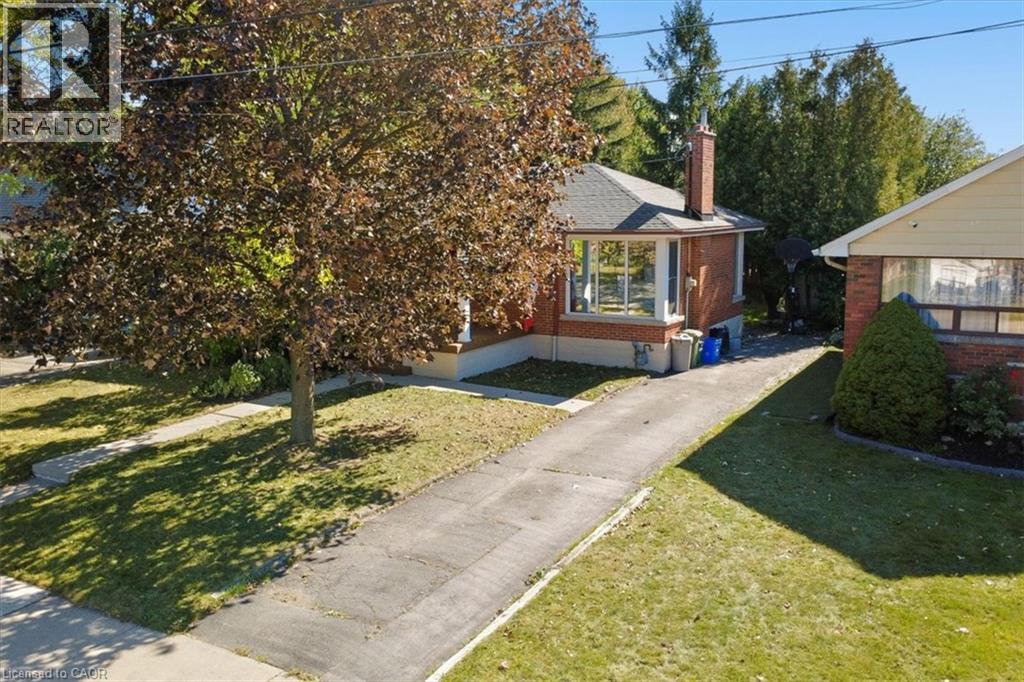
56 Everton Place
Hamilton, Ontario
This beautiful all-brick bungalow sits on a quiet street in an established Hamilton Mountain neighbourhood, just a three minute walk from the scenic mountain brow, walking path, and East Lookout Point. The main floor offers over 1,200 square feet of living space with three bedrooms, a large living/dining room, and a spacious kitchen with a perfect view of the yard. The lower level adds a bonus bedroom, finished recreation room, dedicated laundry room, and a massive utility room that can be finished into more livable space. A separate rear entrance gives you options in the basement, whether that's an in-law suite for family or a two-unit setup as an investment property. Outside, the private yard has plenty of room, and the driveway fits up to five vehicles. The Kenilworth access, highway, and everyday amenities are all close by, while the mature trees and quiet streets keep it feeling tucked away. This is a solid home in a great neighbourhood! (id:49269)
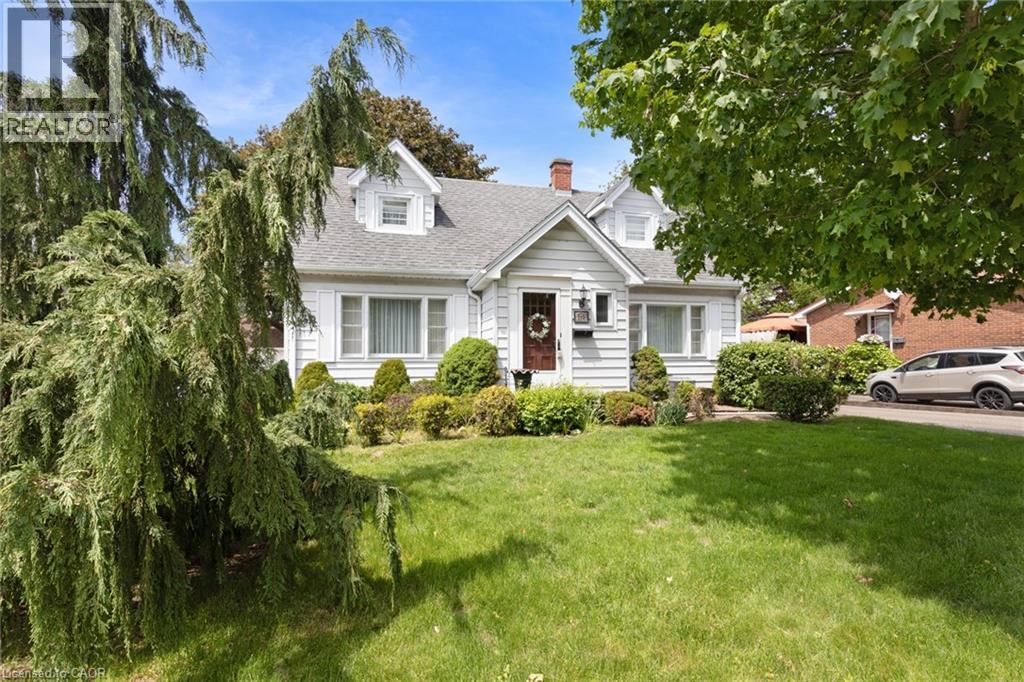
119 Church Street E
Delhi, Ontario
Welcome to this charming and meticulously maintained 2-storey home with a finished basement, offering the perfect blend of character, comfort, and timeless appeal. Featuring 3 bedrooms and 1.5 bathrooms, this delightful property is ideal for families, first-time buyers, or anyone seeking a home filled with warmth and character. Step inside to discover a bright and inviting living spaces designed for both everyday living and entertaining. Beautiful original hardwood flooring enhances the main floor bedroom, while additional hardwood lies beneath the hallway, dining room, and living room, preserving the home's authentic charm and offering future potential. The cozy 3-season sunroom is the perfect place to enjoy your morning coffee, relax with a good book, or unwind at the end of the day while overlooking the beautiful perennial gardens. Upstairs, you'll find two spacious bedrooms, each featuring a generously sized walk-in closet, providing excellent storage and functionality. The finished basement adds valuable living space, ideal for a family room, recreation area, home office, or hobby space. Storage is plentiful throughout the home, with three walk-in attic spaces, including one that spans the full length of the front of the house, offering exceptional room for seasonal items, keepsakes, and everyday storage. Pride of ownership is evident throughout this lovingly cared-for home. Combining classic character, functional living space, incredible storage, and beautiful gardens, this property offers a wonderful opportunity to make it your own. (id:49269)
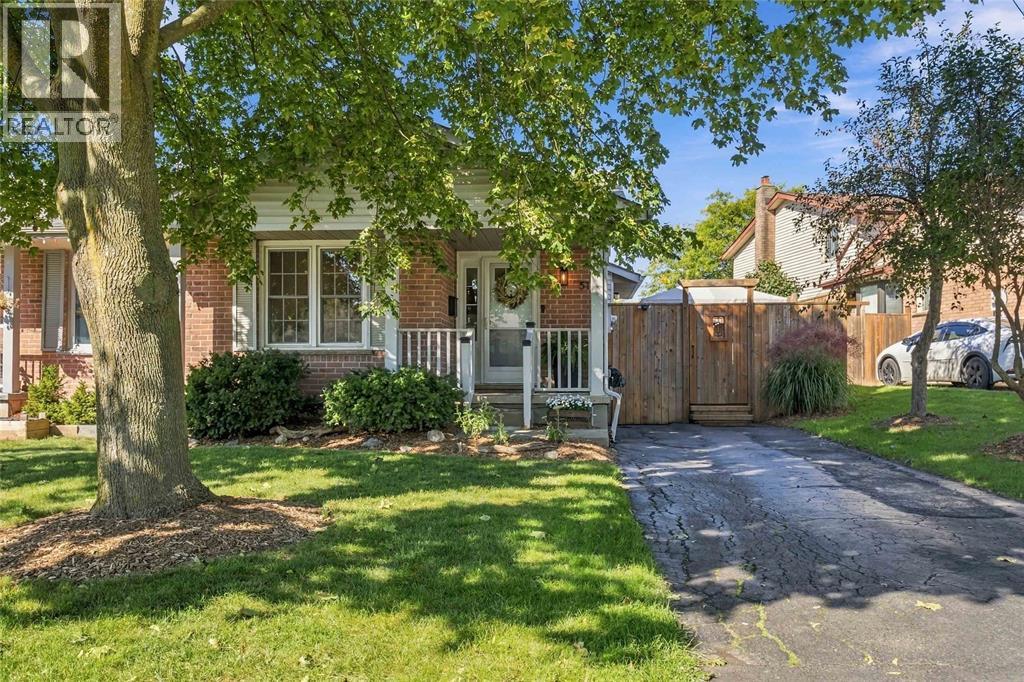
51 Salvia Street
London, Ontario
Welcome to 51 Salvia Street, a beautifully updated 3-bedroom, 1.5-bathroom semi-detached home located in a desirable, family-friendly London neighbourhood. Step inside to a bright, welcoming interior that has been freshly painted and thoughtfully updated, with many of the major improvements already completed, including the roof, windows and kitchen. The real showstopper is the incredible fully fenced backyard, featuring a spacious entertaining deck and fire pit area that feels straight out of a magazine—the perfect setting for summer evenings with family and friends. Ideally located close to excellent schools, a new neighbourhood park and everyday amenities, this move-in-ready home offers the perfect combination of comfort, style and location. 51 Salvia Street is one you won’t want to miss. (id:49269)
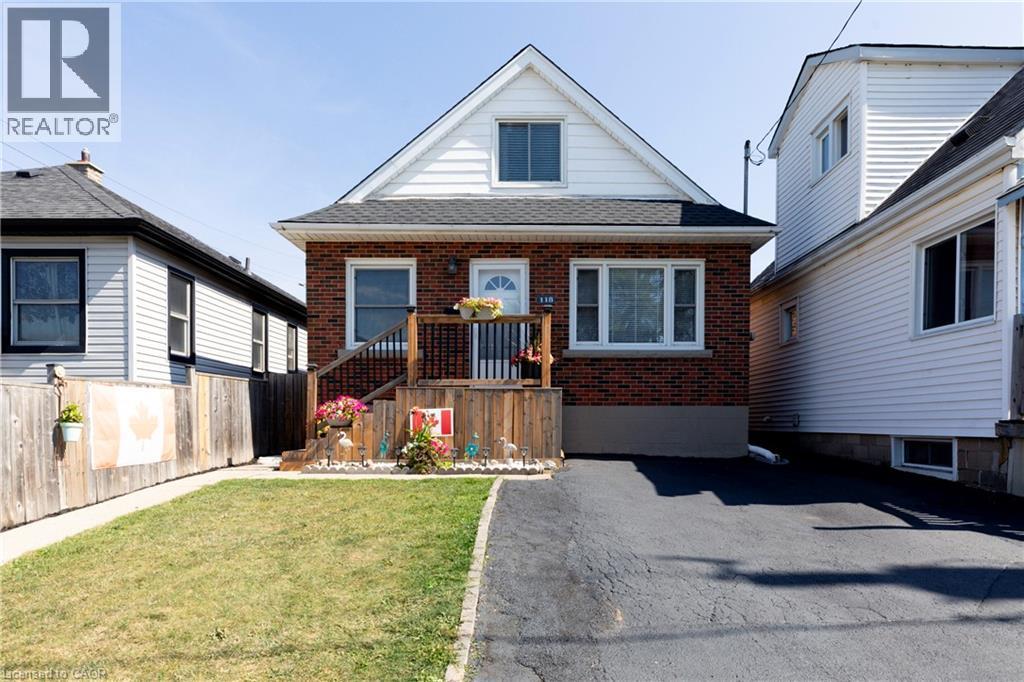
118 Julian Avenue
Hamilton, Ontario
Welcome to this well-maintained 1.5-storey detached home located in Hamilton’s desirable Normanhurst neighbourhood. Featuring 3 spacious bedrooms and 2 full bathrooms, this property is perfect for families, first-time buyers, or investors seeking flexibility and potential. Inside, you'll find a bright and functional layout with generous living space. The finished basement includes a separate entrance, offering ideal in-law suite potential or future rental income. The fully fenced backyard provides a private outdoor retreat, and the double driveway ensures convenient off-street parking. Bonus: The property also offers possible access to a rear alleyway (not maintained by the City of Hamilton), adding additional versatility and potential for future use. Situated in a family-friendly area close to parks, schools, shopping, and public transit, this home offers both comfort and opportunity in a well-connected location. Don’t miss your chance to own this versatile home in a growing neighbourhood! (id:49269)