
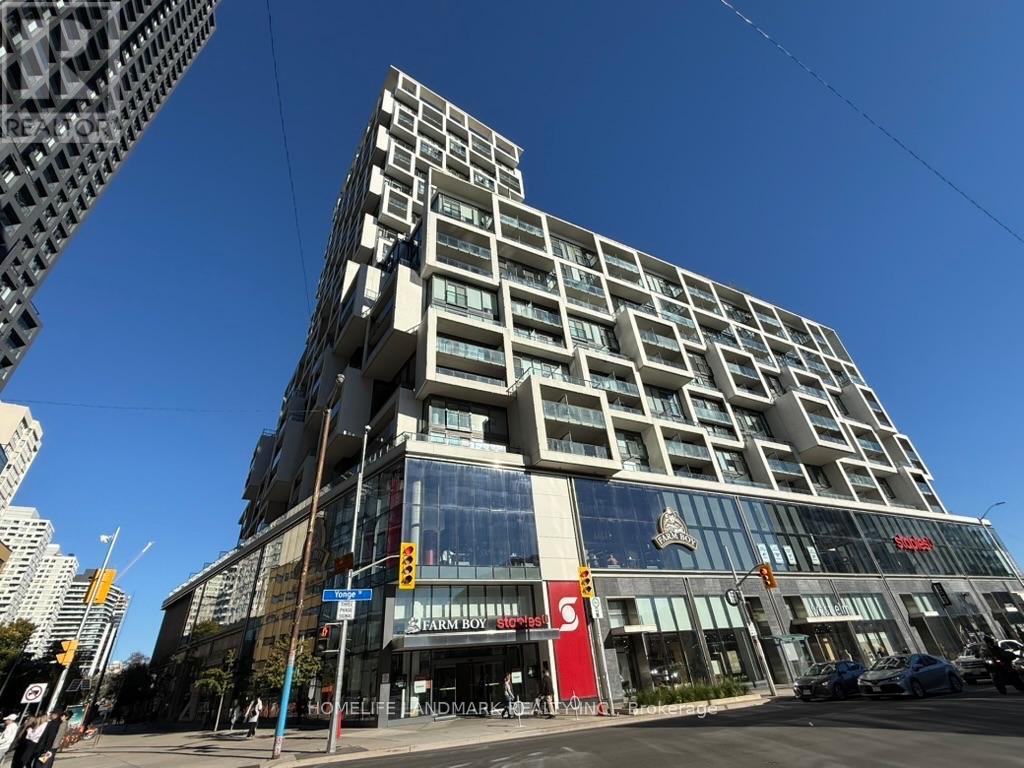
1209 - 5 Soudan Avenue
Toronto, Ontario
Art Shoppe condo, Extremely Bright And Light Filled Unit huge balcony 2 Bedroom 2 full Bath. Great Size Unit, Beautifully Selected Finishes Throughout, Lobby Design By Karl Largerfeld. great location Minutes To Downtown! Retail Dining & Steps To Subway. Gym, 24Hr Concierge, Infinity Rooftop Pool,Hot Tub, Party Room, Bar, Wine Tasting Room, Lounge Area W/Cabanas, Juice Bar, Kids Club & Private Dining. (id:49269)
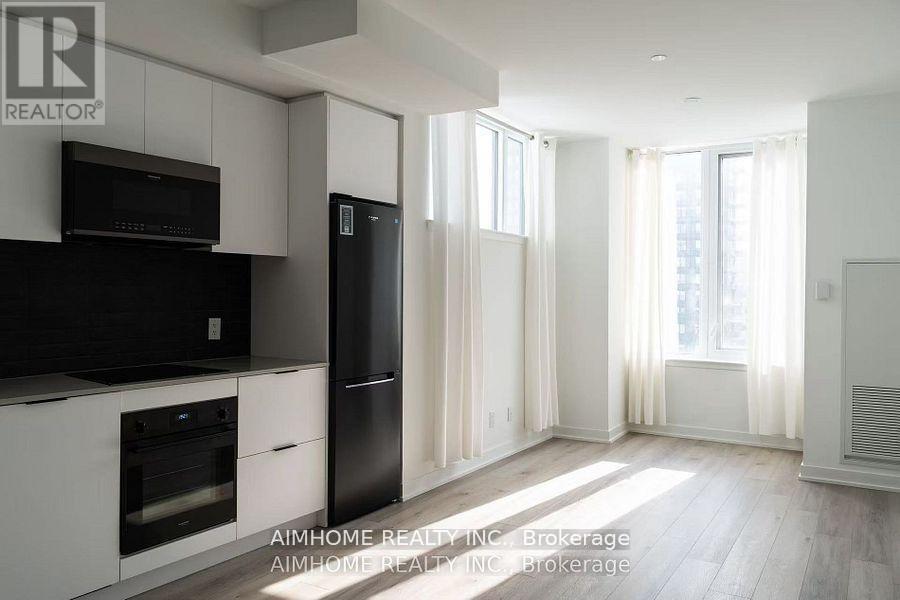
1115 - 5 Defries Street
Toronto, Ontario
Discover Urban Luxury at River and Fifth by BroccoliniExperience sophisticated downtown living in this stunning, west-facing 1+Den suite located in one of Toronto's most coveted east-end developments. Featuring a modern, mix-and-match color palette and premium finishes throughout, this bright open-concept home is designed for contemporary comfort.Prime Location: Steps to transit (TTC at Queen/King East & Dundas), a 7-minute walk to the Eaton Centre, and just 2 minutes to the subway. Surrounded by lush parks, conservation areas, top universities, hospitals, and cultural hubs, with easy access to the DVP.World-Class Amenities: Enjoy exclusive access to a 24-hour concierge, a state-of-the-art multi-functional fitness centre (cardio, weights, aerobics, boxing), a stunning rooftop terrace with a pool, poolside cabanas, a firepit, outdoor dining spaces, a sports lounge with a wet bar, co-working spaces, a kids' club, and guest suites. (id:49269)
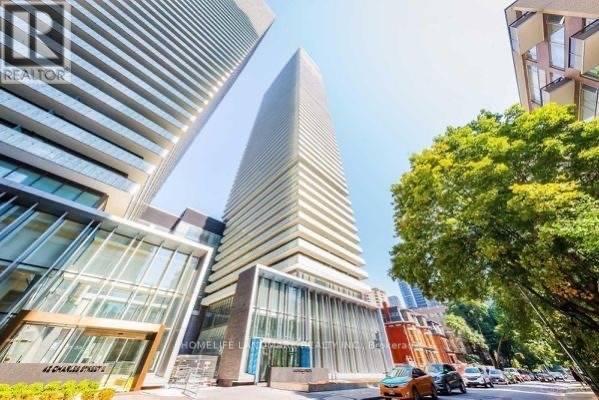
3705 - 50 Charles Street E
Toronto, Ontario
Perched on the 37th floor, this bright southwest-facing suite offers a rare wrap-around balcony with sweeping views of the CN Tower, downtown skyline, Lake Ontario and unforgettable sunsets. Floor-to-ceiling windows, open-concept living/dining, modern kitchen, Prime downtown location: steps to Bloor-Yonge subway, Yorkville, U of T, TMU, groceries, restaurants and shopping.Amenities: 24-hr concierge, fitness centre, outdoor pool, party room, visitor parking. (id:49269)
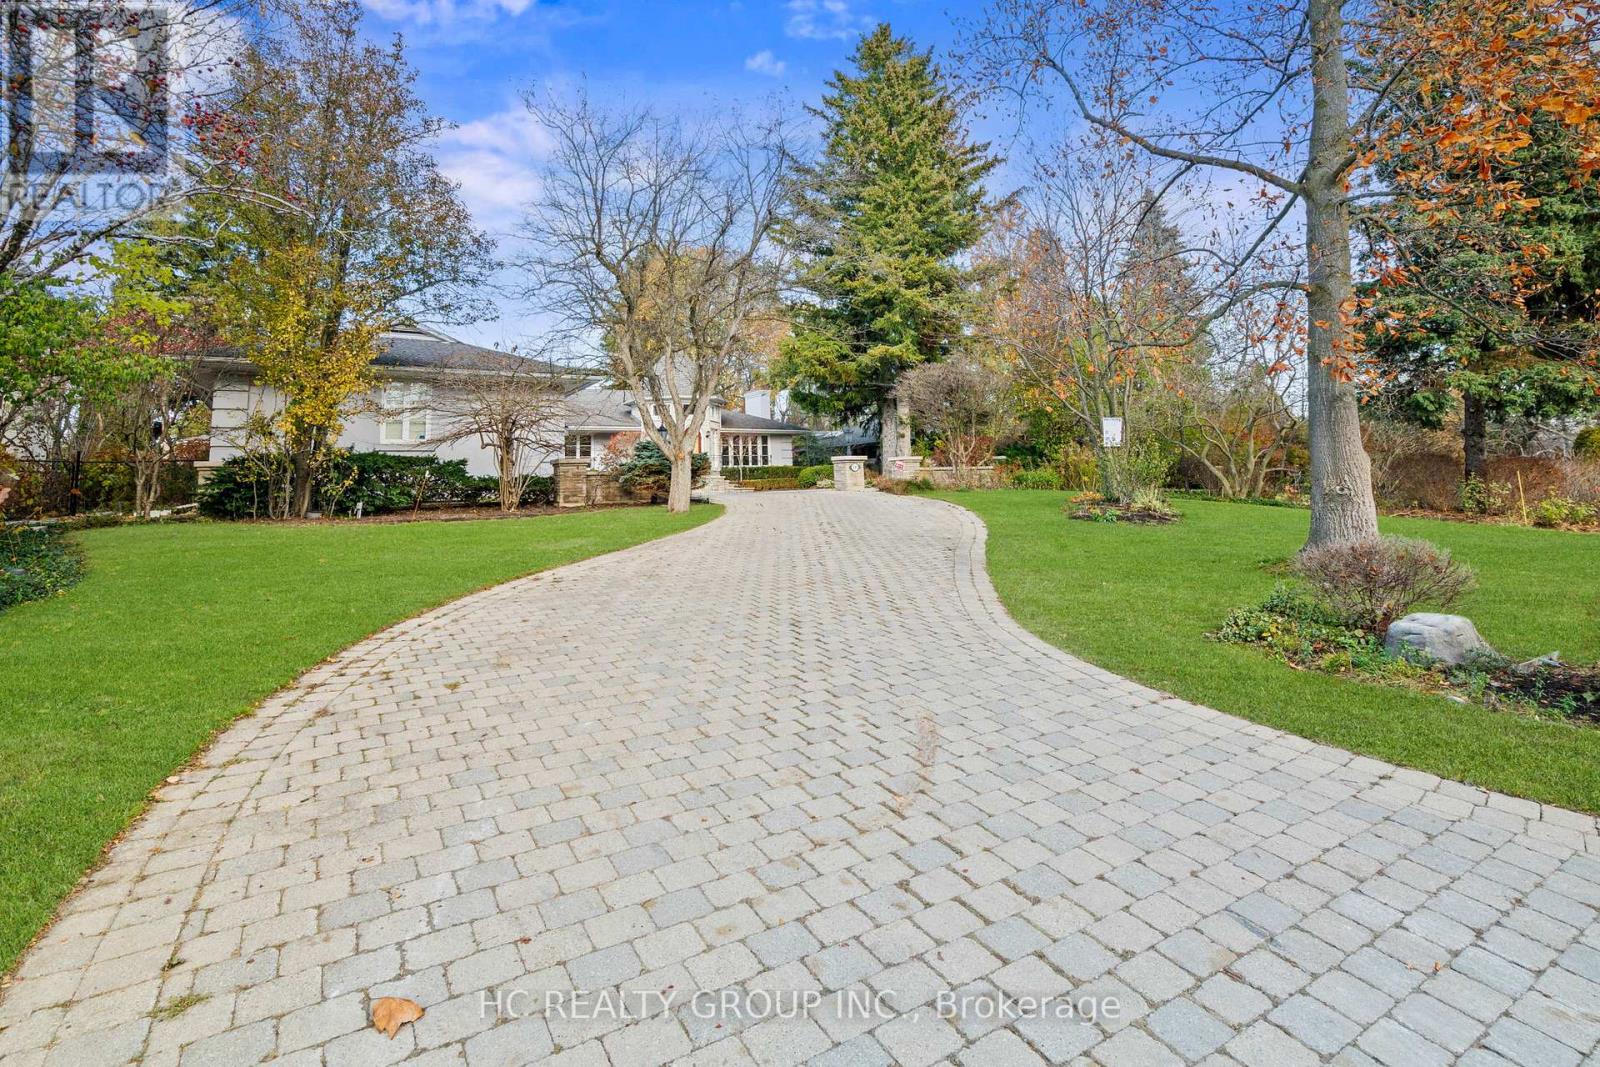
80 Bayview Ridge
Toronto, Ontario
Prestigious Bayview Ridge Estate Residence For Lease! Rare Opportunity To Enjoy Estate Living In One Of Toronto's Most Coveted Luxury Communities. Situated On An Exceptional 100 x 250 Ft Private Lot Surrounded By Mature Trees And Lush Gardens. Approx. 7,715 Sq.Ft. Of Beautifully Maintained Living Space Featuring Multiple Skylights, 5 Fireplaces, Elegant Principal Rooms Including A Wood-Panelled Library, Formal Living & Dining Rooms, And A Grand Family Room Overlooking The Serene Backyard Retreat. Walk-Out Lower Level Features Theatre, Recreation & Entertainment Areas Ideal For Family Living Or Hosting. Beautiful In-Ground Pool, Resort-Like Backyard And Triple Car Garage Complete This Exceptional Home. Surrounded By Multi-Million Dollar Estates And Close To Granite Club, Bayview Golf & Country Club, Donalda Club, Hwy 401/DVP, Fine Dining, Parks And Top Private Schools Including Crescent School, TFS, Havergal College, Bayview Glen And Crestwood. (id:49269)
500 Blenheim Crescent
Oakville, Ontario
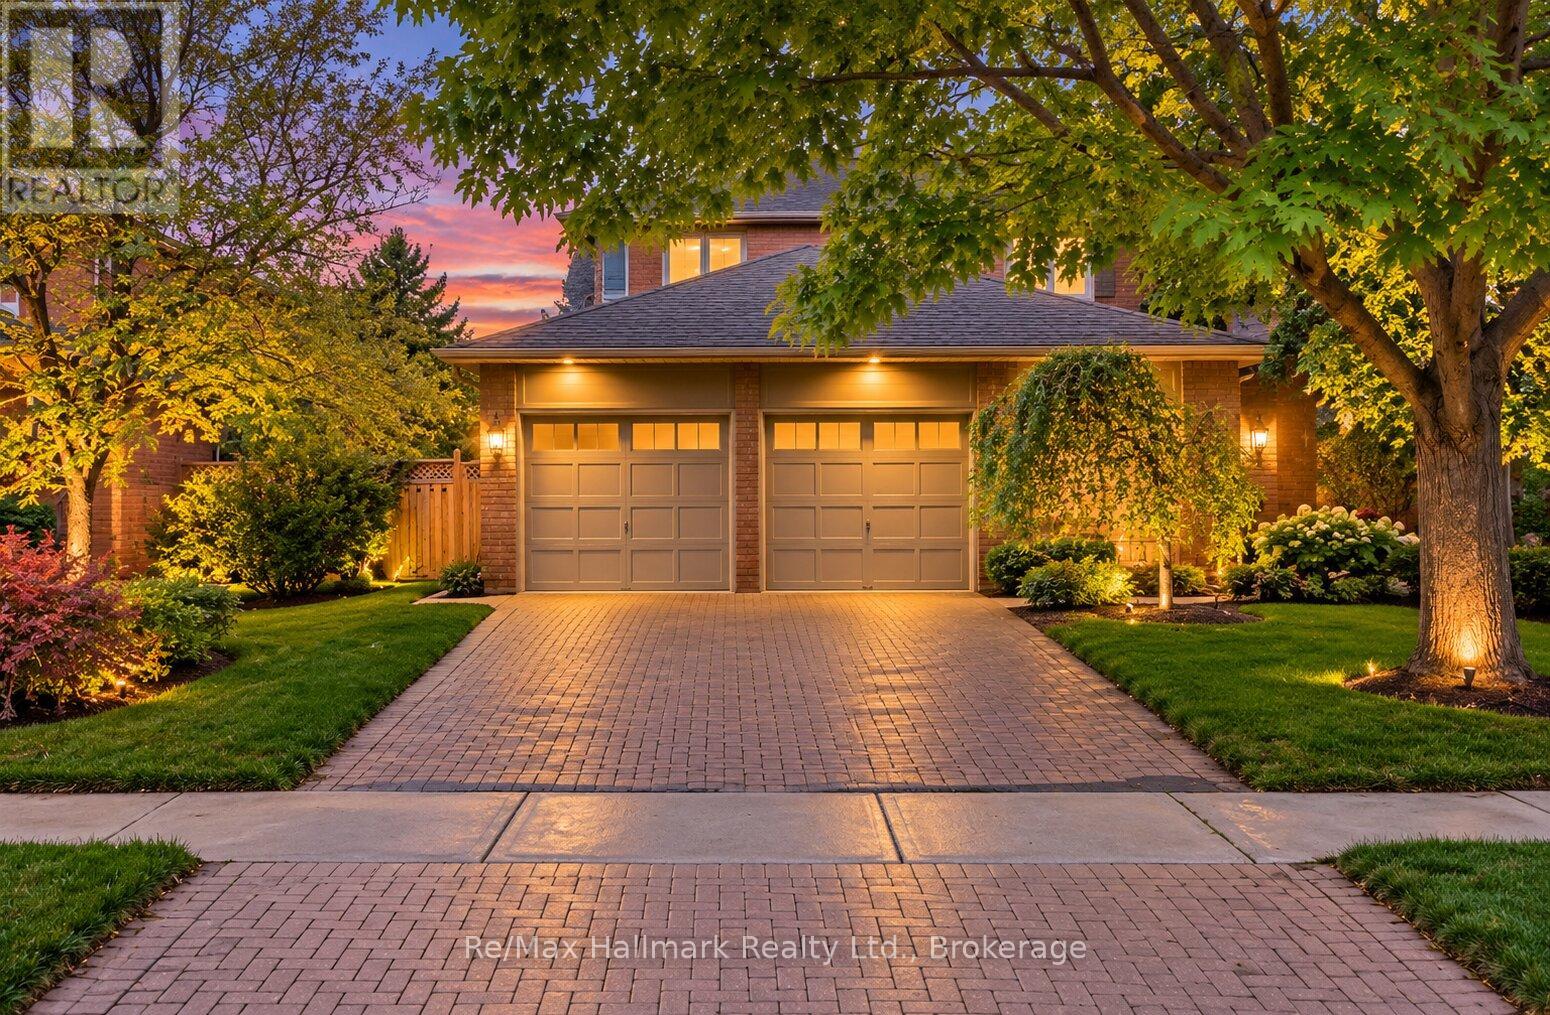
Welcome to this immaculate and beautifully renovated 4+2 bedrooms family home offering approximately 3,000 sf above grade & almost 4,600sf of total finished living space.Thoughtfully updated from top to bottom, this spacious residence showcases quality craftsmanship, premium materials and refined finishes throughout, creating an ideal blend of elegance, comfort and functionality. The main level is highlighted by rich Brazilian hardwood flooring and a beautifully appointed gourmet kitchen featuring granite countertops, high-end built-in appliances, custom Gravelle cabinetry, a substantial centre island and heated travertine flooring. A walkout from the kitchen leads directly to the private backyard, making indoor-outdoor living effortless. The formal dining room is filled with natural light from oversized windows, while the inviting living room features detailed crown moulding and an elegant gas fireplace framed in black granite. Upstairs, the impressive primary retreat offers a spacious walk-in closet and a luxurious 6-piece spa-inspired ensuite complete with dual vanities, an air-jet soaker tub and separate glass shower. The additional bedrooms are generously proportioned, providing plenty of space and flexibility for a growing family. The fully finished lower level is designed for both entertaining and extended family living. It features a large recreation room with a surround-sound media system, two additional spacious bedrooms and a 3-piece bathroom. The custom wet bar by K Design is exceptionally well equipped with granite countertops, a Sub-Zero wine fridge, KitchenAid bar fridge, Fisher & Paykel dishwasher drawer, built-in Panasonic microwave, bar sink and under-cabinet lighting. Outside, the private backyard offers a wonderful summer retreat with a saltwater in-ground pool, 5-zone irrigation system and inviting lounge patio-an ideal setting for entertaining, relaxing and family gatherings. (id:49269)
138 Dianne Avenue
Oakville, Ontario
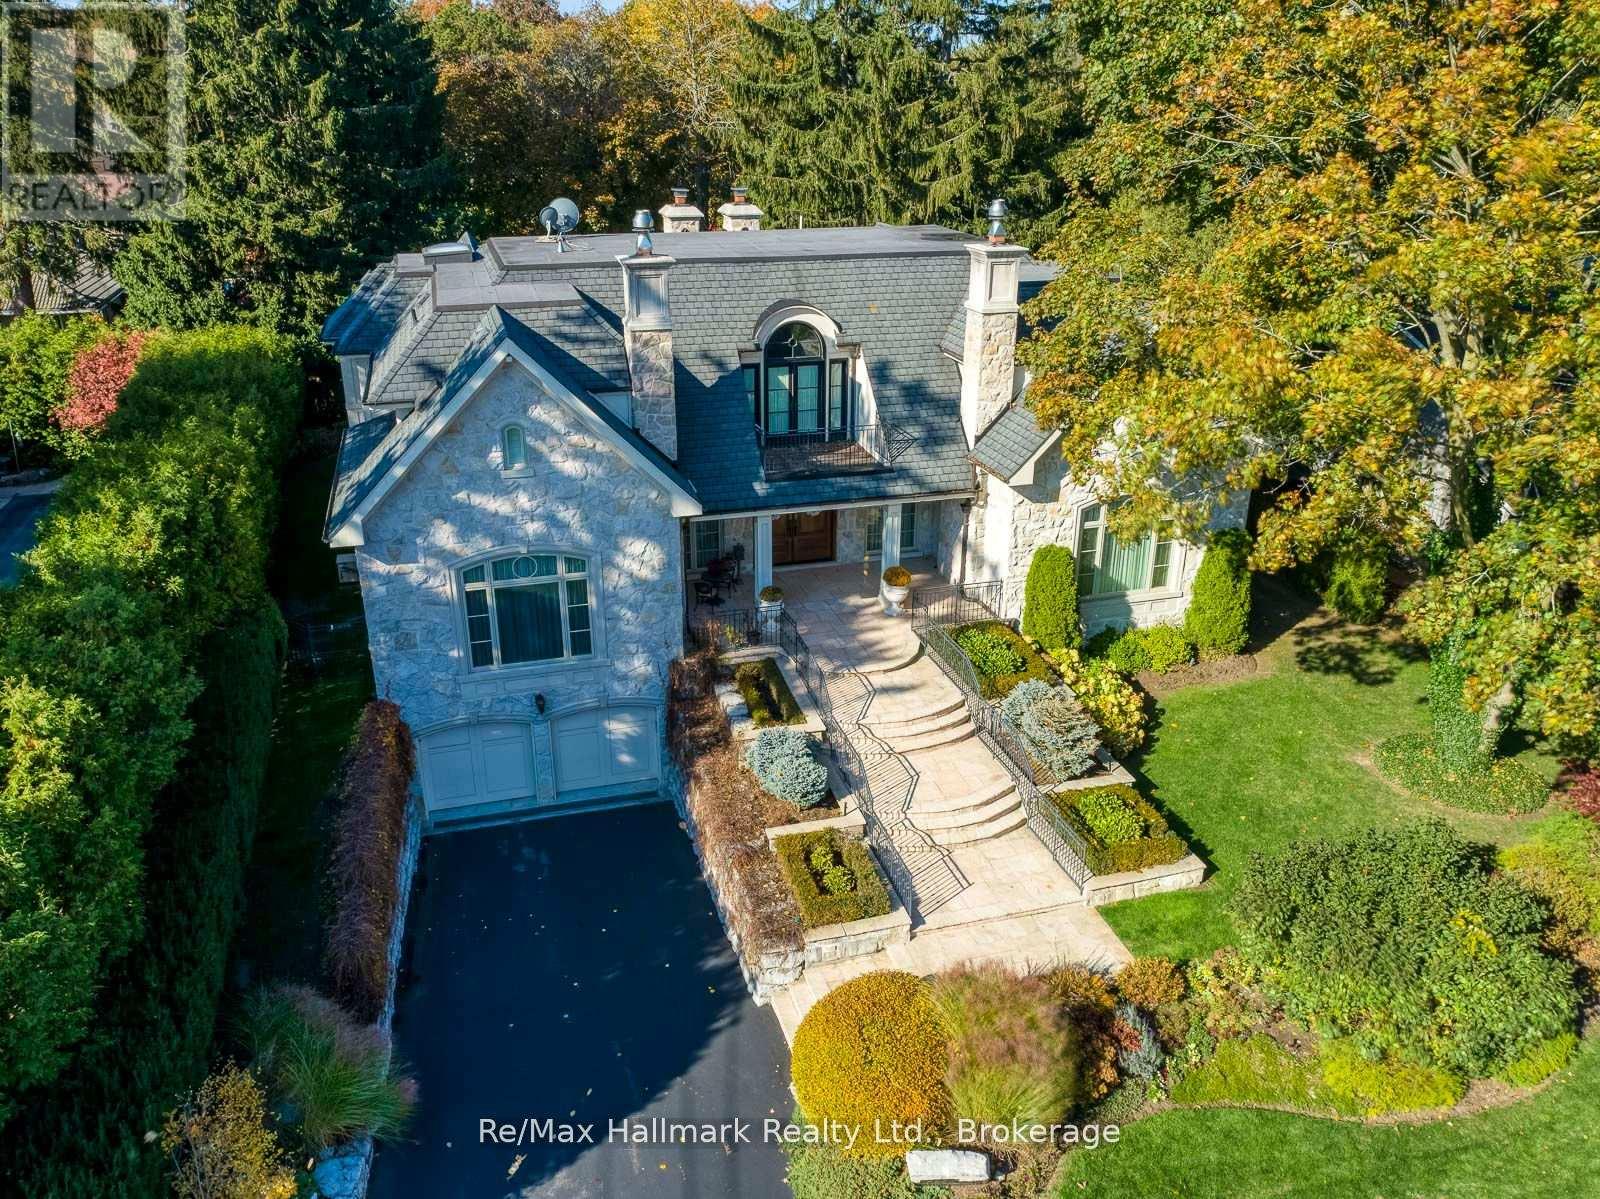
This exceptional estate exemplifies timeless European elegance and modern sophistication in a most coveted prestigious enclave of S.E Oakville within walking distance to the lake and downtown. Designed by Bill Hicks, this custom home offers approximately 9,200 sqft premium living space across all levels or 5896sf above grade. Built to the owner's highest standards, this masterpiece features an elevator, full power generator, and a 3-car heated garage with heated driveway. The main level showcases herringbone walnut floors,10ft soaring ceilings, and elegant large principal rooms with a hand-carved marble fireplace mantel, a 600+sqft great room could be used as a ballroom for larger entertaining. The chef-inspired kitchen boasts top-of-the-line Wolf/Subzero/Miele appliances, custom cabinetry, and an expansive center island. The primary suite is a private retreat with a luxurious 6-piece ensuite under an artistic glass dome skylight, opulent dressing room, and walk-out terrace. The finished lower level offers a recreation room, theatre, second kitchen, and a nanny suite-ideal for extended family. Enjoy outdoor living on the stone patio and covered porch with gas fireplace, surrounded by professionally landscaped grounds. State-of-the-art mechanicals include radiant heating in the garage, basement, and driveway. (id:49269)
482 Morrison Road
Oakville, Ontario
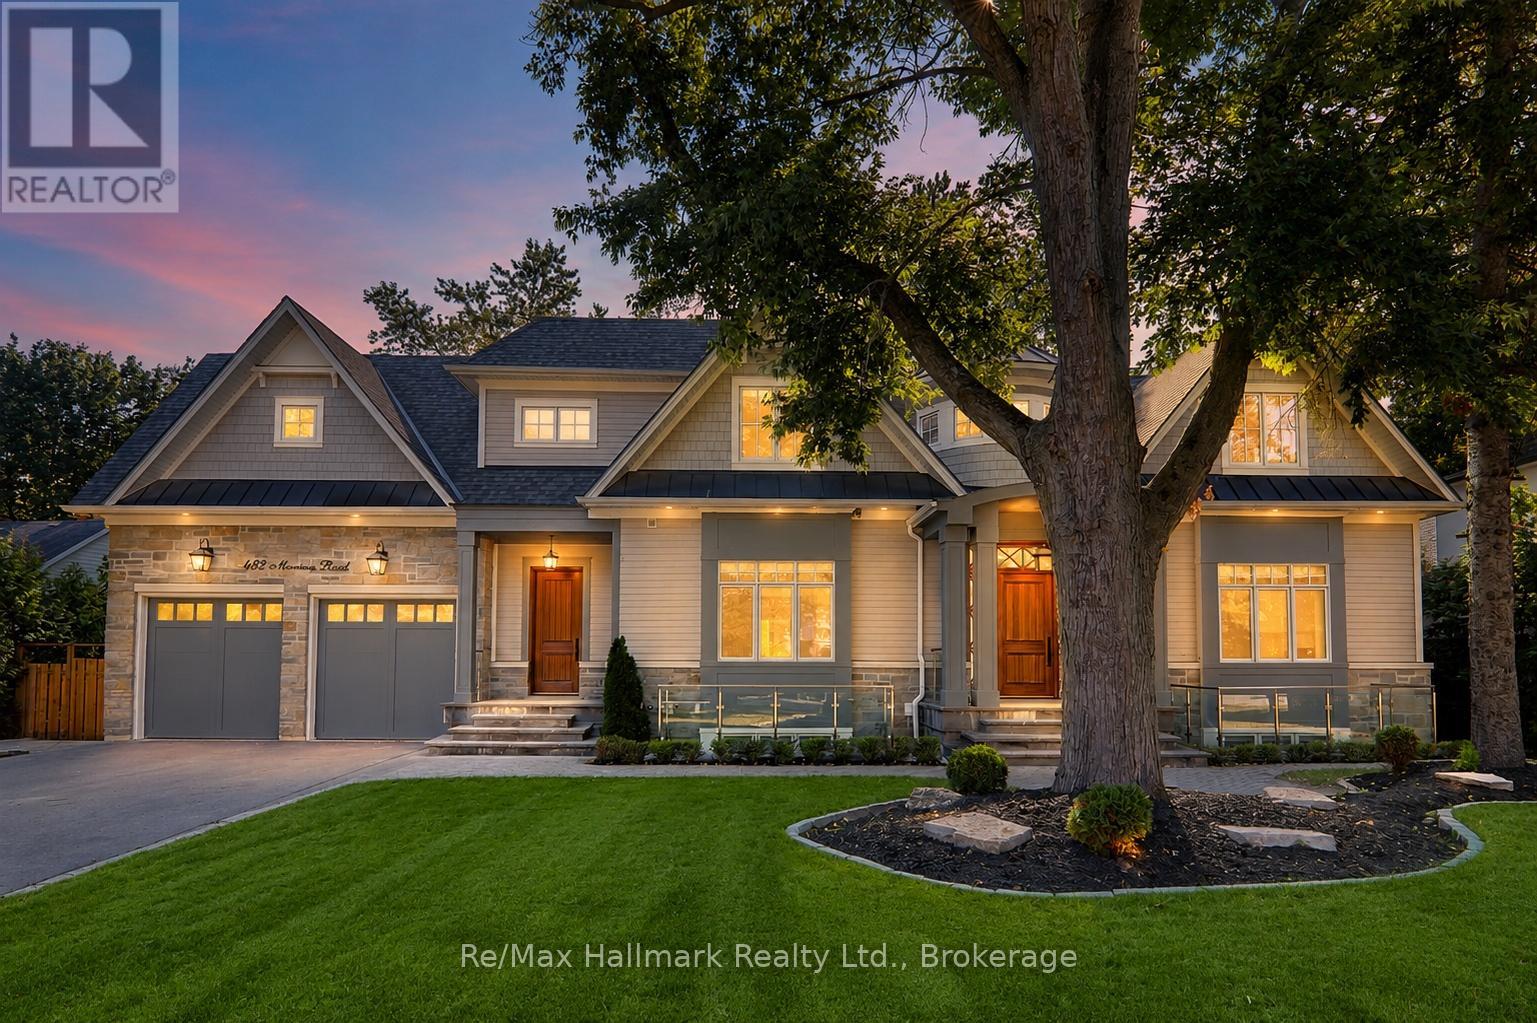
Extraordinary custom smart home offering over 8700sqft luxury living space (5711 sqft above grade as per MPAC) on one of Oakville's most prestigious and sought-after streets. Situated on a rare 100 x 200 west-facing premium lot, with soaring 10ft high ceilings, 4+2 bedrooms/8 bathrooms/3 car garage, this home has been thoughtfully designed with exceptional attention to detail, blending timeless elegance with modern convenience.Step inside the grand 2-storey foyer, leading to a sophisticated coffered living room with gas fireplace and custom built-ins, and a formal dining room with panelled walls. The open-concept chefs kitchen is a showpiece, featuring a massive centre island, quartz and granite countertops, stainless Thermador appliances, a butler's servery, and walkout to the covered terrace. A panelled office, main floor laundry, and exquisite finishes throughout complete the main level.The upper level hosts 4 spacious bedrooms, each with private ensuites, including a primary retreat with a sitting area, fireplace, opulent dressing room, and a spa-inspired 6-piece marble ensuite with standalone tub and double sinks.The finished lower level is designed for entertainment and relaxation, offering an expansive recreation room with linear fireplace, wet bar, wine cellar, theatre, exercise room, sauna, 4-piece bath with jacuzzi tub, and radiant heated floors, a walk-up leads to the private backyard oasis.Outdoors, enjoy a beautifully landscaped west-facing backyard with a covered terrace, glass railing, stone fireplace, built-in Napoleon barbecue, and speakers, perfect for hosting. The lot provides ample potential for a large pool, tennis court, or basketball court at your choice. A 3-car tandem garage with radiant heat, mudroom access, and lower-level entry.This rare offering is a true masterpiece combining Control4 smart home features, refined craftsmanship, and resort-style amenities. (id:49269)
153 Cairncroft Road
Oakville, Ontario
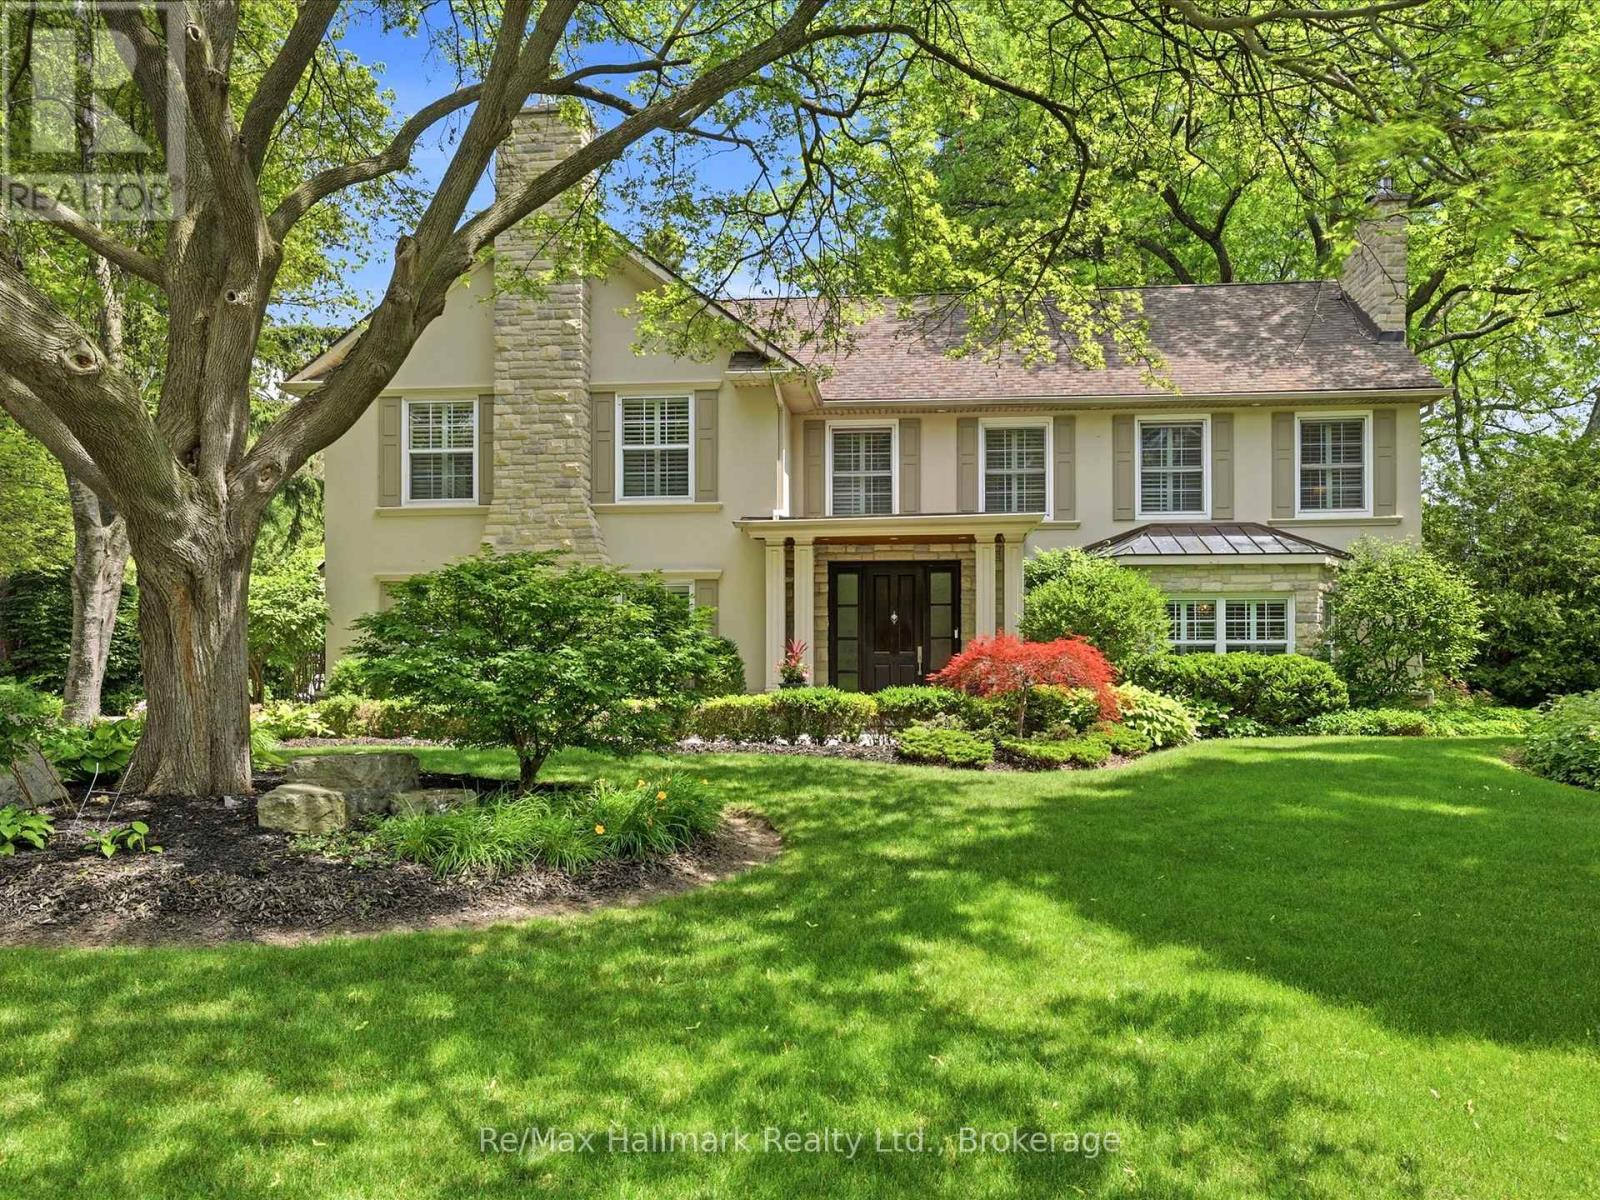
Nestled on an exceptional 15,511sqft mature lot in prestigious Southeast Oakville, this beautifully renovated executive residence offers timeless elegance, luxurious finishes, and an unbeatable location within walking distance to top-ranked schools, including OTHS, EJ PS etc. Offering approximately 3487 sqft. above grade plus a finished lower level, this exceptional home features 4 bedrooms, 5 bathrooms, and thoughtfully designed living spaces perfect for both family living and entertaining.Rich wide-plank hardwood floors, crown mouldings, custom millwork, wainscoting, built-ins, pot lights, stone flooring, an impressive oak staircase with iron pickets, and four gas fireplaces showcase the home's exceptional craftsmanship. The stunning renovated chef's kitchen is appointed with premium Miele appliances, custom cabinetry, and overlooks the inviting sunken family room, creating the perfect gathering space. Elegant formal living and dining rooms provide refined spaces for entertaining, with the living room easily accommodating a baby grand piano.The luxurious primary retreat features its own gas fireplace, an expansive dressing room, and a spa-inspired 4-piece ensuite with a glass shower. The finished lower level offers a spacious recreation room, exercise room, 2-piece bath, and abundant storage.Extensive updates include a complete kitchen renovation, premium Miele appliances, exterior LED lighting, renovated garage, repaved driveway, new eavestroughs, freshly painted exterior façade, new pool liner and heater, and numerous quality improvements throughout.The spectacular backyard is a private oasis featuring a sprawling stone patio, covered terrace, and sparkling in-ground pool surrounded by mature landscaping-perfect for summer entertaining. Ideally located just steps to Lake Ontario, Gairloch Gardens, parks, trails, and only a 3-minute drive to downtown Oakville's boutique shops, fine dining, and waterfront. (id:49269)

1508 Oakhill Drive
Oakville, Ontario
Nestled in the heart of highly sought-after Morrison, this exceptional custom-built executive home offers 4,464sf above grade or nearly 6,000 sf of refined luxury living space, set on a rare 100 x 150 ft south-facing premium lot. Thoughtfully designed with a contemporary aesthetic and impeccable craftsmanship, this residence seamlessly blends elegance with modern functionality.Featuring a versatile layout with 2 bedrooms on the main level and 2 on the upper level, all spacious and boasts its own private ensuites and spacious walk-in closets, offering ultimate comfort and privacy. The home showcases rich hardwood flooring throughout, complemented by custom slatted wood accent walls, extensive millwork, crown mouldings, and soaring ceilings that elevate the sense of space and sophistication.The heart of the home is the breathtaking double-height family room, highlighted by floor-to-ceiling windows, and a dramatic walnut slatted feature wall-creating a true architectural statement. Walk out to a 650 sq.ft. oversized deck, perfect for seamless indoor-outdoor entertaining.The designer kitchen is a chef's dream, featuring premium cabinetry, granite countertops, and top-of-the-line appliances, flowing effortlessly into the principal living spaces. A dedicated main floor office adds convenience for modern living.The professionally finished lower level offers expansive recreation and entertainment areas, ideal for family gatherings or hosting guests.Outdoors, enjoy beautifully landscaped front and rear gardens with a full sprinkler system, interlocking stonework, and a private backyard retreat bathed in southern sunlight.Located just steps to top-ranked schools (Oakville Trafalgar High School, Maple Grove Public School) and the lake, parks, and downtown Oakville, this home represents a rare opportunity in one of Oakville's most prestigious enclaves. (id:49269)

1105 - 770 Bay Street
Toronto, Ontario
Bay / College, Prime Location in the Core of Downtown Toronto ,Luxurious One Bedroom + Den. Den Can Be Used As A Second Bedroom, Lumiere Condominiums On Bay & College Where Everything You Need Is At Your Door Step Or Close By.Walking Distance To U Of T, Yorkville, TMU, Bloor Fashion Street, All Major Hospitals, Financial District, Subway, College Park And Queens Park. Stunning Hardwood/Laminate Floors Throughout, New Paint,Extra Large Balcony, 9' Ceiling & Floor to Ceiling Windows, Modern Kitchen Spacious Primary Bedroom Retreat With A Multi-Purpose Den.Great Amenities: 24 Hrs Concierge, Fitness Centre, Indoor Pool, Theatre, Party Room, Rooftop Terrace with BBQ Area.. Den Can Be Used As A Second Bedroom. Perfect for Investment or First Time Buyer. (id:49269)
107 - 4 Sherbourne Street N
Toronto, Ontario
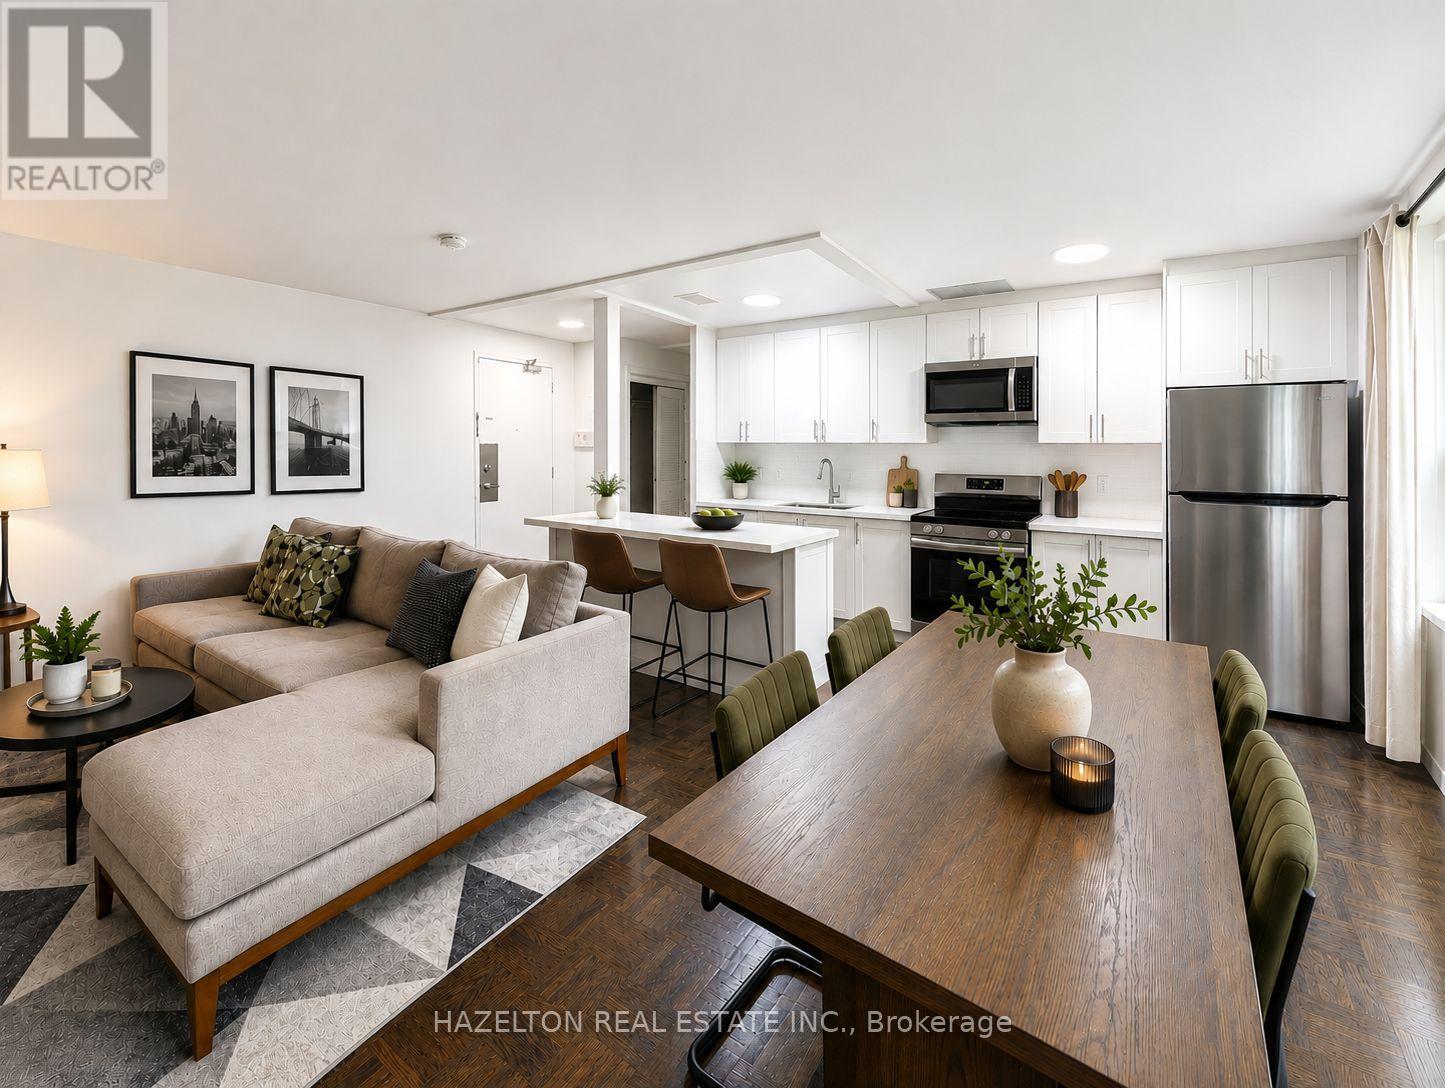
Charming two-bedroom apartment in the highly coveted Rosedale neighbourhood, tucked away on a picturesque tree-lined street overlooking beautifully landscaped gardens and surrounded by tranquil ravine trails. Located in a well-maintained boutique building, this residence offers a rare blend of nature and city living, with direct access to some of the area's best hiking and biking paths. Inside, enjoy spacious and sun-filled living and dining areas designed for comfortable everyday living. Generously sized bedrooms (primary with large W/I closet) provide ample storage and a peaceful retreat. Just steps to Bloor Street, top-tier amenities, boutique shops, restaurants, and convenient public transit, an exceptional opportunity to live in one of the city's most prestigious and sought-after communities. Parking is available at an additional fee of $100 per month. (id:49269)
302 - 4 Sherbourne Street N
Toronto, Ontario
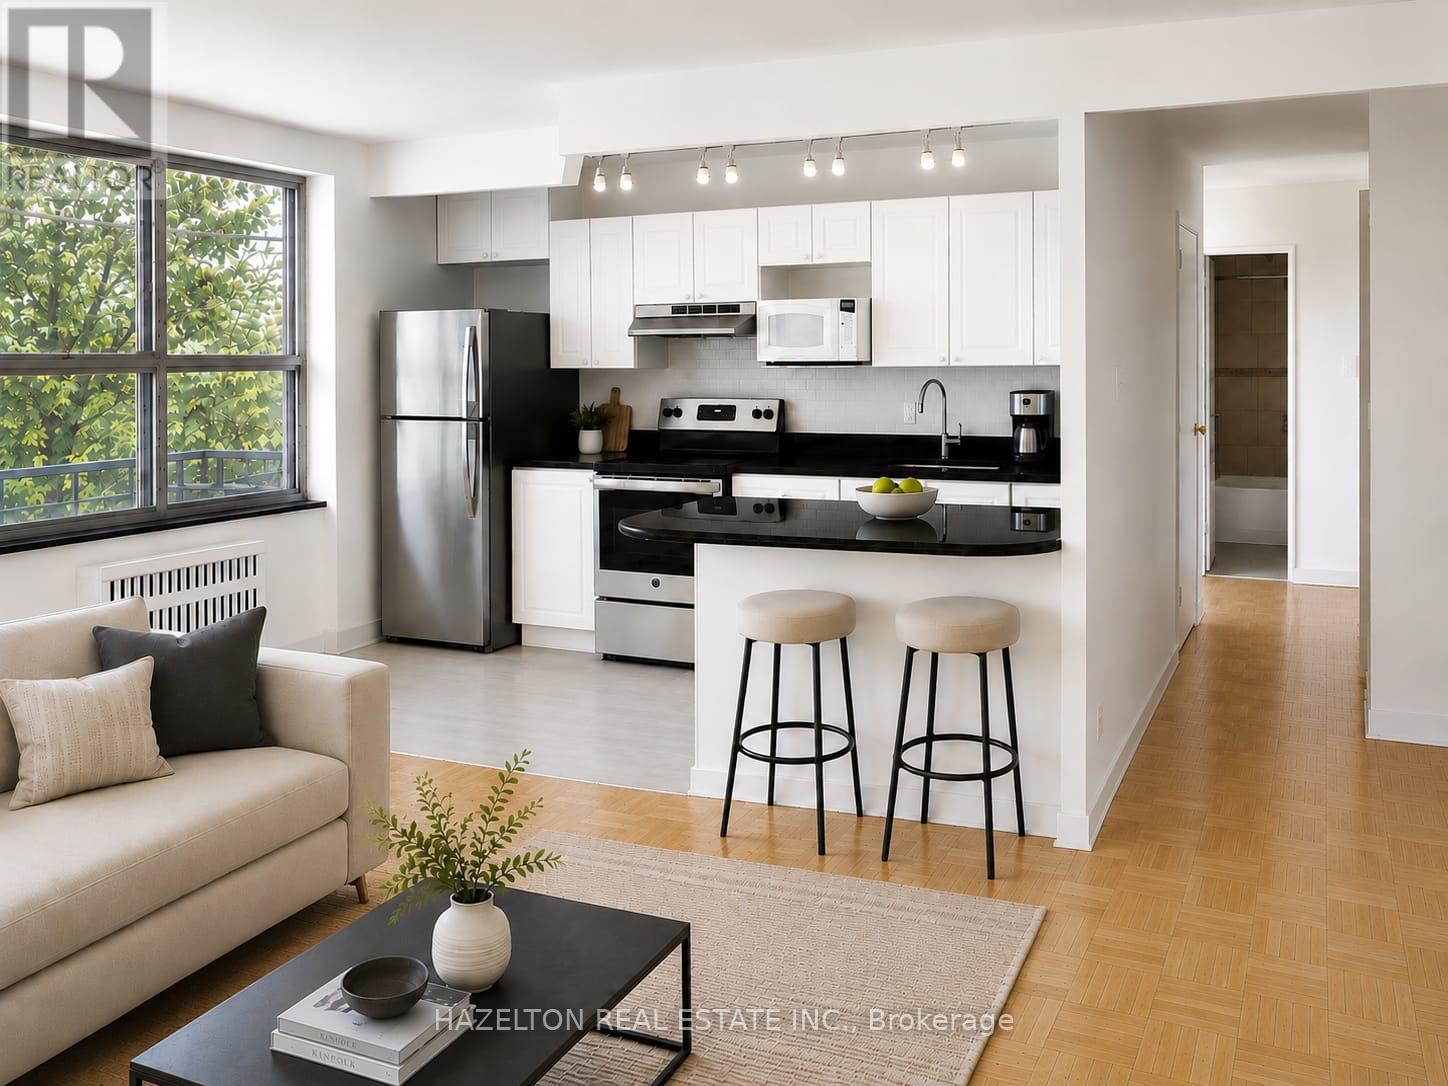
Charming two-bedroom apartment in the highly coveted Rosedale neighbourhood, tucked away on a picturesque tree-lined street overlooking beautifully landscaped gardens and surrounded by tranquil ravine trails. Located in a well-maintained boutique building, this residence offers a rare blend of nature and city living, with direct access to some of the area's best hiking and biking paths. Inside, enjoy spacious and sun-filled living and dining areas designed for comfortable everyday living. Generously sized bedrooms (primary with large W/I closet) provide ample storage and a peaceful retreat. Just steps to Bloor Street, top-tier amenities, boutique shops, restaurants, and convenient public transit, an exceptional opportunity to live in one of the city's most prestigious and sought-after communities. Parking is available at an additional fee of $100 per month. (id:49269)