
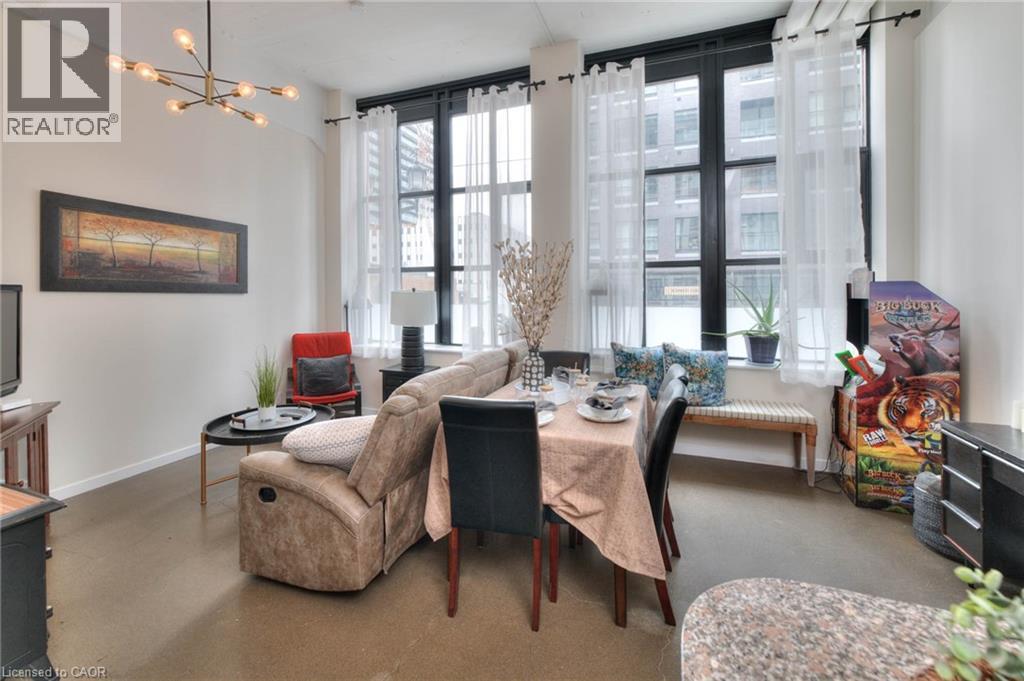
410 King Street W Unit# 108
Kitchener, Ontario
Loft Living in the Heart of Downtown Kitchener! Welcome to Kaufman Lofts, where historic character meets modern urban living. This bright 1-bedroom loft offers an open-concept layout with soaring ceilings, polished concrete floors, and oversized windows that create an airy, inviting space filled with natural light. Perfectly positioned in the heart of downtown, you’re just steps from the LRT, GO Station, Google, Communitech, restaurants, cafes, shops, and everything the city has to offer. Whether you’re a young professional, commuter, or simply looking to enjoy a vibrant downtown lifestyle, this is a fantastic place to call home. Building Amenities: Rooftop patio and garden with BBQs, visitor parking, secure entry, and modern common areas. (id:49269)
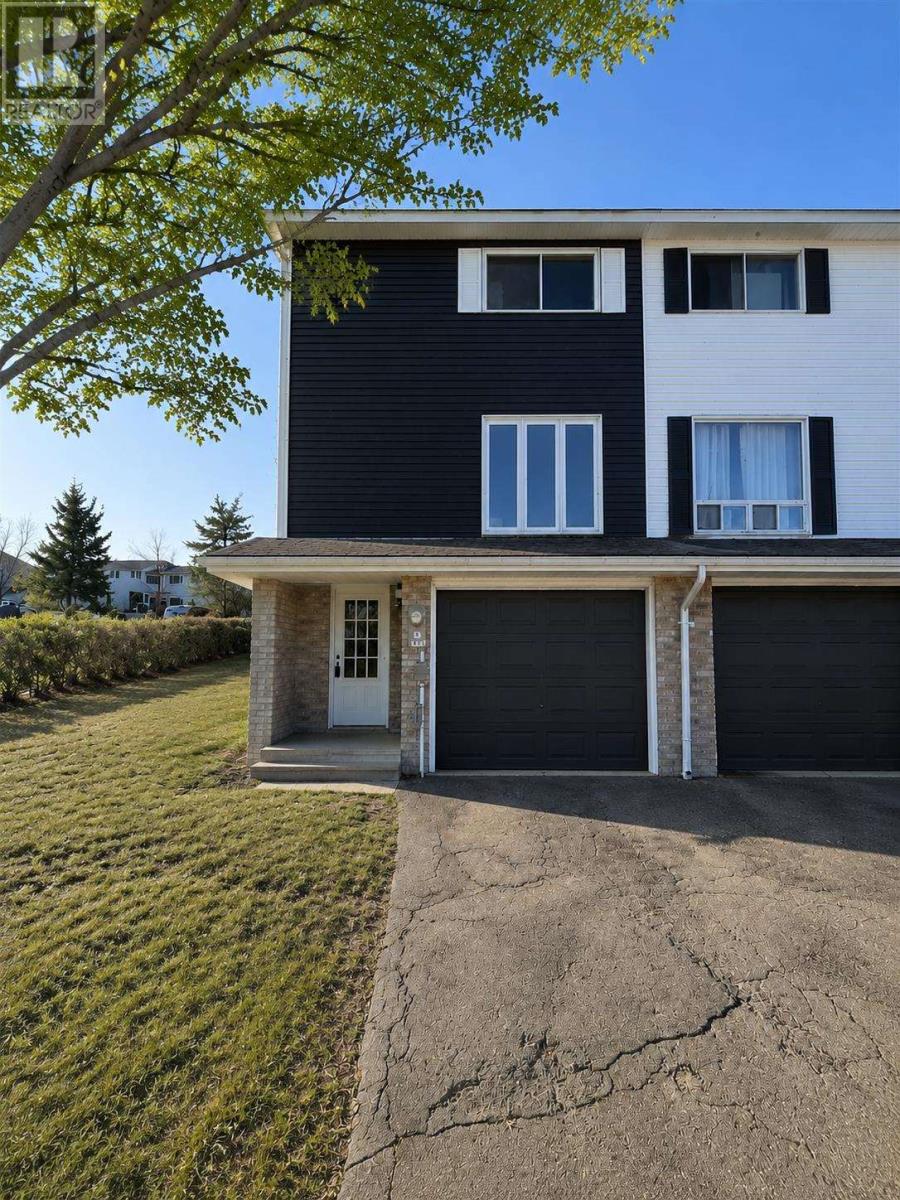
11 Forest Pl
Elliot Lake, Ontario
Fully renovated and updated 3 beds and 2 baths end unit townhouse for rent at a rate of $1450 + water + utilities per month in Elliot Lake. Gas Forced Air heat, 1 car attached Garage and driveway parking for 2 vehicles. 2 minutes to Porridge Lake! Main level offers a large living room with big windows letting in tons of natural light. Convenient main floor 2pc bathroom. Generous kitchen and dining room space. Patio doors allow easy access to your large backyard. Second floor holds 3 bedrooms and 1 recently renovated 4pc bathroom. This property is sharp and gorgeous! First and last months rent with references. A fully completed rental application and approved by the landlord is required with 24 hours notice prior to all showings. Available for November 1, 2026. (id:49269)
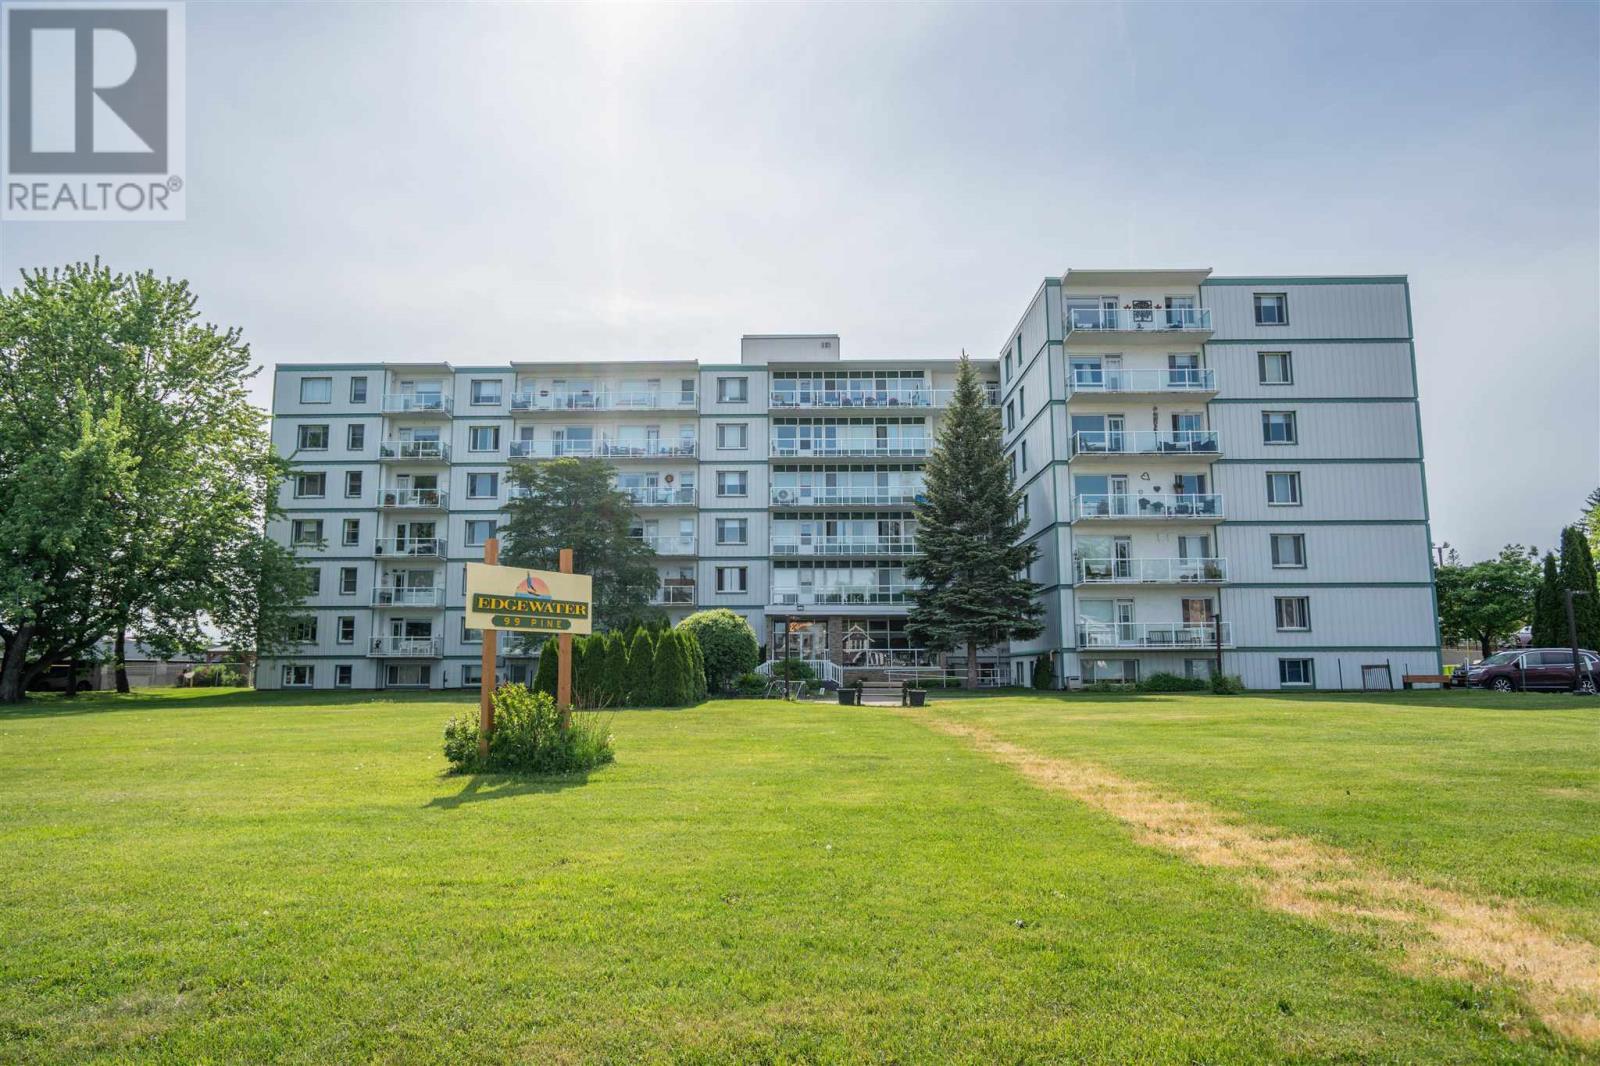
99 Pine St # G1
Sault Ste. Marie, Ontario
Welcome to Edgewater! Unit G1 at 99 Pine Street features updates throughout, including a brand new kitchen completed in August 2026 and brand new flooring in the living room, dining area, kitchen, hallway and both bedrooms! Updated 4 piece bath! This spacious unit even has an extra storage room that most units in this building don't have. 1 underground parking space is included. Call today for your private showing! Quick closing available! (id:49269)
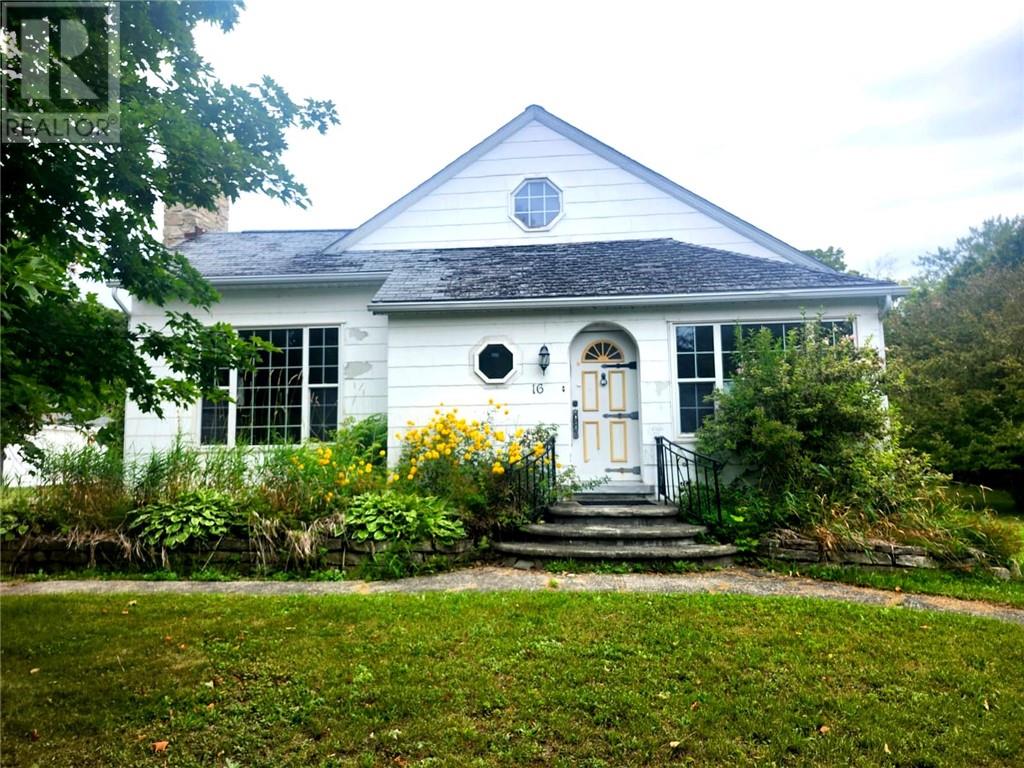
16 Robinson Street W
Little Current, Ontario
Step into old-world charm with this timeless, well-appointed three-bedroom home located in the heart of Little Current—just minutes from the water’s edge. Bursting with character, this historic Manitoulin Island property showcases beautiful original finishes throughout, including rich hardwood floors and an impressive stone fireplace that serves as the centerpiece of the main living area. The home offers an inviting layout with large, bright rooms and soaring 9-foot ceilings on the main level. Every space feels expansive, warm, and full of potential. Whether you’re looking to restore and preserve its historic beauty or blend classic details with modern updates, this property offers endless possibilities. A truly rare opportunity to own a piece of Manitoulin Island history—full of charm, character, and the chance to create your own vision in a home that stands the test of time. (id:49269)
136 Charlotte Avenue
Chelmsford, Ontario
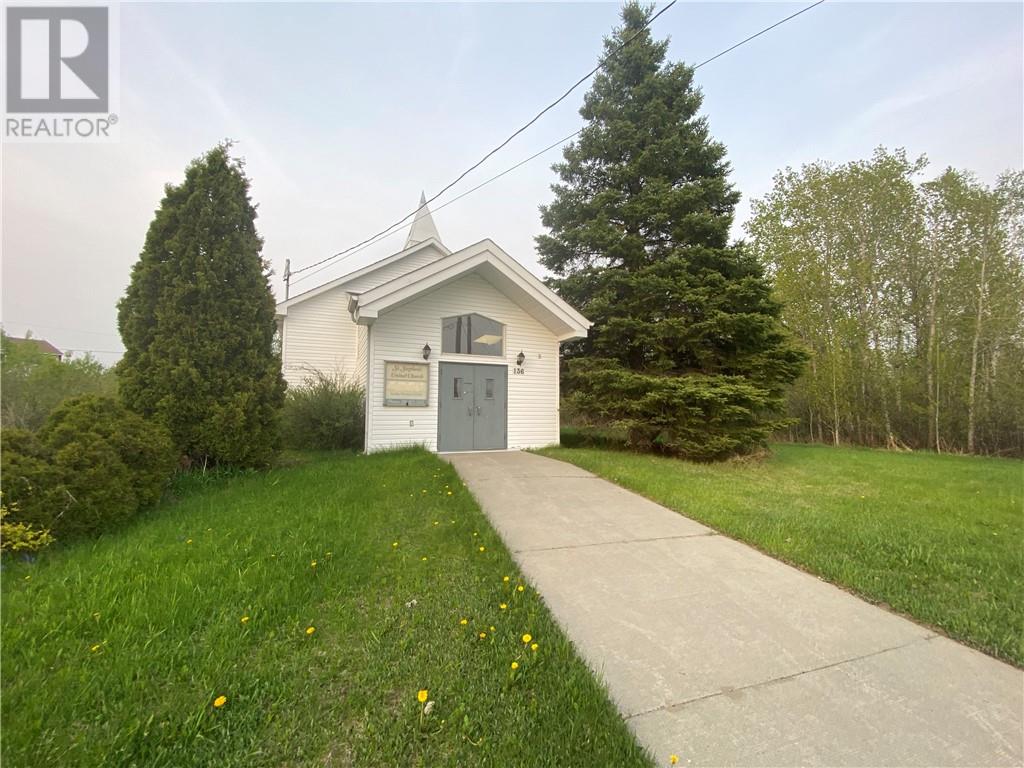
Unique Opportunity in Chelmsford! This former church offers a spacious and versatile building with plenty of potential for its next owner. Featuring two levels, high ceilings, generous open areas, a kitchen, washroom facilities and walkout access from both levels, the property provides an interesting opportunity for redevelopment. There may be potential for conversion to a single-family home or two-unit residential property, subject to zoning, approvals and all applicable requirements. Buyers are responsible for completing their own due diligence with the City of Greater Sudbury and other applicable authorities regarding zoning, permitted uses, building requirements, permits and the feasibility of their intended plans. Lots 13 and 15 are not included in the sale. Bring your vision and explore the possibilities! (id:49269)
3342 Elm Street
Greater Sudbury, Ontario
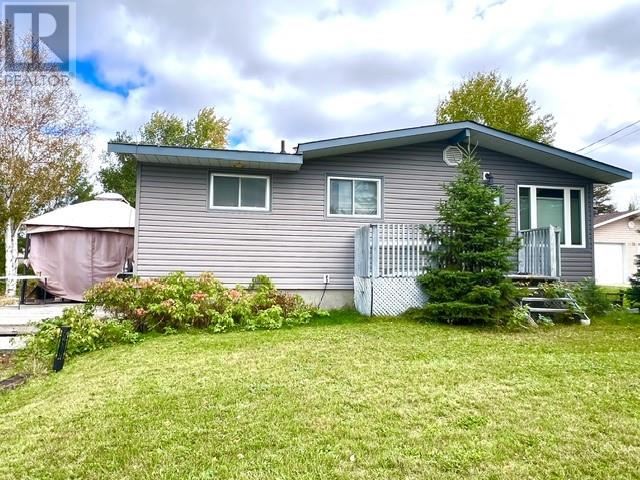
Welcome to 3342 Elm Street in Val Caron! This property is a great opportunity for first-time buyers, investors, or anyone looking to add their own personal touches. The main level features two bedrooms, a 3pc bathroom, and an open-concept kitchen and living area. Situated on a large lot, the property offers plenty of outdoor space and privacy. Enjoy the convenience of a nearby playground and skating rink, along with easy access to ATV and snowmobile trails. Recent updates include a new septic system installed in July 2020 and a new gas furnace in 2021. While the home could benefit from some TLC, it offers plenty of potential and a great opportunity to make it your own. (id:49269)
3182 Leo Avenue
Val Caron, Ontario
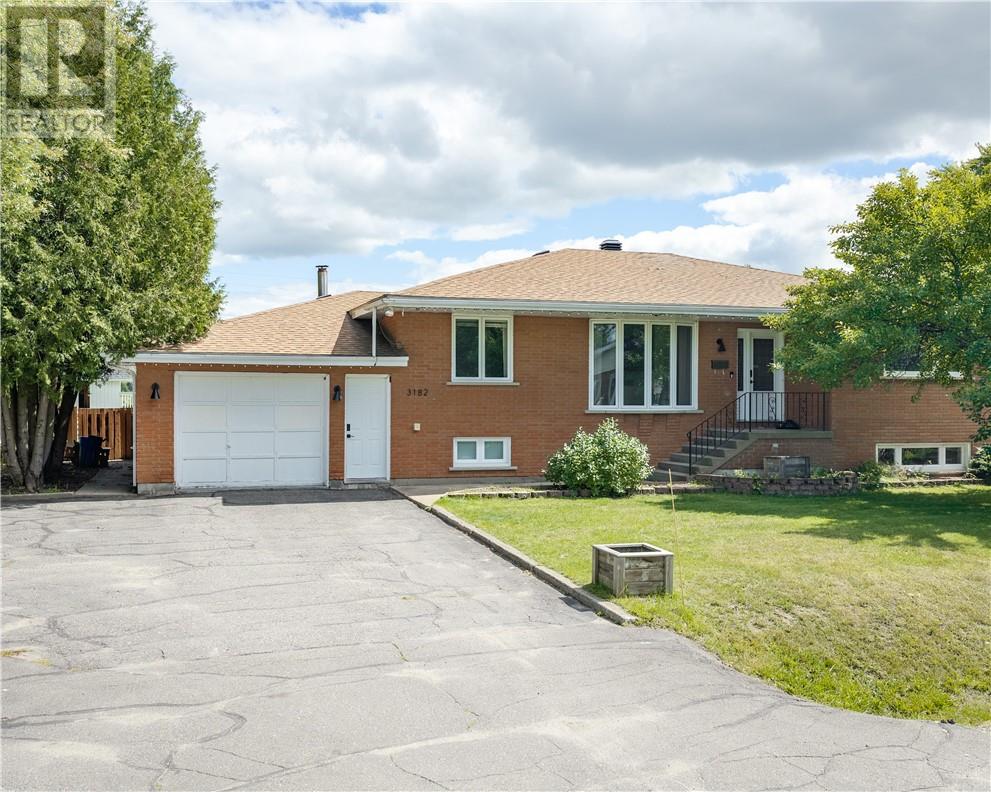
Located in a mature, tree-lined neighborhood, 3182 Leo is a stunning, solid brick bungalow offering 4 spacious bedrooms, 2 bathrooms, and an exquisitely appointed interior. The main floor welcomes you with light-filled living spaces featuring blonde hardwood-style flooring, a chic fluted fireplace surround with an integrated TV mount, and sleek modern lighting. This opens effortlessly into a defined dining area illuminated by a sophisticated clam-shell chandelier, perfectly positioned for a seamless flow when entertaining. The contemporary aesthetic continues through the bedrooms—including a primary suite with a minimalist ceiling fan and integrated media—and into the home's absolute showstopper bathrooms. These spa-like retreats showcase eye-catching marble vessel sinks, a matching marble-lined walk-in shower bench, custom slatted wood vanities, and a freestanding soaking tub. Adding incredible value is the beautifully updated in-law suite, featuring a high-end kitchen complete with light flat-panel cabinetry, dark stone countertops, an apron-front farmhouse sink, and elegant brass hardware. Outside, the property sits on a spectacular large lot that is fully fenced for maximum privacy. The landscaped inground pool serves as the centerpiece of an expansive yard that includes a play structure and outbuildings, providing the ultimate private summer oasis. Complete with an attached garage and undeniable curb appeal, this home is a rare and complete offering. (id:49269)
2482 Rossini
Windsor, Ontario
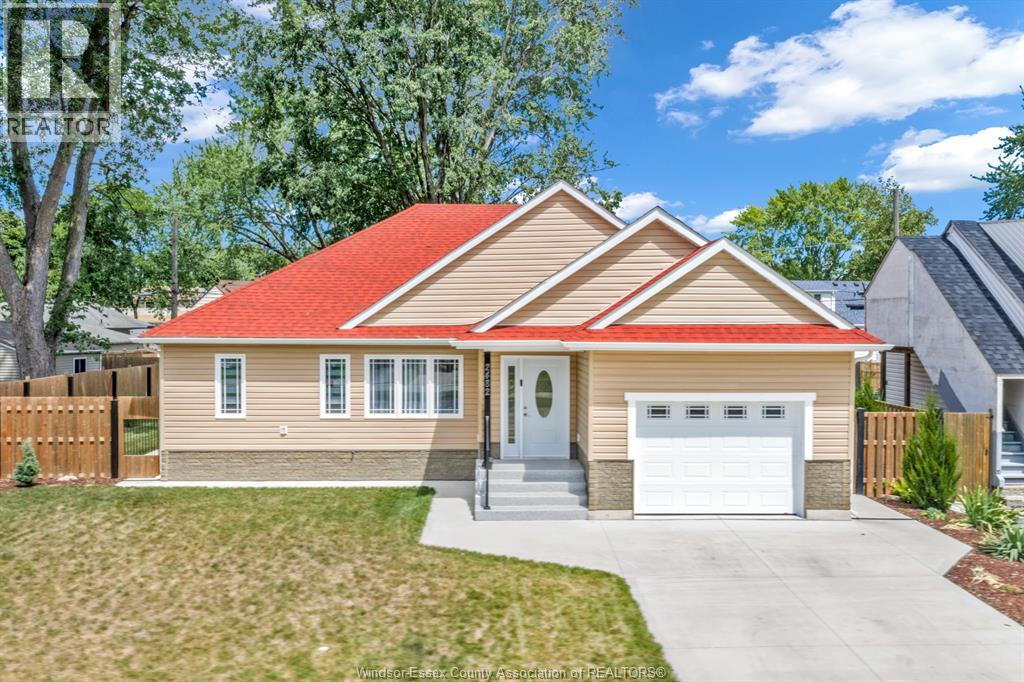
Welcome to 2482 Rossini Blvd, a stunning bungalow built in 2024 by NC Capital on a big, double, landscaped lot, located on a wide boulevard, walking distance to grocery stores, banks, schools, parks and recreational centre. One-floor home with no basement, that sits safely elevated above grade, providing exceptional protection against flooding (see documents). Large living and dining area with tray ceiling, kitchen with custom made oak cabinets and luxury quartz counter top, 2 bedrooms with oversized closets, 2 full bathrooms and one powder room for guests. Covered large deck with privacy shutters, central vacuum with toe kick outlet in the kitchen, insulated interior walls, insulated 1.5 car garage. Forced-air natural gas heating, central air, hot water on demand (all owned) & municipal water/sewer. Rare, worry-free opportunity in Windsor! (id:49269)
3755 Sixth Concession Road
Windsor, Ontario
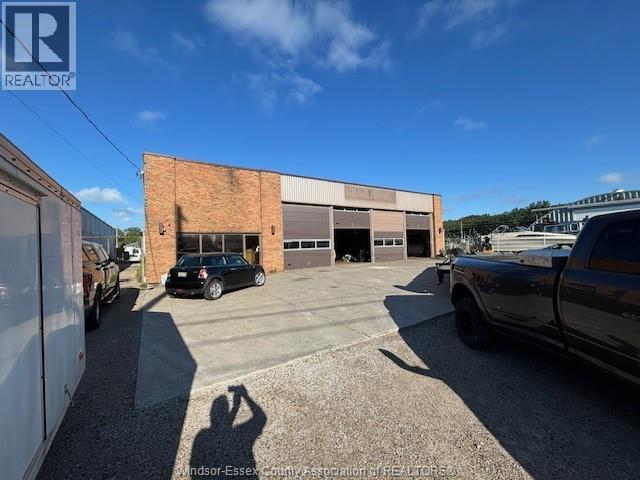
Vehicle Repair Shop Purpose built building with 4000SF main and 900SF 2nd flr. 4 Bays wide and 2 Bays deep, allows for multiple vehicles to be serviced at once. Fenced compound, ample parking, easy access. Successfully operated car repair shop for decades. Near multiple dealerships including Ford Chrysler Mazda & GM ... what a great spot! Clean Environmental in hand, Lets make a deal! (id:49269)
3981 Whitney
Windsor, Ontario
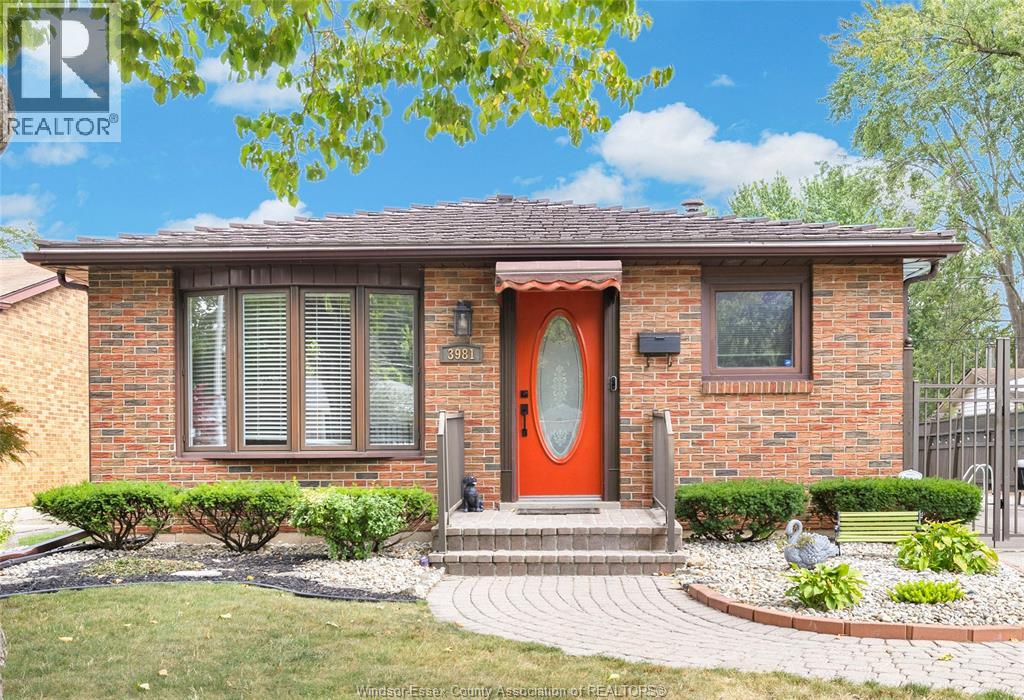
DON'T MISS THIS ONE! Welcome to 3981 Whitney, a spacious and well-maintained 4-level backsplit offering plenty of room for the whole family in a convenient Windsor location. This 3-bedroom, 2-bath home features a bright, functional layout with an easy flow between the kitchen, dining and living areas. Head down to the generous family/rec room complete with a built-in bar -- perfect for entertaining, movie nights or relaxing with family and friends. Outside is where this home really shines! Enjoy your own backyard retreat featuring a wonderful in-ground pool, professionally landscaped low-maintenance grounds and a storage shed with hydro. Additional highlights include a lifetime metal roof, updated vinyl windows, new alarm system, large laundry/utility room and valuable lower-level storage/workshop space with workbench. Ideally located within walking distance of Malden Park and close to the University of Windsor, HDGH Tayfour Campus, shopping, schools and everyday amenities. U.S. commuters will also appreciate quick access to the Gordie Howe International Bridge. Homes offering this much space, a pool and a great location deserve a closer look --book your private showing today! (id:49269)
3262 Clemenceau
Windsor, Ontario
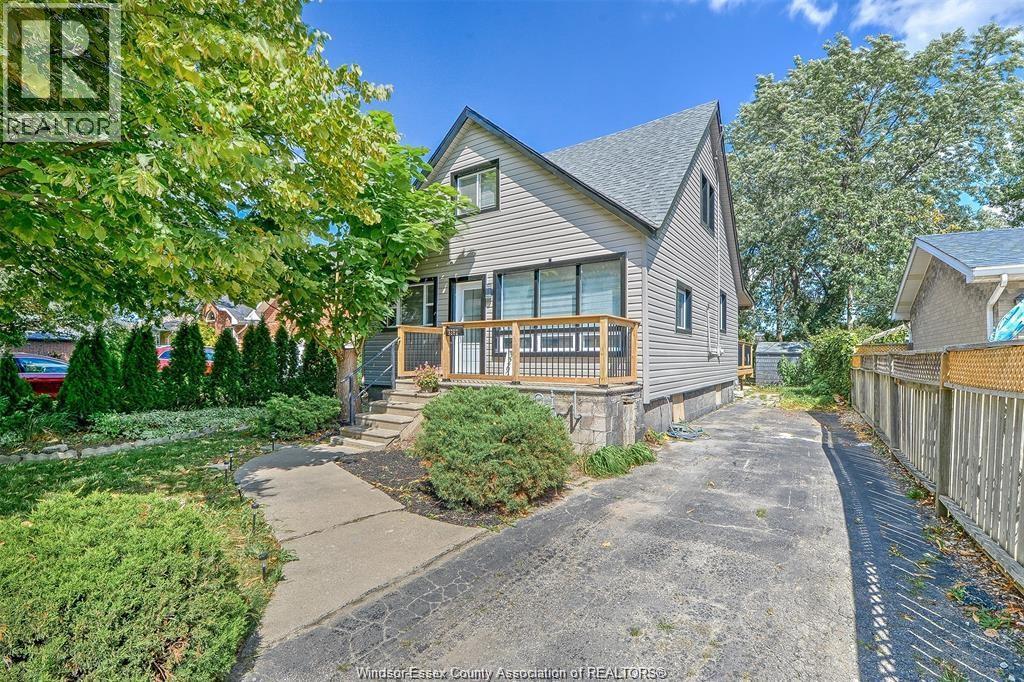
Beautiful 3 bedroom, 2 and a half bath home. This home has undergone a complete transformation both inside and out and is located in the Fountainbleu area. The main floor is a dream with a stunning kitchen, a cozy living area, a bedroom with its own ensuite bathroom, and a convenient two-piece bathroom with a laundry room. Upstairs, you'll find two bedrooms and a super modern 4pc bathroom. The backyard is spacious and features an above-ground pool, perfect for enjoying those sunny days. And let's not forget the front driveway, providing ample parking space. The extensive renovations include everything from the exterior siding and windows to the kitchen, floors, lights, doors, trim and much more. It's truly a remarkable home! Credit check, proof of employment, application, pay stubs are required. Reach out to the listing agent for your own private viewing. (id:49269)
404 Robson Rd
Leamington, Ontario
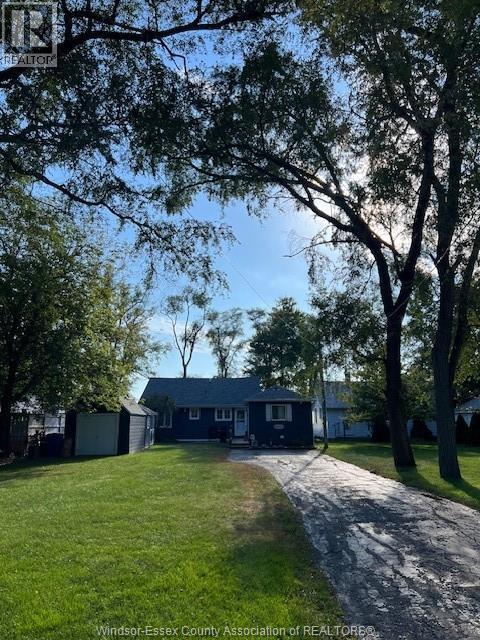
Don't miss out on this tranquil waterfront home with sandy beach on beautiful Lake Erie! Furnished, very clean, well taken care of family lake house for over 73 yrs. 3 bedrooms, 1 bath, bright kitchen, large dining area, gas fireplace, extra large family room overlooking lake, patio, 2 sundecks leading to sandy beach and water. large grassed front yard and 1/2 shed space, quiet dead end road, utilities and basic internet included. All appliances included. New windows, siding, roof. Enjoy sunny days & sunsets on the lake! Call Listing agent for full details & private viewing. Separate garage/bachelor unit on property is not included (rented to an exclusive). Lease application, credit check, income verification and lease required. Prefer to lease out to a long term tenant. Wonderful way to retire at the lake! Ideal tenant would be retirees, professional couple, professional single, or small family. (id:49269)