
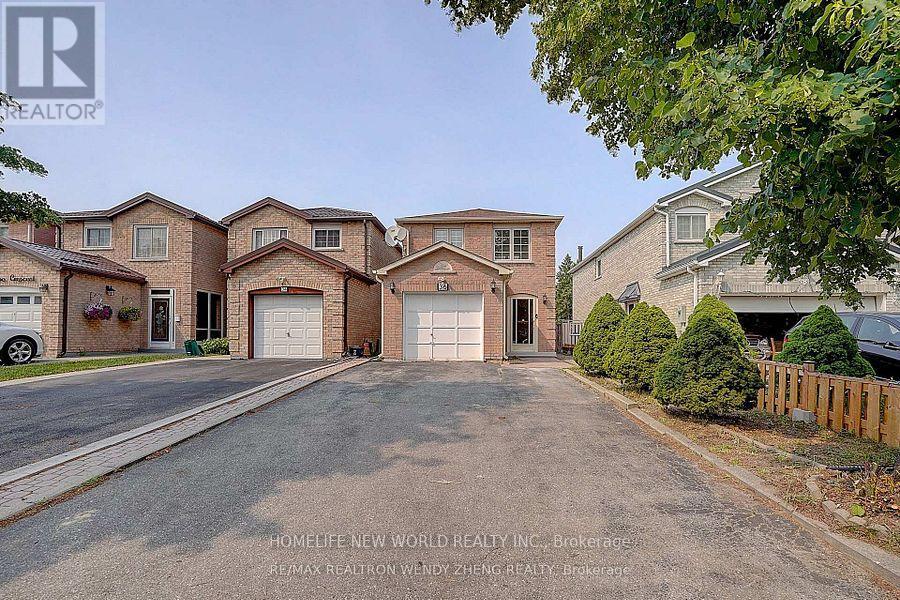
36 Chloe Crescent
Markham, Ontario
Basement apartment In High Demand Location For Lease, Separate Entrance, 2 Spacious Bedrooms, 1 Washroom, Kitchen And in-suite Washing Machine, Privately Fenced Back Yard With Lots Of Back Yard Space, Walking distance to School, Parks. Tenant Has Use Existing Fridge, Range Hood, Stove, Electrical Light Fixtures, Tenant pays 30% of UTILITIES. Includes 1 Driveway Parking. No Pets and No smoking. ** This is a linked property.** (id:49269)
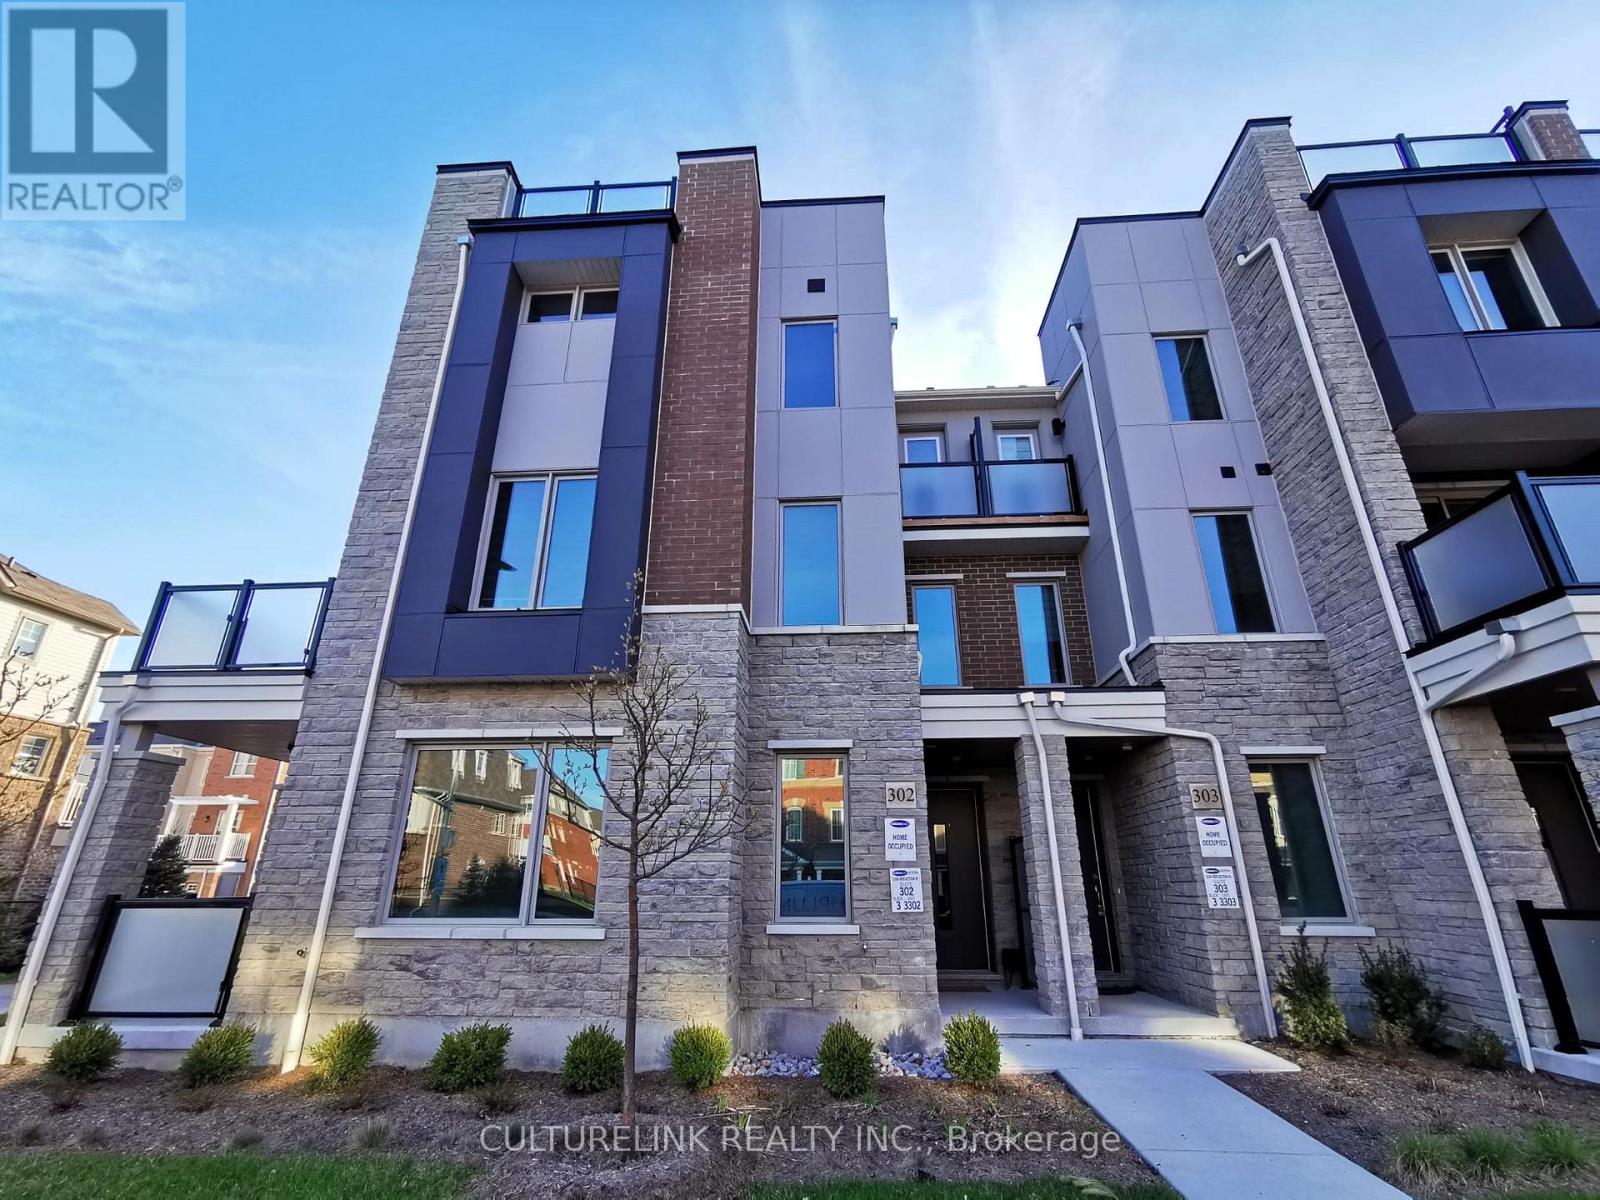
302 - 1034 Reflection Place
Pickering, Ontario
Modern 3-storey townhouse built by Mattamy. This desirable corner unit is one of the largest in the development, offering over 1,800 sq.ft of thoughtfully designed living space. Large windows with south-west exposure fill the home with abundant natural light. Featuring a functional, spacious layout with numerous upgrades for added comfort and convenience. Highlights include an enclosed ground-floor office, upgraded vinyl flooring throughout, a large walk-out terrace off the dining area, an open balcony off the primary bedroom, and an expansive rooftop terrace-perfect for entertaining and outdoor enjoyment. (id:49269)
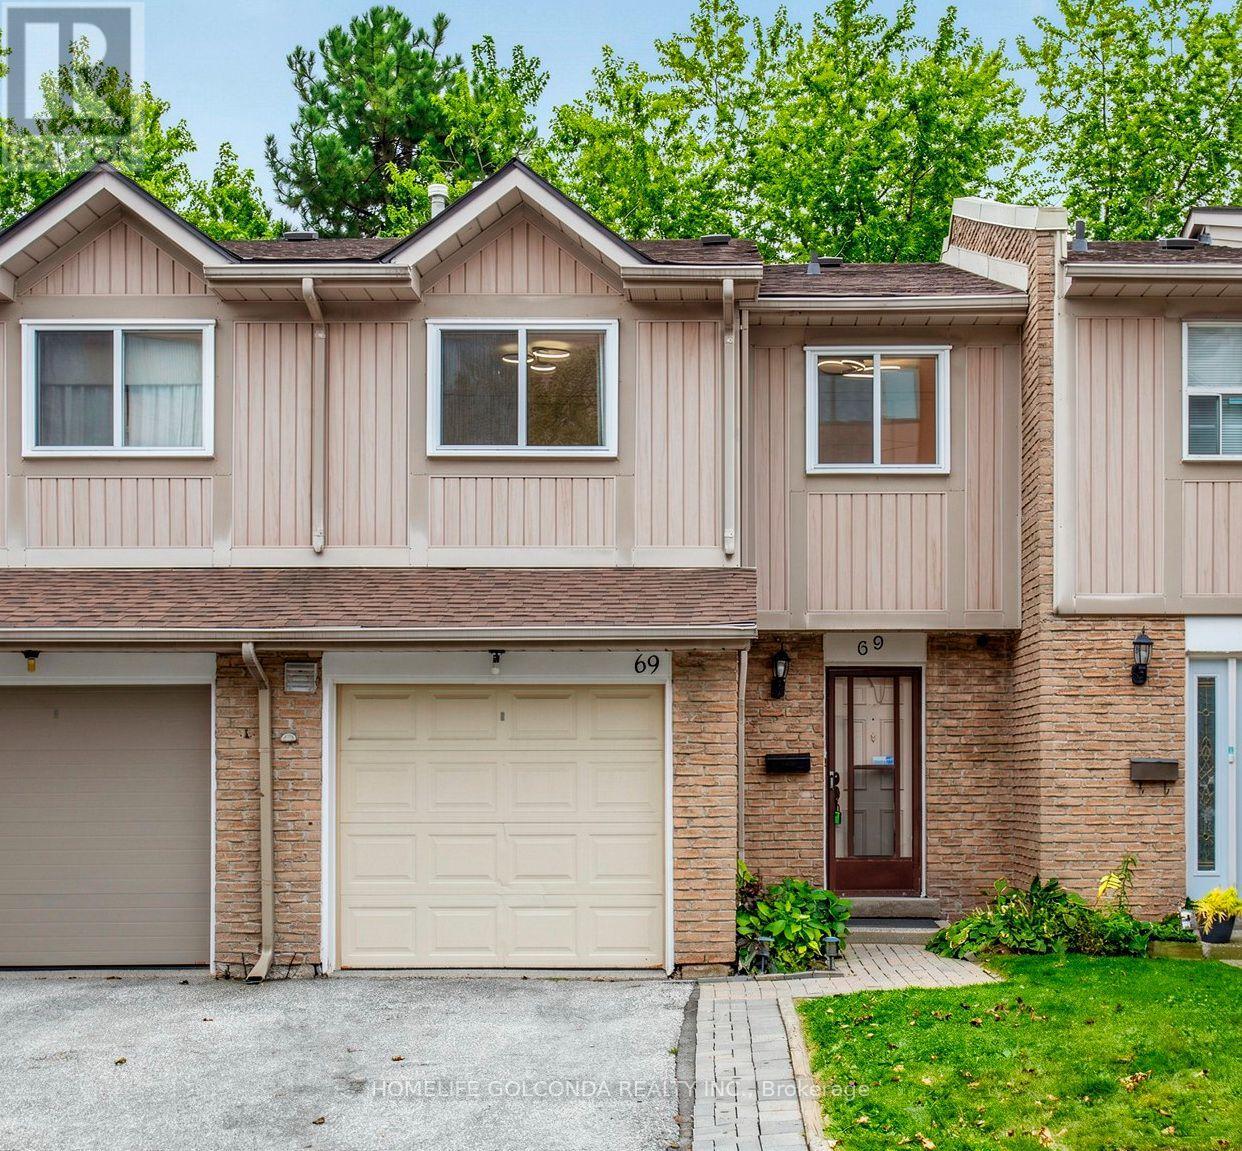
69 - 1290 Bridletowne Circle
Toronto, Ontario
Gorgeous & Spacious 3+2 Bedroom Townhouse Located in a Highly Desirable and Convenient Scarborough Neighborhood! Features a Bright and Functional Layout with Large Windows and Plenty of Natural Light. Generous Living & Dining Areas, Well-Appointed Kitchen, and Spacious Bedrooms. Finished Basement Provides 2 Additional Rooms, Perfect for Home Office, In-Laws, or Extended Family. Enjoy Outdoor Living in Your Private Fenced Backyard. Includes Attached Garage with Private Driveway Parking. Prime Location Just Steps to Bridlewood Mall, Top Schools, Parks, Supermarkets, Restaurants, and TTC Transit. Minutes to Highway 401 & 404. Move-In Ready and A Must See! (id:49269)
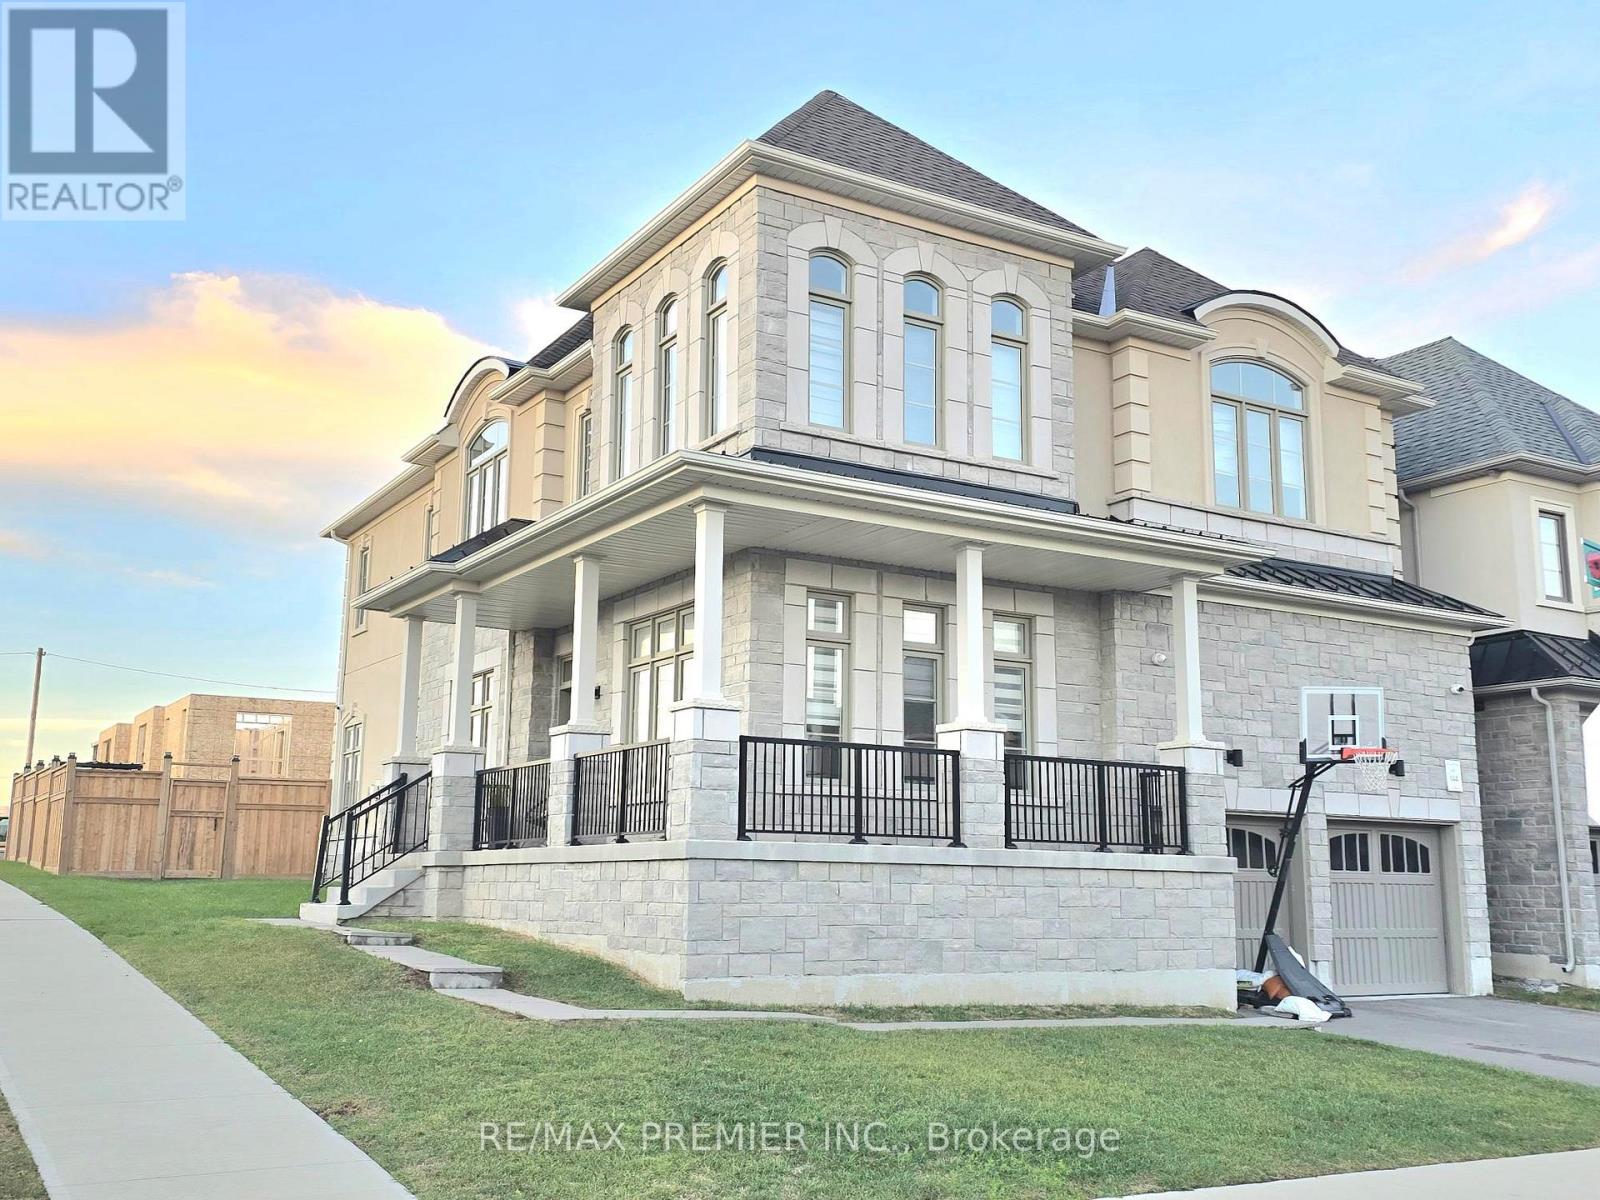
106 Ed Ewert Avenue
Clarington, Ontario
Welcome to 106 Ed Ewert Avenue. A premier home that checks all the boxes for the discerning buyer. The home has four bedrooms on the upper floor and a one bedroom on the main floor which can double as a study or library, with two of the upper bedrooms having private bath ensuites. Three walk-in closets and upper floor formal laundry. Look no further in your search. The gourmet kitchen on the main floor is a real delight with its built in appliances and impressive layout. There is a walk in pantry attached to the kitchen. The general open concept main floor design lends itself to ease of use and functionality when it comes to entertaining, with approximately ten foot ceilings and larger than normal size windows. No expense spared here. This home is situated in one of Newcastle's newest and sought after communities. Easy access to Highway 35 And Hwy 401, schools, nature, and other amenities and conveniences. Make your home here. (id:49269)
187 Ottawa
Hamilton, Ontario
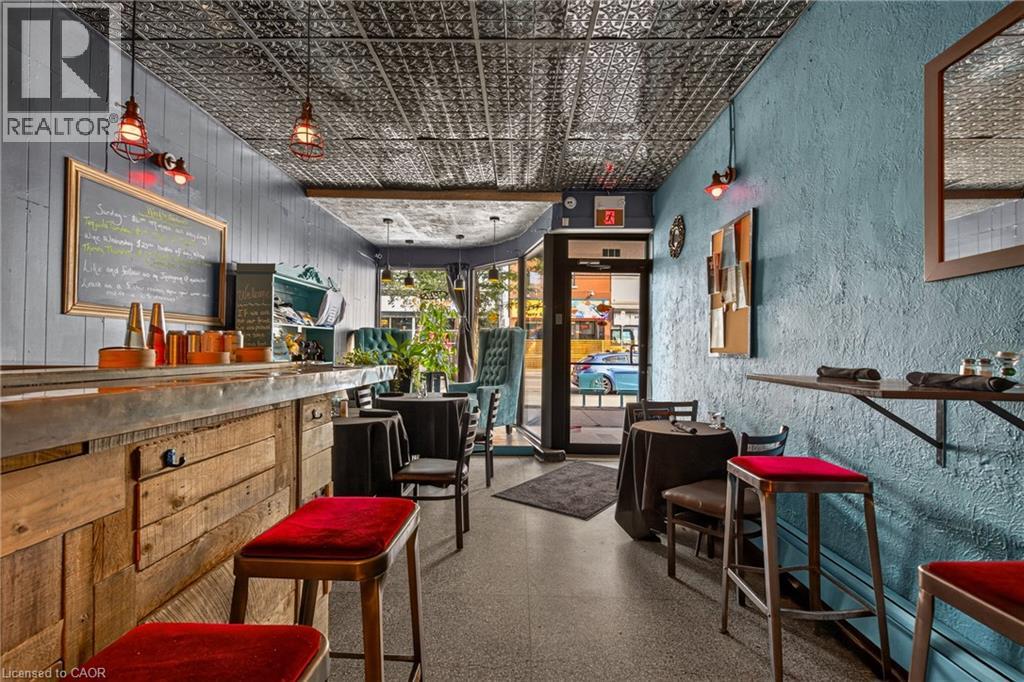
Turnkey business opportunity in Hamilton's vibrant Ottawa Street neighbourhood. Currently home to MacTini Bar, this C5A-zoned commercial space offers an opportunity to continue an established concept or bring your own vision to the space. Sale includes furniture, fixtures, equipment, inventory and intellectual property, with the corporation also available to the purchaser if desired. The current owner is willing to remain involved to assist with transition and training, making for a seamless handover for a new operator. Take over the existing concept or create something entirely your own — a flexible opportunity in one of Hamilton's most dynamic commercial districts. (id:49269)
107 Norwood Road
Hamilton, Ontario
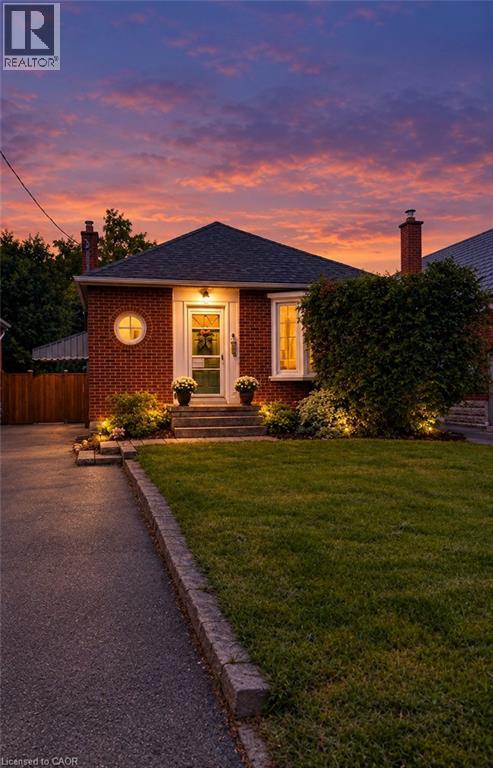
Charming and quaint bungalow located on a quiet street in North Westdale. Beautiful views of the recently upgraded Churchill park & steps to RBG trails. Walking distance to Westdale village/theatre & a bike ride to McMaster University. This lovely 2+2 bedroom home features original hardwood floors & period features. Valor Gas Fireplace & Gas Stove. Cedar Gate entrance to a fully fenced retreat back yard. Side door entrance to a partially finished lower level with a 2 piece bath/laundry. Perfect for the nature enthusiast. Rental and in-law potential. (id:49269)
2204 - 57 Spadina Avenue
Toronto, Ontario
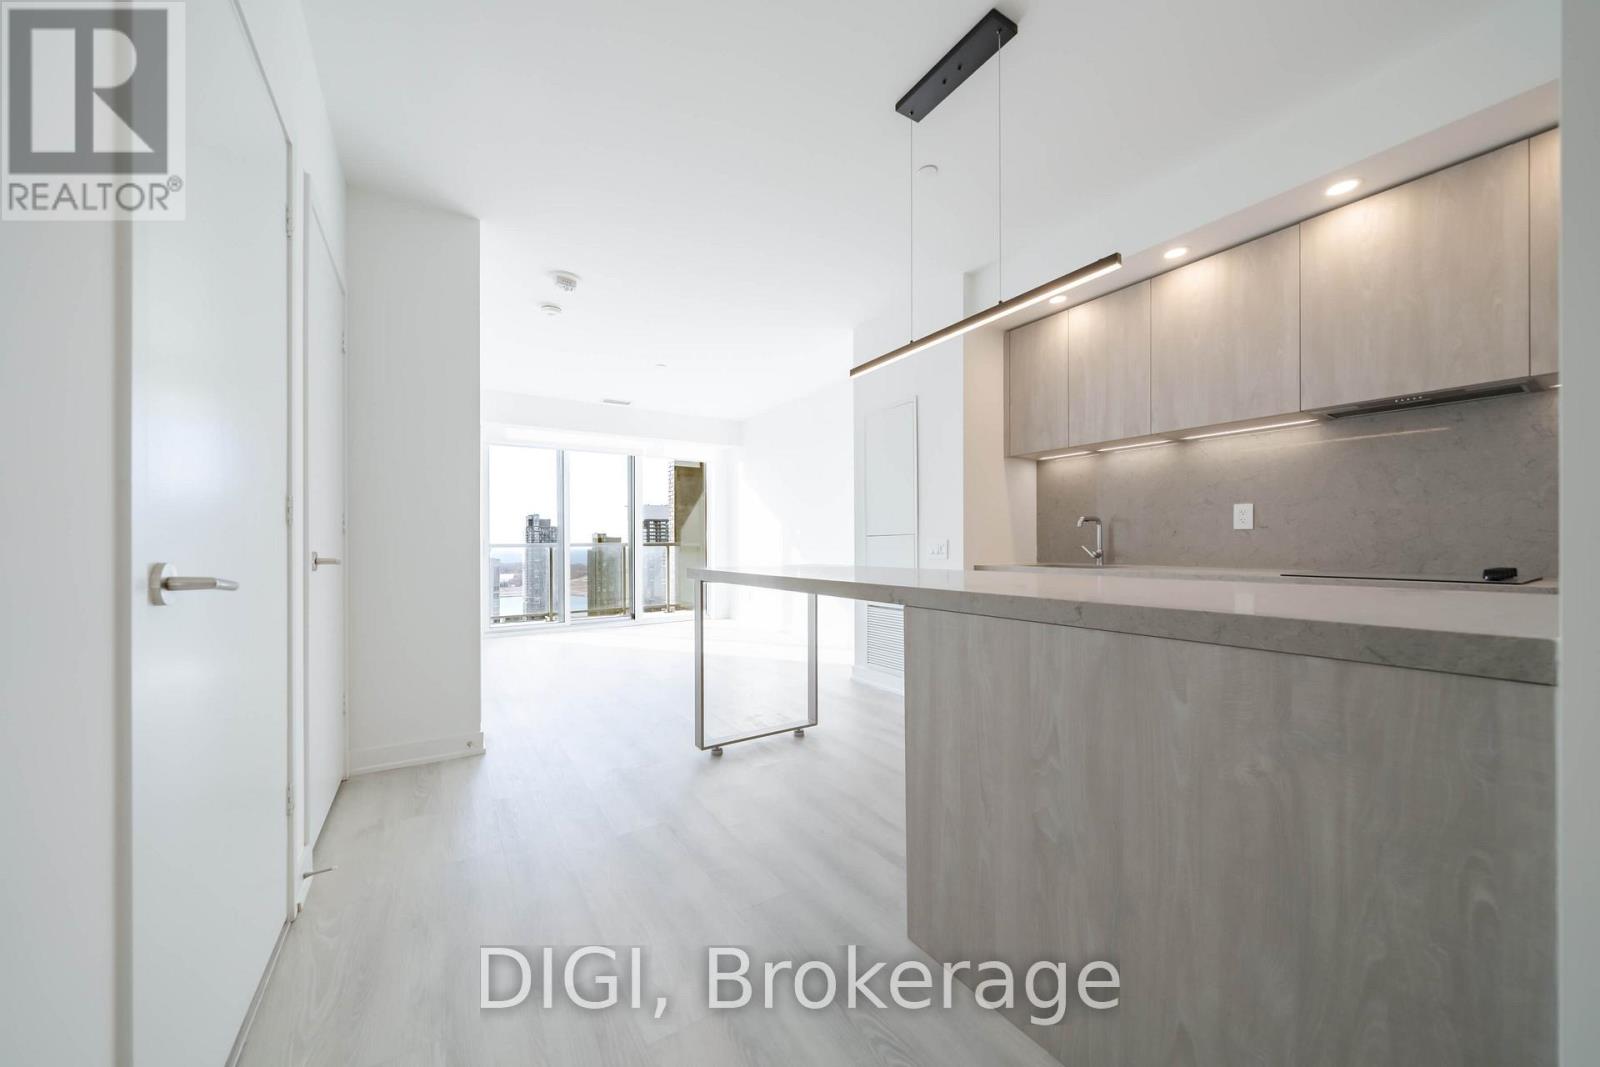
**HALF MONTH FREE RENT PROMO** Experience elevated downtown living at The Taylor, a modern purpose-built rental community perfectly situated at Spadina & King in Toronto's vibrant Fashion District. This beautifully designed 602 sq ft, 1 bedroom, 1 bathroom suite offers a thoughtfully planned open-concept layout with contemporary finishes and modern conveniences throughout. The sleek kitchen features quartz countertops, stainless steel appliances and a convenient island with seating, flowing seamlessly into the bright and inviting living area. Enjoy a spacious private balcony accessible from both the living room and bedroom, offering an ideal outdoor retreat. The bedroom features a walk-in closet, while additional suite highlights include hardwood-look luxury vinyl flooring, in-suite laundry, window coverings and keyless smart locks. Residents enjoy exceptional resort-inspired amenities, including The Cove rooftop pool with sundeck and wellness spa, Club Apex fitness centre with yoga and spin studios, and The Node great room featuring co-working spaces and a demonstration kitchen. Additional amenities include the on-site Neo Coffee Bar, outdoor terraces with BBQs and fireplaces, Sanctuary Lounge overlooking Clarence Square Park, a Music Room with piano, karaoke and surround sound, a dedicated Pet Spa and stylish resident lounges. Ideally located steps from King West, the Entertainment District, Clarence Square Park, TTC transit, acclaimed restaurants, cafés, shopping and nightlife. Discover sophisticated urban living at The Taylor. (id:49269)
124 - 21 Earl Street
Toronto, Ontario
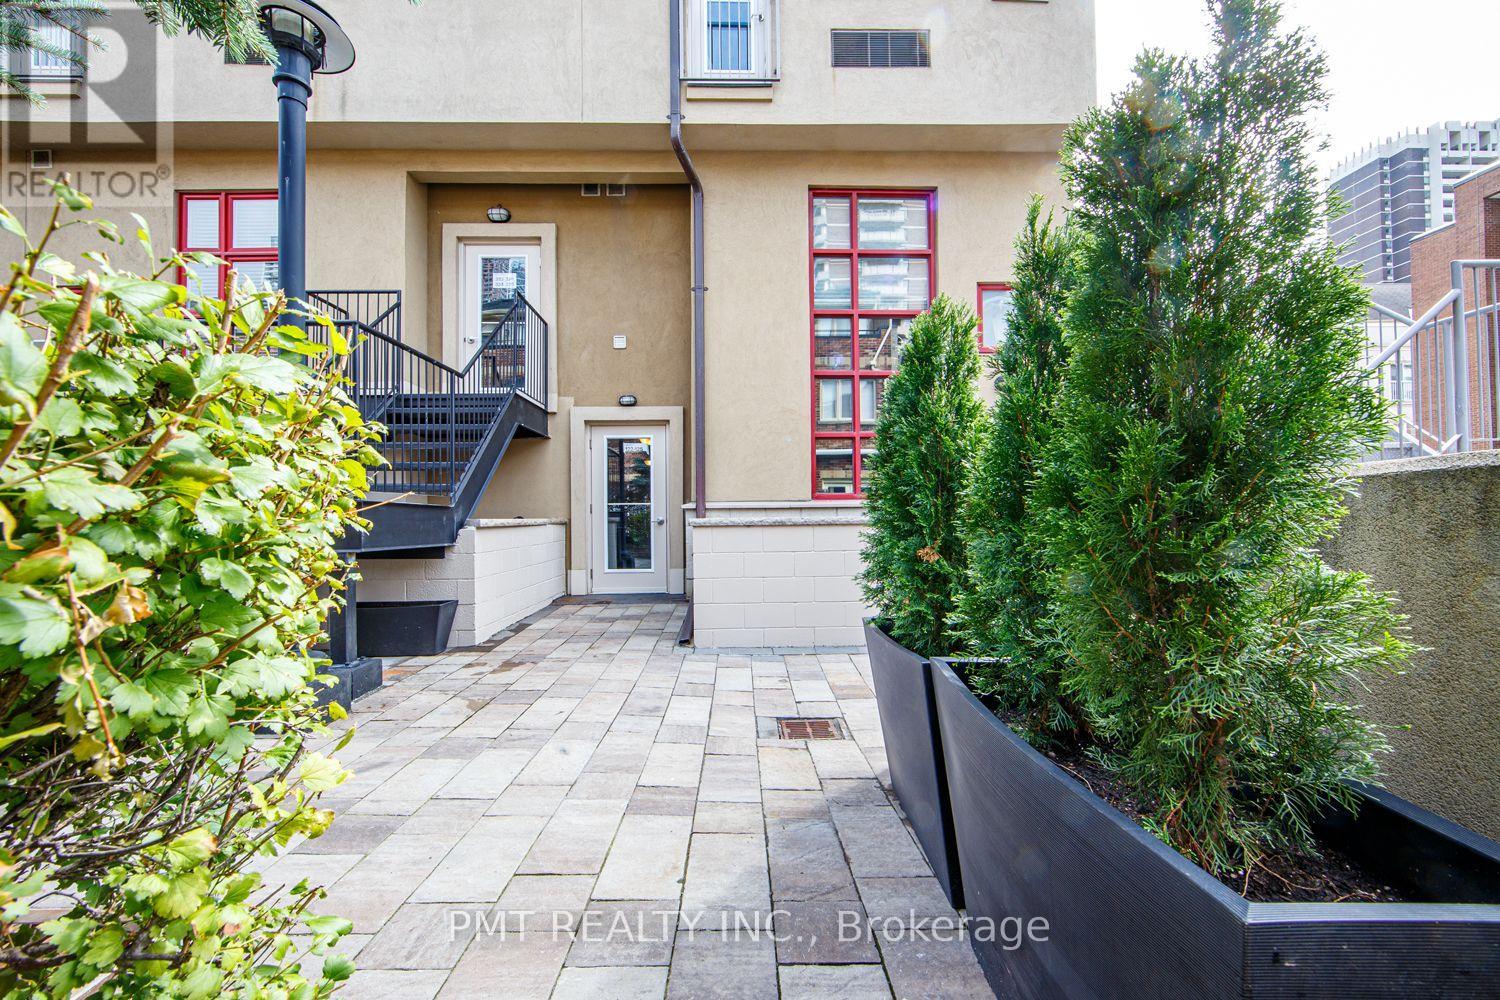
Experience distinctive downtown living at Earl Lofts, a boutique gated community tucked away on a quiet, tree-lined cul-de-sac near Jarvis and Bloor. This inviting two-storey, 1-bedroom + den 1.5-bath residence offers approximately 780 sq. ft. of thoughtfully designed living space. High ceilings and expansive south-facing windows flood the open-concept living area with natural light, and the stylish kitchen features stainless steel appliances, ample cabinetry, a patterned tile backsplash, and a generous peninsula ideal for casual dining and entertaining. Enjoy the charm of a rare low-rise setting with convenient access to the subway, Eataly, and the scenic Rosedale Valley trails. An exceptional blend of architectural character, everyday comfort, and urban convenience. (id:49269)
1207 - 19 Western Battery Road
Toronto, Ontario
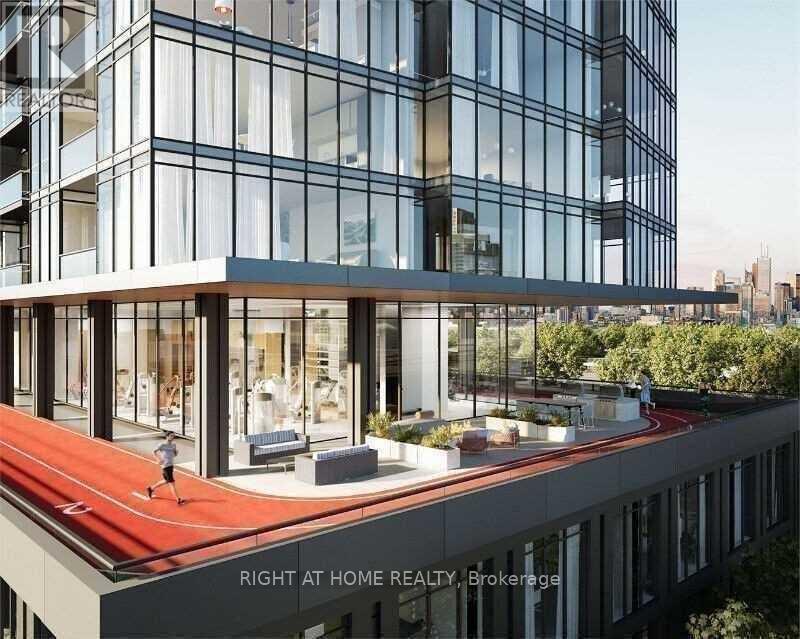
Best Floor Plan In The Building. Luxury Zen King Condos In The Heart Of Liberty Village. 755 Sq Feet Per Builder Plan. Bright 2-Bedroom 2-Bath South West Corner Unit With Floor To Ceiling Windows, Amazing Lake View And City View. Open Concept Kitchen, Functional Layout With Dining And Living Room, Walk-Out To Balcony. Close To Ttc, Go Station, Walk To Cne, Lakefront, Downtown Core And King St Restaurants And Bars. Close To All Amenities. (id:49269)
1421 Bloor Street W
Toronto, Ontario
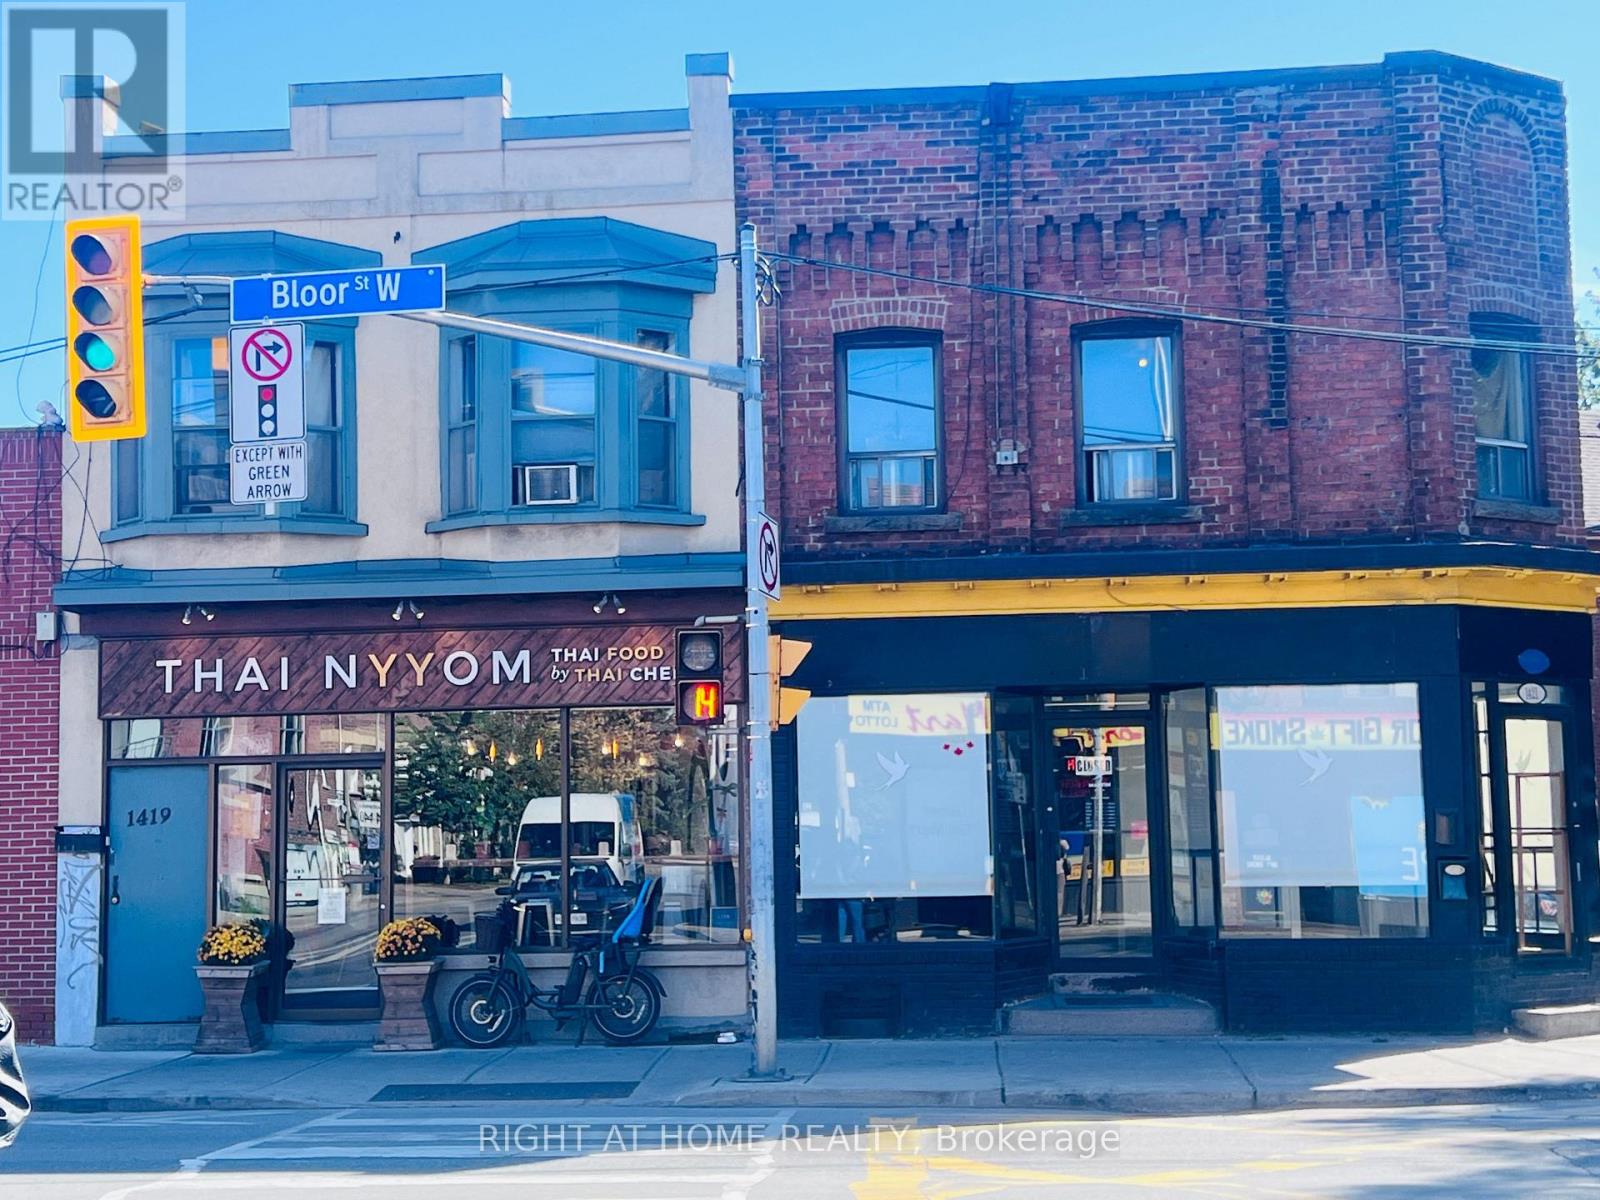
HIGH-VISIBILITY CORNER COMMERCIAL OPPORTUNITY AT BLOOR ST W & SYMINGTON AVE! Exceptional exposure at one of the area's busy intersections, offering excellent street presence, steady pedestrian and vehicle traffic, and outstanding signage potential. An ideal opportunity for an entrepreneur looking to establish or expand a business in a vibrant and evolving neighbourhood.Previously operated as a coffee shop, this versatile space offers approximately 13+ seating capacity and includes a bonus basement, providing valuable additional space for storage, preparation or other business needs. Separate hydro and gas meters provide added convenience and flexibility. Water costs to be determined based on the nature and intensity of the tenant's business.The property is ideally positioned to benefit from newly approved development in the area, bringing additional residential density, activity and future customers to the neighbourhood. Excellent location for a café, food establishment, retail, professional service, studio or other permitted commercial use.Not withstanding any other provision of this lease, the landlord and tenant agree that the monthly rent under this lease shall increase by Six Percent (6%), effective as of the commencement of the 31st of the month of the five year lease term.A rare opportunity to secure a highly visible corner location on Bloor Street West with strong exposure and exciting future potential. Don't miss it! (id:49269)
1109 - 57 Spadina Avenue
Toronto, Ontario
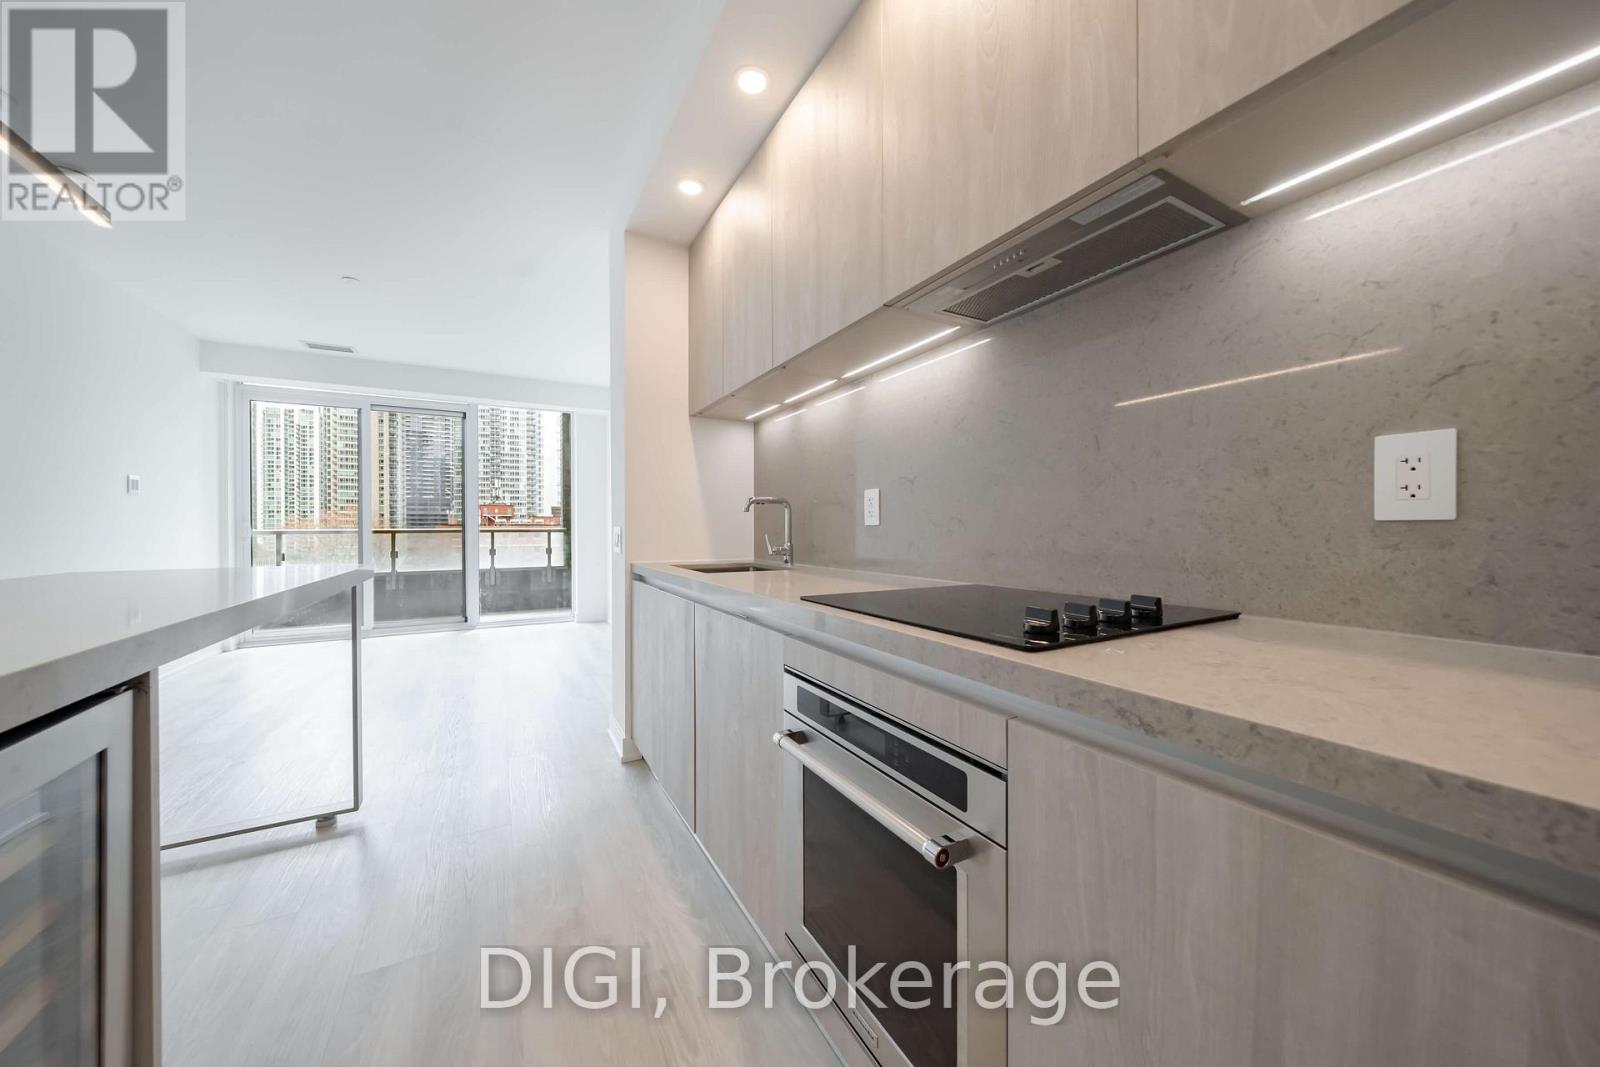
**HALF MONTH FREE RENT PROMO** Experience elevated downtown living at The Taylor, a modern purpose-built rental community perfectly situated at Spadina & King in Toronto's vibrant Fashion District. This beautifully designed 608 sq ft, 1 bedroom, 1 bathroom suite offers a thoughtfully planned open-concept layout with contemporary finishes and modern conveniences throughout. The sleek kitchen features quartz countertops, stainless steel appliances and a convenient island with seating, flowing seamlessly into the bright and inviting living area. Enjoy a spacious private terrace, offering an ideal outdoor retreat for relaxing or entertaining. The bedroom features a generous walk-in closet, while additional suite highlights include hardwood-look luxury vinyl flooring, in-suite laundry, window coverings and keyless smart locks. Residents enjoy exceptional resort-inspired amenities, including The Cove rooftop pool with sundeck and wellness spa, Club Apex fitness centre with yoga and spin studios, and The Node great room featuring co-working spaces and a demonstration kitchen. Additional amenities include the on-site Neo Coffee Bar, outdoor terraces with BBQs and fireplaces, Sanctuary Lounge overlooking Clarence Square Park, a Music Room with piano, karaoke and surround sound, a dedicated Pet Spa and stylish resident lounges. Ideally located steps from King West, the Entertainment District, Clarence Square Park, TTC transit, acclaimed restaurants, cafés, shopping and nightlife. Discover sophisticated urban living at The Taylor. Photos are of a similar unit. (id:49269)
E0201 - 30 Mutual Street
Toronto, Ontario
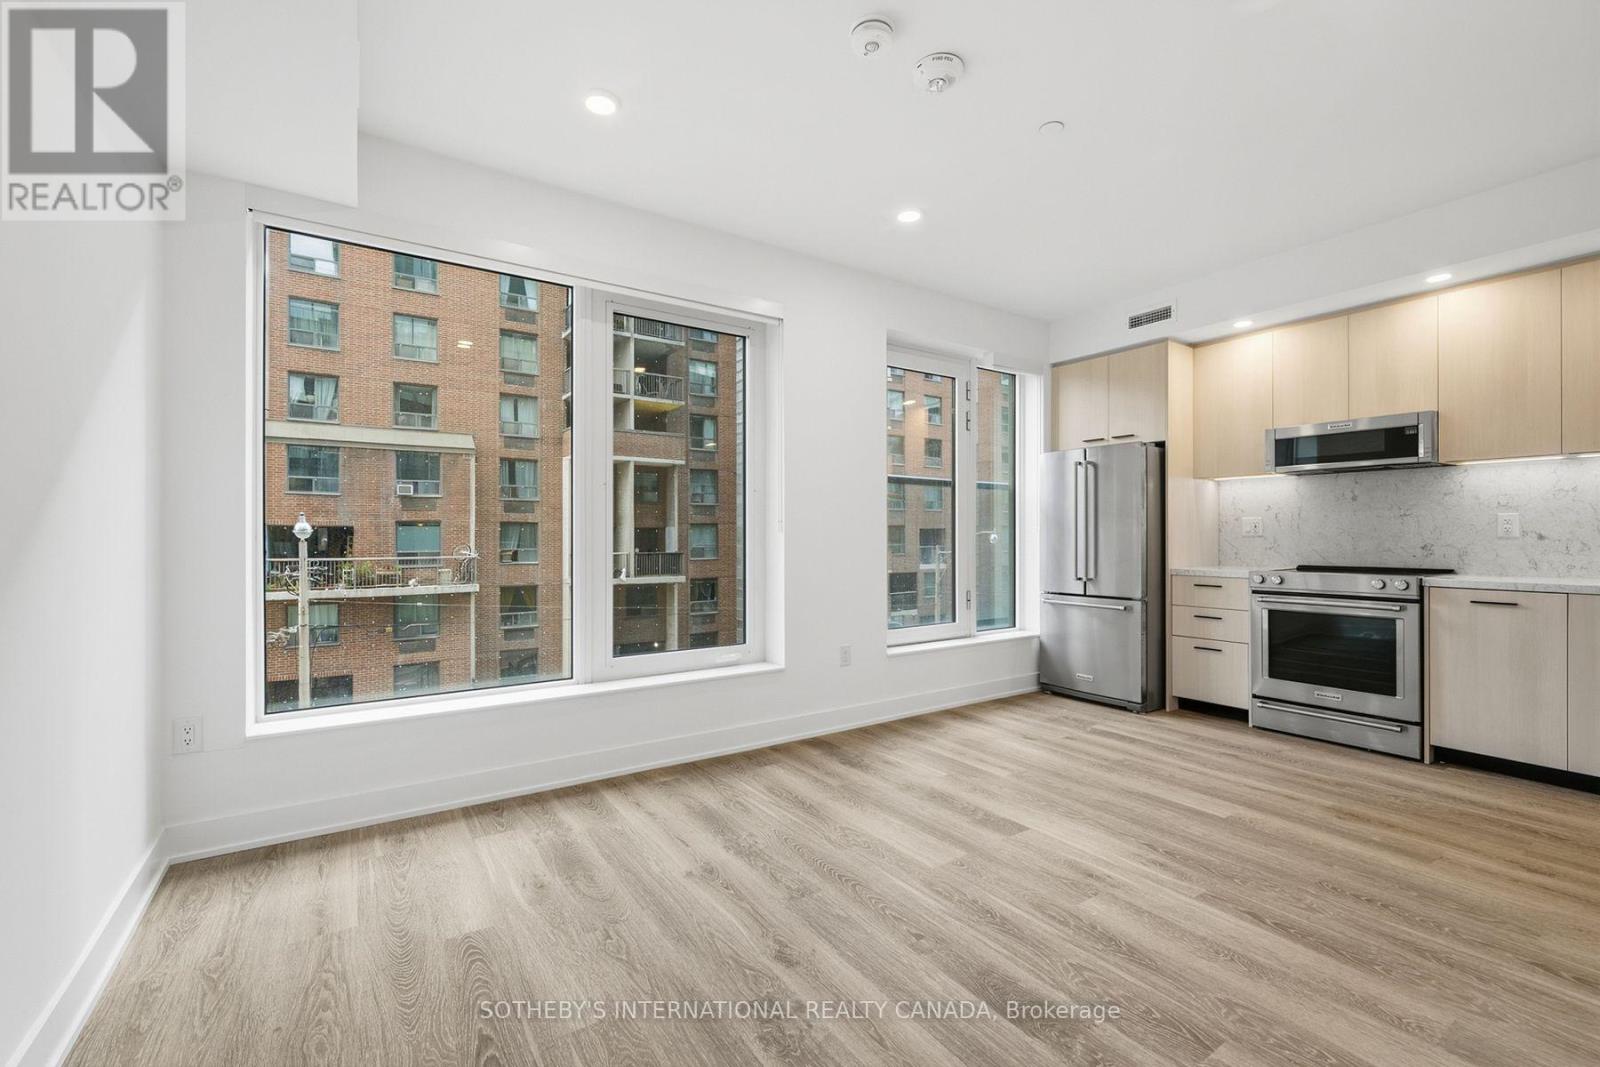
RENT: $2,345/month. SPECIAL OFFER: Sign a 13-month lease and get 1.5 months FREE. That means you pay rent for 11.5 months instead of 13, which works out to an average of $2,074/month over the lease. Longer leases get more free rent: 18 months, 2.5 months free (5% increase months 13-18) + 6 months free parking; 24 months, 3 months free (5% increase months 13-24) + 12 months free parking. 4 months free parking on 13 months. Free parking if applicable. Free internet included. Offer subject to change. Elm-Ledbury, Fitzrovia's flagship rental community at Queen and Church. Suites by interior designers Figure3 feature 9' smooth ceilings, quartz countertops and full-height backsplashes, stainless steel KitchenAid appliances, panelled dishwasher, in-suite full-size washer and dryer, luxury vinyl tile flooring, porcelain tile bathrooms, custom window coverings, blackout bedroom blinds, upgraded closet organizers, Wi-Fi enabled Nest thermostat and keyless smart lock entry; select suites add kitchen islands, wine refrigerators, mudroom benches and double vanities. Award-winning amenities: LIDO rooftop infinity pool with cabanas; The Temple fitness centre with yoga, spin and reformer Pilates; Raptors basketball court; ski and F1 simulators; sports lounge; penthouse movie theatre; Battersea Bridge wine lounge; Sky Lounge and entertainment kitchen; 24-hour co-working lounge; rooftop BBQ terrace with fire pits; paw spa and skyline dog run. On site: 10 DEAN Cafe & Bar, Greenhouse Juice, Bloomsbury Academy early childhood education and complimentary virtual healthcare from Cleveland Clinic Canada. Pet friendly, furnished options available. Steps to Queen Station, the Eaton Centre, St. Lawrence Market, Toronto Metropolitan University, George Brown and the Financial District. Showings by appointment through the on-site leasing office; hours Mon to Fri 9:00AM-7:00PM, Sat and Sun 10:00AM-5:00PM. Unit photos are representative. Actual unit may differ. (id:49269)