
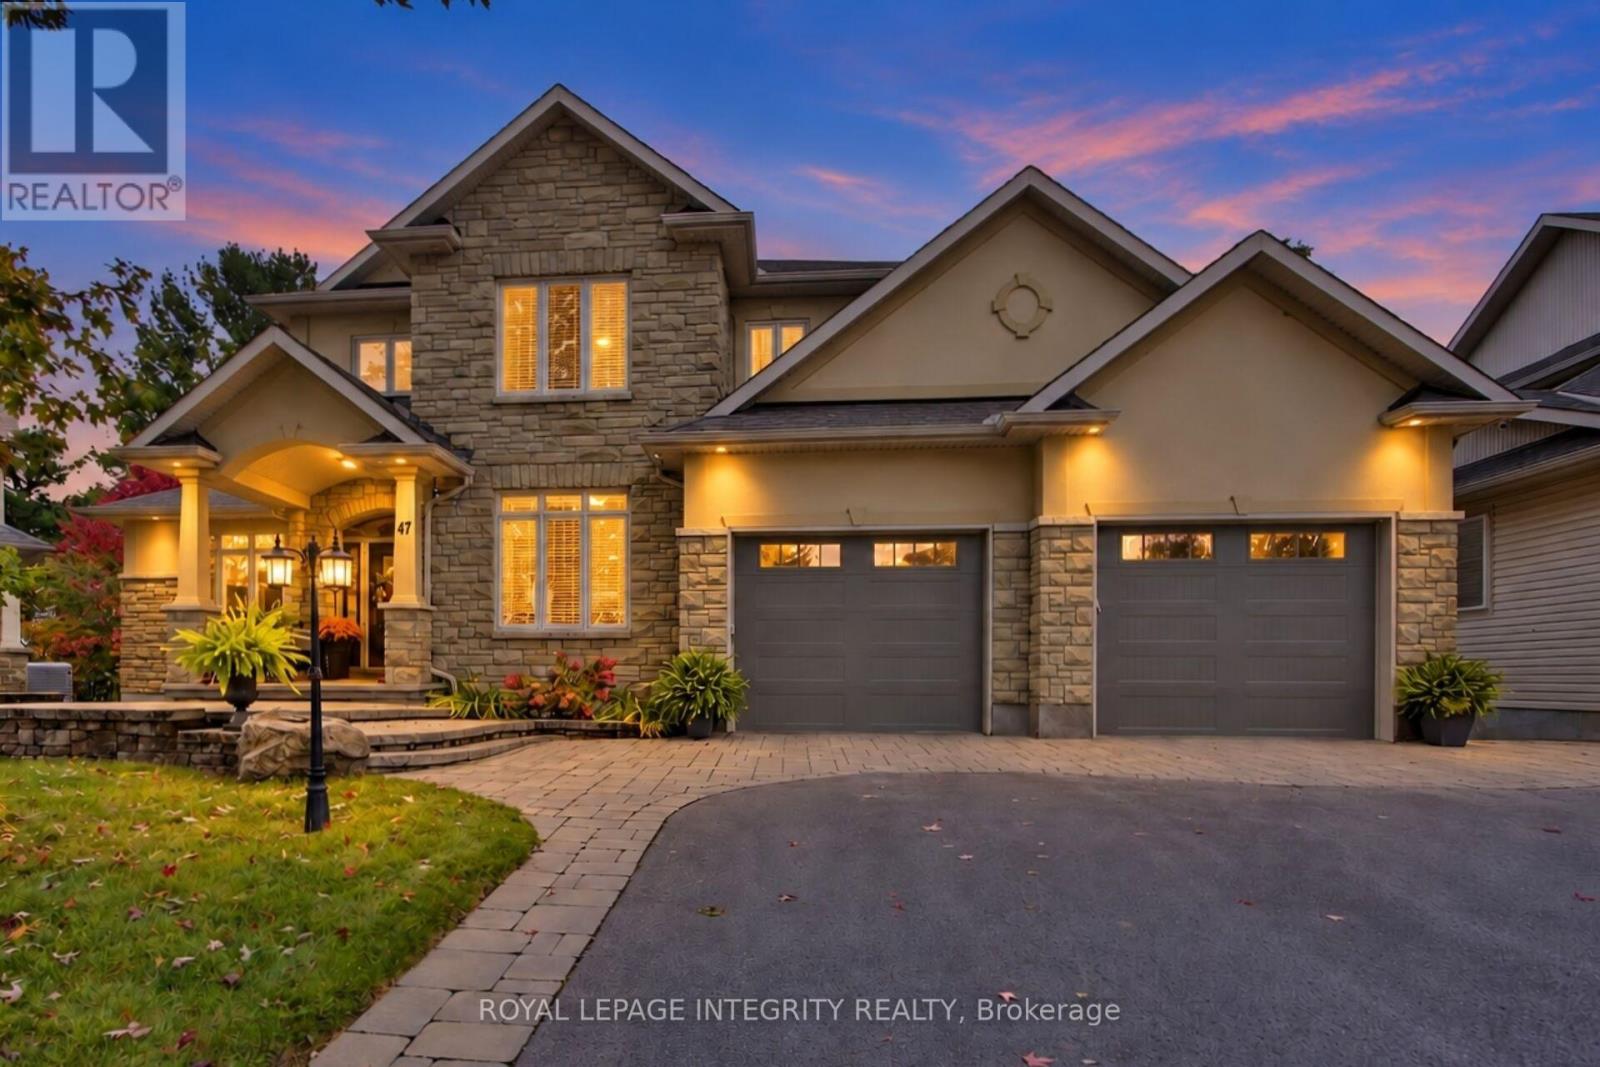
47 Shining Star Circle
Ottawa, Ontario
Nestled in an established Stittsville neighbourhood, this 7 Bedroom, 4 Bathroom with Walk-out is a distinguished residence blends timeless elegance, exceptional craftsmanship and luxurious everyday living. Beautiful stone interlock steps, decorative driveway detailing and a 3-car garage create a striking first impression. Step through the grand two-storey foyer, where a sweeping wood staircase introduces exquisite architectural details, hardwood floors with decorative inlay, crown moulding, graceful archways and expansive hallways. Host memorable celebrations in the elegant dining room with coffered ceiling and wainscotting, or retreat to the versatile main-floor den/flex room. The beautifully appointed kitchen features granite countertops, gas range, stone backsplash, breakfast island and walk-in pantry. Imagine leisurely mornings in the sunlit eating area, summer evenings dining on the back deck and cozy nights gathered around the stunning double-sided stone gas fireplace. Upstairs, soaring ceilings and an expansive hallway lead to a serene primary retreat with walk-in closet and luxurious 5-piece ensuite featuring granite counters and soaker tub. Three additional generous bedrooms, including one with cheater ensuite access, and a dedicated laundry room with sink complete this level. The finished walkout lower level offers endless possibilities, with a spacious recreation room, inviting gas fireplace, 4-piece bathroom, additional finished rooms (potential bedrooms) and ample storage. Its versatile layout and walkout access offer exciting potential for a future in-law suite. Outside, a fully fenced, pie-shaped backyard provides a wonderful setting for outdoor enjoyment, while the impressive 14' x 30' utility garage beneath the home offers exceptional space for hobbies and storage. Close to parks, trails, schools, shopping and dining, this remarkable residence offers the perfect balance of sophistication, comfort and lifestyle. (id:49269)
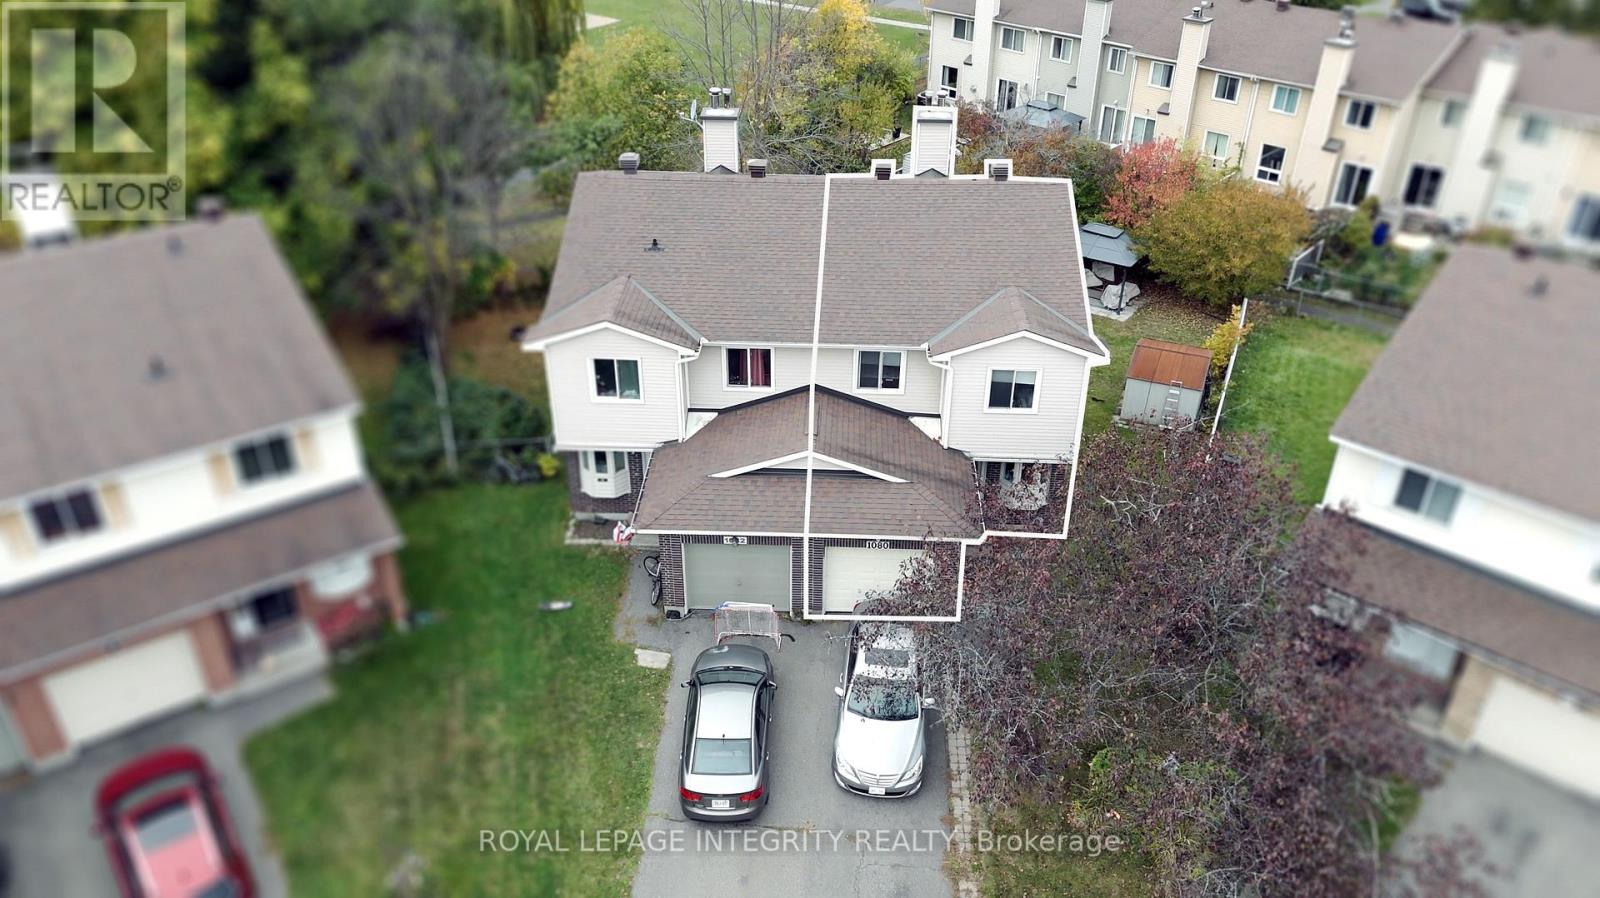
29 - 1080 Ormes Place
Ottawa, Ontario
Imagine coming home to a place where life feels a little more peaceful, a little more spacious, and truly your own. Tucked away on a quiet, family-friendly cul-de-sac and set on a premium lot, this beautifully updated 3-bedroom + den, 4-bathroom semi-detached home welcomes you with warmth and natural light.Inside, the renovated kitchen becomes the heart of the home, a place for morning coffee, family dinners, and conversations that continue long after the dishes are done. The bright open-concept living and dining area creates the perfect setting for both everyday moments and entertaining. Upstairs, the spacious primary suite offers a private retreat with a renovated ensuite, while two generous bedrooms give everyone room to feel at home.The finished lower level adds even more possibilities, with a large recreation room, dedicated office, 2-piece bath, and walkout to the backyard. Whether it becomes a movie room, home office, play space, or a place to gather, it is ready to adapt to your lifestyle.Step outside and discover your own private escape. The huge, fully fenced yard features two separate areas, peaceful views of the park and bike path, and a gazebo made for quiet afternoons and warm summer evenings.Close to transit, schools, the park and ride, and local amenities, this is more than a house in a great location. It is a place to slow down, make memories, and enjoy the life you have been dreaming about. (id:49269)
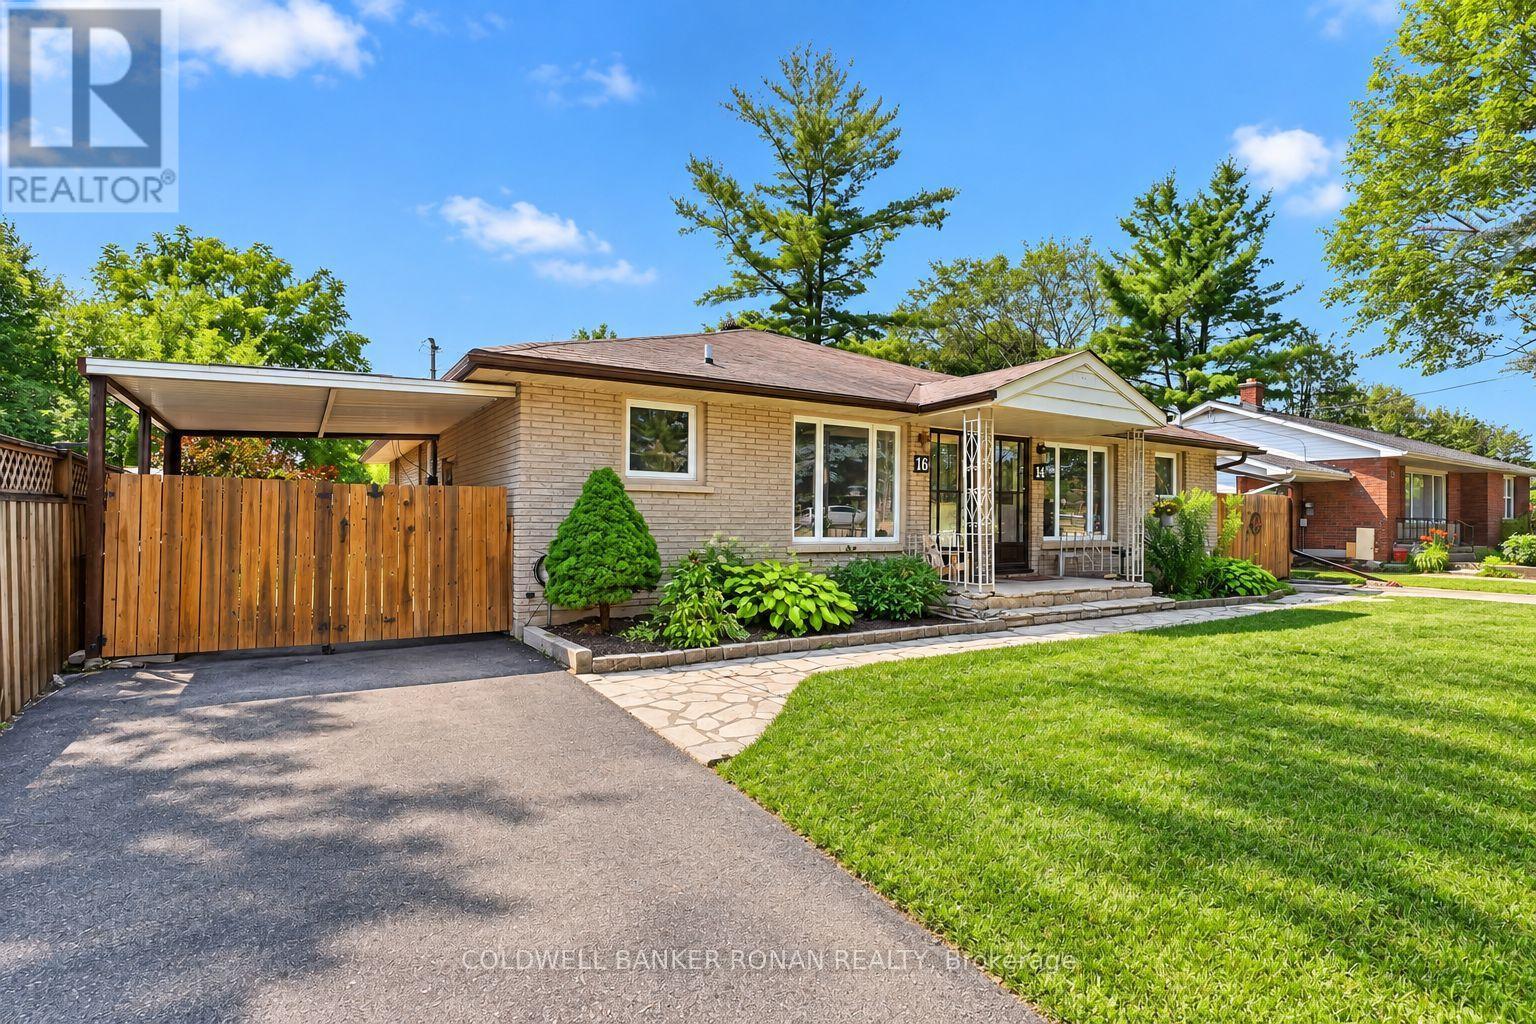
14 & 16 Fletcher Street
New Tecumseth, Ontario
TWO HOMES, ONE PROPERTY, ENDLESS POSSIBILITIES - BOTH UNITS VACANT! An exceptional opportunity for multigenerational families, savvy investors or buyers looking to offset their mortgage with rental income! This legal duplex in the heart of Alliston features two self-contained, 3-bedroom residences, each offering its own private entrance, kitchen, living space, basement with laundry and separate driveway. With both units currently vacant, the possibilities are yours to explore! Live in one and rent the other, bring extended family together while maintaining independent living spaces, or establish your own investment property with the flexibility to select your tenants and determine your rental arrangements. Situated on a generous 66 x 149 ft lot in a mature, established neighbourhood, this solid brick bungalow offers ample parking, a spacious fenced backyard and plenty of room for outdoor enjoyment. Conveniently located within walking distance of downtown Alliston, schools, parks, shopping and restaurants, with Stevenson Memorial Hospital and Honda Manufacturing just minutes away. Whether you're an investor looking to add to your portfolio, a family seeking a practical multigenerational living arrangement, or a homebuyer looking for a property with income potential, this unique opportunity offers incredible versatility. (id:49269)
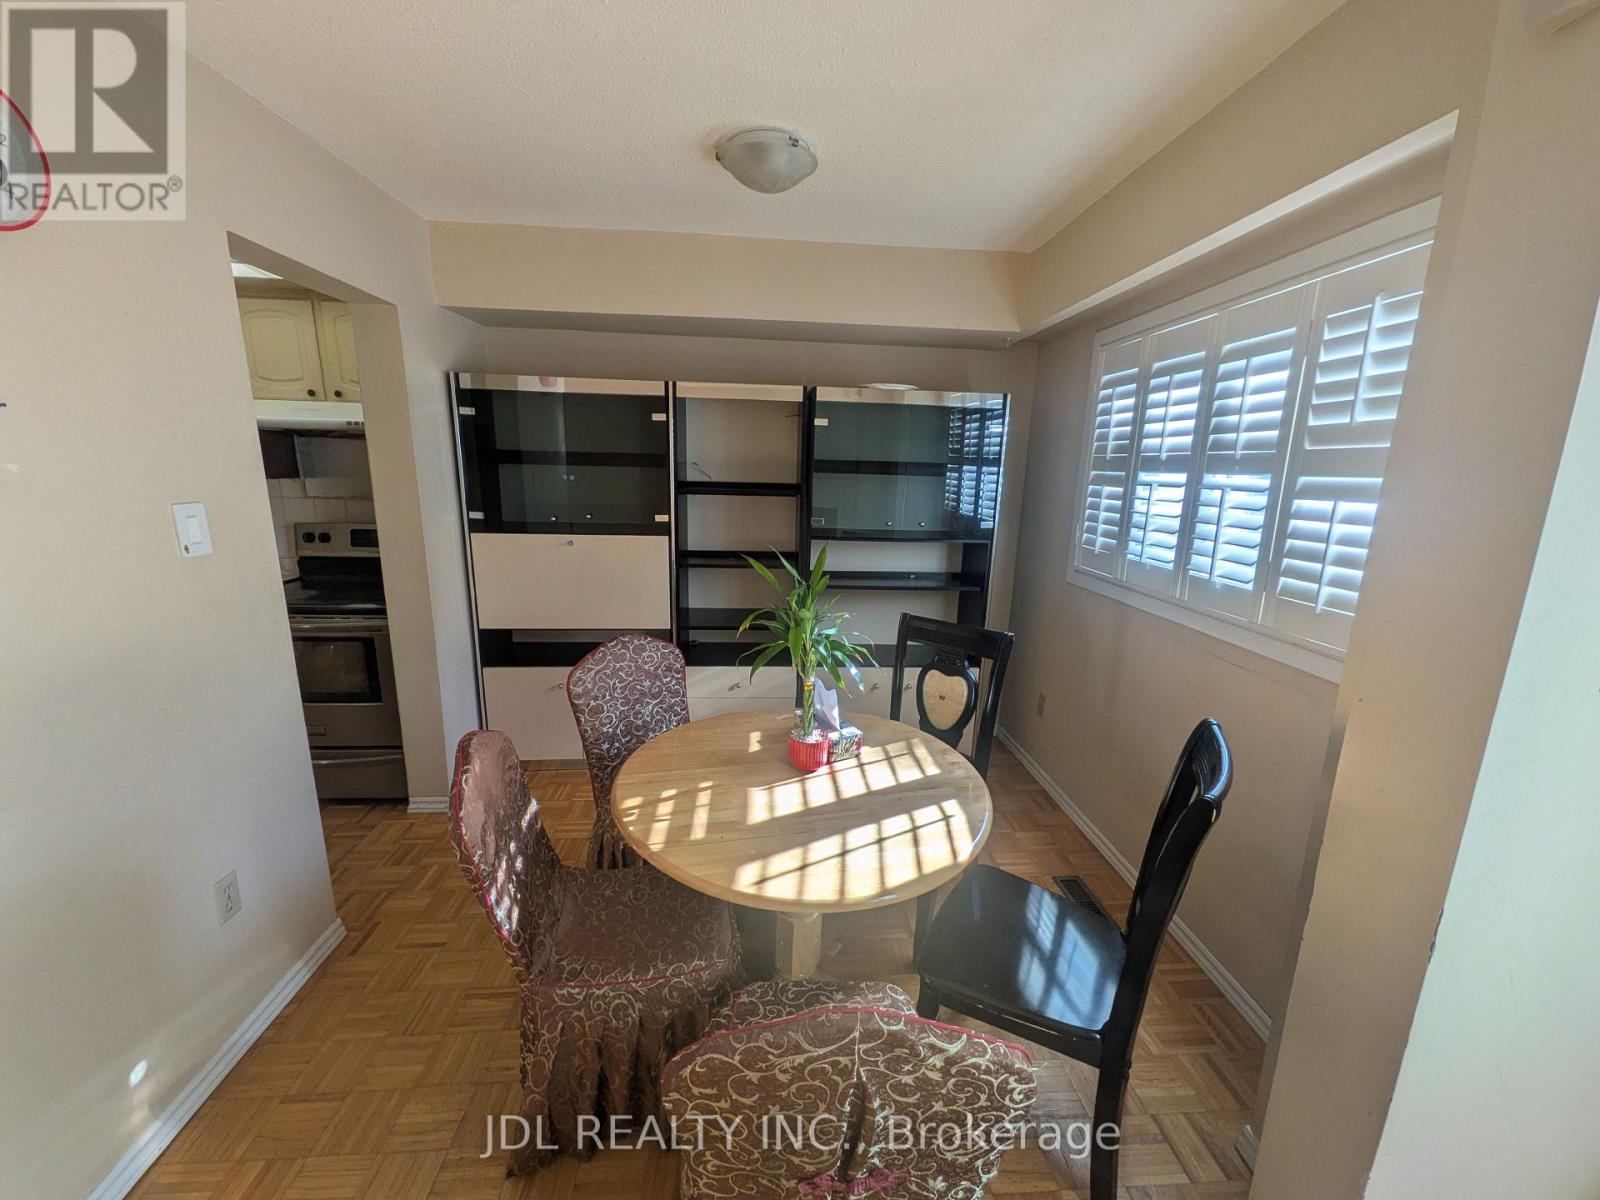
110 Bellefontaine Street
Toronto, Ontario
End Unit Freehold 4 Bedroom Townhouse In Kennedy And Finch Area With Finished Basement, 3 full Washrooms, Access From House To Garage, Eat-in Kitchen, Carpet Free Home, 3 Pc Washroom In Basement, Wood Burning F/P In Living Room. Windows& Garage Door Replaced, Deck. Close To Transit, Schools And Shopping. (id:49269)
573 Bricker Street
Saugeen Shores, Ontario
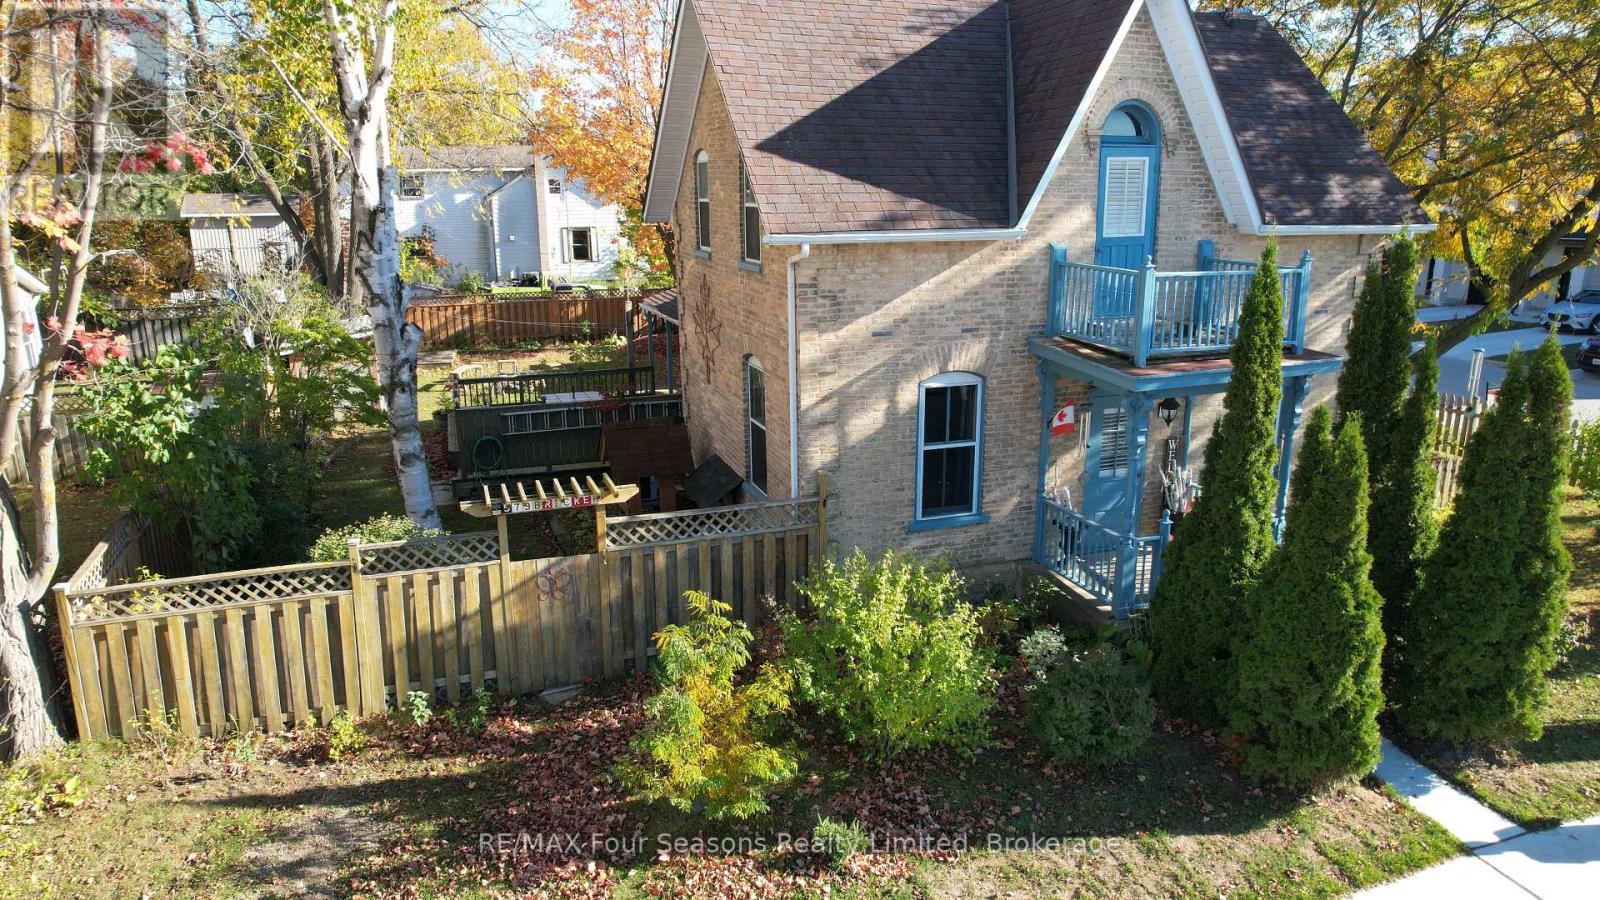
Stunning corner lot adds to the charm of this character home. A fine yellow brick home with a fenced yard and multiple storage sheds. Ample parking space lends itself to many ideas for this home, either keep it as a residential home, or perhaps turn it into a thriving home-based business. On the main level, there is a full eat-in kitchen with a beautiful gas freestanding fireplace for ambiance. Off of the kitchen is a great storage space, along with access to the garage. On the far side of the kitchen is a side access to the covered porch and deck for that easy BBQ time! The main floor also holds a spacious living room, 2 pc powder room and a lovely main floor primary bedroom, with a large ensuite. Upstairs is where you find 2 large bedrooms, a 4 piece bath with separate shower and clawfoot tub, along with a useable balcony for the morning coffee/tea time. The owner has also made the basement aesthetically pleasing with wooden walls. Enjoy as a workout room, or even an office. Be sure to watch the FULL walkthrough tour presented by the local Saugeen Shores listing agent. (id:49269)
44 Lowell Avenue
St. Catharines, Ontario
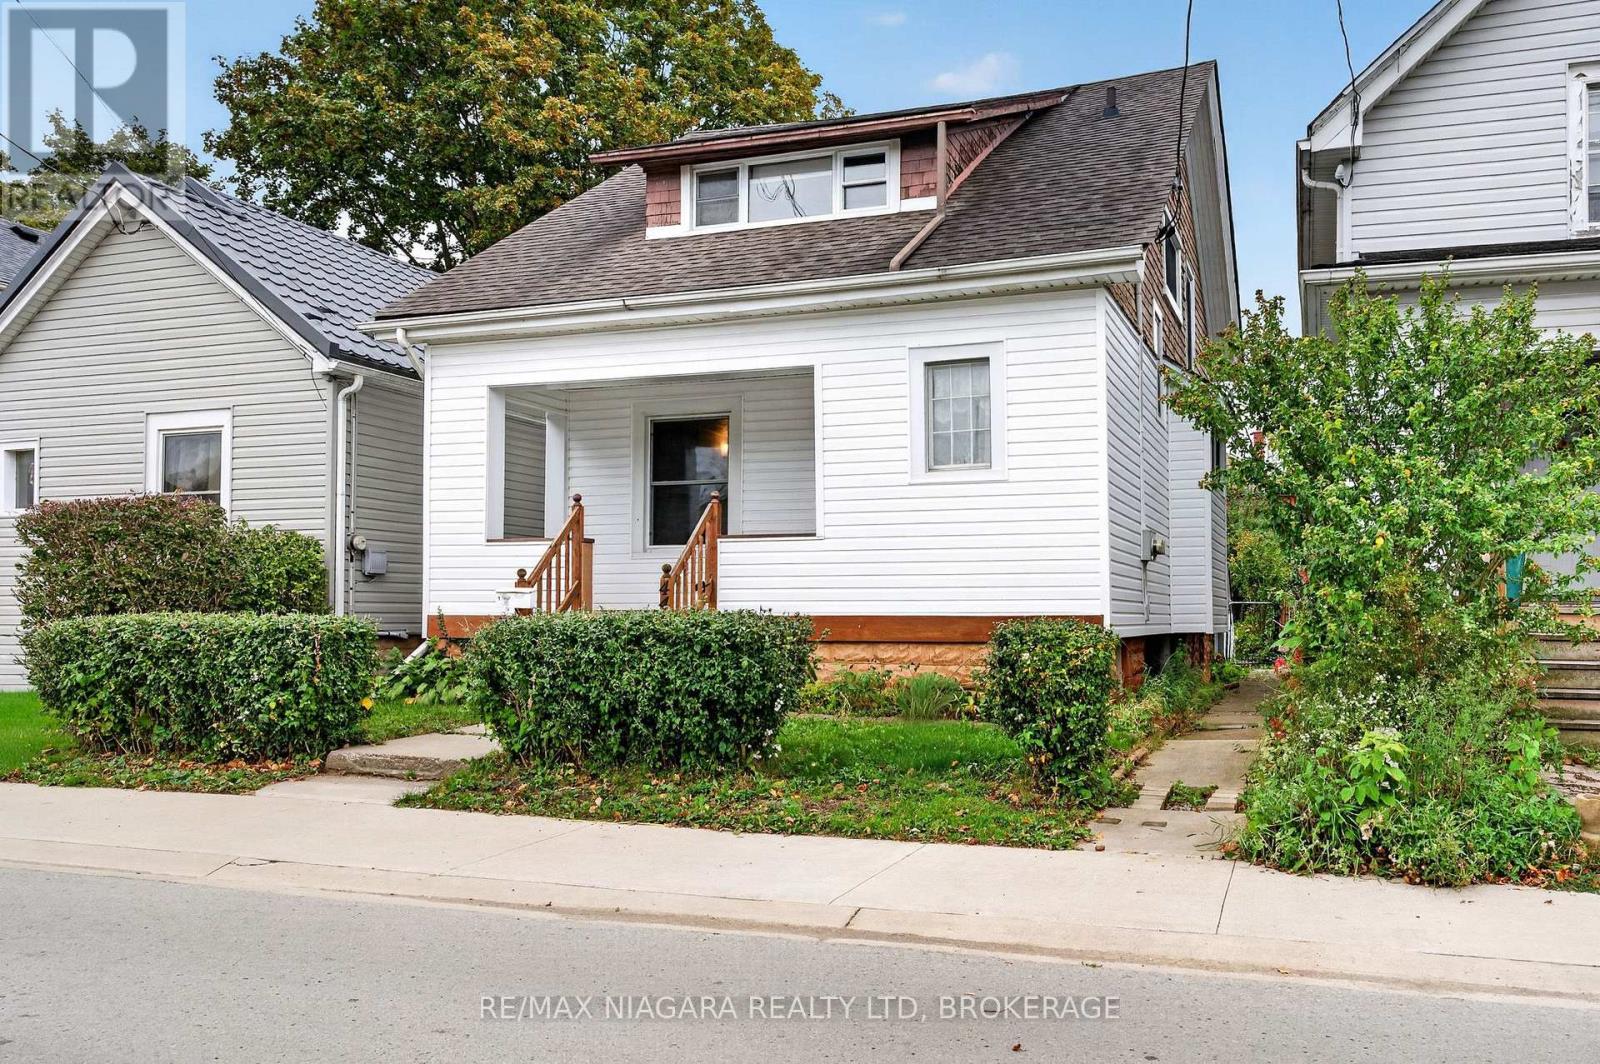
CHARM, SPACE & VERSATILITY IN THIS ST. CATHARINES DUPLEX! Whether you're looking for a smart investment, an owner-occupied opportunity or the perfect multigenerational living arrangement, this charming 2-unit duplex offers plenty of possibilities. The extra-spacious main floor unit is filled with character, featuring beautiful hardwood flooring throughout, 2 generous bedrooms, a 4-piece bathroom, a functional kitchen and a bright, open-concept living and dining area with plenty of room to entertain. Enjoy direct access to the quaint, fully fenced backyard, along with convenient basement access for laundry and storage.The second-floor unit offers a bright and inviting 2-bedroom layout with a practical kitchen and comfortable living space. With estimated monthly rental potential of approximately $1,950 for the main floor and $1,700 for the upper unit, this property offers excellent income potential. Listing agents are happy to assist in securing tenants prior to closing!Outside, enjoy a charming, fully fenced backyard, perfect for relaxing, gardening or entertaining. The seller is also willing to add a single front-yard parking space if desired.Location is another standout feature! Conveniently situated close to schools, parks, public transit, shopping and everyday amenities, with quick access to both the QEW and Highway 406. Just minutes from the vibrant downtown St. Catharines hub, with its fantastic restaurants, shops and entertainment! Notable updates include a new sewer line (2025), roof improvements including a newer portion of the rear roof replaced in 2026 and the remaining 8-10 years old, an owned hot water tank (approx. 5 years), removal of all knob-and-tube wiring, two 100-amp breaker panels & a high-efficiency furnace (approx. 5 years). Live in 1, rent the other, or add a versatile income property to your portfolio! The 2 estimated rents total $3,650/month or $43,800/year in potential gross rental income, which is a nice selling feature for investors. (id:49269)
16 Crown Street
Thunder Bay, Ontario
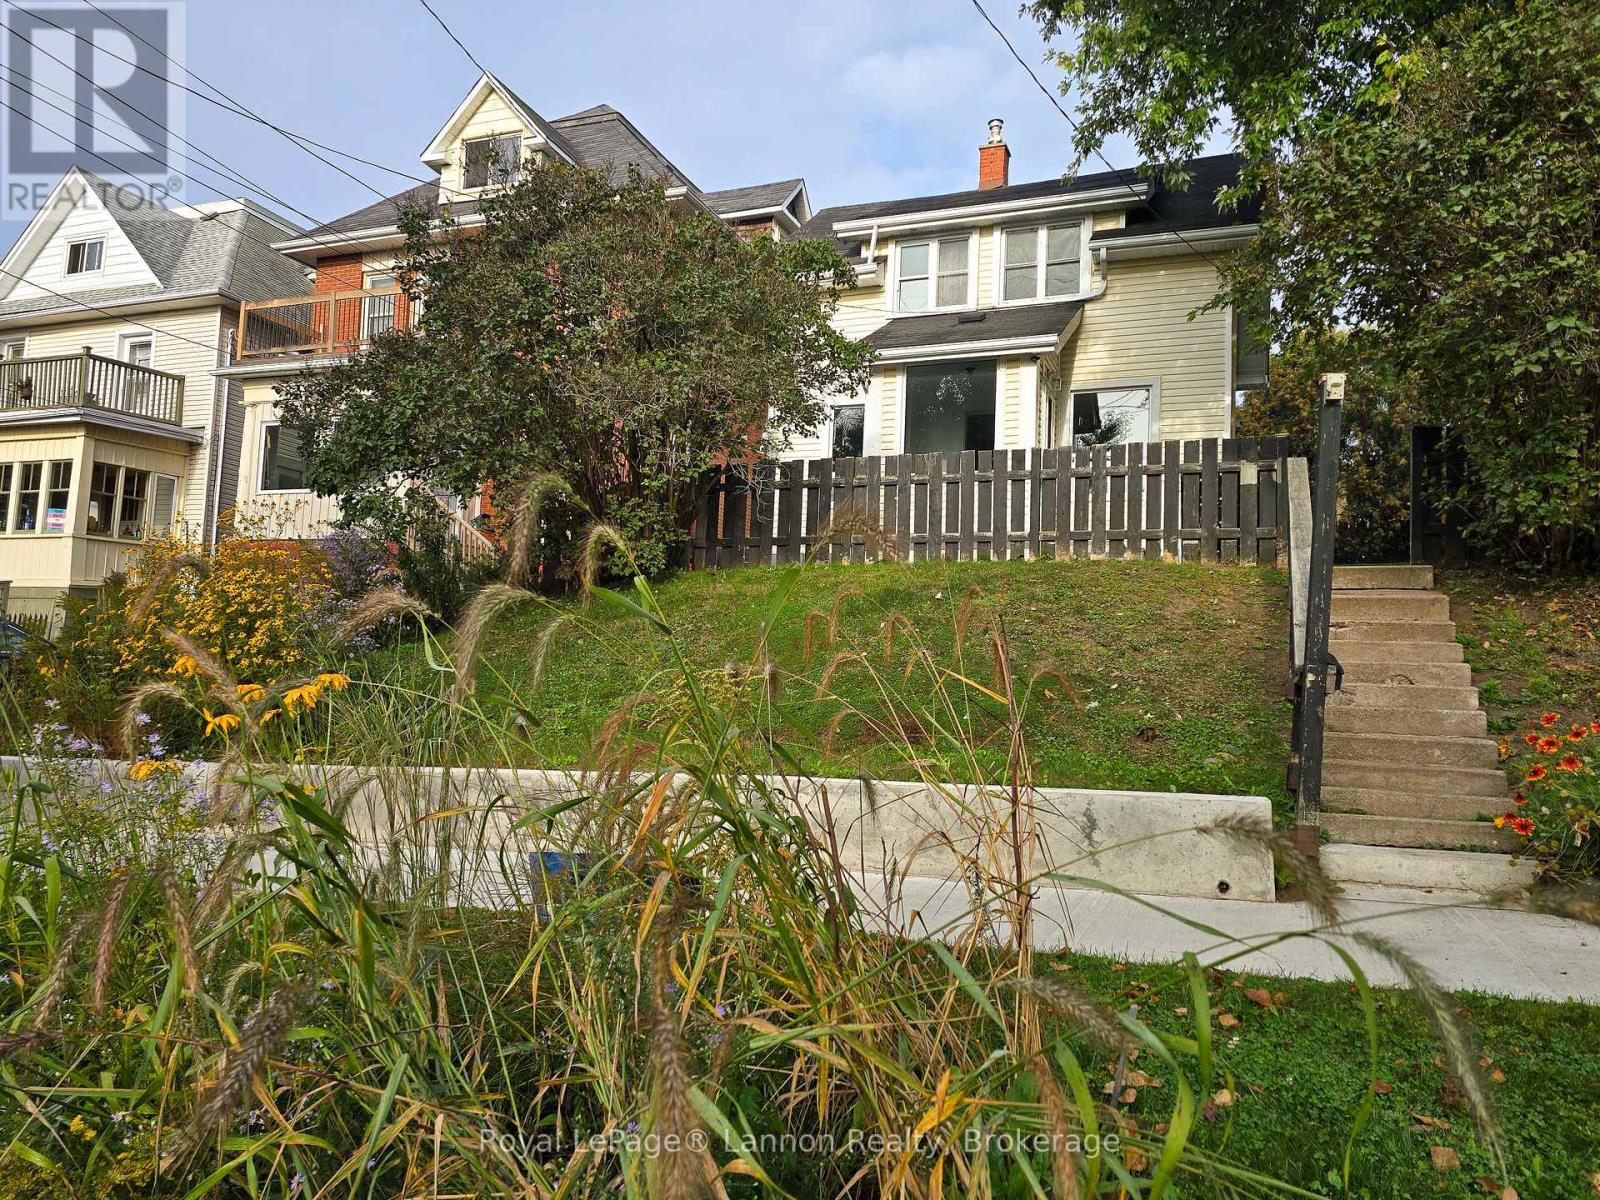
Welcome to this extensively renovated 3 bedroom 2 bath home nestled in a historic neighborhood professionally updated throughout while retaining its character and charm. Updates include kitchen with granite counters , center island , furnace , AC, HVAC, bathrooms, flooring , wiring , plumbing, appliances and so much more ,This home offers modern comfort in a timeless setting overlooking the waterfront and the Sleeping Giant. (id:49269)
68 Dingwall Parkway
Dryden, Ontario
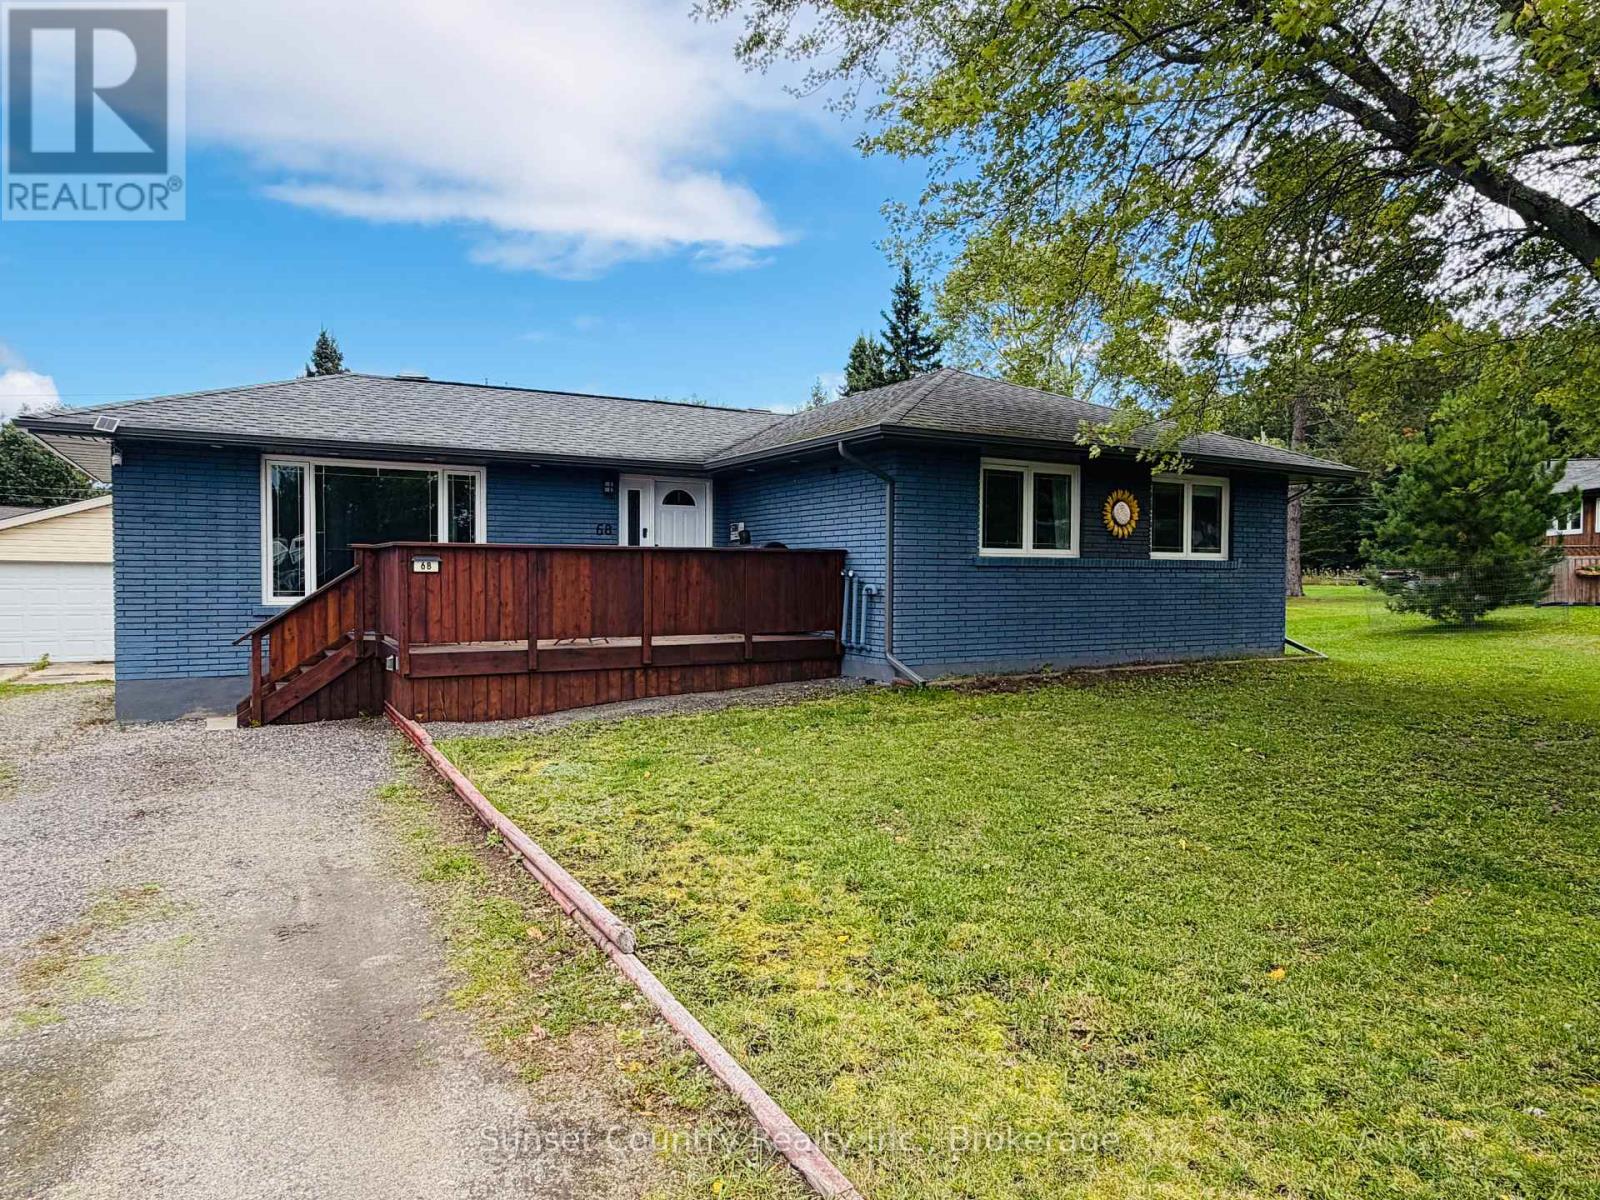
68 Dingwall Parkway! If you're looking for a home with a large backyard in a desirable neighbourhood, this property is a must-see! Situated on a spacious lot along Dingwall Parkway, this all-brick bungalow is conveniently located near St. Joseph's School and Pronger Park. The property features approximately 1,162 square feet on the main level, a 24' x 24' detached two-car garage, insulated & wired, with lean-to off the back for extra storage, a greenhouse, raised garden beds, and a newly finished front entrance deck. Through the front door, you'll find a galley-style kitchen that flows into the dining area and spacious sunken living room. Down the hallway are two main-floor bedrooms, including a generously sized primary bedroom with a walk-in closet. The updated full bathroom features both a soaker tub and a separate tiled shower. The basement offers a third bedroom, a fully renovated bathroom, laundry area, large recreation room, and a cold-storage/utility room. PVC triple-pane windows throughout, shingles (2018), natural gas forced air furnace (2017), newer vinyl flooring in parts of main floor & basement, front deck (2024). Comes with Fridge, Stove, Built-in Dishwasher, Washer & Dryer. With a few finishing touches, this home and property could be the perfect long-term fit! (id:49269)
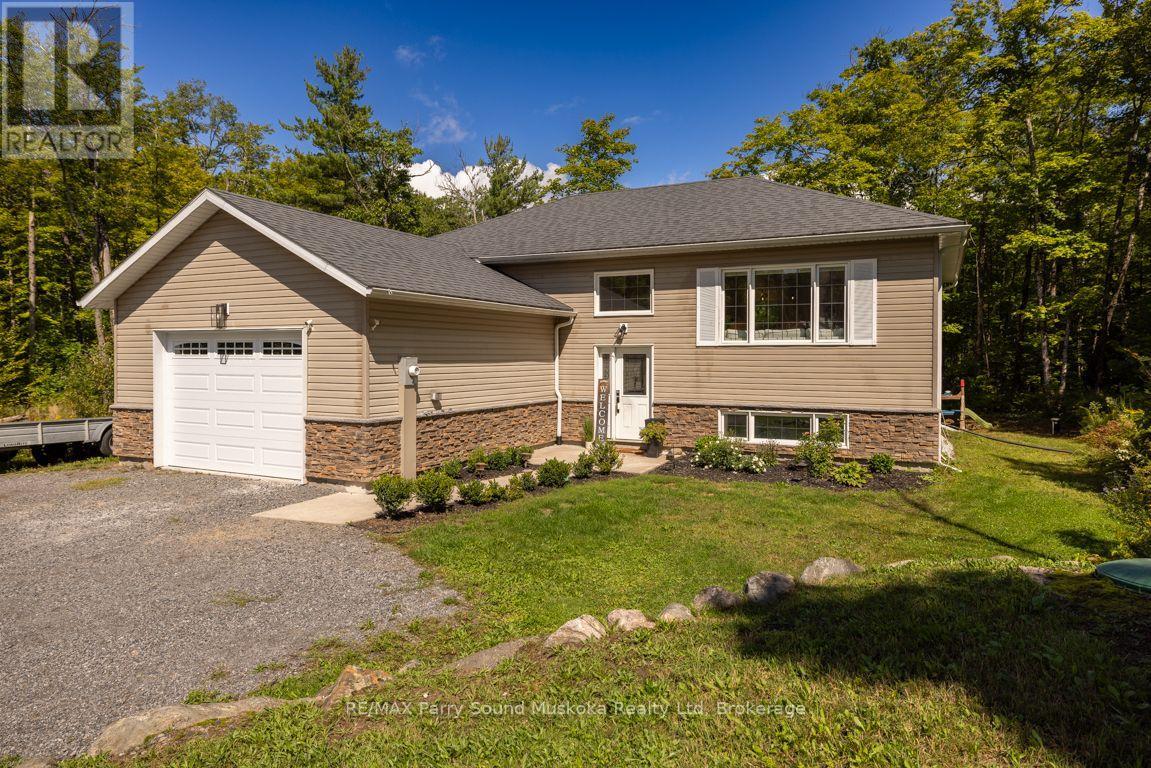
290 Rankin Lake Road
Seguin, Ontario
CUSTOM RURAL HOME JUST 10 MINUTES FROM TOWN! Set on a private 1.5-acre lot with 262 feet of road frontage, Just 7 years new! This bright, beautifully updated raised bungalow offers stylish, comfortable living, 2400 sq ft finished, Open-concept design showcases a stunning custom kitchen w/quartz counters, Large centre island, Stainless appliances, LED pot lighting throughout, Engineered hardwood floors, Dining room offers walkout to deck overlooking woodlands, Spacious living room enhanced with built in fireplace, Featuring 3+1 bedrooms, 3 baths, Principal bedroom boasts private ensuite bath, Spacious finished lower level is ideal for family and guests, offering Recreation Room + Games room, Built in cabinetry, Guest bedroom plus 3 piece bath, Enjoy forced-air propane heating, Central air, Generous parking for RVs, boats and multiple vehicles, Double garage offers convenient access from inside home, Minutes from the Rankin Lake boat launch, Enjoy Foley Matheson Beach on Little Otter Lake, Mins to Highway 400 for easy access to the GTA. This Desirable Country Home is ready for your family to enjoy! (id:49269)
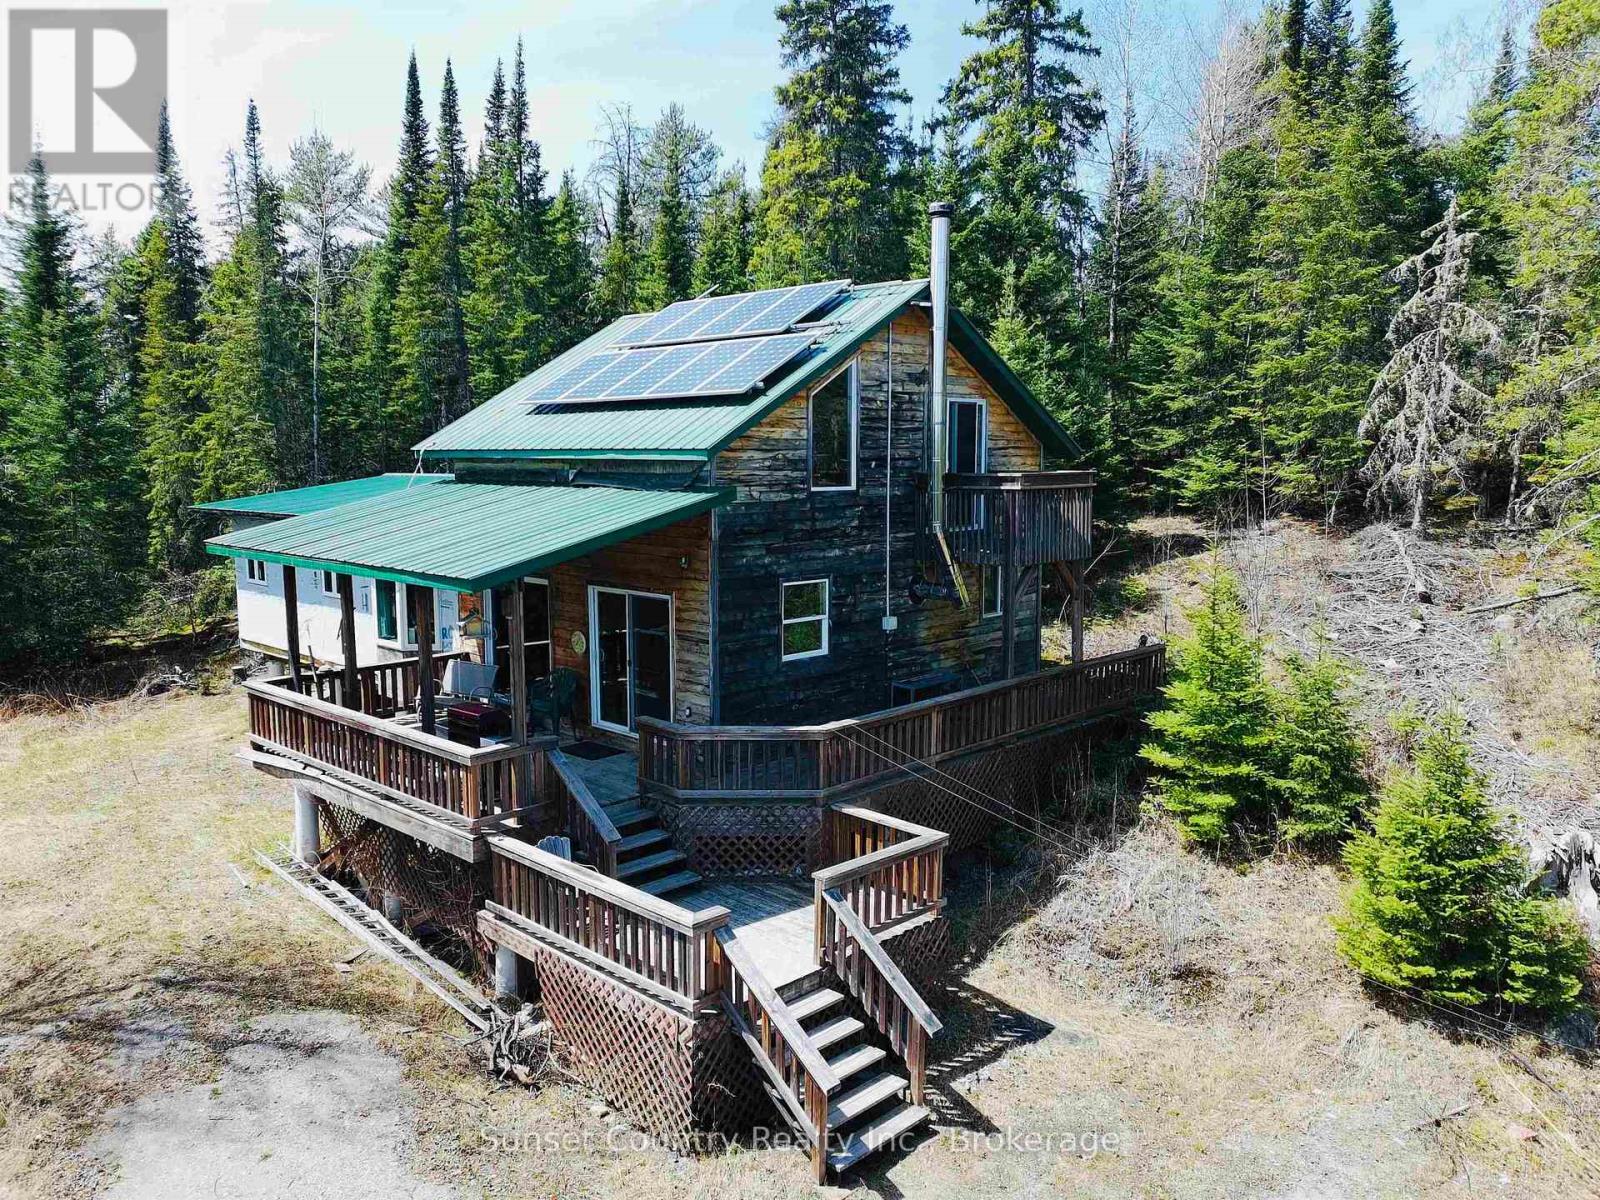
14794 Highway 17 East
Dryden, Ontario
Hidden Gem For Sale! 14794 Highway 17 East. Stunning property spans approximately 155 acres within the City of Dryden boundaries, boasting over 2600 feet in highway frontage! Perfect for those outdoor enthusiasts. The house, built in 2008, offers off -grid living for those looking to minimize monthly expenses. Approximately 1400 +/- square feet, includes 3 bedrooms and 1 full bathroom. Spacious Living Area, with a loft, 2 patio doors onto a wrap-around deck, providing exceptional sight lines of the property. Heated by propane gas & wood stove. Septic & Artesian Well. WMU #8. Property comes with mineral rights. Call Today to set up a viewing! (id:49269)
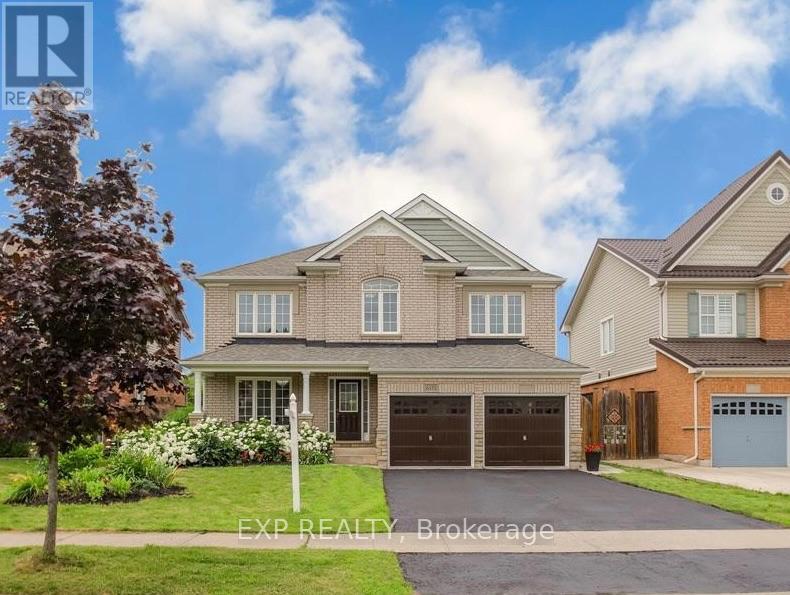
6373 St Michael Avenue
Niagara Falls, Ontario
This beautiful basement unit features a private side entrance and an open-concept living room and kitchen. With 2 bedrooms plus a den, a 3-piece bathroom, additional powder room, separate private. laundry room, and laminate flooring throughout, there's plenty of space and flexibility to make it feel like home. Located in a sought-after, family-friendly neighbourhood close to schools, parks, shopping, and easy QEW access. Move-in ready and waiting for its next tenants! (id:49269)
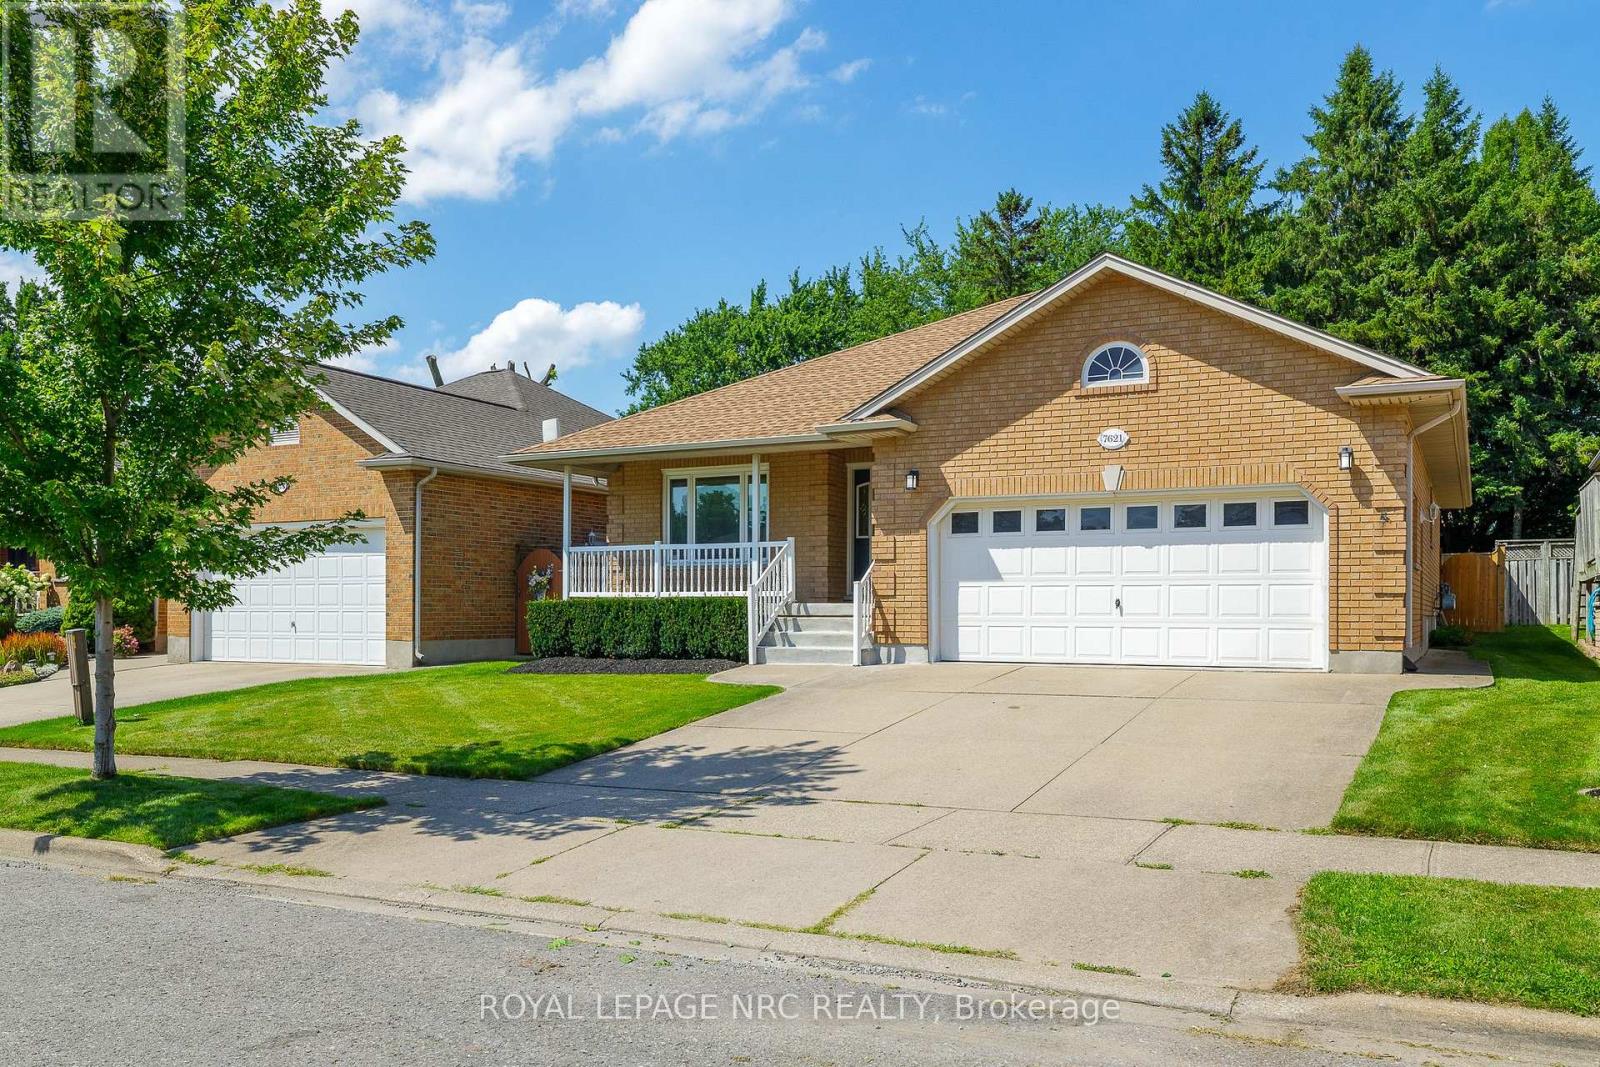
7621 Cameron Court
Niagara Falls, Ontario
Welcome to 7621 Cameron Court, a spacious bungalow located on a quiet court in the desirable Mount Carmel neighbourhood. Offering approximately 3,300 sq. ft. of finished living space, this home features two bedrooms plus a large office on the main floor, two additional bedrooms downstairs and three full bathrooms.The updated main floor features wide-plank flooring, modern lighting and a bright white kitchen with quartz countertops, stainless steel appliances, plenty of cabinetry and a large peninsula with seating. The kitchen opens to the dining area and three-season sunroom overlooking the private, tree-lined backyard.The spacious primary bedroom features a five-piece ensuite with a separate tub and shower, along with a large walk-in closet. The second bedroom offers ensuite privilege to the additional main-floor bathroom. A large office and convenient main-floor laundry complete this level.The finished lower level offers a large family room with a cozy fireplace, two additional bedrooms, a full bathroom, a cold cellar and plenty of storage.Outside, you'll find an attached double garage, double concrete driveway, covered front porch, mature landscaping and a peaceful backyard with a patio area. Conveniently located within walking distance of shopping and transit, and only minutes from schools, parks, restaurants and highway access. (id:49269)
342 Helen Street
Fort Erie, Ontario
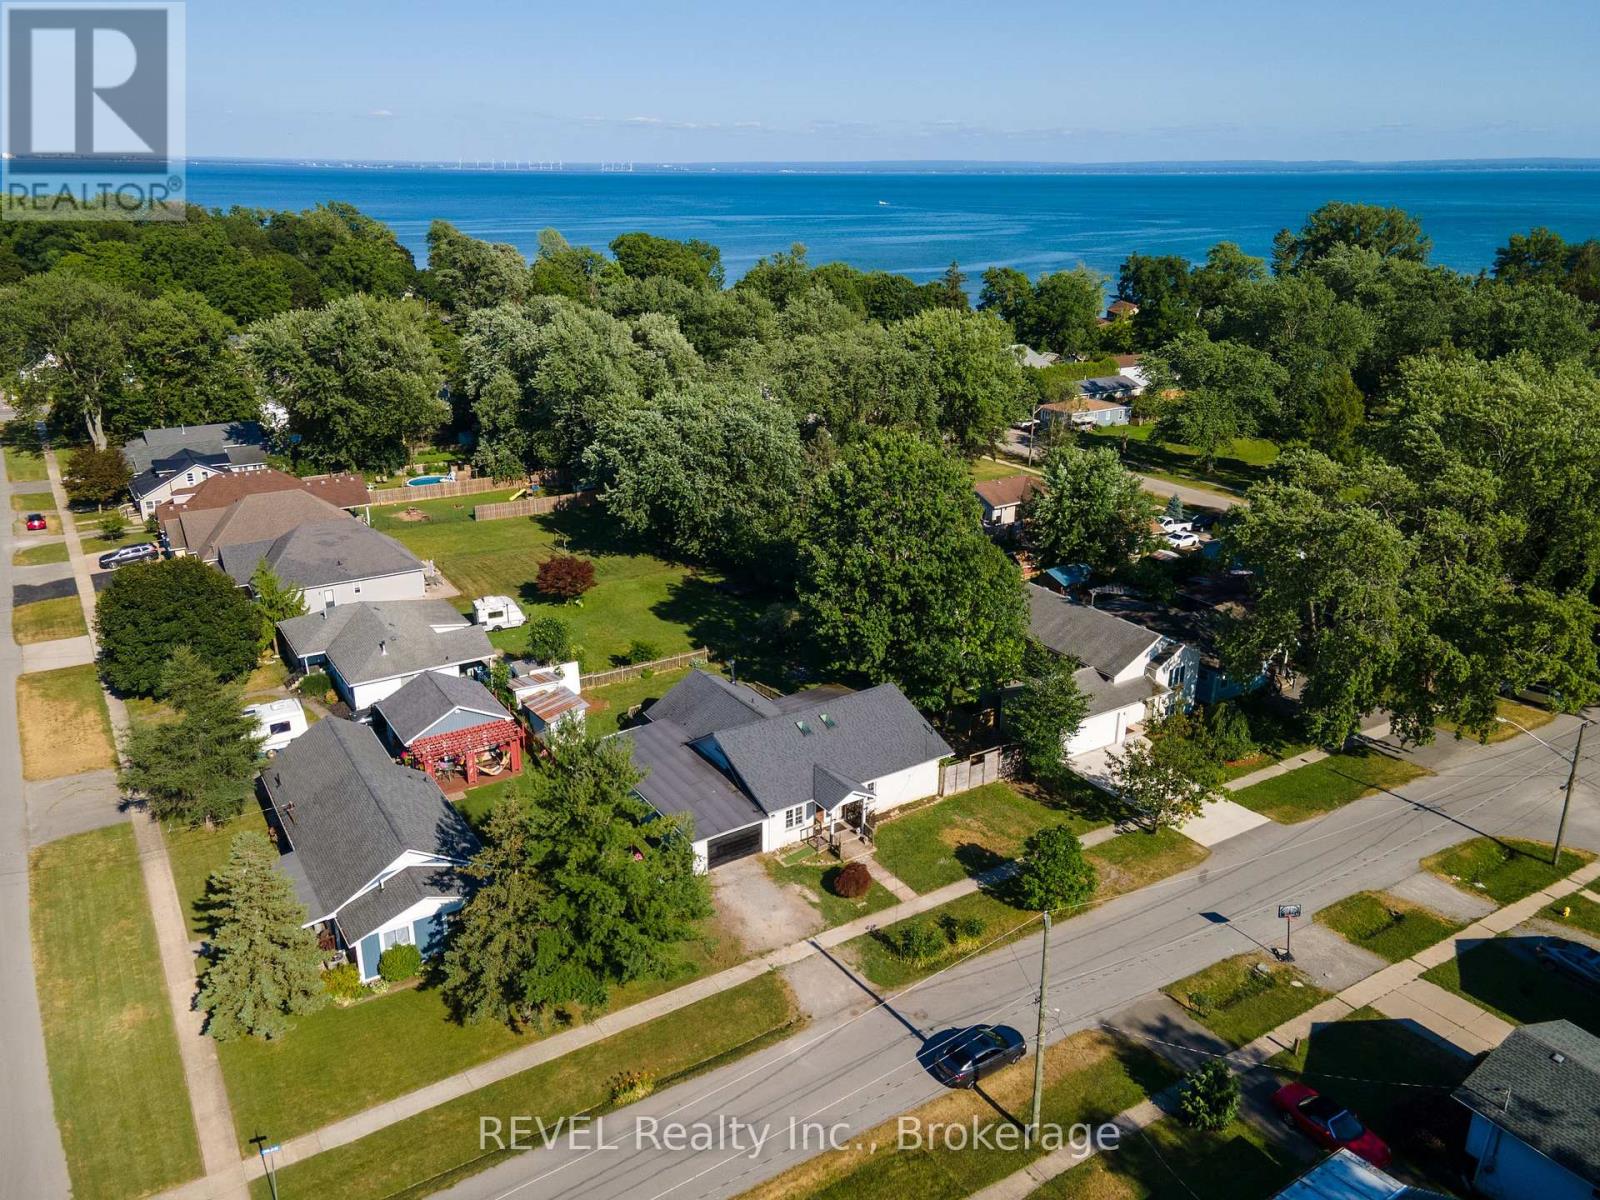
Welcome to 342 Helen Street in the beautiful lakeside community of Crystal Beach! This charming bungalow offers a bright, open-concept layout that seamlessly connects the kitchen, living, and dining areas, creating an inviting space for everyday living and entertaining.The home features three comfortable bedrooms, two bathrooms, and a spacious laundry room for added convenience. Car enthusiasts, hobbyists, or those in need of extra storage will appreciate the oversized attached garage. Situated on a generous 90' 110' lot, this property is just a short walk to the shores of Lake Erie, Bay Beach, local parks, restaurants, and all the amenities Crystal Beach has to offer. Whether you're looking for a year-round residence, a vacation getaway, or a lifestyle home by the lake, 342 Helen Street is a wonderful opportunity to enjoy relaxed coastal living. (id:49269)
151 Quarry View
Port Colborne, Ontario
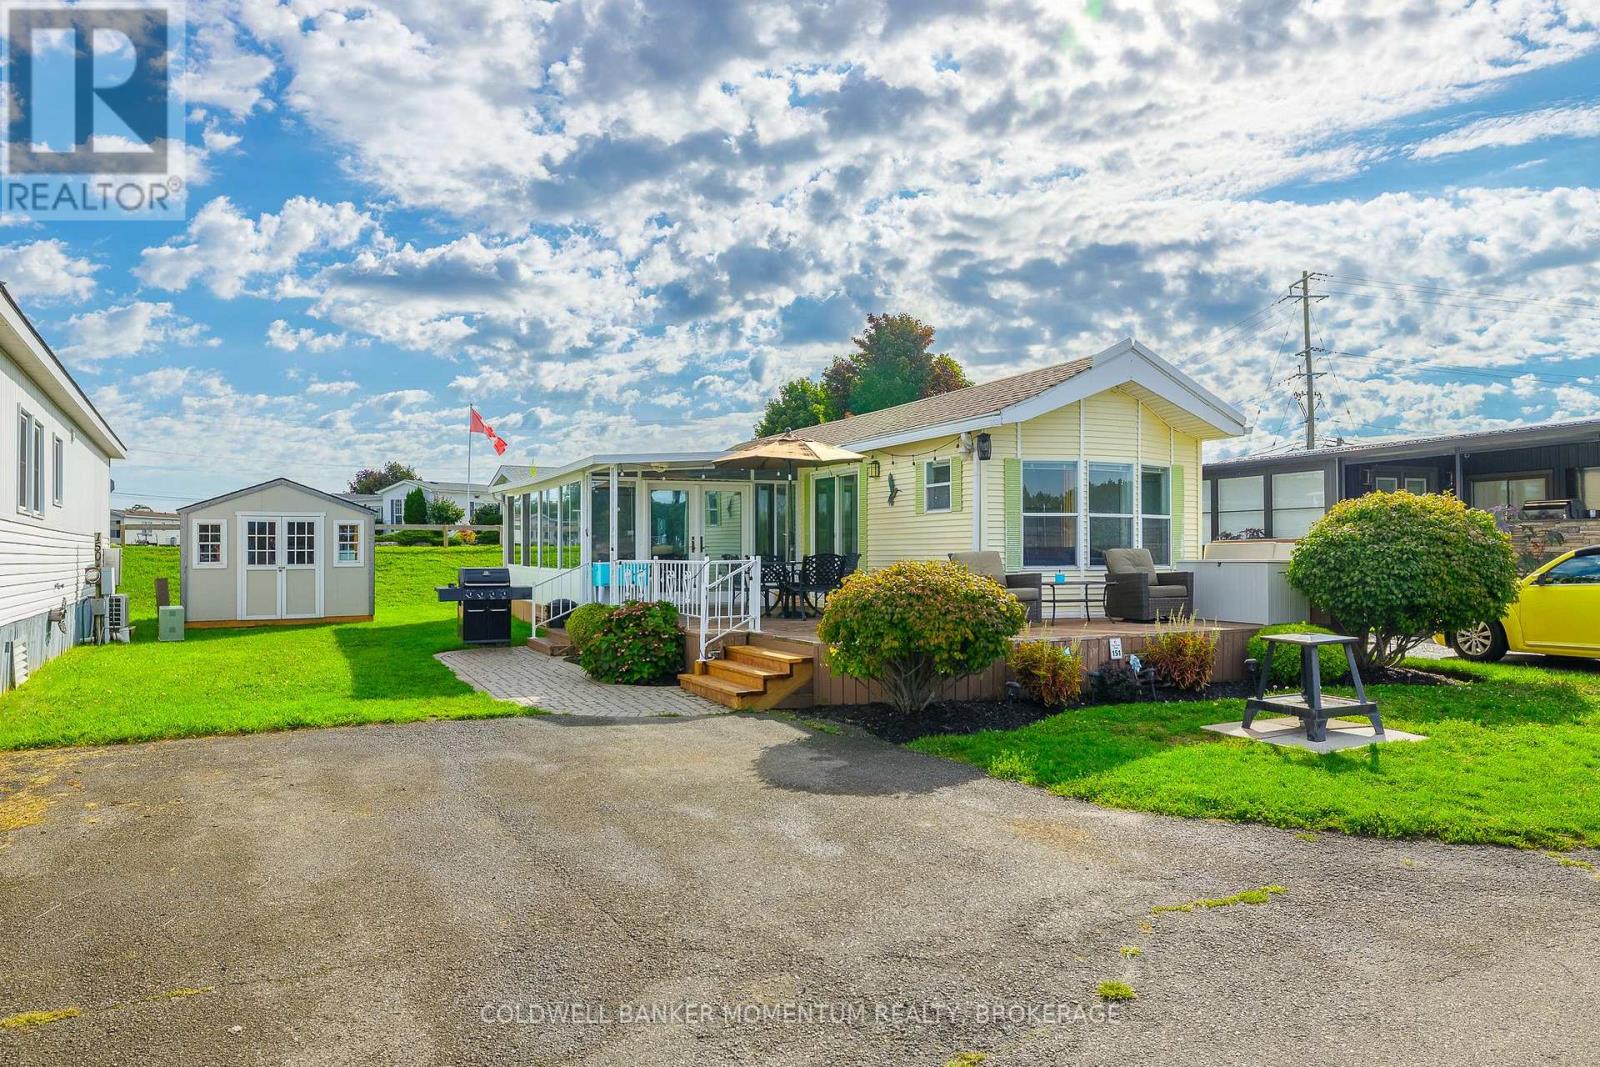
Rare DIRECT WATERFRONT site on the coveted Quarry Edge - and one of the largest cottages in the park at over 700 sqft. A full 12' x 20' add-a-room creates a bright 227 sq ft living room with fireplace and walkout to the deck, giving you real living space on top of the open-concept kitchen and dining.Two bedrooms and, unusually for Sherkston, TWO bathrooms - a 4-piece plus a 2-piece ensuite off the primary. Main-floor laundry. A brand-new ceiling-mounted electric A/C and heating unit was installed in 2026, in addition to central air. Outside, a 12' x 14' hard canopy, generous wraparound deck, covered front porch and parking for two - all backing directly onto the quarry, with the best front-row seat in the resort for the Saturday night fireworks. Sold completely turnkey and fully furnished: appliances, furniture, beds, electronics, outdoor furniture and BBQ all included. Bring your bags and start the season.Owners enjoy 4 km of private Lake Erie beachfront, quarry swimming, pools, water park, restaurants, LCBO, sports courts and 24-hour security across this 560-acre resort - 90 minutes from the GTA, 20 from Niagara Falls. Season runs May 1 to October 31. A waterfront site of this size does not come up often. (id:49269)

187 Emerald Street S
Hamilton, Ontario
Welcome to 187 Emerald Street South, a charming century home tucked away on a quiet dead-end street in Hamilton's desirable Stinson neighbourhood, nestled against the escarpment. Filled with character and offering incredible potential, this home showcases beautiful original wood trim and doors, spacious principal rooms and a functional layout ready to be enjoyed, refreshed or thoughtfully restored to suit your vision. The main level features a comfortable living room with fireplace, dining area, kitchen and additional flexible living space. Upstairs, you'll find three generously sized bedrooms, including access to a walkout balcony. The finished attic is fully insulated and provides valuable additional space. The dry basement offers additional usable space, laundry and storage, along with a convenient walkout. Important updates include updated electrical and plumbing, providing a great foundation for future improvements. A rear entrance adds further functionality, while the detached garage and covered carport provide excellent parking and storage options. Outside, enjoy a private, fenced setting with multiple outdoor areas and covered space. Full of potential and boasting great bones, this is an exciting opportunity to bring your ideas to life while preserving the warmth and character of a classic century home. The location is equally impressive. Just blocks from Augusta Street's popular restaurants, cafés and lively bars, with parks, schools and scenic escarpment trails nearby. Public transit, the Hamilton GO Centre and convenient highway access make commuting easy. A wonderful opportunity to own a character-filled home with versatile living space, valuable updates and outstanding potential in a convenient Hamilton neighbourhood. (id:49269)
9 Cherry Birch Crescent
Thorold, Ontario
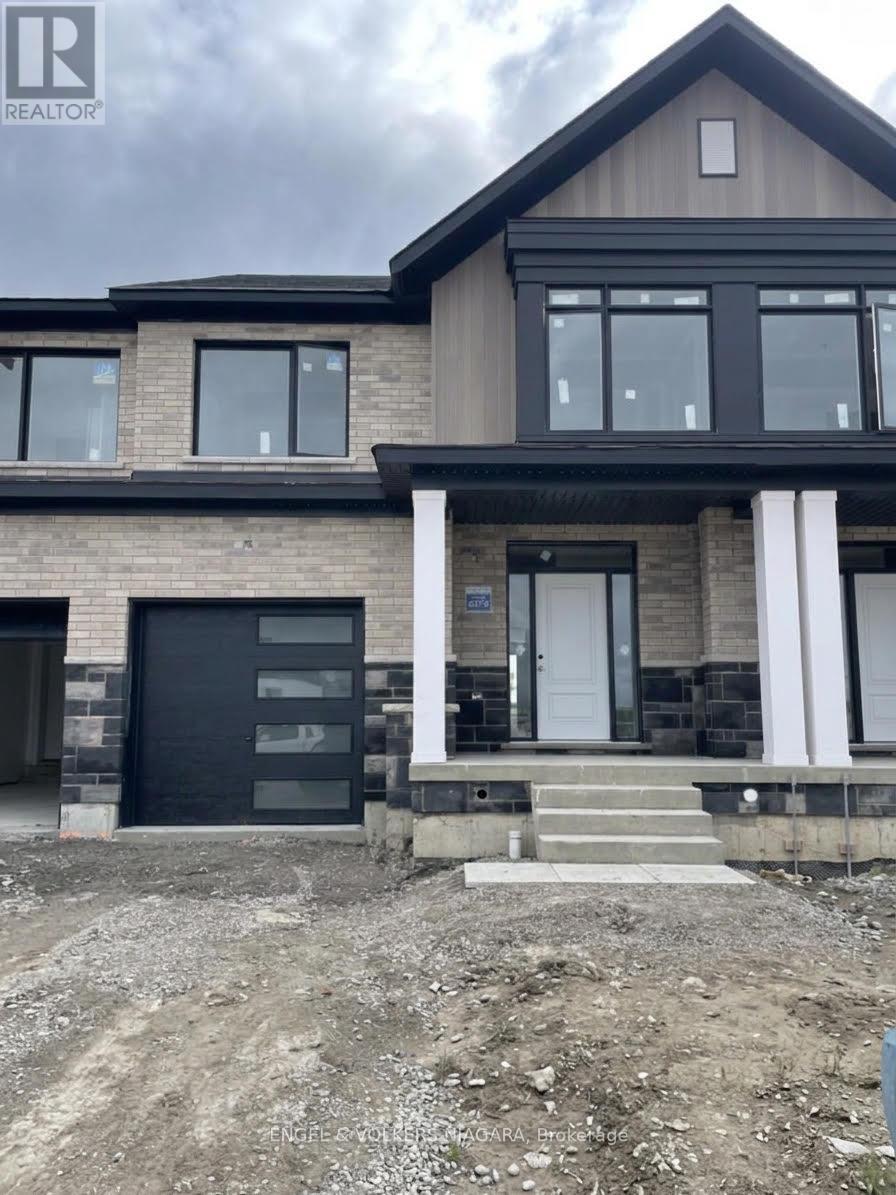
Sales Centre Now Open......Monday-Thursday 1pm-6pm Saturday and Sunday 12pm-5pm. Welcome to Cherry Birch Crescent, Thorold-a superb opportunity for first time buyers and growing families. This brand new, to-be-built townhome by Lancaster Homes offers modern living in a prime location, just moments from Brock University and surrounded by beautiful parks, golf courses, and scenic trails for year-round enjoyment. Step inside this spacious three-bedroom, two and a half bathroom home to discover thoughtful design and quality finishes throughout. The main level boasts impressive 9ft ceilings and stylish vinyl plank flooring in the airy living area. The contemporary kitchen features tall cabinetry, a large island with an under-mount sink, quartz countertops, and 12x24 tile flooring that continues into the bathrooms. Upstairs, the generous primary suite comes complete with a walk-in wardrobe and a luxurious ensuite bathroom-relax in the soaker tub or unwind in the sleek glass shower. Convenience abounds with an upstairs laundry room and ample storage space throughout. With three dedicated parking spaces and a location in a vibrant, growing community, this townhome offers everything a modern family could wish for. Attached garage with service hallway to backyard. Don't miss your chance to make this exceptional property your new home! Price reflects the HST rebate. (id:49269)
5 - 8685 Lundys Lane
Niagara Falls, Ontario
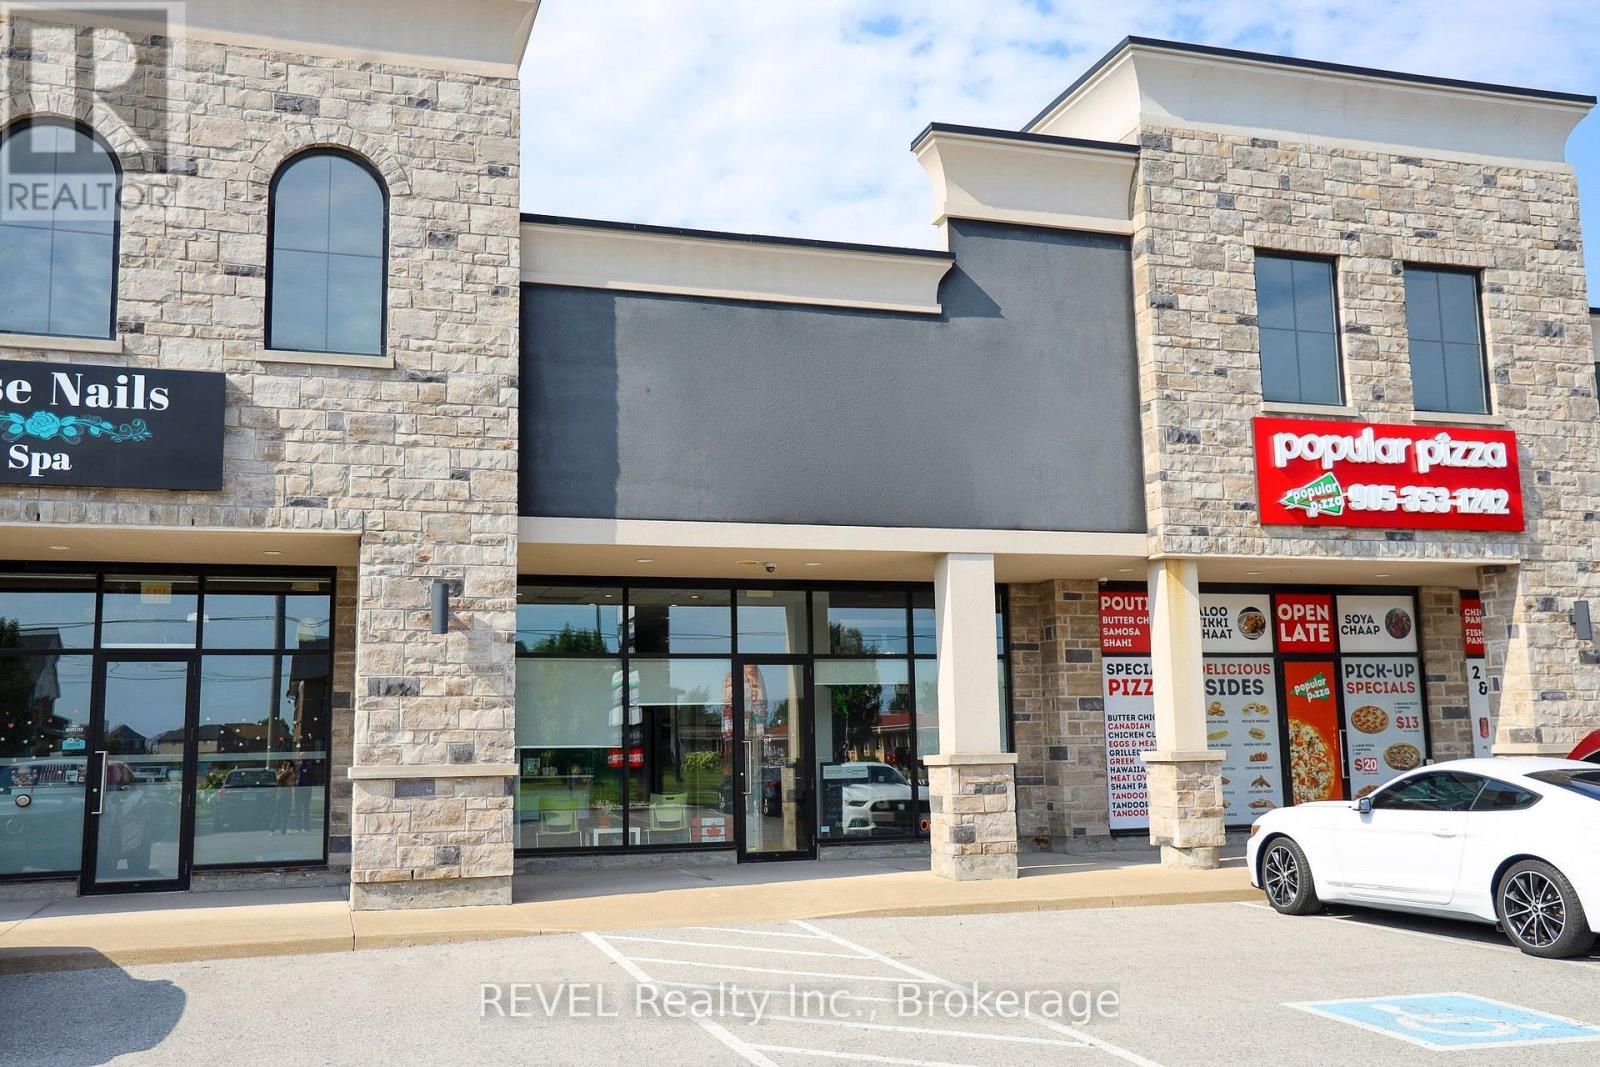
This 1,591 sq. ft. commercial unit offers a turnkey opportunity with minimal leasehold improvements required. Currently configured as a professional office, the thoughtfully designed layout features five private offices, a welcoming reception area, a kitchenette, and a 2-piece washroom, making it well suited for a variety of professional businesses.Located within a well-maintained multi-unit commercial building, the property offers excellent visibility and ample shared parking at both the front and rear of the building. The space also benefits from prominent signage opportunities on the building and pylon sign (tenant responsible for signage costs and installation), providing outstanding exposure for your business.Ideally situated in a thriving area with a strong mix of established businesses and services nearby, this location offers excellent convenience and accessibility for both clients and staff.Offered at $25.00 per sq. ft. + TMI, this space is available February 1, with some flexibility on possession. Landlord is listing agent. (id:49269)
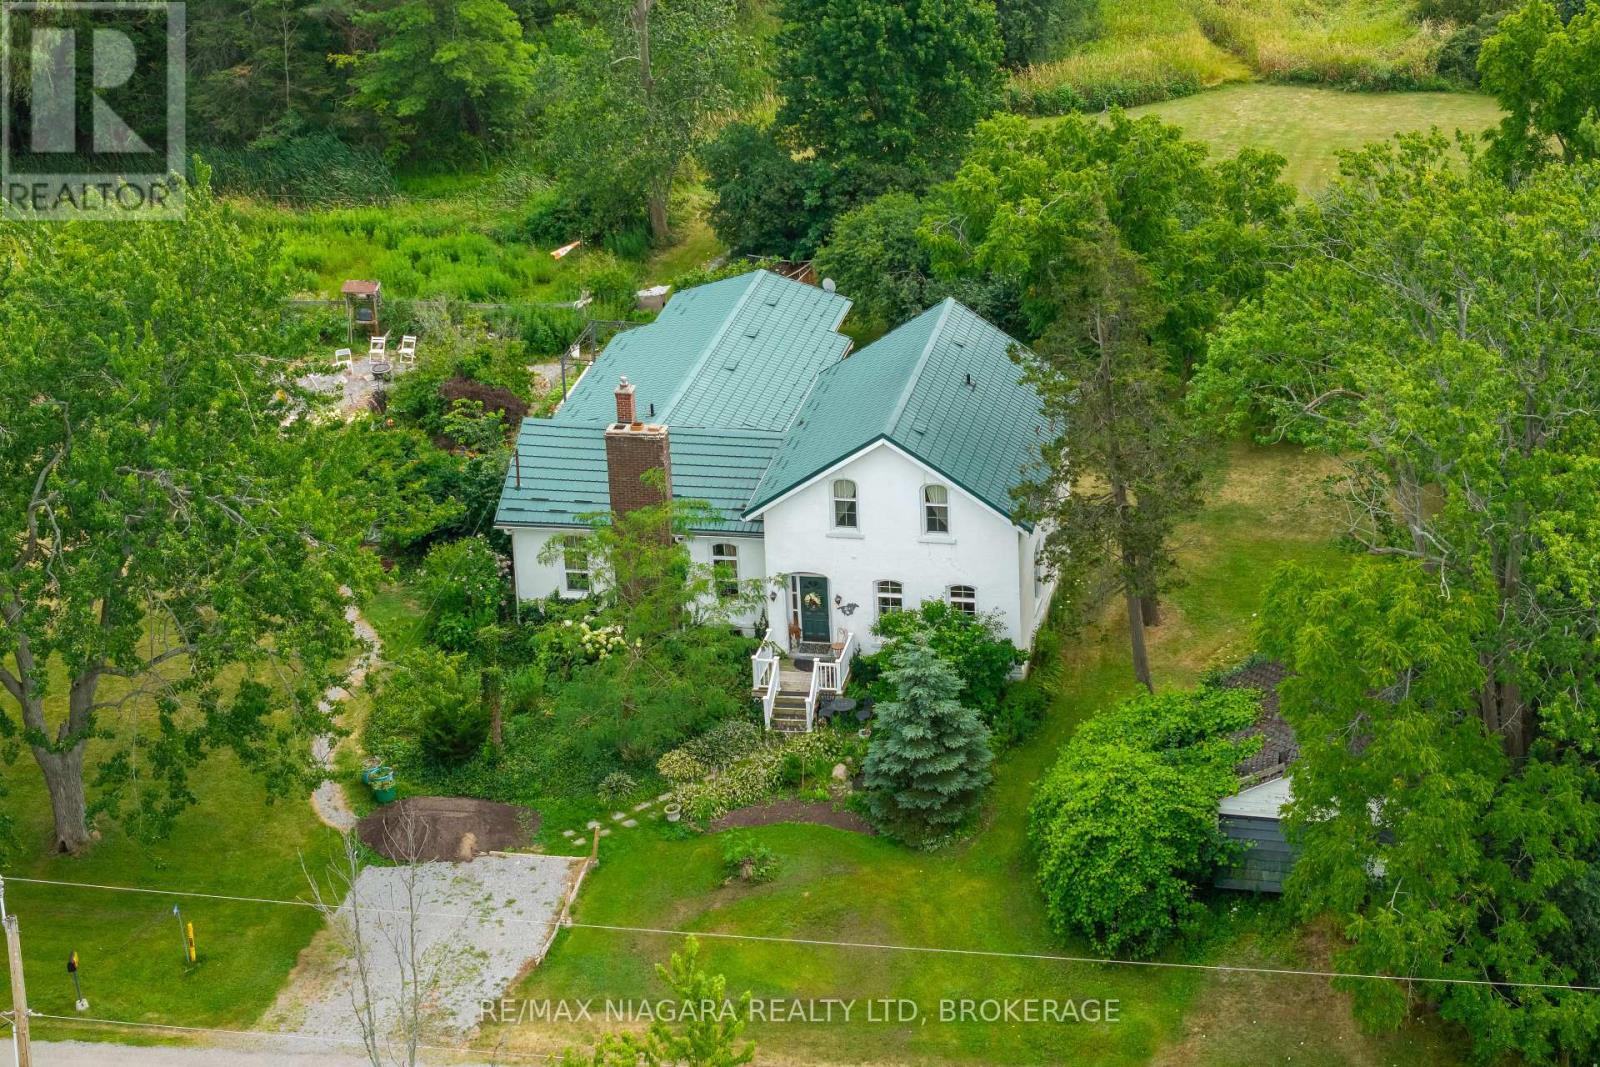
3847 Bertie Street
Fort Erie, Ontario
Character, charm, and timeless appeal await in this beautifully preserved century home situated on just over 2 acres of peace and tranquility. Stepping through the door feels like entering another era, where every room tells a story and thoughtful details invite you to slow down and savor the simple pleasures of home. The light filled living room welcomes you with generous windows, bathing the space in natural light and creating a warm and inviting place to gather. Tucked just beyond is a private library and office, complete with built in bookshelves. The kitchen is truly the heart of this home, with charming, exposed brick walls and a picture window overlooking the enchanting perennial gardens. There is a delightful sense of garden to table living here, whether enjoying morning coffee or a casual meal in the inviting eat in kitchen. For more formal occasions, the elegant dining room awaits, warmed by a gas burning fireplace insert and perfectly suited to lingering dinners with family and friends. Throughout the home, you will discover one charming surprise after another, from the quaint sitting room to the main-floor bedroom, along with the main floor laundry and a welcoming mudroom at the rear entrance. Beautiful original wide plank pine floors lend warmth and character adding to the unmistakable sense of history and craftsmanship found throughout this special home. And then there is the barn - a wonderful piece of country living right at home. Serviced with electricity, it offers endless possibilities with potential for animals or perhaps simply a place to pursue your favorite country hobbies. Surrounded by gardens, character, and the gentle romance of days gone by, this is a home to be experienced rather than simply described. Come wander through, discover its many special details, and fall in love with the timeless charm Stevensville has to offer. (id:49269)

27 Church Street E
Norfolk, Ontario
Welcome to this stunning home located at 27 Church Street in charming Delhi Ont. This home has close to 5000 sqft of useable living space across all three floors including the basement. Close walking distance to town, this home offers 6 spacious bedrooms and three bathrooms. The basement is a perfect in-law setup or potential 2 bedroom rental apartment. Beautiful pool size corner lot the yard awaits your personal touches. This home has been meticulously renovated so there is nothing to do accept place your furniture. Gorgeous open concept kitchen awaits you and your family. Cozy up by the wood fireplace in winter and for the contractor or handyman in the family a massive work shop is situated on the property measuring approximately 1800 sqft with two large doors on top of a solid separate detached two car garage. There is just too much to mention in this description, this home is a must see in person. Don't miss out! Financing is available. (id:49269)
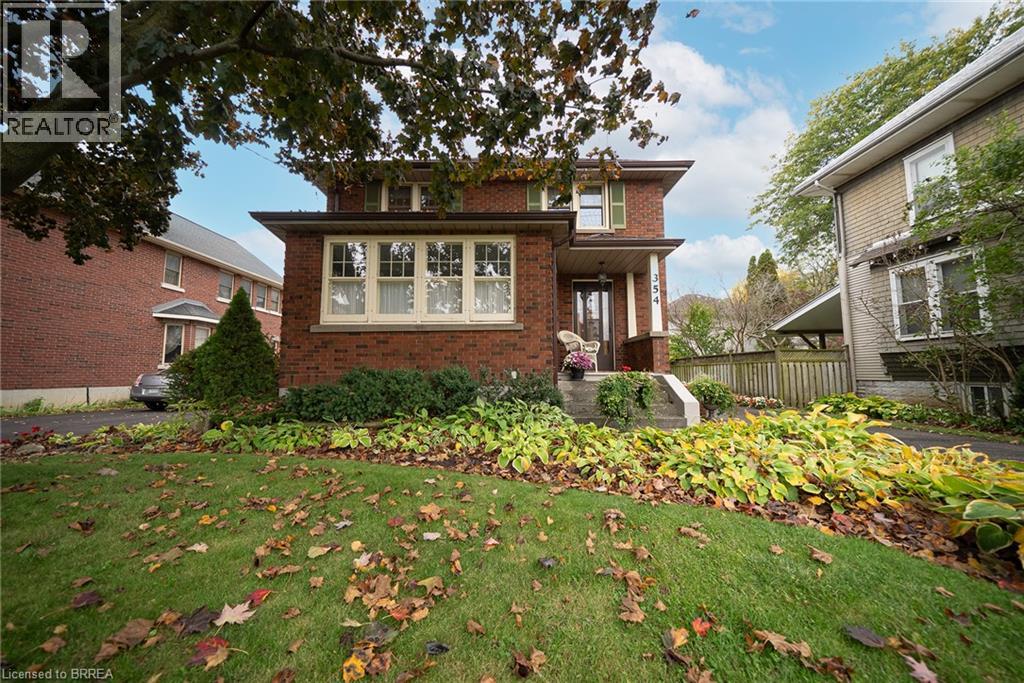
354 West Street
Simcoe, Ontario
Welcome home to 354 West Street in Simcoe, Norfolk County. This character-filled, all-brick 2-storey home offers 1,667 sq ft, 3 bedrooms, 1.5 bathrooms and a finished basement. The tidy exterior features mature trees, established gardens, a covered front porch and a paved driveway leading to a detached single-car garage. The welcoming foyer showcases beautiful wood trim and hardwood flooring, with a striking wood staircase adding to the home's character. Gorgeous French doors separate the foyer from the adjoining living spaces. The living room features hardwood flooring, detailed woodwork and a decorative fireplace that serves as a focal point. The den is surrounded by windows on 3 sides, bringing in natural light and creating a bright space for reading, working or relaxing. The formal dining room features hardwood flooring, rich wood trim and ornate windows that add character and bring natural light into the space. French doors connect the dining room with the adjoining areas. The kitchen offers white cabinetry, ample counter space, a double sink and a tile backsplash, with a window overlooking the side yard. The upper level offers 3 generously sized bedrooms with hardwood flooring throughout and plenty of closet space. The primary bedroom also features a Juliet balcony overlooking the rear yard. A 4-piece bathroom completes this level. A side door along the staircase to the basement provides direct access to the driveway. The finished basement includes a recreation room with an electric fireplace and stone surround, a 2-piece bathroom, laundry room, utility room and additional space. The rear yard features mature trees, established gardens and a generous green lawn, providing plenty of space for gardening, outdoor activities and entertaining. Located in Simcoe, Norfolk County, this home is close to local shops, parks, schools and everyday amenities. (id:49269)
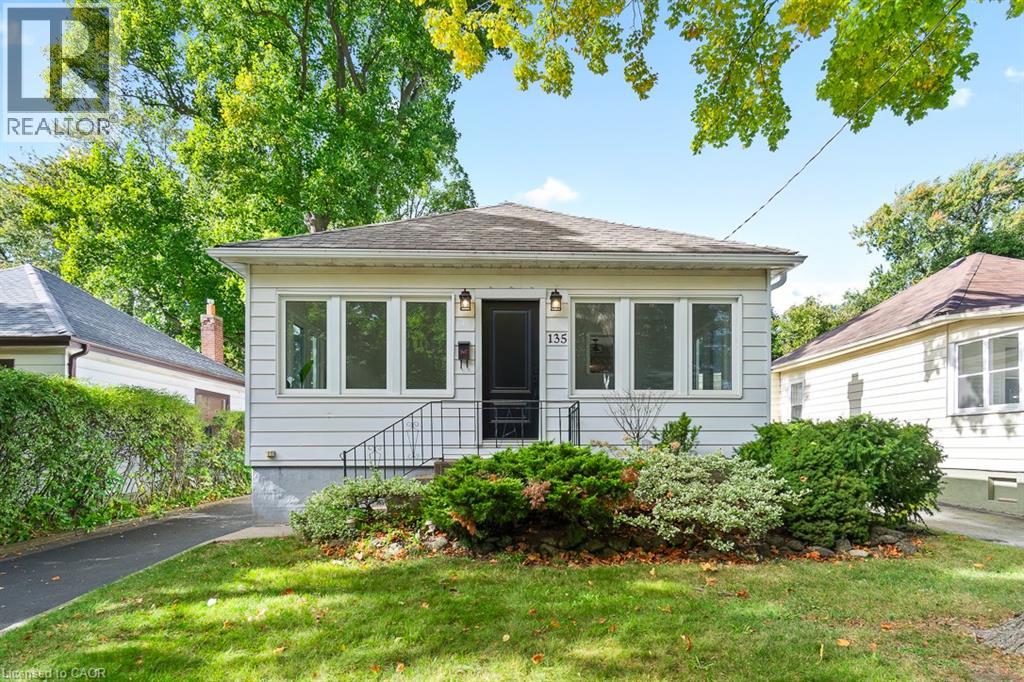
135 Deane Avenue
Oakville, Ontario
Welcome to 135 Deane Avenue, a beautifully renovated bungalow in the heart of Kerr Village, just steps from local cafés, boutique shops and the shores of Lake Ontario. Filled with natural light, this inviting home blends modern updates with timeless character. The sun-filled four-season sunroom offers the perfect spot to enjoy your morning coffee, while the bright and welcoming living and dining area provides a comfortable space to relax or entertain. The updated kitchen boasts quartz countertops, white subway tile and stainless steel appliances, with a walkout to a spacious deck overlooking a private, tree-lined backyard. The main level features two generous bedrooms and a stylish 3-piece bathroom. The fully finished lower level offers a large recreation room, two additional bedrooms and a full bathroom, along with a separate entrance, laundry and kitchen rough-ins, providing excellent flexibility for extended family or additional living space. Complete with a detached garage and ample driveway parking, this home offers comfortable living in a sought-after Oakville neighbourhood close to shops, restaurants, parks and the lake. (id:49269)
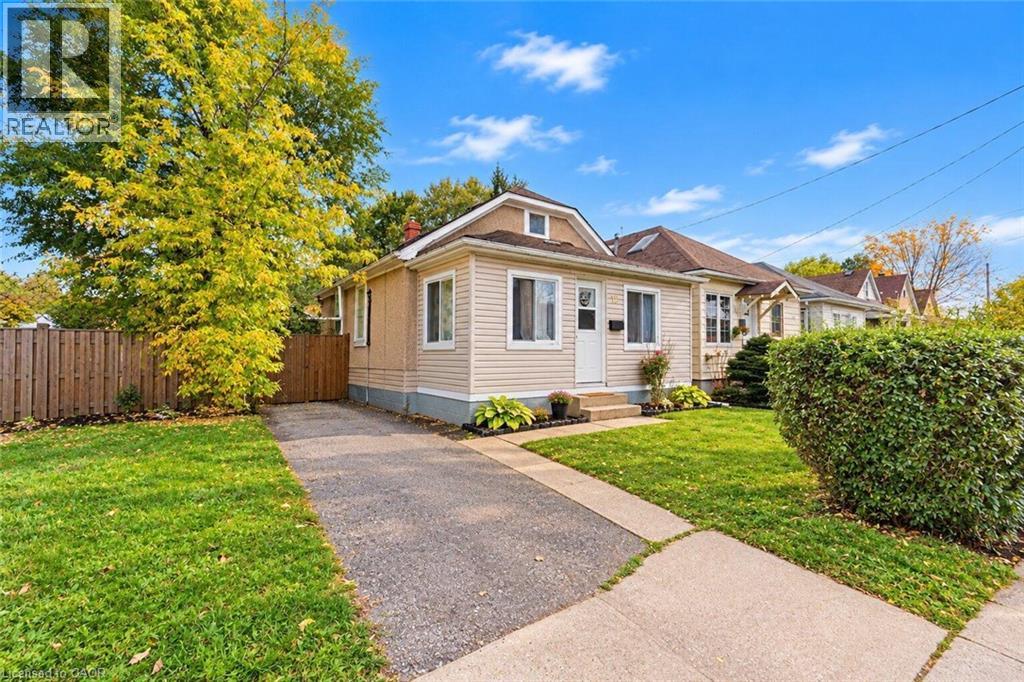
12 Merigold Street
St. Catharines, Ontario
OPPORTUNITY KNOCKS AT 12 MERIGOLD AVENUE! Whether you’re a first-time homebuyer ready to take the exciting step into homeownership, an investor looking for your next opportunity, or someone searching for a property to make their own, this St. Catharines home is full of possibilities! Offering 3 bedrooms, 1 bathroom, and an impressively deep lot, this property provides a fantastic starting point with plenty of potential to make it your own. The basement offers additional potential, with space that could be finished to add another room. Enjoy the flexibility to move in and make improvements over time, refresh the space to suit your personal style, or explore its potential as an investment property. The generously sized backyard is a standout feature, offering plenty of outdoor space to enjoy, entertain, garden, or create your own private retreat. With a little vision and some personal touches, this home offers an exciting opportunity to create something truly special. Whether you’re looking to get into the market, invest in your future, or find a place to call your own, 12 Merigold Avenue is a property worth a closer look. Don’t miss your chance to explore the possibilities! (id:49269)
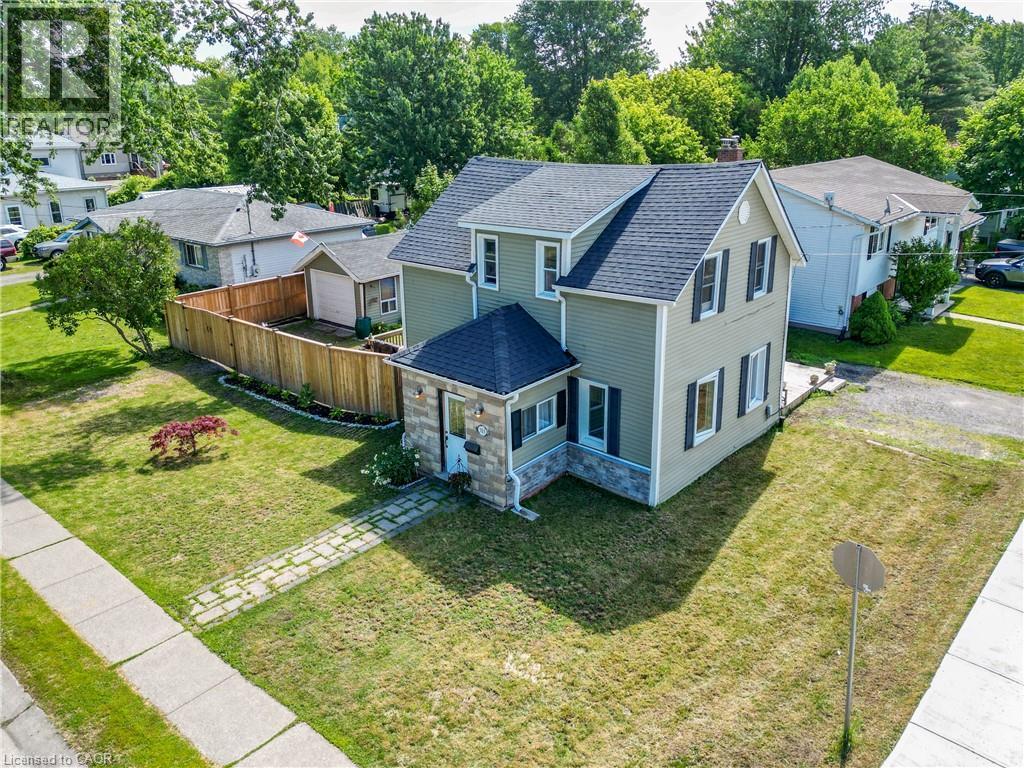
503 John Street
Dunnville, Ontario
Beautifully presented 1.5 storey home (1215sf) centrally located in the heart of Dunnville on a prime corner lot. A striking combination of vinyl siding and a stone façade – this property delivers outstanding curb appeal from the moment you arrive. Inside, the thoughtfully designed main floor features a bright living room spanning the south side, complete with rich hardwood and a cozy fireplace. The stairs neatly divides the home leading to a spacious north-side kitchen and dining area boasting abundant cabinetry, peninsula island, and a dining space with a patio door opening to a large rear deck (120+sf). At the rear of the home, you’ll find a practical mudroom/laundry room & a convenient 3pc bath. On the second level of the home are the two spacious bedrooms serviced by another 3pc bath. Outside is a large fenced in lot offering plenty of room for relaxing and entertaining with decking, greenspace, and a detached 12x18 garage with complete with its’ own separate driveway access– ideal for hobbies, storage, or future possibilities. Extras: forced air gas furnace, vinyl windows, some newer doors, new fence, front porch, etc! Tons of value here to the even most discerning buyer. Footsteps to a park, the Grand River, the hospital, multiple schools, and bursting town core! Affordable meets turnkey – a combination rarely seen! (id:49269)
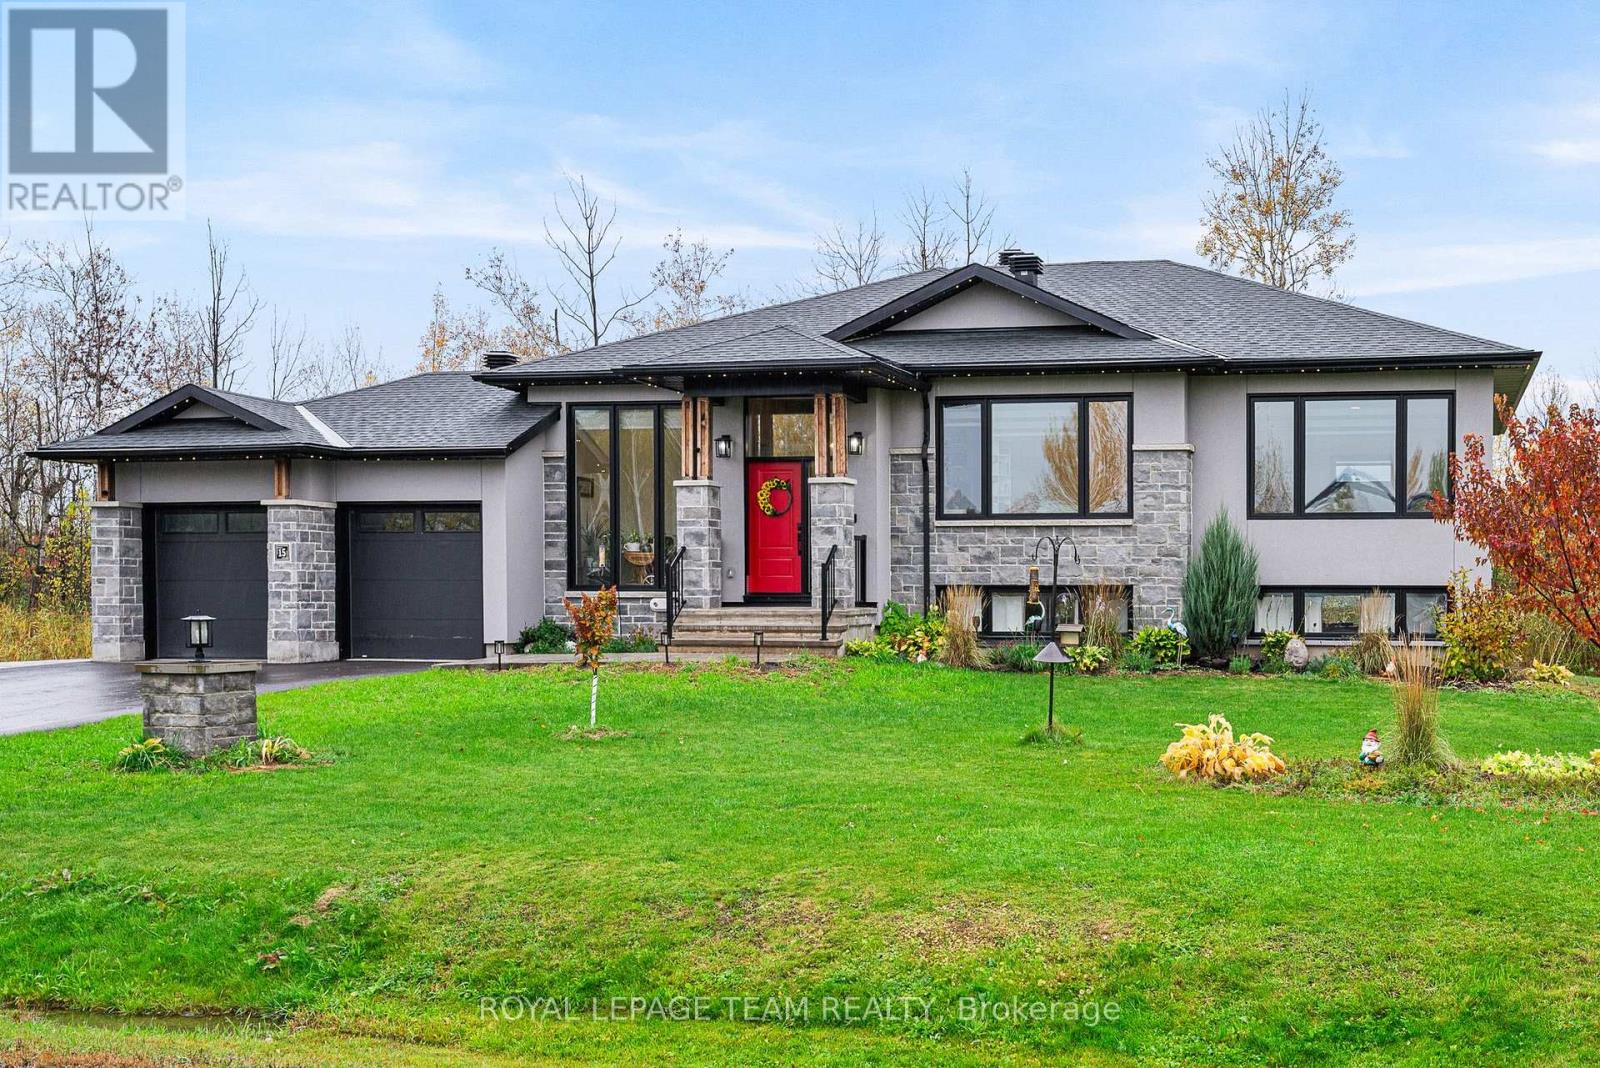
15 Rideau Crossing Crescent
North Grenville, Ontario
Welcome to this stunning custom-built bungalow, completed in 2022, where modern design, quality craftsmanship and country charm come together beautifully. Set on an impressive one-acre lot in a peaceful community, this exceptional home offers the perfect balance of relaxed country living and convenient access to downtown Ottawa, with Highway 416 right at your doorstep for an easy commute in any direction. From the spacious, welcoming foyer to the thoughtfully designed open-concept living area, every detail has been carefully considered for comfortable everyday living and effortless entertaining. The main level features generous room sizes, beautiful hardwood flooring throughout and an abundance of natural light. The inviting foyer offers ceramic tile flooring and a large coat closet, while the adjacent front office provides an ideal work-from-home space, complete with a large window. The impressive open-concept kitchen is designed to bring family and friends together, featuring an oversized island with breakfast bar seating, abundant cabinetry and counter space, stainless steel appliances, a gas stove with a convenient pot-filler faucet, and a spacious walk-in pantry. The generous dining area is perfect for hosting family gatherings and entertaining guests, enhanced by stylish modern lighting. The spacious family room is truly a standout, boasting soaring 13-foot ceilings, a beautiful stone fireplace and a wall of windows overlooking the treed backdrop, creating a warm and inviting atmosphere filled with natural light. Retreat to the generous primary bedroom, complete with a large walk-in closet and a spa-inspired five-piece ensuite featuring granite countertops. Two additional well-sized bedrooms and a full family bathroom provide comfortable accommodations for family or guests. A step outside to the oversized deck and enjoy the peaceful surroundings of your expansive one-acre property. (id:49269)
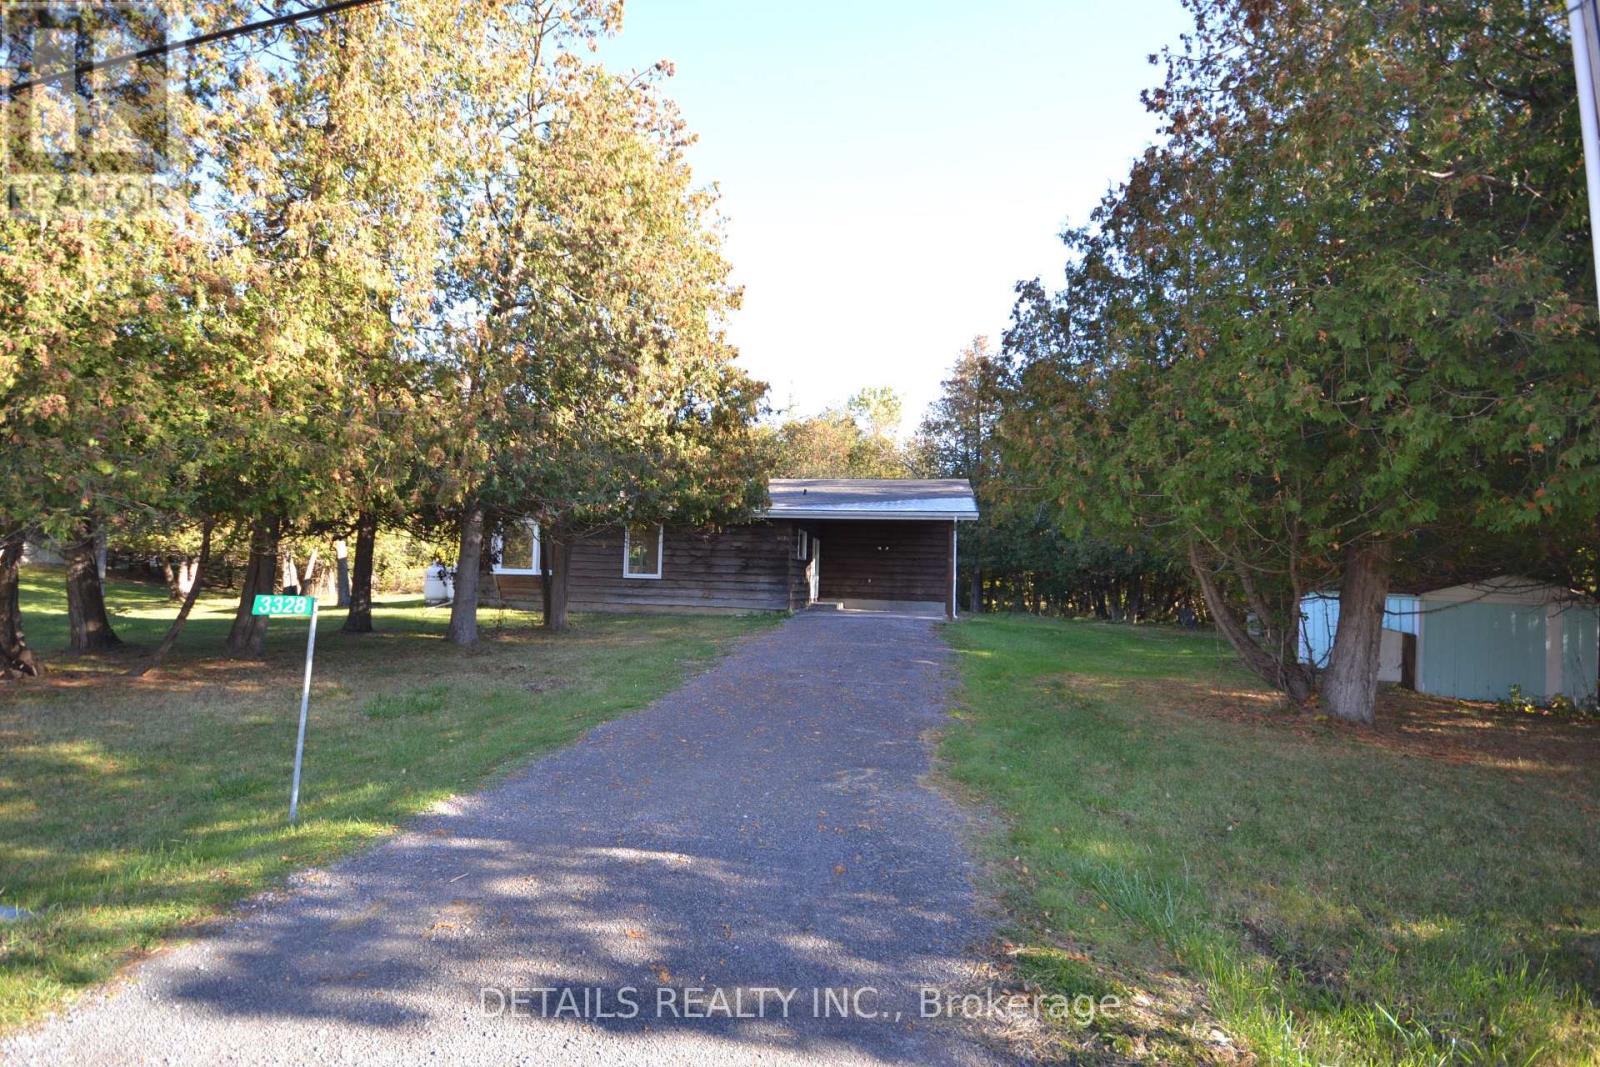
3328 Baskins Beach Road
Ottawa, Ontario
Welcome to the desirable Baskins Beach community! This 3+1 bedroom, 2 full bathroom home offers a great opportunity to enjoy a relaxed lifestyle surrounded by nature. Situated on an expansive double 200 x 200 ft lot, the property features a finished basement offering additional living space. Enjoy deeded water access, with the beach and waterfront just a short walk away. Port of Call Marina and snowmobile trails are conveniently located nearby, making this an excellent setting for outdoor enthusiasts in every season. A unique opportunity to enjoy space, recreation and the charm of waterfront community living. Fibre Internet available. Rental price includes water and a $100/month discount for tenants responsible for lawn maintenance and snow removal. Available immediately! (id:49269)
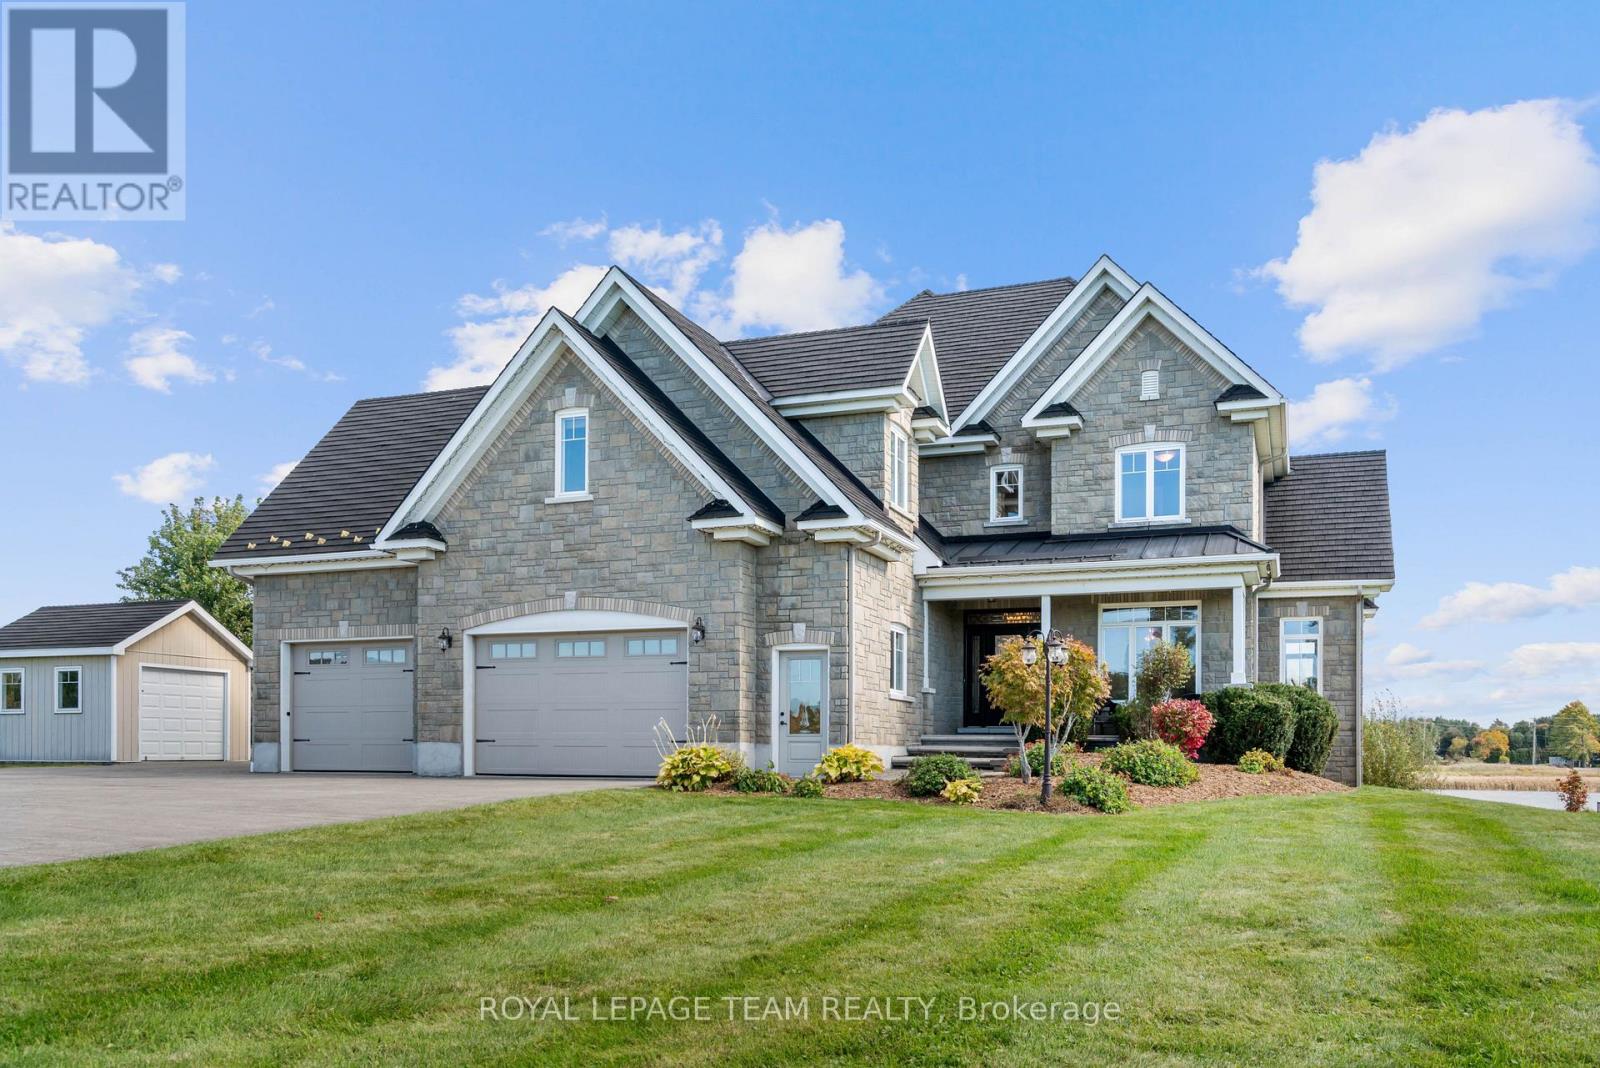
5651 Doran Creek Drive
South Dundas, Ontario
Welcome to luxury waterfront living on Doran Creek, where sweeping views of the St. Lawrence River meet architectural perfection. Crafted in 2012, this custom two-storey stone executive estate balances timeless elegance with state-of-the-art living.Step through the grand foyer, where a circular staircase makes an unforgettable first impression. The main level seamlessly connects a light-filled sunroom overlooking the water with an expansive, open-concept living, dining, and chef-inspired kitchen area tailored for high-end hosting. A dedicated private office offers a serene work-from-home sanctuary, while a thoughtful upper-level laundry chute connects directly to the main-floor laundry.The second storey is anchored by a primary suite built as a true retreat, complete with a private dressing room and a spa-like 5-piece ensuite. Two additional spacious bedrooms and a versatile bonus room above the garage offer options for a fourth bedroom, private studio, or upper lounge.Designed for grand entertaining, the sunlit, walkout lower level boasts a family room with a natural gas fireplace, games room, custom wine cellar, two guest bedrooms, and a sleek 4-piece bath. In-floor heating throughout every bathroom ensures year-round comfort.Outside, a waterfront paradise awaits. Unwind in the screened-in porch or host unforgettable evenings in the creekside outdoor kitchen, anchored by a cozy outdoor fireplace, sprawling deck, and manicured grounds. A stamped concrete driveway leads to an attached two-car garage with total parking for ten.Built to uncompromising standards, structural highlights include a premium Euroshield rubber shingle roof, full spray-foam insulation, municipal water, and natural gas forced-air with central A/C. A rare, turnkey waterfront masterpiece. (id:49269)
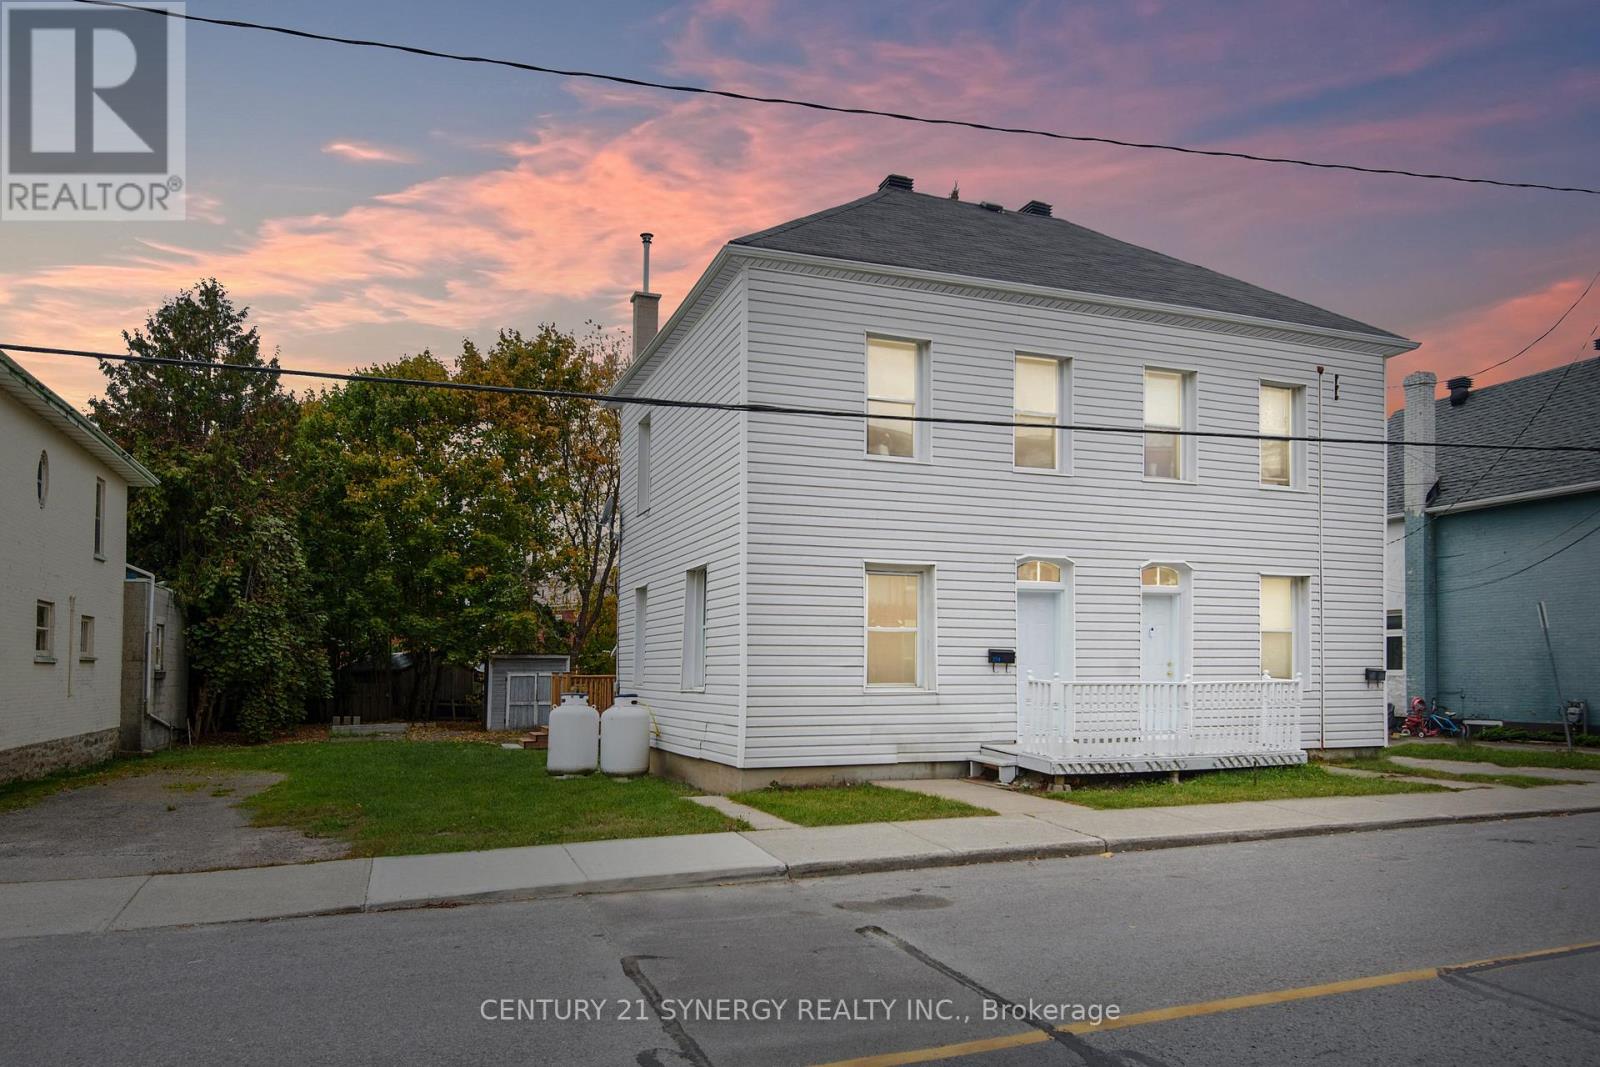
154-156 Beckwith Street N
Smiths Falls, Ontario
Investment opportunity in Smiths Falls with a projected cap rate of 9.59%! Large side-by-side updated 2 storey duplex is separately metered & consists of one 4 bedroom, 1.5 bath unit & one 3 bedroom, 1bath unit. Choose your own tenants on the vacant side and assume the tenants paying market rent on the other OR move in and enjoy while having a mortgage helper. 154 Beckwith is rented for $1,850/month and all utilities paid by the tenant. An open dining and living space with powder room on main level. Kitchen & laundry are renovated with new backsplash, sink and faucet. All appliances are owned by the tenant. Upstairs are 4 beds & a 4pc bath. Freshly painted with new laminate flooring, all exterior doors, deck & HWT (all in 2023), back porch, attached storage/workshop, detached shed, large yard, parking for 4 vehicles. 156 is currently vacant and just underwent $35,000 in renovations including all brand new flooring, paint, carpet on the stairs, a new toilet, a new vanity, and all new appliances. This side offers 3 bedrooms and a 4pc bath with large yard, back enclosed porch, parking for 2 & plenty of storage space. Projected market rent for this unit is $2,000/month. Other building updates include: electrical (2010), newer windows, roof (2013), storage/workshop roof (2021), foundation re-parged. Excellent location, walking distance to downtown Smiths Falls and easy access to Highway 15 and commuting into the city. 24hrs irrevocable on all offers. (id:49269)
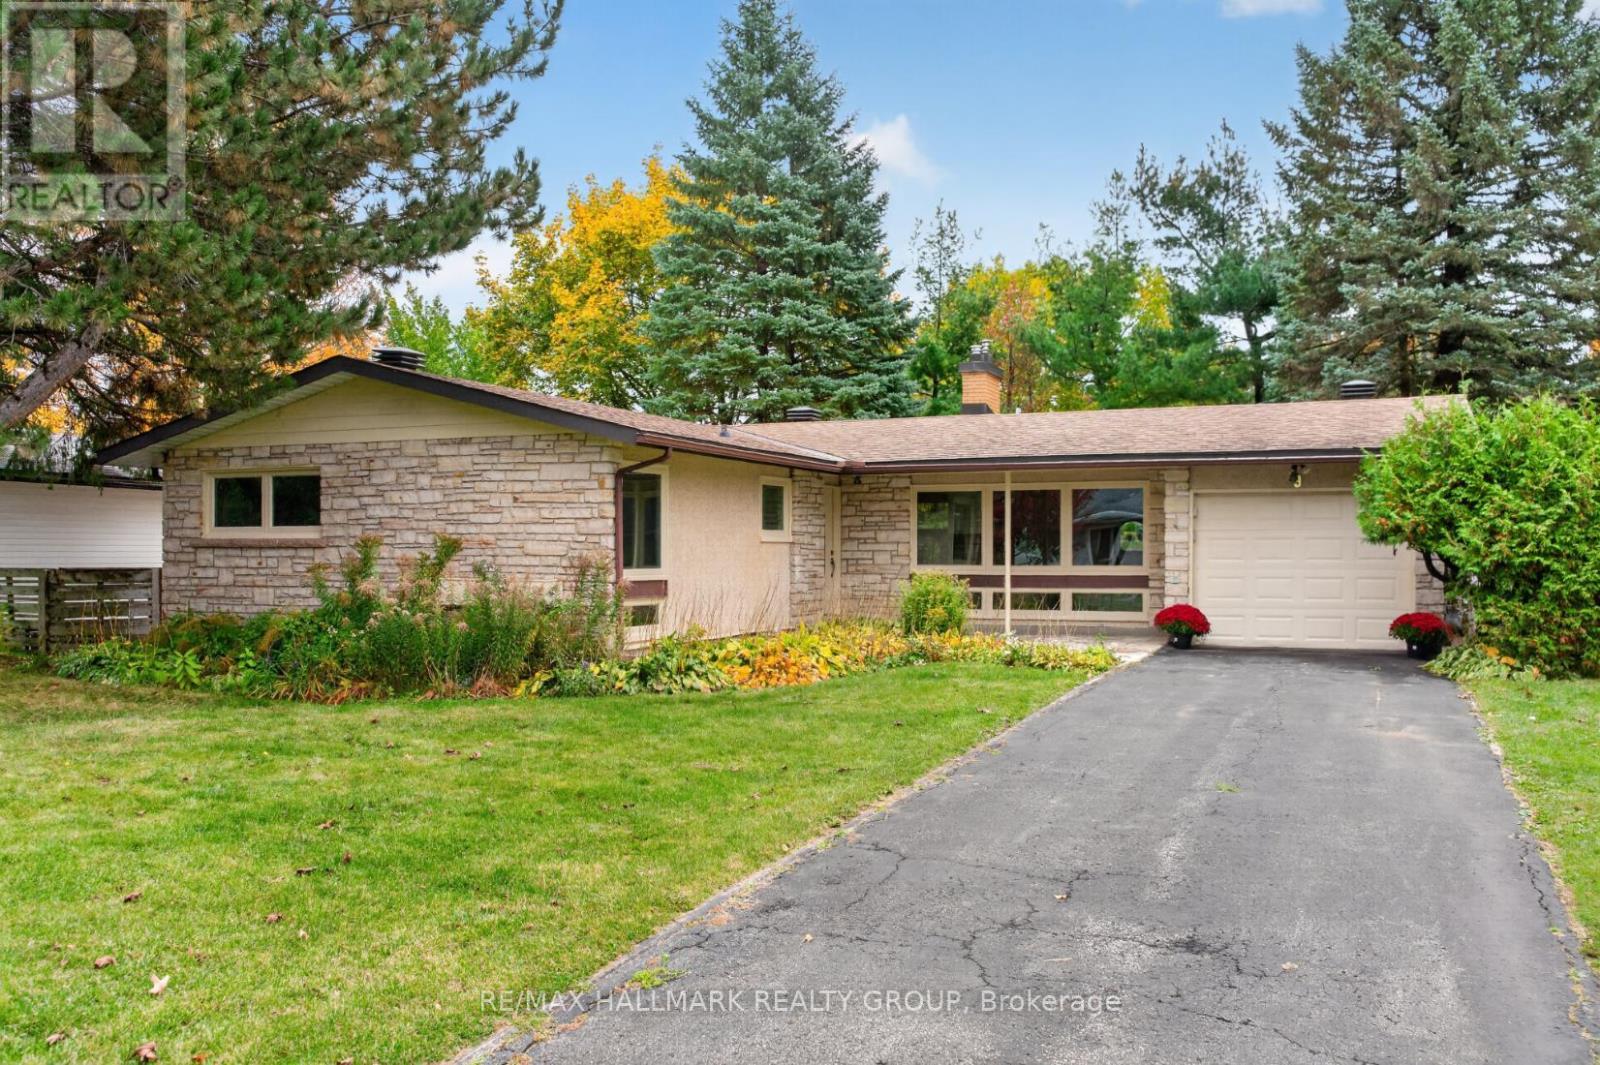
9 Cleadon Drive
Ottawa, Ontario
Beautifully renovated from top to bottom in 2026, this 3+2 bedroom bungalow is ideally located in the sought-after Crystal Beach neighbourhood! Enjoy a lifestyle surrounded by nature, recreation and everyday conveniences, just moments from Andrew Haydon Park, the Nepean Sailing Club, walking and cycling paths, public transit, Corkstown Outdoor Pool, the Tennis Club, Lakeview PS, DND, Maki Park, Lakeview Park, and the future LRT. Inside, discover a bright, spacious interior with hardwood floors and an abundance of windows. The inviting living room features a cozy gas fireplace with stone surround and flows seamlessly into the dining room. The stunning kitchen showcases modern two-tone cabinetry, sleek quartz countertops and stainless steel appliances. The primary bedroom offers a beautifully appointed 3 piece ensuite with glass shower, while two additional well-sized bedrooms and a renovated 4-piece bathroom complete the main level. The finished basement adds exceptional versatility with an entertainment-sized rec room, two bedrooms, laundry and ample storage. Outside, enjoy a fully fenced, south-facing backyard with a patio and mature trees. Single attached garage plus private driveway. A fantastic opportunity to enjoy modern living in an established neighbourhood close to the Ottawa River, outdoor recreation and convenient city amenities! Just move in and enjoy! 24 hour irrevocable. (id:49269)
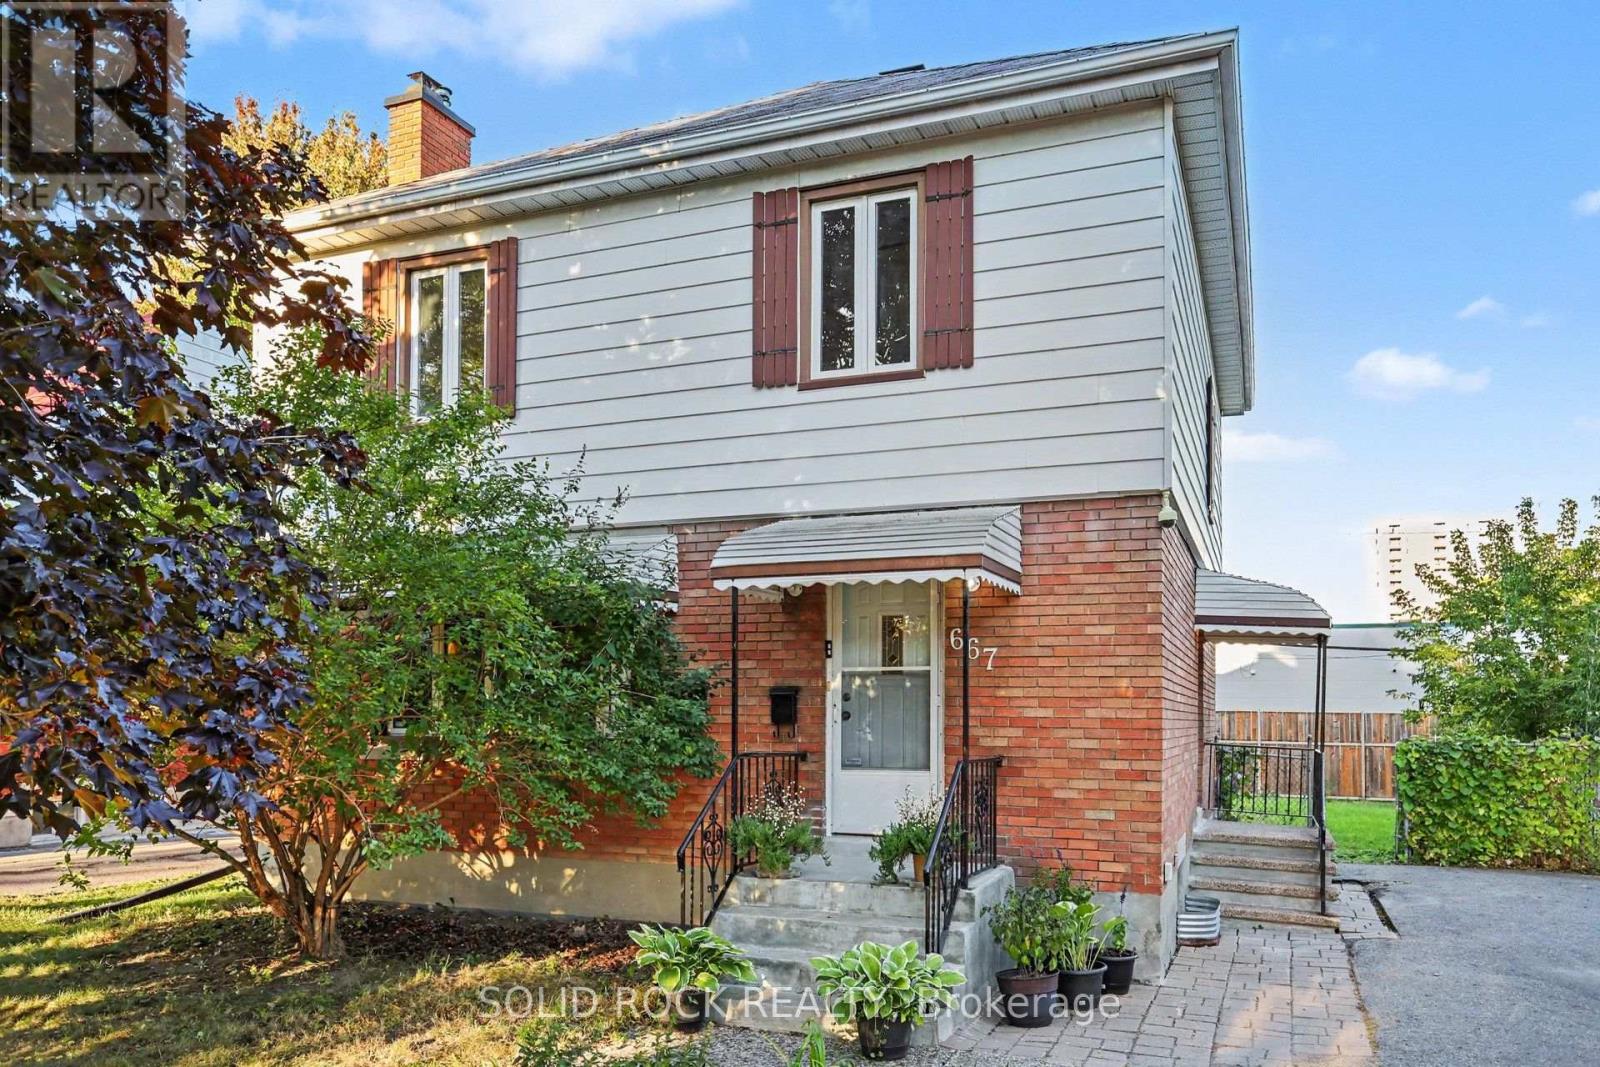
667 Alesther Street
Ottawa, Ontario
Prepare to be surprised by this quiet, tree lined street in Overbrook! You're welcomed into the property by not one but two charming porches, and from there you will love all the space for your family. The traditional layout makes this property feel like home from the minute you walk in the door. You will love the spacious front living room with the focal point of a fireplace and an accent wall. That mantle is perfect for stockings! There is a separate dining room with a patio door to the deck as well as a bright open-concept kitchen with ample storage and an eating area. The Second floor features three well-proportioned bedrooms, and a full-bathroom. There is a side entrance that leads to both the main floor and the basement which features a functional layout including a versatile den/home office/ media room space, a 3-piece bathroom, and a huge laundry/utility room with tons of storage space. The deck off the dining room patio door overlooks the huge fenced backyard. Imagine all the possibilities here! The best part is the location with easy access to the 417, walk to the St Laurent LRT station, bike downtown and take advantage of all of the shopping nearby on St Laurent including Adonis, Decathalon and more! Hardwood Refinished and home painted throughout in 2026. Furnace 2024. Property is sold As-Is, Where-is. Book your showing today! (id:49269)
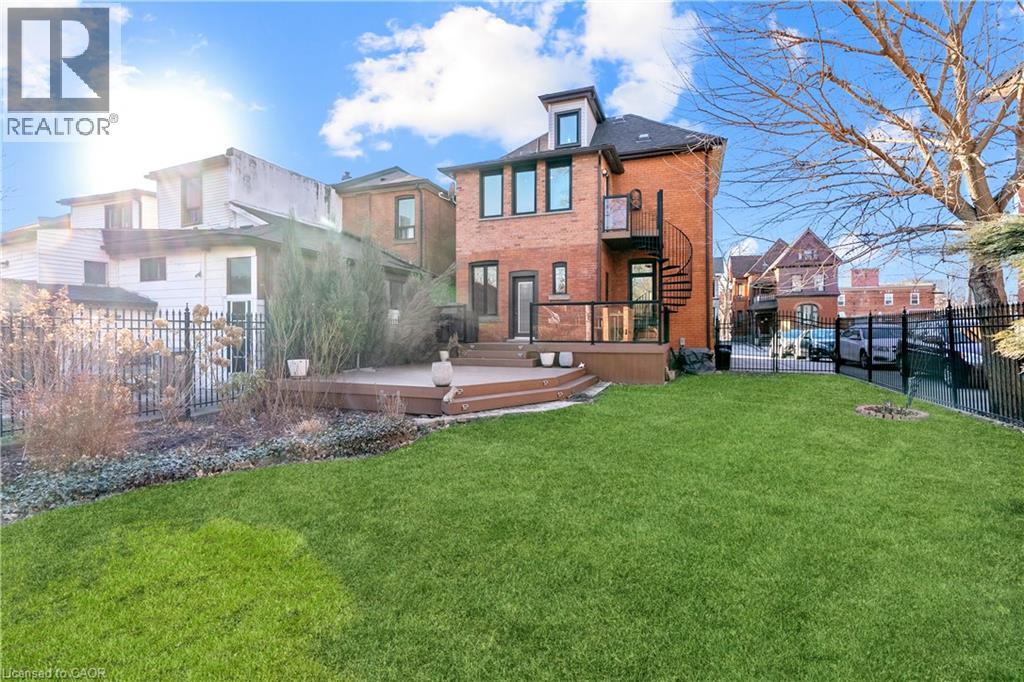
107 Catharine Street S Unit# Main Floor
Hamilton, Ontario
Discover the charm of this restored 1900 character home in the sought-after Corktown neighbourhood. Perfect for professionals that enjoy a walk-able lifestyle and easy commute. This renovated self-contained 1 bedroom main floor unit provides approximately 1050 sq ft features high ceilings, transom windows, hardwood floors, a gas fireplace with restored mantle, renovated eat-in kitchen with stainless steel appliances & granite counters. Front parking, private entry, and back deck overlooking the beautiful large fenced in yard. Located close to restaurants & public transit. Include rental application, credit check, confirmation of employment & references. No Pets, No Smoking. Utilities are extra. (id:49269)
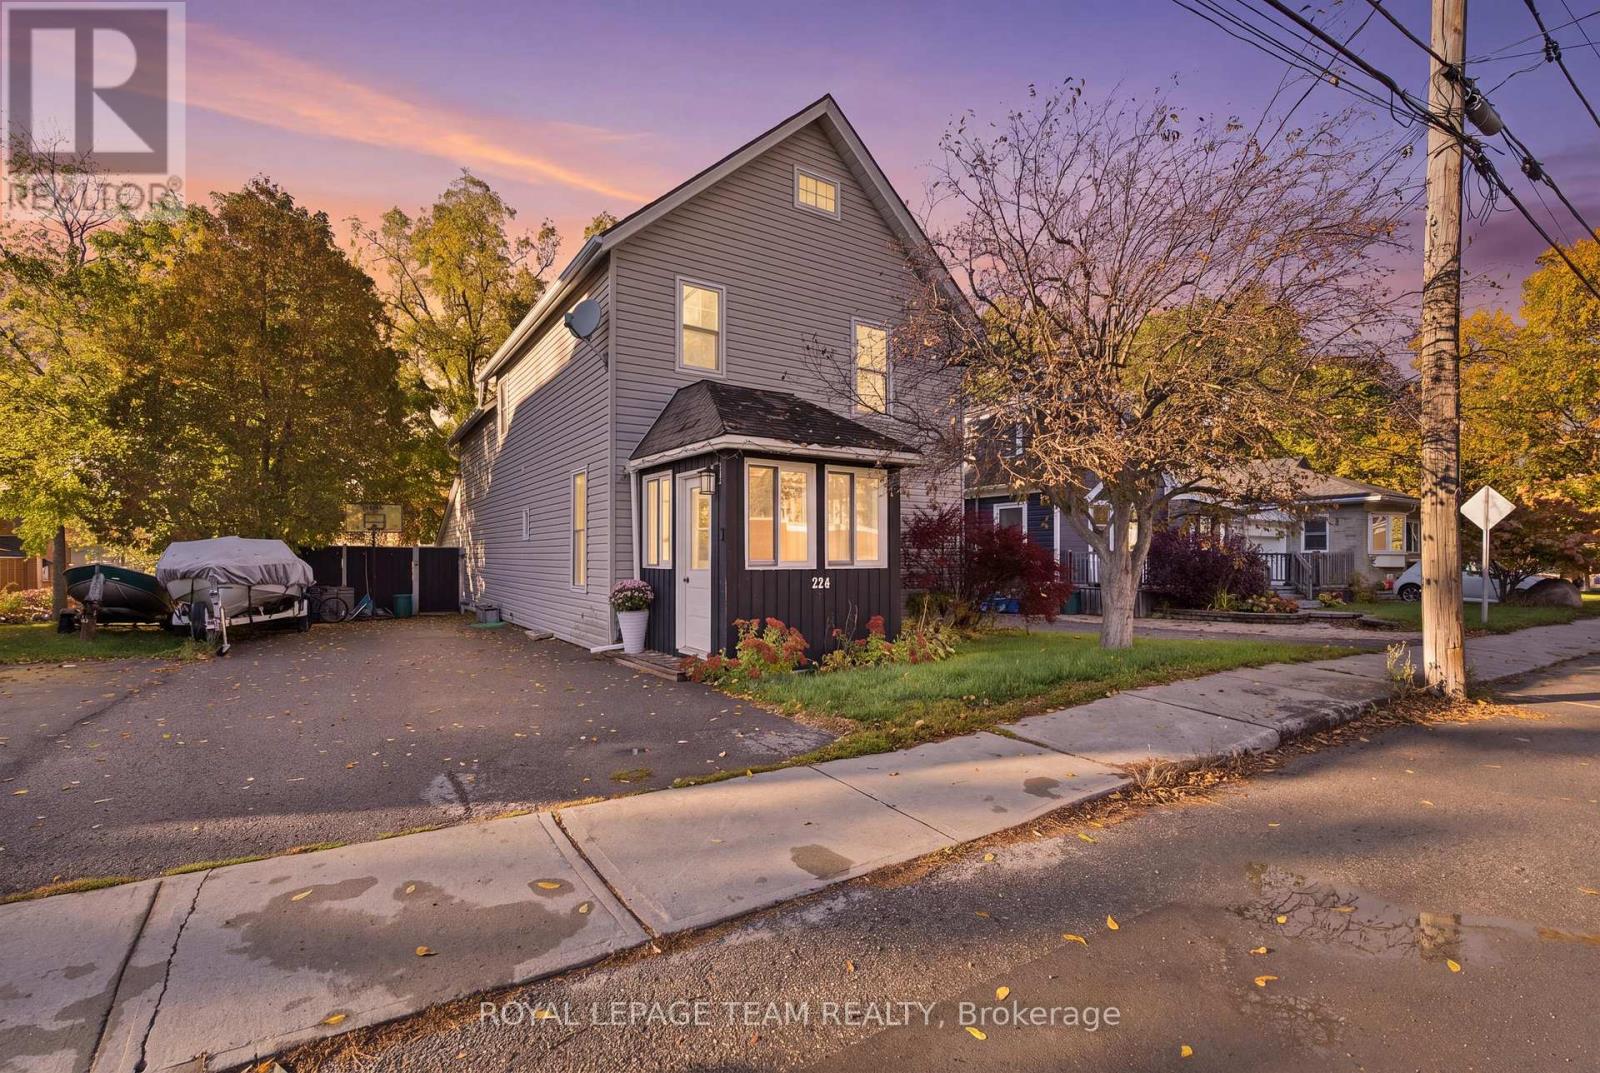
224 Reuben Crescent
North Grenville, Ontario
Welcome to 224 Reuben Crescent, a charming 2.5 storey character home in the heart of Kemptville featuring 3 bedrooms plus a versatile 3rd floor den, 1.5 bathrooms, and approximately 1,200 sq. ft. of living space, perfect for a first time homebuyer or a family to grow into! Rich in period detail, the interior boasts 8 ft ceilings, large light filled windows, mostly original hardwood floors, an original banister, and elegant tin ceiling panels in the dining room, alongside a main floor powder room and a dedicated workshop/storage space off the kitchen. The upper level offers primary bedroom access directly to the main bath, while the top floor den provides ideal space for a home office, studio, or extra storage. The entire home has tons of potential to make it uniquely yours, and the private, fully fenced backyard with a deck (2012) offers tons of potential for gardening, entertaining, or play. Enjoy peace of mind with updates including a 2nd floor bathroom (2021), new appliances (2022), an owned hot water tank (2024), furnace and central A/C (2019), windows (2012), and an included Nest thermostat. Zoned R3 with municipal water and sewer and zero rental items, this home is set in an unbeatable central location within easy walking distance to local schools, parks, shops, restaurants, grocery stores, the library, hospital, and curling club. (id:49269)
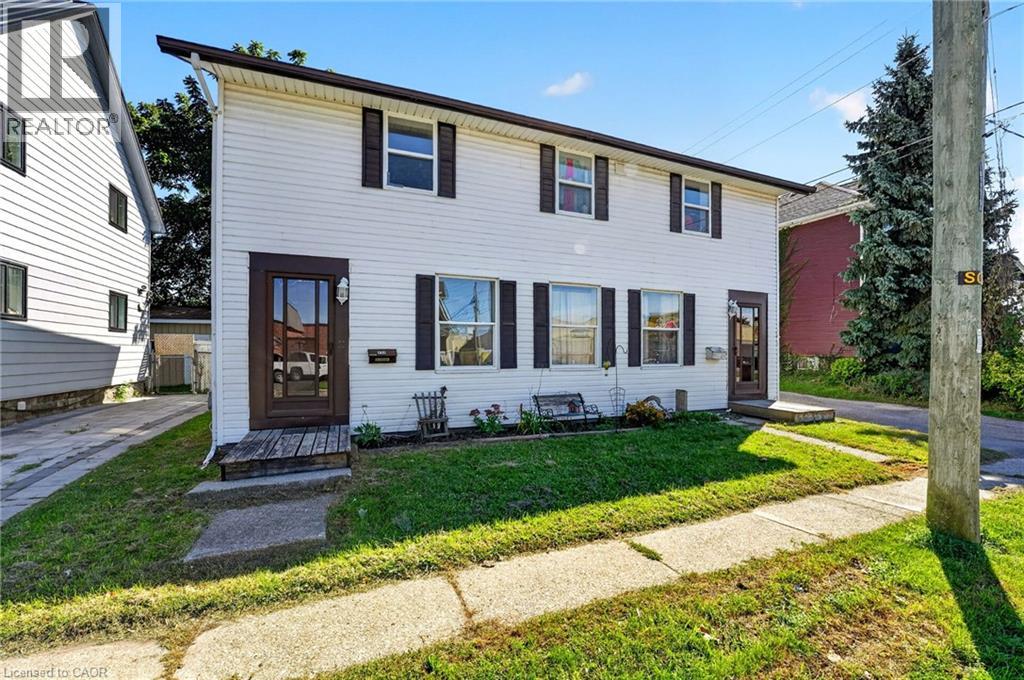
213-215 Maple Street
Dunnville, Ontario
Ideal investment opportunity in the heart of Dunnville walking distance to all amenities and the Grand River. This legal side by side duplex features two separate units with 3 bedrooms, 1.5 bathrooms, main floor laundry, and their own backyard spaces. Each unit is separately metered and billed for water, gas, and hydro. At the rear of the property is a detached garage (new shingles 2026) and comfortable parking for 2 vehicles in the gravel driveway. Recent updates include new shingles (2023), fencing (2022) and a new garage shingles (2026). Unit 213 has also had its furnace (2023), water heater (2020), kitchen flooring (2022) and upstairs bathroom vanity (2025) replaced. In Unit 215, the stair carpeting was replaced in 2020. With one unit vacant and the other rented, you can move in and let the rental income help cover your mortgage, hold the property as an investment, or explore a multigenerational setup. Note: some photos have been virtually staged. (id:49269)
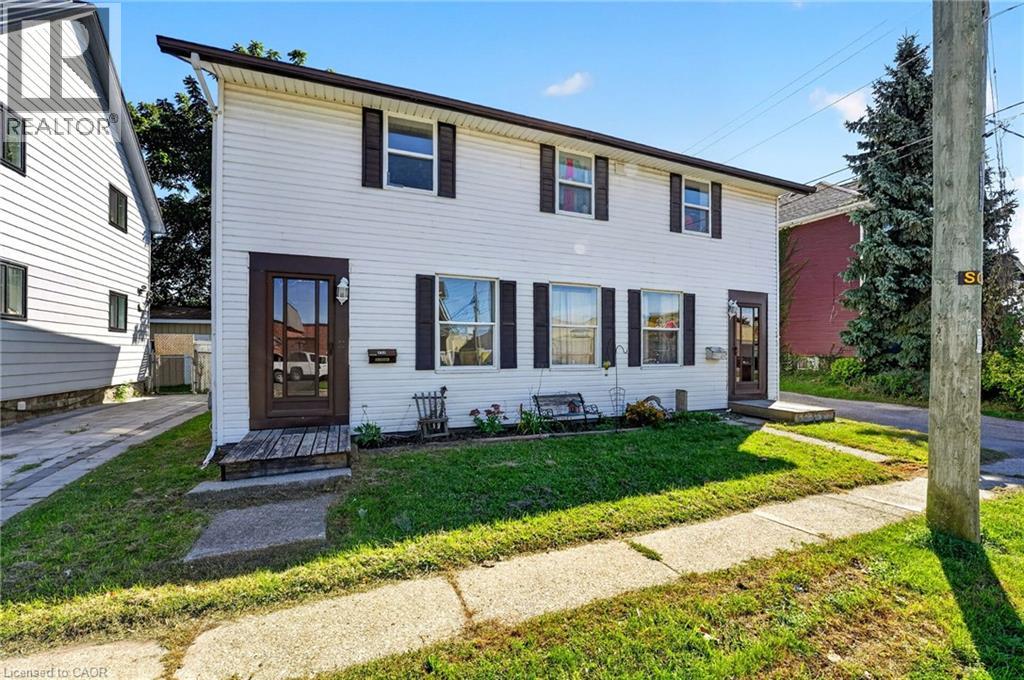
213-215 Maple Street
Dunnville, Ontario
Ideal investment opportunity in the heart of Dunnville walking distance to all amenities and the Grand River. This legal side by side duplex features two separate units with 3 bedrooms, 1.5 bathrooms, main floor laundry, and their own backyard spaces. Each unit is separately metered and billed for water, gas, and hydro. At the rear of the property is a detached garage (new shingles 2026) and comfortable parking for 2 vehicles in the gravel driveway. Recent updates include new shingles (2023), fencing (2022) and a new garage shingles (2026). Unit 213 has also had its furnace (2023), water heater (2020), kitchen flooring (2022) and upstairs bathroom vanity (2025) replaced. In Unit 215, the stair carpeting was replaced in 2020. With one unit vacant and the other rented, you can move in and let the rental income help cover your mortgage, hold the property as an investment, or explore a multigenerational setup. Note: some photos have been virtually staged. (id:49269)
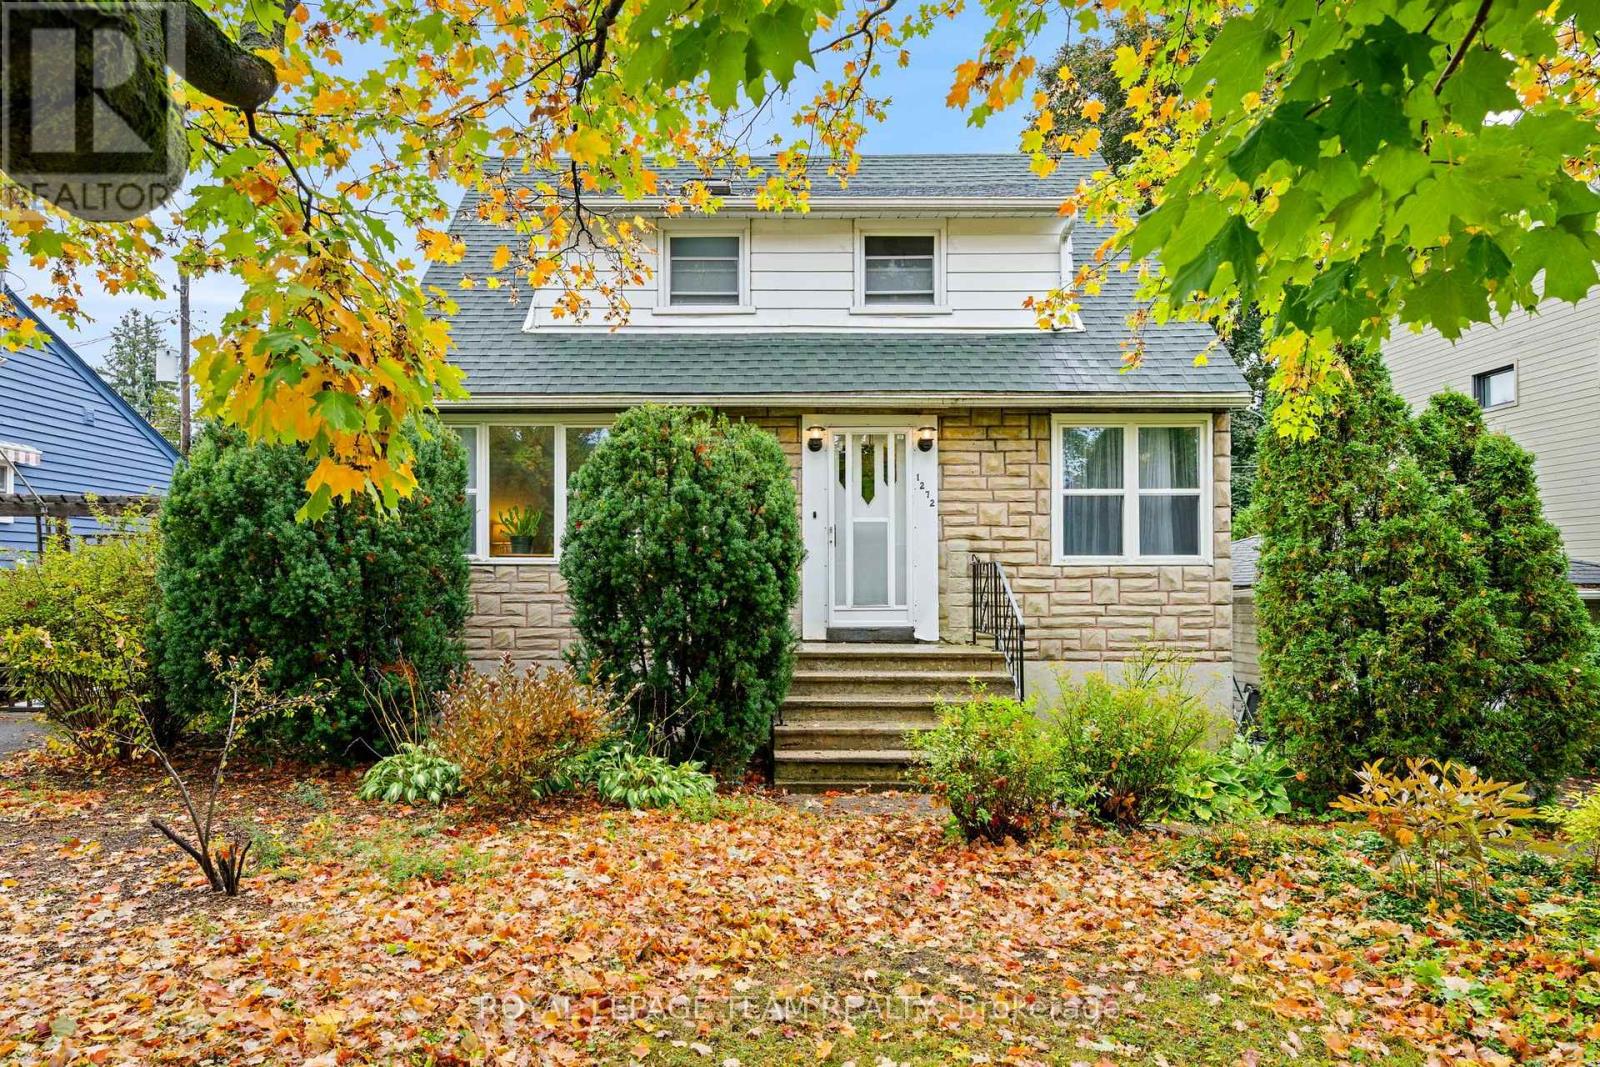
1272 Livingstone Avenue
Ottawa, Ontario
Welcome to 1272 Livingstone Avenue, a charming 1950s 1.5-storey home ideally situated in a mature, family-friendly neighbourhood close to Alta Vista Public School, parks, shopping, transit, and everyday amenities.Thoughtfully cared for and refreshed, the home offers a functional layout with two bedrooms and a full bathroom on the second floor, a convenient powder room on the main level, and a partially finished basement providing additional living space, storage, or flexibility for a home office or gym. Most rooms have been freshly painted, updated light fixtures throughout the home, including the basement and cold room, feature energy-efficient LED lighting.The kitchen has been refreshed with newly refinished cabinetry and updated hardware, giving the space a clean, renewed look. A thoughtful addition completed in the 1990s expanded the main level with a spacious family room featuring a gas fireplace, creating a warm and comfortable gathering space. The fireplace has recently been professionally cleaned and safetied. A covered three-season sunroom extends off the back of the home, overlooking the backyard, and has recently been reinforced with a new corner support post.Numerous updates over the years provide added comfort and peace of mind, including electrical updates in the early 2000s, a renovated bathroom around 2007, windows replaced in 2016, furnace in 2018, and roof shingles in 2023. Offering timeless character, practical living space, and thoughtful updates in a desirable central Ottawa location, 1272 Livingstone Avenue is a wonderful opportunity to make a well-established home and neighbourhood your own. (id:49269)
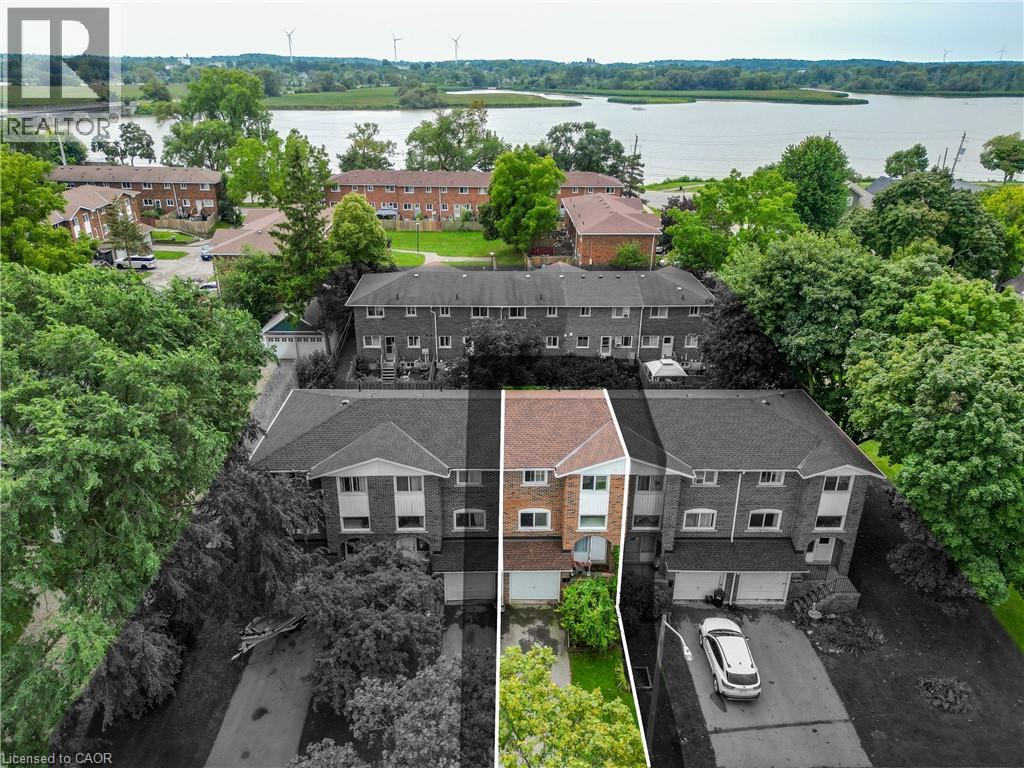
132 Lock Street W Unit# 3
Dunnville, Ontario
Discover this stunning 3 bedroom townhouse condo (1111sf) in the heart of Dunnville! Located on a quiet interior road, this beautifully updated townhome instantly impresses with newer flooring, paint thru-out, & modern decor! Main floor features a bright living room with large window overlooking the front yard connected seamlessly to a defined dining area with a door leading directly to the rear ‘fenced-in’ yard. Off the dining room is an efficient kitchen with preferred white cabinetry – and lovely views of the back yard! The second level has enough space for the entire family – 3 bedrooms functionally laid out and serviced by a 4pc bath. The lower level features access to attached single garage, a convenient 2pc bath, a finished storage area, and a laundry/utility room. Enjoy an unbeatable lifestyle: prime location to watch Mudcat parade from your front yard, visit Central Park and its’ events, hop on a bus to school, steps to Grand River fishing, and a short walk to town and its’ amenities. Location? Check. Maintenance-free? Check. Affordable? Check. Book your visit today! (id:49269)
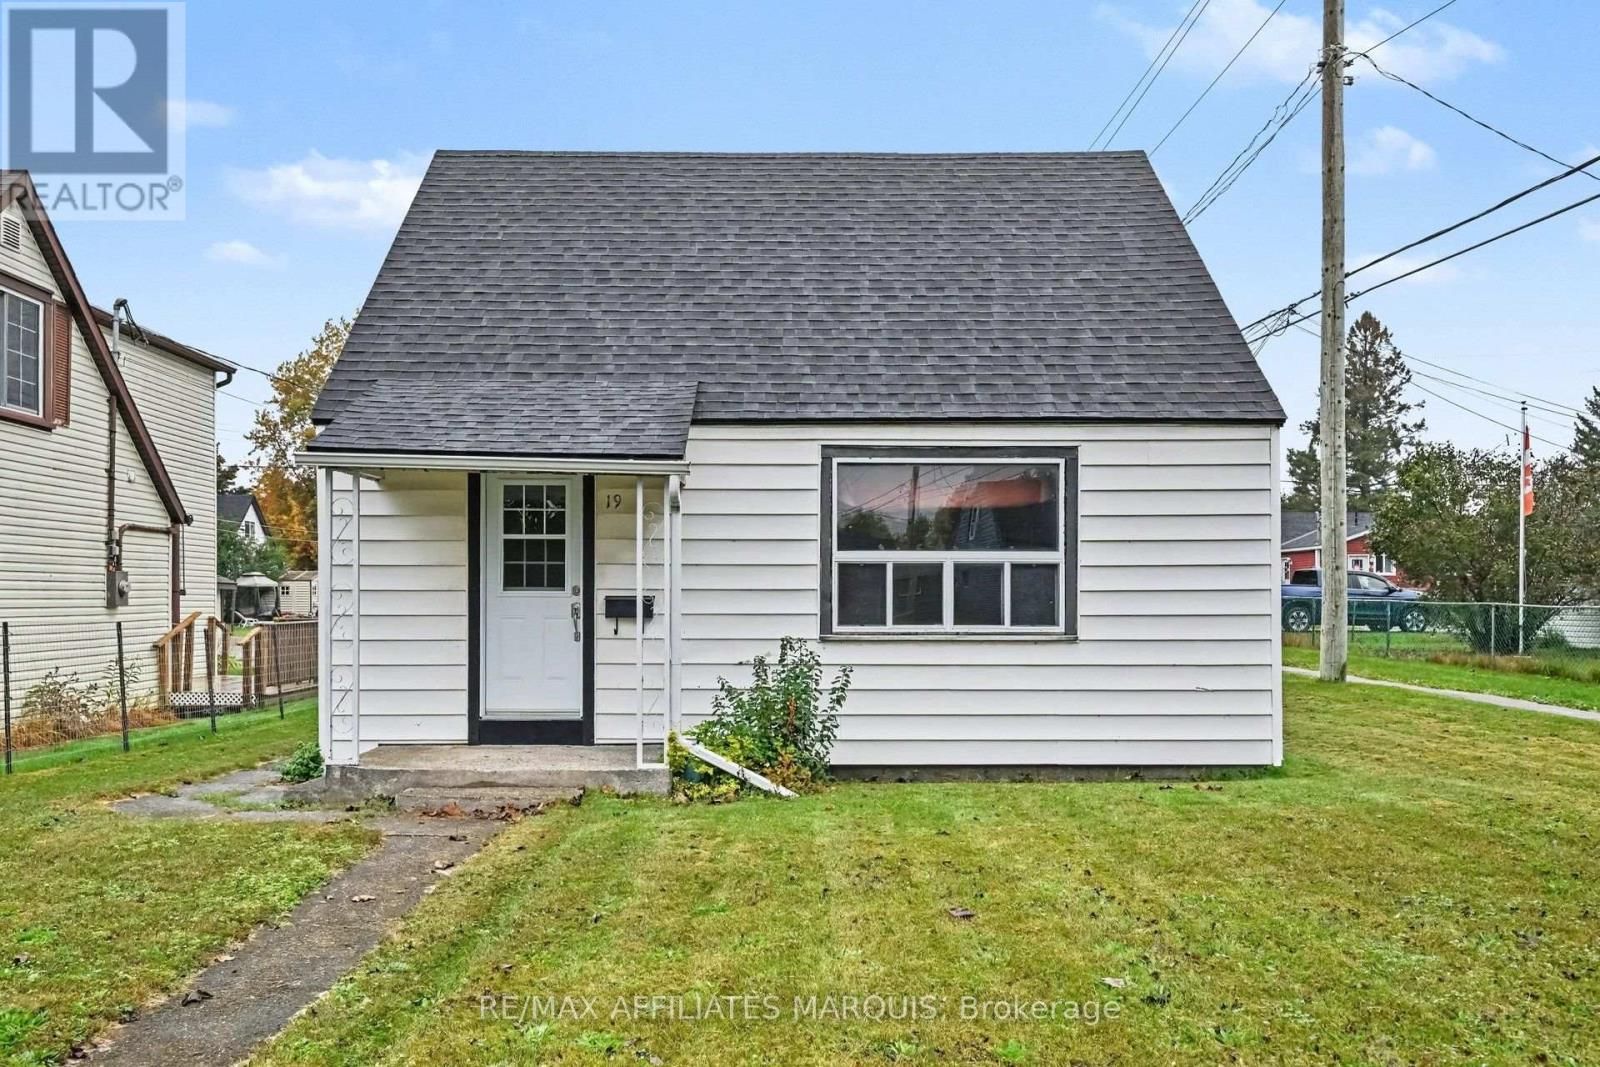
19 Churchill Crescent
Smiths Falls, Ontario
Conveniently located close to the public school and everyday amenities, this cozy home offers a versatile layout with two bedrooms upstairs and a main floor room that can serve as an additional bedroom, home office or den. The main level also features a comfortable living area, cozy kitchen and full bathroom. With flexible living spaces and a convenient location, this home is well suited to a variety of needs. (id:49269)
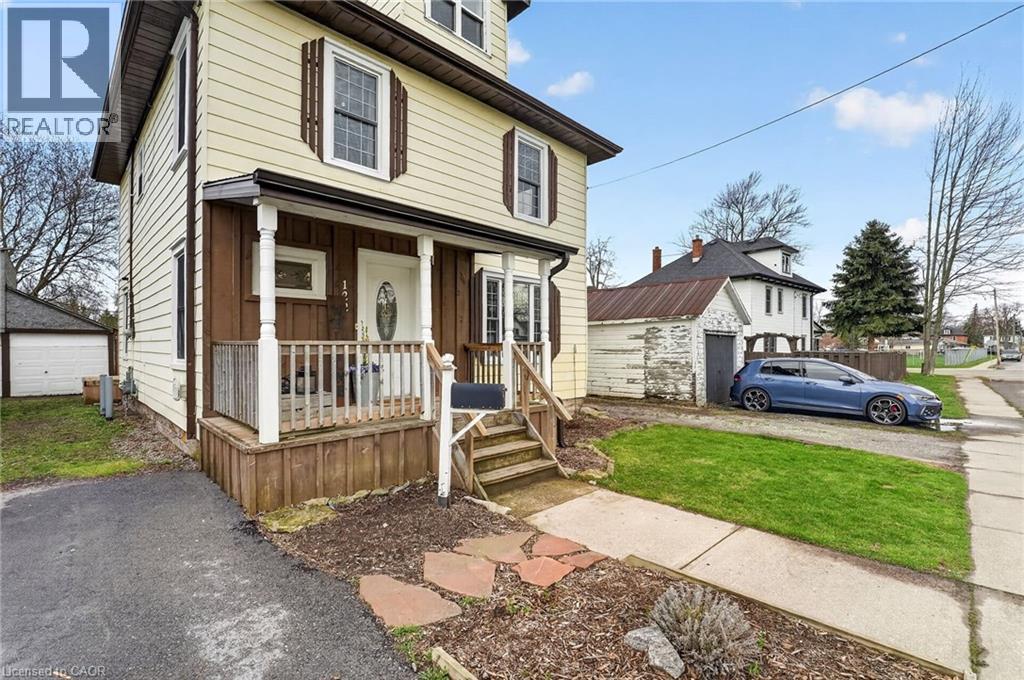
122 South Cayuga Street W
Dunnville, Ontario
Stately in stature & perfectly positioned in the heart of Dunnville, this 2.5 storey beauty offers an exceptional blend of historic character & ‘turnkey’ modern comfort. Formerly a duplex, this expansive residence now boasts 2106sf of seamless, sun-filled living space featuring 4 bedrooms & 3 baths across 3 levels. A charming covered front porch (6x13) invites you into spacious foyer overlooking the family room. To the side, a practical mudroom with custom storage lockers & a 2pc bath adds everyday convenience. The bright living room serves as the home’s anchor - featuring a striking brick electric fireplace! At the rear, the massive kitchen/dining hub is a ‘chef’s & entertainer’s delight’ – complete with plenty of crisp white cabinetry, a centre island, and a walk-in pantry. The second level has 3 large carpeted bedrooms framed with dual windows each and closets – all share a 4pc bath w/ a soaker tub! Completing this level is a laundry space – making daily life effortless! The entire third level is a master suite – very spacious and with a 2pc bath & a walk in closet. Step outside to your south-facing backyard, designed for hosting friends/family on a private two tiered deck (252sf) with a pergola (hot tub hook up), 8x10 shed, and a single garage (8x22). R3 zoning allows for multiple units – create extra income! All this just footsteps to schools, church, Grand River, grocery store, +++! Bring one, bring all! There’s space for everyone! (id:49269)
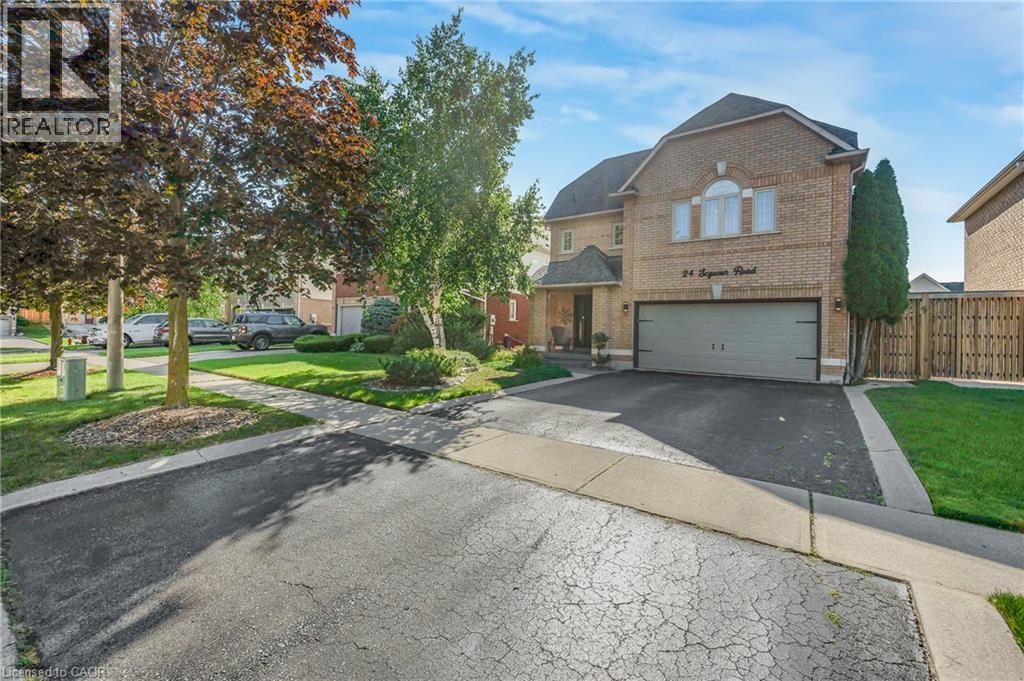
24 Segwun Road
Waterdown, Ontario
Welcome to 24 Segwun Rd in the heart of Waterdown! This beautifully finished 4-bedroom, 1,945 sq. ft. home offers modern living in a prime family-friendly location-just a short walk to schools, shopping, parks, and trails. The main floor features a bright updated kitchen, spacious dining area, and warm, inviting living spaces. Upstairs includes four generous bedrooms, with a fully finished lower level for added flexibility. The backyard is a true staycation retreat with an in-ground pool, tiki bar, gazebo, and multiple seating areas. A rare turn-key home combining comfort, location, and resort-style outdoor living. (id:49269)
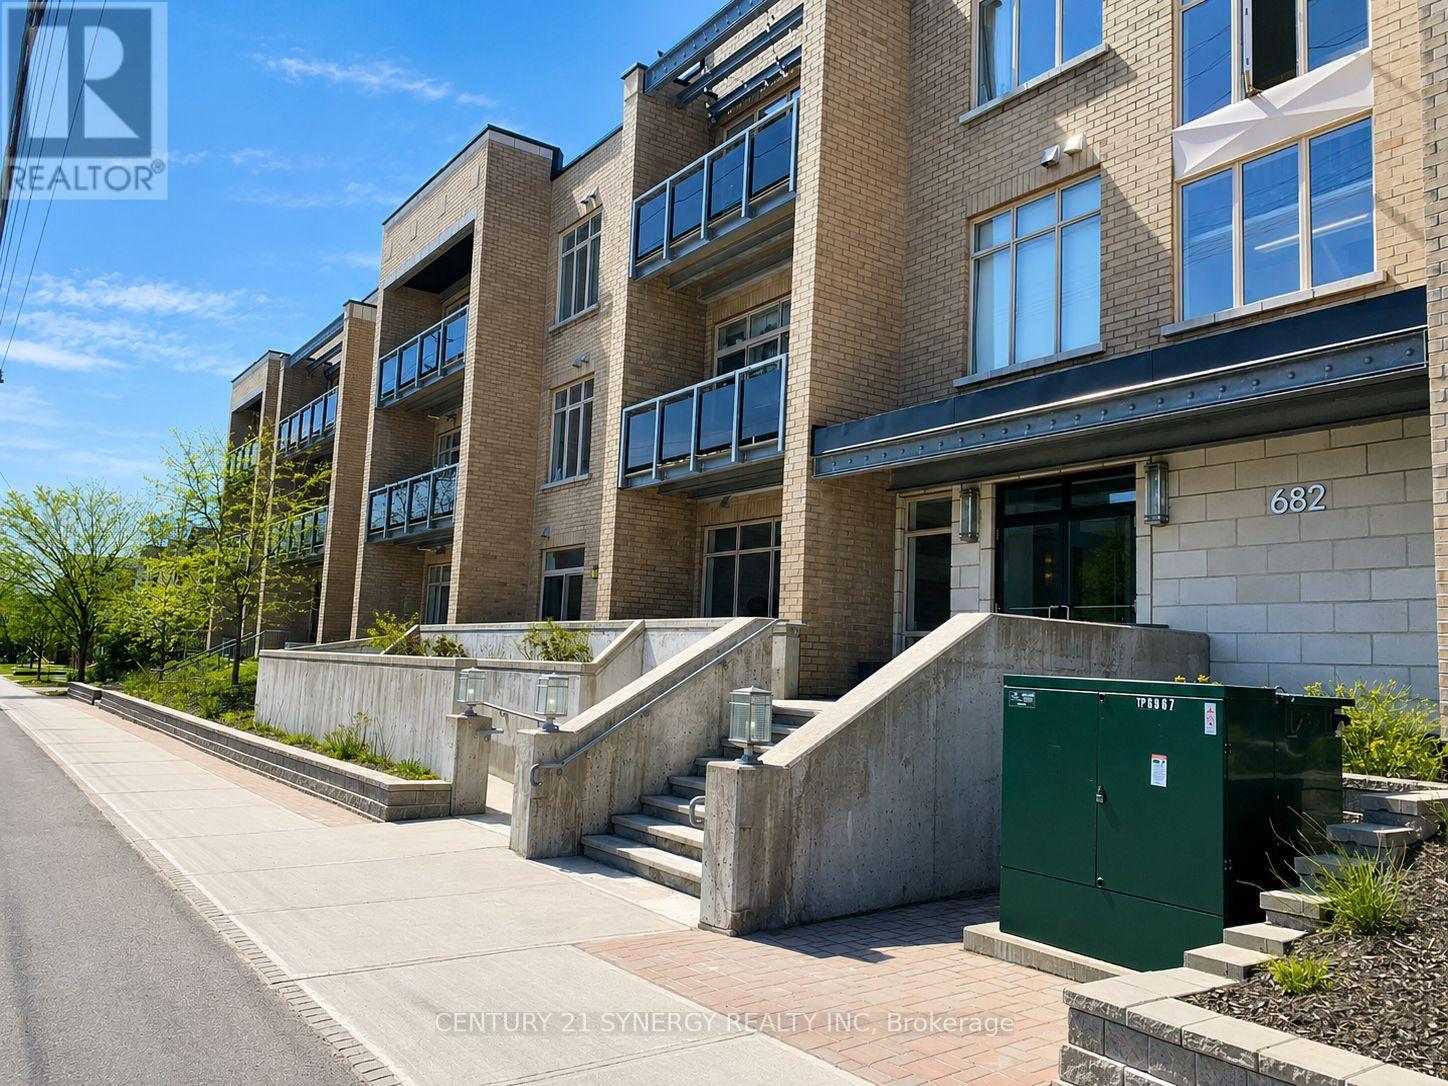
209 - 682 Churchill Avenue N
Ottawa, Ontario
Excellent investment opportunity or ideal place to call home in the highly sought-after Westboro neighbourhood. This bright and spacious 2-bedroom, 2-bathroom condominium is perfectly situated close to shopping, restaurants, parks, public transit, and convenient Highway 417 access, offering the perfect blend of comfort, convenience, and long-term value. The thoughtfully designed open-concept layout features high ceilings, hardwood and tile flooring, and large east-facing windows that fill the living space with natural light. Step outside to the generously sized balcony, perfect for enjoying your morning coffee or unwinding at the end of the day. The well-appointed kitchen is equipped with stainless steel appliances, granite countertops, and a convenient breakfast nook, seamlessly connecting to the living and dining areas for effortless entertaining. The spacious primary bedroom includes a private 4-piece ensuite bathroom. The second bedroom features a walk-through closet and semi-ensuite access to the full main bathroom, providing a thoughtful layout that offers both comfort and functionality. Additional conveniences include in-unit laundry, one underground parking space, and a dedicated storage locker. Residents also enjoy access to building amenities including a shared rear patio and a main-floor exercise room. Enjoy being just minutes from Westboro's renowned shops, cafes, restaurants, parks, public transit, and recreational pathways, making it easy to embrace an active and connected lifestyle. An excellent opportunity to enjoy low-maintenance living or expand your real estate portfolio in one of Ottawa's most desirable communities. (id:49269)
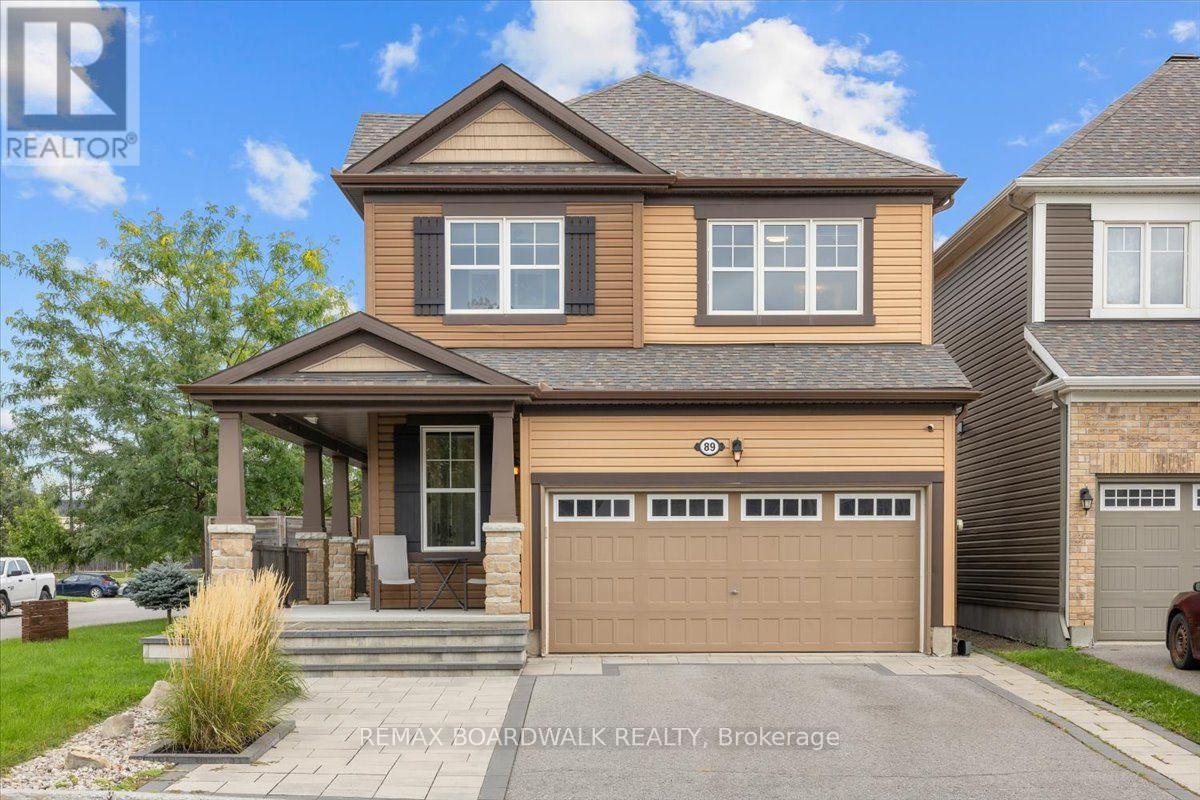
89 Damselfly Way
Ottawa, Ontario
The perfect family home is waiting in Barrhaven's Half Moon Bay: a 3 bed + LOFT detached Marigold Corner model on a corner lot and a quiet side street. The open-concept main floor has tons of windows (and the corner lot adds even more natural light), a living room, a dining area and a gorgeous kitchen with an extended centre island, pendant lighting and stainless steel appliances. The kitchen, dining and living areas flow together, so you can cook while the kids do homework and still be part of the conversation. Step out to the fully updated deck and patio, ideal for barbecues and entertaining. Upstairs are three good-sized bedrooms, all on the same level, which suits a growing family. The Primary has a walk-in closet and barn doors leading to a 5-piece spa-like ensuite, and the loft is a handy extra space for a home office, den or kids' play area. The fully finished lower level has a rec room with pot lights, plenty of storage and a rough-in for a full bath, a great spot for movie nights, a playroom or a home gym. The fully fenced backyard has a custom deck with a built-in hot tub, a stone patio, a storage shed and lots of room for kids, pets and get-togethers with friends and family. With the yard fully fenced, kids and pets can play safely. Schools, shopping, restaurants and parks are all within walking distance. The Minto Recreation Complex (two NHL-size rinks, pools with a lazy river, indoor walking track), Half Moon Bay Park and the Jock River pathways are just minutes away, and Half Moon Bay Public School (JK-6, English with Core French or Early French Immersion) is right in the community. Transit and Hwy 416 are close by, downtown Ottawa is about 30 minutes away, and the neighbourhood is full of playgrounds, ponds and walking trails. Stonebridge Golf Club and the Chapman Mills shopping district are a short drive. Book your showing today and see why so many families choose Half Moon Bay. (id:49269)
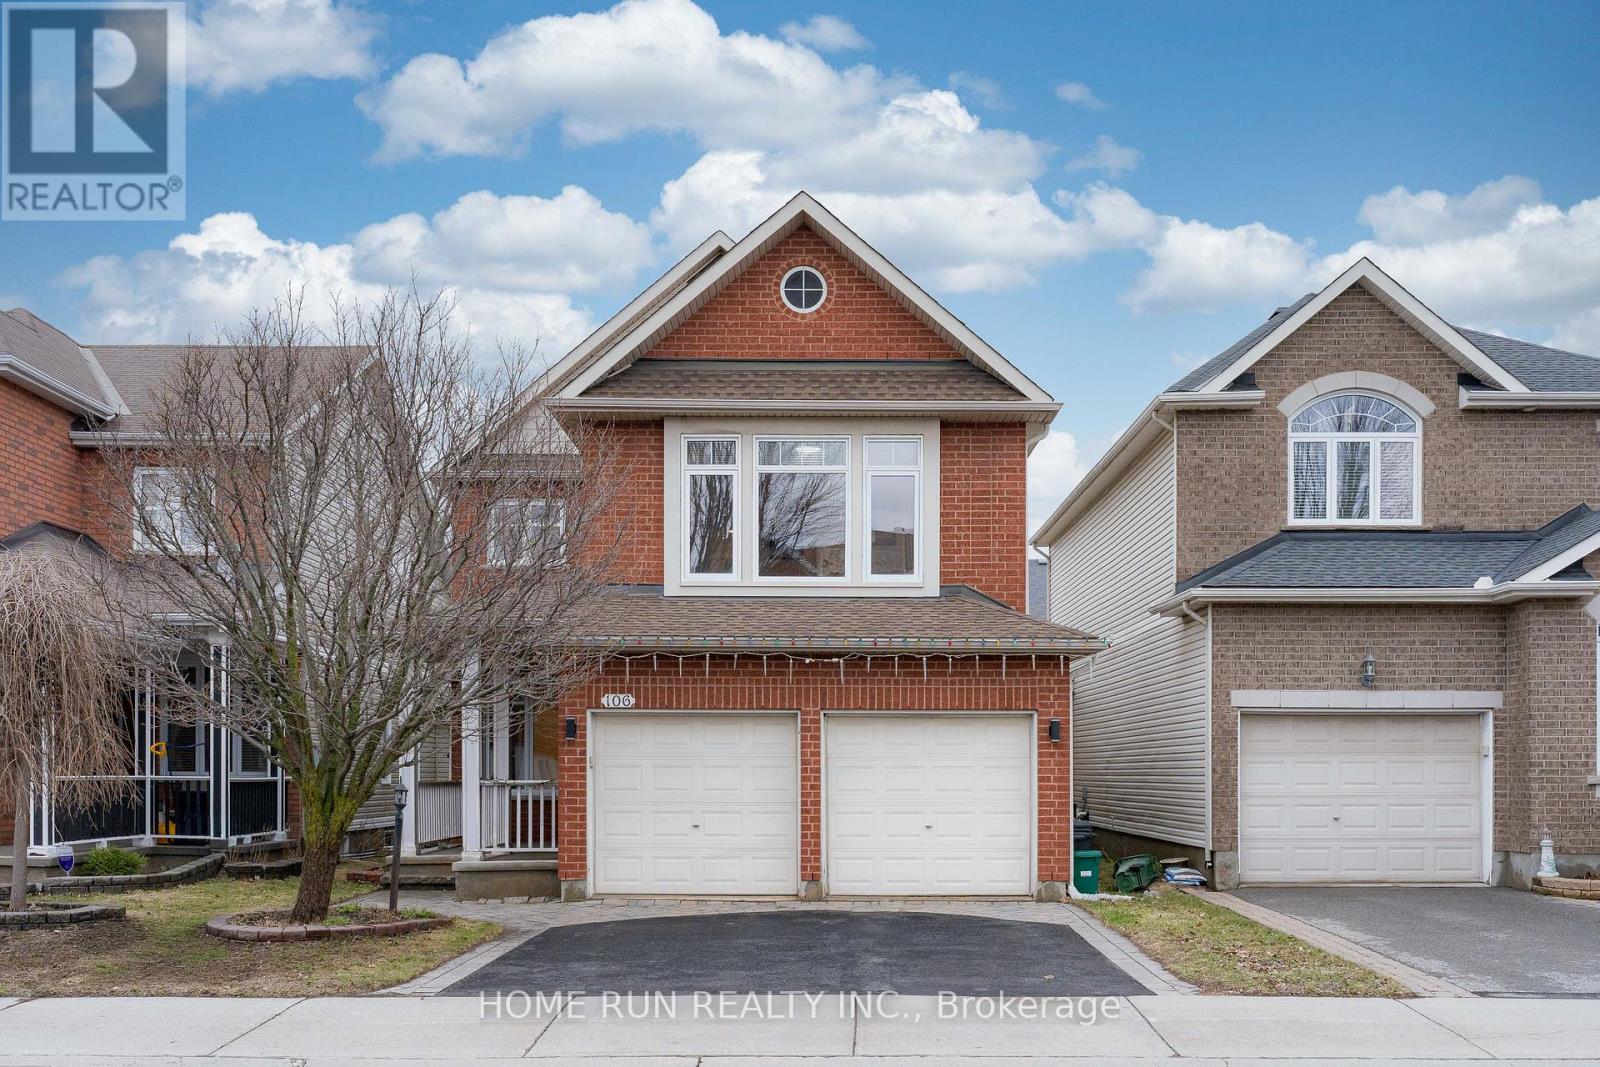
106 Portrush Avenue
Ottawa, Ontario
Welcome to this beautifully upgraded Richcraft Dellwood model offering over 3,000 sq.ft. of living space in the highly sought-after Barrhaven community. Situated on a quiet street at 106 Portrush Avenue, this 5-bedroom, 4-bathroom + den single-family home features a bright open-concept layout highlighted by soaring cathedral ceilings, large sun-filled windows, and hardwood flooring throughout the main and upper levels. The main floor includes a private den ideal for a home office, a formal dining area, and a spacious great room with a cozy gas fireplace, along with added crown molding that enhances the overall elegance. Upstairs, the primary bedroom offers a practical layout with a well-appointed 4-piece ensuite, while the additional 3 generously sized bedrooms and 1 full bathroom complete the second floor. The fully finished basement provides excellent additional living space with a bedroom, full bathroom, recreation area, and ample storage. Enjoy a private, fully fenced backyard complete with stamped concrete patio (2020) and a shed (2019), perfect for outdoor entertaining. Recent upgrades include roof (2021), furnace (2026), central A/C (2018), granite countertops (2020), central vacuum (2018), and basement finishing (2025). Hot water tank is owned (2024), with no rental fees. Conveniently located just steps to Barrhaven Marketplace, schools, parks, and community centres. (id:49269)
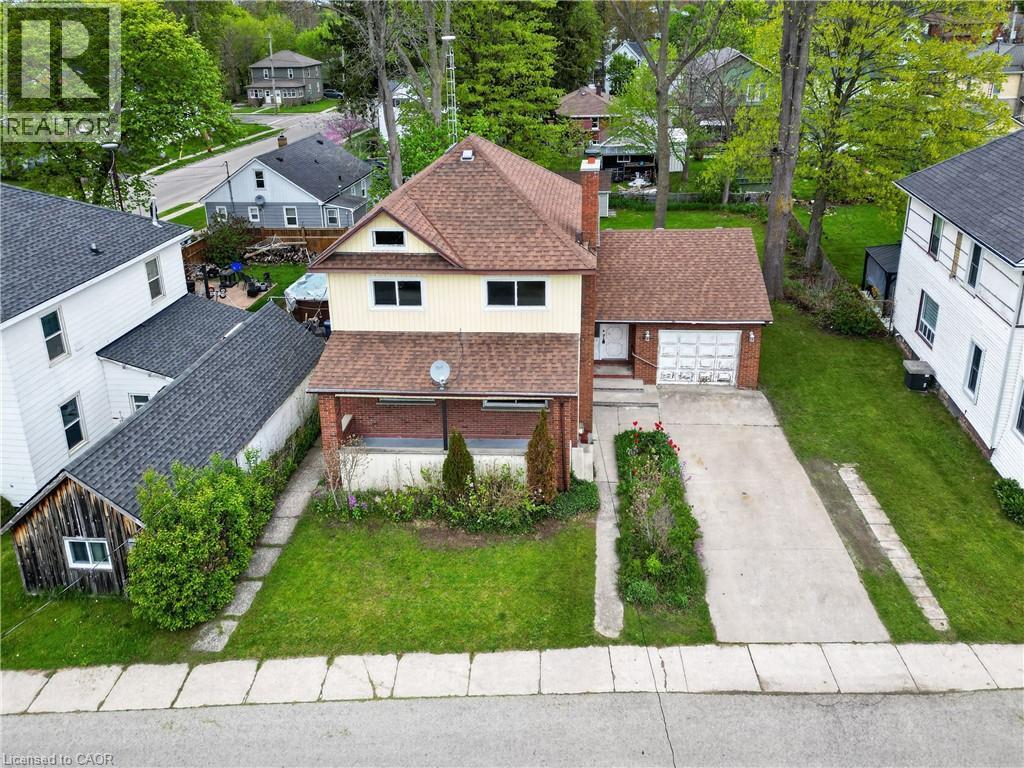
119 North Cayuga Street W
Dunnville, Ontario
Classic & stately 2 storey (1312sf) in central Dunnville – walking distance to schools, the hospital, Grand River, & the vibrant town core! With R2 zoning, this house is currently configured as an up/down duplex with private side entrance. Each unit has one bedroom, living room, kitchen, & a 4pc bath. Use the rental income to offset your mortgage OR easily convert it back to a single-family home. Generously sized 66x122 lot with a scattering of mature trees, detached shed w/ concrete floor, and a covered deck & porch. Bonus: 100AMP breaker panel, f/air gas furnace, vinyl windows, full block basement, & attached 12x24 garage. Whether you're looking to build equity with a tenant or build a life in a family home, this is an affordable opportunity you can’t afford to miss! (id:49269)
14310 Concession 11-12 Road
North Stormont, Ontario
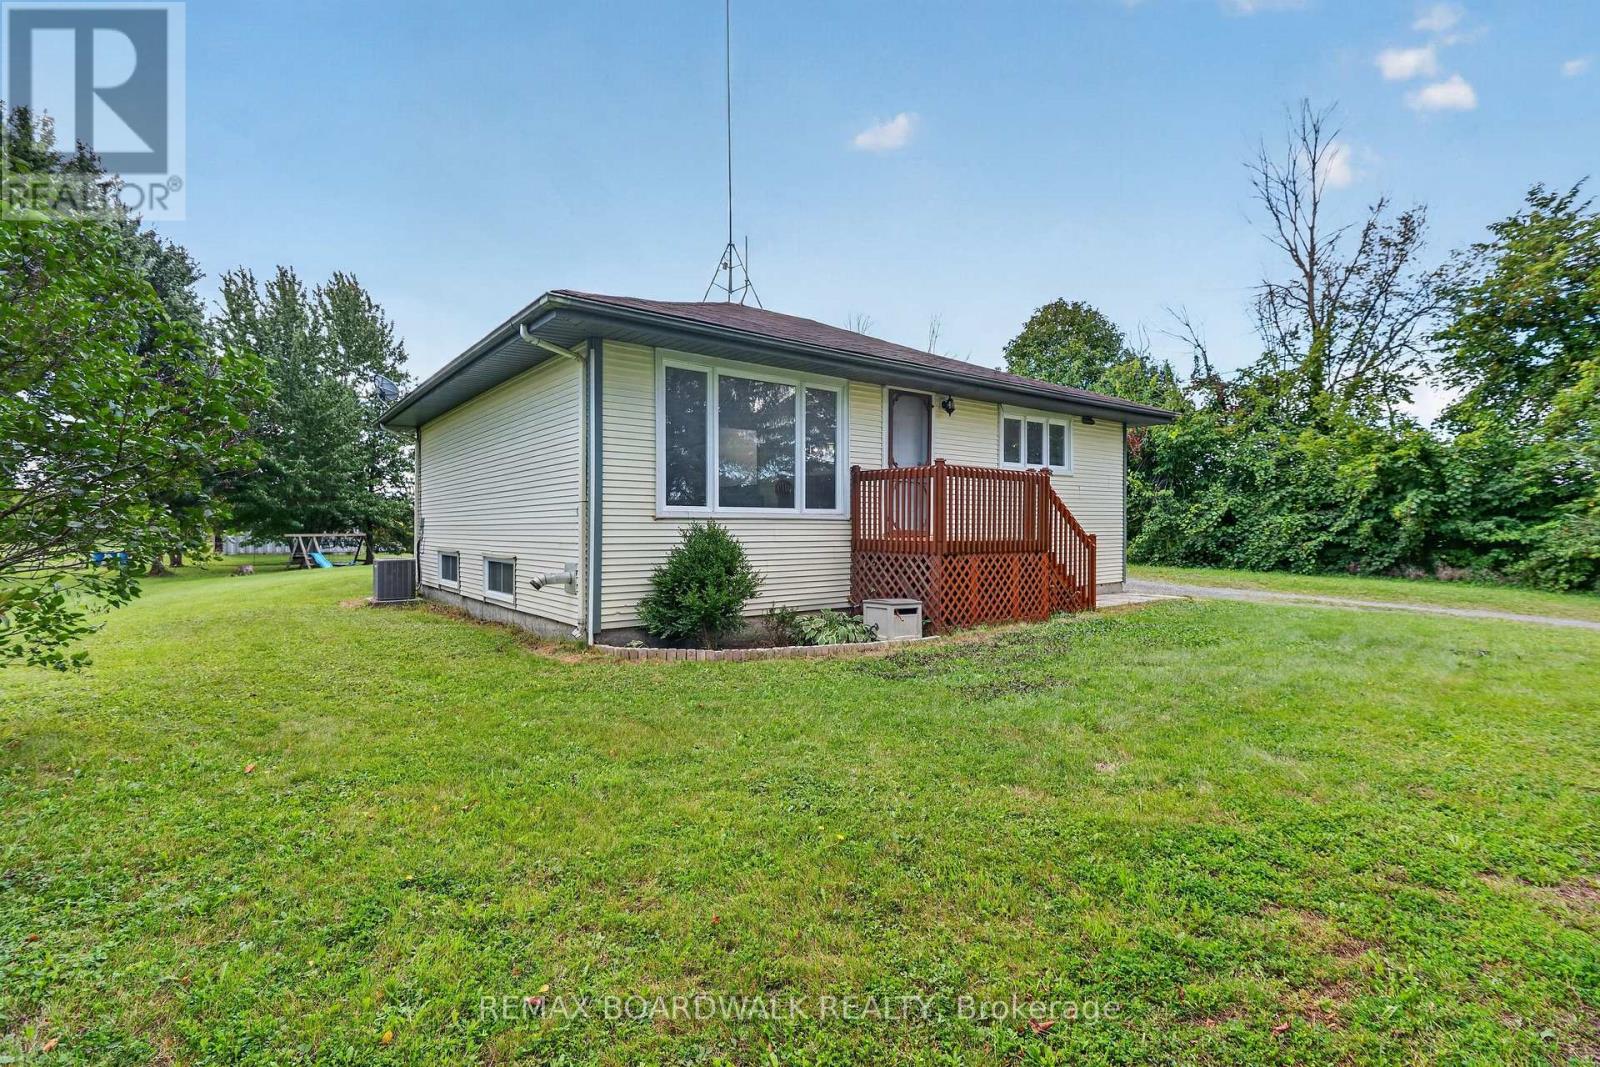
Affordable country living under $450K! Welcome to 14310 Concession 11-12 Road in Crysler, an inviting bungalow offering peaceful surroundings, a spacious property and comfortable living inside and out. Step inside to a bright, open-concept main living area where the living room, dining area and kitchen flow together beautifully. The kitchen features charming blue cabinetry, open shelving, stainless steel appliances and plenty of natural light. The main level offers 2 bedrooms and a full bathroom, while the lower level provides a newly finished 3rd bedroom, additional flexible space, storage and utility area. Recent improvements help give the home a fresh feel, including new baseboards and door trim, fresh paint throughout, refinished stairs, newly stained deck and new hallway flooring in 2026. The fridge, stove, microwave and dishwasher were replaced in 2025. Furnace (2003). Outside, enjoy the large deck overlooking a spacious country yard - a wonderful setting for summer BBQs, entertaining, gardening or simply relaxing outdoors. With plenty of land, only one nearby neighbor and the quiet of country living, this property offers room to breathe while remaining within convenient reach of the village. And when the sun goes down, enjoy beautiful clear-night views of the stars! (id:49269)
3137 Union Street
The Nation, Ontario
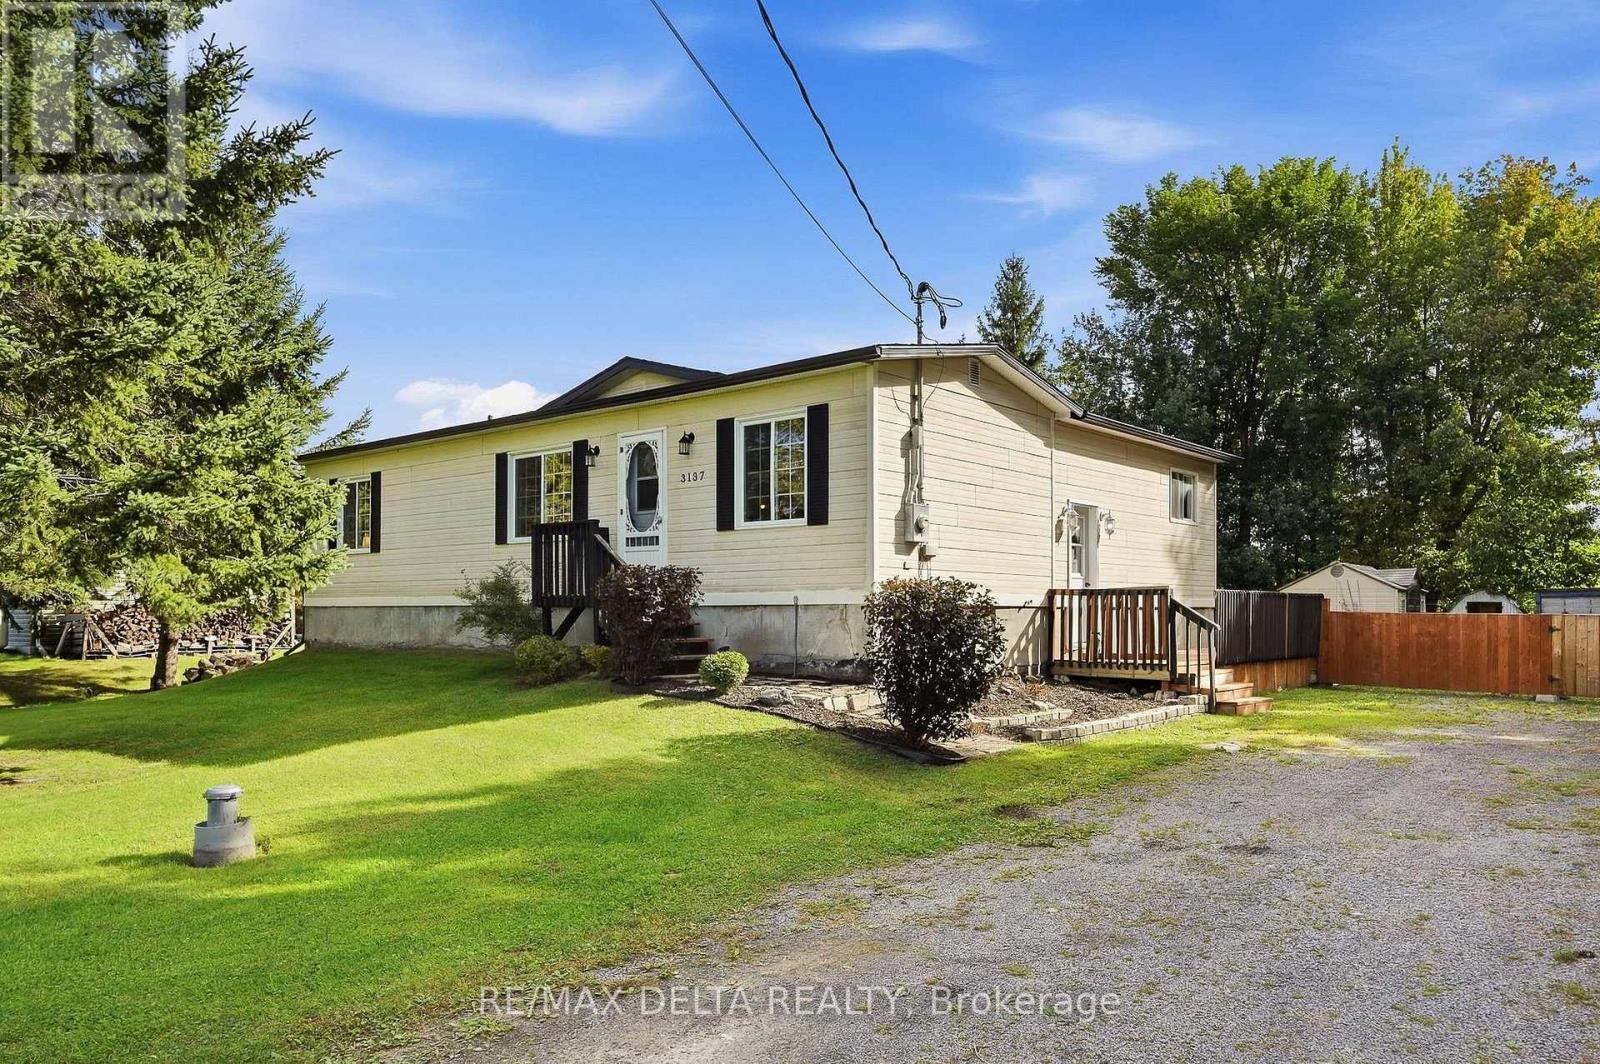
Enjoy country life on the edge of the small village of Fournier. This pretty bungalow is right across the street from a park and open farm fields, so it will feel just like living in the country! This is a large 100 x 195-foot lot and the house is on municipal sewer system, with your own private well. An open concept living room plus eat-in kitchen are on the main floor, along with a full bath and two bedrooms. An unfinished basement awaits your creativity. A propane fireplace in the basement heats the house during the winter, according to the seller. Basement could offer additional bedroom, in need of finishing to your taste for additional living space (ceilings, trim, closets). Nice side deck, big back yard, sheds on property included. New shingles: 2021, new eavestroughs: 2022, basement windows and kitchen window: 2022. Quick possession available. Spend Christmas in your new home! 24 hours irrevocable on all offers. (id:49269)
202 Campus Parkway Unit# 306
Chatham, Ontario
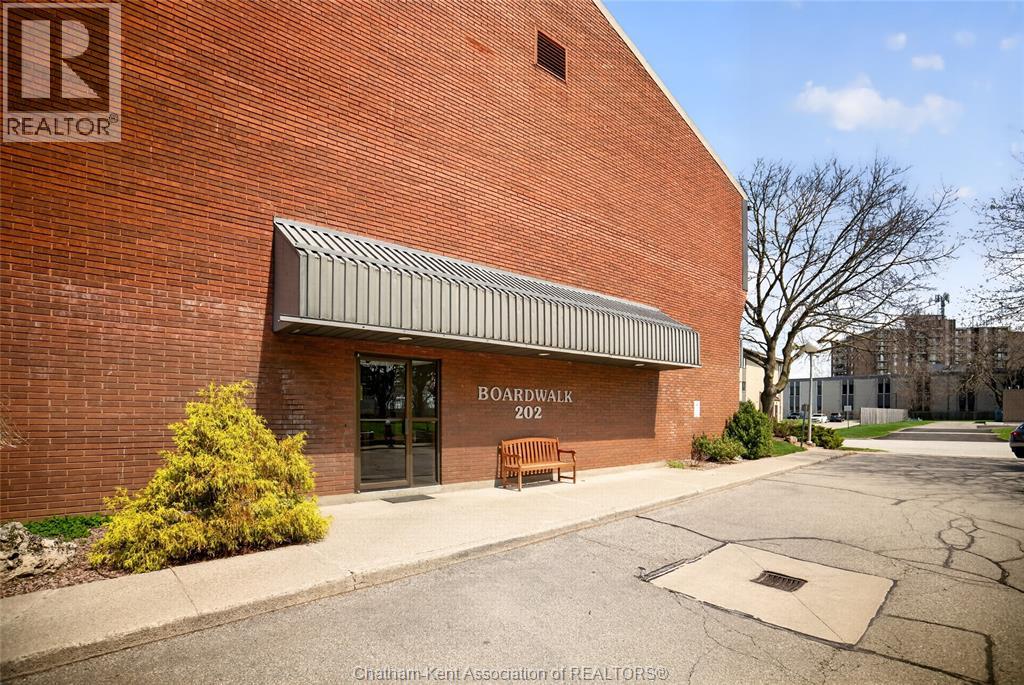
Welcome to Unit 306 at 202 Campus Parkway, a well-maintained and thoughtfully updated condo offering comfort, convenience, and an easy, low-maintenance lifestyle in a highly desirable Chatham location. This bright and inviting 2-bedroom, 1-bathroom unit is ideal for first-time buyers or downsizers. Step inside to find a freshly painted interior complemented by durable laminate flooring that flows seamlessly throughout the main living spaces. The functional layout offers a spacious living and dining area, perfect for both relaxing evenings and casual entertaining. The kitchen provides ample cabinetry and workspace, making everyday living both practical and efficient. One of the standout features of this unit is the extended balcony, an ideal spot to enjoy your morning coffee, unwind at the end of the day, or take in the surrounding greenery and peaceful atmosphere this community is known for. Both bedrooms are generously sized with great natural light, while the 4-piece bathroom is clean, functional, and well-positioned for convenience. Residents also benefit from shared laundry facilities, adding to the ease of condo living. Located in a quiet, established neighbourhood, this property offers exceptional proximity to a wide range of amenities. You’re just minutes from shopping, restaurants, parks, and scenic walking trails. St. Clair College, excellent public and Catholic schools, and public transit routes are all nearby, making this an ideal location for students, professionals, and families alike. Affordable maintenance fees include heat and water, helping to simplify monthly budgeting and enhance overall value. Whether you’re looking to step into homeownership, simplify your lifestyle, or secure a solid investment in a great area, Unit 306 delivers on all fronts with comfort, location, and practicality wrapped into one. (id:49269)

578 Paul Metivier Drive
Ottawa, Ontario
Freshly painted and Move in Ready! Welcome to this beautiful & spacious 4+1 bedroom home in the center of Barrhaven. Step into a bright and welcoming foyer that opens onto the OPEN living and dining area w: A beautiful feature wall! The large family room boasts a gas fireplace and lovely views of the backyard, flowing seamlessly into the breakfast area and functional kitchen with a large island.Step outside to a NEWLY PAINTED EXPANSIVE deck - an excellent spot for summer BBQs, outdoor dining, and relaxing with family and friends. The home also features an upgraded three glass panels sliding door leading to the backyard - offering wider access and a more open, seamless connection between indoor and outdoor living.The upper level offers a generously sized primary bedroom, complete with a walk-in closet and an ensuite featuring a separate shower and bathtub. Three additional well-sized bedrooms plus a versatile den complete this level - perfect for a home office! This home offers beautiful hardwood flooring on the main floor and second floor, complemented by laminate flooring on basement.Perfect for hobbies and extra living space, the fully finished basement w/ LOOKOUT WINDOWS includes a large recreation room, an extra bedroom, two additional dens, plus a FULL bathroom. Located in the desirable community, this home is close to amenities such as schools, shopping, restaurants, recreation center, golf, tennis, parks, transit, the future Barrhaven Town Centre and so much more. Some of them at walking distance for your convenience. Ample parking: double attached garage plus 4 driveway parking spots! Everything you need is right here - Welcome home! (id:49269)
2408 - 1500 Riverside Drive
Ottawa, Ontario
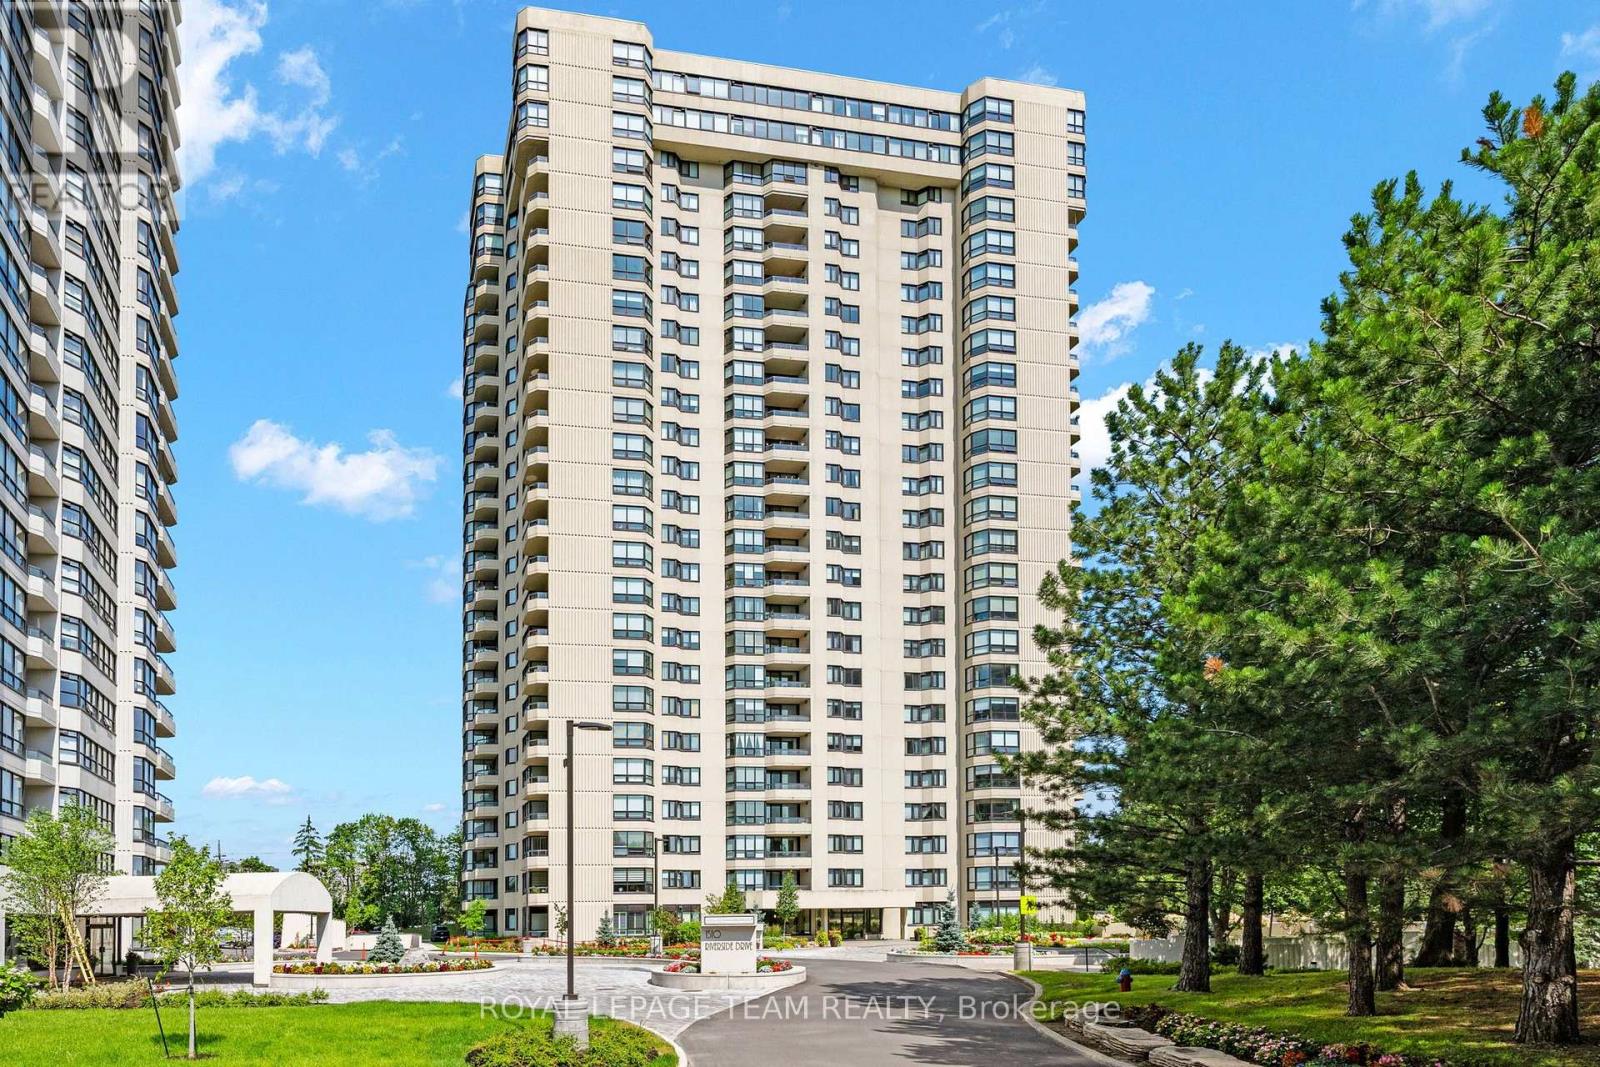
Resort-style luxury meets high-floor skyline views at The Riviera (1500 Riverside Drive). Positioned on the 24th floor, this rare 2-bedroom, 2-bathroom suite combines high-end custom craftsmanship with Ottawa's premier gated community lifestyle. The sprawling open-concept living area features rich hardwood floors, floor-to-ceiling panoramic windows, and a dramatic stacked-stone feature wall with integrated pot lighting. A chef-inspired kitchen offers a massive quartz entertainment island, glass canopy range hood, and custom full-height pantry storage.The primary retreat boasts mirrored doors opening into an extensive custom walk-in closet with built-in dark wood drawers and tailored shelving, leading to a spa ensuite equipped with a multi-jet rainfall body shower that is also a steam sauna and quartz vanity. A spacious second bedroom and renovated full guest bath provide ideal flexibility for guests or a dedicated home office. Complete with in-suite laundry, underground parking, and resort amenities including 24/7 gated security, indoor and outdoor pools, fitness center, tennis courts, and saunas, all steps from Hurdman LRT, Rideau River trails, and Train Yards. (id:49269)
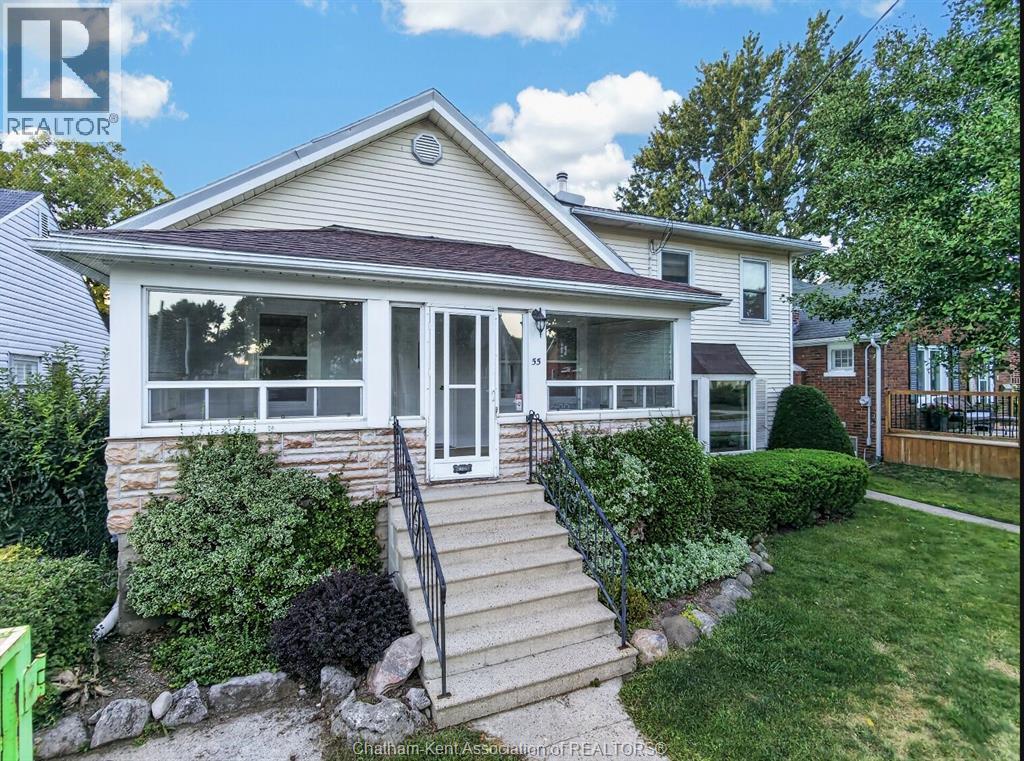
55 Prince Arthur Avenue
Chatham, Ontario
Beautiful home in a wonderful location offering far more space than you might expect! Full of character and charm, this well-maintained property features 3 bedrooms and 2 full bathrooms, along with a substantial addition providing exceptional living space for the whole family. A real highlight is the impressive 35-foot family room, complete with a striking stone fireplace and plenty of room for entertaining, relaxing and family gatherings. The addition continues upstairs with an incredible 21-foot primary bedroom, offering loads of space and flexibility. The home features a spacious kitchen with abundant cabinetry, beautiful original woodwork and hardwood flooring in portions of the home. Outside you’ll find a nicely landscaped yard and patio area, plus the convenience of a double-car garage accessed from the rear laneway. A terrific combination of character, space and location, with room sizes that are hard to find. This is a home Has so much to offer ! Alley access, shaded playhouse, interlocking patio with arbour and BBQ with gas hookup, fenced yard, double car garage off alley, bay window, newer vinyl windows, kitchen with built-ins, plaster construction, 3 season porch. (id:49269)