
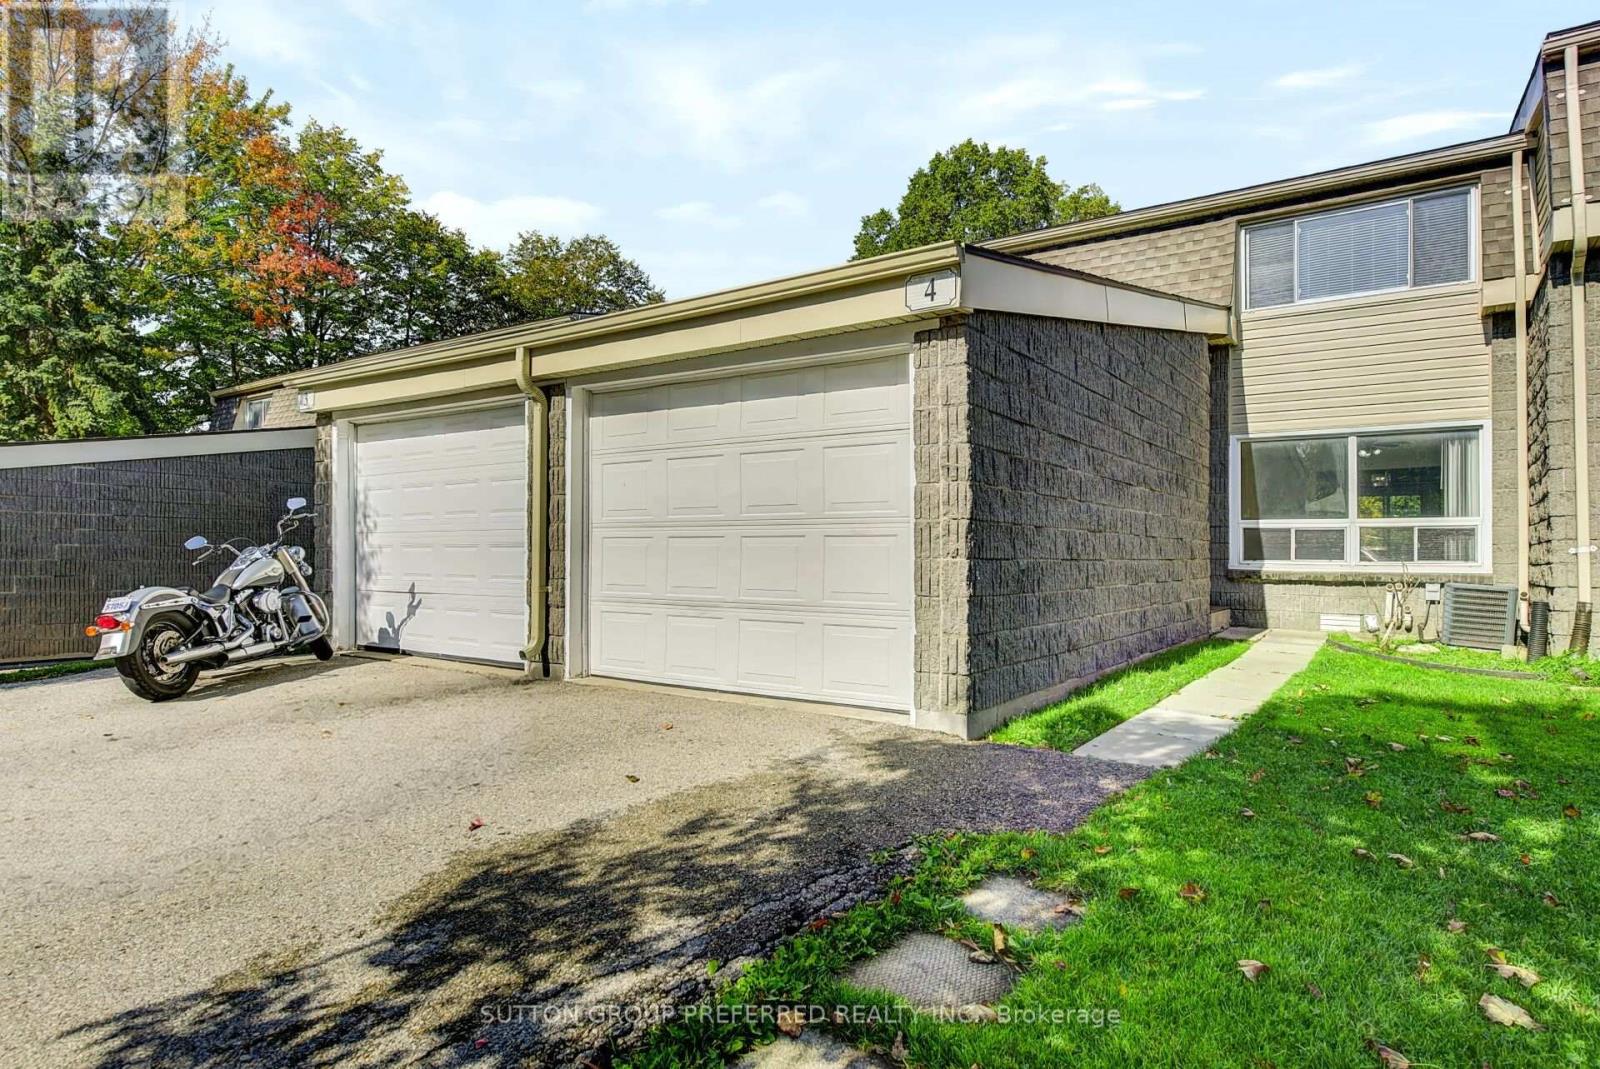
4 - 1460 Limberlost Road
London North, Ontario
Welcome to this beautifully refreshed two-storey condominium townhouse featuring 3 spacious bedrooms, 2 full bathrooms, and 2 convenient half bathrooms. Freshly painted throughout, this home offers a bright, refreshed feel and a finished basement providing additional living space. Complete with an attached single-car garage and a functional layout, this property is ideally located close to shopping, restaurants, and everyday amenities. A great opportunity to enjoy comfortable living in a convenient location! (id:49269)
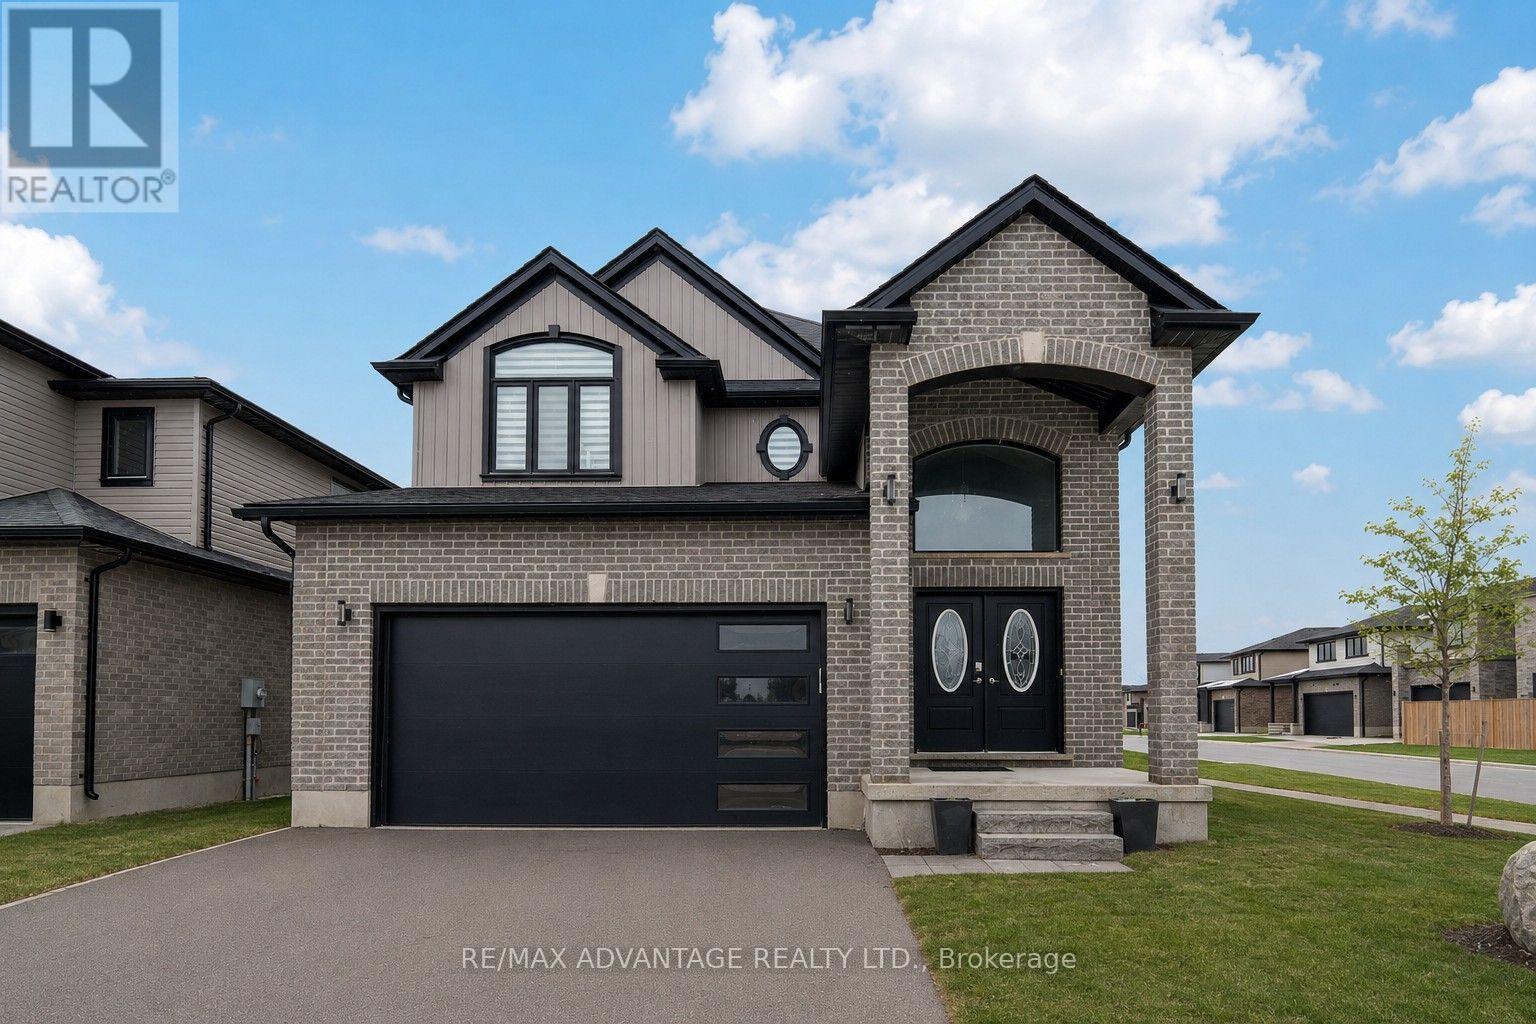
3091 Tokala Trail
London North, Ontario
2 Storey home located in desirable North London! Located on a corner lot steps from amenities, parks and everything you may need. Open concept kitchen with main floor laundry and home office space. 4 bedrooms above grade, a primary with an ensuite and walk in closet. Private backyard with a covered deck. Finished basement with a kitchenette & bedrooms. (id:49269)
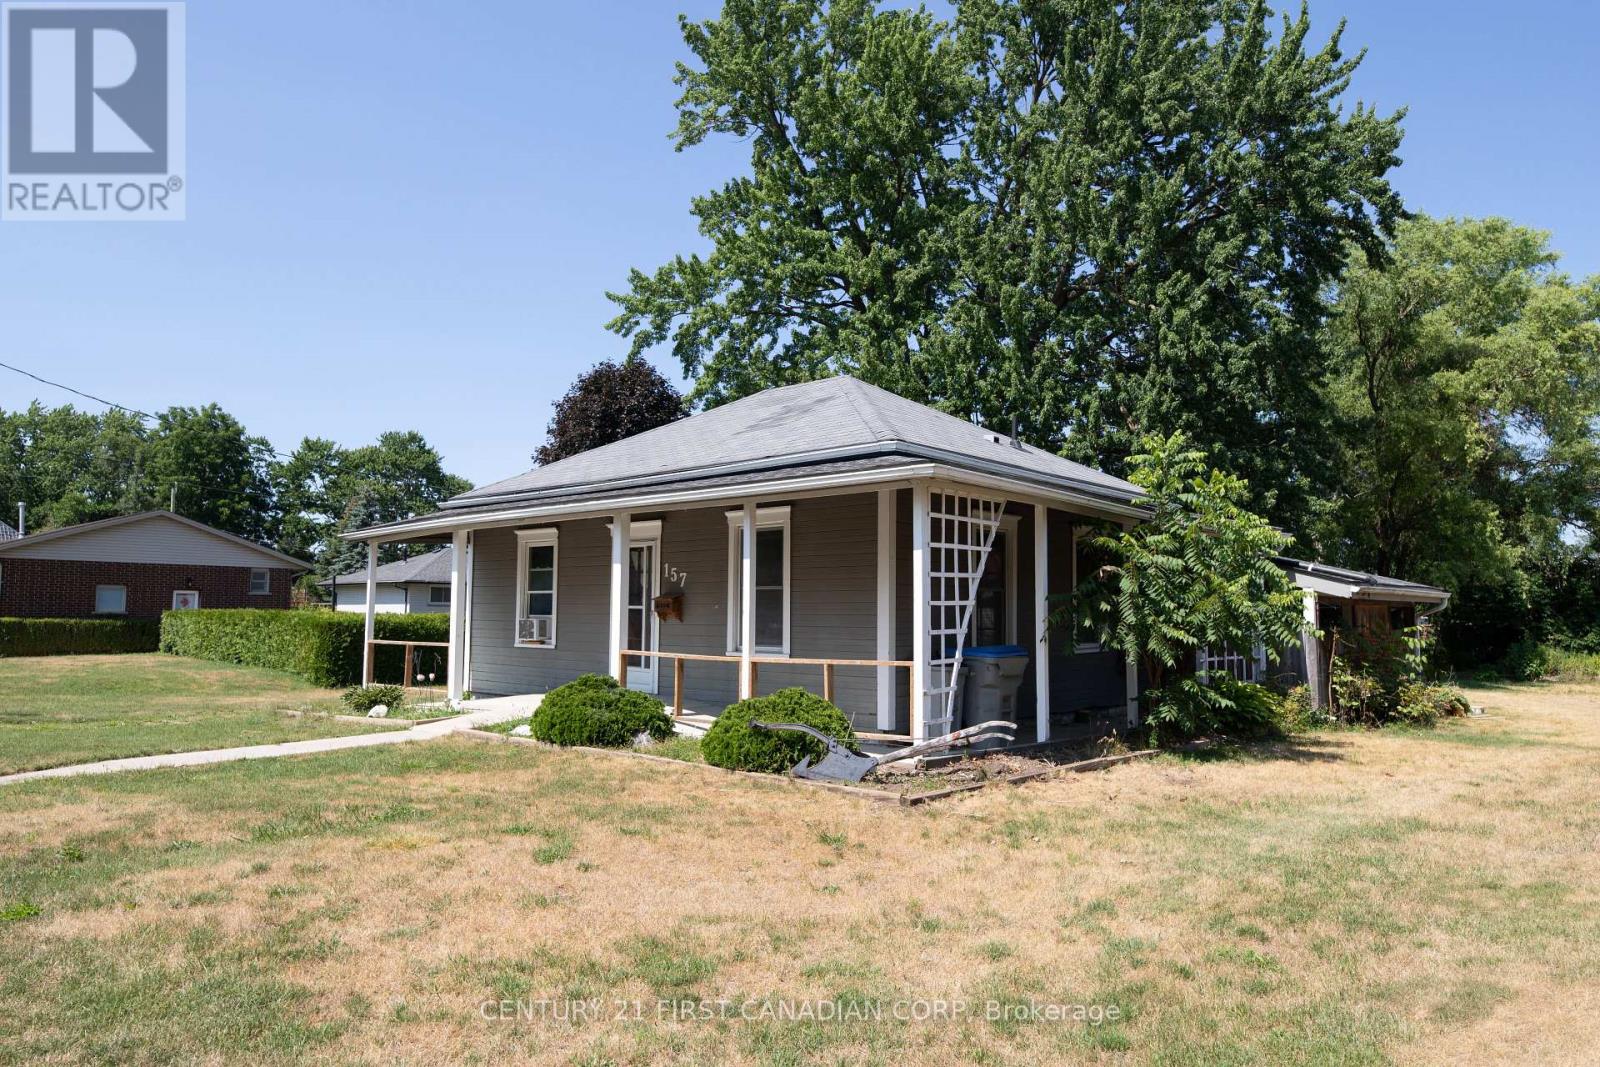
157 Adelaide Street
Strathroy-Caradoc, Ontario
This three bed-room, two-bathroom bungalow is situated on a generous 66' x 132' lot in the community of Strathroy .The main floor layout offers comfortable living space and plenty of potential for buyers looking to make their own. With ample outdoor space and a desirable location, this property presents an excellent opportunity for first-time homebuyers, renovators, or investors. (id:49269)
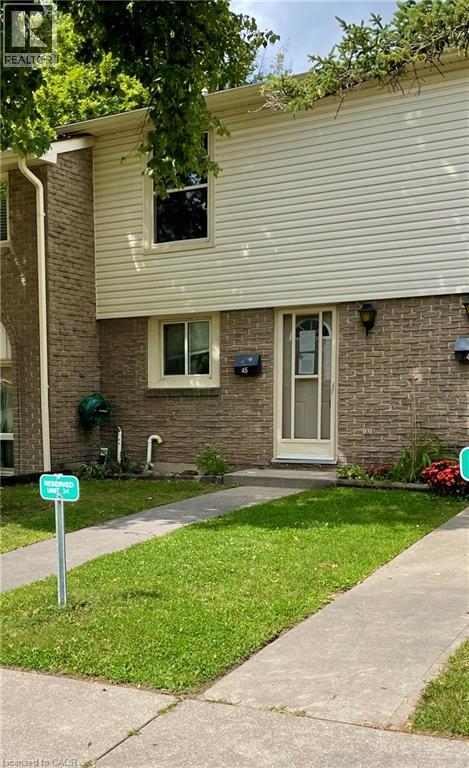
165 Green Valley Drive Unit# 45
Kitchener, Ontario
Location! Location! This townhome is located in desirable Doon area, close to 401, Conestoga College, shopping, restaurants, parks and trails. Featuring a spacious living room with oversized window for lots of natural light plus open to the dining room and kitchen. Upper level with 3 bedrooms and a 4 piece bath. More living space in your finished recroom. Patio and fenced in backyard. (id:49269)
83 Aspen Drive
Quinte West, Ontario
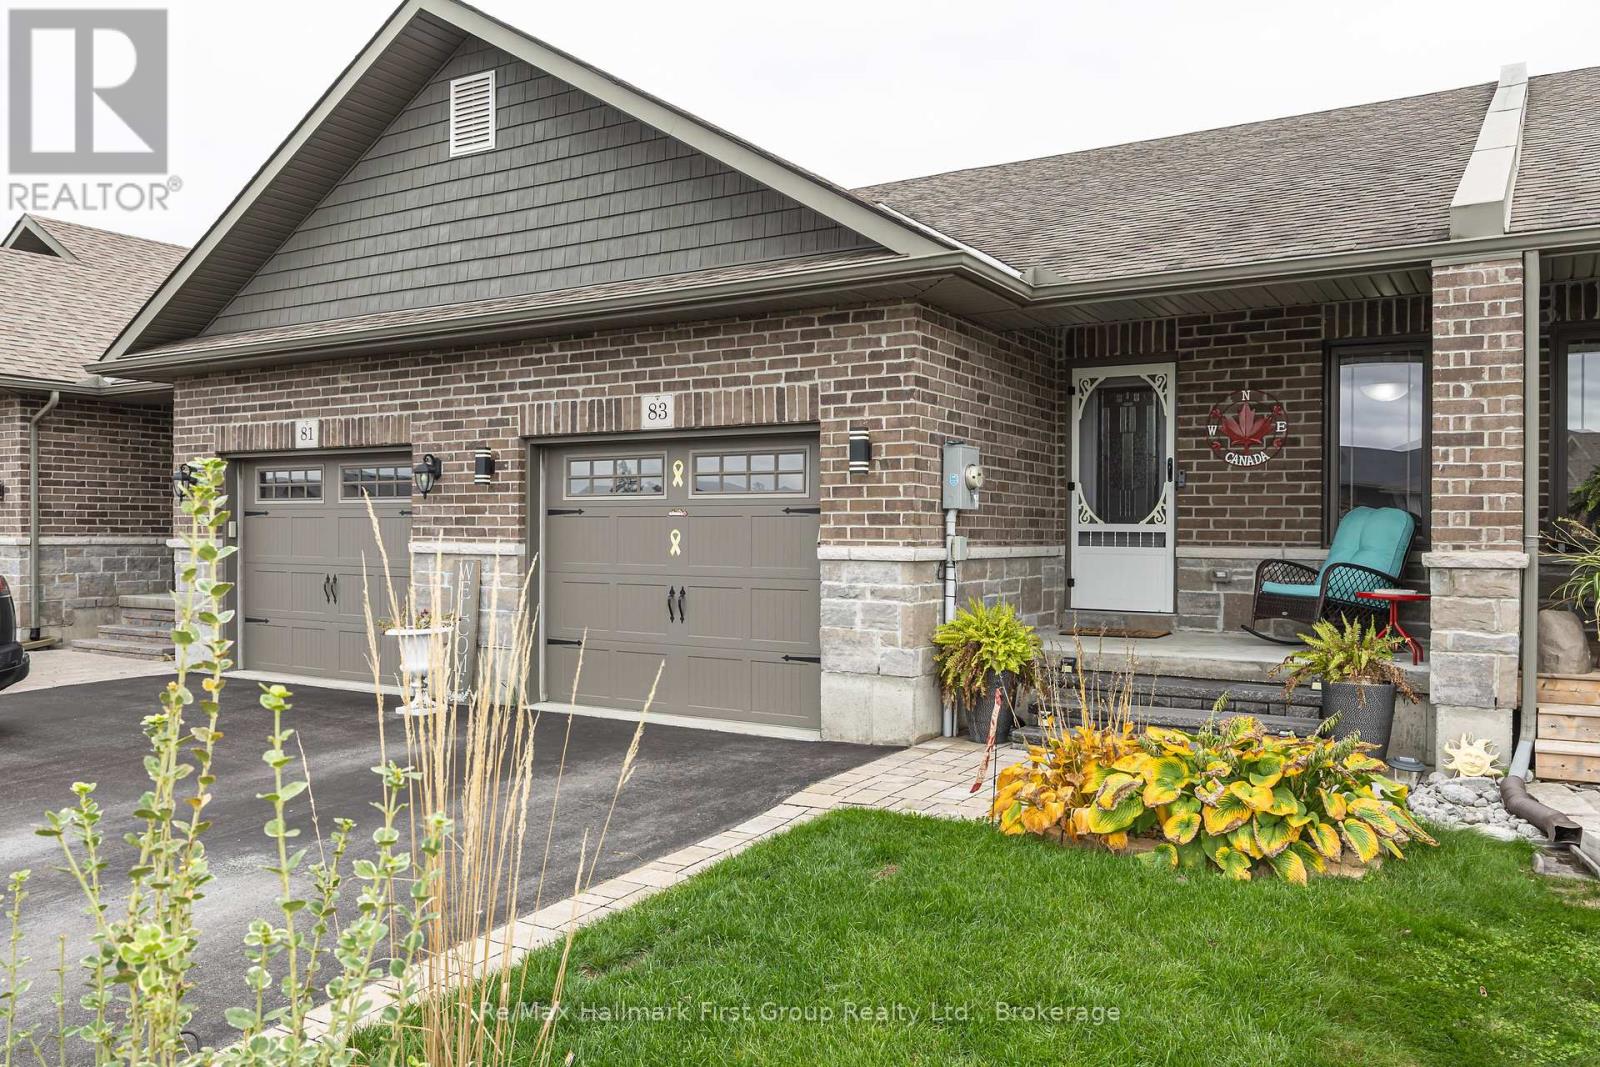
Welcome to 83 Aspen Drive in Quinte West's desirable Brookshire Meadows community! This brick and stone bungalow townhome combines convenient main-floor living with a finished lower level and a backyard made for summer enjoyment. A welcoming covered front porch offers a comfortable spot to relax, while the open-concept kitchen, dining and living areas create an inviting setting for everyday living and entertaining. Step outside to the spacious south-facing deck, ideal for soaking up the sunshine, dining outdoors or hosting friends. An above-ground pool and fully fenced yard complete the outdoor retreat, with room to play, garden and unwind. The main-floor primary bedroom features a walk-in closet and its own ensuite. Main-floor laundry, a convenient powder room and direct access from the home to the attached garage add everyday practicality. Downstairs, the finished lower level extends your living space with a generous family room, a second bedroom, a separate den or home office, and another full bathroom. With three bathrooms in total and flexible space across both levels, this home offers a layout suited to a variety of lifestyles. Enjoy nearby Brookshire Meadows Park and convenient access to shopping, restaurants and everyday services, along with Trenton Memorial Hospital, Highway 401 and CFB Trenton. A wonderful opportunity to enjoy comfortable bungalow living with outdoor space to make your own. (id:49269)
2 - 101 Marisa Lane
Cobourg, Ontario
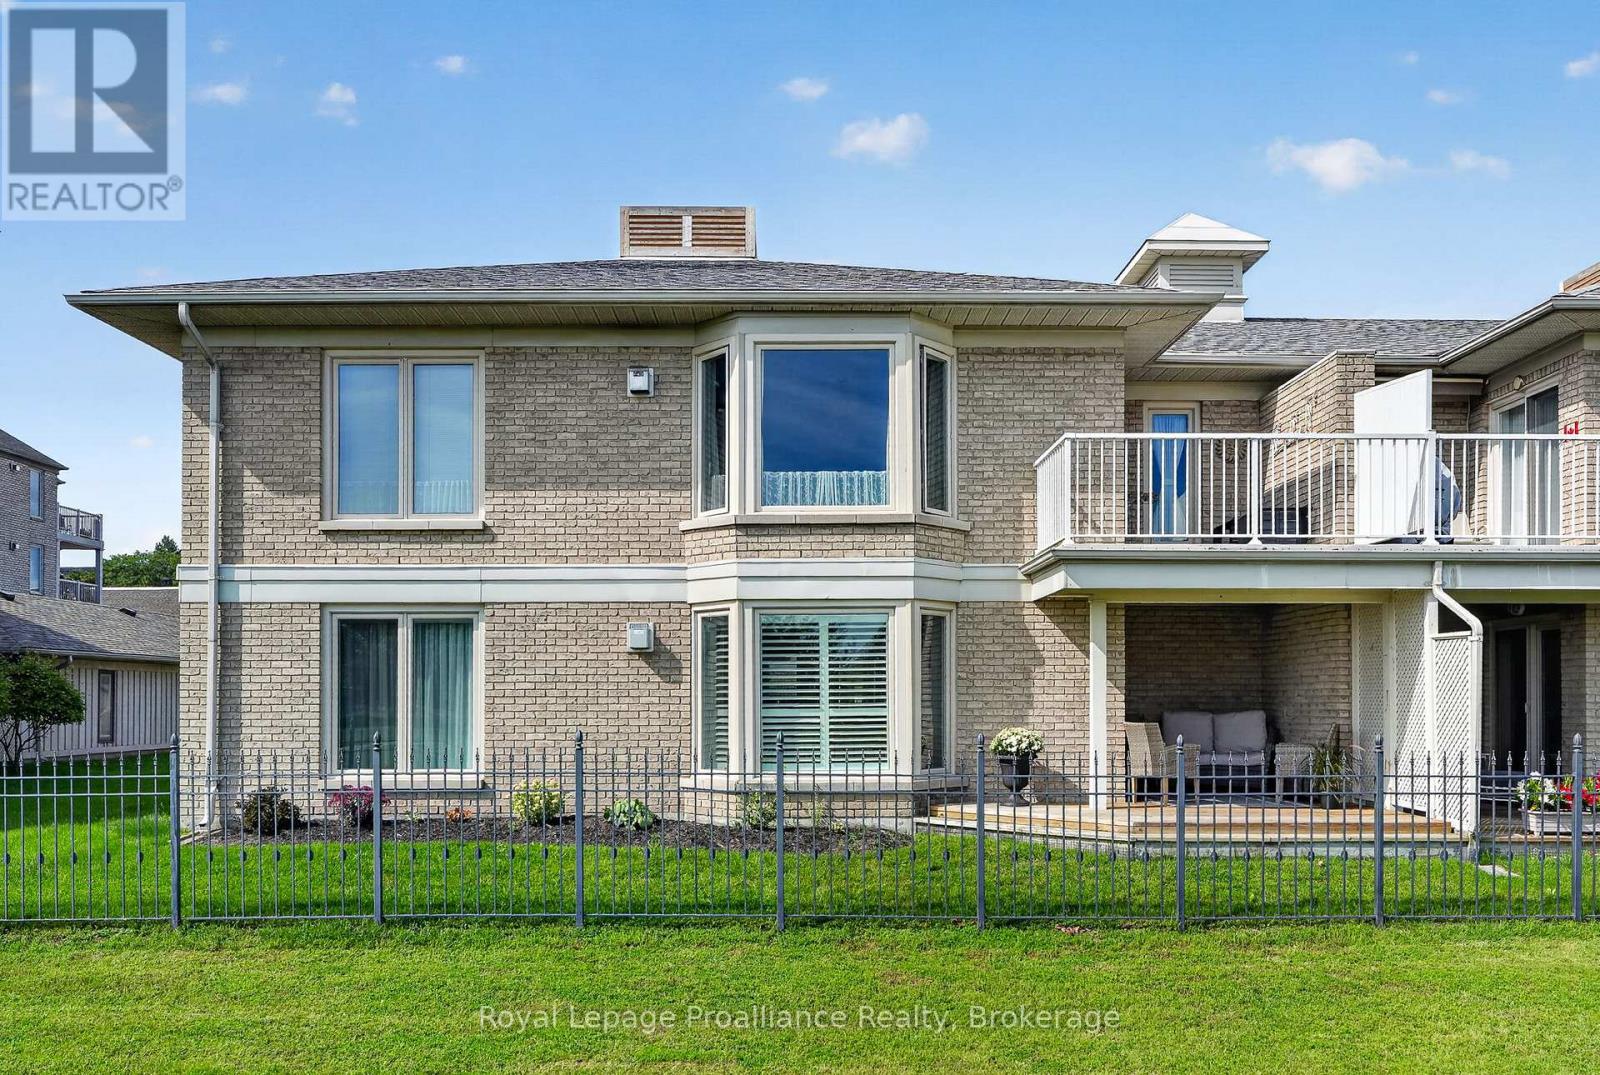
Welcome to 101 Marisa Lane, Unit 2, a main-floor condo overlooking Lake Ontario, the Cobourg Marina and Yacht Club, with a location that puts some of the best parts of summer in Cobourg right outside your door. Steps from the waterfront boardwalk and beaches, you can head out for a morning walk along the lake, spend the afternoon by the water or make your way downtown without having to go far. Inside, large windows bring in plenty of natural light and make the most of the waterfront setting, while the living room features California shutters and walks out to a private covered patio with a great view. The kitchen is finished with granite countertops and stainless steel appliances. The spacious primary bedroom has southern exposure and includes a full ensuite, while the main bathroom features a walk-in shower. Garage parking with electric opener located right outside the suite adds everyday convenience and makes coming and going easy. Whether you're looking for a low-maintenance full-time home or a place to enjoy everything Cobourg's waterfront has to offer, this condo puts you right in the middle of it. **BBQ's allowed (id:49269)
22 Granby Court
Belleville, Ontario
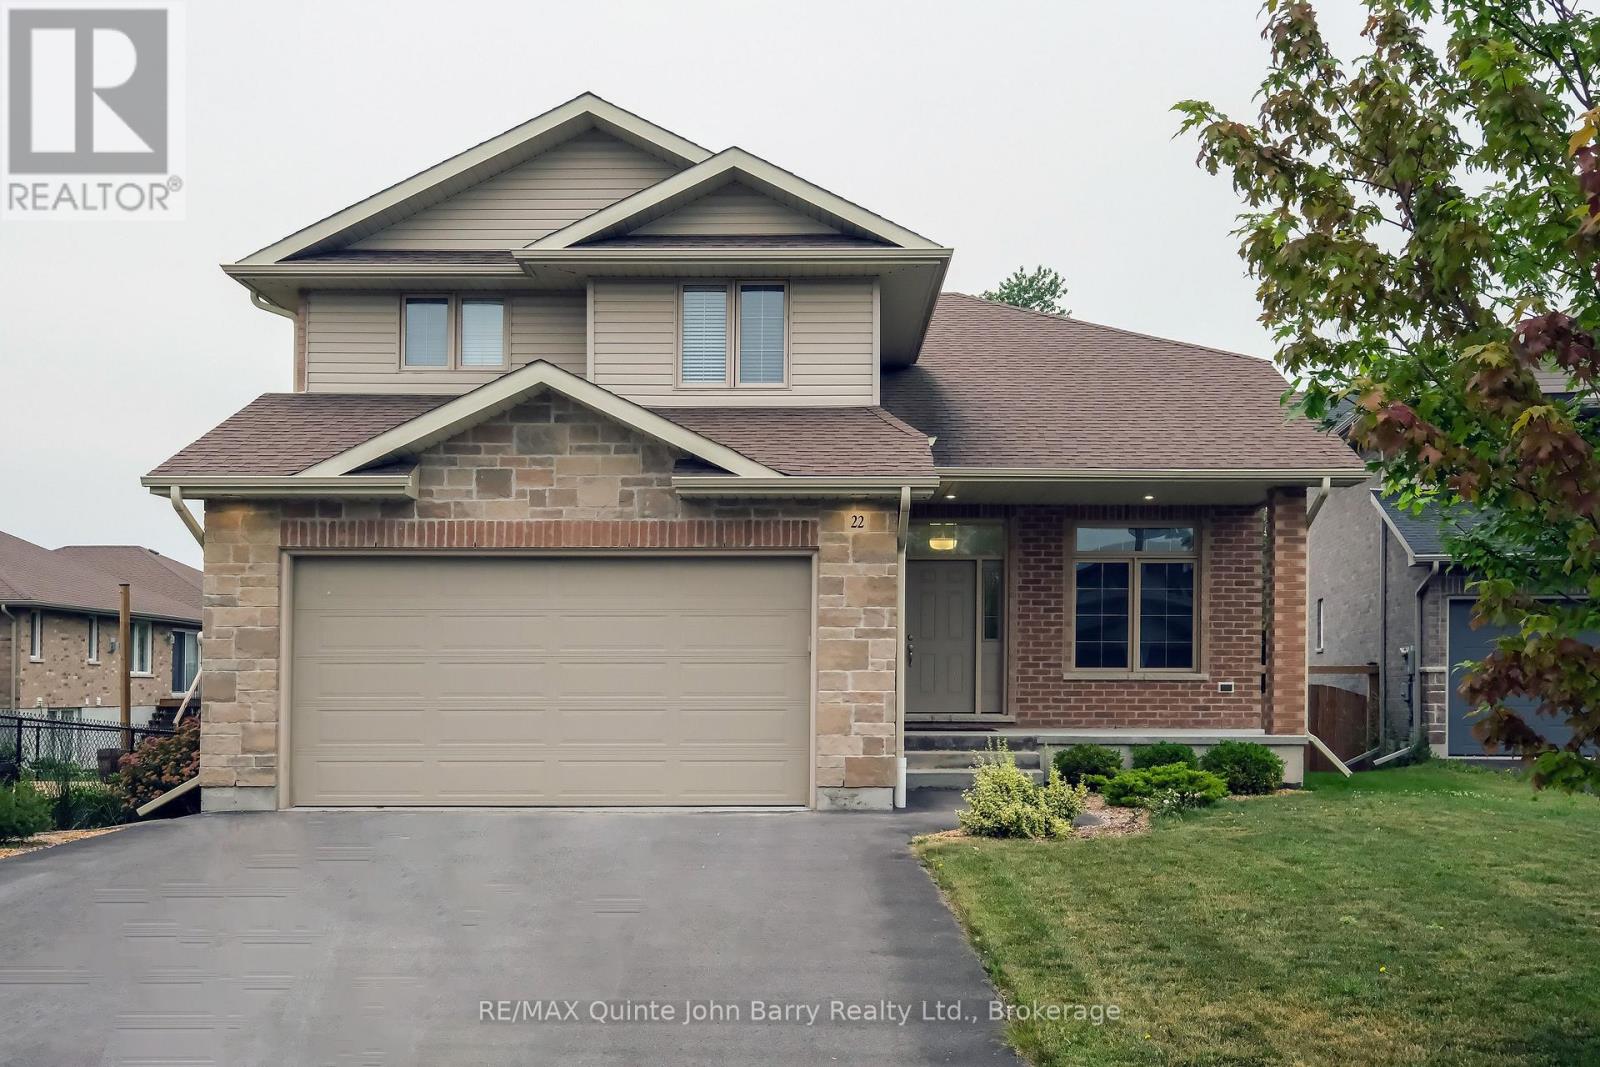
Nestled on a quiet, family-friendly cul-de-sac, this beautifully maintained, all-brick 4-bedroom, 4-bathroom home perfectly blends warm sophistication with modern luxury. The inviting covered front porch leads into a spacious foyer and a sun-drenched, open-concept main level. At the heart of the home is a gourmet kitchen boasting quartz countertops, a breakfast bar, and a view of the rear yard and flowing seamlessly into a bright dining area with a walkout to a composite deck and fully fenced backyard oasis. Unwind in the family room, anchored by a cozy gas fireplace, or find focus in the private, sunlit den-ideal for an executive home office. A highly functional mudroom/laundry with garage access and a chic powder room complete the main floor. Upstairs, beautiful laminate flooring flows seamlessly throughout the entire level, including the stairs, leading to three generous bedrooms. This includes a serene primary retreat featuring a walk-in closet and a spa-like 4-piece ensuite with a dual-sink vanity. The professionally finished basement expands your living space with a massive recreation room with full view of the backyard, a full 3-piece bathroom, and a private 4th bedroom-perfect for guests or an in-law suite. Premium upgrades include an owned, top-of-the-line Bosch on-demand tankless water heater. Situated in a highly desirable neighborhood close to parks and everyday amenities, this exceptional property is ready for you to call home. (id:49269)
750 Christie Lake North Shore Road
Tay Valley, Ontario
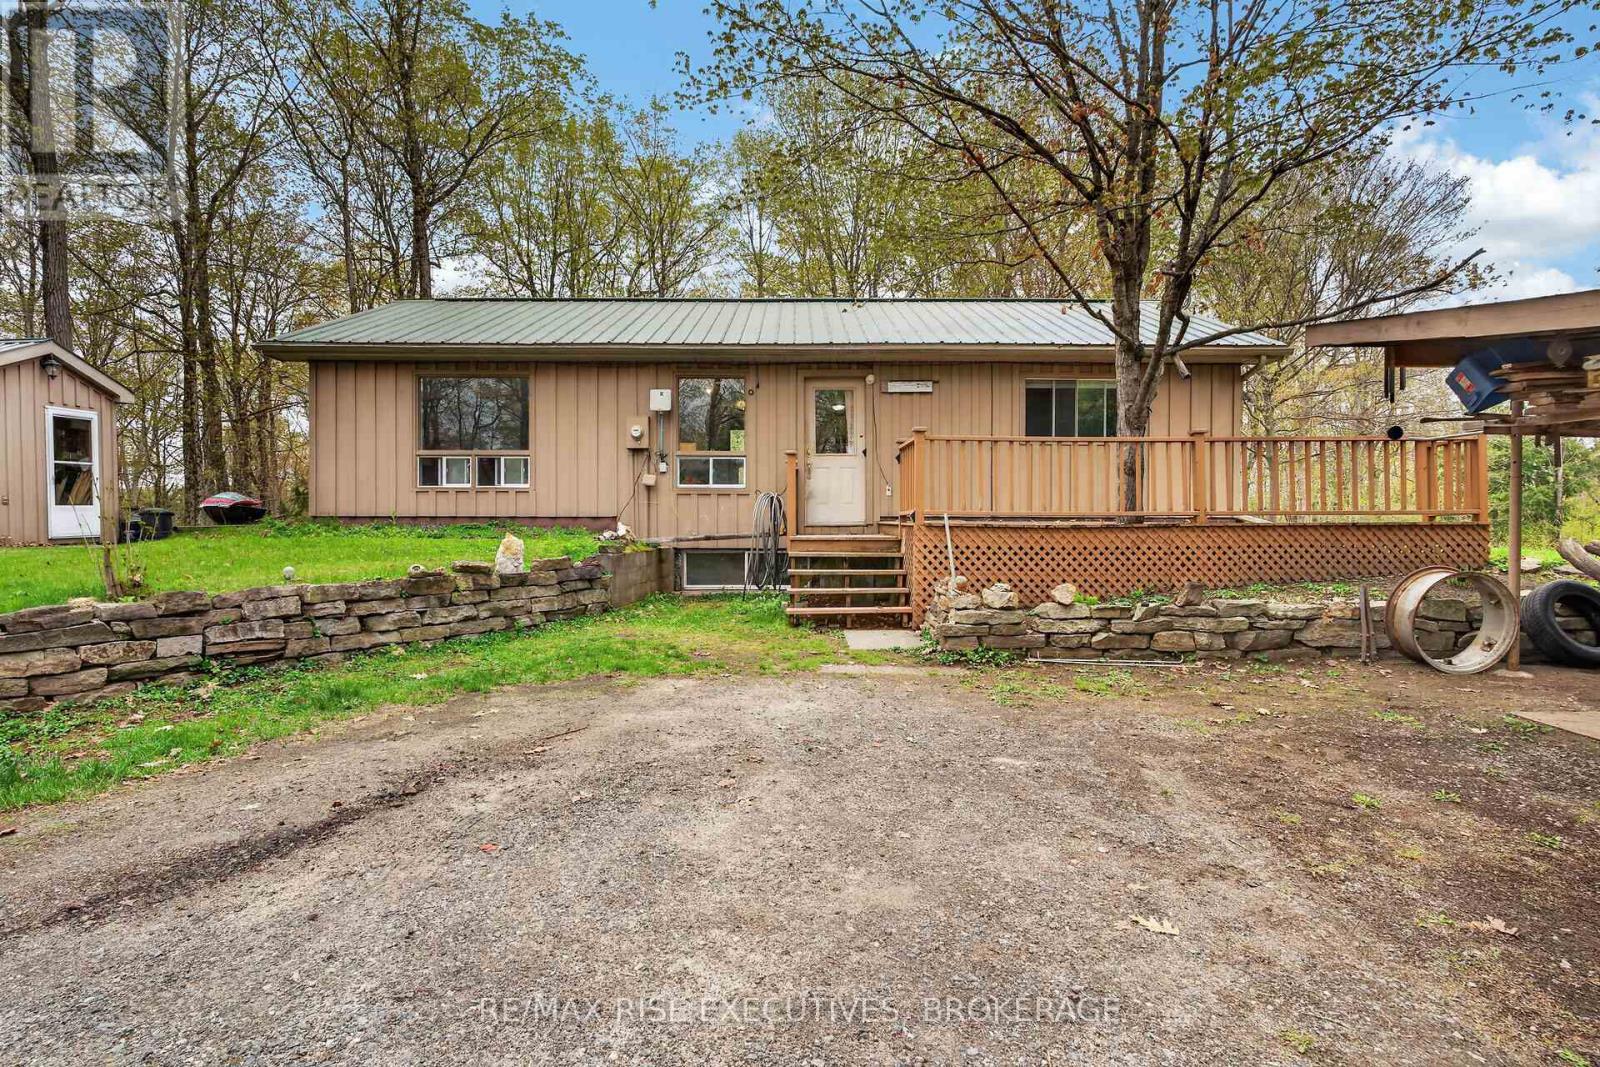
Welcome to 750 Christie Lake Road, a charming 2-bedroom, 1-bath bungalow set on a private 3.5-acre property surrounded by mature trees and natural beauty. Located close to Christie Lake, this property offers plenty of space to enjoy a peaceful country lifestyle while remaining conveniently close to Perth for shopping, dining, and everyday amenities. Give this home its finishing /personalized touches and you will be amazed at the results .Down-sizing or a first home see what this property has to offer. The setting is beautiful . The property features numerous maple trees, offering the potential to tap your own trees and make maple syrup. With plenty of room for gardens, outdoor activities, or even keeping chickens, there are endless possibilities to make this property your own. Whether you're looking for a year-round home, a country getaway, or a property with room to pursue your rural-living ideas, 750 Christie Lake Road offers privacy, space, and a great location. (id:49269)
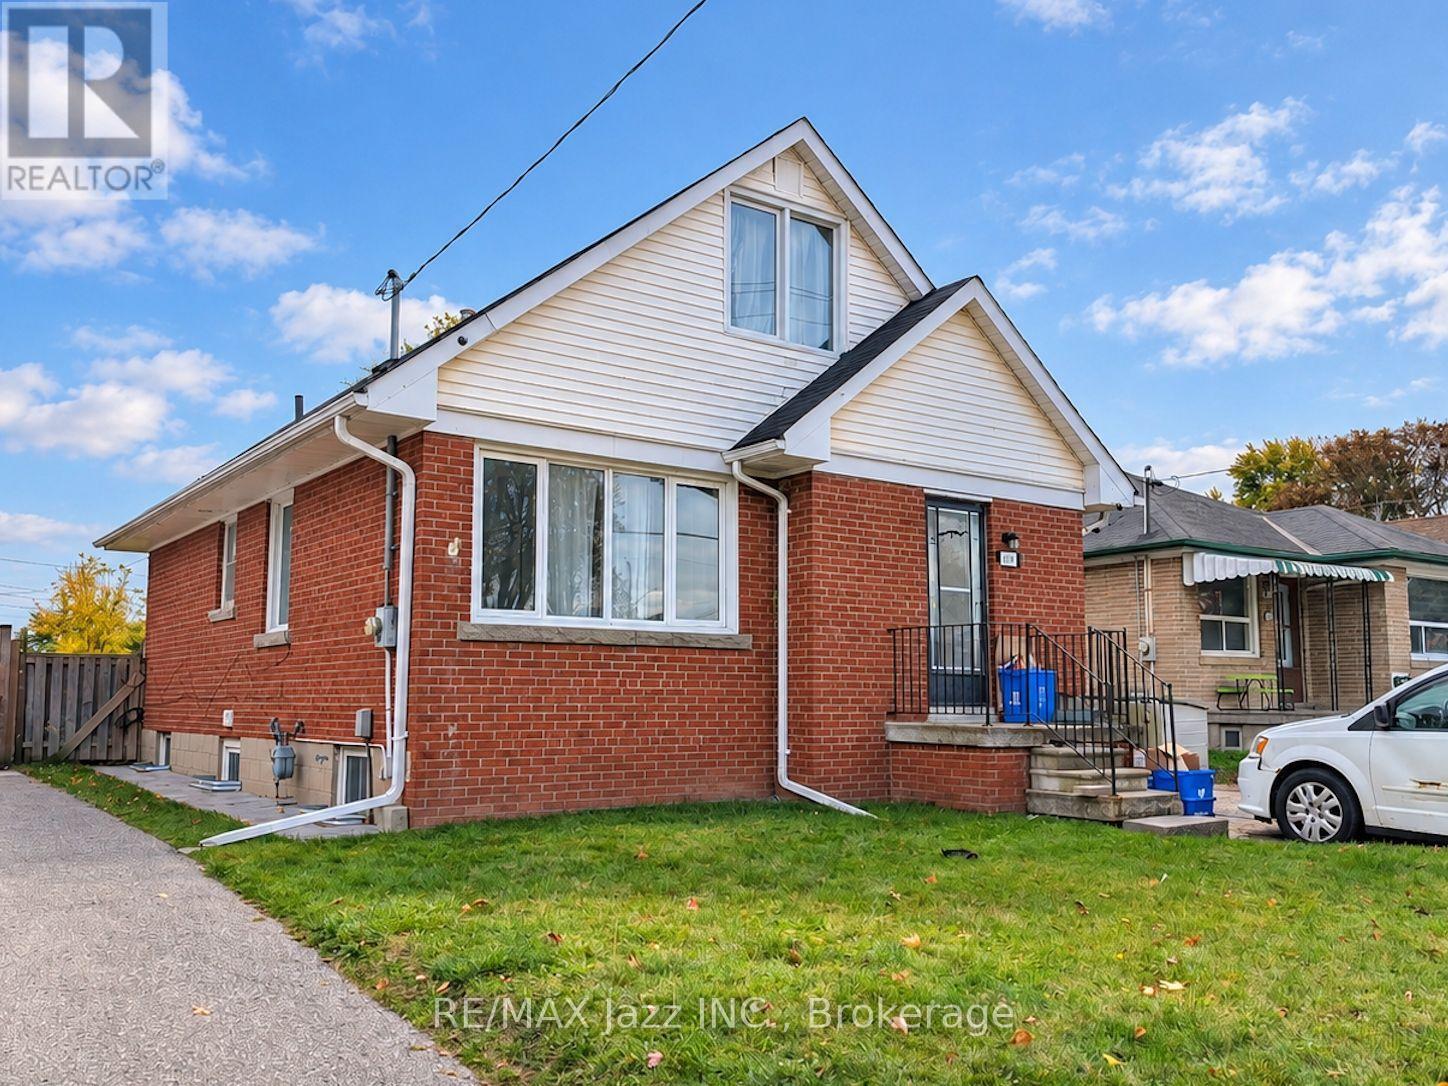
Bsmt - 661 Taylor Avenue
Oshawa, Ontario
Two-bedroom basement apartment in a great Oshawa location. This legal unit features a separate side entrance, updated bathroom, two good-sized bedrooms with lots of natural light, one parking spot, and shared laundry. A great location steps from Clara Hughes Public School and just minutes from the 401, shopping and more. (id:49269)
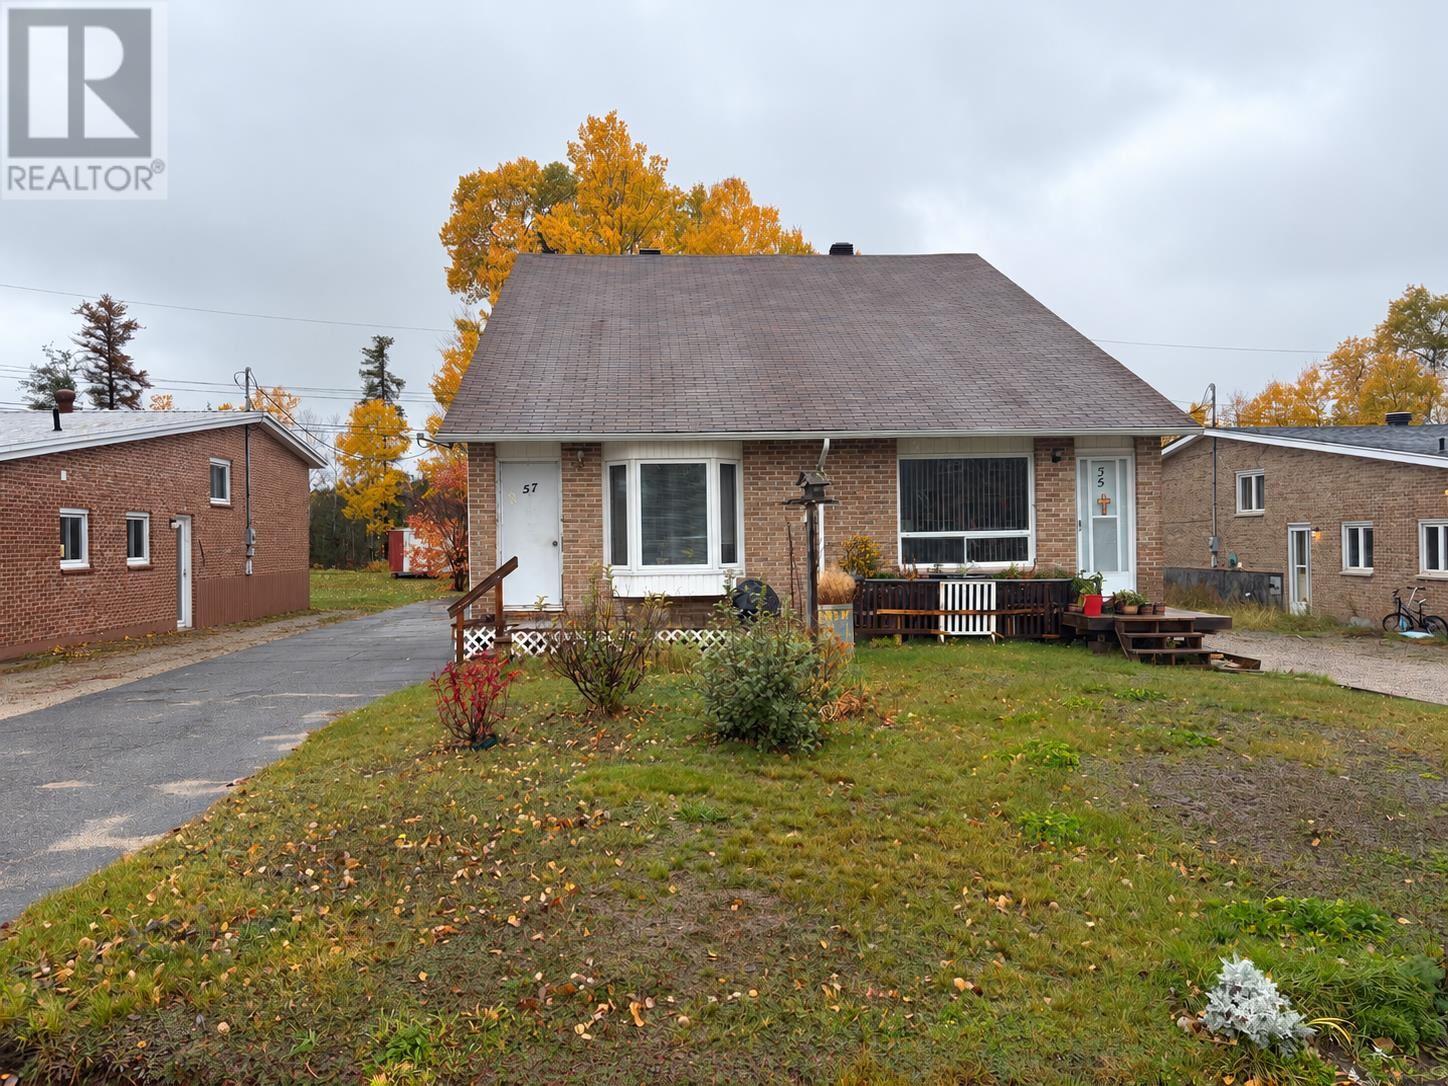
57 Winnipeg St S
White River, Ontario
Welcome to this cozy and inviting duplex, ideally situated in a quiet neighbourhood in the heart of White River! Offering the perfect blend of comfort, convenience, and small-town charm, this property is just minutes from the local arena and other community amenities. Featuring 3 bedrooms and 1.5 bathrooms, this home offers a comfortable and functional living space. The full basement provides a workroom, laundry room and additional room to relax or entertain, complete with a bar area that's perfect for hosting family and friends. Outside, enjoy the convenience of a paved asphalt driveway and a peaceful neighbourhood setting. Whether you're looking for a place to call home or exploring an investment opportunity, this property offers plenty of potential in a desirable location. Don't miss your chance to make this charming property your own! (id:49269)
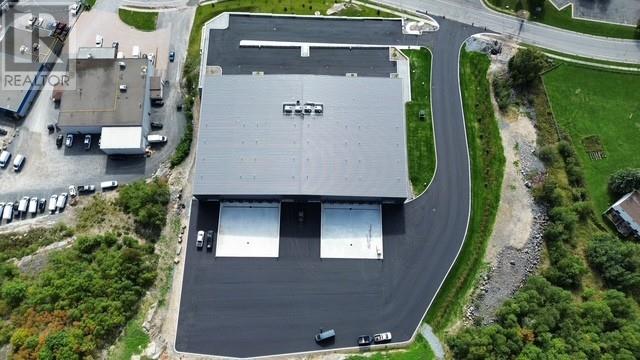
935 Cambrian Heights
Sudbury, Ontario
New construction in central Cambrian Heights location. Located minutes from main corridor of Notre Dame (traffic light), this building is roughly 49,000 square feet of combined office and industrial/warehouse space across two floors. The layout if flexible in that the building is designed for four separate tenants, but can be leased out any combination of the four units. There will be 81 paved parking spaces on the site. The back (north) side of the building features twelve 8' x 10' loading dock doors and four 16' x 16' grade-level overhead doors. If rented to four separate tenants, each unit will be assigned three of the loading docks and one overhead door. Clearance height varies depending on the unit (middle units have higher ceilings due to the roof slope) and positioning, given there are are 4' deep beams running east-west every 20'. In end units, clearance height directly below these beams is between 24' and 27', while in between beams it is between 27' and 29'. Middle units have 27-29; clearance directly below the beams and 32-34' clearance in between the beams. The building structure is mass timber - specifically glued-laminated timber (Glulam) columns and beams and cross-laminated timber (CLT) floor and roof docking. The exterior walls consists of insulated metal panels amounted directly to the mass timber frame. They contain 8' of continuous rigid insulation, resulting in a true continuous R-32 rating that far surpasses current energy efficiency requirements. Above the wood roof deck is 7 1/2"" of continuous insulation capped with a standing metal roof, which provides a continuous R-40 rating. The remainder of the south face of the building will be finished with stone and glass. Filtering period is expected in the early fall. Unit size starts at 11,926 SF. CAM approximately $5.75 (id:49269)
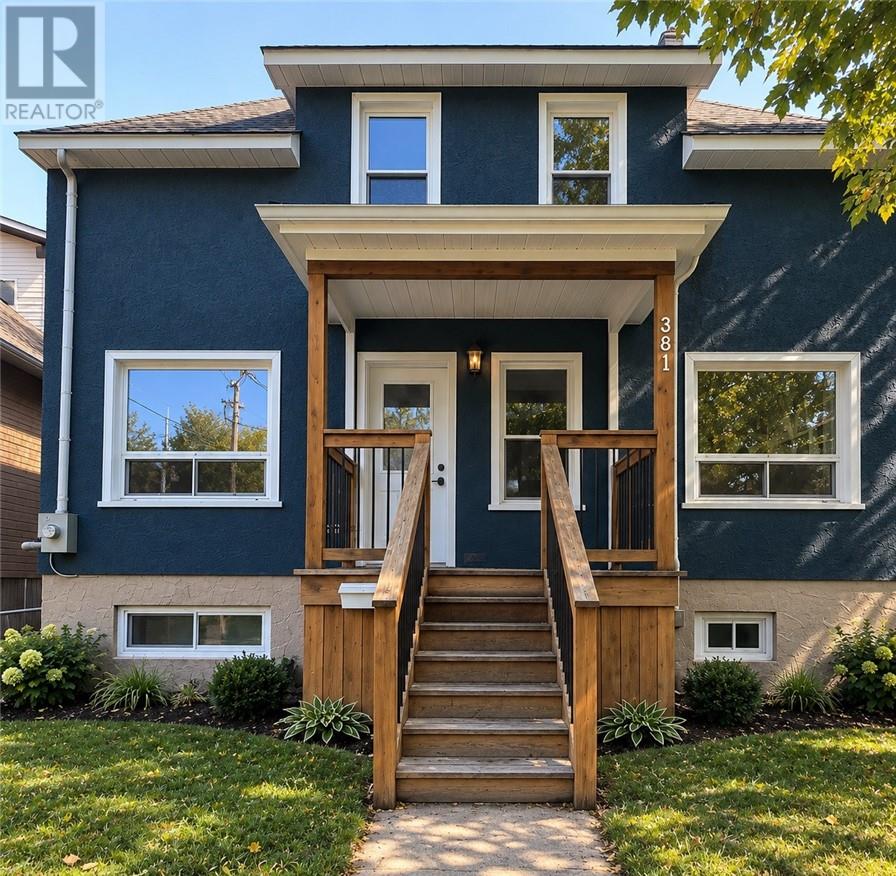
381 Mabel Avenue
Sudbury, Ontario
3-Bedroom Whole House for Rent, with Rent-to-Own Available Rent it now, with an option to own it later. This 3-bedroom, 1.5-bathroom house is just northwest of downtown Sudbury, and you get the entire home with no shared spaces. Rent is $2,395/month plus utilities on a 12-month lease, and it's available immediately. Not quite mortgage-ready? Qualified tenants can take a rent-to-own / lease-to-own path toward buying this home. It's a good fit if you're self-employed, rebuilding credit, or still saving for a down payment. The house is about 1,500 sq ft, with hardwood floors, bright rooms with lots of natural light, and spacious living areas. The fridge and stove are included, and there's good closet and storage space. It sits between the Donovan and Flour Mill neighbourhoods on a walkable street close to bus routes, shopping and everyday services. Lansdowne Public School and École St-Joseph are about 0.5 km away, and Sudbury Secondary is about 1 km away. Ownership option is subject to qualification and approval. Contact the listing brokerage to book a viewing. (id:49269)