
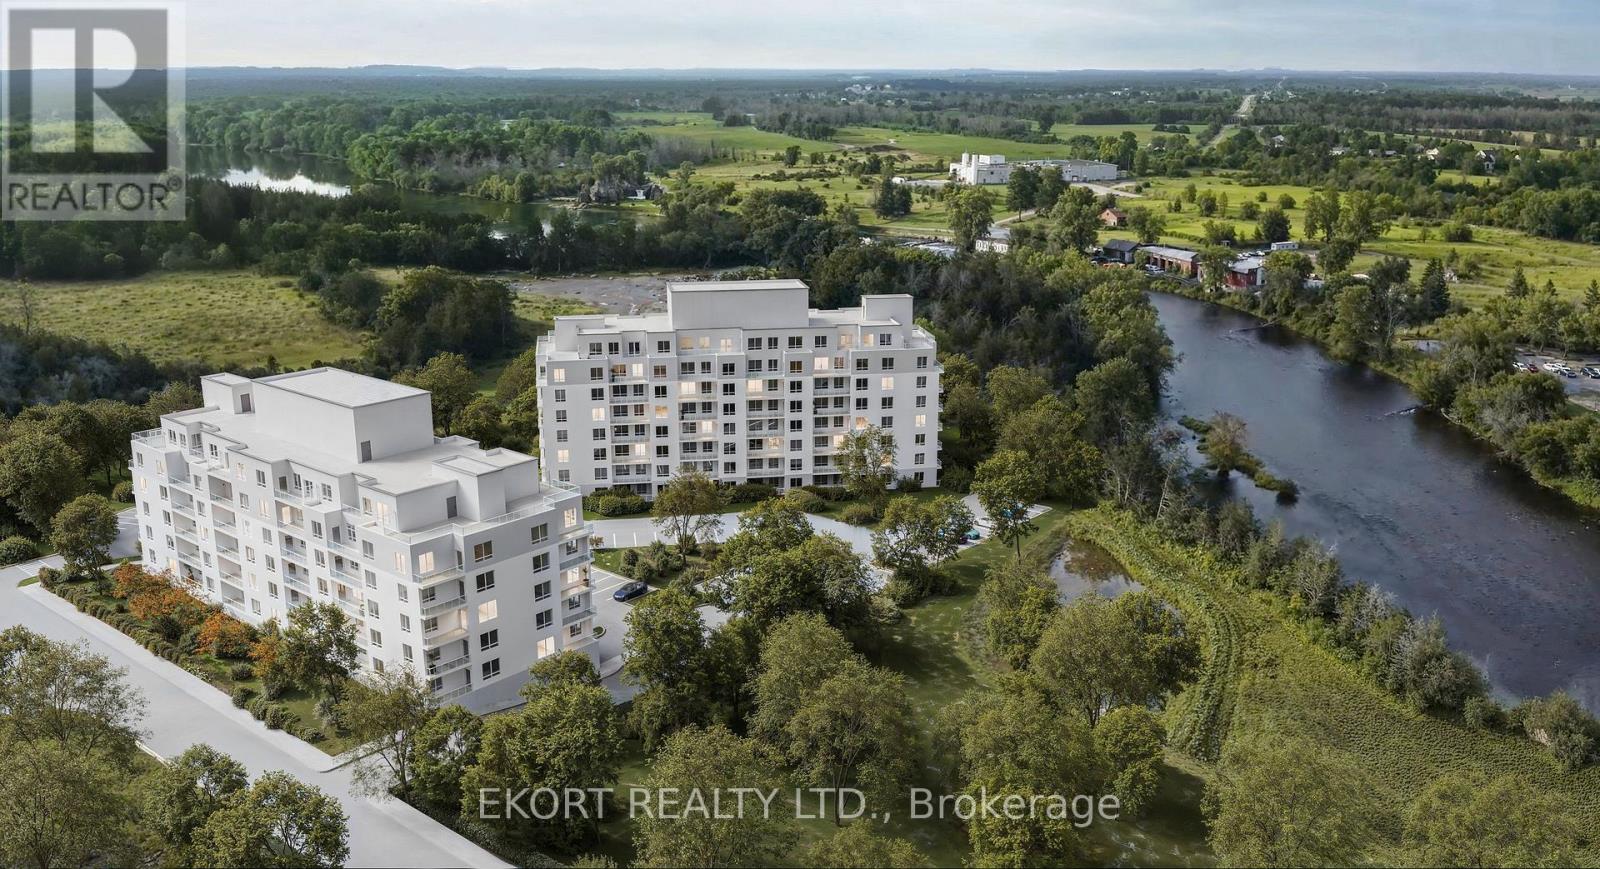
207 - 156a Wims Way
Belleville, Ontario
Welcome to Canniff Mill Residences, where modern living is designed with accessibility and comfort in mind. This 2-bedroom, 2-bathroom barrier-free unit offers 898 sqft of open-concept living, thoughtfully planned to provide ease of movement without compromising style. Overlooking the Moira River, the spacious private, covered balcony invites you to enjoy a peaceful connection to nature right from home. In suite laundry and a storage locker is included for added convenience. With Belleville's shops, dining, and amenities nearby, plus direct access to the riverfront trail system, this suite balances convenience with a natural setting. Tenants will also enjoy premium building amenities, including two Rooftop Terraces, a Fitness Centre, and a welcoming Social Room, creating a vibrant and inclusive community in this brand-new building. Experience all-inclusive living with utilities, parking and internet included in rental rates. (id:49269)
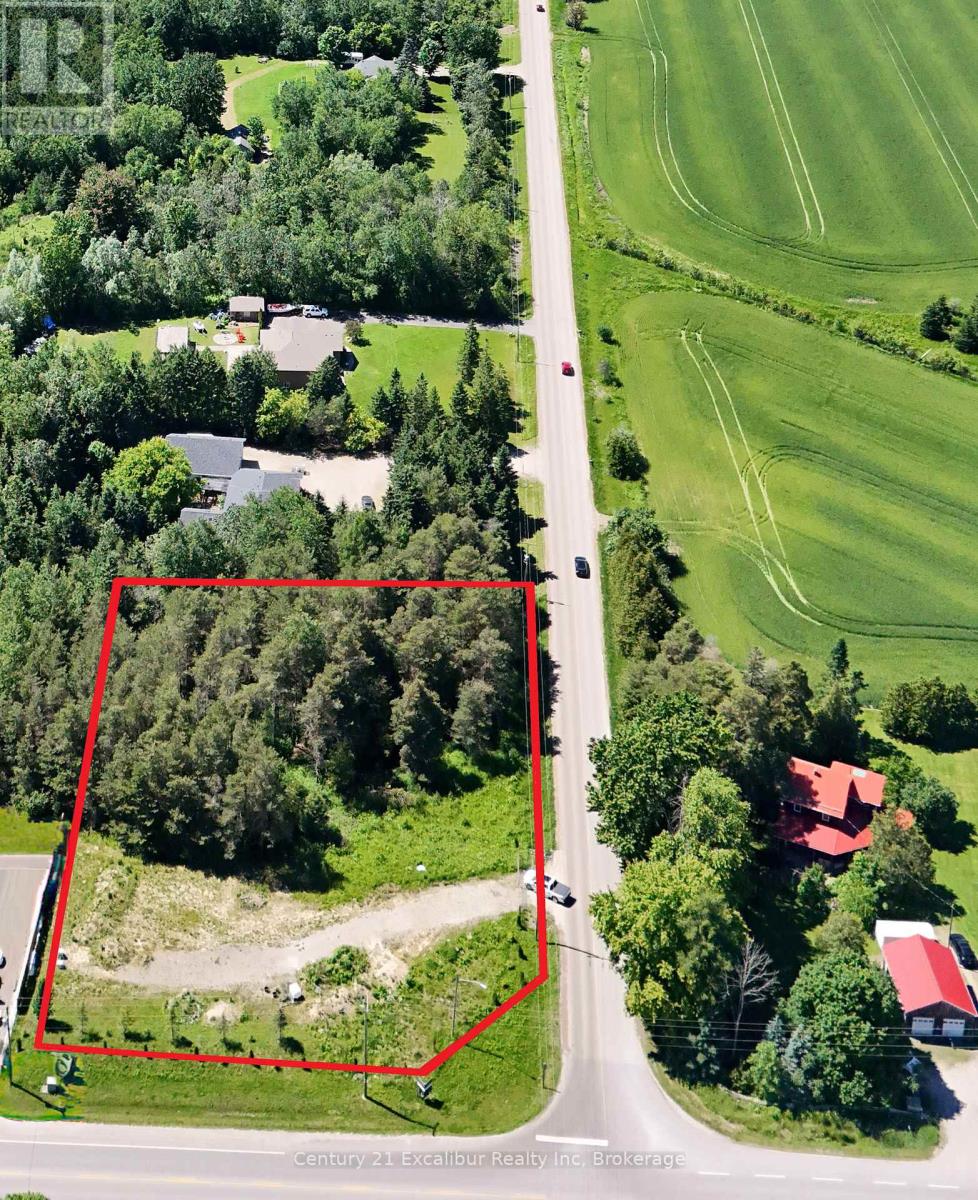
6382 Fifth Line
Centre Wellington, Ontario
Build Your Dream Home Near Belwood Lake! An incredible opportunity to build your dream home on a beautiful lot 1.259 acres in size. Backing onto mature bush, this property offers a peaceful, private setting surrounded by nature-an ideal backdrop for your custom home. Enjoy the tranquility of country living while being just minutes from Belwood Lake, where you can enjoy swimming, boating, fishing, and a variety of outdoor recreation. With nature at your doorstep and year-round activities nearby, this is a wonderful opportunity to create the home and lifestyle you've been dreaming of. (id:49269)
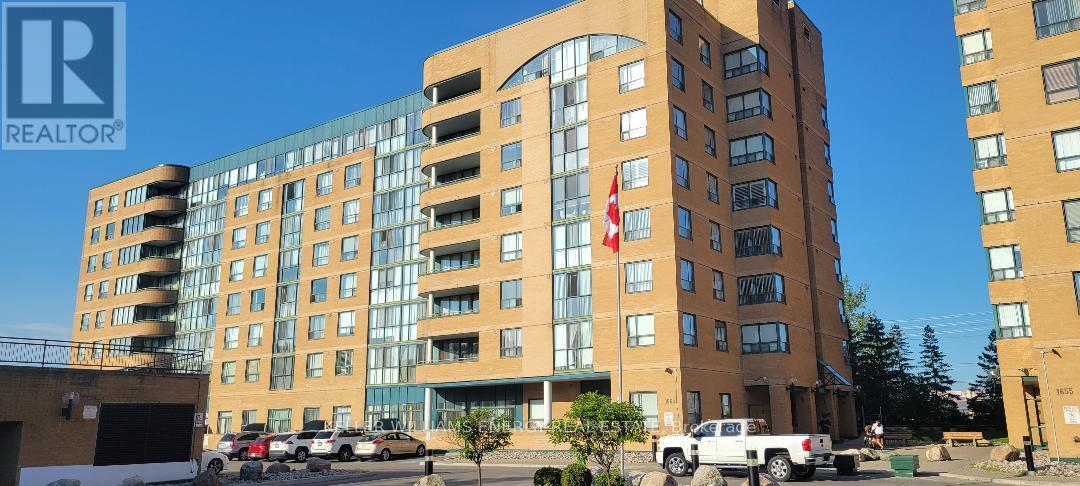
#807 - 1665 Pickering Parkway
Pickering, Ontario
Welcome to Emerald Point and this Immaculate, Rarely Offered 2-bedroom + Den, CORNER PENTHOUSE SUITE!! Featuring a Large Primary Bedroom W/4 Pc Ensuite, upgraded Kitchen with Breakfast Bar, upgraded Bathrooms, freshly painted thru-out, new flooring, 6 new appliances, 2 underground parking spaces & 1 locker! Bright & sunny NW exposure, Den can be used as a 3rd Bedroom or Office. Shows A++!! This complex features 5-star Amenities including Indoor Pool/Sauna/Hot Tub, Gym/Weight room, Games/Ping Pong room, Handball/Squash court and 2 Guest Suites. Major renovations were recently done to the entire building including new carpet & lighting in hallways, new doors on all units, new fan coil units, new roof and new elevators. Located in the Heart of Pickering, Minutes To Shopping, Restaurants, Pickering Mall, 401, GO Train & Public Transit. (id:49269)
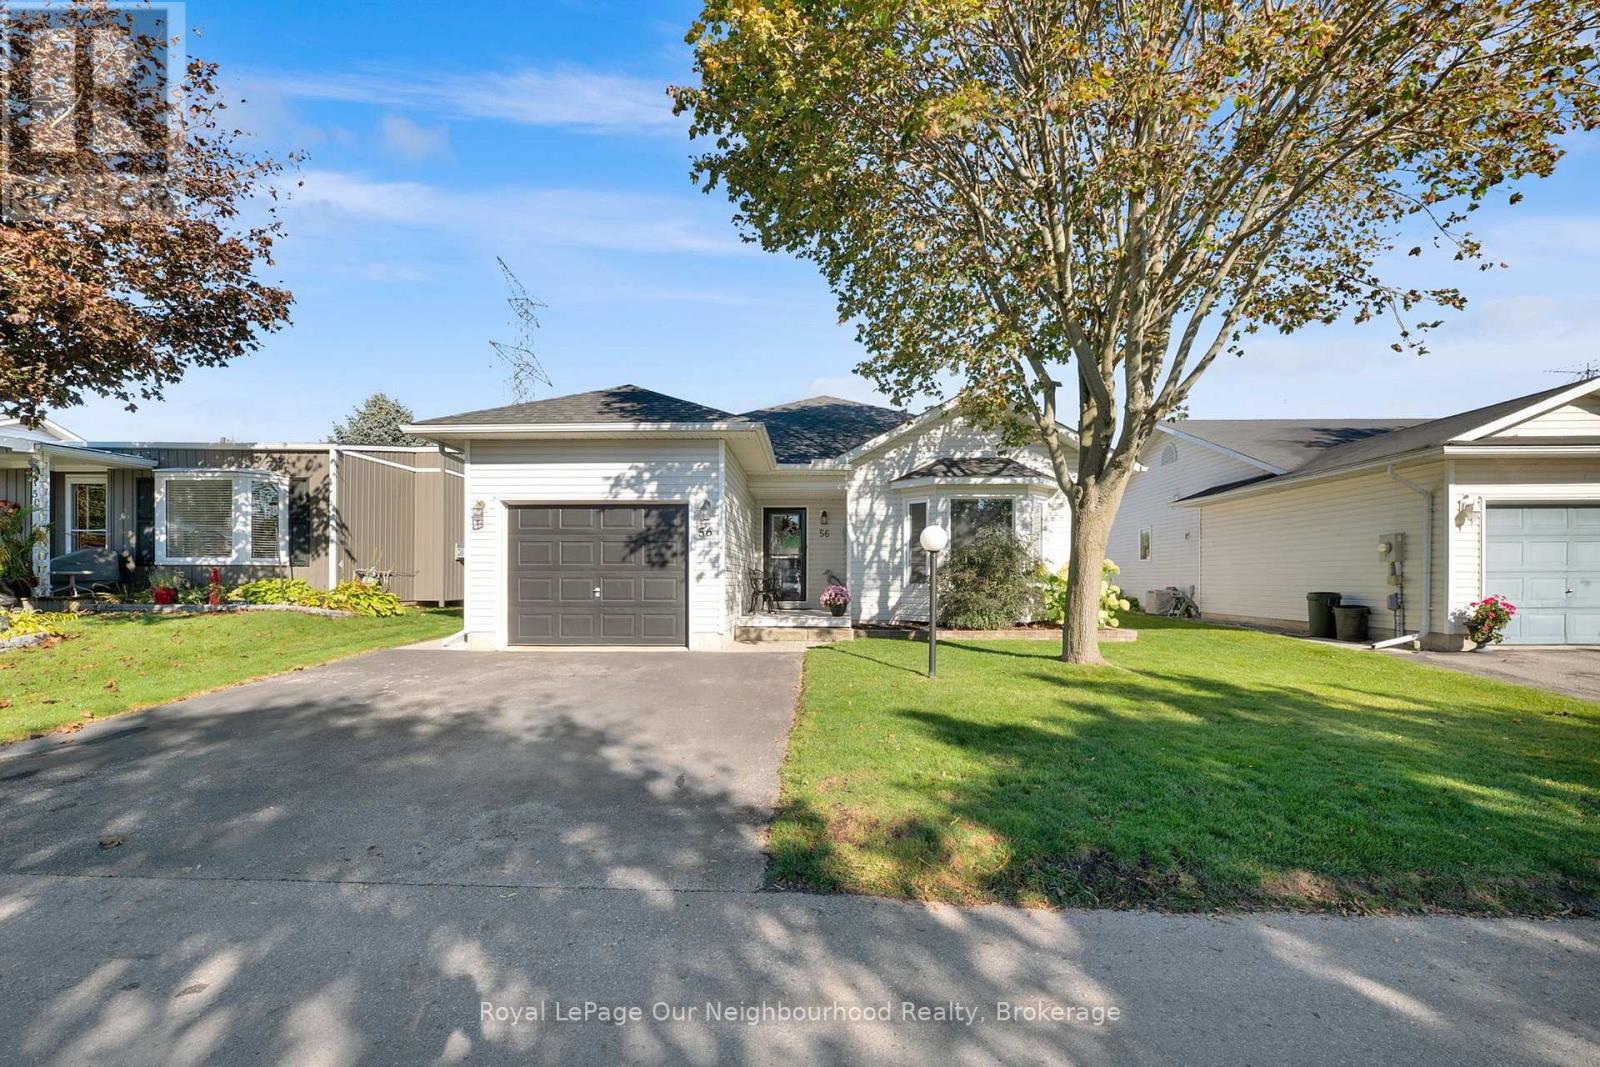
56 Wilmot Trail
Clarington, Ontario
Discover this beautifully updated detached bungalow offering the perfect blend of style, comfort, and community living. Featuring 2 spacious bedrooms, 2 full bathrooms, and an attached single-car garage, this move-in-ready home showcases an inviting open-concept design with modern finishes throughout. The bright and airy living space is ideal for both everyday living and entertaining, highlighted by hardwood flooring and a cozy natural gas fireplace that creates a warm and welcoming atmosphere. The updated windows and patio door allow for abundant natural light while enhancing energy efficiency. This meticulously maintained home has seen numerous upgrades, including a newer furnace, central air conditioner, owned hot water tank, and a stunning 25 ft. x 14 ft. rear deck. The expansive deck provides the perfect outdoor retreat for relaxing, entertaining guests, or enjoying peaceful mornings and evenings. Located within a sought-after adult lifestyle community, residents enjoy an exceptional array of amenities and social activities, including golf, lawn bowling, a library, fitness centre, and two in-ground swimming pools. Whether you're looking to stay active, pursue new hobbies, or connect with neighbours, this welcoming community offers something for everyone. Conveniently situated just minutes from Highway 401 and the charming towns of Bowmanville and Newcastle, you'll have easy access to shopping, dining, healthcare services, and all the conveniences of everyday living. Experience carefree, low-maintenance living in a beautiful home surrounded by outstanding amenities and a vibrant community lifestyle. (id:49269)
3 - 108 Landry Lane
Blue Mountains, Ontario
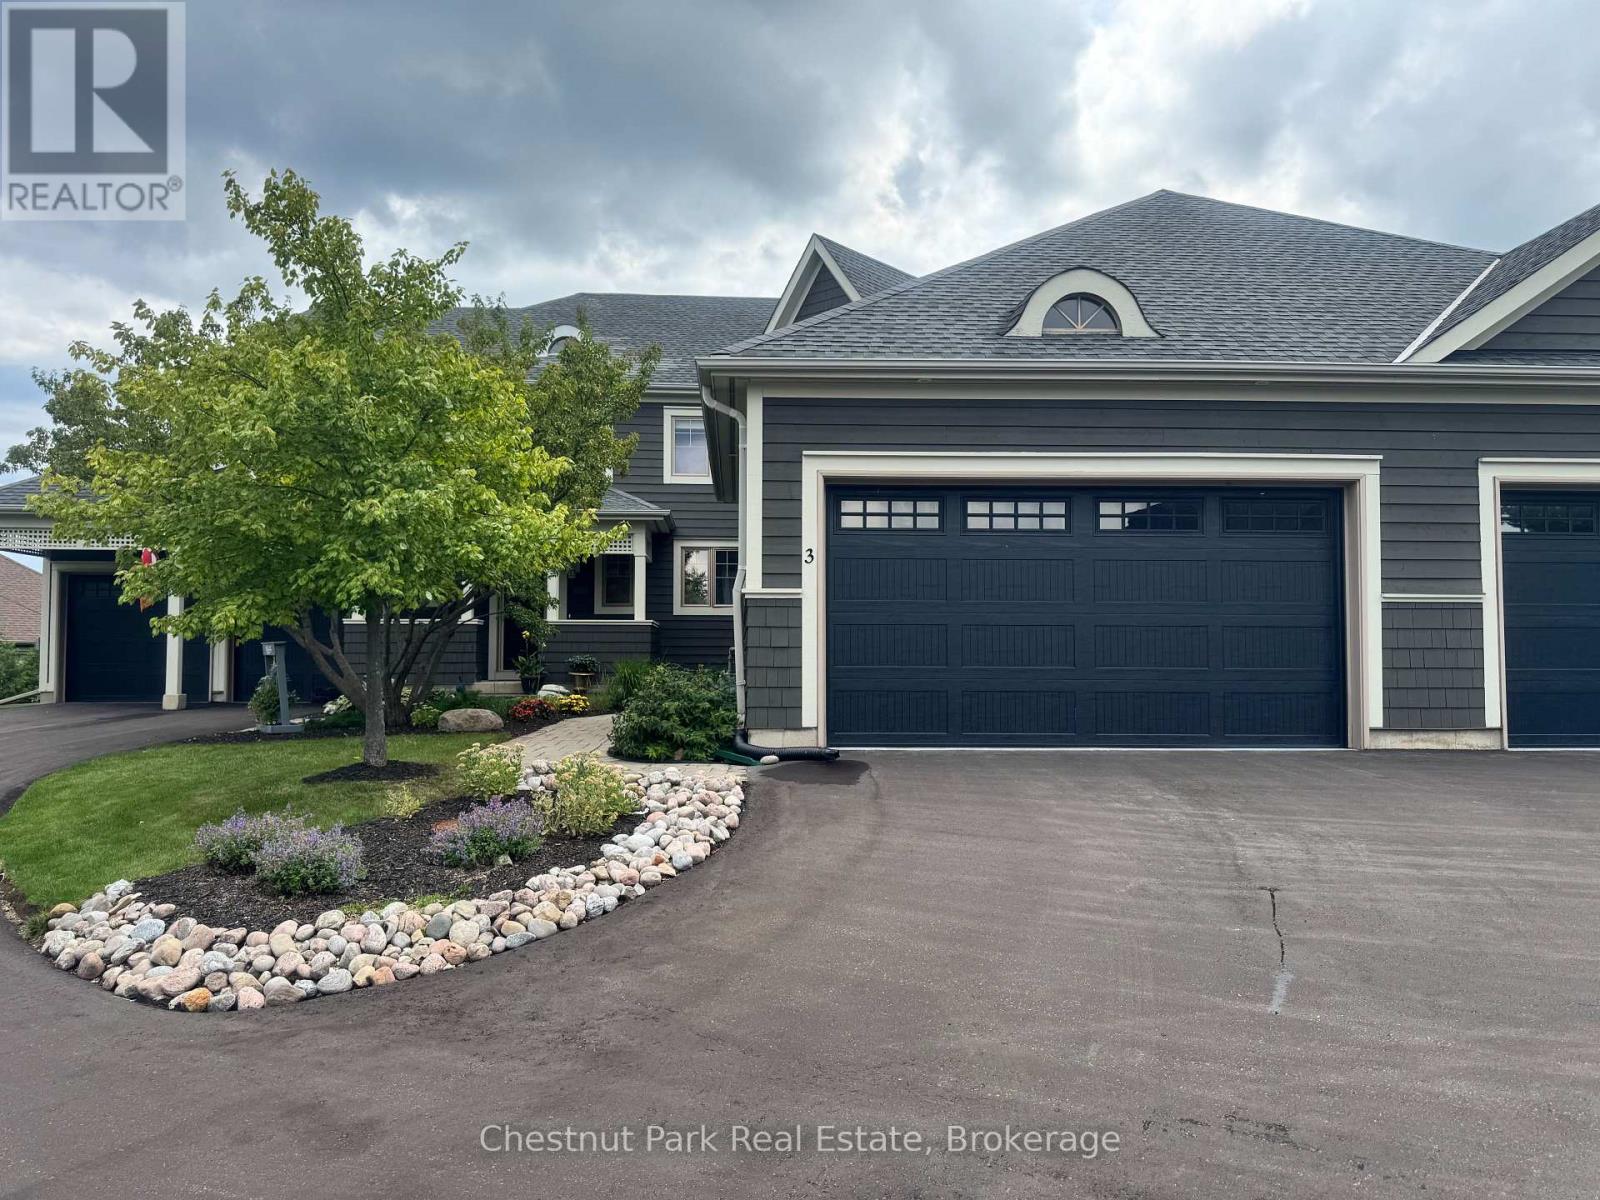
Welcome to 108 Landry Lane #3, a thoughtfully designed, maintenance-free townhome offering access to a beautiful PRIVATE beach, the Lora Bay Clubhouse with dining, lounge areas, well appointed fitness centre, award winning golf course and direct access to the Georgian trail for hiking, biking, x country skiing and more! With 3 bedrooms, 3.5 baths and a fully finished lower level with a large bonus room, this beautiful townhome keeps company the area's luxury detached residences, providing a rare opportunity to enjoy the Lora Bay lifestyle with the ease, convenience and value of condominium living. Located on a quiet cul-de-sac backing, the private terrace overlooks a manicured green space and mature landscaping, providing a sense of privacy that is hard to find in townhome living in the area. The main level features a large & bright bedroom, laundry room with sink and storage, powder room with extra large linen closet and an open-concept kitchen, dining and living area. Hardwood flooring, 9-foot ceilings, pot lights and a gas fireplace add function and beauty, while sliding doors extend the living space to the backyard terrace. The upper level offers a spacious Primary bedroom with 3 large closets, electric fireplace and a 5-piece primary ensuite. Completing this level is an additional bedroom with a 3-piece ensuite, a versatile open area perfect for a home office area or a quiet place to read and a lovely outdoor balcony. The finished lower level includes a 3-piece bath, a spacious recreation room AND an oversized flex room with a large closet, window and door. Radiant in-floor heating in the finished areas elevates this space to a functional and comfortable overflow area for family and friends. Lora Bay is conveniently located minutes to Thornbury and a short drive to the Village at Blue Mountain and downtown Collingwood! Come and see why so many choose to make Lora Bay their home or their home away from home! (id:49269)
8323 Line 12 Street
Wellington North, Ontario
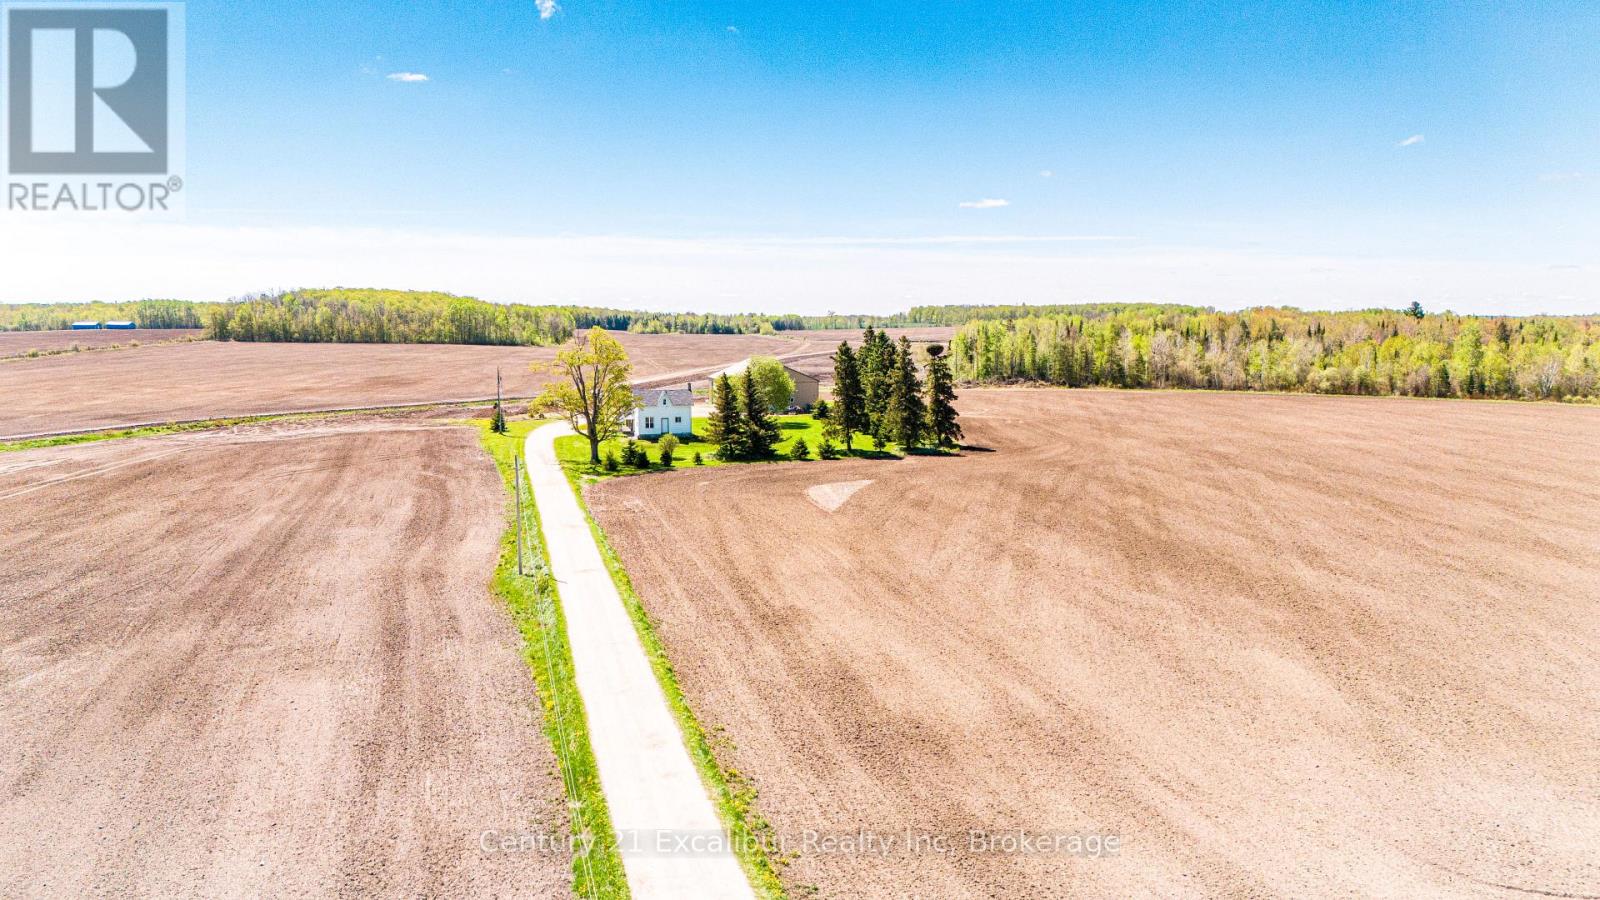
Tucked away on a private 2.7-acre country property, this charming 1900 century home offers the perfect blend of character, privacy, and functionality. Set far back from the road down a long private driveway, the property provides a peaceful setting surrounded by mature trees and open space. This home features 4 bedrooms, 2 bathrooms, and an updated kitchen that combines modern convenience. A 1.5-car attached garage adds everyday practicality, while the impressive 4,000 sq ft insulated detached shop is ideal for hobbyists, contractors, mechanics, or anyone in need of exceptional workspace & storage. With ample parking for vehicles, trailers, and equipment, this property is perfectly suited for those seeking space to live, work and enjoy country living. Offered at $899,000.00 (id:49269)
67 Wesley Avenue
Wasaga Beach, Ontario
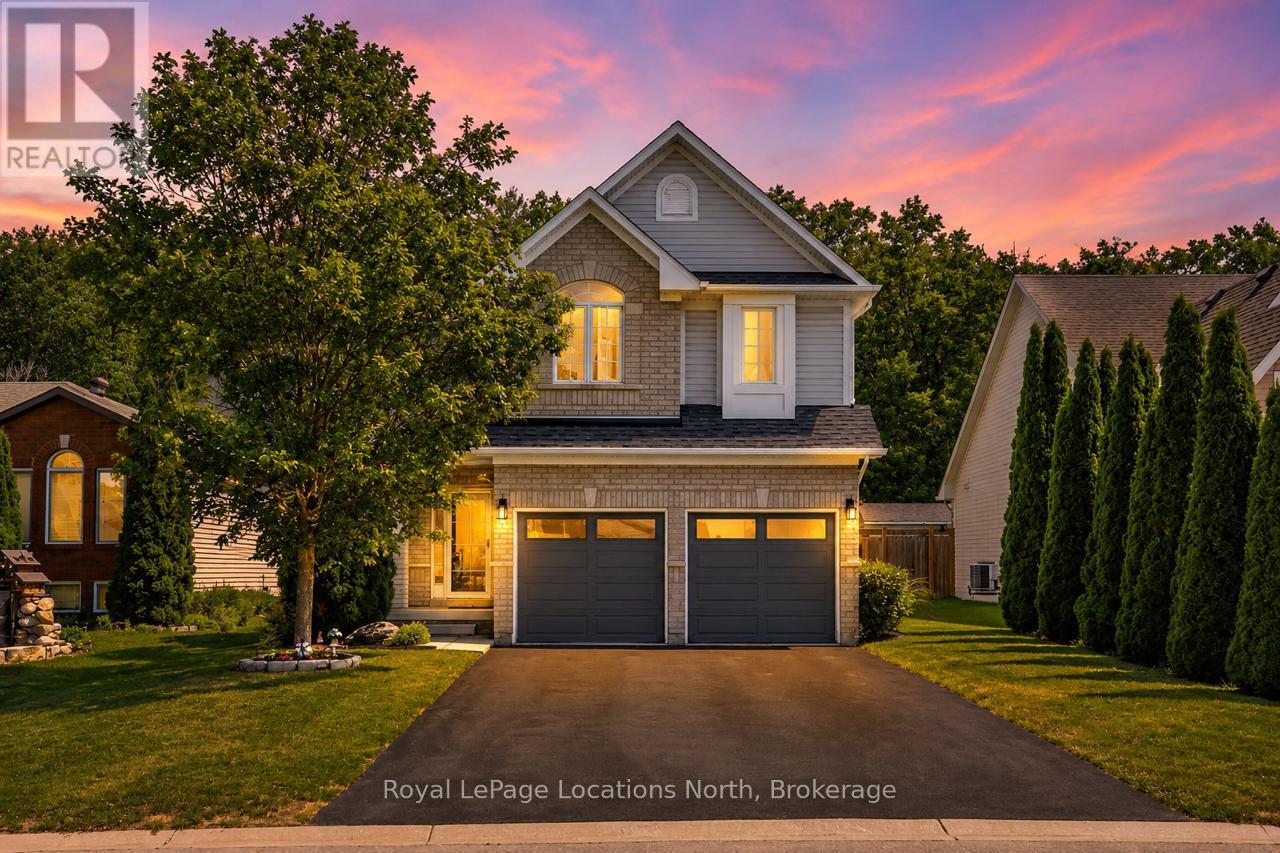
Welcome to this beautiful 5-bedroom, 4-bathroom family home, where the backyard oasis takes center stage. Backing onto mature trees and featuring a stunning in-ground saltwater pool, this property offers the privacy, space and lifestyle today's families are looking for. The fully fenced backyard feels like a private retreat, with mature trees creating a beautiful backdrop to the in-ground saltwater pool. Spend the day swimming, evenings around the barbecue, or quiet mornings with a coffee on the deck. Additional outdoor features include a concrete pool surround, pool shed, spacious deck, and dog run.Inside, the main floor offers an open-concept kitchen and living room with views of the backyard and pool. The kitchen features a large island, eat-in dining area and direct access to the deck, making summer gatherings and pool days easy. A gas fireplace with a shiplap feature wall anchors the living room, while new flooring (2025), upgraded lighting and upgraded door hardware add a fresh, modern feel throughout. A powder room, main-floor laundry room and inside entry to the garage complete this level. Upstairs, four bedrooms provide the space many families are looking for. The spacious primary suite features a walk-in closet and 5PC ensuite, while three additional bedrooms are served by a 4PC bathroom.The finished basement adds valuable living space with a large recreation room, fifth bedroom, full 3PC bathroom and cantina/storage room. Located in a sought-after Wasaga Beach neighbourhood, this home is just minutes from Beach Area 1, the new Wasaga Beach arena and library, the future school and community hub, parks, trails, shoppingvand everyday amenities. Additional features include an owned furnace (March 2026), central A/C, attached garage with new garage doors (2019) and one garage door opener. Well maintained and move-in ready, this is an exceptional opportunity to own a spacious family home with one of the most enjoyable backyard settings you'll find. (id:49269)
15 Bridlewood Crescent
Wasaga Beach, Ontario
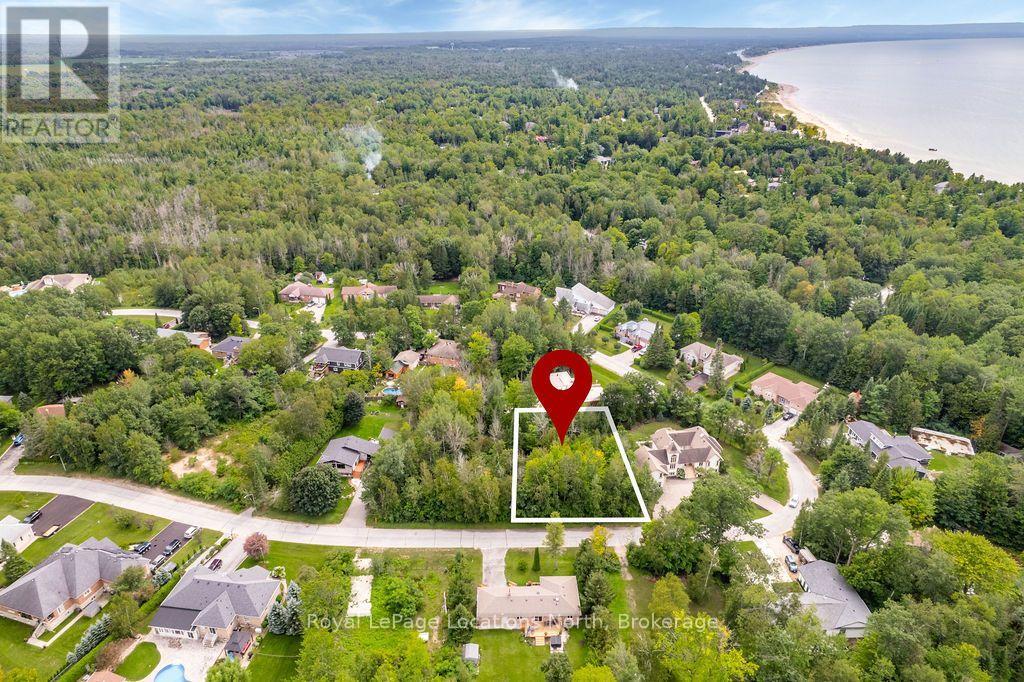
Build your dream home at 15 Bridlewood Crescent in the well-known Sunward Estates! Estate lots with this level of privacy are genuinely hard to come by, and this one checks every box. At 114' x 145', there is room to design a custom home, a swimming pool, a cabana, and an incredible outdoor living space, all framed by mature trees that provide natural shade and instant privacy. A short walk brings you to one of the best beaches on Georgian Bay, where the sunsets are truly unreal. To live this close to the Bay is the dream, and this lot makes it possible. Bring your vision for a shop, your RVs, your toys, and everything in between. Snowmobile and ATV trails are close by, making this a four-season property. Services are available at the property line, and the neighbourhood is established and surrounded by desirable homes. This is a rare opportunity to build exactly what you want in one of Wasaga Beach's most sought-after beachside communities. (id:49269)

40 Fairway Crescent
Wasaga Beach, Ontario
Space, sunlight and incredible potential come together in this beautifully maintained raised bungalow, ideally located just steps from the golf course. Set on an impressive 75 x 145 ft lot, this 3+1 bedroom, 2 bathroom home offers a bright, versatile layout with plenty of room to make it your own.Vaulted ceilings and oversized windows fill the main level with natural light, while hardwood flooring flows through the kitchen and dining area. The spacious primary bedroom features generous closet space and a private ensuite with a walk-in glass shower, while two additional bedrooms complete the main floor. The bright kitchen features newer stainless steel appliances and direct access to the expansive rear deck, making everyday living and entertaining effortless.Downstairs, the partially finished lower level offers a fourth bedroom, pot lights and a bathroom rough-in, along with a large unfinished area ready to become a family room, home gym, office or whatever best suits your lifestyle.Many of the major updates have already been completed, including the roof (2021), furnace and A/C (2018), windows (2012), newer stainless steel fridge and stove, and 200-amp electrical service. With a fantastic lot, sought-after location and room to grow, this move-in-ready home is full of possibilities. (id:49269)

28 Clark Street
Collingwood, Ontario
Welcome to this beautiful all-brick bungalow in the sought-after Mountaincroft community, thoughtfully designed for comfortable and convenient one-floor living with a total of 2350 sq. ft of finished living space. Featuring two bedrooms on the main level, along with main floor laundry, this home is perfectly suited for those looking to enjoy the ease of a functional main-floor lifestyle without sacrificing space for visiting family and guests. The fully finished lower level offers two additional bedrooms and versatile living space, creating the perfect setup for overnight guests, extended family visits, hobbies, or a quiet retreat when needed. Situated on a generous 45x125 foot lot, this property offers plenty of outdoor space to enjoy. Step into your own private backyard oasis complete with a hot tub - included with the home - making it the perfect place to relax and unwind year-round. Whether enjoying a peaceful morning coffee or entertaining friends on warm summer evenings, this backyard was made to be enjoyed. Located close to trails, parks, golf, and all of Collingwood's amenities, this well-maintained home offers the ideal balance of comfort, convenience, and low-maintenance living in one of the area's most desirable neighbourhoods. (id:49269)
493 Ontario Street
Collingwood, Ontario
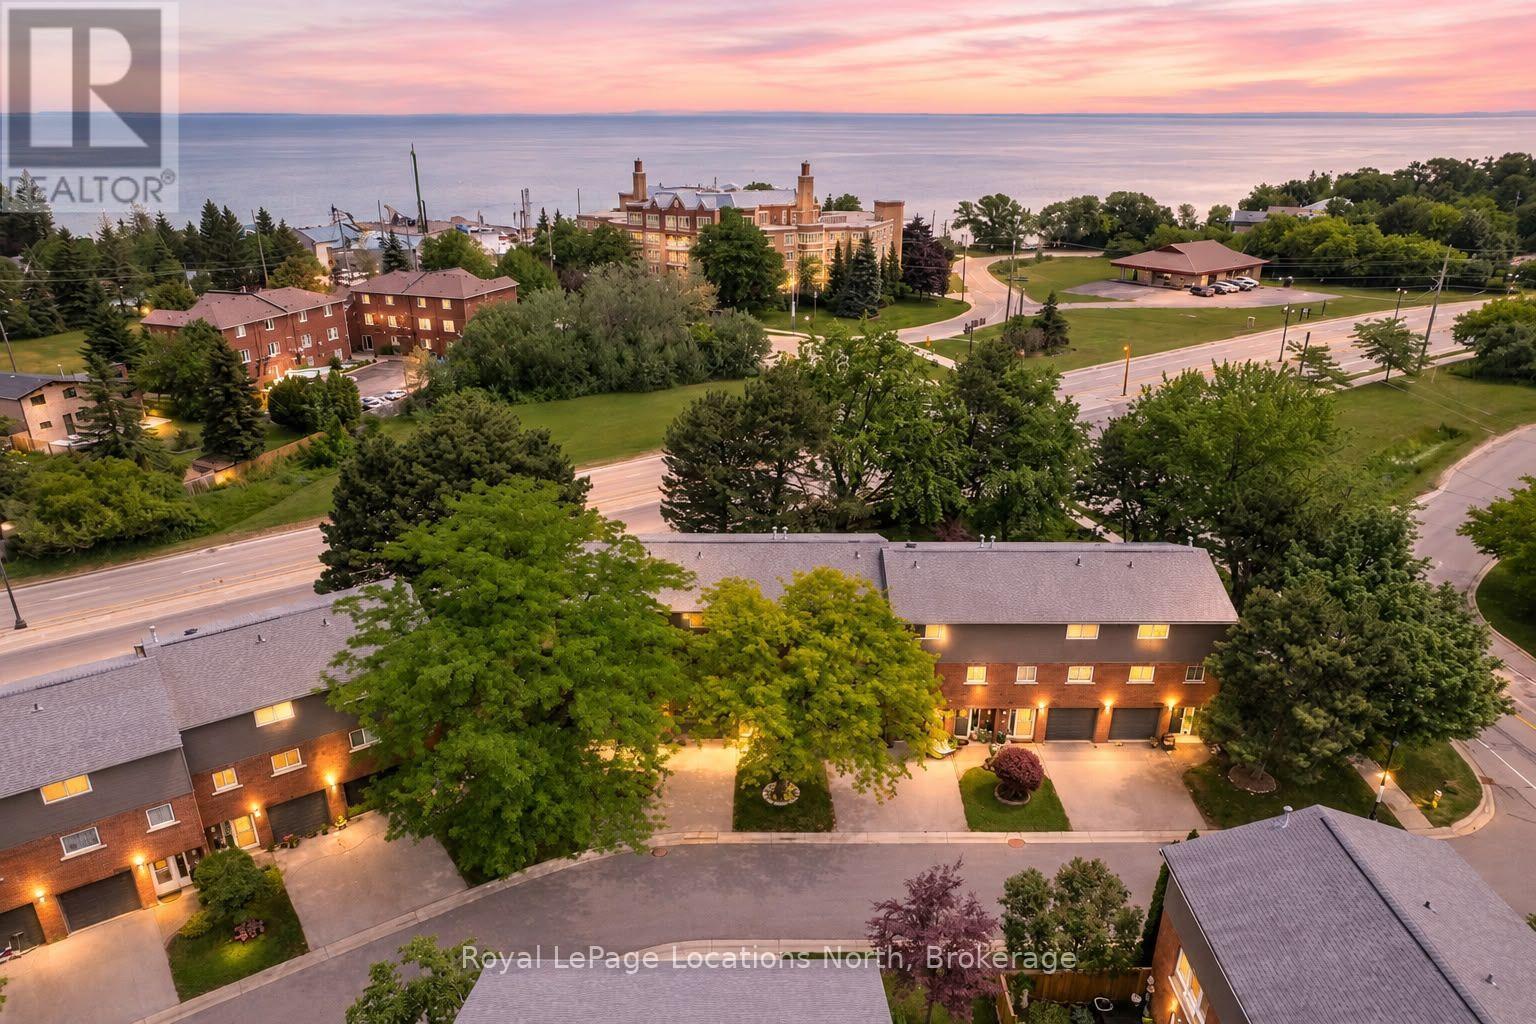
Million-dollar Georgian Bay views from your own oversized bay windows - at a price that makes the waterfront lifestyle finally attainable. Tucked on sought-after Ontario Street in Collingwood, this spacious townhouse delivers the rare combination buyers are chasing: water at your doorstep, downtown around the corner, and the ski hills minutes away.Inside, the layout just works. Three bedrooms upstairs plus a versatile walk-out lower-level rec room that flexes effortlessly into a 4th bedroom, guest suite, home office, or family lounge. The oversized kitchen is the heart of the home - generous cabinet and counter space, a sunny eat-in breakfast nook, and big windows that frame the bay while flooding the space with natural light.The fully renovated 4-piece bathroom has been tastefully updated with modern finishes and a tub/shower combination built for both comfort and style. The walk-out lower level adds real living space and flexibility -perfect for growing families, weekend guests, or a quiet recreational retreat steps from the water.But the lifestyle is the real headline. Walk straight from your backyard to Sunset Point and spend your days paddle boarding, kayaking, fishing, swimming, or wandering the waterfront trails along Georgian Bay. Morning coffee with the sunrise over the water. Evenings watching Collingwood's famous sunsets light up the sky. This kind of connection to nature is almost impossible to find at this price point.Additional features include visitor parking, lower-level laundry, and easy access to Blue Mountain, golf courses, hiking trails, and year-round recreation.Whether you're looking for a full-time residence, weekend escape, investment property, or the perfect starter home on the water, this townhouse delivers exceptional value in one of Collingwood's most desirable waterfront pockets. Properties like this - at this price, in this location - don't come up often. Come see it before it's gone. (id:49269)
22 Berkshire Avenue
Wasaga Beach, Ontario
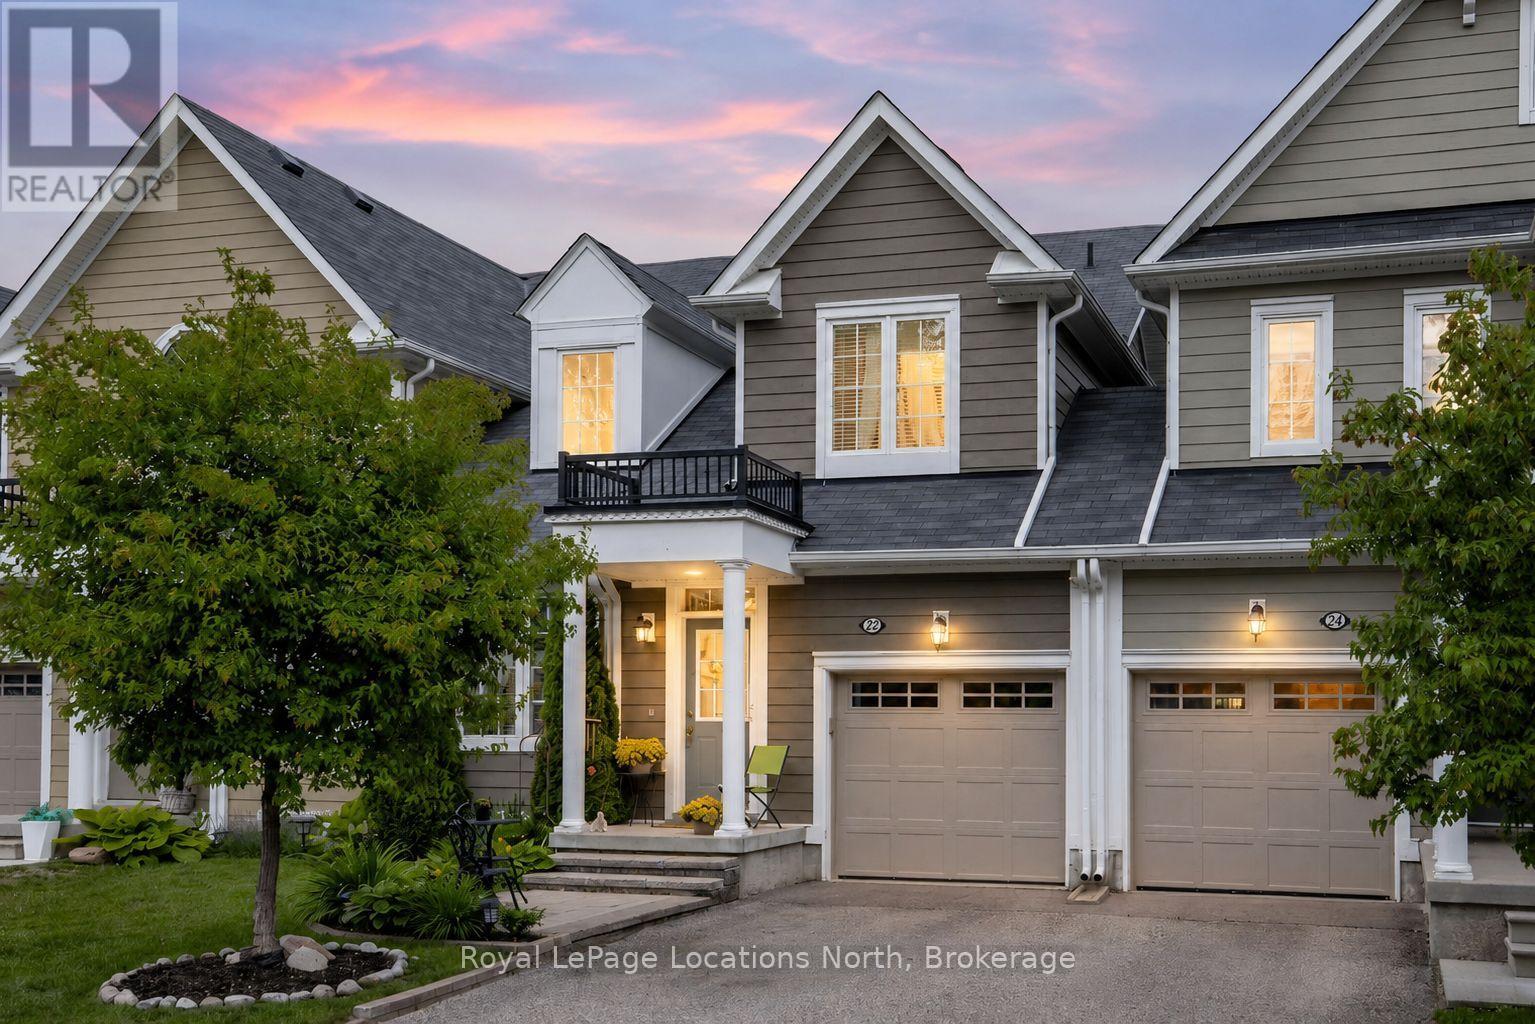
EASY TO MAINTAIN TOWNHOUSE WITH POND AND GOLF COURSE VIEWS! Welcome to this beautifully maintained 4-bedroom, 4-bathroom home offering approximately 2,800 sq. ft. of finished living space in one of Wasaga Beach's most sought-after family-friendly neighbourhoods. The bright, open-concept main floor is highlighted by soaring 20-foot ceilings in the living room, hardwood flooring, upgraded lighting and fixtures, and a spacious main-floor primary bedroom complete with a full ensuite. The bright eat-in kitchen features 6 year old stainless steel appliances, ample cabinetry and has a balcony that overlooks the backyard. A generous-sized garage with convenient inside entry adds everyday practicality. The second floor offers two additional bedrooms, a full bathroom, and a versatile loft overlooking the living room-perfect as a home office, reading nook, kids' play area, or additional family living space. The fully finished basement provides incredible flexibility with a living room with walkout and a large rec room ideal for a pool table, theatre room, games room, or family gathering space. Walk directly outside to enjoy the backyard and the tranquil views beyond. Outside, you'll appreciate the newer patio at the front of the home as well as a newer patio in the back, creating an inviting outdoor space to relax and enjoy your morning coffee. The backyard overlooks the pond and golf course and features privacy fencing, offering a peaceful setting that's hard to beat. Located just minutes from schools, the new arena, shopping, parks, and Beach Area 1, this east-end Wasaga Beach location also provides an easy commute to Barrie and Highway 400. Exterior ground maintenance and snow removal is included in the fees. Live maintenance free in the future with roof/window/exterior, fully covered when replacement is needed. (id:49269)