
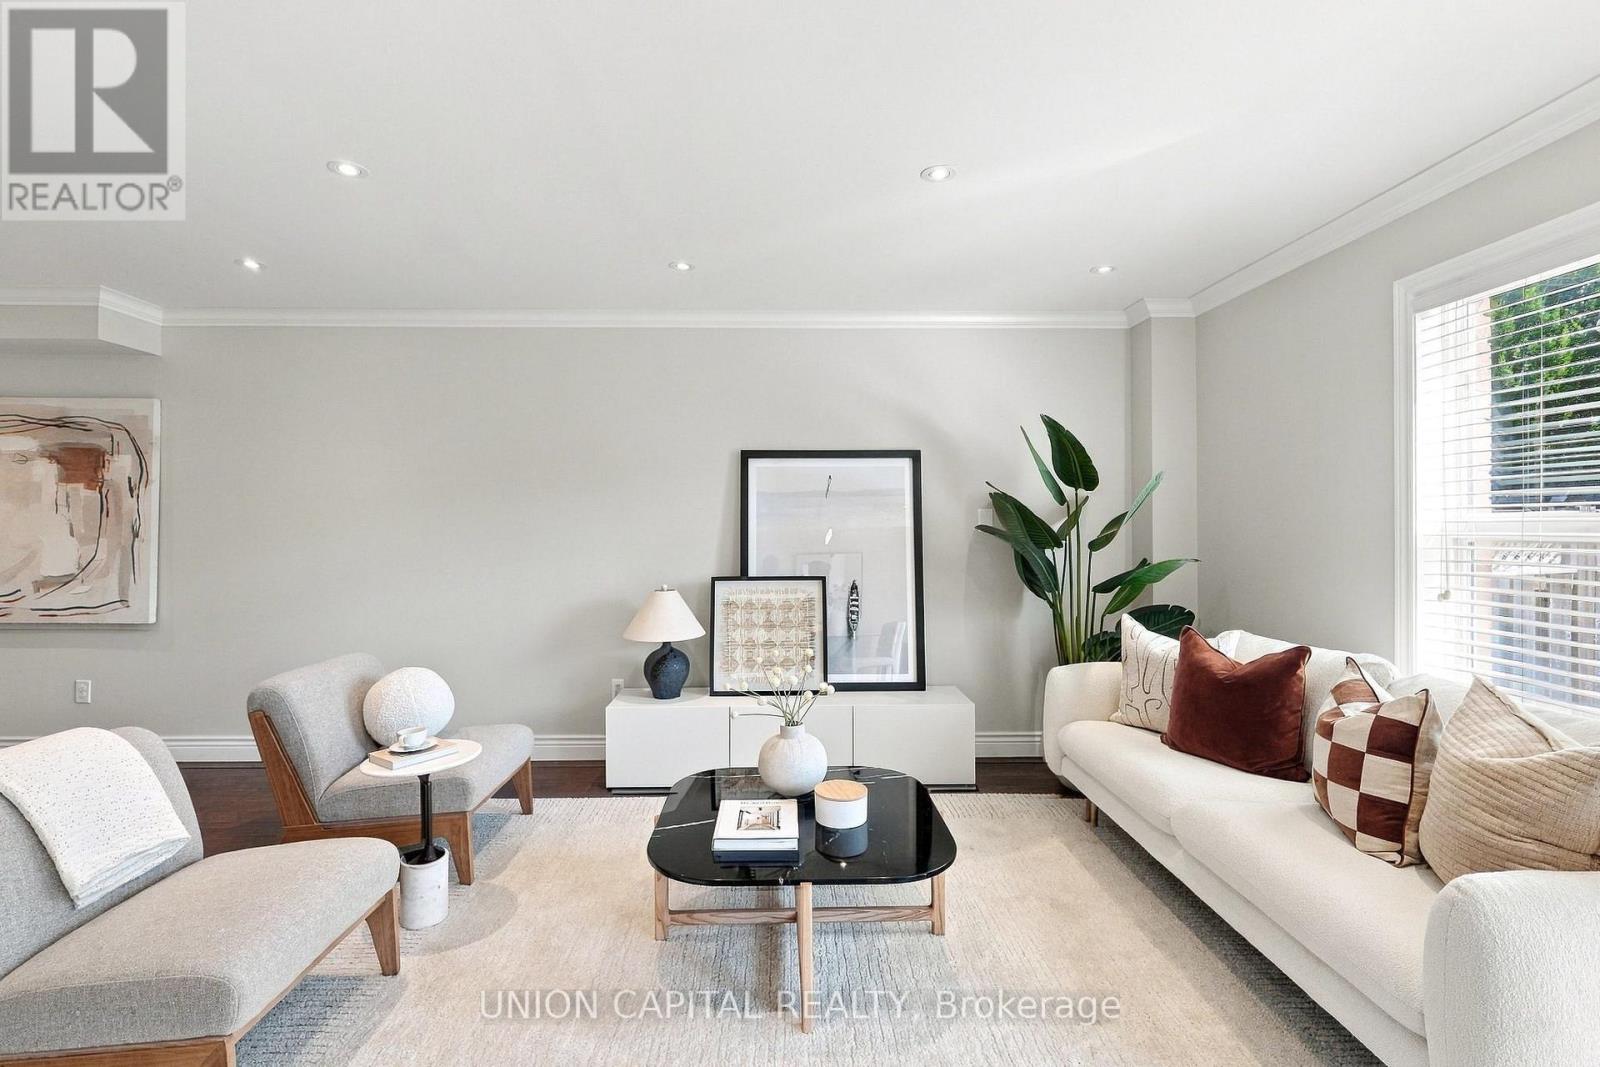
126 Matteo David Drive
Richmond Hill, Ontario
This is the one you've been waiting for! Welcome to this STUNNING, FULLY RENOVATED FREEHOLD TOWNHOUSE (NO POTL), nestled in the highly sought-after ROUGE WOODS community! Extremely SPACIOUS with 1756 SQFT + FINISHED BASEMENT, a WIDE & DEEP FLOORPLAN, bright, open-concept layout designed for both everyday living and entertaining. Tastefully renovated from top to bottom with QUALITY MATERIALS & WORKMANSHIP, this home offers a fresh, modern feel throughout. The SHOWSTOPPER KITCHEN has been completely transformed with solid wood maple cabinetry, under-cabinet lighting, porcelain tile floors, stone backsplash, quartz counters, deep undermount sink & TOP-OF-THE-LINE BOSCH & THERMADOR S/S APPLIANCES! Enjoy SOLID HARDWOOD FLOORS THROUGHOUT, matching hardwood staircase with iron pickets, SMOOTH CEILINGS ON MAIN & 2ND FLOOR, crown moulding & pot lights with dimmers. Upstairs features 3 OVERSIZED BEDROOMS - ALL THREE CAN FIT KING-SIZED BEDS (WOW!) - plus 2 FULLY RENOVATED SPA-INSPIRED BATHROOMS finished with porcelain tile, oversized custom mirrors, upgraded toilets & hardware, and shower systems with RAINFALL SHOWER HEADS. The BEAUTIFULLY FINISHED BASEMENT adds even more living space with a large rec area perfect for a home gym, office, media room or kids' playroom. Step outside to the ideal combination of GREEN SPACE for kids & pets & a LOW-MAINTENANCE CONCRETE PATIO, complete with a GAS BBQ LINE for summer entertaining. DIRECT GARAGE ACCESS & WIDENED DRIVEWAY WITH PARKING FOR 2 CARS! Major updates provide added peace of mind: ROOF (2019) & FURNACE/AC (2023 LENNOX DUAL-SYSTEM HEAT PUMP). Located in a TOP-TIER SCHOOL DISTRICT including Richmond Green SS, Bayview SS IB & Redstone PS. UNBEATABLE LOCATION - just a 1-MIN WALK TO RICHMOND GREEN SPORTS CENTRE and approx. 3 MINS DRIVE TO COSTCO, shopping, dining & easy access to Richmond Hill GO Station, 404/407. The perfect combination of SPACE, QUALITY, LOCATION & FAMILY-FRIENDLY LIVING. JUST MOVE IN & ENJOY! (id:49269)
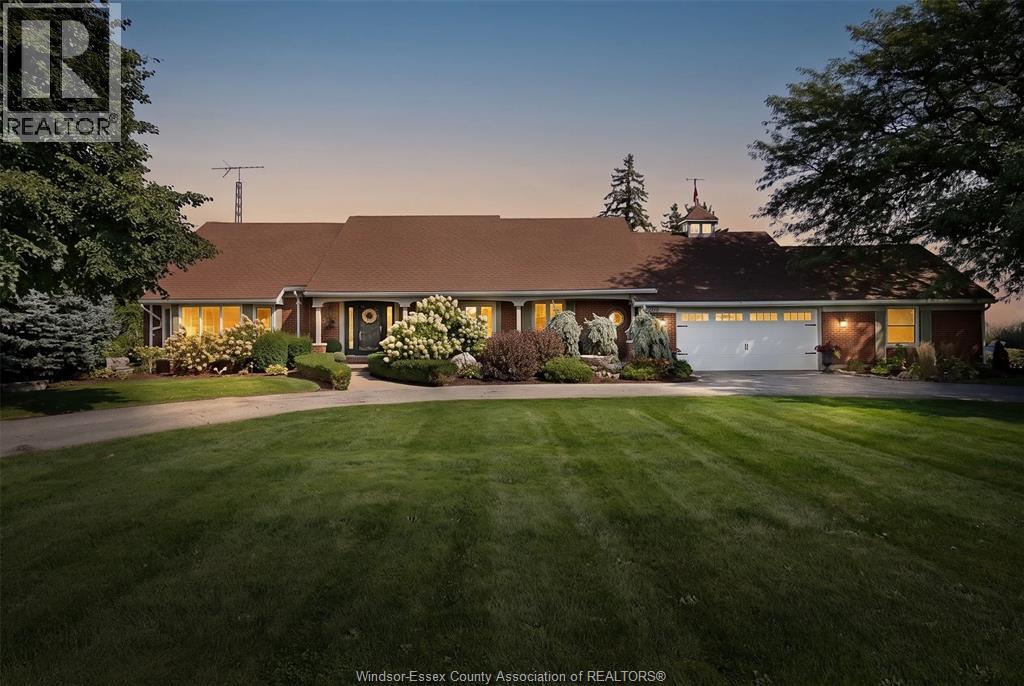
269 Road 11 East
Kingsville, Ontario
Rarely does a property offer the perfect blend of luxury, space, and flexibility like this custom-built executive estate. Set on 4 acres backing onto a golf course, this nearly 4,500 sq. ft. home offers the rare advantage of two complete residences under one roof. The main home features 4 bedrooms, 2.5 baths, a sought-after main-floor primary suite, beautifully renovated interiors, spacious living areas, and quality finishes throughout. A fully self-contained second residence provides exceptional flexibility for multigenerational living, extended family, aging parents, adult children, guests, or caregivers. Outside, enjoy a private backyard retreat with a stunning inground concrete pool, expansive entertaining areas, mature landscaping, and beautiful golf course view. The 4-acre property also offers potential for an additional dwelling unit (ADU), subject to approvals. A truly unique executive country estate offering space, privacy, flexibility, and endless possibilities. (id:49269)
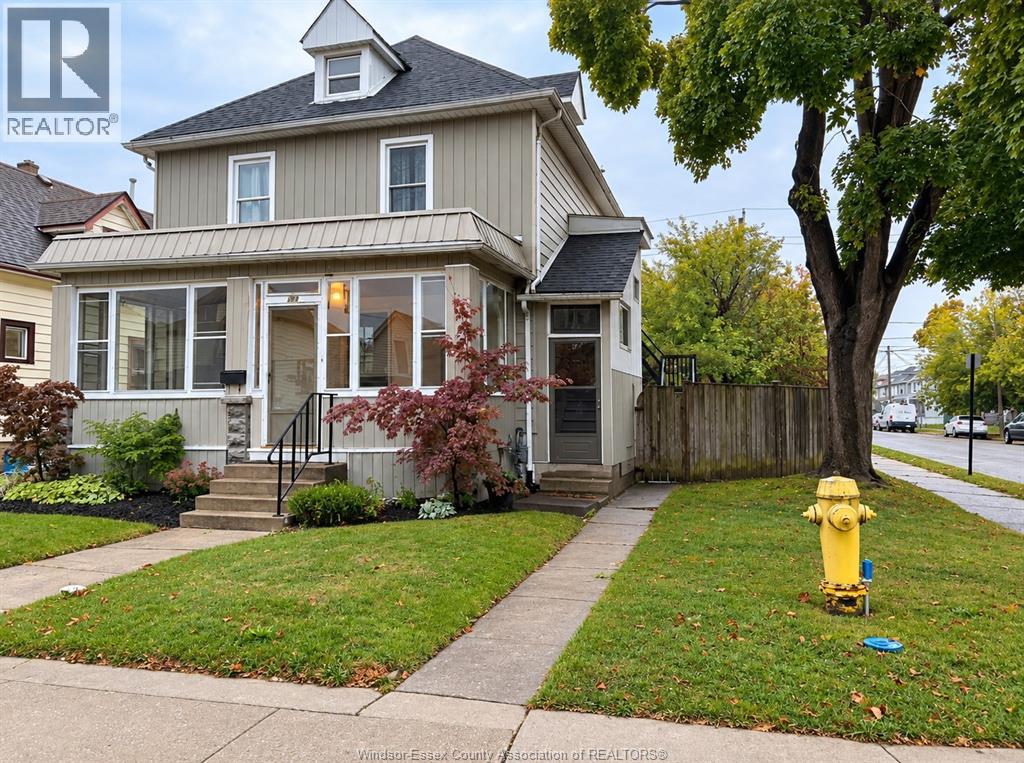
903 Pierre
Windsor, Ontario
FOR LEASE! Welcome to this spacious and inviting upper-level duplex unit featuring 3 bedrooms and a versatile upper loft area, perfect for a home office, additional living space or cozy retreat. This well-appointed unit offers a spacious kitchen, full bathroom & laundry. Enjoy the added convenience of a fenced backyard, patio. A fantastic opportunity to lease a home offering comfort, functionality and plenty of room to enjoy! CONTACT THE LISTING AGENT FOR MORE INFORMATION OR TO ARRANGE A PRIVATE VIEWING. MINIMUM 1 YEAR LEASE, CREDIT AND INCOME VERIFICATION ARE A MUST, WIFI INCLUDED. $1850 PLUS UTILITIES. (id:49269)
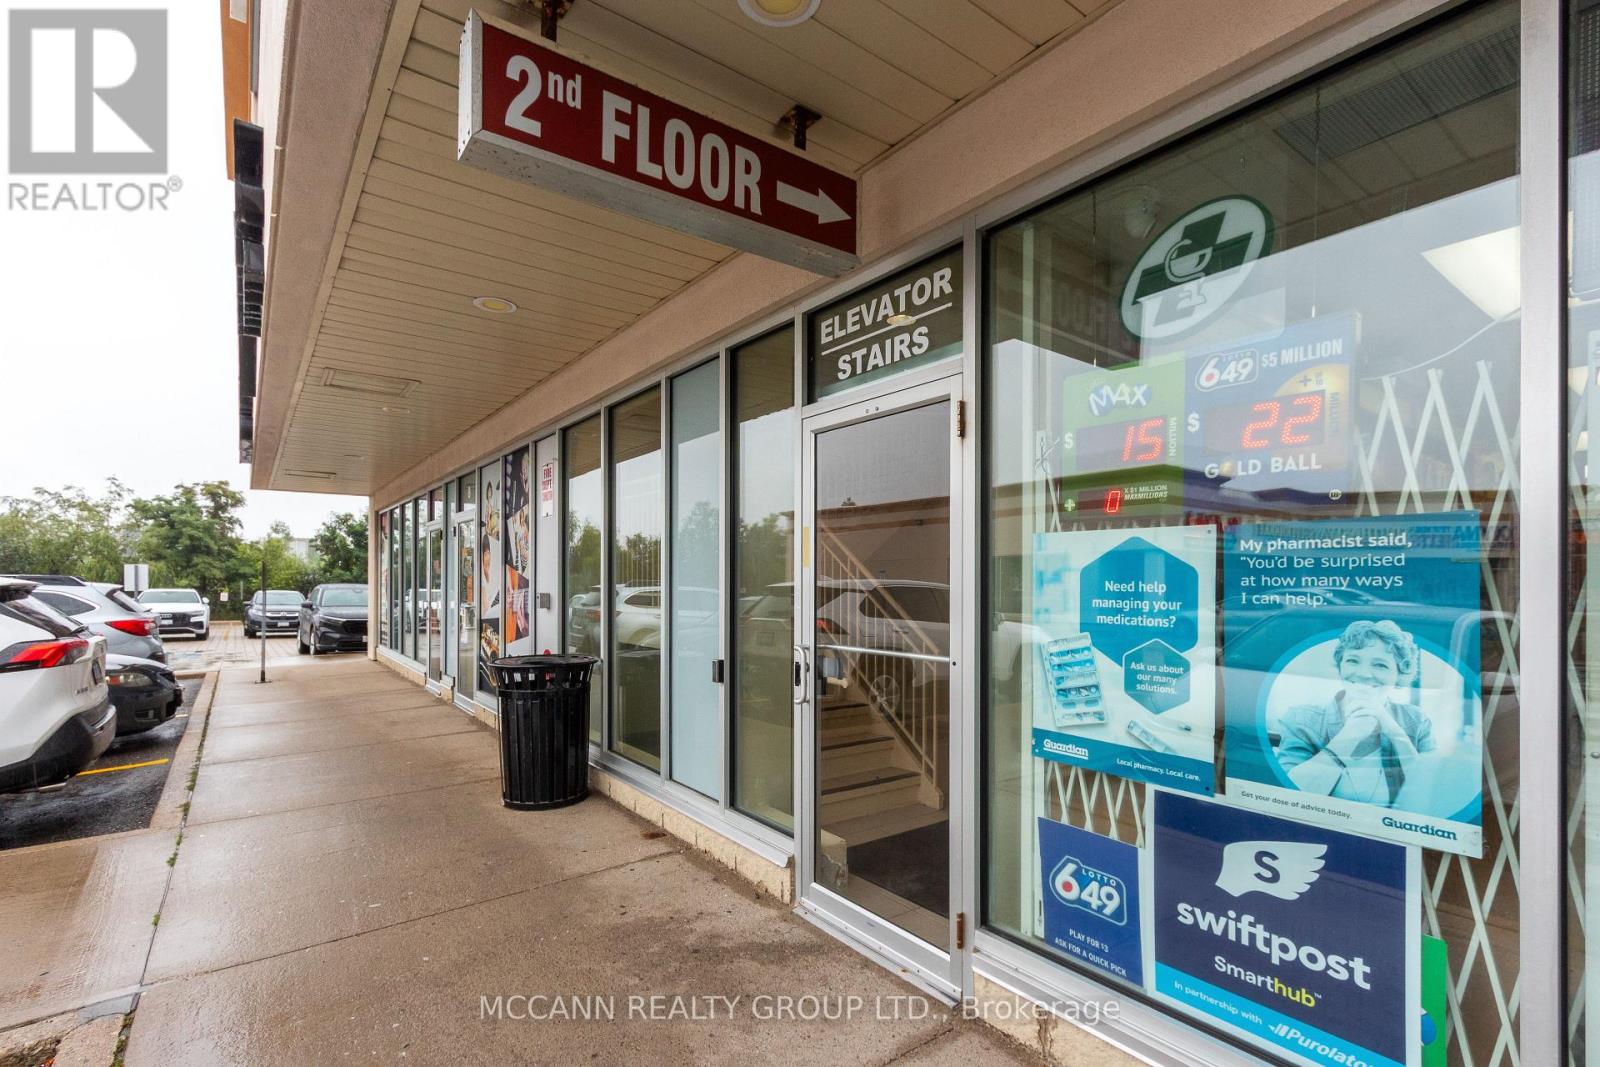
209 - 9889 Markham Road
Markham, Ontario
Professionally finished 2nd floor space with lots of windows in established plaza. Excellent location at Major intersection with high traffic and Markham Rd exposure. Large open space. Ideal for any Professional Practice, Show Room, or Retail. Window signage allowed with exposure on busy Markham Rd. Very busy plaza anchored by doctors, lawyers, pharmacy, dentist, etc. Great building with elevator and lots of parking. Included in the price is separately owned wall signage ($25,000 value). Currently the owner is receiving income from scheduled events and third party classes . (id:49269)
145 North Road
Parry Sound Remote Area, Ontario
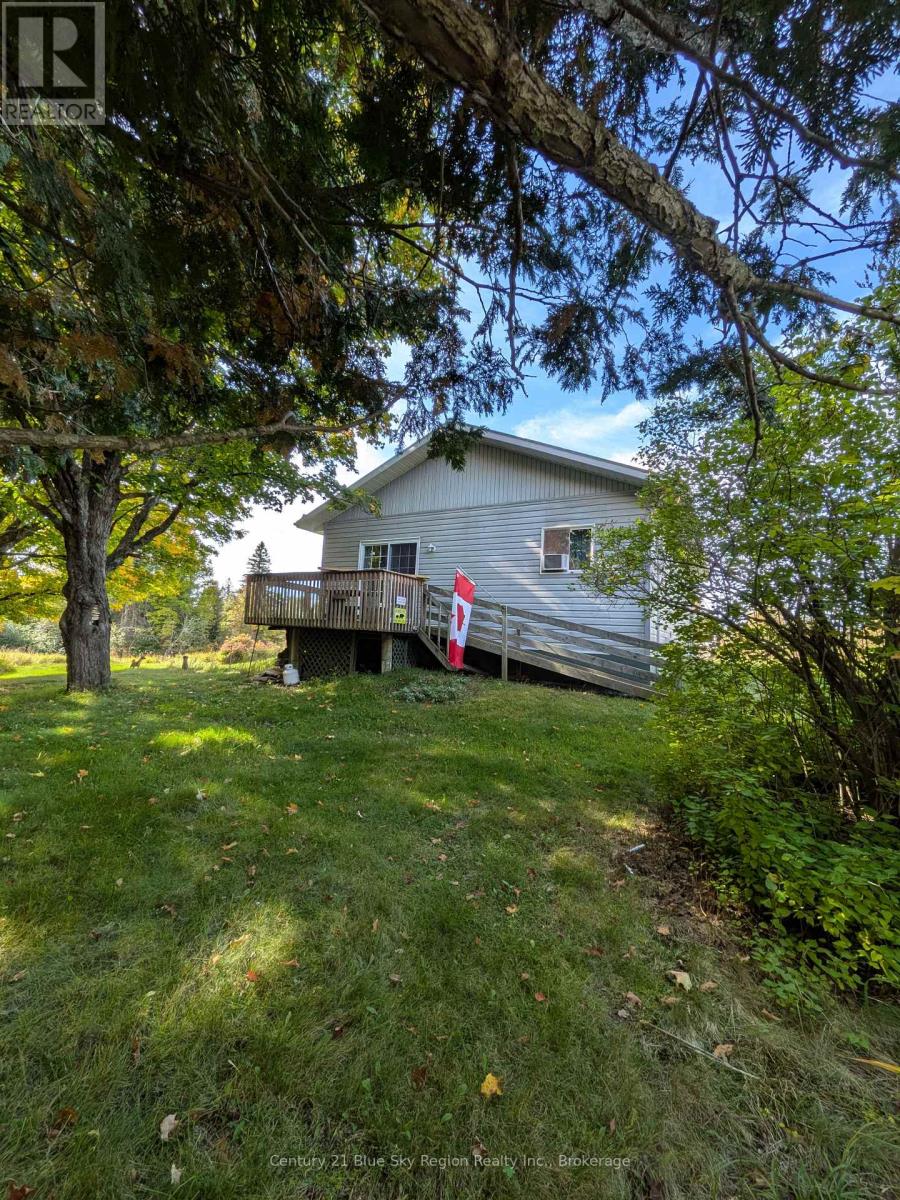
Hard to come by combo, 158 Acres and a three bedroom home! Step into a bright , welcoming layout for comfortable everyday living. The heart of the home extends into a three season sunroom- your favourite spot for a morning coffee, a peaceful workspace or relaxing with a book while completely surrounded by views of nature. Situated in the scenic Loring-Restoule region this property offers an exceptional outdoor lifestyle. You are surrounded be vast forests, pristine freshwater lakes and the historic Pickerel River System, making it a paradise. Whether you want your own private retreat or to farm the land your dream starts here. Snowmobiling is literally in your backyard with the OFSC trail network. The main floor features two bedrooms, 4-pc bathroom,kitchen, laundry, living room and dining area and the 3- season room. Lower level has potential third bedroom, 3-pc bathroom workshop area and open area leading to a walkout. This property had approximately 45 acres cleared for hay fields and cow pasture in its recent history. Built in 2001 on the previous farmhouse foundation. Radiant heat mixed with wood /oil combo furnace for up to date comfort. (id:49269)
263 Georgina Street
Drummond/north Elmsley, Ontario
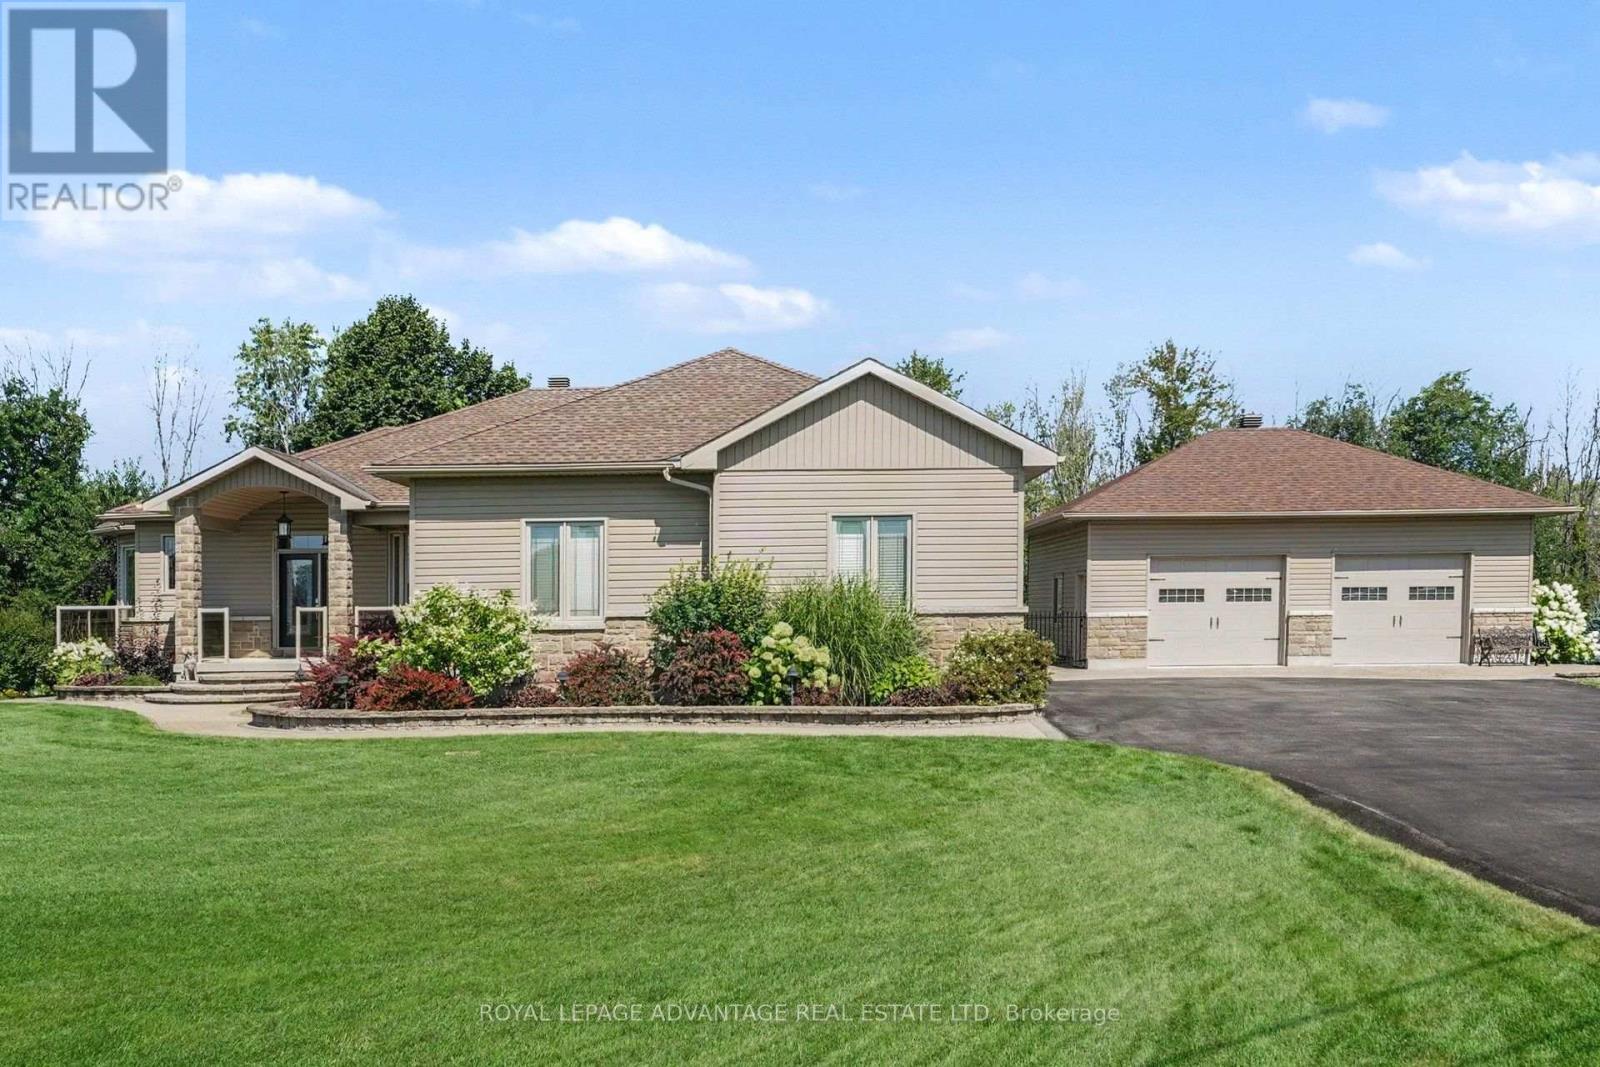
Welcome to one of Sheridan Estates' finest offerings, just 2 km from historic Perth! This exceptional executive bungalow is set on an immaculately landscaped 1.69-acre lot showcases quality construction, thoughtful design & impressive updates throughout. Designed for entertaining, the open-concept living, kitchen & dining areas create an inviting space for gatherings. The extensively updated kitchen features enlarged remodelled cabinetry, granite counters, under-cabinet lighting, double oven & breakfast bar. The spacious dining area is ideal for formal occasions, while the double-sided natural gas fireplace, complete w/remarkable 200-year-old French oak mantel, is enjoyed from multiple rooms. The 3 season sunroom is a true highlight, offering wonderful overflow space or a peaceful retreat, with access to the covered BBQ area.The main level features a versatile den with newer hardwood flooring, ideal as a home office or additional bedroom.The private primary suite offers a walk-in closet & beautifully renovated ensuite with custom shower, new flooring & vanity. A 2pc bath & spacious laundry with direct access to the oversized double garage complete the main level. The walk-out lower level offers a welcoming family room with included home theatre system, radiant floor heating, spacious bedroom, 4-piece bath, office w/custom built-ins & electric fireplace, plus an abundance of storage. Outside, the meticulously maintained grounds feature interlocking walkways, gardens, sprinkler system, putting green & fenced yard! IMPRESSIVE 30' x 25' detached garage is a true dream for car enthusiasts or those needing space for all their toys, featuring 10' doors, radiant floor heating & water! Lower patio features 5 custom powered screens for the perfect bug-free outdoor retreat. Numerous quality updates in the past five years make this exceptional property a rare offering, combining location, quality, privacy, beautiful grounds & impressive outbuildings A truly outstanding home! (id:49269)
120 - 633 Silver Star Boulevard
Toronto, Ontario
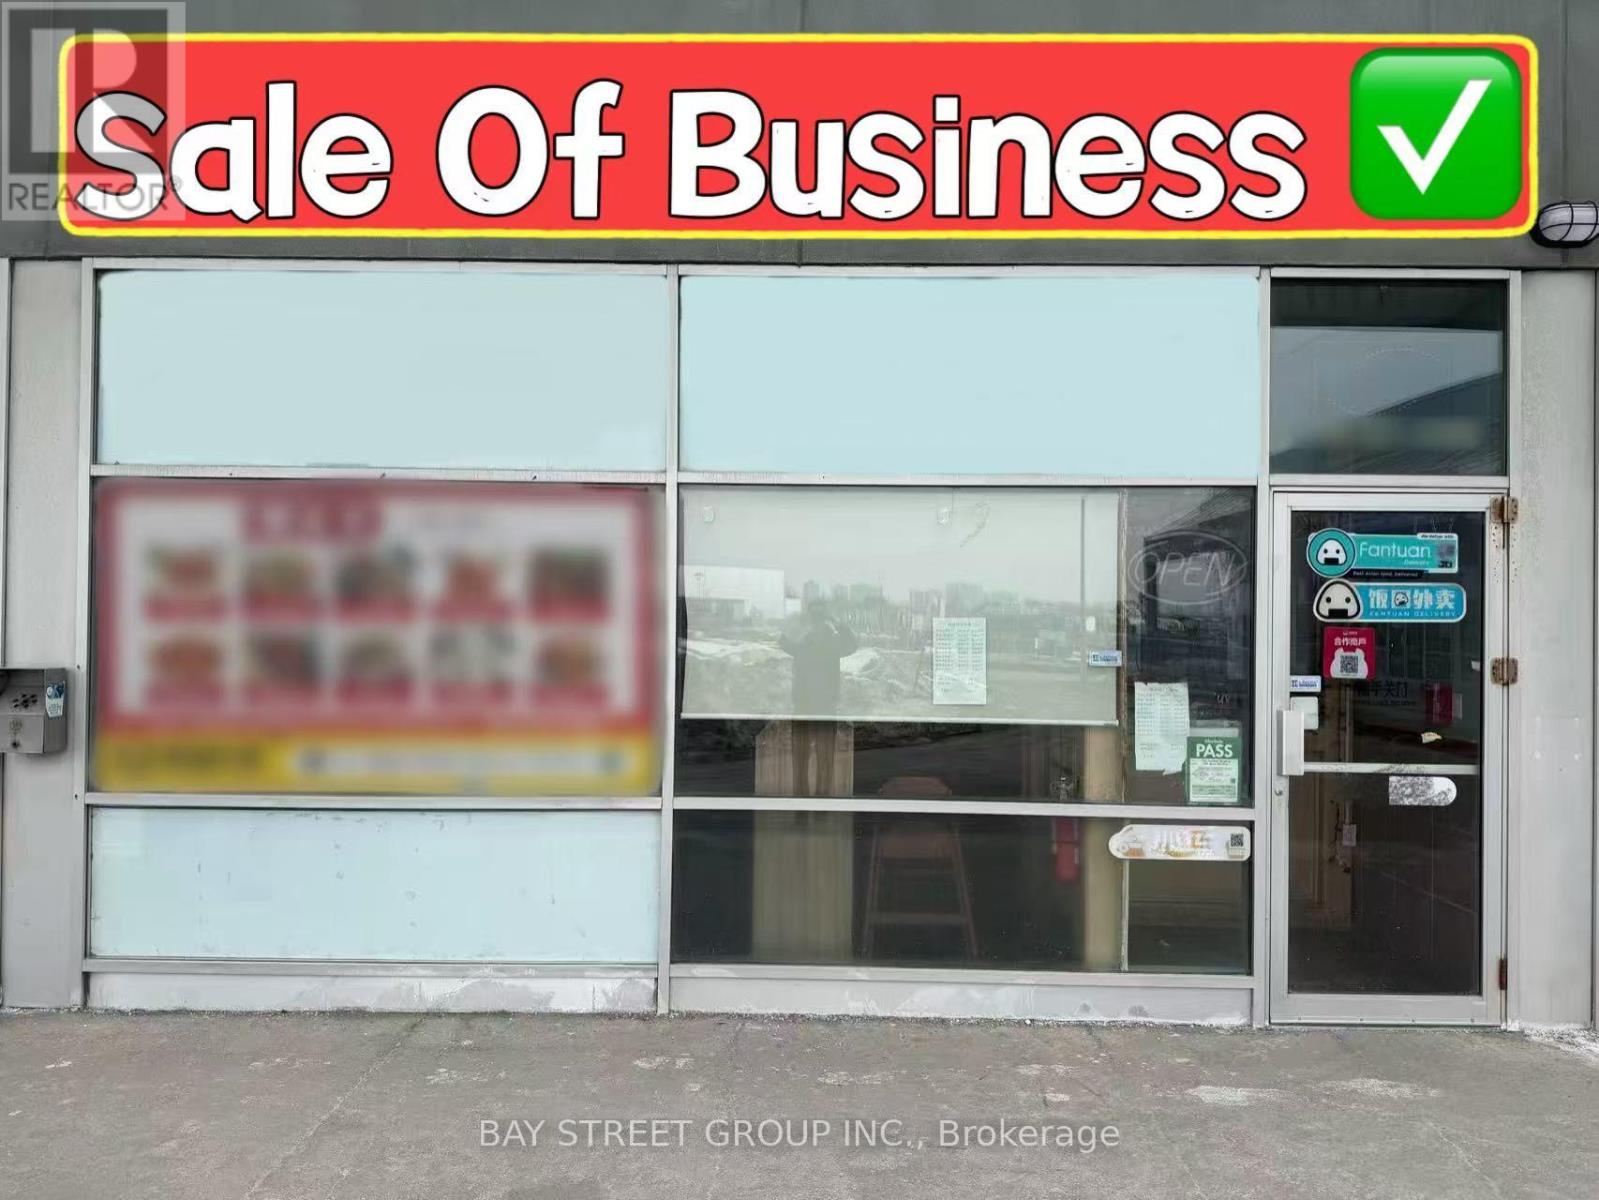
LOCATION! LOCATION! LOCATION! Exceptional Opportunity To Own A Fully Operational, Turnkey Restaurant In A Well-Known Toronto Plaza With High Foot Traffic! Well-Established Business With A Loyal Customer Base And Strong Neighbourhood Presence. Fully Equipped Commercial Kitchen With Walk-In Cooler & Freezer, Extra-Long Commercial Exhaust System, Ample Storage, And Functional Kitchen Layout. 60 Seats With LLBO Licence, Ideal For Dine-In And Takeout Operations. Excellent Exposure And Steady Walk-In Traffic. Continue The Existing Concept Or Bring Your Own Brand And Cuisine. A Fantastic Opportunity For Restaurateurs And Entrepreneurs! (id:49269)
2106 - 115 Omni Drive
Toronto, Ontario
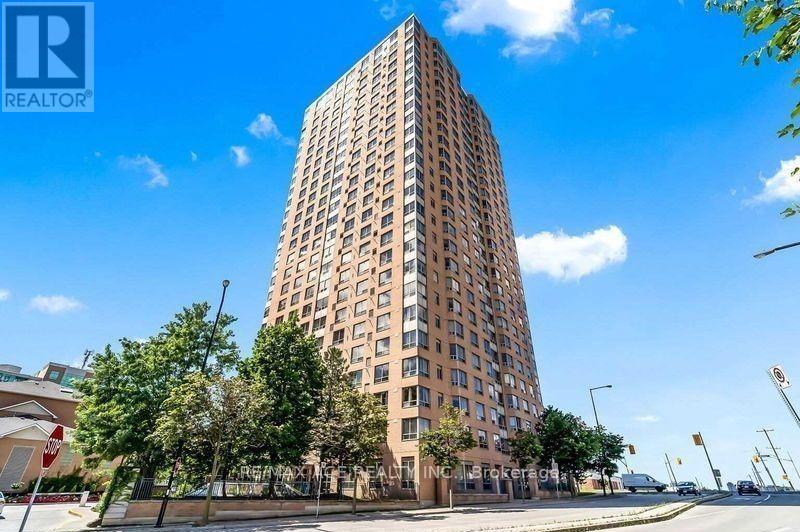
FOR LEASE - RARE & SPACIOUS 3-BEDROOM CORNER SUITE | 1,350 SQ. FT. | 21ST FLOOR | UNDERGROUNDPARKING INCLUDED | STEPS TO STC & TTC!PRIME LOCATION! BRIMLEY & ELLESMERE! Discover exceptional comfort, space, and convenience in this bright and beautifully maintained 3-bedroom, 2 Full bathroom corner suite, offering over1,350 sq. ft. of thoughtfully designed living space. Situated on the 21st floor, this sun-filled residence features an expansive open-concept living and dining area, large windows, breathtaking scenic views, and elegant laminate flooring throughout. The upgraded kitchen boasts granite countertops, stainless steel appliances, and abundant cabinetry. The spacious primary bedroom offers a private ensuite bathroom and double closet, complimented by two generously sized additional bedrooms. Both bathrooms feature stylish granite vanities, while ensuite laundry adds everyday convenience. RESORT-STYLE AMENITIES! Enjoy a secure, gated community with 24-hour security and outstanding recreational facilities, including a fully equipped gym, indoor swimming pool, sauna, party room, and games room. One private underground parking space is included! UNBEATABLE LOCATION! Steps to Scarborough Town Centre (STC), TTC transit, Loblaws, Scarborough Civic Centre, shopping, restaurants, parks, and highly regarded schools. Just minutes to Highway 401, with convenient transit connections and easy access to major routes throughout the GTA. THE PERFECT COMBINATION OF SPACE, COMFORT & CONVENIENCE! An exceptional opportunity to lease a spacious, sun-filled corner suite in one of Scarborough's most desirable and well-connected communities. MOVE-IN READY - A MUST-SEE! (id:49269)
68 Carondale Crescent
Toronto, Ontario
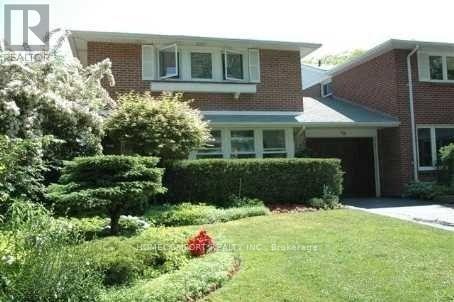
Entire 4 Bedroom Property for Lease, Warden/Huntingwood prime Area !Bright, Spacious & Upgrade House. Backs Onto Waterway and Green Space/ Park/Path To School In Desirable Quiet Area. Designer Deck For Great Entertaining. Overlooks Landscaped S E Garden & Greenbelt.Close To Amenities. Furniture Provided. 4 bedroom property with garage and Drive Way (id:49269)
427 - 10 Mendelssohn Street
Toronto, Ontario
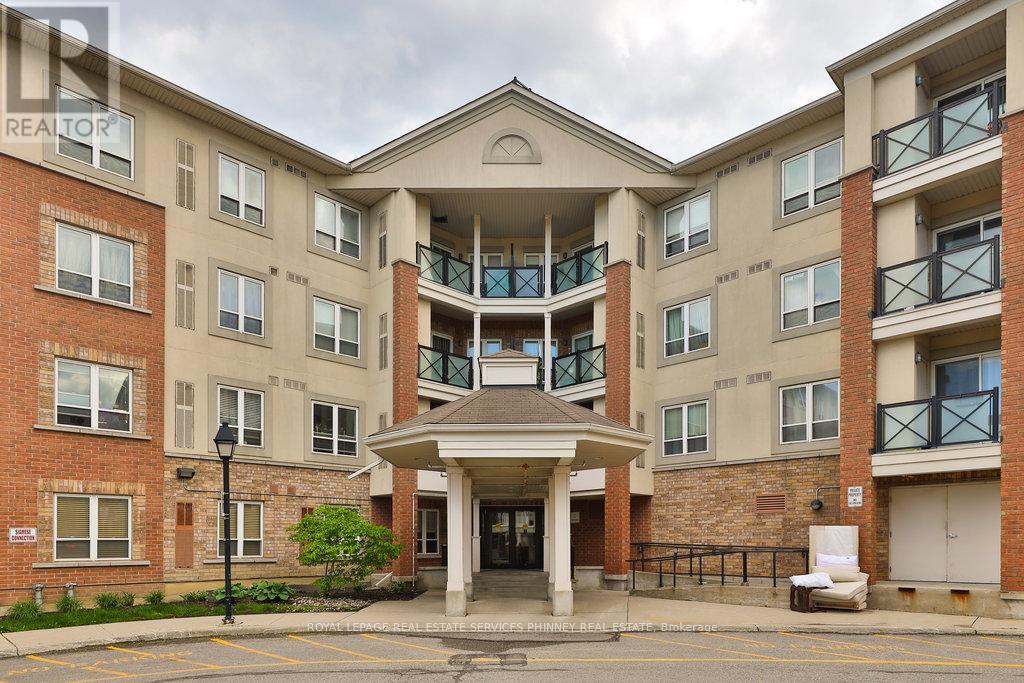
This spacious two-bedroom suite offers a thoughtfully designed split layout with over 800 square feet of living space, plus a walkout to a private balcony overlooking a quiet street.The open-concept kitchen seamlessly connects to the bright living area, which features rich wood flooring and a large window that fills the space with natural light. The kitchen is equipped with full-sized stainless steel appliances, granite countertops, and a convenient eat-in breakfast bar perfect for casual dining or entertaining.The generously sized primary bedroom easily accommodates a king-sized bed and includes a modern ensuite bathroom with a sleek glass shower. The second bedroom is located near a second full bathroom, ideal for guests or a home office setup. A dedicated laundry room provides extra storage and organization space for household supplies. Located in a quiet, well-maintained community, this home is ideal for professionals especially those working remotely or need to commute as it's walking distance to the Warden Subway station. Furnished rental options are also available. (id:49269)
801 - 1385 Midland Avenue
Toronto, Ontario
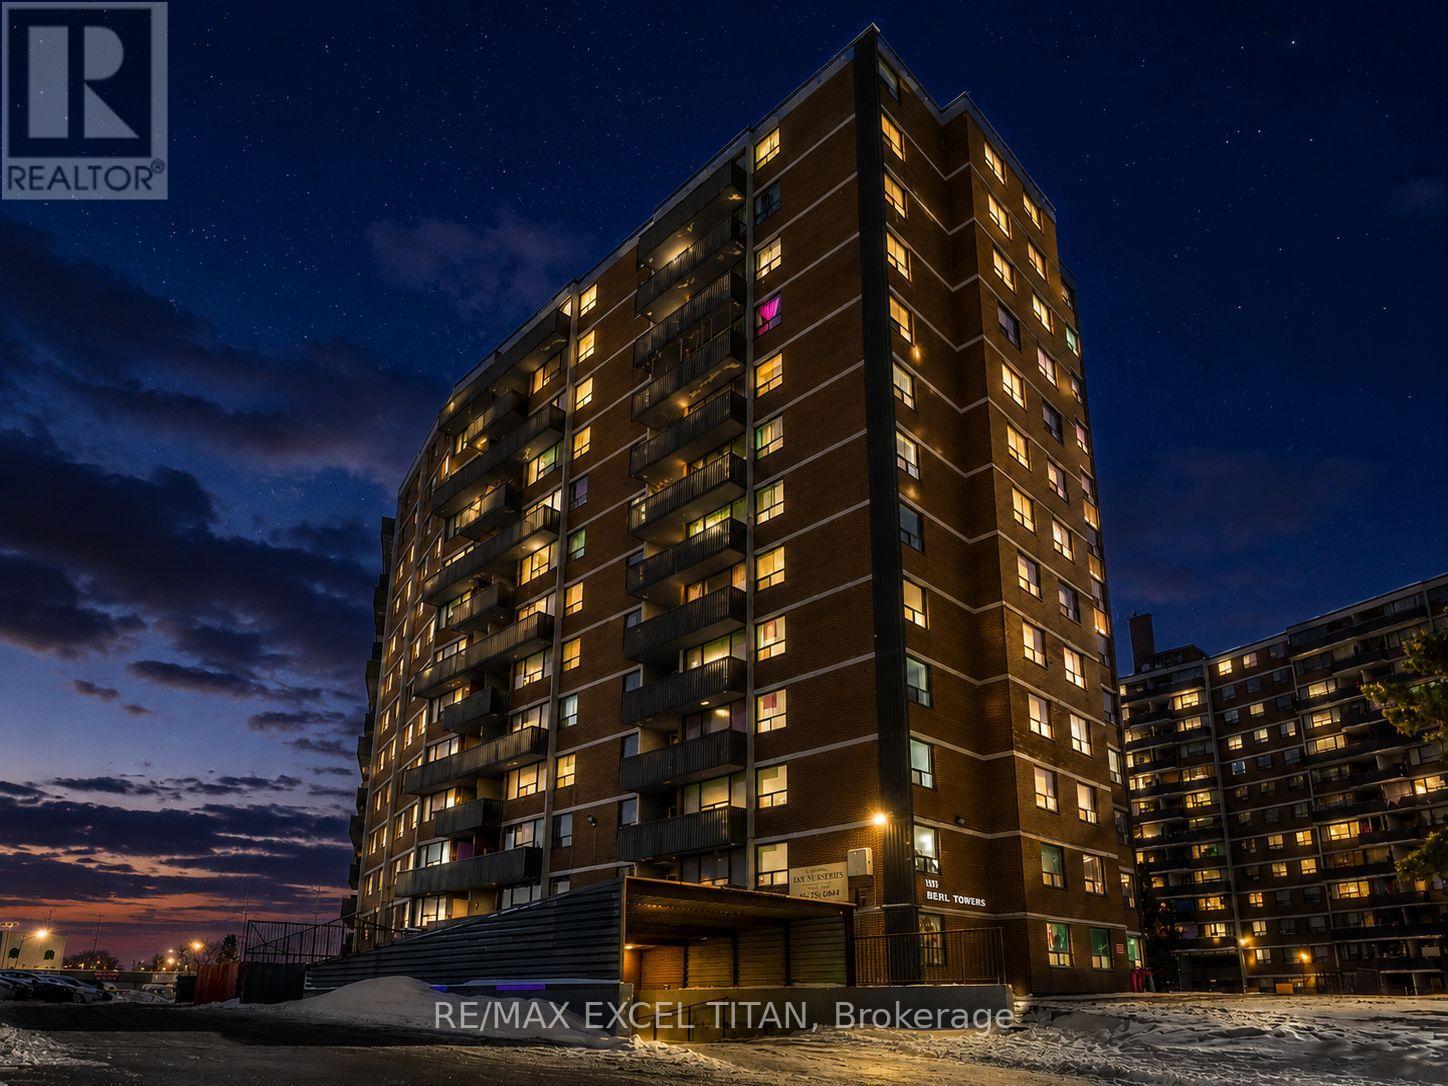
Well-appointed 2-bedroom suite just minutes from Scarborough Town Centre with TTC at your doorstep and quick access to Hwy 401. Walking distance to grocery stores and everyday amenities. Features a bright, spacious bedroom, functional layout, well-appointed kitchen, generous living area, and private balcony. Located near 3 parks, 14 recreational facilities, and excellent schools. On-site laundry adds everyday convenience. Discounted promotional rates with Rogers available for Home Phone, Internet and Cable services. Some photos have been virtually staged have been virtually staged. (id:49269)
Upper - 10 Edge Park Avenue
Toronto, Ontario
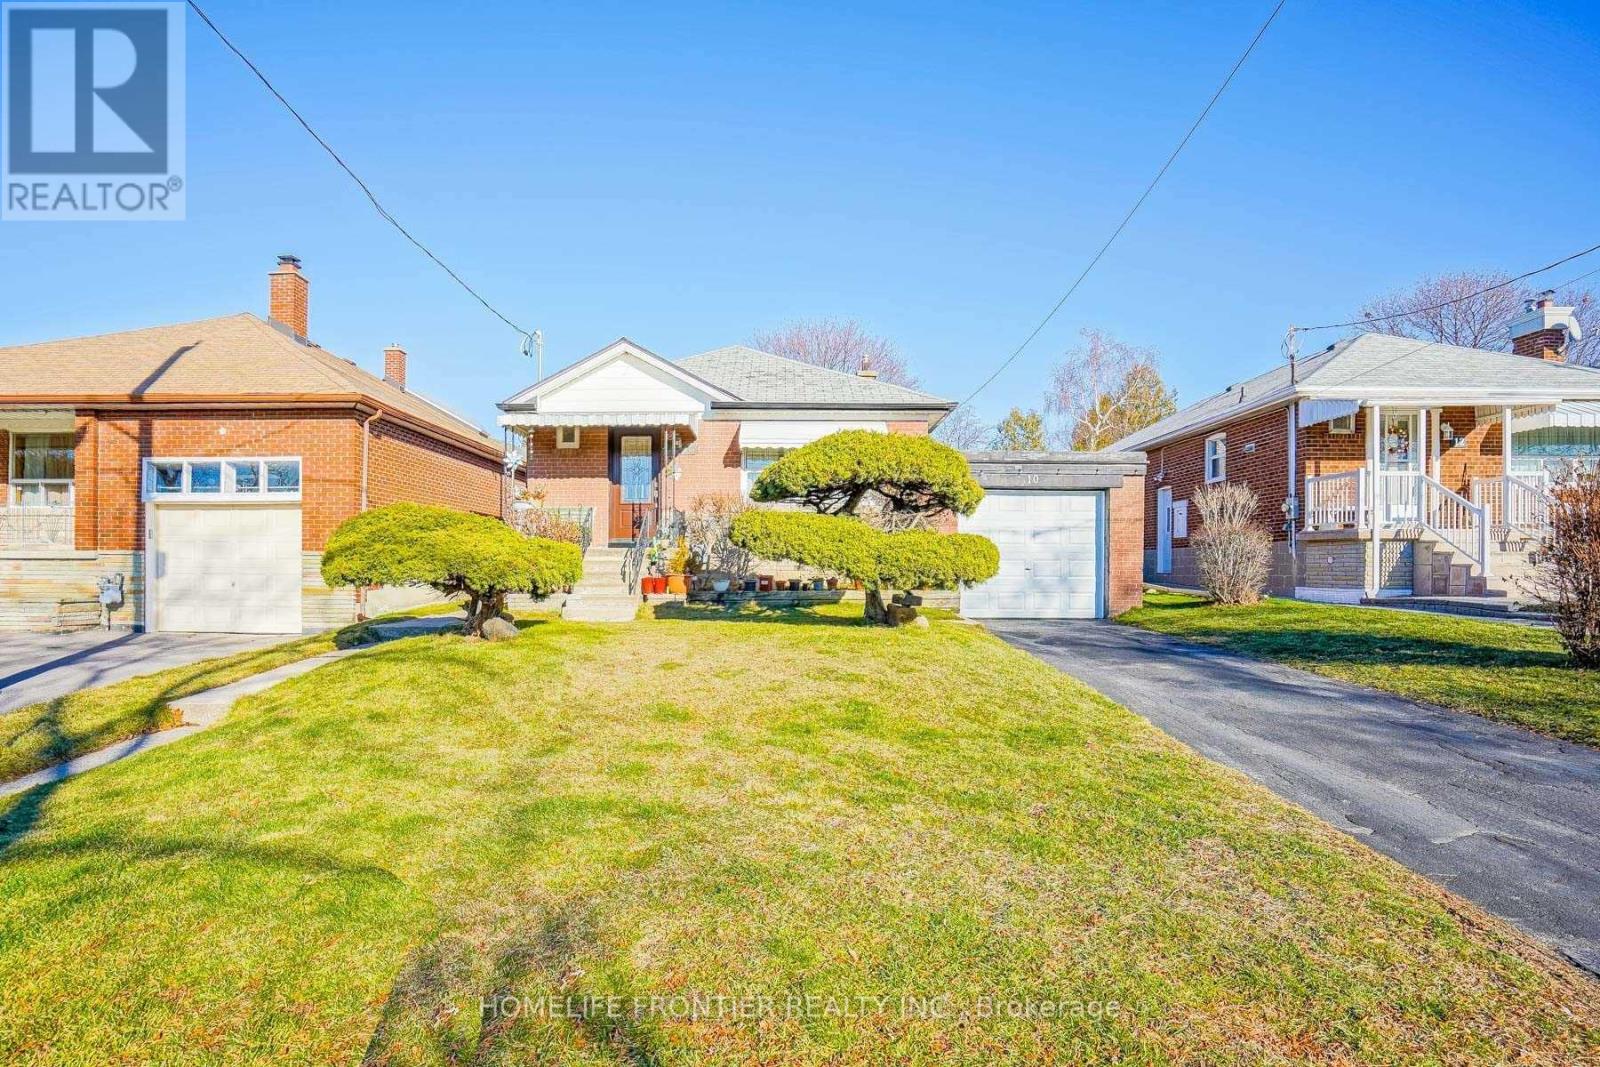
Stunning Bright & Fully Renovated (2020) Top To Bottom Bungalow On A Premium Large Lot With Extensive Landscaping, Walk Out To Large Deck, Hardwood Floors Throughout, Open Concept Kitchen With Centre Island, Quartz Counters, S.S. Appliances & Ceramic Backsplash, Crown Mouldings, Pot Lights, Private Laundry... Steps To All Amenities, Across From Park (id:49269)