
320047 170 Road
Grey Highlands, Ontario
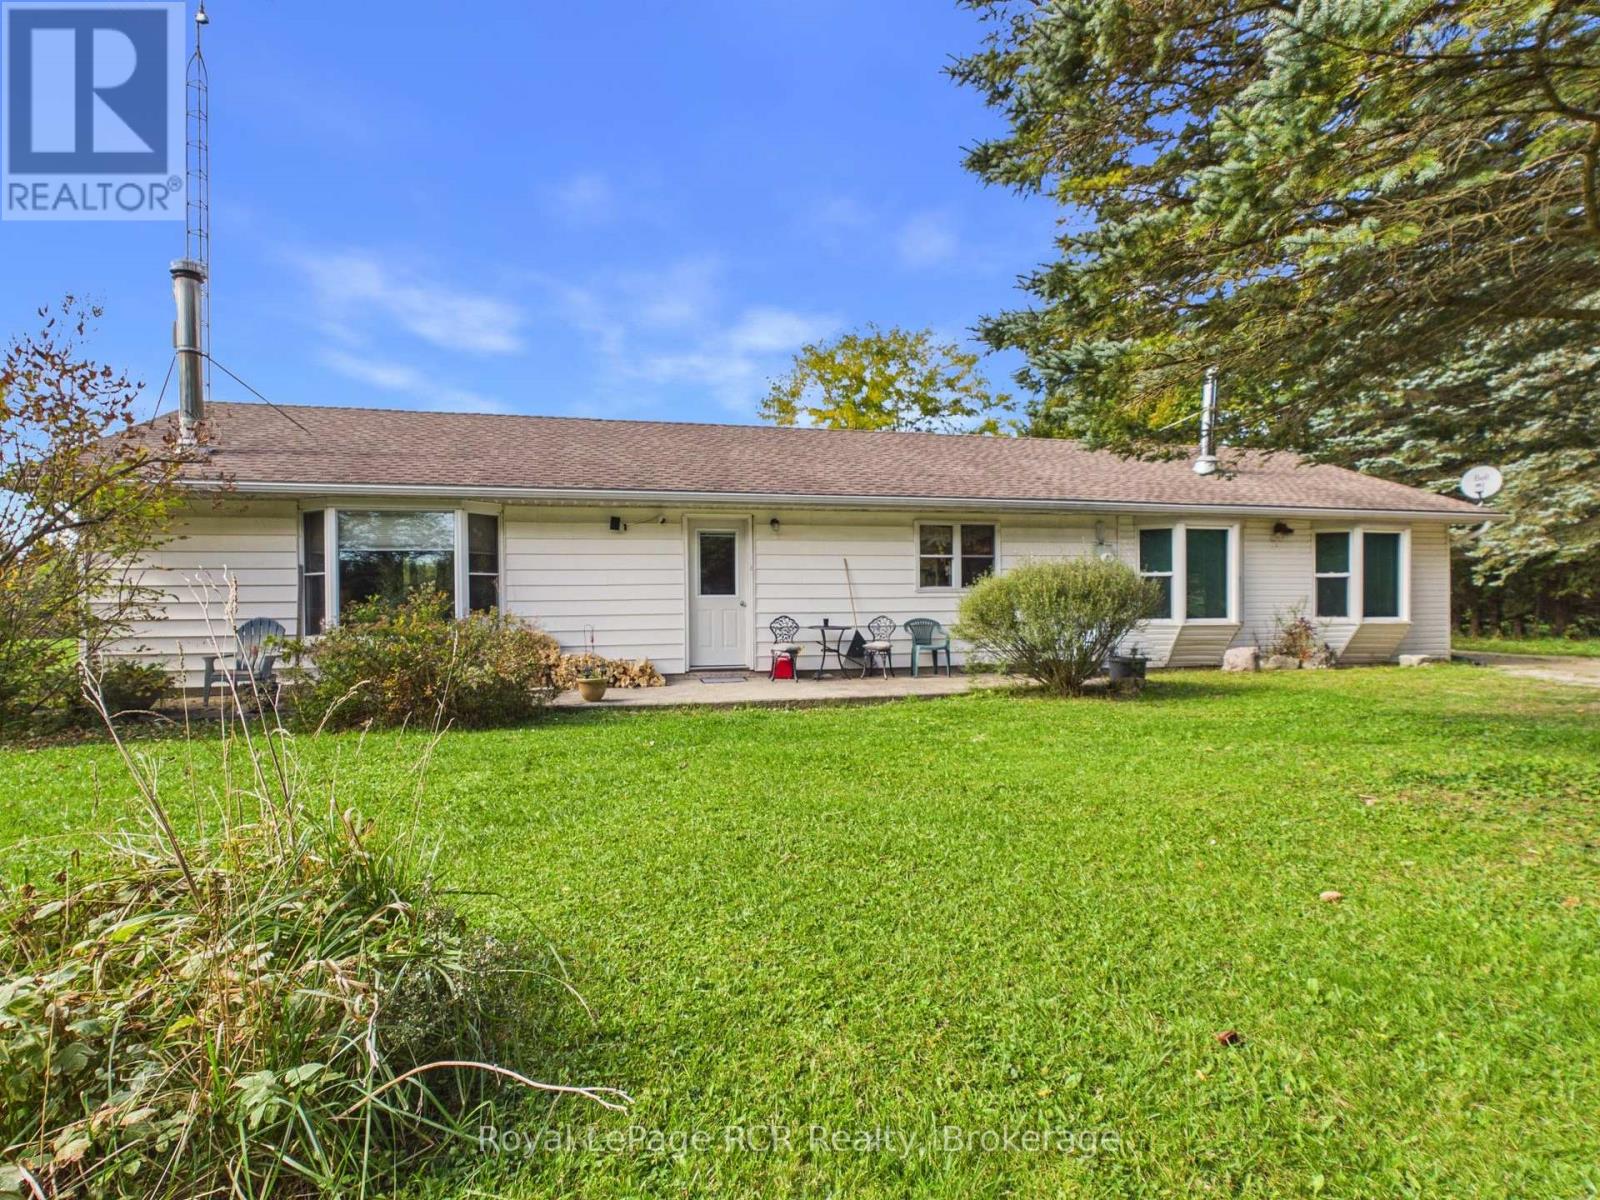
Set on 3 acres in Grey Highlands, this property offers a 3 bed, 2 bath bungalow, a 30'x40' workshop, a barn with a chicken coop, and a spring-fed pond. With two separate living spaces, the layout provides seamless potential for income opportunities or multi-generational living. The main living space welcomes you into a bright living room with a cozy wood stove. The layout features two good-sized bedrooms, a bathroom, and a functional kitchen and dining room. The dining room has a walkout directly onto the back deck for seamless outdoor entertaining. Adding to the layout's adaptability, there is a 2nd living space, with it's own separate entrance. This space features its own kitchen, bathroom, and a flexible bedroom and living area. Situated on a quiet road minutes from Flesherton and Dundalk, this location combines country views with easy access to highways, local dining, outdoor recreation, and regional hubs like Owen Sound & Shelburne. (id:49269)
75 Huron Street Unit# 205 - Studio
New Hamburg, Ontario
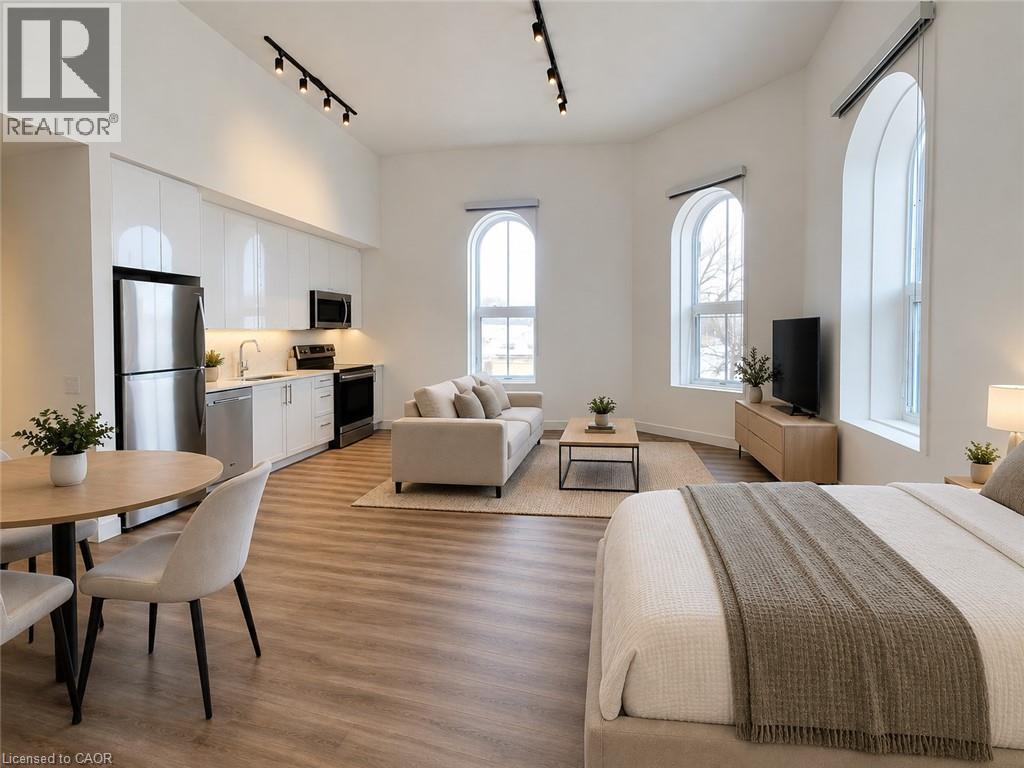
Welcome to The Huron Collection, nestled along the scenic Nith River in charming downtown New Hamburg. This boutique building features10executive rental suites, each distinguished by stunning architectural details like signature arched windows and deep windowsills. Inside, residents will enjoy premium finishes such as quartz countertops, elegant stone tile, and sleek luxury vinyl flooring. Every unique suite boasts soaring ceilings, large windows for natural light, private in-suite laundry, and the convenience of elevator access. Residents will also benefit fromno monthly parking fees, with gas, water, and air conditioning included in the monthly rent. This brand-new building offers new stainless-steel appliances and showcases stunning views of the Nith River, Historic downtown New Hamburg and the Water Wheel. Conveniently located near dining, grocery stores, parks, and trails, this property combines modern comfort with historic charm. With surface parking close by and ample guest parking available, The Huron Collection promises unparalleled convenience and a truly exceptional living environment in New Hamburg. Reach out today to schedule your private showing! (id:49269)
Lot #8 - 139 Brophy's Lane
Blue Mountains, Ontario
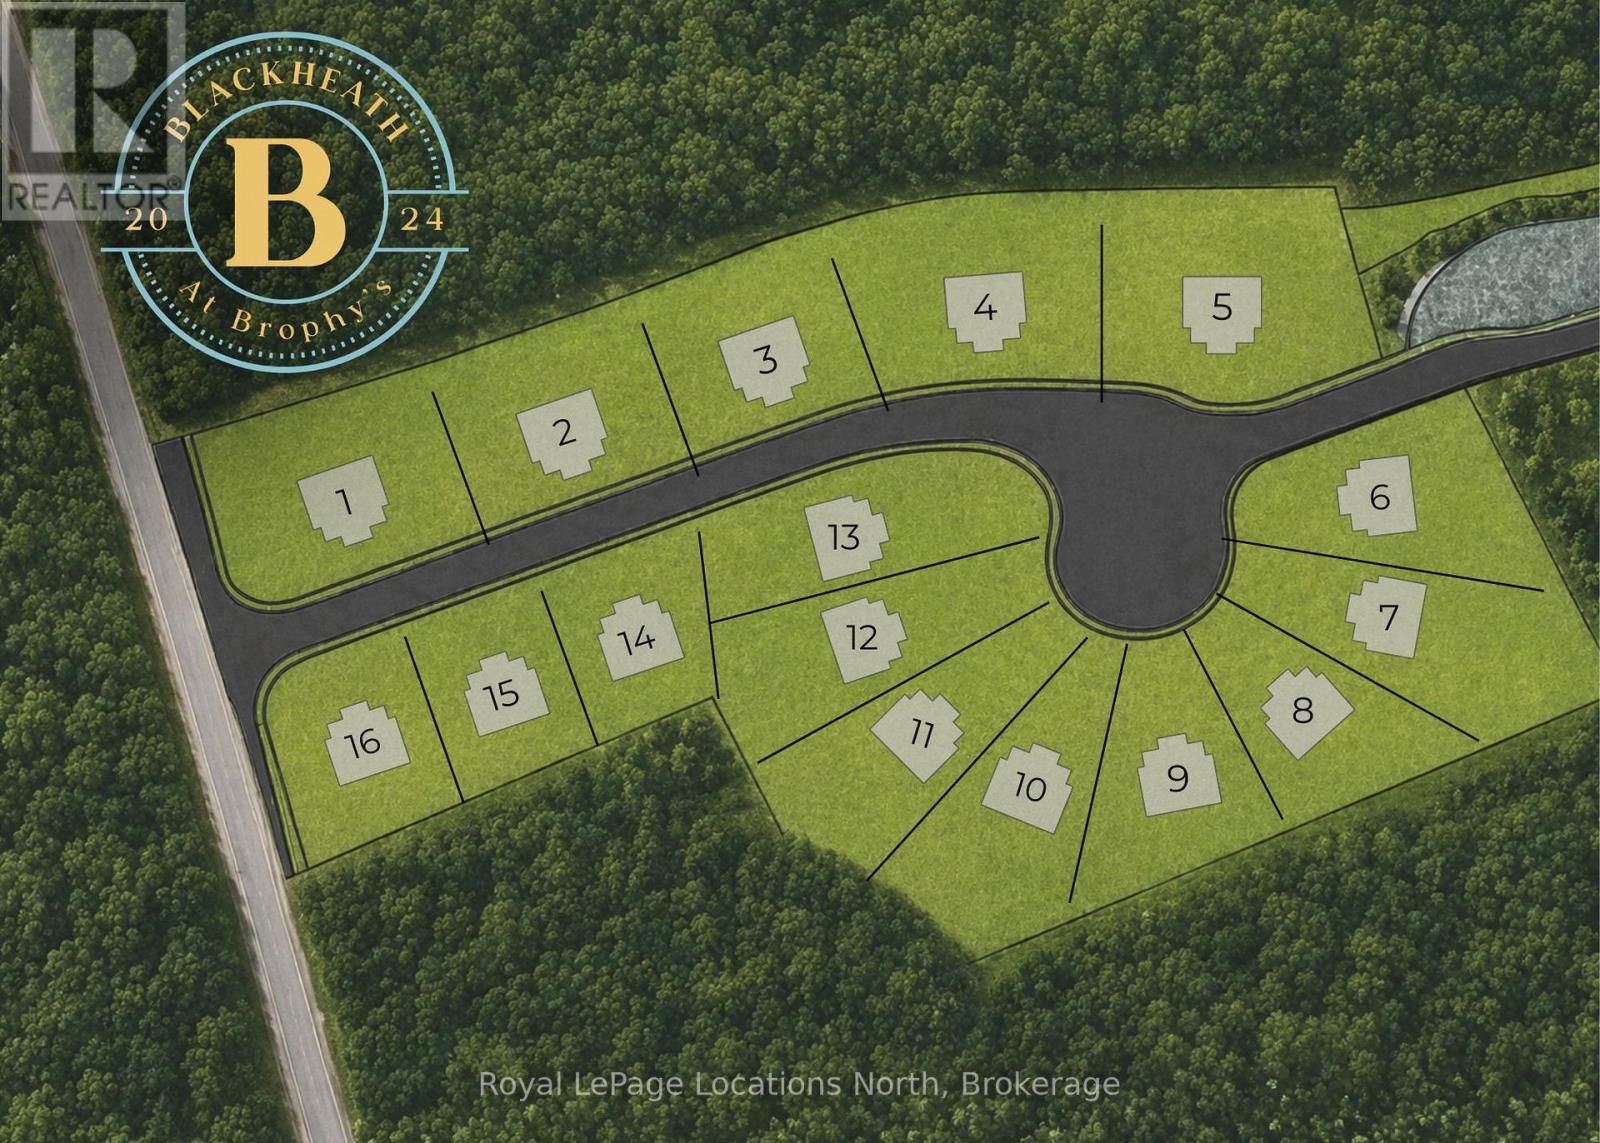
FANTASTIC PRICE REDUCTION ON LIMITED LOTS!!! PERMIT READY! Introducing Blackheath At Brophy's. An enclave of 16 building lots on a private cul de sac perfectly situated in the heart of the Blue Mountains. Offering both water and escarpment views Lot 8 is a pie shape with southern exposure in the backyard. Moments to the water, golf and ski hills. Fully serviced with municipal water, sewer and gas. The street name will be Lawrence St. Other Lots are Available (id:49269)
Lot 2 - 139 Brophy's Lane
Blue Mountains, Ontario
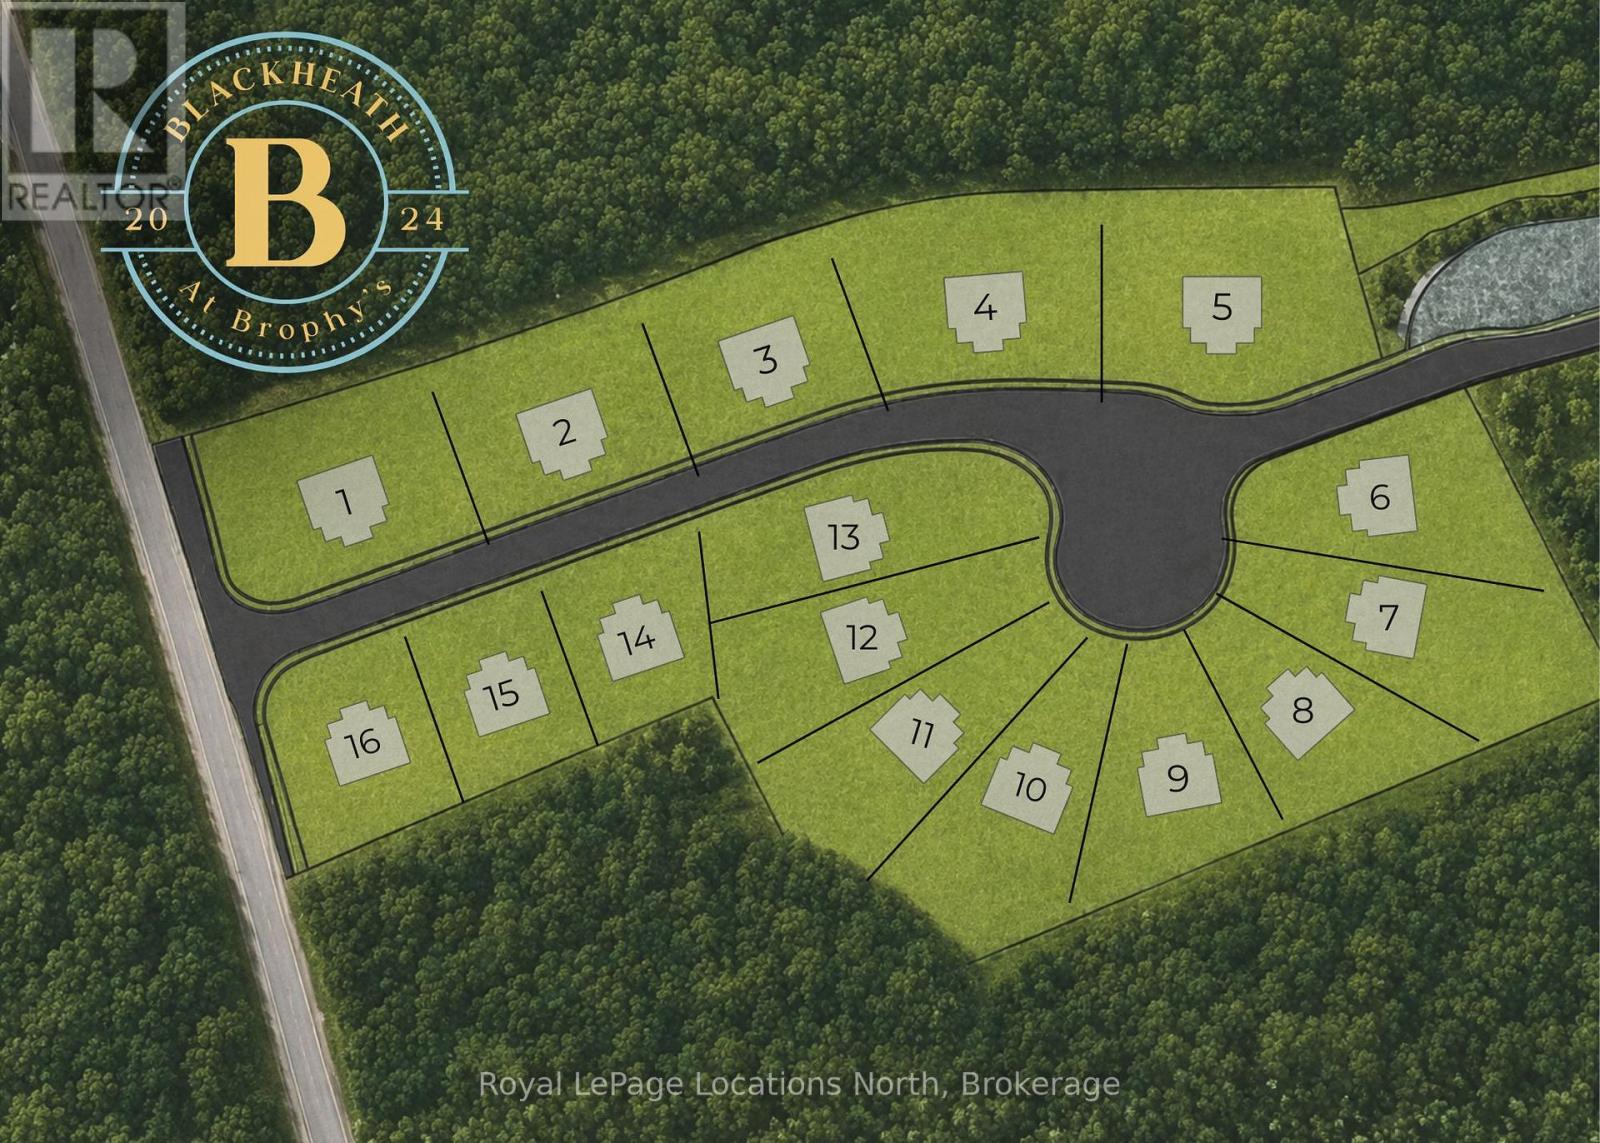
FANTASTIC PRICE REDUCTION ON LIMITED LOTS!!! PERMIT READY ! Introducing Blackheath At Brophy's. An enclave of 16 building lots on a private cul de sac perfectly situated in the heart of the Blue Mountains. Offering both water and escarpment views Lot 2 offers over 100 ft of frontage and backs to a protected green space. Moments to the water, golf and ski hills. Fully serviced with municipal water, sewer and gas. The street name is now Lawrence St. Other Lots Are Available (id:49269)
Lot 5 - 139 Brophy's Lane
Blue Mountains, Ontario
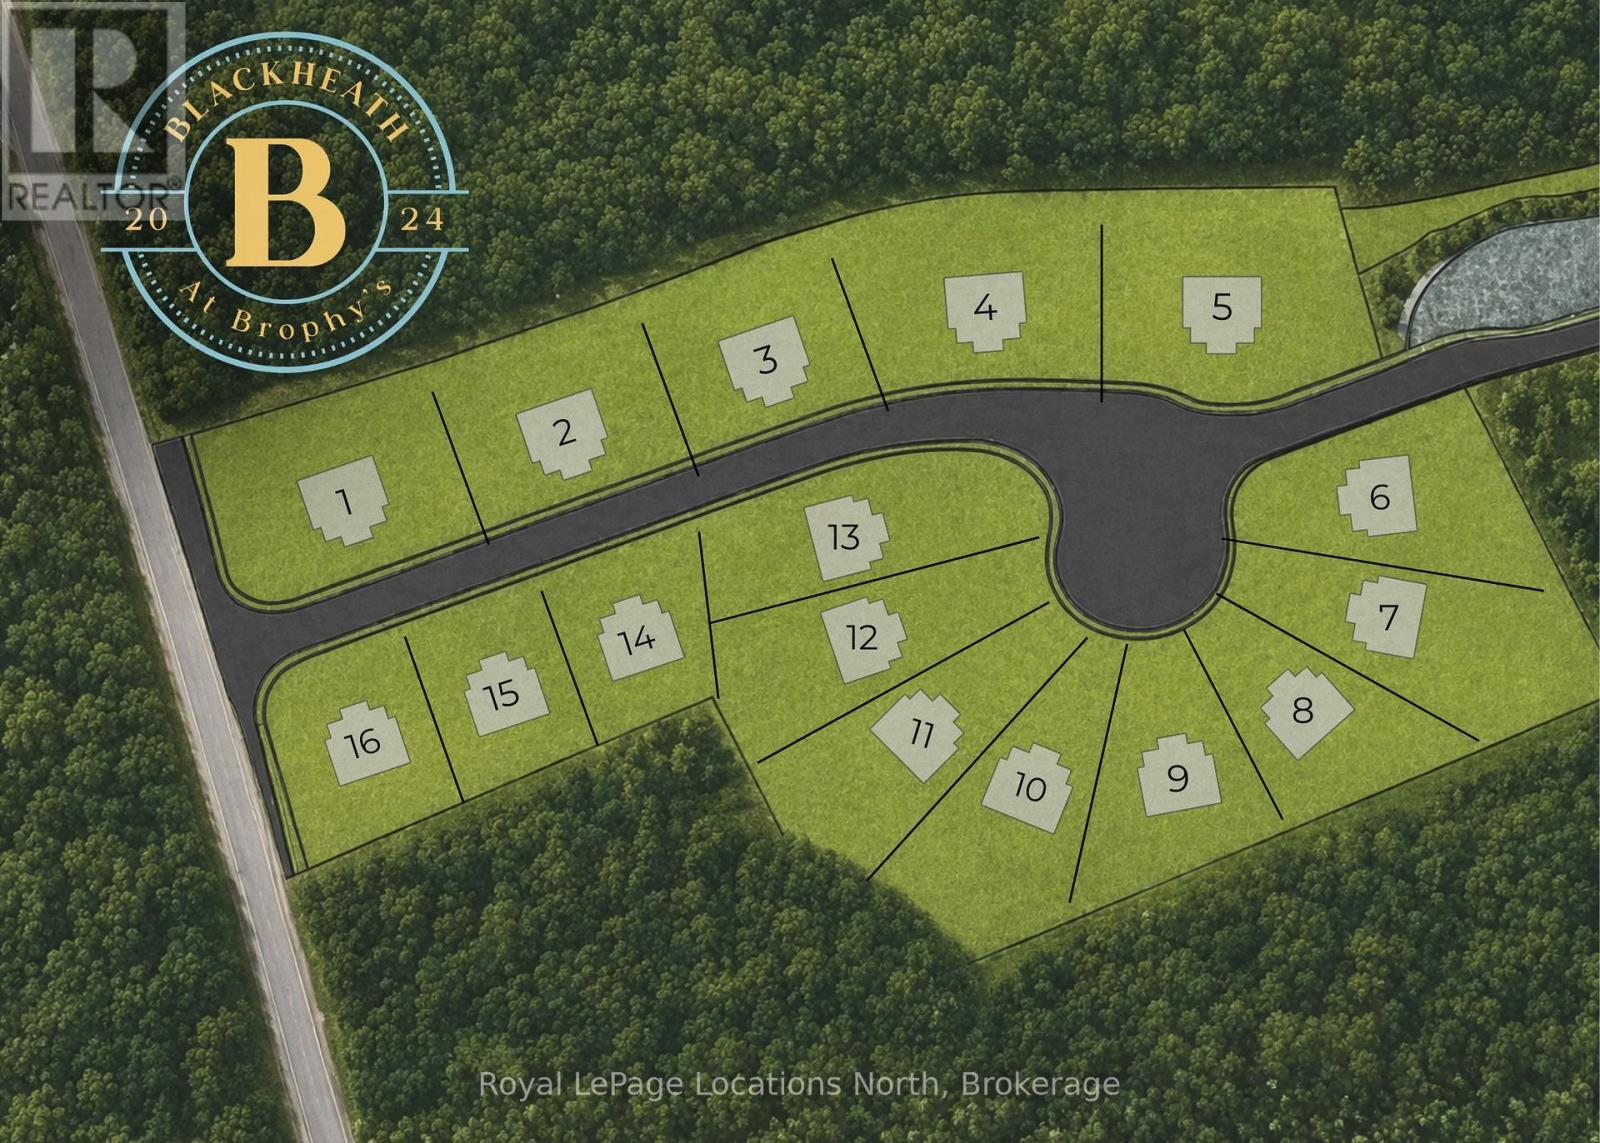
FANTASTIC PRICE REDUCTION ON LIMITED LOTS!!! PERMIT READY! Introducing Blackheath At Brophy's. An enclave of 16 building lots on a private cul de sac perfectly situated in the heart of the Blue Mountains. Offering both water and escarpment views Lot 5 offers over 100 ft of frontage and backs to a protected green space. Moments to the water, golf and ski hills. Fully serviced with municipal water, sewer and gas. The street name is Lawrence St. Other Lots Are Available (id:49269)
Lot # 10 - 139 Brophy's Lane
Blue Mountains, Ontario
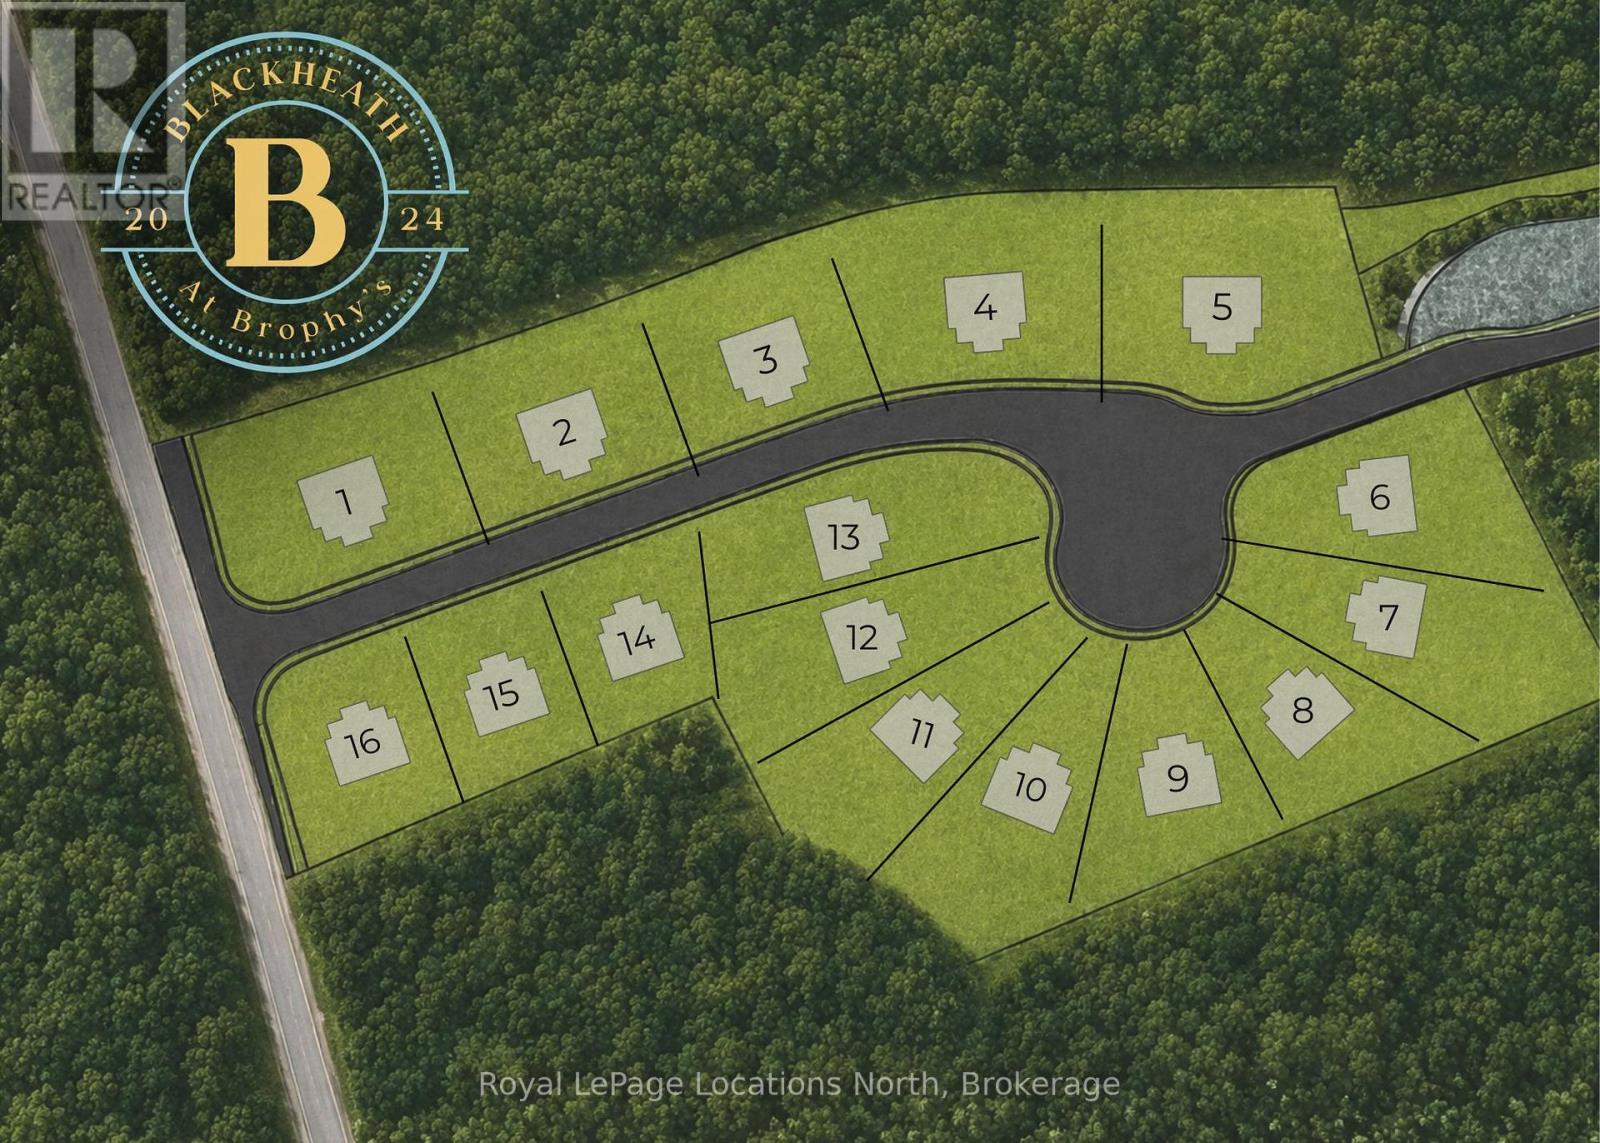
FANTASTIC PRICE REDUCTION ON LIMITED LOTS!!! PERMIT READY! Introducing Blackheath At Brophy's. An enclave of 16 building lots on a private cul de sac perfectly situated in the heart of the. Blue Mountains. Offering both water and escarpment views Lot 10 is a pie shape with southern exposure in the backyard. Moments to the water, golf and ski hills. Fully serviced with municipal water, sewer and gas. The street name is Lawrence St. Other lots are available (id:49269)
Lot 14 - 139 Brophy's Lane
Blue Mountains, Ontario
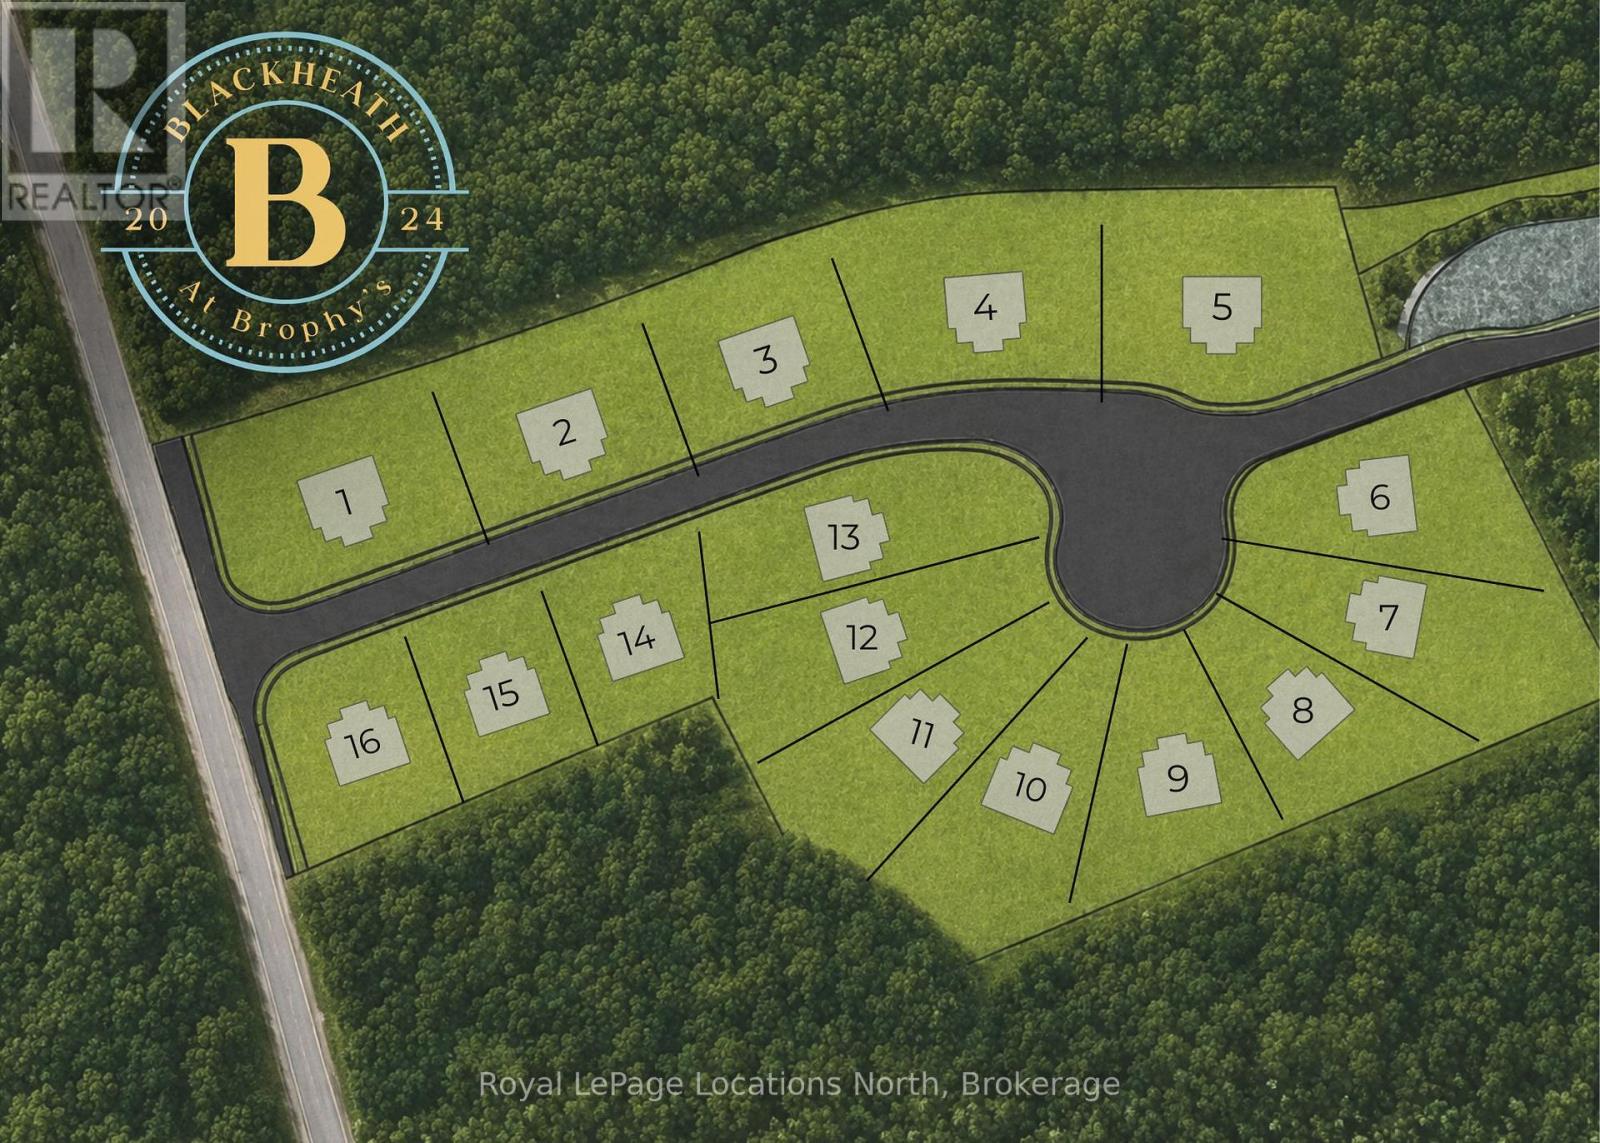
FANTASTIC PRICE REDUCTION ON LIMITED LOTS!!! PERMIT READY! Introducing Blackheath At Brophy's. An enclave of 16 building lots on a private cul de sac perfectly situated in the heart of the Blue Mountains. Offering both water and escarpment views, Lot 14 is a square shape with southern exposure in the backyard. Moments to the water, golf and ski hills. Fully serviced with municipal water, sewer and gas. See documents section for site plan with Lot Dimensions. The street name will be Lawrence St. Other lots are available (id:49269)
2927 Petty Road
London South, Ontario
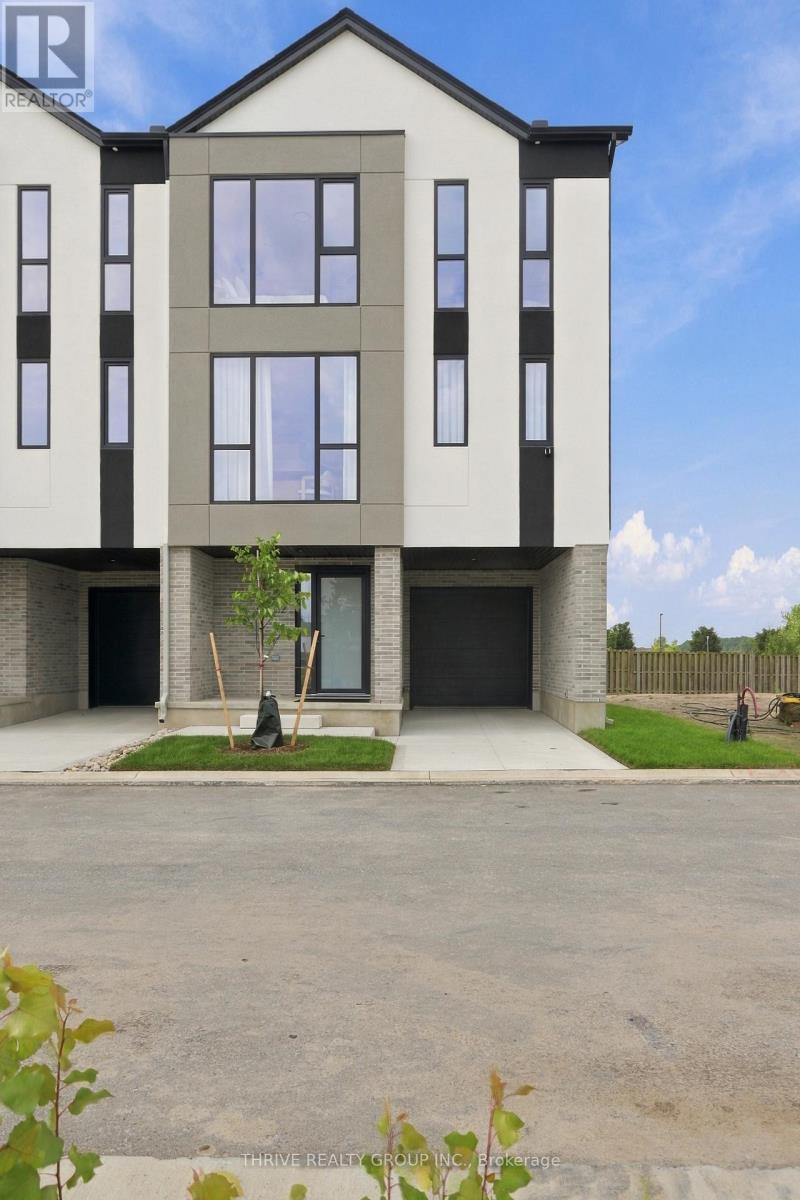
Experience the difference of a home built beyond the ordinary. This brand-new 4-bedroom, 4-bathroom townhome at Olive Tree Gardens by Millstone Homes offers nearly 2,000 sq. ft. of thoughtfully designed living space across three levels. The versatile layout features a ground-floor bedroom with backyard walkout, an open-concept main level with a spacious island kitchen, dining area, living room, pantry, and private deck, plus three additional bedrooms on the upper level, including a primary retreat with ensuite and walk-in closet. Built to the same construction and finishing standards found in Millstone's custom homes, this residence showcases custom cabinetry by Elite Kitchen Designs, European tilt-and-turn windows, SPC vinyl flooring throughout with no carpet, flat ceilings, stain-grade wood stairs, Riobel fixtures, and designer tile finishes. Energy-efficient mechanical systems include a high-efficiency furnace, HRV, central air conditioning, and tankless water heater. Located in Southwest London, minutes from shopping, restaurants, transit, and Highway 401/402 access, Olive Tree Gardens offers the perfect combination of convenience, low-maintenance condominium living, and exceptional build quality rarely found at this price point. Price includes the proposed 2026 HST rebate. The final rebate amount will depend on the approval of Provincial and Federal legislation and the purchaser meeting government eligibility requirements, such as occupying the property as a primary residence or using it as a qualifying rental property. The photos on this listing are of the end unit, which is priced at $605,310.00. The listing price of $ 587,611.00 is for the interior unit. (id:49269)
68 Havenwood Way
London North, Ontario
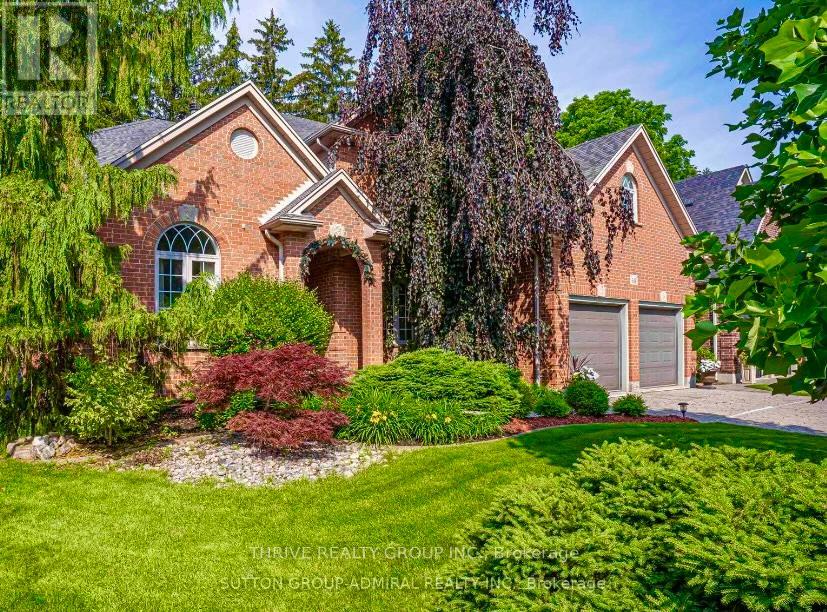
Custom-Built Luxury Retreat Backing Onto Sifton Bog. Rare opportunity to own a custom-built luxury home on a premium, secluded lot backing onto the Sifton Bog conservation area. Mature pine trees, direct forest access, and professionally landscaped grounds create a private backyard sanctuary.The impressive interior features a 17-foot grand entrance, stone columns, arches, crown mouldings, tall baseboards, and a custom-carved wood staircase. The family room and primary suite have 10-foot ceilings, with 9-foot ceilings in the finished basement. Main-floor 18" x 18" travertine flooring and recently updated cherrywood floors add timeless elegance. Heated floors throughout the main floor and basement, plus two fireplaces-gas and wood-burning-provide exceptional comfort.The chef-inspired kitchen offers custom maple cabinetry, granite countertops, and premium finishes. The spacious primary suite includes a large walk-in closet, while the second-floor laundry adds convenience. A mudroom with sink and custom shelving provides excellent storage.The finished basement includes an additional bedroom, large home office, recreation room, heated floors, and separate entrance-ideal for guests or extended family. Built-in speakers throughout the main floor, basement, and outdoor areas enhance entertaining.The spectacular backyard features natural stone landscaping, custom stone patio, hot tub, and extensive multi-level composite decking, with two BBQ gas hookups.Additional features include updated windows, two new water heaters, water softener, air purifier, window coverings, extensive pot lighting, crystal chandelier, custom storage, security system, and hot water in the garage.Close to nature trails, Boler Mountain, top-rated schools, and prestigious golf courses. A truly exceptional home offering luxury, privacy, comfort, and a remarkable connection to nature. (id:49269)
21013 A D Shadd
Chatham-Kent, Ontario
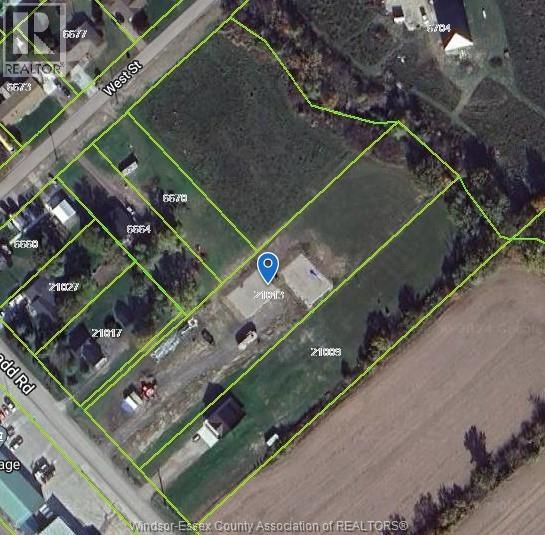
Vacant 1.68 acre site in South Buxton, very near Merlin. Site is 116.24' x 631.39' x 119.01' x 621.02'. The owners have done a ton of prep work including: WATER LINE IS RUN TO THE FRONT BASE, TEMPORARY ELECTRICAL SERVICE W/ LIVE POWER ON SITE (SET UP WITH 30AMP, 50 AMP AND 2 X 120AMP PLUGS), SITE EXCAVATION W/ GRAVEL DRIVE BASE, 2 GRAVEL BASES FOR FUTURE BUILD, SOME DRAINAGE/CLEARING AND CULVERT INSTALLED. NOTE: THERE ARE 1513.177 TONS OF GRADE A GRAVEL ON THE SITE, VALUE OF $60,600, CURRENTLY FORMING 2 x 40'x60' GRAVEL BASES WHICH CAN BE EXCAVATED AND REPURPOSED. Gas available. Treed area at the rear with stream. Don't miss out on this amazing opportunity to build your dream home! (id:49269)
1640 Huron Church Road Unit# A010020a
Windsor, Ontario
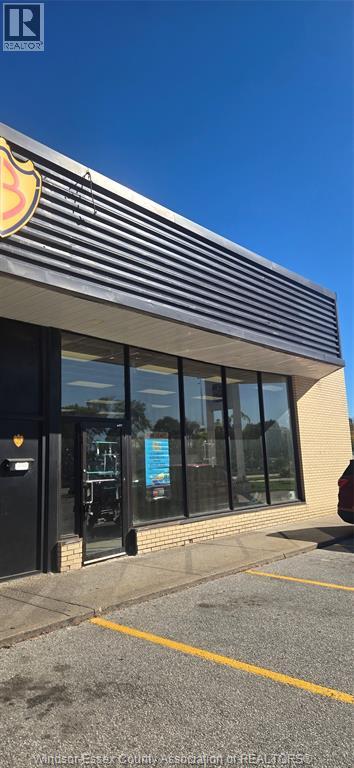
3,805 SQUARE FT END UNIT OF PRIME RETAIL SPACE IS AVAILABLE IN THE AMBASSADOR PLAZA ON HURON CHURCH ROAD. SITUATED ALONG THE BUSIEST ARTERIAL ROADS IN WINDSOR AND MINUTES TO THE AMBASSADOR BRIDGE, NORTH AMERICA'S BUSIEST BORDER. THIS HIGHLY VISIBLE SPACE IS SURROUNDED BY DENSELY POPULATED NEIGHBOURHOODS AND ALONG A MAJOR RETAIL CORRIDOR SURROUNDED BY MAJOR RETAIL ANCHORS AS IN TIM HORTONS, FRESHCO, WENDY'S, LCBO, CIBC AND MANY OTHER LOCAL BUSINESSES. UNIVERSITY OF WINDSOR IS LOCATED NORTH OF THE PLAZA WITH HUGE STUDENT POPULATION. EXCELLENT LOCATION FRONTING HURON CHURCH ROAD, OFFERING PROMINENT EXPOSURE TO VEHICLE TRAFFIC. END CAP WITH FULL FRONTAGE WINDOW EXPOSURE, NEW RENOVATED LIGHTED DROP CEILING IS BEING INSTALLED. PLENTY OF PARKING. BE PART OF THIS VERY VIBRANT SHOPPING PLAZA. CALL THE L/S FOR MORE INFORMATION (id:49269)
1640 Huron Church Road Unit# A010020a Back
Windsor, Ontario
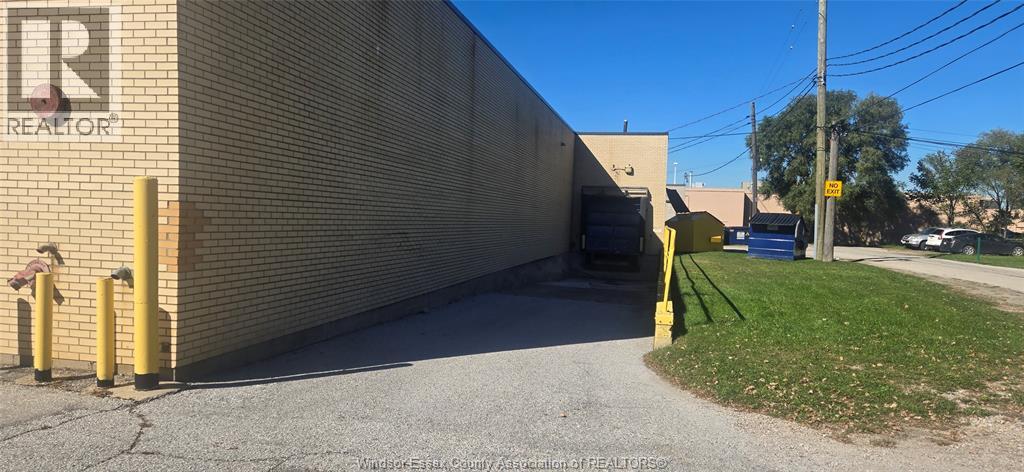
1,890 SQUARE FEET OF PRIME RETAIL/STORAGE SPACE IS AVAILABLE IN THE AMBASSADOR PLAZA ON HURON CHURCH ROAD. SITUATED ALONG THE BUSIEST ARTERIAL ROADS IN WINDSOR AND MINUTES TO THE AMBASSADOR BRIDGE, NORTH AMERICA'S BUSIEST BORDER. THIS UNIT IS AT THE BACK OF THE 1640 RETAIL UNIT AND OFFERS OVER 14 FT. HIGH CEILINGS AND LOADING DOCK, STORAGE WALL RACKS, BACK/SIDE PARKING. EXCELLENT LOCATION CONNECTING ALL MAJOR HIGHWAYS AND CLOSE TO BORDER. CALL THE L/S FOR MORE INFORMATION (id:49269)