

940 Murphy Road
Sarnia, Ontario
SUCCESSFUL ESTABLISHED SALON & SPA AVAILABLE FOR SALE. LOCATED IN NORTH SARNIA'S WILTSHIRE PLAZA, THE SALON HAS BEEN IN OPERATION FOR MORE THAN 36 YEARS. STEP INTO THIS TURN-KEY PROFITABLE BUSINESS AND MAKE IT YOUR OWN. (id:49269)

1540 Venetian Boulevard Unit# 504
Point Edward, Ontario
THE COMPASS. LOCATED IN SOUGHT AFTER POINT EDWARD THIS BRAND NEW 2 BEDROOM, 2 BATH UNIT FEATURES 9' CEILINGS WITH OPEN CONCEPT KITCHEN, DINING AREA & LIVING ROOM WITH BALCONY ACCESS WITH SOUTH WESTERN EXPOSURE OVERLOOKING THE CANAL & ST. CLAIR RIVER. MODERN WITH KITCHEN WITH LARGE ISLAND FINISHED WITH QUARTZ COUNTERTOPS MAKES FOR A GREAT COOKING SPACE. PRIMARY BEDROOM HAS WALK IN CLOSET & 4PC BATH WITH WALK IN SHOWER & DOUBLE SINKS. YOU WILL LOVE THE VINYL PLANK FLOORING, NATURAL GAS FORCED AIR FURNACE/AC WITH IN IN UNIT THERMOSTAT & IN UNIT STACKED LAUNDRY. EACH UNIT IS EQUIPPED WITH HRV UNITS THAT BRINGS FRESH AIR IN. BUILDING IS EQUIPPED WITH COMMON AREA ROOM THAT INCLUDES KITCHEN, TV AREA, GUEST BATH, BALCONY, GYM SPACE & TWO HIGH SPEED ELEVATORS. PROFESSIONALLY MANAGED BUILDING FEATURES BOTH INDOOR PARKING ($100) & OUTSIDE SPACES ($50). ENJOY EVERYTHING POINT EDWARD HAS TO OFFER WITH MARINAS, CASINO, ST. CLAIR RIVER WALKING TRAILS & MORE. CALL TODAY FOR MORE INFORMATION. PRICE IS PLUS UTILITIES, CABLE/INTERNET. (id:49269)

1540 Venetian Boulevard Unit# 606
Point Edward, Ontario
THE BIMINI 1239 SQFT. LOCATED IN SOUGHT AFTER POINT EDWARD THIS 2 BEDROOM, 2 BATH UNIT FEATURES 9' CEILINGS WITH OPEN CONCEPT KITCHEN, DINETTE & LIVING ROOM WITH BALCONY ACCESS WITH NORTH WESTERN EXPOSURE OVERLOOKING THE ST. CLAIR RIVER & POINT EDWARD. MODERN WITH KITCHEN WITH LARGE ISLAND FINISHED WITH QUARTZ COUNTERTOPS MAKES FOR A GREAT COOKING SPACE. PRIMARY BEDROOM HAS WALK IN CLOSET & 3PC BATH WITH WALK IN SHOWER. YOU WILL LOVE THE VINYL PLANK FLOORING, NATURAL GAS FORCED AIR FURNACE/AC WITH IN IN UNIT THERMOSTAT & IN UNIT LAUNDRY. EACH UNIT IS EQUIPPED WITH HRV UNITS THAT BRINGS FRESH AIR IN. BUILDING IS EQUIPPED WITH COMMON AREA ROOM THAT INCLUDES KITCHEN, TV AREA, GUEST BATH, BALCONY, GYM SPACE & TWO HIGH SPEED ELEVATORS. PROFESSIONALLY MANAGED BUILDING FEATURES BOTH INDOOR PARKING ($100) & OUTSIDE SPACES ($50). ENJOY EVERYTHING POINT EDWARD HAS TO OFFER WITH MARINAS, CASINO, ST. CLAIR RIVER WALKING TRAILS & MORE. CALL TODAY. PRICE + PARKING, UTILITIES, CABLE/INTERNET. (id:49269)
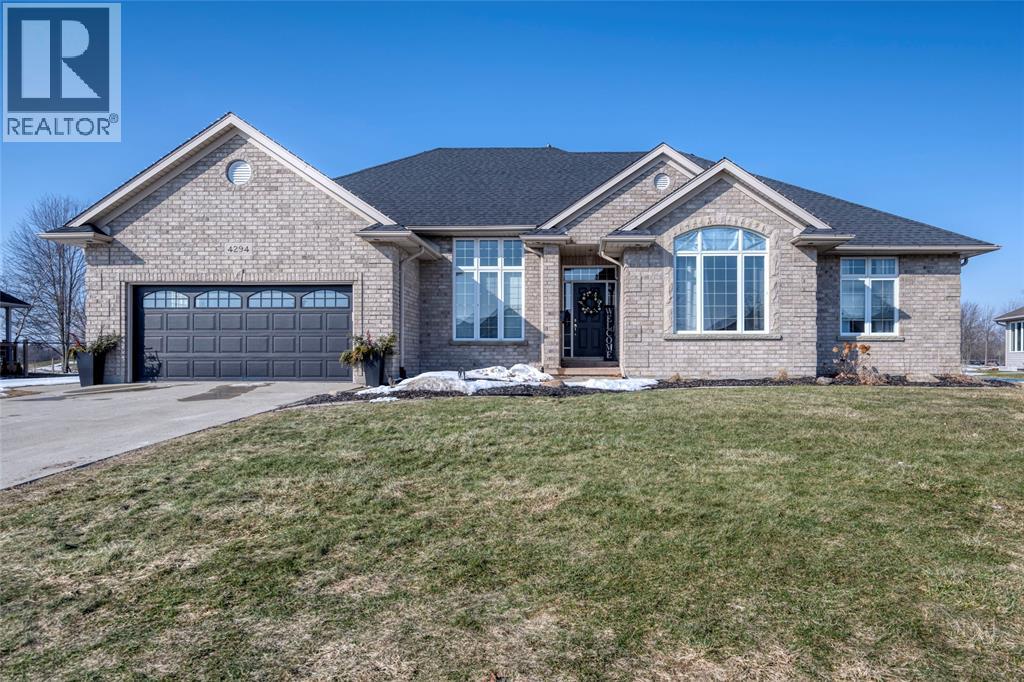
4294 Garden Crescent
Petrolia, Ontario
Welcome to this stunning, 5 bedrm home, situated on Kingswell Glen Golf Club & backing onto hole #10. As soon as you step inside, you'll be captivated by the beautiful, open concept design with soaring ceilings & expansive windows. The living room is spacious & inviting, with a cozy gas fireplace. The kitchen is a chef's delight, boasting quartz countertops & stainless steel appliances. The dining area is bright & airy, making it the ideal spot to enjoy a meal while gazing out at nature. The luxurious, primary bedrm features his & hers walk-in closets & an ensuite with jetted soaking tub. Step outside & relax in your back yard oasis featuring a heated inground pool, patio & separate, screened, outdoor living space while enjoying the gorgeous views of the golf course. Pool also includes swim spa, water feature & in-floor cleaning system. Don't miss the chance to make this beautiful home your own! (id:49269)

1520 Venetian Boulevard Unit# M-212
Point Edward, Ontario
ENJOY A LIFE OF LEISURE WITH THIS COMPLETELY UPDATED LUXURY 2 BEDROOM CONDO WITH A PRIVATE COVERED BALCONY & GORGEOUS VIEWS OF THE MARINA & BLUE WATER BRIDGES. THE SPACIOUS LIVING ROOM BOASTS A FIREPLACE FOR RELAXING, AS WELL AS AN ADJACENT SITTING ROOM FOR BEAUTIFUL VIEWS OF THE WATER & BRIDGES. THE BRAND NEW KITCHEN, BY MCKERLIE KITCHENS, PROVIDES AMPLE COUNTER SPACE & CABINETRY AND A SPACIOUS DINING AREA. THE MASTER SUITE OFFERS A MODERN 3PC ENSUITE WITH BUILT-IN CABINETRY, AND THE 4PC BATH HAS ALSO BEEN COMPLETELY REMODELLED. THIS ONE FLOOR CONDO INCLUDES 2 UNDERGROUND PARKING SPACES, A STORAGE ROOM, AND USE OF THE POOL AND PARTY ROOM. MOVE RIGHT INTO THIS BEAUTIFUL HOME & ENJOY YOUR CAREFREE LIFESTYLE. (id:49269)

3520 Kawartha Drive
Plympton-Wyoming, Ontario
The Huron | 1,701 sq. ft. (Main Floor) Experience the pinnacle of Camlachie living at Trail's Edge, a serene new subdivision featuring only 41 total lots, perfect for those seeking a quiet, neighborhood-friendly atmosphere. This intimate community is available exclusively through Key Homes, and for a limited time, the first five homeowners can take advantage of special grand opening pricing to secure their place in this peaceful enclave — only two remain at this pricing. The Huron showcases the refined craftsmanship Key Homes is known for, situated on a 60-foot wide lot with elegant covered porches and high-end exterior finishes available in brick, stone, or premium vinyl board. Inside, the 10-foot ceilings and open-concept great room create an airy, sophisticated space, complemented by a primary retreat with a five-piece ensuite and a fully finished lower level featuring a large rec room and two additional bedrooms. Nestled among mature trees, this location offers a rare opportunity to enjoy a more tranquil setting with significantly less traffic than larger developments, making it Camlachie's most welcoming and private new community. 1,701 sq. ft. main floor | Fully finished lower level | 60-ft lot Price is net of HST. Property taxes and assessment not set. Hot water tank is a rental. (id:49269)

1500 Venetian Boulevard Unit# W22
Point Edward, Ontario
THIS 2 BEDROOM, 3 BATH, END UNIT LOCATED ON THE SOUTHEAST CORNER OF THE CANAL FEATURES 3 BREATH TAKING PATIOS OF THE MARINA & STUNNING VIEWS OF THE ST. CLAIR RIVER FROM THE 3RD FLOOR. MAIN FLOOR FEATURES AN OPEN CONCEPT KITCHEN WITH QUARTZITE COUNTERTOPS, DINING AREA, MAIN FLOOR POWDER ROOM & SPACIOUS LIVING ROOM WITH SLIDING DOORS LEADING TO YOUR MARINA VIEW PATIO. 2ND FLOOR HAS SPACIOUS PRIMARY RETREAT WITH NEW 5PC ENSUITE WITH WALK IN SHOWER, OVERSIZED WALK IN CLOSET WITH ORGANIZERS THAT COULD DOUBLE AS A 3 BEDROOM. THE UPPER FLOOR HAS 2ND BEDROOM WITH CATHEDRAL CEILINGS, 5PC ENSUITE & PATIO DOORS THAT LEADS TO THE LARGE 3RD FLOOR PATIO. UTILIZE THIS SPACE AS A GUEST BEDROOM OR HAVE THE ULTIMATE LOFTED GREAT ROOM ENTERTAINING AREA. YOU WILL ENJOY THE FULL BASEMENT SPACE WITH IN UNIT LAUNDRY & CONVENIENT ACCESS TO YOUR UNDERGROUND PARKING SPACES (29&30) JUST OFF YOUR DOOR. IF YOU’RE LOOKING FOR A MOVE IN READY CONDO IN VENETIAN WITH MARINA VIEWS & TONS OF UPDATES THAN THIS IT. CALL TODAY TO BOOK YOUR SHOWING. (id:49269)

546 Christina Street North Unit# Unit 504-A
Sarnia, Ontario
GET OUT OF THE HOME OFFICE AND CHECK OUT THIS PERFECT OFFICE SPACE AWAY FROM HOME! Larger unit with separate reception. 24/7 access with electronic FOB entry system. NO common area charges (no additional charges) PDF floor plans available showing rentals spaces in the building. GREAT OFFICE BUILDING, 6 STORIES WITH TWO NEW ELEVATORS, VIDEO SECURITY SURVEILLANCE THROUGH OUT THE PROPERTY, WELL LITE 72 CAR PARKING LOT, WITH ACCESS OFF NAPIER STREET, GREAT CENTRAL LOCATION. NO COMMON AREA CHARGES! SOME OFFICE FURNITURE AVAILABLE, NO CHARGE (id:49269)

3512 Kawartha Drive
Plympton-Wyoming, Ontario
The Huron Plus | 1,835 sq. ft. (Main Floor) Experience the pinnacle of Camlachie living at Trail's Edge, a serene new subdivision featuring only 41 total lots, perfect for those seeking a quiet, neighborhood-friendly atmosphere. This intimate community is available exclusively through Key Homes, and for a limited time, the first five homeowners can take advantage of special grand opening pricing to secure their place in this peaceful enclave. The Huron Plus showcases the refined craftsmanship Key Homes is known for, situated on a 60-foot wide lot with elegant covered porches and high-end exterior finishes available in brick, stone, or premium vinyl board. Inside, 10-foot ceilings and an open-concept great room create an airy, sophisticated space, anchored by a functional layout that includes three spacious bedrooms on the main floor, featuring a primary retreat with a five-piece ensuite. The living space extends to a fully finished lower level featuring a large rec room and two additional bedrooms, offering a total of five bedrooms. Nestled among mature trees, this location offers a rare opportunity to enjoy a more tranquil setting with significantly less traffic than larger developments, making it Camlachie's most welcoming and private new community. 5 bedrooms | 1,835 sq. ft. main floor | Fully finished lower level | 60-ft lot Price is net of HST. Property taxes and assessment not set. Hot water tank is a rental. (id:49269)

Lot 20 Yonge Street
Sarnia, Ontario
SGC Modern Homes newest empty nester plan located steps from the sandy beaches of Lake Huron in sought after Brights Grove. Main floor features 2 Bedrooms, 4pc ensuite, 3pc main bath, main floor laundry and open concept great room that leads to the concrete rear patio. The fully finished basement features an open concept rec room, lower Bedroom, 3pc Bath. If you’ve been looking for that perfect retirement home in a sought after location with no restrictive covenants then this is it! Call today for more information or customizations available. Take advantage of the HST Rebate pricing. (id:49269)

4426 Vanderwal Drive
Petrolia, Ontario
8000 SQ FT. BUILDING WITH DOUBLE LOADING DOCK & OFFICE SPACE. FULLY FENCED, GRAVEL YARD & LARGE DOORS. PRICE PLUS HST. (id:49269)

429 East Street North
Sarnia, Ontario
Welcome to 429 East Street North — a charming 3+1 bedroom, 2 bathroom home ideally situated on the corner of East Street and Nelson Street, with the convenience of a paved driveway off Nelson. Perfect for first-time buyers or growing families, this centrally located home offers a functional layout with a versatile main floor bedroom that can easily serve as a home office or guest space. Thoughtful updates include a beautifully finished kitchen, a stylish lower-level dry bar, and a renovated main bathroom, all expertly crafted by Sarnia Cabinets. New furnace and air conditioner. With plenty of living space and a location close to shopping, schools, parks, and everyday amenities, this is a fantastic opportunity to get into the market in a home that blends comfort, convenience, and value. (id:49269)

3528 Kawartha Drive
Plympton-Wyoming, Ontario
The Kawartha | 1,796 sq. ft. (Main Floor) Experience the pinnacle of Camlachie living at Trail's Edge, a serene new subdivision featuring only 41 total lots, perfect for those seeking a quiet, neighborhood-friendly atmosphere. This intimate community is available exclusively through Key Homes, and for a limited time, the first five homeowners can take advantage of special grand opening pricing to secure their place in this peaceful enclave — only two remain. The Kawartha showcases the refined craftsmanship Key Homes is known for, situated on a 60-foot wide lot with elegant covered porches and high-end exterior finishes available in brick, stone, or premium vinyl board. Inside, the 10-foot ceilings and open-concept great room create an airy, sophisticated space, complemented by a primary retreat with a five-piece ensuite and a fully finished lower level featuring a large rec room and two additional bedrooms. Nestled among mature trees, this location offers a rare opportunity to enjoy a more tranquil setting with significantly less traffic than larger developments, making it Camlachie's most welcoming and private new community. 1,796 sq. ft. main floor | Fully finished lower level | 60-ft lot Price is net of HST. Property taxes and assessment not set. Hot water tank is a rental. (id:49269)

710 Alexandra Avenue
Point Edward, Ontario
Welcome to 710 Alexandra Ave – a prime, ready-to-build lot offering 50 ft x 165 ft of endless potential. Whether you're envisioning a custom family home, a cozy retreat, or a modern masterpiece, this spacious lot provides the canvas for your ideal design. Located in one of the most desirable areas, you'll enjoy everything Point Edward has to offer—scenic riverfronts, vibrant local shops, waterfront trails, and a close-knit community feel—all right at your fingertips. Don't miss out. Opportunities like this don’t come around often. (id:49269)

1104 Cathcart Boulevard
Sarnia, Ontario
Situated in Sarnia’s desirable North End, this impressive 4-bedroom, 3-bathroom home offers stylish updates and exceptional functionality throughout. The refreshed main level features a contemporary kitchen with an oversized island that seats up to nine, complemented by a dedicated coffee station with additional cabinetry and prep space. The open layout connects effortlessly to a welcoming living area with a built-in desk, perfect for everyday living or working from home. A beautifully redesigned den showcases custom built-ins and a sleek electric fireplace, with convenient access to the backyard deck—ideal for entertaining. The expansive, fully fenced yard provides plenty of space for children and pets to enjoy. Downstairs, the finished lower level includes a spacious rec room, play area, laundry, and a utility/storage room. The exterior blends brick and stucco for classic curb appeal, while new zebra blinds throughout the home add a modern, polished feel. (id:49269)

3532 Kawartha Drive
Plympton-Wyoming, Ontario
The Niagara | 2298 sqft above grade Experience the pinnacle of Camlachie living at Trail's Edge — a serene new subdivision featuring just 41 carefully curated lots, designed for those who value a quiet, neighbourhood-friendly atmosphere. Available exclusively through Key Homes, this intimate community is offering special grand opening pricing for the first five homeowners (two remaining offers). Your opportunity to secure a place in Camlachie's most private and welcoming new enclave won't last long. The Niagara showcases the refined craftsmanship Key Homes is known for. Set on a 60-foot wide lot, this elegant two-storey home welcomes you with covered porches and premium exterior finishes. Inside, the open-concept Great Room and kitchen create a bright, sophisticated space ideal for both everyday living and entertaining. The kitchen impresses with a butler's pantry, while a main floor den offers the perfect work-from-home retreat. Main floor laundry adds everyday convenience. Upstairs, four spacious bedrooms provide room for the whole family, crowned by a primary retreat complete with a five-piece ensuite. Nestled among mature trees and well removed from the noise of larger developments, Trail's Edge offers something increasingly rare — genuine tranquility, a true sense of community, and a place to call home. 4 bedrooms | 2298 sqft above grade | Two-storey | 60-ft lot Price is net of HST. Property taxes and assessment not yet set. Hot water tank is a rental. (id:49269)

465 Sydenham Street
Dresden, Ontario
Rare opportunity to enjoy country-style living with the convenience of town amenities. Situated on just under 2 acres of beautifully treed property in Dresden, this unique bungalow offers privacy, space, and an exceptional outdoor lifestyle. Included is an owned piece of frontage on the Sydenham River directly across the street—launch your canoe, kayak, or simply enjoy peaceful days by the water whenever you like. The property is well-equipped with a large two-car carport, an impressive insulated workshop complete with heating and cooling, plus a barn and greenhouse—ideal for hobbyists, storage, projects, or those looking for extra outdoor space. Inside, the bungalow offers comfortable main floor living featuring a bright living room, eat-in kitchen, spacious four-piece bathroom, and a cozy family room with access to the back deck—perfect for relaxing and enjoying the surrounding natural setting. Properties offering this combination of land, river access, outbuildings, and lifestyle opportunities rarely become available. Don’t miss your chance to make this special property your own. (id:49269)

1275 Webster Drive
Sarnia, Ontario
Lovely bungalow in an exceptional northend location provides privacy and a quiet peaceful retreat to call home steps to parks, the beach & shores of Lake Huron, Sunripe grocery & top-tier schools. The living room & fireplace open to the kitchen with ample maple cabinetry & granite counters, and a separate dining area offers entertaining options. The lower level boasts a spacious rec room with a walk-out to the courtyard, a 3pc bath, laundry room and a huge storage room that could be converted to a 3rd bedroom with a 2pc ensuite. Enjoy the tranquility of the two tiered, landscaped & fully fenced back grounds with your personal private courtyard. (id:49269)
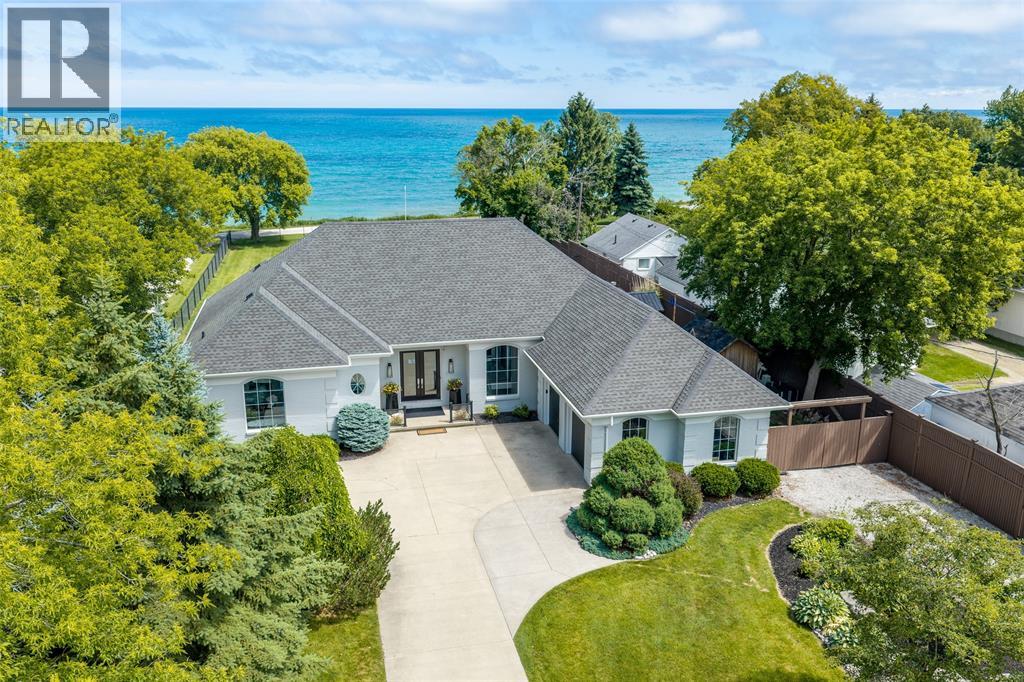
2120 Huron Shores Drive
Sarnia, Ontario
This custom built Nairn home is nestled on mature treed lot with 100' of frontage on Lake Huron, The main floor features an open concept great room with double sided gas fireplace, wall to wall window system that captures the overside patio area, tranquil in ground pool retreat & panoramic view of Lake Huron. You will love the chefs kitchen with Jenn Air appliances, lavish laundry room with tons of storage & open shelving in the pantry off the double attached garage. Primary retreat has it's own seating area, gas fireplace feature wall, updated 5pc ensuite with soak tub & walk in closet. The fully finished basement has cozy rec room area for a movie night with a brand new bar with built in appliance & hard surface countertops. Plenty of space for guests with 2 Bedrooms, 4pc Bath & office space. This home & location has everything at your fingertips; Lakeside walking trails, beaches, close proximity to Howard Watson Nature Trail & convenient second driveway to store a boat or recreational vehicle. (id:49269)

686 Marigold Lane
Sarnia, Ontario
Welcome to this exceptional property nestled on a quiet street in the highly desirable Rapids Parkway subdivision. This open-concept home features 1,824 square feet of main floor living space and will be built with the premium quality and craftsmanship that Ferrera Homes is known for. Perfect for growing families, the thoughtful design boasts five total bedrooms and three full bathrooms, ensuring plenty of space and privacy for everyone. The fluid layout transitions seamlessly into a spacious covered back patio, making it ideal for both relaxed family living and effortless outdoor entertaining. Location is everything, and this property puts convenience right at your doorstep. You will be within easy walking distance of top-tier schools, local parks, and the scenic Howard Watson Nature Trail for your morning strolls. When it's time for shopping or entertainment, you are just a short walk away from Walmart, Home Depot, Lambton Mall, Rona, Galaxy Cinemas, and a variety of terrific local restaurants. Combining an ideal neighborhood location with functional elegance, this home is a true standout. (id:49269)

546 Christina Street North Unit# 304-A
Sarnia, Ontario
THIS UNIT IS VACANT. Large windows for natural light LOCATED ON THE 3RD FLOOR. 13 X 18', 24/7 access with electronic FOB entry system. NO common area charges (no additional charges) PDF floor plans available showing rentals spaces in the building. GREAT OFFICE BUILDING, 6 STORIES WITH TWO NEW ELEVATORS, VIDEO SECURITY SURVEILLANCE THROUGH OUT THE PROPERTY, WELL LIT 72 CAR PARKING LOT, WITH ACCESS OFF NAPIER STREET, GREAT CENTRAL LOCATION. NO COMMON AREA CHARGES! SOME OFFICE FURNITURE AVAILABLE, NO CHARGE (id:49269)
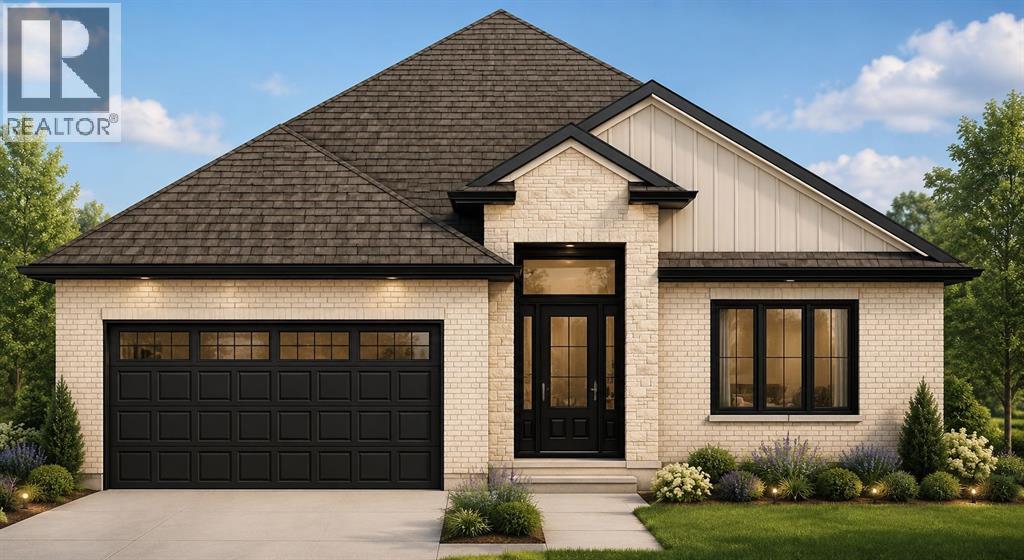
690 Marigold Lane
Sarnia, Ontario
Welcome to this exceptional property nestled on a quiet street in the highly desirable Rapids Parkway subdivision. This open-concept home features 1,824 square feet of main floor living space and will be built with the premium quality and craftsmanship that Ferrera Homes is known for. Perfect for growing families, the thoughtful design boasts five total bedrooms and three full bathrooms, ensuring plenty of space and privacy for everyone. The fluid layout transitions seamlessly into a spacious covered back patio, making it ideal for both relaxed family living and effortless outdoor entertaining. Location is everything, and this property puts convenience right at your doorstep. You will be within easy walking distance of top-tier schools, local parks, and the scenic Howard Watson Nature Trail for your morning strolls. When it's time for shopping or entertainment, you are just a short walk away from Walmart, Home Depot, Lambton Mall, Rona, Galaxy Cinemas, and a variety of terrific local restaurants. Combining an ideal neighborhood location with functional elegance, this home is a true standout. (id:49269)

546 Christina Street North Unit# 304-B
Sarnia, Ontario
GET OUT OF THE HOME OFFICE AND CHECK OUT THIS PERFECT OFFICE SPACE AWAY FROM HOME! LARGE WINDOWS FOR NATURAL LIGHT. QUIET FLOOR WITH CONTROLLED ENTRY. 24/7 ACCESS WITH ELECTRONIC FOB ENTRY SYSTEM. NO COMMON AREA CHARGES (NO ADDITIONAL CHARGES) PDF FLOOR PLANS AVAILABLE GREAT OFFICE BUILDING, 6 STORIES WITH TWO NEW ELEVATORS, VIDEO SECURITY SURVEILLANCE THROUGH OUT THE PROPERTY, WELL LIT 72 CAR PARKING LOT, WITH ACCESS OFF NAPIER STREET, GREAT CENTRAL LOCATION. (id:49269)
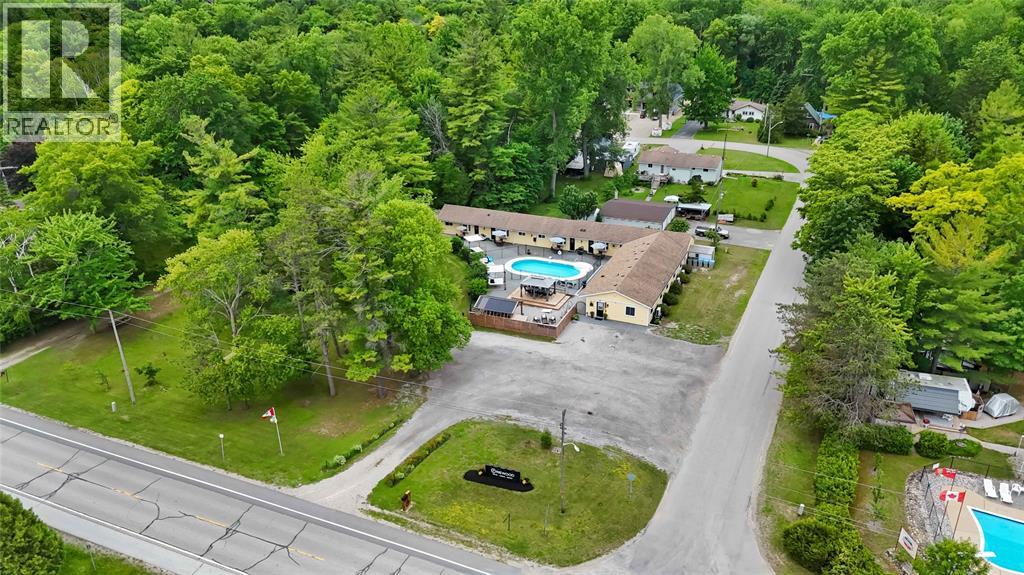
9717 Army Camp Road
Lambton Shores, Ontario
RARE TURNKEY INVESTMENT OPPORTUNITY just 2 minutes from beautiful Ipperwash Beach! This fully renovated luxury Motel/Airbnb/Resort offers the perfect blend of income, lifestyle and future potential on an expansive property near Lake Huron, world-class golf courses, local markets, restaurants and Grand Bend. With an outstanding 85% return guest rate, plus winter tenants, this established business offers excellent year-round income potential. Featuring 7 beautifully renovated suites: one oversized 2-bedroom owner's suite, four spacious 2-bedroom apartments and two 1-bedroom suites, including one wheelchair accessible. Every suite features an efficient Daikin heat pump for heating & A/C, outdoor seating and BBQ. Major improvements include a new roof (2019), and many extensive renovations throughout. The resort-style outdoor oasis is what keeps guests coming back! Enjoy the heated saltwater pool with upgraded automatic vacuum and pump, custom tiki bar with large bar and fridge, outdoor games, expansive deck with gazebo seating, 2 large Bali beds and custom seating for 15+ surrounding the firepit—perfect for gathering and entertaining. Truly turnkey, upgraded programmable door locks can be managed remotely, allowing seamless on-site or off-site operation. Additional features include a very large parking area and spacious utility room. BONUS: Included is a valuable 75' x 200' VACANT RESIDENTIAL LOT, offering exciting future development potential. The PineWood isn't just a motel—it's a DESTINATION EXPERIENCE! Guests return year after year for family vacations, golf getaways, weddings, bachelorette weekends and unforgettable Lake Huron escapes. A rare opportunity to own an established luxury hospitality business in one of Southwestern Ontario's most sought-after beach destinations. (id:49269)