
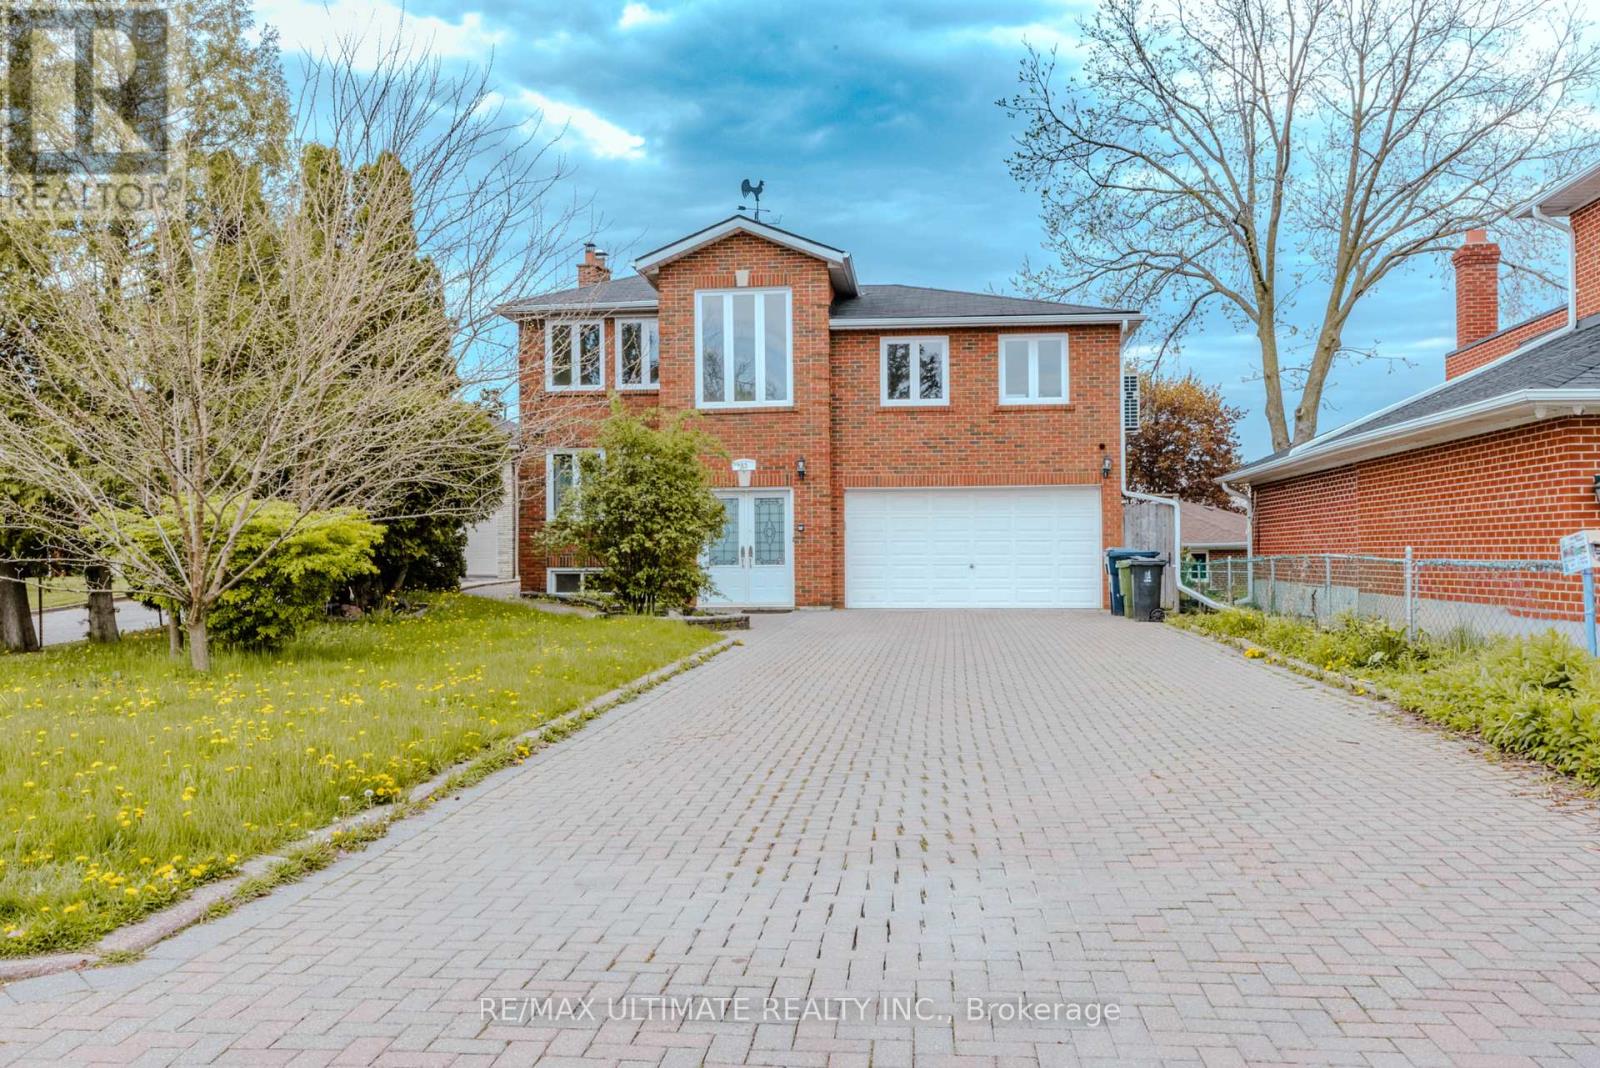
Upper1 - 83 Burr Avenue
Toronto, Ontario
Fresh. Functional. Fully Loaded. Be the very first to call this newly renovated 1-bedroom apartment home. Thoughtfully designed with an open-concept living and dining space, this bright and stylish suite features all-new stainless steel appliances, soaring ceilings in the primary bedroom, and oversized windows that flood the space with natural light.The layout is exceptionally functional, offering modern comfort without wasted space. Nestled in Toronto's charming Rustic neighbourhood, you'll enjoy a family-friendly community with an urban-meets-local vibe. Just steps to transit, the beloved Rustic Bakery, schools, grocery stores, restaurants, and everyday essentials. Commuters will love the quick access to Highway 401, while Yorkdale Mall is less than 15 minutes away.Rent includes: Heat Hydro Water High-Speed Internet In-Suite Laundry 1 Driveway Parking SpaceLocated in one of Toronto's most sought-after pockets, this move-in-ready gem offers convenience, character, and comfort all in one package.Available now. Never lived in. Don't miss your chance to be the first. (id:49269)
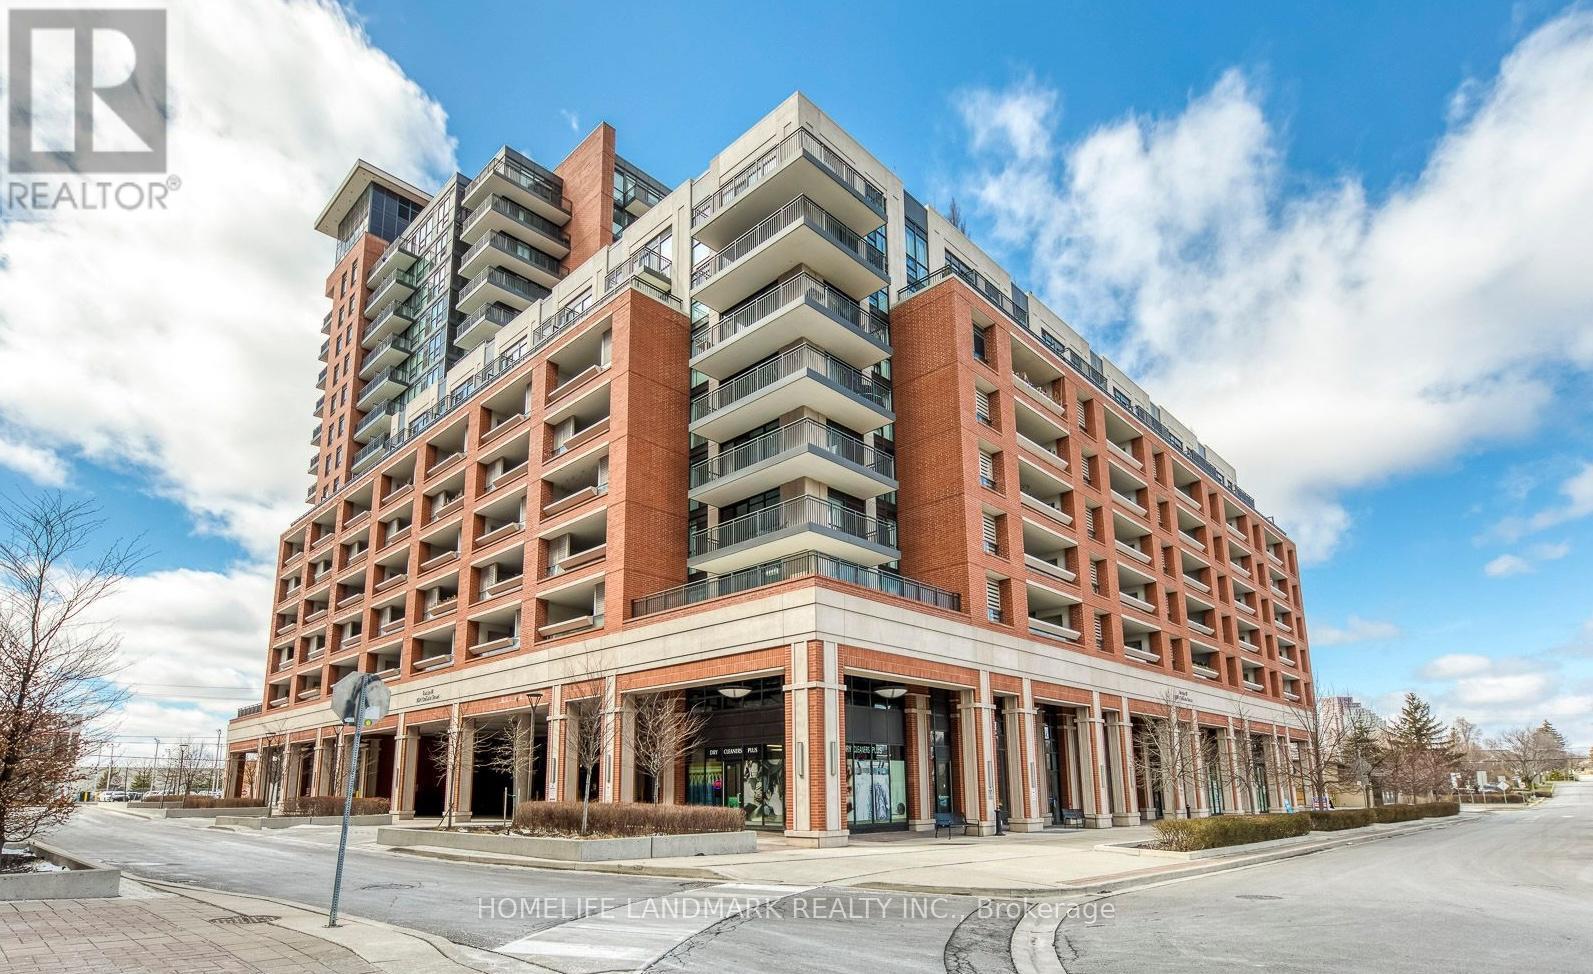
208 - 3091 Dufferin Street
Toronto, Ontario
TWO Parking Spaces! Corner luxury one-bedroom suite in Treviso III, inspired by the charm of Treviso, Italy. This beautifully upgraded unit features a spacious bedroom, an open-concept kitchen, and a bright living area filled with natural light. Includes two parking spaces and a locker. The modern kitchen is equipped with upgraded cabinetry, and granite countertops, ideal for both everyday living and entertaining. Additional upgrades include an enhanced bathroom and upgraded hardwood flooring throughout the suite.Residents enjoy exceptional club-level amenities, including a rooftop pool and hot tub, fully equipped gym, sauna, games room, lounge bar, theatre room, and party room. 24-hour concierge and security provide peace of mind.Conveniently located next to parks, shopping, cafes, spas, and more. Minutes to Yorkdale Mall, subway station, and Highway 401. (id:49269)
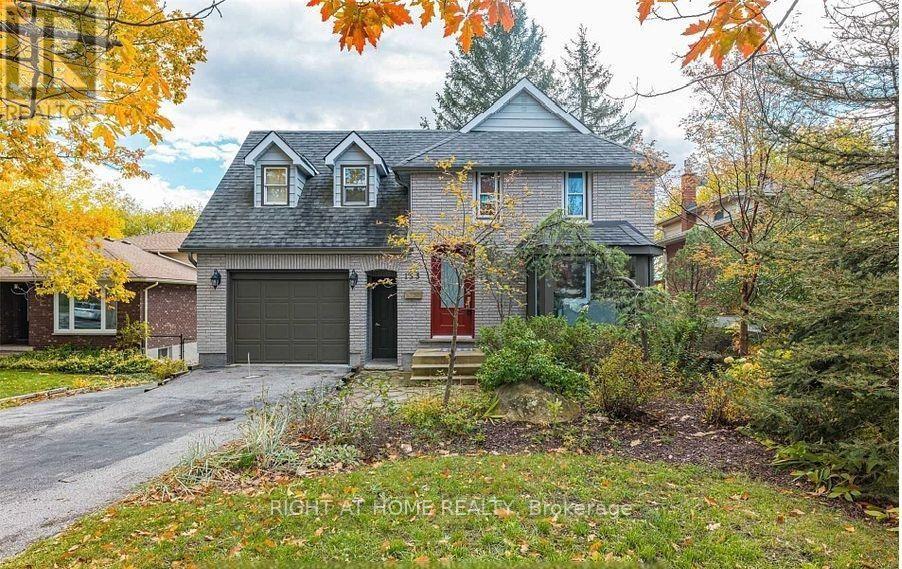
133 Letitia Street
Barrie, Ontario
Stanning Lovely home in the heart of Letitia Heights, featuring a fully finished walk-up basement with its own separate entrance, complete with a bright open TV/lounge area. The main floor offers two large living rooms, a spacious upgraded kitchen with a direct view to the Backyard, and a bright sunroom that can serve as a dining area or additional family space. The home also includes a large backyard with a two-level deck, perfect for relaxing or entertaining. Prime central location steps to Portage View Public School, with nearby access to Barrie North Collegiate, Innisdale Secondary, shopping along Essa Road, plazas, Walmart, Georgian Mall, and convenient Barrie Transit Routes 8A/8B connecting to the Allandale Waterfront GO Station. No Pet. No Smoking (id:49269)
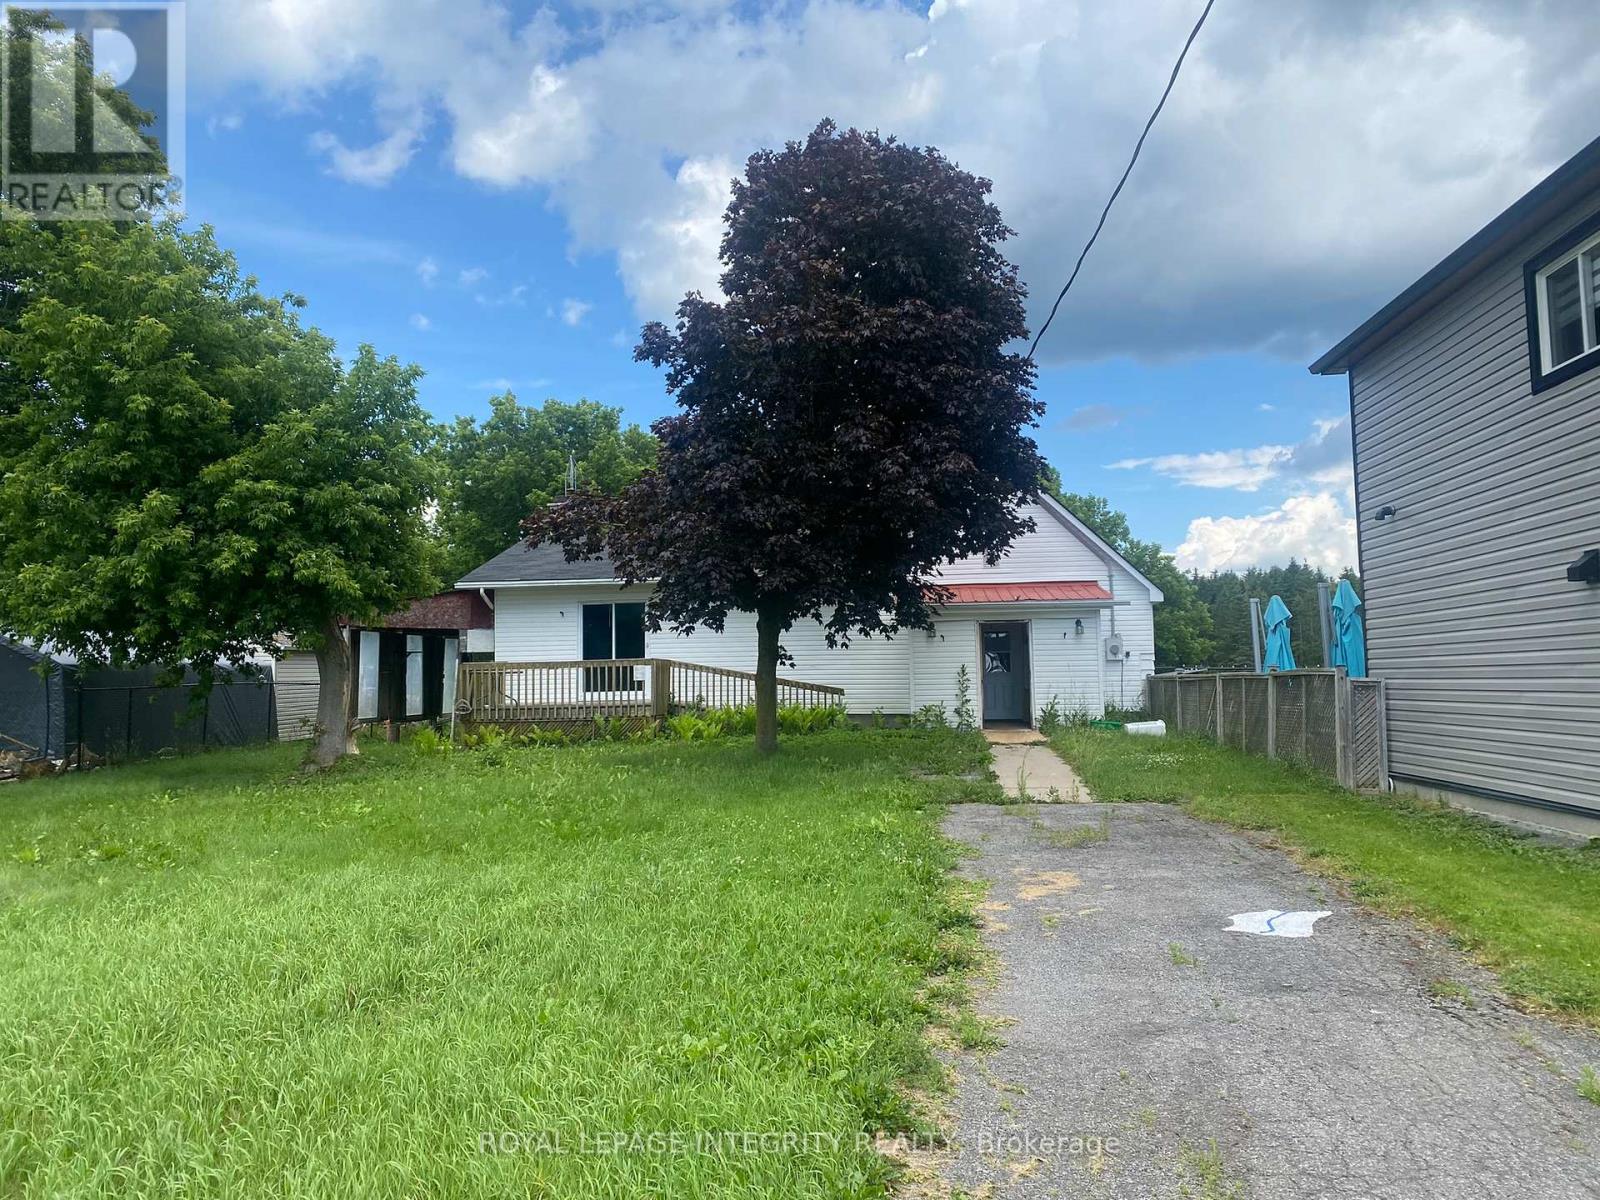
2415 Du Lac Road
Clarence-Rockland, Ontario
Flipper, Investor, Renovator special! This 2 bedroom 1 bath home sits on a 0.3 acres parcel of land in the center of Saint Pascal-Baylon. Facing newly renovated Rosary Catholic Elementary School. This property has endless possibilities. This home will need foundation repairs, roof repairs and mold remediation before being habitable. PROPERTY BEING SOLD AS-IS (id:49269)
509 - 2650 Southvale Crescent
Ottawa, Ontario
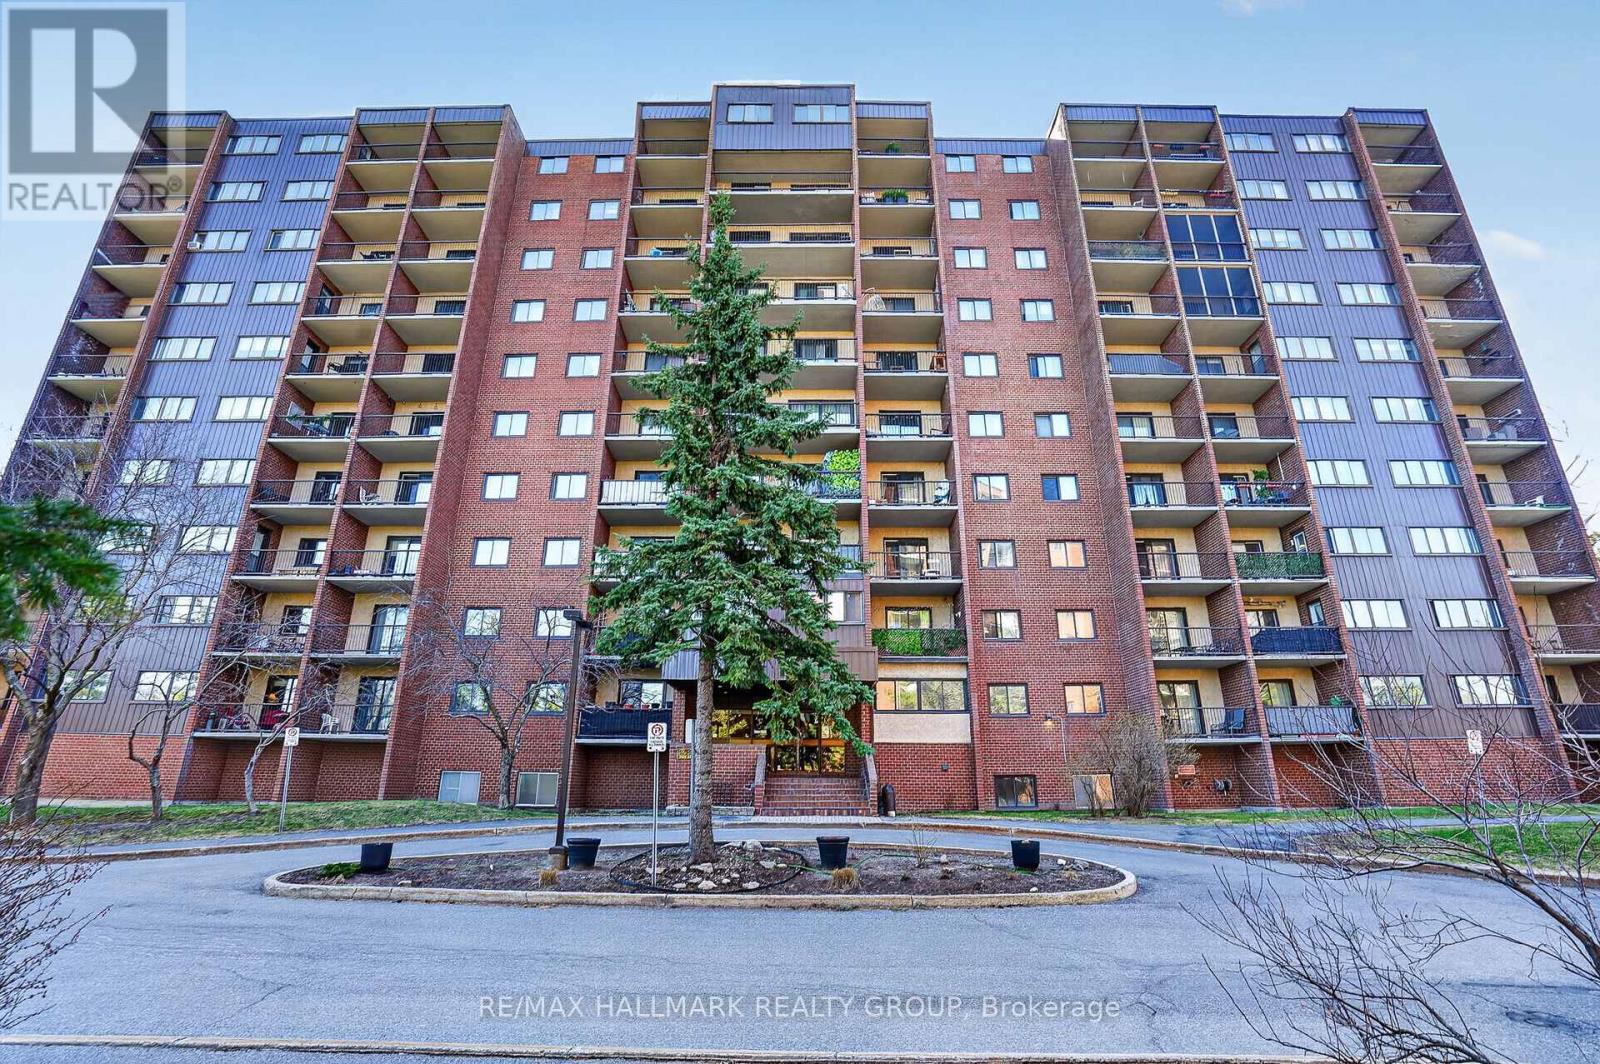
Welcome to Unit 509 at 2650 Southvale Crescent - a two-level condo that offers the space and feel of a home with the convenience of condo living. This well-designed layout features a bright and open main level with a functional kitchen, dedicated dining area, and a spacious living room that leads to a private balcony, perfect for enjoying natural light and evening sunsets.Upstairs, you'll find two generously sized bedrooms tucked away from the main living space, providing added privacy and separation rarely found in traditional condo layouts. Ideal for first-time buyers, downsizers, or investors looking for a practical and versatile space.Residents enjoy access to a full range of amenities including an outdoor pool, exercise centre, sauna, and party room. Conveniently located close to shopping, public transit, parks, and with easy access to major routes, this is an excellent opportunity to own in a well-managed community with everything you need close by. (id:49269)
1683 River Road
North Grenville, Ontario
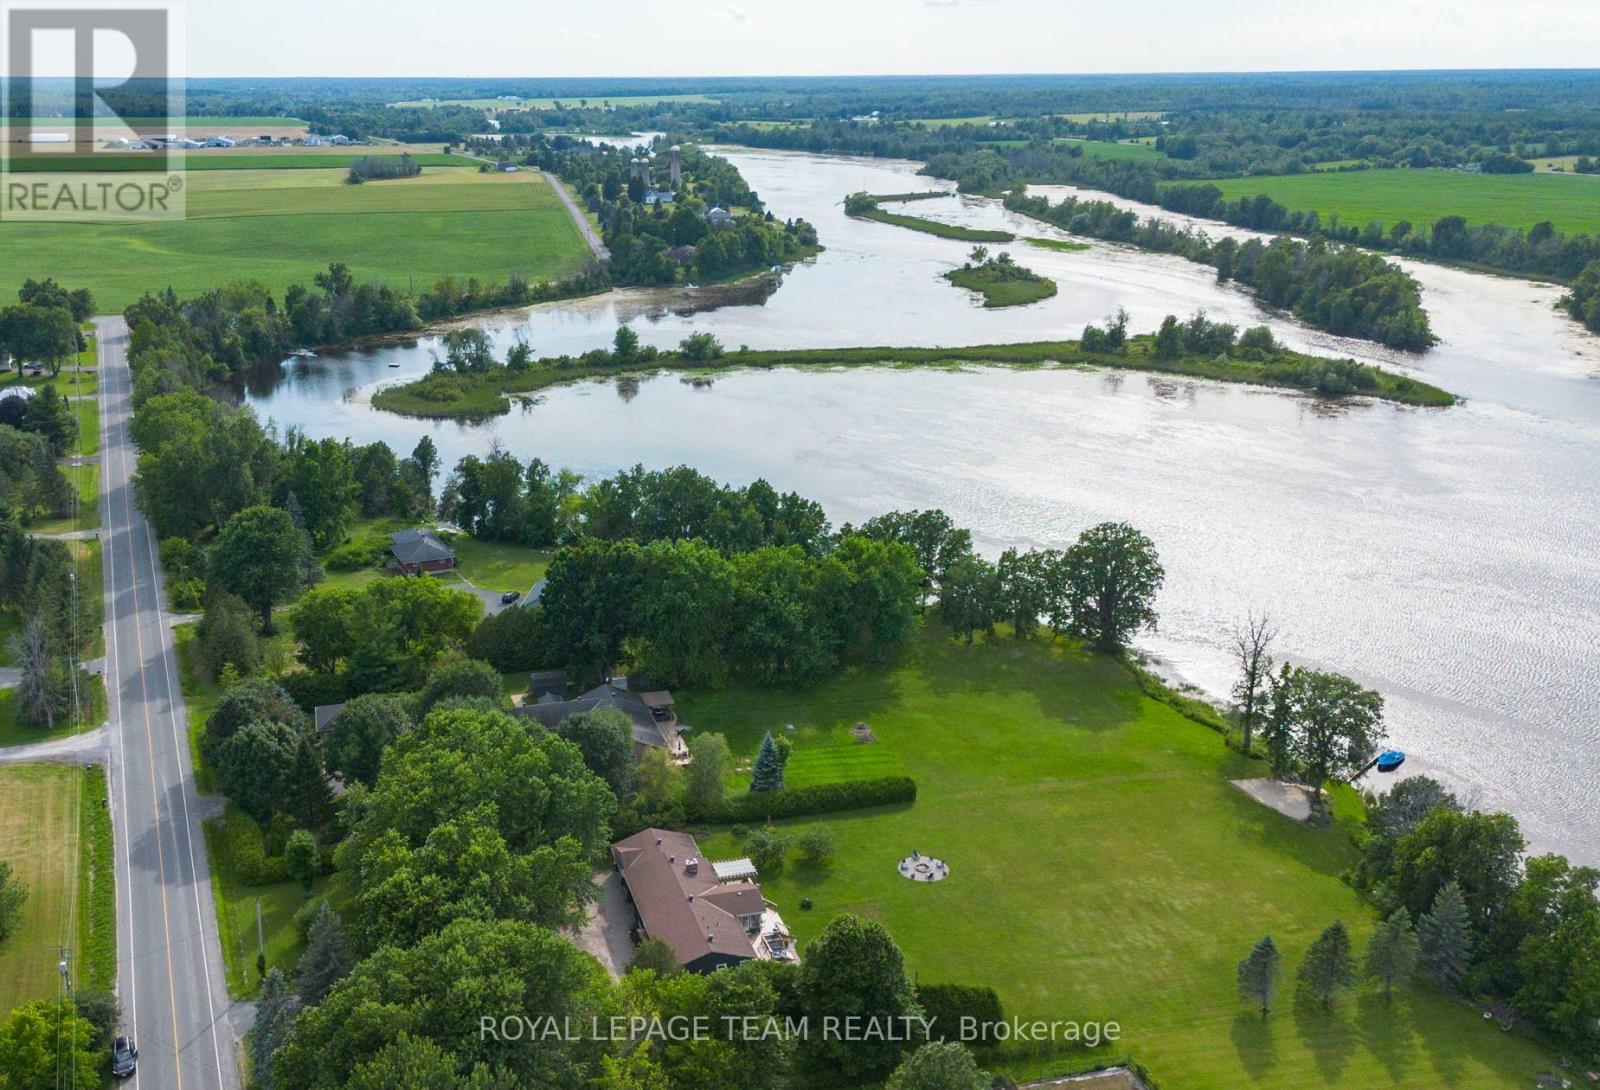
Welcome to your private paradise on the Rideau River. Set on 1.78 acres with beautifully manicured gardens, this exceptional waterfront property offers the perfect blend of luxury, privacy, and outdoor living. Boasting 177 feet of waterfront on the longest uninterrupted stretch of the Rideau River, 39 kilometres between Manotick and Burritts Rapids, you'll enjoy endless opportunities for boating, swimming, fishing, and entertaining. Step inside this extensively updated hi-ranch brick bungalow featuring an open-concept layout with stunning backyard and river views. The inviting living room offers luxury vinyl plank flooring, a cozy gas fireplace, and custom floating shelves. The chef's kitchen is beautifully appointed with quartz countertops, stainless steel appliances, soft-close cabinetry, a Lazy Susan, custom pull-outs, and plenty of storage. The bright three-season sunroom, surrounded by walls of windows, is the perfect place to relax and enjoy the view. The spacious primary suite provides direct access to the oversized back deck, hot tub, and outdoor shower. The ensuite features tile flooring, a custom glass shower, contrasting tile accents, and a soaker tub. Two additional generously sized bedrooms and an updated main bathroom with double vanities and a tiled shower complete the main level. The finished lower level offers a large family room, guest bedroom, and ample storage. A heated three-car garage, divided into two separate bays, provides plenty of space for vehicles and recreational equipment. Outside, you'll find beautifully landscaped gardens, mature maple and apple trees, a fire pit, multiple entertaining areas, and a sprawling lawn perfect for family fun. At the water's edge, enjoy a sandy area for the kids, a private dock, and spectacular Rideau River views. Experience the waterfront lifestyle you've been dreaming of. (id:49269)
7 & 8 - 305 Industrial Parkway S
Aurora, Ontario
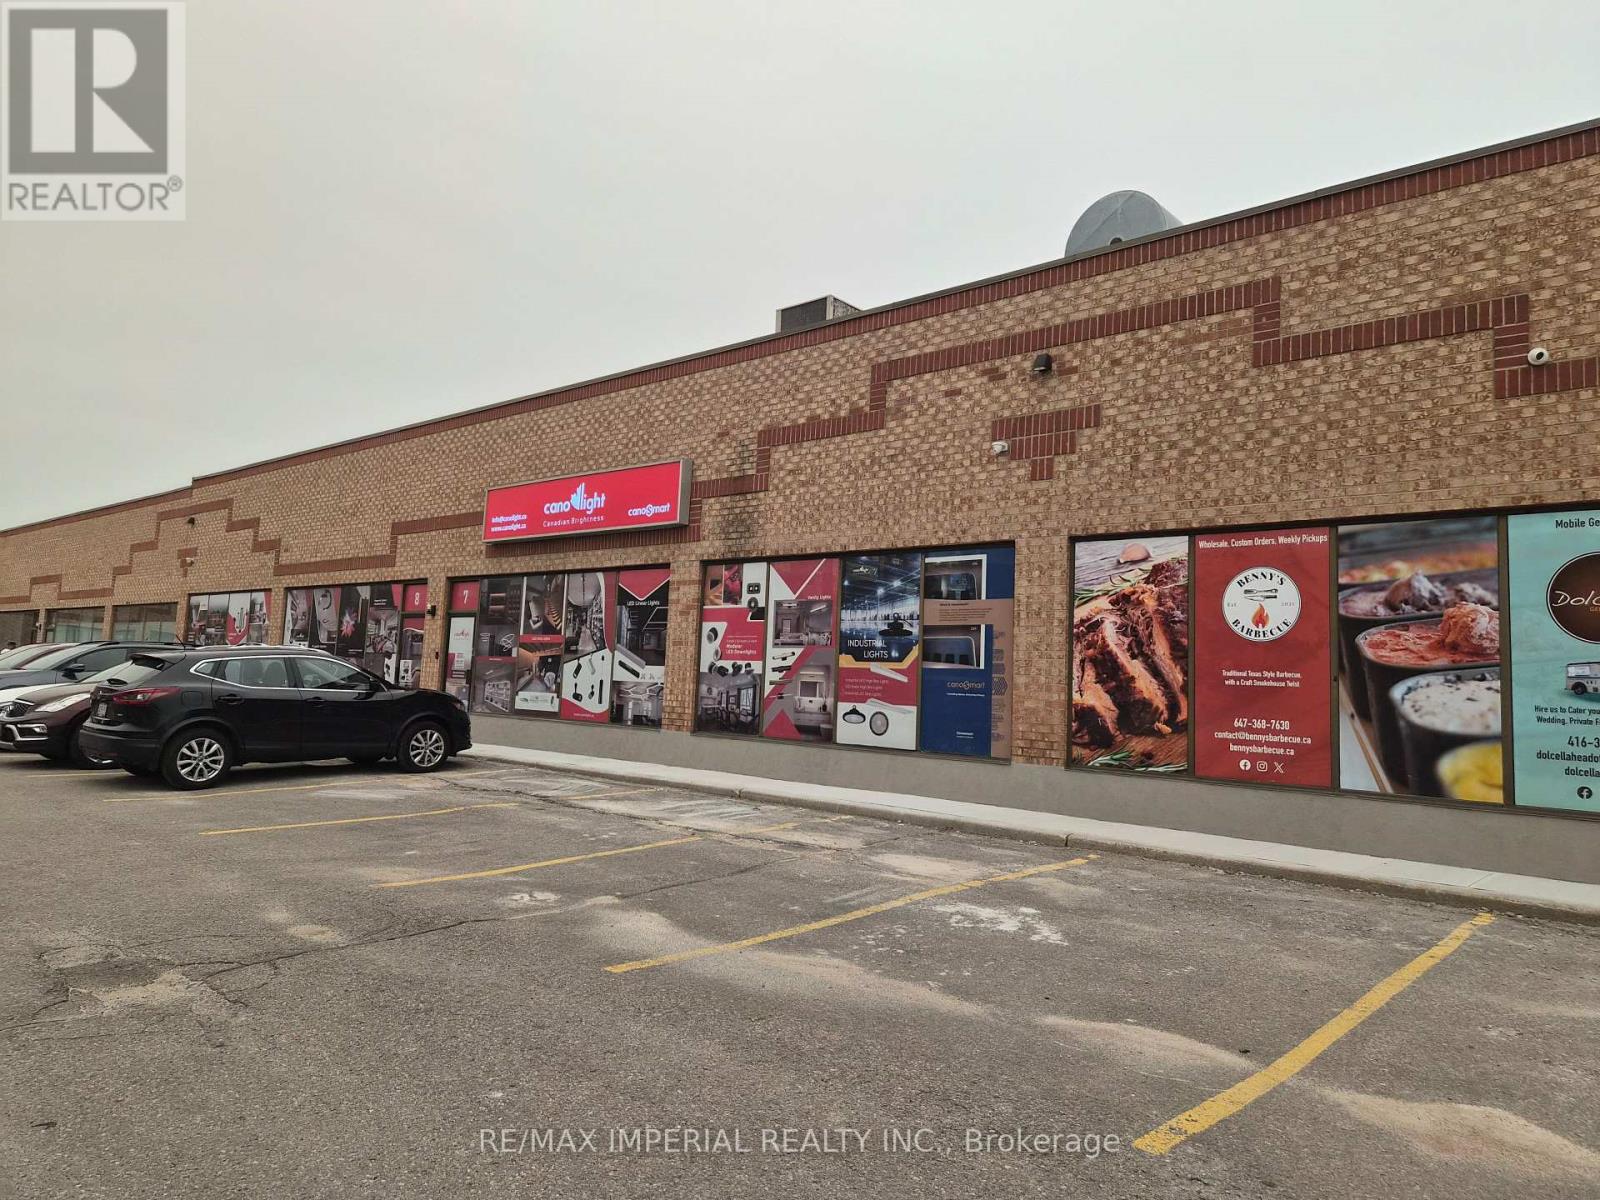
Current Business Moving To Much Larger Unit, Rarely Offered Two Best Layout Industrial Condo Units In The Block, Suitable For Multiple Uses. Extremely Wide Double Unit Approximately 78 Ft frontage X 47 Ft depth, Rooftop Hvac Units. Decent Parking/Shipping/Receiving. 16 foot Ceiling. Cars Can Drive In Directly To Unload The Goods. (id:49269)
146 Wascana Road
Vaughan, Ontario
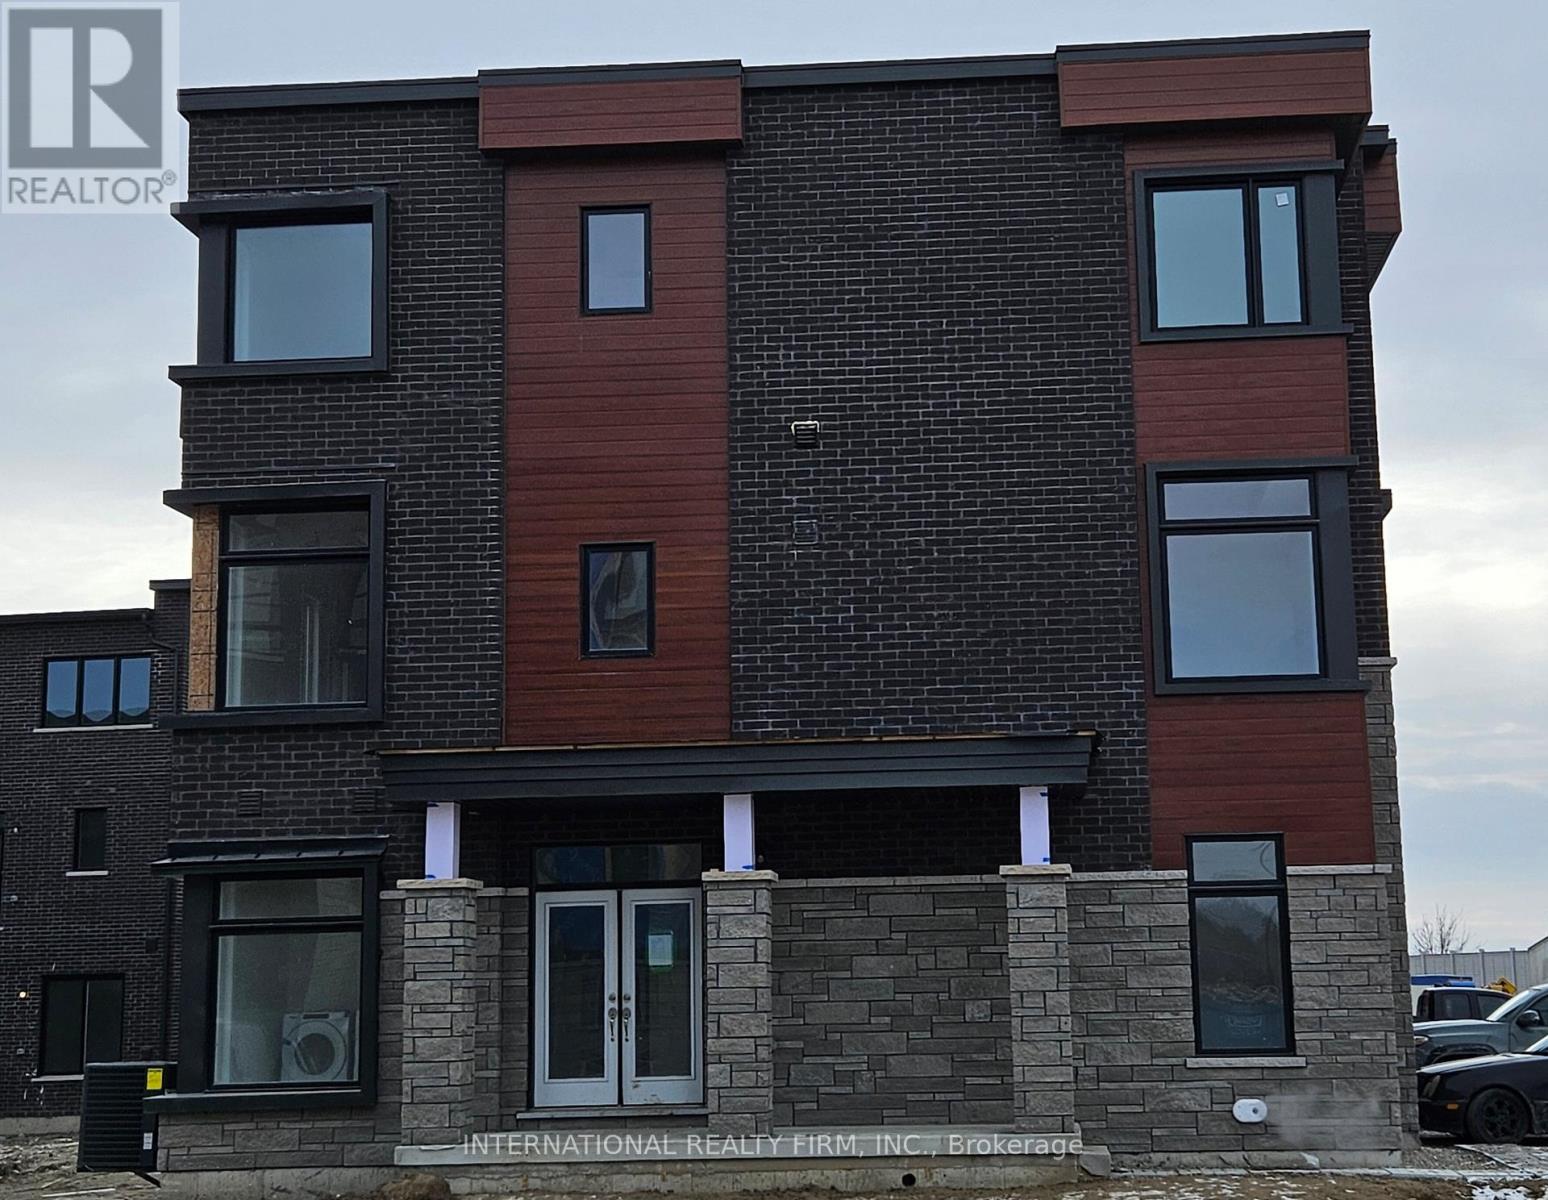
Beautiful and spacious (2178 sq ft) home (the biggest in the community). This home features pristine kitchen , 4 bedrooms, 2 bathrooms and 2 powder rooms. It gives you all the space you need to enjoy and entertain your family and friends. The home offers 10 ft ceilings along with quality finishes. The home is the corner lot allowing you to live in comfort and luxury within the beautiful and serene town of Kleinberg. (id:49269)
93 William Honey Crescent
Markham, Ontario
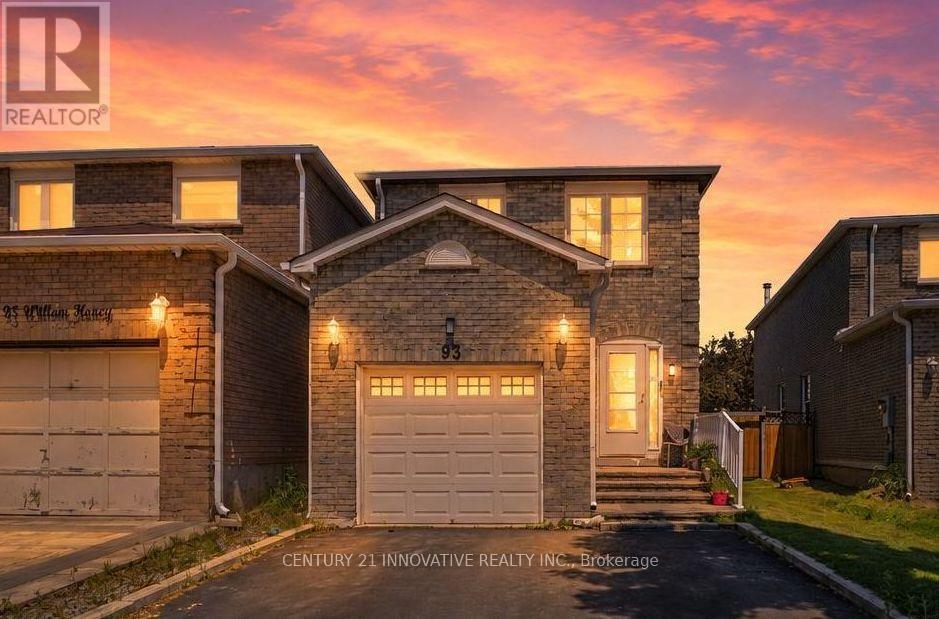
Imagine being able to walk your kids to school in the morning, watch them ride their bikes to the park after dinner, and still be minutes from shopping, restaurants, transit, and major highways. That's the lifestyle this beautifully maintained 4+1 bedroom family home offers in Markham's highly desirable Middlefield community.Set on a quiet, family-oriented street, this home features spacious living/dining/family rooms, a functional layout, and plenty of room for a growing family. The main floor offers separate living, dining, and family spaces, while upstairs you'll find four generously sized bedrooms plus an open den that's perfect for a home office, study area, reading nook, or kids' homework station. The finished basement, complete with a separate entrance, bedroom, full bathroom, and kitchenette, provides incredible flexibility for extended family, overnight guests, or multi-generational living.Location is where this home truly shines. Armadale Public School is just steps away, making those hectic morning drop-offs a thing of the past. The neighbourhood park is a short stroll from your front door, giving children a safe place to play, explore, ride their bikes and enjoy the outdoors. TTC service is within walking distance, while nearby plazas, grocery stores, restaurants, coffee shops, and everyday conveniences are all just minutes away. Commuters will love the quick access to Highways 407 and 401, connecting you seamlessly across the GTA. This is the kind of neighbourhood where kids play outside, neighbours know each other, and families create lasting memories. Combining generous living space, a versatile layout, and an unbeatable family-friendly location, this is a rare opportunity to put down roots in one of Markham's most established and desirable communities. A rare opportunity to own a spacious family home in a location that truly has it all. ** This is a linked property.** (id:49269)
00 Little Silver Lake Road
Tay Valley, Ontario
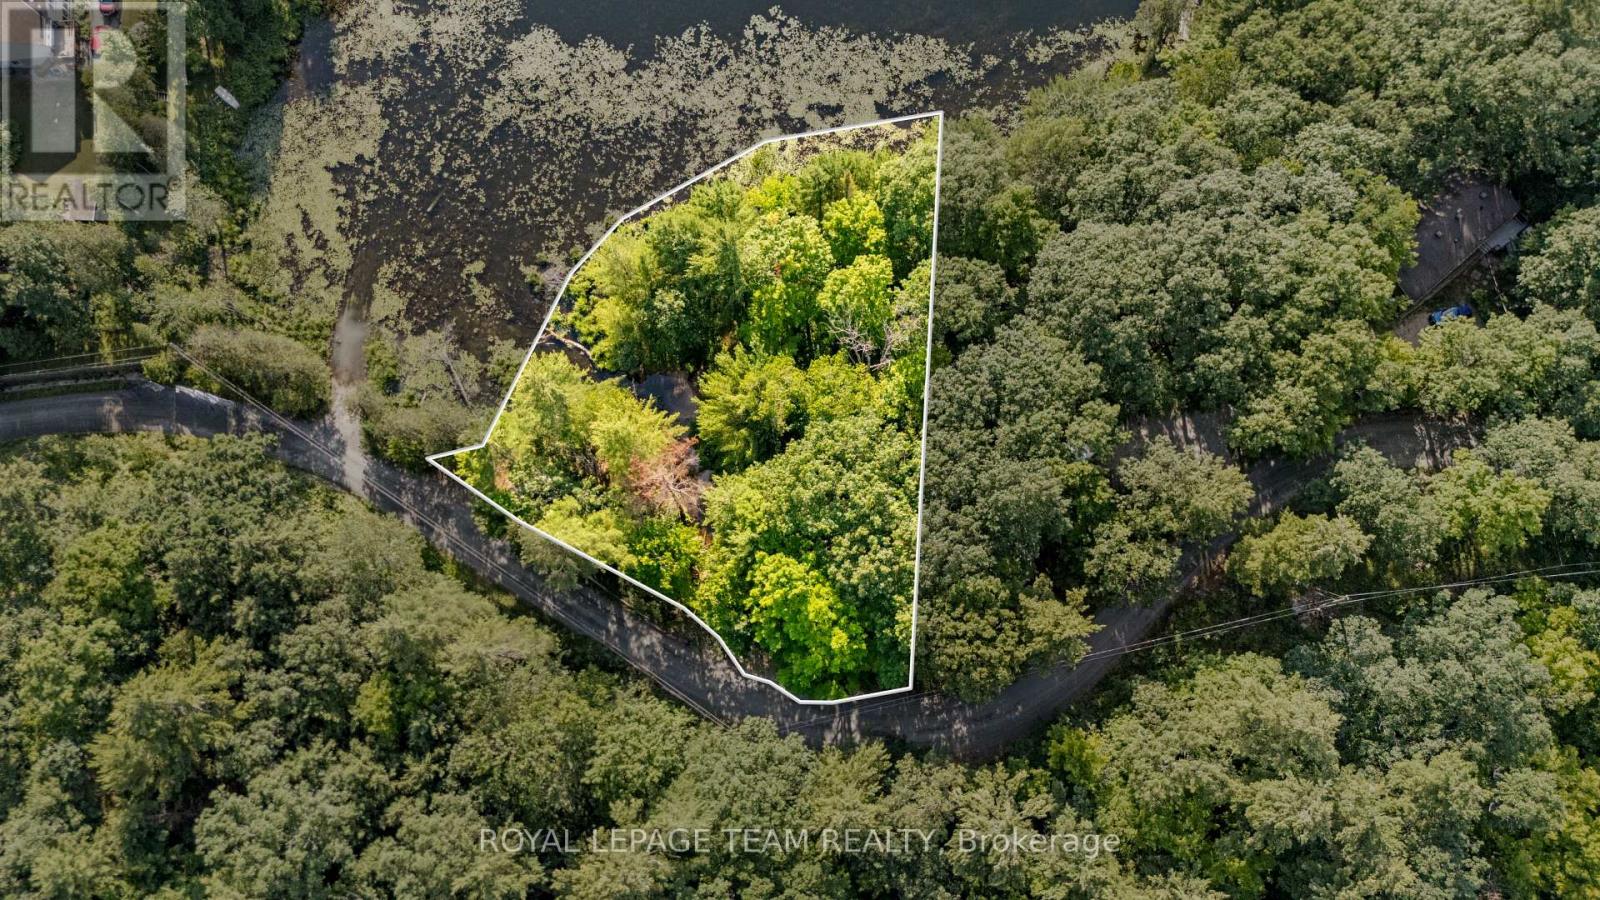
Own your own slice of waterfront paradise on beautiful Little Silver Lake! This unique property features direct lake access along with a picturesque creek flowing through the land, creating a peaceful natural setting. Whether you're looking for a private camping retreat, a place to install a dock for your boat, or the perfect spot for picnics and outdoor recreation, this property offers endless possibilities. Enjoy fishing, boating, swimming, and relaxing by the water while surrounded by the beauty and tranquility of nature. (id:49269)
92 Bond Crescent
Richmond Hill, Ontario
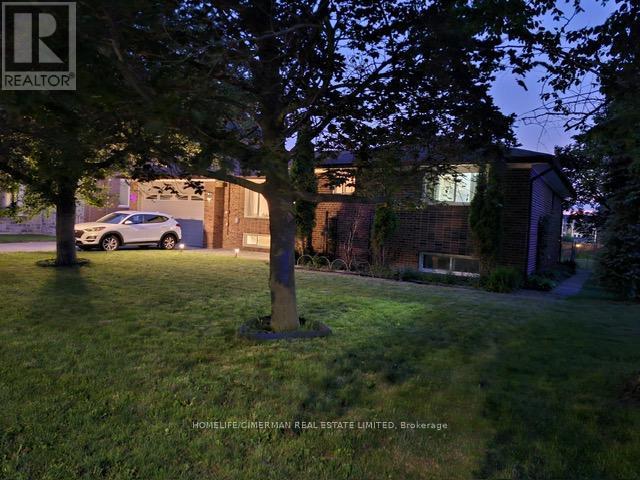
Potential To Split The Property Buyer's Agent To Do Their Due Diligence. Property may have future severance potential, subject to all applicable municipal and regulatory approvals. Buyers are advised to satisfy themselves regarding any future development potential. Basement is currently tenanted at $1,900/month, with the tenant paying 50% of the utilities. Welcome To This Beautifully Maintained Raised Bungalow Situated On A Premium 77 x 130 Ft Lot In The Highly Sought-After Oak Ridges Community. This Bright And Spacious Home Features 3+2 Bedrooms, 3 Bathrooms, And A Functional Layout Ideal For Families, Investors, Or Multi-Generational Living. The Main Floor Offers An Open-Concept Living And Dining Area With Hardwood Flooring, French Doors, And Large Windows That Fill The Home With Natural Light. Enjoy A Spacious Family-Sized Kitchen Complete With Breakfast Bar, Pantry, And Ample Cabinetry. The Finished Lower Level With Separate Entrance Features A Large Open Recreation Area, Additional Kitchen, Two Bedrooms, Full Bathroom, And Excellent In-Law Suite Or Income Potential. Step Outside To Your Private Backyard Oasis , Mature Landscaping, And Plenty Of Space For Outdoor Entertaining. Double Car Garage, Private Double Driveway With Parking For 6 Vehicles, Central Vacuum, And Gas Fireplace. Conveniently Located Close To Parks, Schools, Community Centre, Public Transit, Hospital, Shopping, And All Amenities, With Easy Access To Yonge Street And Major Routes. A Fantastic Opportunity In One Of Richmond Hill's Most Desirable Neighbourhoods. (id:49269)
97 Golf Club Road
Rideau Lakes, Ontario
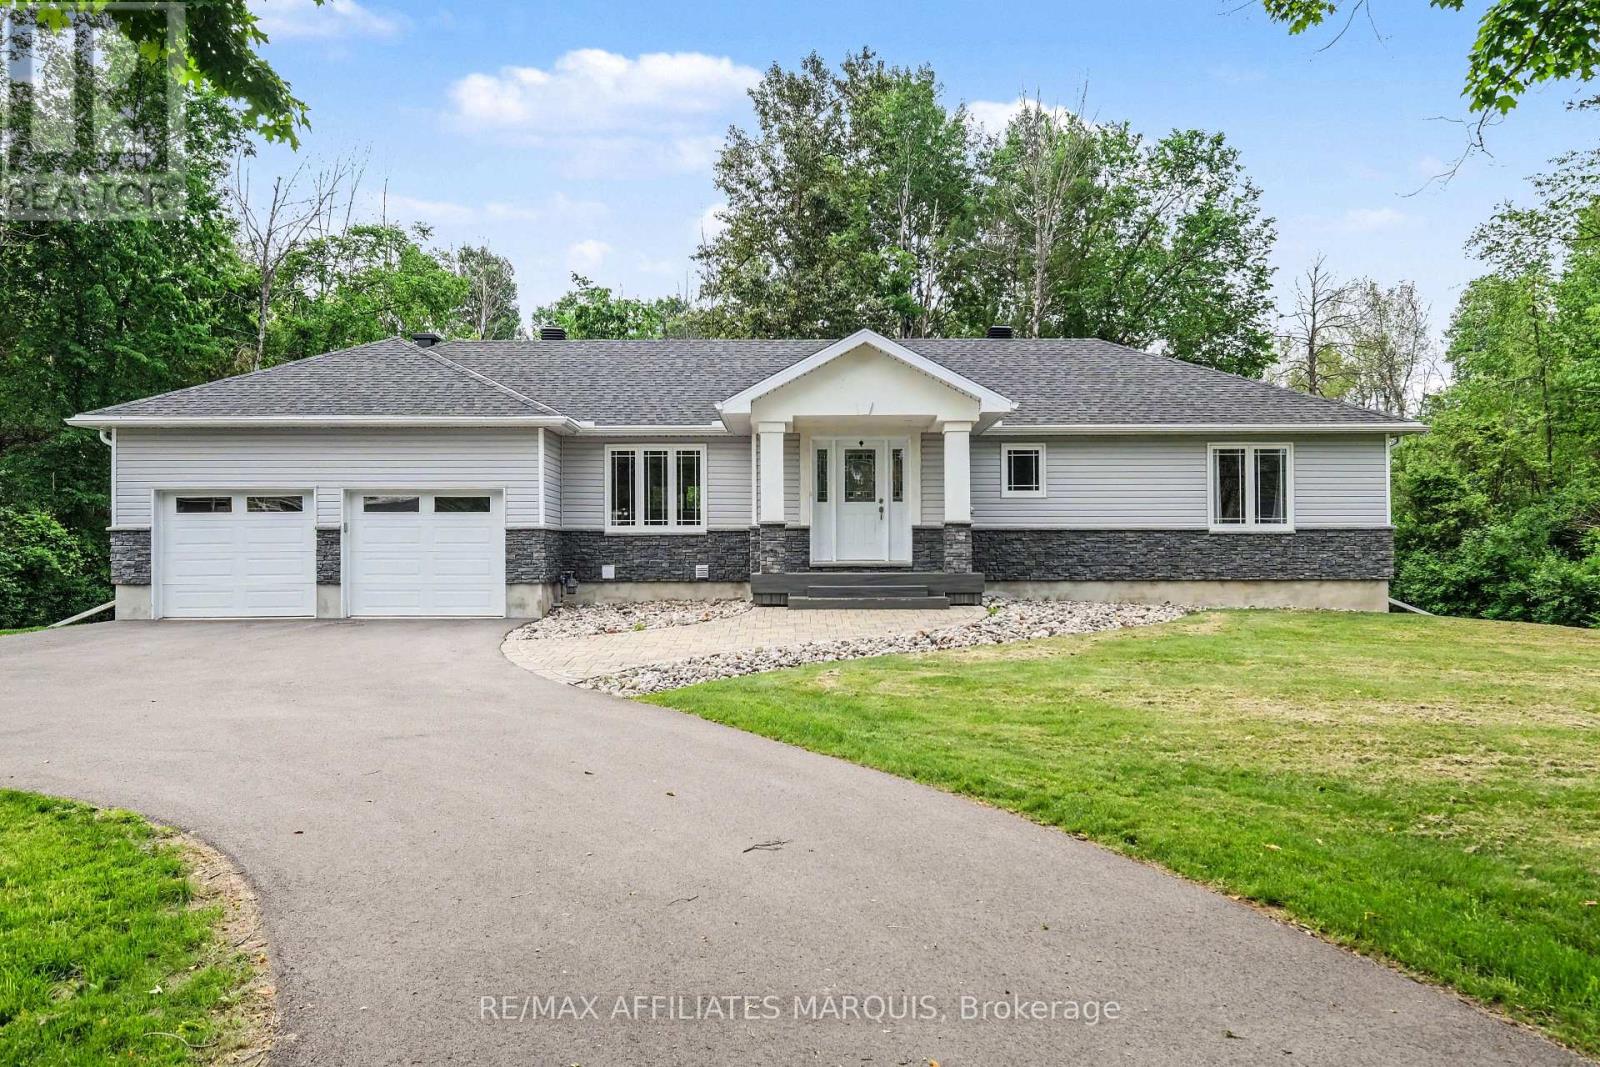
Here is a spotless 1560 sq ft bungalow that really feels like new! Built in 2019 by a quality local building expert, Keith Kerfoot Developments. With an open concept, this home offers a spacious living room area, a dining area with patio doors to the back deck and a well-appointed kitchen with breakfast island, quartz counters and 4 appliances. There are two spare bedrooms, a main 4-piece bathroom plus a generous master with a walk-in closet and a 3-piece ensuite with heated flooring and a glass shower. The garage mud room entry also provides space for the convenient main floor washer and dryer. Quality engineered hardwood and tile flooring throughout the main level. Efficient insulated concrete foundation (ICF). Well landscaped grounds with auto sprinklers, Trex decking, stone walkway to the covered front entry, oversized insulated & drywalled garage plus a wide paved drive with turnaround. Heated by a Natural Gas forced air furnace with central air and RPS air filtration. 200-amp breaker panel. The unfinished basement offers wide open spaces to make your own. Even a rough in for an added future bathroom too. Come and see what this country home can offer you. Hydro $1618. Gas $844. Close to amenities in Smiths Falls and easy walk to Smiths Falls Golf & Country Club. (id:49269)