
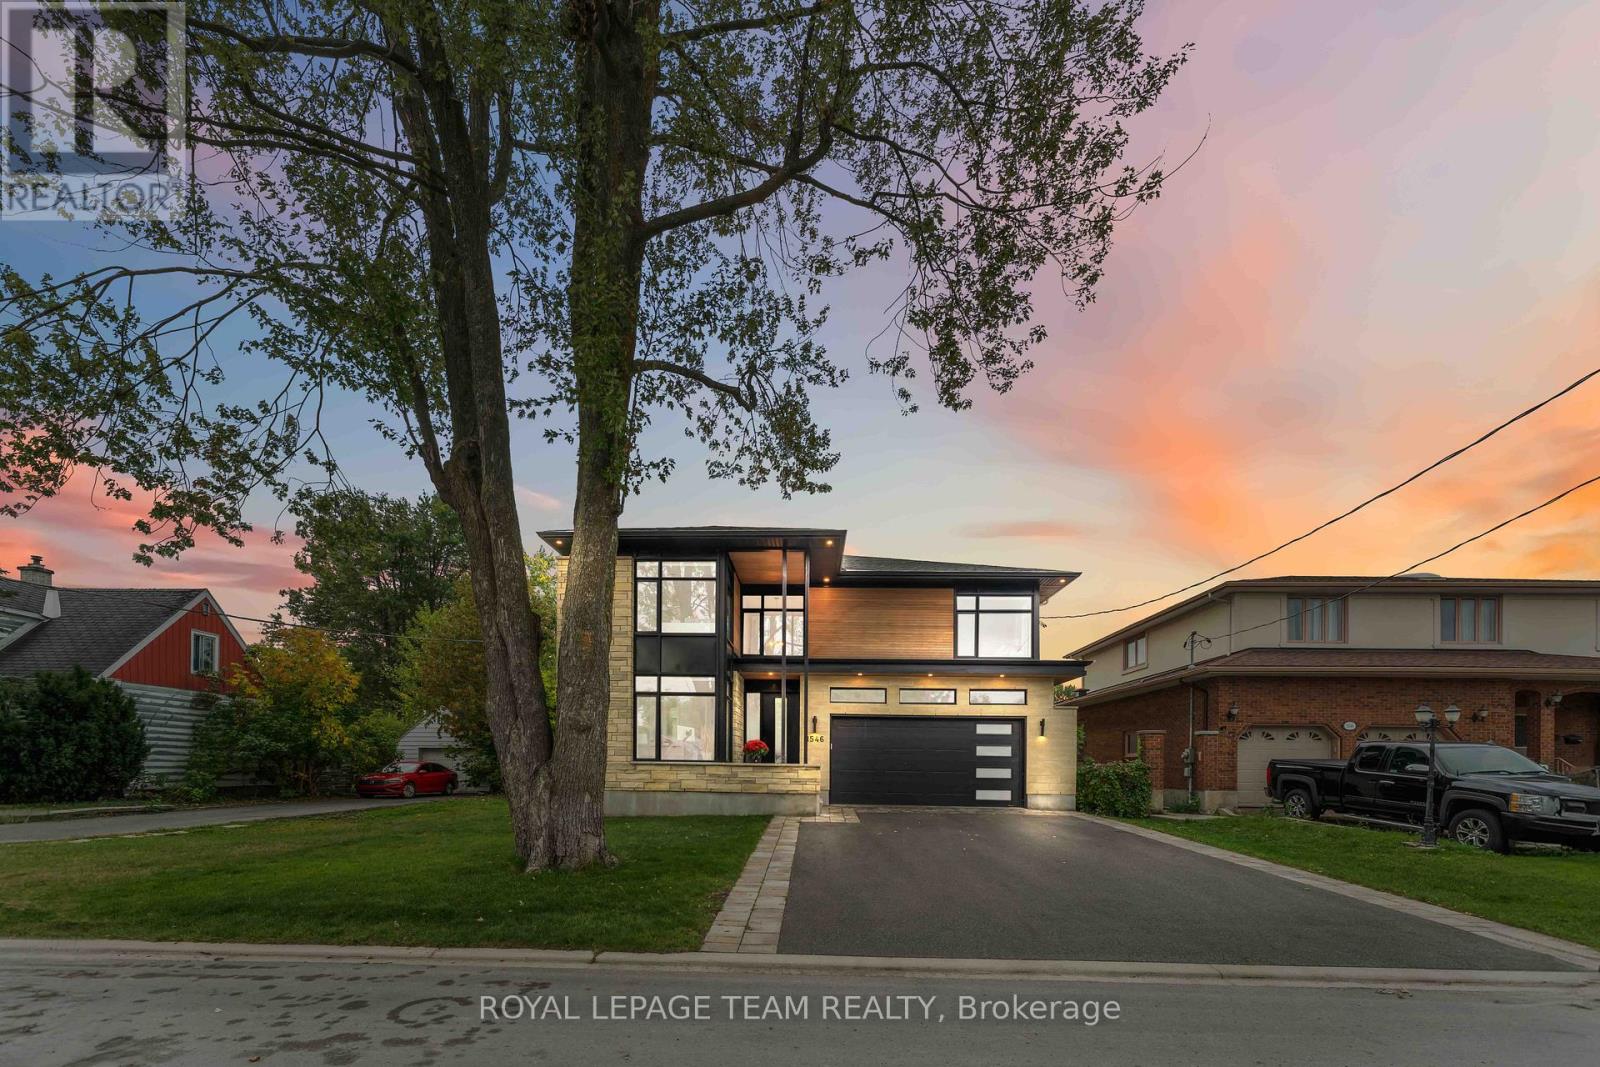
1546 Claymor Avenue
Ottawa, Ontario
Welcome to 1546 Claymor Avenue A Custom-Built Gem in Sought-After Carleton Heights. Ideally located in the heart of Carleton Heights, this beautifully crafted custom-built home offers the perfect blend of luxury, functionality, and convenience. Just minutes from top schools, shopping, parks, and transit, the location couldn't be better. Step inside to discover a chefs dream kitchen, featuring upgraded cabinetry, stunning quartz countertops, and premium Jenn Air and Wolf appliances ideal for both everyday living and entertaining in style. The spacious layout includes a bright and open main living area, generous bedrooms, and quality finishes throughout. Outside, enjoy a beautifully landscaped lot with a large deck, perfect for relaxing or hosting guests, plus an irrigation system to keep your lawn looking its best. The fully finished basement is a standout feature, complete with a full home gym and an incredible home theatre room that truly must be seen to be appreciated. This is a rare opportunity to own a thoughtfully designed, move-in-ready home in one of Ottawa's most desirable neighborhoods. Don't miss out - book your private showing today! (id:49269)
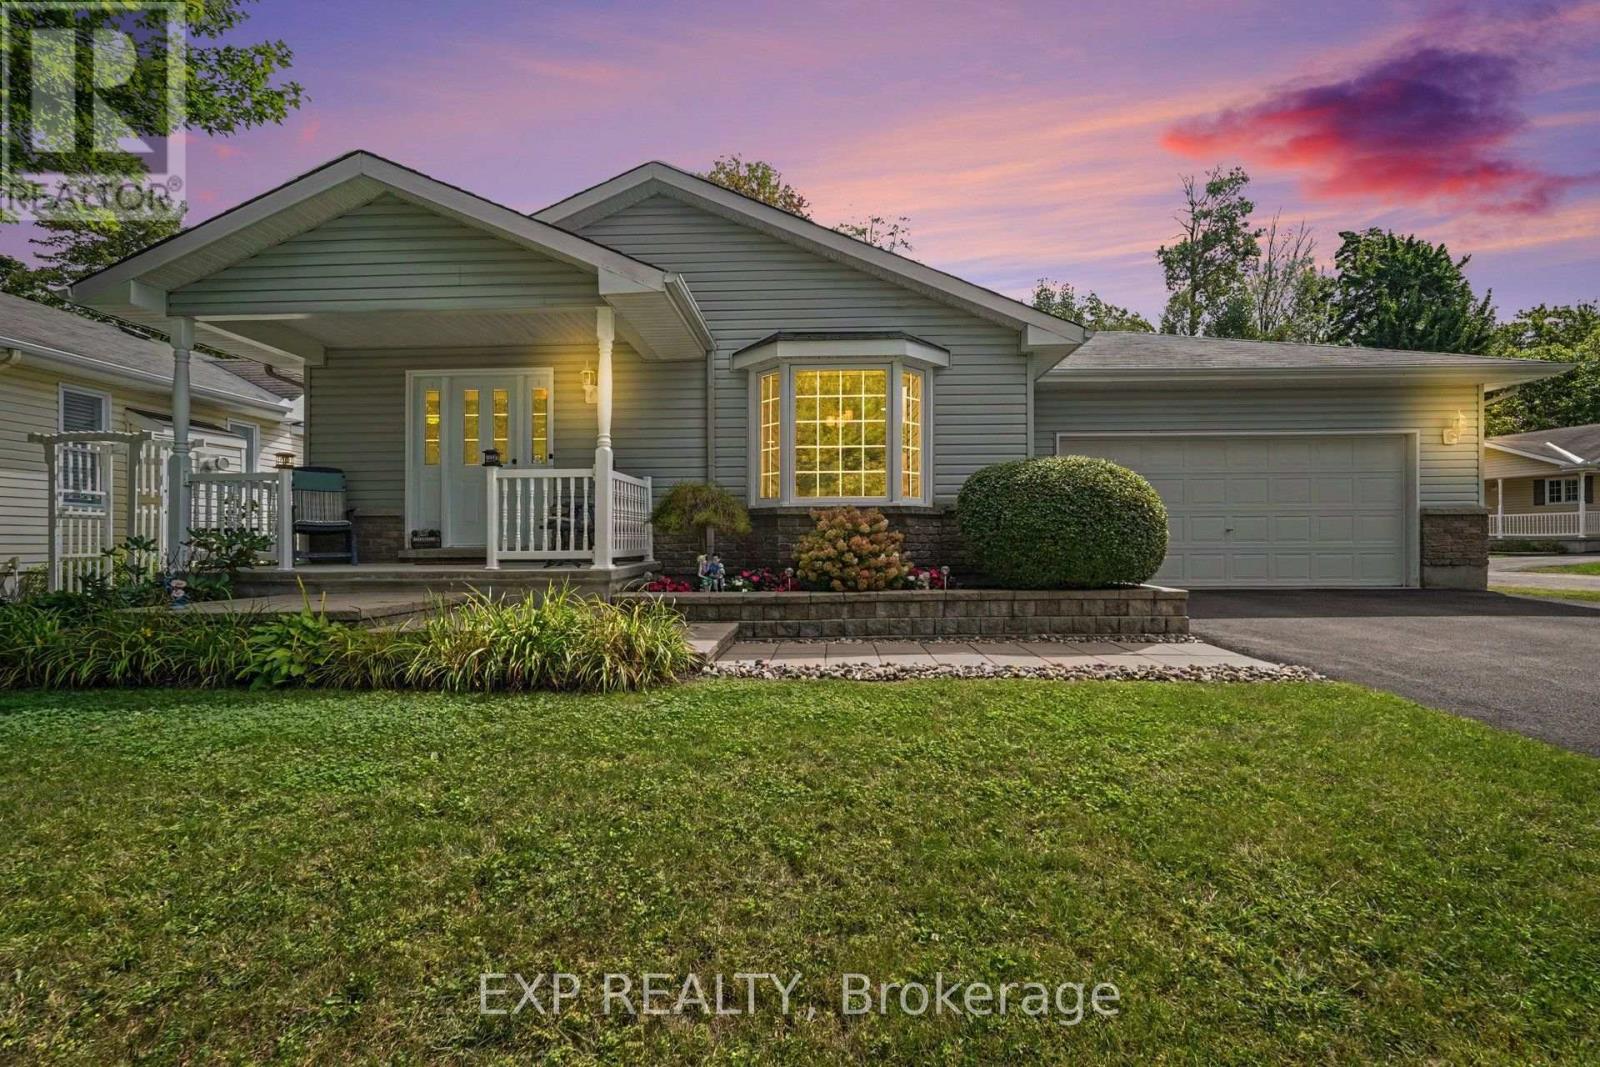
1000 Murray Gair Private
Ottawa, Ontario
Welcome to easy, comfortable living in Albion Woods, a sought-after Adult Lifestyle Community in Greely. This spacious 3-bedroom bungalow offers the convenience of single-level living, a double-car garage and beautifully maintained gardens in both the front and rear. At the heart of the home is a generous kitchen featuring a centre island, stainless steel appliances, ample cabinetry, plenty of prep space and room to gather. The inviting primary bedroom offers a large closet and private ensuite complete with a relaxing jetted soaker tub. The den features direct walk-out access to the large backyard deck, creating an ideal space for guests or a home office with a peaceful outdoor connection. Step outside and enjoy the beautifully landscaped backyard, where mature gardens and a spacious 24ft x 26ft deck provide the perfect setting for morning coffee, entertaining or simply relaxing outdoors. Albion Woods offers a peaceful, country-like atmosphere with community green space, a pond, gazebo and shared community centre, while still keeping everyday conveniences within easy reach. Enjoy nearby parks and walking trails, along with shopping, dining, recreation and services in Greely, with convenient access to Manotick and Ottawa. Lease fee is 917.01 which includes property taxes, water. Please note: this is not a Freehold Property, it is located on leased land. (id:49269)
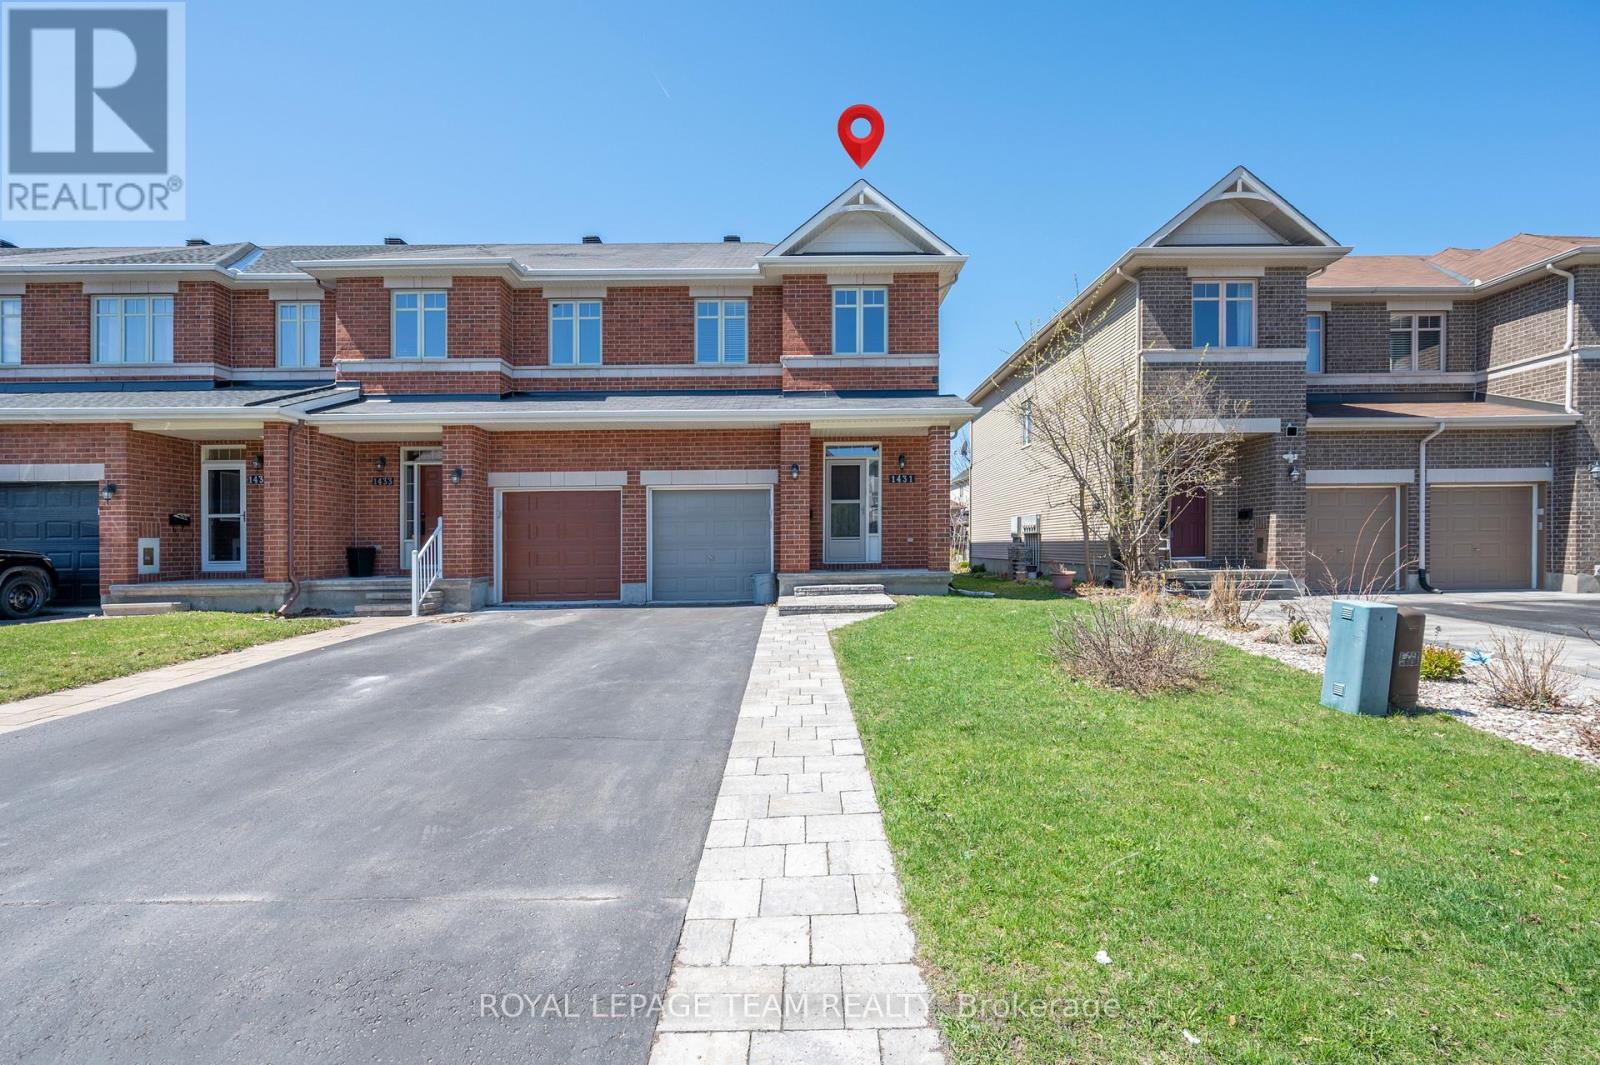
1431 Comfrey Crescent
Ottawa, Ontario
Lovely End-Unit Townhome for Rent Stylish, Spacious & Move-In Ready!. Discover this exceptional 3-bedroom, 3-bathroom CARPET FREE end-unit townhome, offering quality finishes and a functional layout in a desirable neighborhood. Step into a welcoming open-concept main floor featuring rich dark hardwood flooring, a striking central staircase, and a modern kitchen with stainless steel appliances, ceramic tile flooring, corner pantry, and a breakfast bar perfect for both daily living and entertaining.Upstairs, all bedrooms are thoughtfully placed for privacy and comfort. The spacious primary suite includes a walk-in closet and a private ensuite with a relaxing soaker tub. A full main bathroom and second-floor laundry room provide added convenience for busy households.The finished lower level offers a warm, inviting family room with a gas fireplace, ideal for cozy movie nights or casual get-togethers.Outside, enjoy a professionally designed interlock patio, a mature maple tree, a storage shed, and a fully fenced yard offering both beauty and practical outdoor space. Amazing location & family oriented neigborhood, 3-minute walk to Ecole Elementaire Publique des Sentiers and close to Avalon Public School , Surrounded by trails, parks, perfect for outdoor activities and family time, easily accessible public transportation & Recreative centre Francois Dupuis with pool, gym, and other amenities. Don't miss this fantastic opportunity to rent a well-maintained, stylish townhome in a great location. Available now, book your showing today! (id:49269)
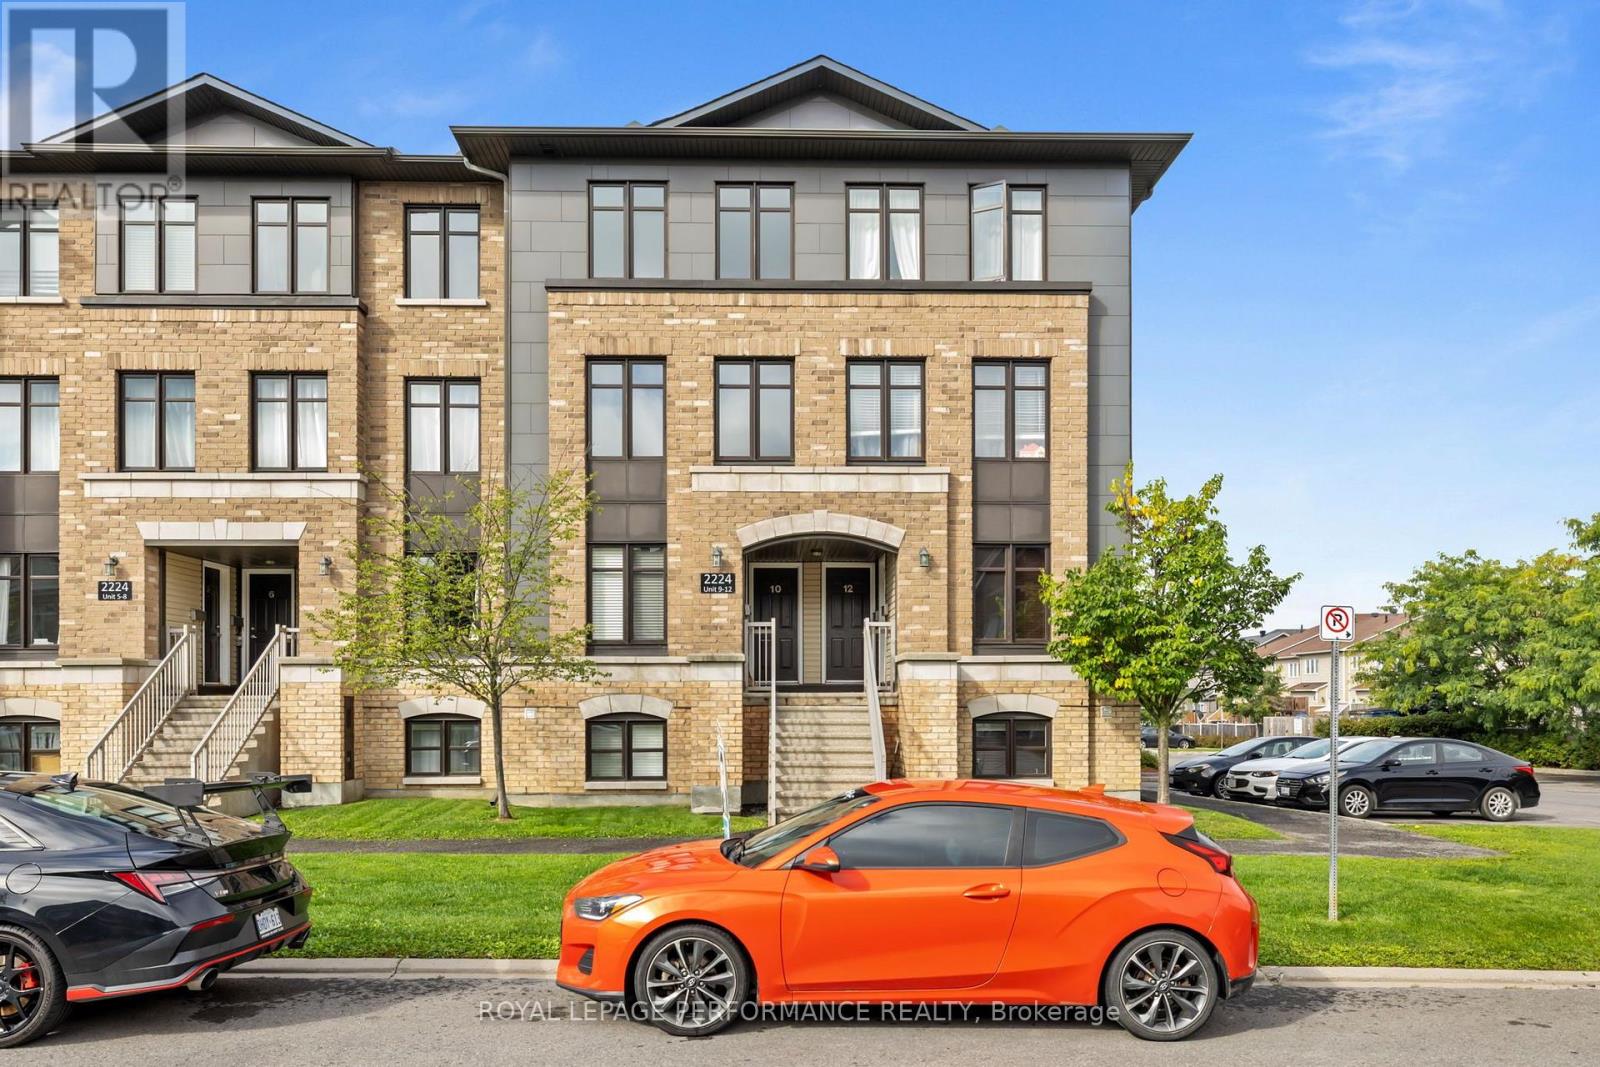
10 - 2224 Marble Crescent
Clarence-Rockland, Ontario
Welcome to 10-2224 Gray Crescent, a beautiful condo located in the desirable Morris Village community of Rockland. Built in 2014, this stylish 2-bedroom, 2.5-bathroom unit offers the perfect combination of modern comfort, functional living space, and low-maintenance living.The main floor welcomes you with a bright and spacious open-concept layout. The large kitchen features plenty of cabinetry and counter space, making it ideal for both everyday living and entertaining. Nearby, a patio door leads to your private balcony-the perfect spot to enjoy summer BBQs and beautiful evening sunsets. The dining and living areas offer plenty of space and an abundance of windows that fill the home with natural light. A convenient powder room completes the main level. Upstairs, you'll find two generously sized bedrooms, each featuring its own private full bathroom with ceramic-tiled tub and shower, as well as ample closet space. A dedicated laundry room adds extra convenience to this thoughtfully designed floor plan.Offering a stylish and upscale feel while maintaining affordable and carefree living, this condo is ideally located in the heart of Rockland. Enjoy easy access to parks, shopping, arenas, restaurants, and all the amenities you need, along with quick access to Highway 174 for an easy commute into Ottawa. Potvin Park is just moments away, offering green space and outdoor recreation right in the neighbourhood. Don't miss your opportunity to make this beautiful condo your new home! (id:49269)
4987 Frank Kenny Road
Ottawa, Ontario
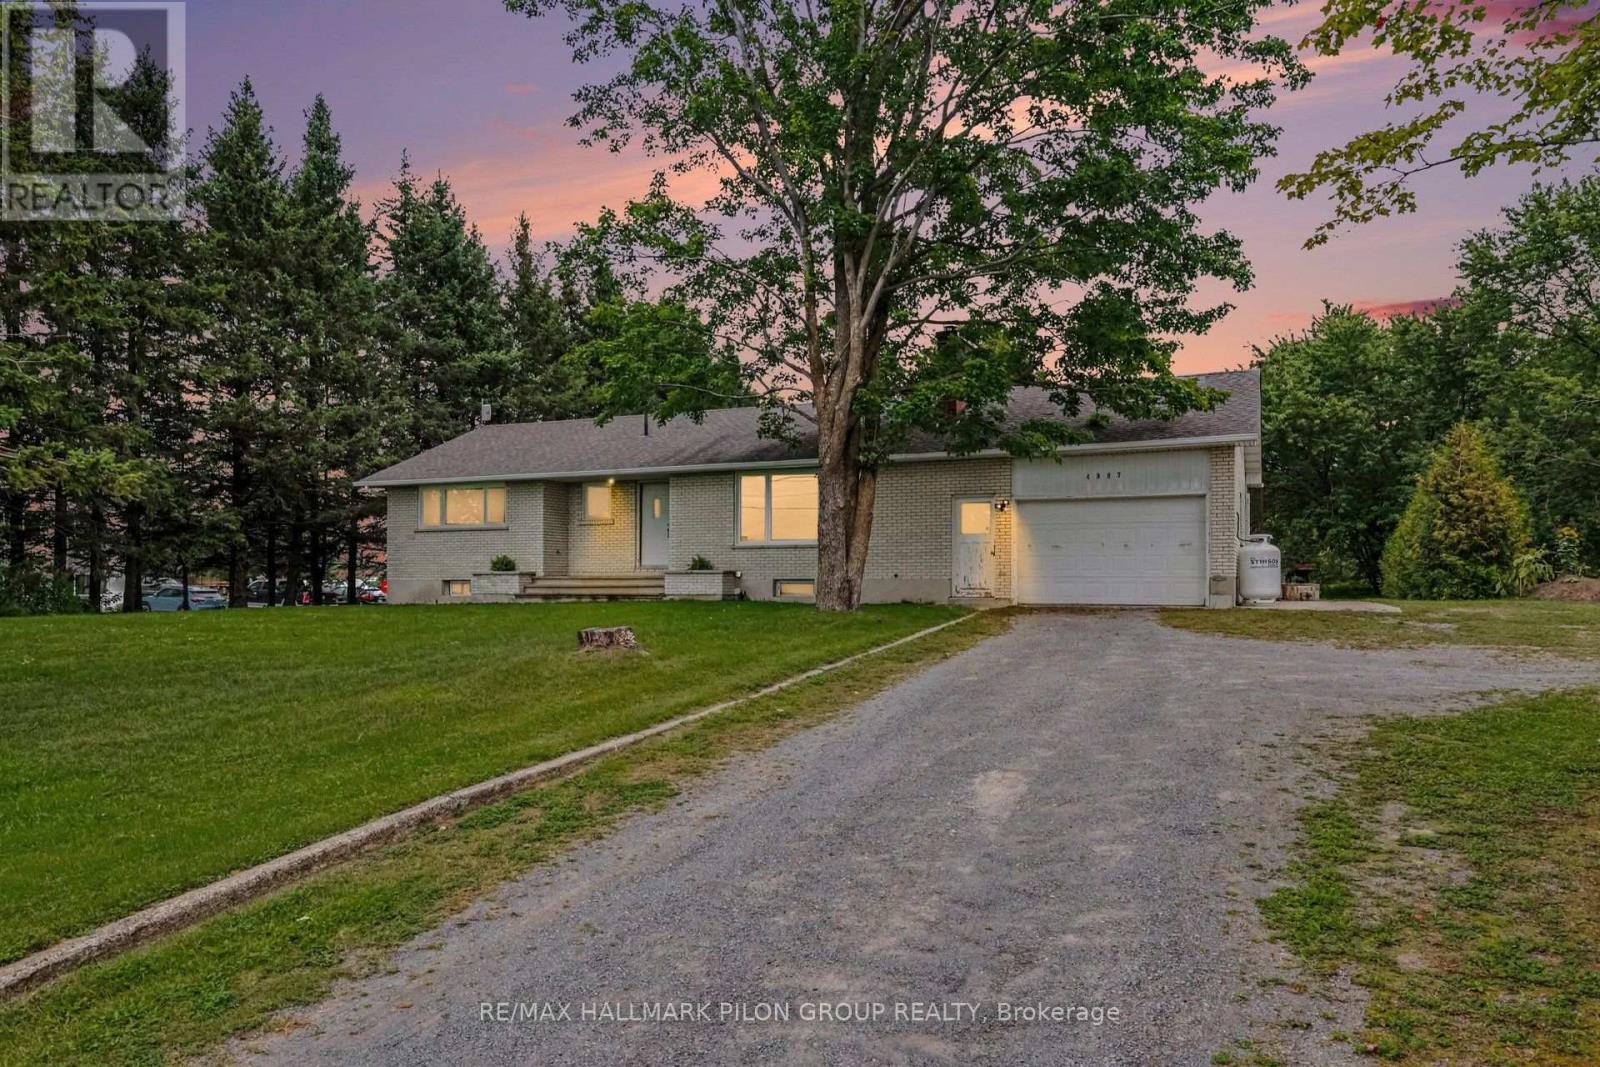
Welcome to this charming 3-bedroom bungalow offering a wonderful combination of comfort, character, and versatility. The bright and inviting main level features beautiful hardwood floors, a spacious living area, and a cozy wood-burning fireplace-perfect for relaxing evenings at home. Three well-sized bedrooms provide plenty of space for family, guests, or a home office. The finished lower level offers an in-law suite, providing excellent additional living space for extended family, older children, guests, or multi-generational living. With plenty of room and flexibility, the lower level adds tremendous value and possibilities to the home. Step outside to your private backyard with no rear neighbours, creating a peaceful setting to relax, entertain, garden, or enjoy time with family and friends. The added privacy and mature outdoor space make this backyard a true highlight.Offering hardwood floors, a wood-burning fireplace, three bedrooms, a versatile in-law suite, and a private backyard with no rear neighbours, this bungalow is a fantastic opportunity for buyers looking for comfortable one-level living with the bonus of additional space downstairs. A wonderful home with plenty of potential to make your own! Photos virtually staged. (id:49269)
437 Fleet Canuck Private
Ottawa, Ontario
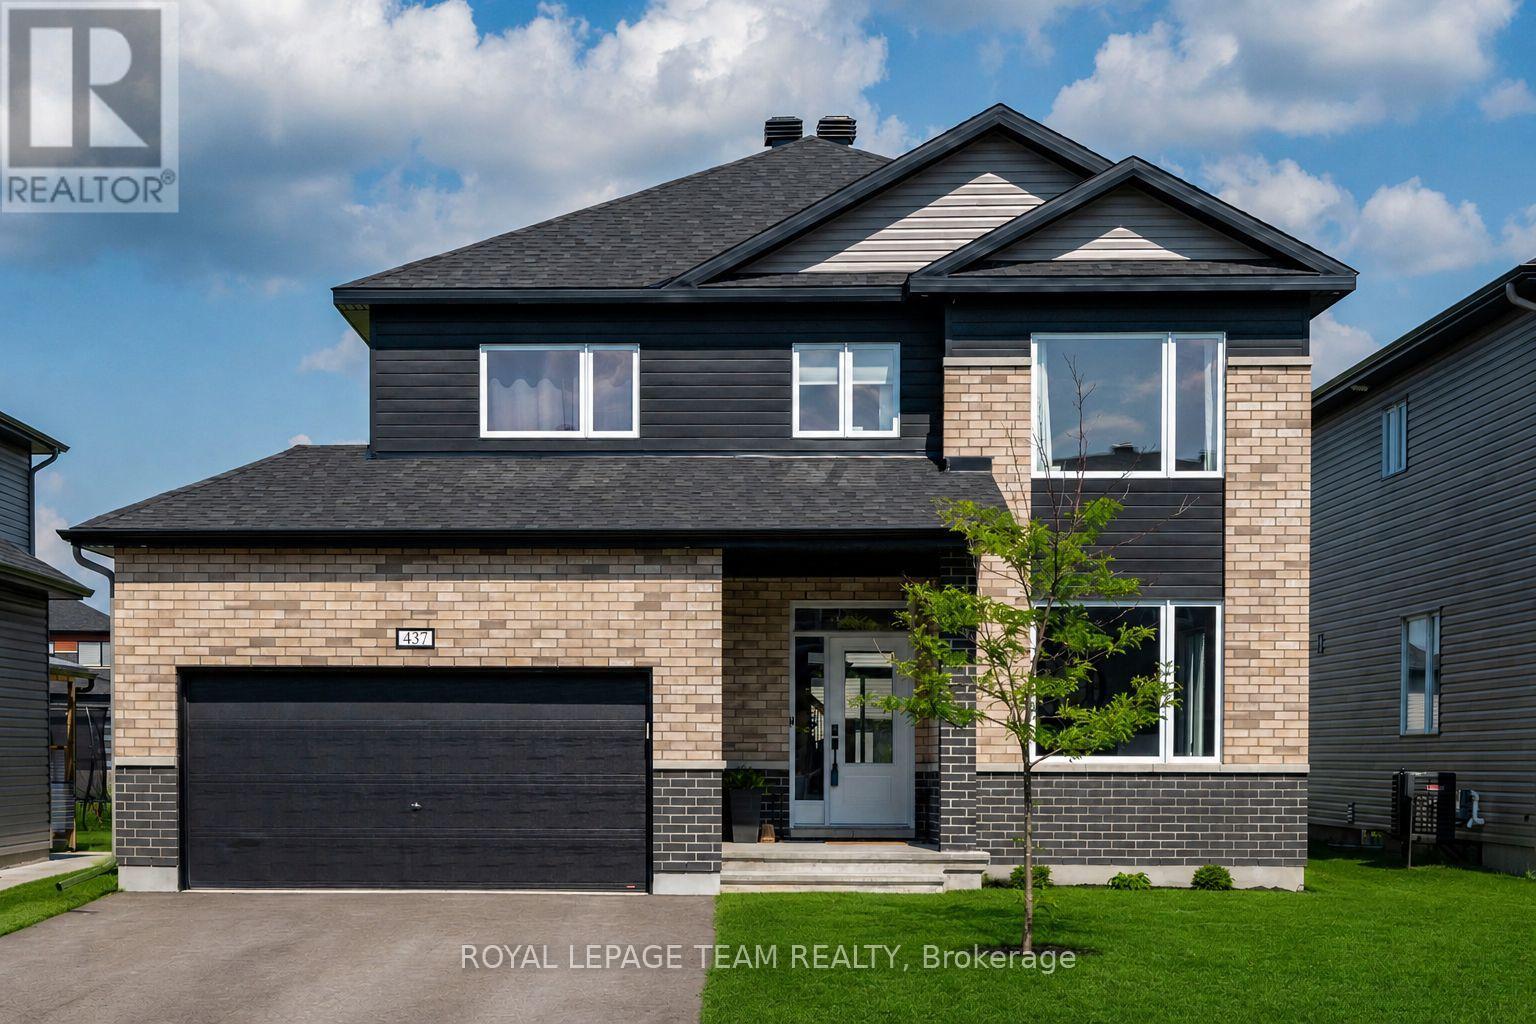
NO HST HERE! Welcome to 437 Fleet Canuck Private, an impressive 2024 Chablis model offering 2,567 sq. ft. of thoughtfully designed living space in Carp's sought-after Diamondview Estates. With 4 bedrooms, 4 bathrooms and an exceptional collection of upgrades, this home delivers the space, style and functionality today's families are looking for-without the wait for new construction. The bright, open-concept main floor creates an inviting setting for both everyday family life and entertaining, with soaring natural light, a linear gas fireplace and seamless flow between the living, dining and kitchen areas. The stunning kitchen features a large centre island, quartz countertops, undermount sinks and upgraded 39" cabinetry, providing plenty of workspace and storage. Upstairs, the spacious primary retreat offers double-door entry, a generous walk-in closet and a luxurious custom 5-piece ensuite. Three additional bedrooms provide exceptional flexibility for children, guests or a home office, including one bedroom with its own private ensuite, plus another full 5-piece bathroom. Convenient main-floor laundry adds to the home's thoughtful design.Quality finishes and upgrades include engineered hardwood flooring, smooth ceilings, modern oak staircase with metal spindles, sleek black hardware, an insulated garage, exterior pot lights and new stone walkways at both the front and rear entrances. The expansive unfinished basement includes a bathroom rough-in and offers an opportunity to create the recreation space, gym, home theatre or additional living area you've always wanted.Located in Diamondview Estates, enjoy the best of Carp living with nearby schools, parks, local amenities and a welcoming community atmosphere, while remaining just a short drive to Kanata and Ottawa's west end.beautifully finished, move-in-ready home with room to grow-come see what makes this one stand out. (id:49269)
213 Desrosiers Street
Ottawa, Ontario
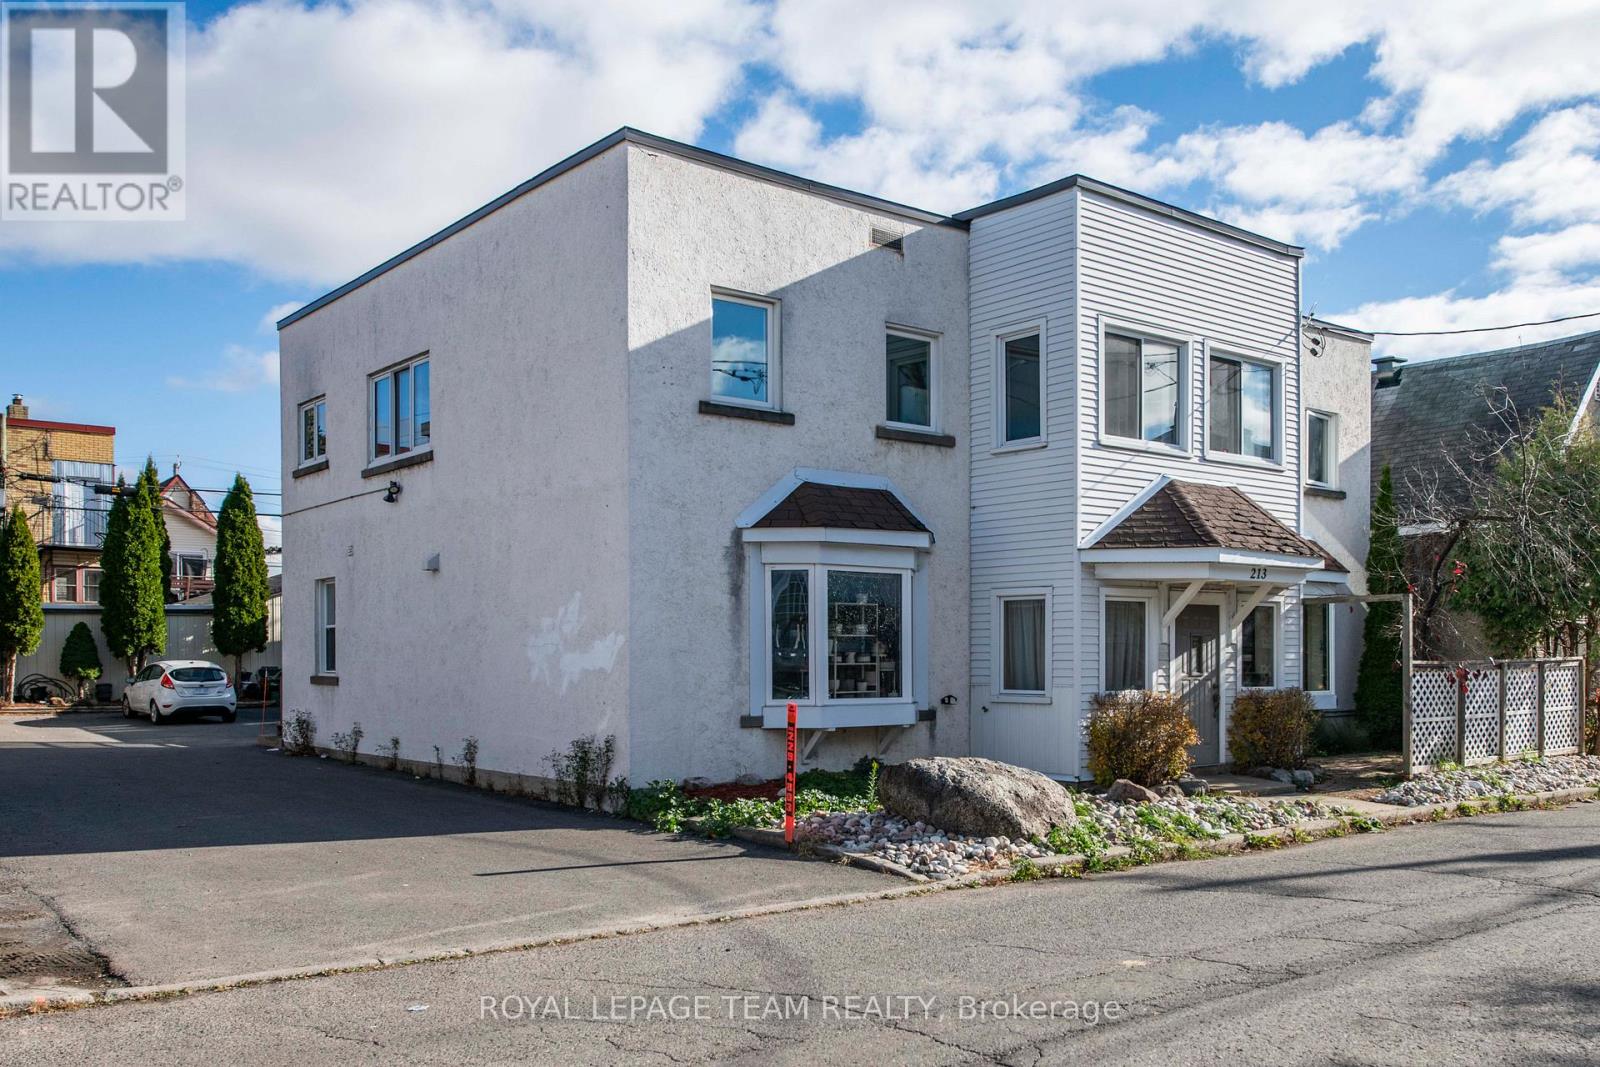
Purpose-built FOURPLEX on a 66' x 99' lot with N4B H zoning (formerly R4UD). This property offers both strong in-place income and excellent future development potential. This well-maintained property features four fully occupied residential units - two one-bedroom and two two-bedroom suites-plus a separately rented garage/warehouse currently used for storage, with flexibility for alternative uses such as a studio, loft-style space, or traditional parking. The building provides multiple income streams and tenant-friendly amenities, including designated parking for all tenants, storage lockers, coin-operated laundry, a utility room, and a convenient common powder room, for an annual total income of $90,600.00 (Cap rate of 5.5%). Outdoor spaces include an upper deck and a private front garden patio with lattice screening, reflecting pride of ownership throughout this long-held asset. Key updates include thermopane windows (2006 with some windows also replaced within last 5 years), flat roof (2006, with metal roof on garage), fire retrofit (2010), and an owned boiler with water storage tank (2015). The property is fully upgraded with a 100 AMP breaker panel, additional fuse panel, and no knob-and-tube wiring. Offering an ideal location at the corner of Vanier Parkway and Montreal Road, tenants love to be centrally located just steps from downtown Ottawa. The property offers easy access to shopping, transit, schools, parks, and recreational amenities, making it highly attractive to tenants. The downtown core is easily reachable by foot, bike, car, or public transit. INCLUDES: 4 fridges, 4 stoves, 2 hood fans, 1 microwave/hood fan, 1 dishwasher, 1 coin-operated washer, 1 coin-operated dryer, owned boiler, and 6 hydro meters. Note: 48-hour irrevocable required on all offers. (id:49269)

301 Moonlight Drive
Russell, Ontario
Welcome to 301 Moonlight Drive in the growing, family-friendly community of Russell. This newly built 4-bedroom, 3-bathroom home offers a perfect blend of modern finishes, thoughtful design, and everyday functionality.Step inside to find luxury vinyl flooring flowing seamlessly through the living, dining, kitchen, and office spaces. A vertically stacked fireplace brings warmth and contemporary style to the living room. The kitchen is both stylish and practical, featuring matte luxe black velvet cabinetry, a double bowl black sink, and ample workspace for daily living and entertaining.Convenience continues with a dedicated laundry room, a spacious double car garage, and a well-designed layout ideal for families or professionals working from home. Upstairs, the primary bedroom offers a private ensuite, while the unfinished basement provides endless potential to create the space you've always wanted.Located in a safe, welcoming neighbourhood close to schools, groceries, and everyday amenities, and just 20 minutes from Ottawa, this home offers the perfect balance of comfort, style, and location. **Some of the photos are illustrated by AI** (id:49269)
701 - 340 Queen Street
Ottawa, Ontario
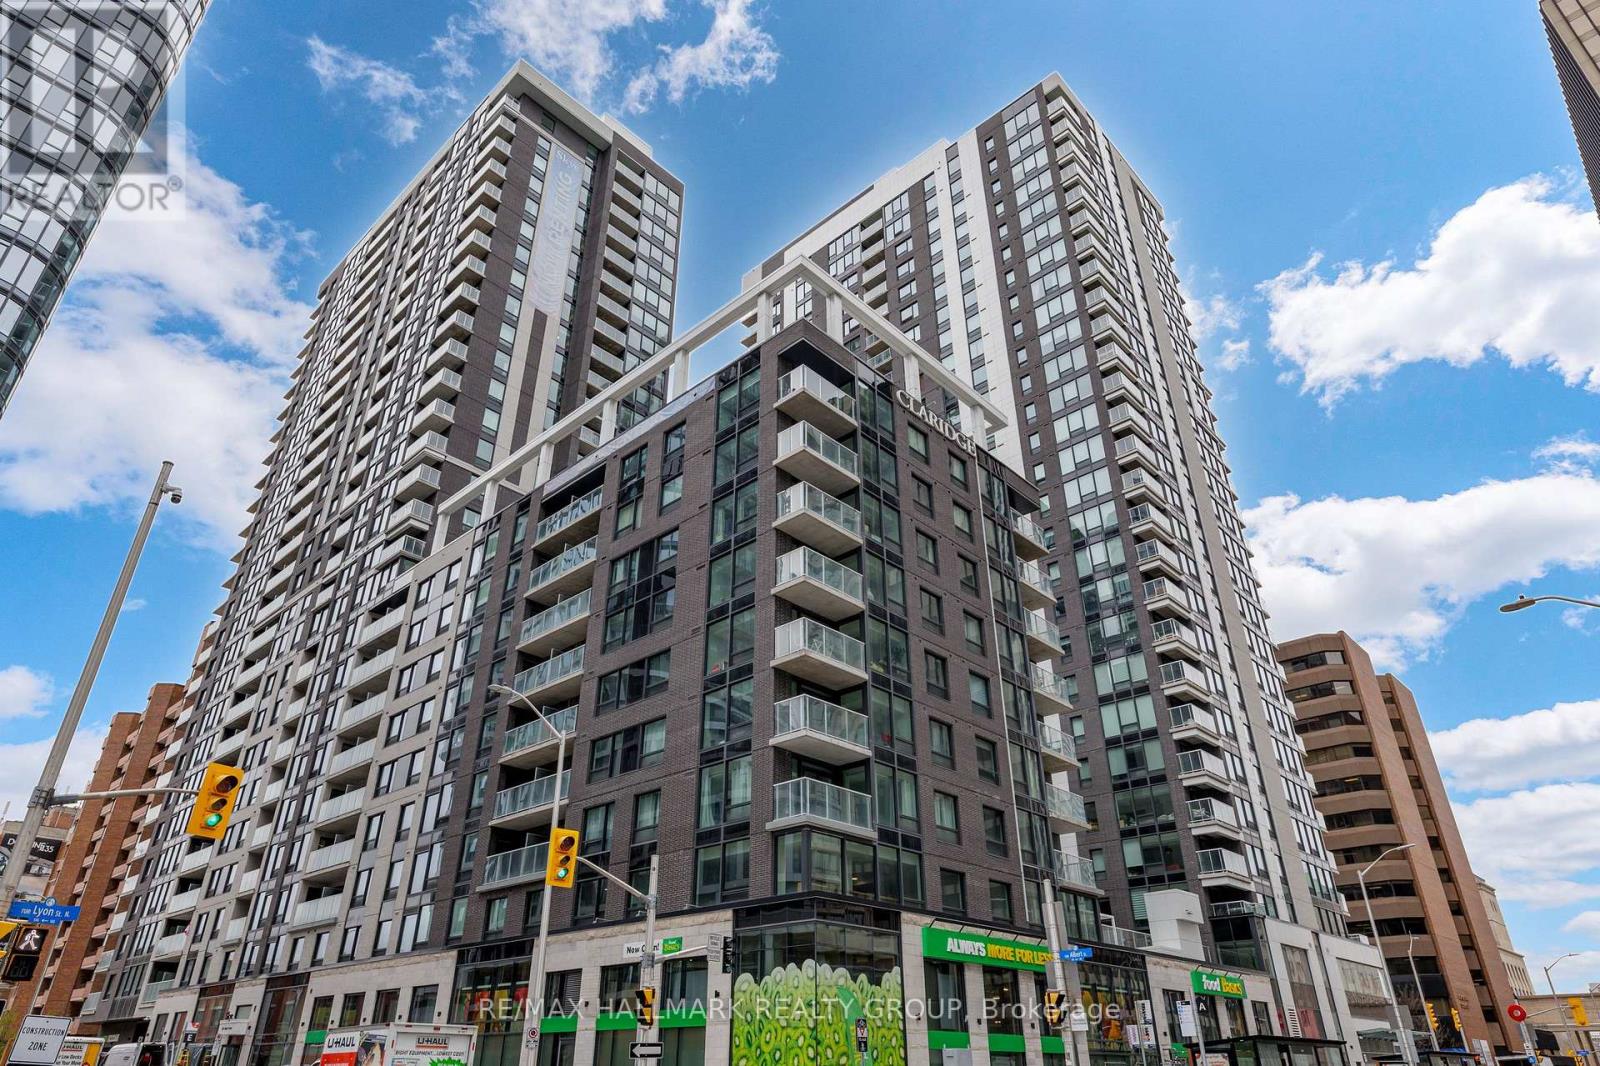
Brand new 2-bedroom, 2-bathroom condo plus parking (EV charging rough in available) in Claridge Moon with balcony, modern finishes, and direct LRT access in the heart of downtown Ottawa, available for immediate occupancy with no HST. Welcome to the Atlas model, offering approximately 875 sq ft of well-designed living space with a functional split-bedroom layout, ideal for end users or investors. The open-concept kitchen, living, and dining area is bright and spacious, complete with quartz or granite counters, stainless steel appliances, and sleek cabinetry.The primary bedroom features a private ensuite, while the second bedroom is perfect for guests, a home office, or roommates. Enjoy your own private balcony and in-suite laundry for everyday convenience.Claridge Moon is one of Ottawa's most connected buildings, with Lyon LRT Station directly at the base, putting the entire city within reach. Residents enjoy premium amenities including an indoor pool, fitness centre, rooftop terrace with BBQs, party lounge, theatre room, concierge service, and more.Located steps to Parliament Hill, the financial district, restaurants, shops, and cafes, this is true downtown living without compromise. Ideal opportunity to own a brand new unit without the wait. Parking included. (id:49269)
1358 Rideau Ferry Road
Drummond/north Elmsley, Ontario
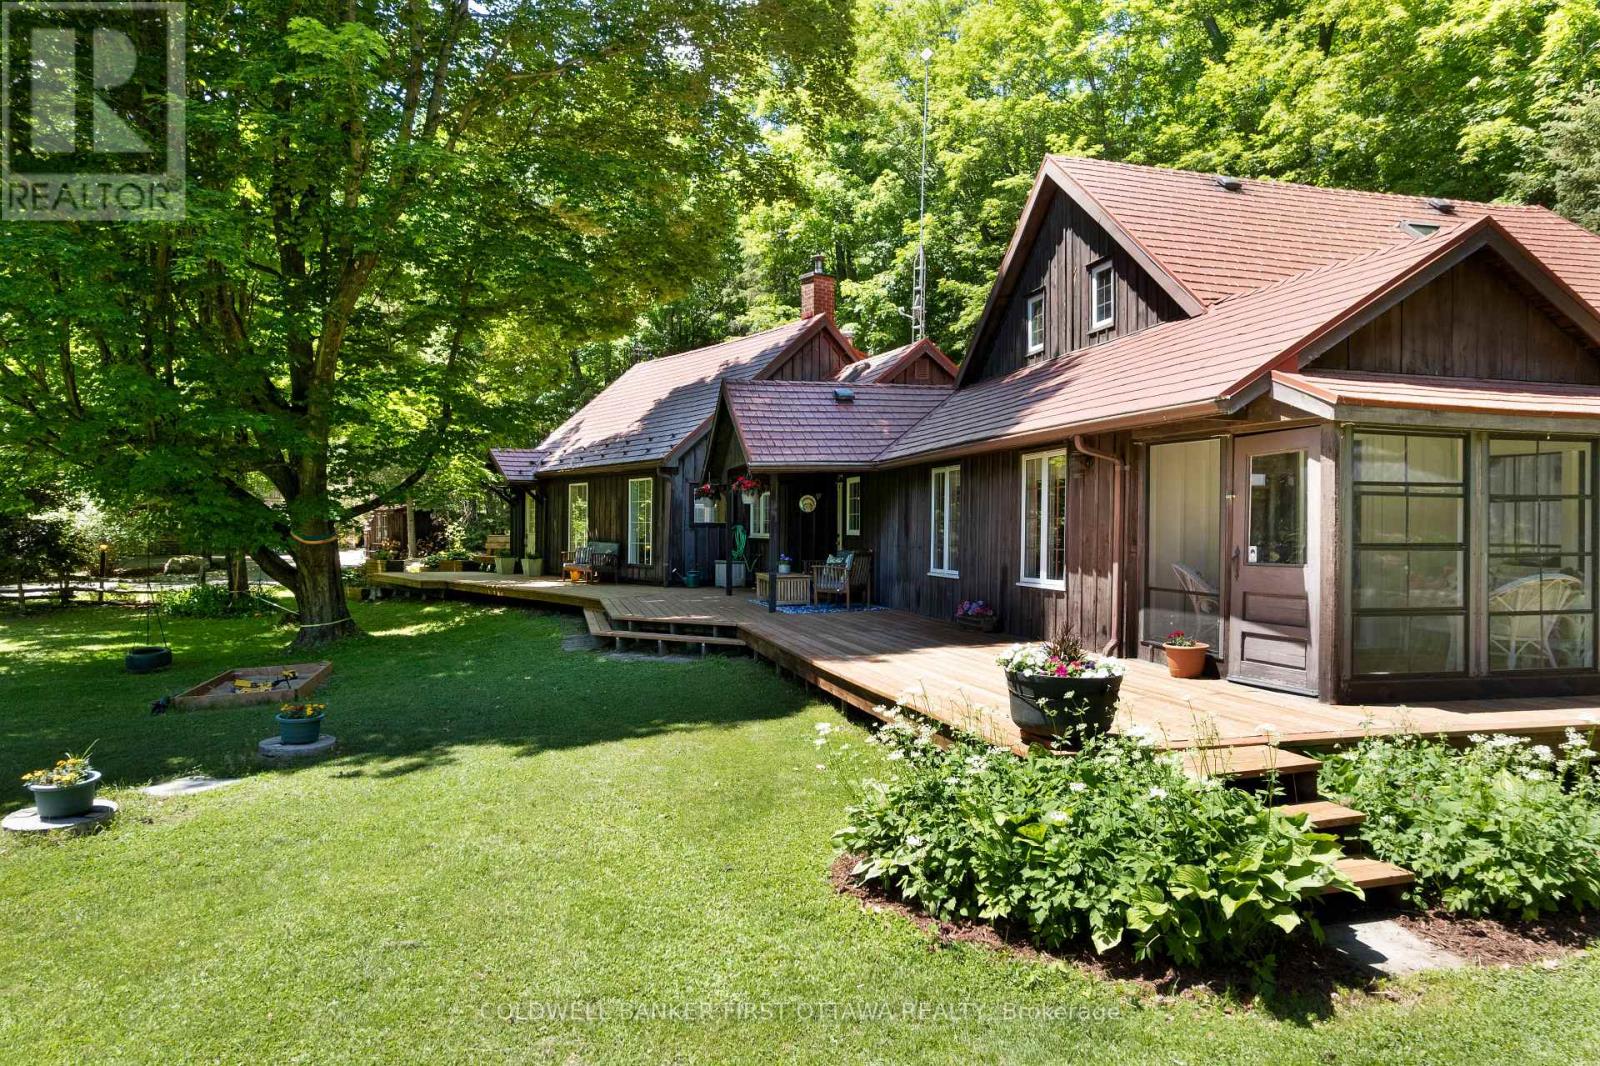
What an appealing country home. Chestnut-hued wood exterior harmoniously fits into the surrounding shade trees. On park-like private 1.7 acres, this family home has intertwined open spaces and whimsical nooks. Welcoming wrap-about deck invites you to sit down, and relax. Inside the 2592sf home you have three good-sized bedrooms and three full bathrooms. Hardwood floors and large windows flow thru the living areas. Front foyer two big bay windows have extended sitting areas for soaking in the sun. Livingroom propane fireplace built into attractive wall of cabinetry with glass displays. Extra-long dining room ensures there's always room for one more at the table. Off dining area is kitchen that wraps you in warmth with its charming country decor. Designed for the family who share food prep, kitchen has endless counter space, array of storage cupboards and newer appliances. Garden door open to deck for BBQs & gatherings. The family room wood accents are calming, while oversized windows bring the outdoors inside. Cozy woodstove for cool evenings and wintery days. Patio doors open to sunroom that overlooks gardens and pool. Main floor also has primary bedroom with walk-in closet, garden door to deck and access door to 4-pc bathroom. Main floor laundry room, another full bathroom and wonderful storage/sitting nooks. The second floor has two wings, both are private. One wing is the second bedroom, that could also be a primary bedroom with closet and access to 4-pc bathroom. The other wing is sunny bright bedroom with lots of windows. Backyard staycation with its hot tub and on-ground pool with newer deck and pool house. The pool also has solar blanket and 3 year old liner. Detached garage/workshop with hydro and separate door that leads upstairs to loft for guest bedroom, games room or flex space. Metal roof 2011. Located on paved township road with garbage pickup & school route. Just 5 mins to Rideau Ferry on Rideau Lake for swimming & boat launch. Or, 6 mins to Perth (id:49269)
Coldwell Banker Settlement Realty
S986 Winnipeg River
Kenora Remote Area, Ontario
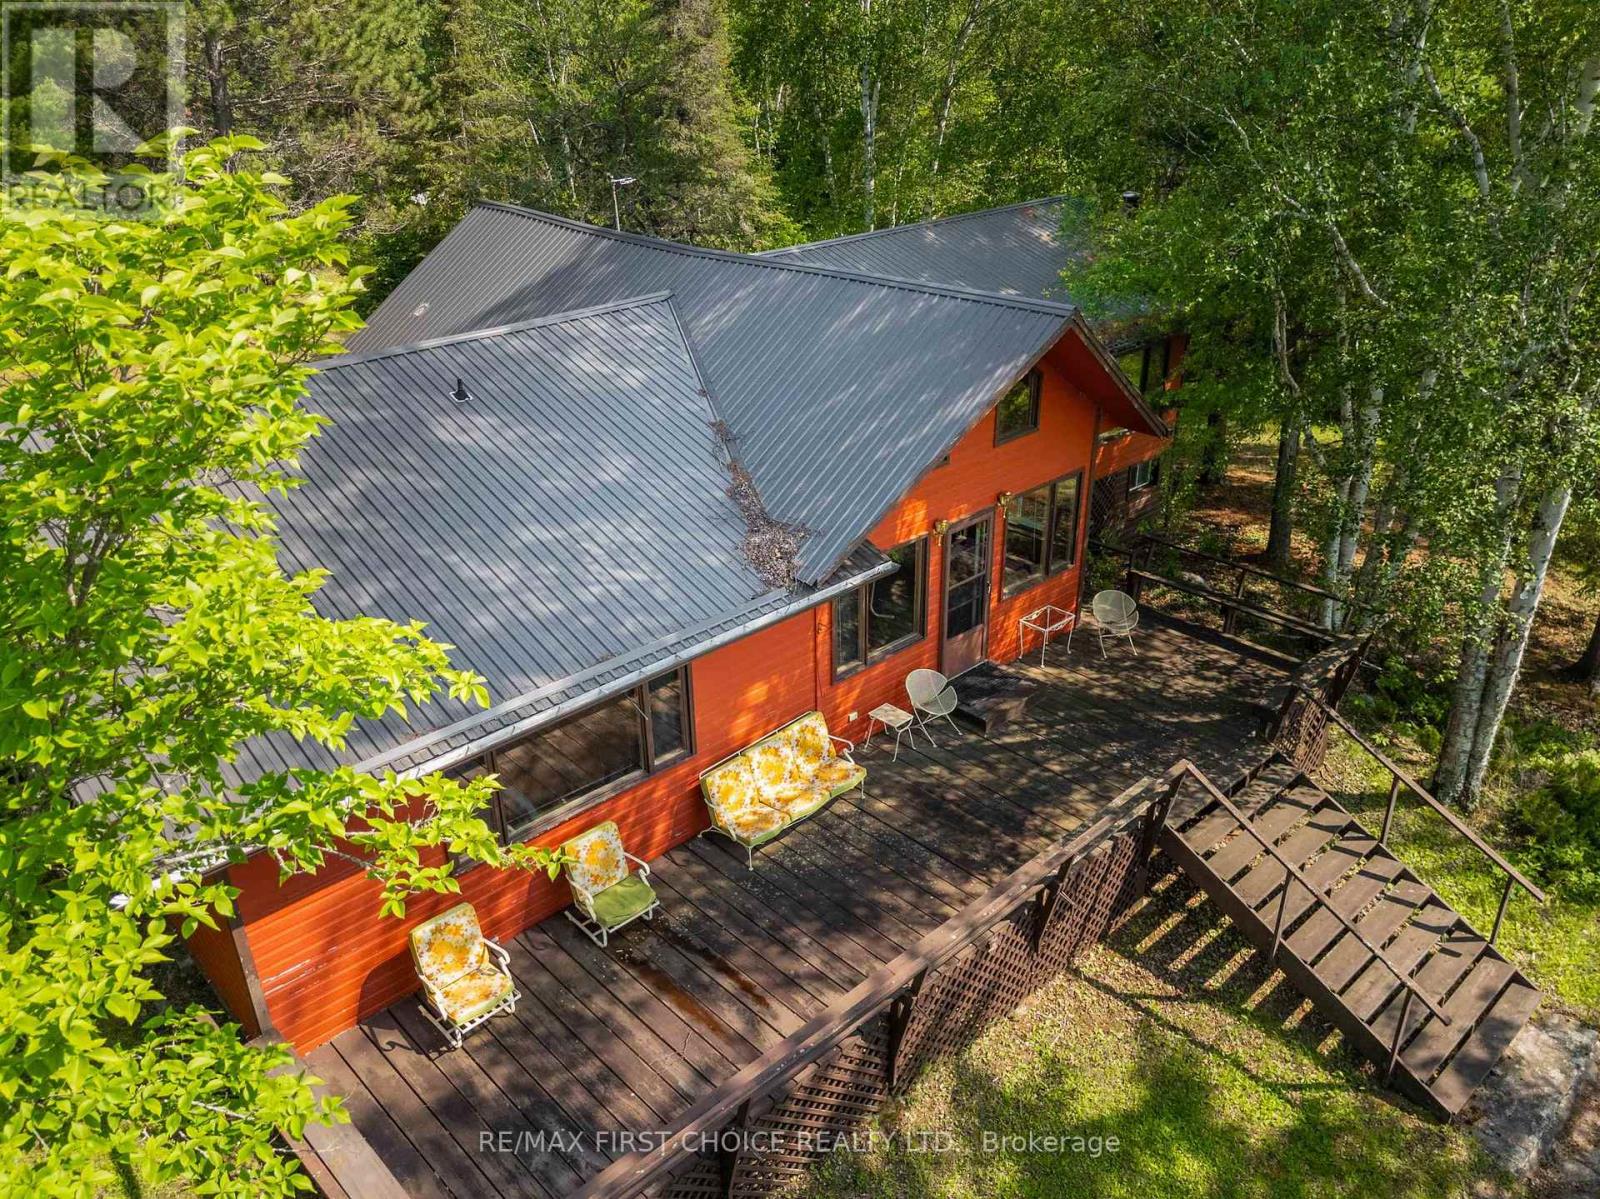
New Listing. Located approximately 3 nautical miles southeast of downtown Minaki is this well-appointed recreational property. The 3-plus acre, low-profile site offers 198 feet of rock shoreline, western exposure and exceptional privacy, with crown land located to the north and the east. Your nearest neighbour is located well to the south. The main cottage features 3 bedrooms, 1.5 baths, kitchen, family room, living room and MF laundry. There?s a private 2-bedroom guest cabin located right at the water?s edge. It offers a 3-piece bath, screened porch and a marine railway beneath it for small boat storage. Other outbuildings include a roomy detached workshop and storage shed. The docking area easily accommodates several boats, and has a single slip, floating boathouse. This well-maintained property, a 9-minute boat ride from downtown Minaki near the entrance to Tunnel Bay on the Winnipeg River, is offered turn-key. Viewing by appointment only so book yours today! (id:49269)
400 - 1705 Fiddlehead Place
London North, Ontario
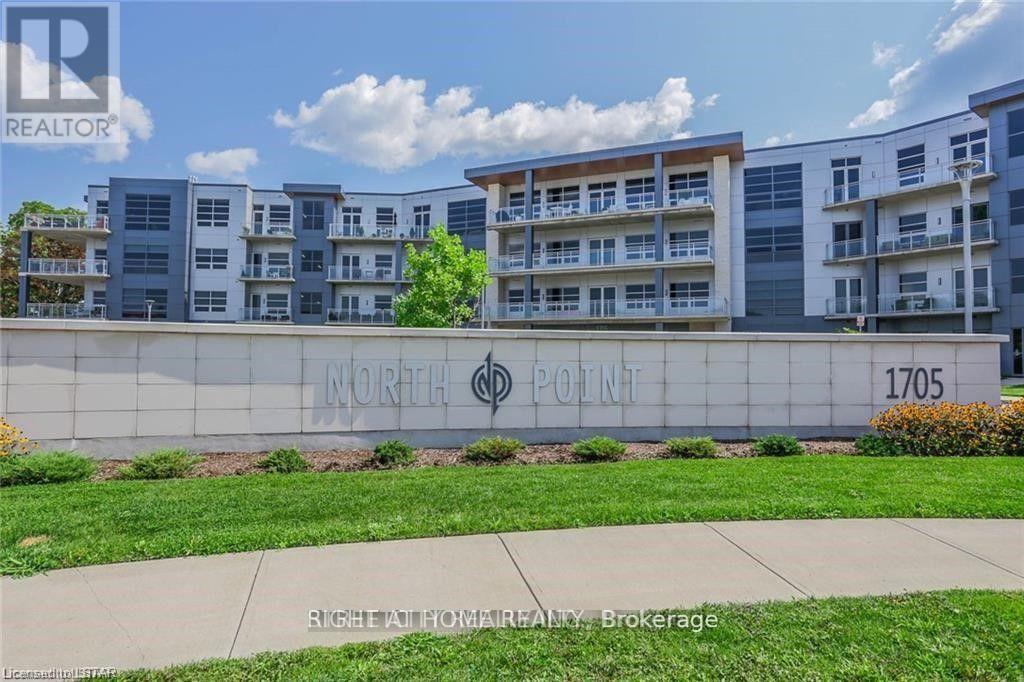
**FANTASTIC VALUE IN NORTH LONDON** **TOP FLOOR UNIT** Executive designer-inspired condo located at prestigious North Point! This oversized 1 bedroom, 2 bathroom unit boasts 1170 square feet of living space, 12-foot ceilings, floor-to-ceiling wraparound windows, quartz countertops, engineered hardwood flooring & in suite laundry. Enjoy the warmth of the stunning fireplace while entertaining friends & sipping your favourite drink in the spacious Great Room! Relax & take in the marvelous skyline views on your private 140 sq. ft. balcony! Stay secure with the built-in Mircom security system & controlled access to the underground parking garage & locker storage area. Great North end location with many amenities nearby, including many restaurants & eateries, Masonville Shopping Centre, grocery stores, University Hospital, Western University & Sunningdale Golf Course. The unit comes with 1 oversized underground parking spot and a large storage locker for additional storage. *BONUS* - Need additional parking? The seller is offering a second exterior covered parking spot available FREE for 1 year! (id:49269)