
605 7th Avenue
Hanover, Ontario
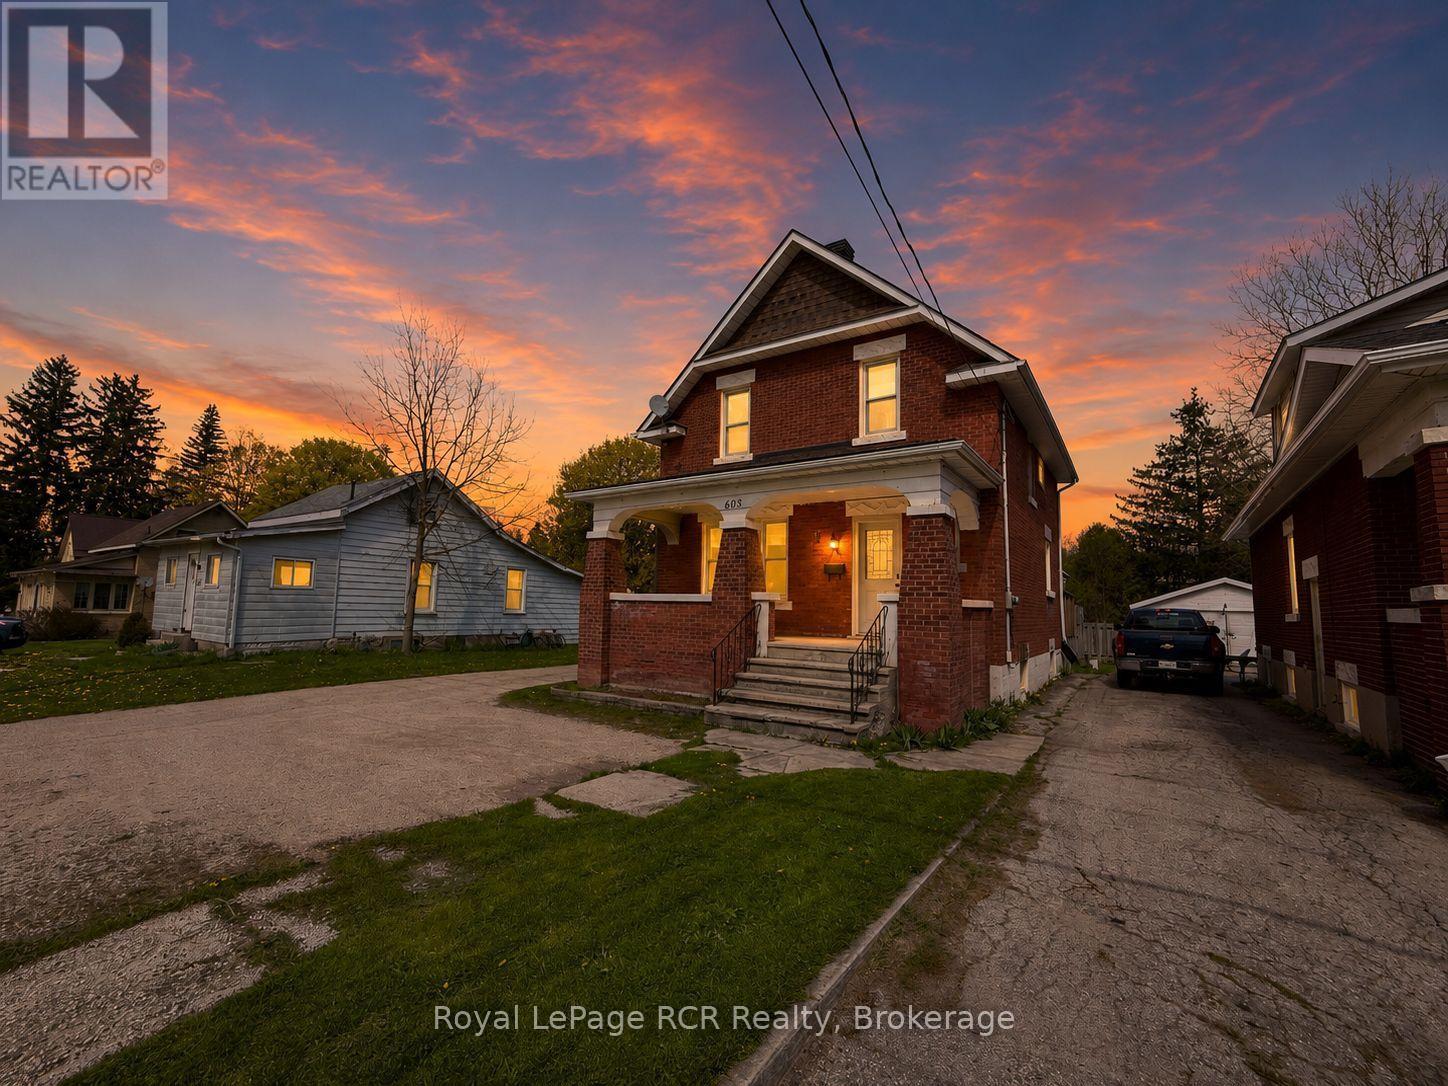
This brick home, located with convenient access to the Walkerton and Hanover, features an 18'x33' heated pool and a deck pre-wired for a hot tub. The main level utilizes an open-concept layout centered around a remodeled kitchen with solid oak cabinetry and a dining area with integrated bench seating. Replaced vinyl windows throughout and patio doors providing direct access to the rear yard. The functional floor plan includes a 2pc. powder room on the main floor, while the upper level houses three bedrooms and a full 4pc. bathroom. The unfinished basement contains the forced-air gas furnace, gas water heater, laundry facilities and storage space. This property offers a move-in-ready option with significant recreational bonuses. (id:49269)
1113 Moon River Road
Muskoka Lakes, Ontario
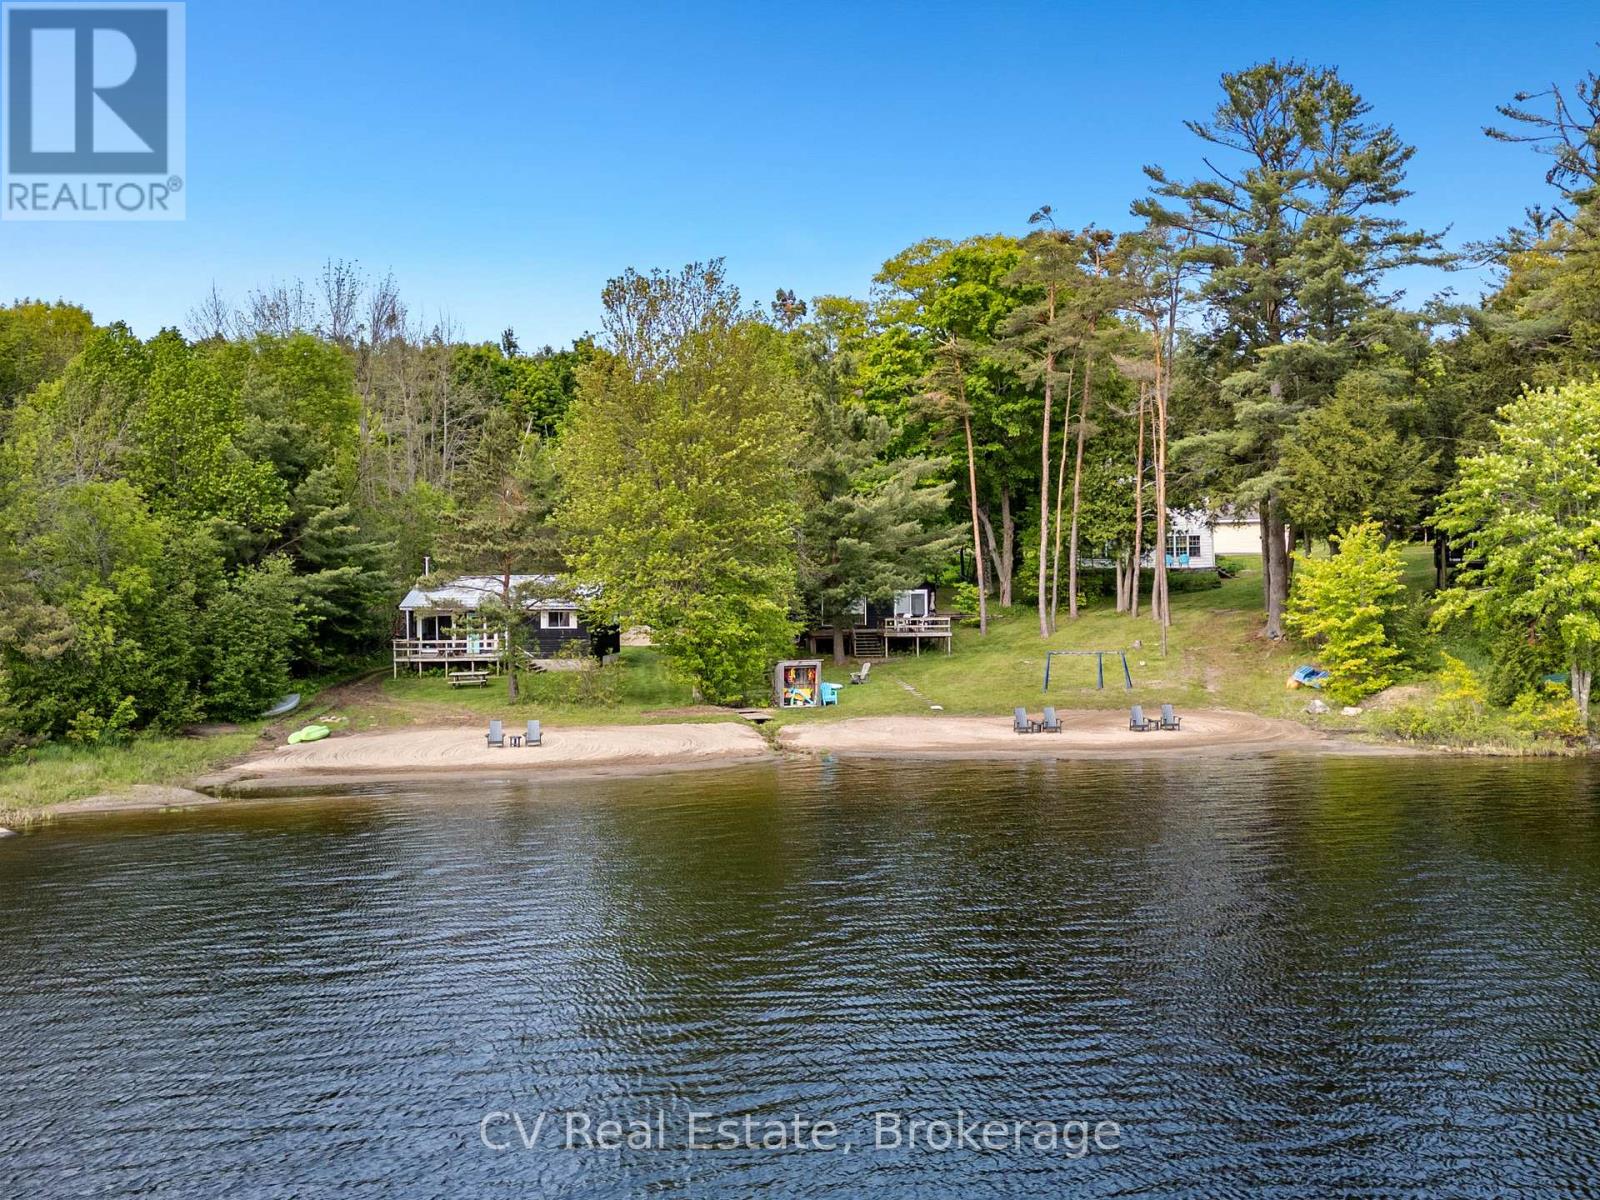
A rare opportunity to own a unique, commercially zoned waterfront resort on The Moon River, offering endless potential for investors, family compounds, or a turn-key short-term rental business. Set on approximately 200 feet of southwest-facing shoreline, this exceptional property enjoys all-day sun on the water and a sprawling sandy beach that's perfect for swimming, lounging, and riverside enjoyment. The main residence is a traditional-style farmhouse brimming with warmth, charm, and character. With four bedrooms and inviting living spaces, it provides the perfect central hub for family gatherings or guest entertaining. Surrounding the main cottage are four self-contained two-bedroom cabins, each with its own unique layout and personality. Every cabin is positioned to take full advantage of river views, with private decks that overlook the water- ideal for morning coffee or sunset relaxation. Thoughtfully spaced, the cabins also offer just the right amount of privacy for guests or renters to feel at ease. Located just minutes from the vibrant town of Bala, and also close to the charming community of Port Carling, this property offers easy access to fantastic dining, shopping, live entertainment at Kee to Bala, and all the amenities of Muskoka. Whether you're looking to host large families, run a boutique riverside business, or develop a thriving short-term rental portfolio, this property is loaded with opportunity. Commercial zoning allows for a wide range of uses and long-term growth potential in one of Ontario's most desirable destinations. *Please note projected pro forma & investor summary available. (id:49269)
1113 Moon River Road
Muskoka Lakes, Ontario
A rare opportunity to own a unique, commercially zoned waterfront resort on The Moon River, offering endless potential for investors, family compounds, or a turn-key short-term rental business. Set on approximately 200 feet of southwest-facing shoreline, this exceptional property enjoys all-day sun on the water and a sprawling sandy beach that's perfect for swimming, lounging, and riverside enjoyment. The main residence is a traditional-style farmhouse brimming with warmth, charm, and character. With four bedrooms and inviting living spaces, it provides the perfect central hub for family gatherings or guest entertaining. Surrounding the main cottage are four self-contained two-bedroom cabins, each with its own unique layout and personality. Every cabin is positioned to take full advantage of river views, with private decks that overlook the water- ideal for morning coffee or sunset relaxation. Thoughtfully spaced, the cabins also offer just the right amount of privacy for guests or renters to feel at ease. Located just minutes from the vibrant town of Bala, and also close to the charming community of Port Carling, this property offers easy access to fantastic dining, shopping, live entertainment at Kee to Bala, and all the amenities of Muskoka. Whether you're looking to host large families, run a boutique riverside business, or develop a thriving short-term rental portfolio, this property is loaded with opportunity. Commercial zoning allows for a wide range of uses and long-term growth potential in one of Ontario's most desirable destinations. *Please note projected pro forma & investor summary available. (id:49269)
442 King William Street
Hamilton, Ontario
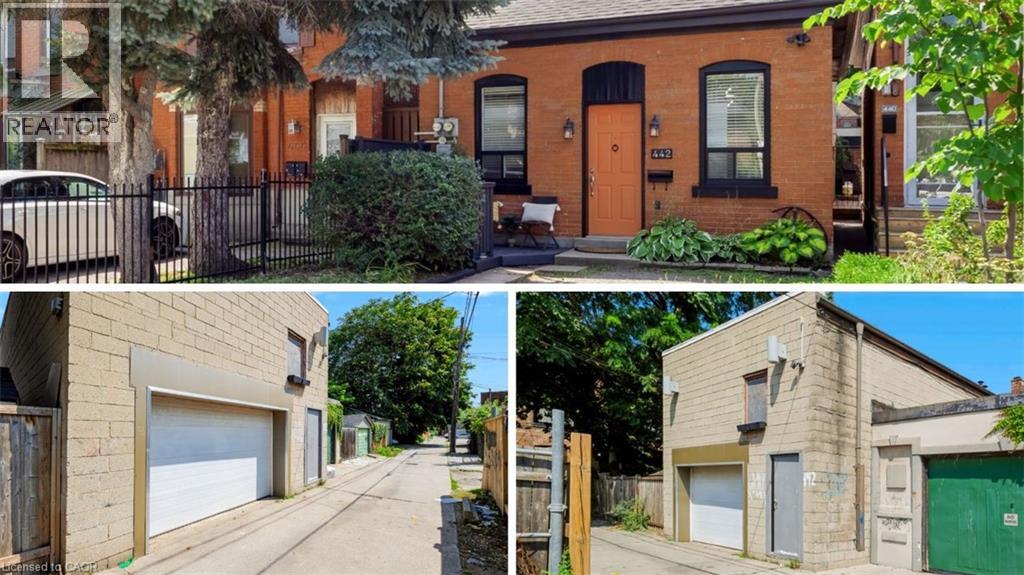
One of a kind live/work property — a rare opportunity for investors and end users alike. Featuring an updated brick bungalow — with 2 bedrooms, 1 bathroom, open concept living, dining and kitchen — paired with a substantial two-storey garage/workshop. From the backyard, enter a finished main-level space with kitchenette, bathroom and open work area, opening through to the garage bay. Stairs lead to a second-storey space with kitchen, bathroom, and living area. Parking for two. Finished garage spaces are not legal dwelling units. (id:49269)
8420 Eramosa-Garafraxa Townline
Centre Wellington, Ontario
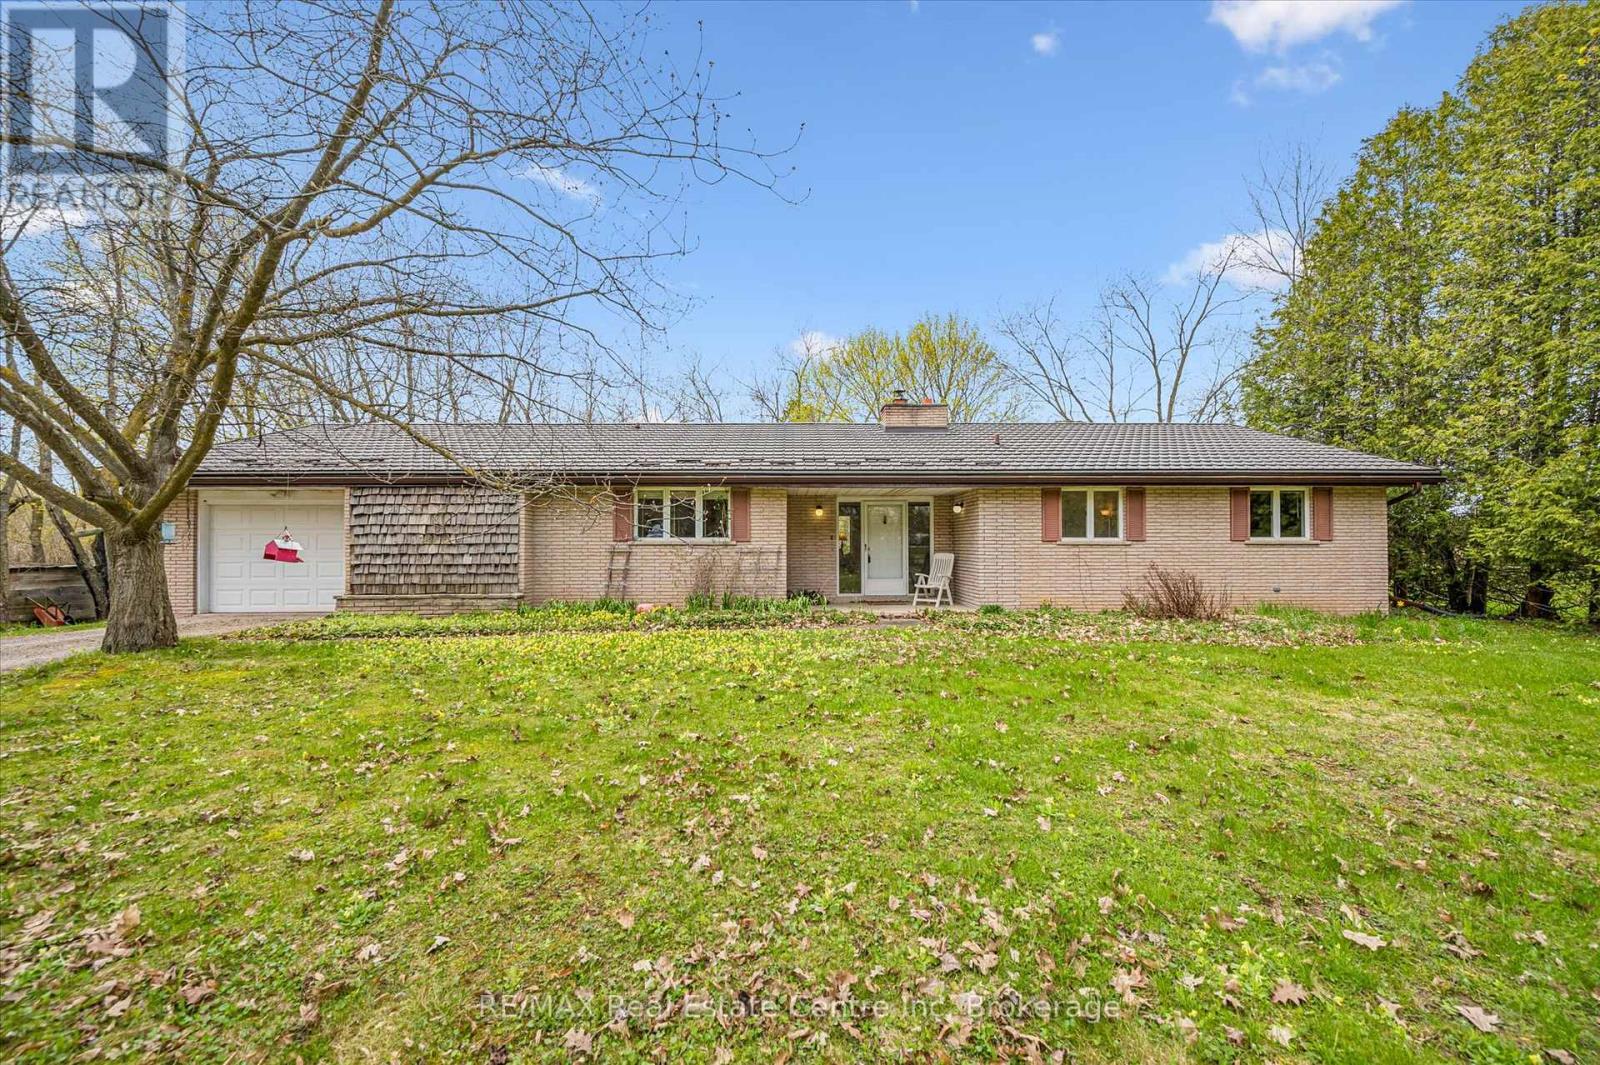
Country roads, take you home. Welcome to this charming bungalow set on a picturesque and private 2-acre rural property just minutes from Fergus, offering the perfect blend of peaceful country living and everyday convenience. Nestled among mature trees and surrounded by beautiful farmland, this well-maintained home offers over 2100 sq ft of main floor living space designed for comfort, functionality, and connection to nature.From the moment you arrive, the setting captures your attention-winding driveway, mature landscaping, and a beautifully treed lot creating privacy and serenity in every direction. Inside, the spacious foyer welcomes you into a thoughtfully laid out main floor featuring a generous living room anchored by a stunning brick fireplace and woodstove, creating a warm and inviting place to gather. Large windows throughout flood the home with natural light and frame peaceful country views.The heart of the home offers a bright kitchen with ample cabinetry and prep space, connected to both a formal dining room and casual breakfast area-ideal for family meals or entertaining. A separate family room provides additional flexible living space with walkout access to the backyard and deck, creating seamless indoor-outdoor living.With 3+ bedrooms plus a dedicated office, this home offers excellent versatility for families, downsizers, or those working from home. The spacious primary bedroom includes generous closet space, while the updated main bath adds fresh appeal. Convenient main floor laundry/mudroom with an additional 2-piece bath and garage access enhances daily functionality.Outside, enjoy expansive green space, mature trees, and room to garden, play, or simply relax and enjoy the sounds of nature. The attached garage and ample parking add convenience, while the location offers the best of both worlds-quiet rural living just a short drive to Fergus, Elora, and Guelph. (id:49269)
574 Zephyr Rd
Uxbridge, Ontario
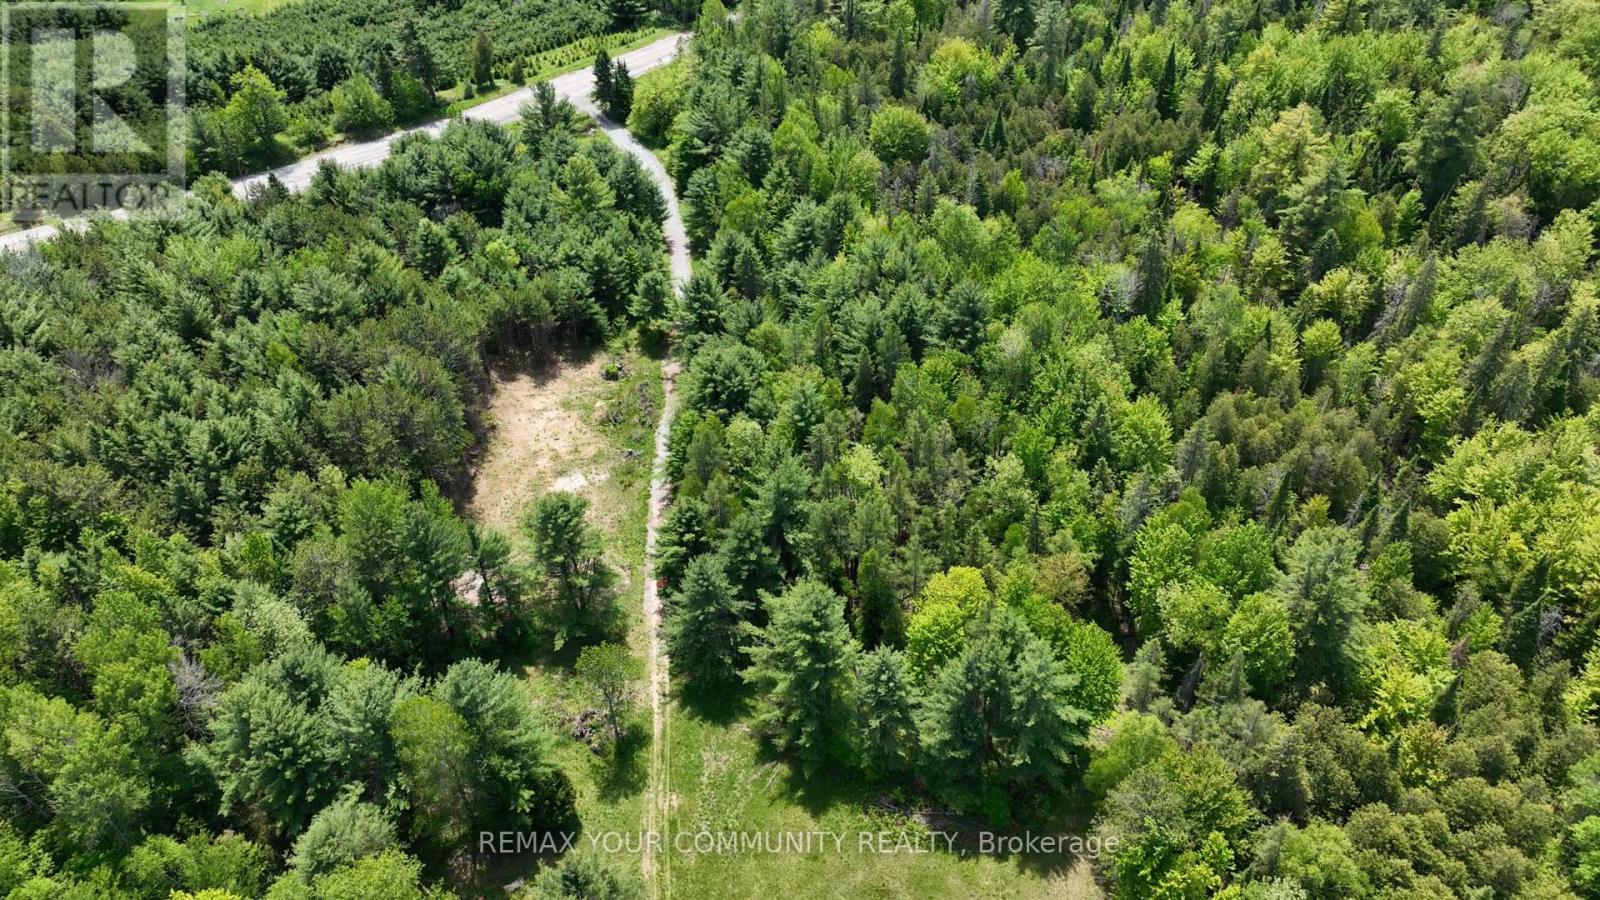
Build your dream home on this exceptional 77-acre lot in the coveted Uxbridge area. Surrounded by peaceful forests and lush greenery, it features a spacious clearing ready for your new home. This property offers endless possibilities, from year-round recreational activities to fresh country air, and is ideally located just five minutes from Uxbridge, known as the Trail Capital of Canada. It provides the perfect canvas for your vision. Whether you imagine a secluded estate, a nature-inspired resort, a horse farm, or a sustainable community, this land offers the ideal setting to bring your dreams to life. Enjoy the beauty of nature and the tranquility of privacy on this remarkable property. Reach out to schedule a walkthrough or for more information. (id:49269)
74 Parade Square
Toronto, Ontario
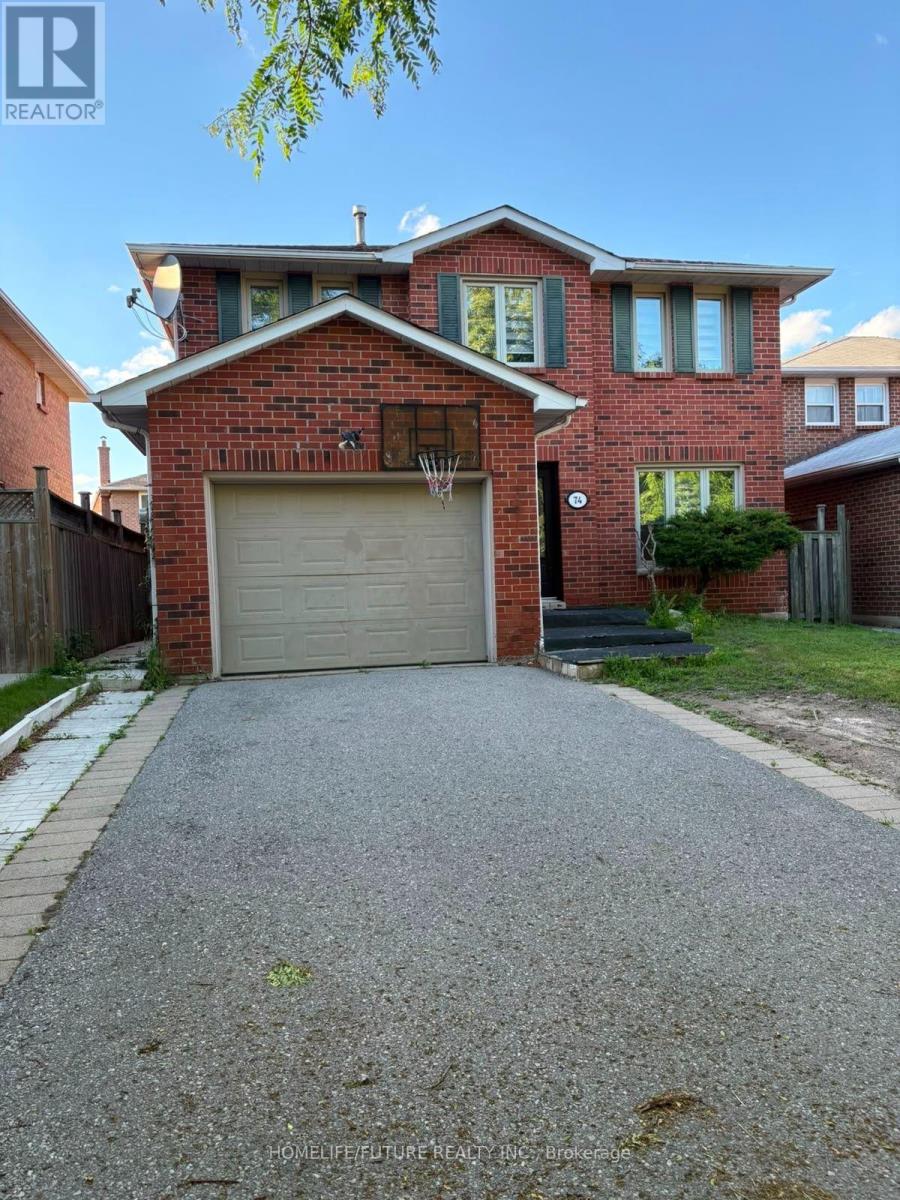
Great Location. Bright & Spacious 3 Br Detached Home At Very Quiet Neighbourhood. Walk To School, Mins To U of T (UTSC)/401. Hardwood, Laminate, and Parquet Floor. Throughout The House. Quartz Countertops Backsplash For Both Kitchens, Fully Fenced Yard. Close To All Amenities. (id:49269)
17 Closson Drive
Whitby, Ontario
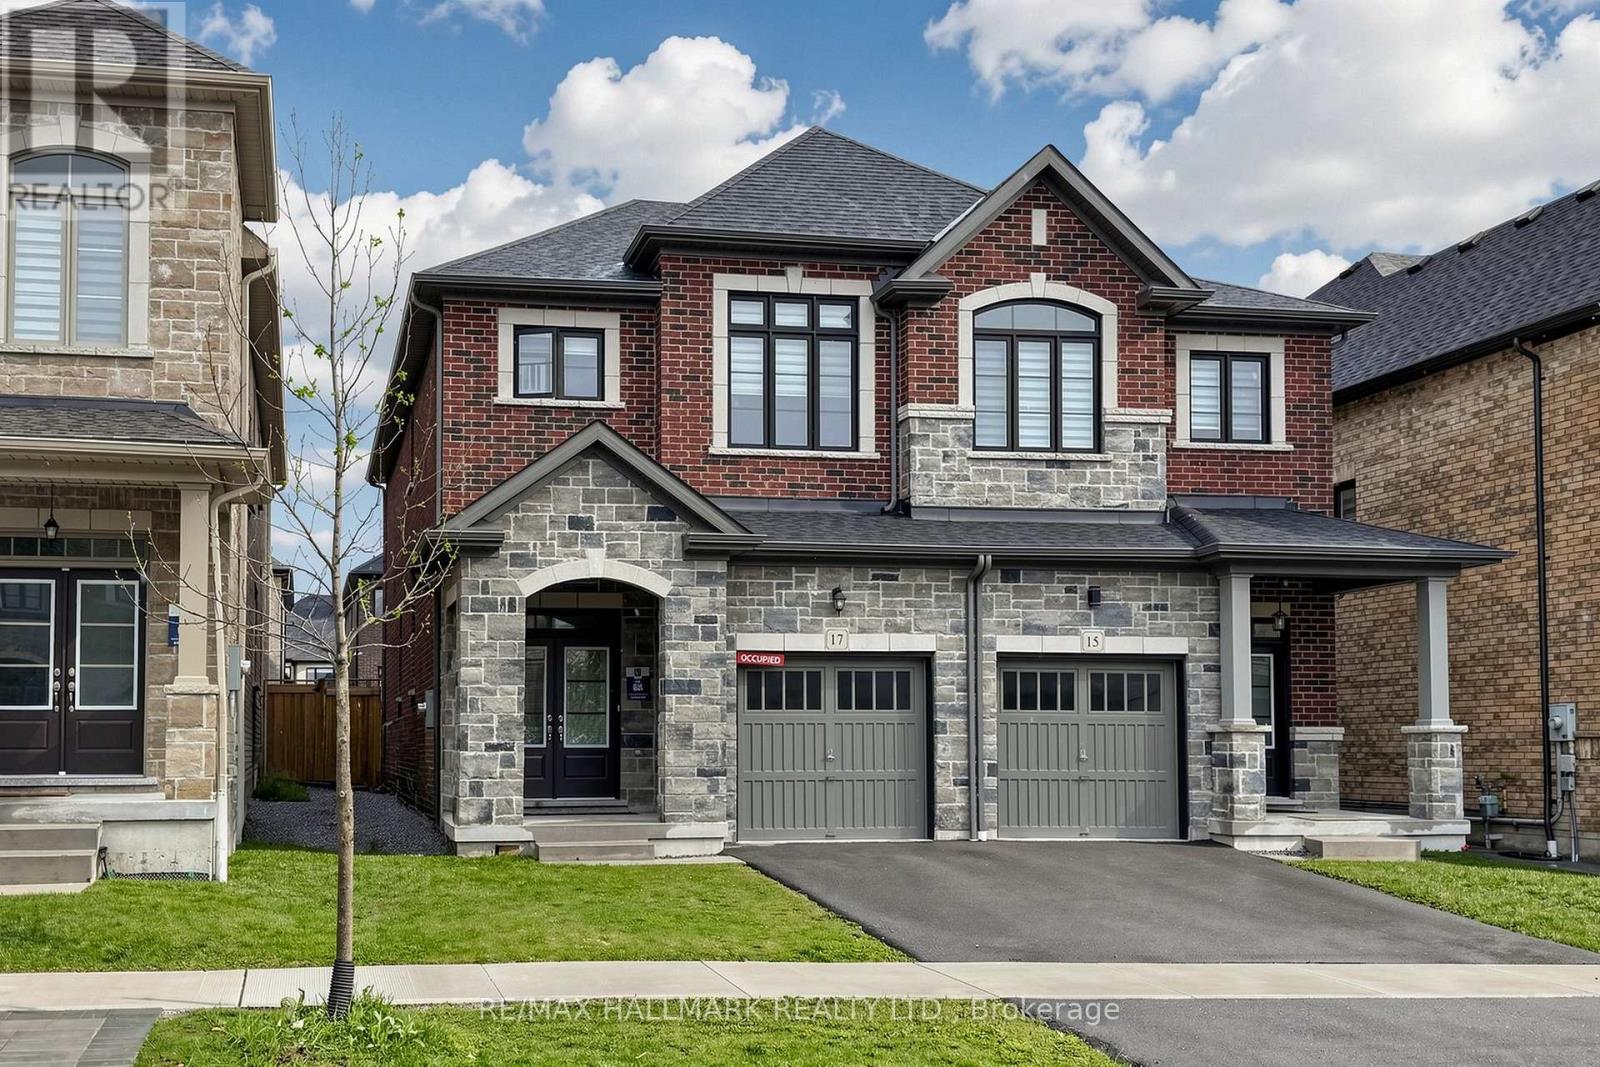
Welcome to this stunning, newly built semidetached in a highly sought-after Whitby subdivision, perfect for families and modern living. Located in a quiet, family-oriented neighbourhood, this bright and spacious home offers 3 generously sized bedrooms and 3 well-appointed bathrooms.The main floor features impressive 9-ft smooth ceilings, elegant hardwood flooring, and a beautifully crafted oak staircase that adds warmth and sophistication. Enjoy a functional open-concept layout with a large U-shaped kitchen complete with modern finishes, ample cabinetry, and a spacious eat-in area-ideal for both everyday living and entertaining.Upstairs, the primary bedroom offers a private retreat with a 5-piece ensuite and a walk-in closet. Large windows throughout the home fill the space with natural light, creating a bright and inviting atmosphere. Convenient second-floor laundry adds to the home's practicality.Perfectly located close to Hwy 401, Hwy 412, Durham Region Transit, and the GO Station, this home provides easy access for commuters while being close to schools, parks, and everyday amenities. A perfect blend of style, comfort, and convenience-don't miss this opportunity! (id:49269)
1j - 6 Rosebank Drive
Toronto, Ontario
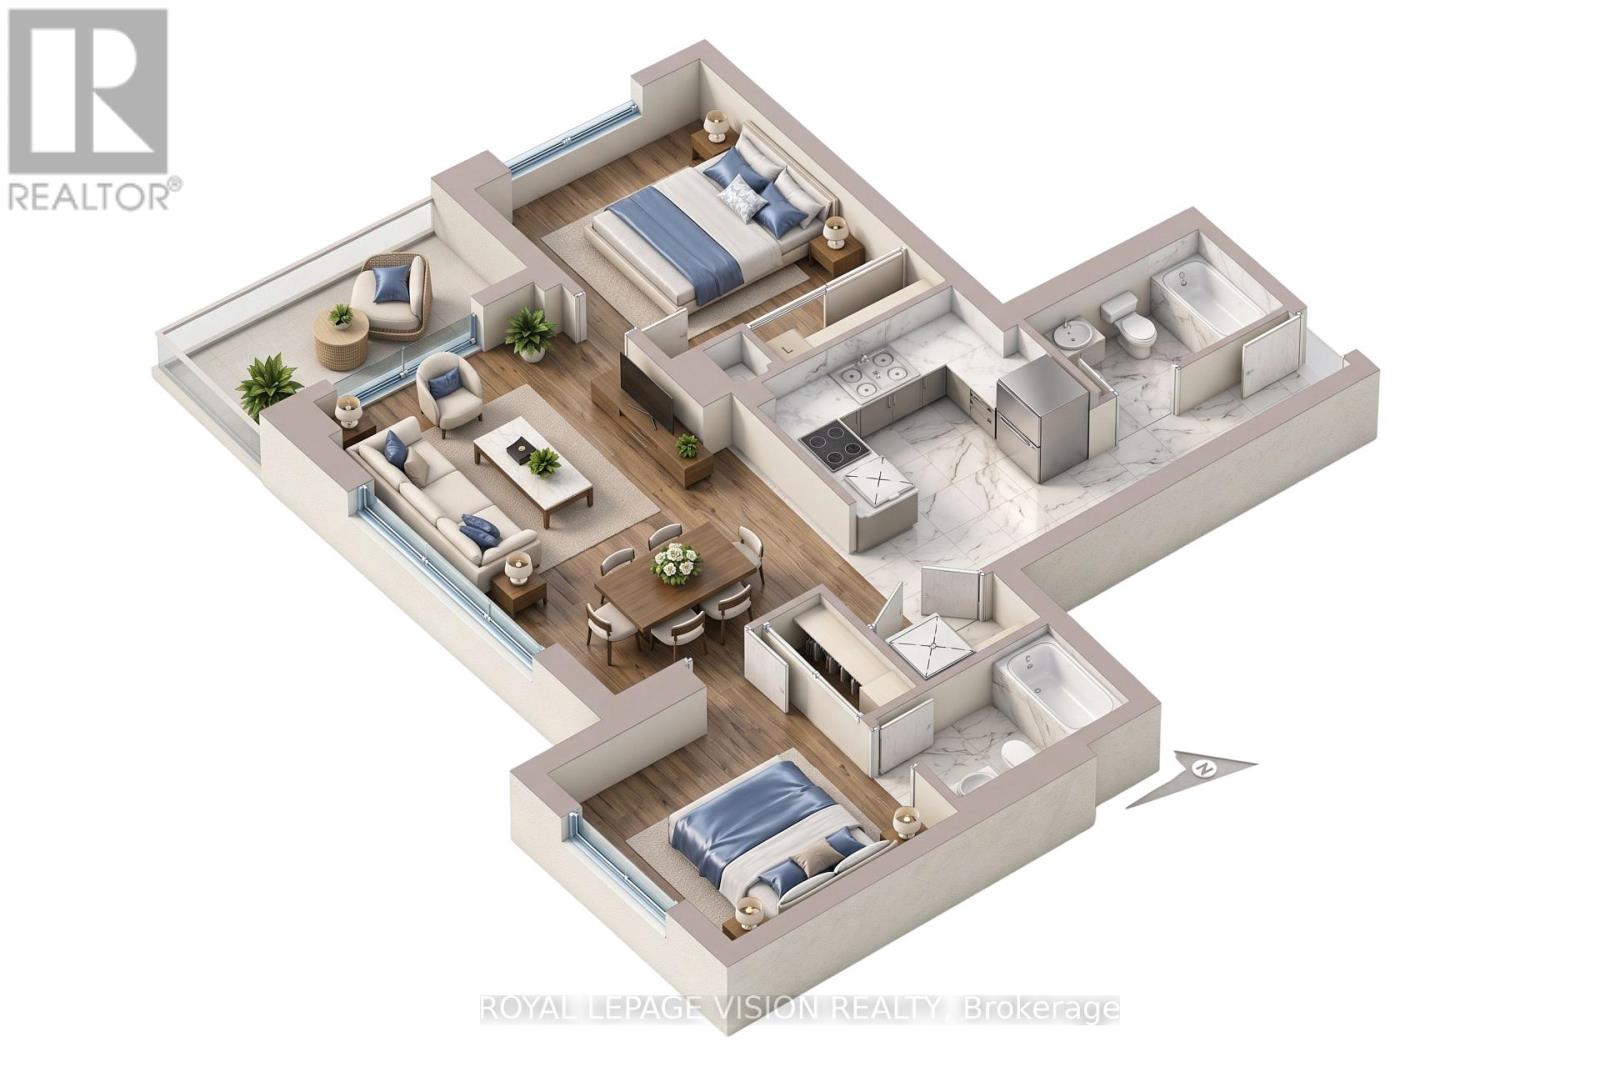
Beautiful 855 sq. ft. suite offering bright and well-designed living space with 2 bedrooms, 2 bathrooms, a spacious balcony, granite kitchen countertops, a generous primary bedroom with 3-piece ensuite and double closet, ensuite laundry, and 1 PARKING SPACE. Enjoy excellent building amenities, including an indoor pool, fitness centre, sauna, party room, games room, guest suites, and 24-hour concierge. Ideally located with easy access to Hwy 401 and transit, and just minutes from parks, grocery stores, restaurants, Scarborough Town Centre, U of T Scarborough, Centennial College and community facilities. (id:49269)
329 Morrish Road
Toronto, Ontario
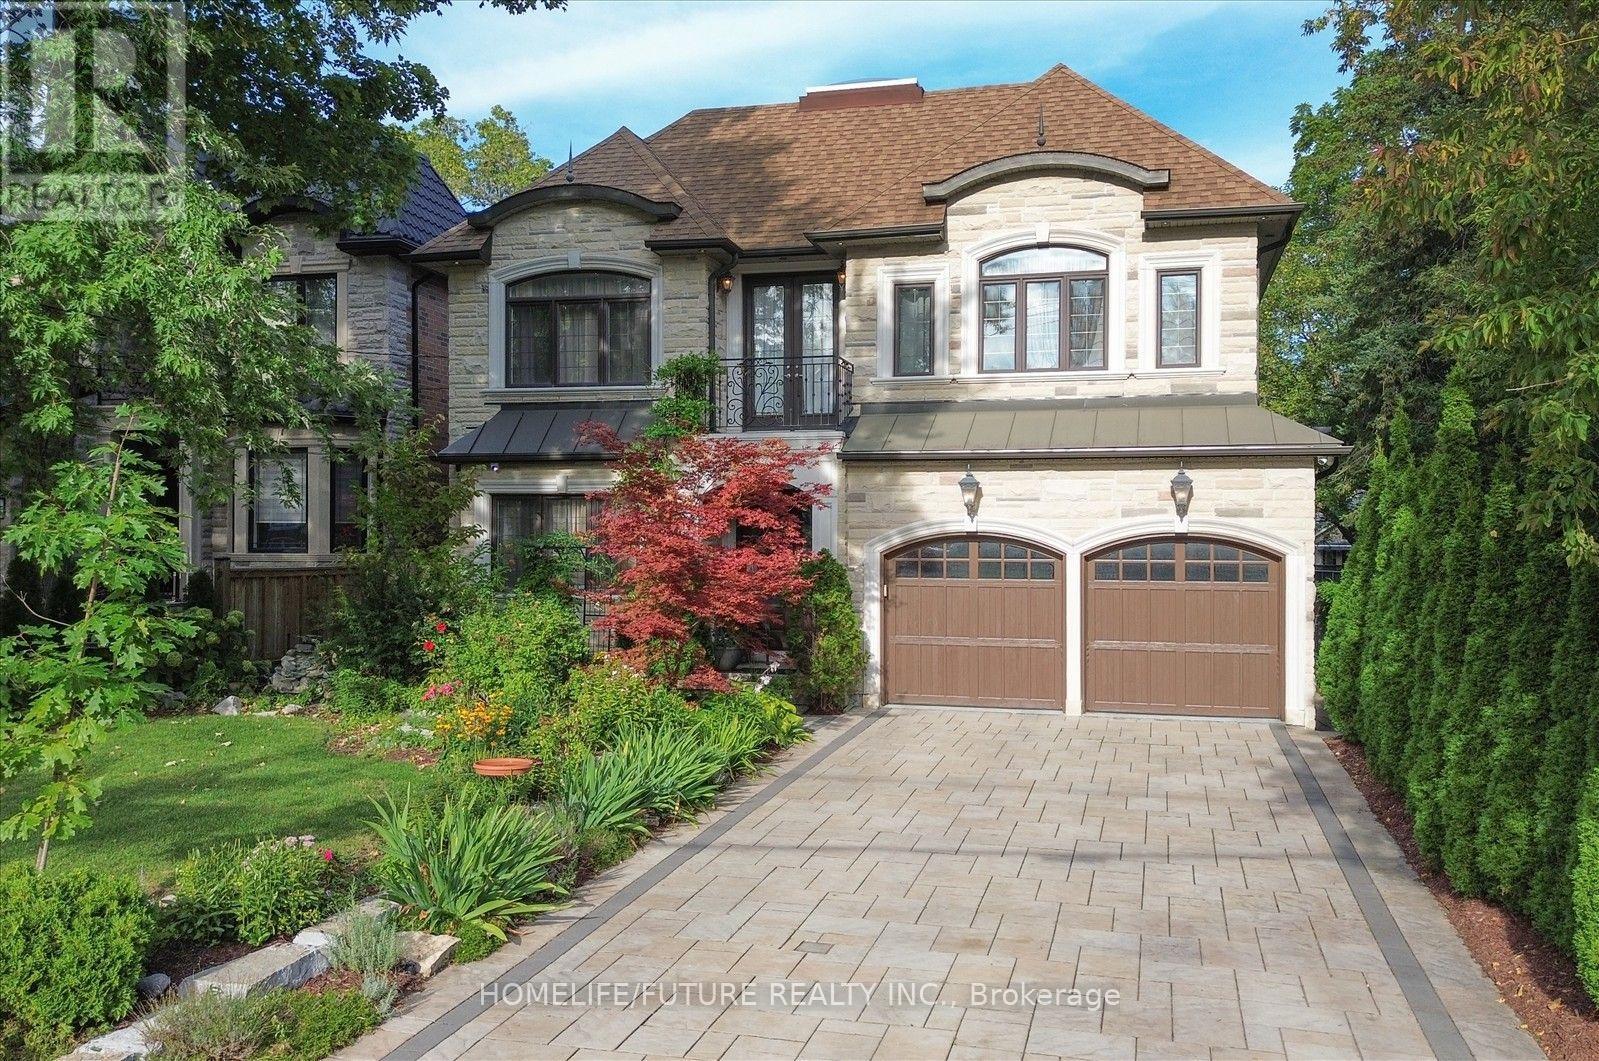
Luxury, Elegance, Income, Opportunity!Exceptional Custom-Built Residence Set On A Premium 52 X 166 Ft Lot, Offering Approximately 4,000 Sq. Ft. Of Above Ground Living Space Plus A 1,500 Sq. Ft. Finished Basement.Make A Grand First Impression With An Impressive 8' Tall, Double-Door Front Entry And Elegant Circular Staircase. Designed For Those Who Appreciate Space And Sophistication.The Main Floor Boasts Soaring 10' Ceilings, A Welcoming Foyer, Elegant Formal Living And Dining Rooms, A Versatile Main-Floor Study That Can Also Be Used As A Bedroom, And A Spacious Family Room With Fireplace And Coffered Ceiling. Skylight Above The Staircase Bring An Abundance Of Natural Light Throughout The Home.Thoughtfully Designed Kitchen Is Complemented By A Generous Pantry And Servery With A Second Dishwasher.The Second Floor Features 9' Ceiling, 4 Spacious Bedrooms, Each With A Walk-In Closet And Private Ensuite And Convenient 2nd-Floor Laundry.The Finished Basement Offers 9' Ceiling, A Separate Entrance And Features Two Separate One-Bedroom Apartments, Providing Approximately $3,000/Month In Potential Rental Income - An Excellent Opportunity To Help Offset Mortgage Costs Or Supplement Household Income. Plus Approx. 500 Sq. Ft. Recreation/Gym Area - Ideal For Fitness, Entertainment, A Home Theatre Or Additional Family Space.Step Outside To Your Own Private Retreat, Professionally Landscaped With In-Ground Irrigation, Landscape Lighting, Security Cameras, Covered Deck And Separate Gazebo, Perfect For Entertaining Or Enjoying Peaceful Evenings Outdoors.Adding Even Greater Appeal Is The Potential For A Future Garden Suite And/Or Laneway-Style Dwelling. Buyers/ Buyers Agent To Do Their Own Due Diligence.A Rare Blend Of Luxury, Functionality, Income Potential And Future Possibilities. An Opportunity To Elevate Your Lifestyle And Exceptional Long-Term Value. (id:49269)
10 Cullcastle Street W
Ajax, Ontario
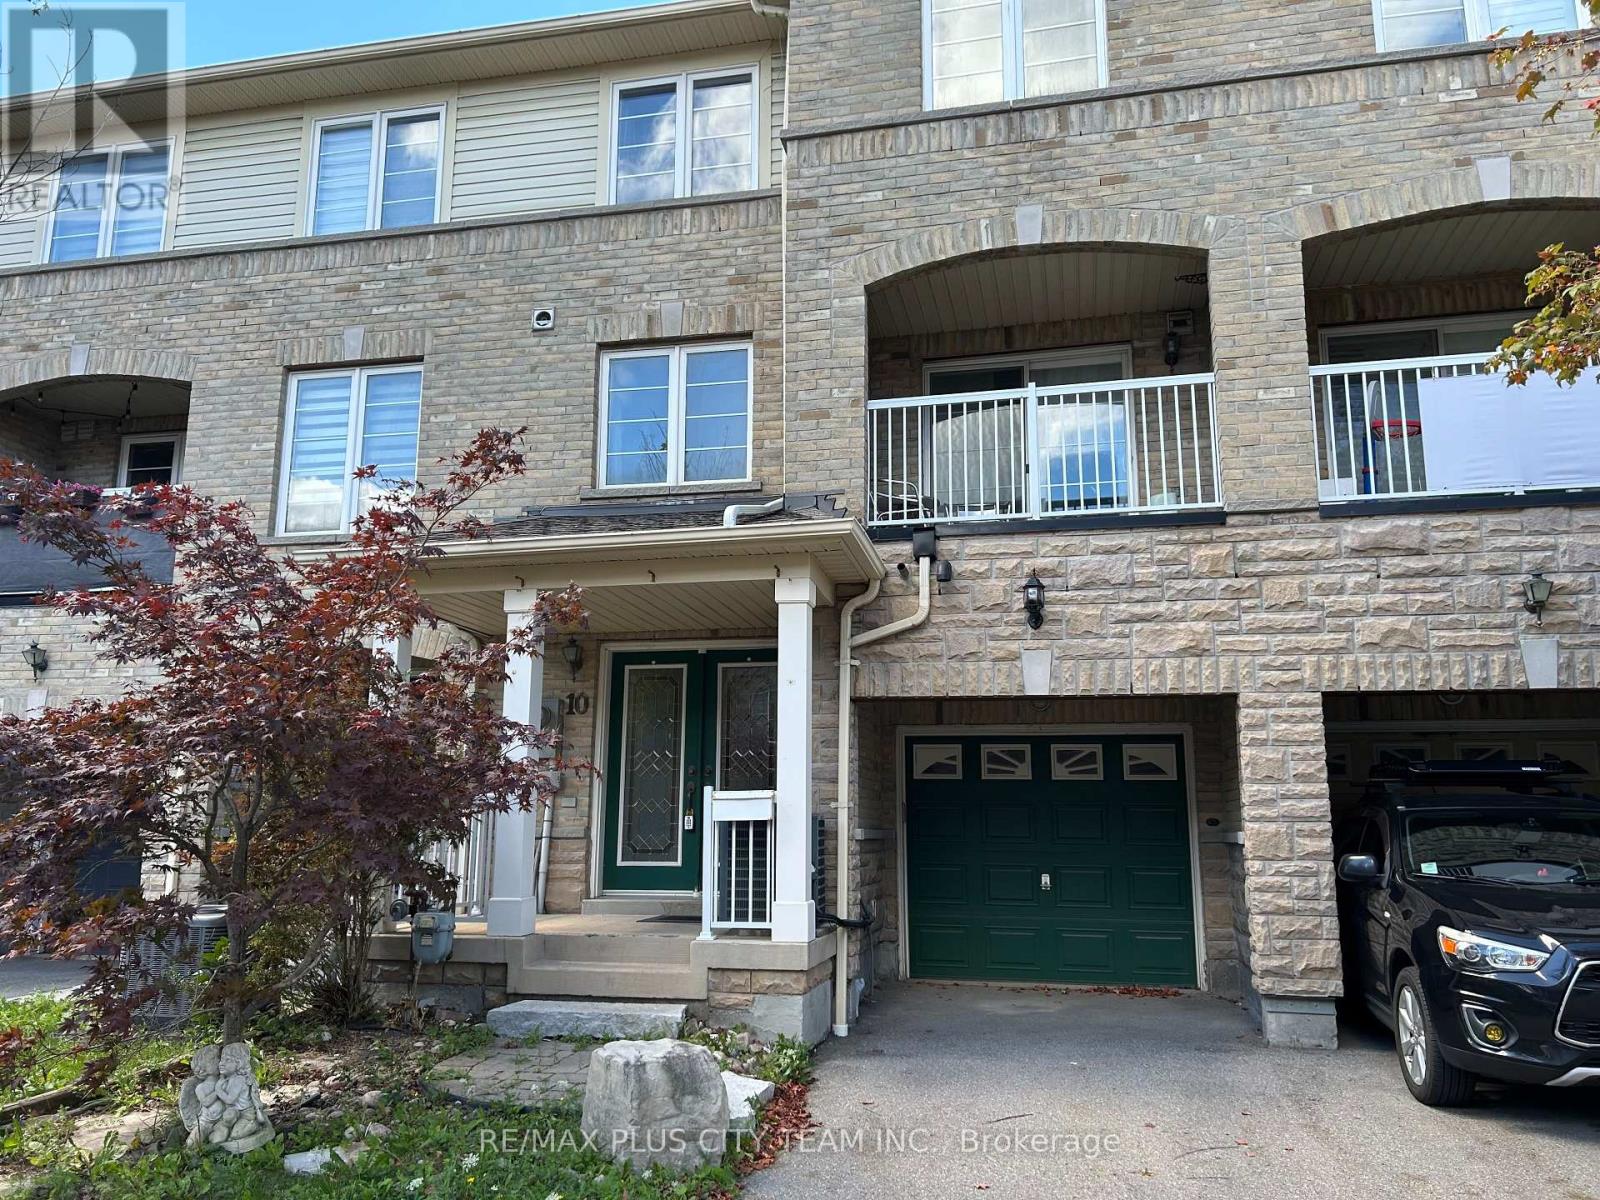
Step into comfort and convenience with this well-maintained townhouse in the heart of Ajax, featuring a freshly painted interior and beautifully landscaped exterior that enhances its curb appeal. A grand double-door entry welcomes you into a bright and inviting family room, setting the tone for the thoughtfully designed layout. The modern kitchen is equipped with a breakfast bar and stylish stone backsplash, seamlessly flowing into the living and dining areas, perfect for everyday living and entertaining. A versatile main floor den offers flexibility as a home office or potential third bedroom. Enjoy outdoor living with a private balcony off the living room, while the spacious primary bedroom features a 4-piece ensuite for added comfort. Ideally located within walking distance to schools, shopping, and the GO Train, and just minutes to Highway 401 and the Ajax waterfront with its scenic trails and parklands, this home offers an exceptional blend of style, functionality, and location. (id:49269)
55 Pine Ridge Drive
Toronto, Ontario
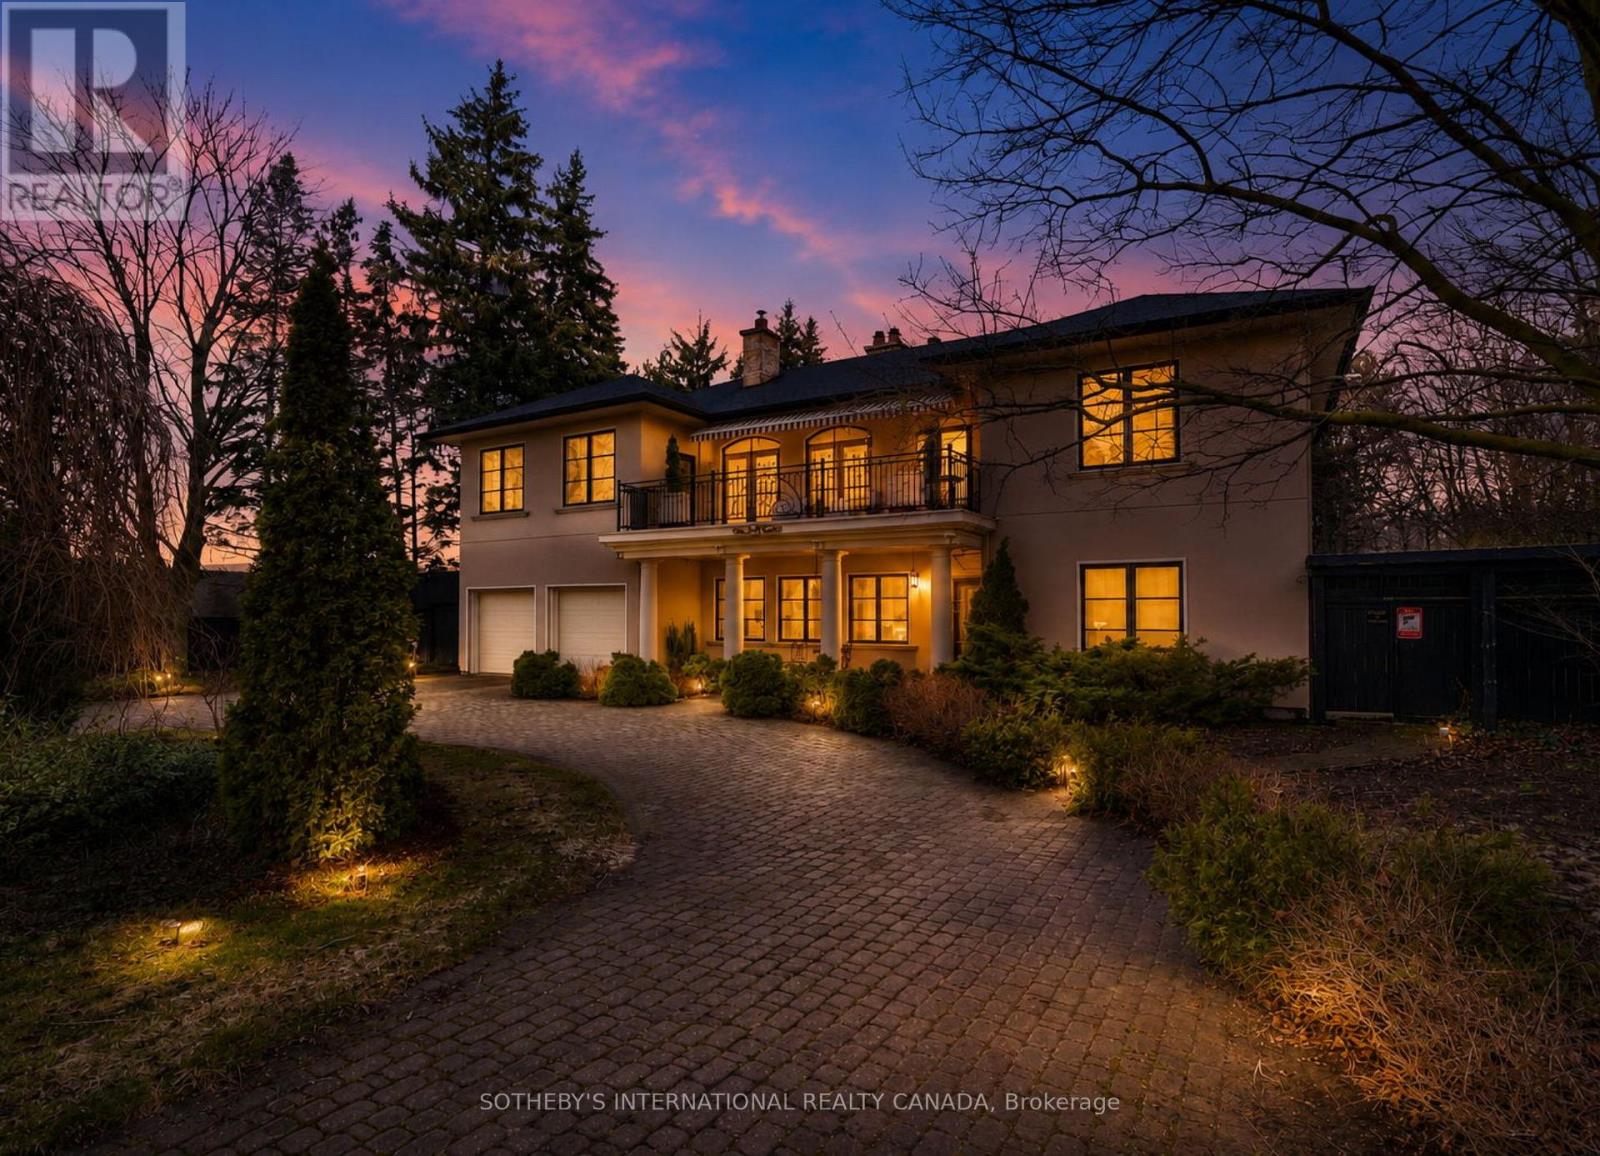
Welcome to 55 Pine Ridge Drive, a custom Cliffcrest residence set on a private, tree-lined ravine lot near the Scarborough Bluffs. Rebuilt approximately 15 years ago on the original 1954 foundation, this bright and generously scaled home was designed for both everyday living and entertaining, with a dramatic two-storey great room, Brazilian cherry hardwood floors, porcelain tile, multiple fireplaces, refined millwork, and an elevator serving all levels. The gourmet kitchen is finished with Nero Assoluto granite countertops and equipped with 2 Miele dishwashers, 2 sinks, instant hot and filtered water, a raised island bar, hidden buffet table, side-by-side KitchenAid fridge and freezer, bar fridge, Electrolux built-in microwave and 2 electric ovens, Miele steam oven, 5 induction burners, and a gas wok burner. The family, living, dining, and breakfast areas connect seamlessly to the outdoor spaces, creating an exceptional main floor layout for both large gatherings and daily family life. The upper level includes a spacious primary suite with terrace access, a dressing room, walk-in closets, and a 5-piece ensuite. A second ensuite bedroom, additional bedroom space on the main level, and a lower level bedroom with an adjacent bath provide flexibility for family, guests, or multigenerational living. The lower level adds a recreation room, gym, steam room, hot tub, wetbar, and walk-out access. Outside, the landscaped grounds include a circular driveway, built-in 2-car garage, terraces, pond, pool house, and a gas-heated saltwater pool in a private garden setting. Located in an established Cliffcrest neighbourhood, the home is close to Bluffer's Park, local parks and recreation, shopping and dining along Kingston Road, well-regarded schools, and transit connections including Eglinton GO, Scarborough GO, and Kennedy Station. (id:49269)