
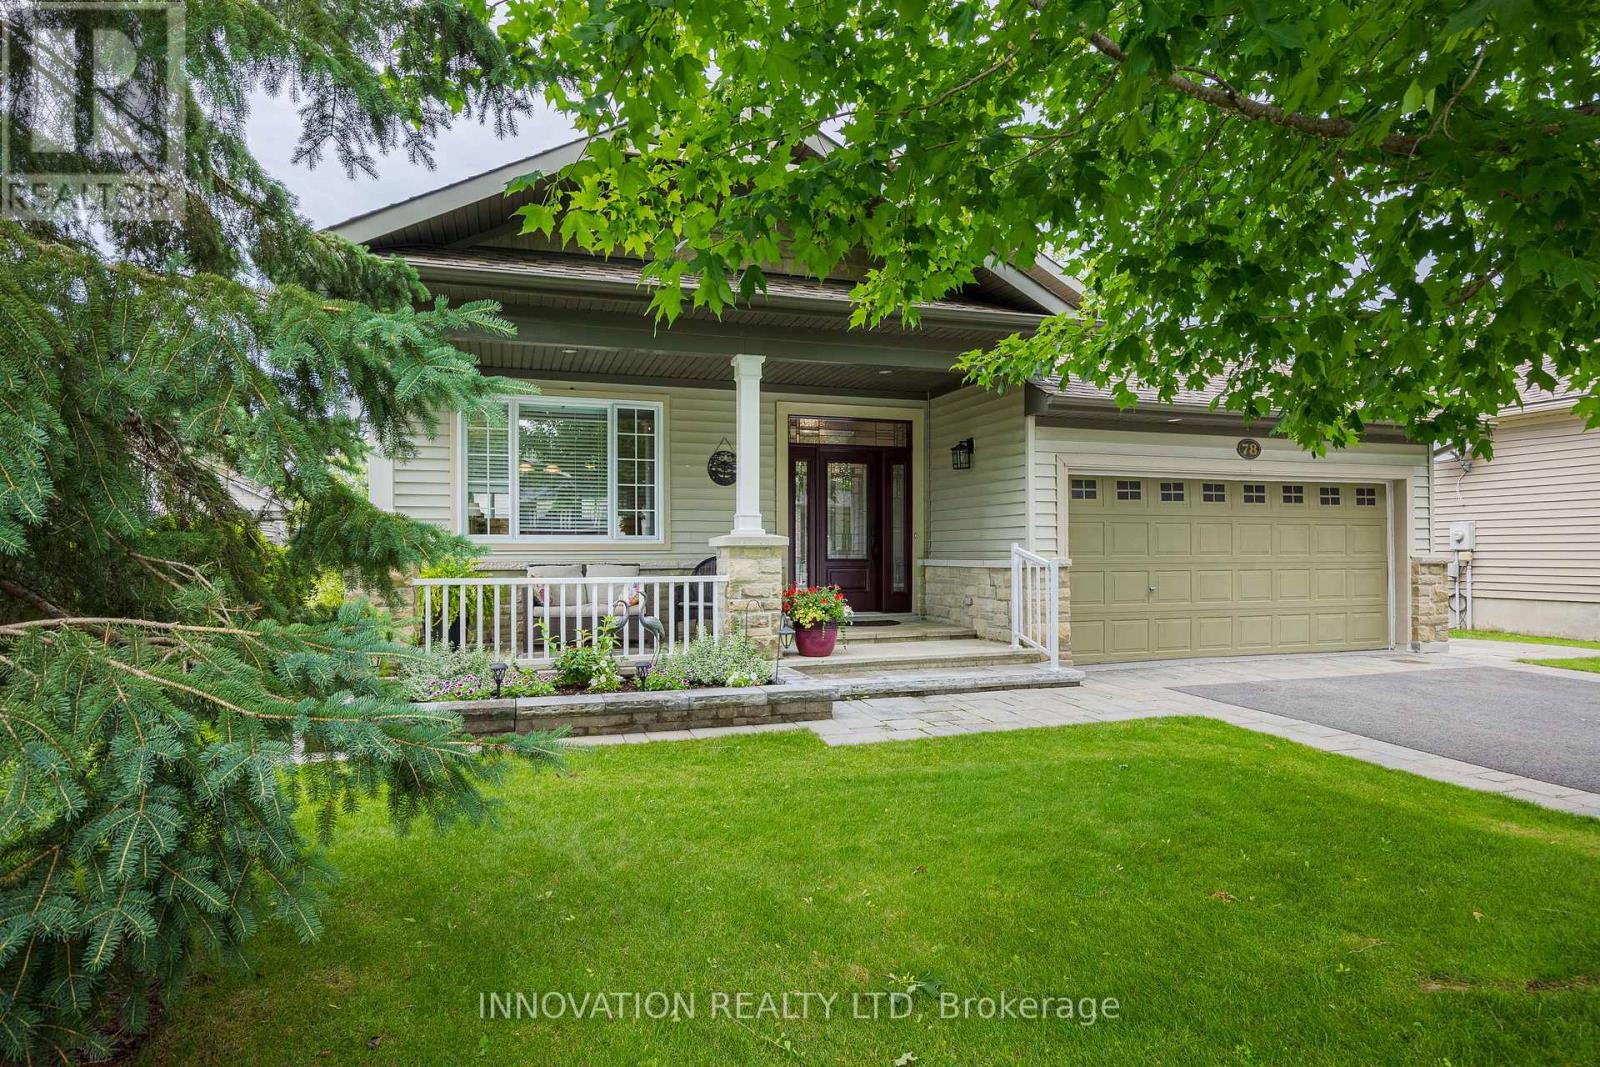
78 Sinclair Avenue
Carleton Place, Ontario
Welcome to one of the prettiest communities in Carleton Place..."Stonewater Gate" by The Mississippi River. Mature trees friendly neighbours walking paths and parks and access for kayaking on the river are some of the perks of living here. 78 Sinclair is the "Stillwater" model and at one time was the model home! With just under 1800sqft upstairs plus an additional 1590sqft in the fully finished basement, this bungalow offers plenty of room for all types of families. Some of the key features that make this home unique is the open and airy feel with the vaulted ceilings and open concept design, the year round sunroom leading to the backyard, hardwood flooring throughout the main level, and the private covered front verandah perfect for morning coffee. The heart of the home is always the kitchen and this one offers it all....pantry space, breakfast nook looking over the front yard, lots of space to entertain or sit at the breakfast bar, quartz counters and newer appliances. The formal dining room and living room with a beautiful gas fireplace are the perfect areas for family and friends. The master bedroom is spacious with a 4 piece ensuite and walk-in closet. There is a 2nd bedroom upstairs and guest bathroom as well as the laundry room that leads to a true 2 car garage with lots of storage. The fully finished basement showcases a huge family room, 3rd bedroom, office/den, a large storage/utility room, 4 piece bathroom, and a bonus room with a window that is currently being used as a workshop but can easily be converted to a 4th bedroom if needed. Summer is the perfect time to enjoy the fenced backyard which has a charming English Garden feel to it. 48 hour irrevocable on all offers. (id:49269)
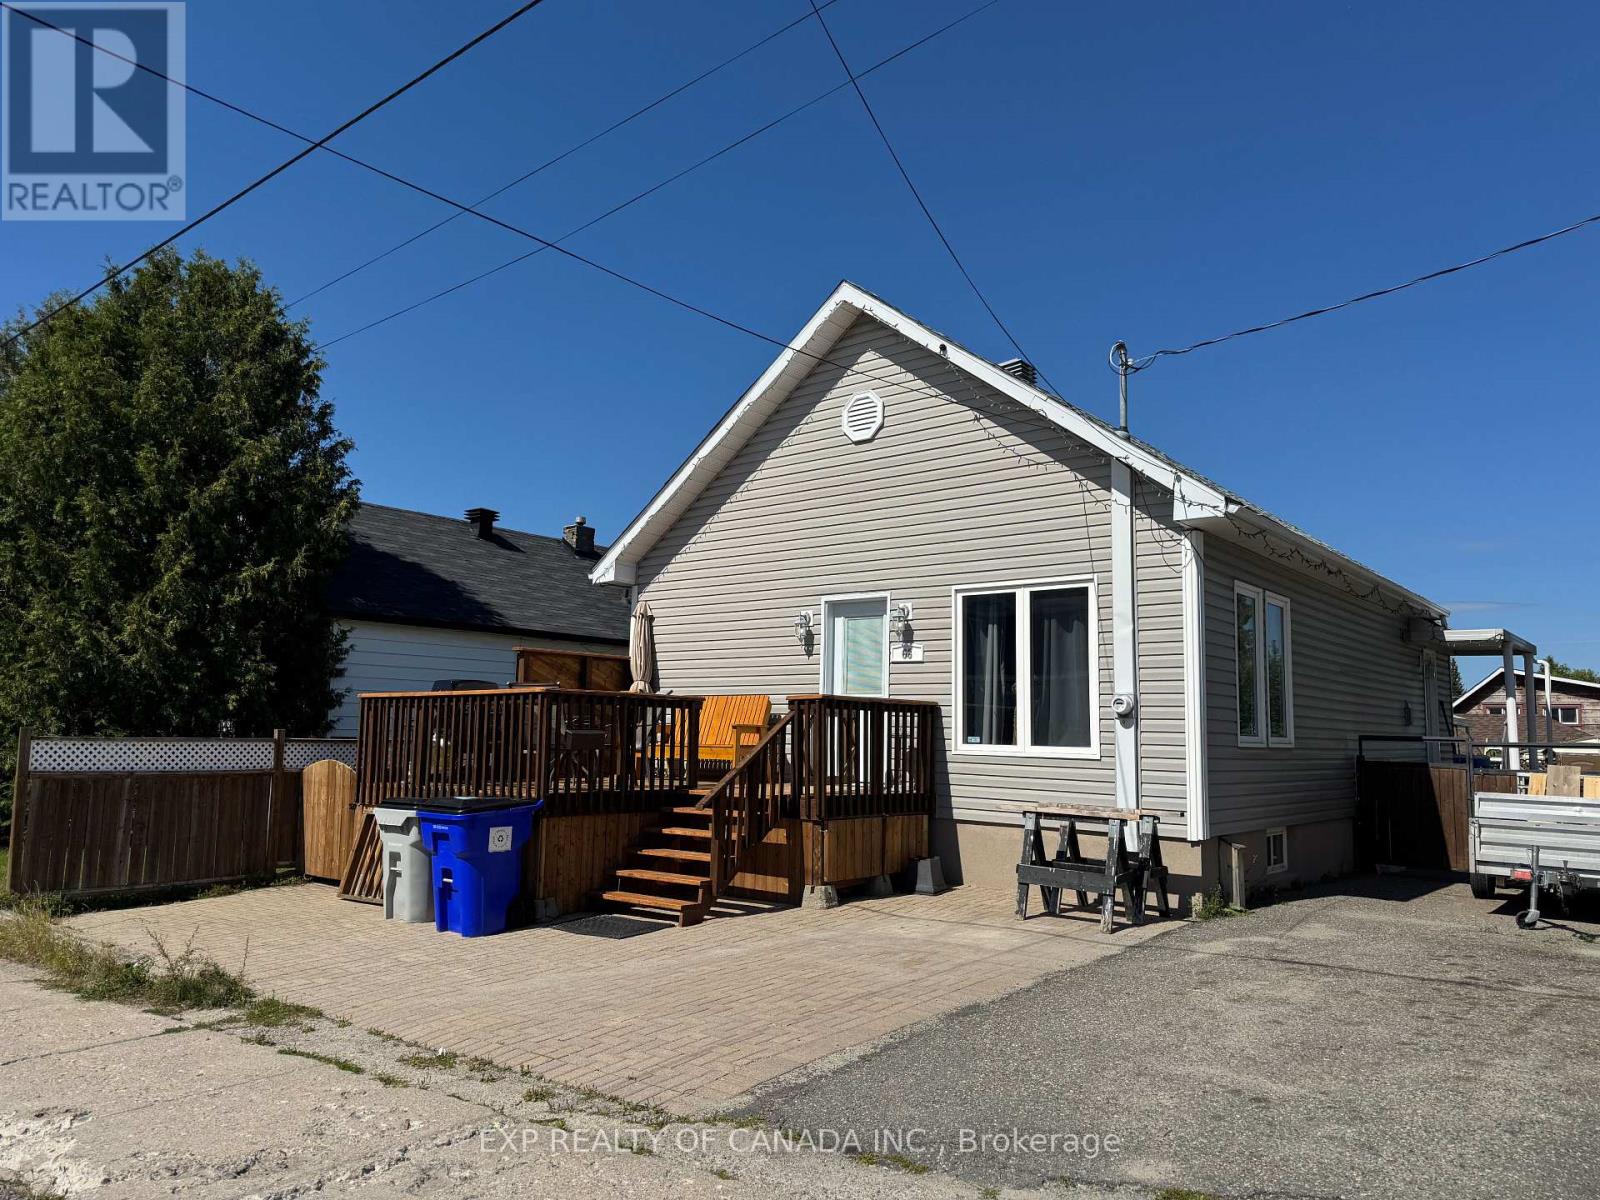
66 Kent Avenue
Timmins, Ontario
Turn Key 2 bedroom, 2 full bathroom home with a 20 feet by 22 feet workshop with a garage door and electricity. You will enjoy the manicured, fenced and low-maintenance backyard, complete with artificial grass. This home has a side door with a split entrance to the main floor and the basement. The shed is set back on the old laneway portion of the lot. The house has an on-demand water heater, a forced-air natural gas furnace, and air conditioning. The house was fitted with in-floor heating in the kitchen and dining room area (the current owner does not use it). The basement bathroom also features a Jacuzzi bathtub. (id:49269)
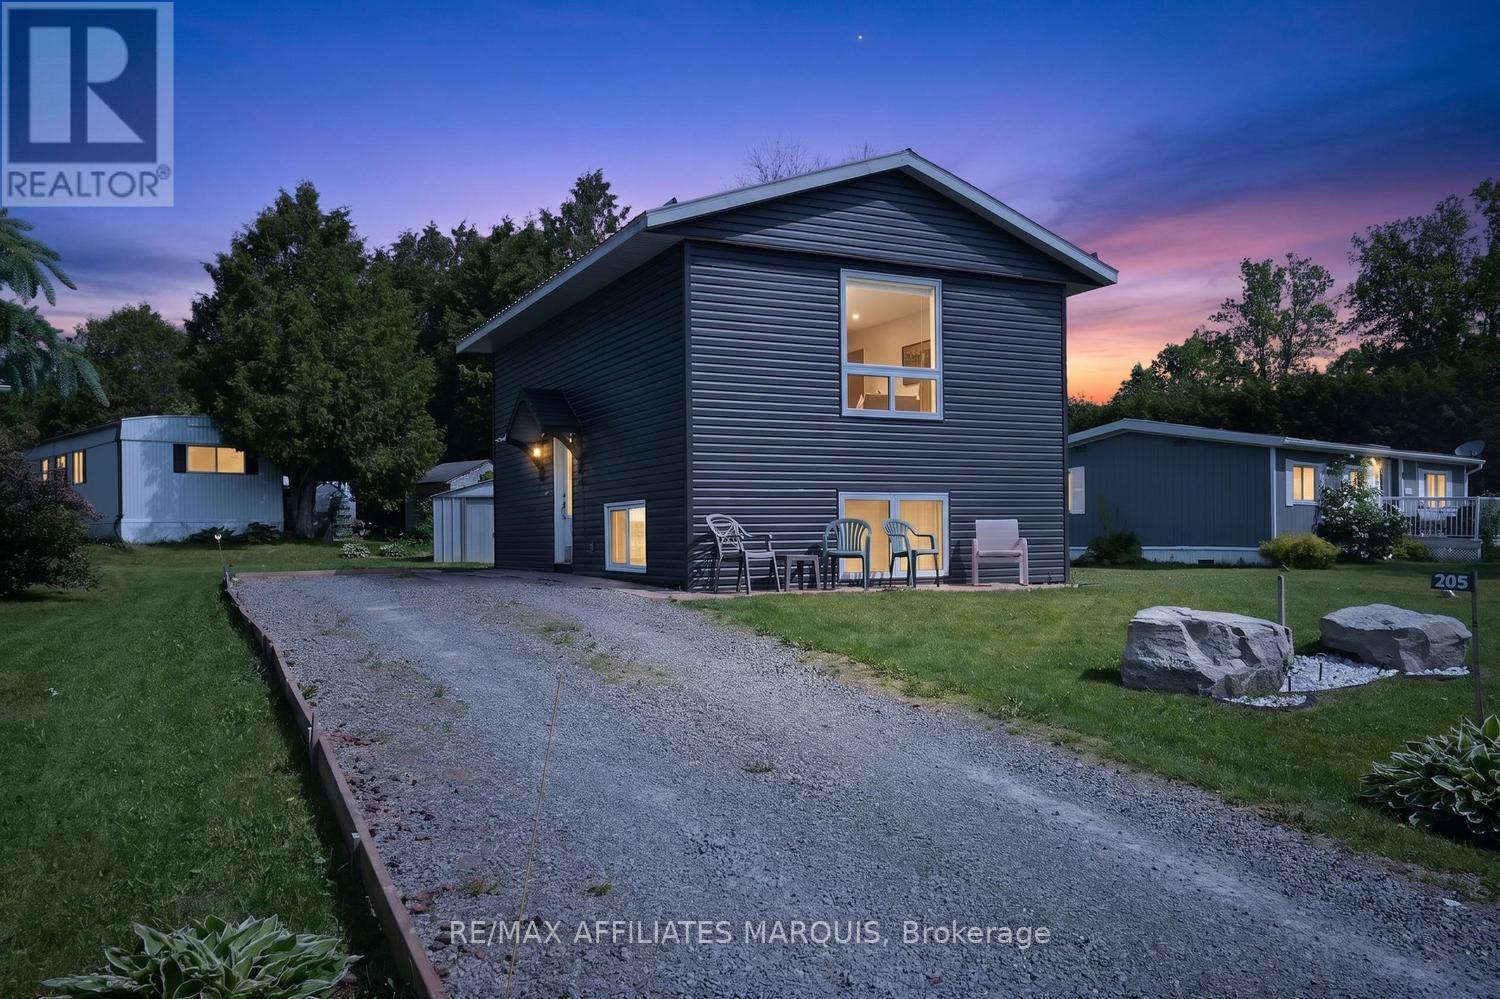
205 - 26 Salmon Side Road
Rideau Lakes, Ontario
Welcome to #205, 26 Salmon Side Road. A charming, well maintained home that offers comfort, convenience and peaceful country living. Situated in beautiful Rob Glen estates in Rideau Lakes Township, just minutes to Smiths Falls for all amenities, parks and recreation and shopping. From the moment you arrive, you'll appreciate the attractive exterior, durable steel roof and evident pride of ownership. Beautiful, bright, and filled with natural light throughout, this home features a functional split- level layout designed for everyday living.The lower level offers a spacious living room with large windows that create a warm and inviting atmosphere. Lovely eat-in kitchen features beautiful white cabinetry, ample counter space and plenty of room for family gatherings. A convenient 2 - piece bath with laundry, and easy care vinyl plank flooring throughout. Upstairs you'll find two generously sized bedrooms with amazing closet/storage, providing comfortable space for family, guests or a home office.Thoughtful Renos and updates throughout the home add to its appeal, including a gener link system, ready convenience and piece of mind. Move in ready and full of charm this attractive property is ideal for first time buyers, or anyone seeking comfortable, low maintenance and affordable living.Offering great curb appeal, practical living space and valuable updates, #205 - 26 Salmon side rd. is a wonderful place to call home. Book your private viewing today! (id:49269)
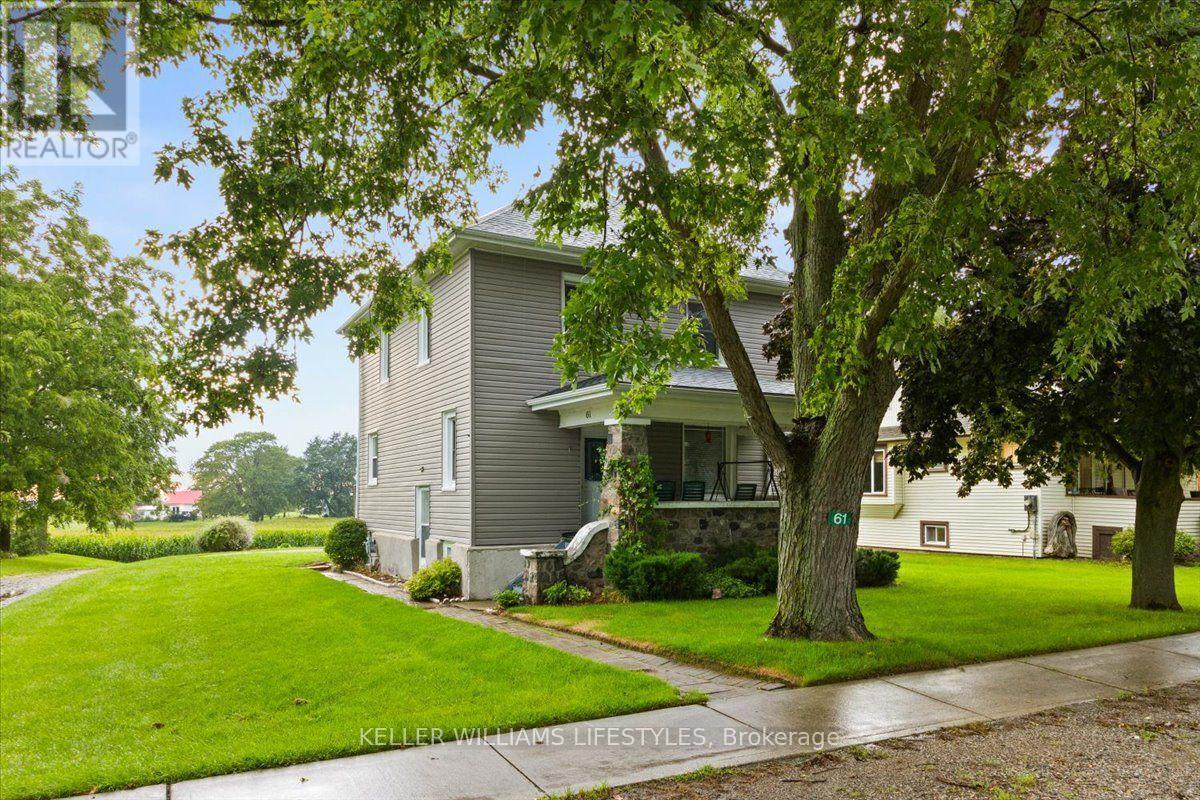
61 Main Street W
Chatham-Kent, Ontario
Welcome to this nicely updated 3-bedroom, 1.5-bathroom, 2-storey home on a nice rural lot. Featuring simple, modern finishes throughout. The main level has large living and dining area and the kitchen is functional and bright with plenty of cupboard space and updated appliances. The 2pc bathroom is conveniently located off the kitchen. The 2nd floor has 3 generous sized bedrooms, 4pc bathroom, and access to unfinished attic space. Updated furnace and A/C(2020), roof(approx.11 years old), This move-in-ready home offers comfortable living space and an oversized single detached garage with hydro and plenty of room for storage, or a workshop. The lower level is unfinished with laundry and plenty of storage. Enjoy the peace and space of rural living with the convenience of a thoughtfully updated home. (id:49269)
182 York Street
London East, Ontario
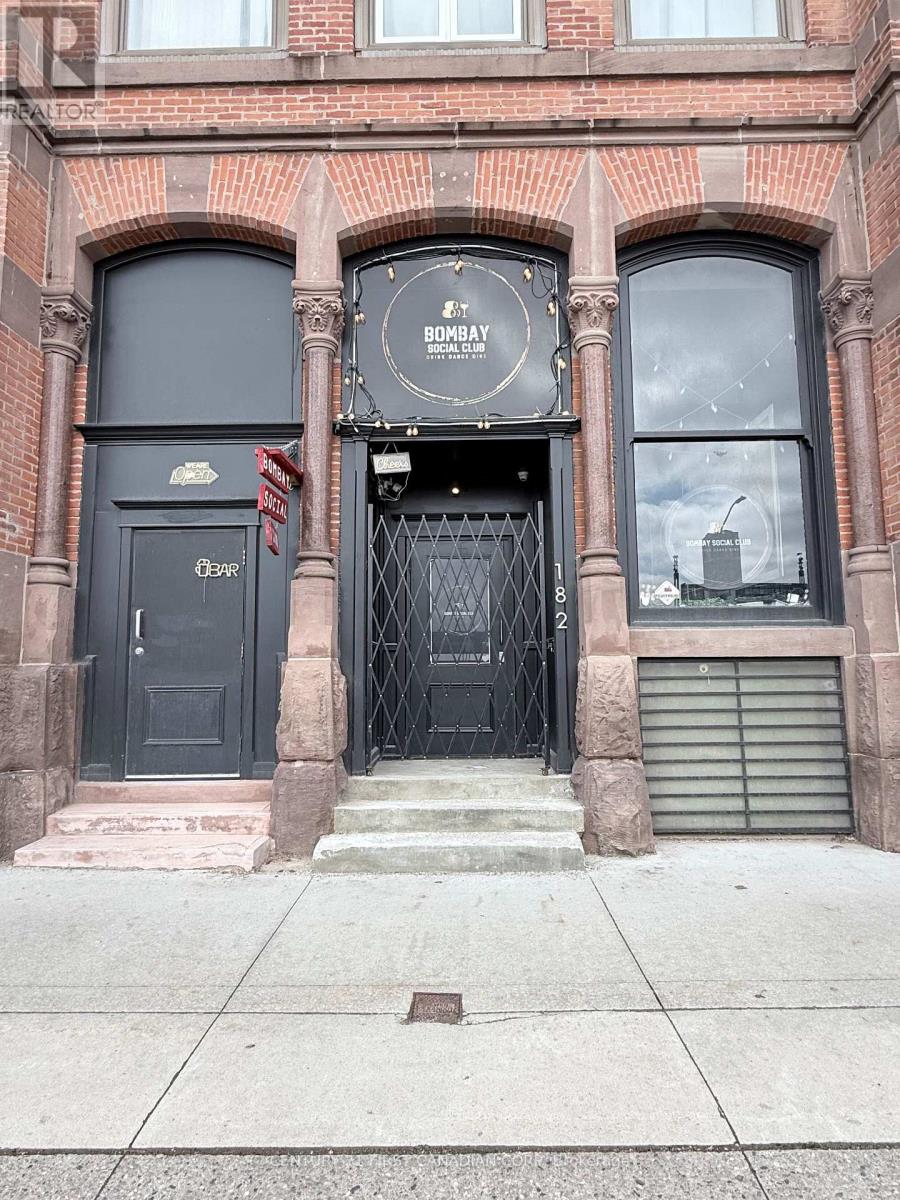
Prime downtown restaurant opportunity in a prominent location near York Street and Richmond Street, directly facing VIA Rail Station and close to major transit routes. Approximately 2,000 square feet, offering a strong layout for restaurant, bar, lounge, café, or event-based use. The premises have undergone leasehold improvements and have been renovated for restaurant operation, including commercial kitchen infrastructure, bar area, washrooms, sprinkler system, and related building upgrades. Excellent visibility, steady pedestrian exposure. A great opportunity to lease a restaurant-improved space without starting from scratch. Lease rate plus additional rent and HST. Chattels and equipment to be confirmed. Possession to be arranged. (id:49269)
273 Saulsbury Street
Strathroy-Caradoc, Ontario
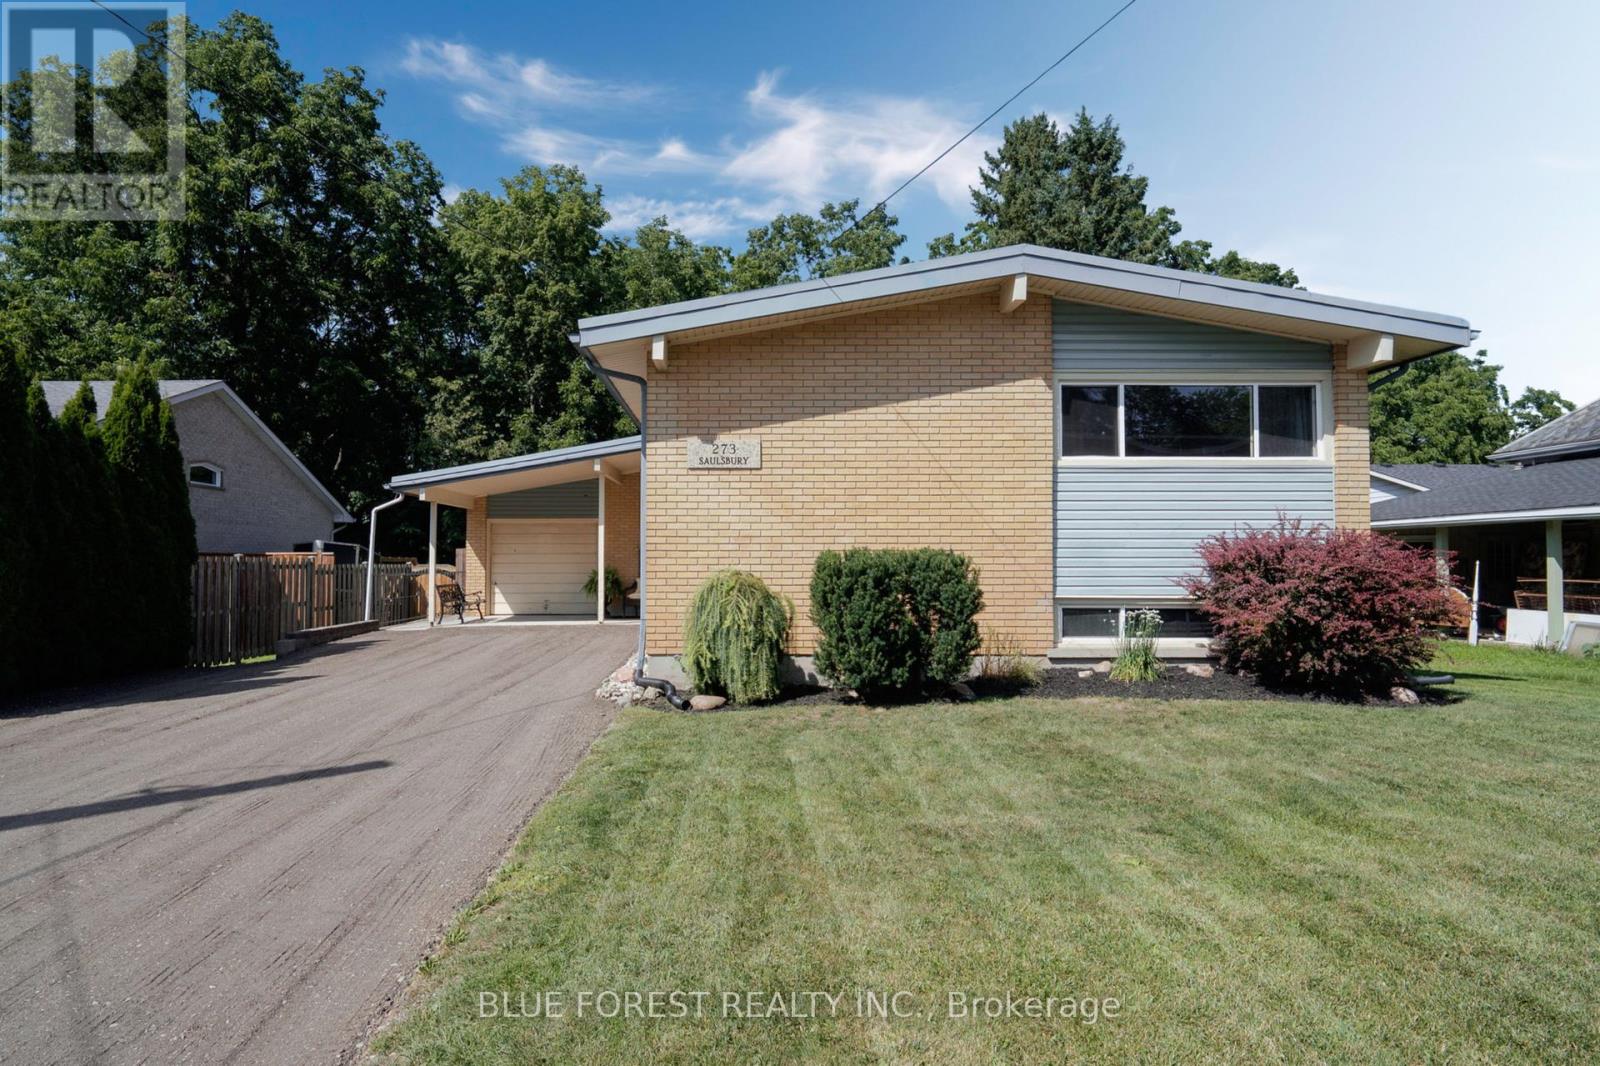
Welcome to this beautifully upgraded 3+2 bedroom home in a desirable Strathroy neighbourhood. Backing onto a private ravine with no rear neighbours, this move-in ready property offers exceptional privacy, modern updates, and flexible living space ideal for multi-generational living, an in-law suite, or income potential. The bright open concept main floor features a spacious kitchen with quartz countertops, a 5x7 island, extended cabinetry, and seamless flow into the dining area. The family room offers large windows with ravine views and a cozy wood burning fireplace. Three generous bedrooms and an updated 5 piece bathroom complete the main level. Step outside to a 240 sq. ft. covered porch with natural gas hookups for a BBQ and fire table overlooking the peaceful wooded setting. The finished walk out lower level has its own separate entrance and functions as a complete in-law suite, with a second full kitchen with quartz countertops, open concept living and dining area, wood burning fireplace, two bedrooms, 3 piece bathroom, laundry room, and ample storage. The fully fenced backyard features a gazebo, fire pit, storage shed, mature trees, and scenic ravine views. Additional highlights include an attached garage, parking for up to 5 vehicles, and convenient access to schools, hospital, shopping, parks, trails, and Highway 402. Main floor updates completed in 2023 and lower level updates in 2024. Enjoy the privacy, space, and versatility of a sought after Strathroy location. (id:49269)
106 - 2040 Shore Road
London South, Ontario
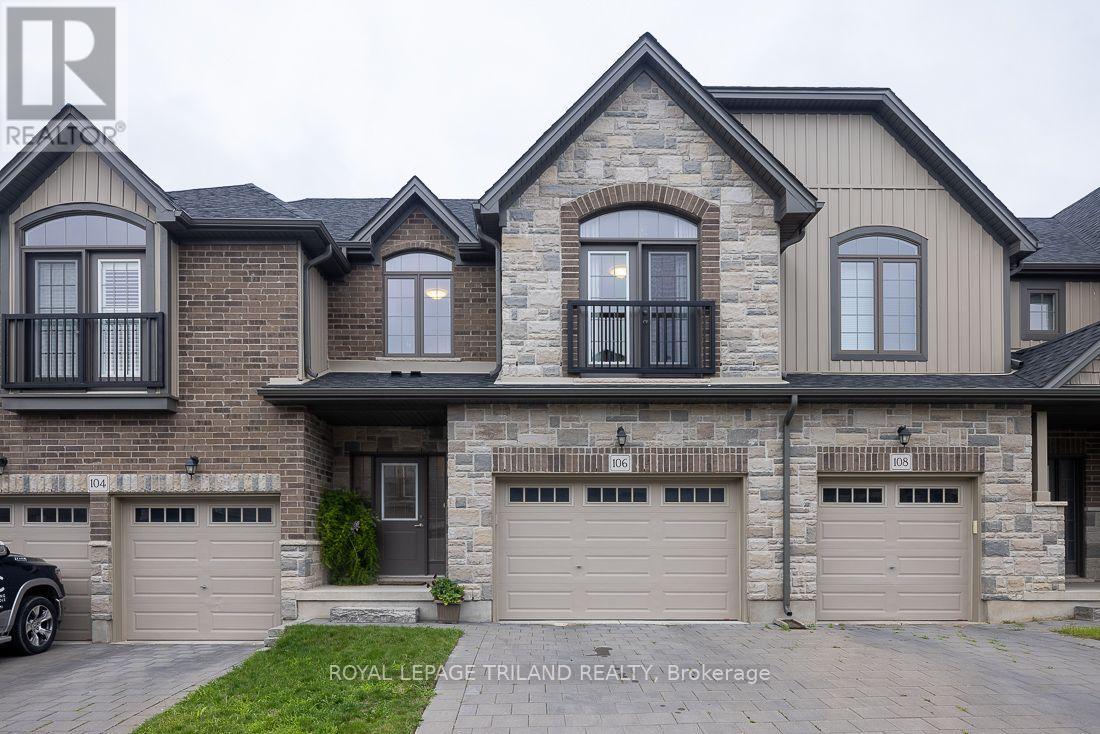
Upscale Executive Freehold Condo in Desirable Riverbend Welcome to this beautifully appointed 3-bedroom, 3-bathroom freehold condo in sought-after Riverbend, ideally located directly across from the vibrant West 5 development. Offering an elegant blend of style, space, and low-maintenance living, this home is perfect for professionals, families, and those who love to entertain. Step inside to a bright, inviting open-concept main floor featuring 9-foot ceilings, creating an impressive sense of space. The tasteful kitchen boasts granite countertops, a convenient breakfast nook, and excellent flow into the dining and living areas-ideal for both everyday living and entertaining. Upstairs, the oversized primary suite is a true retreat, complete with his-and-hers walk-in closets and a spacious ensuite bathroom. Two additional generously sized bedrooms provide plenty of room for family, guests, or a home office. One bedroom features a charming Juliet balcony, adding an elegant architectural touch. The lower level offers high ceilings and exciting potential for additional finished living space, allowing you to customize the home to suit your needs. Outside, enjoy a fully fenced yard offering privacy and easy outdoor living. Located close to walking trails, local schools, shopping, and the amenities of West 5, this home offers an exceptional lifestyle in one of the area's most desirable communities. Additional highlights include a large 1.5-car garage and a very low monthly maintenance fee. A stylish, spacious, and exceptionally well-located home-come see everything this Riverbend gem has to offer! (id:49269)
107a Lakeshore Drive
Madawaska Valley, Ontario
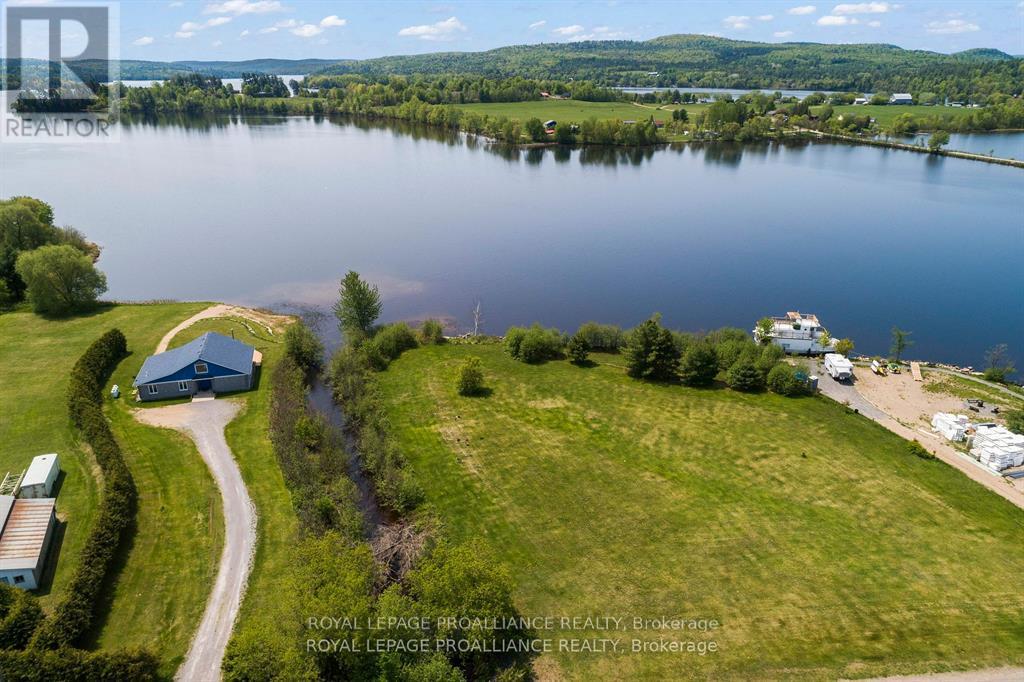
Build your dream retreat on this prime waterfront lot with breathtaking southern exposure on sought after Kamaniskeg Lake. . Enjoy all-day sun and expansive views across the largest lake in the area, part of the Madawaska system, offering 90 km of uninterrupted, un-dammed boating. This spacious, cleared, and level lot is a rare opportunity, especially with municipal services available at the road. Ideally situated just minutes from Barry's Bay, you'll be close to shopping, the hospital, and key travel routes. A nearby boat launch adds to the appeal. Seller Take Back (VTB) financing may be available for qualified buyer, a unique opportunity to secure a premier piece of waterfront. Life on the lake starts here! (id:49269)
95 Sama Park Road
Havelock-Belmont-Methuen, Ontario
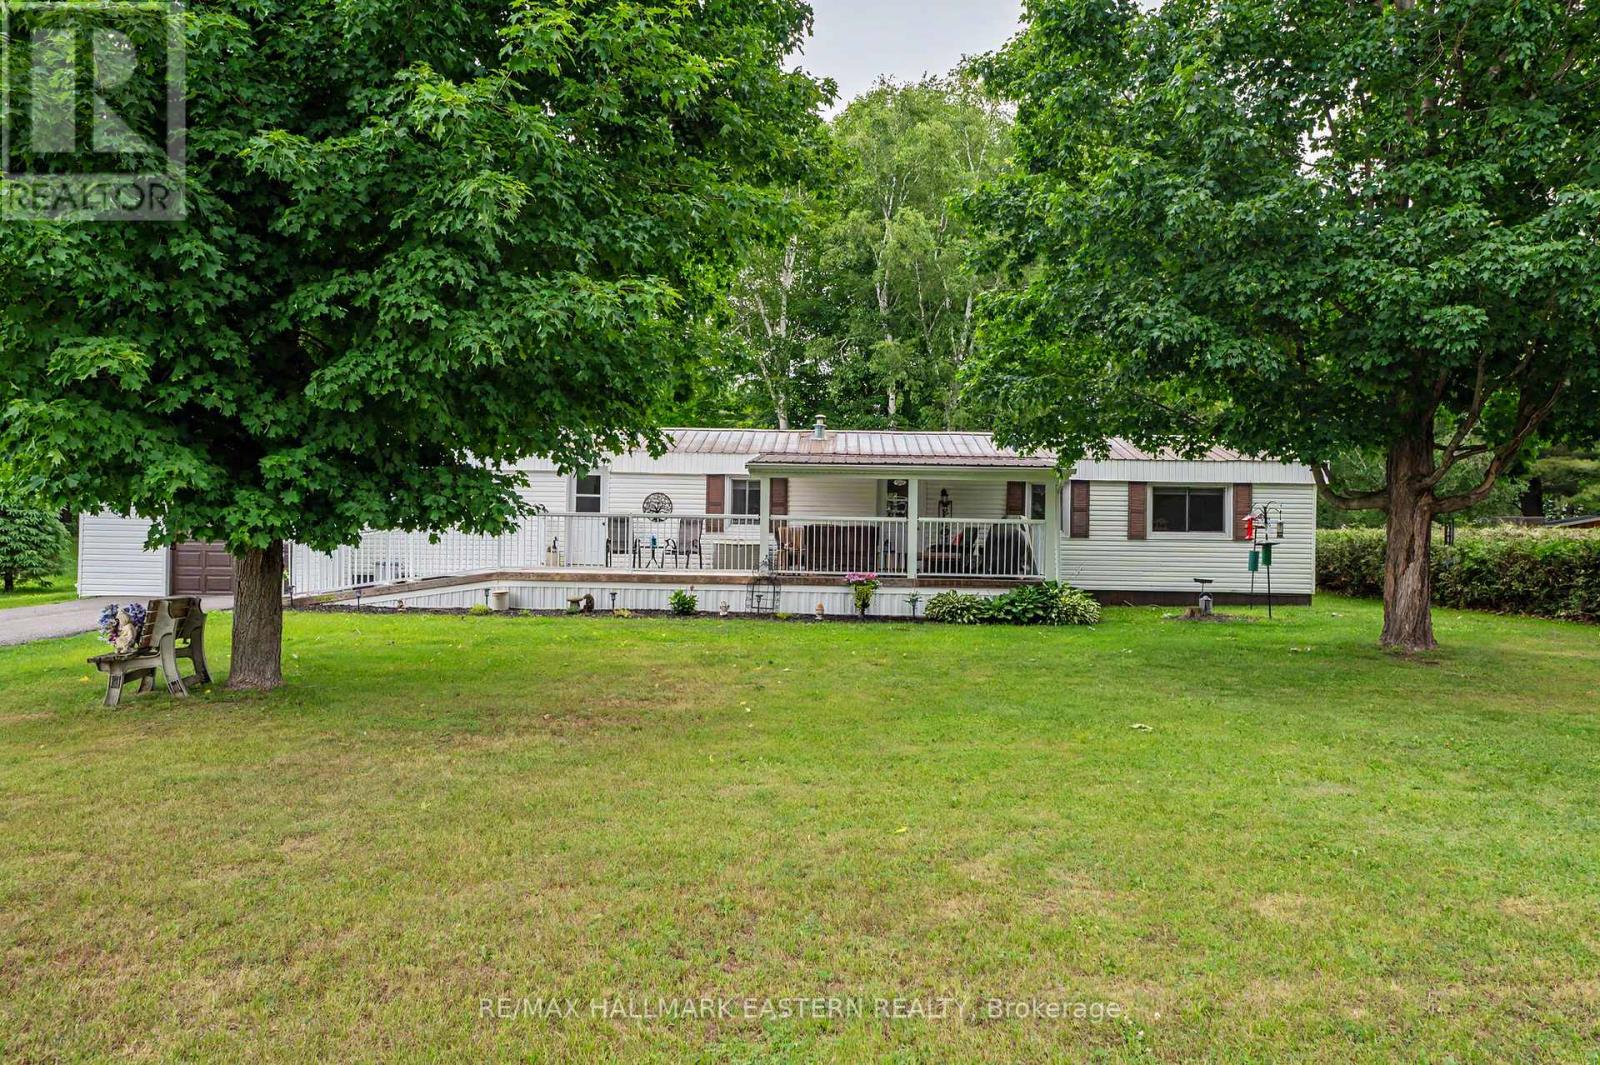
Seller is Motivated! Welcome to easy, affordable living in the desirable community of Sama Park near Havelock, Ontario. This beautifully updated four-season, 2-bedroom modular home is truly move-in ready, offering modern comfort in a peaceful setting surrounded by nature. The bright, functional kitchen (new in 2022) features stainless steel appliances (2022)and flows seamlessly into the inviting living space, while updated windows fill the home with an abundance of natural light, creating a warm and welcoming atmosphere. For added comfort and peace of mind, the property is equipped with central air conditioning and a whole-home (Kohler) generator (2022) Step outside to enjoy the private yard complete with a detached single-bay garage, an asphalt-paved driveway, and a 10' x 10' garden shed, perfect for storing tools, outdoor equipment, or a lawn tractor. Ideally located just minutes from Havelock and Marmora, and only 15 minutes to the charming town of Campbellford, you'll enjoy convenient access to shopping, dining, healthcare, and everyday amenities. Surrounded by lakes, trails, and endless recreational opportunities, this home offers the perfect balance of small-town living and outdoor adventure. Whether you're looking to downsize, retire, or simply enjoy a low-maintenance lifestyle, this exceptional turnkey property is ready for you to call home. The seller is eager and welcomes all offers! (id:49269)
S11001 Acton Road
Brock, Ontario
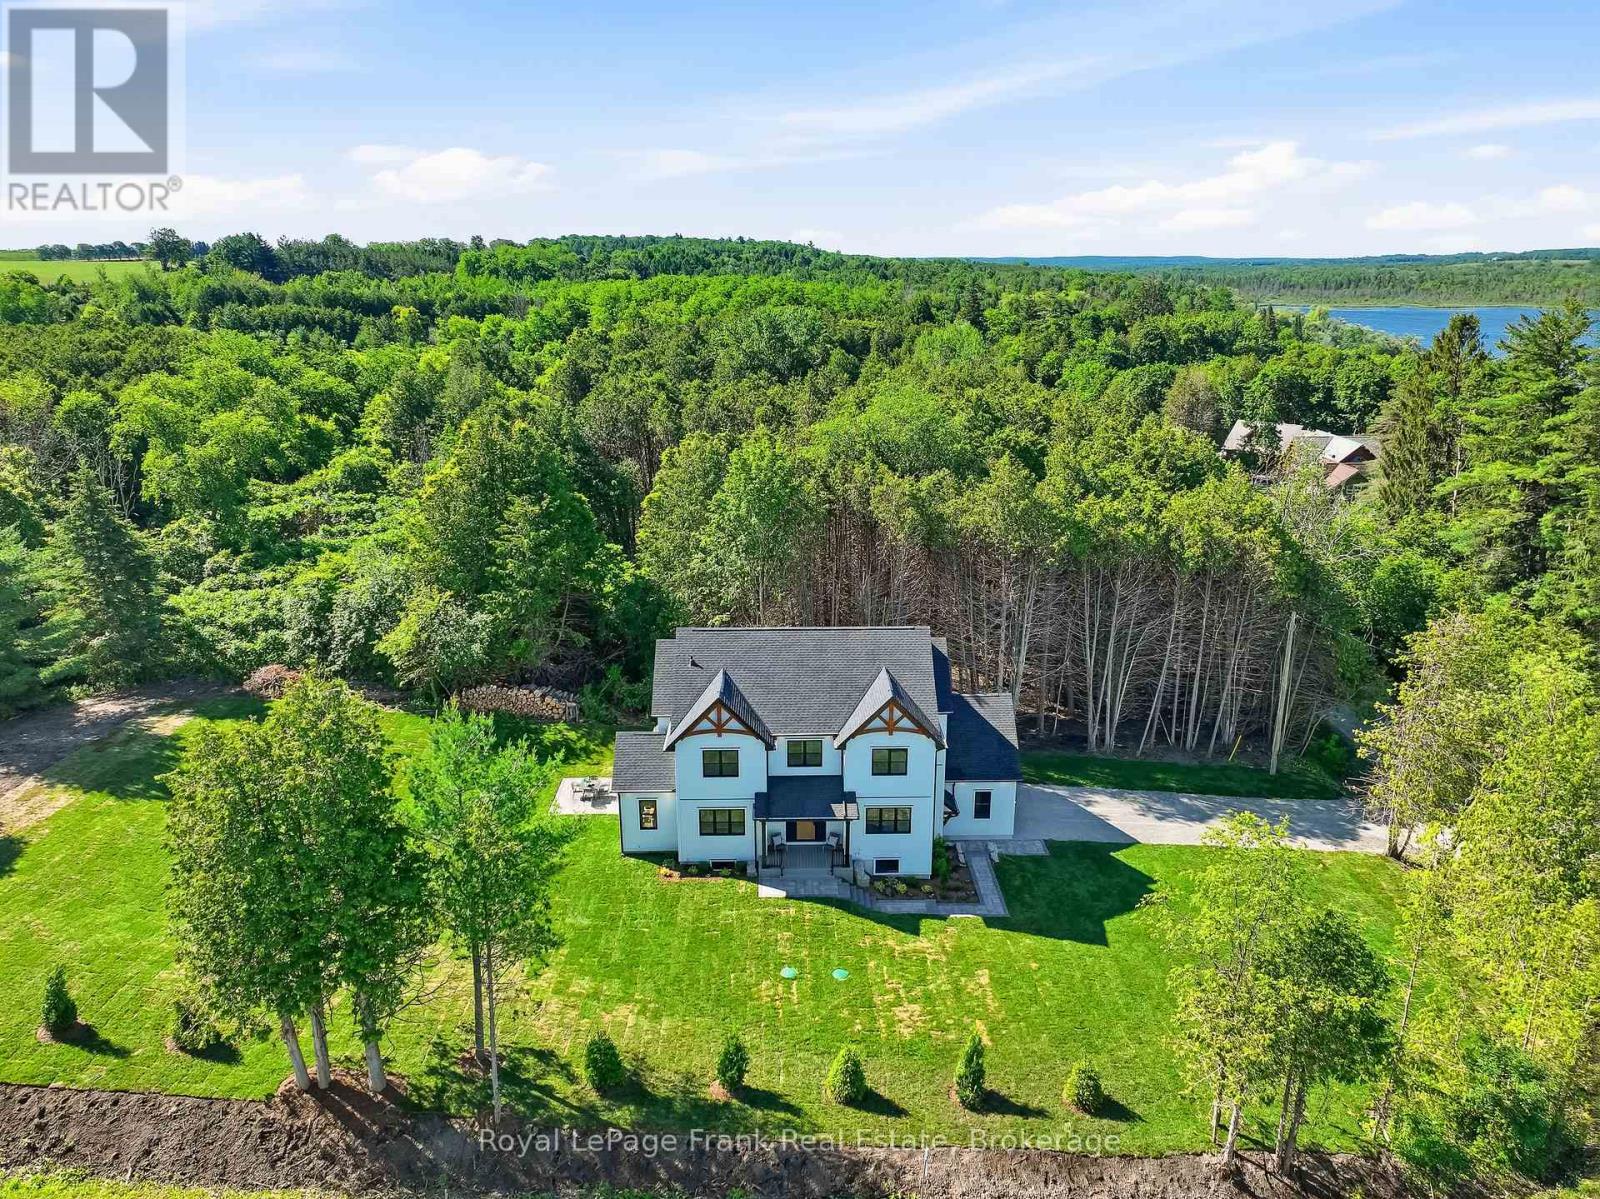
Welcome to this stunning custom-built 2-storey home, perfectly situated just minutes north of Uxbridge and directly across from Wagner's Lake. Set on a private 0.5-acre corner lotsurrounded by mature trees, this home offers the ideal blend of luxury, functionality, andpeaceful country living. With 2,660 sq ft above grade, the home features hardwood flooring throughout, striking black windows, and 9-foot ceilings on the main level and basement. The bright, open-concept main floor is designed for modern living, highlighted by a custom kitchen with quartz countertops, a large island with KitchenAid cooktop, LG appliances, and under cabinet lighting. The living space is anchored by a cozy propane fireplace and walkout tothe backyard-perfect for entertaining. The main floor also offers a dedicated office, a spacious 4th bedroom, a full 3-piece bathroom, and convenient access to the large double garage through a functional mudroom. Upstairs, you'll find three generous bedrooms, including a beautiful primary suite complete with a walk-in closet, additional closet space, and a private 4-piece ensuite. A convenient second-floor laundry room with sink adds everyday ease, while built-in closet organizers throughout maximize storage. The unfinished basement features a separate entrance, large above-grade windows, 9-foot ceilings, and a rough-in for a full bathroom - offering excellent potential for an in-law suite or additional living space. Additional features include a water softener, UV water system, and 200-amp service. The exterior is finished with durable LP Smart Side engineered siding, composite decking on the covered front porch, timber gables, and stylish exterior lighting with pot lights. The large driveway and double garage provide ample parking space. A rare opportunity to enjoy modern finishes, thoughtful design, and a tranquil setting just steps from Wagner's Lake while also benefitting from ease of access to Uxbridge just a few short minutes away! (id:49269)
141 Cathcart St
Sault Ste. Marie, Ontario
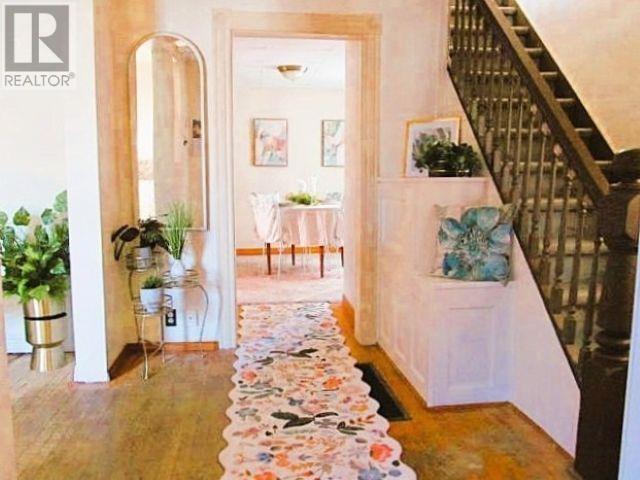
VERY RARE! Back-to-back semi, NOT side-by-side and cheaper than rent for sure! This 2 storey-3 bedroom home, offers 1346 sq ft of living space, with upgraded electrical panel and some wiring (2012) and some plumbing (August 2026). Eat in kitchen, separate dining room, large master bedroom, a 10 x 12 side deck for sunning or relaxing, 12 x 6 front porch to receive your guests and keep the boot traffic out of the home, hardwood floor in living room and dining room, some newer widows 5 yrs, roof in 2011, furnace only 10 yrs old. Storage shed. Close to waterfront district, entertainment venues, cultural food outlets, shopping, movie theatre house, and much more! Priced right! Make this place your own! Immediate possession. (id:49269)
220 East 13th Street
Hamilton, Ontario
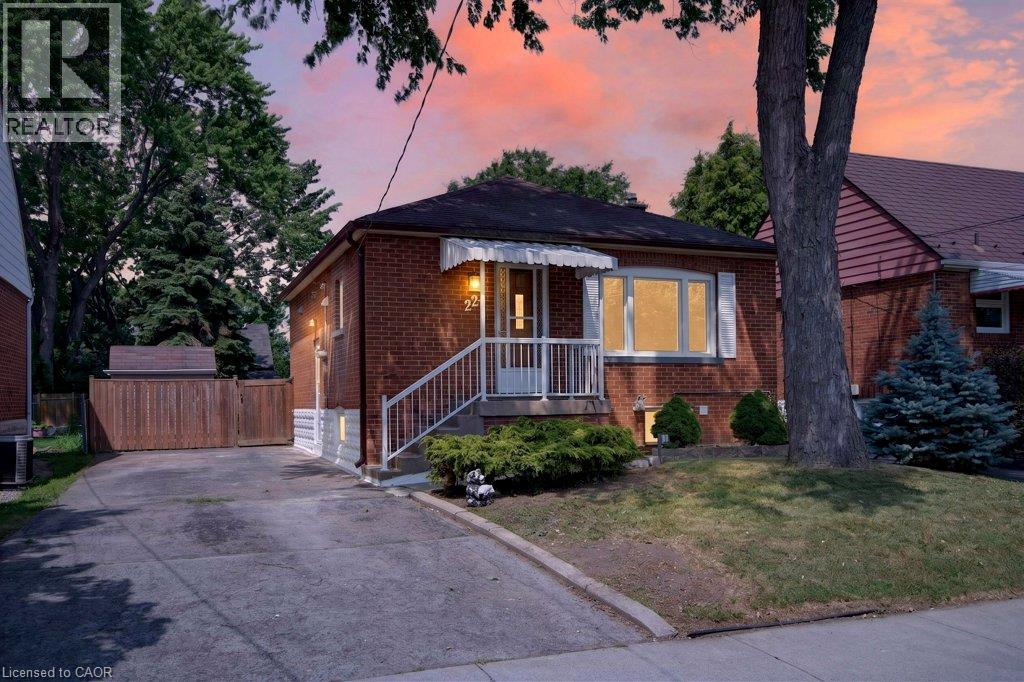
Welcome to 220 East 13th Street, a beautifully reimagined home in the heart of Hamilton's sought-after Inch Park neighbourhood. Situated on a generous lot with an expansive backyard, this home has been completely renovated inside and out with quality craftsmanship and long-term durability in mind. This is far more than a cosmetic update. Major improvements include interior and exterior foundation waterproofing, a complete basement floor replacement, all new sewer, water and drain lines, two cleanouts, a new sanitary stack from the basement to the roofline, and 100% new plumbing and electrical systems. Mechanical upgrades include a brand new furnace, air conditioning coil, hot water heater, all new ductwork, insulation, venting and lighting throughout. The interior features a stunning custom kitchen with a centre island, commercial-grade flooring throughout, fresh paint, custom finishes, and beautifully renovated bathrooms on both levels. Every major building system has been upgraded, offering true peace of mind for years to come. Located on the Hamilton Mountain, Inch Park is known for its mature tree-lined streets, parks, schools and convenient access to shopping, hospitals, downtown Hamilton, the LINC and public transit. A rare opportunity to own a home that has been rebuilt with longevity in mind. (id:49269)