
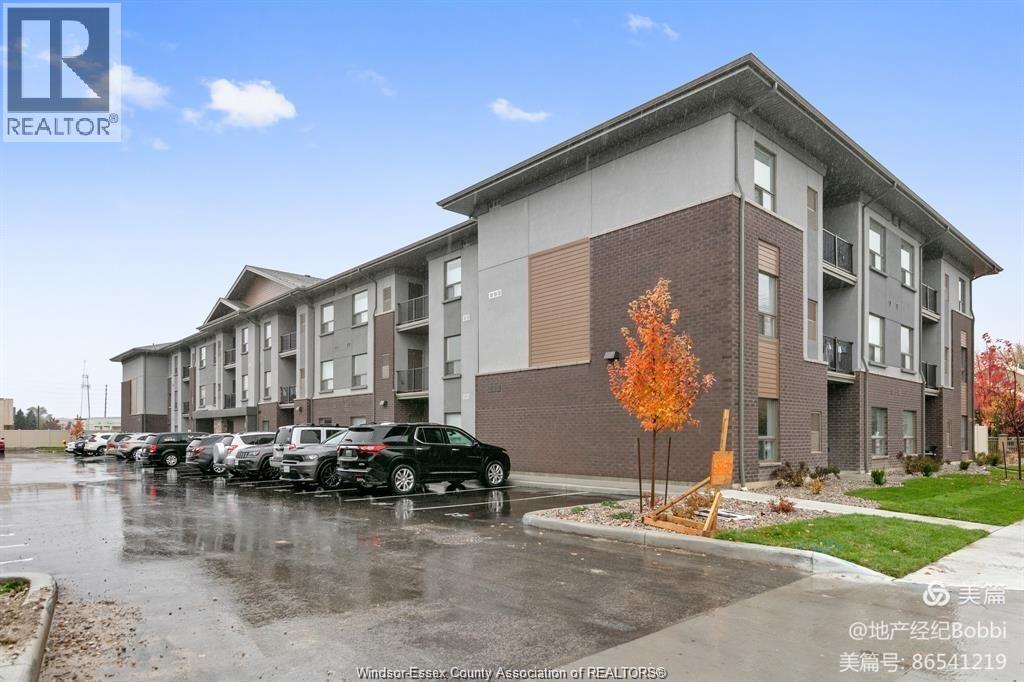
5840 Newman Unit# 208
Lasalle, Ontario
WELCOME TO THIS ABSOLUTELY BEAUTIFUL CONDOMINIUM IN THE HEART OF LASALLE. THIS LUXURIOUS 2 BDRM, 2 FULL BATH AND OPEN CONCEPT KITCHEN W/QUARTZ COUNTERS. LIVING ROOM W/A PRIVATE WALKOUT BALCONY. SPACIOUS MASTER BEDROOM W/WALK IN CLOSET AND 3 PC ENSUITE BATH. NO CARPET. SAME FLOOR STORAGE ROOM. STEPS TO ALL OF LASALLE'S CONVENIENCES, RESTAURANTS, GROCERY, BANK, LASALLE LIBRARY, PHARMACIES AND WALKING TRAILS. MONTHLY RENT IS $2200.00 PLUS UTILITIES.1-YEAR LEASE, FIRST & LAST MONTH'S RENT DEPOSIT, EMPLOYMENT VERIFICATION, PROOF OF INCOME; CREDIT CHECK ARE A MUST. PLEASE ALLOW 24 HRS FOR SHOWINGS. (id:49269)
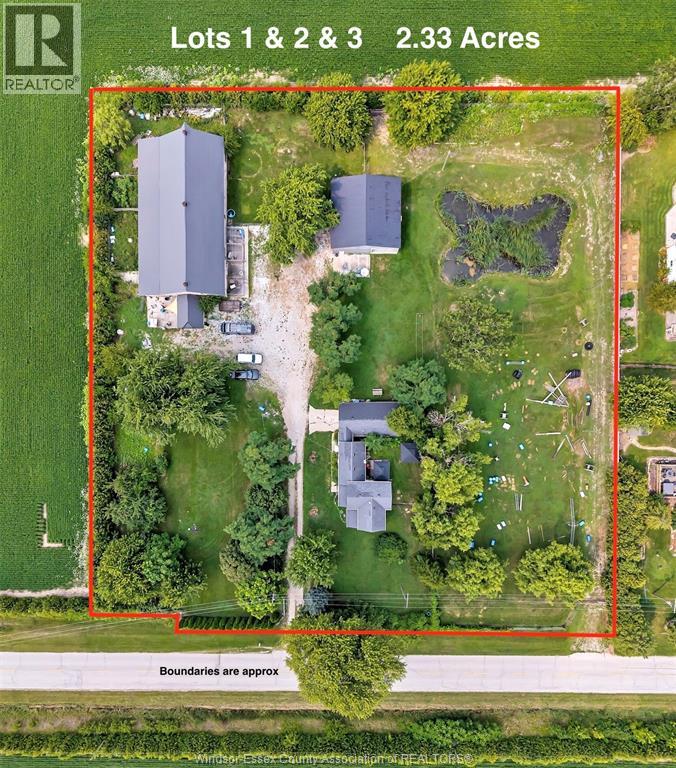
4508 Concession 4 South Unit# V/l(Sth Lt) & V/l(Nth Lt)
Amherstburg, Ontario
THIS IS A RARE OPPORTUNITY TO PURCHASE 2.33 ACRES OF LAND DIVIDED INTO 3 SEPARATE LOTS, OFFERING NUMEROUS POSSIBILITIES FOR HOMEOWNERS, INVESTORS, OR BUILDERS. BUYERS HAVE THE OPTION TO PURCHASE ALL 3 LOTS TOGETHER OR PURCHASE 2 LOTS (LOT 1 & 2). THE PROPERTY INCLUDES: A SOUTH LOT (LOT 1) WITH A LARGE BARN, A MIDDLE LOT (LOT 2) WITH AN EXISTING HOME AND LARGE POLE BARN, AND A NORTH-SIDE VACANT LOT (LOT 3). BUYERS CAN ENJOY THE PROPERTY AS IT IS AND KEEP THE ADDITIONAL LOTS, WITH THE OPTION TO SELL OR BUILD ON THEM. THE APPROX. LOT SIZES ARE AS FOLLOWS: SOUTH LOT WITH THE BARN (LOT 1) 100 X 320 FEET, MIDDLE LOT WITH THE HOUSE AND POLE BARN (LOT 2) 100 X 320 FEET, NORTH LOT (LOT 3) 112 X 320 FEET. THE PROPERTY IS SET IN A PRIVATE, WOODED AREA WITH ABUNDANT WILDLIFE. THE EXISTING HOME ON LOT 2 FEATURES 3 BEDROOMS INCLUDING 1 ON THE MAIN FLOOR, SPACIOUS LIVING AND DINING ROOM, AN UPDATED KITCHEN WITH QUARTZ COUNTERS (2025), AN UPDATED 4 PIECE BATHROOM, A MAIN-FLOOR LAUNDRY, AN ATTACHED 1CAR GARAGE AND A 22KW GENERAC GENERATOR FOR THE HOME, POLE BARN AND BARN. RECENT UPDATES INCLUDE MOST WINDOWS, THE ROOF, ELECTRICAL SYSTEMS, AND INSULATION. THE POLE BARN IS APPROX. A 40 X 40-FOOT OUTBUILDING WITH A CEMENT FLOOR, A LOFT OFFICE, TWO DUCTLESS HEATING AND COOLING UNITS, A STEEL ROOF, AND SPRAY FOAM INSULATION. THE SOUTH LOT (LOT 1) FEATURES AN APPROX. 50 X 90-FOOT BARN WITH 12 INDOOR KENNELS, A CEMENT FLOOR, TILE DRAINAGE, A 9 X 10-FOOT FREEZER AREA, AN OFFICE/GROOMING AREA, AND A STEEL ROOF INSTALLED IN 2015. BUYERS ARE RESPONSIBLE FOR VERIFYING LOT BOUNDARIES, SERVICES, PERMITS, FUTURE USE, BUILDING REQUIREMENTS, UTILITY SERVICING, AND LIVESTOCK PERMISSIONS. (id:49269)
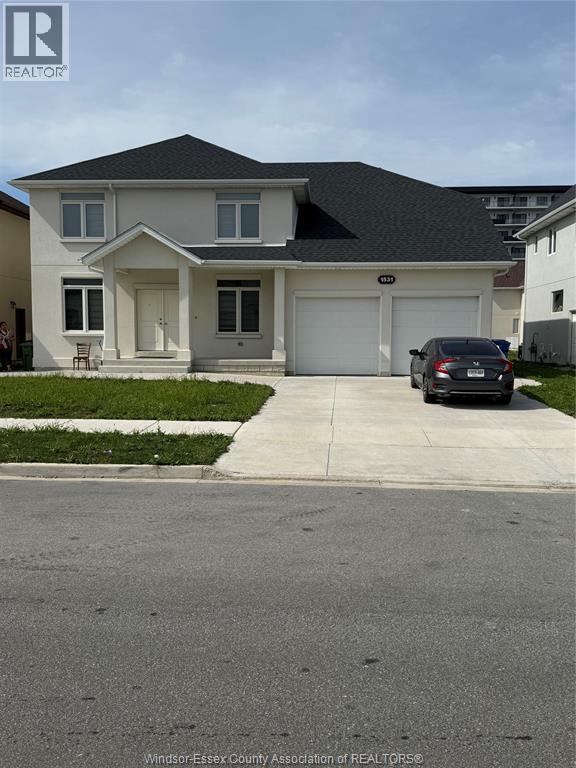
1531 Virtue Lane
Windsor, Ontario
Welcome to 1531 Virtual Lane, a beautifully upgraded upper unit situated in one of Windsor’s most desirable, family-friendly neighborhoods. This bright and spacious home features four generous bedrooms and two-and-a-half stylishly appointed bathrooms, offering an ideal layout for comfortable living. Thoughtfully modernized throughout, the property boasts refined interior finishes, updated fixtures, and a clean, contemporary feel in every room. Perfect for those seeking space and quality, this exceptional upper unit is available for rent at $3,000/month plus utilities, with proof of employment and a good credit history required for lease consideration. (id:49269)
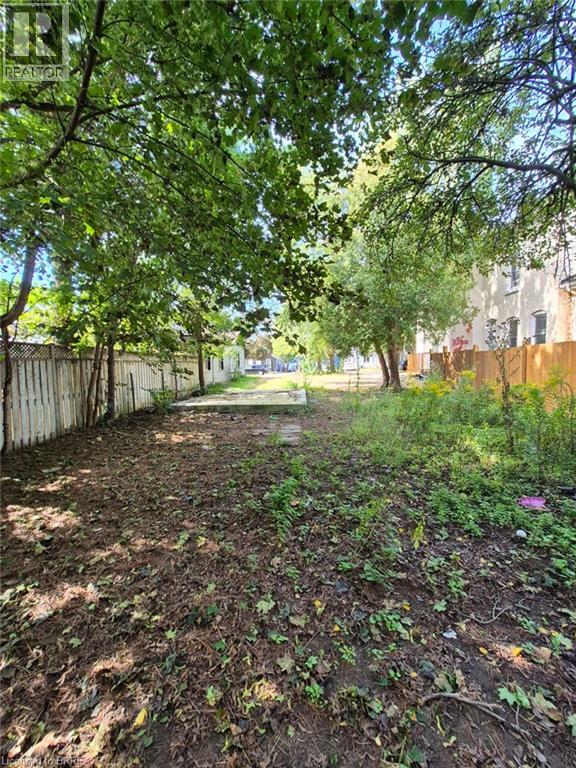
51 Pearl Street
Brantford, Ontario
Welcome to 51 Pearl Street in Brantford! A great opportunity to build in an established Brantford neighbourhood. This newly severed lot offers 39.60 ft of frontage and 121.75 ft of depth, providing a well-proportioned parcel for a future residential build. The property is fully severed and identified as Part 2 on the survey. Situated in a mature residential setting, this location offers the opportunity to create a new home while being part of an established Brantford community. Enjoy convenient access to the city's parks, recreation, services and amenities, with Brantford's network of neighbourhood and community parks providing plenty of opportunities for outdoor recreation. Whether you're a builder, investor or looking to create a home of your own, this newly created parcel presents an opportunity to build in an established area of Brantford. Survey available in Supplements. (id:49269)
7678 Talbot Trail West
Cedar Springs, Ontario
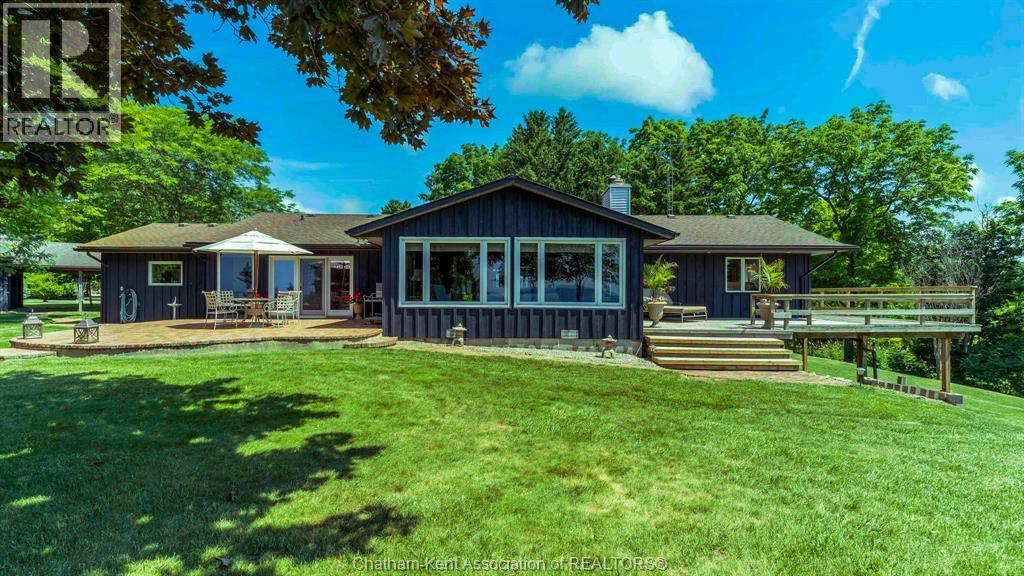
Welcome to Hare Hollow, a truly special Lake Erie property offering 5.5 acres and approximately 452 feet of panoramic frontage on the North Shore of Lake Erie. A long, tree-lined private drive leads to this custom-built 2,525-square-foot ranch, nestled among mature trees beside a ravine for exceptional privacy and tranquility. Built and lovingly maintained by its original owner, the home has never before been offered for sale. Its thoughtful split-bedroom design provides privacy for owners and guests, while expansive lake views can be enjoyed from many rooms. The lakefront primary suite opens onto an enormous wraparound deck—perfect for morning coffee or evenings overlooking the water. Two additional bedrooms and a full bath are privately situated on the opposite side of the home. At the heart of the house is a sun-filled chef's kitchen with panoramic lake views, complemented by a spacious dining area and welcoming living room. Three fireplaces—in the living room, kitchen and lower-level walkout—add warmth and character throughout the seasons. A large laundry room provides abundant storage and convenient main-floor living. The finished lower-level walkout adds a bedroom, full bath, generous living area and striking three-sided fireplace, creating an ideal private retreat for family and guests. Outside, enjoy an extraordinary combination of acreage, shoreline and privacy. A private beach provides a beautiful setting, while the detached 28' x 38' building offers ample room for boats, jet skis, vehicles, equipment and seasonal storage. Despite its secluded setting, Hare Hollow is approximately 10 minutes from Blenheim, 20 minutes from Chatham and 1½ hours from Detroit Metropolitan Wayne County Airport, and just a five-minute walk from the 27-hole Deer Run Golf Course. Properties combining this scale, privacy and Lake Erie frontage are rarely offered. Hare Hollow is a remarkable year-round retreat, ready for its next owner. (id:49269)
36 Plantation Place
Chatham, Ontario
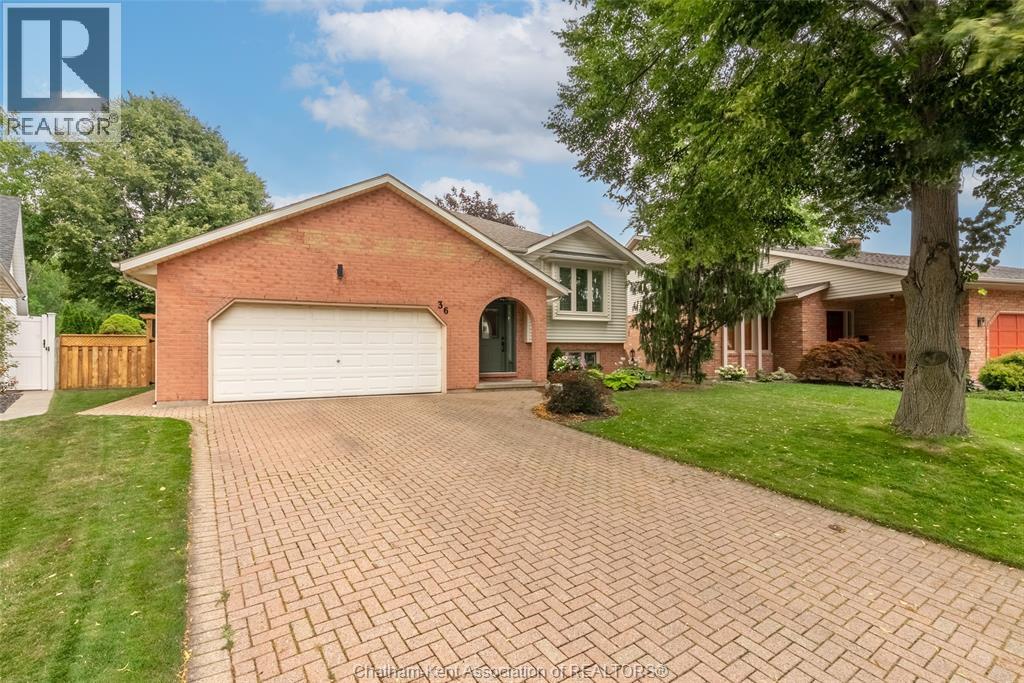
Tucked away on one of Chatham's most sought-after cul-de-sacs near the river, this beautifully maintained brick raised ranch offers the perfect combination of space, updates, and future potential. Situated on a large pie-shaped lot with a brand new fence, stunning gardens, and exceptional curb appeal, this is a rare opportunity in a neighbourhood where homes seldom come available. The bright main floor features a spacious living room, dining area, updated kitchen, 3 bedrooms, a full bath, and a private ensuite. The lower level offers a large rec room with fireplace, full bath, an additional bedroom, and a separate games room that could easily serve as a 5th bedroom. With outside access to the basement, there's excellent potential for an in-law suite or income-generating rental. Numerous updates include windows, front door, roof, furnace, front door, deck, fence, kitchen counters, driveway, flooring, and neutral paint. Appliances and pool table included. Simply move in and enjoy! (id:49269)
11 Pirie Drive Unit# 19
Dundas, Ontario
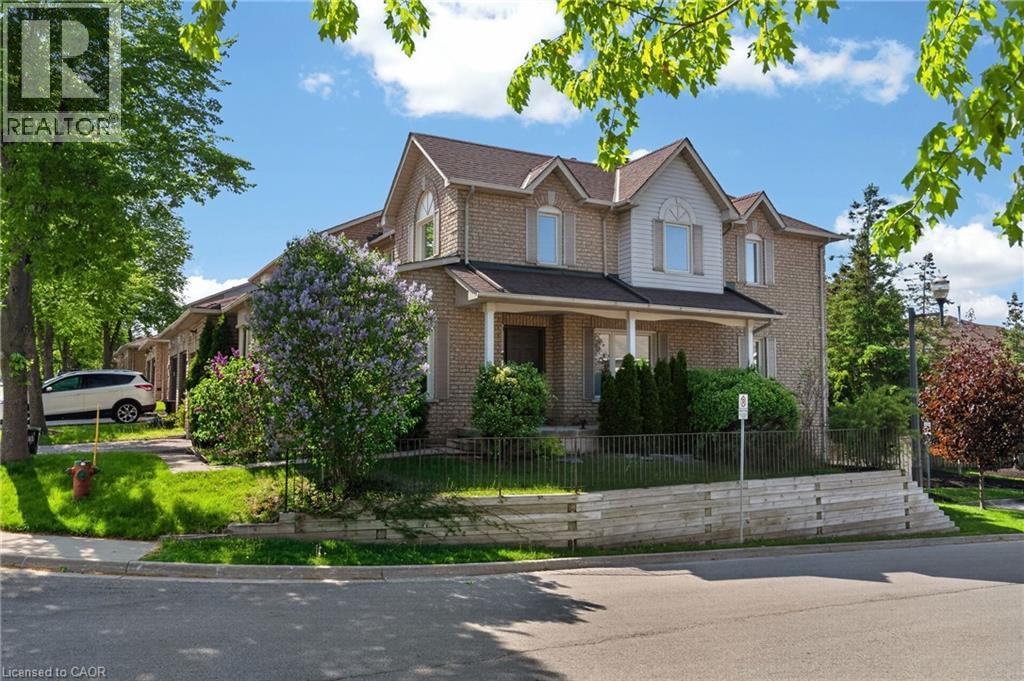
Welcome to this lovingly maintained corner unit townhouse in one of Dundas’ most family-oriented communities. Relax on the impressive 23-foot front porch and enjoy the charm of the neighbourhood, just steps from Veteran’s Park, excellent elementary and secondary schools, and only minutes to vibrant downtown Dundas, McMaster University, and nearby conservation areas and trails. Inside, natural light pours through the main floor, highlighting the solid hardwood flooring and spacious layout designed for everyday living and entertaining. An inviting family room is enhanced by a beautiful bay window, while the generous living room offers a cozy corner gas fireplace that fills the space with warmth and charm. The bright eat-in kitchen features contemporary black tile flooring and backsplash, crisp white cabinetry, and ample space for casual family meals. Just off the kitchen, the separate dining room provides the perfect setting for family dinners and entertaining A convenient powder room and inside entry to the garage complete the main level. Upstairs, you’ll find three well-sized bedrooms, including a spacious primary retreat with a 5-piece ensuite featuring a relaxing soaker tub and separate shower. An additional 4-piece bathroom provides comfort and convenience for the whole family. The full walk-out basement offers endless possibilities for additional living space, a home gym, recreation room, or in-law potential, while already providing laundry and abundant storage. Outside, the private fully fenced backyard is surrounded by mature cedars, creating a peaceful setting for entertaining, gardening, or simply enjoying quiet evenings outdoors. (id:49269)

69 Stanley Street
Brantford, Ontario
Welcome to 69 Stanley Street in Brantford - a fantastic opportunity for first-time home buyers, growing families, or investors looking to add a versatile property to their portfolio. This home offers a comfortable and functional layout with plenty of potential to make the space your own. Whether you're looking to take your first step into homeownership, searching for a family-friendly property, or looking for an investment with long-term potential, 69 Stanley Street is a property worth seeing. One of the standout features is the fully fenced backyard, providing a private outdoor space that is perfect for kids, pets, entertaining friends and family, summer barbecues, or simply relaxing outdoors. There's plenty of opportunity to create your own backyard retreat, garden, or play area. The location adds even more value. Situated in an established Brantford neighbourhood, the property offers convenient access to schools, parks, shopping, restaurants, everyday amenities, and Costco. With so much close by, daily errands and family activities are easy and convenient. For first-time buyers, this is an opportunity to get into the market with a detached home and enjoy the benefits of having your own indoor and outdoor space. For investors, the property's location, practical layout, and proximity to amenities make it an attractive option to consider for your portfolio. 69 Stanley Street combines affordability, location, outdoor space, and future potential - making it an excellent opportunity for a wide range of buyers. Don't miss your chance to see everything this Brantford property has to offer. Book your private showing today! (id:49269)

236 Main Street E
Grimsby, Ontario
A rare opportunity to build in the heart of Old Town Grimsby! Dorchester Estates originally offered just 14 individual detached custom home lots, and with only 8 now remaining, the opportunity to become part of this exclusive enclave is becoming increasingly limited. Set within an established community of distinctive, upscale residences, these remaining lots are available for permit application and offer an exceptional opportunity for builders, investors and homebuyers looking to create a custom residence in one of Grimsby's most desirable settings. Nestled between the Niagara Escarpment and the shores of Lake Ontario, Dorchester Estates combines the character and charm of Old Town Grimsby with the privacy and tranquility of a quiet court location. Generously sized lots provide the flexibility to design a home that reflects your individual style, whether contemporary, traditional or something entirely your own. Enjoy a peaceful residential setting while remaining just minutes from downtown Grimsby, shopping, restaurants, schools, parks, recreation, West Lincoln Memorial Hospital and convenient QEW access. With only 8 of the original 14 lots remaining, and quality building lots in established Grimsby neighbourhoods becoming increasingly difficult to find, Dorchester Estates represents a unique opportunity to secure your place in a sought-after community and bring your custom home vision to life. (id:49269)

590 Demers Street
West Nipissing, Ontario
Welcome to your dream Starter home! This beautifully renovated gem perfectly blends modern style with small-town charm. Nestled in the heart of Sturgeon Falls, this picturesque property offers everything you've been looking for - from bright, open-concept living to stunning views of the river and surrounding greenery.Step inside to find a stylish main level featuring three spacious bedrooms, a sleek modern kitchen, and a beautifully updated 4-piece bathroom. The open layout flows seamlessly to a massive walk-out deck - the perfect spot to unwind, entertain, or take in the peaceful views.Downstairs, a partially finished walk-out basement awaits your personal touch. With electrical, plumbing rough-ins, and partition walls already completed, the hard work is done! Bring your vision to life with the potential for a large rec room, spa-inspired bathroom, fourth bedroom, and spacious laundry area.Modern upgrades, great bones, and unbeatable scenery - this move-in ready home offers the perfect canvas to create your ideal living space. Don't miss your chance to own this stunning Sturgeon Falls retreat! (id:49269)

326 Chaffey Street
Welland, Ontario
Experience the best of both worlds in this unique bungalow-style townhouse, bathed in an abundance of natural light! Enjoy a bright, open-concept layout perfect for modern living, featuring the convenience of a main-floor primary bedroom and a full bathroom. Upstairs, discover two generously sized bedrooms, each boasting spacious closets, complemented by an additional full bathroom. Ideally situated, this property offers easy access to all major amenities. You're just a 27-minute drive to the wonder of Niagara Falls, 12 minutes to Niagara College, and 19 minutes to Brock University. (id:49269)

21 Teeter Place
Grimsby, Ontario
A rare opportunity to build in the heart of Old Town Grimsby! Dorchester Estates originally offered just 14 individual detached custom home lots, and with only 8 now remaining, the opportunity to become part of this exclusive enclave is becoming increasingly limited. Set within an established community of distinctive, upscale residences, these remaining lots are available for permit application and offer an exceptional opportunity for builders, investors and homebuyers looking to create a custom residence in one of Grimsby's most desirable settings. Nestled between the Niagara Escarpment and the shores of Lake Ontario, Dorchester Estates combines the character and charm of Old Town Grimsby with the privacy and tranquility of a quiet court location. Generously sized lots provide the flexibility to design a home that reflects your individual style, whether contemporary, traditional or something entirely your own. Enjoy a peaceful residential setting while remaining just minutes from downtown Grimsby, shopping, restaurants, schools, parks, recreation, West Lincoln Memorial Hospital and convenient QEW access. With only 8 of the original 14 lots remaining, and quality building lots in established Grimsby neighbourhoods becoming increasingly difficult to find, Dorchester Estates represents a unique opportunity to secure your place in a sought-after community and bring your custom home vision to life. (id:49269)