
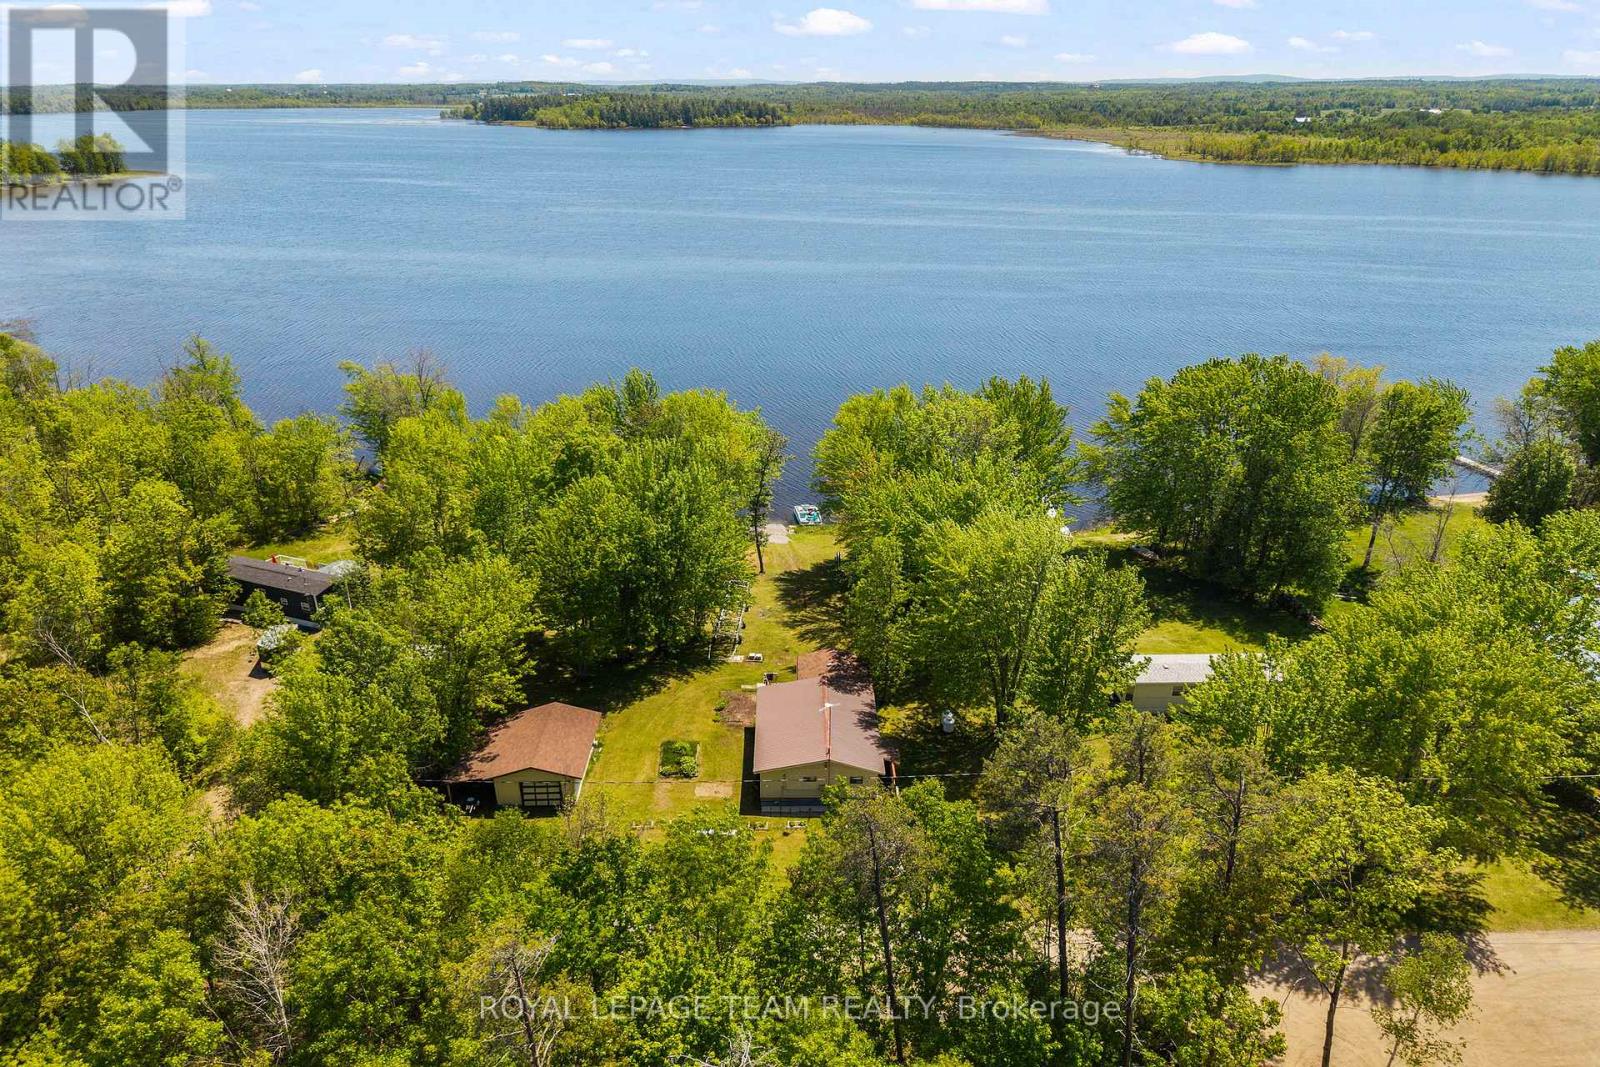
424 Hummingbird Lane
North Algona Wilberforce, Ontario
If you've been dreaming about owning a waterfront property, this one is worth a look! Set on approximately .5 acres on a private road surrounded by mature trees, this well cared for property is ready for its next chapter. Whether you're looking for a full-time waterfront home, weekend getaway, or potential AirB&B investment, the setting here is hard to beat. Features include wheelchair accessibility, a detached garage, and a layout with great bones ready for your personal touch. The neighbourhood is a great mix of both seasonal and full-time residents, offering a quiet and welcoming setting while still being located right off Highway 60 for an easy commute. Bonus for dog owners Magen's Marvellous Mutts is located right at the top of the road, for grooming after a long day of swimming! Great spot, private setting, waterfront, and tons of potential all wrapped into one. (id:49269)

Unit 2 - 22542 Adelaide Road
Strathroy-Caradoc, Ontario
Attention business owners! Position your business in the growing community of Mount Brydges. Former Liberty Pet Foods, Unit 2 at 22542 Adelaide Road offers approximately 1,000 SF of highly visible commercial space near the intersection of Adelaide Road and Glendon Drive.The unit is configured with approximately 80% retail space and 20% office space, together with one washroom, air conditioning. Asking $20.00 PSF Net, with Additional Rent estimated at $10.50 PSF for 2026, plus Utilities and HST.Minimum five-year lease term with immediate and flexible possession available.Zoning: C1-3-H General Commercial, permitting a range of commercial uses subject to confirmation of zoning, and Landlord approval.Existing businesses at the plaza include Tim Hortons, Andy's Legendary Pizza and What's the Scoop? Ice Cream.Pylon signage is available for $175/month plus HST.Bring your business to this established, high-visibility plaza serving Mount Brydges and the surrounding community. (id:49269)

83 - 3900 Savoy Street
London South, Ontario
Client RemarksModern 2-bedroom, 3-bathroom stacked townhouse located in the desirable Lambeth area of South London. The main floor features an inviting open-concept living, dining and kitchen area with engineered hardwood flooring, modern lighting and an abundance of natural light. The contemporary kitchen is the heart of the home, featuring quartz countertops, a large centre island. stainless steel appliances and ample cabinetry. A convenient 2-piece powder room on the main level. The upper level offers two spacious bedrooms, including a primary bedroom with its own 3-piece ensuite, plus an additional 4-piece bathroom and access to a private terrace that is (520 sqft). 2 Parking spots are available. (id:49269)

587 Freeport Street
London North, Ontario
Welcome to 587 Freeport Street, a beautifully maintained 4-bedroom home in desirable Northwest London. Bright, spacious and thoughtfully designed, this home offers a functional layout ideal for comfortable everyday living and entertaining. The main floor features an open-concept living and dining area and a generous kitchen with a large island, walk-in pantry and ample storage. Sliding patio doors lead to the deck and fully fenced backyard, creating a great space for outdoor enjoyment. Upstairs, you'll find four generously sized bedrooms, including a spacious primary suite with a private en-suite and walk-in closet. Two additional bedrooms also feature walk-in closets, offering exceptional storage. The unfinished basement is insulated and framed, providing excellent additional space and future potential. Ideally located with convenient access to Western University (UWO), University Hospital LHSC, schools, parks, shopping, restaurants, public transit and everyday amenities. A fantastic opportunity to own a spacious, well-cared-for home in one of Northwest London's growing communities. Book your private showing today! (id:49269)

100 - 256 Pall Mall Street
London East, Ontario
This premium 969-square-foot main-floor office suite, located at 256 Pall Mall Street (Suite 100) in London, Ontario, presents a high-visibility sublease opportunity under OF1 zoning. This zoning allows for a variety of professional office and commercial services. The functional layout includes four private offices and a dedicated reception area, all available at a competitive gross rent of $1,950+ HST per month. The current term runs until January 31, 2031, with an additional five-year renewal option for long-term stability. The building offers professional management, on-site parking, secure access, and access to common facilities during standard business hours. Sublease arrangements are subject to prior written landlord consent and require the subtenant to meet the landlord's financial and reputation standards. For more details, contact the listing agent. (id:49269)

14 - 1900 Shore Road
London South, Ontario
Located in the highly sought-after Courtyards in Riverbend, this beautiful detached bungalow offers exceptional executive living in an exclusive enclave of just 36 vacant land condominium residences. Set in one of West London's most desirable locations, this thoughtfully updated home combines spacious interiors, quality finishes and effortless outdoor living. The main floor features two generous bedrooms, including a luxurious primary suite with walk-in closet, access to the private backyard and a stunning renovated 5-piece ensuite (2023). The impressive great room boasts soaring 13-foot vaulted ceilings and a Heat & Glo gas fireplace (2024), creating a bright and inviting gathering space. The espresso kitchen features granite countertops, newer backsplash (2024) and appliances (2022). Main floor laundry, a convenient powder room and direct access to the double garage complete the main level. The garage was repainted and outfitted with new epoxy flooring in 2025. The fully finished lower level, featuring brand new carpet (2026), offers additional living space, a third bedroom and full bathroom-ideal for guests, a home office or extended family. Step outside to a serene, fully fenced and exceptionally private backyard, beautifully landscaped with a covered porch and concrete entertaining area perfect for relaxing or hosting friends and family. Ideally located close to West 5, shopping, restaurants, golf courses, scenic trails and an array of amenities. See Documents tab for a complete list of features and updates. (id:49269)

71871 Sunview Avenue
Bluewater, Ontario
LOW-MAINTENANCE LAKEFRONT LIVING at beautiful Poplar Beach with 50ft of Waterfront! Built in 2008, this thoughtfully designed home offers slab-on-grade construction, heated flooring throughout & a timeless all-stone exterior. Ideally located on the shores of Lake Huron, just 7 minutes north of Grand Bend & 15 minutes south of Bayfield.Step through the front porch into a bright foyer, where 14-ft vaulted ceilings & open-concept living immediately impress. The smart, functional floor plan features a spacious kitchen with abundant cabinetry, large pantry with built-in drawers, striking granite countertops, textured subway tile backsplash, island with seating for 4 & deep granite sink beneath a window. Easy-care ceramic tile flooring is ideal for life by the lake.The living room is centred around the view, with a large picture window framing the unobstructed blue waters of Lake Huron & a cozy natural gas fireplace. An adjoining dining area offers additional space to gather. Two well-sized bedrooms, generous closet space with built-in shelving & a 3-pc bathroom complete the main living area. Additional features include second-level storage & an oversized laundry closet.Outside, an expansive waterside deck is perfect for BBQing, hot tubbing & taking in the lake. Manicured lawns & gardens lead to the shoreline and an incredible *bunkie* with room for a double bed. A massive waterside deck offers exceptional space for entertaining, lounging & watching the sunset. Morning coffee, long summer days & unforgettable Lake Huron sunsets-this is effortless & efficient lakefront living. (id:49269)
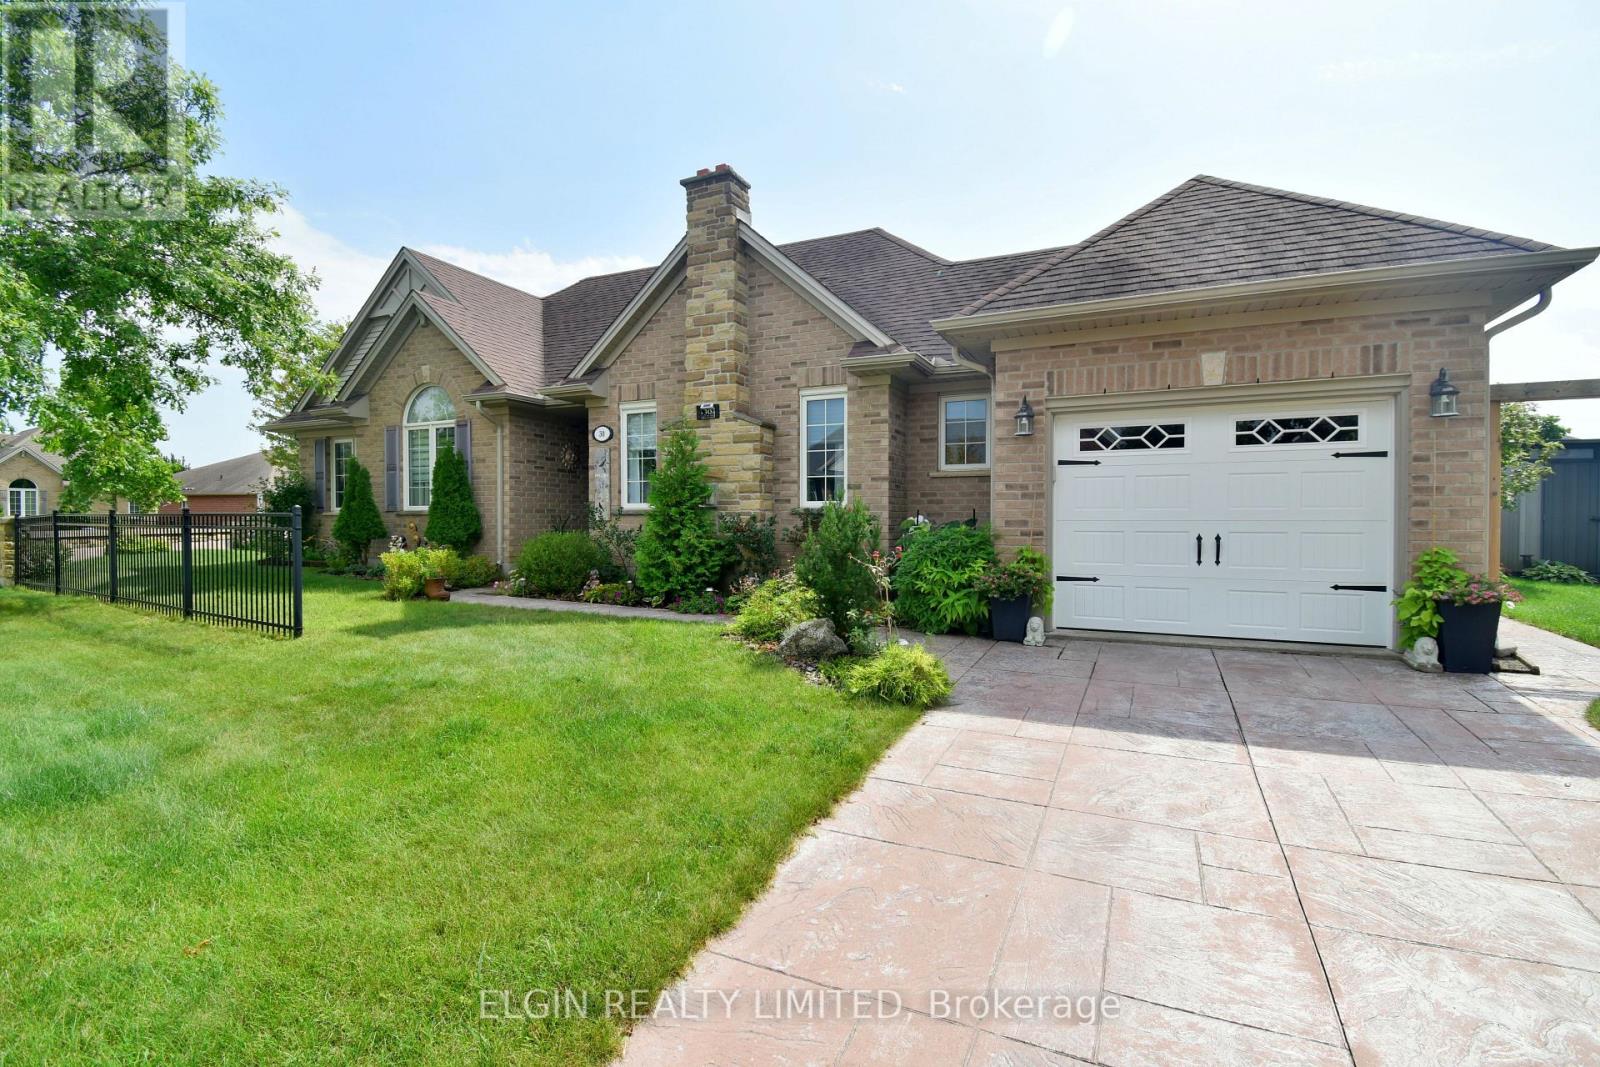
30 Peach Tree Boulevard
St. Thomas, Ontario
Welcome to 30 Peach Tree Blvd, located in the desirable Orchard Park neighbourhood on the east side of St. Thomas. This well-maintained 3+1 bedroom, 2 bathroom bungalow offers a spacious living room, functional kitchen and dining area, and a fully finished basement providing additional living space and plenty of storage. The beautifully landscaped, fully fenced backyard is perfect for entertaining or relaxing, featuring a gazebo and stamped concrete patio. Conveniently located close to schools, amenities and bus routes, this home is an excellent opportunity for families, first-time buyers or those looking for comfortable one-floor living with additional finished space below. (id:49269)
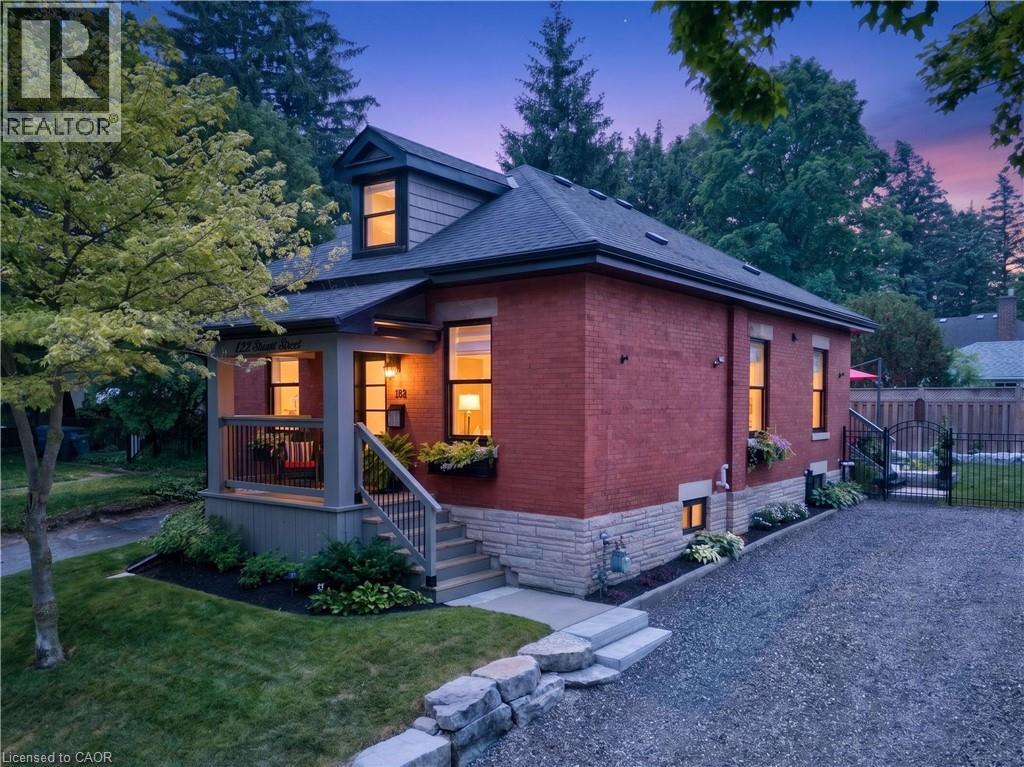
122 Stuart Street
Guelph, Ontario
Welcome to this beautifully renovated home, perfectly situated on one of the most picturesque, tree-lined streets in Guelph's highly sought-after St. George's Park neighbourhood. Originally built in 1910, this exceptional residence has been extensively updated to offer the ideal balance of timeless character and modern living. The bright, open-concept main floor features soaring ceilings, a designer-inspired kitchen, and quality finishes throughout. A unique and highly desirable feature of this home is the main-floor bedroom layout, with two of the three bedrooms conveniently located on the main level, along with a stylish four-piece bathroom with integrated laundry. Whether you are accommodating guests, working from home, raising a family, or looking for the convenience of main-floor living, this versatile layout offers endless possibilities. One bedroom also functions perfectly as a private home office. Just off the kitchen, step outside to a private, fully fenced backyard designed for both relaxation and entertaining. Beautifully landscaped with elegant Armour stone, mature perennial gardens, and inviting outdoor living space, this tranquil setting is the perfect extension of the home. Occupying the entire second level, the primary suite offers a peaceful retreat complete with walk-in closets, a beautifully appointed three-piece ensuite, and a charming dormer window that fills the space with natural light. St. George's Park is one of Guelph's most cherished neighbourhoods, known for its historic homes, mature trees, vibrant community, and exceptional walkability. Enjoy easy access to downtown Guelph, the River Run Centre, Guelph General Hospital, beautiful parks, shopping, and an outstanding selection of restaurants, coffee shops and local boutiques. Offering timeless character, modern updates, and an unbeatable location, this turnkey home presents a rare opportunity to own in one of Guelph's most established and desirable neighbourhoods. (id:49269)

650 Hillside Drive
Gananoque, Ontario
Well maintained 1.5-storey home, nestled on a quiet street in desirable Gananoque. Ideally situated within walking distance or a short drive to Gananoque's shopping, schools, banking, health services, marina, theatre, and the beautiful St. Lawrence River waterfront. This property offers timeless charm, and mature landscaping. The main floor features a bright kitchen, formal dining room, and inviting living room with patio doors leading to a spacious deck overlooking the private backyard with mature trees. The main-floor bedroom is conveniently located beside a full bathroom, and would also be ideal for a home office. Upstairs, you'll find two additional bedrooms including a large primary with additional storage. The finished basement adds valuable flexibility with a recreation room, bedroom, and ample storage space. Outside, enjoy the convenience of a 20' x 26' detached double-car garage, an asphalt double driveway, and beautifully landscaped grounds. This charming home also offers easy access to the renowned Thousand Islands region. (id:49269)

1397 Waterside Way
Kingston, Ontario
Welcome to this beautifully finished 2-storey detached Tamarack home in Kingston's sought-after East end. The main floor hosts a spacious foyer, a 2pc powder room, an open concept living & dining room, a well equipped kitchen with patio doors leading out to the fully fenced backyard and inside entry to the double car garage. Upstairs hosts a spacious primary bedroom with a 5pc ensuite and large walk-in closet, 3 additional well-sized bedrooms, a laundry room and another full 4pc bathroom. The lower level features an expansive rec room, office nook, a full bathroom and ample storage space. The fully fenced backyard with a large patio area offers the perfect spot to relax. Located a short distance from amenities, trails, parks, CFB Kingston, Highway 401, KGH & Queen's University. (id:49269)
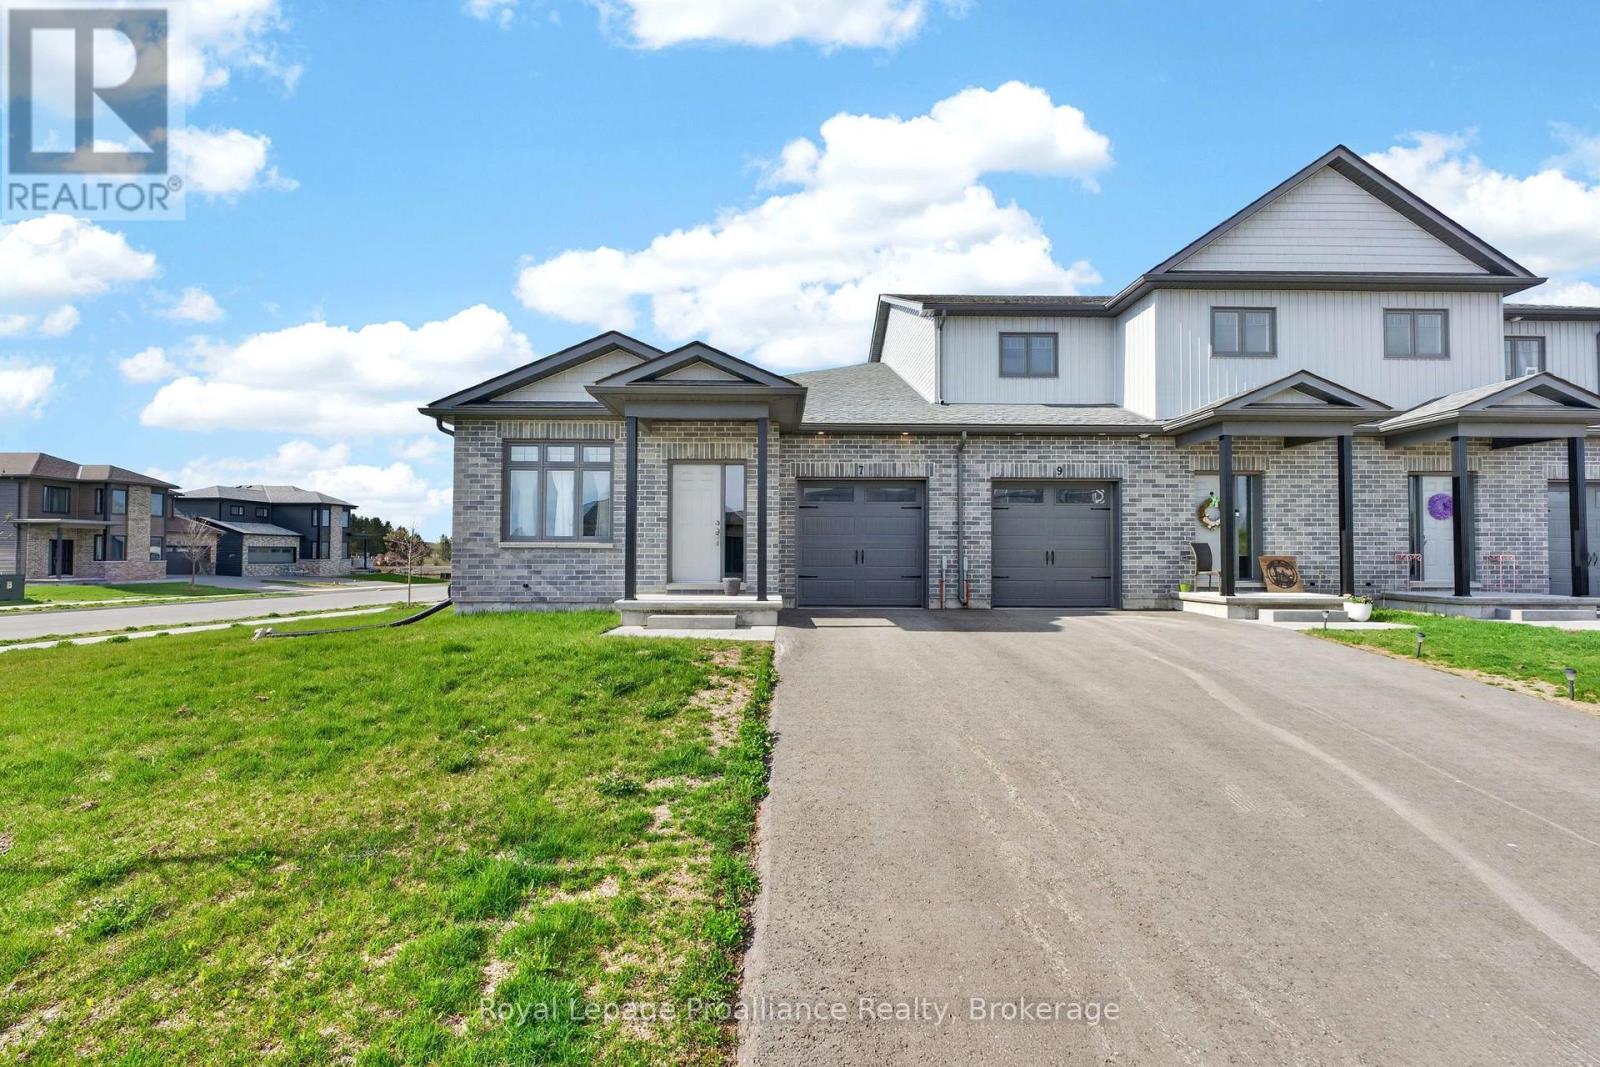
7 Griffin Street
Prince Edward County, Ontario
Appliances, Heat, High Speed Internet, Laundry, Garage, Parking & HWT Rental included in Rent. Discover one of Picton's most well-placed neighbourhoods, West Meadows. Built in 2024, this pristine end-unit townhome sits on a premium corner lot, offering the airy spaciousness and light-filled atmosphere of a detached residence. The standout feature is the exceptional sun exposure. Positioned with three open sides, the home captures the full cycle of the day's light. You'll enjoy a cheerful morning glow in your guest room or office, while the main living areas remain bathed in sunshine throughout the afternoon and evening, finishing with beautiful sunset views through west-facing glass doors. The 1,320 sq. ft. layout is designed for effortless accessibility with wide hallways and a single-level flow. The heart of the home is a modern kitchen with a large island - perfect for morning coffee or casual entertaining. The spacious living room opens directly to a private back deck for easy outdoor enjoyment. The primary suite is a true retreat with a massive footprint, walk-in closet, and 4-piece ensuite. A second bright bedroom (currently used as an office) is ideally placed beside the main 4-piece bathroom, perfect for guests or a home office. You have exclusive use of the backyard, deck and single-car garage. While the basement is reserved, tenants have convenient access to the utility room for extra storage. Location is everything here: you are within easy walking distance to the Sobeys plaza for daily essentials, and just steps from the scenic Millennium Trail. With Main Street's boutiques, fine dining, cafe's, markets, the library, recreation centre and the hospital only minutes away, this home offers the quintessential Prince Edward County lifestyle - a peaceful country escape paired with unmatched local convenience. *Room dimensions are approximate, dwelling comes unfurnished. (id:49269)