
Storm Bay Rd Br Rd 13 #44
Kenora Remote Area, Ontario
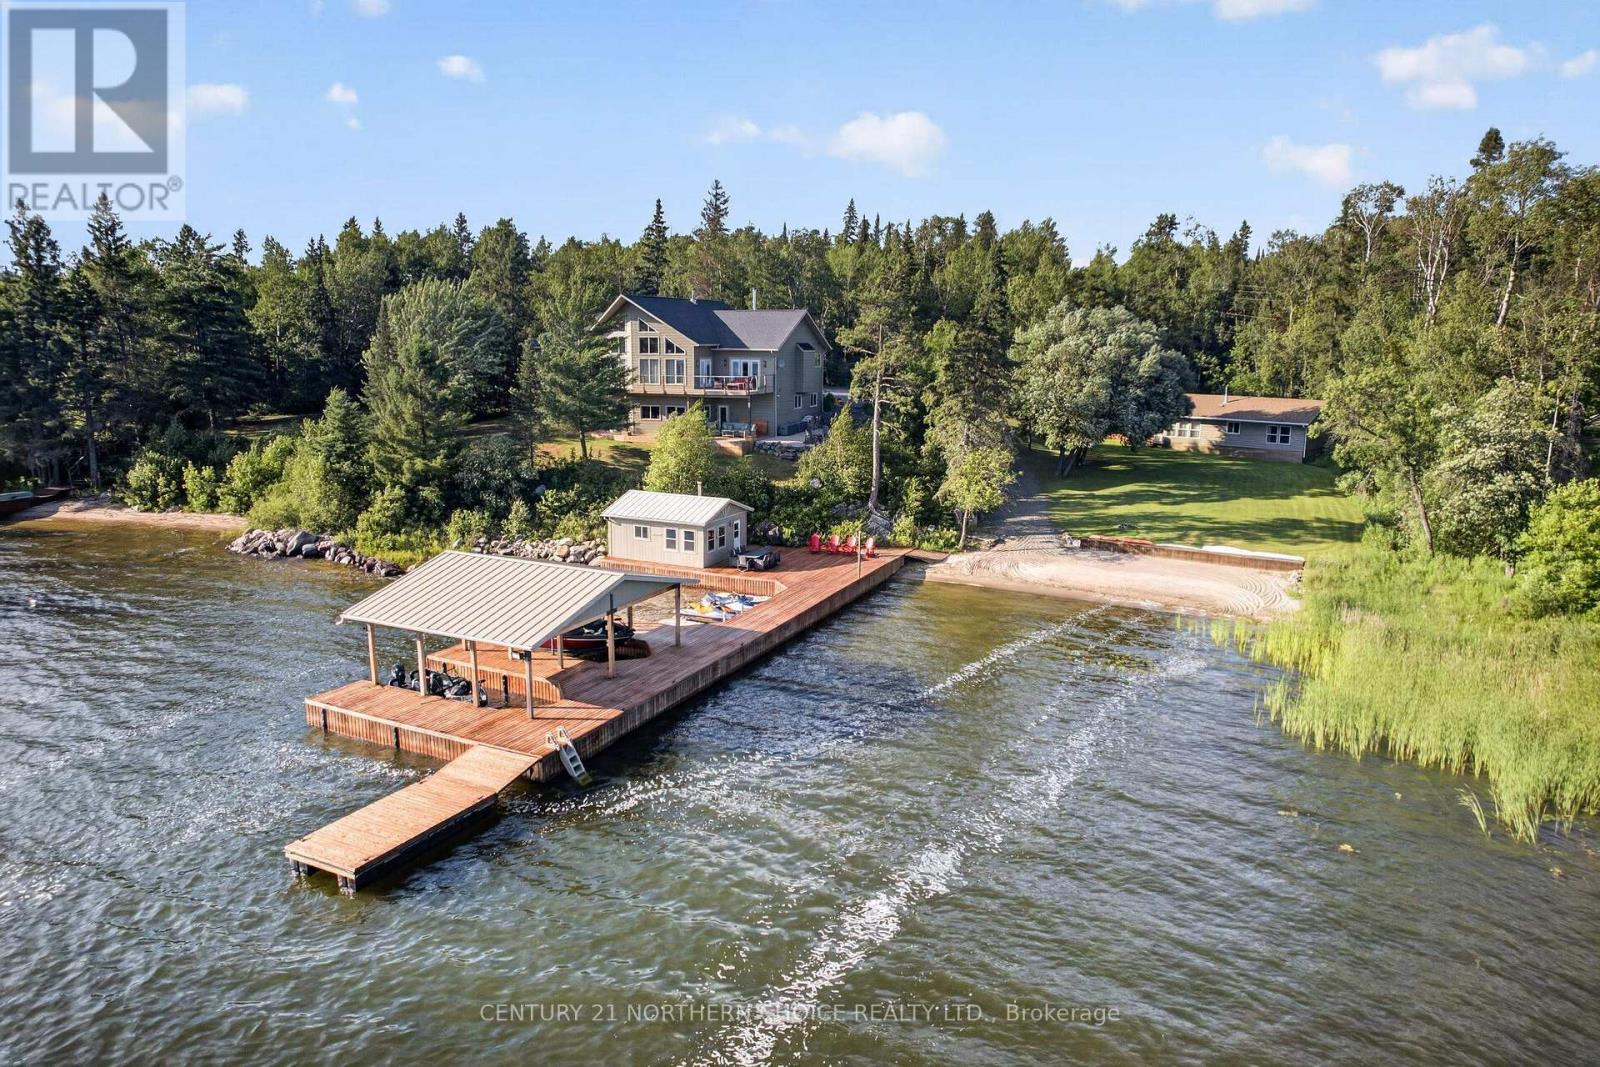
One of Lake of the Woods' premier architecturally crafted road-access estates, this exceptional south-facing legacy property offers over 5,500 sq. ft. of thoughtfully designed living space across two residences on more than an acre with over 220 feet of pristine shoreline. Originally custom built in 2012 and continually enhanced with thoughtful renovations, the estate blends timeless craftsmanship with modern luxury in one of the area's most desirable waterfront settings. The five-bedroom, three-bathroom main residence offers approximately 4,300 sq. ft. highlighted by soaring 24-foot cathedral pine ceilings, spectacular lake views, hardwood floors, and expansive windows. The gourmet kitchen features granite countertops, premium cabinetry, a new induction double oven, full-size refrigerator and freezer, wine fridge, beverage bar, and a large island for gathering. The main floor also includes a great room with wood stove, dining area, three-season room, oversized mudroom with walk-through pantry, luxurious primary suite with two walk-in closets and a spa-inspired ensuite, two additional bedrooms, full bath, laundry, and an attached heated 26' × 26' garage. The walkout lower level features 10-foot ceilings, radiant in-floor heating, a recreation room with entertaining bar, office, workout room, two bedrooms, full bath, and storage. A separate 1,200 sq. ft. guest residence offers three bedrooms, full kitchen, living and dining areas, bathroom, and a large lakefront deck. Outdoor living is equally impressive, featuring expansive decks, a landscaped fire pit terrace, large sand beach, deep-water swimming, powered three-finger dock with boat lift, 320 sq. ft. dock house, detached 24' × 24' garage, and a private road providing convenient vehicle access to the shoreline and winter ice road. A rare opportunity to own one of Lake of the Woods' finest waterfront estates, designed for exceptional entertaining, unforgettable family gatherings, and generations of lakefront livin (id:49269)
7 Starr Street
Atikokan, Ontario
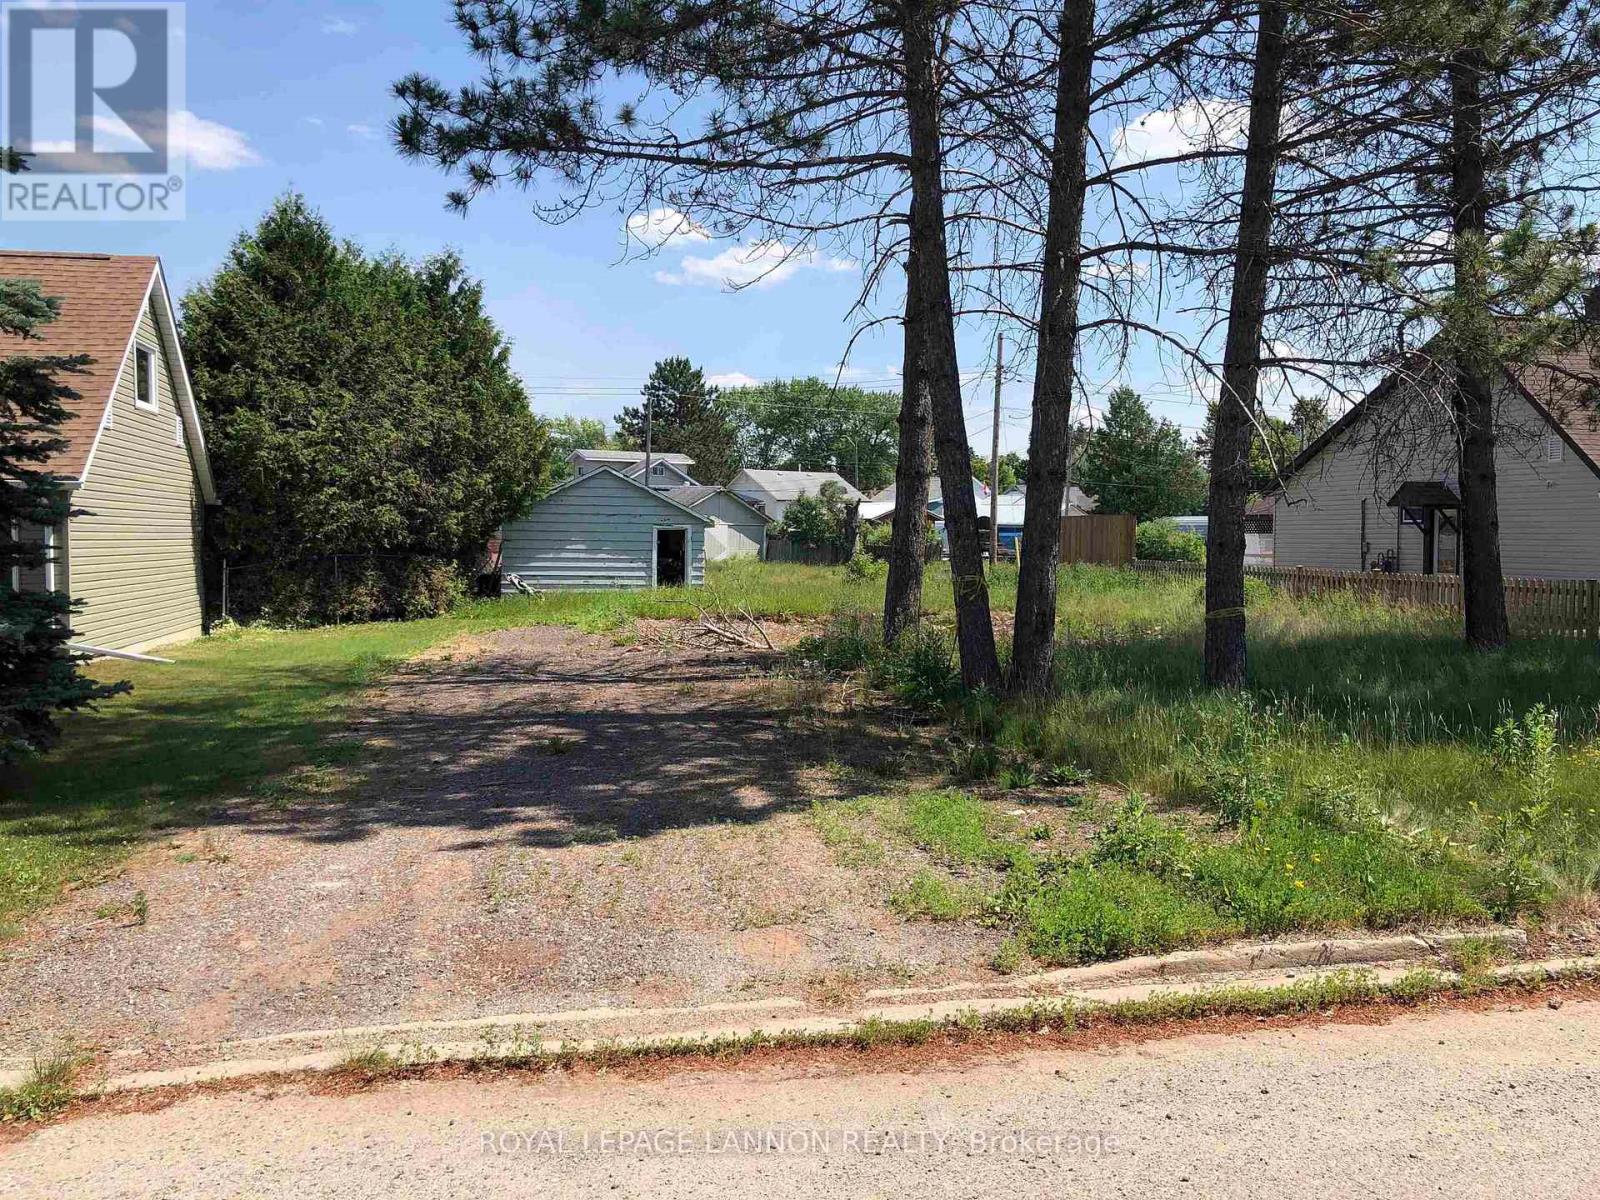
Discover the opportunity to build your dream home or invest in the future with this vacant residential lot located on a quiet street in Don Park. This property is a great setting for a custom home in an established neighbourhood. Whether you're looking to build now or hold for future development, 7 Starr Street is full of potential. (id:49269)
Storm Bay Rd Br Rd 13 #44
Kenora Remote Area, Ontario
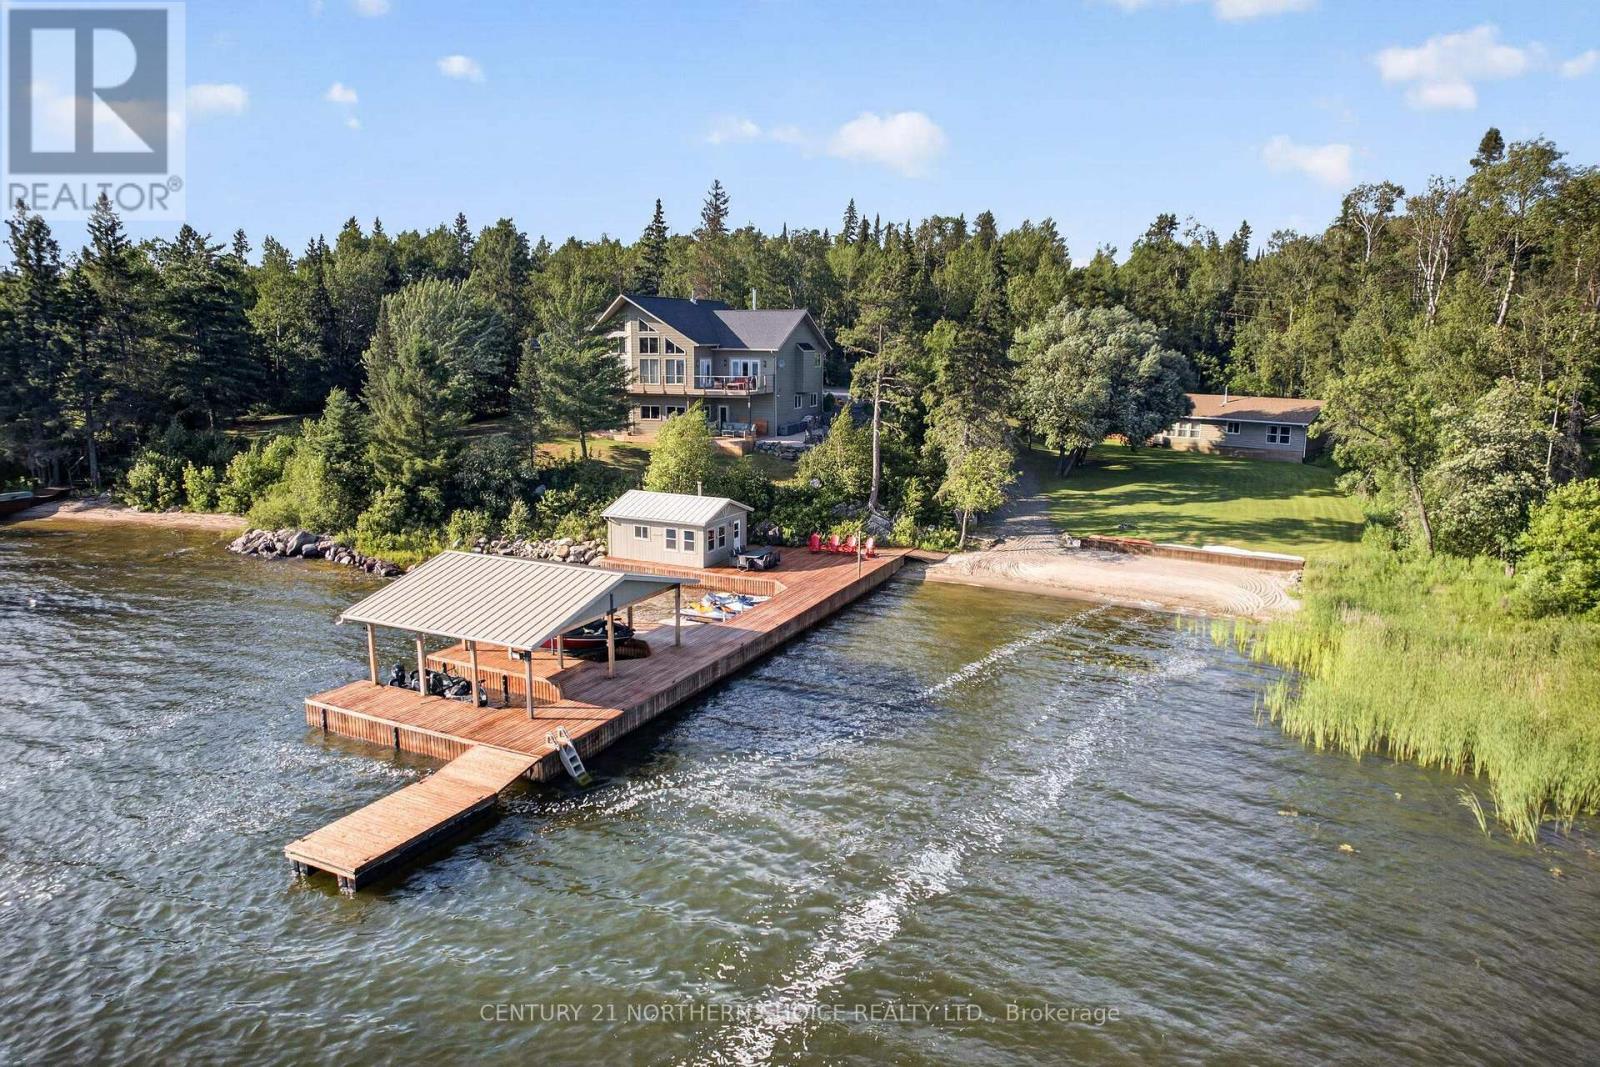
One of Lake of the Woods' premier architecturally crafted road-access estates, this exceptional south-facing legacy property offers over 5,500 sq. ft. of thoughtfully designed living space across two residences on more than an acre with over 220 feet of pristine shoreline. Originally custom built in 2012 and continually enhanced with thoughtful renovations, the estate blends timeless craftsmanship with modern luxury in one of the area's most desirable waterfront settings. The five-bedroom, three-bathroom main residence offers approximately 4,300 sq. ft. highlighted by soaring 24-foot cathedral pine ceilings, spectacular lake views, hardwood floors, and expansive windows. The gourmet kitchen features granite countertops, premium cabinetry, a new induction double oven, full-size refrigerator and freezer, wine fridge, beverage bar, and a large island for gathering. The main floor also includes a great room with wood stove, dining area, three-season room, oversized mudroom with walk-through pantry, luxurious primary suite with two walk-in closets and a spa-inspired ensuite, two additional bedrooms, full bath, laundry, and an attached heated 26' × 26' garage. The walkout lower level features 10-foot ceilings, radiant in-floor heating, a recreation room with entertaining bar, office, workout room, two bedrooms, full bath, and storage. A separate 1,200 sq. ft. guest residence offers three bedrooms, full kitchen, living and dining areas, bathroom, and a large lakefront deck. Outdoor living is equally impressive, featuring expansive decks, a landscaped fire pit terrace, large sand beach, deep-water swimming, powered three-finger dock with boat lift, 320 sq. ft. dock house, detached 24' × 24' garage, and a private road providing convenient vehicle access to the shoreline and winter ice road. A rare opportunity to own one of Lake of the Woods' finest waterfront estates, designed for exceptional entertaining, unforgettable family gatherings, and generations of lakefront livin (id:49269)
143 Vermilion Bay Street
Machin, Ontario
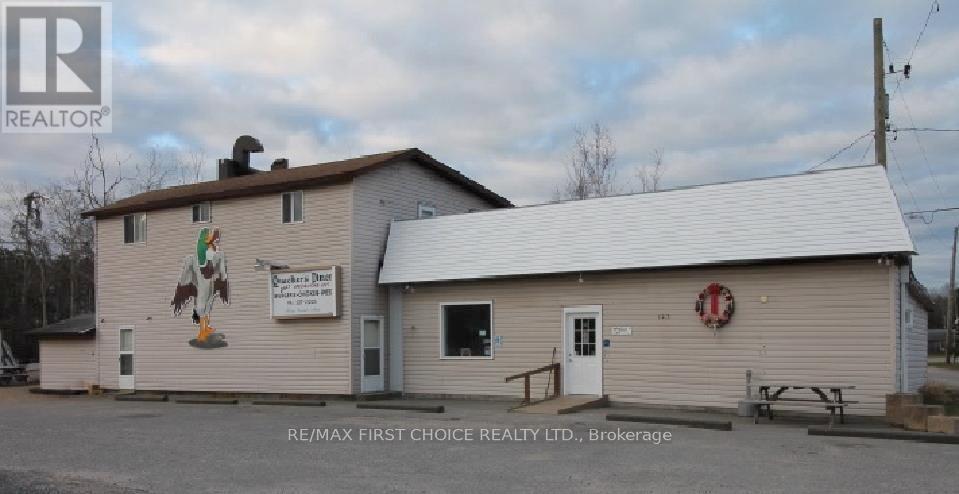
Building on Transcanada Highway in the centre of Vermilion Bay. Former restaurant space. Upstairs self contained unit with 2 bedrooms, a three piece bathroom with stackable laundry unit, a living area, kitchen area and second floor deck. Lower unit was restaurant space but ready to be transformed into separate living space, approximately 1,800 square feet with two, two piece bathrooms, large open area and kitchen space. Lots of parking space out front. (id:49269)
96 Warbler Drive
Manitouwadge, Ontario
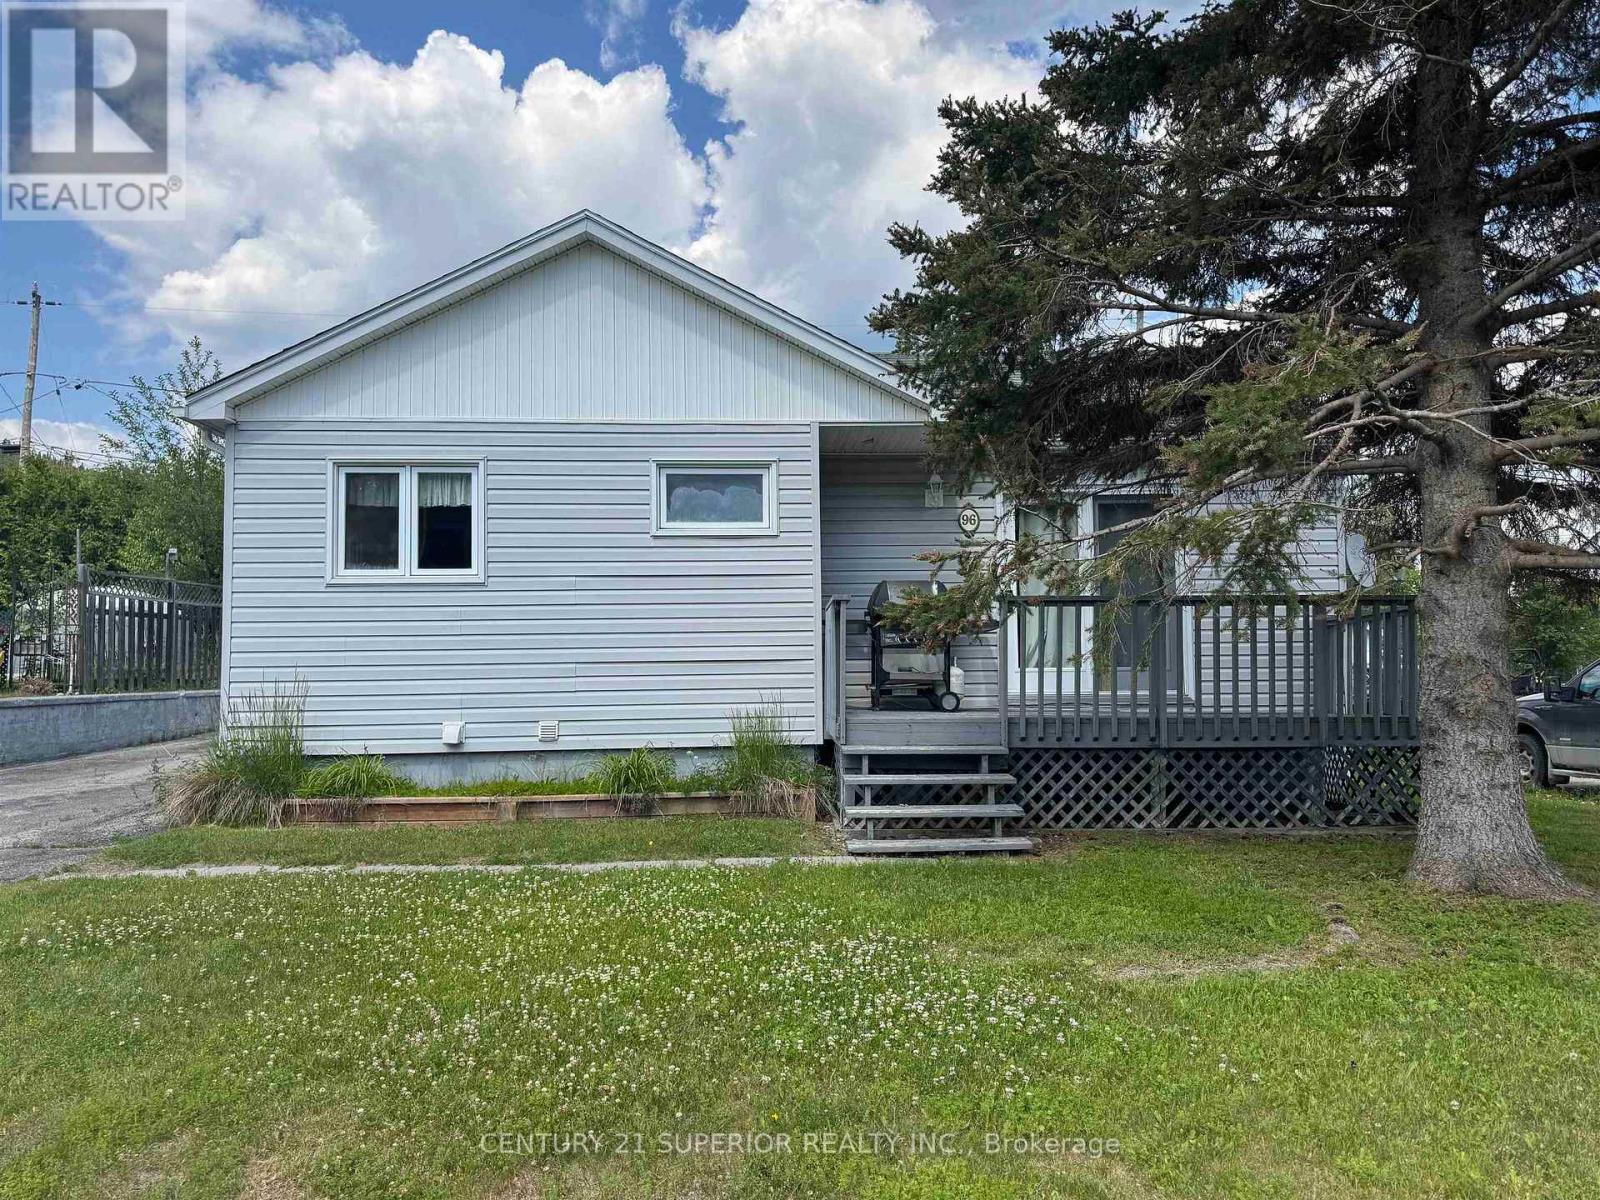
Welcome to a home that truly checks all the boxes! Nestled on a quiet residential street in beautiful Manitouwadge, this well-maintained property offers the perfect balance of comfort, functionality, and Northern Ontario lifestyle. Ideally located just minutes from scenic walking trails, the ski hill, and surrounded by the breathtaking Boreal Forest with world-class fishing, hunting, hiking, and outdoor recreation at your doorstep. Step inside to a bright and inviting living room featuring gleaming hardwood floors and a patio door that opens onto the front deck—an ideal spot to enjoy your morning coffee or unwind after a day outdoors. The main level offers three comfortable bedrooms, a spacious four-piece bathroom, and a charming kitchen complete with solid oak cabinetry, built-in oven, cooktop, and dishwasher. The fully finished lower level expands your living space with a warm and welcoming recreation room centered around a cozy wood-burning stove, perfect for family gatherings or relaxing evenings. You'll also find a convenient laundry area, a three-piece bathroom with walk-in shower, and a separate storage room. Outside, the property continues to impress with a paved driveway, a generous yard offering plenty of space for gardening, entertaining, or children and pets to play, along with a detached garage featuring an attached workshop—ideal for hobbyists, storage, or weekend projects. Additional features include 200-amp electrical service, a forced-air electric furnace, water softener, and excellent overall functionality throughout. Whether you're searching for a family home, retirement property, or your own Northern Ontario retreat, this move-in-ready home is one you won't want to miss. Visit www.century21superior.com for more info and pics (id:49269)
4 Elizabeth Avenue
Terrace Bay, Ontario
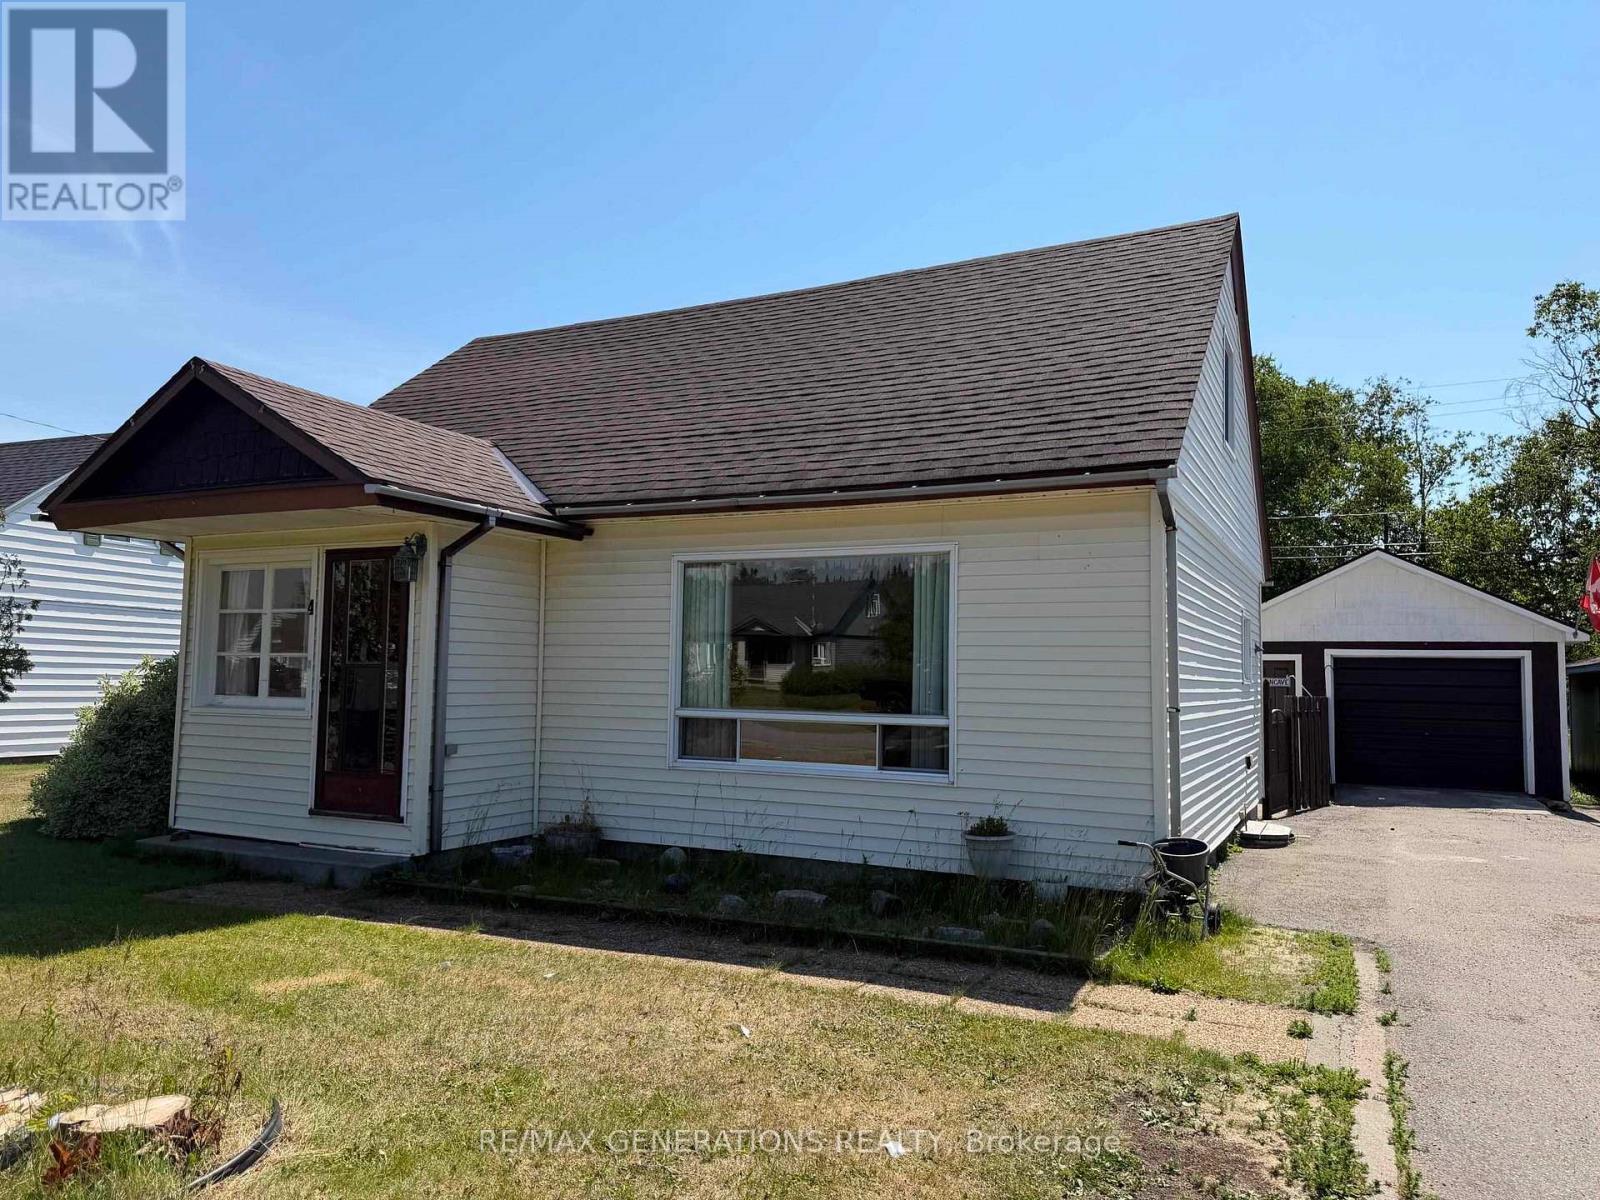
Welcome to this inviting 1.5- storey home offering 3 bedrooms and 2 bathrooms, perfect for families or first-time buyers. The spacious primary bedroom provides a comfortable retreat with possible nursery, while the bright, sun-filled kitchen is ideal for everyday living and entertaining. Hardwood floors add warmth and character in many rooms. The finished rec room offers extra space for family gatherings, a playroom, or a home office. You'll also appreciate the large laundry room and separate storage room, providing plenty of practical space. Outside, enjoy a fully fenced backyard - perfect for children, pets or relaxing in privacy. A detached garage completes the well maintained property offering additional storage and parking. (id:49269)
227 West River Road
Dryden, Ontario
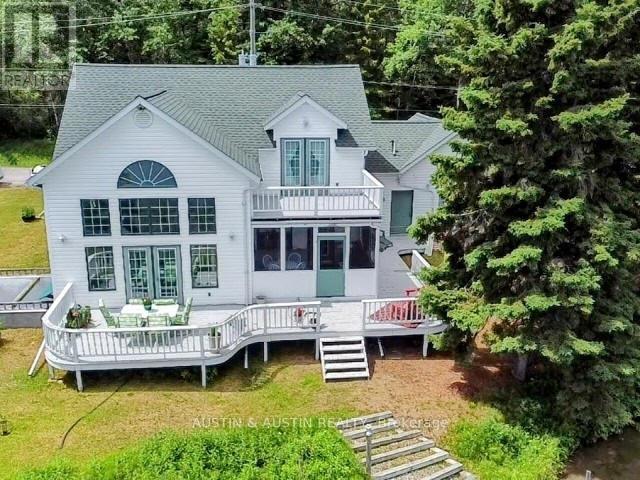
Custom Built Two Storey Cape Cod style home with true Grandeur located on the shore of the Wabigoon River. Stunning design to detail makes a statement. Sunken Living Room/Dining cathedral ceiling. Four bedrooms, 3 baths. Kitchen, blt-in appliance, Island, breakfast nook with access to the three season sunroom. Second floor Elegant Master suite with 4pc en-suite and private balcony. Fully finished lower level with family room, kitchen, bedroom, 3pc bath and utility room. Basement walk-out. A great in-law suite if desired. Attached double garage. (id:49269)
Pcl 1789 Saddle Byway
Kenora Remote Area, Ontario
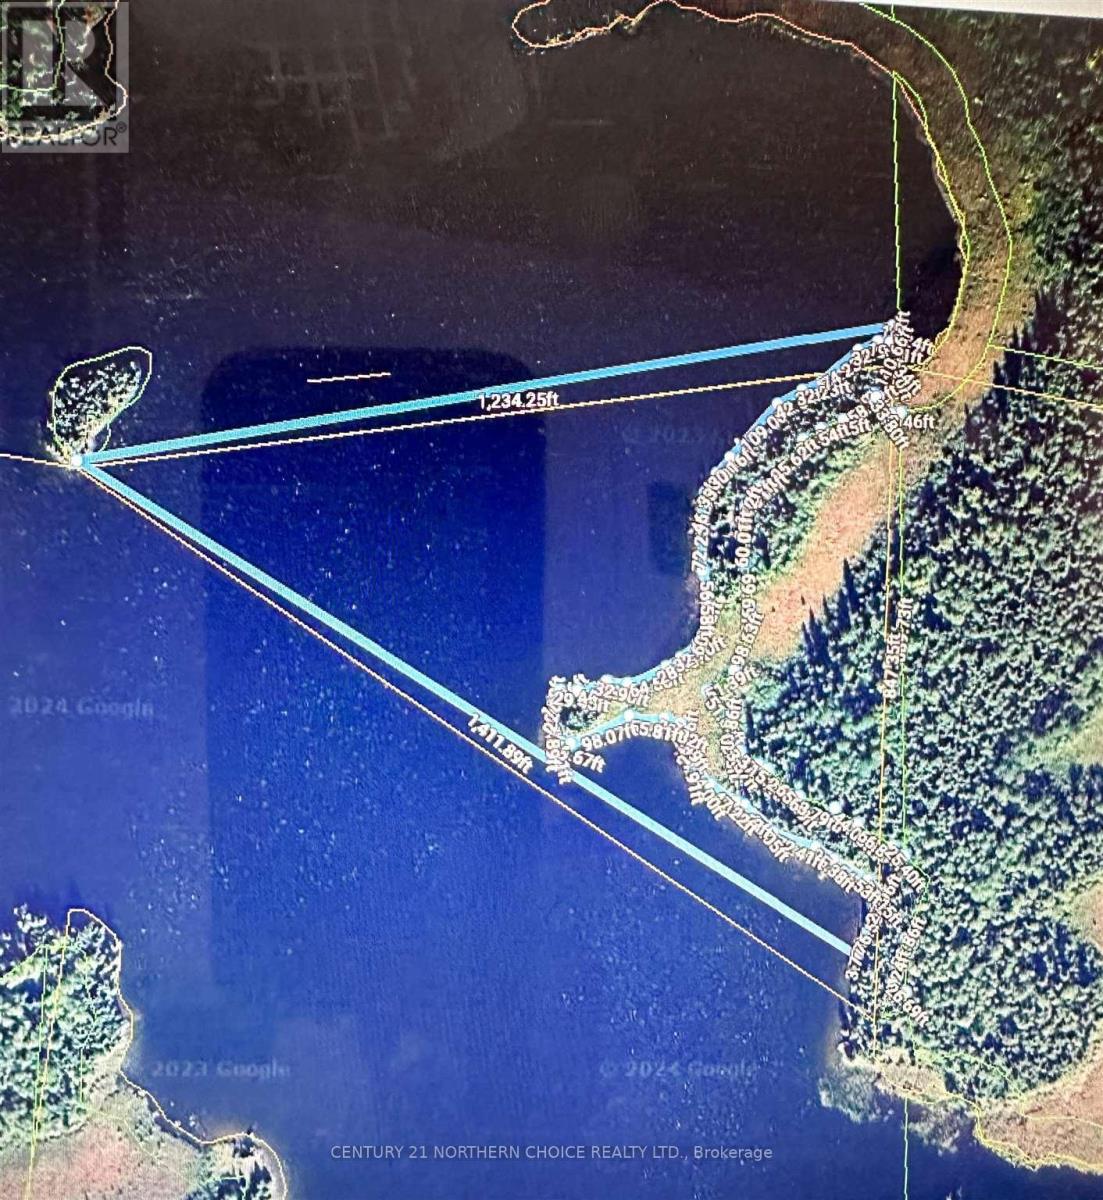
This lovely chunk of land in picturesque Northern Ontario is every out door enthusiasts dream. Build yourself a cabin where you will be able to take your pick of excellent fishing spots, just out your front door. with over 1000 ft of frontage, it's all water views, and a land grade which will work well for building. Don't let this opprunity pass you by! (id:49269)
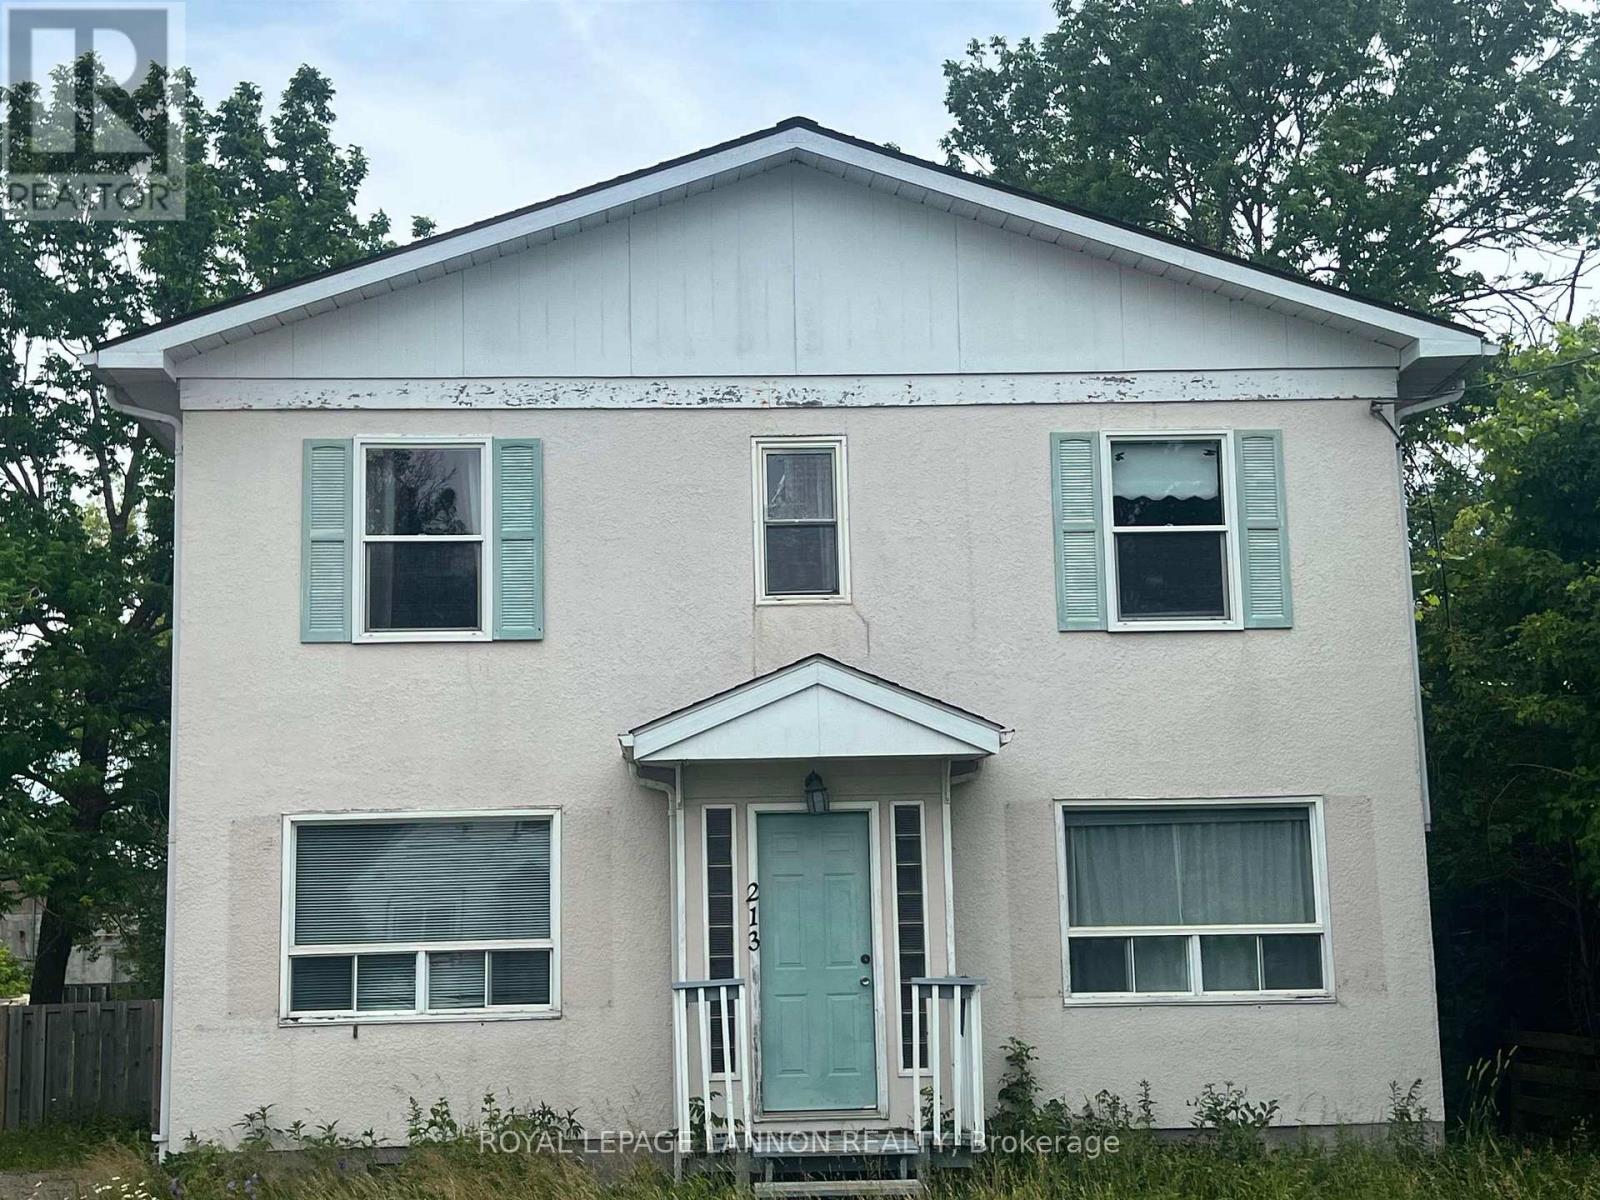
213-215 Gorrie Street
Atikokan, Ontario
Unlock the potential of this spacious home located just steps from downtown Atikokan! With 3 good-sized bedrooms, 3 bathrooms, and plenty of living space, this property is an excellent opportunity for investors, renovators, or buyers looking to build equity with some updates. The functional layout provides ample room for a growing family, while the super-sized fenced backyard has space for children, pets, gardening, or entertaining. Conveniently located within walking distance of shopping, restaurants, schools, and other amenities, this property combines location, space, and potential. Whether you're searching for your next investment project or a home you can make your own, this is an opportunity you won't want to miss. (id:49269)
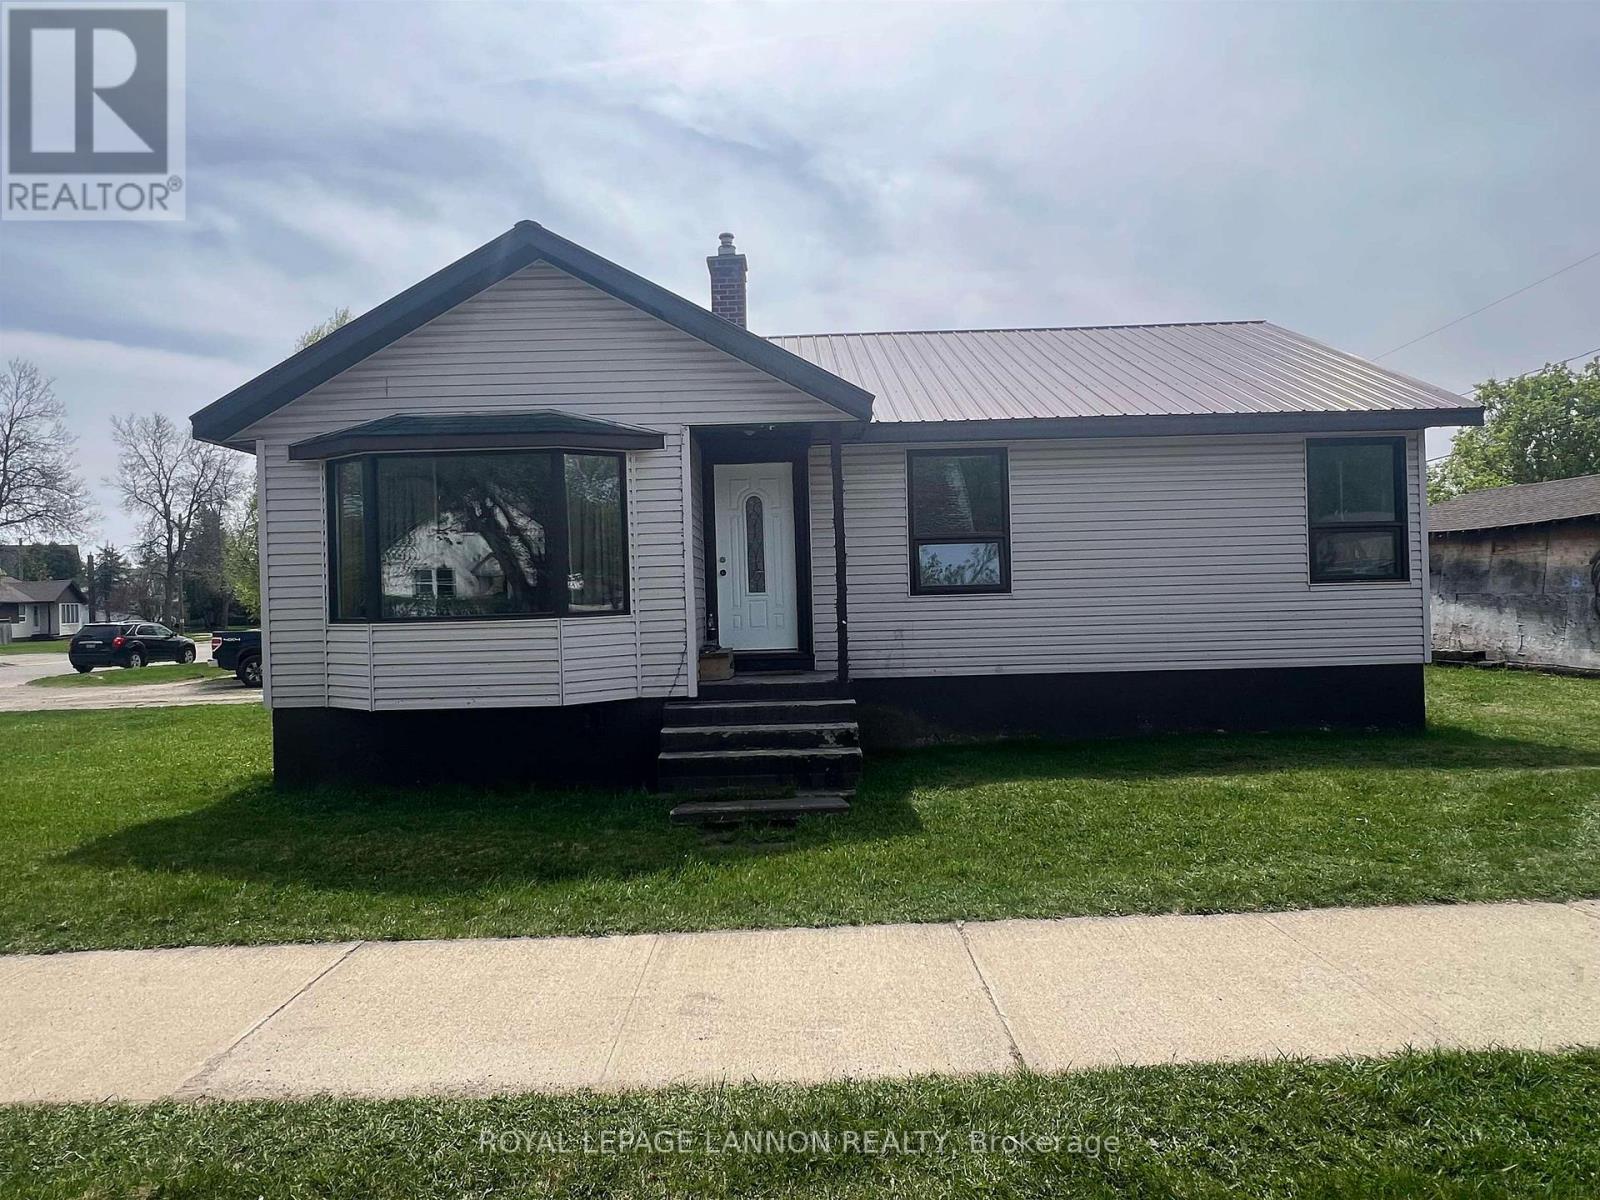
101 Pine Crescent
Atikokan, Ontario
Whether you're looking for a family home or an investment opportunity, this versatile property is worth a look! Featuring 3 bedrooms on the upper level, this home offers a functional layout with plenty of space to suit a variety of needs. The main floor has a bright living room with hardwood flooring and large windows that provide an abundance of natural light, and an open kitchen and dining area. Downstairs you'll find a recreation area, and two multi-purpose rooms to suit your purposes. Located in a great neighbourhood close to schools, parks, and everyday amenities, this property is well suited for families or those looking to generate rental income. A solid opportunity with plenty of potential, 101 Pine Crescent could be yours! (id:49269)
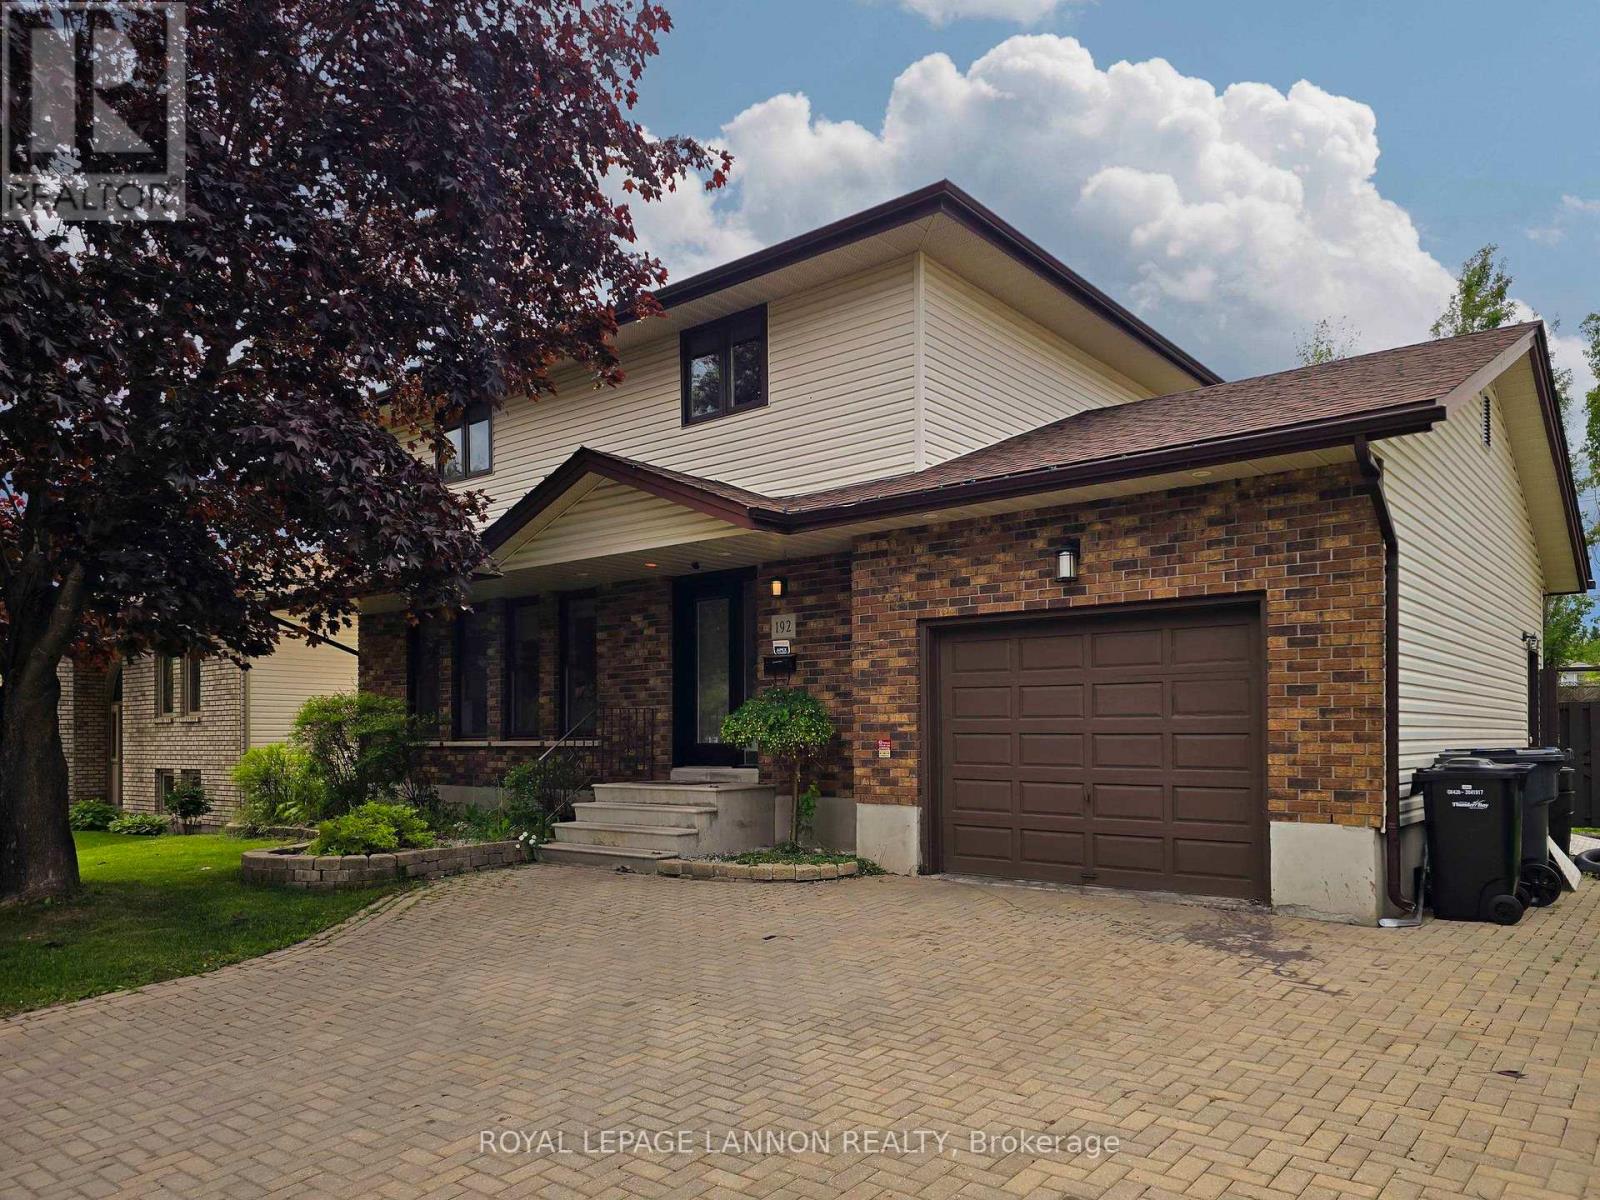
192 Riviera Drive
Thunder Bay, Ontario
Welcome to this modern, inviting 2 storey 5 bedroom 3 bath home home located in one of the area's most prestigious and sought after neighborhoods . Featuring an attached garage, lock stone driveway, hardwood floors, a gorgeous white kitchen with elegant granite countertops , center island , ample cabinetry, stunning stone covered gas fireplace. The dining room opens through patio doors to a spacious deck overlooking a large fully fenced back yard .This move in ready home combines space, quality and location- an exceptional opportunity you wont want to miss (id:49269)
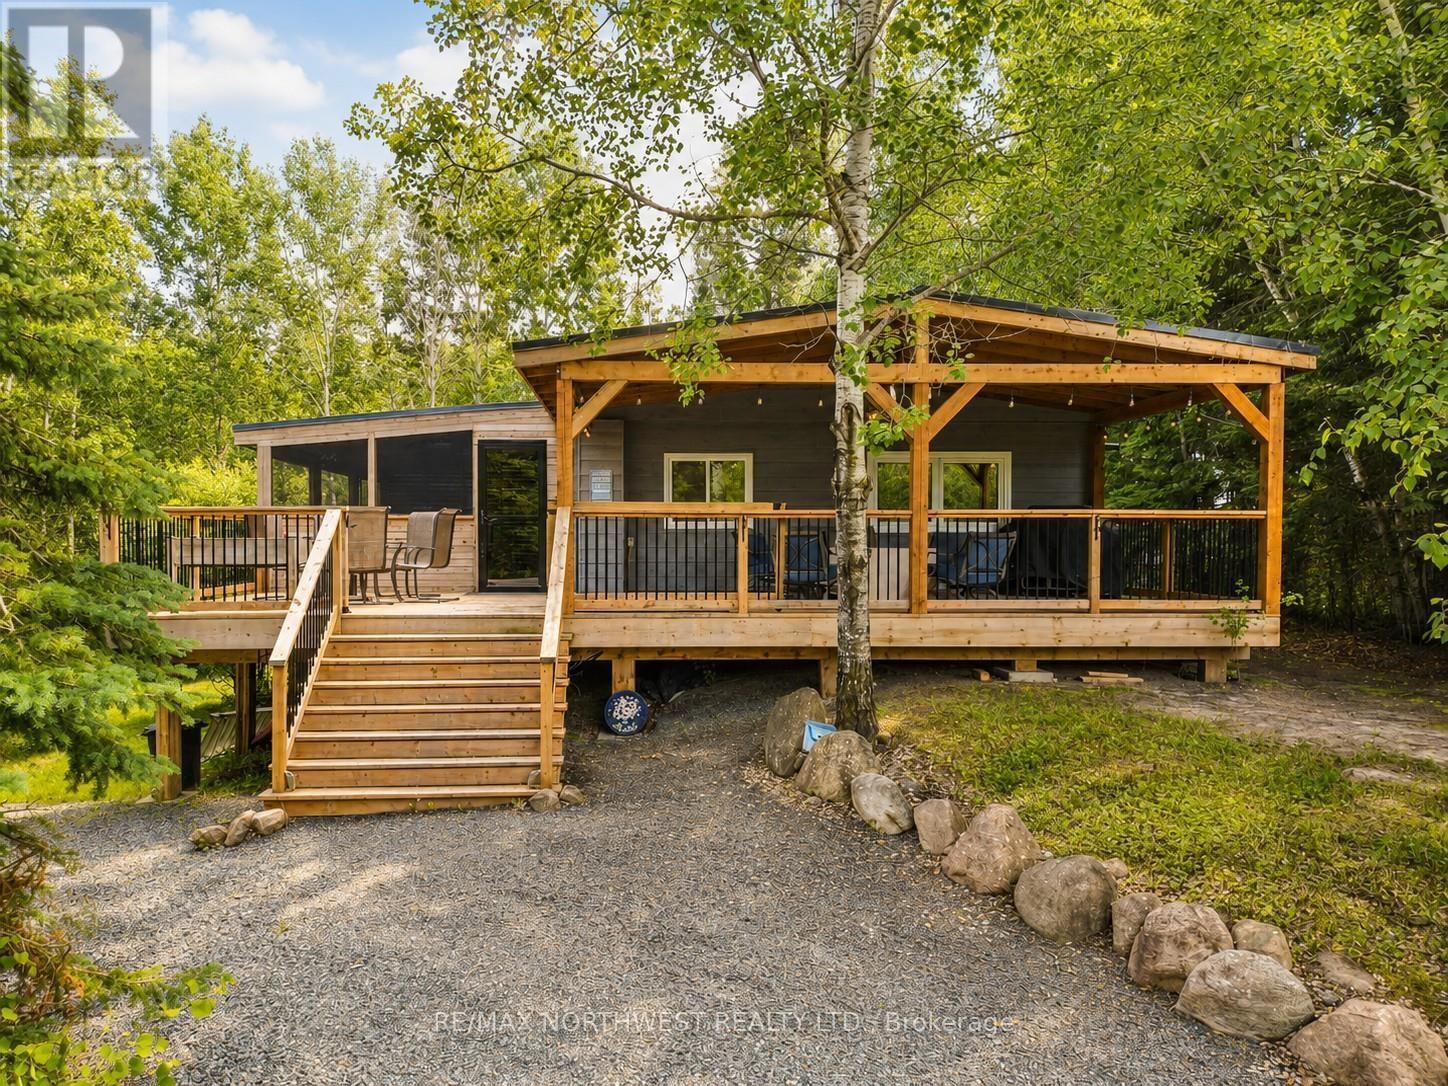
73 Copper Head Road
Kenora Remote Area, Ontario
Cozy Cottage Life at an Affordable Price ? 73 Copperhead Road, Beauty Bay. Escape to the perfect blend of lake life and golf side relaxation at this beautifully renovated 1,248 sq. ft. cottage in the sought-after Beauty Bay waterfront golf community on Upper Black Sturgeon Lake. Finished with low-maintenance Hardie Board siding, newer soffits and fascia, and a durable metal roof, this inviting retreat offers carefree ownership in a peaceful, private setting. Step through the striking timber-frame entrance into a warm, welcoming interior featuring three comfortable bedrooms, a spacious living room, an updated kitchen, dining area and a full 4-piece bath. A rear storage area leads to the south-facing deck, while an attached exterior storage room and exterior electrical outlets for a future hot tub or golf cart add convenience and flexibility. Outside, the oversized lot is surrounded by the beauty of the Canadian Boreal Forest, offering exceptional privacy while remaining close to neighbours and community amenities. The impressive 1,100 sq. ft. wrap-around deck, with both covered and open spaces, is ideal for entertaining or simply relaxing. The screened-in outdoor living room is perfect for summer evenings, while the beautiful fire pit area completes the scene, perfect for roasting s?mores and sharing stories under a canopy of stars. Enjoy morning swims in Black Sturgeon Lake, afternoon rounds at Beauty Bay Golf Course and easy walking access to the clubhouse, beach, and boat launch. Golfing, boating, fishing, swimming, and endless outdoor recreation are all just steps away. Whether you're searching for a turnkey seasonal escape or a cottage with four-season potential, this move-in-ready property combines modern updates, low maintenance, and an unbeatable lifestyle. Welcome to Lake Life. Welcome to Beauty Bay. (id:49269)
7431 Hwy 621
Lake Of The Woods, Ontario
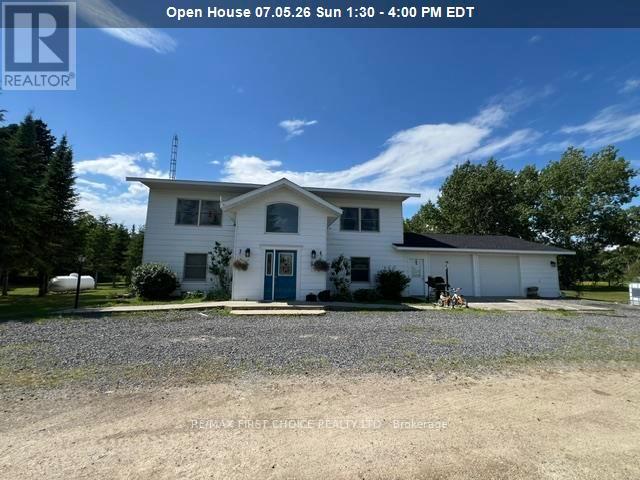
New Listing: Welcome home to this stunning approximately 2,600 sq. ft. custom-built 3-bedroom home, thoughtfully designed for comfortable family living and effortless entertaining. From the moment you step inside, you'll be greeted by a huge, welcoming foyer featuring a beautiful custom staircase that leads to the spectacular second-floor main living area. Here you'll find an expansive, open-concept kitchen, dining, and living room filled with natural light, creating the perfect gathering space for family and friends.The chef's dream kitchen is sure to impress with its custom double refrigerator/freezer, abundant prep space, and functional layout that makes cooking and entertaining a pleasure. Retreat to the spacious primary bedroom suite, complete with a luxurious 5-piece ensuite featuring a massive double shower, two-person jetted tub, dual sinks, and plenty of room to unwind after a long day. The main floor offers a large family room with walkout access to the expansive backyard, along with two additional generously sized bedrooms, a full bathroom, and a spacious laundry and utility room. An oversized attached double garage provides ample space for your vehicles or could easily become the workshop you've always dreamed of. Plus, a large, detached outbuilding offers even more room for all your tools, equipment, and recreational toys. Situated on just under 40 acres of beautiful, wooded property, this incredible retreat features a scenic creek that flows directly to the lake—offering endless opportunities to explore and enjoy the outdoors. This exceptional property truly has it all. Space, privacy, luxury, and nature combine to create the perfect place to call home. What's missing? Nothing—except you, your family, and your friends to make lifelong memories here.Don't miss this incredible opportunity—schedule your private viewing today! RRD (id:49269)
5 Whiskey Jack Way
Kenora Remote Area, Ontario
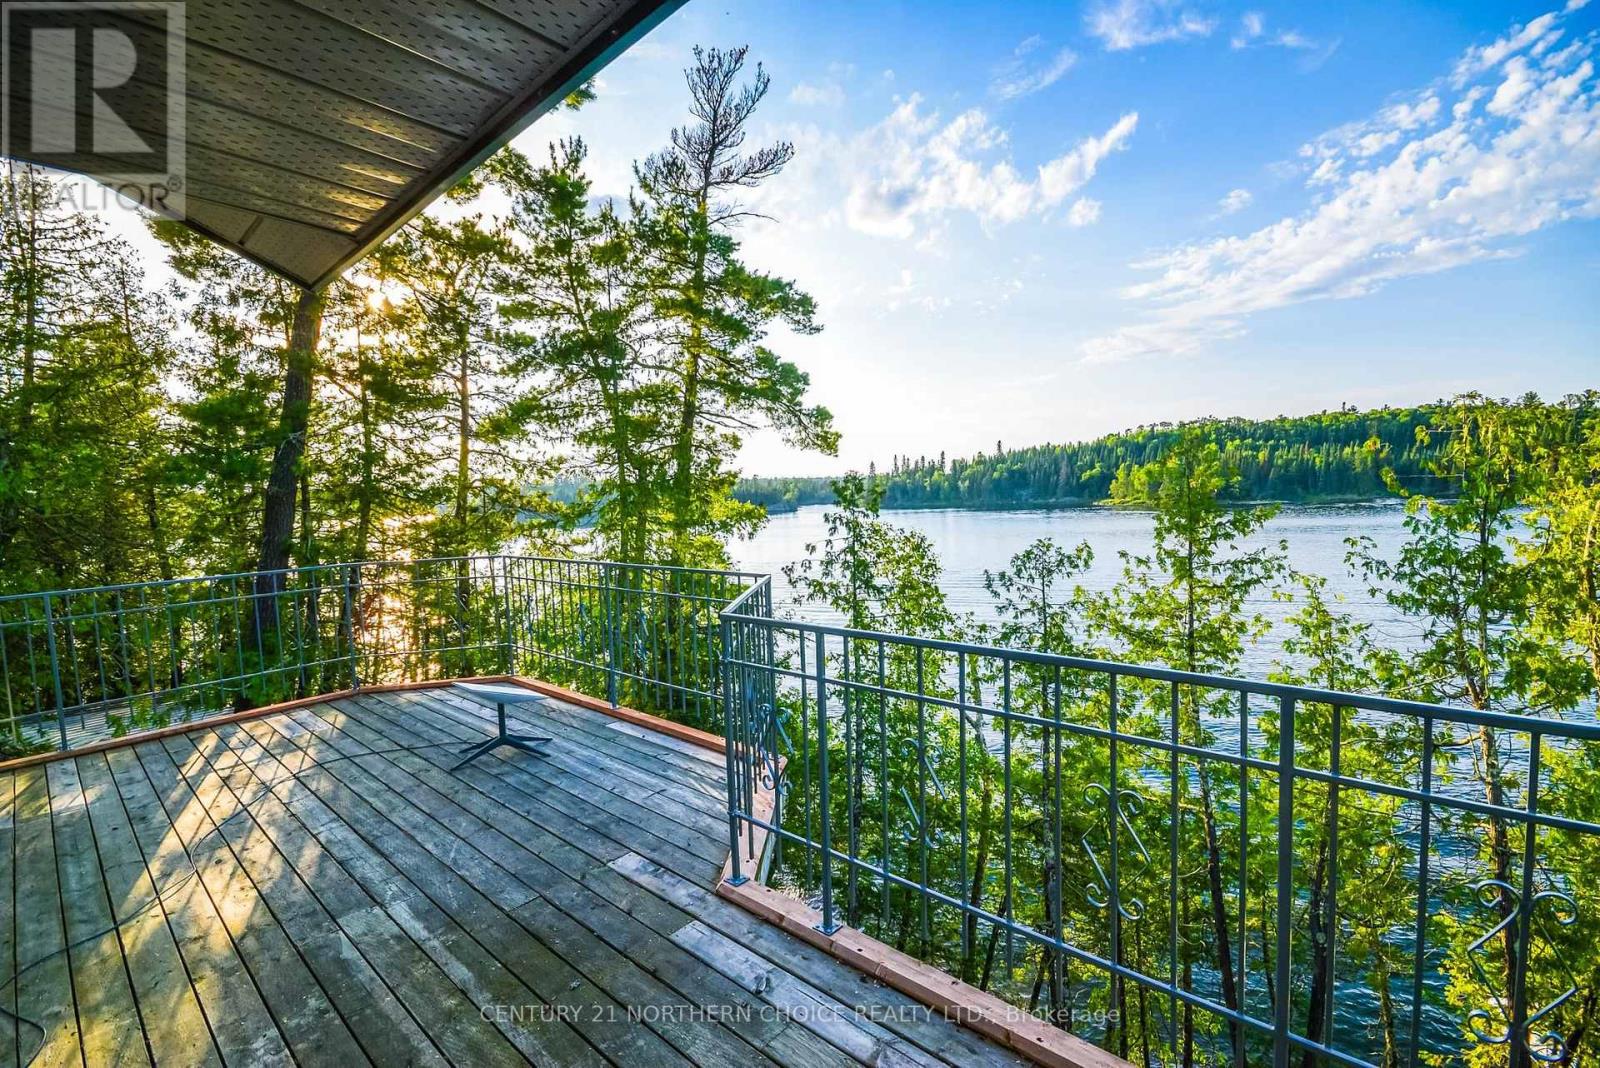
South Shore Poplar Bay Titled Property on ? Lake of the Woods Enjoy spectacular expansive sunrise and sunset views from this exceptional waterfront property in sought-after Poplar Bay on Lake of the Woods. Located less than a 20-minute boat ride from the marinas in Kenora, this beautifully treed property offers deep-water frontage, excellent privacy, and a sheltered waterway ideal for boating and swimming. Winter access across the ice makes this a true four-season retreat. The 2,230 sq. ft. ranch-style lake home is built on a solid sonotube-to-bedrock foundation and features low-maintenance vinyl siding, a durable metal roof, and a 70-foot lakeside deck that spans the length of the home. Inside are three bedrooms, two bathrooms, and bright living spaces designed to capture the stunning lake views. A separate 440 sq. ft. guest cabin with its own ensuite provides comfortable accommodations for family and guests. Heating is provided by electric baseboards and a new Jøtul F500 V3 Oslo wood stove, capable of efficiently heating the entire home. The property offers 174 feet of waterfront on a generous lot, with mature pines and cedars creating a peaceful natural setting. A nearby Crown-owned island protects the shoreline, providing calm waters for your boats while preserving uninterrupted views. As an added bonus, the sellers would like to include their boat, making this a turnkey opportunity. Simply arrive, unpack, and start enjoying everything Lake of the Woods has to offer. (id:49269)
Pcl 18257 Dawson
Dawson, Ontario
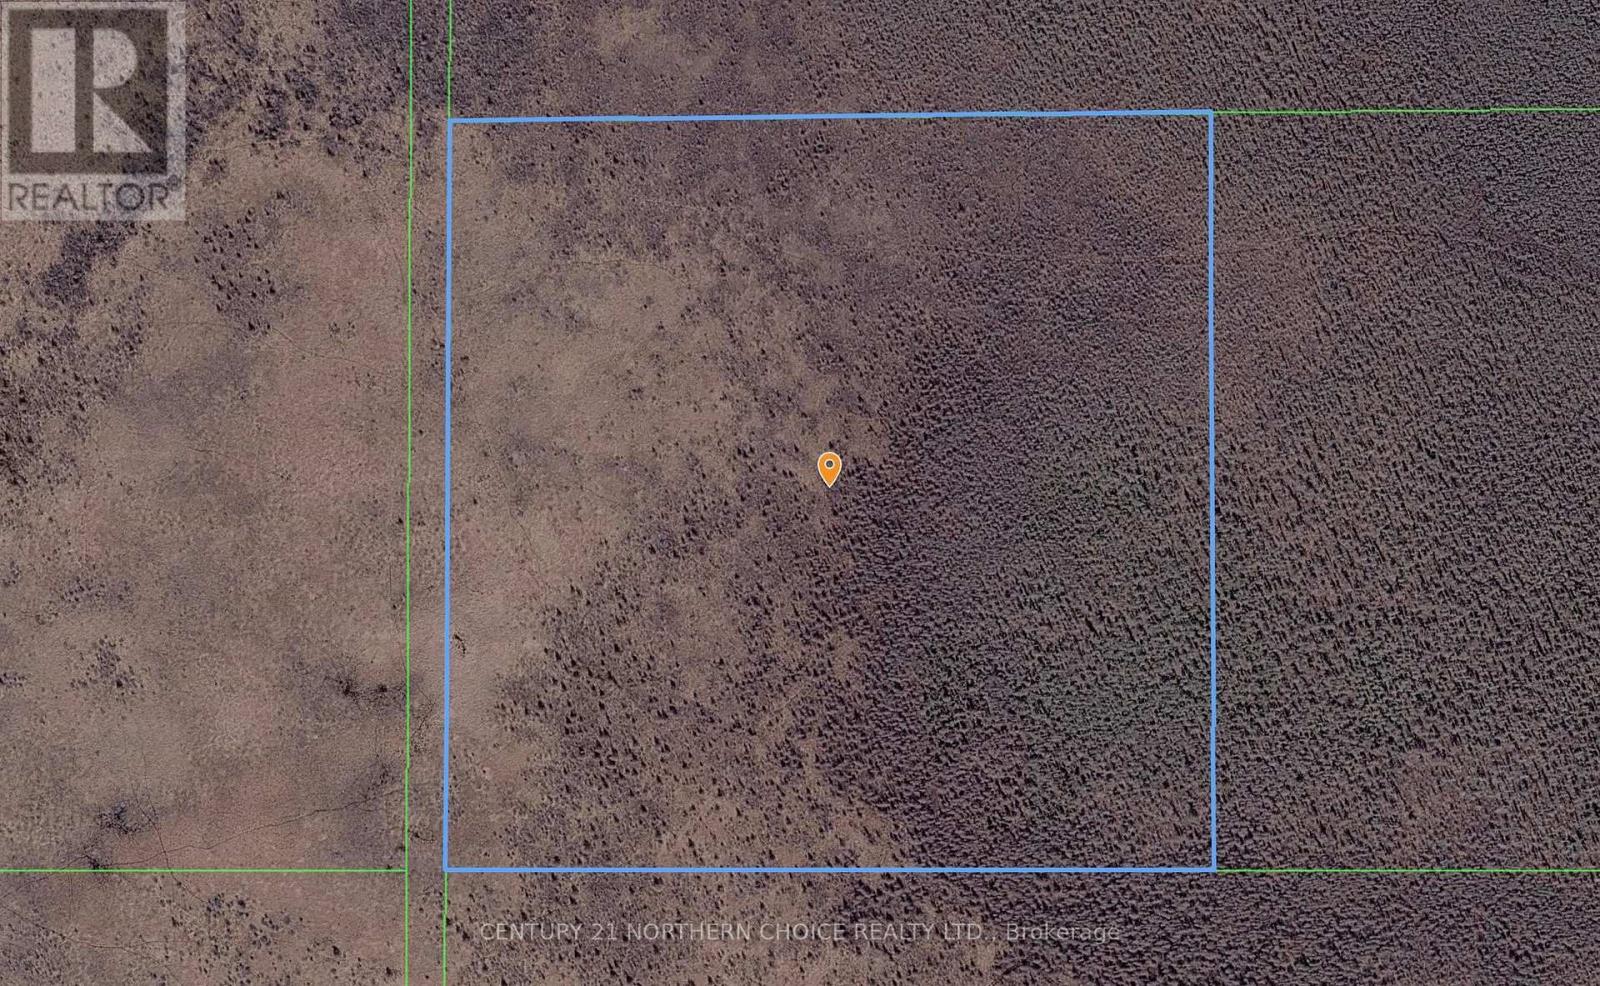
Escape to the peace and privacy of Northwestern Ontario with this 40.5-acre parcel in Dawson Township. Surrounded by nature and offering excellent recreational potential, this property is well suited for hunting, wildlife observation, outdoor enthusiasts, or those looking to invest in land for the future. An unopened road allowance borders the west side of the property, while the landlocked setting provides a secluded and natural environment. The property is currently enrolled in the Conservation Land Tax Incentive Program (CLTIP), resulting in reduced property taxes. The program is voluntary and may be cancelled by the owner, subject to applicable requirements. A unique opportunity to own a sizeable acreage and enjoy the benefits of conservation land ownership. (id:49269)
5 Whiskey Jack Way
Kenora Remote Area, Ontario
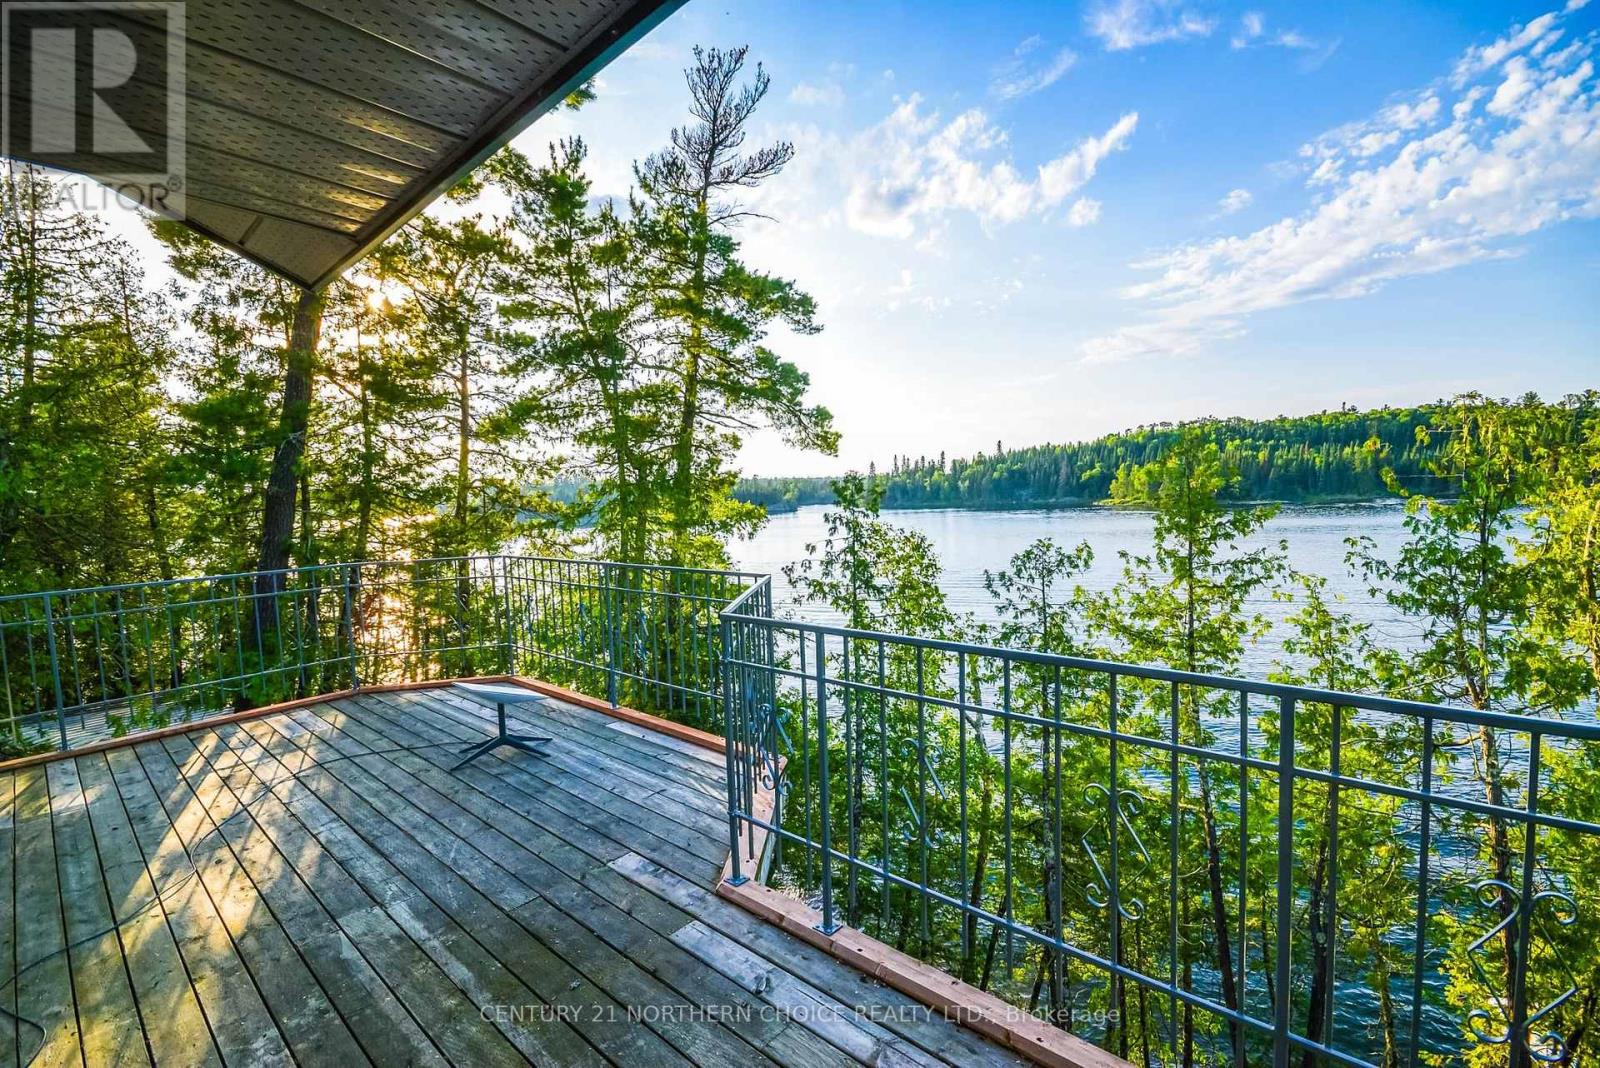
South Shore Poplar Bay Titled Property on ? Lake of the Woods Enjoy spectacular expansive sunrise and sunset views from this exceptional waterfront property in sought-after Poplar Bay on Lake of the Woods. Located less than a 20-minute boat ride from the marinas in Kenora, this beautifully treed property offers deep-water frontage, excellent privacy, and a sheltered waterway ideal for boating and swimming. Winter access across the ice makes this a true four-season retreat. The 2,230 sq. ft. ranch-style lake home is built on a solid sonotube-to-bedrock foundation and features low-maintenance vinyl siding, a durable metal roof, and a 70-foot lakeside deck that spans the length of the home. Inside are three bedrooms, two bathrooms, and bright living spaces designed to capture the stunning lake views. A separate 440 sq. ft. guest cabin with its own ensuite provides comfortable accommodations for family and guests. Heating is provided by electric baseboards and a new Jøtul F500 V3 Oslo wood stove, capable of efficiently heating the entire home. The property offers 174 feet of waterfront on a generous lot, with mature pines and cedars creating a peaceful natural setting. A nearby Crown-owned island protects the shoreline, providing calm waters for your boats while preserving uninterrupted views. As an added bonus, the sellers would like to include their boat, making this a turnkey opportunity. Simply arrive, unpack, and start enjoying everything Lake of the Woods has to offer. Make plans to come and see! Great spot in the heart of the Lake. (id:49269)

Fr 3 259a Inglis Lake Road
Kenora Remote Area, Ontario
Welcome to one of Lake of the Woods' most admired waterfront estates — a truly exceptional property offering over 5 acres of privacy and an incredible 970 feet of pristine shoreline in the Clearwater Bay area. Designed to capture the beauty of its surroundings, the main residence boasts over 2,500 square feet of living space with four bedrooms and two bathrooms. Expansive windows frame breathtaking panoramic views of the lake, allowing you to enjoy both spectacular sunrises and unforgettable sunsets from virtually every room. Perfect for hosting family and friends, the charming guest house offers approximately 1,500 square feet of additional living space, complete with four bedrooms, one bathroom, a spacious screened room, and a large deck overlooking the lake and beautifully landscaped grounds. The crown jewel of this remarkable estate is the impressive two-stall boathouse. Featuring two boat lifts, a guest suite above, and a screened room perched directly over the water, it delivers a one-of-a-kind experience that feels as though you're floating on the lake itself. The endless water views and legendary Lake of the Woods sunsets create a setting that is simply unforgettable. Tucked around the shoreline, you'll discover a cozy waterfront bunkie, a traditional sauna, and a gathering area that has served as the backdrop for countless family memories. Every corner of this property has been thoughtfully positioned to embrace the natural beauty of the landscape and maximize the waterfront experience. For decades, this iconic property has been admired by boaters, neighbors, and visitors alike. Opportunities to own an estate of this caliber, with this much frontage, privacy, and character, are exceedingly rare. Now, the opportunity is yours to make this treasured Lake of the Woods landmark your own and begin creating memories that will last for generations. (id:49269)

281 Caliper Lake
Sioux Narrows-Nestor Falls, Ontario
Welcome to beautiful Caliper Lake, one of the region’s most coveted waterfront destinations. Properties on this lake rarely come available, making this an exceptional opportunity to own a piece of a lake loved by generations of cottagers and outdoor enthusiasts. This meticulously maintained 1,300-square-foot cottage offers convenient single-level living with 3 bedrooms and 2 bathrooms. Thoughtfully updated and exceptionally cared for, the property is designed for relaxation and enjoyment with a low-maintenance exterior and numerous upgrades throughout. The south-facing lot captures sunlight throughout the day while maintaining a low-profile presence that blends naturally into the landscape. Enjoy peace of mind with hydro, septic, and road access, making it easy to enjoy the property in every season. Guests will appreciate the separate 250-square-foot self-contained bunkie, providing additional privacy and comfortable accommodations. After a day on the lake, rinse off in the convenient outdoor shower, then unwind in the traditional wood-fired sauna before gathering with family and friends to enjoy the tranquil surroundings. Best of all, the shoreline is owned, allowing you to fully enjoy your waterfront investment. Whether you're looking for a family retreat, a peaceful escape, or a property to create lasting memories, this Caliper Lake gem is one you won’t want to miss. (id:49269)

110 Lakeside Crescent
Kenora, Ontario
Executive Waterfront Estate on LOTW -RECENTLY REFRESHED -Rarely does a residence of this distinction grace the market in such a coveted location-where luxury meets unparalleled access to Kenora’s finest amenities and the breathtaking expanse of LOTW. The home offers a Sophisticated Design with Impeccable Craftsmanship. Spanning approx. 3,800sqft over 2 meticulously maintained Lvl, this home boasts 4+ Br, 4 Bth and a lush professionally landscaped grounds enhanced by an automated irrigation system. Every detail reflects thoughtful design and superior quality. Step through the arched entry into an oversized foyer where timeless elegance and refined finishes set the tone for the homes contemporary design. The heart of the home is the 2-tiered LR, where gleaming hardwood floors and a stately brick-faced gas FP create an inviting ambiance. The Lwr tier offers a cozy retreat for movie nights or soaking in panoramic southern views. The gourmet Ktn is a chef’s masterpiece, featuring heated tile flooring, a sprawling granite island and premium built-in appliances. Flowing seamlessly into the grand dining area, this space is designed for memorable feasts with loved ones. Tucked privately off the LR, the primary suite is a haven of tranquility. The spacious Br opens to a private waterside balcony, while the spa-inspired ensuite pampers with a jetted tub, shower and an expansive walk-in closet. The walk-out Lwr Lvl is an entertainer’s dream, featuring a vast rec rm, office, 3 additional Br, 2 full Bth and a den easily convertible to a 5th Br. The expansive 3-stall garage is ready for all your vehicles and toys. Step outside to your own slice of paradise-where a pristine sand beach is framed to the north by a Century Old Stone Wall layed by craftsman from years gone by. A solid dock stands ready for endless adventures. This is more than a home-it’s a legacy property in one of LOTW’s most enviable locations. Bonus Option: The possibility to create a self contained basem (id:49269)

63 Lilypad Bay; I.r. 38a
First Nations, Ontario
Nothing beats the grandeur of a log home! Located on the shores of Lake of the Woods, this low profile property is merely steps away from the beach and the water! Boasting 1.22 acres with 240 ft of shoreline, this property offers great privacy and long glorious views. Sitting near the shores is this marvelous 2,669 sq ft log home that has 3 BR and 3 baths. From the entrance to the living room the ambience is warm and inviting. The living room has tall ceilings and windows framing lake vistas with a corner wood stove. The kitchen area has granite countertops with an island, lots of cupboard space and a corner desk. The dining area is large enough to host family gatherings and when it's time to relax, the French doors lead to a large deck area overlooking the lake. On the second level there is a loft with a sitting area & T.V., 2 BR, a 3-piece bath and a large great room for extra accommodations. Other improvements are an attached double garage, 35' x 40' workshop and docks with a covered marine boat lift. This is a great opportunity to buy a magnificent log home on the beautiful shores of Lake of the Woods! (id:49269)

162 Hidden Trail Road
Kenora, Ontario
Be your own Boss and live the ultimate lakeside dream. Own your very own resort on the stunning Black Sturgeon River! This incredible property offers the perfect blend of modern comfort and thriving business potential, all nestled in a breathtaking natural setting. Step into your private oasis. A beautifully appointed 2-bedroom, 2-bath 1,150sqft home, where modern amenities meet serene lakefront living. After a day of adventure, unwind on your expansive timber-frame deck, gather around the fire pit with your favorite cocktail or soak in the spacious hot tub under a canopy of twinkling stars-the perfect place to retreat and to recharge. Spanning approximately 24 acres with 780ft of low-profile waterfrontage, this property is a true gem offering endless possibilities. The waterfront resort portion sits on approximately 6.6 aces and is zoned Tourist Recreational (TR), a coveted zoning designation that is not easily attained. It includes 5 quaint, rustic and well maintained cabins, 18 campsites, a private boat launch, sand beach, dockside gazebo, fish cleaning station, storage buildings, shared washrooms, showers and laundry facilities. Additional revenue generating opportunities include paid docking and year-round rental potential in two units which provide a steady income stream. The remaining 16.9 acres, zoned Rural Residential (RR) offers even more potential-keep it in its natural state for tranquil forest trails or expand and enhance your business opportunity with an approved septic upgrade which will allow for an additional 20 campsites bringing the total to 38. The resort is ready for you to take over. Hire a caretaker and manage remotely or live on-site and immerse yourself in the ultimate lifestyle of operating your own resort and living the lake life. Whether you’re seeking a lucrative investment, a family legacy or your own slice of paradise, this is a rare opportunity offering a Turnkey Business & Lifestyle. Call today to arrange your private viewing! (id:49269)
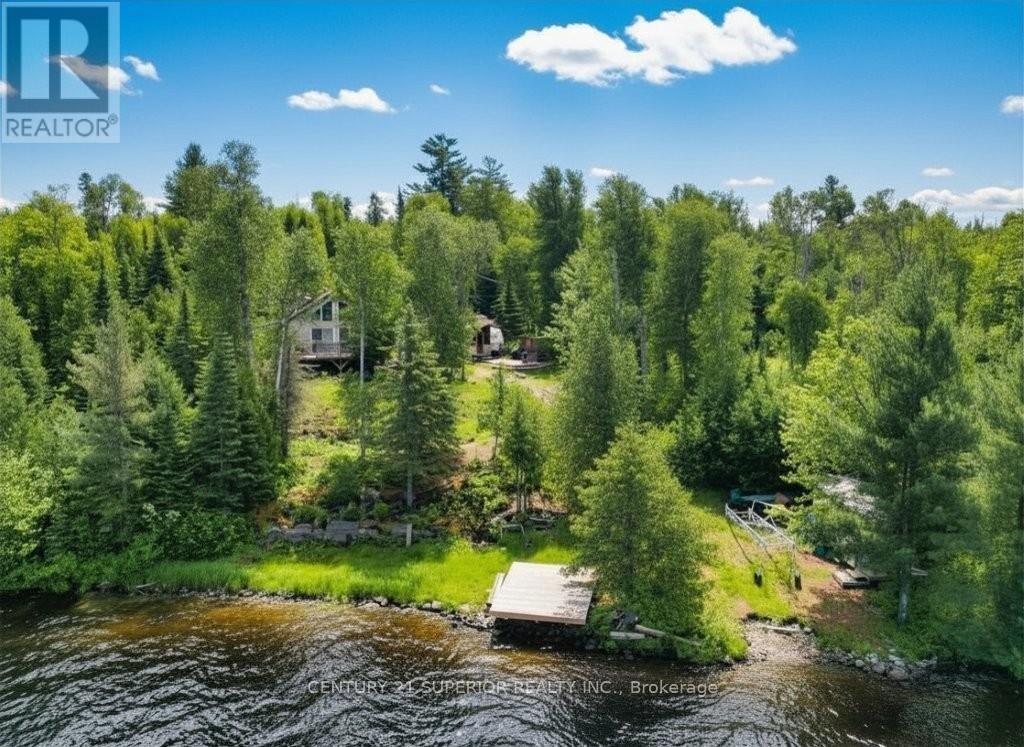
12 Plateau Lake Road
Rainy River Remote Area, Ontario
Escape to your own private paradise on beautiful Plateau Lake in the Atikokan area! Nestled in an unorganized township with low taxes and year-round road access, this exceptional turn-key retreat offers the perfect blend of comfort, recreation, and tranquility. The main cottage features 3 bedrooms including a loft-style primary suite, a 3-piece bath, and an open concept living, dining, and kitchen area highlighted by soaring cathedral ceilings and patio doors leading to a spacious deck overlooking the lake. A second structure provides additional accommodations with a luxury fifth-wheel camper and an inviting living room and dining room addition complete with cathedral ceilings and a cozy corner woodstove and a screened in sunporch with a large deck. Designed for off-grid living, the property is equipped with solar power and generator hookups, allowing you to enjoy modern conveniences while embracing nature. Outside, you'll find a lakeside sauna, large dock, shed, woodshed, outhouse, rear parking, and exceptional privacy, with mature trees ensuring you can't see neighbours on either side. Plateau Lake is known for its excellent fishing, boating, swimming, and endless summer recreation opportunities. Located within convenient driving distance to the stores of Atikokan and a 2 hour highway drive to Thunder Bay, this like-new retreat offers the best of Northwestern Ontario cottage living. Whether you're seeking family memories, peaceful weekends, or a summer playground, this one-of-a-kind lakefront property is ready for you to move in and enjoy! Visit www.century21superior.com for more info & pics. (id:49269)
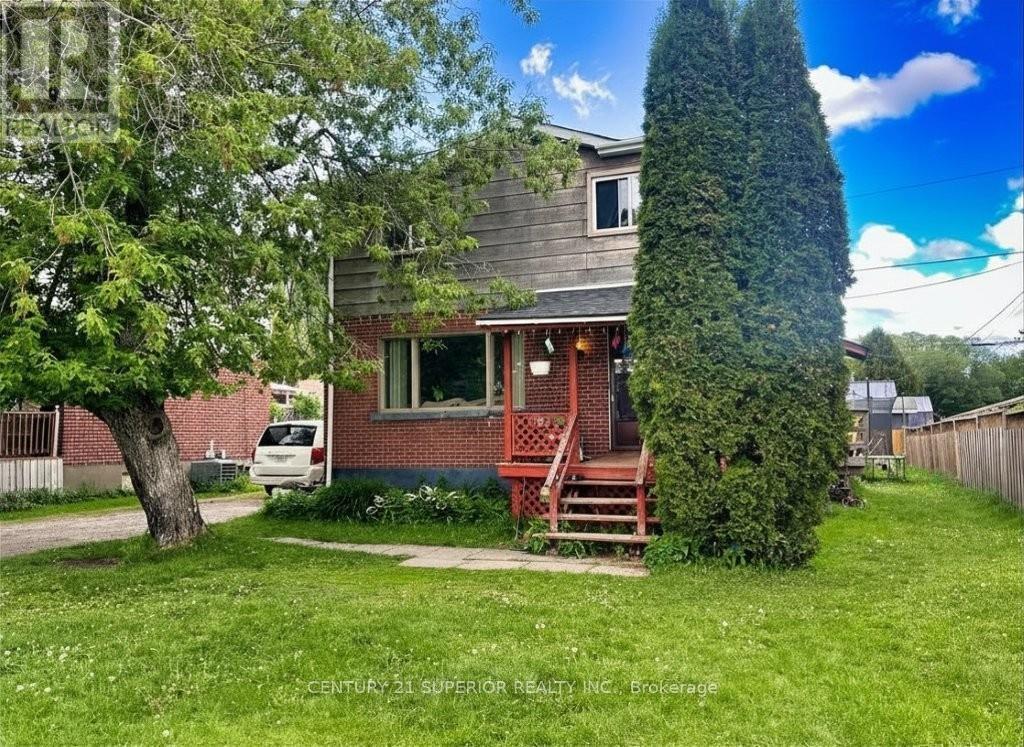
113 Stadler Ave
Red Rock, Ontario
Enjoy peaceful, small-town living just steps from the breathtaking shores of Lake Superior in the welcoming community of Red Rock. This affordable 3-bedroom family home features a beautifully renovated kitchen, separate dining area, and original hardwood flooring throughout much of the home. The spacious primary bedroom boasts double closets, while the lower level offers a versatile bedroom or office space to suit your family's needs. Additional highlights include a high-efficiency natural gas furnace, central air conditioning, updated electrical panel, deck, detached garage, and a private fenced yard ideal for children and pets. Known for its friendly atmosphere, safety, and spectacular natural surroundings, Red Rock offers a relaxed lifestyle with easy access to recreation, hiking, boating, and all the beauty of the North Shore. Move in and discover why so many people are proud to call this peaceful Lake Superior community home. Visit www.century21superior.com for more info! (id:49269)
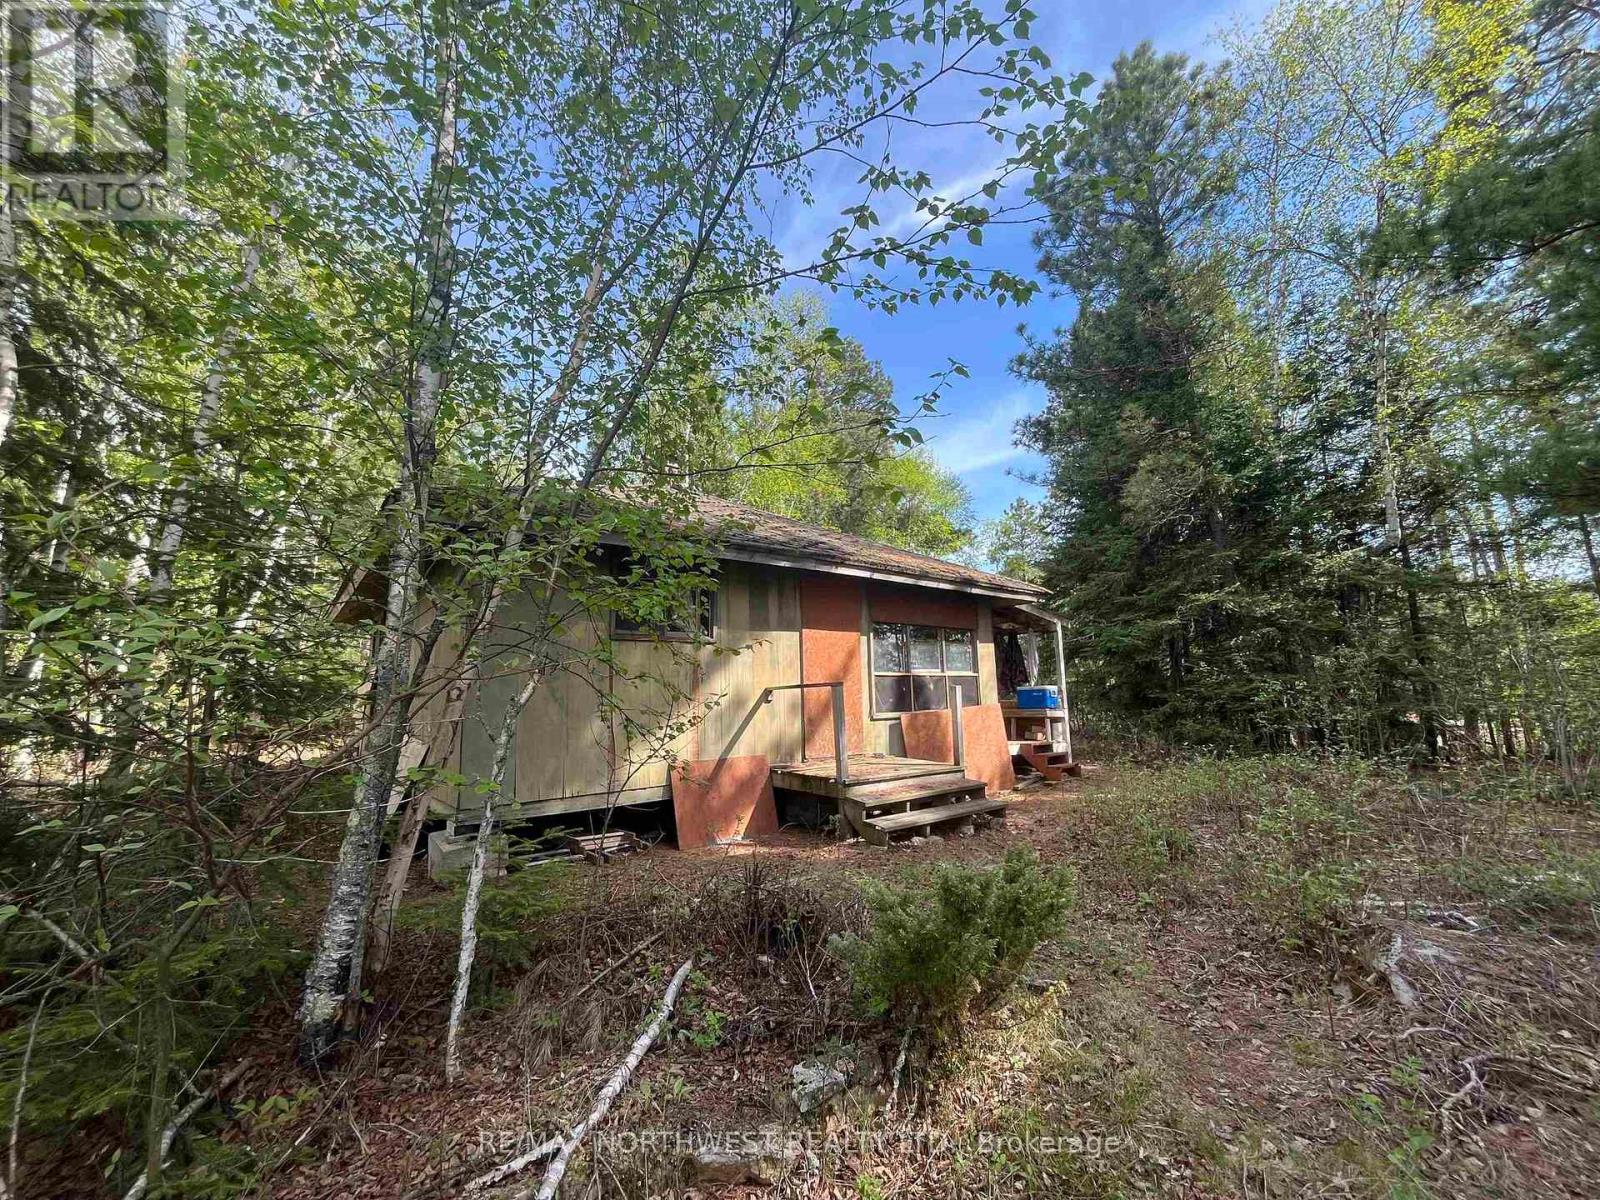
Pin 560660931
Rainy River Remote Area, Ontario
Welcome to Propane Point, Rainy Lake! This property is nearly an acre and has 590 feet of Western facing shoreline that is a mix of rock and some sandy areas. Nestled up in the pines, the modest cabin has room for all of your fishing buddies. Each of the three bedrooms have built in bunk beds. Galley kitchen with dining area with water views. Outdoor shower and privy. Sheltered docking area. (id:49269)