
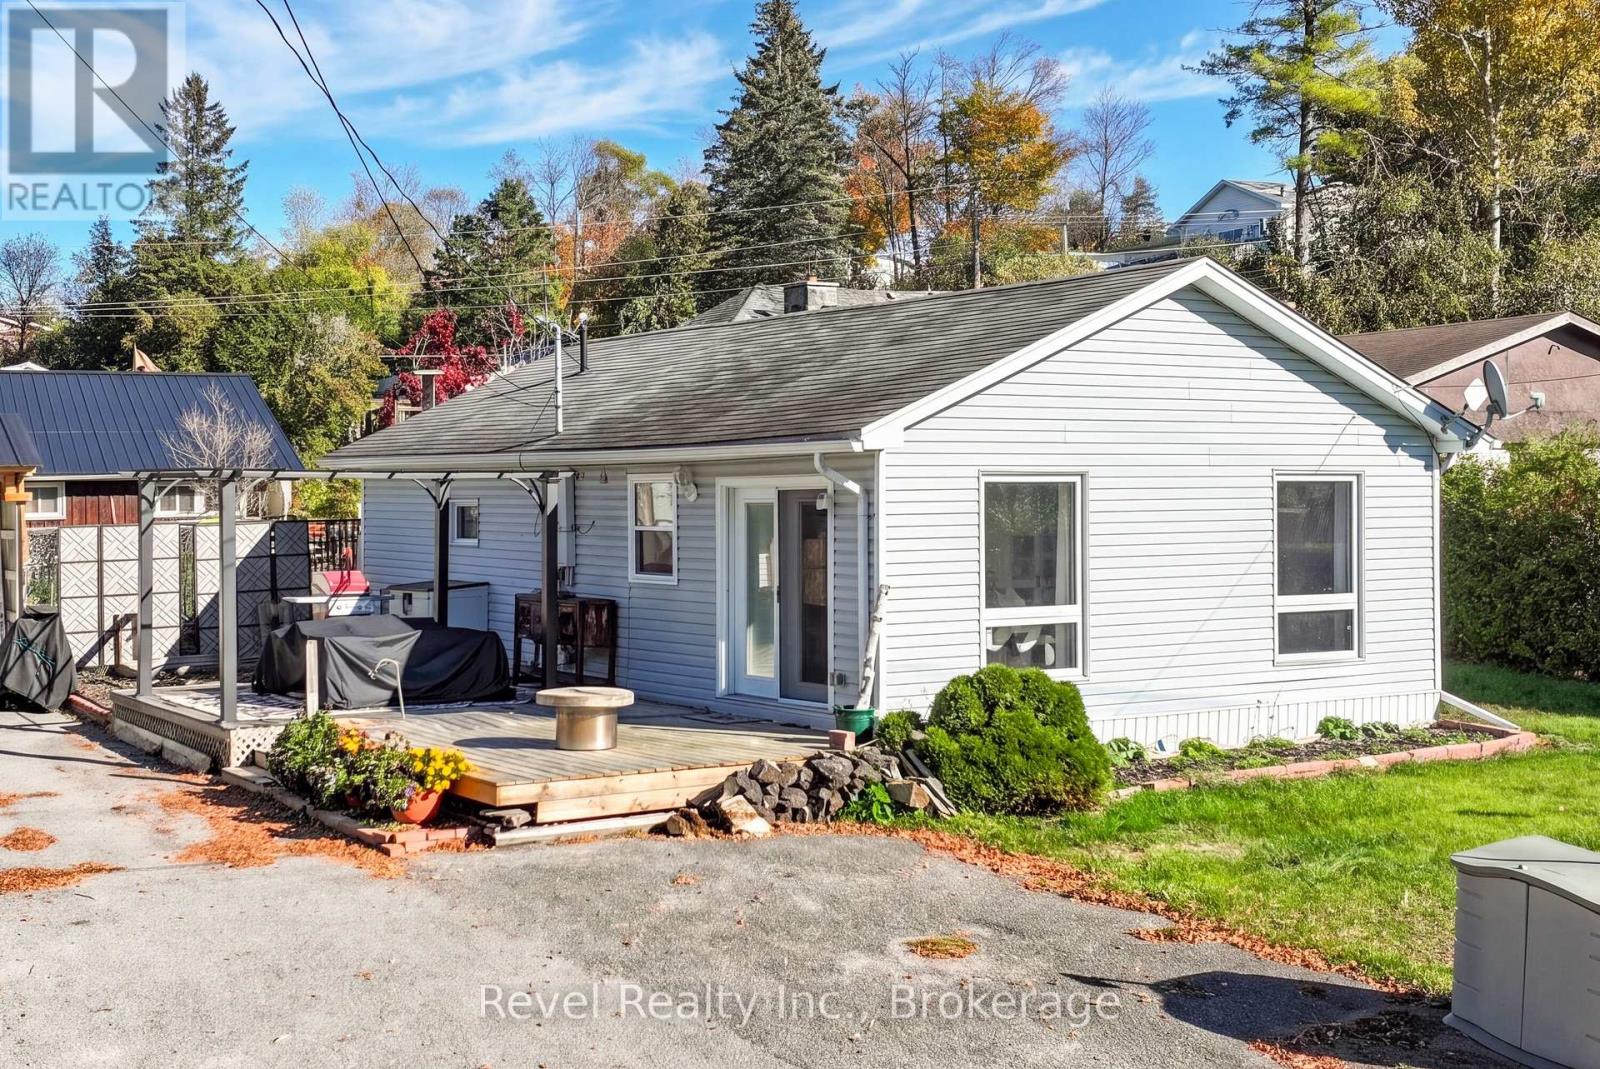
14 Third Street
Kawartha Lakes, Ontario
Welcome to 14 Third Street, Dunsford, where relaxed country living meets the enjoyment of life by the water! This adorable 2 bedroom, 1 bathroom home offers the perfect opportunity for first time buyers, down sizers or those looking for a peaceful weekend retreat with their very own private docking area! Step inside to discover a bright, inviting open-concept layout that seamlessly connects the kitchen, living and dining areas, creating the perfect space for everyday living and entertaining. The beautifully updated custom kitchen is sure to impress, featuring solid-surface countertops, built-in glass cabinetry and plenty of room to gather with family and friends.Enjoy the convenience of easy main-floor living with two comfortable bedrooms, a full bathroom, laundry and additional storage. Step outside onto the spacious side deck, ideal for summer barbecues, morning coffee or simply unwinding in the fresh air. Just a short stroll away, your very own private dock awaits! Spend your days enjoying the water, boating or soaking in breathtaking sunsets from your own little slice of paradise. Conveniently located just minutes from Bobcaygeon and Lindsay, this charming property offers the perfect balance of comfort, convenience and waterfront enjoyment without the waterfront price tag! (id:49269)
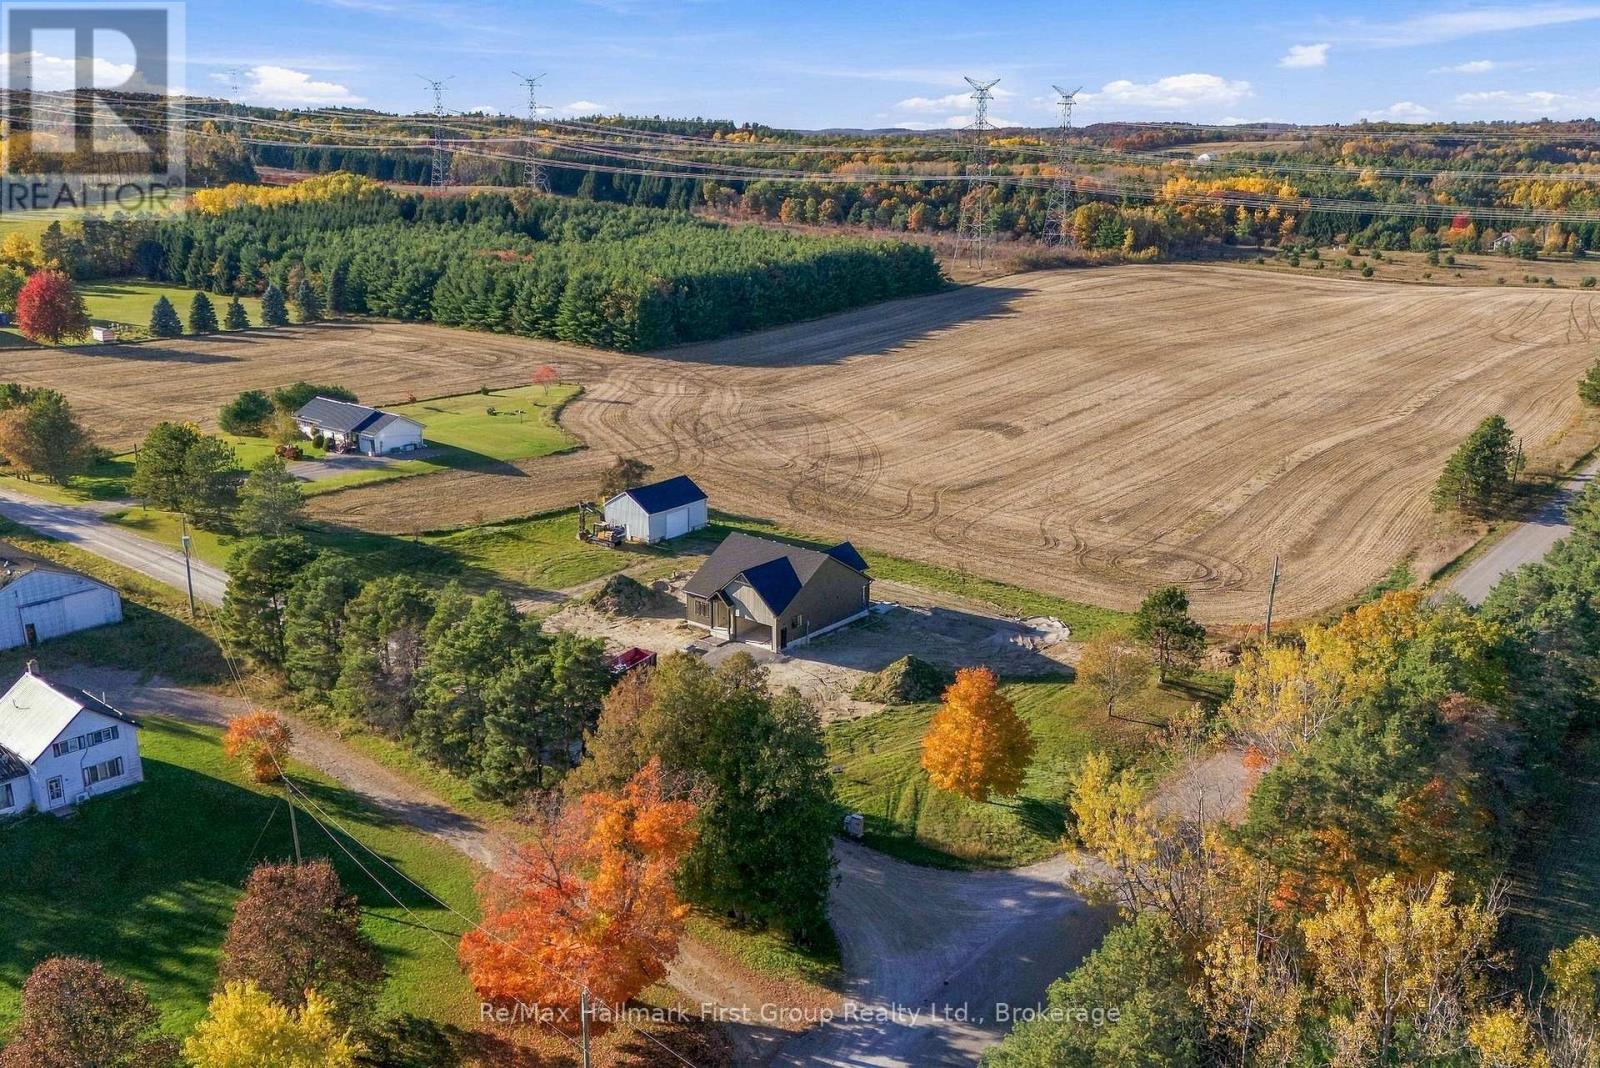
170 Moore Road
Cramahe, Ontario
Be settled by Christmas! Approaching completion, the Penmore model, by Hunt Custom Homes is set on a spacious 1.13 acre rural lot complete with a 34 x 25 detached shop with oversize door and metal roof (refurbished tobacco kiln) plus an attached 2-car garage (404 sqft as per plan) just minutes from Highway 401 and central to both Brighton and Cobourg. Fully covered by a Tarion warranty. Appreciate the quality and care through the well-appointed 1517 sqft above grade, designed to offer 3 bedrooms, 2 full bathrooms, an open concept living room with electric fireplace w/ tile surround, functional dining area and custom kitchen with quartz countertops & centre island w/ 3/4 waterfall island, walk-in pantry, as well as main floor laundry, inside access to the 2-car garage w/ insulated door & jack shaft opener, and a spacious primary suite with a walk-in closet and 4pc. ensuite with glass & tile free standing shower. An unfinished basement (8ft walls) features a bathroom rough-in and space for 2 bedrooms, a rec room and whatever else your future expansion needs are. Quality construction throughout with pot lighting, 3 1/2 inch window casing, 5 3/4 inch baseboard, 2x6 exterior walls, warm engineered hardwood flooring throughout principle living spaces, tile in bathrooms, quartz countertops, custom cabinetry, wood stairs leading to the lower level with upgraded railings, Moen plumbing fixtures and vaulted ceilings in the great room. Appreciate Energy-efficient mechanicals including 200amp service, heat pump, propane furnace, owned HWT and HRV system. Exterior highlights include Northstar windows & patio doors, white pine timber frame accent posts at the front entry, Trex composite rear deck boards, recycled asphalt driveway and more. This home blends incredible craftsmanship, comfort, and rural charm in a quiet location for those looking to retreat! (id:49269)
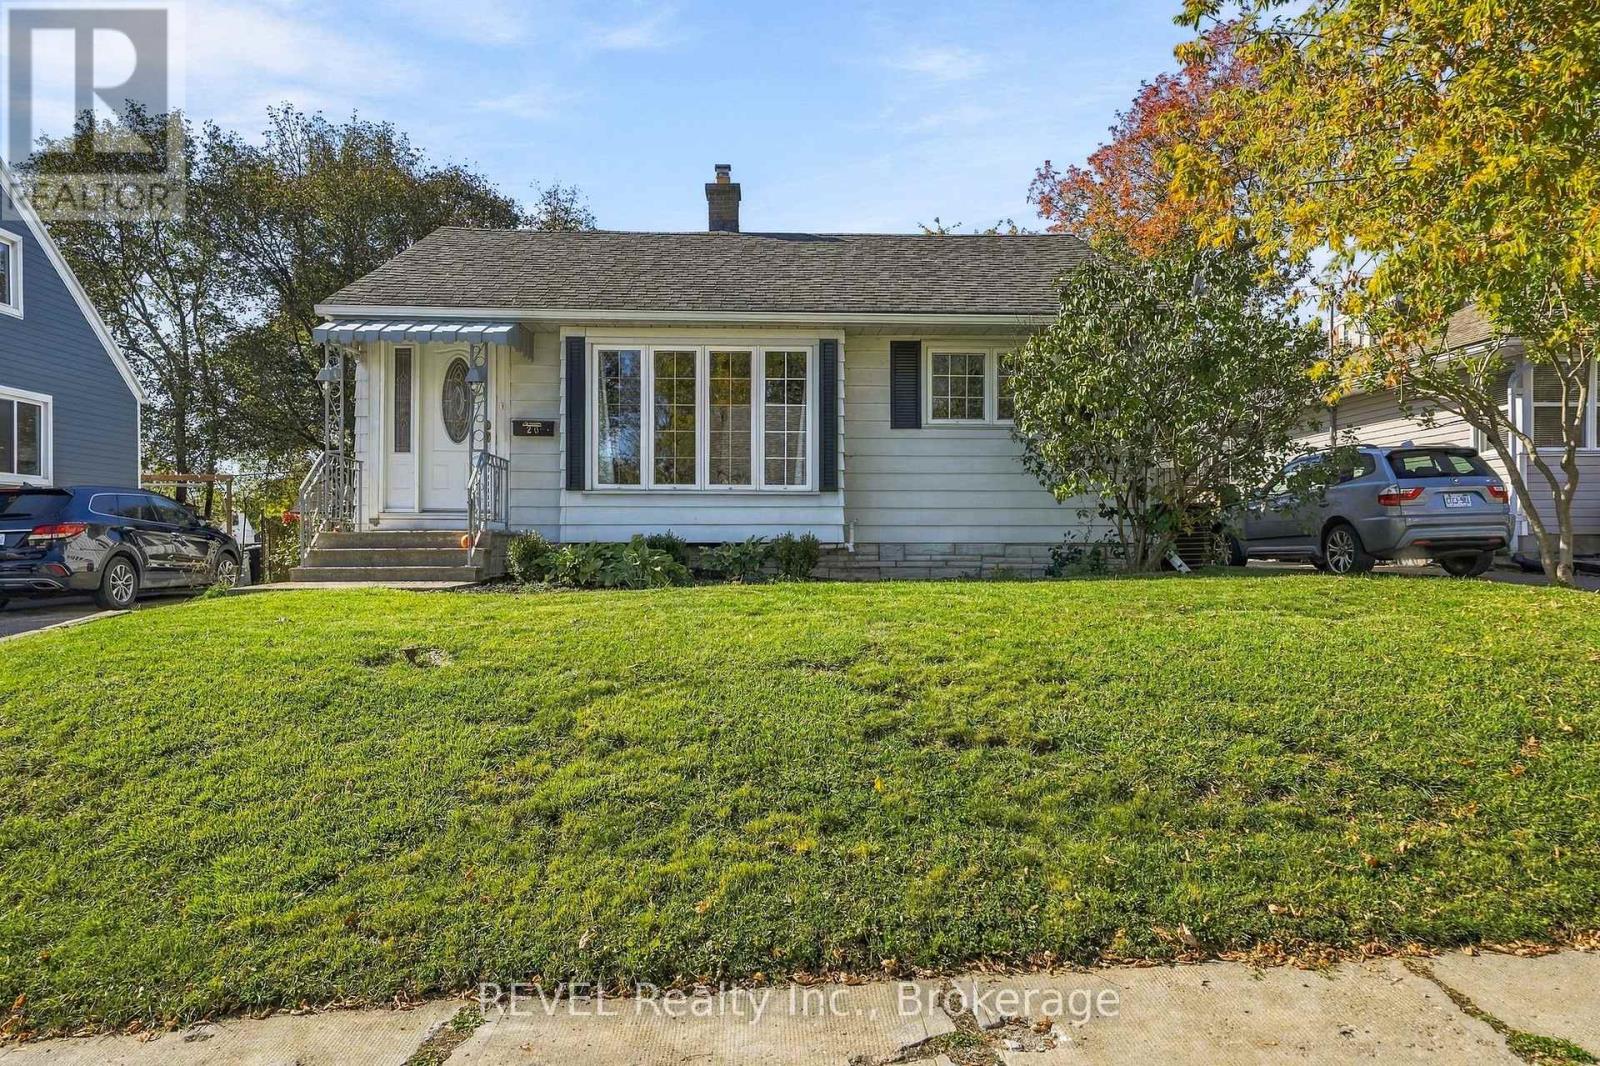
20 Fifth Street
Belleville, Ontario
Welcome to this 3 bedroom, 1.5-bathroom home in Belleville's east end! The bright kitchen offers plenty of cabinetry, while the living room features large windows that let in lots of natural light. The finished basement adds extra living space and includes the third bedroom, making this a great option for first-time buyers, downsizers or professionals looking for a comfortable place to call home.The home also features a sunroom with a gas fireplace and plenty of windows overlooking the backyard, creating a cozy spot to relax throughout the year. Outside, you'll find a detached storage shed with 240V power, perfect for hobbies, projects or a workshop , along with a backyard to enjoy the outdoors.Located close to schools, grocery stores, Belleville General Hospital, and the Bay of Quinte waterfront and trails, this home offers plenty of convenience. Whether you're looking to get into the market, downsize or find a home that suits your lifestyle, this property is ready for its next chapter! (id:49269)
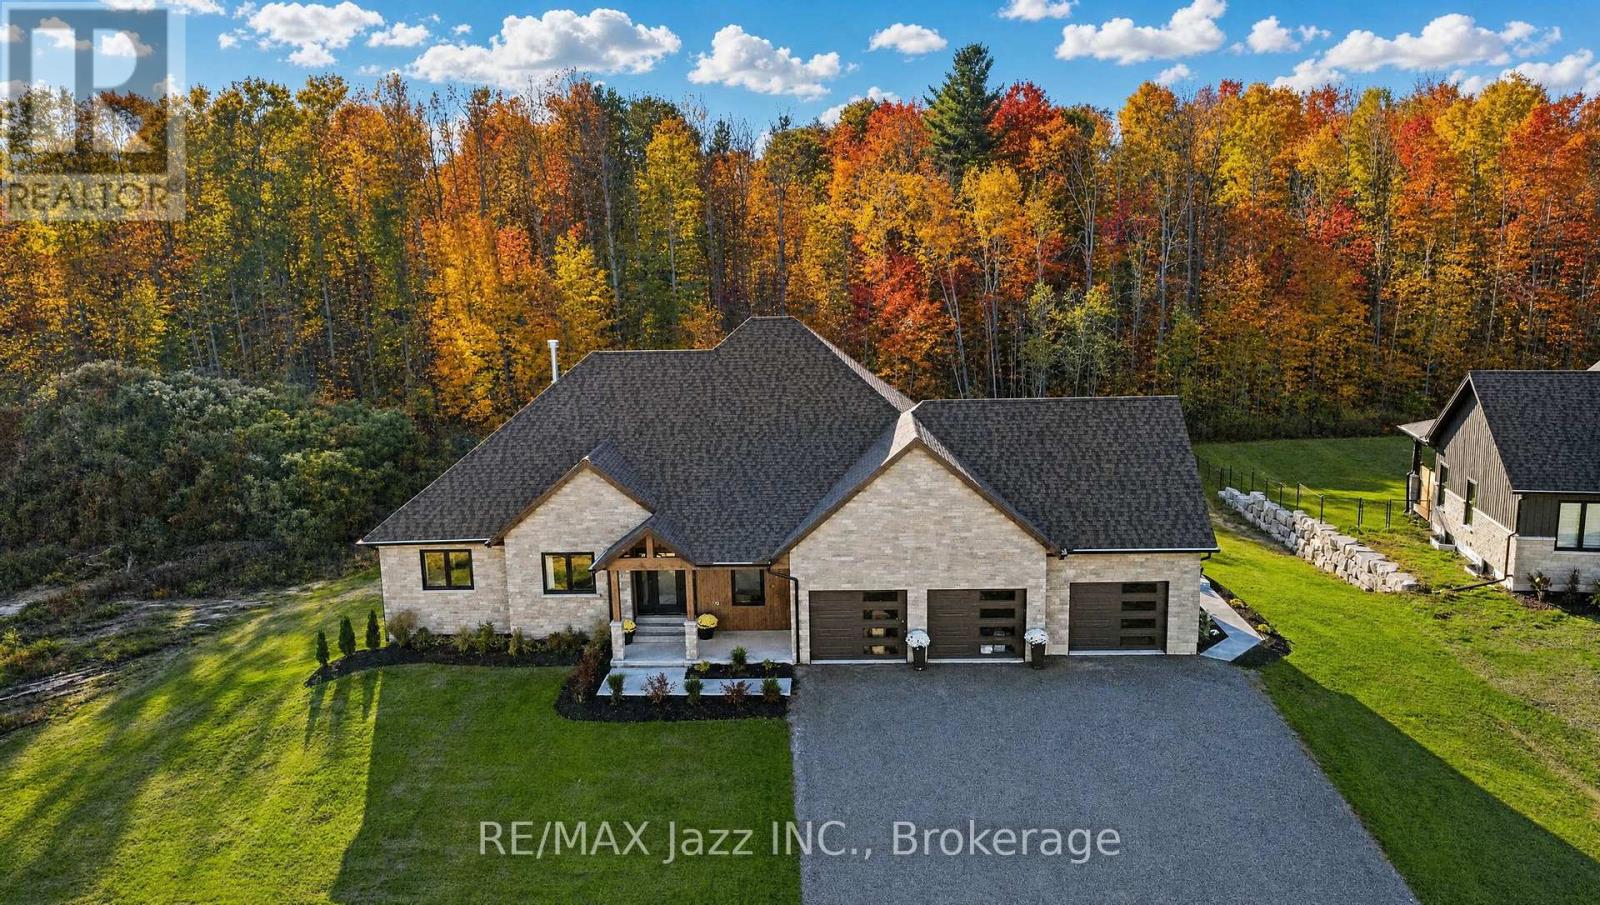
5432 Winfield Drive
Port Hope, Ontario
Welcome to Bauer Estates - an exclusive 20-lot executive community nestled near the charming town of Port Hope. This newly built custom bungalow sits on a premium 1.74-acre lot, offering the ideal balance of peaceful country living and convenient access to urban amenities. This exceptional residence offers nearly 4,000 sq ft of total living space, featuring 5 bedrooms and 5 bathrooms, thoughtfully designed with luxury finishes throughout. The breathtaking open-concept main floor is built for modern living and grand entertaining, highlighted by soaring cathedral ceilings, white oak hardwood flooring, and a dramatic floor-to-ceiling hot-rolled steel N/G fireplace as the centrepiece. The chef-inspired kitchen is a showstopper - featuring an 11-ft island, custom cabinetry, a scullery/butler's pantry, and top-of-the-line appliances including a double-door refrigerator, 36-inch N/G stove, built-in dishwasher, and microwave. Main floor laundry adds everyday convenience. The fully finished walk-out basement extends your living space with 8-ft ceilings, a wet bar, and in-floor radiant heating-perfect for entertaining or multigenerational living. A large 3-car garage provides ample storage and parking for the whole family. Outdoor living is equally impressive, with a covered deck, covered front & back porches, and a fully landscaped yard with plenty of room for a future pool - your private retreat awaits. Ideally located with easy access to Hwy 401, 115, and 407 ETR for a seamless GTA commute. Enjoy nearby shopping and dining in Port Hope and Newcastle, winter skiing at Brimacombe, and summer recreation along the shores of Lake Ontario. Built with exceptional attention to detail and no expense spared, this is a rare opportunity to own a truly custom executive home in one of the area's most prestigious communities. (id:49269)
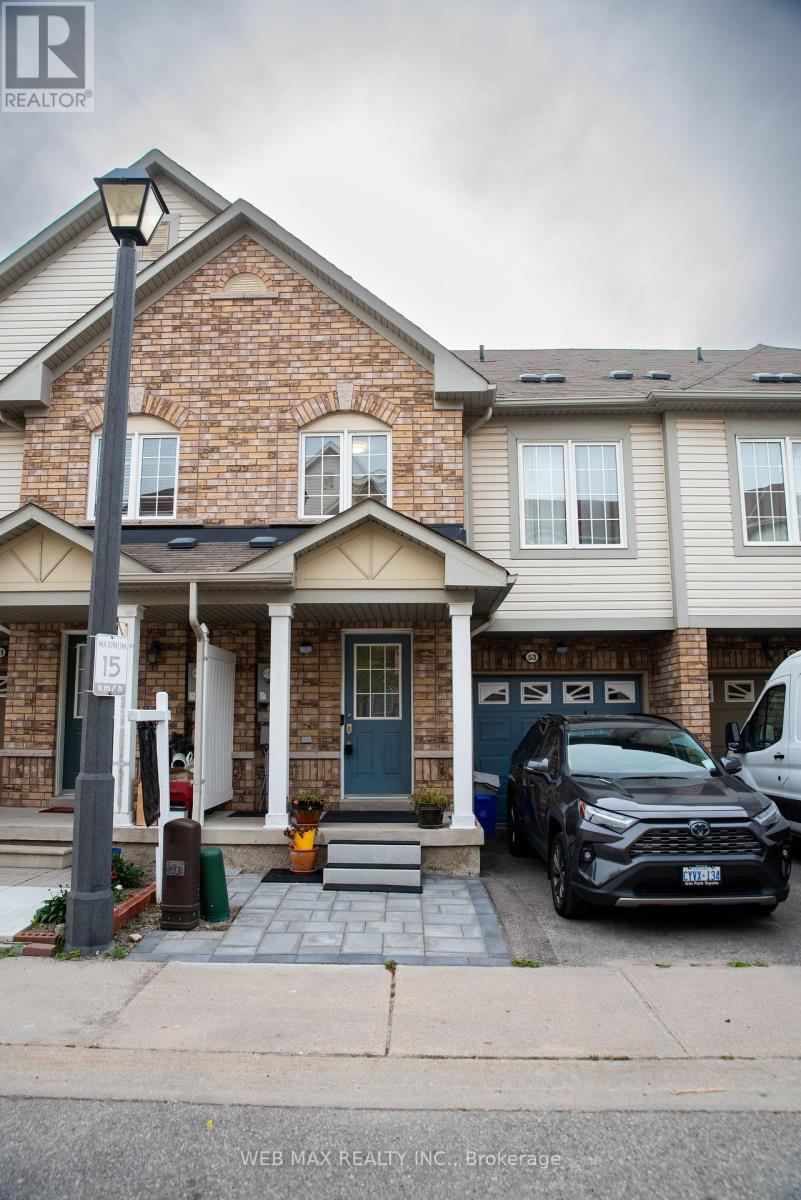
53 Ventura Lane
Ajax, Ontario
Well maintained , tons of upgrades 3 Bedroom Freehold Townhouse , with a Finished basement and 3 pc modern Bathroom With Walkout cemented back yard. No grass to maintain, can be easily turned into an oasis of your own liking. Located In A Gated Community in a safe and desirable area of Ajax, close proximity to all shopping , supermarkets, schools , community centre, easy access to public transit & minutes to HWY 401! Open Concept Living/Dining Rooms. Upgraded Kitchen with granite counters & Stainless Steel appliances, Combined With Large Dining/Breakfast Area which has a walkout access to a wooden balcony type deck. Master Bedroom W/ 4 Pc Ensuite.Convenience at its best with a good size laundry room located on the 2nd Floor . No running up & down with heavy loads of laundry. Direct Entrance From Garage is another added convinence for cold & rainy weather. A gorgeous well maintained basement area which can be used as recreation , or as a studio apartment for guests , inlaw/ nanny suit , in summary has multiple uses, as its designed with a small granite counter & bar sink. Lots of storage space. An amazingly finished 3 pc contemporary bathroom with stand in shower in the basement. This property is a real treat for families, downsizers or investors looking to find a spacious home in desirable , accessible & high demand area. (id:49269)
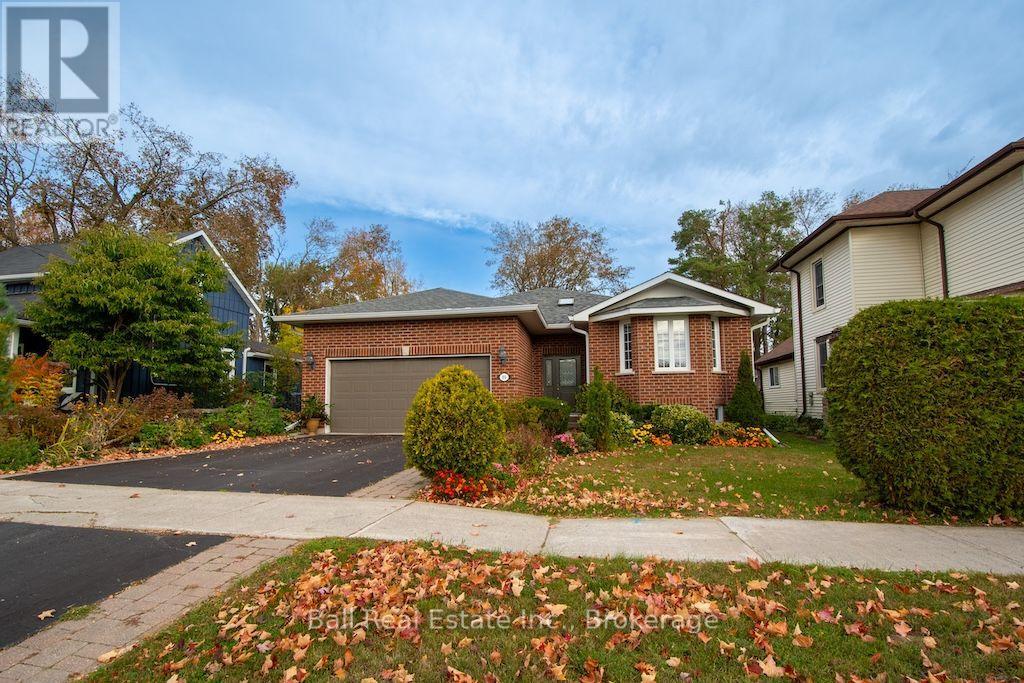
90 Albert Street
Selwyn, Ontario
Village of Lakefield! Welcome to this charming brick bungalow, ideally situated in a desirable Lakefield neighbourhood within walking distance of local amenities, including shops, restaurants, banks, and the post office. Enjoy the best of small-town living in this vibrant community, offering scenic walking trails, an active Legion, Lions Club, Curling Club, marina, and community centre, with golf just minutes away. The main floor features a kitchen with an adjoining dining area that flows into the living room, complete with a cozy gas fireplace. Two generously sized bedrooms, an ensuite, a convenient two-piece bathroom, a four-season sunroom, and main-floor laundry complete this level. The lower level offers two additional bedrooms, a bathroom, and excellent potential to create more finished living space to suit your needs. Outside, enjoy a nicely landscaped yard with good privacy, along with the convenience of an attached double-car garage. A wonderful opportunity to enjoy comfortable living in a welcoming community, with Lakefield's amenities and recreational activities just steps away! (id:49269)
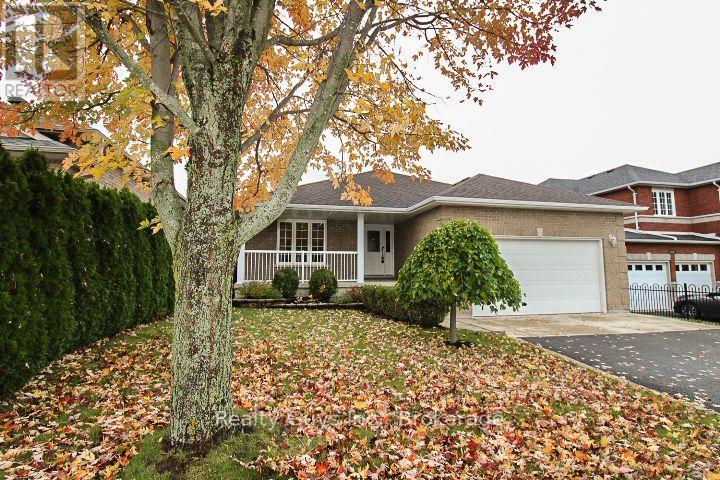
1682 Keppler Crescent
Peterborough, Ontario
WEST END BEAUTY! LARGER THAN IT LOOKS, this exceptional CUSTOM BUILT bungalow offers an impressive amount of living space with a thoughtfully designed layout perfect for families, retirees, or anyone seeking room to grow. The main floor features a private living room and formal dining room, leading into a stunning open-concept great room with a spacious family room showcasing a gas fireplace, elegant tray ceiling, and abundant pot lighting. The bright, oversized kitchen offers an eat-up bar, generous counter space, a large breakfast nook, and a walkout to the expansive deck-ideal for entertaining or enjoying your morning coffee. The primary suite is a true retreat with a walk-in closet and private ensuite, while a second bedroom, full 4-piece bath, and convenient main floor laundry with direct access to the double garage complete the main level. Downstairs, you'll find an incredible finished lower level featuring a massive family room with a second gas fireplace, a private office nook, a third bedroom, and a 3-piece bathroom. The private unfinished rec room with double doors offers endless possibilities for additional bedrooms, a games room, home gym, or hobby space. A large utility/workshop room and oversized cold room provide exceptional storage and functionality. This beautifully maintained home offers space, comfort, and versatility in a desirable West End location. A MUST SEE! (id:49269)
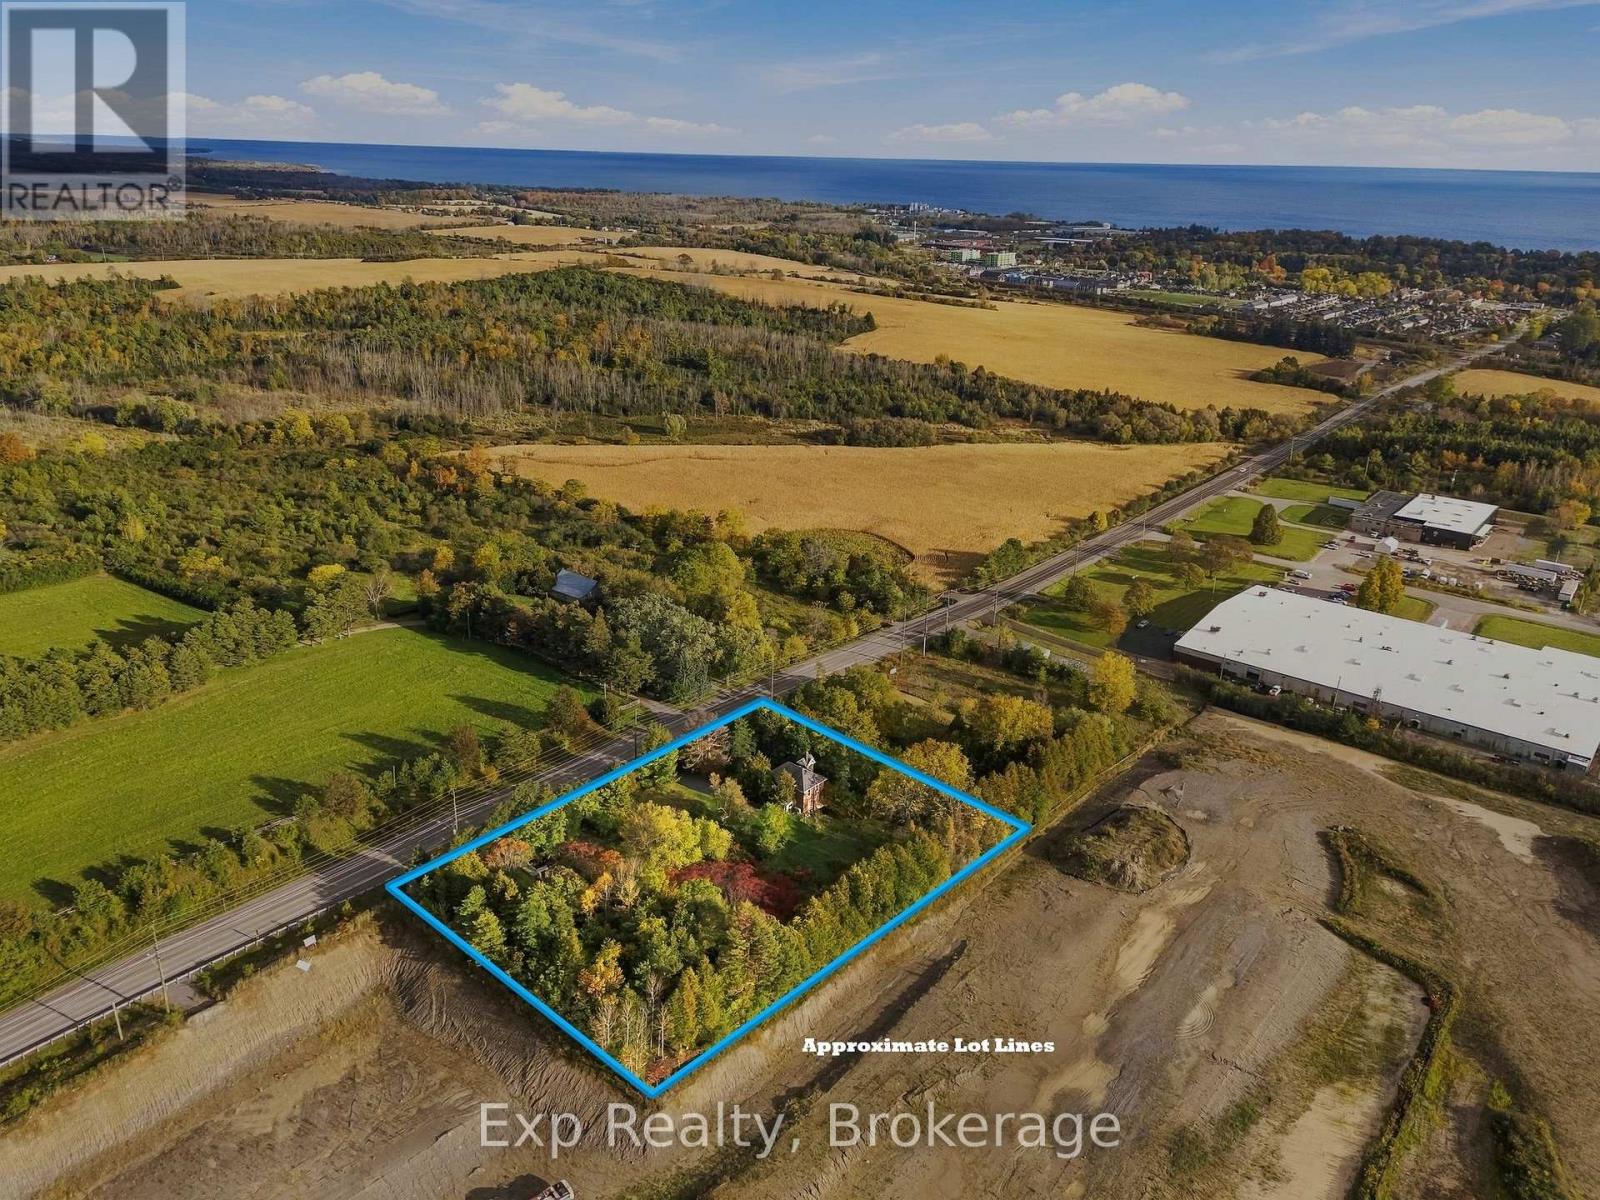
835 Brook Road N
Cobourg, Ontario
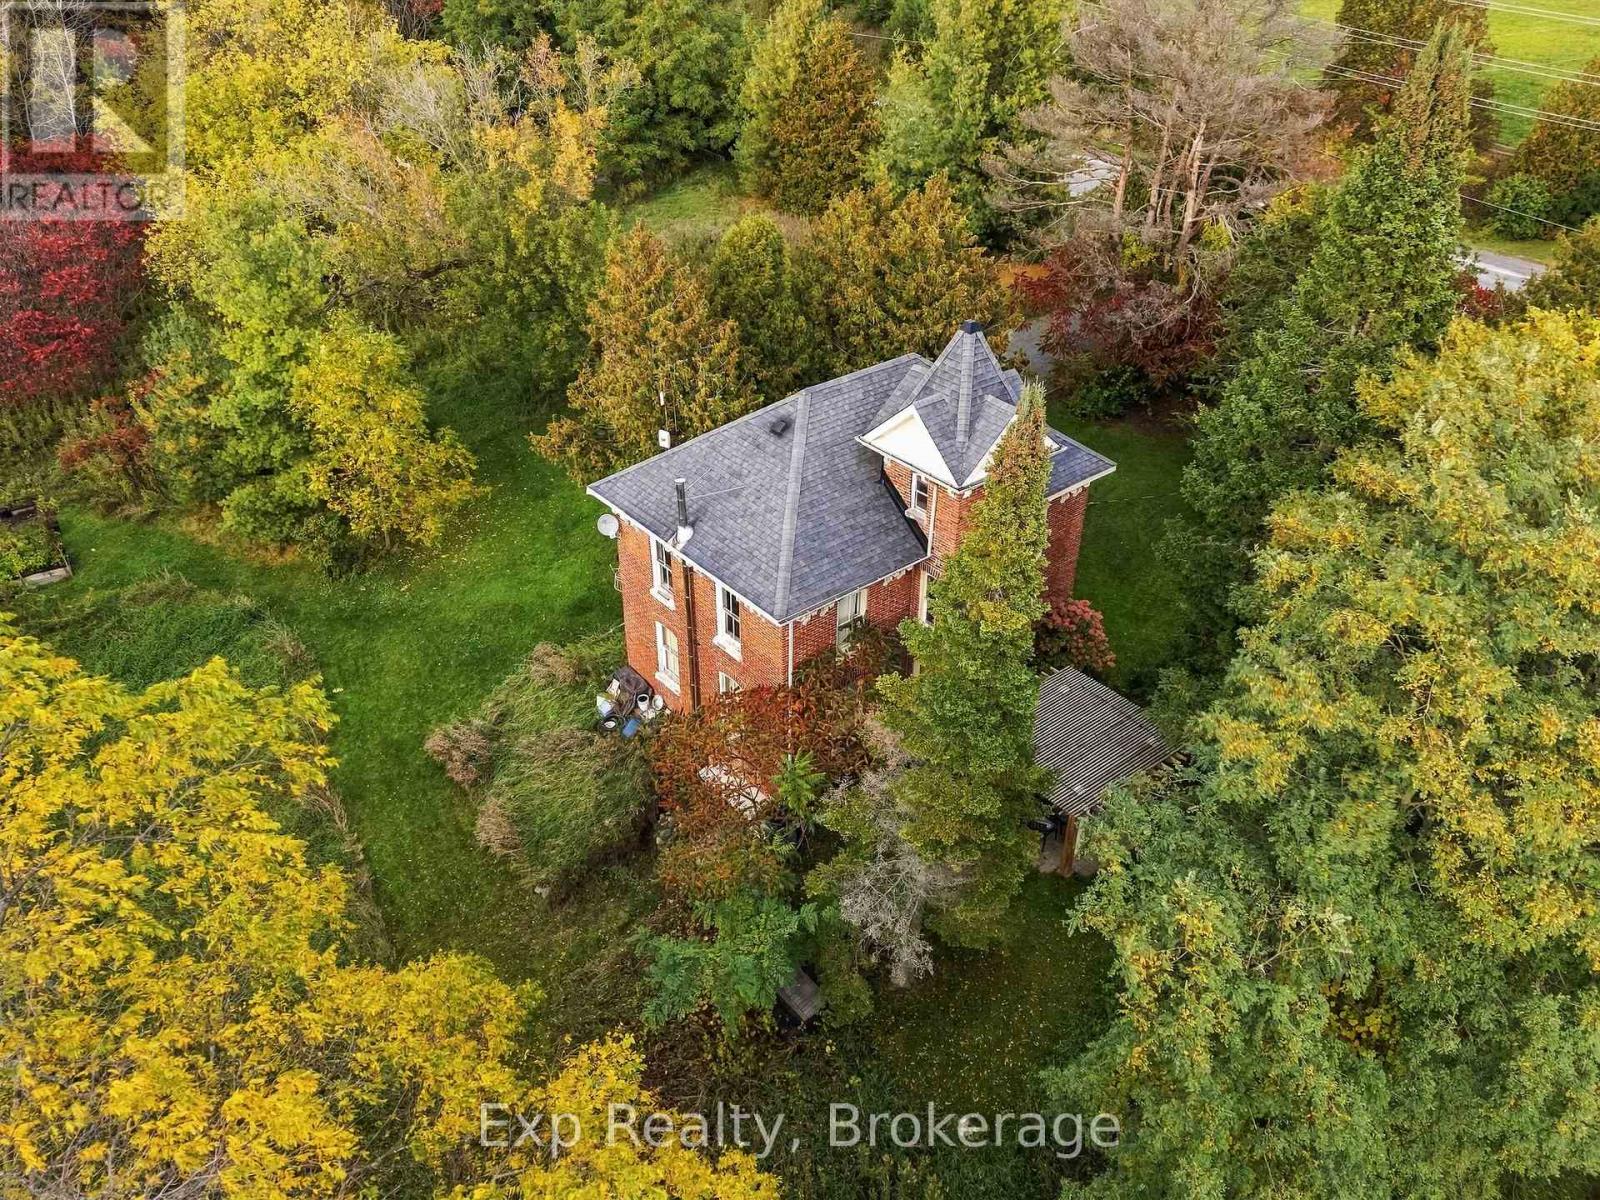
Zoned Development this rarely offered opportunity only comes around once every so often. Unlock the potential that awaits with this nearly 2-acre property in the growing, expanding and lucrative East End of Cobourg. Well maintained century home (no heritage designation) that provides a ton of character and charm. Perfect opportunity to tap into the massive development wave happening in the East end of Cobourg. This property is ready for sleek and savvy investors, builder or buyer looking to expand their current portfolio. Providing a seamless integration as you share a border with Tribute Homes' massive "Cobourg Trails" Phase 2. Natural Gas Available to House. Forget about utility headaches or concerns as this property sits right next to the massive, provincially funded "Housing-Enabling Water Systems Fund" with the overhauls and implementation of the trunk servicing upgrades providing the ease of town water and sewer services. Purchase this property individually or seize the opportunity at hand with the South 1.5 Acre lot FOR SALE and ALSO Zoned Development (MLS# X138750707 OR X13875034). Wonderfully positioned in "Ontario's Feel-Good Town" to be moments away from highway 401, Cobourg's wonderful beach, downtown core, shopping, hospital, marina, boardwalks, schools, parks, shopping, Lake Ontario and so much more!! (id:49269)
835 Brook Road N
Cobourg, Ontario
Zoned Development this rarely offered opportunity only comes around once every so often. Unlock the potential that awaits with this nearly 2-acre property in the growing, expanding and lucrative East End of Cobourg. If you are looking for a beautiful, well maintained century home (no heritage designation) that provides a ton of character and charm, this 3-bedroom, 2-bathroom home provides an abundance of features. A double door walk-out lower level, 3-piece ensuite, 2 driveways, commercial grade appliances, freshly painted, entire home repointed, traditional layout, remains of old barn, Brazilian architectural grade soapstone countertops, and so much more. Perfect opportunity to tap into the massive development wave happening in the East end of Cobourg. This property is ready for a growing family, retirees looking for a beautiful century home to pick away at, sleek and savvy investors, builder or buyer looking to expand their current portfolio. Providing a seamless integration as you share a border with Tribute Homes' massive "Cobourg Trails" Phase 2. Forget about utility headaches or concerns as this property sits right next to the massive, provincially funded "Housing-Enabling Water Systems Fund" with the overhauls and implementation of the trunk servicing upgrades providing the ease of town water and sewer services. Purchase this property individually or seize the opportunity at hand with the South 1.5 Acre lot FOR SALE and ALSO Zoned Development (MLS# X138750707 OR X13875034). Wonderfully positioned in "Ontario's Feel-Good Town" to be moments away from highway 401, Cobourg's wonderful beach, downtown core, shopping, hospital, marina, boardwalks, schools, parks, shopping, Lake Ontario and so much more!! (id:49269)
174 University Avenue W
Cobourg, Ontario
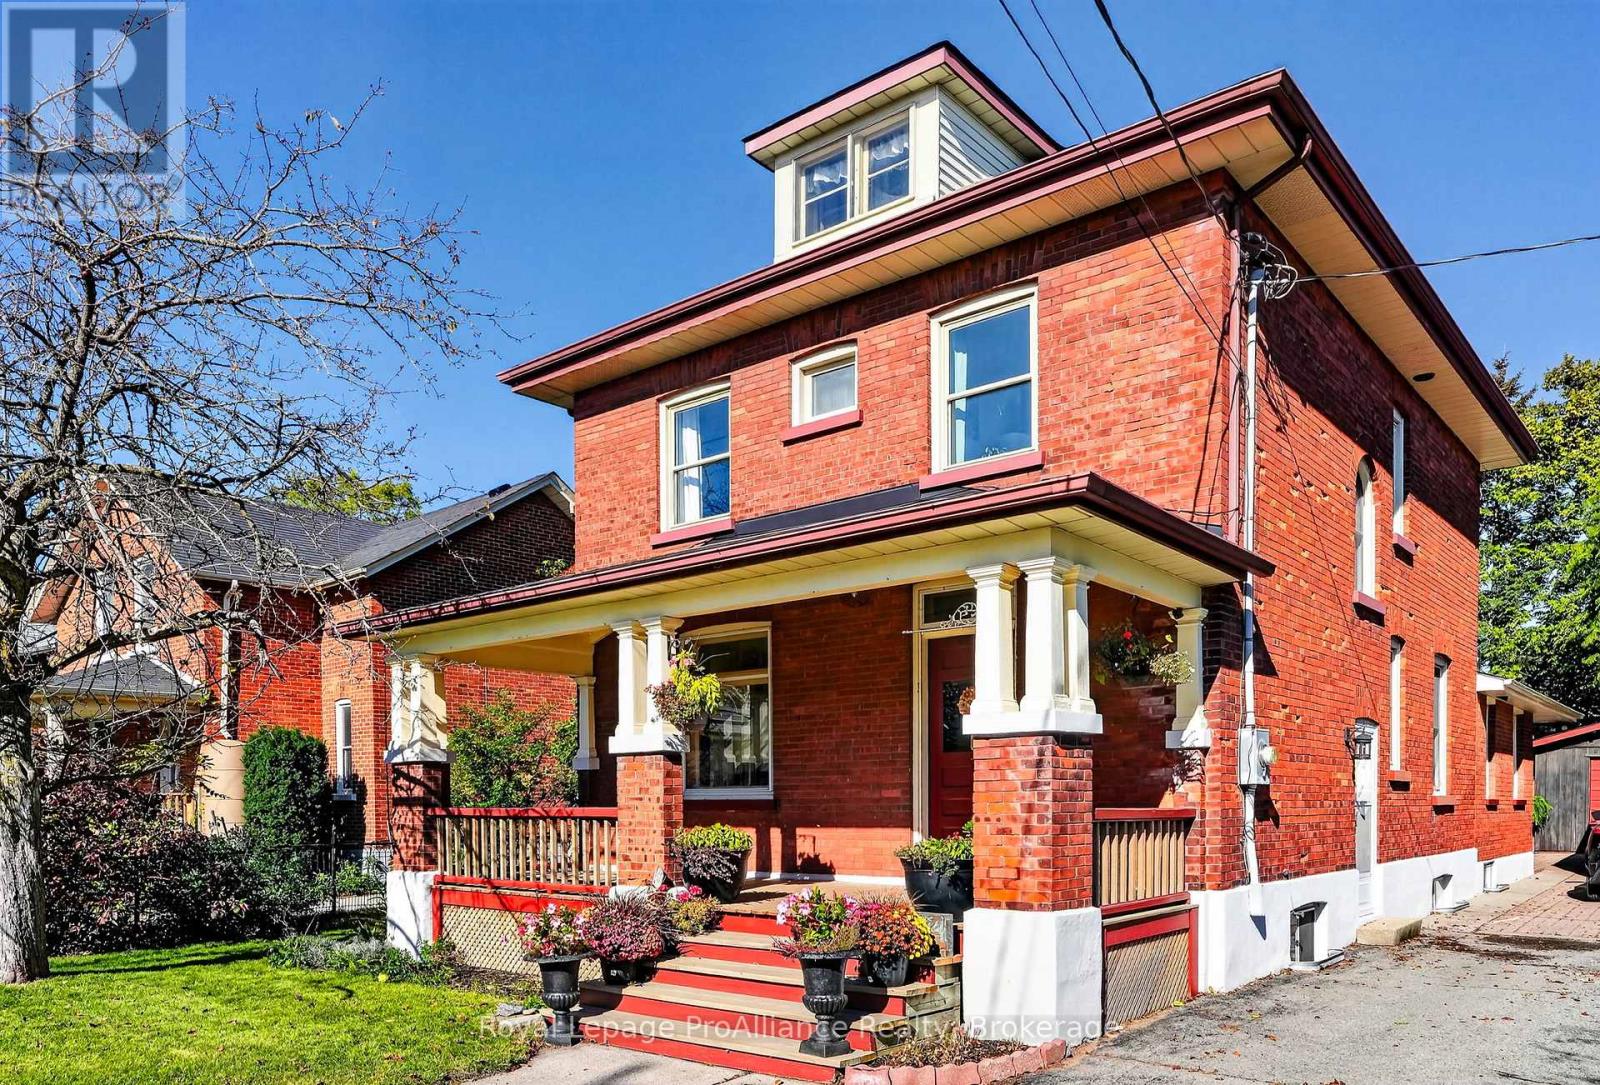
Welcome to 174 University Avenue West, a charming Edwardian-era red-brick home built in 1916, where century-old character meets modern comforts, all within walking distance of Downtown Cobourg. Surrounded by mature trees and established gardens, this thoughtfully updated two-storey home offers 4 bedrooms, 2 bathrooms, and inviting spaces to gather and relax. The covered front porch is perfect for morning coffee, while inside, oversized windows and southwest exposure fill the living room with natural light. Original extra-wide wood baseboards add character to the living and dining rooms, where you'll also find a built-in china cabinet. The bright kitchen features granite countertops, stainless steel appliances, open shelving, generous cupboard space, and a cozy window seat. Just beyond, the family room offers a wood-burning fireplace and walkout to the covered back patio. A rear mudroom entry and powder room with exposed brick, marble countertop, and pocket door complete the main floor. Upstairs are four bedrooms and an updated bathroom with a freestanding tub with shower and quartz countertop. The partially finished basement offers a recreation room with built-in storage, playroom, and sauna suite with an adjoining shower room featuring radiant heated floors and a separate change room. Two staircases provide access to the lower level, which also includes laundry, a cold cellar, and additional storage. Outside, the fully fenced backyard features raised garden beds and a dedicated vegetable patch, while a detached garage and garden shed offer extra storage. With Downtown Cobourg, the Cobourg Public Library, and the marina all an easy walk away, this much-loved century home brings together character, comfort, and a location you'll love. (id:49269)
31289 Hwy 62 N
Hastings Highlands, Ontario
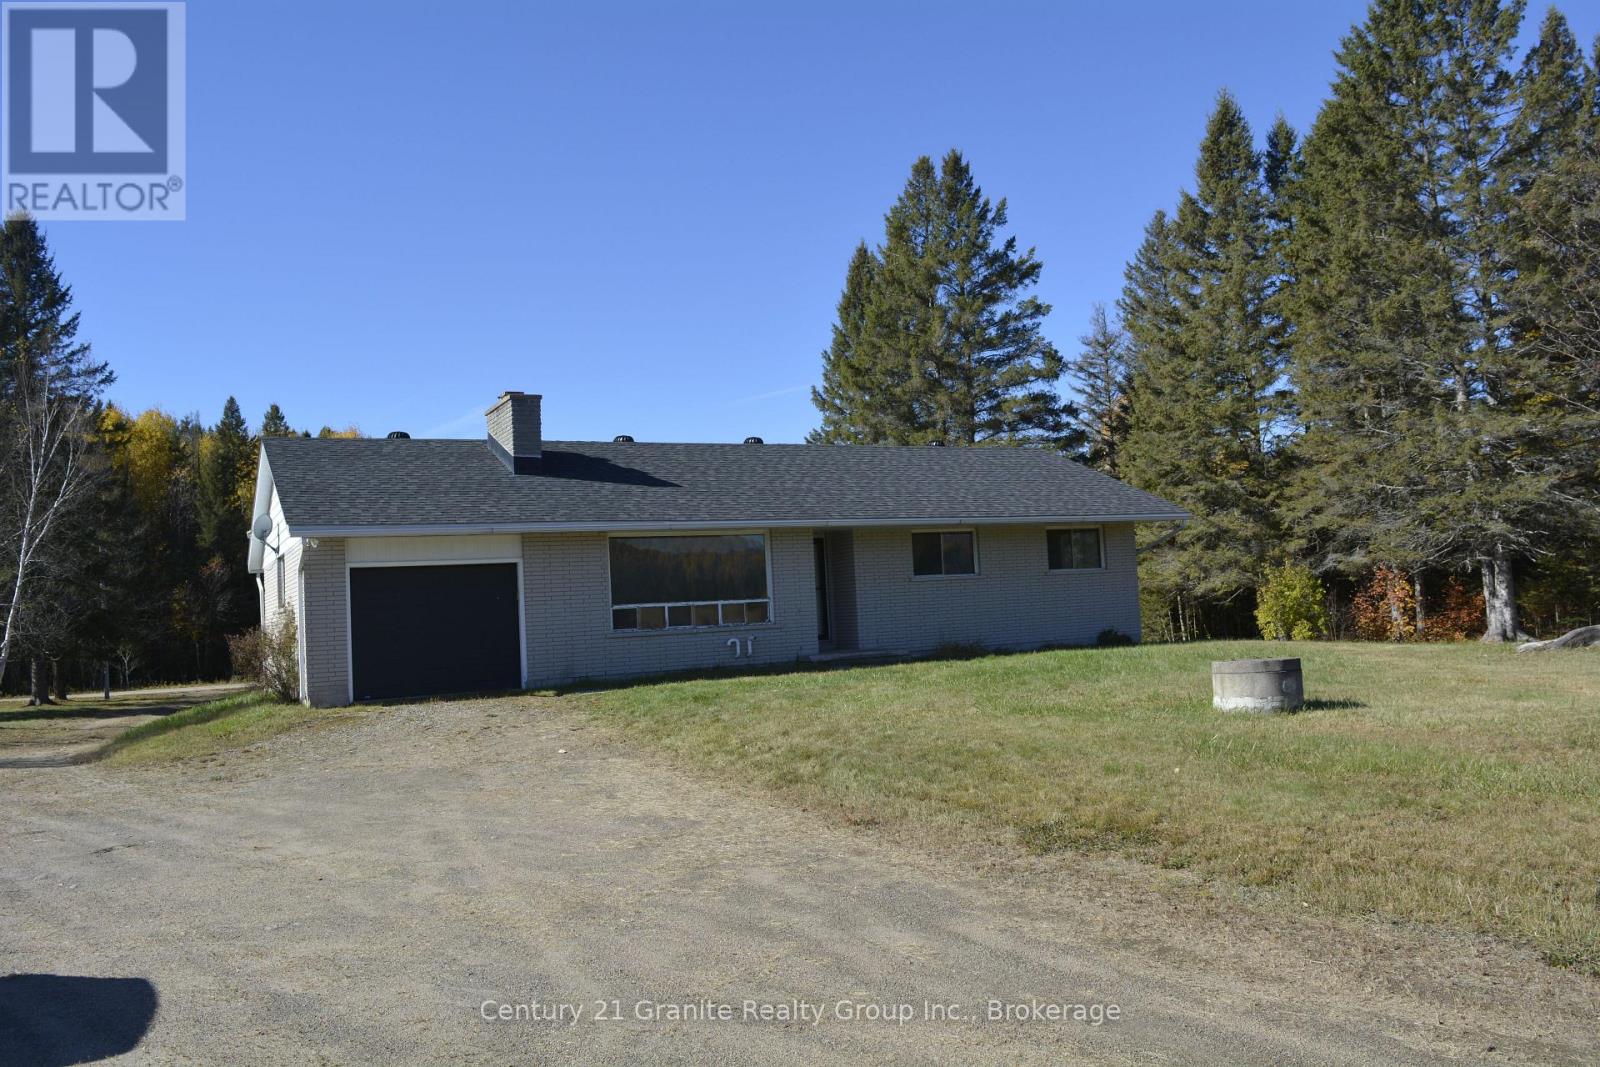
Spacious All-Brick Home on 2.04 Acres! Discover the potential in this spacious 3-bedroom, 2 bathroom home situated on a level 2.04-acre lot with access from both sides. Featuring a large living room with a wood-burning fireplace, an eat-in kitchen, and a separate dining room, this home offers plenty of space for family living. The finished lower level adds even more living space with a large rec room, a 3 piece bathroom, utility room with wood burning stove, storage room, and cold storage. Additional features include a forced-air propane furnace, roof replaced a few years ago in good shape, and an attached single-car garage. Enjoy the peace and privacy of country living while being just minutes from town and close to numerous lakes and trails for the outdoor enthusiast. With plenty of room to enjoy, this property offers an excellent opportunity to make it your own. Being sold "As Is". Don't miss this opportunity-book your showing today. (id:49269)
28 Lilac Trail
Trent Hills, Ontario
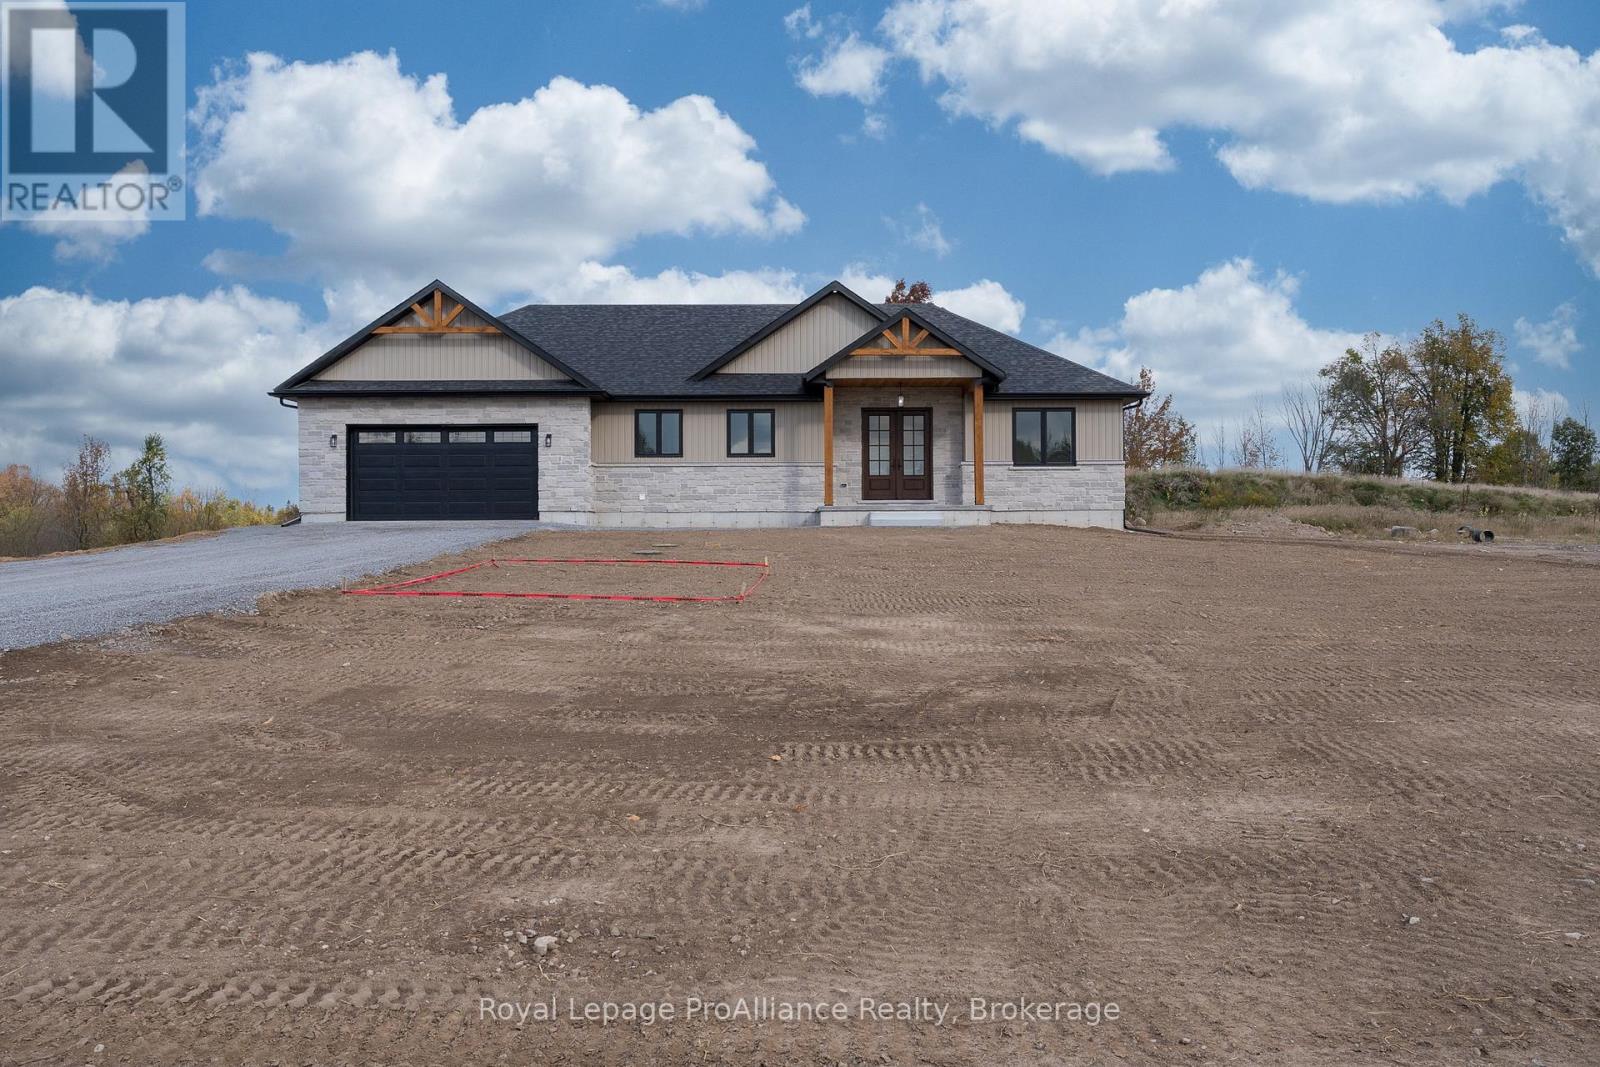
An exceptional 2026 custom-built bungalow in Cedar Shores on 1.2 acres, w/ 9' ceilings offering nearly 2,000 sqft of beautifully designed main-floor living, where elevated finishes, thoughtful details & everyday functionality come together seamlessly. From the moment you enter, the spacious front foyer sets the tone, opening into an impressive open-concept kitchen, dining & living space designed for both entertaining & every day living. The kitchen features a generous centre island w/ quartz counters, cabinetry extending to the ceiling w/crown moulding, pot drawers, a built-in range hood, backsplash & a beautifully appointed butler's pantry w/ additional cabinetry, small-appliance storage & dedicated microwave space. The adjoining living room offers a propane fireplace, while a 3-panel glass door system w/ transom windows above, located next to the dining area floods the space with natural light and creates a seamless connection to the backyard. Step onto the 14'x12' covered deck & adjoining 18'x12' open deck, an ideal space for entertaining. The spacious primary retreat features a large walk-in closet, a luxurious 5-pc ensuite w/ double sinks, glass-tile shower + soaker tub w/ patio doors to outside, while 2 additional bdrms & a 4-pc bath are located on the opposite side of the home. There is a functional mudroom off the inside garage entry, offering 12"x24" tiled flooring, ample cabinetry, laundry facilities w/ folding area, coat hooks, & a convenient 2-pc powder room. Downstairs, the expansive unfinished lower level features 9' ceilings, a rough-in bath & potential for additional living space, including room for more bdrms if desired. Thoughtfully crafted throughout, this stunning new build offers the space & style quality today's buyer is looking for. Conveniently located 5 mins from Hwy 7, under 15 mins to Norwood & Havelock, just over 30 mins to Peterborough, making this an ideal location for commuters while keeping everyday amenities only a short drive away (id:49269)