
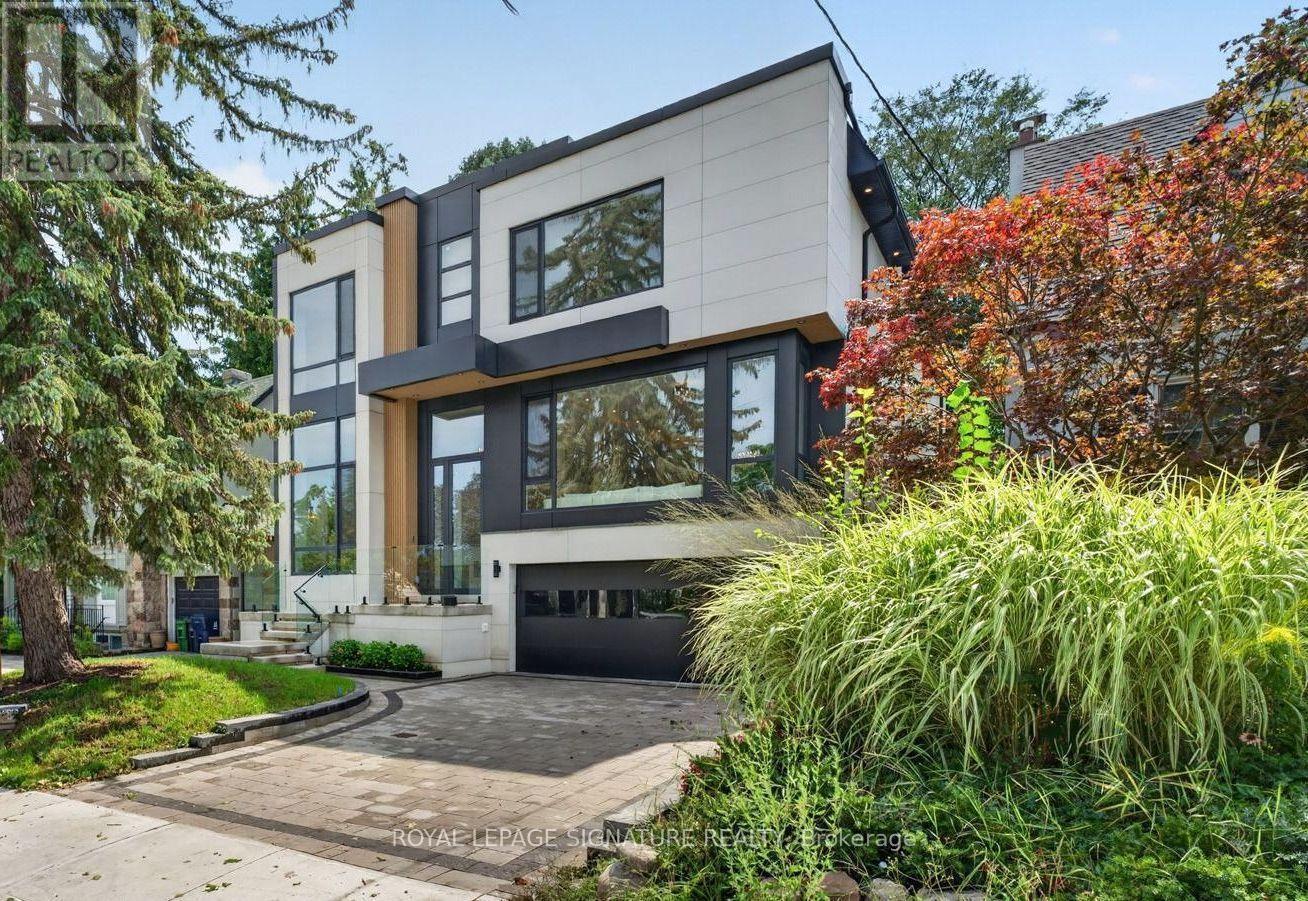
257 Lawrence Avenue E
Toronto, Ontario
This stunning modern custom residence is ideally situated in the coveted Granite Club neighborhood. It offers over 6,300 square feet of sophisticated living space seamlessly combining contemporary elegance, comfort, and functionality. Main floor features a spacious living room and dining room featuring expansive aluminum windows, a linear fireplace and a stunning wine bar. The meticulously designed open-concept kitchen features a large center island and breakfast area, flowing effortlessly into the family room, complete with an elegant wall unit. An oversized aluminum sliding door opens from the family room onto a breathtaking covered terrace, creating an ideal setting for indoor-outdoor living and entertaining. A spectacular library features a custom wall unit, soaring ceilings, and floor-to-ceiling windows. A modern staircase and a private elevator provide convenient access to the second floor. Four skylights throughout the home further enhance the abundance of natural light. The second floor offers a spacious primary suite with a large picture window, complemented by a stunning ensuite bathroom and luxurious dressing room, each featuring a skylight, high-quality custom cabinetry, and elegant sconces and integrated strip lighting. Three additional spacious bedrooms each feature their own ensuite bathroom. The walk-up basement provides exceptional additional living and entertaining space, including a separate entrance, exercise room, nanny suite, sauna, and a large recreation room with walk-up access to beautifully landscaped backyard. Ideally located just minutes from the Granite Club, Crescent Private School, Toronto International French School, York University's Glendon Campus, shopping, parks, and major transportation routes, with convenient access to Highway 401. (id:49269)
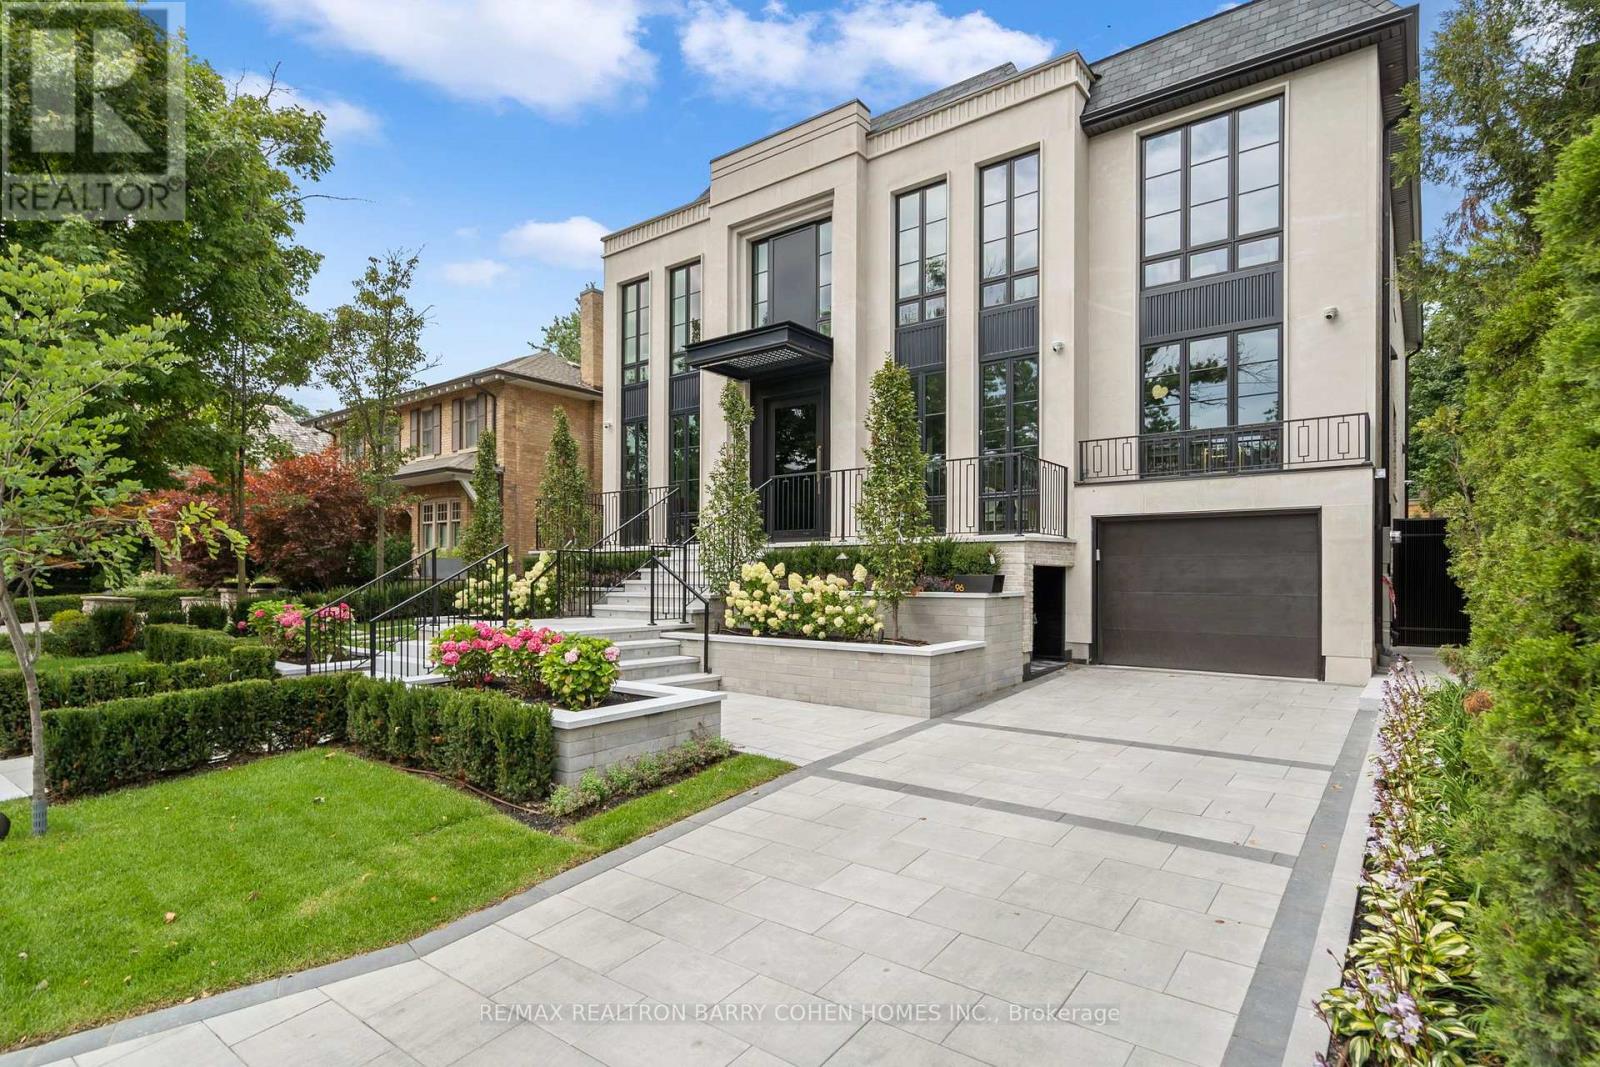
96 Dawlish Avenue
Toronto, Ontario
An Extraordinary Architectural Masterpiece Offering An Uncompromising Standard Of Luxury, Craftsmanship & Innovation. Situated On A Spectacular 57' X 150' South Facing Lot, This One-Of-A-Kind Custom Residence, Masterfully Designed & Built With Sophisticated Interiors By Wise Nadel Design & Professionally Landscaped By John Lloyd Landscape Architect, Every Element Of This Exceptional Home Has Been Thoughtfully Curated To Deliver An Unparalleled Living Experience.The Distinguished Exterior Is Finished W/Indiana Cut Limestone, Highland Slate Roofing, Premium 2" Solid Flagstone, Custom Architectural Metal Work By La Fontain, Railing By Bo Creative, Double-Glazed UV-Rated Aluminum-Clad Weathershield Windows & A Magnificent Custom Pivot Entrance Door Featuring A Solid Brass Rocky Mountain Handle W/Precision German Hardware. Inside, Bespoke Luxury Is Evident At Every Turn, Featuring Bellini Custom Cabinetry, French White Oak Hardwood Flrs, White Oak Staircases, Solid Brass Hardware & Exquisite Custom Marble Mosaic Work Throughout. A Stunning Collection Of Rare Exotic Stone, Including Blue Moon Quartzite, Blue De Savoie, Taj Mahal Quartzite, Bianco Fulmine, Calcite Azul, Dolomite, Nero Marquina, White Opal, Camouflage & Incognitus Quartzite, Creates A Truly Timeless Interior. Designed For Refined Living & Grand-Scale Entertaining, The Resort-Calibre Outdoor Retreat Features A Heated Concrete Pool By Gibson W/UV, Ozone, Chlorine & Cartridge Filtration, 3 Elegant Linear Water Features, A Covered Outdoor Living Area, Custom Outdoor Kitchen By Garden Living, Heated Driveway, Front & Rear Porches & Beautifully Landscaped Grounds. Exceptional Lifestyle Amenities Include A Private Elevator, Climate-Controlled White Oak Wine Cellar By Rosehill Wine Cellar W Capacity For Over 2,000 Bottles, Home Theatre, Gym W/Dry Sauna, Dog Wash, Heated Basement Flrs, Automated Irrigation System & A Fully Integrated Control-4 Smart Home W/Comprehensive Security & Central Media System. (id:49269)
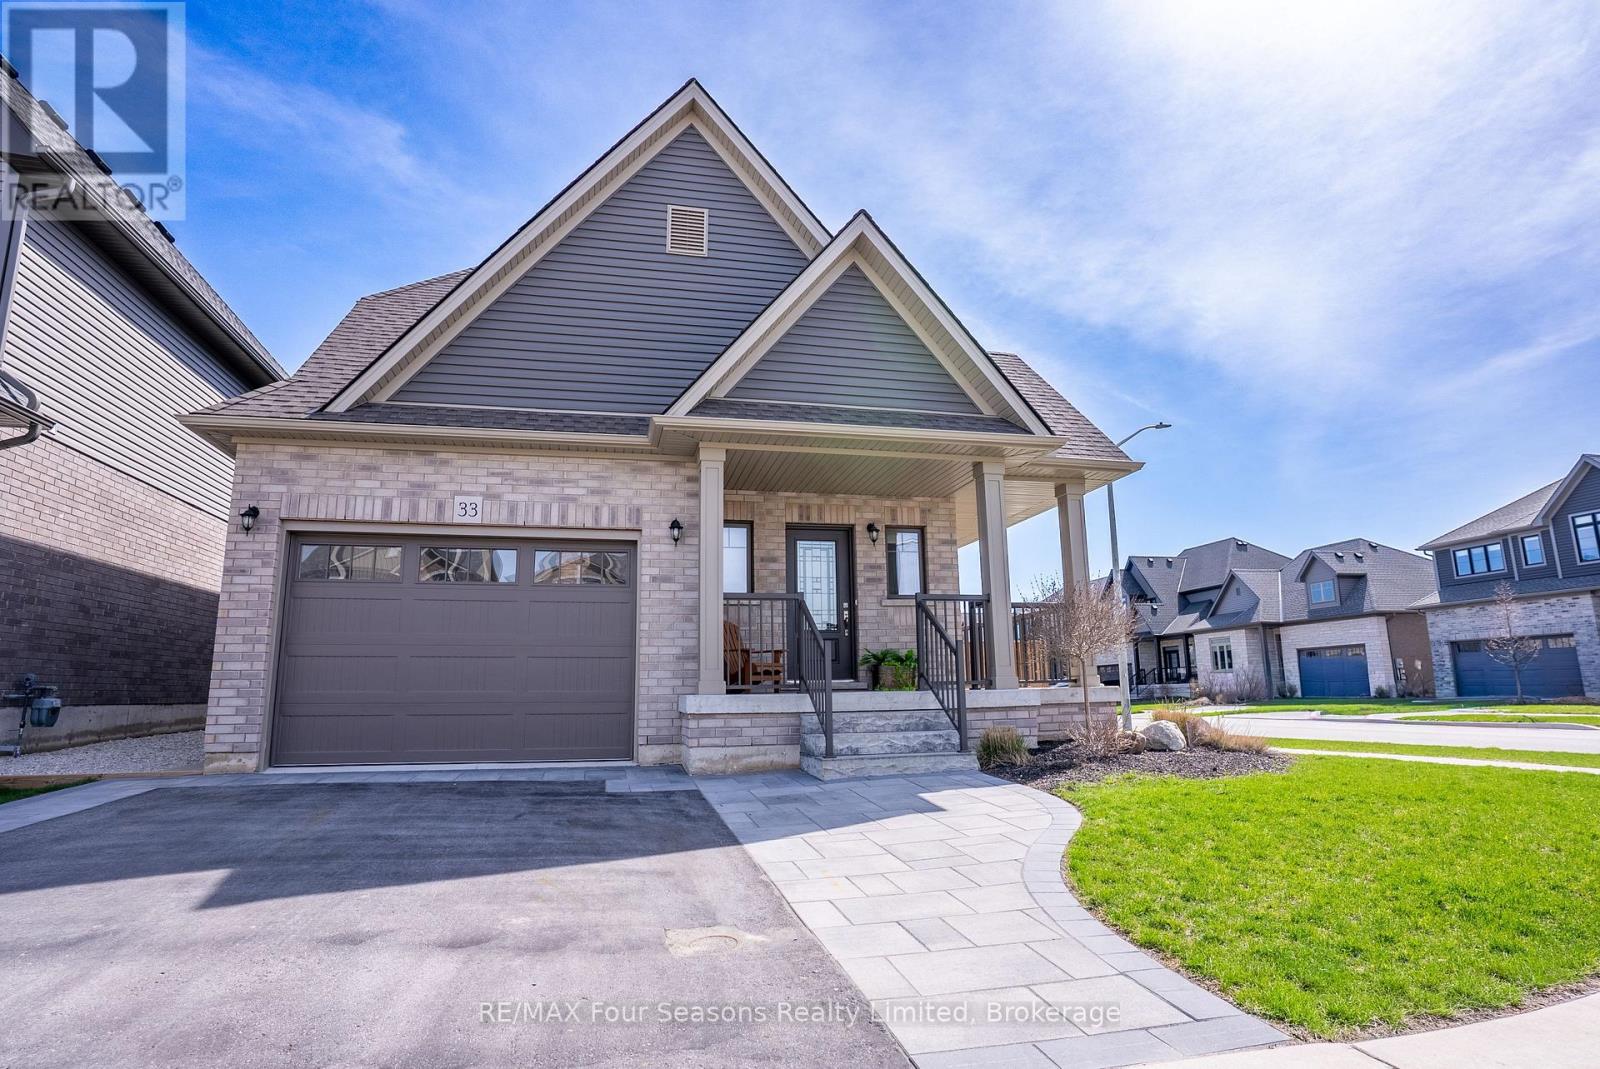
33 Kerr Street
Collingwood, Ontario
SKI SEASON RENTAL | Jan 1 - March 31. Enjoy the ultimate winter getaway in this beautifully appointed 3-bedroom home, ideally located just minutes from downtown Collingwood and the area's premier ski hills. Offering 1,642 square feet of stylish and comfortable living space, this inviting property is perfectly suited for families looking to experience everything the Collingwood and Blue Mountains region has to offer throughout the ski season. Situated on a generous corner lot in a quiet, family-friendly neighbourhood, the home features a charming wrap-around porch, beautifully maintained landscaping, a covered patio, and a fully fenced backyard. Inside, the bright and spacious main level offers an inviting open-concept layout, ideal for relaxing after a day on the slopes or entertaining family and friends. Large windows fill the living and dining areas with natural light, while the modern kitchen features crisp white cabinetry, quartz countertops, and brand-new stainless steel appliances. Upstairs, you'll find three generously sized bedrooms, a full bathroom, and the convenience of second-floor laundry. The private primary suite offers a spacious walk-in closet and a beautifully finished 3-piece ensuite with a custom glass shower, providing a comfortable retreat at the end of the day. Ideally positioned for four-season recreation, this home is just a short drive from Blue Mountain, private ski clubs, scenic winter trails, and downtown Collingwood's excellent restaurants, boutique shops, and amenities. Make this beautiful Collingwood property your home away from home for the 2026/2027 ski season! (id:49269)
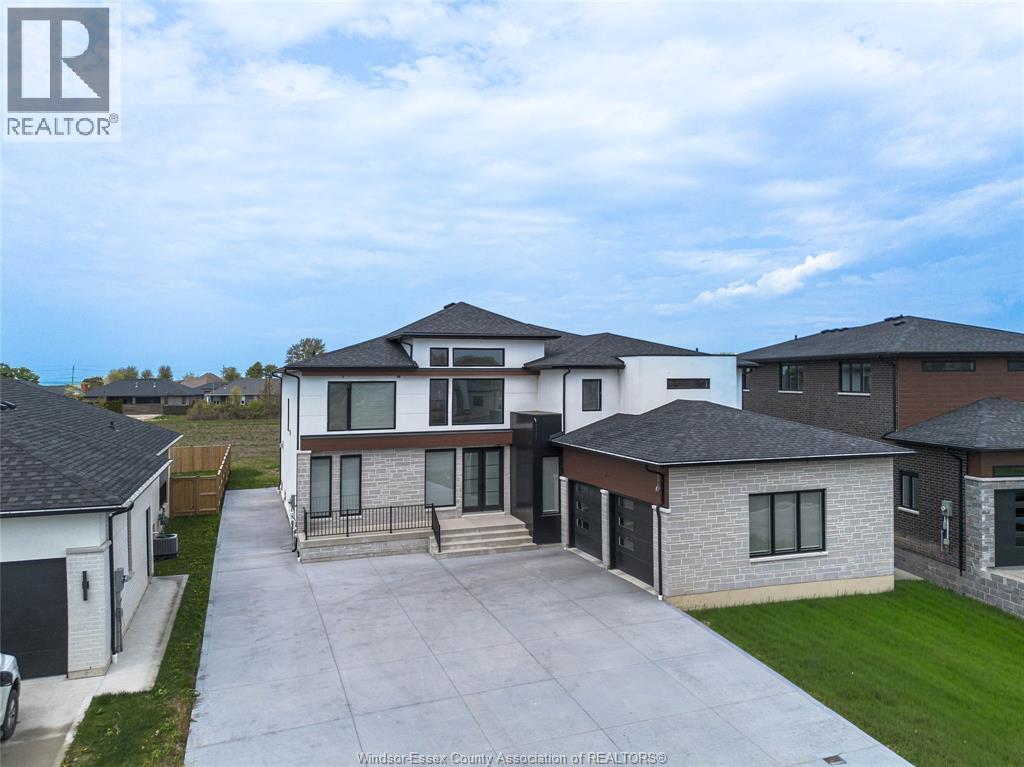
7 Cypress Pointe
Leamington, Ontario
Just listed a stunning 2 storey home in a very prestige area in town of Leamington in Golfwood lakes estates custom build, and well designed 4 bedrooms 4 full bathrooms plus roughed in bath in basement. open concept plan. oversized kitchen with granite counter tops and large island plus walking panty plus a coffee/ bar area with sink. high ceiling main floor .full basement 2.5 car garages. Grand foyer. large covered patio. office room. front porch. second floor has 2 primary rooms with ensuites plus one of the primary room has 6 pcs bathroom and walking closet size approx 12Fx14F the other 2 bedrooms has jack and jill bathroom. plus upstairs laundry room. walking distance to the lake and to the golf course and Marina. For more info feel free to contact the listing sales persons. (id:49269)
716 Brownstone Unit# 106
Tecumseh, Ontario
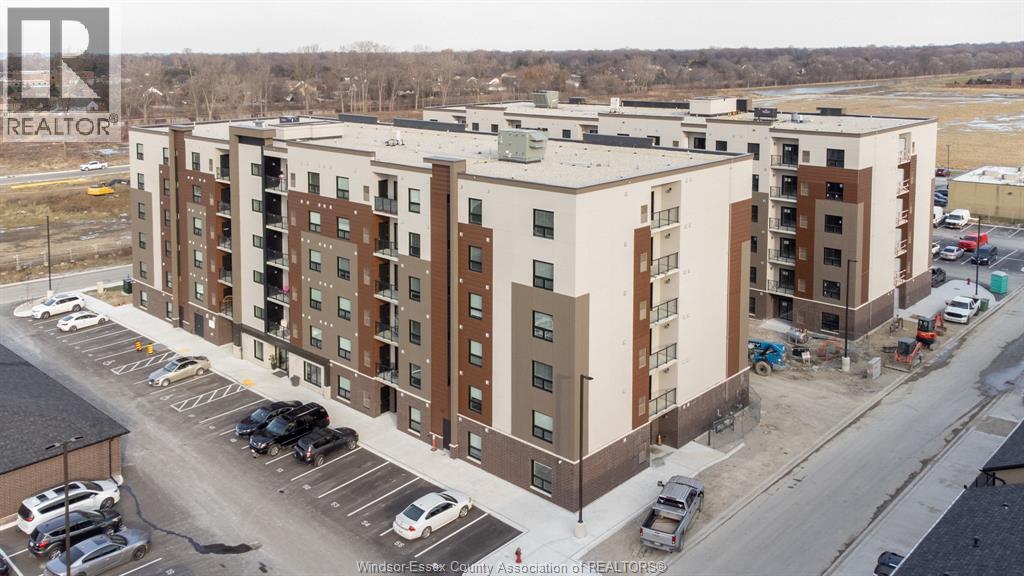
Welcome to Beachside-Lakeshore, our luxury condos for lease in Essex County's most walkable location. Modern 6 storey, 58 unit building offers stunning 1&2 bedroom suites and the opportunity for seniors to live in an active community featuring live-in manager, pickle ball courts, organized social & fitness activities, and pavilion. Suites featuring 9ft ceilings, gorgeous kitchens with quartz counters and backsplash, stunning ensuite baths with Euro glass/tile showers, in-suite laundry, impressive stainless steel appliance package, balcony and much more. Located in the perfect location where you can walk to shops, pharmacies, grocery stores, restaurants, LCBO, the beautiful waterfront at Lakewood Park, plus easy commuting with quick access to EC Row Expressway and the 401. Tenant is responsible for hydro and gas. Water and one surface parking space included (open & unassigned). 1 pet under 25 lbs. Application and credit check required. (id:49269)
190 Carlton Street
St. Catharines, Ontario
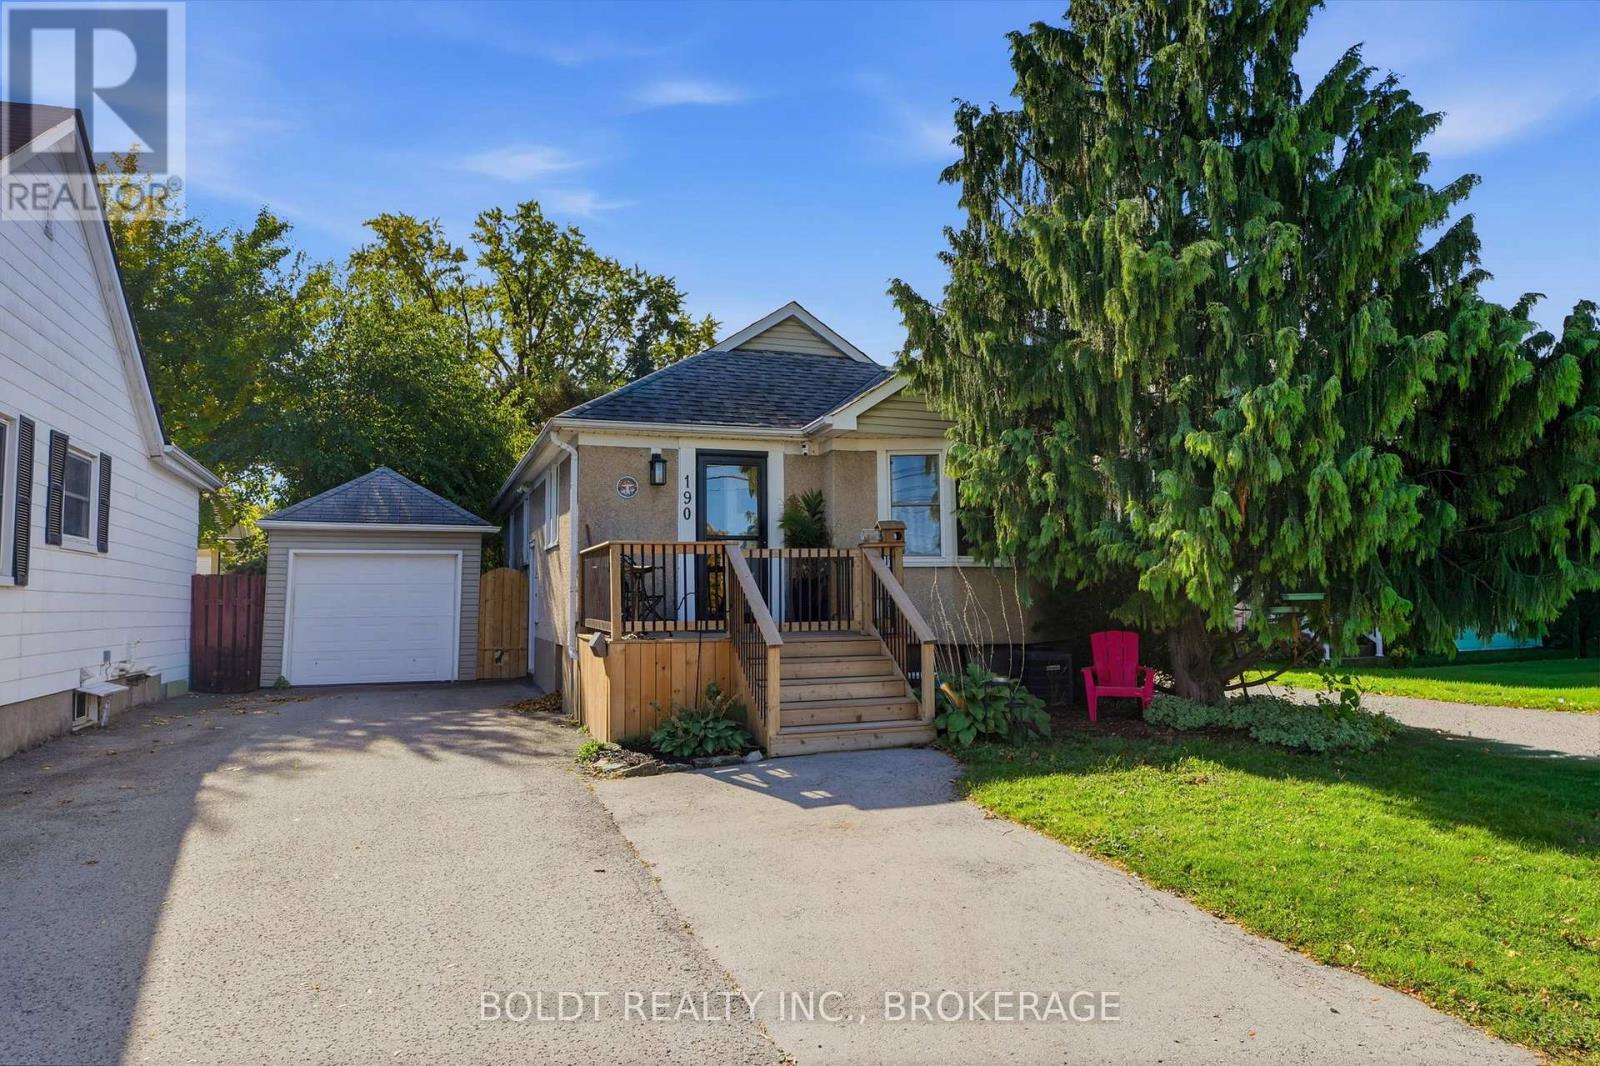
190 CARLTON STREET - A FANTASTIC OPPORTUNITY WITH A SEPARATE-ENTRANCE IN-LAW SUITE!Looking for space, flexibility, and added convenience? Welcome to 190 Carlton Street! This well-appointed home features a fully set-up in-law suite with a separate entrance, offering an excellent opportunity for multi-generational living, extended family, or added flexibility for your household.The main level offers a functional kitchen overlooking the spacious living and dining areas, creating a welcoming space for everyday living and entertaining. Two bedrooms and a four-piece bathroom complete this level. One of the bedrooms features patio doors leading directly to a private wood deck and above-ground pool, perfect for enjoying the warmer months.The standout feature is the lower-level in-law suite, complete with its own separate entrance, kitchen, large living room, formal bedroom, three-piece bathroom, and dedicated laundry facilities. This self-contained living space provides added privacy and independence for extended family members while keeping everyone conveniently under one roof.Outside, you'll find a detached single-car garage and driveway parking for 2-3 vehicles. The location is ideal, with convenient access to public transit, major highways, shopping, and both public and Catholic schools. St. Denis Catholic School is just down the street, with Harriet Tubman Public School nearby.The seller is including all pool equipment and accessories, and appliances are negotiable.A versatile property with a separate-entrance in-law suite, comfortable living space, and a convenient location-don't miss your opportunity to make 190 Carlton Street your next home! (id:49269)
511 Trillium Avenue
Welland, Ontario
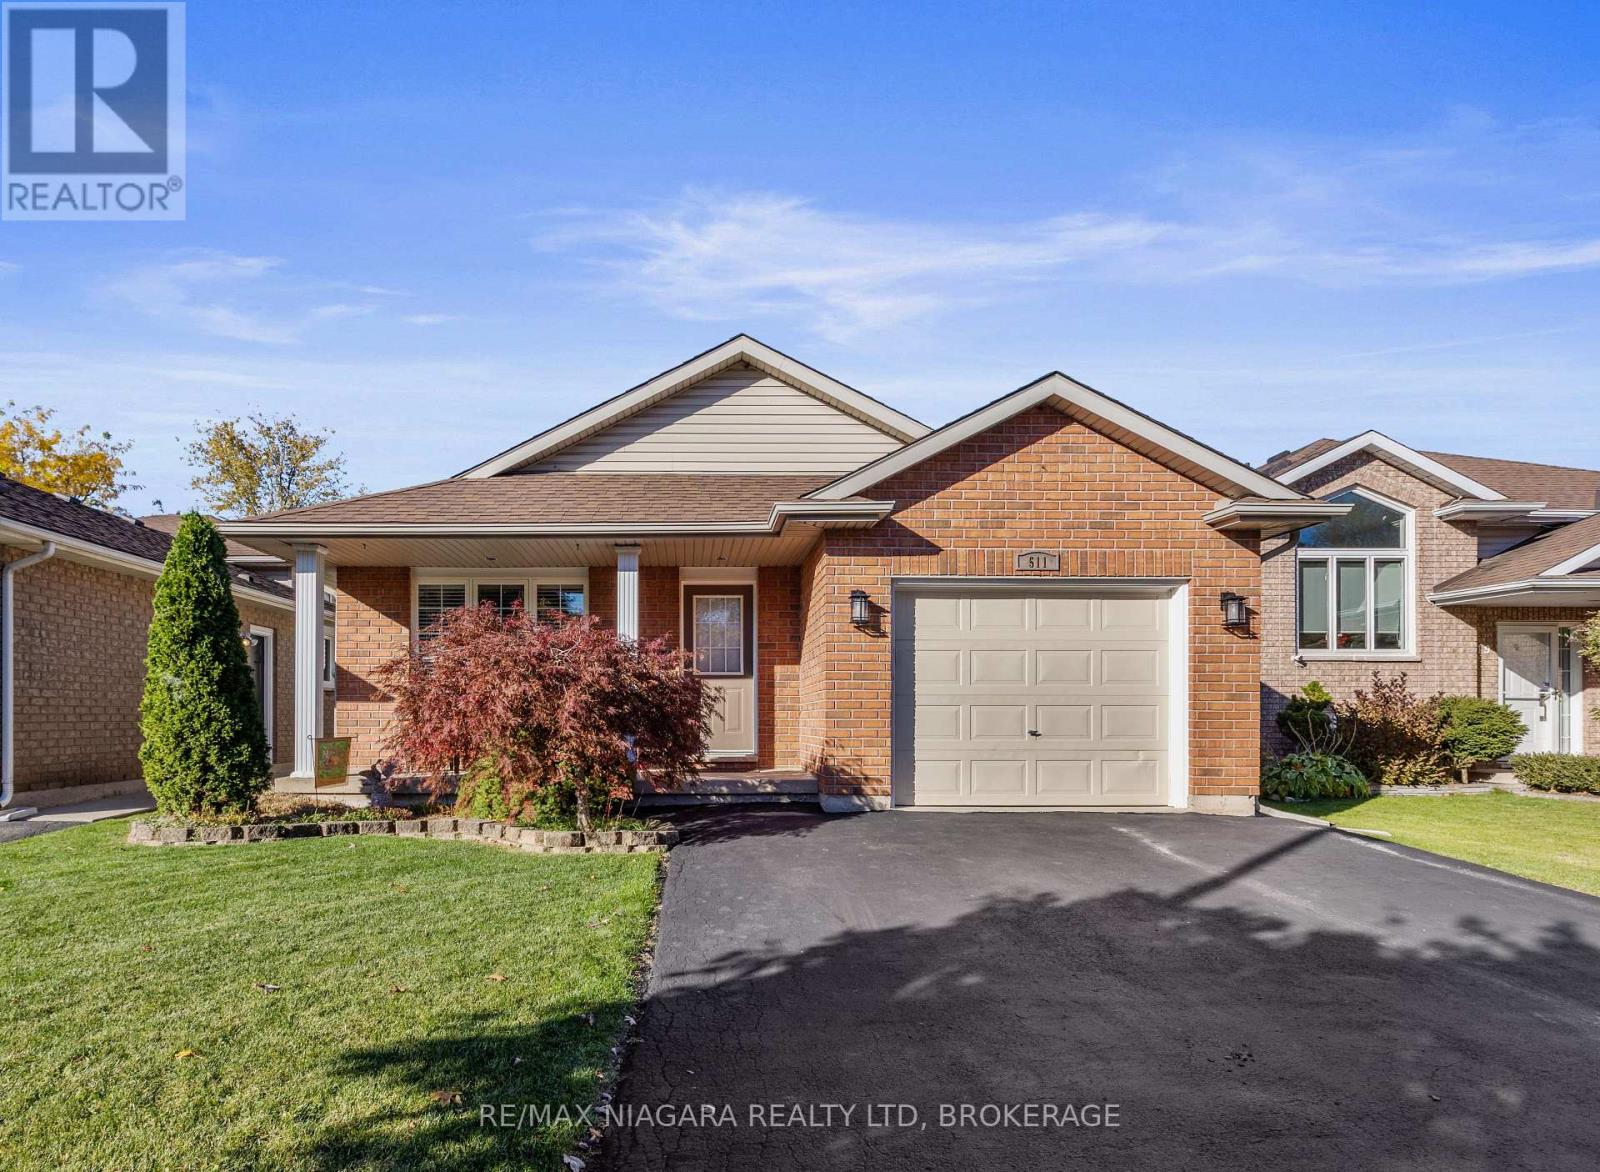
Chic, tastefully updated and move-in ready! This 3-bedroom, 2-bath Backsplit offers over 2,000 sq. ft. of finished living space in a prime North Welland neighbourhood. Dramatic vaulted ceilings enhance the bright, open-concept main floor, where elegant columns define the living room and the large Maple kitchen features a centre island and spacious dining area. An open railing overlooks the finished lower-level family room with a corner fireplace, creating an airy, connected feel. The second bathroom features a corner whirlpool tub for a relaxing retreat. A fourth-level media room adds even more living space, while the finished laundry room provides plenty of cupboard storage. Outdoor living is just as inviting. A side entrance leads to a private deck with space for dining and a hot tub nook, while the pergola covered rear patio is a dream for entertaining. The fully fenced yard offers room for children and pets to play. (id:49269)
240 Syndicate Avenue S
Thunder Bay, Ontario
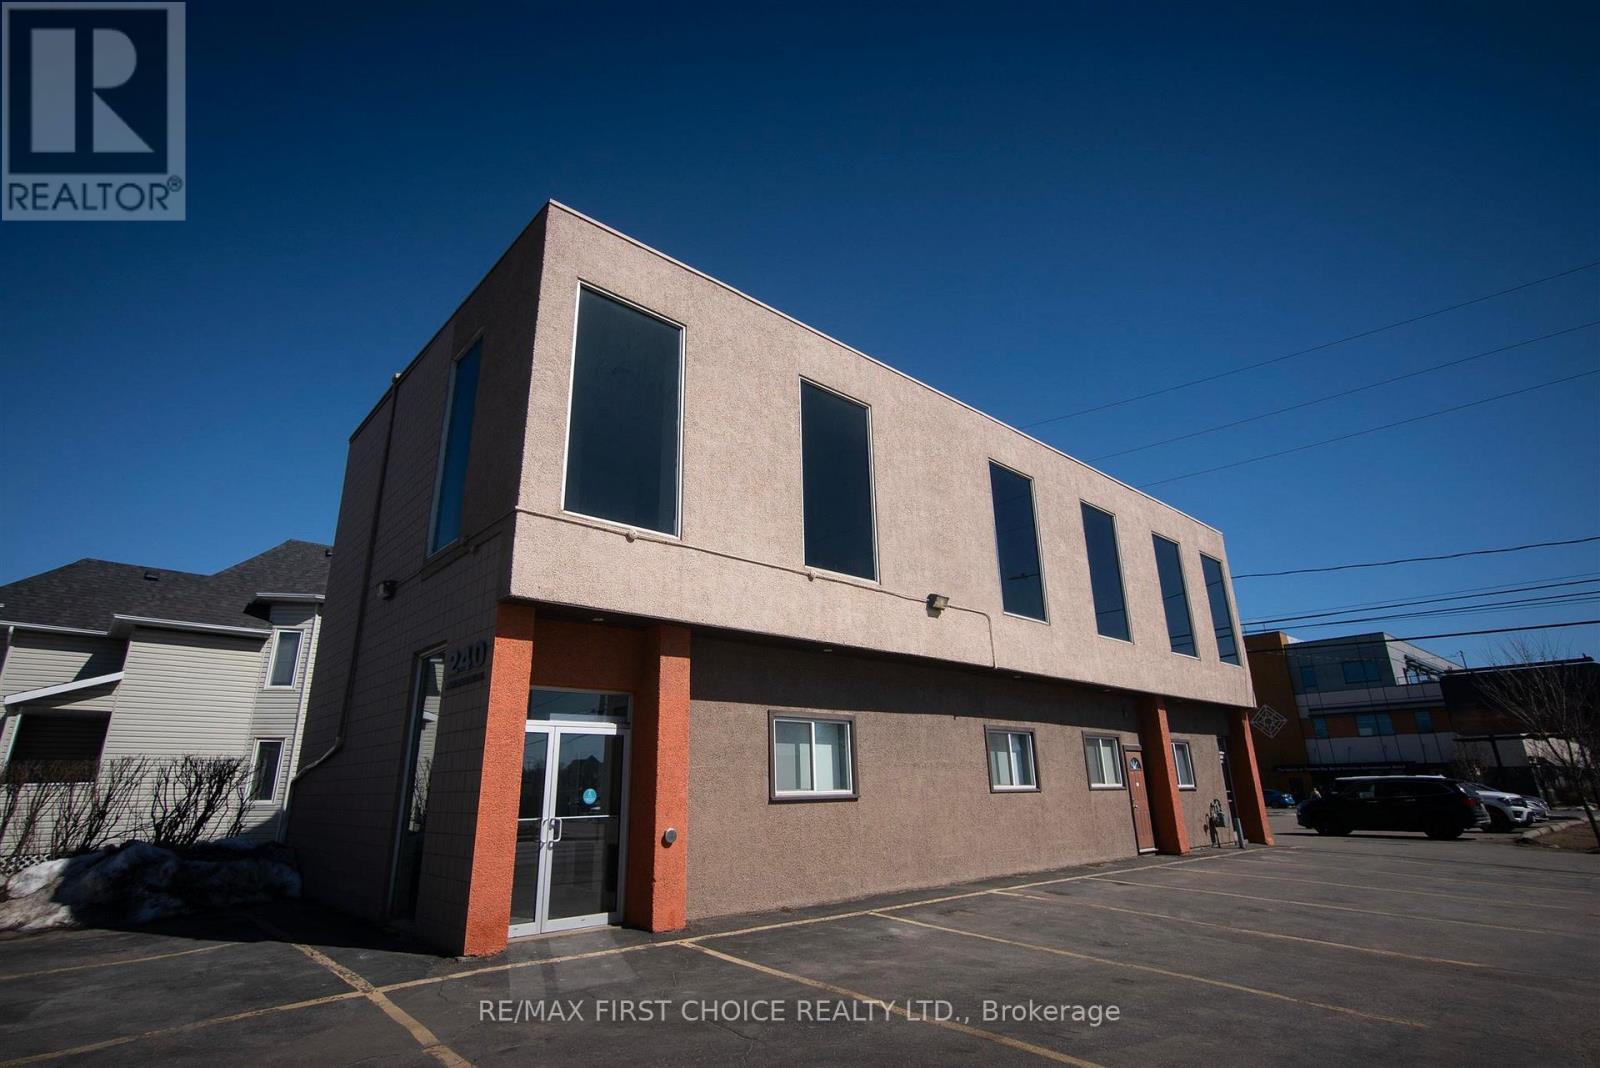
NEW LISTING! Beautiful Floor-to-Ceiling Windows in this 2nd Floor Office Space Facing Arthur Street East in Downtown Fort William. Six Spacious, Newly Renovated Offices, One Generously Sized Boardroom, Two Washrooms, and a Large Reception Area. New Paint and Flooring Throughout. Heat, A/C, Water, and Parking are Included. Rent is Plus Hydro. (id:49269)
N/a Bunting Road
St. Catharines, Ontario
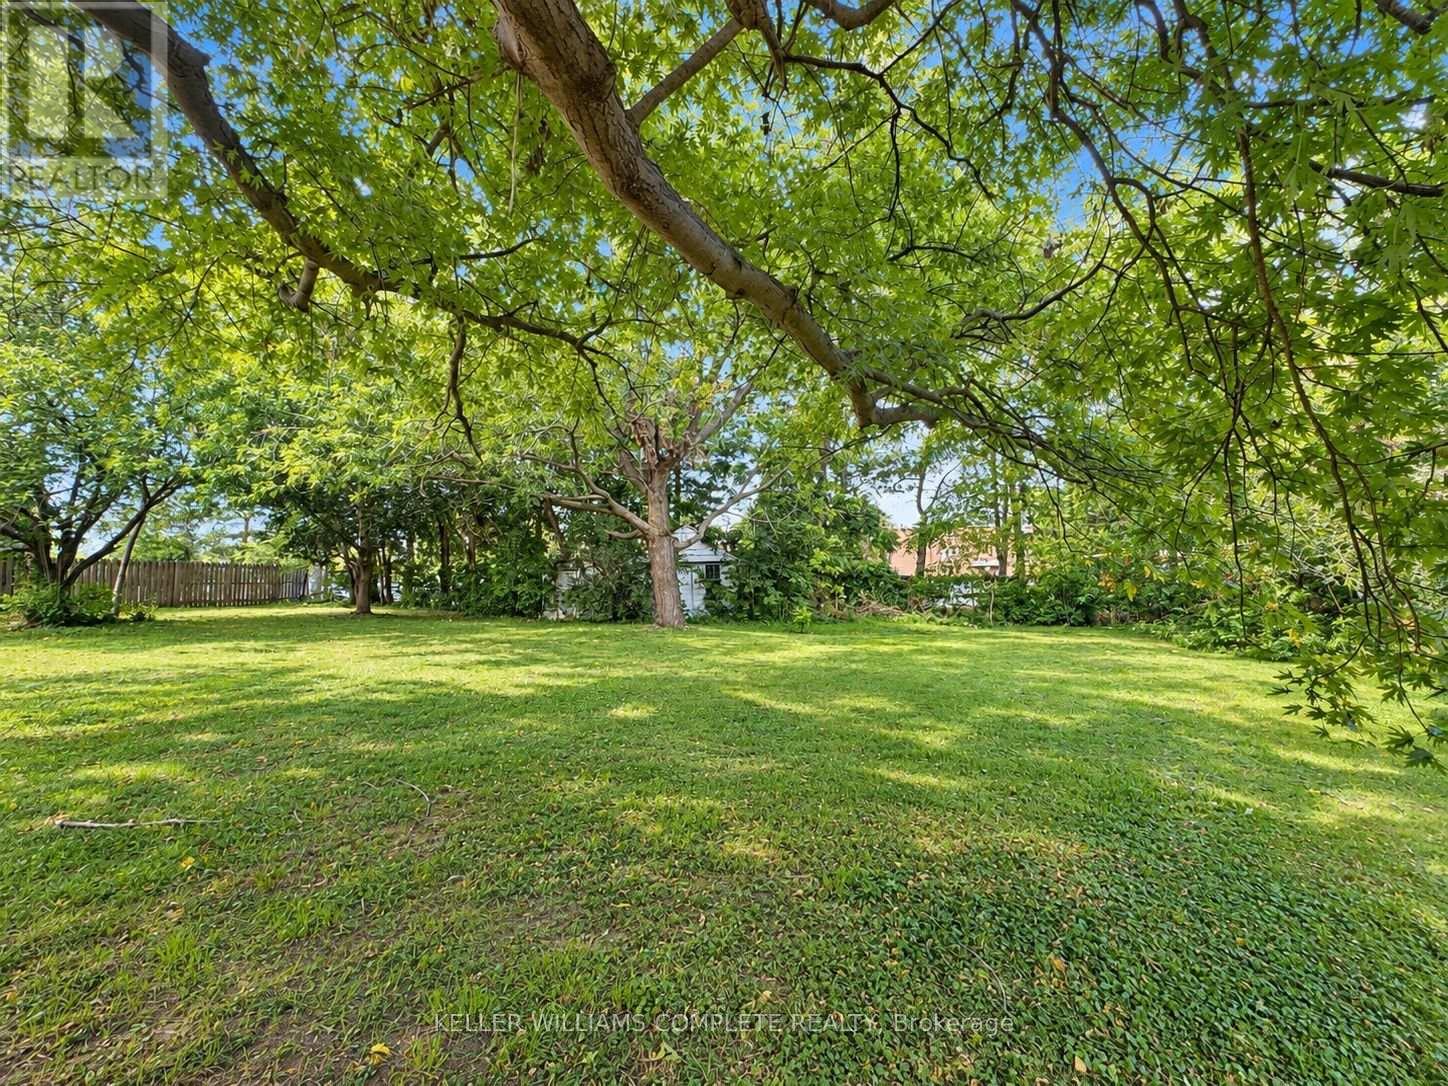
Explore the possibilities on Bunting Road in St. Catharines! Severance approval has been obtained for this R1-zoned parcel, identified as Part 3 on deposited reference plan 30R-16578.This irregularly shaped parcel features approximately 12.83 ft of frontage along Bunting Road, widening to 105.74 ft at the rear, with a 117.65 ft boundary adjoining Part 2 and a 149.44 ft diagonal boundary. All measurements are approximate. Please refer to the attached reference plan for boundaries and configuration.Seller willing to consider a vendor take-back mortgage for a qualified buyer, subject to mutually acceptable terms. Buyers are to verify permitted uses, building requirements, setbacks, access and servicing with the City of St. Catharines. Taxes have not yet been assessed separately. The assessment roll number, PIN and legal description currently reflect the parent parcel and will be updated as applicable upon completion of the severance process.Seller is a registered real estate agent. (id:49269)
379 Lakeview Avenue
Temiskaming Shores, Ontario
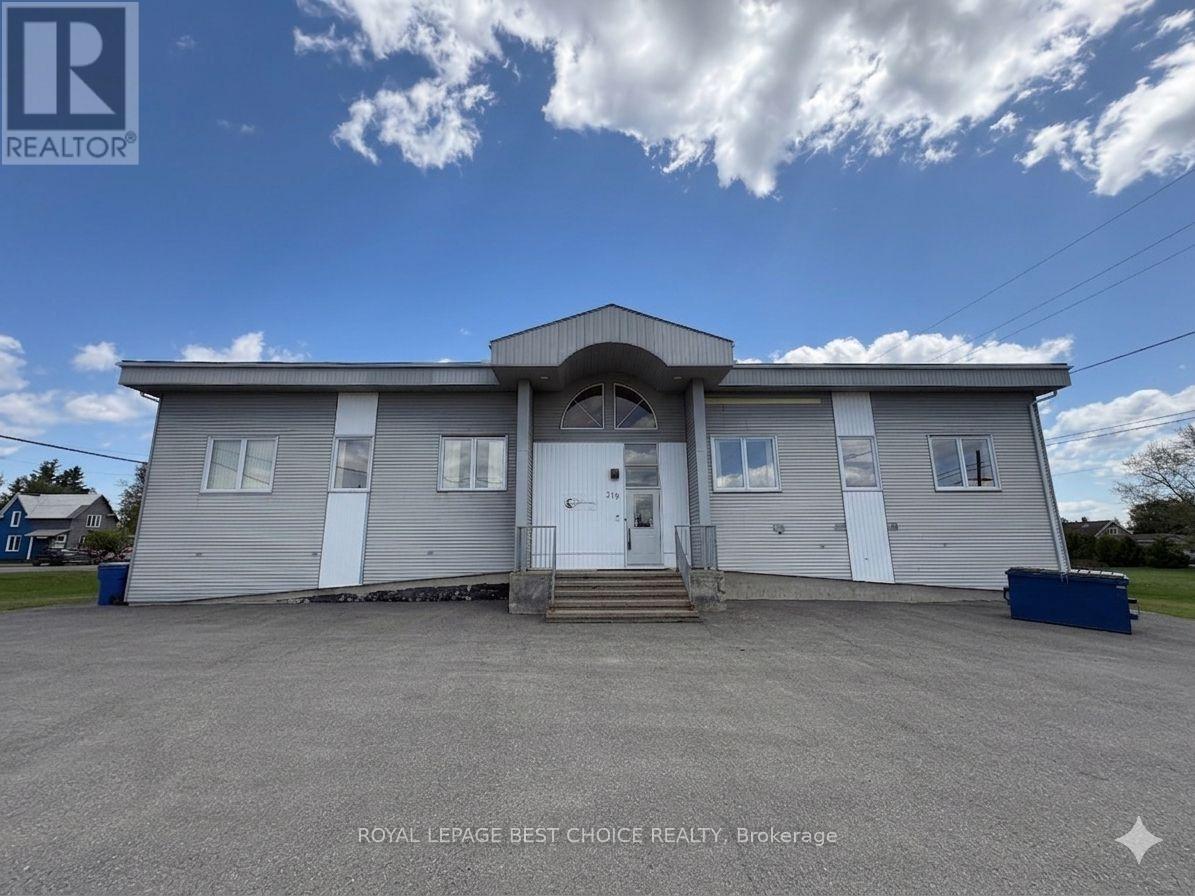
Discover a rare opportunity to secure a substantial footprint in Timiksmaing. This expansive 6,840 sq. ft. property provides versatility, blending professional office infrastructure with massive open-concept areas creating a blank canvas or allowing you to pivot between collaborative areas and focused work zones. Whether you are envisioning a corporate headquarters, a community hub, a fitness center, or a creative studio, this space is designed to scale with your ambition. The space includes 6 private offices plus a dedicated executive boardroom, ensuring your team has the privacy and professional setting. The current configuration leaves significant room for additional offices or partitioned workspaces without compromising the flow of the building. 2 Full Kitchens are perfect for staff lounges, catering operations, or dual-tenant setups and 2 public restrooms with stalls are ideal for high-traffic use. (id:49269)
958 Stonewalk Drive
Kingston, Ontario
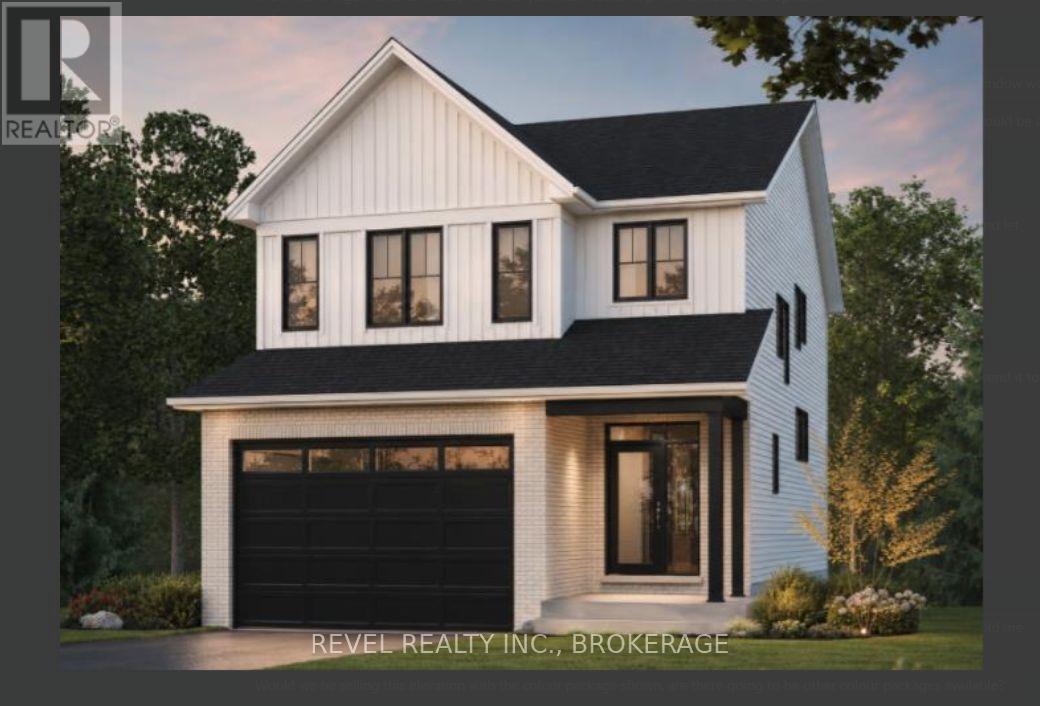
Welcome to the Emerson, the custom Farmhouse Elevation - a brand-new elevation that brings a fresh, modern look to one of Tamarack's most impressive floor plans. Offering over 3,100 sq. ft. above grade, this 4-bedroom, 3.5-bathroom home sits on an upgraded 38-foot lot and features a walkout lower level, finished basement and over $67,000 in builder upgrades. Inside, delivers the space and layout today's families are looking for, with 9-foot ceilings, a dedicated main-floor study, separate dining area, spacious kitchen, gas fireplace and an upper-level loft. The kitchen and bathrooms feature quartz countertops, while hardwood flooring, smooth ceilings and modern finishes give the home a clean, contemporary feel. Upstairs, four generous bedrooms include a spacious primary suite, while the loft provides another flexible living space. The finished walkout lower level adds even more room for entertaining, guests or family life. Both the main and lower-level staircases have been upgraded to oak, adding another polished touch. Energy Star certified and built with Tamarack's impressive standard specifications, this home combines style, space and efficiency. A new custom elevation, premium lot, walkout and finished basement - this is not your standard Emerson. Clients will be able to select their preferred finishes. LIST PRICE INCLUDES AN ESTIMATED TEMPORARY ONTARIO ENHANCED NEW HOUSING HST REBATE OR FIRST TIME HOMEBUYER GST/HST REBATE AND ASSUMES THE PURCHASER QUALIFIES FOR SUCH REBATE. The estimated rebate amount reflected in the list price is subject to change based on the value of purchaser-selected upgrades, extras, options, and other adjustments to the purchase price. If the purchaser does not qualify for the rebate or is otherwise ineligible, the rebate shall not apply and the purchase price payable by the purchaser will increase accordingly. Purchasers and their representatives are solely responsible for independently verifying rebate eligibility. (id:49269)

465 Mallard Lake Drive
Bancroft, Ontario
Discover the perfect opportunity to build your dream home on this 1.489-acre vacant lot located just outside the charming town of Bancroft, Ontario. Zoned Rural, the property allows for a wide variety of permitted uses, offering excellent flexibility for residential or lifestyle-focused buyers. The land is level and usable, making it an ideal building site, and hydro is available at the road, helping simplify future development plans. Enjoy the peace and privacy of a rural setting while remaining close to Bancroft’s shops, services, and year-round recreation. Whether you're looking to build a full-time residence, a country retreat, or invest in a versatile parcel of land, this property presents an outstanding opportunity in a desirable area. (id:49269)