

21 Ellery Road
Georgian Bay, Ontario
Welcome to this beautifully renovated waterfront cottage in Honey Harbour, where modern comfort meets the natural beauty of Georgian Bay. Thoughtfully updated from top to bottom between 2024 and 2025, this spacious cottage offers quality craftsmanship, stylish finishes, and plenty of room to relax, entertain, and create lasting memories.Step inside to discover a bright and inviting interior featuring warm shiplap accents, new windows that fill the space with natural light, and thoughtful upgrades throughout. The home has also been enhanced with spray foam insulation and sound barrier insulation, providing improved energy efficiency and a quieter, more comfortable living environment. Radiant in-floor heating in the primary bathroom adds an extra touch of comfort during every season.Whether you're looking for a year-round home or a seasonal escape, this beautifully updated cottage offers the perfect blend of modern convenience and timeless Muskoka charm in the heart of Honey Harbour. (id:49269)
203 Ski Hill Road
Kawartha Lakes, Ontario
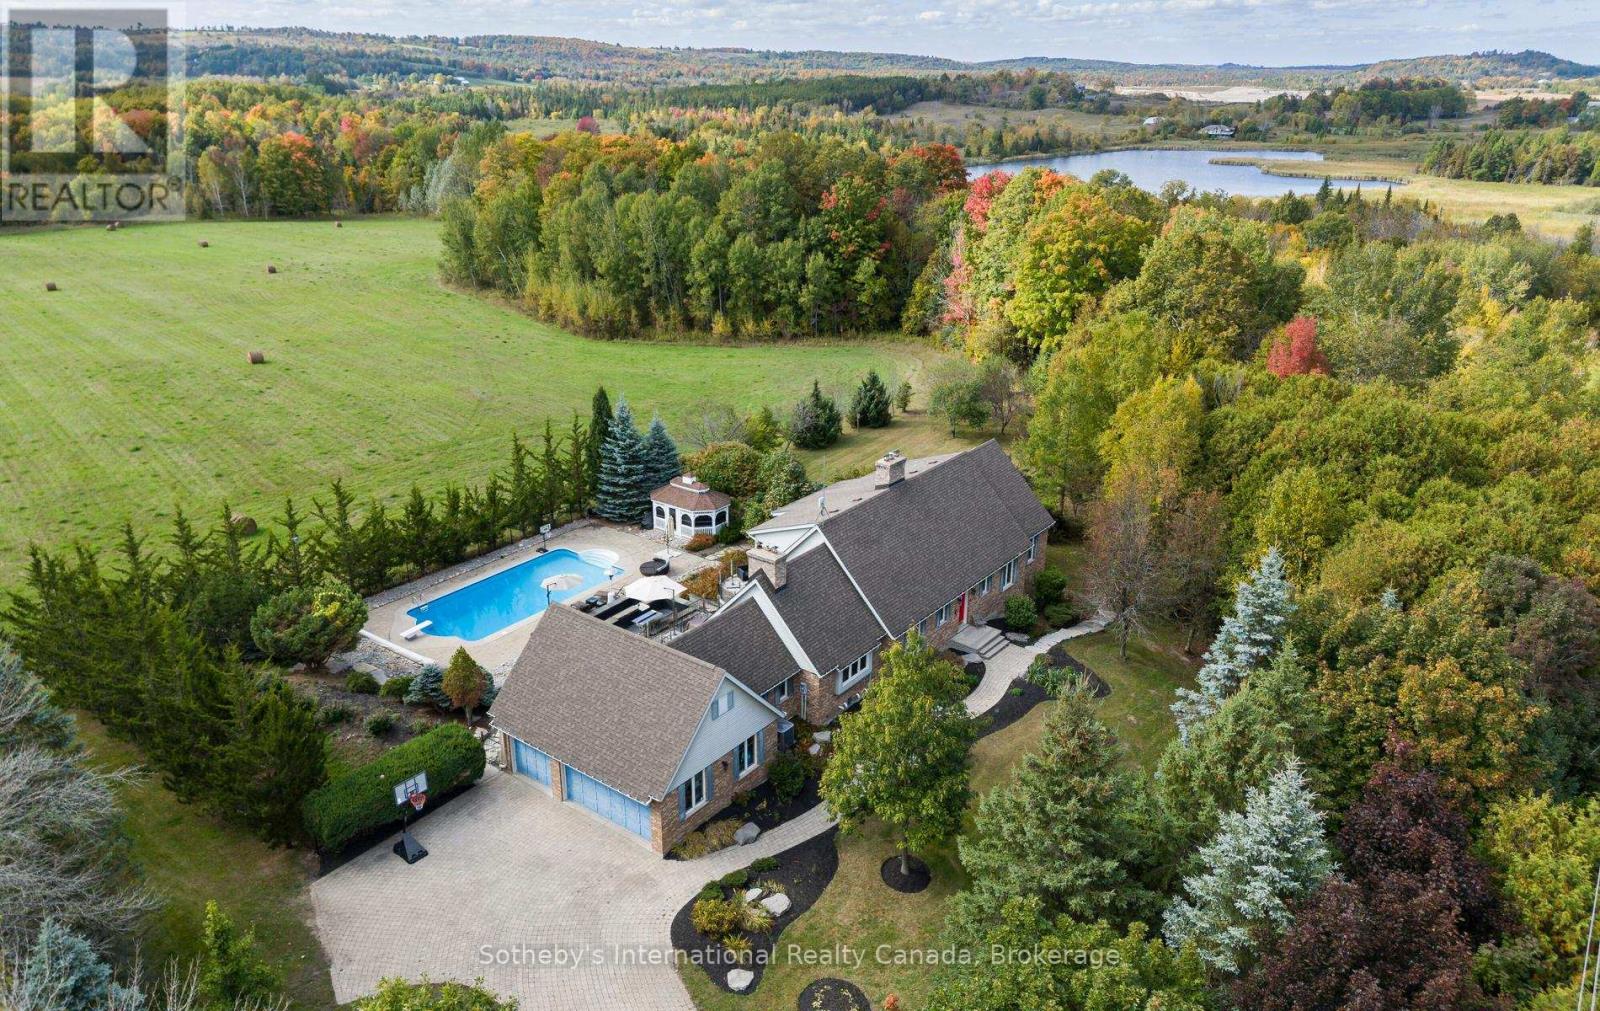
Experience the perfect blend of luxury, comfort, and versatility in this custom-built home offering over 3,000 sq. ft. of finished living space just minutes from the charming community of Bethany. Designed with multigenerational living in mind, this exceptional property showcases breathtaking sunset views, beautiful finishes, and a thoughtfully designed layout.The impressive great room features soaring cathedral ceilings, hardwood floors, a dramatic wall of Palladian windows, and a striking gas fireplace. The adjoining dining area creates an inviting space for family gatherings and entertaining. The spacious kitchen is equipped with granite countertops, a breakfast bar, abundant cabinetry, and a cozy gas fireplace, while large windows fill the space with natural light.Step outside to a sprawling deck overlooking the landscaped grounds, complete with a 20' x 40' saltwater pool, gazebo, hot tub, and picturesque countryside views. The main-floor primary suite offers a private retreat with crown moulding, a walk-in closet, walkout to the deck, a dedicated den or office, and a spa-inspired five-piece ensuite. A mudroom with laundry and direct access adds everyday convenience.Upstairs, two generous bedrooms each feature their own private ensuite bathroom. The fully finished lower level offers incredible flexibility, ideal as an in-law or nanny suite, featuring a family room with fireplace, kitchenette, wine room, theatre room, exercise room, cedar sauna, and a spacious three-piece bath.Located in a sought-after rural setting with convenient access to Highway 407, this remarkable home has seen numerous recent updates, including new windows, A/C, well pump, hot tub, washer, and dryer. A truly unique opportunity to enjoy refined country living without sacrificing modern convenience. (id:49269)
9033 Erin Garafraxa Townline
Erin, Ontario
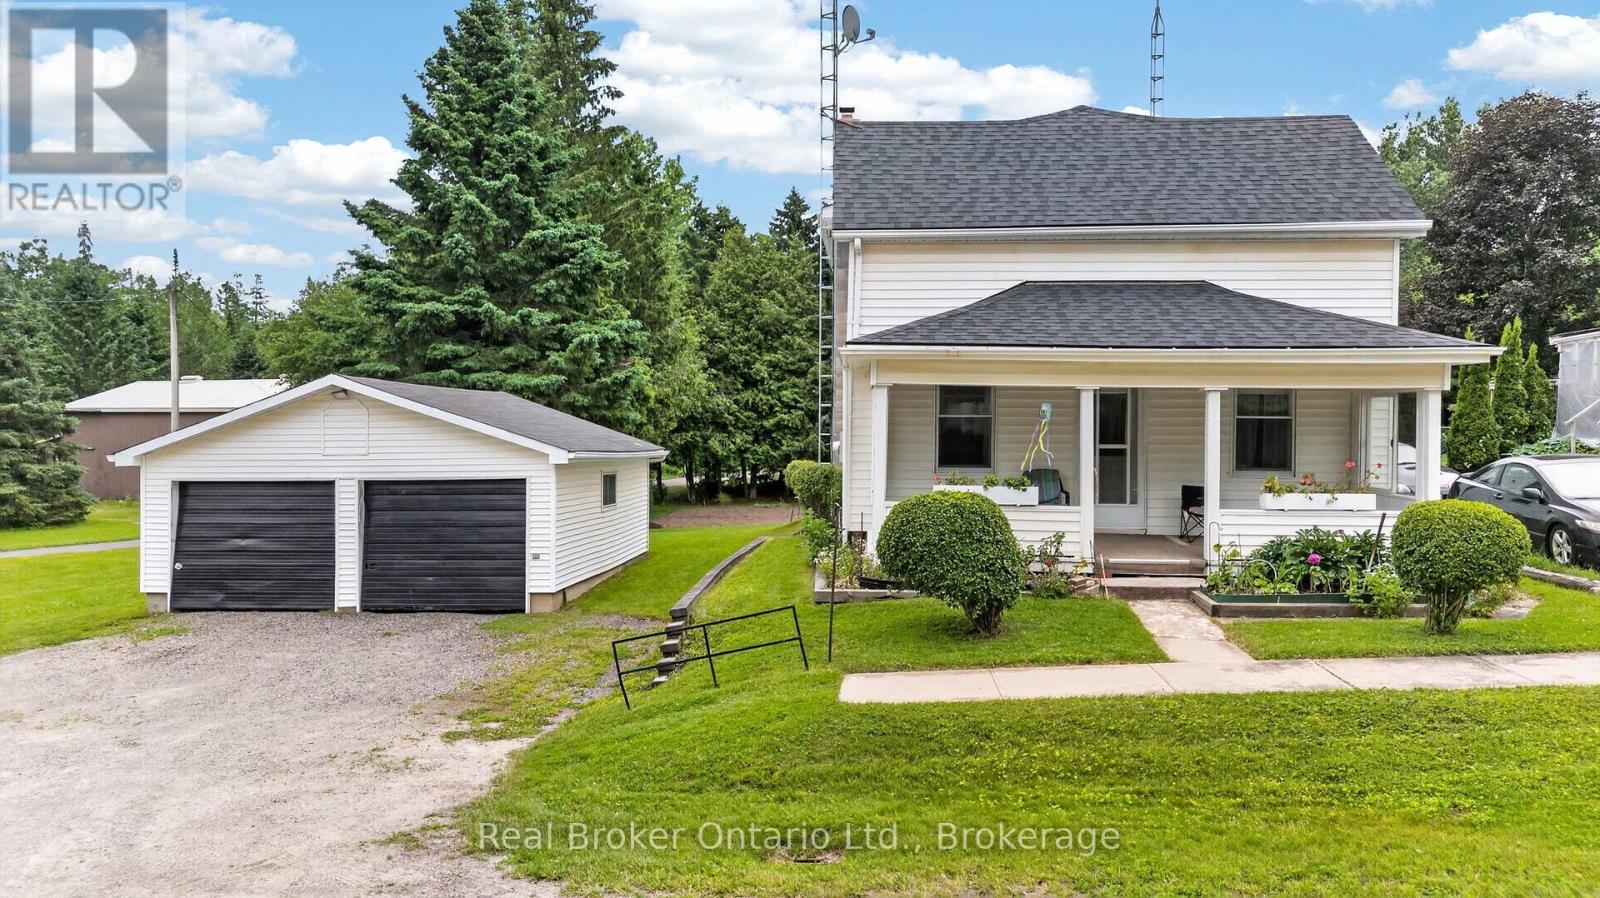
Some homes are remembered for what they are. Others are remembered for the lives lived within them. At 9033 Erin East Garafraxa Townline, generations of one family have shared laughter, tears, celebrations, and quiet moments that have shaped this home's story. Like every true family home, it has witnessed life's greatest joys and its hardest days. It all began with Grandpa Hurd, who lived here while working on the railroad in Orton. His work ethic and devotion to family became part of the foundation of this home. Orton was, and remains to this day, a special community-one where neighbours know one another and a strong sense of belonging endures. Now, the story turns to a new page. This isn't just a house waiting for its next owner-it's a home waiting for its next family. A place where new traditions will begin, children will grow, holidays will be celebrated, and memories, both big and small, will be made for years to come. (id:49269)
121 Lovett Lane
Guelph, Ontario
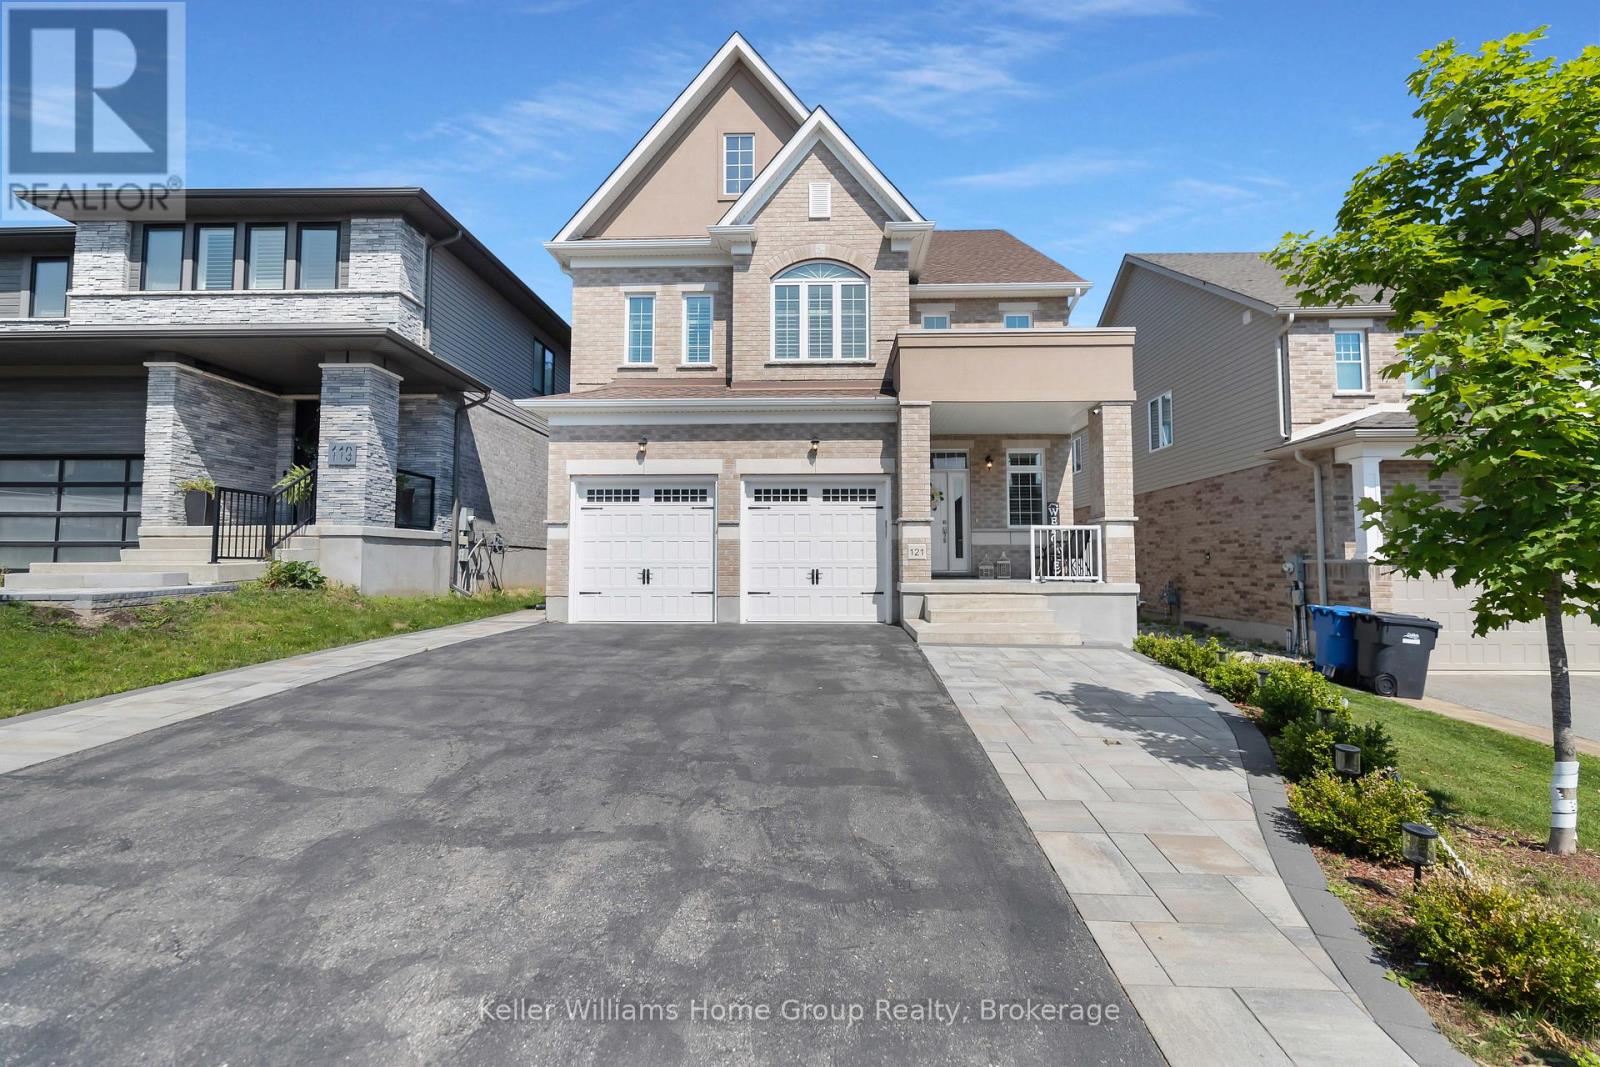
This Teraview Net Zero ready home sits within the sought-after Hart Village in Guelph's South end. Step into the 18 foot open front foyer, and gaze into its elegant open concept main, with its soaring 9 foot ceilings. The kitchen presents quartz countertops, as well as upgraded appliances and and a walk-in pantry for more convenient storage. The living room/dining room spaces are separated by a fascinating electric steam fireplace that you'll absolutely love. Out the rear sliders we come into a very trim fully fenced yard with a regulation escape window for the apartment ready basement. And if you're looking to add either an in-law suite or a second unit, there's already a completely separate entry for the basement. Upstairs features four luxurious bedrooms, including a rare set-up of two primary bedrooms, with the other two bedrooms joined by a cheater bathroom. Both primary bedrooms feature an ensuite and a walk-in closet. There's also a convenient top floor laundry to save on chore time. And a double car garage with driveway parking for at least 4 cars and NO sidewalk. We all know that the South end is the best area in the city for its convenience, and some of the best schools in the city. Rickson Ridge Public is a short 5 minute walk away. Access to the 401, the University, and all of the nearby malls and restaurants make this home an easy choice. (id:49269)

53 Church Street
Melancthon, Ontario
Set on a breathtaking 44-acre property in the rolling hills of Horning's Mills, Spring Valley Farm is an extraordinary offering defined by natural beauty and a rare sense of place. A picturesque laneway introduces the property, creating an immediate sense of arrival and a feeling of being fully immersed in your own private landscape. The setting opens to reveal a beautiful spring-fed pond, tennis court, and a 20 x 40 concrete saltwater pool. These existing amenities offer exceptional potential for restoration and enjoyment. A well-maintained three-car garage provides ample storage and is in excellent condition, while an additional drive shed offers flexible space suited to storage, a workshop, or a variety of recreational uses. The land is truly remarkable, with a blend of open clearings, mature trees, and contoured terrain, creating a setting that is both scenic and secluded. This is an exceptional opportunity to design and build a legacy estate in one of the area's most scenic rural settings. Enjoy the best of country living with convenient access to nearby amenities. Ideally situated between two of the area's premier ski clubs, the property is located just 15 minutes to Mansfield Ski Club and 20 minutes to Devil's Glen Country Club, while remaining only 15 minutes to Shelburne for groceries and daily essentials and under 2 hours to Toronto. The property was previously approved for redevelopment. (id:49269)
Chestnut Park Real Estate
101 Albert Street
Arran-Elderslie, Ontario
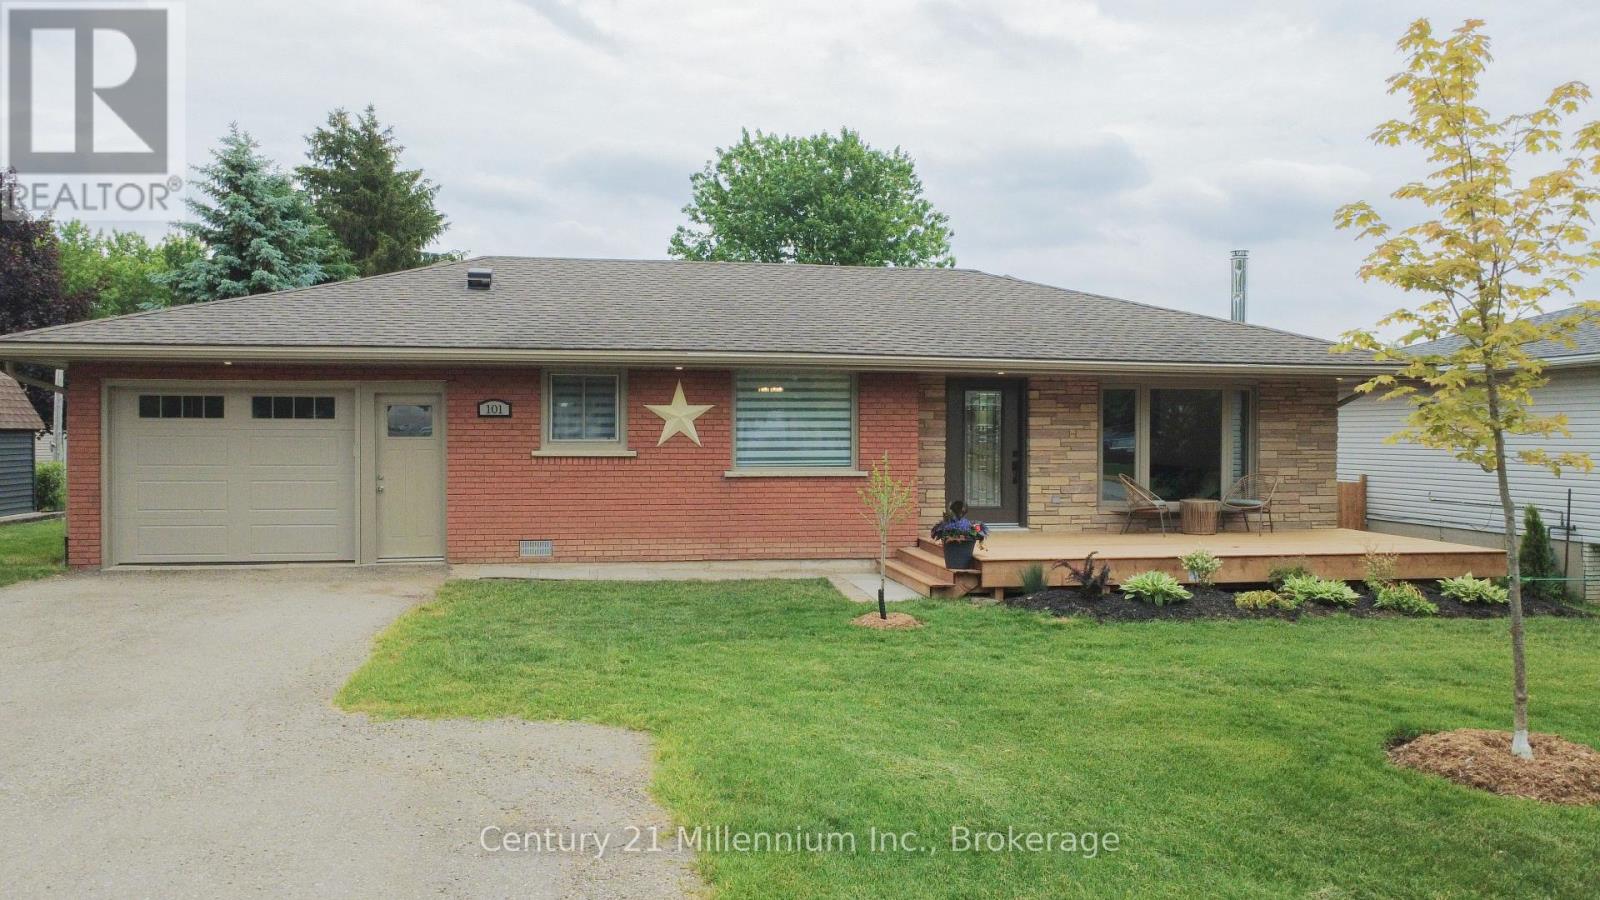
Welcome to 101 Albert Street in Paisley, Ontario-an adorable 2-bedroom bungalow that has been beautifully updated and is truly move-in ready. Over the past several years, the home has been thoughtfully improved inside and out, offering peace of mind and modern comfort while maintaining its warm, welcoming character. Major exterior and mechanical updates, combined with refreshed interior finishes, mean you can simply move in and enjoy without the worry of immediate work or renovations. Perfectly located in the heart of Paisley's growing and friendly community, this home offers an unbeatable walkable lifestyle. You're just steps from the Saugeen River, local schools, downtown shops and restaurants, as well as the arena and community centre. Everything that makes small town living so desirable is right at your doorstep. Inside, the home feels bright and inviting, with tasteful updates throughout that create a clean, modern aesthetic while still feeling comfortable and livable. Whether you're a first-time buyer, downsizer, or looking for a low-maintenance investment, this property offers the ideal balance of charm, convenience, and long-term value in one of Bruce County's most welcoming communities. (id:49269)
102 Fraser Crescent
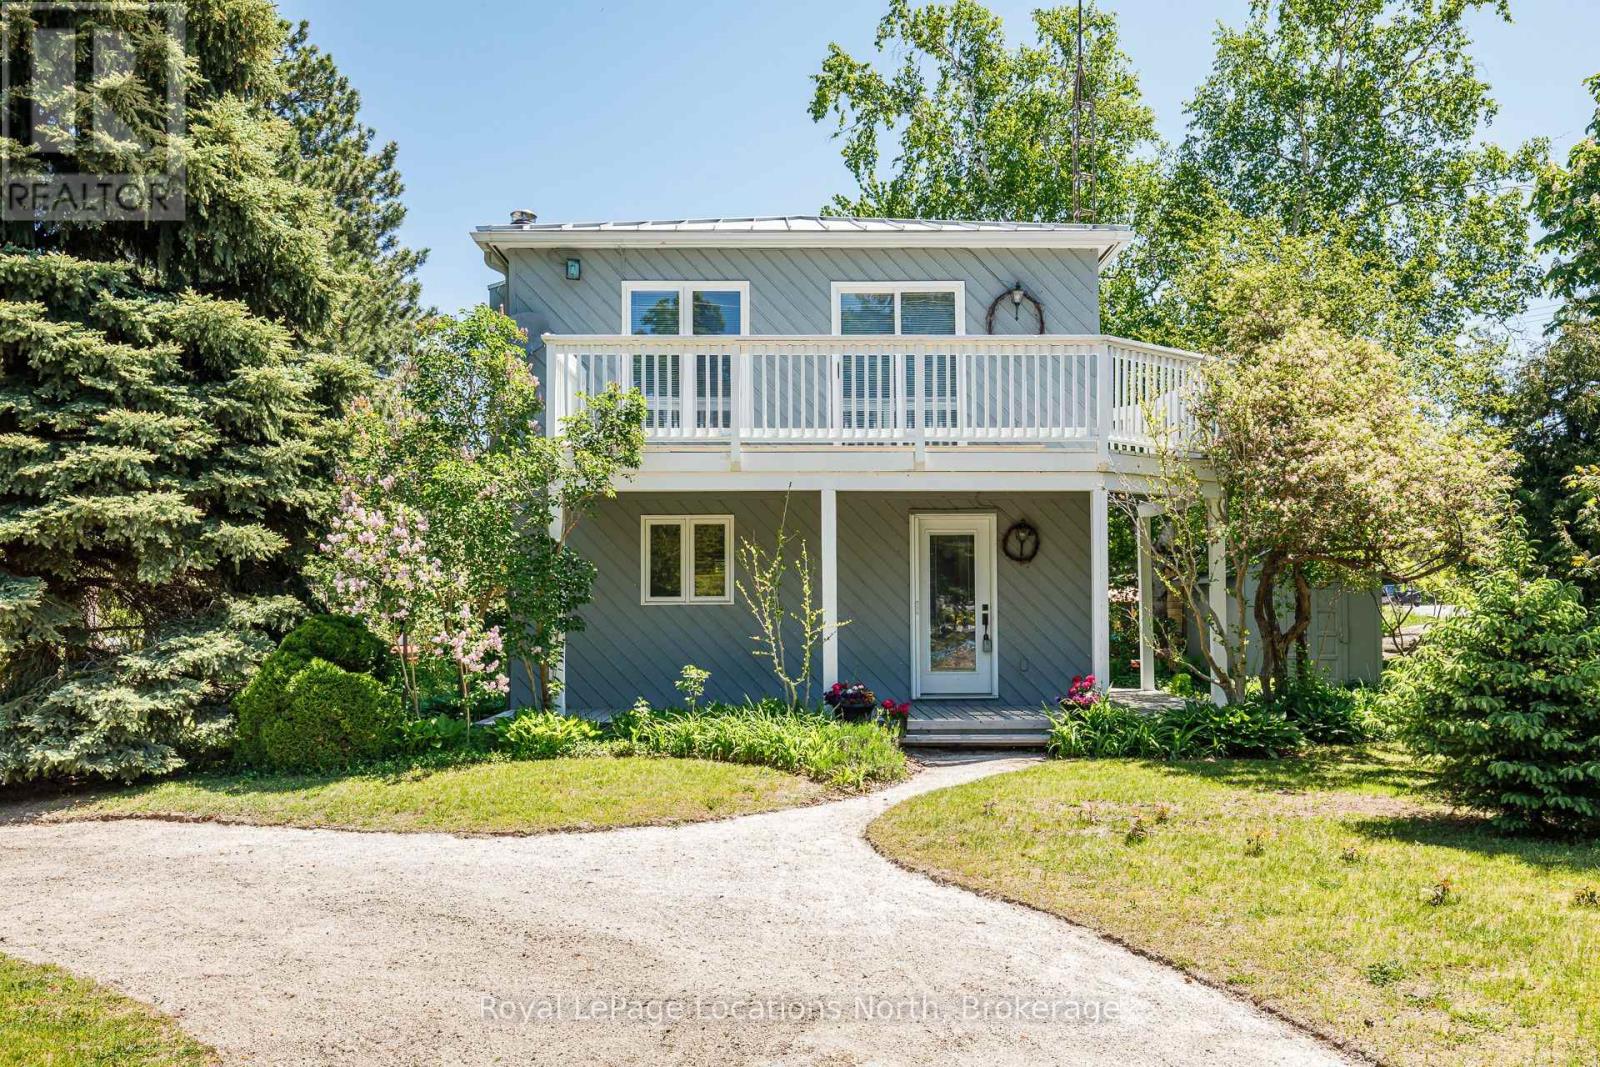
Blue Mountains, Ontario
Cute as a button! This gem of a home has all you need to enjoy everything outdoors all year round. This bright and cozy three bedroom, two bath, open concept, reverse floor plan is quite simply as easy as it gets. Enjoy views of the Blue Mountains and Georgian Bay from your living room. For added enjoyment take a short stroll down to the waters edge and enjoy the sun and sand with shared beach access. A handy storage shed is perfect for outdoor toys. This four season playground is chock full of attractions. Incredible skiing, hiking & biking trails, boating, golf, shopping, fantastic restaurants and Blue Mountain Village all mere minutes away. (id:49269)
132 Blythwood Road
Toronto, Ontario
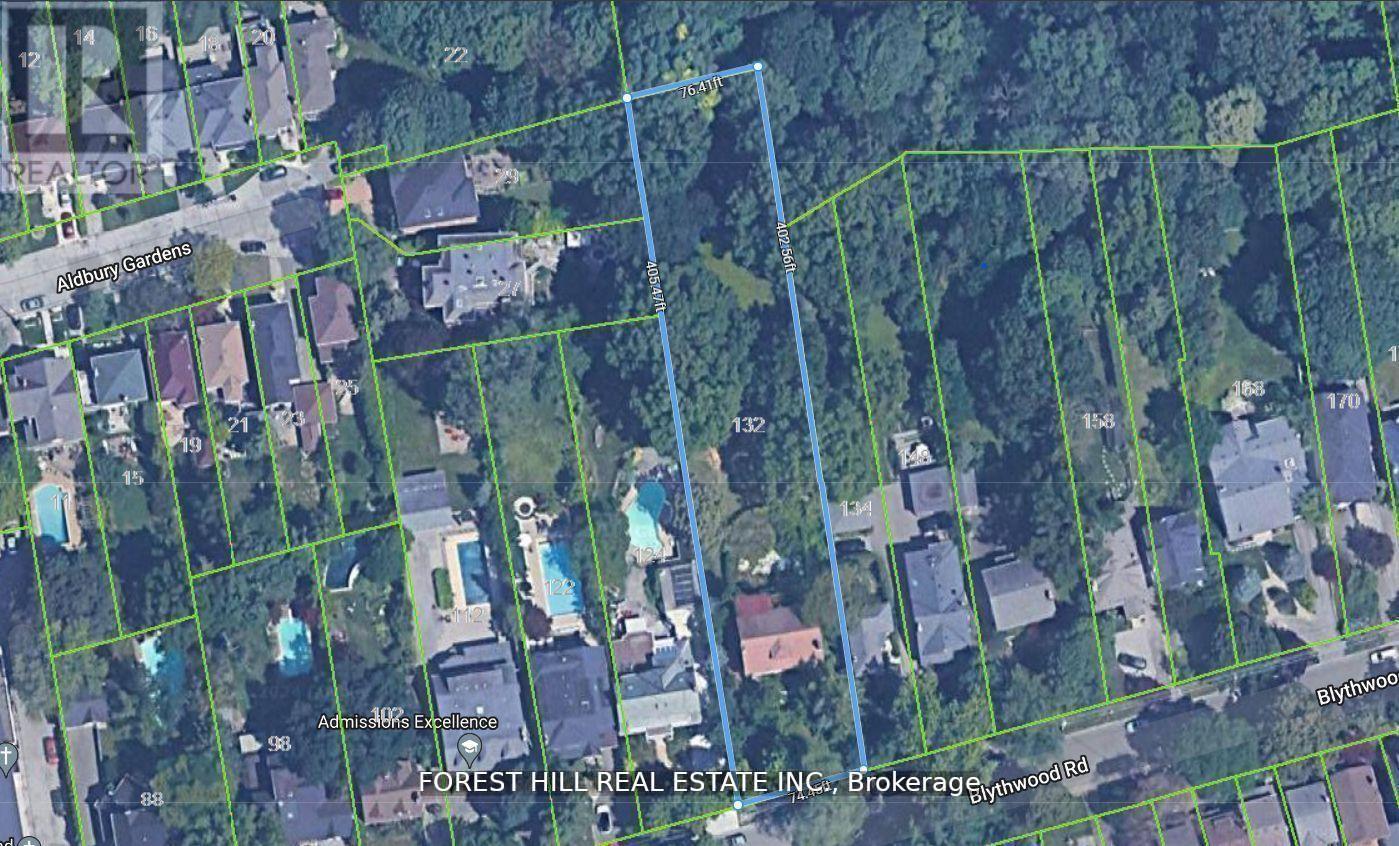
132 Blythwood Road | Lawrence Park. A rare opportunity to secure a spectacular 76' x 403' ravine-backing estate lot (nearly 30,000 sq ft) in the heart of prestigious Lawrence Park. One block to Yonge Street, this extraordinary property offers the perfect blend of country tranquility and urban convenience. Build your dream custom residence - or explore the potential for multiple exceptional homes - on one of the most unique and expansive lots in the neighbourhood. With remarkable depth and privacy, there is room for it all: a grand estate, resort-style pool, coach house, cabana, multiple garages, sports court, and breathtaking landscaped grounds. Enjoy direct access to ravine walking and biking trails, plus nearby private tennis, lawn bowling and croquet club facilities. Steps to coffee shops, restaurants, and boutiques. Surrounded by Toronto's top private and public schools, two subway stations within walking distance, 15 minutes to downtown, 20 minutes to Pearson International airport, leading hospitals, and premier country clubs. This is the ultimate midtown Toronto compound - a private, gated sanctuary where extended family can gather, children can roam freely, and generations can live and entertain together. Imagine summer evenings by the pool, weekend matches on your own sports court, and tranquil mornings overlooking the ravine canopy. The scale of this lot allows for true estate-style living rarely found - offering security, prestige, and legacy in one irreplaceable address. Design your private country escape in the city. Heritage Designated under Blythwood HCD. (id:49269)

64 Inverness Street N
Kincardine, Ontario
Introducing The Cordelia by Mariposa Homes, an exceptional new bungaloft offering 2,354 sq ft of finished living space in Kincardine's desirable Seashores development. Situated on a sought-after corner lot directly across from green space, this beautifully finished home combines the convenience of main-floor living with the flexibility of additional upper-level space for family and guests. This property qualifies for both the federal and proposed provincial HST rebate programs, creating a rare opportunity for qualified purchasers to significantly reduce the effective cost of a brand-new home. Expected to run from April 1, 2026 to March 31, 2027, this incentive presents exceptional value within one of Kincardine's newest lakeside communities. The main level showcases premium finishes throughout, including 9-foot ceilings, impressive 8-foot interior doors, hardwood flooring, and upgraded 7 1/2-inch baseboards. The open-concept kitchen features quartz countertops, a large centre island, and seamless flow into the dining area and great room. The dining area offers direct access to a covered rear patio, while the great room is highlighted by a coffered ceiling and natural gas fireplace. The primary suite includes a walk-in closet and luxurious 5-piece ensuite with a freestanding tub, quartz vanity, and glass shower. A second main-floor bedroom or office, 4-piece bathroom, and convenient laundry room complete the main level. Upstairs, you'll find an open media room, two generously sized bedrooms, and an additional 4-piece bathroom, providing excellent space for family or guests. Exterior finishes include James Hardie siding with stone accents and a double attached garage. Located minutes from Lake Huron beaches, trails, parks, and downtown Kincardine amenities. Built by Mariposa Homes, a trusted builder since 1998. (id:49269)
8 Stonefield Drive
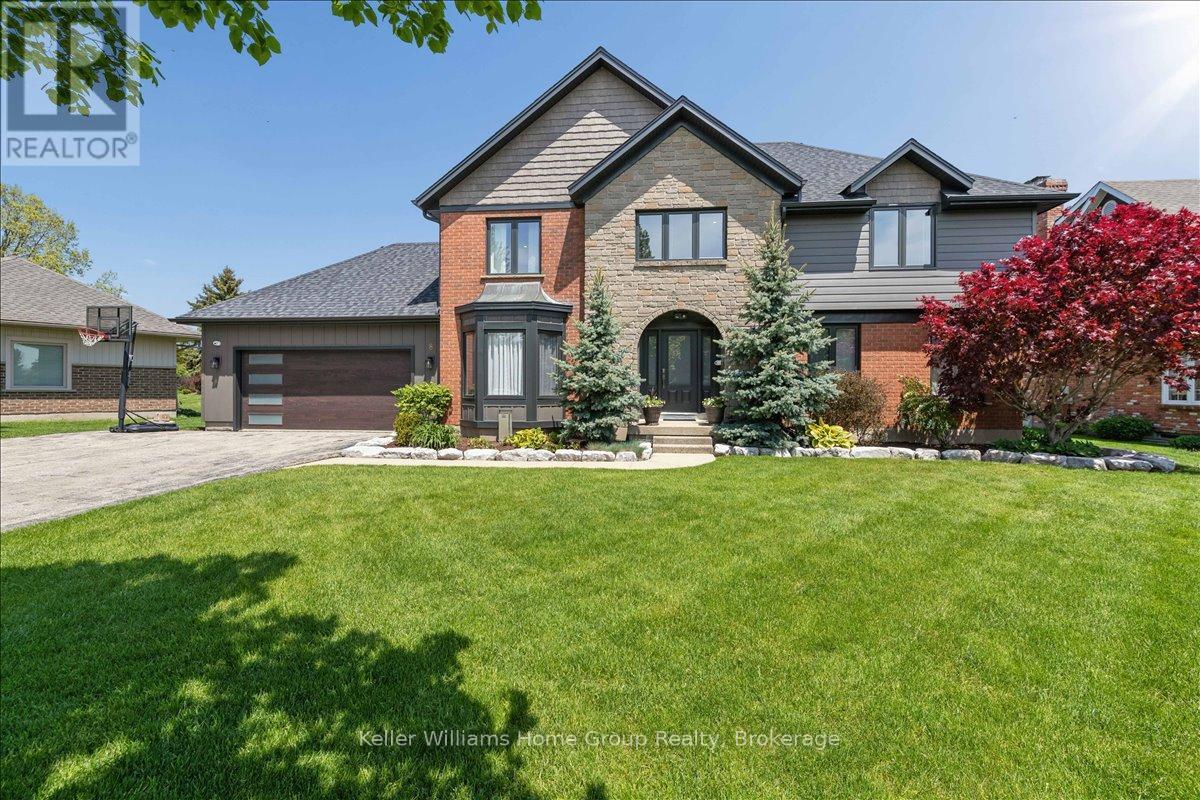
Woolwich, Ontario
Set in West Montrose, steps from the Grand River and the historic Covered Bridge, this 6-bedroom, 4-bathroom home sits on a 0.45-acre lot with over 3,400 sq ft of finished living space across three levels. Over $1 million has been invested in upgrades throughout. Every major system is new including the roof, HVAC, plumbing, electrical, windows, and hot water heater. Inside, the main floor features an open eat-in kitchen with custom Cerwood cabinetry and quartz countertops, a living room with custom built-ins, a separate dining room, and hardwood floors throughout. Upstairs has 4 bedrooms including a primary with a walk-in closet & ensuite Bathroom, a second full bathroom is located on the second level, and a room currently set up as an office that works equally well as a sixth bedroom or nursery. The staircase is a custom build by Century Stairs. The fully finished basement adds two more bedrooms, a full bathroom, a rec room, and a gas fireplace. Outside, a 22'8" x 16'4" covered porch leads to a 32' x 18' composite deck pre-wired for outdoor audio. The in-ground pool was fully renovated and the backyard includes a fire pit, horseshoe pit, and professional landscaping. A separate well on the property feeds all exterior taps. A detached 16 x 14 shed with a garage door and matching exterior finishes adds great storage. Monitored security system, wired audio on three levels, Wi-Fi garage door, reverse osmosis filtration, and parking for approximately 10 vehicles. 5+1 bed | 4 bath | 3,408 sq ft | 0.45 acre | 2-car garage | In-ground pool (id:49269)
205 First Avenue
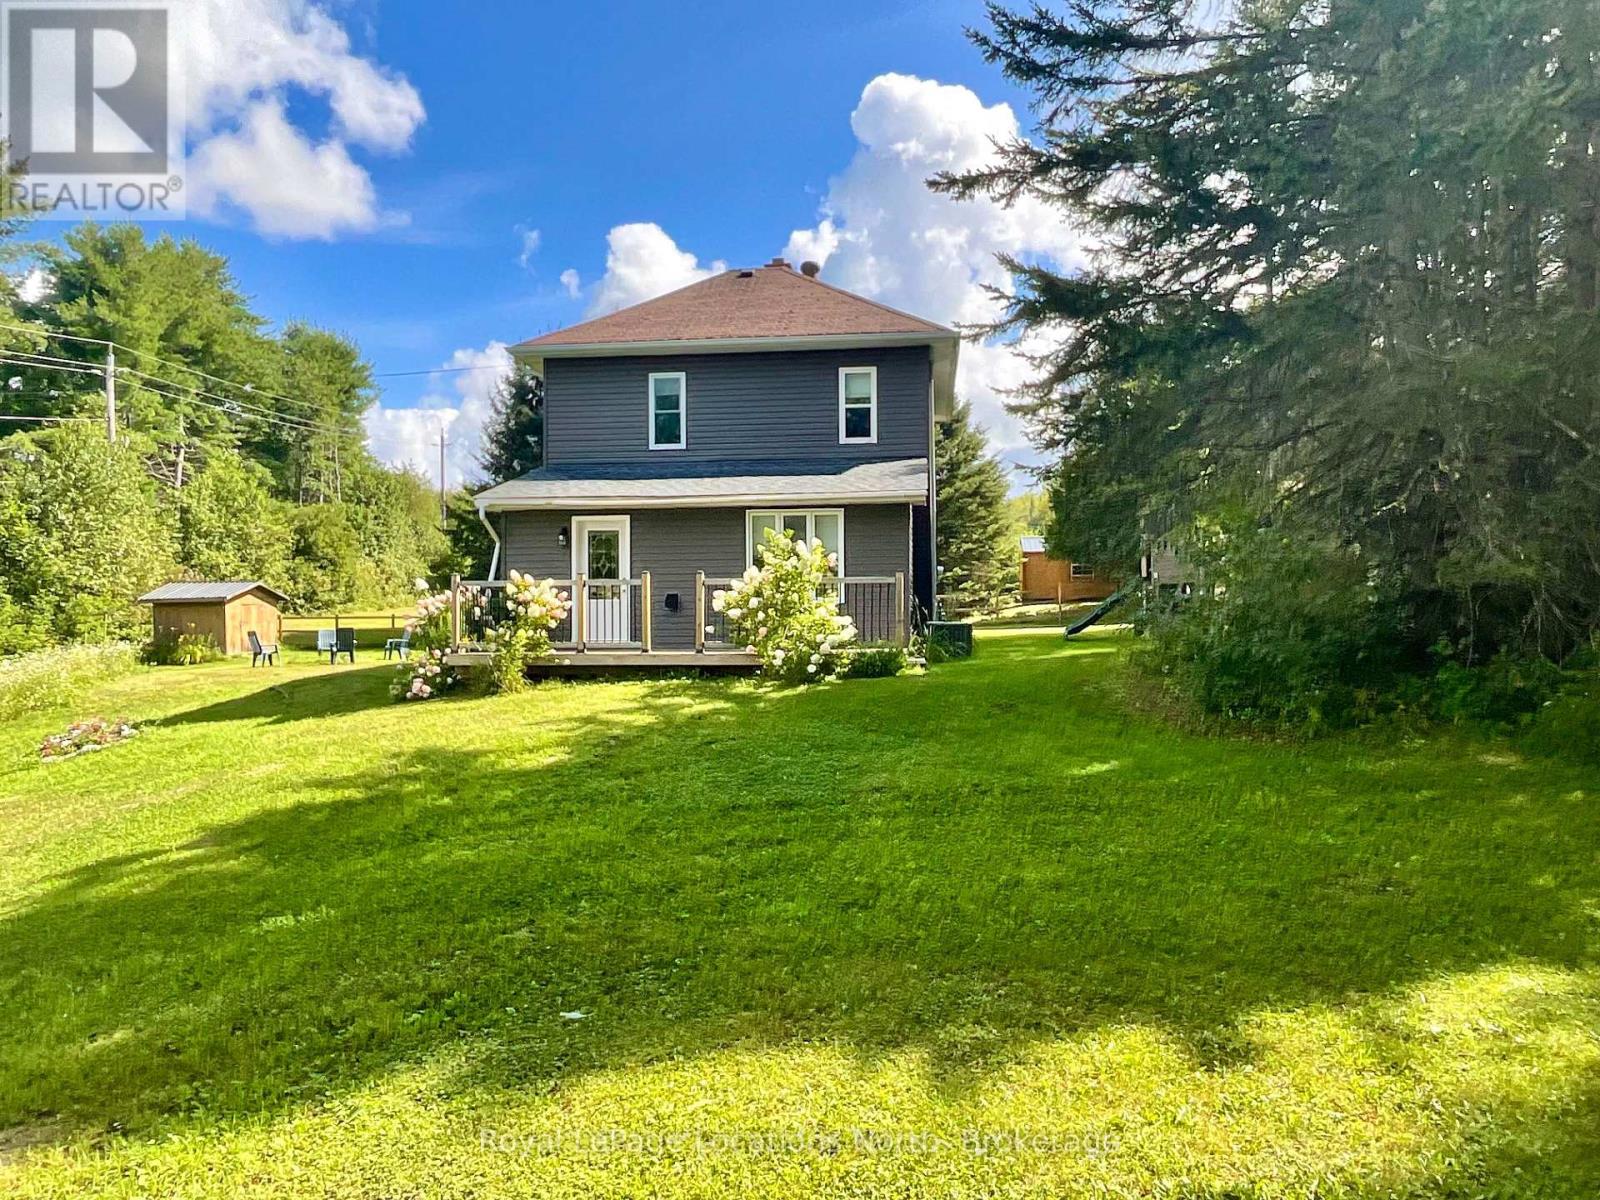
Armour, Ontario
In-Town Living on a Rare Half-Acre + Elevated Estate Lot, Perched high above the road on a beautifully treed 0.553-acre in-town lot. This distinguished 2-storey Century home masterfully blends timeless character with thoughtful modern upgrades. Offering approximately 1,450 square feet of curated living space, this rare property delivers privacy, charm, and walkable convenience in one exceptional package. From the moment you arrive, the home's elevated position and expansive grounds create a sense of presence and tranquility rarely found within town limits. Inside, soaring 9 foot + ceilings on the main level enhance the natural light and architectural character. The layout has been designed for both everyday comfort and elegant entertaining, featuring an inviting eat-in kitchen, formal dining room, and a warm, welcoming family room. The main-floor primary bedroom provides convenience and flexibility, while the upper level hosts three generously sized bedrooms and a beautifully renovated four-piece bathroom - offering refined comfort for family and guests alike. Step outdoors to experience three separate decks overlooking your private, treed estate setting - an ideal backdrop for summer gatherings, quiet morning coffee, or watching children enjoy the included outdoor play centre. Notable Enhancements & Infrastructure - New furnace ( 2024) New exterior siding (2020), Lower roof shingles replaced (2024), Central air installation (2025), Water filtration system with UV purification, Generator-ready setup , 200-amp electrical service, and Central vacuum. This home is perfectly positioned within walking distance to schools, grocery stores, medical centre, gas station, Tim Hortons, LCBO, and everyday conveniences. This property offers the rare combination of estate-style living with true in-town accessibility. A refined century residence offering space, stature, and modern peace of mind - an exceptional opportunity for the discerning buyer. (id:49269)
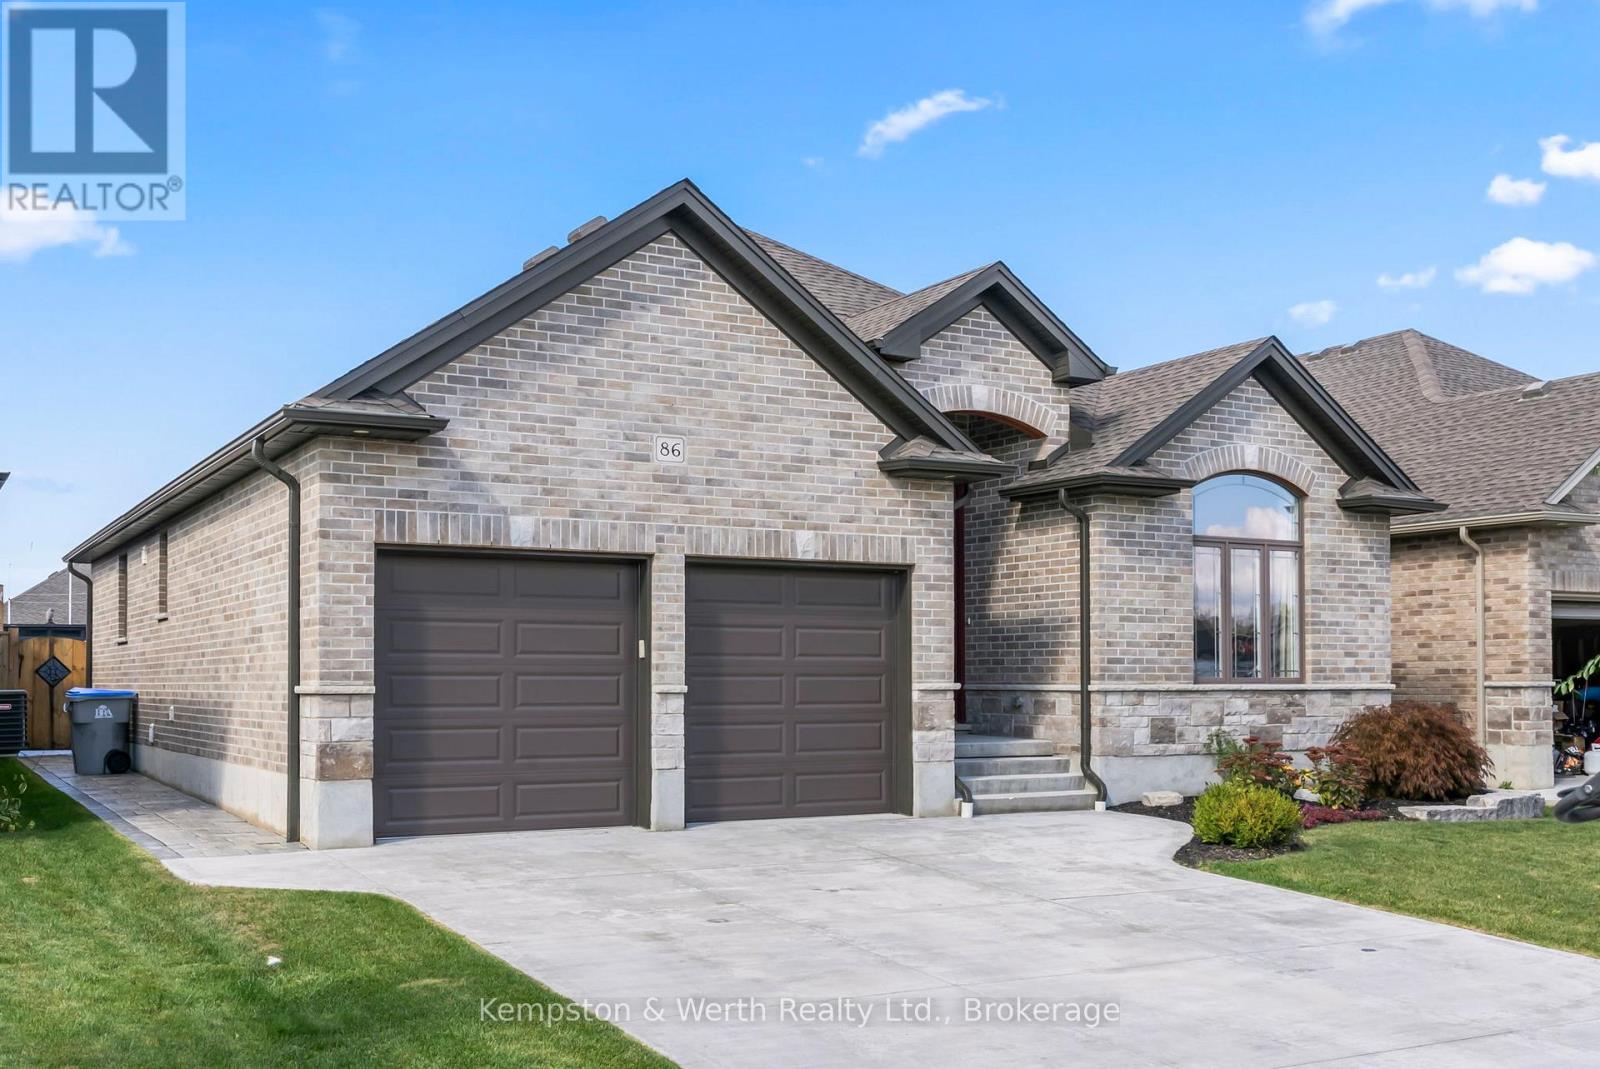
86 Forbes Crescent
North Perth, Ontario
Discover your forever home! This exquisite 3 + 2 bedroom bungalow offers the perfect blend of style, comfort and convenience. Step inside to a bright and airy open concept main floor that seamlessly connects the living, dining and kitchen areas. The chef's kitchen features custom cabinets, luxurious granite countertops and built in appliances - ideal for whipping up culinary delights. Just off the kitchen, you'll find a cozy living room adorned with hardwood floors and a gas fire place, perfect for those chilly nights. The primary bedroom, conveniently located on the main floor, is your personal retreat, complete with a spacious walk in closet and stylish ensuite. With main floor laundry, this home is designed to have everything at your fingertips. Venture down to the fully finished basement where entertainment awaits. Enjoy a custom bar with stunning live edge counter tops, along with two additional bedrooms and a full bathroom. What makes this home stand out above the rest is the backyard oasis featuring a fiberglass pool with spa and top of the line Hayward pool pump system. Whether you are hosting summer gatherings or enjoy a quiet day by the pool, this outdoor space is truly the crown jewel of the property. Don't miss the chance to make this dream home yours - schedule your showing today! (id:49269)