

32 - 410 Ridge Road
Meaford, Ontario
Elegant 3-Bedroom Life Lease Home 1805 Sq Ft Accessible, Upgraded, and Move-In Ready - Discover this spacious 3-bedroom, 1805 sq ft life lease bungalow featuring slab-on-grade construction ideal for wheelchair accessibility. Enjoy comfort year-round with in-floor radiant heating and wall-mounted cooling. Wide 36" doors and smooth laminate flooring ensure a carpet-free, accessible environment. The unit boasts a large single-car garage with upgraded epoxy flooring, Trusscore walls, and a floor drain, perfect for easy maintenance. An owned boiler efficiently supplies domestic hot water and radiant slab heating. Upgrades include a built-in coffee bar with wine fridge, California shutters throughout, and electric roll-down screens enclosing the rear porch for all-season enjoyment. The backyard features an interlocking stone patio overlooking a tranquil treed area. Inside, the primary bedroom offers an enlarged walk-in closet with a California Closet system and pocket doors maximize usable space in the primary suite and front bedroom closet. Interior bedroom 3/den has a solar tube, bringing in natural light where no window is available. Both bathrooms have been upgraded with tiled, glass-door showers, no tubs. Additional highlights include LED lighting with dimmers in the main living areas. Life lease term is for the owner(s) lifetime plus one year for estate resolution. The $730 monthly fee includes property taxes, lawn and snow clearing (driveways and street only), and reserve fund. Unit ownership includes drywall boundaries (length, width, height). There are no age restrictions in this friendly subdivision. This home combines thoughtful design, premium finishes, and an accessible layout, making it a rare find in the life lease market. Experience comfort, style, and low maintenance living within a welcoming community. The purchaser will need to pay 1.5% of the sale price to Meaford Golf Mews Inc for the creation of the new lease. (id:49269)
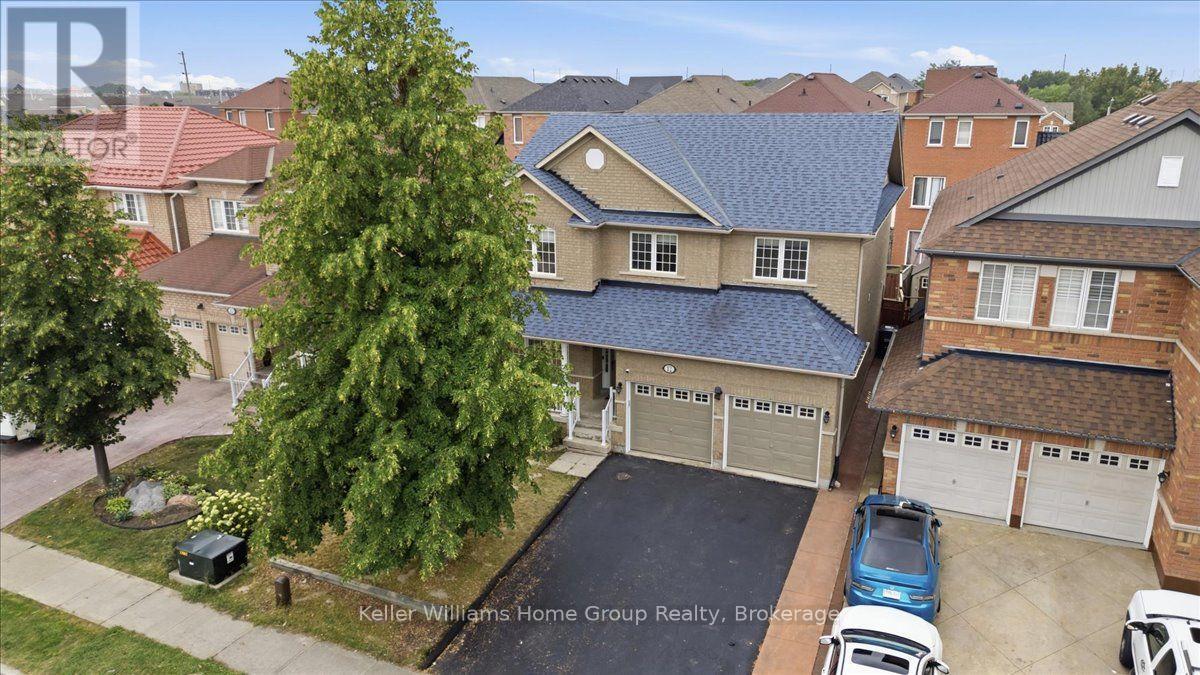
12 Thorndale Road
Brampton, Ontario
A Home Where Life, Family & Faith Can Come Together. Welcome to 12 Thorndale Road, a spacious Brampton home offering an abundance of living space and the kind of flexibility that grows with your family. With 5 bedrooms, there is room for everyone to have their own space, whether it's for children, guests, a home office, or a quiet room dedicated to prayer, reflection or meditation. Imagine mornings filled with the energy of a busy household, family gathering around the table after a long day, and evenings where everyone has a place to unwind. The generous bedroom count gives you options that extend far beyond simply having somewhere to sleep. One room could become a peaceful prayer room, while another could serve as a study, home office or guest retreat. Let's not forget there's an unfinished basement that could be finished into even more living space and a rough in for a bathroom. Then there's the community. Located in an area surrounded by a rich and diverse collection of places of worship. This home offers the opportunity to stay connected to the traditions, communities and gatherings that matter to you. Nearby places of worship include the Hindu Sabha Temple and several established Islamic centres serving Brampton families. This is more than a house, it's a home with space for family, room for tradition, and flexibility for the life you're building. (id:49269)
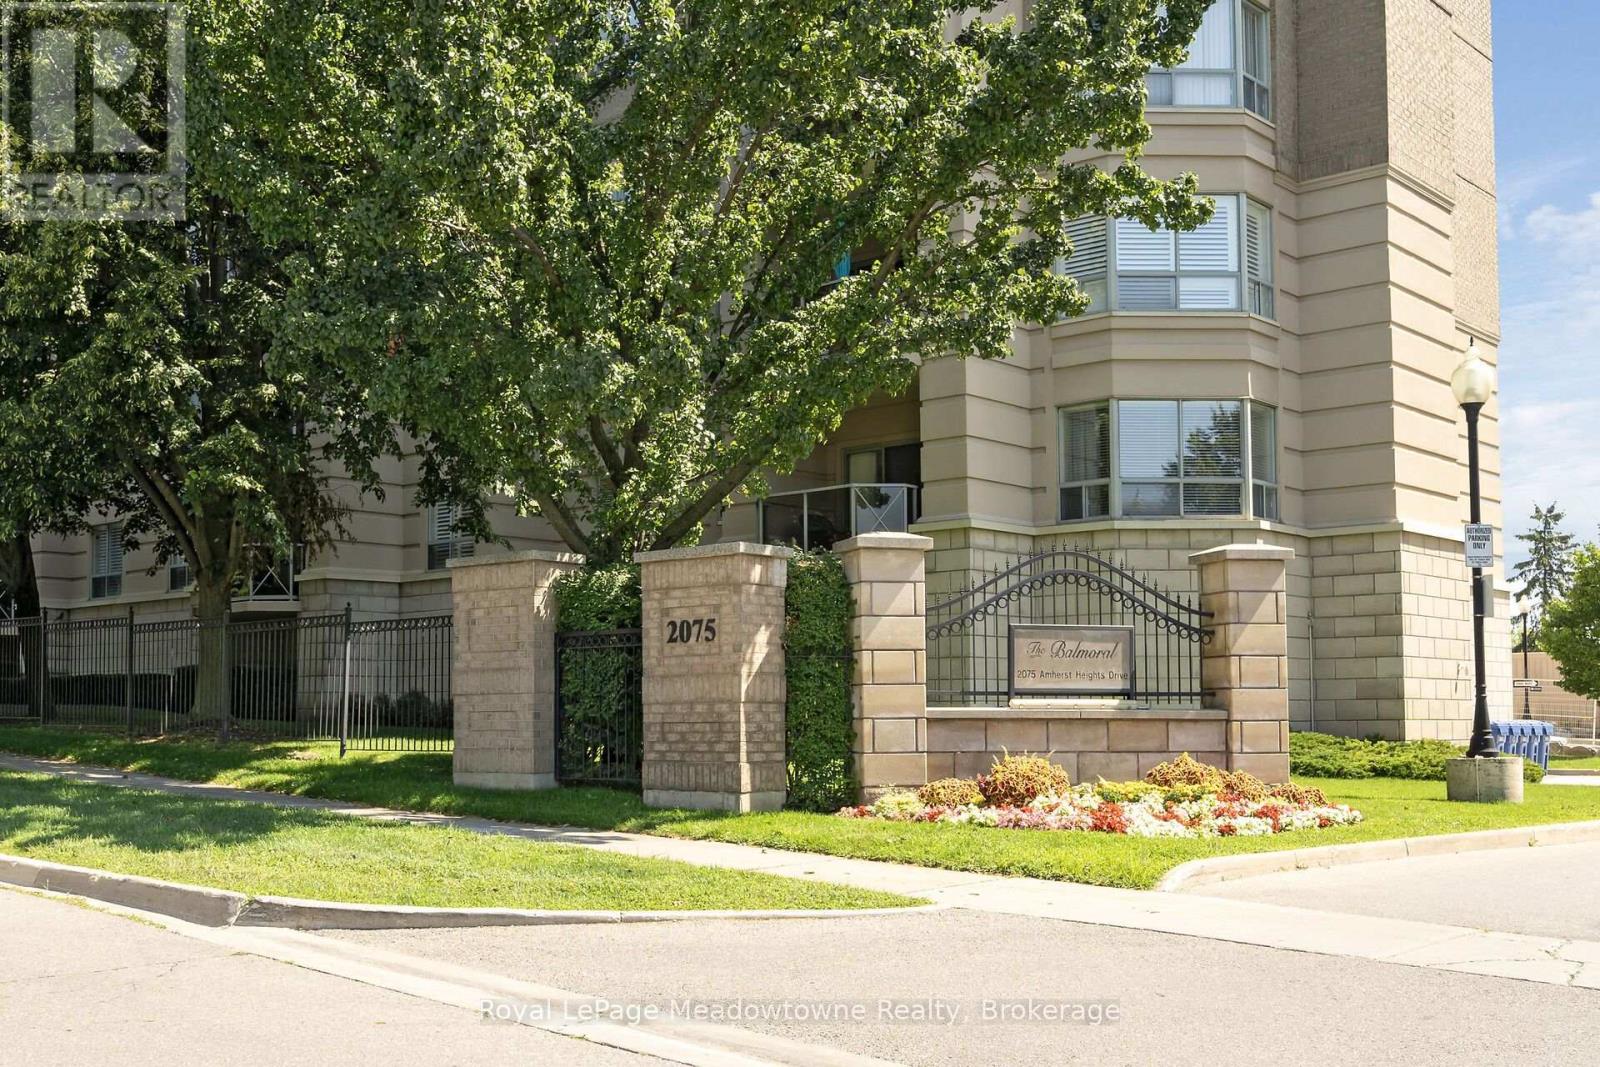
210 - 2075 Amherst Heights Drive
Burlington, Ontario
Welcome to the highly sought-after Balmoral building at 2075 Amherst Heights Drive in Burlington. This meticulously maintained corner unit offers an abundance of space and natural light, highlighted by beautiful hardwood flooring flowing throughout most of the home. Massive windows flood almost every room with sunshine, creating a bright and welcoming atmosphere. The spacious layout features two bedrooms plus a den, perfect for a home office or cozy reading nook, alongside two full bathrooms. The eat-in kitchen provides a wonderful space for daily dining and entertaining, while the private balcony offers serene views overlooking the adjacent park. The primary bedroom features two generous walk-in closets and a 4-piece ensuite bathroom. Additional conveniences include two owned parking spaces (tandem) and a private storage locker. Residents of this exceptionally well-managed complex enjoy amenities, including a fitness room, a party/gathering room, an outdoor patio complete with tables and a BBQ, EV charging stations, and even an in-building car wash. Buyers will appreciate the peace of mind that comes with living in a proactive community: the current exterior front project represents a major enhancement planned for the building, promising beautiful aesthetic upgrades upon completion with no special assessment required. Situated in a prime Burlington location, this home offers effortless access to Joseph Brant Hospital, major shopping centers, lush parks, and convenient highway connections. Condominium fees include high-speed internet, Bell Fibe TV, heat, air conditioning, building insurance, exterior maintenance, snow removal, professional property management, and common element maintenance. (id:49269)
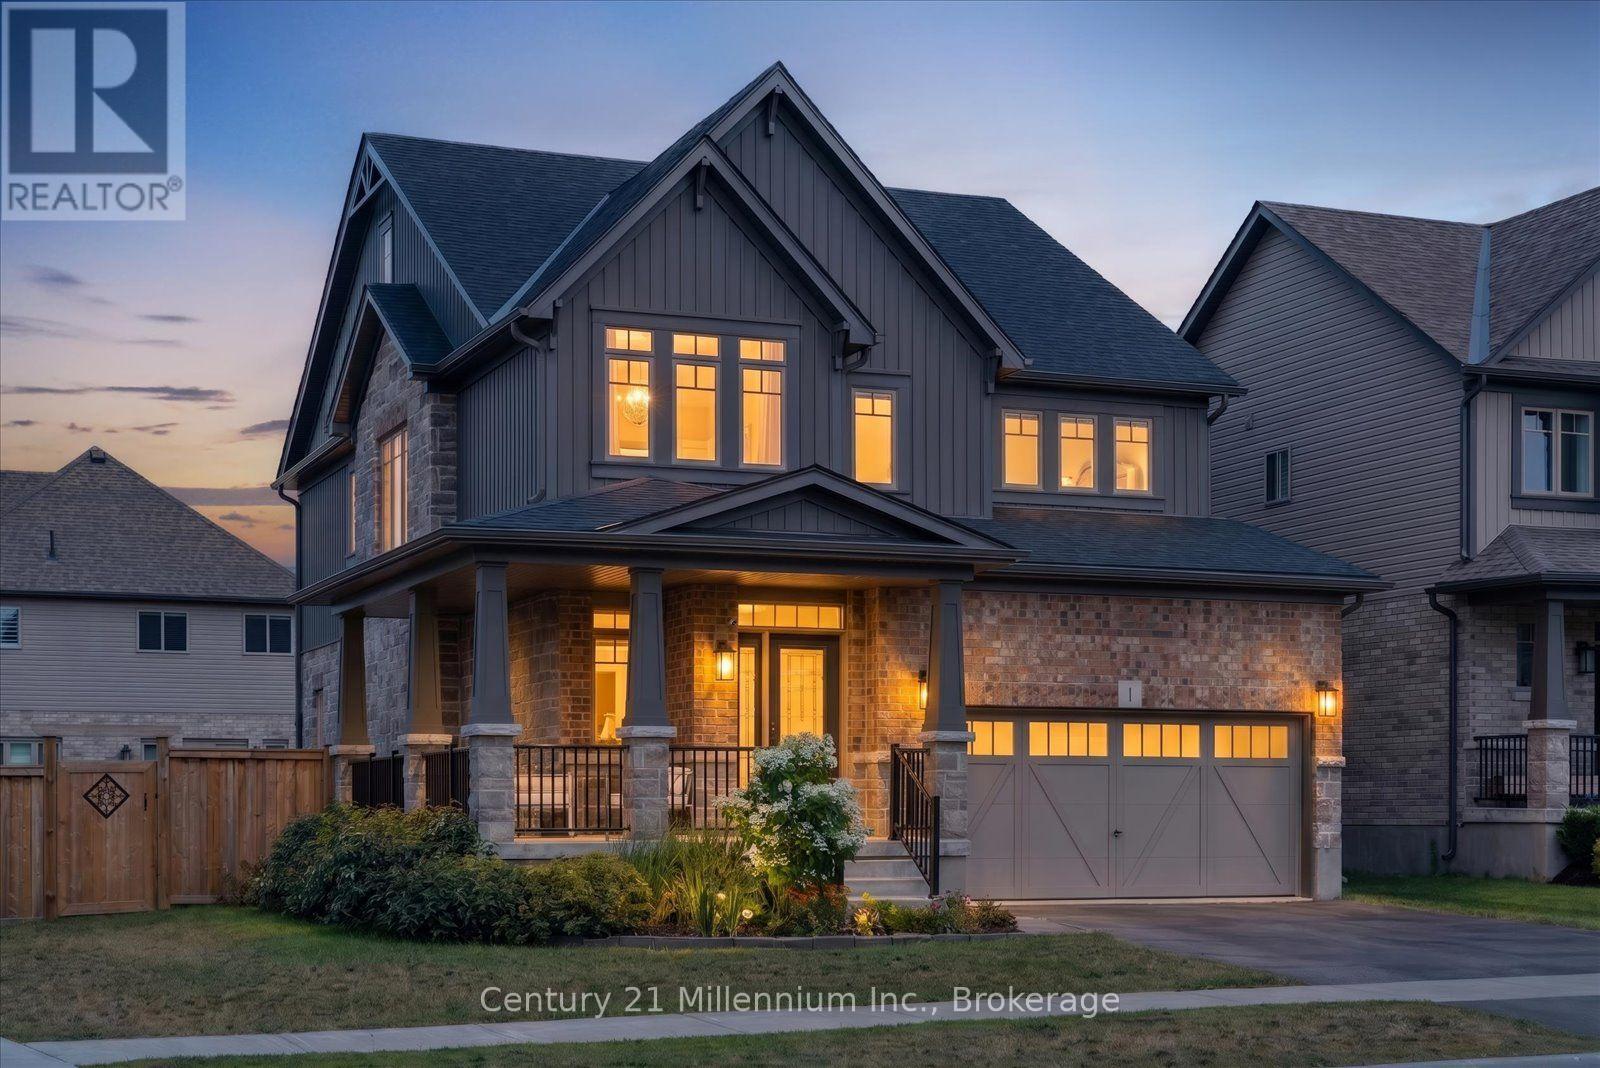
1 Spencer Street
Collingwood, Ontario
Builder Upgrades | Corner Lot | 4+1 Bedrooms | Finished Basement - Welcome to this exceptional opportunity to own the sought-after Middleton model by Devonleigh Homes, one of the largest floor plans offered in the popular Summitview subdivision. Situated on a premium corner lot just steps from the neighbourhood park, this impressive 4+1 bedroom home offers beautifully finished living space across all three levels and an extensive list of builder upgrades throughout. The main floor features 9-foot ceilings, designer hexagon tile flooring, and upgraded hardwood that create a bright and sophisticated atmosphere from the moment you enter. The open-concept layout is ideal for everyday living and entertaining, with seamless flow between the kitchen, dining, and living spaces. At the heart of the home is a stunning chef-inspired kitchen featuring quartz countertops, a beautiful built-in wall oven, abundant prep space, and a large walk-in pantry that provides exceptional storage and functionality. A thoughtfully designed mudroom off the garage entry creates the perfect drop zone for coats, boots, and everyday essentials. Upstairs, you'll find four generously sized bedrooms and three bathrooms above grade, including a spacious primary retreat, while the fully finished basement extends the living space with a large rec room, additional bedroom, and bathroom, offering excellent flexibility for guests, hobbies, a home office, or multi-generational living. Outside, the premium corner lot enhances both curb appeal and outdoor enjoyment, while the location offers easy access to schools, trails, downtown Collingwood, and four-season recreation. Whether you're heading to the slopes, the waterfront, or the shops and restaurants downtown, everything that makes Collingwood such a desirable place to call home is just minutes away. (id:49269)

24 Fernanne Drive
Tiny, Ontario
Tucked away on a quiet cul-de-sac just minutes walk to renowned Cawaja Beach, this 3-bedroom, 2-bathroom home offers everything you need to enjoy the best of life in Tiny Township. Set on a generous 85' x 131' lot, the property offers a peaceful setting with mature trees, attractive landscaping, multiple decks and patio doors that create an easy connection between indoor and outdoor living. Inside, hardwood floors, warm wood accents and plenty of natural light give the home an inviting feel, with a comfortable layout suited to both everyday living and weekends by the Bay. The finished walkout lower level adds valuable living space and offers excellent potential for an in-law setup, extended family or guests. Outside, there's plenty of room to relax, entertain and enjoy summer evenings at home. Just minutes away, spend the day on the sandy shores of Cawaja Beach, stop by the nearby General Store, and enjoy the relaxed pace of one of Tiny's most desirable beachside communities. With Midland and Penetanguishene an easy drive away, this is a great opportunity to enjoy the Georgian Bay lifestyle as a year-round home or four-season escape. (id:49269)
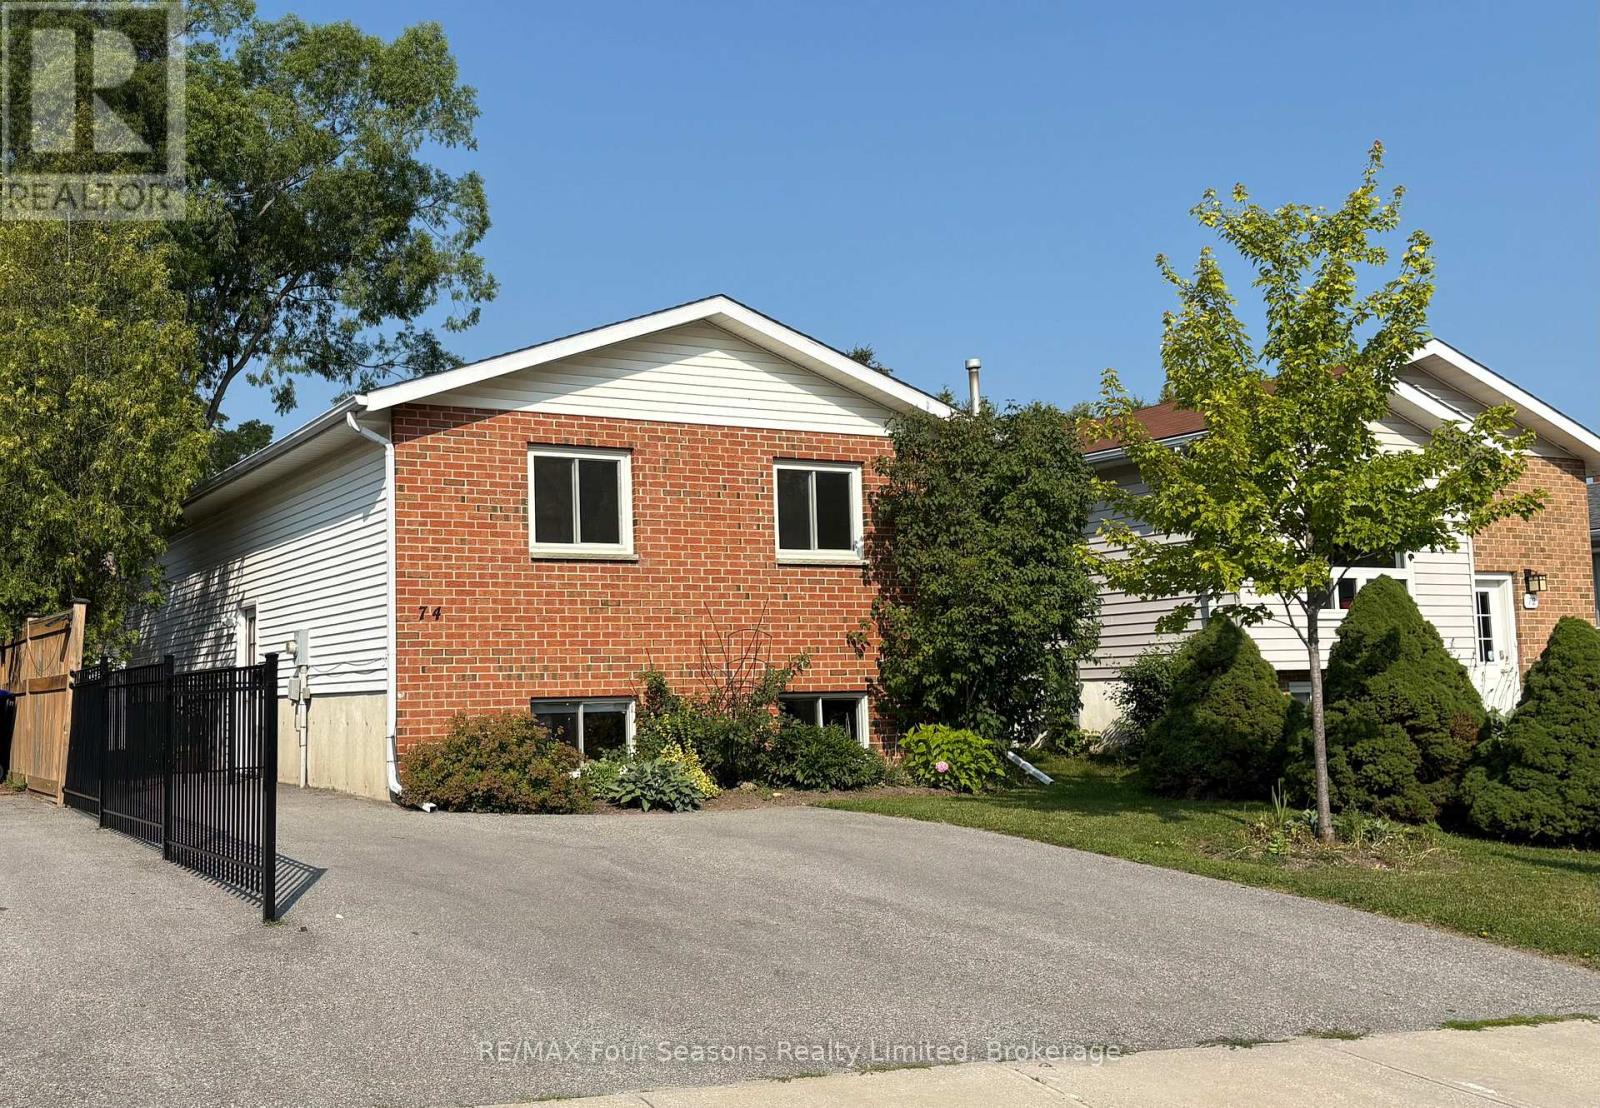
74 Telfer Road
Collingwood, Ontario
MANY UPGRADES & EXCELLENT LOCATION!! Beautifully maintained 4 Bedroom, 2 bathroom raised bungalow with over 1700 sq ft. of living space. Thoughtfully designed main-floor living-ideal for growing families or those seeking flexible space. The bright, fully updated CUSTOM KITCHEN (2024) serves as the heart of the home, featuring a modern undermount sink, elegant QUARTZ countertops, under-cabinet lighting, and a built-in microwave-perfectly blending style and functionality. The fully finished basement is complete with a spacious rec room centered around a cozy gas-burning stove-perfect for movie nights or entertaining. Two additional bedrooms and a convenient 2 piece bath offers versatility for guests, teens, or a home office setup. 12 x 14 ft composite deck with LOTS of BUILT-IN storage underneath. Step outside to a FULLY FENCED BACKYARD designed for both relaxation and play. The 10X12ft Shed offers additional storage space, ideal for your outdoor equipment or garden supplies. Enjoy peace of mind with major UPGRADES already completed. Located in a well-established, FAMILY-FRIENDLY neighbourhood, close to SCHOOLS, SHOPPING, PUBLIC TRANSIT and SCENIC WALKING TRAILS. This MOVE-IN-READY home offers the perfect combination of comfort, convenience, and long-term value. Don't miss your chance to call this exceptional property home! (id:49269)
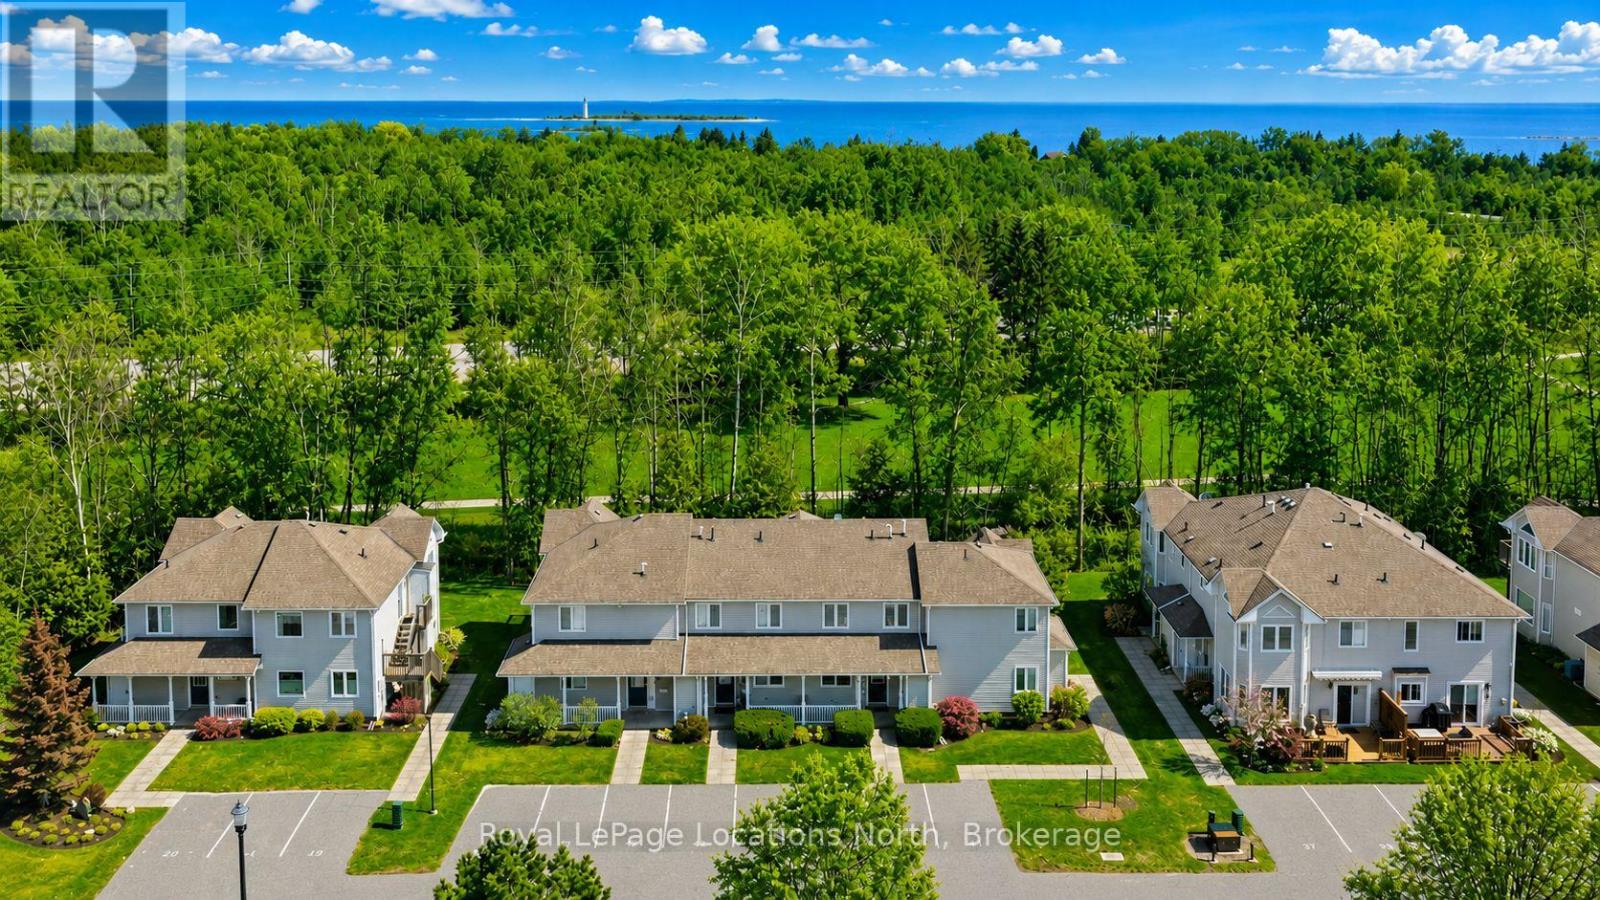
43 Sundial Court
Collingwood, Ontario
Welcome to this beautiful three-bedroom, three-bathroom home backing directly onto the golf course in one of Collingwood's most sought-after communities-perfectly timed to enjoy the beauty of fall in Southern Georgian Bay.Meticulously maintained, this property offers a bright and spacious open-concept main floor featuring a cozy gas fireplace and seamless living, dining and kitchen areas, all overlooking the peaceful, forested fairway of Cranberry Golf Course.Upstairs, you'll find three generously sized bedrooms, including a beautiful primary suite with a private ensuite and its own deck-the perfect spot for morning coffee surrounded by the changing colours. Convenient second-floor laundry adds to the home's thoughtful design.Set within a picturesque, forested golf-side community, residents enjoy beautifully maintained grounds, an in-ground pool and tranquil park-like sitting areas. Step outside and enjoy the Georgian Trail for walking and biking, nearby golf, Georgian Bay and all the outdoor recreation this four-season area is known for.Offered fully furnished and completely turnkey, the home includes all furniture along with a fully equipped kitchen package-dishes, cookware and more-making it easy to simply arrive and start enjoying.Just minutes from downtown Collingwood's restaurants and shops and a short drive to Blue Mountain, golf, trails and Georgian Bay, this property is ideally suited as a full-time residence or four-season retreat. Enjoy the fall colours now and be perfectly positioned for ski season just around the corner. (id:49269)
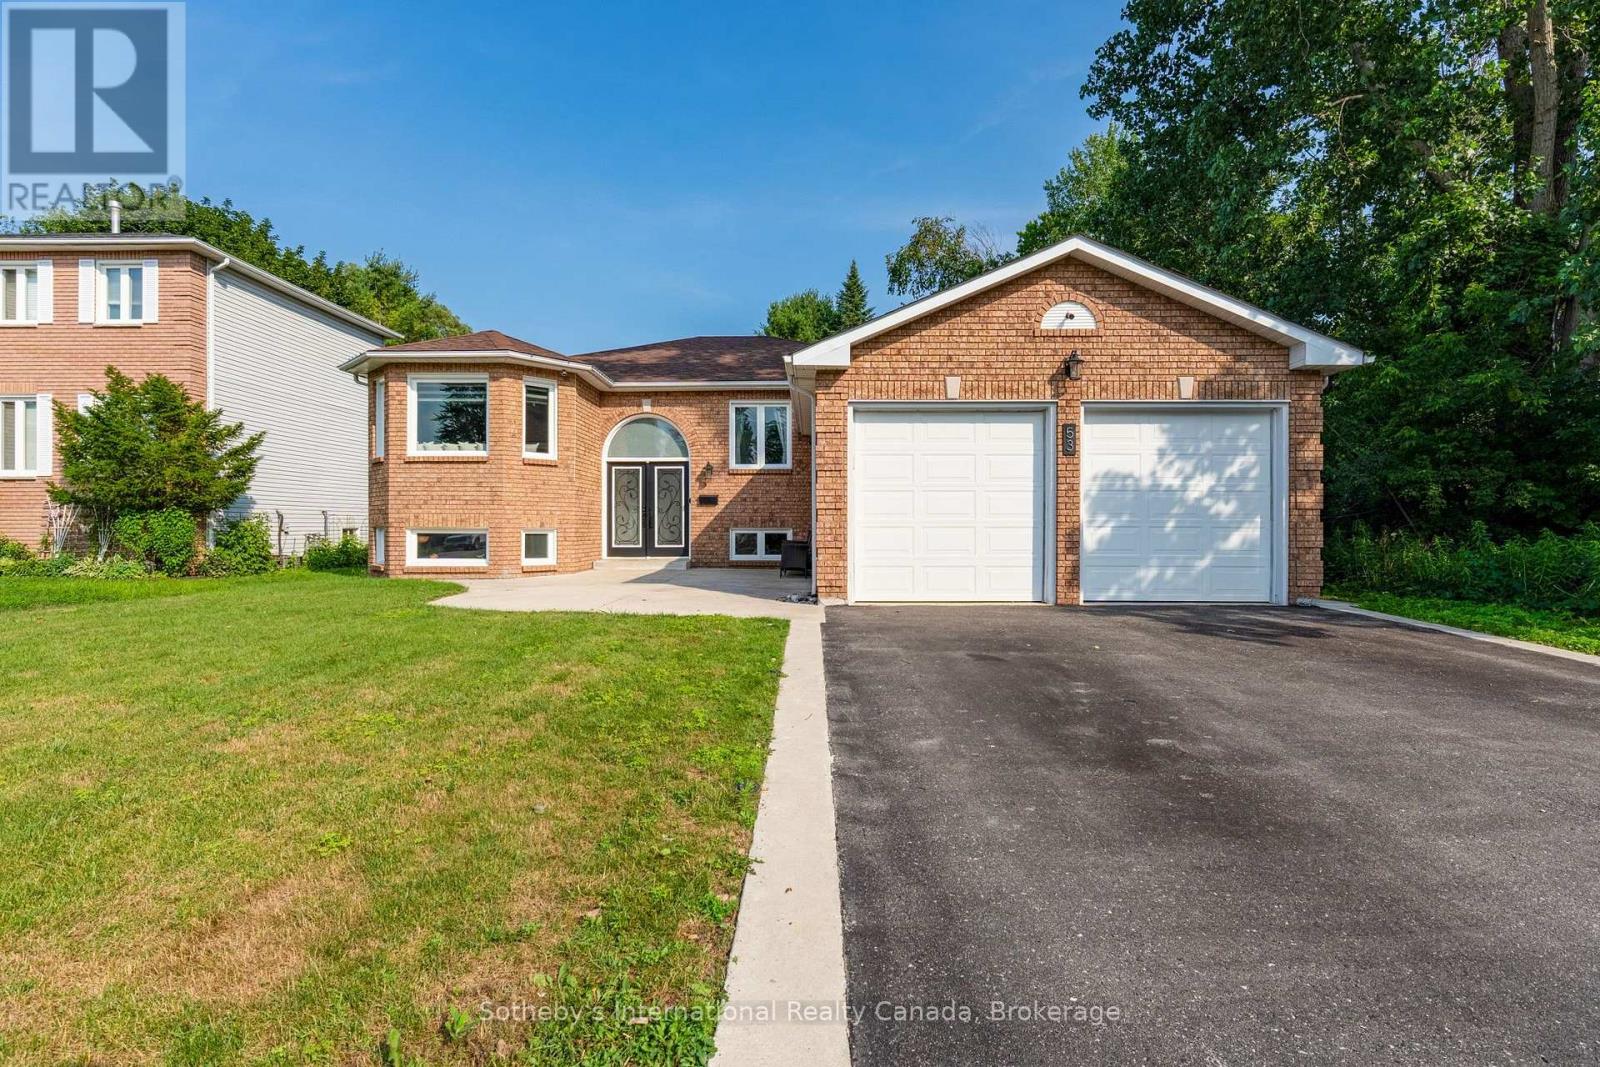
53 Royal Beech Drive
Wasaga Beach, Ontario
Set on a mature 61' x 148' lot backing onto protected wooded greenspace, 53 Royal Beech Drive offers something increasingly hard to find in Wasaga Beach-nearly 3,000 sq. ft. of finished living space, privacy and room to grow, all in an established neighbourhood. This well-maintained all-brick home offers a spacious and versatile layout designed for everyday living and entertaining. The bright main level features generous principal rooms with an inviting flow through the living, dining and kitchen areas, along with comfortable bedrooms and plenty of natural light. The fully finished lower level adds exceptional flexibility with two separate bedrooms plus a dedicated office, creating ideal space for a growing family, overnight guests, those working from home or multi-generational living. A generous family/recreation area provides even more room to relax and unwind. Outside, the deep backyard is a standout feature. Mature trees, established landscaping and protected greenspace beyond the property create a private setting with no homes directly behind-an ideal backdrop for summer entertaining, children, pets, or simply enjoying a quieter connection to nature. With nearly 3,000 sq. ft. of finished living space, a generous lot and parking for up to six vehicles, this home delivers an impressive amount of space both inside and out. Conveniently located close to Wasaga Beach amenities, shopping, schools, trails and the waterfront, with Collingwood and Blue Mountain within easy reach. If space, privacy and value are high on your wish list, 53 Royal Beech Drive deserves a closer look. (id:49269)

34 Savannah Crescent
Wasaga Beach, Ontario
Welcome to "Stonebridge" . This Freehold Townhome in the Community of Stonebridge By The Bay offers recreational lifestyle. Stainless Steel appliances, ceramic tile and neutral decor, Walk out to ground floor patio and upper balcony with ever-changing sunset views. Common Elements include shared use outdoor pool, Zen Garden and a Waterfont Beach House. it's an active and caring Community with 2kms of walking trails. Lots of social activities and special events. Short walk to Main St and Town Centre plus main Beach One. Wasaga Beach is the World's Longest Freshwater Beach. Short Drive to Collingwood and the Blue Mountains, for shopping and entertainment. The Georgian Model is carpet free and has indoor access to a built-in garage. (id:49269)
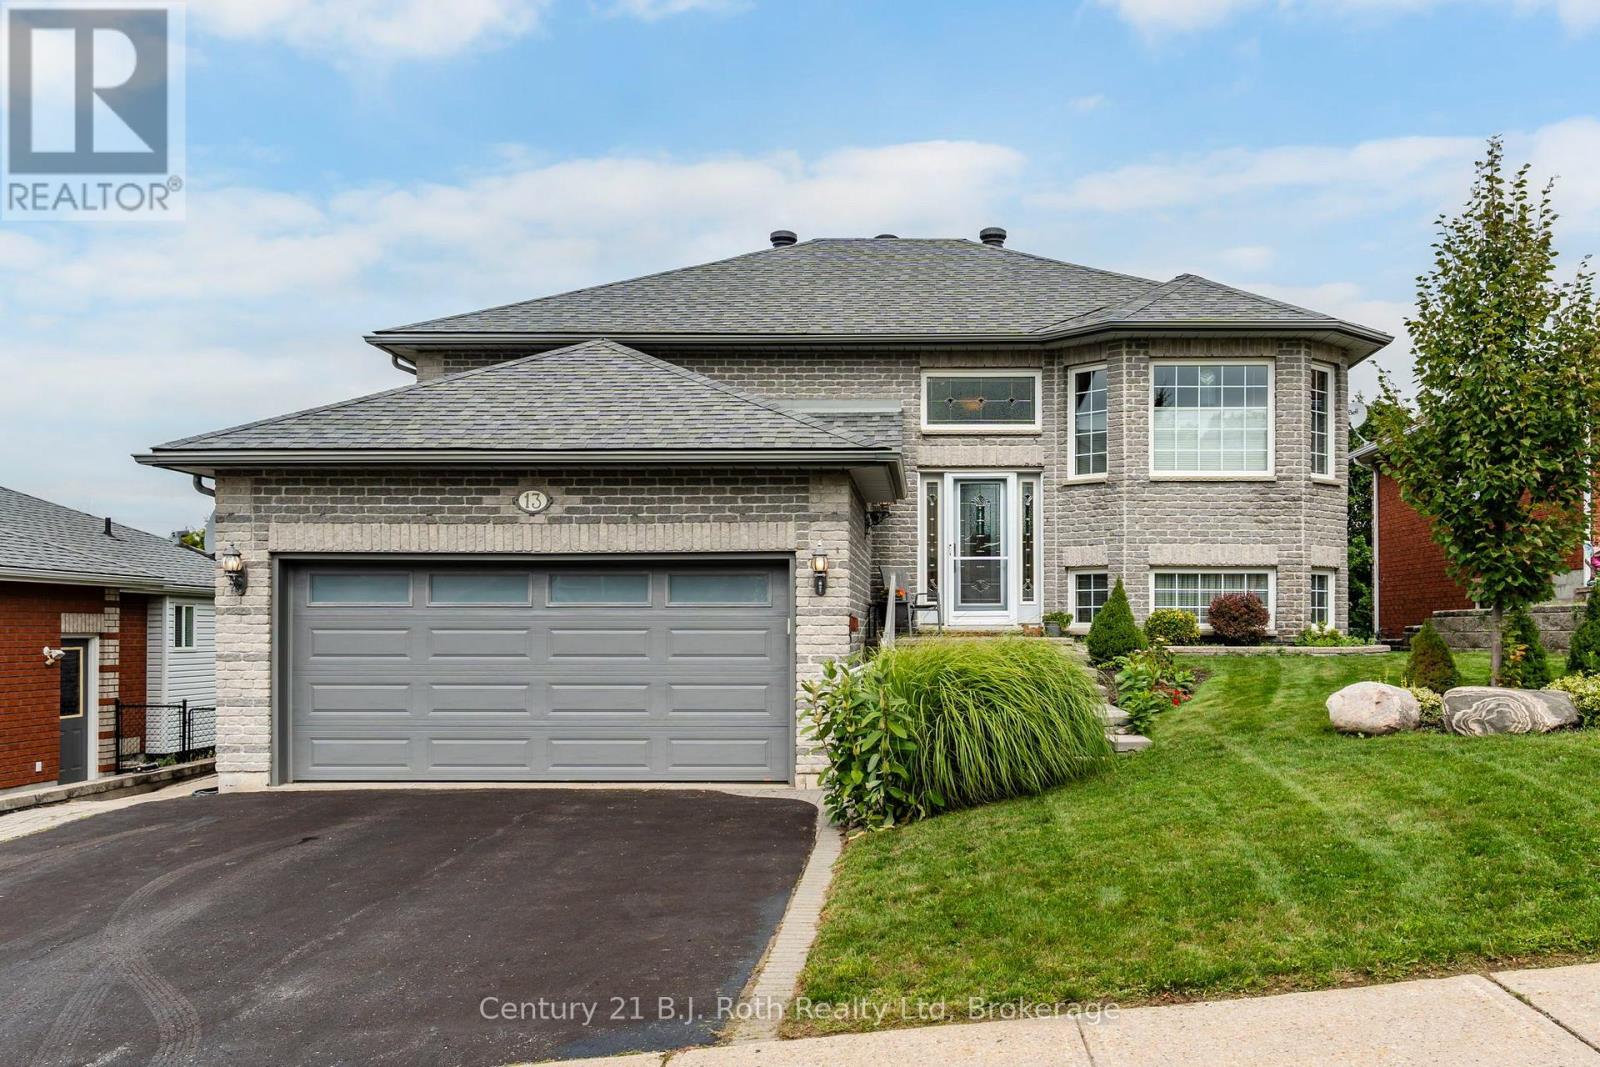
13 Charles Street
Penetanguishene, Ontario
Situated in a welcoming neighborhood close to parks, schools, and convenient daily routes, this home truly offers the complete package. All that's left to do is move in and start enjoying! This bright and spacious raised bungalow is perfectly designed for downsizers seeking easy living or a young couple looking to start their family. The main floor features beautiful hardwood flooring and a seamless, open-concept living and dining area that is perfect for entertaining. The kitchen opens up through patio doors to a private 10x10 deck, while two comfortable bedrooms and a full 5-piece bathroom complete this level. One of the standout features of this home is the sunlit, walk-out lower level. Thanks to the raised bungalow design and large windows, this space is flooded with natural daylight and includes an additional bedroom and a 4-piece bathroom. Unwind in the cozy family room centered around a warm gas fireplace, or utilize the separate recreation room, dedicated utility room, and convenient inside entry to the garage. From the walk-out, you can step directly into your fully fenced backyard, complete with a handy garden shed. Location is everything, and this property puts you just a short walk from local parks, the recreation centre, and all local amenities, with the beautiful Penetanguishene waterfront just minutes away. The fully fenced yard offers privacy and a secure space for kids or pets to play freely. Beyond your own doorstep, living here provides an opportunity to become an associate member of Park Place local clubhouse ($125.00/month fee and new member fee), giving you access to the club house and pool. AI virtually staged photos - 2nd bedroom and lower level bedroom. (id:49269)
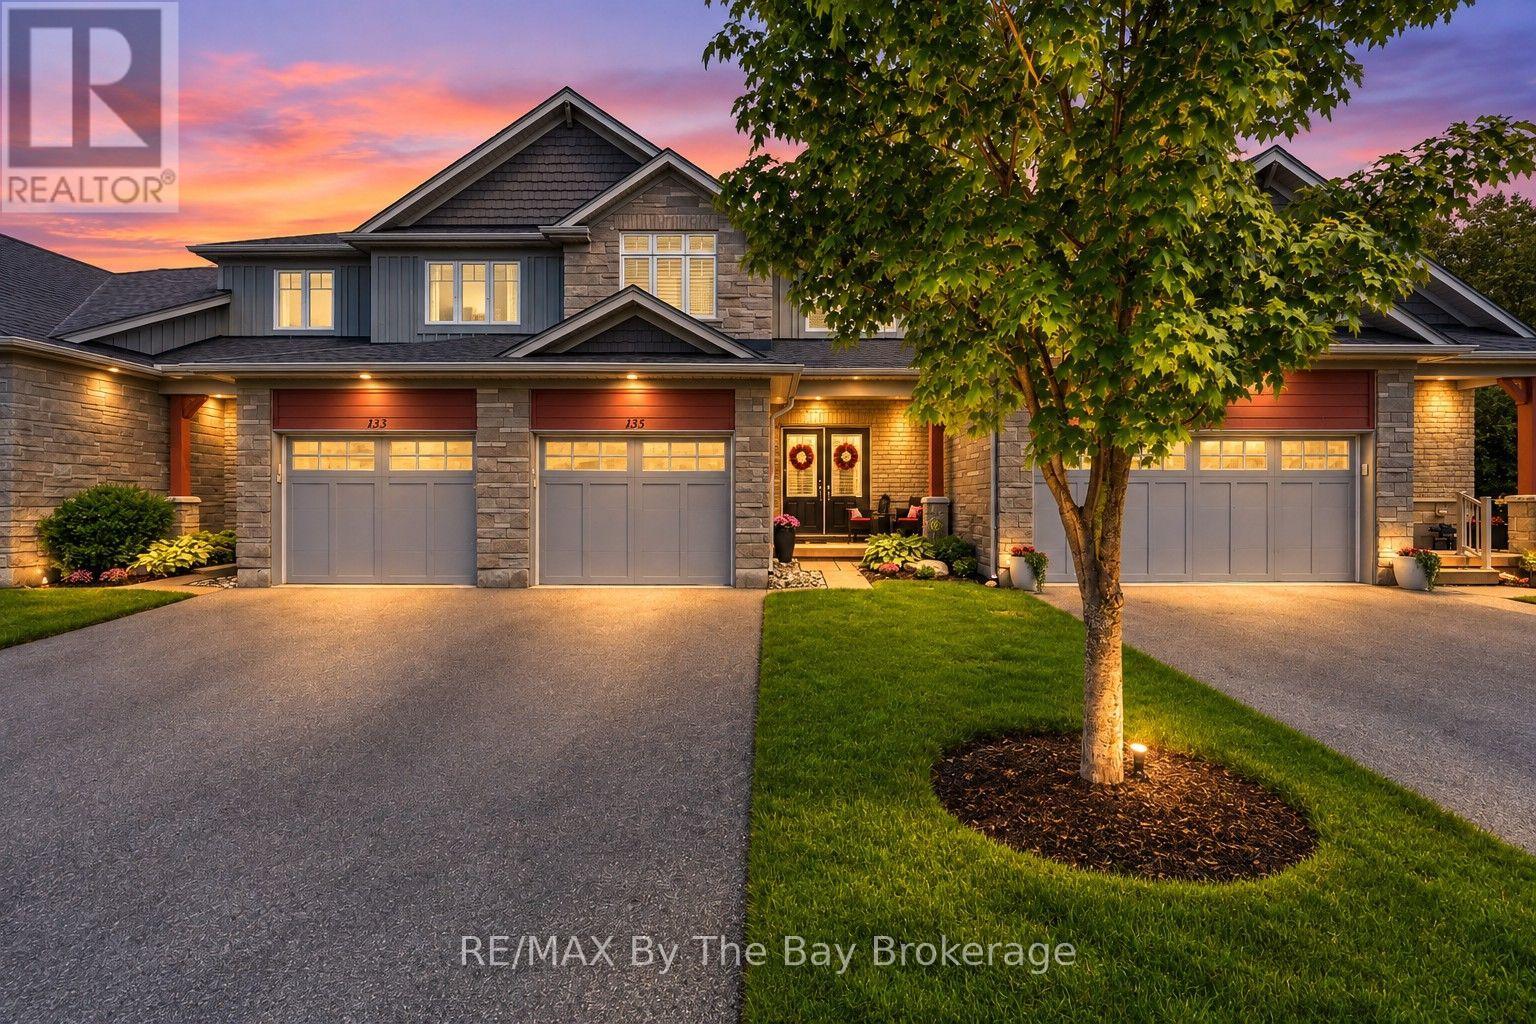
135 Conservation Way
Collingwood, Ontario
Welcome to 135 Conservation Way, a beautifully upgraded home approx. over 2200 sq.ft. of living space, located in the upper, newer section of Silver Glen Preserve. Pride of ownership shines throughout every level of this expanded layout, delivering a perfect mix of comfort, style and low-maintenance community living. Double entry doors with Phantom screen, California shutters throughout. The bright open-concept main floor features a spacious living room with a gas fireplace, a dining room, a 2-piece powder room and an upgraded kitchen boasting granite countertops, stainless steel Whirlpool appliances, gas stove, custom pull-out pantry, and stylish backsplash. Upstairs offers three generous bedrooms, all with closet organizers, including a spacious primary retreat with a large walk-in closet and private ensuite featuring double sinks and a walk-in shower. A full 4-piece bath serves the additional bedrooms. The fully finished basement adds valuable living space with a family room, a full bath with soaker tub, HRV system, and a Murphy bed with built-in cabinetry, making it ideal for guests or extended family. Step outside to a private backyard with a gas BBQ hookup, perfect for entertaining. The attached garage offers inside entry, garage door opener, water line, and additional storage shelving. Exceptional value continues with a monthly condo fee of just $486.13. providing a truly low-maintenance lifestyle. Enjoy exclusive access to premium amenities including an outdoor pool, fitness center, saunas, party room, library, and games room. The fee also covers snow removal, lawn care, landscaping, sprinkler system, and major exterior maintenance-including the roof, windows, exterior painting, and other exterior building upkeep-offering outstanding value and peace of mind. Ideally located close to Blue Mountain skiing, trails, beaches, golf, and downtown Collingwood, this move-in-ready home offers the perfect combination of convenience, comfort, and year-round recreation. (id:49269)
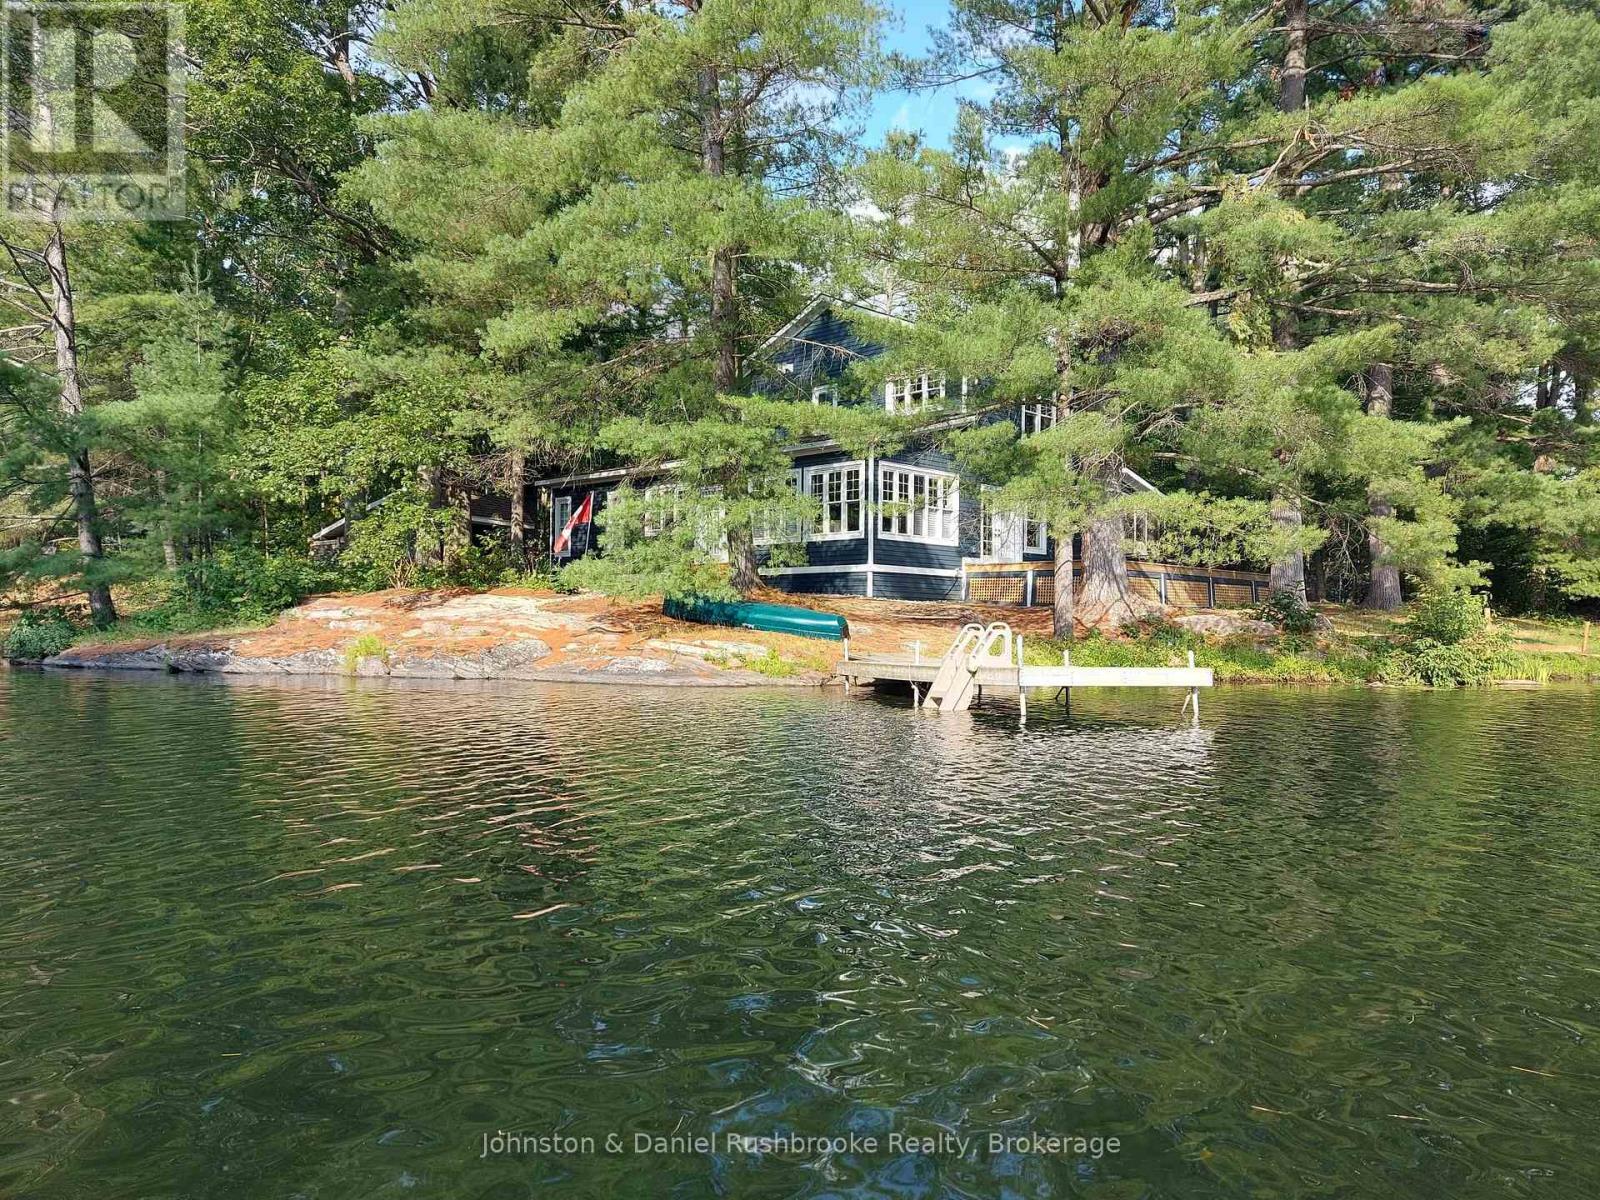
3344 Green River Drive
Severn, Ontario
Welcome to an exceptional riverfront retreat nestled on 1.2 private acres in beautiful Washago. Surrounded by towering white pines, mature maples and oaks, exposed granite outcroppings, and over 500 feet of serene Green River shoreline, this custom-built home offers a rare combination of privacy, natural beauty, and modern comfort. A winding private driveway leads to a stunning Cape Cod-inspired residence designed for year-round living with a forced air propane furnace and central air. ICF construction provides exceptional energy efficiency, while the open-concept layout seamlessly connects the living, dining, and kitchen areas. Bespoke finishes, natural materials, abundant sunlight, and breathtaking river views create a refined yet inviting waterfront escape. Step outside to the beautifully crafted timber-framed screened verandah-perfect for morning coffee, summer dinners, or relaxing in nature. Enjoy direct waterfront access for kayaking, fishing, swimming, or simply unwinding by the water. A charming waterside bunkie offers an idyllic guest retreat, creative studio, or peaceful escape. A shared tennis/pickleball court with the neighbouring property adds to the resort-like experience. Additional features include a detached carport with loft and generous storage, with exciting potential for an artist's studio, workshop, or home office. Just 10 minutes to Hwy 11, 15 minutes to Orillia or Gravenhurst, and approximately 1.5 hours to Toronto. A truly extraordinary opportunity to create your dream waterfront lifestyle in one of Washago's most picturesque settings. (id:49269)