
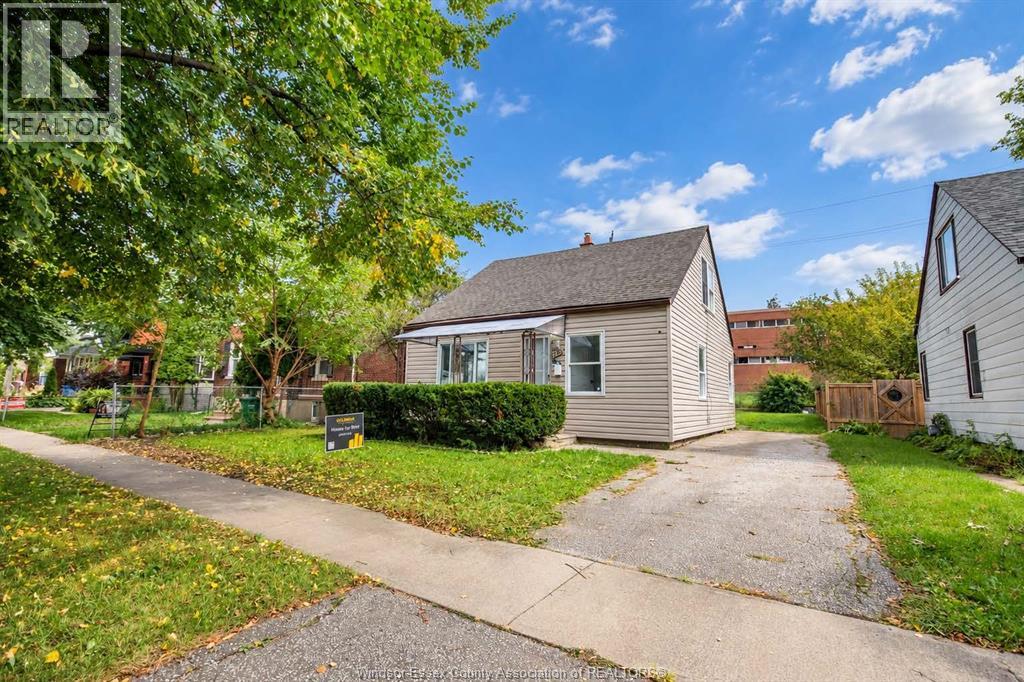
3272 Edison Street
Windsor, Ontario
Welcome to 3272 Edison! This spacious 5 bedroom, 2 bathroom family home is conveniently located mere minutes to the University of Windsor, Ambassador Bridge, parks, Riverside waterfront walking trails, shopping & everyday amenities. Inside you'll find a recently updated interior with lots of natural light throughout, ample storage and on-site laundry. Enjoy entertaining family & friends in the fenced backyard, while the covered front porch is a great spot for morning coffee or relaxing at the end of the day. Driveway & off-street parking available. Rent for $2,000/month, Tenant is responsible for all utilities & lawn/snow maintenance. 1 year lease minimum. First & last months' rent, proof of employment & income, credit check & rental app are all required. (id:49269)
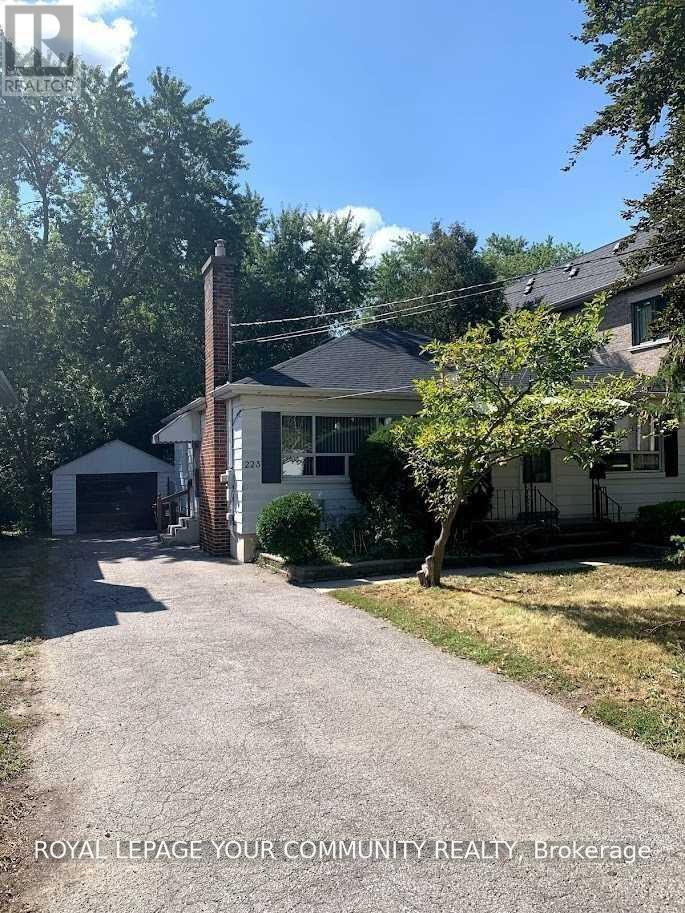
223 Mckee Avenue
Toronto, Ontario
Property Features One Of A Kind 50 X 172 Foot Lot, South Facing And Very Private Backyard. Pedestrian Walkway On The Other Side Of The Street. Building And Interior Are Well Maintained. Kitchen And Bathroom On Main Floor Are Updated. Kitchen, Dining Room And Living Room Open Concept. Basement Is Finished With Rec. Room, Office, And Guest Suite With 4 Piece En-Suite And Walk-In Closet. Roof (2018). (id:49269)
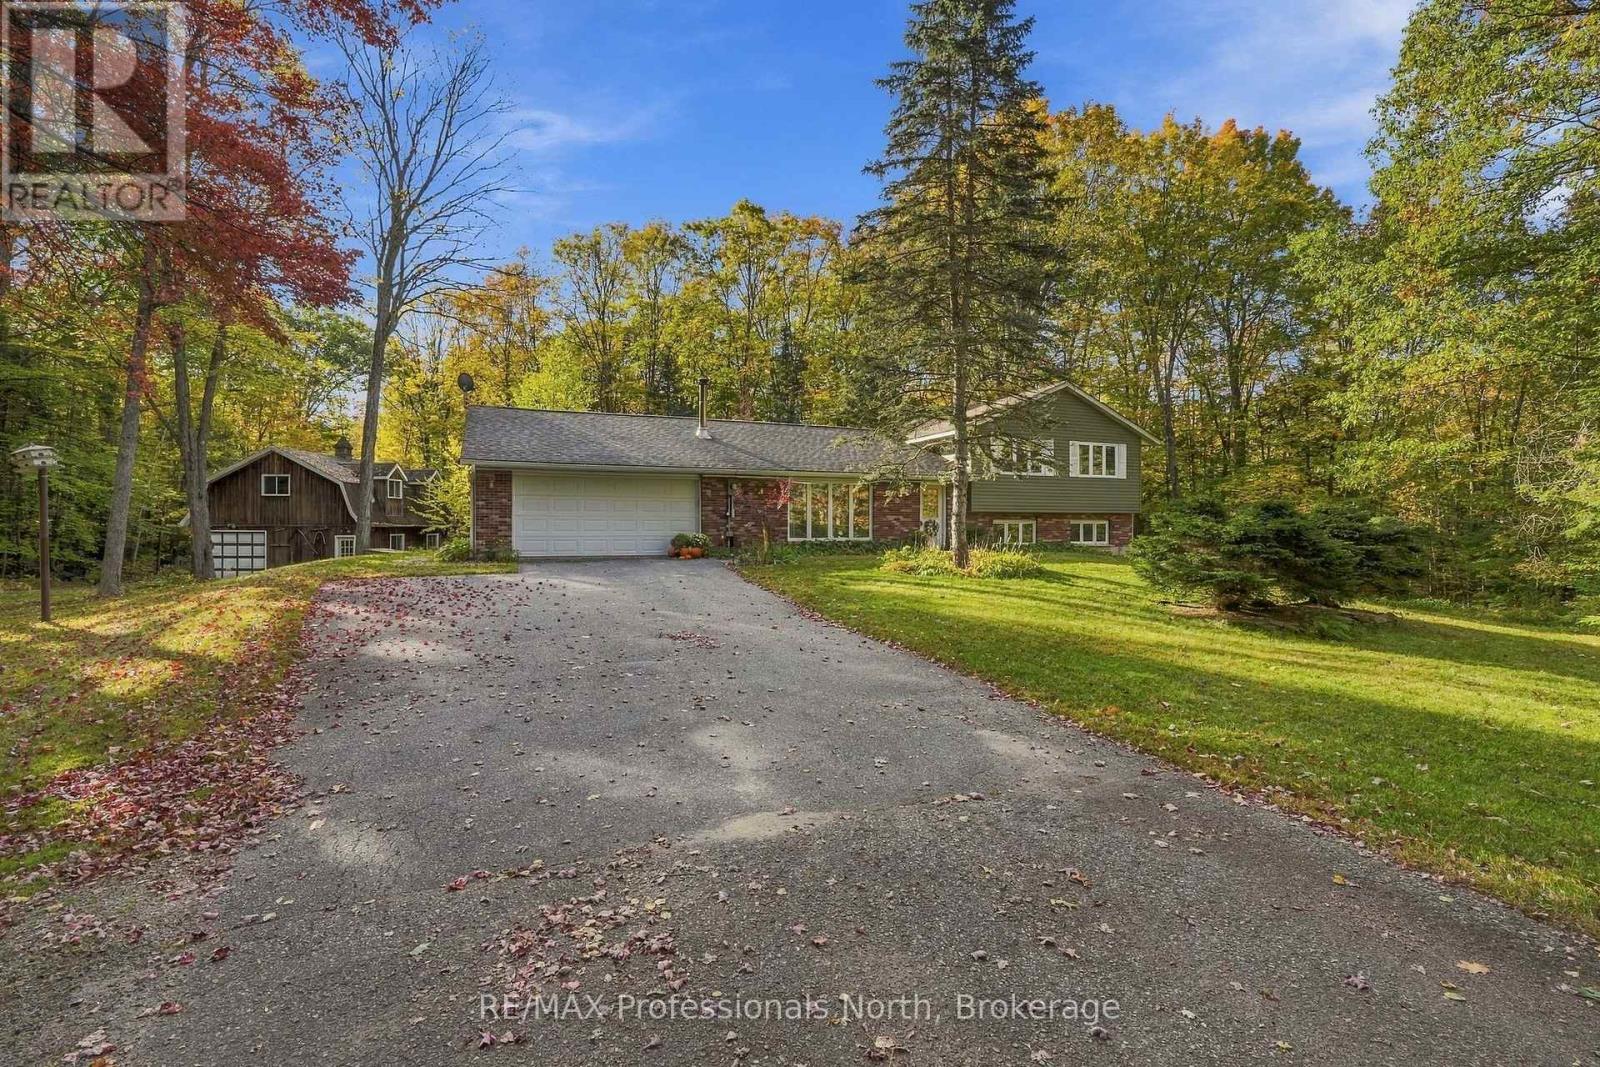
1164 Nicholls Road
Bracebridge, Ontario
Welcome to your own little slice of Muskoka! Tucked away on just over 10 acres of granite outcroppings, mature trees, and natural beauty, this wonderfully private country property offers that hard-to-find combination of space, privacy, and convenience - all just 5 minutes from the heart of downtown Bracebridge. The lovingly cared for 3 bedroom, 2 bathroom bungalow has been enjoyed by the current owners for more than 20 years and has a warm, welcoming feel from the moment you walk through the door. The bright eat-in kitchen features pine-lined ceilings and ceramic flooring, with an abundance of natural light creating a cheerful spot for morning coffee or casual family meals. The living room is anchored by a classic Muskoka stone wood-burning fireplace - the perfect place to gather after a day outdoors - while the recreation room offers another cozy gathering space with a freestanding propane fireplace. And then there are the outbuildings... this property is made for people who like to DO things! The attached doube garage with inside entry makes everyday living easy, while the impressive 30'x30' detached garage provides room for vehicles, recreational toys, equipment, or whatever hobby you have been waiting to make room for. A seperate detached barn/workshop with loft sppace adds even more possibillities for storage, projects, hobbies, or creative pursuits. The paved friveway, beautiful, mature landscape and abundance of Muskoka granite give the property a true coutry feel, while its proximity to Bracebridge means groceries, resturants, shops, schools and all the conveniences of town are just minutes way. Whether you aare an outdoor enthusiat, hobbyist, collector, weekend adventureer or simply someone who wants room to breathe, roam and enjoy the great outdoors, this is a property that offers plenty of possibilities. Bring the toys, projects, and bring your imaginations - there's room for it! (id:49269)
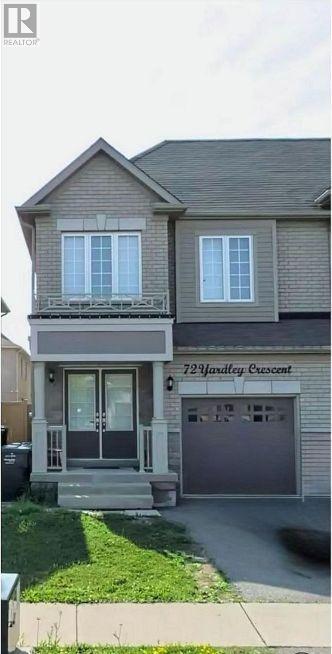
Basement - 72 Yardley Crescent
Brampton, Ontario
Two Bedroom legal Basement Apartment with one parking for Rent in Brampton. Separate Entrance, Ensuite Laundry, Open Concept living/Dining/Kitchen. Two good size bedrooms. Walking distance to School, School Bus Route, Public Transit, Go Transit and Go Station. All Other amenities nearby. (id:49269)
478 Rosedale Avenue Unit# Upper
Windsor, Ontario
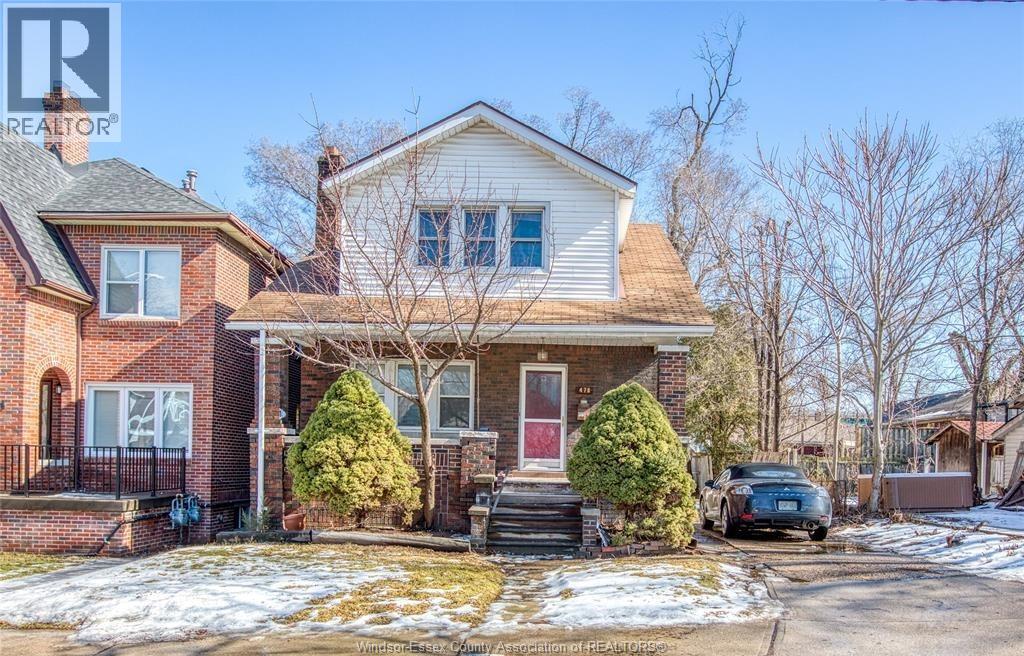
Welcome to 478 Rosedale Ave, this well-maintained home 5 bedroom, 2 bathroom is perfect for students seeking comfort, space, and easy access to campus. Located just minutes from the University of Windsor, the property offers spacious bedrooms, bright living areas, a functional kitchen, and plenty of room for studying or shared living. Enjoy nearby public transit, grocery stores, restaurants, parks, and everyday amenities, all within close reach. The private backyard adds extra outdoor space to relax and unwind. Clean, comfortable, and ideally located, this lease opportunity is perfect for students or young professionals looking for a convenient place to call home in Windsor. (id:49269)
3484 Peter Street
Windsor, Ontario
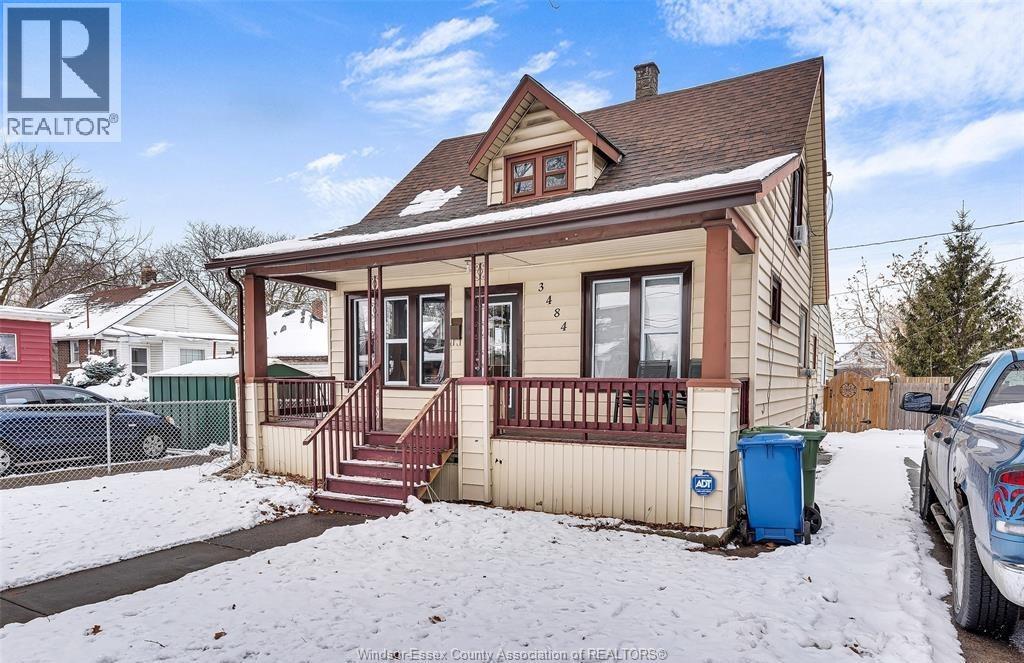
Welcome to 3484 Peter St, Windsor — a spacious 2-storey detached home offering 6 bedrooms and 2 full bathrooms, ideal for a large family or shared living. This well-laid-out home features 4 bedrooms on the main floor and 2 additional bedrooms upstairs, along with a bright kitchen and comfortable living area. Enjoy the benefit of a deep fenced lot (35 x 200 ft) with an inground pool and storage shed, perfect for outdoor entertaining and extra storage. Conveniently located near schools, shopping, transit, and the University of Windsor. Available Now – book your private showing today! (id:49269)
478 Rosedale Avenue Unit# Basement
Windsor, Ontario
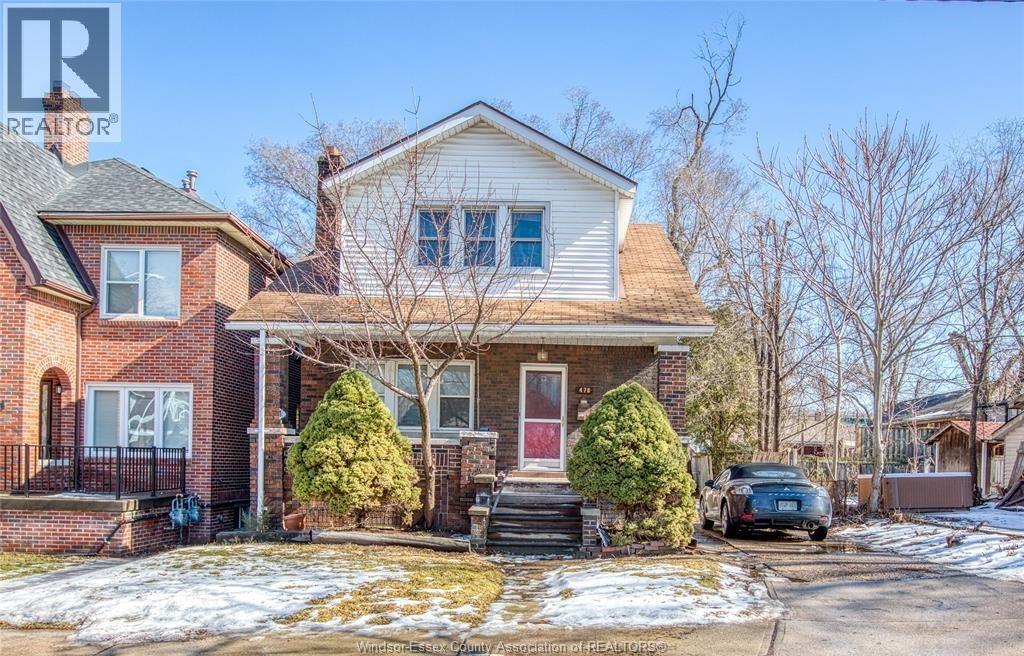
Welcome to 478 Rosedale Ave, Basement, a spacious 2-bedroom lower-level unit in a well-kept 2-storey home in Windsor’s west end, just off Wyandotte St. This unit offers two comfortable bedrooms, a 3-piece bathroom, a full kitchen and a generous family room, with its own laundry on the same level. Stay comfortable year-round with central air conditioning and forced-air natural gas heating. Ideally located near shopping, transit and everyday amenities. First and last month deposit is a must, and we are only looking for professionals with good credit and background checks. Call L/S for any further information. (id:49269)
14233 County Rd 18 Road
South Stormont, Ontario
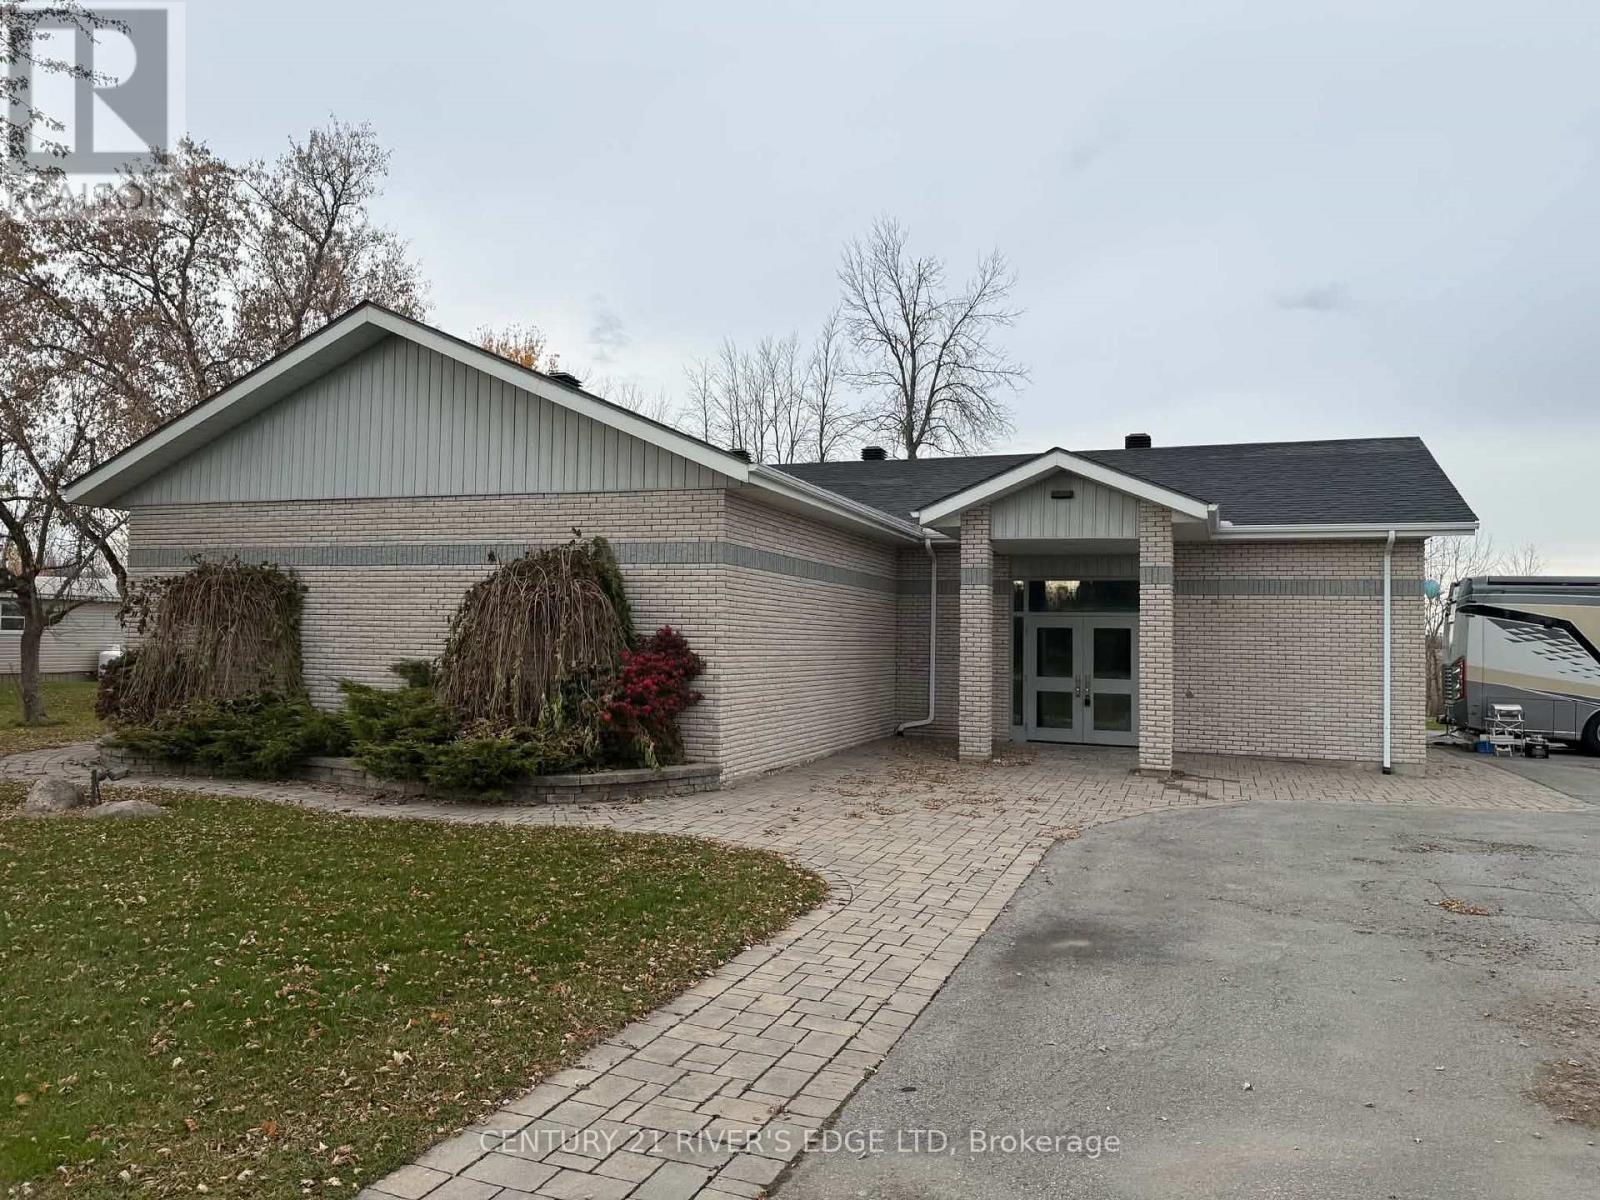
Opportunity awaits! This vacant building is ready for its next tenant and offers the flexibility to accommodate a wide range of uses. Whether you're looking to establish an office, open a grocery/retail store, create a place of worship, host community gatherings, or bring an entirely new business idea to life, this property has plenty of potential. Featuring a welcoming lobby, reception area, and convenient kitchenette, the building offers practical spaces to suit a variety of needs. With ample parking for 30+ vehicles, there's plenty of room for customers, clients, and visitors. Bring your vision, make the space your own, and turn your plans into reality. (id:49269)
11360 Fifth Line
Halton Hills, Ontario
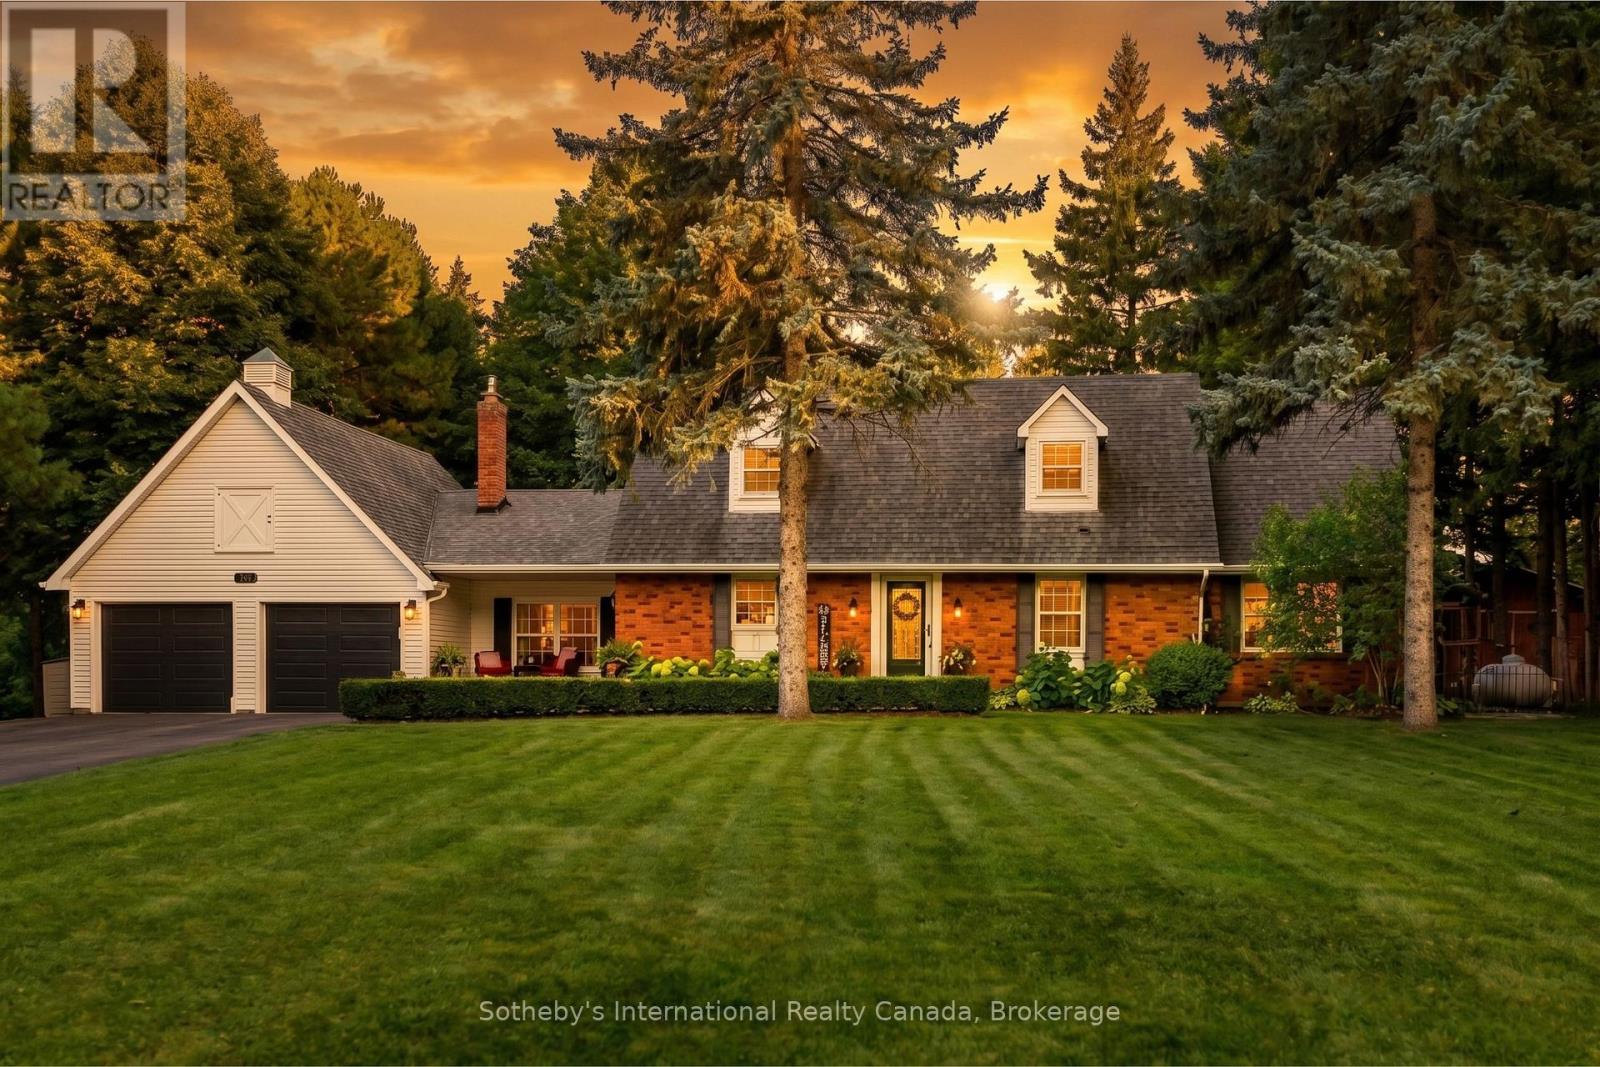
Blending serenity, elegance and convenience in a stunning custom-built Cape Cod Estate. Situated in a neighborhood that is rarely available and is one of the most sought-after enclaves in Halton Hills, its close proximity to top schools, shopping, Georgetown hospital, parks and scenic conservation trails provides residents with the tranquility of nature while enjoying easy access to all major transit routes and amenities. Set on over half an acre of rolling countryside, commuters are situated only 10 minutes from the Georgetown GO, with quick and convenient access to the 401, 407, Georgetown, Milton, Mississauga, and Brampton. Thoroughly pre-inspected and truly turnkey, this luxury estate offers a maintenance-free move-in with zero surprises. Boasting 4+3 Bedrooms and 5 Bathrooms, the versatile layout is tailored for growing families, multi-family, multi-generational, or relaxing retirement country living. The rare ground-floor Primary Suite provides accessible main-floor living options and also features a full 4-piece Ensuite with his & her Walk-in Closets. At the center of the home sits the Chef's Kitchen equipped with built-in premium appliances, quartz countertops, and custom cabinetry, framed by a Breakfast Area with views of the surrounding Protected Countryside. A double-sided fireplace connects the Kitchen to the Family Room, where a backyard walkout and oversized windows overlook the bordering pastures. An elegant sunken Dining Room, main-floor Laundry, and a second Powder Room round out the main floor. The upper floor offers 3 more spacious Bedrooms, a 4-piece Bathroom, and an adorable Lifestyle Nook. While the recently finished lower level boasts an additional 1,600+ sq. ft. of living space, featuring 3 more Bedrooms, a 4-piece Bathroom, Rec Room, Fitness Area, Sitting Area, Playroom, and plenty of storage space. An exceptional turnkey opportunity to secure versatile upscale living, in a convenient location surrounded by stunning natural beauty. (id:49269)
394 Simpson Avenue
Welland, Ontario
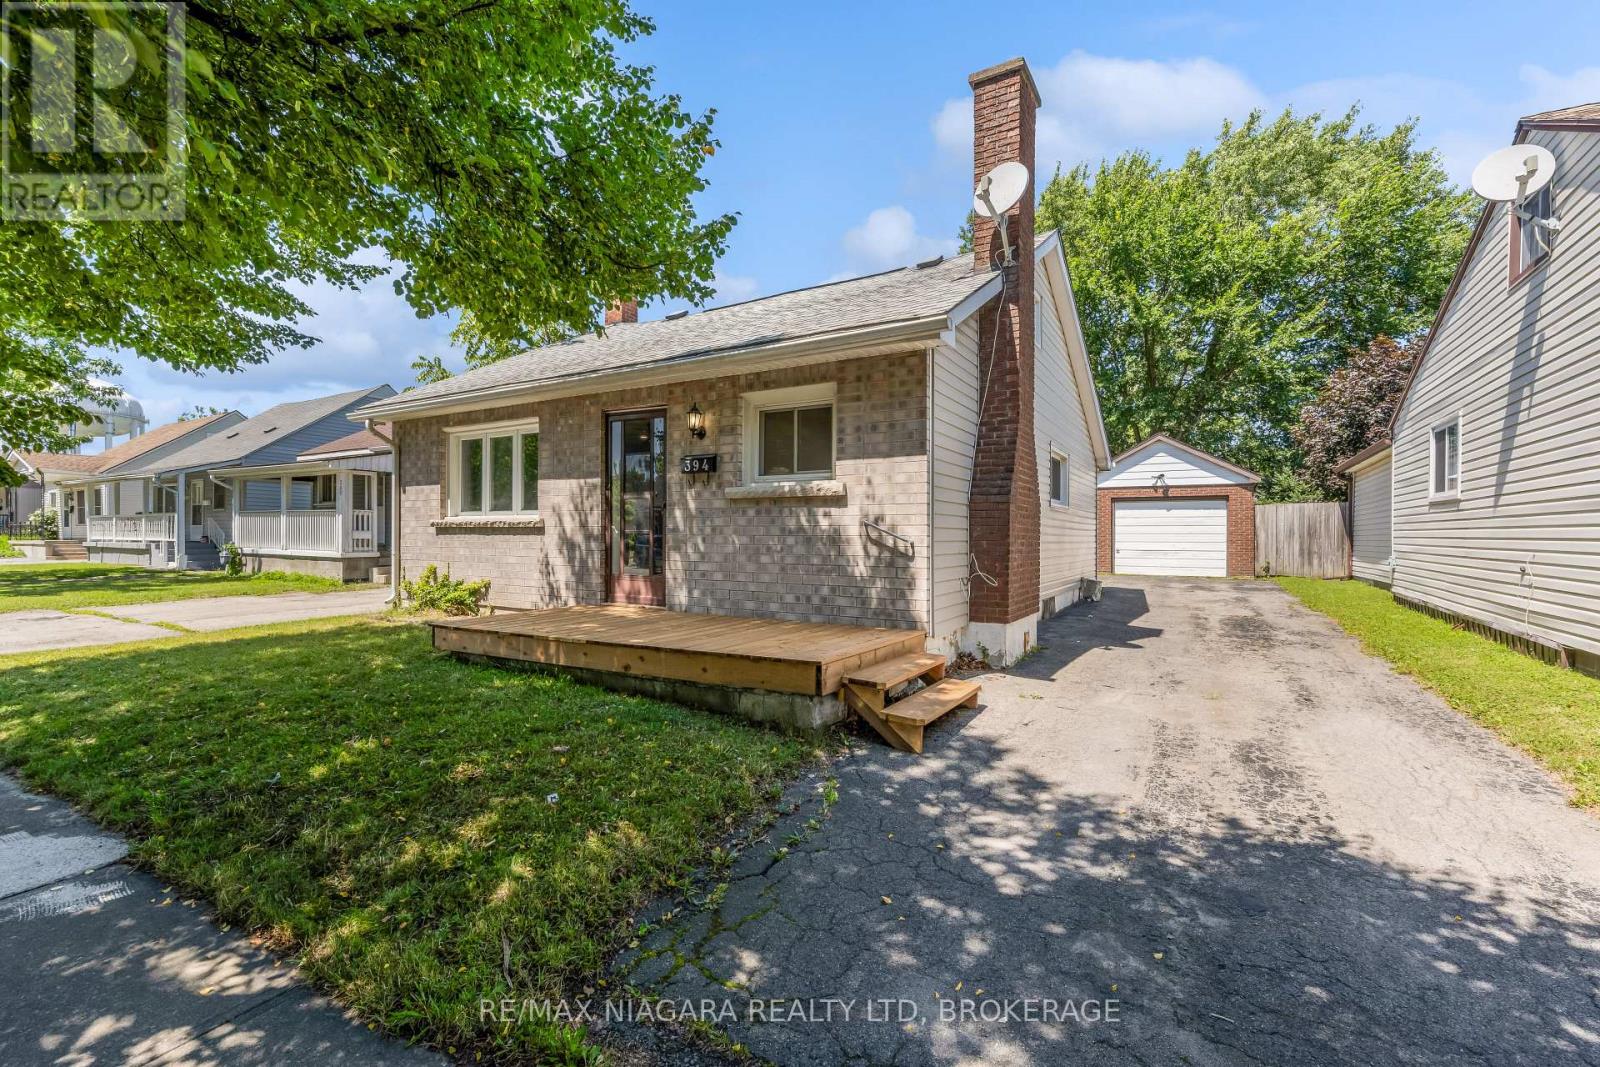
Quick possession on a move-in ready bungalow at 394 Simpson Avenue. It's a freshly renovated starter home, built for easy, low-maintenance living. The major work is done. There are new shingles on the rear portion of the roof, a new front porch, and new brick and windows on the front of the home within the last five years. Inside, the main floor bathroom is fully renovated with all new fixtures, and you'll find new flooring on both levels, new kitchen countertops, new drywall throughout the upper level, a pot-lit living room ceiling, fresh paint, new interior doors and new light fixtures. The fridge and stove are included, and outside there's a fully fenced yard and a single car garage. Schools, grocery stores and everyday amenities are within walking distance, city transit is steps away, and Highway 406 is close by for easy commuting. Unpack and start living. (id:49269)
7004 Lundy's Lane
Niagara Falls, Ontario
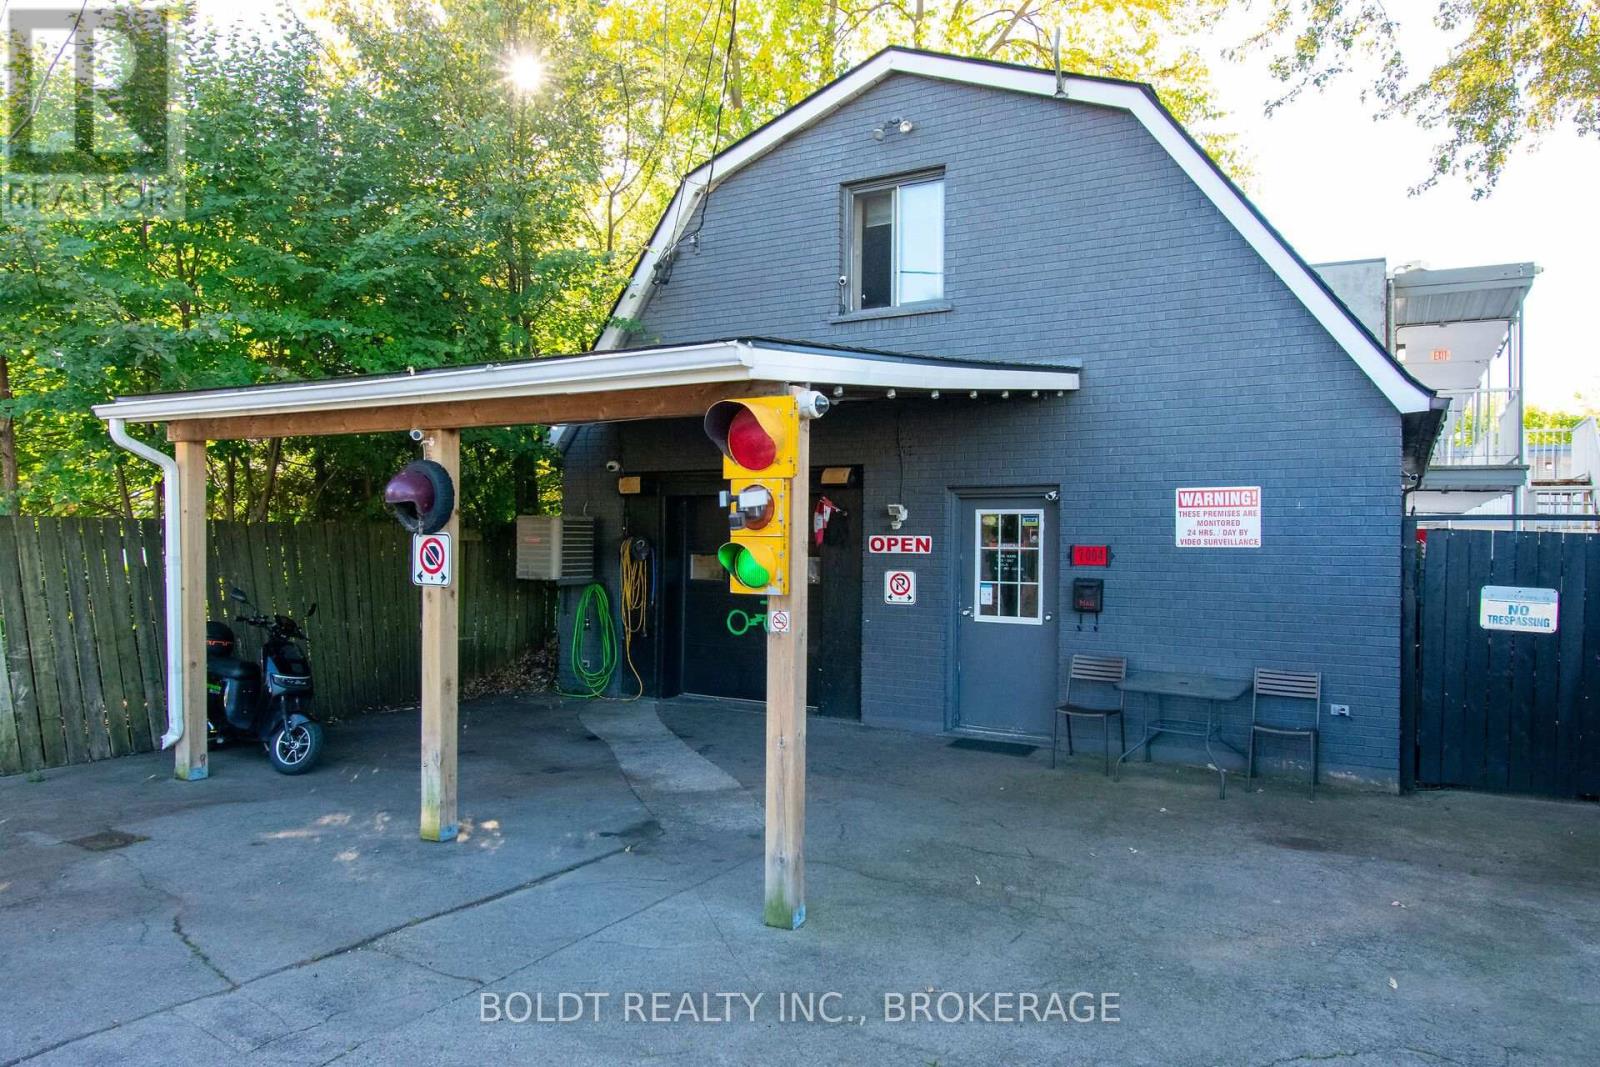
PRIME LUNDY'S LANE COMMERCIAL OPPORTUNITY | HIGH VISIBILITY | STRONG INVESTMENT POTENTIAL. An exceptional opportunity for investors and entrepreneurs to secure a commercial property in a prime, high-traffic location on Lundy's Lane. Positioned along one of Niagara Falls' well-known commercial and tourist corridors, this property benefits from exposure to a strong mix of local residents, visitors, and passing traffic. The property offers significant potential for a wide range of business uses, making it an attractive addition to an investor's portfolio or an ideal location for an owner-operator looking to establish a new venture. Potential concepts may include a tattoo studio, smoke shop, organic beauty and wellness lounge, specialty retail, personal services, or other permitted commercial uses, subject to zoning and municipal approvals. Location is the key investment advantage. Lundy's Lane continues to evolve, and the surrounding area is currently undergoing a beautification and revitalization process, creating an opportunity to position yourself in an area with long-term growth potential. Whether you're looking to build a business, expand your commercial portfolio, or capitalize on the area's ongoing transformation, this property offers the visibility, flexibility, and location to support a wide range of possibilities. Bring your vision and take advantage of this opportunity to invest in one of Niagara Falls' established commercial corridors. (id:49269)
B - 318 Mona Avenue
Ottawa, Ontario
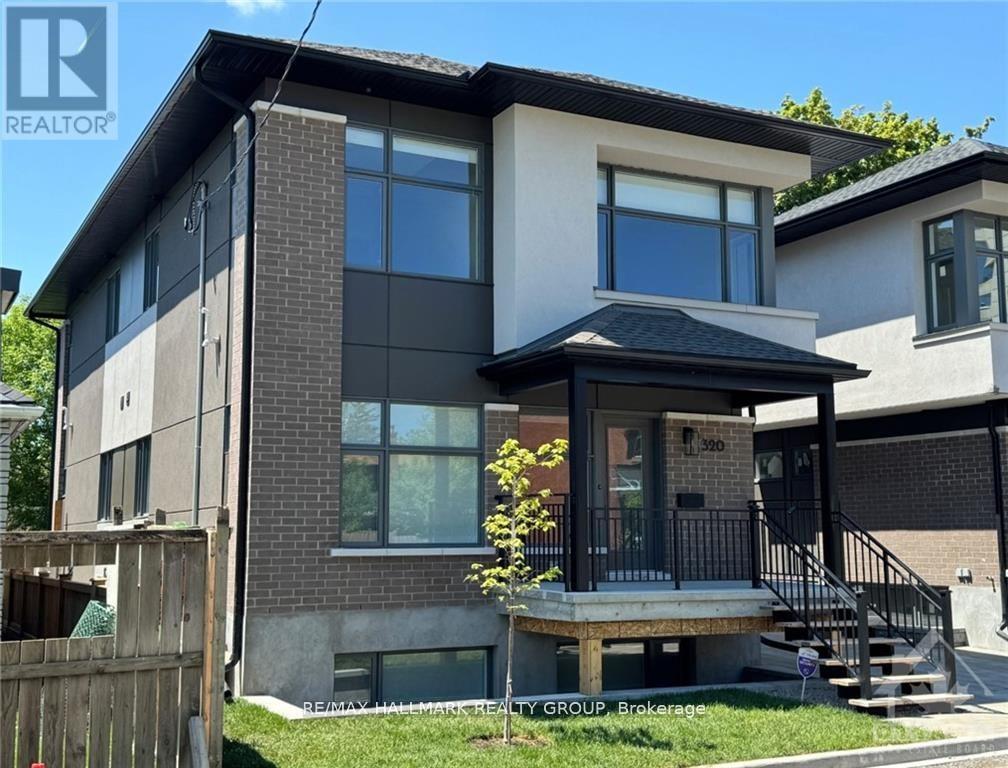
Welcome to 318B Mona Avenue. NOTE: THIS IS AN APARTMENT IN THE LOWER LEVEL WITH FULL SIZED WINDOWS. Built in 2024, one bedroom, one bath. Spacious with vinyl laminate flooring, SS appliances in the kitchen, roller blinds on most of the windows and stacked washer and dryer in the bathroom. Tenant to pay all utilities. Rental Application, Full Credit Report, Work History with proof of income, previous Landlord contact information and Schedule B to accompany the Agreement to Lease. 24 hours irrevocable on all offers. NOTE: Living/Dining/Kitchen one large open space. NOTE: This unit has a walk-out to an exclusive use patio area. Available Jan 1, 2027 with possibility of earlier move-in. (id:49269)