
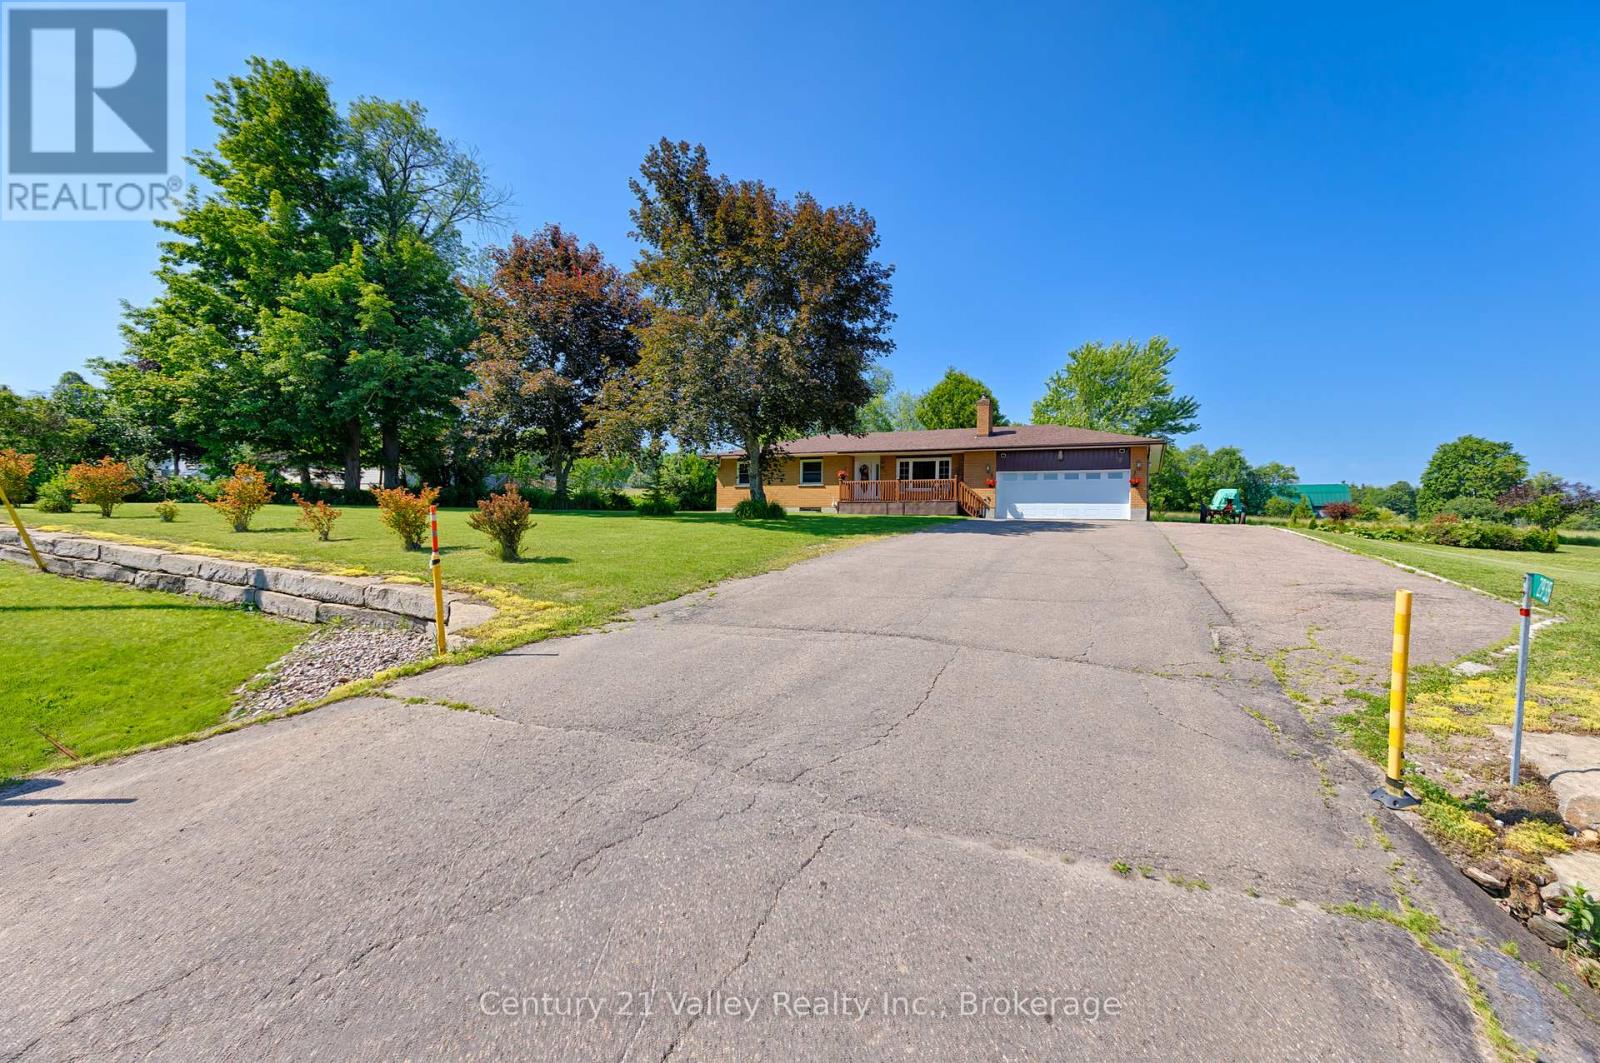
2935 Burnstown Road
Horton, Ontario
Welcome to 2935 Burnstown Road, where country charm, comfort, and convenience come together to create the perfect place to call home. From the moment you step through the front door, you'll appreciate the warm and welcoming atmosphere this well-maintained brick bungalow has to offer. If you've been dreaming of peaceful rural living without the upkeep of a large property, this is the opportunity you've been waiting for. Ideally located just 8 minutes from Renfrew, you'll enjoy quick access to shopping, restaurants, schools, healthcare, and everyday amenities, while Kanata is only 45 minutes away. Just 25 minutes from your doorstep is the four-season destination of Calabogie, offering skiing, golf, boating, hiking, ATV and snowmobile trails, Calabogie Motorsports Park, and numerous restaurants and cafés. Set on a beautifully level 1-acre lot, the property is easy to maintain while still providing plenty of room to enjoy the outdoors. Mature trees create a picturesque setting with space for children to play, pets to roam, or for the avid gardener to establish a large vegetable garden and beautiful flower beds. Inside, the spacious open-concept kitchen, dining, and living area is ideal for family gatherings and entertaining, while an additional bonus room provides the perfect space for a family room, games room, or hobby area. The opposite end of the home features three generously sized bedrooms, a full bathroom, and a primary suite complete with a private 4-piece ensuite. The partially finished basement expands the living space with two large recreation areas and a separate bedroom, offering excellent potential for a growing family or overnight guests. Recent updates include the roof, furnace, brand-new septic system, wood stove, and pellet stove, giving buyers added peace of mind. This move-in-ready home offers the perfect balance of rural tranquility and modern convenience. Don't miss your opportunity to make it yours. Please allow 48 hours irrevocable on all offers. (id:49269)
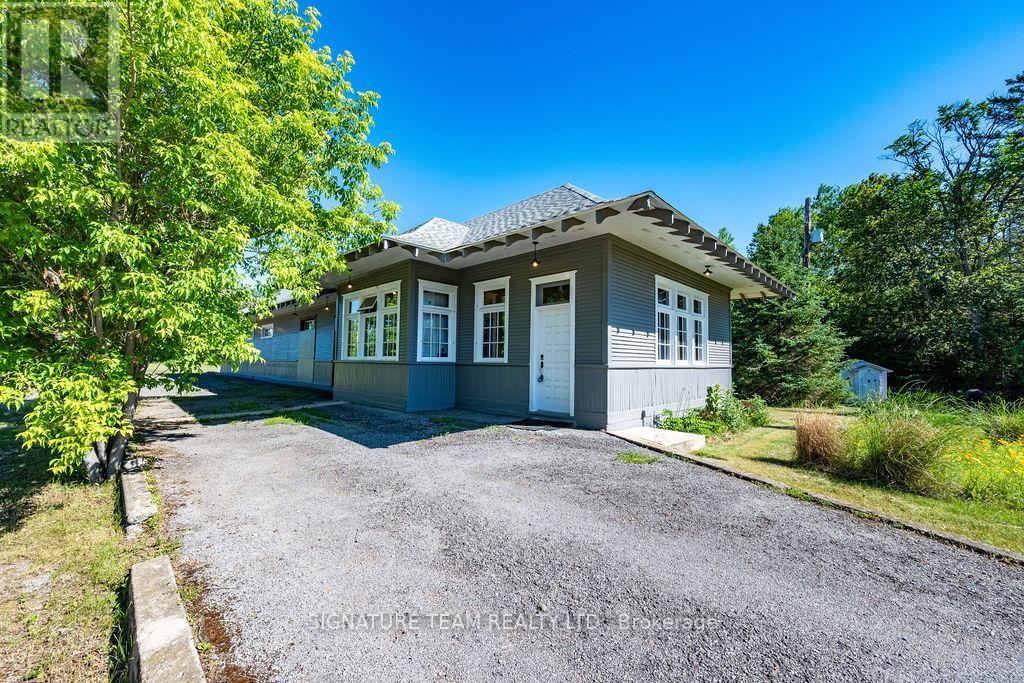
266 Foymount Road
Bonnechere Valley, Ontario
Own a Piece of History! Unique 3-bedroom, 1.5-bath home converted from an original Grand Trunk Railway (GTR) train station, offering character, charm, and incredible versatility. Set on a private 2.57-acre landscaped lot with gardens and mature surroundings, the property retains many original features, including beautiful woodwork. The spacious interior offers comfortable living areas, while the large heated rear room, complete with infrared propane tube heater, provides excellent space for a workshop, studio, recreation room, home business, or additional gathering area. Highway Commercial zoning offers a variety of potential residential, business, or investment uses. Updates include propane furnace (2018), hot water tank (2018), shingles (2019), and 20KW Kohler standby generator (2023). A truly unique property offering history, character, acreage, and opportunity-all in one. (id:49269)

Oliver Lake N
Neebing, Ontario
3900 ft of frontage on Oliver Lake. North side. Seller now registered easement for land accessibility to build a single family. (id:49269)
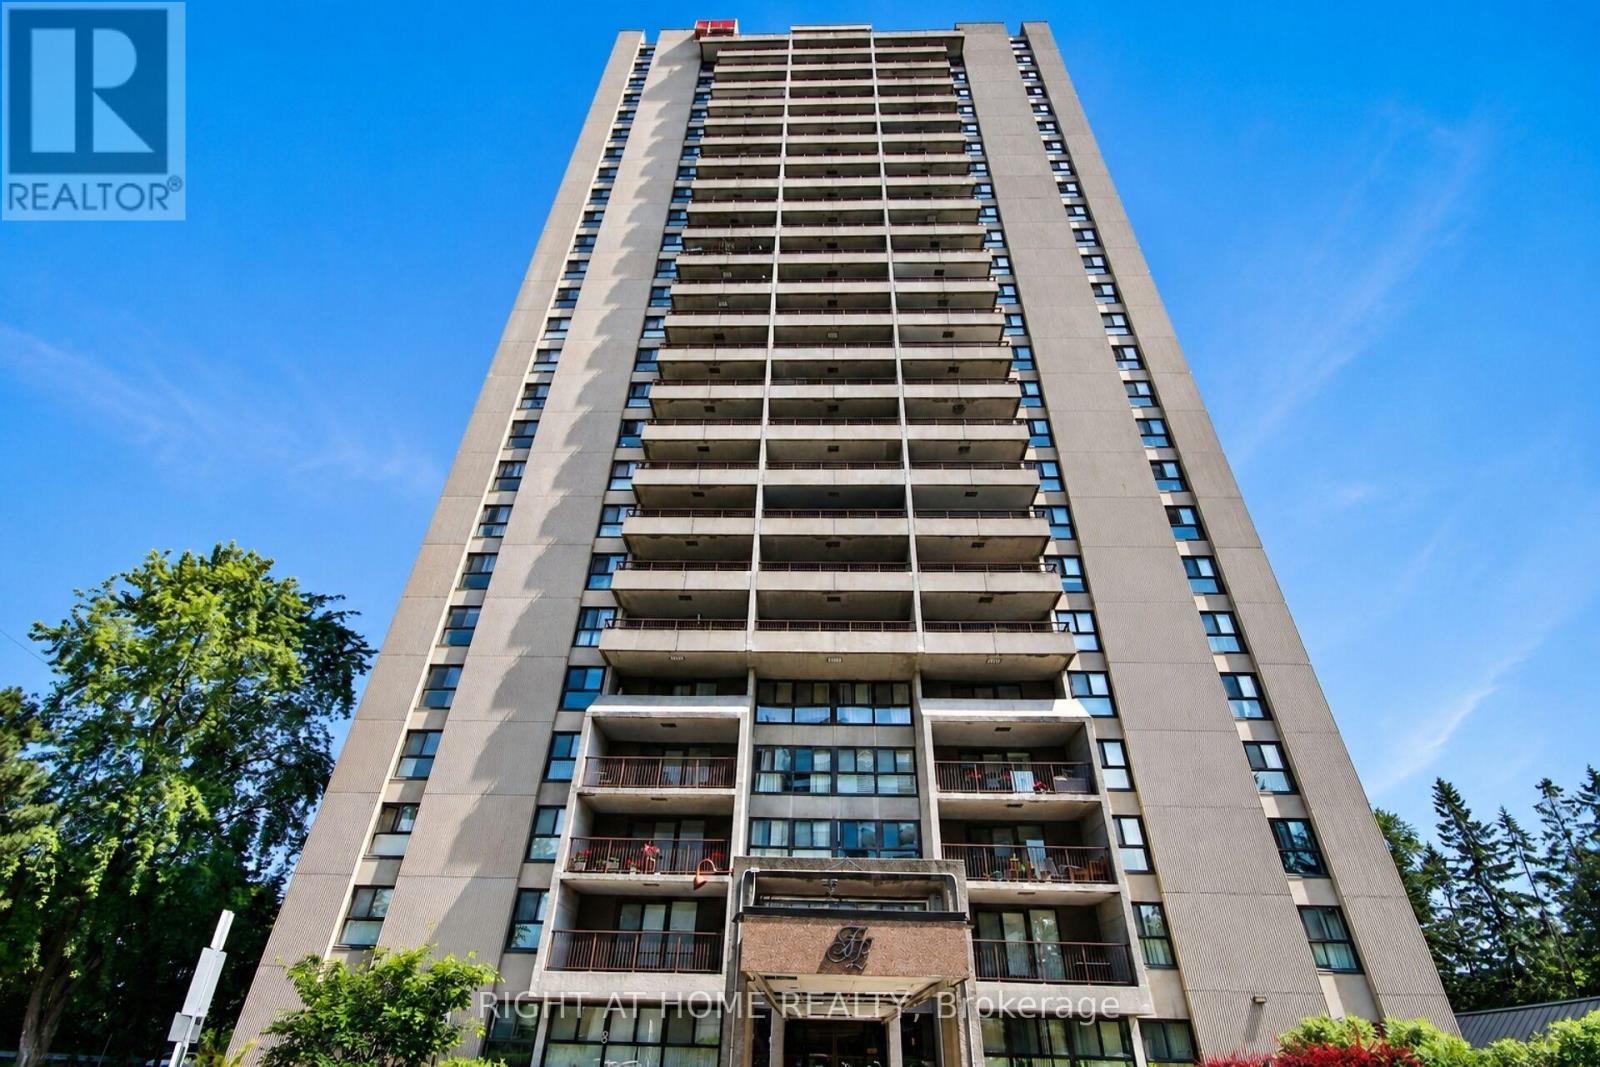
2204 - 1785 Frobisher Lane
Ottawa, Ontario
This bright and spacious North-facing 1,500+ sq. ft. corner unit is filled with natural light and offers 3 bedrooms, 2 full bathrooms, and two private balconies with unobstructed views of the Rideau River, downtown skyline, and Lansdowne Park. Designed for easy, low-maintenance living, the unit also includes a large storage locker, while condo fees cover heat, hydro, and water for added convenience and predictable monthly costs. Residents enjoy an exceptional selection of amenities, including an indoor pool, sauna, fitness centre, party room, games room, library, guest suite, workshop, bike storage, car wash, dog run, landscaped terrace with BBQ area, and an on-site convenience store. Shared laundry facilities are conveniently located on every floor, and underground parking offers secure interior building access. Ideally located just steps from the Smyth Transit Station, with OC Transpo at your doorstep and the LRT only two stops away, commuting anywhere in the city is effortless. Enjoy quick access to Highway 417, The Ottawa Hospital's Riverside and General Campuses, CHEO, shopping, dining, grocery stores, and everyday conveniences at Trainyards, as well as nearby parks, pathways, and cycling routes. Move-in ready and offering outstanding comfort, convenience, and value, this home is an excellent choice for medical professionals, downsizers, or anyone seeking carefree, bungalow-style living in one of Ottawa's most convenient locations. (id:49269)
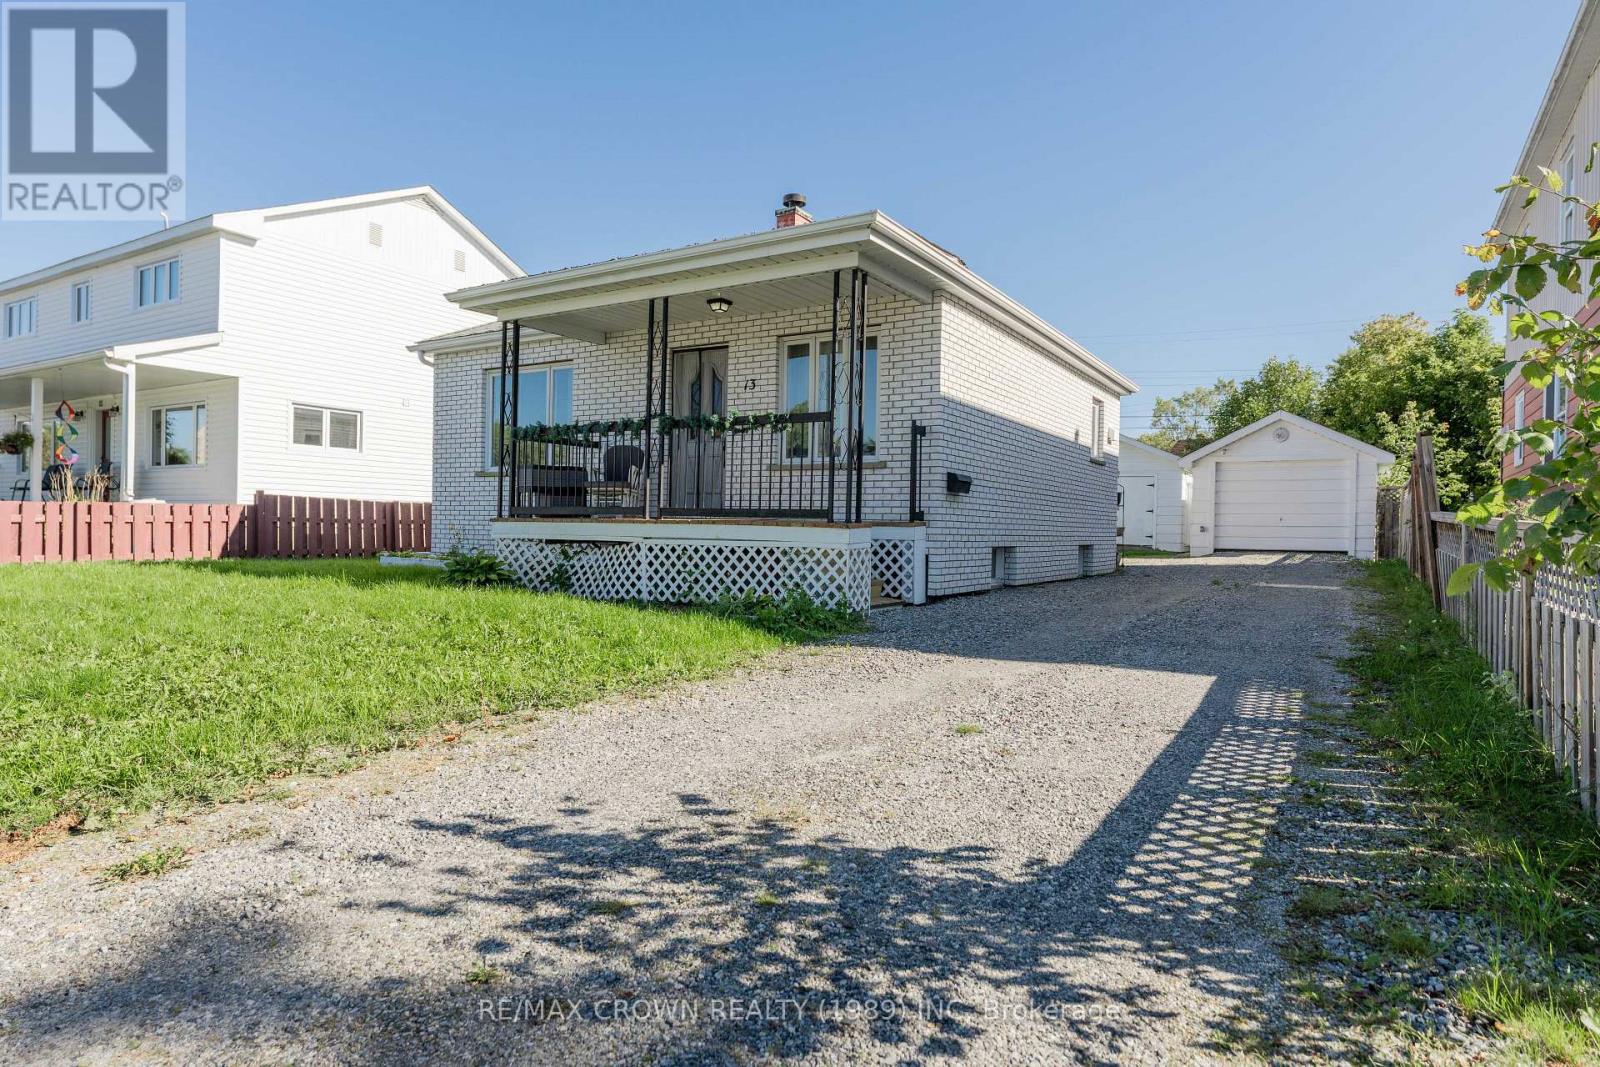
13 Pine Crescent
Kapuskasing, Ontario
Welcome to this charming and well-maintained brick home offering comfort, functionality, and plenty of space. An excellent opportunity for first-time buyers, downsizers, or investors, this inviting property features 821 sq. ft. of main-level living space, including 2 bedrooms, a 4-piece bathroom with a relaxing jetted tub, a beautiful kitchen, a spacious living room, and a rear entrance for added functionality. The finished basement expands the living space with 2 additional bedrooms, a 3-piece bathroom with shower, laundry area, utility room with mud sink, central vacuum, and ample storage. Outside, the two-section garage offers convenient parking in the front with a garage door opener, while the rear portion provides an ideal workshop area. A heated shed with an overhead gas heater offers a practical space to store and maintain your seasonal equipment. Central air provides added comfort during the warmer months. Has a new smart thermostat that allows you to control it via a smart app. Recent updates completed within the past year include new flooring in the living room and kitchen, a new toilet in the upstairs bathroom, and newly updated shower tiles, adding a fresh and updated feel to the home. A solid, thoughtfully laid-out home with versatile living space, recent updates, and excellent functionality. Book your showing today! (id:49269)
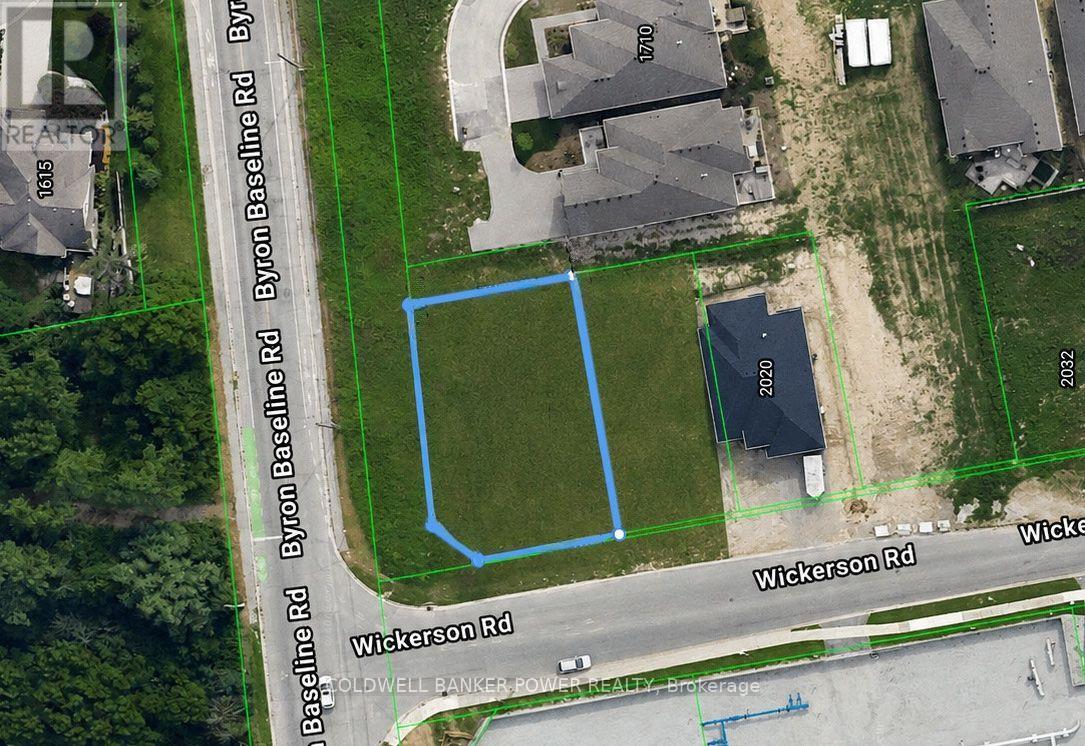
2008 Wickerson Road
London South, Ontario
Prime corner building lot located in mature Byron neighbourhood! An excellent opportunity to build your vision on this residential lot at 2008 Wickerson Rd, with great value per front foot. Offering approximately 54.23 ft of frontage by 118 ft depth, this well-proportioned lot provides ample space for a custom home. All major services are available at the property, including natural gas, municipal water, electricity, and sanitary sewers. Conveniently located in a desirable West London neighbourhood with easy access to shopping, schools, parks, amenities, and major routes. A great opportunity for builders, investors, or those looking to create a custom home in London. (id:49269)
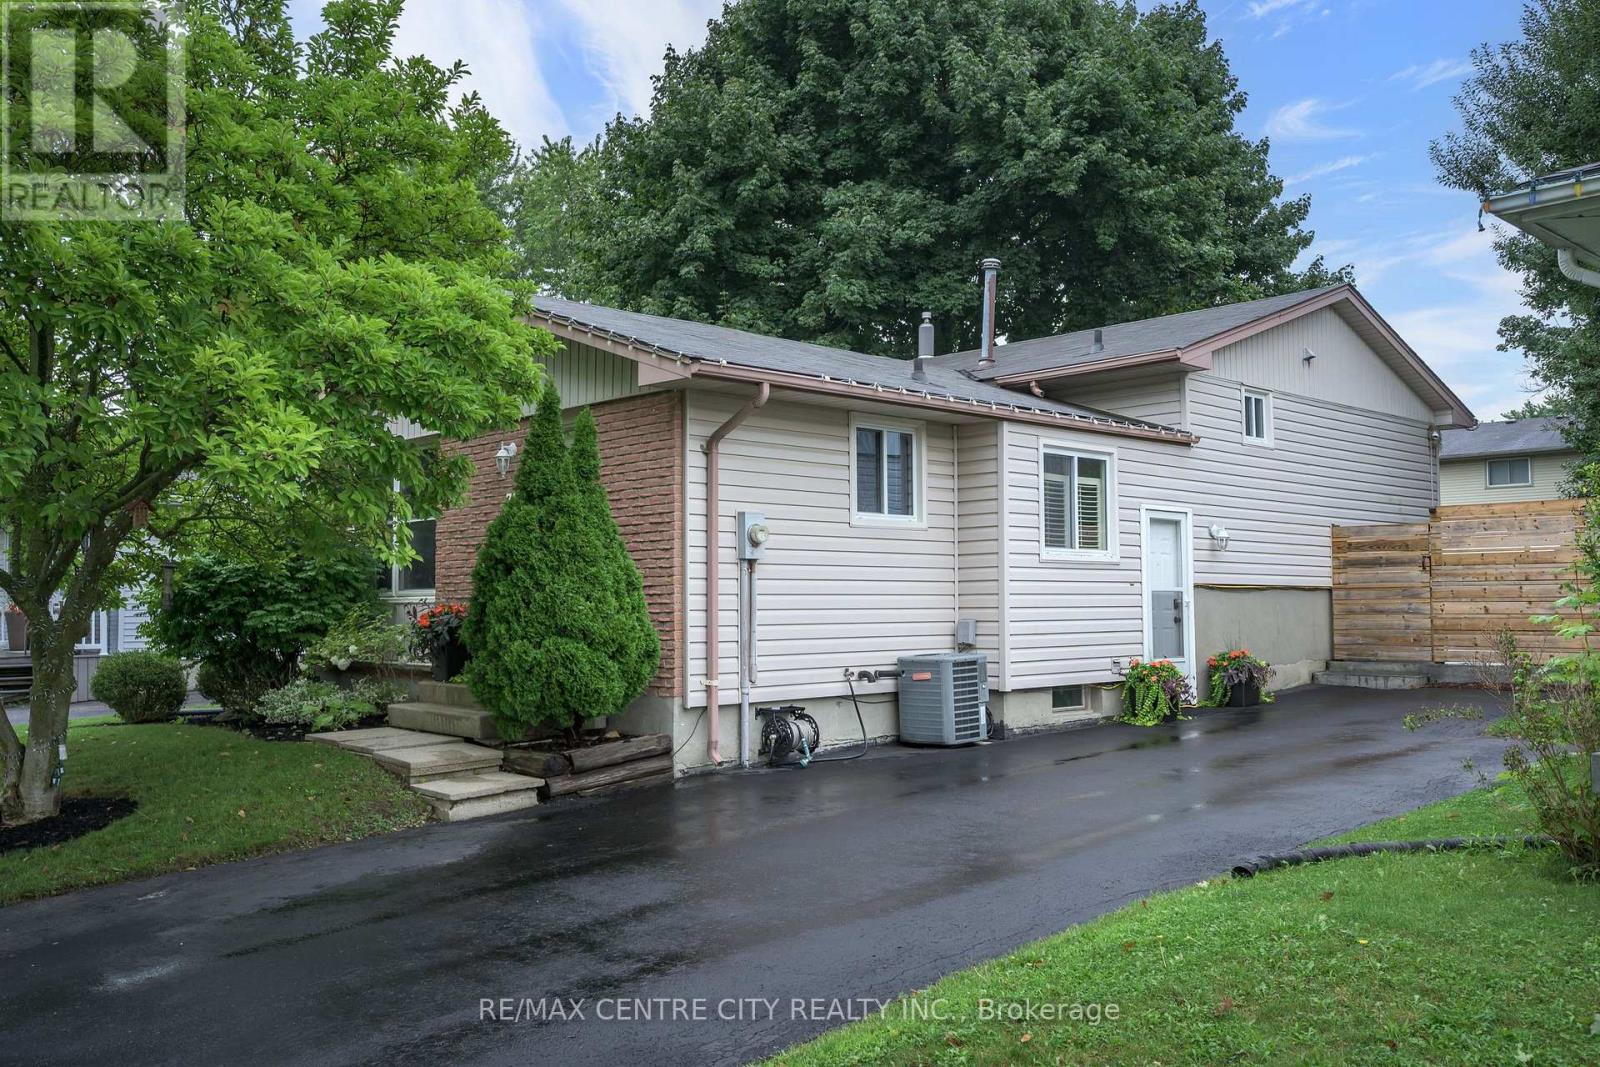
71 Ardsley Road
London North, Ontario
Meticulously maintained and move-in ready, this 4-level backsplit in North West London is a home that truly shows pride of ownership throughout. Adding to its lovely curb appeal is a beautiful mature magnolia tree out front, a standout feature that puts on a spectacular show when in bloom. The upper level features three comfortable bedrooms and a partially updated 4 piece bathroom. On the main level, a spacious living room with a stylish feature wall flows into the dining area and an updated eat-in kitchen, complete with stainless steel appliances and plenty of space for everyday living. A few steps down, you'll find convenient access to the side entrance, freshly sealed asphalt driveway and gated backyard. The oversized family room offers a warm and inviting place to relax, complete with a gas fireplace and easy access to the second bathroom. The lowest level adds even more versatile living space with a large room currently used as a home gym. With its generous size and large window, it could easily serve as a home office, guest room or additional bedroom. Laundry and plenty of storage complete this level. Outside, the beautifully maintained backyard is just the right size, featuring professionally landscaped gardens and an updated stamped concrete patio, an ideal spot for summer dinners, entertaining or simply relaxing outdoors. Thoughtful updates over the years include new flooring, feature walls in the living room and primary bedroom, updated door hardware, a new bathroom vanity, stamped concrete patio, some newer fencing, freshly sealed asphalt driveway and fresh paint throughout. Additional conveniences include an existing gas line for a gas stove and a gas BBQ hookup. Beautifully cared for, thoughtfully updated and completely move-in ready, this is one of those homes that looks great in photos and video, but is even better in person. (id:49269)
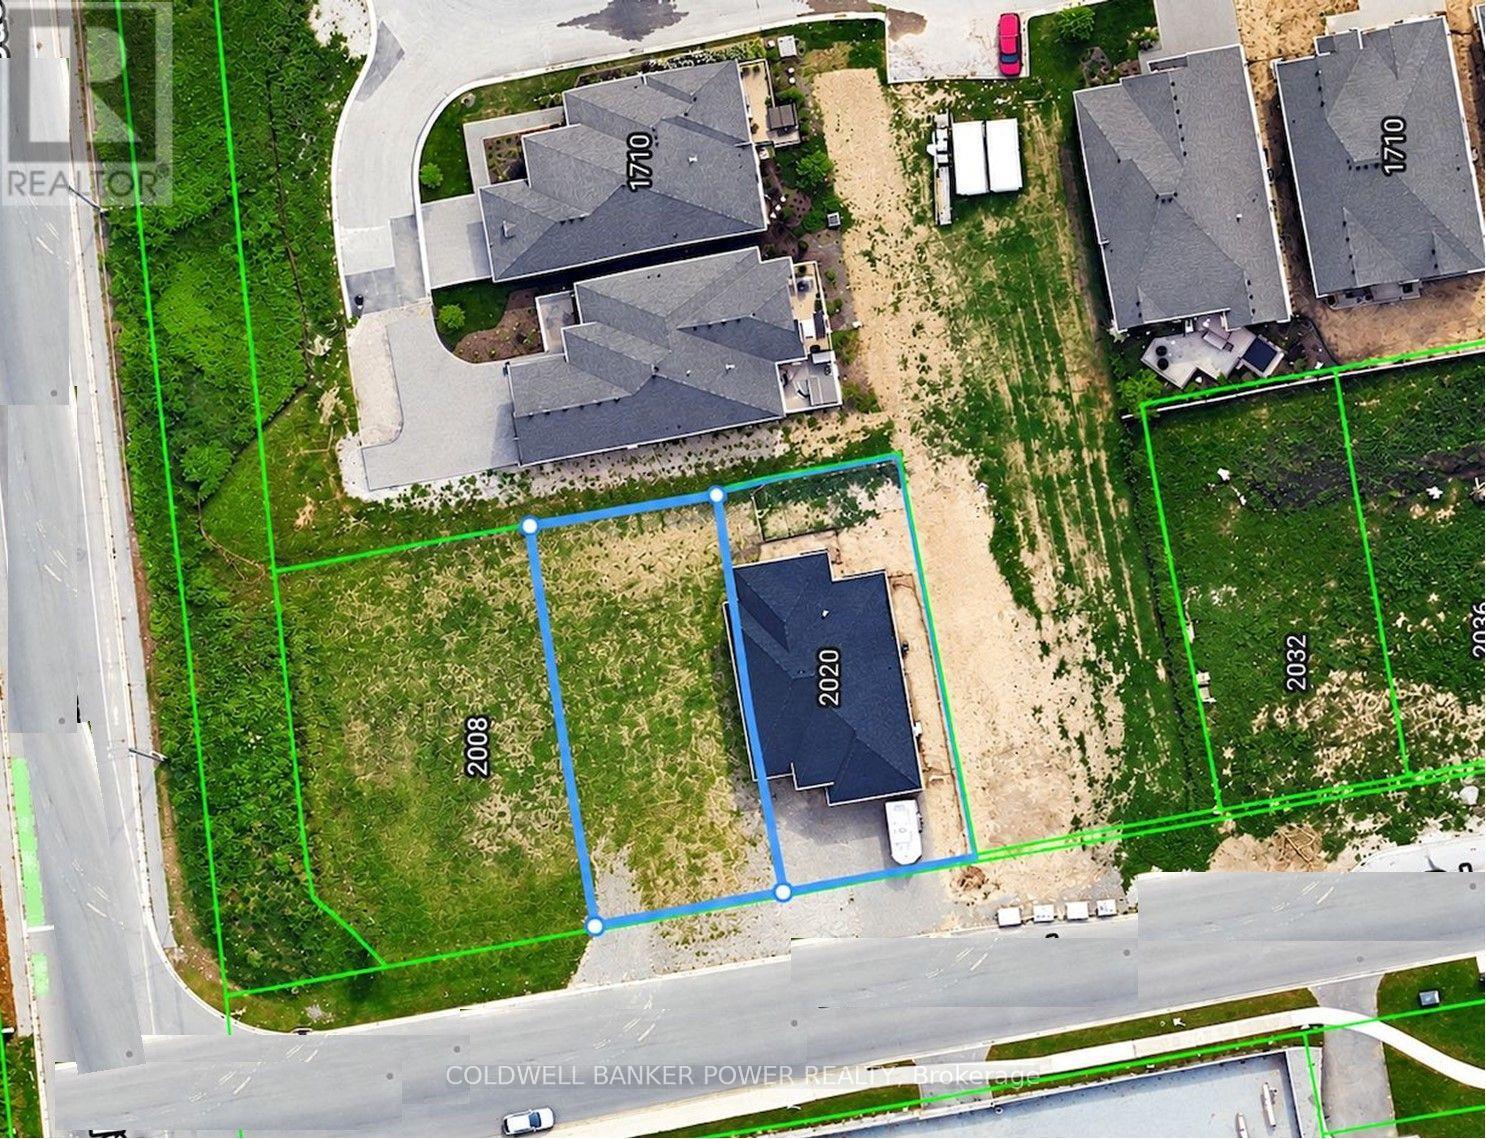
2014 Wickerson Road
London South, Ontario
Prime building lot located in mature Byron neighbourhood! An excellent opportunity to build your vision on this residential lot at 2014 Wickerson Rd, with great value per front foot. This well-proportioned lot provides ample space for a custom home. All major services are available at the property, including natural gas, municipal water, electricity, and sanitary sewers. Conveniently located in a desirable West London neighbourhood with easy access to shopping, schools, parks, amenities, and major routes. A great opportunity for builders, investors, or those looking to create a custom home in London. (id:49269)
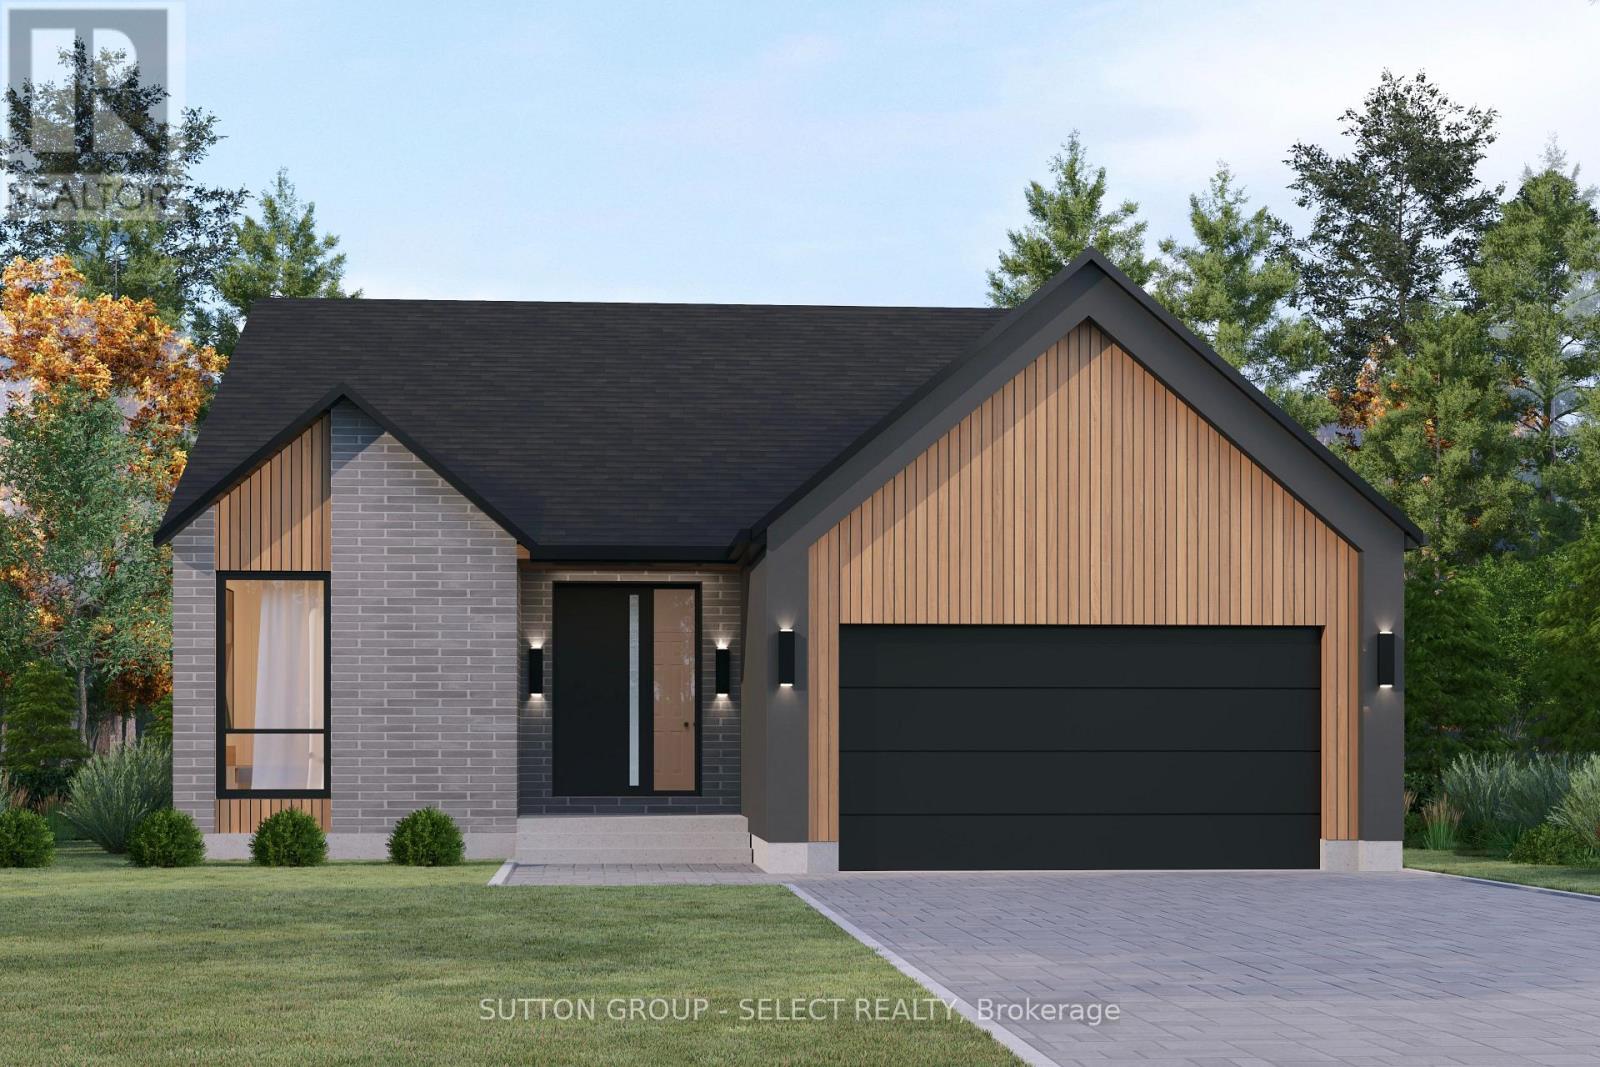
22 Five Stakes Street
Southwold, Ontario
Currently being built in the desirable neighbourhood of Talbotville meadows. This Bungaloft offers 4 bedrooms and 3 baths. Great curb appeal and a open concept layout. This home is 2100 sq ft and finished with high quality European windows and custom cabinetry throughout. Other lots and floor plans available (id:49269)
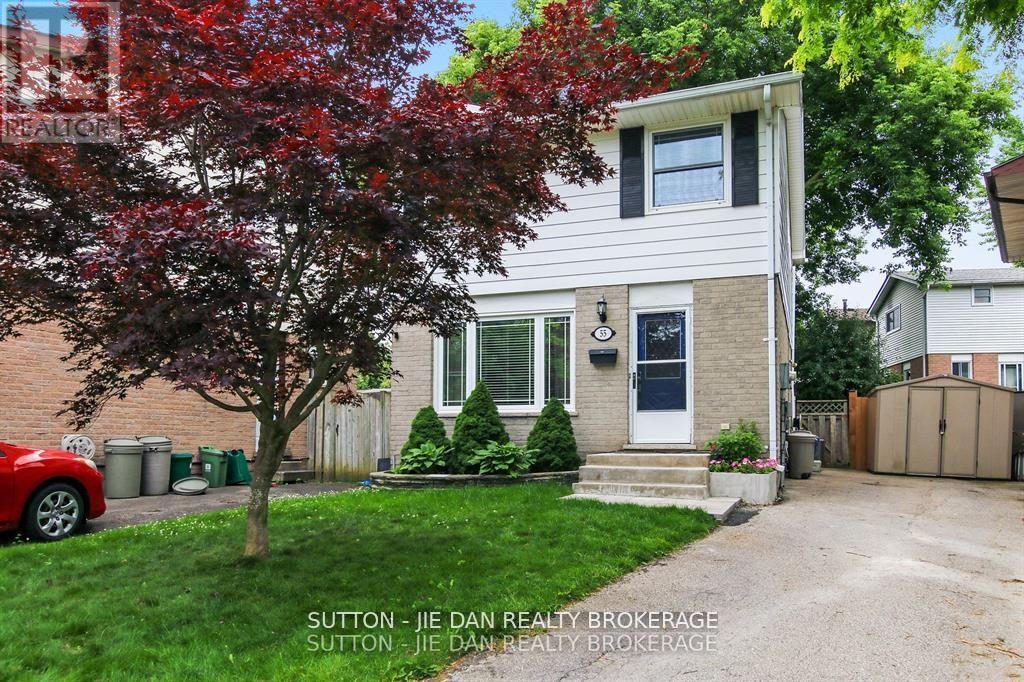
55 Constable Court
London North, Ontario
Nestled on a quiet court . This charming home has been well maintained and demonstrates pride of ownership throughout. Plenty of sunlight enters through the large front facing bay window and fills the open concept main floor. The updated open eat-in kitchen area is maximized with a bonus dining table. From the kitchen walk out onto your deck and into the fully fenced backyard. The upper level is carpet free and hosts three bedrooms with updated windows and a full bathroom. The north facing bedrooms are perfectly situated for multiple uses including a home office with view of the quiet court. The basement is finished and features a cozy wood burning fireplace. The New HVAC system (2021) , electrical breaker panel (2022) Newer flooring, freshly painted, Insulation in basement and attic (2022) are JUST A FEW items on the long list of updates Continued pride of ownership sets this home apart from the rest. The surrounding area offers something for everyone! Bus routes within two minute walking distance, direct route to UWO, popular shopping centres, outlet malls, restaurants, Masonville Mall, The award winning Canada Games Aquatic Centre, hiking / biking and much more. (id:49269)
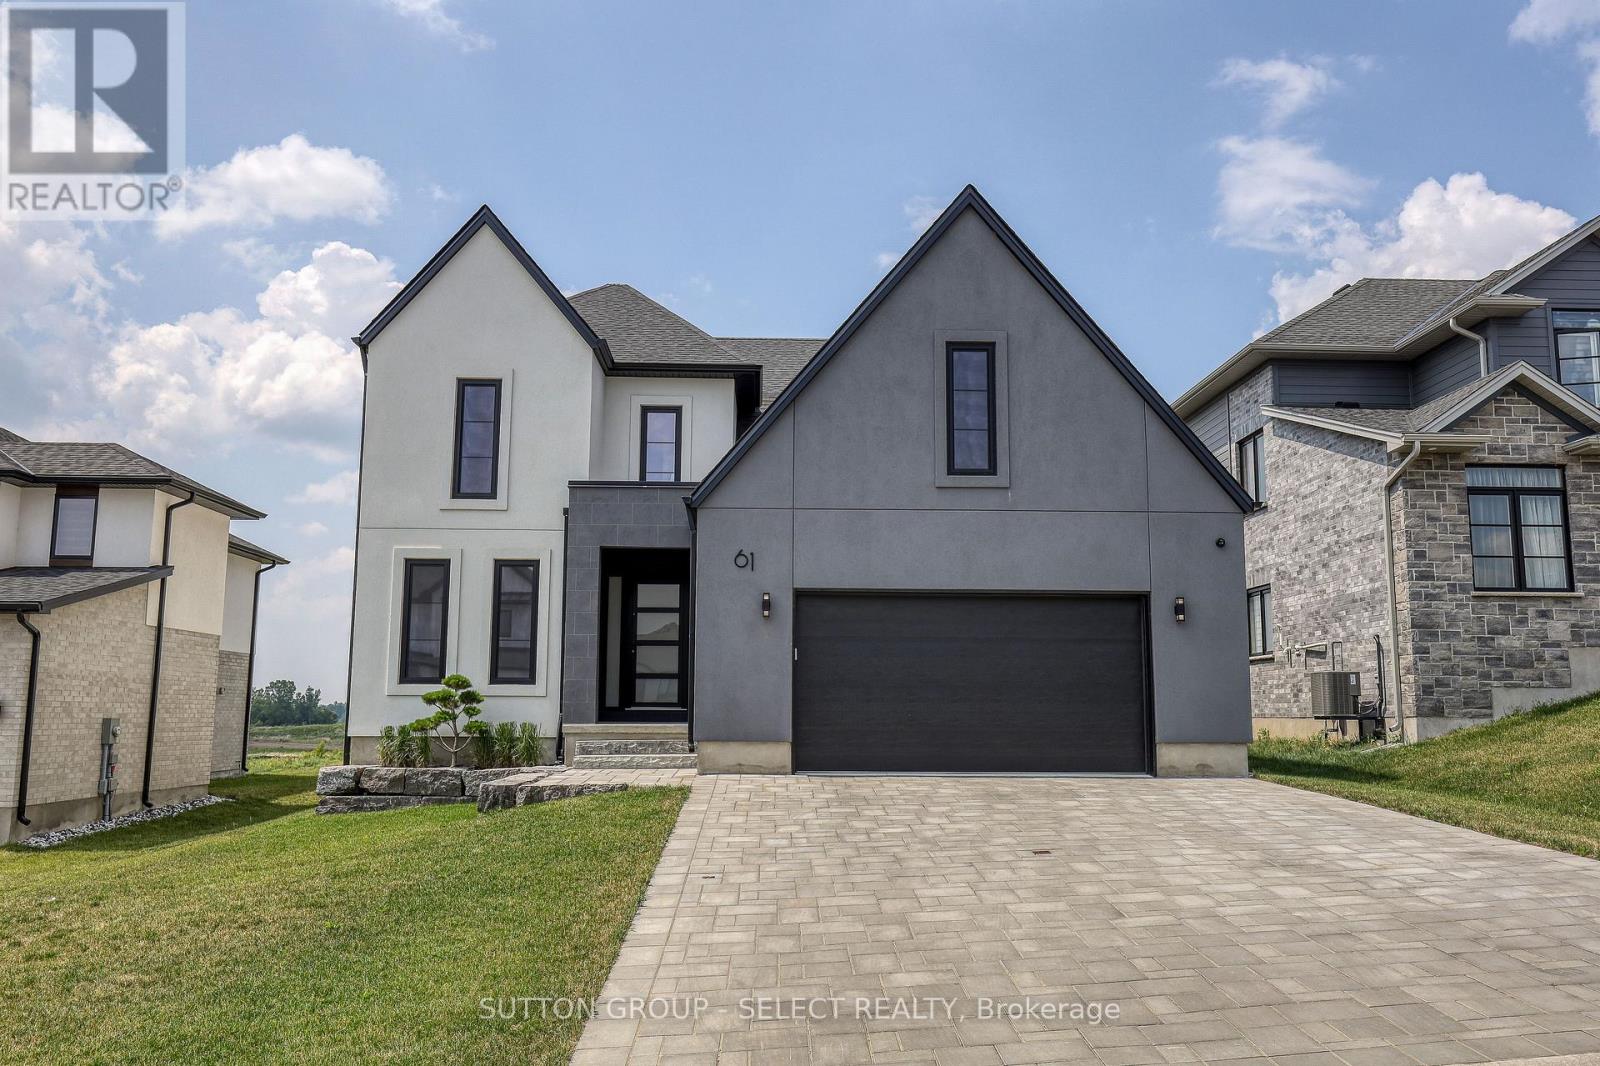
61 Crestview Drive
Middlesex Centre, Ontario
Located in the Pointe neighbourhood of Edgewater Estates. This modern 4-bedroom home is close to walking trails, parks, plenty of amenities just a few minutes from London. The main living space provides oversized European windows looking out at nature. The kitchen has plenty of storage with floor to ceiling custom cabinetry, built-in Fisher Paykel & Miele appliances, a large island with waterfall quartz countertops. A hidden cabinet door leads to a well-planned mudroom with ample cabinets for well planned organization. The open concept living room has a contemporary fireplace wall with built-in media cabinets and plenty of room to entertain. The main floor also offers a office or flex space at the front of the house. Upstairs has 4 large bedrooms, a laundry room, and 7" engineered hardwood floors throughout. The Primary suite includes a 12x8ft walk-in closet with built-in pullout drawers & a barn door. The spacious ensuite features a huge glass shower, a double floating vanity and freestanding soaker tub. This beautiful home is only 2 years old and has many upgrades and flawless workmanship. (id:49269)
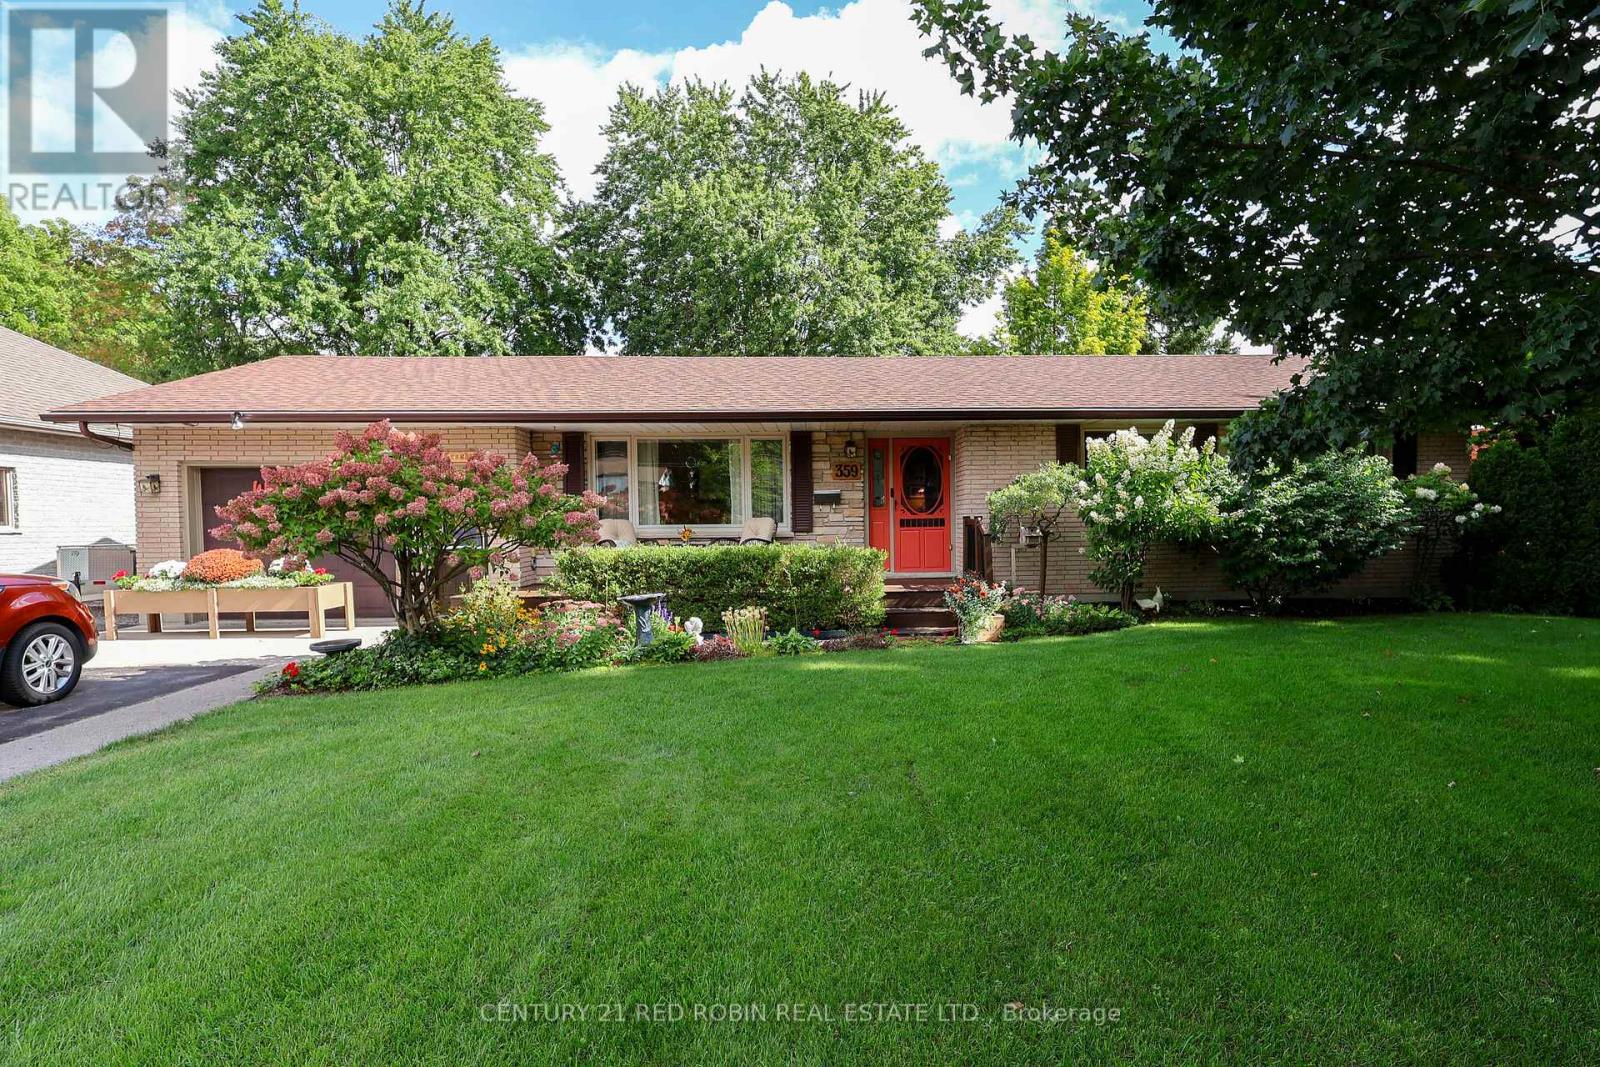
359 Oak Avenue
Strathroy-Caradoc, Ontario
opportunity knocks for extended family or income potential ,2 bed ranch (was 3 but converted to 2) with lower suite 1 bed plus study (presently used as 2nd bed) situated on oversized irrigated landscaped fenced lot 75x200 with shed ,hot tub ,gas hookup for bbq and huge driveway ,a must see (id:49269)