
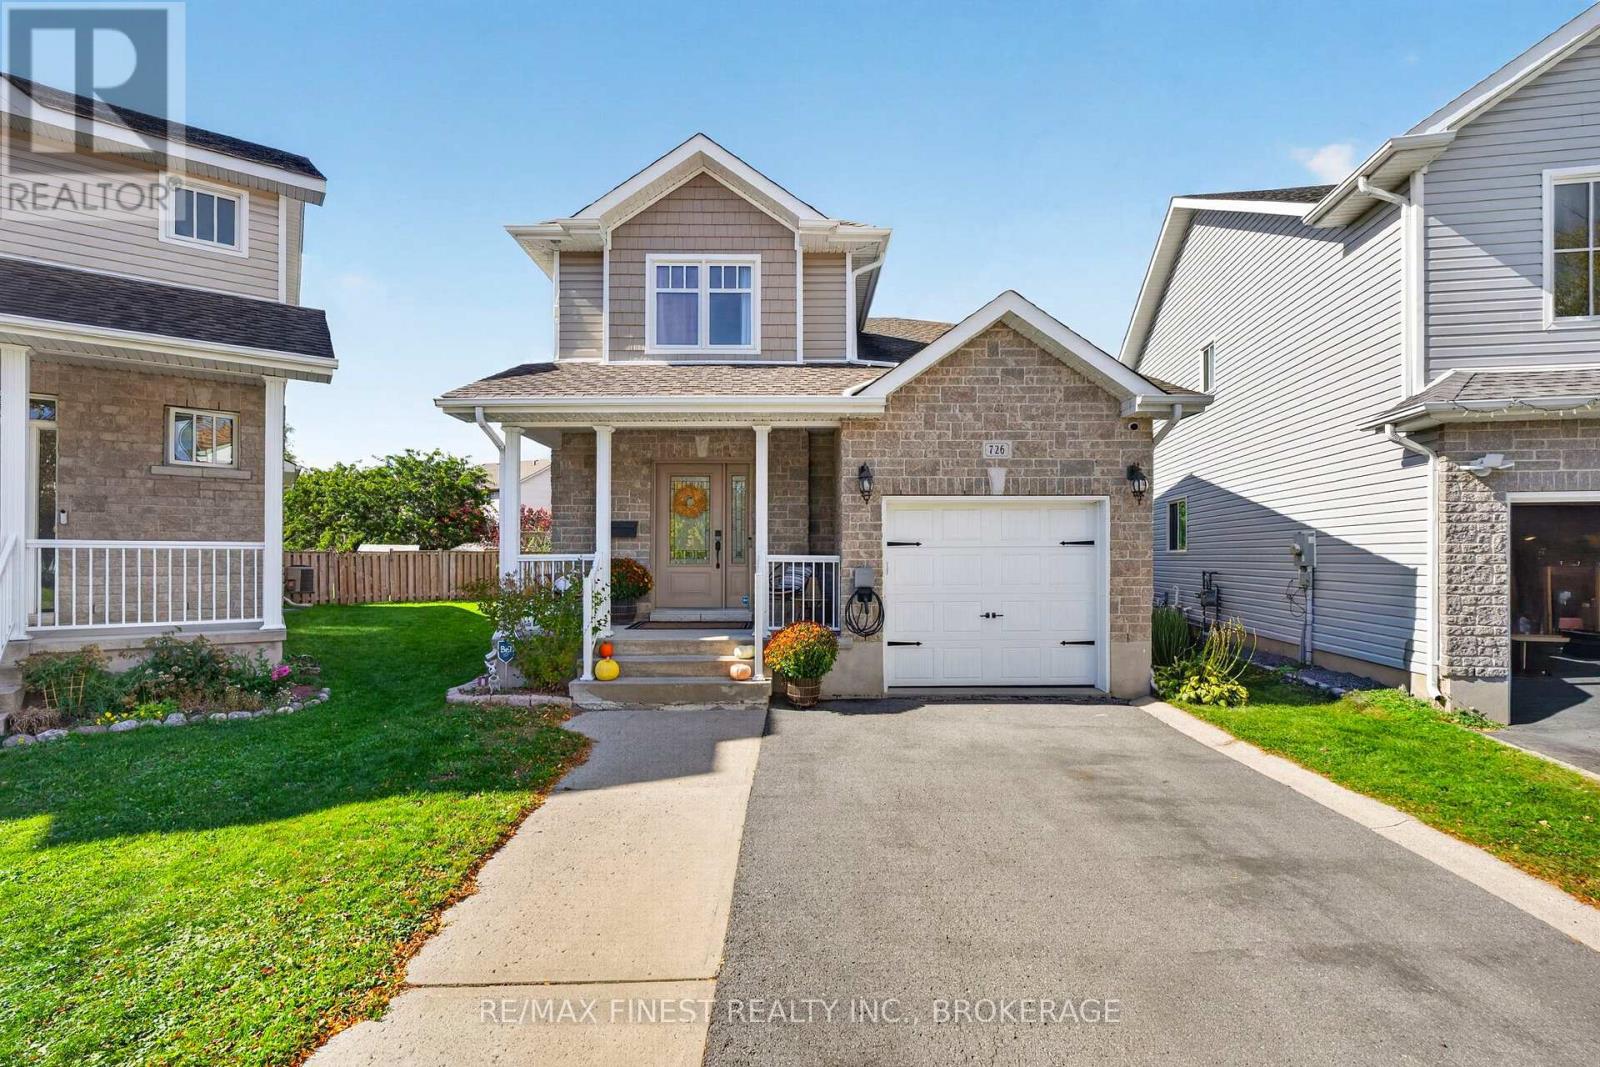
726 Margaret Way
Kingston, Ontario
Stunning, updated 3-bed, 2.5-bath home with attached garage situated on an incredible, premium pie-shaped lot on Margaret Way in highly sought-after Kingston East! Located just minutes from downtown Kingston, multiple schools CFB Kingston, and easy highway access. This property truly is a gem, the attention to detail with the recent renovations and upgrades are not only thoughtful but stylish. The main floor features a bright layout and a beautifully renovated kitchen (2026) boasting new quartz countertops, custom tile work, new dishwasher(2026) new hardware, and a reverse osmosis water filtration system. The upper level includes a beautifully renovated main bathroom and three spacious bedrooms. The lower level has been tastefully finished with gorgeous LVP flooring, and a newly added full bathroom offering fantastic extra living space. Walk out to your large backyard featuring a newly poured concrete pad perfect for outdoor entertaining. Future-proofed with a 200-AMP electrical panel upgrade and a dedicated EV charger already installed. Impeccably maintained and move-in ready-just turn the key!" (id:49269)
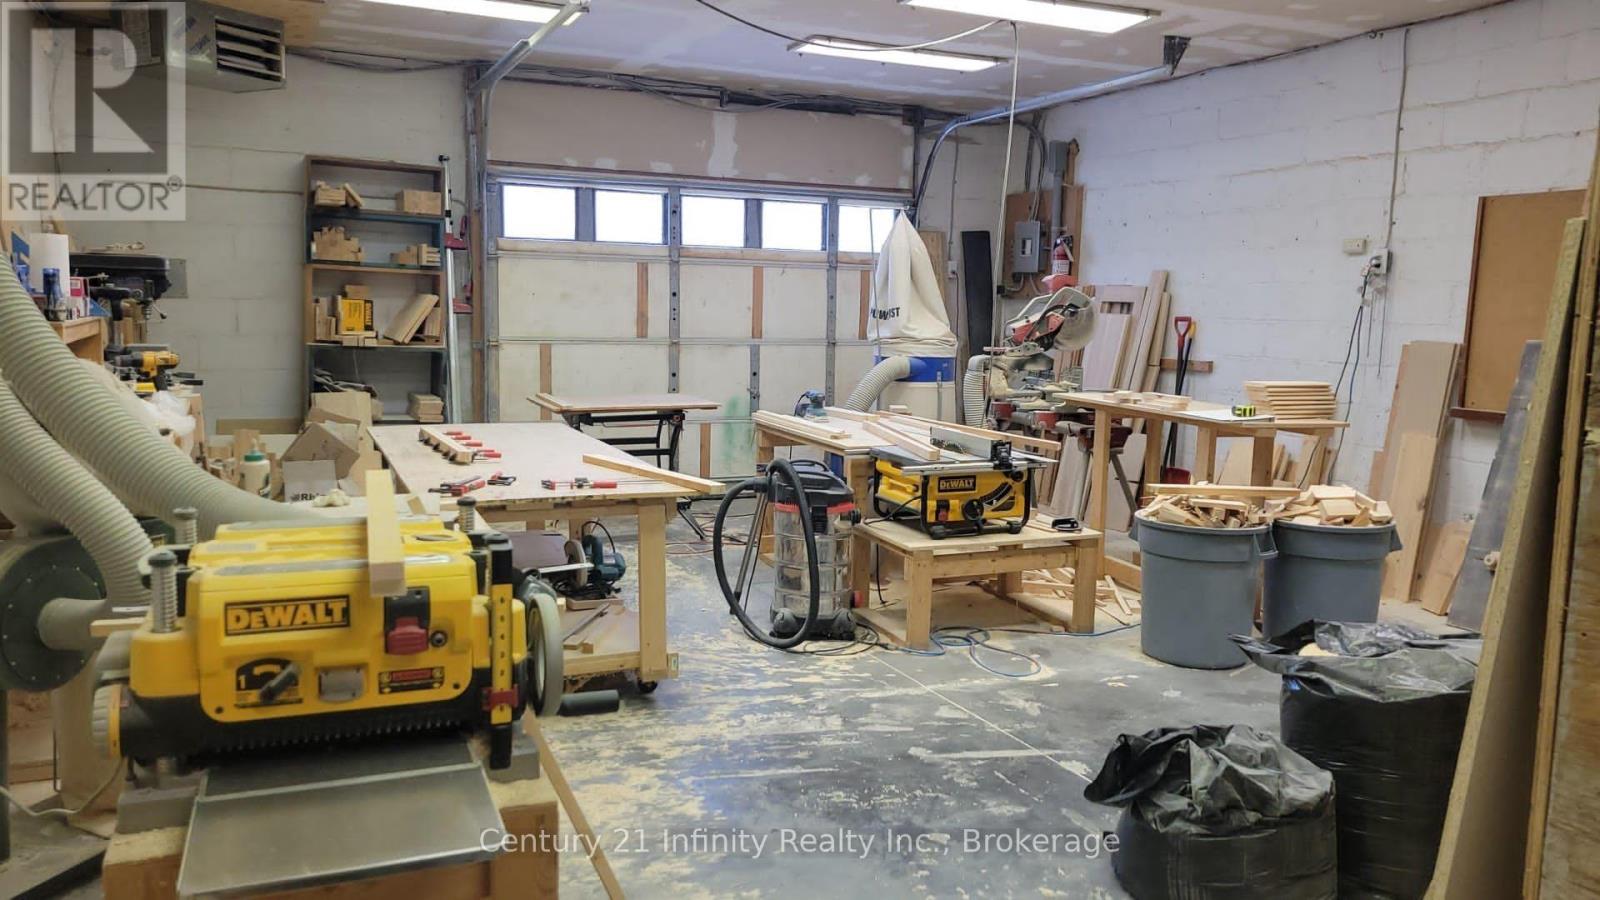
7 - 6029 Old Scugog Road
Clarington, Ontario
Standalone Unit. Building Interior Measurements 21 X 32. Roll Up Door. Suit Many Uses - Was A Woodworking Shop. Additional Inside Storage At The Rear Of The Building. Tenant Pays Propane And Small Amount For Shared Hydro. Additional Outside Storage Is Available At A Reasonable Cost. (id:49269)
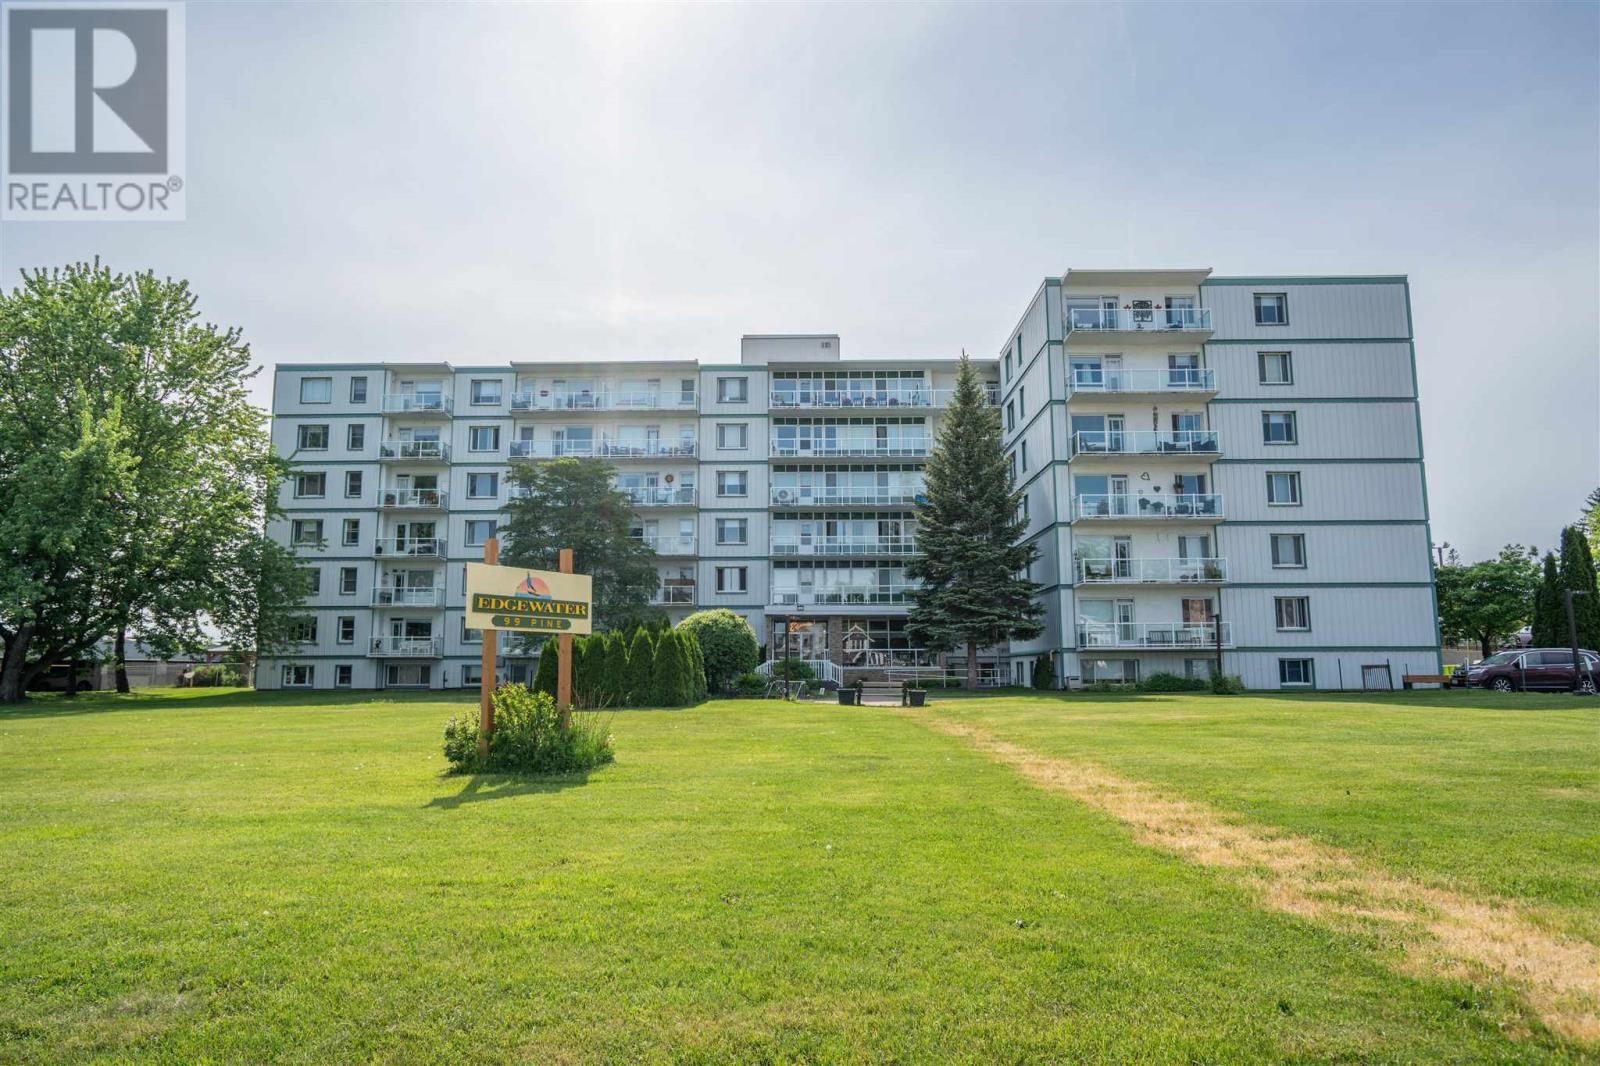
99 Pine St # G1
Sault Ste. Marie, Ontario
Welcome to Edgewater! Unit G1 at 99 Pine Street features updates throughout, including a brand new kitchen completed in August 2026 and brand new flooring in the living room, dining area, kitchen, hallway and both bedrooms! Updated 4 piece bath! This spacious unit even has an extra storage room that most units in this building don't have. 1 underground parking space is included. Call today for your private showing! Quick closing available! (id:49269)
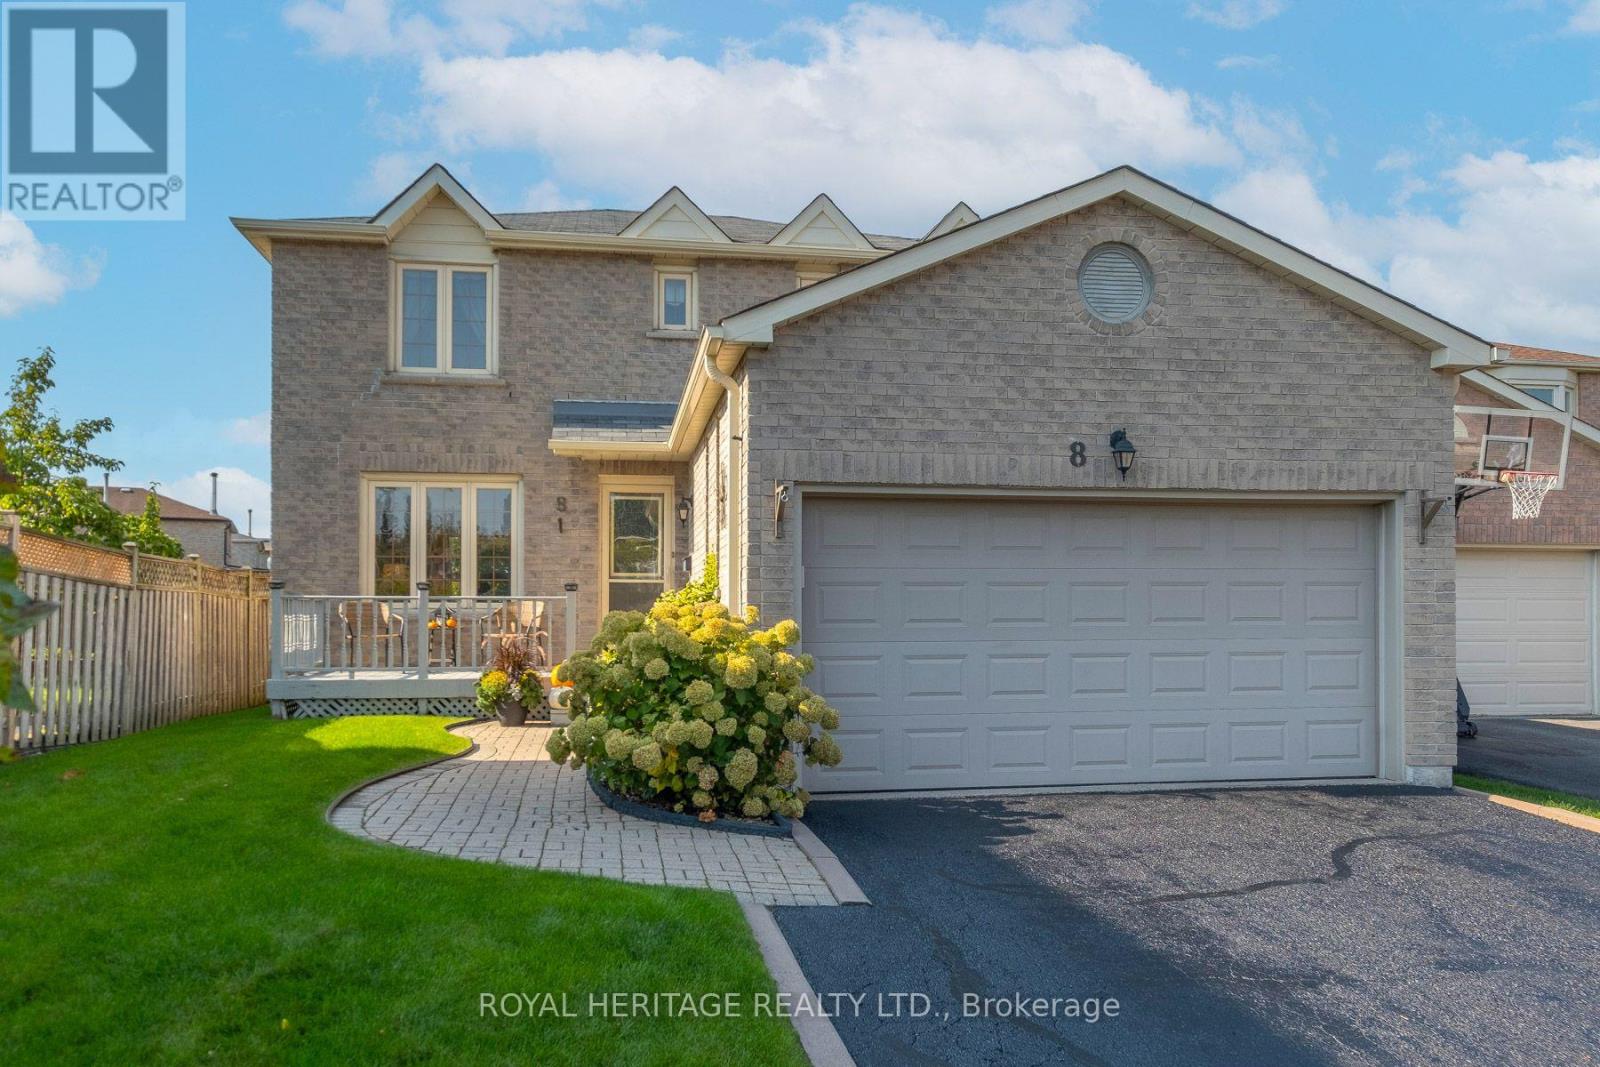
8 Dakin Drive
Ajax, Ontario
Welcome to 8 Dakin Drive, a spacious 2-storey detached brick home located in a desirable Ajax community. Offering over 1,600+ sq. ft. of above-grade living space, this home features 3+1 bedrooms, 3 bathrooms, a finished basement and an attached double garage with parking for up to 6 vehicles. The main floor offers a bright living and dining room, a separate family room with fireplace and walkout to the backyard deck, a functional kitchen and convenient main-floor laundry with garage access. Upstairs, the generously sized primary bedroom features a walk-in closet and 4-piece ensuite, along with two additional bedrooms and a full bathroom. The finished basement provides additional living space with a spacious recreation room which includes a gas fireplace & wet bar and an additional bedroom. Notable improvements include central air conditioning (2025), roof shingles (2018), furnace and electrical panel (2016), eavestroughs (2015) and driveway sealing (2026). The fully fenced backyard also features a convenient gas BBQ hookup and deck with gazebo perfect for outdoor entertaining. Ideally situated close to schools, parks, playgrounds and recreation facilities, including Lester B. Pearson Public School and Park, with public transit, Ajax GO Station and Highway 401 access nearby. A wonderful opportunity to enjoy a spacious home in a well-established popular Ajax neighbourhood! (id:49269)
802 - 71 Charles Street E
Toronto, Ontario
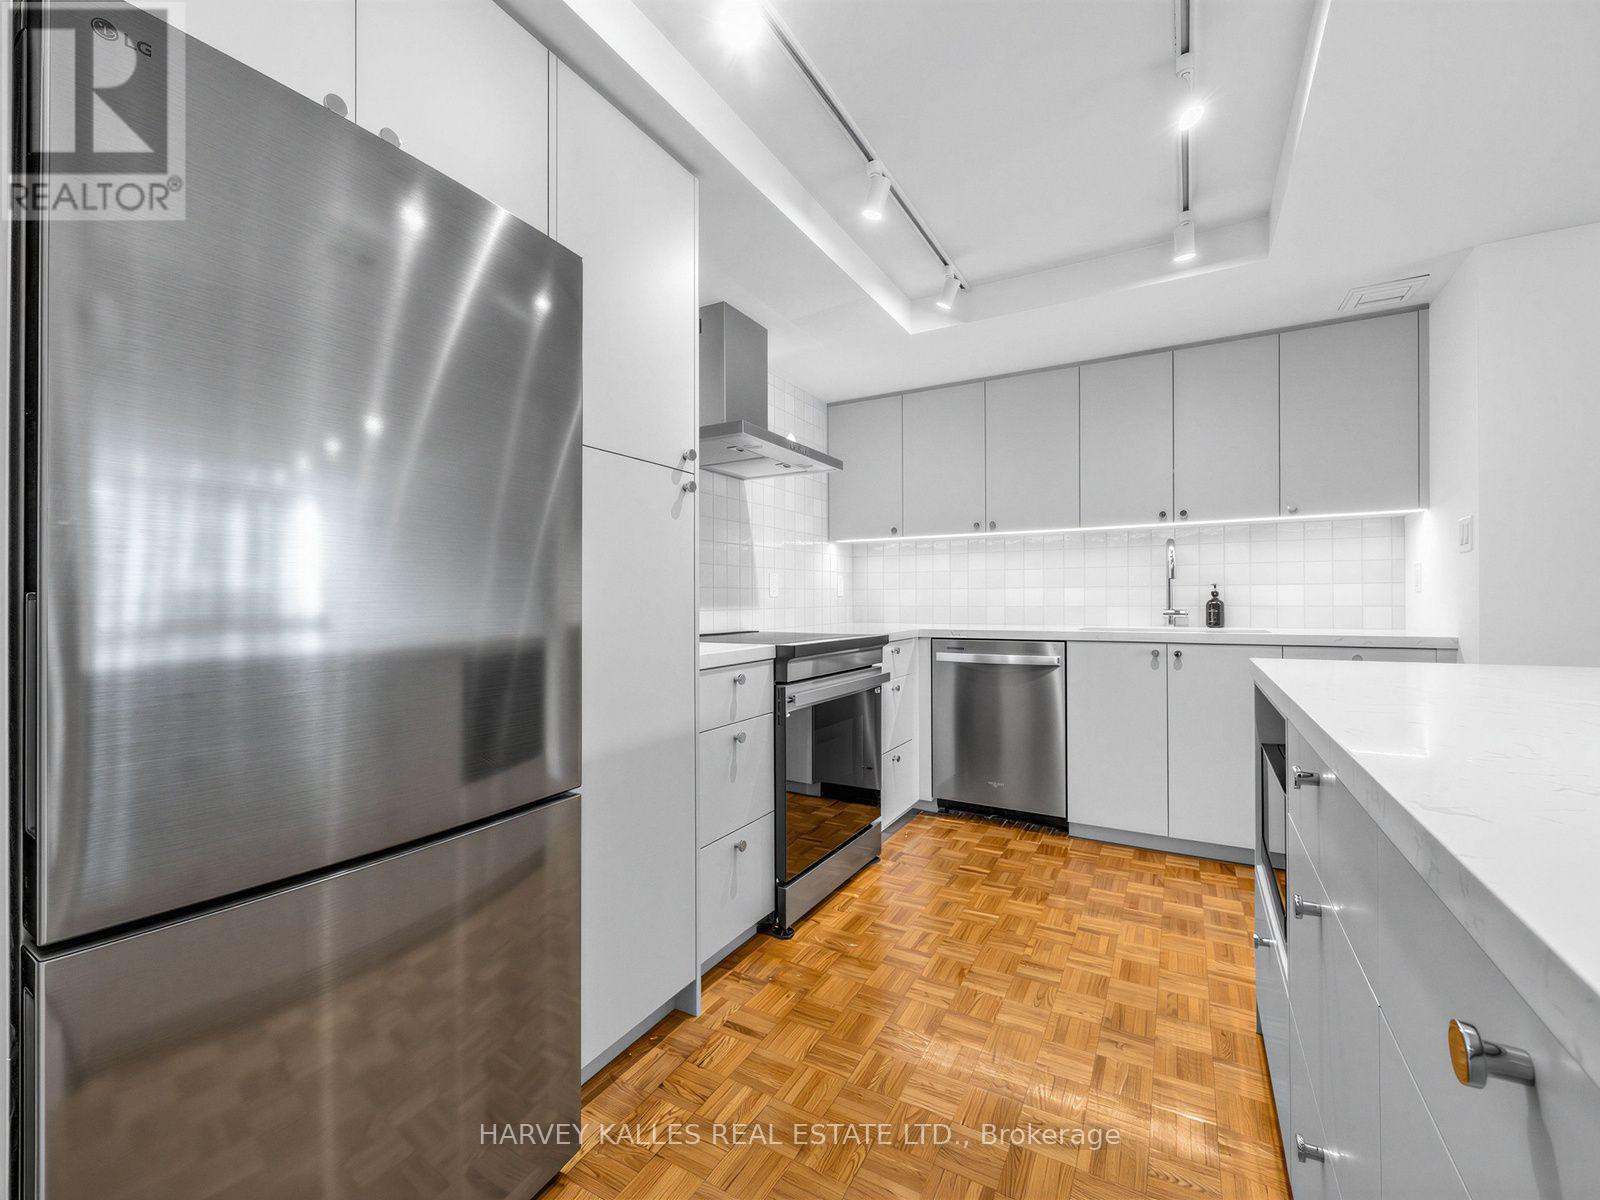
Welcome to this TOTALLY RENOVATED Suite in Paxton Place! Be the first Tenant to enjoy the stunning new kitchen with Stainless Steel Appliances, Caesarstone Counter Tops and Breakfast Bar. This gourmet kitchen overlooks the bright open concept Living and Dining Rooms, A primary suite with terrific closets/storage and a fully updated 3 piece ensuite! The 2nd Bedroom is east facing and has good closet space. The unit has all the bells and whistles... Ensuite Laundry, California Shutters, Light Fixtures, 1 Car Parking, Doorman/Concierge, Party Rm, Indoor Pool, Roof Top Dec with BBQ.. and all in close proximity to shops, restaurants, parks, and Yonge/Bloor Subway! Walk Score of 99!! This one won't last! Tenant pays: Hydro, Heat, AC, Cable. Landlord pays: Water (id:49269)
63 Franklin Avenue
Toronto, Ontario
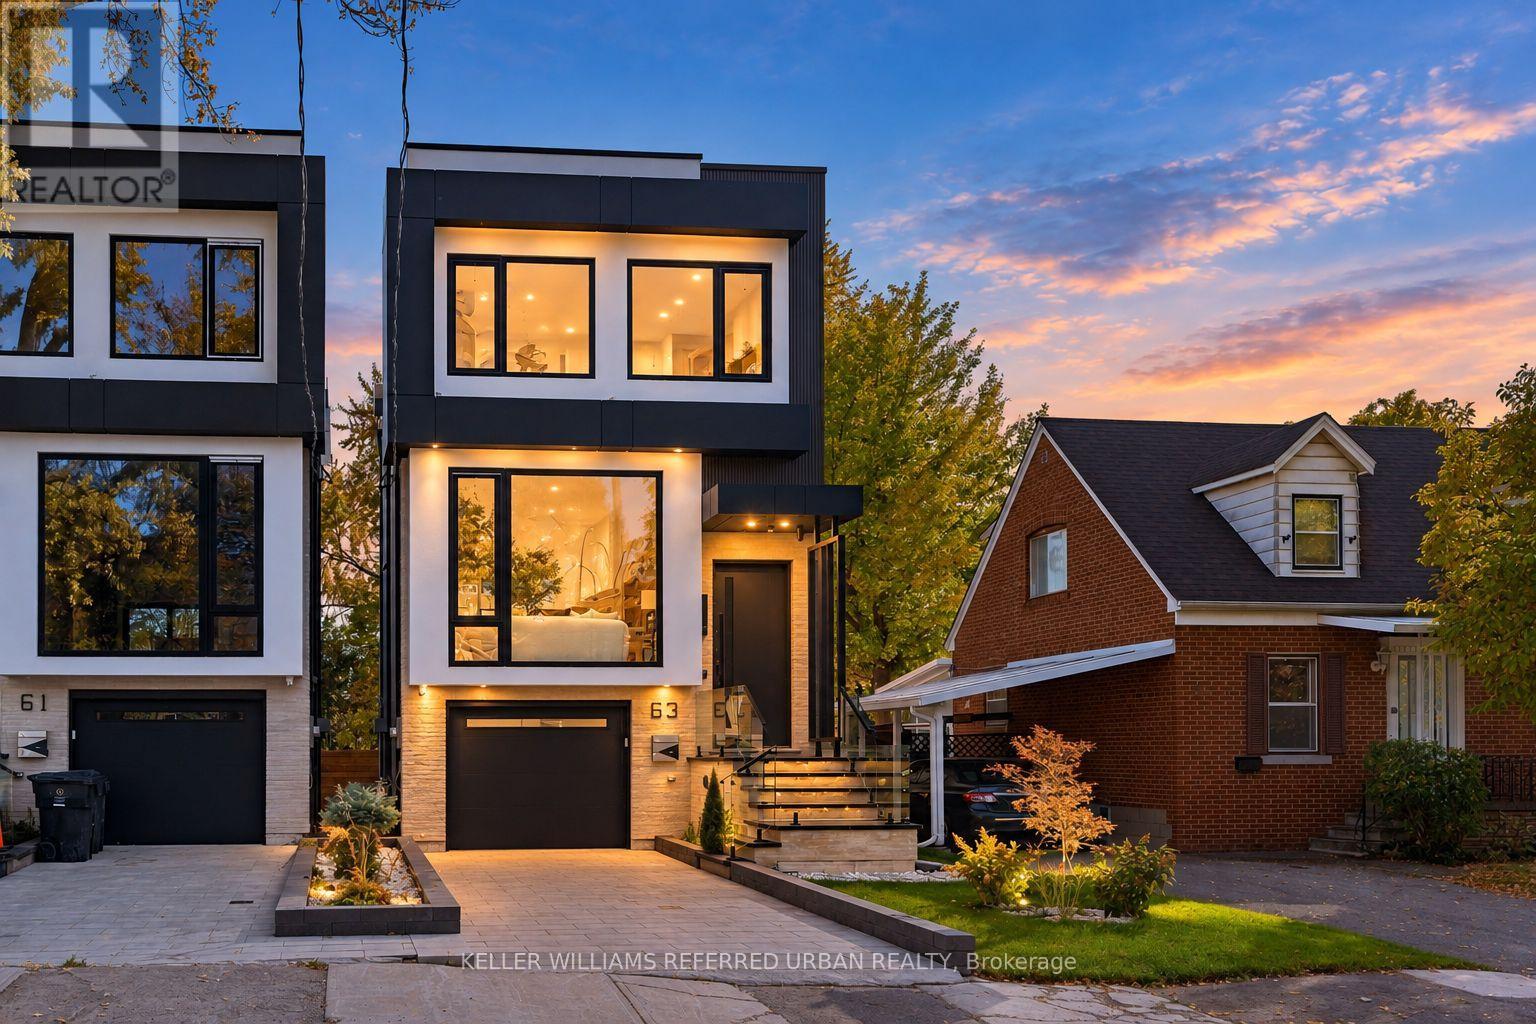
*Welcome to 63 Franklin Avenue -- a stunning *LUXURY* & B-E-A-U-T-I-F-U-L residence offering exceptional design and craftmanship throughout, nestled In sought-after Lansing-Westgate and convenient to all amenities(short walking-distance to Yonge St). This custom-built home showcases thoughtful design and impressive attention to detail Throughout. The bright, very open-concept main floor Is defined by custom millwork, refined finishes and generous principal rooms created for both everyday living and entertaining, featuring elegant oak flooring and matching oak stairs with sleek railings with open-rise stairs, complemented by sophisticated modern-paneling walls. The gourmet kitchen is equipped with built-in appliances, perfect for modern living. The family room is enhanced by a stylish gas fireplace with trendy slab-mantel, creating a warm and inviting atmosphere, and offering a seamless walkout to a custom-built deck, complete with a beautiful seating area and gas BBQ line-ideal for relaxation and fresh-air. Upstairs, while skylights throughout the home fill the space with natural light and an airy feel, Led by a serene-cheerful primary retreat with a spa-inspired ensuite and open-concept walk-in closet, along with spacious additional bedrooms and convenient second-floor laundry. The fully finished walk-out lower features a separate entrance with a walk-out, enjoy enhanced comfort with heated flooring for truly elevated living experience - ideal for extended family. This home is a truly exceptional home with premium finishes, thoughtful layout with very trendy open-concept on main floor, and upscale living at its finest. (id:49269)
1314 - 150 Sudbury Street
Toronto, Ontario
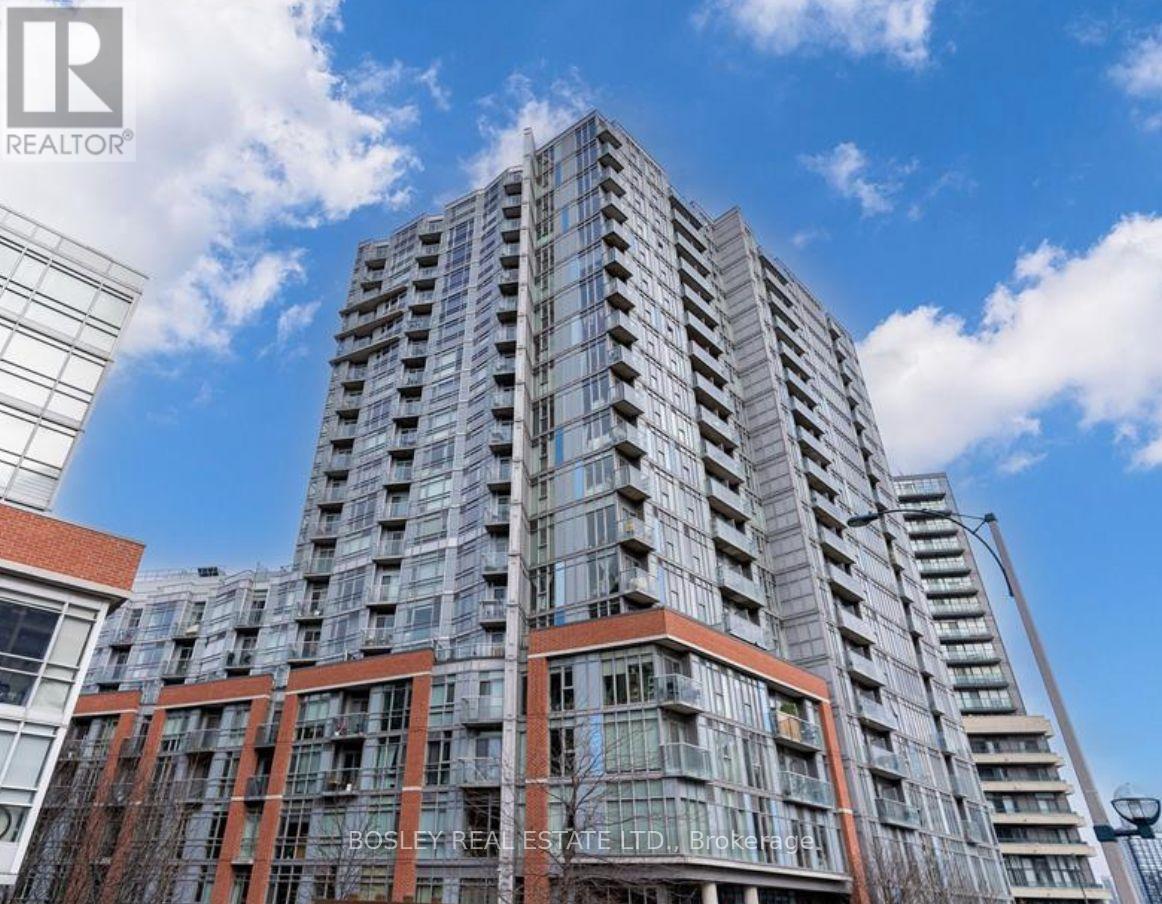
Welcome to the Westside Gallery Lofts! This chic two-bedroom soft loft puts you in the heart of Queen West, surrounded by restaurants, galleries, boutiques and vibrant nightlife. Soaring concrete ceilings, exposed ductwork, and sleek modern finishes blend industrial character with contemporary comfort. The functional layout features two spacious bedrooms connected by a stylish Jack-and-Jill bathroom. South-facingexposure brings in beautiful natural light, while the balcony offers lake views ands a spot to unwind. Enjoy building ammenities including a fitness room, party room, guest suites, visitor parking and bike storage. Steps to the Drake Hotel, the Ossingtom Strip, and Queen West's favorite destinations, with streetcars nearby and Exhibition GO station within walking distance. Stylish loft living in one of Toronto's most dynamic neighbourhoods! (id:49269)
377 - 32 Stadium Road
Toronto, Ontario
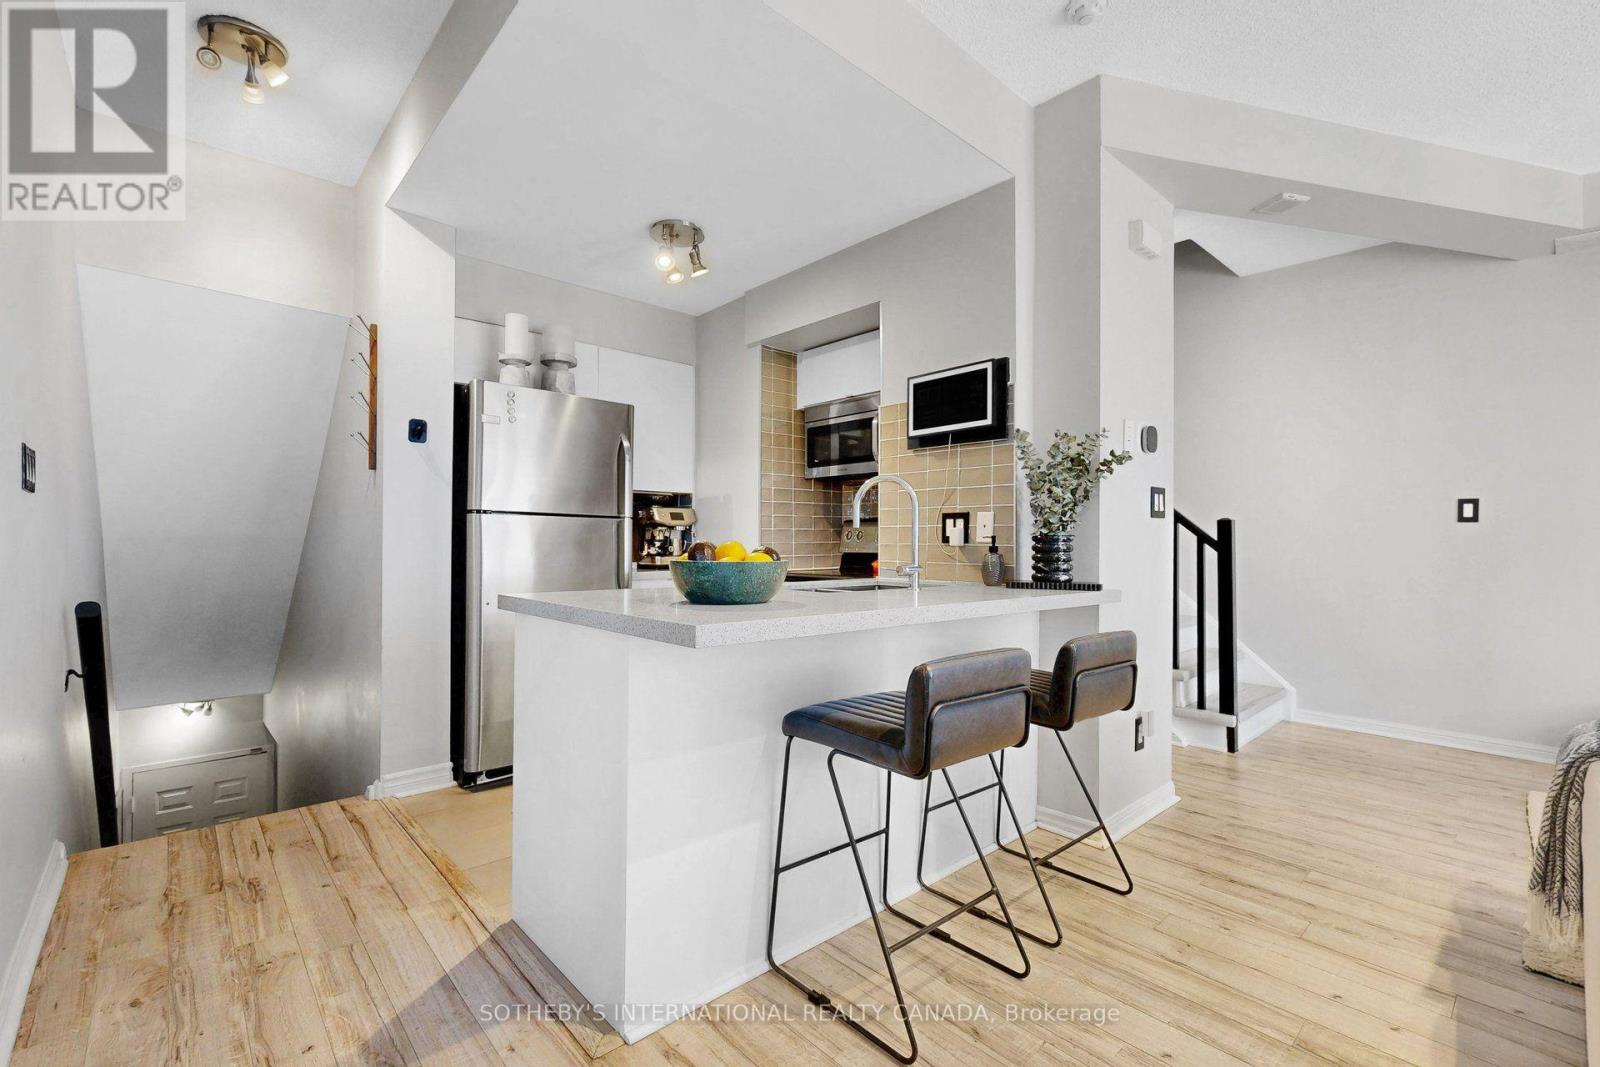
Tucked within the Marina Townhomes at South Beach enclave and positioned at the quiet, water-side end of the complex, away from the road, this beautifully appointed 2 Bedroom, 2 Bathroom condo townhouse offers a rare combination of privacy, character, and true lakeside proximity - just steps from Lake Ontario and the Waterfront Trail. The home previously underwent a major renovation of both bathrooms and the kitchen, offering a comfortable, functional layout ready for its next owner to make their own. The main level has been thoughtfully opened up, with the kitchen's upper cabinetry removed to create a seamless sightline into the living space, while a convenient powder room completes the main floor. Smart lighting switches and a main-floor smart hub screen add modern convenience throughout. Plank flooring, stainless steel appliances, and granite counters complete the kitchen, which flows into a bright living and dining area with a Juliette balcony, offering lovely sightlines out toward the marina and Lake Ontario. Upstairs, the primary bedroom provides a quiet retreat with a five-piece main bathroom, while a well-proportioned second bedroom completes the upper level. Crowning the home is a private top-floor terrace, finished with tile flooring, artificial turf, and an included fire pit, where panoramic views over the marina, Lake Ontario, and the iconic CN Tower create an idyllic setting for morning coffee or evening entertaining. A prime, deeded parking space located right next to the entry door adds everyday ease and accessibility rarely found in the complex. Residents enjoy monitored communal areas, snow removal and landscaping, visitor parking, and an unbeatable location minutes from Liberty Village, King West, and the streetcar at your door. A wonderful opportunity to embrace lakeside living in one of Toronto's most desirable waterfront communities. (id:49269)
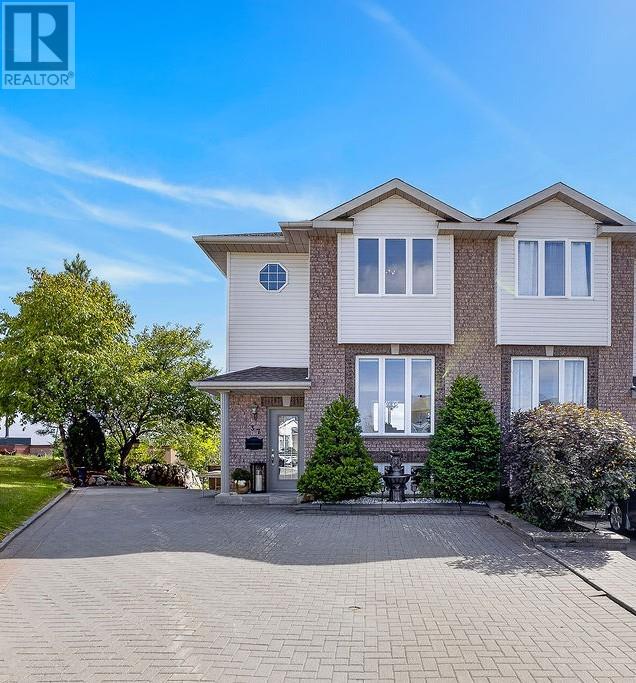
37 Timber Ridge Court
Greater Sudbury, Ontario
Perched perfectly atop a quiet cul-de-sac, this beautifully appointed two-storey semi-detached home has been lovingly maintained by the same owner for 25 years and offers breathtaking lake views from its elevated setting. Beautiful curb appeal welcomes you with an interlocking stone driveway, while a natural rock garden provides added privacy from the neighbouring home. Inside, this bright, carpet-free home is truly move-in ready, featuring a beautiful white kitchen with breakfast bar, generous living spaces and an abundance of natural light. The oversized primary bedroom offers his-and-hers closets, while the second bedroom features a large walk-in closet. Enjoy upper and lower walkouts to double-decker decking where you can take in the incredible views. The finished lower level features a comfortable family room and a brand-new 'spa-like' bathroom. With very little yard maintenance, this is an ideal option for singles, busy professionals or anyone looking to simplify without giving up the space and privacy of a home. Lifetime 50-year shingles (2011). Think condo-style convenience—only better! A pleasure to show! (id:49269)
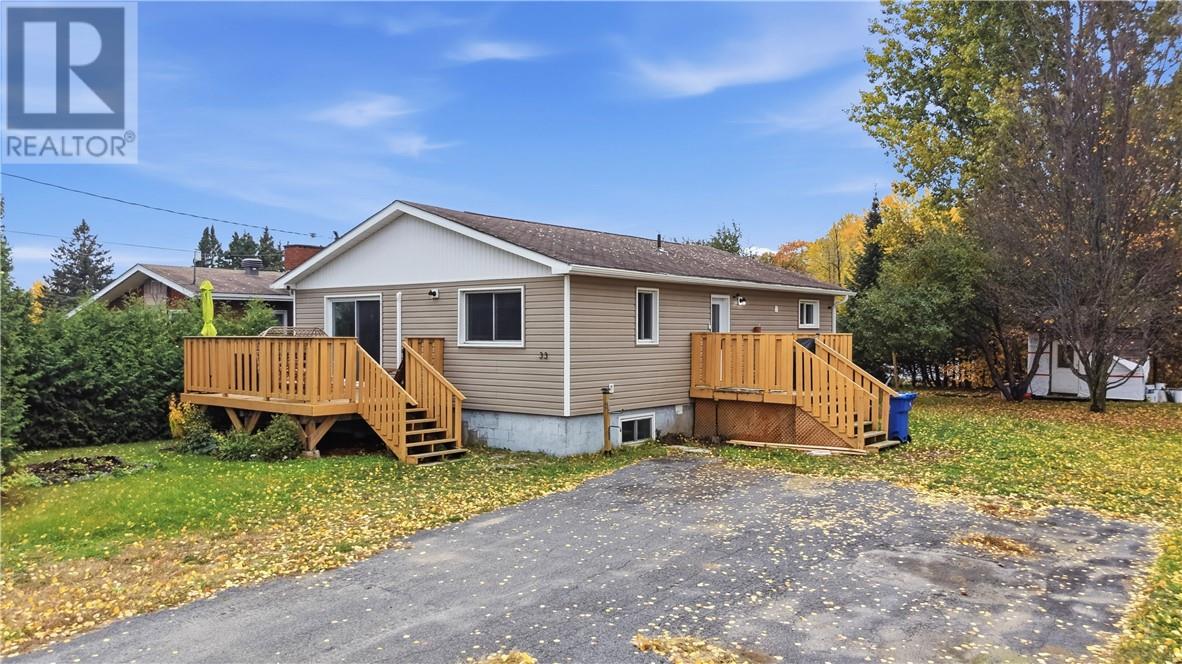
33 Pembroke
Sturgeon Falls, Ontario
Welcome to 33 Pembroke Street in Sturgeon Falls! Looking for a home that’s move-in ready with room to grow? This charming property is the perfect opportunity for first-time buyers and growing families alike! Featuring 3+2 bedrooms and 1.5 bathrooms, there’s plenty of space for the whole family; plus a home office, or a guest room. Enjoy the convenience of a home that’s ready for you to move in and make it your own, without the hassle of starting from scratch. Step outside to the backyard, where established apple trees add a special touch and create the perfect setting to enjoy the outdoors, spend time with family, or simply unwind. Affordable, inviting, and full of potential, 33 Pembroke Street is a wonderful place to put down roots and start your next chapter. Don’t miss your opportunity to make this house your home! (id:49269)
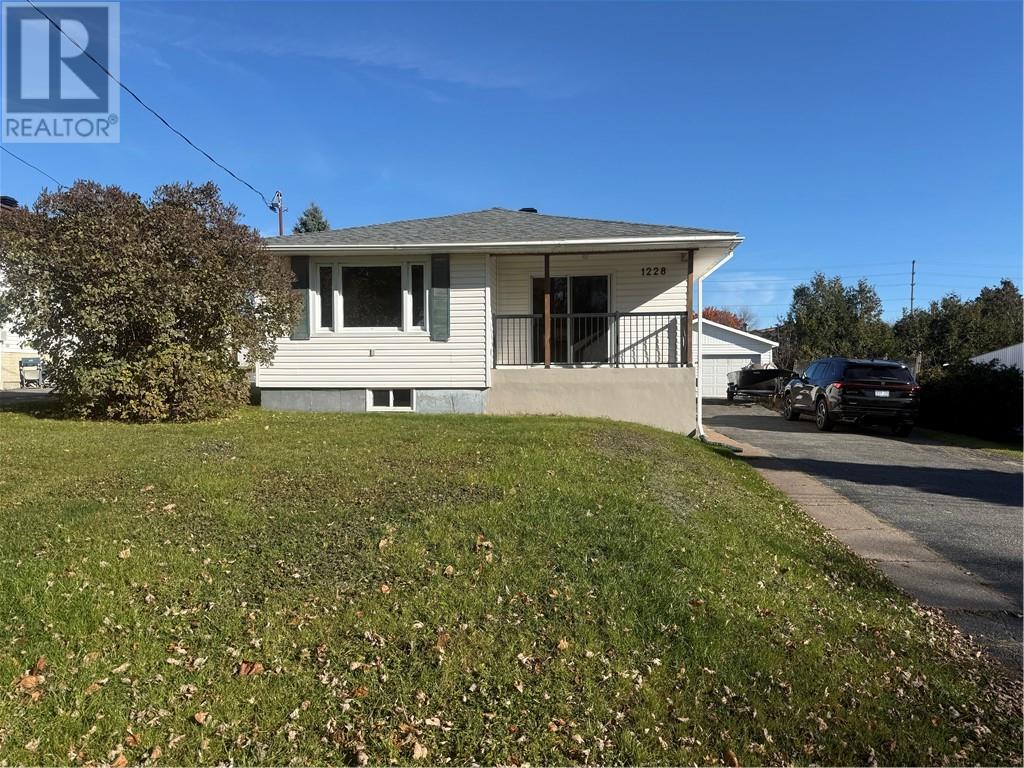
1228 Rose Marie Avenue
Sudbury, Ontario
Welcome to Your New Home in New Sudbury! Immaculately maintained and move-in ready, this charming 3-bedroom bungalow is the perfect place to put down roots and make lasting memories. Step inside to discover a bright and spacious eat-in kitchen, complete with some stainless steel appliances, and a welcoming living room featuring gleaming hardwood floors. Enjoy the cheerful ambiance created by the lovely western exposure, filling the home with warm afternoon sunshine. All three bedrooms offer comfortable space, with a full bathroom conveniently located on the main level. The unfinished lower level provides a blank canvas with endless possibilities — imagine creating the perfect family room, home gym, hobby space, or additional living area tailored to your needs. Outside, you’ll appreciate the paved driveway, large detached garage, and generous deck — ideal for summer barbecues, entertaining friends, or simply relaxing and enjoying the warmer months. A wonderful opportunity for families, first-time buyers, or anyone looking for a welcoming place to call home. Vacant and ready for immediate occupancy, this delightful New Sudbury bungalow is waiting for you to make it your own! (id:49269)
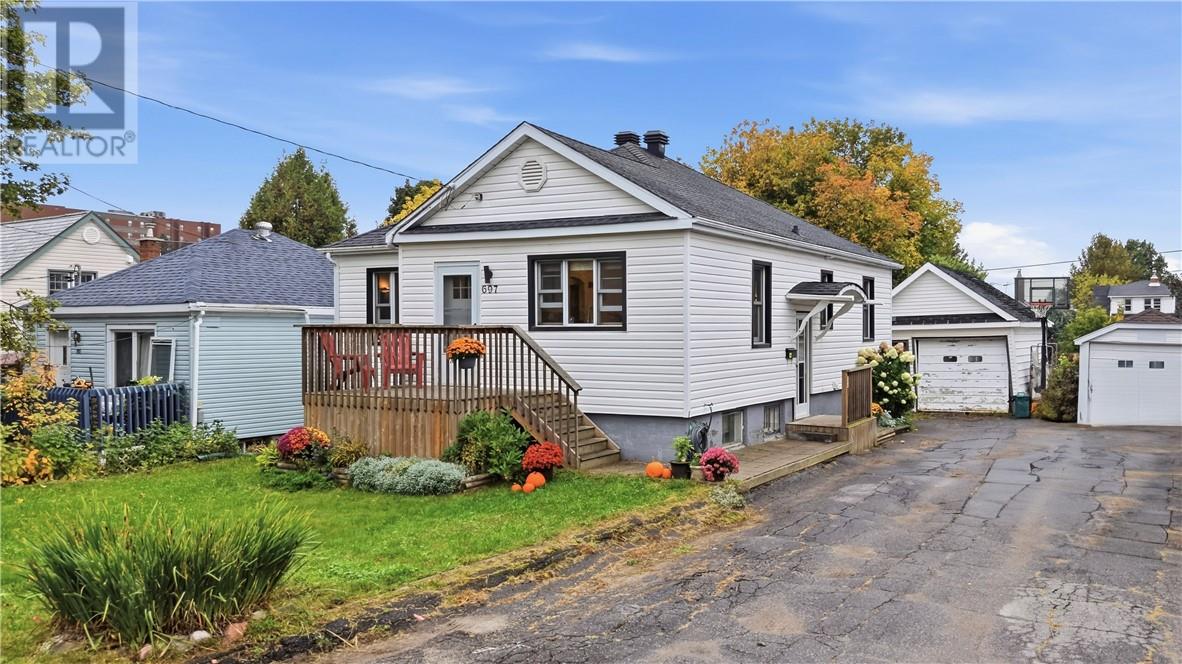
697 Prete Street
Sudbury, Ontario
Welcome to 697 Prete Street, a charming bungalow tucked away on a quiet dead-end street in Sudbury’s sought after Hospital Area. Within walking distance of Bell Park and downtown, this home is an excellent choice for first time buyers or anyone looking for the convenience of bungalow living in an established neighbourhood. Inside, approximately 1,000 sq. ft. of main floor living space combines a practical layout with the original character that makes this home stand out. Hardwood floors, classic wood trim, original millwork, crown moulding and deep window sills bring warmth throughout, while the vintage bathroom adds to the home’s 1950s charm. All three bedrooms are on the main level, offering space for a growing family, overnight guests or a home office without giving up the convenience of having everything together. Downstairs, the full basement provides plenty of storage and room to make the space your own, whether you’re picturing a comfortable rec room, a hobby area or a potential fourth bedroom. Outside, a detached garage is included in as-is condition. Spend your weekends walking to the waterfront at Bell Park, enjoying nearby downtown restaurants or settling in at home. With three bedrooms on the main floor, room to grow downstairs and a location that keeps you close to so much of what Sudbury has to offer, this bungalow is a great place to get started or simplify your next move. Book your private showing today! (id:49269)
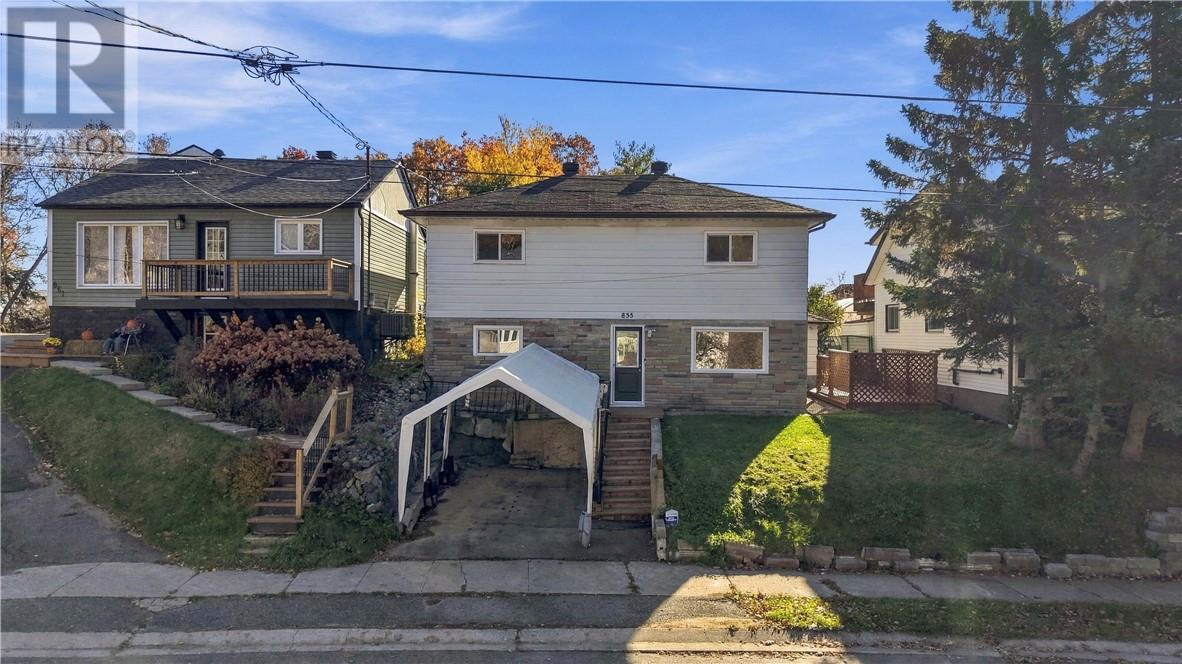
855 Lonsdale Avenue
Sudbury, Ontario
Welcome to 855 Lonsdale Avenue in the desirable Minnow Lake neighbourhood! This beautifully updated home offers 4 spacious bedrooms and a long list of upgrades, making it an excellent opportunity for families, first-time buyers, or anyone looking for a move-in-ready property. Major improvements include windows (2022), A/C (2021), an electrical panel (2021), and fresh flooring and paint (2026), with plenty more updates throughout. Conveniently located close to your favourite amenities, shopping, schools, parks, and everyday essentials, this home combines comfort, convenience, and peace of mind. Don’t miss your opportunity to make this one yours! (id:49269)
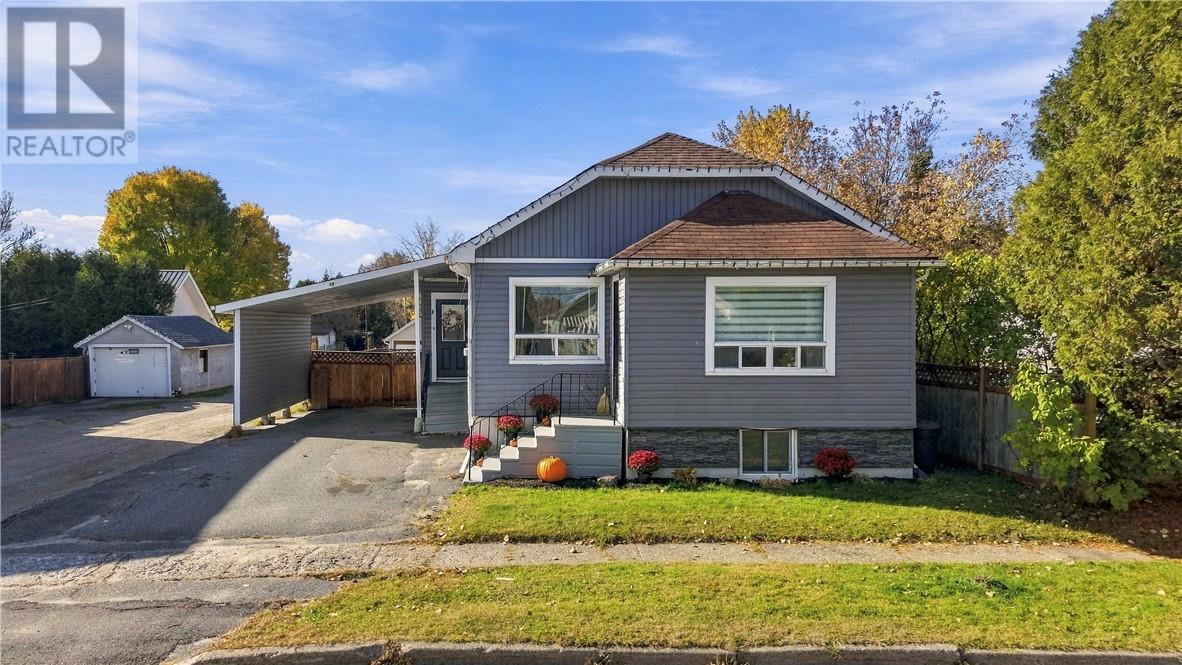
12 William Avenue
Coniston, Ontario
Welcome to 12 William Avenue, a beautifully updated home in the heart of Coniston! A lot of hard work, care, and attention to detail have gone into making this property what it is today, and it truly shows throughout! Offering the perfect blend of comfort, charm, and versatility, this home is ideal for families, first-time buyers, or anyone looking for the added flexibility of a second living space. With two beautifully finished levels, each featuring its own kitchen, living area, two bedrooms, and full bathroom, the possibilities here are endless! The bright and inviting main floor features an open-concept living and dining area that flows seamlessly into the kitchen, complete with a centre island and plenty of space to gather with family and friends. The spacious primary bedroom features double doors leading directly onto a large back deck, the perfect spot to enjoy your morning coffee or unwind after a long day. Step outside to a fully fenced backyard with plenty of room for kids, pets, and summer get-togethers! Downstairs, you’ll find a beautifully finished second living space that feels just as warm and welcoming as the main floor. Complete with its own kitchen, a cozy living room featuring a fireplace and built-in shelving, two additional bedrooms, and a full bathroom, this level offers plenty of flexibility for extended family, guests, or potential rental income. The home also features shared laundry, an attached carport, and a paved driveway for added convenience. With so much work already put into this beauty, all that’s left to do is move in and make it your own! Come see everything 12 William Avenue has to offer. Book your private showing today! (id:49269)
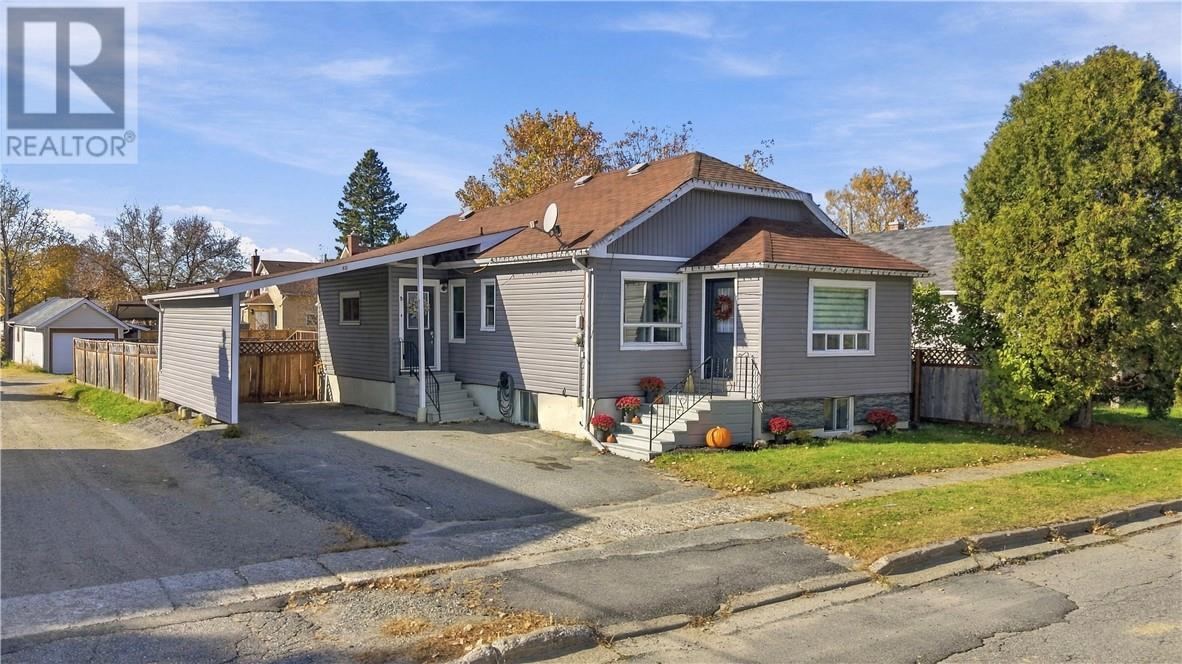
12 William Avenue
Coniston, Ontario
Welcome to 12 William Avenue, a beautifully updated home in the heart of Coniston! A lot of hard work, care, and attention to detail have gone into making this property what it is today, and it truly shows throughout! Offering the perfect blend of comfort, charm, and versatility, this home is ideal for families, first-time buyers, or anyone looking for the added flexibility of a second living space. With two beautifully finished levels, each featuring its own kitchen, living area, two bedrooms, and full bathroom, the possibilities here are endless! The bright and inviting main floor features an open-concept living and dining area that flows seamlessly into the kitchen, complete with a centre island and plenty of space to gather with family and friends. The spacious primary bedroom features double doors leading directly onto a large back deck, the perfect spot to enjoy your morning coffee or unwind after a long day. Step outside to a fully fenced backyard with plenty of room for kids, pets, and summer get-togethers! Downstairs, you’ll find a beautifully finished second living space that feels just as warm and welcoming as the main floor. Complete with its own kitchen, a cozy living room featuring a fireplace and built-in shelving, two additional bedrooms, and a full bathroom, this level offers plenty of flexibility for extended family, guests, or potential rental income. The home also features shared laundry, an attached carport, and a paved driveway for added convenience. With so much work already put into this beauty, all that’s left to do is move in and make it your own! Come see everything 12 William Avenue has to offer. Book your private showing today! (id:49269)
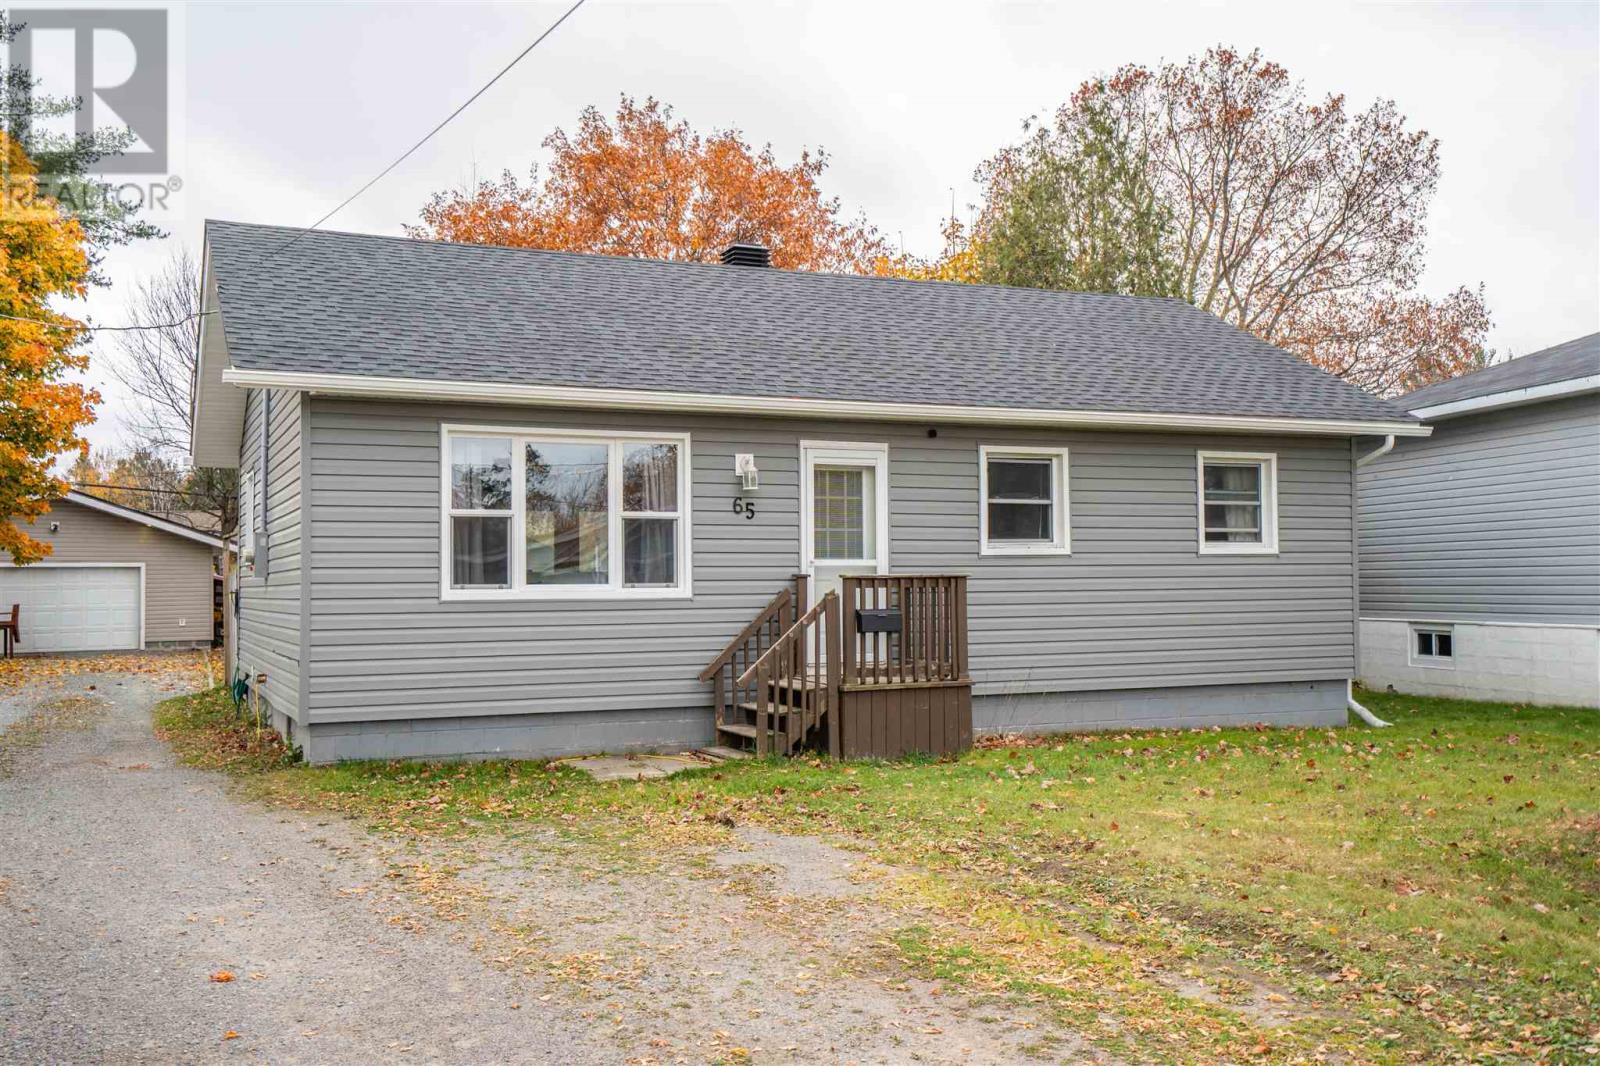
65 Anna St
Sault Ste. Marie, Ontario
Beautifully remodeled bungalow in an excellent east end neighbourhood! Welcome to 65 Anna Street, featuring one level living with all the essentials! This three bedroom, 1 full bathroom home features new vinyl flooring throughout the living room, hallway and bedrooms, efficiently heated with a gas forced air furnace (2016) and cooled with central air (2016). Extra deep lot with a deck on the back of the home, and a huge heated and wired detached garage (new metal roof 2026)! House shingles redone 2026, new siding 2026, This bungalow checks all the boxes for any first time buyer or downsizer. Call today to set up a viewing! (id:49269)
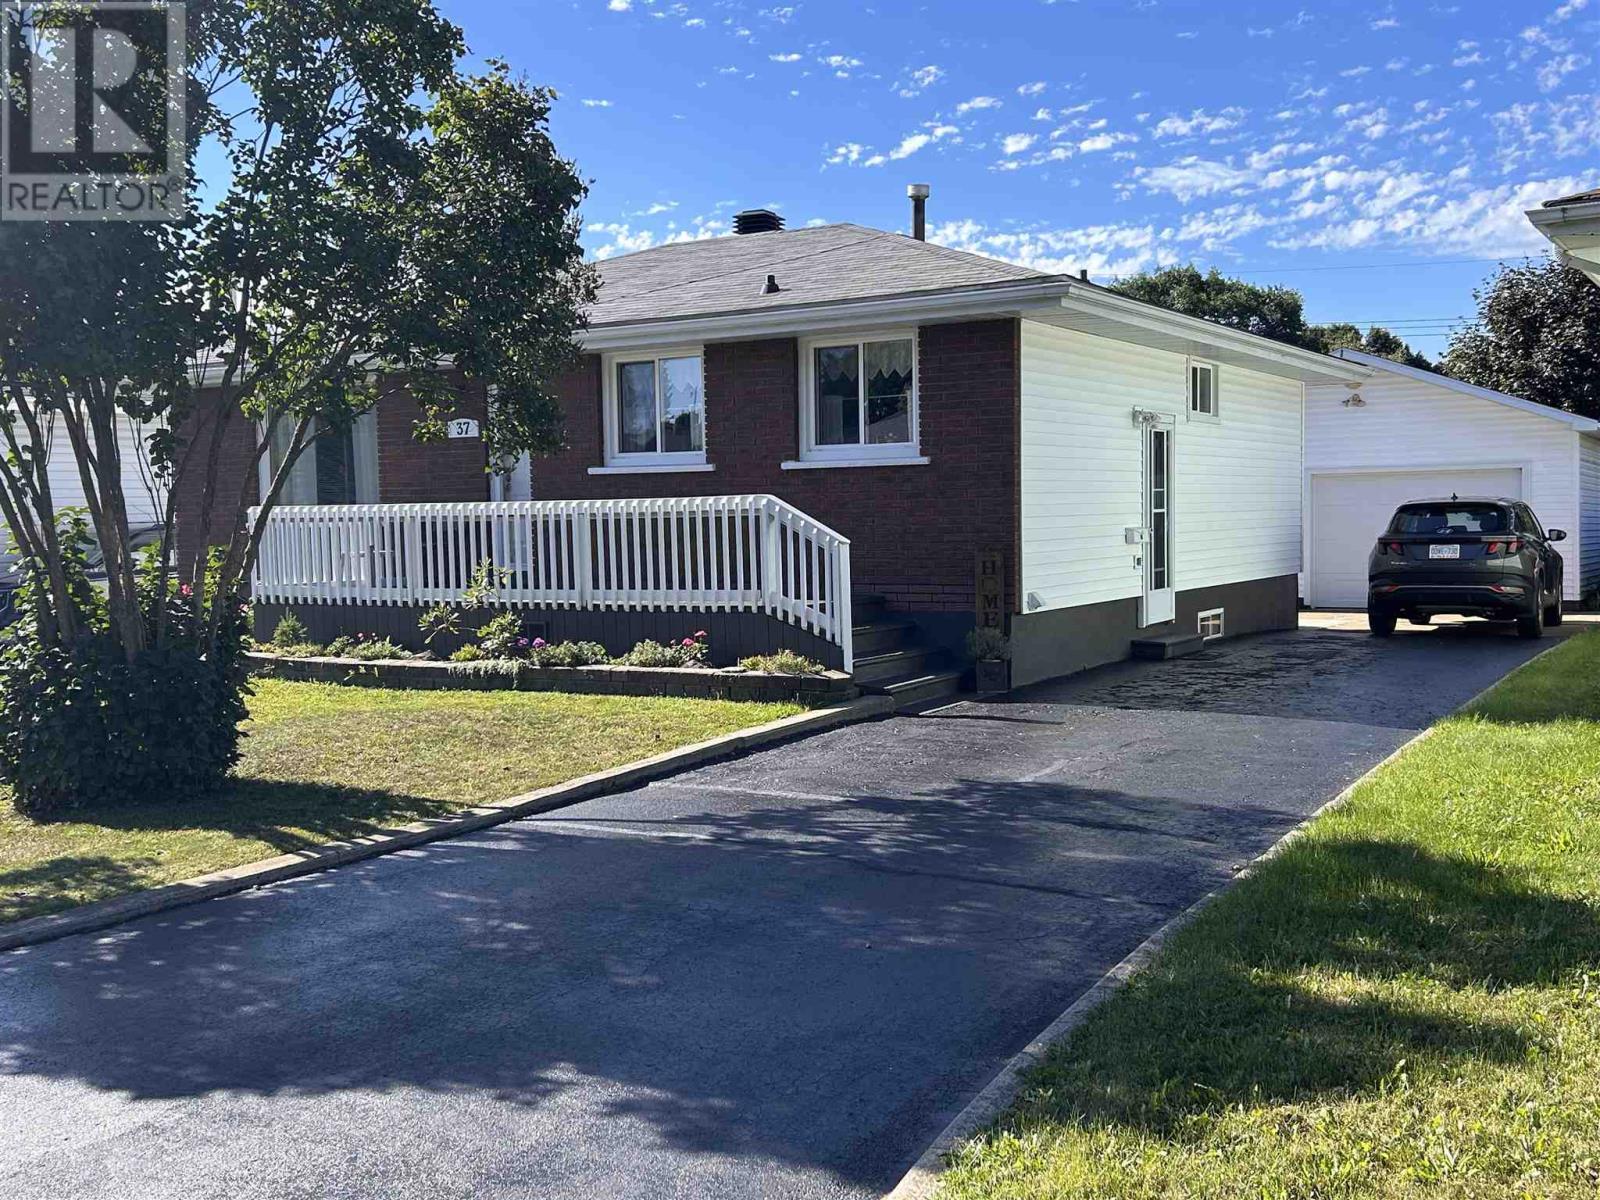
37 South Market St
Sault Ste Marie, Ontario
Welcome to 37 South Market St.! Located in the desirable East End, this 3-bedroom, 2-bathroom home offers a great combination of comfort, space, and convenience. Situated just around the corner from the golf course, the location is ideal for those who enjoy easy access to recreation while still being close to everyday amenities. The partially finished basement provides additional space for a rec room, home office, or storage, while the impressive 27' x 20' garage offers plenty of room for vehicles, toys, hobbies, or a workshop. With a functional layout and plenty of potential, this is one you won’t want to miss! (id:49269)
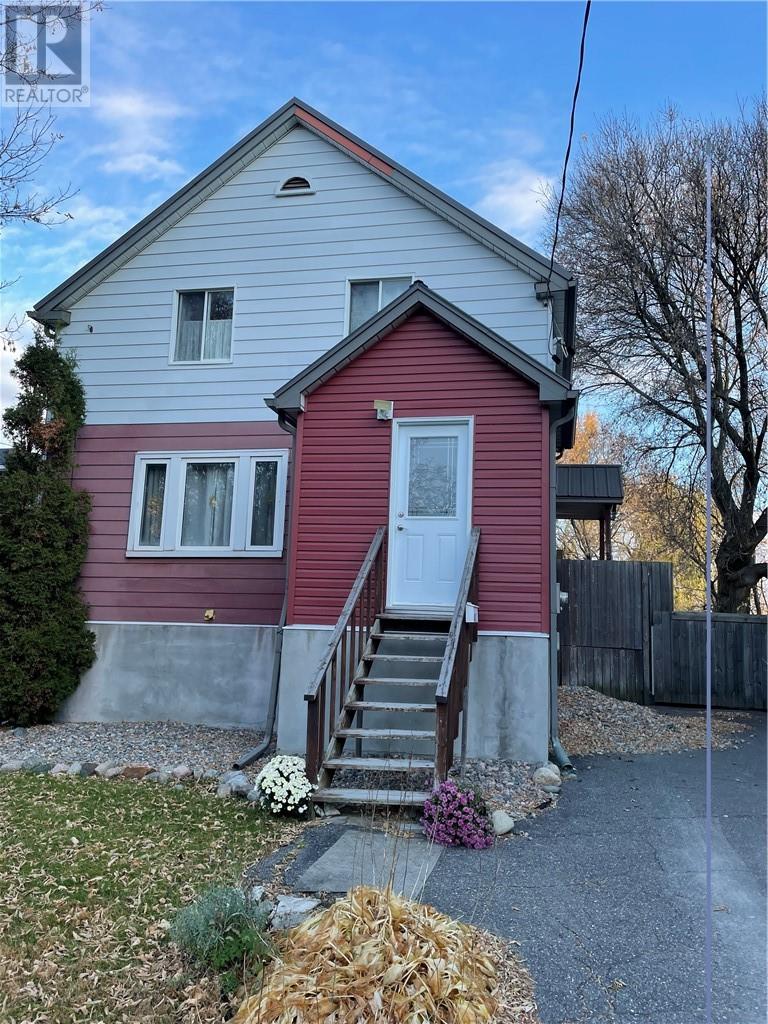
410 Ash Street
Sudbury, Ontario
Some homes make their best impression through the details, the grain of original hardwood, beautifully preserved trim, & rooms that invite you to pull up a chair and stay awhile. This traditional 2-storey home brings that enduring warmth to a convenient west-end location, close to schools, parks, public transit & everyday amenities. At the heart of the main floor, a cozy living room offers a welcoming place to settle in after a busy day, catch up with family, or enjoy a quiet Sunday morning. Well-maintained original hardwood floors & trim lend character to both the living room & formal dining room, where weeknight dinners can turn into long conversations & holiday traditions have room to take shape. Upstairs, 3 generously sized bedrooms keep the family together on one level while giving everyone a comfortable space of their own. Whether you need bedrooms for a growing household, a welcoming guest room, or a dedicated home office, there is room to make this home work for your life. The finished lower level adds another inviting gathering space, with a spacious family room ready for movie nights, board games & relaxed evenings at home. Storage keeps seasonal decorations & off-season decor neatly tucked away. A separate entrance also introduces the possibility of a future in-law suite, offering potential for multigenerational living. Outside, a private, fenced backyard surrounded by mature trees creates a peaceful setting for everyday outdoor living. Spend summer afternoons on the patio, gather beneath the gazebo for dinner with friends, or simply enjoy a quiet moment while the kids play nearby. A garden shed keeps tools & outdoor essentials organized, leaving more room to enjoy your own little retreat in the city. With its preserved character, generous living spaces & inviting backyard, this west-end home offers a lovely place to put down roots and begin your next chapter. Schedule your tour today. (id:49269)
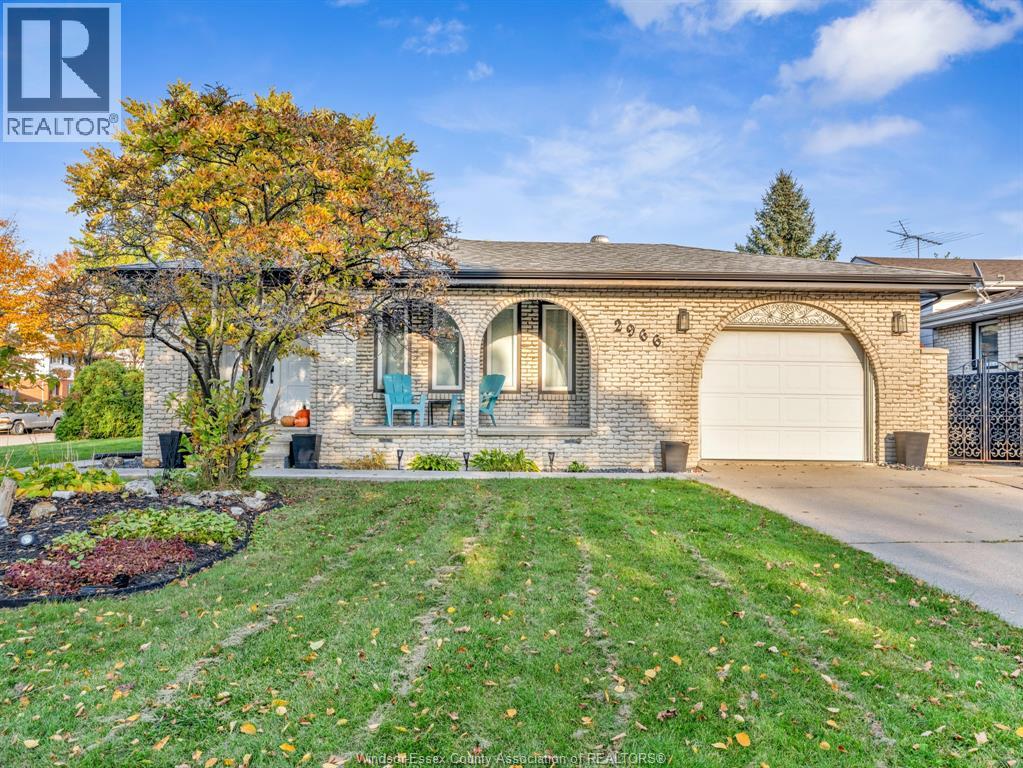
2966 Regis Avenue
Windsor, Ontario
This beautifully updated 3+2 bedroom, 2 full bathroom home offers the perfect blend of comfort, style, and versatility. Featuring an updated kitchen, modern flooring, and an inviting open-concept family room, this home is designed for both everyday living and entertaining. The upper level boasts three spacious bedrooms, while the lower levels offer a welcoming living room and two additional bedrooms, providing plenty of space for a growing family, guests, a home office, or multigenerational living. A convenient grade entrance adds even more functionality and flexibility. Step outside and discover your own private backyard oasis! An entertainer’s dream, this fully fenced outdoor retreat features a heated swimming pool surrounded by a spacious deck and a charming gazebo; the perfect setting for summer gatherings, weekend barbecues, poolside relaxation, and making unforgettable memories with family and friends. Complete with a 1.5-car garage and ideally situated in the sought-after Forest Glade area, this home offers the space, updates, and lifestyle you’ve been looking for. Don’t miss your opportunity to make this fantastic property your own! Call Today for your private viewing!!! (id:49269)
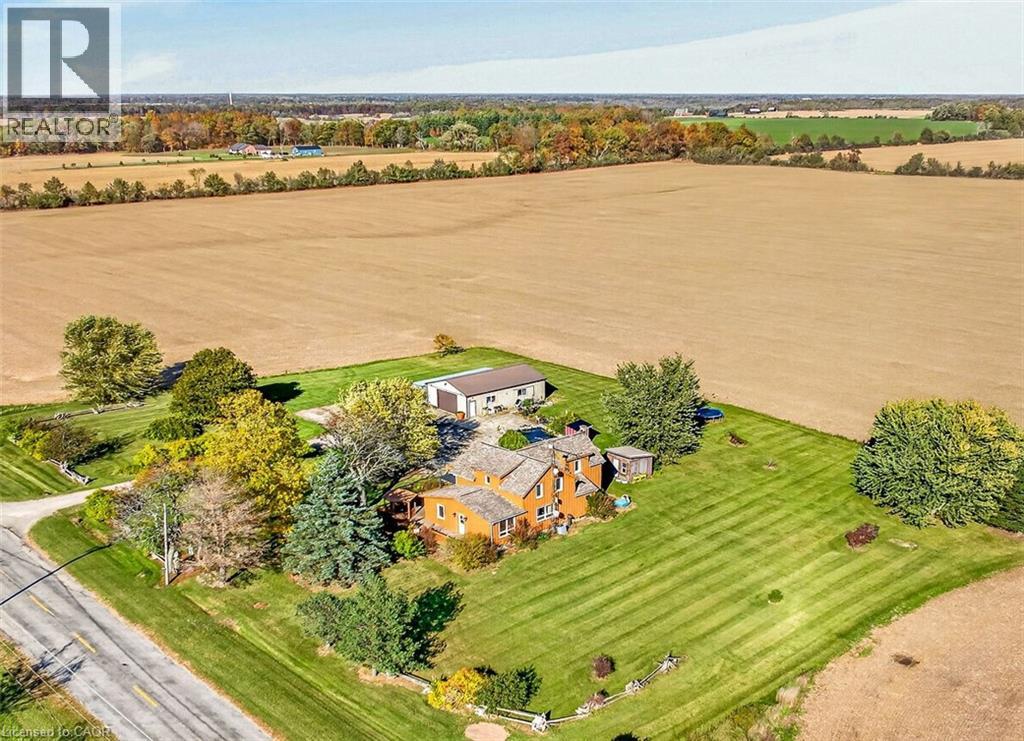
542 Haldimand Road 50
Cayuga, Ontario
Escape the city to this private, 1.3-acre country retreat, surrounded by sweeping farm-field views and no immediate neighbours. The charming circa-1880, century-style home offers approximately 2,200 sq. ft. of updated living space, 4 bedrooms, and a full basement. On the main floor, a welcoming foyer leads to a spacious eat-in kitchen with ceramic tile flooring, refreshed cabinetry and hardware, granite countertops, a tile backsplash, and a new sink. An adjacent walk-in pantry doubles as a laundry room. The 4-piece bathroom features ceramic tile, a whirlpool tub, a separate shower, and modern vanity and toilet fixtures. The open-concept formal living and dining areas showcase brilliant hardwood floors. A main-floor addition provides a primary bedroom suite with dual closets and a rear mudroom with stairs to a partial basement that could be finished for extra living space. Upstairs are 3 generously sized bedrooms with pine accents, built-in cabinetry, and laminate flooring. Outdoor highlights include a 24x40-foot detached workshop with hydro, an ornamental pond, a wraparound deck with gazebo, a stamped-concrete patio, and 2 sheds. Mature trees, perennial gardens, manicured lawns, and ample parking for several vehicles, a boat, or an RV complete the park-like setting. Updates include a high-efficiency oil furnace, central air conditioning, 50-year-rated roof shingles, updated windows, board-and-batten wood siding, an owned water heater, a pressure pump and tank, a 1,500-gallon cistern, a septic system, and 100-amp hydro with copper wiring. Located on a paved secondary road near the Grand River, the property is approximately 45 minutes south of Hamilton, 10 minutes from Dunnville and Cayuga, and 15 minutes from Lake Erie beaches. Deer, wild turkeys, rabbits, and many bird species frequent this peaceful, private setting. An ideal choice for country enthusiasts, homesteaders, home-based businesses, hobby farmers, and nature lovers. A fantastic country package! (id:49269)
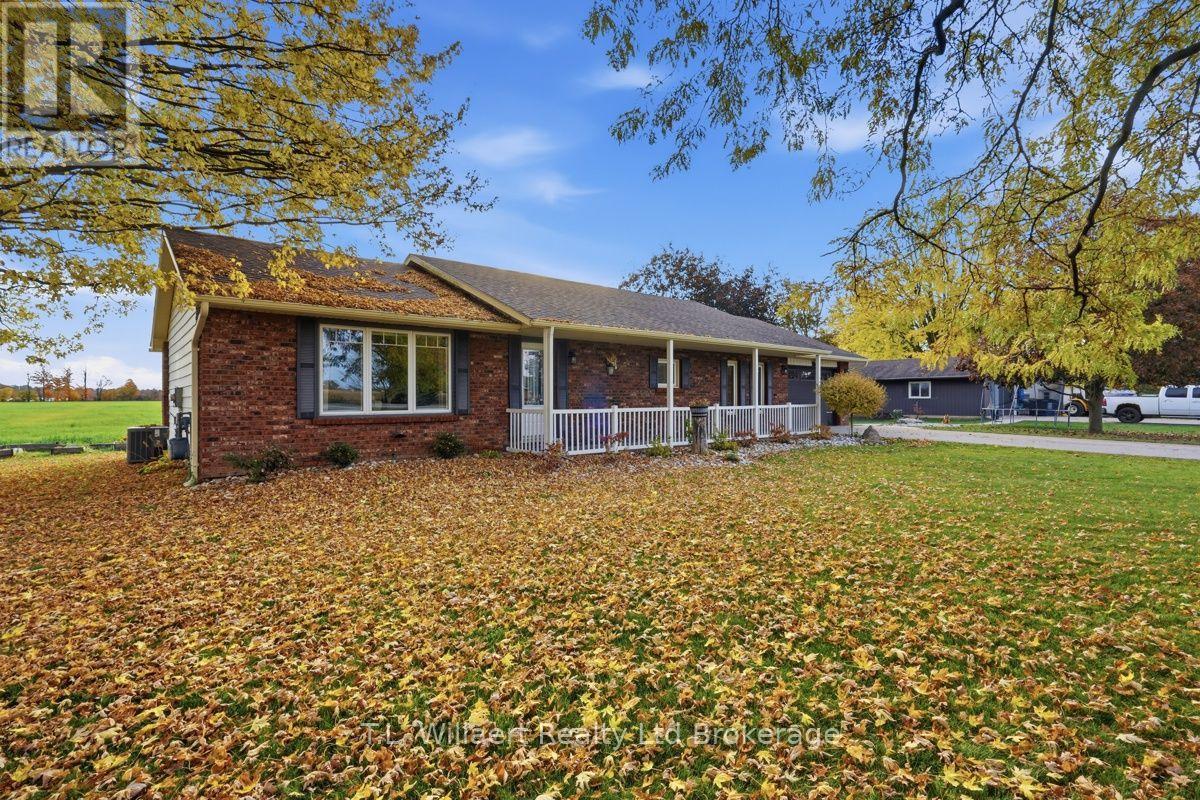
5996 Imperial Road
Malahide, Ontario
Country bungalow with dream shop! Experience the best of country living in this well maintained 4-bedroom, 2-bathroom, brick bungalow, ideally located just minutes from Aylmer and the beautiful beaches of Lake Erie. Designed for convenient one-level living, this home offers a functional layout with spacious rooms and updated bathrooms, making it move-in ready. A standout feature is the heated garage, converted into additional living space, providing flexibility for a home office, hobby space or turn it back to an attached garage. The impressive 40x25 detached shop is a rare find. Complete with its own separate driveway, the shop offers excellent accessibility and is perfectly suited for a workshop, storage, or a variety of other uses. Step outside and enjoy the peaceful rural setting with open farm fields behind the property, creating a scenic backdrop and added privacy. Don't miss out, if you're looking for a comfortable family home in the country, this property offers a unique combination of convenience, versatility and lifestyle. (id:49269)
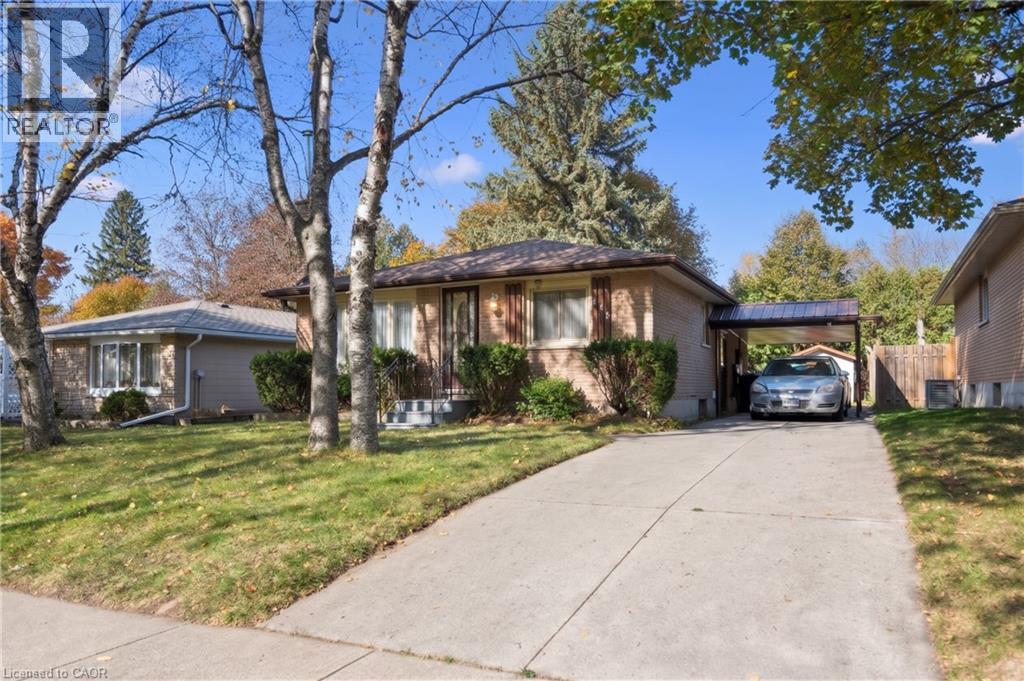
173 Kribs Street
Cambridge, Ontario
Step into this Bungalow nestled in a great location of Hespeler. Set upon a mature and tranquil street with a broad frontage, this 3 Bedrooms home offers versatility — ideal for the growing family, the discerning investor, or those seeking the comfort of a multigenerational arrangement. The main floor boasts a sun-filled living room with views of the tree-lined street, a generously sized kitchen offering the potential of an Open concept, and together with 3 Bedrooms ensures both practicality and ease of living. The large basement expands the home’s living space and offers incredible utility. It includes 1 huge finished Rec Room, 3 additional well-sized rooms, rough-in, updated electrical, fireplace, generous storage throughout - thanks to its layout and separate access, the basement also presents excellent potential as an income helper or in-law suite, making it a valuable asset for today’s homeowner. Keep in mind the benefit of the Approved Plan for HESPELER ROAD CORRIDOR, an Innovative project designed to transform this Suburban Identity (Redevelop, Modernize, Extend the LRT to Hespeler, create New Opportunities, and more) which allows for faster long-term value appreciation. Positioned just steps from the major historic textile factory redevelopment project, this site backed with a strong economy offers exceptional lifestyle appeal – just minutes from Hwy 401 and all major amenities. With a touch of vision and care, this home promises to reward its future owners for years to come, don’t miss out. Don’t forget to leverage the R4 Zoning and explore a potential Duplex conversion. (id:49269)
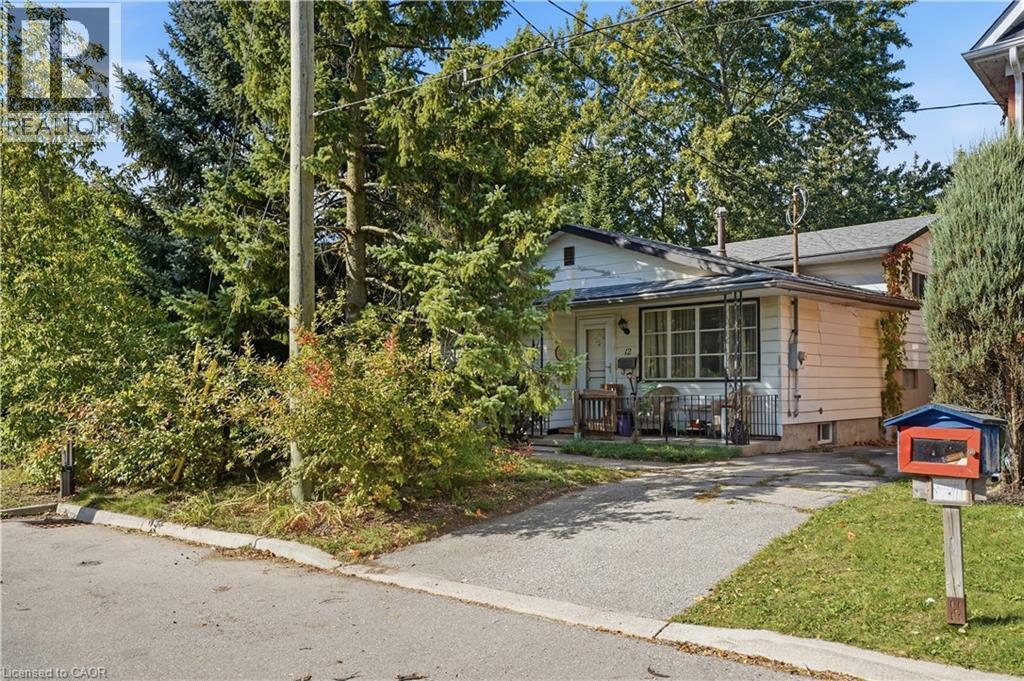
12 Hill Street
Kitchener, Ontario
Fantastic opportunity for first-time buyers, investors, or renovators! This 4-level backsplit is ideally situated on a quiet street next to a park and features a good-sized lot with plenty of potential. The home offers a versatile layout and an excellent opportunity to add your personal touch, build equity, or unlock its investment potential. Bring your vision and creativity to make this property your own. A great opportunity for those looking to get into the market or expand their real estate portfolio. Don’t miss out! (id:49269)

130 Stephenson Way
Minto, Ontario
Nestled in heart of Palmerston where small-town charm meets modern sustainability, this immaculate Net Zero model home blends timeless style, thoughtful design & energy efficiency! Almost 3000sqft of finished living space this beautifully crafted bungalow offers a seamless layout that balances comfort & sophistication. Step inside to soaring ceilings & light-filled open-concept main floor. Gourmet kitchen is true centre piece W/quartz counters, island W/bar seating & backsplash that adds touch of understated elegance. The adjacent dinette flows naturally into great room anchored by electric fireplace W/rustic mantle-perfect spot to unwind & entertain. Open concept dining room W/rich plank flooring creates space for more formal gatherings. Private primary suite with W/I closet, spa-inspired ensuite W/dbl sinks & glass enclosed tiled shower. A 2nd bdrm, full bath & mudroom W/garage access completes main level. Fully finished bsmt adds versatility W/rec room, 2 add'l bdrms & 3pc bath ideal for guests, teens or home office. As a certified Net Zero home this property is engineered for comfort & efficiency. Features include airtight construction, upgraded insulation, low-flow fixtures & high-efficiency 2-stage furnace with HRV system all working together to eliminate utility bills & reduce environmental impact. Outside enjoy fully sodded lot, covered front porch & covered back patio-perfect for morning coffee or evening conversations. Located in a close-knit community where life feels a little slower-in the best way-Palmerston is where neighbours become friends, kids ride bikes until streetlights come on & everything you need is nearby. With great schools, shops, parks, splash pad, pool & historic Norgan Theatre just mins away, this is a place to plant roots & feel at home. Built with exceptional craftsmanship & deep commitment to sustainability, this home is more than just a place to live, its a new standard for how we live (id:49269)
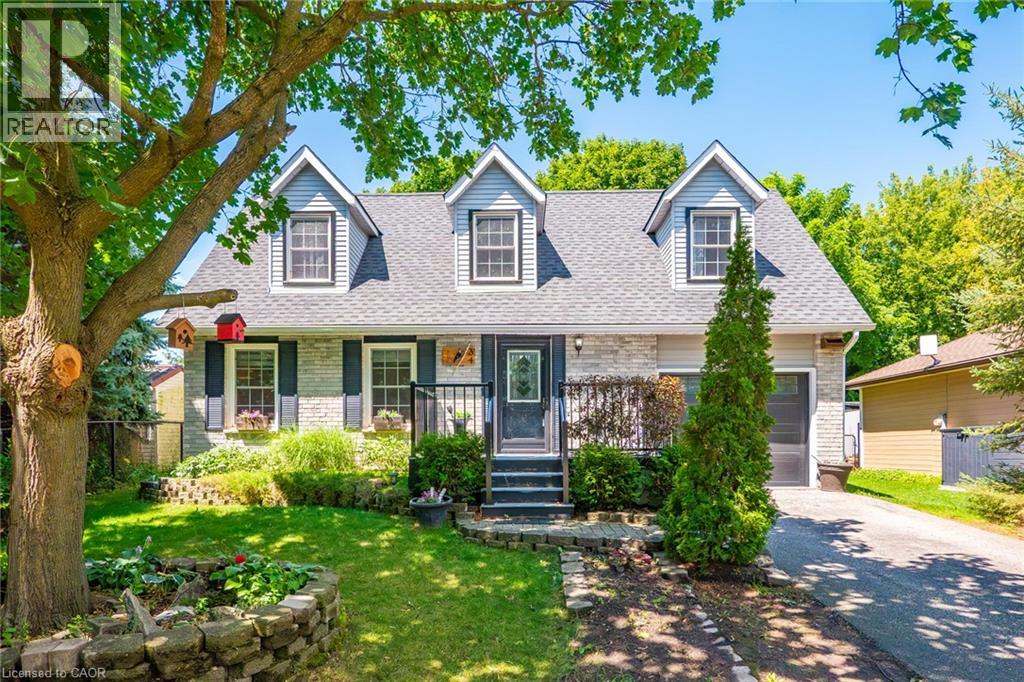
34 Peachtree Crescent
Cambridge, Ontario
Welcome to 34 Peachtree Crescent, a beautifully maintained Cape Cod-style home in one of Cambridge's desirable family-friendly neighbourhoods. Offering 4 bedrooms, 2 full bathrooms, and a fully finished basement, this move-in-ready home provides exceptional space for growing families, multi-generational living, and those who love to entertain. Freshly painted throughout and featuring a brand-new high-efficiency HVAC system (2025), newer roof (2021), you'll enjoy modern comfort and peace of mind from day one. A central vacuum system adds everyday convenience, while the functional layout offers versatility for today's lifestyle. Step outside to a private backyard oasis complete with a finished deck and tranquil pond, convenient shed, perfect for summer entertaining or relaxing evenings at home. Ideally located 10 minutes from Highway 401, close to schools, parks, walking trails, shopping, restaurants, theatre, and major commuter routes, this home combines timeless charm with outstanding convenience. A rare opportunity to own a beautifully updated home in a sought-after Cambridge community. Book your private showing today! (id:49269)
12 Macbride Court
Brantford, Ontario
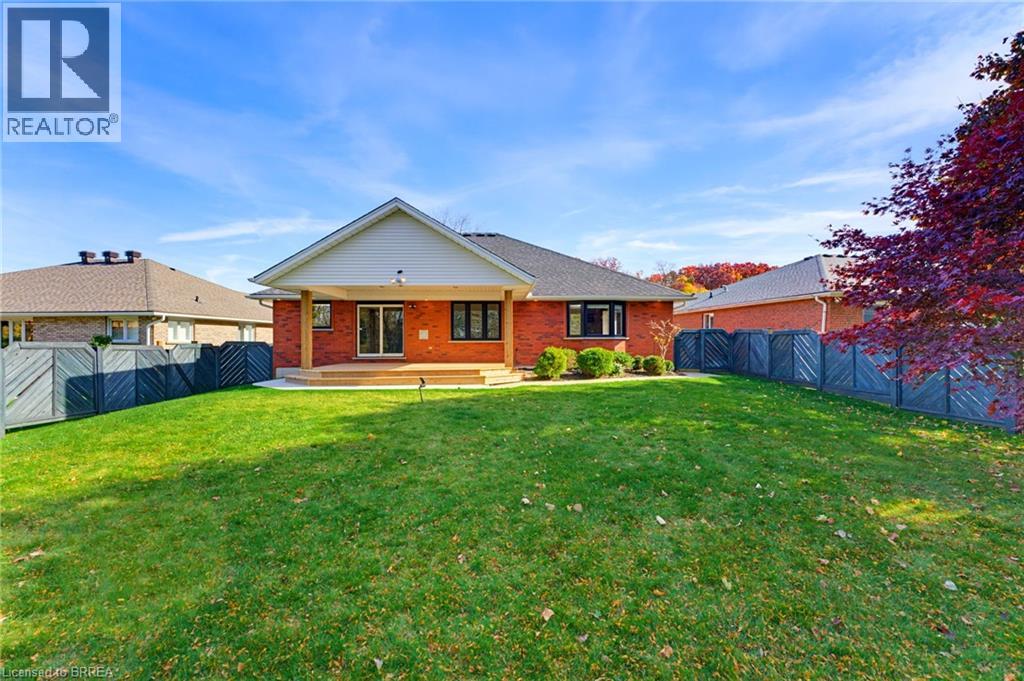
CUSTOM-BUILT EXECUTIVE BUNGALOW ON A PRESTIGIOUS QUIET COURT! Beautifully maintained, all-brick executive bungalow offering 2,093 sq. ft. of thoughtfully designed main-floor living space, nestled among prestigious homes on a quiet cul-de-sac. Combining quality craftsmanship, generous living spaces and an exceptional location, this impressive home offers the perfect blend of comfort and elegance. Step inside to discover gleaming hardwood floors throughout the main level, a formal dining room, a spacious front living room and a bright rear family room overlooking the fully fenced backyard. The beautifully updated kitchen features stylish cabinetry, quartz counter tops and an open-concept design that flows seamlessly into the rear family room, creating an ideal space for everyday living and entertaining. Sliding patio doors lead to a covered deck complete with a natural gas BBQ hookup, perfect for relaxing or hosting family and friends. The main level features three generously sized bedrooms, including a spacious primary retreat with a private ensuite and walk-in closet. Convenient main-floor laundry and an attached double-car garage with a durable epoxy floor add to the home’s everyday practicality. The finished lower level offers even more living space, featuring a large fourth bedroom, a third bathroom, a spacious recreation room, an office area and an abundance of storage. Additional highlights include a reverse osmosis water system, in-ground sprinkler system, furnace and HVAC updates in 2021, and all appliances included. Ideally situated in a sought-after neighbourhood surrounded by executive homes, this exceptional property is just minutes from beautiful walking, biking and hiking trails, excellent parks and schools. Quality construction, an outstanding floor plan and a peaceful court location make this executive bungalow a wonderful place to call home! (id:49269)
146 Winona Road Unit# Bsmt
Stoney Creek, Ontario
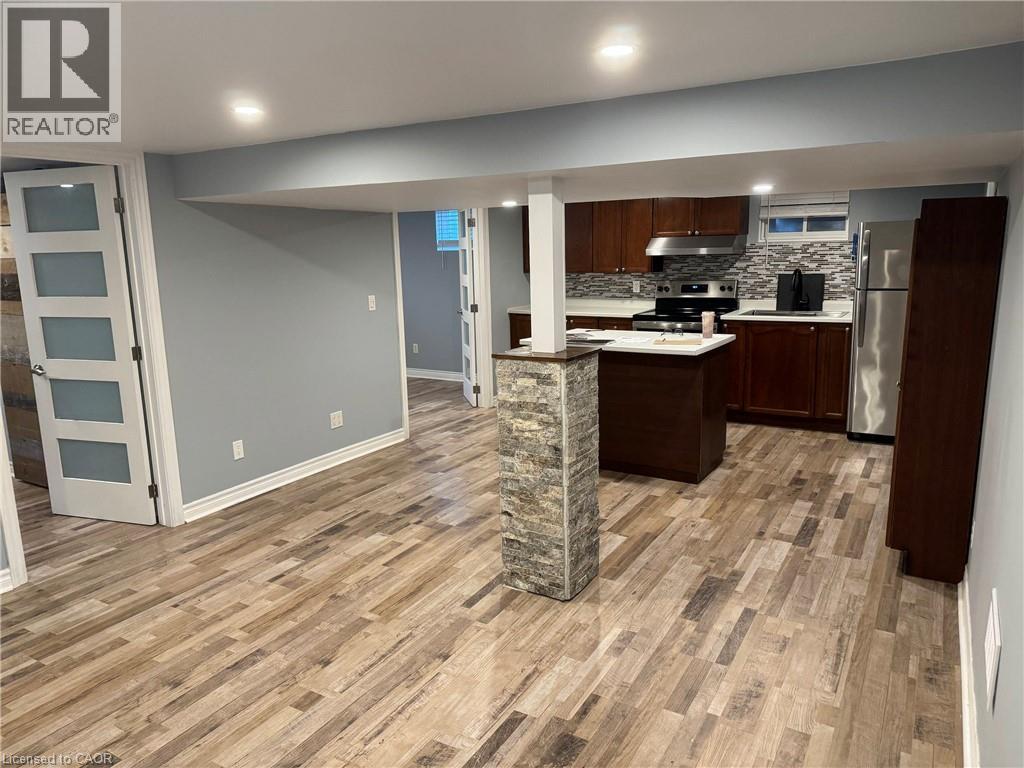
Welcome to 146 Winona Road, a bright and exceptionally clean 2-bedroom basement apartment located in one of Stoney Creek's most desirable neighbourhoods. This spacious unit features a private separate entrance, a full kitchen, in-suite laundry, and a functional layout that offers both comfort and privacy. Enjoy the convenience of an all-inclusive lease with hydro, water, and Wi-Fi included, along with all appliances. Situated in the sought-after Winona community, you're just minutes from shopping, restaurants, parks, schools, wineries, major highways, and all essential amenities. A fantastic opportunity for tenants seeking a well-maintained unit in a prime location. (id:49269)
776 Paris Boulevard
Waterloo, Ontario
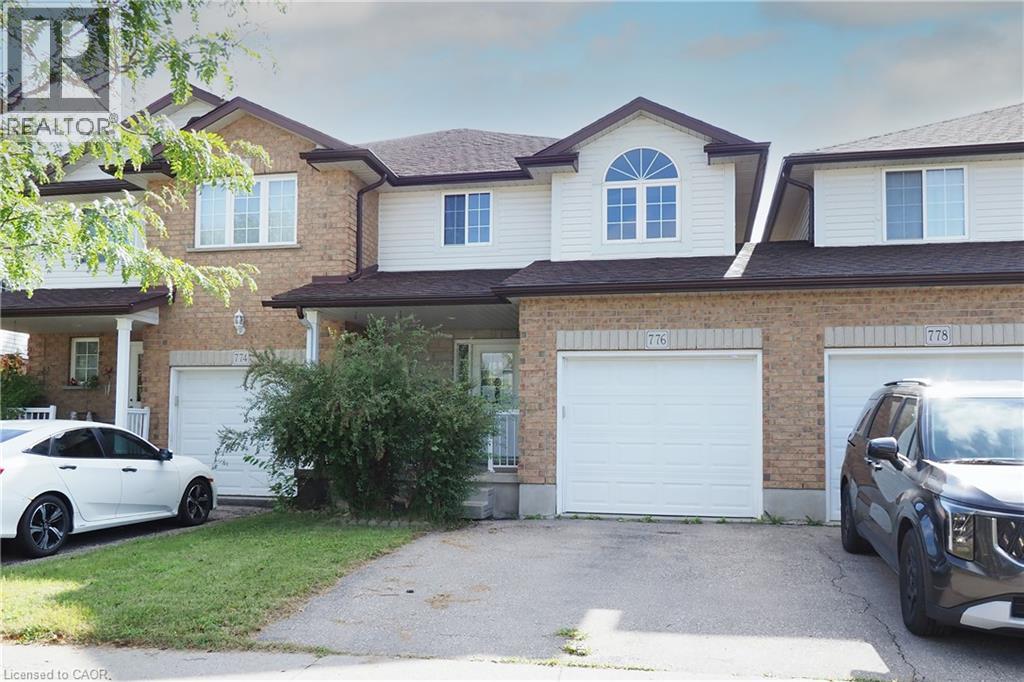
An excellent opportunity to own a freehold townhome with no condominium fees in a convenient Waterloo location. Offering 3 bedrooms, 4 bathrooms and a finished basement, this home provides a practical layout with plenty of living space across three levels. The main floor features vinyl flooring, numerous pot lights and a bright living area. The kitchen offers good cabinet and counter space and opens to the dining area, where sliding doors provide direct access to the backyard. Upstairs, the primary bedroom includes a walk-in closet and private 4-piece ensuite. Two additional bedrooms and another 4-piece bathroom complete the upper level. The finished lower level adds valuable flexible living space suitable for a recreation room, home office or other uses and includes a 2-piece washroom, laundry/utility area and additional storage. Set in an established, family-friendly neighbourhood with The Boardwalk and Ira Needles Boulevard nearby, you'll have shopping, restaurants, grocery stores, pharmacies, banks and other everyday conveniences within easy reach. Public transit, schools, the University of Waterloo, Wilfrid Laurier University and Conestoga College are also readily accessible, along with routes connecting to Highway 401 and the surrounding region. No condominium fees and no rental equipment. A spacious freehold home in a location that puts many of Waterloo's most-used amenities close at hand. (id:49269)
5600 Blackwell Sideroad Unit# 452
Sarnia, Ontario
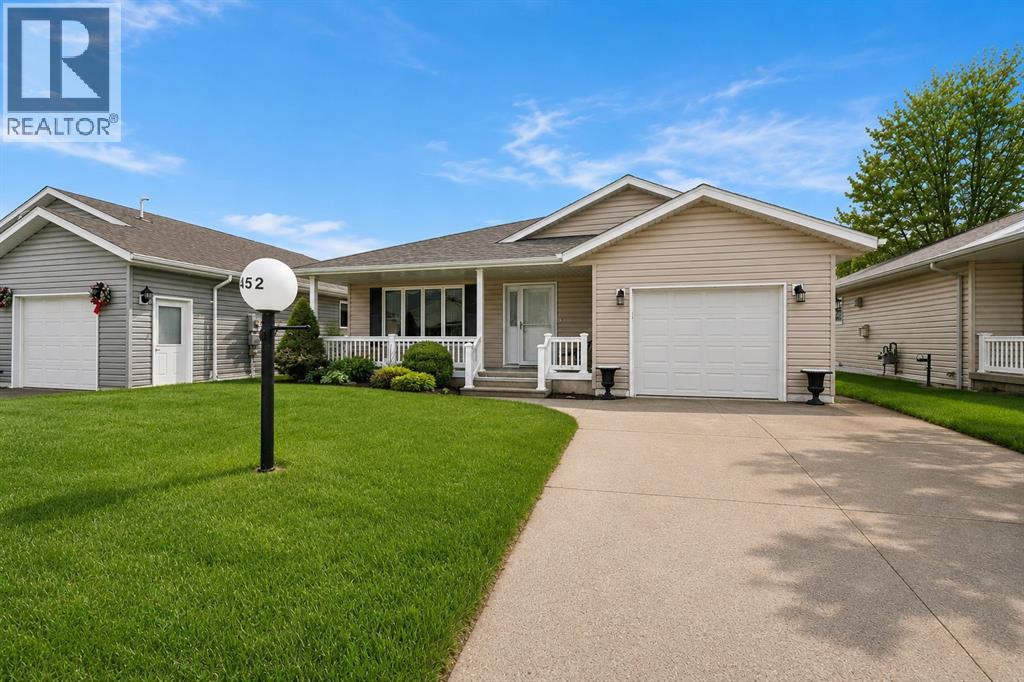
This Beautiful 2 Bedroom 2 Bathroom Home Has Been Meticulously Maintained By The Current Original Owner. The Home Is Located In Bluewater Retirement Park On 15th Ave. Backing On To Open Space. This Gorgeous Bungalow offers An Exceptional Design And Lay-out Making You Feel Right At Home The Moment You Step Inside. You Will Enjoy A Spacious Living Room With Gas Fireplace, Large Kitchen And Dining Room With Walk-In Pantry And Island, A Bright All-Season Sun-Room With Southern Exposure. The Master Bedroom Includes A Walk-in Closet and 3Pc Ensuite. Additional Features Include An Attached Garage, Underground Sprinkler System, Gas BBQ Hook-up, South Facing Composite Deck. Residents Can Also Enjoy The Park's Amenities Such As The Indoor Swimming Pool, Fitness Center, Tennis Courts, Shuffle Board And More. Do Not Miss The Opportunity To Own This Beautiful Home. Land Lease $850 Per/Mo App Lot Taxes $65.27 Per/Mo, App Structure Taxes #201.22 Per/Mo. (id:49269)
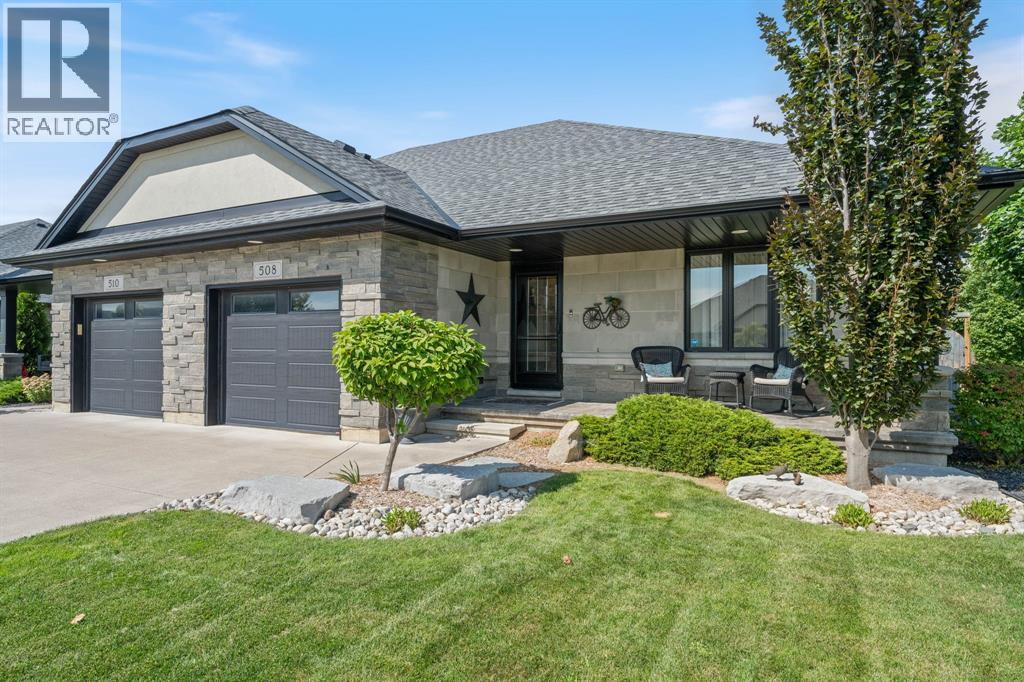
508 Molinari Street
Sarnia, Ontario
Located in Heritage Park Subdivision this beautifully maintained Villa quality-built by Iacobelli Construction is the one you have been waiting for. This gorgeous semi-detached home offers 2+2 bedrooms, 2 bathrooms with quality finishes throughout. The open-concept design offers an upgraded kitchen overlooking a spacious great room with cathedral ceiling and gas fireplace. The spacious primary bedroom has access to a 5-piece cheater en suite for your convenience. The lower level offers a large recreation room with its own gas fireplace and surround sound,two additional bedrooms and 4 piece bathroom.Outside you can enjoy relaxing on your covered front porch or the rear stamped concrete patio (12x32) with fenced yard, shed and professional landscaping. Do not overlook the attached garage with inside entry. You need to see this home to appreciate the comfort, tranquility and welcoming atmosphere that it offers. (id:49269)
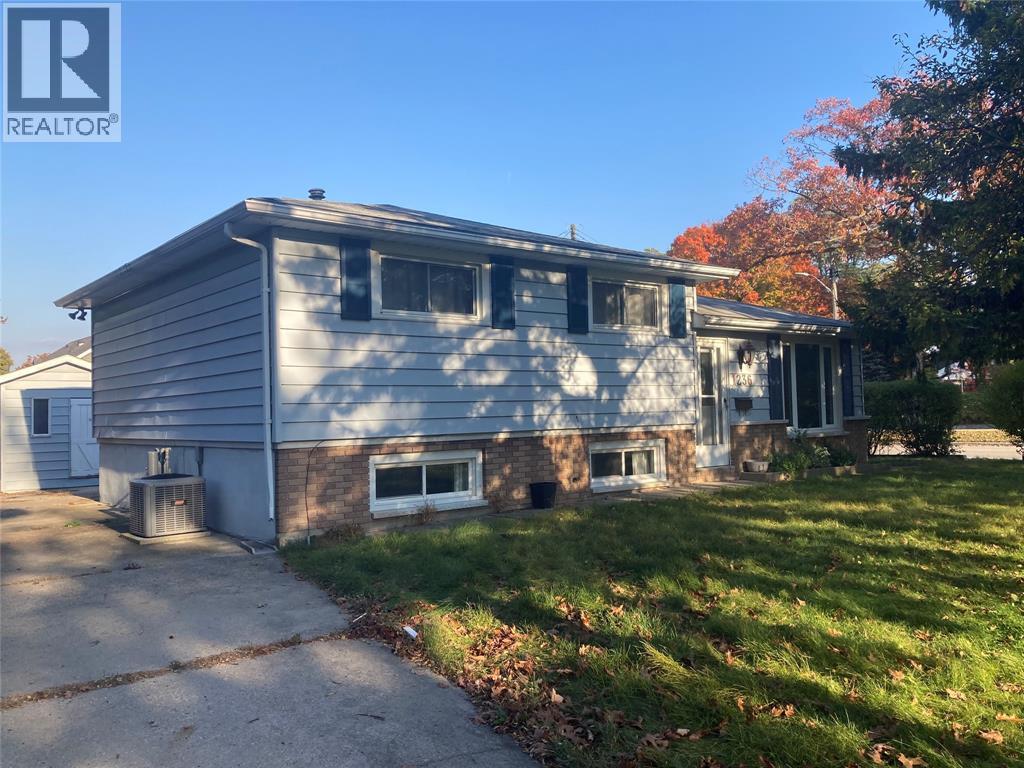
1236 Kim Street
Sarnia, Ontario
Welcome to 1336 Kim Street, an incredible opportunity to plant your roots in Sarnia’s highly desirable North End! Tucked away in the established, family-friendly Oak Acres neighborhood, this bright and beautiful 3-bedroom, 1.5-bathroom side-split home is flooded with gorgeous natural sunlight throughout the day. Perfect for first-time homebuyers looking for an affordable entry point into North End living, or savvy investors searching for a fantastic possible income rental opportunity. The home is situated on an eye-catching, unique lot design offering fantastic outdoor versatility, complete with both a side and front driveway for abundance of parking space. Inside, you’ll love the functional multi-level layout that side-splits are famous for. Step outside into an amazing, quiet neighborhood where you are just moments away from great local schools, the beautiful trails and amenities of Canatara Park, and the stunning sandy shores of Colborne Beach. Don't miss your chance to own a piece of Sarnia's most sought-after district at an unbeatable price point. (id:49269)
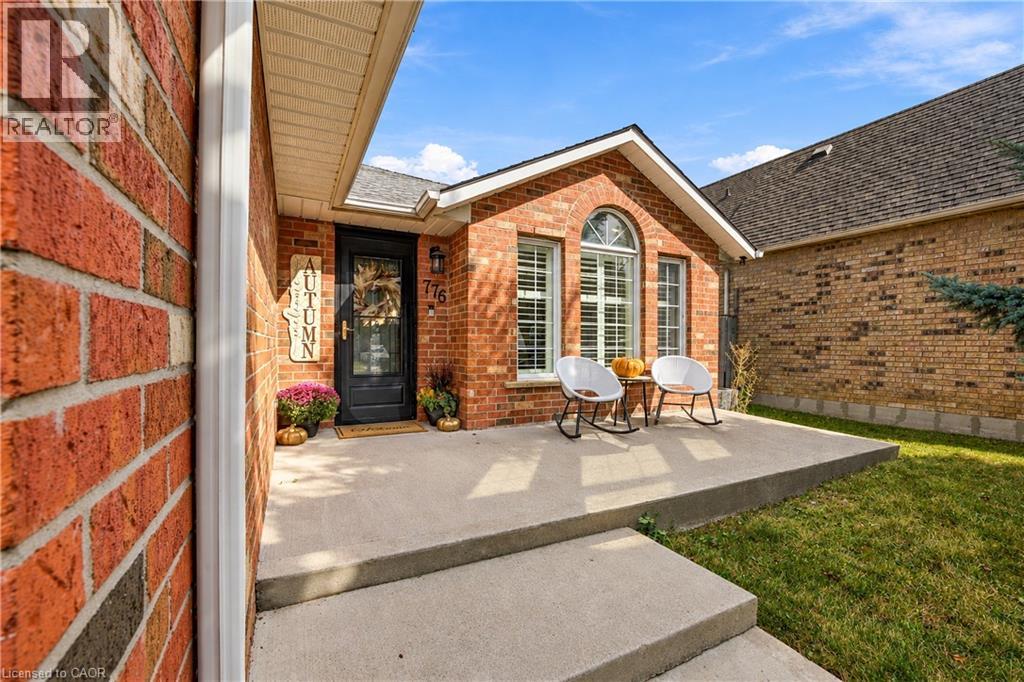
776 Acadia Drive
Hamilton, Ontario
Welcome to 776 Acadia Drive! Freshly painted and offering nearly 2,200 sq. ft. of living space across four levels, this beautifully maintained backsplit has room to gather, unwind and entertain. The main floor was extensively updated in 2017 and features a gourmet kitchen, convenient laundry room and powder room. Upstairs, you’ll find three bedrooms and a spacious bathroom with double sinks. The first lower level offers a generous family room with a cozy corner fireplace—perfect for movie nights and family gatherings—along with a primary bedroom featuring a three-piece ensuite. On the lowest level, a wet bar, sitting area and built-in Murphy bed create a versatile space for entertaining and overnight guests. Step outside to enjoy the concrete patio, gardens and gazebo, with a shed for additional storage. The garage features epoxy flooring for a clean, finished look. Conveniently located close to major highways and Lime Ridge Mall, this home brings together comfortable living, flexible space and everyday convenience. (id:49269)
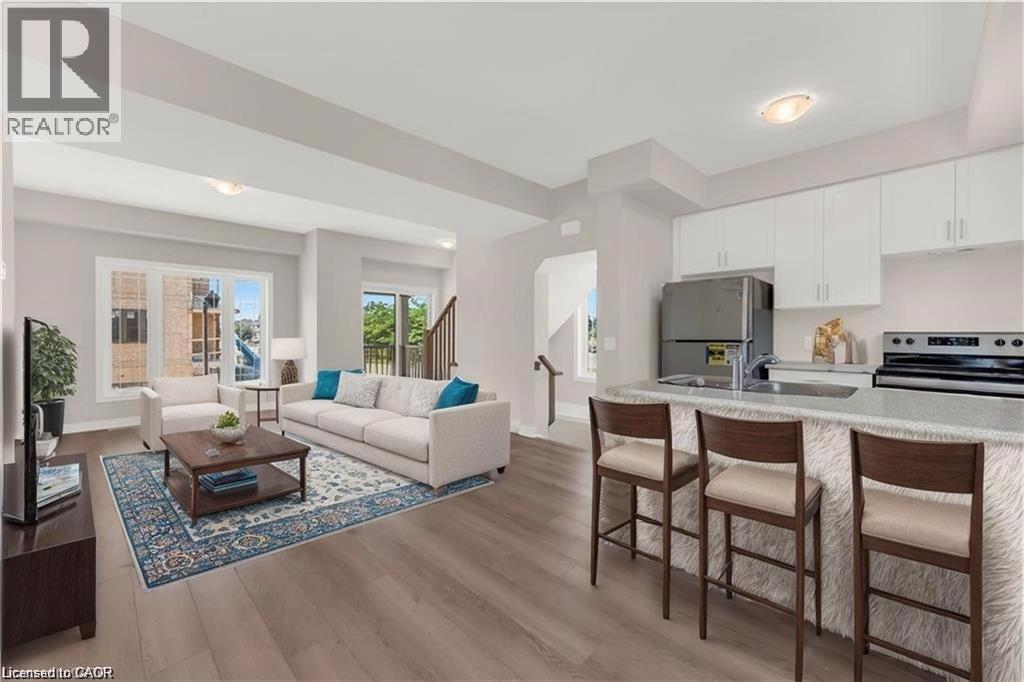
19 Picardy Drive Unit# 39
Hamilton, Ontario
Stylish Freehold Townhouse in Prime Stoney Creek Mountain Location! Welcome to this beautifully maintained freehold townhouse in one of Stoney Creek Mountain’s most desirable communities. Offering a bright, spacious, and functional layout, this 2-bedroom, 2-bathroom home is ideal for comfortable, low-maintenance living. The inviting main floor features a modern open-concept design with a sleek kitchen overlooking the living and dining areas—perfect for entertaining or enjoying everyday living. Large windows bring in an abundance of natural light, creating a warm and welcoming atmosphere throughout. Upstairs, the spacious primary bedroom offers a relaxing retreat with a generous walk-in closet and private 3-piece ensuite. A well-appointed second bedroom and 4-piece bathroom provide excellent additional space for family, guests, or a home office. Enjoy the convenience of a private backyard, attached garage with inside entry, and additional driveway parking. Ideally situated directly across from Saltfleet High School and close to shopping, restaurants, parks, transit, and other everyday amenities. Easy access to the Red Hill Valley Parkway and Lincoln Alexander Parkway makes commuting throughout Hamilton and beyond quick and convenient. A fantastic opportunity for tenants seeking a stylish, well-located home in a highly desirable Stoney Creek Mountain neighbourhood. Don’t miss this opportunity—book your private viewing today! (id:49269)

7 Blain Drive
Binbrook, Ontario
Only a year old stunning detached home built by Cachet Homes. 4 bed, 4 bath home in the lovely Binbrook community is ready for its next tenant. Flooded with natural light and a ton of tasteful upgrades. Enter into a sunken foyer featuring a walk-in coat closet and an unobstructed view of the open main floor. Expansive living & dining areas. Chef’s kitchen with upgraded cabinetry, countertops, large island, premium hardware & large breakfast area. 8-ft doors on main floor. Partial upper-level with soaring 15-foot-high ceilings containing a family room and laundry. Oversized primary bedroom features raised ceilings, a 5-pce ensuite with a stand-up shower, double vanity and freestanding soaker tub and a large walk-in closet. Second bedroom with a personal en-suite as well. Upgraded hardwood floors, oak stairs and pickets. Open unfinished basement for extra storage with large windows. Appliances pending. An absolute can’t miss home. Available December 1st! (id:49269)
3100 Kirwin Avenue Unit# Ph04
Mississauga, Ontario
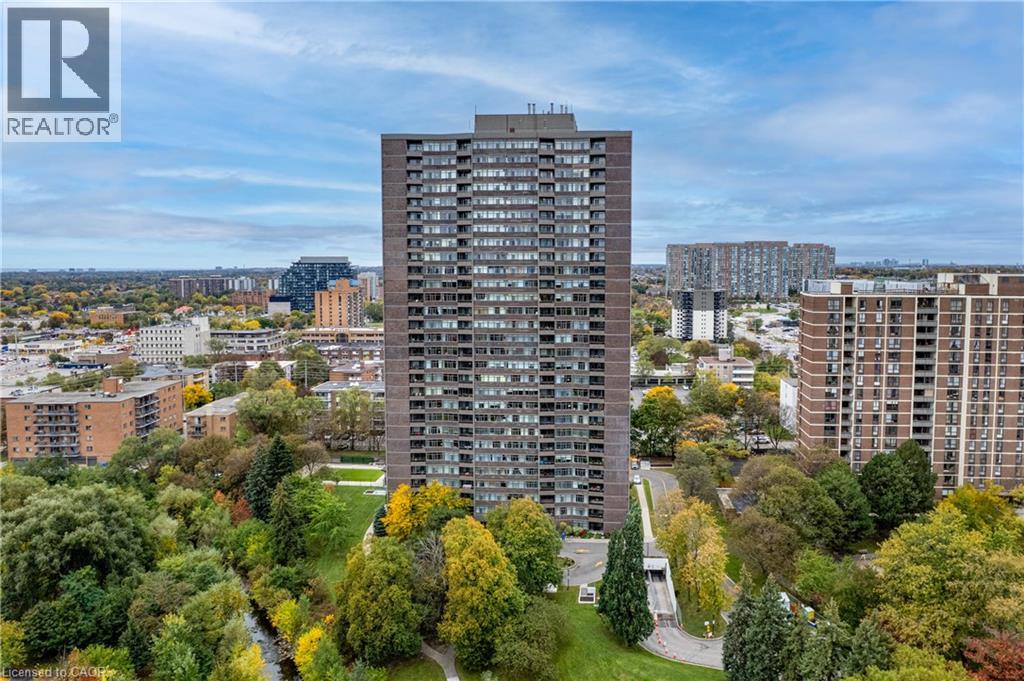
Beautifully maintained, this is one of the largest units in the building, featuring 2 spacious bedrooms, 2 full baths, and a closed-in den that could serve as a third bedroom. The large living area opens onto a balcony, and there are 2 underground parking spaces, one oversized. The property sits on approximately 4.5 acres of parkland and ravine, with resort-style amenities such as an outdoor pool, tennis courts, party and games rooms, and a BBQ area. Enjoy stunning southwest, unobstructed million-dollar views of sunsets and Lake Ontario from the balcony. Over the past decade, the building has seen extensive renovations, including updates to underground parking, access roads, cabana, lobby, hallways, elevators, balconies, and windows. Ideally located with easy access to public transit, the future Hurontario LRT, Cooksville GO Station, Hwy 403/QEW, and Square One shopping. (id:49269)
275 Larch Street Unit# F513
Waterloo, Ontario
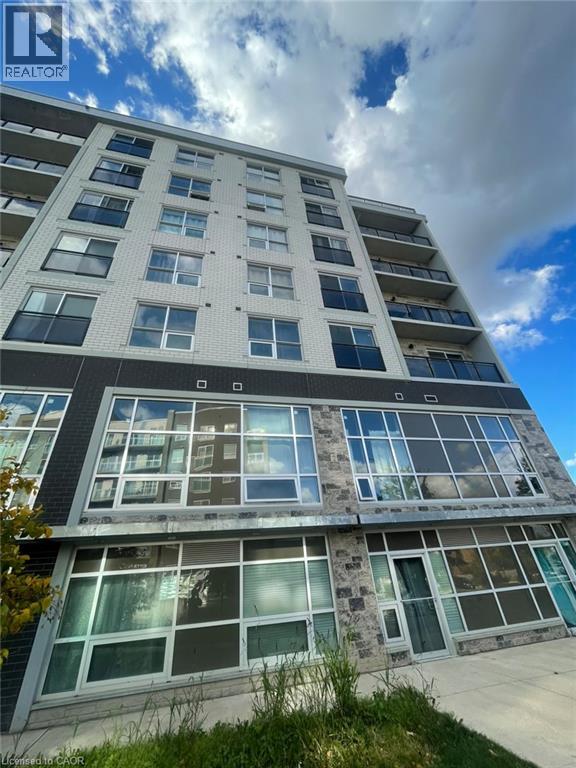
275 Larch St, Unit F-513, Waterloo Welcome to this modern 2-bedroom, 1-bathroom condominium offering approximately 540 square feet of functional living space in a convenient Waterloo location. Featuring a practical layout and modern conveniences, this unit is well suited for professionals, couples, or anyone seeking a comfortable and low-maintenance lifestyle. The condo features central air conditioning, central heating, and in-unit laundry for year-round comfort and convenience. No parking is included. Average utilities are approximately $75 per month, payable in addition to the rent. Lease Options: Long-Term Lease: $1,750/month plus utilities, with no parking included. Available May 1, 2027, for a 12-month lease. Short-Term Lease: $1,350/month plus utilities, with the lease ending April 30, 2027. Conveniently located close to shopping, restaurants, schools, parks, public transit, and major commuter routes, this property offers easy access to everyday amenities and services throughout Waterloo. Property Features: - Condominium - Unit F-513 - 2 Bedrooms - 1 Full Bathroom - Approximately 540 Sq. Ft. - No Parking Included - In-Unit Laundry - Central Air Conditioning - Central Heating - Average Utilities: Approximately $75/Month Available for occupancy. (id:49269)
67 Forster Street
St. Catharines, Ontario
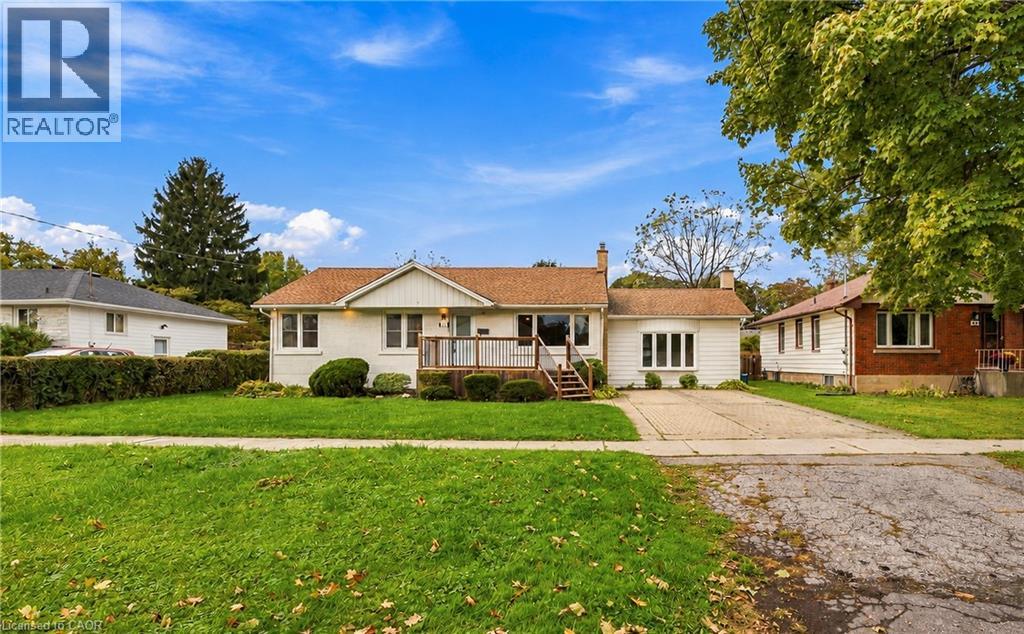
Hunny, stop what you’re doing and look at this house—we found it! Welcome to 67 Forster Street, St. Catharines, ON in the North End (yes, the super desirable Vine & Linwell area you love). First of all, it has an in-ground pool on a massive 70-foot lot, so our backyard is officially hosting every summer BBQ and pool day from now on. Inside, look at this sunken family room with the cozy gas fireplace—movie nights are sorted. The kitchen is updated, the main floor is completely open, and—babe, listen—the primary bedroom has our own private 3-piece ensuite AND a walk-in closet! Oh, and there are THREE full bathrooms total, so zero fighting over mirror space in the morning. With 2+2 bedrooms and a fully finished basement, you get your own zone for a man cave, workout room, or office, plus tons of space when family visits. It’s in the gorgeous North End on a quiet, mature street close to parks, schools, and the lake. Trust me on this one—pack the boxes, call the agent, and let's go buy our dream house! (id:49269)
32 Mowat Boulevard Unit# 25
Kitchener, Ontario
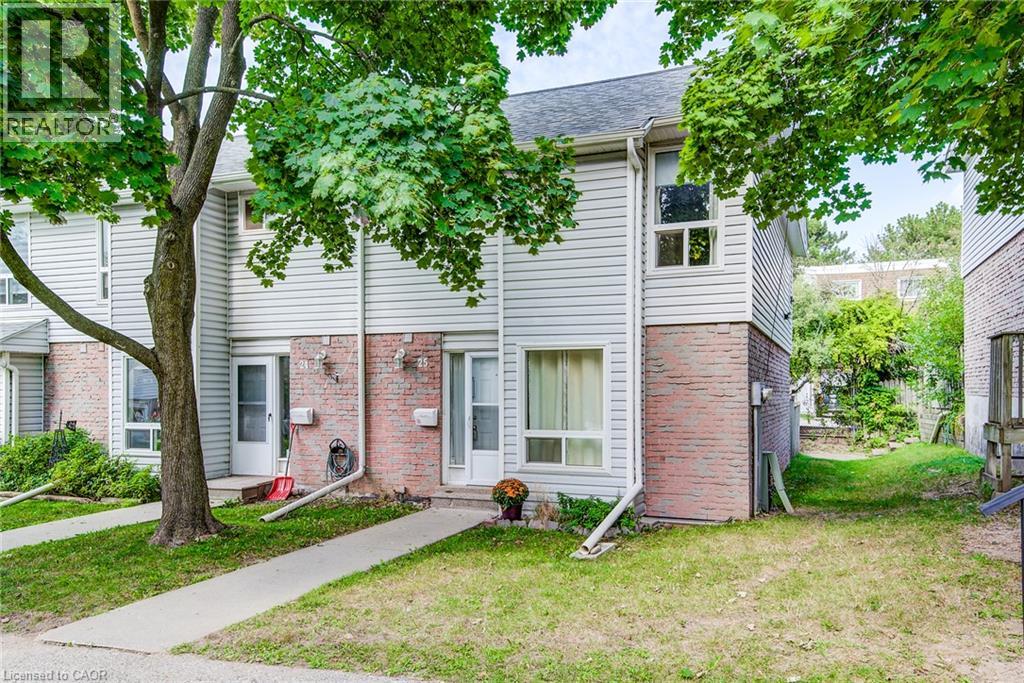
Welcome to a most desirable condo townhome that is truly move in ready! This spacious three bedroom two bath end unit offers a preferred location looking out to mature trees. Lots of updates inside too. The open concept living and dining room is bright with a big picture window with a view to the rear and a slider walkout to a private fenced courtyard. The renovated kitchen has fresh white cabinetry and granite counters. The handy two piece main floor bath has also been refreshed with new fixtures and vanity. Three good size bedrooms upstairs include an extra spacious primary bedroom with ensuite privilege to the main four piece bath. Super green spaces within this cluster of townhomes with a new play area for children. A great location close to shopping, transit, a community centre, schools and easy highway access nearby. Call now for a private viewing. (id:49269)
124 Compass Trail Unit# 49
Cambridge, Ontario
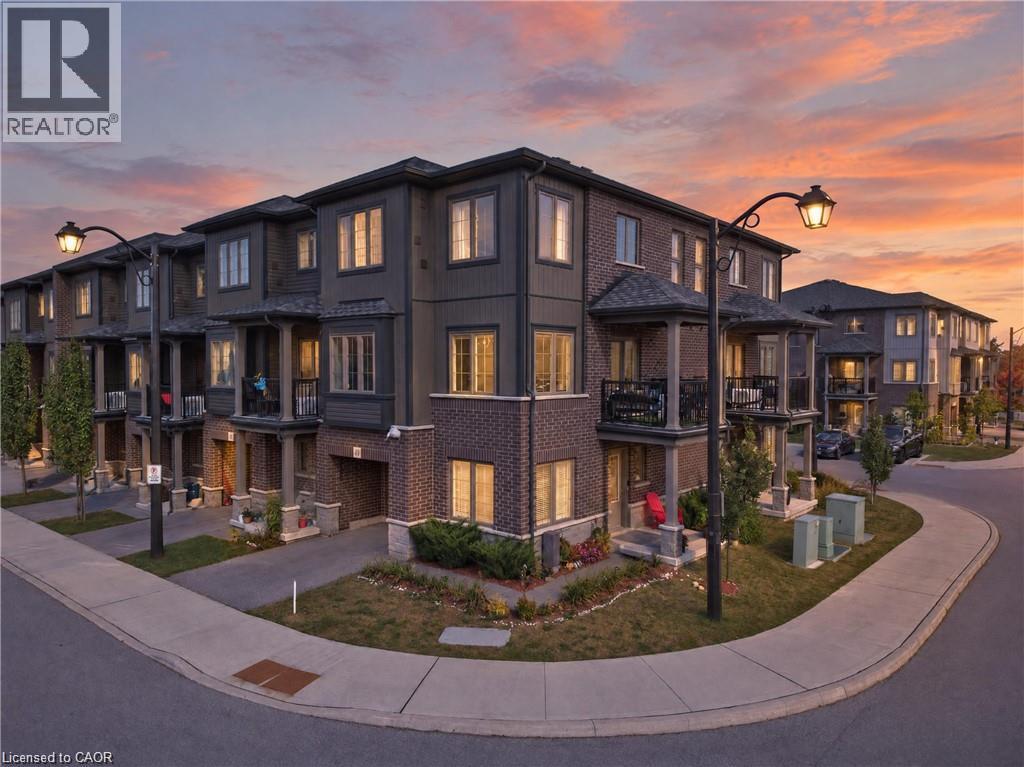
Welcome to this beautifully upgraded freehold end-unit townhome in the sought-after Rivermill community, offering 2 bedrooms plus a versatile den and 2.5 baths. Situated on a corner lot, this home offers an abundance of natural light, added privacy, and low POTL fees. The main-floor den is a fantastic flexible space that can be used as a third bedroom, home office, or formal sitting area. It opens to a newly landscaped yard and green space, with the option to enclose the area for even more privacy, perfect for relaxing or entertaining. Upstairs, the heart of the home is designed for both everyday living and entertaining. The spacious kitchen features quartz countertops, a large island with breakfast bar, a walk-in pantry, and a brand-new dishwasher, providing plenty of room for cooking, dining, and gathering. The dining area flows seamlessly into the bright and inviting living room, where oversized windows fill the space with tons of natural light and create a warm, easy-going atmosphere. Step outside to your private terrace, perfect for enjoying your morning coffee or unwinding in the evening. A powder room and convenient in-suite laundry complete this level. The third floor offers a rare and highly desirable upgrade with two full washrooms, providing exceptional comfort and flexibility for family members, guests, or roommates. Additional highlights include an owned new water softener, extra storage space in the garage, and lots of visitor parking. Enjoy the convenience of being close to parks, a bus stop, everyday amenities, and just a 5-minute drive to Highway 401 and Highway 7/8. With its freehold ownership, low POTL fees, corner-lot setting, abundant natural light, privacy, newly landscaped yard, versatile den, upgraded kitchen, two full third-floor washrooms, and excellent location, this is a wonderful opportunity to call Rivermill home! (id:49269)
Affinity Real Estate Inc
742 Rogers Road
Listowel, Ontario
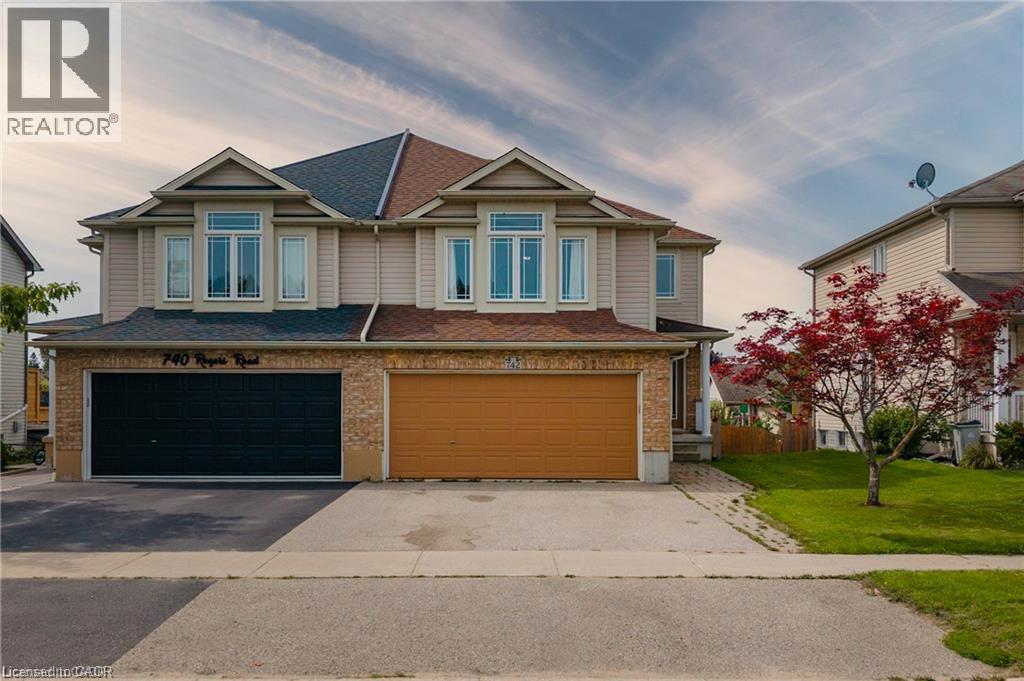
Welcome to a spacious semi-detached home in family-friendly Listowel. This move-in-ready home combines a practical layout with plenty of room for the whole family. The bright main level features an inviting open-concept design with a contemporary white kitchen complete with quartz countertops, subway tile backsplash, under-cabinet lighting, ample cabinetry, and a generous dining area. Large windows and sliding doors fill the space with natural light and provide easy access to the outdoor living areas. A versatile split-level family room creates additional space for relaxing, entertaining, or family gatherings. Upstairs, you’ll find three comfortable bedrooms, including a spacious primary bedroom with walk-in closet, along with a well-appointed full bathroom. An additional upper-level sitting area offers flexibility as a children’s playroom, homework space, or secondary lounge. The finished walkout basement adds impressive living space and features a bright recreation/lounge area, office space, a large bedroom, and a convenient 3-piece bathroom. The bedroom includes its own exterior access, making this level ideal for guests, extended family, a teenager’s retreat, or other uses. The walkout opens directly to the lower patio and fully fenced backyard. Outside, enjoy the elevated deck, lower patio, large yard, and fenced outdoor space, perfect for children, pets, and summer gatherings. A detached storage shed sits on a concrete pad and provides excellent storage or workshop potential. Situated close to parks, playgrounds, schools, shopping, Listowel Memorial Hospital, Listowel Golf Club, and Listowel Sports Complex, this home offers everyday convenience and exceptional space. A versatile, bright, and thoughtfully designed home with room to grow. (id:49269)
797 Doon Village Road
Kitchener, Ontario
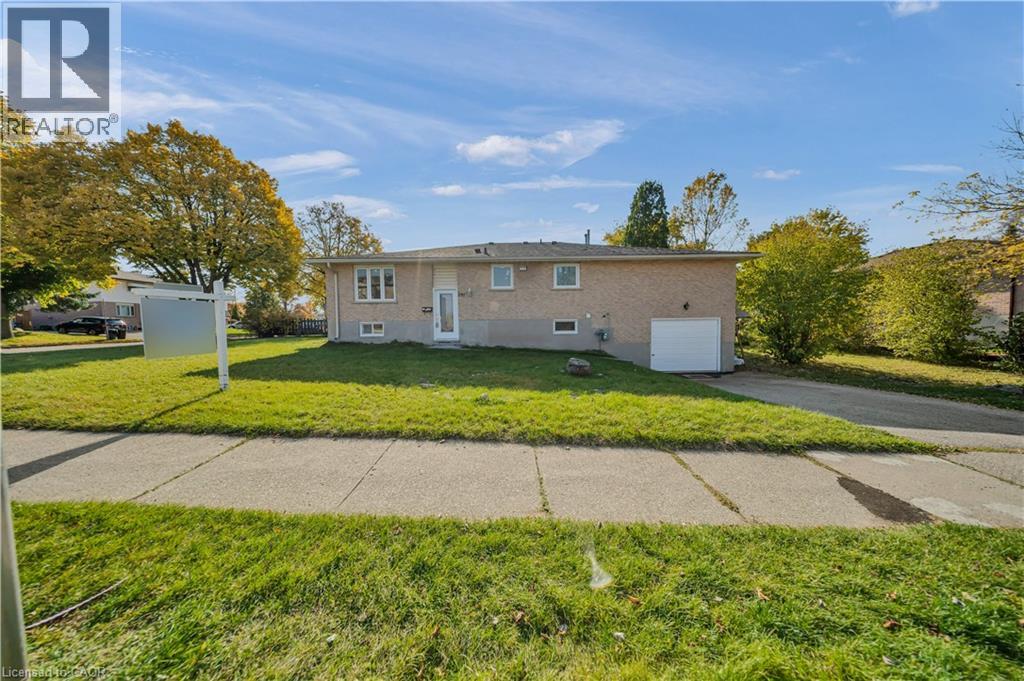
Semi Detached Bungalow 3+1 Bed, 2.5 Bath, Fully Finished 1 Bed, 1 full full Bath Basement, With Sinlge car garage for sale! This beautiful home offers a practical and functional layout, perfect for first-time homebuyers and growing families. The main floor features 3 spacious bedrooms, 1.5 bathrooms, a kitchen, a dining area, and a generously sized living room, providing a comfortable and inviting living space. The fully finished basement offers additional living space, complete with a recreation room, an additional bedroom, and a 3-piece bathroom—ideal for extended family, guests, or a home office. A full kitchen rough-in is already in place, offering excellent potential for future basement rental opportunities. Enjoy your outdoor right-side yard, perfect for outdoor family activities and relaxation, along with the convenience of a garage. Ideally located close to parks, recreational facilities, schools, and public transit, this home is just minutes from Highway 401, Conestoga College, Fairview Park Mall, RBJ Schlegel Park, both universities in Waterloo, and much more! A fantastic opportunity to own a versatile, move-in-ready home in an established Kitchener neighbourhood. Don't miss out on this wonderful opportunity! Book your private showing today! (id:49269)
104 Strickland Avenue
Brantford, Ontario
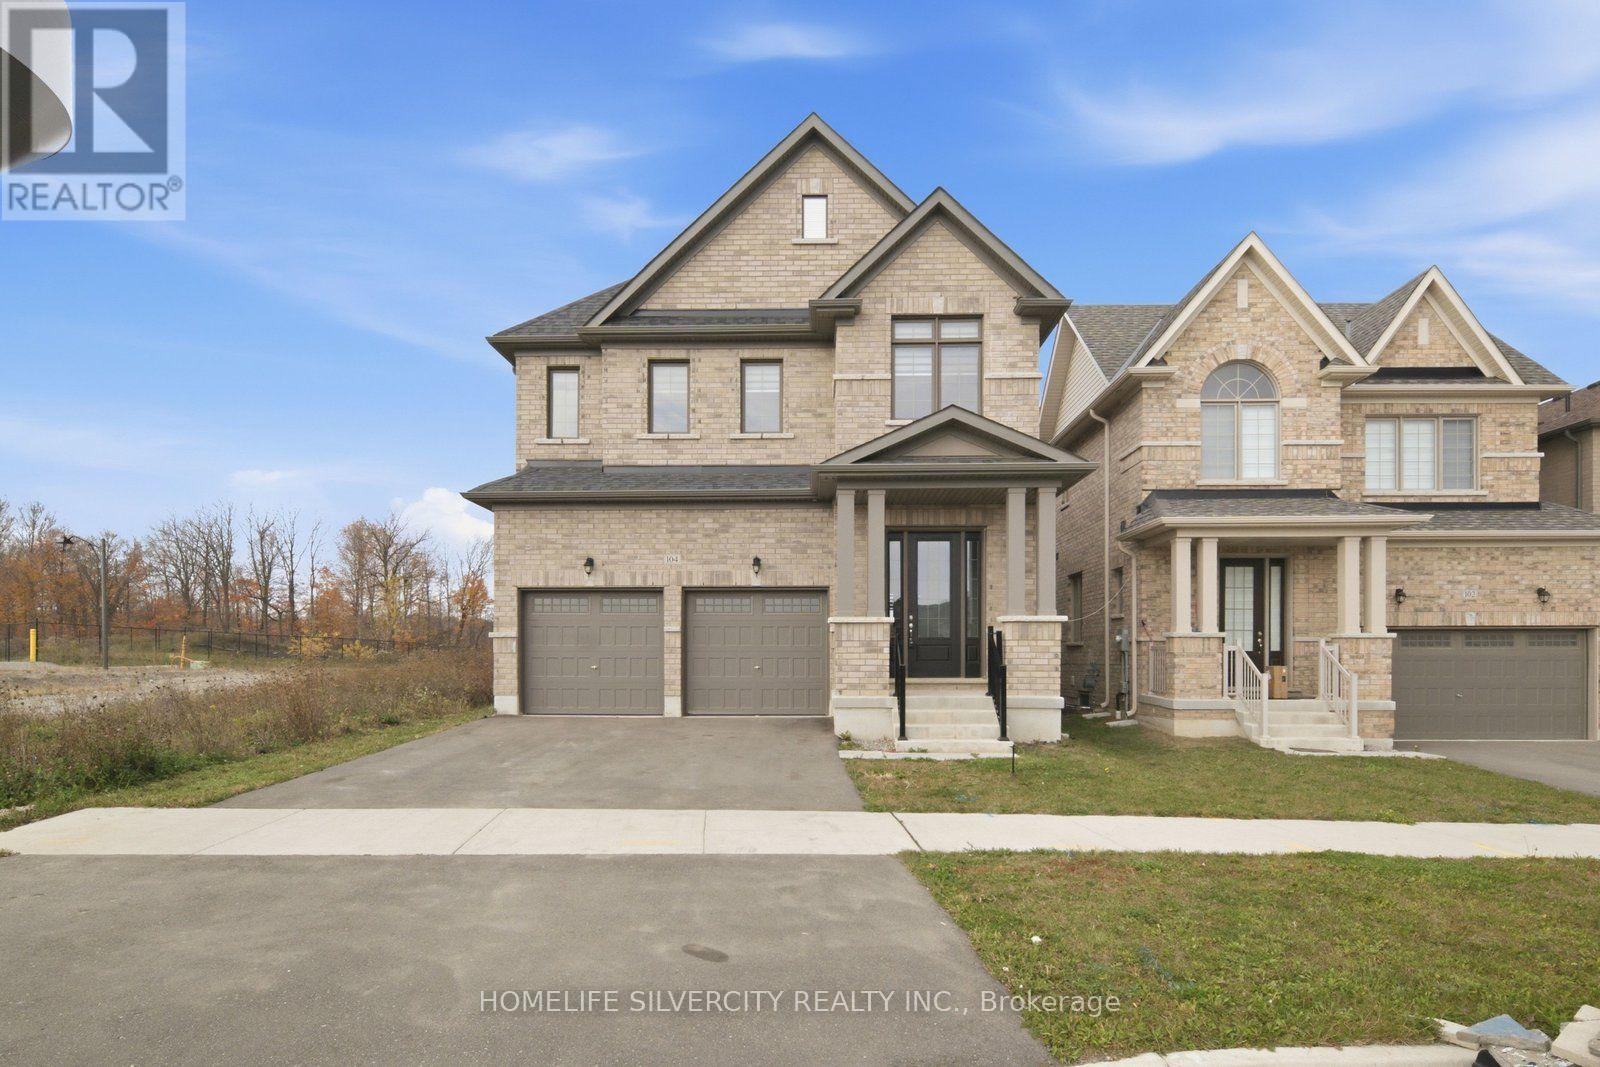
AMAZING LOCATION!! Situated on a premium corner lot Welcome to this Beautiful Luxury brick Detached House with 4 Bedrooms, 4 bathroom with double car garage & full unfinished basement with ideal for growing families. The home features a bright and functional layout with large foyer with upgraded tiles and modern kitchen complete with quartz countertops, large island, stylish backsplash, ss appliances, floor tiles, breakfast area access leading to the big backyard. Main floor you can find spacious living/dining area . Spacious Family room with fireplace and huge window for natural light. 9 ft. ceiling on main floor. Elegant finish throughout, including upgraded tiles and quartz counters in all bathrooms. Hardwood floor throughout the house on main second floor. Hardwood staircase with upgraded Metal black pickets for a contemporary looks. Second Floor Finish With Spacious Primary bedroom includes large walk in closet & a luxurious Ensuite with double vanity, standing shower with glass door & chrome fixtures. 2 Additional large bedroom with Shared full bath. One large Bedroom with walk in closet & luxurious full bath. Upper level laundry. This property also offers unfinished basement with cold cellar, 200 amp, rough in for a future bathroom providing excellent potential for future customization. Ideally located just step away from school ,library, community Centre, and close to upcoming amenities including sport complex, plaza and park. Just step away from walking trails. This is a fantastic opportunity in a growing and family friendly community. Don't Miss out!! Some of the photos have been virtually staged. (id:49269)
1022 Lakeshore Road
Haldimand, Ontario
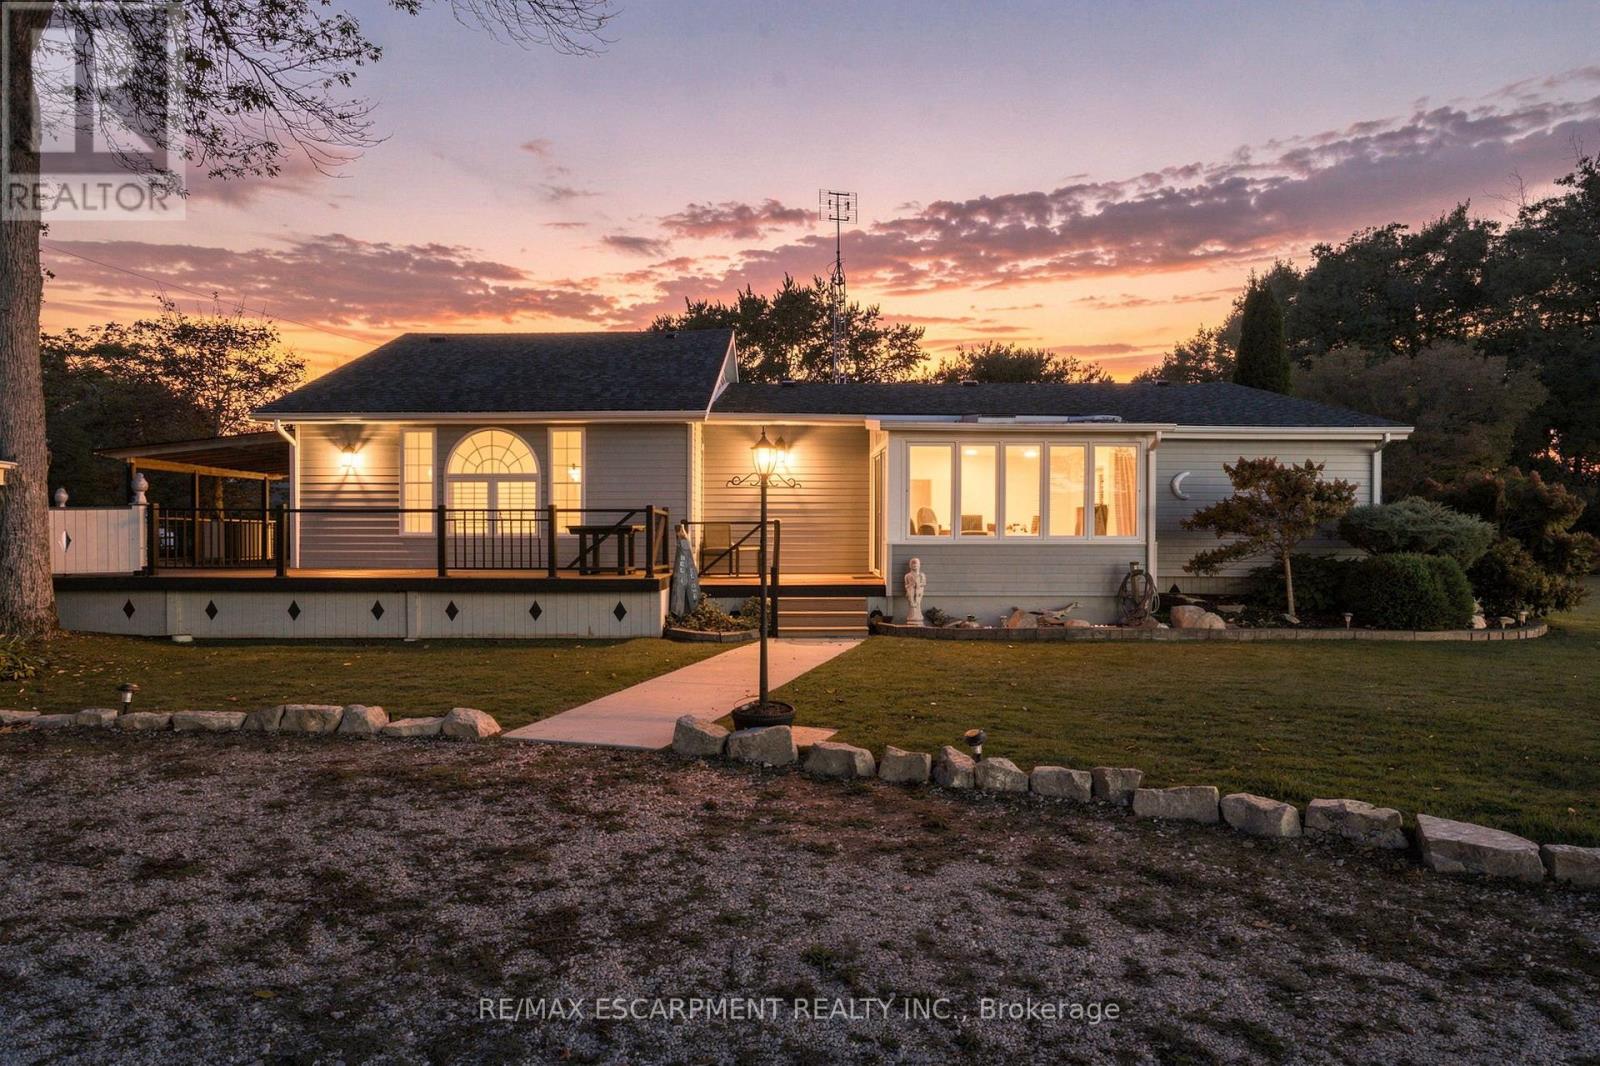
Discover a rare opportunity to enjoy the space and lifestyle of lakeside living! Set on nearly an acre in a sought-after Lake Erie location, this well-maintained three-bedroom, two-bathroom home offers beautiful lake views, an abundance of natural light, and a generous property size that is hard to find in the area. Inside, the updated kitchen and spacious living areas are complemented by large windows and skylights that bring the outdoors in. Step outside to enjoy the expansive yard, mature trees, and deck; ideal for relaxing, entertaining, or simply taking in the peaceful surroundings. The property features a large garage with an abundance of room for vehicles, hobbies and storage. Plus a separate bunkie offering flexible space for guests or a private retreat. Major updates provide added peace of mind, including a roof replaced in 2026, a furnace and hot water tanks both less than five years old and a septic system recently emptied and serviced. Clean, meticulously cared for and offering an exceptional amount of land in a beautiful lakeside setting, this property is a unique opportunity to enjoy room to spread out while staying close to the shores of Lake Erie. RSA (id:49269)
8 Kensington Road
Haldimand, Ontario
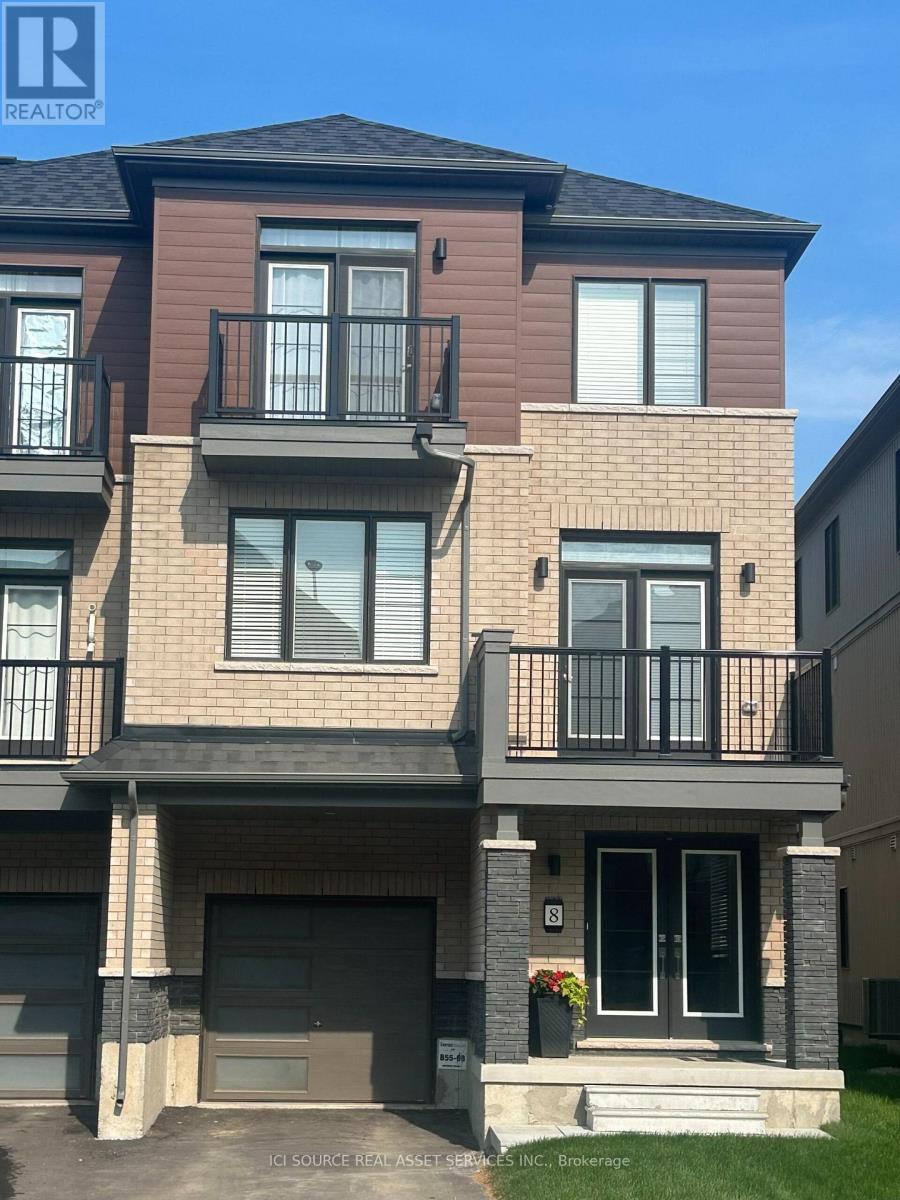
This spacious three-story freehold townhouse, built by Empire Communities. Is located in the heart of Caledonia and offers 1690 square feet of modern, comfortable living. The home is filled with natural light and features well-appointed living spaces and stylish finishes throughout. The Main level provides ample space for a busy family and a conveniently located laundry area. On the second floor, a bright living area flows seamlessly into the kitchen and dining space, creating an ideal environment for everyday living and entertaining. The Kitchen is Super Functional, With Stainless Steel Appliances, A standout feature of this home is its private balcony from the living area which is perfect for morning coffee, evening sunsets, or fresh-air gatherings. The primary bedroom on the third floor includes a walk-in closet and an ensuite, and another private balcony access Two additional generous bedrooms for family, guests, or office. Desirable neighborhood. This Unit is perfect for first time buyer. Just steps from All daily conveniences-shopping, restaurants, and parks, with easy access to Hamilton International Airport, Mount Hope, Port Dover, and major highways including HWY 6 and HWY 403 Property taxes to be re-assessed. *For Additional Property Details Click The Brochure Icon Below* (id:49269)
16 Glennie Court
Cambridge, Ontario
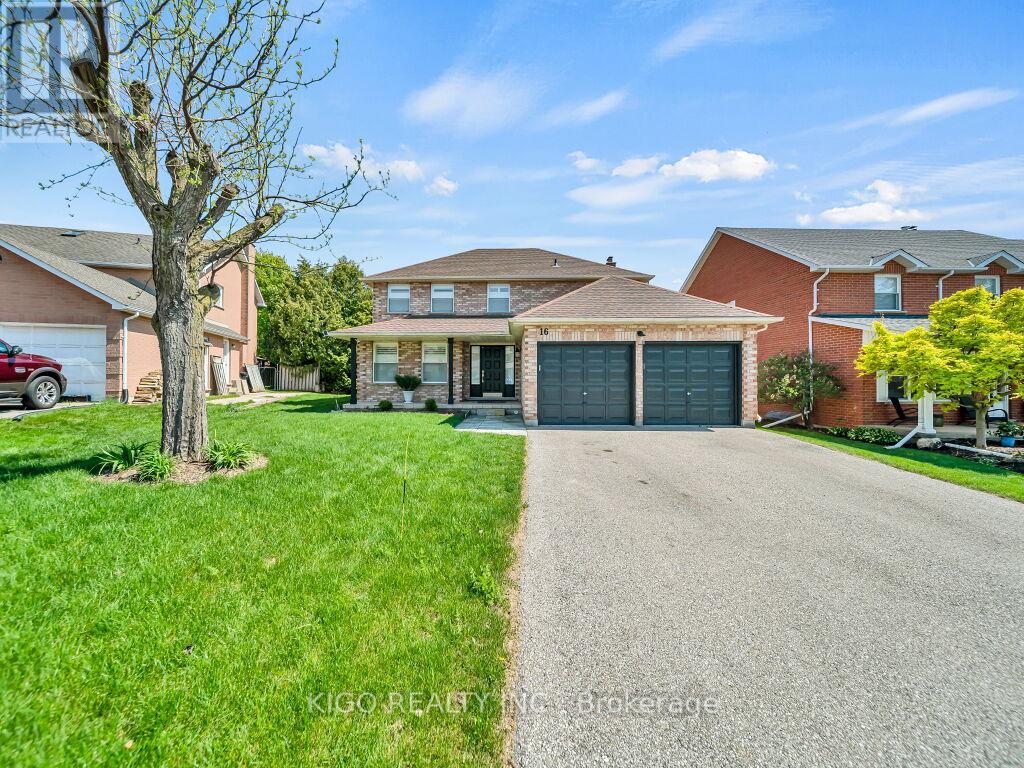
Welcome to 16 Glennie Court, nestled in the highly sought-after Shades Mills neighbourhood of North Galt - a quiet, family-friendly court location just minutes to Highway 401, top-rated schools, shopping, and the Shades Mills Conservation Area. This all-brick, double-car garage detached home sits on a premium 52-foot lot and has been meticulously upgraded throughout. Upon entering, you're welcomed by a grand curved staircase and a spacious foyer. The main level features gorgeous hardwood floors, smooth ceilings, and pot lights throughout. The fully renovated kitchen (2023) boasts white cabinetry, quartz countertops, a glass tile backsplash, stainless steel appliances, and flows into a bright eat-in area with a custom built-in island and plantation shutters. The family room offers an updated white brick fireplace with a sleek black mantle and walkout to the backyard. A separate formal living and dining room complete the main floor. Upstairs you'll find four generous bedrooms with hardwood floors and custom shutters, a dedicated vanity area in the primary, and a fully renovated ensuite (2024) with double vanity, quartz countertops, and frameless glass shower - all four bathrooms renovated in 2024. The backyard features a one-of-a-kind handcrafted gazebo with ceiling fan and polycarbonate roof, a spacious deck, and a fully fenced yard with complete new front and backyard landscaping. The basement is an incredible opportunity - already equipped with a full 4-piece bathroom, a bedroom framed and drywalled, and rough-in plumbing for a kitchen, making it the perfect in-law suite or mortgage helper. Additional highlights: new water softener (2023), RO drinking water system, 40-year GAF roof (2014), 17 custom Budget Blinds shutters with transferable warranty (2025), and original survey on hand. (id:49269)
781 Concession Road 2
Haldimand, Ontario
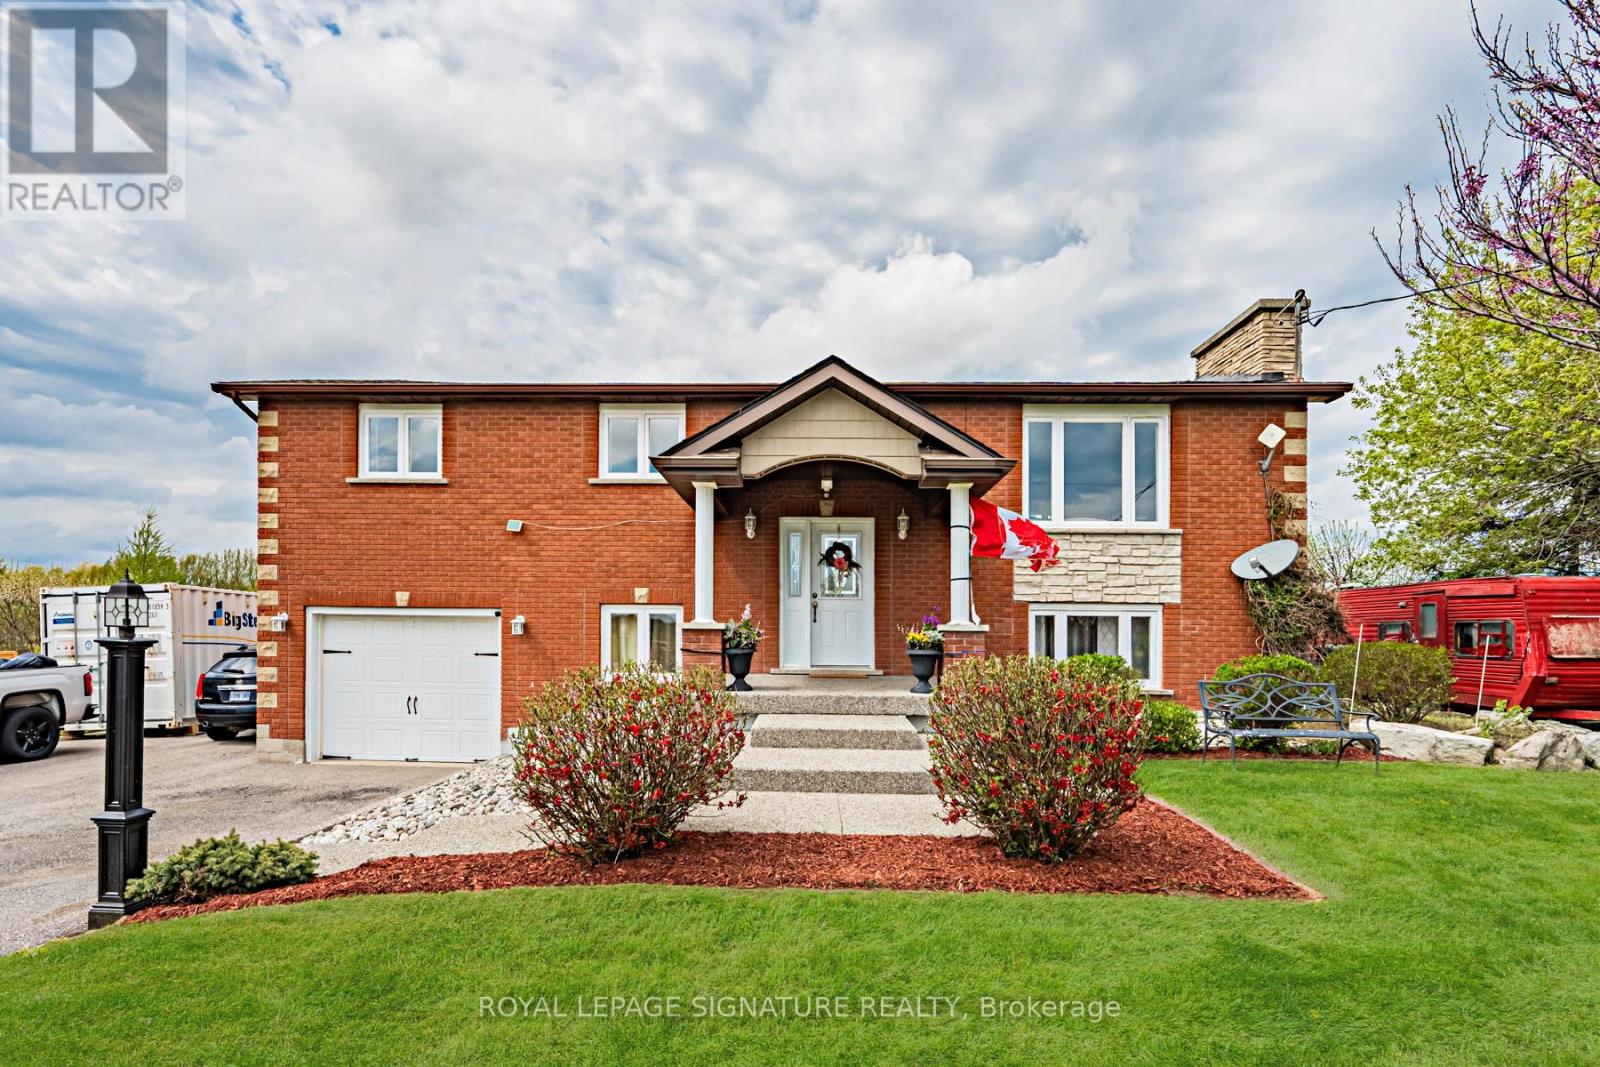
Welcome to your new home! Exceptional value in the heart of Haldimand County - this gorgeous property offers over 2,100 sq ft of finished living space on an incredibly large lot (100x350), bringing family living, weekend hobbies, and a functioning workshop together in one place. Inside, the carpet-free main floor is built for everyday family life and entertaining alike, featuring a separate living and dining room paired with a warm eat-in kitchen that anchors the home. The kitchen walks out to a multi-tiered deck - perfect for entertaining and easy indoor-outdoor flow. Three generous bedrooms sit on the main floor, including the primary with its own 2-piece ensuite, offering convenient single-level living and plenty of room for a growing family. The fully finished lower level adds incredible flexibility - thanks to the raised bungalow design, large above-grade windows flood the space with natural light, giving it the feel of a true second living space rather than a traditional basement. It makes an ideal rec room, in-law setup, or entertainer's lounge, with a bonus bedroom for added functionality. Step outside and the property really comes to life. The 18x32 above ground pool and deck (2021) create the ultimate summer hangout, while the massive 25x42x12 Quonset hut shop is a hobbyist's dream come true - complete with 100A service, 60A welding outlets, a 10,000lb two-post hoist, and a 50,000 BTU propane heater that keeps it usable year-round. The home has been thoughtfully maintained, including a new roof (2023), new front windows upper & lower (2023), water softener and filtration, and under-sink drinking water filtration. Bell Fibre-Optic ready for modern connectivity. Located just a short drive to Hagersville, Cayuga, and Hamilton with easy access to commuter routes, this property delivers the rare combination of rural space, a turnkey family home, and the kind of workshop setup most buyers only dream about. The lifestyle you've been searching for, and more! (id:49269)
342 East 16th Street
Hamilton, Ontario
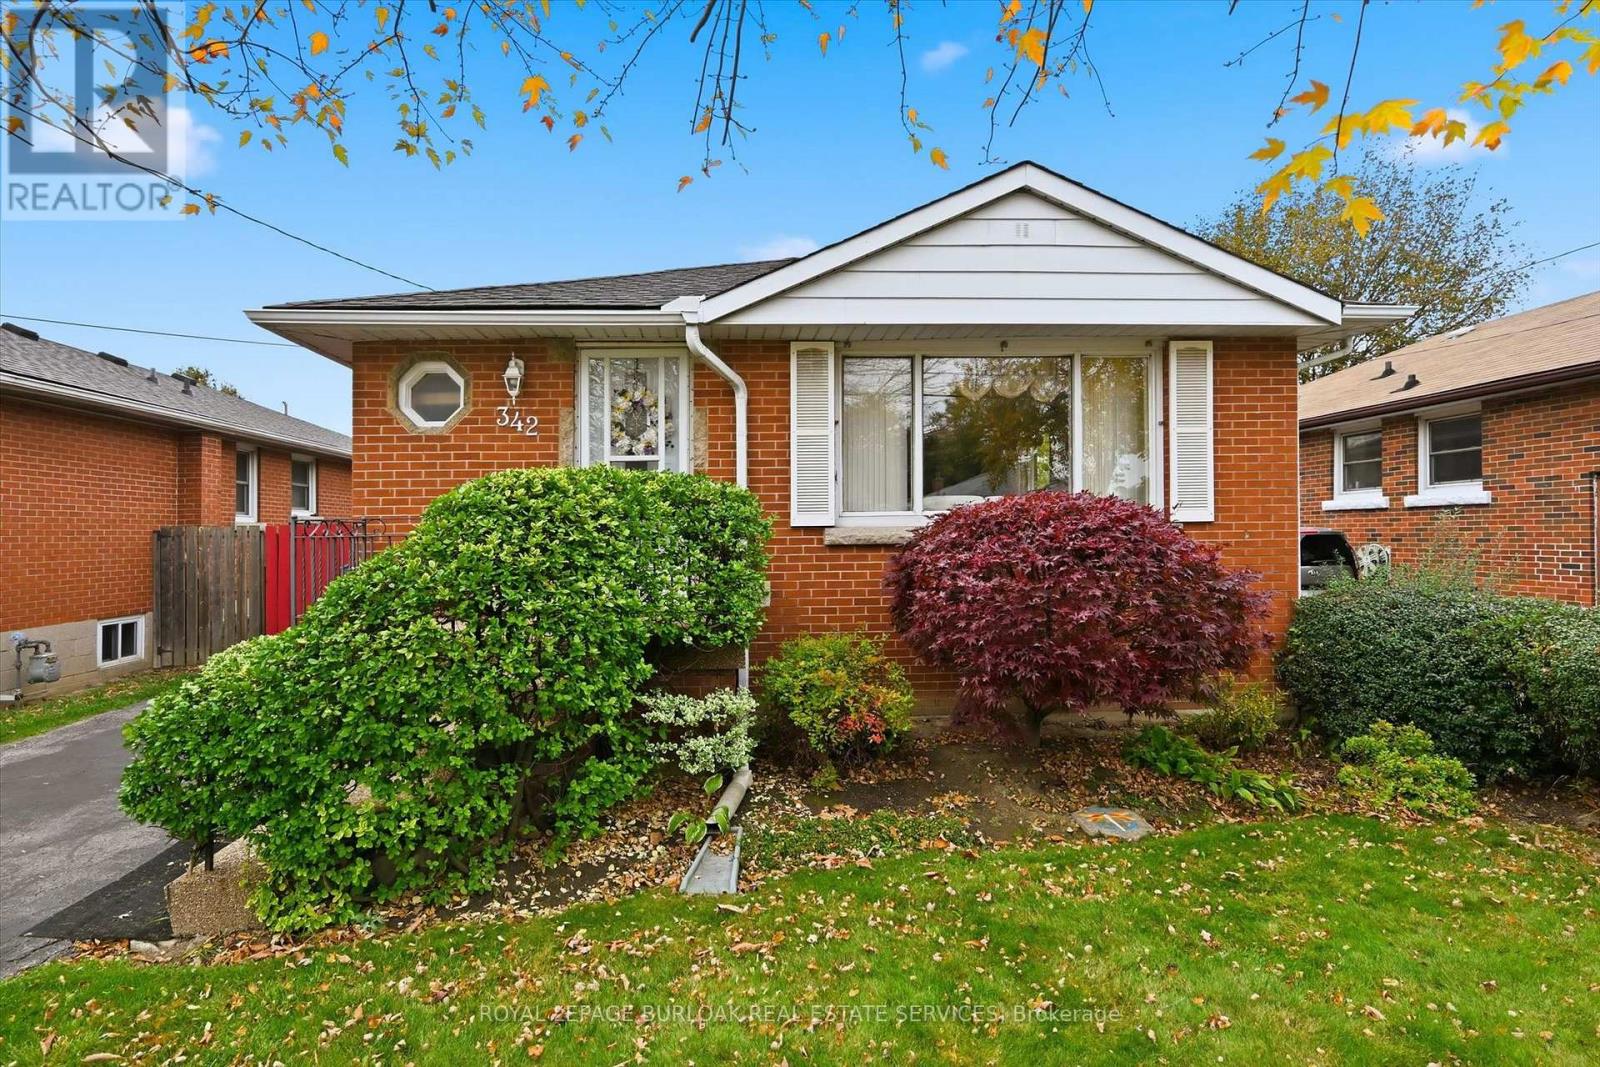
Welcome to Hill Park, a quiet, family-friendly neighbourhood centrally located on the Hamilton Mountain, offering easy access to major highways, Lime Ridge Mall, shopping, and all the amenities the Mountain has to offer! This charming detached bungalow is the perfect opportunity for first-time buyers, downsizers, or anyone looking to add their own personal touch. Set on a generous lot, this bright home offers a comfortable, inviting main floor with an opened-up layout that creates a spacious living and dining area, perfect for entertaining, alongside a white eat-in kitchen. The finished basement provides additional living space, featuring a recreation room and games area complete with a bar and pool table. Outside, discover a rare and private backyard retreat featuring an in-ground pool and two patio seating areas - perfect for summer gatherings, relaxing poolside, and enjoying your own backyard oasis. A long front driveway provides ample parking for family and guests. An incredible opportunity in a sought-after location, offering privacy, space, and endless potential to make it your own! (id:49269)
12 Sundrop Court
Hamilton, Ontario
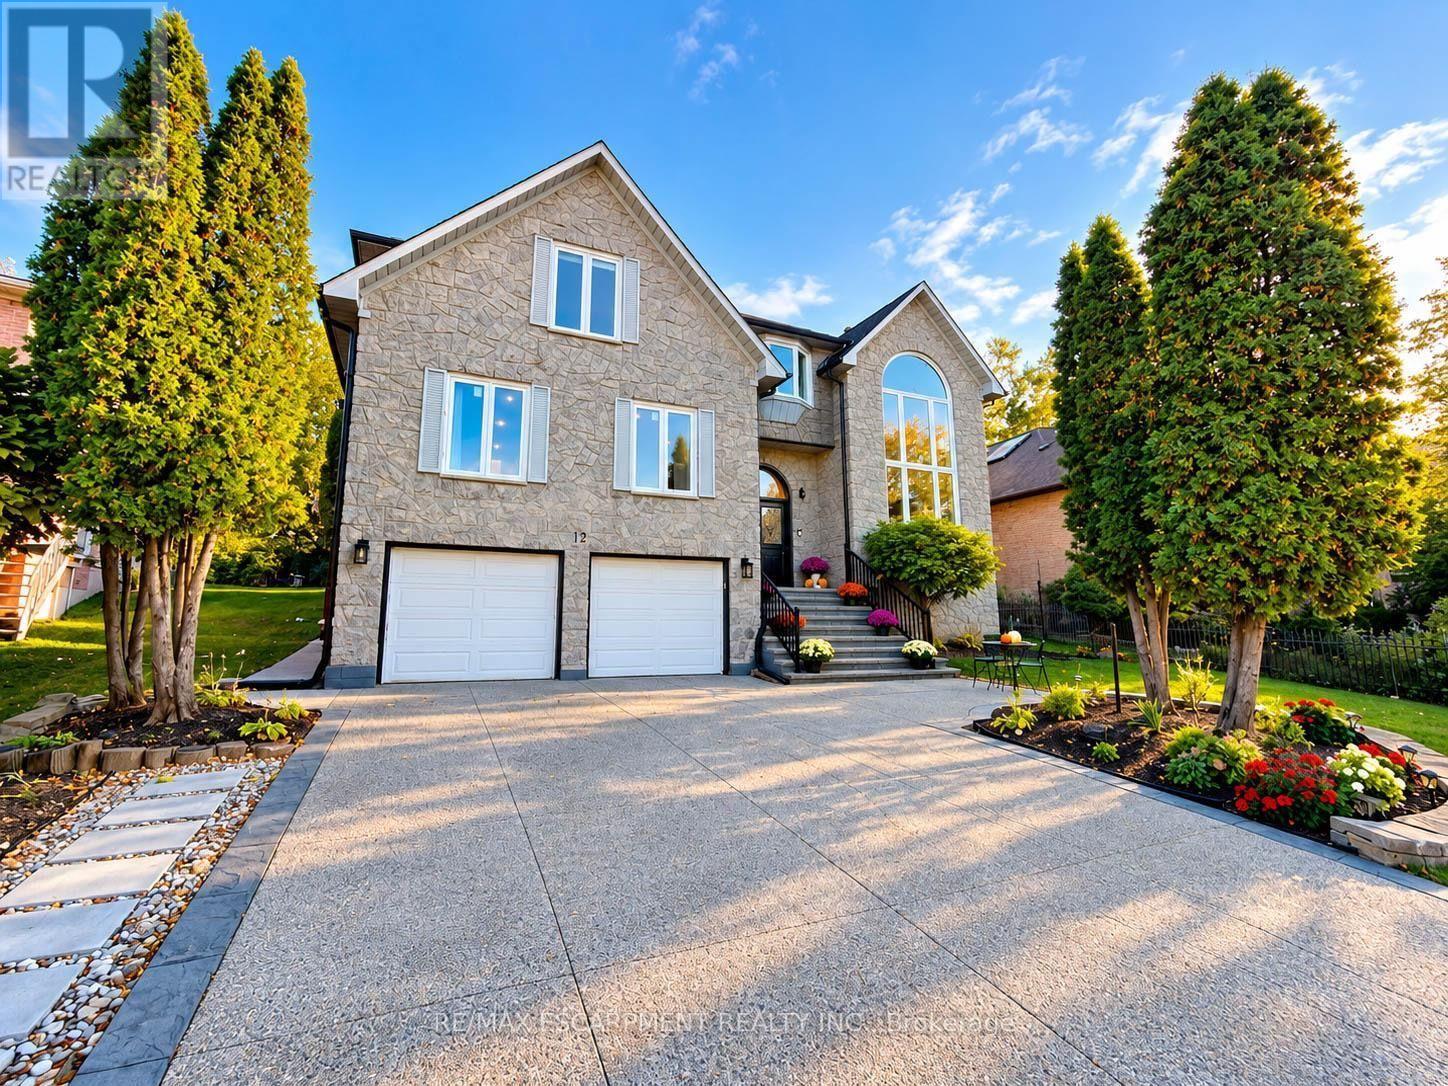
Welcome to 12 Sundrop Court, an impressive executive residence tucked away on a quiet cul-de-sac in Hamilton's sought-after Iroquoia Heights community. Offering approximately 4,107 sq. ft. above grade plus a fully finished lower level, this exceptional 5+2 bedroom home delivers remarkable scale, versatility, and comfort. Set on a generous 57' x 114' lot, this substantial residence is designed for spacious everyday living and entertaining. Step inside to a welcoming main level featuring elegant formal living and dining rooms, a generously sized kitchen, and an expansive family room with fireplace. A separate den offers an ideal home office or study, while a main-floor bedroom, full bathroom, and convenient laundry provide added flexibility. Upstairs, discover four generously proportioned bedrooms, including an impressive primary retreat offering exceptional space and a luxurious 5-piece ensuite. Three additional bedrooms and two full bathrooms complete the upper level, providing comfort and privacy throughout. The fully finished basement extends the home's possibilities with two additional bedrooms, a second kitchen, and two 3-piece bathrooms, creating an excellent layout for extended family, guests, or additional living and entertaining space. Outside, enjoy a spacious property with plenty of room for outdoor gatherings and relaxation. An attached double garage and private double driveway provide parking for up to six vehicles. Ideally situated in an established residential community, this exceptional home combines generous living space, a flexible multilevel layout, and the peaceful setting of a quiet court. A rare opportunity to enjoy exceptional space and comfort in desirable Iroquoia Heights! (id:49269)