
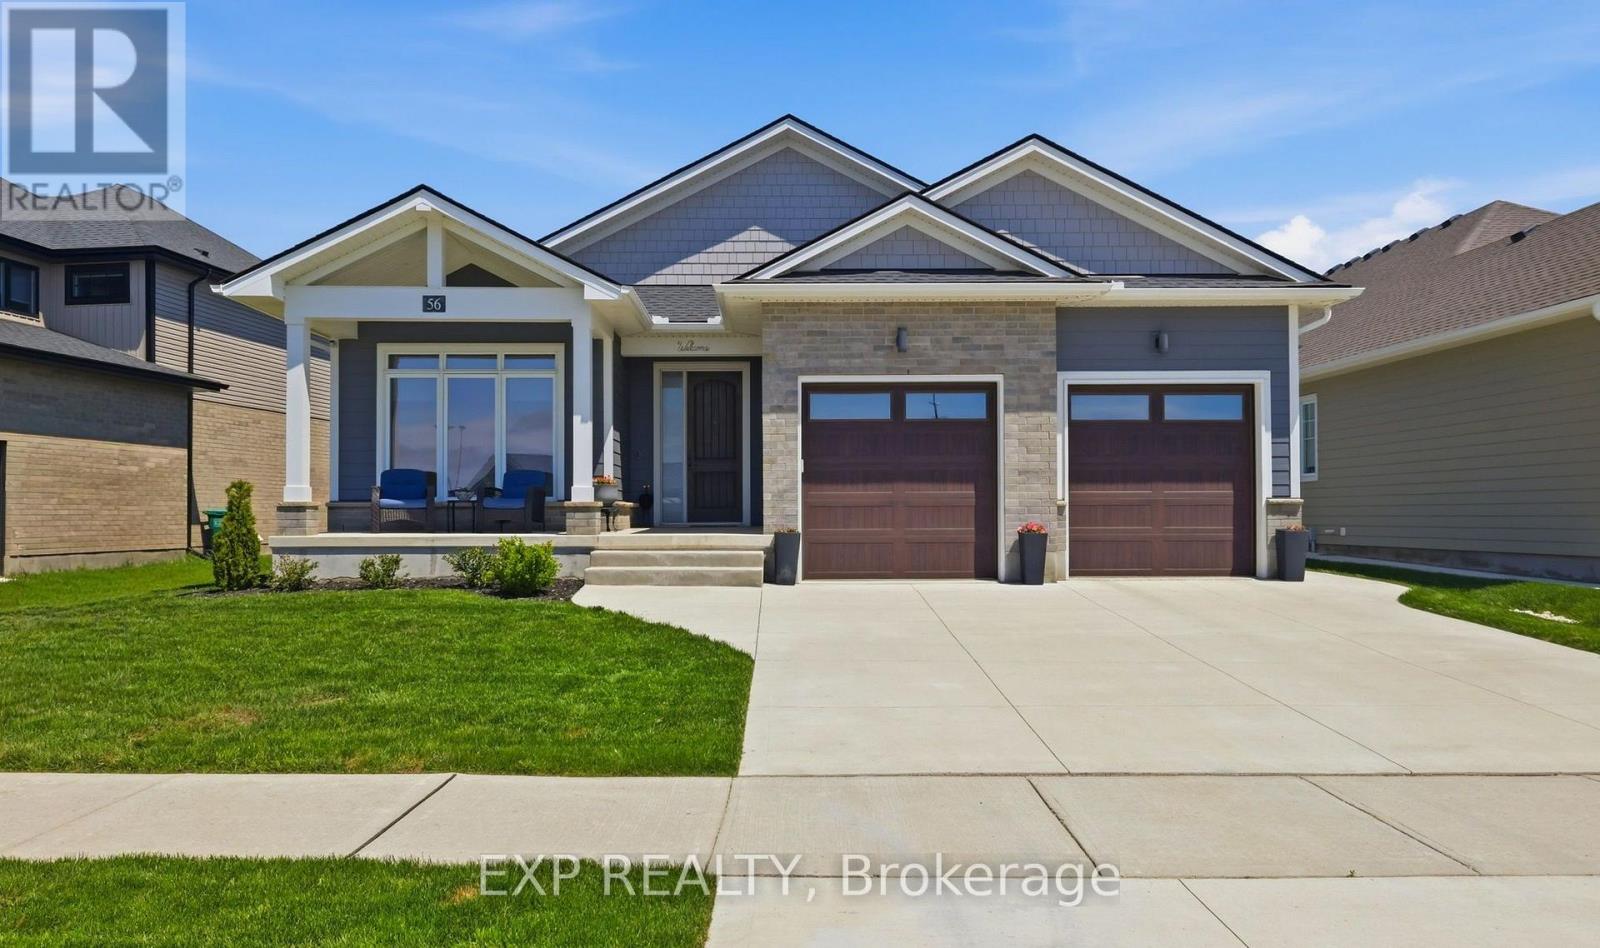
56 Optimist Drive
Southwold, Ontario
Located in Talbotville Meadows, sits a stunning Bungalow built by award-winning Halcyon Homes. The quality and clean lines set the stage. A wide concrete driveway, timeless brick, and Hardie Board shake and siding create exceptional curb appeal and long-lasting durability. Inside, 1,838 sqft of thoughtfully designed main-floor living awaits, featuring 9-ft ceilings, 8-ft interior doors, engineered hardwood throughout, and elegant 7.5" baseboards that elevate every space. This home offers three main-floor bedrooms, two with their own private ensuites. Enjoy curb-less glass showers, quartz countertops, and custom lighting that create a true spa-like experience for family and guests alike. At the heart of the home, the chef's kitchen is anchored by a 10-foot island perfect for gathering and entertaining. High-end built-in appliances, ample cabinetry, and a large walk-in pantry make this space ideal for those who love to cook and host. Open-concept layout flows seamlessly into the family room, where oversized windows and a gas fireplace with stone surround. Practicality meets luxury with a spacious mud/laundry area, generous storage, and direct access to the oversized double car garage, with stairs to the lower level, ideal for in-law potential. with separate entrance , future finishing with a roughed in full bathroom as well as bedrooms 4 & 5 and a large rec room and bonus room. Backyard designed for unforgettable summers. Through custom French doors, enjoy morning sun and evening gatherings under the 21' x 10' covered patio. A brand-new gas heated 3ft-5ft saltwater pool with 12" pool walls of styrofoam and concrete with R rating of 33 for minimal heat loss extending your swimming season. Perfectly located just minutes from South London, with easy access to the 401, Costco, St. Thomas, and Port Stanley, this exceptional bungalow blends upscale living with everyday convenience.This is more than a home-it's a lifestyle. Come experience it for yourself. (id:49269)
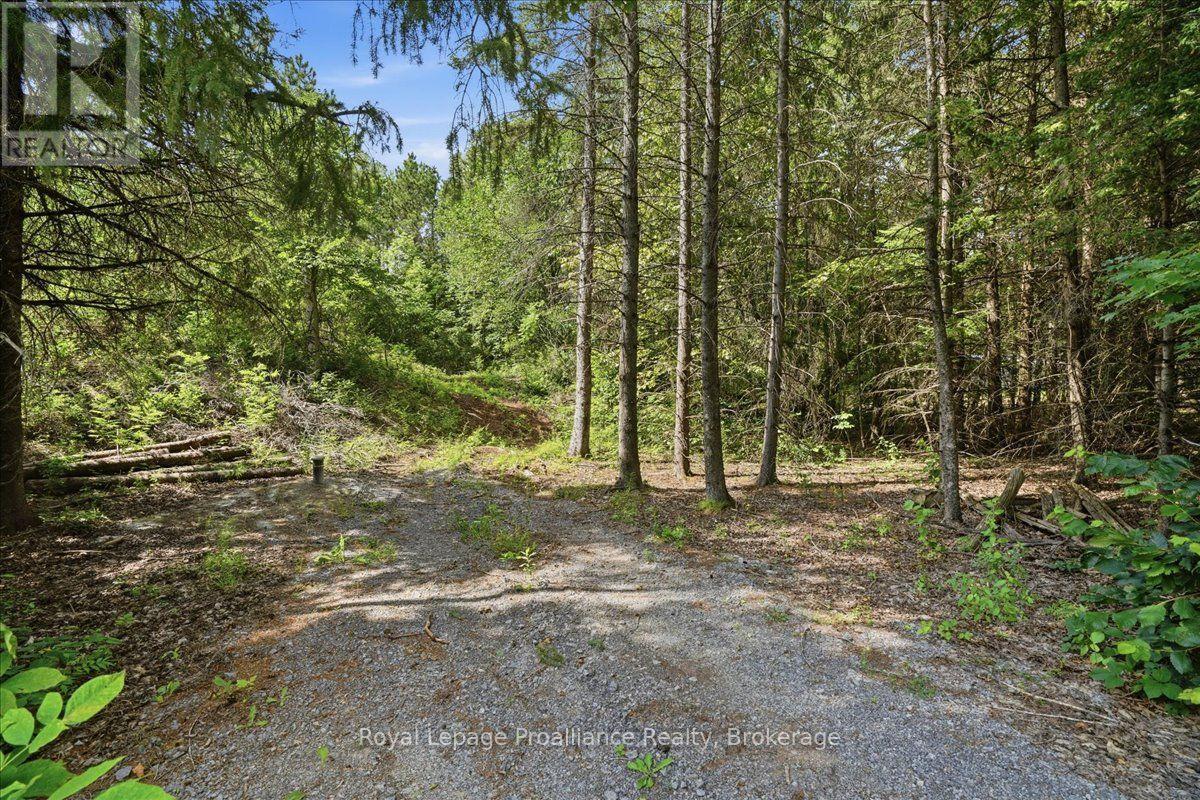
00 Otter Creek Road
Tweed, Ontario
Build your future on this approximately 0.993 acre vacant lot, offering a great head start toward creating your new home or country retreat. A drilled well was completed in 2024/25, an entrance is already in place and hydro is conveniently available at the lot line, helping simplify the early stages of development. With nearly an acre of space, the property offers room to plan a home, garage, gardens and outdoor living areas to suit your lifestyle. (id:49269)
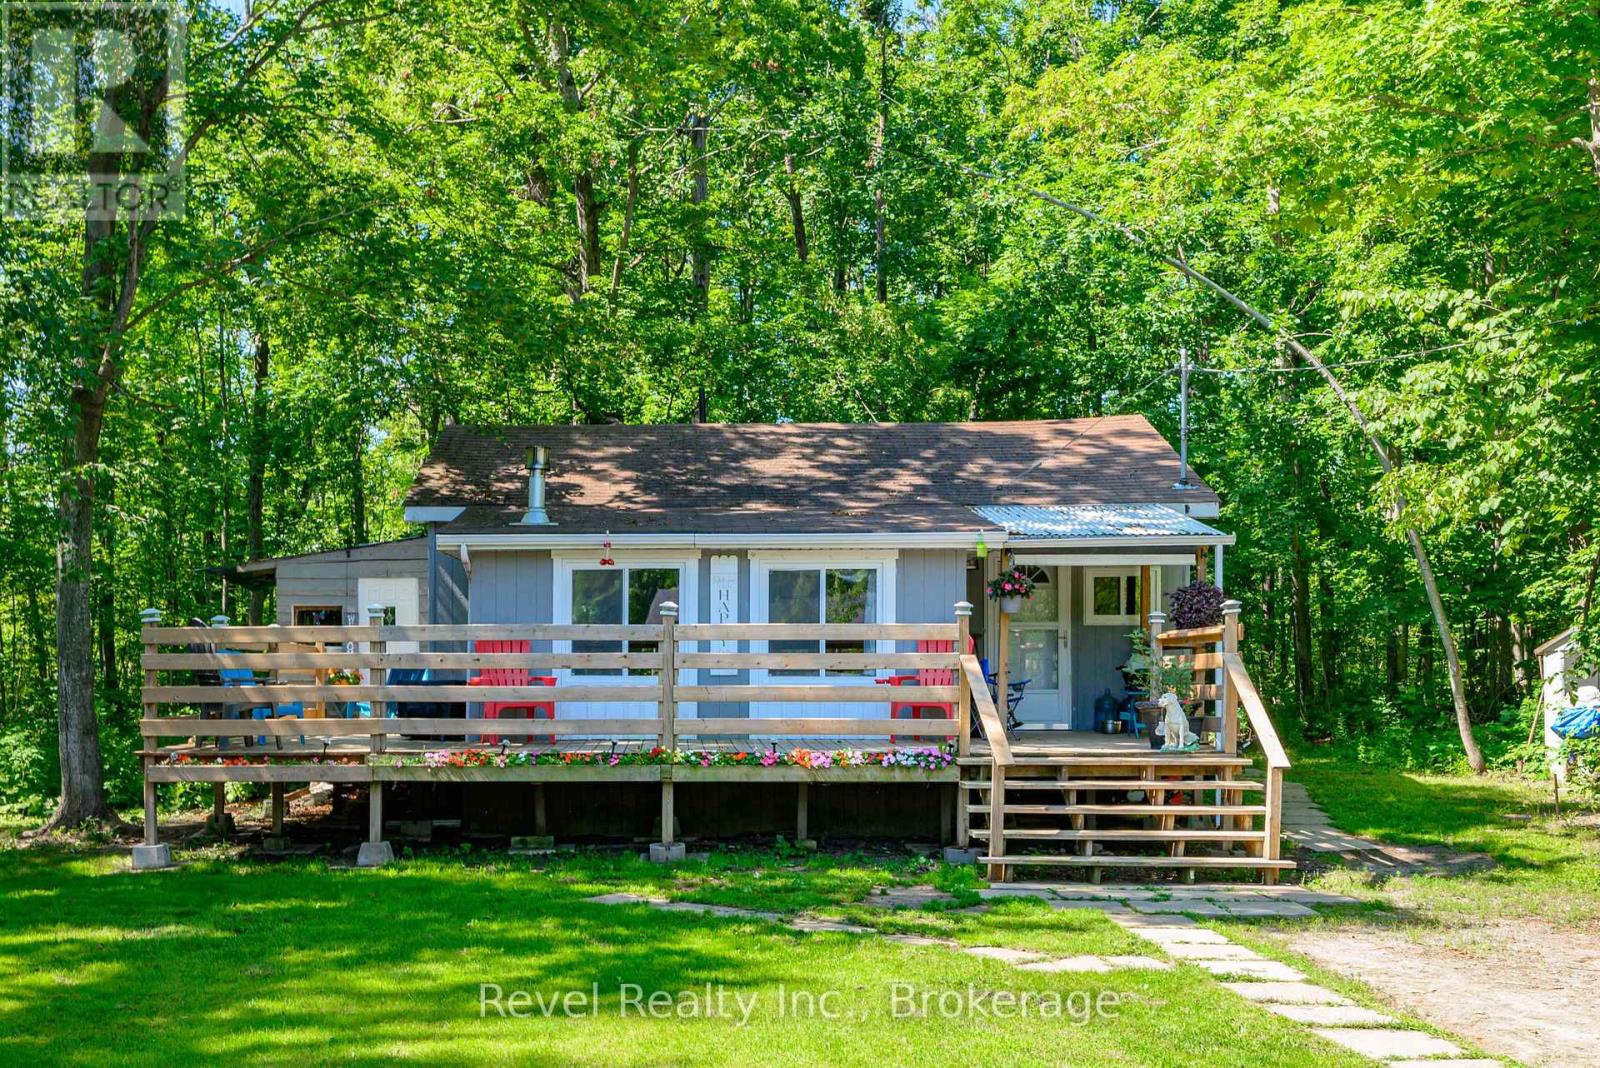
57 Rollie's Bay Road
Curve Lake First Nation 35, Ontario
Step into comfort and convenience with this charming home set on a spacious, private, and beautifully treed country lot. Inside, a bright and airy living room welcomes you, complete with a cozy propane fireplace for those crisp winter evenings. The layout features a comfortable dining area, a modernized kitchen with a stylish island bar, and a well-appointed 3 piece bathroom. Recent upgrades enhance both function and appeal, including flooring, cabinetry, shower, 100 amp electrical panel with updated wiring, several newer windows that boost efficiency and natural light, and a wraparound deck ideal for relaxing or entertaining in your peaceful surroundings. Enjoy the serenity of country living without sacrificing convenience-shops, services, and amenities are just minutes away. Note: Land leased from Curve Lake First Nation at $ 4,000.00 per year. Property taxes are included in the lease fees. Additional service fees: $2,130.00 per year for road maintenance, waste management and emergency services. (id:49269)
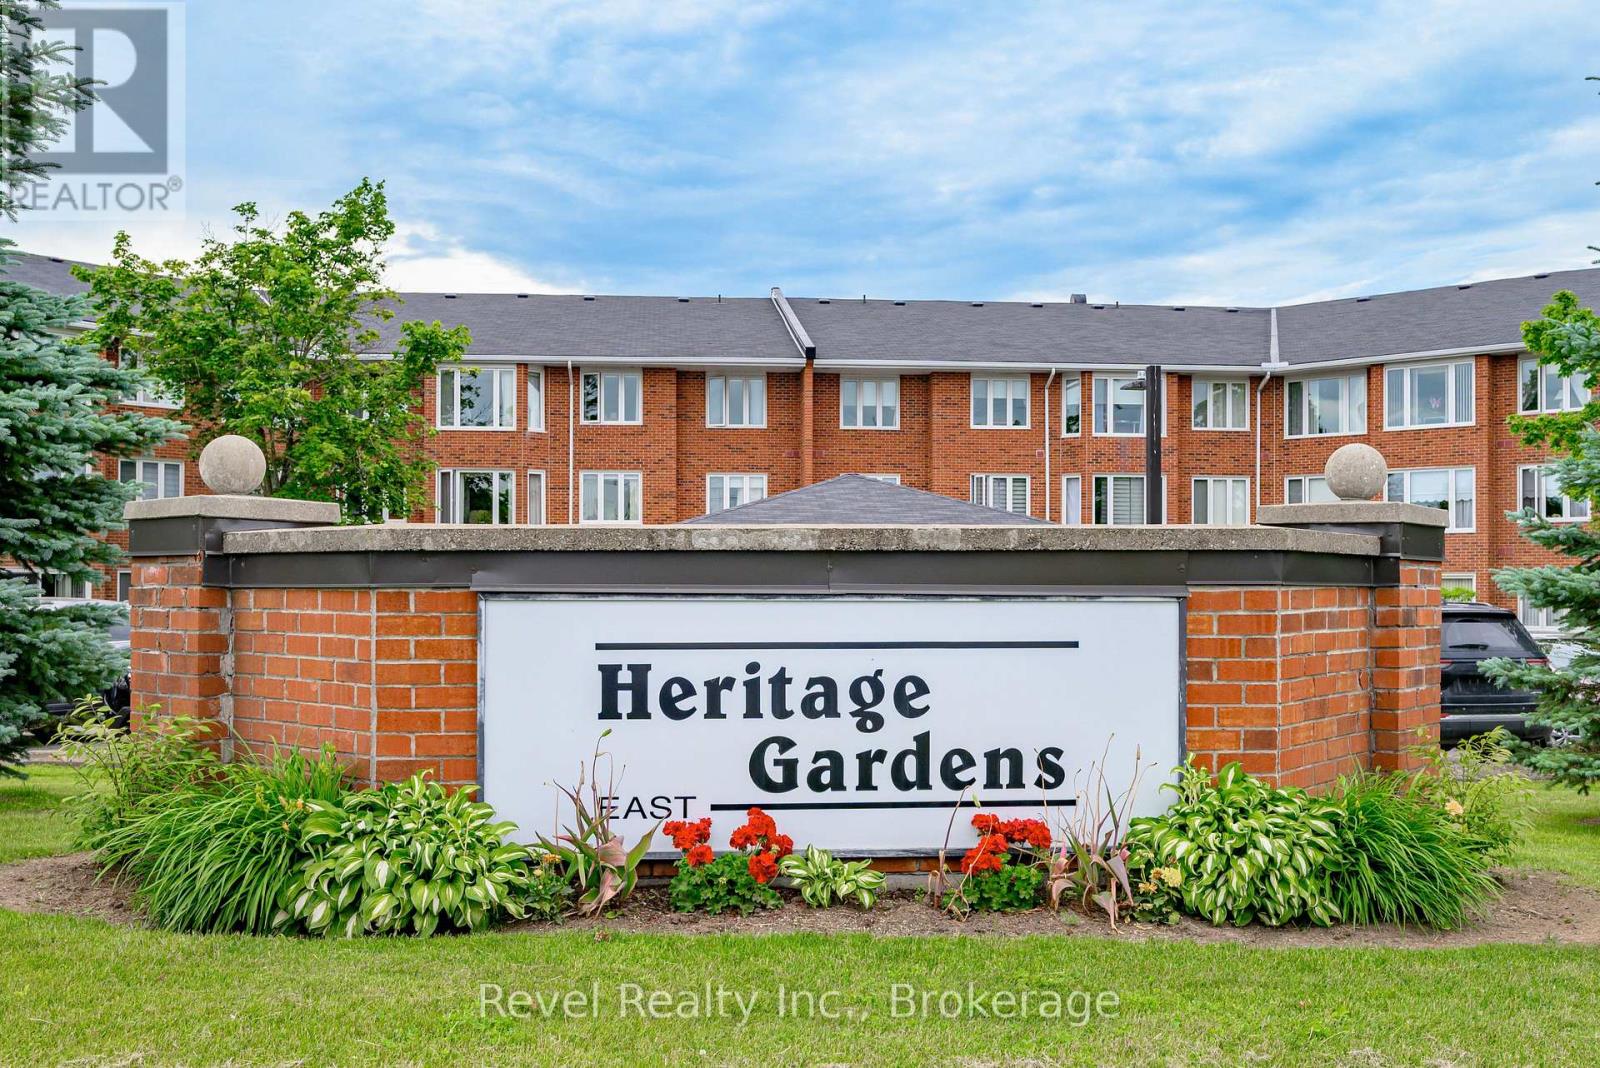
302 - 3 Heritage Way
Kawartha Lakes, Ontario
Enjoy the ease of low-maintenance living in one of Lindsay's most sought-after condominium communities, Heritage Gardens. This spacious and meticulously maintained 2-bedroom, 2-bathroom suite offers over 1,000 square feet of comfortable living space, complete with underground parking and the peace of mind of a quiet, well-managed building-ideal for downsizers seeking convenience without compromising on space. The bright, open-concept living and dining area is filled with natural light and features a cozy gas fireplace, creating the perfect space to relax or entertain. Step outside to your private balcony, an ideal spot to enjoy your morning coffee or unwind at the end of the day. Additional highlights include in-suite laundry, a bright and versatile sunroom that makes an excellent home office or reading nook, and a spacious primary bedroom complete with a full ensuite bathroom. Residents of Heritage Gardens enjoy exclusive access to a standalone community centre featuring exceptional amenities, including an outdoor pool, shuffleboard, a games room, billiards, meeting rooms, and a woodworking shop-all just steps from your door. Ideally located close to Ross Memorial Hospital, shopping, restaurants, and everyday conveniences, this is an outstanding opportunity to enjoy carefree condominium living in a friendly, welcoming community while still enjoying the comfort, privacy, and space of a thoughtfully designed home. (id:49269)
1608 Tusk Trail
Dysart Et Al, Ontario
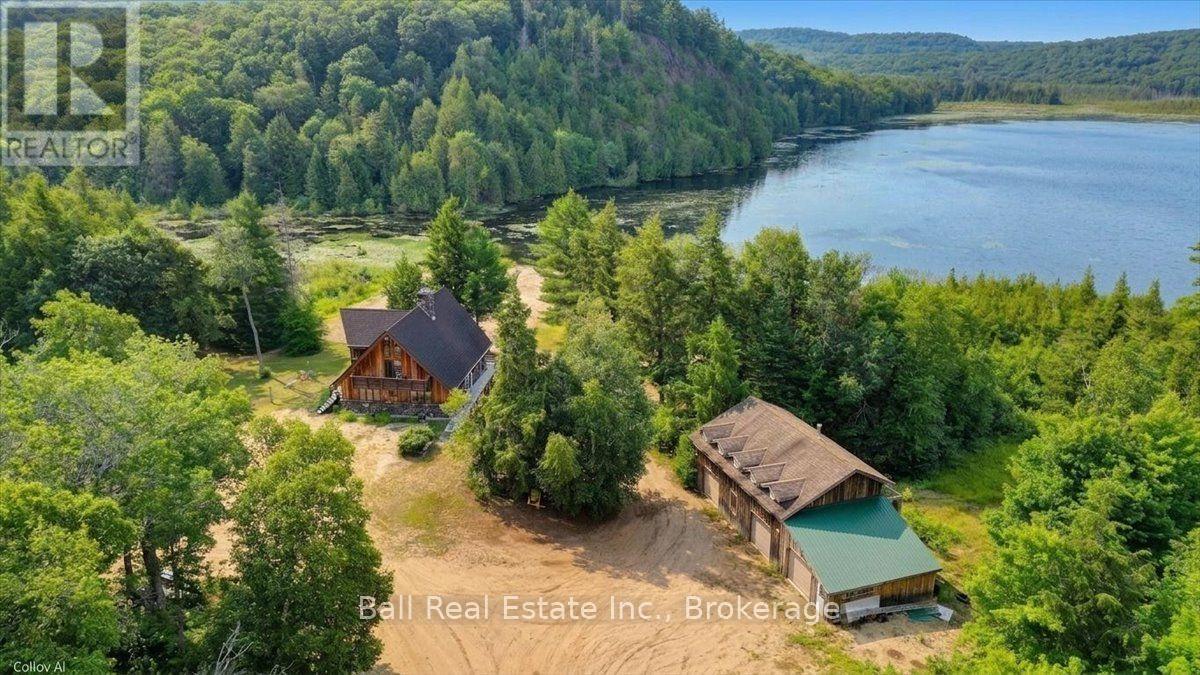
Experience the ultimate waterfront retreat with over 1,200 feet of shoreline on beautiful Elephant Lake. Part of a spectacular three- lake chain offering more than 32 miles of boating, this incredible 8-acre property provides unmatched privacy, breathtaking views, and a one-of-a-kind custom-built home that showcases exceptional craftmanship throughout. Built by a master carpenter, every detail of this remarkable residence has been thoughtfully designed. The heart of the home is a stunning floor-to-ceiling granite fireplace that extends from the lower level through the main floor and into the primary suit and loft above. This impressive feature creates three separate fireplaces, warming the rec room, the main living area, and the primary! The open-concept main floor features soaring cathedral ceilings and expansive windows that perfectly frame the spectacular lake views. Beautiful clear cherry hardwood flooring, hemlock framing, solid oak doors, railings, and flooring throughout highlight the quality and attention to detail found in every room. Two spacious bedrooms and a full bathroom compete the main level. Upstairs, you'll find the private primary overlooking the great room below, complete with a loft, cozy sitting area, and the five-piece ensuite. The walkout lower level offers two additional oversized bedrooms featuring custom built-in bunk beds, a large bathroom with a custom walk-in tile shower, and your very own sauna, creating the perfect space for family and guests. Outside, the property continues to impress with your own private boat launch and an incredible detached three-car garage with workshop space. Above the garage is exceptional guest accommodation featuring four bedrooms, a kitchen, living room, bathroom, and a balcony overlooking the lake-- an ideal setup for extended family, visitors, or unforgettable weekends at the lake. New rubber roof installed in 2020- 50 Year Roof. (id:49269)
821 Pillette Unit# 7
Windsor, Ontario
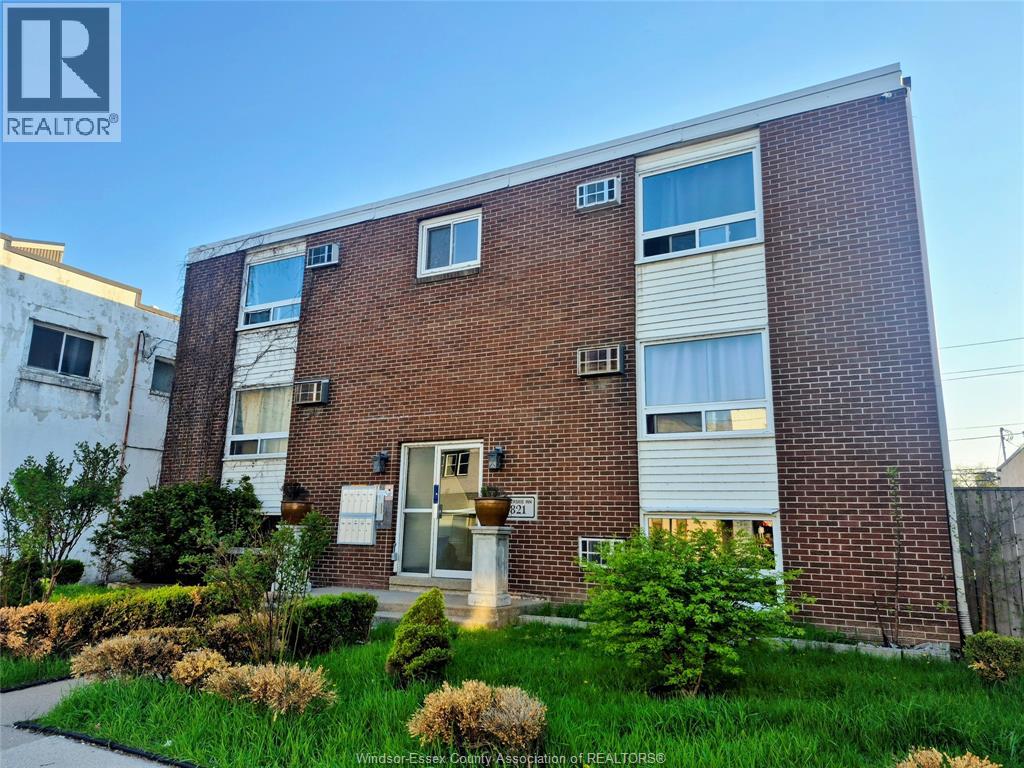
SHARP AND AFFORDABLE STUDIO SUITE AVAILABLE FOR LEASE IN GREAT EAST SIDE LOCATION. LOCATED ON A BUS ROUTE AND AVAILABLE IMMEDIATELY IN A SAFE AND QUIET BUILDING. PARKING AND WIFI AVAILABLE, HEAT AND WATER INCLUDED, HYDRO EXTRA, ON SITE LAUNDRY. WALKING DISTANCE TO COVENTRY GARDENS, WINDSOR'S BEAUTIFUL RIVERFRONT PARK. MAKE YOUR APPOINTMENT TODAY! LANDLORD OFFERING ONE MONTH FREE RENT! (id:49269)
56 Wintergreen Crescent
Norfolk, Ontario
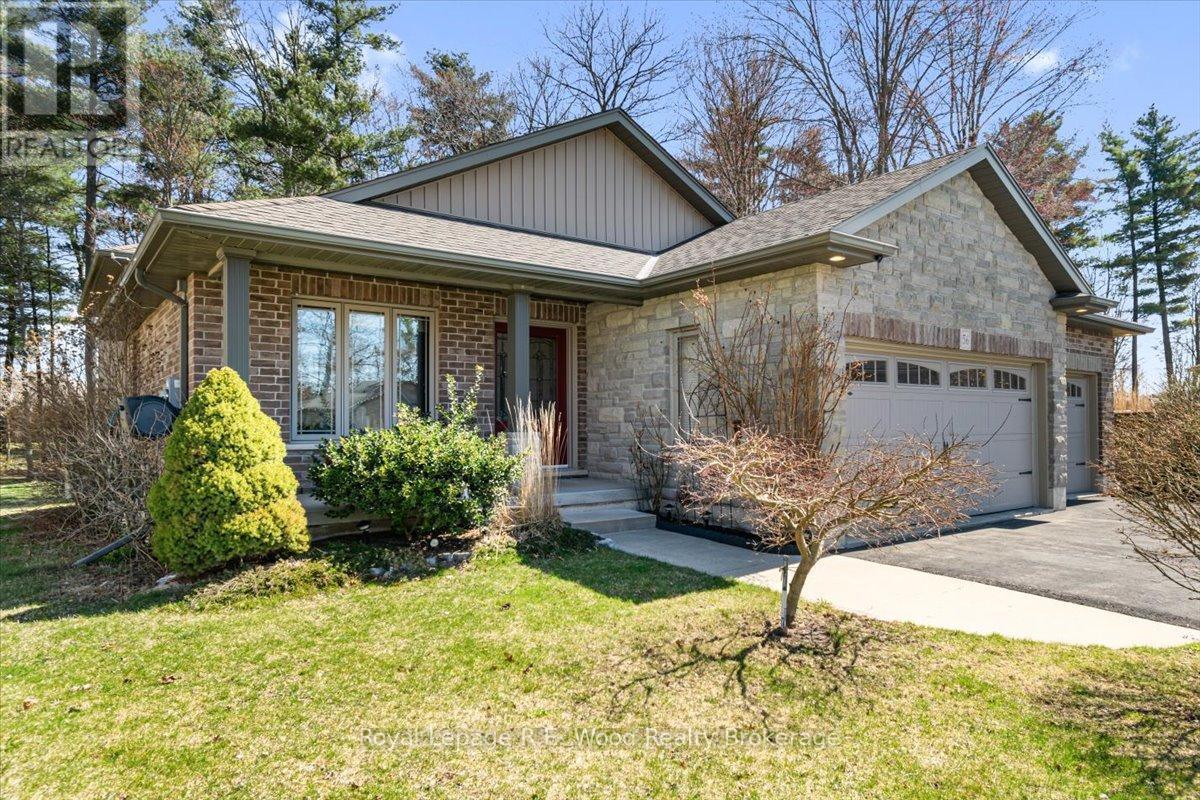
56 Wintergreen Crescent is located on the outskirts of Delhi with no backyard neighbours, this home was built in 2012 and features a triple-car garage with a basement entrance from the garage. Upon entrance, you will be welcomed into the open concept living room and dining room. The modern kitchen features stainless steel appliances and a center island with seating area and more storage - a perfect space for all your culinary dreams to come to life. The second floor features 3 spacious bedrooms and the large family bathroom. On the lower floor you will find a large rec-room featuring a natural gas fireplace perfect for entertaining guests or relaxing in the evening. There is an additional guest bedroom and 3-pc bathroom also featuring your laundry room with a convenient countertop for folding laundry. The basement of the home includes a workshop space - perfect for the hobbyist! This backyard oasis is also sure to impress with the spacious back deck featuring a pergola. There's a garage door that open up to the back deck perfect for a larger entertainment space for family BBQs and more. Some indoor and patio furniture is also negotiable. Don't wait to make this your next address! (id:49269)
171 Talbot Street West
Blenheim, Ontario
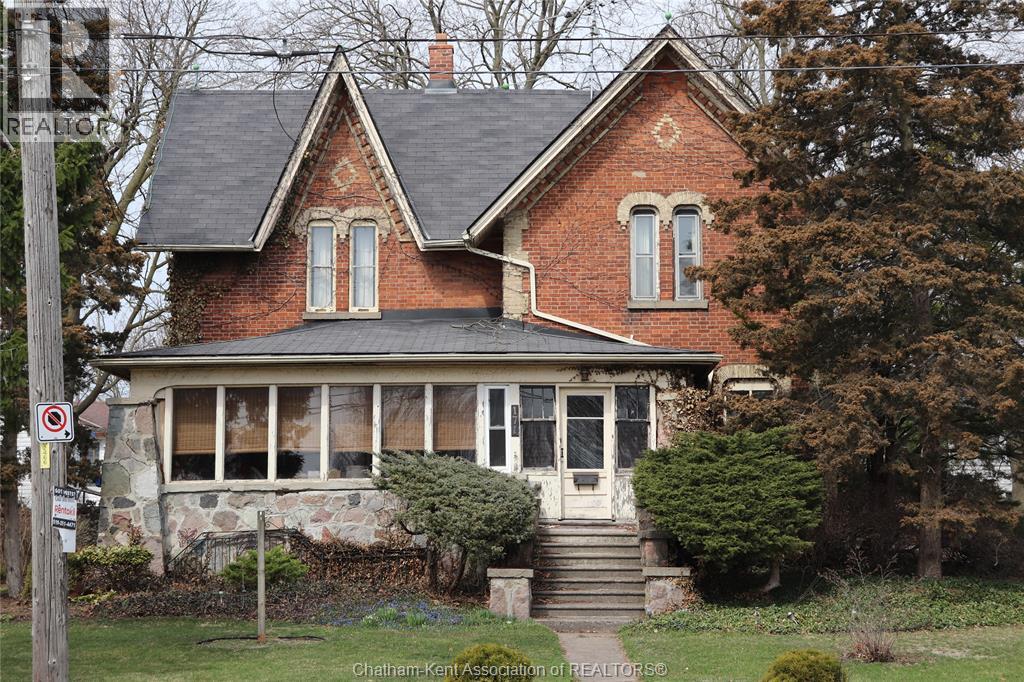
Welcome to this conveniently located pre 1900 all brick home that is ready for your choices to make it your family home. This home has been owned by the current owner since 1942. Modern for its time it has 4 bedrooms in total. There is an awesome sunroom on the front of house used mainly as the common living area. The primary bedroom on second floor has a walk in closet and vanity. The main bath is on the second floor with a 2 piece bath on main floor. Hardwood flooring in most rooms. There is also a full basement with a rec room and laundry. The forced air gas furnace is less than 5 years old. On demand water heater is owned. The lot is oversize and has driveway access from Talbot and Little Streets. Detached garage. (id:49269)
9438 Wellington Rd 42 Road
Erin, Ontario
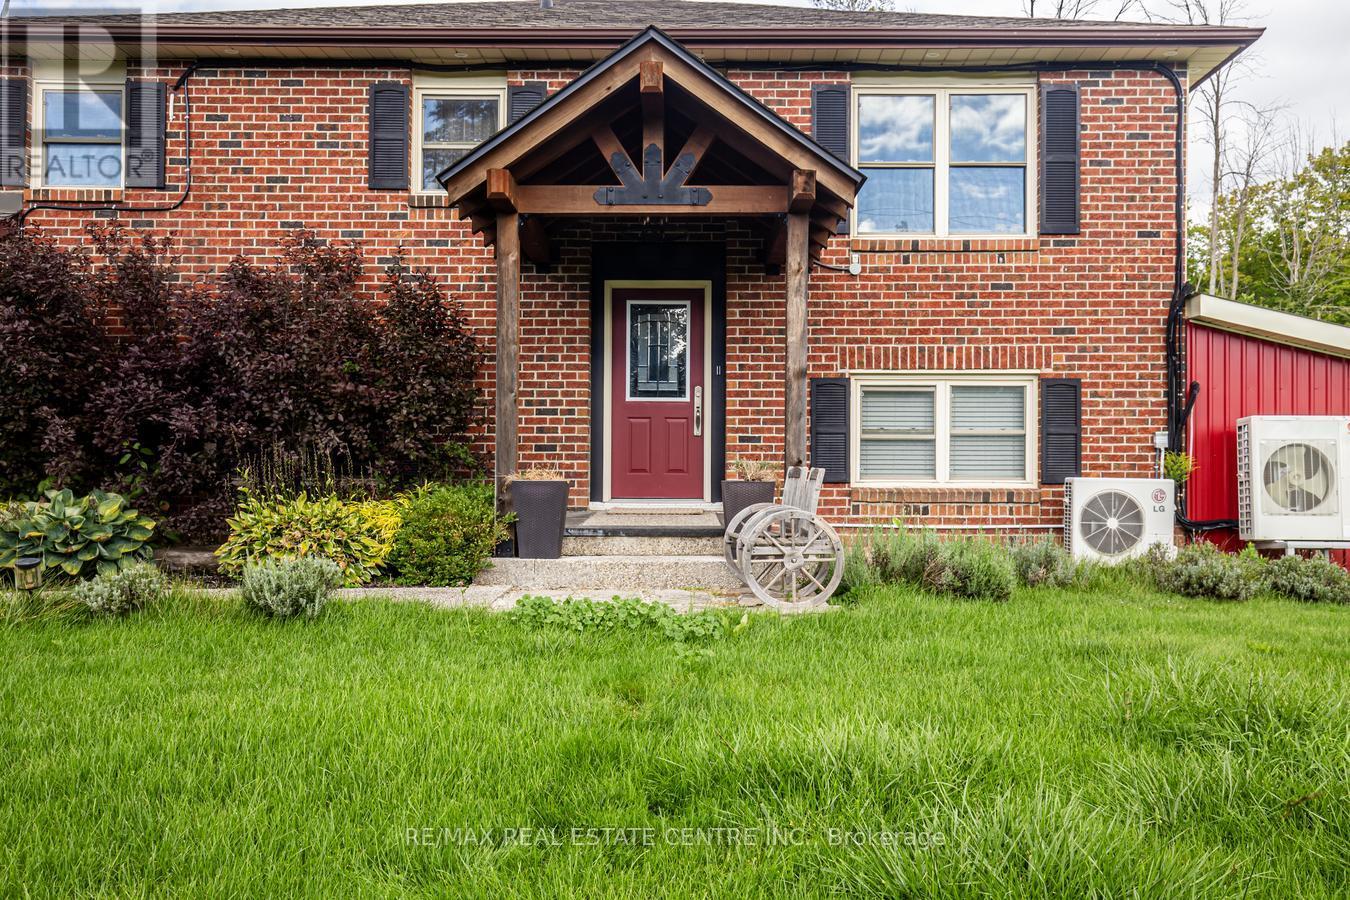
Discover this well-maintained raised bungalow set on a generous countryside lot shy of 1 acre, offering over 2,000 sq. ft. of finished living space in a peaceful rural setting. Featuring 3 spacious bedrooms and 2 bathrooms, including a private semi-ensuite off the primary bedroom, this home is designed for comfort and convenience. The open-concept floor plan creates a bright and airy atmosphere, with abundant natural light flowing through both levels. Over $50,000 spent in recent upgrades further enhance the value and comfort of this property. Notable improvements include a new heat pump, a Rain Soft water filtration system, stylish pot lights both inside and outside the property and a fiberglass roof on the shed for long-term durability. The finished 2-car garage provides versatility for parking, storage, or workshop projects, while the separate entrance to the lower level offers excellent in-law suite potential or additional income opportunity. Outdoors, the property shines with recent landscaping upgrades, including armor stones and hydroseeding for both beauty and functionality. A charming back bridge leads to a private entertaining area complete with a cozy fire pit perfect for quiet evenings or hosting gatherings. With nearly an acre of land, there is ample room for outdoor activities, gardening, or simply enjoying the tranquility of country living. Perfectly located near Georgetown, Brampton, and Mississauga, close to Trafalgar Road and only 20 minutes to Highways 401 and 407, this home offers the best of both worlds - countryside serenity with city convenience. With low utilities, modern upgrades, and a move-in-ready design, this bungalow is the ideal blend of comfort, space, and rural charm. (id:49269)
129 Florence Avenue
Kitchener, Ontario
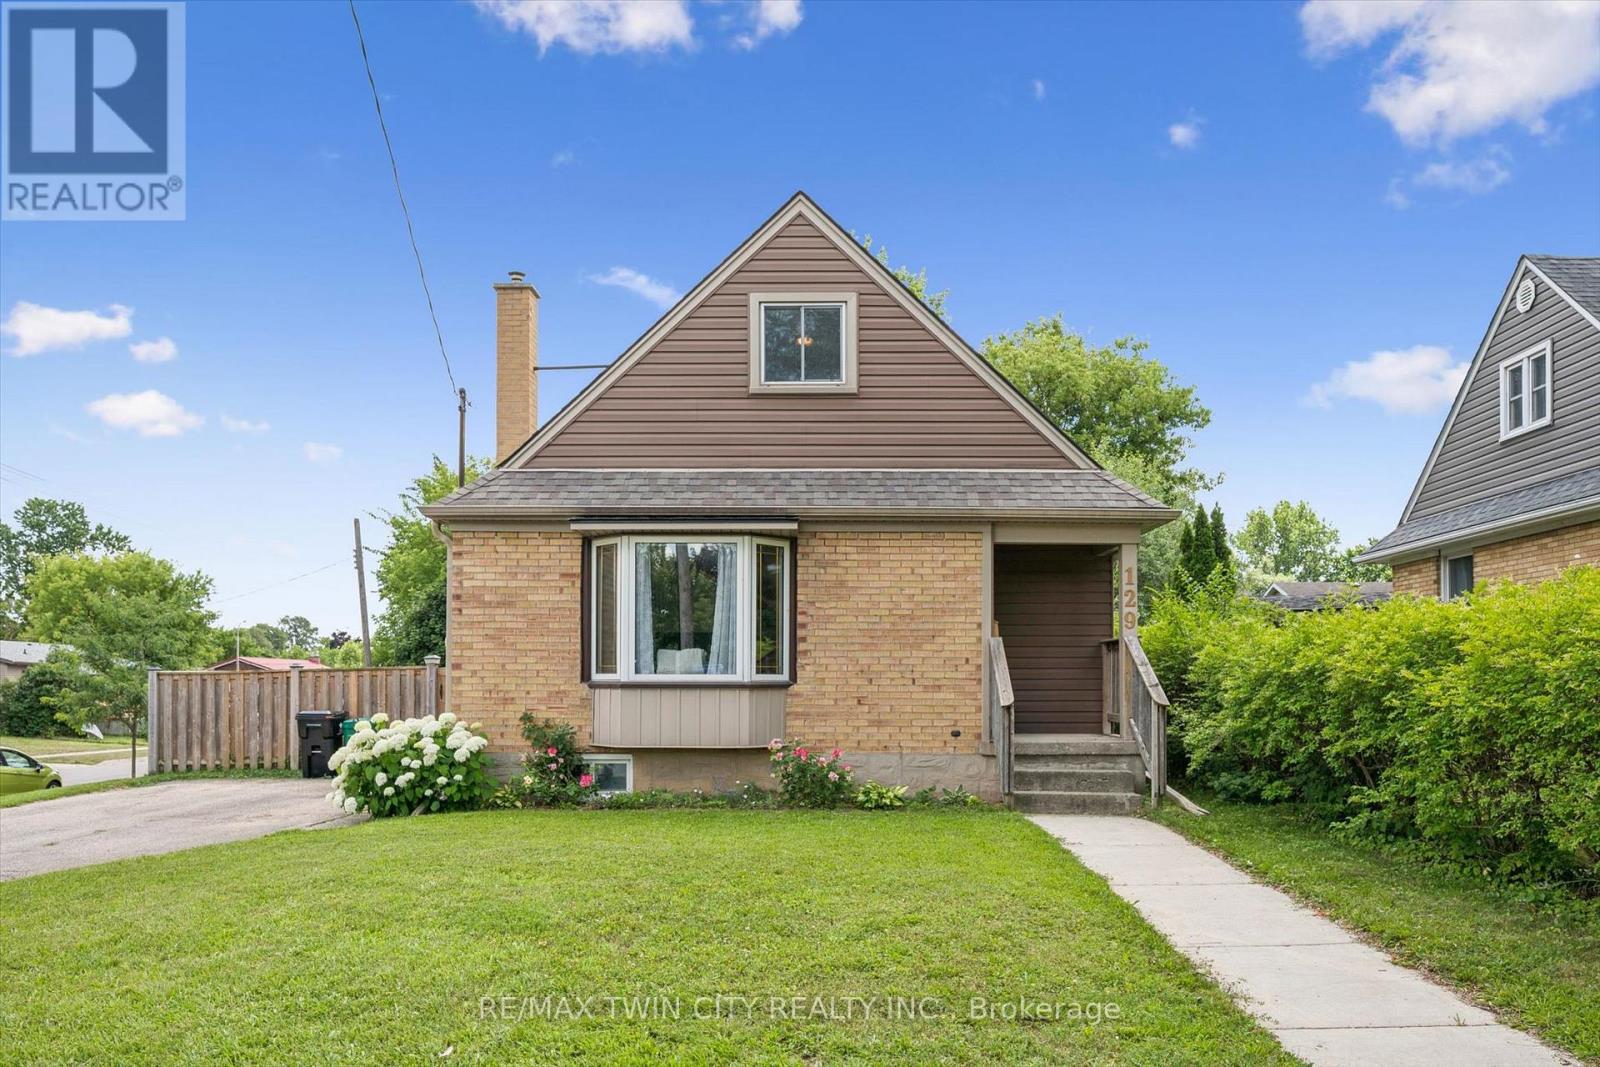
This charming and immaculate detached family home sits on a desirable corner lot in the sought-after Centreville community, offering lots of character, updates, and functionality. The main floor features a beautifully updated eat-in kitchen with custom maple cabinetry, glass backsplash, and ceramic tile flooring, a formal living room with hardwood floors, an updated 4-piece bathroom, and a flexible third bedroom or den. The kitchen walks out to an oversized covered deck overlooking a large, fully fenced private yard. Upstairs holds two additional large bedrooms, while the basement offers excellent future rec room potential. A standout detached 1.5-storey garage and workshop - approximately 14' x 29' - complete with a loft mezzanine, 220V electrical panel, and two separate entrances adds exceptional versatility. With parking for 3+ vehicles and just minutes to Hwy 8, Hwy 401, GRT/LRT transit, Fairview Mall, parks, schools, and all amenities - this is a must-see in a quiet, family-friendly neighbourhood. (id:49269)
580 Weber Street E
Kitchener, Ontario
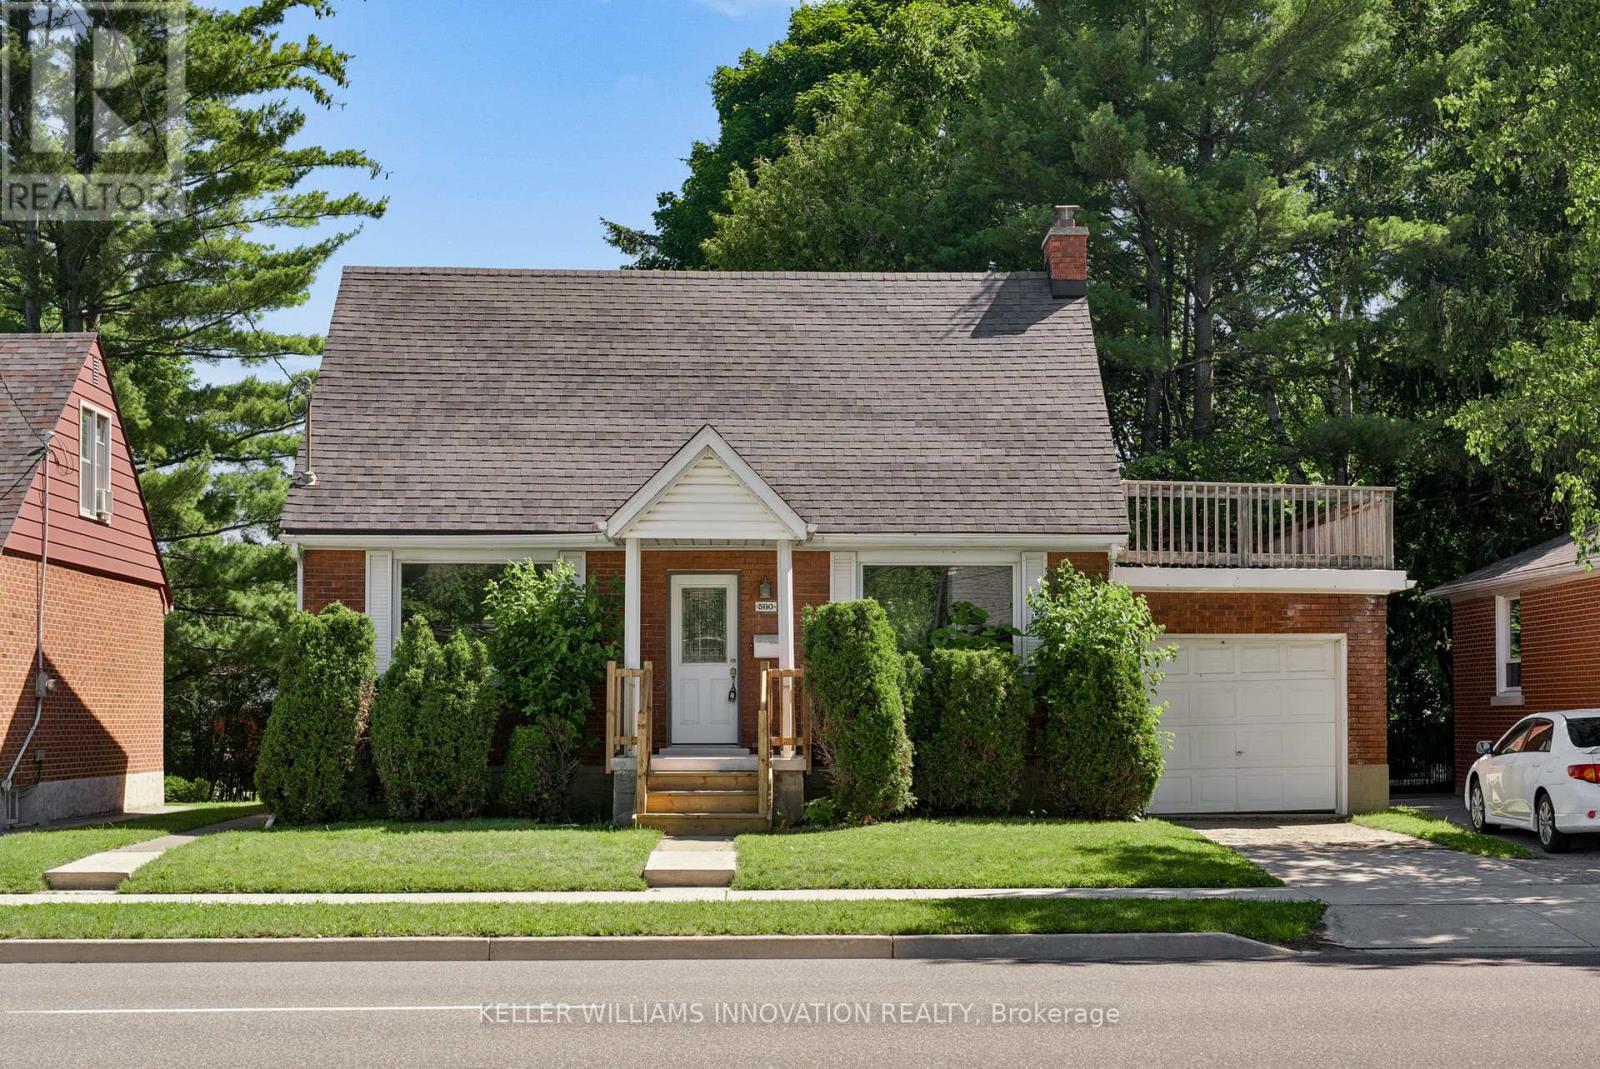
Welcome to 580 Weber Street East, a charming and well-maintained 1.5-storey home offering over 1,900 sq. ft. of finished living space in a convenient Kitchener location. Situated on a generous 50-foot lot, this detached home features 3 bedrooms, 2 bathrooms, and a functional layout designed for comfortable everyday living. The bright main floor offers spacious principal rooms, including a large living room, separate dining area, and an updated kitchen with ample cabinetry and workspace. Upstairs, you'll find three well-sized bedrooms and a full bathroom. The fully finished basement provides valuable additional living space, perfect for a recreation room, home office, gym, or play area. Outside, enjoy a private backyard with patio space for entertaining, along with an attached garage and additional driveway parking. Ideally located close to downtown Kitchener, schools, parks, shopping, public transit, hospitals, and major highways, this home offers exceptional convenience for families, first-time buyers, and commuters alike. A wonderful opportunity to own a move-in-ready home in an established neighbourhood with easy access to all amenities. (id:49269)
801 Ojibway Road
Shelburne, Ontario
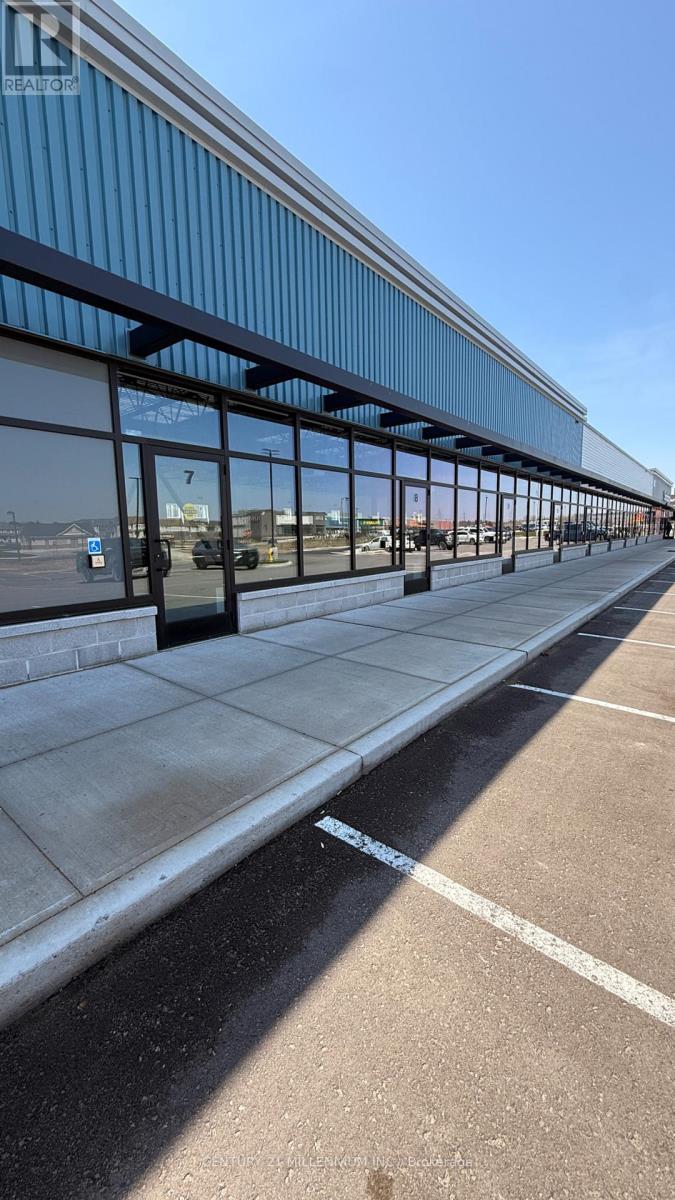
Position your business at the forefront of Shelburne's newest major commercial destination. Welcome to 801 Ojibway Road - a brand new, premium commercial development offering approximately 7,000 square feet of divisible space in one of the fastest-growing communities in the region. Strategically located with outstanding highway exposure, this high-visibility development is part of an exciting new residential and commercial community, bringing built-in clientele and steady foot traffic right to your doorstep. Surrounded by new housing growth and expanding neighbourhoods, this is a rare opportunity to establish your business in what is poised to become Shelburne's new flagship commercial hub. Flexible, divisible layouts allow for a wide range of permitted uses, including medical and dental clinics, pharmacy, professional offices, personal services, beauty and wellness, barber shop, hair salon, tutoring, convenience retail, boutique shops, and more. Whether you're expanding, relocating, or launching a new venture, this modern development offers the parking, visibility, accessibility, and growth potential your business needs. Be among the first to secure space in this high-profile location and grow alongside one of Ontario's most rapidly expanding communities. (id:49269)