
808 - 40 Scollard Street
Toronto, Ontario
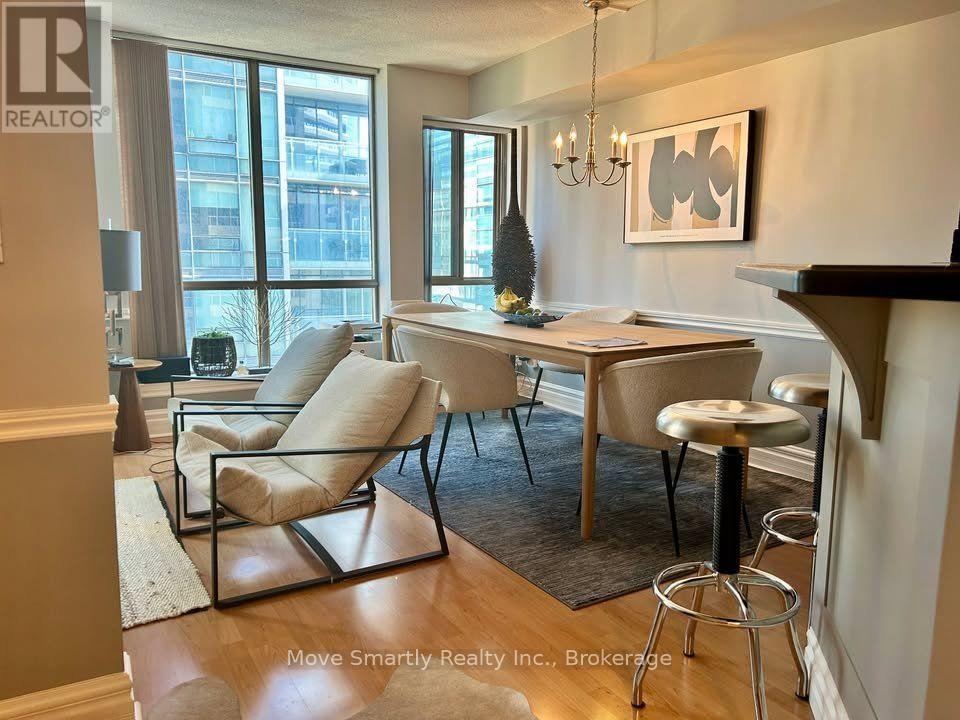
Enjoy Yorkville living in this updated, unfurnished suite in a boutique condominium. The open-concept kitchen features stainless steel appliances, granite counters, built-in hutch and generous prep space including a breakfast bar with three adjustable stainless steel stools that come with the condo making dining and entertaining easy and convenient. The former den has been opened up to create a spacious living and dining area, complete with a chrome chandelier. Hardwood-style laminate flooring runs throughout. The large bedroom offers space for a desk, seating area or reading nook, plus a large mirrored closet with built-in storage ,room-darkening drapes and separate day blinds. The updated bathroom with shower and soaker tub and in-suite laundry add everyday comfort. Freshly cleaned this unit is in excellet condition and shows very well. Enjoy unobstructed views of the Four Seasons Hotel and Residences from both the bedroom and living/dining areas. Pet-friendly (smaller pets), building amenities include 24-hour security, gym, sauna, squash court, yoga studio, party room and bicycle storage. The bonus? All utilities, one parking space and a storage locker are included in the list price.Discover exceptional restaurants and patios nearby, including Joso's, Sotto Sotto, ONE, Buca, Hemingway's, Sushi Masaki Saito, Trattoria Nervosa, Terroni, Osteria Giulia, Alobar, The Oxleyand d|bar. Whole Foods, Longo's and Eataly offer convenient grocery options, with cafés, boutiques, galleries and everyday services close by. Enjoy nearby parks, the Four Seasons' Rose Mist Garden, ROM, Gardiner Museum, Varsity cinemas and local libraries. The University of Toronto is nearby, with convenient access to downtown hospitals. Bay and Bloor-Yonge subway stations are a short walk away, complemented by TTC bus service and Bike Share options. Location cannot be beat for comfort and convenience. (id:49269)
2311 - 130 River Street
Toronto, Ontario
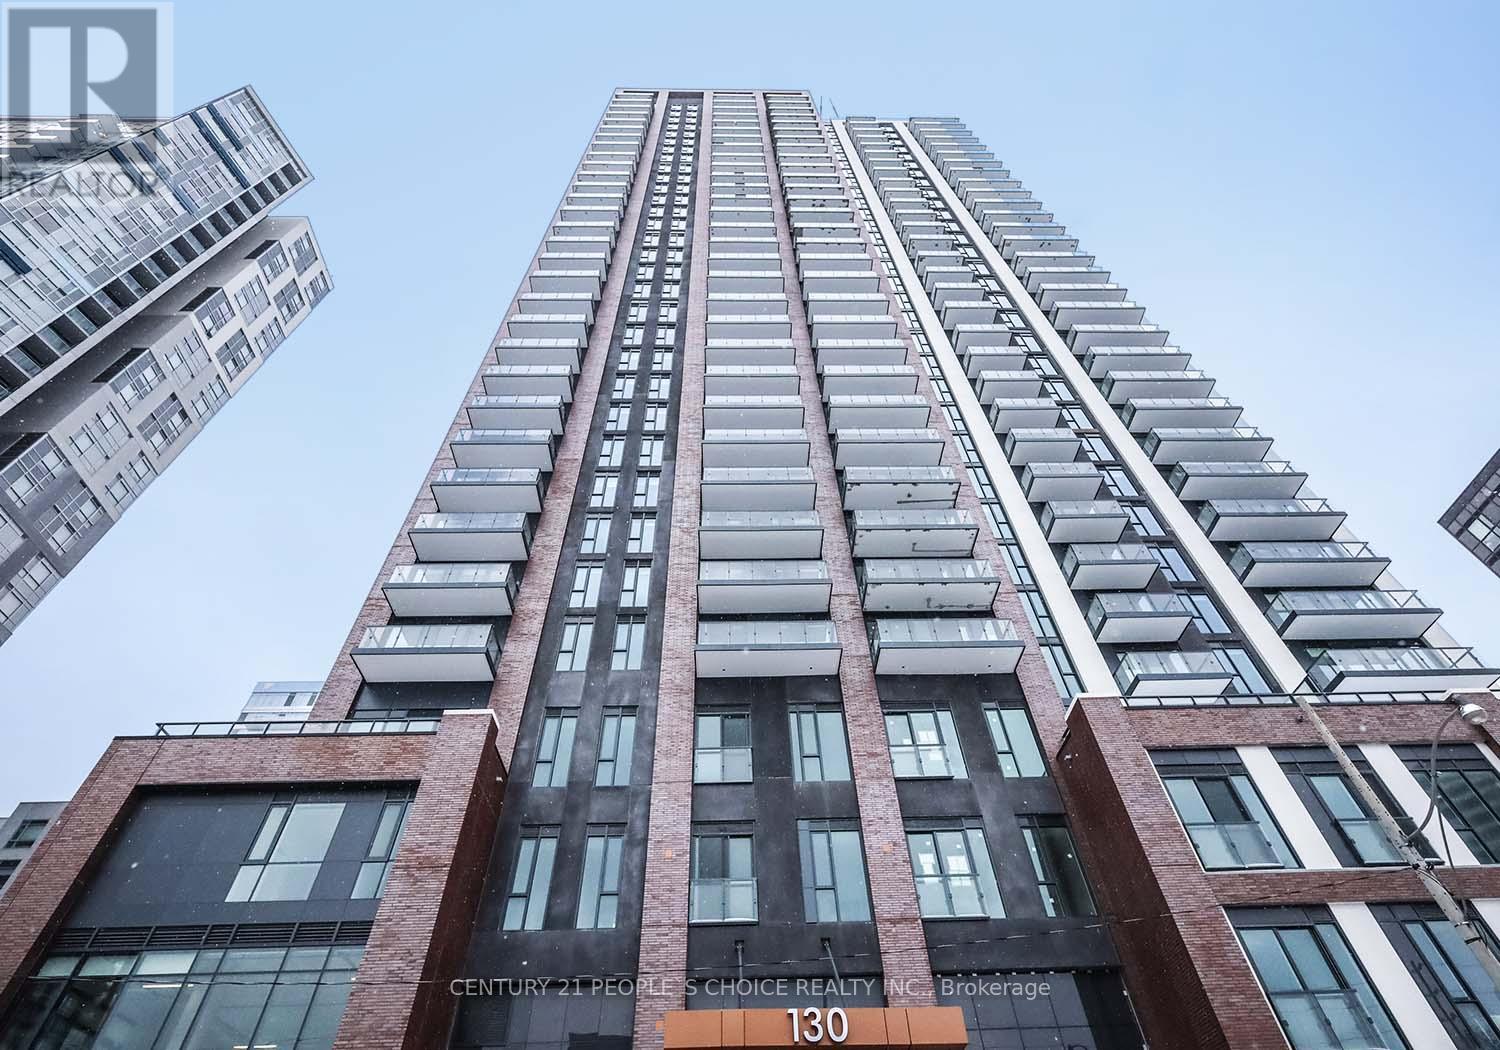
Welcome to Artworks Tower! Bright and spacious 1-bedroom condo featuring modern finishes, an open-concept layout, and a stylish kitchen with stainless steel appliances, tile backsplash, and centre island. Enjoy outstanding amenities, including a fitness centre, kids' zone, arcade room, rooftop terraces with BBQ stations, party room, co-working spaces, and more! Prime location with TTC at your doorstep, steps to shopping, restaurants, cafés, and everyday essentials. Minutes to the DVP, Gardiner Expressway, Distillery District, Leslieville, Cherry Beach, and Downtown Toronto. Experience the best of urban living! (id:49269)
319 - 205 The Donway W
Toronto, Ontario
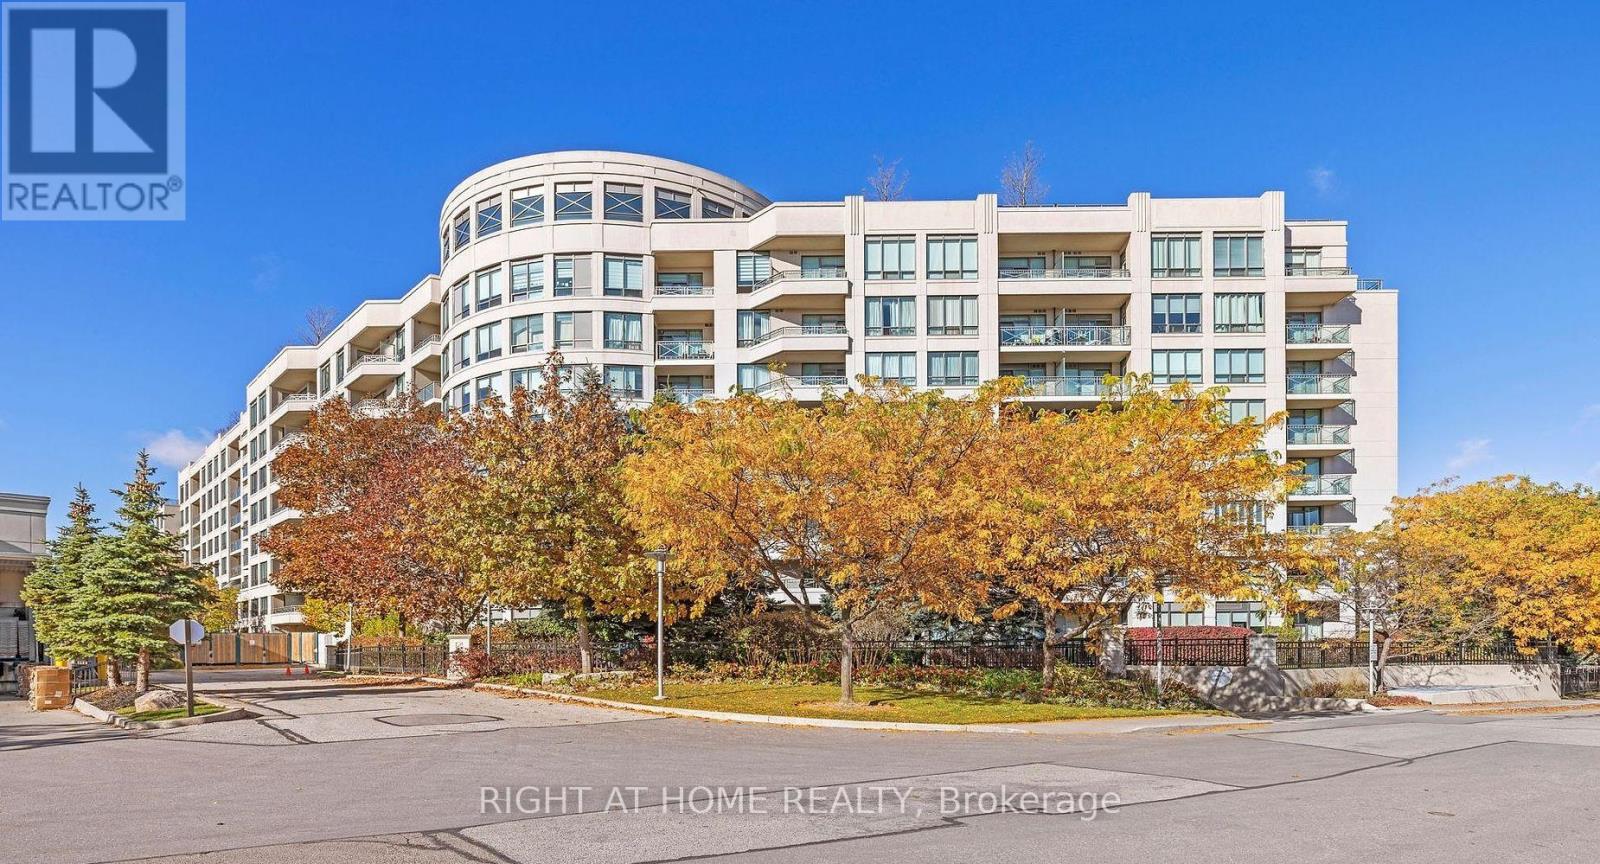
Experience upscale living at The Hemingway! Spacious 1 bed + den, featuring updated hardwood floors, 1 parking + 1 locker. Enjoy resort-style amenities including an indoor pool, hot tub, fitness centre, saunas, 24-hr concierge & visitor parking. Ideally located across from Shops at Don Mills, steps to boutique shopping, dining, scenic trails & transit, with easy access to DVP/401.Everything you need within walking distance. Available December 1st. (id:49269)
2009 - 21 Grand Magazine Street
Toronto, Ontario
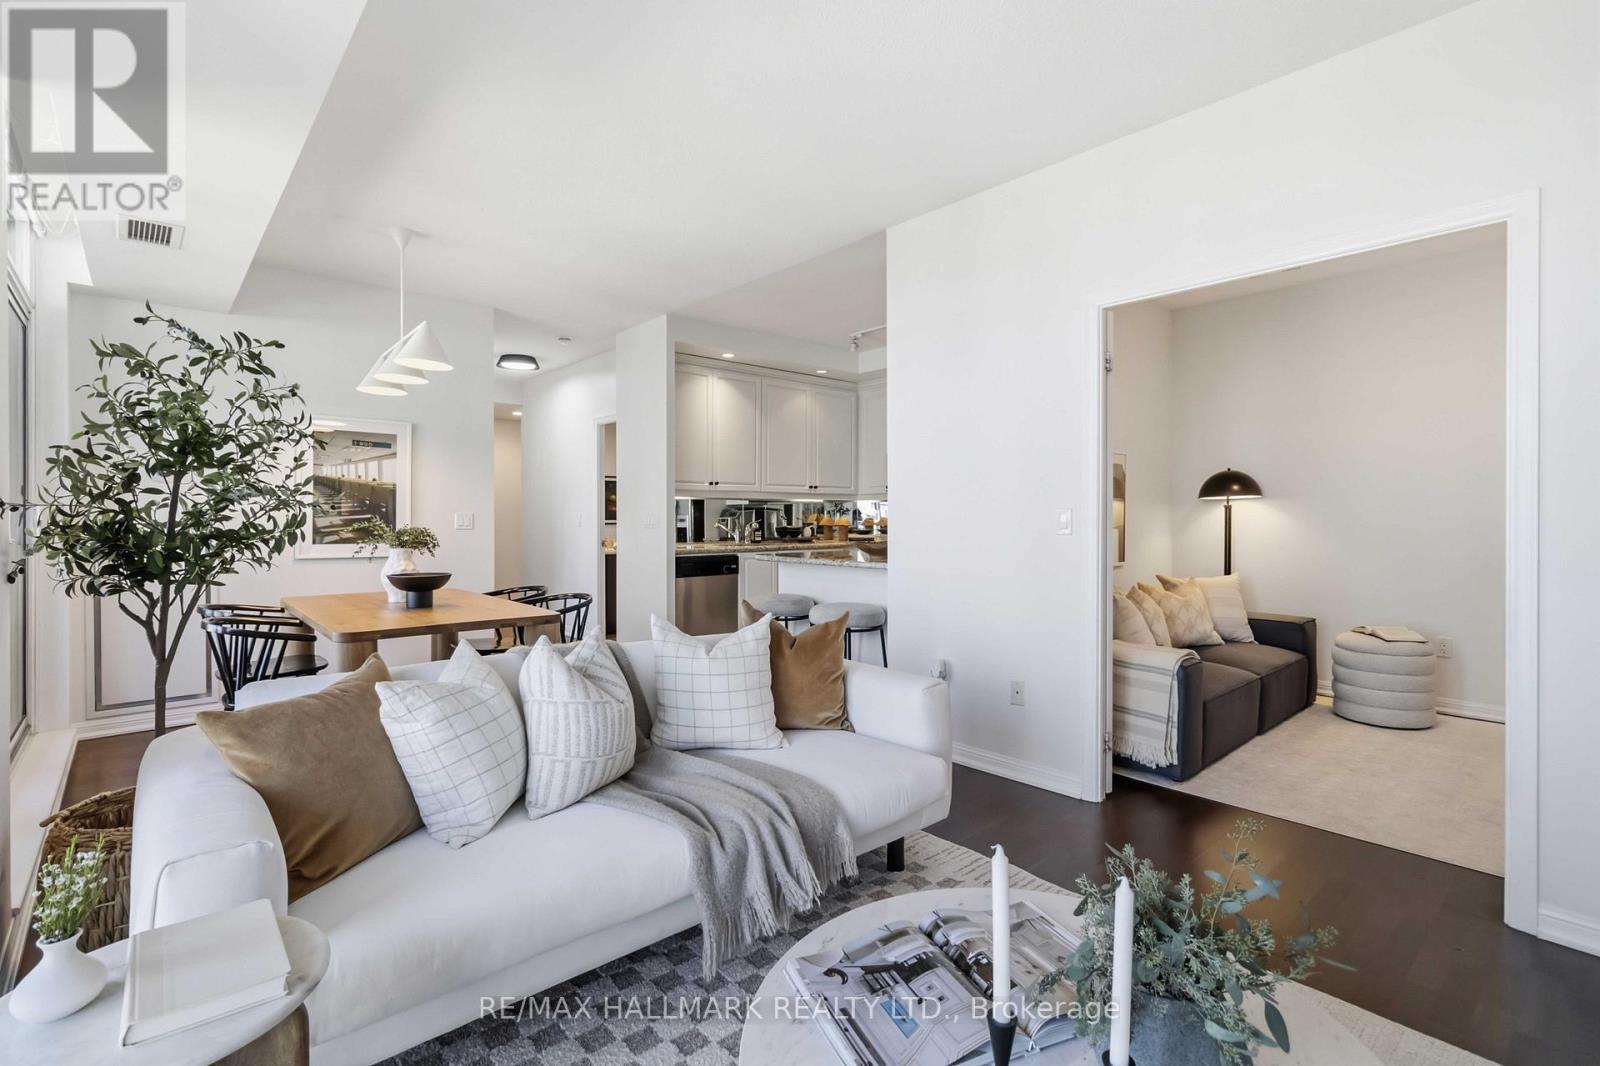
Welcome to elevated waterfront living at 21 Grand Magazine! Offering an impressive 1,161 sq. ft. of thoughtfully designed living space, this spacious 2+1 bedroom residence delivers the room and flexibility that's increasingly hard to find downtown - complete with unobstructed south/east-facing views toward the water and two private balconies to enjoy them from. The oversized den is a true standout - large enough to function as a full third bedroom, home office or guest space - making this an ideal option for families, professionals or anyone looking for room to grow. Bright and beautifully designed, the suite features a generous open-concept layout, contemporary finishes and expansive windows that fill the home with natural light while showcasing the open southern exposure.With two full bedrooms, an exceptionally versatile den, two balconies, plus parking AND a locker, this is downtown condo living without compromising on space, views or functionality. Set within one of Toronto's most exciting waterfront communities, enjoy incredible building amenities and a location that puts the waterfront, parks and trails, The Well, King West, Billy Bishop Airport and the downtown core all within easy reach. Over 1,100 sq. ft., flexible 3-bedroom potential, unobstructed south-facing water views, two balconies, parking and a locker - this is the kind of downtown space that's hard to come by. Come see why 21 Grand Magazine is one you won't want to miss. (id:49269)
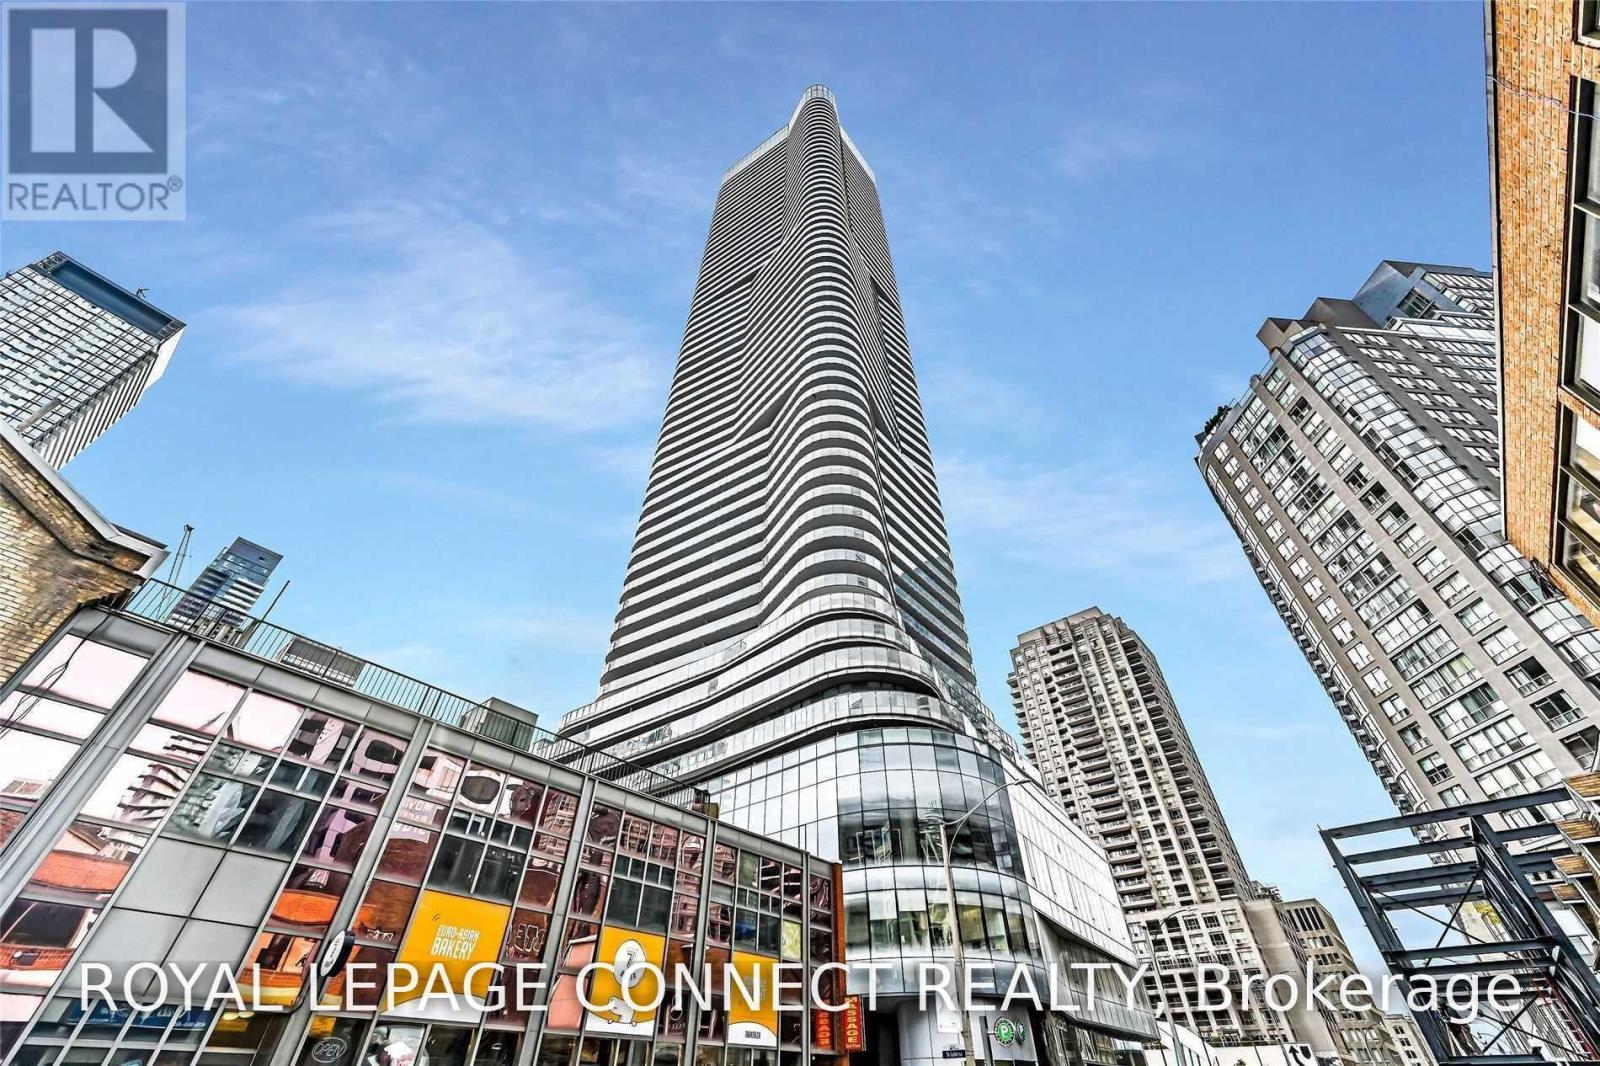
803 - 11 Wellesley Street W
Toronto, Ontario
Rarely find Unique unit with Spacious large Terrence. You Can Not Find On Other Floor! "Wellesley On The Park", a landmark condominium community on a lush and abundant city park, where you can easily connect, thrive, and flourish. Steps to the subway, in the heart of Toronto, on Wellesley between Bay & Yonge. Minutes To U Of T, Ryerson, Yorkville Shopping, Financial District, Hospitals And Much More. Unobstructed East View Of Toronto. Spacious Den. S/S Appliances, Hardwood Floor Throughout. Extensive Facilities: Indoor Pool, Sauna, Spa, Outdoor Patio, Gym, Yoga Studio, Bbq, Concierge (id:49269)

12 Bousfield Court
Hamilton, Ontario
This move-in-ready family home is tucked away at the end of a quiet cul-de-sac & offers over 2,100 sq. ft. of finished living space with 3 bedrooms & 3 bathrooms. Neutral décor throughout, hand-scraped Red Oak flooring & ceramic tile create a warm & welcoming feel from the moment you step inside. The spacious front foyer is filled with natural light & features a mirrored coat closet. The open-concept main floor offers a generous living & dining area with large windows, flowing seamlessly into the eat-in kitchen. An oversized island with seating for three provides the perfect gathering spot, while wood cabinetry, a full pantry, abundant counter space & a double sink offer plenty of storage & functionality for the chef or entertainer in the family. A glass door from the kitchen lead to the rear yard, where a deck provides the perfect spot for the BBQ, with a spacious lower patio ideal for outdoor dining & entertaining. A storage shed & raised garden beds complete the backyard, while the front offers a oversized driveway, for 5+ cars, or RV/boat parking & a heated garage. Upstairs, you'll find three generous bedrooms, two full bathrooms, additional double-door storage & convenient laundry. The spacious primary bedroom easily accommodates a king-size bed & features a large walk-in closet & private 4-piece ensuite. Two additional bedrooms, both with double closets, share a well-appointed 4-piece bathroom. The finished lower level adds even more living space with a large recreation room, w/laminate floors, perfect for movie nights, games or a comfortable family hangout. This level also offers a second laundry area, two storage rooms & a cold cellar. Ideally located for an easy walk or short drive to local shops, cafés, restaurants, parks, trails, schools & amenities. Commuters will appreciate quick access to Highway 6, the 403 and 407, with Toronto only 45 minutes away. Never offered before, this is a wonderful opportunity to make this home your own. Don't miss out. (id:49269)
2110 - 4955 Yonge Street
Toronto, Ontario
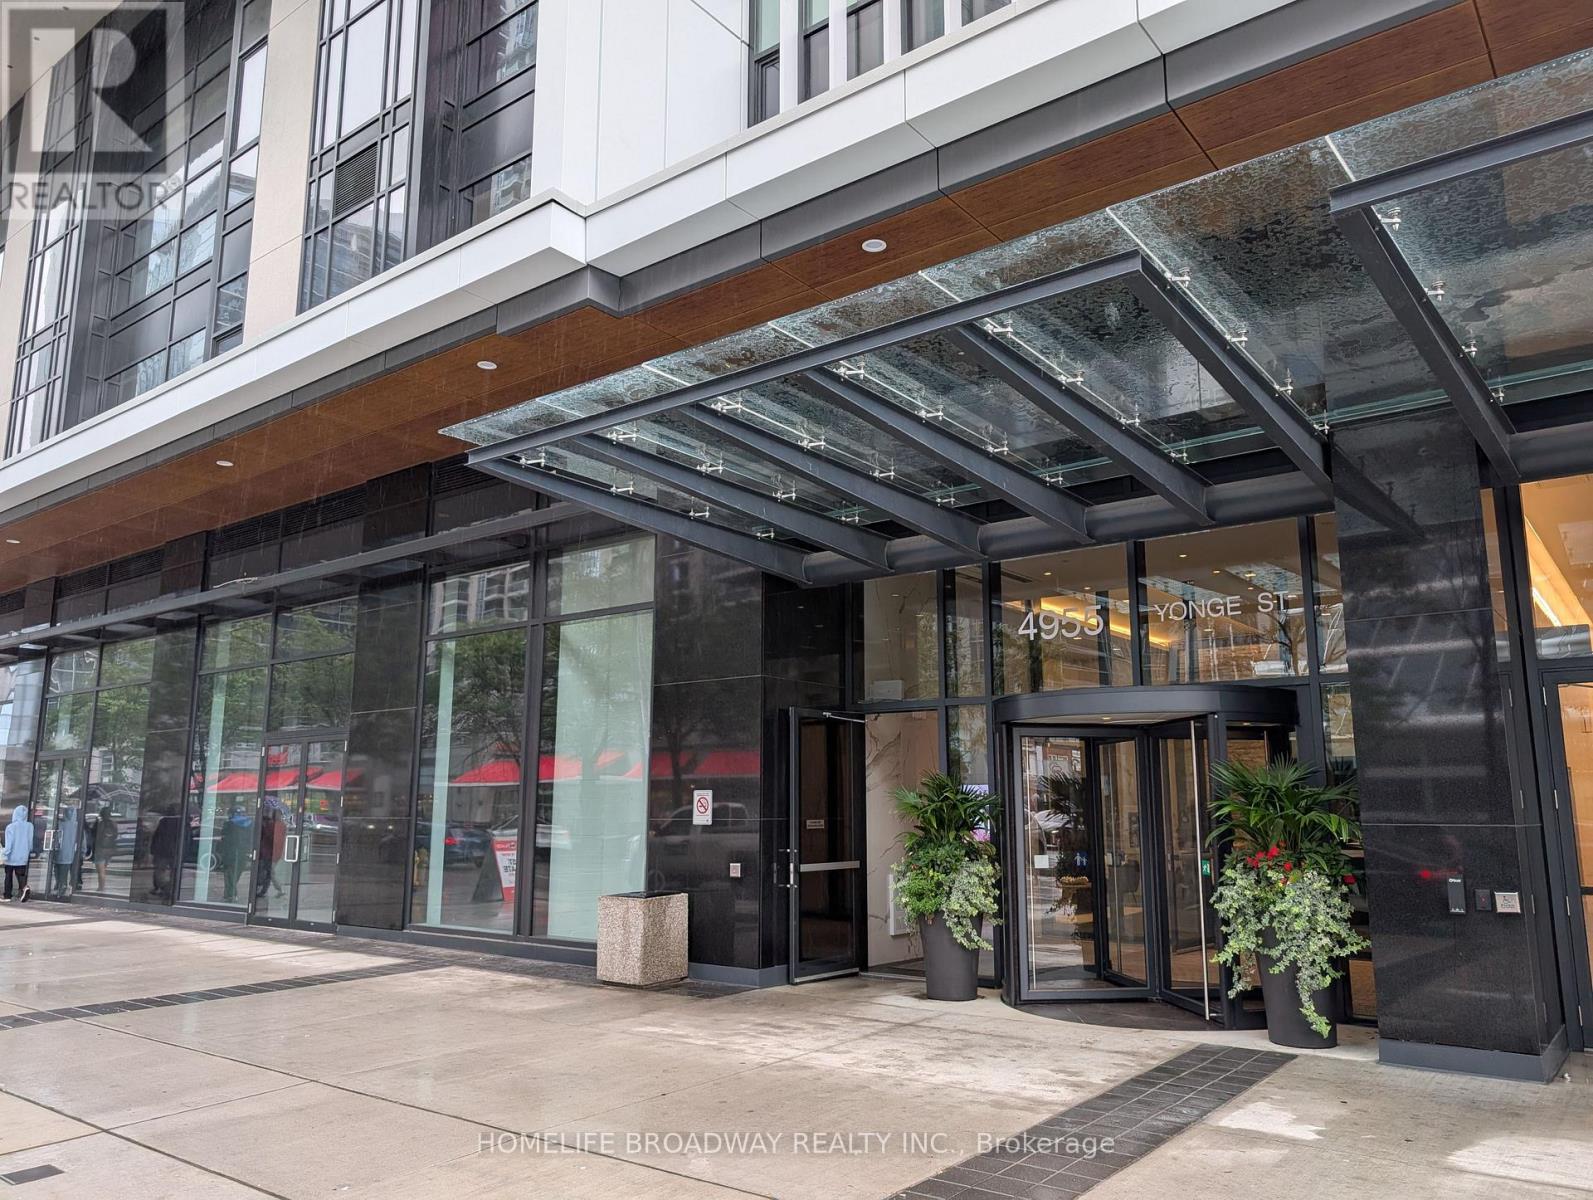
1 Year New Pearl Place 1+1 Condominium at Yonge & Sheppard ! Approx 586 sq ft with 9-ft ceilings, floor-to-ceiling windows, and laminated flooring throughout. Modern open-concept kitchen with quartz countertops and stainless steel appliances. Unobstructed West view. Steps to Yonge-Sheppard subway, easy access to Hwy 401 & 404. shopping, dining, parks, and more. Premium amenities include indoor pool, sauna, fitness centre, party room, theatre, guest suites, and 24-hour concierge. (id:49269)
703 - 10 Bloorview Place
Toronto, Ontario
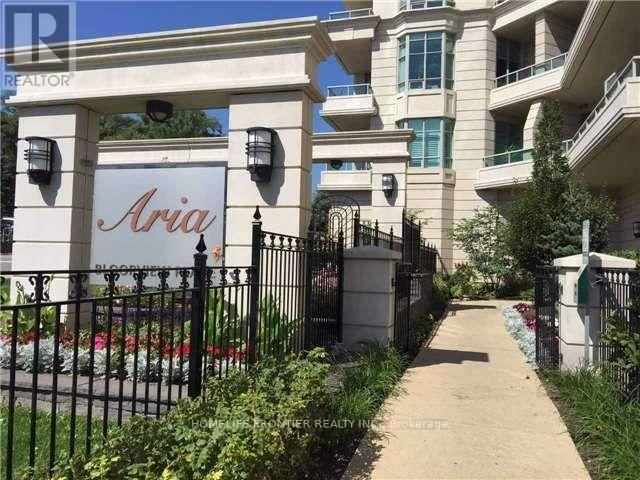
Luxury "Aria" Bldg. With Gorgeous South Exposure, Lots Of Nature Light, 2 Beds 2 Baths, EXCELLENT Layout With Nice Dining Area, MASTER Bedroom Separate from Bedroom #2, 9' Ceiling, Granite Kitchen Counter With Stainless Steel Appliances, Hardwood Flooring Thru Out. Living Room Walk Out to Balcony with Amazing Open south View. Great North York Location, Steps away to shopping, School, Greenbelt trail, Hwy 401 & 404, Subway, buses and all other amenities... (id:49269)
185 Compton Avenue
Ottawa, Ontario
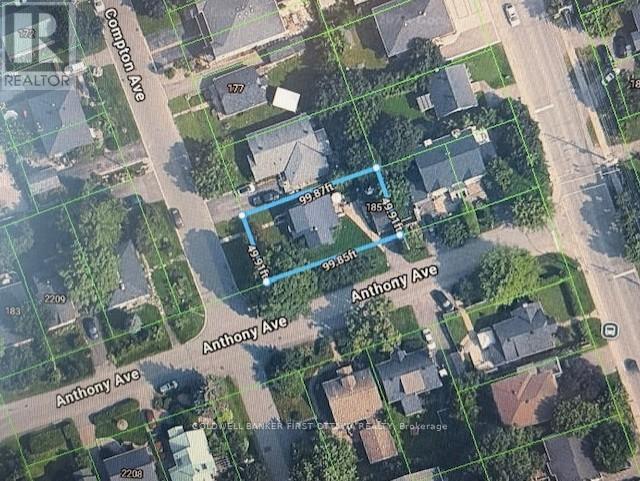
INVESTORS! BUYERS! LAND ONLY SALE - centrally located in Carling/Woodroffe, this property is ideal for a new detached home, town or low rise building. 5000 Sq Ft, corner lot. Location offers excellent proximity to shopping, transit, schools, 417/parkway, etc. Building is included "as is as at", and is currently occupied by Owner. Please do not walk property without a confirmed appointment through LA/Brokerage. Curious? Drive through neighborhood to see what others have built! Neighborhood/Area is under extensive development resulting in this valuable investment opportunity. Closing date flexible (id:49269)
700 Fairline Row
Ottawa, Ontario
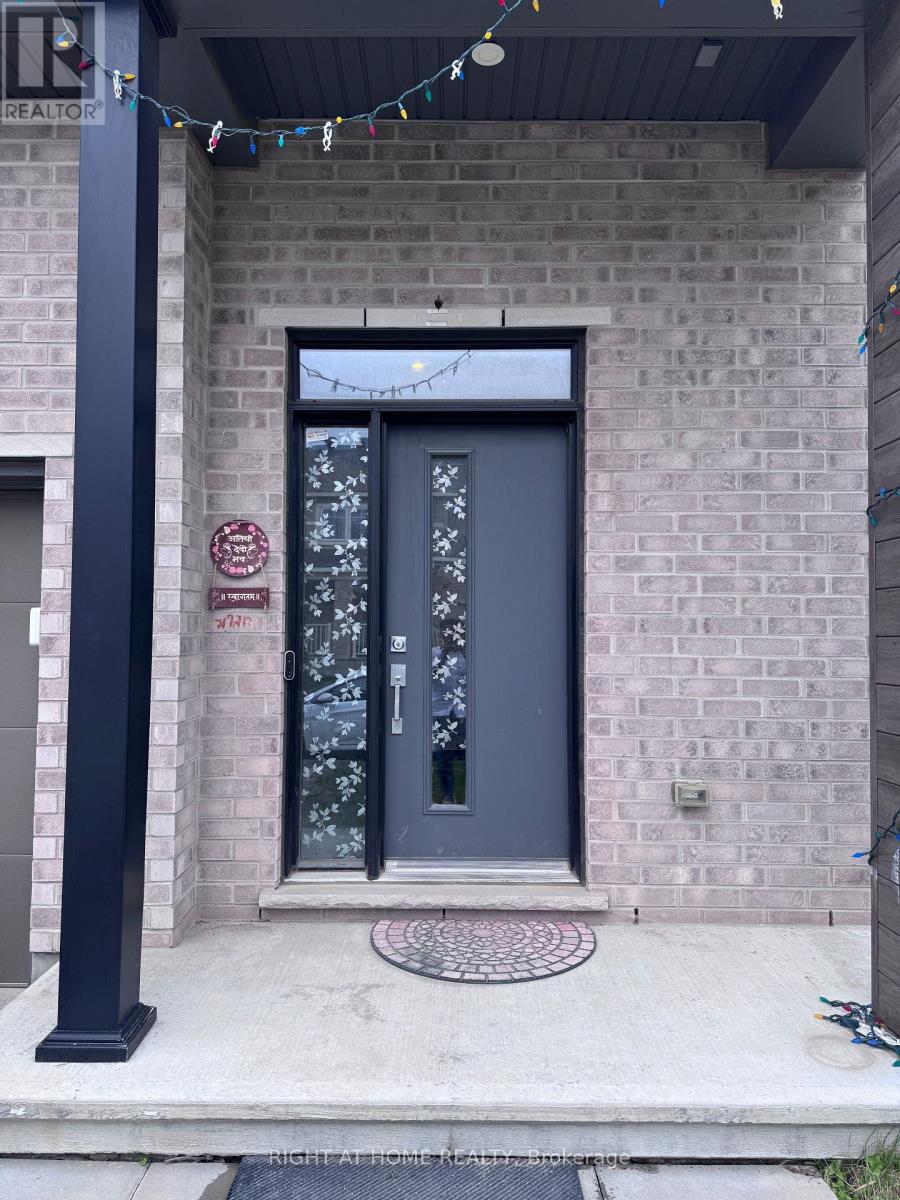
Welcome to this beautiful corner-unit townhouse in a prime Stittsville/Kanata location, offering 3 bedrooms + loft, 3.5 bathrooms, and a fully finished basement. Ideal for families and professionals, this spacious home offers modern finishes, functional living space, and exceptional convenience. The bright main floor features hardwood flooring, upgraded hardwood railings, and a modern kitchen with quartz countertops, an upgraded backsplash, stainless steel appliances, a gas stove, and ample soft-close cabinetry. Upstairs offers three generously sized bedrooms plus a versatile loft, perfect for a home office or study area. The spacious primary bedroom includes a private ensuite with a standing shower, while the additional bedrooms share a full bathroom, also with a standing shower. A second-floor laundry room adds everyday convenience. The fully finished basement features an additional bathroom and provides flexible space for a family room, recreation area, home office, or guest space. Situated on a corner lot, the home offers ample outdoor space and a fully fenced backyard with excellent privacy. The backyard offers complete privacy, with no legal access required to the neighbouring property. Enjoy a highly desirable, family-friendly location close to schools, parks, Walmart, No Frills, Food Basics, Costco, grocery stores, restaurants, gas stations, shopping, and everyday amenities. A major new park is also planned nearby and is expected to be completed next year. A bus stop conveniently located at the corner of the property provides easy transit access. The initial lease term runs until July 1, 2027, with an easy renewal option for tenants wishing to continue. The shorter initial term offers convenient summer move-in timing. An excellent opportunity to lease a spacious, upgraded home in one of Stittsville/Kanata's most convenient locations. Book your showing today! (id:49269)
77 Watt Street
Guelph, Ontario
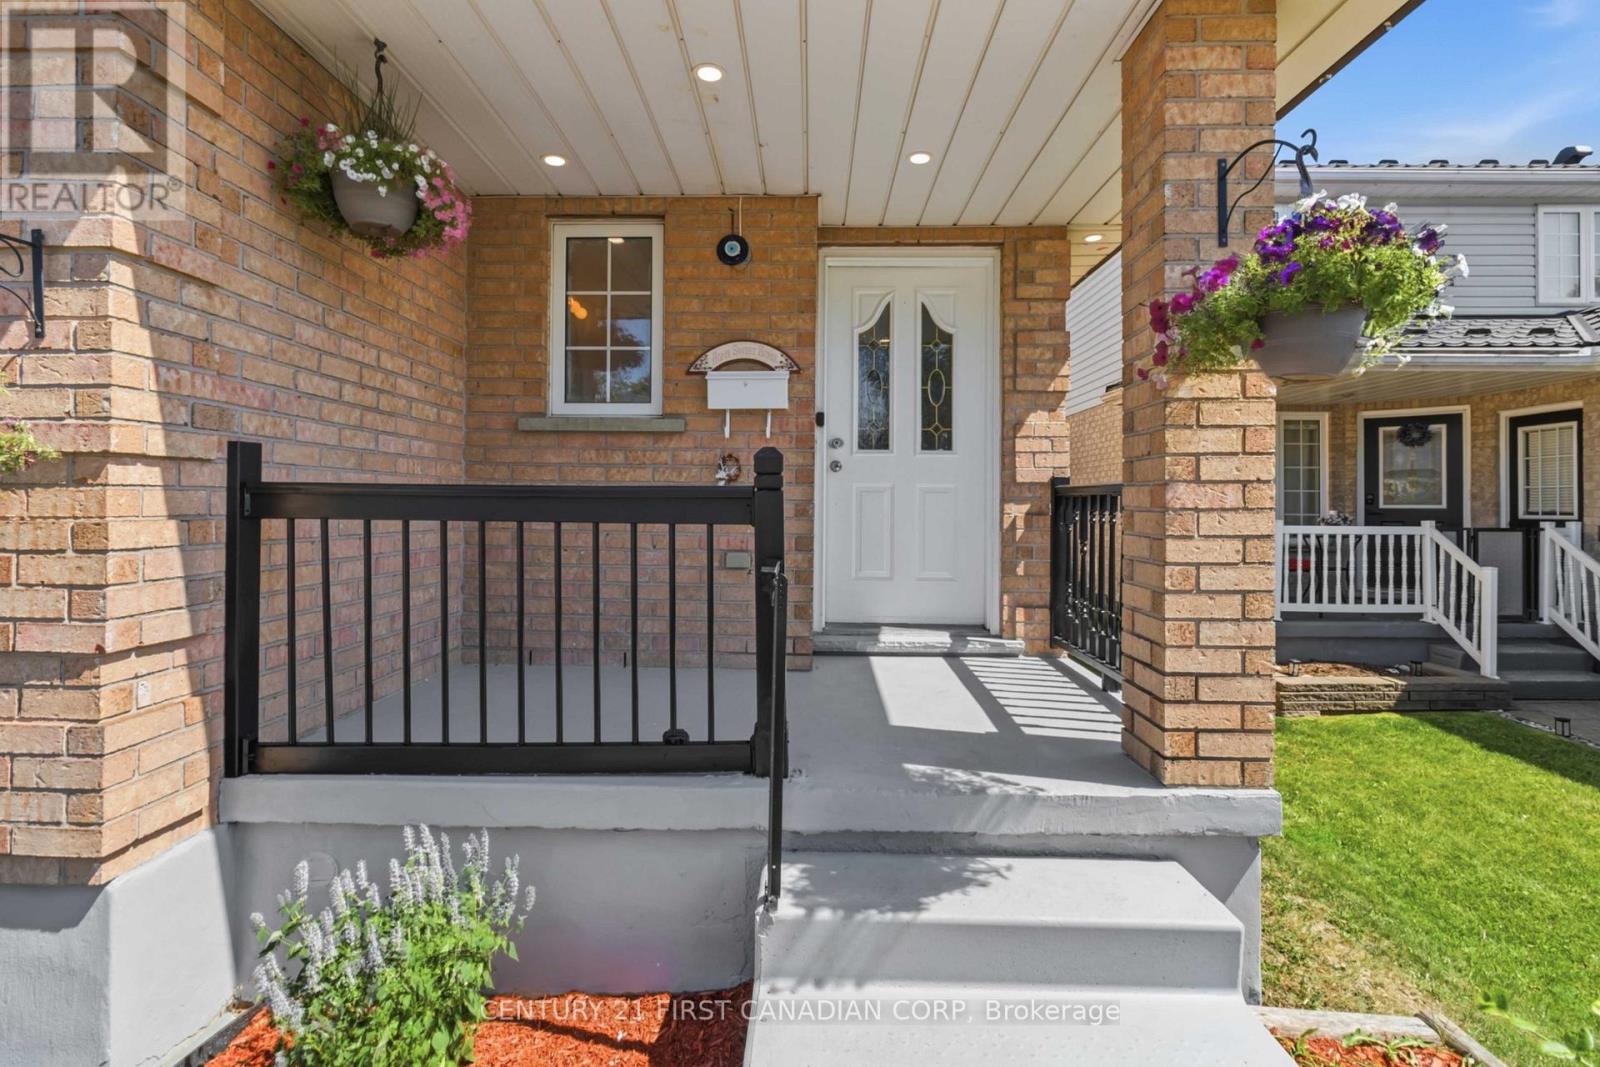
Beautifully renovated 3+1 bedroom, 2.5 bathroom home in a desirable family-friendly Guelph neighbourhood. This move-in-ready property features new flooring, fresh paint, modern lighting, renovated bathrooms, a stylish new kitchen with stainless steel appliances, and a beautifully finished basement. The main floor offers bright living and dining areas, a convenient powder room, and a spacious kitchen with a walkout to the deck overlooking the beautifully landscaped, fully fenced backyard with mature trees, a patio, and a storage shed-perfect for relaxing or entertaining. Upstairs you'll find three generous bedrooms and a fully renovated 4-piece bathroom. The finished basement adds a recreation room, fourth bedroom, full bathroom, and laundry/utility room. Complete with an attached single-car garage and a private driveway. Conveniently located close to schools, parks, trails, shopping, public transit, and all amenities. A wonderful opportunity to own a beautifully updated family home in a fantastic location! (id:49269)
1072 Prince George Road
London North, Ontario
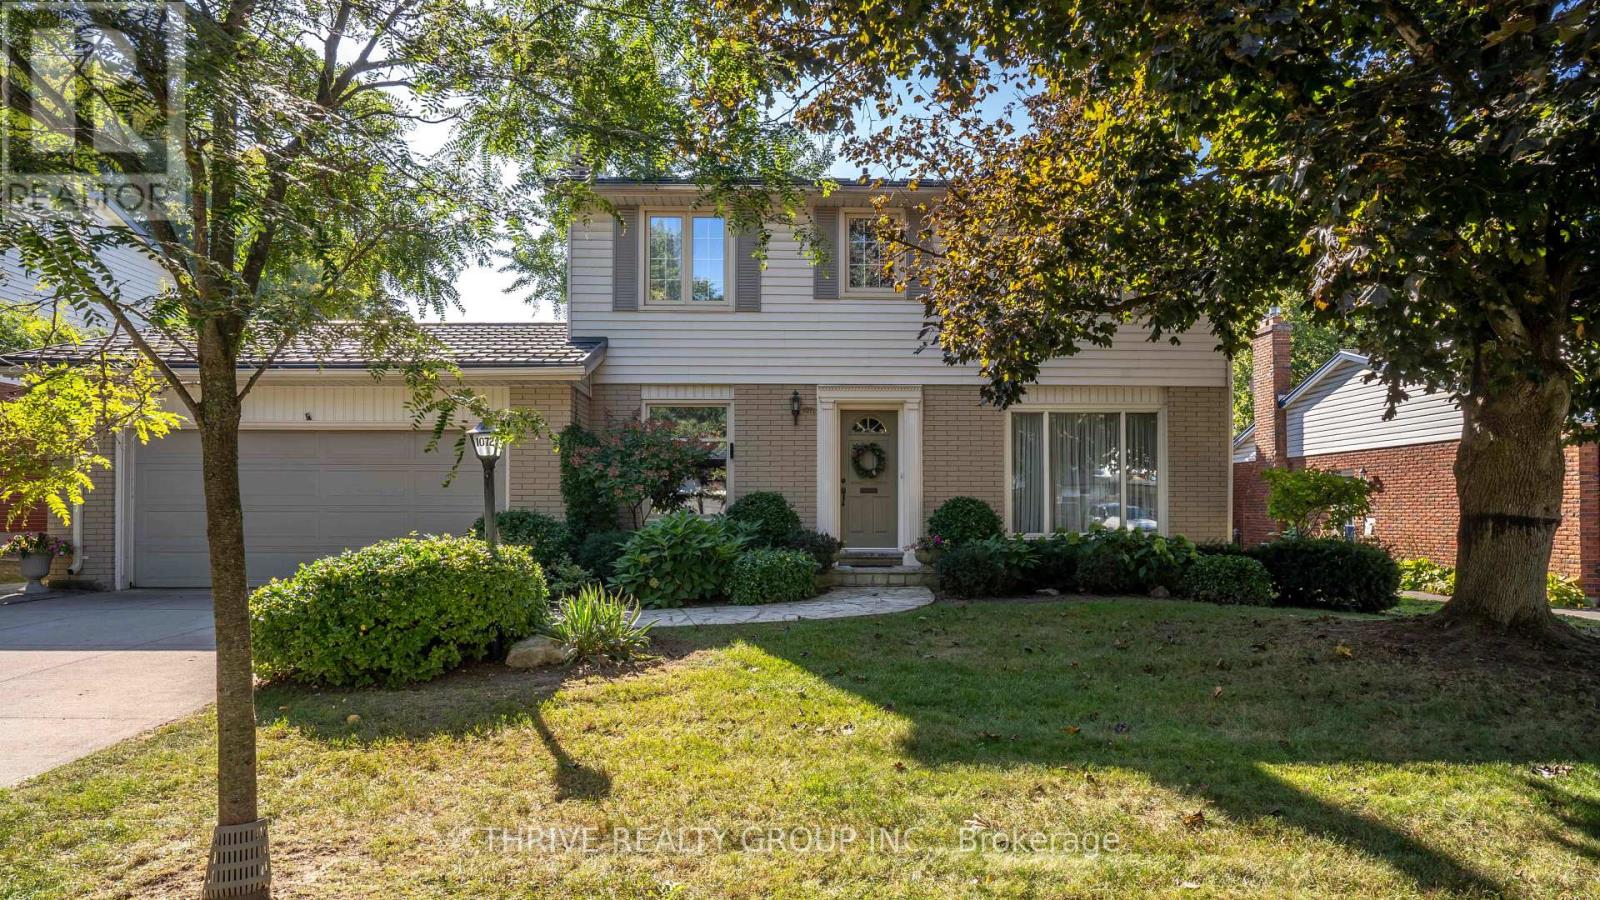
A rare opportunity to own one of Oakridge's truly special homes, blending timeless character with thoughtful updates and an exceptional backyard, all nestled on a quiet, tree-lined street. Lovingly maintained by its original owners, this home provides warmth, comfort, and an inviting sense of home from the moment you arrive. The bright kitchen overlooks the beautiful backyard and is designed for both everyday living and entertaining, with granite countertops, a spacious island, matching appliances, a convenient drink fridge, and tiled backsplash. Just off the kitchen, the convenient mudroom includes tile flooring, seating, a sink, and ample storage. The main-floor family room is complete with hardwood flooring and a cozy gas fireplace with a yellow-brick surround. Upstairs offers 4 bedrooms, including the primary bedroom with a 2-piece ensuite, along with a beautifully updated 4-piece bathroom with heated flooring, a glass shower, and soaker tub. The finished basement adds valuable living space with a family room and ample storage. The beautifully landscaped backyard is an entertainer's dream, complete with a heated concrete in-ground pool featuring a newer pump and heater, plus a solar blanket - all included. A spacious patio, raised gazebo, green space, full fencing, and shed create the perfect setting for family gatherings or relaxing summer days. A double-wide driveway provides convenience and ample parking, while the durable metal roof with a 50-year warranty offers added peace of mind. Ideally located within walking distance of Clara Brenton Public School, St. Paul Catholic Elementary School, and Oakridge Secondary School. A meticulously maintained home with exceptional curb appeal, thoughtful updates, and a backyard designed for enjoying time with family and friends. (id:49269)