
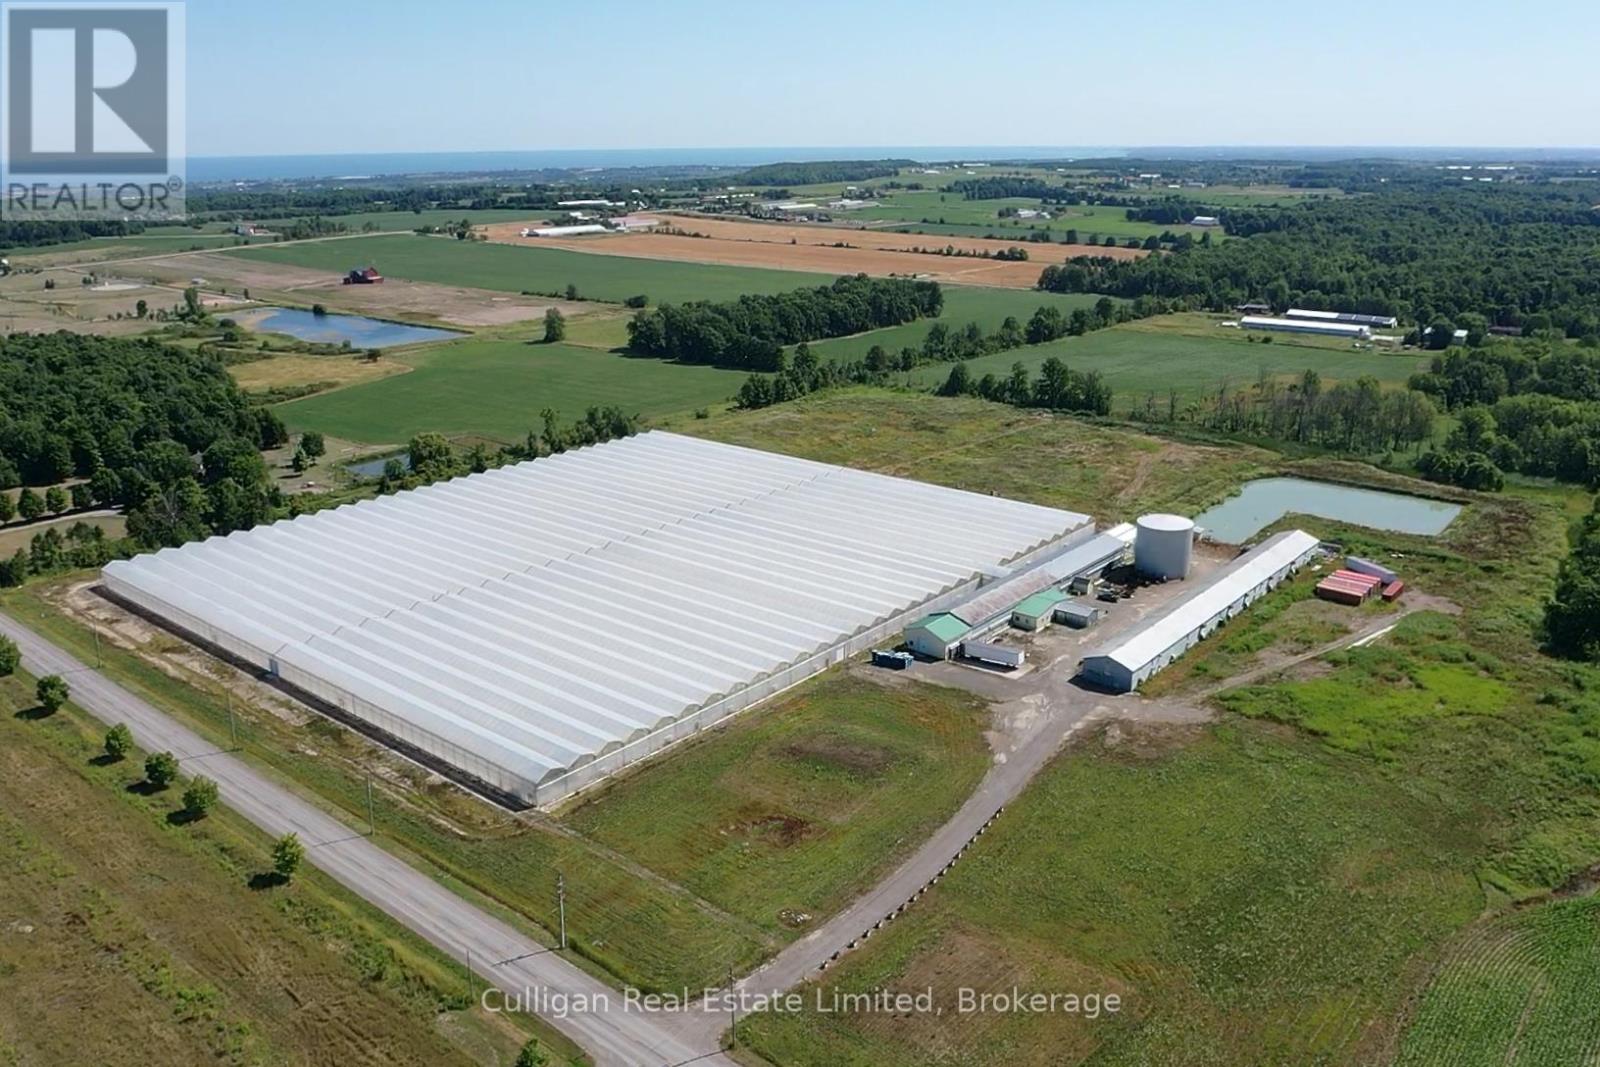
3273 Mountain Road
Lincoln, Ontario
Excellent commercial greenhouse facility; total of 459,960 sq.ft. (2016, 2021), used for hydroponic cucumber growing. New poly roof and rebuild furnace Dec. 2025. Former broiler barns have been converted to a packing barn as well as a storage barn. There is a 1,850 sq.ft. bunk house constructed in 2016 it includes 7 bedrooms, a main kitchen / living area as well as a secondary kitchen. Laundry room and ample bathroom facilities. The packing barn has concrete floors and 15' ceilings, a loading dock, lunch room, several offices and a water / fertilizer input area which includes a water treatment system and silos for fertilizer mixing. There is an addition to this barn housing the two boilers. The greenhouses consist of gravel/dirt surface growing areas with plant trays above it and concrete walkways. there is a conveyor belt system around the greenhouse to the packing barn. Closed loop fully automatic water system feeding the hydroponic growing system. Former broiler barn with concrete main floor and plywood second floor used for storage. (id:49269)
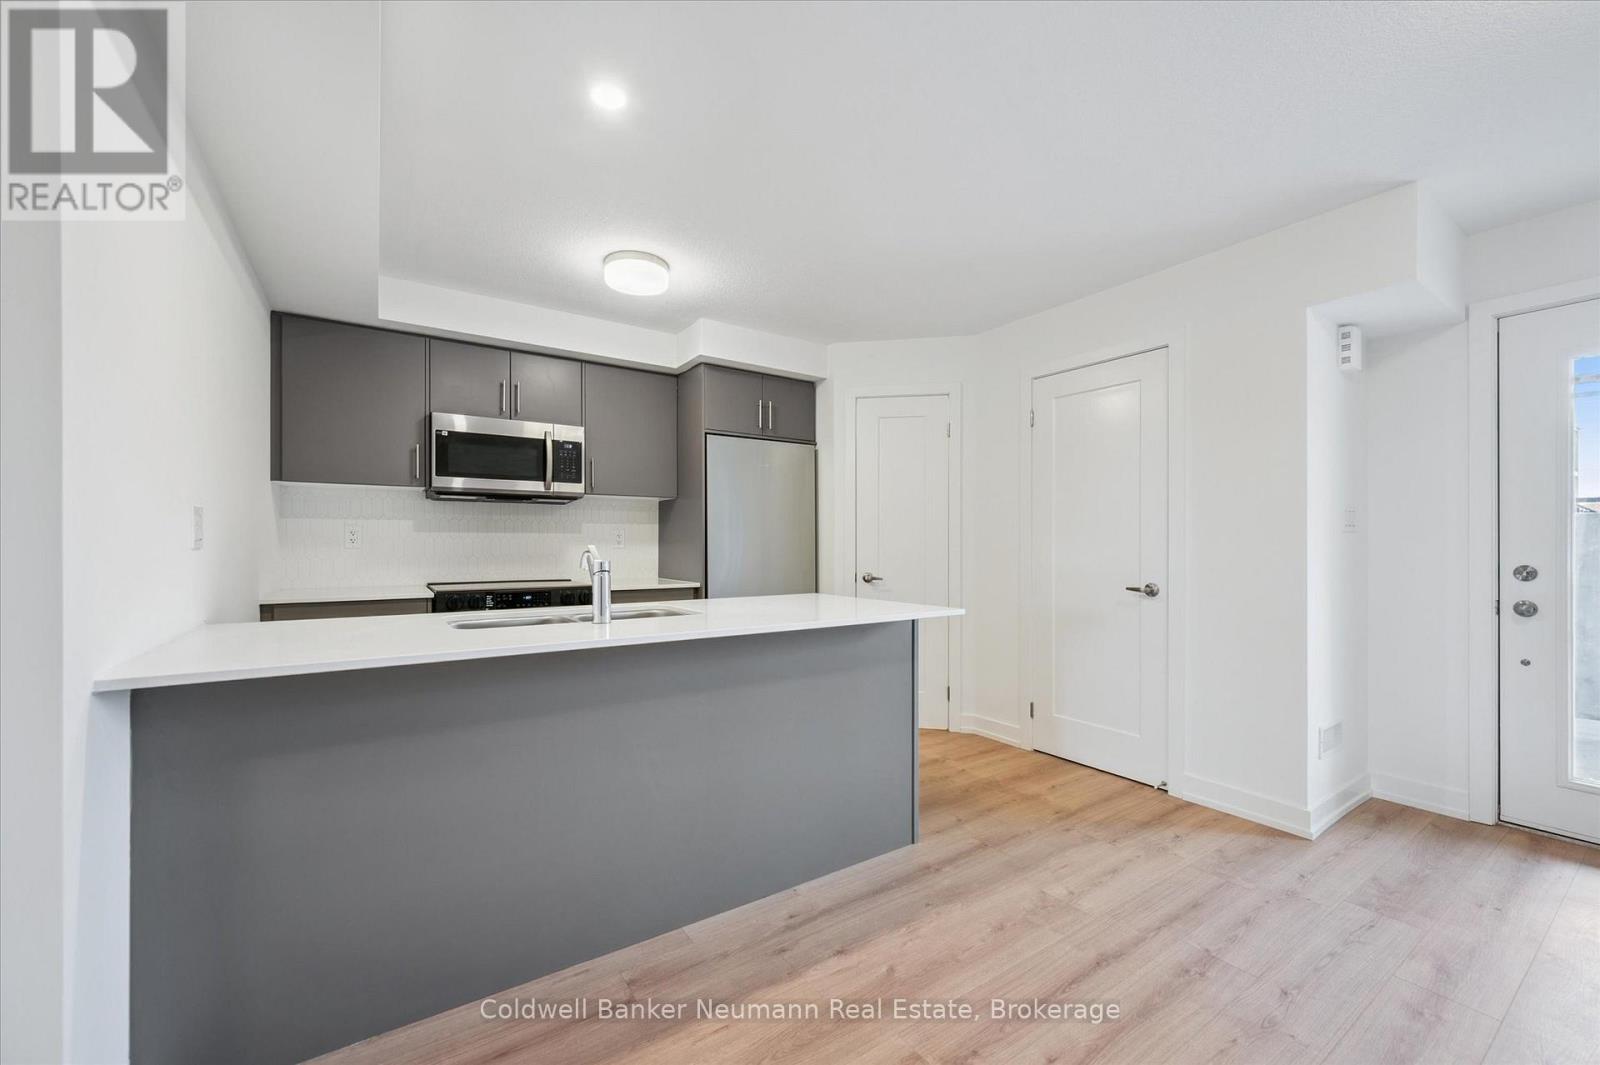
41 - 940 St. David Street N
Centre Wellington, Ontario
This newly built, 2-bedroom, 2-bathroom home offers 933 sq. ft. of comfortable, functional living space. Located in the charming town of Fergus, this home features a spacious, open-concept layout, perfect for both relaxation and entertaining. The kitchen is practical and functional, ideal for everyday living.Fergus is known for its beautiful scenic surroundings, and vibrant community. You'll be just minutes away from local shops, parks, schools, and the Grand River, making this home the perfect spot to enjoy all that this lovely town has to offer. Whether you're a first-time homebuyer or looking for a low-maintenance lifestyle, this home offers convenience and value.Take advantage of this great opportunity to own a newly built home in the growing community of Fergus. (id:49269)
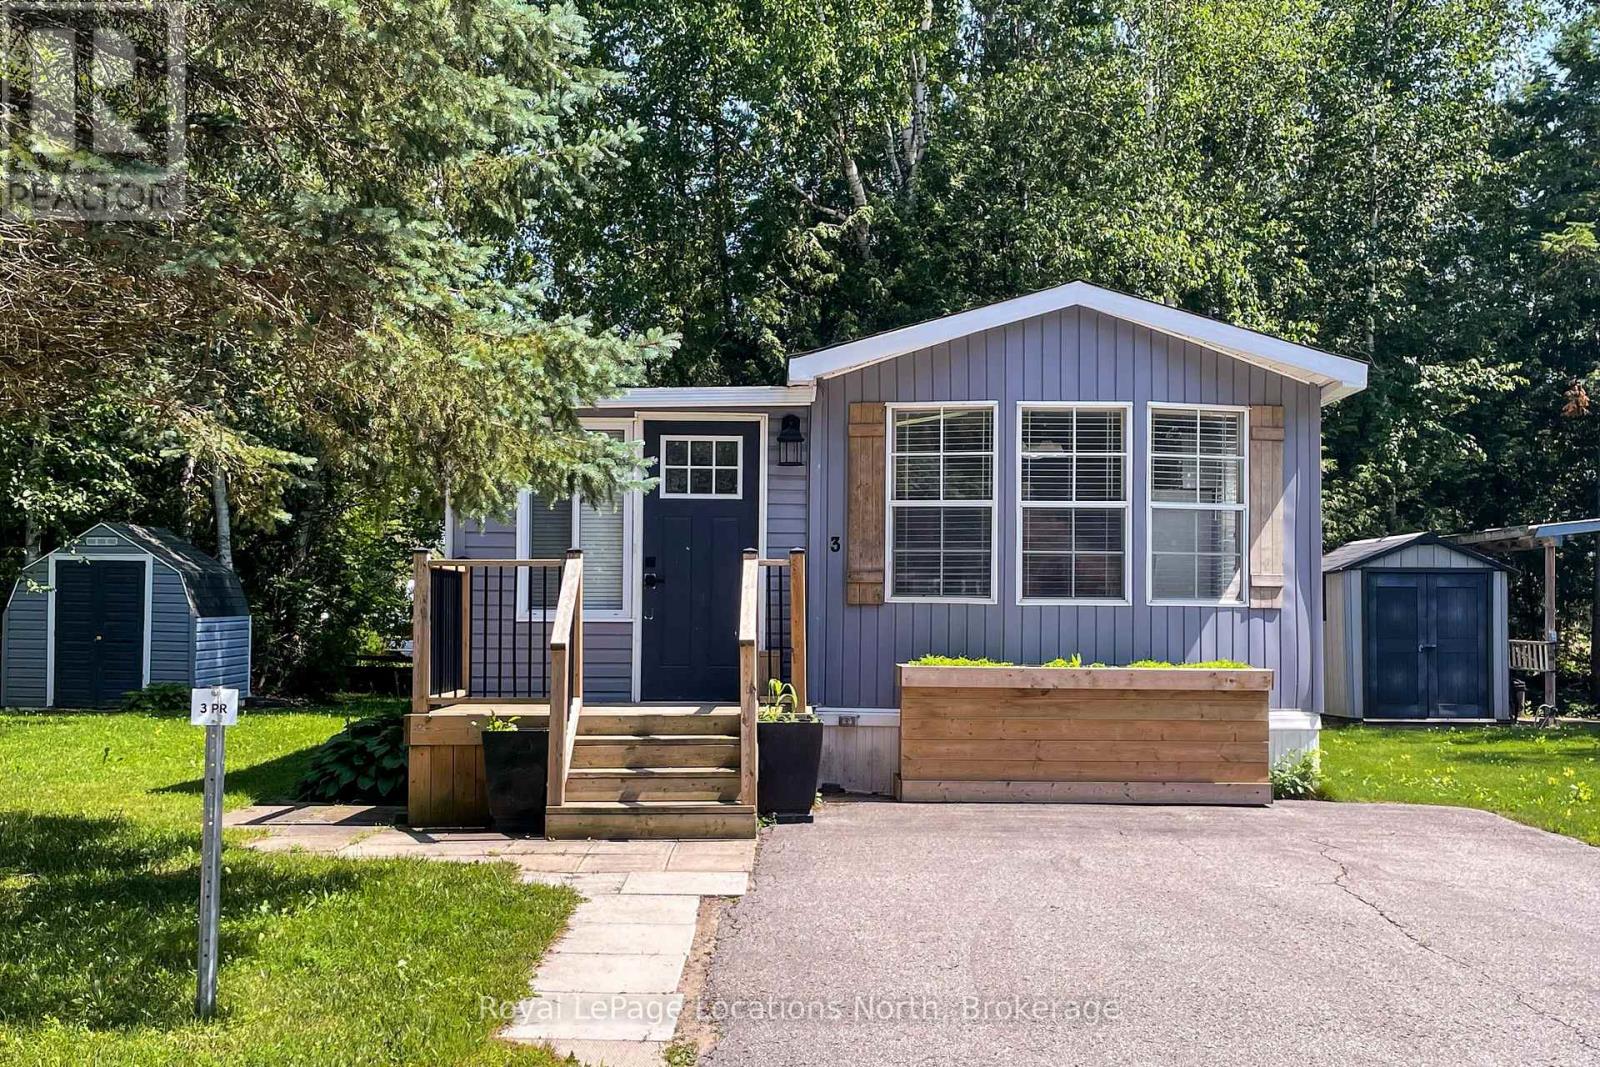
3 Prince Rupert Avenue
Springwater, Ontario
AMAZING opportunity for your summer getaway! 1 bedroom, 1 bathroom slice of relaxation located at Wasaga Pines Cottage & RV park. This recreational lifestyle includes shared use of 2 pools, playground, volley ball, mini golf, horseshoe pits and wagon rides all summer. Short drive to sandy beaches, golf courses and shopping. A 9-month License of Occupation will be required by the park with the prorated seasonal fee of $4,013.33+HST, which excludes the months of April through June, which includes park fees, water, septic, and taxes. (id:49269)
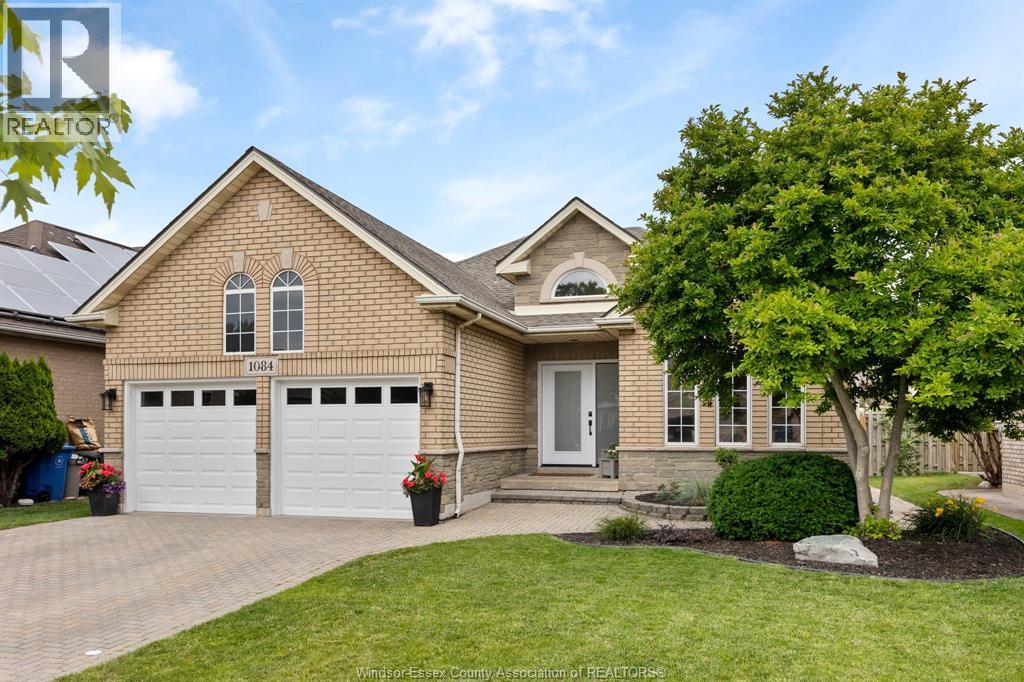
1084 Cora Greenwood Drive
Windsor, Ontario
Welcome to 1084 Cora Greenwood Drive, a beautifully updated full brick ranch in one of East Windsor's most desirable neighbourhoods, just steps from Blue Heron Park, the Ganatchio Trail, dog parks and playgrounds Offering an open-concept layout with a spacious formal living room, this move-in-ready home features 3+1 bedrooms, 3 full bathrooms, including a stunning primary ensuite, and a fully finished basement with a large family room, office or fourth bedroom, plus abundant storage. Since 2022, nearly every inch has been thoughtfully refreshed, including new flooring, trim, doors, lighting, custom blinds, renovated bathrooms, a new front and patio door, roof (2024), updated kitchen finishes, custom office built-ins, and more. Outside, enjoy a beautifully landscaped, fully fenced backyard complete with a newer deck, gazebo and hot tub-perfect for relaxing or entertaining. Ideally located on the Windsor-Tecumseh border, you'll enjoy easy access to both communities, the improved Banwell/EC Row interchange, and the recently enhanced Lakewood Park. Simply unpack and enjoy! (id:49269)
61 Applewood Crescent
London South, Ontario
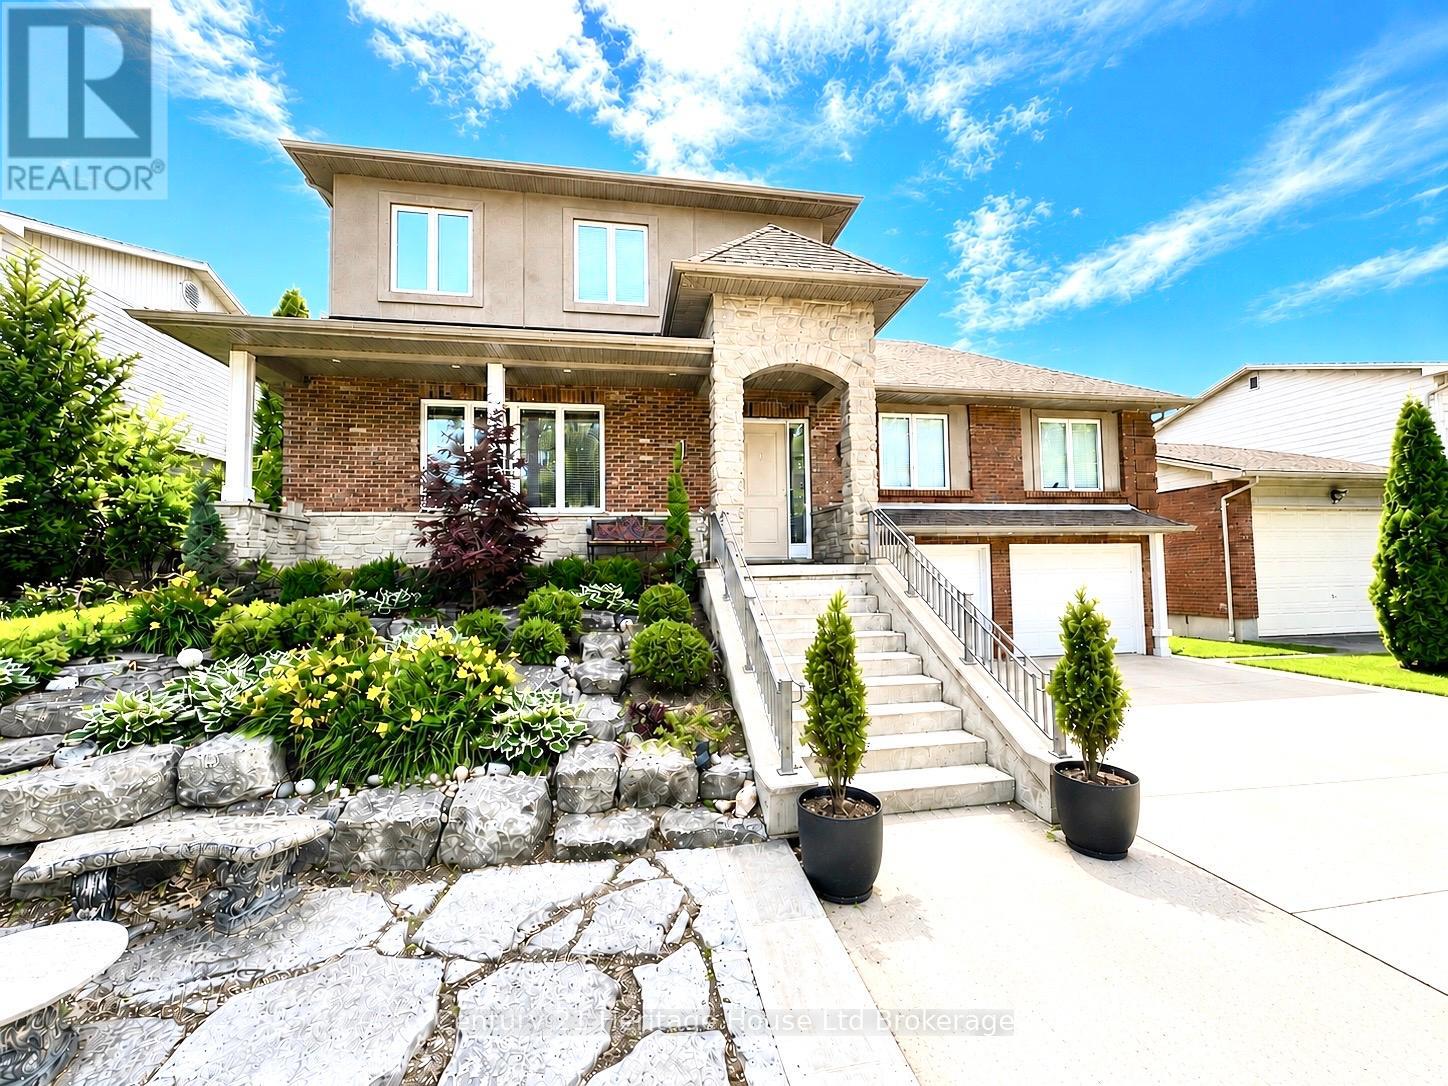
Welcome to 61 Applewood Crescent! This versatile home offers a functional layout ideal for families or multi-generational living.The main floor features an open-concept living, dining, and kitchen space with hardwood and porcelain flooring throughout. The kitchen is equipped with granite countertops, a large island, and a central vacuum sweep inlet. Two well-sized bedrooms are located on this level, including one with a large walk-in closet and cheater access to the main bath, while the second offers its own walk-in closet and a cozy desk nook.Upstairs, the private primary retreat includes a spacious walk-in closet with his and hers potential and a 5-piece ensuite with double sinks, walk-in shower, bidet, and granite finishes. A 14 x 14 bonus space is currently framed and ready for your finishing touches-perfect for a future den or office. This level also features a convenient second-floor laundry room with front-load washer and dryer, wash sink, and linen storage.The fully finished basement adds two additional bedrooms, a large living area, kitchenette with laundry, and a 3-piece bath with glass walk-in shower. A walkout leads to the 3-season sunroom, complete with gas BBQ hookup-ideal for relaxing or entertaining.The large backyard offers plenty of space along with raised garden beds and a newer shed for additional storage.Additional features include a double finished garage, on-demand tankless hot water (owned), furnace (2015), 250 amp service, central vacuum system, and extra flooring materials included.The home is currently primed and ready for your personal finishing touches-offering a unique opportunity to choose your own colours and make the space truly your own. (id:49269)
110 - 3998 Victoria Avenue
Lincoln, Ontario
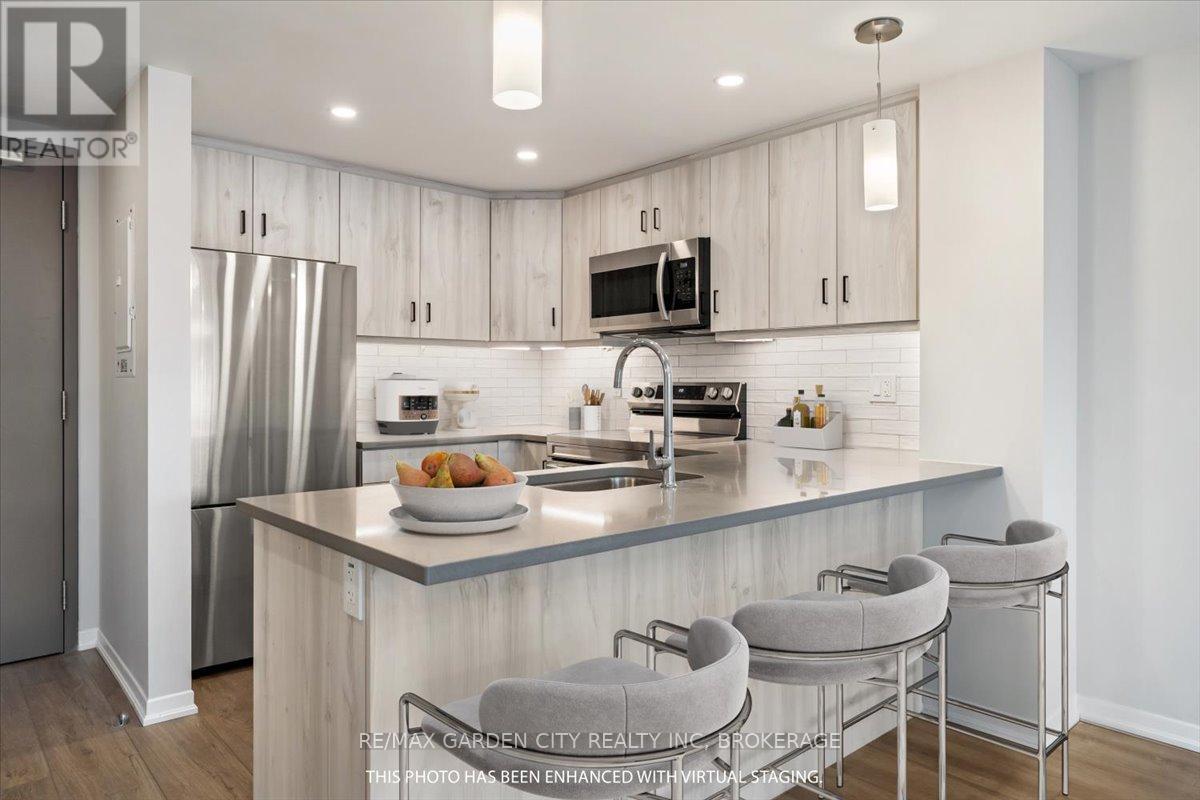
Welcome to this stunning new condo building, where style meets convenience. This bright and airy 1-bedroom ground floor unit with private back patio with greenspace. Featuring an open-concept layout, kitchen island, quartz countertops, perfect for modern living. The spacious 4-piece bathroom offers a touch of luxury, while the in-suite laundry adds everyday ease. Enjoy breathtaking western views from your living space, filling the unit with natural light throughout the day. Residence will also appreciate the on-site fitness center, ideal for maintaining an active lifestyle without leaving the building. Centrally located and walk-able to groceries, banking, schools. Don't miss your chance to make this beautiful condo your new home! Condo fees $290.54/month (snow removal, lawn care, security cameras, heat, gym and community room) **EXTRAS** hydro bill is approx $75 a month water bill $40 - Also this is a smoke free building (id:49269)
434555 4th Line
Amaranth, Ontario
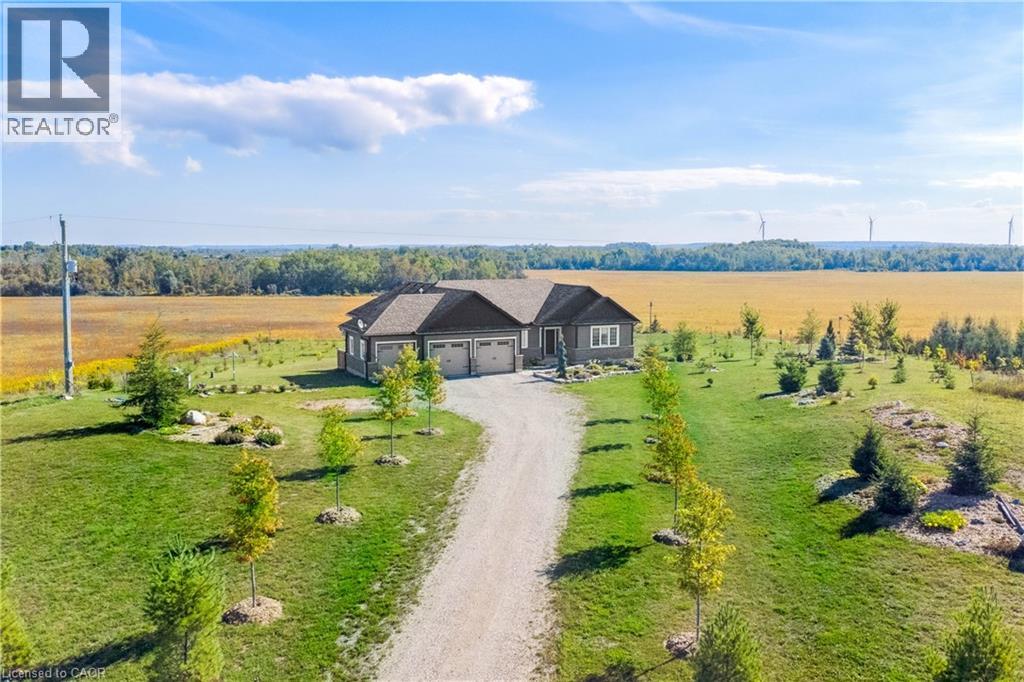
Your New Country Home is a Spectacular Open Concept Bungalow On Over 3 Professionally Landscaped Acres. Executive Chef Kitchen that Includes A 48 Dual Fuel Wolf Range w/matching Wolf Pro Range Hood. A 36 Sub-Zero Fridge, Integrated Kitchen Aid Dishwasher. The Solid Maple Kitchen Cabinetry Is Finished With A Cambria Quartz Counter Top. The Oversize Dining Room Space Has A Walk-Out To Sun Deck/Bbq Area. Open Concept To The Living Room Where The Center Piece Is A Stone Surround Wood Mantle Gas Fireplace. Large Windows Come Complete With 4 1/2' Wide Eclipse Shutters Throughout The Entire Home. Primary Ensuite Has Heated Tile Floors, Heated Towel Bar & A Large Walk-In Closet. Plus, A Walkout To Sun Deck. The Main Floor Has 3.25 Ash Hardwood Throughout. The Finished Basement Has Radiant In- Floor Heating Throughout. A Lrg 4th Bedroom (In-Law Space) & Large Office. The Exercise Room Has Quick Fit Interlocking Rubber Gym Tile And Has walkout to ground level. A New Generac Air Cooled Standby Generator including Whole Home electrical coverage has been added for 2026. (id:49269)
78 Langarth Street W
London South, Ontario
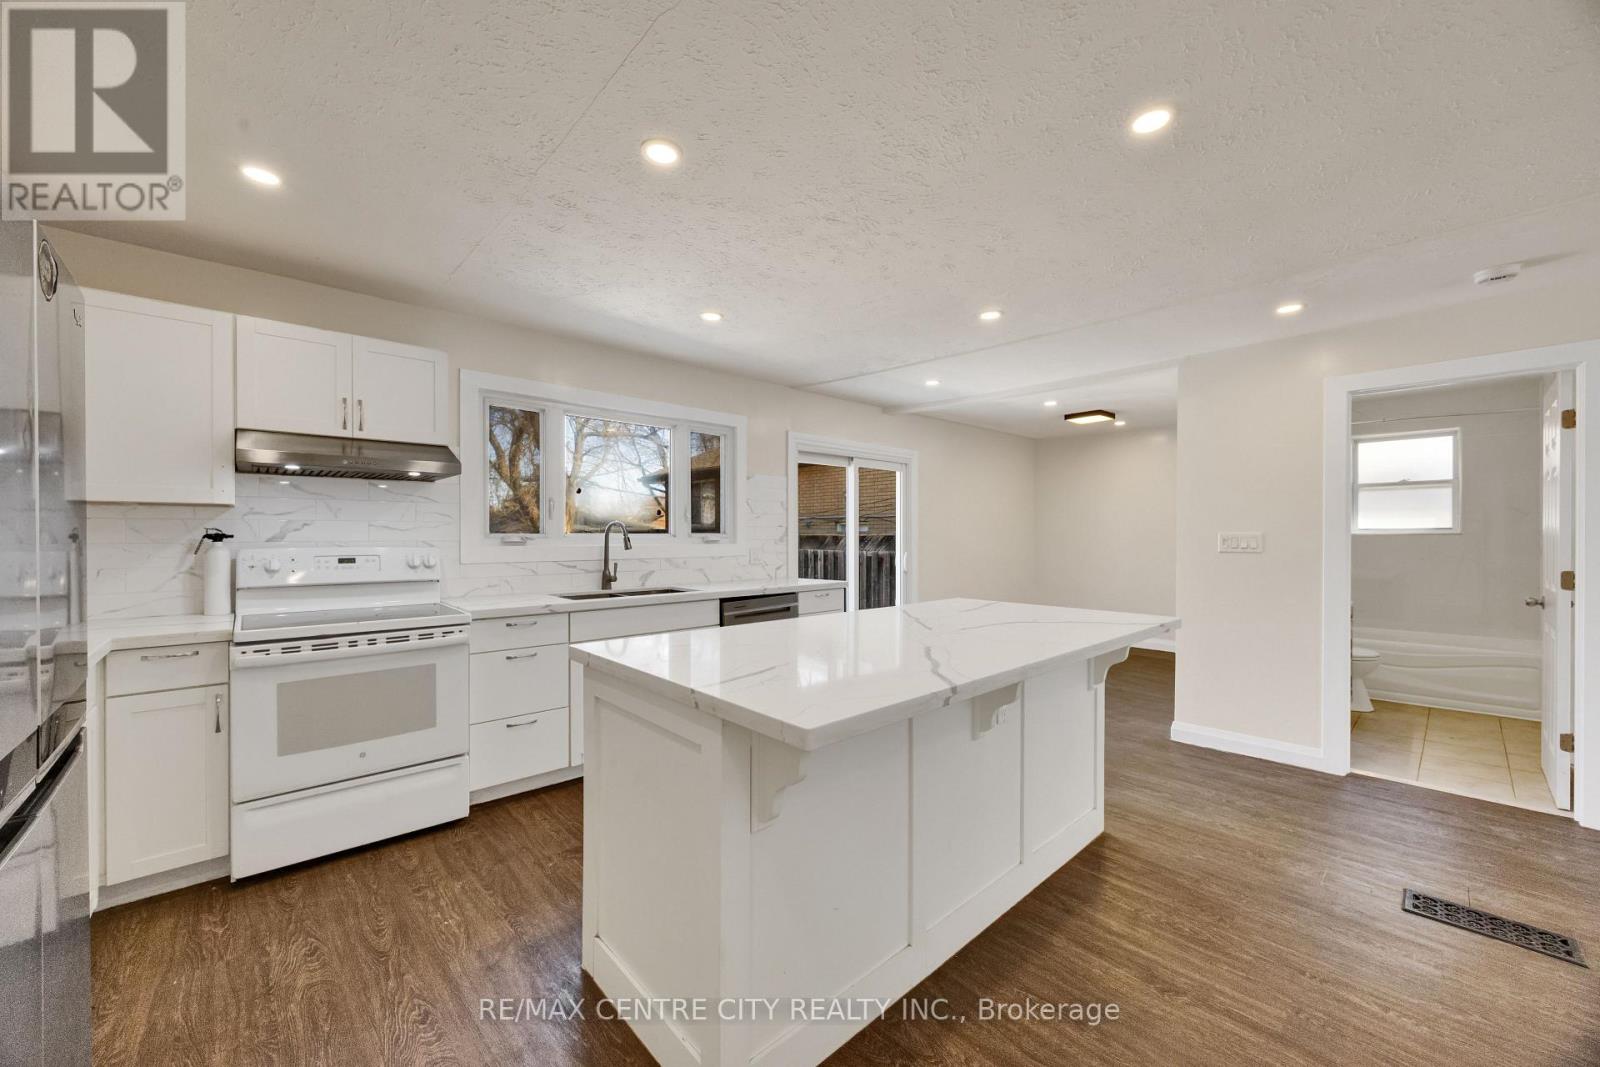
Bright , beautifully renovated bungalow at this price !! Wow!! sits on a generous 51 x 132 ft lot - a rare find in today's market. It's a perfect fit for first-time buyers, young families, or busy professionals looking for comfort in an unbeatable location. Just a short walk to the charm and character of Wortley Village, you'll love being close to cafes, shops, and community events. The spacious front yard easily accommodates 3-4 vehicles, making parking simple for you and your guests. Inside, the main floor offers an open-concept layout designed to maximize space and flow. The living and dining areas connect seamlessly to a stunning white kitchen featuring quartz countertops, a large central island, and patio doors leading to your private deck - ideal for entertaining or relaxing outdoors. Two good-sized bedrooms and a full bathroom complete the main level, along with pot lights, freshly painted, and thoughtful updates throughout. Downstairs, you'll find an additional bedroom, a bathroom, and a wide-open space ready for your personal touch - whether that's a rec room, gym, or extra living area. Over the years, many important updates have been completed, including the furnace, A/C, most windows, and owned water heater, helping improve comfort and efficiency. The garage offers incredible flexibility. With a door and window already in place, it can easily serve as a workshop, hobby space, home office, or even be converted into additional living space depending on your needs. Step into the backyard and enjoy the oversized two-tier deck overlooking a deep, fully fenced lot with a shed - offering plenty of room for kids, pets, gardening, or future possibilities. Close to parks, trails, shopping, Victoria Hospital, and with direct bus routes to Western University and Downtown, Whether you're starting, downsizing, or investing, this is a property full of opportunity. (id:49269)
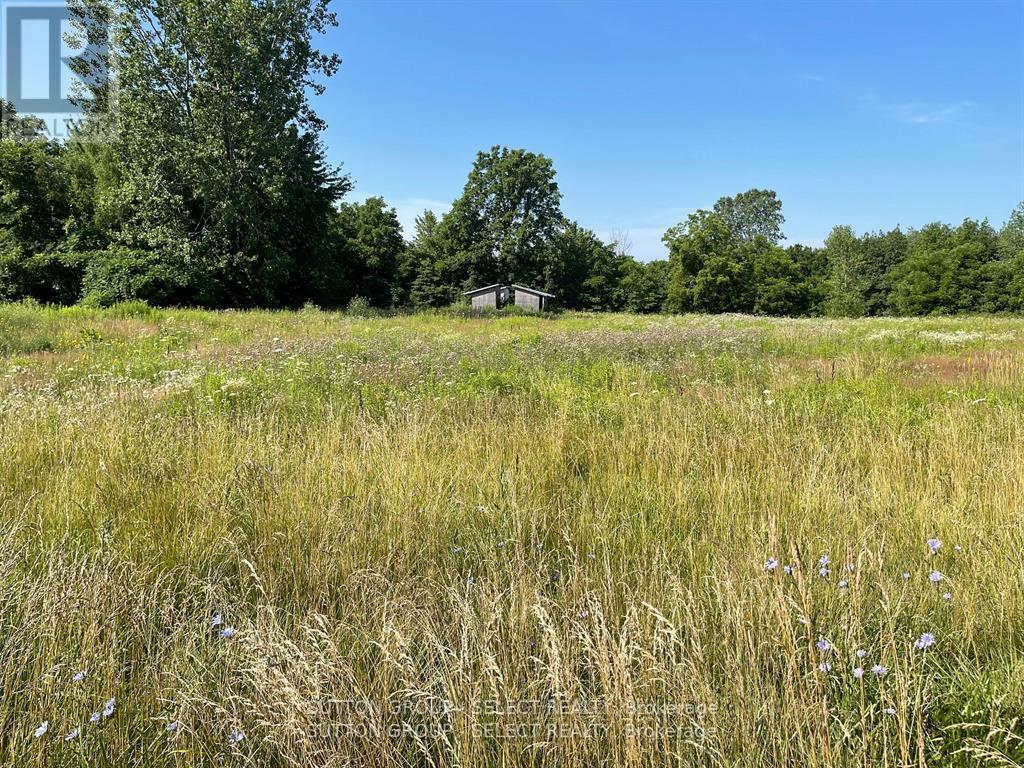
180 Jane Street
West Elgin, Ontario
Exceptional development opportunity combining small-town appeal with seamless urban proximity. This prime acreage offers maximum flexibility with the potential to sub-divide into multiple lucrative lots, catering to the high-demand residential market. The property features mature trees for natural privacy and backs directly onto serene, farmland-providing a premium, scenic backdrop that will significantly enhance the resale value of your future builds. All the peace of a rural retreat, with the essential city amenities just minutes away. Tap into a highly desirable market and maximize your ROI. (id:49269)
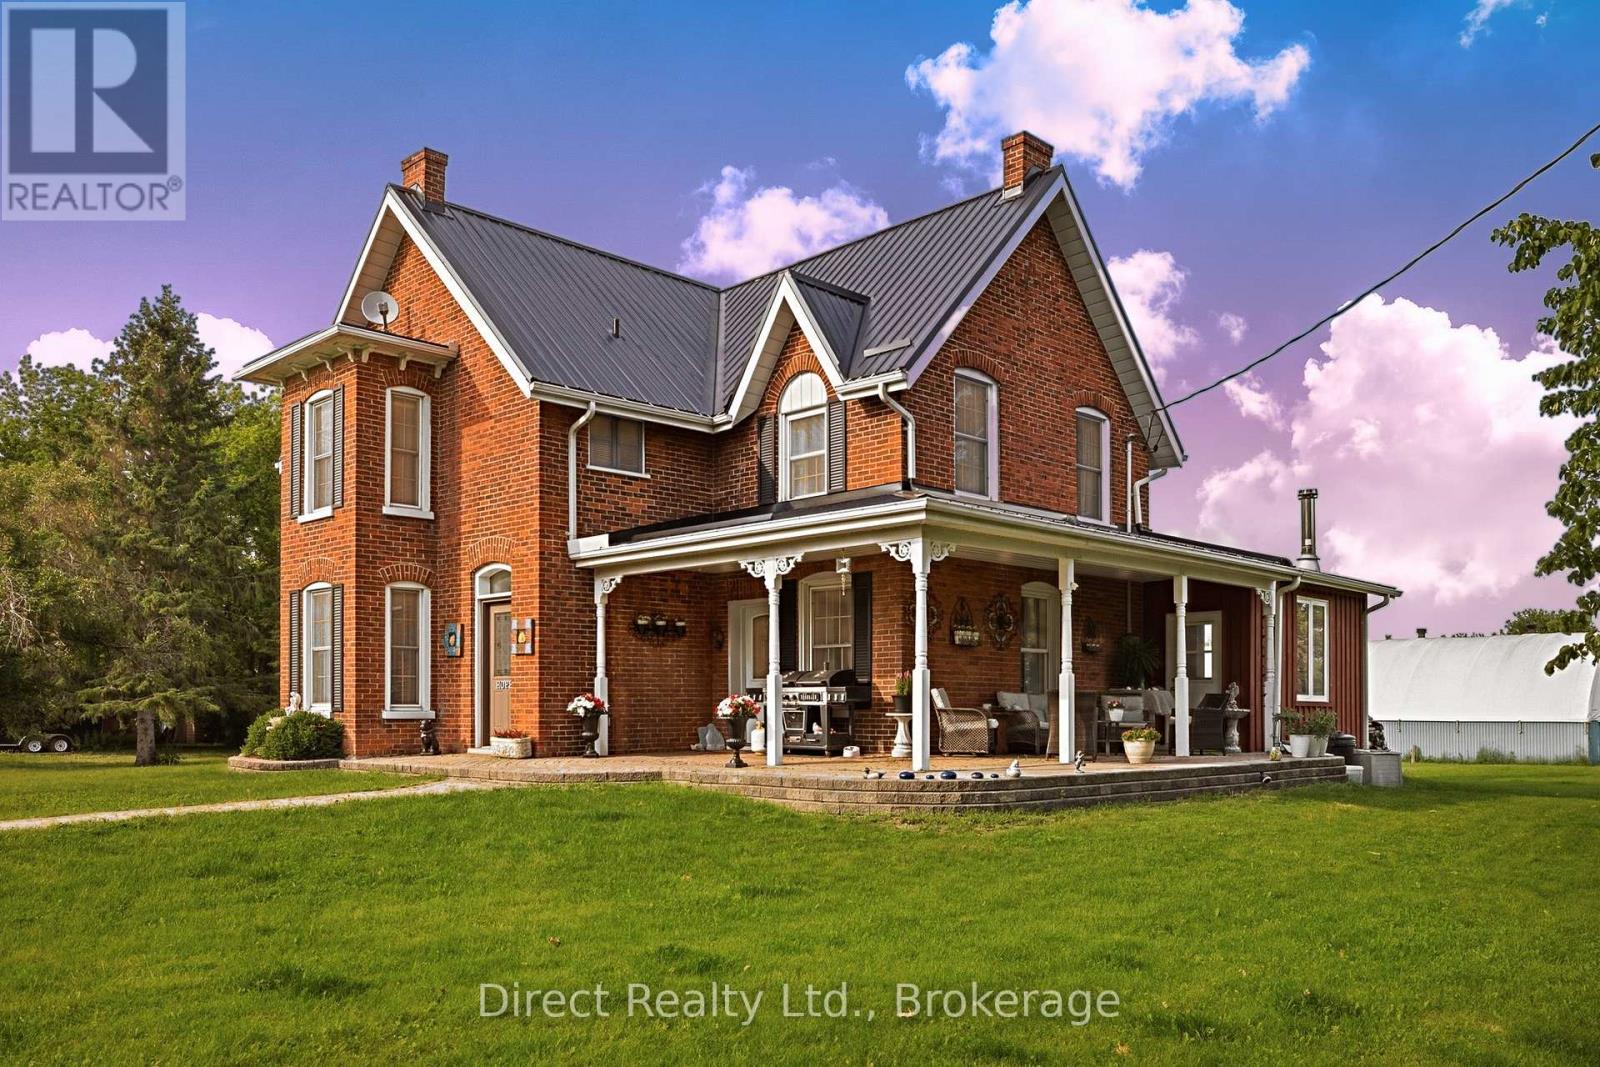
6984 Hwy 62
Belleville, Ontario
Welcome to 6984 Highway 62, a rare property in Belleville's north end offering 2.5 acres, exceptional outbuilding space, and convenient access to town and Highway 401. The home features a warm, country-style kitchen with a beautiful wood-top island and granite countertops, spacious dining and living areas, and a bright sunroom overlooking the backyard, complete with cathedral ceilings, a wood stove, and a nearby bathroom. Upstairs offers three generous bedrooms and a 4-piece bathroom, including a middle bedroom with an attached office space. The lower level provides laundry and ample storage. The property truly stands out with its impressive multi-use outbuildings, including a former horse barn converted into a large workshop and storage area with multiple equipment storage zones, shelving, a tool room, a 1,500 sq. ft. loft, a finished lounge area, and an additional room ideal for tools, with electricity and water connected. A 5,000 sq. ft. coverall-style building offers even more space for vehicles, boats, equipment, tools, or seasonal storage. A unique opportunity for those looking for space, storage, functionality, and a country feel just minutes from town. (id:49269)
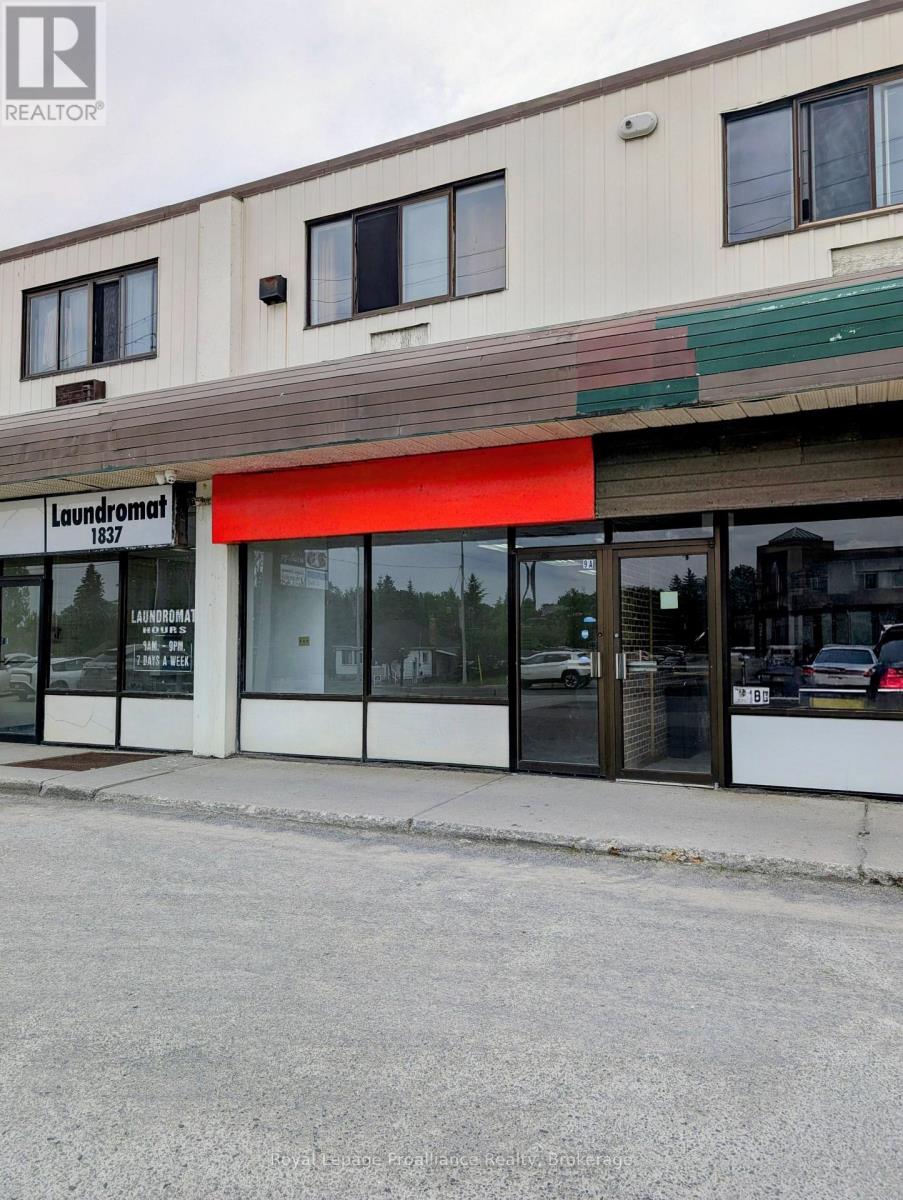
9a - 1837 Lansdowne Street W
Peterborough, Ontario
Prime commercial unit available in a busy west-end plaza at 1837 Lansdowne St. W just west of Brealey Drive. This 950 sq ft space features great street-front exposure, ample parking with a rear entrance which makes deliveries easy. The space is ready for a Tenant's finishing. The SP97 zoning permits many uses. It is located near major anchors like No Frills and Shoppers Drugmart, and walking distance to Fleming College, the Peterborough Sport & Wellness Center and Bowers Baseball park. This is a high-visibility location with strong surrounding residential demographics and a very high daily traffic count. Perfect for retail, professional services, or a medical office and many other uses. TMI is $8.00/sq ft. Act now to secure your spot in this coveted plaza. (id:49269)
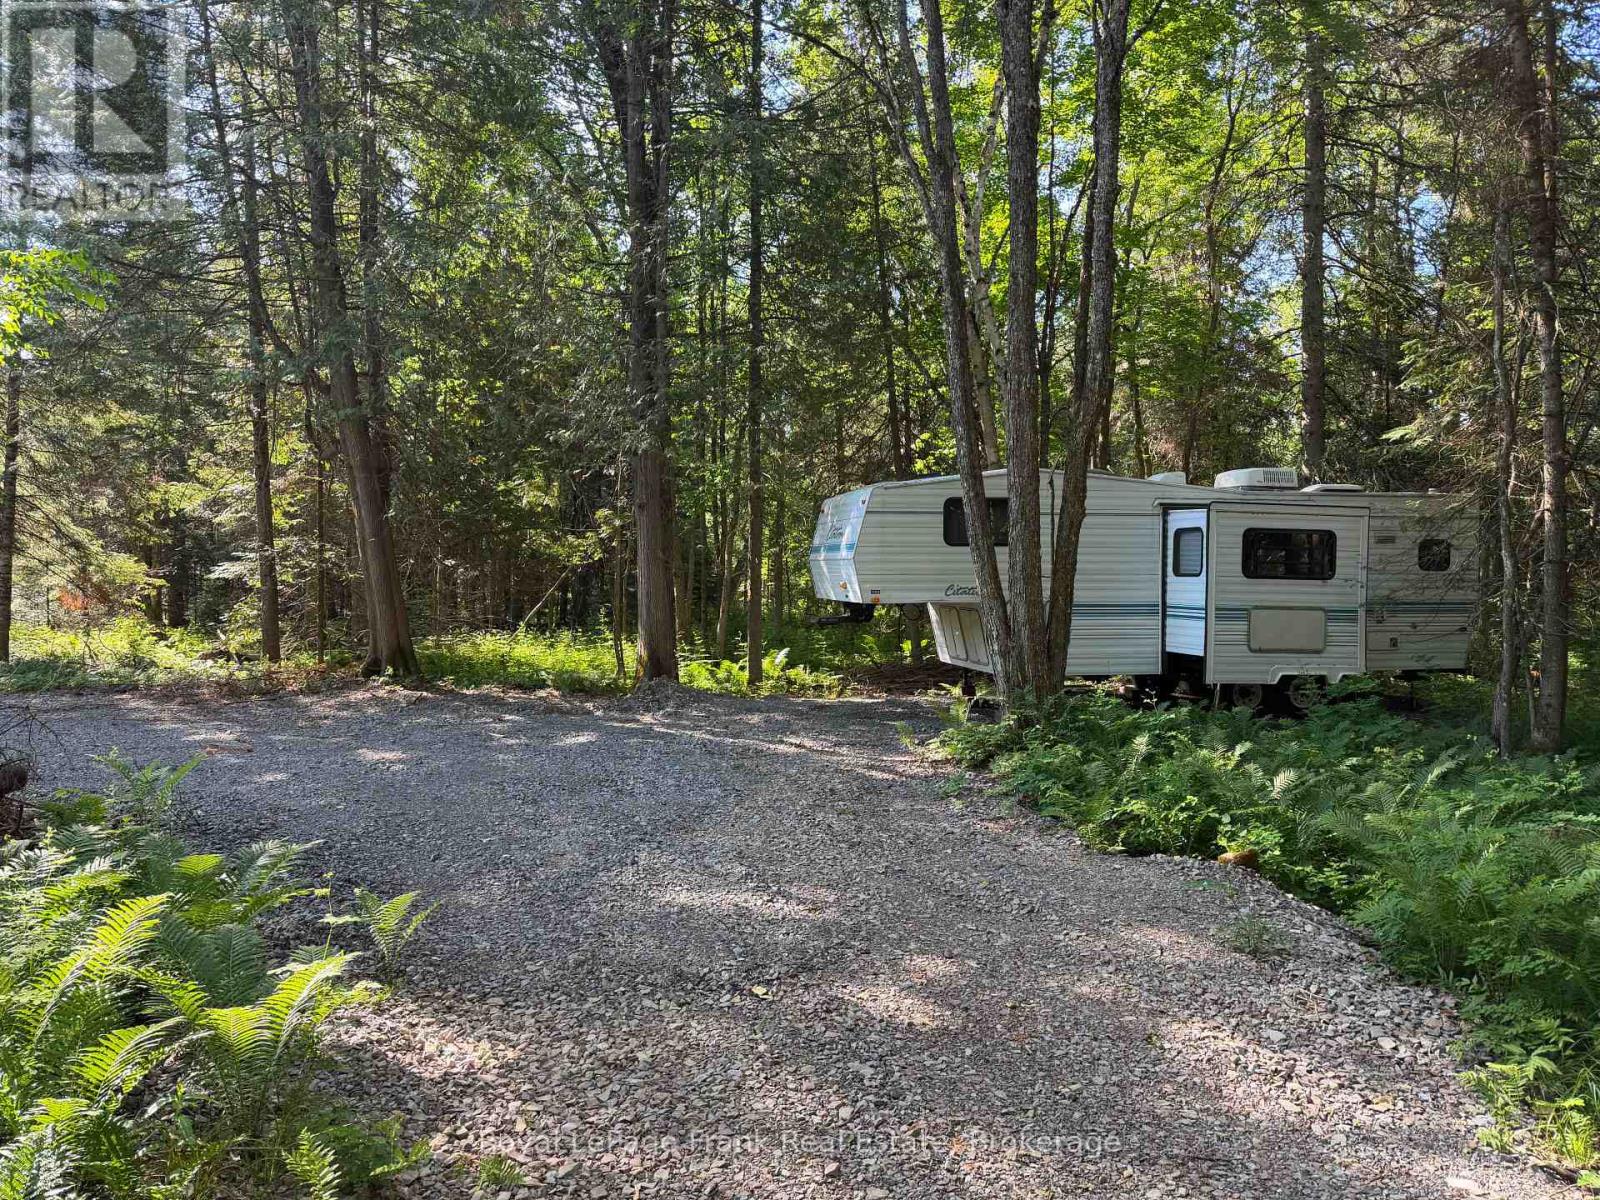
0 Pt Lt 13 Con 8 Road
Wollaston, Ontario
Relax and enjoy! This 4.5 acre four season retreat property on the Deer River will enhance your love for the outdoors. The Citation 26.5' fifth wheel camper is included . Load up your lawn chairs and enjoy! Access via ATV trail just a short distance off Wollaston Lake Road across from Township Office where parking is available! (id:49269)