
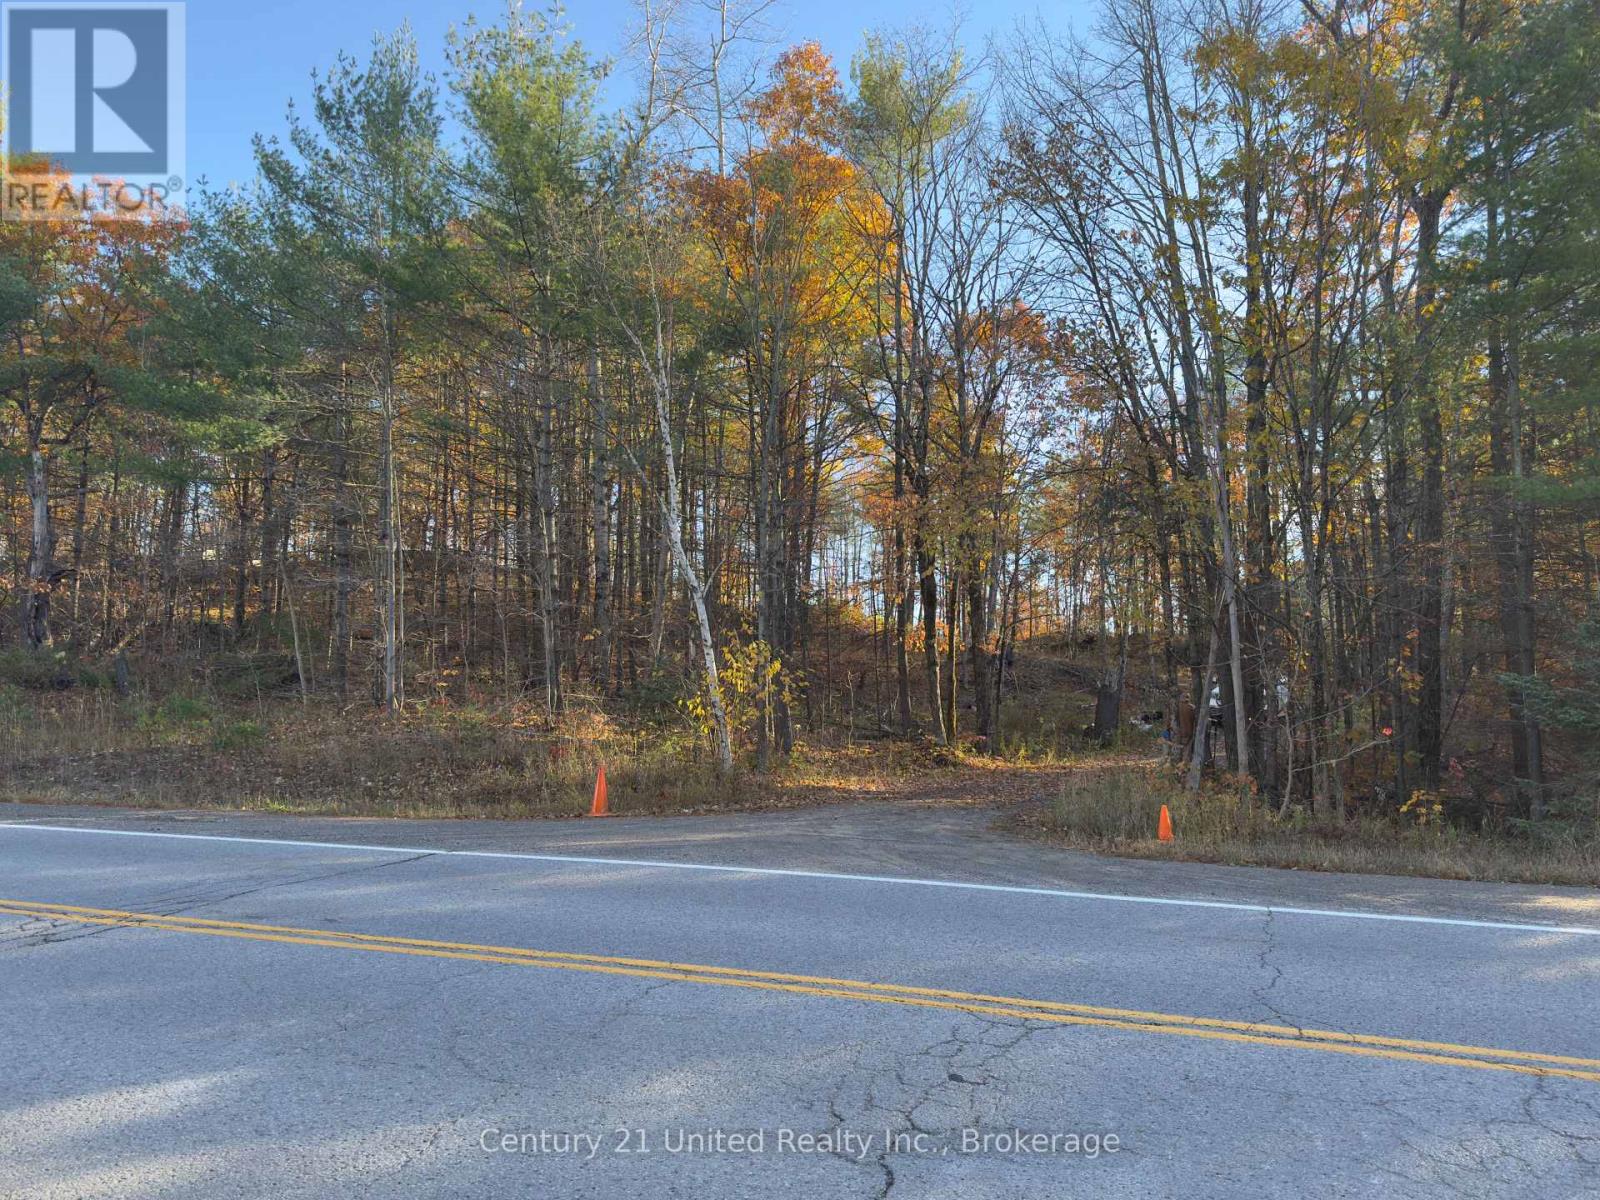
3337 County Rd 46
Havelock-Belmont-Methuen, Ontario
3337 County Rd 46 is 200 acres of beautiful forested property, about 10 mins North from HWY 7 in Havelock. Property has a rolling hilly landscape with multiple ponds. Portions of flat areas are perfect for setting up camp, or storing equipment. This land is a Hunter's or outdoor enthusiast's dream. (id:49269)
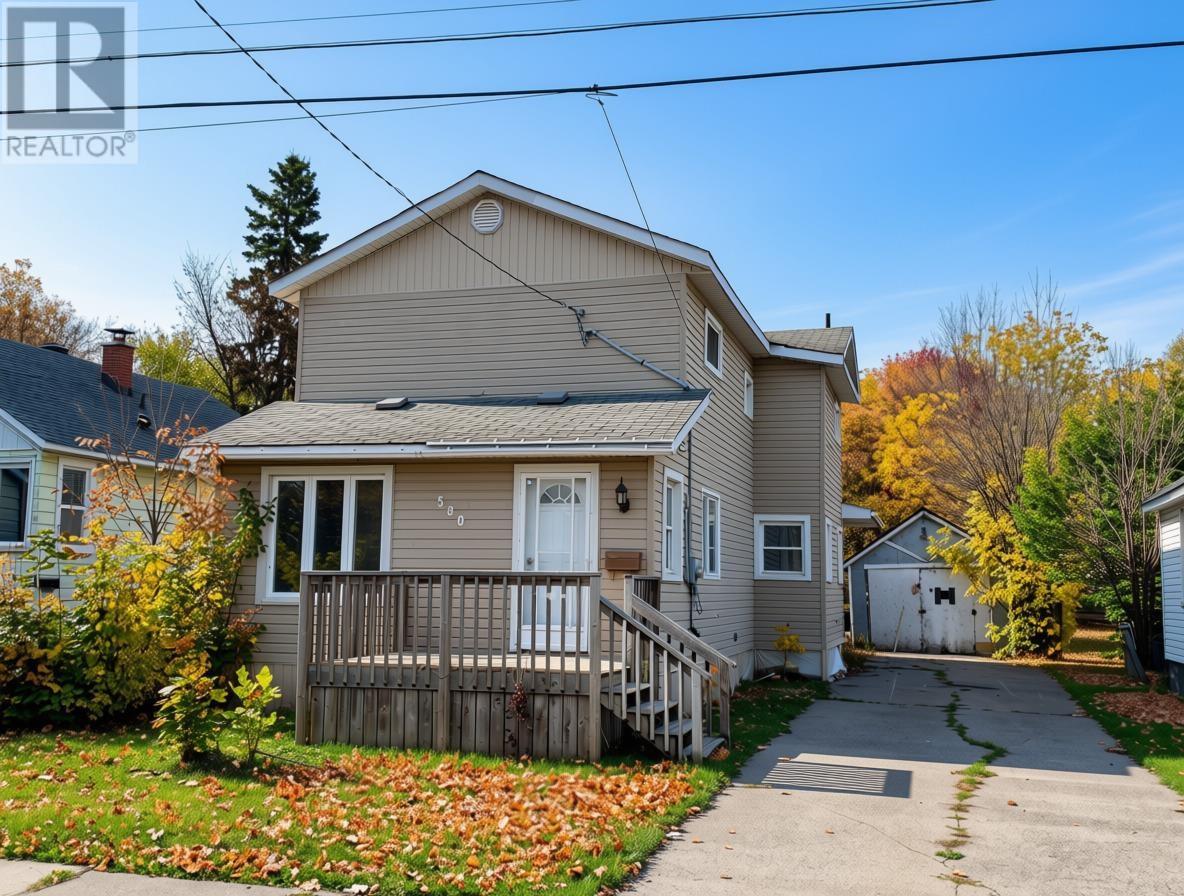
580 Charles St
Sault Ste. Marie, Ontario
Offering plenty of space and versatility, 580 Charles Street is a property worth checking out! Featuring 6 bedrooms and 2 bathrooms, this bright and spacious home is well suited for a growing family or investors looking for a property with room to work with. Features include gas forced air, hot water on demand and some updated flooring. Outside, enjoy attractive curb appeal, a large driveway, front porch, backyard with a deck and the garage which offers convenient extra storage space. This property presents an excellent opportunity for its next owner! Call Today! (id:49269)
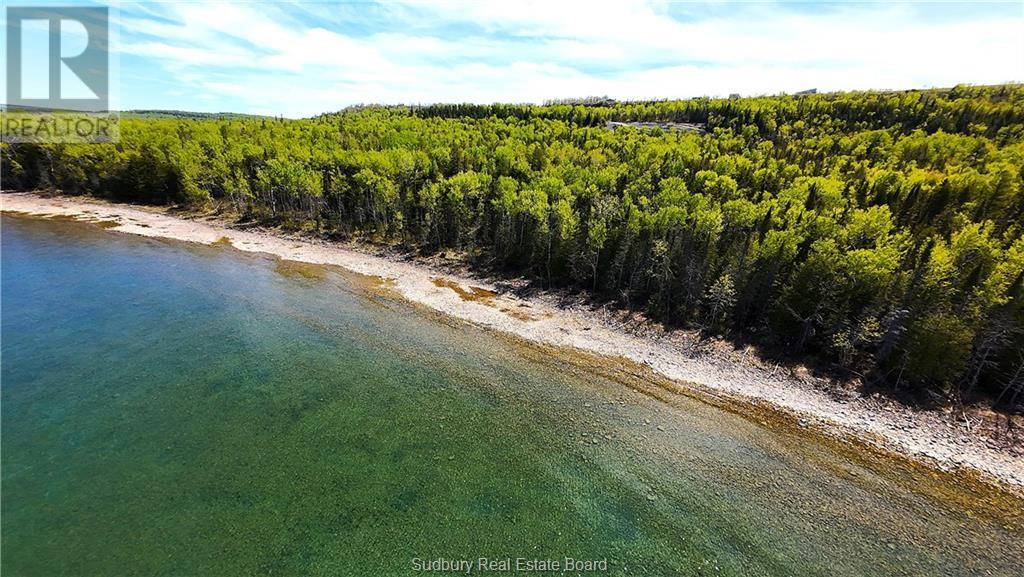
N/a Highway 6
Sheguiandah, Ontario
Waterfront at the famous 10 Mile Point Lookout. 3 newly created waterfront lots at the base of Ten Mile Point Lookout Resort. This private lot could be your retreat from the fast pace of urban life with fishing and boating to any destination in the North Channel. The lot itself is gently sloping, surrounded by cedars with a washed stone waterfront with views out over the LaCloch Mountains and the waters easterly towards Killarney. Lots are in the process of having seasonal deeded access created, owner may provide some infrastructure including Hydro, lot clearing at a negotiated price. Call today for information on how to see these pristine properties. (id:49269)
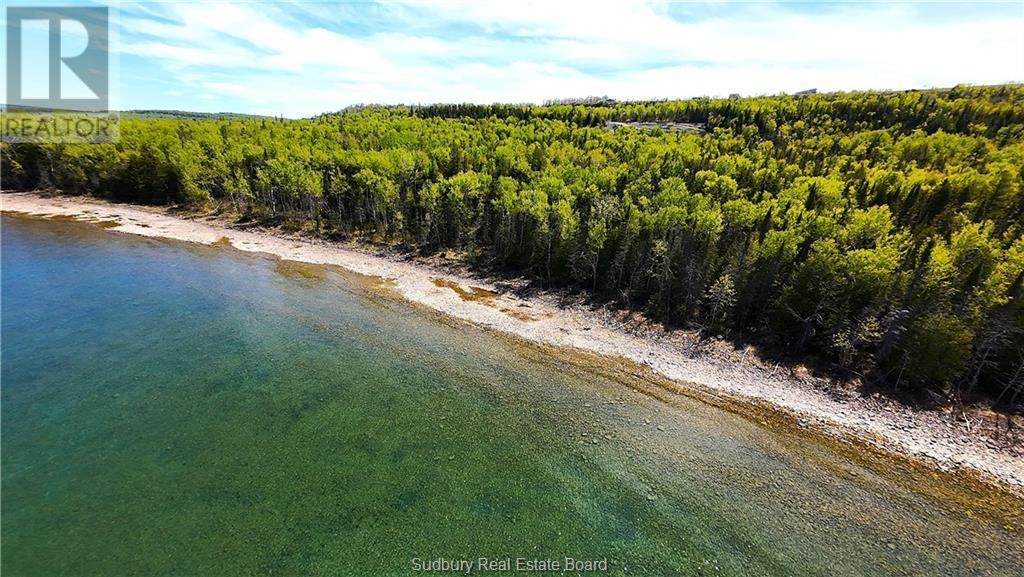
N/a Highway 6
Sheguiandah, Ontario
Waterfront at the famous 10 Mile Point Lookout. 3 newly created waterfront lots at the base of Ten Mile Point Lookout Resort. This private lot could be your retreat from the fast pace of urban life with fishing and boating to any destination in the North Channel. The lot itself is gently sloping, surrounded by cedars with a washed stone waterfront with views out over the LaCloch Mountains and the waters easterly towards Killarney. Lots have recently been registered, laneways installed with seasonal on title access. Owner may provide some infrastructure including Hydro, lot clearing at a negotiated price with construction equipment currently on site. Call today for information on how to see these pristine properties. (id:49269)
445 Ramsey Road
Sudbury, Ontario
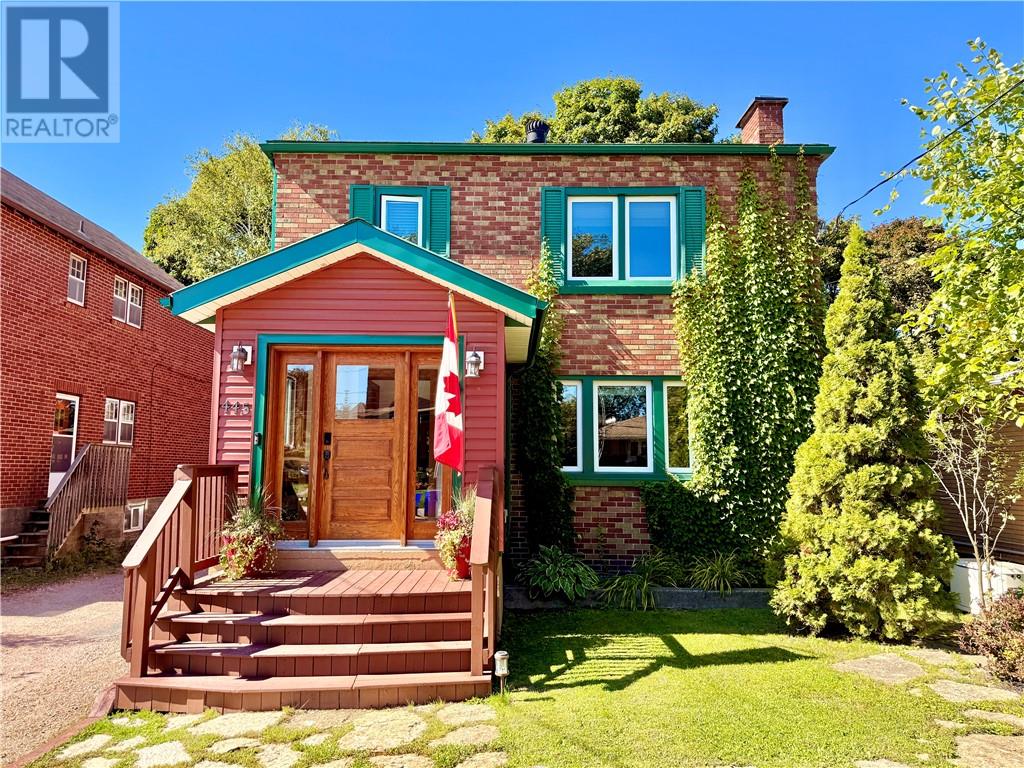
Welcome to 445 Ramsey Road, ideally located in the heart of Sudbury, just a few blocks from beautiful Ramsey Lake and Bell Park. This exceptional 3 + 1 bedroom, 2 bathroom home is filled with character, elegance, and warmth, with thoughtful details throughout. The spacious foyer welcomes you into a beautiful living room featuring rich hardwood floors, flowing seamlessly into the grand dining room and inviting kitchen. The kitchen offers plenty of natural light, a generous coffee bar, and easy access to the incredible outdoor living space. The oversized primary bedroom is a true retreat, complete with an extra-large closet and two windows overlooking the breathtaking backyard. The beautifully remodeled bathroom adds both style and convenience. The lower level provides even more living space with a comfortable family room, additional bedroom, and bathroom, making it ideal for guests, teenagers, or extended family. Step outside and discover your own private backyard oasis. Designed for entertaining and relaxing, this incredible outdoor space features multiple decks, a barrel sauna, firepit, outdoor lighting, and beautifully landscaped surroundings. Whether you're hosting friends on a summer evening or enjoying a quiet night by the fire, this backyard is truly something special. Recent upgrades include new shingles (2026), a remodelled upstairs bathroom (2025), kitchen flooring (2025), primary bedroom flooring (2022), stained decks (2026), and landscaping improvements. A wonderful home in an exceptional location, offering character, comfort, and an outdoor lifestyle that is hard to find in the heart of the city. Call Bob Brooks at 705-698-0121 to arrange your private showing. (id:49269)
1231 Montrose Avenue
Sudbury, Ontario
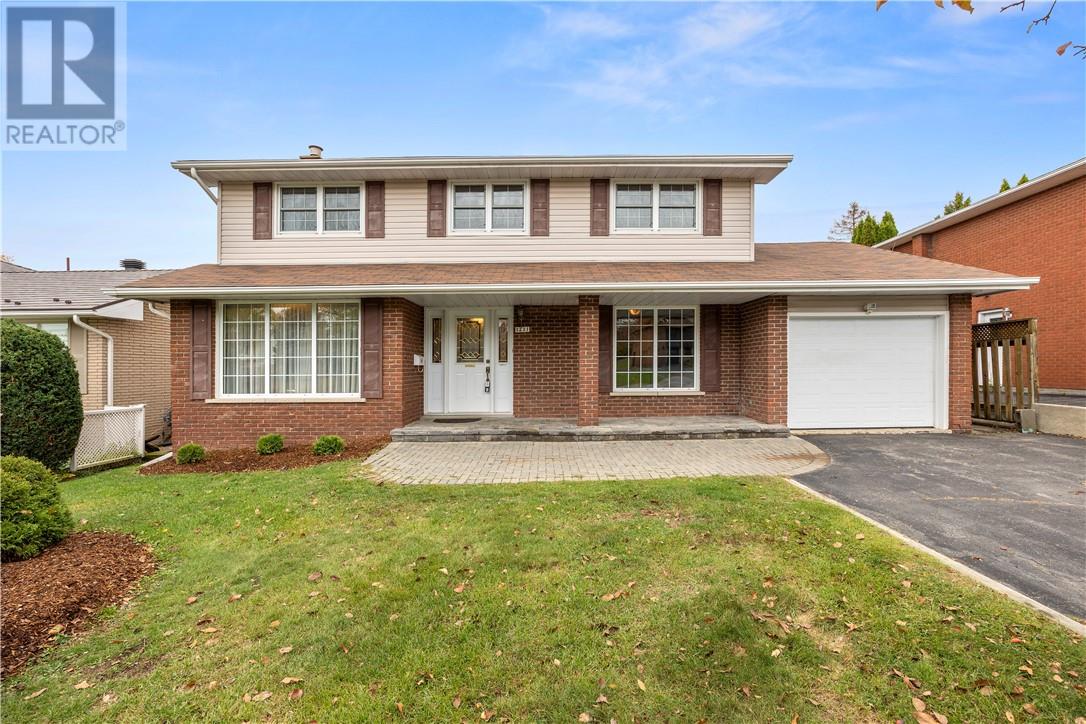
Open house Sunday Oct 25, 2-4 PM. Welcome to this well-loved family home in the highly desirable Montrose neighbourhood, cherished by the same family since 1984. Offering 2,004 sq.ft. above grade, this true four-bedroom home has plenty of space for the whole family. The main floor features a generous living area with a cozy gas fireplace, a separate formal sitting room, an updated kitchen with in-floor heating and large windows overlooking the backyard, and a convenient powder room. Upstairs offers four bedrooms, including a spacious primary with its own 2-piece ensuite, plus a full bathroom. A convenient laundry chute adds a practical touch, connecting the upper level to the basement laundry. The 1,226 sq.ft. basement includes a large rec room with a second gas fireplace, a full bathroom, sauna, cold cellars, and ample storage. Ready for updating, it offers plenty of opportunity to create a space that suits your needs. Outside, enjoy a private yard with mature trees and a huge deck. Ideally located close to shopping, schools, restaurants, and everyday amenities, this is a home with room to grow and make your own. Valuable updates include the kitchen, bathrooms, windows and shingles. (id:49269)
12 Calford Street
Naughton, Ontario
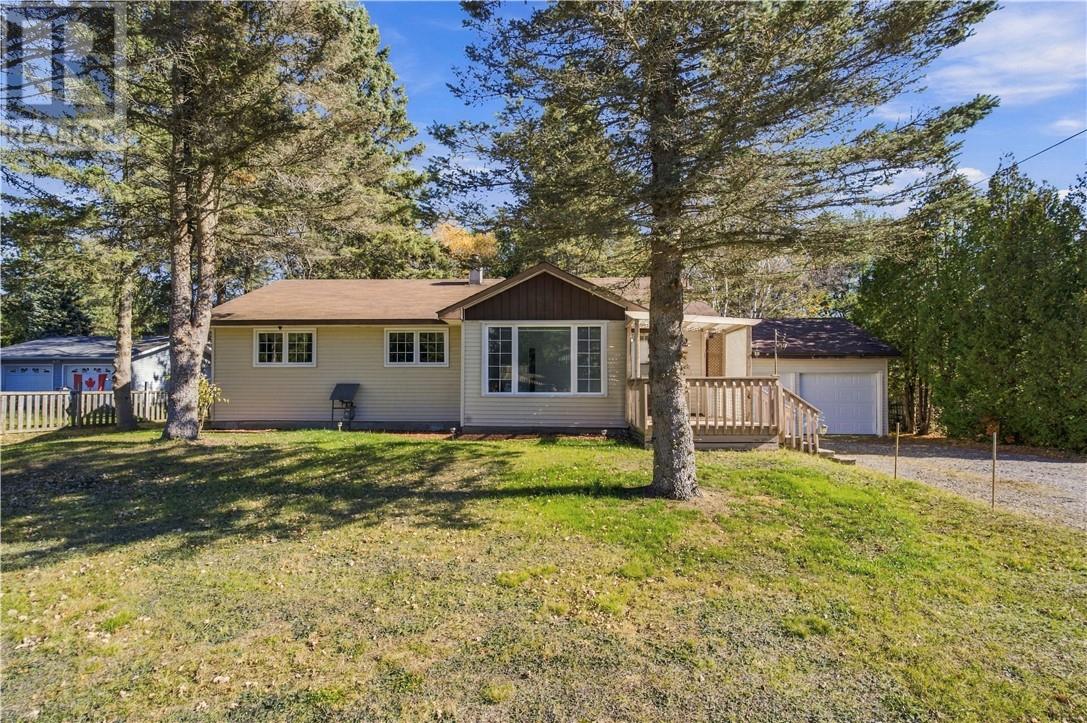
Welcome to this well-located bungalow on a quiet dead-end street in Naughton, offering the space and privacy of a double lot! This 3-bedroom home features an updated bathroom, an eat-in kitchen with patio doors leading directly to the backyard, and a spacious rec room addition with its own direct access to the private outdoor space. The double attached garage provides excellent parking, storage and a cold cellar while the generous lot offers plenty of room to enjoy the outdoors. A great opportunity for buyers looking for a comfortable home in a peaceful setting with easy access to Mc Charles Lake, Oja Sports Complex, outdoor trails for biking and cross country skiing and just a short drive to Lively's schools, shopping and amenities! (id:49269)
320 South Talbot Road North
Essex, Ontario
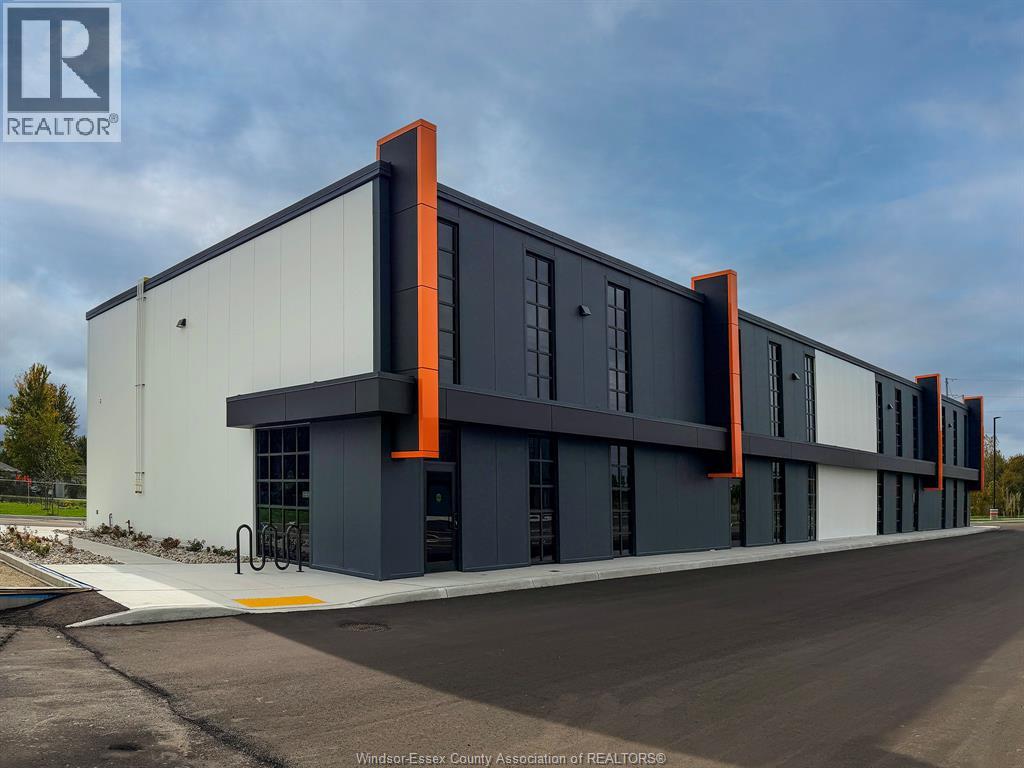
Essex Flex Space introduces a new standard for modern industrial, commercial, and service-based versatility in the heart of Windsor-Essex. Designed for growing businesses, trades, retailers, medical users, and professional service operators, these brand-new units combine clean architectural design with practical functionality—offering high ceilings, oversized bay doors, optional office or medical build-outs, and ample on-site parking. Strategically positioned for maximum exposure and efficient driving times across the entire region, the development provides fully customizable spaces that can accommodate warehousing, light manufacturing, logistics, showrooms, retail storefronts, clinics, and more. With direct access to Highway 3 and minutes from Essex’s main commercial corridors, tenants benefit from excellent visibility, strong traffic flow, and seamless access to every major point in Windsor-Essex. Secure, efficient, and future-ready, Essex Flex Space delivers it all. (id:49269)
2675 Jefferson Boulevard
Windsor, Ontario
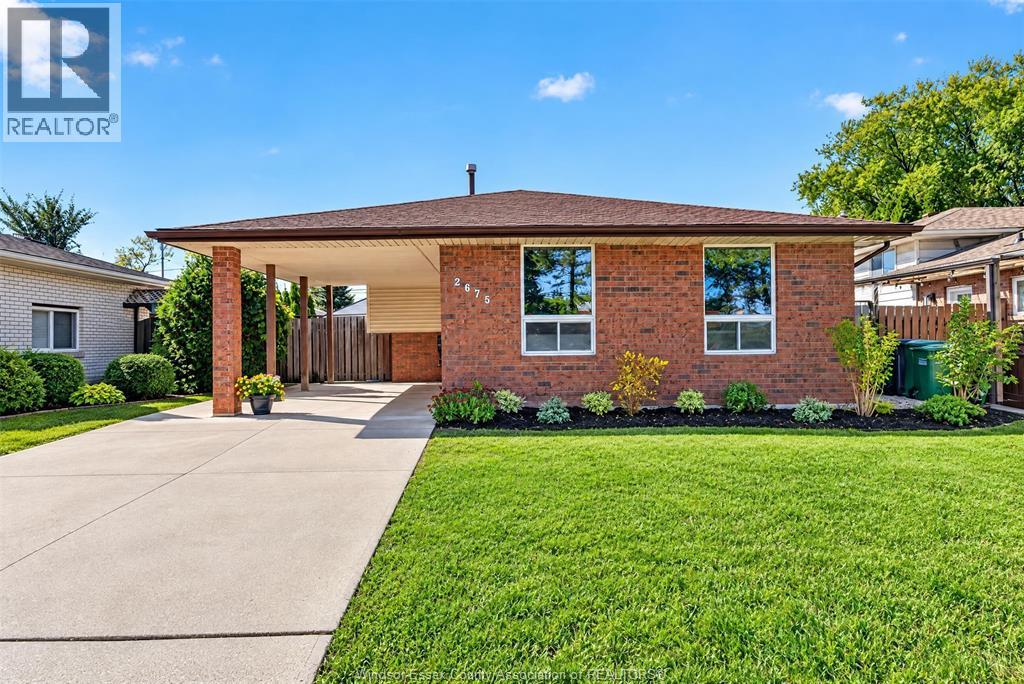
Welcome to this spacious 4-level back-split offering 3 bedrooms, 2 full bathrooms and a versatile layout perfect for family living! Featuring an updated kitchen, renovated bathrooms, updated flooring and railings, cozy wood-burning fireplace and A/C (2022). The finished lower levels offer additional living space, a second kitchen/bar and separate entrance, ideal for extended family or potential in-law accommodations. Step outside to your own backyard oasis featuring an 32' x 16' heated in-ground saltwater pool with liner replaced just 3 years ago, gazebo, covered porch and patio, perfect for summer entertaining! Enjoy a fully fenced, landscaped yard, carport, concrete driveway, central vacuum and updated windows. Conveniently located near schools, parks, shopping, expressway, transit and the new Costco development, this home offers comfort, space and flexibility in an established Windsor neighbourhood. (id:49269)
5 Driftwood Lane
Meaford, Ontario
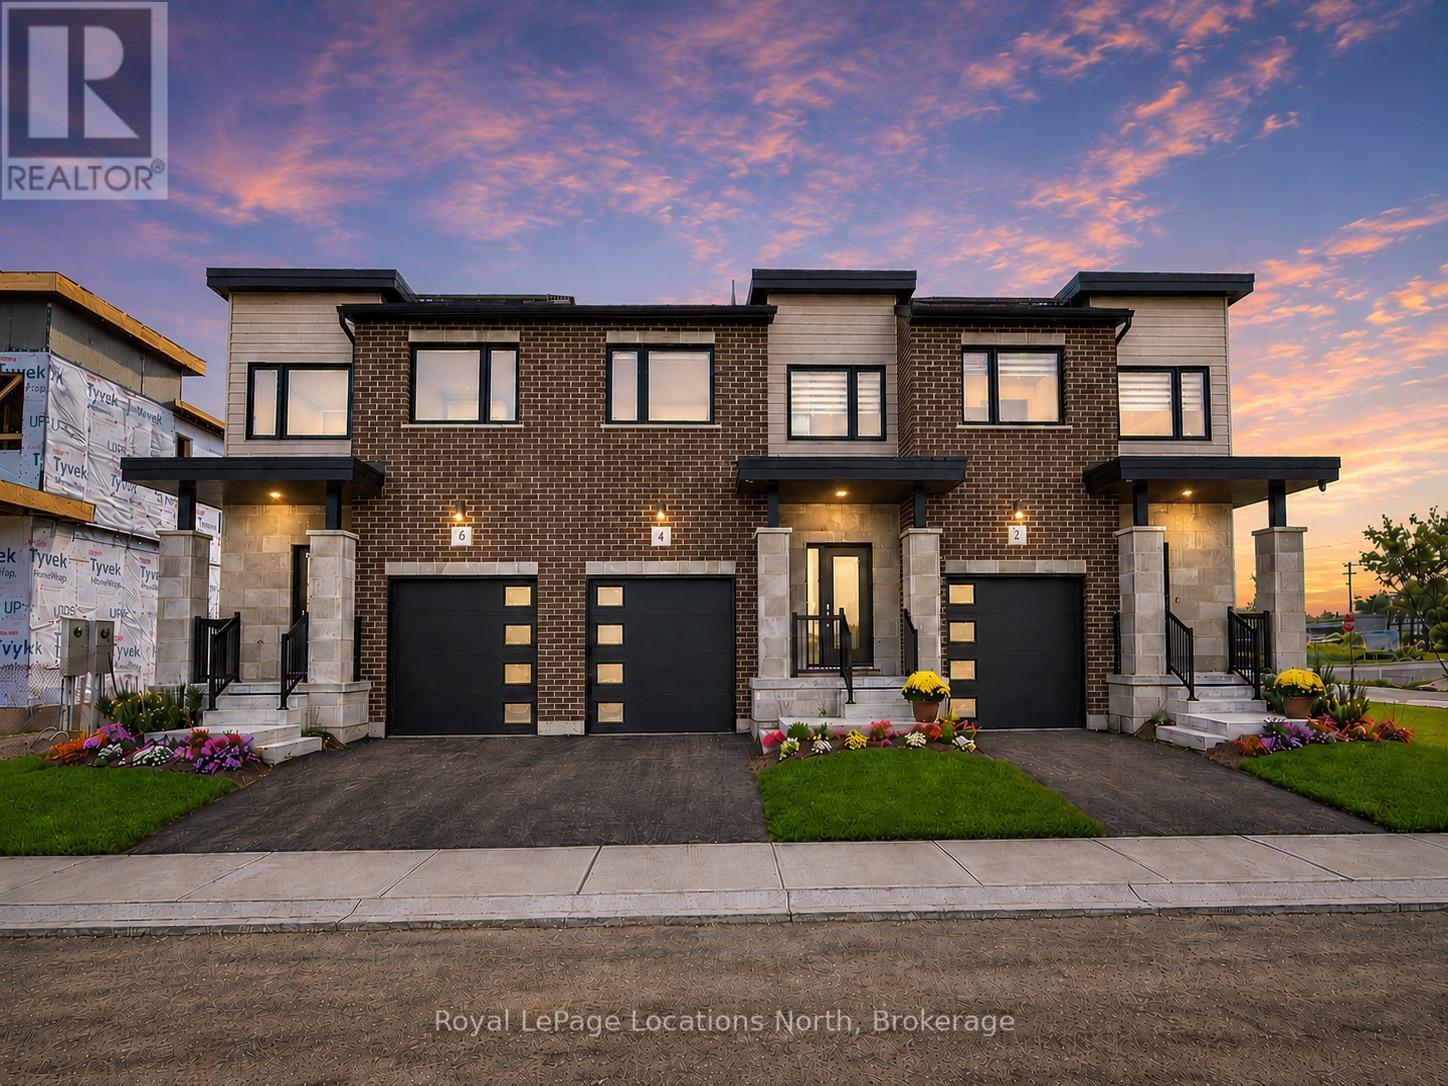
MODEL HOME OPEN FRIDAY-SUNDAY, 1-5PM! 3-bedroom, 3 or 4-bathroom SAILOR OR VOYAGER interior unit in Southern Georgian Bay's first-of-its-kind Net Zero community. Ready for occupancy Spring 2027 - just choose your finishes! INCENTIVES: your choice of $30,000 off the purchase price OR a FREE finished basement valued at approx. $47,000, PLUS $50,000+ in HST rebate savings. Don't miss out - these are the only lots with the additional incentive! Built to exceed today's standards and meet the 2030 Building Code, these homes combine exceptional construction, energy efficiency and high-quality finishes for a more comfortable home with dramatically reduced energy costs. INCLUDED in the purchase price: solar panels, cold-climate heat pump, HRV system, triple-pane windows, AeroBarrier air sealing, thicker foundation with 2" spray foam insulation along exterior basement walls and under floor, quartz countertops in kitchen and bathrooms, stainless steel kitchen appliances, washer/dryer and main-floor vinyl plank flooring. Also included: asphalt driveway, deck, privacy fence, fibre-optic internet and EV charger. Finished basement adds a recreation room and 3 or 4-piece bathroom. Future community clubhouse planned with pickleball courts, gym and conference room. HST exemption available to qualified buyers; listed price reflects the HST exemption and FREE FINISHED BASEMENT incentive. TO BE BUILT - Photos are of a completed model home for illustrative purposes only. Finishes and appearance may vary based on buyer selections. (id:49269)
271 Grey Silo Road Unit# 52
Waterloo, Ontario
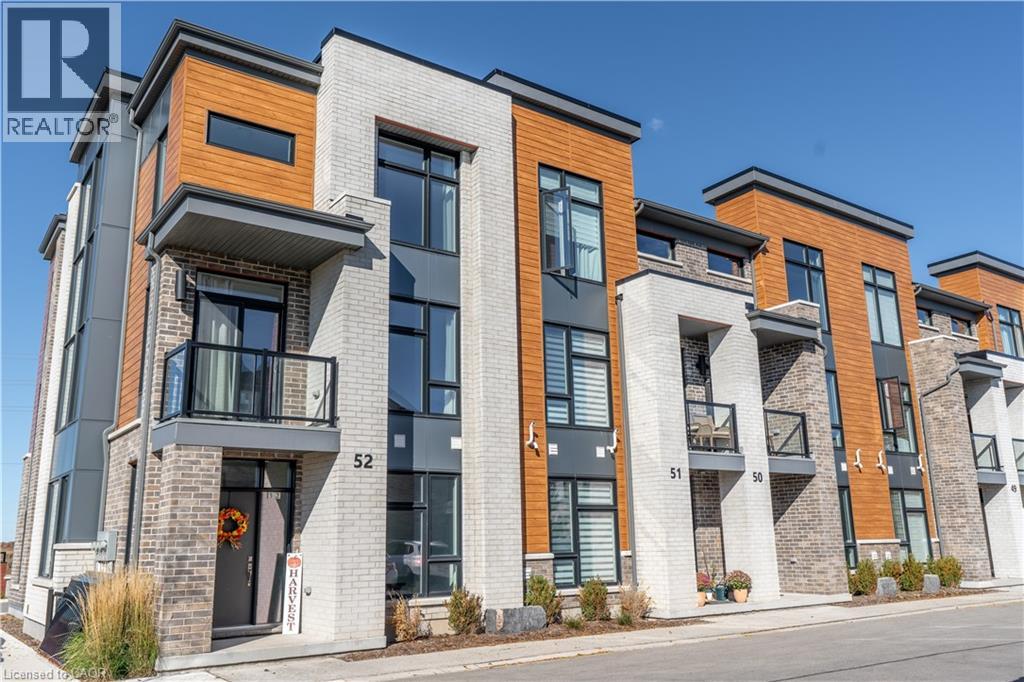
OPEN HOUSE SATURDAY, OCT 24TH 12-2 PM & SUNDAY, OCT 25TH 2-4 PM. Welcome to effortless modern living at Unit 52 - 271 Grey Silo Road, a beautifully appointed 1,981-square-foot, three-storey end unit townhouse in Waterloo’s highly sought-after Carriage Crossing neighbourhood. Overlooking the communal green space, this unit is set apart from the rest with no rear facing units behind it. Perfectly suited for growing families or professionals, this bright and versatile home features four bedrooms, including a flexible main-floor bedroom or home office complete with its own full en-suite bathroom. Step into the stunning modern kitchen, where sleek quartz countertops seamlessly flow into a bright dining area with abundant room for a large gathering table. This open-concept design naturally extends into a remarkably spacious living room, creating the perfect environment for effortless entertaining and everyday comfort. The upper level serves as a private retreat hosting three generously sized bedrooms—highlighted by a primary suite with an en-suite—alongside the ultimate convenience of top-floor laundry. Designed for a turn-key lifestyle, the property offers a two private balconies, a spacious double-car garage, and completely maintenance-free living with the condo corporation handling all seasonal lawn care and snow removal. Nestled just minutes from RIM Park, Snyder’s Flats, and the scenic trails along the Grand River, this exceptionally quiet and bicycle-friendly location perfectly balances nature with the everyday convenience of nearby shopping and schools. (id:49269)
122 Brandon Avenue
Kitchener, Ontario
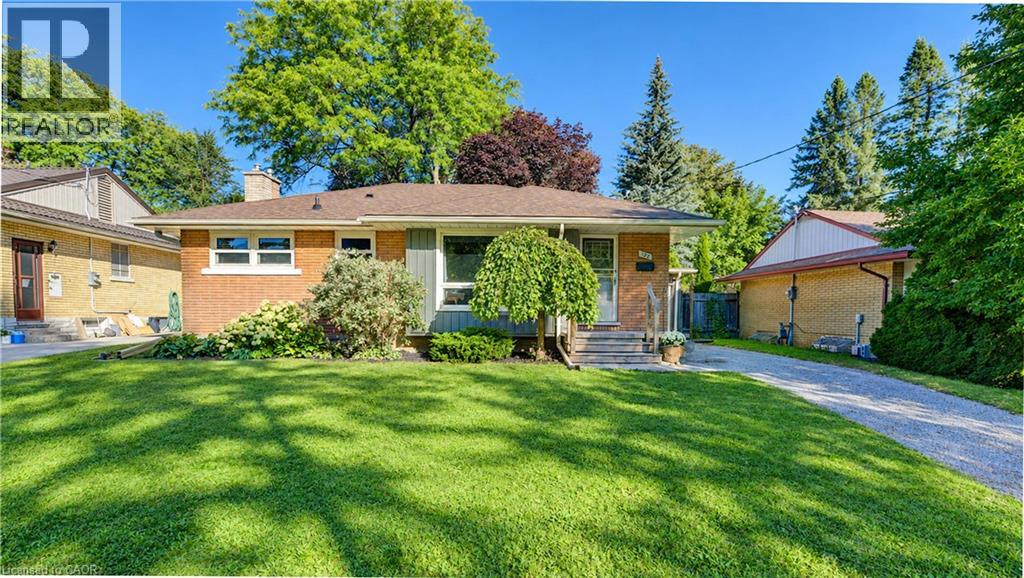
Welcome to 122 Brandon Avenue, a charming all-brick bungalow in the highly desirable Belmont Village neighbourhood. Set on a mature, landscaped lot, this three-bedroom home offers comfortable living in a location that puts so much of what makes this area so special within easy reach. The main floor offers approximately 1,000 square feet of living space, featuring a bright living room, three bedrooms, an updated four-piece bathroom and a functional kitchen. Downstairs, the additional living space includes a recreation room, generous storage and a three-piece bathroom with the essentials installed, providing plenty of flexibility for a variety of needs. Step outside to enjoy a fully fenced backyard with mature gardens, a patio and room to relax or entertain. A detached garage adds practical storage and convenience. One of the greatest advantages of this property is its exceptional location. Belmont Village's popular restaurants, cafes, bakeries, independent shops and everyday services are just a short stroll away. Parks, trails, schools, transit and so much more is also conveniently close, making this an ideal spot for those who appreciate a connected, walkable neighbourhood. With its solid brick construction, versatile layout and established surroundings, 122 Brandon Avenue is a wonderful opportunity to enjoy bungalow living in one of Kitchener's most sought-after communities. (id:49269)
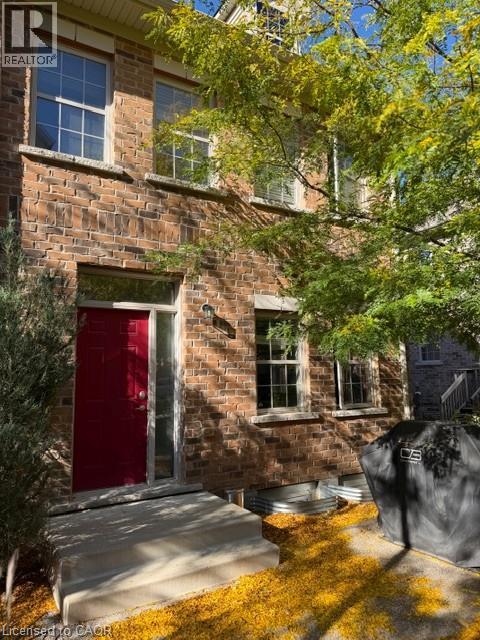
16 Beatrice Lane
Waterloo, Ontario
Stunning end-unit townhome in the highly desirable Victoria Common community, perfectly situated between downtown Kitchener and uptown Waterloo. Inspired by classic British row houses, this vibrant neighborhood stands out with charming landscaping, private second-story balcony off the primary bedroom and pergolas. As a premium end unit, the home is flooded with natural light across an open-concept main floor. The bright kitchen features modern white cabinetry, quartz countertops, an island, stainless steel appliances, a spacious living area, and a convenient 2-piece powder room. Upstairs, the expansive primary suite boasts dual closets, a 3-piece ensuite, and a walkout to a private balcony with a custom white pergola. Two additional bedrooms, a 4-piece main bath, and an upper-floor laundry room complete the top level. The large, unfinished basement provides excellent bonus space for storage or a home gym, alongside a single-car garage.The central location offers unmatched transit and tech hub access, placing you minutes from Google, the UW School of Pharmacy, the LRT, GO/VIA stations, and Highways 7/8 and the 401. Enjoy effortless access to local dining, nightlife, parks, and the farmers market. Available for December 1st possession. (id:49269)
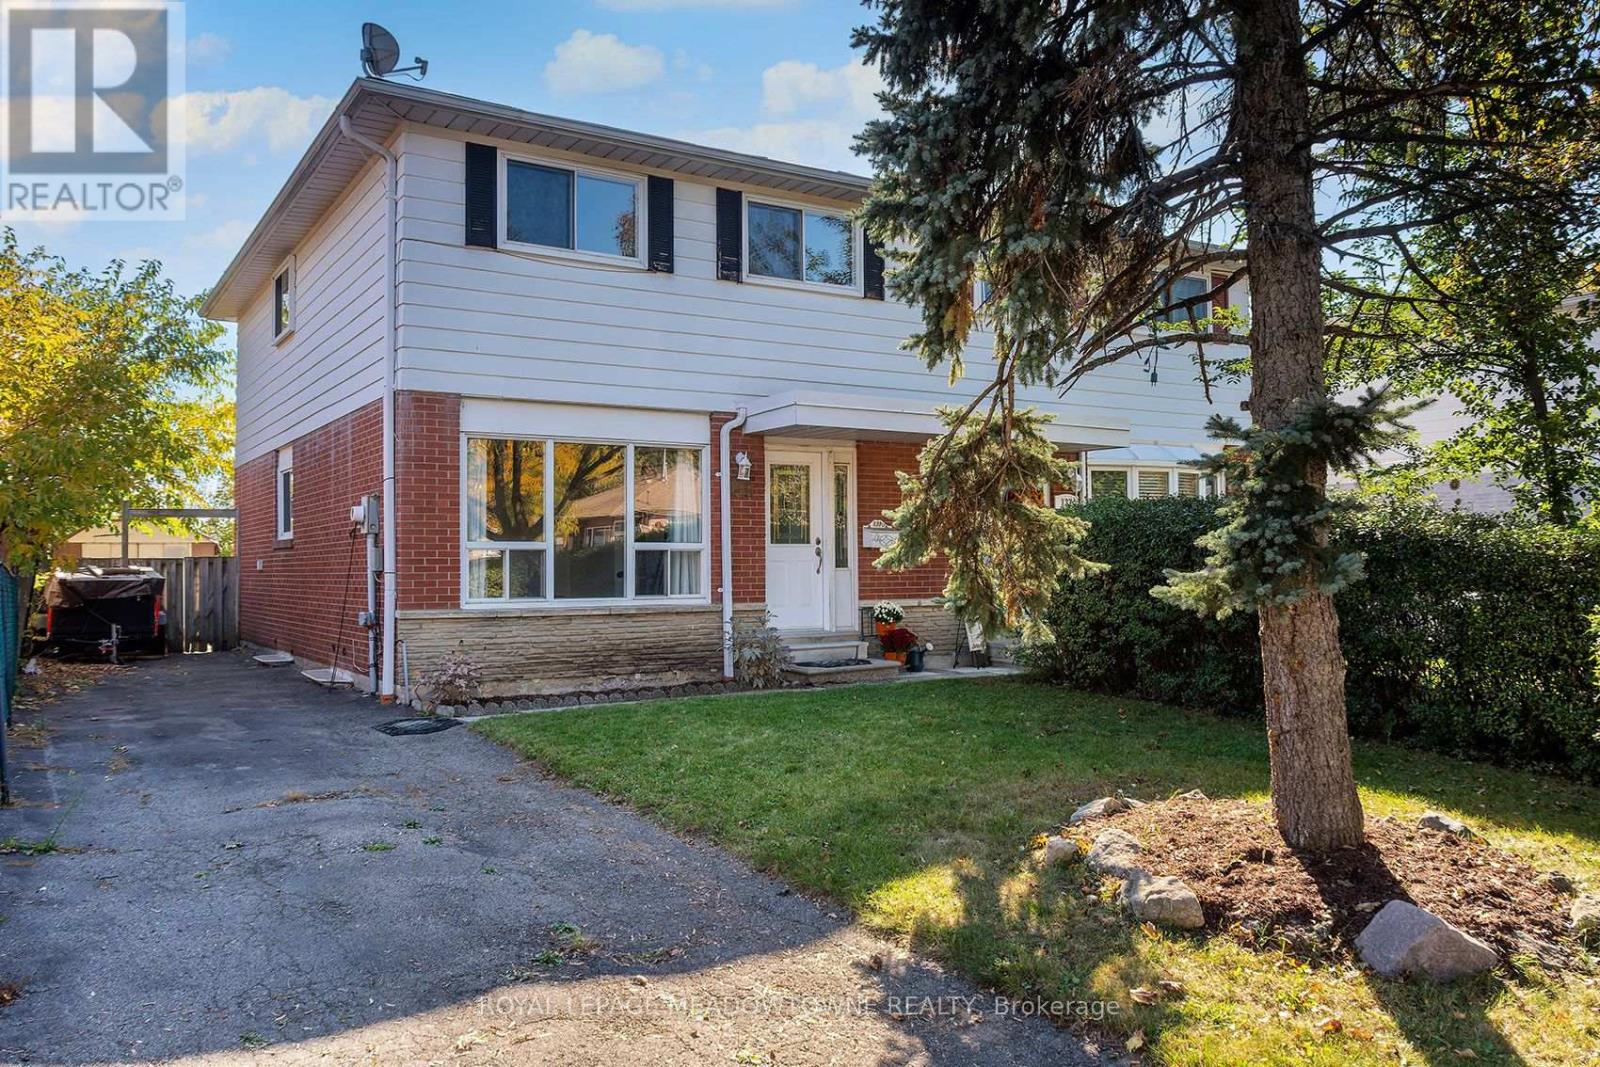
139 Archdekin Drive
Brampton, Ontario
WOW! Great 4-Bedroom Family-Sized Semi! Welcome to 139 Archdekin Drive, a practical and solid family home nestled in Brampton's established Madoc community. Ideal for first-time buyers or growing families looking for a straightforward, functional layout, the main level features durable, easy-to-clean vinyl flooring. Enjoy a direct walk-out from the kitchen to a good-sized, south-facing backyard-perfect for enjoying maximum natural sunlight, gardening, or outdoor play. Upstairs, you will find four well-sized bedrooms, offering plenty of space for family members or a quiet home office setup.The basement has been partially finished. Convenient Location & Area Transit: Situated exceptionally close to Downtown Brampton's shops, dining, and local amenities. Commuting is highly efficient with quick access to Highway 410, local Brampton Transit routes (including Route 8 on Archdekin), and the Brampton GO Station for an easy trip into Toronto.Parks & Neighborhood Schools: A highly walkable neighborhood steps away from local green spaces like Salisbury Circle Parkette and Seaborn Park. Excellent proximity to area schools, including Madoc Drive Public School, Father C.W. Sullivan Catholic School, and Central Peel Secondary School. A wonderful opportunity to get into the housing market in a mature, convenient neighborhood. Move right in and add your personal touches! (id:49269)
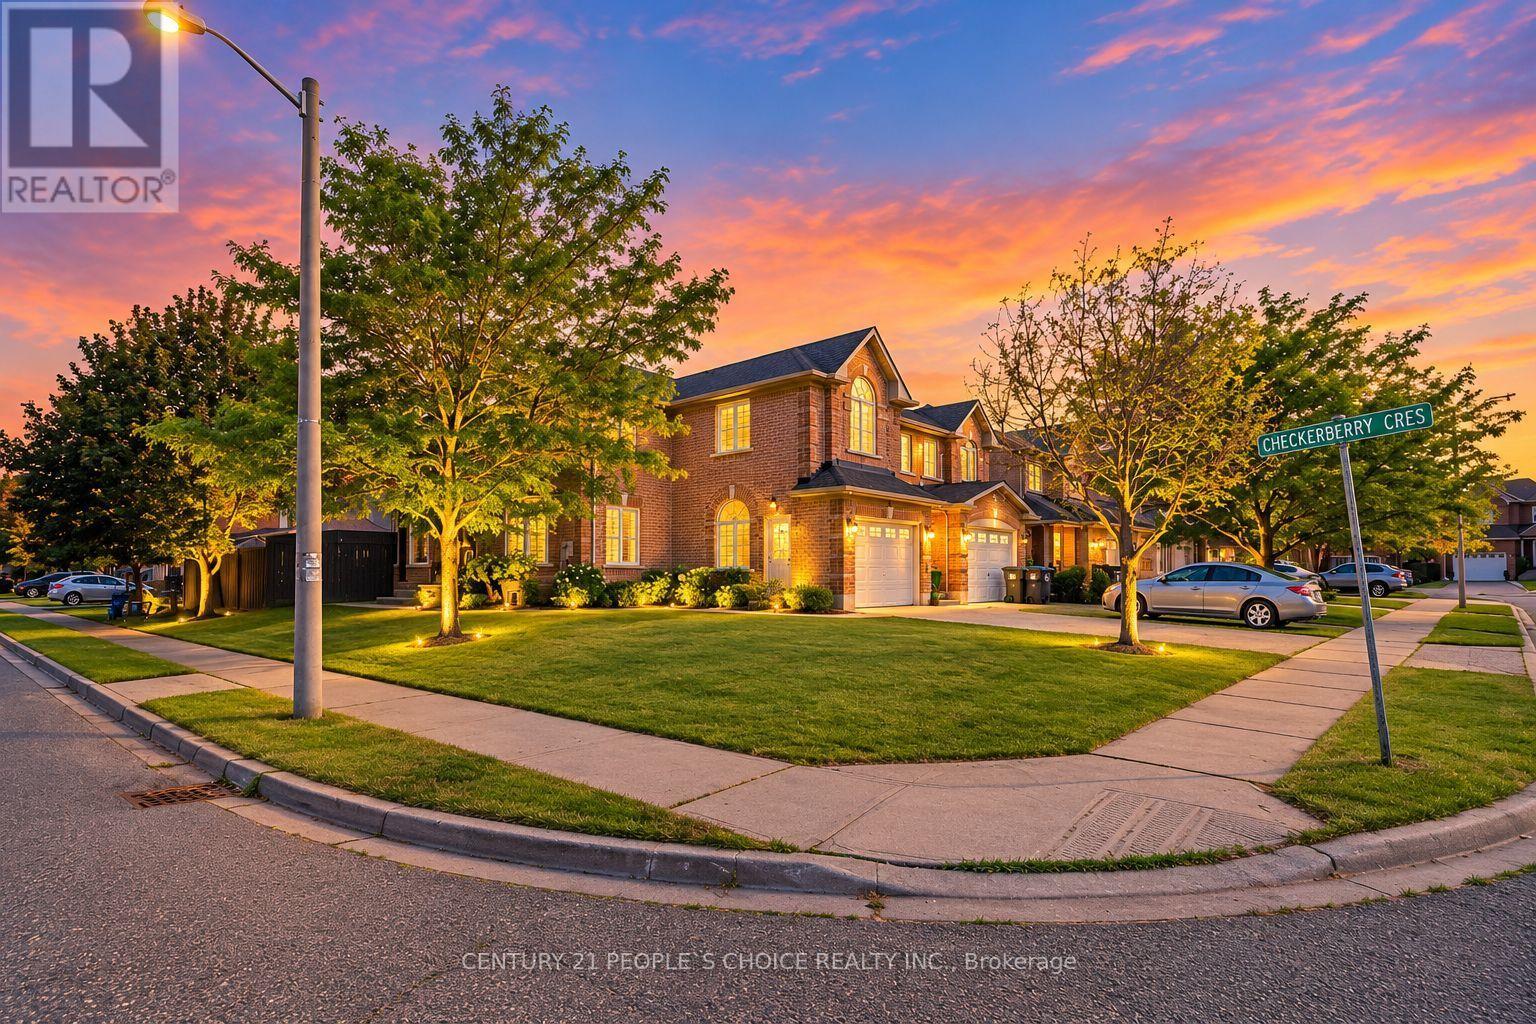
2 Checkerberry Crescent
Brampton, Ontario
Gorgeous detached 4+2-bedroom home on beautifully landscaped huge corner lot. Ten's of thousands spent on upgrades including hardwood thru out, oak staircases, built-in S/S appliances, granite countertops, backsplash, new roof (2020), pot lights throughout, 9' ceiling, high ceiling. Finished basement with separate entrance with rental potential. Drive may and walk away with decorative exposed concrete. The seller and Seller's Agent make no representation or warranty that the basement's retrofit status. The property is being sold in "as-is, where-is" condition, with the Seller making no representations or warranties regarding the property's condition. (id:49269)
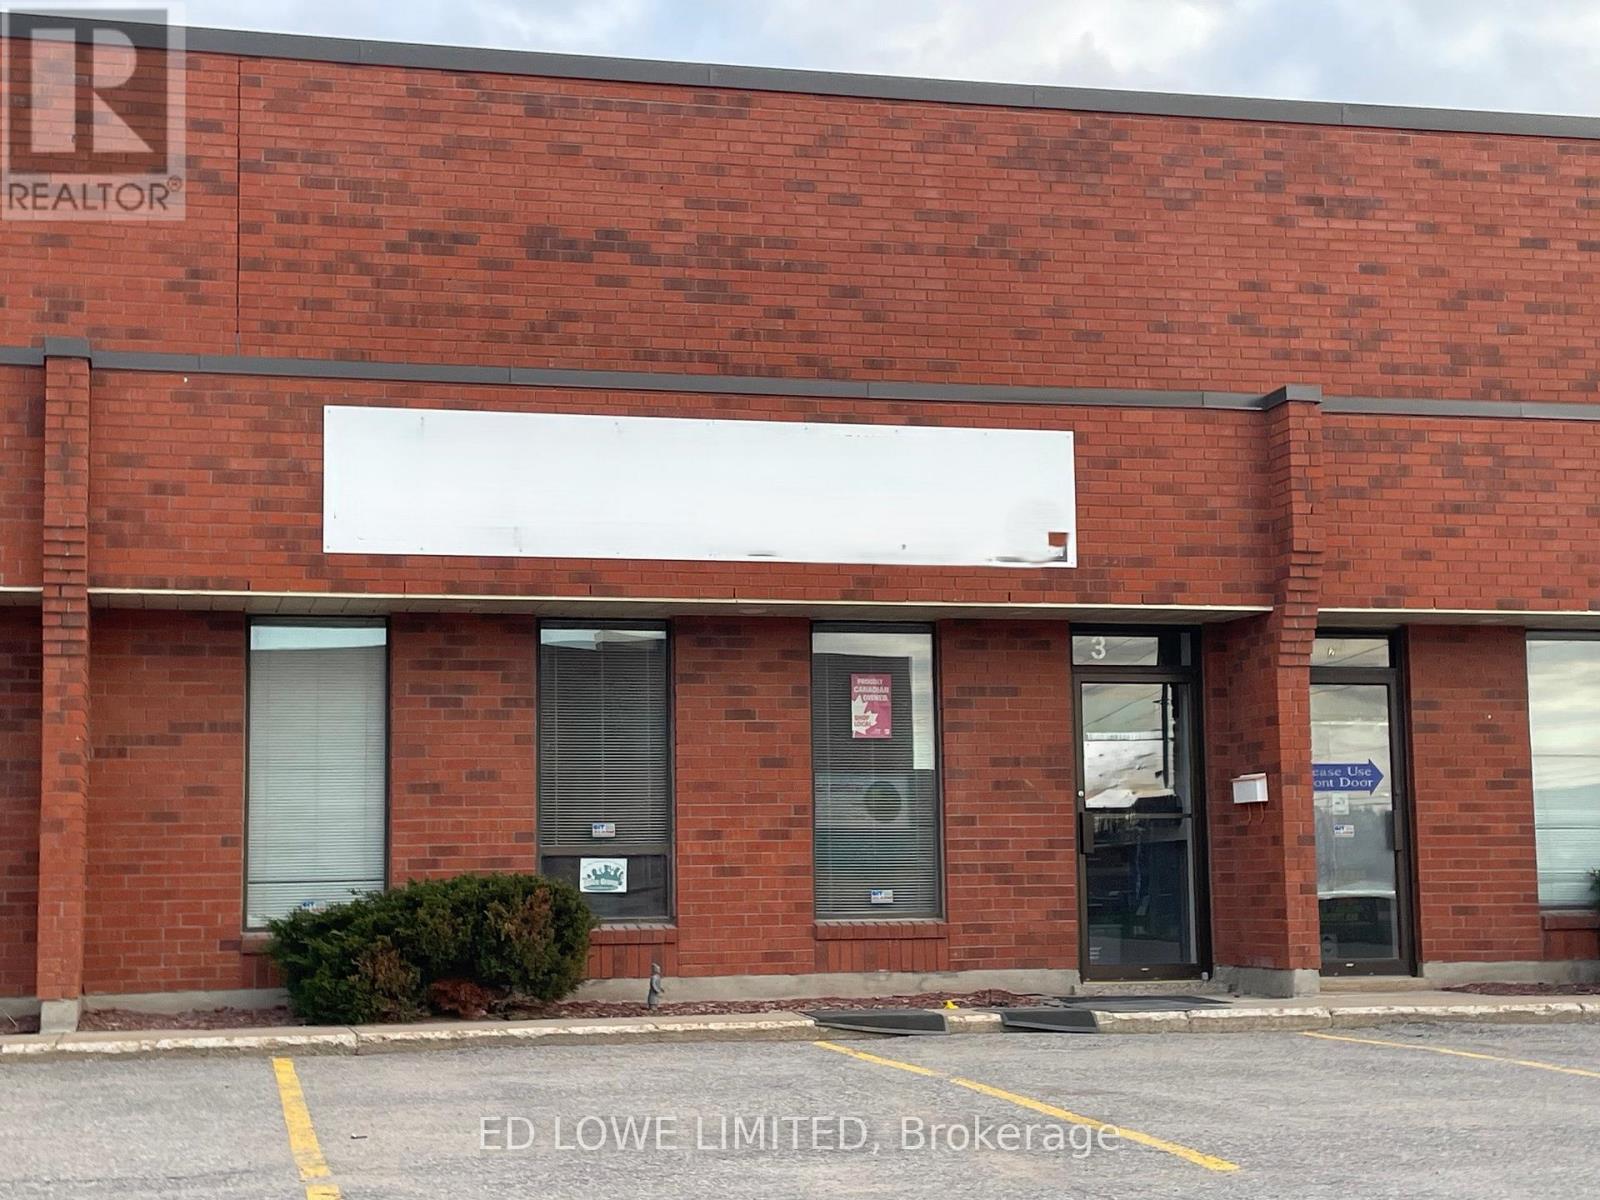
3 - 511 Welham Road
Barrie, Ontario
Functional 2,500 sq. ft. industrial unit featuring 18' clear height, ideal for a variety of warehouse or light industrial uses. The space includes a small office area approx 250 sf with air conditioning, providing a comfortable workspace, while the remainder 2250 sf (approx) is open warehouse space serviced by a unit heater. 2 washrooms. Well-suited for storage, distribution, or light manufacturing operations. Annual escalations of .50/s.f./yr on net rent. $12.00/sf/yr & TMI at $5.00/sf/yr + HST (id:49269)
59 Chipstead Road
Toronto, Ontario
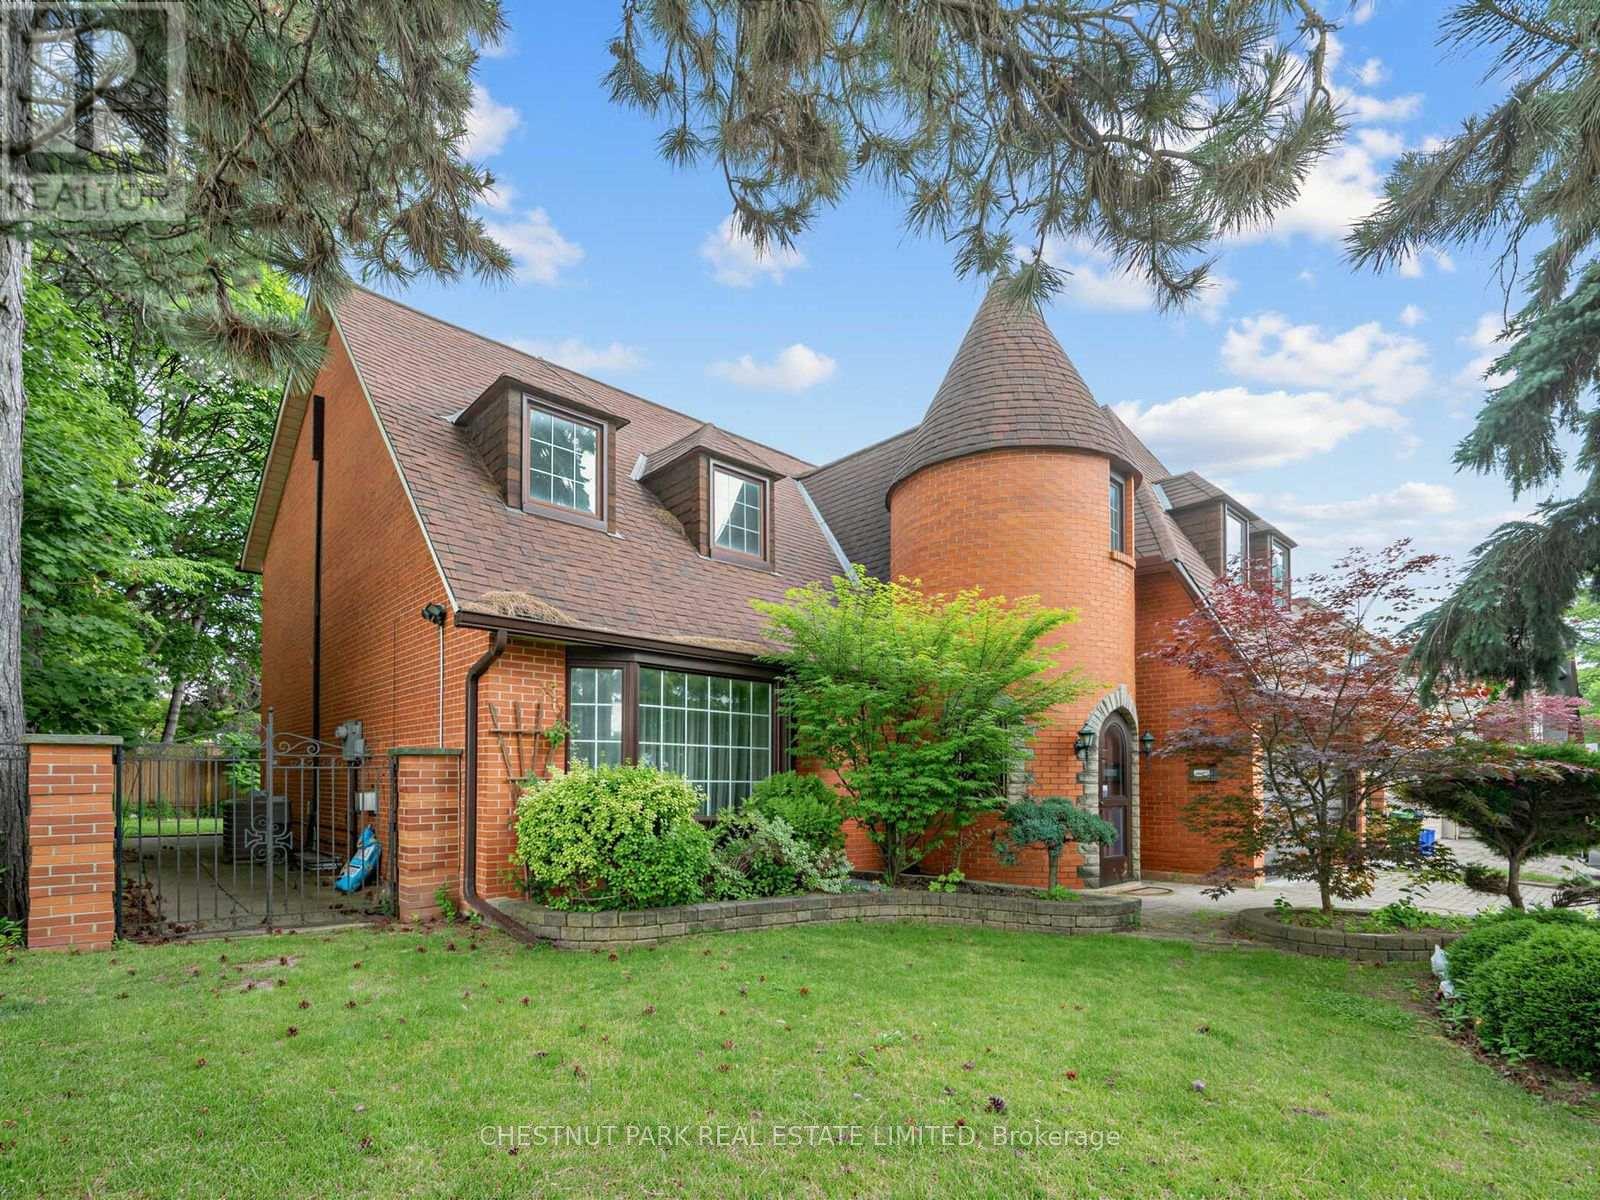
A Grand Dame Ready for Her Next Chapter. This is an opportunity to apply your personal vision. Sitting tall and proud on a 65' x 120' corner lot, this Tudor-inspired residence with a storybook turret marks the entrance to the sought-after Banbury/Denlow neighbourhood. With over 4,800 sq. ft. of living space, including the lower level, and an arched, stone-framed entry, it is one of only a few homes of its kind in Banbury. A grand marble foyer with a circular staircase sets the tone. The living room has a large picture window, hardwood floors, and a fireplace. The formal dining area has easy access to the large kitchen with built-in appliances, island, tons of storage, and counter space. Both the kitchen and family room open to the sun-filled addition with two walkouts to the garden. Two-piece powder room and a laundry room with direct access to the double garage is an added bonus. Four large bedrooms, including a spacious primary with ensuite and walk-in closet. A dedicated nook is ideal for an office or play area. The lower level offers a large recreation room with built-in bar, a three-piece bathroom, and tons of storage. Potential for a +1. On the market for the first time in over 50 years. Improvements include: Sun-filled main floor addition with two walkouts to garden (1991) New hardwood on the second level (2020) Renovated 5-piece bath with jacuzzi (mid 90's) Windows replaced throughout (dining room excepted) (90's) Waterproofing with new weeping tile (2024) New boiler heating system and tankless water heater (2018) New roof (2011). Amazing family community, known for top-rated private schools (Crescent, Toronto French School, Bayview Glen). Public schools (Denlow, Windfields, York Mills Collegiate). Come see the possibilities this home can offer. (id:49269)
19 Douglas Street
Woodstock, Ontario
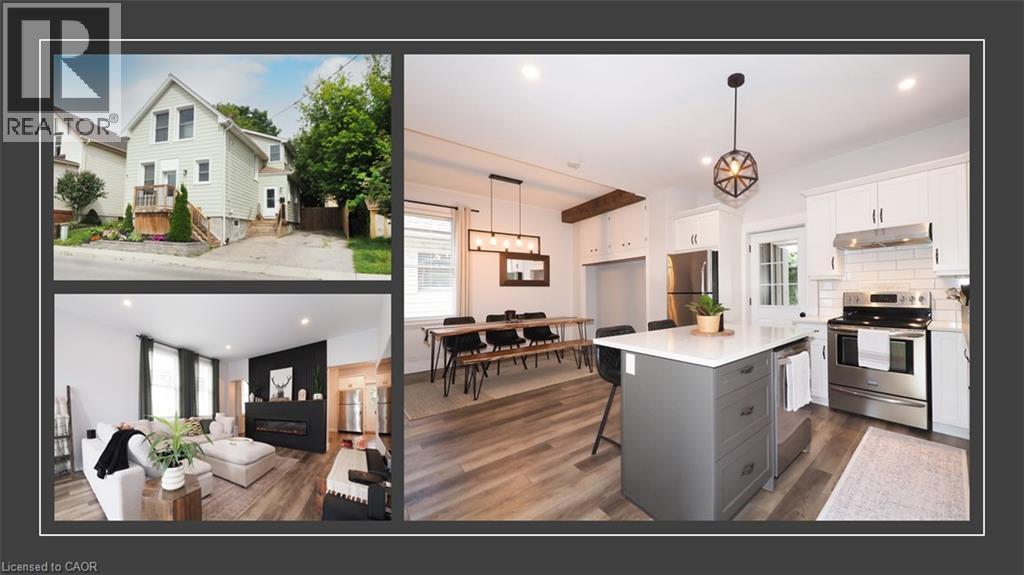
EVENING OPEN HOUSE: Monday, Oct 26th 445-6PM; stop in after work. Some homes simply have that feeling. The moment you walk through the door, you know you've found something different. Welcome to 19 Douglas Street — a beautifully transformed freehold detached home where timeless character meets sophisticated modern living. Extensively updated throughout the living areas, this is the kind of home that looks as though it could have been pulled straight from the pages of a design magazine. Step inside and the first thing you'll notice is the incredible sense of space. Soaring ceilings, abundant natural light and a striking modern electric fireplace create a living room that is warm, stylish and inviting. Continue toward the back of the home and you'll find an equally impressive kitchen and dining area featuring modern finishes, plenty of natural light and the perfect setting for everything from casual family dinners to entertaining friends. And then there's the backyard. Fully fenced, wonderfully private and beautifully enhanced with landscaping and hardscaping, this is an outdoor space designed to be enjoyed. There's a deck for relaxing, a firepit for evenings with friends, a storage shed for convenience and a seriously fun tiki bar that may quickly become everyone's favourite spot. This isn't simply a backyard — it's an extension of the home. Upstairs, the thoughtful updates continue with three bedrooms and an exceptionally impressive primary suite. Featuring a walk-in closet and its own private 4-piece ensuite, it offers a level of comfort and privacy that's difficult to find. A second 4-piece bathroom serves the remaining bedrooms and conveniently incorporates the laundry. Located close to the amenities and attractions of Woodstock, including downtown shops, restaurants and cafés with convenient access to Highway 401 and connections toward the 403 corridor. (id:49269)
27 Durham Street
Brantford, Ontario
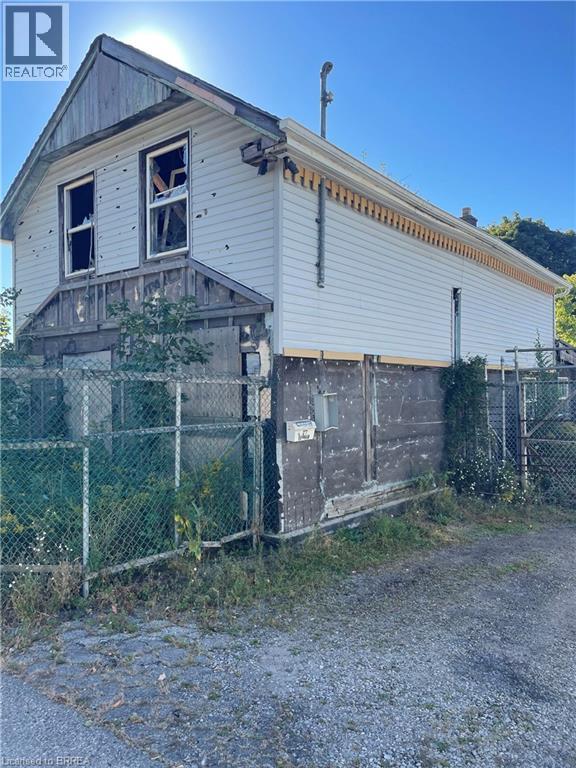
The home on the property was extensively damaged in a fire and is unsafe to enter. The property is being sold for the land value. (id:49269)
232 Quaker Road
Welland, Ontario
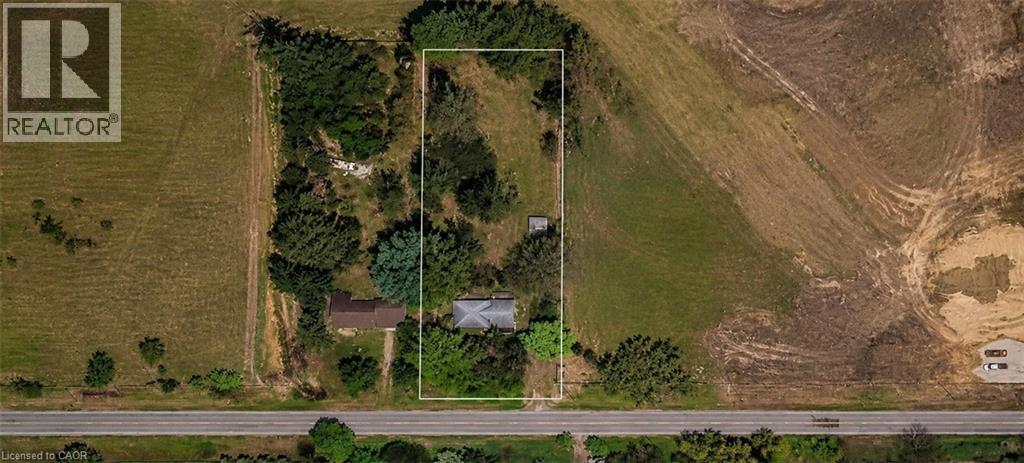
232 & 238 QUAKER ROAD WELLAND SALE DEPENDENT ON THE OTHER. BOTH PROPERTIES TOGETHER CAN BE USED TO BUILD A STACKED TOWN HOUSE DEVELOPMENT.PLANS AVAILABLE. APPROX. 3-6 MONTHS FROM SPA (id:49269)
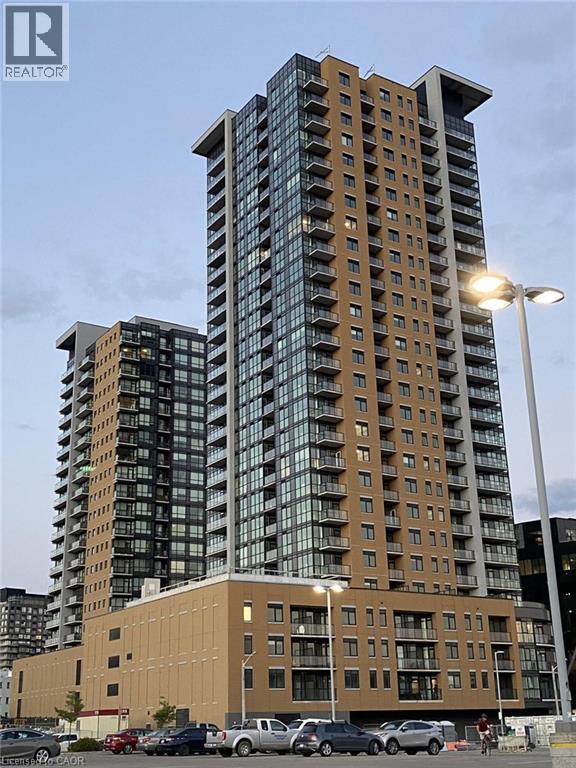
108 Garment Street Unit# 406
Kitchener, Ontario
Live in the heart of Kitchener’s Innovation District, where work, transit, restaurants and entertainment are just steps from your door. This bright 1-bedroom, 1-bathroom condo offers open-concept living, a private balcony and in-suite laundry, along with an impressive selection of building amenities. No car? No problem—the ION LRT, GO Station and bus transit are nearby, making it easy to get around Kitchener-Waterloo and commute to the University of Waterloo and Wilfrid Laurier University. The contemporary kitchen features stainless steel appliances and opens to a bright living area with direct access to the balcony. Residents can enjoy an outdoor pool, fitness centre, yoga/wellness space, rooftop terrace and BBQ area, party room, basketball court, dog run and pet wash station, co-working spaces, bike storage and concierge service. Walk to Google, Communitech, The Tannery, Victoria Park, Downtown Kitchener, restaurants, cafés, shopping and entertainment. A great opportunity for anyone looking for a modern, connected downtown lifestyle. (id:49269)
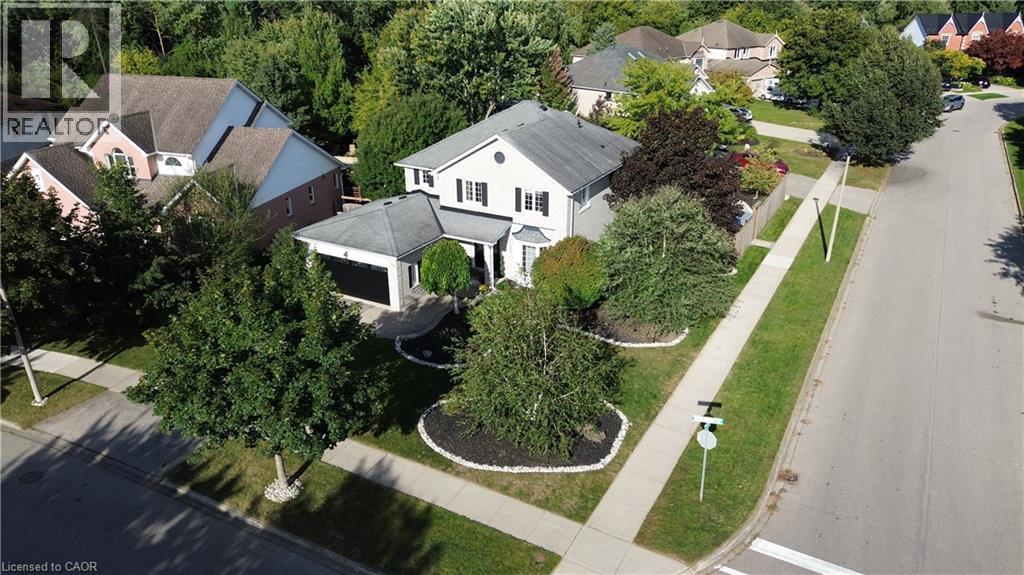
76 Nith River Way
Ayr, Ontario
There are homes you walk into & immediately start imagining your life in. 76 Nith River Way is one of them. Tucked into one of Ayr’s desirable neighbourhoods, this beautifully maintained all-brick home offers something increasingly difficult to find: generous space, a spectacular private backyard & the feeling that you’ve finally found “the one.” From the moment you arrive, the curb appeal makes an impression. Mature trees, river-rock gardens, light grey brick & freshly painted black accents create a timeless look. Inside, the quality & care are unmistakable, with engineered hardwood floors, a custom oak railing & a floor plan designed for both everyday living and entertaining. The heart of the home opens naturally to the backyard—and this is where it gets special. Step outside to a beautifully private retreat w/ deck, inground salt-water pool, hardtop gazebo, firepit area & gardens framed by river rock. Imagine summer afternoons by the pool, evenings around the fire & weekends spent entertaining without ever needing to leave home. The yard is unusually spacious compared w/ many homes competing at this price point in larger nearby urban markets. Four generous bedrooms upstairs include a truly impressive primary suite w/ walk-in closet, second large closet & beautifully renovated private 4-piece ensuite. The mostly finished basement adds another dimension entirely, w/ a rec room, sitting room w/ gas fireplace, large home office that could easily serve as a fifth bedroom, substantial storage and a rough-in for a future 3-piece bath. And the location makes the lifestyle even easier. Ayr offers the charm of a smaller community while putting Cambridge, Kitchener-Waterloo, Paris and Brantford within convenient reach, with Highway 401 nearby for commuters and regional travel. Homes offering this combination of space, privacy, pool, finished living area & location rarely stay “the one you meant to see later.” Come experience it for yourself—you may not want to leave. (id:49269)
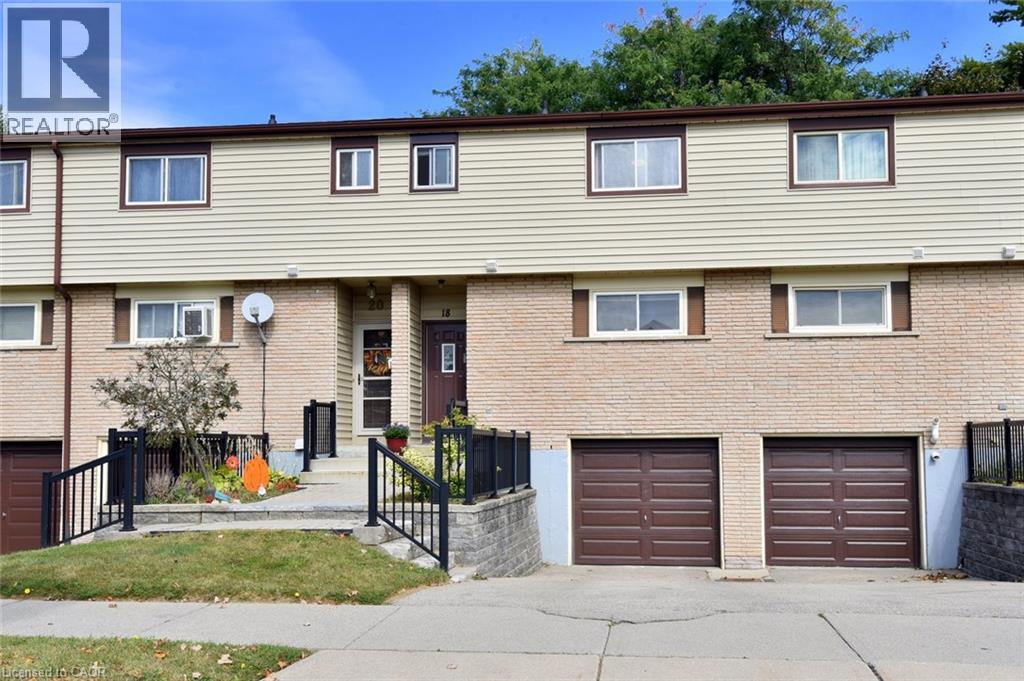
18 Claudette Gate
Hamilton, Ontario
Are you ready to be impressed?! This stylish, spotless 3-bedroom, 1.5-bath townhouse on Hamilton's desirable West Mountain is completely move-in ready! Carpet-free throughout (except for the staircase), it features a bright, functional layout, an attached garage, and immaculate finishes. Enjoy seamless indoor-outdoor living with sliding doors leading to a private fenced yard, backing onto greenspace and mature trees! In the basement, you will find the handy laundry room, garage access, and spacious rec room that could easily serve as a 4th bedroom! Ideally situated close to parks, schools, shopping and quick highway access! Put this one on your “must see” list! (id:49269)
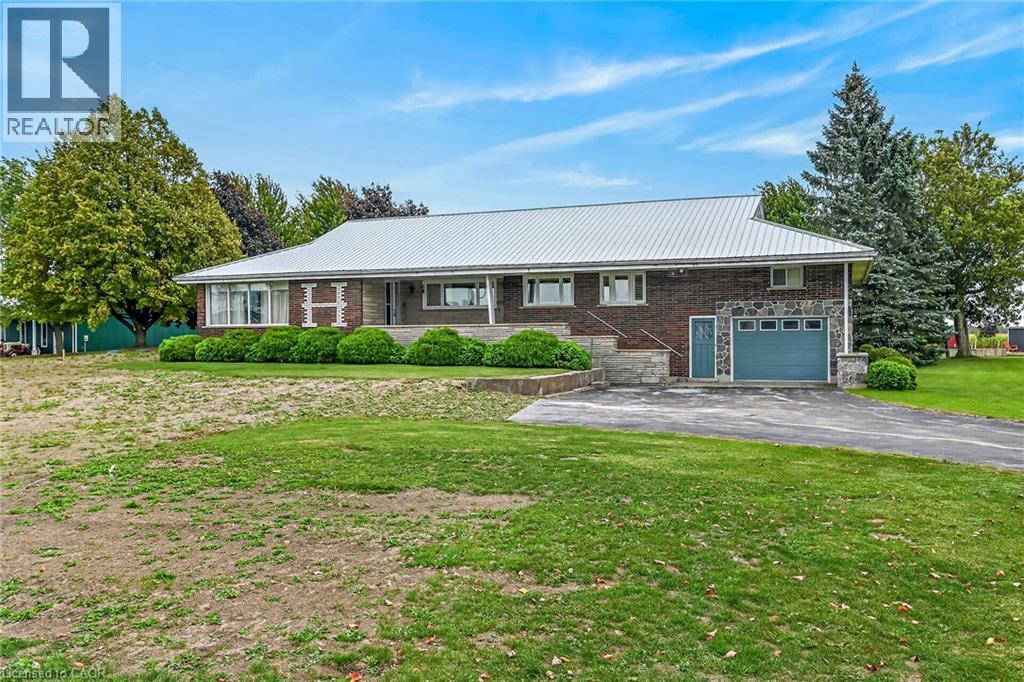
3910 Highway 3
Hagersville, Ontario
First time offered for sale! This lovingly cared for 2700 square foot 4 bedroom 2 bath home sits proudly on .74 acre lot. The main floor offers large eat-in kitchen, separate dining area, massive living room and handy main floor laundry/mud room. Upper level has 2 bedrooms and 4 piece bath. This home features multiple entrances which make an in-law situation possible. Fully finished basement with wet bar and natural gas fireplace, bonus games room. New septic bed and pumping tank just installed on 2026. (id:49269)
91 Cook Street
Binbrook, Ontario
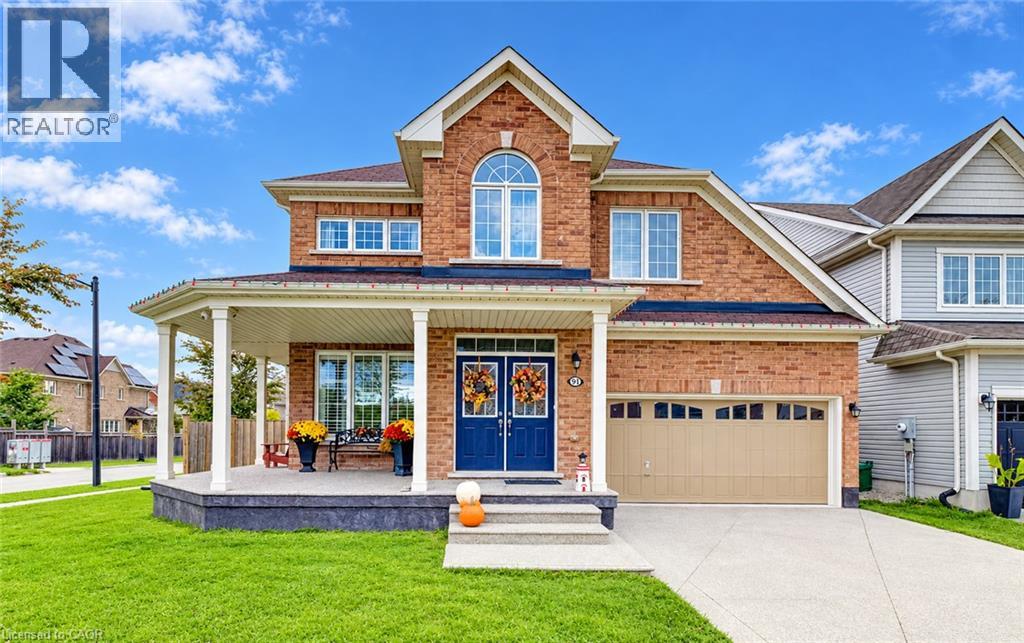
Located in a quiet, family friendly neighbourhood this exceptional 4+1 bedroom, 3.5 bath home checks all the boxes. Situated on a prime corner lot, this all brick home boasts a charming wrap-around porch overlooking desirable Summerlea Park. Enjoy modern living designed for seamless entertaining throughout 2,656 square feet of above grade sophistication and approximately 3800 sq. ft. of total finished living space. The cozy living room with stone feature wall and fireplace creates a warm and inviting space. The open concept floor plan is highlighted by a stylishly appointed kitchen with a vibrant backsplash, stainless steel appliances, and island with ample seating. The separate formal dining room is perfect for family gatherings and holiday hosting. Quality finishes including granite countertops and California shutters are complimented by a Maple hardwood staircase. From the dinette, step through oversized sliding glass doors to maintenance-free outdoor living, featuring a pool and an expansive concrete patio -the ultimate summer oasis. The main floor provides convenient inside entry from the mud room to the 2+ car tandem garage which leads to an aggregate driveway. The spacious primary suite is a true retreat featuring his and hers walk-in closets and a spa-like 5-piece ensuite with a soaker tub. Three additional generous bedrooms, a 4-piece washroom, and an upper level laundry room complete this floor. The full height lower level with vinyl flooring and pot lights extends your living space, featuring a spacious recreation area, an additional bedroom, and a modern 3-piece bathroom -ideal for guests, a growing family or in-law suite. Combining a premium lot with a sought-after community, this move-in-ready home is steps from parks, schools, and amenities. Don't miss this rare opportunity to own a home where quality meets location! (id:49269)
160 Rittenhouse Road Unit# 45
Kitchener, Ontario
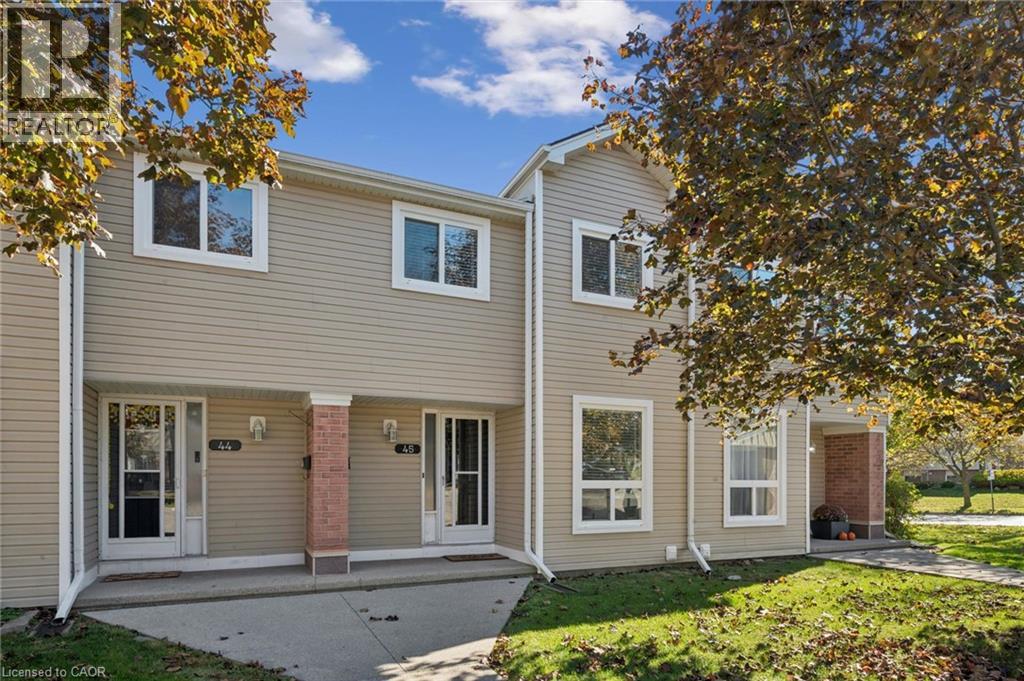
Welcome to this beautiful townhome nestled in the convenient & welcoming area of Kitchener. From the moment you step up to the home, you will appreciate the mature trees and clean community full of pride in ownership. Once inside you have a foyer you can actually sit down in and kick off your shoes. The main floor flows effortlessly from there - a convenient main floor half bathroom, a spacious dining area, kitchen with ample storage and a spacious living room with glass sliding doors into a private backyard oasis. On the upper level, you’ll find a primary bedroom, 2 additional bedrooms, plus a full bathroom and linen closet. The unfinished basement offers more possibilities, whether it be a play room, a recreation space, a gym, or just a safe storage space - it is open to adapt to anyone’s lifestyle. In this quaint community, you’ll enjoy easy access to schools, parks, trails, shopping & commuter routes, offering the perfect balance of peace & convenience. A perfect blend of home ownership but without the stress - between the owner and well run condo, this home has been well taken care of and updated throughout the years. This is more than a house—it’s a heart-filled home in a friendly community awaiting its next lucky owners. (id:49269)
855 Governors Road
Dundas, Ontario
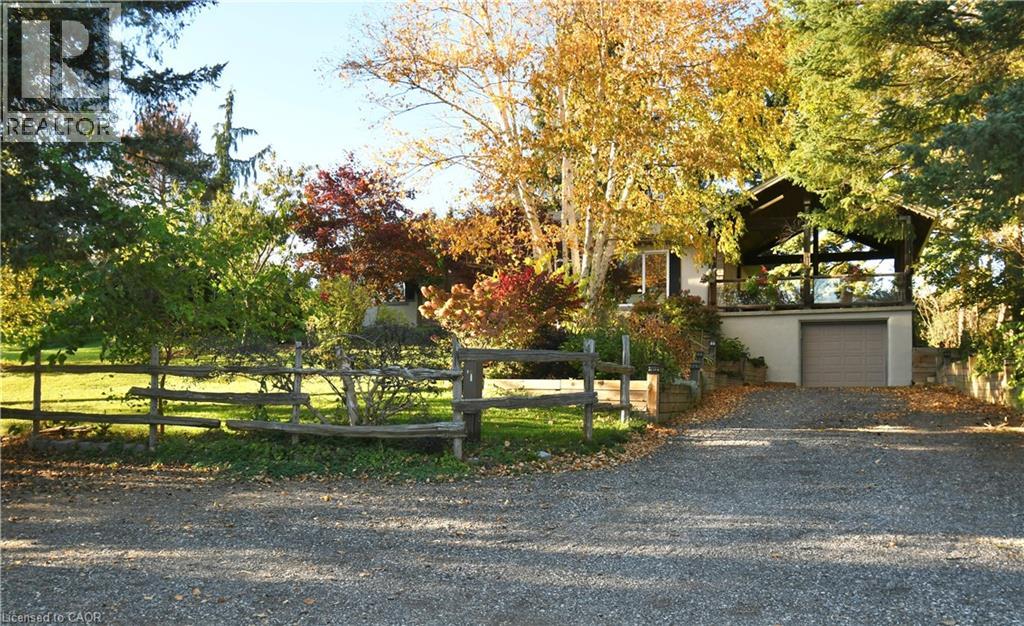
Prestigious Country Living meets urban convenience in Dundas’ Exclusive, Cramer Pocket. Welcome to the quiet sophistication of 855 Governors Road on a 102' X150 ' lot, immersed in natural beauty along the edge of the Dundas Valley. Its unique position grants proximity to world-class hiking trails and some of the most iconic Waterfalls in the region. Treetop canopies & colourful seasonal backdrops can be seen from every window in the Home. This elegant Bungalow with approx, 2800sqft of living space on both levels, provides privacy that feels a world away, yet just mins to downtown Dundas with its Artisan bakeries, boutiques, dining, urban amenities, a 15min. drive to McMaster University and gridlock-free access to major arteries/highways. Main Fl with warm oak flooring, features a Large Living room that boasts a stunning Picture Window, inviting the vibrant fruit & floral front garden indoors, like a living work of art. The 3 bright bedrooms are served by a glistening 5pc Bath. Heart of the Home is the remodeled custom gourmet kitchen with rich Maple cabinetry, Granite tops and generous dining area. The walkout leads to a magnificent 24’ X 18’ structurally integrated outdoor Gazebo. This massive Pavilion offers an exquisite outdoor dining/entertaining experience with elevated sweeping valley views and convenient stairs down to the expansive backyard with fruit trees & a flourishing vegetable garden. Lower Level features a huge Recreation room, dedicated Office, 3pc cedar-wood spa bath with Jetted Tub, Laundry/Utility/Craft room and a vast Hobby/Trades Workshop with inside entry to Garage. The T-Turnaround Driveway accommodates up to 10 Vehicles. Peace, Panoramic views and exceptional Connectivity. Take your private front-row seat to the Dundas Valley. (id:49269)
80 Second Avenue W
Simcoe, Ontario
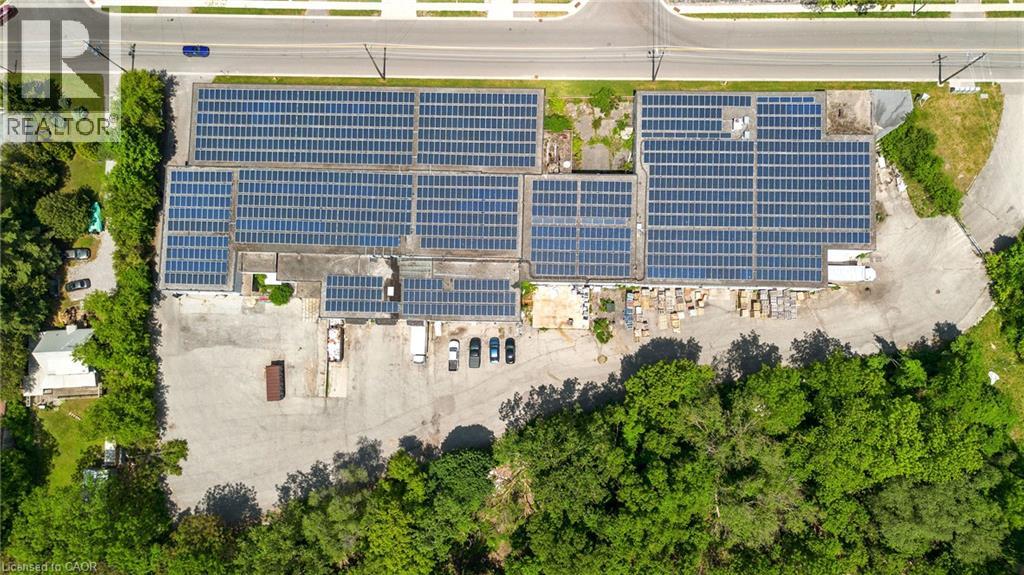
Room to grow. Power to perform. Flexible lease terms. Approximately 62,000 SF of industrial/warehouse space at 80 Second Ave W, Simcoe, Landlord incentives available. Occupancy date negotiable. Opportunity to structure a lease around your business needs. The property features 20 foot clear height, 3 truck-level loading doors, 2 drive-in doors and 1,200-amp, 600-volt, 3-phase electrical service. Rear loading and a freight elevator connecting building levels support the movement of goods throughout the building. Situated on a 3.03 acre site with paved on-site parking and approximately 570 feet of frontage. Convenient access to Highways 3 and 24, with retail and services nearby. (id:49269)
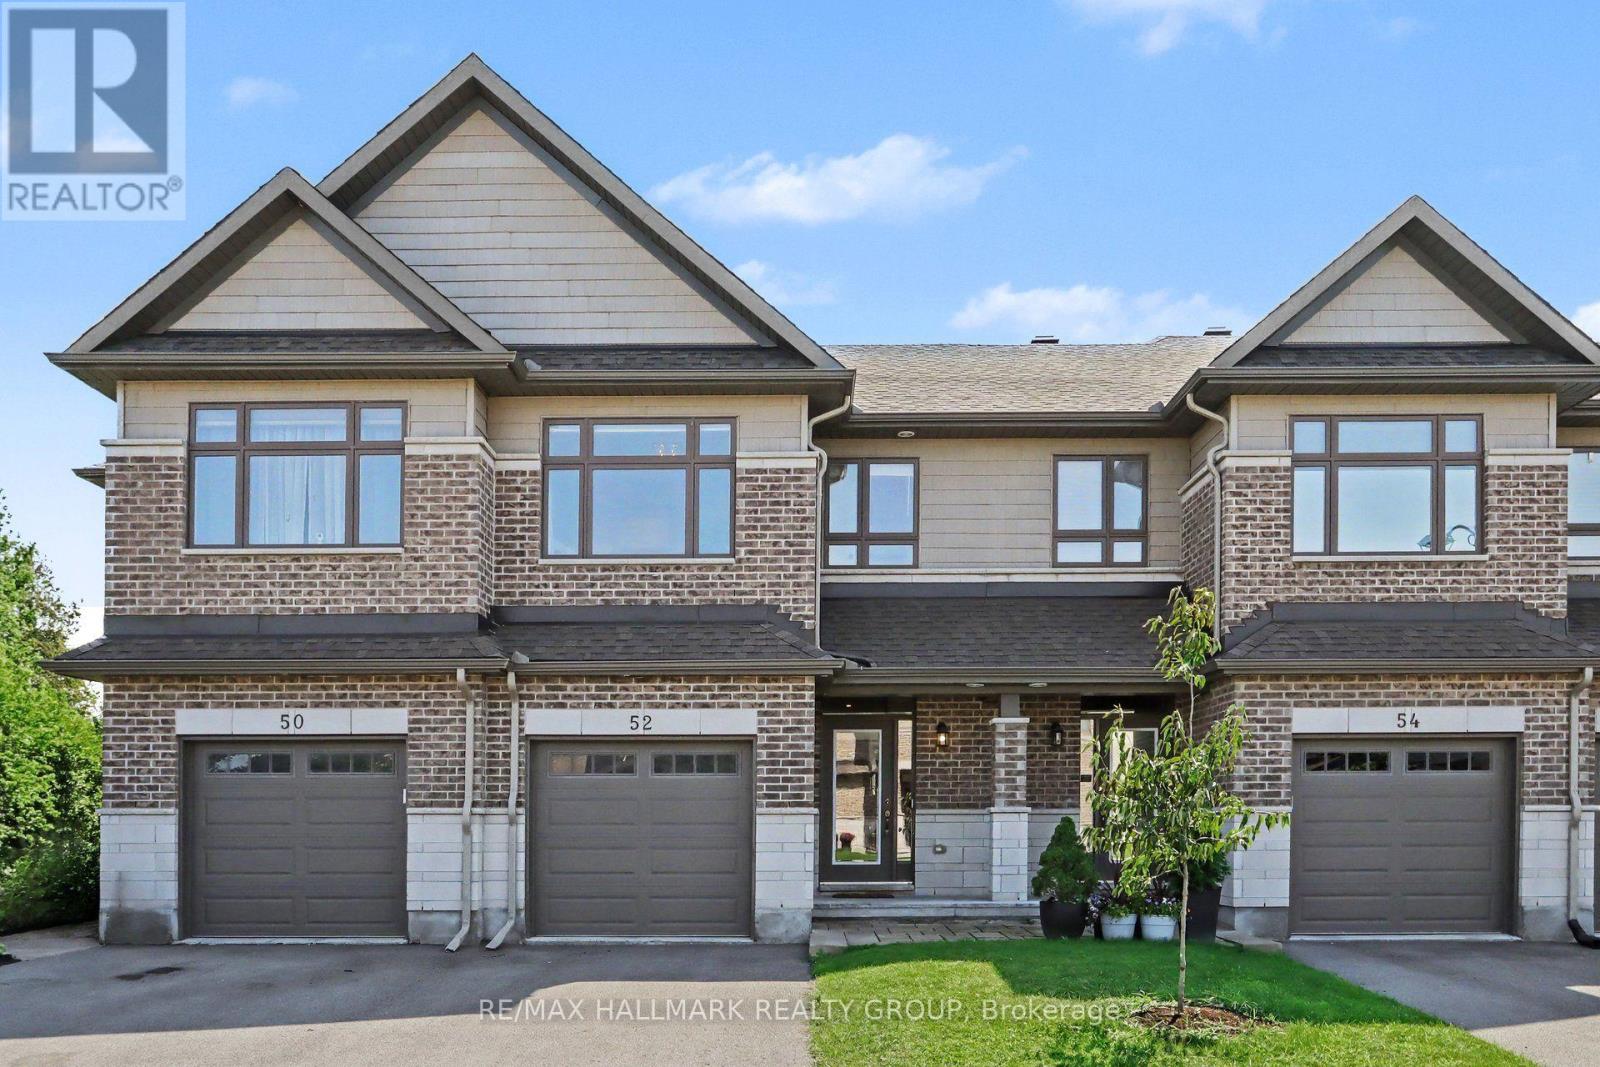
52 Porter Street
Ottawa, Ontario
Built in 2018, this Ashton Model Patten townhome is set on a premium lot backing onto protected, city-owned land creating a private tree lined backyard with no rear neighbours! With over $70,000 in builder and owner upgrades, this incredible 3 bedroom, 3 bathroom townhome has nothing left to do but move in! The open concept main floor focuses around the stunning upgraded chef's kitchen that is complete with gas range, Custom Deslaurier cabinetry, Kitchen Aid appliances, expansive centre island and walk-in pantry for added storage! Pass the second dining area to walk-out to the back deck that overlooks the greenspace and offers a gas hook up, making entertaining inside or out a breeze. Relax in the inviting living room with a gas fireplace and TV mount conveniently hung. The main floor is complete with LEVOLOR motorized blinds. Upstairs you will find three spacious bedrooms, primary bedroom offering large closet and 3 piece ensuite, ideally located laundry and lush berber carpet throughout this level. The finished lower level ties everything together with plenty of storage space, a versatile rec room and a walk-out to the 19 x 17 interlock patio. Additional upgrades include: basement rough-in for bathroom, central vac roughed in, Lennox Elite high-efficiency central A/C, CAT6 Ethernet wiring plus 8-port Gigabit switch, LiftMaster Wi-Fi/myQ garage door opener, Insulated garage with Level 2 EV charger and Garage tire racks and overhead storage in garage. Everything has been thoughtfully chosen and upgraded and all in a highly sought after family friendly location. This home is truly a must see! (id:49269)
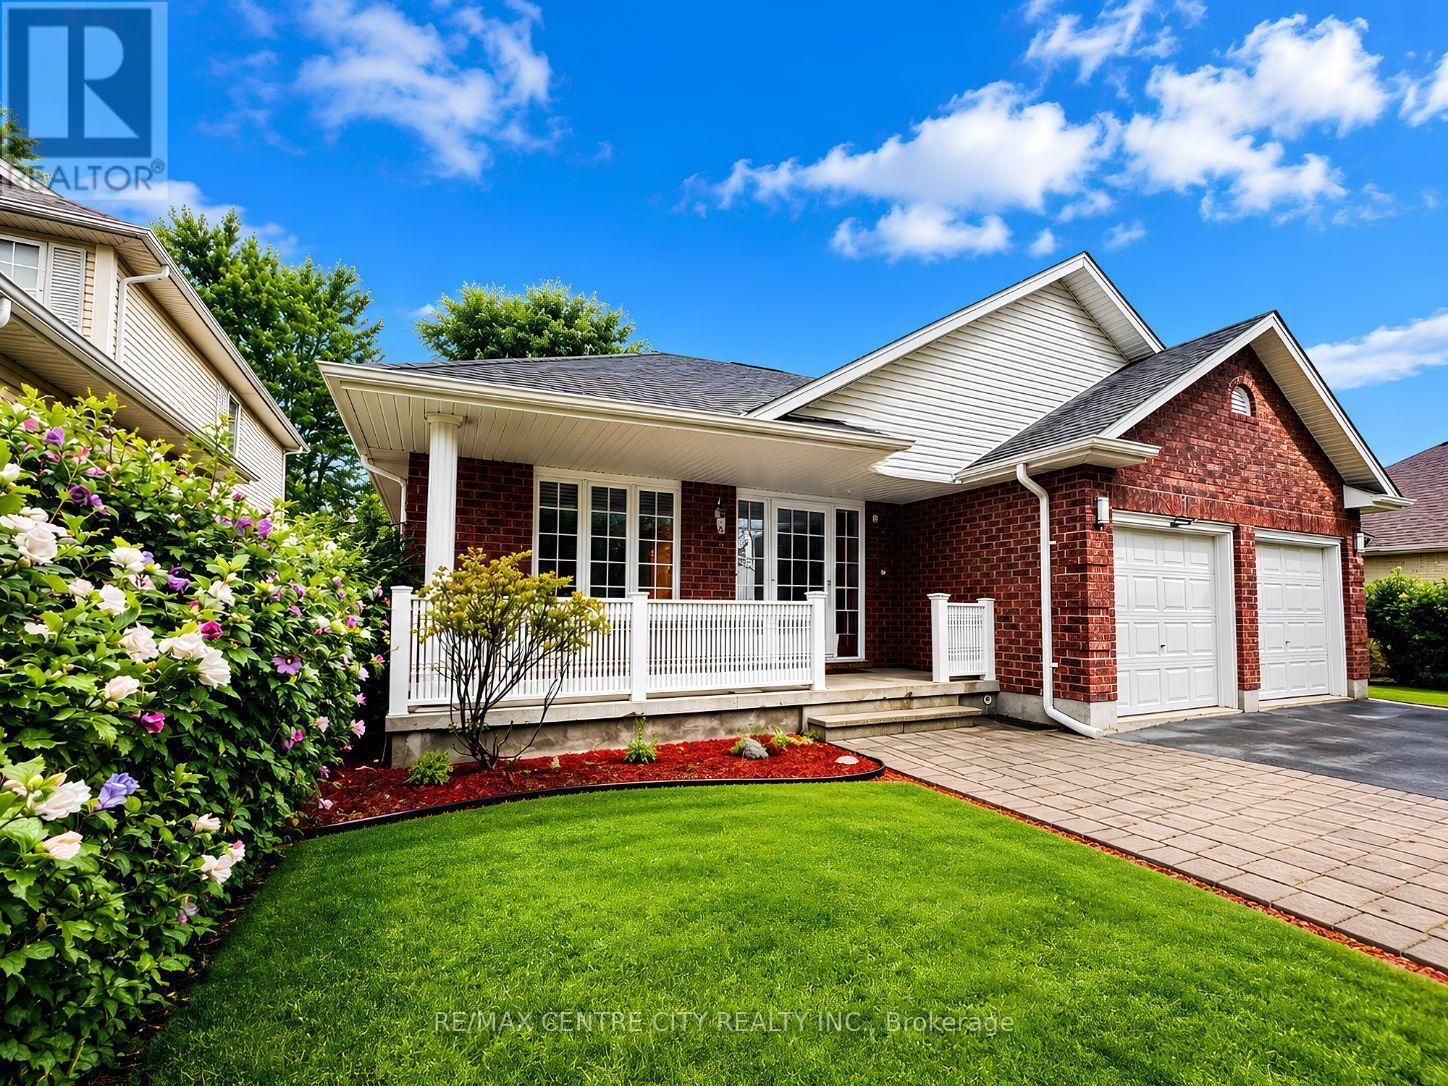
93 Mctaggart Court
London North, Ontario
Welcome to 93 McTaggart Court, a spacious detached bungalow in London, Ontario, set on a quiet, low-traffic court in North London's sought-after Stoney Creek neighbourhood and backing directly onto the green space of Constitution Park. This 2+2 bedroom, 3 full bathroom home offers over 2,600 sq. ft. of finished living space including a fully finished basement, plus a private backyard sauna. Step inside to a bright, open-concept living area that flows into the dining room and kitchen, where abundant cabinetry and counter space make everyday living and entertaining effortless. Impressive ceiling heights carry through the main level and continue into the lower level. The true single-level layout offers a generous primary bedroom with walk-in closet and full ensuite, plus a second bedroom and another full bathroom on the main floor. Main-floor laundry is tucked into a functional mudroom off the double car garage. Downstairs, the fully finished basement delivers a huge family room centred around a cozy gas fireplace, two additional bedrooms, a full bathroom, abundant storage and a dedicated cold room - ideal for guests, extended family or a growing household. Outside, the backyard sauna is your own spa retreat for year-round relaxation and wellness. With no through-traffic and parkland at the back door, this home pairs rare privacy with an unbeatable location: walking distance to A.B. Lucas Secondary School and Constitution Park's splash pad, playground, basketball court and trails, and minutes to the Stoney Creek Community Centre, YMCA and Library, Masonville Mall, Richmond Row, Western University and Fanshawe College, with quick access to Adelaide Street North and Highbury Avenue. A move-in-ready bungalow in one of London's most desirable neighbourhoods.There is no rental items. (id:49269)
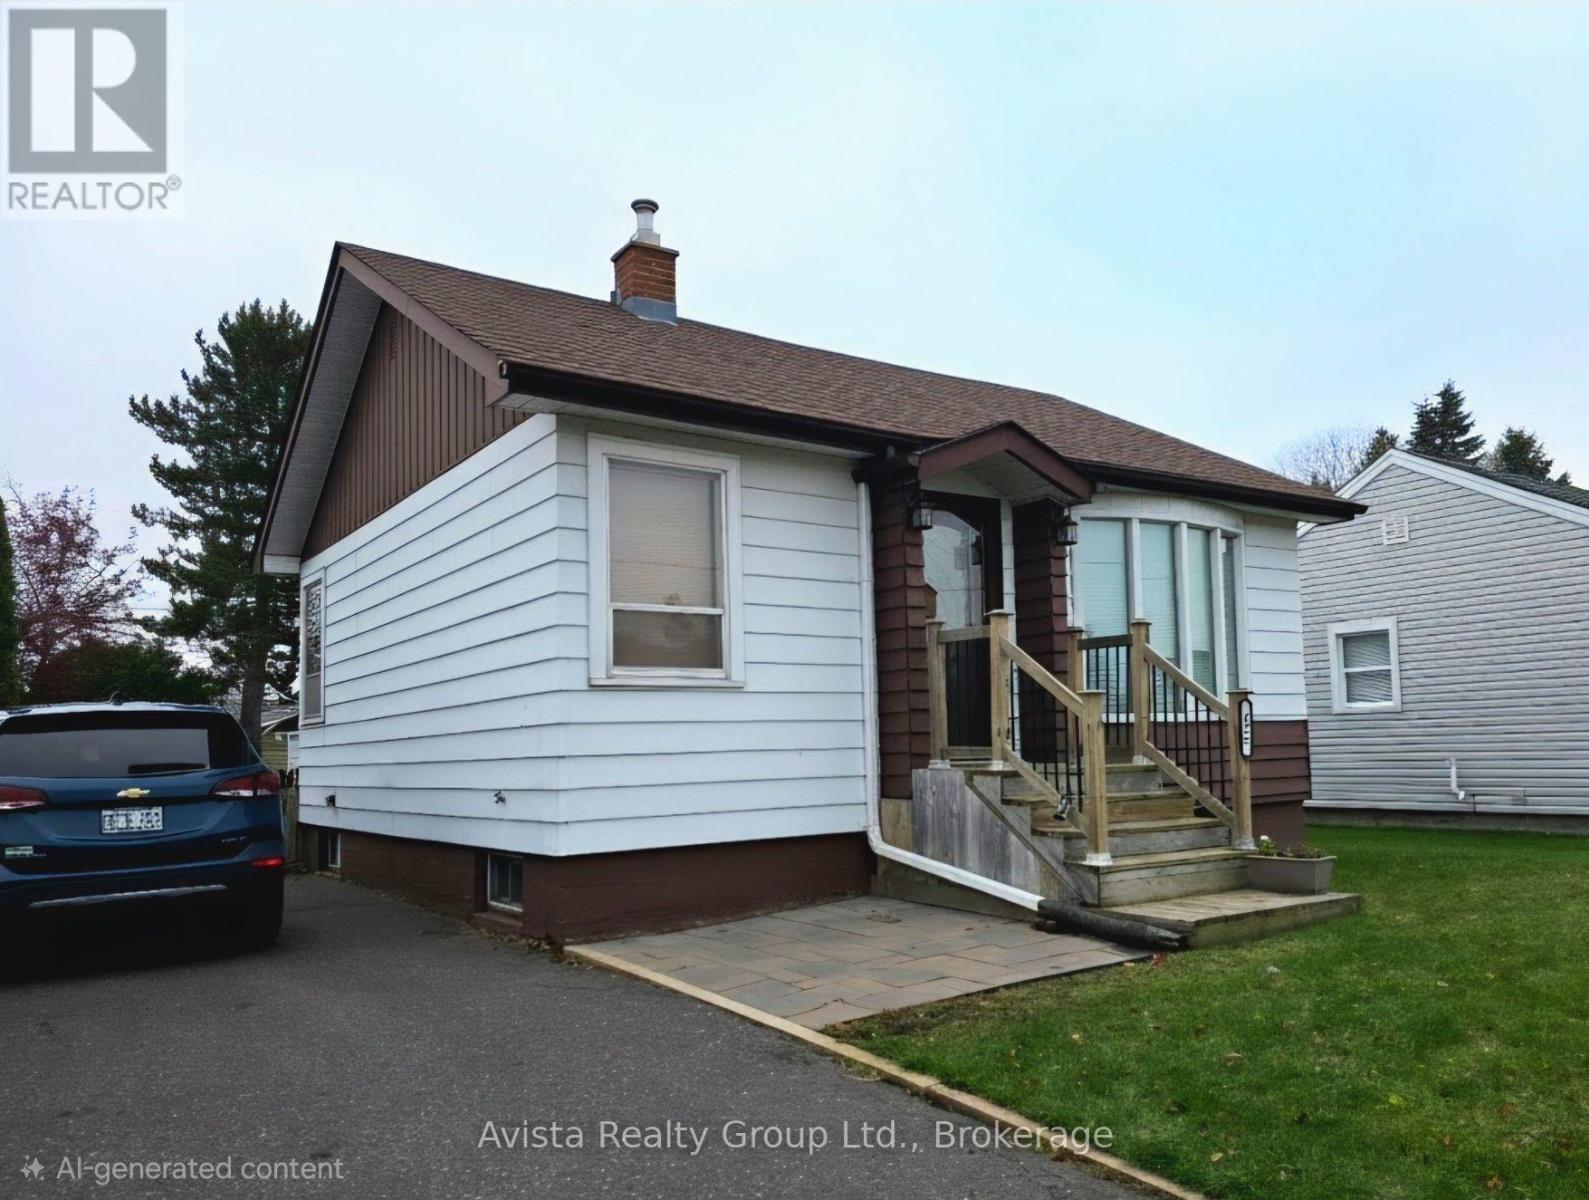
426 Christina Street E
Thunder Bay, Ontario
Welcome to this bright, open-concept bungalow featuring 2 bedrooms, 2 full bathrooms, and effortless move-in readiness. Enjoy modern comfort with powered window blinds in the living room and primary bedroom, plus paved off-street parking. Step outside to your dream, fully fenced southern exposure backyard-tastefully landscaped and complete with a gorgeous pergola for outdoor entertaining and relaxing. Enjoy complete peace of mind with major updates already done: shingles (2024), electrical panel (2024), service line & Pex plumbing in most of the home (2025), and an updated furnace (2014).Whether you are starting out, retiring, or downsizing, this fabulous home checks every box. Do not miss out-schedule your visit today! (id:49269)
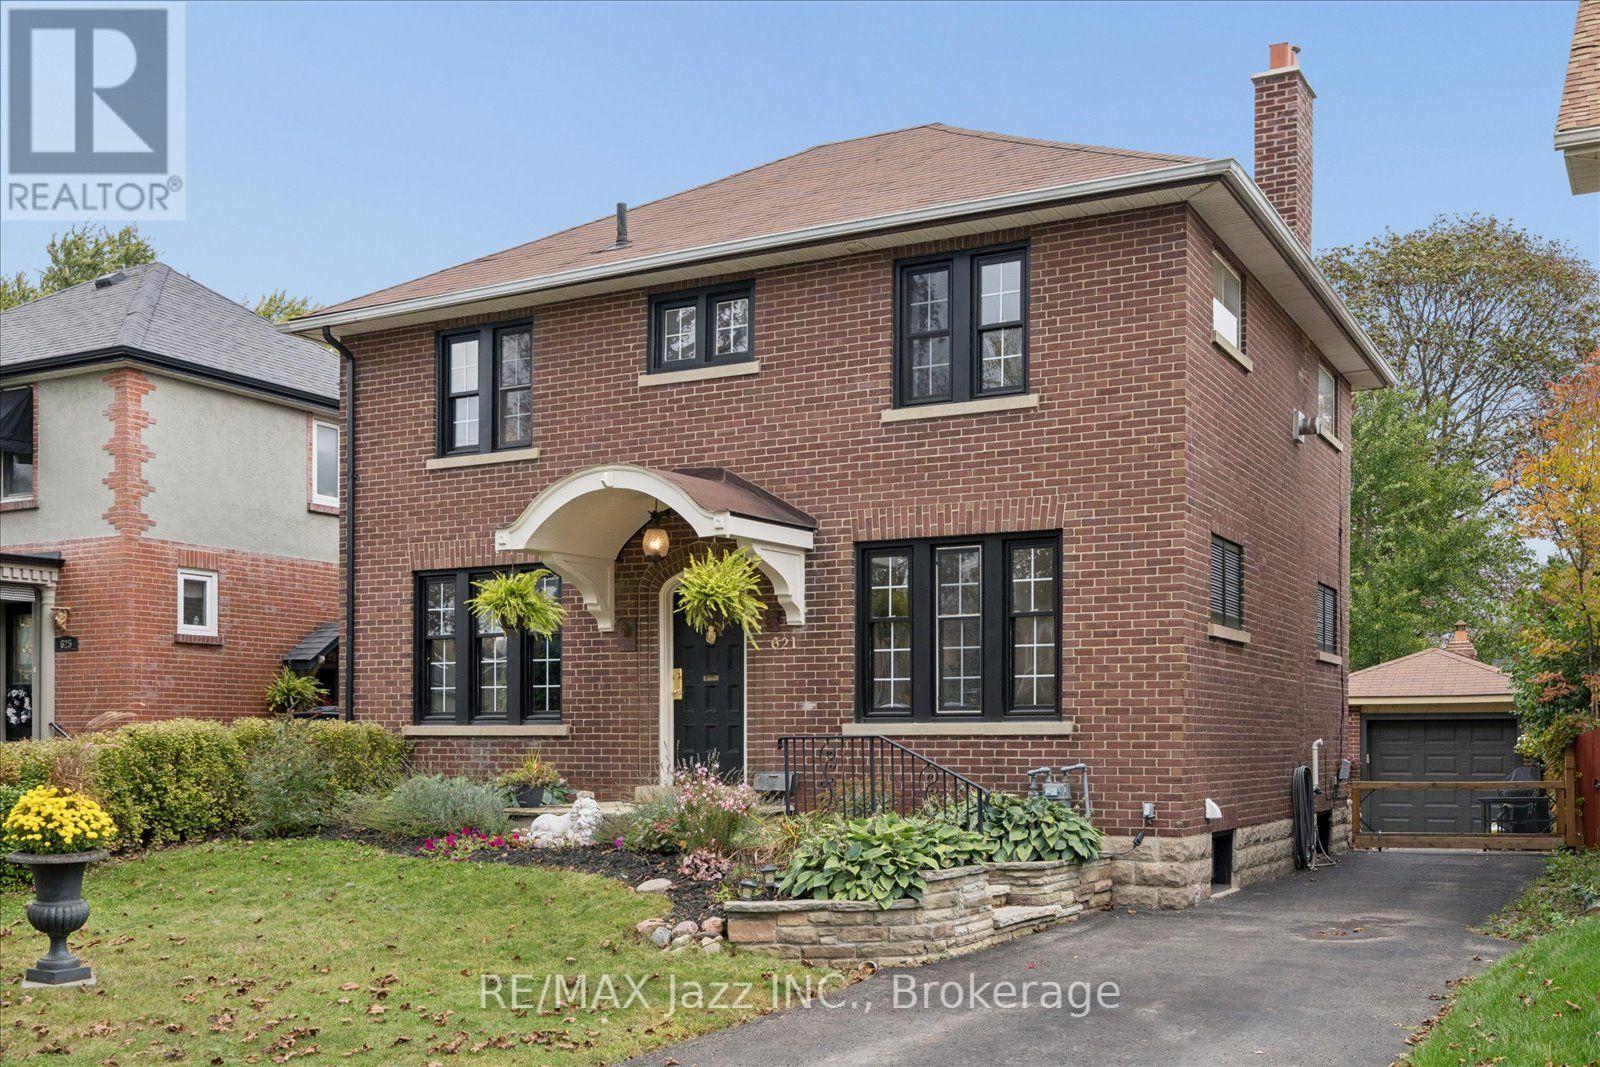
621 Masson Street
Oshawa, Ontario
Step into the charm and character of a beautiful all-brick century home, where timeless craftsmanship meets the comforts of today. Rich with original and unique architectural details, this special residence offers a rare opportunity to own a home with true personality and history. Ideally situated in a prime location within a sought-after school district, this four-bedroom, one-and-a-half-bath home offers generous space for family living, entertaining, and making memories for years to come. Original features throughout tell the story of the home's heritage, creating warmth and character that simply cannot be replicated in newer construction. Every room offers its own sense of charm, while the solid brick exterior provides the enduring beauty and presence of a classic century home. Outside, the property becomes its own private escape. A beautiful stone patio provides the perfect setting for summer dinners, morning coffee, or evenings spent entertaining friends, while the large backyard offers plenty of room for children, gardening, pets, or simply enjoying the outdoors. Solid garage with hydro is perfect as a workshop or outdoor storage. A rare combination of architectural character, generous living space, a prime location, and an exceptional yard, this is a home with a story to tell - and the opportunity to become part of yours. A/C heat pump installed 2026. (id:49269)
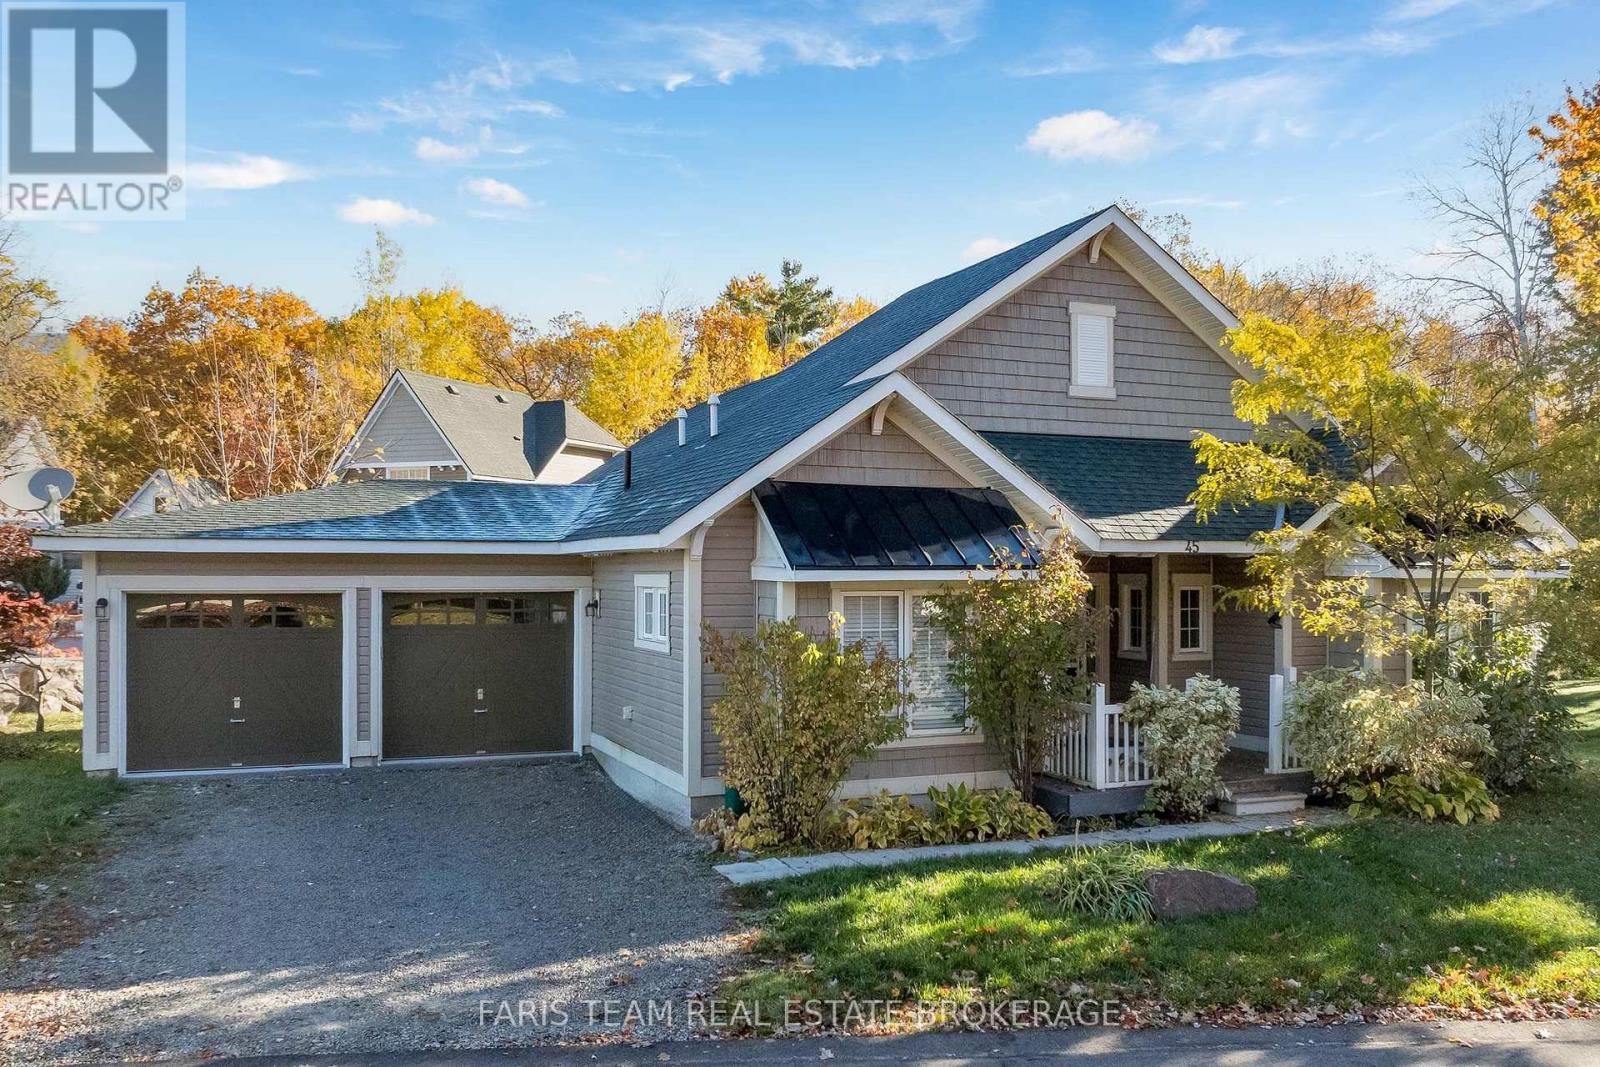
45 Marina Village Drive
Georgian Bay, Ontario
Top 5 Reasons You Will Love This Home: 1) Enjoy effortless one-level living with everything conveniently located on the main level and no stairs to navigate, making this home an excellent fit for a comfortable, low-maintenance lifestyle 2) Benefit from an attached double-car garage and ample driveway parking, providing plenty of space for vehicles, guests, and everyday storage needs 3) Embrace an active, community-focused lifestyle with access to a pickleball court, swimming pool, marina clubhouse, and an adjoining trail for year-round recreation, with golf and marina access also available at an additional cost 4) Look forward to even more ways to stay active and connected, with future community amenities planned to include four additional swimming pools, a fitness room, and tennis courts 5) Ideally situated near Highway 400 for convenient travel, with Barrie, Midland, and Orillia all within easy reach, while nearby golf courses, marinas, and outdoor recreation make it easy to enjoy the best of the surrounding area. 1,122 fin.sq.ft. *Please note some images have been virtually staged to show the potential of the home. (id:49269)
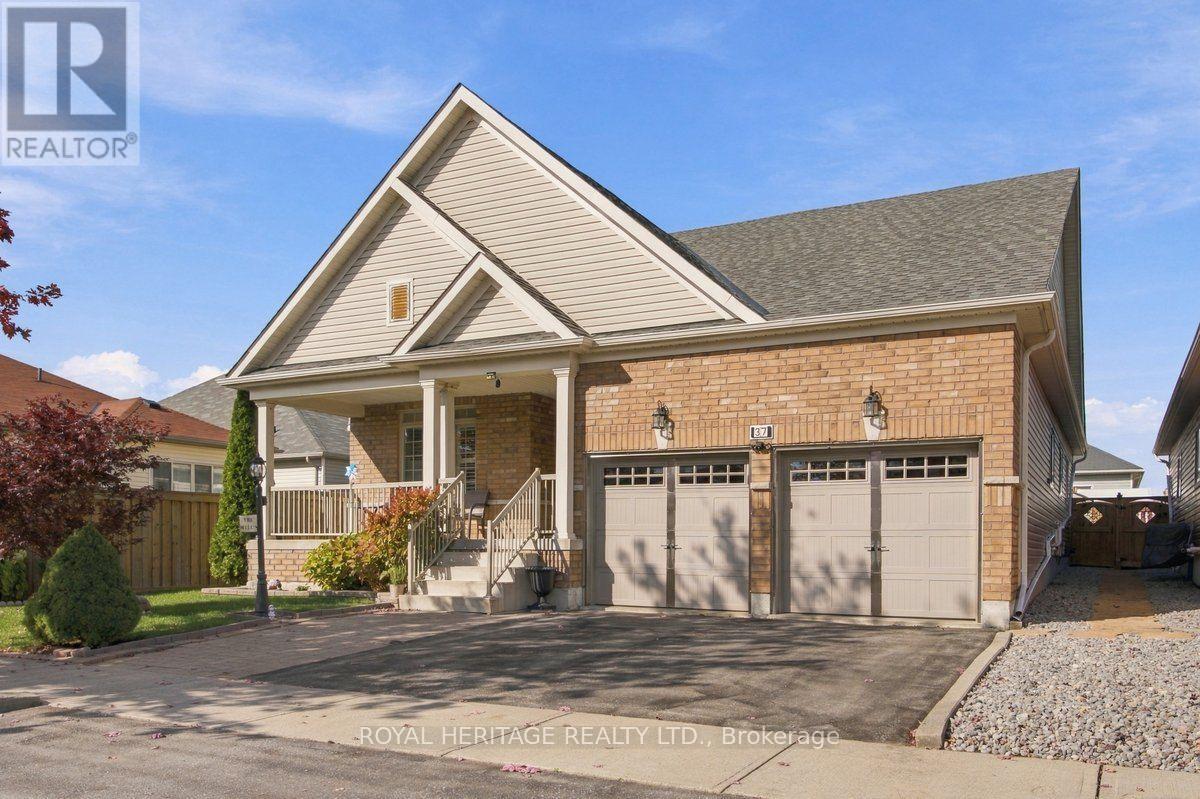
37 Grainger Crescent
Port Hope, Ontario
**DOWNSIZE WITHOUT COMPROMISE - MULTIGENERATIONAL POTENTIAL & INCREDIBLE ENTERTAINING!**Enjoy the ease of bungalow living without sacrificing the space you love! This beautifully maintained Port Hope home offers 2 bedrooms plus 1 den, a double-car garage and an impressive finished lower level that adds exceptional flexibility for entertaining, extended family and multigenerational living.The bright, open-concept main floor welcomes you with vaulted ceilings, hardwood flooring and large windows that fill the space with natural light. The spacious living and dining areas flow into an inviting kitchen featuring granite countertops, a gas range and ample pantry storage. Two generous bedrooms, two full bathrooms on the main floor and convenient main-floor laundry with direct access to the garage make everyday living comfortable and practical.**THE SURPRISE IS DOWNSTAIRS!** The fully finished lower level features a second full kitchen, an additional 3rd full bathroom and an impressive entertainment area complete with a projector theatre, surround sound and bar. Whether you're hosting family movie nights, welcoming visiting relatives or exploring options for multigenerational living, this versatile space offers room for everyone to enjoy.Step outside to the private backyard, complete with a charming illuminated shed, and enjoy the added convenience of a double-car garage with extra storage.Ideally located close to major amenities and transit, this home offers an appealing combination of comfortable main-floor living and additional space for family and friends. Whether you're ready to downsize without giving up the lifestyle you enjoy or looking for a home that can bring generations closer together, this Port Hope bungalow deserves a closer look!**LESS MAINTENANCE. MORE FLEXIBILITY. MORE ROOM FOR WHAT MATTERS.** (id:49269)
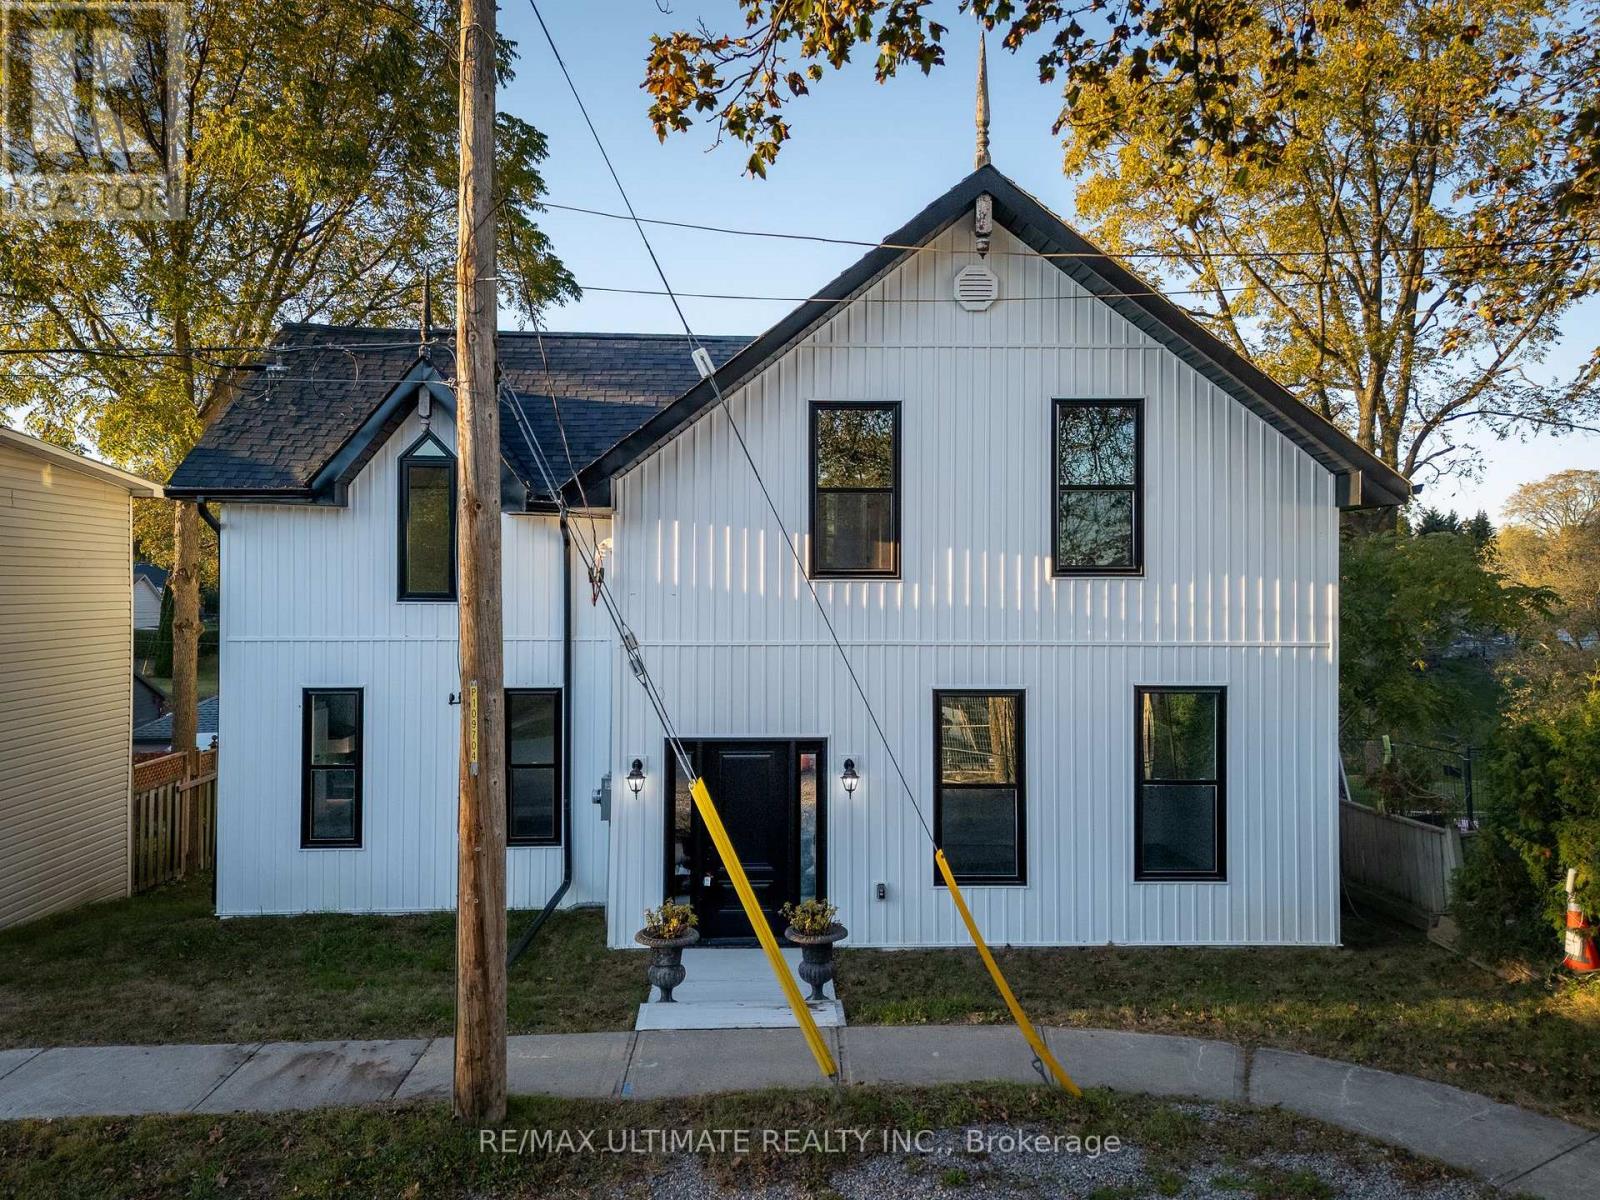
40 Charles Street
Port Hope, Ontario
Built in 1915 and fully renovated over the past year, this charming and unique century home in Port Hope's Englishtown neighbourhood offers the feel of a virtually new home while preserving its historic character. Completely rebuilt, the extensive renovations include new plumbing, electrical, windows and appliances, basement waterproofing and improvements to the foundation. The original 100+ year-old antique staircase has been carefully dismantled, refinished and reassembled, preserving a beautiful piece of the home's history. The bright main floor features high-end vinyl flooring, classic trim details and a spacious eat-in kitchen with an island, ideal for everyday living and entertaining. A separate dining area, main-floor laundry and three-piece bathroom add convenience. Step onto the deck, the perfect spot for morning coffee or evening entertaining, overlooking the spacious backyard with plenty of green space. The second floor boasts four bedrooms, including a generously sized primary, and a well-appointed main bathroom complete the home. Enjoy Port Hope's heritage architecture, independent shops, local restaurants, parks and scenic walks along the Ganaraska River, with downtown just a stroll away. Local Port Hope beaches are only a five-minute drive, while Cobourg Beach is a 20-minute drive away. Convenient access to Highway 401 and VIA Rail keeps the GTA within reach. A rare opportunity to own a beautifully updated century home combining extensive modern upgrades with timeless character. (id:49269)
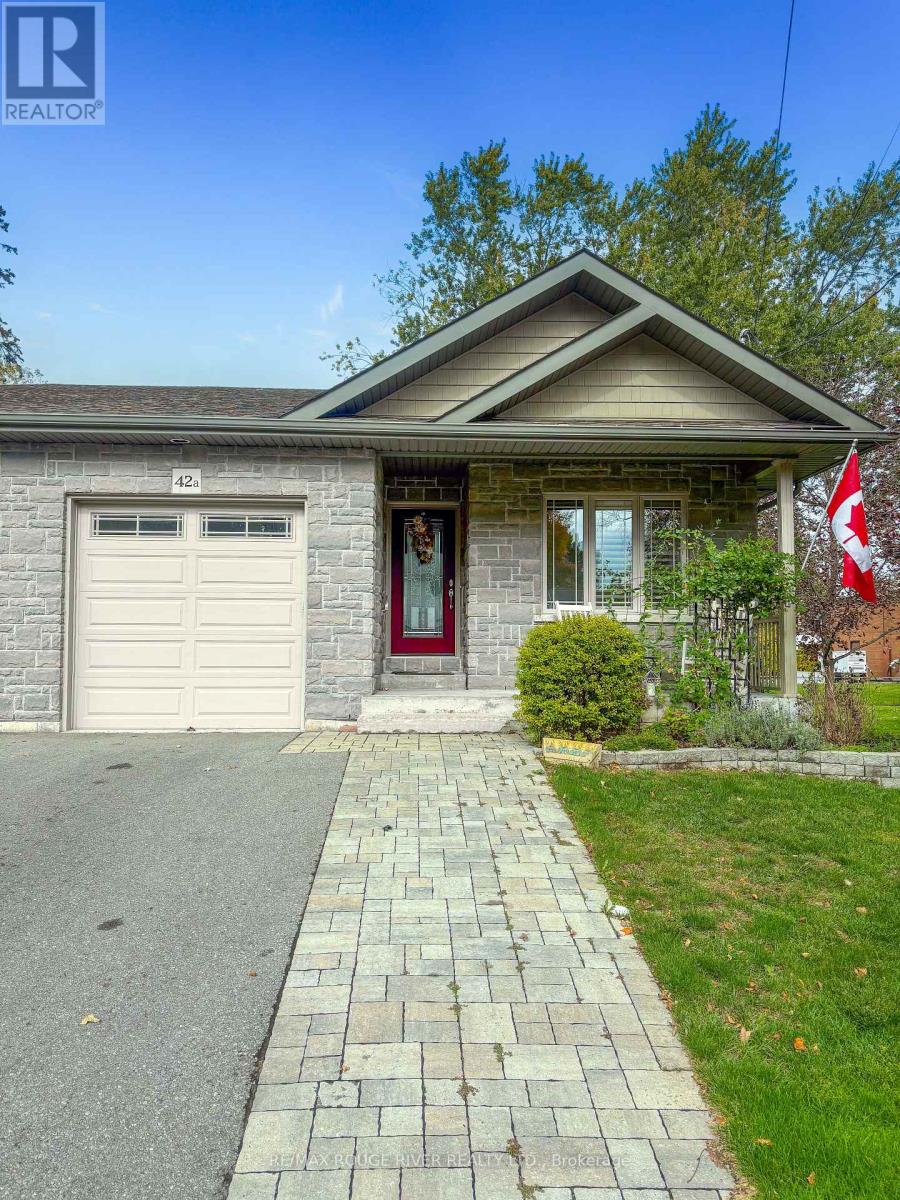
42a Chapel Street
Brighton, Ontario
Welcome to this well-appointed semi-detached bungalow, ideally situated on a quiet street just minutes from charming Downtown Brighton. Offering a functional and versatile layout, this home is an excellent option for downsizers, retirees, or anyone looking for comfortable main-floor living.The main level features two bedrooms, including a spacious primary bedroom complete with a walk-in closet and private ensuite. A second 3 piece bathroom, convenient main-floor laundry, and direct access to the garage add to the ease of everyday living.The finished basement provides plenty of additional living space, featuring a large recreation room with oversized windows, a kitchenette, additional bedroom and bathroom, perfect for guests, extended family, or creating a separate living area.Step outside from the main living space to a covered porch, offering a relaxing spot to enjoy your morning coffee or unwind at the end of the day. Located close to Brighton's shops, restaurants, amenities and small-town charm, this home offers functional living with plenty of space to make your own. *The Kitchen in basement does NOT have a stove* (id:49269)
595343 Blindline Road
Mono, Ontario
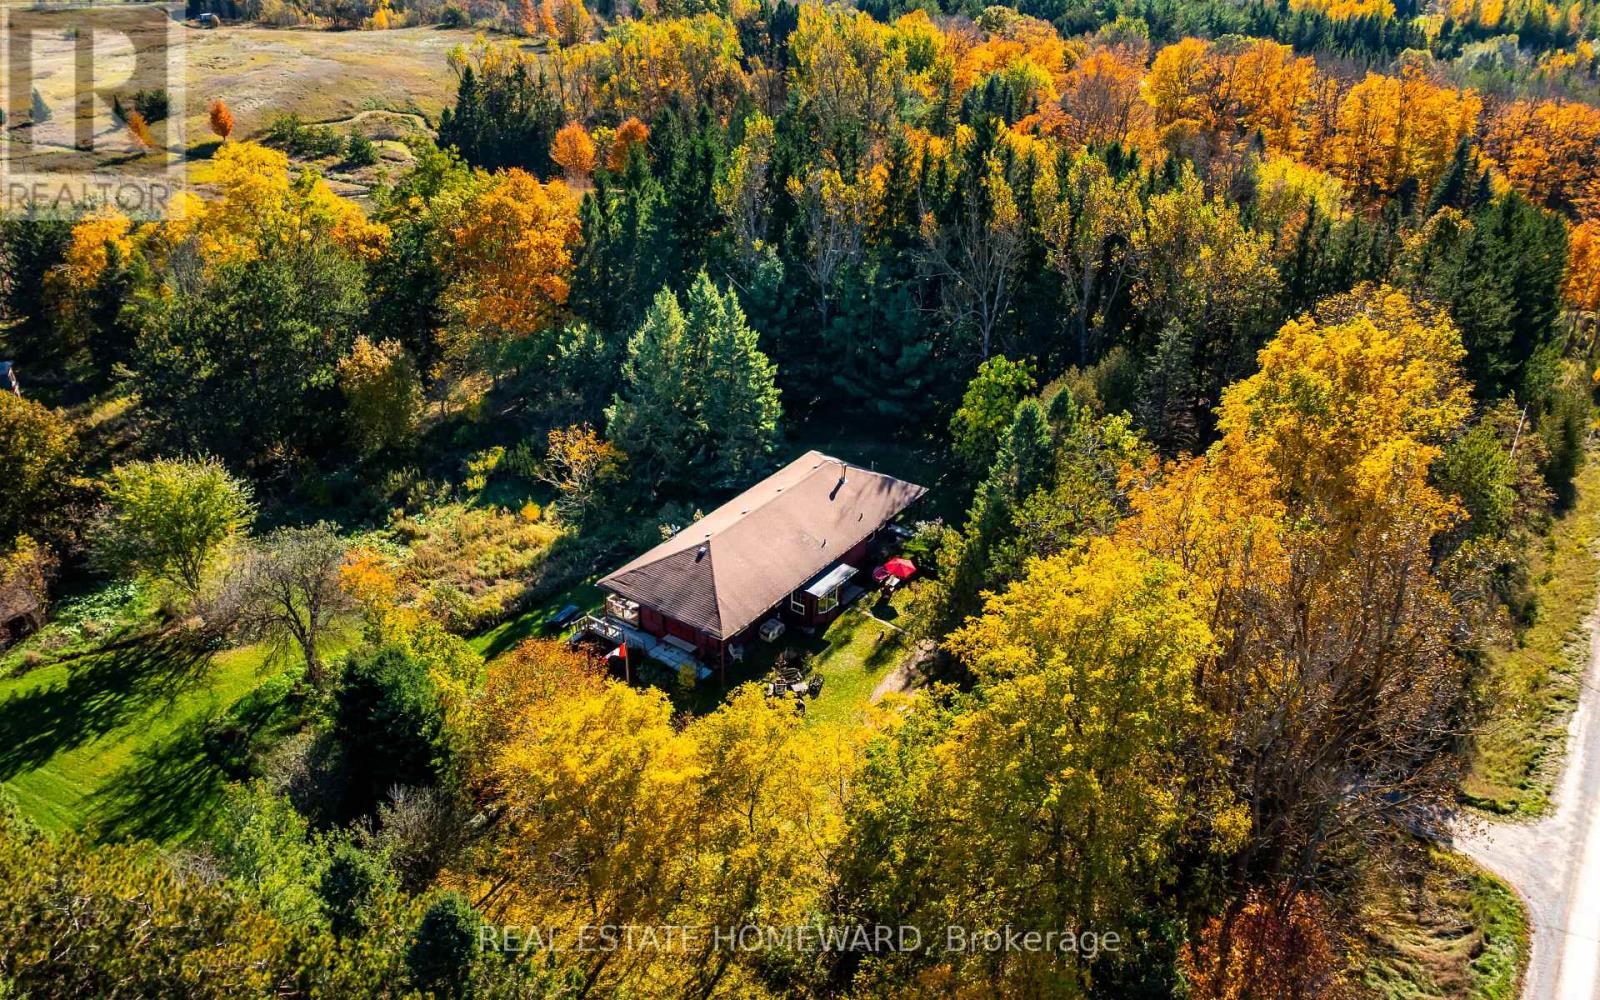
Who doesn't love the romance of an old train station? This unique home was once a Canadian Pacific Railway station originally built in 1914, and was a community mainstay for passengers and telegrams in Shelburne for more than five decades. This nearly 2,000 sq. ft. home was relocated to its current location in Mono in the early 1970s. It now sits on just over 10 private acres, set well back from the road at the end of a tree-lined laneway, with open fields and rolling hills behind. The property also includes a small barn and paddock. Inside the home, the station's past is integrated into the present day - the Waiting Room is now a dining room with soaring ceilings and 10-ft windows, and the Ticket Booth is now the kitchen (heated floor), with its ticket window and original cashier's drawer still in place. Two main floor bedrooms occupy the old Freight Room, with an additional two bedrooms tucked away upstairs in the second-storey addition. The full basement boasts 8 ft ceilings. Original doors, the Operator's bay window and the Waiting Room bench still remain in place, and the sale also includes a collection of railway chattels. Your own train dreams and next journey in life can begin here! Conveniently located about 15 minutes from Orangeville, and just minutes to Shelburne and Highway 10. (id:49269)
11922 County Road 24
Alnwick/haldimand, Ontario
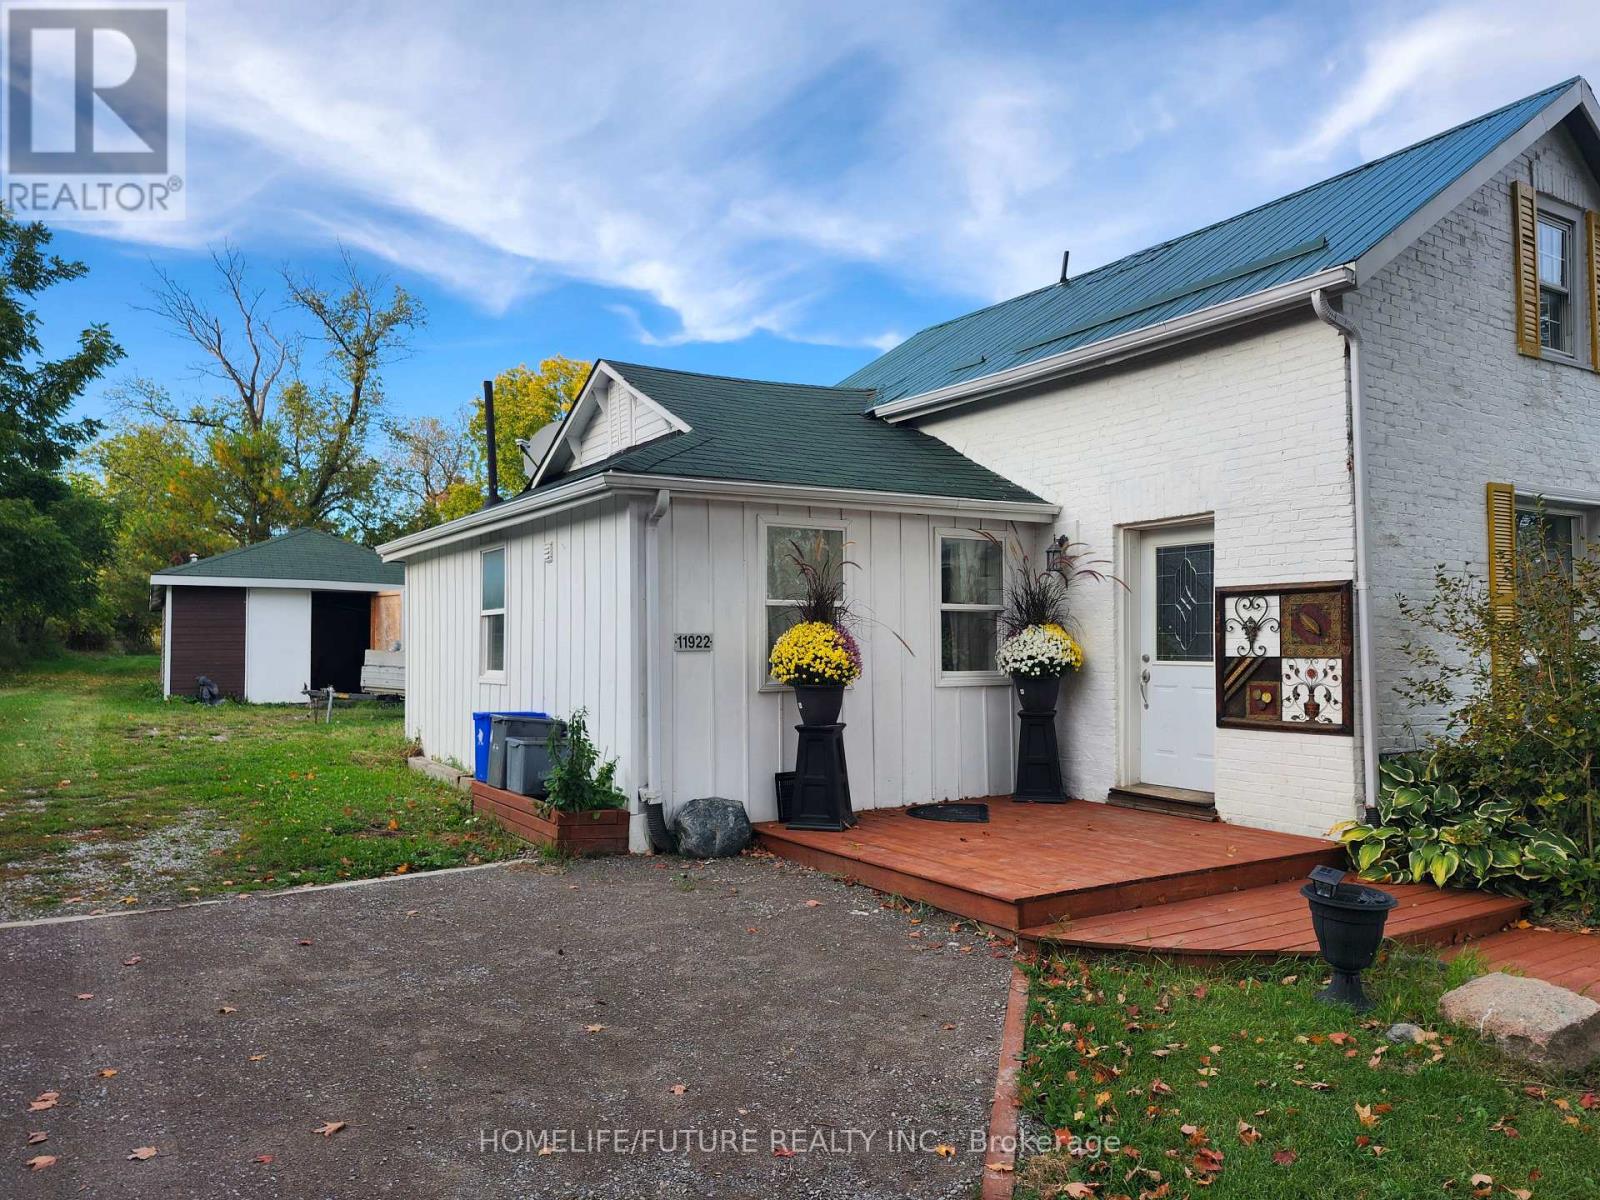
Discover Country Living Just 15 Minutes North Of Cobourg! This Newly Renovated 3-Bedroom, 2-Bathroom Home Plus A Large Work Shop With Potential For A Home Based Business Or Conversion Into An In-Law Suite Subject To Approval. Also A Glass Greenhouse Overlooking The Magnificent Rolling Hills, An Ideal Space To Unwind, Nurture Your Plants Or Grow Some Vegetables. A Perfectly Manicured Lawn 376 Feet Deep, A Fire Pit To Enjoy A Beautiful Evening Around The Camp Fire. A Perfect Home For A Growing Family With School Bus Stopping Directly In Front Of The House. (id:49269)

7757 Secretariat Court
Niagara Falls, Ontario
Welcome to this beautifully crafted, fully custom-built home offering nearly 3,500 sq. ft. of thoughtfully designed living space, premium finishes, and an exceptional layout. Featuring 6bedrooms and 6 bathrooms, this home is ideal for growing families and those seeking additional space for extended family. Hardwood flooring flows throughout the home, complemented by bright, inviting interiors and a seamless blend of style and functionality. Each second-floor bedroom features its own ensuite bathroom and walk-in closet, offering comfort, privacy, and convenience for every family member. Enjoy outdoor living with a covered backyard patio featuring direct walkout access from the kitchen - perfect for family gatherings, entertaining guests, or relaxing outdoors. The fully finished basement offers a separate walkout entrance, 2 bedrooms, 1 full bathroom, a separate kitchen, and its own laundry area. This versatile space is ideal for extended family or additional living flexibility. Conveniently located in a desirable neighbourhood, this home offers easy access to the QEW, just a one-minute drive away, making commuting and everyday travel a breeze.A rare opportunity to own a custom-built home that combines generous living space, quality craftsmanship, and a versatile layout in a convenient location. (id:49269)
8 - 370 Eastbridge Boulevard
Waterloo, Ontario
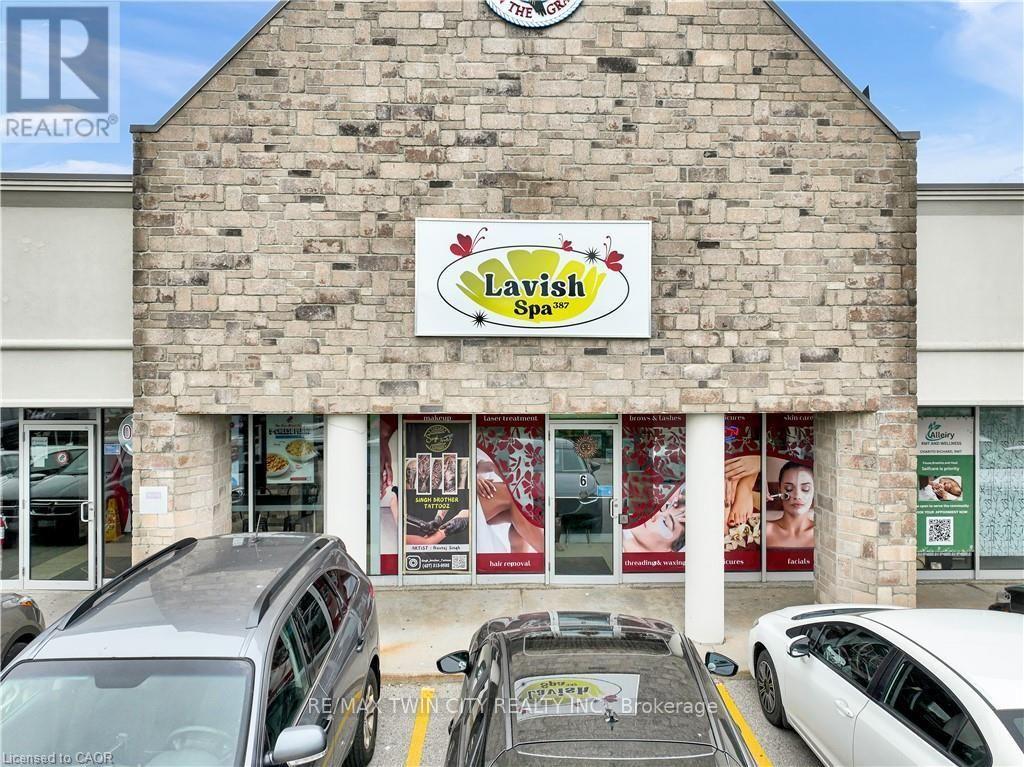
Excellent opportunity to own a beautifully designed and fully equipped spa business in the desirable Eastbridge area of Waterloo. Lavish Spa 387 offers a modern, welcoming environment with an established setup ideal for a variety of beauty and wellness services. The space features a stylish reception and waiting area, manicure and pedicure stations, private treatment rooms, washroom, sanitation area, hand-wash sinks and on-site laundry facilities. The functional layout allows multiple professionals and services to operate comfortably under one roof. Located in a busy commercial plaza at 370 Eastbridge Boulevard with convenient on-site parking and surrounded by an established residential community. This turnkey space provides an excellent opportunity for an owner-operator, beauty professional, aesthetician or entrepreneur looking to step into an already completed salon/spa setup. (id:49269)
102 Waters Way
Wellington North, Ontario
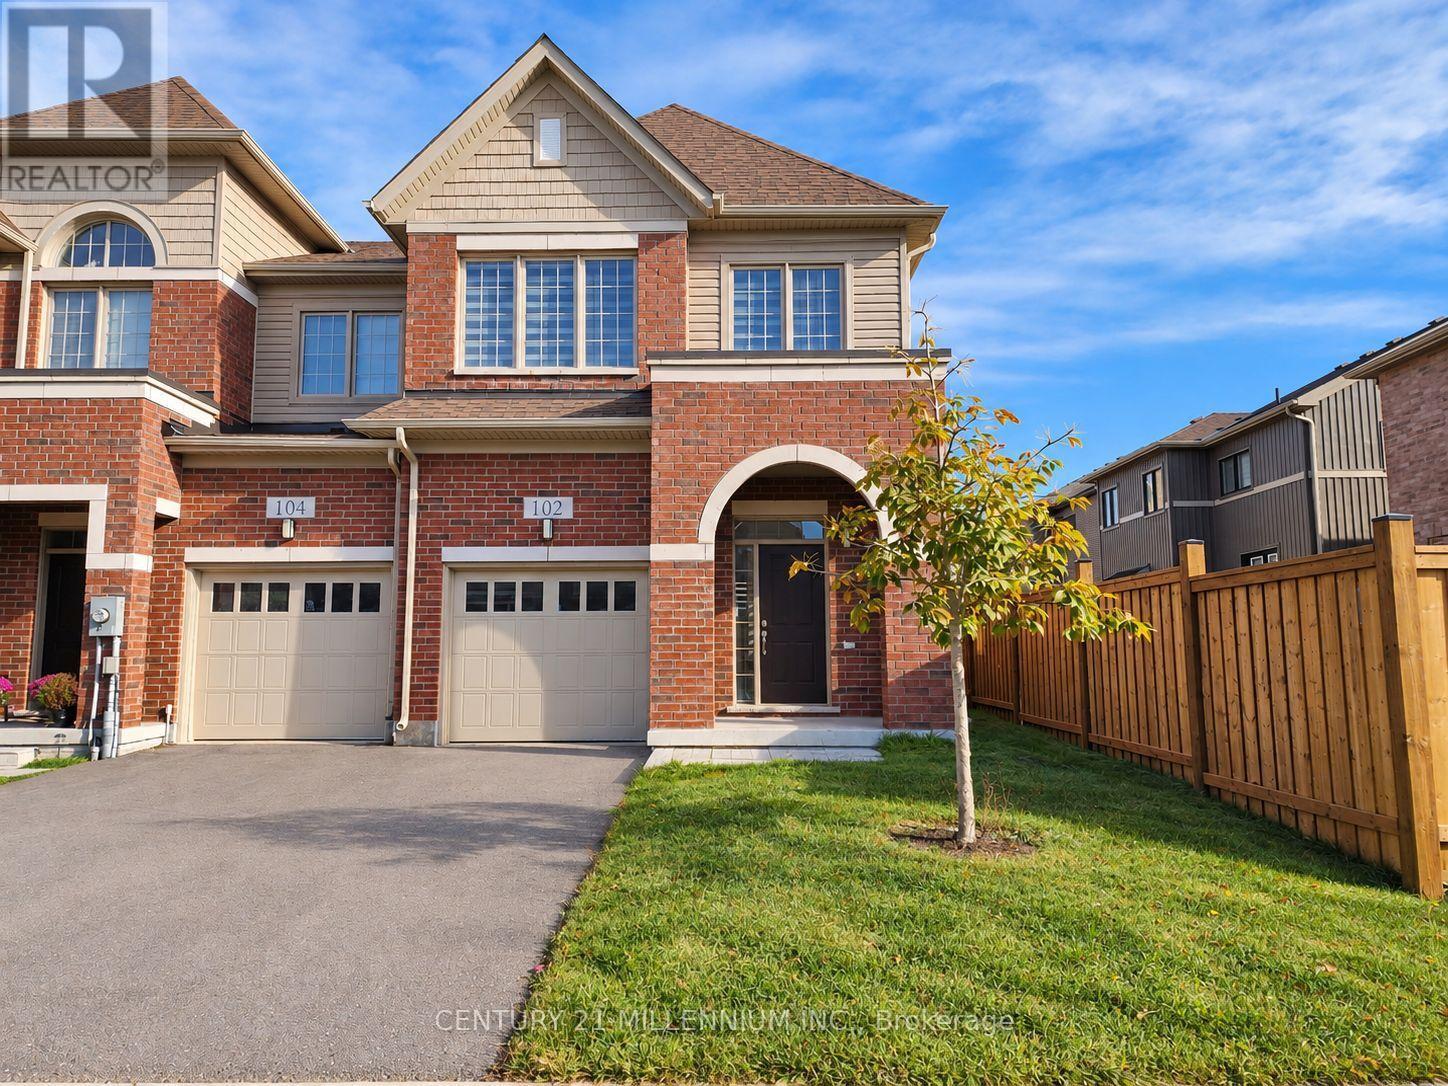
Available for immediate occupancy! Welcome to 102 Waters Way, a spacious end-unit townhome in the charming community of Arthur. Offering 1,597 sq. ft., four bedrooms and three bathrooms, this home provides flexible space for family, guests or a home office. Enjoy a modern, open-concept layout with large windows and zebra blinds. The main floor features hardwood and tile flooring, with a welcoming great room that walks out to the backyard. The primary bedroom includes a walk-in closet and private four-piece ensuite. A large single-car garage and one driveway parking space add everyday convenience. Enjoy small-town living with local shops, restaurants, schools and parks nearby. Utilities are the tenant's responsibility. (id:49269)
198 Weir Street N
Hamilton, Ontario
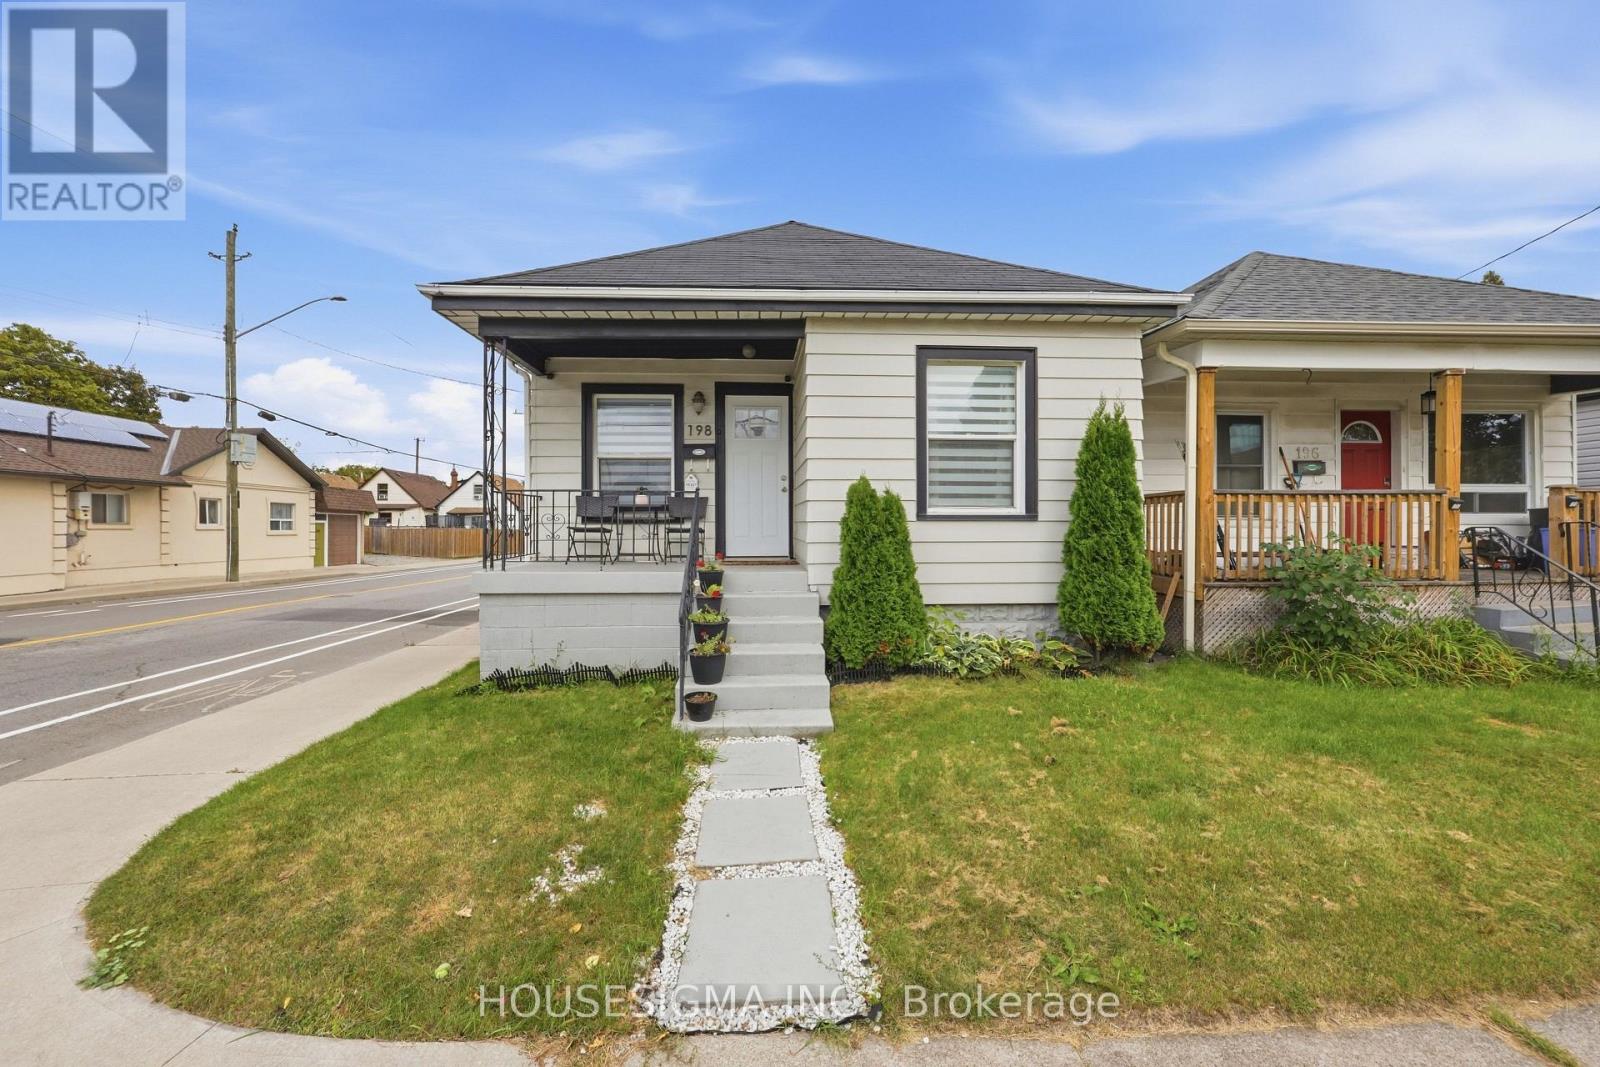
Welcome to 198 Weir Street North, a detached bungalow on a 25 x 100 ft corner lot in Hamilton's established Normanhurst neighbourhood. The main floor is bright and easy to live in, with a comfortable living room and an open concept kitchen and dining area featuring granite counters, a backsplash and stainless steel appliances. Two well sized bedrooms and a 3 piece bathroom with glass shower doors complete the level. The finished basement adds real flexibility with a spacious rec room, a separate sitting area, a third bedroom, a second bathroom and a laundry room, ideal for guests, a home office or extended family. Carpet free with laminate flooring throughout, plus a convenient built-in office space for working from home. Key updates include a new fence (2022), new roof (2024) and new A/C (2024). Outside, enjoy a private fenced backyard for kids, pets and summer evenings, plus a private double driveway with parking for two. Central air and gas forced air heating keep things comfortable all year round. The location makes everyday life easy. Andy Warburton Park is just steps away, and schools, shops and daily services along Kenilworth Avenue and Barton Street are only minutes from your door. The Ottawa Street shopping district, Gage Park and Tim Hortons Field are a short drive, and commuters will love the quick access to the Red Hill Valley Parkway, the Lincoln Alexander Parkway and the QEW, with HSR transit close by. Perfect for first time home buyers ready to stop renting and start building equity, and for downsizers who want easy one level living with extra space downstairs for family and guests. Investors will also appreciate the flexible layout and convenient east end location. Book your private showing today! (id:49269)
6604 Locus Avenue
Niagara Falls, Ontario
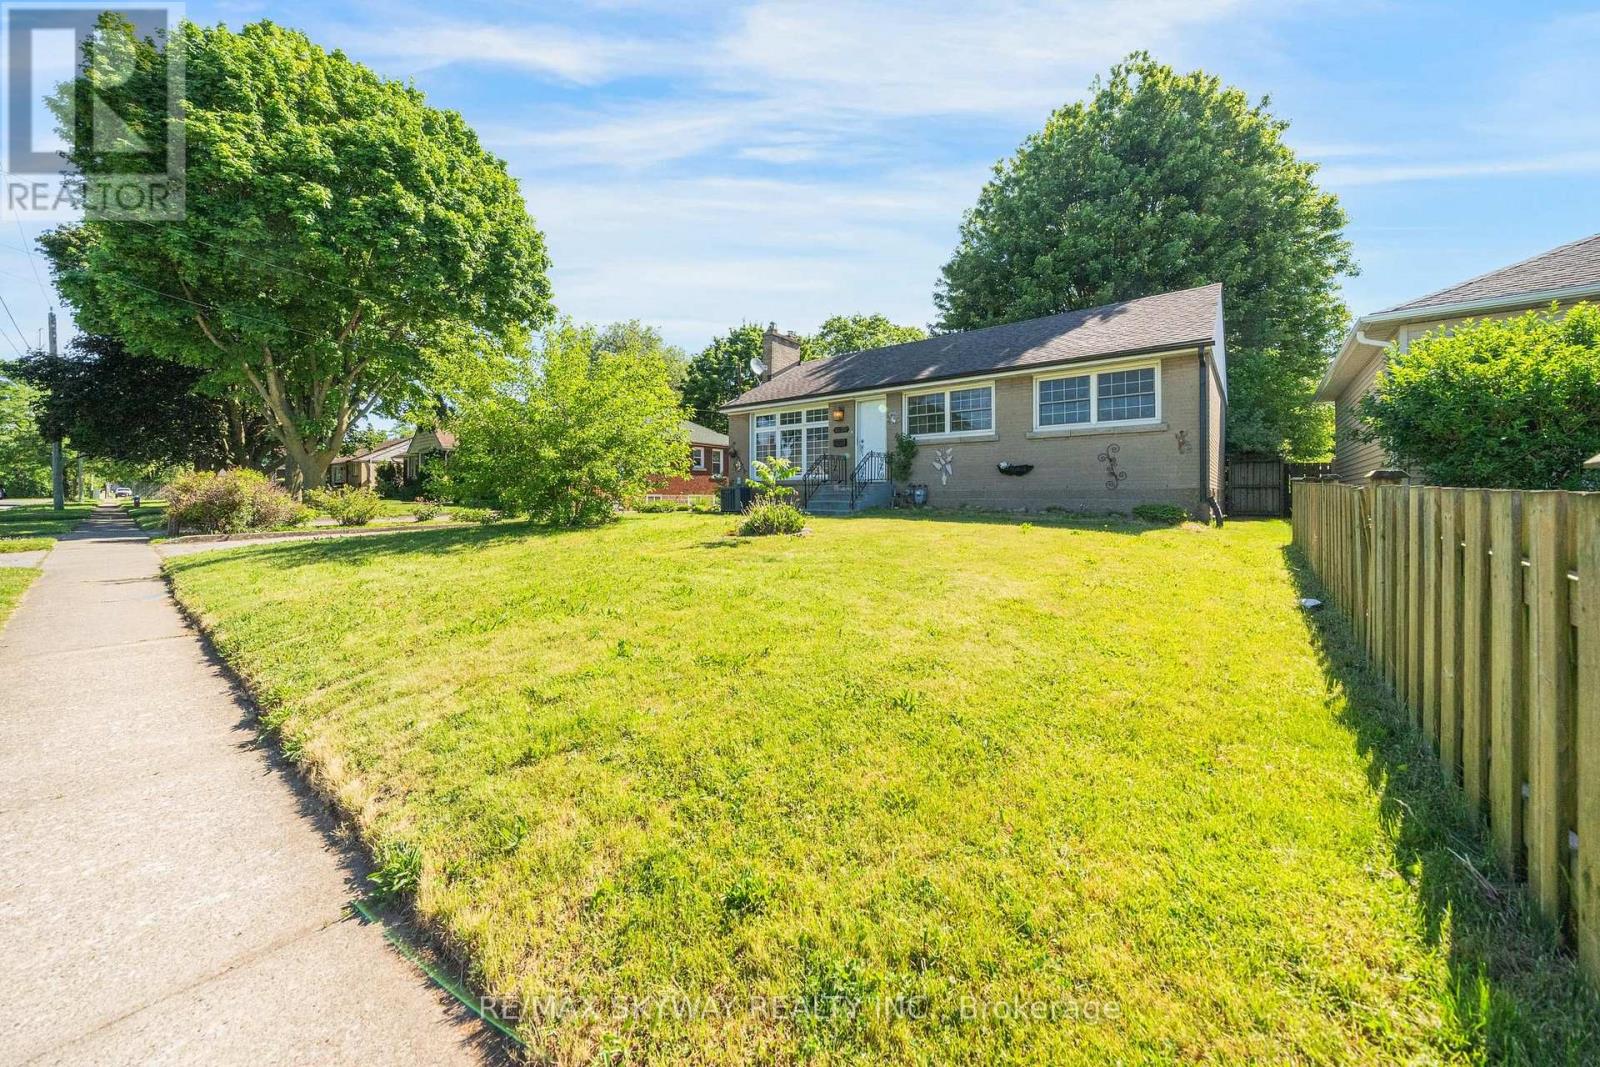
DETACHED, LARGE LOT, AVAILABLE IMMEDIATELY!! Main Portion for Lease Only!! Welcome to this beautifully updated upper-level bungalow in a quiet, family-friendly Niagara Falls neighbourhood. The main floor features a bright open-concept living and dining area, fresh paint, modern light fixtures, and 3 spacious bedrooms with bamboo flooring. The renovated kitchen offers quartz countertops, MDF cabinetry, stainless steel undermount sink, updated faucet, and luxury waterproof vinyl flooring. The updated bathroom features a solid wood vanity with quartz countertop, upgraded tub with sliding glass doors, integrated bidet toilet, modern lighting, and luxury vinyl flooring. Enjoy a large private yard. 2 Parkings Included suitable for small vehicles. Conveniently located just minutes from Niagara Falls, parks, schools, shopping, and everyday amenities. Tenant to pay 60% Utilities. AAA TENANTS REQUIRED! (id:49269)
504 - 640 West Street
Brantford, Ontario
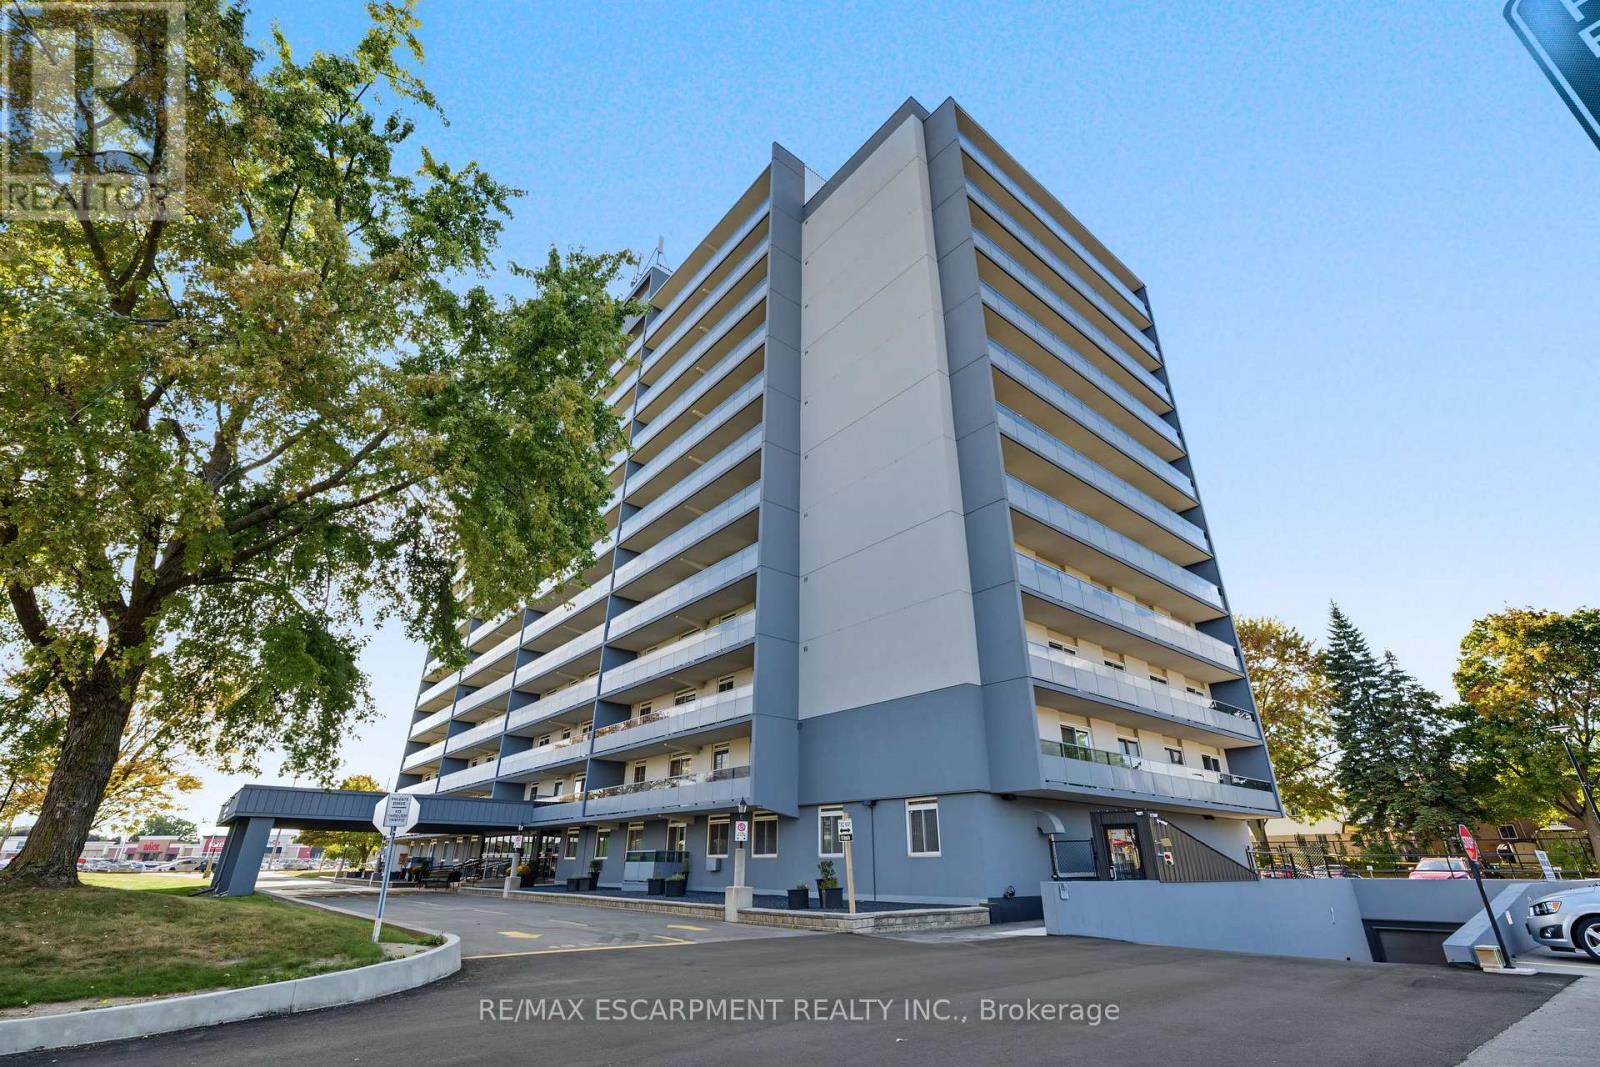
Welcome to Village Tower! This spacious 2-bedroom condo unit offers incredible value, low-maintenance living, and an unbeatable location in Brantford's popular Brier Park neighbourhood. Designed with a functional layout, the bright open-concept living and dining area seamlessly connects to a private balcony-perfect for enjoying your morning coffee or evening relaxation. Features include generous bedroom sizes, ample in-suite storage, and full access to building amenities, including a party room, exercise centre, game room, and visitor parking. Maintenance fees cover major utilities for worry-free living. Conveniently situated near Highway 403, top-rated schools, parks, shopping, dining, and public transit. (id:49269)
660 Main Street
Woodstock, Ontario
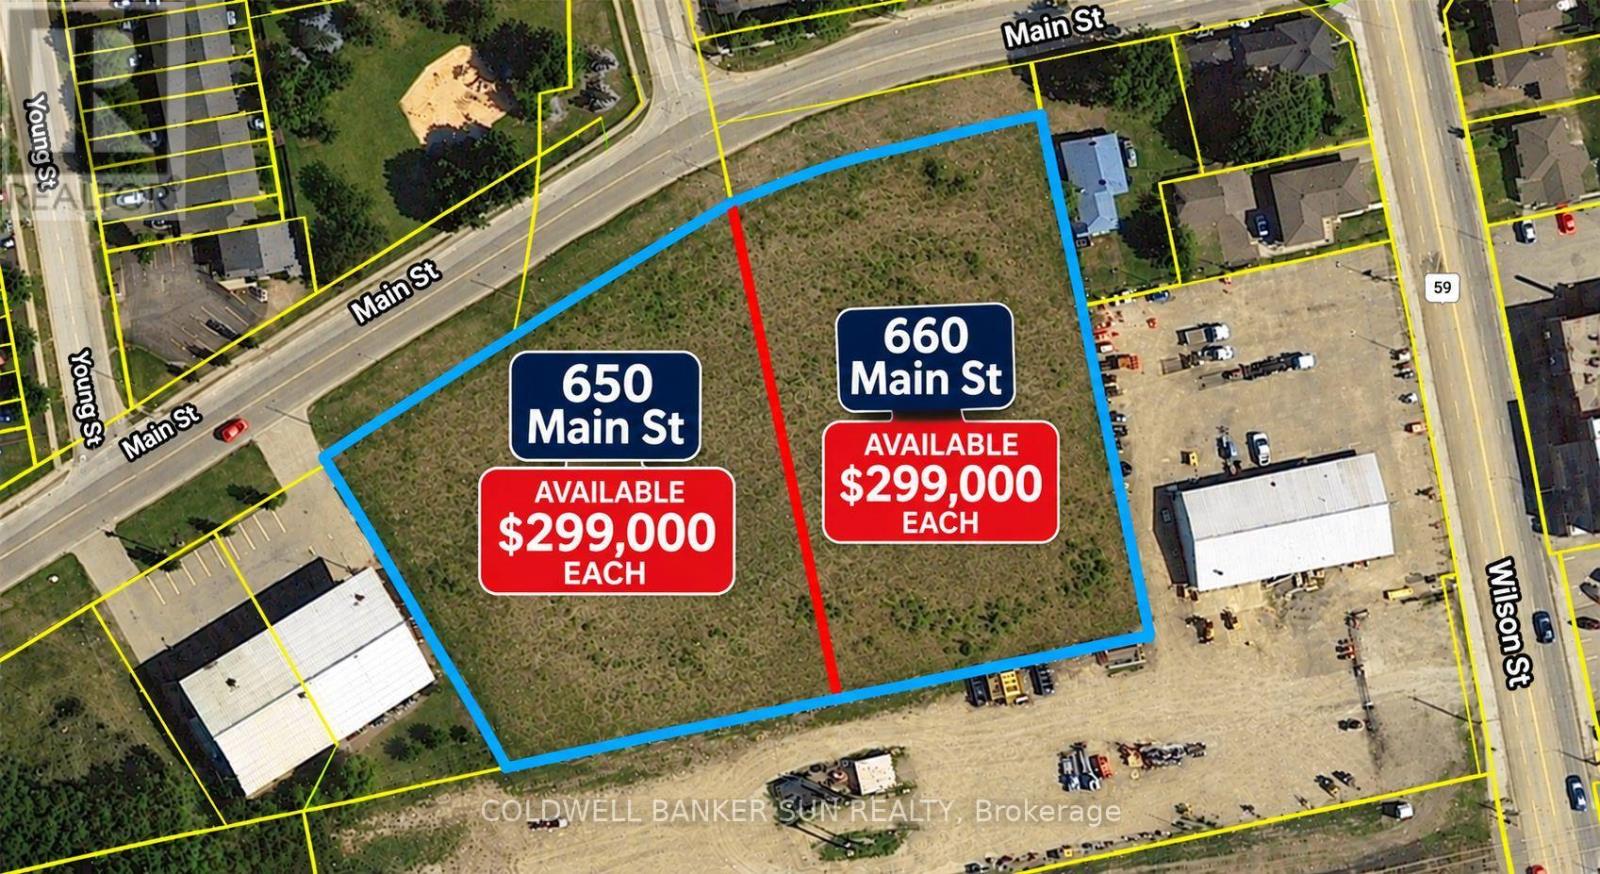
Approximately 1.25 acres Industrial land available for development to suit your specific industrial needs. The property is suitable for a wide range of Industrial applications, making it a versatile investment opportunity. M4 Zoning permits include Motor vehicle Dealership, service shop, parking, Public Garage, Bus storage facility, contractor's yard, fabricating Plant, machine shop, distribution, warehousing, manufacturing plant and much more. The property is making it an excellent opportunity for investors or business owners looking to expand. Services at property line. The seller is highly motivated to sell both 650 Main Street and 660 Main Street. Both properties can be purchased together as a package, providing an excellent opportunity for a buyer looking to acquire both lots. Buyer or Buyer's agent to verify all information. Please note that the shaded areas and the dividing line between the two lots shown in the listing photos are AI-generated for illustrative purposes only. The actual lot dimensions and boundaries are shown on the surveys attached to the listing. Please refer to the attached surveys for accurate measurements and property boundaries. Seller is RREA .Please note: Price is firm. No lowball offers, please. (id:49269)
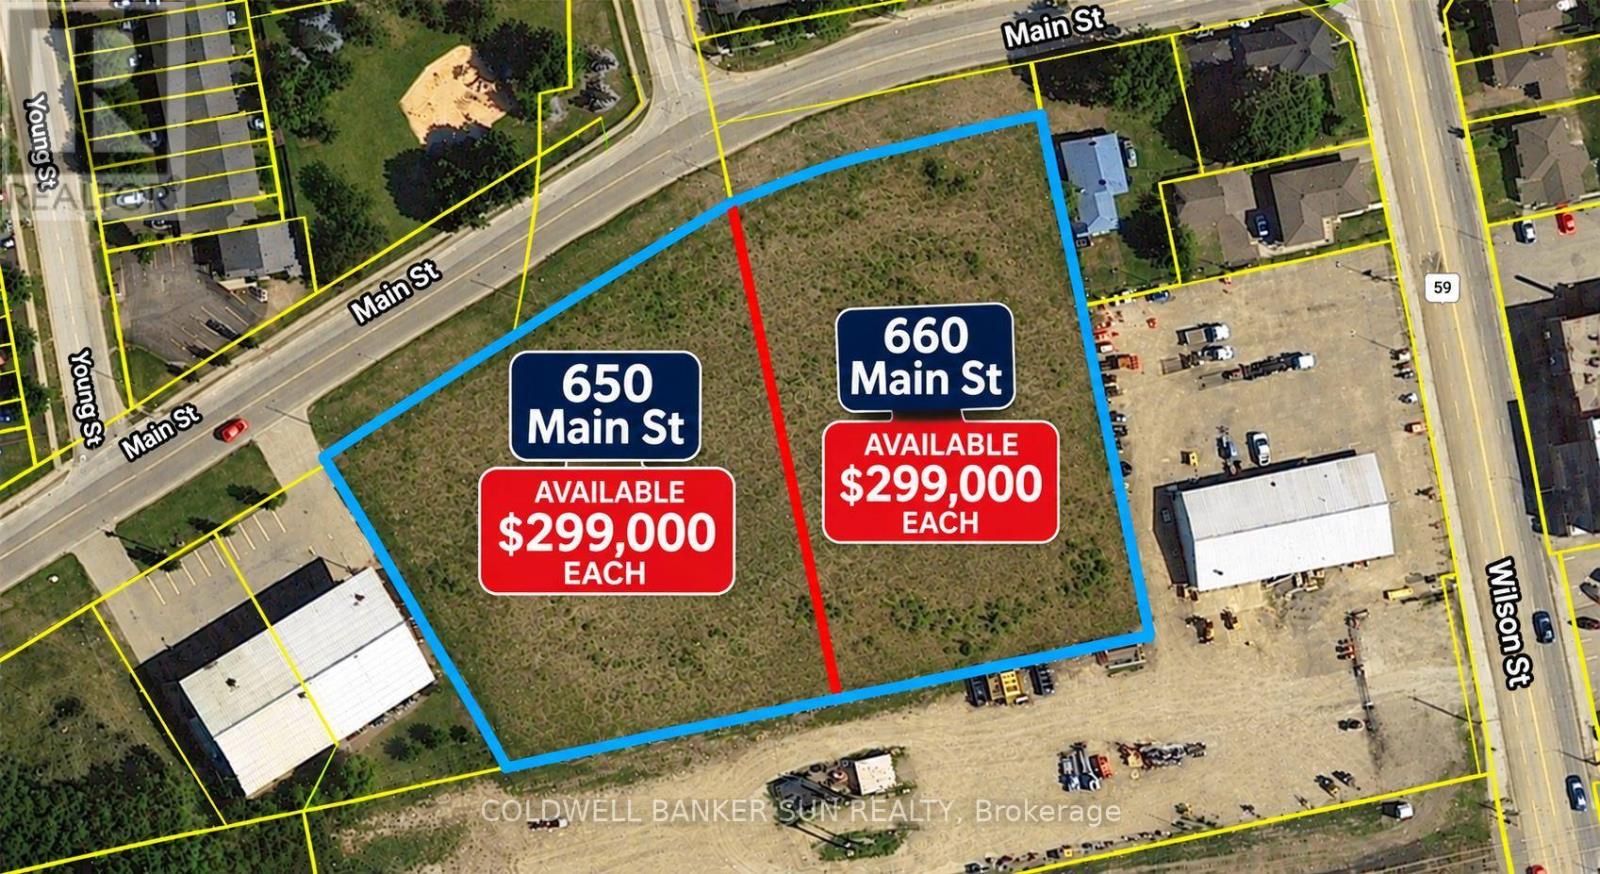
650 Main Street
Woodstock, Ontario
Approximately over 1.32 acres Industrial land available for development to suit your specific industrial needs. The property is suitable for a wide range of Industrial applications, making it a versatile investment opportunity. M4 Zoning permits include Motor vehicle Dealership, service shop, parking, Public Garage, Bus storage facility, contractor's yard, fabricating Plant, machine shop, distribution, warehousing, manufacturing plant and much more. The property is making it an excellent opportunity for investors or business owners looking to expand. Services at property line. The seller is highly motivated to sell both 650 Main Street and 660 Main Street. Both properties can be purchased together as a package, providing an excellent opportunity for a buyer looking to acquire both lots. Buyer or Buyer's agent to verify all information. Please note that the shaded areas and the dividing line between the two lots shown in the listing photos are AI-generated for illustrative purposes only. The actual lot dimensions and boundaries are shown on the surveys attached to the listing. Please refer to the attached surveys for accurate measurements and property boundaries. Seller is Rrea. Please note: Price is firm. No lowball offers, please. (id:49269)
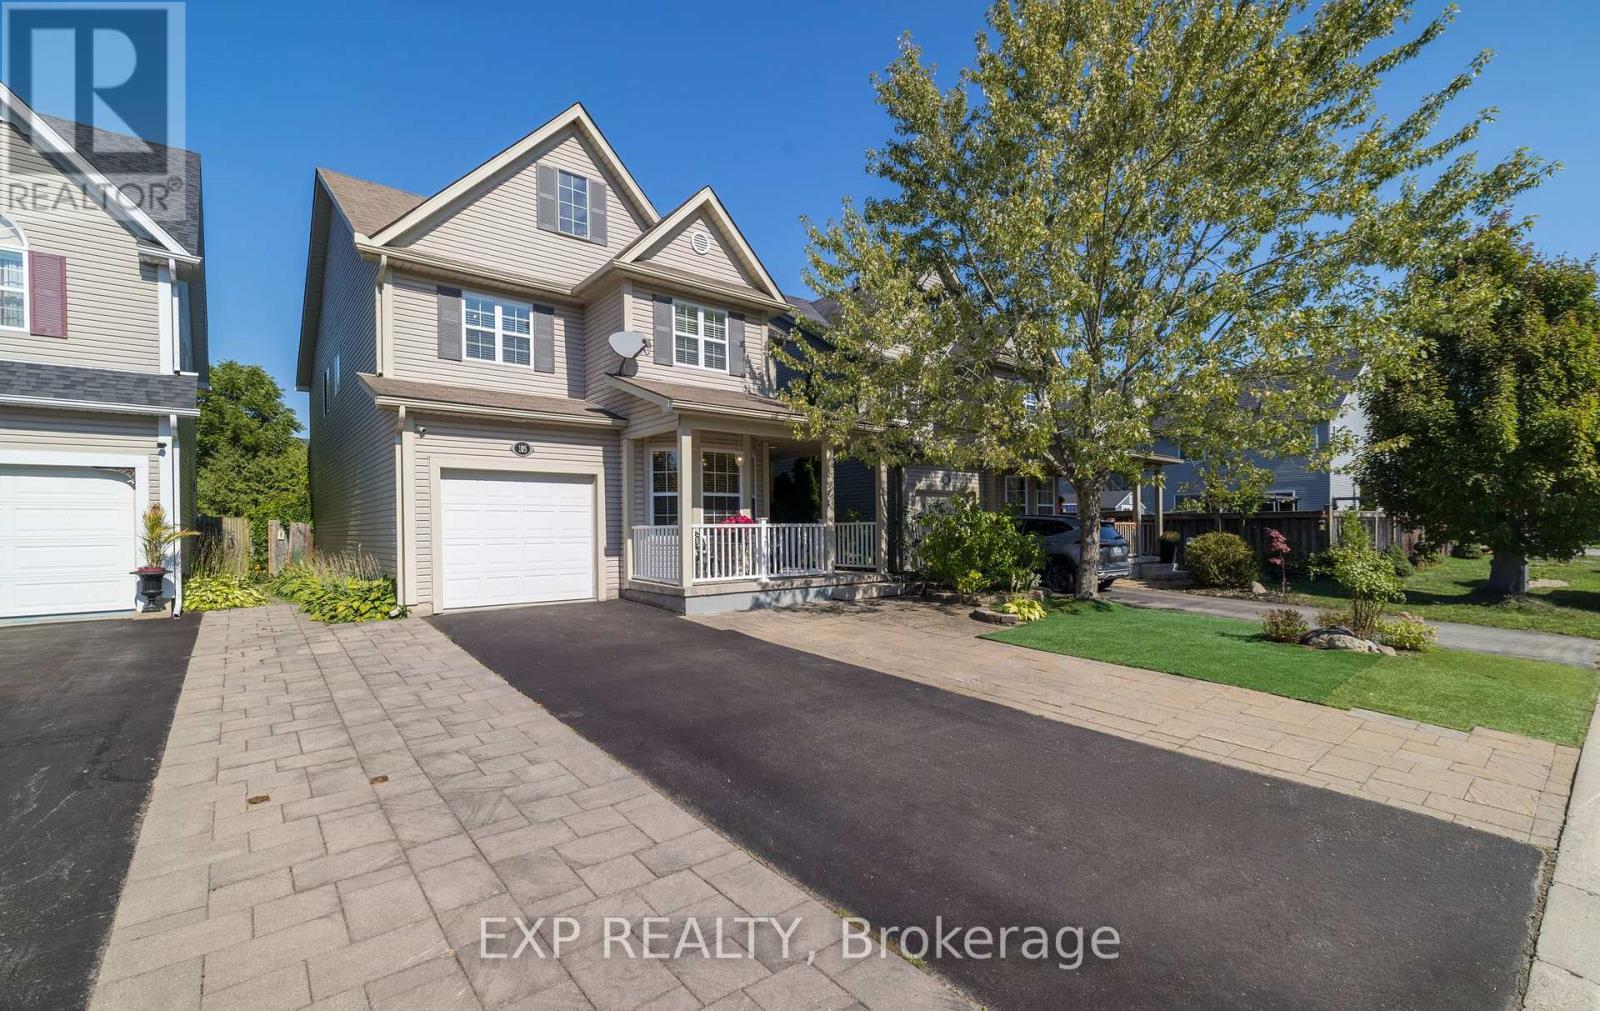
105 Hampson Crescent
Guelph/eramosa, Ontario
105 Hampson Cr. Rockwood's hidden gem where old world charm meets modern comfort! Discover the charm of Rockwood a picturesque community celebrated for its stunning conservation park, winding trails, and enchanting caves that feel like a world away. This beautiful move-in ready fully detached home is nestled in the peaceful Upper Ridge neighbor hood, where serenity meets family-friendly living. It welcomes you with a bright, open entryway leading into a spacious kitchen and living area designed for effortless entertaining. The kitchen is a chefs dream, featuring granite countertops, a generous island perfect for gathering, and an oversized walk-in pantry. A formal dining room offers ample space for hosting, while large windows bathe the home in natural light and frame views of the backyard oasis. Step through patio doors to a one-of-a kind outdoor retreat: a custom-built gazebo with an outdoor kitchen, BBQ, and beverage fridge. Picture the European charm as you gather around a real stone fireplace that doubles as a wood-fired pizza oven. Stone pathways with stone lighted pillars, and a garden area lead to a versatile private space ideal for a workshop, man cave, or she shed. Upstairs, you'll find four bedrooms and two full bathrooms. The primary suite is a true sanctuary, complete with a spacious en-suite bath, separate dressing room, and a walk-in closet. The lower level adds even more flexibility, with two bonus flex rooms, a third full bathroom, and a second walk-in pantry easily accessed for your upstairs kitchen. A large laundry room offers exceptional storage and functionality. Located just minutes from Georgetown, Acton, and Guelph, with easy access to the 401 and public transit, this home blends tranquility, convenience, and charm in one perfect package. (id:49269)
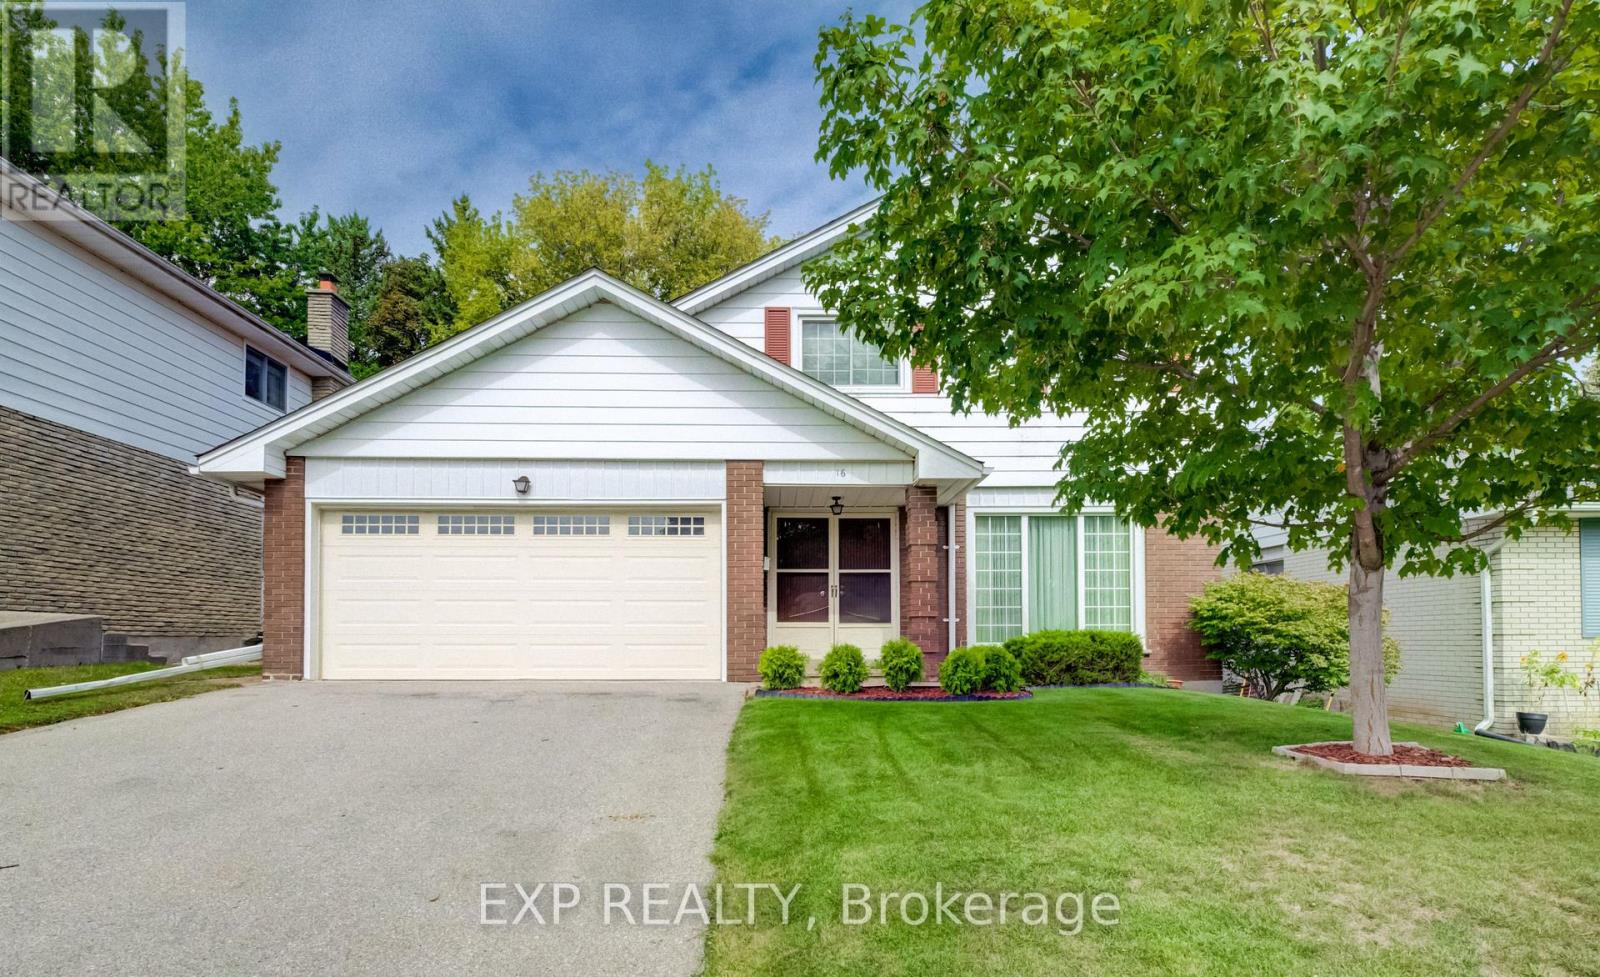
16 Bonnylyn Drive
Waterloo, Ontario
Welcome to 16 Bonnylyn Drive, a spacious 4-bedroom, 2-bath detached bungalow offering approximately 2,888 sq. ft. of finished living space, including 1908 sq. ft. above grade and an additional 980 sq. ft. finished below grade. Set on a generous 50 x 110 ft. lot, this home offers an impressive amount of space inside and out.Step through the covered front entry into bright, generously sized principal rooms designed for comfortable everyday living and entertaining. The kitchen offers abundant cabinetry and workspace, while the home's four bedrooms provide flexibility for a variety of living arrangements. Downstairs, the finished lower level extends the living space with a substantial recreation area ideal for movie nights, hobbies, games or simply relaxing.Outside, mature trees and established greenery create a welcoming backdrop for the backyard. A stone patio provides a natural setting for summer dining and outdoor entertaining, with lawn space beyond to enjoy. An attached double garage adds everyday practicality. With its spacious bungalow layout, finished lower level and sizeable property, 16 Bonnylyn Drive offers plenty of room to make it your own. (id:49269)