
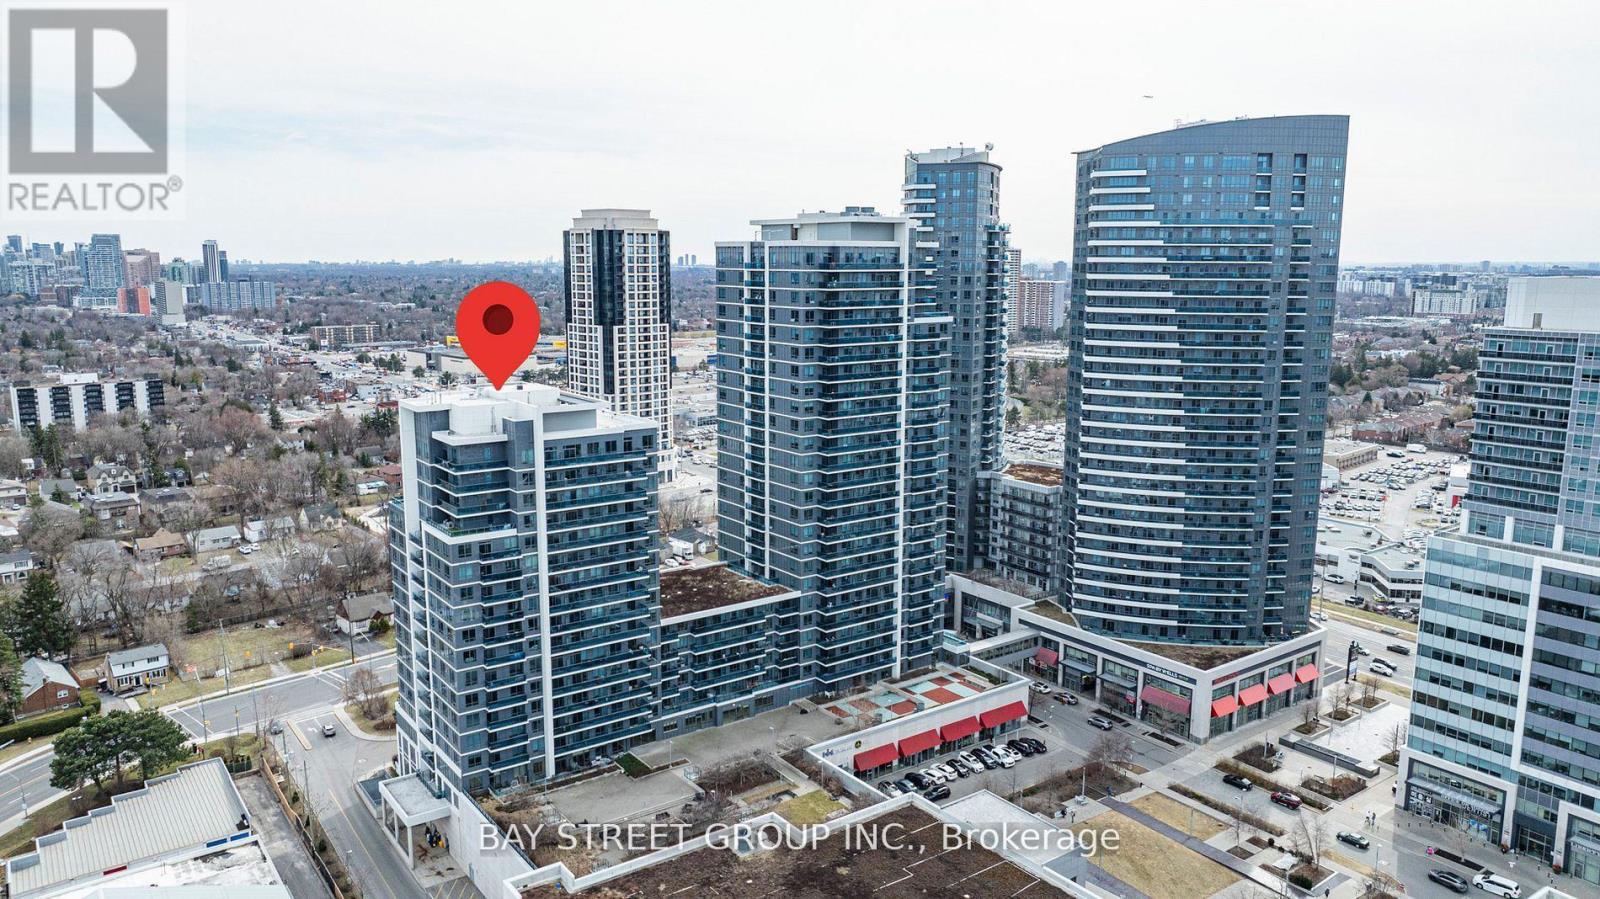
718 - 7167 Yonge Street
Markham, Ontario
Experience luxury living in this stylish 1+1 condo, boasting soaring 9' ceilings, sleek stainless steel appliances, granite countertops, upgraded lighting, and a spacious balcony for relaxation or entertaining. Fresh Paint throughout, Superb maintained. Enjoy top-tier amenities, including a fitness center, indoor pool, sauna, party room, and 24-hour concierge, with direct access to shops and services. Perfectly situated with easy access to public transit and all essential conveniences. Includes one parking! Photos taken when staged previously. (id:49269)
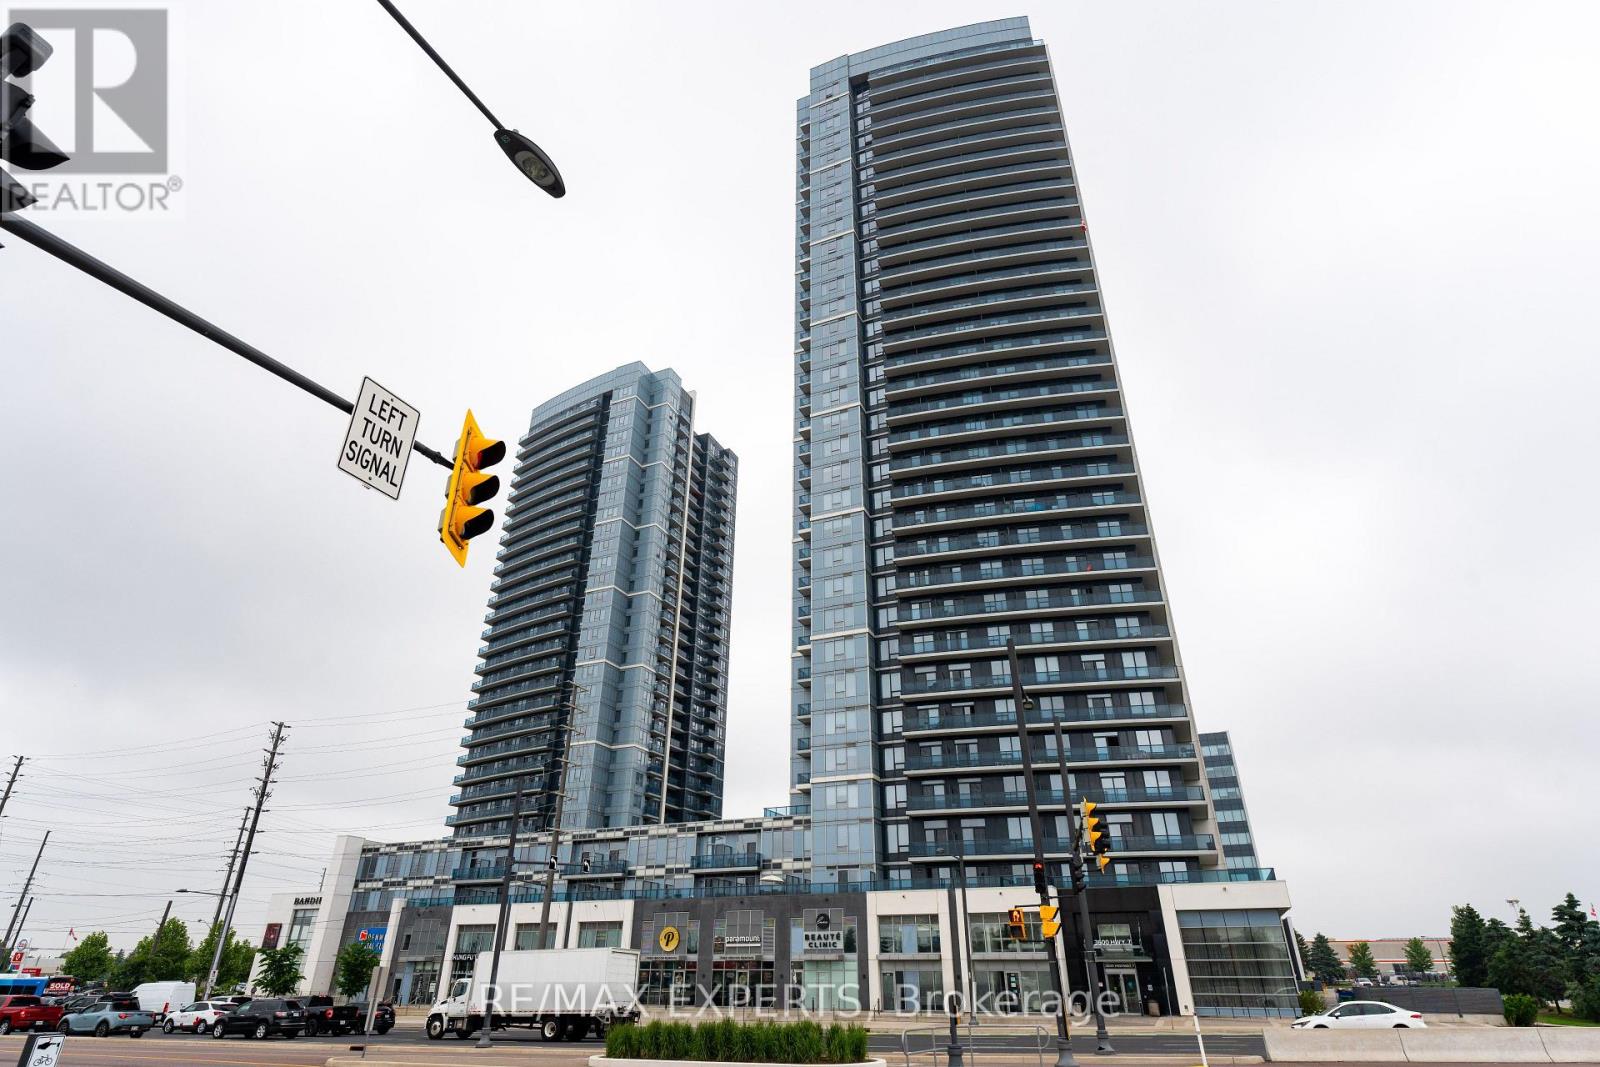
401 - 3700 Highway 7
Vaughan, Ontario
Welcome To Centro Square Condos. This Stunning bright and spacious layout offers a smart, functional design with no wasted space. Enjoy a large, unobstructed balcony with serene views of the courtyard and green space. The generously sized den provides endless possibilities perfect for a home office, guest area, or creative space. Comes with 1 parking spot and a locker. Building Equipped With 5 Star Amenities: With 24/7 Security, Indoor Pool, Gym, Rooftop Terrace, Party Room & Much More. Located In The Heart Of Woodbridge with shopping, dining, Cineplex, and Viva/TTC transit at your doorstep, plus easy access to Hwy 400 and 407. Additional features include a linen closet for extra storage, soaring 9 ft. ceilings, and quick access to a convenient elevator ride. Don't Miss This Great Opportunity! (id:49269)

310 Tower Hill Road
Richmond Hill, Ontario
Clear Front Park View And Well-Maintained 5-Bedroom & 4-Washroom In High Demand R/H Jefferson Community. 9Ft Ceiling for Main Floor. Living Room Facing To The Park. Hardwood W/ Matching Staircase & Wrought Iron Railing. Modern Kitchen W/Granite Counters, Back Splash, Stainless Steels Appliances, Center Island, Moulding & Pot Lights. Huge Master Bedroom With 5Pc Washroom & Large W/I Closets. Newly Paint. Top Ranked School (St. Theresa Chs-AP Program, Richmond Hill HS-Gifted Program, Beynon Field Ps-French Immersion). Steps To Park, School & Plaza. (id:49269)
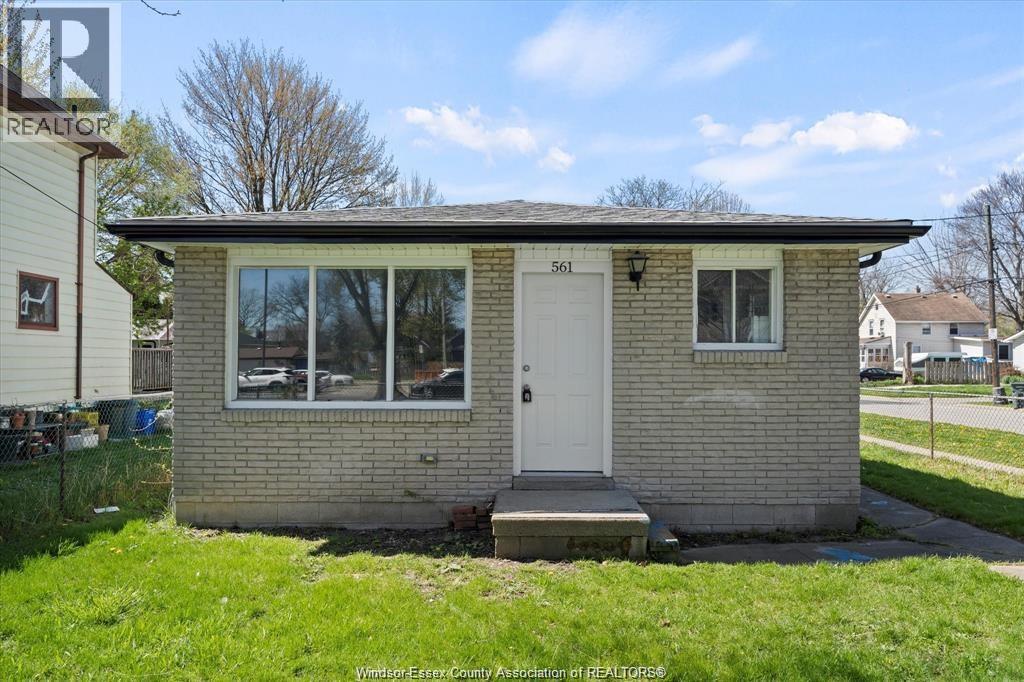
561 Chippawa Street
Windsor, Ontario
One-level living with 3 bedrooms, and one bathroom with several recent upgrades in 2023 & 2024.New Updated Kitchen 2023, New Updated Bath2023, 8 New floor joists 2023 , New Subfloor 2023, New Laminate Flooring 2023, mostly Updated Wiring 2023, New Updated Plumbing2023, some New Baseboard Heaters, New Roof 2023, New Fascia & Eavestroughs 2023.Fully fenced yard makes this property great for young families and pet friendly. Investors should pay attention , tenant has been long term and willing to stay ! The property is walking distance to Parks, schools, University of Windsor, Beautiful Sandwich Towne, Shopping and 3 International Border Crossing, only minutes from the New Gordie Howe Bridge. (id:49269)
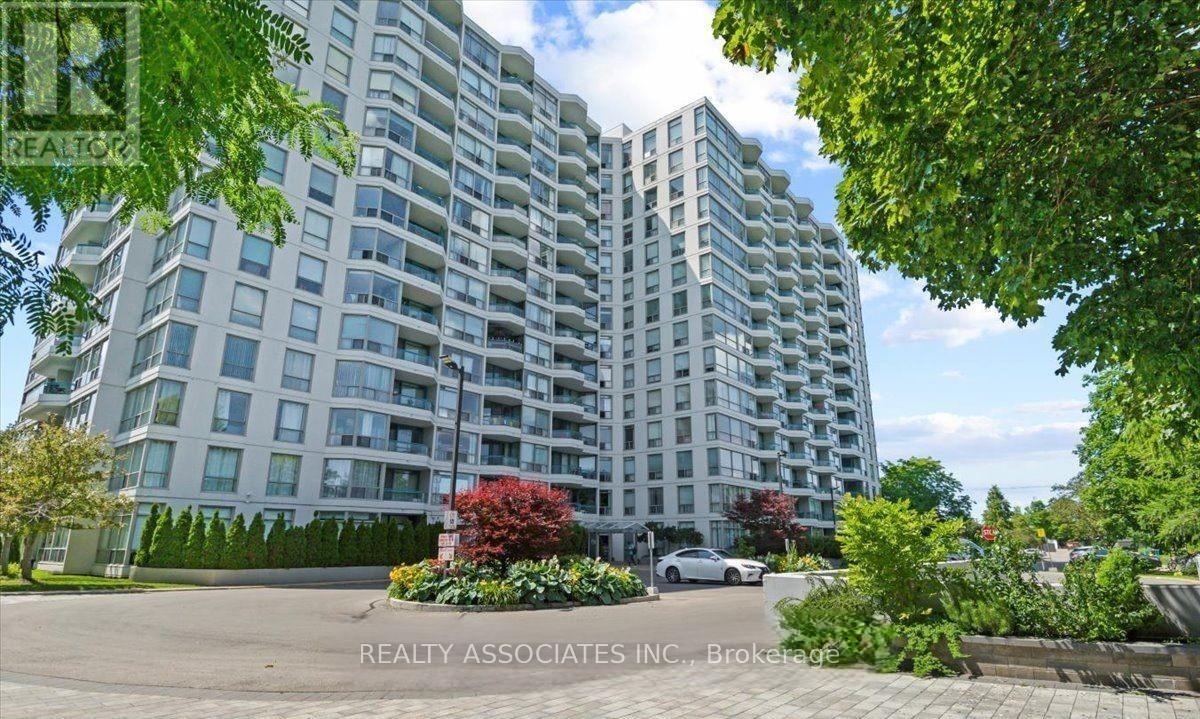
1107 - 4727 Sheppard Avenue E
Toronto, Ontario
Newly Renovated, Spacious And Sun-Filled 2+1 Condo,2 Baths , Featuring Rare West -Facing Sunset Open balcony, 1387 Sqft With Fantastic Split Layout ,Modern Kitchen , Laminate Flr, Tons Of Closet And Storage Space, 2 Walk-In Closets & Oversized Utility Room. Exceptional Amenities Include Indoor/Outdoor Pool, Tennis & Squash Courts, Gym And 24Hr Concierge. Excellent Location! 5 Mins To Scarborough Town Center & Go Station . 24 Hr Ttc, Famous High School- Agincourt C.I. New Subway Station(Under Construction) (id:49269)
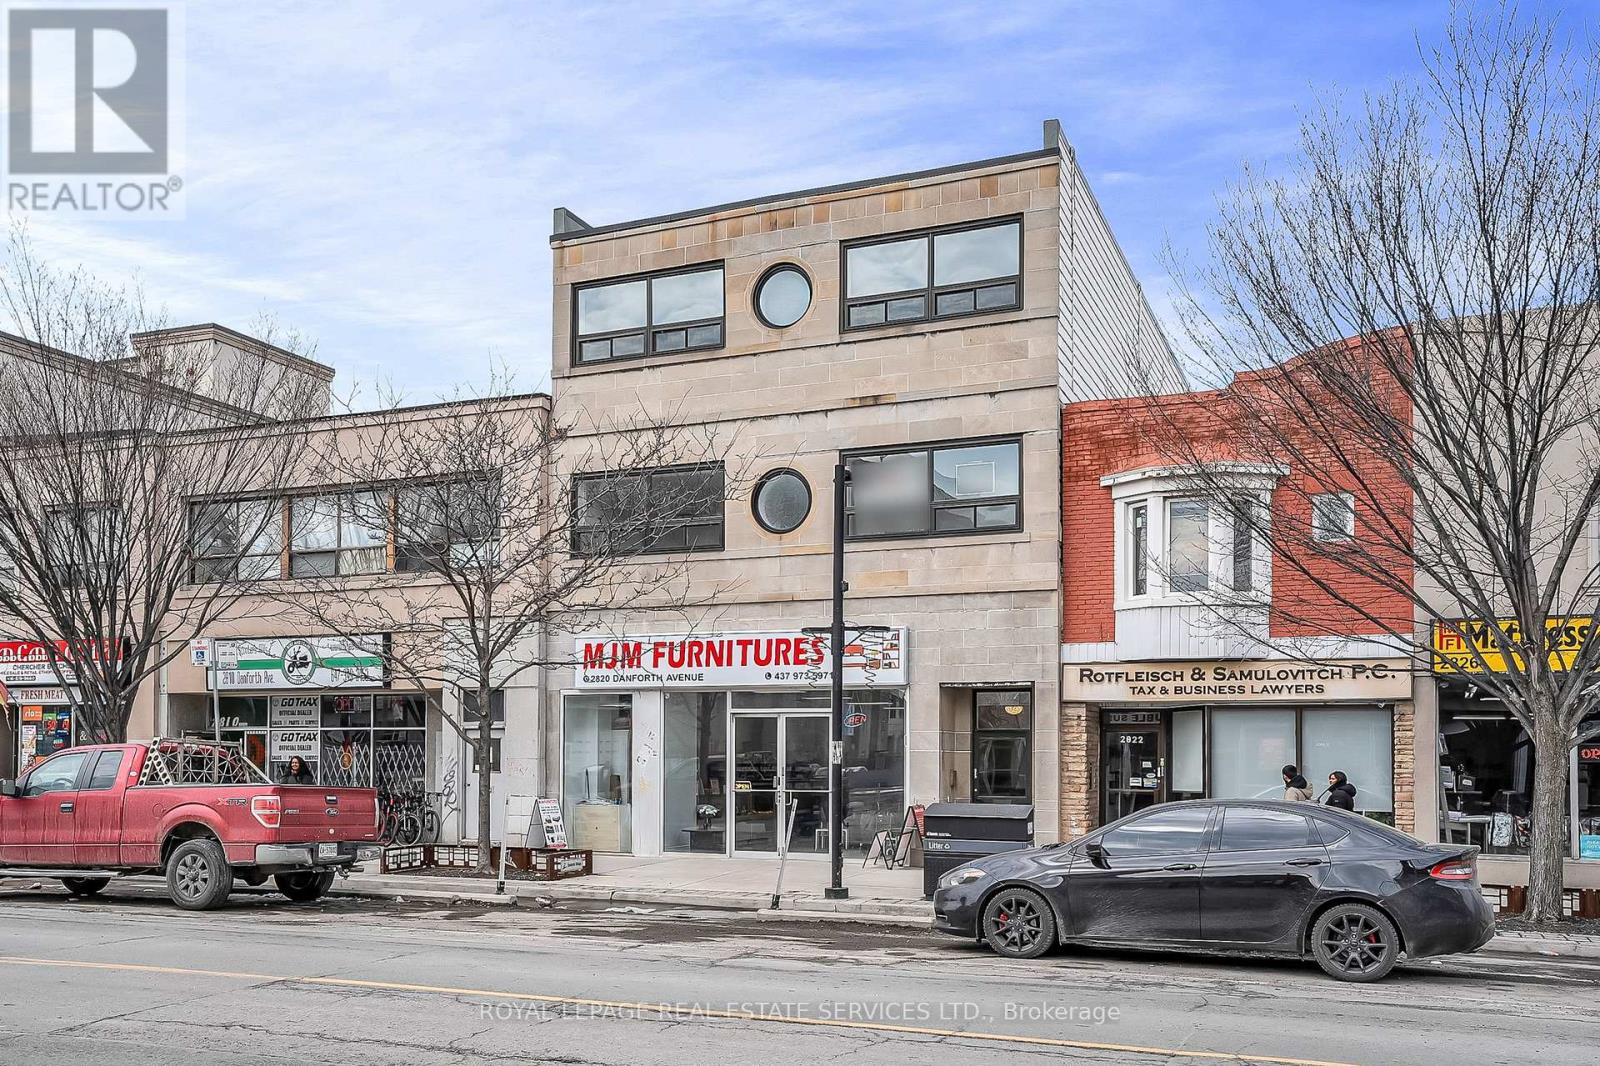
302 - 2820 Danforth Avenue
Toronto, Ontario
Newly renovated 3-bedroom Apartment On The Danforth. Be the first to occupy this bright and spacious apartment, 926 sq. ft. with a huge balcony 160 sf, Stainless Steel Appliances, high efficiency heating and air-conditioning. This functional Layout Is Filled With Natural Light; Large Windows with new window coverings in every room and vinyl plank flooring throughout. Convenience Of On Site Shared Laundry on the same level ('not' coin operated) only share with one other apartment. The unit has 3 washrooms, each bedroom has it's own ensuite. Steps To The TTC Subway, GO Transit, Restaurants, Cafes, And Shopping - Everything You Need Is At Your Doorstep. One car parking is optional at $150/mo. (id:49269)
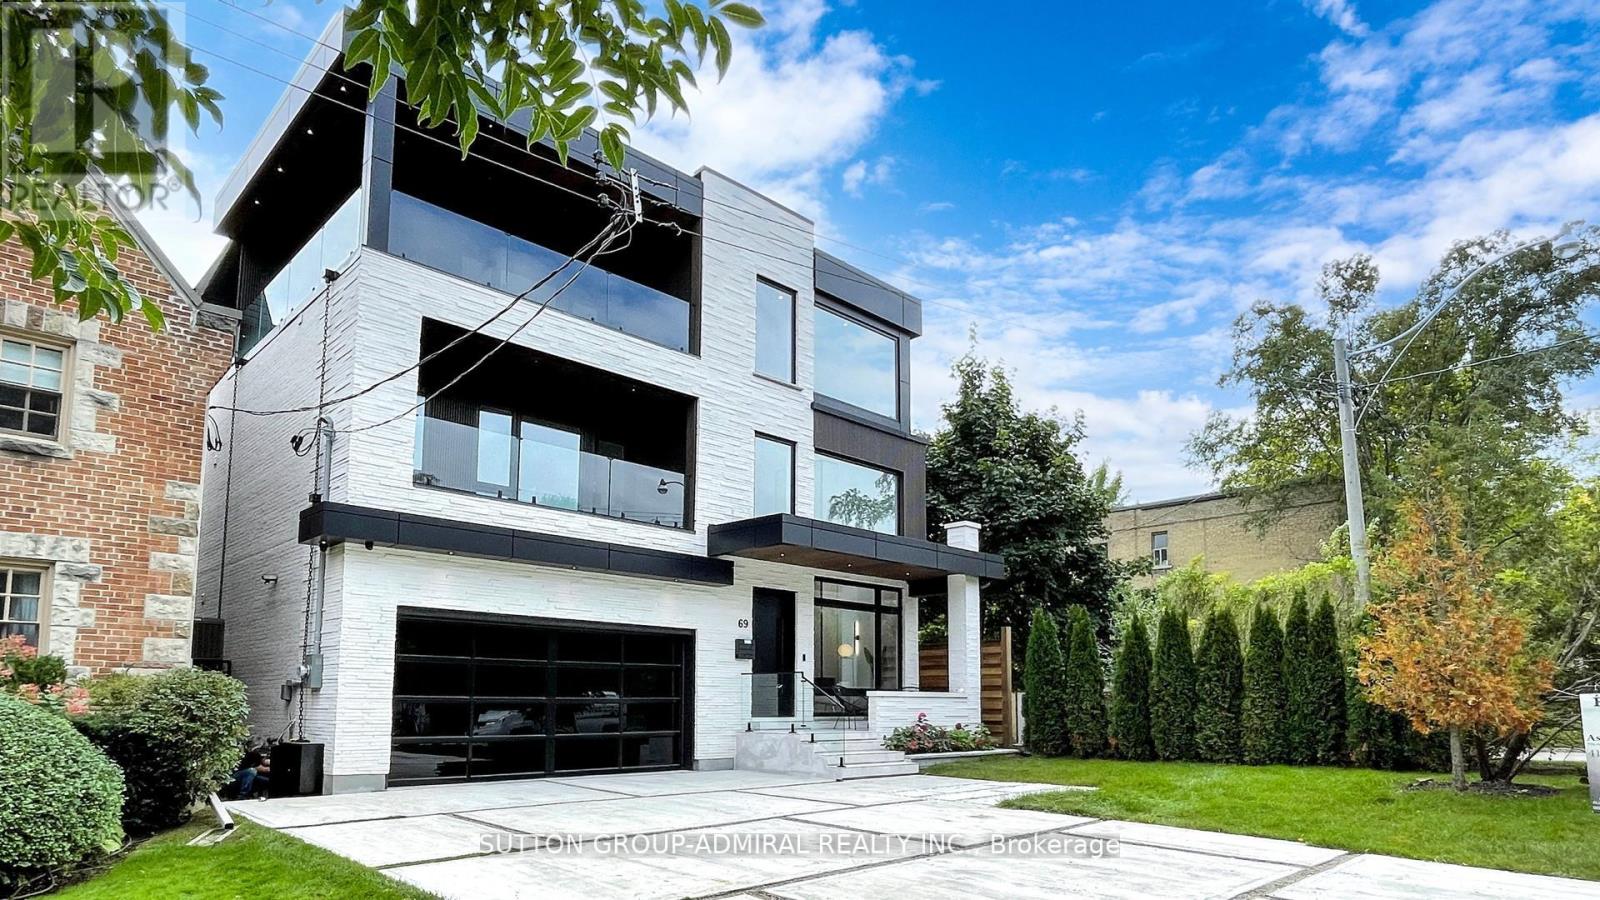
69 Elderwood Drive
Toronto, Ontario
Sleek Luxurious 5 Bedroom 3-Storey architectural masterpiece, located in the exclusive Forest Hill South. Experience contemporary living in this newly built 5 bedroom, 3-story modern masterpiece, nestled in the coveted Forest Hill South community. This sleek and sophisticated home offers 5 spacious bedrooms, a private balcony, and an elevator for effortless access across all 4 levels. The bright, finished walk-up basement adds additional living space, perfect for entertaining or relaxation. Step inside to a striking open-concept layout with soaring 28 ft ceilings, floor-to-ceiling windows, and clean, modern lines that fill the space with natural light. Luxurious finishes and high-end materials are showcased throughout, complemented by spacious rooms. Located near elite private schools (BSS, UCC, FHPS, FHCI), Forest Hill South offers both modern living and convenience with its proximity to upscale shopping, fine dining, and cultural attractions. Embrace the ultimate in modern luxury living with this exceptional home! Heated Driveway, Basement & Washrooms, Steam Room in Master Shower & Lots lots more!! (id:49269)
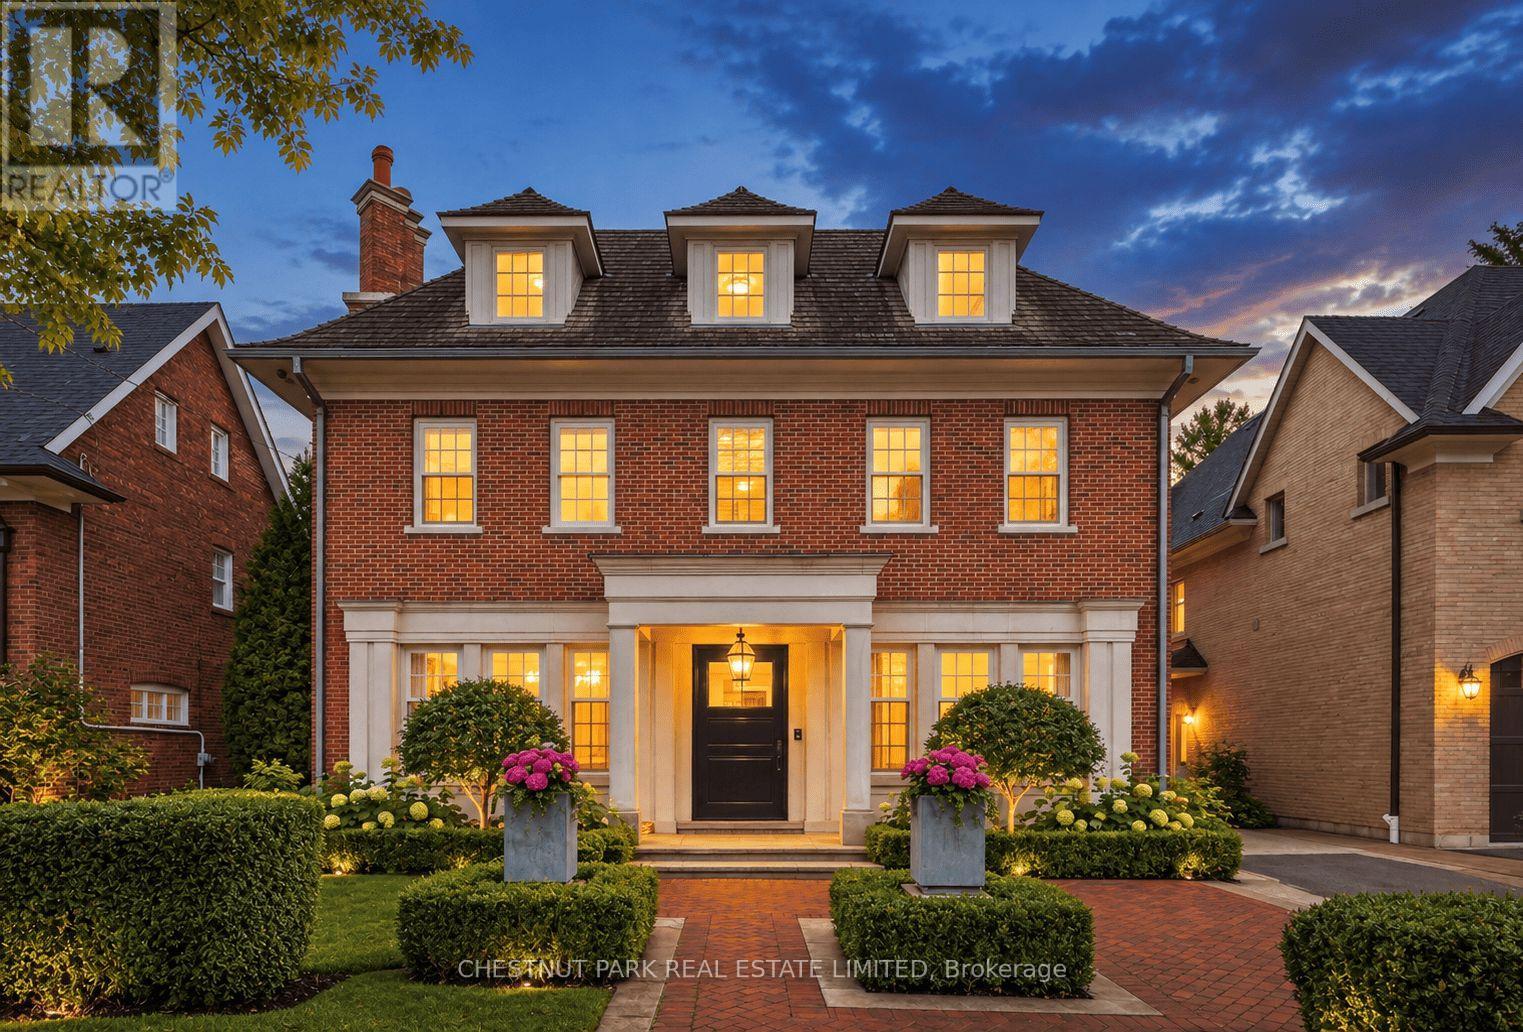
204 Glencairn Avenue
Toronto, Ontario
Welcome to 204 Glencairn Avenue West built in 2010 for the current owner. Step into timeless elegance with this grand Georgian style residence masterfully built by Sherwood Custom Homes in prime Lytton Park and set on a rare 50 by 175 ft lot. This 5 plus 1 bedroom & 6 bath home blends classic proportions with modern luxury, featuring soaring ceilings, coffered detailing, and an open -concept kitchen and family room with high-end appliances ,a large marble island, and French doors to a private garden oasis. A mudroom, dog bath, and home office/den complete the main level with thoughtful functionality. Upstairs, a generous landing leads to four bedrooms and a convenient laundry.The primary suite offers two expansive walk-in closets and a luxurious 5-piece ensuite, while a private third floor guest suite with a 3 piece bath ensures comfort and privacy for guests.The lower level is designed for recreation and wellness, with a games room or second family room, second laundry, nanny suite with 3-piece bath, wine cellar and gym. Situated in the coveted Lytton Park neighbourhood, this home is only steps to John Ross Robertson Public School, Glenview and Lawrence Park Coll., Havergal College, St. Clements School, nearby parks, upscale shopping, fine dining, and offers quick access to the 401 Highway for weekend and summer travel. A are combination of grand scale, meticulous craftsmanship, and an unbeatable location-this a home that doesn't just impress, it inspires. Truly one of Lytton Parks prettiest houses with lovely designed landscaping. Permit for a 1.5 car garage has been approved and obtained ( August 2026). Peter Higgins design with Karen Kayne interiors. (id:49269)
Harvey Kalles Real Estate Ltd.
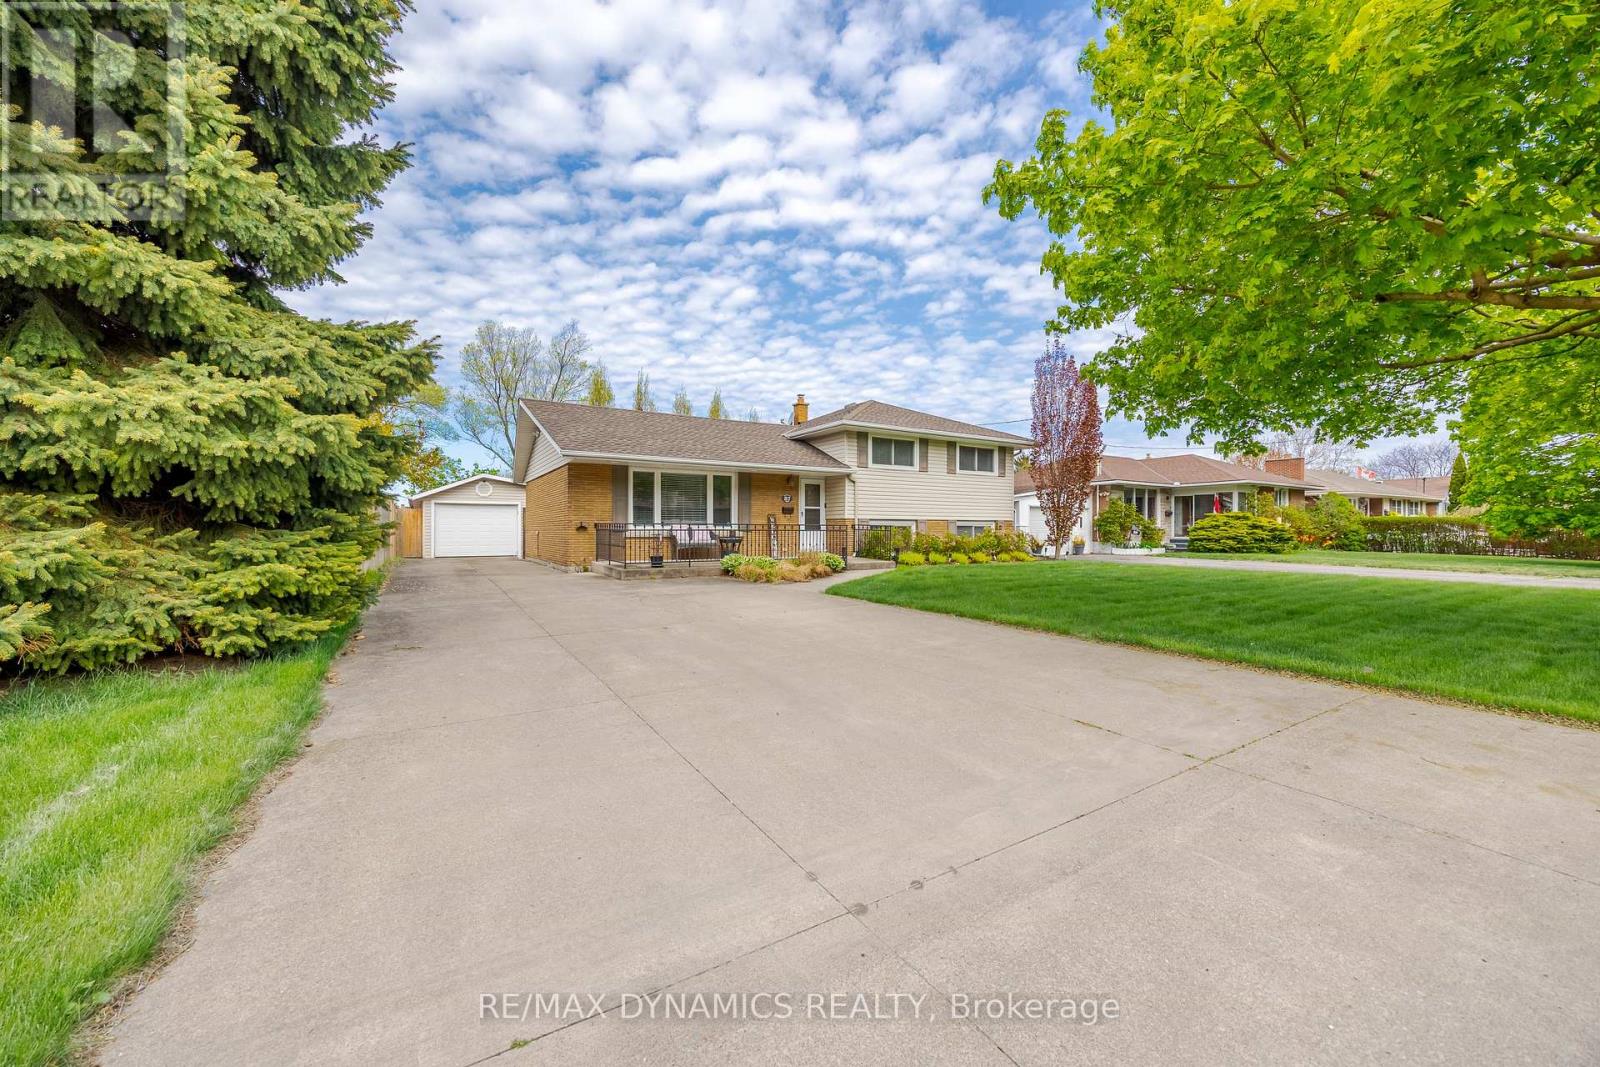
87 Rochelle Drive
St. Catharines, Ontario
Welcome to this charming side-split home in the desirable North End of St. Catharines. Nestled in a quiet, family-friendly neighborhood, walking distance to schools. this property offers no rear neighbors and direct access to the scenic Grantham Trail. Surrounded by mature trees and beautiful landscaping, the fully fenced yard is perfect for outdoor enjoyment. Large driveway fits 6 cars , The detached double-car garage adds convenience. Inside, the bright and spacious layout provides a comfortable living space, with newly upgraded stainless steel appliances. 3 good size bedrooms on the upper level, basement has a spacious family room, also a large crawl space offers ample storage, furnace 2024, hot water heater owned. Close to schools, parks and other amenities. (id:49269)
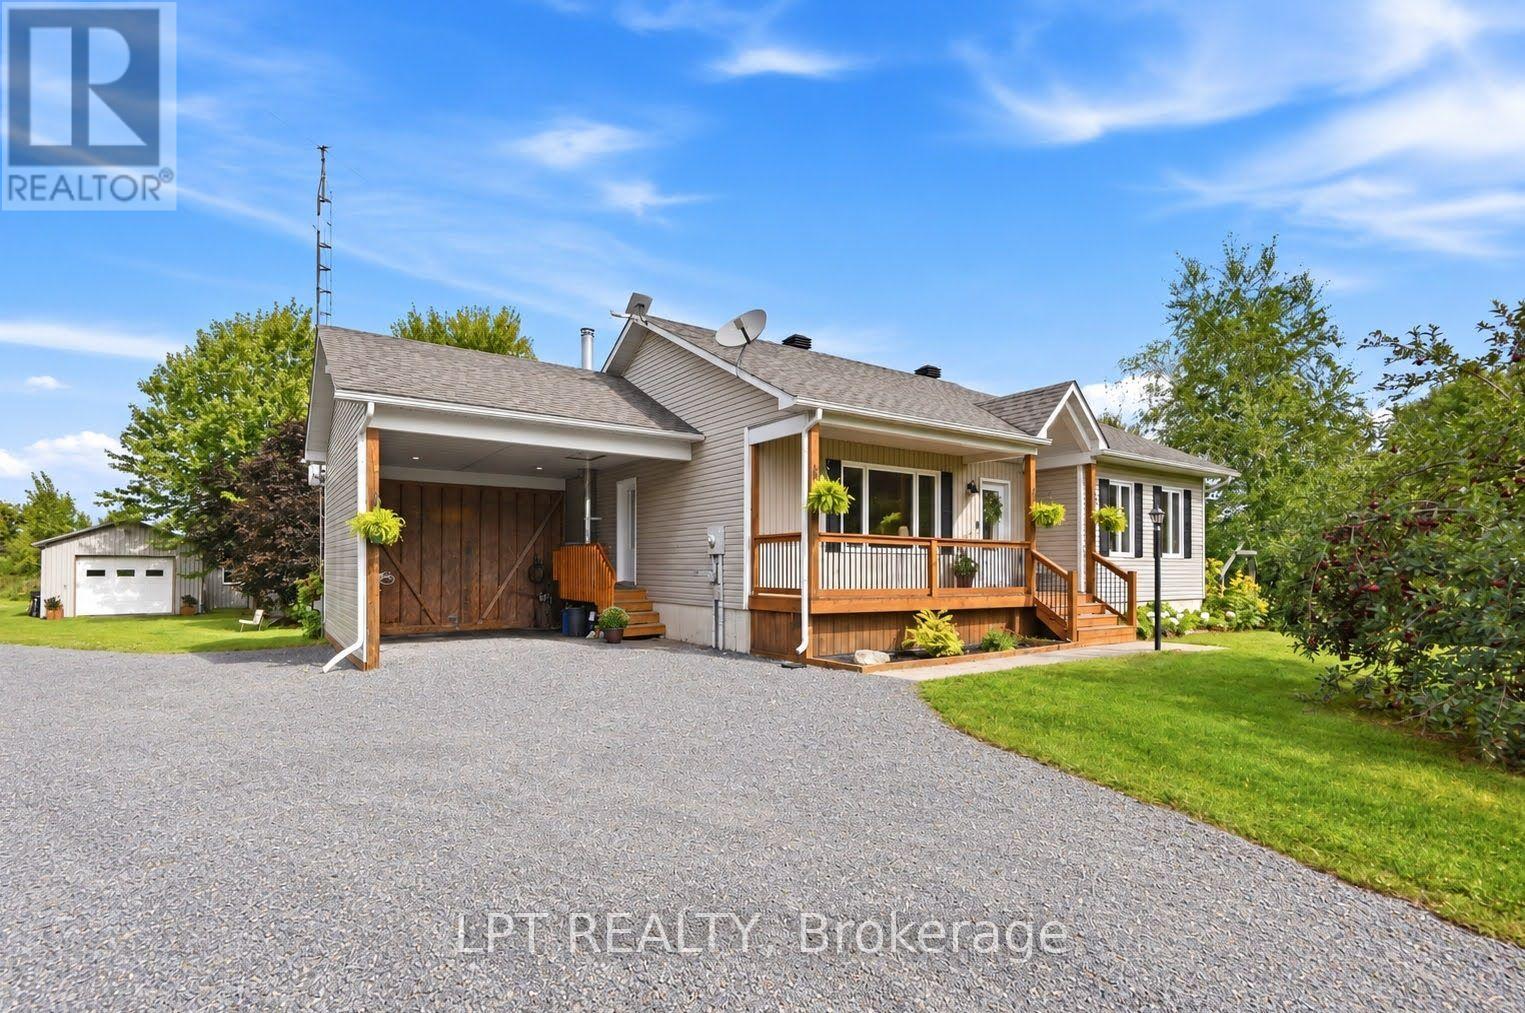
20375 Dunvegan Road E
North Glengarry, Ontario
All your country-living dreams are within reach-without being far from everything!Imagine living in this beautiful, light-filled home, nestled on a private four-acre property surrounded by mature trees, greenery and established perennial gardens. Complete with a barn, oversized detached garage, chicken coop, shed, swimming pool and large pond, this charming country estate offers endless possibilities.Set well back from the road on a quiet cul-de-sac, the property provides exceptional space, tranquillity and privacy-a peaceful setting where children can play and explore while the adults slow down and enjoy the surroundings.Inside, country charm meets modern comfort. Natural light fills the living spaces, while hardwood floors add warmth and character. The renovated kitchen features custom cabinetry, quartz countertops and generous storage, creating a beautiful space for cooking, entertaining and gathering with family.A true highlight is the four-season sunroom with a wood-burning stove. Overlooking the backyard and surrounding nature, it's the perfect place to enjoy your morning coffee, read a book or admire the peaceful scenery year-round.During the warmer months, enjoy barbecues on the expansive deck, afternoons by the pool, gardening, evenings around the fire and beautiful sunrises and sunsets. In winter, the property transforms, and the pond becomes a wonderful place to lace up your skates.The lower level offers two additional bedrooms, a second bathroom, family room, laundry room, a second wood-burning fireplace and plenty of storage-ideal for a growing family, home office or additional living space.Enjoy the feeling of being far from it all without sacrificing convenience. Located just three minutes from Highway 417, approximately 10 minutes from Alexandria and Vankleek Hill, and about one hour from Montréal and Ottawa. (id:49269)
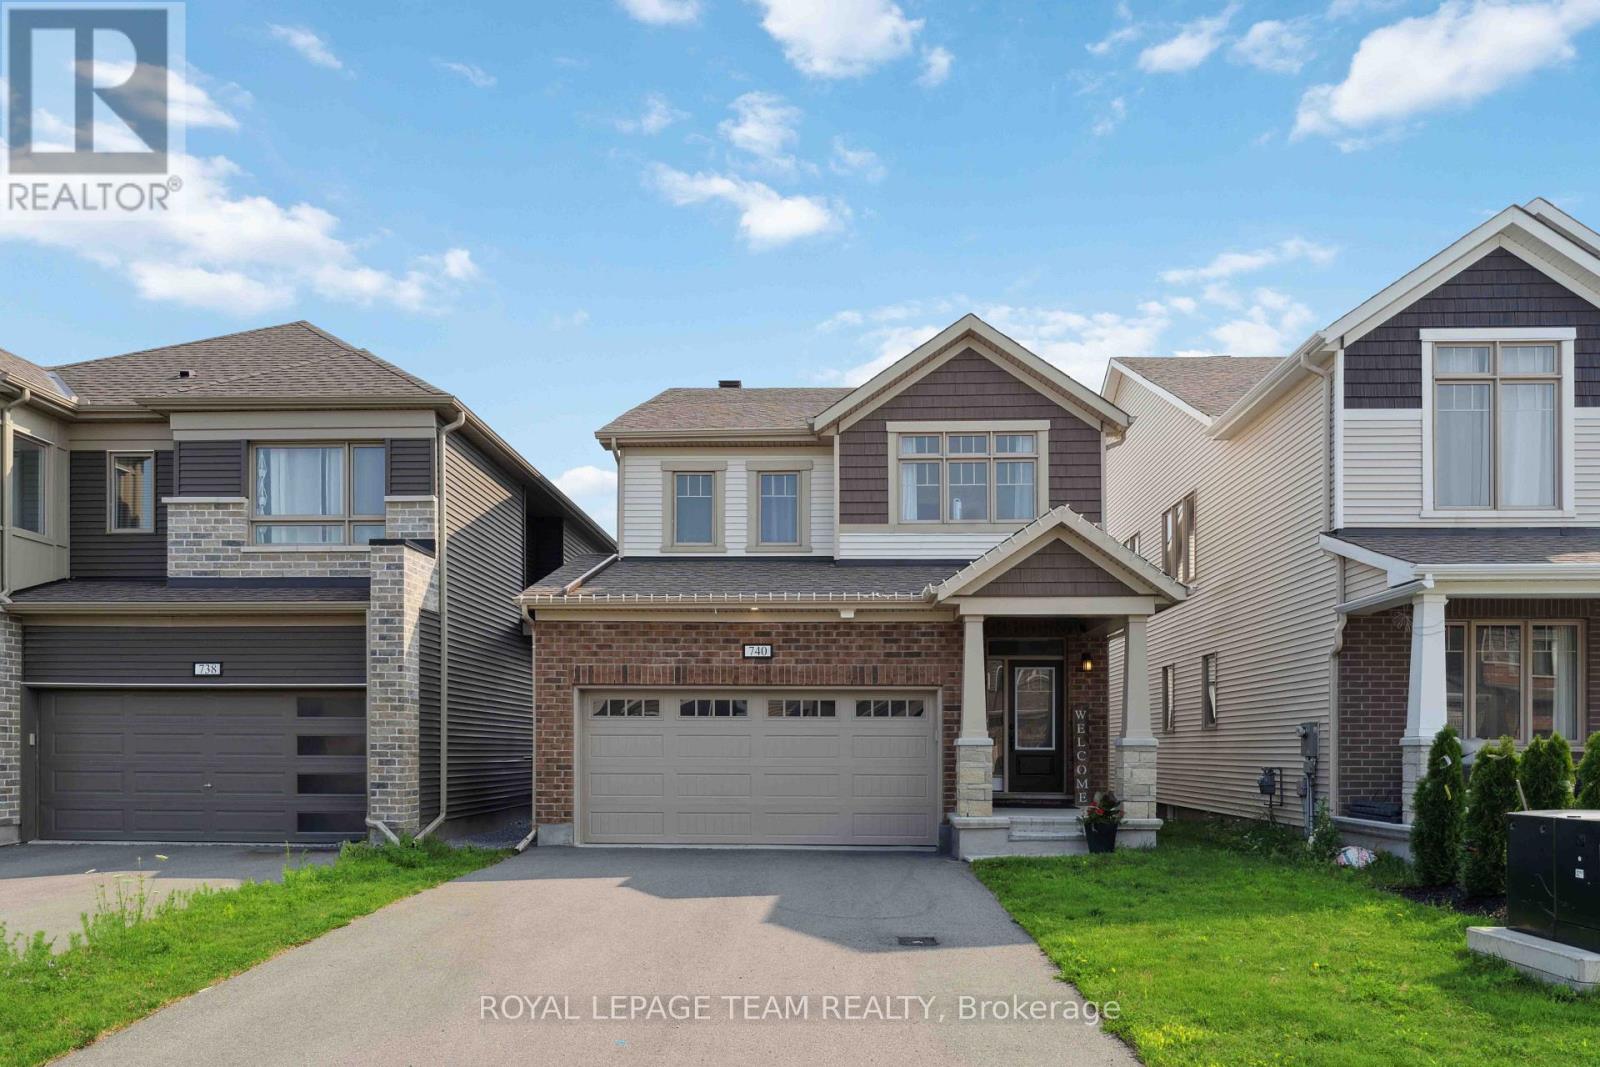
740 Brittanic Road
Ottawa, Ontario
Welcome to Blackstone! This beautiful community in Stittsville has everything you need just a stone's throw away from your new home! With parks, schools, transit, shopping and trails, what more could you ask for? This beautiful detached 2-storey home built in 2021 has gorgeous premium finishes with ceramic and hardwood floors throughout the open concept main floor, stone counters, plenty of cabinets and stainless steel appliances in the chef's kitchen, along with a beautiful gas fireplace to warm the family in the living and dining room space. If that wasn't enough, you have plenty of closet space with a walk-in mudroom and 2-pc bathroom. The second level offers 4 sizeable bedrooms with a primary bedroom that has a walk-in closet and a beautiful, bright 5-pc ensuite bathroom. A shared main bathroom for the other 3 bedrooms and upstairs laundry! The basement is unfinished which lends itself to plenty of storage space or a flex/gym space. Don't miss this opportunity - book today! Photos are from previous time it was rented. (id:49269)
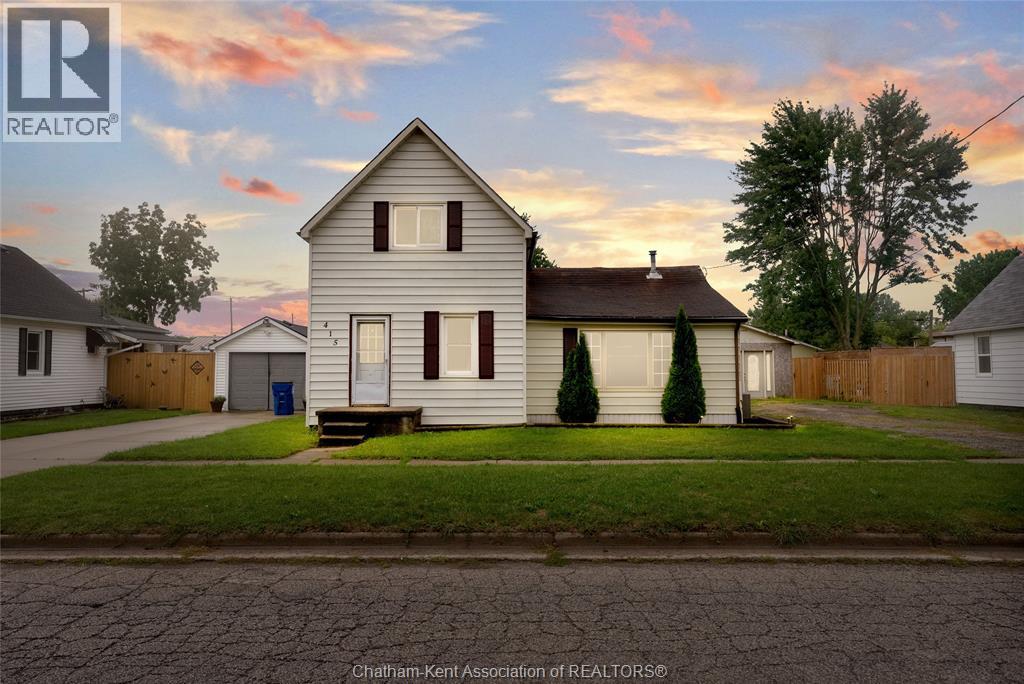
415 Queen Street
Wallaceburg, Ontario
Welcome to 415 Queen Street in Wallaceburg! Sitting on an impressive lot over 130 feet deep, this 3 bedroom, 2 bathroom home offers plenty of space both inside and out. The detached garage is perfect for the hobbyist, extra storage, or anyone who needs room for projects and toys. The wide, long driveway provides parking for several vehicles, making family gatherings and entertaining easy. Inside, you will find three bedrooms and two full bathrooms, including an ensuite. A newly added main floor bathroom adds even more convenience and functionality to the home. The property offers traditional curb appeal, generous space between neighbours, and a central location that keeps you close to shopping, schools, parks, and everyday amenities. Whether you are looking for room for the family, space for your hobbies, or a home with a great lot and garage, 415 Queen Street is worth a look. Zoned RL3. Permitted uses include: single detached dwelling, semi-detached dwelling unit, semi detached dwelling, group home. Come see everything this property has to offer. Home is where the Hart is! (id:49269)
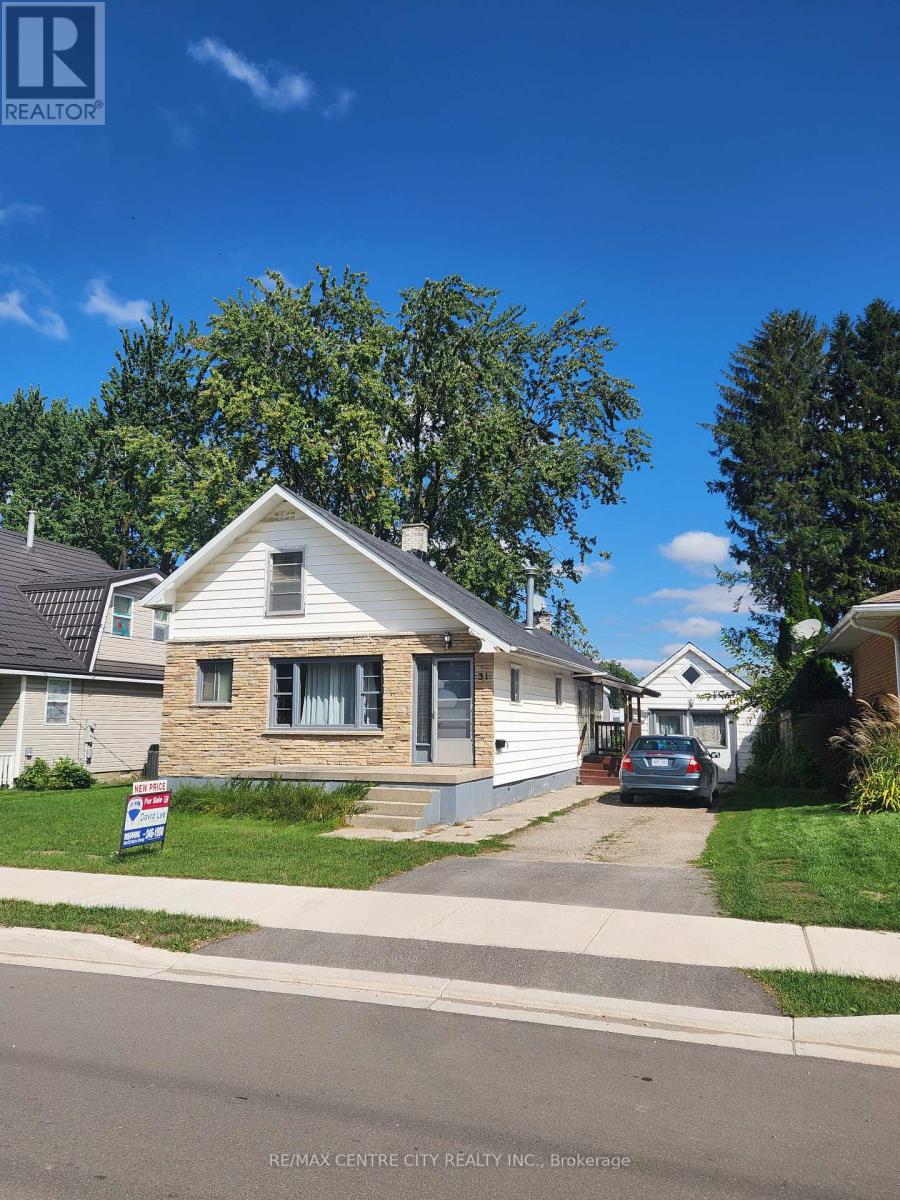
31 Queen Street
Strathroy-Caradoc, Ontario
First time on market ! This cozy family home has been owned by the same family for 70+ years. Home features 4 bedrooms (3 upstairs and 1 on main floor), large eat-in kitchen, and main floor laundry. The knotty pine decor gives a cottage feel. There is a covered back porch, and one detached garage/workshop, as well as a second shed for storage. Recent updates in last five years include shingles and furnace. Why pay rent when you can have an affordable mortgage. Great starter for an affordable price ! (id:49269)
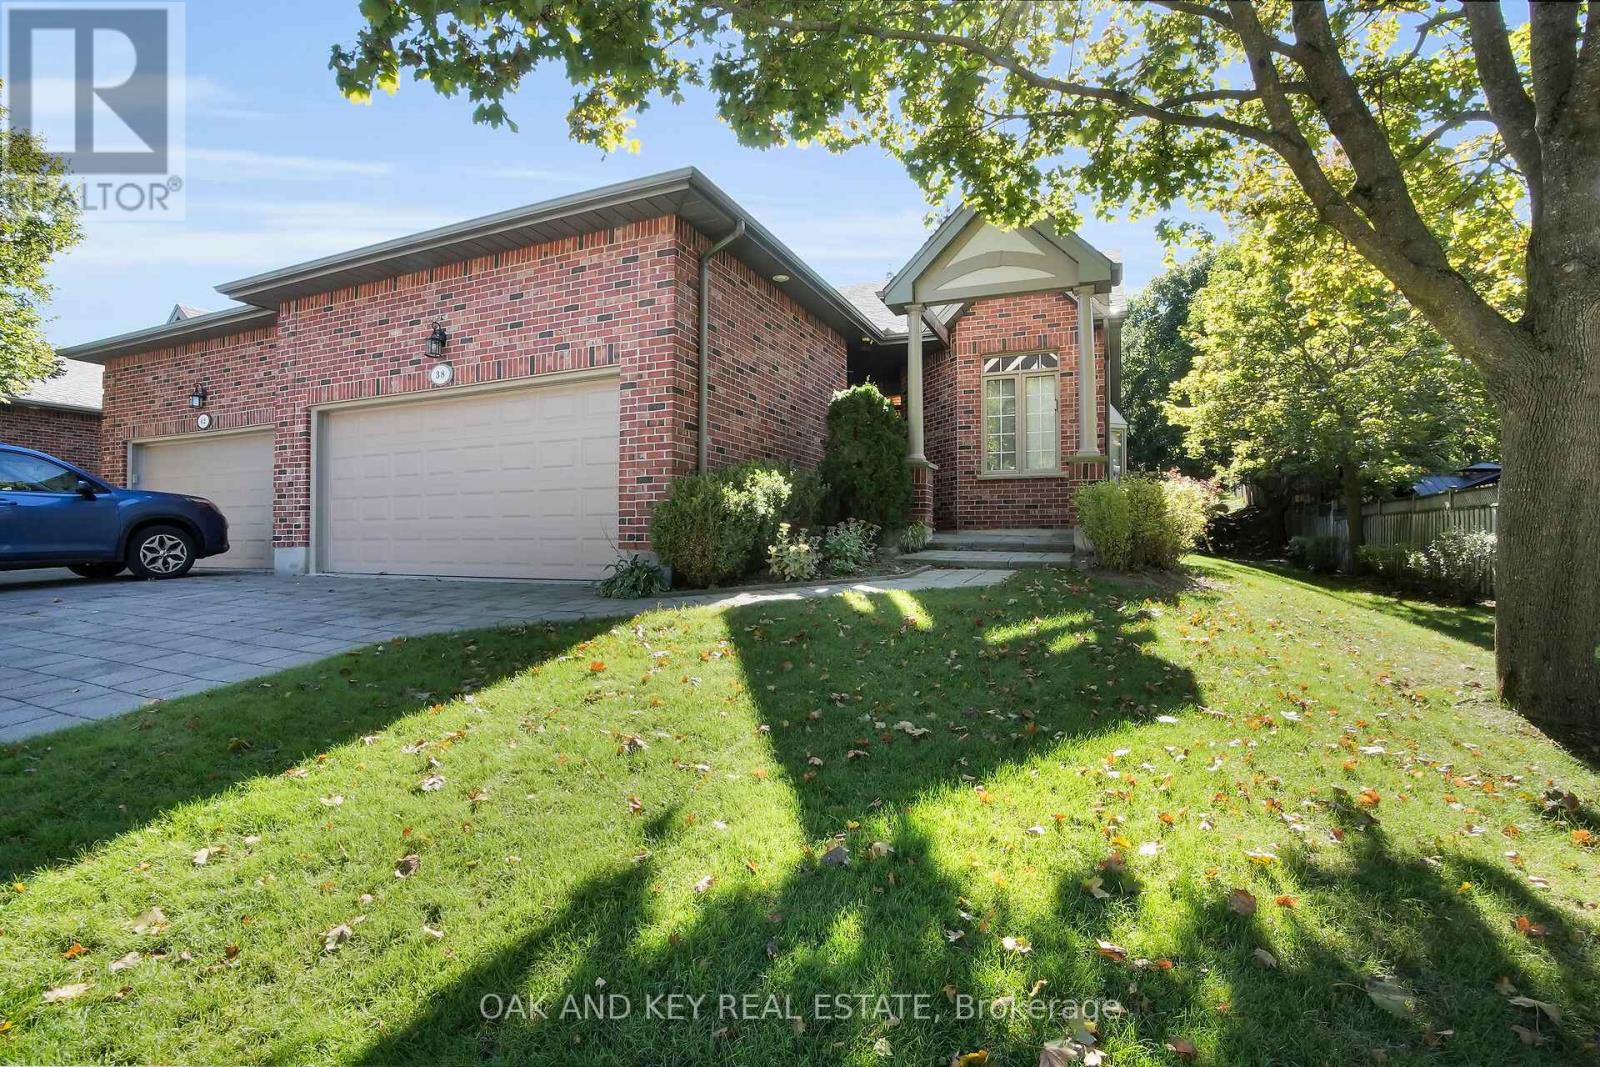
38 Quinella Place
London South, Ontario
Welcome to 38 Quinella Place, a beautifully maintained bungalow townhouse tucked away on a quiet, tree-lined street in one of London's most desirable communities. Nestled in sought-after Rosecliffe Park, this 3-bedroom, 3-bath residence offers effortless one-floor living with a bright, open layout designed for comfort and convenience. The spacious living and dining area features vaulted ceilings, a cozy gas fireplace, and French doors that open to a private deck surrounded by mature trees, perfect for morning coffee or evening relaxation. The kitchen is filled with natural light and offers abundant cabinetry, counter space, and a clean, functional design. The primary suite includes a large walk-in closet and a beautifully updated ensuite with a walk-in shower. A second bedroom and convenient 2-piece bath complete the main floor, along with laundry and ample storage. The finished lower level adds tremendous value with a generous recreation area, third bedroom, full bath, and plenty of additional storage ideal for guests or extended family. Outside, enjoy a serene and low-maintenance setting with a freshly built deck and landscaped surroundings. The double-car garage offers ample parking and storage with easy access from the driveway. Located just minutes from Springbank Park, Byron Village, shopping, dining, hospitals, and walking trails, this home perfectly blends quiet suburban living with unmatched access to everyday amenities rare opportunity to enjoy one-floor living in a prestigious and peaceful neighbourhood. Come and see why 38 Quinella Place feels like home. (id:49269)
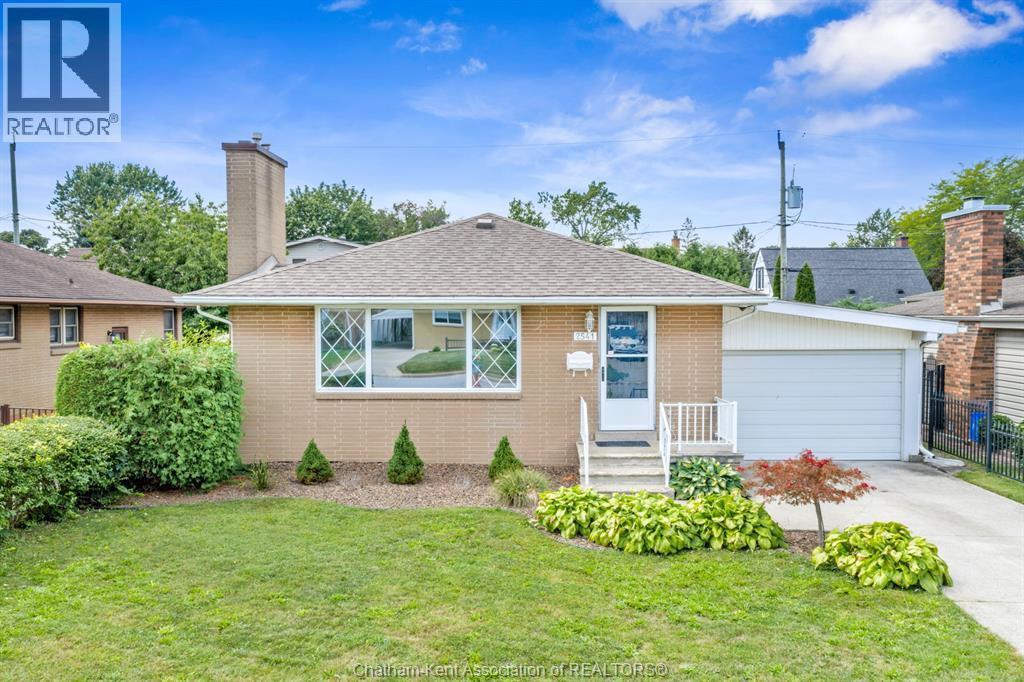
2541 Gail Road
Windsor, Ontario
Welcome to 2541 Gail Road, a beautifully updated home in the highly sought-after South Walkerville neighbourhood of Windsor. Thoughtfully renovated from top to bottom, this move-in-ready property offers a practical layout, modern finishes, and plenty of versatile living space. The main level features a bright open-concept design with a newer kitchen complete with quartz countertops and ample cabinetry, creating an inviting space for everyday living and entertaining. The home offers three comfortable bedrooms and a completely remodelled bathroom featuring a heated towel rack for an added touch of luxury. Two fireplaces add warmth and character throughout the home. The finished lower level provides even more room to spread out, featuring a spacious family room plus a dedicated office—ideal for working from home, a home gym, or additional living space. The property also boasts a deep 1.5-car garage with convenient second-door access, offering excellent functionality for parking, storage, hobbies, or projects. Outside, enjoy the newer concrete driveway and walkways, providing great curb appeal and easy access to the home and garage. Located in the heart of South Walkerville, close to parks, schools, shopping, dining, amenities, and everything this popular Windsor neighbourhood has to offer. With extensive updates, a functional floor plan, and nothing left to do but move in. (id:49269)
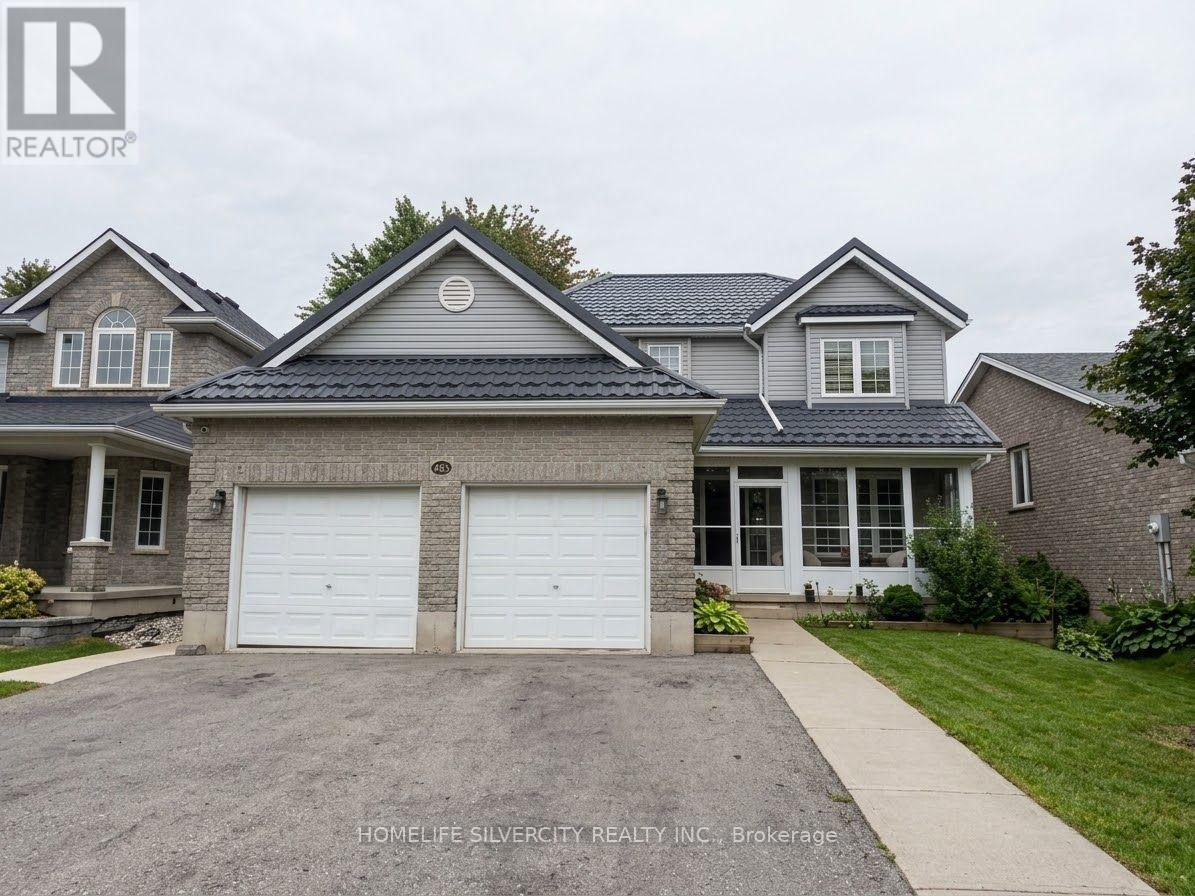
483 Ontario Street
Woodstock, Ontario
Welcome to 483 Ontario St! This spacious and well-located 4-bedroom home offers an excellent layout for comfortable family living. Step through the enclosed front porch into a generous foyer with a formal sitting area. The main floor opens into a bright open-concept kitchen, dining and living area, featuring hardwood flooring, a convenient 2-piece bathroom and direct access to the double-car garage. Upstairs, hardwood flooring continues throughout. The spacious primary bedroom features a walk-in closet and oversized ensuite, along with three additional well-sized bedrooms and a second full bathroom. Enjoy the oversized lot and large backyard deck, perfect for outdoor relaxation and entertaining. Metal roof installed in 2019. Conveniently located close to schools, parks, recreation facilities and everyday amenities, with quick access to Highways 401 and 403. (id:49269)
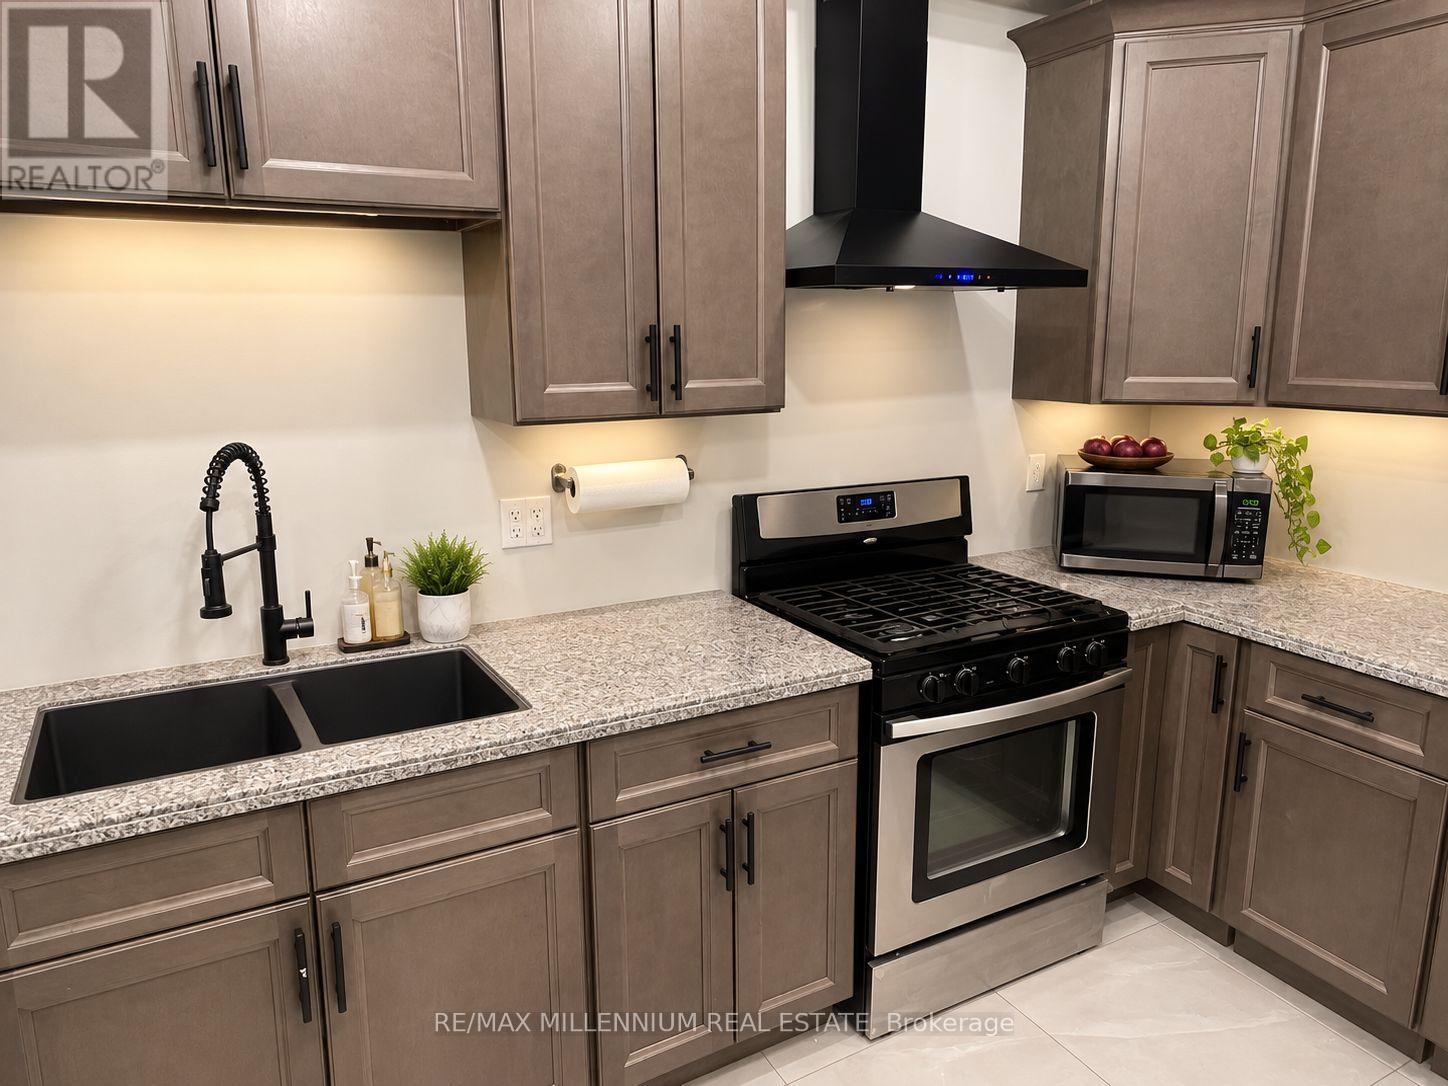
13 Bechtel Street
Cambridge, Ontario
This spacious 3-storey freehold townhouse offers over 2,500 sq. ft. of above-grade living space, featuring 5 bedrooms, 6 bathrooms, and 3 additional finished rooms, providing exceptional space and flexibility. An excellent opportunity for investors or families seeking spacious living with potential to generate additional income, subject to applicable requirements and approvals. Features include 9-ft ceilings, a modern kitchen with stone countertops and stainless-steel appliances, a family room, balconies, and an additional finished dressing room on the main floor. The finished basement features 2 additional recreation rooms and a full bathroom, providing substantial additional living space. Additional features include an attached garage, multiple parking spaces, and central air conditioning. A unique opportunity-the property's zoning permits a boarding, lodging or rooming house use. The property is not represented as an approved or licensed boarding, lodging or rooming house. (id:49269)
Unknown Address
,
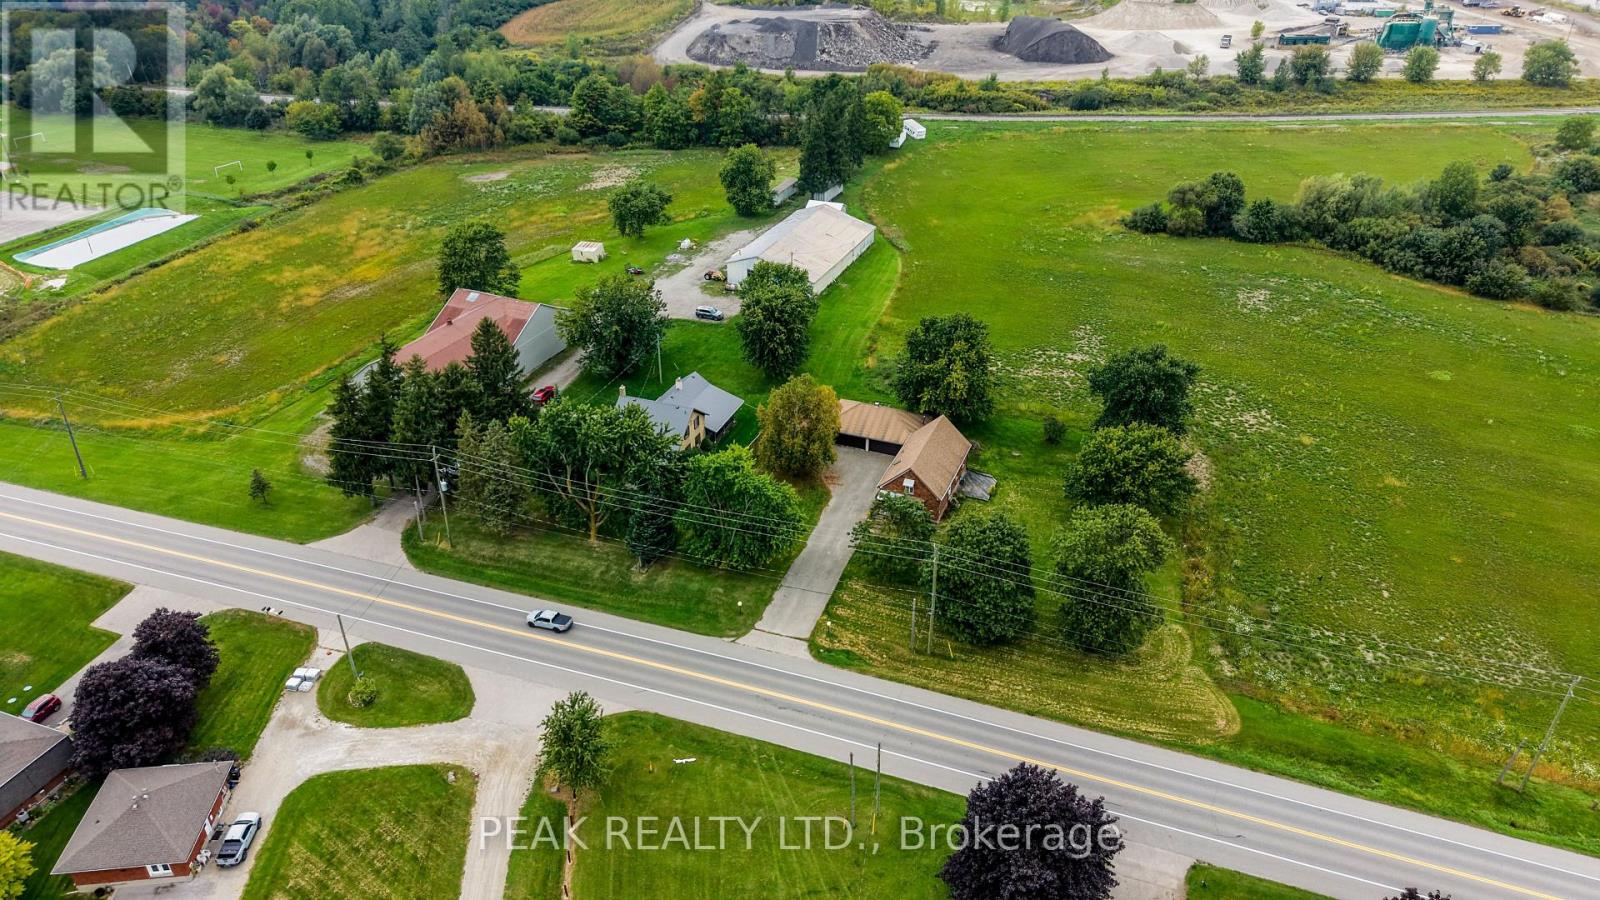
Opportunities like this rarely make it to market. Set on 26 acres just outside Petersburg, this exceptional property offers not one but two detached homes, a wealth of outbuildings, and workable farmland - all in one package with genuine income and lifestyle potential. The main residence is a character-filled brick home featuring multiple gas fireplaces, kitchen with granite countertops and a large island, and a private rear patio complete with hot tub and sauna - perfect for entertaining or unwinding after a day on the property. Spacious principal rooms, generous storage, and a versatile bonus space with its own private access round out this warm and welcoming family home. The second home offers equally impressive living space, with three bedrooms, bright principal rooms, a finished lower level, and its own private driveway with parking for a dozen vehicles - including an oversized 4-car detached garage. Whether for extended family, a rental unit, or multi-generational living, this second residence adds tremendous flexibility and value. Beyond the homes, the property truly shines with its outbuildings. A massive two-storey barn offers thousands of square feet of storage across both levels, ideal for equipment, vehicles, or hobby use. A large driving shed with multiple oversized doors provides even more storage or workshop capability, complete with dedicated office space. An additional insulated detached garage rounds out the exceptional storage offering on this property. With 15 workable acres, established outbuilding infrastructure, and potential storage rental income, this property offers real opportunity for hobby farmers, equestrian enthusiasts, multi-family living, or those seeking a private country retreat with room to grow. Properties of this scale, with this much versatility, don't come up often. Book your private showing today. (id:49269)

5470 Lewis Avenue
Niagara Falls, Ontario
Rare Investor And Builder Opportunity In The Heart Of Niagara Falls! Close To Clifton Hill, Casino Niagara, The Niagara Parkway, And The Fallsview Tourist District.This Newly Severed Lot Includes An Existing Detached Garage. A Detached Dwelling Plus 2 Additional Dwelling Units (3 Residential Units Total) Are Permitted Uses On This DTC Zoned Lot.Zoned Deferred Tourist Commercial (DTC), The Lot May Also Offer Longer term Tourist commercial Development Potential, Subject To Future City Approvals.Lot Area Approximately 479.2 M (5,158 Sq Ft) Per The Committee Of Adjustment Decision; Buyers To Confirm Final Registered Area And Dimensions From Reference Plan 59R-18575. Water And Sanitary Sewer Service Is Available To The Lot; Buyers To Independently Confirm Current Connection Status With The City Of Niagara Falls.Buyers And Their Representatives To Independently Verify All Zoning, Permitted Uses, Development Charges, Building Permits, Servicing, And Conditions Of Consent With The City Of Niagara Falls.Property (id:49269)
4038 Wilcox Road
Mississauga, Ontario
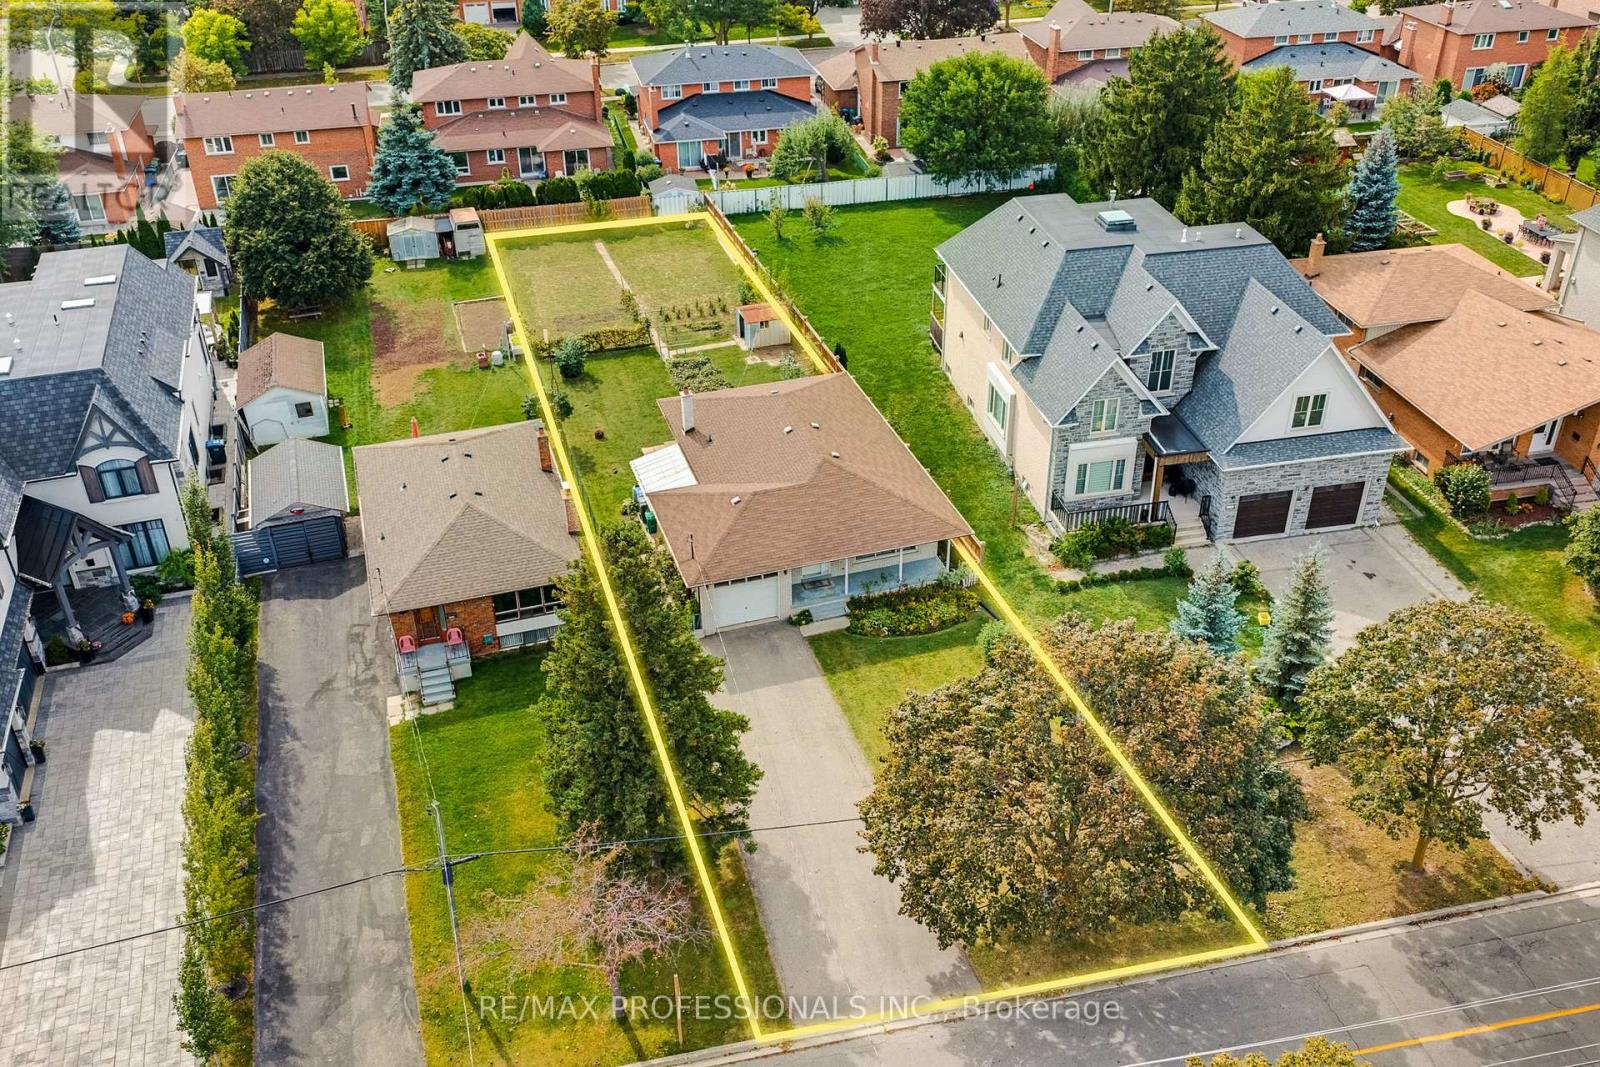
Here is YOUR Opportunity with Endless Potential! This BUNGALOW (3-bed/3-bath) is in a quiet family friendly neighbourhood AND HAS A 50.0' x 206.0' LOT! Look at how much larger the lot is compared to the neighbour's lot behind! The Upper Level has 3 bedrooms and 2 bathrooms. Basement has a Separate Entrance with 2nd Kitchen and 3rd Bathroom! Ideal for End Users, Investors and/or Contractors. Wonderful community that is minutes from schools, shopping, public transit, parks, highways and airport! * The Property and All Equipment Being Sold 'AS IS'* (id:49269)
1 B03 - 7215 Goreway Drive
Mississauga, Ontario
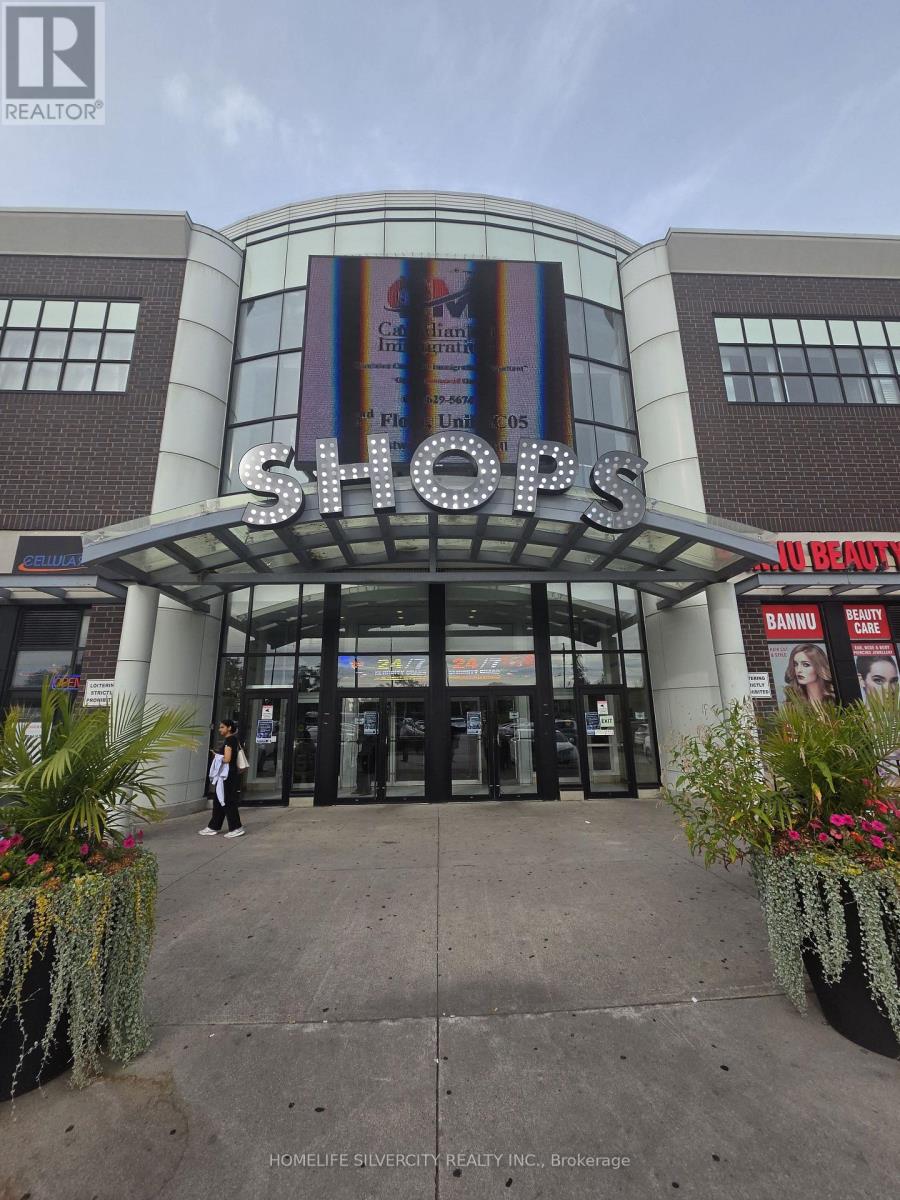
Beautiful, fully renovated commercial unit with a large and spacious layout located in Westwood Mall, Mississauga. This ground-floor unit is in a busy and well-established mall with plenty of customer traffic and ample parking. The location is easy for customers and visitors to access, making it ideal for retail, office, or other business use. The unit is ready for your business needs and is surrounded by other established businesses. Whether you are looking to open a new shop, office, or expand your business, this is a great opportunity in a convenient and busy location. Condo fess include Heat, Building insurance. (id:49269)

21 Waterbury Street
Caledon, Ontario
Welcome to this 2-storey freehold townhouse in the highly sought-after Bolton East community. Featuring a renovated main level with bright open-concept kitchen, 2-piece bathroom, direct access to garage, walkout to a large deck (with gas hook-up), landscaped and fully fenced backyard that is perfect for entertaining, kids, pets or a quiet evening to sit back after a long day. The updated staircase takes you to the upper level offering 3 spacious bedrooms filled with natural light and generous closet space, large hall closet for extra storage and 2 full bathrooms. The finished basement can have many different uses - a recreation room, office, home gym, or additional living space - the possibilities are endless. Additional costly updates completed include new windows (2025), new front door, back sliding door and interior fire rated garage door (all 2025), driveway extension (2020), backyard irrigation system (2024), backyard deck (2022), attic insulation (2025), furnace and air conditioner (both 2022). Walk through from garage to the backyard allows for quick access with lawnmower, yard tools, etc! Parking for up to three vehicles with a private driveway and garage adds everyday convenience. Located near top-rated schools, parks, trails, bike paths, a vibrant community center, library, and dog parks, this home perfectly blends comfort, modern updates, and lifestyle appeal. An excellent opportunity for families or first-time buyers looking for move-in-ready living! A MUST SEE!! (id:49269)
215 Glenridge Avenue Unit# 406
St. Catharines, Ontario
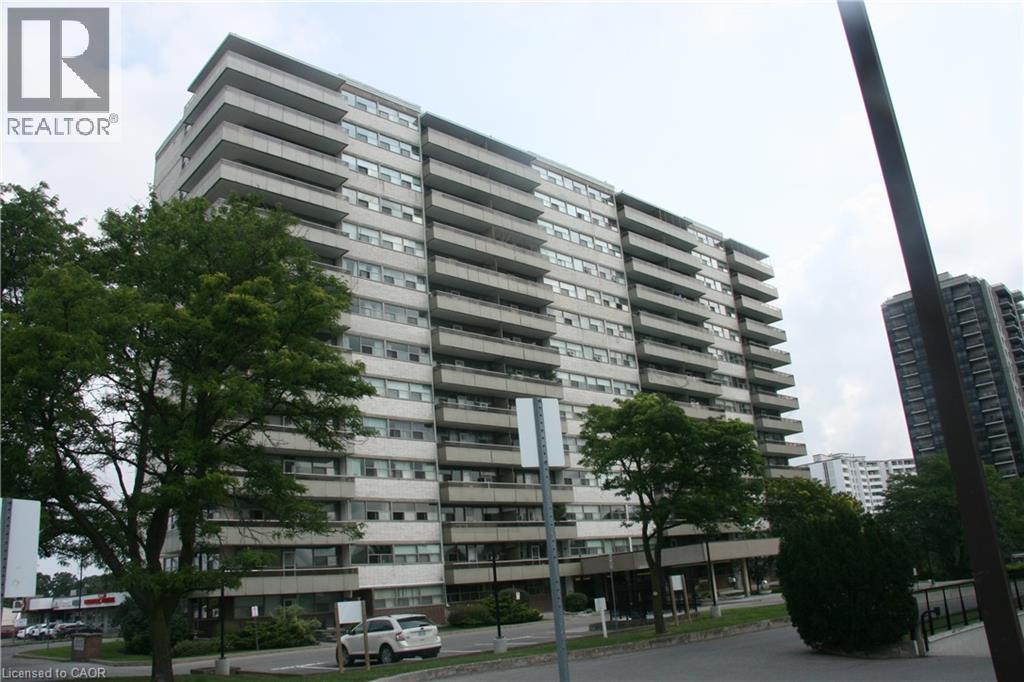
Welcome to this spacious and conveniently located 1-bedroom condo at 215 Glenridge Avenue in St. Catharines. Offering approximately 820 sq. ft. of living space, this generously sized unit provides a comfortable layout with plenty of room to live, work and relax. The location is a standout feature, with excellent access to public transportation and major roadways, making it easy to get around St. Catharines and the surrounding Niagara region. Whether you're commuting to work, heading to shopping, enjoying local restaurants, attending Brock University, or exploring the many parks and amenities nearby, you'll appreciate the convenience of having so much within easy reach. Residents have access to a variety of building amenities, including a large laundry room, gathering/party room, and seasonal outdoor swimming pool. Condo fees include heating, hydro, water, building insurance, and common elements, Whether you're a first-time buyer entering the market, or an investor looking for a place to house a student, this condo presents an excellent opportunity to enjoy carefree living. (id:49269)
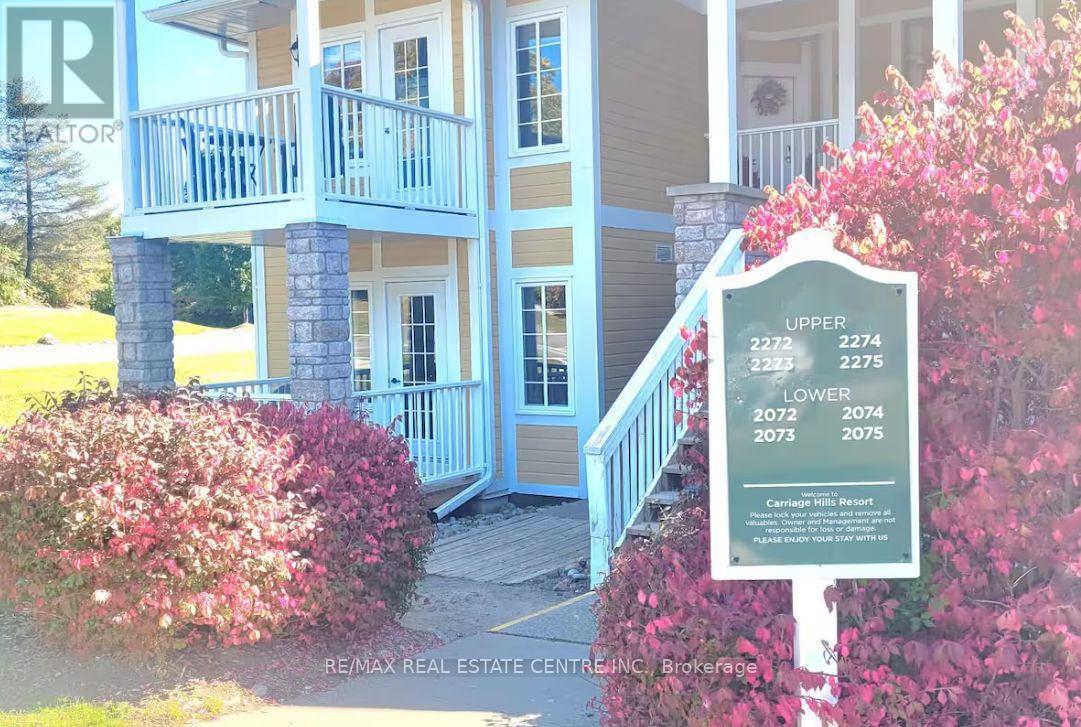
2072 - 90 Highland Drive
Oro-Medonte, Ontario
Welcome to beautiful Highland Estates, one of Oro-Medonte's most desirable four-season communities! This fully furnished, move-in-ready two-bedroom, two-bathroom condo offers a spacious and versatile layout just minutes from Horseshoe Resort and a short drive to Barrie. The suite features a full kitchen as well as a convenient kitchenette, making the layout ideal for families, guests, or anyone seeking additional privacy and flexibility. The impressive six-piece ensuite includes an oversized Jacuzzi tub, creating the perfect place to unwind. Relax by the cozy fireplace or enjoy cooking and entertaining in the large, well-appointed kitchen, designed for both everyday living and hosting guests. Additional features include two owned parking spaces and an owned storage locker. Residents enjoy an exceptional selection of on-site amenities, including an indoor pool, heated outdoor pool, fitness centre, sauna, hot tub, BBQ areas, and a fire pit-perfect for year-round relaxation and recreation. Surrounded by scenic walking and cycling trails, championship golf courses, ski hills, and a nearby full-service spa, this property offers the perfect balance of nature, recreation, comfort, and convenience. Eligible for short-term rental licensing, subject to applicable municipal and condominium requirements. Whether you are looking to move in, escape for the weekend, or explore the property's rental possibilities, this turnkey Horseshoe Valley condo is ready when you are. (id:49269)
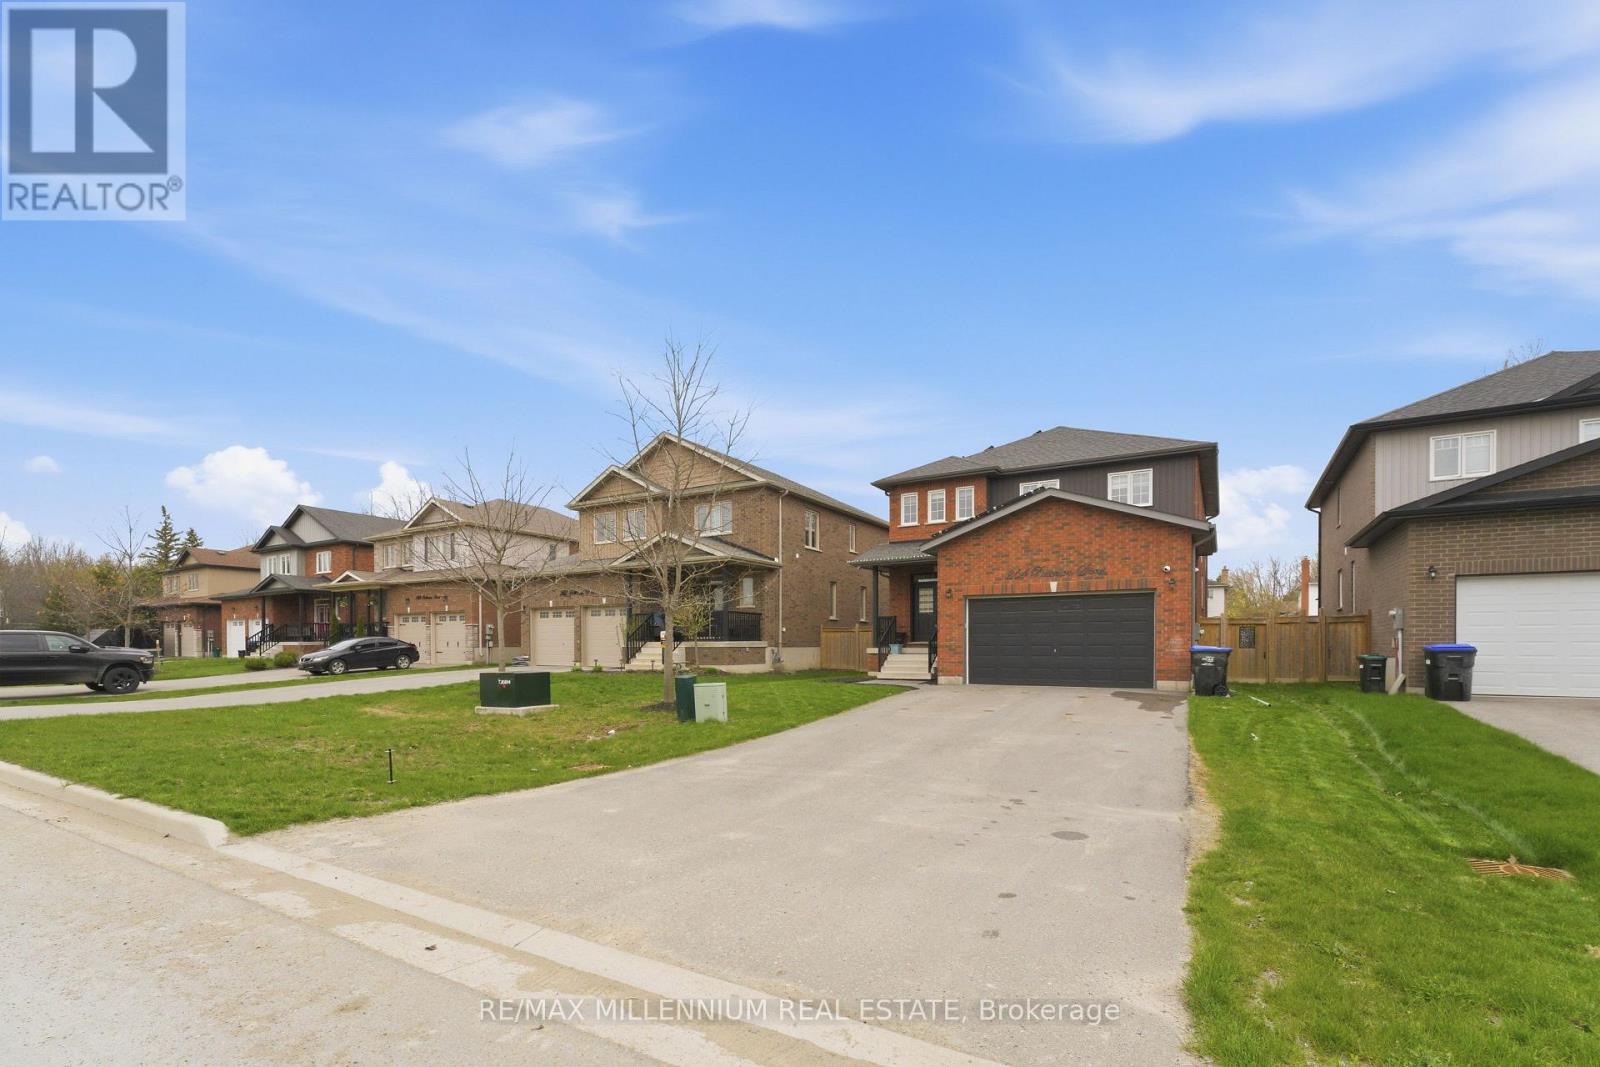
264 Patterson Street
New Tecumseth, Ontario
Beautifully appointed open-concept home offering nearly 2,400 sq. ft. of living space with 10-ft ceilings on a rare 50 x 140 ft lot in charming Beeton. This property provides exceptional privacy with distant rear neighbours and only five surrounding homes. Highlights include an extended driveway accommodating four vehicles, an oversized 2-car garage with mezzanine, and an upgraded kitchen featuring quartz countertops. The main level is enhanced by hardwood floors, a gas fireplace, pot lights, a walk-in pantry, new double front doors, dual side gates, and a walkout to a spacious deck ideal for entertaining. Recent upgrades elevate the home even further: a custom basement wet bar, built-in wine cellar, an additional room with in-law suite potential, fully renovated bathrooms-including a beautifully finished 4-piece with double vanity-a custom primary walk-in closet, freshly painted garage door, and exterior soffits with sleek embedded pot lights. Ideally located just minutes from Hwy 400/88, major routes 400, 27, and 9, and close to all amenities, shopping, parks, trails, schools, and the world-class Bond Head Golf Course, this home offers an exceptional lifestyle for both professionals, first-time buyers, and growing families. Don't miss the opportunity to make this beautiful property yours. (id:49269)
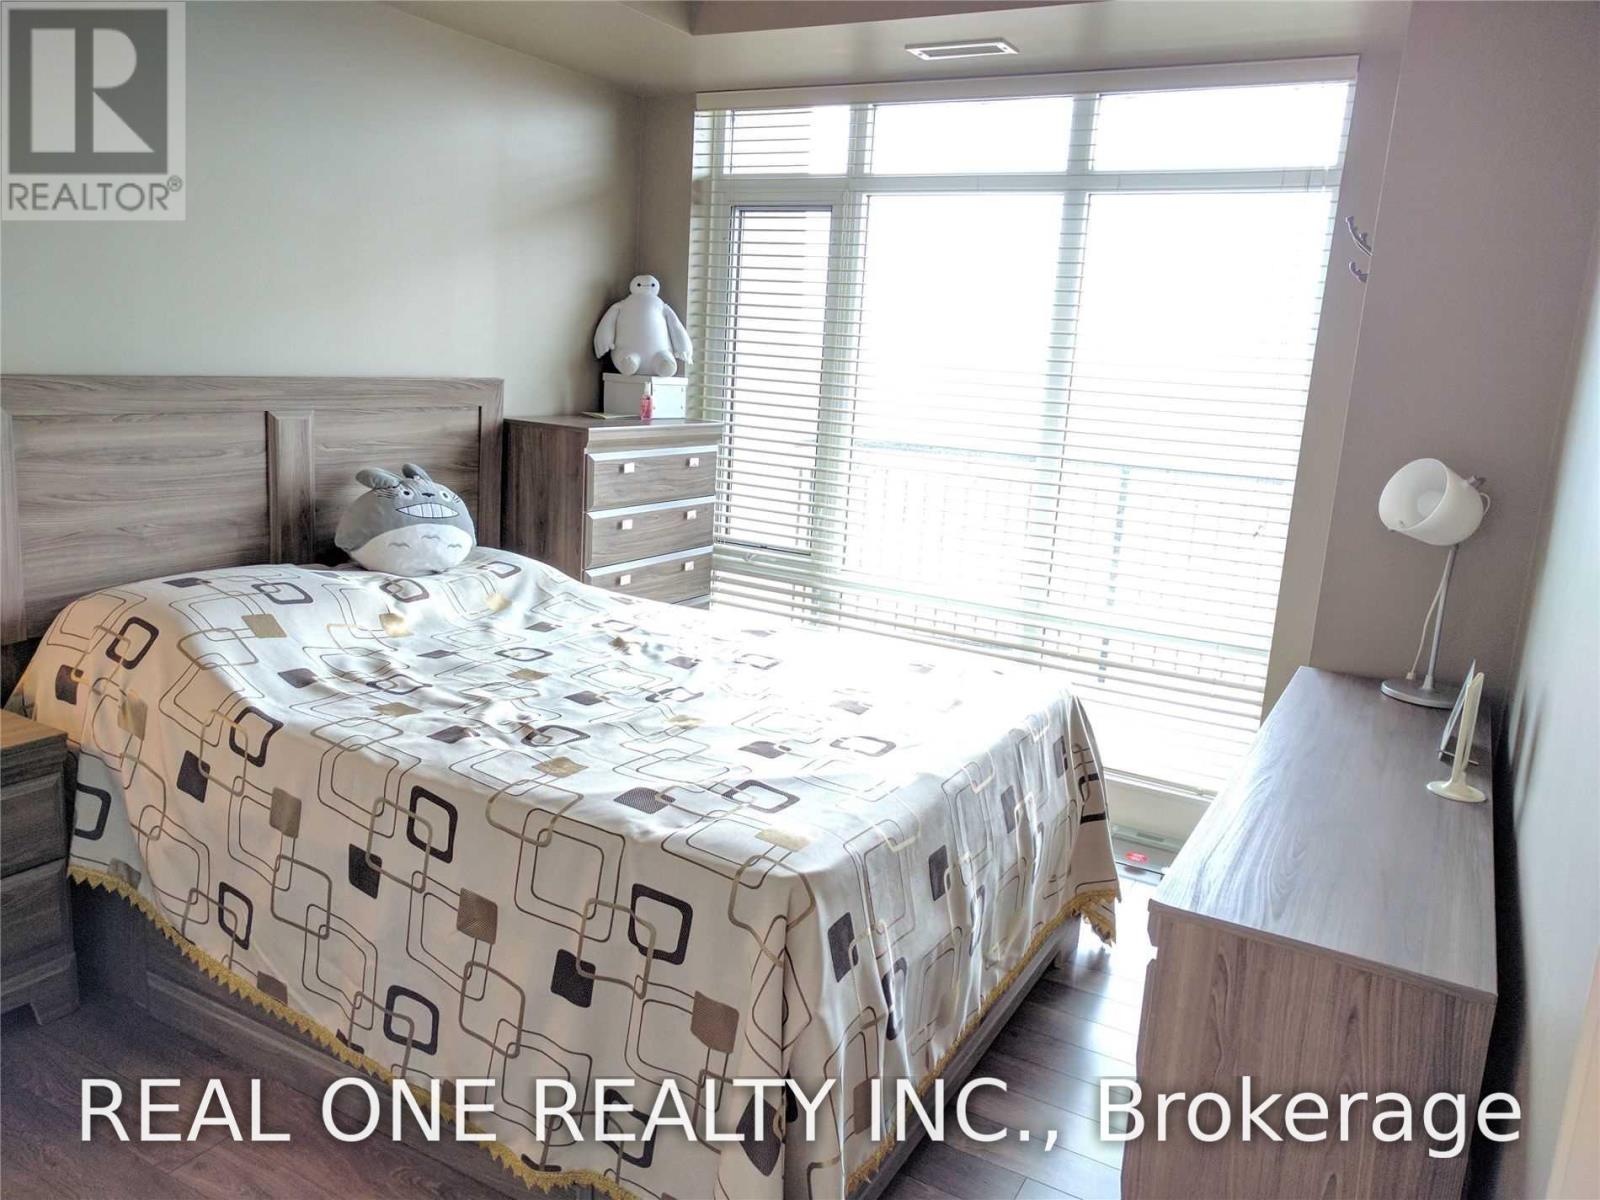
508 - 151 Upper Duke Crescent
Markham, Ontario
Highly Demand Downtown Markham, 9 Ft Ceiling, Bright & Spacious Open Concept Layout, Modern Kitchen With Granite Counter, Den Could Be A 2nd Bedroom, Rent Includes One Parking & One Locker , 24 Hrs Concierge, Steps To Viva, Go Train, Ymca, Supermarket, Cineplex, Etc. (id:49269)
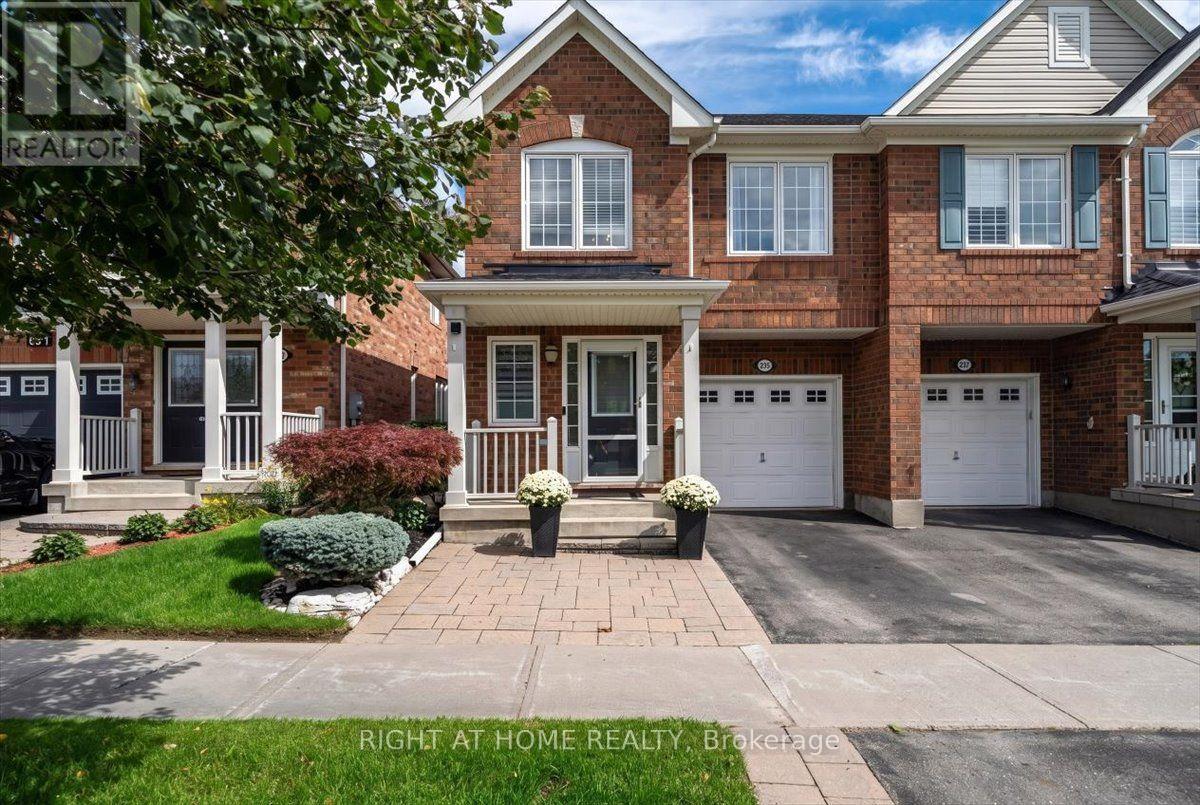
235 Weldon Road
Whitchurch-Stouffville, Ontario
Private. Picturesque. Impeccably Maintained. Move-In Ready! Welcome to this charming 3-bedroom, 4-bathroom semi-detached home, lovingly maintained in meticulous condition and truly ready to move right in. The showstopping feature is the exceptionally private backyard backing directly onto peaceful green space-a rare and tranquil retreat offering privacy, serenity, and the perfect setting for relaxing or entertaining.Inside, a stunning new open-concept kitchen creates a stylish and inviting space, perfect for entertaining and family gatherings. The finished basement offers even more living space with a spacious recreation room, gas fireplace, 3-piece bathroom, cold cellar, and tons of storage.Ideally located within walking distance to schools, parks, shopping, and transit, this exceptional home delivers the perfect blend of privacy, comfort, style, and convenience. Simply unpack, settle in, and enjoy! (id:49269)

20 Wilfred Court
Richmond Hill, Ontario
Welcome to this well-maintained approx.3200 sq.ft. Detached Home in prestigious Observatory at 16th Ave/ Bayview Ave, Conveniently located on A sought-after Bayview Secondary School district. Featuring 4+1 bedrooms and 4 bathrooms, including a Primary Bedroom with a gorgeous 5-piece ensuite and His / Her walk-In closets. Bright and spacious layout, ideal for families and children. Enjoy a Private Backyard backing onto a natural tree-lined setting, offering a peaceful and private outdoor space. Modern Kitchen W/Breakfast Area & W/O To Patio. Hardwood floor throughout on ground and second floor. An excellent neighbourhood. Close to major Highways, Schools, Shopping, Parks , Restaurants. (id:49269)
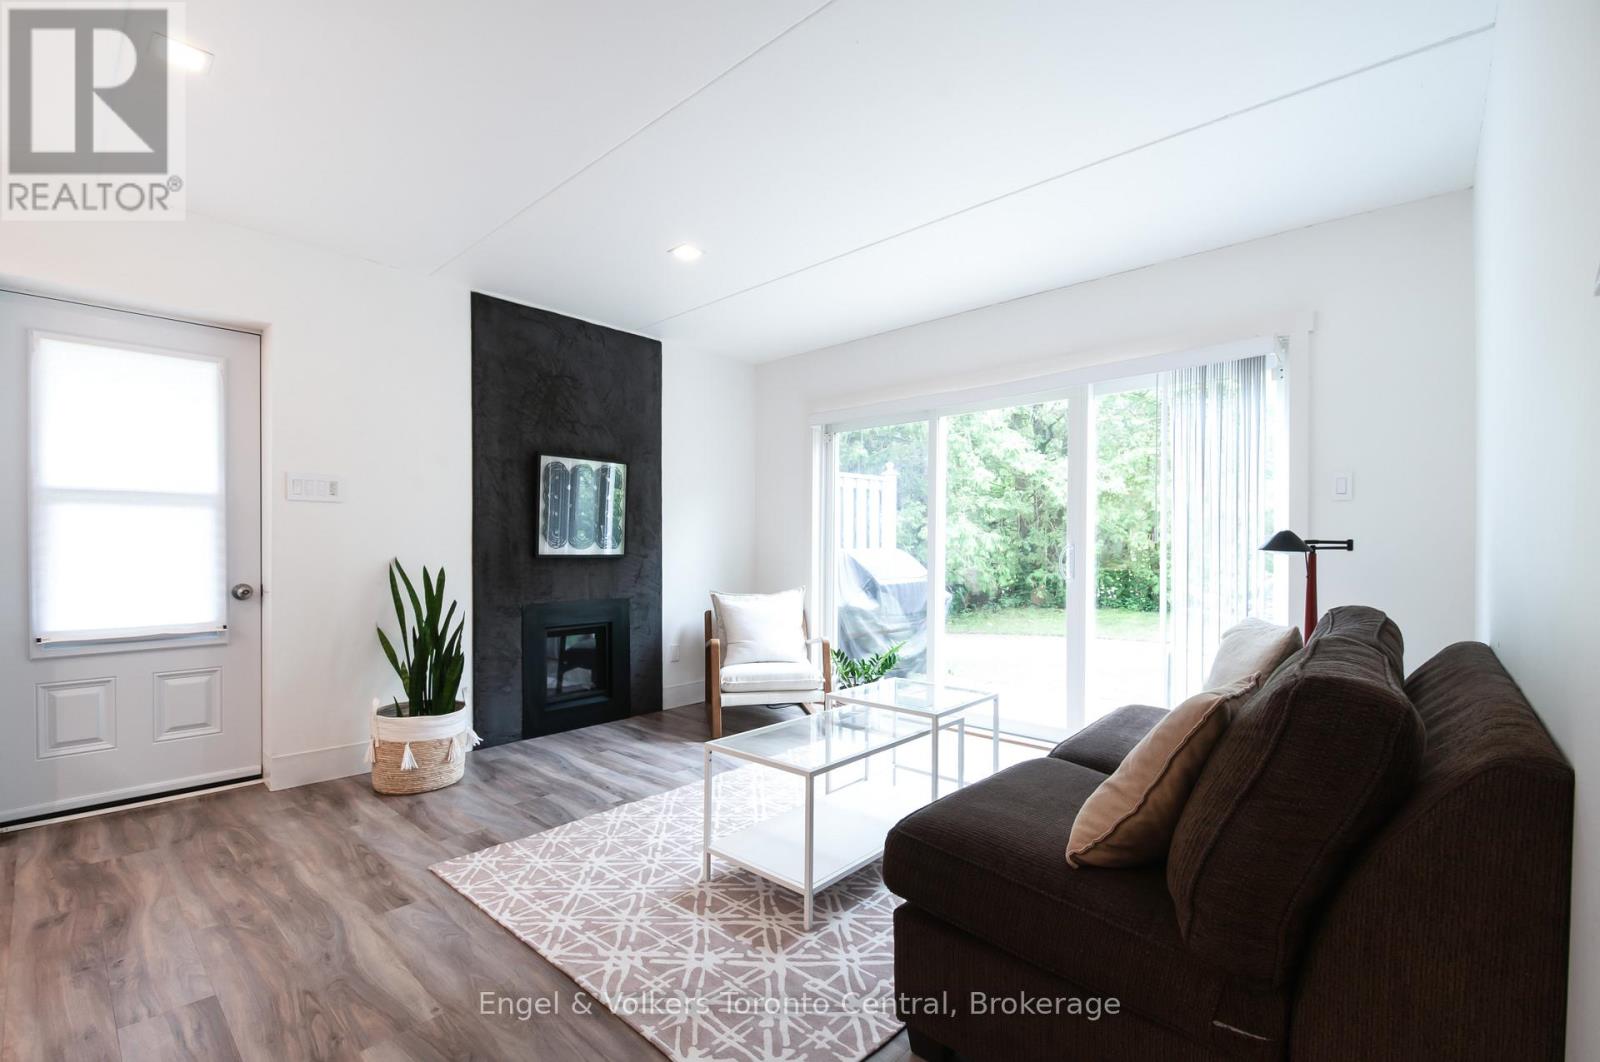
50 - 19 Dawson Drive
Collingwood, Ontario
Welcome to one of the finest examples of a 1-bedroom, 1-bathroom condo in the Collingwood and Blue Mountains area. This bright, modern ground-floor residence offers the perfect blend of luxury, comfort, and convenience - ideal for a single professional, couple, or weekend warrior looking to enjoy everything four-season living has to offer.Located in the heart of Cranberry Village, you're just minutes from skiing, golf, the Georgian Trail, restaurants, cafés, bakeries, wellness services, shopping, and all the essentials. Enjoy the convenience of your own designated parking space and a private outdoor living area perfect for morning coffee, summer BBQs, or relaxing after a day of adventure.The thoughtfully designed chef's kitchen features premium Miele stainless and integrated appliances, including steam, microwave, and convection ovens, a Nespresso coffee system, dishwasher, refrigerator, and under-counter drawer fridge. Italian cabinetry and minimalist Corian countertops create a sleek, contemporary space that is both functional and beautiful.The spa-inspired bathroom offers a double vanity, walk-in shower, heated ceramic flooring, and the comfort of an unlimited tankless hot water system. Premium vinyl plank flooring flows throughout the home, adding warmth and durability.Unwind in the inviting living space beside the European gas fireplace while overlooking your private, bright patio retreat. A newly installed washer and dryer add further convenience to this exceptional home.A rare opportunity to own a turnkey Collingwood lifestyle property in one of the area's most sought-after locations. (id:49269)
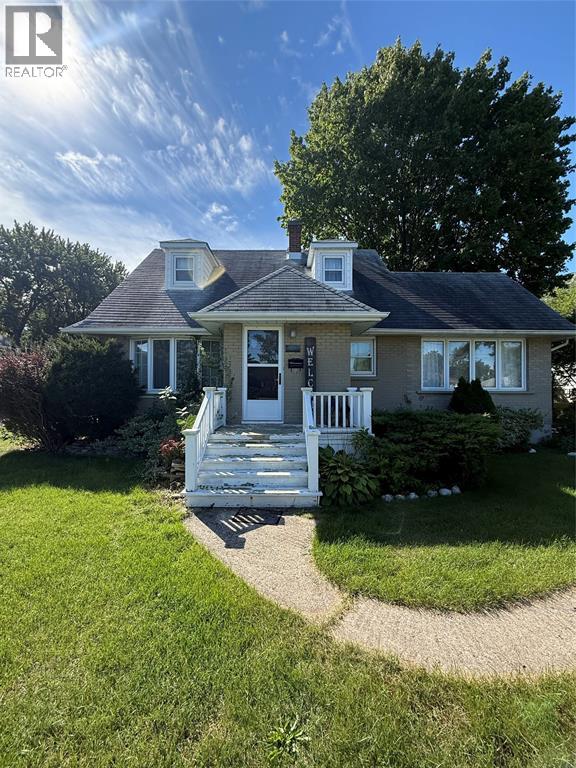
881 Michigan Avenue
Sarnia, Ontario
WELCOME TO 881 MICHIGAN AVENUE IN SARNIA! THIS CHARMING 3 BEDROOM, 2 FULL BATHROOM HOME OFFERS PLENTY OF SPACE FOR FAMILIES, FIRST-TIME BUYERS, OR INVESTORS. SITUATED ON A LARGE LOT, THE PROPERTY PROVIDES AMPLE OUTDOOR SPACE FOR RELAXING, ENTERTAINING, OR ENJOYING A SPACIOUS BACKYARD. CONVENIENTLY LOCATED CLOSE TO SCHOOLS, SHOPPING, PARKS, AND OTHER AMENITIES, THIS HOME OFFERS BOTH COMFORT AND CONVENIENCE. (id:49269)
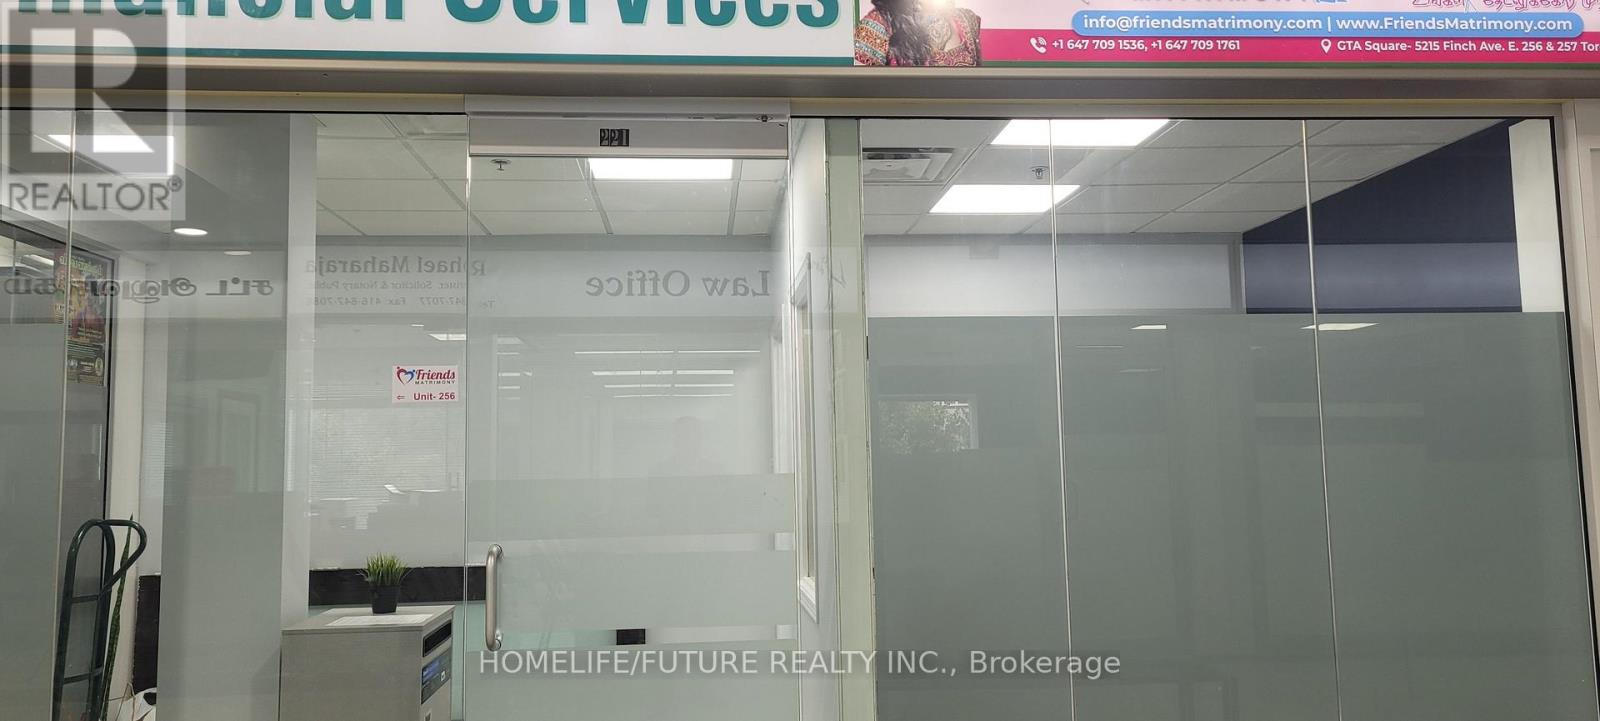
257 - 5215 Finch Avenue E
Toronto, Ontario
Excellent Opportunity To Own A Unit In A Mall, Busy South Asian GTA Mall With Great Exposure. Retail And Office Space Available. Hours 9 A.M - 9 P.M. This Unit Is Located On The 2Nd Floor, This Corner Unit Ensures High Visibility, Making It An Attractive Option For Businesses Looking To Attract Foot Traffic. Finished Unit With Light Fixtures. As A Prime Location With Easy Access To Public Transportation, You'Ll Be Surrounded By Thriving Businesses, Restaurants, And Services. Great For Small Business With An Excellent Big Income. Lots Of Car Parking Underground + Outside (id:49269)
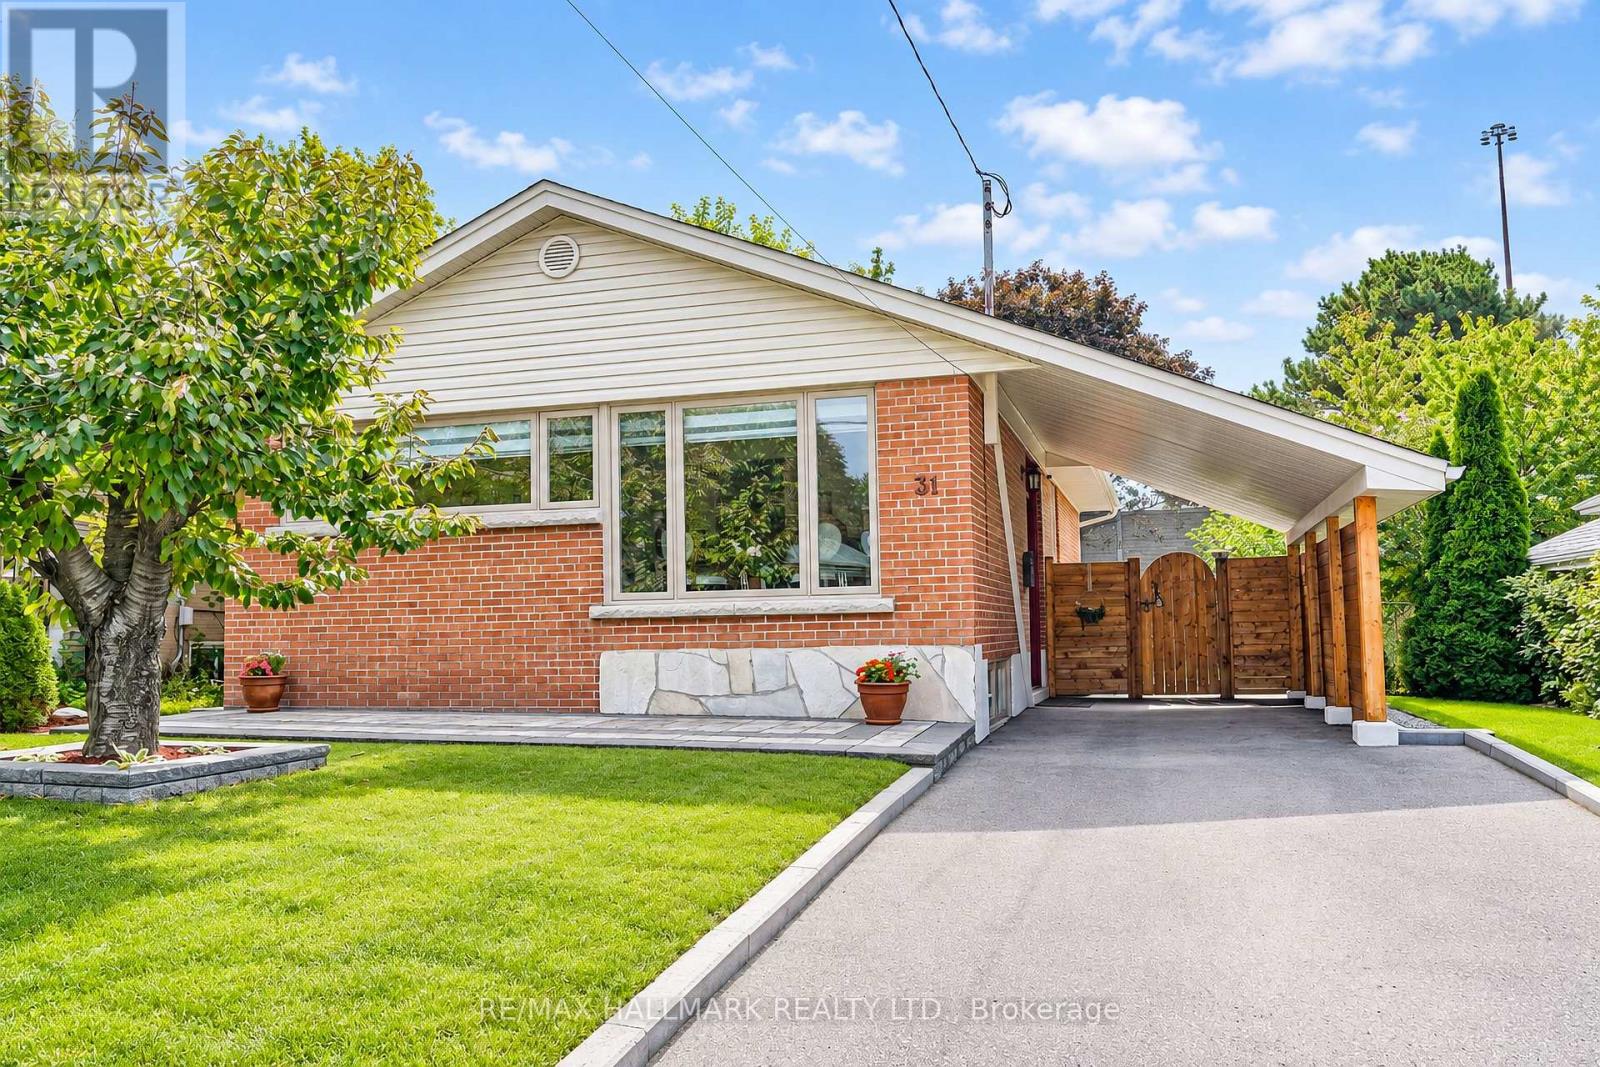
31 Wishing Well Drive
Toronto, Ontario
Meticulously Renovated 3+1 Bedroom 2-bathroom residence. Completely renovated between the fall of 2021 and 2022, virtually every detail of this home has been replaced, upgraded, or custom-built. A brand-new modern kitchen complete with premium stainless steel appliances, ceramic tile flooring, and walk-out. Two beautifully renovated, modern bathrooms featuring stylish fixtures and contemporary finishes. Layout Features 3 spacious bedrooms on the main level and an additional bedroom on the lower, level-perfect for a home office or guest room. High-End Flooring: Stunning, quality Canadian hardwood floors on the main level, complemented by durable, premium Coretec luxury vinyl flooring on the lower level. Full Mechanical Overhaul: Enjoy complete worry-free living with all-new plumbing, all-new electrical, and an owned central A/C system (installed Summer 2020). Superior Insulation & Efficiency: Outfitted with all-new windows, new window sills, and new interior/exterior doors. The attic insulation has been topped up, and the lower level is wrapped in premium, sound-dampening Rockwool insulation. The entire foundation was professionally waterproofed by Aquatec, including completely new window wells and updated weeping tiles. The exterior shines with brand-new siding, soffits, and eavestroughs. Landscaping (2023): Step outside to a freshly graded front and back lawn topped with lush new sod, a newly paved driveway, and elegant interlocking stone walkways. Fencing & Storage (2023): The property features a brand-new privacy fence, a new side entrance door, and a premium, custom-made 8x12 ft storage shed by Durashed. Move right in and enjoy a modern, worry-free lifestyle for years to come. (id:49269)
2903 - 205 Wynford Drive S
Toronto, Ontario
Welcome Home To Palisades An Upscale Luxury Condominium Where Luxury Meet Convenience. One Of The Largest Units With A Large Terraces South East And East. Palisades Is A Luxury Condo Building And Breathtaking View Of Golf Course, Ravine,Downtown, & Niagara Region.Only 4 Units On Floor. Exercise Rm/Gym, Salt Water Indoor Pool, Sauna, Tennis Court And Gazebos, Suntanning Deck, Squash Court, Billiards, Party Rm, 24 Hour Security, Bike Racks And Visitor Parking (id:49269)
N1008 - 6 Sonic Way
Toronto, Ontario
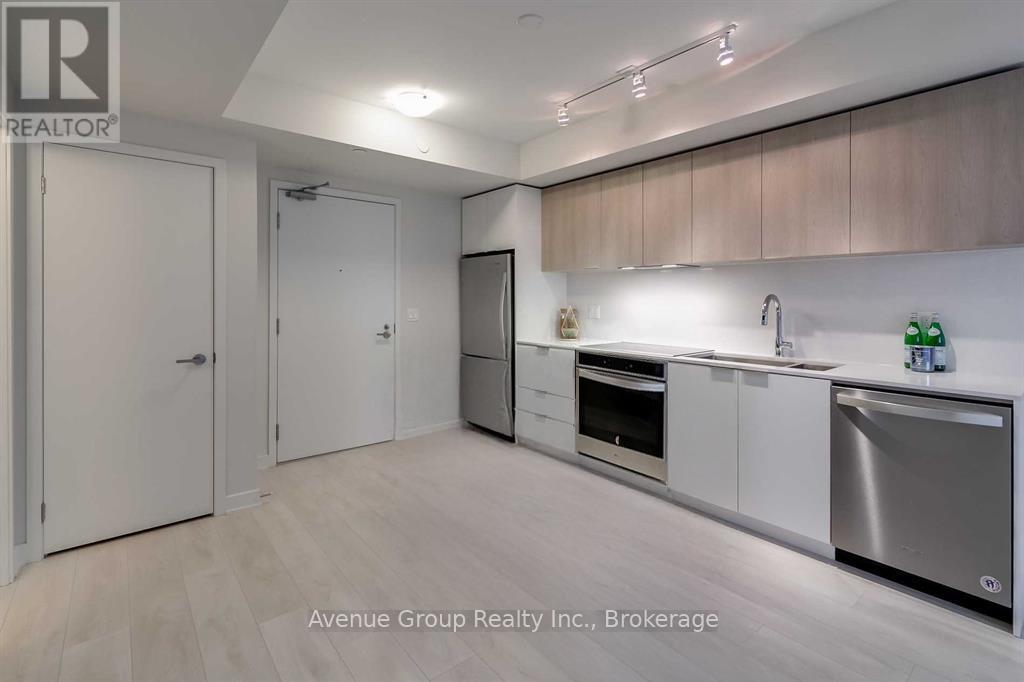
*Fantastic Location At Don Mills & Eglinton In The Highly Sought-After Supersonic Condos *Beautiful 2 Bdrm 2 Bath Suite Offering 651sqft Of Functional Living Space *Open Concept Living & Dining Area W/ Walkout To A Private South Facing Balcony *Modern Kitchen W/ Built-In Appliances, Quartz Countertops & Stylish BacksplashWide Plank Laminate Flooring & Floor-To-Ceiling Windows Flooded W/ Natural Light *Primary Bdrm Features A 4Pc Ensuite & Mirror Closet *Exceptional 25,000 Sqft Amenities: Rooftop Terrace, Gym, Party Room, Media Room, Visitor Parking & More *Mins To Transit, Shopping, Restaurants & Easy Access To DVP *1 x Parking & 1 x Locker Included! (id:49269)
21 - 260 Russell Hill Road
Toronto, Ontario
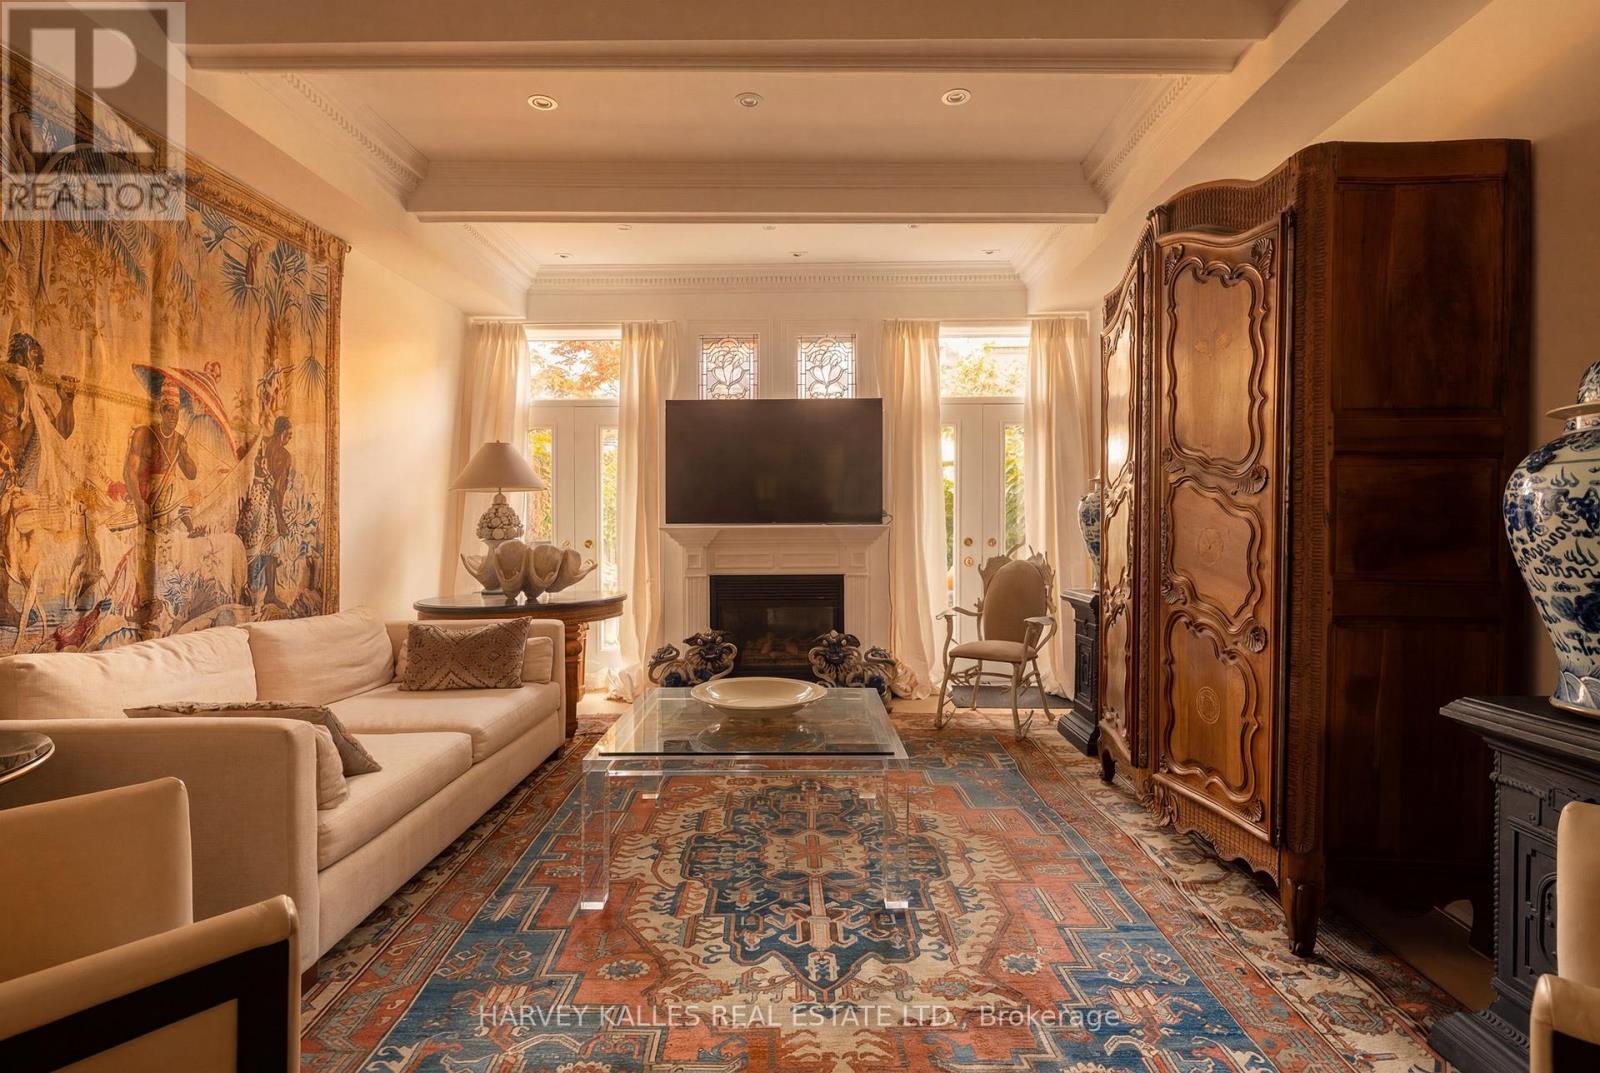
Of South Hill - One Of Toronto's Most Quietly Exclusive Enclaves. Extremely Rare West-Facing & Perfectly Positioned At The Center Of Its Development, This Is A Residence That Captures Unobstructed Sunsets Over The Park Every Evening. A Private Balcony Off The Second Floor Extends That Relationship Further: Open Sky, Open Canopy, Entirely Yours. This Is An Address That Cannot Be Replicated or Stumbled Upon. It Is Arrived At Deliberately, By Those Who Know Exactly What They Are Looking For. Four-Bedroom, Six-Bathroom Residence - Three Ensuite - Spans 3,500 Sq Ft Across Four Levels With Soaring Ceilings Throughout. Two Oversized Skylights Flood The Home With Natural Light, Illuminating The Custom Stark Needlepoint Carpet On The Circular Staircase. Oak Hardwood Floors Run Across Three Levels. Paneling, Crown Molding, And Millwork Throughout. The Custom Marble Kitchen Features Professional-Grade Gas Burners & Stainless Steel High-End Integrated Appliances. Gas Fireplace In The Family Room. The Third Floor Primary Suite Offers A Jacuzzi Tub, High-End Built-In Closets, And A Private office. Private Elevator Services All Four Floors. Two Underground Parking Spaces With Direct Entry Complete The Picture. To The Rear, A Walled Garden Oasis With A Gas Line For The BBQ - Private, Still, And Entirely Unexpected. This Home Asks Nothing Of You Except That You Bring Your Life Fully Into It - The Heirloom Pieces, The Crystal, The Art Gathered Across Decades. No Compromise. No Sacrifice. Every Cherished Piece Finds Its Place. For Those Who Already Have The Cottage, The Second Home, The Other Life - and The Discernment To Recognize When Something Irreplaceable Is In Front Of Them. A Home Of Genuine Provenance, In A Location That Will Never Be Reproduced. Fully Secure. Effortlessly Maintained. Utterly Unrepeatable. (id:49269)
638 - 20 O'neill Road
Toronto, Ontario
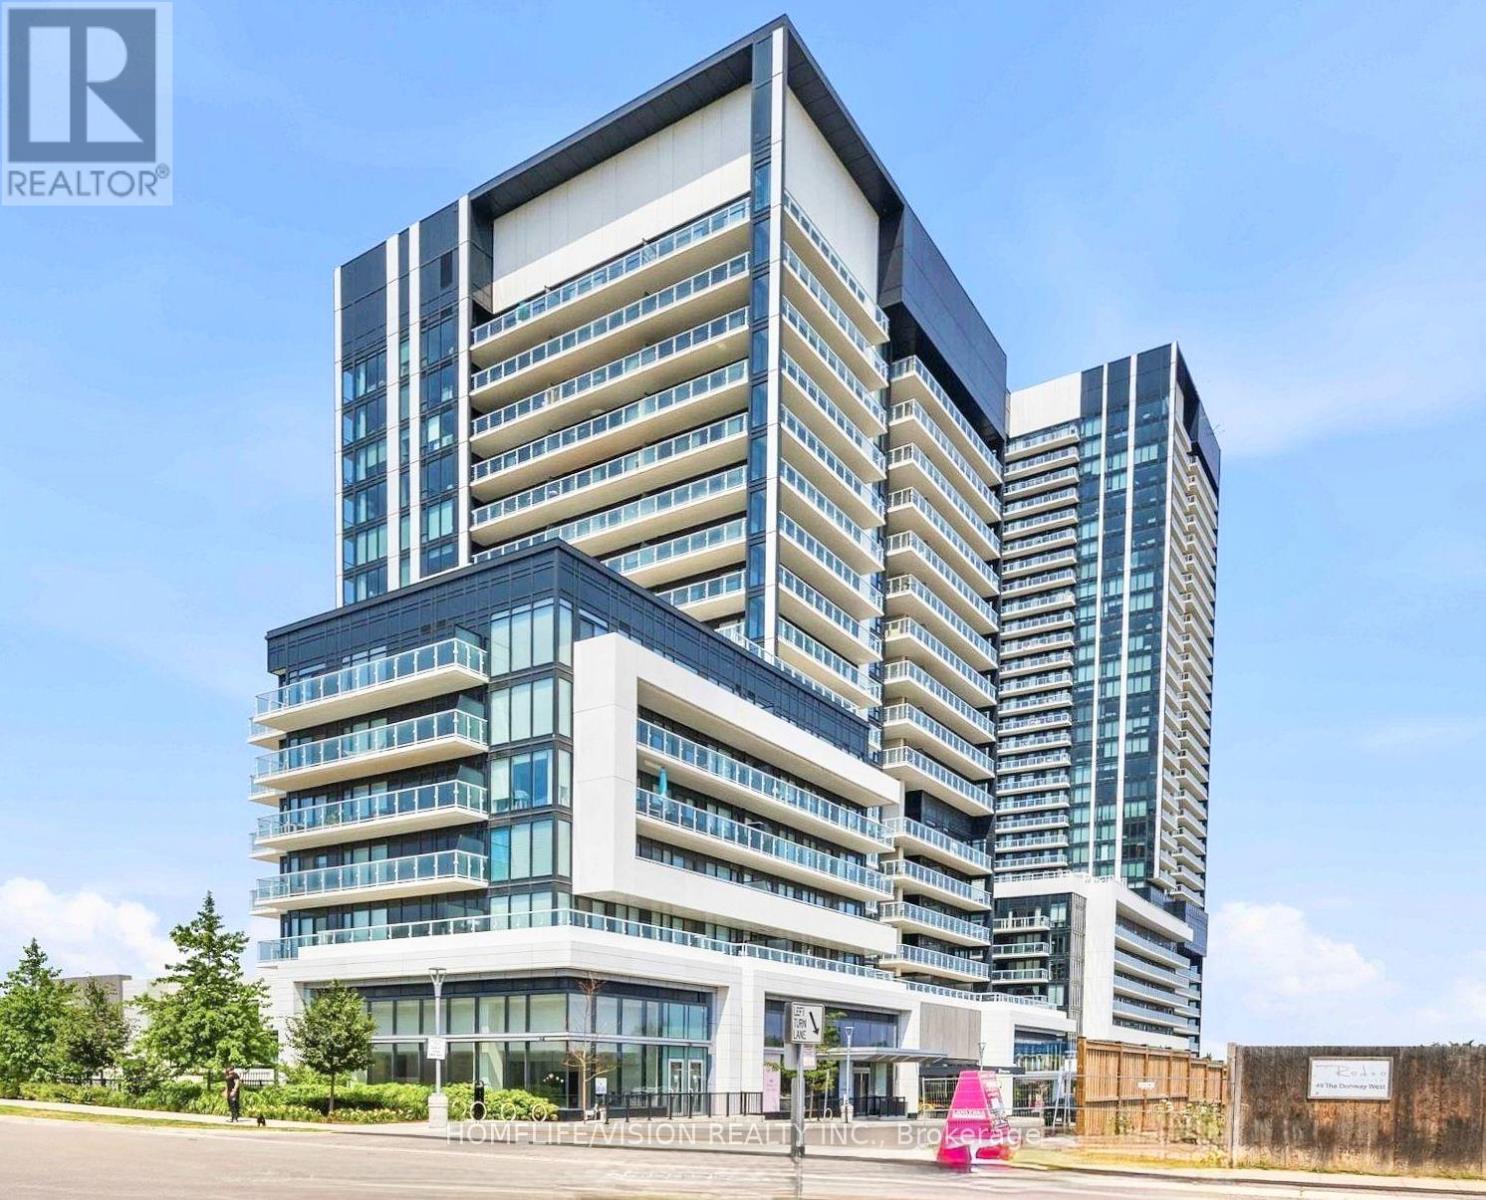
Welcome to Rodeo Drive Condominiums Done By Lanterra Developments & Cadillac Fairview. 2 Bed & 2 Full bath luxurious unit comes with with 1 Parking & A Locker. Steps To upscale "Shops At Don Mills". Gourmet Restaurants, Movie Theatres, Shops and more. Surrounded with everything you need for daily essential. One of the largest unit in its class. Enjoy 681 Square feet of interior living space plus balcony. Soaring 9 Feet ceilings. Primary bedroom has a Jack&Jill Washroom. Second bedroom offers ensuite washroom as well. Newly Painted, and brand new flooring. Close To DVP, TTC, Eglinton LRT, Schools, Parks & More. World class Amenities offers 24 Hour Concierge, Gym, Indoor & Outdoor Pool, Indoor Hot Tub & Sauna, Rooftop Deck, Party Room, Games Room, CommunityBBQ, ERV, Bike Storage Room & More. (id:49269)
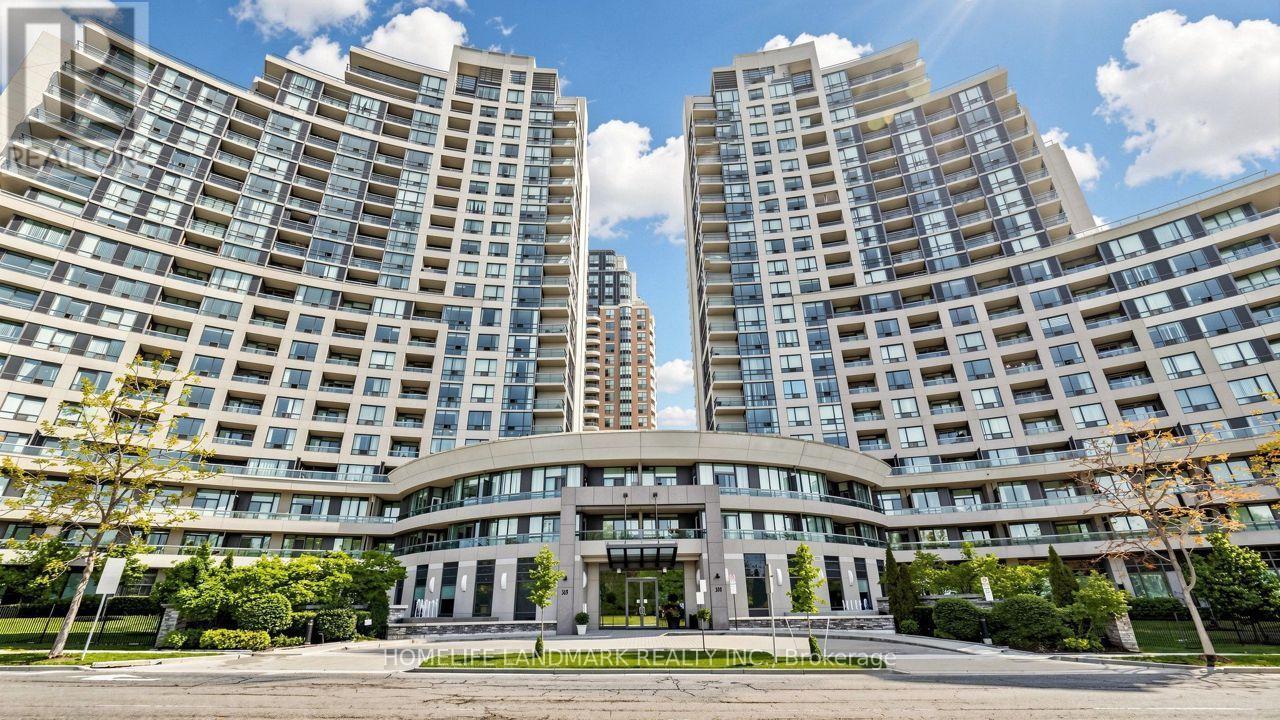
812 - 503 Beecroft Road
Toronto, Ontario
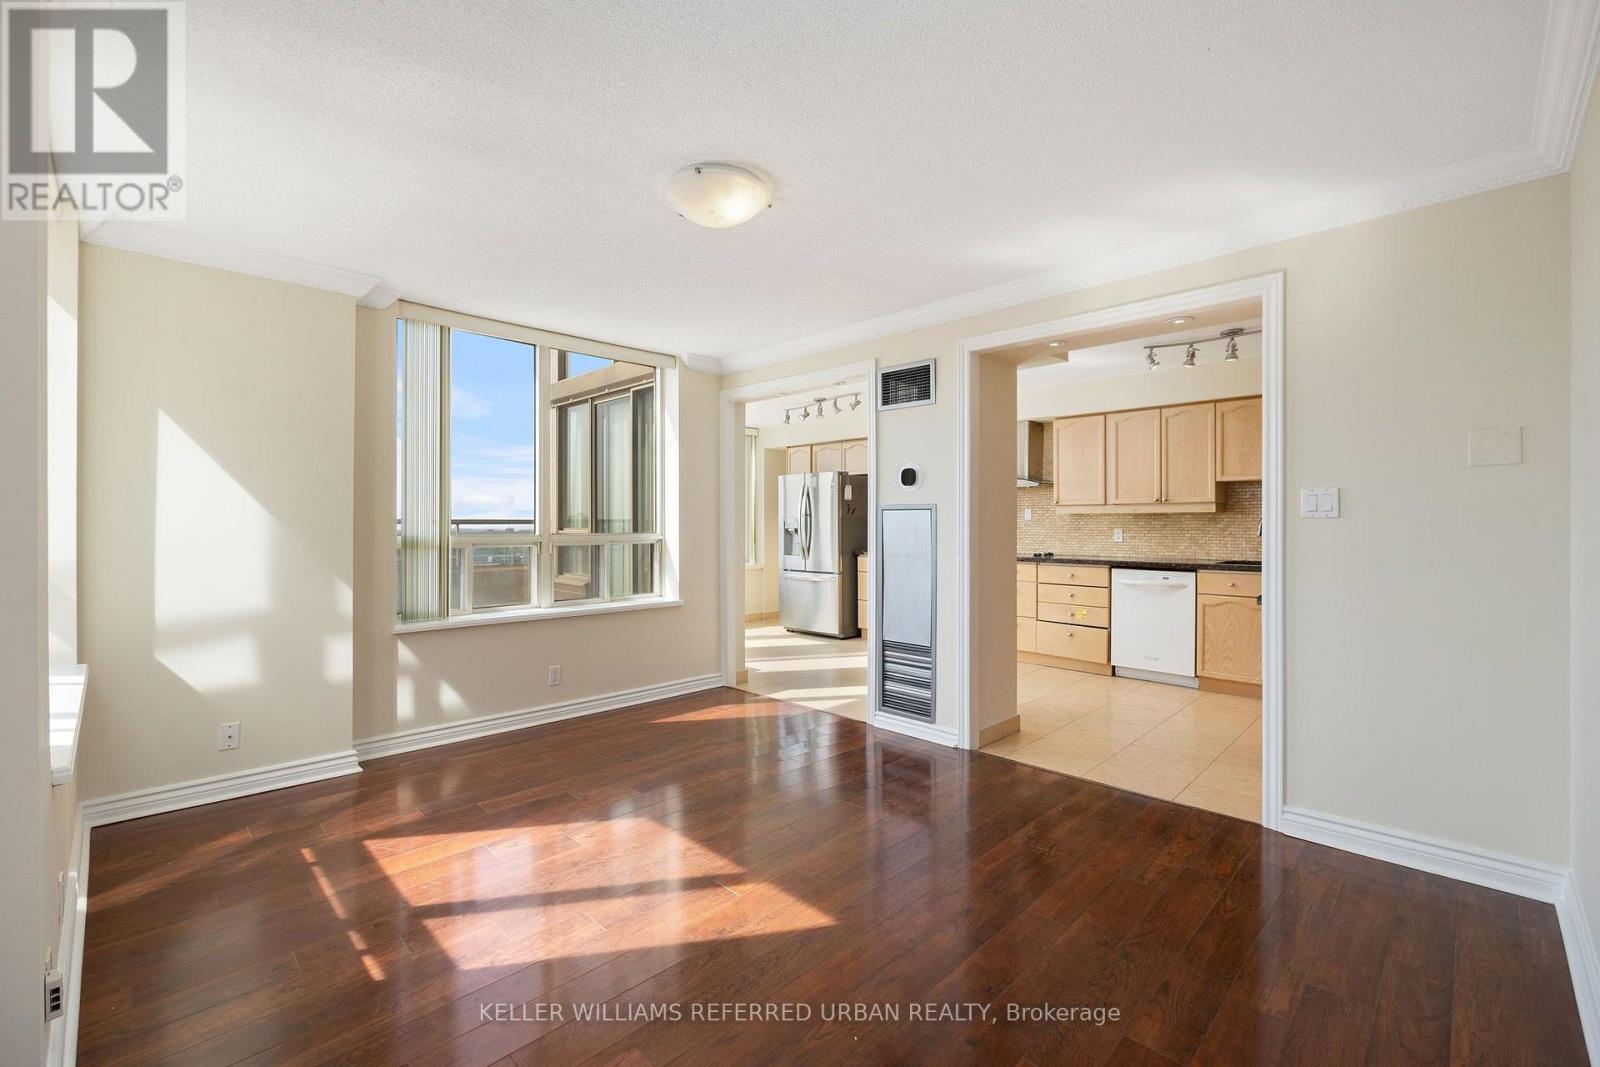
Fabulous West View Facing Park. Two Separate Bedroom. Unit About 739 Sq. Ft. As Per Builder's Plan. Spacious Master Bedroom With Walk-In Closet, Tandem Parking for Two(2) Cars; S/S Fridge & Stove (2025 updated), New Hood Fan Vent (2026), Walk To Subway, Ttc Station And Go Bus Station. 24 Hours Concierge (id:49269)
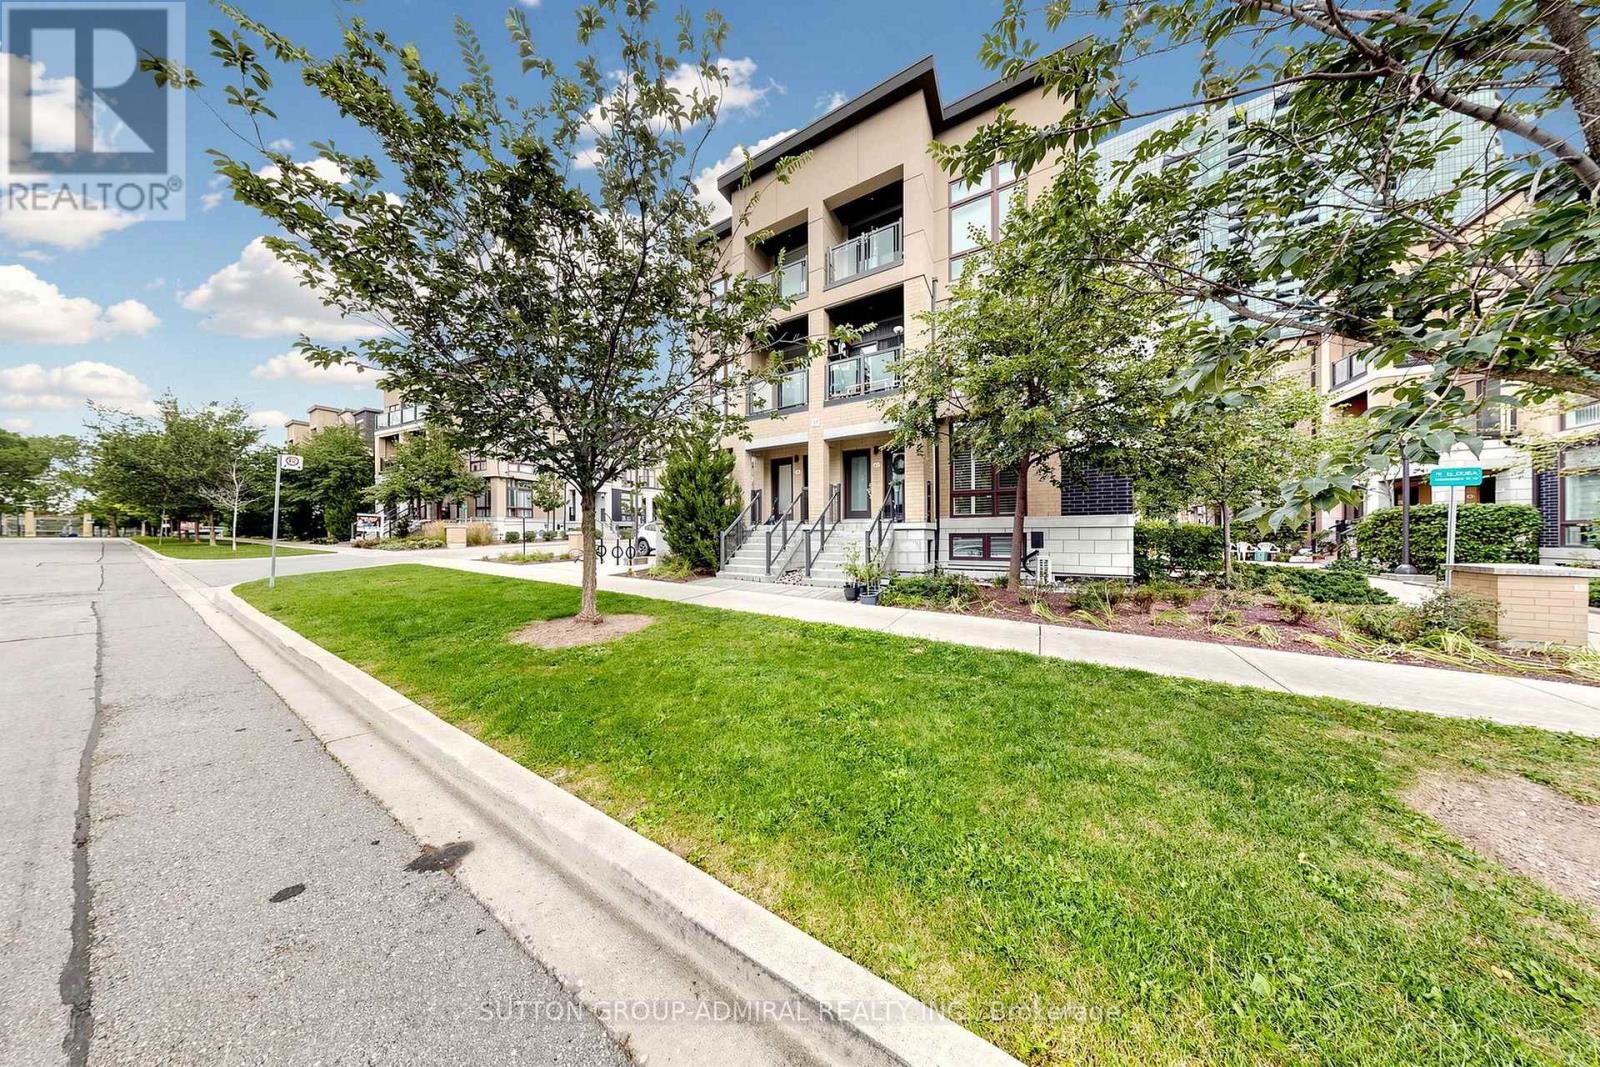
41 - 19 Eldora Avenue
Toronto, Ontario
Welcome to 19 Eldora Avenue, a beautifully maintained lower-unit, two-level condo townhouse in desirable Newtonbrook West. The bright and functional layout features the living room and kitchen on the main level, with 2 bedrooms, a full bathroom and ensuite laundry on the lower level. Enjoy a private entrance, central air conditioning, and a landscaped community setting surrounded by parks. Ideally located near Yonge & Finch, with easy access to transit, shopping, restaurants, schools and everyday amenities. Includes 1 underground parking space and 1 locker; tenant pays gas, water and hydro. 12-month lease preferred; rental application, credit check, employment letter and references required; non-smoking. (id:49269)
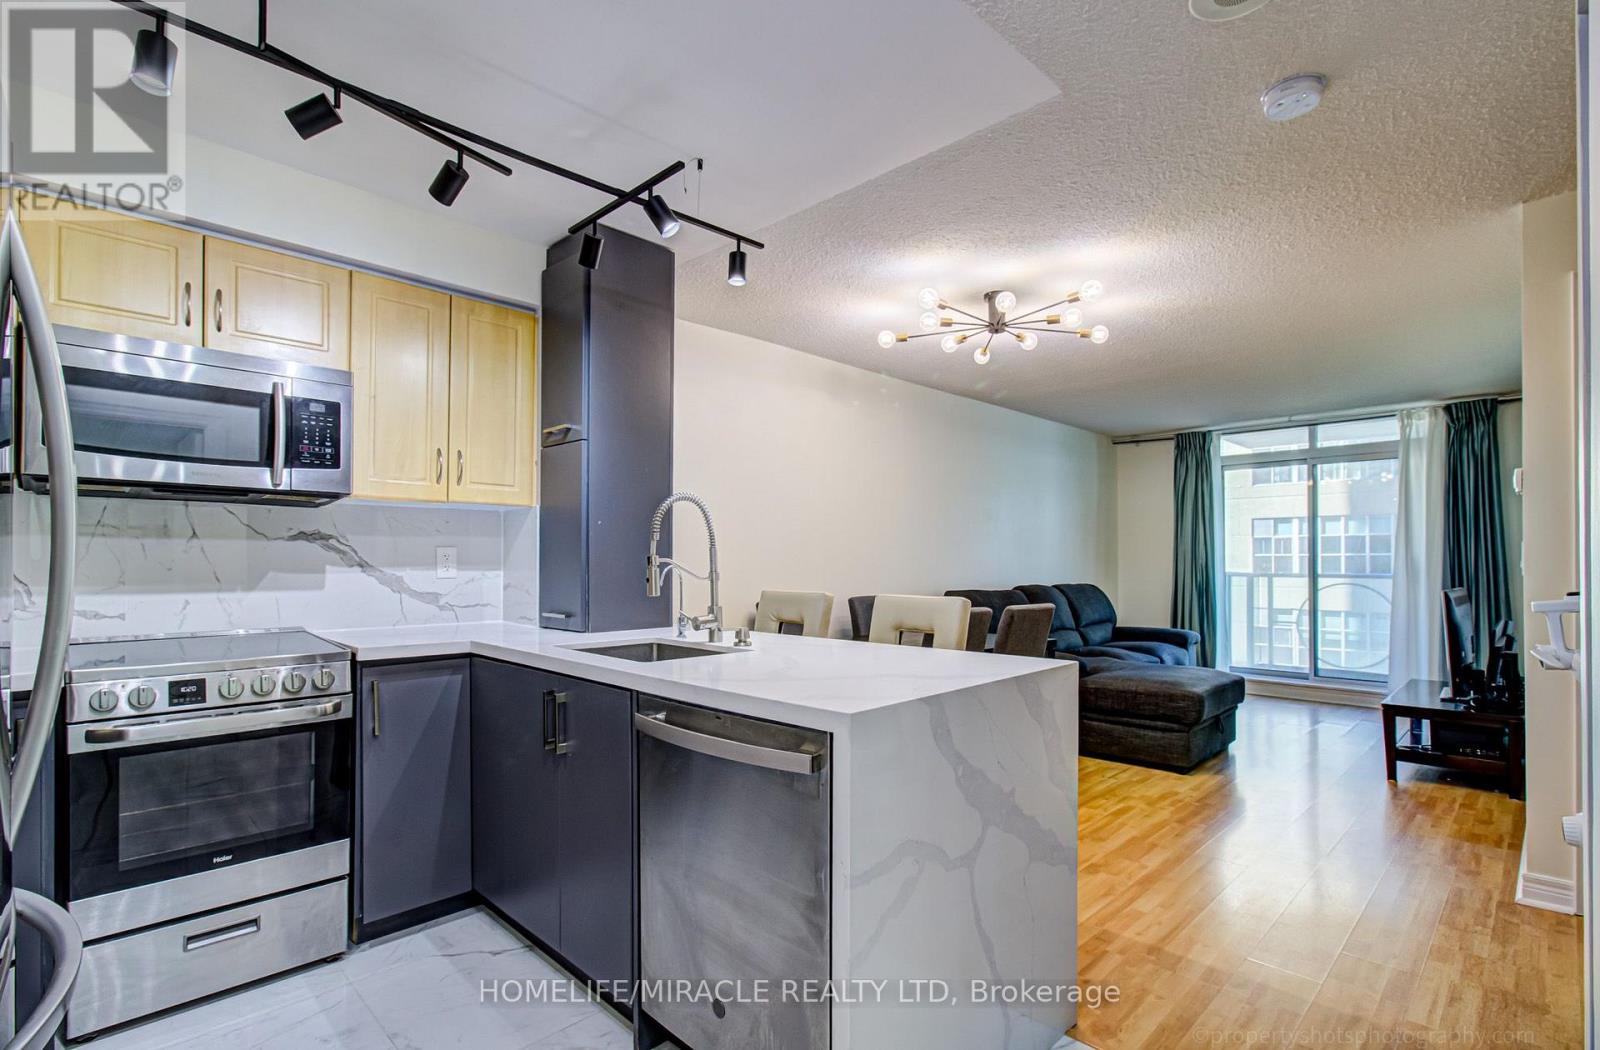
705 - 212 Eglinton Avenue
Toronto, Ontario
Welcome To Suite 705 In The Luxurious Panache Building, Steps To Yonge & Eglinton! Bright & Beautifully Updated 1 Bed Den With Walk-Out To Open Balcony & Sunny West Views. Functional Open-Concept Layout With No Wasted Space. Renovated Designer Kitchen W Breakfast Bar, Quartz Counters & newer S/S Appliances. Open To Bright Living/Dining With Light Laminate Floors and Enough Space for a Large Sectional in the Living Area and a Full Sized Dining Table. Large Bedroom W Walk-In Closet (was originally a den). Fully Renovated Bathroom Featuring A Walk-In Shower With Luxurious Rain Head and Attention to Detail with a Shower Niche. Convenient In Suite Laundry. Clean, Modern & Move-In Ready! Best of Both Worlds With the Spacious Feel of a Larger Condo with Modern Upgrades! Maintenance fees include everything (heat, water and hydro)! Walk To Subway, Cafes, Shops & Restaurants. Just Minutes To Line 1, Line 5 & The New Eglinton Crosstown LRT! (id:49269)
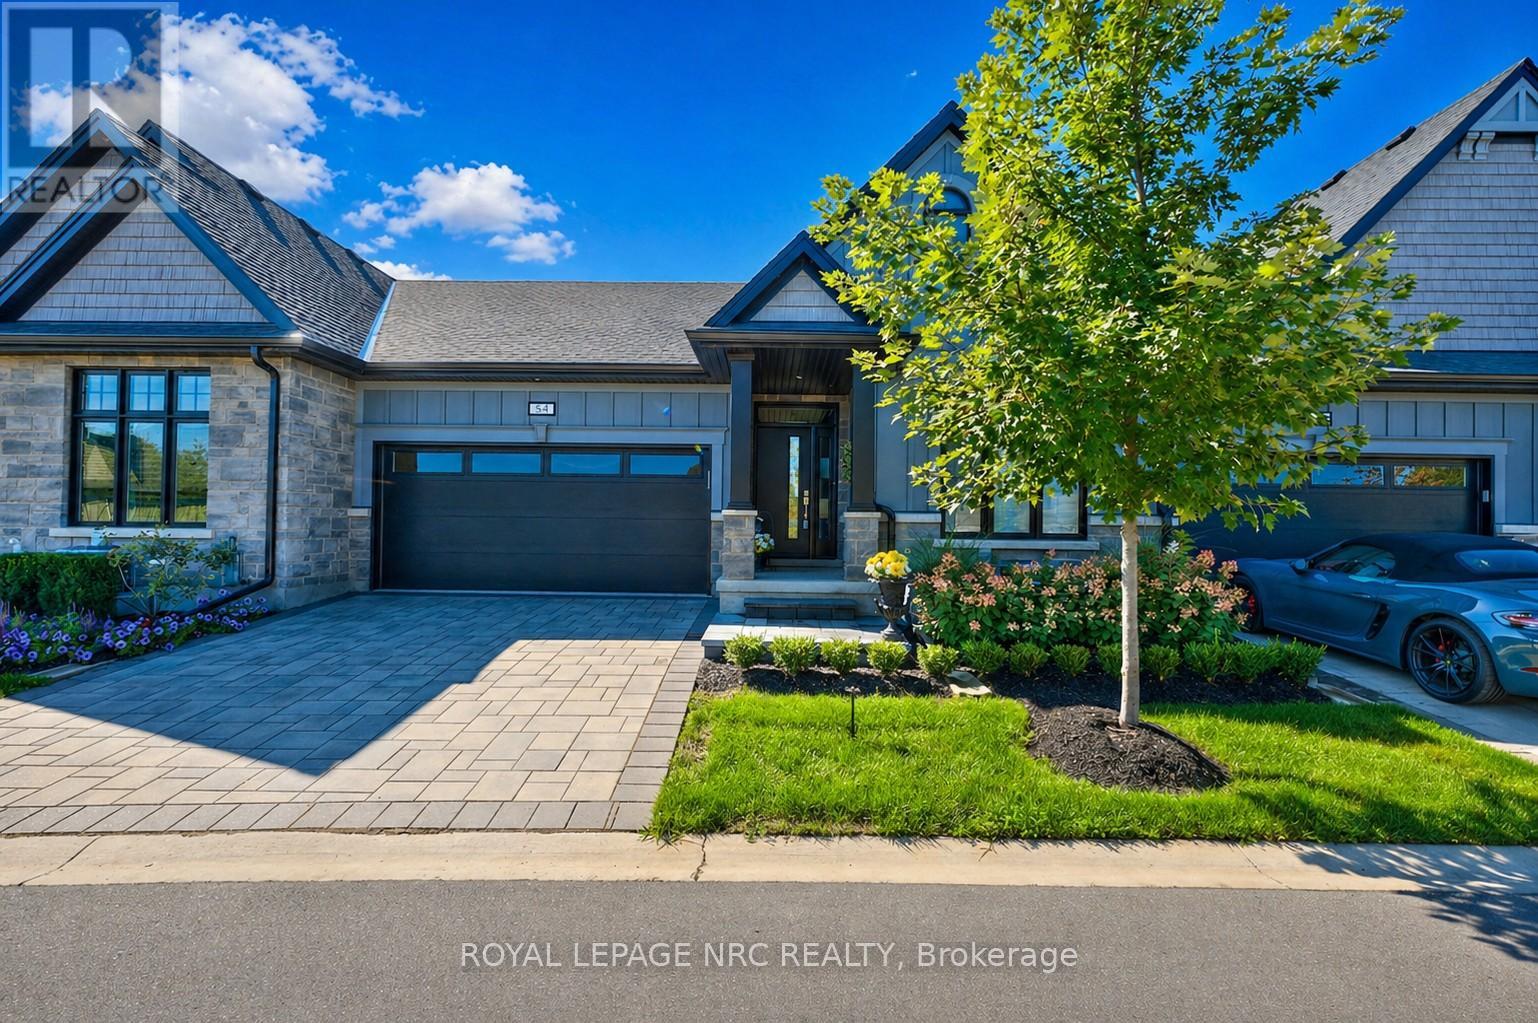
54 - 154 Port Robinson Road
Pelham, Ontario
RELAX, RESTORE & REPEAT! YOUR CAREFREE LIVING AWAITS in Lavender Fields by Gray Forest Homes, perfectly situated in the heart of Fonthill. Beautifully positioned with no rear neighbours, this exceptional almost new townhouse builty in 2022 and hardly lived in. Enjoy a lovely open outlook from the enlarged 12' x 16' composite deck with sleek black metal railings - a peaceful setting for morning coffee, evening cocktails or entertaining family and friends. Inside, soaring 9-foot soaring ceilings and a thoughtfully designed open-concept layout create a bright, spacious feel while offering effortless main-floor living. With over $100,000 in upgrades, quality and attention to detail are evident throughout. The impressive vaulted Great Room is anchored by a striking white gas fireplace and flows seamlessly into the dining area and beautifully appointed kitchen featuring upgraded cabinetry, quartz countertops, LG appliances and under-cabinet lighting. The main level offers two bedrooms, two full baths and convenient laundry. Retreat to the spacious primary suite with a spa-inspired ensuite featuring a tiled glass shower and heated floors.The professionally finished lower level adds outstanding living space with a large recreation room, third bedroom, versatile flex room, full bathroom with heated floors and generous storage-ideal for overnight guests, hobbies or extended family. Additional highlights include wide-plank engineered hardwood, upgraded lighting and hardware, and heated floors in all three bathrooms. Enjoy a refined, low-maintenance lifestyle just minutes from the Meridian Community Centre, scenic trails, wineries, shopping, dining and some of Niagara's finest golf, including Lookout Point Country Club and Peninsula Lakes Golf Club. Beautifully finished, impeccably maintained and completely turn-key-this is the lifestyle you've been waiting for. (id:49269)
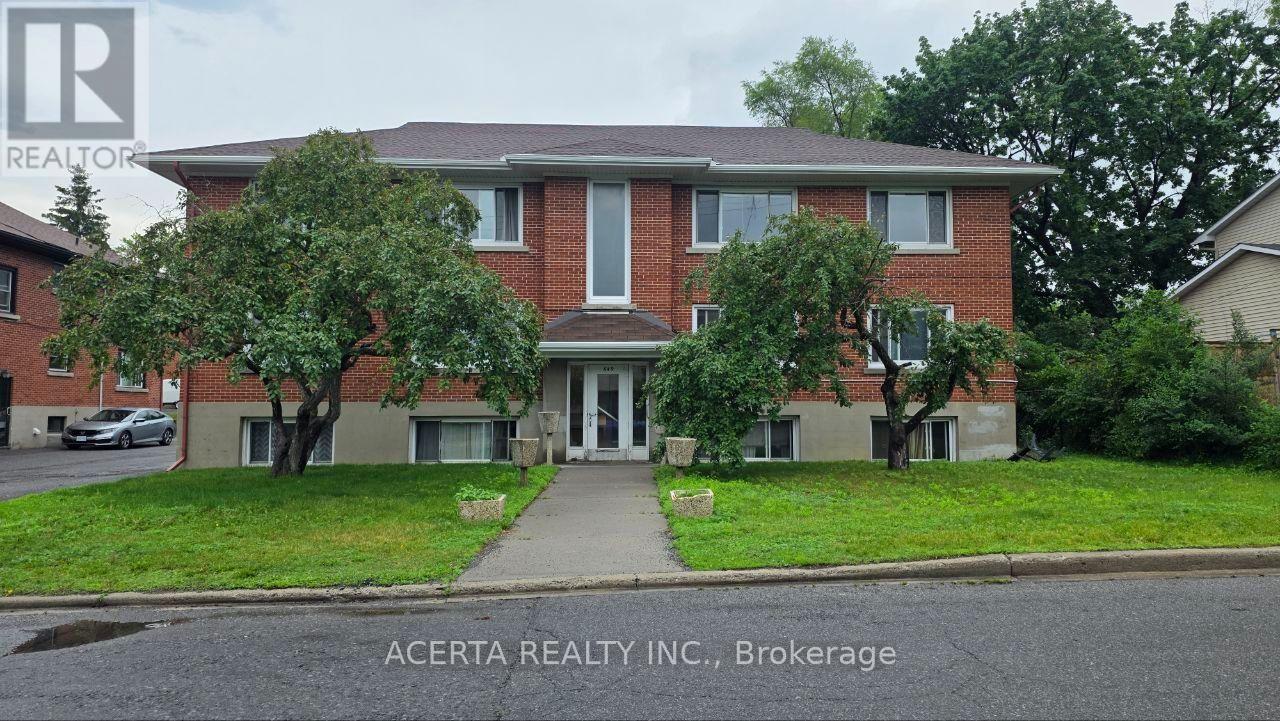
3 - 649 Cole Avenue S
Ottawa, Ontario
Welcome to 649 Cole Avenue South! This bright and exceptionally spacious 2-bedroom apartment offers comfortable living space in a quiet, well-established residential neighbourhood just south of Carling Avenue. The unit features a large, sun-filled living room with an oversized window and hardwood floors, as well as two generously sized bedrooms offering plenty of room for full bedroom furniture, a home office or additional storage. Large windows throughout the apartment provide excellent natural light. The separate kitchen offers plenty of cabinet and counter space, full-size fridge and stove, and additional pantry/storage space. The location offers excellent access to Westboro and Wellington West, with restaurants, cafés, shopping, grocery stores and everyday amenities nearby. Public transit is easily accessible, with convenient connections to Carling Avenue and Highway 417. The Ottawa Hospital Civic Campus is also just minutes away. $2,050/month + hydro. Heat and water included. Coin-operated laundry is available in the building. Parking is available for $90/month and a storage locker for $30/month. A great opportunity for anyone looking for the space and character: large rooms, hardwood floors and plenty of natural light - in a convenient central-west Ottawa location. (id:49269)
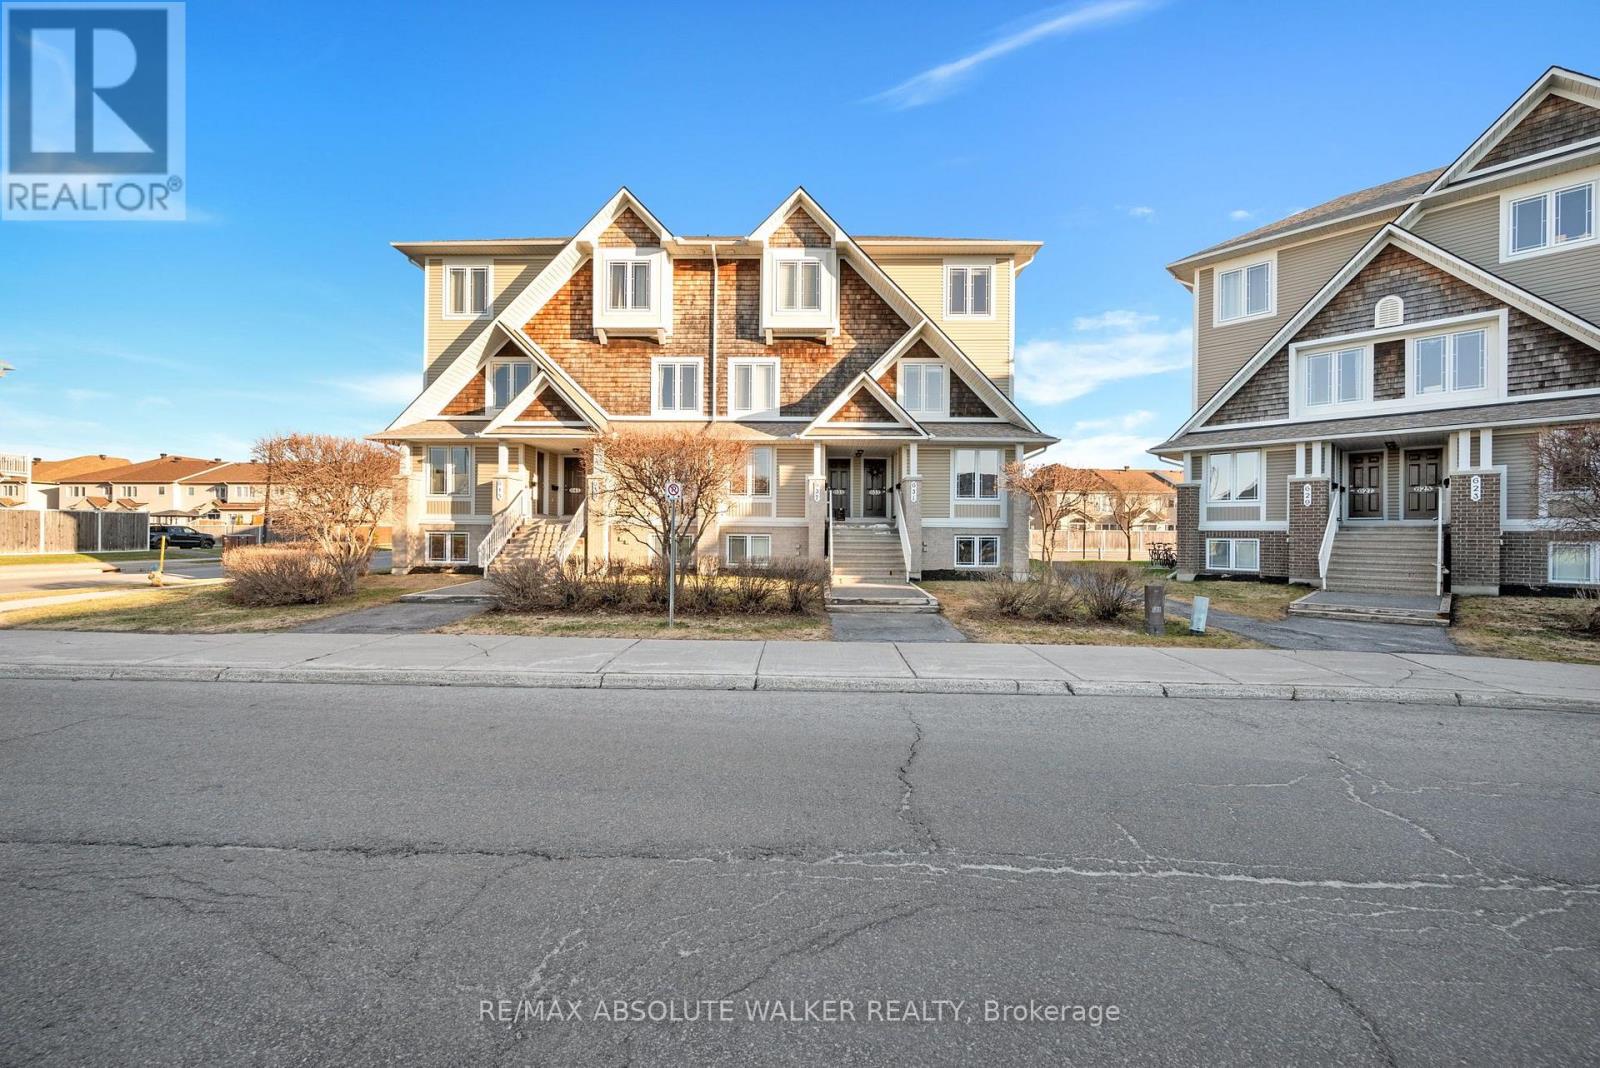
32 - 633 Lakeridge Drive
Ottawa, Ontario
Welcome to 633 Lakeridge, a rare top-floor end unit offering exceptional privacy, natural light, and a functional layout. With south and west exposure and additional windows unique to an end unit, this bright and inviting home is filled with sunlight throughout the day. Recently painted and featuring updated modern light fixtures, the property has been meticulously maintained and is truly move-in ready. The thoughtfully designed layout offers two spacious bedrooms, each complete with its own private ensuite, providing excellent separation and privacy. A convenient powder room on the main level is ideal for guests. Enjoy all the benefits of low-maintenance condo living while being ideally located close to shopping, restaurants, schools, public transit, and everyday amenities. Bright, beautifully maintained, and offering the added privacy of a top-floor end unit, 633 Lakeridge is an opportunity you won't want to miss. (id:49269)
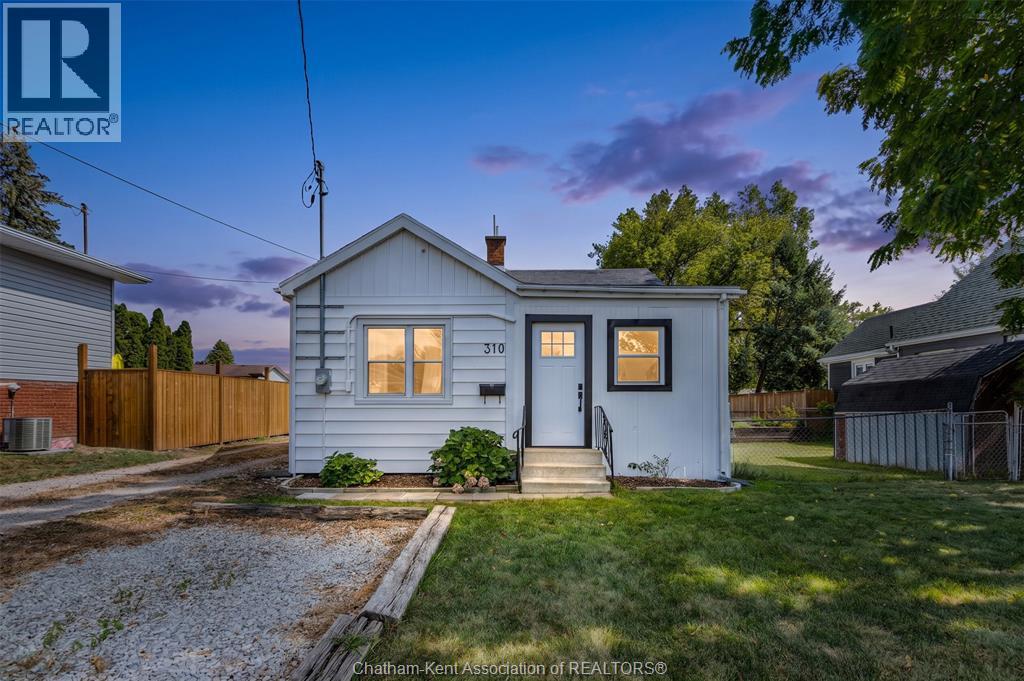
310 Mcnaughton Avenue East
Chatham, Ontario
Located on the north side of Chatham, close to schools, parks, shopping and other amenities, this charming 2-bedroom, 1-bathroom bungalow is situated on a nice-sized lot and features a detached garage/shop plus a storage shed. Inside, you’ll find a functional layout with a modern laundry area and a great kitchen offering ample cabinetry and a convenient island. Perfect for first-time homebuyers, downsizers or retirees! Numerous updates include a new front door, cabinets in the front room, trim, interior doors and back deck, all completed in 2026. The water heater was replaced in 2024, and the washer and dryer were purchased in 2023. Enjoy the warmth and appeal of engineered hardwood flooring in the living room and primary bedroom, installed in 2022. Outside, the fully fenced yard provides plenty of space to relax, entertain or enjoy the outdoors, while the detached garage/shop offers excellent versatility for storage, hobbies or a workshop. A well-maintained home offering a great combination of updates, functionality and location. Call today! (id:49269)
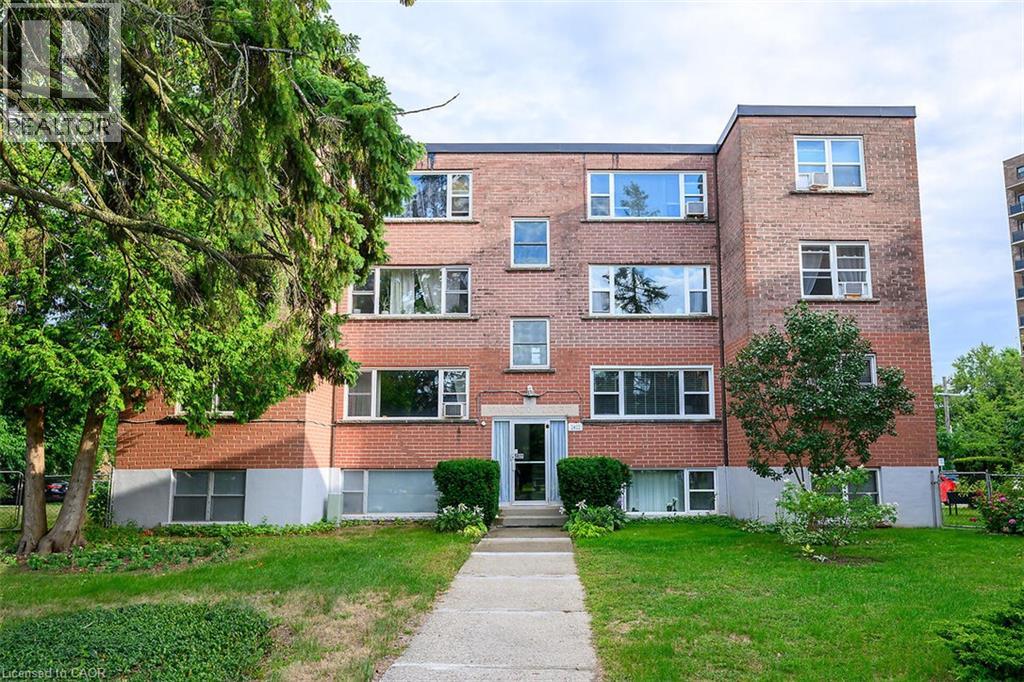
2422 New Street Unit# 9
Burlington, Ontario
Welcome to this bright and spacious, 855sqft, 2 bedroom corner unit with lots of windows and lots of natural light, in a fantastic and highly desirable central Burlington location, close to shops, dining, downtown Burlington, hospital, highways, rec/community centre, library, parks, trails, and endless other great amenities. This unit has spacious principal rooms, is an inviting and functional space ideal for those downsizing, or young professionals, and also offers an updated kitchen with high quality white cabinetry, backsplash, travertine tile floors, newer stainless steel stove, pantry, double sink, and lots of cupboard and countertop space, 2 spacious bedrooms including the primary with large windows overlooking the courtyard and trees, an updated 4-piece bathroom, a large living room with picture windows overlooking open space and trees, a spacious dining room off of the kitchen, quality vinyl windows updated in 2018, and freshly painted throughout. This unit is very clean, fresh, and comfortable, and shows 10++. The building is located at the back of the complex, well off the road, and backs on to lawn area, and walking and biking trails. The building is very quiet and well maintained. The building amenities also include a storage locker, visitor parking, and onsite laundry. The unit comes with 1 parking space, with potential to rent a 2 nd spot if needed. The low monthly maintenance fee includes PROPERTY TAX, heat, water, parking, locker, building insurance, exterior maintenance, and visitor parking. No pets (unless service animal), and no renting/leasing. Don’t wait and miss your opportunity to call this beautiful unit Home! Dare to compare! Welcome Home! (id:49269)
208 Back Street
Leeds And The Thousand Islands, Ontario
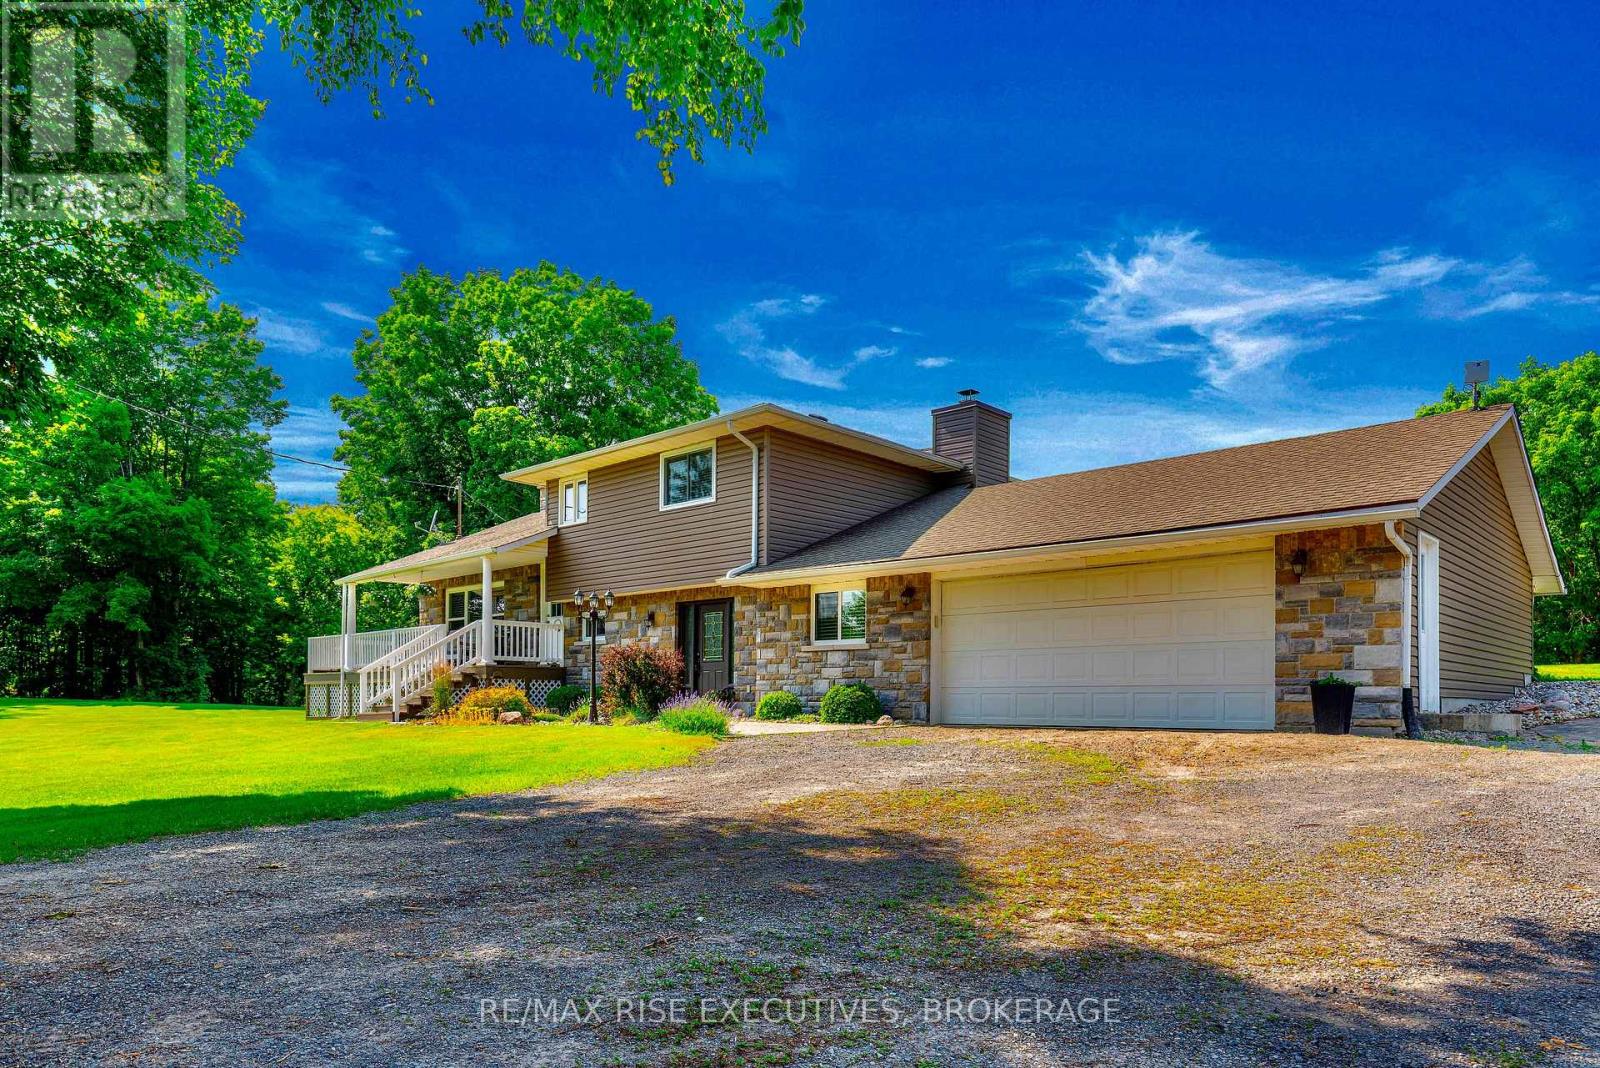
If you've been looking for more space, more privacy and room to actually enjoy your property, 208 Back Street is worth a look. Set on 2.4 picturesque acres surrounded by mature trees and Canadian Shield, this move-in-ready 3-bedroom, 2.5-bath home offers 1,840 sq. ft. of above-grade living space in a peaceful country setting just minutes from Seeley's Bay.Inside, you'll find a comfortable, functional layout with plenty of room for everyday living, entertaining or working from home. Outside is where this property really sets itself apart. In addition to the attached garage, there is a detached insulated garage/studio with in-floor heat-an incredible bonus for a workshop, hobbies, home business, creative space or simply the extra room you've been wishing you had.Enjoy the privacy of country living without giving up convenience. Located on a municipally maintained road with school bus pickup. The waterfront village of Seeley's Bay, local shops, restaurants, marina and the Rideau Canal are just minutes away, with public boat launches approximately 7 minutes from the property. Kingston is about 30 minutes away, with Brockville and Smiths Falls approximately 50 minutes away.Major updates have already been taken care of, including a new well and heat pump (2026), septic system (2016), roof (2017), stone and siding exterior with insulated exterior sheathing (2018), several bedroom windows (2018), and Culligan water softener and reverse osmosis system (2022).The sellers have also maintained excellent property records, including the well record, potable water report, septic installation and inspection documents, and WETT report.2.4 acres. Two garages. Space, privacy and easy access to the Rideau waterways-all within commuting distance of Kingston. Come see what life at 208 Back Street could look like. (id:49269)
60 King Street W
Cavan Monaghan, Ontario
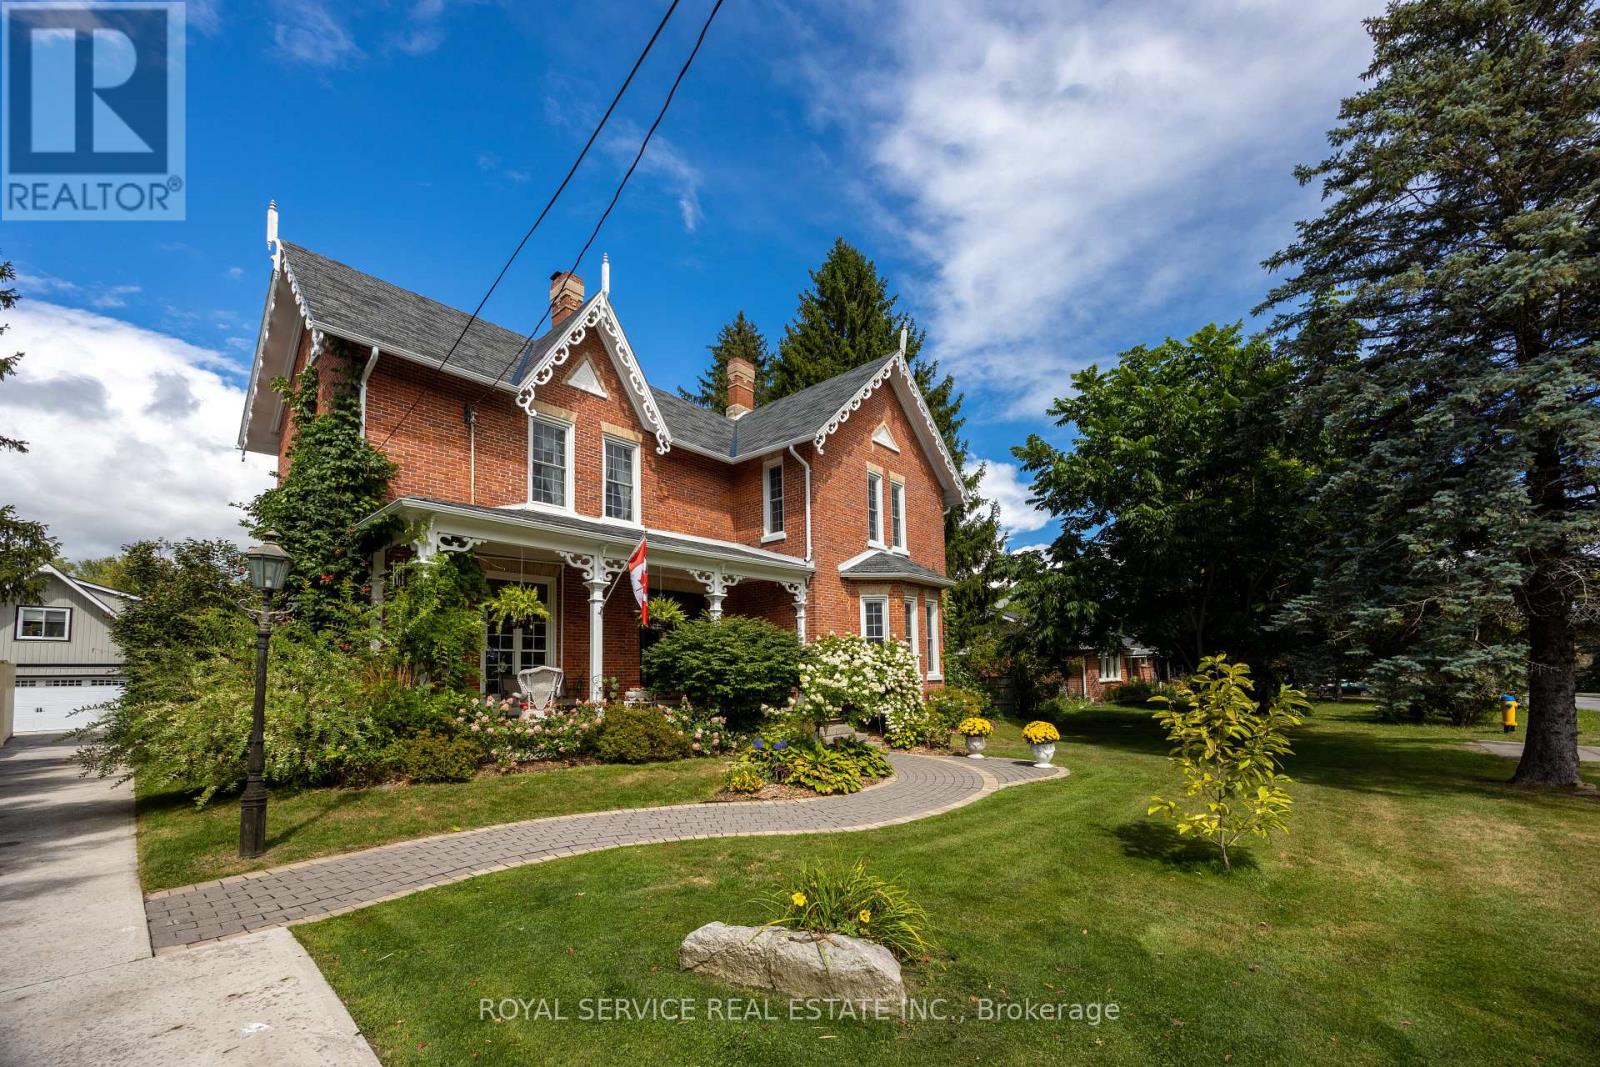
Beautifully preserved residence offering over 4,500 sq ft of living space in one of Millbrook's most coveted locations. Built in 1872 and rich in original detail - wide plank hardwood floors, substantial period trim, oversized doors, and a stunning central staircase. Open, livable, and quietly elegant.Bright, flexible living areas with large windows throughout. Well-appointed kitchen features granite countertops, built-in wall ovens, gas range, and classic wood cook stove. Generous bedrooms and a thoughtful layout.Exterior & Grounds: Just over 1 acre, fully fenced and private, heated in-ground pool, Tranquil pond, Gated access to nearby walking trails. Detached Drive-Through 3-Car Garage with Loft: Currently used as a studio - exceptional natural light, Walkout deck with elevated views over the landscape. Ideal for studio, home office, gym, or guest suite. House is ideal for multi-generational living. New heat pump (2025). Too many updates to list. Pre-Listing Inspection available. A distinguished property that rarely comes to market. (id:49269)
101 - 15 Heartwood Drive
Belleville, Ontario
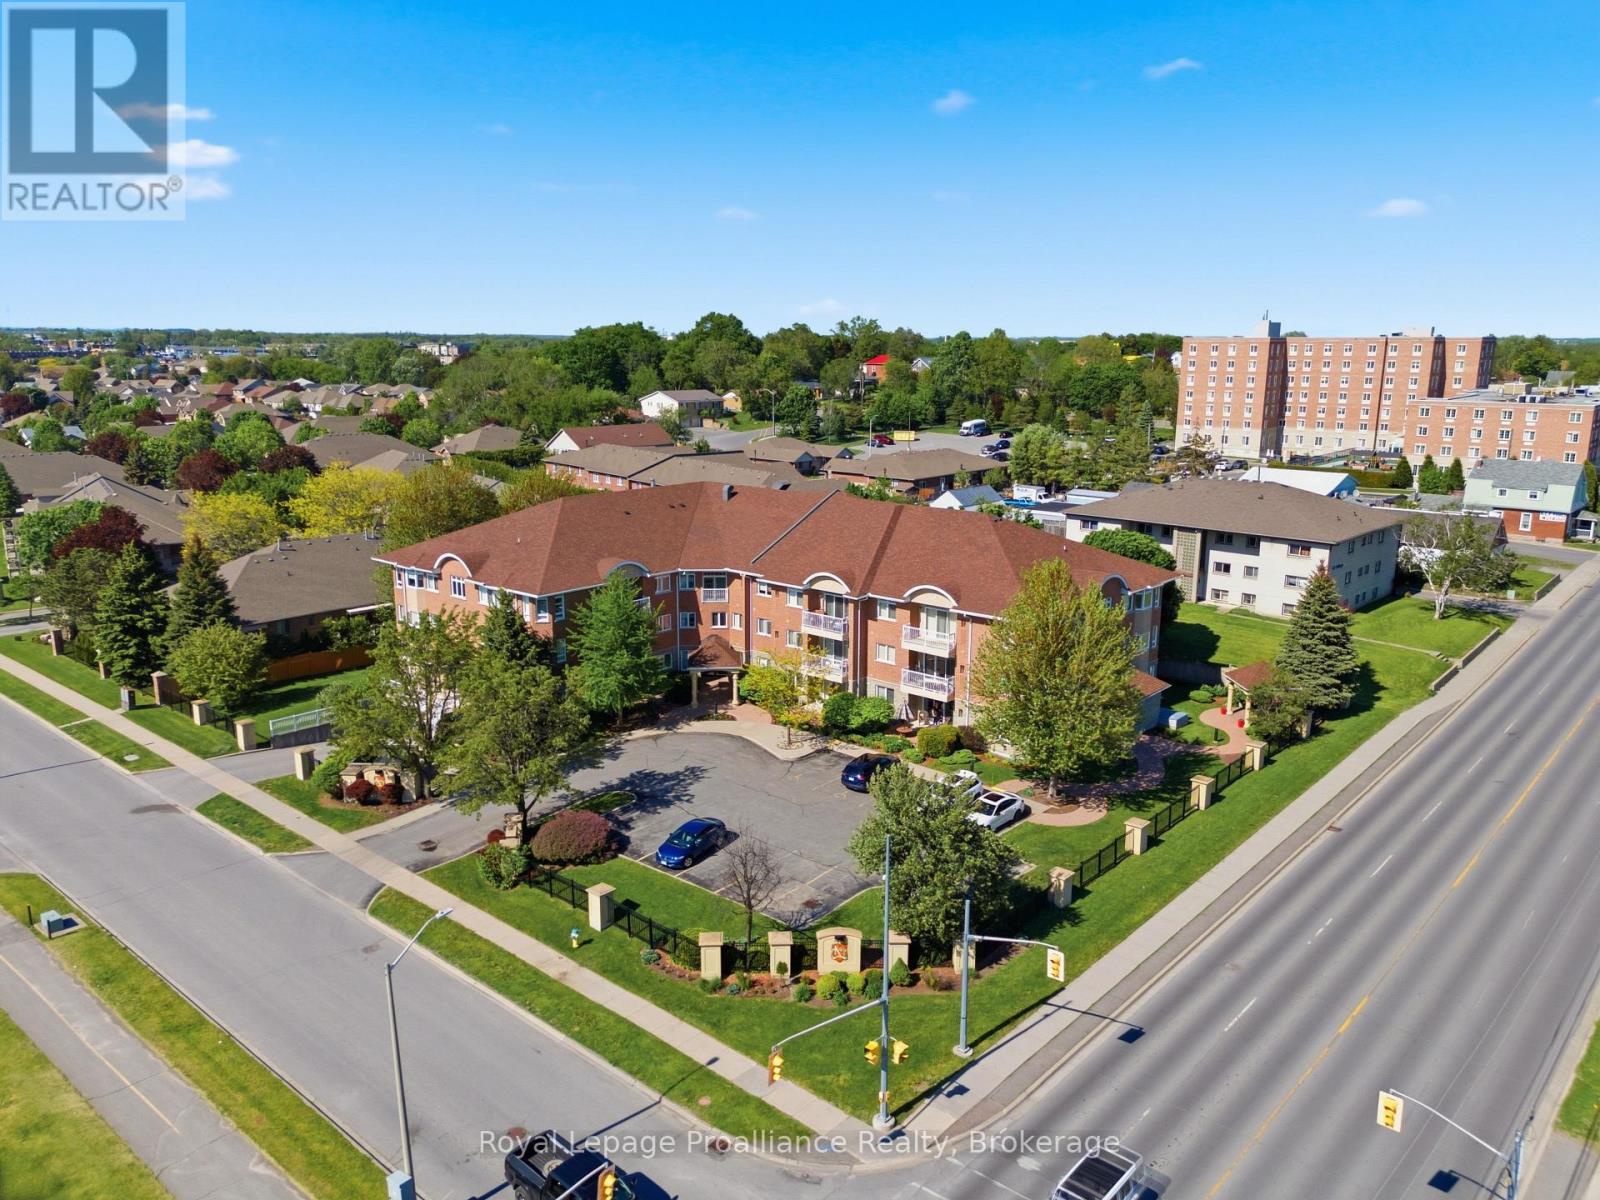
Welcome to Kings Court Condominium! This immaculate main-floor 2-bedroom, 2-bathroom condo offers comfortable, low-maintenance living in a well-maintained and desirable Belleville condominium community. Bright and inviting, the open-concept layout features hardwood flooring, ceramic tile, neutral dcor, and a spacious kitchen with stainless steel appliances and ample cabinetry. The open living and dining area provides a great space to relax or entertain, with patio doors leading to a private stamped concrete patio surrounded by beautiful perennial gardens. The spacious primary bedroom features a walk-in closet and private 3-piece ensuite, while the second bedroom and 4-piece bathroom offer flexibility for guests, family, or a home office. Additional conveniences include in-suite laundry and a private storage locker. Enjoy secure underground parking, elevator access, and secured building entry. Residents also have access to a second-floor party room and woodworking shop. Conveniently located close to shopping, dining, and everyday amenities. Tenant is responsible for hydro and gas. Water is included in the rent. (id:49269)
135a Burma
Onaping, Ontario
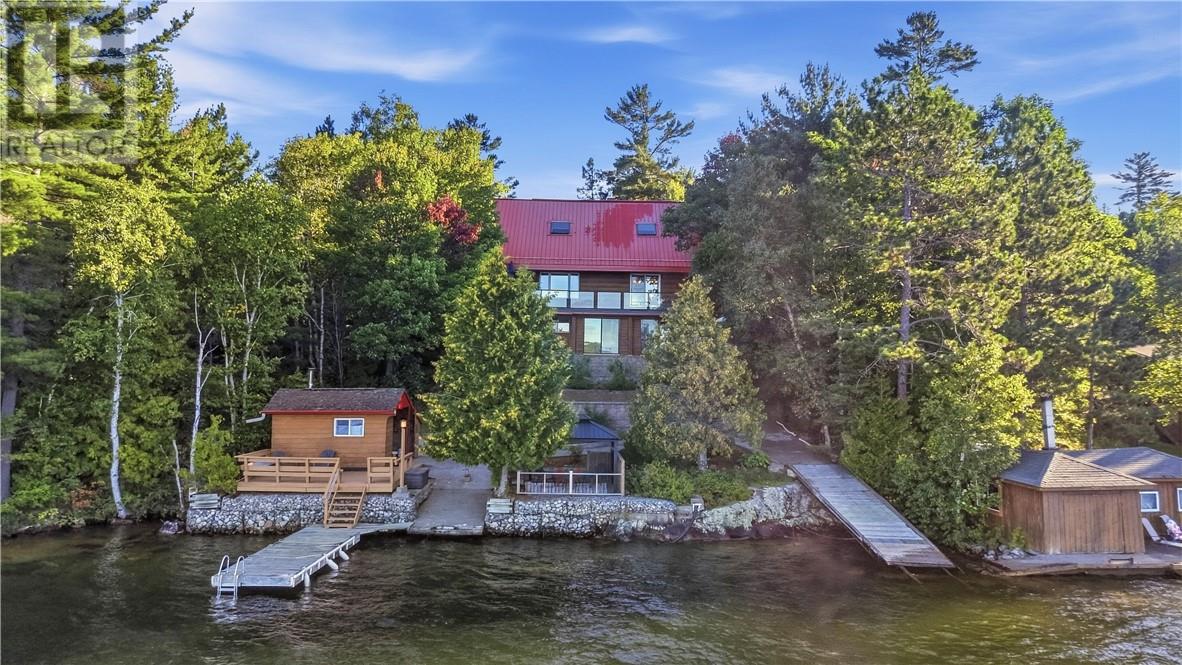
Welcome to this beautiful log cabin retreat, located just 30 minutes from Sudbury and offering spectacular southwest island-dotted views over cherished Windy Lake. This is the kind of property where you can slow down and enjoy everything lake life has to offer. Spend warm summer days down by the water, relax on the dock, take an occasional dip in the deep, clean waters, or sit back and watch the sunset with family and friends. The cozy and inviting log home has been meticulously maintained and loved over the years. With three bedrooms and two bathrooms, there is plenty of room for all. The property also features a detached garage with a fully finished loft apartment, complete with one bedroom, one bathroom, living space and kitchen. Perfect for extended family, guests or additional living space. A truly special Windy Lake property where great memories have been made and many more are waiting to happen. (id:49269)