
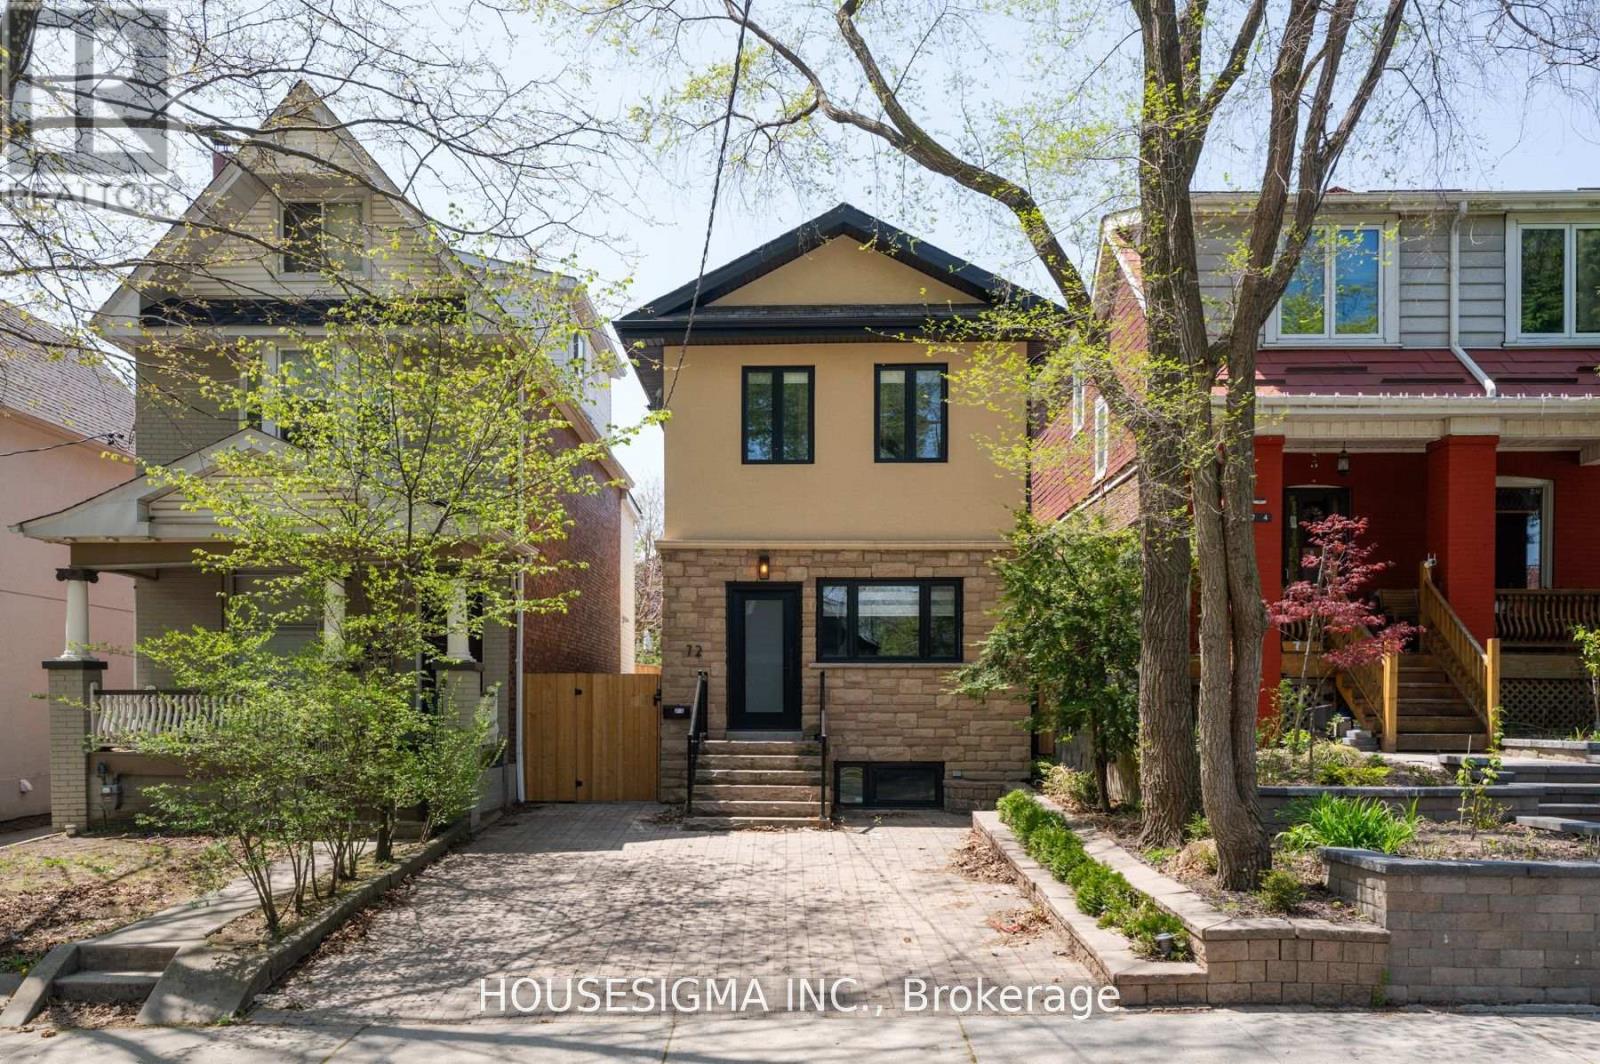
Lower - 72 Redwood Avenue
Toronto, Ontario
Step into this beautifully renovated legal basement apartment, perfectly situated in one of Torontos most vibrant and sought-after neighbourhoods. This modern and private suite is move-in ready and ideal for professionals, couples, or anyone looking to enjoy city living with comfort and convenience.Enjoy the benefits of a fully separate entrance, ensuring complete privacy from the upstairs unit. Inside, you'll find impressive ceiling height that gives the space a bright and open feel. The unit has been thoughtfully designed with contemporary finishes throughout, offering both style and functionality.Outside, the professionally landscaped yard adds to the charm, and the included parking spot means no need to stress about street parking. You're just steps from the TTC, trendy restaurants, cozy cafes, local boutiques, and everything that makes Leslieville such a desirable place to live. (id:49269)
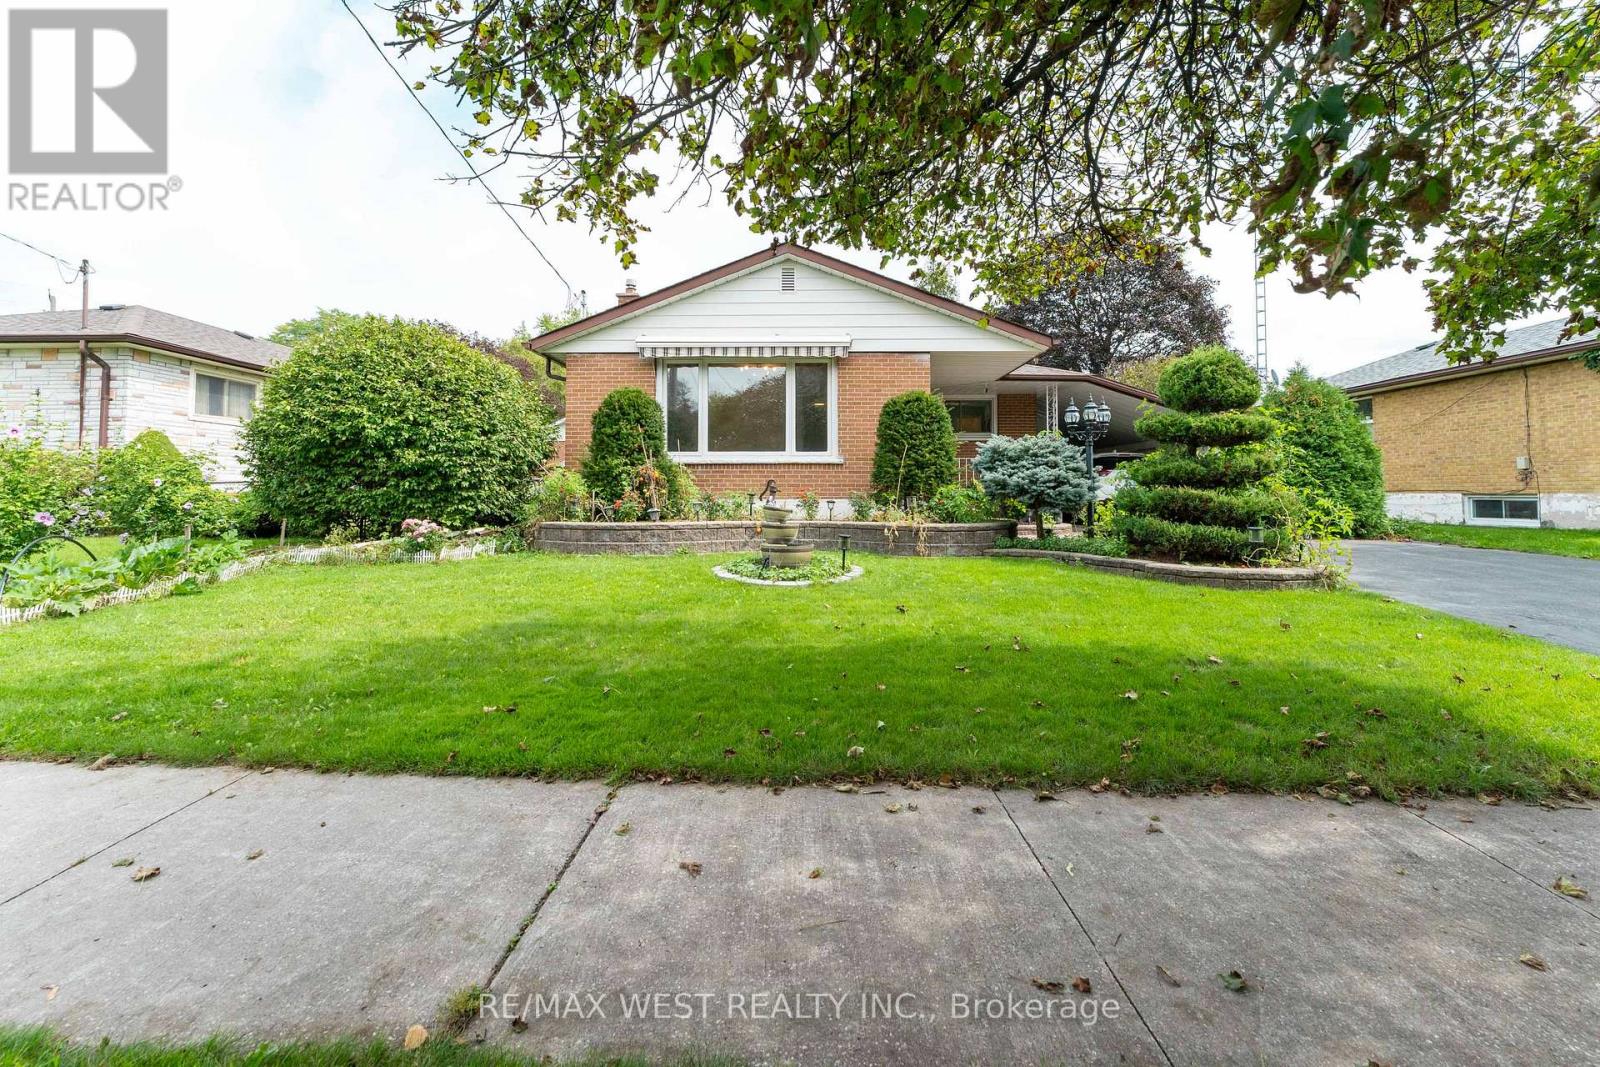
203 Lupin Drive
Whitby, Ontario
Rare Downtown Whitby Opportunity! Situated on an impressive 64' x 112' lot, this detached bungalow offers exceptional potential in a prime, convenient location. Featuring 3 bedrooms plus a den and 2 bathrooms, the home includes a separate basement entrance, providing excellent possibilities for an in-law suite or additional income potential. Ample parking for up to 4 vehicles with 3 spaces on the driveway and 1 under the carport. Enjoy the convenience of being within walking distance to shopping and just minutes from the GO Station and Highway 401. A fantastic opportunity for homeowners, investors, or those looking to add value in the heart of Whitby. (id:49269)
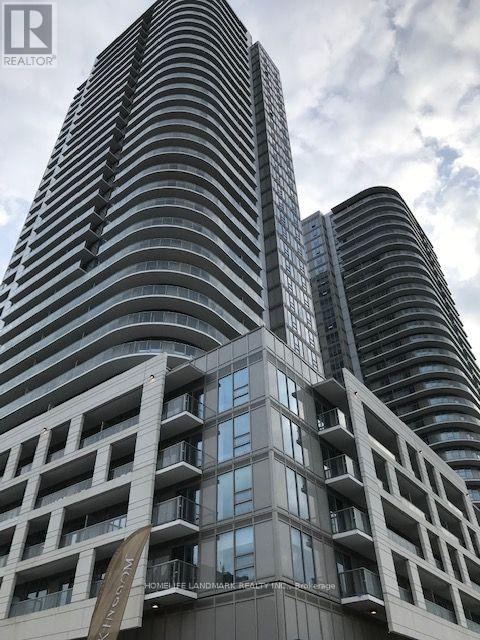
1002 - 2033 Kennedy Road
Toronto, Ontario
A very comfortable one-bedroom condo apartment at the K-Square Condominiums located at 2033Kennedy Road, Toronto. Easy access to HWY 401. Walking distance to shopping malls at Kennedy Rd and Sheppard Ave with Walmart, No-frills, lots of shops, restaurants, and many banks. Convenient TTC transit to most destinations, including University of Toronto Scarborough Campus, Scarborough Town Center, Fairview Mall. (id:49269)
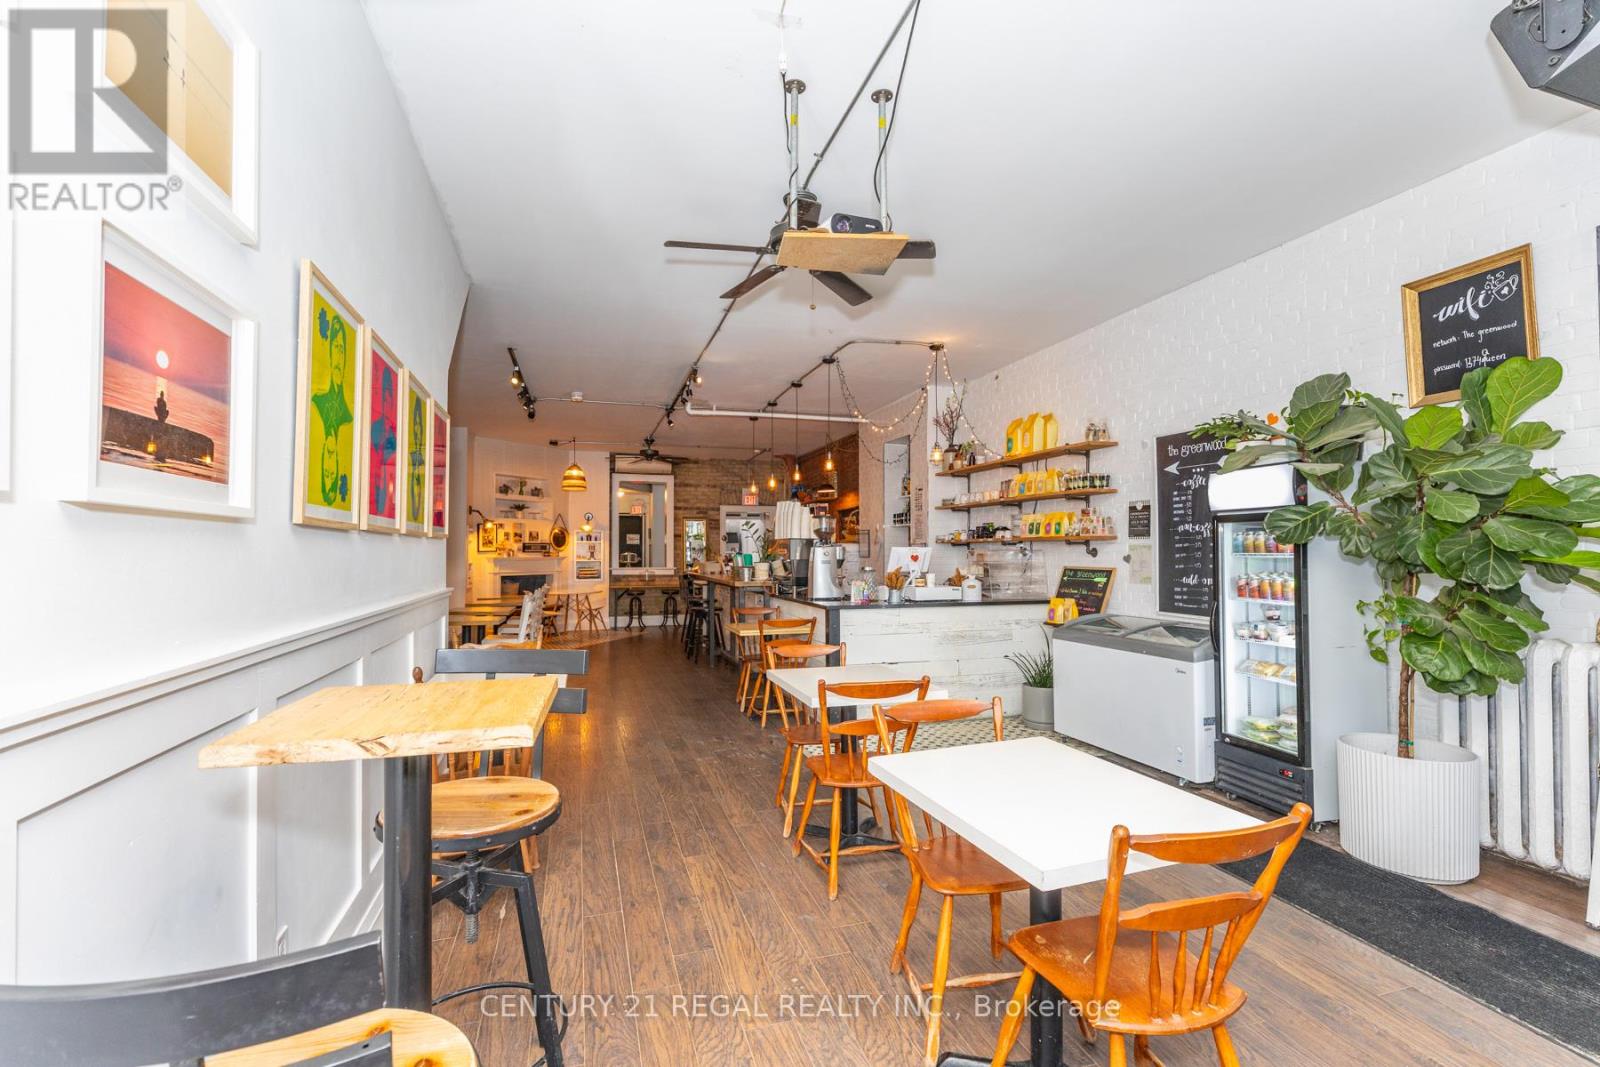
1374 Queen Street E
Toronto, Ontario
THIS IS IT! APPROXIMATELY 1,000 SQUARE FEET OF OPEN-CONCEPT SPACE WITH A FUNCTIONAL LAYOUT AND TASTEFUL DESIGN. TURN-KEY AS IS, THIS SPACE CURRENTLY OPERATES AS A BELOVED NEIGHBOURHOOD CAFE & BAR BUT IS IDEAL FOR ANY STYLE OF OPERATION. STEADY CLIENTELE AND LOYAL CUSTOMER BASE. GREAT NATURAL LIGHT, HIGH CEILINGS, EXPOSED BRICK, AND A WARM, INVITING FEEL. A TRUE GEM. SOLID SOUND SYSTEM, PROJECTOR, AND EXCELLENT SIGHTLINES FOR GATHERINGS, EVENTS, AND PRIVATE PARTIES. (id:49269)
601 - 160 Vanderhoof Avenue
Toronto, Ontario
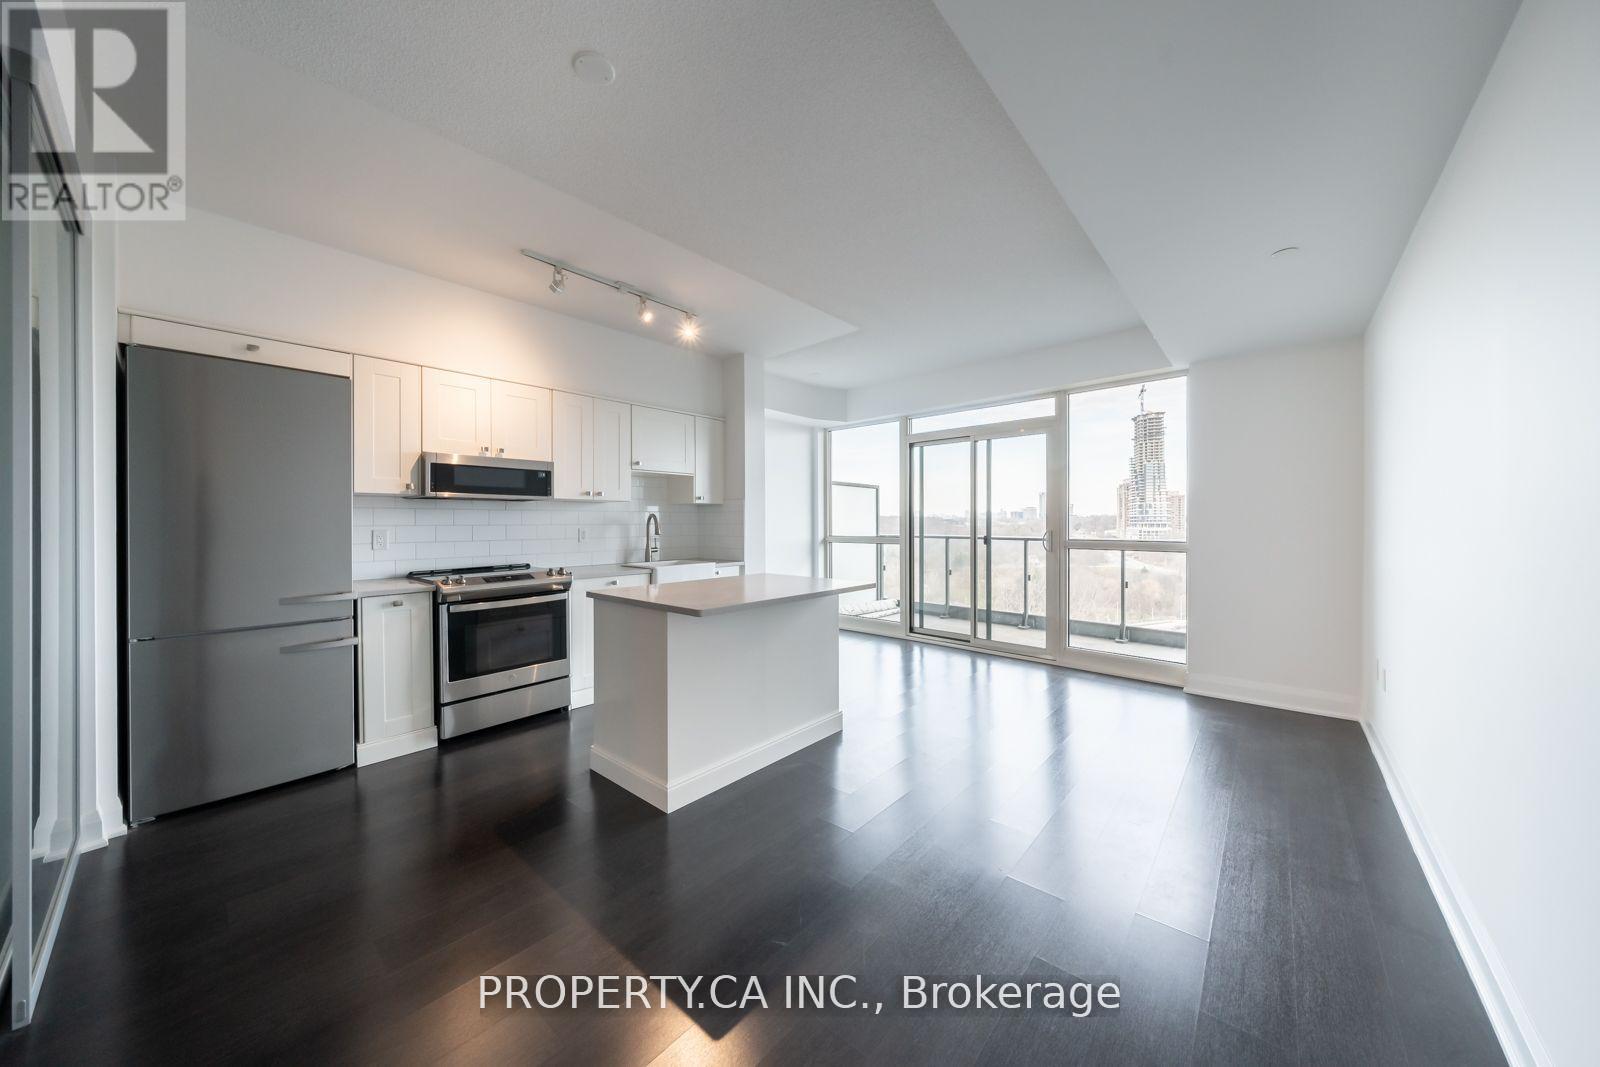
Welcome to Suite 601 at Science on Eglinton. This spacious 670 sq. ft. one-bedroom plus den offers a flexible layout that can easily work as a two-bedroom, making it a great option for first-time buyers, downsizers, or anyone needing a little extra space. Wake up to beautiful sunrises with east-facing views from both the unit and your private balcony. One of the best parts of living here is the location. You're just steps from E.T. Seton Park and Serena Gundy Park, where kilometres of scenic trails and green space offer the perfect escape from the city. At the same time, you're minutes from the DVP and Gardiner, with easy access to transit, shopping, cafes, theatres, and some of Toronto's best restaurants. It's the perfect blend of city convenience and outdoor living. (id:49269)
Bsmt - 288 Connaught Avenue
Toronto, Ontario
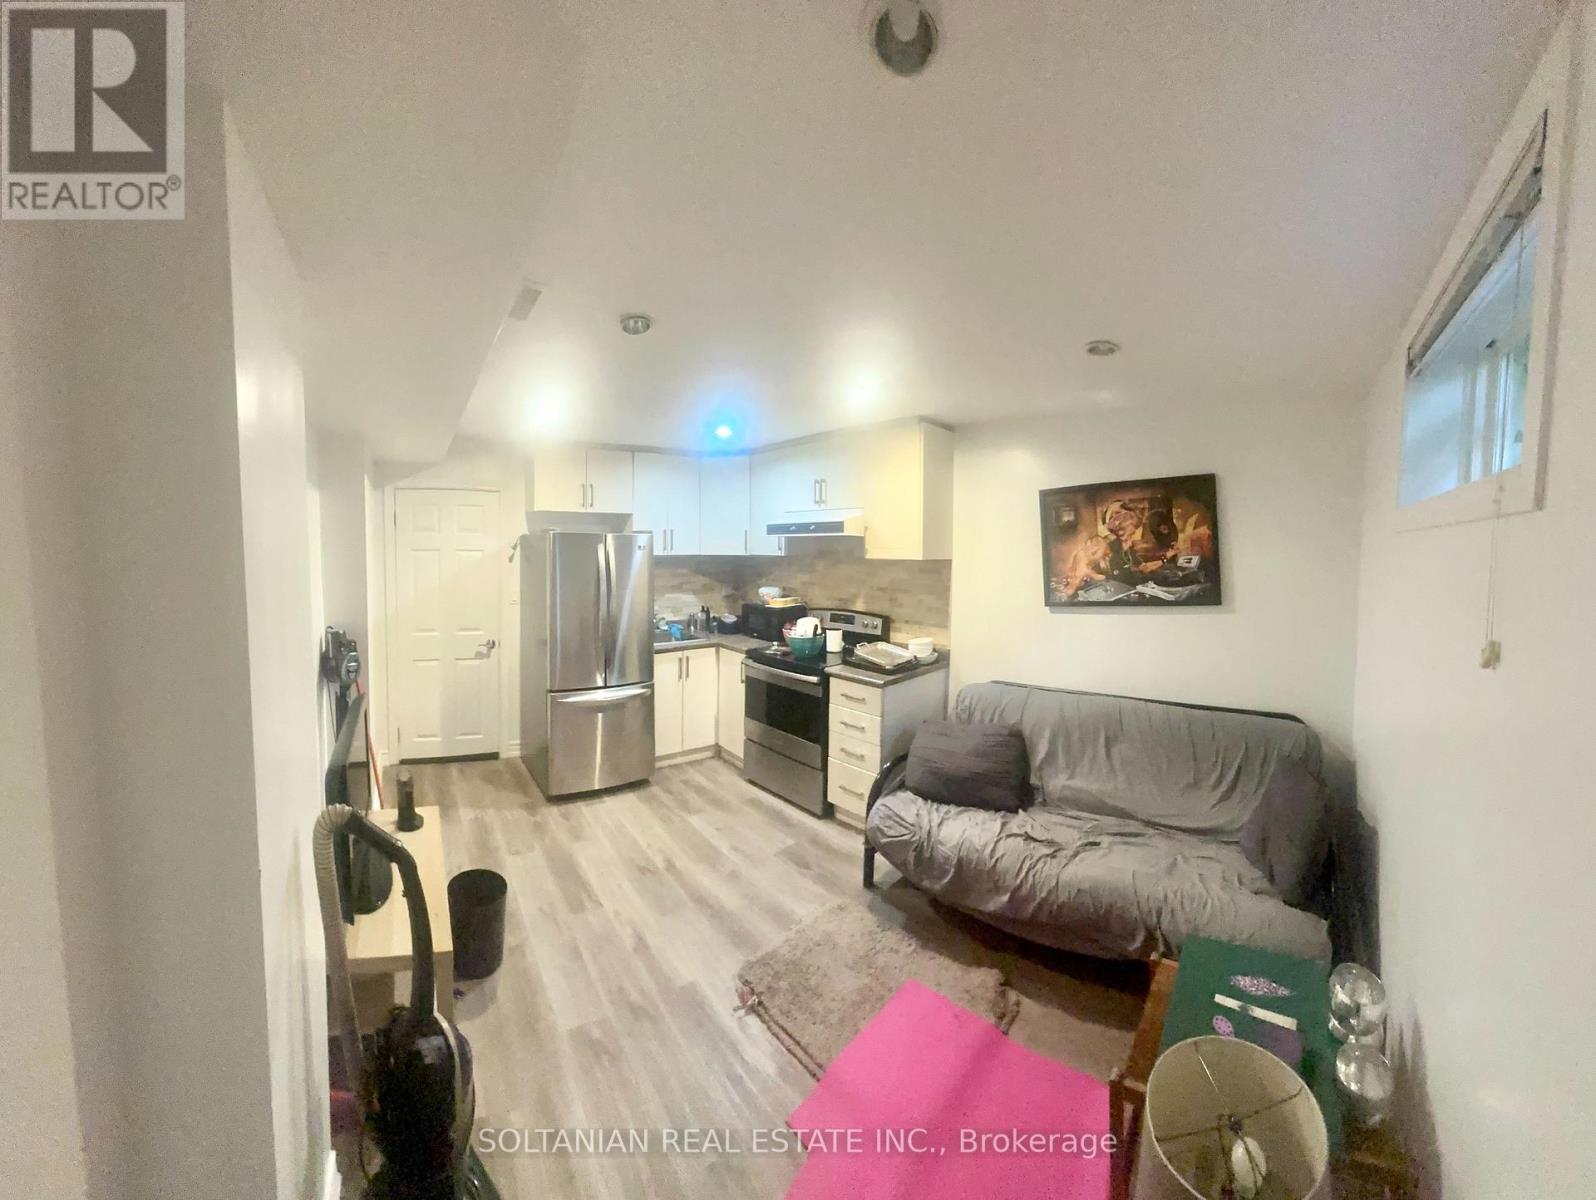
Your Search Ends Here! One of the Most Convenient Locations In Toronto! 1 Bedroom Basement Apartment Fully Furnished Available For Rent! Seprate Entrance, 1 Parking Spot Available. Walking Distance to TTC. Steps From Shopping Plaza, Easy Access to yonge Street, highway 401. (id:49269)
1153 Queen Street W
Toronto, Ontario
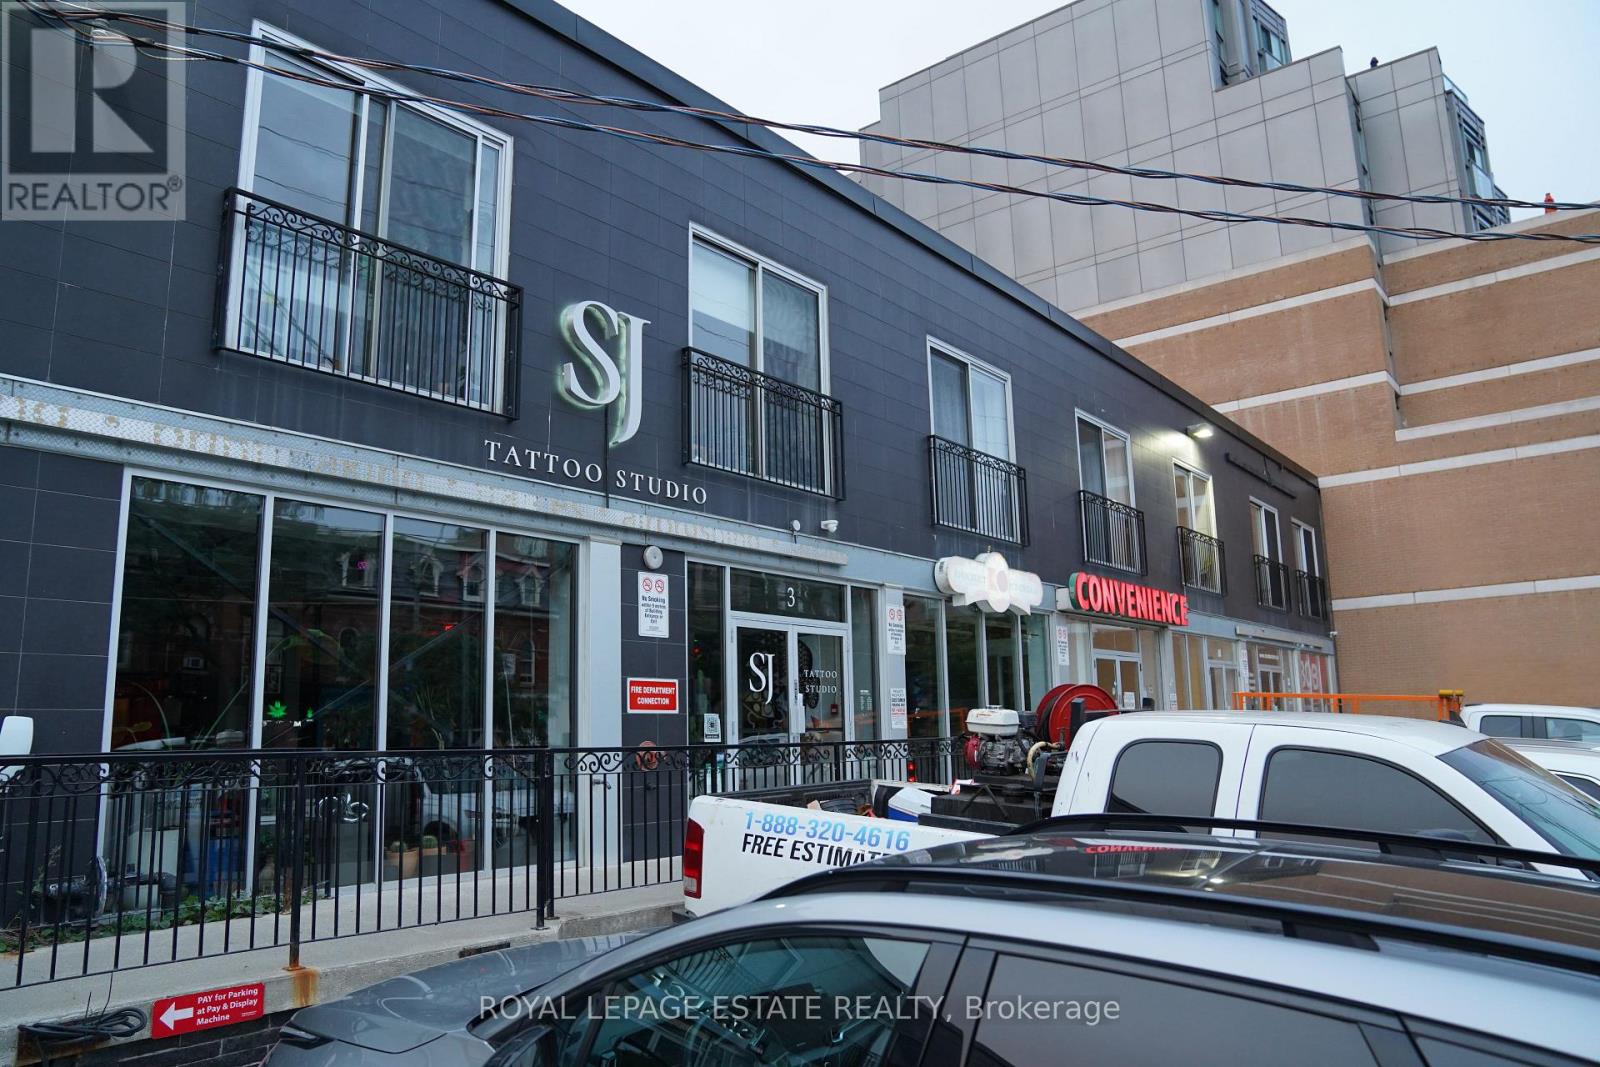
Open concept turnkey studio / retail / creative / office space available for lease. Amazing space for group exercise/yoga studio. Formerly convenience store use; storage/refrigeration intact. Potential office area start-up office space growing collaborative and creative company requiring space to grow before substantial capital investment. Compatible with retail use / pop-up concepts. Loading dock allows for efficient in-out pop-up concepts. (id:49269)
2nd Floor - 113 Chaplin Crescent
Toronto, Ontario
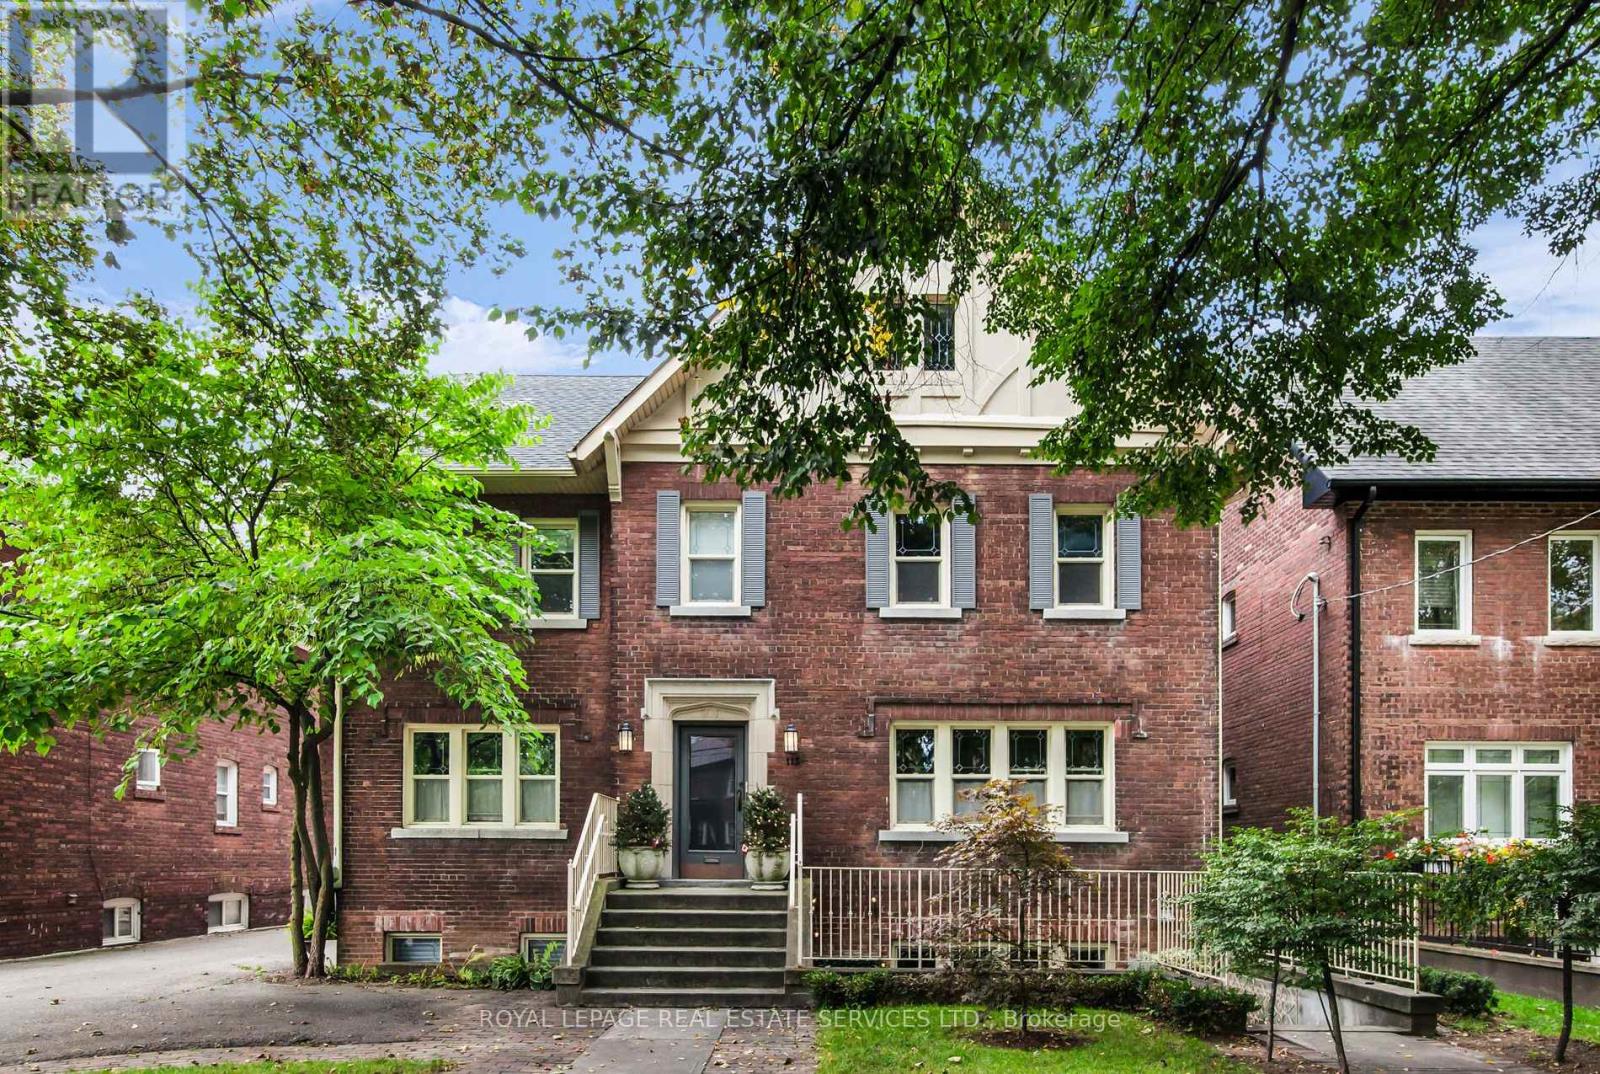
With views of the Beltline from your 2nd floor private deck, this rarely offered, tranquil 2 bedroom + sunroom Chaplin Estates apartment matches modern convenience with grand, old world elegance. This spacious suite retains fabulous, original oak & mahogany touches in its formal living & dining rooms & has been tastefully updated with a marble-tiled bathroom, brass-toned chandeliers & wall sconces with warm LED bulbs. New Warm Grey Caesarstone kitchen counters, stainless steel appliances & updated cupboards in the bright & cheerful eat-in kitchen with an enchanting window. New whisper quiet Hunter ceiling fans in the bedrooms & new ensuite stacked washer & dryer. Storage options are plentiful: deep kitchen pantry & ample closets, including a generous walk-in off the primary bedroom. The sunroom features a convenient 2 piece powder room & the 2nd bedroom welcomes ample sunlight. An efficient and powerful Mitsubishi wall mount air conditioner cools the entire suite. A short walk to the convenient shops and services of Yonge Street, with easy access to trails, parks, and the TTC at your doorstep, this lovely home is a perfect fit for those who enjoy a quiet lifestyle in a superb location. (id:49269)
Bsmt - 154 Delhi Avenue
Toronto, Ontario
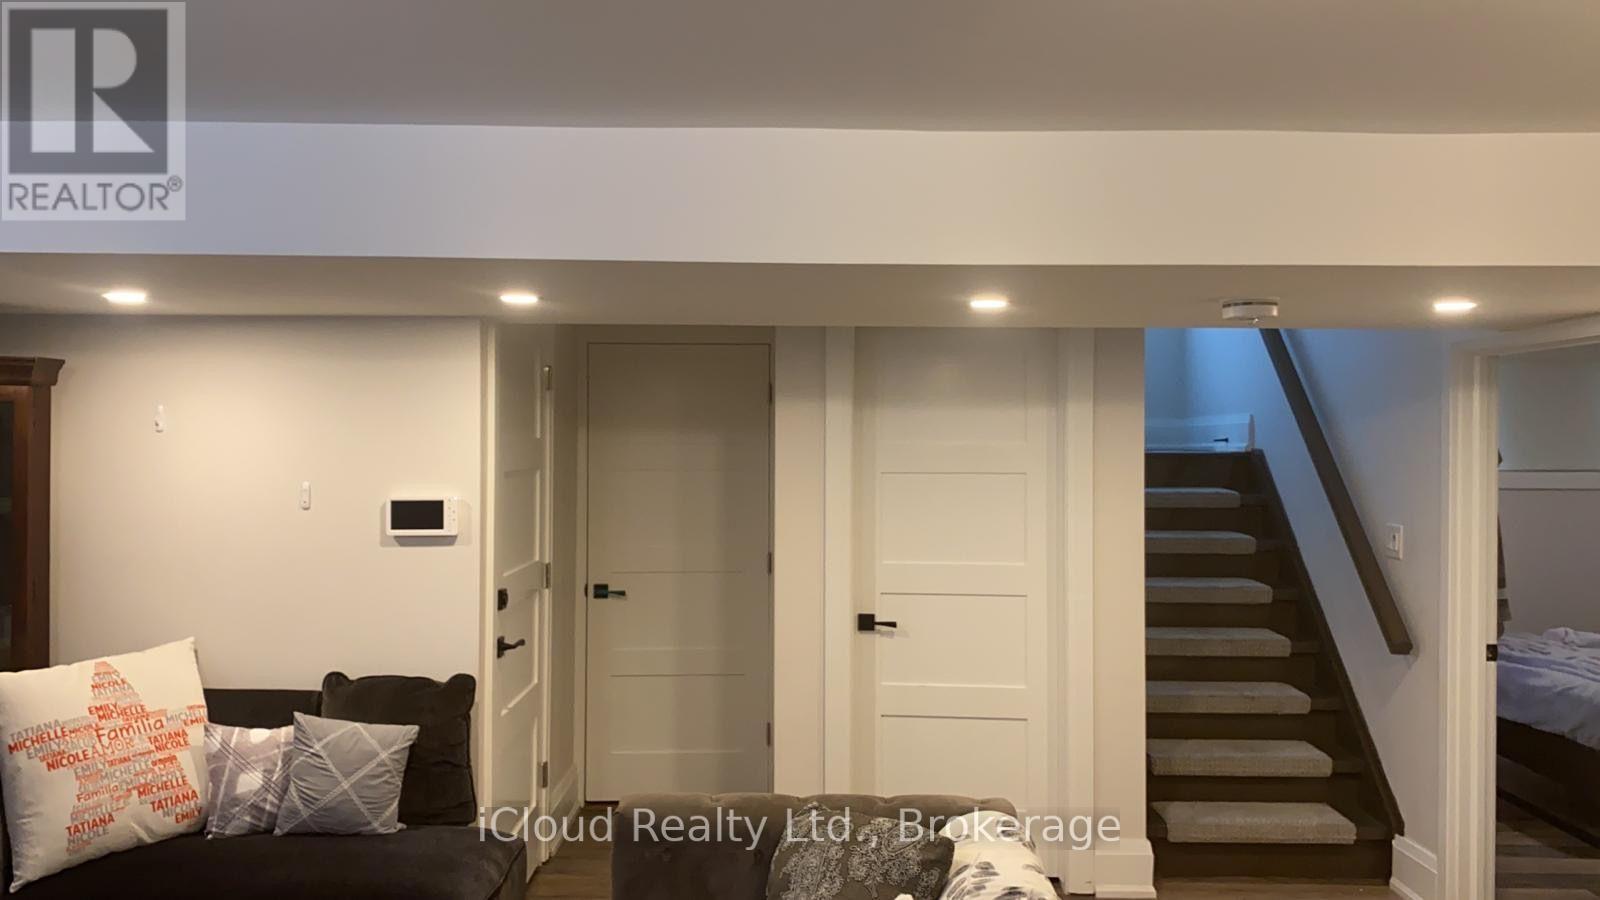
Fully-Furnished Two Bedroom Basement Apartment With Separate Side Entrance. Offers Spacious Living Area And Dining Space, Beautiful Laminate Floor And Modern Furniture. Open Concept Kitchen Includes Stainless Steel Refrigerator, Stove, Dishwasher, And Microwave. Also Includes Full Washroom With Bathtub, Ensuite Exclusive Laundry, Furnace, AC And One Parking Spot Available. Tenant To Share 30% of All Utilities. No Pets And No Smoking. Close To Highway 401, Hospital, Public Transit, Walk To Top-Rated Summit Height School And Park. (id:49269)
1112 Eastlawn Avenue
Windsor, Ontario
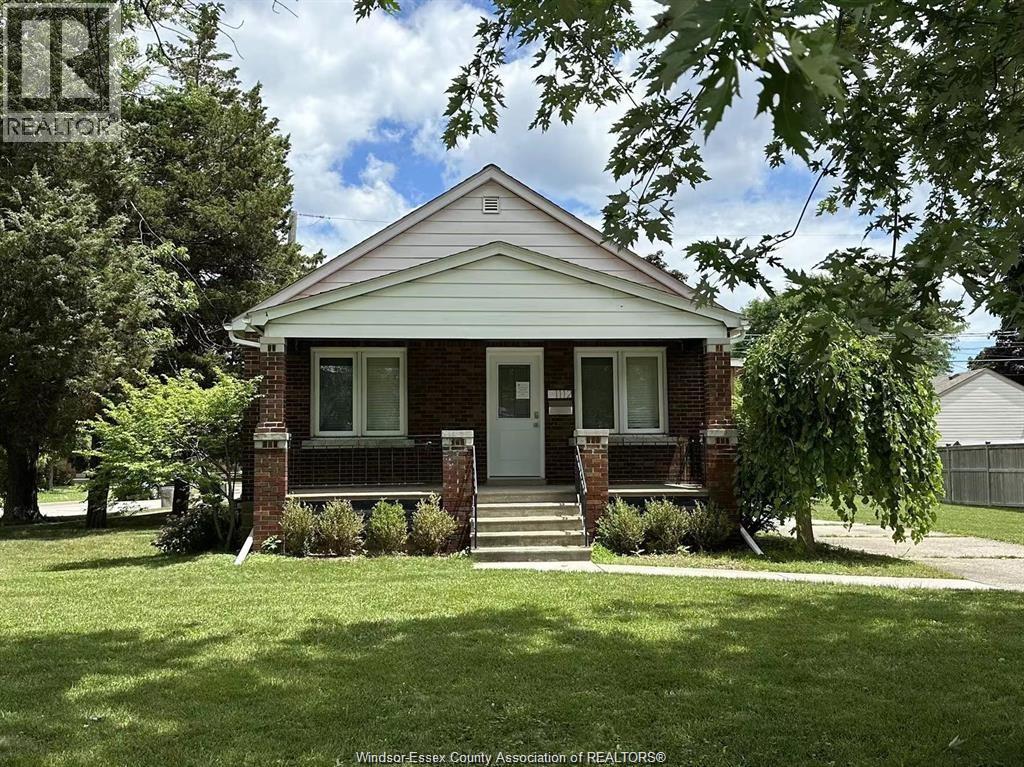
EXTENSIVELY RENOVATED FULL BRICK RANCH HOME ON A LARGE CORNER LOT IN THE HEART OF RIVERSIDE. 2+2 BEDROOMS, 2 FULL BATHS WITH OPEN CONCEPT FLOOR PLAN. MODERN KITCHEN WITH HIGH END APPLIANCES. FULLY FINISHED BASEMENT WITH FAMILY ROOM, 2 BEDROOMS, 2ND BATH, LAUNDRY AND STORAGE. LARGE SUNDECK. EXTRA LONG DRIVEWAY. MANY UPDATES INCLUDE FURNACE, ELECTRICAL, PLUMBING, WINDOWS, DOORS, BATHS, TANKLESS HOT WATER TANK, WATERPROOFED BASEMENT, FLOORING AND MUCH MORE. CONVENIENT LOCATION NEAR SHOPPING, RESTAURANTS, PARKS & WALKING TRAILS. AN IDEAL NEIGHBOURHOOD TO RAISE YOUR FAMILY. CREDIT CHECK AND EMPLOYMENT VERIFICATION ARE REQUIRED. MINIMUM 1 YEAR LEASE. (id:49269)
310 First Street
Mattawa, Ontario
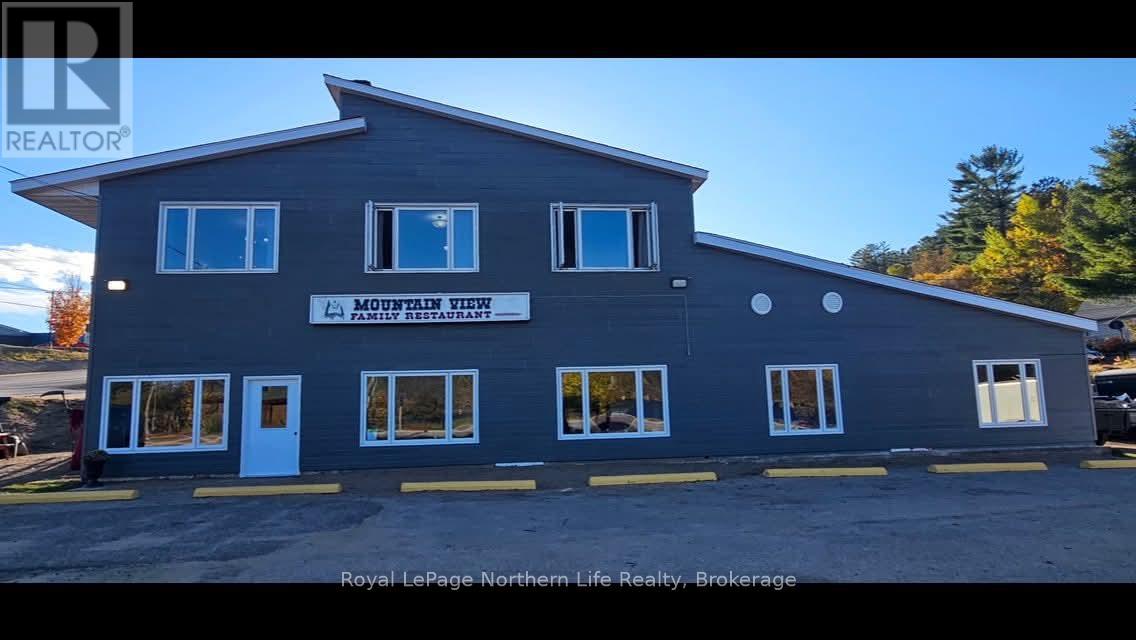
Great investment opportunity! This highway zoned restaurant comes with a large four bedroom living quarters located on the second storey, views of the Ottawa river and the mountains. The restaurant sits 50 people, all chattels and fixtures are included. Many updates recently completed, the resturant is handicap accessible. Plenty of parking space. Owner is retiring, business established 30+ years ago. 10 minutes to the sky hill and across the road from the Mattawa waterfront. Early possession. (id:49269)
6 Jane Street
Augusta, Ontario
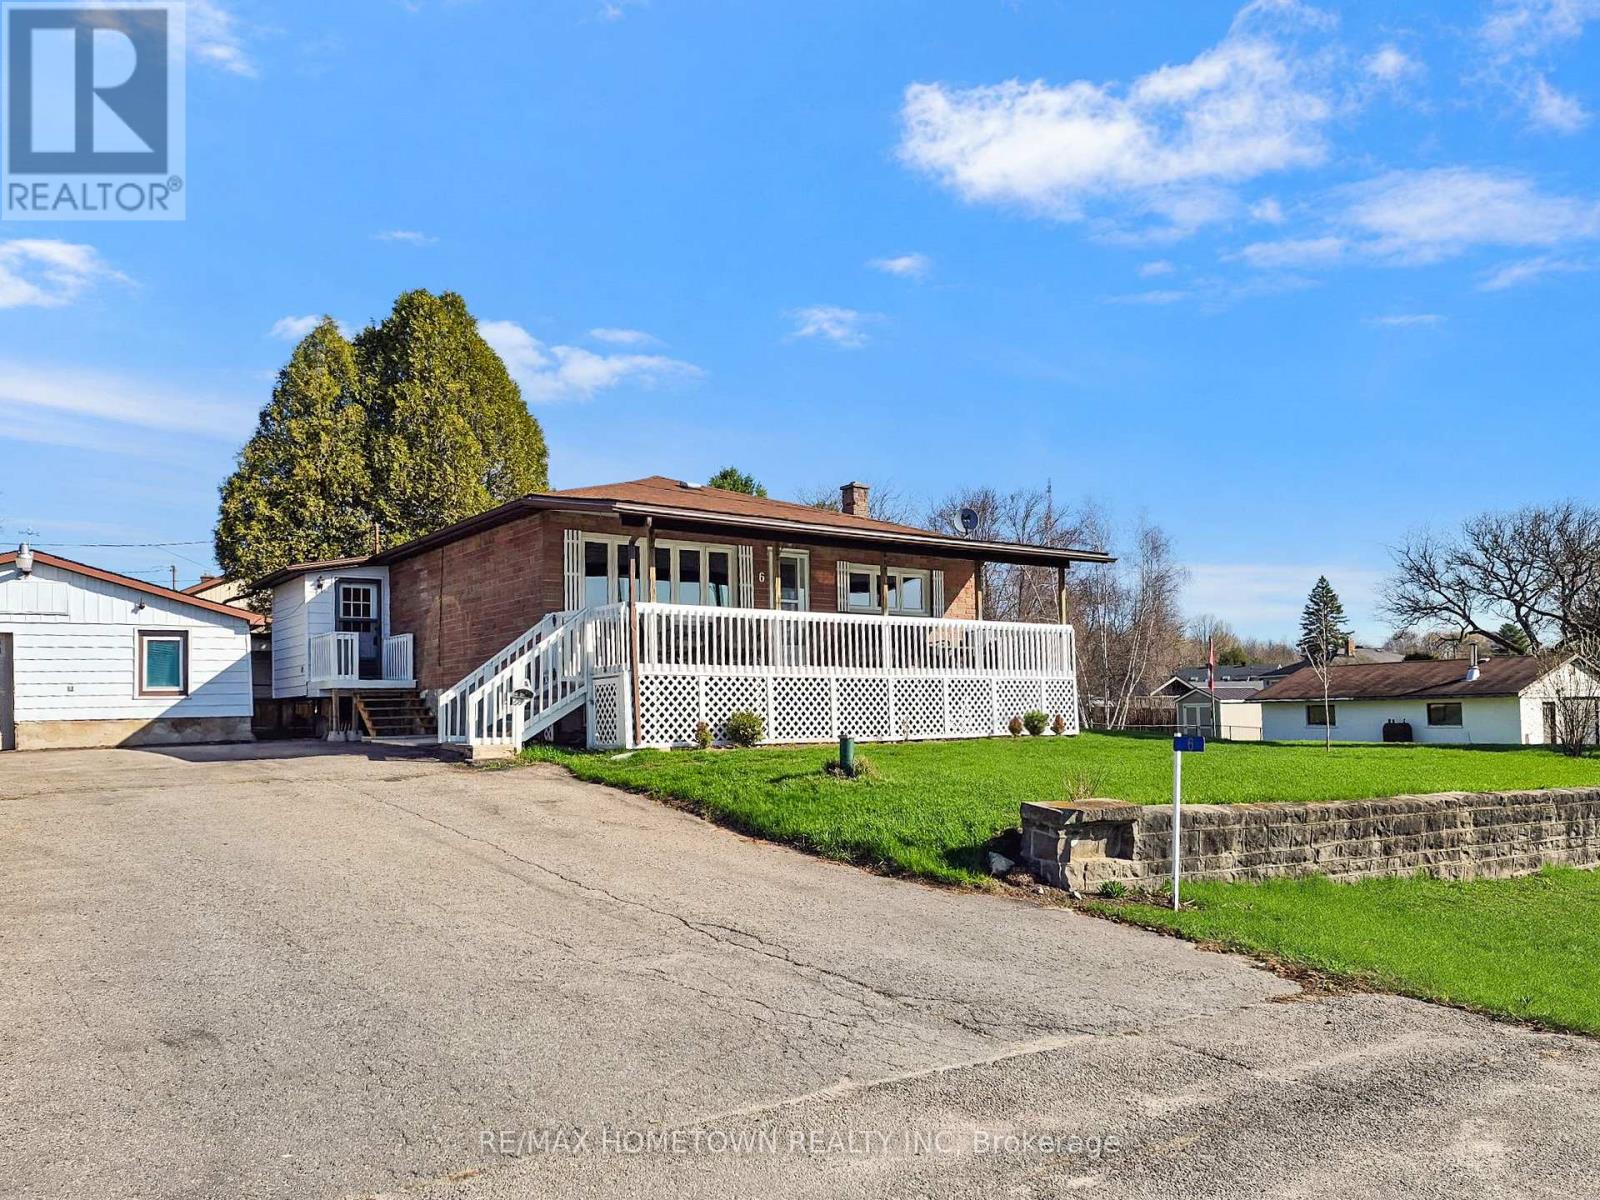
If you're looking to downsize or purchase your first home in a wonderful neighborhood, this could be the perfect fit. Conveniently located just a short drive to Brockville, Prescott, and Highway 401, you get both comfort and accessibility. This all-brick bungalow situated on a double lot hosts 3 bedrooms and 1 bathroom and offers the space you need for everyday living. Head up the front steps to the large covered veranda, a perfect spot to relax after a long day or enjoy the warmer months. Step inside to a bright and spacious living room that flows into an eat-in kitchen, creating a welcoming and functional layout. This level also features three bedrooms and a full bathroom. The lower level adds even more living space with a finished family room, ideal for entertaining or giving everyone room to spread out. You'll also find laundry, utility, and storage areas to complete the space. Outside, this property really stands out with not one, but two garages. On the west side, there is a single-car garage with convenient access to the home. On the east side, a second two-car garage offers excellent space for vehicles, toys, or a workshop to enjoy your hobbies. Don't miss your chance to check out this versatile and well-located home. (id:49269)