
5 Pier Street
Scugog, Ontario
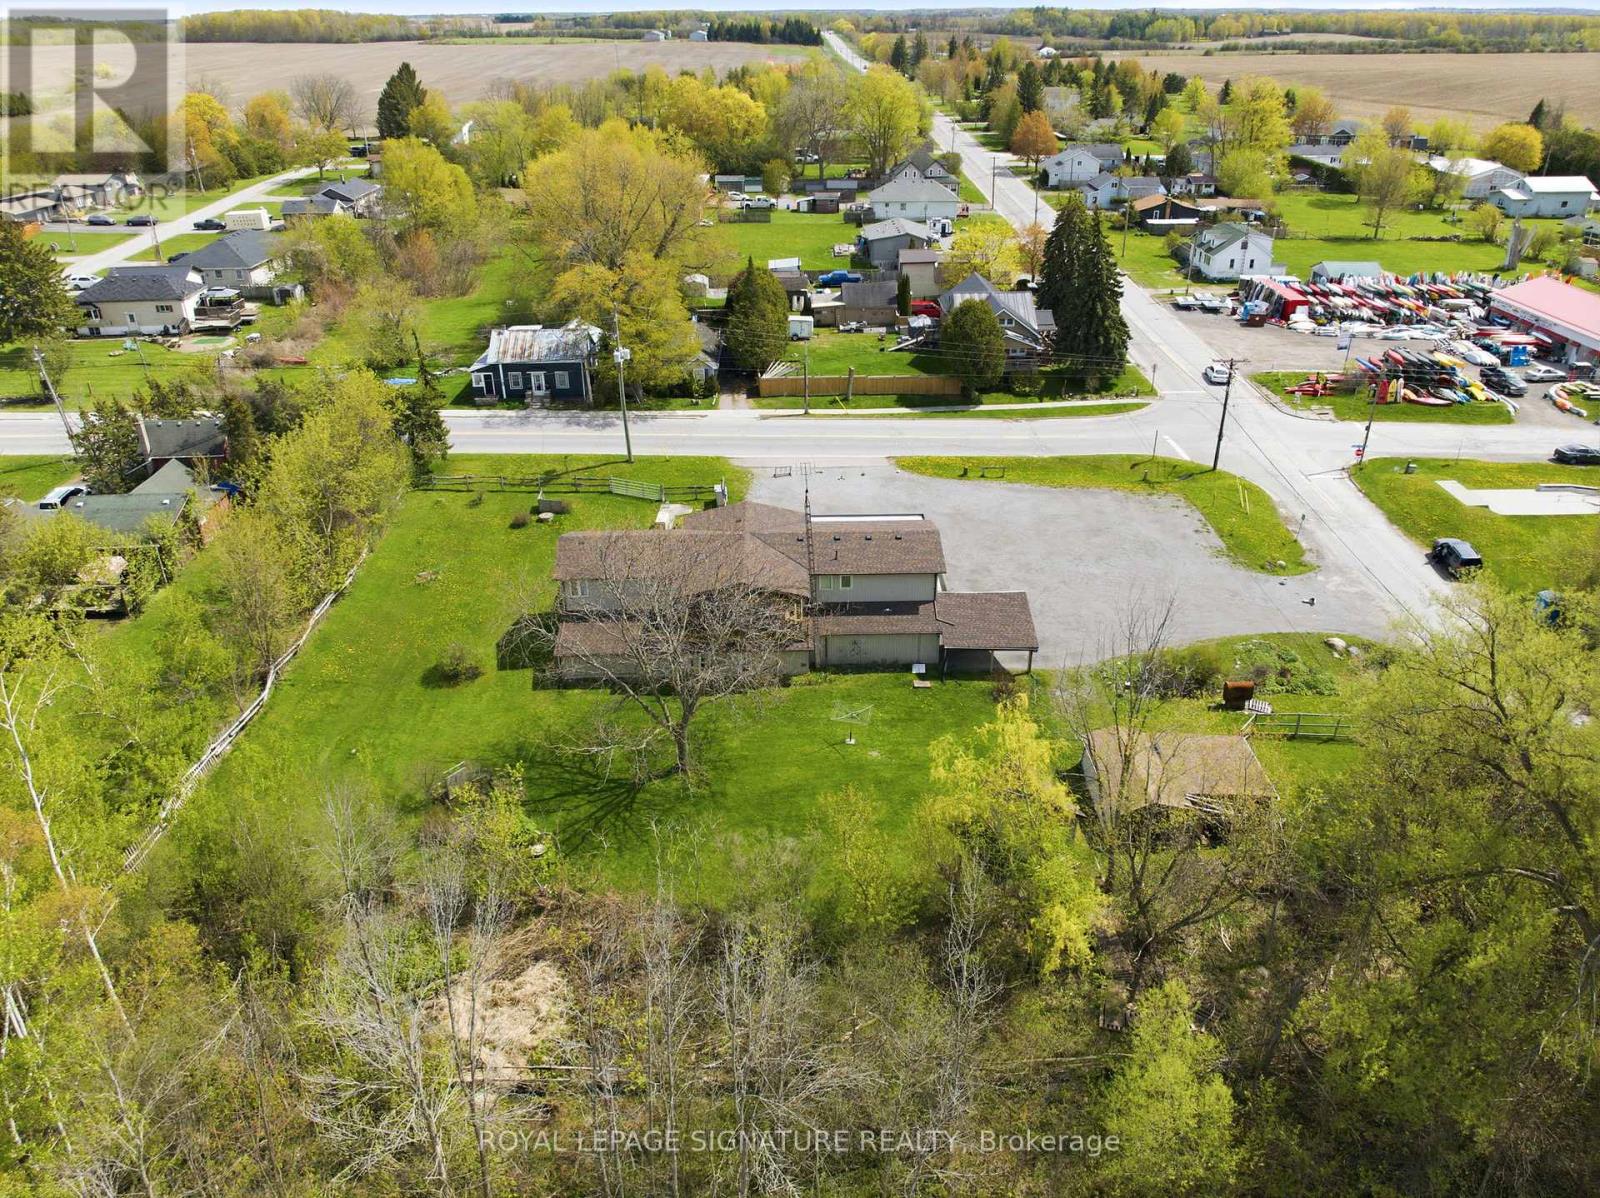
Unlock versatility, cash flow, and location value with this rare property just minutes outside Port Perry! Located in Caesarea, this commercial investment or live/work opportunity boasts flexible C1 zoning and opens the door to endless entrepreneurial possibilities-including a destination restaurant or bakery, contractor yard/facility, professional office, entertainment venue, medical or vet clinic, fitness studio, or boutique retail space. Formerly a long-standing local convenience market, this versatile site features almost 1,800 sq ft of wide-open, blank-canvas ground-floor space with excellent road exposure. Upstairs, a spacious 4-bedroom residential unit with a walkout covered deck overlooks a peaceful garden setting-perfect for living on-site with a zero-minute commute or leasing out for a reliable passive income stream to offset your mortgage. Generous on-site parking easily accommodates work trucks, vans, and customer vehicles. An expansive, bonus heated garage workshop provides the dream setup for tool storage, a private shop, or light service operations. Whether you want to stop paying commercial rent, establish your business headquarters, store equipment, or secure a dual-income investment asset, this property delivers exceptional square footage and functional utility close to major regional hubs. Cross-listed under Residential MLS# E13169532. (id:49269)
Ph02 - 284 King Street E
Toronto, Ontario
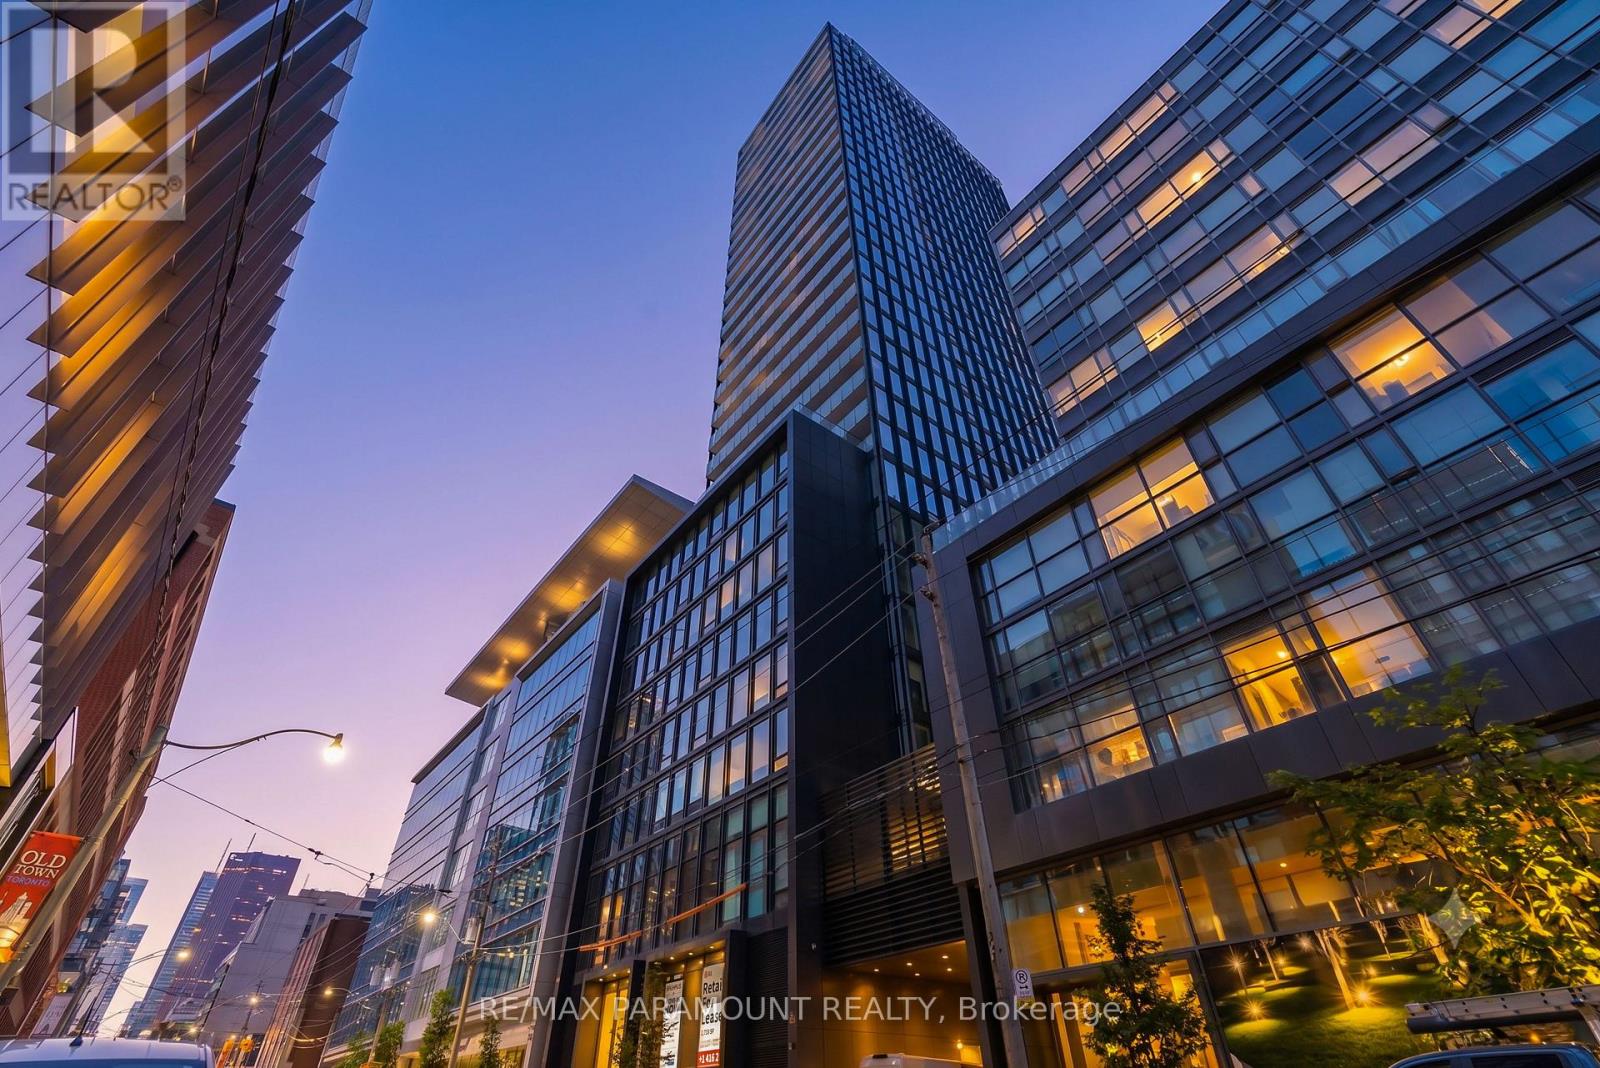
Experience elevated downtown living at Bauhaus Condos, 284 King St E. This brand-new, never-lived-in corner suite offers approximately 1,579 sq. ft. of refined interior living space, complemented by an exceptional 500+ sq. ft. private terrace - an extraordinary feature rarely found in the downtown core. Designed with both style and functionality in mind, the residence showcases 9-ft ceilings, floor-to-ceiling windows and abundant natural light throughout. The spacious open-concept layout features generous living and dining areas and a sophisticated contemporary kitchen with a large centre island and sleek modern finishes. The well-appointed 3-bedroom, 3-bathroom floor plan offers an ideal balance of space, privacy and versatility for families, professionals or those who love to entertain. Bauhaus is a distinctive new luxury residence inspired by the timeless Bauhaus design movement. Enjoy the convenience of the King Street streetcar at your doorstep, with the Financial District just minutes away. St. Lawrence Market, the Distillery District, the Esplanade, George Brown College, acclaimed restaurants, cafés and entertainment are all within easy reach. The future Ontario Line will further enhance connectivity. An exceptional leasing opportunity combining generous interior space, over 500 sq. ft. of private outdoor living, sophisticated finishes and a premier King Street East address. (id:49269)
Ph01 - 284 King Street E
Toronto, Ontario
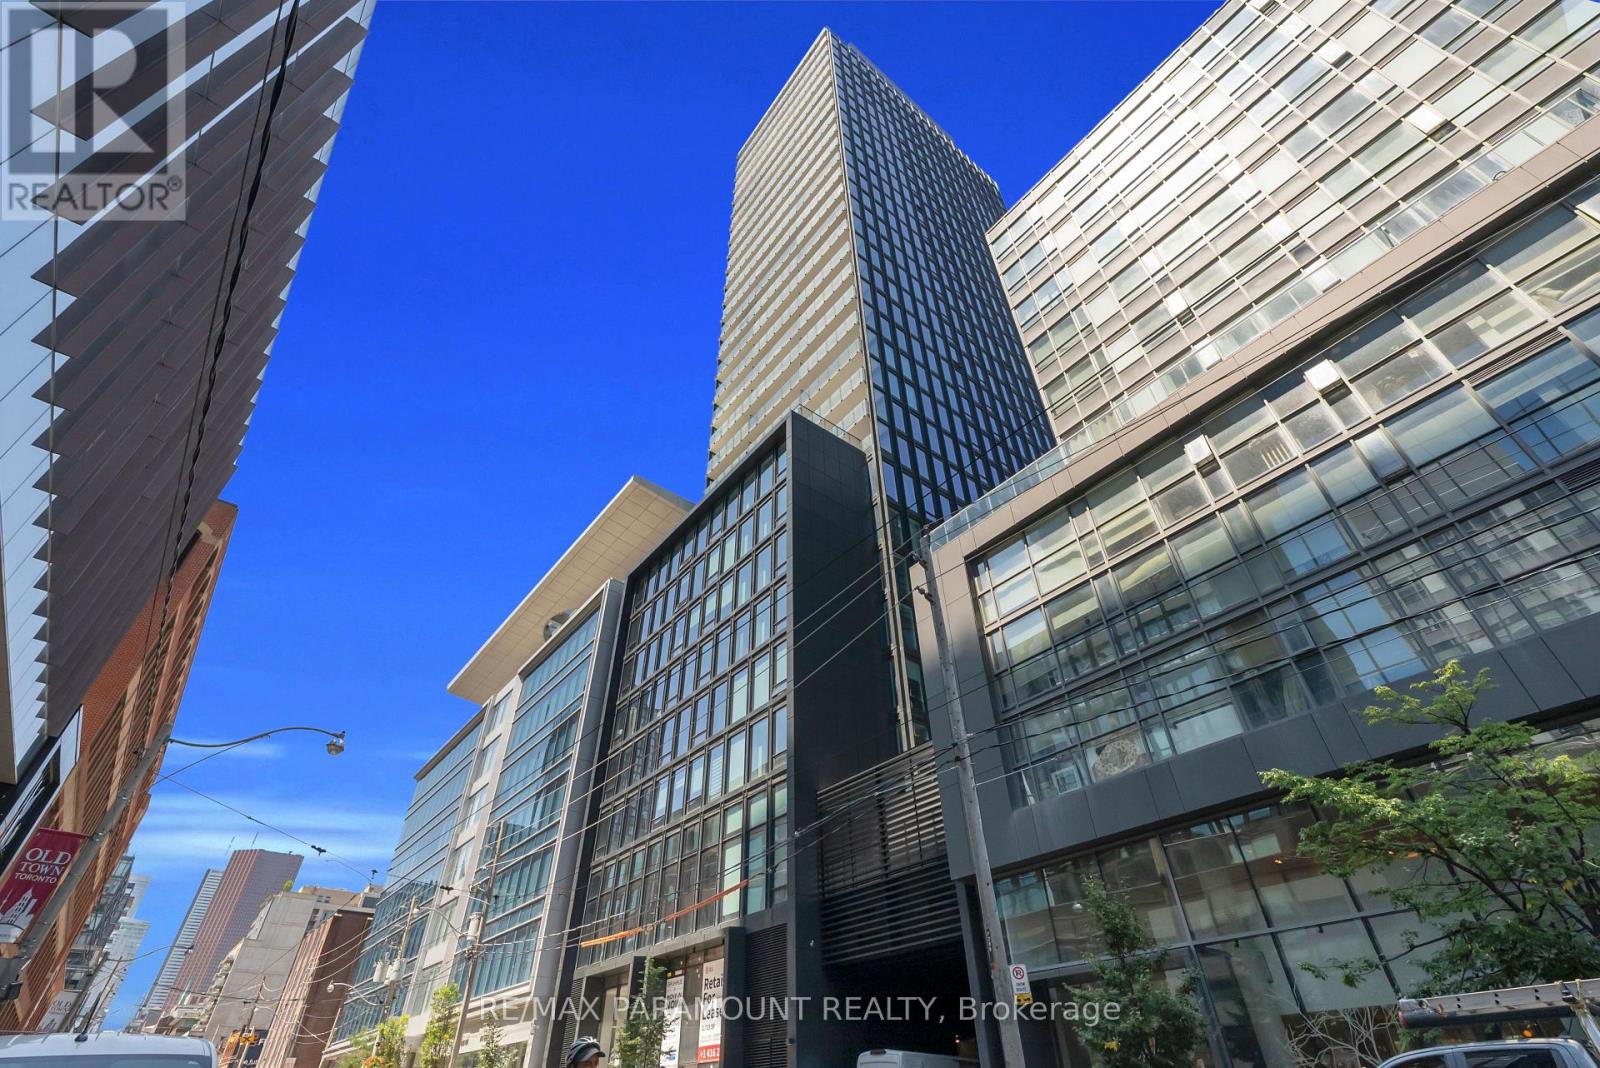
An exceptional urban residence with an outdoor footprint rarely seen in downtown Toronto. This brand-new, never-lived-in corner suite at Bauhaus, 284 King St E, offers approximately 1,264 sq. ft. of interior living space and over 1,000 sq. ft. of private terrace space. Inside, the residence is bright, spacious and thoughtfully appointed, with 9-ft ceilings, floor-to-ceiling windows and contemporary finishes throughout. The open-concept design creates a seamless flow between the living, dining and kitchen areas, with a generous island serving as the centerpiece of the modern kitchen. The 2-bedroom, 3-bathroom configuration offers an exceptional balance of comfort, privacy and versatility. Beyond the interior, the expansive private terrace transforms this home into something truly distinctive. With 1,000+ sq. ft. of outdoor space, there is room to create the ultimate private entertaining area, complete with outdoor dining, multiple seating zones, BBQ setup and space to unwind. A rare opportunity to enjoy the scale and freedom of a private backyard-style setting without leaving the downtown core. Bauhaus combines contemporary architecture with a prime King Street East address. The King Street streetcar is right outside, providing direct and convenient access to the Financial District and surrounding neighborhoods. St. Lawrence Market, the Distillery District, the Esplanade, George Brown College, restaurants, cafés and entertainment are all nearby, with the future Ontario Line adding another level of convenience. A rare downtown lease offering that delivers an exceptional combination of interior space, sophisticated design and over 1,000 sq. ft. of private outdoor living. (id:49269)
315298 3rd Line A
Grey Highlands, Ontario
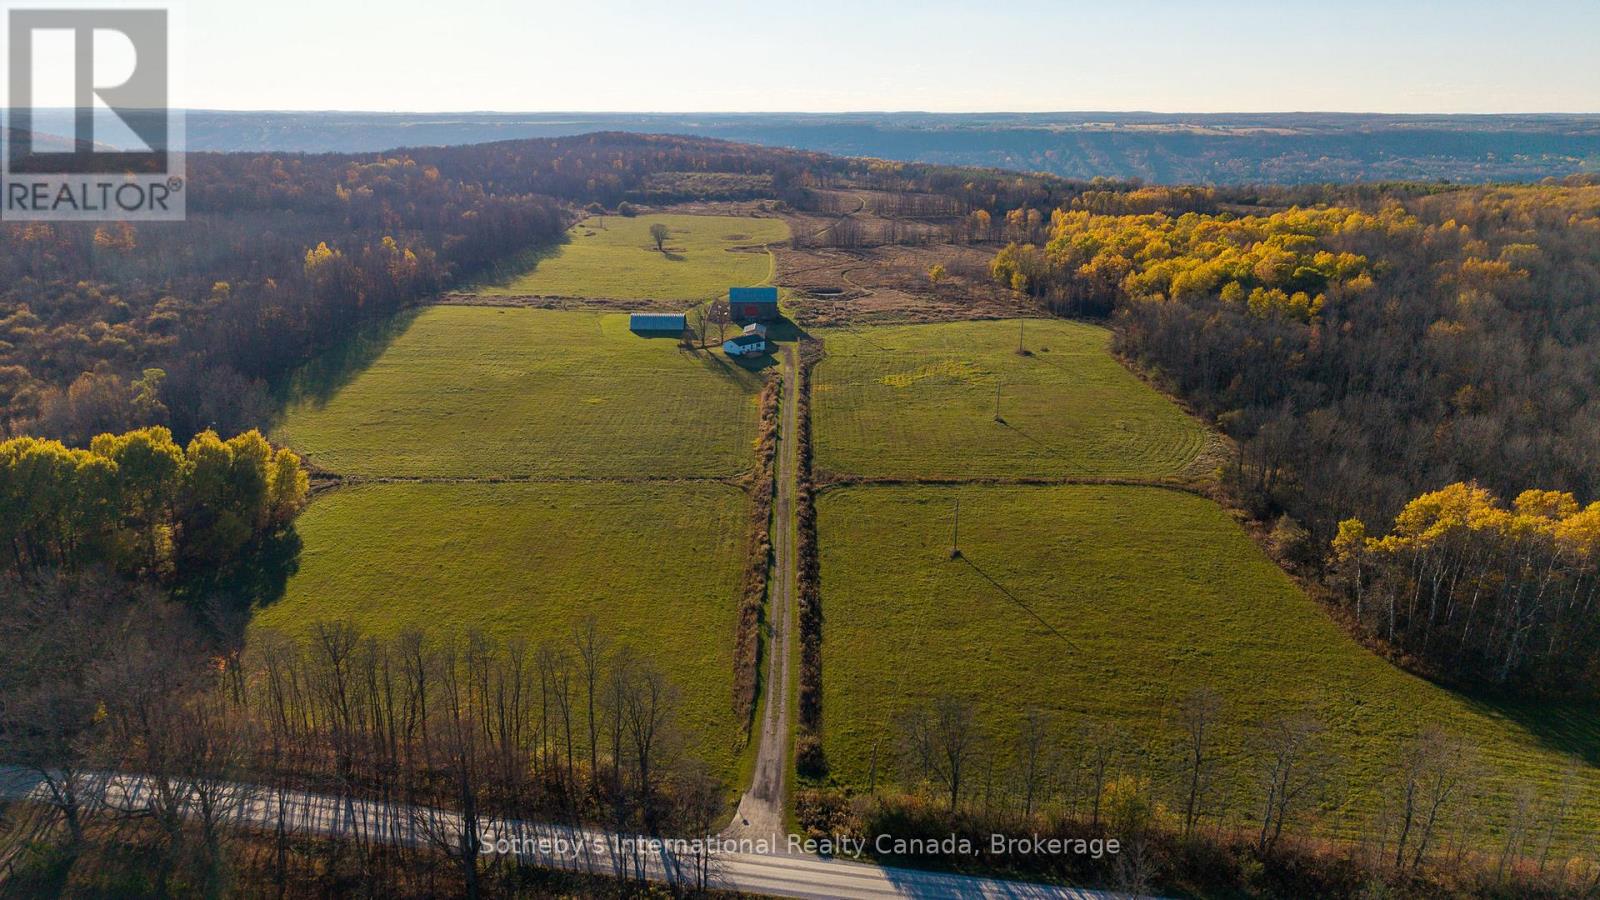
Escape to your own 99-acre country retreat in the heart of Grey Highlands, just minutes from Kimberley , Beaver Valley Ski Club, and Blue Mountain. Backing directly onto the Old Baldy Conservation Area and the Bruce Trail, this rare property offers unmatched access to nature and outdoor adventure. The landscape unfolds with rolling pastures, a tranquil pond, maple forests , and a newly built trail network perfect for hiking, cross-country skiing, snowshoeing, or ATVing. The 2+1 bedroom, 2-bath cabin provides a comfortable home base while you envision building your dream country estate. A collection of outbuildings-including a Quonset hut with a new concrete pad, a classic bank barn, and a garage-offer endless versatility for farming, storage, or studio space. Whether you're dreaming of an equestrian property, a family retreat, or a sustainable working farm, the possibilities are endless. Enjoy sweeping valley views, magical sunsets, and the peaceful rhythm of rural life in this extraordinary natural setting. Harvest your gardens, tend to your goats, tap your maple syrup trees in your own backyard, hike down your property for a glass of wine at Old Baldy, watch the sunset and head to the famous Hearts restaurant for dinner. 2026 taxes TBD. (id:49269)
19209 Kenyon Concession 7 Road
North Glengarry, Ontario
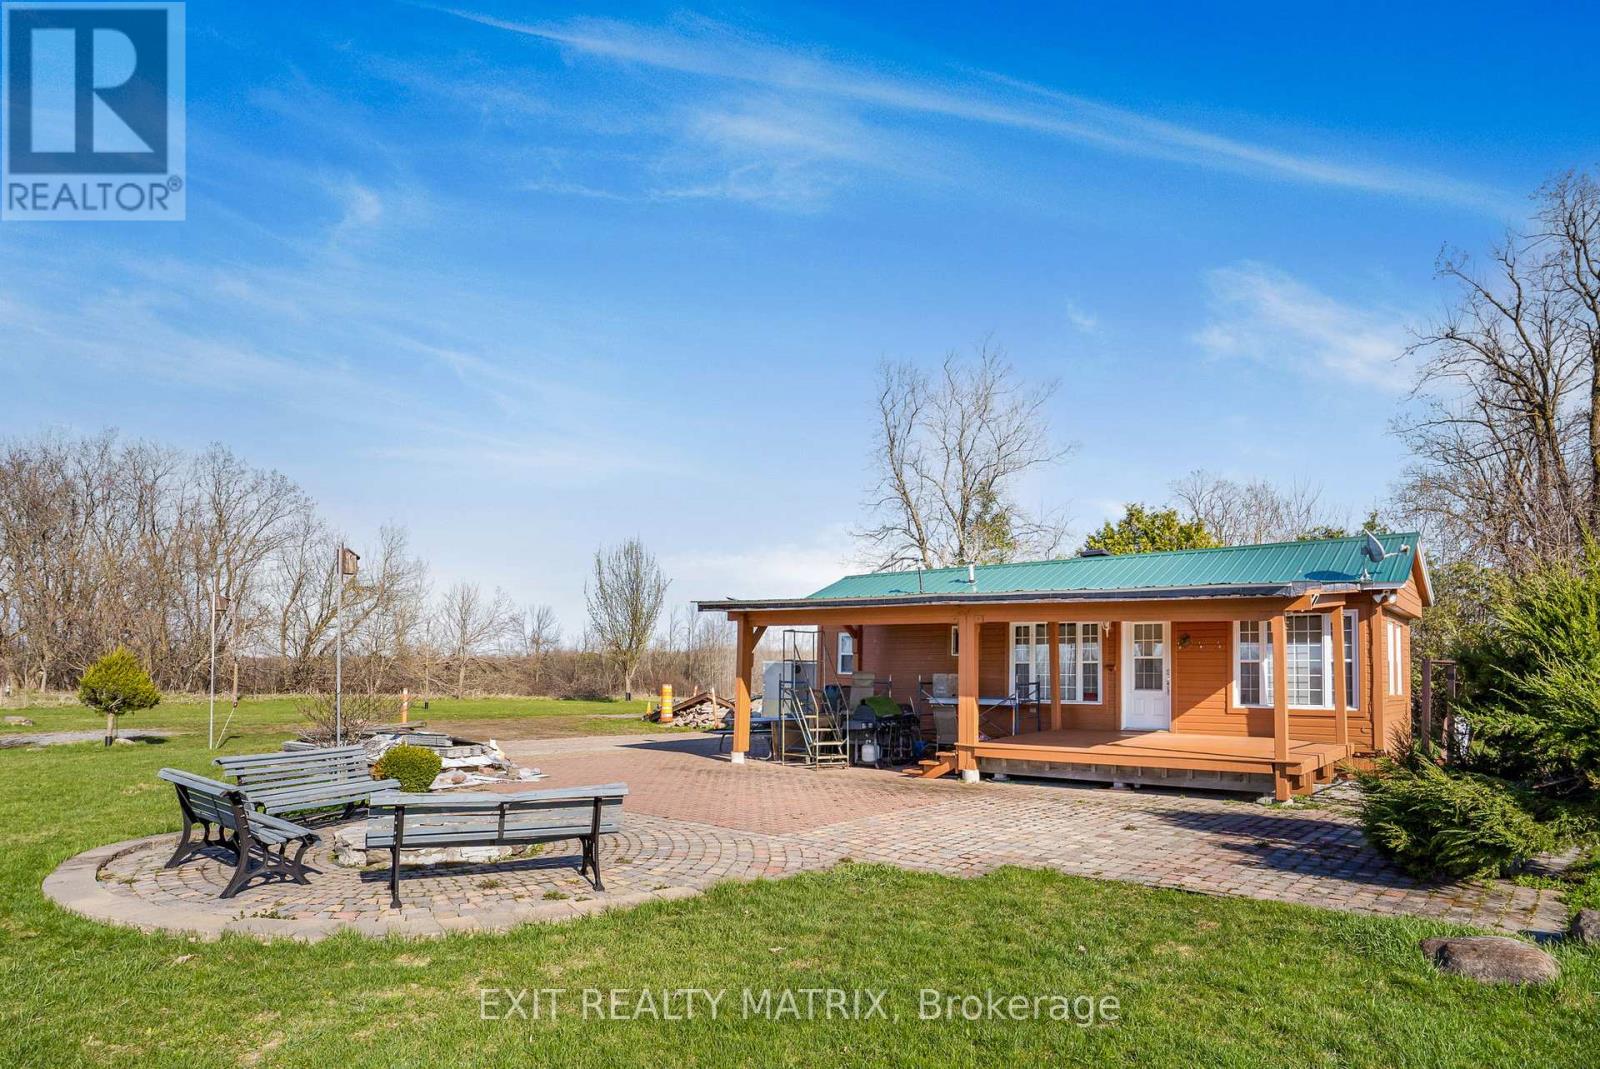
Nature at it's finest with 100 acres of land consisting of 65 acres of mixed bush. Enjoy hunting, nature walks, gardening or bird watching. With trails winding throughout and a bridge over the Scotch River, an abundance of wildlife in their natural habitat are sure to be discovered. Enjoy a nicely renovated 1 bedroom mobile home with kitchen and living areas on hardwood and ceramic floors, wood ceilings and walls and granite counter tops. A 12' x 15' covered deck and an interlock patio for relaxing summer campfires. Looking for a project? A circa 1912 log home sits at the forefront of the property. Endless possibilities! (id:49269)
502 - 85 Skymark Drive
Toronto, Ontario
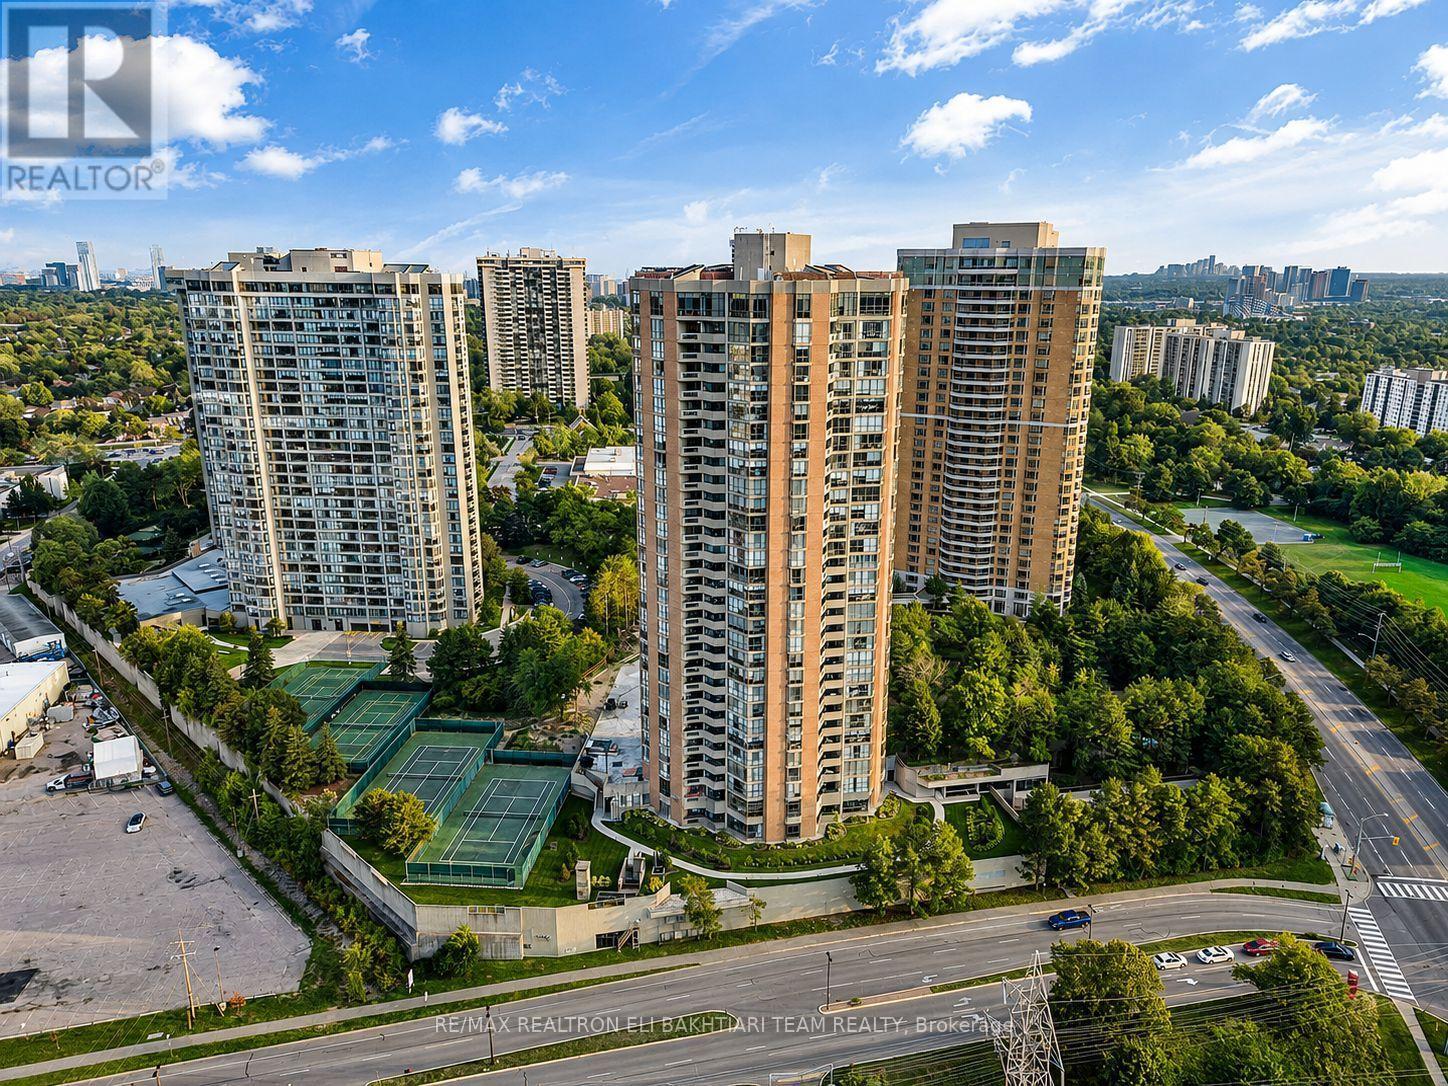
Welcome to Luxury Living at the Prestigious Classic of Skymark by ** Tridel-an Exclusive GATED Condominium Community! This exceptionally RENOVATED 2-bedroom residence offers approximately ** over 1,500 sq. ft. ** of bright, beautifully designed living space, combining the comfort and proportions of a house with the convenience, security, and lifestyle of luxury condo living. The desirable south-west facing exposure fills the suite with natural light throughout the day while offering a pleasant outlook over the beautifully landscaped grounds. Exceptional value with **all-inclusive maintenance fees** covering ALL UTILITIES- heat, hydro, water, cable TV, and internet! Enjoy truly worry-free condo living with everything included.The spacious and functional layout features generous principal rooms, pot lights throughout, contemporary finishes, custom-made vanities, and an oversized private balcony perfect for relaxing or entertaining. The stunning chef-inspired kitchen features abundant custom-style cabinetry, a large centre island with breakfast bar, and elegant quartz countertops. Perfect for downsizers, empty nesters, or anyone looking for space without the responsibilities of maintaining a house. Enjoy a maintenance-free lifestyle in a secure gated community with 24-hour gatehouse security and concierge service, plus exceptional resort-style amenities including indoor & outdoor pools, gym, guest suites, squash & tennis courts, library, and visitor parking.Ideally located steps to Seneca, schools, shopping, transit, and Hwy 404. Spacious, sophisticated, fully renovated, and move-in ready-A Must See! (id:49269)
3 Lancer Court Unit# Lower
Hamilton, Ontario
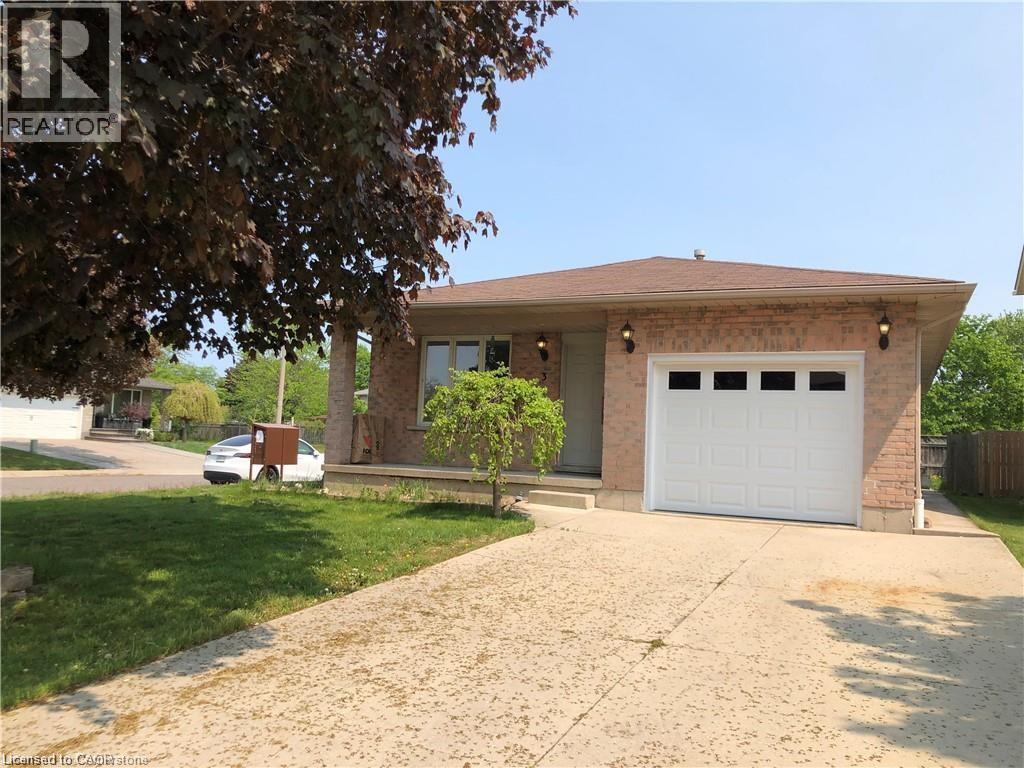
Large and spacious basement apartment located in convenient central mountain location, close to Limeridge Mall, the LINC and public transit. This basement APT offers 1300 square feet of living space with separate private entrance, large family room and 3 large bedrooms, brand new kitchen, its own laundry in unit, hardwood floor thru-out, no carpet here, two tandem parking spaces, shared backyard. Tenant pays 40% of utilities. No smoking. Available October 1, 2026. Book a viewing today. (id:49269)
2782 Barton Street E Unit# 1607
Hamilton, Ontario
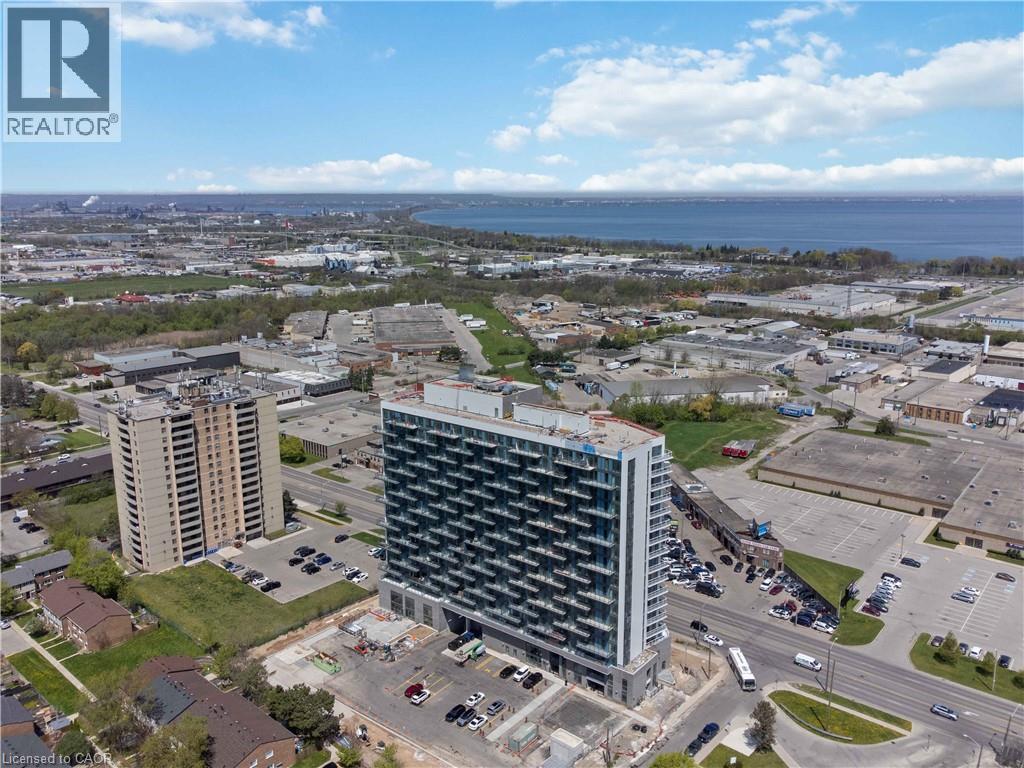
Discover contemporary condo living in this brand-new 2-bedroom suite at LJM Tower. Offers around 741sq. ft. of thoughtfully designed interior space, complemented by a 232 sq. ft. private balcony. The layout is functional and features a stylish kitchen equipped with stainless steel appliances. Modern vinyl flooring throughout, In-suite laundry, and Smart Security System for added convenience. 1 Underground Parking Space and 1Spacious Locker included. Residents enjoy access to premium building amenities including a fully equipped fitness center, party room, EV charging stations, and concierge service. Ideally situated just minutes from Lake Ontario, QEW, Red Hill Valley Parkway, Confederation GO Station, and a wide range of shopping, dining, schools, and parks. An excellent opportunity of home ownership for First Time Homebuyers and cash flow for Investors. Taxes Not Assesses yet. (id:49269)
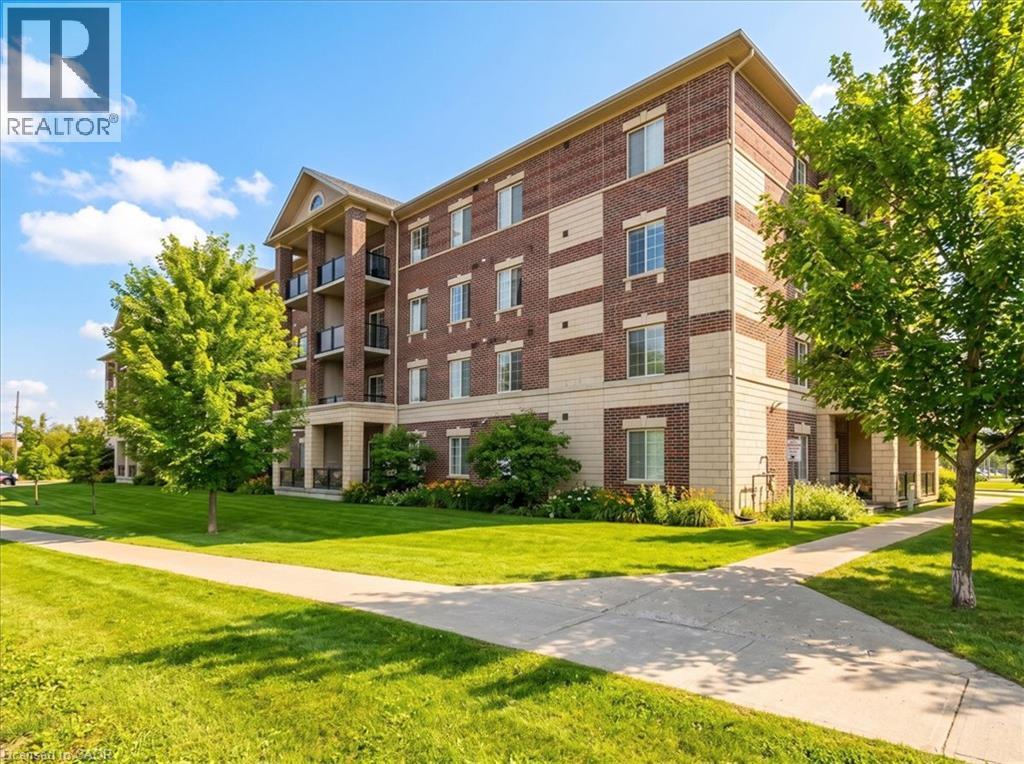
308 Watson Parkway N Unit# 205
Guelph, Ontario
Neatly designed condo apartment, in the much sought after east end of the city! With a view of the park, and surrounded by peaceful and serene walking trails, this home is in the perfect location. Once inside, you will be impressed with the open concept plan, adorned with a soaring 9 foot ceilings throughout, that accentuates a great room, finished with easy care laminate flooring, and flows through to a fabulous kitchen that includes a multitude of cabinetry, casual seating at the breakfast bar, and sliders that access your private balcony. There is a spacious master bedroom....plus a den, ideal for those that work from home, and in-unit laundry for your convenience. The building itself is beautifully maintained, with low condo fees, one parking space, and a locker for extra storage. Carefree condo living at its best! (id:49269)
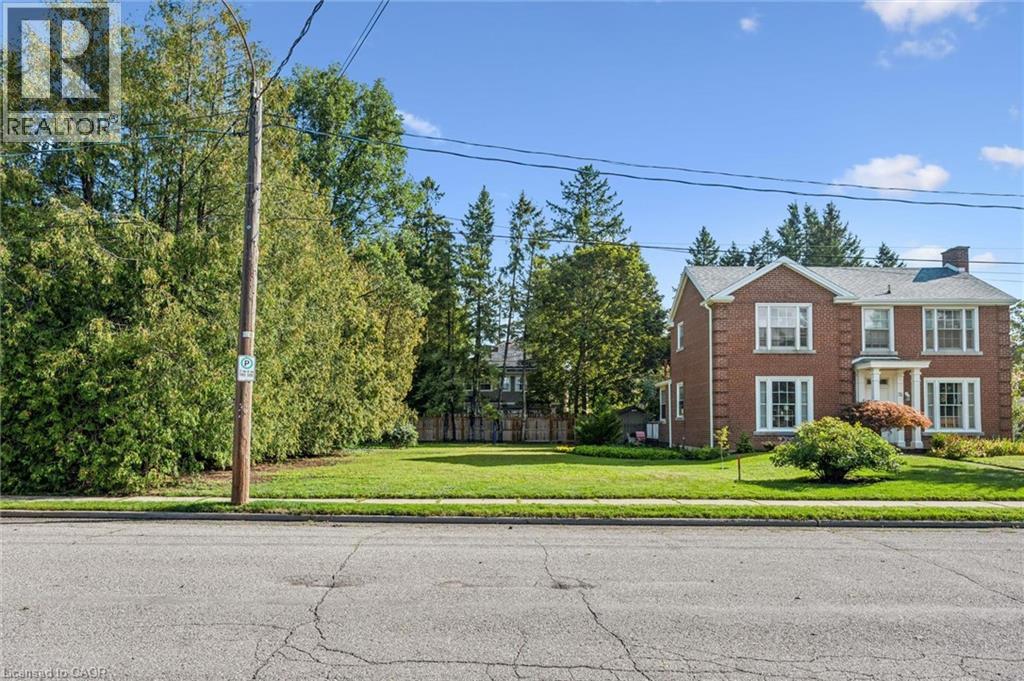
18 Prospect Avenue
Guelph, Ontario
A very rare building lot just steps away from St. George's Park! Amazing opportunity to build a custom home in one of Guelph's most desirable neighbourhoods. Exceptional location on a quiet, mature street close to downtown shops and restaurants, great schools, the Go Train station, and numerous other amenities. Take advantage of the temporary HST rebate on all new construction homes, with savings of up to $130,000! If you have been considering a custom building opportunity within walking distance of downtown Guelph, this might be a great fit. (id:49269)
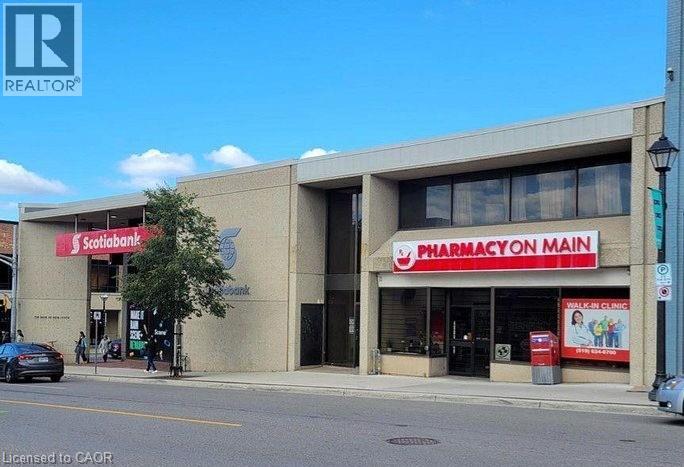
72 Main Street
Cambridge, Ontario
High-Exposure Corner Retail Space for Lease - 5,500 sq ft + 5,282 (Basement rent is included in rent no additional rent of basement) sq ft Basement .Situated on the prominent corner of Ainslie Street North and Main Street, this exceptional retail space offers outstanding visibility in one of Cambridge's most active commercial areas. The main level features 5,500 sq ft of open layout, previously occupied by Scotiabank, making it ideal for financial institutions, professional services, or any business requiring a high-profile presence. The expansive 5,282 sq ft basement includes a large staff kitchen, washrooms, and ample storage areas-perfect for operational support or additional workspace. Surrounded by multiple municipal parking lots, the location offers convenience for customers and staff. The zoning allows for a wide variety of commercial uses, providing endless possibilities for future tenants. This is an excellent opportunity for businesses seeking a prime, corner location with existing income potential and a functional bank setup already in place. Endless possibilities would be ideal for office or retail space. (id:49269)
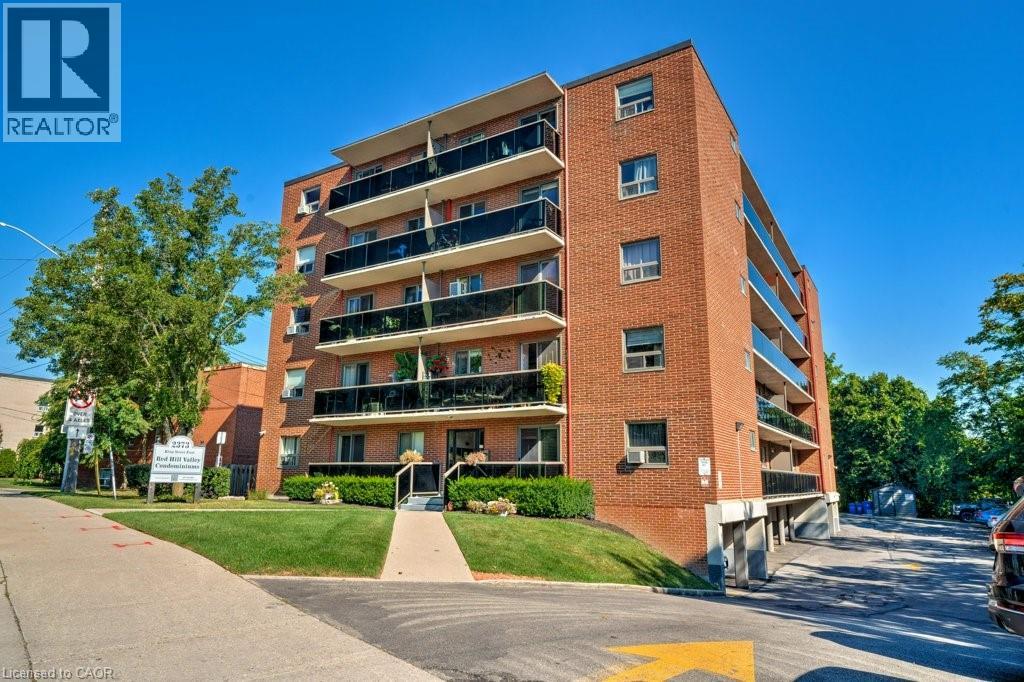
2373 King Street E Unit# 17
Hamilton, Ontario
New Price! Rare Opportunity with 2 Parking Spots at Red Hill Condo! Bright and updated 1 bed, 1 bath unit featuring a spacious 15-ft balcony with partial views. Open-concept eat-in kitchen and living area with modern countertops, stylish backsplash, stainless steel appliances, and California shutters. Updated flooring in living room and bedroom, plus a renovated 4-pc bath. Ample in-suite storage and same-level laundry for added convenience. Includes two exclusive-use parking spaces, a rare and valuable bonus! Ideal for first-time buyers or those seeking a low-maintenance lifestyle. Prime location with easy access to the Red Hill Expressway, major highways, and transit. Move-in ready with modern finishes and unbeatable value. Book your showing today! (id:49269)