
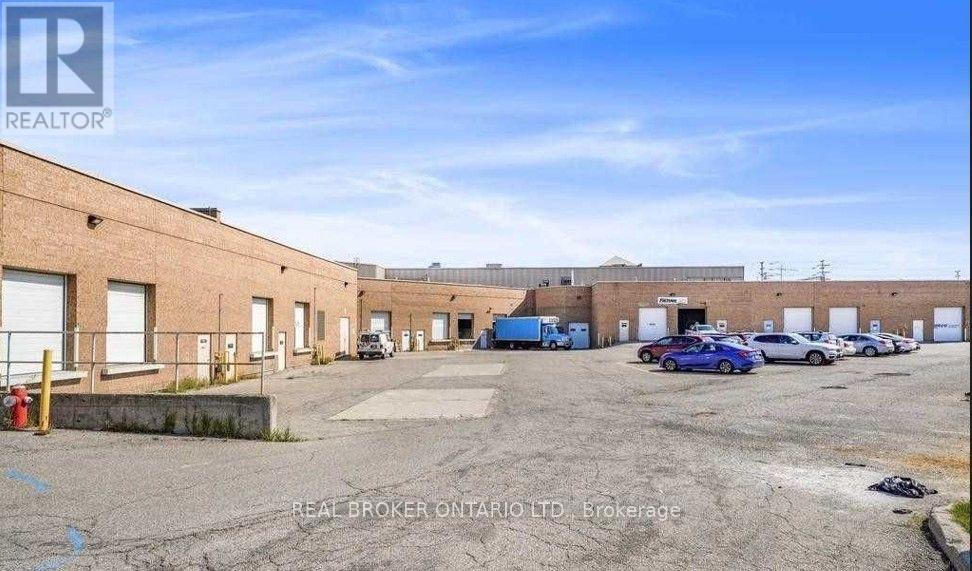
10 - 6660 Kennedy Road
Mississauga, Ontario
Excellent opportunity to own or occupy a highly visible industrial-commercial condominium fronting directly onto busy Kennedy Road. Unit 10 offers a clean, white shell interior with a functional straight rectangular configuration, providing maximum layout efficiency and flexibility for a wide range of business operations. The unit features 16.5-foot clear height, a 12-foot-high drive-in shipping door at the rear, and an existing washroom. Its prominent Kennedy Road frontage provides excellent exposure and signage potential, while rear shipping access allows for convenient loading and day-to-day operations. Ideally suited for automotive-related businesses, service-commercial uses, professional offices, showroom, restaurant concepts, subject to zoning, condominium rules and all required municipal approvals. The open shell condition allows an owner or tenant to customize the premises to suit their specific operational requirements. Strategically located within an established Mississauga commercial-industrial node, with quick access to Highways 401, 410 and 407, public transit, Pearson International Airport and a strong surrounding labour pool. A versatile and highly visible unit offering an excellent combination of exposure, functionality and accessibility. (id:49269)
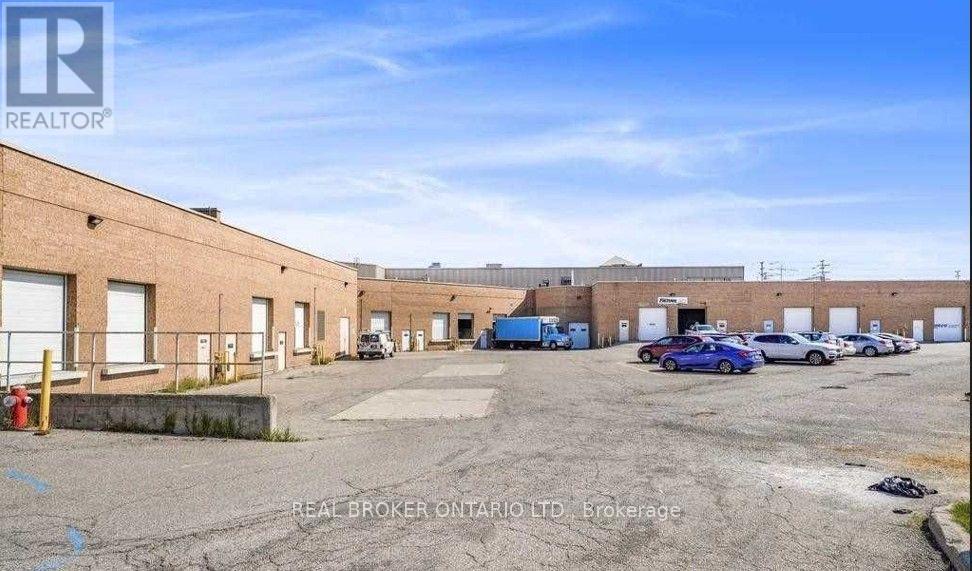
27 - 6660 Kennedy Road
Mississauga, Ontario
Outstanding opportunity to own a highly visible 4,422 sq. ft. corner industrial condominium unit strategically positioned at the main entrance of a busy commercial-industrial complex. Offering greater frontage and window coverage than other units in the development, the property delivers exceptional exposure, prominent signage opportunities, and abundant natural light. The unit features 16.5-foot clear height, a drive-in shipping door, ample on-site parking and a professionally finished office area complete with washrooms and a kitchenette. The corner configuration may offer the potential to enlarge the existing drive-in door or add additional shipping doors, subject to condominium, municipal and other required approvals. Flexible E2 zoning permits a wide variety of industrial, commercial and business uses, making the property ideal for an owner-occupier, investor, showroom, warehouse, service business or light industrial operation. Situated directly on busy Kennedy Road within an established Mississauga employment and commercial node, the property provides quick access to Highways 401, 410 and 407, public transit, Pearson International Airport and the broader GTA. The surrounding area offers a strong labour pool, excellent transportation connectivity and convenient access for employees, customers and commercial vehicles. A rare combination of visibility, functionality, flexible zoning and convenient highway access. Immediate occupancy is available. (id:49269)
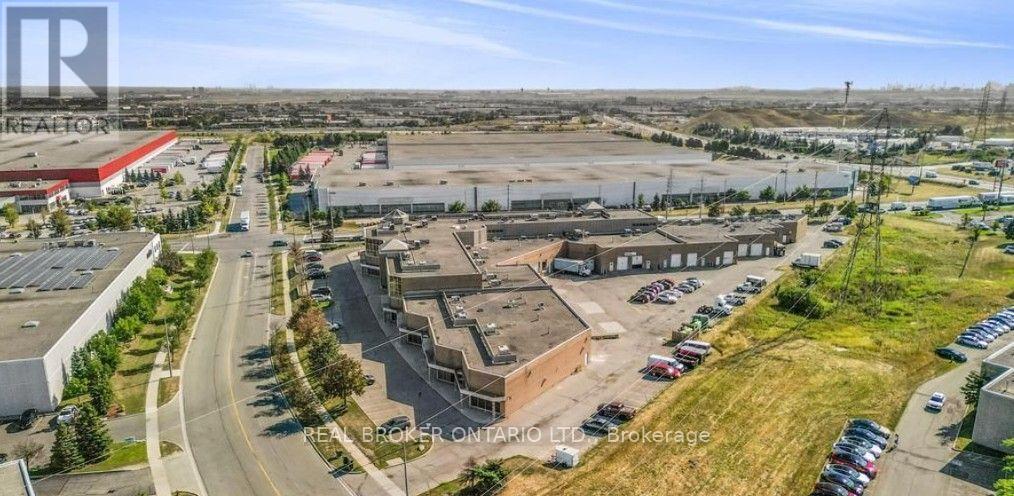
8 - 6660 Kennedy Road
Mississauga, Ontario
Excellent opportunity to own or occupy a highly visible industrial-commercial condominium fronting directly onto busy Kennedy Road. Unit 8 offers a clean, white shell interior with a functional straight rectangular configuration, providing maximum layout efficiency and flexibility for a wide range of business operations. The unit features 16.5-foot clear height, a drive-in shipping door at the rear, and an existing washroom. Its prominent Kennedy Road frontage provides excellent exposure and signage potential, while rear shipping access allows for convenient loading and day-to-day operations. Ideally suited for automotive-related businesses, service-commercial uses, professional offices, showroom, restaurant concepts, subject to zoning, condominium rules and all required municipal approvals. The open shell condition allows an owner or tenant to customize the premises to suit their specific operational requirements. Strategically located within an established Mississauga commercial-industrial node, with quick access to Highways 401, 410 and 407, public transit, Pearson International Airport and a strong surrounding labour pool. A versatile and highly visible unit offering an excellent combination of exposure, functionality and accessibility. (id:49269)
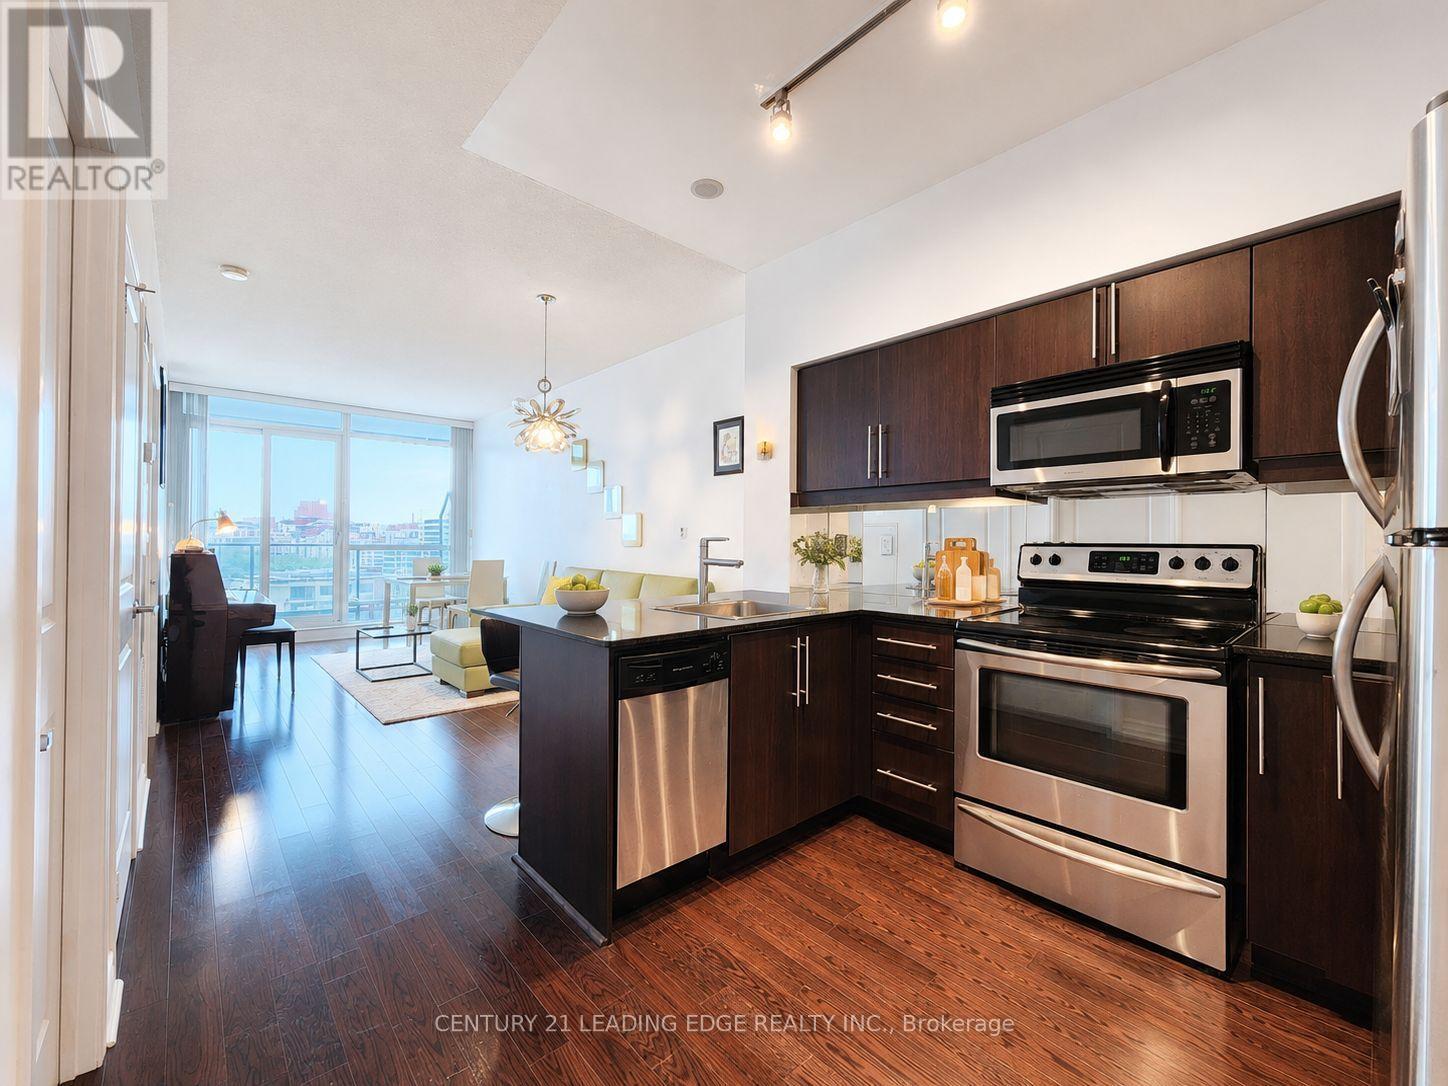
404 - 2885 Bayview Avenue
Toronto, Ontario
Welcome To The Highly Sought-After ARC Condos At Bayview Village! This Spacious 1-Bedroom Topaz Model Offers One Of The Building's Most Functional And Desirable Layouts, Featuring Clear Unobstructed East Views And An Oversized Private Balcony. Bright And Airy With 9' Ceilings, A Generous Open-Concept Living And Dining Area, And Beautiful Hardwood Flooring Throughout. The Modern Kitchen Features A Breakfast Bar, Granite Countertops, Stainless Steel Appliances, A Stylish Mirrored Backsplash, And Ample Cabinetry. Large Primary Bedroom With Semi-Ensuite Bath And Excellent Closet Space. Prime Bayview Village Location Just Steps To Bayview Subway Station, Bayview Village Shopping Centre, Restaurants, Groceries, And Everyday Amenities, With Quick And Convenient Access To Hwy 401. An Excellent Opportunity For End Users Or Investors! (id:49269)
1 - 465 Norfinch Drive
Toronto, Ontario
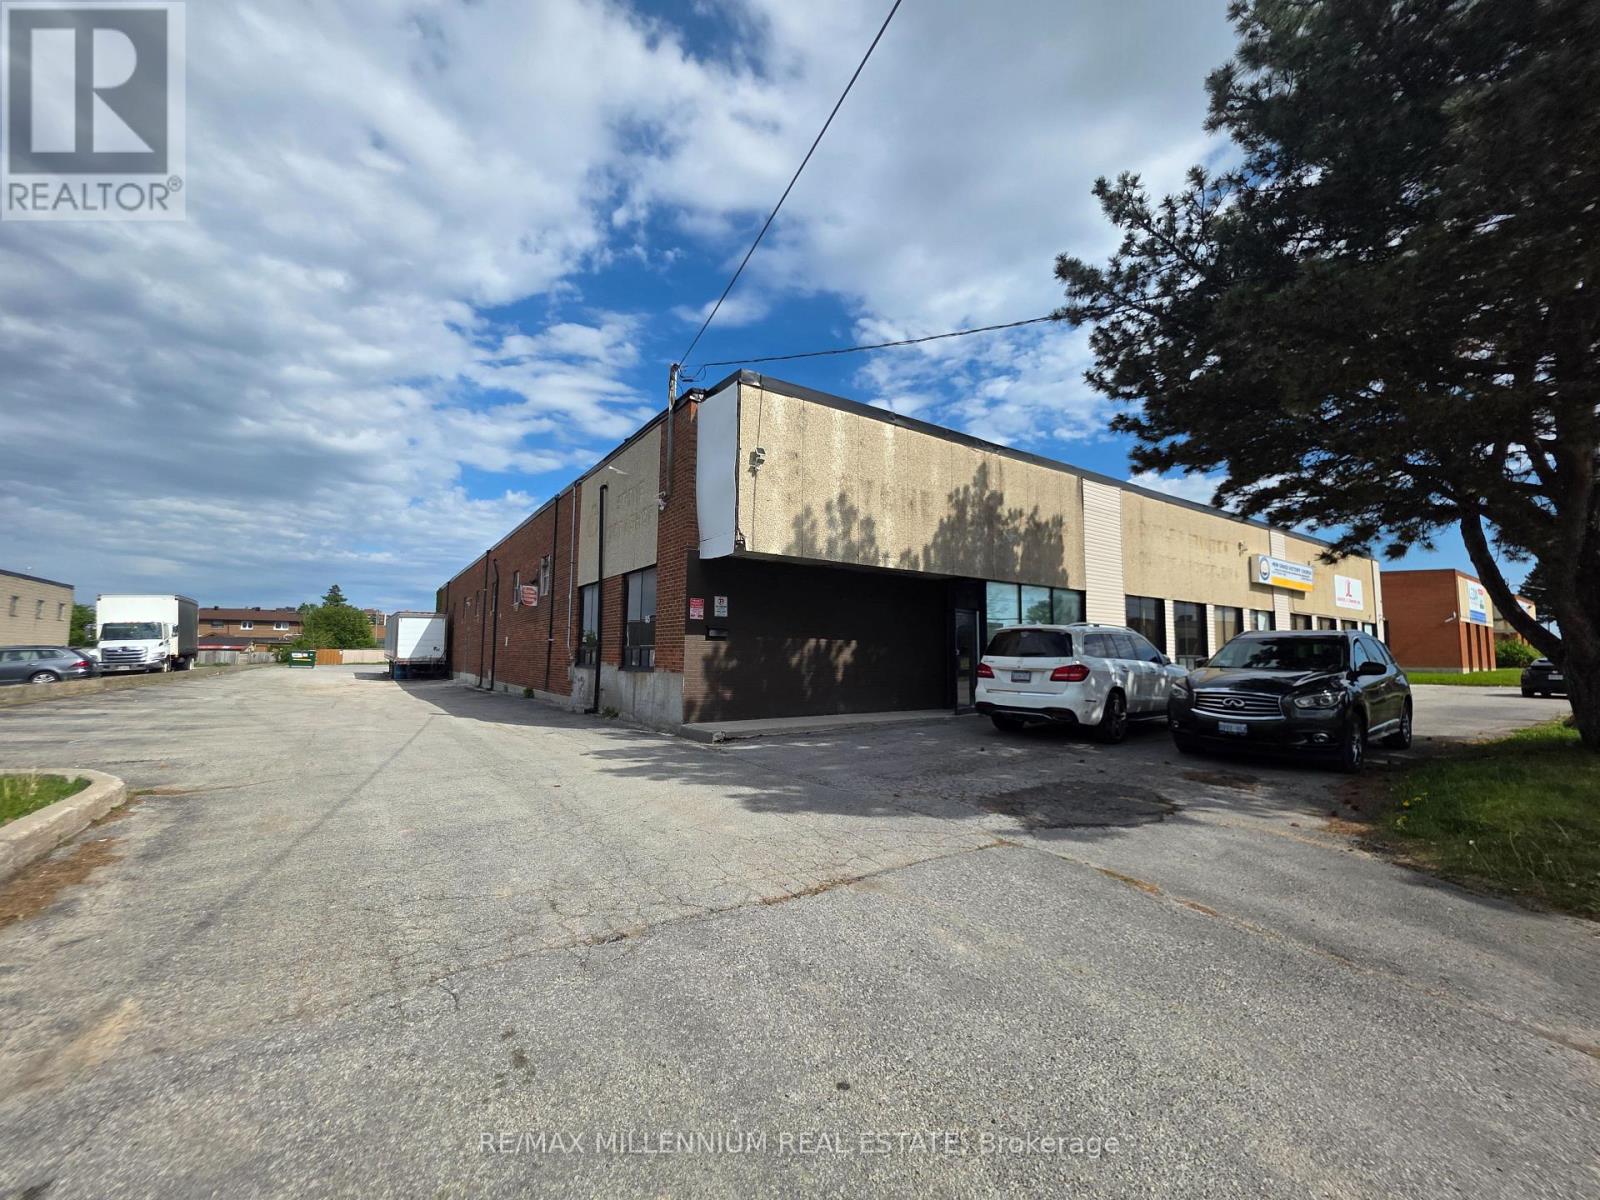
Freestanding Building Facing Norfinch Drive. Walking Distance To Steeles Ave, Easy Access To Hwy 400 And Finch Ave. Large Office Area. Heavy Duty Mezzanine Floor For Storage. One truck level door. Good turning radius to accomdate large trucks in til door! Good for many uses! Perfect for Place of Worship / Church or Temple or Mosque (id:49269)
68 Bayshore Avenue S
Northern Bruce Peninsula, Ontario
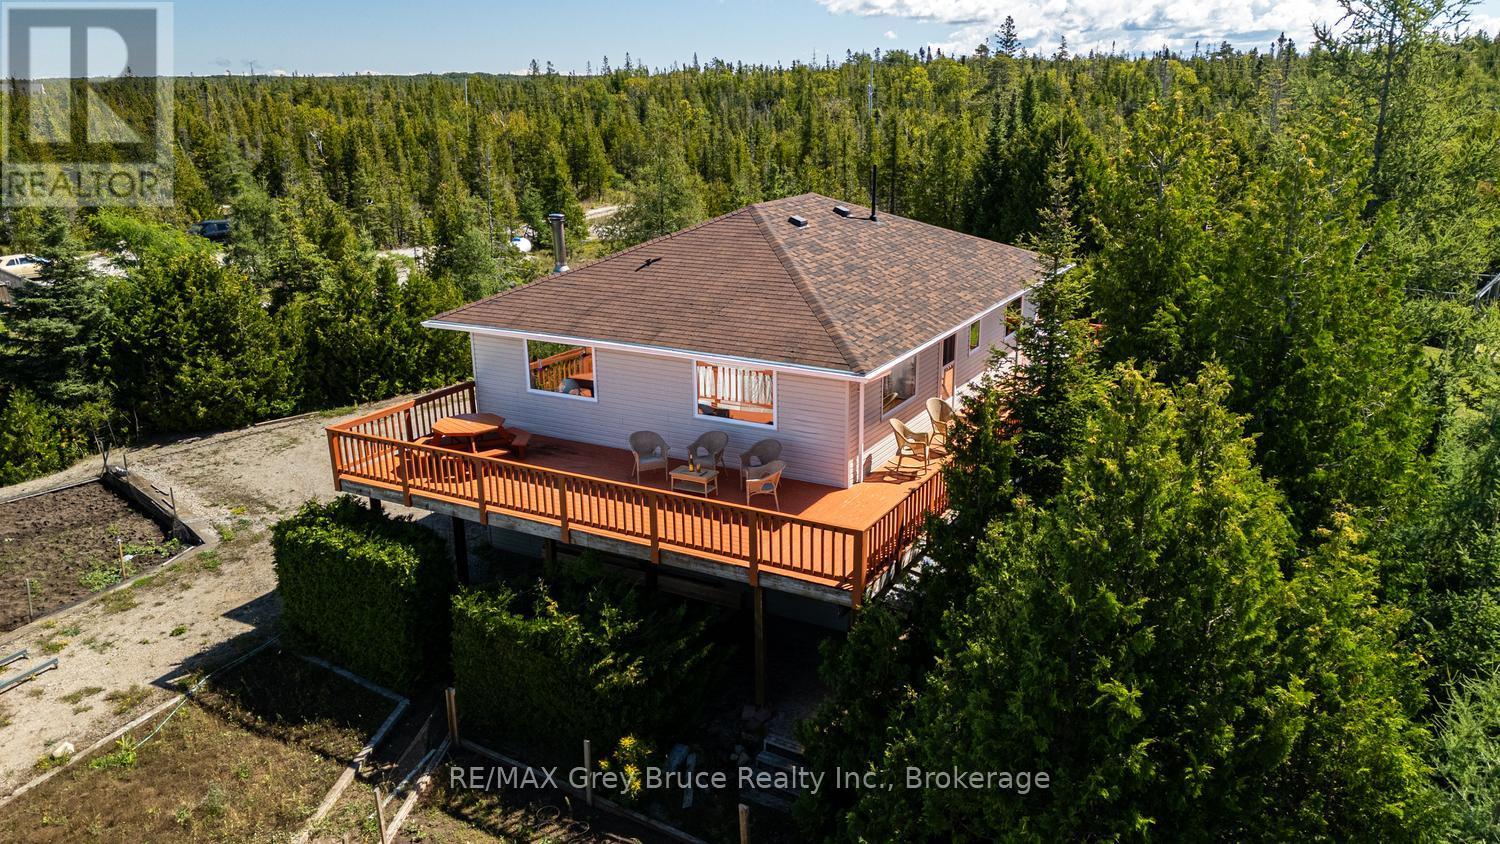
Welcome to 68 Bayshore Avenue South on the Beautiful Bruce Peninsula . This custom built 4 season Waterfront home sits on Baptist Harbour in Tobermory, a much sought after area where a sense of Community meets privacy and tranquility. Boasting 3 bedrooms with large picturesque windows streaming natural light, 2 spacious bathrooms on just under 2 acres of cleared and treed land , this thoughtfully curated home is strategically built with an expansive West facing deck for mesmerizing Lake Huron sunsets. Conveniently entering the lower level of the home you will find plenty of storage in the double glassed door closet , a spacious bathroom and accessible bedroom. Entry to the mechanical room and inside entrance to the garage. Make your way up the solid oak custom built staircase to the second story that opens up to an open concept space and waterfront views. On the Upper floor enjoy the convenience of access to the deck from the open concept kitchen and dining area. Perfect for entertaining and family get togethers. Solid oak wood touches in the living room and dining areas complement the custom designed and owner built kitchen cabinetry. Beyond the kitchen you will find two of the three bedroom as well as a Spa like main floor bathroom complete with soaker tub and skylight. This incredibly built, one owner home is a must see to truly enjoy. Endless possibilities abound with waterfront access, gardens at the ready and just minutes to the amenities and sites of Tobermory Village and Harbour. Book your showing today . (id:49269)
166 Sunset Boulevard
Blue Mountains, Ontario
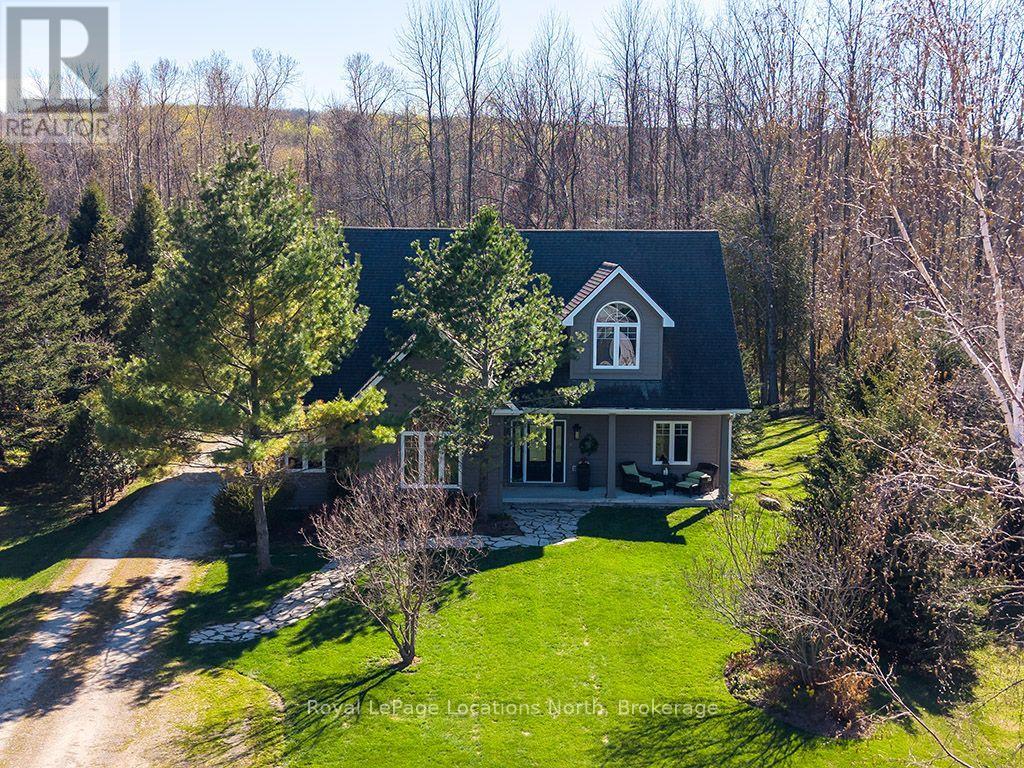
Welcome to Sunset Blvd - one of Thornbury's most coveted waterfront streets, where the road gently meanders along the shores of Georgian Bay and every day feels connected to the water, nature, and the four-season lifestyle this community is known for. Quietly luxurious and exceptionally private, this property offers a rare opportunity to experience the Thornbury lifestyle from an extraordinary setting. Set on a mature and beautifully landscaped 70 x 220 ft lot, the location is unmatched, with water access directly across the road and at Christie Beach a short walk away. A covered front porch welcomes you home, perfectly positioned for sunrise views over the bay. Inside, a calming atmosphere unfolds, drawing your attention toward the stunning great room where cathedral ceilings, a beautiful gas fireplace, and a wall of windows frame a sea of greenery. Designed for effortless entertaining, the open-concept layout flows seamlessly into the generous kitchen featuring stainless steel appliances, extensive countertop space, and bar seating for four. Enjoy casual mornings in the breakfast nook overlooking the backyard, or gather in the formal dining room. A cozy sunroom offers the perfect retreat for quiet mornings, while the sauna creates a space to unwind after a day on the trails or slopes. A spacious mudroom, laundry area, and full bath add everyday functionality. The primary suite is a true oasis, complete with a walk-in closet, spa-inspired ensuite with soaker tub, and water views. Upstairs, two generously sized bedrooms share a loft space and 4-piece bath - ideal for family or guests. Outside, mature trees, lush flower gardens, and landscape lighting create a magical setting by night. A two-tiered deck with hot tub invites, while the detached garage offers ample room for vehicles and all your toys. (id:49269)
77719 Bluewater Hwy-45 Portside Highway
Central Huron, Ontario
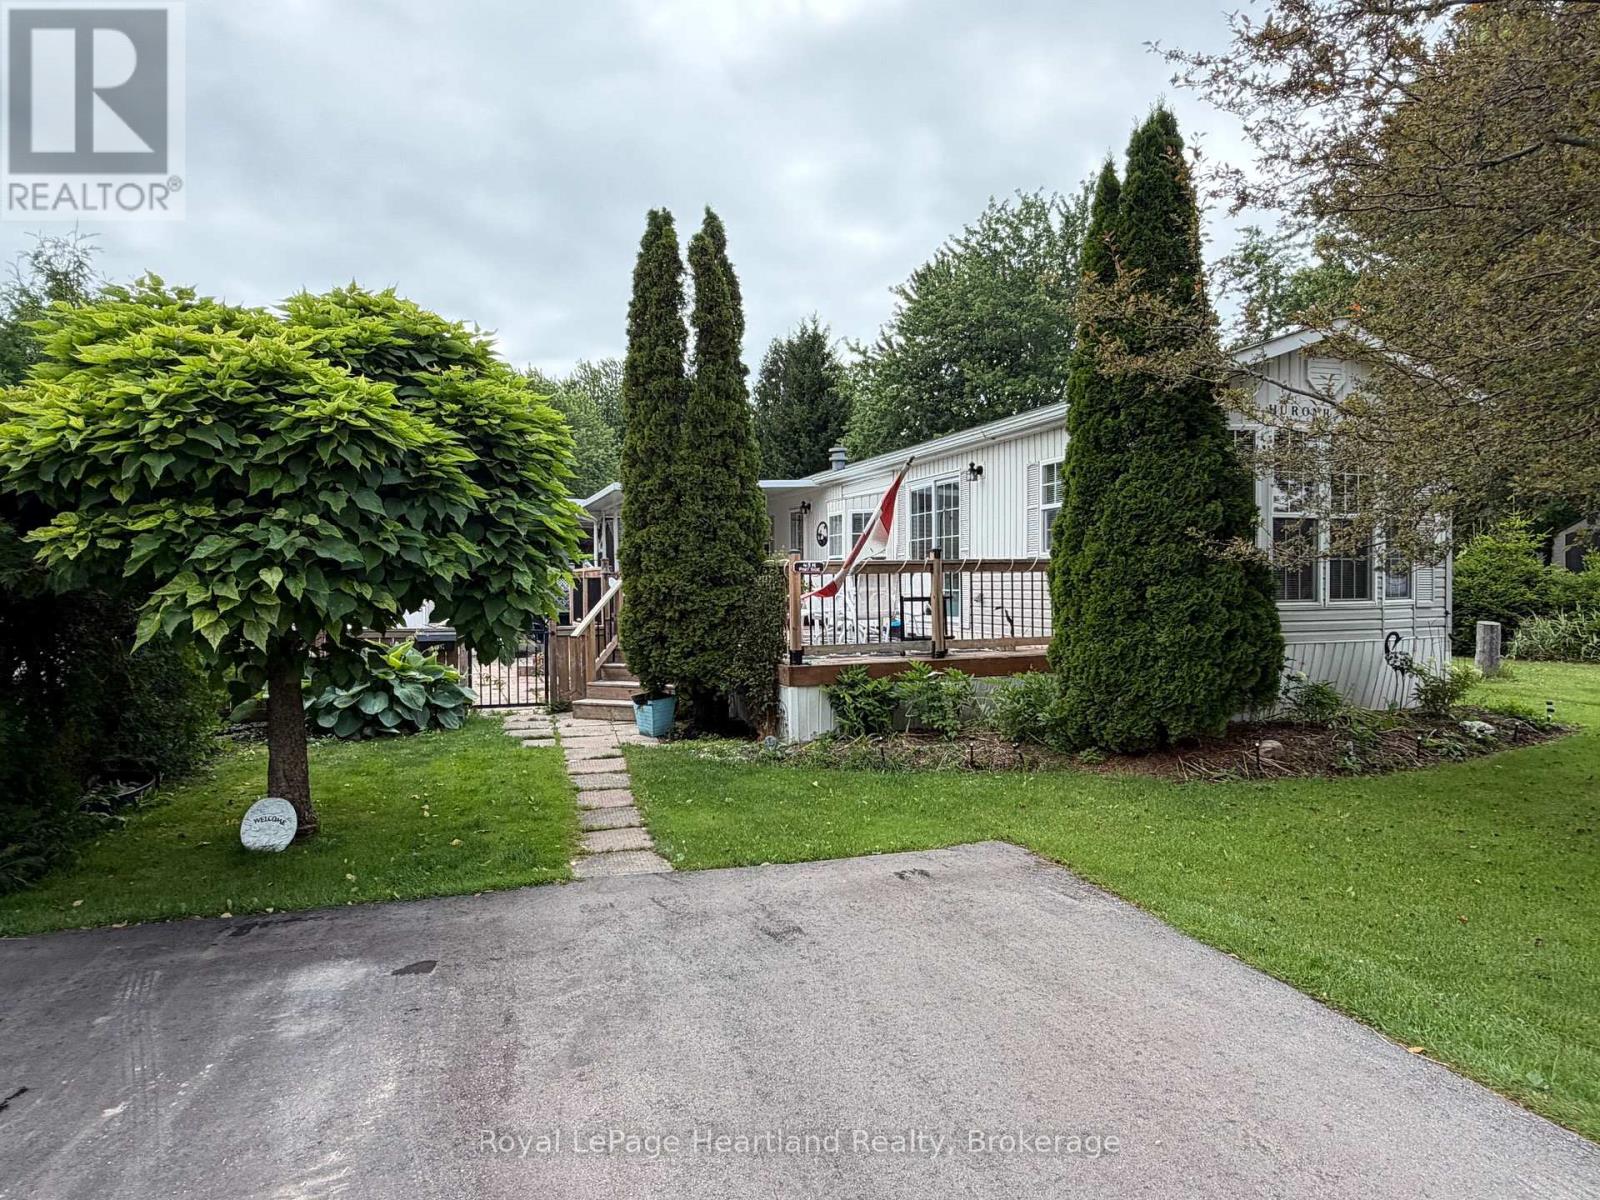
Affordable year round living in this1997 General Coach, Huron Ridge, 1 bedroom park model located in Lighthouse Cove (four season campground). Enjoy Lake Huron sunsets, afternoons at the beach or basking poolside all within this 55+ land lease community. The home has a natural gas forced air furnace and central air. There is a second bedroom/den/office located at the front of the home creating an open concept living space or private sleeping area. The large new deck (2021) spans the south side of this home with a covered section to escape from the sun for 3 season enjoyment. Additional features include a natural gas BBQ hookup on the deck, some newer flooring, shed with newer floor and shingles and a mature landscaped yard Other updates include new fence/gate (2021) combination washer/dryer, gas stove (2020) and roof (2014). The park features a community centre, outdoor inground heated pool, lovely area to view Lake Huron sunsets with a golf course nearby. If downsizing, low maintenance and affordable living are what you are looking for, this home checks all the boxes! (id:49269)
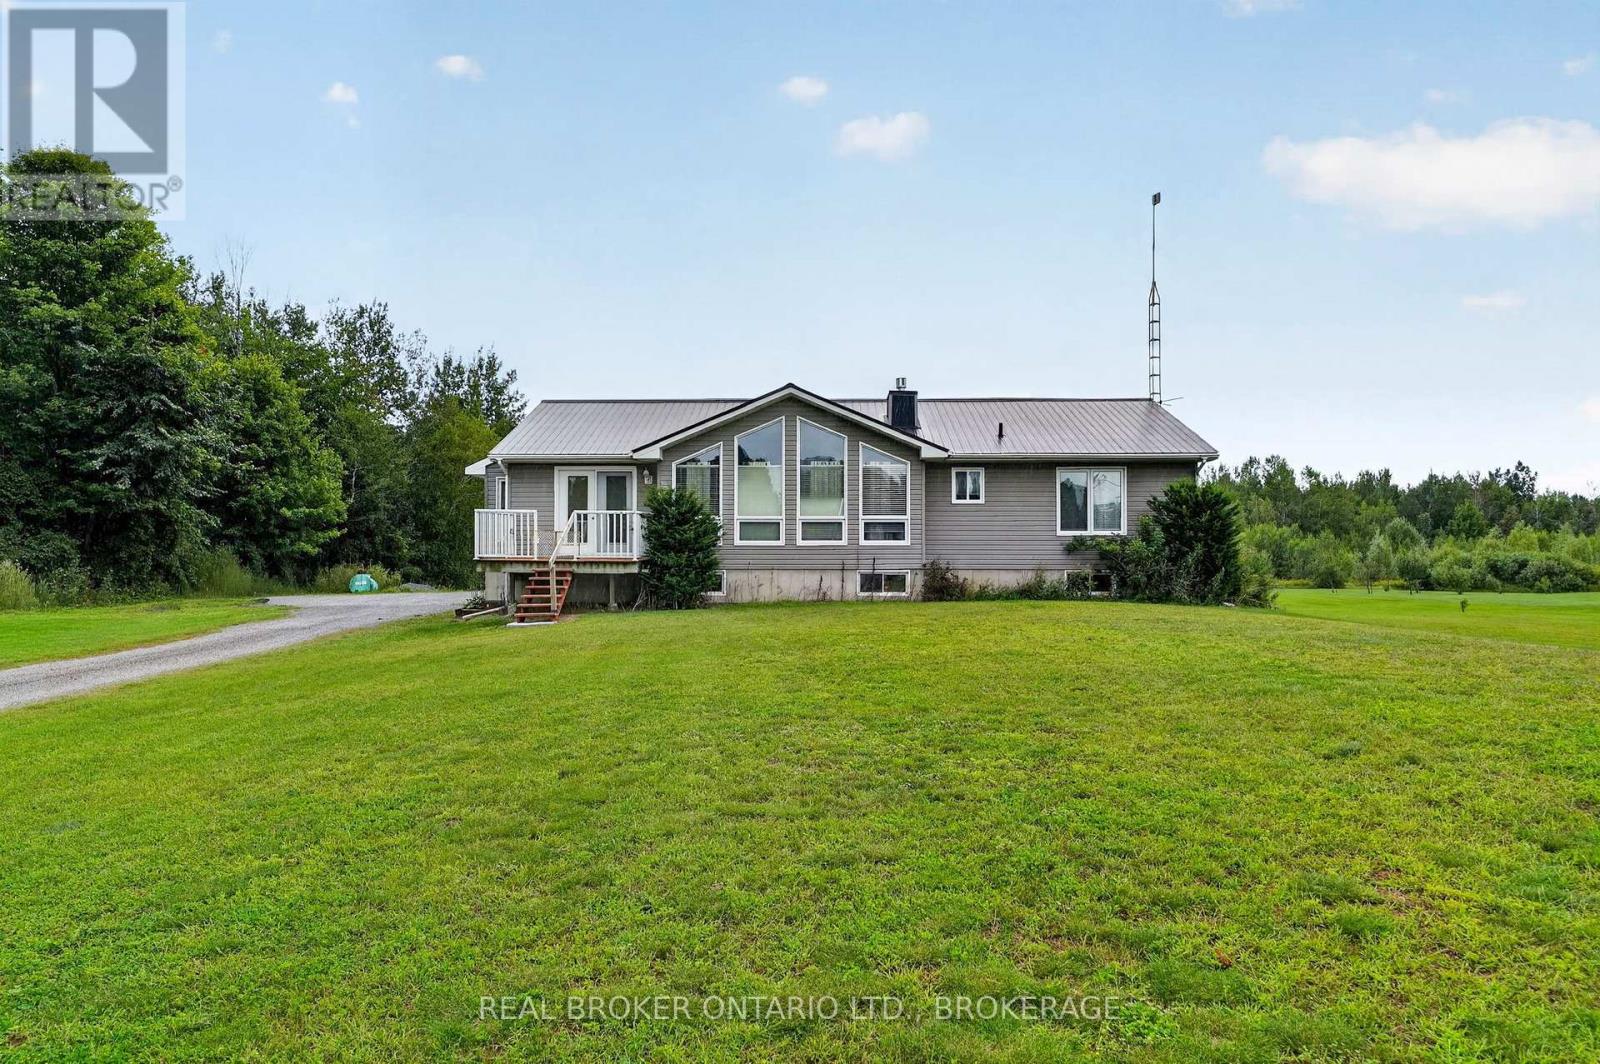
14950 Sandtown Road
South Stormont, Ontario
Welcome to 14950 Sandtown Rd, a beautifully situated home offering space, privacy and comfortable family living in a quiet setting. The main floor features 3 bedrooms, including a spacious primary bedroom with its own ensuite, a large kitchen, convenient main floor laundry and a generous living area. The oversized attached garage provides plenty of room for vehicles, storage and more. Downstairs, the finished basement offers an additional bedroom, office space and a large open living area, perfect for entertaining, relaxing or family gatherings. Enjoy the peace and privacy of this location with great neighbours and no rear neighbours, while still having plenty of space between properties. A wonderful opportunity to enjoy the best of quiet country-style living with plenty of room for the whole family. Generlink included with generator. (id:49269)
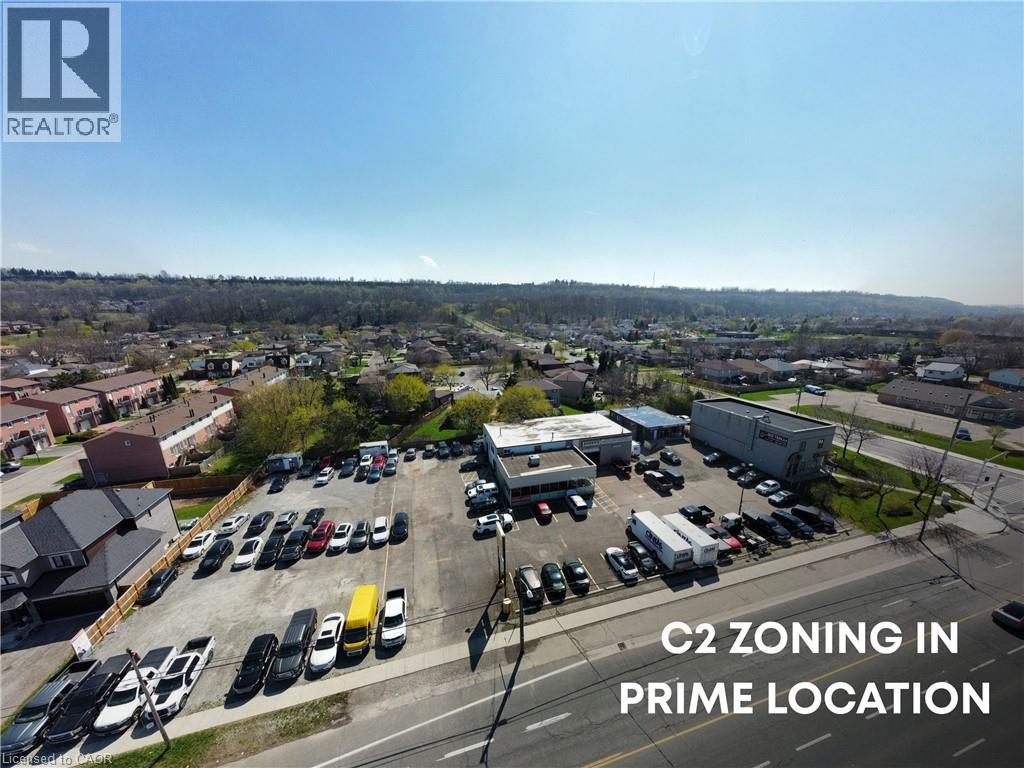
542-548 Highway 8
Stoney Creek, Ontario
Rare investment opportunity in the heart of Stoney Creek! Positioned near a high-visibility, very busy intersection with impressive frontage on high-traffic Highway 8, this premier commercial automotive hub at 542-548 Highway 8 offers an exceptional turnkey asset with significant future development upside. The property features a diversified mix of 9 established professional tenancies under a net lease structure, offering excellent local synergy close to businesses and established residential neighborhoods. A clean Phase I Environmental Site Assessment was completed in May 2026. Logistically prime, the site is just a short drive to the QEW and major highway networks, making it highly accessible for customers and ideal for future transit-oriented uses. Under current C2 – Commercial zoning, preliminary architectural visions explore the potential for a landmark 6-story mid-rise development, conceptually designed for ground-floor retail and up to 106 residential units. Fully serviced by municipal water and sanitary systems, this is a versatile asset in one of Hamilton’s most sought-after commercial corridors. (id:49269)
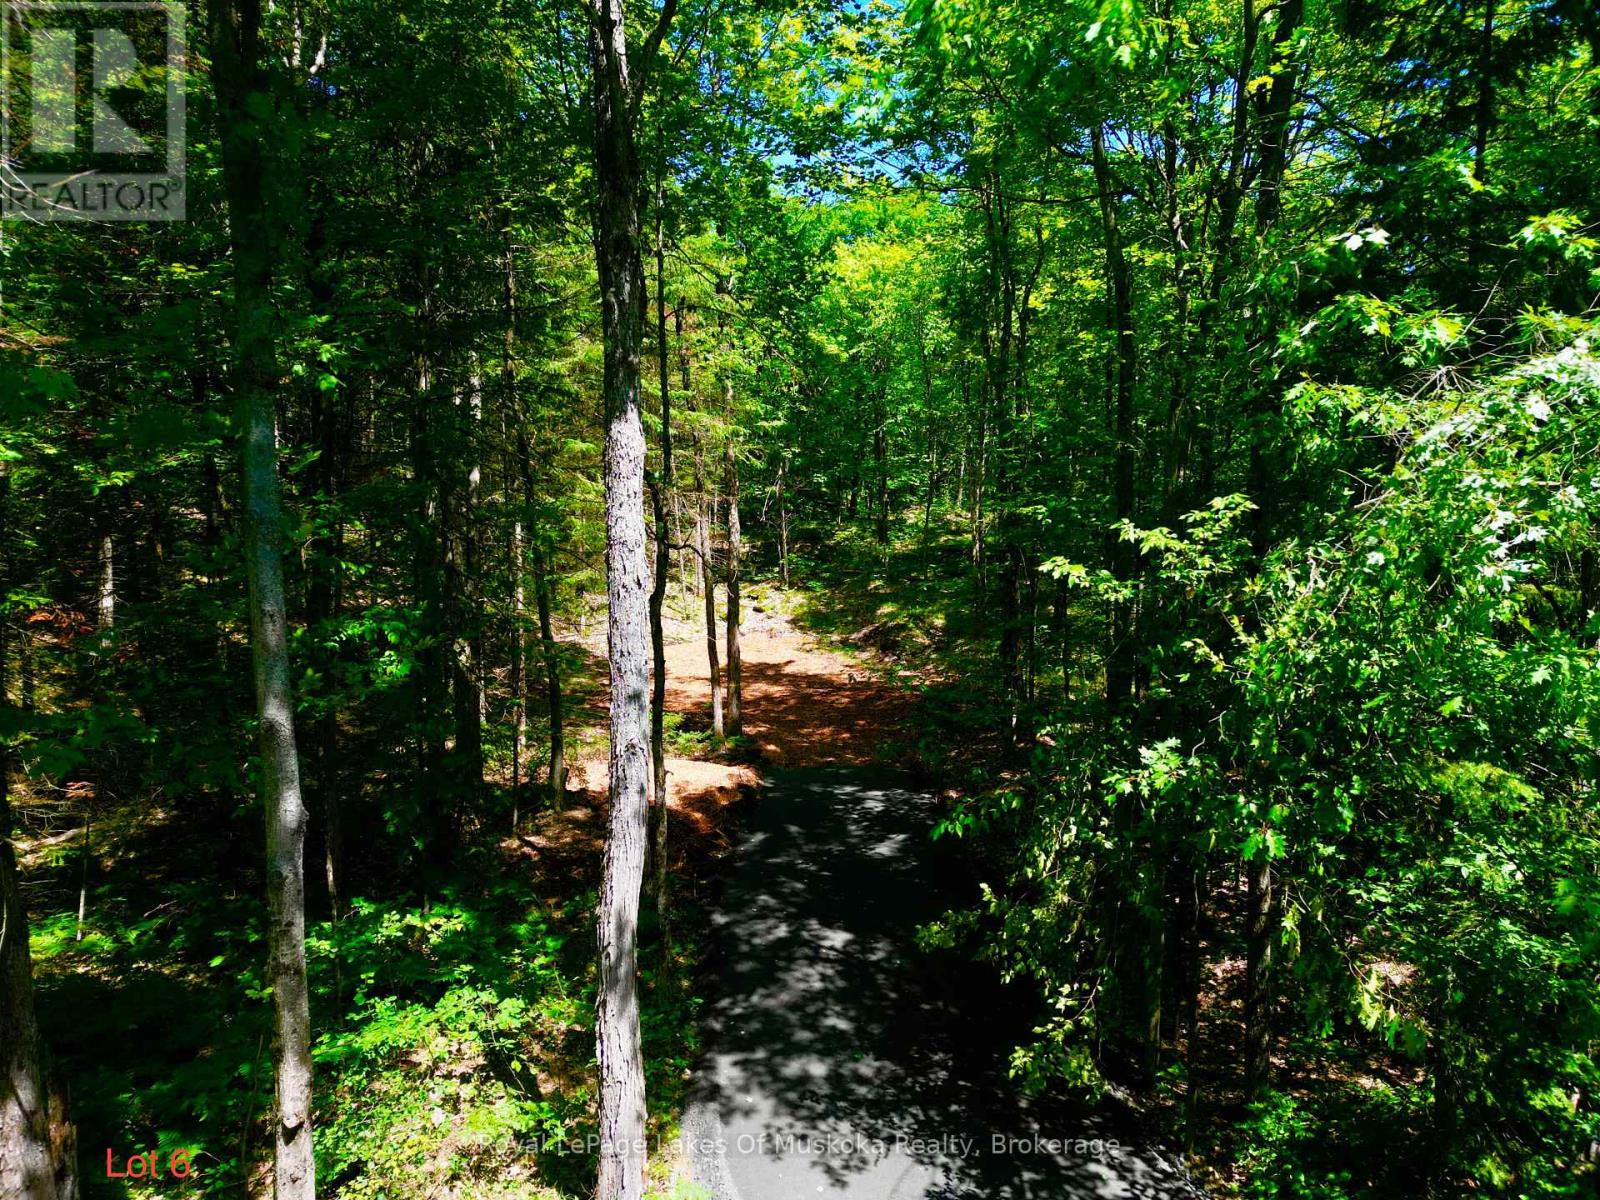
Lot 6 Fairy Falls Road
Lake Of Bays, Ontario
Discover the perfect place to build your Muskoka dream in the heart of beautiful Baysville. This newly created 5-acre estate lot is tucked away on a peaceful, paved and municipally maintained dead-end road, offering exceptional privacy and water views while keeping you just moments from everything that makes Muskoka so special. Towering pines, fresh country air, and endless possibilities provide the ideal backdrop for your custom home or four-season retreat. Much of the groundwork has already been completed. A permitted driveway is installed, hydro is available at the road, and high-speed fibre-optic internet has been brought to the property-giving you the perfect blend of natural beauty and modern convenience. Spend your days exploring Baysville's sandy beaches, parks, public boat launch, restaurants, local shops, gas station, and extensive snowmobile trails-all just minutes away! Whether you're boating in the summer, enjoying vibrant autumn colours, or embracing winter adventures, this location offers the best of every season. Conveniently located only 20 minutes from Huntsville and Bracebridge on a paved municipally maintained year-round road, this exceptional property combines peaceful country living with easy access to shopping, dining, healthcare, and amenities. Rarely does a property offer this much privacy, preparation, and potential. Your Muskoka lifestyle begins here. HST is in addition to the purchase price. (id:49269)
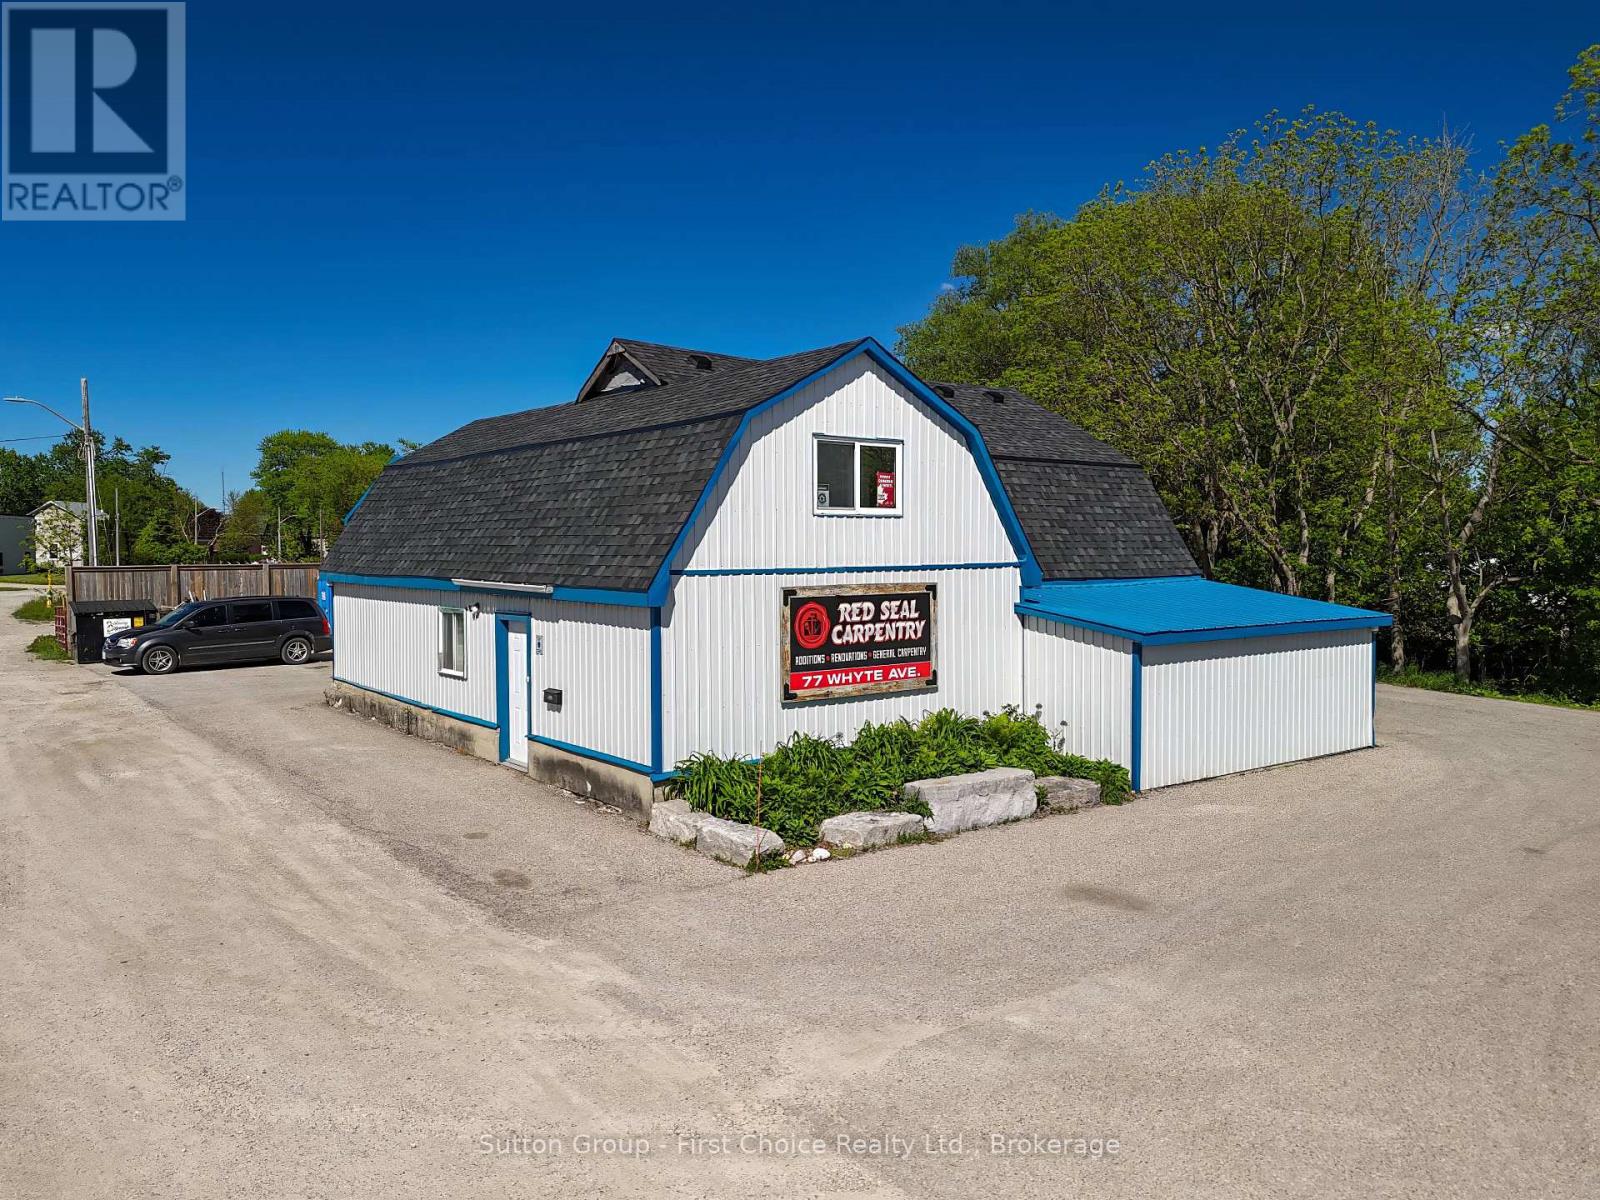
77 Whyte Avenue
Stratford, Ontario
Move your business or storage into one building and earn income on the other. Located just off Erie St., this versatile property features two separate shops with ample parking and endless possibilities. The property includes a spacious 50' x 29' drive shed boasting 12' ceilings, perfect for storage or equipment for contractors. The additional shop offers 1,469 sq. ft. of main floor workspace, complemented by a 1,040 sq. ft. upper level featuring office space, storage, and a private bathroom. Both shops are currently leased, offering an excellent opportunity for investors or business owners. Owner Occupied is an option. Call today for further details. (id:49269)