
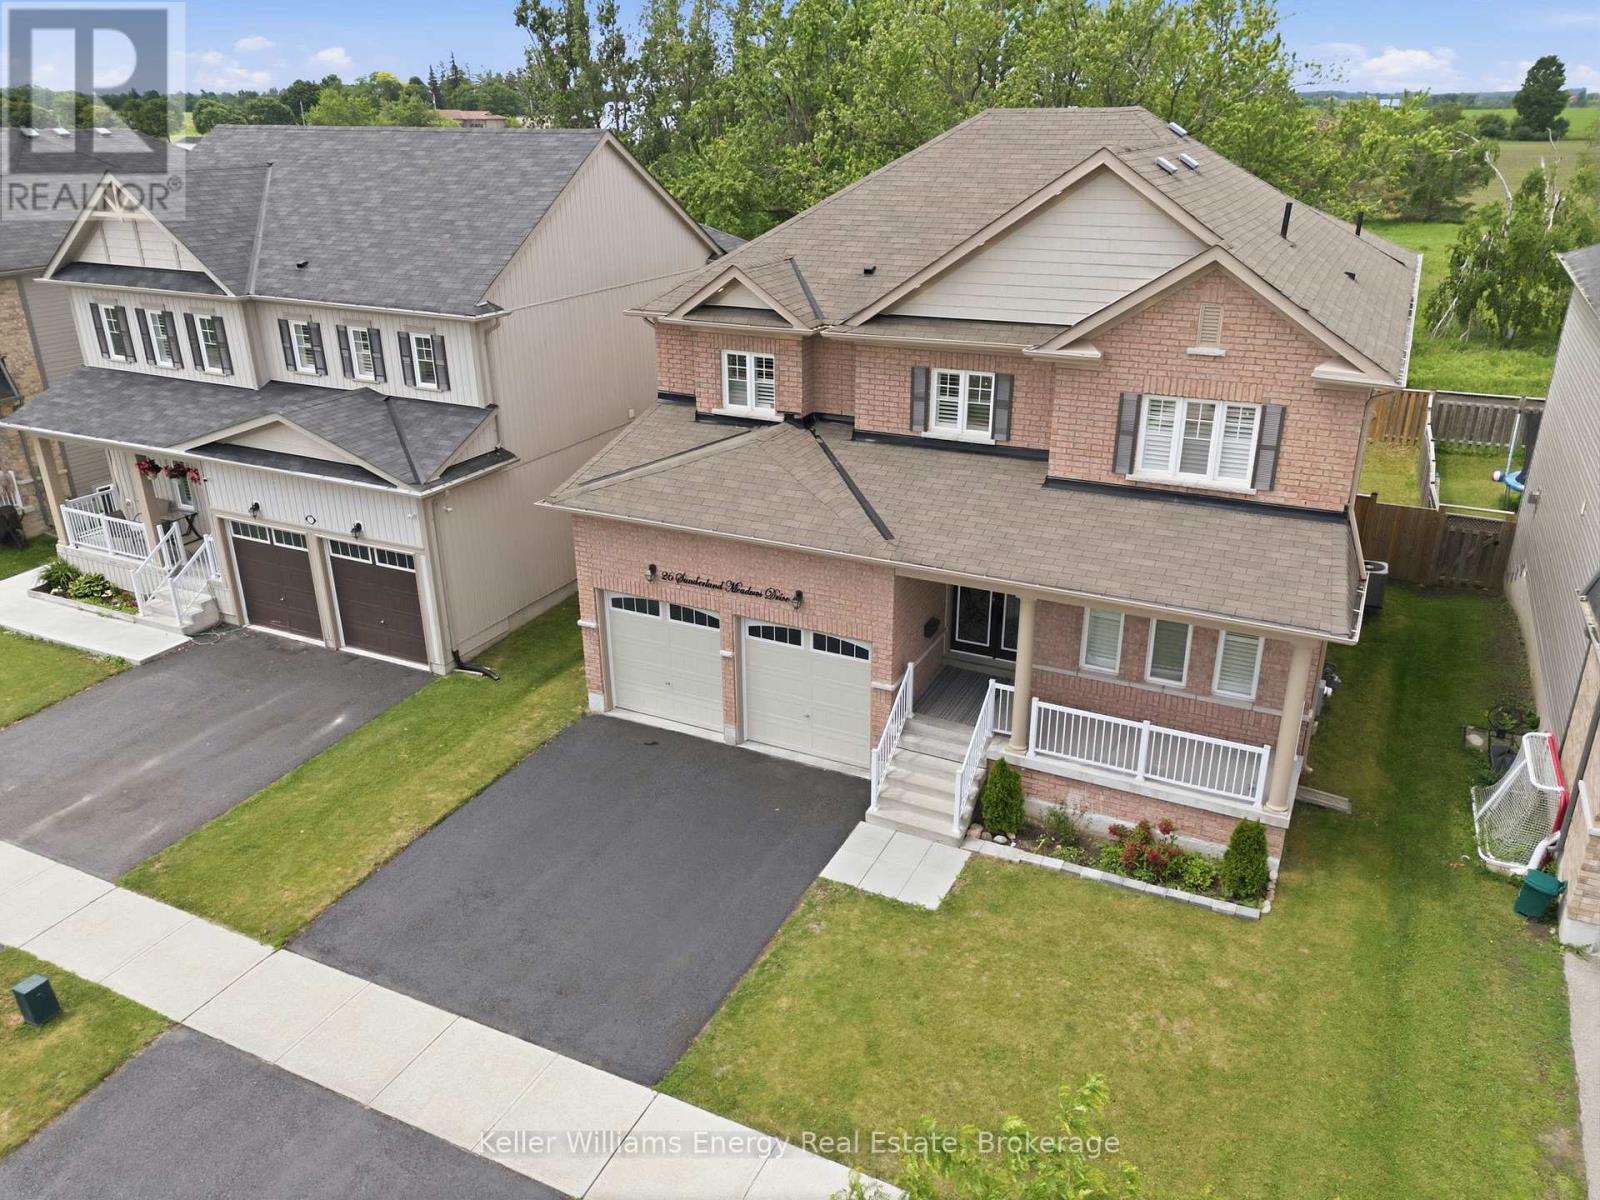
26 Sunderland Meadows Drive
Brock, Ontario
Welcome to this exceptional, all brick detached home nestled in one of Brock's most desired neighbourhoods. Thoughtfully upgraded thru-out with over 3,000 sq ft of living space, this stunning 4 bedroom, 4 bathroom home offers the perfect blend of elegance and functionality. Step inside to discover 9 foot ceilings on the main, hardwood flooring and pot lights thru-out. The main floor features a private home office and an impressive great room with a coffered ceiling and cozy gas fireplace - ideal for both relaxing and entertaining. At the heart of the home is a chef's kitchen, beautifully appointed with quartz waterfall countertops, a breakfast bar, gas cooktop with pot filler, built-in wall oven and a convenient butler's pass-thru connecting to the formal dining and living areas. Whether hosting guests or enjoying family meals, this space is sure to impress. Upstairs, you'll find a convenient laundry room and 4 generously sized bedrooms. The luxurious primary retreat offers a spa-inspired 5 pc ensuite, oversized walk-in closet and a custom dressing room designed for ultimate organization and style. The unfinished basement presents endless possibilities, featuring large above-grade windows and ample space to create a recreation room, home gym or potential in-law suite. Located in a vibrant, family-friendly community with access to a community centre, baseball diamonds, bike trails, a skate park and a rink. A rare opportunity to own a beautifully upgraded family home with room to grow in a highly desirable community. (id:49269)
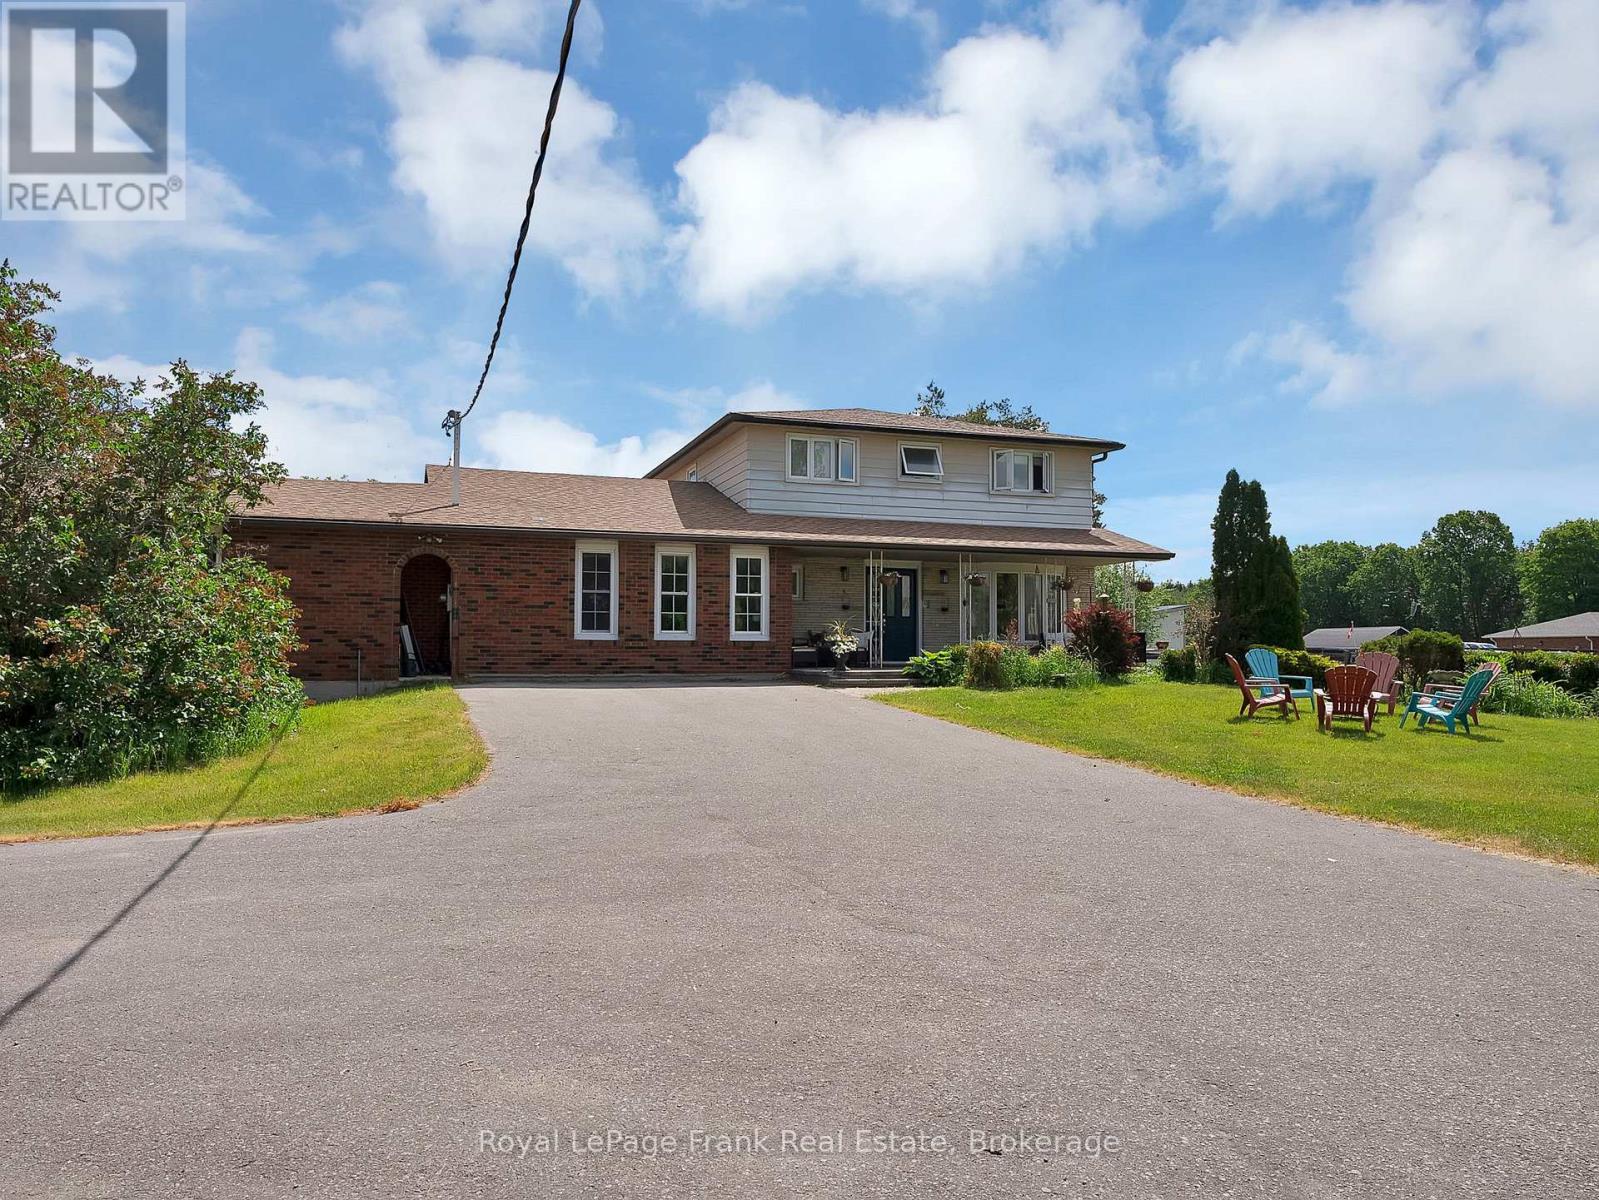
6489 Concession 5 Road
Uxbridge, Ontario
Rarely offered 10-acre country property just minutes from Uxbridge, offering an exceptional opportunity to enjoy the privacyand space of rural living while remaining close to town amenities. Set in a highly desirable location, this property combines the peace of thecountryside with the convenience of being only a short drive from schools, shopping, restaurants, and everyday essentials. The detachedhome has benefited from numerous updates over the years and offers a functional layout with plenty of space for family living. While there isstill opportunity for further improvements, several of the property's most significant expenses have already been addressed, including a newgeothermal heating and cooling system, new septic system, and a recently updated roof. Buyers can move in with confidence knowing thesemajor infrastructure components have already been taken care of. Set on a picturesque 10-acre parcel, the property offers the space, privacy,and rural setting that many buyers search for but rarely find this close to town. Properties of this size in such a convenient location arebecoming increasingly difficult to come by, making this a unique opportunity to secure a sizeable piece of countryside in a sought-after area.Conveniently located just 5 minutes from Uxbridge and within commuting distance of the GTA, this is your chance to enjoy the best of countryliving without sacrificing access to modern conveniences. (id:49269)
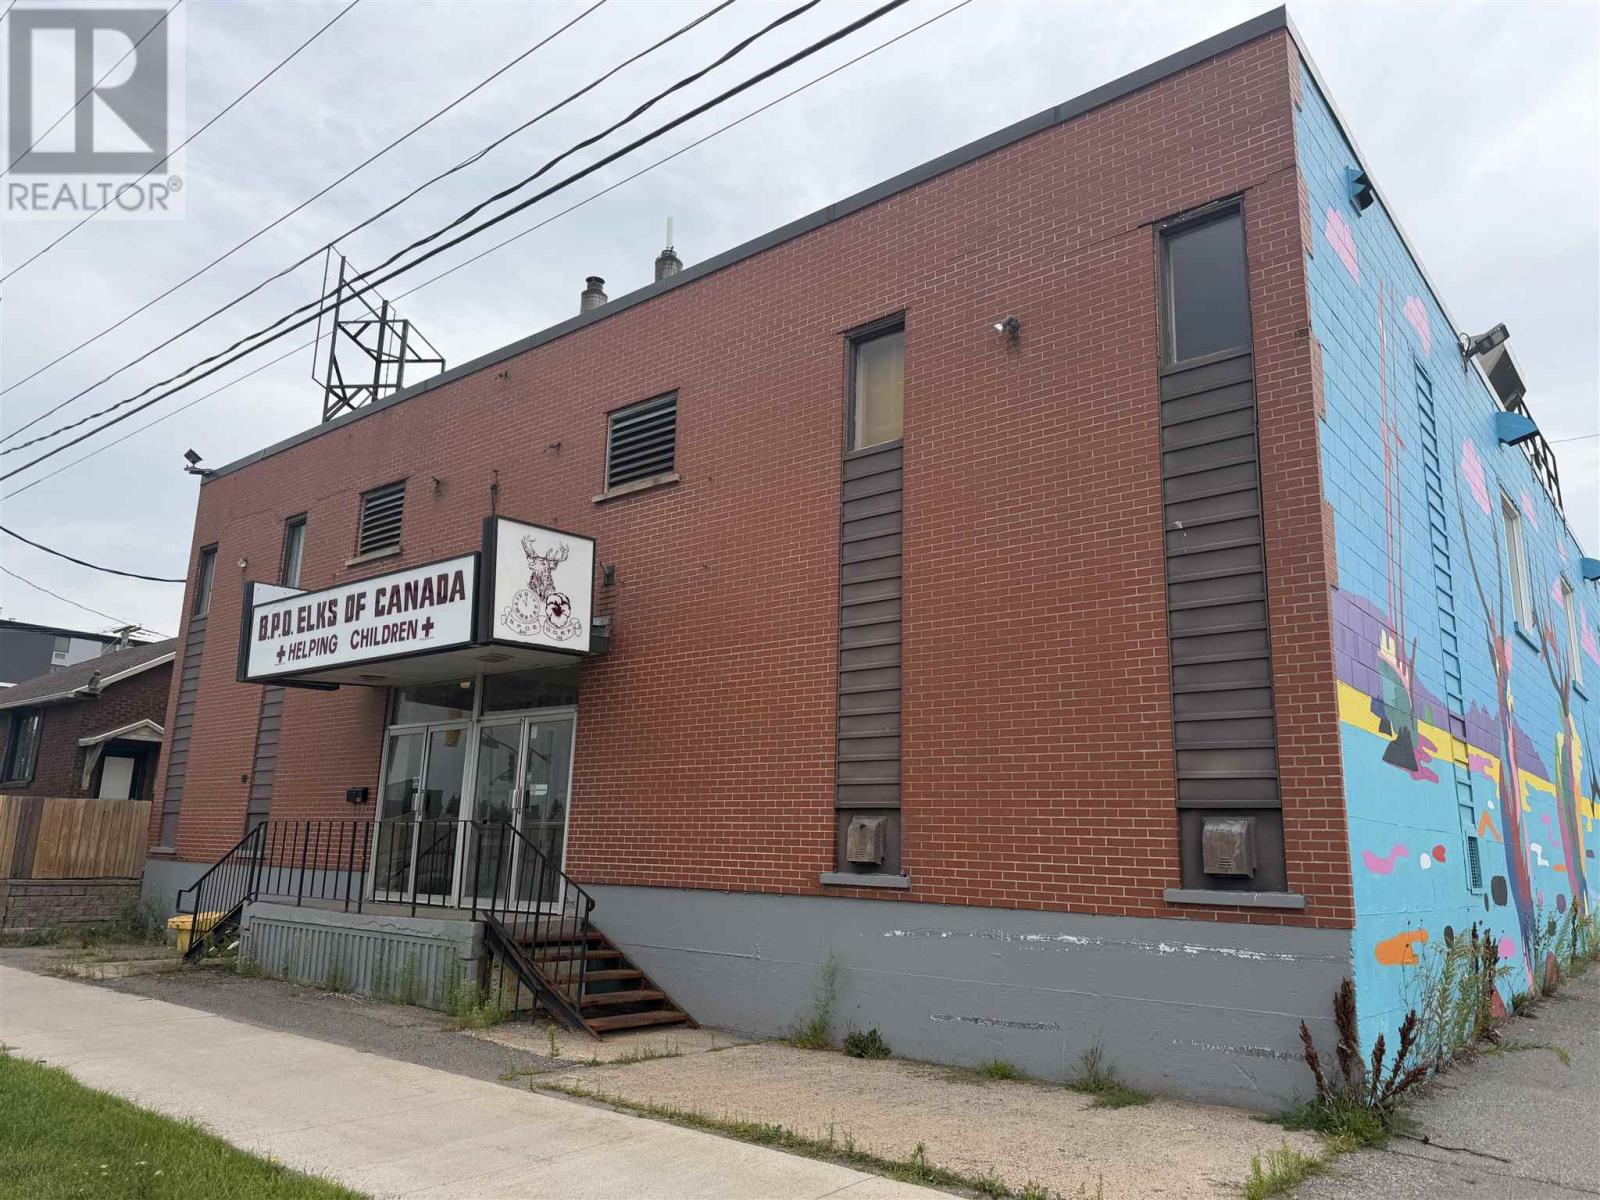
216 Bay St # 2
Sault Ste. Marie, Ontario
THIS COMMERCIAL SPACE OF 4,000 SQUARE FOOT IN THE LOWER LEVEL OF DOWNTOWN BUILDING. AMPLE PARKING OF APPROXIMATELY 30 SPOTS. POTENTIAL OF A TURN-KEY OPERATION IN THE FORMER ELK'S LODGE BAR IS AN IDEAL SPOT FOR BAR, LOUNGE, OR RESTAURANT. OPEN CONCEPT PROVIDES A FLEXIBLE LAYOUT FOR ANY COMMERCIAL USE. FULL BAR WITH WALK-IN FRIDGE AND COOLER. SPACE ALSO INCLUDES OFFICE AREA AND FULL MEN'S AND WOMEN'S WASHROOM. (id:49269)
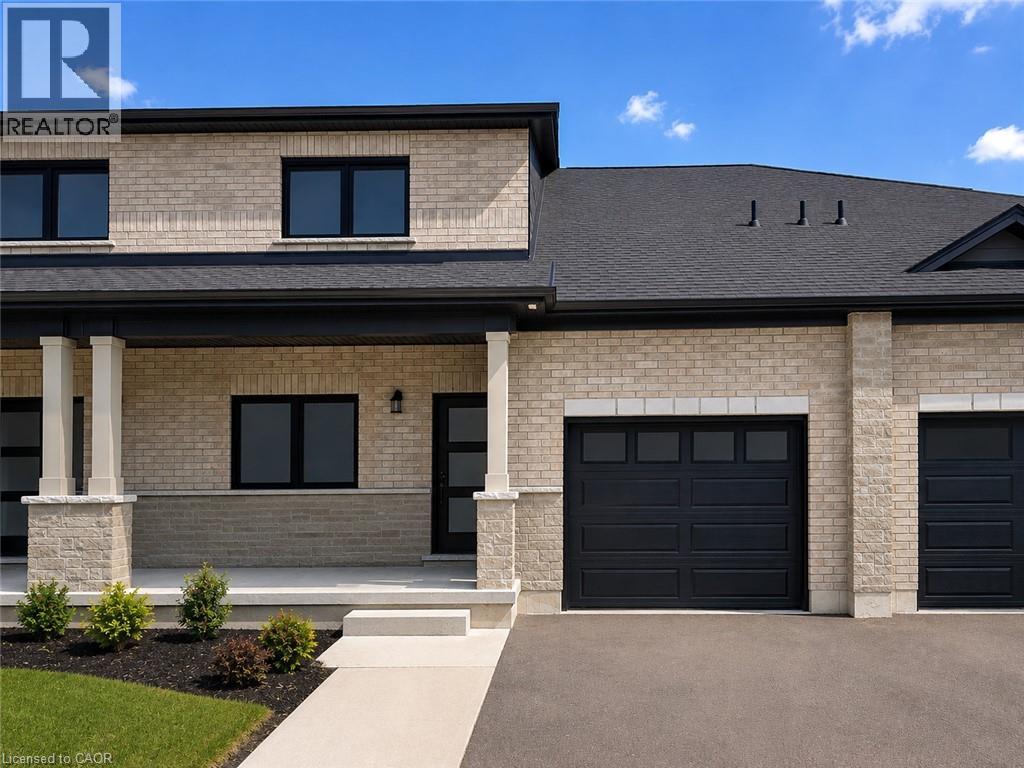
66 Robins Place
Simcoe, Ontario
TO BE BUILT – THE OSPREY. Discover spacious bungalow-loft living at Nestings by Sinclair Homes in Simcoe. Offering approximately 1,780 sq. ft., the Osprey features 3 bedrooms, 3 bathrooms and a loft, combining generous living space with the comfort and efficiency of Net Zero living and OWNED SOLAR PANELS. The main floor offers a primary bedroom with ensuite and walk-in closet, a second bedroom and full bath, convenient laundry, and an open-concept kitchen, dinette and Great Room. Upstairs, a spacious loft overlooks the Great Room and is joined by a third bedroom and full bathroom, creating an ideal space for guests, family or a home office. Set on a premium ravine lot, the Osprey offers a more private natural setting within the Nestings community. The advertised price reflects the applicable New Home HST Rebate and ravine lot premium. Located close to shopping, dining, parks, trails and everyday amenities in Simcoe. (id:49269)
1284 Cheapside Road
Jarvis, Ontario
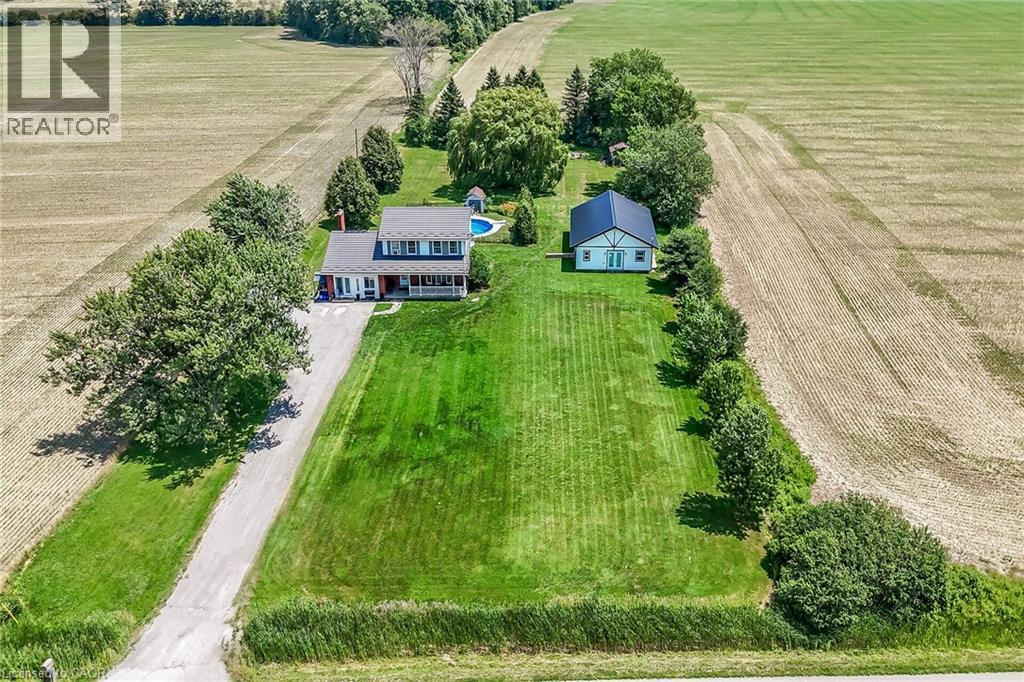
Rare Find! Multi-Generational Opportunity on Picturesque 1.5 Acre Country Property! Spacious 2 Storey Home with Attached 2 Car Garage Converted to In-Law Suite & Separate 2nd Additional Dwelling Built in 2023, Offering Open Concept Kitchen/Living Room, 3 Bedrooms & 3 Piece Bathroom. Primary Dwelling Complete with Bright Kitchen with Ample Cabinetry & Garden Door Walk Out to Backyard with Gazebo, Jacuzzi Hot Tub Installed 2022, Fenced in Inground Pool (Pump 2025, Heater 2023, Liner 2022, Solar Heater 2022). Bright Living Room with Bow Window & Dining Room with Bay Window. Large Covered Front Veranda, 3 Bedrooms, Updated 4 Piece Bathroom with Walk in Shower & Soaker Tub. 2nd Bedroom Level Bathroom with Laundry & Ensuite Privilege. Main Floor Family Room Currently Used as Bedroom Featuring Wood Burning Fireplace Insert & Bay Window. Convenient Main Floor 2 Piece Bathroom.Basement Walk Up to Backyard with Ample Storage. 200 AMP Breakers. Central Air. Steel Roof on Main Dwelling Approximately 2010. Secondary Dwelling (2023). 6,000 Gallon Cistern. 12 Car Double Driveway Parking. Minutes to Scenic Country Roads, Parks, Local Schools, Charming Shops and Amenities of Downtown Jarvis, Highway 3, Downtown Hagersville, Caledonia, Port Dover Beach, Rock Point Provincial Park, Freedom Oaks Golf Club, Groceries, Dining & Everyday Amenities! Room Sizes Approximate & Irregular. (id:49269)
2641 Television Road
Otonabee-South Monaghan, Ontario
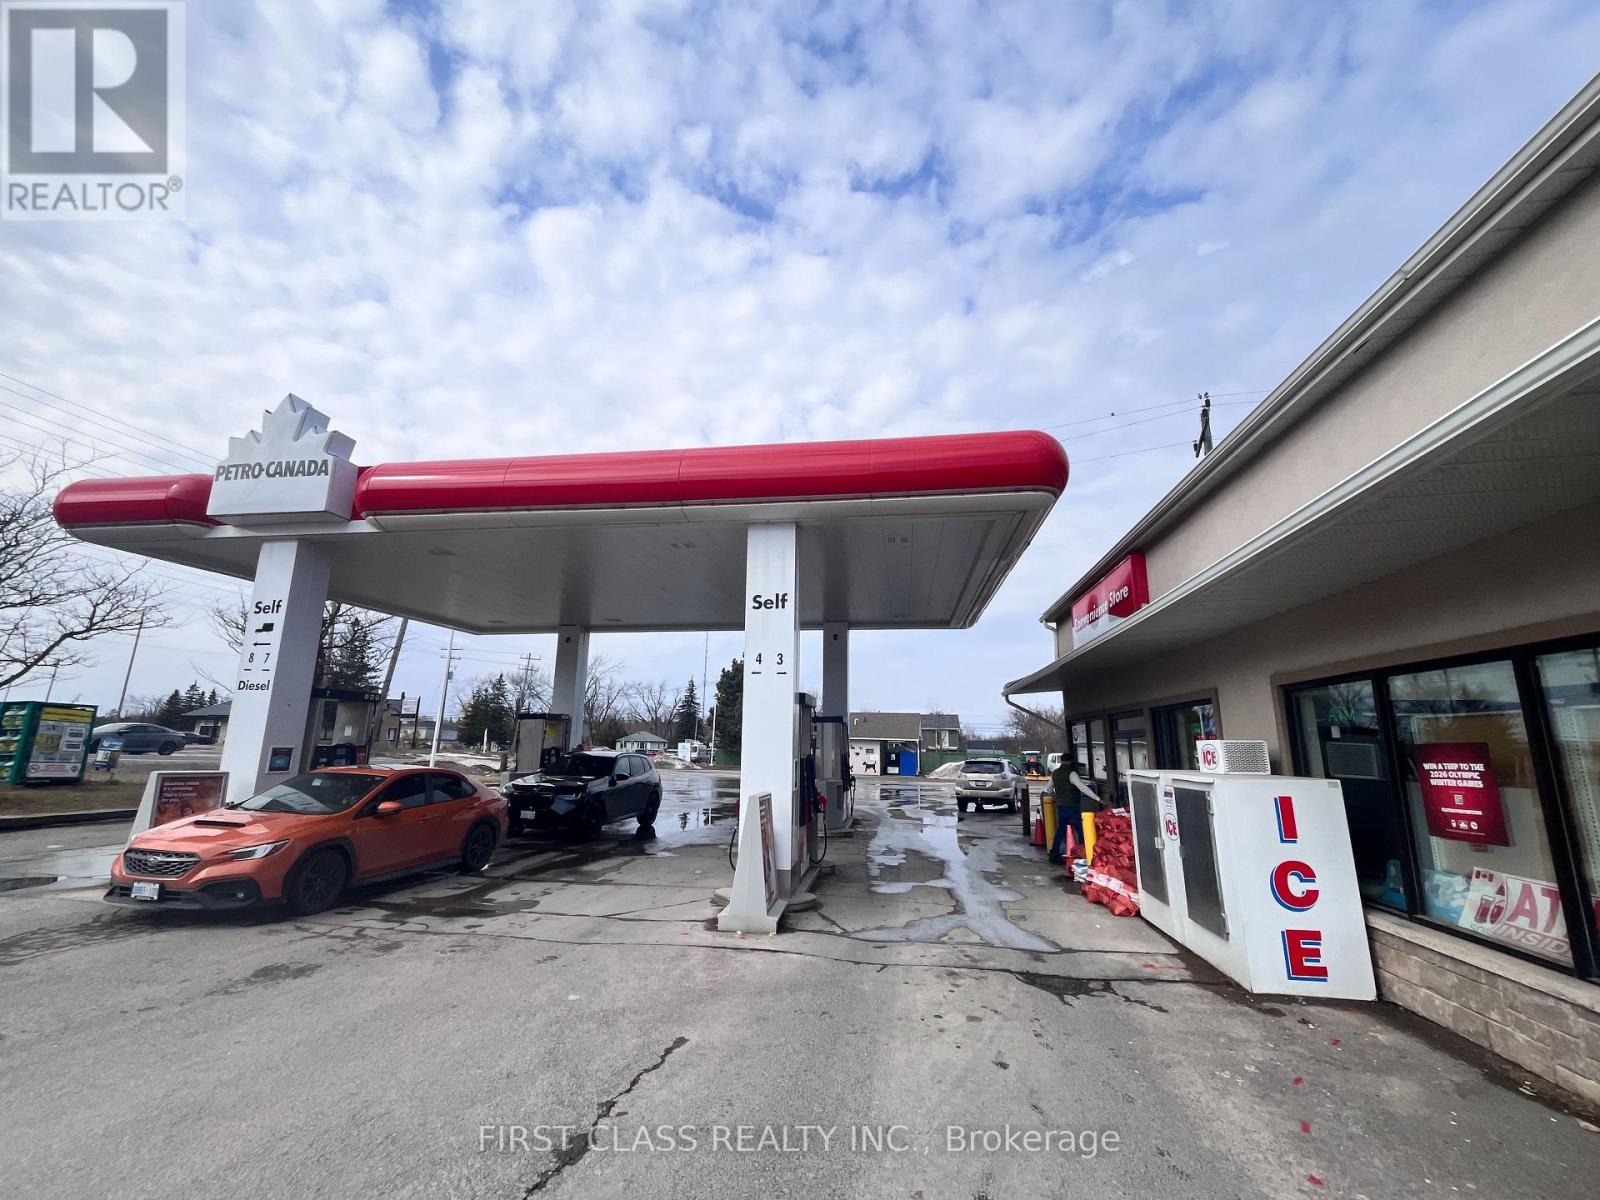
CLIENT REMARKS Rare AAA Opportunity to Acquire a High-Performing Petro-Canada Gas Station!Located on Highway 115, a major route connecting Toronto to Eastern Ontario, with strong and consistent year-round traffic. The tenant will pay the landlord annual rent of CAD $480,000 under a 10-year lease agreement. The business is easy to manage, with a simple and proven model. Operational Highlights Exceptional Fuel Volume: Annual fuel sales of 11.59M litres in 2025, with extremely strong diesel demand driven by commercial truck traffic. Multiple Income Streams: Convenience store, Lotto, ATM, air pump, vacuum. Recent Upgrades (2024): All pumps, dispensers. Three double-wall fiberglass tanks (75,000 L each; total 225,000 L) Modernized equipment operational risk Location Advantages Situated at the junction of Highway 7 (to Ottawa) and Highway 115 (to Toronto) Heavy year-round traffic from commuters, transport trucks, and regional travelers Prime commercial land with excellent visibility and access Long-term commercial clients fueling on site all year round, including: Multiple companies. These stable institutional and commercial clients provide consistent diesel volume and recurring revenue. Additional Income Potential No beer/wine sales currently LCBO licensing presents a major upside opportunity Second-floor one-bedroom apartment (with kitchen & bathroom)Ideal for owner-operator, staff housing, or additional rental income Strong long-term appreciation potential due to land size, zoning, and highway exposure---Investment Summary: A rare, high-volume Petro-Canada station with diversified revenue, upgraded infrastructure, and exceptional highway positioning. Ideal for owner-operators, investors, and immigration buyers seeking a stable, high-cash-flow commercial asset with significant future upside. Serious inquiries welcome. Amazing profits! (id:49269)
91 Higgins Avenue
Thorold, Ontario
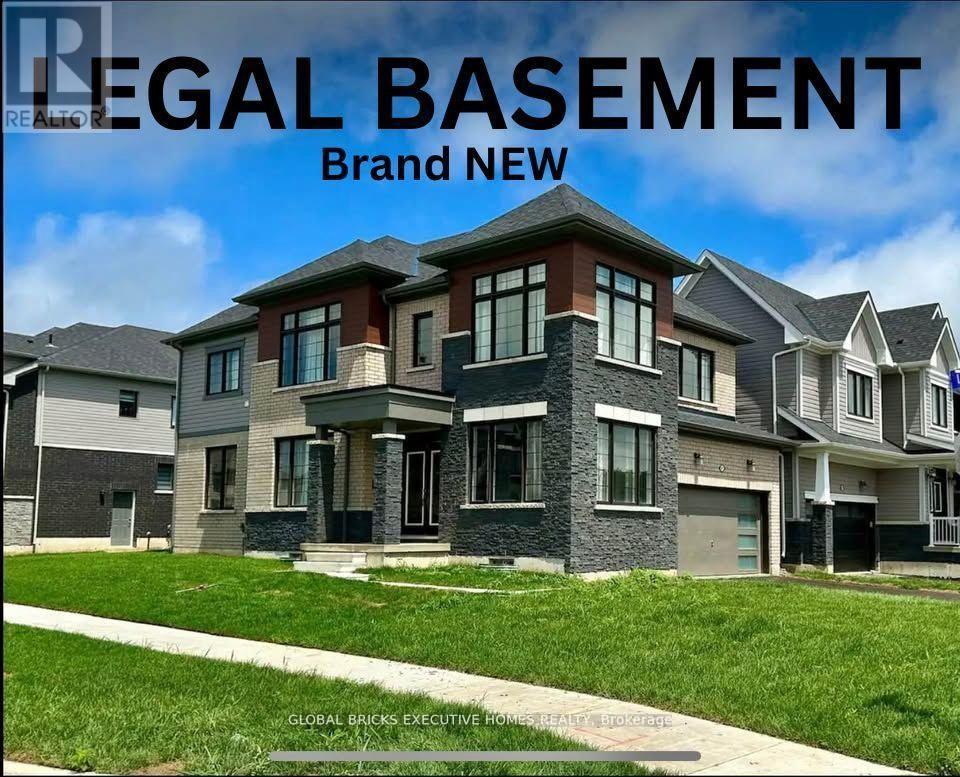
A one-of-a-kind Corner Lot Detached House with a Legal Basement via separate side entrance. A house that still smells like brand new!! With a well-thought-out, functional layout, this home is exceptionally clean and well-maintained, ready for you to move in and enjoy. It offers 4 spacious bedrooms and the convenience of a Second-floor laundry room. This beautifully designed home has impressive curb appeal, featuring flagstone steps, a timeless railing, a very inviting front porch, and a very large back yard. Step inside to an open-concept custom chef's kitchen, boasting ample cabinet and counter space, perfect for cooking and entertaining. The dining area provides a bright and airy feel, while the rest of the main floor features 9-foot ceilings, enhancing the homes spaciousness. Lots of windows offering sunlight throughout the year. It is also Park Facing Property (Only 1 of the 4). New Development with Lots of upgrades. Double Door Entrance. Stainless Steel Appliances. A double- car garage and 4 car driveway provide plenty of parking. Conveniently located just minutes from highways, shopping malls and amenities, and steps from the school bus stop this home offers both the comfort and location. Don't miss your chance to rent this rare gem in a prime location the perfect blend of modern living and timeless charm! (id:49269)
2 - 1130 King Street E
Cambridge, Ontario
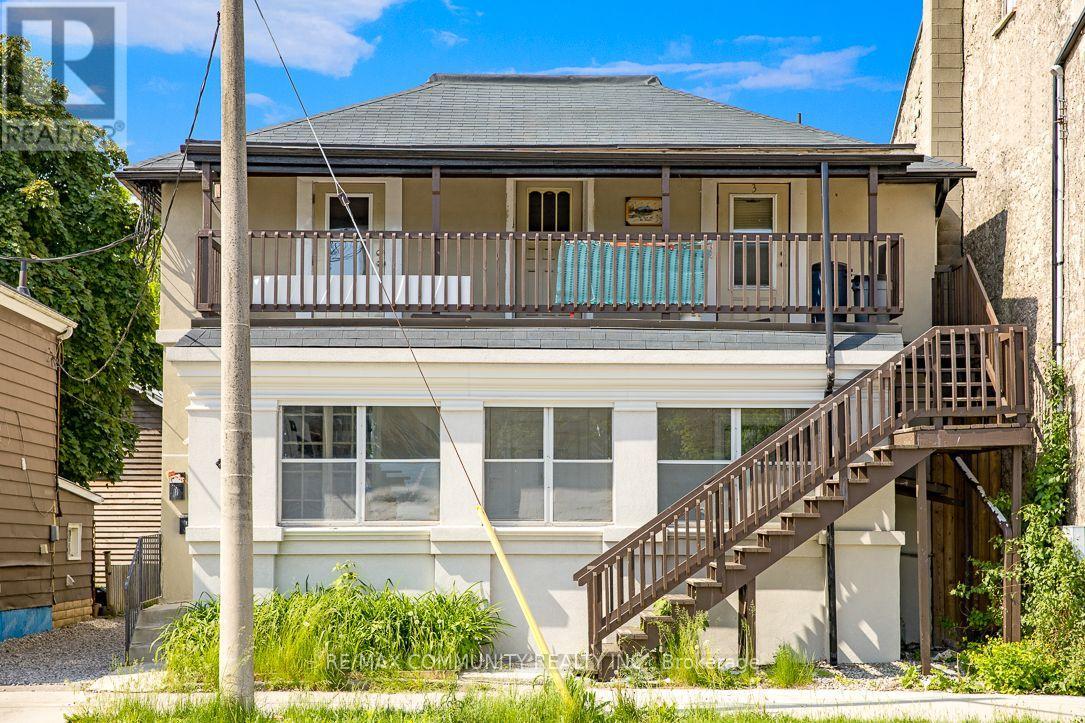
1 BEDROOM, 1 FULL BATHROOM, 1 PARKING. Welcome to this Modern and Spacious Apartment, Featuring Top Quality Finishes Throughout. This Bright Unit Offers Luxury Vinyl Plank Flooring, Quartz Countertops and Backsplash, Pot Lights, Undermount Sinks, and Plenty of Storage and Living Space. The Stylish Bathroom Features Ceramic Tile and a Modern Standing Shower. Great Location, Close to Highway 401, Schools, Parks and Amenities. Private Entrance. DON'T MISS OUT ON THE OPPORTUNITY TO MAKE THIS GEM YOUR HOME! (id:49269)

11 - 44 Frances Avenue
Hamilton, Ontario
Welcome to this beautifully maintained Marz Homes townhome, ideally situated in a charming lakeside community surrounded by greenspace and directly across from a neighbourhood park. Finished from top to bottom, this inviting home features a stylish white kitchen with updated appliances and gas range, opening to a bright, open-concept main level with updated laminate flooring. A triple-wide patio door system fills the space with natural light and leads to a large deck, perfect for outdoor entertaining or simply relaxing.The finished lower level offers a comfortable recreation room and separate home office, providing additional space for movie nights, hobbies or working from home. Upstairs, you'll find three generously sized bedrooms with ample closet space, vinyl flooring and an updated ensuite bathroom. Additional highlights include a furnace (2019), A/C (2021), custom window blinds, upgraded lighting and pot lights throughout.Enjoy quick access to the QEW, making commuting toward Toronto or Niagara a breeze. Whether you're purchasing your first home, downsizing or simply looking for a turnkey property in a desirable lakeside setting, this well-kept home offers comfort, convenience and a wonderful place to call home. (id:49269)
707 - 2 Fieldway Road
Toronto, Ontario
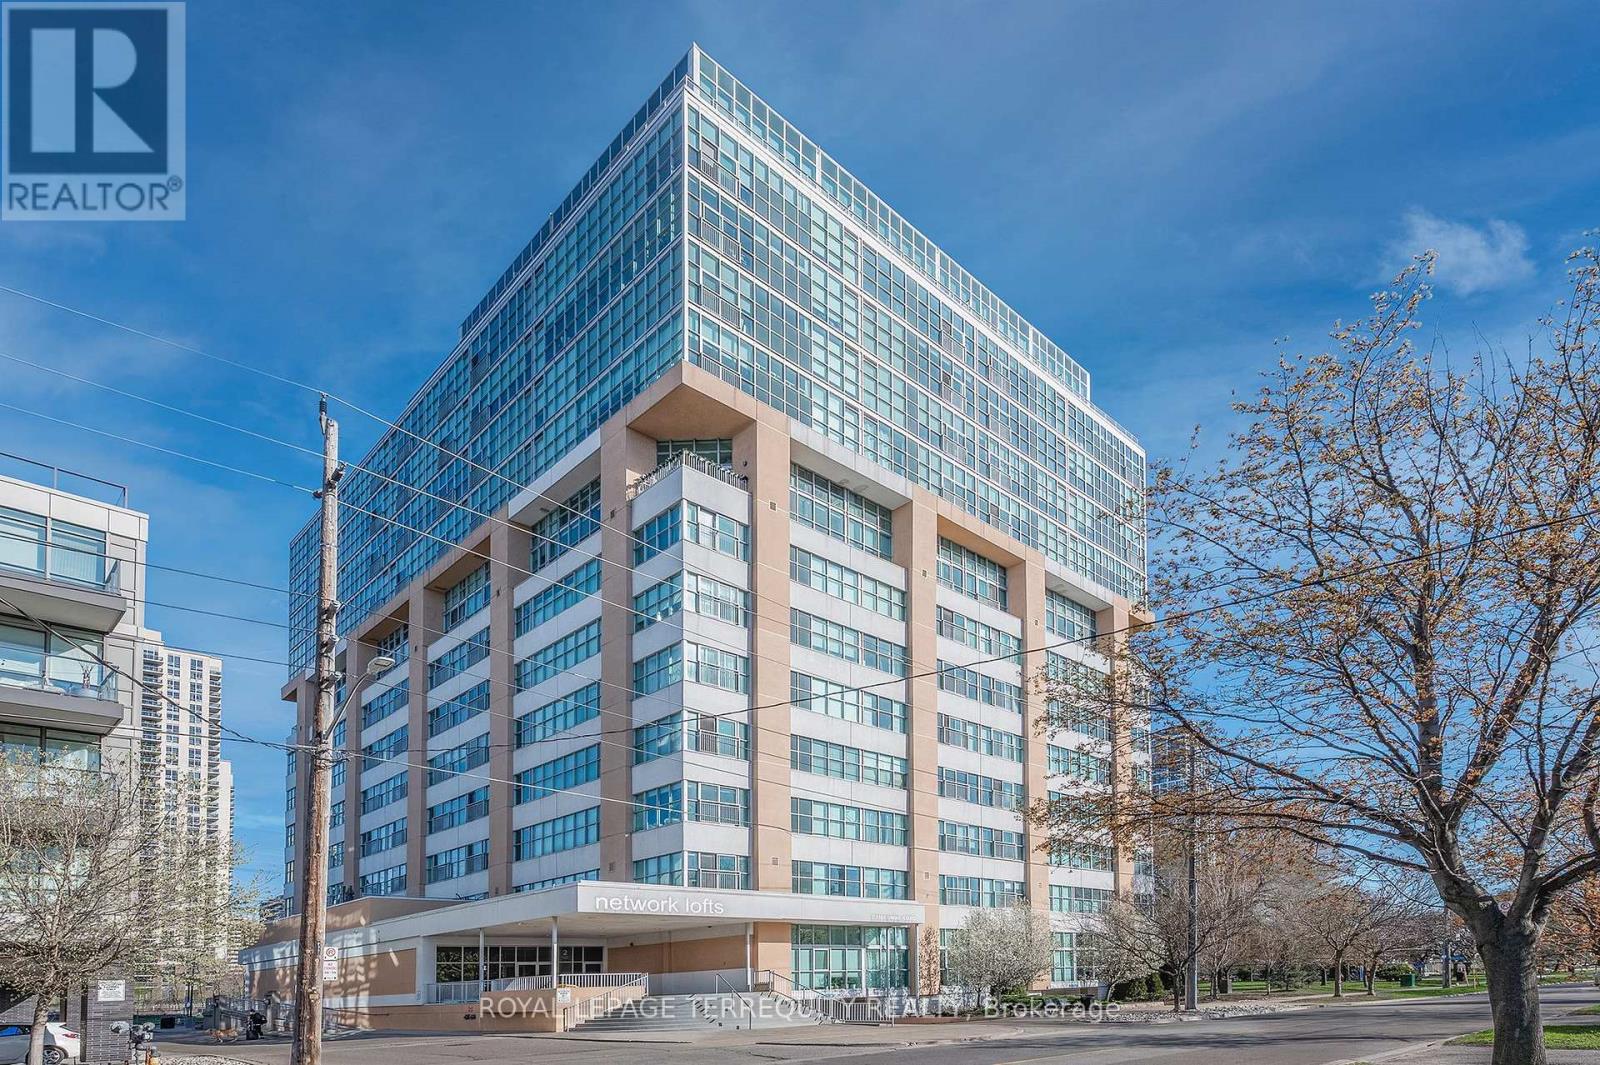
Welcome to "Network Lofts" a urban hard loft conversion in the heart of Islington City Centre. Surrounded by established residential this suite has the preferred southern exposure over treetops with views to Lake Ontario and the City Skyline. Trendy vibe industrial features within the unit: open mechanical components, dramatic 10.5 foot ceiling height, exposed support column and polished concrete in the primary. Spacious sunfilled open concept main living space perfect for entertaining and open the Juliette Balcony door for fresh air and peaceful community white noise. Well appointed Cooks Kitchen. Primary has a large window for full southern exposure with an updated ensuite. The second bedroom has been fully enclosed for privacy with a paneled window to let in light. One parking and same level locker. Building amenities include a well appointed gym, hydro pool, rooftop garden with BBQ's, party/meeting room, visitor parking and concierge for all those amazon packages. Stroll to Bloor Islington Place or vibrant Kingsway shops and restaurants. A Commuters paradise: Minutes to Islington Subway or Kipling GO station. Easy Highway access to Pearson or the Financial District. Approximately 975 square feet of convenient living and lifestyle. (id:49269)
1102 - 2325 Central Park Drive
Oakville, Ontario
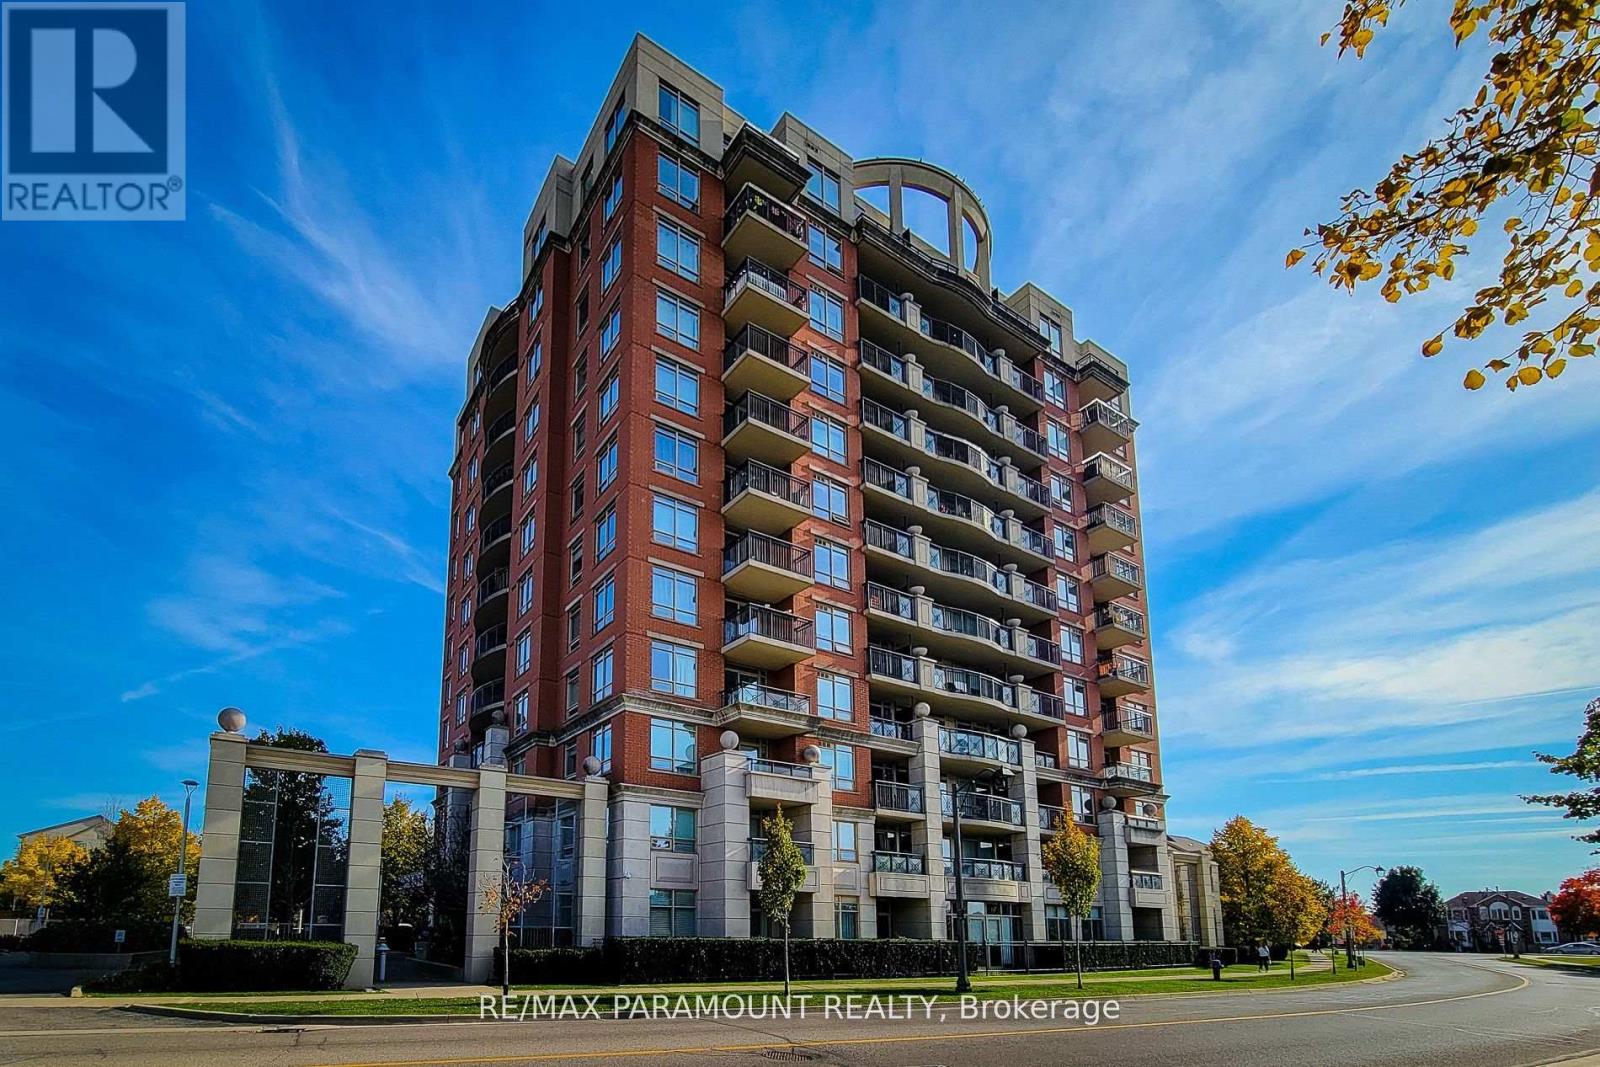
Welcome to 2325 Central Park # 1102. One of largest 1-bedroom layouts, boasting stunning unrestricted views of the escarpment, a beautiful 27-acre park, and scenic trails right from your balcony. Conveniently located near shopping, highways, hospitals, top schools, and public transit, this unit is perfect for those seeking both comfort and accessibility. Loaded with upgrades, it features elegant granite countertops, a stainless steel sink, upgraded cabinets, and high-quality stainless steel appliances. The engineered hardwood flooring adds a touch of sophistication. Additionally, this unit includes one underground premium parking spot located right beside the elevator for your convenience. Don't miss out on this exceptional opportunity! (id:49269)
324 - 3009 Novar Road E
Mississauga, Ontario
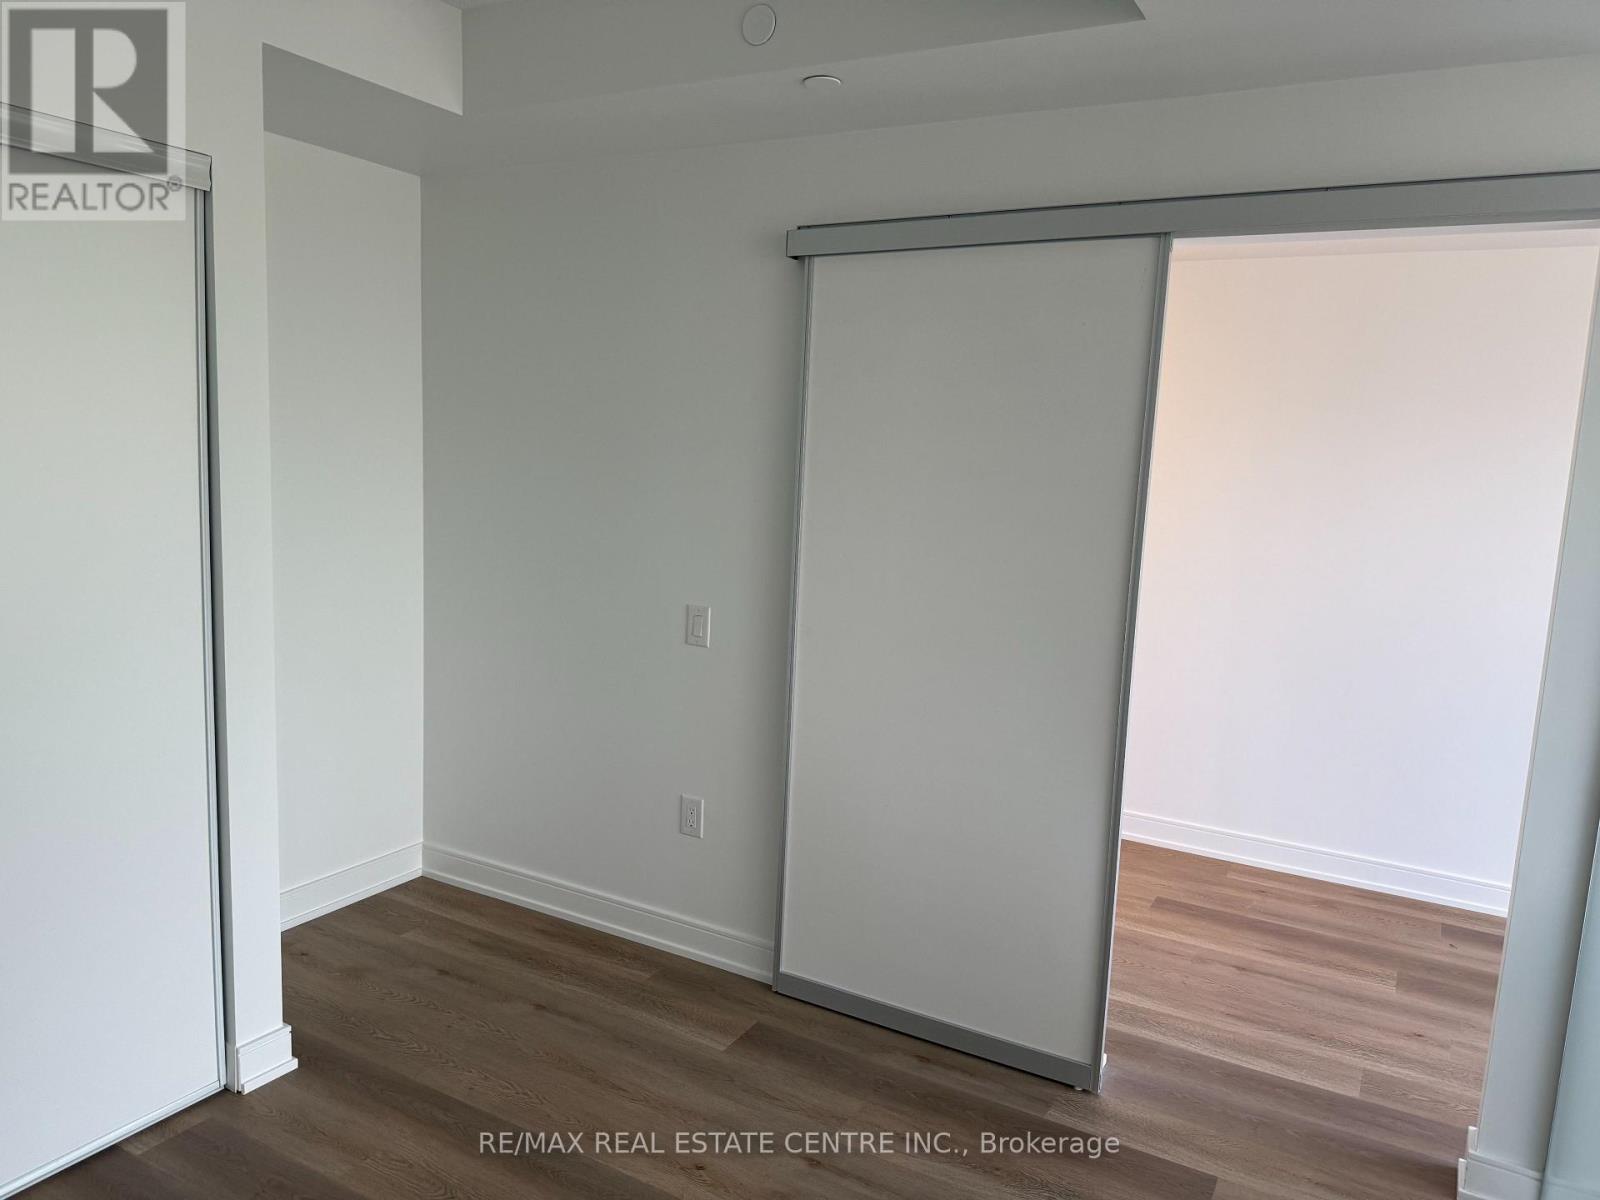
Brand New, at ARTE Residences!! Perfect for New Immigrants, Professionals, small Family etc. This 1 Bedrooms with 1 Full Washroom Unit has an Open concept Layout. Floor to ceiling Windows with a lot of day light. Stainless Steel appliances, Amenities includes yoga studio, party room, Fitness centre, Rooftop Patio with outdoor Bar, BBQ, Garden. Close to Square One Mall.Transit Cooksville Go Station, Restaurants, Shopping etc tenants to pay utilities. (id:49269)