
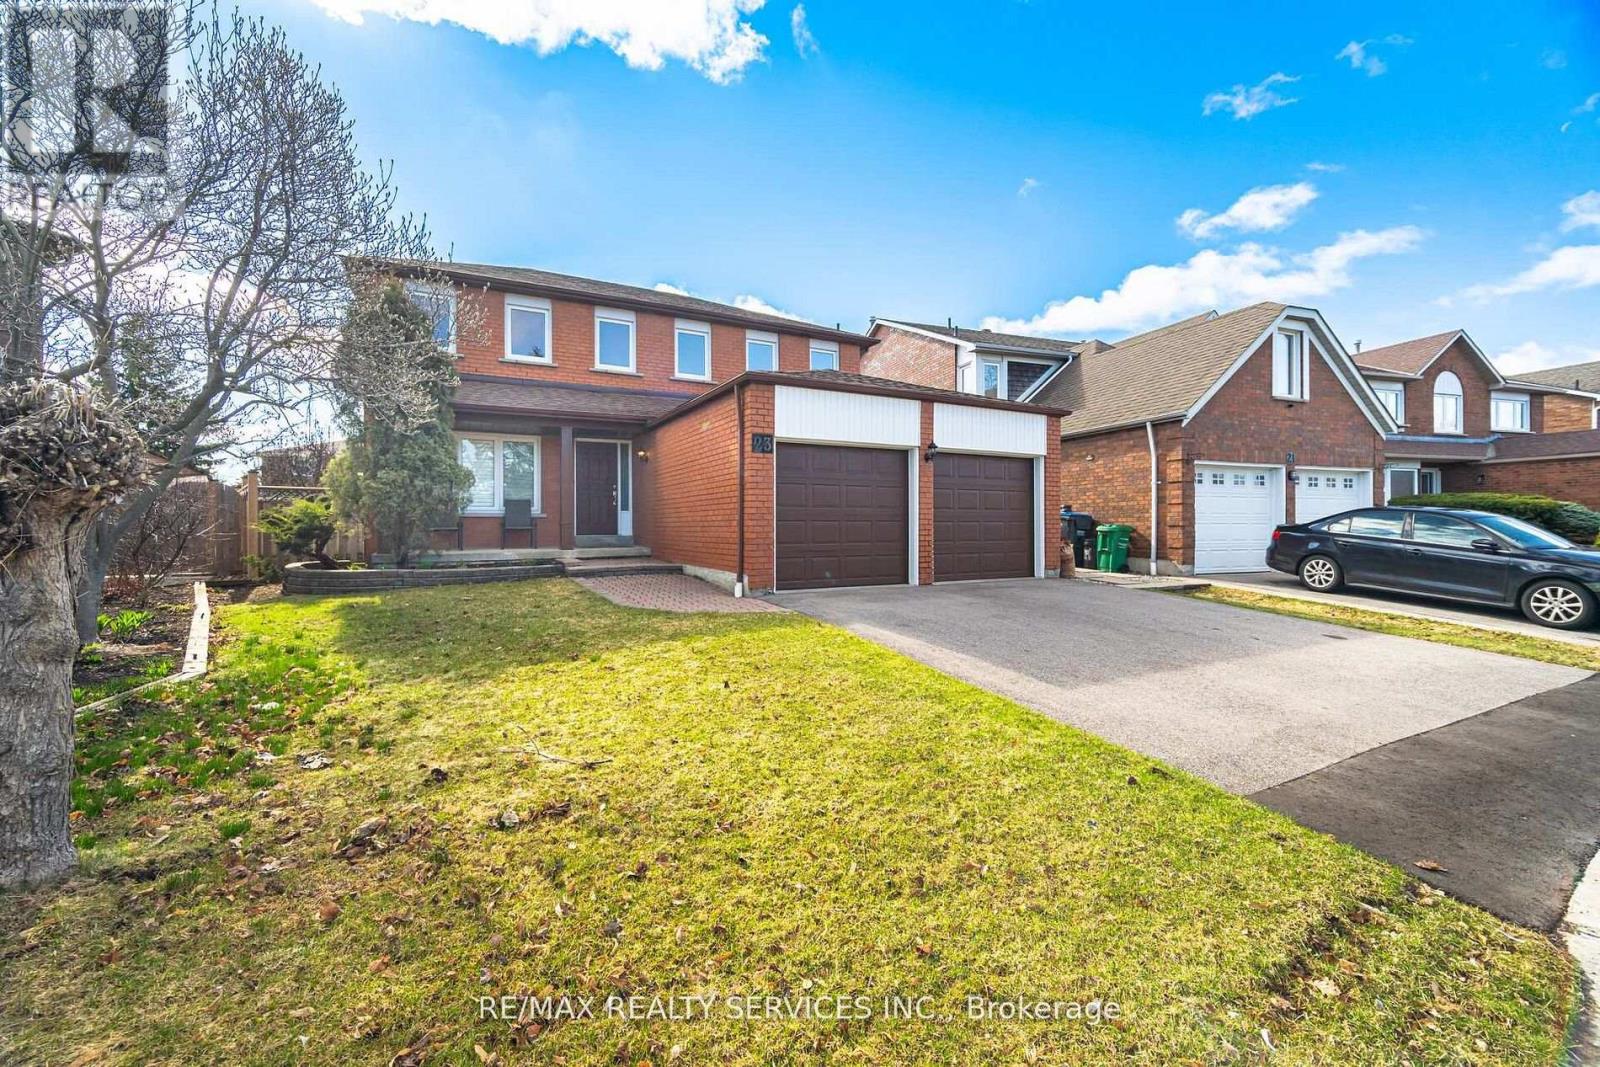
23 Newbury Crescent
Brampton, Ontario
A REMARKABLE OPPORTUNITY AND A HOME THAT DESERVES TO BE SEEN! Proudly owned by the original owners and meticulously maintained, this exceptional 4+1 bedroom, 4-bathroom residence offers approximately 2,740 sq.ft. of beautifully updated living space, plus a fully finished basement designed for today's growing and multi-generational families. The updates are substantial and the timing is right. Extensive 2024/2025 improvements include a stunning new kitchen with ceramic flooring(2025), beautifully renovated main and second-floor bathrooms(2025), elegant new plank hardwood flooring throughout the main and upper levels(2025), spectacular staircase with wrought-iron pickets(2025), new trim, baseboards and door hardware(2025), fresh paint throughout(2025), new driveway(2025), and a new roof(2024). Nearly $100,000+ in recent improvements means the big-ticket work has already been done. The spacious, highly functional layout features generous principal rooms and four large bedrooms upstairs. The impressive primary retreat offers a walk-in closet, luxurious 5-piece ensuite and a versatile bonus sitting area-perfect for a nursery, home office, reading lounge or quiet retreat.The professionally finished basement takes this home to another level, featuring a 5th bedroom, full bathroom, second kitchen, breakfast area, expansive recreation and games rooms, entertainment space and abundant storage. Ideal for extended family, guests, teenagers or those seeking exceptional flexibility for today's lifestyle. Set in a highly desirable, family-friendly neighbourhood close to schools, parks, shopping, transit and everyday conveniences, this home delivers the combination buyers are searching for: SPACE+LOCATION+EXTENSIVE UPDATES+FLEXIBILITY+VALUE. Simply move in and enjoy. This is not a home waiting for a long renovation list, it has already been extensively refreshed and lovingly maintained. Shows absolutely mint and must be seen to be fully appreciated. (id:49269)
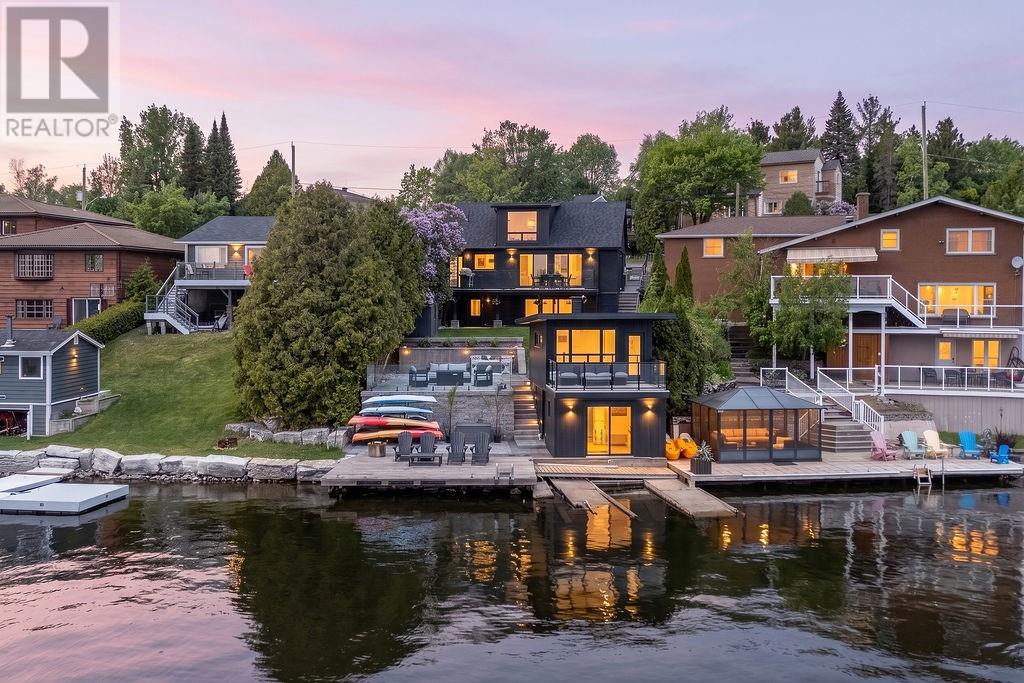
1305 North Shore Drive
Sudbury, Ontario
Wake up to breathtaking views of Ramsey Lake and enjoy waterfront living in this beautifully renovated home by Clemchar. Offering 1+1 bedrooms, 2 full bathroom, and 1 half bath, this move-in-ready property combines modern updates with the charm and character of lakeside living. Bright and inviting living spaces are designed to maximize the stunning lake views, while the walkout lower level provides additional living and entertaining space. Step outside to an elevated deck overlooking the water, or spend your days on the dock enjoying boating, swimming, and unforgettable sunsets. The two-level lakehouse adds even more enjoyment, featuring a sunroom with lake views, deck access extra space for guest and family. A rare opportunity to enjoy prime Ramsey Lake waterfront with all the conveniences of city living just minutes away (id:49269)
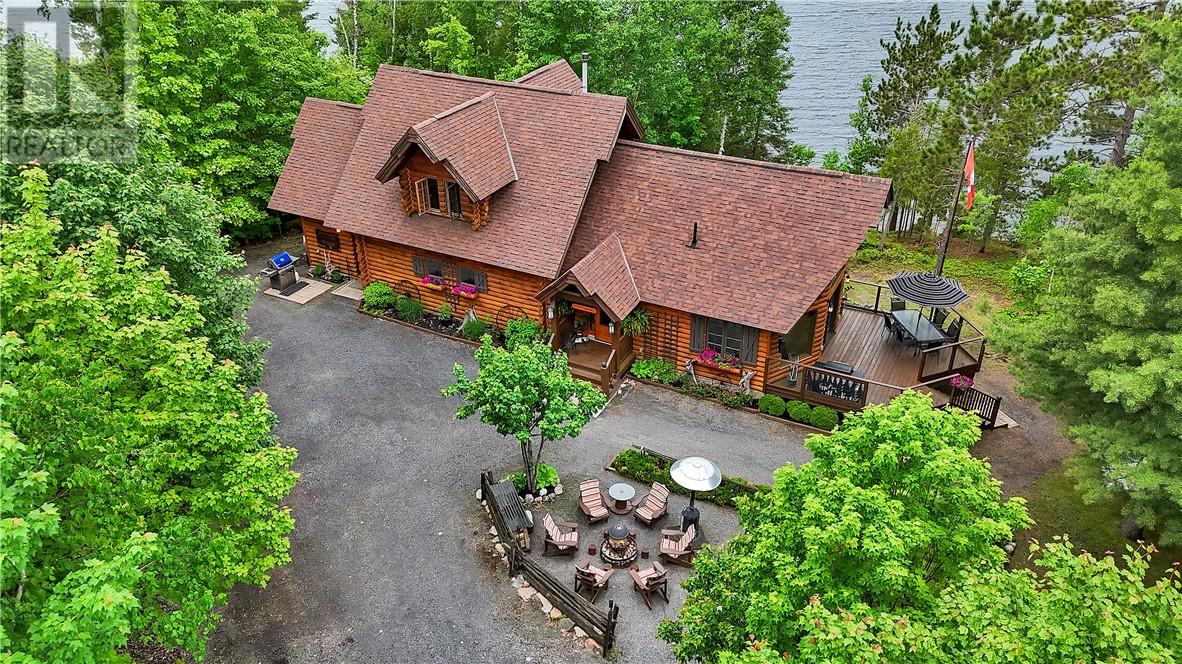
28 Beaver Pond Road
Elliot Lake, Ontario
Just 20 minutes from the charming town of Elliot Lake, this rare lakefront gem is tucked away on the highly sought-after Dunlop Lake, one of the most private and pristine lakes in the area. With nearly 300 ft of private shoreline, two docks, and a sandy beach, this property is a paradise for boating, swimming, and fishing enthusiasts. Expertly crafted, custom-built log home offers 2 bedrooms, 2 baths, plus an additional open ensuite, combining rustic charm with modern comfort. The home features a private deck overlooking the lake, family fire pits, and carefully curated touches that honour the site’s history — believed by local historians to have been a logging livery stable, reflected in the authentic cedar rail fencing. This executive homestead captures true Muskoka-style elegance without the Muskoka-level pricing, making it ideal for professionals seeking a tranquil escape or retirees looking for comfort, privacy, and nature. A once-in-a-lifetime lakefront opportunity, offering luxury, history, and serenity all in one. (id:49269)
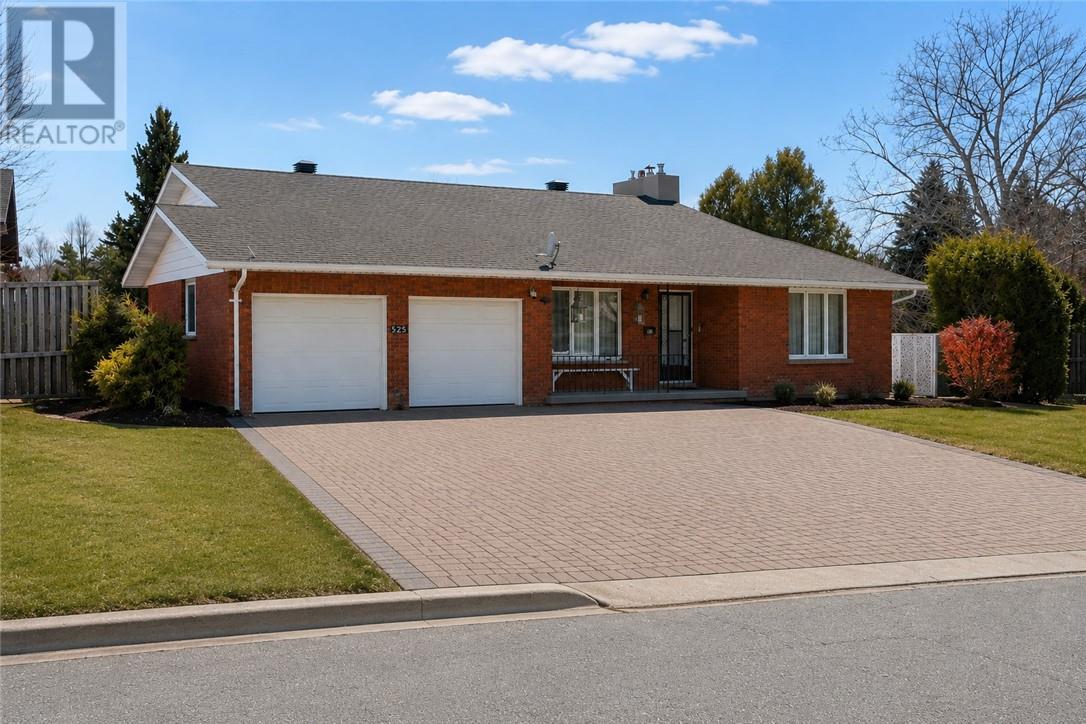
525 Galaxy Court
Sudbury, Ontario
Welcome to 525 Galaxy Court, a beautifully maintained all-brick home nestled on a desirable corner lot in the sought-after South End. This spacious residence offers 4 generously sized bedrooms and 3 full bathrooms, providing the perfect layout for families of all sizes. The bright and functional main living areas are ideal for both everyday living and entertaining. The walkout basement presents incredible potential for an in-law suite or additional living space, adding flexibility and value to the home. You'll also find a large cold cellar and an expansive workshop area - perfect for hobbyists, storage, or future customization. Outside, enjoy the convenience of a double car attached garage and an impressive driveway with parking for up to 6 vehicles. The corner lot offers added privacy and curb appeal, making this home stand out in a fantastic neighbourhood. (id:49269)
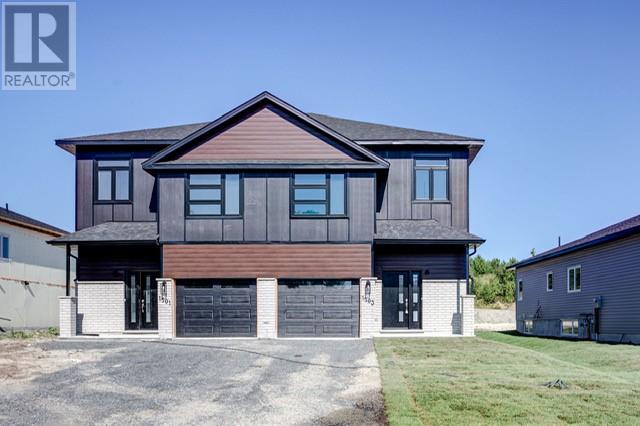
1503 Montrose
Sudbury, Ontario
Welcome to the newly Design Princeton model located in prime New Sudbury Neighbourhood. This beautiful home offers over 1650 ft.²of finished area including 3 bathrooms and 3 bedrooms. The main floor features an open concept living, dining and kitchen area with modern customized cabinetry leading to rear yard deck. The upper level bost three bedrooms, two bathrooms, including an en suite and upper level laundry. Mid level between the main floor and the bedroom level, you will find a comfortable bright open family room. This offers plenty of room to expand in the lower level with the roughing for a future fourth bathroom a fourth bedroom and a rec room. . (id:49269)
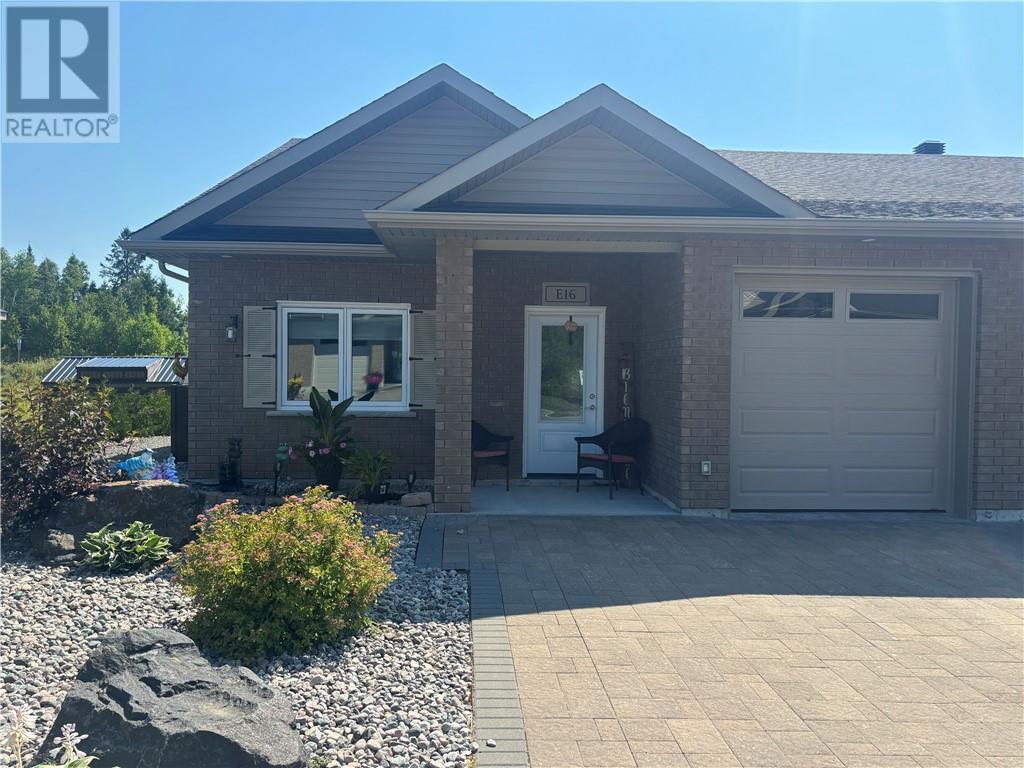
2512 Parkview Drive Unit# E16
Azilda, Ontario
Welcome to this beautifully maintained 5-year-old end-unit garden home in the highly sought-after Bayside community. Offering the convenience of one-level living with no stairs, this impressive 2-bedroom, 2-bathroom home backs onto a peaceful backyard, providing added privacy and a tranquil setting. The bright, open-concept layout features in-floor heating, air conditioning, granite countertops, stainless steel appliances, and a spacious living room with a walkout to a 10 x 16 composite deck overlooking gorgeous perennial gardens. The primary suite offers a generous walk-in closet and a private ensuite bathroom, creating a comfortable retreat at the end of the day. Additional features include an attached single-car garage and a 10 x 10 storage shed. Located within walking distance of Whitewater Lake and just minutes from downtown Sudbury, this home combines a peaceful lifestyle with convenient access to amenities. This property comes exceptionally well equipped with all appliances, along with select furniture, a BBQ, patio furniture, shop vacuum, electric lawn mower, and an assortment of tools—making this a truly move-in-ready opportunity. Whether you're looking to downsize, retire, or simply enjoy low-maintenance living in one of the area's most desirable communities, this exceptional home is ready to welcome you. (id:49269)

40 Oberon Street
Sudbury, Ontario
Welcome to 40 Oberon Street, an exceptional 5 +1 bedroom, 4-bathroom home in one of Sudbury’s most sought-after neighbourhoods. Designed with timeless elegance and quality craftsmanship, this stunning residence features hardwood and travertine flooring, a custom white chef-inspired kitchen with quartz countertops, and spacious living areas perfect for everyday living and entertaining. The upper level offers five generous bedrooms plus a luxurious primary retreat with a walk-in closet and spa-inspired ensuite featuring a soaker tub and oversized steam shower. The fully finished lower level provides flexible space for a home theatre, gym, games room, or family lounge. Outside, enjoy your own private backyard oasis complete with an expansive deck, heated saltwater above-ground pool, and mature trees offering exceptional privacy. Luxury, comfort, and lifestyle come together in this remarkable Moonglo home. (id:49269)
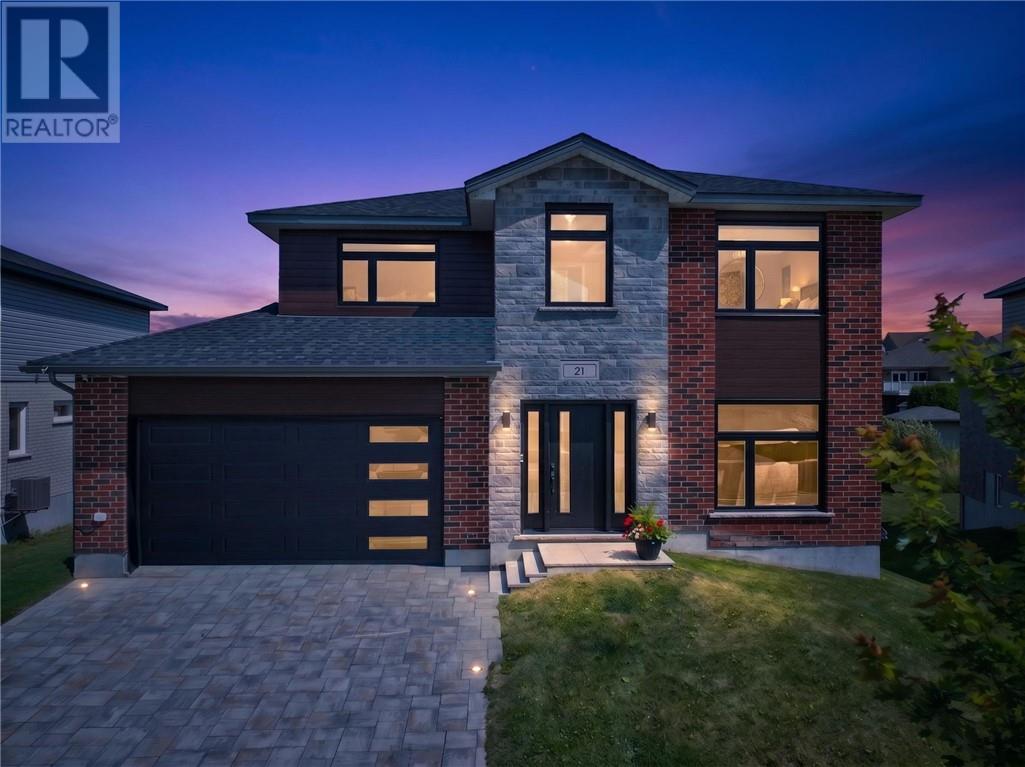
21 Vega Court
Sudbury, Ontario
Welcome to 21 Vega Court, a beautifully designed family home tucked away on a quiet cul-de-sac in one of Greater Sudbury's desirable neighbourhoods. This stunning property offers the perfect combination of elegance, comfort, and functionality with 4 spacious bedrooms plus an additional bedroom in the fully finished basement, making it ideal for growing families, guests or a home office. The bright, thoughfully designed main floor features quality finished throughout, a warm gas fireplace, and an inviting layout that's perfect for both everyday living and entertaining. The modern kitchen is equipped with stainless steel appliances, ample cabinetry, and plenty of workspace for the home chef. Upstairs, you'll appreciate the convenience of the second-floor laundry complete with washer and dryer. The home offers 2 full bathrooms and 1 convenient powder room, providing plenty of space for the entire family. Step outside to your own private backyard retreat featuring both a swim spa and hot tub, perfect for year-round relaxation and entertaining. The professionally maintained yard is enhanced with an irrigation system, making it easy to keep the landscaping looking its best all season long. With its exceptional design, impressive amenitites, and sought-after location, 21 Vega Court is a rare opportunity you won't want to miss. Schedule your private viewing today! (id:49269)
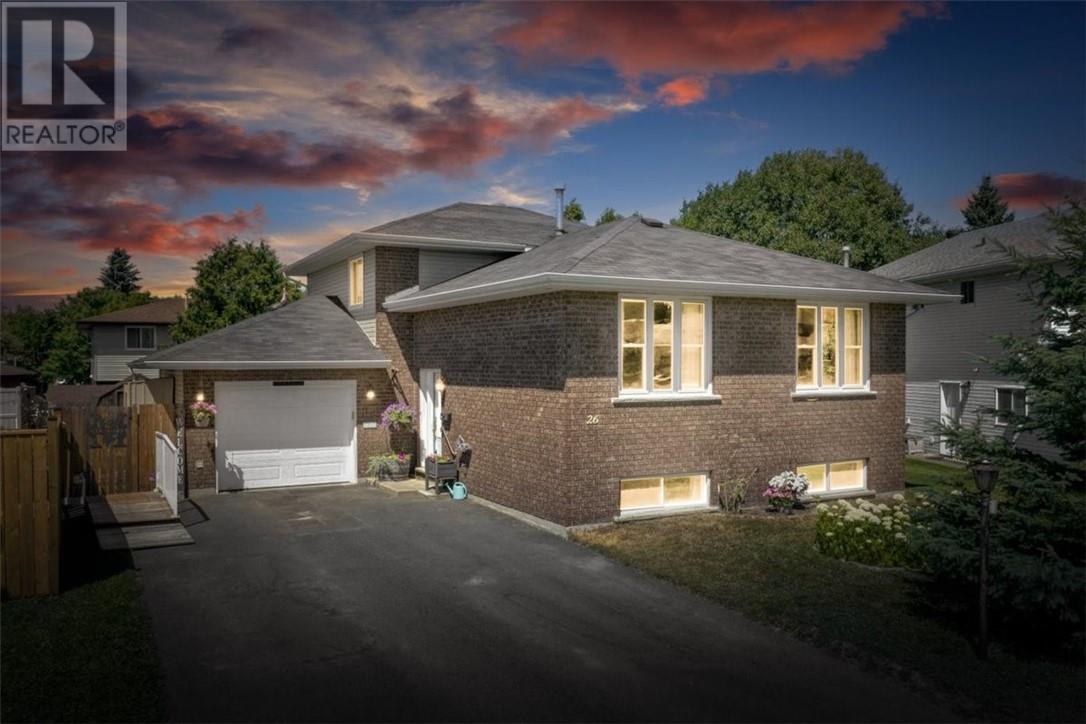
26 Monique Crescent
Garson, Ontario
A family home in Greater Sudbury with space, flexibility, and a backyard built for memories. Located in one of Garson’s most sought-after neighbourhoods, 26 Monique Crescent offers the kind of lifestyle families are looking for, with a quiet residential setting, great neighbourhood appeal, and convenient access to the shopping, restaurants, services, and amenities of nearby New Sudbury. This spacious brick split-level home features 5 bedrooms and 2 full bathrooms, giving families of different sizes and stages room to live, work, grow, and gather. The thoughtful layout provides multiple family living areas, with the kitchen flowing into the dining room and upper living room, while the lower family room offers another comfortable space to relax, entertain, or spread out. With direct access toward the backyard and pool area, this home is designed for real family living. Outside, the fully fenced backyard creates your own private summer retreat, complete with a swimming pool and space for barbecues, gatherings, and everyday family fun. The attached garage adds even more value, offering room for parking, storage, hobbies, tools, or weekend projects. With its desirable Ravina Gardens location, generous bedroom count, flexible split-level layout, attached garage, and backyard oasis, this Garson home truly has the space and setting to become the backdrop for a family’s next chapter. If you have been waiting for a Greater Sudbury family home that offers location, lifestyle, and room for everyone, this is the one to see. Book your private showing today. (id:49269)
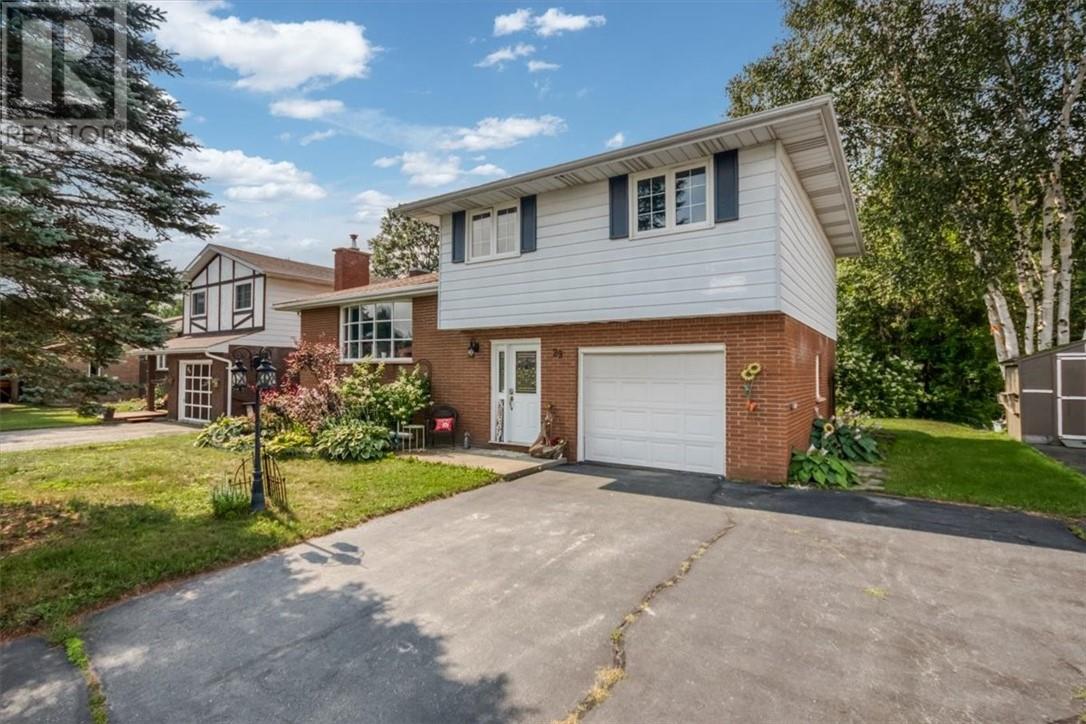
29 Balsam
Capreol, Ontario
Welcome to a home that simply feels good the moment you walk through the door. Warm, welcoming and surrounded by mature greenery, this well-loved family home offers the kind of space that works beautifully for everyday life. A spacious Spanish-style entry welcomes you inside, leading to bright and comfortable living areas filled with natural light. The main floor offers an inviting living room with beautiful hardwood flooring, a generous dining area with patio doors opening onto the back deck, and a functional kitchen with plenty of room for family life. Upstairs, you’ll find three comfortable bedrooms along with a full bathroom, keeping everyone together on one level. Downstairs, the large rec room provides even more room to spread out, complete with a charming fireplace feature wall that adds warmth and character to the space, along with a second bathroom. At the back of the home, a lovely sunroom creates another peaceful spot to sit, relax and enjoy the surroundings. Step outside and you’ll quickly understand what makes this property special. A large deck provides plenty of room for summer dinners, morning coffee and evenings with friends, while the mature yard and green space beyond create a wonderfully private backdrop. With an attached garage, plenty of living space inside and out, and a setting that feels tucked away while still being part of an established neighbourhood, this is the kind of home where you can settle in, get comfortable and stay awhile. (id:49269)
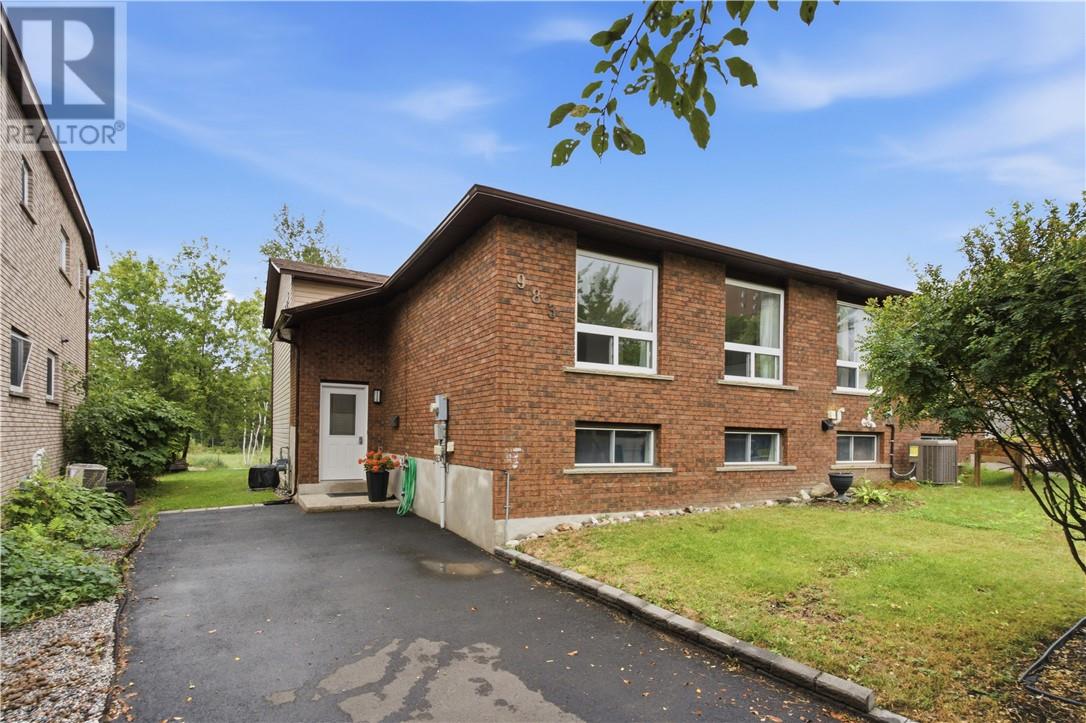
983 Arthur Street
Sudbury, Ontario
Located in the heart of New Sudbury, this welcoming 4+1 bedroom, 2-bathroom four-level backsplit semi-detached home offers plenty of space for a growing family to settle in and make it their own. The updated kitchen is bright and functional, while newer flooring, shingles and windows add comfort and peace of mind. The large living room provides a great space to relax or gather with family and friends, with a convenient walkout to the backyard for easy indoor-outdoor living. With four bedrooms plus an additional bedroom or flexible space, there’s room for everyone, whether you need a home office, guest room or playroom. Gas forced-air heating and central air conditioning keep the home comfortable year-round. A warm and spacious family home in a convenient New Sudbury location, ready for its next chapter. (id:49269)
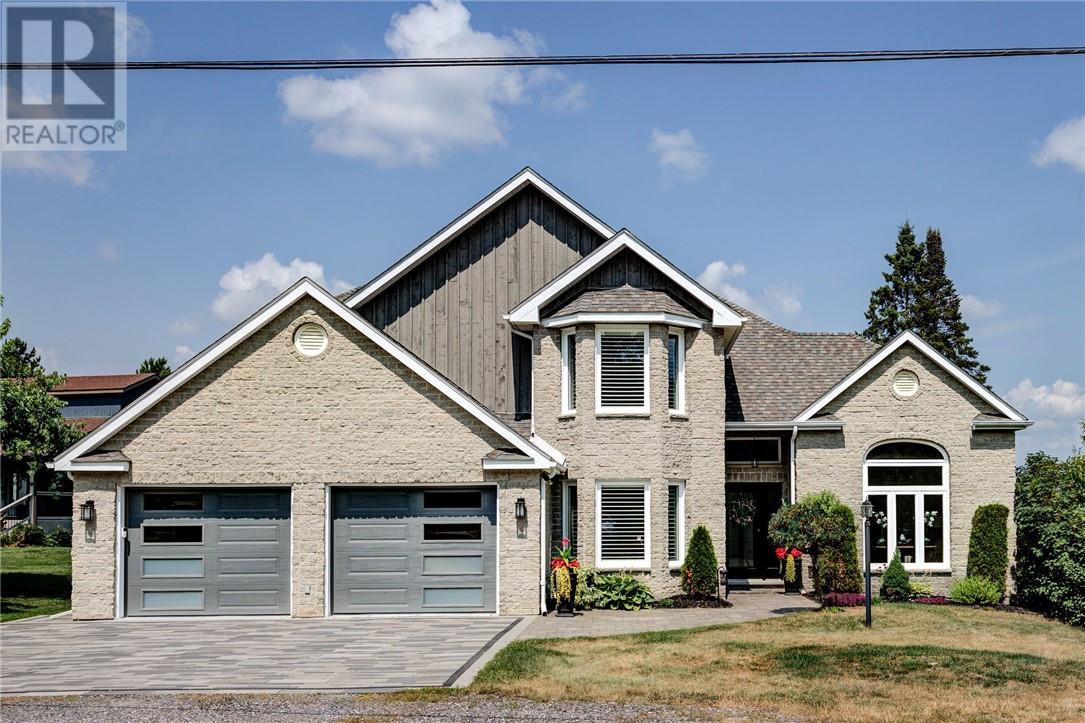
2398 South Shore Road
Sudbury, Ontario
Exceptional Waterfront Living along the sought-after shores of Long Lake! This spacious executive home offers an impressive combination of refined living, family-friendly design, and direct access to the water. The home has been completely renovated with new windows, flooring, furnace, A/C unit, septic system, water filtration system, roof, kitchen, and siding accents. The main level opens with a dramatic cathedral-style foyer and features formal living and dining rooms, a private den or home office, and a powder room. At the heart of the home is an open-concept kitchen, dining, and family area designed to take full advantage of the waterfront setting. Granite countertops, a large centre island, and stainless steel appliances create a functional space for cooking and entertaining, while garden doors lead to a large covered interlock deck overlooking the lake. Upstairs, three well-proportioned bedrooms provide comfortable accommodation for the family. The primary suite offers a spacious ensuite with a skylight and separate closets, while an additional full bathroom serves the remaining bedrooms. The lower level expands the home's versatility with two additional bedrooms, a recreation room, gym, bathroom, laundry room, wine cellar, and substantial storage space. This level offers plenty of room for guests, hobbies, movie nights, or a growing family. Outside, the private, level, and landscaped lot provides ample parking and features an interlock fire pit area, an inviting sandy beachfront—ideal for swimming, paddling, and enjoying summer days by the water—and a private outdoor sauna for the ultimate lakeside retreat. A rare opportunity to enjoy space, privacy, and waterfront living in one of the area's most desirable lakefront settings. (id:49269)
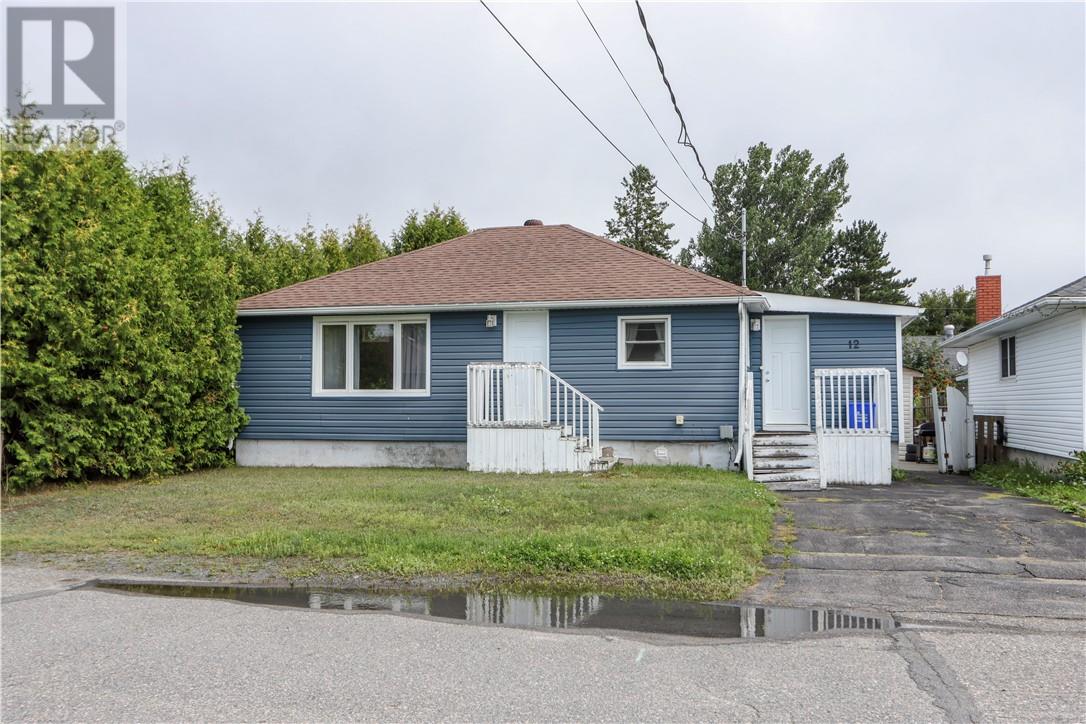
12 Oakwood Avenue
Capreol, Ontario
Adorable and cozy 2+2-bedroom dollhouse nestled in a quiet neighborhood, close to all amenities! This charming home features a bright, open-concept kitchen/dining area, central air, and is move-in ready. Enjoy a private backyard with mature cedars lining the property, creating a peaceful and private outdoor space. A wonderful home in a great location.... just move in and enjoy! (id:49269)
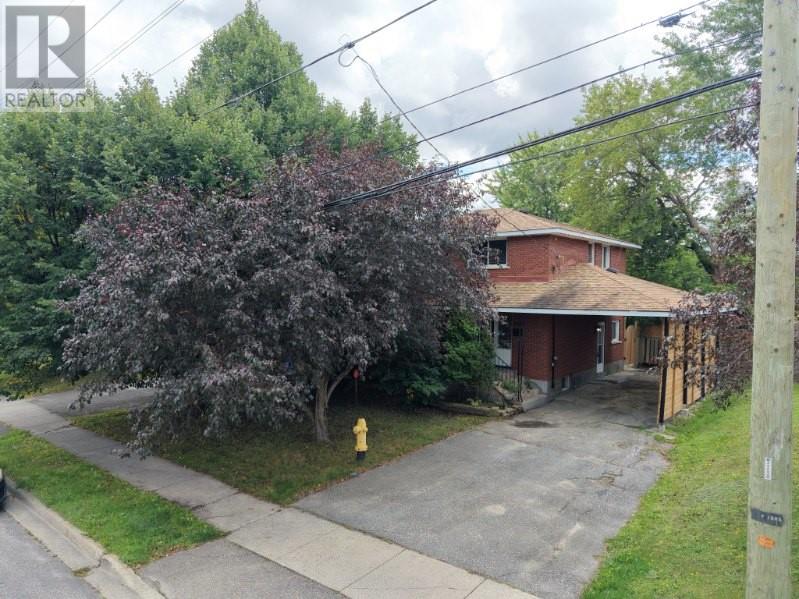
1295 Gemmell Street
Sudbury, Ontario
Welcome to 1295 Gemmell Street, a spacious two-level family home ideally located in the heart of New Sudbury. Offering a functional layout, generous living spaces and an excellent location, this home is perfectly suited for a growing family. The upper level features four spacious bedrooms, all with hardwood flooring throughout. Three bedrooms have been recently refreshed with brand-new carpeting, while the primary bedroom offers the comfort and warmth of its existing flooring. A spacious full bathroom completes this level. The main level welcomes you with a bright and generously sized living room featuring a beautiful natural gas fireplace, creating a warm and inviting space for family gatherings. The dining area provides direct access to the backyard through patio doors. The kitchen has been recently upgraded and features brand-new appliances offering both style and functionality. The fully fenced, level backyard provides plenty of space for outdoor entertaining, children and family activities. A former pool area has been filled in, creating additional usable yard space. The lower level offers even more versatility, featuring a spacious recreation room with an additional natural gas insert fireplace, a beautifully finished bathroom with custom synthetic marble, laundry area, storage and a mechanical room. A convenient side entrance provides direct access to the basement and main living areas, offering excellent potential for a variety of family needs. The carport provides convenient covered parking, while the spacious lot and fully fenced backyard add to the home’s appeal. With its four-bedrooms, multiple living areas, two full bathrooms, upgraded kitchen, generous yard and highly convenient New Sudbury location, 1295 Gemmell Street is an excellent opportunity for a family looking for space, comfort and convenience. Don’t miss your chance to see this wonderful home in person! Book your private showing TODAY! (id:49269)
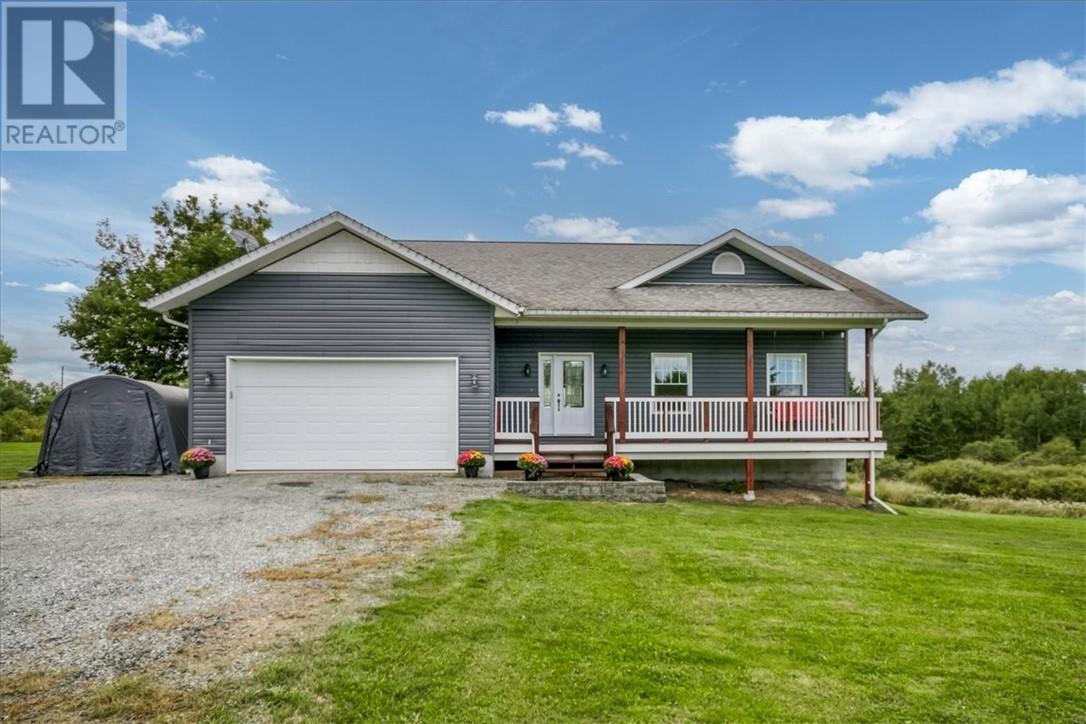
41 Bay Street
Whitefish, Ontario
If you’ve been looking for a home with space to grow, a beautiful setting and that true small-town community feel, 41 Bay Street might be the one. Custom built in 2012 and tucked away on a quiet street just steps from R. H. Murray Public School and its incredible playground, this 5-bedroom, 3-bathroom home feels made for family life. The covered front porch might just become your favourite spot for morning coffee or watching the kids ride their bikes down the street. Inside, stunning décor and finishings complement beautiful hardwood floors, high ceilings and an abundance of space. The kitchen, dining room and living room come together in one large open-concept space with modern cabinets, granite countertops and a large island that gives everyone a place to gather. Patio doors lead to the back deck, while a mudroom and main-floor laundry add even more functionality. Every bedroom is generously sized, including the primary suite with walk-in closet and private ensuite. Downstairs feels anything but like a basement, with 9 foot ceilings, a walkout and tons of natural light. The rec room is made for gathering, with a kitchenette and gorgeous feature wall with gas fireplace and custom built-in shelving. Two more bedrooms, a full bathroom and electric sauna with additional shower offer great potential for a future in-law space. There’s also a huge storage room plus extra closets, including the perfect spot to tuck away the kids’ toys. Even behind the walls, extra thought went into the construction, with sound and fire-resistant insulation in the interior walls and ceilings. Add a two-car attached garage and a massive yard on over half an acre with no rear neighbours and a beautiful backdrop of mature hardwood trees—just imagine that view when the fall colours arrive. This is the kind of home you can settle into and stay awhile. (id:49269)
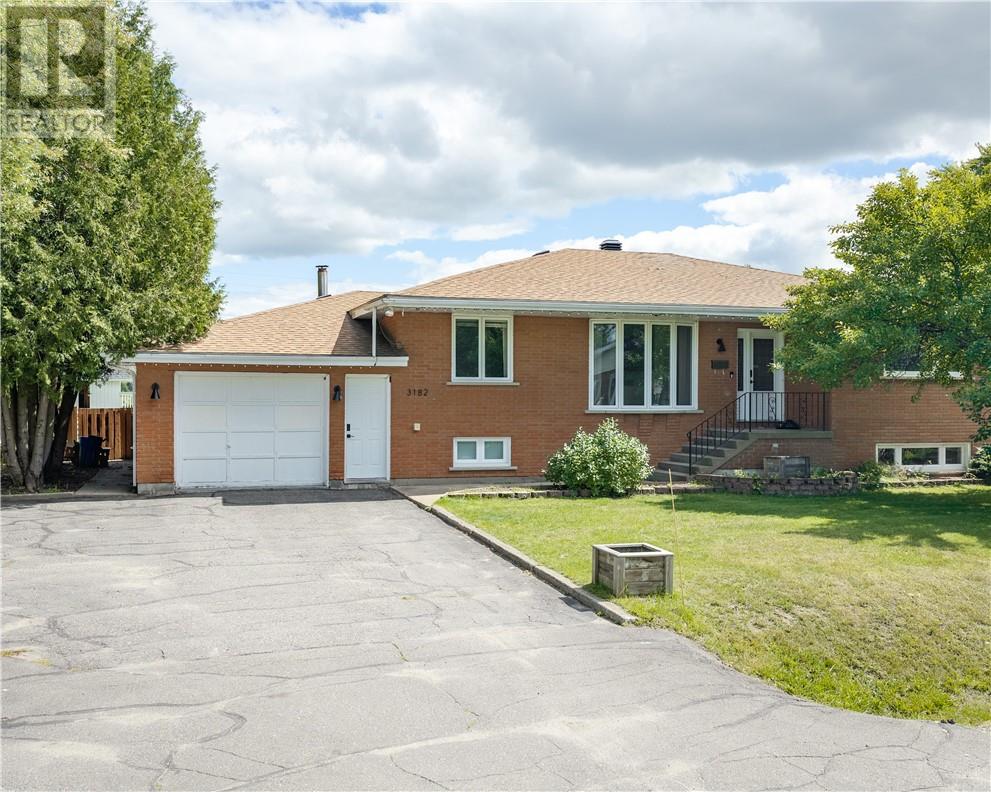
3182 Leo Avenue
Val Caron, Ontario
Located in a mature, tree-lined neighborhood, 3182 Leo is a stunning, solid brick bungalow offering 4 spacious bedrooms, 2 bathrooms, and an exquisitely appointed interior. The main floor welcomes you with light-filled living spaces featuring blonde hardwood-style flooring, a chic fluted fireplace surround with an integrated TV mount, and sleek modern lighting. This opens effortlessly into a defined dining area illuminated by a sophisticated clam-shell chandelier, perfectly positioned for a seamless flow when entertaining. The contemporary aesthetic continues through the bedrooms—including a primary suite with a minimalist ceiling fan and integrated media—and into the home's absolute showstopper bathrooms. These spa-like retreats showcase eye-catching marble vessel sinks, a matching marble-lined walk-in shower bench, custom slatted wood vanities, and a freestanding soaking tub. Adding incredible value is the beautifully updated in-law suite, featuring a high-end kitchen complete with light flat-panel cabinetry, dark stone countertops, an apron-front farmhouse sink, and elegant brass hardware. Outside, the property sits on a spectacular large lot that is fully fenced for maximum privacy. The landscaped inground pool serves as the centerpiece of an expansive yard that includes a play structure and outbuildings, providing the ultimate private summer oasis. Complete with an attached garage and undeniable curb appeal, this home is a rare and complete offering. (id:49269)
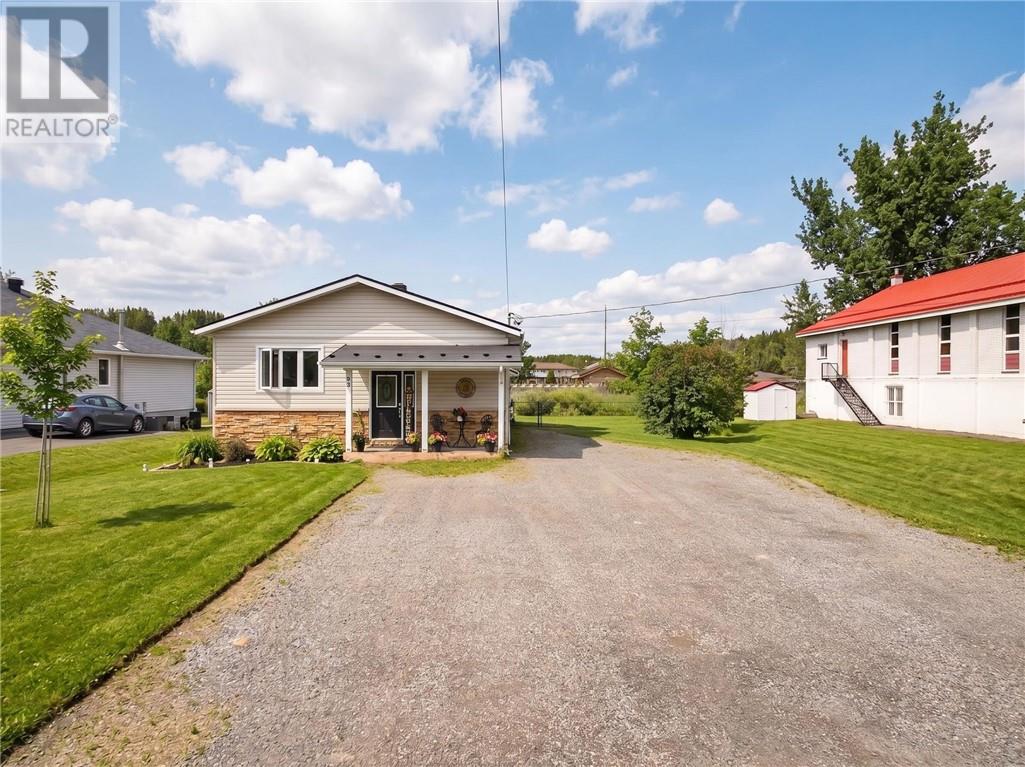
94 Hill Street
Wahnapitae, Ontario
Prepare to be surprised! This riverfront home is so much bigger than it looks! Completely renovated from top to bottom, this impressive 3-bedroom, 3-bathroom home offers an incredible amount of living space and is truly one you need to see in person to appreciate. Set along the beautiful Wahnapitae River, the home combines modern finishes with the peaceful waterfront lifestyle you've been looking for. Step inside to a bright and inviting open-concept living space featuring a beautifully updated kitchen with rich maple cabinetry, a large center island, newer appliances, and a gorgeous river view right from the kitchen sink. The spacious primary bedroom offers its own private ensuite and walk-in closet, while the beautifully renovated main-floor bathroom adds a touch of luxury with chromatherapy lighting and a built-in speaker system. And just when you think you've seen it all, head downstairs! The lower level features a massive recreation room with an electric fireplace, perfect for entertaining, movie nights, or simply relaxing with family. You'll also find a dedicated workshop, an immense amount of storage space, and an additional versatile room that would make an excellent home office, gym, hobby room, or creative space. Outside is where the waterfront lifestyle really comes to life. The fenced-in yard leads directly to your private dock on the Wahnapitae River, giving you the opportunity to boat, fish, swim, and enjoy the water right from your own backyard. Spend summer evenings relaxing on the deck, soaking in the hot tub, or gathering around the fire pit under the stars. Best of all, you can enjoy the peace and privacy of riverfront living without giving up convenience, with Costco and major amenities only approximately 10 minutes away. (id:49269)
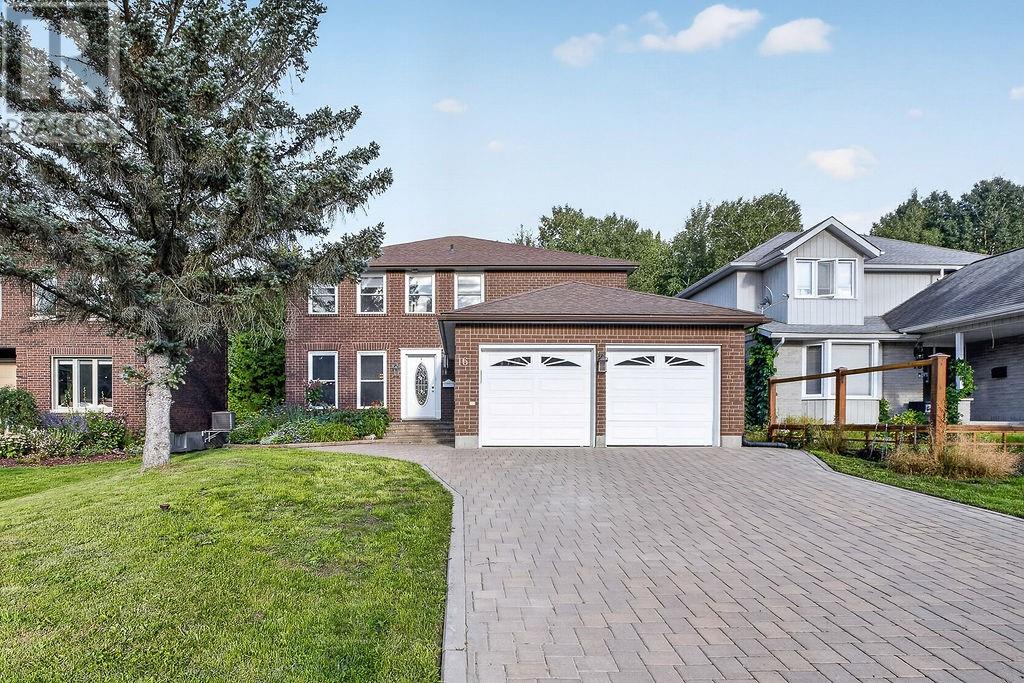
16 Aspenwood Court
Sudbury, Ontario
Welcome to this spacious 3+2 bedroom home located in the highly sought-after Lo-Ellen neighbourhood, one of Sudbury’s most desirable areas for families. Perfectly situated close to some of the city’s top schools, Health Sciences North, golf, shopping, restaurants and walking and nature trails, this is a location that truly offers the best of Sudbury living. Inside, you’ll find bright, welcoming living spaces with plenty of room for the entire family. Four bathrooms, Three bedrooms on the main level and two additional bedrooms in the lower level and a big recreational space. If Lo-Ellen has been on your wish list, this is one you won’t want to miss! (id:49269)
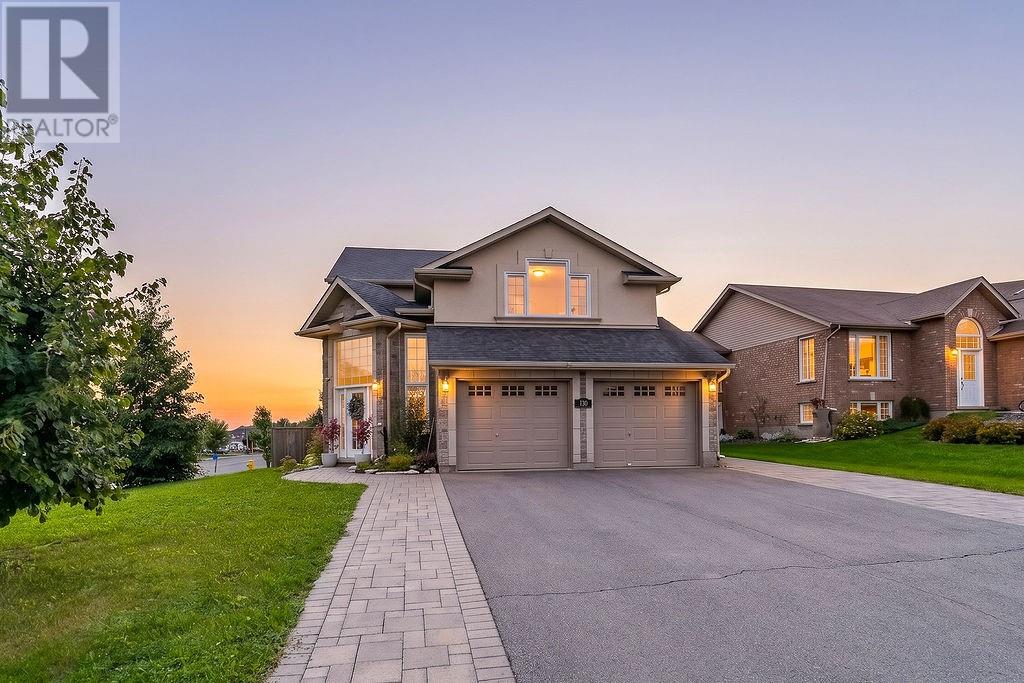
130 Bayside Crescent
Sudbury, Ontario
Beautifully renovated and thoughtfully designed, 130 Bayside Crescent offers over 2,700 sq. ft. of finished living space in one of Minnow Lake’s most desirable neighbourhoods. The heart of the home is the stunning custom Home and Haven kitchen featuring granite countertops, premium cabinetry and an open-concept design that flows into the inviting family room. Offering 3 spacious bedrooms, an updated primary ensuite and a fully finished lower level with flexible living space. Outside, discover your own private retreat professionally designed by Landscape Architect Mark Elliott & Associates, complete with an expansive custom deck, hydrangea gardens, natural stone, fire pit, hot tub and gazebo. Designer style, exceptional outdoor living and a location you’ll love. (id:49269)

95 Hyland Drive
Sudbury, Ontario
What if your first home could help pay for itself? Set in one of Sudbury’s most established and central neighbourhoods, this solid brick bungalow offers a rare opportunity to own a home, enjoy an incredible location, and generate additional INCOME—all in one! Legally zoned as a DUPLEX, the property features a bright two-bedroom main-floor unit with hardwood floors, crown moulding, a large sun-drenched living room, spacious kitchen, a recently updated bathroom and cozy, efficient hot water heating. The generous living space accommodates both living and dining areas, keeping family and guests connected. Fresh paint and new light fixtures add a clean, refreshed feel. The grade-level second unit offers the feel of a bright studio apartment rather than a traditional basement space. Large windows fill the space with natural light, while the generous eat-in kitchen, spacious living/bedroom area, PRIVATE entrance, and brand-new bathroom make it an appealing RENTAL opportunity. For a first-time buyer, live comfortably in the main-floor unit and rent the lower-level studio to help offset your monthly housing costs. For INVESTORS, this is an excellent addition to a rental portfolio in a desirable location. And then there’s the yard—a standout feature. The expansive, fenced backyard offers plenty of room to relax, entertain, gather around the firepit, or let the kids and family dog enjoy the outdoors. Backing onto trails, it puts year-round outdoor adventure right outside your door; with a detached GARAGE and storage shed adding even more practicality. LOCATION is everything here. Walk or bike to Bell Park, the Ramsey Lake Boardwalk and beaches, enjoy winter skating and summer concerts and festivals, or head downtown for local restaurants, shopping and entertainment. Top-notch schools are nearby, with transit right outside the door. A solid HOME, a fantastic neighbourhood, and an opportunity to make homeownership more attainable—or build your INVESTMENT PORTFOLIO! (id:49269)
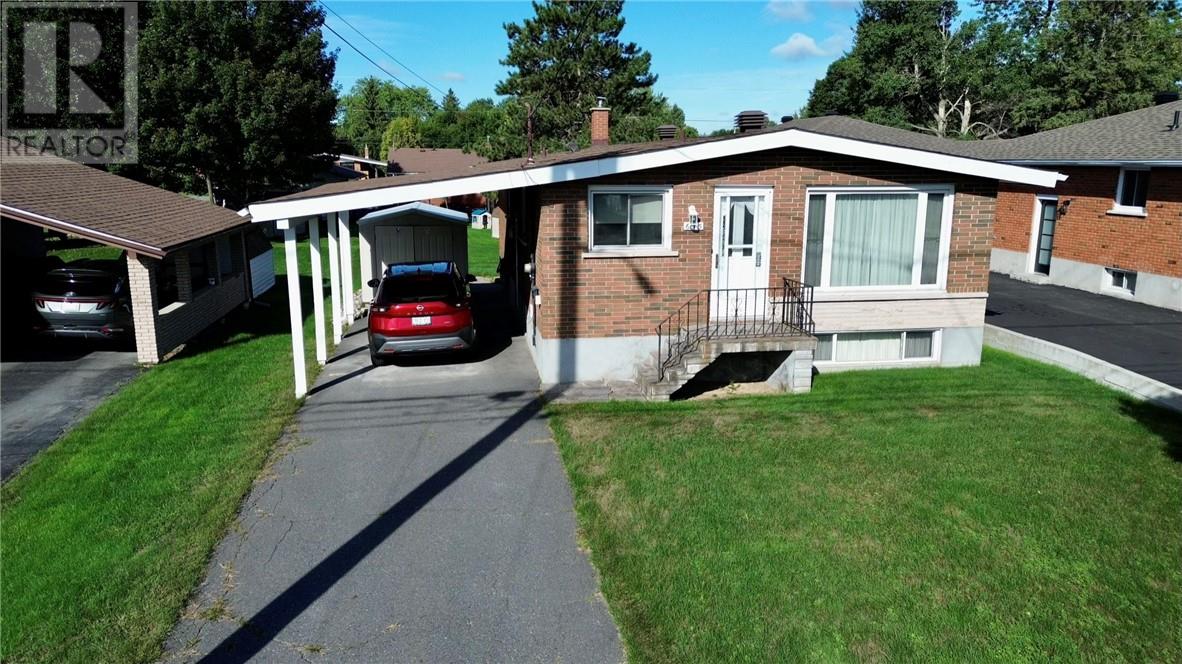
645 Churchill Avenue
Sudbury, Ontario
Welcome to this well maintained all brick bungalow offering the perfect blend of comfort, space and unbeatable convenience in the heart of New Sudbury. Pride of ownership shines throughout this move-in ready home, making it an ideal choice for growing families, or first time home buyers alike. 3+1 bedrooms, 2 baths, a cozy lower level retreat perfect for movie nights, entertaining or kid zone. Keep your vehicle sheltered year round under the carport and enjoy outdoor living in the nicely sized backyard. Situated in a highly desirable neighbourhood just steps from schools, shopping, restaurants and convenient bus routes. This charming bungalow shows well and is ready for its new owners. (id:49269)
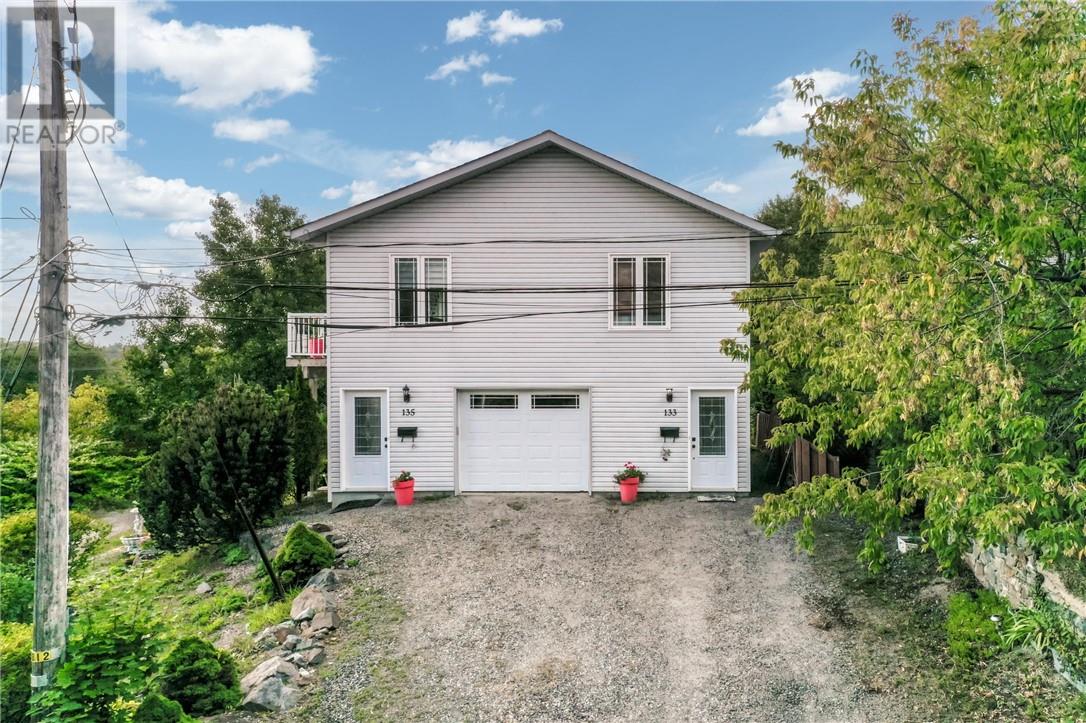
133-135 Portage
Sudbury, Ontario
A truly unique opportunity to own a one-owner, custom-built legal duplex overlooking Ramsey Lake. Thoughtfully designed and lovingly maintained by the original owner, this exceptional property combines timeless quality, high-end finishes, natural light, and incredible lake views. The home offers a 2-bedroom upper-level unit and a bachelor suite on the main floor, providing excellent flexibility for investors, multi-generational living, or an owner looking to offset their mortgage with rental income. Large windows fill the home with natural light, while beautiful views of Ramsey Lake create a stunning backdrop throughout. Just steps from the beach, you can easily enjoy the lake, making this property as much about the lifestyle as it is the investment. A single attached garage adds convenience, while the home's custom design and one-owner history make it truly stand apart. A rare combination of quality, character, income potential, and lakeside living in one of Sudbury's most desirable settings. (id:49269)

24 Jones Street
Garson, Ontario
Welcome to this charming 4-bedroom, 2-bathroom bungalow nestled on a quiet, family-friendly cul-de-sac in Garson! Offering a warm and inviting open-concept layout, this home is designed for comfortable everyday living and effortless entertaining. The updated kitchen features a fresh, modern feel and flows seamlessly into the open living and dining areas, creating a bright and functional gathering space for family and friends. An updated bathroom and four well-appointed bedrooms provide plenty of room for a growing family, guests, or a home office. Step outside and enjoy your own private backyard retreat, complete with a spacious deck—perfect for summer barbecues, morning coffee, or relaxing evenings. Beautiful, lushly landscaped garden beds add colour and charm to the outdoor space. Located on a peaceful cul-de-sac in a welcoming Garson neighbourhood, this home combines comfortable living, tasteful updates, and a fantastic family-friendly setting. A wonderful opportunity to make this move-in-ready bungalow your own! (id:49269)
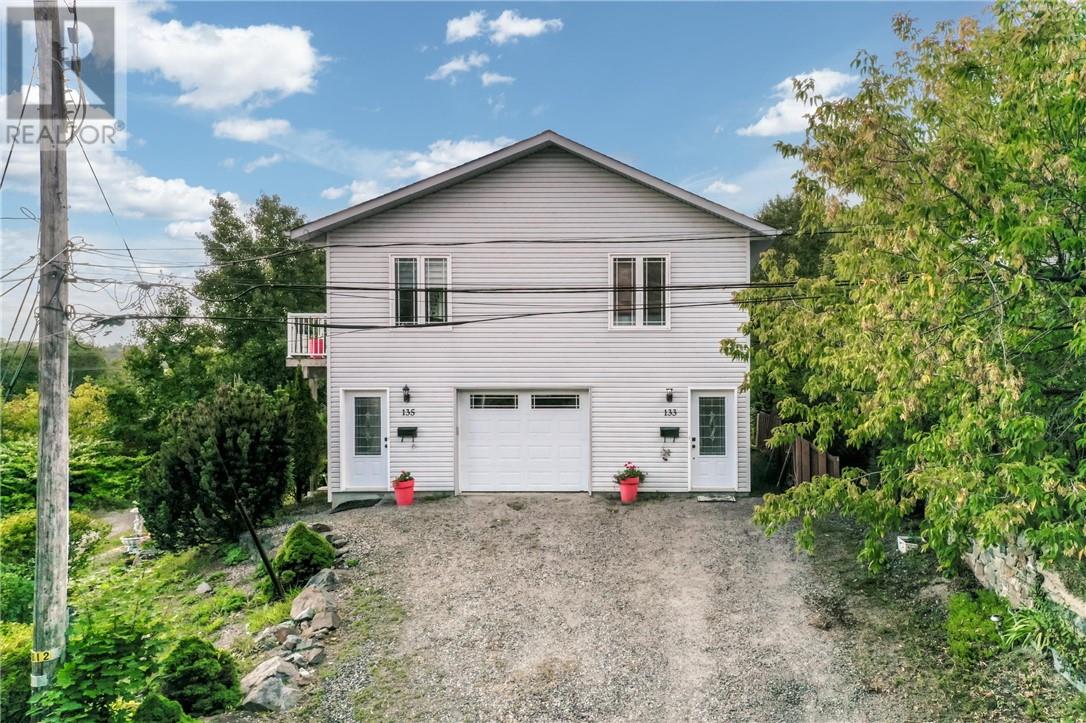
133-135 Portage
Sudbury, Ontario
A truly unique opportunity to own a one-owner, custom-built legal duplex overlooking Ramsey Lake. Thoughtfully designed and lovingly maintained by the original owner, this exceptional property combines timeless quality, high-end finishes, natural light, and incredible lake views. The home offers a 2-bedroom upper-level unit and a bachelor suite on the main floor, providing excellent flexibility for investors, multi-generational living, or an owner looking to offset their mortgage with rental income. Large windows fill the home with natural light, while beautiful views of Ramsey Lake create a stunning backdrop throughout. Just steps from the beach, you can easily enjoy the lake, making this property as much about the lifestyle as it is the investment. A single attached garage adds convenience, while the home's custom design and one-owner history make it truly stand apart. A rare combination of quality, character, income potential, and lakeside living in one of Sudbury's most desirable settings. (id:49269)
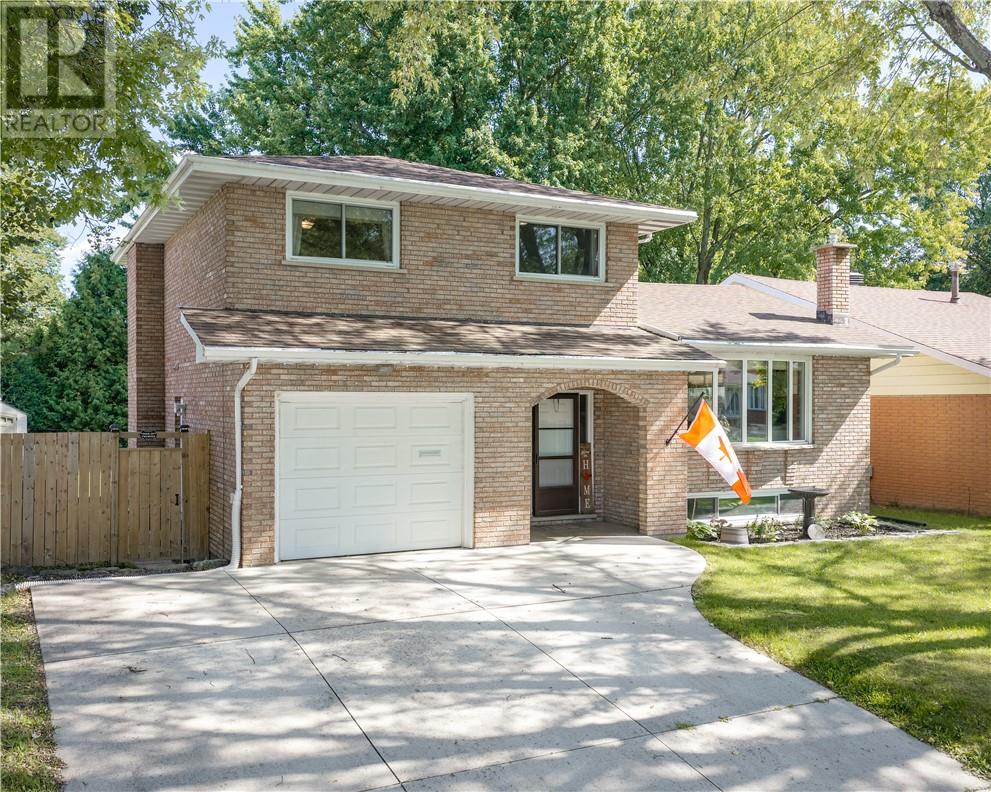
794 Auger Avenue
Sudbury, Ontario
Welcome to 794 Auger Avenue, a solid all-brick family home located in one of New Sudbury's most sought-after neighbourhoods. Offering 3 bedrooms, 3 bathrooms, and an attached garage, this home delivers the space and convenience today's families are looking for. The functional layout is designed for both everyday living and entertaining, featuring bright living spaces and a dining area with direct access to the backyard deck. Step outside and enjoy your fully fenced yard perfect for kids, pets, family gatherings, and summer barbecues. Upstairs, you'll find comfortable bedrooms and ample space for a growing family, while the attached garage provides added convenience and storage. Situated in an excellent location close to schools, shopping, parks, restaurants, and all of New Sudbury's amenities, you'll love having everything you need just minutes from your doorstep. Whether you're looking for your next family home or a property in a prime location with lasting value, 794 Auger Avenue is ready to welcome you home. (id:49269)
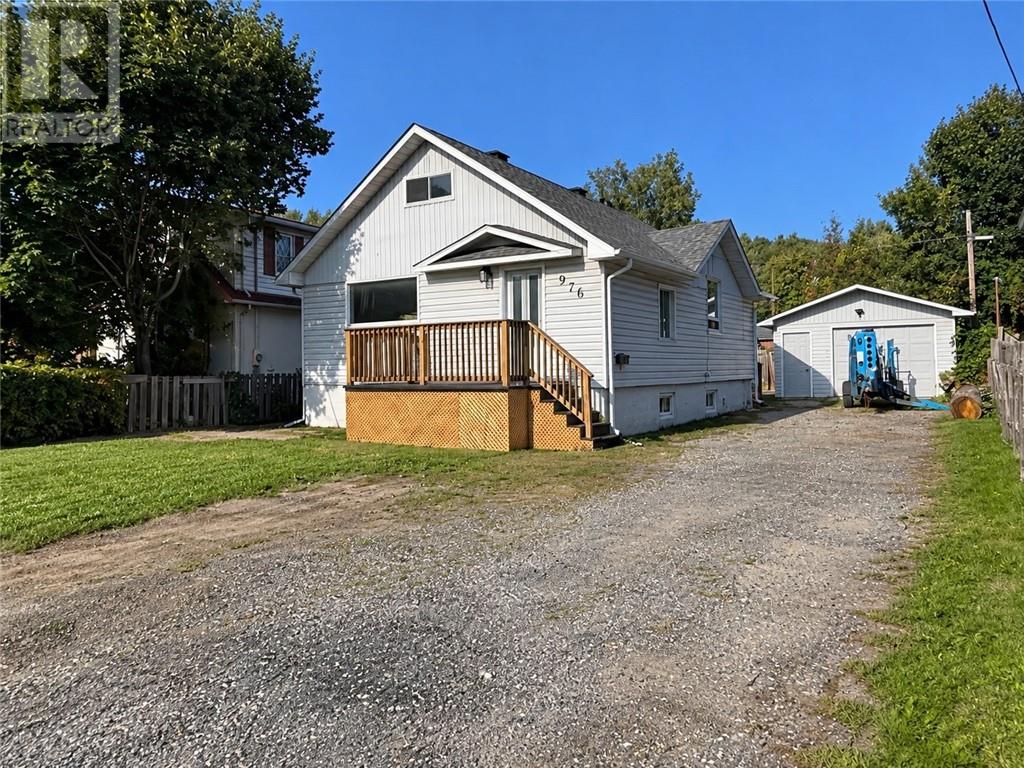
976 Bancroft Drive
Greater Sudbury, Ontario
Completely turnkey and extensively updated, this 3-bedroom, 2-bathroom home offers the perfect blend of modern finishes, functional living space, and peace of mind for years to come. The main floor features a spacious eat-in kitchen with stylish stainless steel appliances, a brand new backsplash, two generous bedrooms, and a large 3-piece bathroom. With new vinyl flooring, fresh paint, and updated trim throughout, the main level feels bright, clean, and inviting. Downstairs, you’ll find a large rec room, an additional bedroom, plenty of storage, and a second full bathroom, providing excellent flexibility for larger or growing families, guests, or a dedicated living space. Outside, the deep lot offers plenty of parking and a private backyard complete with a large deck, making it an ideal space for relaxing or entertaining family and friends. With extensive improvements throughout, a detached garage, and a truly turnkey feel, this is a home you can simply move in and enjoy. Don’t miss your opportunity to see all that 976 Bancroft has to offer. Contact us today to book your private viewing! (id:49269)
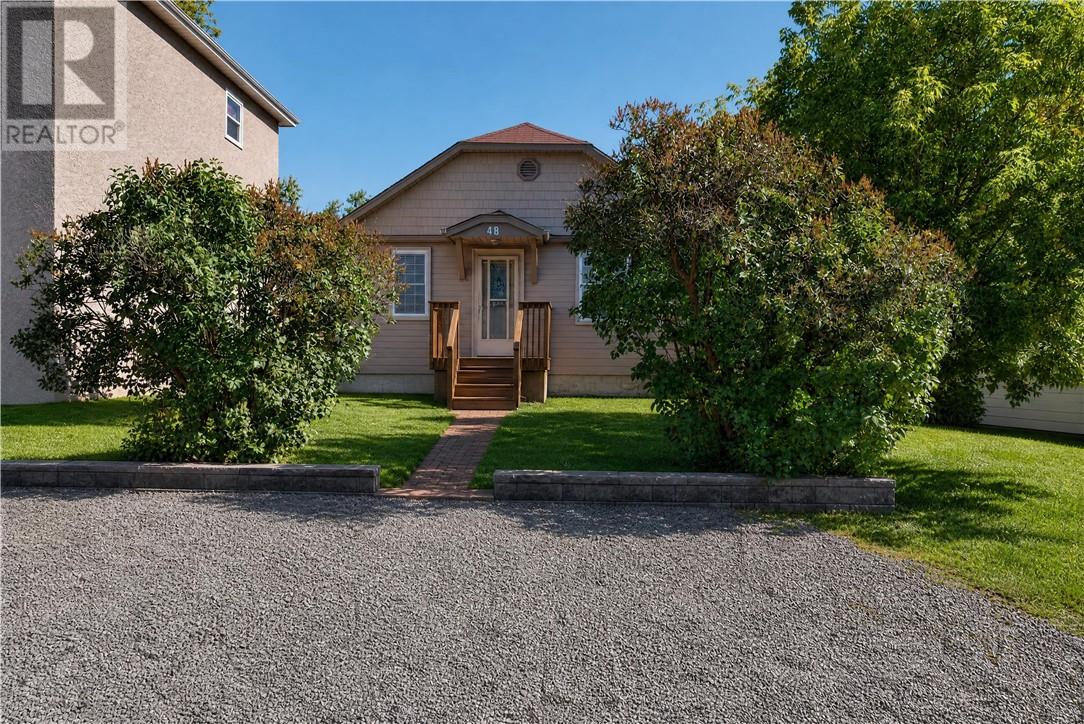
48 Gutcher Avenue
Sudbury, Ontario
Looking to get into the market while having rental income help with your monthly expenses? This versatile 2-unit property could be exactly what you've been waiting for. Offering 2 bedrooms in each unit, modern kitchens, comfortable living areas & a layout that works beautifully for both owner-occupied & investors, this home delivers flexibility, income potential & convenience all in one. Both units feature kitchens that open directly into the living space, creating an inviting, open-concept feel that makes each unit bright & easy to enjoy. The lower 2-bedroom unit is currently vacant, giving a first-time buyer an incredible opportunity to move in right away & start building equity while having the upper tenant help offset the mortgage. The upper unit is already generating $1,500 per month, all inclusive, providing immediate rental income without having to search for a tenant before you get started. Investors will appreciate the established income, 2 separate living spaces & strong rental potential, while buyers looking for a multi-generational setup will love the ability to keep family close while still enjoying separate, private spaces. Located close to schools, parks, a public swimming pool, shopping, public transit & all amenities, makes this a convenient spot for tenants & homeowners alike. Whether it's getting the kids to school, grabbing groceries, heading to work, or enjoying nearby recreation, everything you need is within easy reach. Whether you're a first-time buyer looking for a creative way to enter the market, an investor searching for your next income property, or someone who simply loves the flexibility of having two self-contained living spaces, this property deserves a look. Schedule your private tour today! (id:49269)
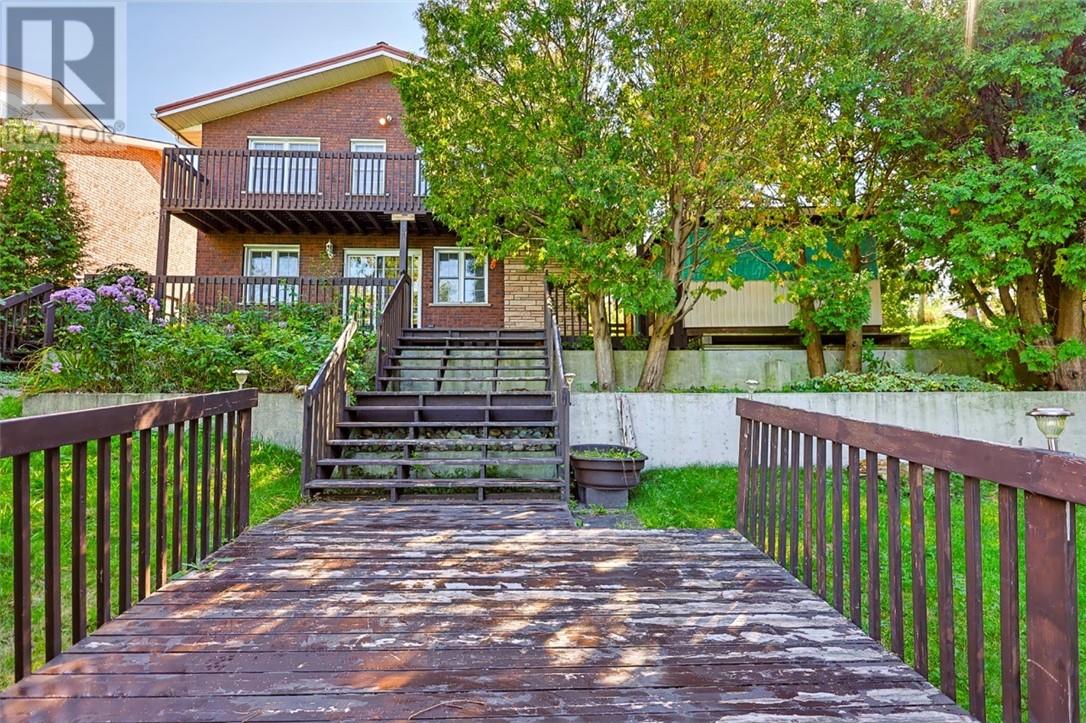
56 Silverbirch Crescent
Skead, Ontario
Prestigious Lake Wanapitei waterfront — offered for sale for the first time! Welcome to a truly special waterfront property set on a very large lot in the beloved community of Skead. This 1+2 bedroom, 2-bathroom home offers incredible lake views, abundant outdoor space, and a collection of outbuildings that make this property unlike any other. The upper level features a bedroom, bathroom, kitchen, dining, and living area with patio doors leading to a deck overlooking the spectacular waters of Lake Wanapitei. The lower level offers two additional bedrooms, a bathroom, an inviting family room with a cozy woodstove, and walkout access to the waterfront. Step outside and discover tiered decks, a boathouse, a concrete breakwater, and breathtaking sunset views. The property also features a double detached garage, a large additional outbuilding ideal for tractors, equipment, or recreational toys, and a five-stall barn with hay loft — offering endless possibilities for hobbyists, outdoor enthusiasts, and those looking for space to enjoy the country lifestyle. And for those who know Skead, the barn may bring back a few memories. Feeding the horses was part of growing up here for many local children — the kind of simple childhood memories that make a community feel like home. Skead is a quaint, welcoming, and close-knit community offering a wonderful four-season lifestyle, with a community centre, recreation centre, church, senior centre, and outdoor rink. Enjoy fabulous fishing, OFSC snowmobile trails, the renowned High Banks of the lake, and everything else Lake Wanapitei has to offer. Properties like this rarely come along. Come out, explore the property, take in the views, and experience Skead for yourself. You may just understand why people who live here never want to leave. (id:49269)
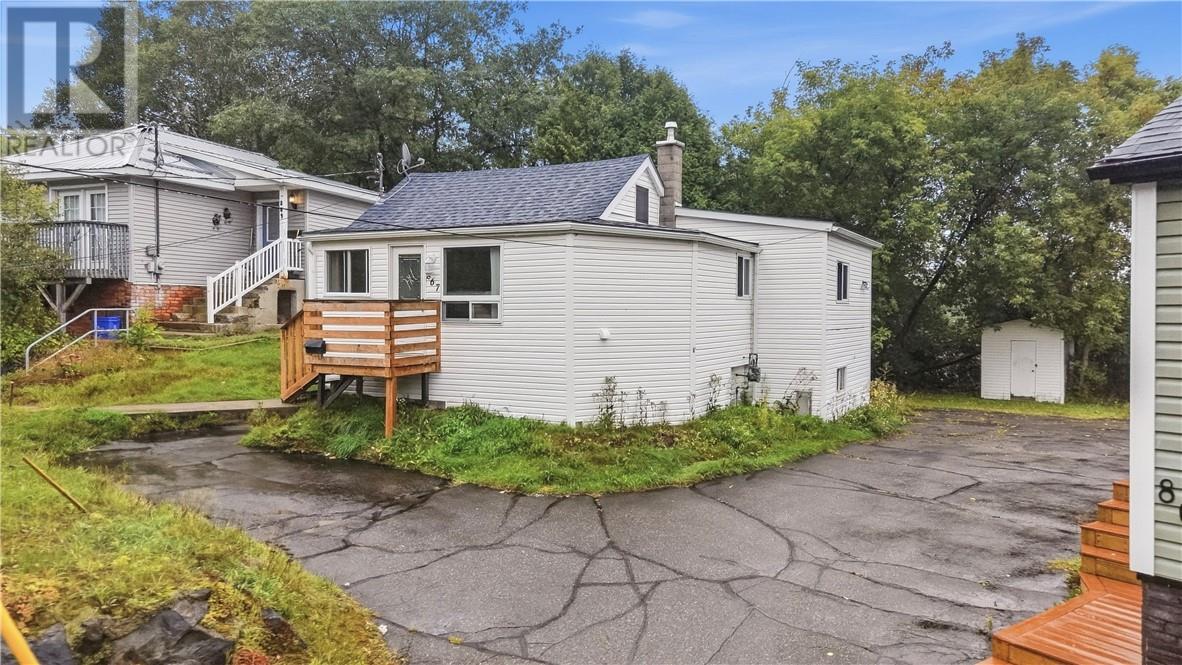
867 Lonsdale Avenue
Greater Sudbury, Ontario
Welcome to this affordable, move in ready home in the heart of Minnow Lake! Offering 4 bedrooms and a functional layout, this home is a great opportunity for first time buyers, investors, families, or anyone looking for a centrally located property at an approachable price point. You’ll love being just minutes from Costco, the mall, parks, shopping, restaurants, and everyday amenities, while both the college and university are only about 10 minutes away. All utilities are owned, giving you one less monthly expense to worry about, and some of the bigger updates have already been taken care of, including a new furnace in 2024 and a recently renovated bathroom. Affordable, updated and conveniently located, this one is ready for its next owners to move in and make it home! (id:49269)
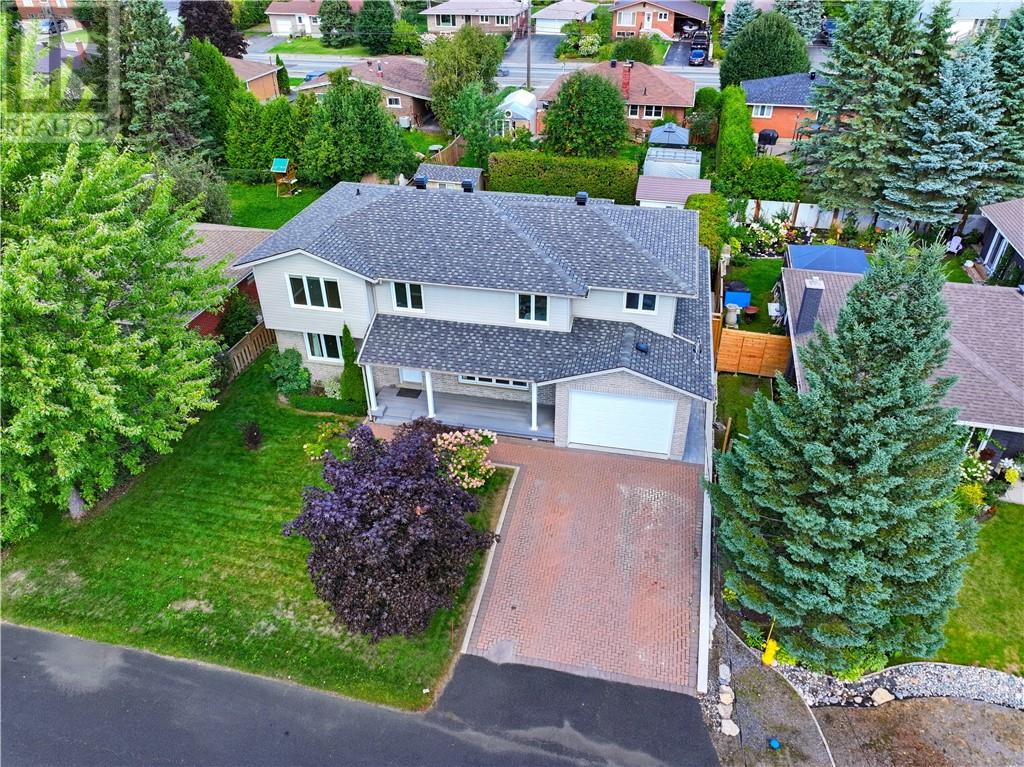
176 Cranbrook
Sudbury, Ontario
THE SPACE YOU WANT. THE NEIGHBOURHOOD YOU LOVE. When you love where you live, sometimes the answer is to stay and build on what you already have. That’s exactly what the owners of this impressive South End home decided to do, renovating and building up to create a large 5-bedroom, 3.5-bathroom all-brick home with plenty of space for family and everyday living. Inside, bright bedrooms provide plenty of comfortable space, while the kitchen's dining area overlooks the beautifully landscaped backyard. The spacious primary bedroom features its own ensuite, and the lower level offers a spacious rec room with a fireplace, perfect for movie nights, games or simply winding down. Then there's the backyard, a two tiered deck, pool, hot tub and gazebo create an inviting space for summer days and evenings, with direct walk-in access to the pool from the deck. The sauna adds another way to unwind, making it easy to enjoy a little at-home pampering without going anywhere. It's the kind of setup that makes staying home feel pretty good. Interlocking stone runs through the driveway and backyard, while the attached garage features double doors with access from both the front and backyard, offering practical flexibility for storage, projects and outdoor activities. Set in a well-established South End neighbourhood, this is a home that offers impressive space, thoughtful improvements and a lifestyle that's easy to enjoy. A rare opportunity to stay in a neighbourhood you already love while having the space to live a whole lot bigger. (id:49269)
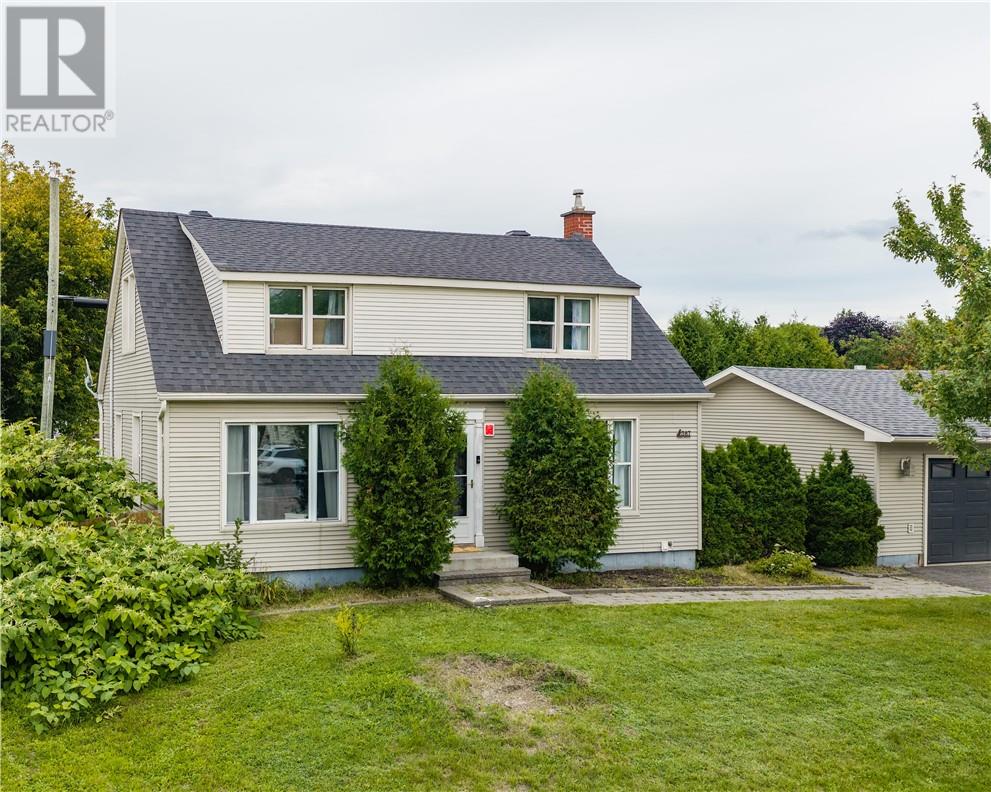
587 Main Street
Lively, Ontario
Welcome to 587 Main Street in Lively! This beautifully updated 3-bedroom, 2-bathroom home offers a great blend of comfort, functionality, and convenience. Featuring numerous updates throughout, this home is move-in ready and ideal for families and first-time buyers. The fully fenced yard provides a private outdoor space for relaxing or entertaining, while two driveways offer plenty of parking. A fantastic bonus is the spacious 24' x 24' heated detached garage, perfect for a workshop, hobbies, storage, or additional vehicle space. With extensive updates throughout and plenty of desirable features, this Lively home is one you won’t want to miss! Book your private showing today! (id:49269)
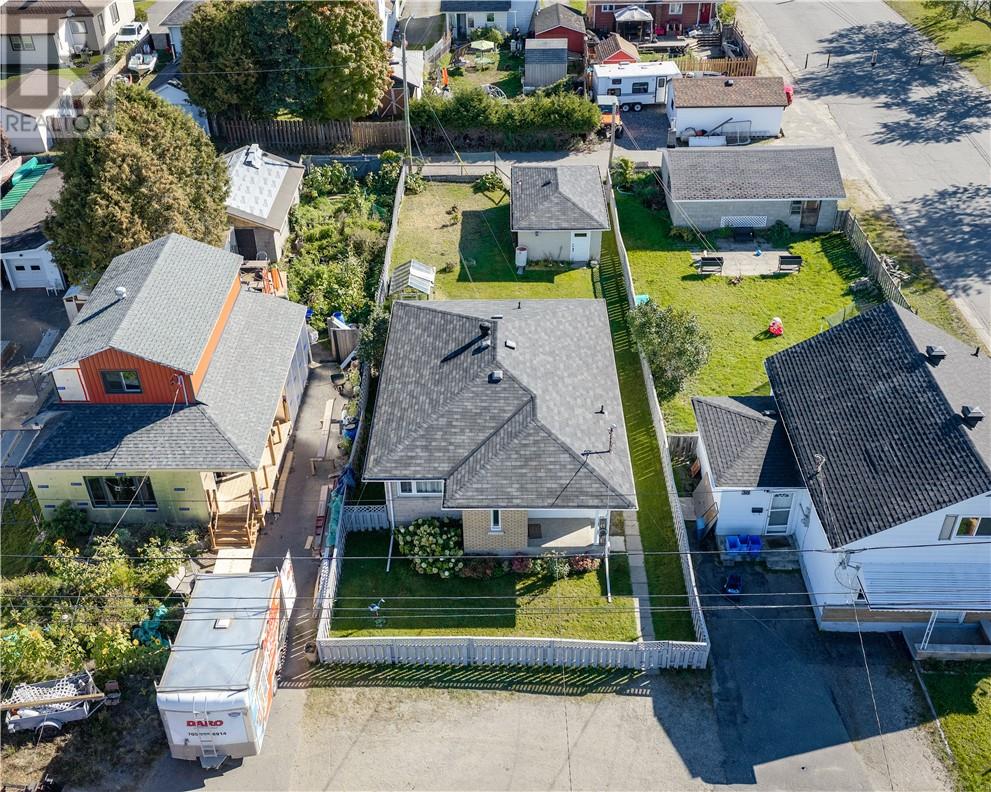
36 Kelly Street
Capreol, Ontario
Welcome to 36 Kelly Street in Capreol, a well-cared-for home that offers the perfect blend of comfort, functionality, and value. This charming property features three bedrooms and one and a half bathrooms, providing plenty of space for a growing family, first-time buyer, or anyone looking for a comfortable place to call home. Exceptionally maintained over the years, the home has seen important updates including windows and a newer roof, offering added peace of mind and comfort. The laundry is currently located on the main level but can easily be converted back to the basement, giving you the flexibility to customize the space to suit your needs. Outside, you'll find a fully fenced yard offering a great space for children, pets, gardening, or simply enjoying your own private outdoor area, along with a single detached garage for parking, storage, or hobbies. With its inviting layout, thoughtful updates, and pride of ownership throughout, 36 Kelly Street is a wonderful opportunity for buyers looking for a move-in-ready home in a welcoming Capreol community. (id:49269)
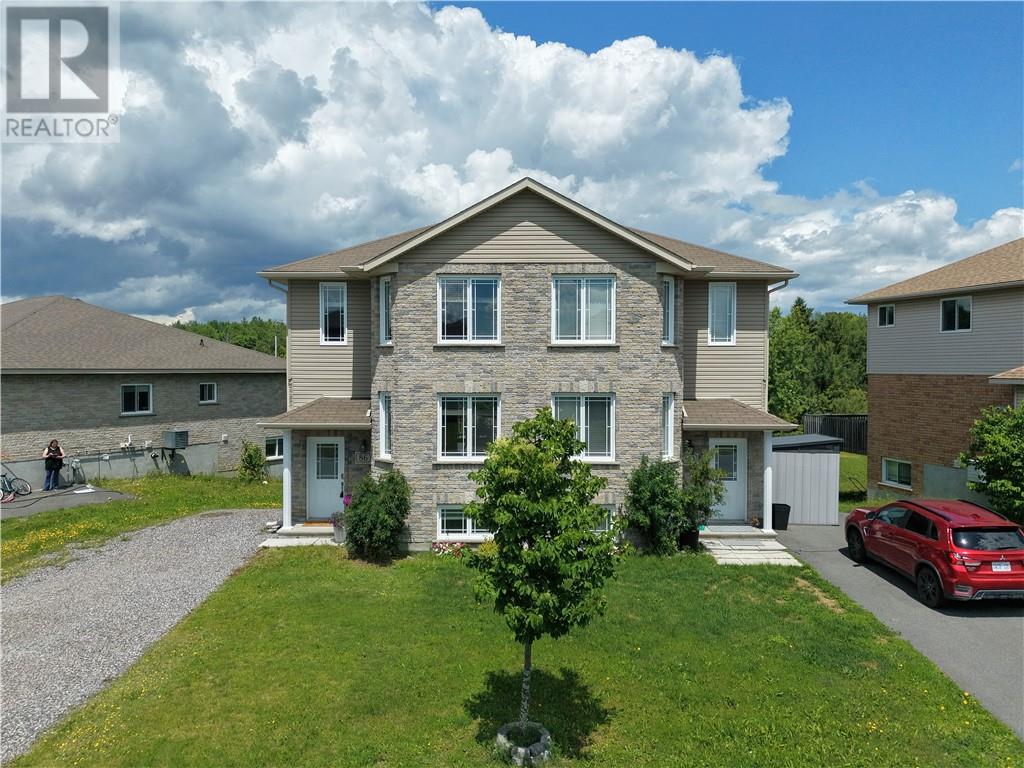
86 Rinkside Court
Sudbury, Ontario
Welcome to 86 Rinkside Court, an elegant two storey semi, built in 2011, offering many special features and available for immediate occupancy. Enjoy low expenses and low maintenance in this Dalron enerGreen home. A private double driveway offers the convenience of plenty of parking, and the beautiful brick exterior creates an elegant first impression. The open concept main living area is drenched in natural light from abundant large windows, and garden doors lead to the deck, which overlooks a picturesque view, with towering, mature trees as a backdrop. The kitchen boasts stainless steel appliances and an island with breakfast bar. Both upstairs bedrooms are roomy and offer walk in closets, and the primary bedroom features convenient semi-ensuite bathroom access. Walk-out from the rec room to an oversized backyard. The lower level also offers a large third bedroom as well as a second full bathroom for the overnight guest. This wonderful home, located in a quiet, family friendly cul-de-sac, is situated in an excellent South End community, close to the best schools and amenities. Walk to Countryside Sports Complex. Easy access to the bypass for travelers. Here is your opportunity to own a beautiful home, in an excellent neighborhood, at an affordable price! (id:49269)
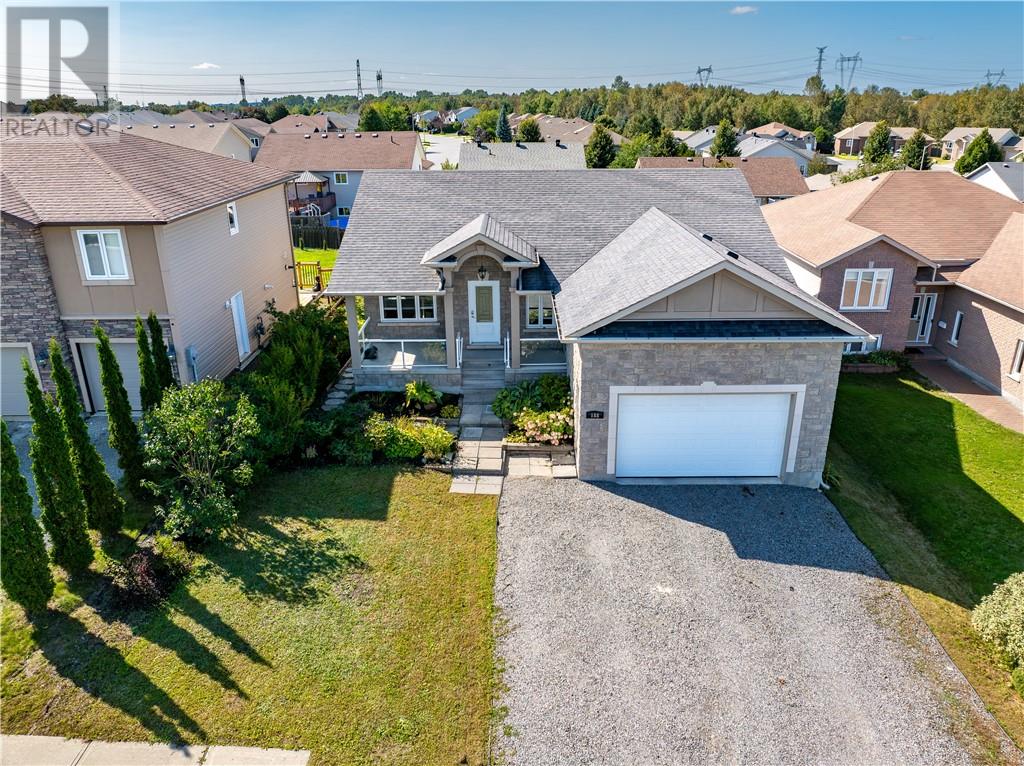
188 Springhill Drive
Garson, Ontario
Welcome to 188 Springhill Drive! This warm and inviting home offers a wonderful combination of comfort, functionality, and thoughtful updates. The bright, open-concept kitchen is a true highlight, featuring modern finishes, a functional desk area, plenty of natural light, and a spacious island that creates the perfect gathering spot for family and friends. The inviting layout continues throughout the home with bright, generous living spaces designed for both everyday living and relaxation. The spacious family room offers the perfect place to gather. Generously sized bedrooms provide comfortable retreats, while the primary bedroom offers ample closet space. Ideally located in the sought-after community of Garson, close to schools, parks, and local amenities, this home offers the space, comfort, and lifestyle you've been looking for. Come see everything 188 Springhill Drive has to offer! Book your private showing today! (id:49269)
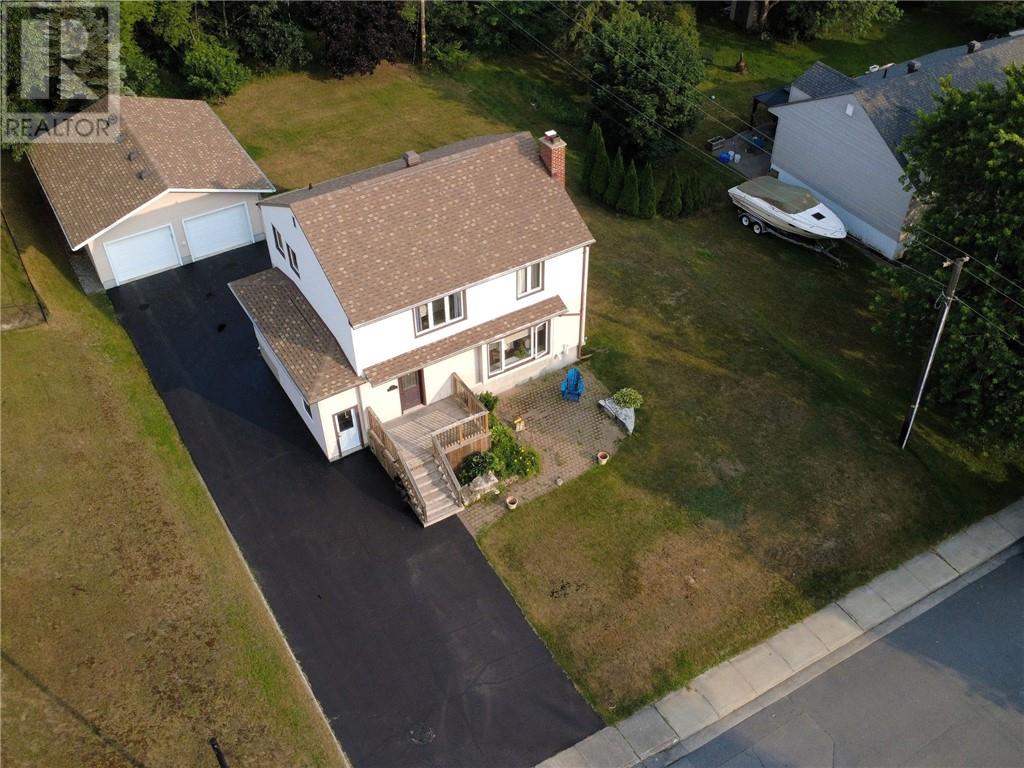
107 Lindsley Street
Greater Sudbury, Ontario
Set in a quiet and welcoming Falconbridge neighbourhood, 107 Lindsley Street offers the space, privacy, and room to grow that families are looking for. This spacious 4-bedroom, 2.5-bathroom home features a comfortable layout with plenty of room for everyone, along with a paved driveway and a detached double-car garage. Outside, the beautiful yard, deck, and patio create inviting spaces for relaxing, entertaining, and enjoying the warmer months. The basement provides additional space for the family and includes a bathroom with in-floor heating for added comfort. Ideally located close to schools, including Northeastern Elementary School, Jessie Hamilton Public School, and Lasalle Secondary School, as well as local amenities and the many conveniences of the surrounding communities. Enjoy the added convenience of being just a short drive from Sudbury Airport and Cedar Green Golf Club in Garson, making both travel and recreation easily accessible. A wonderful opportunity to enjoy the space, privacy, and community feel that Falconbridge has to offer. (id:49269)
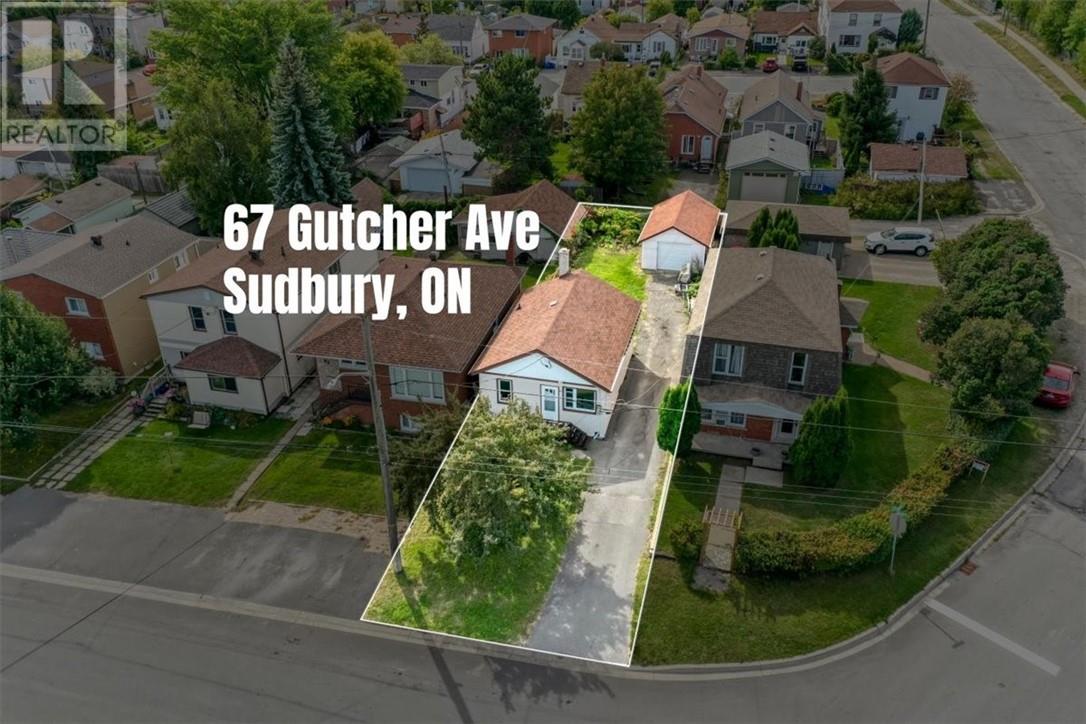
67 Gutcher Avenue
Greater Sudbury, Ontario
Welcome to this beautifully renovated home, perfect for first-time buyers, downsizers, or anyone looking for a move-in-ready property. Featuring a brand-new kitchen with all new appliances, this home offers one bedroom, a versatile den, and two bathrooms. Freshly painted throughout with updated flooring, windows, and doors, the home feels clean and bright. The unfinished basement provides plenty of additional storage and future potential for added living space. Outside, you’ll find a detached garage and a private backyard, offering a great place to relax, entertain, or enjoy the outdoors. A fantastic opportunity to own a newly updated starter home that is move in ready! (id:49269)
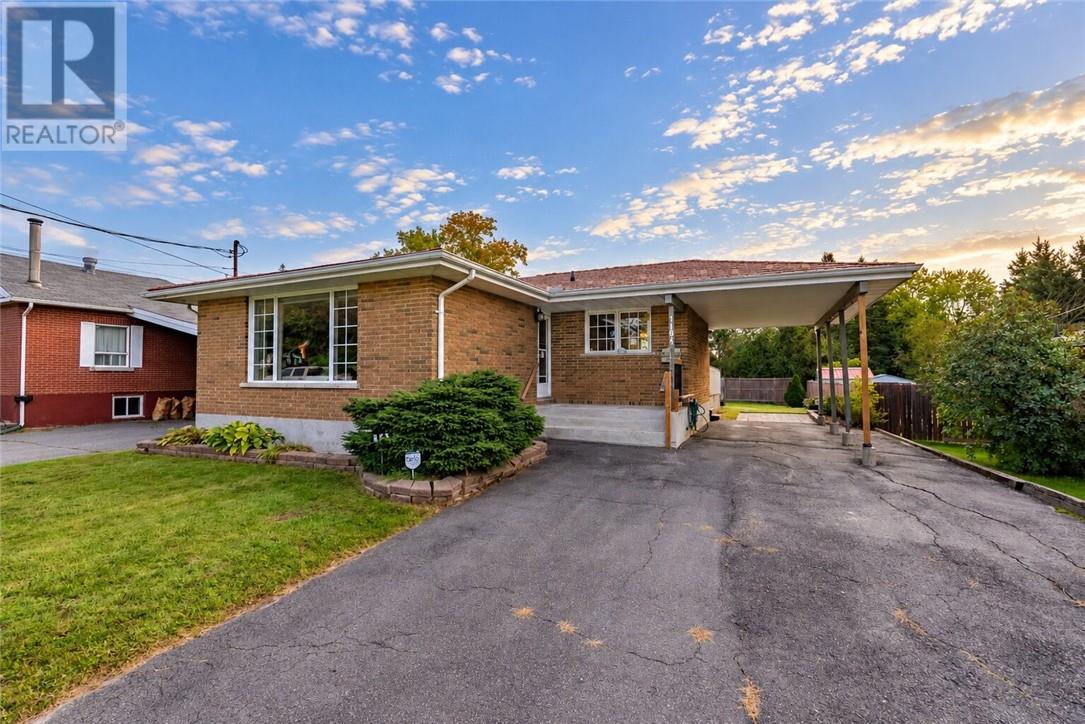
1184 Drummond Street
Sudbury, Ontario
Located in a quiet New Sudbury neighbourhood, this spacious 4-bedroom, 1.5-bathroom bungalow offers a functional layout, generous outdoor space and excellent storage throughout. The main floor features generously sized bedrooms, a comfortable living room flowing into a dining nook, and an eat-in kitchen with patio doors leading to a massive deck overlooking the backyard. The lower level offers additional living space with a rec room, 4th bedroom, office that can be used for a 5th bedroom, 2-piece bathroom and a large storage room. Outside, enjoy a spacious yard, storage shed and attached carport, along with a durable metal roof. With ample closet and storage space throughout and a convenient location close to schools, shopping, public transit and other amenities, this home offers an excellent opportunity to make it your own. (id:49269)
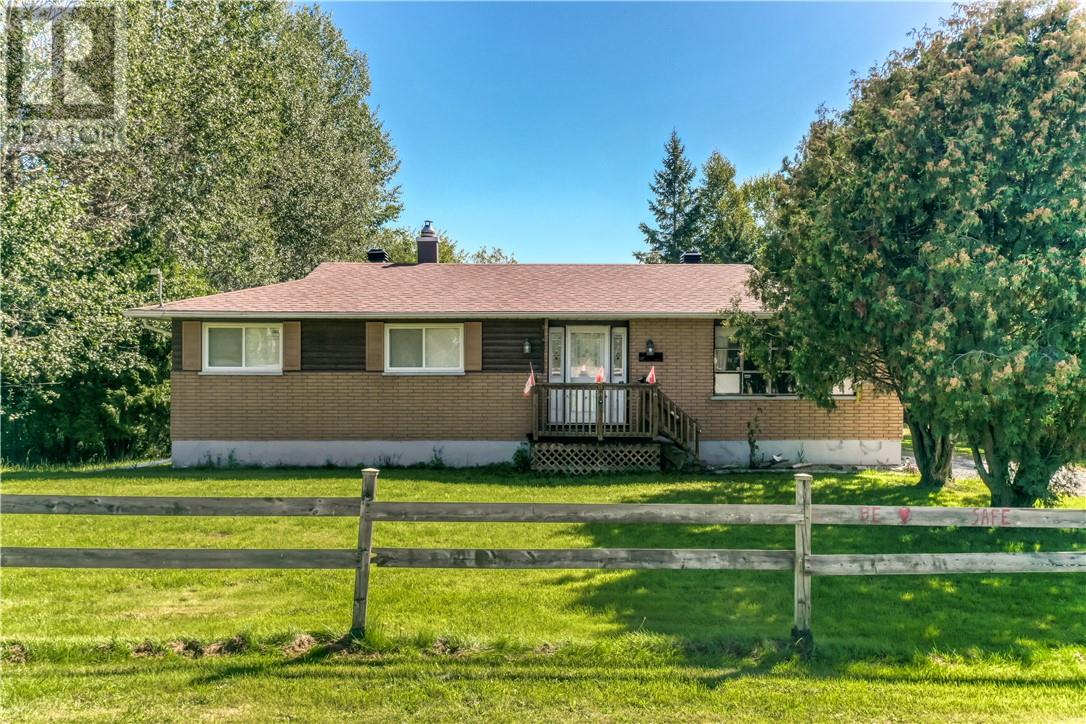
4035 Highway 537
Wanup, Ontario
Discover the possibilities with this 3-bedroom home situated on over ½ acre of land, conveniently located just 10 minutes from the South End. This property offers an exciting opportunity for buyers looking to create a home that truly reflects their own style and vision. The home features a welcoming front entrance along with a convenient split-level entrance at the rear. Inside, there is plenty of space to make your own, while the unfinished basement—with numerous windows—offers excellent potential for additional living space, a bedroom, home office, recreation room, or whatever best suits your needs. Outside, the expansive backyard provides plenty of room to garden, entertain, relax, or simply enjoy the privacy and space that comes with over half an acre of land. There is also ample room to build a garage, adding even more functionality and potential value. Whether you're a first-time buyer, an investor, or someone looking for a home with room to grow, this property offers a great combination of space, location, land, and opportunity. Bring your ideas and make this home uniquely yours! (id:49269)
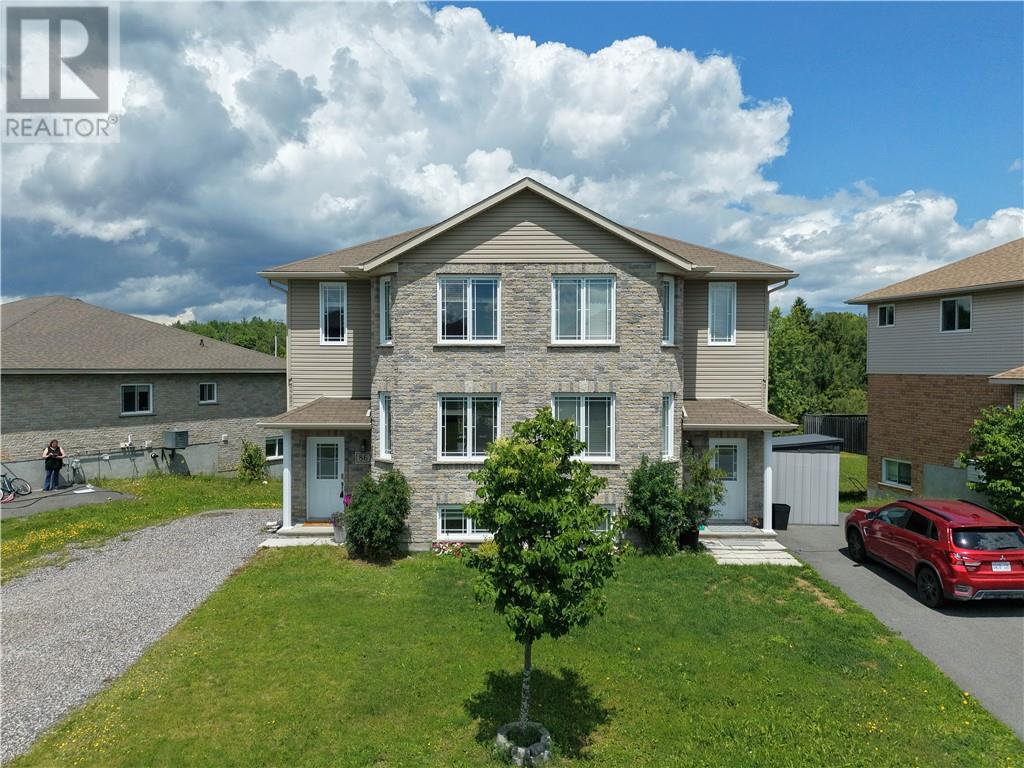
86 Rinkside Court
Sudbury, Ontario
This home can be fully furnished for an additional $100 per month. Welcome to 86 Rinkside Court, an elegant two storey semi, built in 2011, offering many special features and available for immediate occupancy. Enjoy low expenses and in this Dalron enerGreen home. A private double driveway offers the convenience of plenty of parking, and the beautiful brick exterior creates an elegant first impression. The open concept main living area is drenched in natural light from abundant large windows, and garden doors lead to the deck, which overlooks a picturesque view, with towering, mature trees as a backdrop. The kitchen boasts stainless steel appliances and an island with breakfast bar. Both upstairs bedrooms are roomy and offer walk in closets, and the primary bedroom features convenient semi-ensuite bathroom access. Walk-out from the rec room to an oversized backyard. The lower level also offers a large third bedroom as well as a second full bathroom. This wonderful home, located in a quiet, family friendly cul-de-sac, is situated in an excellent South End community, close to the best schools and amenities. Walk to Countryside Sports Complex. Easy access to the bypass for travelers. Here is your opportunity to rent a beautiful home, in an excellent neighborhood! (id:49269)
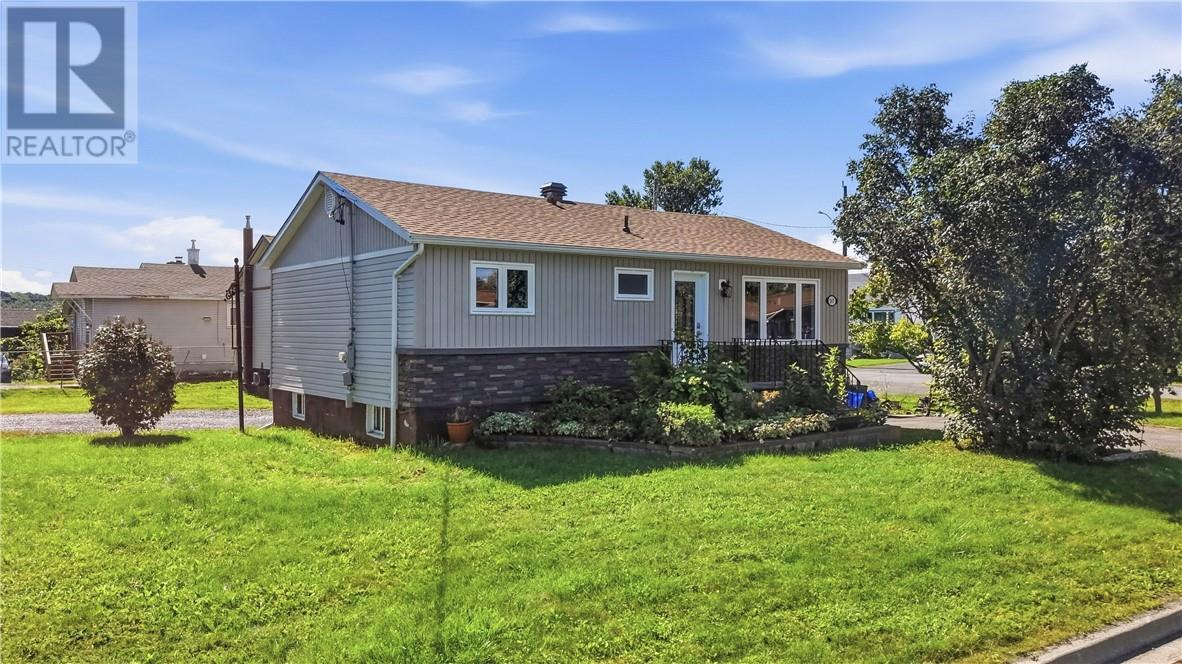
547 Alexander Street
Sudbury, Ontario
Bright, Versatile & Ideally Located in New Sudbury! Welcome to this charming 2+1 bedroom, 2-bathroom home on a desirable corner lot in one of Sudbury’s most convenient neighbourhoods. Located just minutes from schools, shopping, restaurants, public transit, this home offers the perfect combination of comfort, flexibility, and location. Step inside to a bright, inviting main floor featuring a modern kitchen with updated cabinetry, a large island, and plenty of workspace for cooking and entertaining. The open-concept layout creates an easy flow between the kitchen, dining, and living areas, while two comfortable bedrooms provide convenient main-floor living. A large closet offers exceptional storage and could easily serve as a generous pantry. The fully finished lower level adds even more versatility, featuring a second kitchen, full bathroom, additional bedroom, and cozy family room complete with a cozy gas fireplace. With plenty of room to accommodate a growing family, extended family, guests, or older children, the lower level offers options to suit a variety of lifestyles. Outside, enjoy the convenience of a corner lot and a deck perfect for relaxing or entertaining. New shingles were completed in 2026, along with a new heat pump/ductless air conditioner. With a smart layout, flexible living space, great outdoor features, and a location close to everything you need, this New Sudbury home is one you won’t want to miss! Book your private showing today! (id:49269)
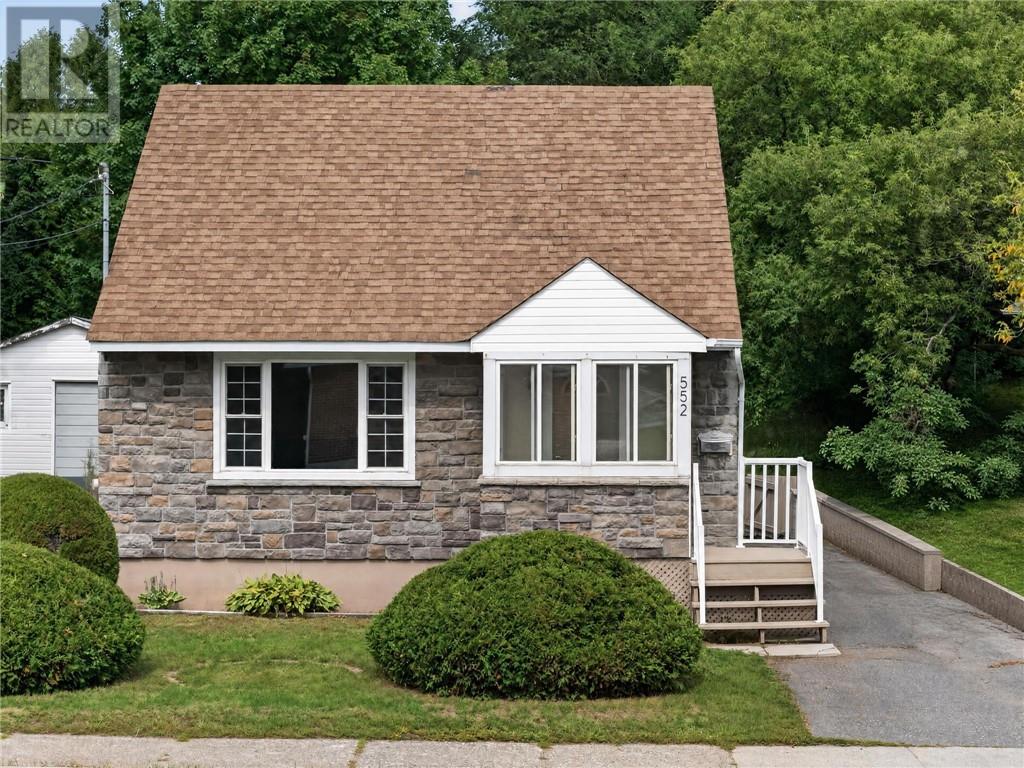
552 Pine Street
Sudbury, Ontario
Welcome to 552 Pine Street, a charming 1½-storey home nestled in the heart of Sudbury's desirable West End. Situated on a beautiful 45.75' x 122' private lot, this solid stone-and-vinyl home offers approximately 1,200 sq. ft. of comfortable living space-an ideal opportunity for first-time buyers, young families or anyone searching for a manageable property to call home. An adorable enclosed front porch welcomes you inside, where large windows fill the living room with natural light. The functional galley kitchen offers space for a cozy breakfast nook, while the main floor also features the primary bedroom and a full bathroom. Upstairs, two additional bedrooms are tucked away, creating a perfect private space for children, guests or a home office. The lower level provides additional room for a family rec room and computer or gaming area, along with a convenient second bathroom. Outside, the private backyard offers a wonderful setting for children, pets, gardening and summer relaxation. Two storage sheds, measuring approximately 8' x 12' and 1O' x 12', provide ample space for tools and outdoor equipment. Additional features include engineered hardwood flooring, plaster walls, newer windows, natural gas heating, central air conditioning and reasonable heating costs. The furnace is cleaned and serviced annually, the hot water tank was recently replaced, and the furnace, air conditioner and shingles are approximately 15 years old. 552 Pine Street is filled with warmth, character and potential. Book your private viewing today! (id:49269)
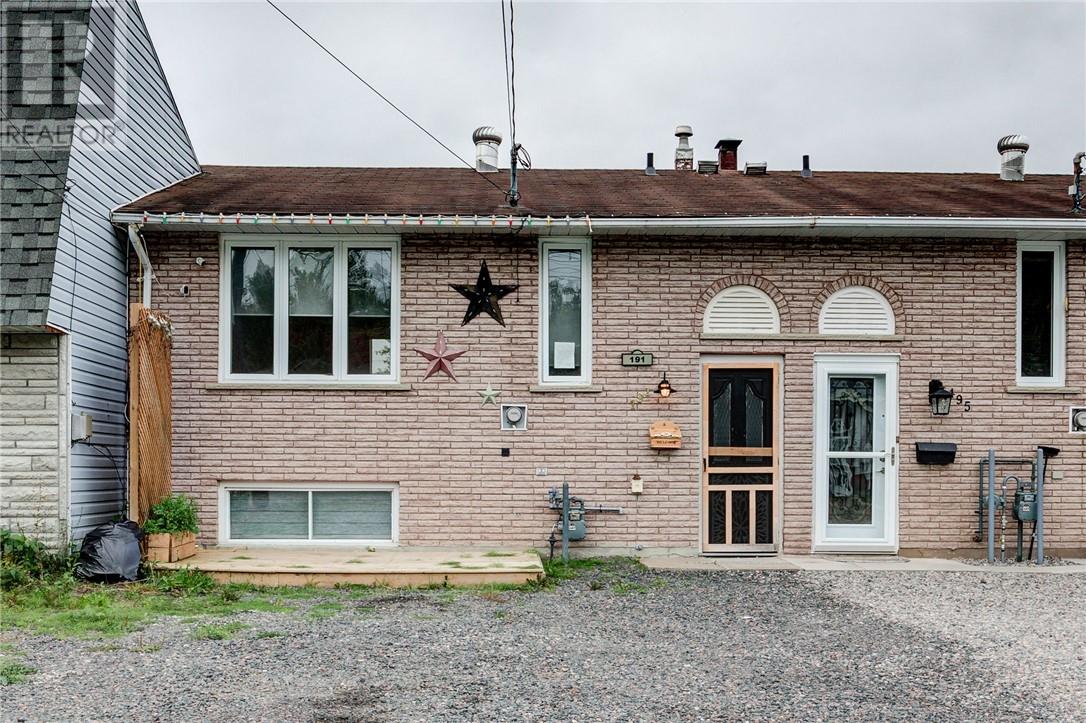
191 Bridge Street
Chelmsford, Ontario
Welcome to this 3-bedroom, 1.5-bath bungalow-style row townhouse in the heart of Chelmsford, offering a great opportunity for investors, renovators, or buyers looking to make a property their own. With a functional layout and plenty of potential, this home provides a solid starting point to update and customize to suit your vision. The main level features a spacious living area, functional kitchen, and dining space with patio doors leading to a generous back deck. A convenient 2-piece bathroom completes the main floor. The lower level offers three bedrooms, a full 4-piece bathroom, and a dedicated laundry and utility room, providing a practical separation between the living and sleeping spaces. Outside, the backyard offers plenty of room and features partial fencing, a storage shed with hydro, and convenient rear lane access. Located close to shopping, schools, restaurants, recreation, and everyday amenities, this property is full of potential for someone ready to add their own finishing touches and create value. Don’t miss this opportunity in Chelmsford—book your private viewing today! (id:49269)
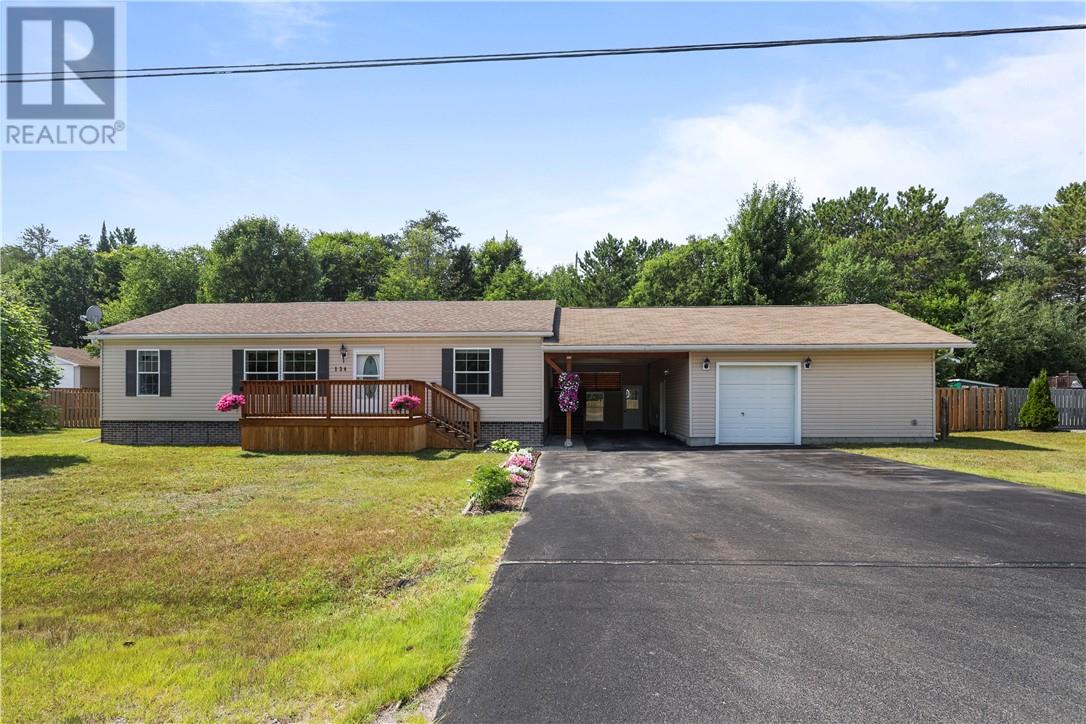
124 Yocom Drive
Espanola, Ontario
If true one-level living, a dream garage and an incredible backyard are on your wish list, 124 Yocom Drive delivers! Located in Espanola, this beautifully updated home offers three spacious bedrooms and two full bathrooms, including a semi ensuite. At the heart of the home, the bright open-concept kitchen, dining and living area is flooded with natural light and designed for both comfortable everyday living and entertaining. Tasteful modern upgrades add style throughout, but the extras really set this property apart. An enclosed carport leads to the attached heated garage—an ideal setup for vehicles, toys, storage or the ultimate workshop. Out back, step from the dining room onto the deck and into your own private retreat, featuring a hot tub, a fully fenced yard and plenty of room to enjoy the oversized lot. Modern, comfortable and packed with features—this one checks all the boxes! (id:49269)
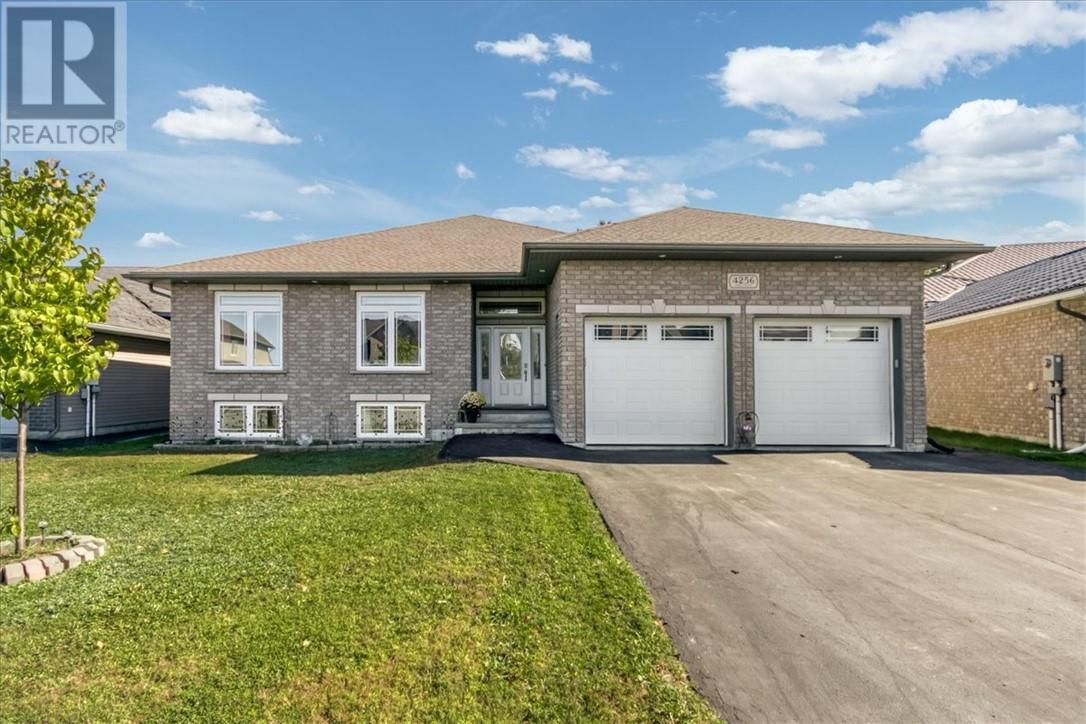
4256 Heritage Drive
Hanmer, Ontario
Nestled in the desirable Dominion Park neighborhood, 4256 Heritage Drive offers an incredible blend of spacious living, modern comfort, and natural surroundings. Featuring 6 generously sized bedrooms and 3 full bathrooms, this exceptionally functional home is designed to accommodate growing families, host guests, or provide ample space for home offices and hobbies. Step inside through a large foyer that provides a grand first impression and plenty of space for greeting guests. The open concept living room flows seamlessly into the kitchen and dining area anchored by a cozy gas fireplace. The kitchen boasts sleek granite countertops, a functional center island, and all appliances included. The adjoining dining area features a patio walkout opening directly to the private back deck. The spacious primary bedroom serves as a peaceful haven, complete with a walk-in closet and a private ensuite bathroom. Two additional main-floor bedrooms and a full bathroom offer great flexibility, while a main floor laundry/mudroom is conveniently located right off the attached 21' x 25' garage. The massive rec room features a second gas fireplace, creating a warm and inviting atmosphere for game nights or movies. 3 additional large bedrooms offer space for large families, guests, or a dedicated gym/office—including one bedroom with its own walk-in closet and bonus space. Enjoy peaceful morning coffees or evening gatherings on the back deck overlooking a beautiful backdrop of nature. Perfectly situated just steps from a neighborhood park and close to schools and shopping. (id:49269)
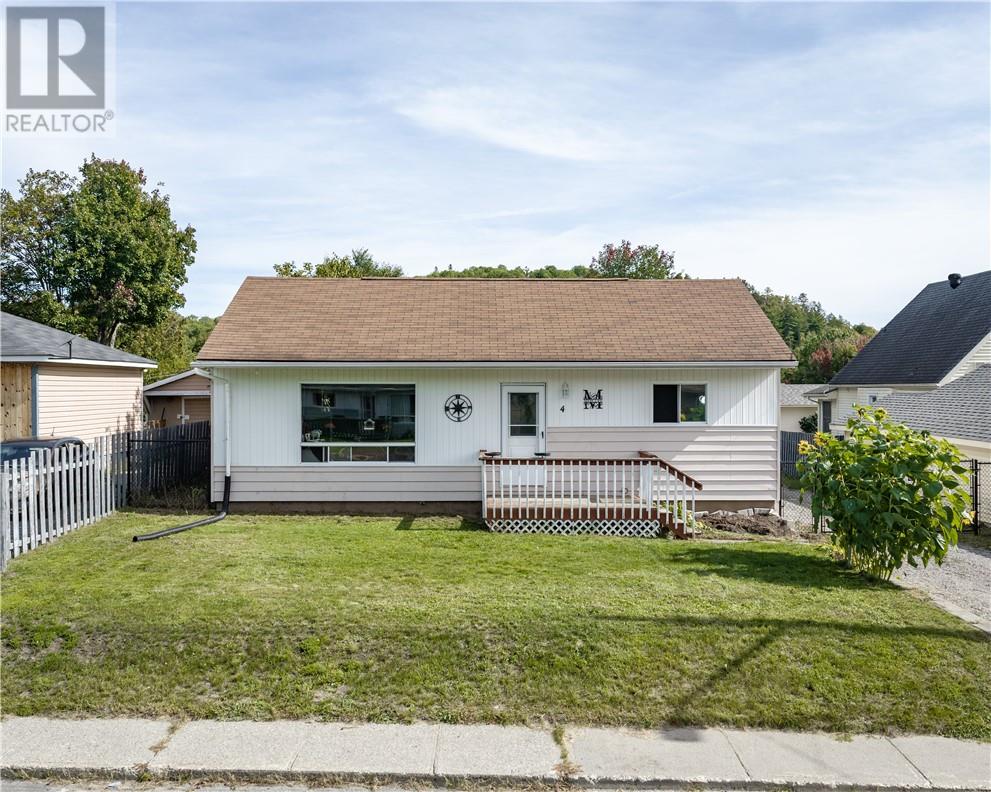
4 Campbell Street
Onaping, Ontario
Welcome to 4 Campbell Street! This charming 3-bedroom, 1-bathroom home offers the ideal mix of comfort and outdoor living, situated on a generous, sizeable lot with a fully fenced-in yard—perfect for pets, children, or entertaining. Nestled in a quiet, family-friendly neighbourhood, outdoor enthusiasts will fall in love with the unbeatable location, placing you just minutes from scenic trails and beautiful surrounding lakes for year-round adventure. Whether you are looking for your first home or a peaceful retreat close to nature, this property is a must-see! Book your private showing today! (id:49269)
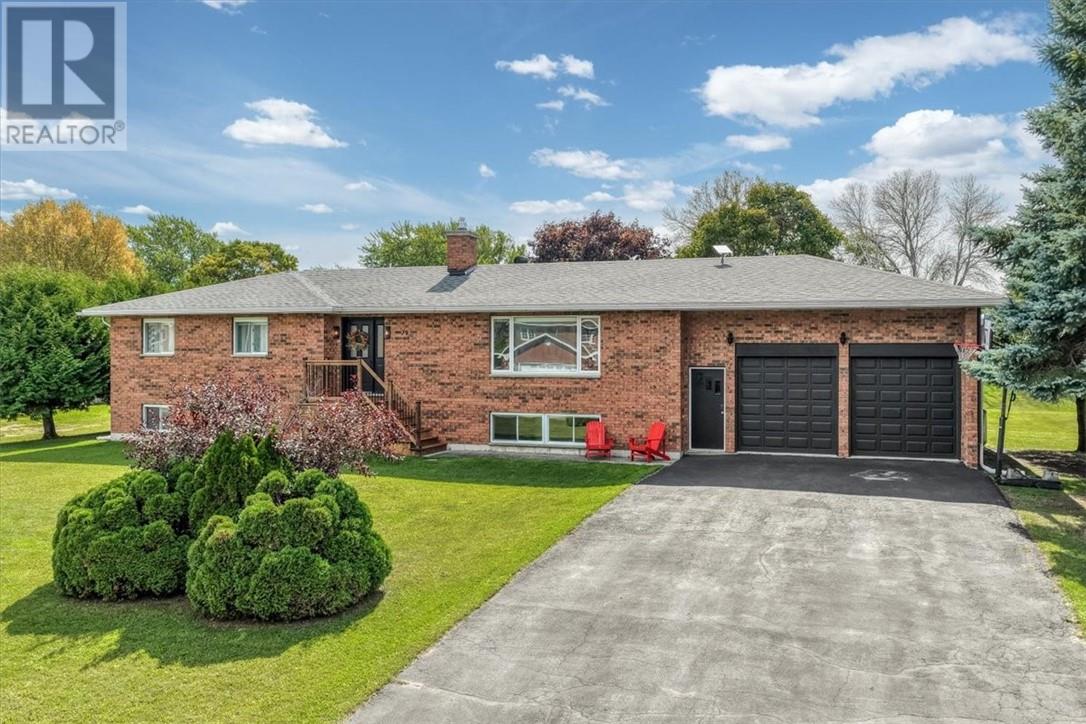
79 Meredith Street W
Little Current, Ontario
Set on a beautifully manicured double corner lot in the heart of Little Current, this stylish home offers an impressive combination of space, design, and Manitoulin Island living. The chic kitchen serves as the centre of the home, flowing naturally into the dining and living areas to create a bright, connected layout ideal for everyday life and entertaining. Gorgeous finishes, inviting textures, and thoughtful details give the interior a polished yet comfortable feel, while the finished lower-level family room provides additional space for movie nights and quiet evenings. Outside, the expansive backyard is made for entertaining, featuring a volleyball court, large deck, and a separate, private hot tub area for year-round relaxation. A large attached double-car garage and storage shed provide excellent space for vehicles, tools, and recreational equipment. Located within walking distance of Little Current’s marina, shops, restaurants, services, and the iconic Swing Bridge, 79 Meredith Street West delivers style, space, and an exceptional lifestyle on beautiful Manitoulin Island. (id:49269)
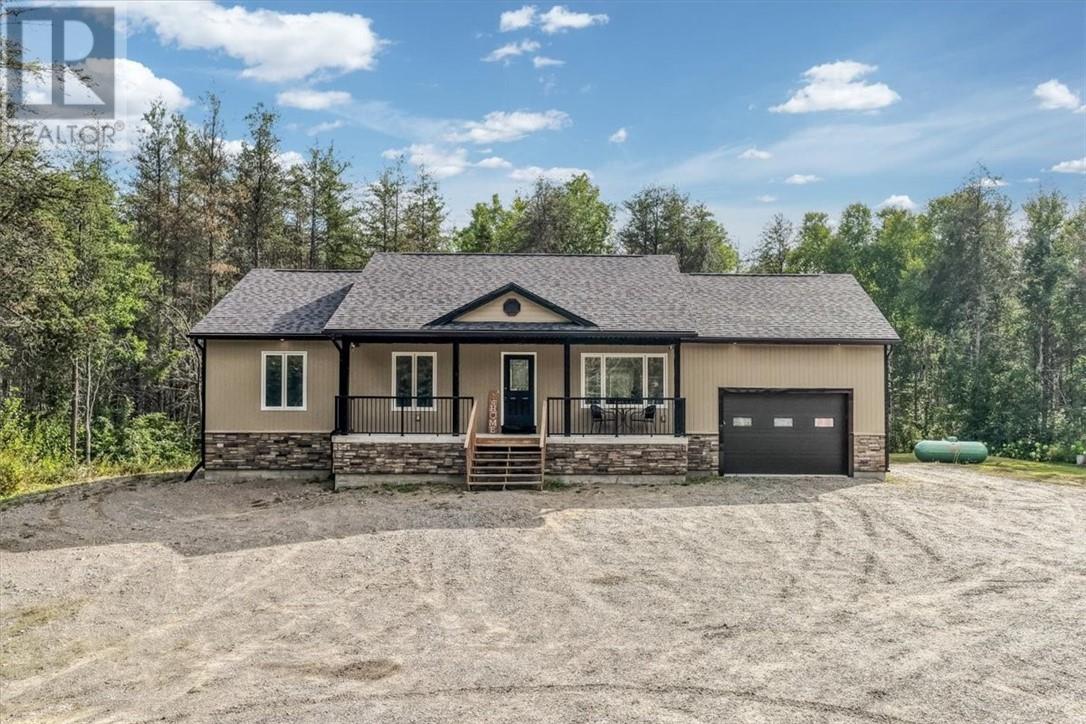
4059 Dupuis Drive
Hanmer, Ontario
Enjoy peaceful country living! Built in 2020 and sitting on 5 acres, this 5-bedroom, 3.5-bathroom home offers plenty of space for the whole family. The bright, open-concept main floor features a beautiful kitchen with gorgeous countertops and a large picture window overlooking the property. There is also a convenient second entrance with a 2-piece bathroom nearby. Three bedrooms are located on the main floor, including a spacious primary bedroom with a walk-in closet and ensuite. Downstairs, you’ll find high ceilings, heated floors, two additional bedrooms, a full bathroom, laundry area, plenty of storage and lots of room to entertain or relax with family. The 20'3"" x 17'8"" attached garage features heated floors, while the impressive 32' x 40' heated detached garage offers excellent space for vehicles, recreational toys or a workshop. Adding even more value to the property, a 40-foot high-cube sea can is included! Outside, enjoy plenty of space, trails to explore and nearby beaches. This is a great place to settle in and feel at home. Call today! (id:49269)
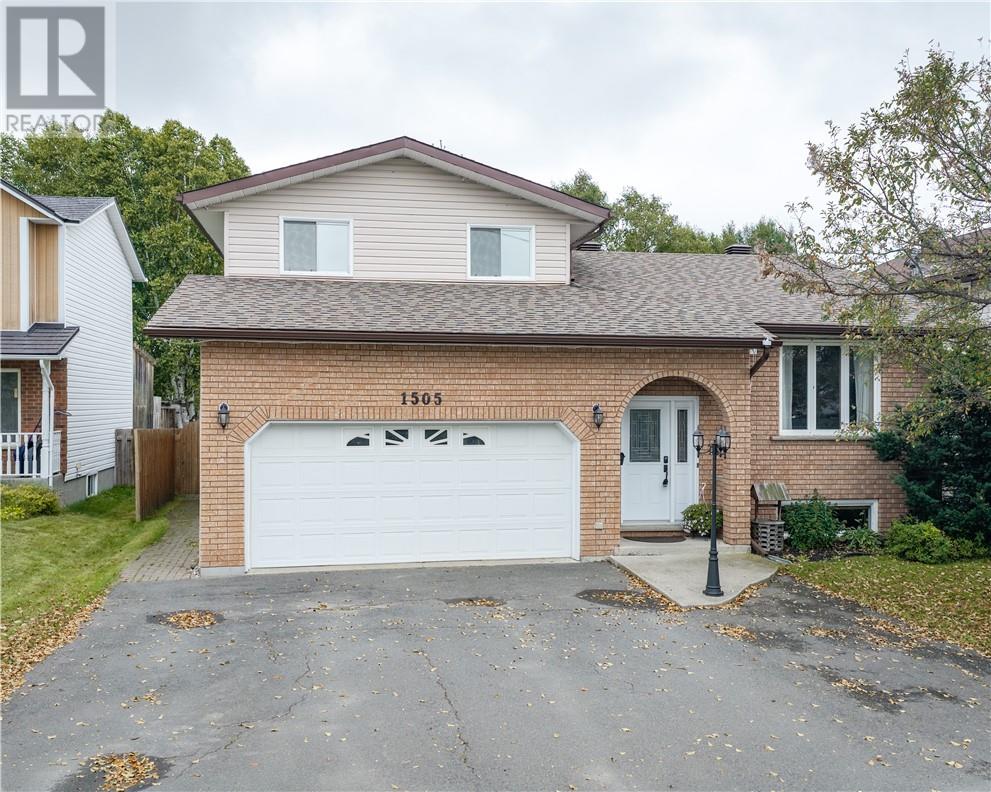
1505 Gauthier Street
Val Therese, Ontario
Welcome to 1505 Gauthier, a spacious 4 level side split tucked into an excellent Val Therese neighbourhood with room for the whole family. Step inside to a large living room with a gas fireplace, a separate dining area, and an updated kitchen with plenty of cabinetry and storage. Just off the kitchen is another family room with patio doors leading directly to the backyard, making the main level feel open, functional, and perfect for entertaining. Upstairs you’ll find a generous primary bedroom with its own ensuite and walk in closet, along with two additional bedrooms and another full bathroom. The lower level adds even more living space with a large rec room, fourth bedroom, second gas fireplace, and tons of storage. Outside, enjoy a large fully fenced backyard with mature greenspace behind, a walkout deck, sheds, and plenty of space to make your own. An attached 20 by 18.5 foot garage, main floor laundry, and excellent storage throughout add even more practicality. Major updates include kitchen cabinets in 2021, furnace and AC in 2021, shingles and eaves in 2019, washer and dryer in 2024, fridge and stove in 2024, and dishwasher in 2025. A solid family home with plenty of space inside and out, all in a great Valley neighbourhood just steps from a playground, rink, and walking trails, while still being close to schools, shopping, recreation, and everyday amenities. (id:49269)