
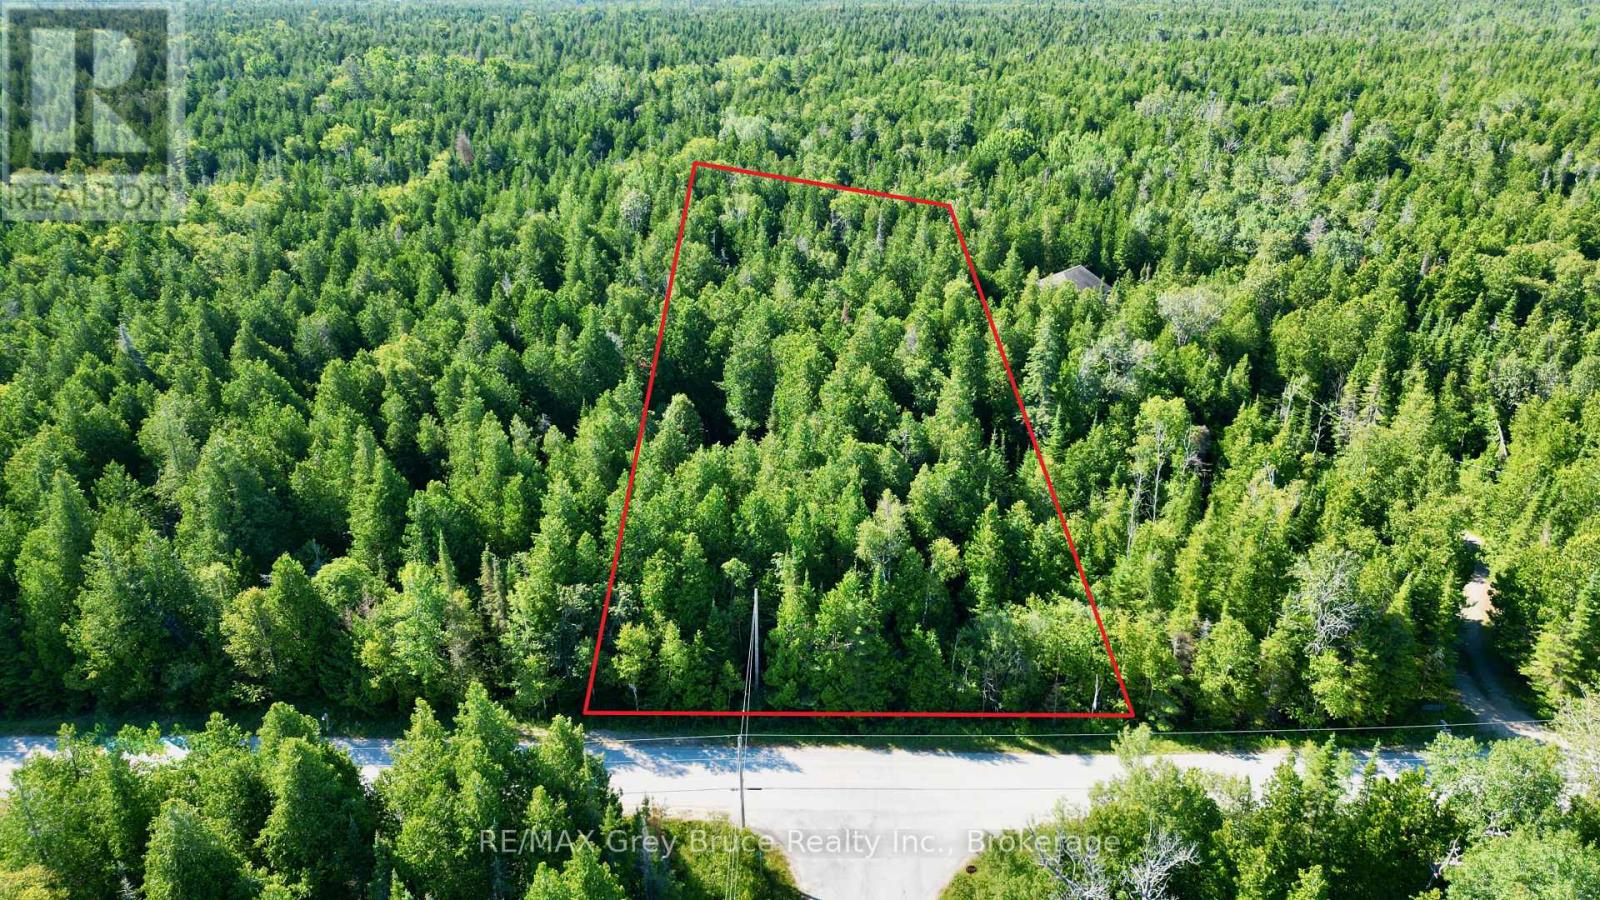
Lot 30 Myles Drive
Northern Bruce Peninsula, Ontario
Here's an opportunity to build on this two and a half acre plus building lot in Tobermory. Property measures 196.85 feet wide and is 576.87 feet deep and offers some privacy. Located on a year round municipal road and a short distance to the village of Tobermory to enjoy shopping of all sorts, boating, nearby trails, and the Grotto, just to name a few. Property is well treed and is in an ideal location to build your home or four season getaway. Taxes: $312.46. For more information regarding building and septic permits, feel free to contact the municipality at 519-793-3522 ext 226 - reference roll number 410968000401810. (id:49269)
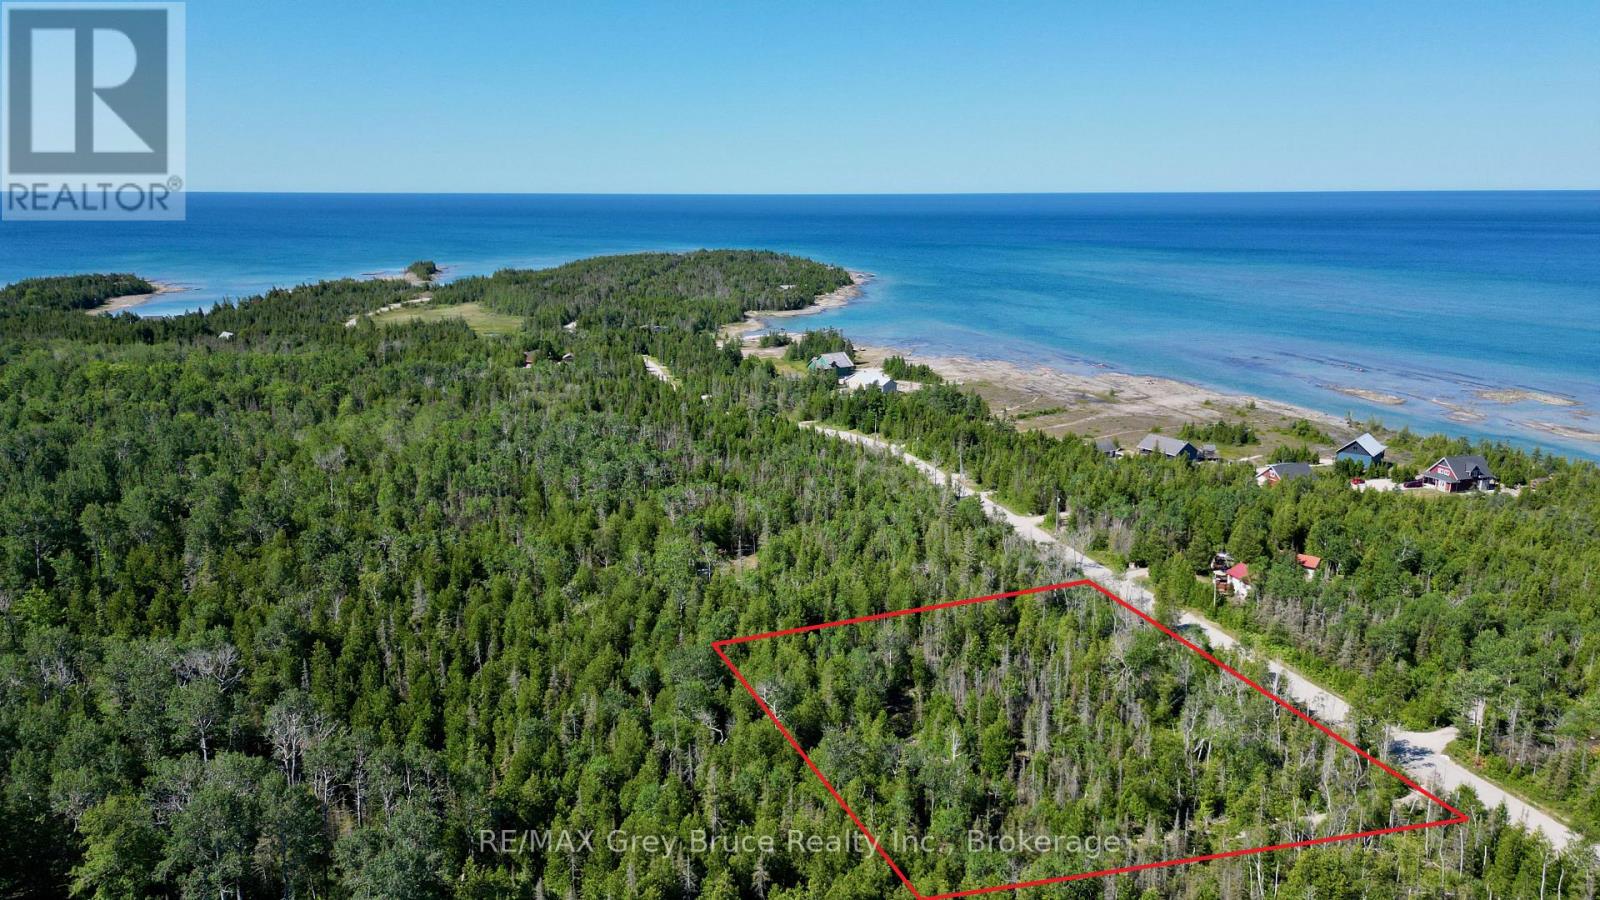
31 Baise Avenue
Northern Bruce Peninsula, Ontario
Nice 2.8 acre building lot - close to amenities in the village of Tobermory. Property is located in a private and tranquil setting; there is a circular driveway already installed. Property is mostly treed with a small bit of clearing. Property is located on a year round municipal road with hydro and telephone along the roadside. If you enjoy boating, the marina is just a short drive away. If you enjoy nature and hiking, the Grotto is nearby, and there is a beautiful sand beach at Singing Sands just a few kilometers away. Property measures 300 feet along the roadside and is 407 feet deep. The boundaries of the property are clearly marked. Taxes: $319.00. Feel free to reach out to the Municipality for additional information for permits such as building, septic, etc, at 519-793-3522 ext 226 and reference roll number 410968000338010. There is some wetlands at the back of the property. (id:49269)
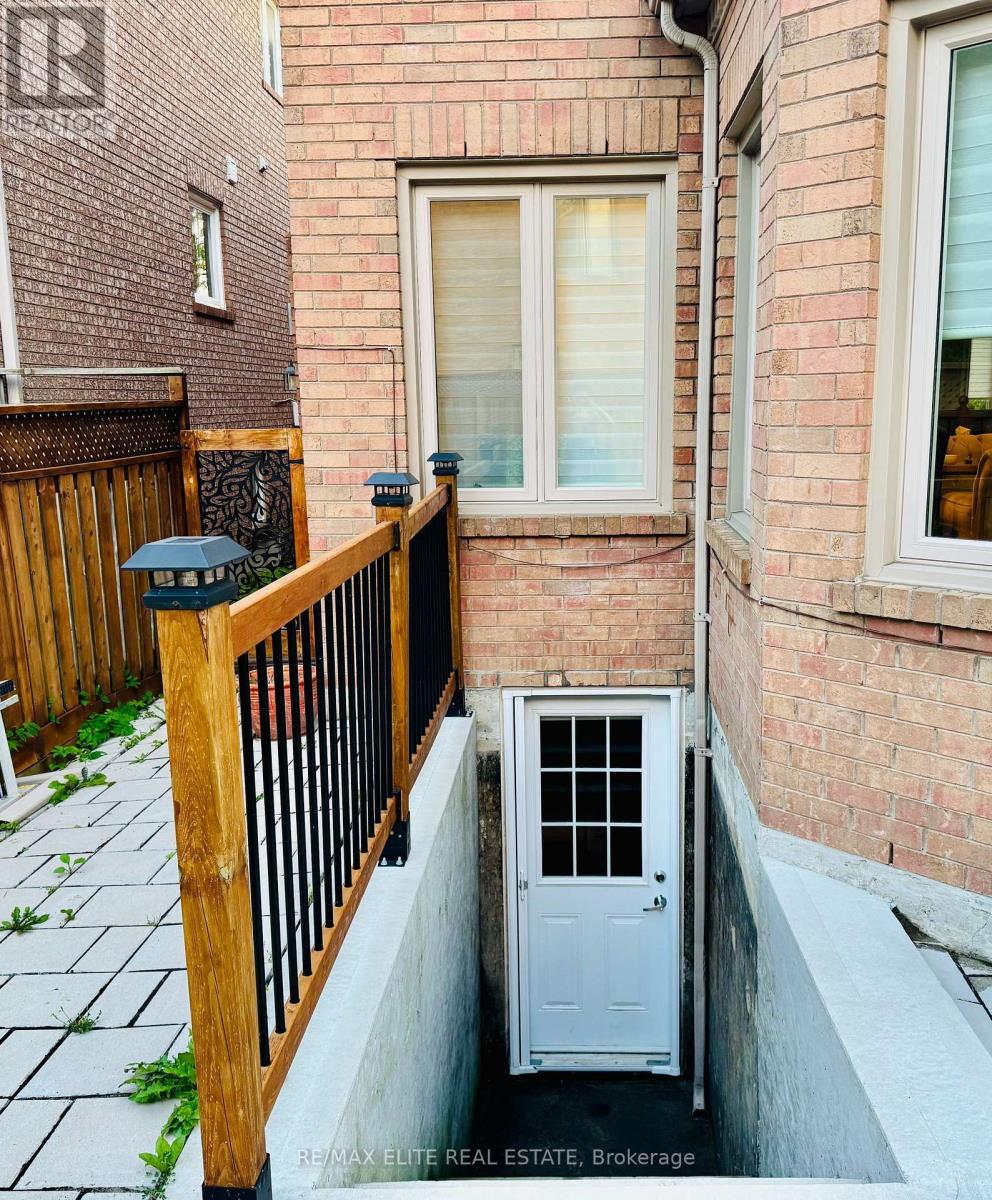
Basement - 169 Larratt Lane
Richmond Hill, Ontario
Prime Richmond Hill Location! Bright and spacious, fully furnished 1-bedroom basement apartment with a private entrance, 1 driveway parking space and internet included. Move-in ready just bring your personal belongings. close to all amenities, restaurant, schools and public transportation. (id:49269)
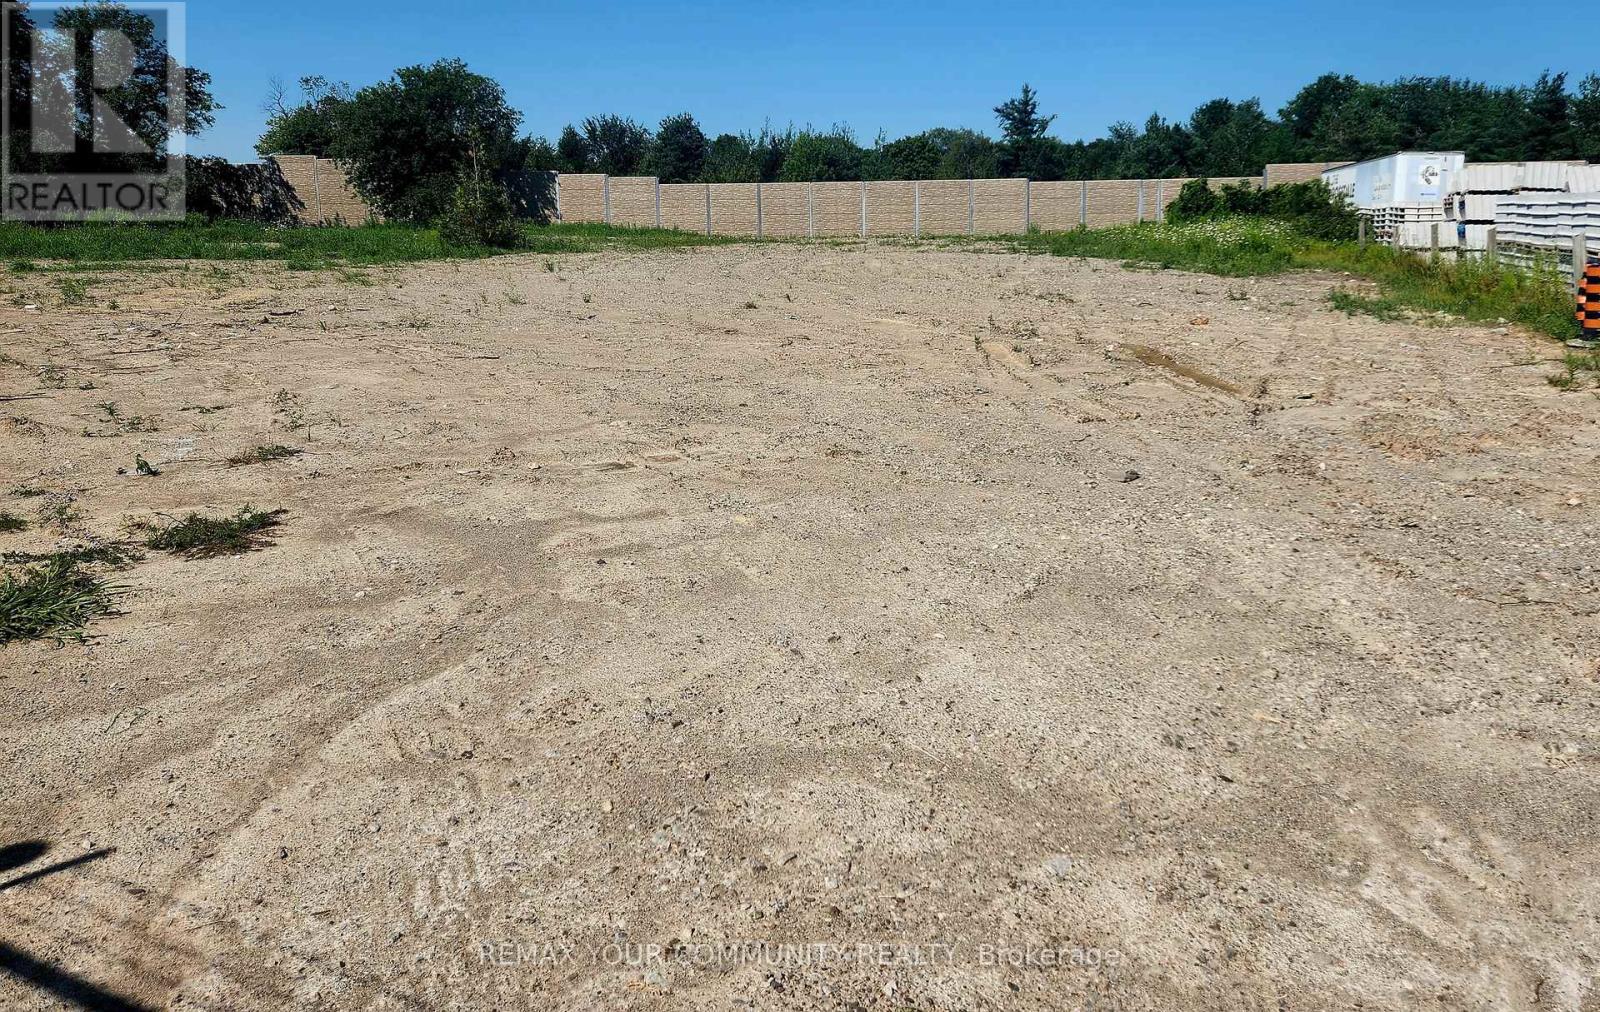
0 Keele Street
Vaughan, Ontario
Fabulous Opportunity - Vacant Land Lease Potential In North Vaughan Close to King Go Station & fwy. 400, Many Outdoor Storage Options, Situated On Approximately 1.2 Acres, Zoned GC General Commercial, Municipal Address: 0 Keele St., Vaughan, Located On McDonald St., Also Listed For Lease 20 McDonald St., Vaughan, 19,500 Sg. Ft., Warehouse/Office - MLS N13556238 (id:49269)
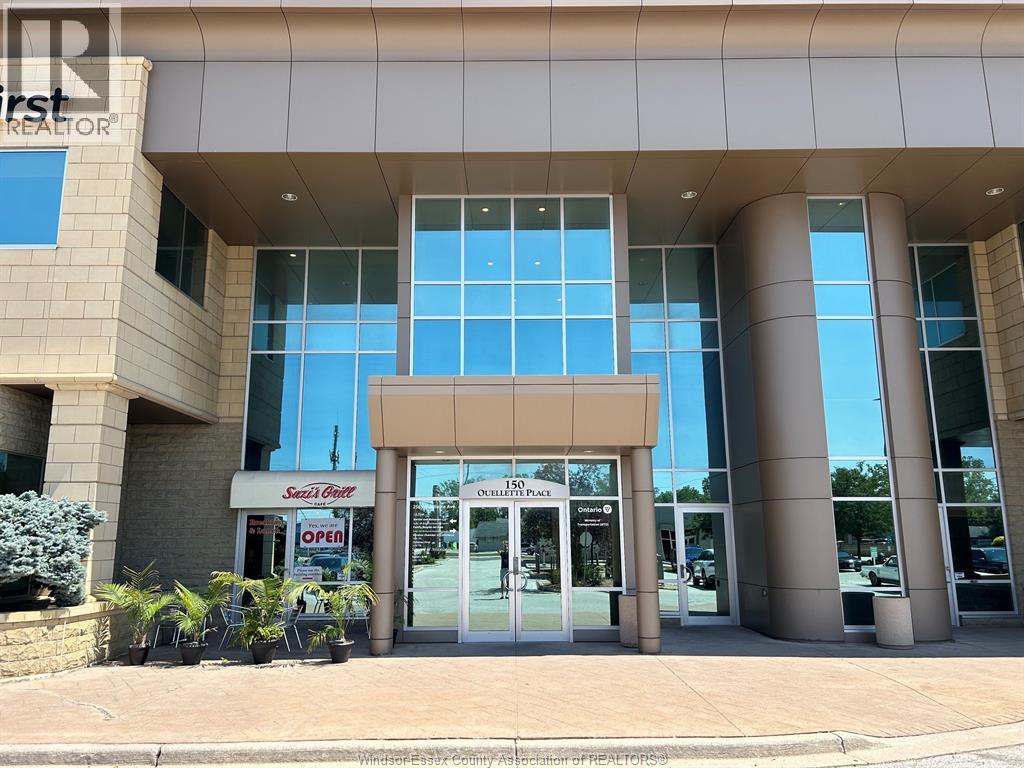
2565 Ouellette Avenue Unit# 300
Windsor, Ontario
This 220 sq. ft. professional office suite with plenty of windows and a shared balcony is now available for lease. Situated in a central, high-demand location within a prestigious office building, it's surrounded by a variety of complementary businesses and professional services. Enjoy easy access to a wide range of nearby restaurants, shops, and amenities, providing convenience for both employees and clients. This is a gross lease and utilities are included. (id:49269)
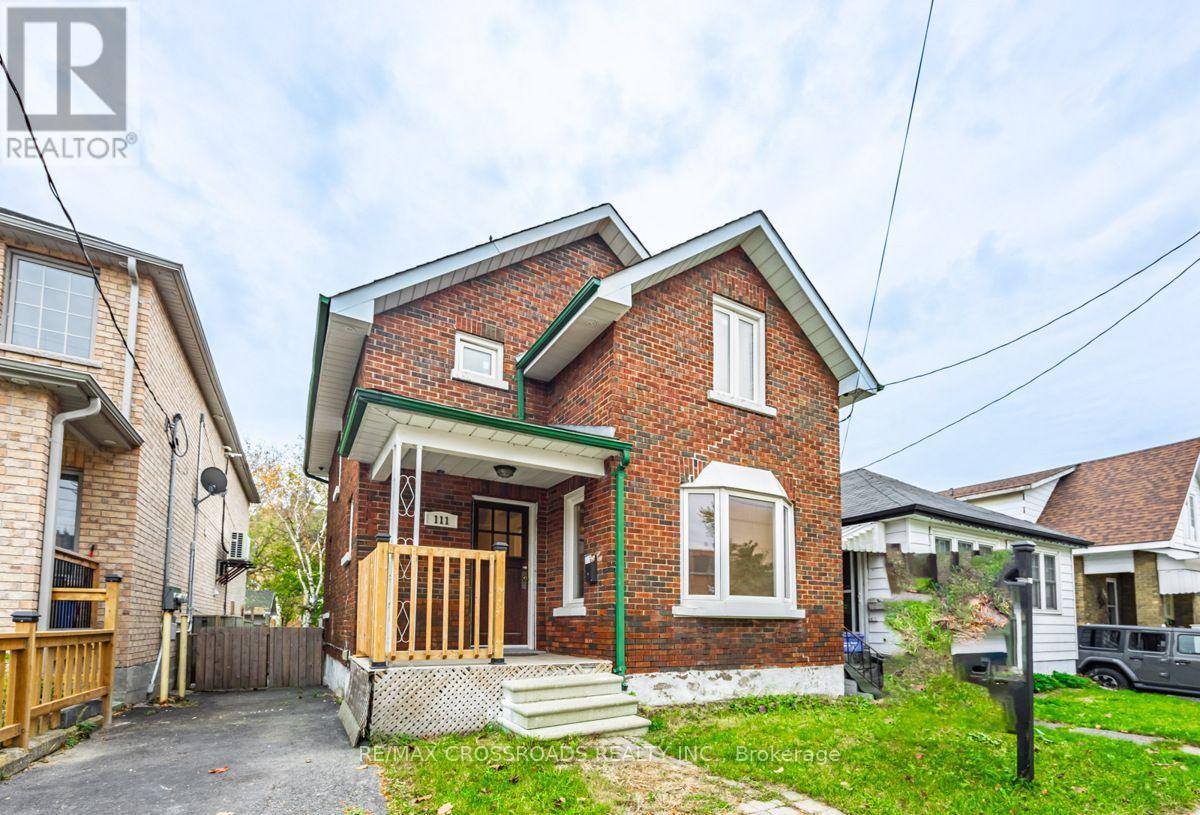
111 Elgin Street W
Oshawa, Ontario
Discover the charm and versatility of this full-brick detached 2-storey home, ideally located just minutes from downtown Oshawa in the desirable O'Neill neighbourhood. Thoughtfully designed for comfort, convenience, and flexibility, this residence is an excellent opportunity for families, investors, and multi-generational living. Step inside to a bright and welcoming main level featuring a spacious open-concept living and dining area with hardwood flooring, a functional kitchen, and a sun-filled ceramic-tiled sunroom overlooking the backyard. The upper level offers three well-appointed bedrooms, each with warm hardwood floors and ample natural light. A major highlight of this property is the separate-entrance 2-bedroom basement apartment, complete with its own kitchen, full bathroom, and private living space - perfect for extended family, students, or rental income potential. Situated on a deep 29.89 132 ft lot, this home is surrounded by a peaceful, walkable community close to parks, schools, and everyday amenities. Enjoy quick access to Oshawa Centre, dining, transit, and major highways including Hwy 401 and 407, with GO Transit nearby for effortless commuting. Its proximity to Ontario Tech University adds even more appeal for investors and families alike. With solid construction, a versatile layout, and an unbeatable location, this home offers exceptional value and opportunity. (id:49269)
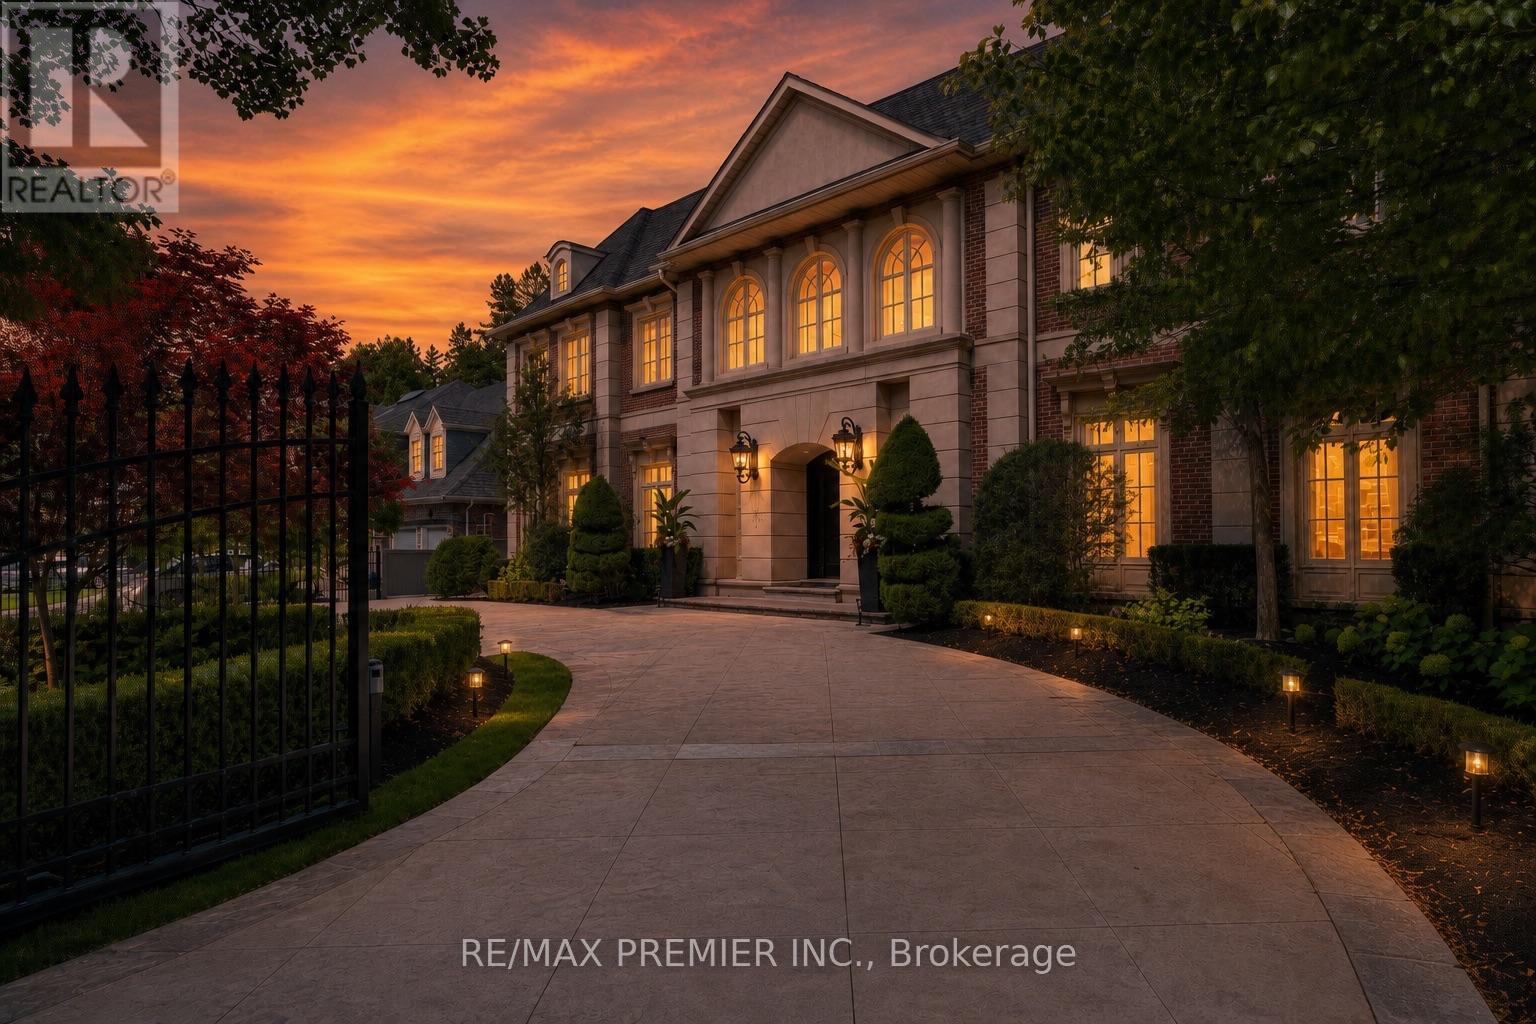
6 The Bridle Path
Toronto, Ontario
An Extraordinary Gated Estate On Toronto's Prestigious Bridle Path, Offering Approximately 14,000 Sq. Ft. Of Impeccably Crafted Living Space With A Sophisticated Contemporary Design. This Exceptional 6+1 Bedroom Residence Welcomes You With A Grand Rotunda Foyer Leading To Elegant Principal Rooms, A Stately Library, A Spectacular Grand Salon, And A Chef-Inspired Kitchen With A Striking U-Shaped Centre Island. Exceptional Custom Millwork, Architectural Ceilings, Glass Railings, Exotic Wood, And Natural Stone Finishes Define Every Space. The Luxurious Primary Retreat Features A Vaulted Ceiling, Sitting Room, Spa-Inspired 8-Piece Ensuite, Boutique-Style His-And-Hers Walk-In Closets, And A Private Terrace Overlooking The Lush Gardens. Designed For Exceptional Living And Entertaining, The Home Includes An Enclosed Wine Cellar With Tasting Room, Tiered Home Theatre, Recreation And Games Rooms, Wet Bar, Fitness Centre, Indoor Sauna, And A Private Nanny Suite. Resort-Inspired Grounds Showcase Lush Landscaping, Stone Terraces, A Pool, Jacuzzi, Outdoor Sauna, Cabana With A 3-Piece Bath And Change Room, Pergola, Sport Court, Jungle Gym, And Expansive Outdoor Entertaining Areas. Complete With A Three-Car Garage, Heated Driveway, Integrated Lighting And Sound, Built-In Speakers, And A Comprehensive Security System, This Iconic Bridle Path Estate Offers Unparalleled Luxury, Privacy, And Prestige. (id:49269)
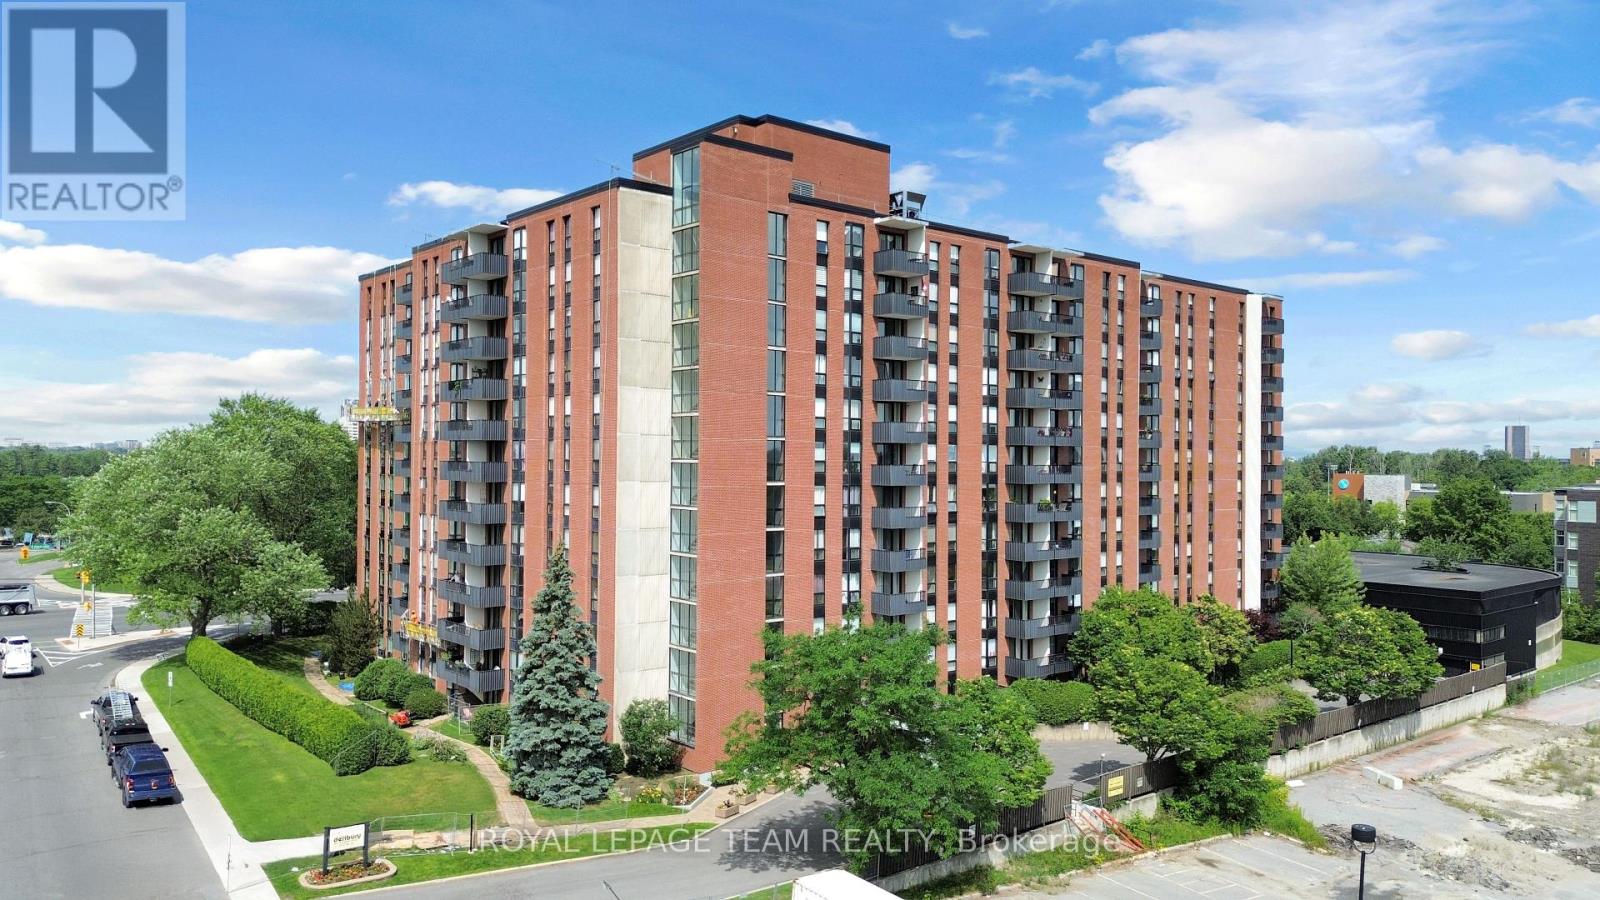
306 - 2951 Riverside Drive
Ottawa, Ontario
Welcome to 'The Denbury', renowned for its coveted location: across from sandy Mooney's Bay Beach along the Rideau River, in central Ottawa. This updated 2-bedroom, 1 bath unit includes west-facing views for stunning sunsets in warmer months and plenty of sunlight in the open-concept main living area. The modern kitchen features stainless steel appliances and an enormous uninterrupted quartz island, doubling as prep space and a spacious breakfast bar. Separate living and dining areas, plus a bonus space ideal for a home office, offering flexibility for daily life. Rent includes utilities and central A/C, large in-unit storage PLUS a lower-level storage room, 1 covered parking spot included, building amenities (outdoor pool, sauna, gym, games room, guest room and party room) & shared laundry available on each floor. Close to parks, schools, a 5-min drive to Carleton U, shopping and transit, as well as main road arteries around the city. Available for Oct 1st. (id:49269)

368 Mountain Sorrel Way
Ottawa, Ontario
Welcome to this beautifully maintained Minto Downing end-unit model in the quiet, friendly, and highly sought-after Avalon / Notting Gate / Fallingbrook / Gardenway South community! Offering a bright, stylish, and low-maintenance lifestyle in a convenient east-end location, this home faces south with a lovely open view and is filled with natural light across three functional levels. The main living level showcases an inviting open-concept layout with hardwood flooring, pot lights, coffered ceilings, and a spacious living and dining area. The modern kitchen comes complete with upgraded cabinets, quartz countertops, stainless steel appliances, an island, and a pantry providing excellent storage and workspace for everyday living and entertaining. Patio doors off the dining area lead to a private, south-facing balcony-creating the perfect spot for morning coffee, summer dining, or relaxing at sunset. Upstairs, you will find two bedrooms, including a primary bedroom with a large walk-in closet. The ground level offers a laundry room, flexible space plus convenient interior access to the garage and additional storage areas. Additional features include an HRV system for improved air quality and year-round comfort, as well as hardwood and ceramic tile, on the main floor. The entire house has been freshly repainted. Outdoors, a fully landscaped interlock patio and flower garden have been added to create an inviting outdoor space with low maintenance. Driveway parking accommodates two full-sized vehicles. Fantastically located close to parks, schools, recreation, shopping, restaurants, public transit, and the Orleans Health Hub-with easy access to Brian Coburn Boulevard, Mer-Bleue Road, and Innes Road-this meticulously cared-for townhome offers comfort, convenience, and a smart layout well suited for first-time buyers, young professionals, downsizers, or investors. Book your showing today! (id:49269)
3775 St Joseph Boulevard
Ottawa, Ontario
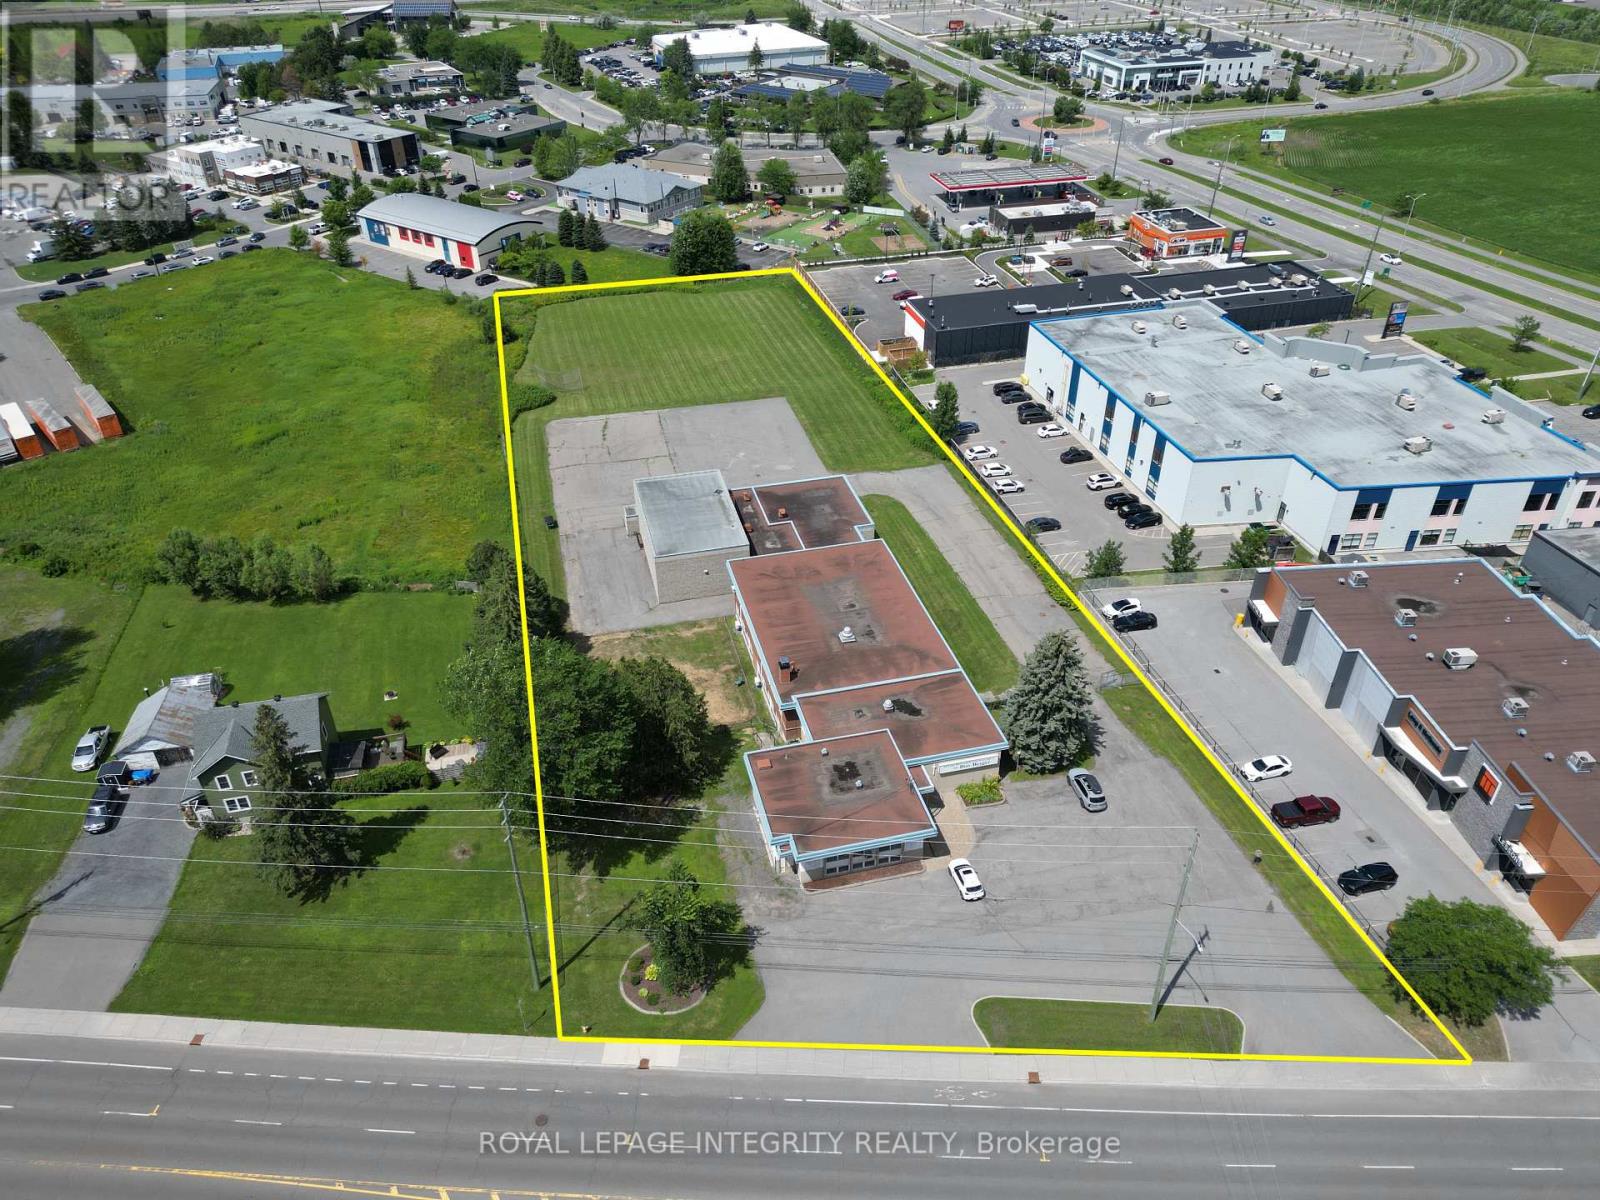
2.693-acre redevelopment opportunity in Orleans, on St. Joseph Blvd between Taylor Creek Dr & Trim Rd - partially within 400m and entirely within 600m of Trim LRT Station. This large-scale site sits in the Orleans Corridor Secondary Plan, targeted for compact, transit-oriented "15-minute neighbourhood" growth.Zoned INZ-Institutional under Ottawa's new 2026-50 By-law, offering exceptional flexibility. Permitted uses include retirement home, residential care facility, medical facility, school, recreation & athletic facility, community centre, place of worship, daycare and library - plus conditional residential dwelling units, theatre, market and small-scale retail alongside a permitted primary use. No cap on the number of dwelling units, subject to zoning provisions.Generous dimensions (~64m frontage 180m depth) yield a maximum buildable footprint of 9,410 m (101,288 ft) with no lot-coverage limit and heights up to 15m / 5 storeys. Strong subdivision potential: up to 4 conforming lots, with more possible via minor variance.The existing 1-storey building - a former elementary school of ~13,000 ft, now a place of worship - features a gymnasium, five classrooms, library, offices and change rooms, offering interim-use, conversion or removal potential. A private road could serve new development behind it.Fully serviced with municipal sanitary/storm sewers and water. Free of flood-plain, heritage and landfill constraints, with high geothermal potential and Rain Ready Ottawa stormwater incentives. Currently property-tax exempt as an operating place of worship. Phase 1 ESA (2026) complete.Feasibility study & Phase 1 ESA available to qualified buyers. Buyers to verify all zoning, uses and development potential with the City of Ottawa.Please note: the Seller will not entertain offers conditional on planning or zoning change approval. The Seller also requires a temporary lease-back (utilities and insurance only) while securing a new location. (id:49269)
11 Lake Avenue
Puslinch, Ontario
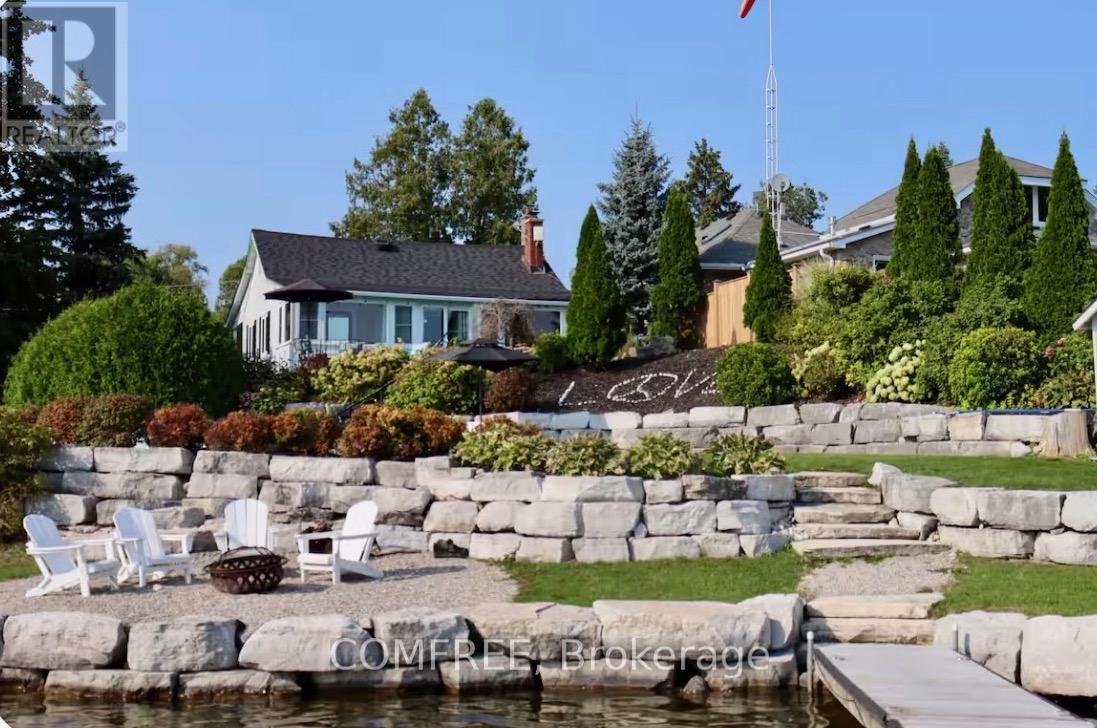
Welcome to 11 Lake Avenue East, a beautiful lakefront bungalow on one of Ontario's most iconic, coveted, and private lakes-Puslinch Lake. Set on owned waterfront with breathtaking southern exposure and southwest-facing views, this meticulously maintained 3-bedroom plus office, 1-bathroom retreat offers exceptional lakeside living just minutes from Cambridge and Highway 401. The beautifully landscaped lot features an elevated porch, lush perennial gardens, and a warm cottage-inspired interior with hardwood-style flooring, a stone fireplace, and an abundance of natural light. Outside, a concrete self-cleaning, self-levelling pool overlooks the lake and is surrounded by a generous patio, lounge areas, and mature gardens, creating an ideal setting for entertaining. Privately owned waterfront, a boat ramp, and an expansive dock with Adirondack seating provide direct lake access and a perfect place to enjoy the sunset. The property may also offer potential for a substantial addition, and a new septic system has been installed and was designed to support a residence of up to approximately 3,200 sq. ft. with four bathrooms. (id:49269)
Basement - 7369 St. Barbara Boulevard
Mississauga, Ontario
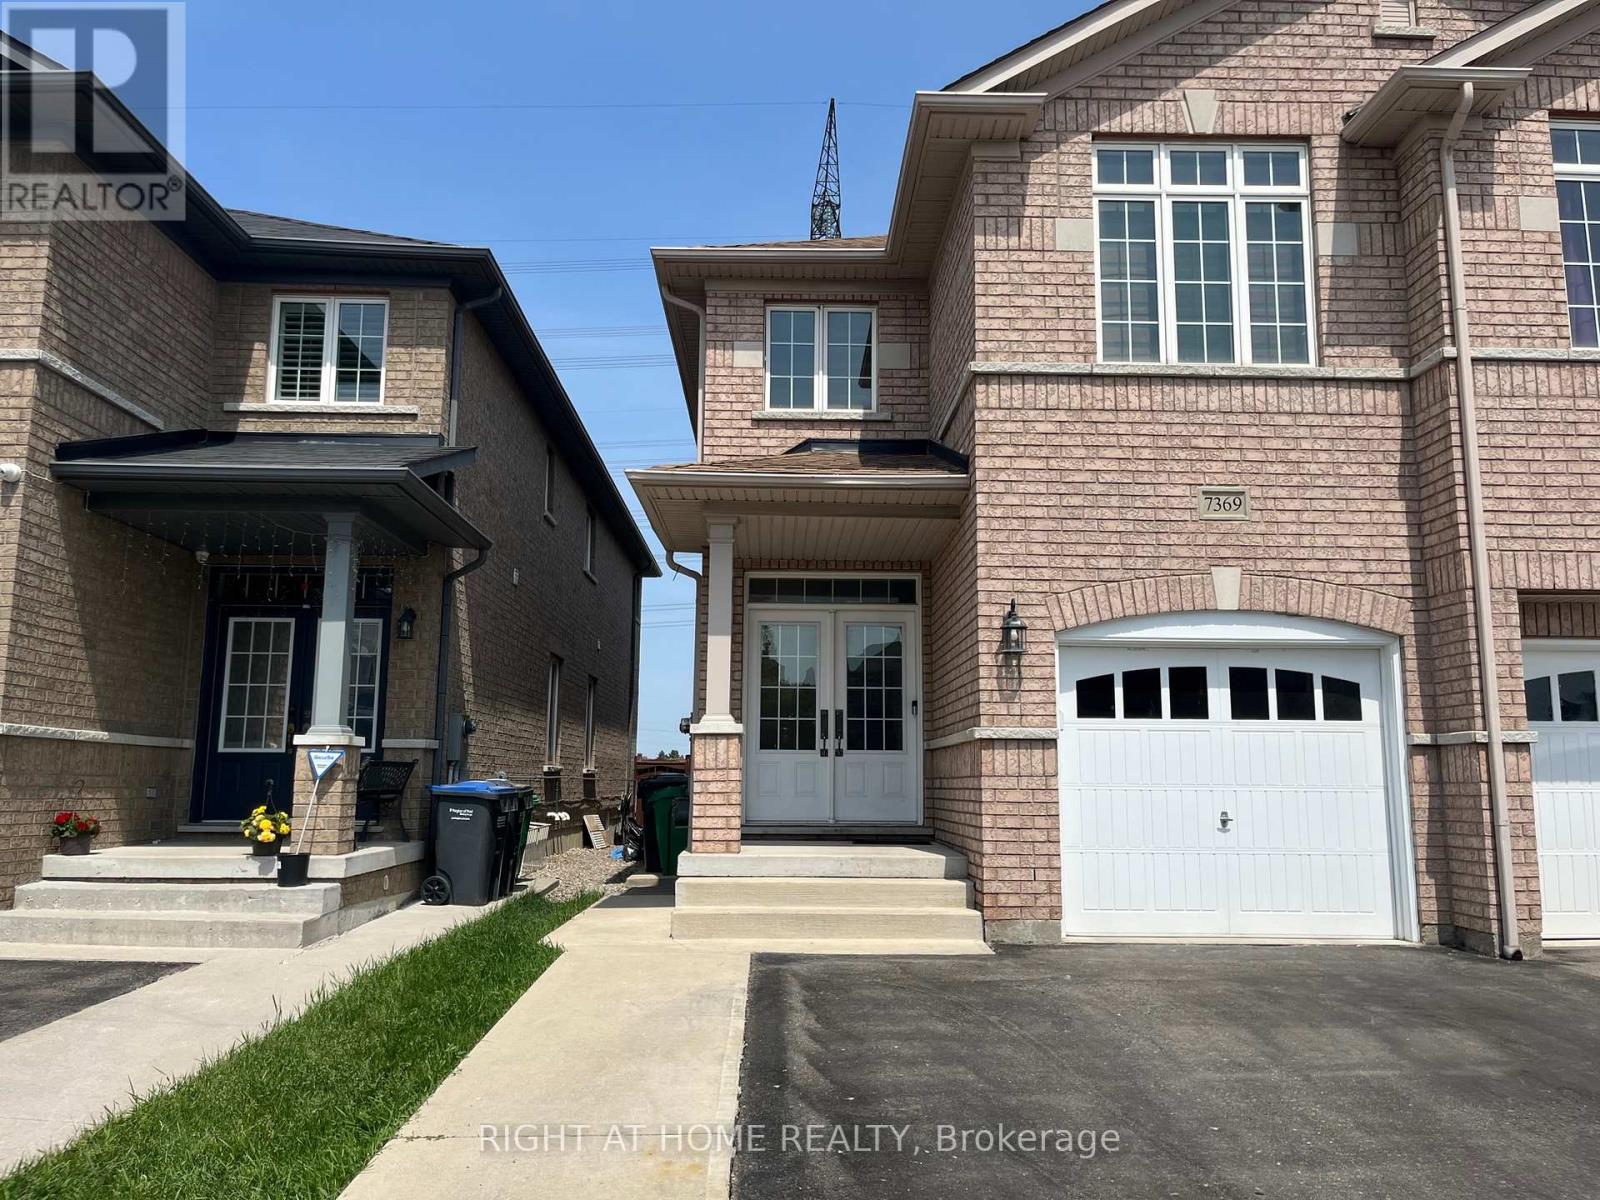
Nice and spacious two-bedroom basement apartment with a separate entrance and private laundry. Features durable vinyl flooring throughout. Located in the highly sought-after Meadowvale Village neighbourhood, with convenient access to Highways 401, 403, and 407. Close to public transit, banks, grocery stores, and the Heartland Town Centre. Utilities are shared between the two units. Don't miss it! (id:49269)