
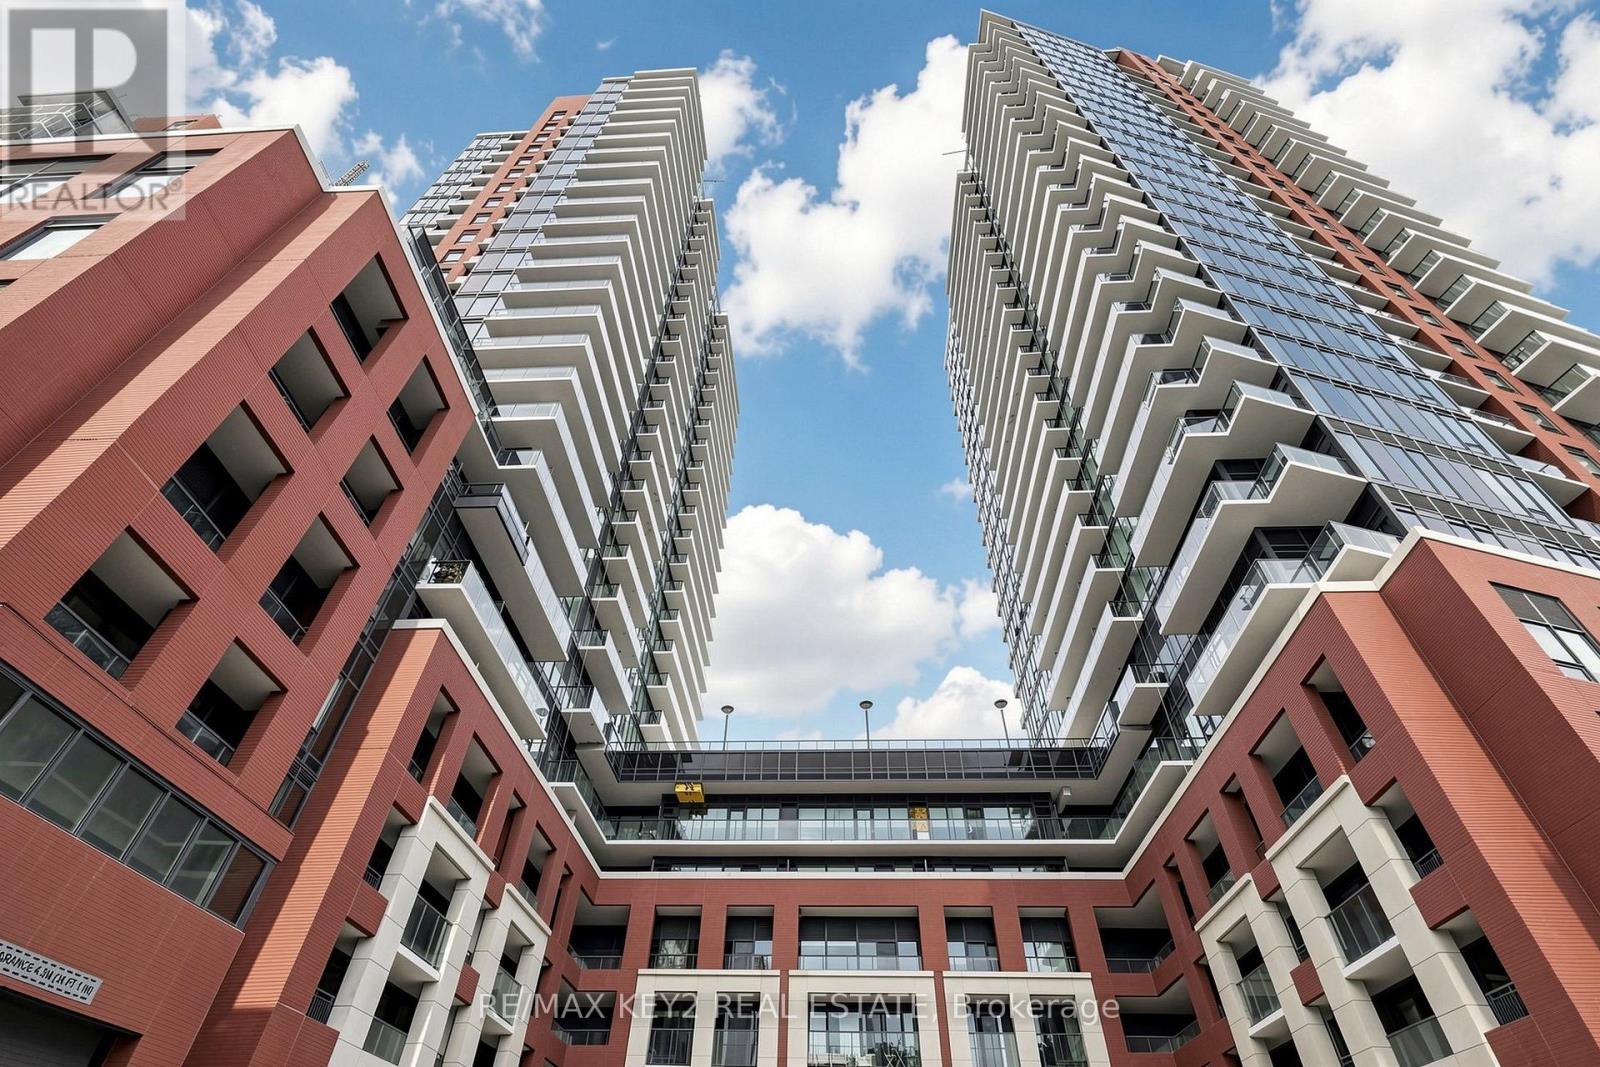
312 - 4010 Eglinton Avenue W
Toronto, Ontario
Welcome to Notting Hill Condos Phase 2 by Lanterra Developments. Be the first to live in this brand-new 2+1 bedroom, 2 bathroom suite offering approximately 800 sq. ft. of thoughtfully designed living space. Featuring a bright, open-concept layout, the modern kitchen overlooks the spacious living and dining area, creating a comfortable space for everyday living and entertaining. The generous primary bedroom includes a private ensuite bathroom, while the second bedroom and versatile den provide flexibility for a home office, guest room, or additional living space. Step out onto your private balcony for your own outdoor space. One underground parking space is included.Perfectly positioned at Eglinton Ave W and Royal York Rd, residents enjoy easy access to TTC transit, the future Eglinton Crosstown West LRT, Highways 401 and 427, Pearson Airport, parks, walking trails, shopping, restaurants, and everyday amenities.An excellent opportunity to lease a brand-new condo with a functional 2+1 bedroom layout, modern finishes, private balcony, and convenient access to everything the surrounding community has to offer. Tenant Documents will be thoroughly verified. (id:49269)
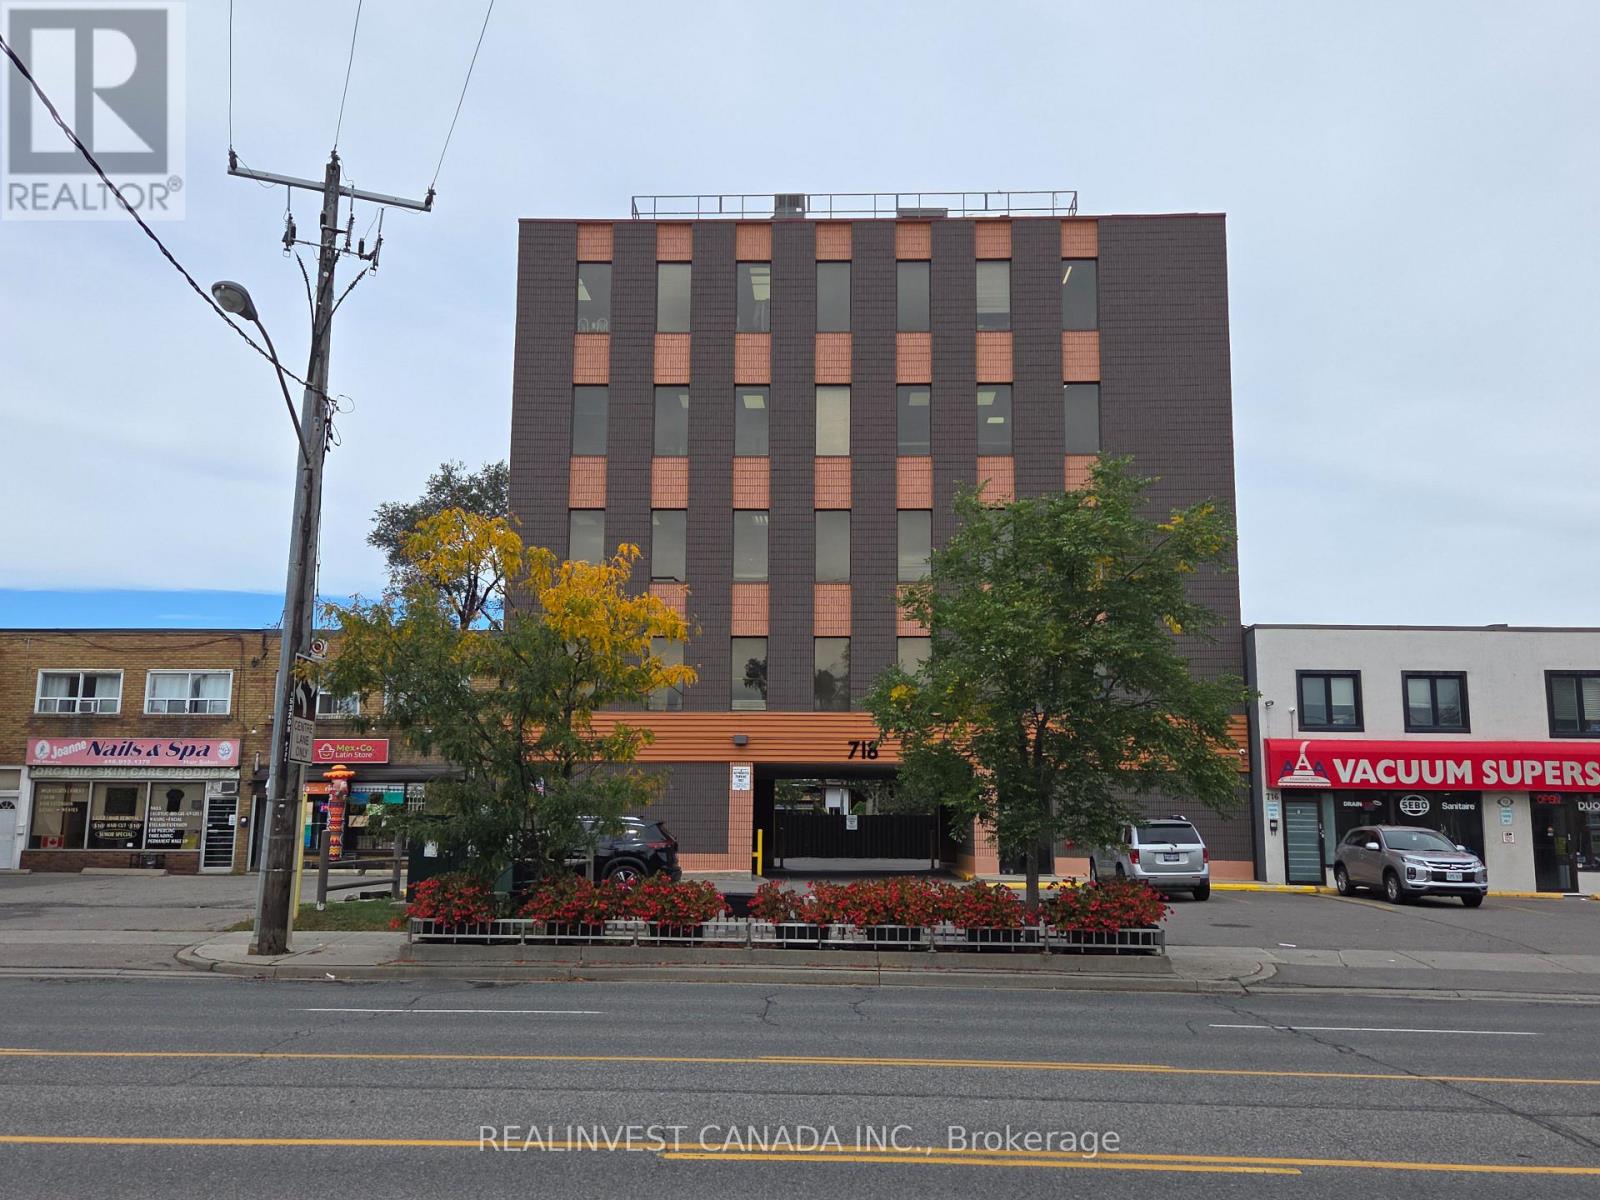
201 - 718 Wilson Avenue
Toronto, Ontario
Professional, clean office space- ready to move in. Quick access to Hwy 401 and Wilson Subway Station. ** Landlord offers two months free rent.** This is a Gross Lease. Tenant responsible for ballast boxes, light bulbs, telephone, cable and Tenant's insurance package naming landlord as co-insured. Landlord pays for property taxes, fire insurance for the building, elevator, washrooms, corridors, general exterior repairs and maintenance, hydro, water, gas, snow and garbage removal. Deposit: 1st plus Last months rent plus HST. (id:49269)
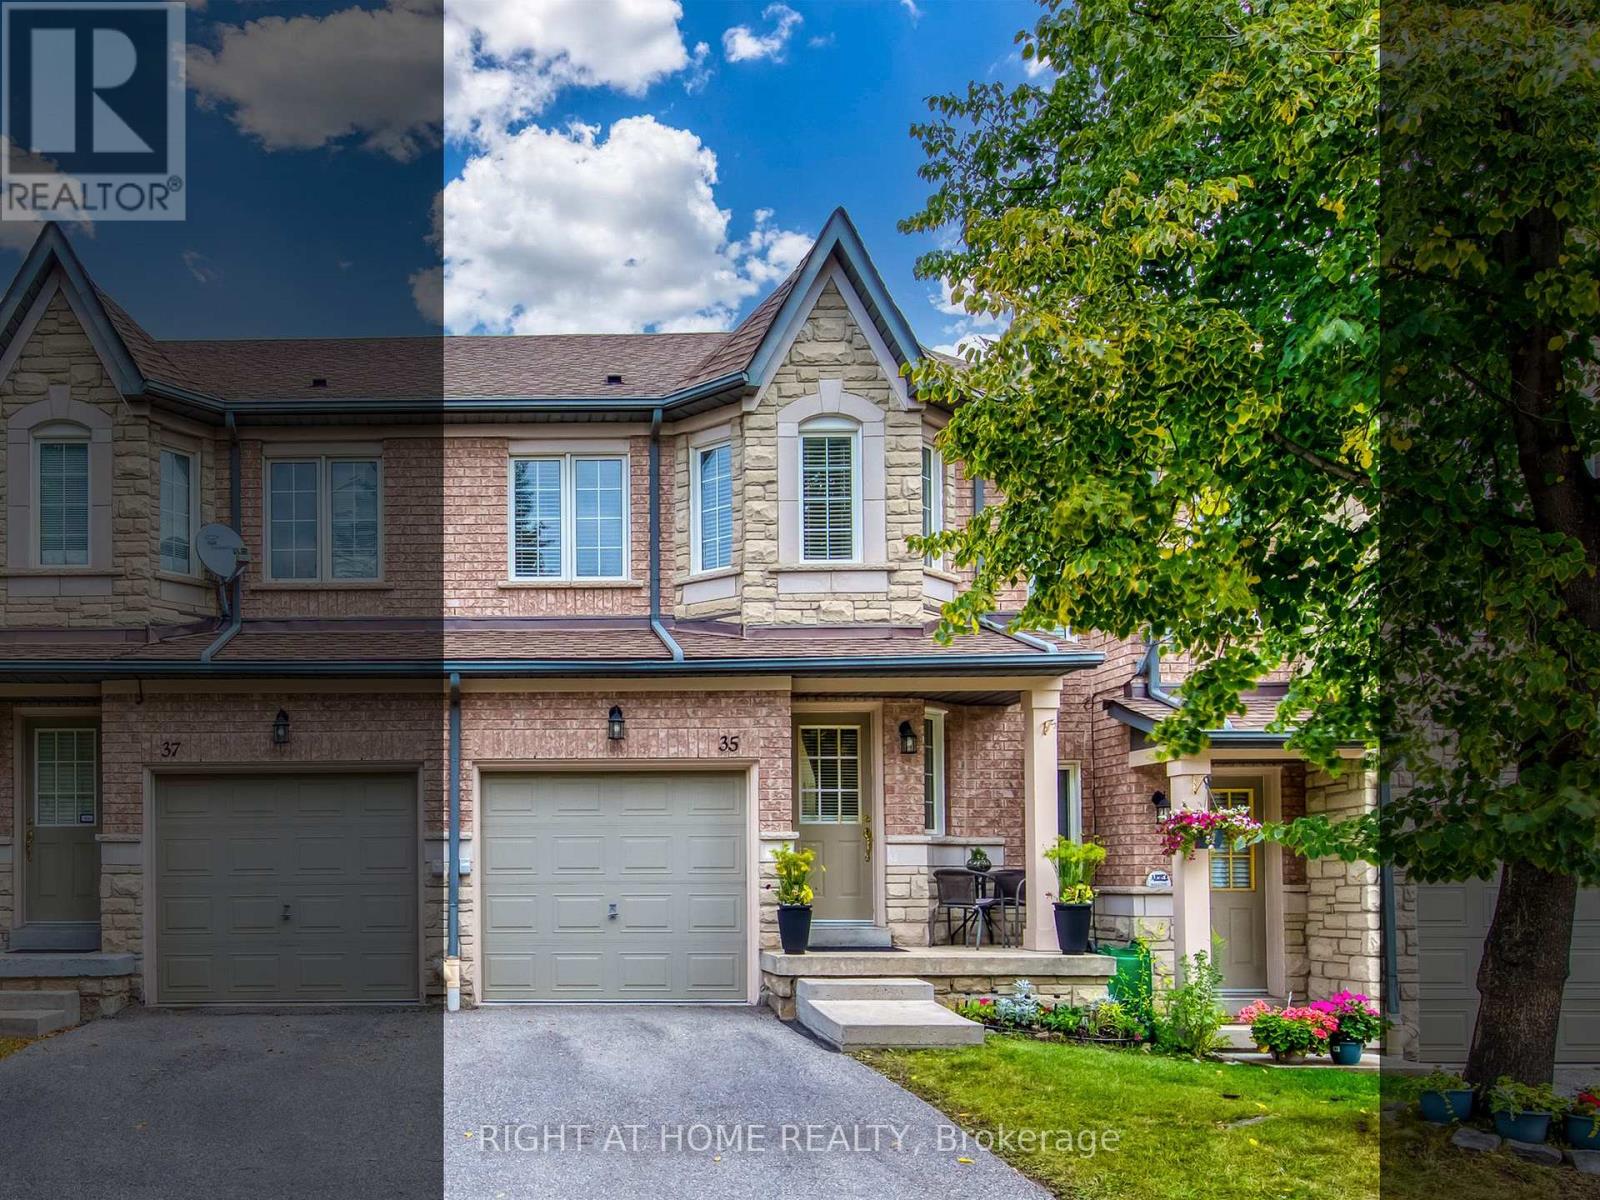
35 - 5260 Mcfarren Boulevard
Mississauga, Ontario
Ideally located in Central Erin Mills, this exceptional property at 5260 McFarren Blvd offers the perfect blend of modern convenience and historic charm. Just minutes from Thomas St & Queen St S, you are steps away from the vibrant village of Streetsville, renowned for its local shops, cafes, restaurants, and family-friendly community events. Enjoy effortless everyday living with top-tier amenities at your doorstep, including the Erin Mills Town Centre, Credit Valley Hospital, and the Streetsville GO Station for an easy commute. Surrounded by top-rated schools, lush parks, and scenic walking trails, this location truly offers the best of two highly sought-after communities. Whether you are looking for a vibrant neighborhood atmosphere or seamless access to transit and shopping, this home provides an unparalleled lifestyle opportunity. Don't miss your chance to live in one of Mississauga's premier pockets! This home is in move in condition with recent updates as per inclusion list below. (id:49269)
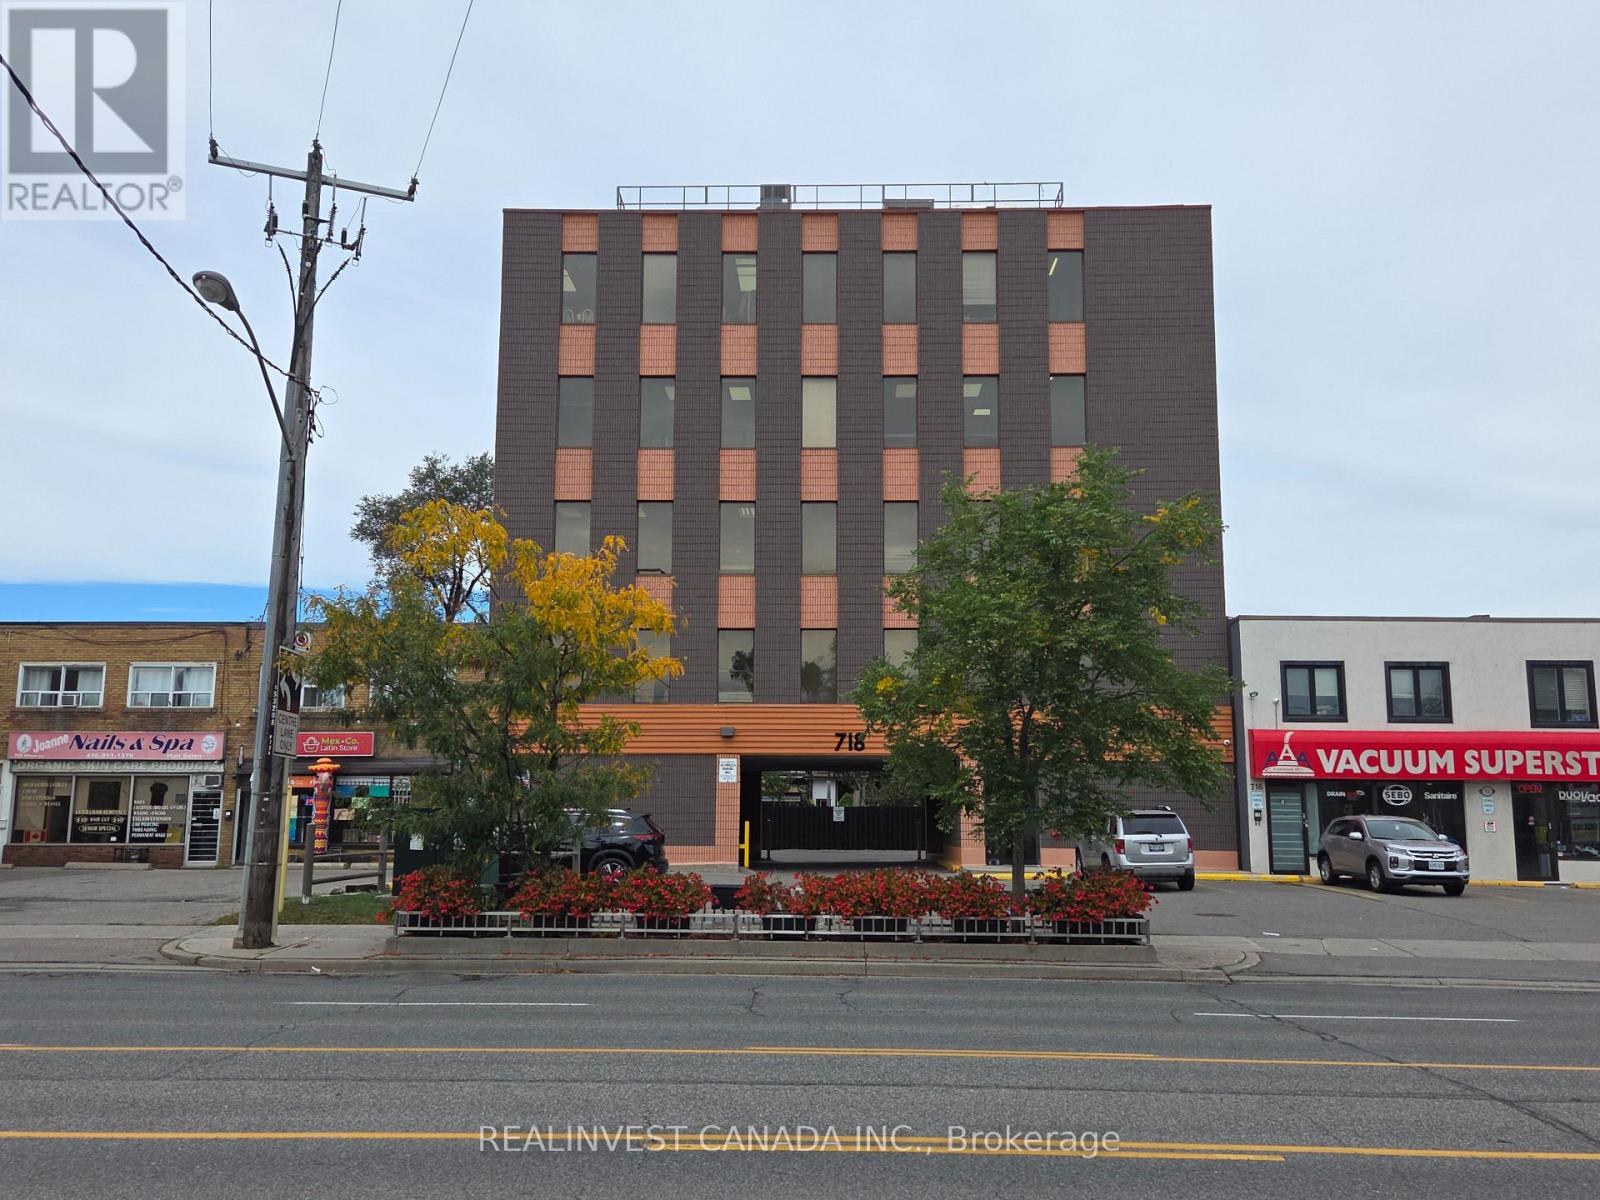
202 - 718 Wilson Avenue
Toronto, Ontario
Professional, clean office space - Ready to move in. Quick access to Hwy 401 and Wilson Subway Station. **Landlord offers two months free rent.** This is a gross lease. Tenant responsible for ballast boxes and light bulbs, telephone, cable and Tenant's Insurance package naming landlord as co-insured. Landlord pays for property taxes, fire insurance for the building, elevator, washrooms, corridors, general exterior repairs and maintenance, hydro, water, gas, snow and garbage removal. Deposit: 1st and Last months rent plus HST> (id:49269)
1602 - 4090 Living Arts Drive
Mississauga, Ontario
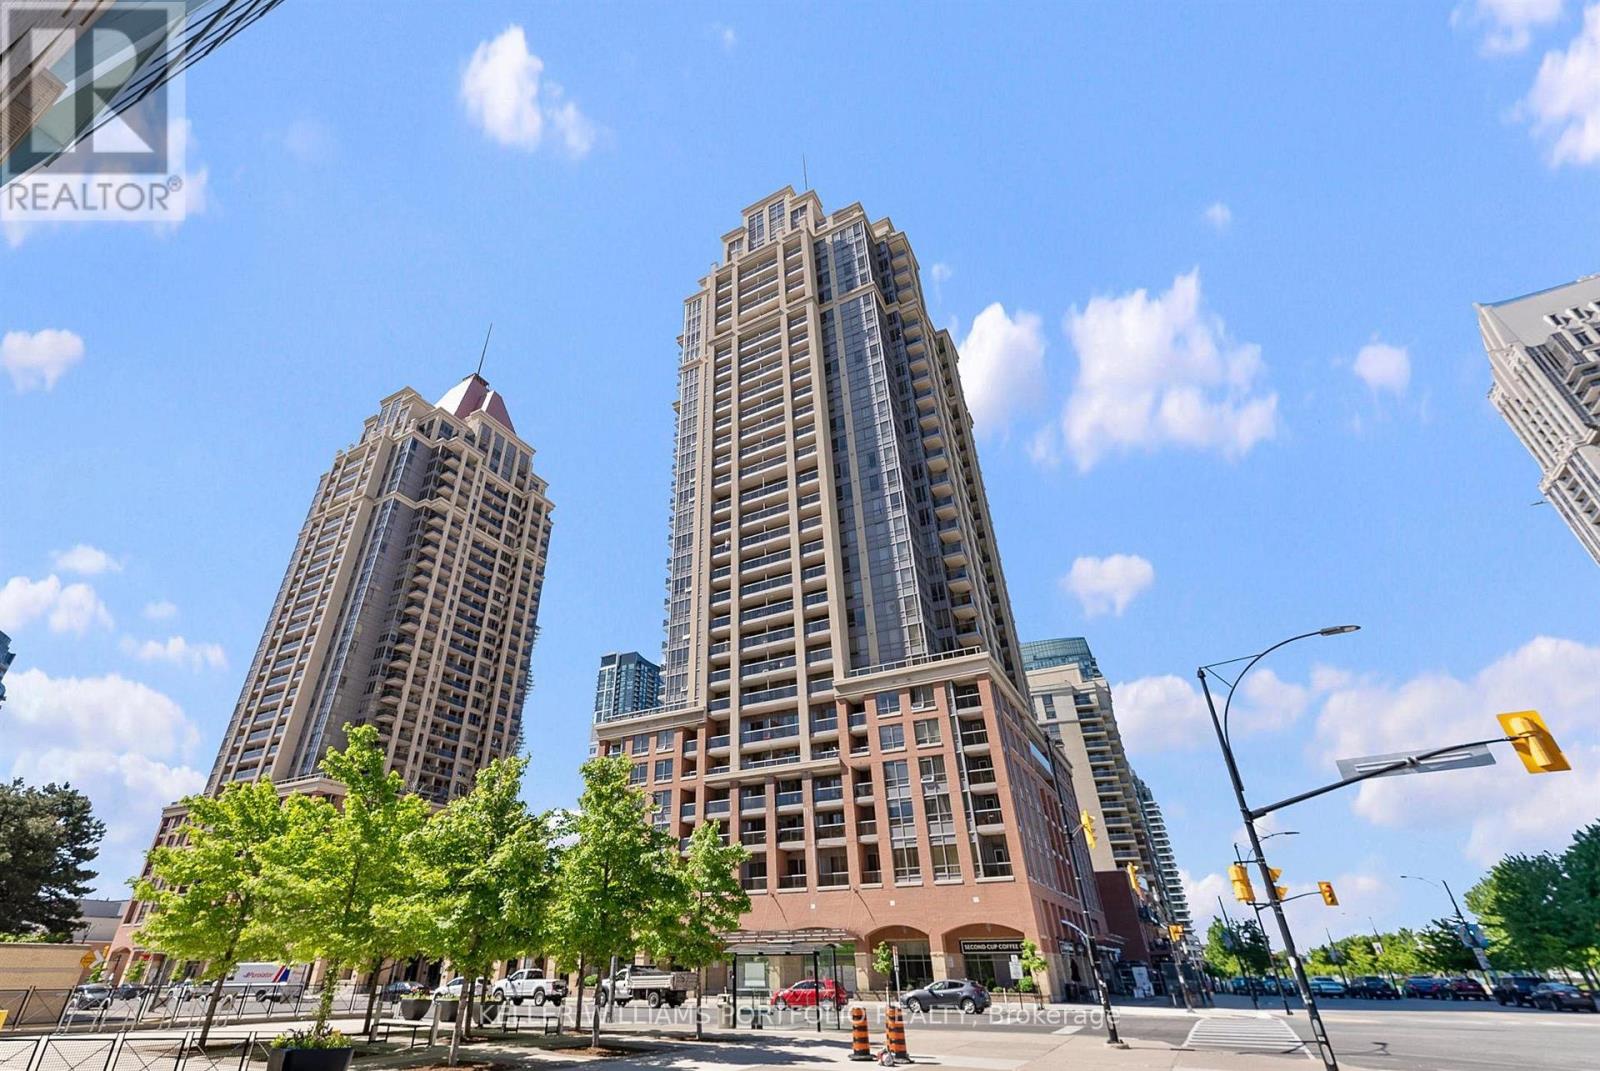
Beautiful Corner Unit With South West View **2 Parking Spots**, 1 Locker. Gleaming Wood Floor In Living And Dining Room, Sunny And Bright Unit, Minutes To Square One And Major Highway. Open Concept Living And Dining Area. Split Bedroom Layout. 4 Pc Ensuite Washroom In Master Bedroom. Walk-In Closet In Master Bedroom. State Of The Art Facilities Includes An Indoor Pool, Saunas, Fitness And Cardio Rooms, Sports Lounge With Billiards & Foosball Tables, Party Rm. (id:49269)
1254 Napier Crescent
Oakville, Ontario
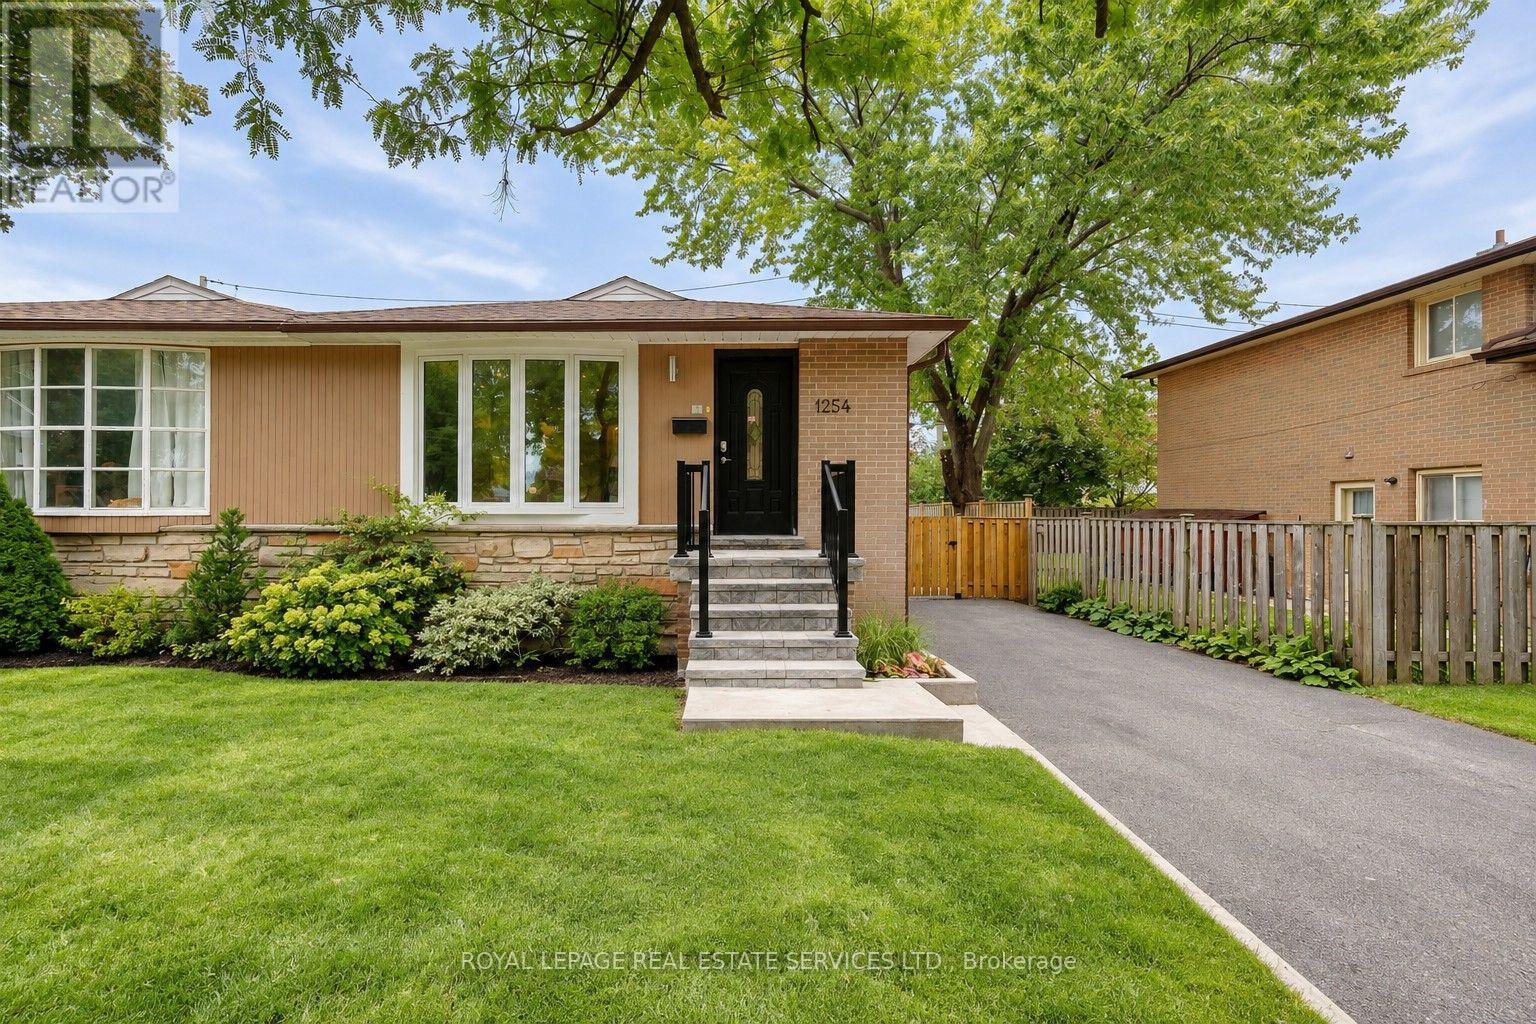
Beautifully updated 4+1-bedroom, 2-bathroom semi-detached 4-level backsplit in desirable College Park, North Oakville, ideally situated on a mature, tree-lined crescent with a long driveway, parking for 4 vehicles and a dedicated side entrance. Towering trees, mature front and rear gardens and a private backyard backing onto trees and Montclair School grounds create a peaceful setting. Walk to White Oaks HS, Montclair PS, École élémentaire du Chêne, Munn's ES, St. Michael's CES, trails, Oakville Park and Sheridan College. Close to Oakville Golf Club, Sixteen Mile Creek trails overlooking Glen Abbey Golf Club, Oakville Place, QEW and Oakville GO, all within approx. 5 minutes. Bright, well-maintained interiors feature upgraded hardwood flooring on 2 levels, wide-plank laminate on lower levels, upgraded staircase, numerous pot lights and large windows. The redesigned main level showcases a spectacular renovated open-concept chef's kitchen with extensive custom cabinetry, quartz counters, waterfall island with seating for 4, stylish lighting and stainless-steel appliances, including a brand-new 2026 gas stove. The living room features a striking split-stone feature wall, while the dining area is illuminated by a huge window. Upstairs, 2 bedrooms include a spacious primary retreat with a walk-in closet and a luxurious renovated 4-piece bath featuring illuminated custom floating cabinetry, designer tile and an oversized glass shower. Lower levels offer a bright family room with walkout, an office/bedroom, a dedicated bedroom, a renovated 4-piece bath and an open-concept laundry area. Numerous updates include triple-glazed windows and front door (2015), upgraded electrical panel with modern breakers and copper wiring, furnace (2019), dishwasher (2023), washer (2025), 2026 hot water tank and brand-new 2026 gas stove. Some images are virtually staged for visual purposes. The listing brokerage, agents, and sellers are not liable for discrepancies from the actual property. (id:49269)
1527 Forestdale Court
Oakville, Ontario
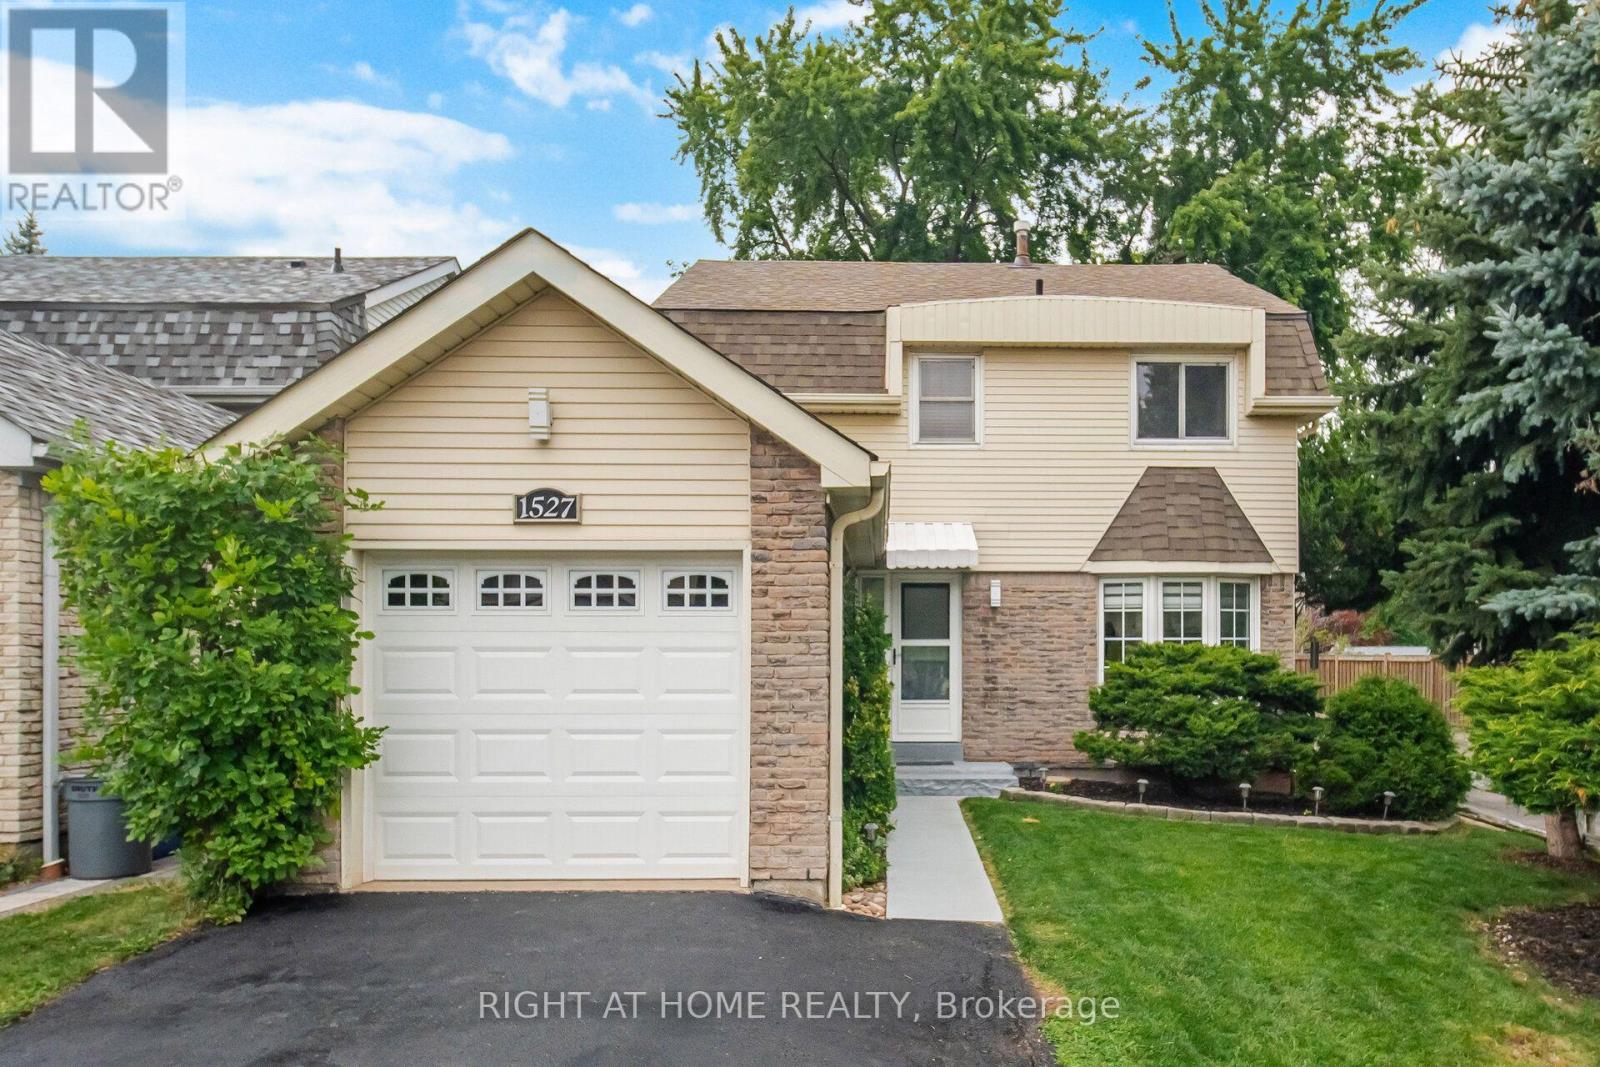
This beautifully upgraded freshly painted 3 bedroom,3-bathroom smoke free, detached home sits in the highly desirable Falgarwood neighbourhood. The main level radiates natural light through large windows and features hardwood and modern zebra blinds. The heart of the home is the stunning, newly renovated white kitchen. It boasts travertine tiles, stainless steel appliances (new refrigerator), a new stainless steel hood vent, and a custom built-in banquet. Upstairs, the hardwood continues into three generously sized bedrooms. The updated 4-piece family bathroom features a recently reglazed tub/shower combo complete with trendy black hardware. A dedicated side door provides a separate entrance to the finished basement. This versatile space includes a large recreation room (currently used as a gym) and a luxurious 3-piece bathroom/laundry combo. The bathroom features a modern walk-in shower with multi-setting hardware, a new vanity, a new toilet, ceramic tile flooring and large LG laundry appliances. New front door insert, keyless entry system and a recently refinished front walkway. Double-car driveway recently resealed. Fully fenced, private outdoor oasis featuring a lovely patio area perfect for relaxing or entertaining. Recently re-sodded lawn, fresh mulch and it's own dedicated vegetable garden for your own homegrown produce. This outdoor space has it's own young apple and mulberry trees. Beautifully maintained, this lovely property is ready and waiting to welcome its next proud owners home. (id:49269)
203 - 718 Wilson Avenue
Toronto, Ontario
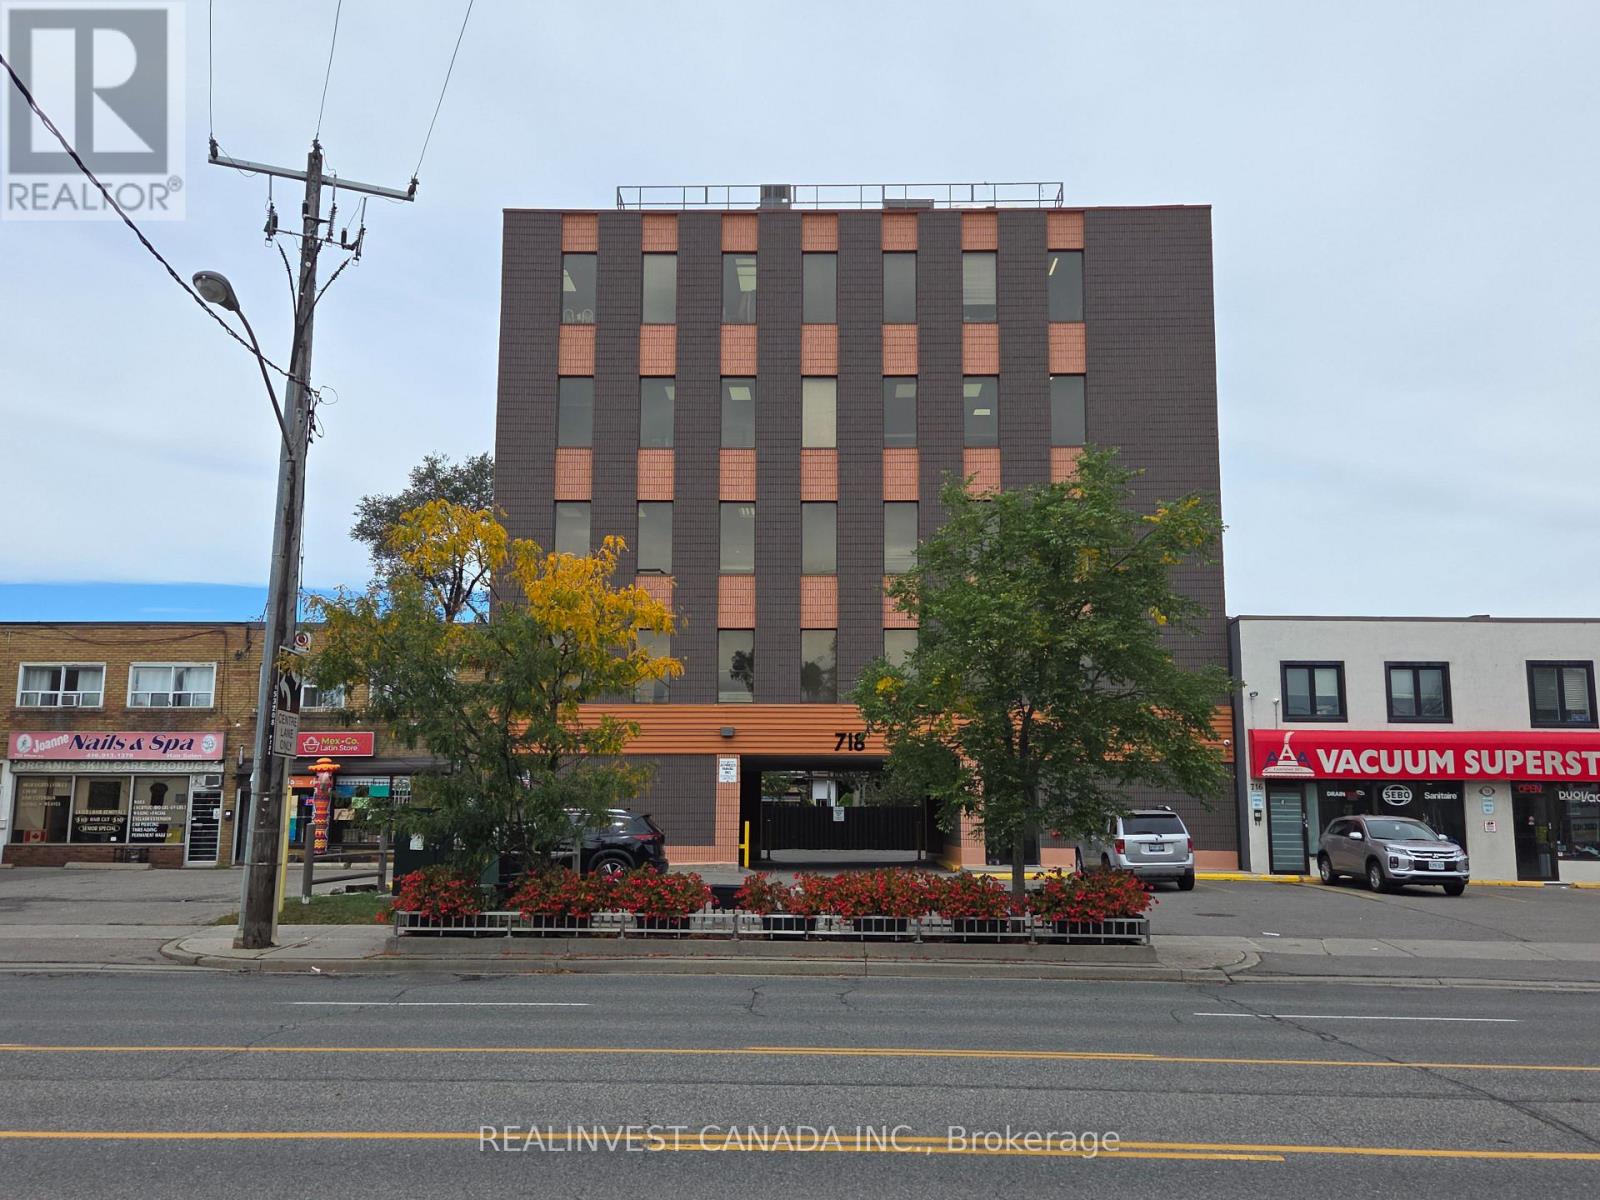
Professional, clean office space- ready to move in. Quick access to Hwy 401 and Wilson Subway Station. ** Landlord offers two months free rent.** This is a gross lease. Tenant is responsible for ballast boxes, light bulbs, telephone, cable and Tenant's insurance package naming landlord as co-insured. Landlord pays for property taxes, fire insurance for the building, elevator, washrooms, corridors, general exterior repairs and maintenance, hydro, water, gas, snow and garbage removal. Deposit: 1st plus Last months rent plus HST. (id:49269)
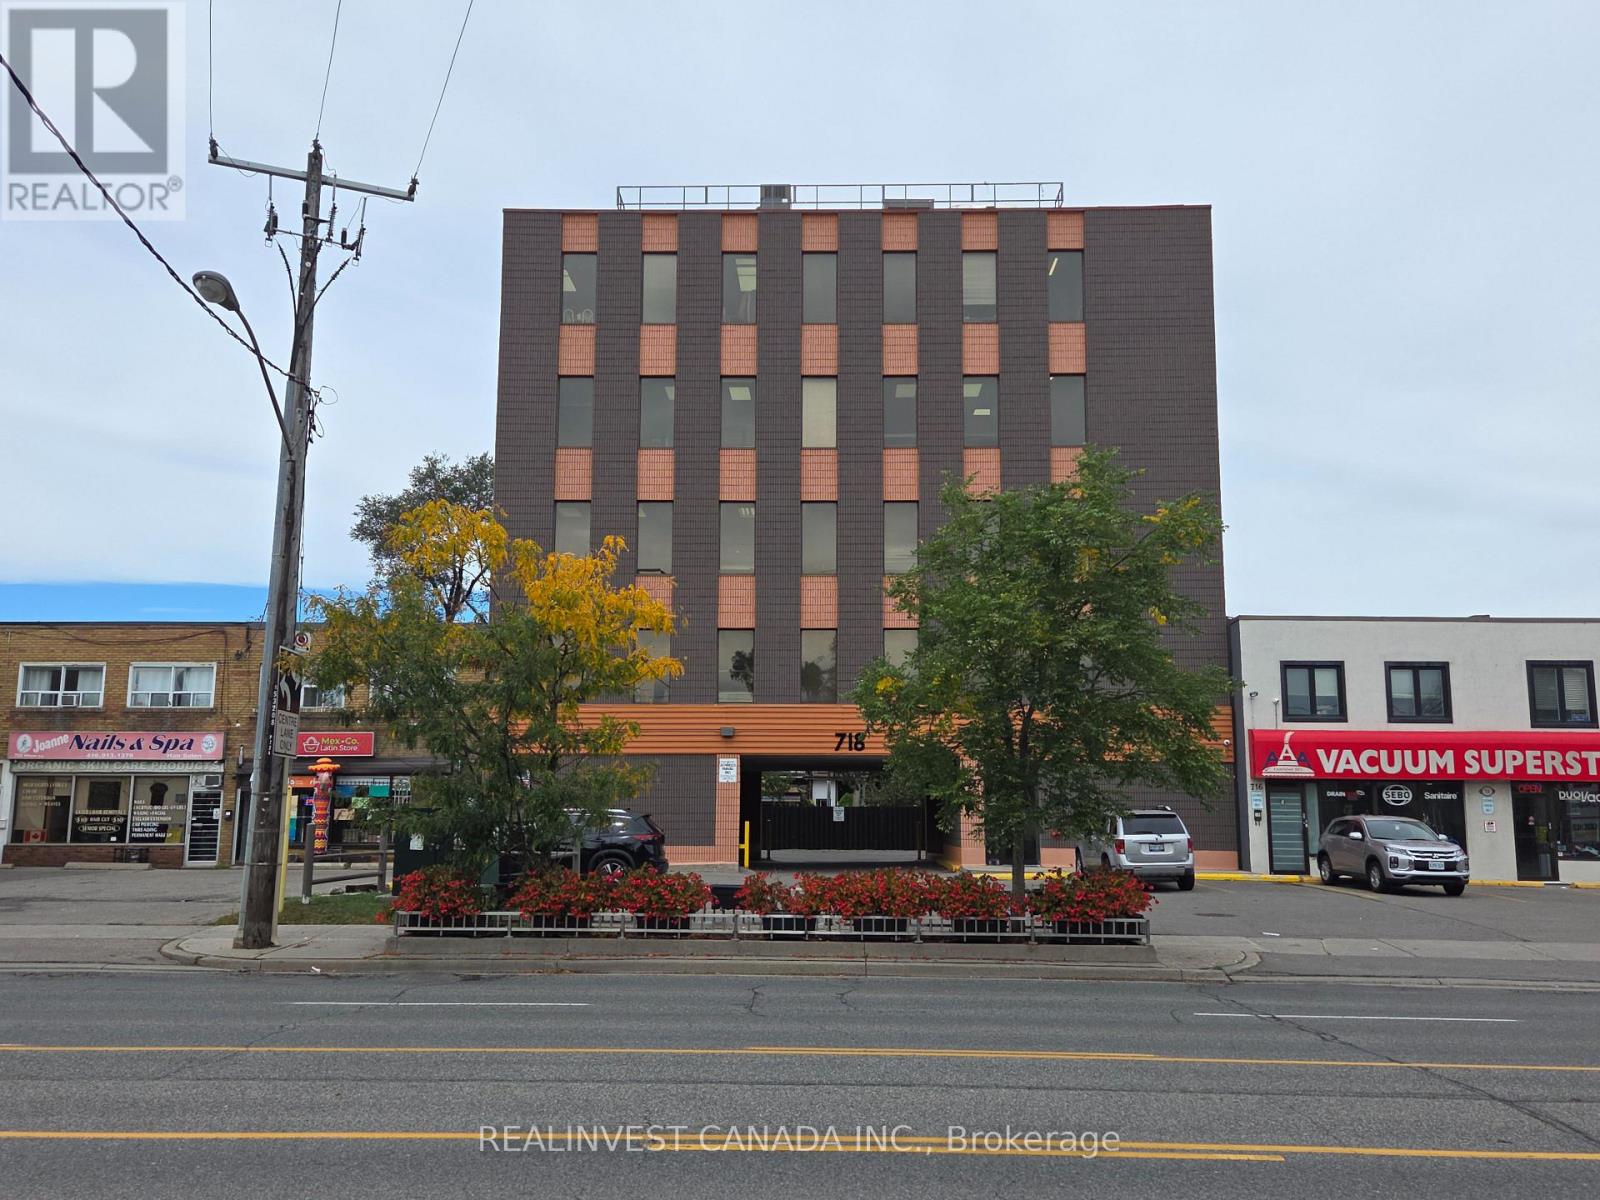
302 - 718 Wilson Avenue
Toronto, Ontario
Professional, clean office space- ready to move in. Quick access to Hwy 401 and Wilson Subway Station. ** Landlord offers two months free rent.** This is a gross lease. Tenant is responsible for ballast boxes, light bulbs, telephone, cable and Tenant's insurance package naming landlord as co-insured. Landlord pays for property taxes, fire insurance for the building, elevator, washrooms, corridors, general exterior repairs and maintenance, hydro, water, gas, snow and garbage removal. Deposit: 1st plus Last months rent plus HST. (id:49269)
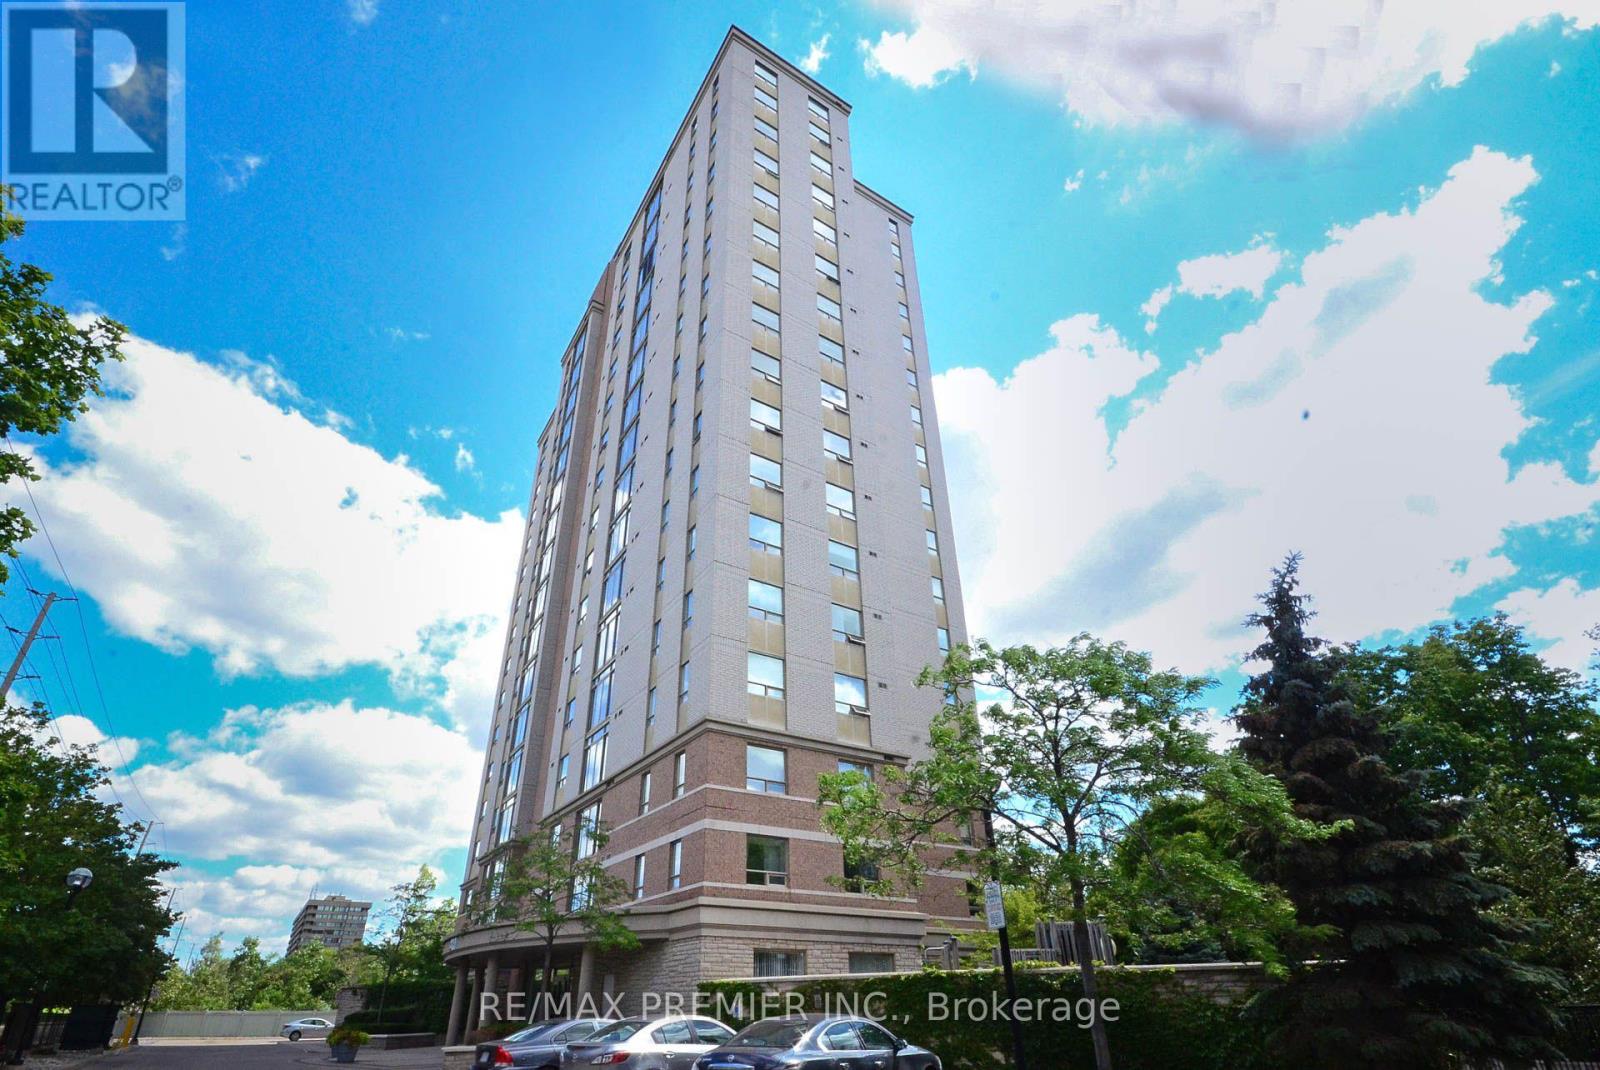
603 - 200 Burnhamthorpe Road E
Mississauga, Ontario
Welcome to 200 Burnhamthorpe Road East, Unit 603 - a rarely offered, exceptionally quiet corner suite with 935 sq. ft., 2 bedrooms and 2 bathrooms. Move-in ready and shows well. Beautifully maintained and extensively updated over the past 2-3 years, this bright, open-concept home features a sun-filled kitchen and living area, ideal for everyday living and entertaining. The updated kitchen includes: refreshed cabinetry doors, centre island, newer sink and faucet, fridge, stove and built-in dishwasher, Hood fan, newer vinyl flooring thru out. The spacious primary bedroom offers a custom closet organizer and 2nd bedroom with French doors (note closet doors removed to increase bedroom size by previous owner), an updated primary ensuite with new tile work, vanity and tub surround. Additional features include: ensuite laundry with extra storage and a Juliette balcony. Recent improvements include two updated living room windows (2026) and building hallway upgrades with new carpet and wallpaper (2025). Residents can also enjoy the outdoor swimming pool overlooking a serene ravine. A rare combination of space, privacy and thoughtful updates. Amazing Location! Near Square One, schools, Transportation. Easy Access Into Building With Lots Of Visitors Parking! (id:49269)
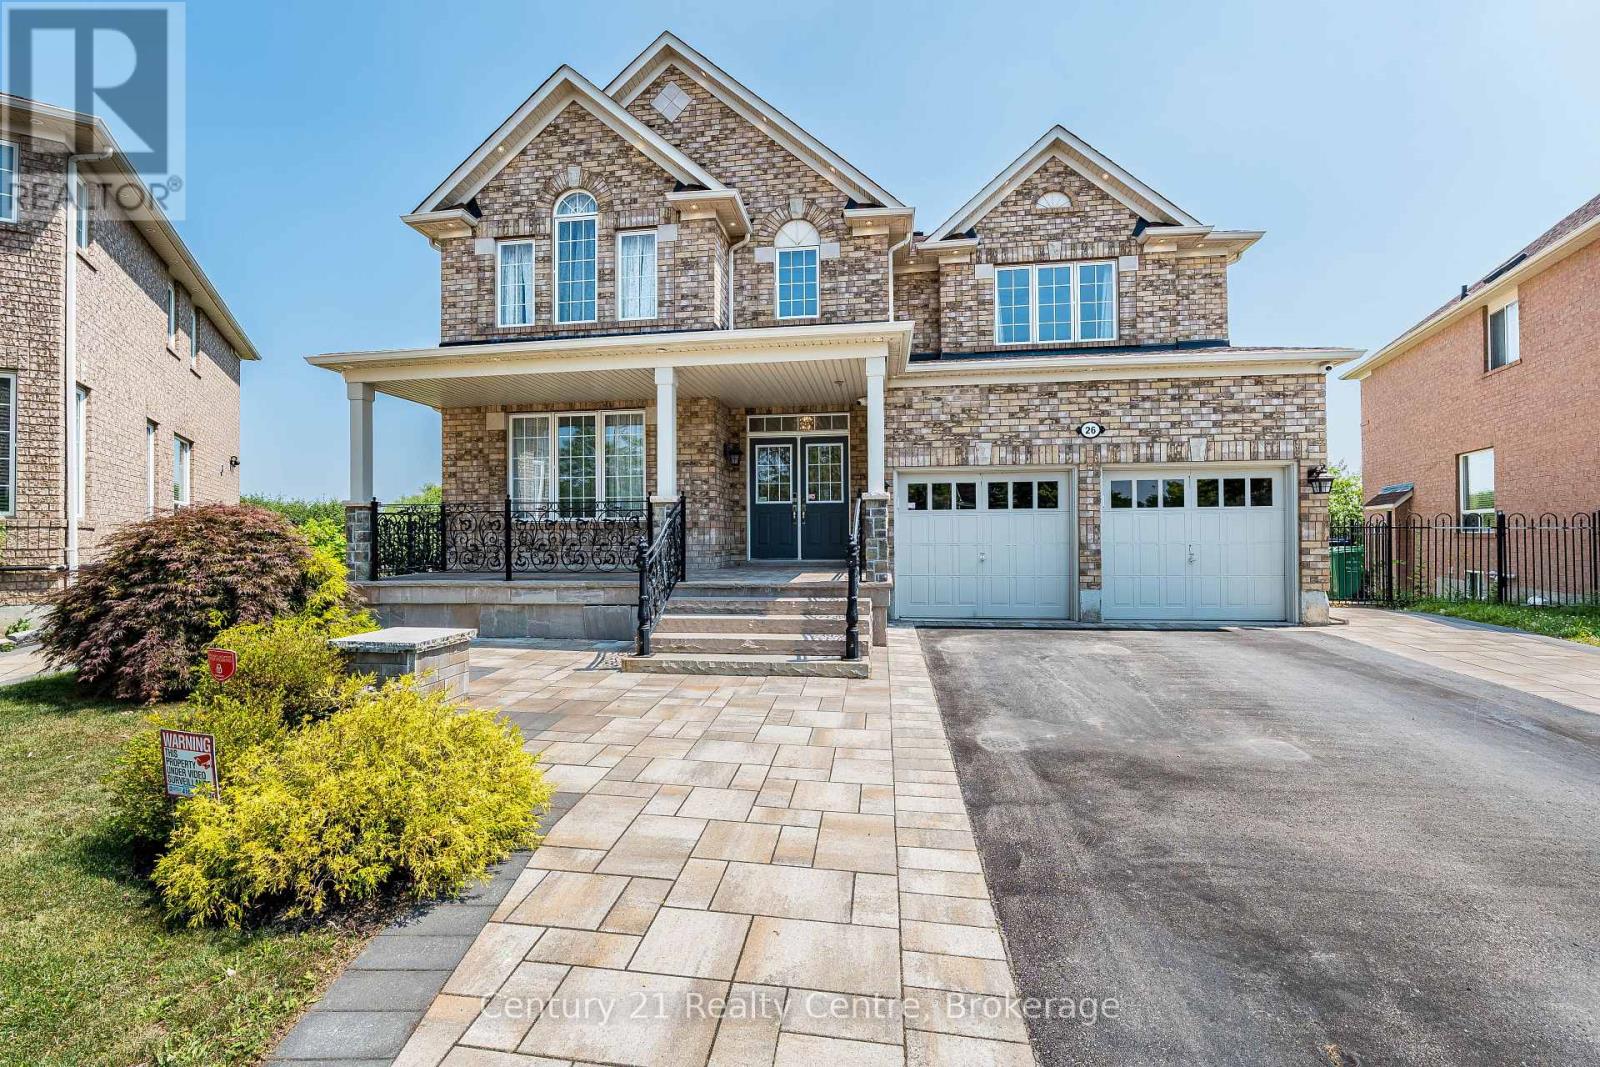
26 Catchfly Crescent
Brampton, Ontario
A house with DISTINCTION!!! Nature Lover's Retreat. Largest House on the Largest lot in the subdivision.This 5 + 2Bedrooms & 6 Washrooms detached home with over 5100 Sqft of total Living space, offers Unmatched Luxury. Over $230K spent on High End upgrades, with Designer Finishes and exquisite Decor. Exotic Engineered Hardwood flooring, Designer Electrical Light Fixtures, Over 150 Pot Lights, and Much more. Double Car Garage equipped with Electric garage door openers, Extra wide driveway accommodates up to 6 Cars, Interlocking side walks, Solid Flag Stone Steps and front Porch with custom Wrought Iron Railings. Entry into a huge Foyer and walk through passage with 2 frameless mirror closets. Large formal Living and Dining, X-Large Family room features built in Entertainment unit with Accent Lighting and Gas Fireplace, and a million dollar views of the Forest and Pond. Main floor Office perfect for Work from home & enjoy serene view of Pond. Pamper the Chef inside you in this High End Kitchen with Designer Quartz Counter, Quartz Backsplash and Quartz Water fall on all sides with Built in Wine Rack, Island Gas Cooktop and Designer island Range hood, High end built in Double oven, Microwave & Smart Fridge. Upper floor Features 5 Spacious Bedrooms with 2 Masters. Main Master Bdrm features his& her walk in closets and Spa like 5 Pc. Ensuite. Both Master Bedrooms overlooks miles long Ravine and dense Forest. Enjoy views of all Four seasons from your Luxury Bedrooms. Upper floor Laundry for your Convenience. Exceptionally designed & beautifully finished Walk out Legal Basement with 2 Bdrms and huge Recreational area shows off a features Wall with built in Electric Fireplace, accent lights. Large windows bringing lots of Sunlight & over looking Huge Pool sized backyard and ravine. Basement Master Bdrm features 2 pc Ensuite. L-Shaped Designer Kitchen with Quartz Counters and Quartz Backsplash, Built in microwave hood and a Dishwasher. Basement has its own separate Laundry. ** This is a linked property.** (id:49269)
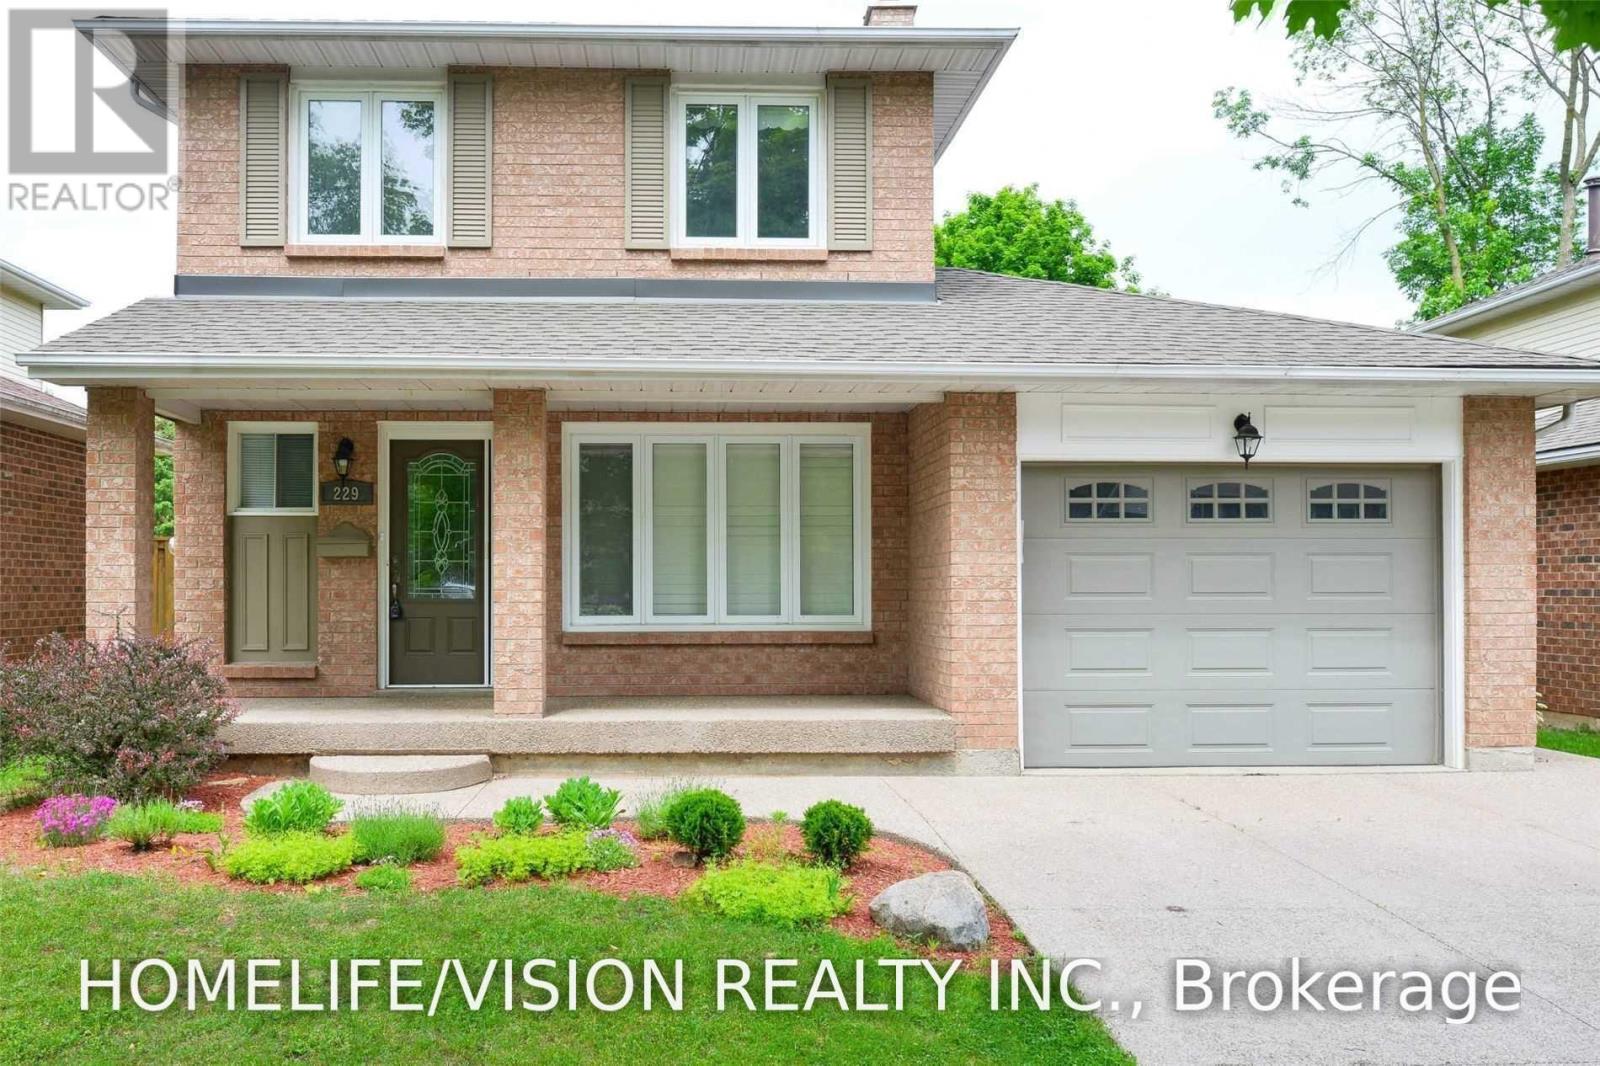
229 Village Wood Road
Oakville, Ontario
Location, Location, Location Upgraded 4 Bedroom,4 Washroom, Freshly Painted ,Detached In Quiet Fam. Court By Bronte Harbour! Across From Village Wood Park And Trails! Steps To Lake+ Village Shops You Will Be Impressed From The Great Curb Appeal & Aggregate Double Deep Drive/Walkway/To The Brand New White Granite Kitchen. Loads Of Updates Include Rich Hardwood T/O +Staircase, Slate Baths*Bay Window/Roof, New Fencing! Big Bedrooms W/View Of Large Private Yard/Woods*.Handy Family Pocket Close To Go, Harbour & Hwys . 10++ (id:49269)