
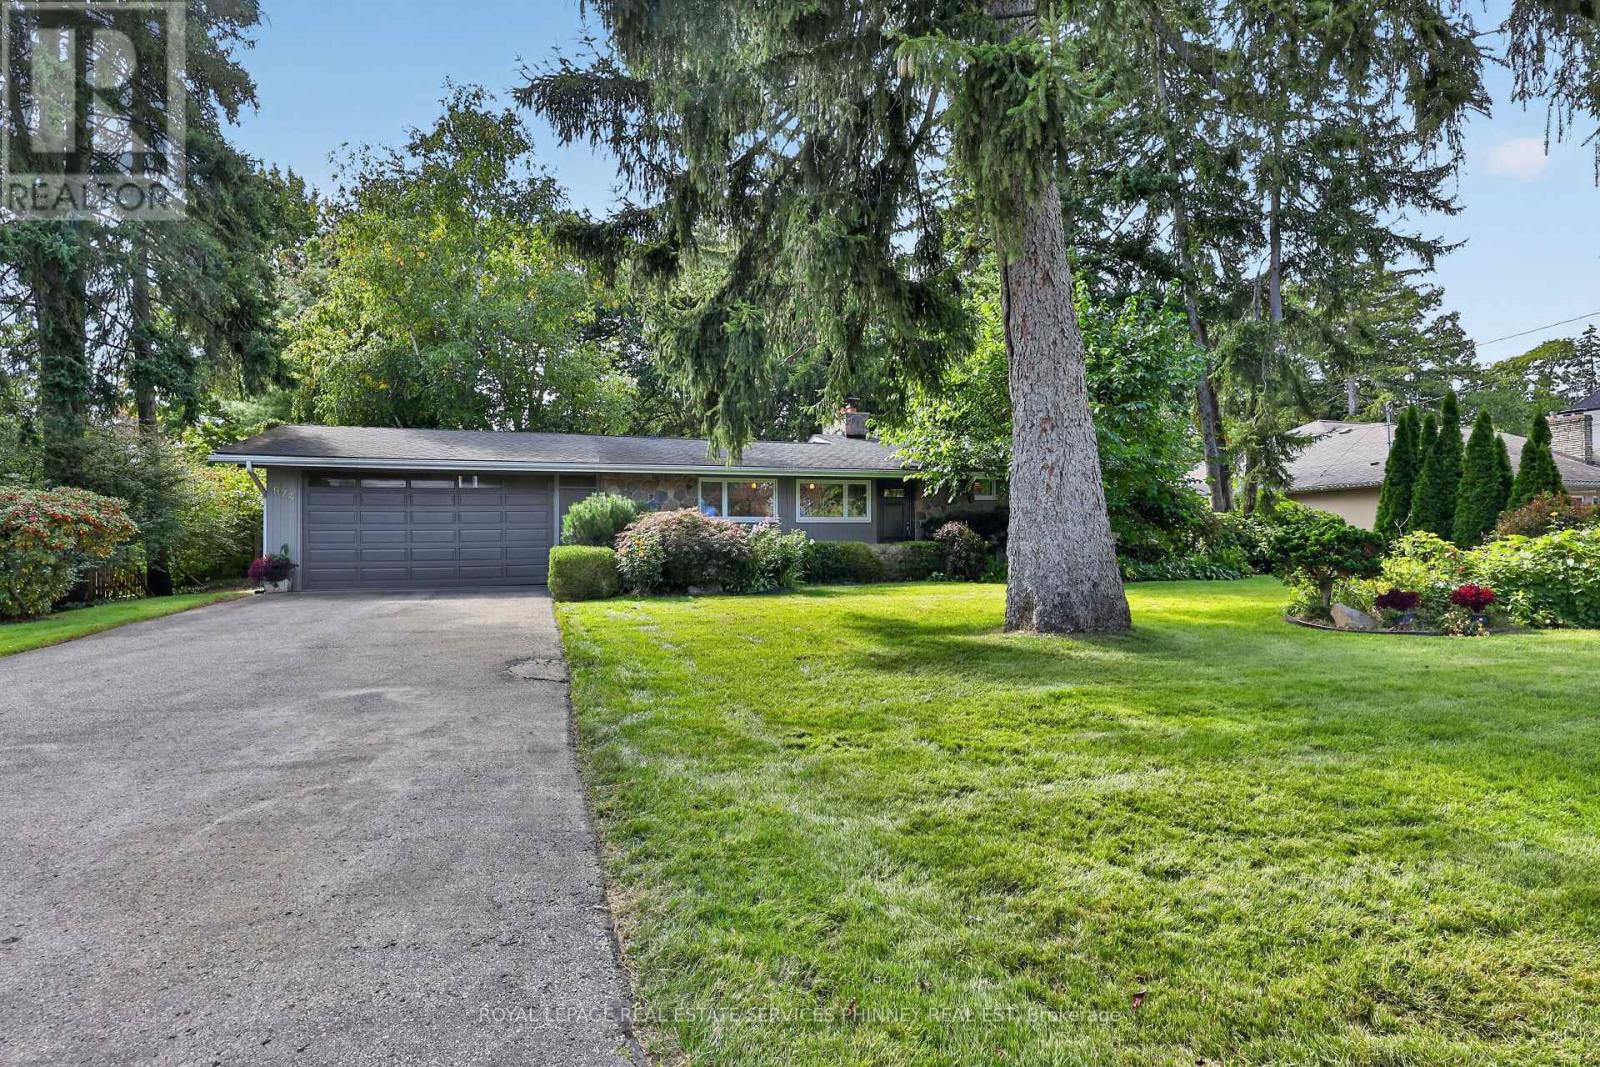
974 Owenwood Drive
Mississauga, Ontario
Nestled on a quiet, tree-lined street in the highly sought-after Rattray Marsh community, this inviting 3-bedroom split-level home offers an exceptional setting for family living. Situated on an impressive 100 x 143 ft lot, the property is surrounded by mature trees and beautiful gardens, creating a private backyard retreat complete with an inground pool. Inside, the warm and welcoming living and dining spaces overlook the picturesque backyard, filling the home with natural light and serene garden views. A cozy fireplace provides the perfect setting for family gatherings and relaxing evenings. Upstairs, three generously sized bedrooms feature newly installed broadloom, while three bathrooms throughout the home provide comfort and convenience for everyday family life. Perfectly positioned within walking distance to Owenwood Public School and just minutes from the scenic trails of Rattray Marsh and the shores of Lake Ontario. Enjoy the charm and convenience of nearby Port Credit, with its vibrant restaurants, cafés, boutique shops and waterfront. A wonderful opportunity to put down roots in one of South Mississauga's most established and desirable family neighbourhoods. (id:49269)
Royal LePage Real Estate Services Ltd.
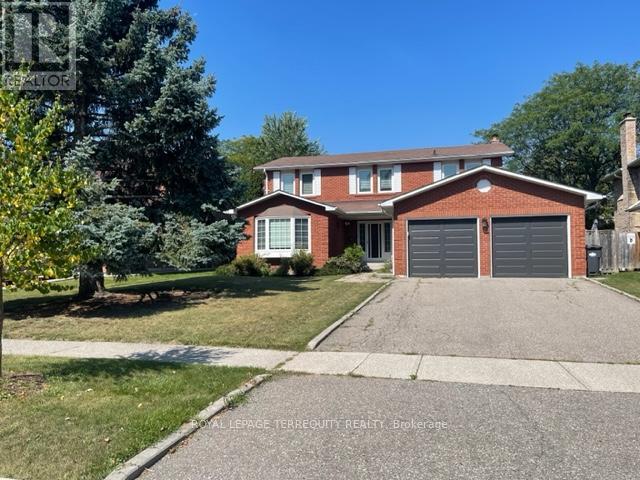
743 Fieldstone Road
Mississauga, Ontario
Lovely 4+1 bedroom, 4 bath executive home in family friendly prestigious Huron Park in Erindale. Featuring a welcoming foyer with circular oak staircase; large sun filled principal rooms; professionally finished basement with L-shaped recreation room, bedroom and 4pc bath; and direct access from garage into mud/laundry room. Excellent family neighbourhood home on a quite mature tree lined street. Close to Trillium Hospital and the QEW. Easy drive to Downtown Toronto. Close to all amenities. Minutes to Huron Park recreational facilities. Home is exceptionally well maintained and cared for by prior AAA tenant. Immediate Availability. Minimum 1 year lease. Tenant pays heat, hydro, water, hot water tank rental and is responsible for lawn maintenance (watering/mowing) and snow removal. Note: Selected images feature digital staging; furnishings and decor have been added for illusration purposes only. (id:49269)
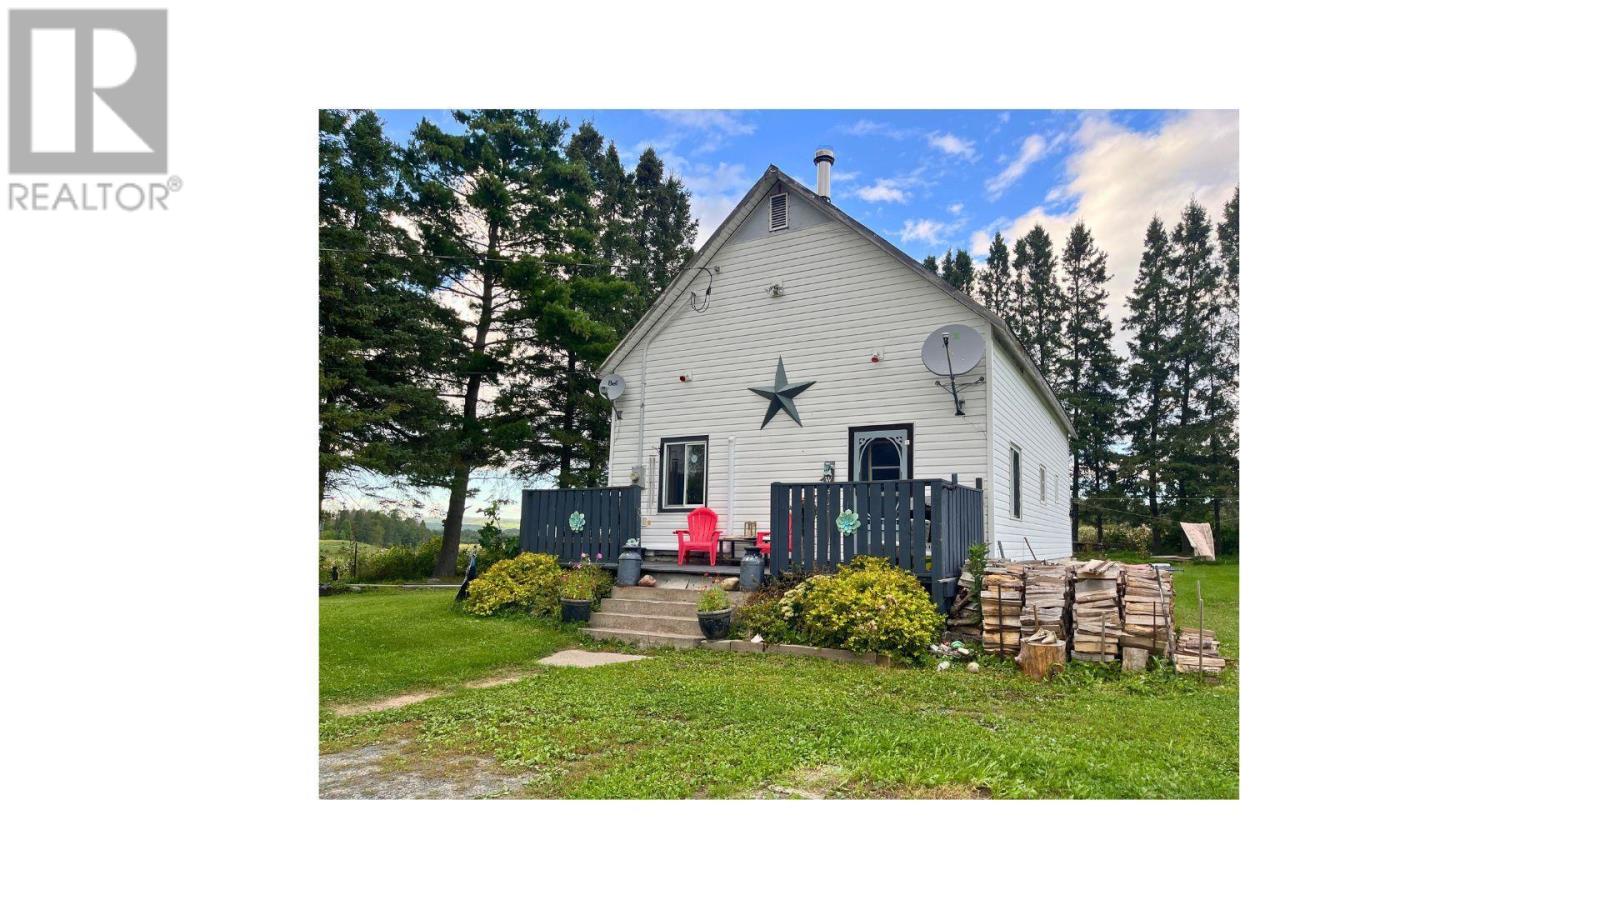
300 Plummer Rd
Bruce Mines, Ontario
Welcome to 300 Plummer Road, located just north of Bruce Mines, where peace, privacy, and the beauty of the North Shore come together. Set on just under an acre of country property, this charming 2-bedroom home offers a wonderful opportunity for anyone looking to enjoy a quieter lifestyle surrounded by nature. Inside, the home features vaulted ceilings that create a bright and spacious feeling throughout the main living area. The practical layout includes main-floor laundry, while a new heat pump installed in 2025 provides efficient heating and cooling for year-round comfort. The open basement has been spray foamed, creating excellent additional storage space and giving you plenty of room for seasonal items, hobbies, or future possibilities. Step outside and the property really comes to life. Mature apple trees, perennial gardens, abundant wildlife, and scenic views in every direction make this a special place to call home. Imagine enjoying your morning coffee surrounded by nature, watching wildlife throughout the seasons, or simply relaxing and taking in the peaceful countryside. Additional features include a durable steel roof and a spacious 12' x 30' shed, providing plenty of room for tools, toys, outdoor equipment, or a workshop. Call today for a private viewing. (id:49269)
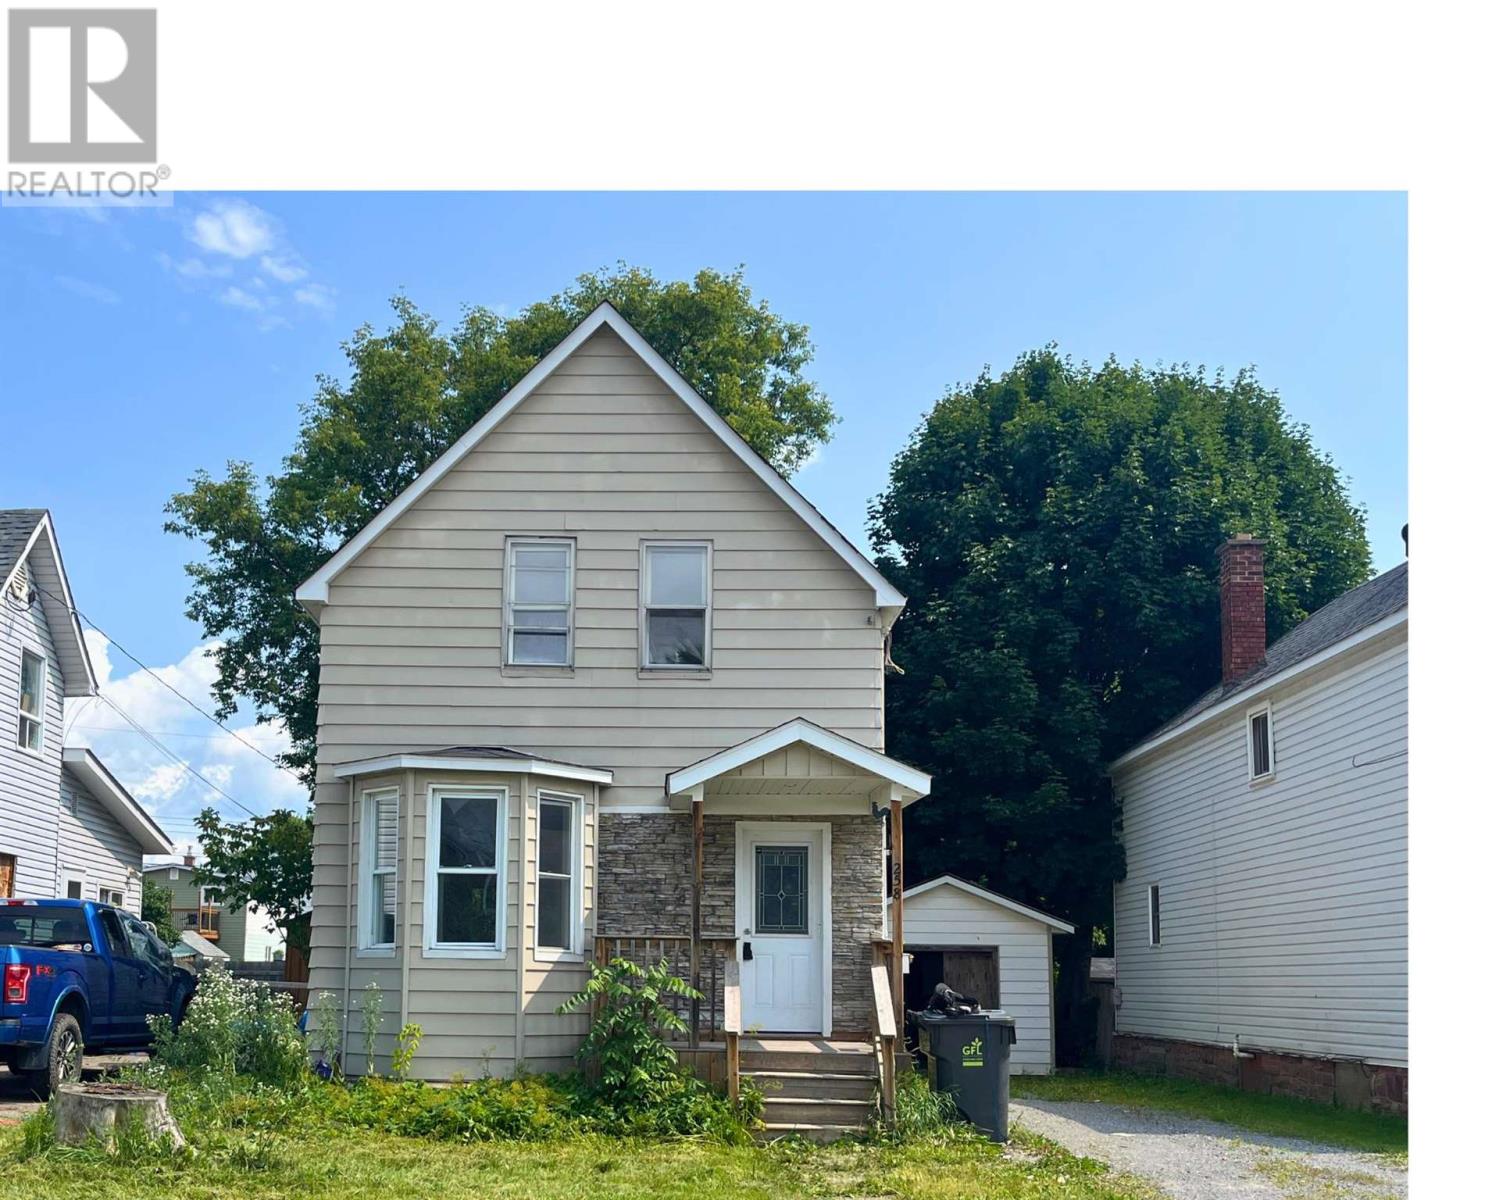
258 St. James St
Sault Ste. Marie, Ontario
Welcome to 258 St James Street! A perfect starter home close to the downtown core a. This three bedroom, one bath home has been renovated with new flooring and painted. The open concept makes the main living space feel spacious and welcoming! Gorgeous accent beams, neutral tones and light laminate add for a welcoming feeling . A perfect place for entertaining! Three good sized bedrooms updated with paint and flooring. Call today for a private viewing. (id:49269)
B1 - 66 Shilton Road
Toronto, Ontario
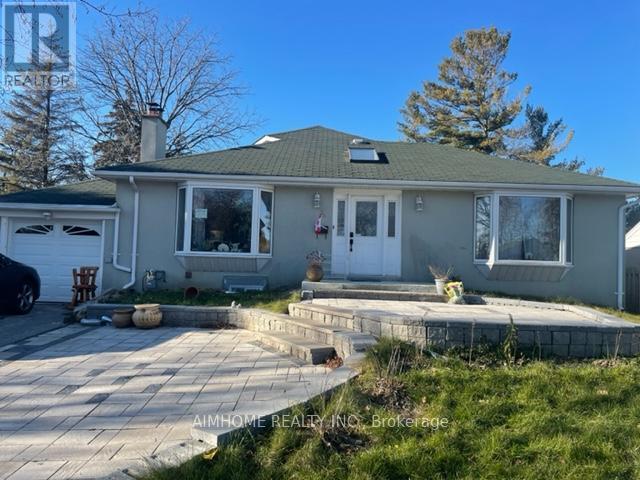
Fully renovated 3 bed 2 bath basement apartment, separate entrance, stone countertop with stone backsplash, laminate throughout, pot lights throughout, very bright, large window feels like above ground. All utilities and Internet included. Move in ready (id:49269)
14 Cora Drive
Kitchener, Ontario
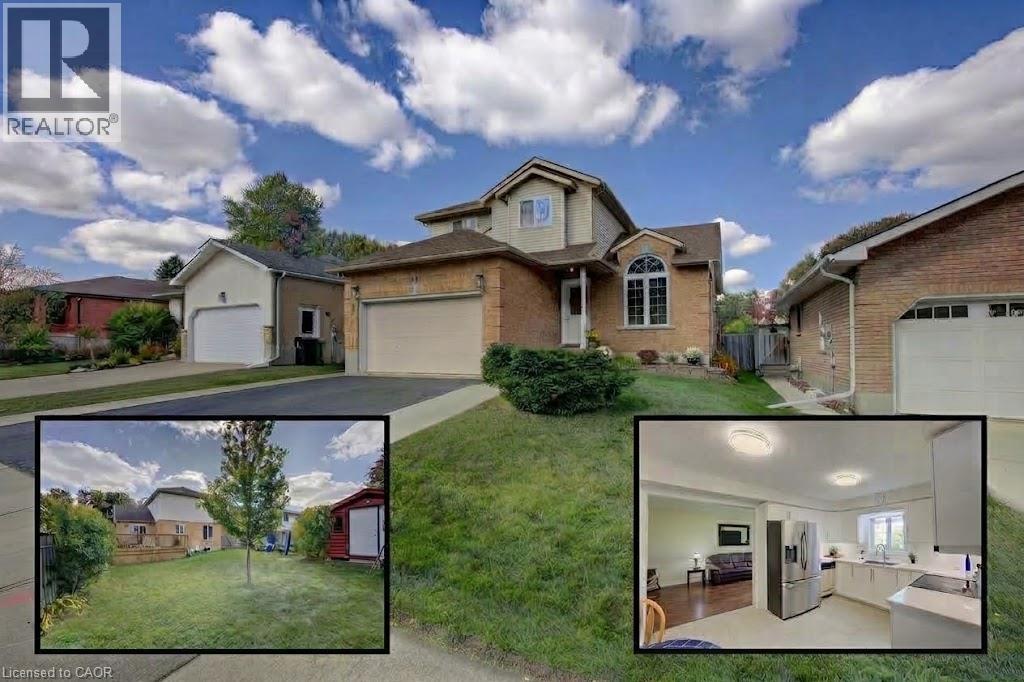
Welcome to 14 Cora Drive! Here's why this home is a great fit for you: 1. Beautifully updated kitchen featuring quartz countertops, shaker-style soft-close cabinetry, and luxury vinyl flooring. 2. Bright, open-concept main floor that flows seamlessly through the vaulted-ceiling living and dining rooms (w/ gas fireplace), kitchen, family room, and convenient main-floor laundry. 3. 2’nd Floor features Large Master overlooking backyard w/ 3 PC ensuite bath and walk in closet. 2 additional bedrooms and 4 PC bathroom with Updated counter and sink complete this upper level. 4. Recently Updated BSMT including flooring and fresh paint. The large open concept theatre and games room is a huge bonus. This level also features a full 3 PC bathroom, cold-room, utility room w/ built in shelves and an oversized fourth bedroom, office, gym, or hobby room with oversized window. 5. Carpet-free from top to bottom, highlighted by a beautiful oak staircase that greets you from the moment you step foot into this home. 6. Large, private, fully fenced backyard with an updated deck (2026), perfect for relaxing and entertaining family and friends and a LARGE freshly painted shed completes the perfect backyard. 7. Prime location in a family-friendly neighbourhood, ideally situated just minutes from The Boardwalk, offering shopping, dining, cinemas, and medical facilities. Additional updates include flooring, lighting, and bathrooms throughout. Softener (23), Furnace & A/C (20), R56 insulation in attic, and stainless-steel appliance incl Fridge (24). Move in, add your personal touches, and enjoy calling this wonderful property “home” for years to come. (id:49269)
39 Connelly Drive
Kitchener, Ontario
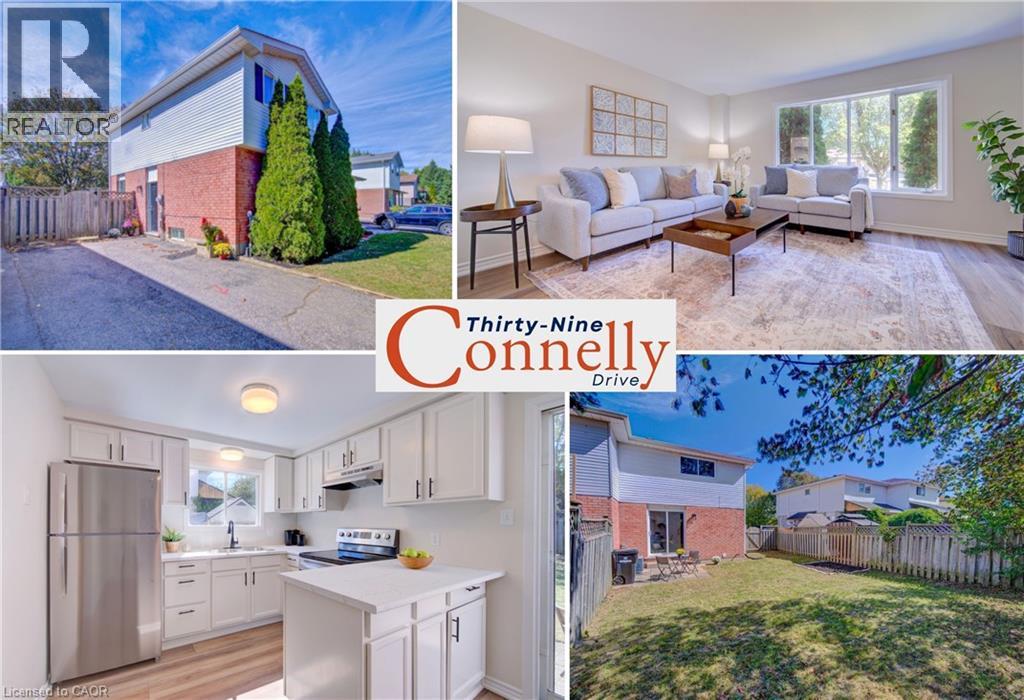
Wow! $30,000 in recent renovations bring fresh style and everyday comfort to 39 Connelly Drive, a three-bedroom semi-detached home on a quiet, tree-lined street in Kitchener's established Forest Heights neighbourhood. Welcoming curb appeal, ample driveway parking and a mature setting create an inviting first impression. Inside, new luxury vinyl flooring across the main level and new light fixtures throughout give the home a fresh, inviting feel. The recently updated kitchen features new countertops, new appliances and a new range hood, ready for everyday cooking and weekend entertaining. Upstairs, three spacious bedrooms feature new carpeting and generous closets, with room to settle in comfortably. The renovated full bathroom includes a new vanity and sink, a new tub and tiled shower surround, and new luxury vinyl flooring. Downstairs, the fully finished basement adds flexible living space for movie nights, hobbies or a home office, along with a renovated bathroom featuring new luxury vinyl flooring. Ample storage throughout keeps everyday essentials close at hand. Outside, the backyard invites summer barbecues, gardening and relaxed evenings surrounded by mature trees. John Darling Public School, Rolling Meadows Park and Timberlane Park are nearby, while Highland Hills Mall and The Boardwalk on Ira Needles Boulevard offer shopping, dining and everyday conveniences, with Costco also within easy driving reach. Convenient access to Highway 7/8 connects you across Waterloo Region and onward to Highway 401. Freshly updated interiors, a backyard of your own and a family-friendly neighbourhood make this an inviting place to begin your next chapter. (id:49269)
118 Tamarack Drive
Thornhill, Ontario
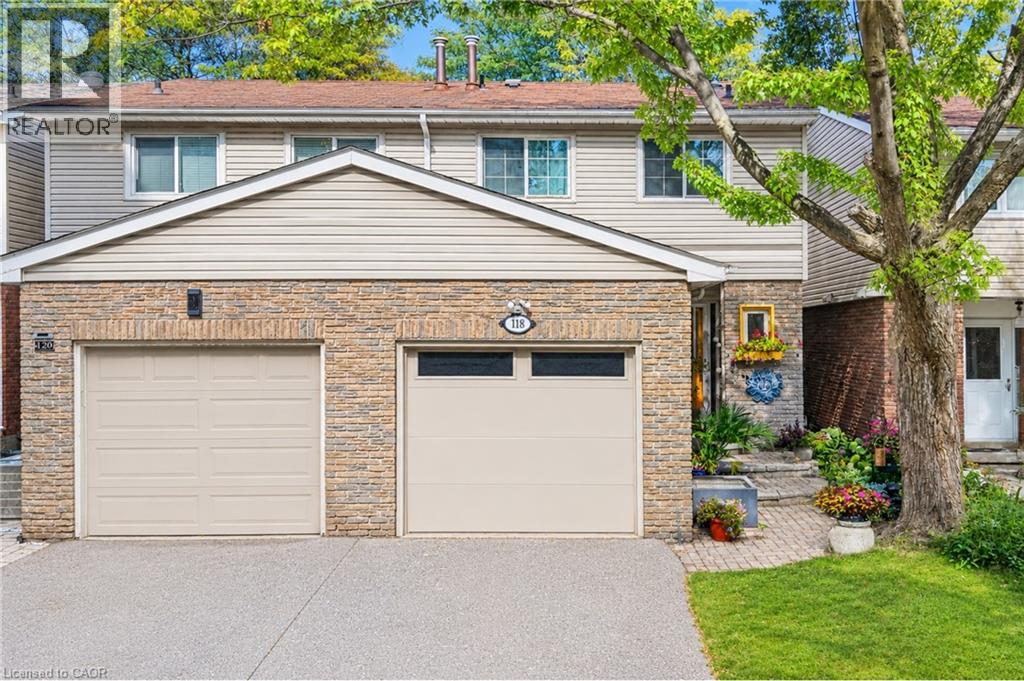
***Public Open House Saturday October 3rd & Sunday October 4th From 2:00 To 3:00 PM.*** Welcome To 118 Tamarack Dr, A Well Maintained Home In One Of Thornhill's Prestigious And Family-Friendly Aileen-Willowbrook Neighbourhood. This Property Offers A Functional Layout And Warm, Inviting Spaces Perfect For Families, Professionals, Or Anyone Seeking Comfort, Convenience And Unbeatable Location. Located Close To Top-Rated School District (Willowbrook P.S., Thornlea S.S., And St. Robert Catholic H.S. IB Program.) Steps To Thornhill Community Centre, Thornhill Square Shopping, Parks, Trails, Transit, And Ice Rinks With Quick Access To Highway 7, Highway 407 & Langstaff GO Station. The Main Level Features An Open-Concept Living And Dining Area And Direct Walkout Access To The Privacy Fenced Backyard. An Inviting Family Room Addition Provides Secondary Lounge Space Complete With A Bright Skylight And Convenient Direct Access To The Interior Garage. The Second Level Features Three Spacious Bedrooms And A Skylight For Lots Of Natural Light. There Is A Separate Entrance. The Basement Expands Your Living Space With A Versatile Recreation Area, Perfect For A Family Room, Home Office, Or Play Room. Additional Storage And A Functional Layout Make It Easy To Adapt The Space To Your Family's Needs. Outside, The Property Features A Private Backyard, Ideal For Relaxing, Gardening, Or Hosting Summer Gatherings. The Neighbourhood Is Known For Its Quiet Streets, Mature Trees, And Strong Community Feel. Click On 4K Virtual Tour & Don't Miss Out On This Gem! (id:49269)
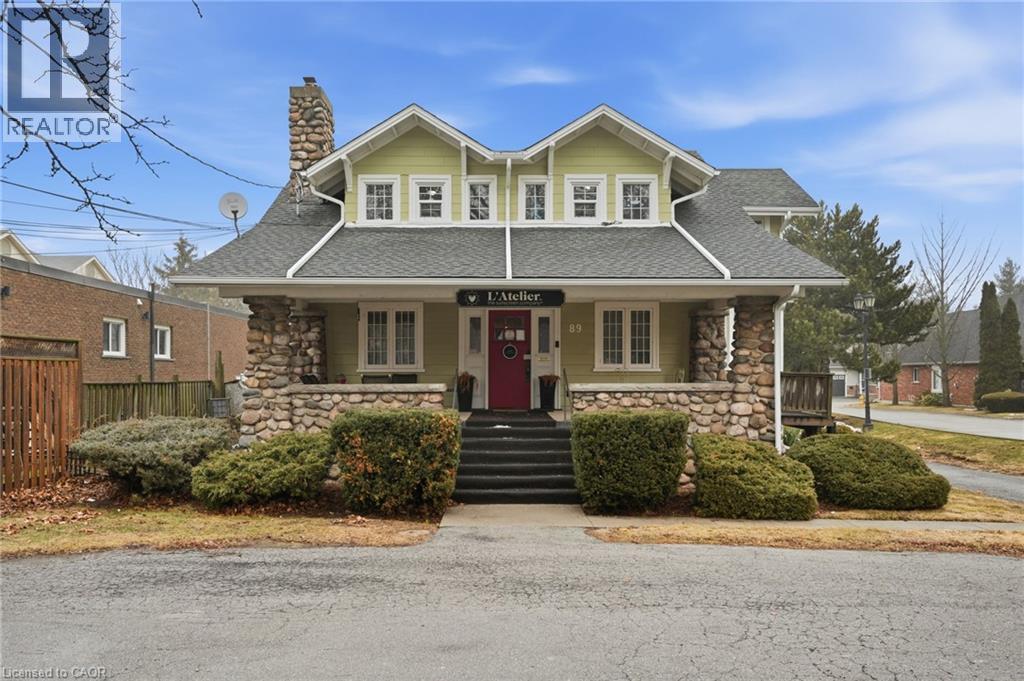
89 Main Street E Unit# 1
Grimsby, Ontario
Position your business in a distinctive, high-traffic location close to downtown Grimsby. This 1,454 sq. ft. commercial space features 3 office spaces, a boardroom, welcoming reception area and parking, offering a professional environment for service-based businesses. Enjoy a gross lease with heat, hydro, property taxes, building maintenance, landscaping, snow removal and parking included. High traffic exposure and convenient access make this an excellent opportunity to establish your business presence. (id:49269)
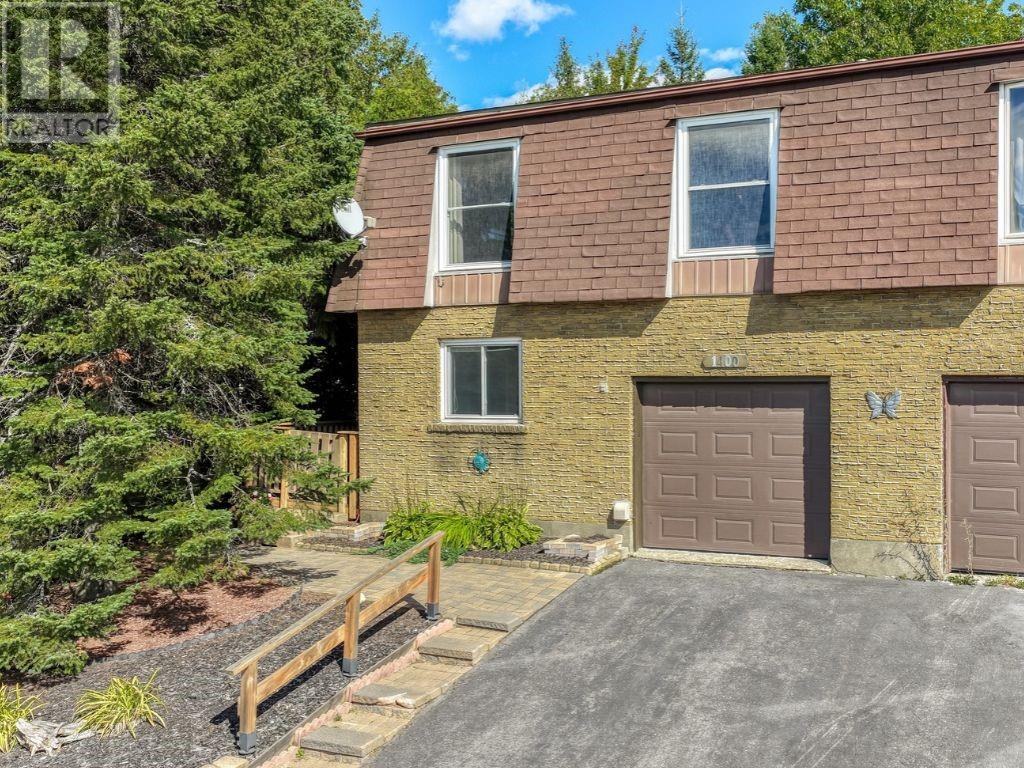
1400 Magnolia Boulevard
Sudbury, Ontario
Welcome to 1400 Magnolia in New Sudbury, a well-kept semi-detached home that gives a growing family real room to live without giving up the convenience of an attached garage and a private, tree-lined yard. The main living level opens into a bright, connected kitchen, dining, and living space with hardwood floors, large windows looking into the trees, and an easy flow that works for everyday meals and weekend gatherings. The kitchen offers wood cabinetry, a breakfast bar, and stainless appliances, while the dining area sits naturally beside it so conversation never has to stop. Three bedrooms share this upper level along with a full bathroom, giving kids and parents their own space while still feeling close to the heart of the home. Downstairs, the finished lower level adds a fourth bedroom plus a generous rec room that can flex as a family room, teen hangout, or quiet extra living area, along with a convenient half bath and utility space. Step outside to a wood deck and a private backyard framed by mature evergreens, complete with a screened gazebo area that makes summer evenings easy. The attached garage and paved driveway keep winter mornings simple, and the setting feels tucked away while still being part of Sudbury’s everyday rhythm of schools, shopping, and work. This is a practical, comfortable semi with the extra bedroom and outdoor space families actually use. Ready to make the move to New Sudbury? Book your showing today, and make it yours. (id:49269)
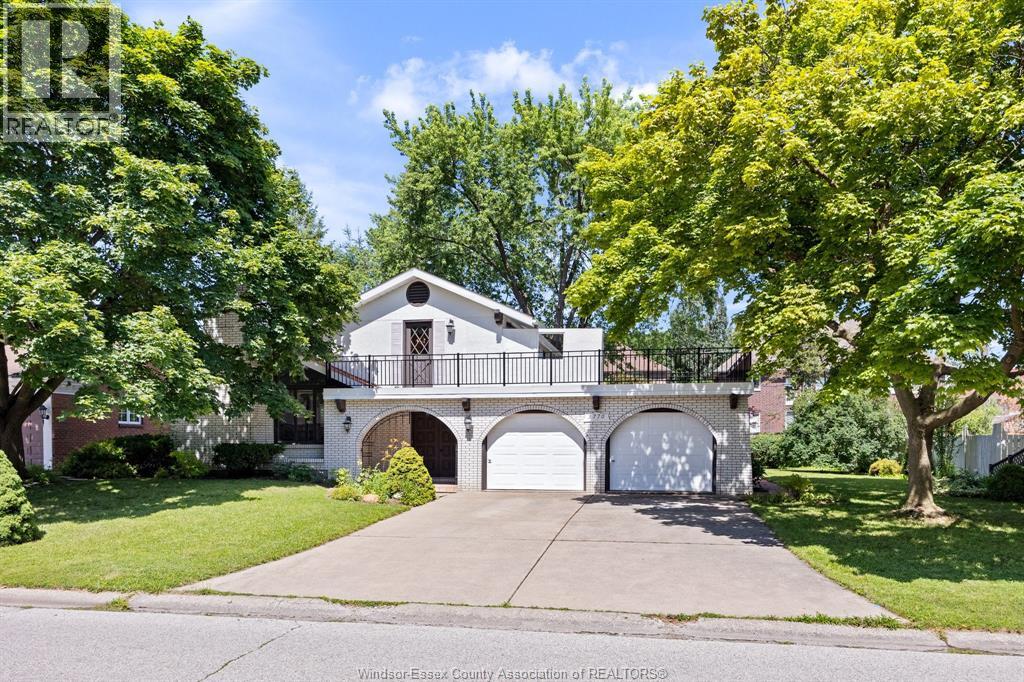
3770 Huntington
Windsor, Ontario
WELCOME TO 3770 HUNTINGTON AVE., A RARE OPPORTUNITY TO OWN A DISTINCTIVE HOME IN ONE OF SOUTH WINDSOR’S MOST SOUGHT-AFTER NEIGHBOURHOODS! Nestled in prestigious Southlawn Gardens and surrounded by mature trees, excellent schools, parks and every convenience, this custom-designed Spanish Villa offers timeless character, exceptional space and immediate possession. From the moment you arrive, the unique architecture, double garage and inviting curb appeal set this property apart. Inside, you’ll discover a bright and spacious layout featuring soaring vaulted ceilings, oversized windows and multiple living areas designed for both everyday living and entertaining. The impressive living room is highlighted by a natural wood-burning fireplace and overlooks the upper hallway, creating an open, airy atmosphere rarely found in today’s homes. The main floor offers a welcoming family room, convenient powder room, generous eat-in kitchen and dining area, while the finished lower level provides additional living space perfect for a rec room, games room, home office or family gatherings. Upstairs you’ll find 3 spacious bedrooms and 2 full baths, including a primary suite with private ensuite. Two of the bedrooms enjoy access to a remarkable upper terrace/balcony, updated in recent years, creating the perfect place to relax with your morning coffee or unwind at the end of the day. Outside, enjoy a beautifully landscaped and fenced backyard offering privacy, mature greenery and plenty of room for children, pets and outdoor entertaining. Quality construction throughout includes plaster walls, copper plumbing and wiring, reflecting the craftsmanship and durability of a bygone era. Appliances are included, making this home move-in ready. Ideally located minutes from top-rated schools, shopping, restaurants, parks, walking trails, major routes, Highway 401 and the U.S. border, this home combines location, character and value in one exceptional package. VIRTUALLY STAGED PHOTOS. (id:49269)
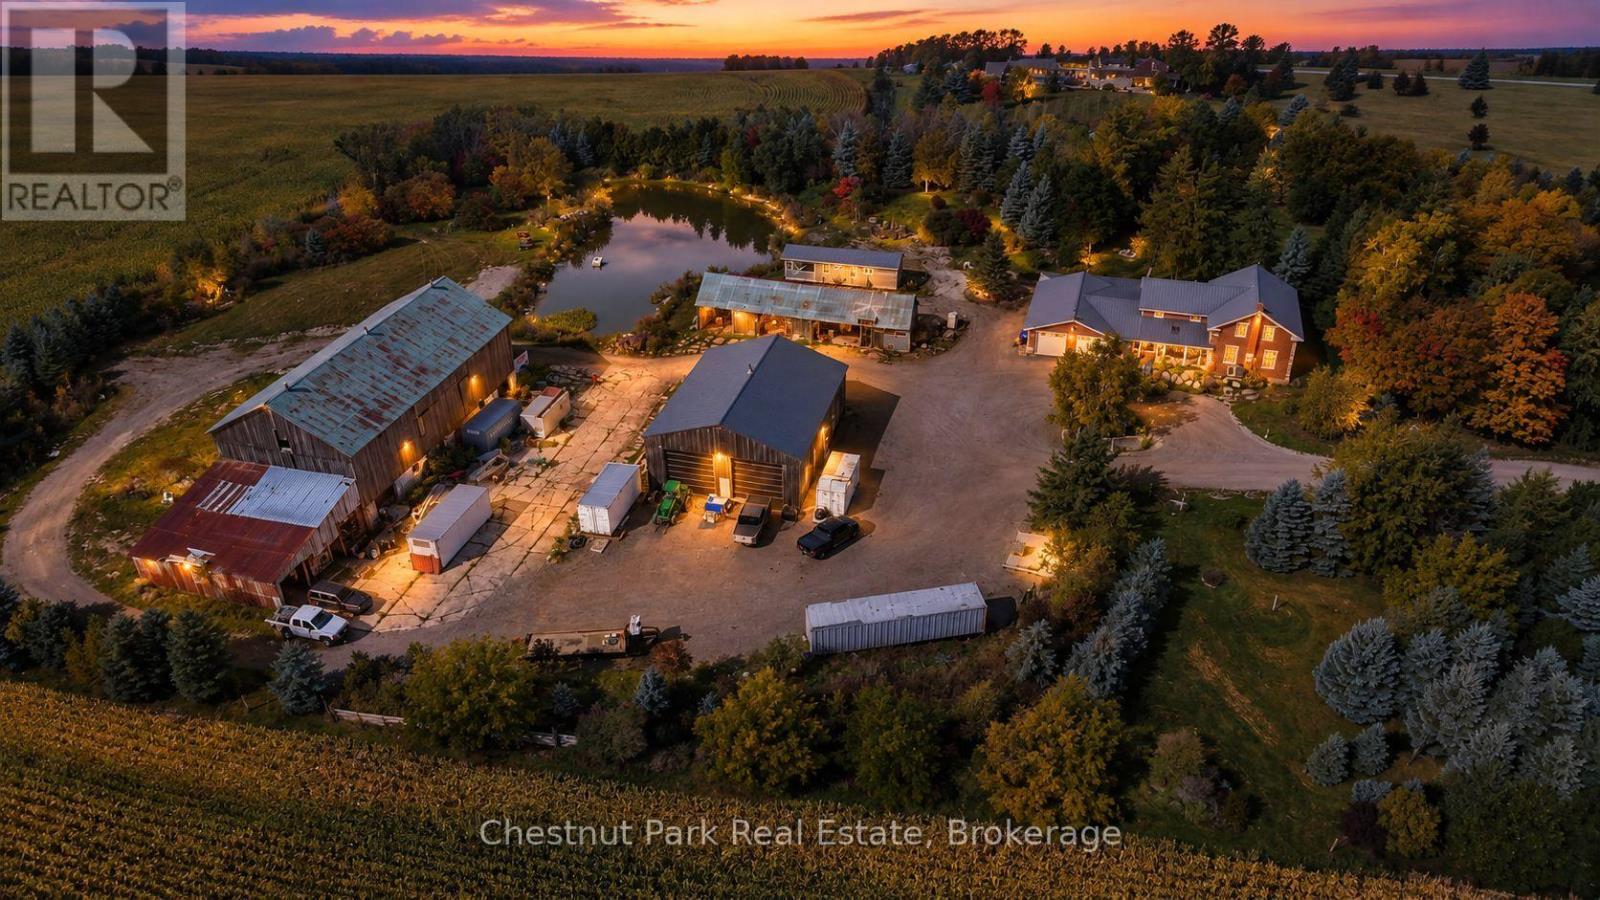
1164 Fairgrounds Road N
Clearview, Ontario
Set amongst mature trees and beautifully landscaped grounds, this exceptional 8.024-acre country property offers the character of a circa-1900 red brick farmhouse with the space, amenities and outbuildings to suit a variety of lifestyles. The approx. 3,020 sq. ft. home features 4 bedrooms, 2.5 bathrooms, a generous custom kitchen with high-end Miele appliances, fireplace, multiple porches and decks, and an attached 3-car garage. A thoughtfully designed addition was completed in 2010 using authentic reclaimed antique bricks carefully sourced to complement the original farmhouse, creating a seamless blend of historic charm and modern living. The metal roof on the original farmhouse was also replaced in 2010. The property continues to impress outdoors with an insulated shop featuring propane boiler-fired hydronic in-floor heating and two extra-large overhead doors, along with an older barn, workshop and a unique "beach-house" trailer nestled beside the pond where you can kick back and enjoy the incredible sunsets. Whether you're looking for a private country retreat, hobby farm, workshop space or simply room to spread out, this property offers tremendous versatility and potential. Conveniently located just 2 km from downtown Stayner, 10 km to Collingwood, 8 km to Mad River Golf Club and approximately 90 minutes to Pearson International Airport. The home is serviced by a drilled well and septic system; the septic was serviced and pumped in June 2026. Please note this is an estate sale and the property is being sold strictly "as-is, where-is." The seller makes no representations or warranties regarding the condition or operation of the heating, cooling, plumbing, electrical systems or appliances. (id:49269)
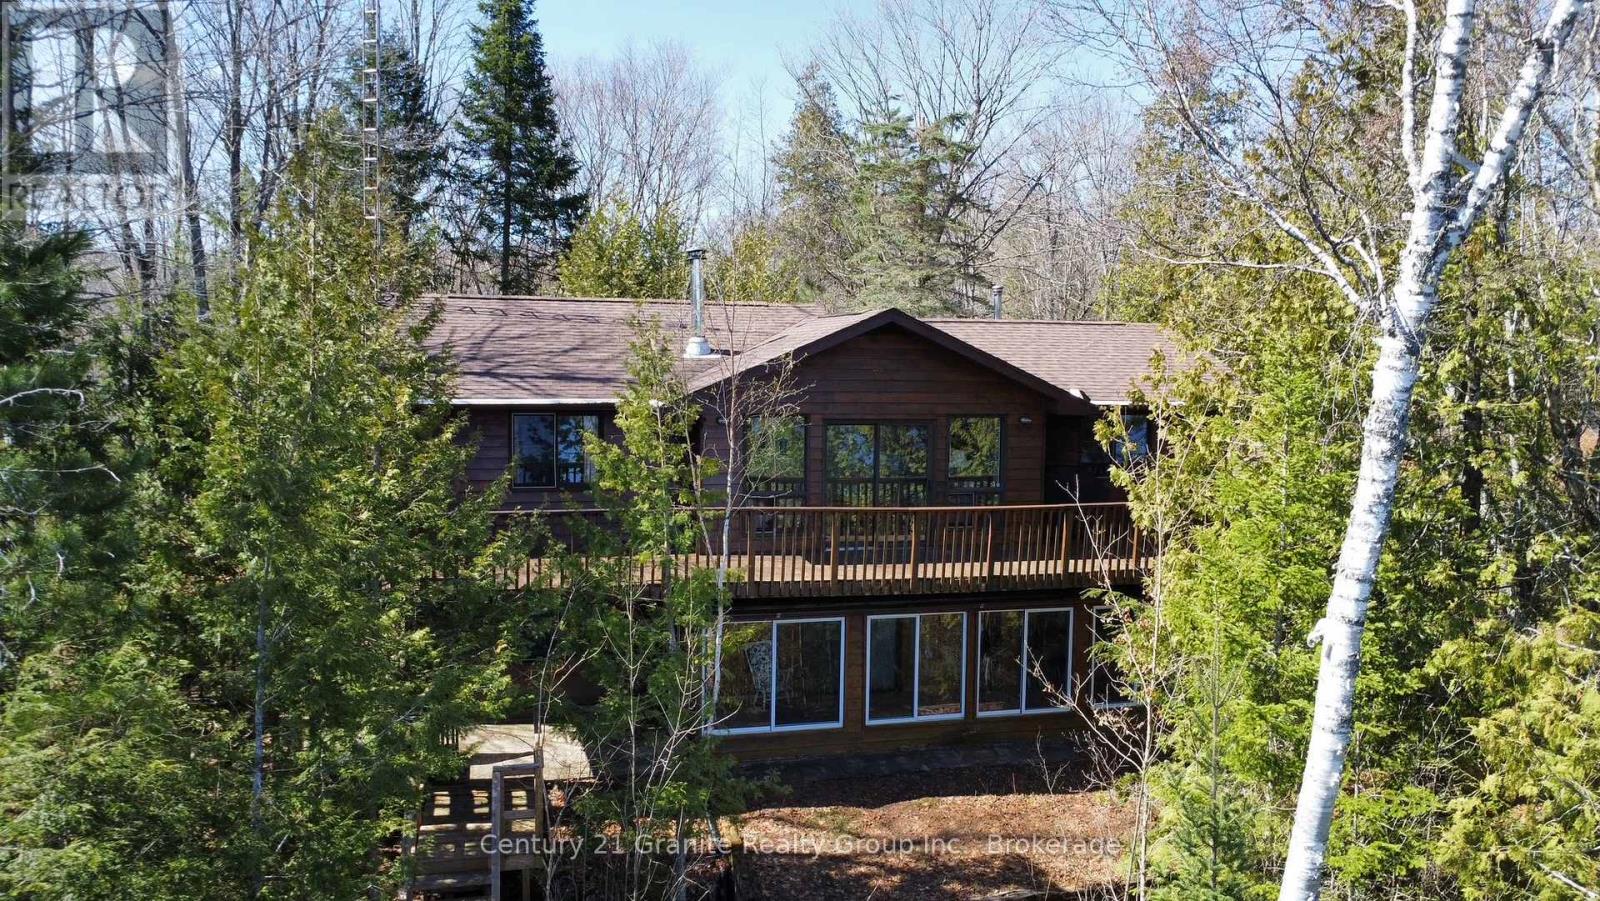
1119 Wampum Road
Dysart Et Al, Ontario
Incredible property on sought-after Miskwabi Lake! Rare point lot, with well over 300 feet of lake frontage (330' per assessment) and 1.3 acres for total privacy! Fantastic big lake view. Deep clean shoreline with a mix of rock and a hard sand beach for wading in -- perfect for kids. Bright and spacious 4-season cottage. The main floor has open-concept kitchen/living/dining areas, two bedrooms, full bath and laundry. The main living area features a vaulted ceiling, fireplace and walkout to deck facing the spectacular water view. Finished bright lower level with rec room, bedroom, den, full bath, and walkout to sunroom facing the lake. Dual forced-air electric and oil-fired heating systems with on-demand hot water, plus electric baseboards and air conditioning. Detached 2-car garage with additional carport -- lots of storage for boats and toys! New stairs to waterfront, and nice level areas at the shoreline to play or relax. Enjoy sunset views from the dock and spectacular sunrises from the cottage. As a bonus, the shoreline is owned. Miskwabi Lake is part of a 2-lake chain renowned for miles of boating, clear waters, and lake trout fishing. Easy access by year round Municipal road, approximately 15 minutes to Haliburton village for shopping and services. (id:49269)
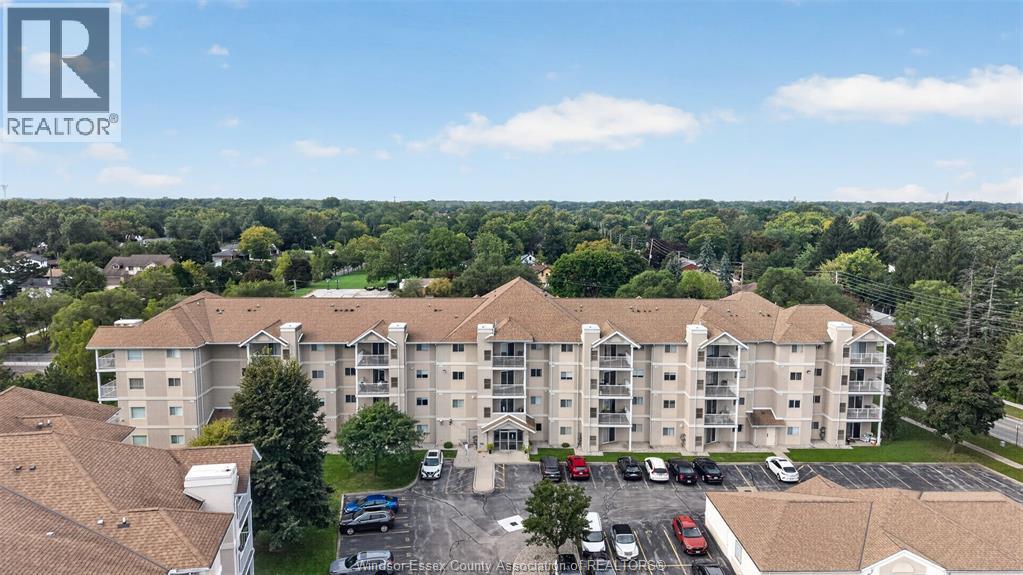
1655 Grand Marais West Unit# 308
Windsor, Ontario
Perfect location for retirees, empty nesters or young professionals. Spacious condo living in the heart of South Windsor! Third floor condo living with views of wooded park area from your large, private balcony. Open concept floor plan with 2 large bedrooms. Primary bedroom with ensuite and with walk-through closet.Granite counter tops, no carpet in the entire unit. In suite laundry with lots of closet space. One of a very few units with an indoor garage parking spot and a fireplace in the living room. Close proximity to all amenities such as Banks, Shoppers Drug Mart, Hardware Store, Urgent Care Clinic, Tim Hortons. 10 minutes from US border, U of W and St. Clair College.Completely move in ready! (id:49269)
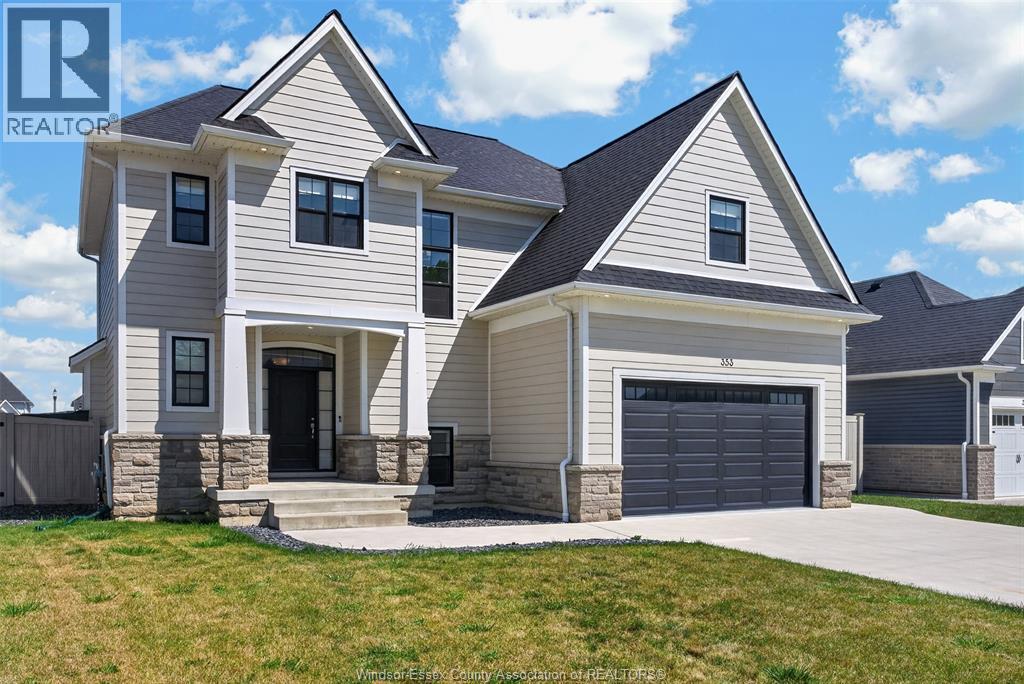
353 Benjamin
Belle River, Ontario
Welcome to this stunning two-storey home built by BK Cornerstone, where timeless curb appeal meets exceptional craftsmanship and thoughtful design. The bright open-concept main floor is filled with natural light and features a designer kitchen with premium finishes, a butler's pantry, and a cozy gas fireplace in the living room. Step outside to enjoy the covered rear porch, perfect for relaxing or entertaining. Upstairs offers 4 spacious bedrooms, including a private primary suite with a walk-in closet and luxurious ensuite. The fully finished basement adds valuable living space with a large recreation room and full bathroom. Energy Star® Certified and built with the quality and attention to detail BK Cornerstone is known for. Seller reserves the right to accept or decline any offer. (id:49269)
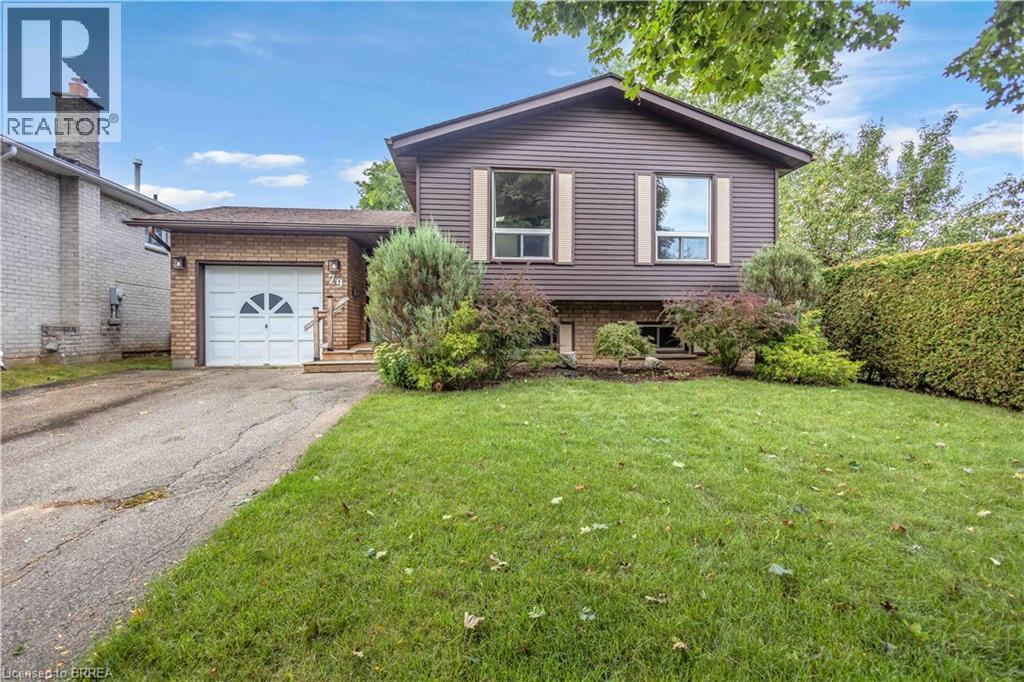
79 Hobart Crescent
Brantford, Ontario
Welcome to 79 Hobart Crescent, a spacious raised bungalow tucked away in Brantford's desirable north end, just steps from schools, parks and everyday amenities, with convenient highway access nearby. Step inside to a welcoming, generously sized foyer offering direct access to both the garage and backyard. A few steps up brings you into the bright and airy main living space that has been freshly painted, where large windows fill the room with natural light and vaulted ceilings add to the open feel. The living room flows into the dining area, with the kitchen just steps away featuring plenty of oak cabinetry and functional workspace. Down the hall, you'll find three comfortable bedrooms and a full bathroom, making for a practical layout for families.The lower level is ready for your personal touch offering even more living space with tall ceilings, large windows and a spacious rec room perfect for movie nights, entertaining or relaxing. You'll also find a second bathroom, laundry area and two additional rooms ready to suit your needs, whether you're looking for a home office, gym, playroom, hobby space or extra storage. Outside, enjoy a private backyard with plenty of room to make it your own. 79 Hobart Crescent is a home you won't want to miss. (id:49269)
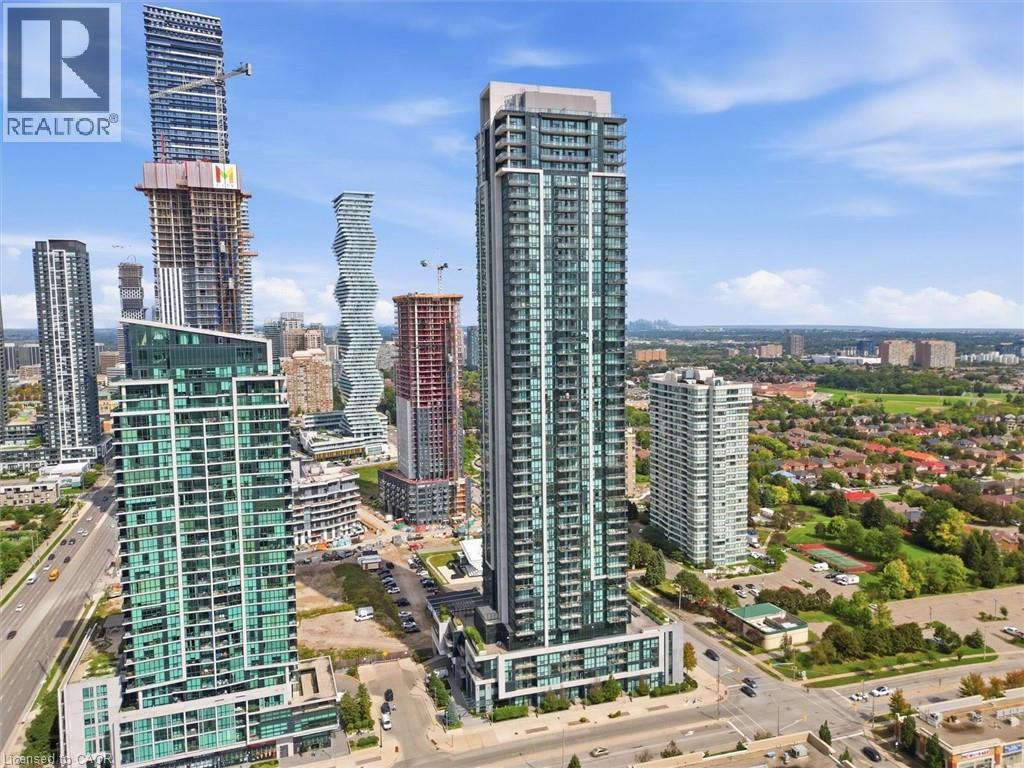
3975 Grand Park Drive Unit# 3209
Mississauga, Ontario
Welcome to 3209-3975 Grand Park Drive, ideally located in the heart of Mississauga City Centre. This bright and spacious, 2+1 corner unit is situated on a high floor and offers unobstructed views from throughout the entire apartment. Freshly painted and very well maintained, the unit features a new oven, new light switch covers, and the convenience of in-suite washer and dryer. Enjoy comfortable urban living in the sought-after Grand Park 2 building, featuring a beautiful lobby, 24-hour concierge, visitor parking, exercise room, indoor pool, party rooms, and an outdoor terrace with BBQ area. Ideally situated just minutes from Square One, Celebration Square, Sheridan College, restaurants, grocery stores, parks, and public transit, with easy access to Highways 403, 401, and the QEW. A fantastic opportunity to enjoy modern condo living, incredible views, and exceptional convenience in one of Mississauga’s most desirable locations. (id:49269)
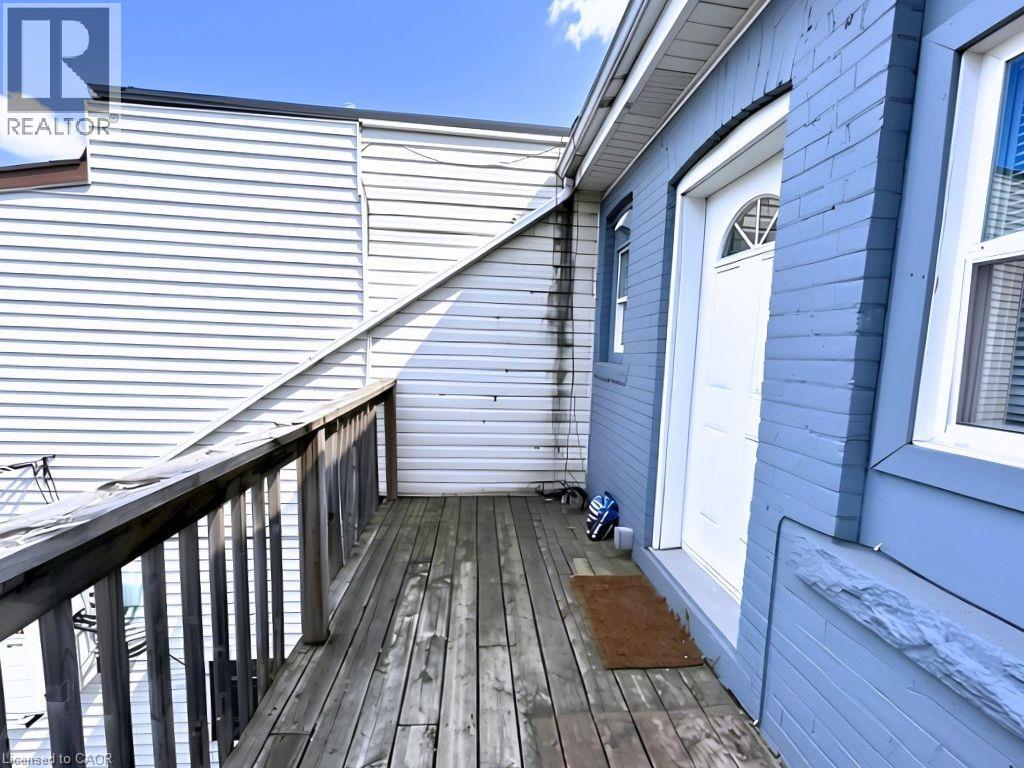
961 1/2 King Street E
Hamilton, Ontario
Fantastic opportunity! The bus stop is outside the door. Rent includes Heat and Water. Hydro is extra. Balcony at the rear. Laundromat is across the street. (id:49269)
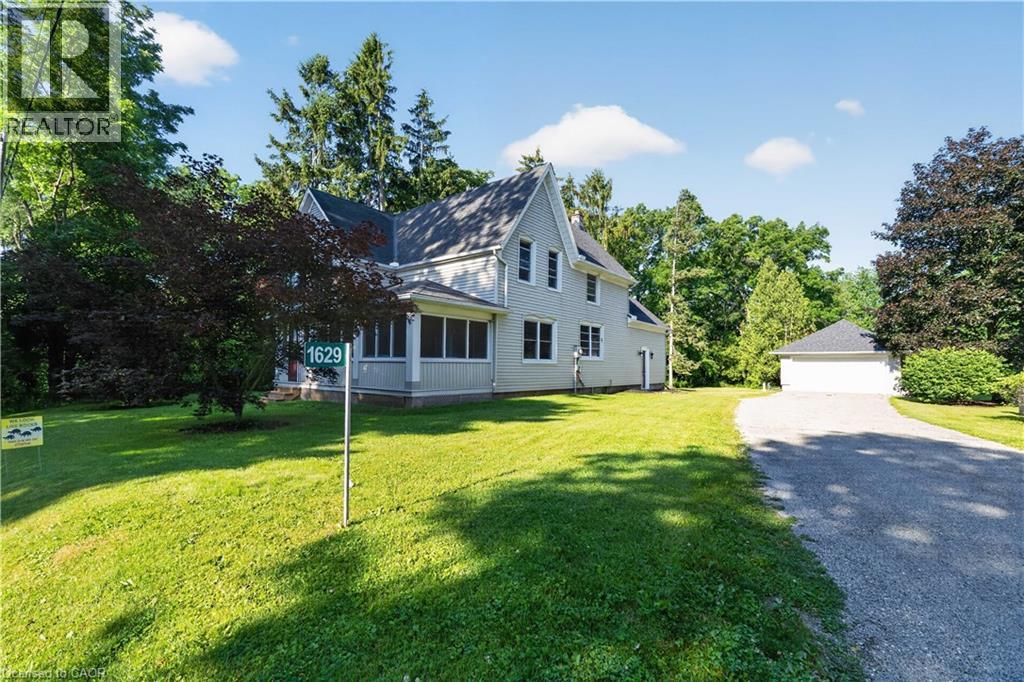
1629 Gregory Road
St. Catharines, Ontario
A rare opportunity to acquire a historic 1890's farmhouse on approximately 4 acres in rural West St. Catharines. The 2,304 sqft classic home backs onto a protected greenbelt and features a ravine lot of immense proportions, a stream connected to the Fifteen Mile Pond watershed, and majestic century-old trees. The home still retains its original craftsmanship and is remarkably well preserved, as if frozen in time. Spend a little or spend a lot—either way, you will be the owner of this early Canadiana masterpiece. Features include large principal rooms, with a 23.5 ' living room and a 15' true country kitchen, a and 25' breezy sunroom with meditative views. Up the wood baluster stair staircase you will find a very spacious 17' master bedroom and 3 other bedrooms plus 4pc bathroom, check out the loft above the kitchen. Set on a quiet, tree-lined street, this property offers exceptional privacy, character, and natural beauty. Whether you envision preserving its heritage, creating a country retreat, or building your dream estate on this remarkable 212' x 863' property, the possibilities are exceptional. I would welcome the opportunity to discuss this unique offering with you. (id:49269)
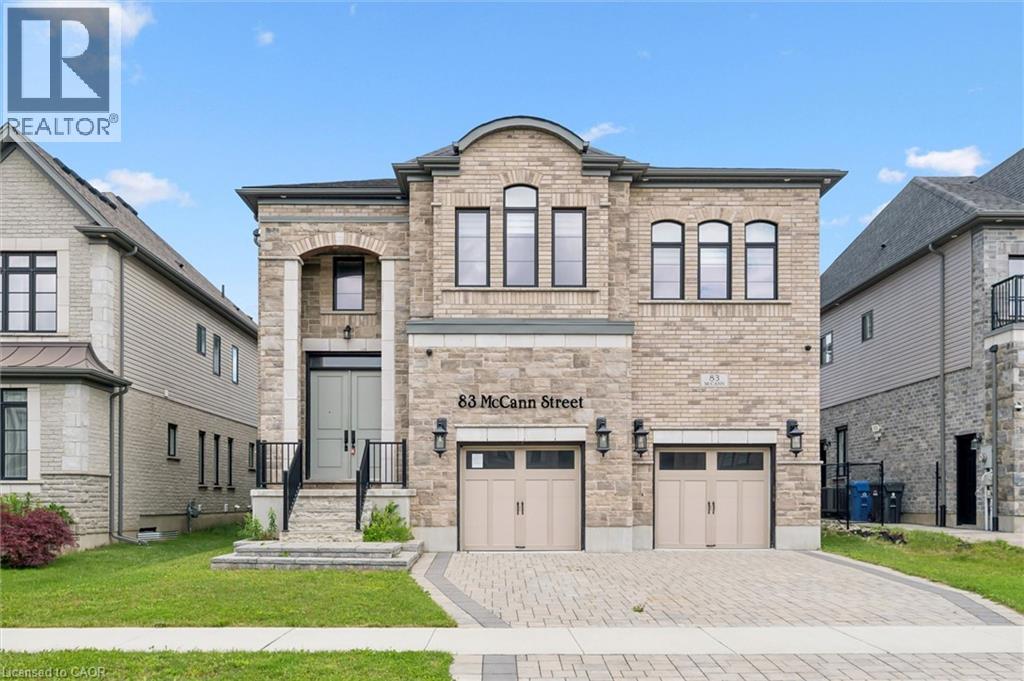
83 Mccann Street
Guelph, Ontario
Welcome to this stunning luxury home, perfectly situated on a quiet crescent in the desirable south end - offering comfort, elegance, and plenty of space for the entire family. From the moment you walk in, you'll be impressed by the grand staircase and designed for memorable family gatherings and entertaining. The dream kitchen is truly the heart of the home, featuring a gorgeous oversized island and a spacious walk-in pantry. Retreat to the private primary suite, complete with access to your own balcony. Upstairs, you'll find 4 spacious bedrooms, each with access to its own ensuite bathroom, along with a comfortable family room that adds even more living space for the family to enjoy. This home is loaded with premium upgrades throughout. 10-foot ceiling on the main floor and 9-foot ceilings on the upper and basement levels. The fully finished basement was thoughtfully designed for entertaining and family gatherings, creating the perfect extension of the home. A truly exceptional home that offers luxury, comfort and space in every corner - book your private showing today! (id:49269)
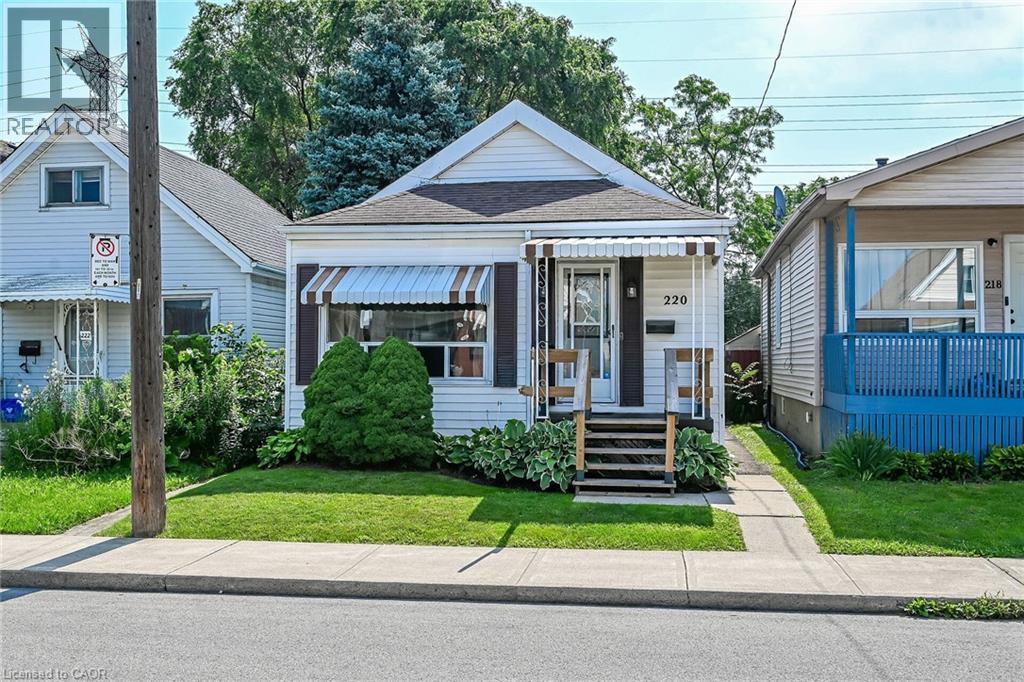
220 Paling Avenue
Hamilton, Ontario
Move-in ready 3-bedroom bungalow in a convenient East Hamilton location! This well-maintained home features an open-concept living and dining area, an updated bathroom, a renovated eat-in kitchen, and 3 spacious bedrooms. The finished, waterproofed basement provides additional living space, perfect for a family room, home office, gym, or playroom. Rear parking for two vehicles adds everyday convenience. Located in a family-friendly neighbourhood close to parks, schools, shopping, public transit, and easy access to the Red Hill Valley Parkway and QEW, making commuting a breeze. A fantastic opportunity for first-time buyers, downsizers, or investors—just move in and enjoy! (id:49269)
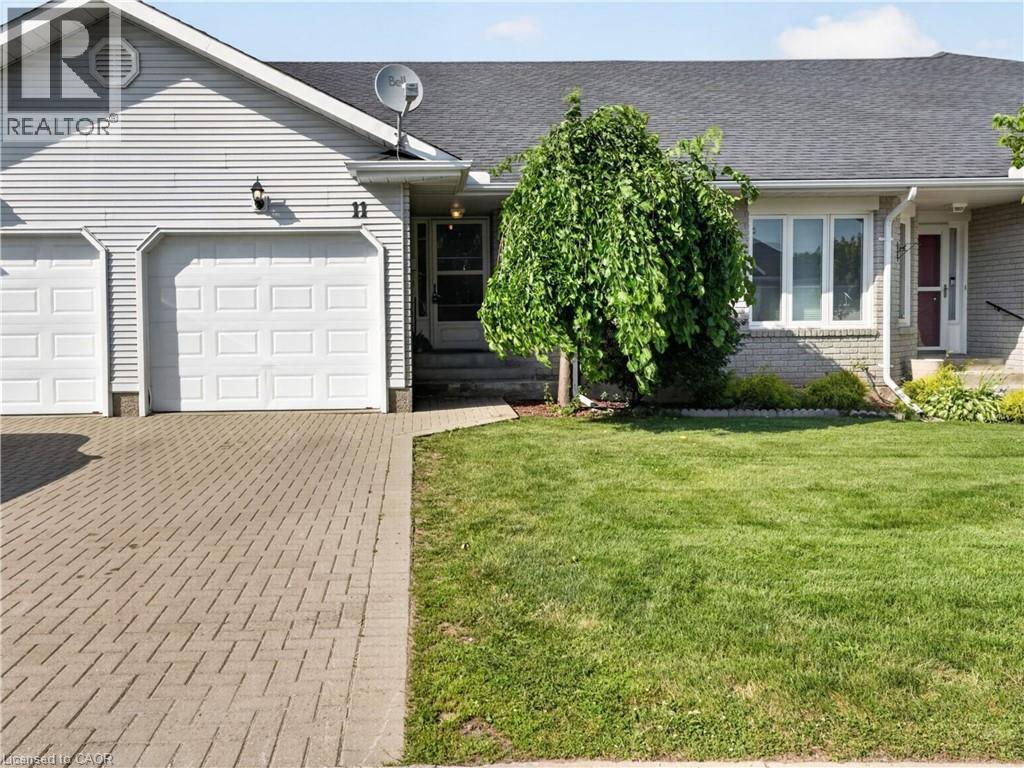
11 Garden Drive
Smithville, Ontario
Welcome to 11 Garden Drive, nestled in the highly desirable Wes-Li Gardens community in the heart of Smithville. A bungalow condominium offering the combination of comfort, convenience, and easy, low-maintenance living. At the front of the home, a versatile den provides the perfect space for a home office, guest bedroom, hobby room, or cozy reading retreat. The kitchen offers a functional workspace with plenty of cabinetry for lots of storage and plenty of room to cook your favorite meals. The spacious living and dining room is filled with natural light and features patio doors leading to a private backyard deck, a great place to enjoy your morning coffee, unwind with a good book, or relax with family and friends while taking in the peaceful surroundings. The generous primary bedroom offers plenty of closet space and natural light, while the 4-piece bathroom features a convenient cut-out tub, providing easier accessibility without sacrificing functionality. The partially finished basement adds valuable living space and offers endless possibilities for a recreation room, games room, home gym, or hobby area. You'll also appreciate the abundance of storage space, making it easy to keep seasonal items and treasured belongings neatly organized. An attached single-car garage with inside entry to the laundry room, along with an additional parking space in the driveway, provides everyday convenience and peace of mind. Enjoy the benefits of condominium living, which will give you more time to do the things you love. Located in a quiet, welcoming community, you'll be just minutes from downtown Smithville, shopping, restaurants, parks, walking trails, churches, the library, and community centre. Whether you're looking to downsize, simplify your lifestyle, or enjoy a peaceful community surrounded by wonderful neighbours, 11 Garden Drive is ready to welcome you home. Please Note: some photos have been virtually staged. (id:49269)
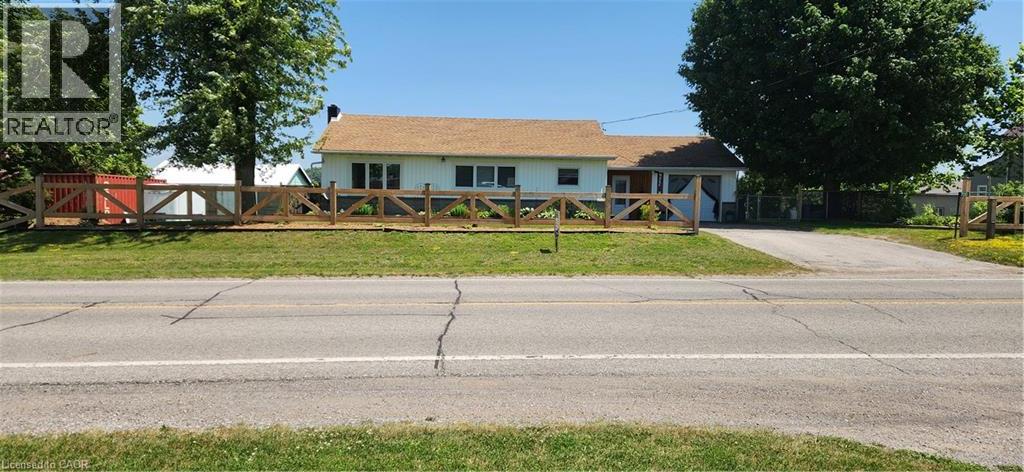
700 Norfolk County Rd 28
Langton, Ontario
*** For more information, please click Brochure button. *** Welcome to this lovely updated bungalow with attached garage that sits on 1.12 acres located in the Hamlet of Fairground, combining perfect country charm with the small town convenience. This home offers a peaceful rural feeling while still being within walking distance of a school, playground and a corner grocery store/gas station. Recent updates since 2022 include several windows, kitchen cabinets, flooring throughout, plumbing, mechanical (gas furnace, HWT). Main floor has 2 bedrooms and 2 bathrooms. The primary bedroom with walk in closet and 3pc ensuite. Separate dining and living room area with patio door leading to beautiful large deck overlooking your rear property. The basement has 2 bedrooms, 2pc bathroom, laundry room, rec room and a walk out to yard. There is a detached 2 car garage/shop/barn that needs TLC which opens the opportunity for a small business. This is a beautiful home that delivers a true country feeling with the amenities of town just steps away. (id:49269)
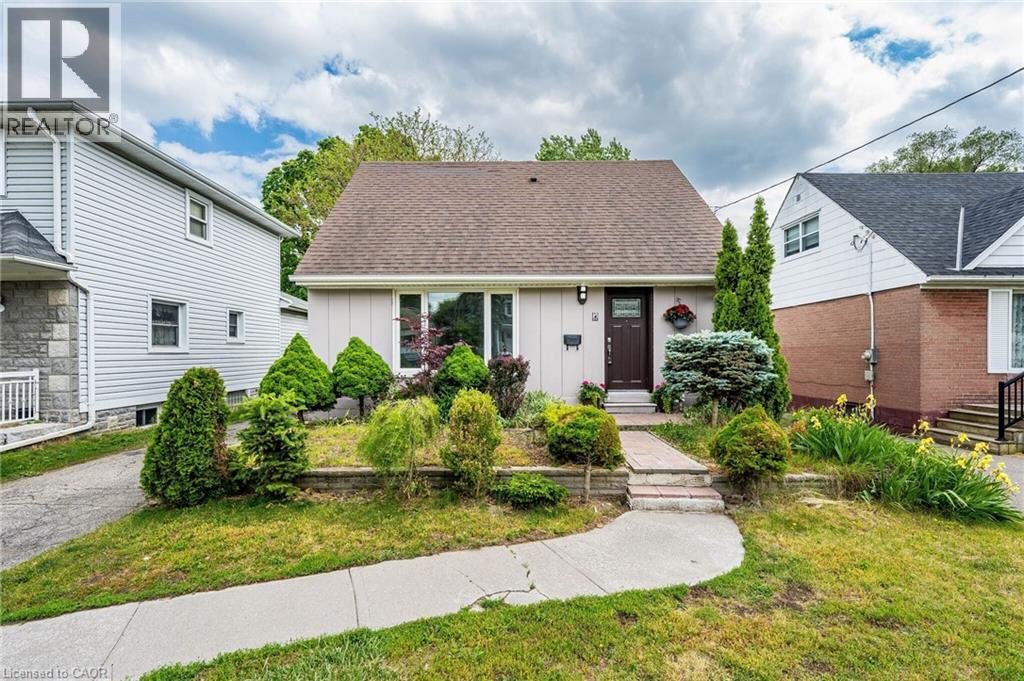
7 Putney Road
Toronto, Ontario
Fantastic Opportunity To Live In this Desired Alderwood West. This charming 3+1 bedroom, 3-bathroom Detached home sits on a huge south-facing lot. Step inside to a brand-new kitchen with new vinyl flooring, upgraded washrooms, new light fixtures, pot lights, upgraded switches, and fresh paint inside and out. The main floor features a primary bedroom and full washroom for convenience . Enjoy a bright sunroom with walkout to a huge backyard, ample parking, and a detached garage. The fully finished basement adds even more living space with a family room, office, 3-piece bathroom, separate laundry, and flexibility for extended family or work-from-home needs. Just minutes from Sir Adam Beck Fr Immersion And St Ambrose Catholic Schools Etobicoke Creek trails, parks, shopping, TTC, GO Train, major highways, Pearson Airport, Sherway Gardens, waterfront parks, restaurants, and recreation centres. (id:49269)
229 Creek View Road
Woodville, Ontario
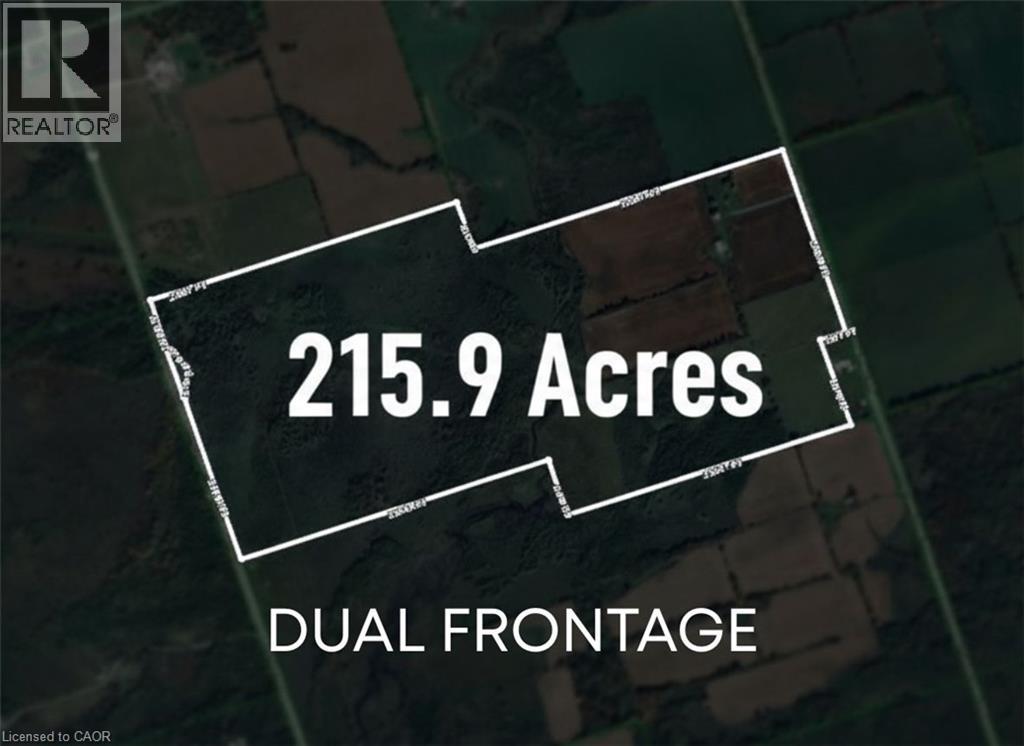
This exceptional property offers a rare opportunity to acquire a fully operational 215-acre farm with significant Agricultural and Residential value in a desirable Ontario location. The entire operation boasts comprehensive, recent capital improvements, including two brand new wells (2025), the installation of two brand new 25-tonne silo feeders (2025), and extensive barn renovations with new electrical wiring (2025). The farm features 85 workable acres, with approximately 45 acres dedicated to profitable cash crop cultivation. The comfortable full residential house has been significantly updated with all new windows (2025) and new electrical wiring (2025), offering 3 bedrooms, a private dining room, and a large living room. Operational infrastructure is further supported by a dedicated workshop/garage, and the major advantage of fronting on two roads with a natural creek running through the land. This farm represents a complete, modernized, and turn-key operation ready for its next owner. Vendor/Seller takeback available, call LA for details. (id:49269)
240 St Ann Avenue
St. Agatha, Ontario
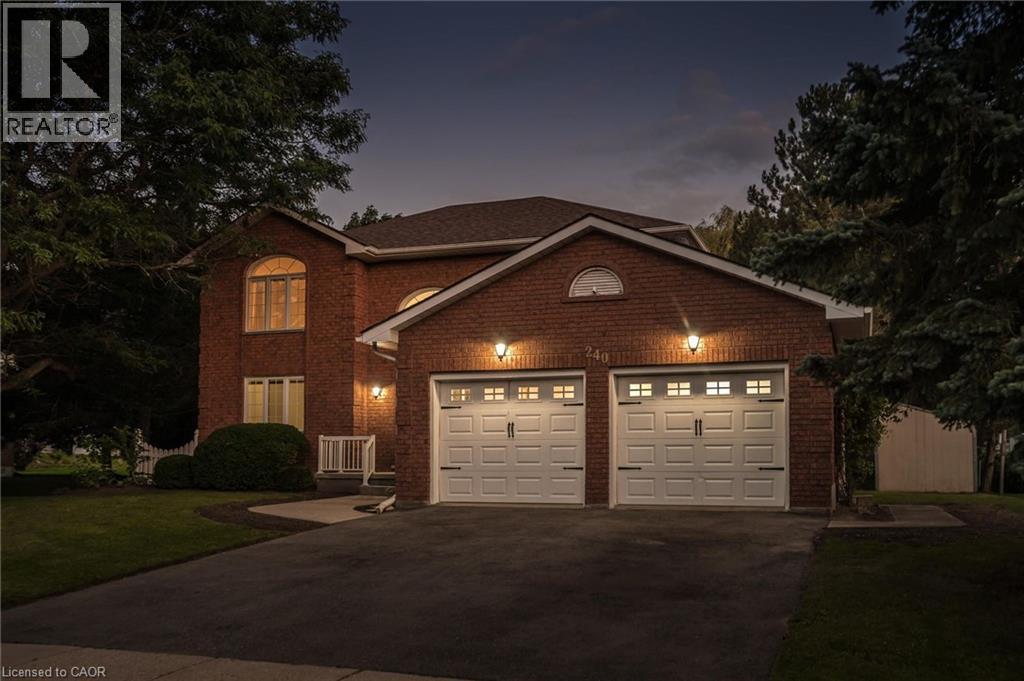
COUNTRY PRIVACY MINUTES FROM THE CITY! Welcome to this spacious 2-storey home nestled in the prestigious community of St. Agatha, set on a generous 1/3-acre lot offering peace, privacy, and plenty of room to enjoy the outdoors. Featuring 3 bedrooms, 4 bathrooms, and a fully finished basement with bonus room, this home offers exceptional space for family living and entertaining. Enjoy peace of mind with updated mechanical systems and an on-demand Generac generator. The insulated double-car garage features a convenient 220V plug, perfect for added functionality. If you're looking for the tranquility and privacy of country living without sacrificing the convenience of being just minutes from the city, this property checks all the boxes. Don't miss this rare opportunity to enjoy the best of both worlds in sought-after St. Agatha! (id:49269)
16 Main Street
Ayr, Ontario
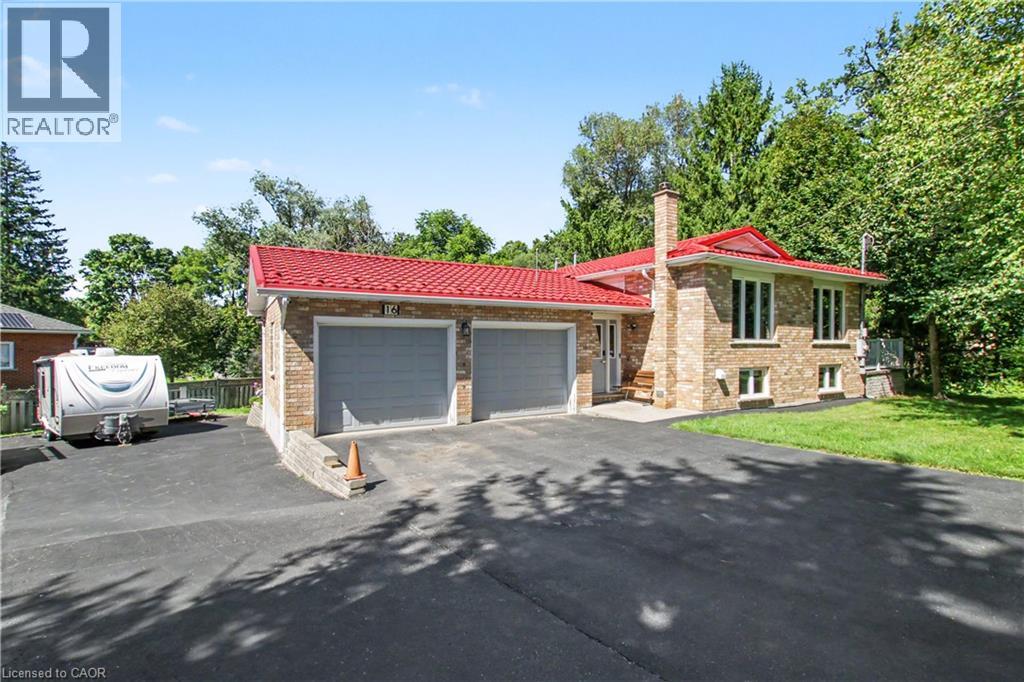
Raised bungalow with walk-out basement and in-law apartment potential. Backing onto Watson Pond and protected conservation land! This exceptional, fully finished property sits on a premium 0.220-acre lot, offering the perfect blend of natural beauty and urban convenience. The main level boasts a bright and modern layout featuring 3 spacious bedrooms, 1.5 bathrooms, and a beautifully updated kitchen complete with sleek quartz countertops and stainless steel appliances. The fully finished walk-out basement provides incredible accessory apartment potential, fully equipped with its own second kitchen, full bathroom, den, and large living room. The exterior features a durable metal roof (2016) and a massive driveway with a double-car garage providing total parking for 10 vehicles. Backed by mechanical peace of mind-including a newer furnace (2018), HRV unit, and water softener, the electric panel is updated and ready for generator connection. (id:49269)
214 William Street
Delhi, Ontario
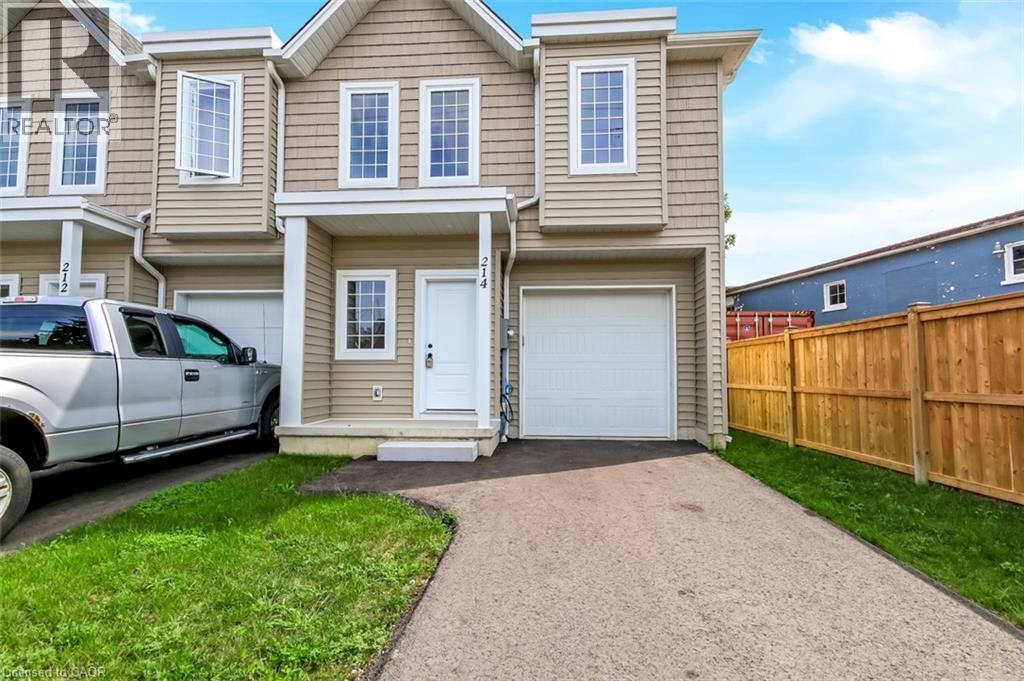
Don't miss your opportunity to own the final townhome in this attractive new development. Offering 1,548 sq. ft. of thoughtfully designed living space above grade and recently completed additional 385 sq. ft. of entertainment space in the lower level, this brand-new 2-storey home combines quality finishes with modern comfort. The bright open concept main floor features a stylish kitchen with custom cabinetry, a large island, and new stainless steel appliances, flowing seamlessly into the dining and living areas—ideal for both everyday living and entertaining. A convenient powder room, walk-in pantry/closet, and walkout to the covered porch and private backyard complete the main level. Upstairs, you'll find a spacious primary suite with a walk-in closet and private 3 piece ensuite, along with two additional generously sized bedrooms, a full 4-piece bathroom, and a convenient second-floor laundry room with washer and dryer. Hardwood flooring throughout both levels adds warmth, durability, and timeless appeal. An attached garage, paved driveway, and Tarion Warranty provide added value and peace of mind. With all other units in the development already sold, this is your final opportunity to own a brand-new home in this sought-after community. New homes qualify for enhanced HST rebates on new construction, making now an excellent time to make your move. Taxes not yet assessed. (id:49269)
236172 Concession 2b Road
Chatsworth, Ontario
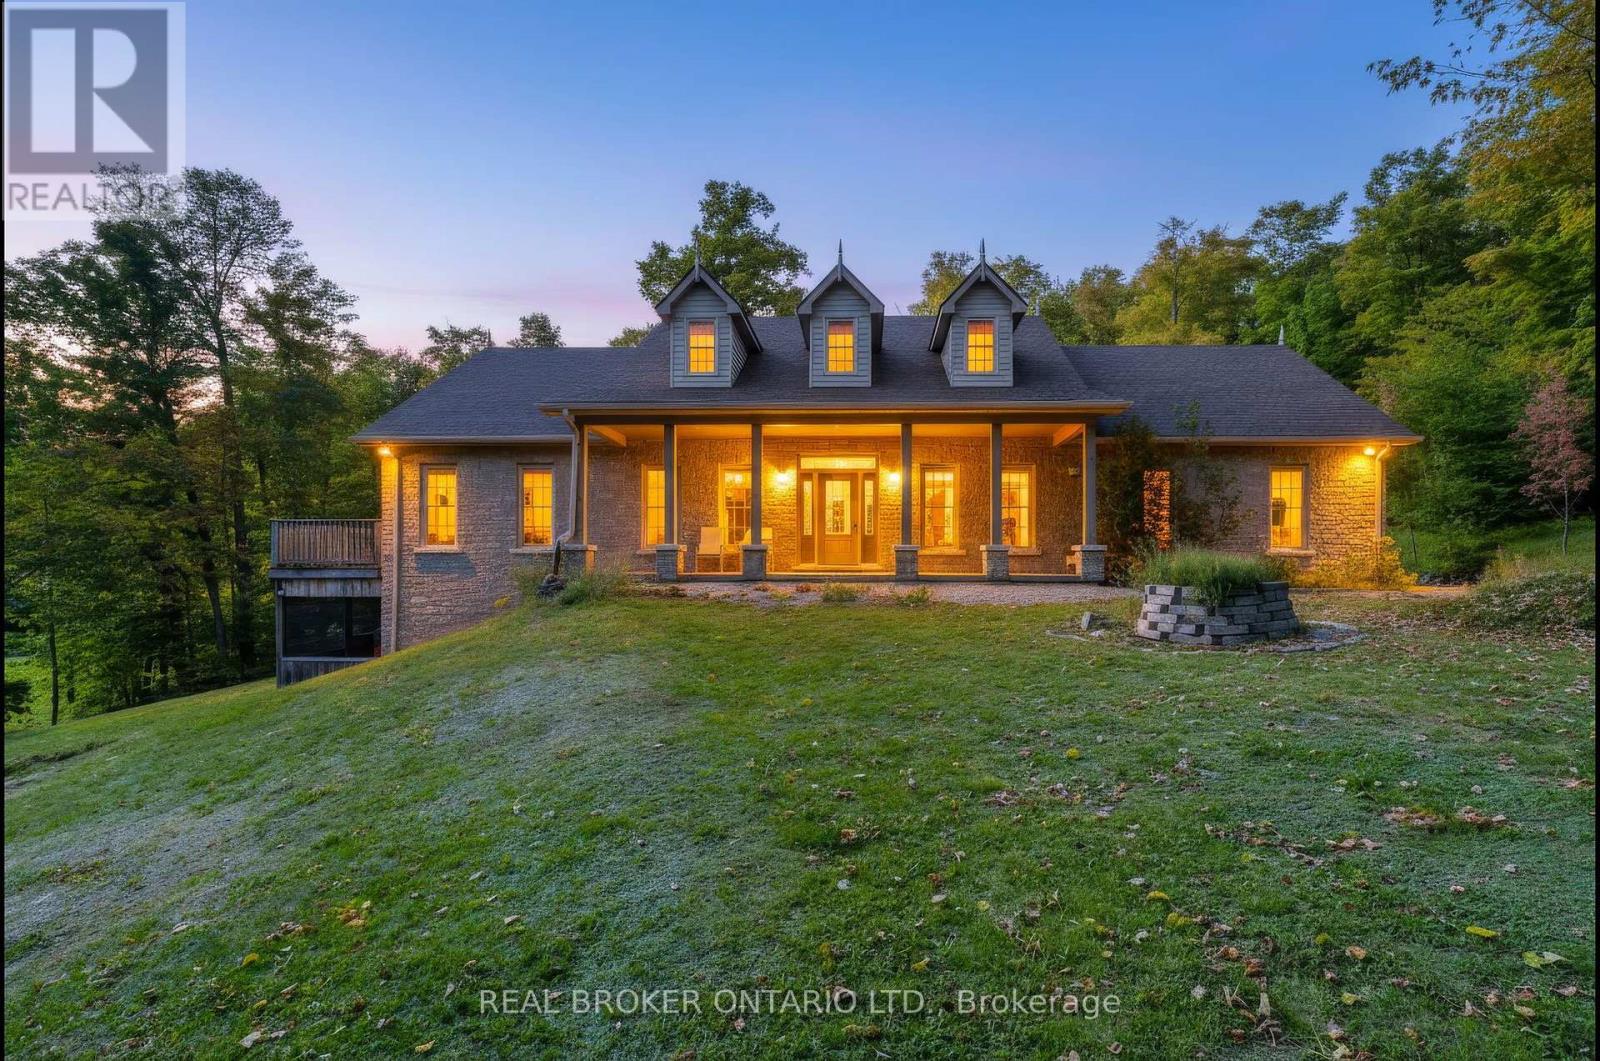
Escape to your own private country retreat on 13 beautifully treed acres in Chatsworth located just steps away from 325 acres of the SaugeenConservation lands and trails. Surrounded by nature and offering exceptional privacy, this spacious bungalow provides the perfect blend ofpeaceful rural living and comfortable everyday functionality. Inside, you'll find 9ft ceilings, 4 bedrooms, 4 bathrooms, main floor laundry, a dogwash station, 2 fireplaces complete with a fully finished walk-out basement with in-floor heating. The bungalow also features an attached doublecar garage, ideal for your tools, cars and riding mower. Step outside onto an oversized deck surrounded by mature trees which creates a tranquilsetting with room to explore, unwind and enjoy the outdoors, while a picturesque pond adds to the property's natural charm. Whether you'redreaming of quiet mornings surrounded by nature, evenings under the stars, or simply more space and privacy, this property offers a rareopportunity to enjoy country living on your own expansive piece of land. Recent upgrades: Roof (2021), Generac Generator (2022), ViessmannBoiler (2024), Fusion2 Advanced Water Conditioner (2025) (id:49269)
22 Bank Swallow Crescent
Kitchener, Ontario
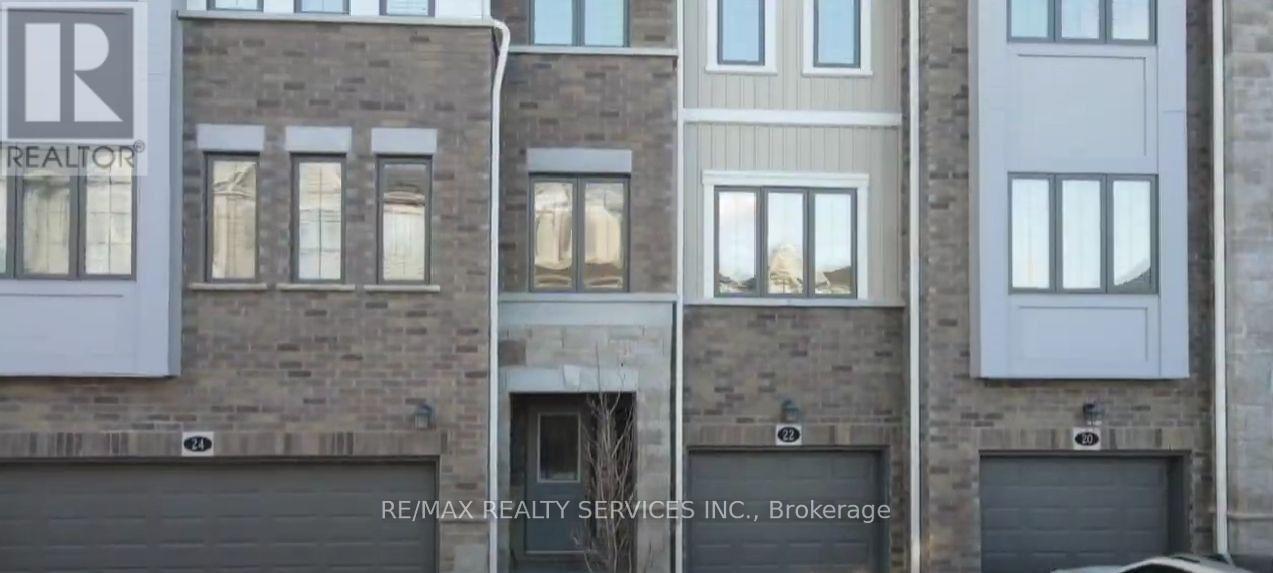
Welcome to this spacious 3+1 bedroom, 3-bathroom condo townhouse nestled in a peaceful and scenic neighborhood. Enjoy a beautiful pond backdrop with a nearby walking trail, offering a tranquil setting while remaining conveniently close to everyday amenities. Ideally located just 6 minutes from Highway 401 and approximately 30 minutes to the University of Waterloo and Wilfrid Laurier University. The home features a bright, open-concept layout with generous living space, perfect for families and entertaining. A school is approximately a 23-minutewalk away. Includes an additional designated street parking space. A great opportunity to enjoy comfort, convenience, and nature in one desirable location. Tenants will be paying 100%of utilities. (id:49269)
446 Geneva Street
St. Catharines, Ontario
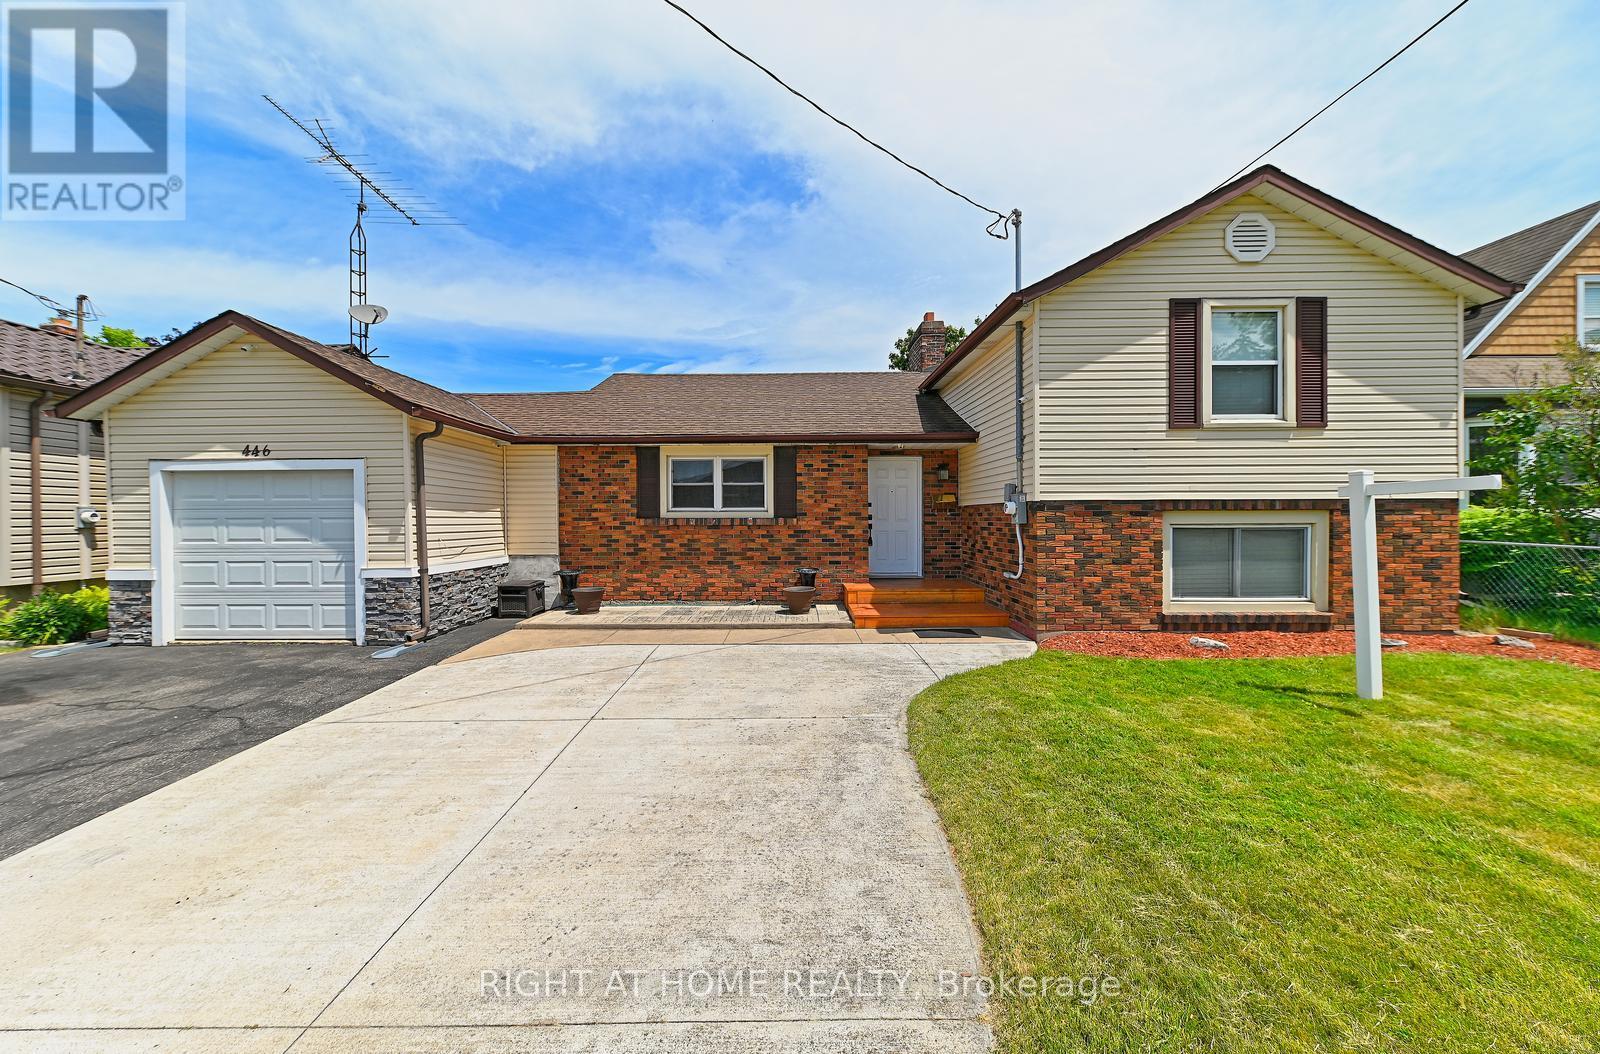
Welcome home to this charming side-split bungalow, tucked into a sought-after, tree-lined neighbourhood just minutes - under 4 km - from the waterfront lifestyle of Port Dalhousie.Step inside to a bright, open-concept living and dining area anchored by a crackling wood fireplace and a sweeping picture window framing the backyard. Picture slow weekend mornings here: coffee in hand, fire glowing, garden views stretching out before you.The main level keeps on giving. A fully insulated family room - flooded with natural light through sliding glass doors to the yard - works beautifully as a home office today, yet converts effortlessly back to an indoor garage or an extra bedroom, complete with a pantry that doubles as a closet. The beautifully renovated modern kitchen offers generous storage and clean, contemporary style. A versatile exercise or hobby room doubles as guest quarters, with convenient access to a 3-piece bath featuring a stand-up shower. A well-appointed laundry room with stacked washer, dryer, and sink, plus a furnace room with access to the insulated crawl space, round out this level.Upstairs, two spacious bedrooms with gleaming hardwood floors share a stylish, updated 4-piece bathroom.Outside, a huge backyard invites summer barbecues, gardening, and play - with two wood sheds keeping sports gear and tools neatly tucked away.And the big-ticket items are done: owned furnace replaced February 2025, roof shingles replaced March 2021, kitchen renovated February 2026, and laminate flooring updated within the last decade. Just move in and enjoy.This one won't last - book your showing today. (id:49269)
491 Elmira Road N
Guelph, Ontario
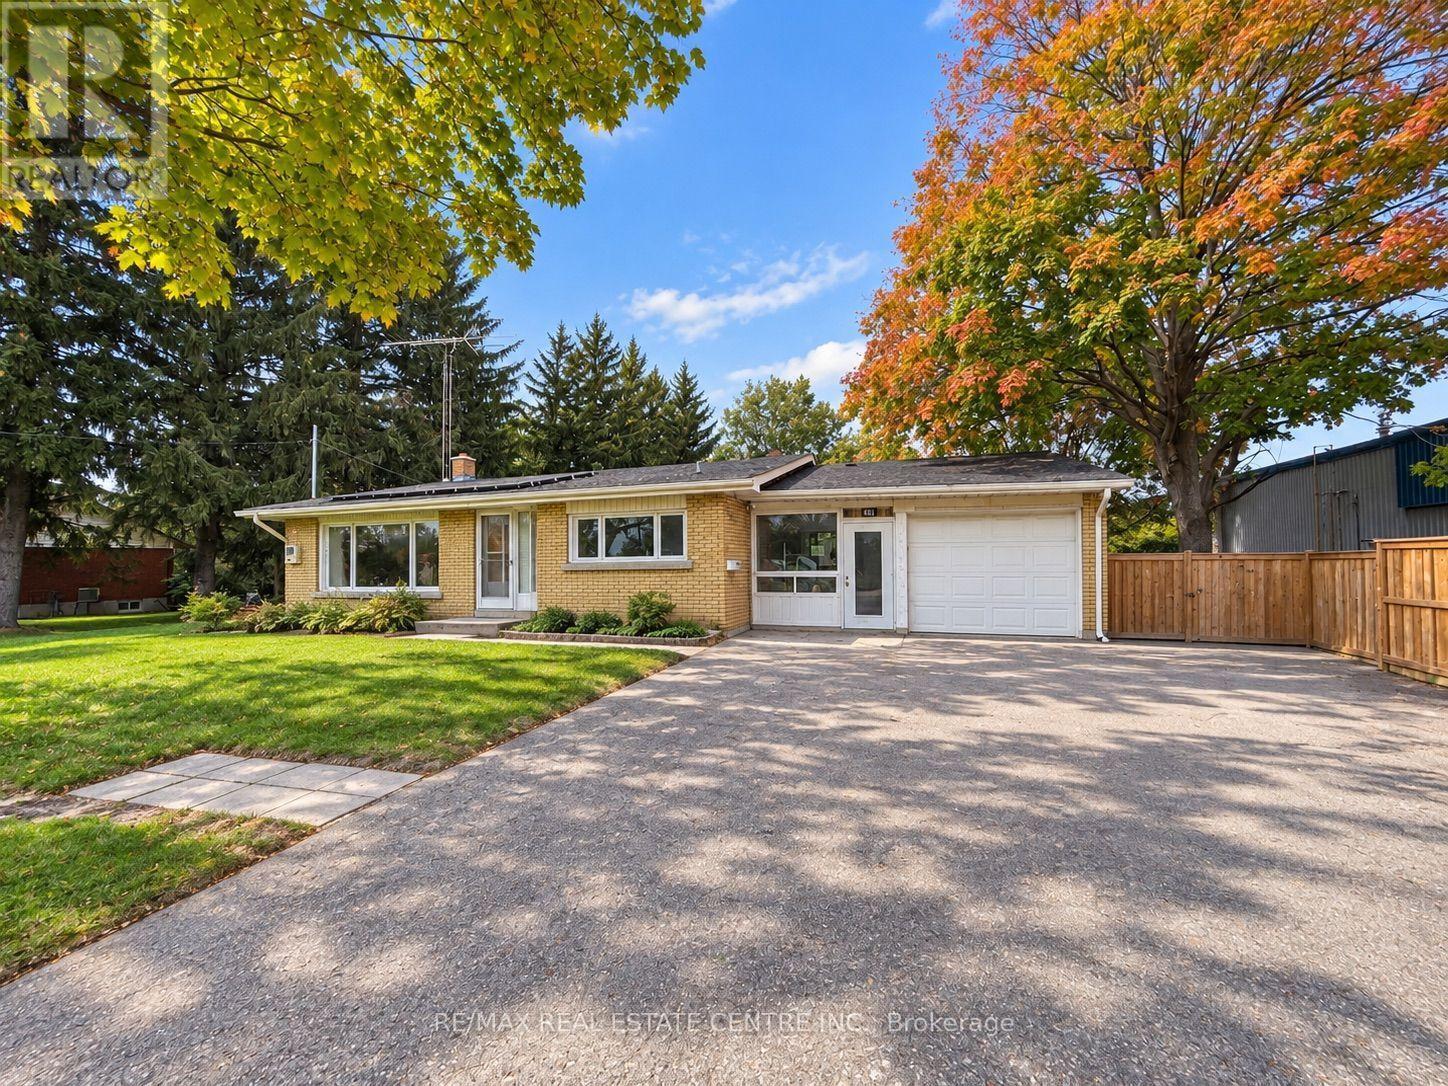
Exceptional opportunity on this Residential home with a large lot zoned Industrial B! This unique property combines an existing detached dwelling with the flexibility and potential of industrial zoning. The existing building may lend itself well to office, professional or other permitted commercial uses, making this an intriguing option for business owners, investors or owner/users. The generous lot offers plenty of space and exciting possibilities for those looking to establish or expand their business presence. A rare opportunity to acquire a property offering an existing building, substantial lot size and versatile zoning. (id:49269)
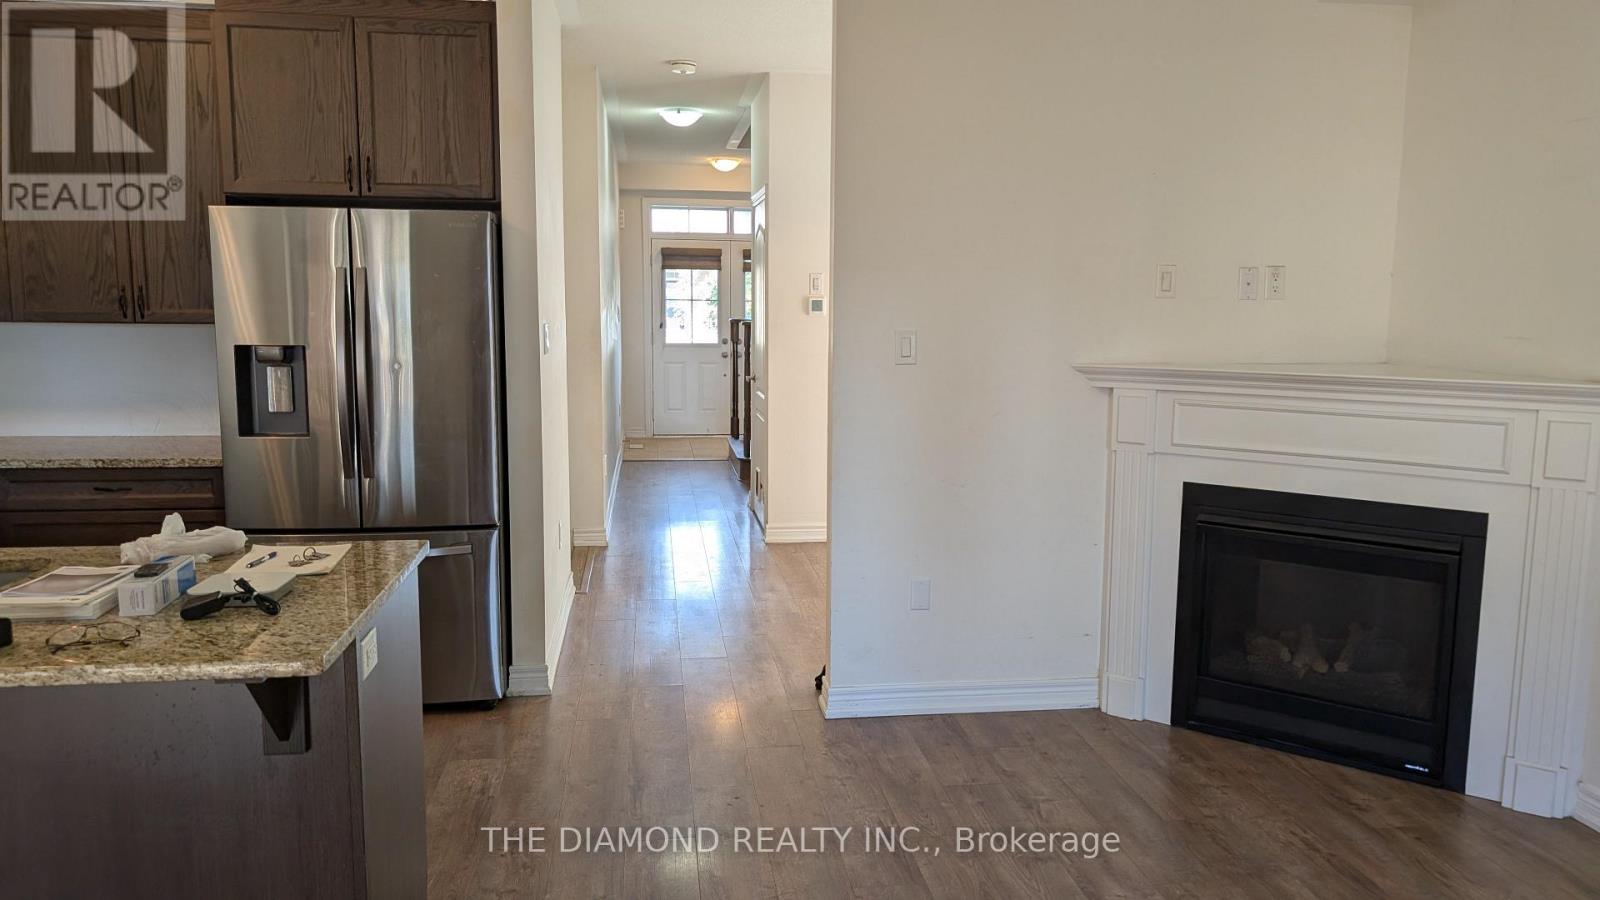
515 Brooks Street
Shelburne, Ontario
Welcome to this lovely 1640 Sq Ft 2 storey semi-detached home. The property is 5 years old & beautifully maintained. Note that an enclosed 16.7 sq ft deck with gas hook up for BBQ and fully electric services for year round enjoyment. The main floor & 2nd floor is all laminate flooring with plenty of natural light from all the large windows. The basement is high & dry with a good layout for further renovations should one who may need or want more living space. (id:49269)

18 - 18 Greenbank Road S
Ottawa, Ontario
First time home owners, this is a real gem. Over 1700 sq feet over 3 levels ( including bsmt ), this super cute and charming 3 bed, 1.5 bath FREEHOLD townhome is well located in the west end in the desirable Leslie Park neighbourhood. Very close to the Queensway Carleton Hospital; Bayshore Mall; Algonquin College, the 417, great schools, recreation, transit and shopping. The home has refinished hardwood, it has been freshly painted and cleaned and the pride of ownership is very evident. The kitchen has been updated with new flooring, gliding shelving and Stainless Steel appliances. The Open concept living dining room has a double wide patio door that floods the room with light and looks out onto the back garden. Three generously sized bedrooms offer bright large windows and large closets. The primary suite is facing the back yard and is a quiet oasis for reading or relaxing. The large main bath has recently been updated and includes a double vanity and 2 sinks, beautiful quartz countertops, tall height toilet and a bright sunny window. There is a huge oversized linen closet on the second level and can be used for storage. The LL is finished and has new LVF and fresh paint. It's a perfect place for poker nights or movie watching on the big screen. The back yard is fully fenced and super private with perennial plantings surrounding the patio. The back yard is truly maintenance free and includes a garden shed. There is a rented parking spot as well as the spot that comes with the home. Association fee for the development is 115$ per month as the parking lot is owned by homeowners. Come and check out this lovely home at the OPEN HOUSE, SUNDAY OCTOBER 4, 2026, 2-4 P.M. (id:49269)
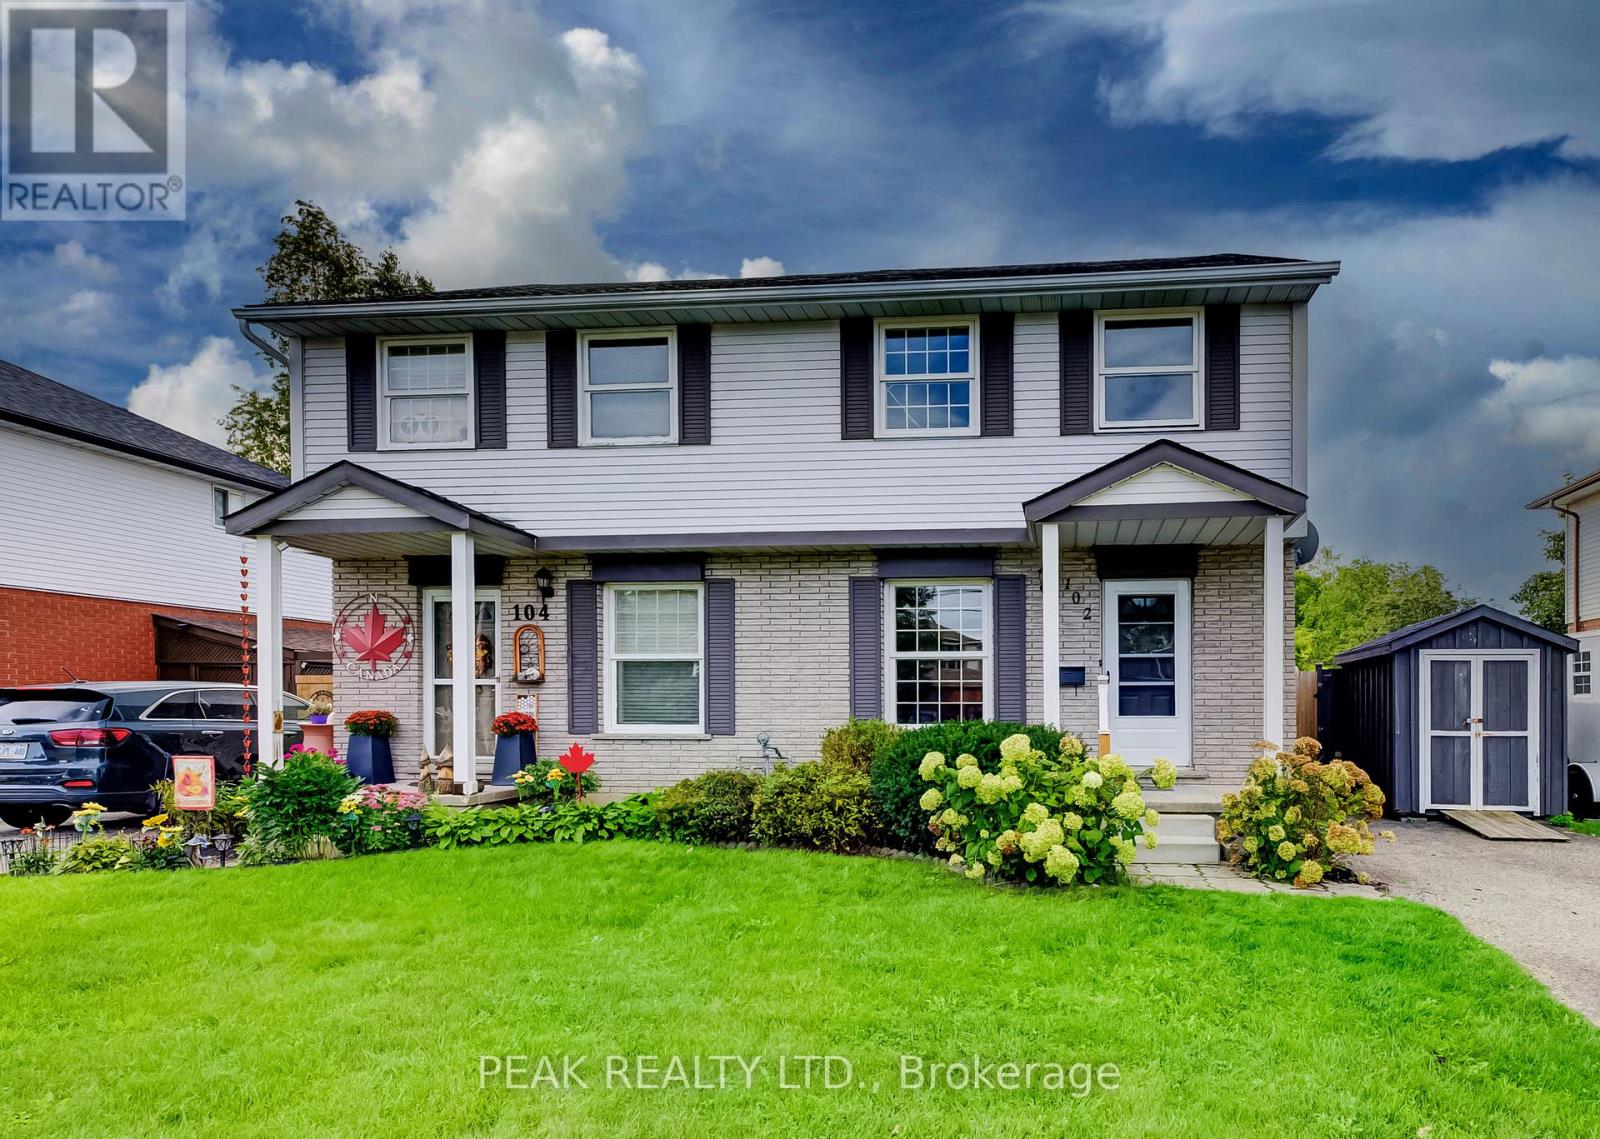
102 Bloomingdale Road N
Kitchener, Ontario
Welcome to this solid 3-bedroom, 2-bathroom semi-detached home offering approximately 1,121 sq. ft. of above-grade living space plus a partially finished basement. The main level features a bright living room, eat-in kitchen with ample cabinetry and a convenient 2-piece bath. A separate side entrance provides direct access to the main-floor hallway and basement. Upstairs are three well-sized bedrooms with hardwood flooring and a 4-piece bath. The lower level offers a recreation room, laundry/utility area, storage and potential for future improvements. Outside, enjoy an exceptionally deep, fully fenced yard with extensive perennial gardens, storage shed and parking for two vehicles. Ideally located within minutes of Bridgeport Public School, Bridgeport Community Centre and Sports Fields, Joe Thompson and Schaefer Parks, plus the Grand River and surrounding natural areas and trails. An astonishing yard for a semi-detached home - approximately 30' x 284'! Enjoy a rare country-like feel within city boundaries, while still being conveniently close to shopping, amenities and easy expressway access, Highway 401 and the universities. (id:49269)

16 Flagg Avenue
Brant, Ontario
Welcome to this spacious and Thoughtfully designed home in Desirable Paris, Ontario, ++ Total 2500sq ft. built area including the basement++offering comfort, functionality, and convenient access to everyday amenities. This Gorgeous Home features 4 generously sized bedrooms and 4 Bathrooms in the entire House ++providing plenty of space for families and guests. The open-concept main floor creates a bright light ++inviting atmosphere, perfect for entertaining and everyday living. No Carpet on the main floor ++ freshly painted the entire house ++The main level features beautiful dark hardwood flooring++Stainless steel appliances ++ Oak Staircase++ convenient laundry on the main floor++custom made wall mount adding warmth and elegance throughout the living spaces. A standout feature is the Professionally Built, Brand-new Basement, with Huge Recreation Centre & 3 pc Modern bathroom, with an existing separate entrance from the Builder++ offering excellent potential for additional living space, a home office, recreation area, or future in-law/secondary living arrangements. The property also includes a Detached 2-car garage, providing ample parking and valuable additional storage space. Conveniently located close to highways, schools, plazas, shopping, restaurants, and everyday amenities, this home offers an excellent combination of space, convenience, and lifestyle. (id:49269)
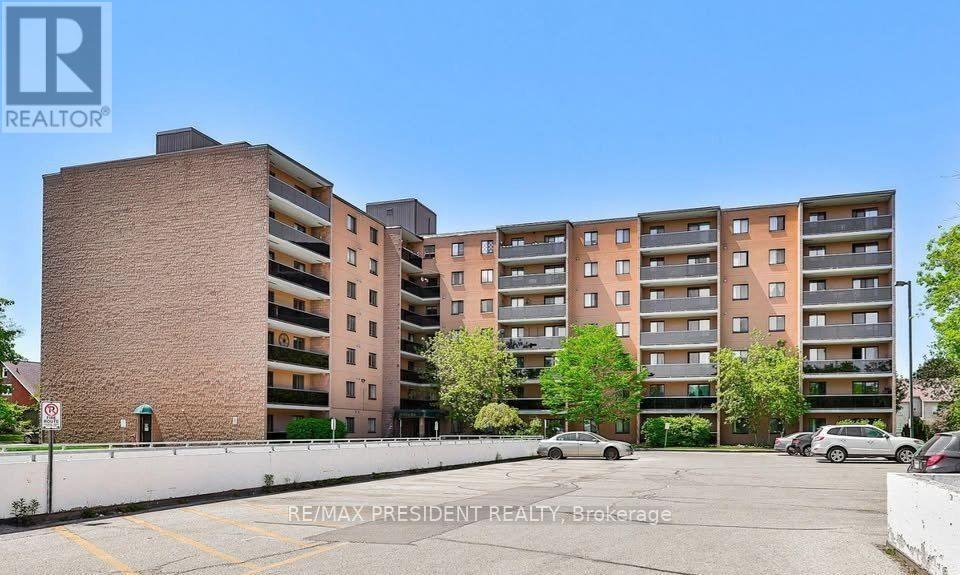
111 - 29 West Avenue W
Kitchener, Ontario
Located in the heart of Kitchener, 29 West Avenue Unit # 111 offers bright and carpet free functional living space. Freshly painted, new flooring. This well-maintained condo features an open-concept living, dining, and kitchen area filled with natural light. The unit includes two spacious bedrooms with ample closet space, providing comfortable living for families. Ample visitor parking. One garage parking space is included. Conveniently located close to Kitchener GO Station, Kitchener VIA Rail Station, Victoria Park, and Conestoga College. (id:49269)
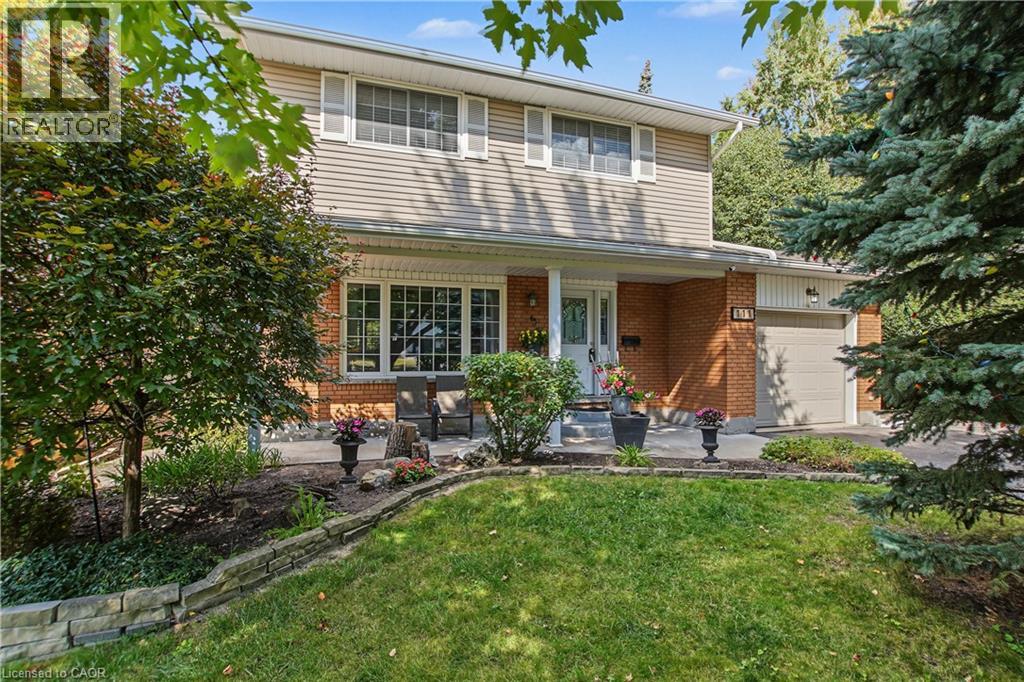
111 Macgregor Crescent
Waterloo, Ontario
Welcome to 111 MacGregor Crescent, a beautifully updated two-storey home in a quiet Waterloo neighbourhood surrounded by mature trees and green space. Situated on a large, incredibly private lot bordering Hillside Park and Laurel Creek, this is the kind of setting that is increasingly hard to find, with no rear neighbours and nature right beyond your property line. Enjoy the privacy, peaceful setting and extra green space right outside your door. Extensively updated since 2010, this three-bedroom, three-bathroom home is ready for you to settle in and enjoy, with the major updates already taken care of. The main level features a welcoming living room and dining room, with French doors leading to the deck. The large updated kitchen is equally inviting, with soft-close cupboards, newer stainless steel appliances and a second set of French doors, creating an easy flow between the indoor and outdoor living spaces. Upstairs are three bright, generously sized bedrooms with beautiful hardwood flooring, along with the renovated main bathroom. The finished basement adds a large recreation room with hardwood flooring and a gas fireplace, brand-new three-piece bathroom, laundry room and plenty of storage. Outside, the deck overlooks the private, treed setting, creating a peaceful space for relaxing or entertaining. With a single-car garage and double-wide driveway, there is plenty of room for parking. Updates include furnace, insulation, roof, siding, eavestroughs, downspouts, windows, exterior doors, garage door and hardwood flooring (2010); main bathroom (2015); kitchen (2018); a/c (2023); appliances (2024); breaker panel (2025); hot water heater, water softener and washer/dryer (2026). Close to the expressway, shopping, restaurants, parks and trails. A fantastic family home in a wonderful Waterloo location, ready for you to move in and enjoy. (id:49269)
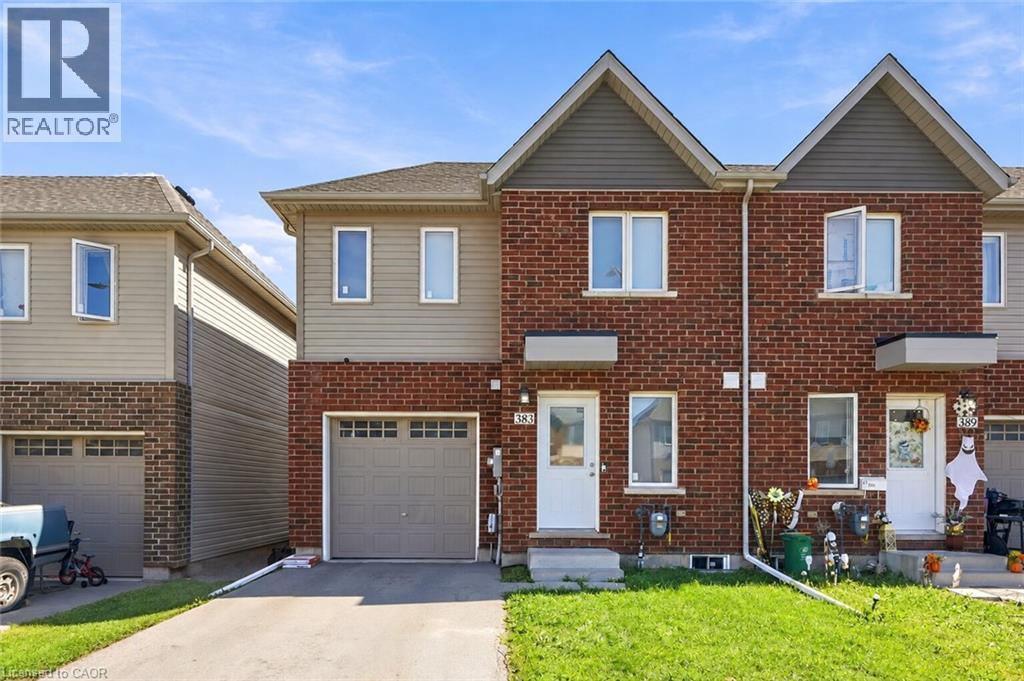
383 Chaffey Street
Welland, Ontario
Welcome to 383 Chaffey Street, a 2022-built end-unit townhome offering modern construction, a functional layout, and plenty of flexibility for today's lifestyle. The bright and inviting main floor features an open-concept design with a modern kitchen complete with quartz countertops and newer appliances, complemented by new faucets and new LED ceiling lights throughout. The kitchen flows seamlessly into the living room and out through sliding doors to the rear deck and deep backyard with brand-new fence. A main-floor bedroom with ensuite access to the 4-piece bathroom provides the option for convenient main-floor living, while the two additional bedrooms upstairs offer plenty of space to suit your needs, whether for family, a home office, hobbies, or additional living space. Main-floor laundry adds even more everyday convenience. The unfinished basement provides excellent potential for future additional living space, a recreation room, bedroom, bathroom, home office, or in-law suite, subject to applicable approvals. Located in a growing Welland community close to the Welland International Flatwater Centre, Welland Hospital, parks, shopping, public transit, and major amenities, with easy access to Port Colborne and Niagara Falls. Offering modern 2022 construction, a versatile layout, and room to grow, 383 Chaffey Street is a home that can adapt beautifully to your lifestyle for years to come. (id:49269)
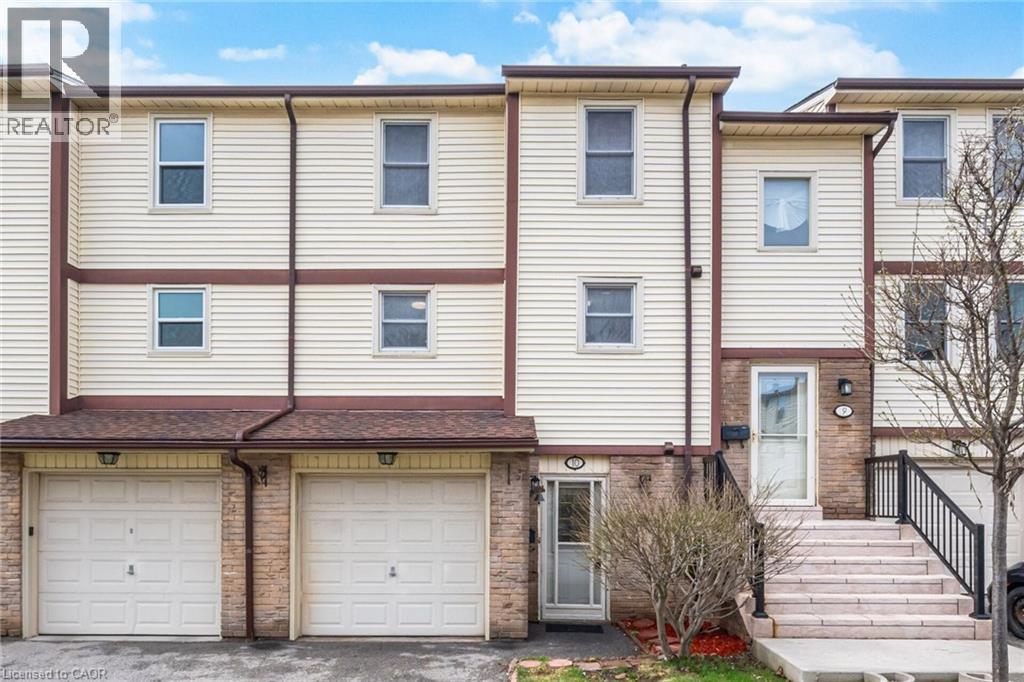
7340 Copenhagen Road Unit# 10
Mississauga, Ontario
Welcome To This Beautifully Updated 3 Bedroom 2 Bathroom Condo Townhome In One Of Mississauga's Most Desirable Communities! Freshly Painted And Featuring Brand New Flooring Throughout, This Home Offers A Bright, Modern Feel From The Moment You Step Inside. The Spacious Open Concept Living And Dining Area Is Enhanced With New Baseboards, Creating A Clean And Stylish Space Perfect For Both Relaxing And Entertaining. The Refreshed Bathroom Adds A Touch Of Contemporary Comfort, While The Deep Garage And Private Driveway Provide Ample Parking And Storage. Ideally Located, This Home Is Just Minutes From Major Highways 401 407 And 410, Making Commuting A Breeze. Enjoy The Convenience Of Nearby Shopping At Meadowvale Town Centre, As Well As A Wide Selection Of Restaurants, Grocery Stores, And Everyday Amenities. Families Will Appreciate Access To Great Schools, Parks,And Walking Trails, While Public Transit Options Are Just Steps Away. Maintenance Fees Cover Common Elements, Building Insurance, Water, Cable TV, Internet, Parking, And Visitor Parking, Offering Exceptional Value And Worry Free Living. Move In Ready And Perfectly Situated, This Is An Opportunity You Do Not Want To Miss! (id:49269)
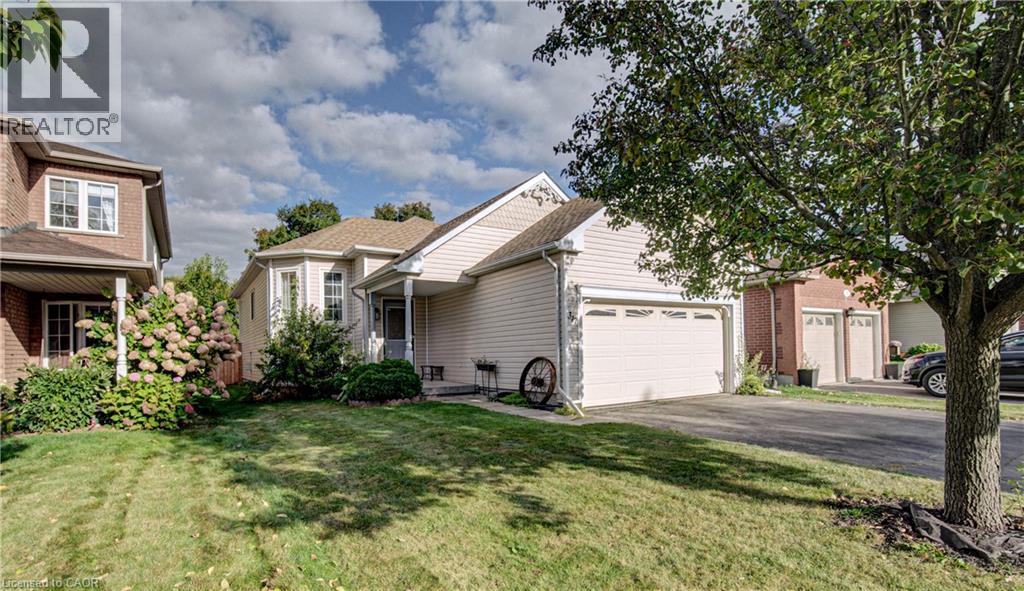
317 Christopher Drive
Cambridge, Ontario
This charming 4-bedroom, 2-bath raised bungalow in South Cambridge features a double-car garage and offers plenty of space for first-time buyers, empty nesters, or families looking for room to grow. The bright upper level features an open-concept layout with two bedrooms, including a spacious primary bedroom with a walk-in closet. The fully finished lower level adds significant additional living space and offers the option to create two more bedrooms, both with oversized windows, while still maintaining a comfortable family room with a gas fireplace. A large utility room provides plenty of space for storage and laundry. With its layout and flexibility, the lower level may also offer potential for an in-law setup. Outside, the low-maintenance backyard is fully fenced and backs onto the neighbouring high school's track, offering added privacy with no rear neighbours. Located in a desirable family-friendly South Cambridge neighbourhood, this home is close to schools, shopping, parks, and everyday amenities. With a fully finished basement and the potential for up to four bedrooms, this home offers excellent flexibility for today and the future. (id:49269)

0 Queens Line Road
Minden Hills, Ontario
Escape to your own private piece of nature with this beautiful 5+ acre vacant property! Tucked away among mature trees and natural surroundings, this peaceful lot offers the perfect setting for weekend getaways, camping, or simply enjoying the outdoors at its best. A recently roughed-in driveway leads to a cleared camping area, giving you a great head start for enjoying the property right away. Located on a year-round municipal road just off Highway 118, 5 minutes into town, the property combines privacy and tranquility with convenient access. Whether you're looking for a recreational retreat, a perfect building lot, a quiet place to unplug, or a beautiful piece of land to call your own, this property offers endless possibilities. (id:49269)
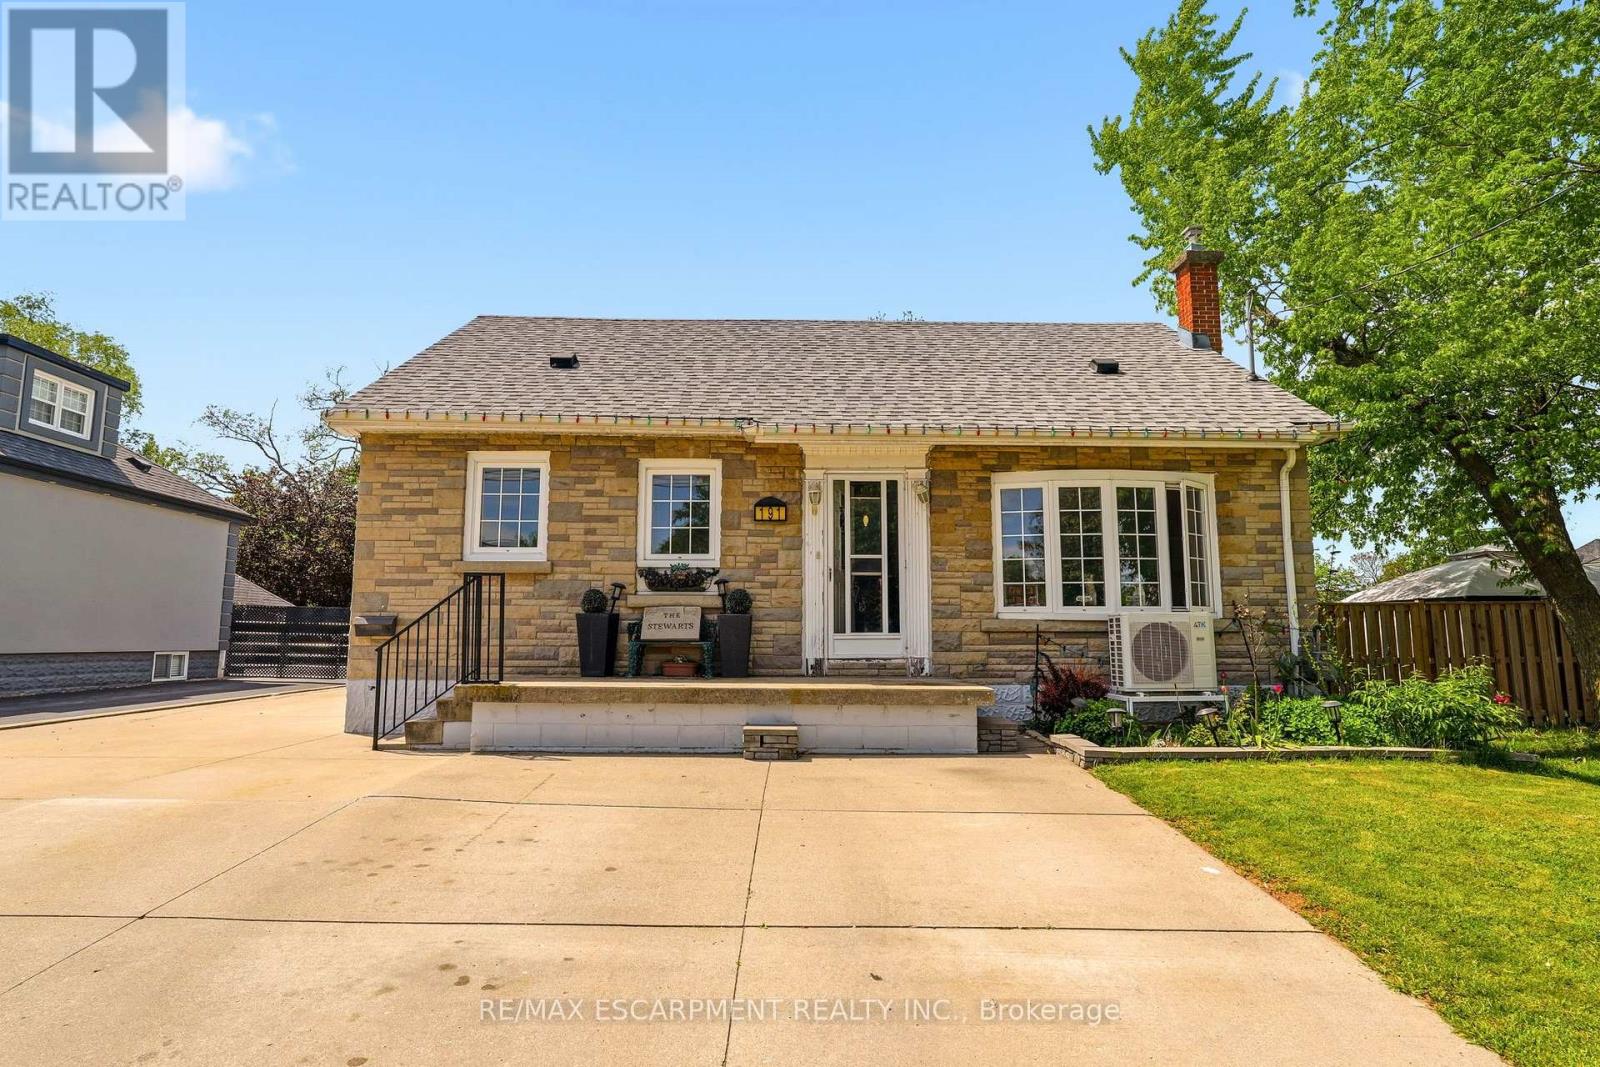
191 Millen Road
Hamilton, Ontario
NEW PRICE on this spacious 1.5-storey home in desirable Stoney Creek, offering endless potential for the right buyer! Featuring 4 bedrooms, 2 kitchens, a large finished rec room, separate living and family rooms, and plenty of space for the whole family. Situated on a huge fenced lot with two additional sheds for extra storage. Car enthusiasts, hobbyists, and hands-on creators will love the detached 26' x 22' double-car garage/workshop with hydro, the perfect space for projects, tools, toys, or weekend tinkering, plus an incredible 23' x 16' loft above for extra storage, a studio, or the ultimate retreat. All you need are some cosmetic updates and your personal touch, to turn this property into a spectacular forever home. Fantastic opportunity in a great family-friendly location! Addition upgrade NEW furnace (2026) (id:49269)

20 Wade Green
Cambridge, Ontario
Welcome to 20 Wade Green, an exceptional 5-bedroom, 4-bathroom residence nestled on a premium pie-shaped lot in a quiet cul-de-sac. Thoughtfully designed for family living and effortless entertaining, this impressive home offers a perfect blend of luxury, comfort, functionality and resort-style outdoor living.The main home features a spacious layout with pot lights throughout, Wi-Fi-enabled lighting switches, a smart thermostat, elegant double-door entry and a beautiful step-up dining room. The expansive kitchen is the heart of the home, featuring a large island ideal for family gatherings and entertaining.A stunning modern spindle staircase with an elegant chandelier creates a striking focal point leading to the second floor, where you'll find 5 generously sized bedrooms. The luxurious primary suite features a walk-in closet and a stunning 5-piece ensuite with a freestanding tub and large jet shower. A second-floor linen closet adds convenience and storage.Step outside to your private backyard oasis, complete with an in-ground pool and hot tub-perfect for summer entertaining and relaxing in style. A new fence provides enhanced privacy, while the interlocked driveway, no sidewalk and LiftMaster garage door openers add convenience and curb appeal.The property offers exceptional versatility with a 2-bedroom legal basement featuring a separate entrance and dedicated laundry, plus an additional 1-bedroom studio with a wet-bar kitchenette-ideal for extended family or guests.Additional features include a water softener, camera surveillance system and new fencing. Ideally located close to schools, major highways, shopping and everyday amenities, while offering the tranquility of a family-friendly neighbourhood.A rare opportunity to own a spacious, versatile home with premium outdoor amenities and exceptional functionality in a highly desirable Cambridge location. (id:49269)
Main - 200 Waterloo Avenue
Guelph, Ontario
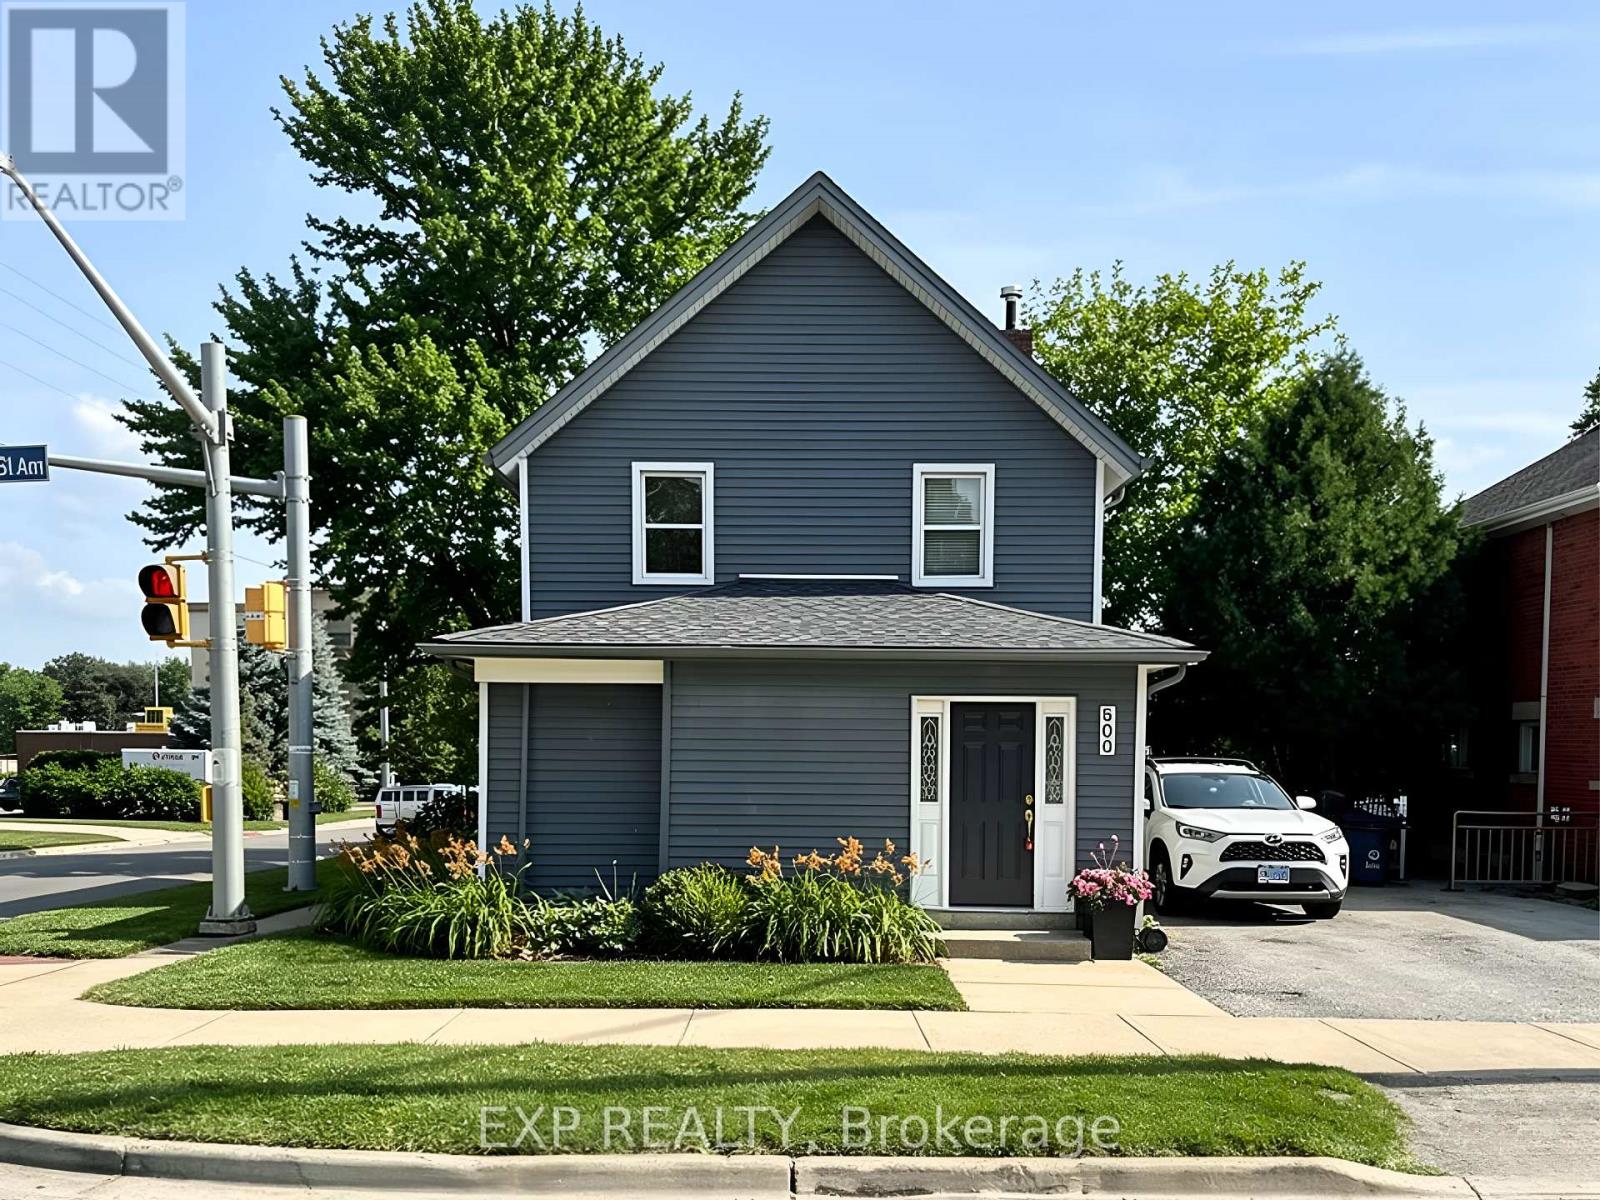
WELCOME TO 200 WATERLOO AVENUE! THIS BEAUTIFULLY UPDATED MAIN-FLOOR ONE-BEDROOM APARTMENT OFFERS A GREAT COMBINATION OF MODERN STYLE, COMFORT, AND CONVENIENCE. THIS BRIGHT AND FUNCTIONAL UNIT FEATURES CONTEMPORARY FINISHES, A COMFORTABLE LIVING SPACE, IN-SUITE LAUNDRY, AND ONE EXCLUSIVE PARKING SPACE. THE FINISHED BASEMENT OFFERS ADDITIONAL STORAGE SPACE, INCLUDING ONE LARGER ROOM, ONE SMALLER ROOM, AND A POWDER ROOM. CONVENIENTLY LOCATED JUST MINUTES FROM THE UNIVERSITY OF GUELPH, WITH PUBLIC TRANSIT, DOWNTOWN GUELPH, SHOPS, RESTAURANTS, CAFES, AND OTHER AMENITIES CLOSE BY. IDEAL FOR A PROFESSIONAL, GRADUATE STUDENT, OR ANYONE LOOKING FOR A COMFORTABLE AND WELL-LOCATED HOME. MOVE-IN READY AND SITUATED IN A HIGHLY DESIRABLE GUELPH LOCATION! (id:49269)

260 Granite Hill Road
Cambridge, Ontario
Welcome to 260 Granite Hill Road, a beautifully finished two-storey home in Cambridge's sought-after North Galt, offering approximately 3,980 sq ft of finished living space across all levels. A gracious foyer opens to a spacious living room and separate dining area, ideal for entertaining. The bright upstairs kitchen features a walk-in pantry and flows into an inviting family room with gas fireplace, with access to an upper deck and barbecue area. A dedicated office, a 10'11" x 7'5" laundry room with inside entry to the double garage, and a two-piece bath complete the level. Upstairs, the impressive primary retreat measures 26'1" x 13'1" and includes two walk-in closets and a five-piece ensuite with soaker tub and separate shower. Three additional bedrooms share a four-piece bath with double vanity. The fully finished lower level offers its own separate entrance and walkout, a large 26'4" x 13'1" living room anchored by a bay window, a renovated kitchen completed April 2025, two additional bedrooms - one measuring 16'4" x 14'7" - a three-piece bath, plus a generous storage room and separate utility room. Fully opening double garden doors lead straight out to the pool. Buyer to satisfy themselves as to permitted use. The rear yard is a private resort-style oasis with an inground pool, deck and patio, fully landscaped. Solid brick exterior, forced-air gas heat, central air, air exchanger and water softener. Municipal water and sewer on a 46.93 x 151 ft lot, R4 zoning. All room dimensions and square footage from measured floor plan, available in supplements. Walking distance to Saginaw Public School and St. Teresa of Calcutta Catholic Elementary, with Lions Can-Amera Park, Shade's Mills Conservation Area and the Can-Amera trail system close by, and Highway 401 access at Townline Road only minutes away. (id:49269)
110 Clark Street
Atikokan, Ontario
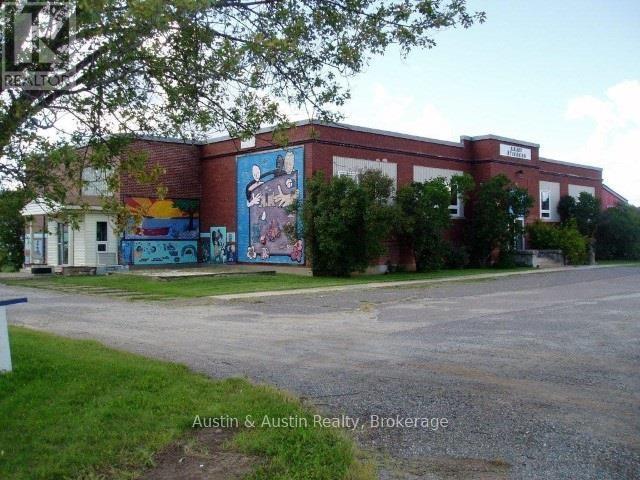
Endless opportunity for the developer and business minded! Located within the heart of Atikokan's business community. This brick building is greater than 14,000 square feet on two levels. With the original "School" layout in tact, you'll find large rooms and common areas, complete with two large entrances and a third which services as a loading station. Full municipal services available. Inclusive of #400-406 MacKenzie Avenue, being an additional 132' x 132', with its own legal description, separated by a lane between the two properties. Selling "as is/where is". Buyer is responsible for their own inquiries. (id:49269)
859 Burriss Road E
La Vallee, Ontario
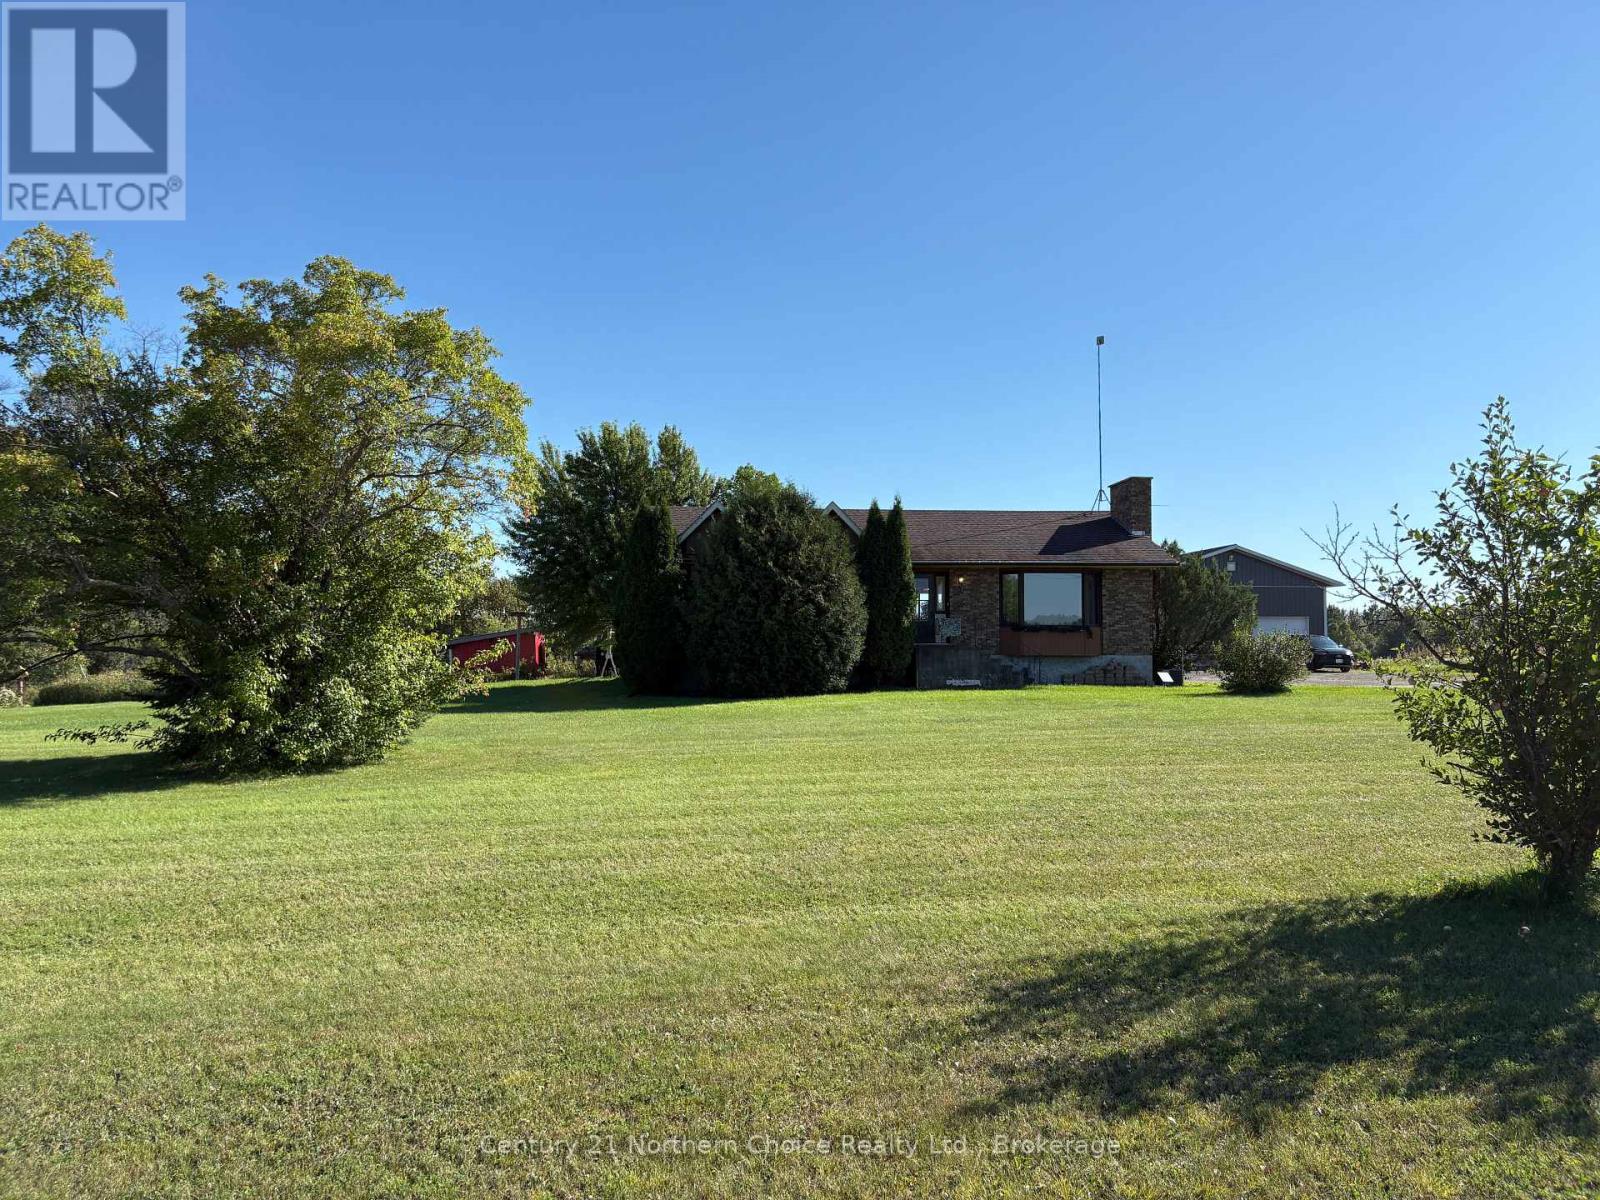
ROOM TO ROAM / FAMILY-SIZED COUNTRY BUNGALOW / HUGE SHOP!!! Your country paradise awaits on over 9 acres in Devlin! This spacious family bungalow offers approximately 2,800 sq. ft of total living space, well laid out with 5 total bedrooms, 3 bathrooms, 2 large living areas and still space to spare! Main floor with large kitchen offering solid wood cabinetry and ample counter space, separate dining area with patio doors leading to the large back deck, formal living room with real wood-burning fireplace (not inspected) and vaulted ceilings! Set neatly aside from the main living space, a formal master bedroom with theirs & theirs closets also offers a 3-piece ensuite bathroom with fantastic lighting, plenty of mirrors and countertops. 2 additional bedrooms and a full bathroom complete the main level, while the basement doubles the function of this home with giant rec-room! 2 further bedrooms as well as a 3-piece bathroom with laundry & utility also make comfortable living space, together with BONUS space which could serve as an excellent media area, craft room, hobby space... you decide! Forced-air electric heat with the option to burn wood, Central AC, Drilled Well, Septic. The real show-stopper is found outside with the HUGE garage/shop, heated by an outside wood furnace with two powered overhead doors, plenty of power supply, built-in ventilation, piping for air compressor system.... DREAM GARAGE!!! All of this on approximately 9.5 acres of quiet, peaceful land with additional storage outbuildings & wide open space. Large driveway for ample parking. THIS COULD BE YOURS!! (id:49269)