
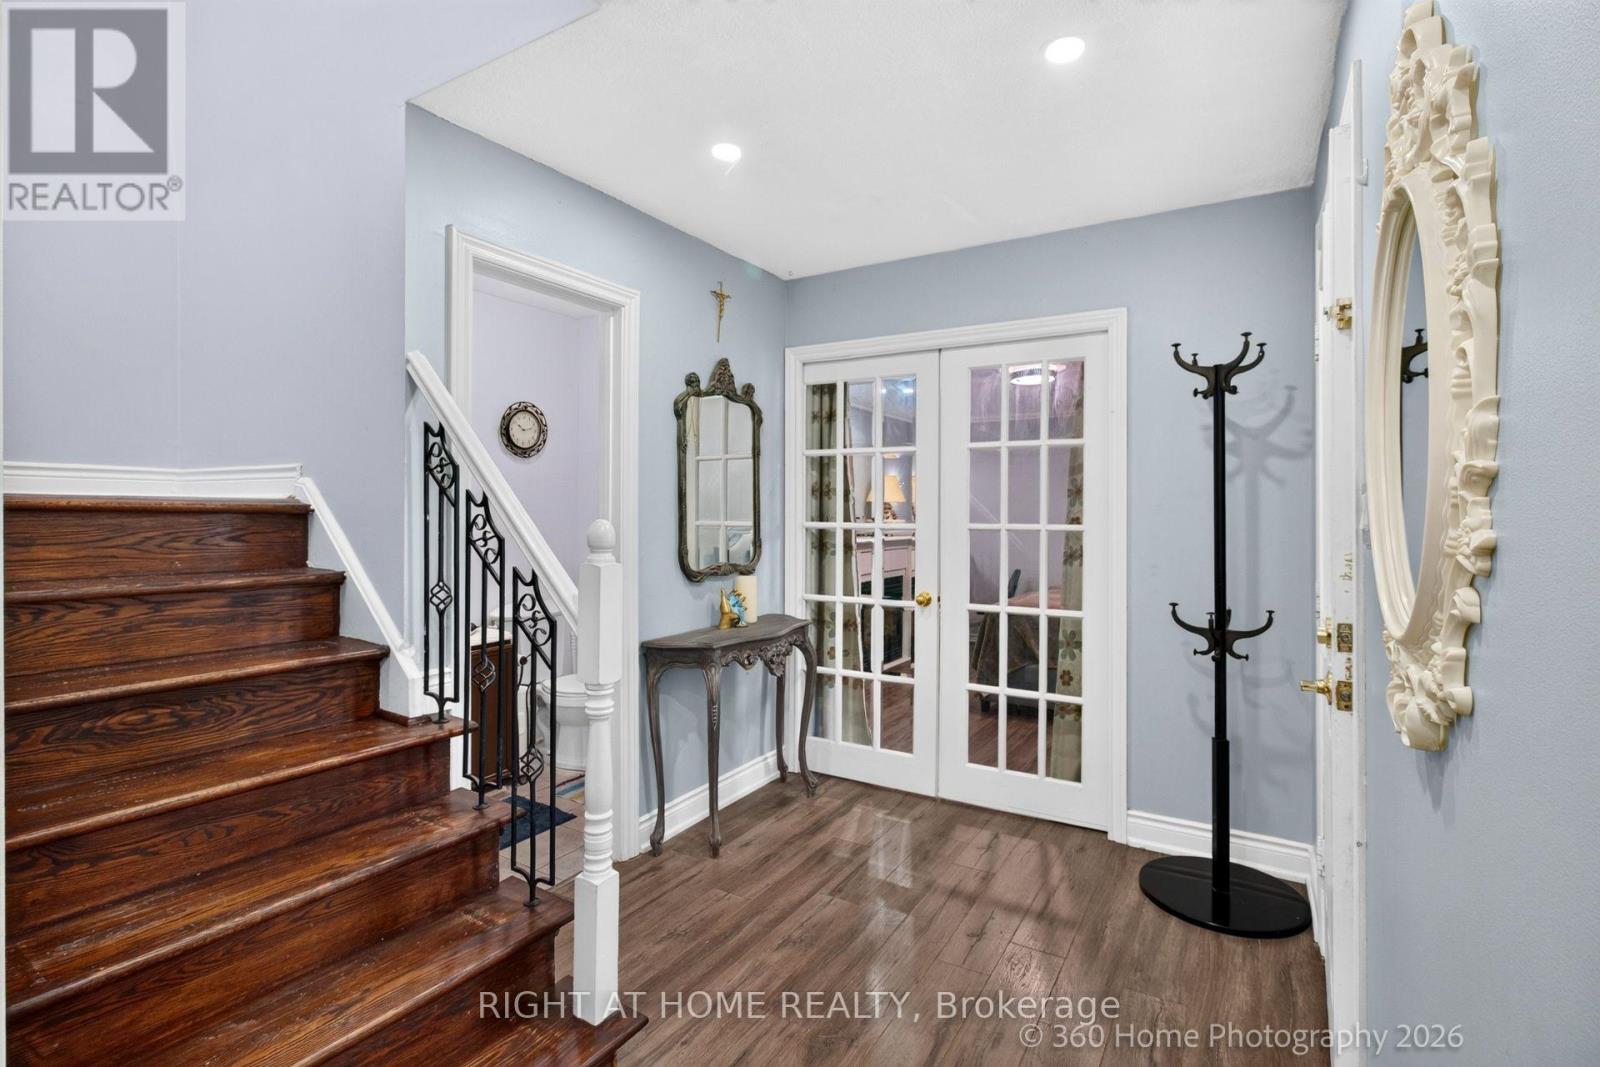
57 Cornwall Drive
Ajax, Ontario
Bright & Spacious 3-Bedroom Detached Home in the Heart of Central Ajax! Offering Approx. 1,513 Sq. Ft. Above Grade, This Inviting 2-Storey Home Features Separate Living & Dining Areas, A Generous Eat-In Kitchen W/ Breakfast Bar & Quartz Countertops, Plus A Charming Sunken Family Room W/ Pocket Doors & Cozy Gas Fireplace! Enjoy A Finished Basement Rec Room & A Versatile Heated Bonus Room Ideal For A Home Office Or Hobby Space. Step Outside To A Fully Fenced Backyard W/ Spacious Deck, Perfect For BBQs & Entertaining! Driveway Parking For Multiple Vehicles. Conveniently Located Near Schools, Parks, Shopping, Recreation, Transit & Major Commuter Routes. A Fantastic Opportunity To Make This Detached Home Your Own! (id:49269)
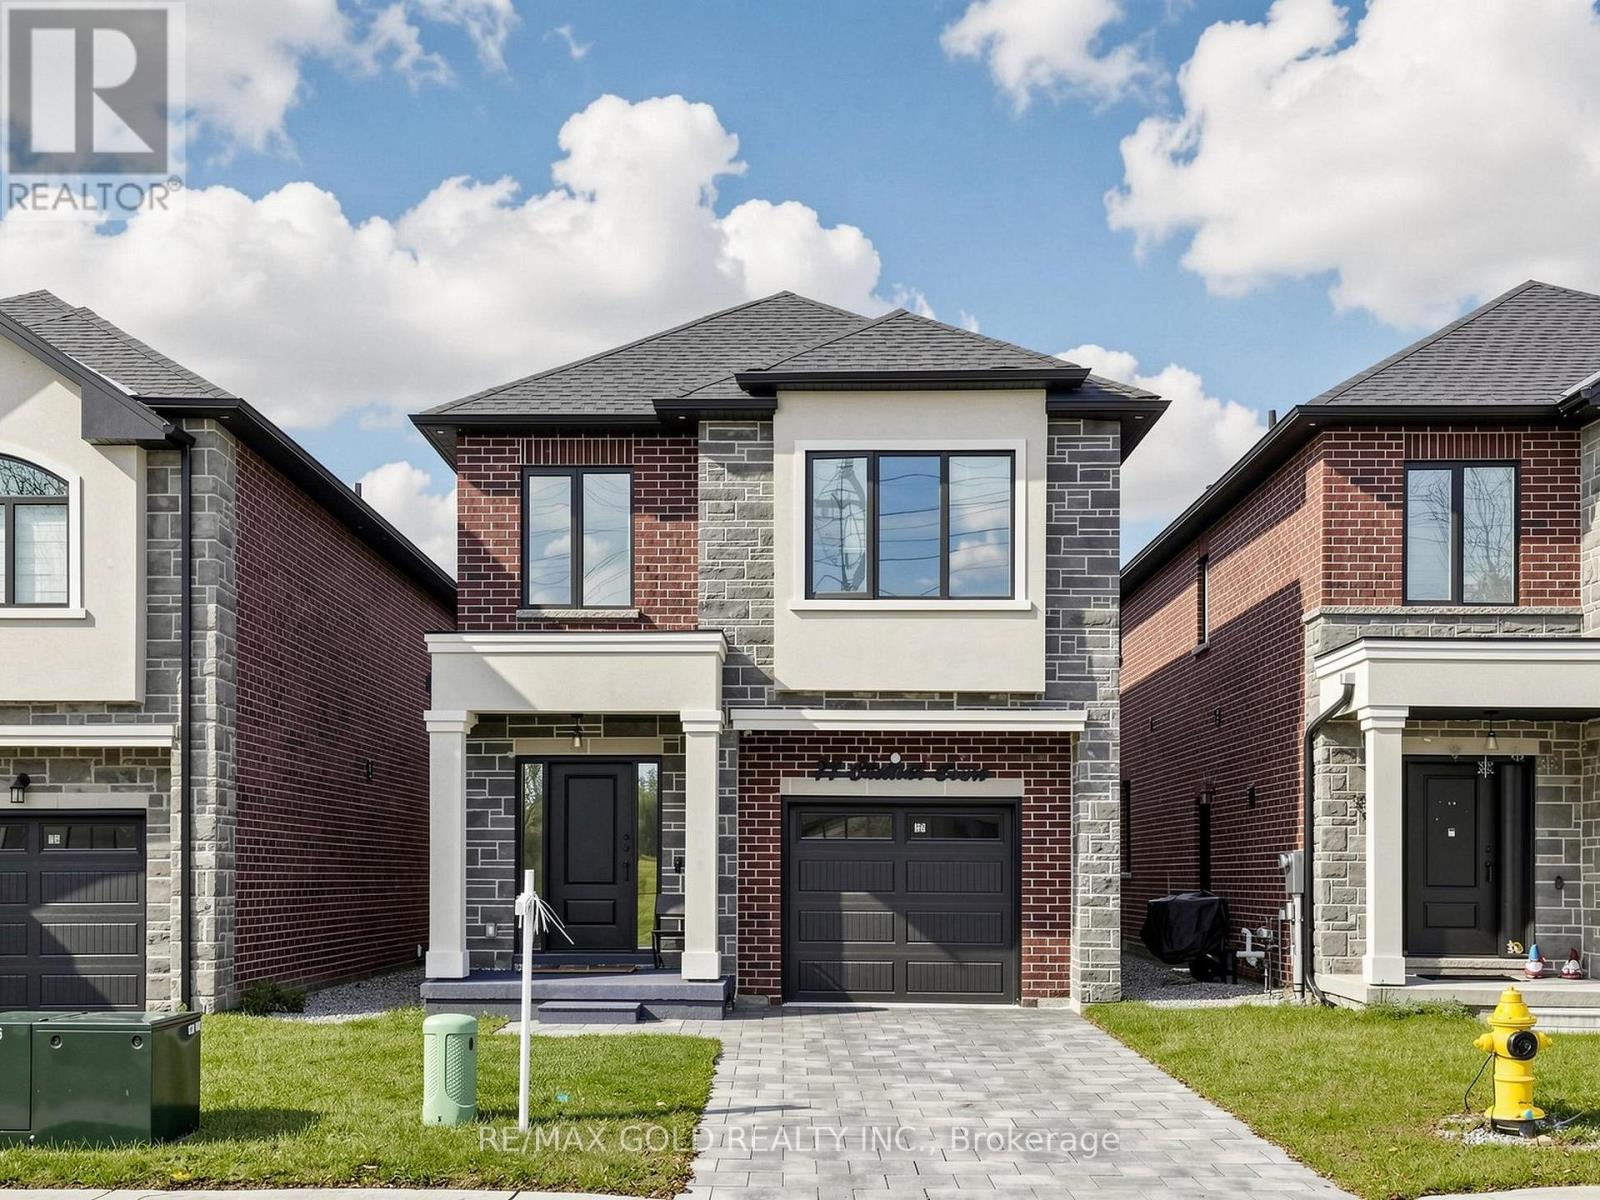
77 Chelliah Court
Toronto, Ontario
Luxury Living, Welcome to 77 Chelliah Crt, Scarborough. This New 2024 Built Detached Home Boosts 1963sqft Above Grade. Upgrades From Top To Bottom. Main Floor Features 9' Feet Smooth Ceilings, Open Concept Layout. White Kitchen With Waterfall Counters Centre Island. Upstairs Features 4 Spacious Bedrooms & a Dedicated Laundry Room. Basement Features 2 Bedrooms, Separate Laundry, Separate Entrance Finished By Builder. Interlock Driveway With No Sidewalk. No House Behind For Entertainment Nights With Full Privacy. Must See Home. (id:49269)
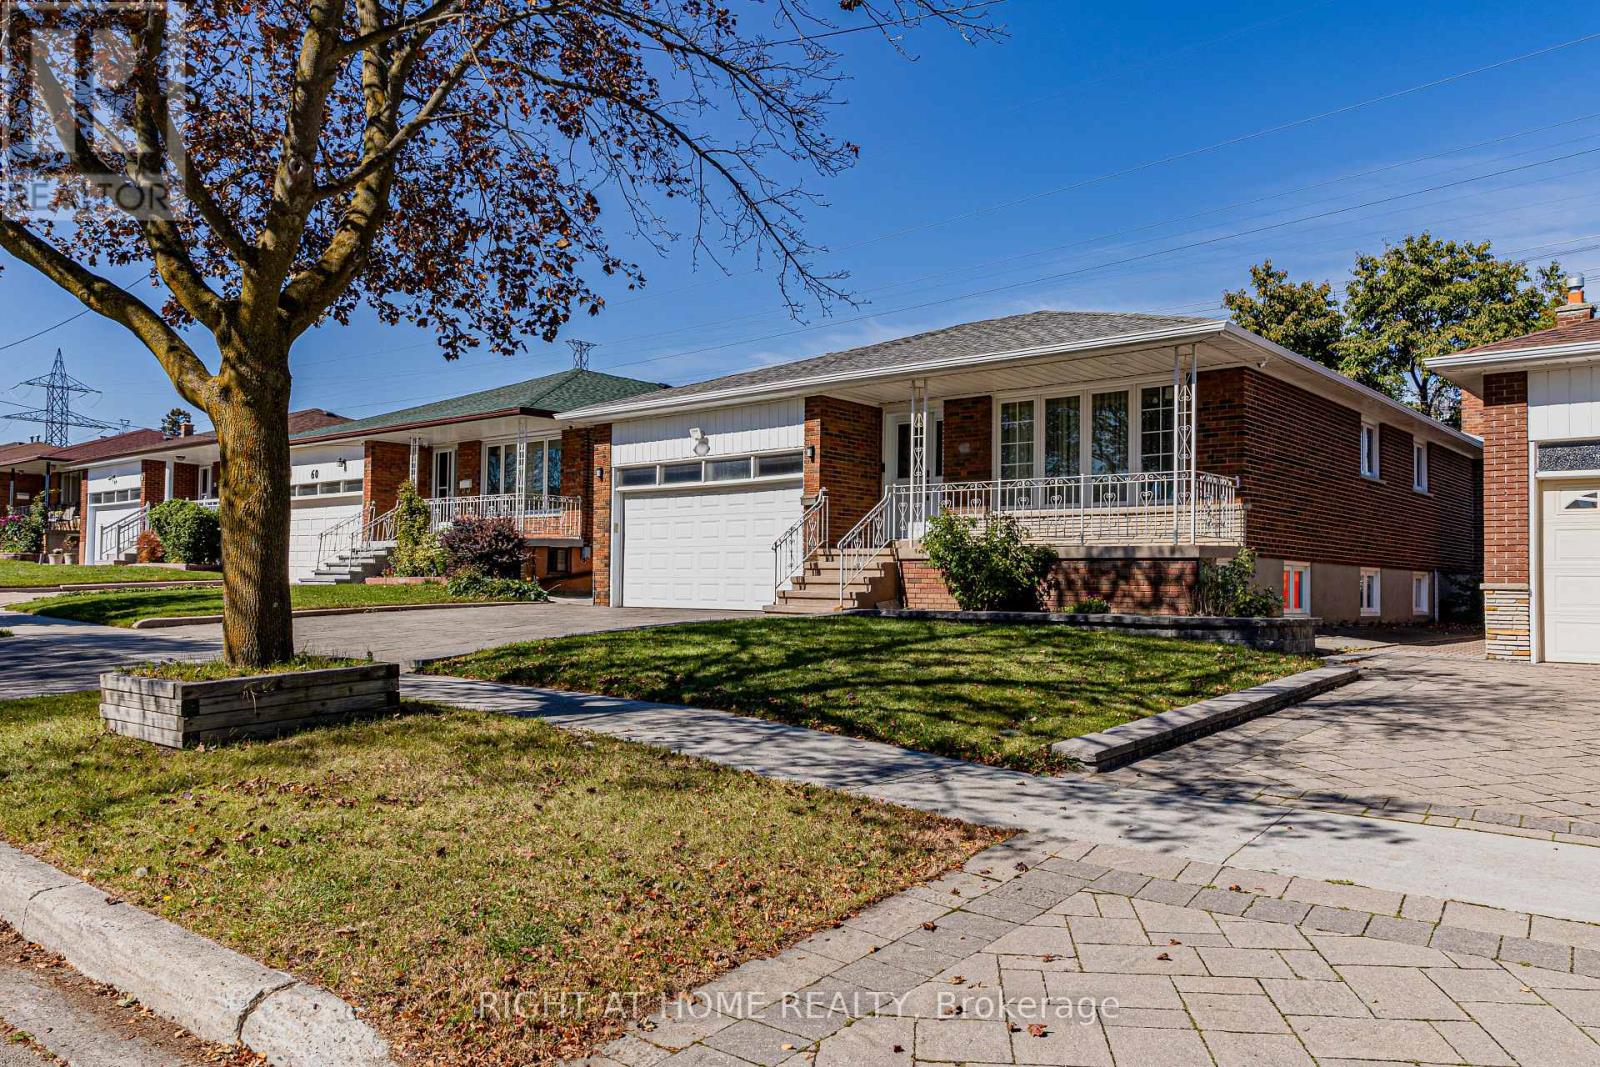
62 Iangrove Terrace
Toronto, Ontario
Exceptional Turn-Key Investment or Multi-Generational Living in Prime L'Amoreaux! Situated on a generous 45.5' x 121' lot, this versatile raised bungalow offers incredible potential with a 3+3 bedroom, 3.5 bathroom layout featuring 3 full kitchens and a separate entrance leading to two lower-level suites with bright above-ground windows. Ideal for high-yielding rental income or multi-family living! The main living area seamlessly blends warm south-facing sunlight through oversized windows for an inviting, airy feel, complemented by modern low-maintenance flooring and key updates (2020-2021) including updated windows, a powder room, fridge, washer & dryer. Enjoy convenient direct interior garage access to the main floor, motion-sensor exterior lighting, automatic opener, and extra overhead garage storage. Unbeatable Location: 5-min drive to Hwy 404, 3-min walk to TTC, minutes to Seneca Polytechnic (Newnham), SHN Hospital, Bridlewood Mall, top-ranked public/Catholic/French schools, and serene local parks. (id:49269)
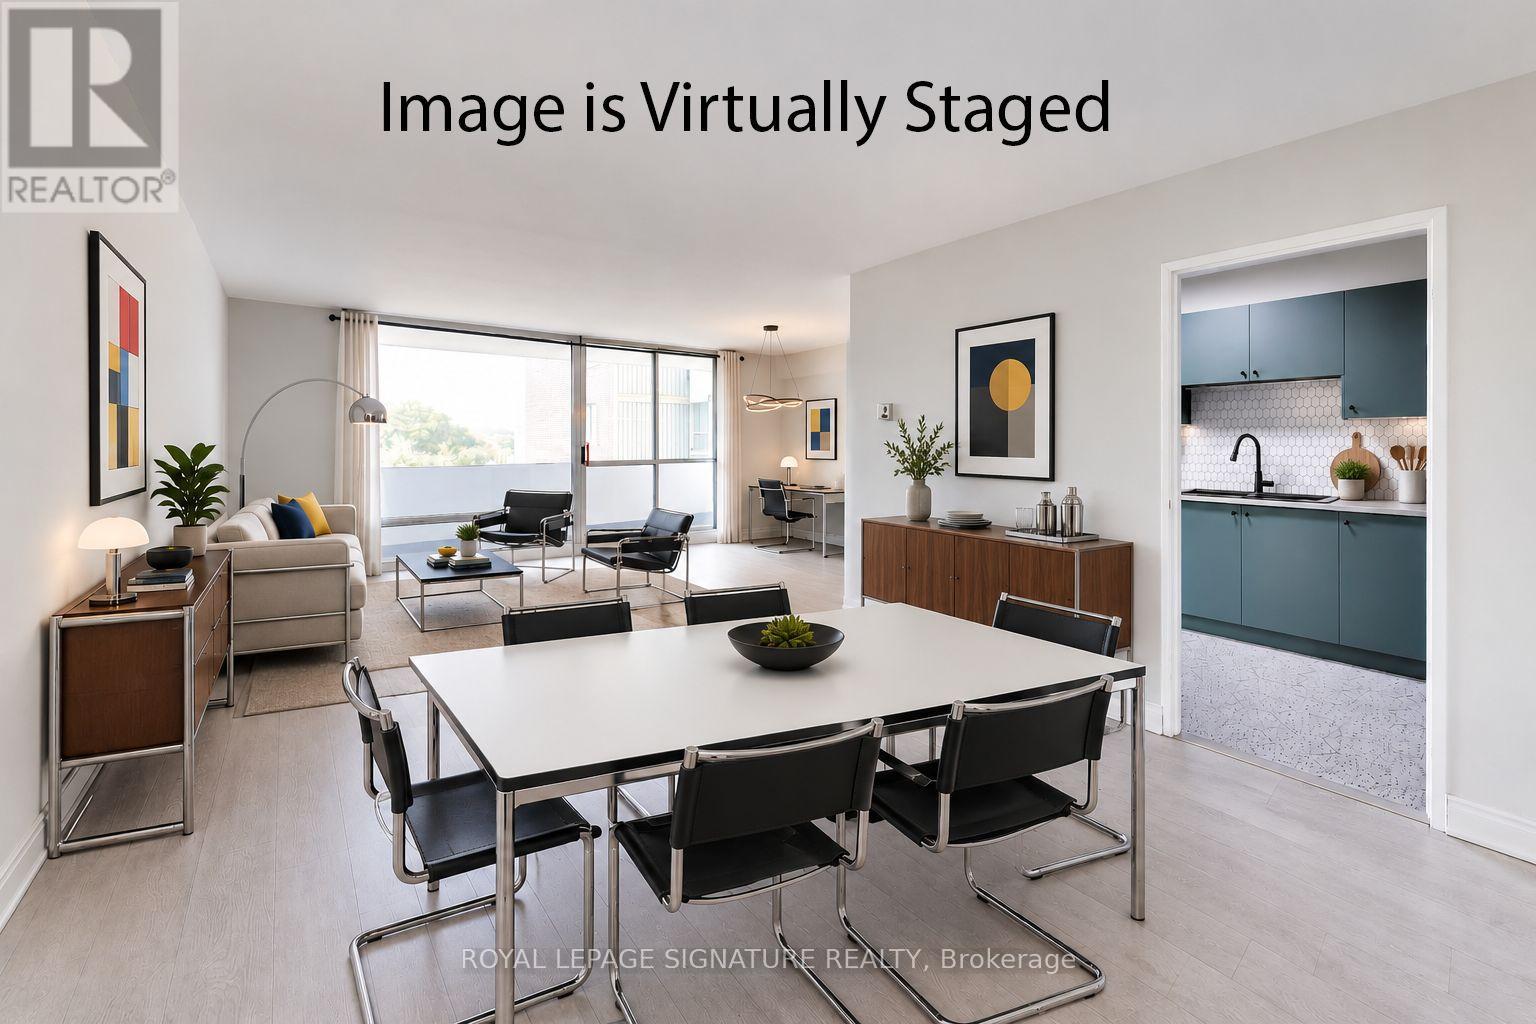
408 - 1 Massey Square
Toronto, Ontario
Welcome to Suite 408 at 1 Massey Square, a spacious, renovated and bright 2-bedroom condo of approximately 1,002 sq ft in the sought-after Crescent Town community. Incredible value for such a large condo - definitely not a shoebox size! This south-facing, very nicely upgraded, carpet-free unit features an open balcony with green & terrace views, a generous combined living and dining area, and two well-sized bedrooms. Not all Massey Sq condos include the convenience of ENSUITE LAUNDRY and an ensuite locker, which this unit has! Vacant and available for immediate possession. Look at the nicely upgraded kitchen - stainless steel fridge, stove/oven, and range hood. One of the biggest advantages is the maintenance fee, which includes radiant Heat, Hydro, Water, Cable TV, & 1 offering exceptional value and convenience. Underground parking is included in the maintenance fee - and it's also optional. If you don't have a car, you can delete the included parking spot and the maintenance fee is reduced accordingly. Perfectly situated just steps to Victoria Park Subway Station via an elevated & safe pedestrian bridge, for quick access to Downtown Toronto. Everything you need is close by, including schools, daycare, grocery stores, pharmacies, banks, restaurants, community centres and places of worship. Enjoy easy access to Crescent Town Elementary School, Crescent Town Club, Oakridge Community Recreation Centre, Dawes Road Public Library, Danforth shops and restaurants inclluding Shoppers World mall, and beautiful outdoor spaces including Taylor Creek Park, Dentonia Park and the Taylor-Massey Creek ravine walking & cycling trails. Residents enjoy building amenities including an indoor swimming pool, fitness centre, visitor parking and 24-hour concierge/security. Don't miss this opportunity to own a spacious condo in a prime Toronto location with excellent transit, nature and everyday conveniences all nearby! (id:49269)
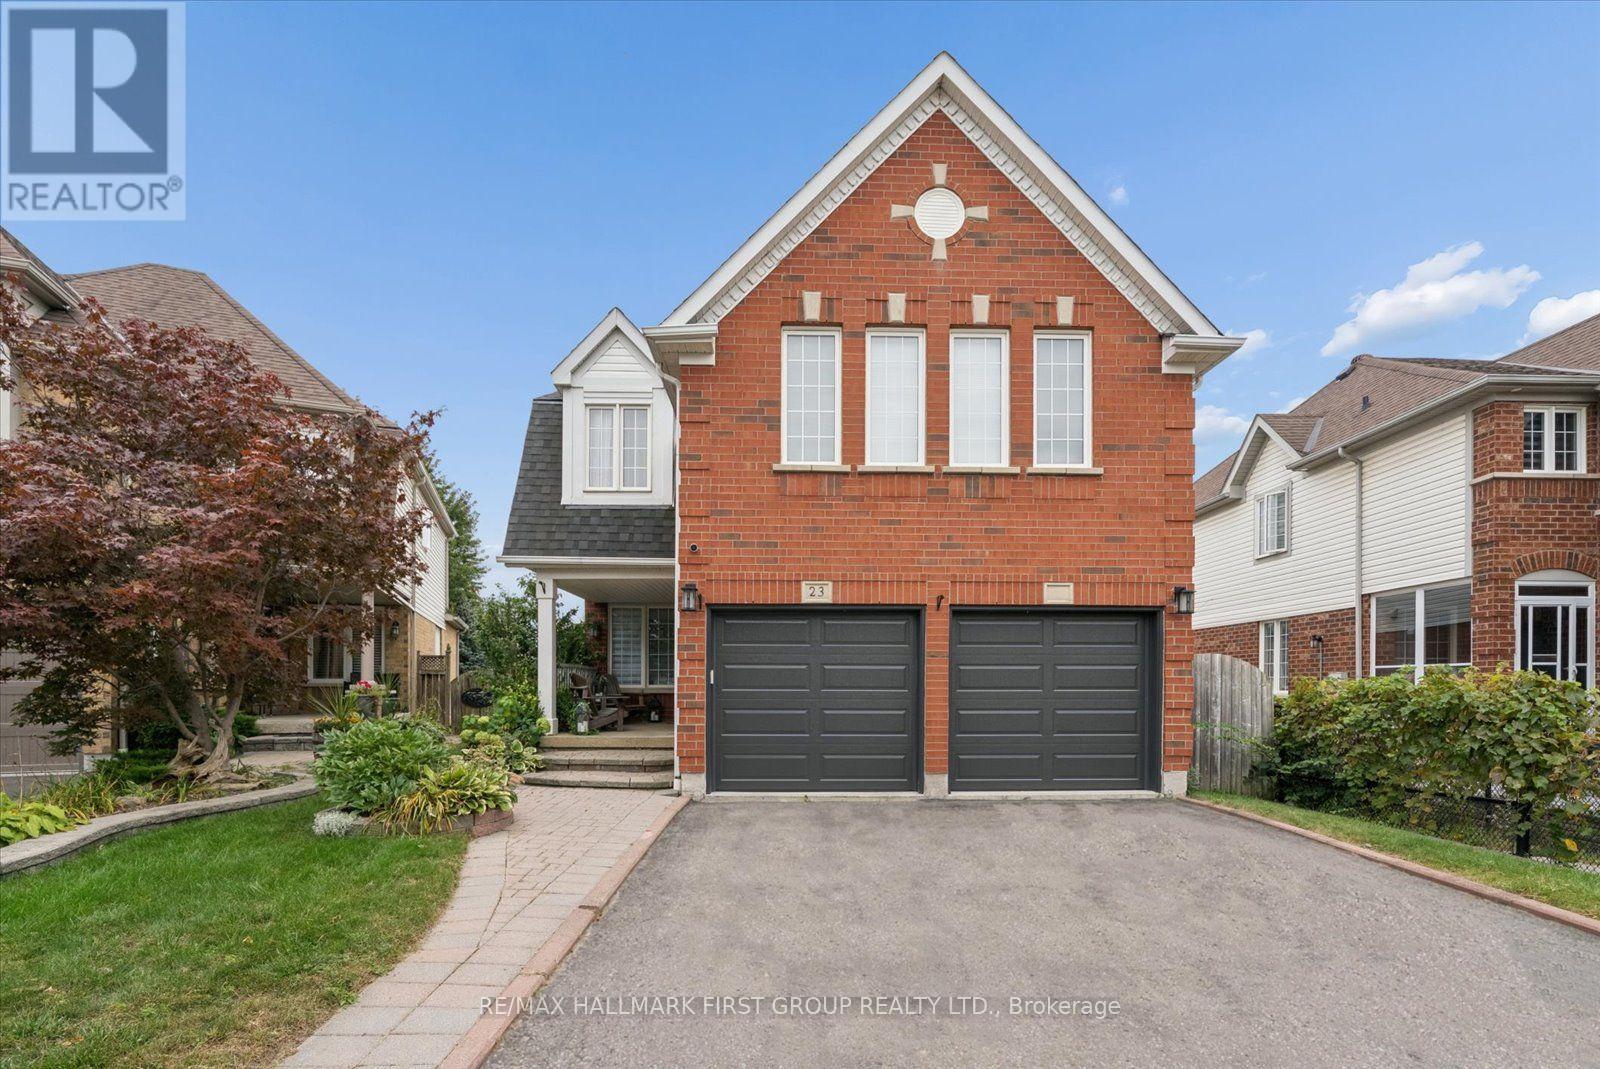
23 Telegraph Drive
Whitby, Ontario
PREPARE TO BE WOWED IN WILLIAMSBURG! This beautifully renovated 4-bedroom, 3-bathroom home is anything but ordinary! From the charming covered front porch to the spectacular backyard oasis, every inch is designed to impress. Step inside to discover stylish finishes, beautiful flooring and a welcoming living room, but the real showstopper is the MASSIVE renovated open-concept kitchen, dining and family room! Soaring vaulted ceilings, skylights, expansive windows and a cozy fireplace create an incredible space filled with natural light. The gorgeous kitchen features crisp white cabinetry, sleek countertops, stainless steel appliances and a contrasting centre island with seating-perfect for everyday living or entertaining a crowd! Walk out to the elevated deck overlooking your private backyard retreat. Upstairs, the spacious primary bedroom offers a relaxing escape with a beautifully renovated ensuite and glass-enclosed shower. Three additional bedrooms provide room for family, guests or a home office. Need more space? The finished WALKOUT basement delivers with a SECOND KITCHEN, generous recreation room and flexible living areas-ideal for extended family or multigenerational living-with direct access to the backyard. AND WHAT A BACKYARD! Enjoy a sparkling inground pool, expansive stone patio, covered entertaining area and elevated deck. Summer parties, family barbecues or quiet evenings under the stars-this is your own resort-inspired getaway! Rooftop solar panels are under contract. All of this in sought-after Williamsburg, close to schools, parks, trails, shopping and commuter routes. WHY GO ON VACATION WHEN YOU CAN LIVE IN PARADISE? (id:49269)
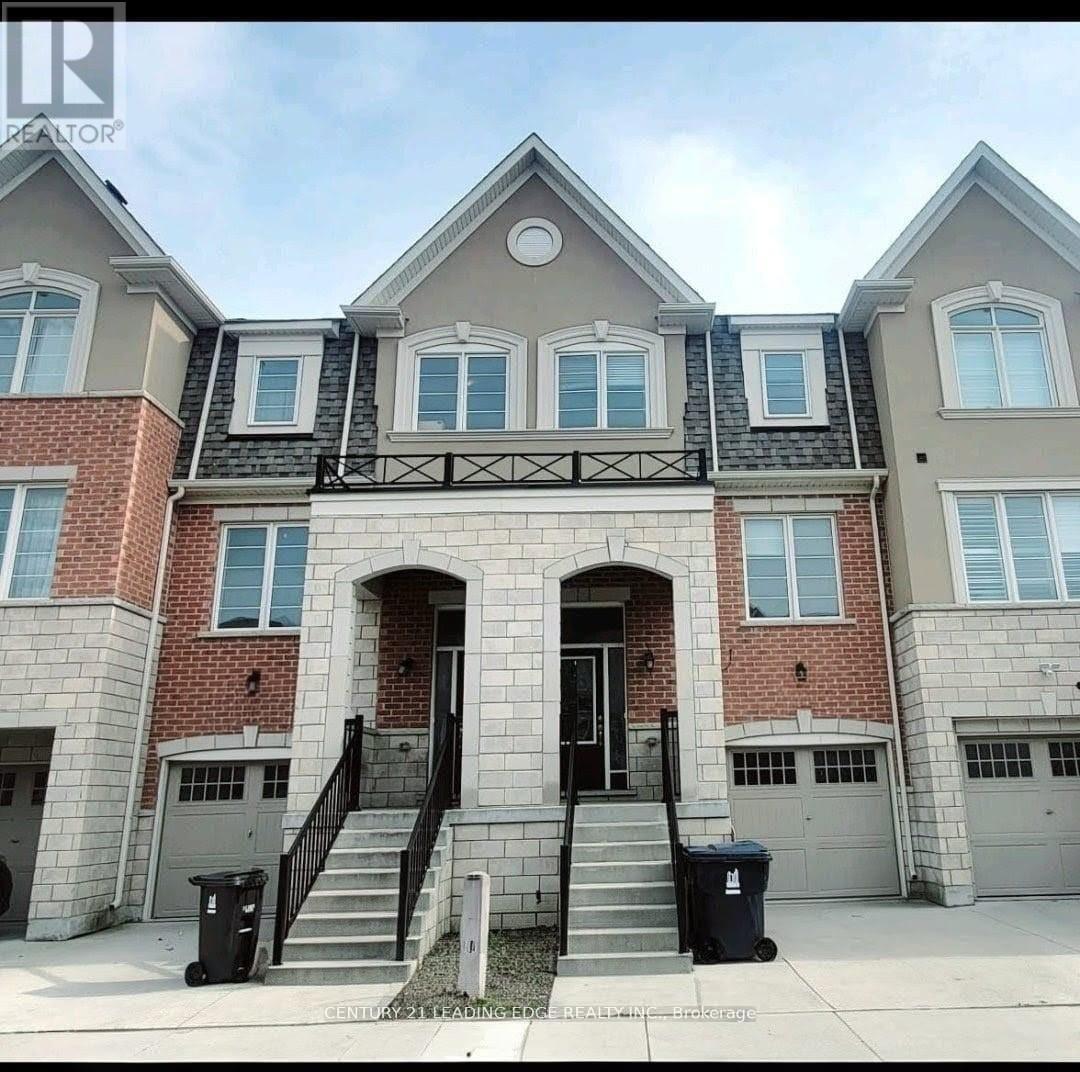
5 Fusilier Drive
Toronto, Ontario
Gorgeous 3-Storey Townhouse for Lease! Beautifully designed with a functional open-concept layout, high ceilings, and hardwood floors throughout the main living areas. Bright and spacious combined living and dining room features large windows and a walk-out to the backyard-perfect for relaxing or entertaining. The modern kitchen boasts stainless steel appliances, ample storage, and a sleek contemporary design. Enjoy the elegance of oak stairs and a 9' ceiling on the main floor. The third floor offers well-appointed bedrooms and bathrooms, including a primary bedroom with a 4-piece en-suite and walk-in closet. Located within walking distance to Warden Subway Station, this home is in a highly convenient and family-friendly neighborhood. Close to TTC, GO Station, community centers, high schools, parks, and playgrounds. Don't miss this wonderful opportunity your ideal home awaits! (id:49269)
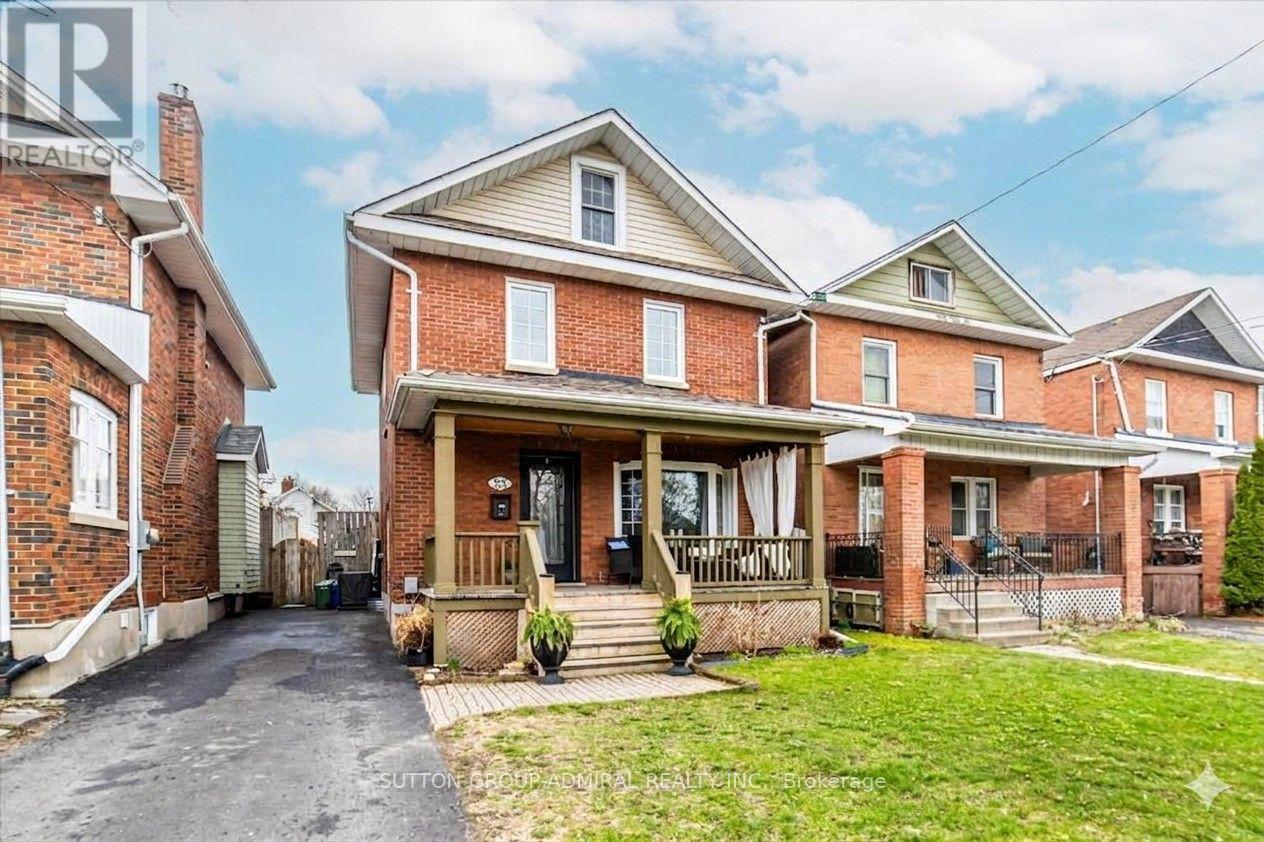
23 Westmoreland Avenue
Oshawa, Ontario
Welcome to 23 Westmoreland Ave., a distinguished detached home in a high-scale neighbourhood. with high-ranking schools. Situated on a safe, quiet street that ends at a serene Golf Course, this 2,200 sq ft living space offers 3+1 large bedrooms and 3 bathrooms. Enjoy an open living and dining layout, an updated kitchen, and generous porch and deck for relaxing. Practical features include a private driveway, fenced backyard, and basement Apartment with Separate entrance. Commuters appreciate easy access to the GO train and 401. The carpets are brand new and the house has freshly painted. Open house October 24 & 25th from 2 to 4 p.m. (id:49269)
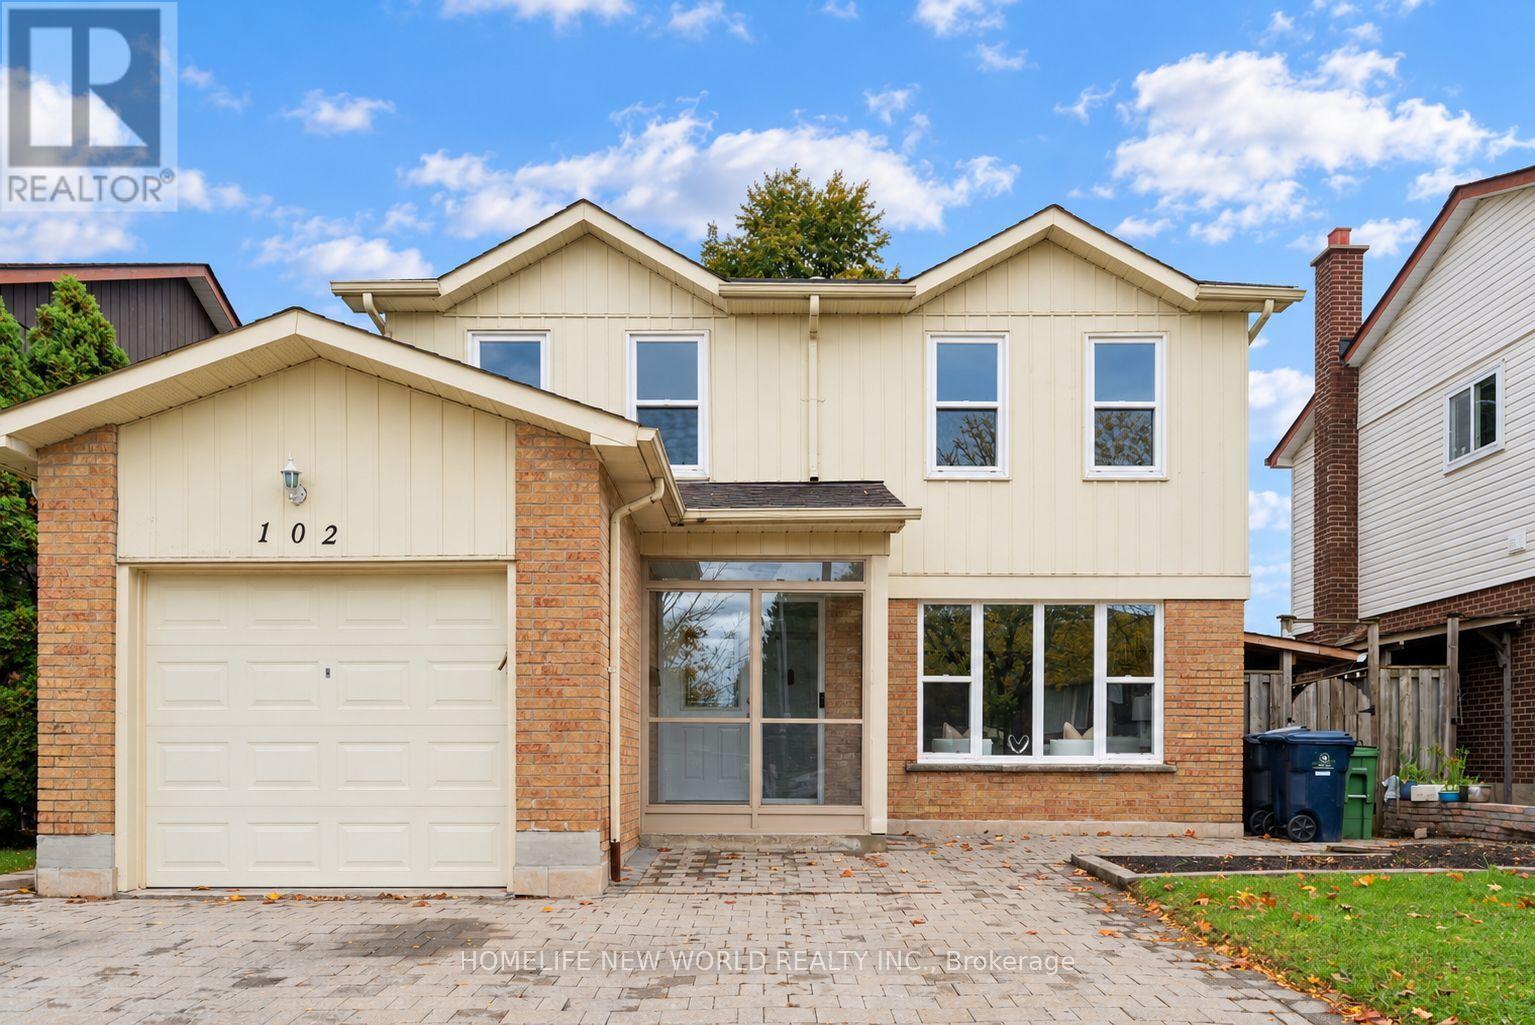
102 Alexmuir Boulevard
Toronto, Ontario
OPEN HOUSE ON WEEKEND 2-5 PM! Welcome to this beautiful house, a versatile 5+2 bedroom detached home set on a generous 40 x 110 ft lot in a sought-after Scarborough neighborhood. The main floor features an open-concept living room and dining room, plus a family room with fireplace flowing seamlessly into the kitchen with breakfast area. Designed with multigenerational living in mind, the main floor also offers a convenient bedroom plus a full bathroom with shower - perfect for elderly parents or young children, with no stairs to climb. With bathrooms on every level, everyday convenience is covered for the whole family. The finished walk out basement features 2 additional bedrooms with a separate entrance, ideal as an in-law suite or for excellent rental income potential. Step outside to a two-level deck in the backyard - perfect for outdoor entertaining, the house is thoroughly and meticulously well maintained, 10 years new windows and doors, owned hot water tank... this home is truly move-in ready. Situated directly across from both a Catholic school and a public school, with parks, transit, shopping, and Highway 401 just minutes away. With 5+2 bedrooms in total, this property is perfect for large and growing families of any size - and its income potential makes it an equally attractive opportunity for investors. Don't miss this rare offering! (id:49269)
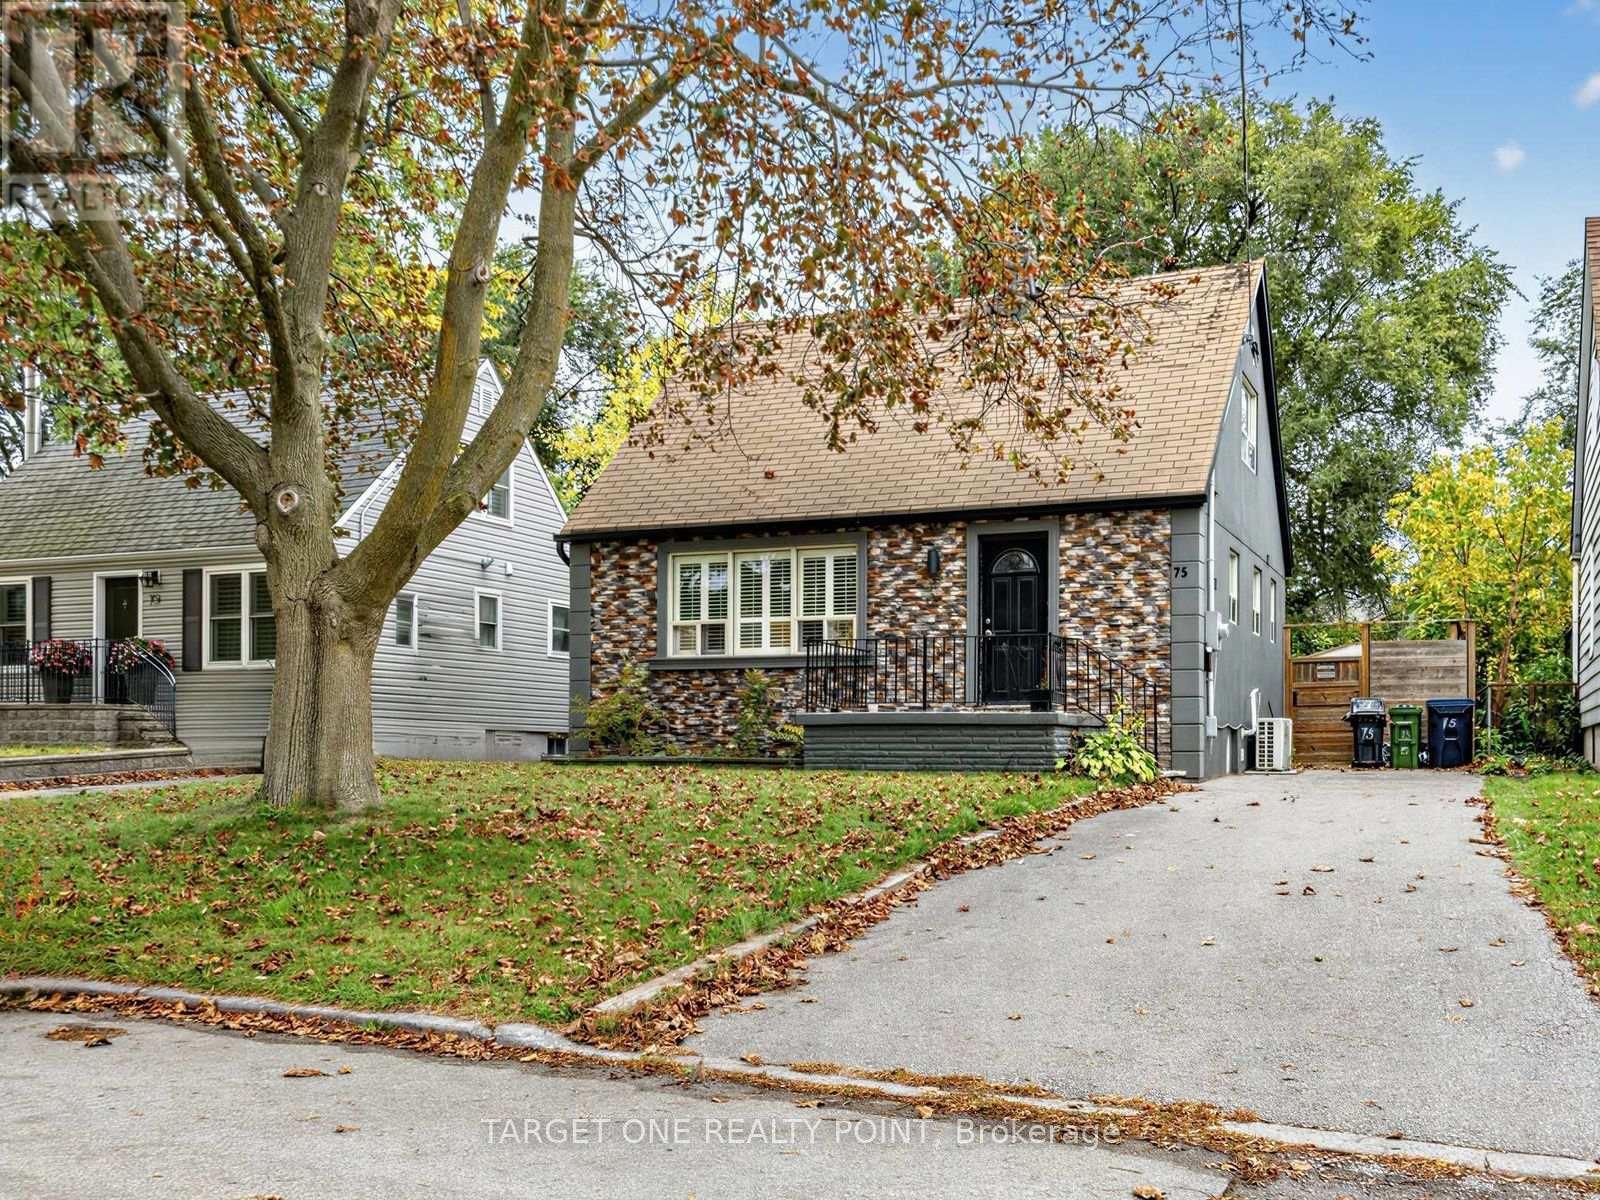
75 Gradwell Drive
Toronto, Ontario
Newly Renovated 3 + 1 Bedrooms Detached House With 3 Washrooms, Prime Cliffcrest Pocket South Of Kingston Rd! Great Starter Home On A 40 X 133 Ft. Lot By The Lake, This Home Offers 3 Bedrooms, 2 Updated Kitchens, 3 Washrooms, Engineered Hardwood Floors Thru-Out, Ceramic Floor In Kithen & Washerooms, Separate Entrance To Basement, Fully Fenced Lot With 3 Car Parking 7 A Private Dirve, Excellent Opportunity To Get Into A Great School District! (id:49269)
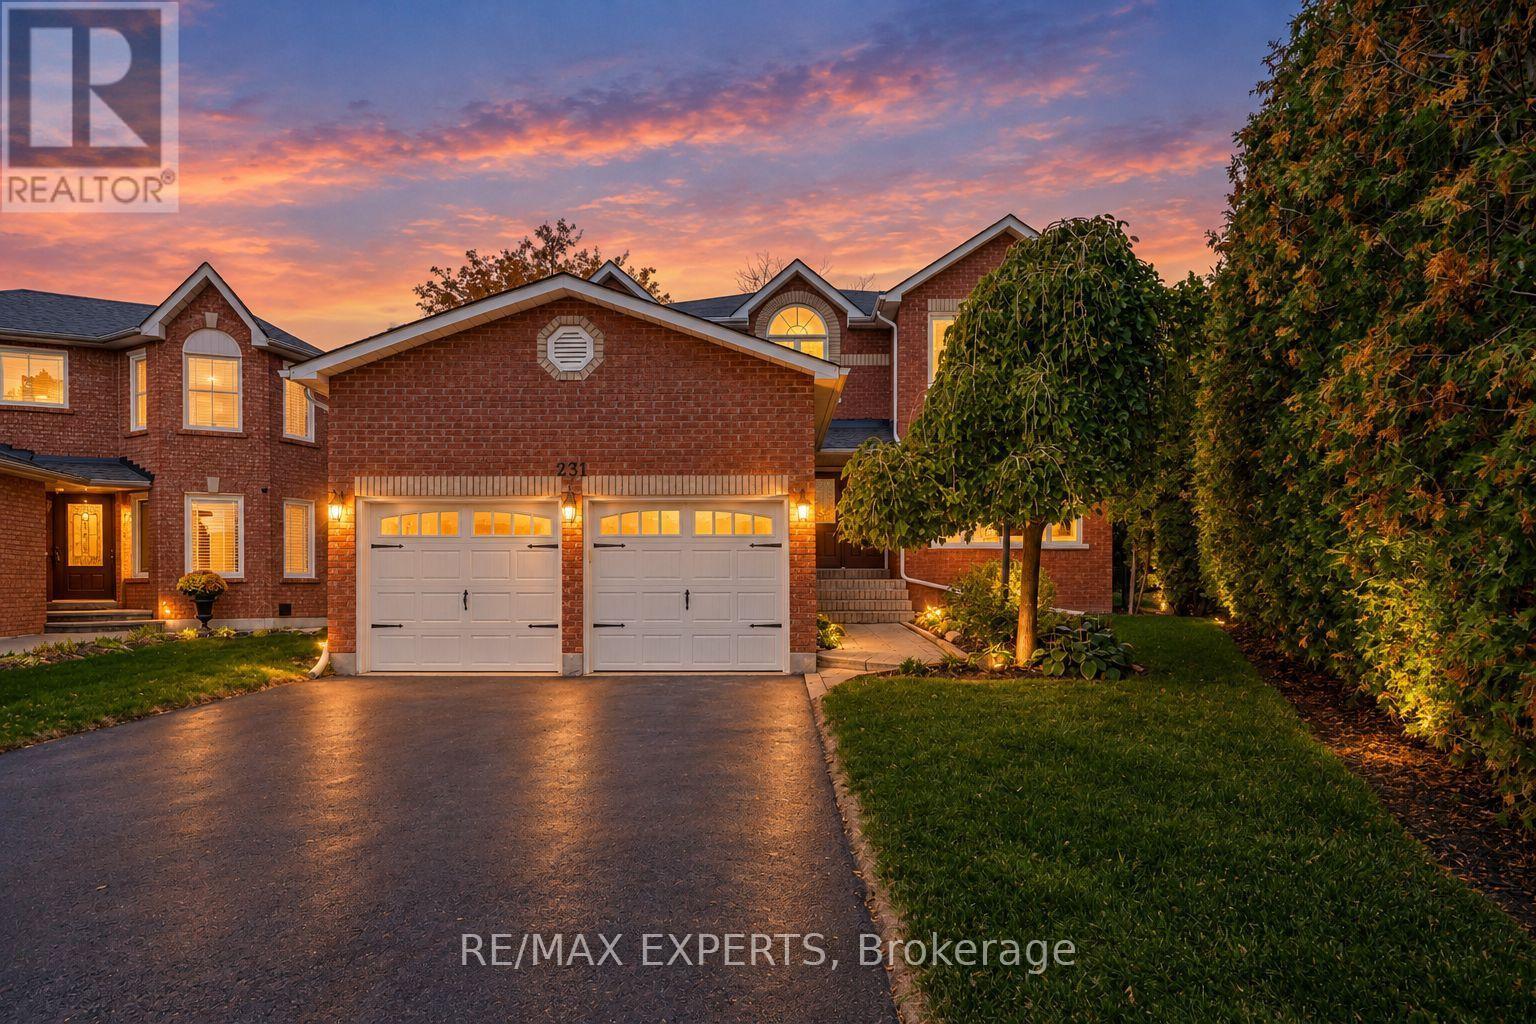
231 Mossbrook Square
Pickering, Ontario
Elegant and spacious, this impressive detached residence offers approximately 3,278 sq. ft. of thoughtfully designed living space, with 4 bedrooms, 4 bathrooms and a finished basement. A grand foyer with a striking spiral staircase sets the tone, while generous windows and beautiful flooring create a warm, inviting feel throughout. The expansive kitchen features stainless steel appliances and a walkout to the composite deck, complete with built-in lighting and a gazebo, overlooking a private pie-shaped backyard with room to relax and entertain. The family room offers a wood-burning fireplace, while the primary bedroom upstairs features a walk-in closet with custom organizers and a 5-piece ensuite. A main-floor office and a separate lower-level office provide excellent flexibility for working from home. The basement is an entertainer's dream, with a fully outfitted wet bar, lounge space, pool table and gas fireplace. Additional features include a built-in double garage, parking for four, central vacuum, sprinkler system and garden shed. Set in Pickering's desirable Highbush neighbourhood, bordered by Altona Forest and the Rouge-Duffins Wildlife Corridor, with Rouge National Urban Park, schools, parks and trails nearby. Convenient access to Highways 401 and 407 and Pickering GO connects you to the GTA. (id:49269)
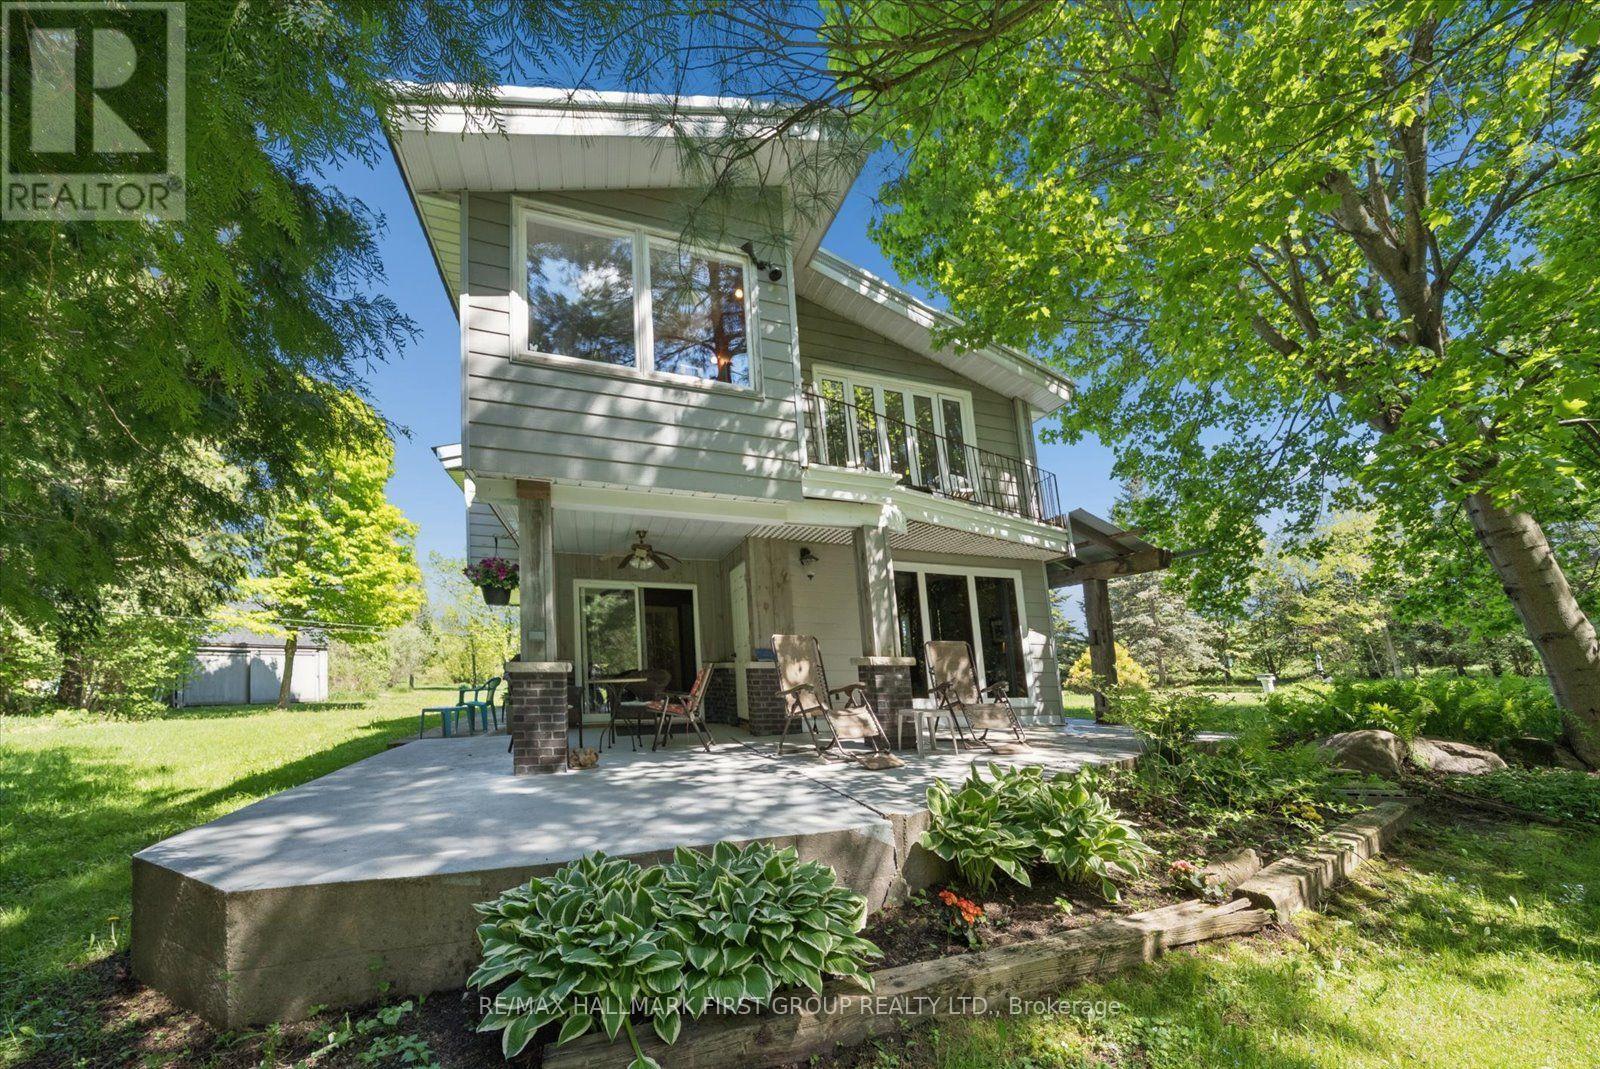
7167 Carscadden Road
Clarington, Ontario
INCREDIBLE NEW PRICE! ONE-OF-A-KIND COUNTRY RETREAT IN ORONO! Nestled on 4.83 acres along the Ganaraska River, this extraordinary retreat offers exceptional privacy, natural beauty and endless possibilities. Discover 3 tranquil ponds, cascading waterfalls and picturesque views from the home's many windows. WHY ORONO? Enjoy small-town Ontario charm with convenient access to Highways 401 & 407. Minutes from local amenities and outdoor recreation, including hiking and skiing, this peaceful setting offers country living while remaining connected to Durham Region and the GTA. THE PROPERTY - This distinctive two-storey home offers 4+1 bedrooms and generous living spaces filled with warmth and character. Handcrafted wood interiors, Brazilian cherry hardwood flooring and walls of windows showcase the surrounding landscape. The custom kitchen features granite countertops, built-in appliances and an island. The spacious main-floor primary bedroom includes a fireplace and walkout to the grounds; originally designed as the living room, it can easily be converted back. Upstairs are 4 bedrooms, laundry and a family room overlooking the property. A home office with private deck overlooks a charming waterfall. The former workshop is now a versatile 3-room studio/recreation space with infrared sauna and relaxation area. Three ponds are fed by an approximately 125-ft-deep artesian well. Features include a steel roof and quality Maibec CanExel siding. Enrolled in the Managed Forest Tax Incentive Program, subject to eligibility. WHY MULTI-GENERATIONAL LIVING WORKS HERE - With generous living areas, flexible spaces and a separate studio, there's room for family to come together while enjoying space for hobbies, creative pursuits or working from home. A PRIVATE SANCTUARY WITH ENDLESS POSSIBILITIES! - you're seeking a country retreat, room for family or a unique lifestyle surrounded by nature, this remarkable property deserves a closer look. Come take a look! (id:49269)
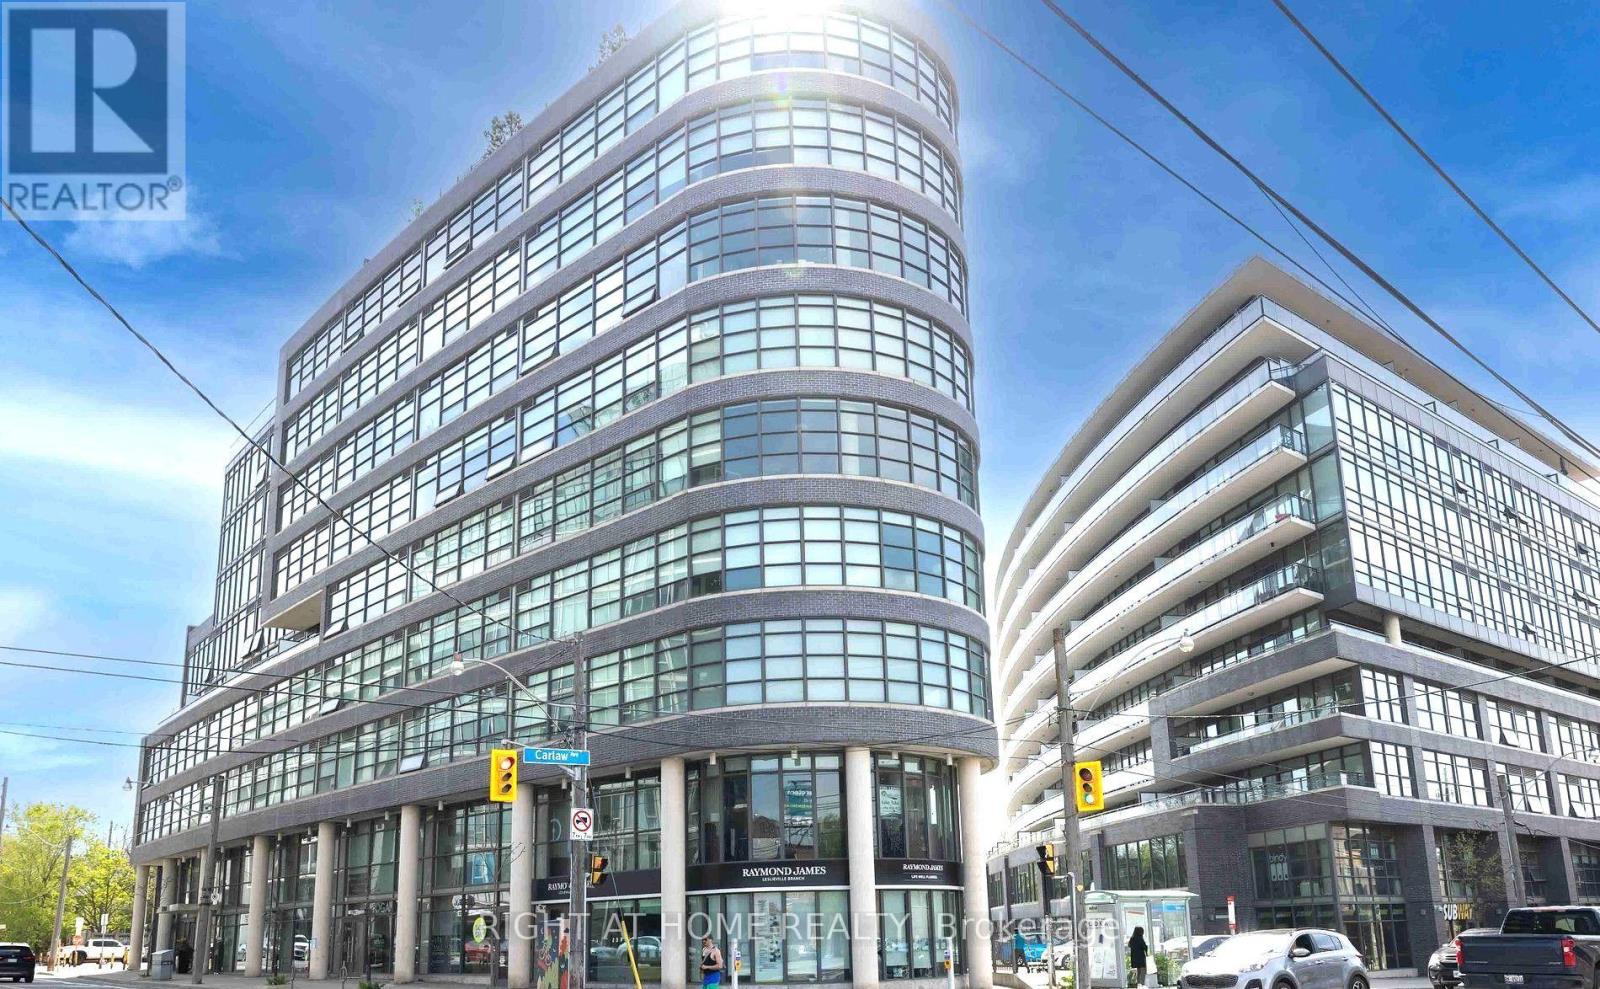
702 - 1201 Dundas Street E
Toronto, Ontario
Room to entertain. Room to unwind. Room to park. Suite 702 at Flat Iron Lofts is the Leslieville loft that doesn't make you give anything up. Host friends around a proper table on the 237 sq ft southwest balcony, fire up the gas BBQ hookup for long dinners outside, then settle into lounge chairs as the skyline turns gold at sunset. It's a loft built around light. Floor-to-ceiling windows run the full span of the suite and continue across the balcony, so from the moment you walk in, the city is part of the room. Mornings are bright and easy, evenings belong to the southwest sky. Nine-foot exposed concrete ceilings and engineered hardwood floors give it the character people come to Leslieville for, while recent updates make it effortless to live in: upgraded kitchen cabinets, a new larger bathroom vanity, a 2024 fridge and a 2022 washer. The large den gives incredible flexibility as a home office, guest space or even a potential extra bedroom. The practical side is covered too: in-suite laundry, owned parking, an owned locker, and maintenance fees that include heat and water. A rooftop terrace with panoramic skyline views, a party room and car share next door round it out. Leslieville is one of Toronto's most loved neighbourhoods for a reason. Bike lanes at the door, ten minutes to downtown or the beach. Streetcar, bus and subway nearby, and the Ontario Line station coming one block away. Bonjour Brioche for weekend pastries, White Lily Diner for brunch, The Comrade for a nightcap. Walk to Queen East, Greektown, Chinatown and Little India. Riverdale Park for sunsets, Withrow Park and Jimmy Simpson for tennis and pickleball, Woodbine and Cherry Beach for summer. A small-town feel, ten minutes from the core. Bright, beautiful and ready for you. (id:49269)
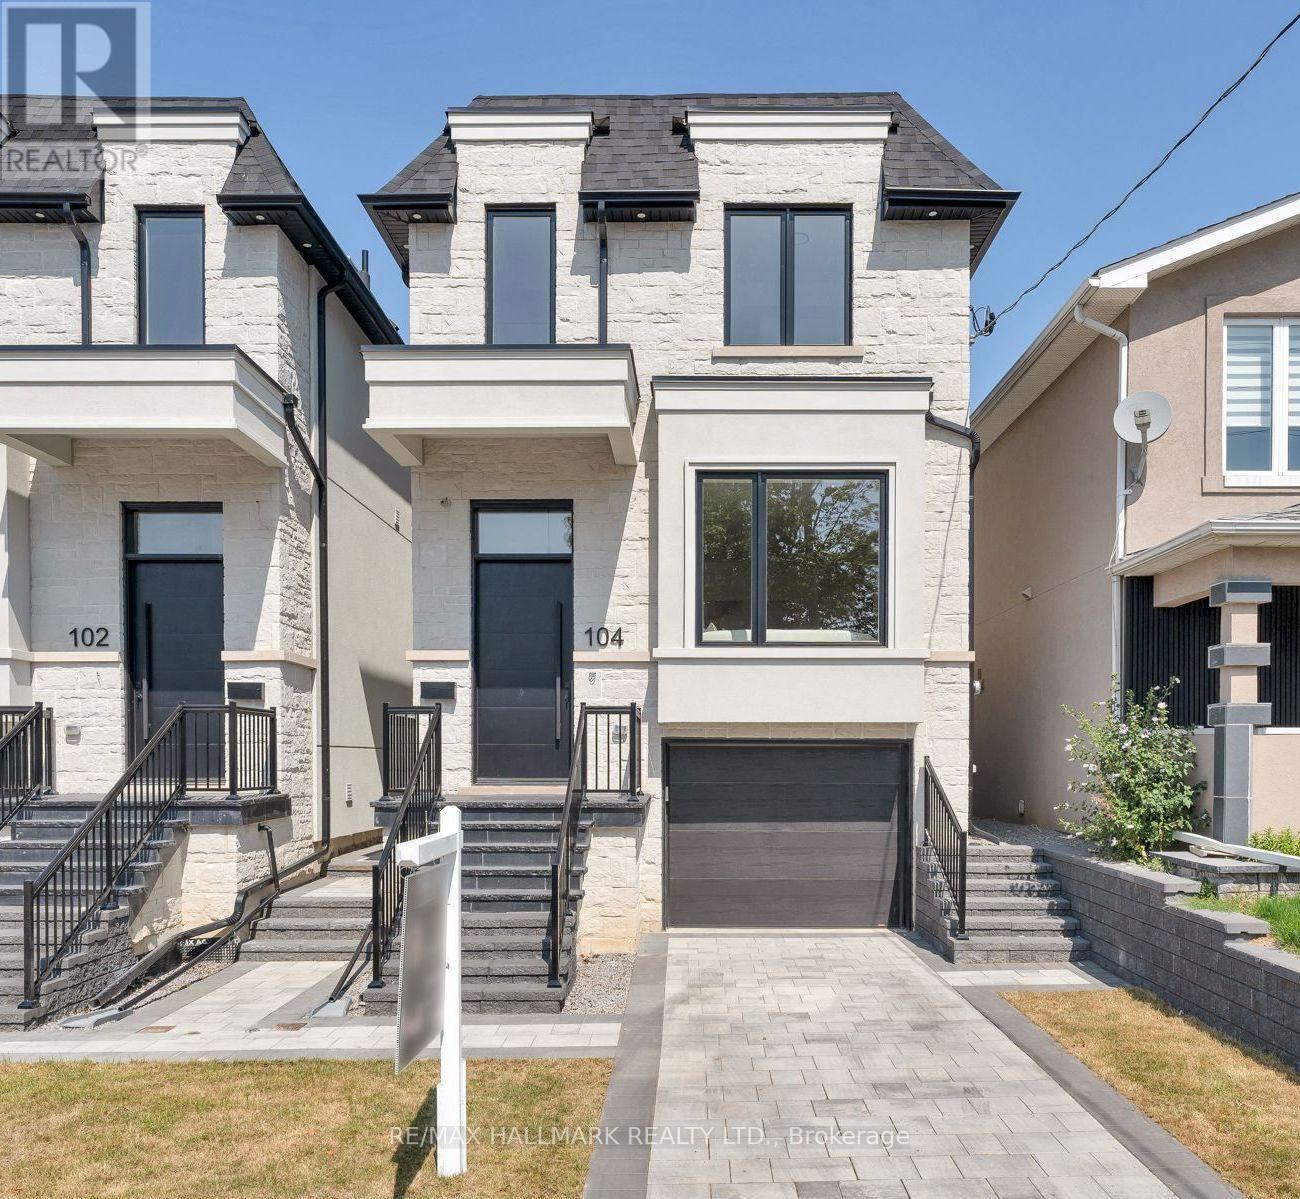
104 Yardley Avenue
Toronto, Ontario
Meet 104 Yardley Ave, a brand-new masterpiece by Blue Valley Homes (Tarion-certified), redefining contemporary luxury in the heart of East York. Spanning four beautifully finished levels, this stunning detached home showcases soaring 10-ft ceilings, wide-plank white oak hardwood floors, and a striking powder room featuring rich walnut slat panelling and an elegant vessel sink. The chef-inspired kitchen impresses with a gas range and pot filler, double wall ovens, built-in appliances, smoked glass upper cabinetry, and a dramatic quartz waterfall island overlooking the bright, open-concept living and dining area. A glass-panel floating staircase leads to the skylit upper level, where the primary suite offers a custom walk-in closet and a luxurious five-piece ensuite with matte black fixtures, double vessel sinks, a freestanding soaker tub, and a frameless glass shower. Three additional bedrooms with tray ceilings are complemented by two beautifully appointed bathrooms, including one with a skylit soaker tub. Upper-level laundry adds everyday convenience. The fully finished walk-out lower level features a fifth bedroom, three-piece bathroom, and private entrance, ideal for multigenerational living, guests, or a dedicated work-from-home space. Outside, enjoy a cedar deck, privacy screens, a fully fenced yard, and a stone paver patio. Additional features include a built-in garage, two parking spaces, central A/C, a full Tarion warranty, and HST included. Steps to Topham Park and minutes to the DVP, TTC, and Eglinton Crosstown. A remarkable opportunity to experience elevated East York living. (id:49269)
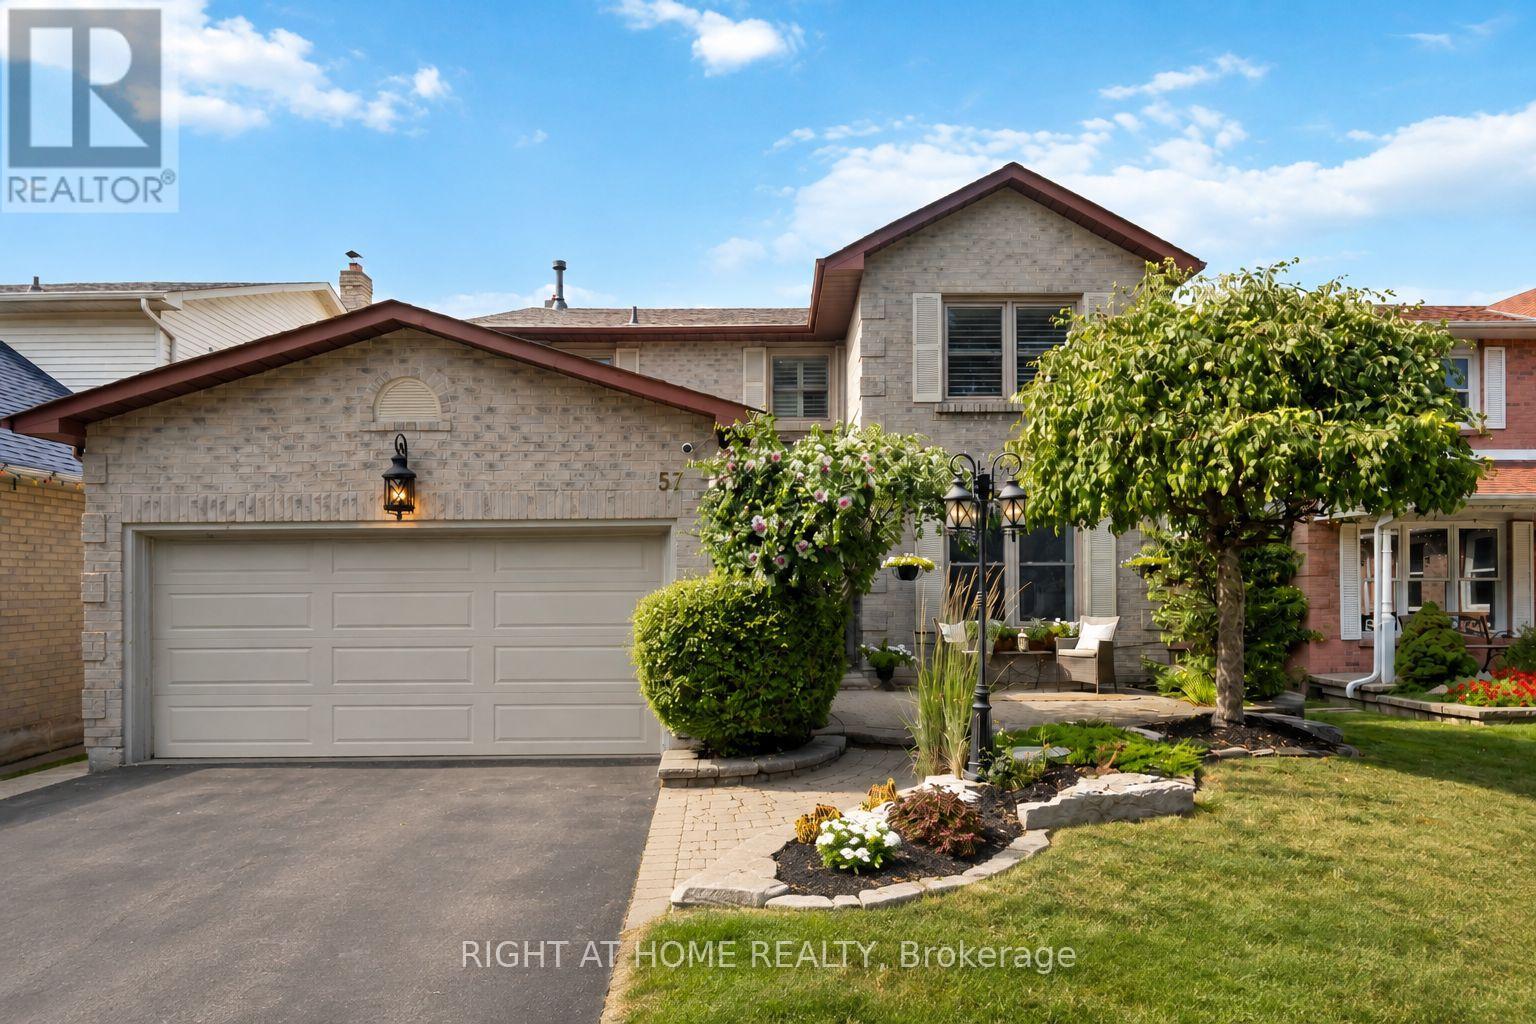
57 Morning Glory Crescent
Whitby, Ontario
Some Homes Simply Have A Way Of Making You Feel At Home The Moment You Walk Through The Door. Welcome To This Beautifully Maintained 4+1 Bedroom, 4 Bathroom Home In Whitby's Sought-After Rolling Acres Community, Offering Over 3,000 Sq. Ft. Of Finished Living Space And A Backyard Complete With A Semi-In-Ground Pool. Thoughtful Details, Generous Living Areas And Everyday Comfort Come Together Beautifully. Rich Kentwood Hardwood Flooring And An Inviting Layout Create The Perfect Backdrop For Everything From Quiet Evenings At Home To Memorable Gatherings With Family And Friends. At The Heart Of The Home, The Custom Kitchen Features Granite Countertops, A Gas Stove, Abundant Cabinetry And A Walkout To The Backyard, Making Indoor And Outdoor Entertaining Effortless. Upstairs, Four Generously Sized Bedrooms Offer Comfort And Privacy, Including A Spacious Primary Suite With Its Own Ensuite And Walk-In Closet. Hardwood Flooring And Custom Closet Organizers Throughout The Bedrooms Add Both Style And Practicality. The Finished Lower Level Offers Even More Room To Enjoy, Featuring A Recreation Room, Wet Bar, Gas Fireplace, Additional Bedroom And Powder Room, Providing Flexible Space For Guests, A Home Office Or Family Entertainment. When Summer Arrives, Step Outside To Your Own Private Backyard Retreat! The Semi-In-Ground Pool, Spacious Deck And Fully Fenced Yard Create The Perfect Setting For Sunny Afternoons, Weekend Gatherings And Relaxing Evenings At Home. Complete With A Double Garage And Conveniently Located Near Schools, Parks, Shopping And Everyday Amenities, This Home Offers The Space, Comfort And Lifestyle You've Been Looking For. Discover The Possibilities And Make Yourself At Home In One Of Whitby's Most Desirable Family-Friendly Communities! (id:49269)
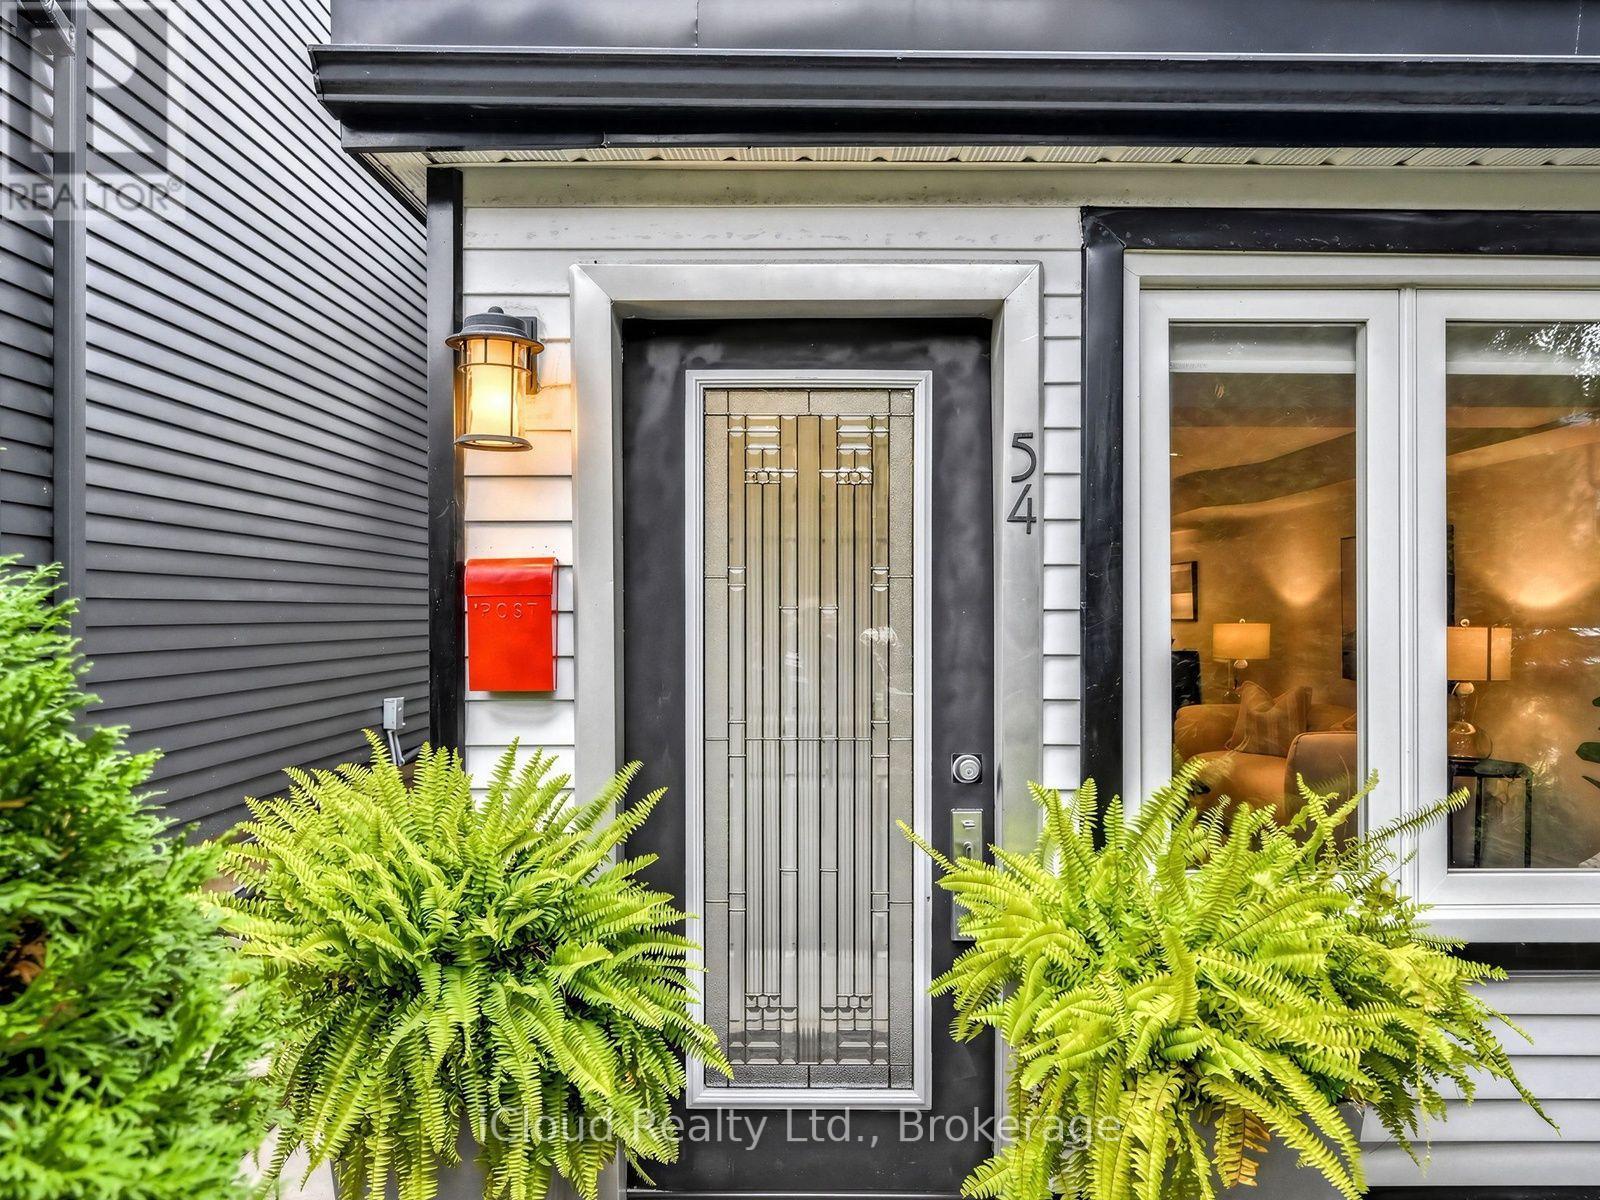
54 Arundel Avenue
Toronto, Ontario
Rare opportunity in prestigious Playter Estates! This beautifully designed 2-bedroom modern home with laneway garage parking offers an exceptional blend of character, comfort, and convenience in one of Toronto's most sought-after neighbourhoods. Lovingly maintained by the same family for years, the home features an inviting open-concept living and dining area with hardwood floors, large windows, and an abundance of natural light. The kitchen offers stainless steel appliances, ample cabinetry, and a walk-out to a private backyard, perfect for entertaining or enjoying a quiet outdoor retreat. Upstairs, you'll find two generously sized bedrooms with excellent closet space and a bright 4-piece bathroom. Ideally located just steps to Chester subway station and the Danforth's vibrant shops, cafés, and restaurants, with beautiful parks and the coveted Jackman Avenue Junior Public School nearby. An exceptional opportunity to enjoy a welcoming community and the best of east-end Toronto living. (id:49269)
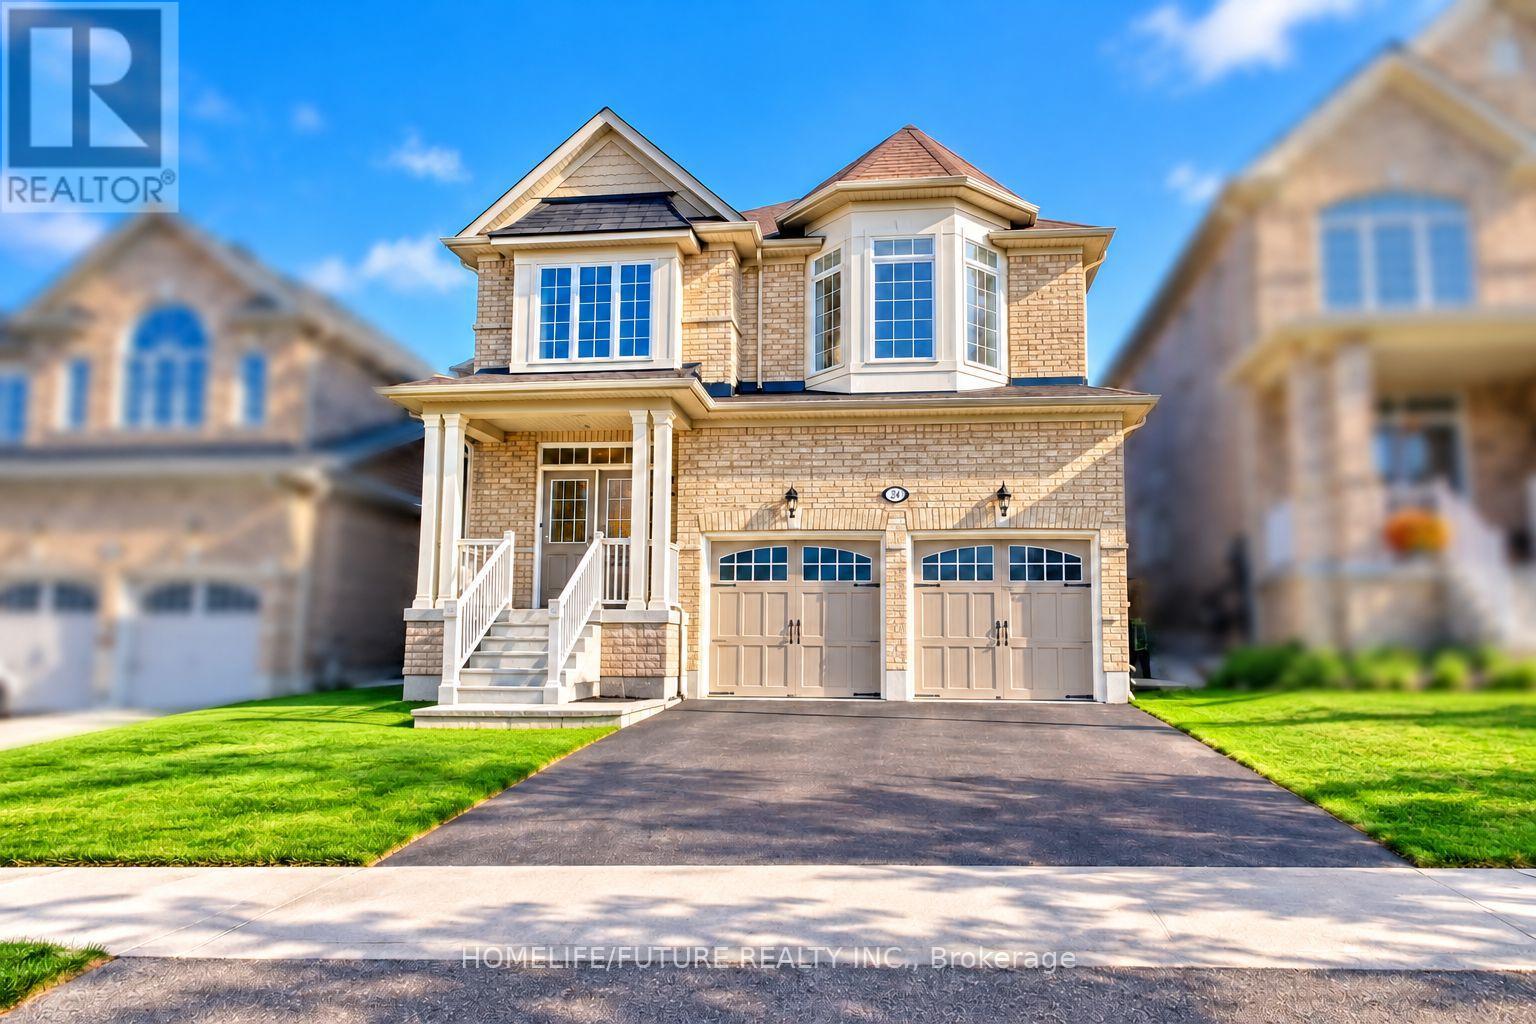
983 Wrenwood Drive
Oshawa, Ontario
Welcome To This Stunning 5-Bedroom Home In The Highly Sought-After North Oshawa Community, Offering Over 3,326 Sq. Ft. Of Beautifully Designed Living Space. This Impressive Home Features Elegant Hardwood Flooring, Modern Ensuite Bathrooms, Upgraded Windows And Doors, Stylish Vinyl Blinds, And Contemporary Pot Lights Throughout. The Spacious, Open-Concept Gourmet Kitchen Showcases Granite Countertops And Stainless Steel Appliances, Making It Perfect For Everyday Living And Entertaining. The Upper Level Features Generously Sized Bedrooms, A Convenient Separate Laundry Room, And A Luxurious Primary Suite Complete With A Spa-Inspired Ensuite And Spacious Walk-In Closet. Nestled In A Desirable, Family-Friendly Neighbourhood, This Exceptional Home Offers Convenient Access To Top-Rated Amenities, Shopping Centres, Restaurants, Banks, Schools, And Parks. Just Minutes From Highway 407, It Provides An Ideal Combination Of Luxury, Comfort, Convenience, And Connectivity. Walk To Maxwell High School, Minutes To Durham College/Tech University Of Ontario, French Immersion School And Catholic School. A Fantastic Opportunity To Enjoy Upscale Family Living In One Of North Oshawa's Most Desirable Locations! (id:49269)
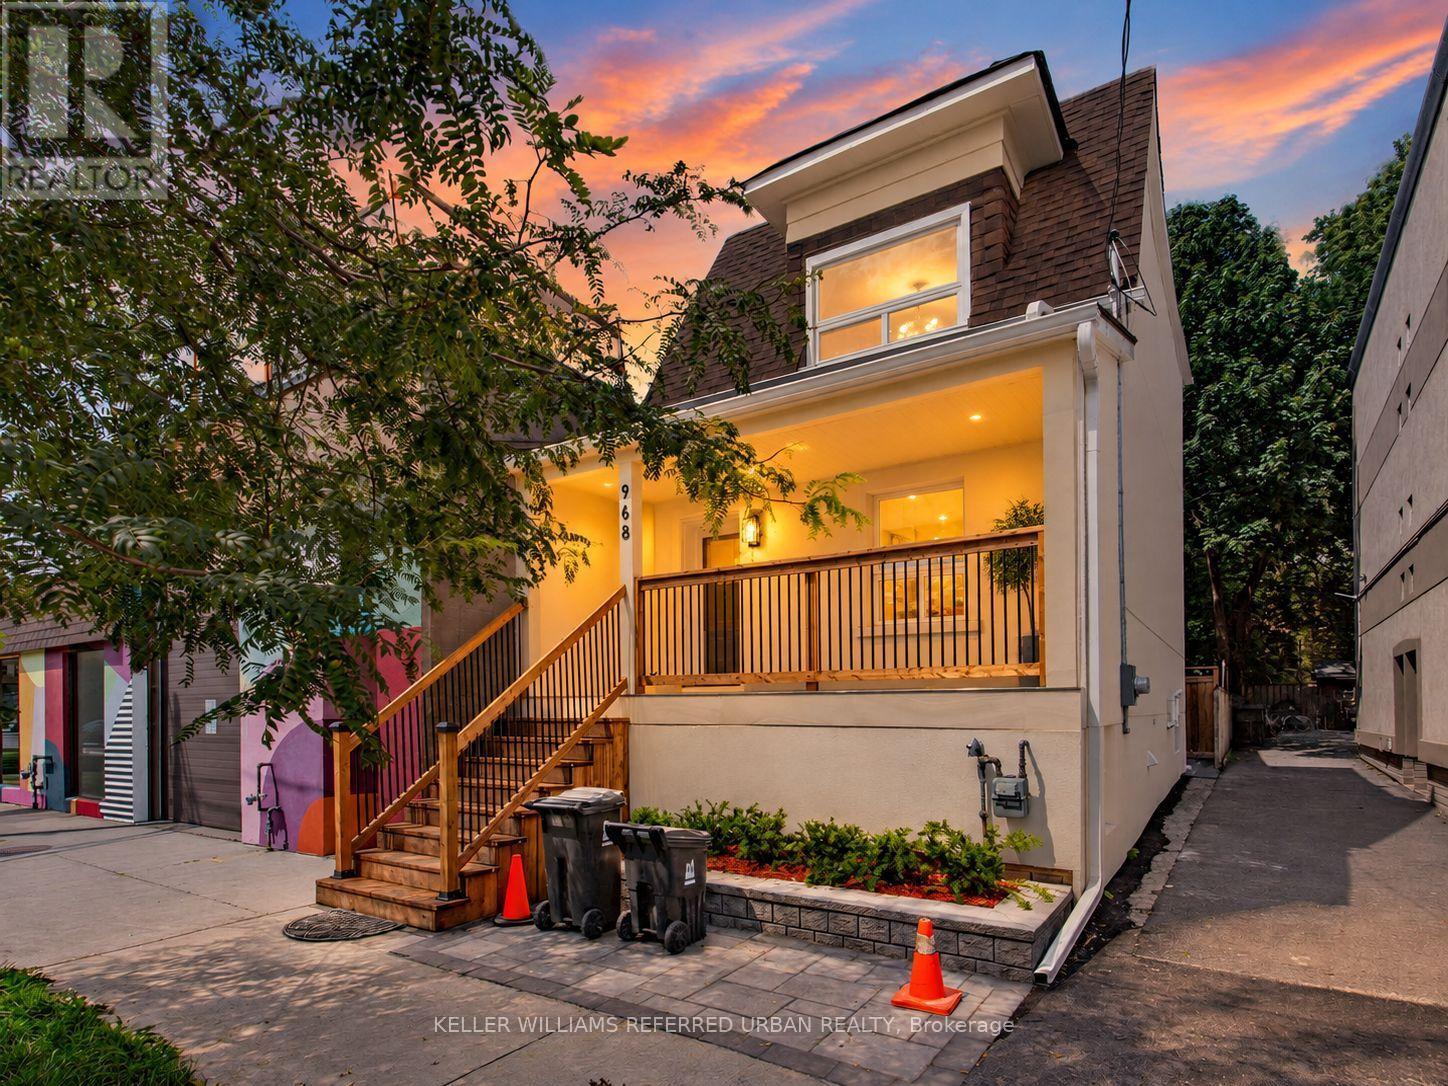
968 Eastern Avenue
Toronto, Ontario
**MOTIVATED SELLERS--------FRESH--NEW INTERIOR + EXTERIOR, STUCCO (SPENT $250K as per seller in 2025/2026) ------ Stunning fully renovated detached home(Newly-Done Interior, 2026), ideally situated on the border of two of Toronto's most coveted neighbourhood - Leslieville and The Beach. Extensively renovated from top to bottom (2026, $$$spent) with exceptional attention to quality and finishes, this beautiful home offers the perfect blend of comfort, style, and convenience for families. Step inside from the large tiled front porch with brand-new stairs and a newly interlocked front yard. The bright and inviting interior features hardwood flooring throughout, brand-new windows, and an open-concept living and dining area with tons of pot lights. The chef-inspired kitchen showcases brand-new hardwood cabinetry, stainless steel appliances (5-year extended warranty included), quartz countertops, a large centre island with breakfast bar, and tiled flooring. Walk out directly from the kitchen to a brand-new deck and spacious backyard-perfect for entertaining and summer BBQs. Upstairs, you'll find three well-appointed bedrooms and a beautifully renovated modern bathroom featuring quality finishes and real hardwood cabinetry. Enjoy an exceptional east-end lifestyle just minutes from parks, The Beach, Leslie Spit, breweries, restaurants, libraries, movie theatres, daycares, and schools. Duke of Connaught Public School (JK-Grade 8) is just one block away. Loblaws, Starbucks, LCBO, Canadian Tire, and 24-hour TTC service are all within a quick walk. Permit parking is available on both adjacent side streets. A beautifully redesigned, move-in-ready family home in one of Toronto's most vibrant and convenient locations! (id:49269)
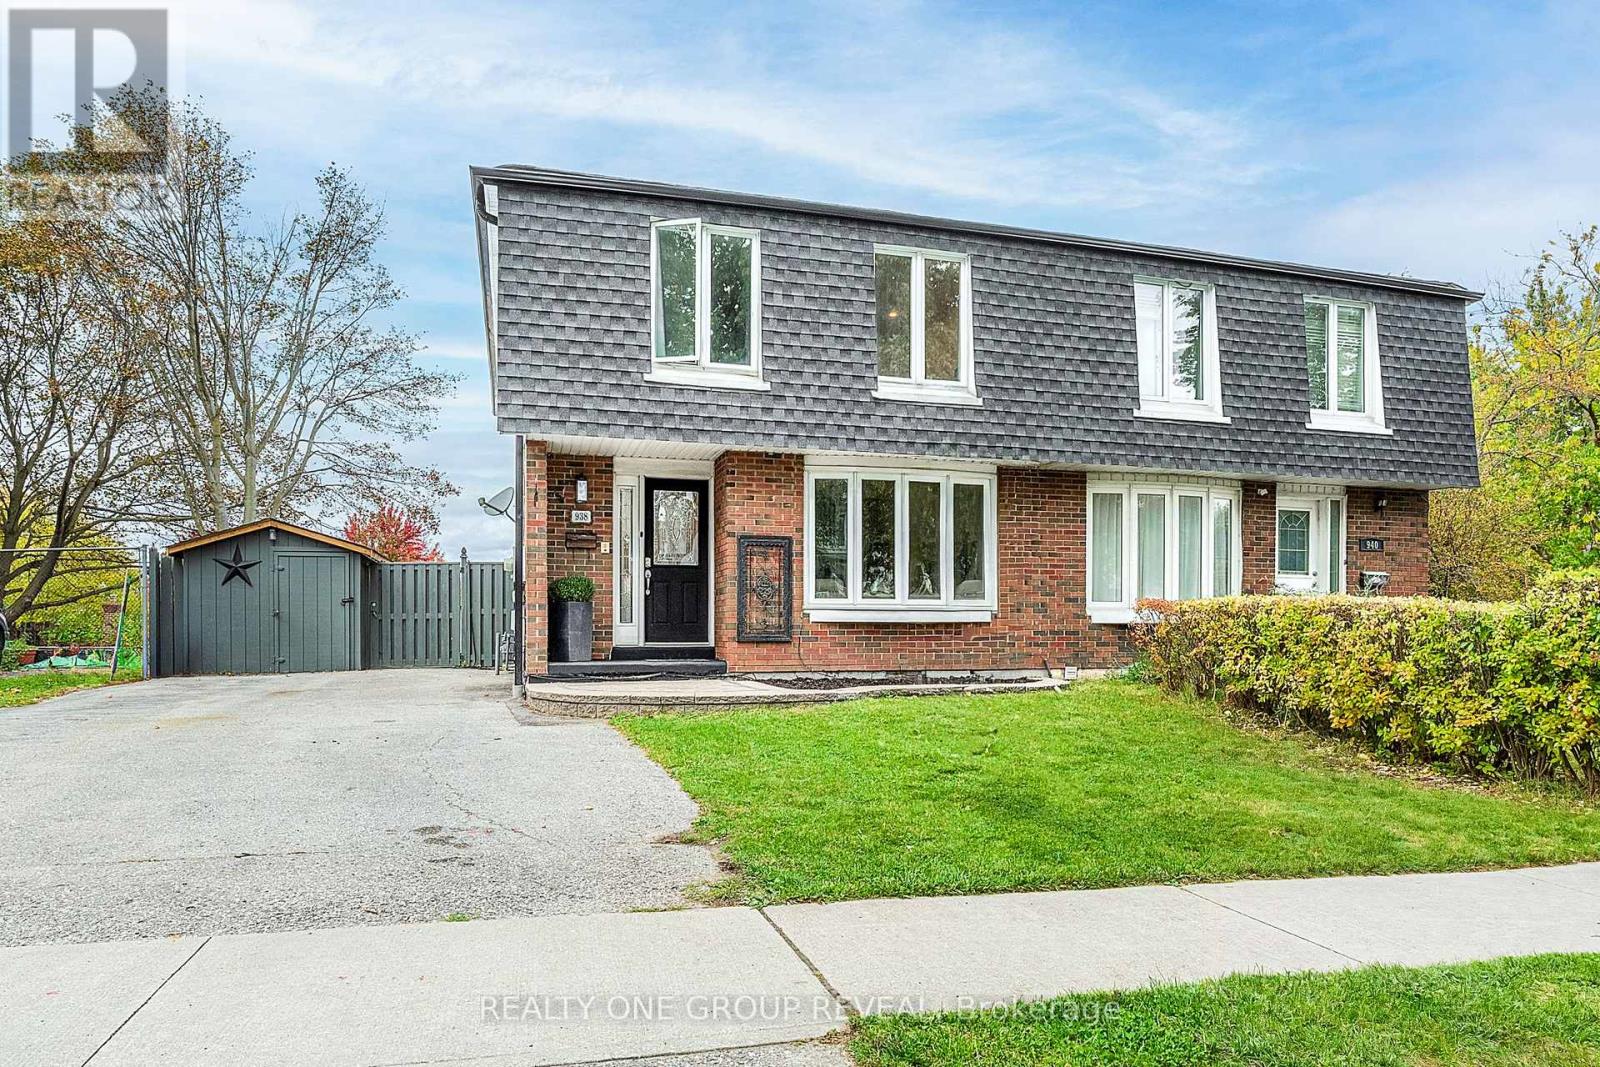
938 Harding Street
Whitby, Ontario
Welcome to 938 Harding Street! This freshly painted 4+1 bedroom home features an upgraded kitchen with quartz countertops and a stunning waterfall quartz island. Updated lighting, pot lights, and new flooring create a bright, inviting feel throughout. Updated electrical wiring with an ESA certificate adds peace of mind. Step outside to enjoy the new rear deck and swimming pool with a newer liner-perfect for summer entertaining and relaxing. A large driveway offers ample parking. A wonderful opportunity to enjoy stylish updates and outdoor living! (id:49269)
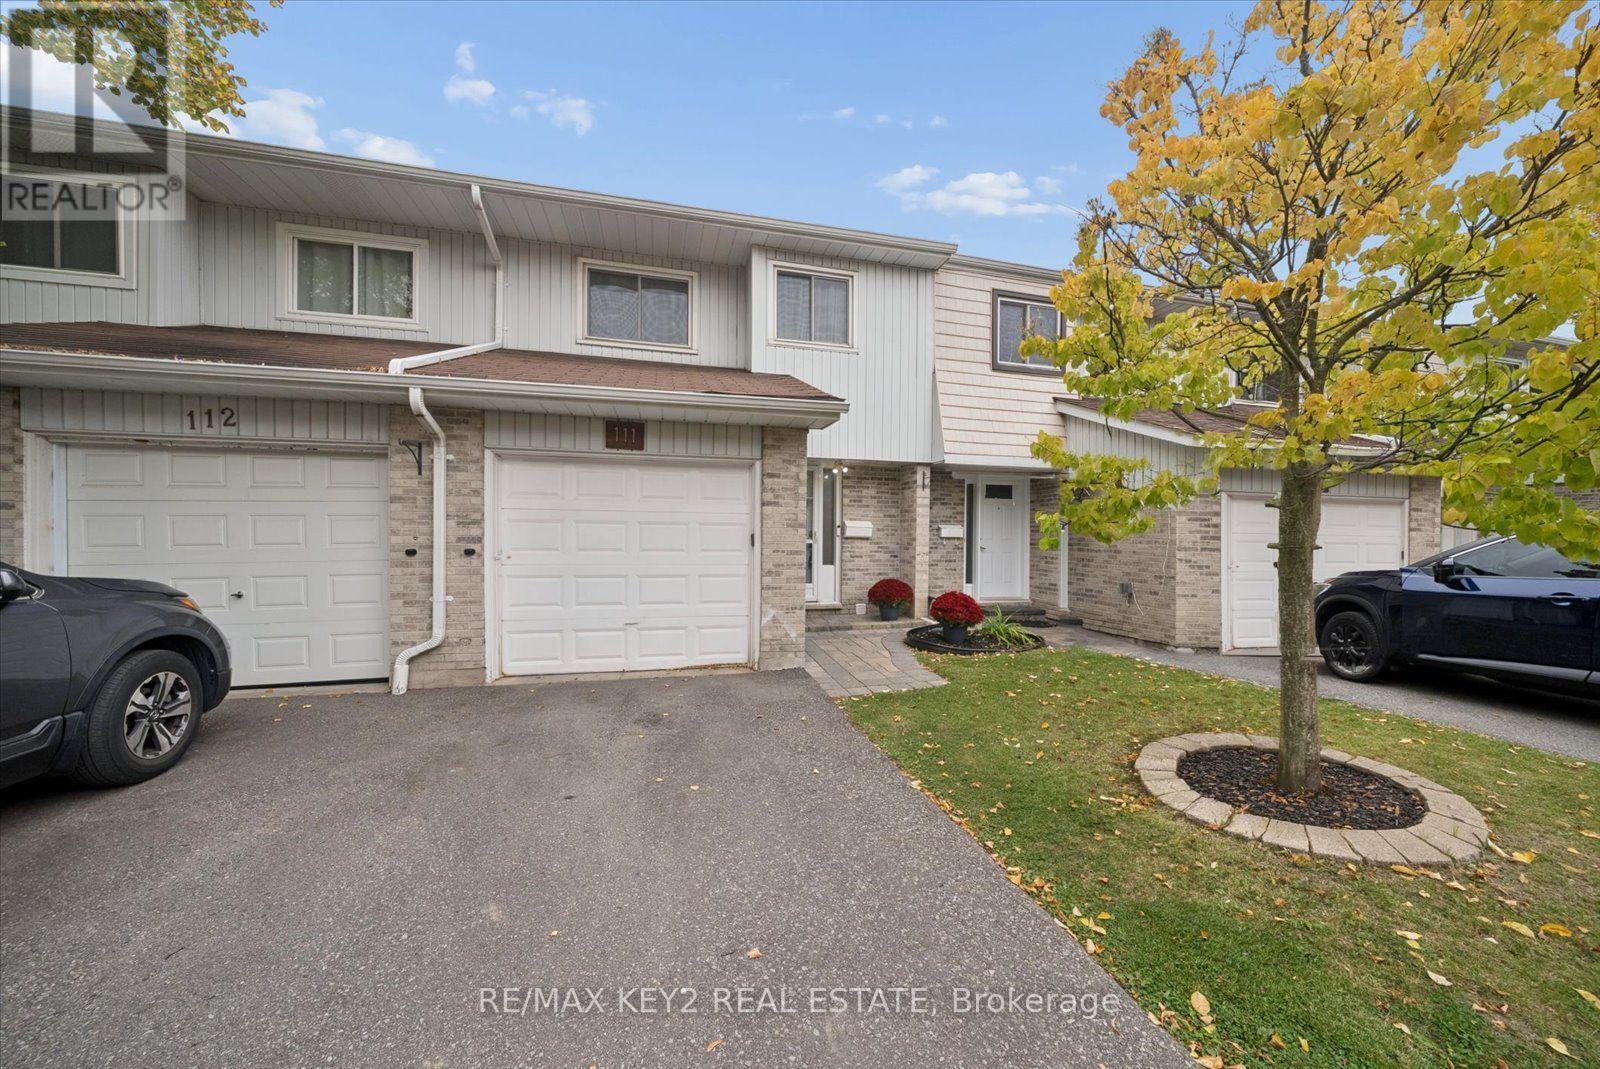
111 - 1975 Rosefield Road
Pickering, Ontario
Welcome to this fantastic 3-bedroom, 1.5-bathroom condo townhouse in a quiet and family-friendly community in Pickering. One of the only units with forced air and no baseboard heating!! An excellent opportunity for first-time homebuyers looking to enter the market, this carpet-free home offers comfortable living space, a functional layout, and a finished basement with plenty of room to grow.Tucked away on the quiet side of the complex, this home offers a peaceful setting while still being conveniently located close to everything you need. The generously sized primary bedroom provides plenty of space for a comfortable retreat, while two additional bedrooms offer flexibility for children, guests, a home office or additional living space. The finished basement provides valuable extra space that can be used as a family room, recreation area, home gym, office or playroom.Enjoy the benefits of a welcoming, family-oriented community where great neighbours and a quiet atmosphere make this a wonderful place to call home. The carpet-free interior makes for easy maintenance and everyday living.One of the standout features is the low condo fee, which includes TV and unlimited internet, snow removal, landscaping, and common area maintenance including the roof, fences, driveway and park. This provides added convenience and helps make monthly homeownership costs more predictable.Ideally situated close to schools, playgrounds, shopping plazas, restaurants and everyday amenities, with convenient access to transportation and everything Pickering has to offer. Whether you're a first-time buyer, young family or looking for an affordable way to enter the Pickering market, this is an opportunity you won't want to miss! (id:49269)
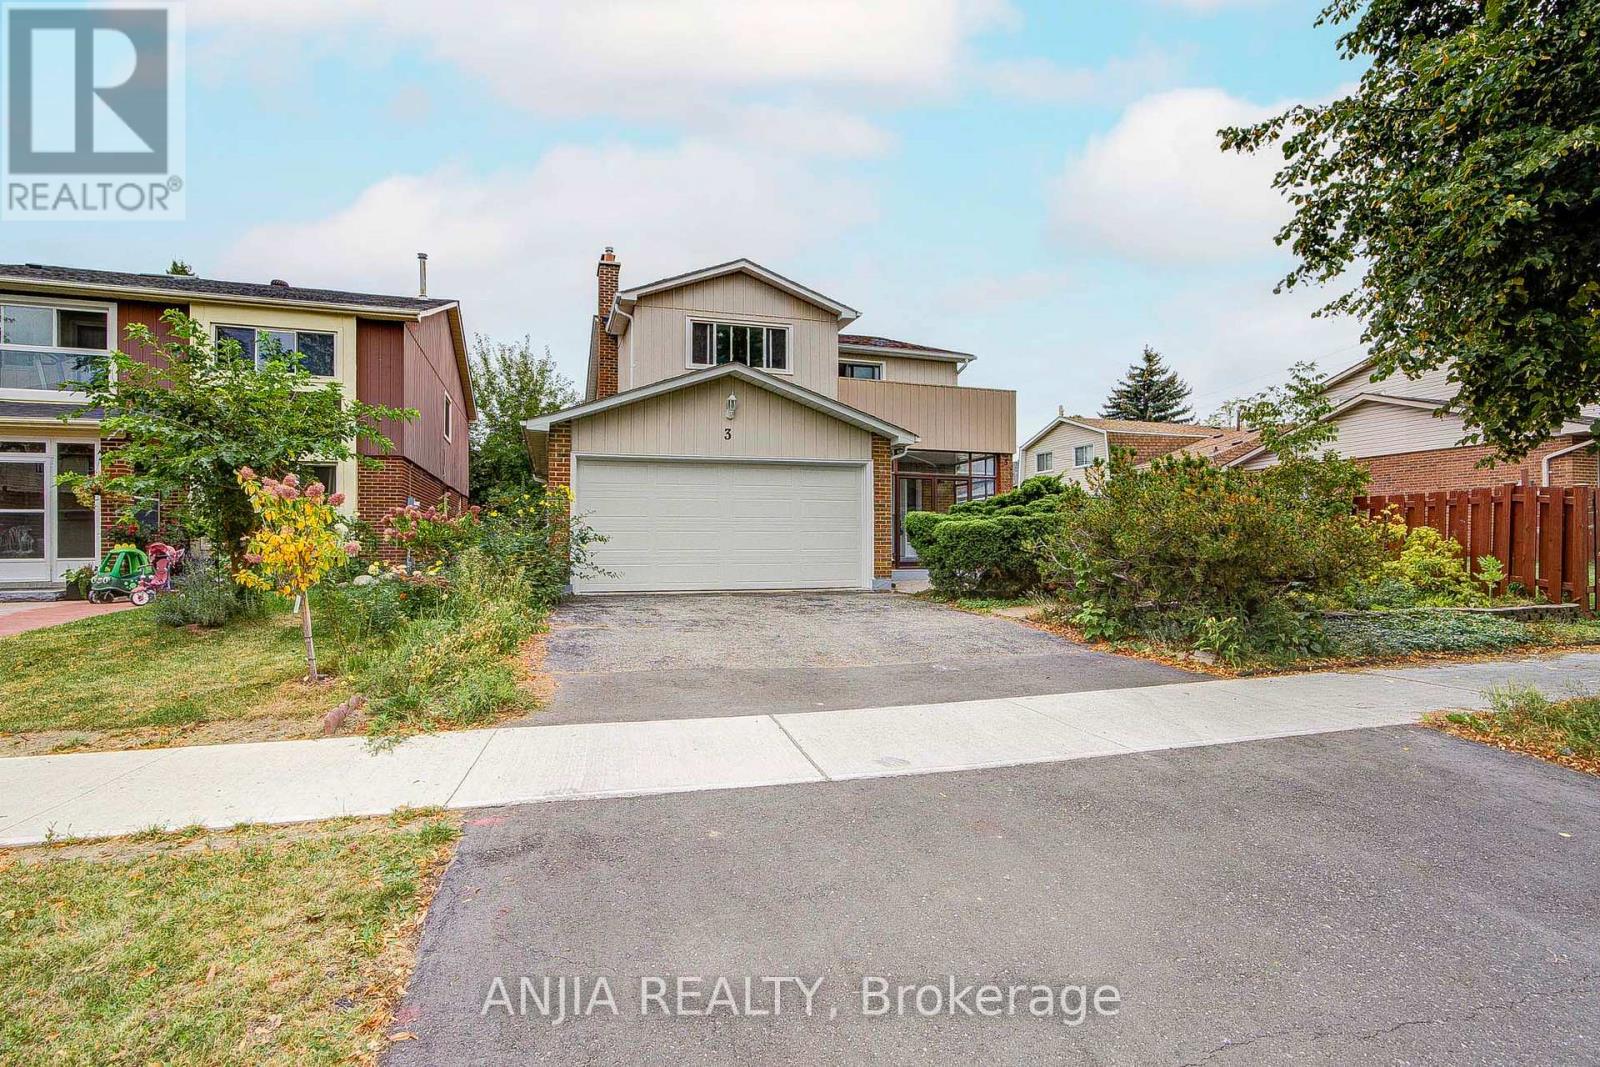
3 Mossbrook Crescent
Toronto, Ontario
Welcome To This Impressive 2,099 Sq. Ft. Double-Garage Detached Home In Scarborough's Highly Desirable Steeles Community! Set On A Generous 43 Ft. Lot, This Spacious 4+2 Bedroom, 4 Bathroom Family Home Offers The Space, Layout And Flexibility Today's Families Are Looking For. Step Inside To A Bright, Welcoming Main Floor Featuring Hardwood Flooring, A Beautiful Sunken Living Room With Fireplace, A Separate Formal Dining Room With Large Window, And A Freshly Painted Interior That Gives The Home A Clean And Inviting Feel. The Upgraded Kitchen Features A Gas Stove, Plenty Of Cabinet Space And A Spacious Breakfast Area With Sliding Door Walk-Out To The Backyard - Perfect For Everyday Family Living And Entertaining. Upstairs, You'll Find 4 Generously Sized Bedrooms, Including A Large Primary Retreat With 5-Pc Ensuite And His & Hers Closets. A Bright Sitting Area With Walk-Out To The Balcony Adds An Extra Touch Of Space And Character, While Another Bedroom Also Enjoys Balcony Access. The Finished Basement Is A Major Bonus, Complete With A Separate Entrance, Kitchen, 2 Additional Bedrooms, 3-Pc Bathroom And Media Room - An Excellent Setup For Extended Family, Guests Or Multi-Generational Living. Outside, Enjoy A Private Fenced Yard, Double Garage And 2-Car Driveway For A Total Of 4 Parking Spaces. Thoughtful Improvements Over The Years Add Extra Peace Of Mind: 2 Upper-Level Toilets, Bedroom Doors & One Bedroom Flooring (2022); Attic Insulation, South Basement Exterior Waterproofing & Garage Door (2023). Ideally Located Near Warden Ave. & McNicoll Ave., Close To Schools, Parks, Public Transit, Community Centre, Shopping, Restaurants And Everyday Amenities. A Rare Combination Of Space, Functionality And Future Potential In An Established Scarborough Neighbourhood - A Home Ready For Its Next Chapter! (id:49269)
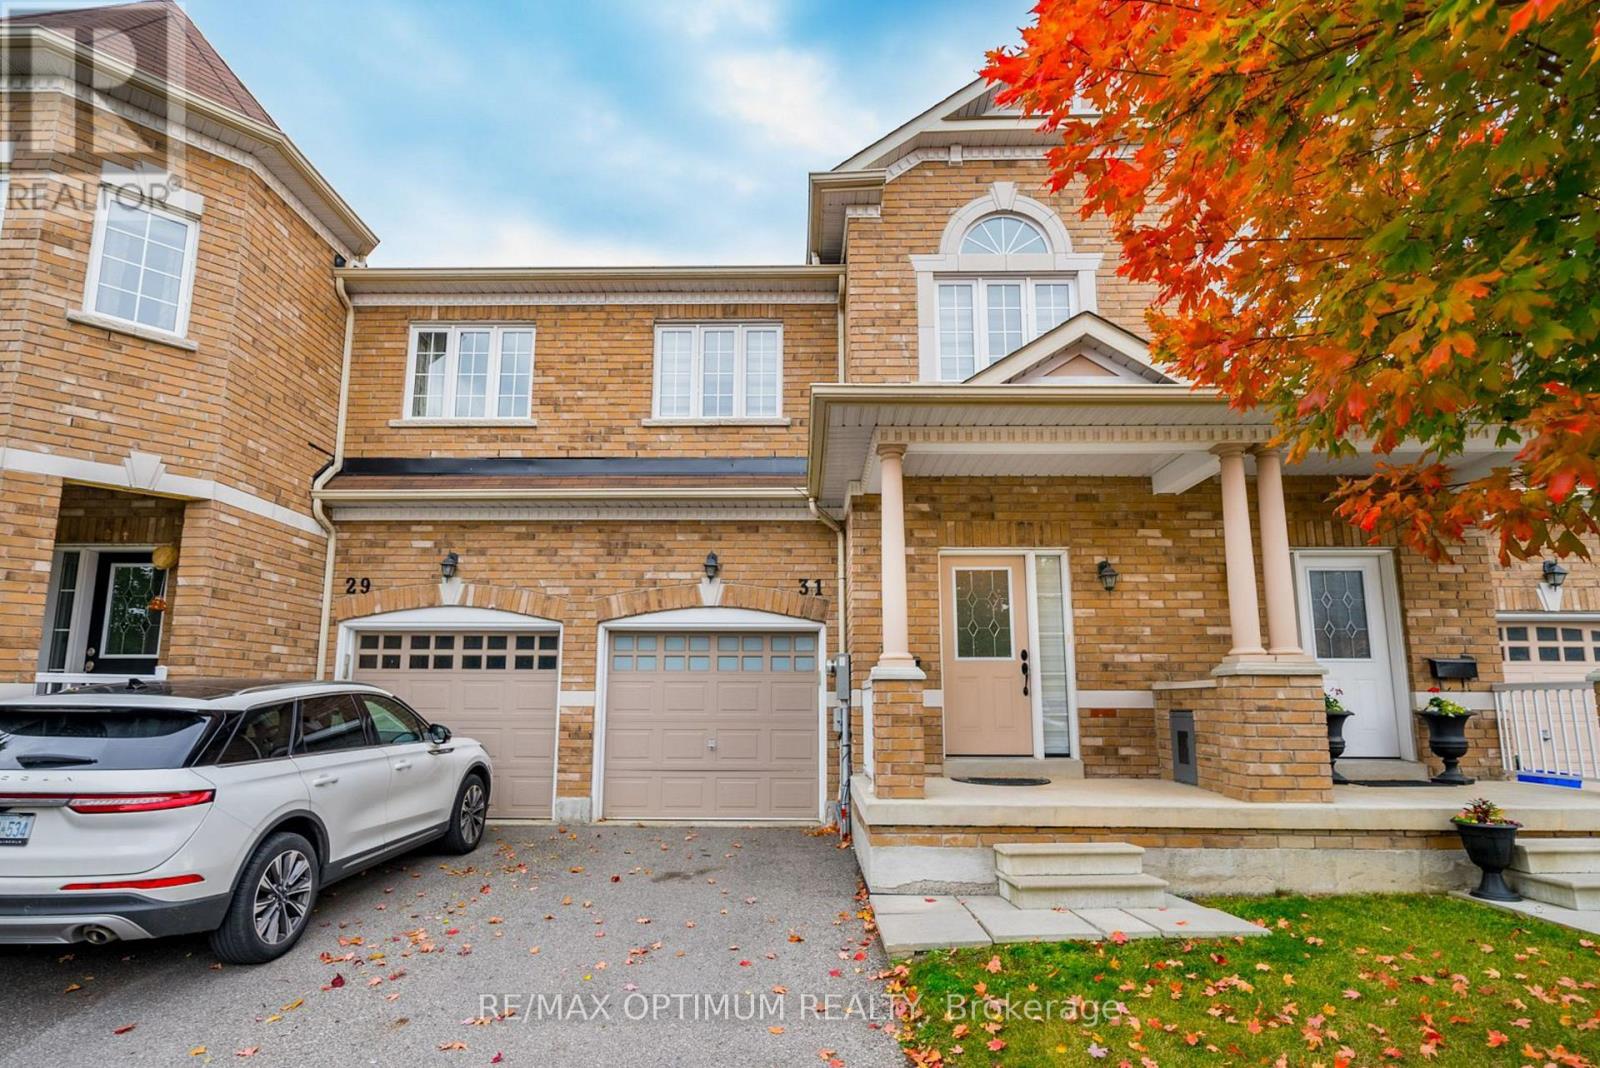
31 Keywood Street
Ajax, Ontario
Welcome to this beautifully maintained 3-bedroom, 3-bathroom John Boddy freehold townhouse offering approximately 1,697 sq. ft. of comfortable living space on a quiet, family-friendly street. The bright main floor features an open yet functional layout with a spacious great room, cozy gas fireplace, large windows, pot lights, and a separate dining area. The well-appointed kitchen offers ample cabinetry, pantry, backsplash, ceramic tile flooring, and a breakfast area with walkout to the extra-deep, fully fenced backyard. Updated stairs with iron pickets, freshly painted in 2023, duct cleaning completed in August 2024, and Zebra blinds throughout the house. Upstairs, the spacious primary bedroom features a double-door entry, large windows, walk-in closet, and a 5-piece ensuite with soaker tub, double sinks, and separate shower. Two additional bright bedrooms provide plenty of space for family, guests, or a home office. The unfinished basement offers excellent potential and includes a rough-in for a future 3-piece bathroom and oversized windows. Smart switches with mobile access, bi-colour lights and a smart thermostat add everyday convenience. Ideally located close to parks, trails, green spaces, Ajax waterfront, shopping, schools, and everyday amenities, with easy access to Hwy 401 and 407. A well-kept home offering a great combination of space, comfort, and location. (id:49269)
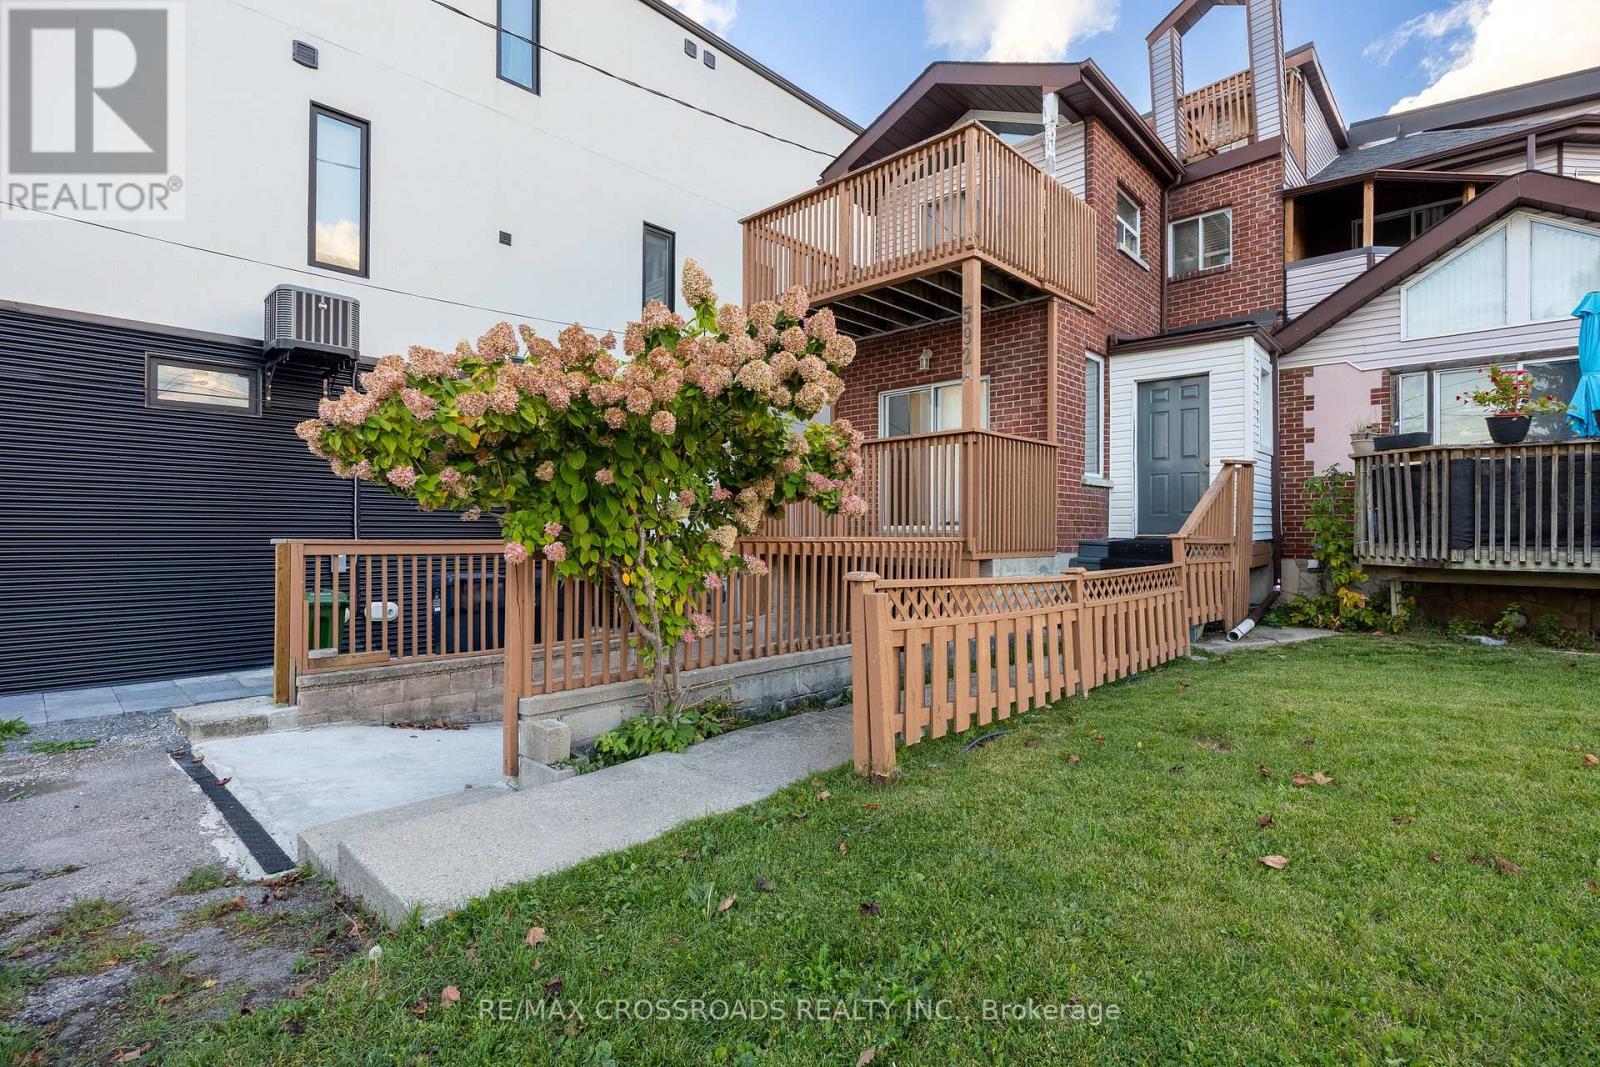
592a Danforth Road
Toronto, Ontario
Space, Comfort & Convenience! Welcome To This Spacious 3+1 Bedroom, 3-Storey Semi-Detached Home Offering A Functional Multi-Level Layout, Ideal For Growing Families & Multi-Generational Living! A Welcoming Foyer Leads To An Upgraded Kitchen Featuring Porcelain Flooring, Gas Stove, Stylish Backsplash & Breakfast Area With Walk-Out To The Deck. The Generous Living & Dining Area Boasts Laminate Flooring, Pot Lights & An Additional Walk-Out To The Deck, Perfect For Everyday Living & Entertaining. The Second Floor Features A Spacious Primary Bedroom With Deck Access, A 5-Piece Bathroom & A Second Bedroom With Its Own Deck Walk-Out. The Third Floor Offers Another Bedroom & A Versatile Loft With Walk-Out To A Balcony, Providing Additional Living Space & Flexibility. The Finished Basement Features A Spacious Living/Recreation Area, One Bedroom, A 3-Piece Bathroom & Ample Storage, With Convenient Separate Access Through The Garage! Excellent Potential For Extended Family Living Or Income Generation, Subject To Applicable Municipal Approvals & Rental Requirements. Property Also Features 200 AMP Electrical Service! Enjoy Multiple Outdoor Living Spaces & A Convenient Scarborough Location Within Walking Distance Of Junior & Middle Schools. Close To Bluffer's Park, Kennedy GO/TTC, Warden Subway Station, Places Of Worship & Convenient Access To Downtown Toronto. A Wonderful Opportunity For Families Seeking Space, Comfort, Versatility & Future Income Potential. Don't Miss This Fantastic Opportunity! (id:49269)
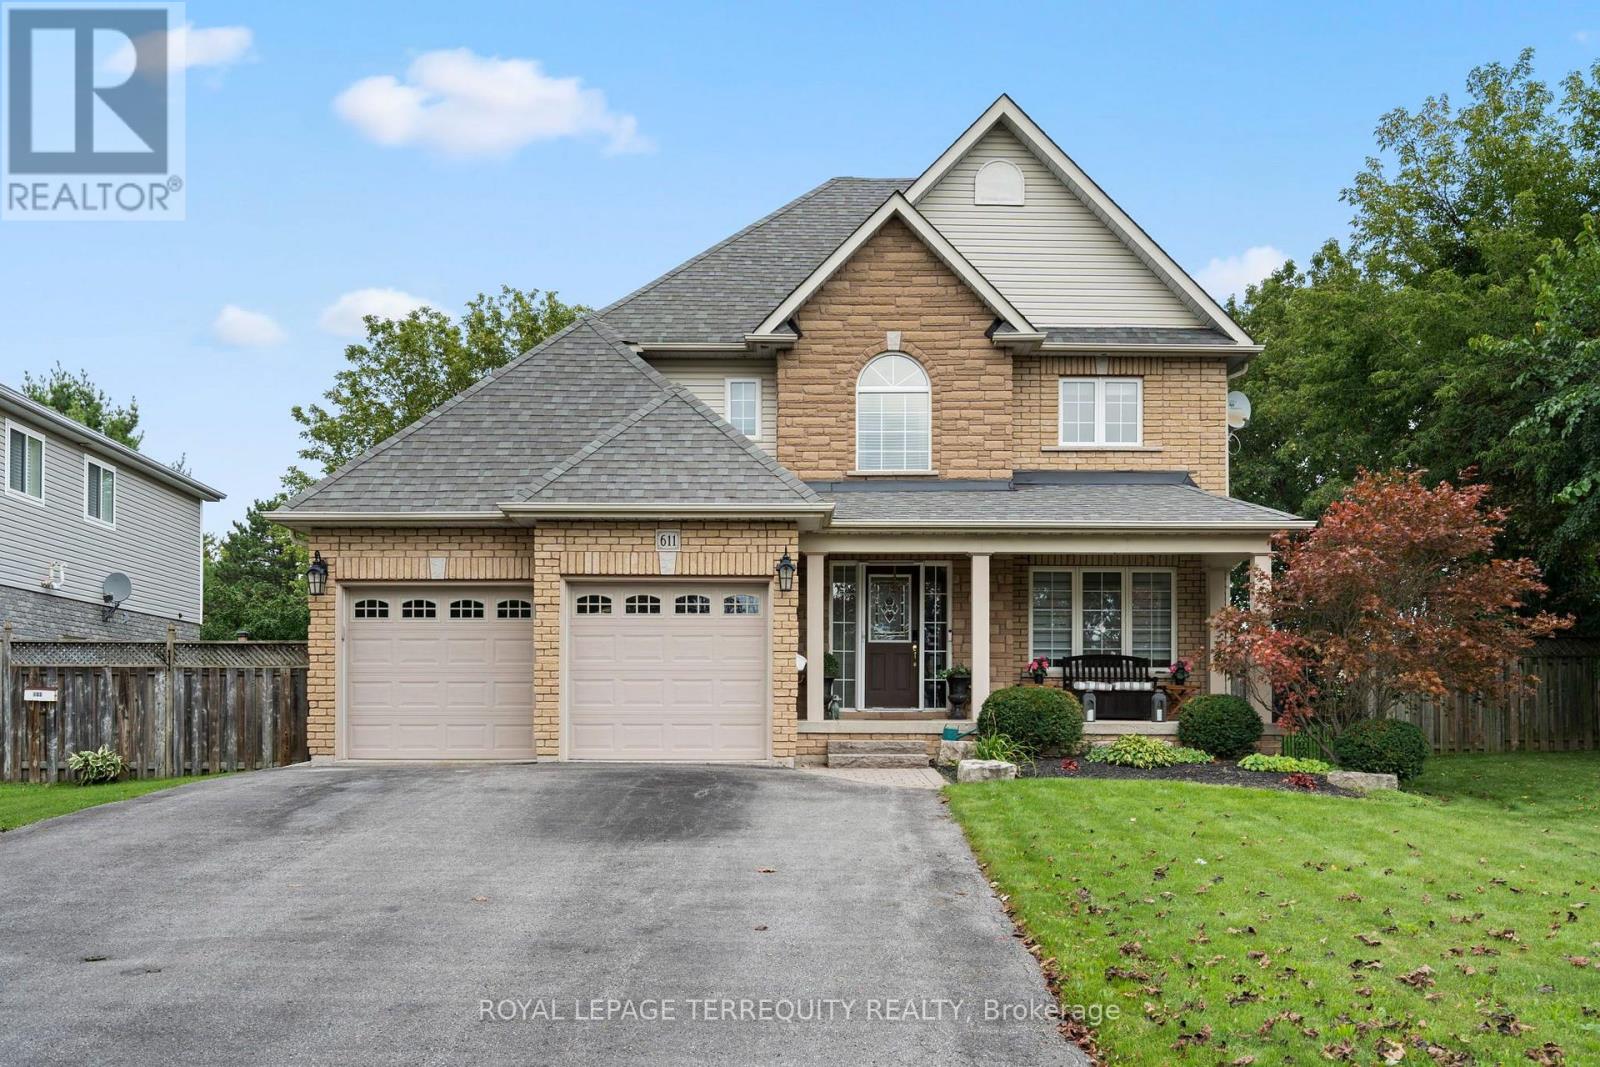
611 Capilano Crescent
Oshawa, Ontario
From the moment you walk in, this beautiful detached home feels bright, welcoming, and full of space. Finished from top to bottom, with three bedrooms plus a sun-filled den/office, four bathrooms and a backyard that backs directly onto the park, this is a home that's been truly loved and cared for by the same owners for over 23 years. The main floor is filled with natural light and offers a layout that works just as well for everyday life as it does for entertaining. It has a beautiful dining room with coffered ceilings, updated kitchen features quartz countertops, a center island, ample cupboard and counter space, and overlooks the open-concept living room. Step outside to your private backyard and deck from the kitchen, where you can unwind in the hot tub, have a BBQ (gas hookup) with the park as your backdrop. Upstairs, the primary bedroom feels like a retreat of its own, with a gas fireplace, massive walk-in closet, and a spacious five-piece ensuite. Two additional generously sized bedrooms offer large windows and plenty of closet space, including one with both a walk-in, a double closet, and extra storage. The space doesn't stop there. The fully finished basement was made for entertaining, with a large rec and living area, pool table area, a dry bar, an additional bathroom, laundry, and endless versatility. Beyond the home itself, there's something special about this neighbourhood, where a true sense of community has grown over the years. With the park in your backyard and schools, shopping, everyday amenities, and highway access nearby, you get the space, the convenience, and the location to match. This is the kind of home where memories were made over the years and one that's ready for its next chapter. (id:49269)
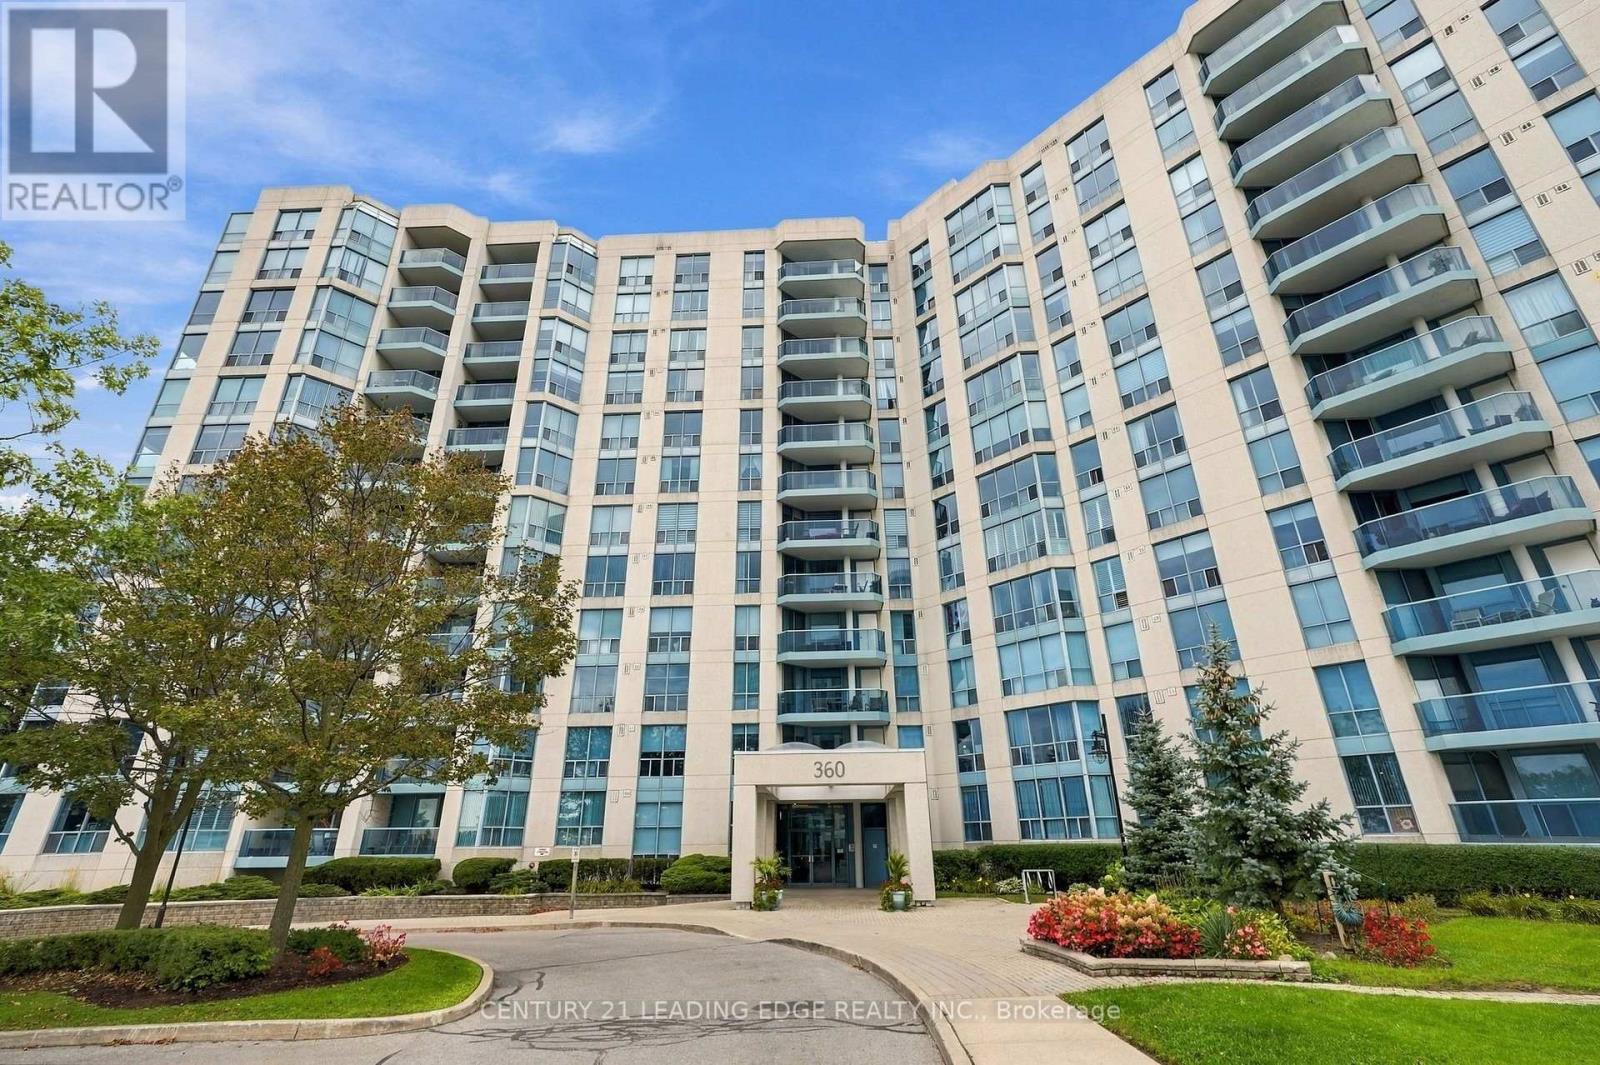
611 - 360 Watson Street W
Whitby, Ontario
Welcome to this Beautiful Renovated Sun Lit Two bedroom, 2 Washroom luxury Condo in the Desirable Port Whitby Waterfront Community! Gorgeous Views of Park and the Courtyard! This Suite is Sunlit throughout, Spotless and tastefully Upgraded! Features Spacious kitchen with Quartz Counters, Custom Cabinetry, and Pot lights. Renovated Spa Like 4 Piece Ensuite with Large Glass Shower and Built-in Cabinetry! Renovated 4pc Main Bath! Crown Moulding! Convenient Ensuite Laundry! New Heating and A/C units 2025! Enjoy lakeside/Coastal charm perfect for those seeking a Relaxed lifestyle! The building is known for its Exceptional amenities! Enjoy the Heated Indoor Pool, Hot Tub,Sauna, Fitness Centre, Ample Visitor parking and much much more! Maintenance fees include all utilities Heat, Hydro, Water, internet, and even Cable TV! Plus, this unit includes TWO Conveniently Located Underground Parking Spaces and a locker for extra storage. Located steps to the Whitby GO Station, Scenic lakefront trails, Marina, Abilities Centre, Sports Complex, Parks, Go, 401 and Shopping! With flexible closing available, all that's left is to settle into worry-free Lakeside living! (id:49269)
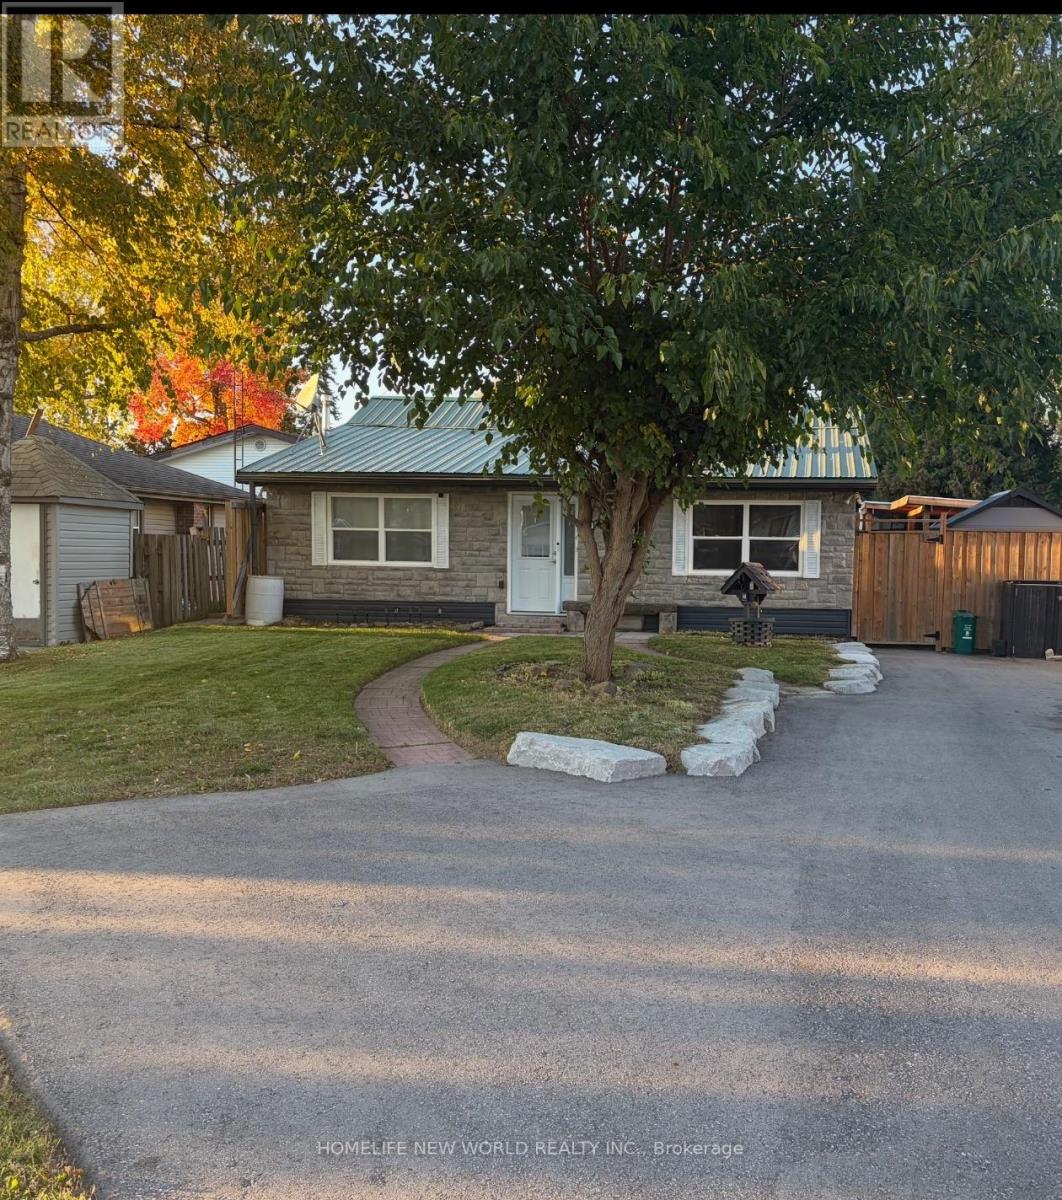
19 Cedar Grove Drive
Scugog, Ontario
Great Retirement Or Starter Home In Lakeside Community Just 10 Minutes East Of Port Perry. This Bright Home Offers Ample Living Area With A Large Central Room Suitable For Combination Family Room/Dining Room with Upgraded Bathrooms. Enjoy Meals In The Breakfast Nook Overlooking Your Lovely Salt Water In-Ground Pool with Pool Heater and Hot Tub! Private Rear Yard Ideal For Entertaining Complete With A Custom Deck! Gas Barbeque Outlet, 5 Newer Windows, Newer Insulation in Attic, Upgraded Plumbing and Heating. Renovated Basement With Media Theater Room. Newer Driveway Strolling Distance To The Play Ground & Skate Board Park, Town Pier, Marina (& Sailing School) And A Waterfront Park At The End Of Cedar Grove Dr. Large Convenience Store. School Bus Stop Close By For Blackstock P.S. & Port Perry High School, Or Separate Schools. 30 Minutes To Oshawa Or Bowmanville. 35 Minutes To Peterborough & 20 Minutes To Lindsay. (id:49269)
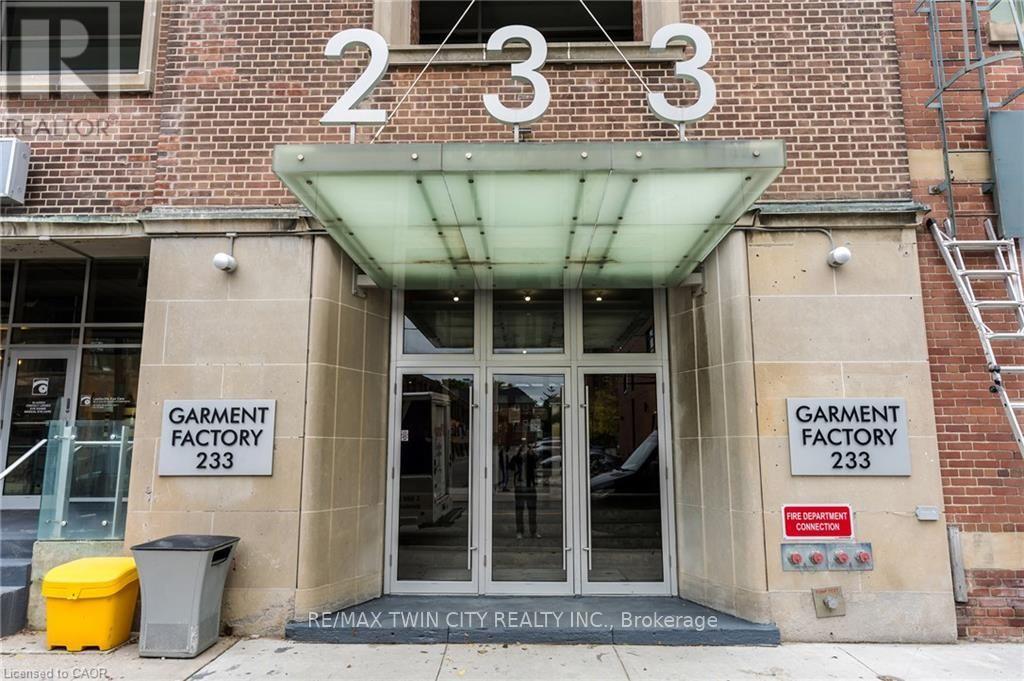
620 - 233 Carlaw Avenue
Toronto, Ontario
Gorgeous south-facing unit at the sought-after Garment Factory Lofts! This stylish loft features an open-concept layout, soaring 9-foot concrete ceilings, a modern kitchen with granite countertops and stainless-steel appliances, and a spacious dining area perfect for entertaining. Located in sought-after Leslieville, a unique blend of character, style, and urban living. Parking and Storage locker included. (id:49269)
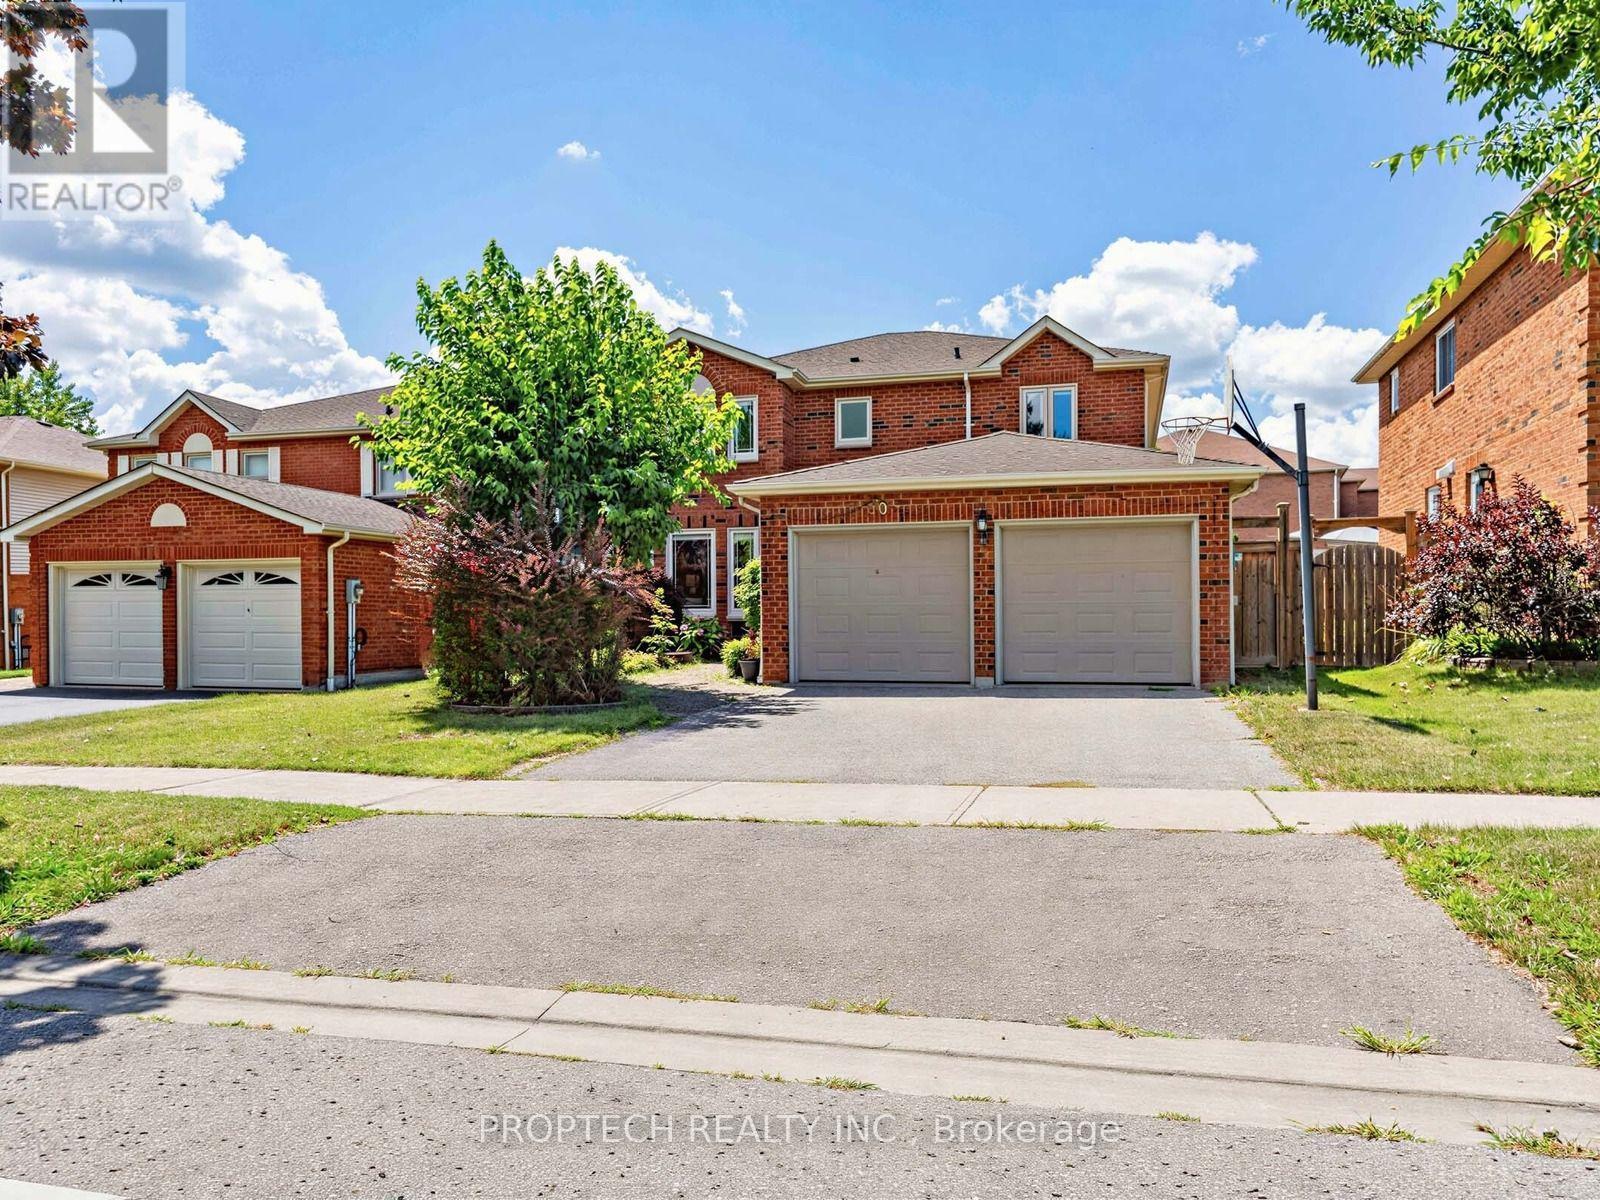
50 Fallingbrook Street
Whitby, Ontario
Client RemarksWelcome to the sought-after Fallingbrook! This beautifully maintained 4-bedroom, 3-bathroom with separate entrance detached home offers an inviting blend of comfort, space and functionality, with a spacious living room, formal dining area and welcoming family room. The oversized, open-concept kitchen features maple cabinetry, stainless steel appliances, a built-in microwave and oven, an impressive walk-in pantry and a large picture window. The true highlight is the spectacular sun-filled solarium addition, surrounded by wall-to-wall picture windows and complemented by skylights that fill the space with abundant natural light. Overlooking the backyard and offering a convenient walkout, this bright and versatile retreat is perfect for relaxing, entertaining or enjoying the surrounding greenery throughout the seasons. Ideally located close to highly rated schools, parks, restaurants, shopping, public transit, GO Transit and Highways 401 and 407. (id:49269)
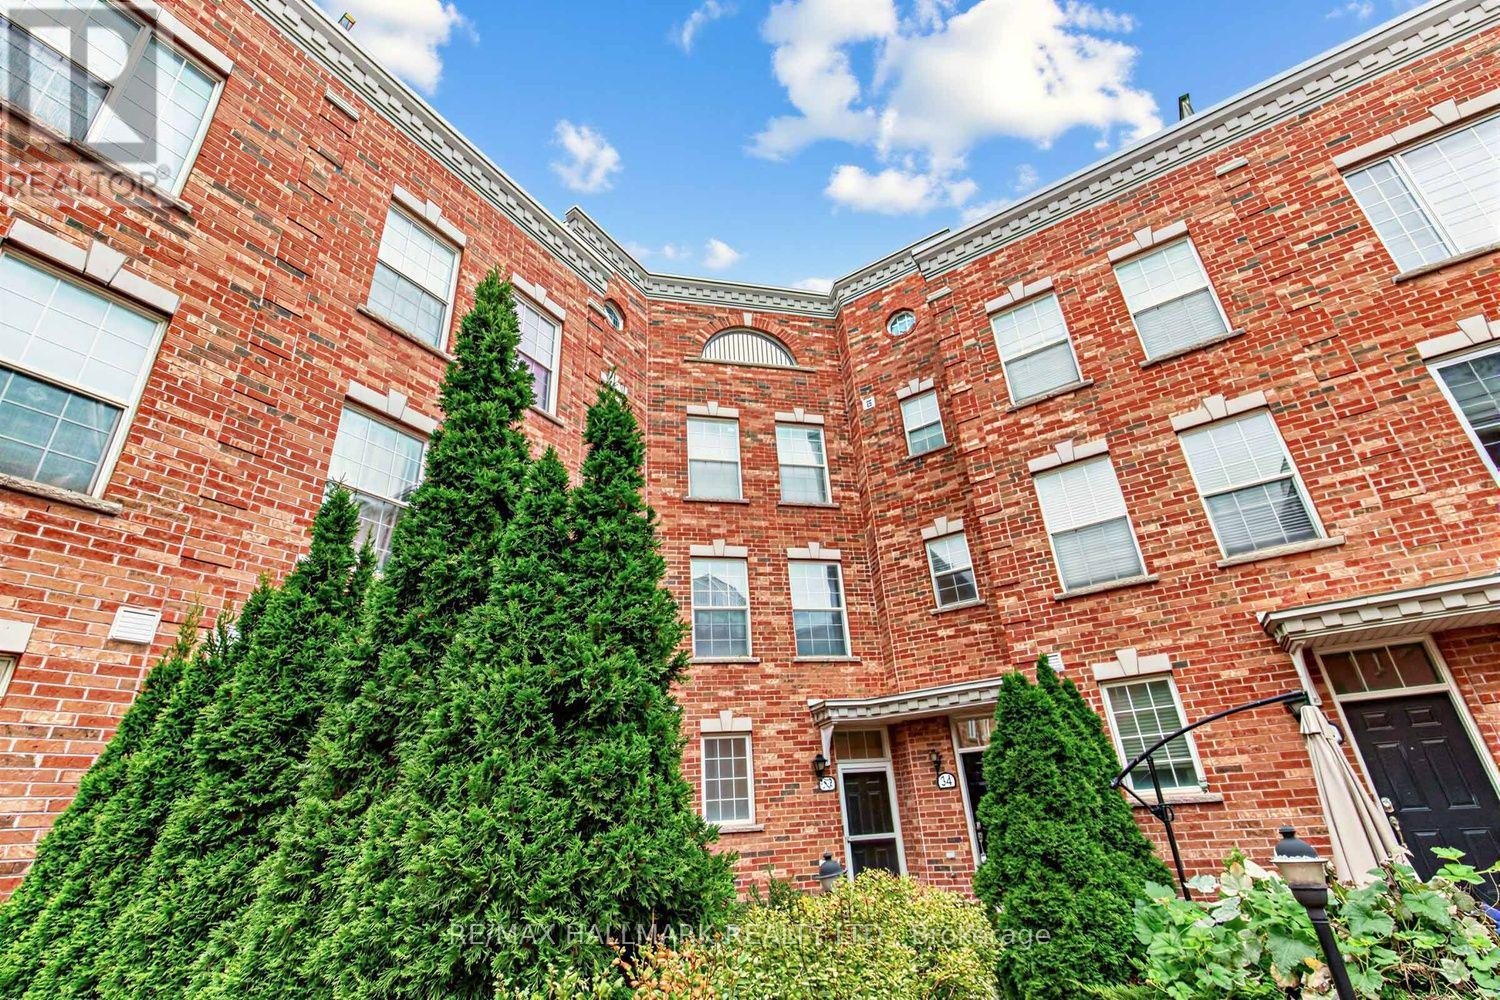
34 Fairhead Mews
Toronto, Ontario
Step into this exceptionally spacious townhouse in Toronto's east end, close to the Beaches, where sunlight fills every corner. With 4 levels, 3 bedrooms, 3 bathrooms and a built-in garage, this home blends modern design, comfort and urban sophistication. T he open-concept main floor connects the living, dining and kitchen areas beautifully. The contemporary kitchen features stainless steel appliances, a custom backsplash and a breakfast bar. Floor-to-ceiling windows and a Juliette balcony create a bright, airy atmosphere, while rich hardwood flooring adds warmth throughout. The second level offers two generously sized bedrooms with closets and a 3-piece bathroom-ideal for family, guests or a home office. Occupying the entire upper floor, the primary suite is a private retreat with a walk-in closet and spacious 5-piece ensuite. Above it all, a spectacular rooftop terrace with a gazebo, patio area and sweeping city views provides the perfect setting for morning coffee, entertaining or relaxing beneath open skies. The lower level includes garage access and a convenient 2-piece powder room. Located in the vibrant Gerrard and Main neighborhood, you're steps from TTC bus routes and walking distance to Main Street Subway and Danforth GO. Enjoy nearby cafés, restaurants, shops, parks, schools and community centers, with easy access to The Danforth, Ted Reeve Community Arena, downtown Toronto and the Beaches. (id:49269)
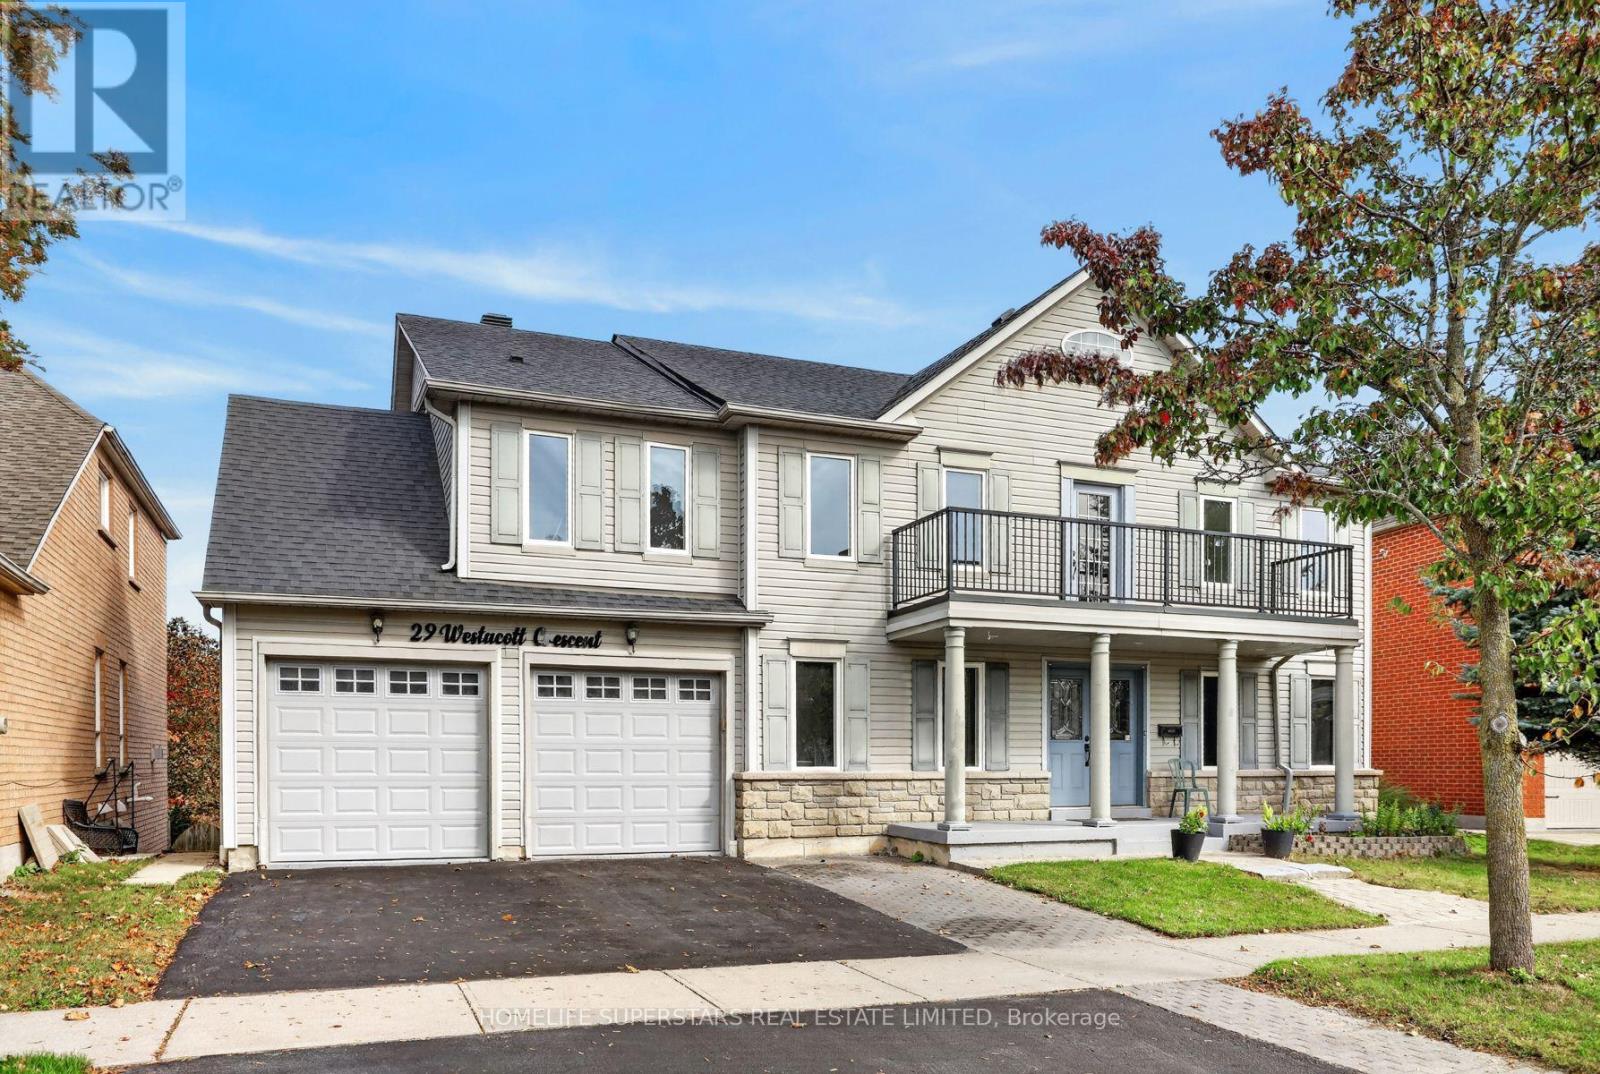
29 Westacott Crescent
Ajax, Ontario
Over 3000 sq of everything you would want. 5 BEDROOMS. Master bedroom with soaker tub and electric fireplace. Second bedroom with a balcony and ensuite. Walk from backyard on to a ravine trail and a stream. 2 gas fireplaces and another roughed in. There is more. an above ground pool that is connected to gas. Please note it was not used last 2 years so will be in "as is condition". Great potential for in law apt. 2 rooms plus large rec room kitchen washroom You can walk from the basement to backyard. Two huge professionally finished decks 27 feet by 12 feet. One from main floor. Great for viewing ravine and BBQ. Other deck is from basement. Walking distance to Catholic and public schools. Not far from Hwy 401/407. (id:49269)
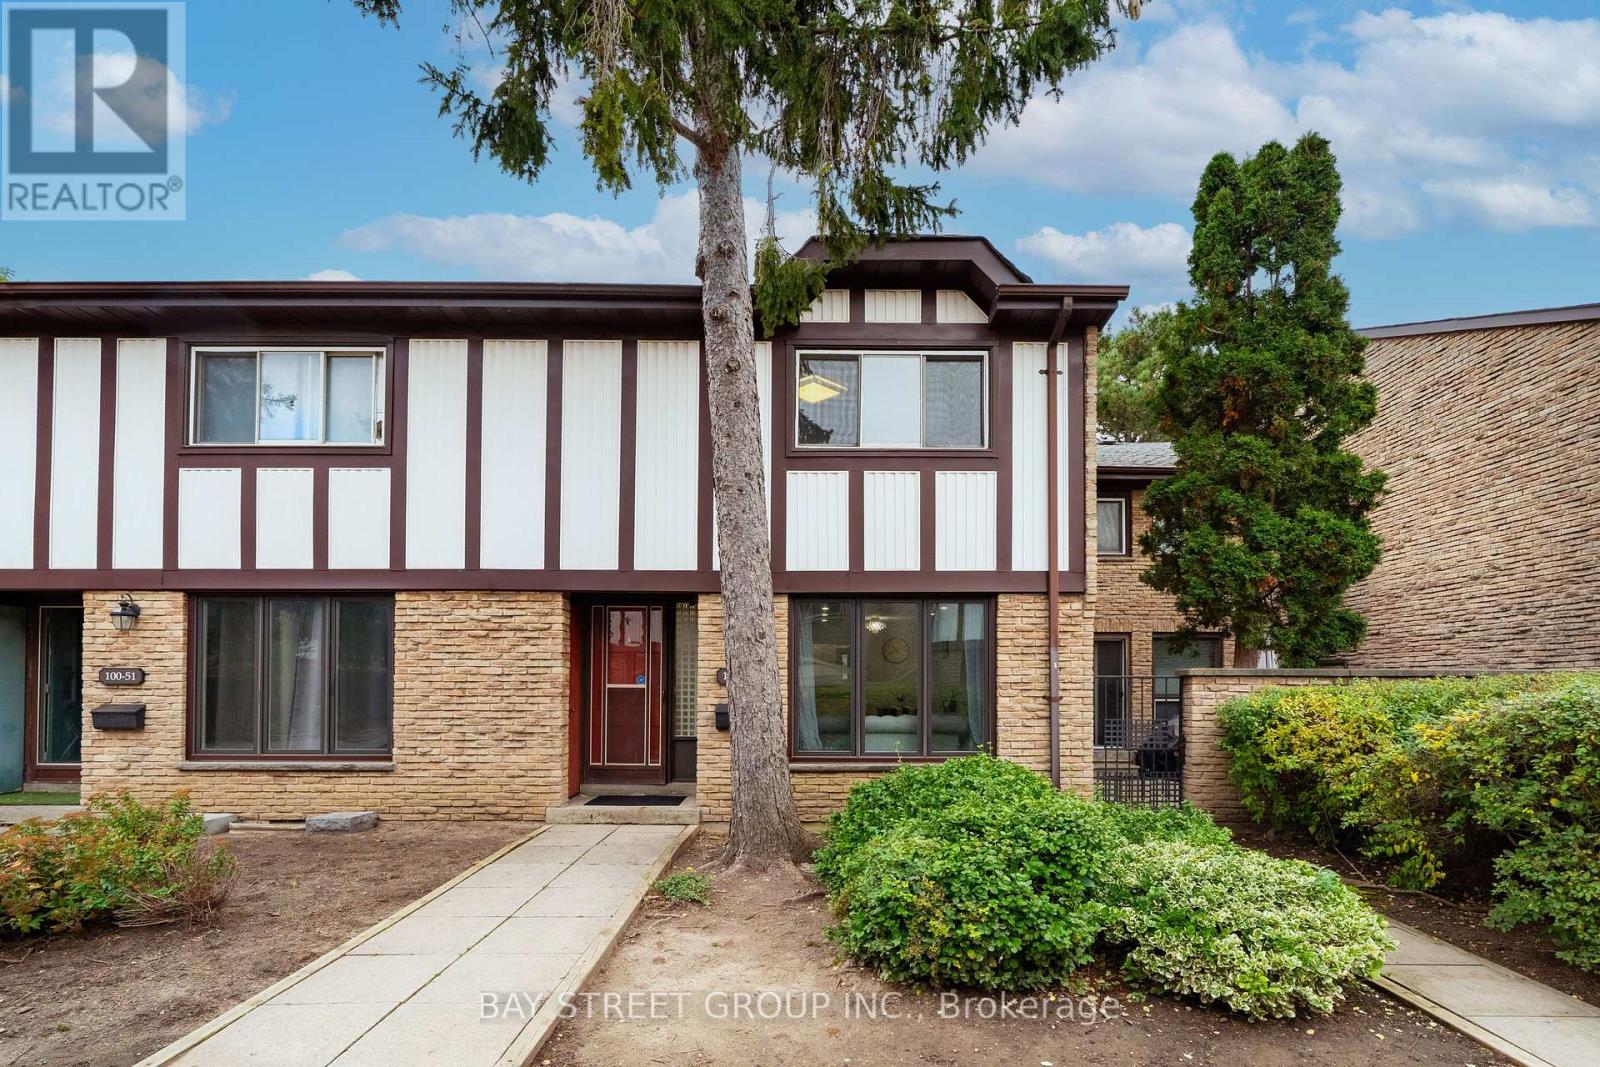
49 - 100 Burrows Hall Boulevard
Toronto, Ontario
Welcome to 49-100 Burrows Hall Boulevard! This gorgeous 3+1-bedroom, 3-bathroom townhouse combines inviting living spaces, thoughtful upgrades and everyday convenience. The open-concept living and dining area features carpet-free flooring and abundant pot lights, creating a welcoming setting for relaxing and entertaining. The upgraded kitchen offers a gas stove, stainless steel appliances and a direct walkout to a peaceful backyard-perfect for outdoor dining and unwinding. Three upstairs bedrooms are complemented by a finished basement featuring an additional bedroom, a full bathroom and a separate entrance with direct access to underground parking, providing flexible space for guests, extended family or a private home office. Enjoy summer days by the complex's beautiful outdoor pool, with schools, parks, the Burrows Hall Library and Community Centre, grocery stores and restaurants all conveniently nearby. TTC service along Sheppard Avenue East and easy access to Highway 401 make commuting convenient, while the University of Toronto Scarborough, Centennial College's Progress Campus and Scarborough Town Centre are just a short drive away. One additional parking space (208R) is available for $45/month. A wonderful combination of comfort, versatility and location, Do Not Miss! (id:49269)
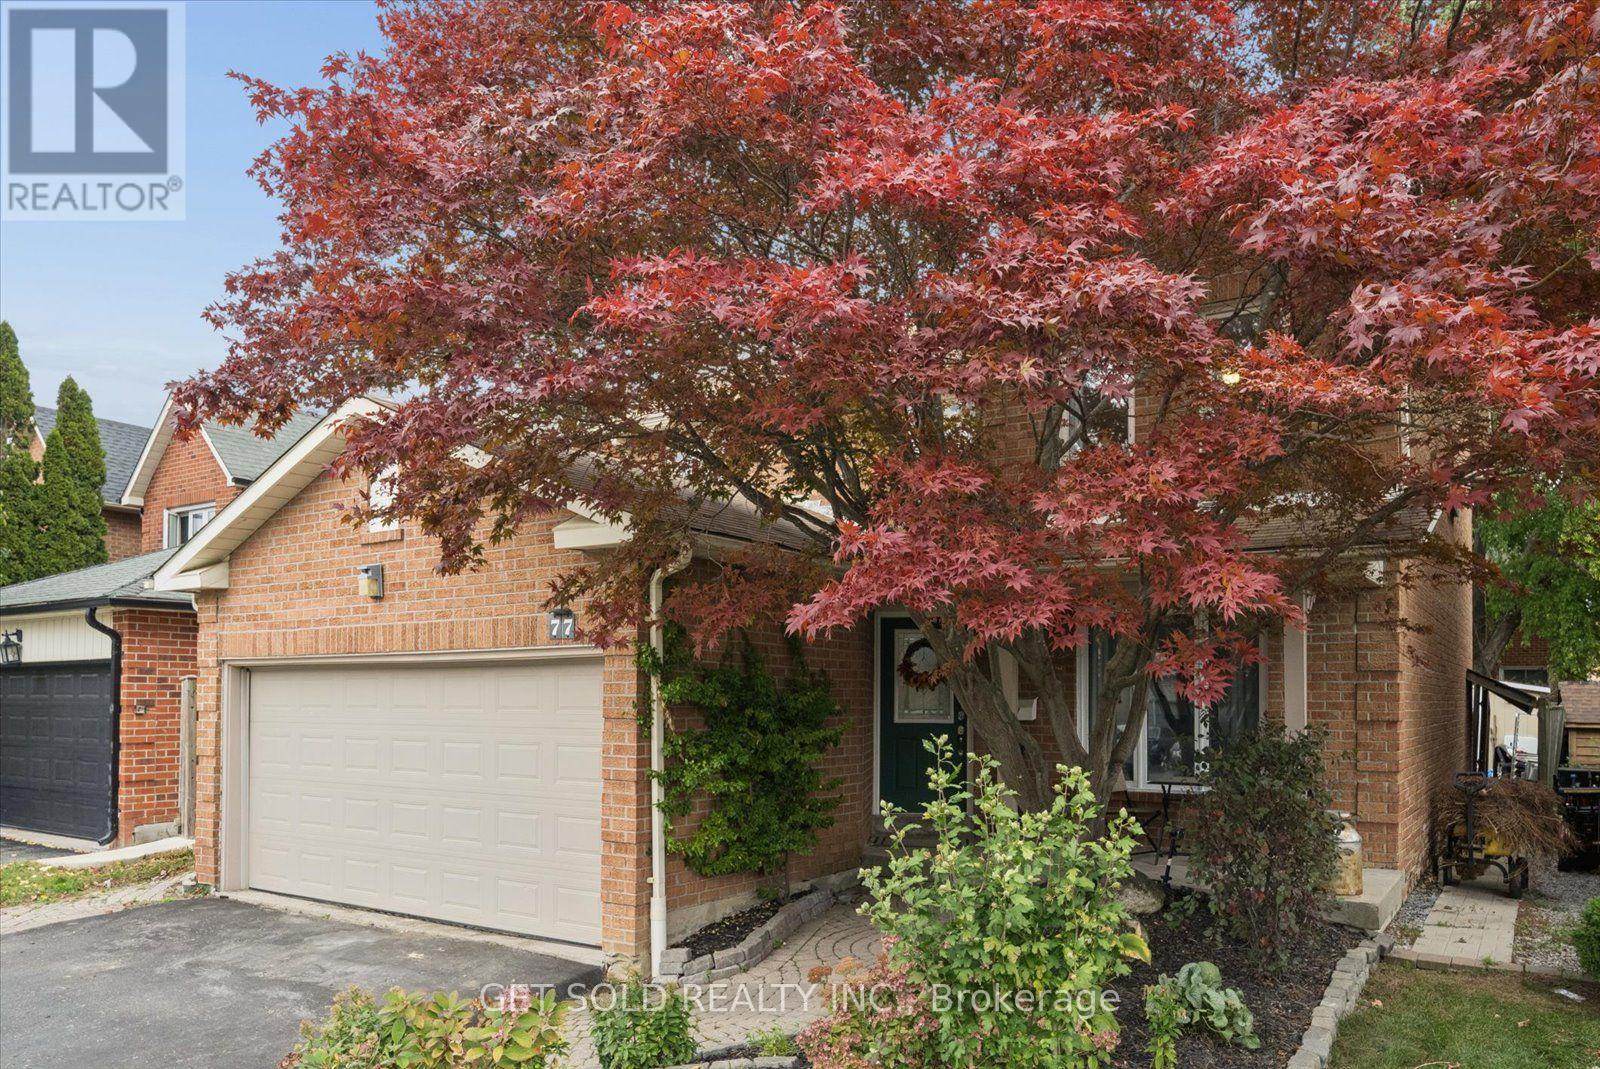
77 Linton Avenue
Ajax, Ontario
Where Exceptional Design Meets Everyday Luxury! Welcome to 77 Linton Avenue, a beautifully upgraded 4-bedroom residence offering over 2,350 sq ft of refined living space in Ajax's desirable Central West community. Showcasing immaculate improvements and exquisite attention to detail throughout, this home is crowned by its true showpiece: a spectacular, completely reimagined chef's kitchen worthy of a Michelin-starred culinary experience! Designed to inspire the inner gourmet, this culinary masterpiece boasts extensive custom-style cabinetry, an oversized built-in wall refrigerator, premium stainless steel appliances, an impressive collection of four oven functions, elegant granite countertops, double sink, and a charming breakfast bar with an inviting eat-in area. Beyond the kitchen, beautiful porcelain and distressed hardwood flooring elevate the main level, while a tastefully redesigned staircase creates an elegant transition upstairs. The formal dining room provides the perfect setting for memorable gatherings, while the spacious family room, complete with a charming wood-burning fireplace, offers a warm and inviting space to unwind. Upstairs, four generously sized bedrooms feature updated flooring, highlighted by an expansive primary retreat with its own luxurious 4-piece spa-inspired ensuite, showcasing stunning granite flooring, a large soaker bathtub, and an exquisite rainfall shower. Step outside to your own private backyard oasis, surrounded by mature greenery and featuring a spacious deck, attractive stone landscaping, and a garden shed perfect for storing tools and outdoor essentials, an idyllic setting for entertaining or peaceful relaxation. Perfectly situated near schools, parks, shopping, transit and major commuter routes, this exceptional residence offers a seamless blend of sophisticated design, remarkable craftsmanship and everyday comfort. A truly remarkable home that must be experienced to be appreciated. (id:49269)
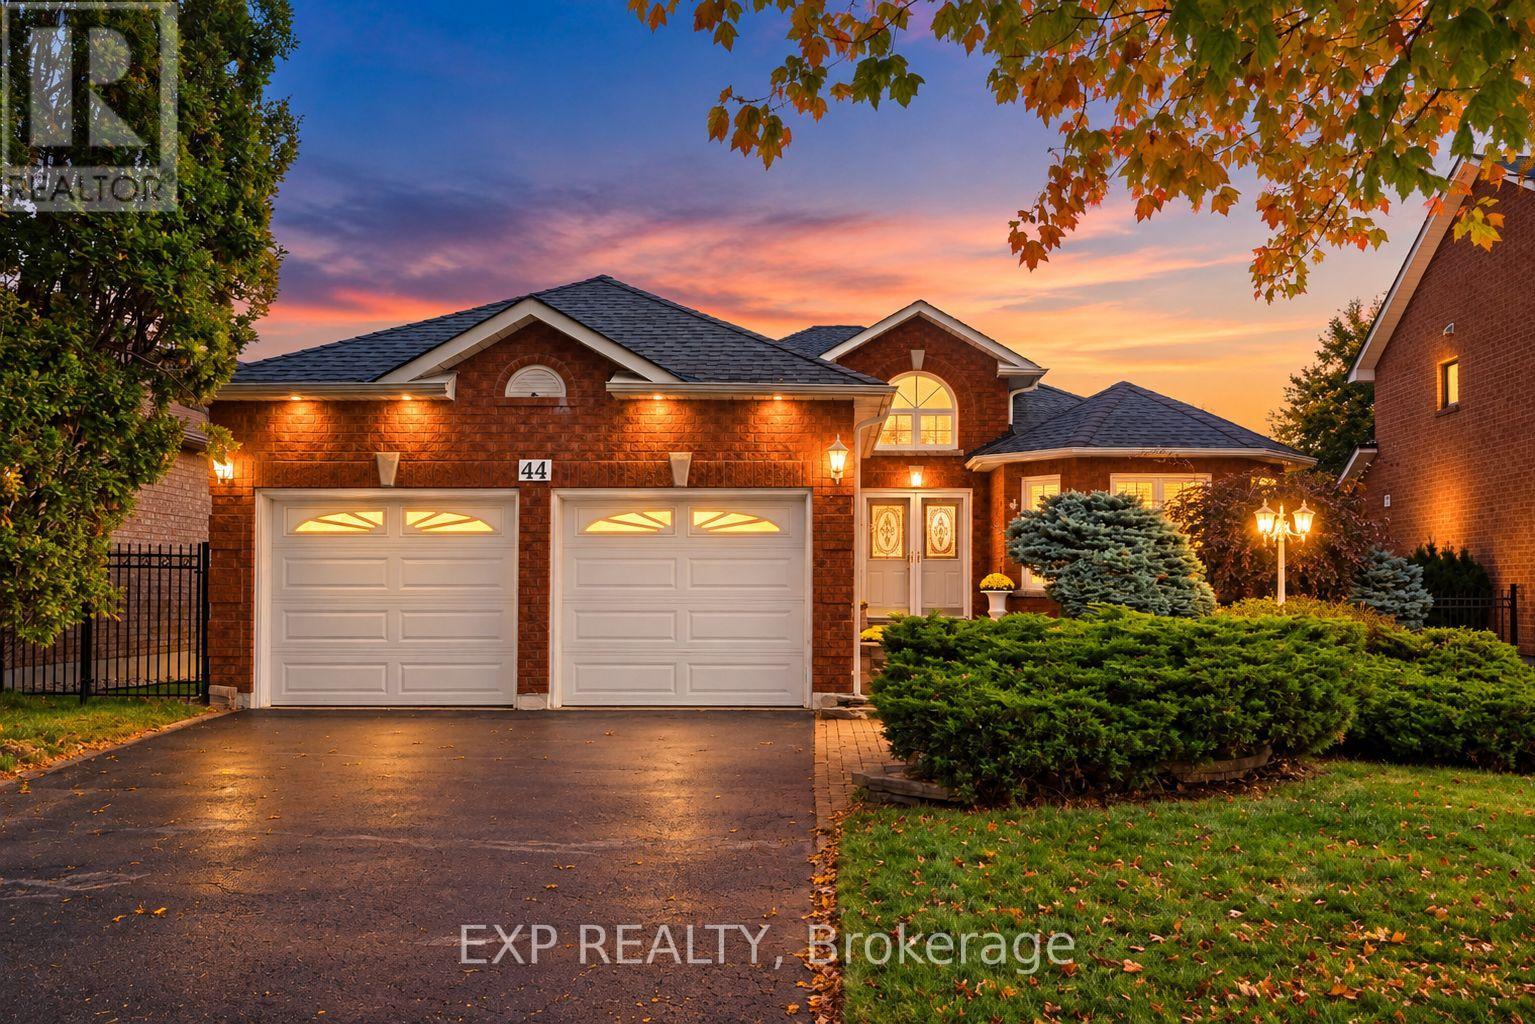
44 Finnegan Place
Whitby, Ontario
Rare offering in the heart of sought after Pringle Creek, Whitby. ~ A beautifully renovated true bungalow delivering approximately 1,695 sq ft of easy one level living on a wide 49ft x125 ft (118ft) foot lot, plus a fully finished lower level for roughly 1500 sq ft with a total finished space of approximately 3195 sqft. ~ Just completed with brand new engineered hardwood, designer paint, and new black aluminum staircase spindles. ~ California shutters throughout and a dramatic vaulted cathedral foyer. ~ The bright white kitchen offers white appliances, a subway tile backsplash and a walks out to a fully landscaped, private yard. ~ The spacious primary retreat has a walk in closet and private ensuite, and two more generous main floor bedrooms make one level living effortless. ~ Gather in the family room by the gas fireplace, then head downstairs to a basement built for entertaining, complete with a bar area, a media room with its own fireplace, a 3 piece bath and a large workshop for the hobbyist. ~ Location is everything here. Pringle Creek is one of Whitby's most established and connected neighbourhoods, set on a quiet, mature street yet moments from it all. ~ You are close to top rated schools, parks, trails and recreation centres, with shopping and dining at Thickson and Taunton just minutes away. ~ Commuters will love the quick access to Highways 401, 407 and 412 and the nearby Whitby GO Station, making travel across the GTA simple. ~ A turnkey true bungalow on a premium lot in a prime pocket rarely comes to market. ~ Nothing to do but move in, unpack and enjoy all this special home and community have to offer. (id:49269)
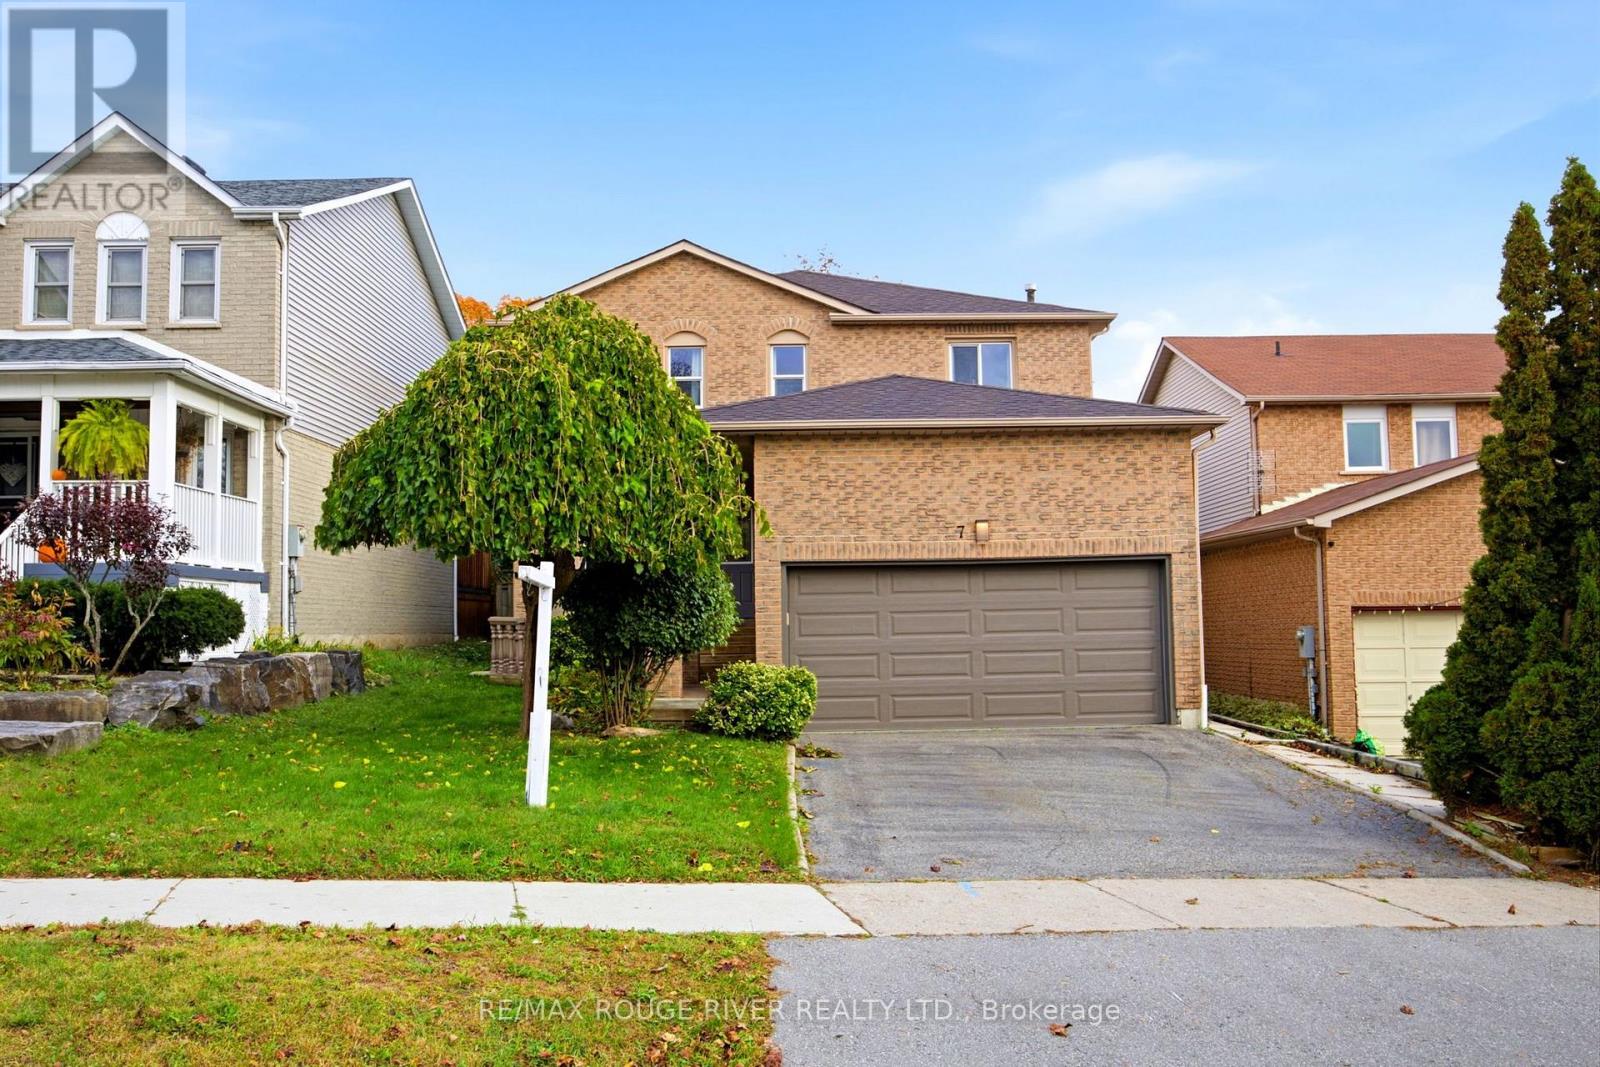
7 Greenview Court
Whitby, Ontario
This spacious family home is located on a rarely found Ravine Lot! The wonderful layout with an open concept kitchen and family room is perfect for entertaining and family gatherings. The formal living room with french doors create a lovely spot for family dinners. Four spacious bedrooms and multiple bathrooms provide room for the growing family and space for people who work at home. The primary bedroom retreat has a spa like, luxury bathroom with a large jet tub with cushioned headrests, and a huge glass shower stall with a rainforest showerhead and side water jets. The versatile basement has high ceilings, a large recreation room, an extra bedroom, a three-piece bathroom, and a wet bar. A Buyer could explore the possibility of creating a basement kitchen! The garage is heated and has an insulated garage door, an epoxy floor and a convenient storage loft that is easy to access. There are two patio doors that walk out to a peaceful backyard setting overlooking a ravine with mature trees and the refreshing beauty of nature. What a beautiful spot to enjoy your morning coffee, to read or to gather with friends! This home has multiple walk-outs, a fully enclosed backyard, pot lights, main floor laundry, interior access to the garage, and main floor and basement fireplaces. You'll love the abundance of natural light, a layout that flows easily, and the space you need to grow, to celebrate, to relax, and to enjoy life! It is conveniently located and is near the 401, shopping, recreation centres, nature trails, Lake front trails, and schools--Public Catholic and French immersion. This could be your dream home! (id:49269)
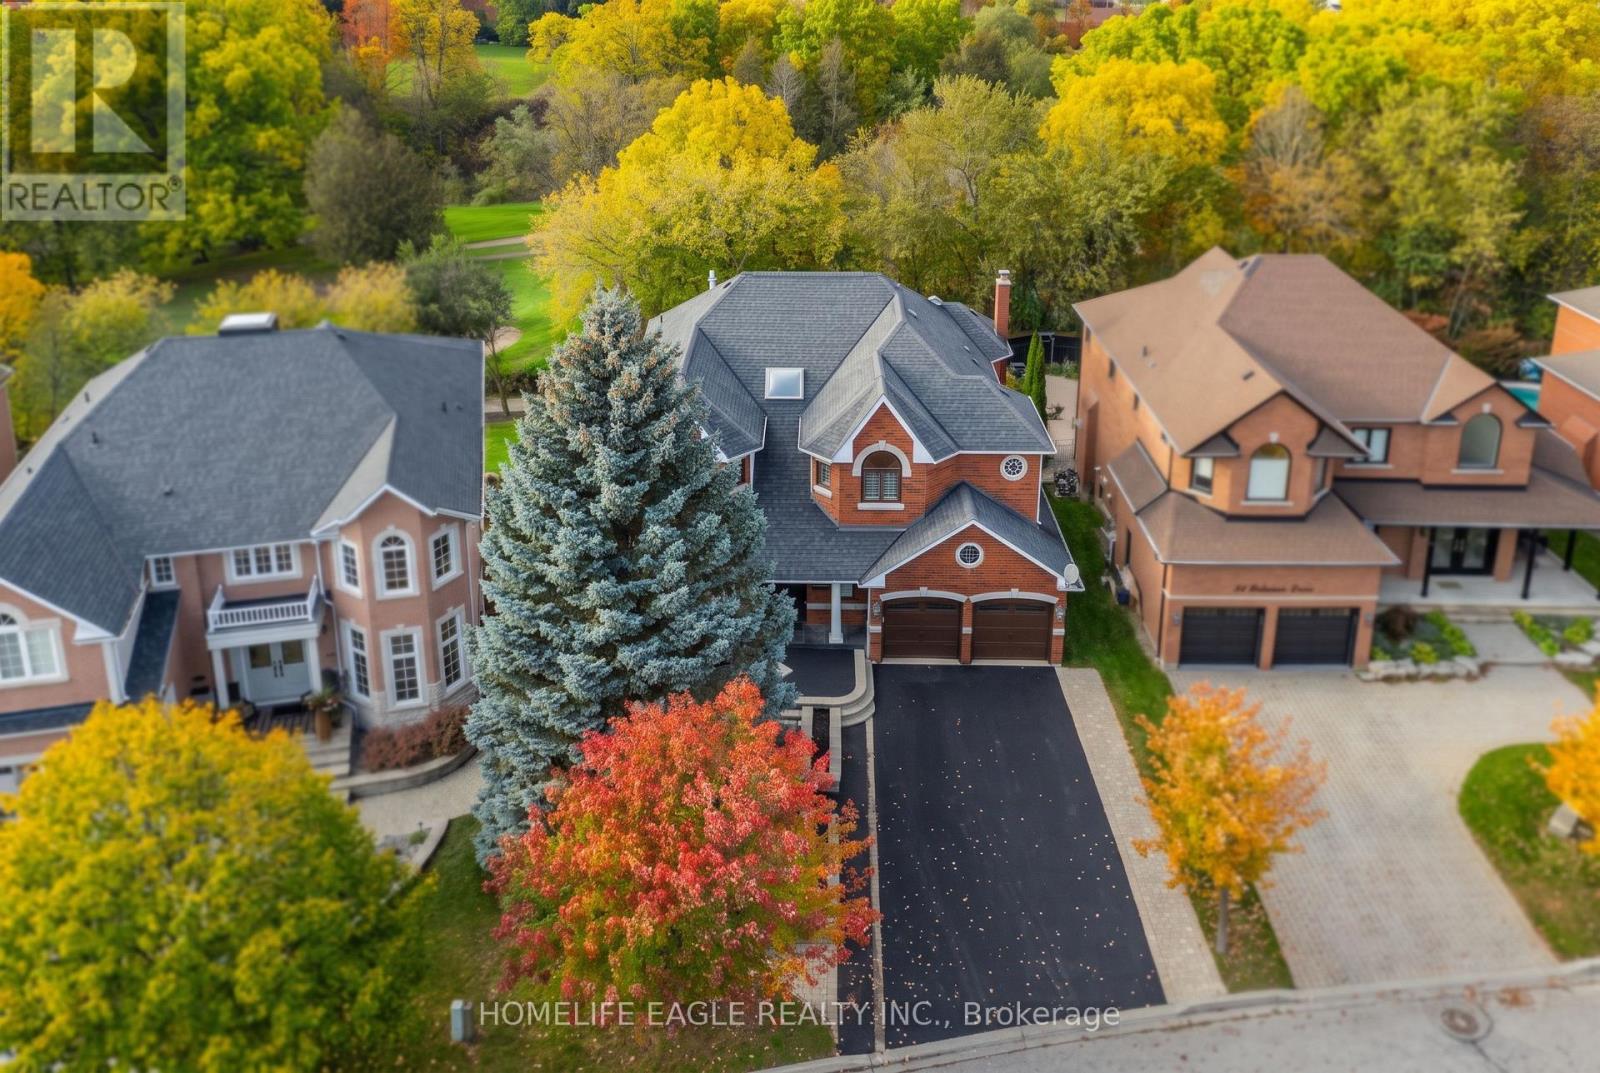
82 Roberson Drive
Ajax, Ontario
The Perfect 4+1 Bedroom Detached Home In A Desirable Central West Ajax Neighbourhood * Premium 57.8 x 130 FT Lot * Backing Onto A Breathtaking Ravine & Riverside Golf Course * Boasting Over 5,500 sqft Of Total Living Space * Classic Brick Exterior W/ Upgraded Porch Columns & Extended Driveway (No Sidewalk) * Custom Dream Kitchen W/ Granite Counters, Tuscan Cabinetry, Highend Viking S/S Gas Stove W/ Double Ovens & Griddle + Built-In Kitchen Aid Fridge * Luxury Finishes Throughout: 9FT Ceilings in Living Rm W/ Gas Fireplace * Waffle Ceilings * Premium Hickory & Hemlock Hardwood Floors * Custom 8-Inch Trim * Deep Window Sills, Crown Moulding & Wainscoting * Dinning Room W/ Soaring 18FT Ceilings & Family Rm W/ Gas Fireplace W/ Solid Cherry Wood + Granite Surround * Oversized Primary Bedroom W/ His & Hers W/I Closets + Gorgeous 5Pc Spa-Like Ensuite W/ Heated Floors, Granite Tiles, Soaker Tub & Glass Block Shower * Spacious Main Floor Office * Finished Walk-Out Bsmt In-Law Suite W/ Premium Stranded Bamboo Floors, 2 Bdrms, Full Bath w/ Jacuzzi, Kitchenette Area & Rec Room W/ Electric Fireplace * Upgraded "Magic Windows" Throughout W/ California Shutters* Walk-Out To Extended Custom Deck Overlooking The Golf Course * Located In "Park Heaven" With 3 Parks & 3 Rec Facilities Within A 20-Minute Walk * Unbeatable Location: 2-Min Walk To Transit, 3km To Ajax GO, & Close To Top Schools (Eagle Ridge PS & Pickering HS) * Close To Lakeridge Health Hospital, Fire/Police Stations & All Essential Amenities * Much Much More! (id:49269)
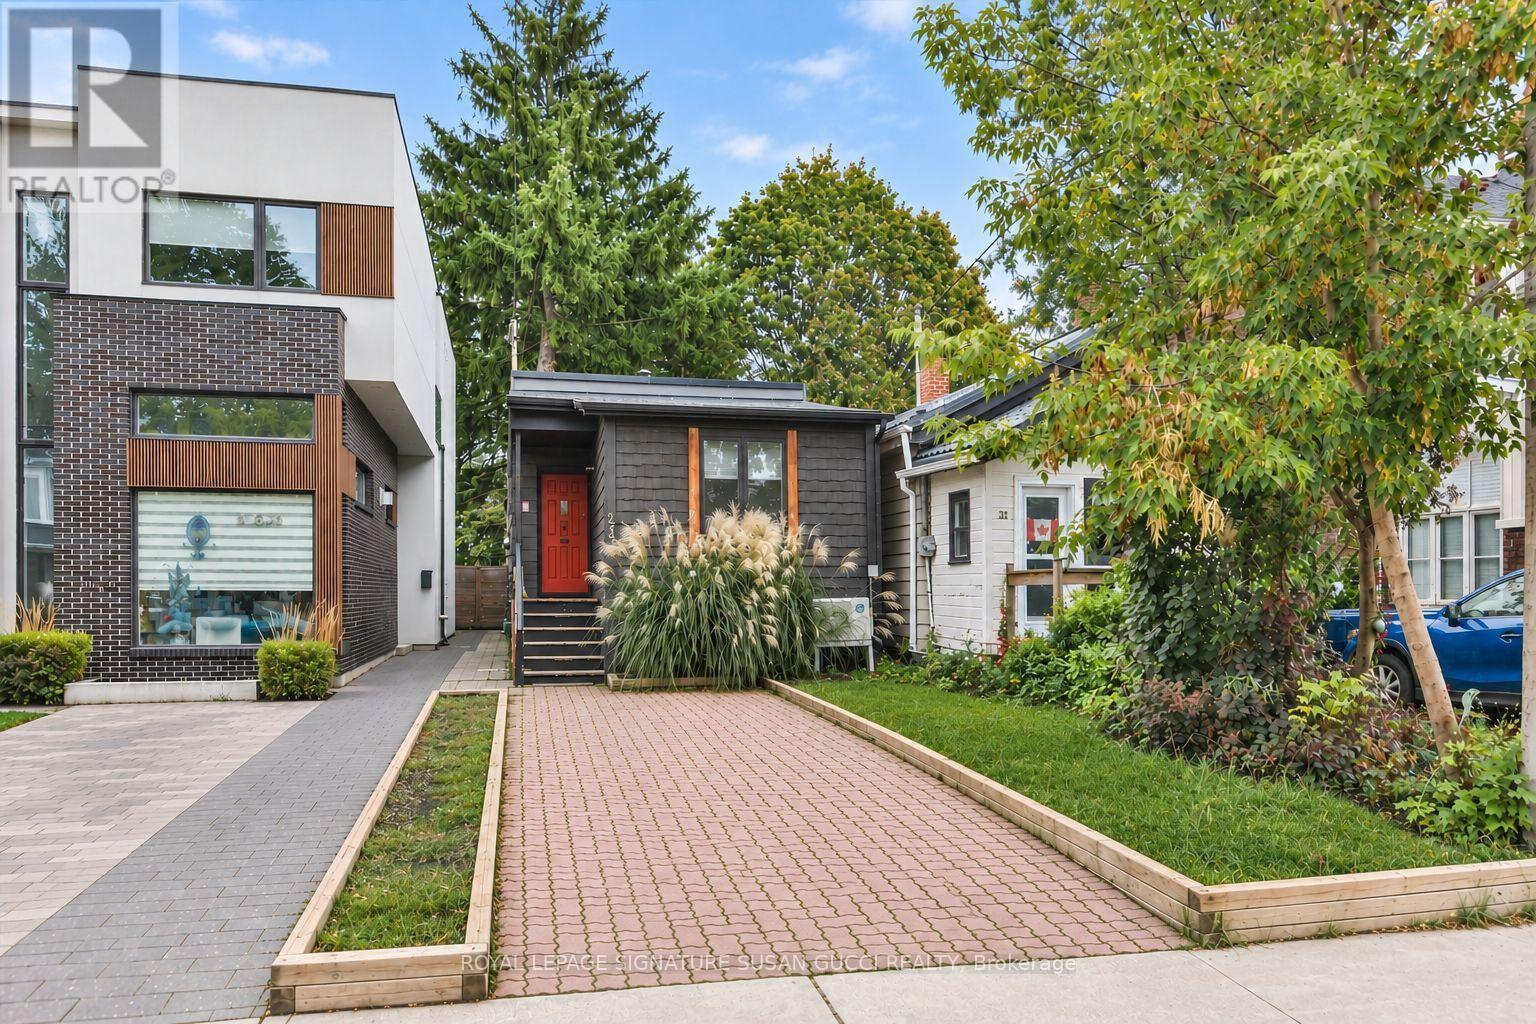
233 Cedarvale Avenue
Toronto, Ontario
Welcome to 233 Cedarvale Avenue, tucked into the trendy Woodbine-Lumsden pocket of East York, where charm, convenience and community come together. A fantastic opportunity for first-time buyers or anyone looking for an alternative to condo living, this fully detached bungalow offers two bedrooms, your own private outdoor space and the rare bonus of legal front pad parking.Step inside to a light-filled, cheerful home where skylights bring in that extra touch of sunshine. Enjoy the freedom of a detached home, with no shared walls and a deep, tree-lined backyard that feels like your own private oasis - perfect for morning coffee, summer entertaining or simply unwinding outdoors. Step directly onto a covered porch from the back bedroom, which also offers flexibility as a home office.Location, location, location! Enjoy the best of East York living, with the shops, cafés and restaurants of the Danforth nearby, plus convenient access to the GO Train and subway for an easy commute downtown. Feeling adventurous? Hop on your bike and head to the Beach for a stroll along the boardwalk or explore the boutiques and vibrant shops along Queen Street.Set in a welcoming neighbourhood experiencing exciting new development, this is your chance to own a detached home, enjoy your own green space and embrace a connected urban lifestyle - all in one of East York's sought-after pockets. **OPEN HOUSE SAT OCT 24, 2-4PM** (id:49269)
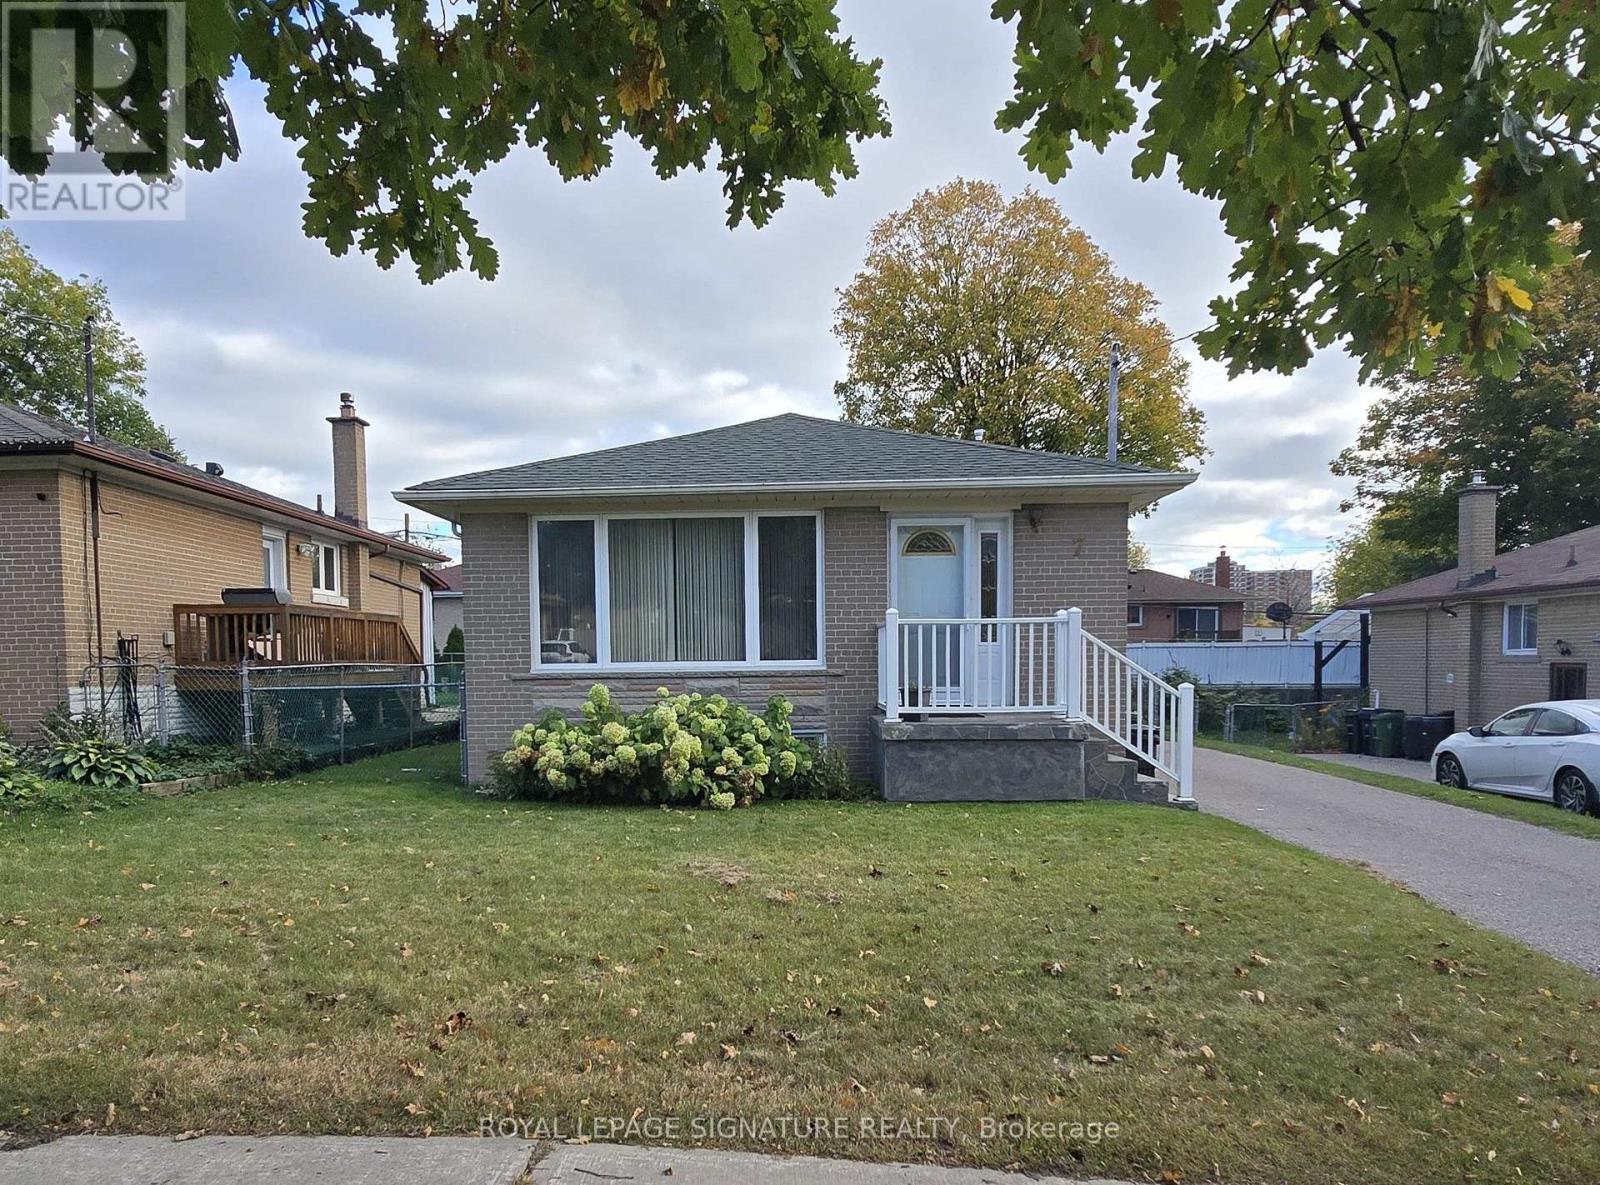
7 Scotchdale Avenue
Toronto, Ontario
Welcome to 7 Scotchdale Ave. in the sought-after Eglinton East neighbourhood. This home has excellent curb appeal and is on a 47.9 foot wide lot with south facing backyard. This solid 3+1 bedroom raised bungalow features 2 bathrooms, separate side entry, eat-in kitchen, combined Living and Dining rooms. Additional highlights include vinyl windows roof re-shingled approx. 2021, a long drive for 4 cars, fully fenced backyard, and a spacious finished basement with plenty of potential. Enjoy convenient access to the Eglinton go Station, TTC, desired schools and the walking trails and children's play areas of McCowan Park. Located on a quiet Street with minimal traffic this area offers a peaceful setting with many everyday errands within easy walking distance. Welcome Home! (id:49269)
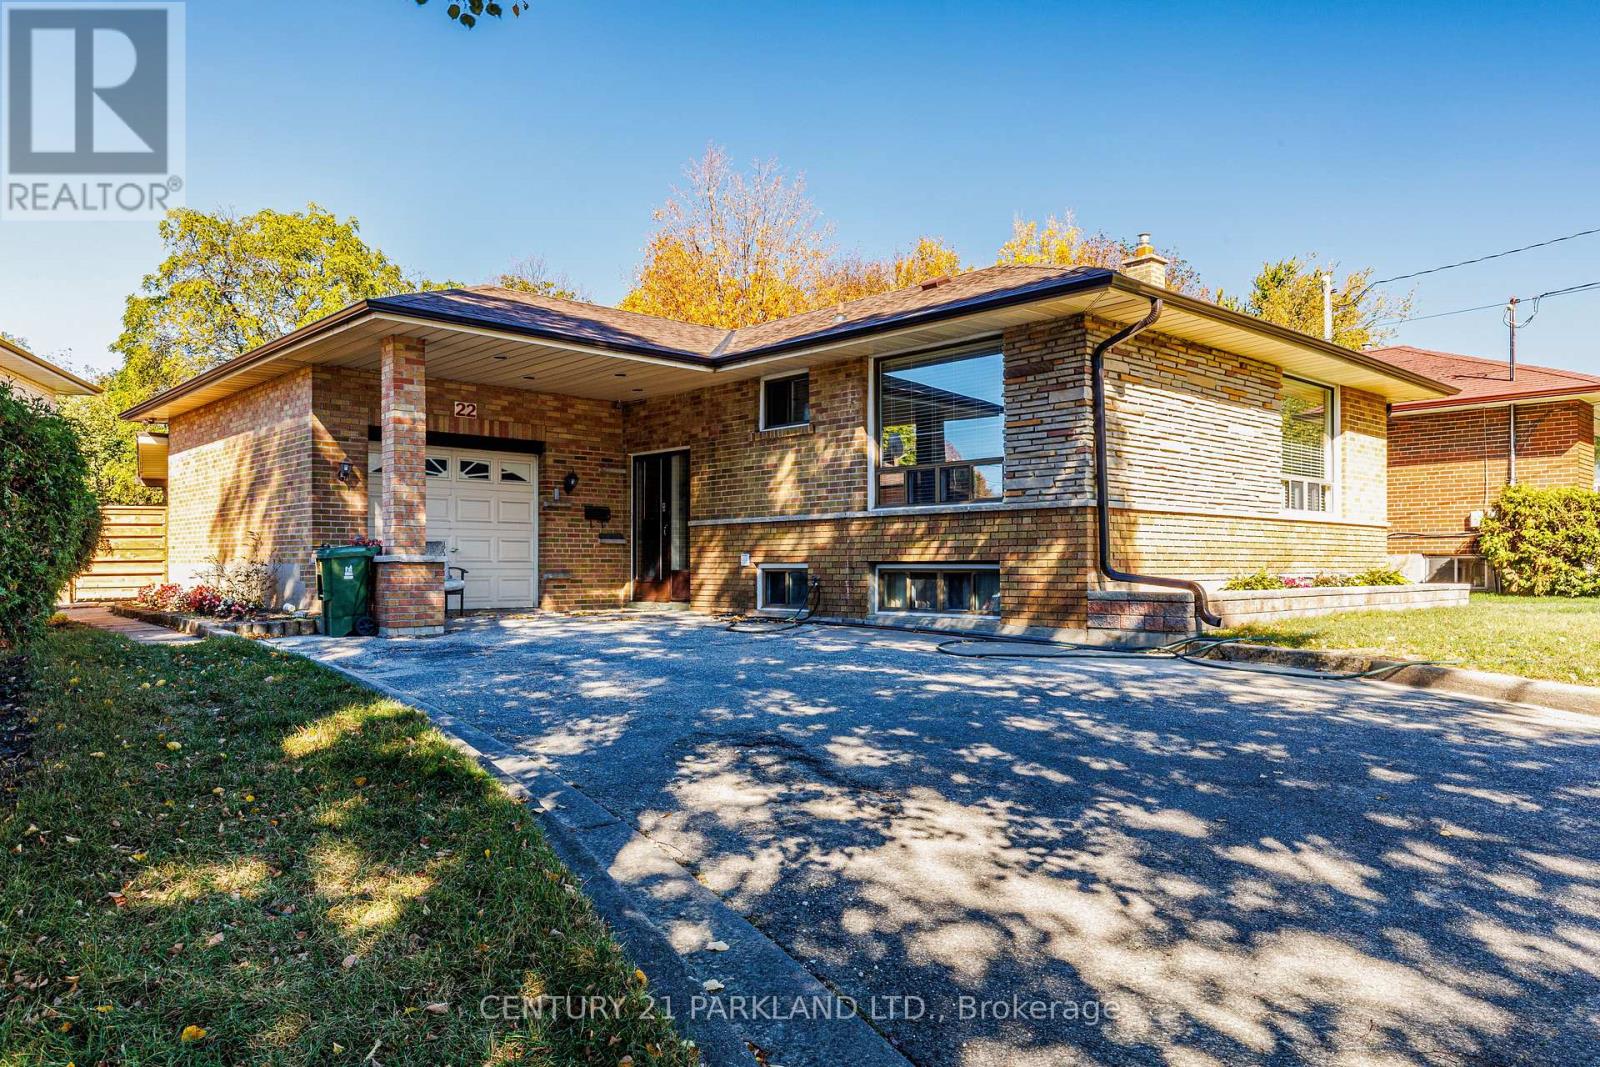
22 Waterfield Drive
Toronto, Ontario
Fantastic Location on a Quiet Could De Sac Treed Lined Street, Close to the Scarborough Town Centre. Original Owners for 53 Years. Property Abuts a Ravine behind the Extra Large Fenced In Lot in the Desirable Birkdale Park Community. Owners Added a Huge Rear Addition (27ft X 17Ft) with a Walkout to the Very Secluded Ravine Lot. In-Law Basement (Not Retrofitted) Apartment, which also Features the Addition w/a Wood Burning Stone Fireplace. Modern Kitchen Awaits The New Buyer! EZ Showing w/Lockbox. (id:49269)
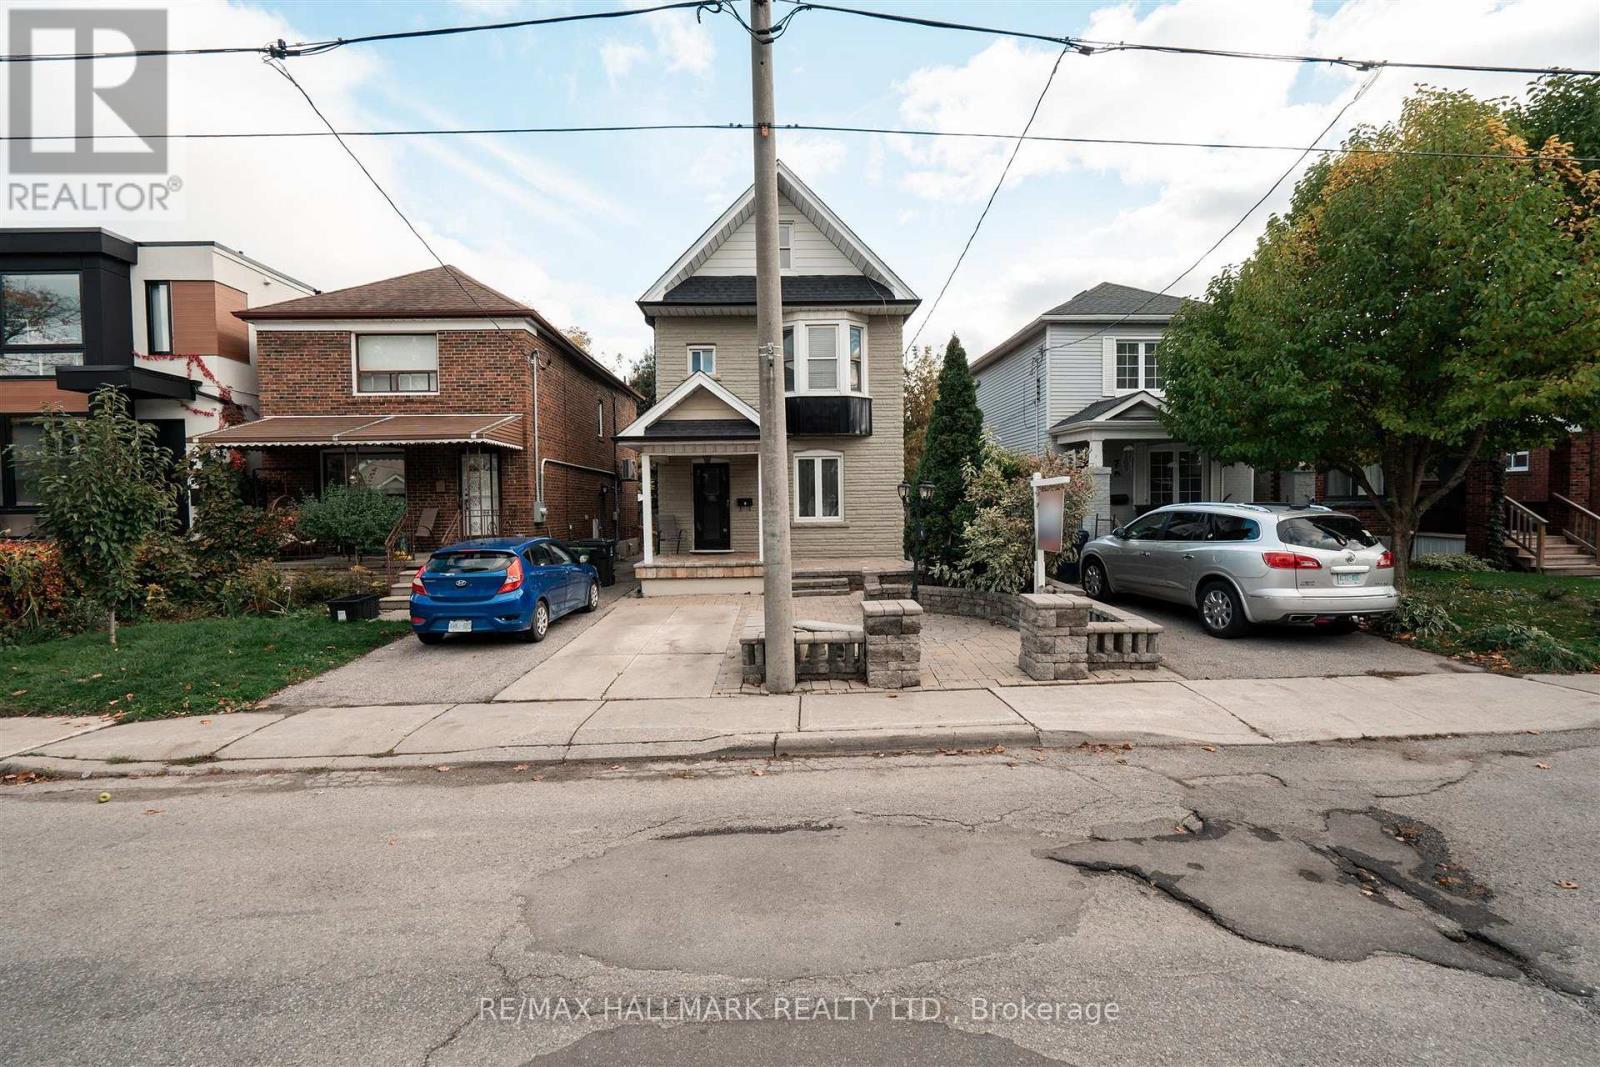
9 Savoy Avenue
Toronto, Ontario
Upgraded detached family home is move in ready and located in one of East York's most sought-after neighbourhoods. Perfect for extended families or first-time buyers looking for a bit of extra income. Inlaw set up in the basement provides room for family or a nanny. Ideally located just minutes from the subway, major highways, top-rated schools, hospitals, shopping, dining, and everyday amenities. A fantastic opportunity in a highly desirable community. (id:49269)
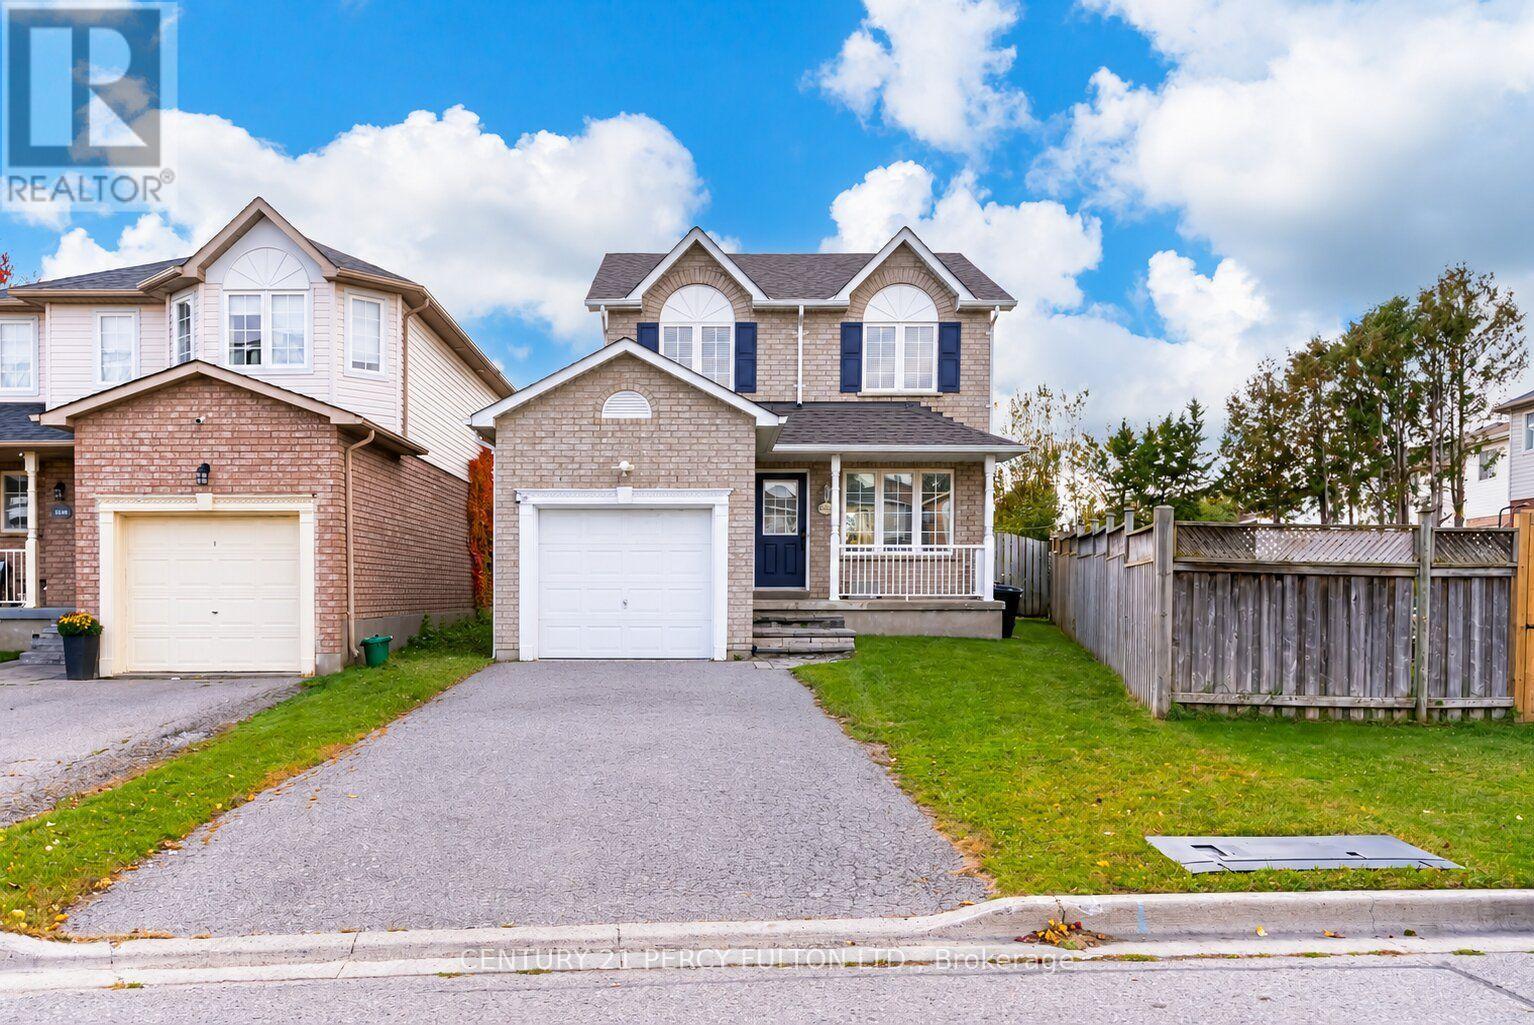
1842 Dalhousie Crescent
Oshawa, Ontario
3 Bedroom + Den & 3 Bath Detached Home In Desirable Samac Community * Totally Updated In 2021* 130 Ft Depth x 51 Wide At Rear* Deep Pie-Shaped Lot* Pool-Sized Backyard With Hot Tub * Carpet-Free Throughout * Oak Stairs* Bright & Spacious Open-Concept Living & Dining Areas * Kitchen Featuring Quartz Countertops * Primary Bedroom With 5-Pc Semi-Ensuite * Finished Basement With Separate Entrance, Den Can Used As An Additional Bedroom, Recreation Room & 3-Pc Bathroom * Interior Garage Access* No Sidewalk * Conveniently Located Near Schools, U of T, Durham College, Parks, Shopping, Public Transit, Everyday Amenities & Hwy 407 * (id:49269)
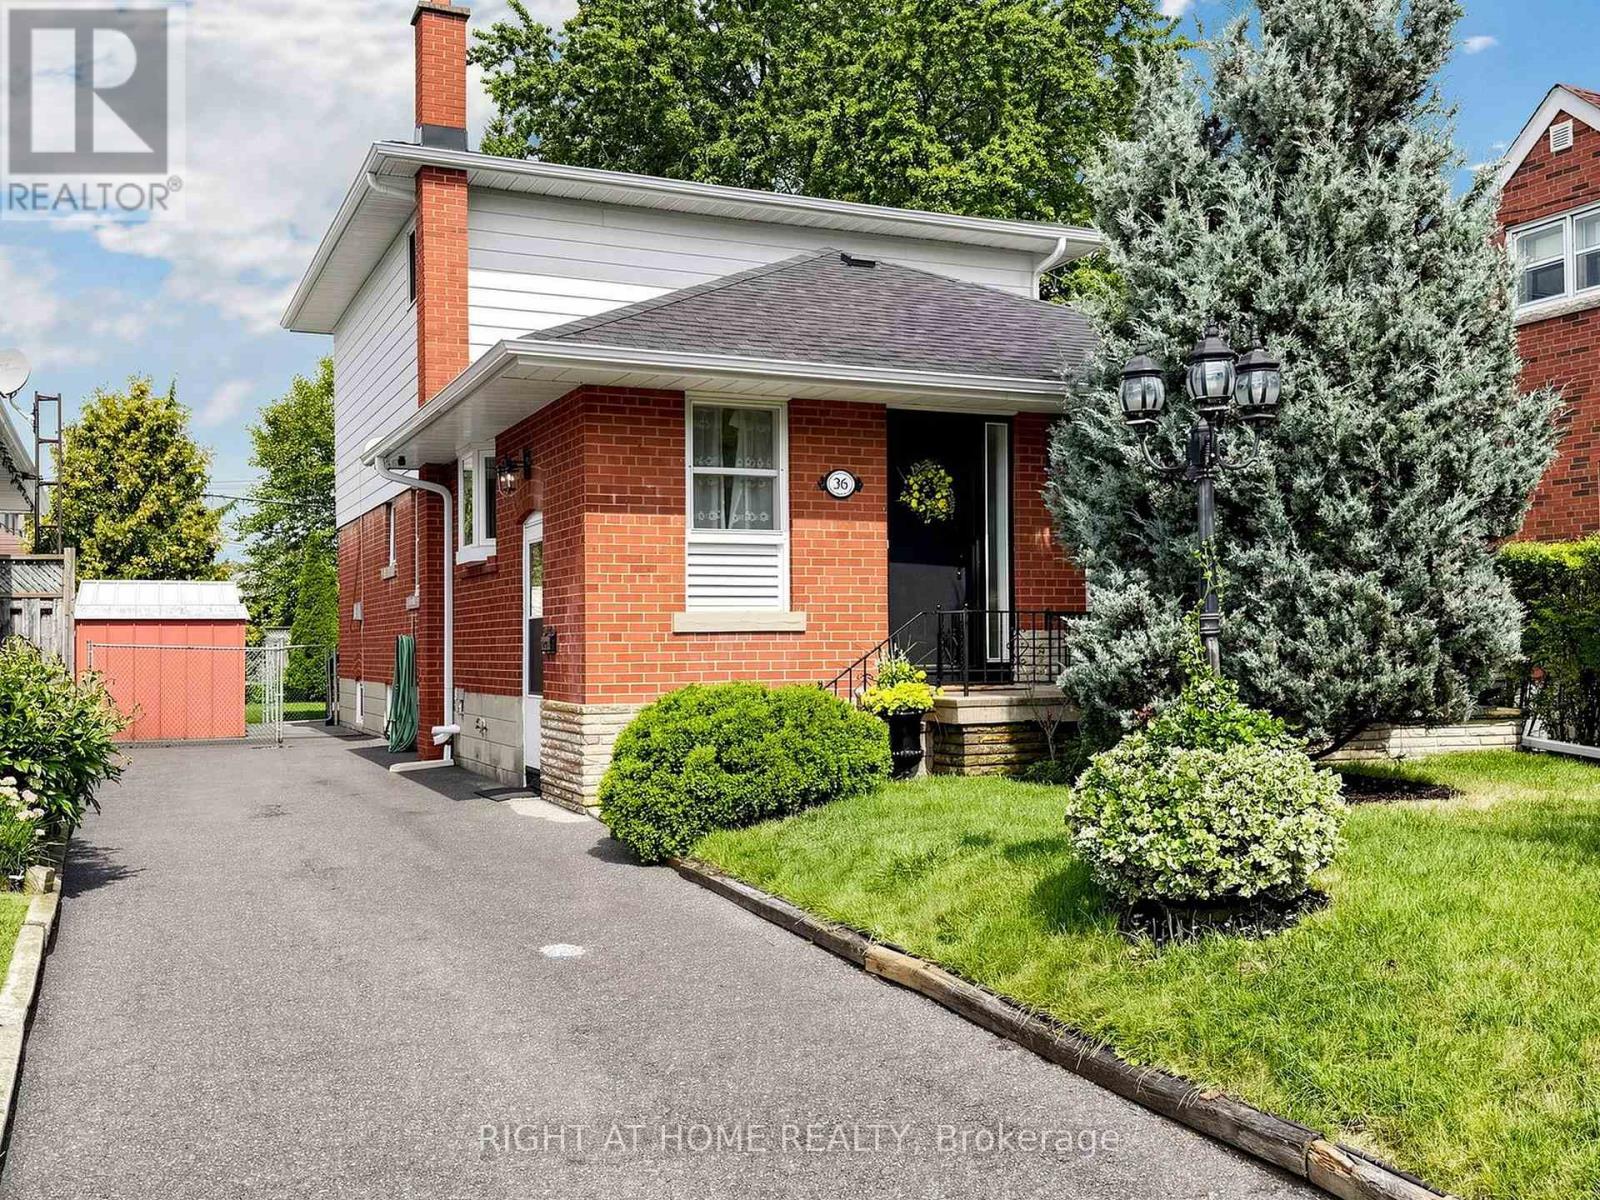
36 Joanna Drive E
Toronto, Ontario
Rarely offered! Updated 2-storey detached home with exceptional space & income potential! A true gem in the area! Discover this beautifully updated and meticulously maintained 4-bedroom, 3-washroom detached home offering an impressive 1,729 sq. ft. above grade plus 1,087 sq. ft. of finished basement space. Bright, spacious and thoughtfully laid out, it offers exceptional room for family living, entertaining and working from home. Cherished by the same family since it was built and never before sold, this special home showcases true pride of ownership and is move-in ready. Major updates provide peace of mind, including roof & eavestroughs (2024), new furnace & A/C (2022), electrical panel & wiring (2022), Ecobee smart thermostat, Alarm System and a gas line to the backyard for BBQ.The finished basement with separate entrance adds incredible flexibility and future potential. Its generous size and existing layout offer options for extended family, additional living space, a home office or potential rental income, subject to applicable permits and approvals.Enjoy an unbeatable family-friendly location, within walking distance to TTC, schools, shopping, parks and beautiful ravine trails. Just approximately 2 minutes drive to the 401 and DVP/404, making commuting across the GTA remarkably convenient.Spacious. Updated. Exceptionally maintained. Home Inspection available upon request. Never before sold. Full of possibilities. A rare opportunity to own a substantial detached home in a highly convenient location, with major upgrades already completed and the flexibility to adapt to your family's future needs.This one is not to be missed! (id:49269)
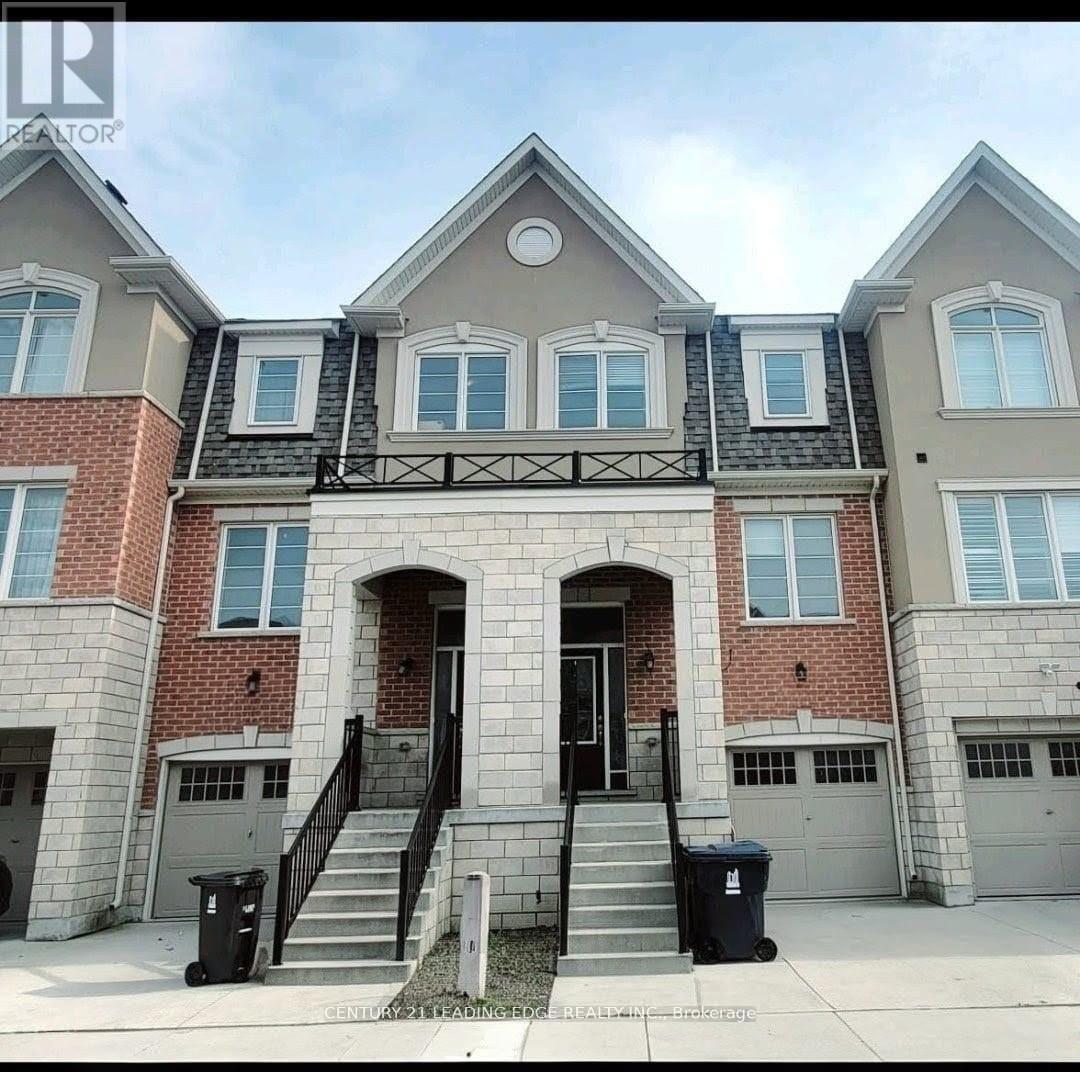
5 Fusilier Drive
Toronto, Ontario
Welcome to this bright and spacious 3-storey townhouse with garage access! Featuring a welcoming foyer with hardwood flooring, this home offers a spacious open-concept kitchen and dining area with a pleasant backyard view. The kitchen boasts large cabinetry, stainless steel appliances, and ample storage perfect for everyday living and entertaining. Enjoy 9' ceilings on the main floor, hardwood flooring throughout, and elegant oak stairs. The primary bedroom includes a 4-piece ensuite and a walk-in closet, providing comfort and privacy. Ideally located within a short walk to Warden Subway, and close to TTC, GO Station, SATEC, community Centre, high schools, parks, and playgrounds. Situated in a family oriented neighborhood with exceptional convenience. (id:49269)
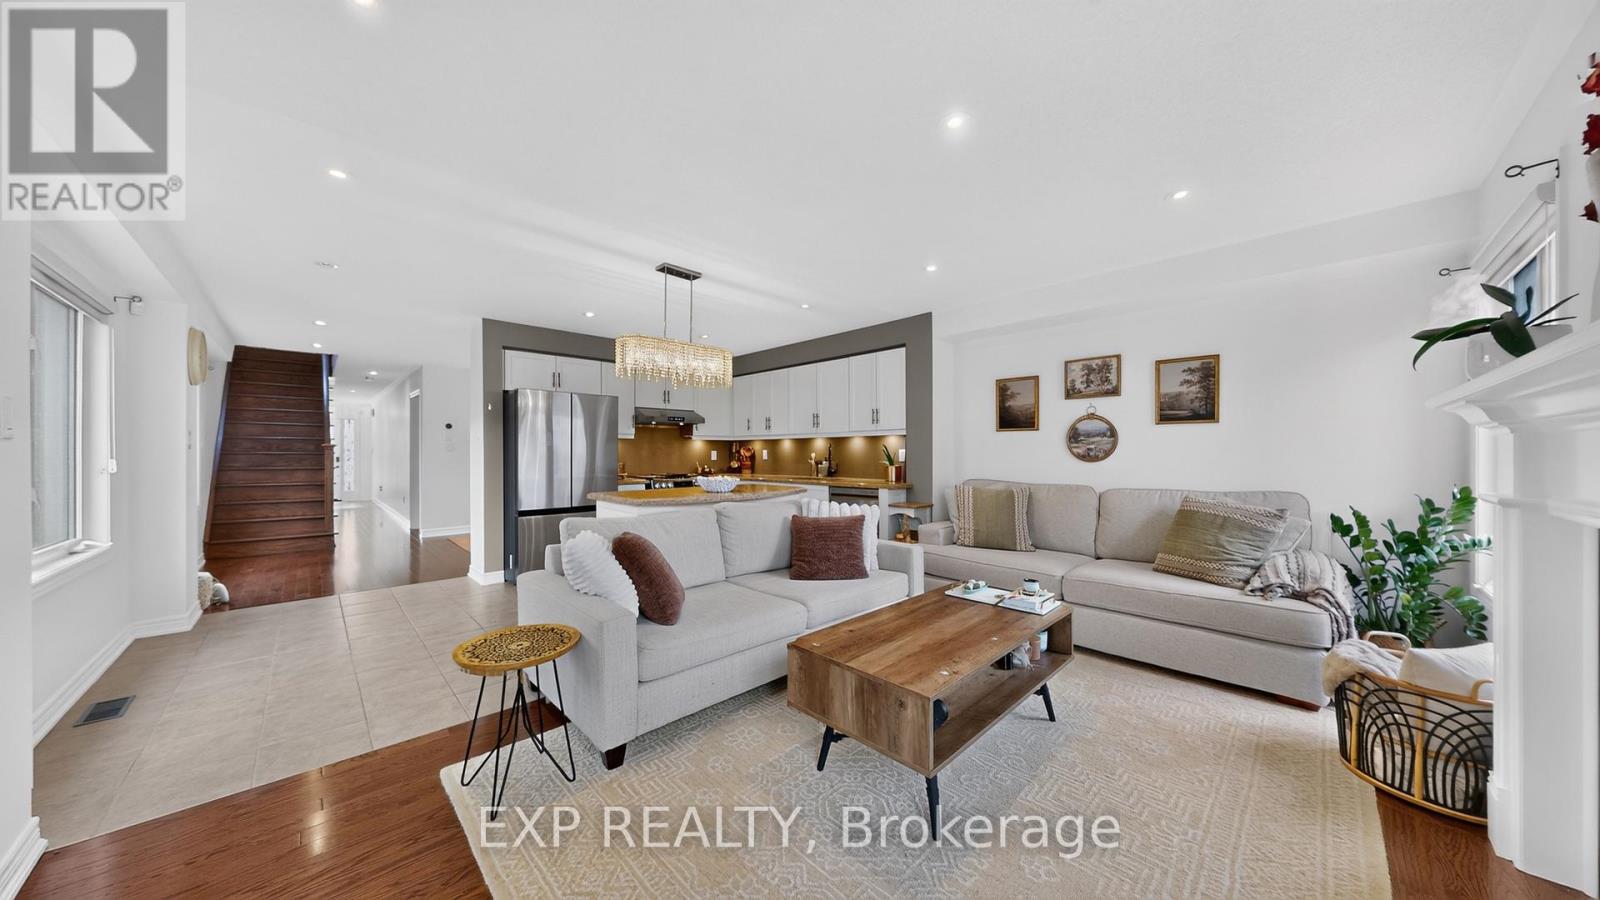
1450 Rennie Street
Oshawa, Ontario
Spacious Great Gulf-built semi-detached home offering nearly 1,900 sq ft plus a finished basement with a full kitchen and bathroom, providing excellent potential for an in-law suite. This beautifully maintained, carpet-free home features hardwood floors on the main and second levels, hardwood stairs, and laminate flooring in the basement. The inviting main floor offers a formal dining room and an open-concept kitchen and family room with a walk-out to the backyard deck. Quartz countertops, new appliances including a gas stove, upgraded light fixtures, and pot lights add style and functionality. Upstairs, four generous bedrooms include a spacious primary retreat with two walk-in closets and a 4-piece ensuite featuring a soaker tub and separate shower. A walk-in linen closet provides additional storage. The finished basement offers flexible living space, storage, and a cold cellar. Landscaped front and backyards with interlocking, including an extended parking area at the front, complete this impressive home. (id:49269)
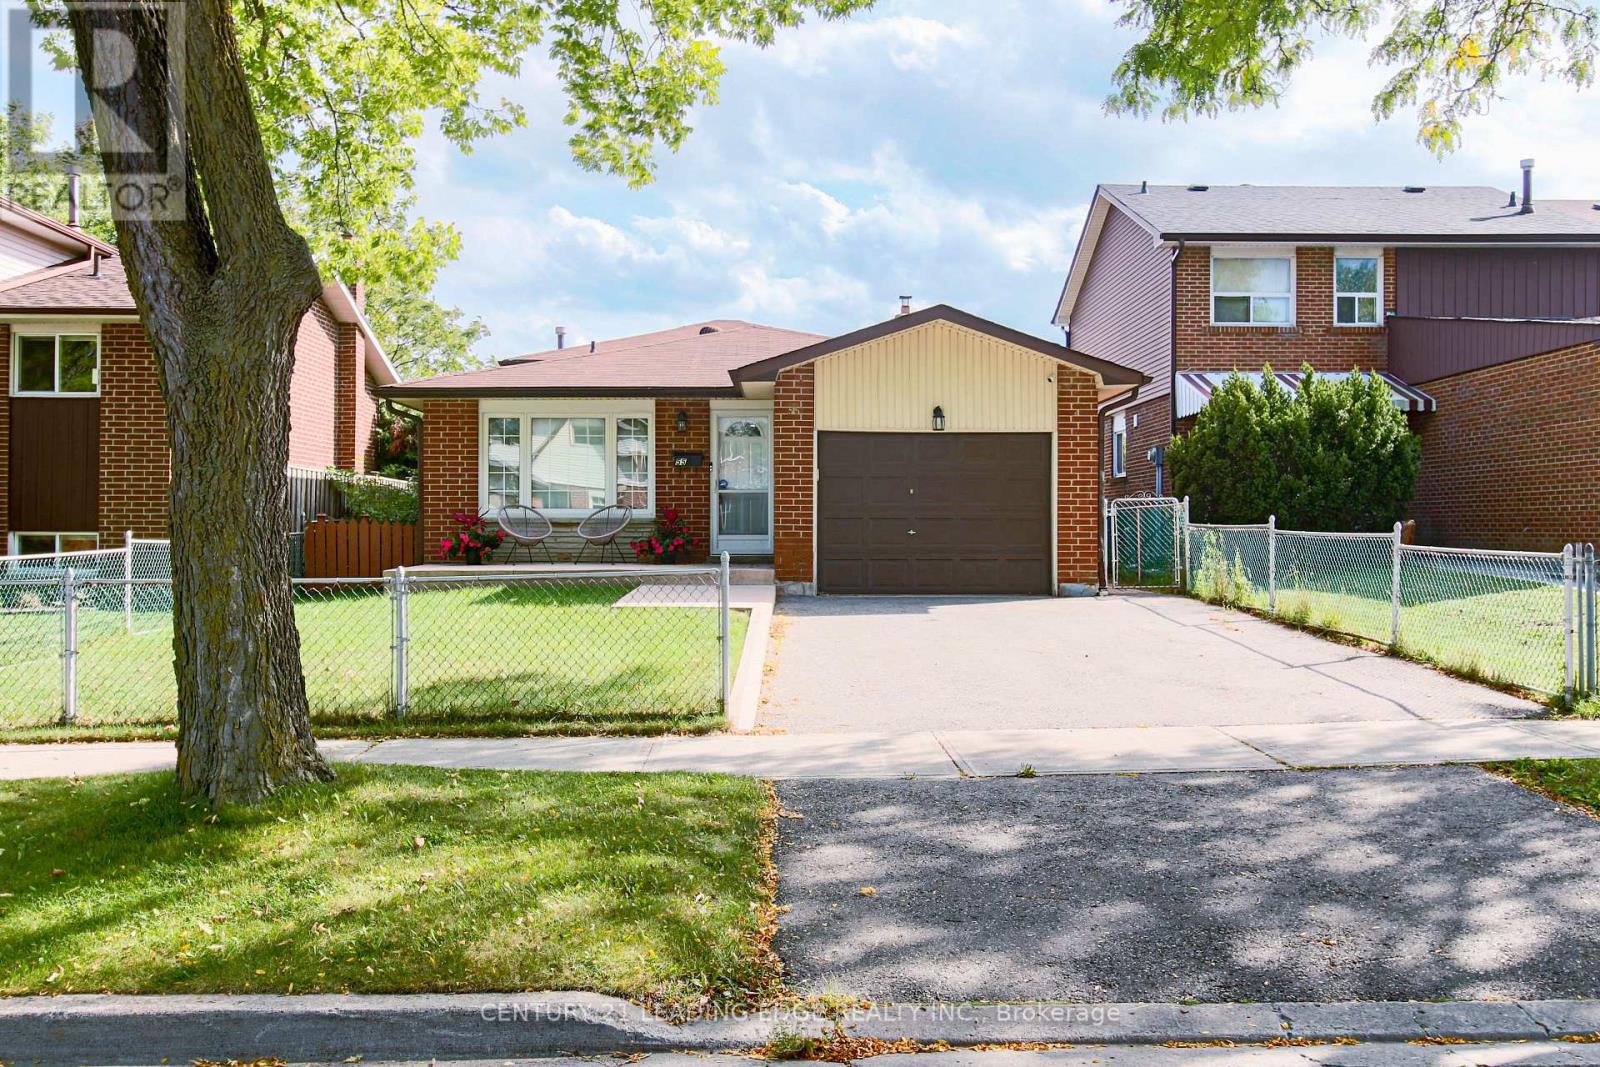
55 Mammoth Hall Trail
Toronto, Ontario
Location Location!!! Ready to Move-in Condition!!! Don't miss out on the opportunity to own this beautiful and well maintained freshly painted home. Shows a clear pride of ownership. This home is in a Family Friendly and Safe neighbourhood. Close to All Amenities, walking distance to school, public transit, shopping, mosque, church, parks and one minute to Hwy 401. This home has a double car driveway with an attached garage. The bright Main floor features a seamless flow from the spacious living room to dining room, inviting for everyday living and entertaining. Large kitchen with plenty of cabinetry and counter space, window and side door. Plenty of Natural light throughout. Upper floor with good sized 3 bedrooms and a large bathroom. Finished basement with above grade windows, features a large Rec room with fireplace, powder room and a laundry room. Plus a massive crawl space that easily handles all your seasonal storage needs. Step outside into your private, fully fenced backyard. Move right-in and start making memories! (id:49269)
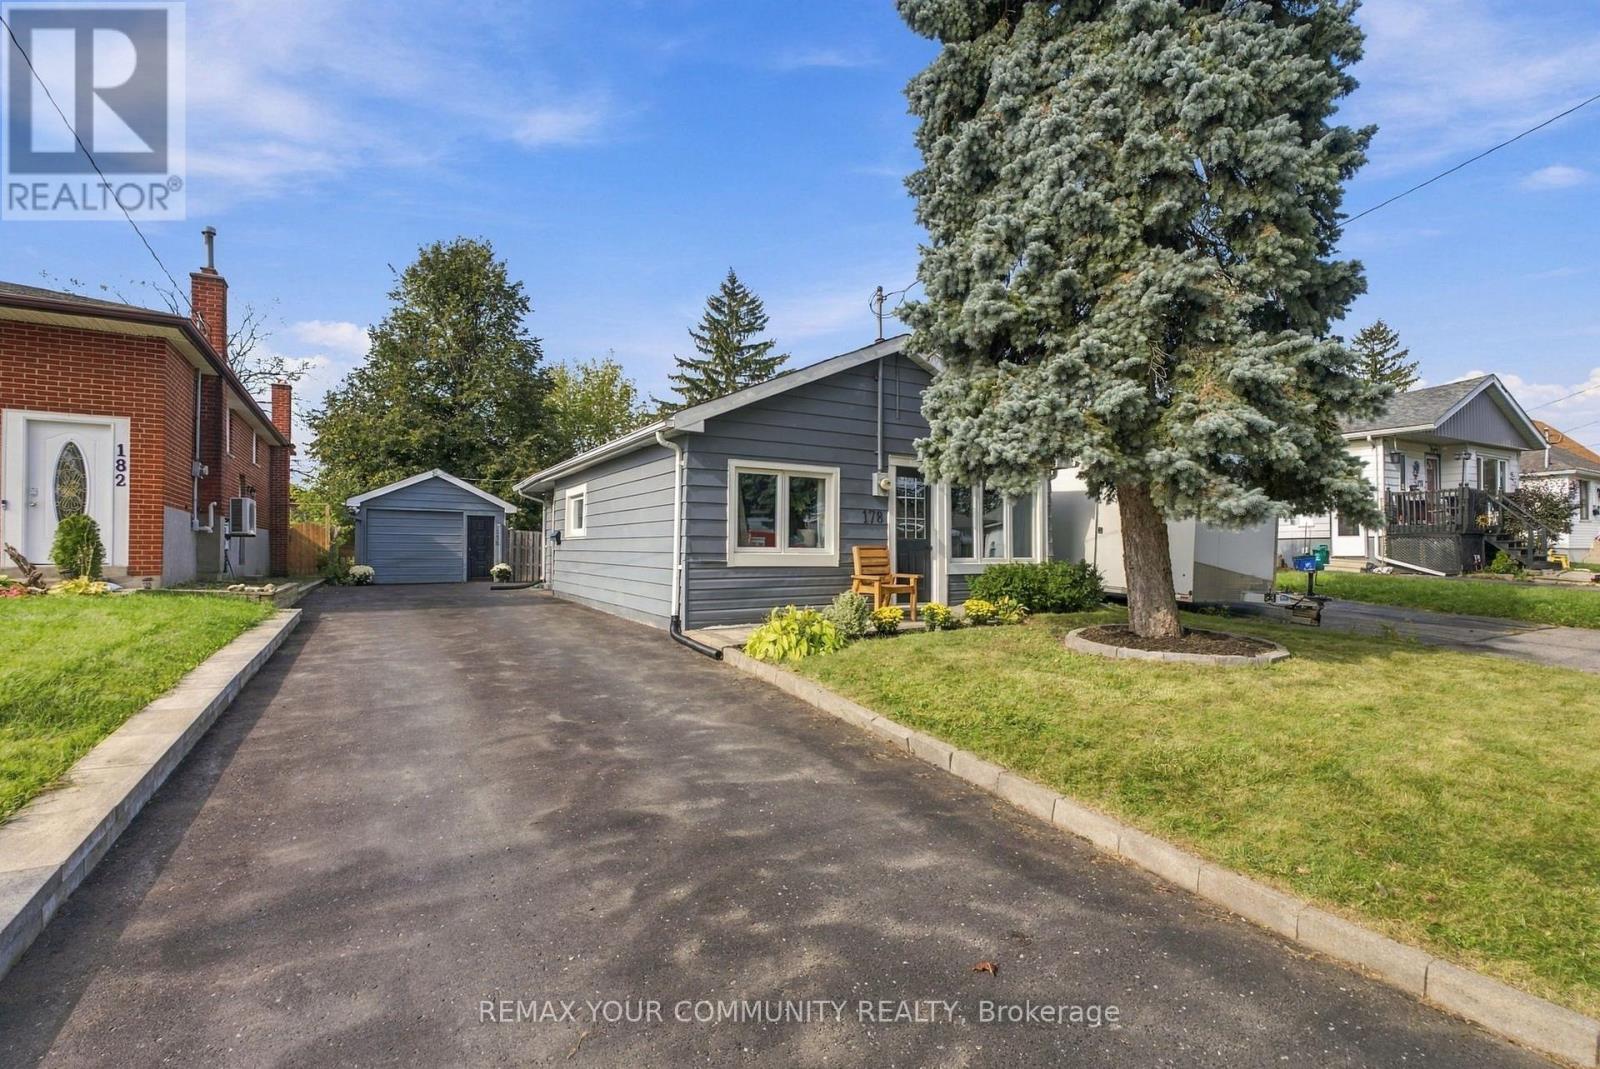
178 Windsor Street
Oshawa, Ontario
Welcome to 178 Windsor Street in Oshawa's mature Donevan neighbourhood! This charming detached bungalow has been reimagined inside and out. Set on a generous private lot, the property offers a fully fenced yard and an inviting entertainer's backyard - perfect for hosting family and friends or enjoying outdoor living. Step inside to discover a renovated kitchen, an updated bathroom, and a bright living room with a large picture window. Freshly painted and modernized throughout, this move-in-ready home is ready for you to enjoy! The large driveway offers parking for 5 vehicles, plus an additional parking space in the detached garage with hydro. No sidewalk to shovel in winter! Parks, public transit, shopping, and everyday amenities are all nearby. Highway 401 is 4 minutes away by car.1-minute walk to Clara Hughes Public School. A fantastic opportunity for first-time buyers, downsizers, or investors looking for a home in an established Oshawa neighbourhood! (id:49269)
4071 Mabel's Road
Scugog, Ontario
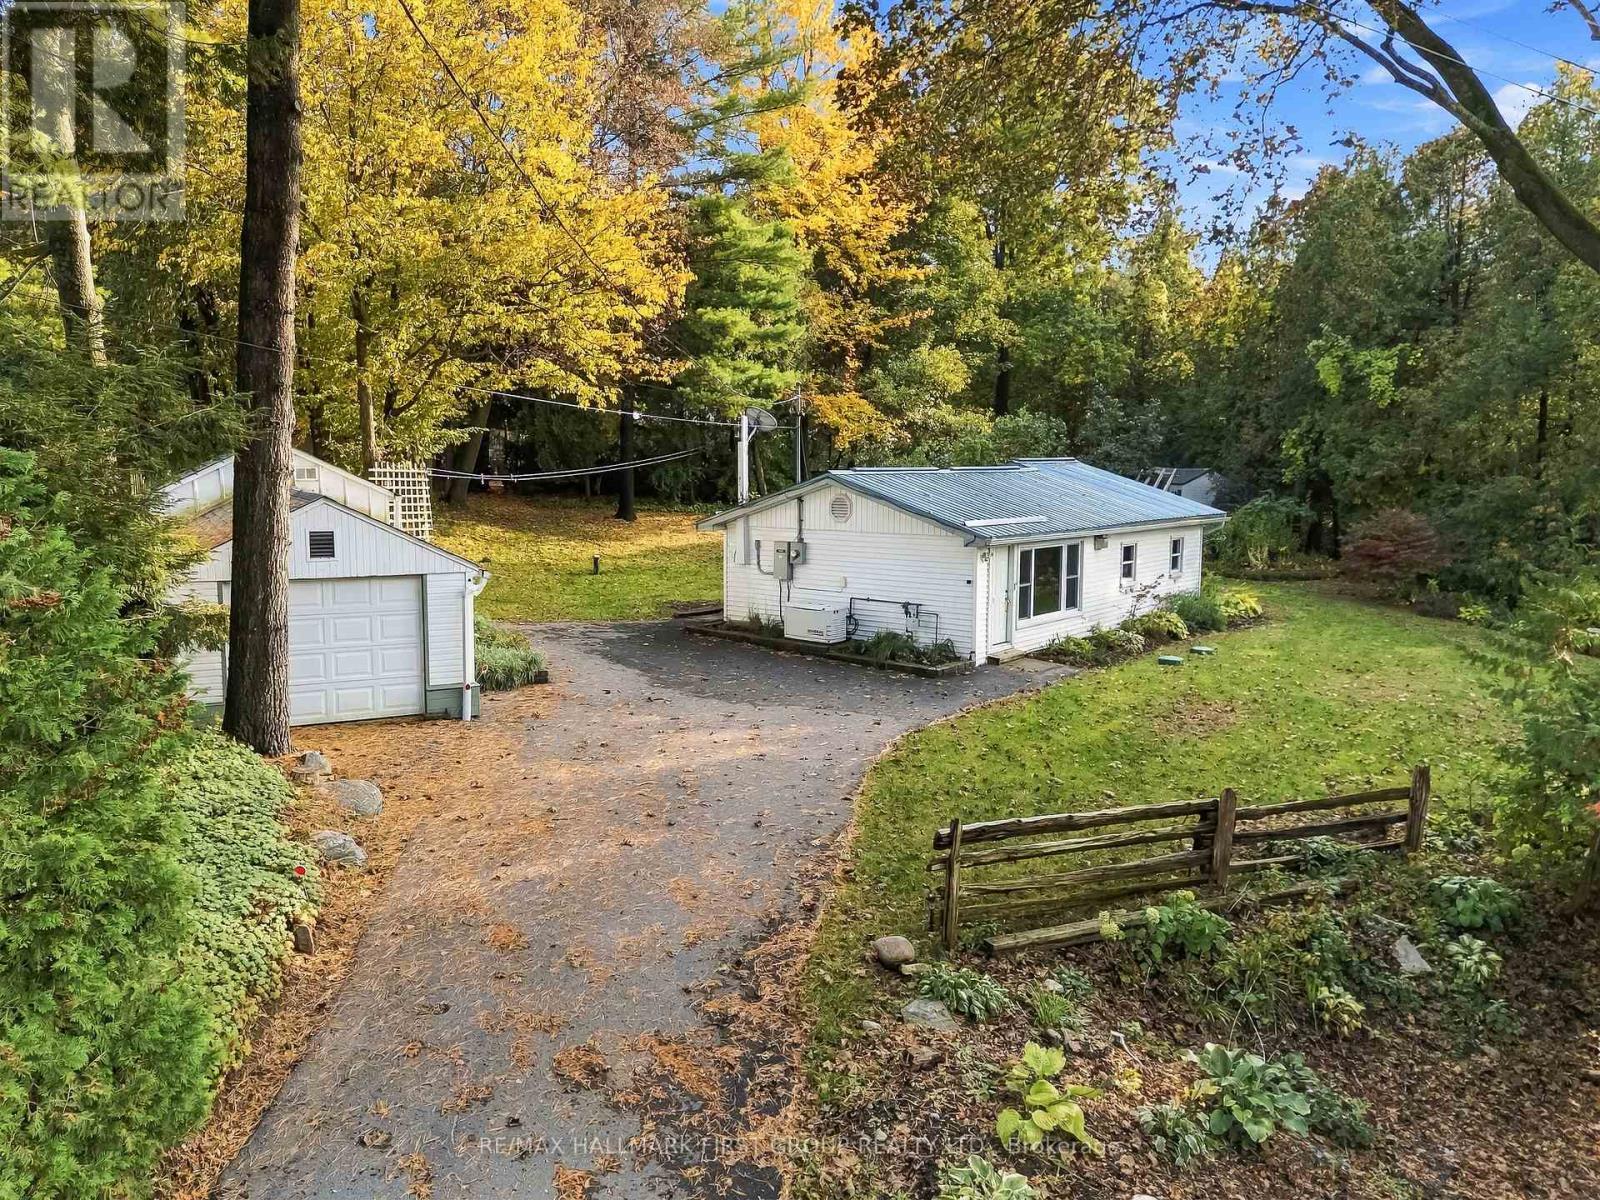
**Charming Lake-View Retreat!** Ideal as a starter home or peaceful retirement property, this bright, well-maintained home offers spectacular lake views from a private, beautifully landscaped lot. Features include an open-concept living area, updated eat-in kitchen with large picture window, spacious primary bedroom with double closet, and easy-care thermal windows. Enjoy peace of mind with a quality steel roof and newer Generac standby generator. Drilled well, septic system, and fibre-optic internet availability. Spacious paved driveway accommodates up to 5 vehicles, plus a single garage/workshop. Just steps to the lake and only 15 minutes east of Port Perry on a paved road, close to amenities. **A wonderful opportunity to enjoy relaxed living with a view!** (id:49269)
8 Dakin Drive
Ajax, Ontario
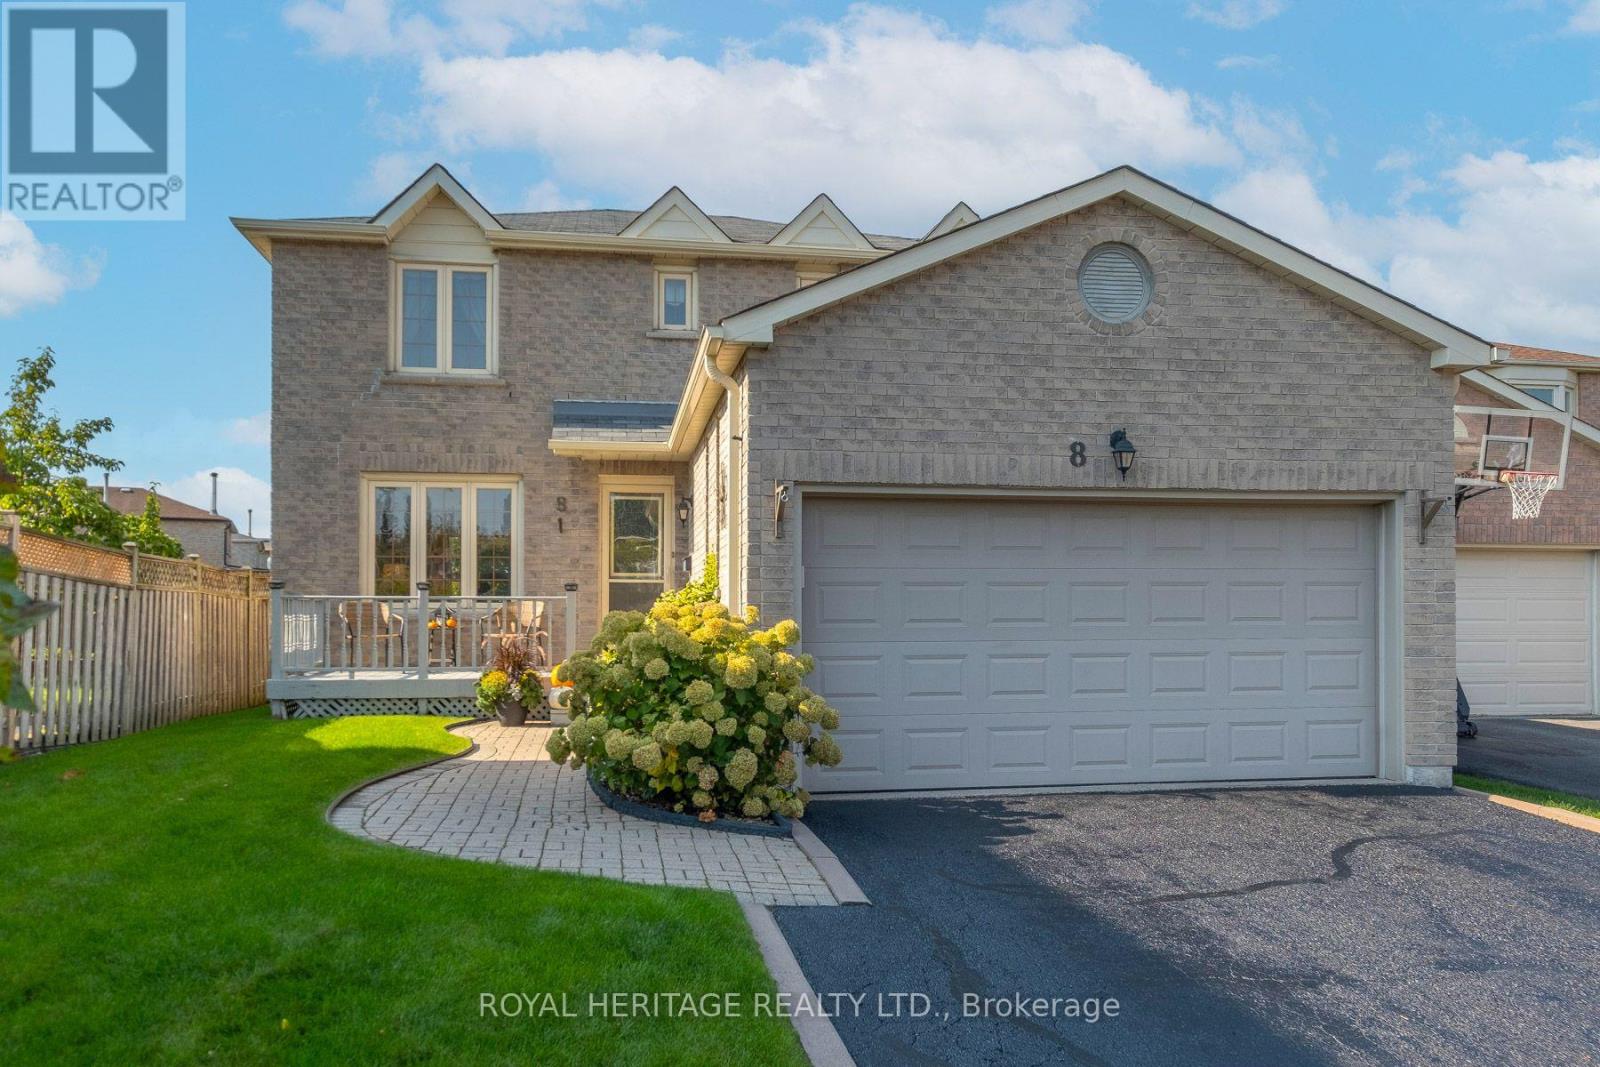
Welcome to 8 Dakin Drive, a spacious 2-storey detached brick home located in a desirable Ajax community. Offering over 1,600+ sq. ft. of above-grade living space, this home features 3+1 bedrooms, 3 bathrooms, a finished basement and an attached double garage with parking for up to 6 vehicles. The main floor offers a bright living and dining room, a separate family room with fireplace and walkout to the backyard deck, a functional kitchen and convenient main-floor laundry with garage access. Upstairs, the generously sized primary bedroom features a walk-in closet and 4-piece ensuite, along with two additional bedrooms and a full bathroom. The finished basement provides additional living space with a spacious recreation room which includes a gas fireplace & wet bar and an additional bedroom. Notable improvements include central air conditioning (2025), roof shingles (2018), furnace and electrical panel (2016), eavestroughs (2015) and driveway sealing (2026). The fully fenced backyard also features a convenient gas BBQ hookup and deck with gazebo perfect for outdoor entertaining. Ideally situated close to schools, parks, playgrounds and recreation facilities, including Lester B. Pearson Public School and Park, with public transit, Ajax GO Station and Highway 401 access nearby. A wonderful opportunity to enjoy a spacious home in a well-established popular Ajax neighbourhood! (id:49269)
56 Christina Crescent
Toronto, Ontario
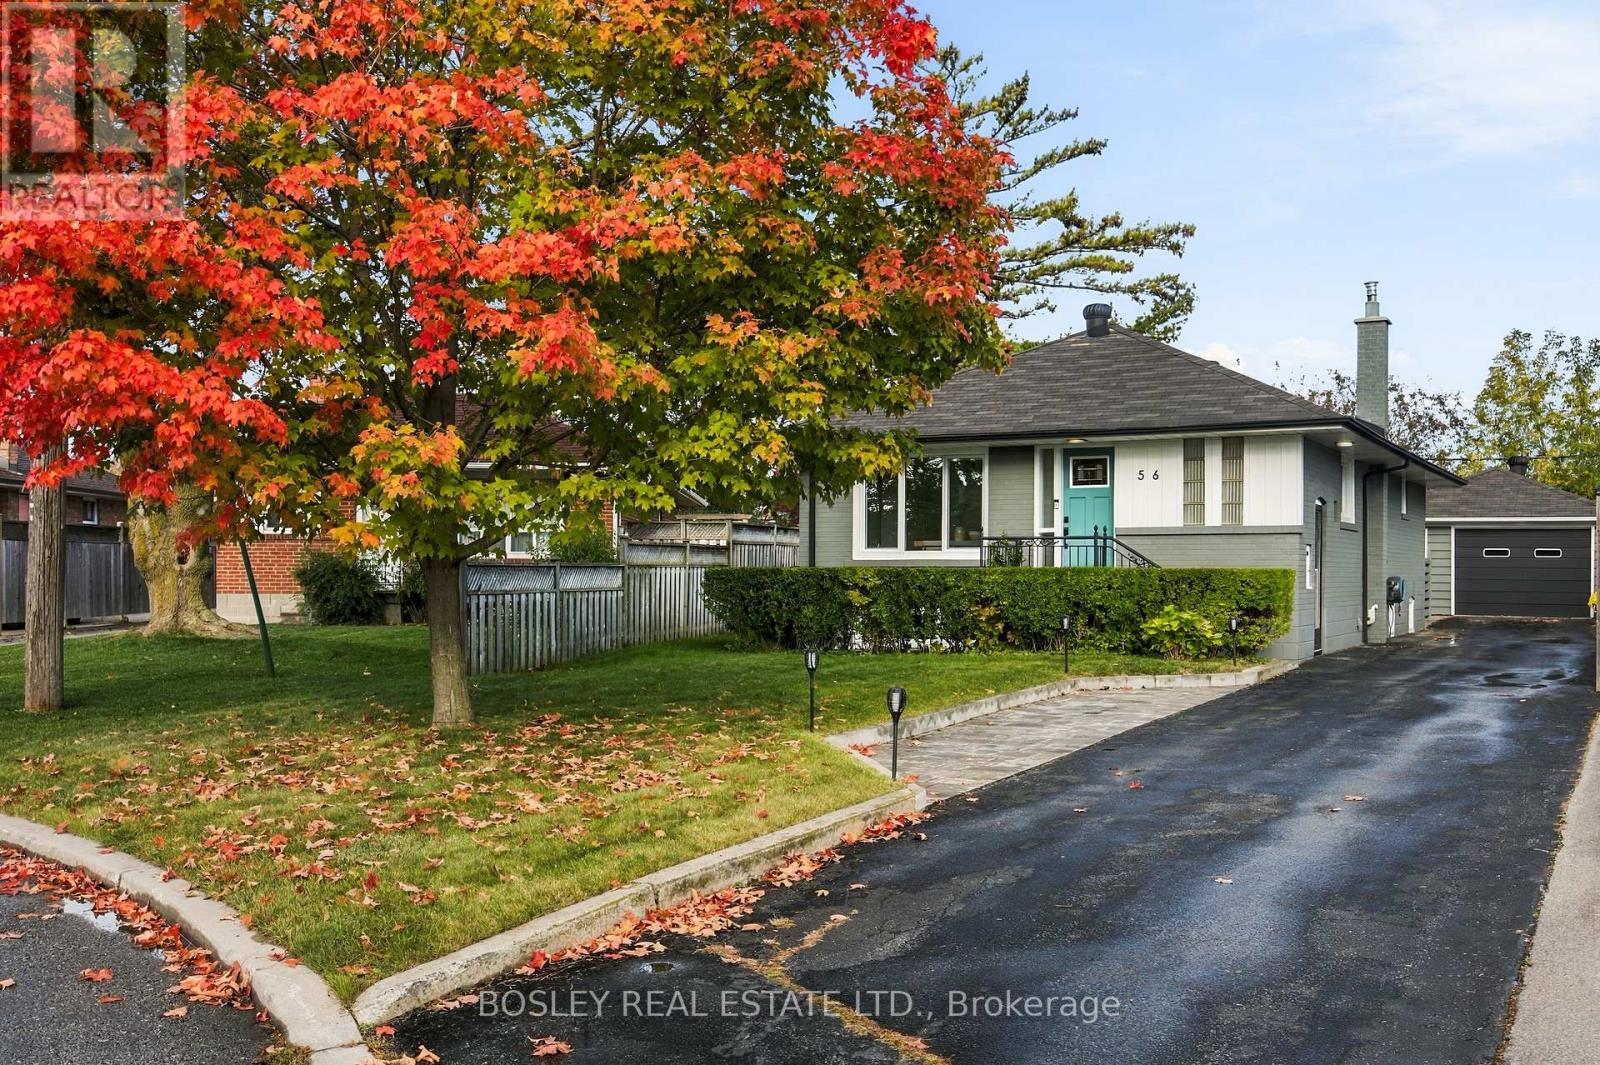
This is the one - nothing to do but move in! Welcome to this beautifully renovated, oversized post-war bungalow nestled on a quiet crescent in the sought-after Wexford-Maryvale community! Featuring 3+1 bedrooms and 2 bathrooms, this classic Toronto home sits on an expansive lot offering exceptional outdoor living space, a detached garage, and private parking for up to 7 vehicles. Perfect for a growing family, downsizing empty-nesters, and everyone in-between! The fully finished basement, complete with a separate side entrance, provides incredible flexibility for extended family living, a private retreat, or additional recreational space. Combining generous indoor living areas with an impressive outdoor setting, this home offers space, comfort, and endless possibilities in a fantastic neighbourhood. Close to DVP/401, transit, shopping, and great schools. 2016 - Roof (House & Garage).2018 - Main Floor Bathroom Renovated.2019 - Kitchen Renovated, New Floors, New Windows, New Furnace.2021 - Basement Bathroom Renovated, New Floors (Basement), 350 square foot composite Deck added.2022 - Basement Bedroom added. (id:49269)
1520 Sturgeon Court
Pickering, Ontario
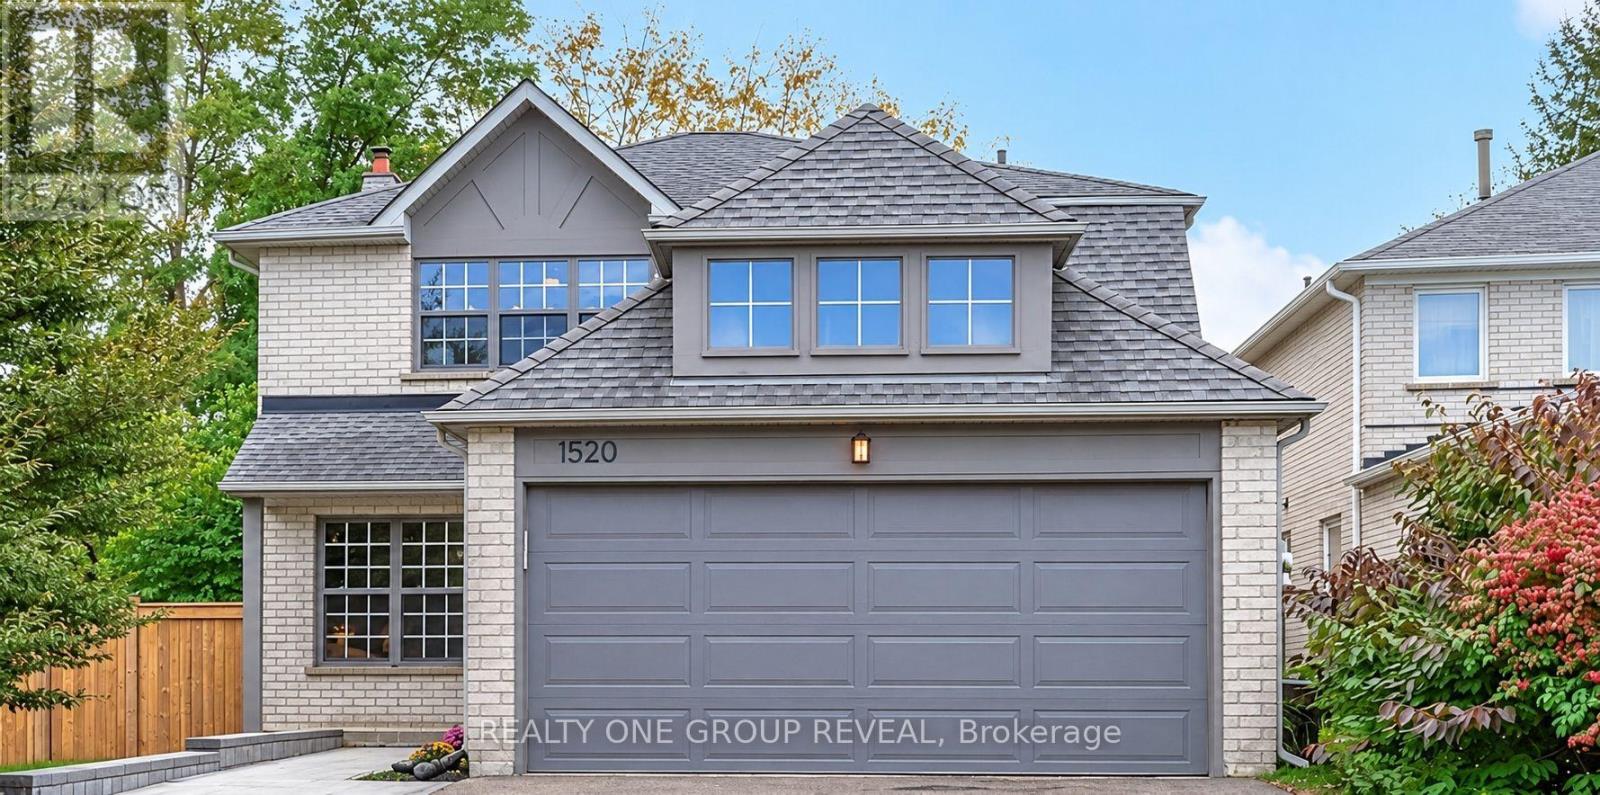
Welcome to 1520 Sturgeon Court! This beautifully updated four-bedroom, three-bathroom home offers an oversized lot, double garage, and driveway and interlocking front walkway updated in 2025.Refinished Jatoba hardwood floors, smooth ceilings on the main floor and upper hallway, fresh paint and updated lighting create a warm, polished interior. Separate living and dining rooms make entertaining easy, while the family room features a wood-burning fireplace with a WETT report indicating compliance. The kitchen, renovated in 2025, showcases quartz counters and backsplash, plus a new, never-used fridge, stove and range hood. A bright breakfast area opens to an interlocking patio and spacious backyard with mature trees. Upstairs, four bedrooms feature carpet replaced in 2025. The primary suite includes a walk-in closet and renovated ensuite walk in shower and quartz-topped vanity. Renovated 4PC Main Bath. Further updates include a furnace and heat pump (2024), first- and second-floor windows (2018), and updated flooring, trim and staircase railing. (id:49269)