
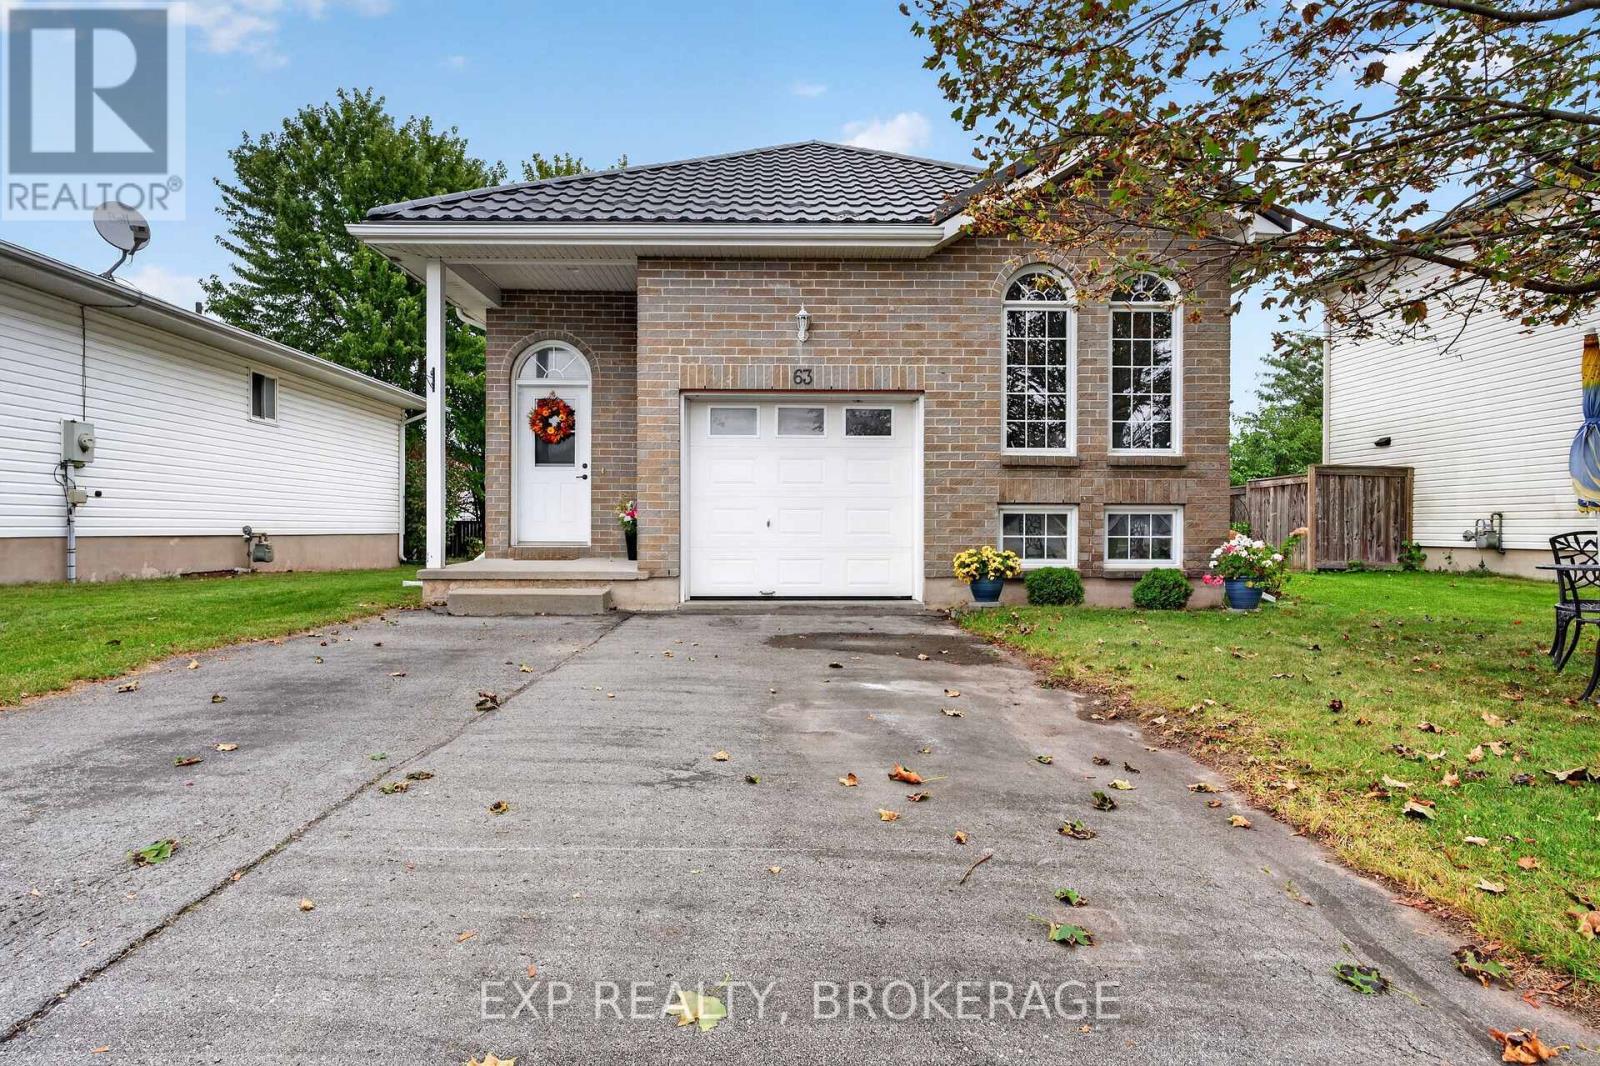
63 Speers Boulevard
Loyalist, Ontario
Welcome to this bright and inviting three-bedroom elevated bungalow, ideally situated on a wide53-foot lot in a convenient and established neighbourhood. The open-concept main level offers acomfortable flow for everyday living, featuring a spacious eat-in kitchen with classic oakcabinetry and a welcoming living room showcasing gleaming maple hardwood floors.Step outside from the kitchen through the patio doors to enjoy a generous two-tiereddeck-perfect for outdoor dining, entertaining, or relaxing. There is even plenty of space toadd a hot tub and create your own private backyard retreat.The recently renovated lower level adds valuable living space with a large recreation room, agood-sized bedroom, and a full bathroom with a convenient stand-up shower. The attached garageprovides excellent storage with built-in shelving and offers the convenience of direct interioraccess.Perfectly located within a short walk of Lake Ontario, waterfront parks, shopping, banking, andeveryday amenities, this home offers a wonderful combination of comfortable living, functionalspace, and a highly convenient location. (id:49269)
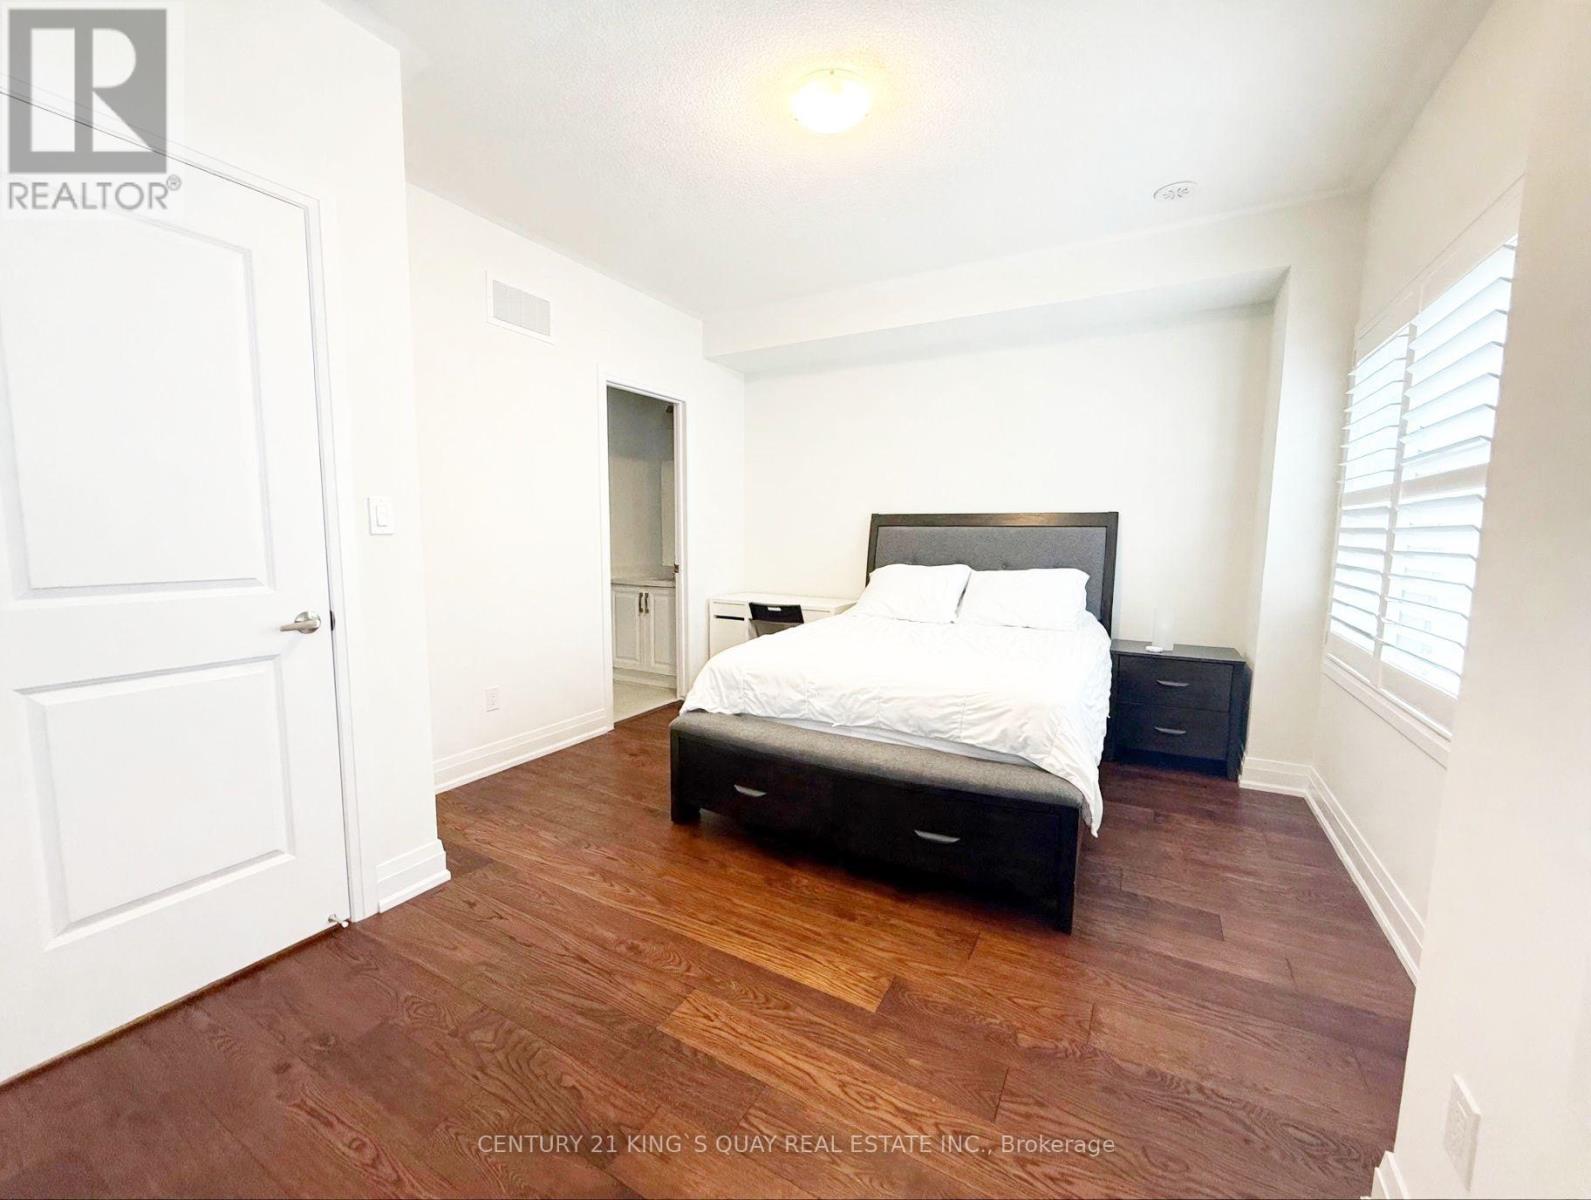
15 Maybank Lane
Whitchurch-Stouffville, Ontario
Welcome to 15 Maybank Lane, Stouffville. Stunning 3-storey Freehold Townhome with sunny south exposure. Approx. 2,200 sq ft of finished living space. Open-concept main floor w/ 9 Ft high ceiling. Gleaming Hardwood Flooring thru-out. Granite counters, California Shutters thru-out. LED-lit chef's kitchen. Four Bedrooms with its own private ensuite, plus a main floor powder room and convenience 2/F Laundry. 2 Balcony a private walk-out terrace balcony and a Juliette balcony extend the living space outdoors. 2-car Tandem Garage with storage and EV charger rough-in. Smart-Home upgrades: Nest Thermostat. Upgraded A/C, Smart GDO, Lighting in Bathroom Mirrors, plus upgraded Steel picket on the oak staircase. Builder's upgrade package thru-out. Minutes to Stouffville GO (Direct rail to Union). Longo's, GoodLife (24/7). Rexall, Banks and Main Street Dining. Close to top-rated schools, parks and trails. Easy access to Hwy 404/407 and everything. (id:49269)
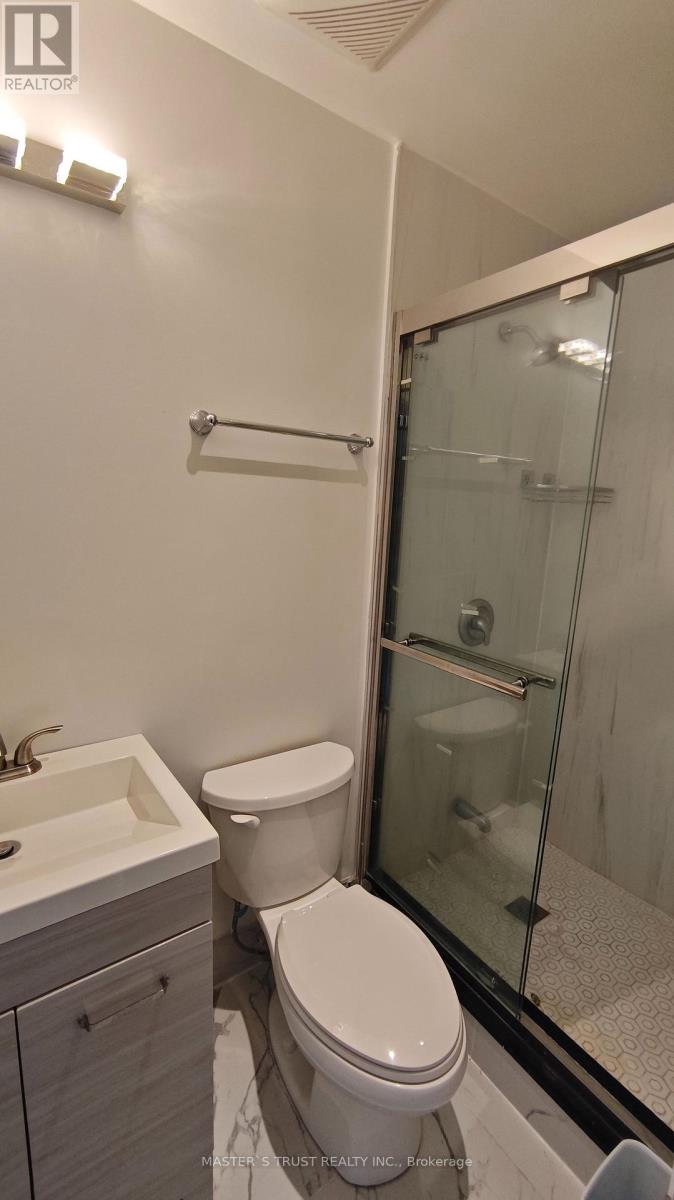
55 Apache Trail
Toronto, Ontario
location close to finch/404, easy access to ttc but stop, steps to finch avenue east. close to SENECA college, welcome student. (id:49269)
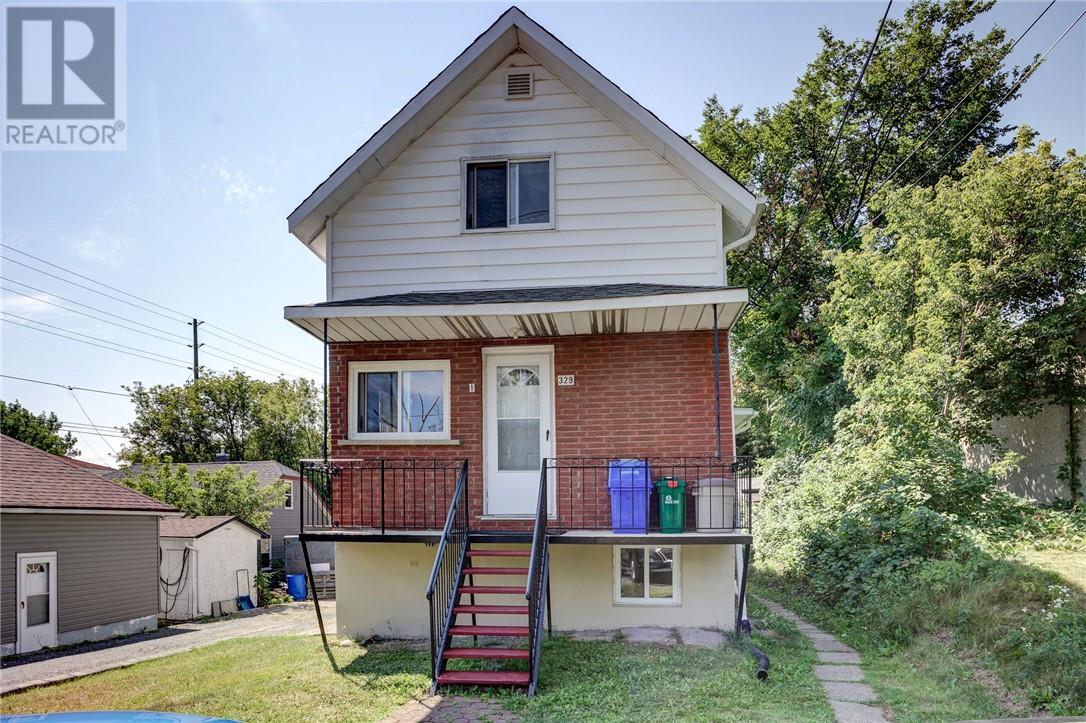
329 Hickory Street
Sudbury, Ontario
Charming triplex on a quiet West End, dead-end street, close to downtown. Very little traffic makes this a great rental for someone looking for privacy and/or an owner looking to live there with good income potential for the remaining units. 3 two bedroom units, two units will be vacant on closing. Set your own rent for both!! The thrid unit pays $1275 per month all in. Many recent updates include roof shingles (2018), forced air gas furnace (2018), windows and flooring, exterior paint and front railing paint/repair. (id:49269)
2389 Desloges Road
Sudbury, Ontario
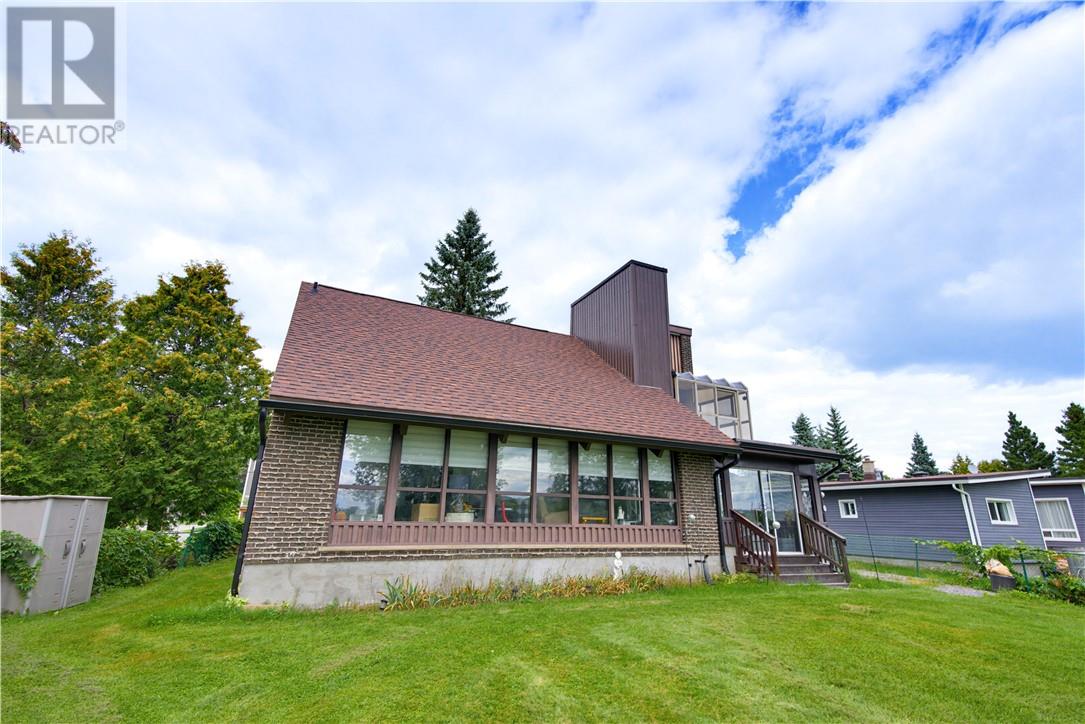
SOLID BRICK. SERENE WATERFRONT. Imagine starting your morning with the quiet of Richard Lake just outside your door, enjoying coffee in the gorgeous sun room as the day begins, spending summer afternoons by the water and ending the evening watching the light settle across the lake. Set on the shores of Richard Lake, 2389 Desloges Road is a solid all-brick home offering 3 bedrooms, 1 full bathroom and 2 half bathrooms, surrounded by the kind of natural setting that makes Northern Ontario living so special. Inside, the home offers a comfortable layout with spaces designed for gathering, relaxing and enjoying every season. A gas fireplace adds warmth and character to the main living space, creating an inviting place to unwind after a day on the lake. The beautiful sunroom is sure to become a favourite spot, offering a peaceful connection to the outdoors and the ever-changing views beyond. The lower level brings even more personality and versatility, featuring a wood stove for cozy evenings and a summer kitchen that opens the door to all kinds of possibilities, from entertaining family and friends to creating your own comfortable retreat for lake-season living. Outside is where this property truly comes alive. The waterfront setting provides a peaceful backdrop for everyday living, summer gatherings and four-season enjoyment. Whether you're looking for a place to settle in and enjoy year-round or a property where weekends naturally slow down, this is a home that invites you to appreciate the lake, the land and the lifestyle. There's something timeless about a solid brick home on the water. Add in the sun room, fireplaces, summer kitchen and beautiful Richard Lake setting, and you have a property with a warmth and character all its own. Opportunities like this don't come along every day. Come experience 2389 Desloges Road for yourself. (id:49269)
1286 Lauzon Avenue
Sudbury, Ontario
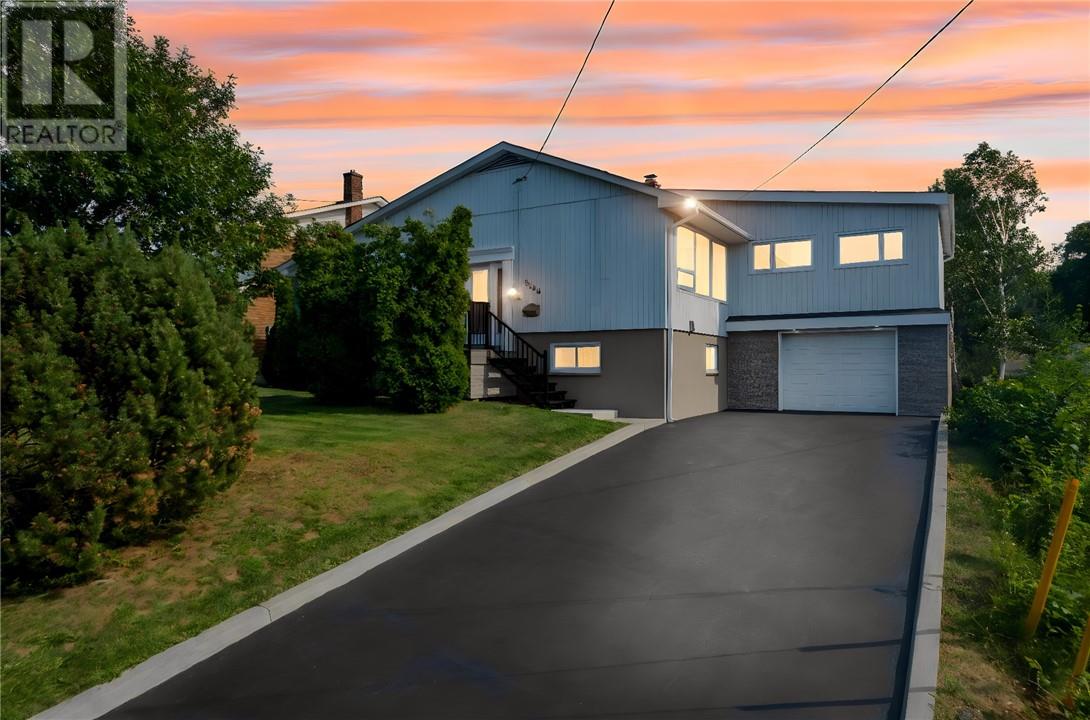
Looking for a home that has it all? From the moment you step inside this incredible property in the heart of New Sudbury, you'll appreciate the bright, updated interior and functional layout that's perfect for everyday living. The brand new kitchen is a standout, offering a fresh, modern space at the heart of the home. The spacious primary bedroom is a true retreat, with plenty of room for a home office, reading nook, or even a nursery, plus the added convenience of your own private ensuite. If you love entertaining, you'll feel right at home here. Enjoy meals that flow seamlessly onto the back deck, or unwind year-round in the bright and inviting sunroom, an incredible bonus space you'll use in every season. The home also features an attached garage, two additional bedrooms, and a large backyard that backs directly onto a walking trail, offering privacy and easy access to the outdoors. This home has been completely updated with new kitchen, two new bathrooms, new insulation, new electrical, new windows, new patio door, new front door, new engineered hardwood floors, newer boiler, (no rentals). Located in one of New Sudbury's most sought-after neighbourhoods, you're just minutes from parks, great schools, shopping, restaurants, and every amenity you need. (id:49269)
980 Raymond Street
Hanmer, Ontario
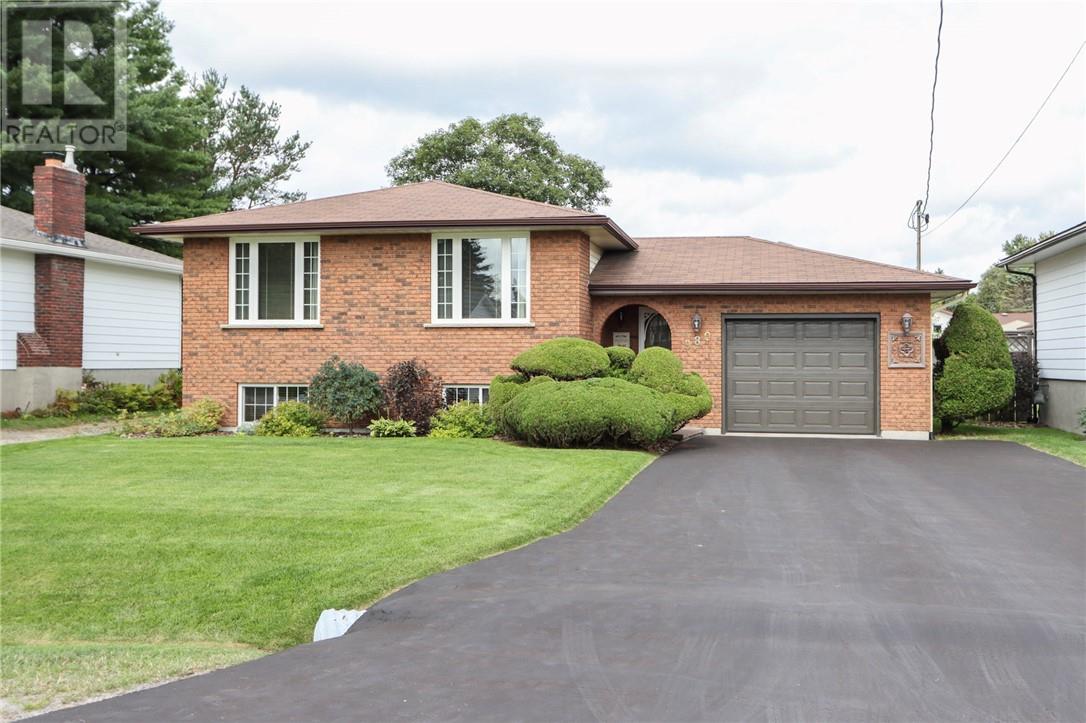
A TRUE TESTAMENT TO PRIDE OF OWNERSHIP - is this ONE-OWNER HOME. Presented in pristine condition, this property offers a wonderful opportunity for Buyers seeking a TURN-KEY home in central Valley locale. TWO GARAGES: 1-ATTACHED SINGLE GARAGE-HEATED, FRONT & BACK DRIVE THRU DOORS. 2-DETACHED 24X32 GARAGE-HEATED- ideal for hobbies, car enthusiasts or storage, adding tremendous value - tucked away BUT yet accessible. This Spanish Style entry abode features a large foyer with direct back walk-out to manicured yard showcasing interlock rear driveway, walkway & det. garage. The home interior is impeccable & offers 3+1 bedrooms, 2 baths, classic white kitchen, formal dining rm, beautiful hardwood flooring. The lower-level is perfect for entertaining with wet bar & cozy gas fireplace. KIDS will LOVE the super-cool built-in nook under the stairs with desk designed for homework or getting creative! There is also large laundry area & workshop room. This is truly a remarkable offering where comfort, care & functionality come together! (id:49269)
1803 Pierre Street
Val Caron, Ontario
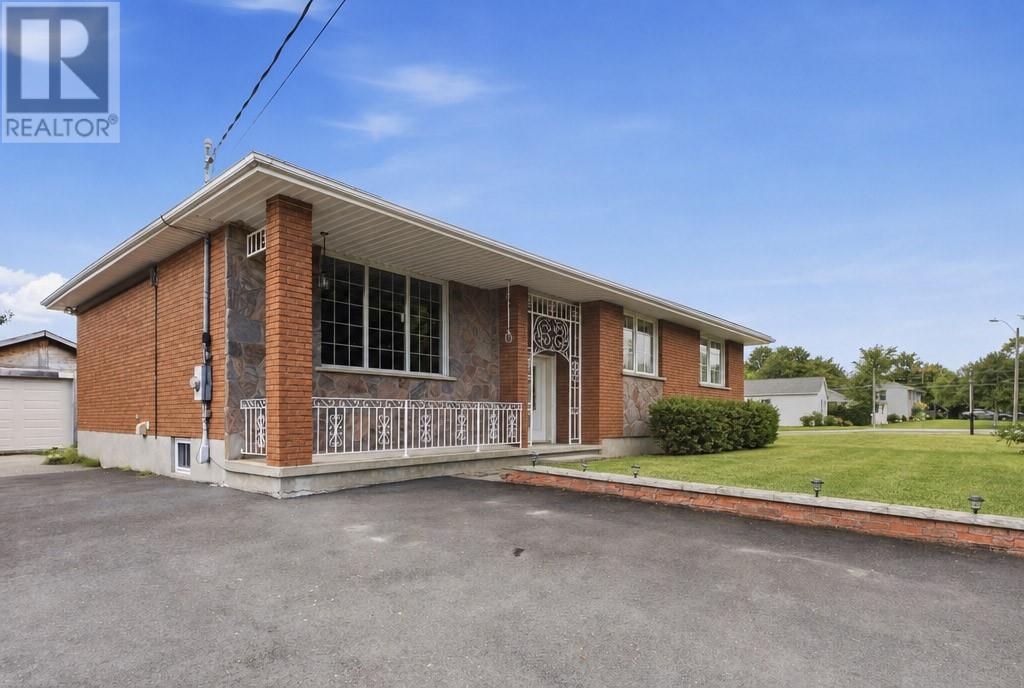
Welcome to a home where space is certainly not an issue! This spacious Val Caron home offers plenty of room for the whole family to spread out and enjoy. The main floor features 3 bedrooms, including a generous primary bedroom with an impressive 8' x 6' walk in closet. You'll also find a large living room, dining room, and eat in kitchen with patio doors leading directly onto a spacious deck overlooking the beautiful backyard, perfect for relaxing, entertaining, or enjoying time outdoors. Downstairs, the space continues with a larger than average rec room, an additional bedroom, laundry room, hobby room, and plenty of room to make the space your own. The living room, dining room, and hallway have all been freshly painted, giving the main living areas a fresh and inviting feel. Outside, you'll appreciate the recently redone driveway, beautiful backyard, large deck, and detached garage, providing even more space for parking, storage, or projects. With generous room sizes, multiple living spaces, and a layout that offers flexibility for families of all sizes, this is a home with enough space for everyone to enjoy. (id:49269)
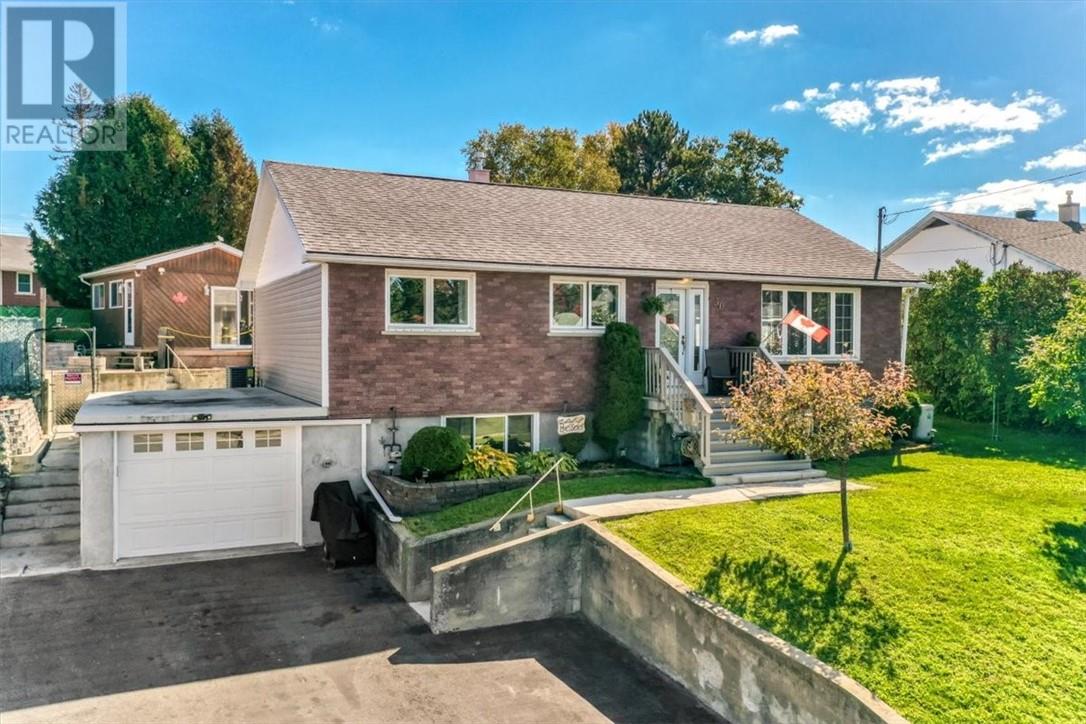
30 Fir St
Onaping, Ontario
Welcome to this exceptional 3-bedroom, 2-bathroom home in Onaping, where thoughtful design, modern comfort, and outdoor luxury converge. Crafted for both relaxing daily living and memorable entertaining, this move-in-ready property offers a rare combination of premium indoor features and a true resort-style backyard retreat. The main level showcases an updated kitchen equipped with centre island, built in appliances and cozy in-floor heating, leading into a spacious dining area. Retreat to the primary suite featuring a generous walk-in closet, and unwind in the massive luxury spa bathroom complete with heated floors, a sleek corner shower, and a relaxing jacuzzi tub. The lower level boasts a spacious finished rec room alongside versatile space for a 3rd bedroom, quiet home office or work out room. Everyday convenience is a breeze with an attached garage opening directly into a dedicated mud/laundry room, complemented by abundant storage solutions throughout—including a bonus walk-in attic space . Step out from the dining room onto the patio to enjoy a covered 12x14 gazebo sitting area, or retreat to your private backyard oasis featuring a sparkling 16' x 32' heated, salt water pool. The pool house includes a closed in sitting area, change room, private shower and sauna. Beautifully maintained grounds complete the picture with lush garden beds, a large tool shed, and a productive assortment of fruit trees. An absolute must-see property delivering an unbeatable resort lifestyle in a peaceful small-town setting! (id:49269)
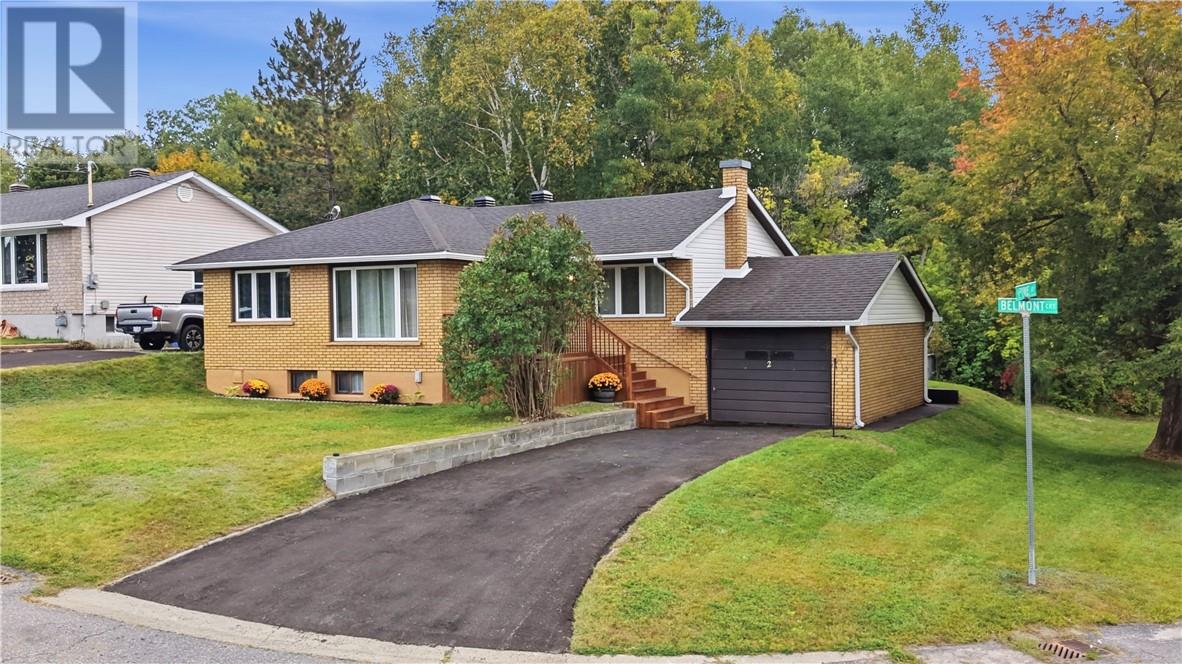
2 Belmont Court
Capreol, Ontario
Freshly Updated 3 Bedroom Bungalow in Quiet Capreol! Welcome to this beautifully refreshed 3 bedroom, 2 bathroom bungalow in the peaceful community of Capreol. If you're looking to get away from the hustle and bustle of the city without giving up everyday convenience, this home is worth a look! The entire home has recently received a fresh facelift, featuring fresh paint throughout, brand new flooring, and an updated bathroom. Outside, you'll appreciate the curb appeal of this home as well as the newly paved asphalt driveway and the conveience of an attached garage. Located in a quiet neighbourhood, this home is ideal for those who enjoy a more relaxed pace of living. You'll also be close to the water, ski trails, snowmobile routes and you'll have a park right next door, making it easy to enjoy the outdoors right from your doorstep. With 3 bedrooms, 2 bathrooms, an attached garage and numerous recent upgrades, this move in ready bungalow offers a great combination of comfort, convenience, and small-town living. Come see what Capreol has to offer and make this refreshed bungalow your next home! (id:49269)
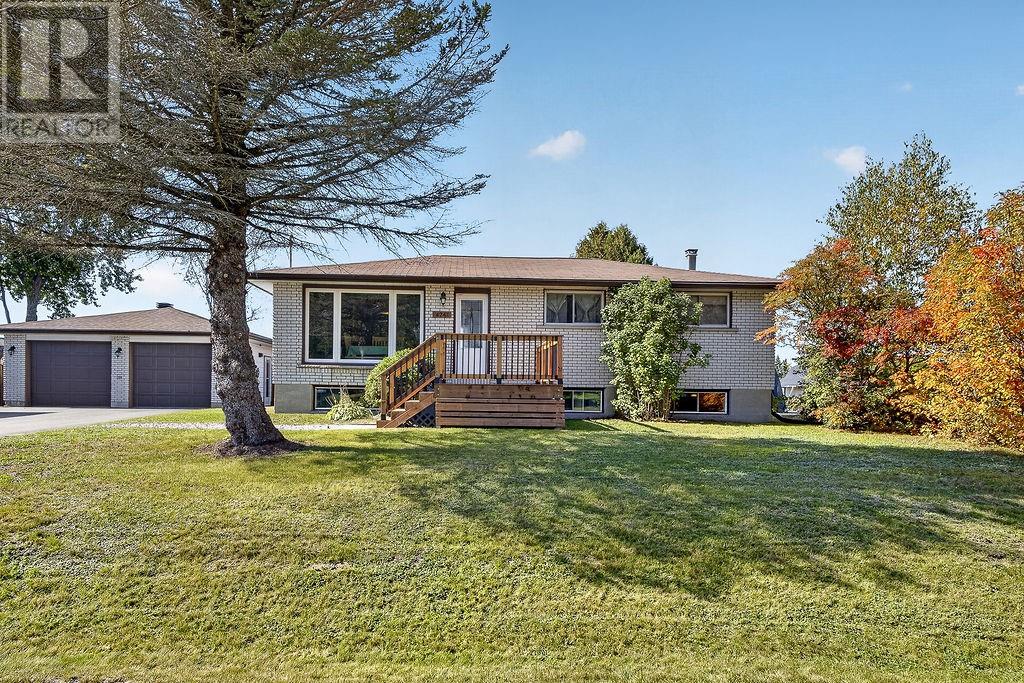
4241 Addy Crescent
Hanmer, Ontario
The Backyard You’ve Been Waiting For! Ideally located within walking distance to local amenities and nearby walking trails, this inviting 3+1 bedroom, 2-bathroom home equipped with infloor heat on the main floor and basement offers the perfect blend of convenience and outdoor enjoyment. Inside, the updated kitchen is a real show stopper with endless storage, while the basement is the perfect place to wind down. The backyard is made for entertaining, featuring a sun room, heated in-ground pool (new liber 2021), hot tub and standalone sauna (shingles 2023), with a newer deck and fencing (2026) completing the space. The walkout basement adds valuable flexibility and easy access to the outdoors, while the heated double detached garage (shingles 2023) provides excellent parking, storage and workspace. A fantastic opportunity to enjoy a home where summer gatherings, relaxing evenings and everyday convenience come together! (id:49269)
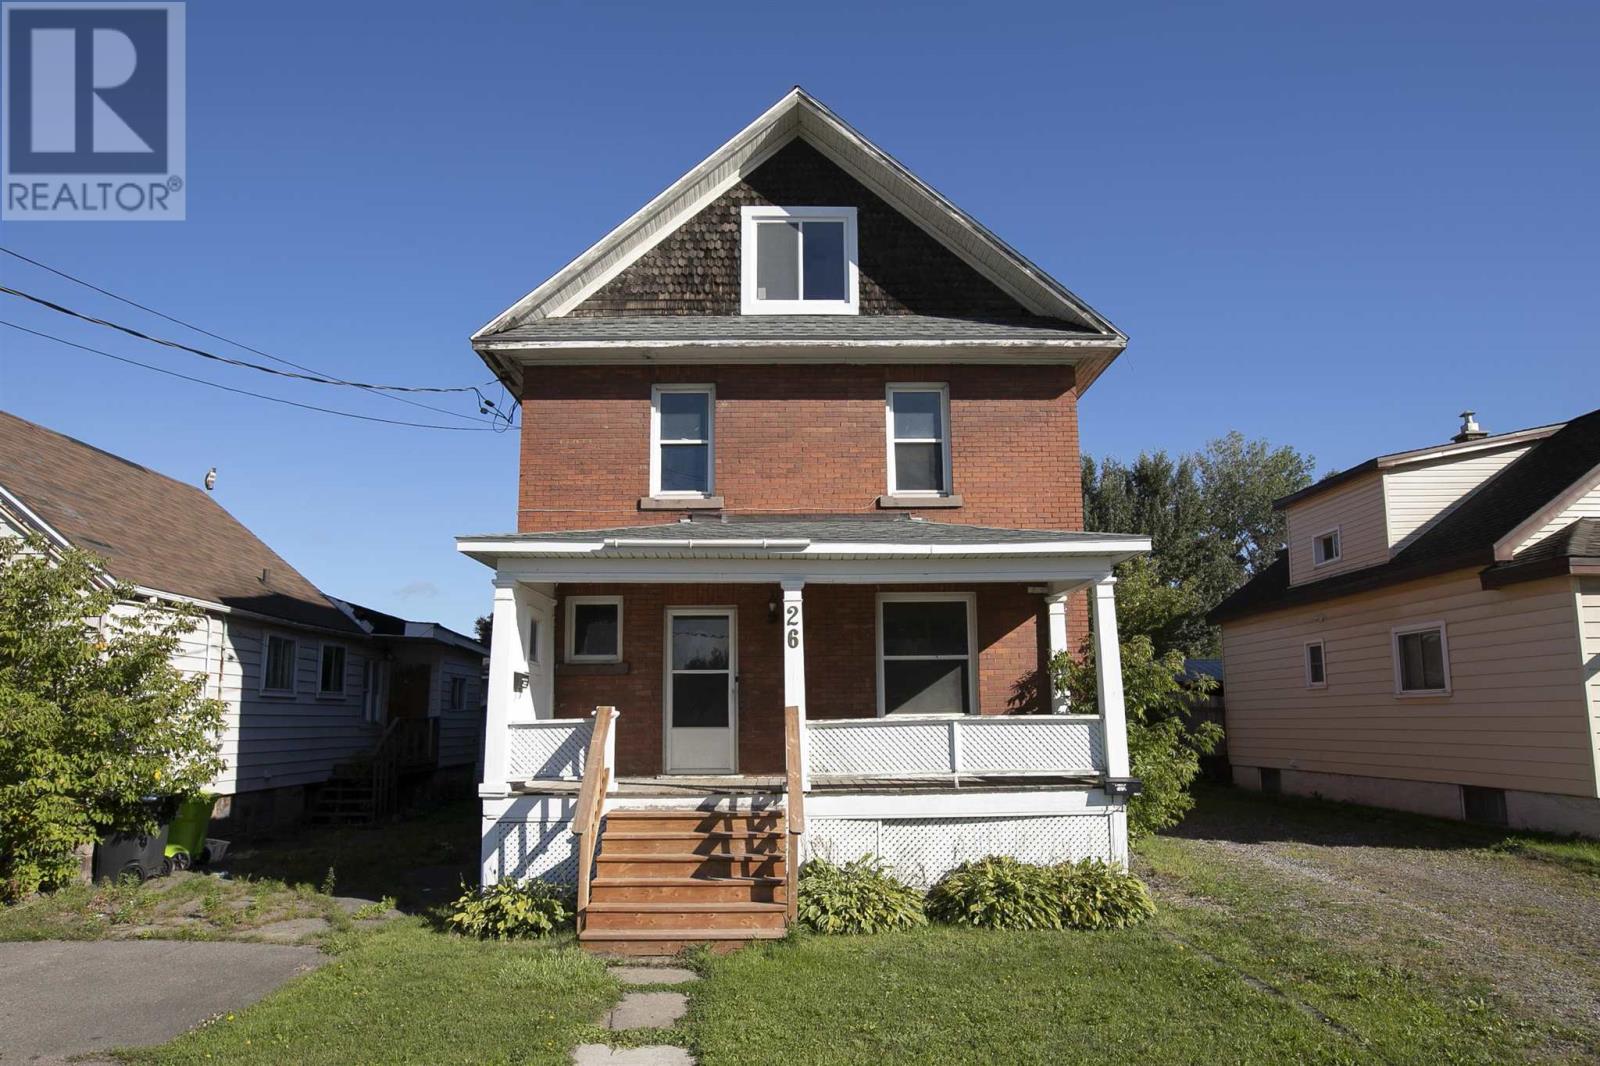
26 Wallace Ter
Sault Ste. Marie, Ontario
Solid duplex in a good West End location! Vacant and ready for a new owner to choose their own tenants and set their own rental rates. This is also a great opportunity for an owner-occupier to live in one unit and rent out the other. Well maintained and featuring a spacious 2-bedroom main-floor unit plus a separate, self-contained 1-bedroom upper unit. Both units have separate entrances and separate hydro meters. The main floor features gas hot-water heating, while the property also offers a fenced-in yard and storage shed. Shingles were recently replaced and cosmetic updates have just been completed, making this property ready for its next owner. Whether you're looking to expand your rental portfolio or live in one unit while generating rental income from the other, this is a great opportunity. Call today! (id:49269)
6 Millstream Dr
Sault Ste. Marie, Ontario
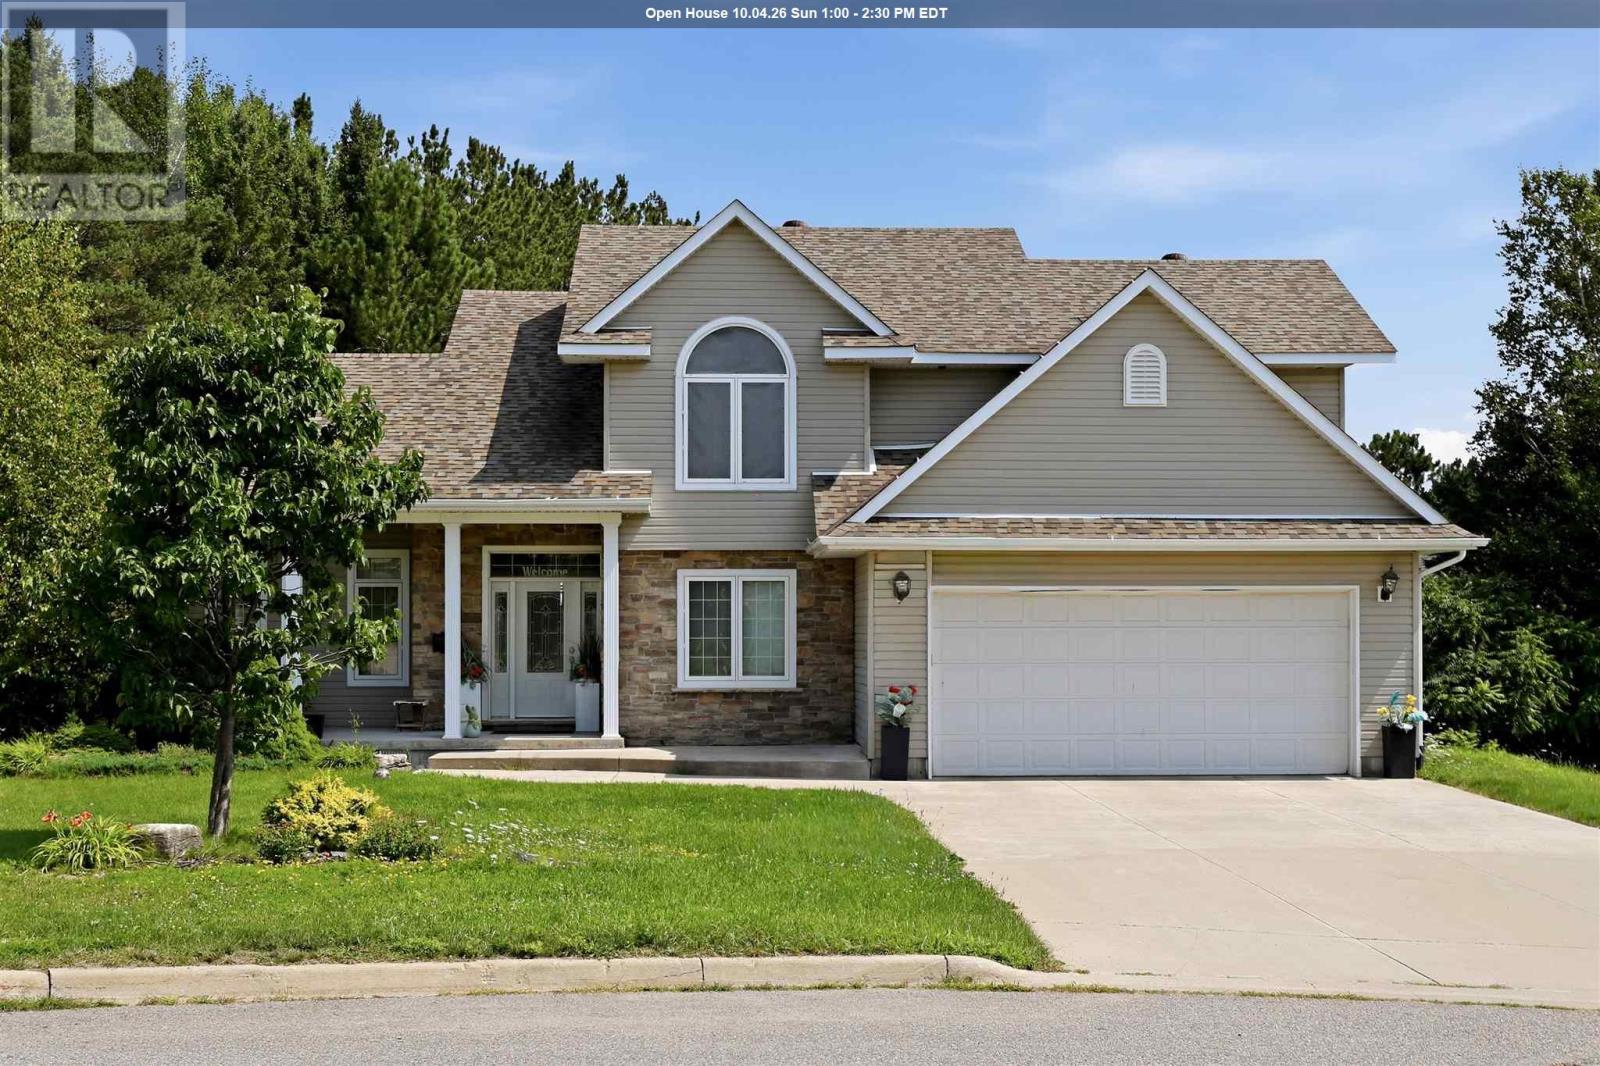
Executive 2 storey 4 bedroom home sitting in an absolute prime central neighbourhood. Nothing to do but move in, enjoy and entertain! Finished top to bottom, inside and out, this home features great curb appeal and located on an oversized pie shaped lot offering a fantastic setting and lots of privacy. Just a walk to schools, parks, Sault Area Hospital, Strathclaire recreational centre, shopping and more. Triple attached garage with drive through doors, triple concrete driveway, large back deck and a nice gazebo! Great space inside and out! Inside boasts a large foyer, open concept kitchen- dining- living rooms, patio doors to backyard space, gas forced air with central air conditioning, main floor office and laundry, true 4+ bedrooms, 3.5 bathrooms, primary with walk in and ensuite, fully finished basement and more! Basement has recrooms, guest room, bathroom, storage, infloor heating and access to garage. Newer carrier gas furnace and air conditioner, newer hot water on demand, central vac, sprinkler system and more! Don’t miss out on this opportunity to settle in style in this prime location! Call today. (id:49269)
1547 Ellrose Avenue
Windsor, Ontario
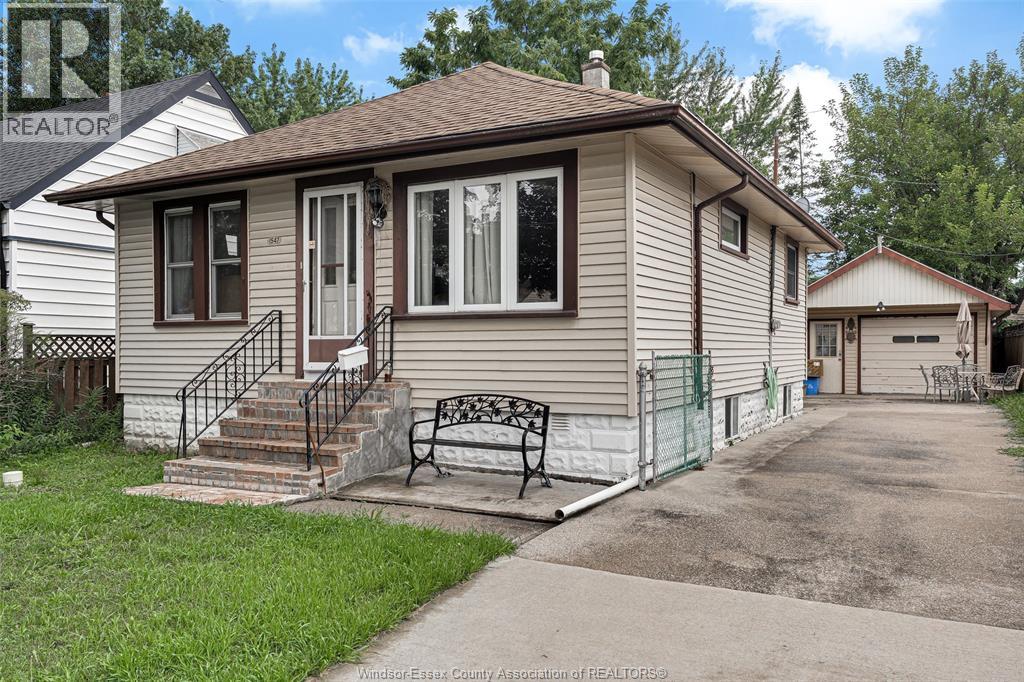
Conveniently located and full of potential, this bungalow offers an excellent opportunity for buyers looking for an affordable property they can make their own. The main floor features two bedrooms, a full bathroom, a comfortable living room, and a kitchen with adjoining eating area. A practical mudroom off the rear entrance adds valuable everyday convenience. The lower level offers additional living space, including a three-piece bathroom, recreation room, small kitchen area, laundry, storage, and a potential third bedroom—ideal for a growing family, guest space, or future customization. Outside, enjoy a wide concrete driveway leading to a finished 1½-car garage, along with a fenced yard and attached rear storage shed. Located close to shopping, schools, bus routes, parks, and all amenities. If you're looking for a property where you can add your personal stamp and build equity, this could be the opportunity you've been waiting for! Traditionally listed. (id:49269)
1610 Chornoby Crescent
Tecumseh, Ontario
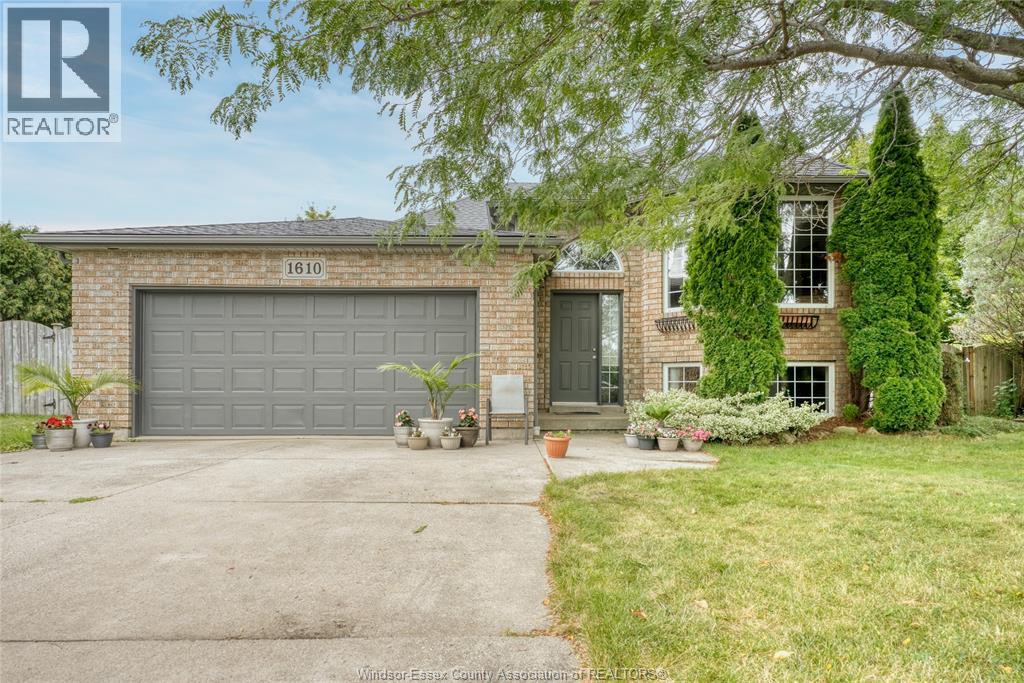
Welcome to 1610 Chornoby Crescent—a warm & welcoming custom-built home located in a quiet, established, family-friendly neighbourhood in the Town of Tecumseh with approximately 3000 sq ft of finished living space. Offered for sale by its original owner, this well-cared-for home is close to schools, parks, shopping & everyday amenities. Set on a spacious quarter acre lot surrounded by mature trees, the property offers privacy & plenty of room for the whole family to enjoy. The backyard is made for summer days & family gatherings, with a large multi-level deck overlooking a heated 15' × 30' above-ground pool. Inside, you will find a spacious kitchen & eating area, a formal dining room & living room, three spacious bedrooms and a full bathroom with a jetted tub with convenient access from the primary bedroom. The lower level offers even more room for family life, including two additional bedrooms, a 4PC bath and a cozy family room with a fireplace & additional space providing plenty of possibilities for a rec. room, office or fitness/children's play area. This home is perfect for the growing family. Updates: roof (2014), central air conditioning (2018), pool heater (2019), garage door opener (2022), hot water tank (2023), stove, dryer and dishwasher (2024), and pool pump (2026).Call L/S for more information or to book your private showing. (id:49269)
709-711 Kildare Road
Windsor, Ontario
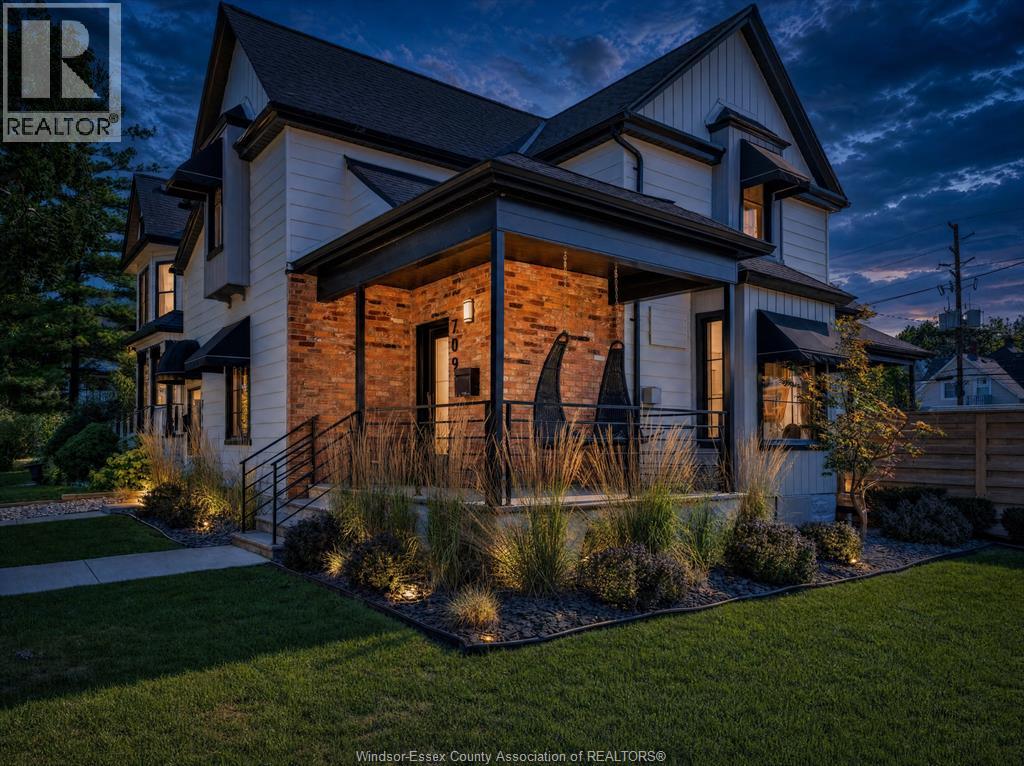
LIVE, INVEST & ENJOY THE WALKERVILLE LIFESTYLE! Located in the heart of historic Old Walkerville, this exceptional fully renovated duplex offers a rare combination of turnkey investment potential and an extraordinary private backyard retreat. With both units completely updated, this property provides the flexibility to live in one suite while the second unit helps pay the bills, or maximize your investment with two income producing residences. The main floor features 2 bedrooms, a beautifully updated full bathroom, open-concept kitchen and living area with gas fireplace, and a fully finished basement complete with 1 bedroom, laundry, and abundant storage. The upper unit offers a spacious bedroom, open kitchen and living room, separate laundry room, den and full bathroom. Both suites have been thoughtfully renovated and are separately metered, allowing the next owner to enjoy modern comfort without the work of updating. The true showstopper is the spectacular backyard! A private oasis rarely found in a duplex. An extra-large concrete patio creates an incredible setting for entertaining, complete with an inground pool, fire pit, pool house, sauna, outdoor washroom and outdoor shower. Whether hosting summer gatherings or enjoying a quiet evening poolside, this backyard delivers a resort-like experience right at home. Ample parking and a single-car garage add convenience and versatility. All of this is set within Walkerville, one of Windsor's most distinctive and sought-after communities, renowned for its historic architecture, character-filled streets, local restaurants, cafés, breweries, shops and vibrant arts and cultural scene. With continued investment and development enhancing the neighbourhood, Walkerville remains one of Windsor's most exciting communities in which to live, invest and grow. A truly unique opportunity to own a fully updated duplex in the heart of Walkerville with income potential, lifestyle appeal and a backyard unlike any other. (id:49269)
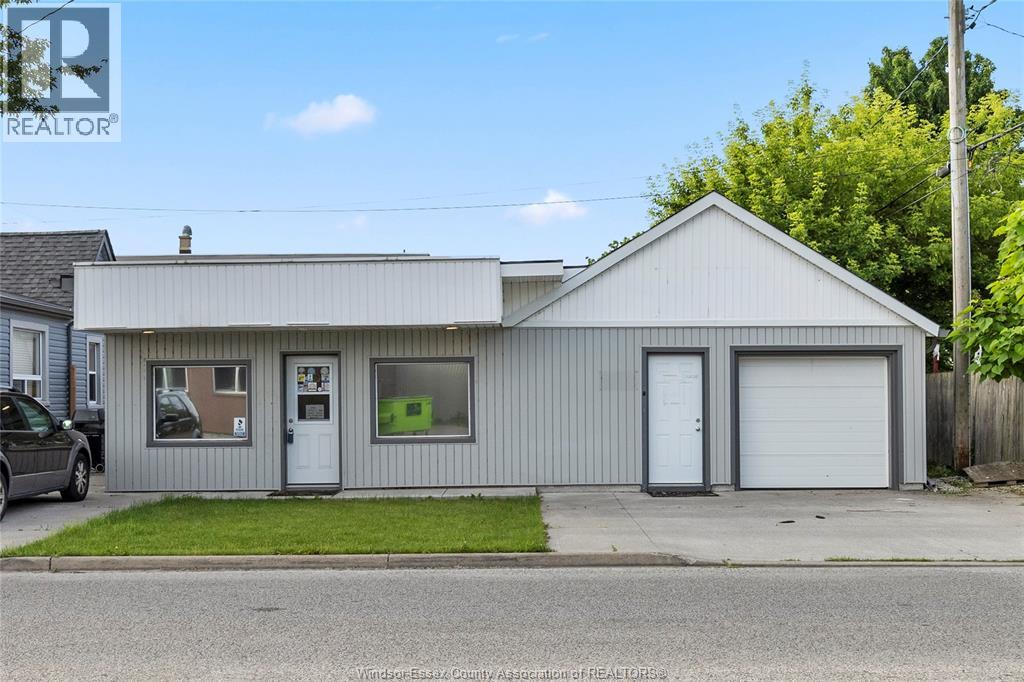
3603 Walker
Windsor, Ontario
Welcome to this exceptional property located on a corner lot on Walker Rd. Features a 2 bedroom 1 bathroom home plus 1,500+ sq. ft. heated shop/office/warehouse with an approximately 30' x 22' attached garage (1000 sq ft warehouse & 500 sq ft of office space) This commercial shop boasts multiple updates, ensuring a modern, well-maintained, and efficient workspace. With multiple loading points and parking available, this property is designed for optimal functionality. Situated on a shared property with a tenanted residential house, don't miss the opportunity to secure this versatile and impressive commercial space for your portfolio! Please see docs sec. for net/gross income. (id:49269)
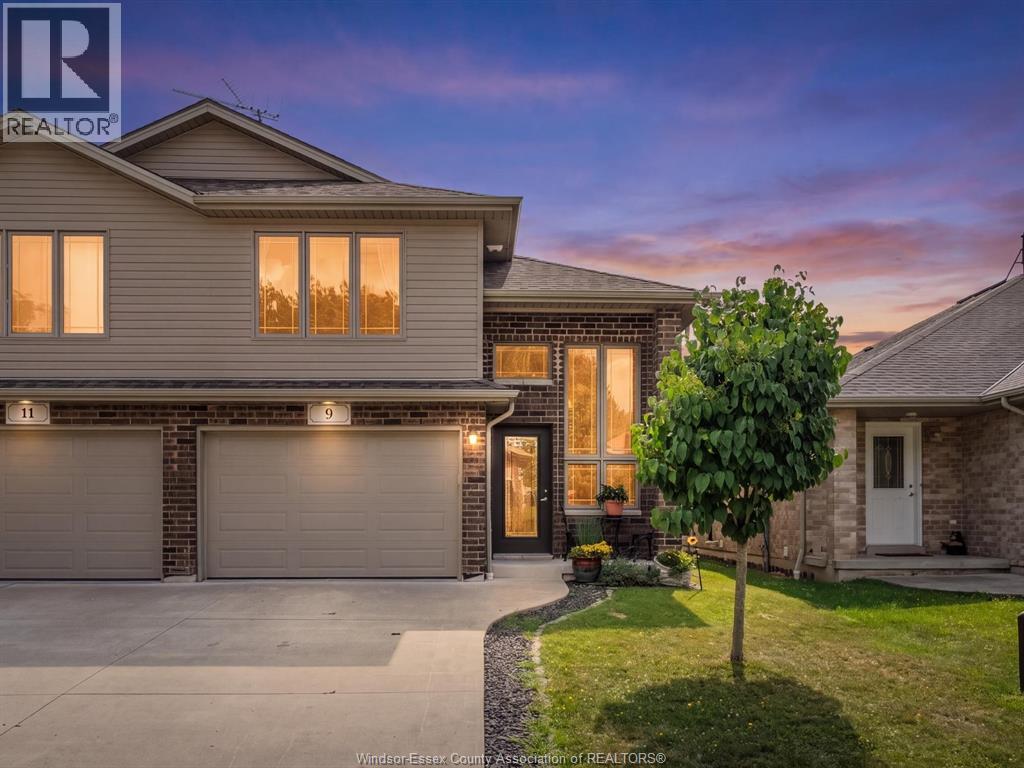
9 Shaw Drive
Amherstburg, Ontario
Welcome to 9 Shaw Drive in the charming Town of Amherstburg! This beautifully maintained semi-detached home is ideally located just minutes from the waterfront, parks, shopping, restaurants, and all the amenities this historic community has to offer. Step inside to find stunning hardwood and porcelain tile flooring throughout the main and upper level. The bright and spacious layout features a welcoming living room, dining area, and well-appointed kitchen with patio doors leading to the rear porch, perfect for relaxing or entertaining. The main floor also offers a generous secondary bedroom and a full 4-piece bathroom. Upstairs, you’ll find a beautiful primary retreat complete with its own private ensuite bath. The partially finished basement provides a versatile office space, laundry area, and plenty of storage to suit your needs. Whether you’re a first-time buyer, downsizing, or looking for a low-maintenance home in a sought-after location, this property is one you won’t want to miss! (id:49269)
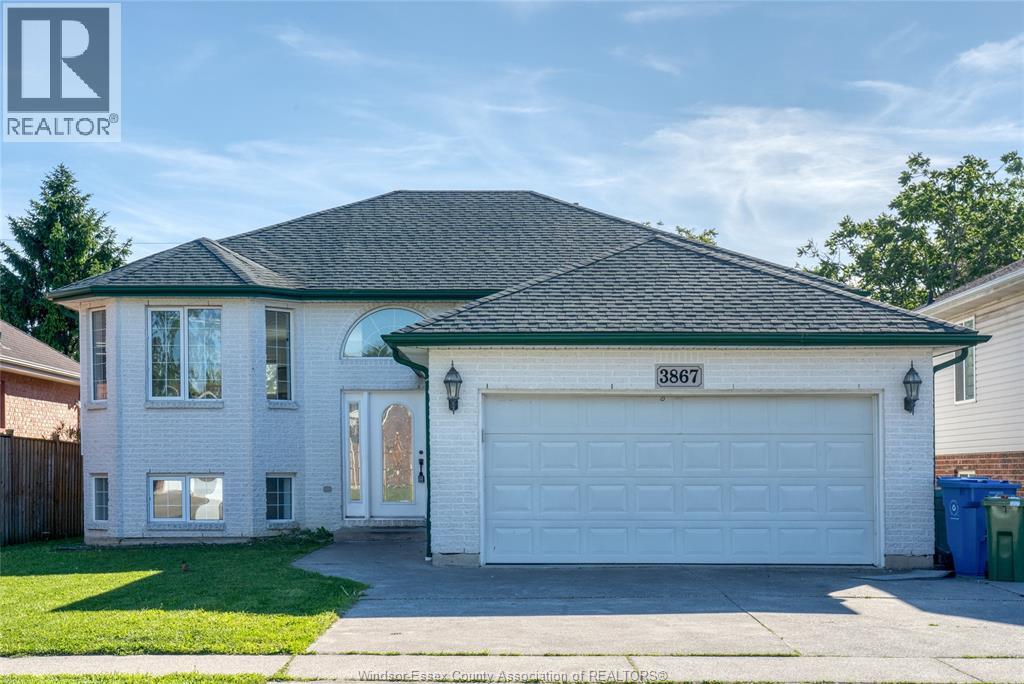
3867 Clara Avenue
Windsor, Ontario
Rare Ravine Lot Backing to Roseland Public School! High-demand location in south Windsor! This beautiful family home features offers 3 spacious bedrooms and 2 full bathrooms on main floor and basement has 2 bedrooms and 1 full bathroom, offering a versatile layout perfect for large or growing families. Enjoy peace and privacy on an incredible ravine lot with scenic views and direct access behind Rosewood Public School. No rear neighbours, lots of natural light, and plenty of space to entertain inside and out. A perfect combination of a serene natural setting and top-tier neighbourhood convenience. seller has right to accept, reject or review any offer at any time. Act fast—this gem won't last long (id:49269)
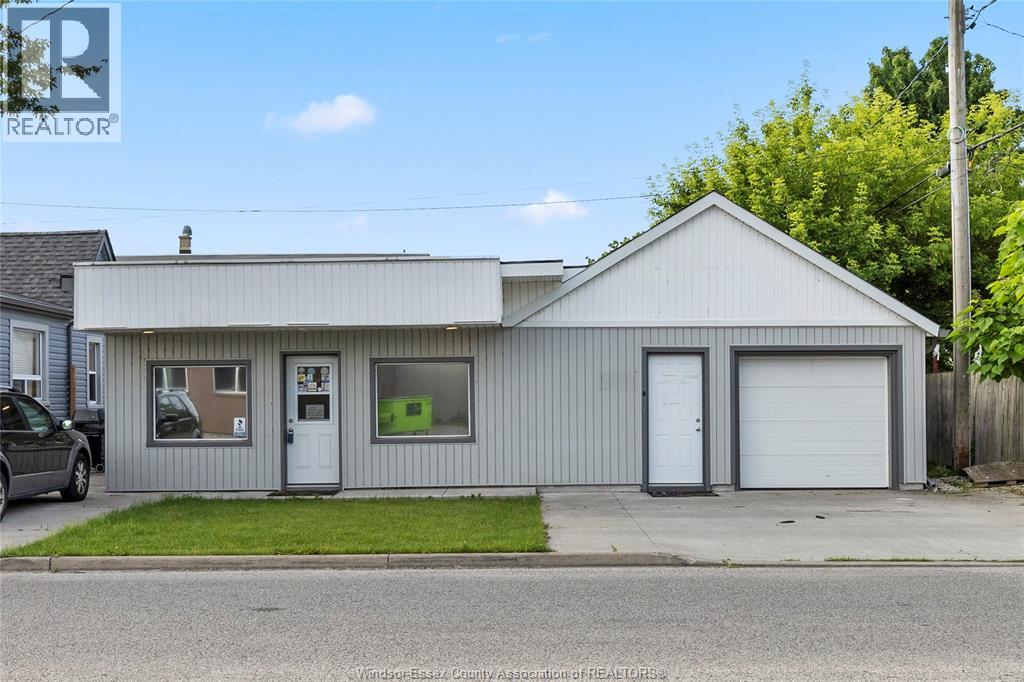
3603 Walker
Windsor, Ontario
Welcome to this exceptional property located on a corner lot on Walker Rd. Features a 2 bedroom 1 bathroom home plus 1,500+ sq. ft. heated shop/office/warehouse with an approximately 30' x 22' attached garage (1000 sq ft warehouse & 500 sq ft of office space) This commercial shop boasts multiple updates, ensuring a modern, well-maintained, and efficient workspace. With multiple loading points and parking available, this property is designed for optimal functionality. Situated on a shared property with a tenanted residential house, don't miss the opportunity to secure this versatile and impressive commercial space for your portfolio! Please see docs sec. for net/gross income. (id:49269)
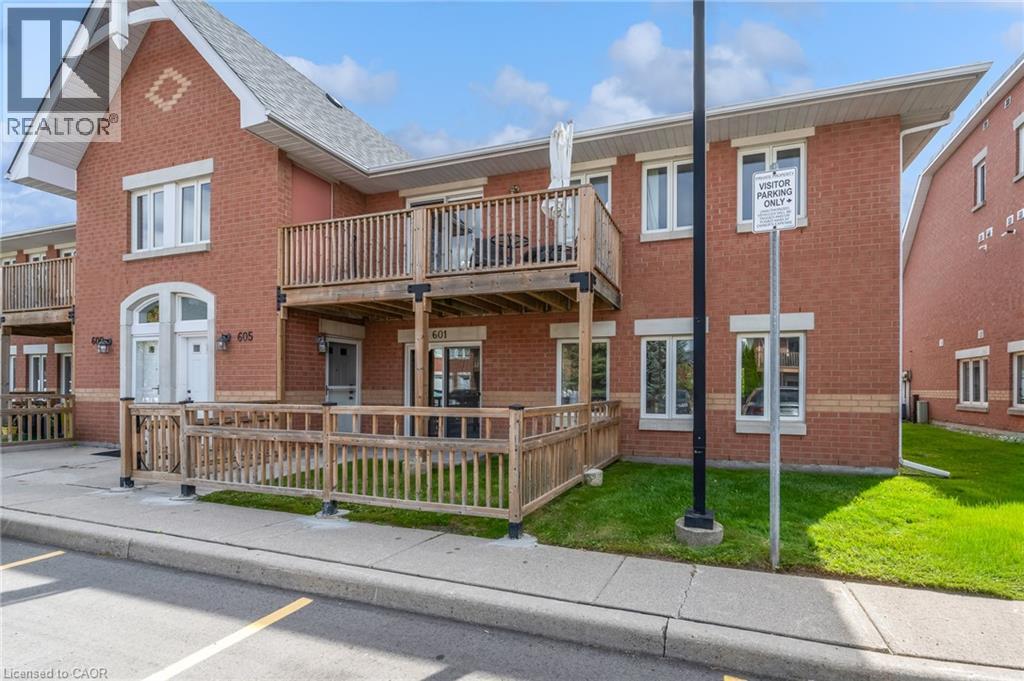
4140 Foxwood Drive Unit# 601
Burlington, Ontario
Welcome to 601-4140 Foxwood Drive, a bright and spacious 2-bedroom, 2-bathroom condo offering comfortable one-level living in a tucked-away Burlington community. With new flooring and fresh paint throughout, the home feels clean, refreshed, and ready for its next owner. The heart of the home is the large open-concept living and dining area, offering plenty of flexibility for both everyday living and entertaining. The kitchen connects naturally with the main living space, while two well-sized bedrooms and two full bathrooms provide a practical layout for couples, downsizers, first-time buyers, or those looking for a dedicated guest room or home office. Set within a niche residential pocket, the community offers a quieter setting while keeping you connected to the everyday conveniences Burlington has to offer. The location keeps everyday life convenient, with parks, direct access to the Tansley trails, shopping, restaurants and community amenities nearby, plus easy access to the QEW, major commuter routes and GO Transit for getting around Burlington and beyond. With generous living space, a functional single-level layout, fresh updates, and the benefit of condo living, this one is an inviting opportunity to settle in and make yourself at home. (id:49269)
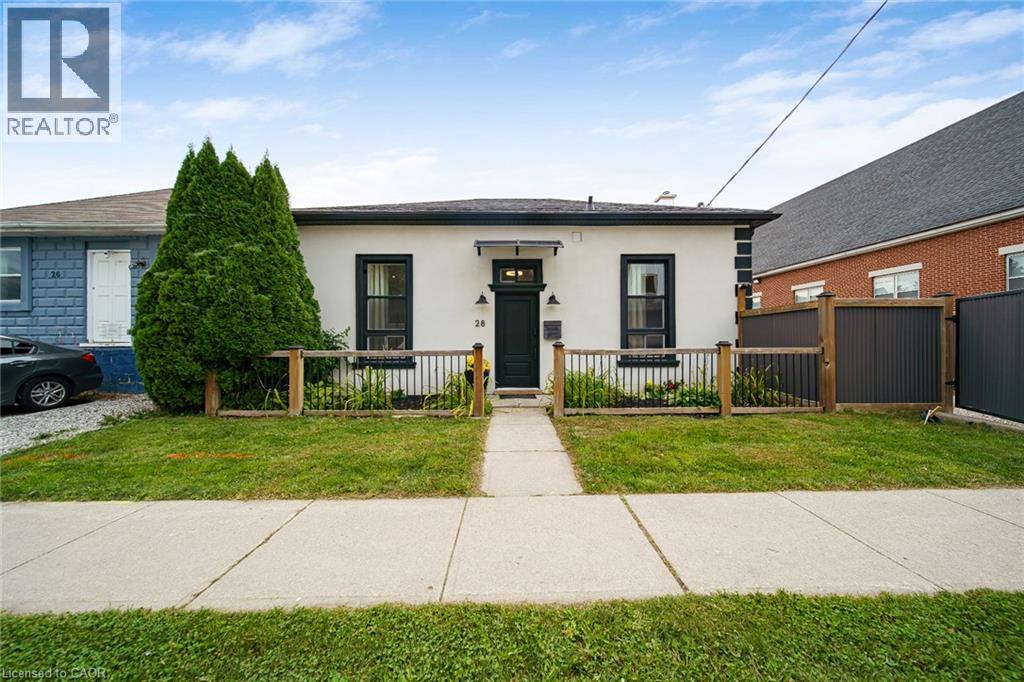
28 Cambridge Street
Cambridge, Ontario
Historic charm meets modern living in the heart of Galt! Step inside this beautifully transformed 1880 detached home and discover a unique blend of character, style and functionality. Thoughtfully renovated while preserving its timeless appeal, this home offers an exceptional opportunity for buyers looking for something truly different. The bright, welcoming main level features soaring ceilings, an inviting living space and a modern eat-in kitchen with stainless steel appliances and walkout to the deck and private yard—perfect for morning coffee, entertaining or enjoying summer evenings outdoors. A beautifully updated, spa-inspired bathroom with walk-in shower adds a touch of luxury to everyday living. Upstairs, the versatile loft space provides the flexibility today's buyers are looking for. Use it as a home office, creative studio, guest space, reading retreat or potential additional bedroom, depending on your needs. And the possibilities don't stop there. The property offers commercial and residential zoning, creating exciting potential for those who want to combine their home and business lifestyle, subject to buyer verification and applicable approvals. Extensive improvements were completed, including updated plumbing, electrical, furnace, ductwork, central air, insulation, framing, drywall, exterior finishes, fencing, soffits, eaves, water heater and water softener, with the deck subsequently updated as well. Located just minutes from downtown Galt, you'll have easy access to local shops, restaurants, the farmers' market, parks, trails, transit and other amenities. A distinctive home. A flexible lifestyle. A location with character. Come experience the possibilities at 28 Cambridge Street. (id:49269)
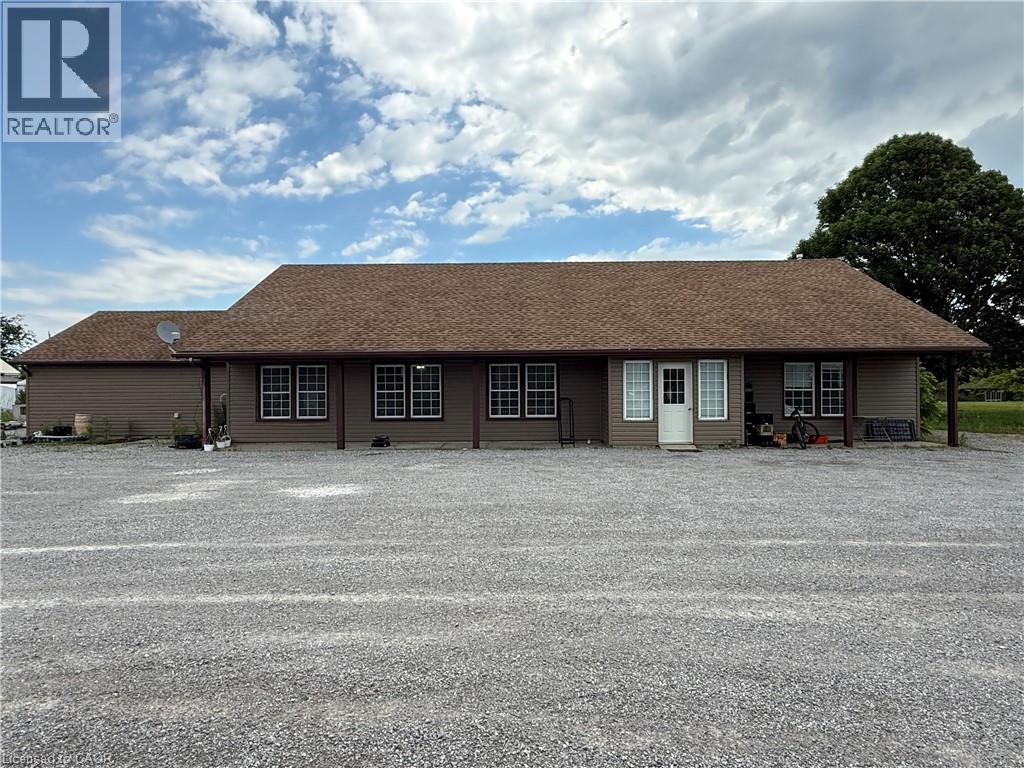
1048 Highway 59
Port Rowan, Ontario
Recently renovated 3-bedroom, 2-bathroom bungalow on a 1.09-acre lot with CS (H) zoning, located at the entrance to the Long Point causeway. This versatile property offers exciting opportunities with its location and zoning, or you can keep the current use and enjoy year-round living within 5 minutes of the white sandy beaches of Long Point. The large front parking lot and expansive back and side yards provide ample parking and outdoor space. Most major components have been updated, including furnace, water heater, electrical, plumbing, insulation, drywall, paint, floors, and siding. An expansive eat-in kitchen/dining/living area features cathedral ceilings for an open, airy feel. 3 generous bedrooms, with the primary boasting a large walk-in closet/laundry room and 3-piece ensuite. Fresh air, fresh local produce, wineries, craft breweries, arts and entertainment, nature, stunning beaches, and more are right at your doorstep. A large front sign offers excellent exposure. (id:49269)
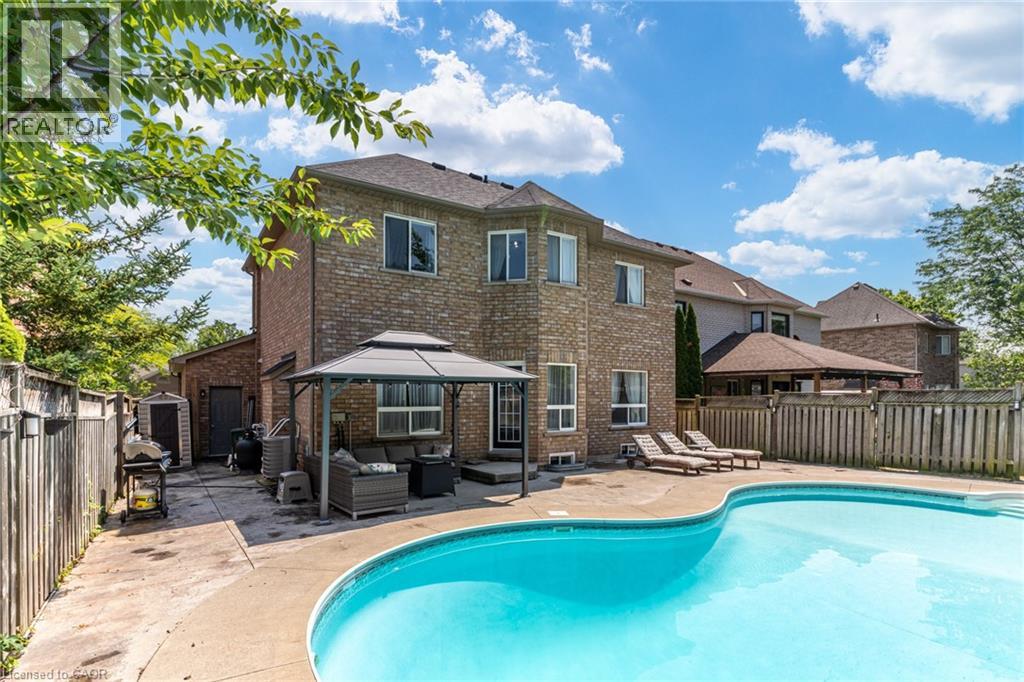
90 Davidson Boulevard
Dundas, Ontario
Set in one of Dundas' most desirable neighbourhoods, this fully renovated 4+1 bedroom, 2.5-bathroom home sits on a 49 x 114 ft lot including an in-ground pool in the backyard. The main floor features a home office currently functioning as an aesthetics suite, 2-piece bath, open living room with gas fireplace, and an updated eat-in kitchen with sliding doors to the backyard. The second floor boasts a primary bedroom with spacious closet and 3-piece ensuite bathroom, 3 additional bedrooms with 3-piece bathroom, and a laundry closet with washer and dryer. The lower floor is newly renovated, including a wet bar, pool table, living room and an additional bedroom, perfect for gatherings, overnight guests or in-laws. Step outside to the fully fenced entertainer's backyard, with full-sized in-ground pool, spacious patio, and privacy trees lining the back. Located steps to the Bruce Trail, the Dundas Valley Conservation Area, the Dundas Valley Golf and Curling Club, top-rated public and catholic schools, and a 5-minute drive to historic downtown Dundas with local restaurants and boutique shopping (id:49269)
523 Anise Lane
Sarnia, Ontario
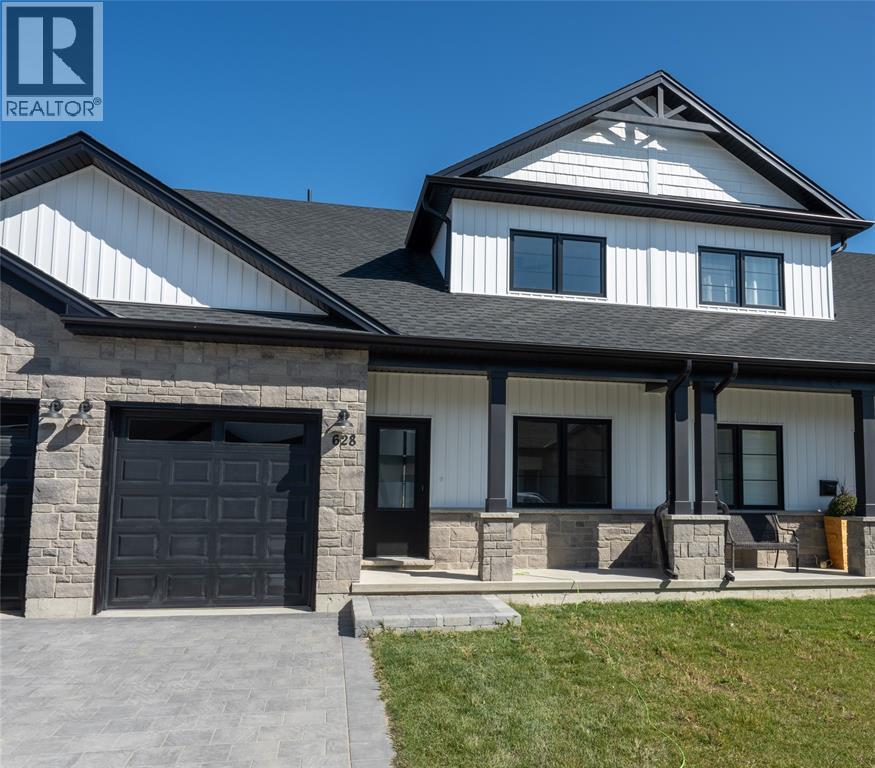
Welcome home to the Magnolia Trails subdivision! Featuring a brand new upscale townhome conveniently located within a 3 minute drive to Hwy 402 & the beautiful beaches of Lake Huron. The exterior of this townhome provides a modern, yet timeless look with tasteful stone, board & batten combination, single car garage & a covered front porch to enjoy your morning coffee. The interior offers an open concept design on the main floor with 9' ceilings & a beautiful kitchen with large island, quartz countertops & large windows offering plenty of natural light. The oversized dining space & neighbouring living room can fit the whole family! This 1.5 storey unit includes a hardwood floors, 2 bedrooms & 2 bathrooms, including a master ensuite with a walk-in closet on the main floor. The stylish and functional loft overlooking the living area is a great feature for additional living or guest space, offering a living area, bedroom and 4pc bath. While the finished basement offers an additional living space, bedroom and 3 pc bath, along with the option to add a finished media room. Laundry hook-up options available on main floor and basement for added convenience. Various floor plans & interior finishes available. Limited lots left. Condo fee is $100/mo. Hot water tank is a rental. Price reflects new Buyer HST rebate and does not include HST. Property tax & assessment not set. (id:49269)
34 Moore Avenue N
Waterloo, Ontario
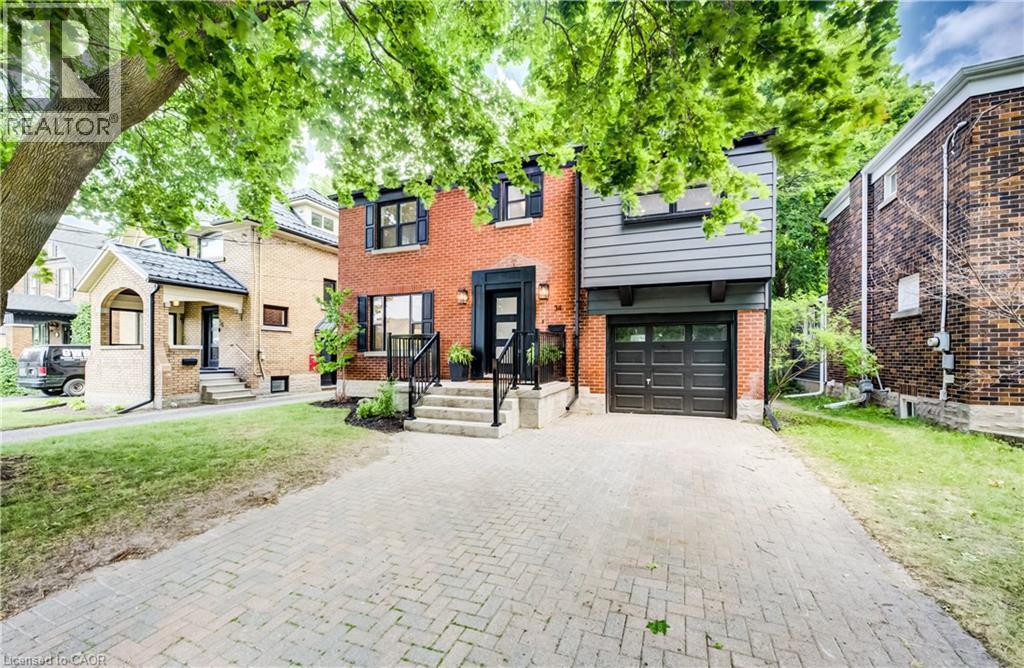
A rare offering in a prime Uptown Waterloo location, 34 Moore Ave N blends timeless character with a brand-new, top-to-bottom transformation. Completely flipped by the new owners, this home now feels like a contemporary showpiece—everything updated and finished with premium details, plus all-new stainless steel appliances. Step inside to find hardwood flooring throughout, complemented by beautifully renovated living spaces designed for modern comfort. The inviting foyer flows into a bright living room with an elegant layout and large windows, while the dining area connects seamlessly to a fully updated kitchen featuring sleek finishes, abundant counter space, and brand-new stainless steel appliances. At the rear of the home, enjoy a spacious family room perfect for relaxing or entertaining, with space to suit every lifestyle. Upstairs, the primary bedroom has been thoughtfully redesigned with a walk-in closet and a luxury ensuite, creating a private retreat. Two additional well-sized bedrooms offer flexible space for family, guests, or work-from-home needs, and a fourth room—ideal as an office or easily converted back to bedroom use—adds even more versatility. A renovated additional full bath completes the upper level. The basement provides a comfortable rec space along with practical storage and laundry areas. Outside, enjoy a fully upgraded, move-in-ready home on a large lot with outdoor space made for entertaining and everyday enjoyment. With its Uptown Waterloo address just steps to parks, transit, schools, trails, cafés, and shops, while still keeping quick access to the highway and nearby universities, 34 Moore Ave N is truly one of a kind—a stunning home you can enjoy from day one. (id:49269)
147 Ambrous Crescent
Guelph, Ontario
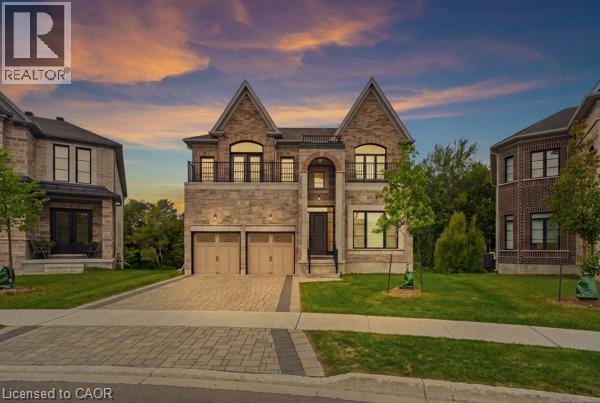
Welcome to this elegant 4-bedroom, 3.5-bathroom residence in one of Guelph’s desirable neighbourhoods. Thoughtfully designed for sophisticated family living, this home features a spacious primary suite with private ensuite, dedicated home office, convenient laundry room, and a beautifully appointed kitchen with walk-in pantry. Separate living and family rooms provide the perfect balance of formal entertaining and everyday comfort. The unfinished walkout basement offers excellent potential for additional living space, a home theatre, gym, recreation room, or in-law suite, subject to buyer verification. The true highlight is the rare premium pie-shaped ravine lot, offering exceptional privacy, peaceful natural views, and a stunning backdrop for outdoor enjoyment. A refined and spacious home offering luxury, versatility, and lasting value for the discerning buyer. (id:49269)
516 Silvertip Lane
Ottawa, Ontario
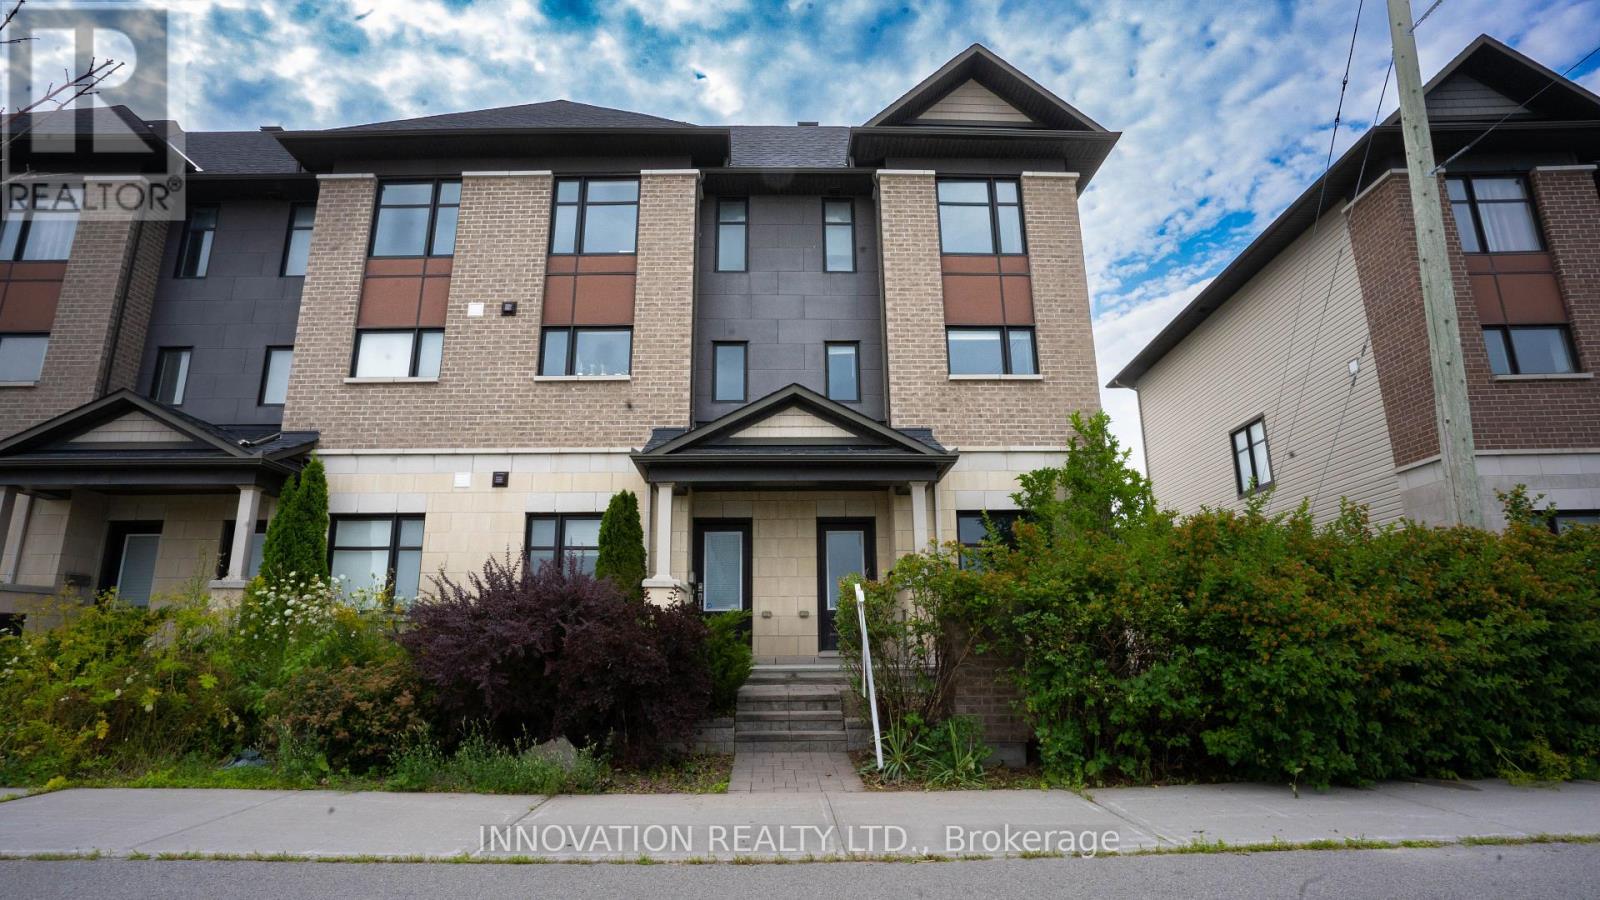
Beautiful and spacious 3-storey end-unit townhome in a prime Kanata location! This well-maintained home features 3 bedrooms, including a 3pc ensuite, plus a 4pc main bath and 2pc powder room perfect for family living. Enjoy beautiful hardwood flooring along the basement, first, and second floors. The fully finished basement includes a stylish bar, ideal for entertaining. The attached garage fits 1.5 vehicles, providing extra space for storage or a workshop. As an end unit, this home also features a side yard a rare find that adds outdoor space. Fantastic location steps to Tanger Outlets, Canadian Tire Centre, HWY access, and Kanata Centrum. A must-see for anyone seeking value, space, and convenience in the west end! (id:49269)
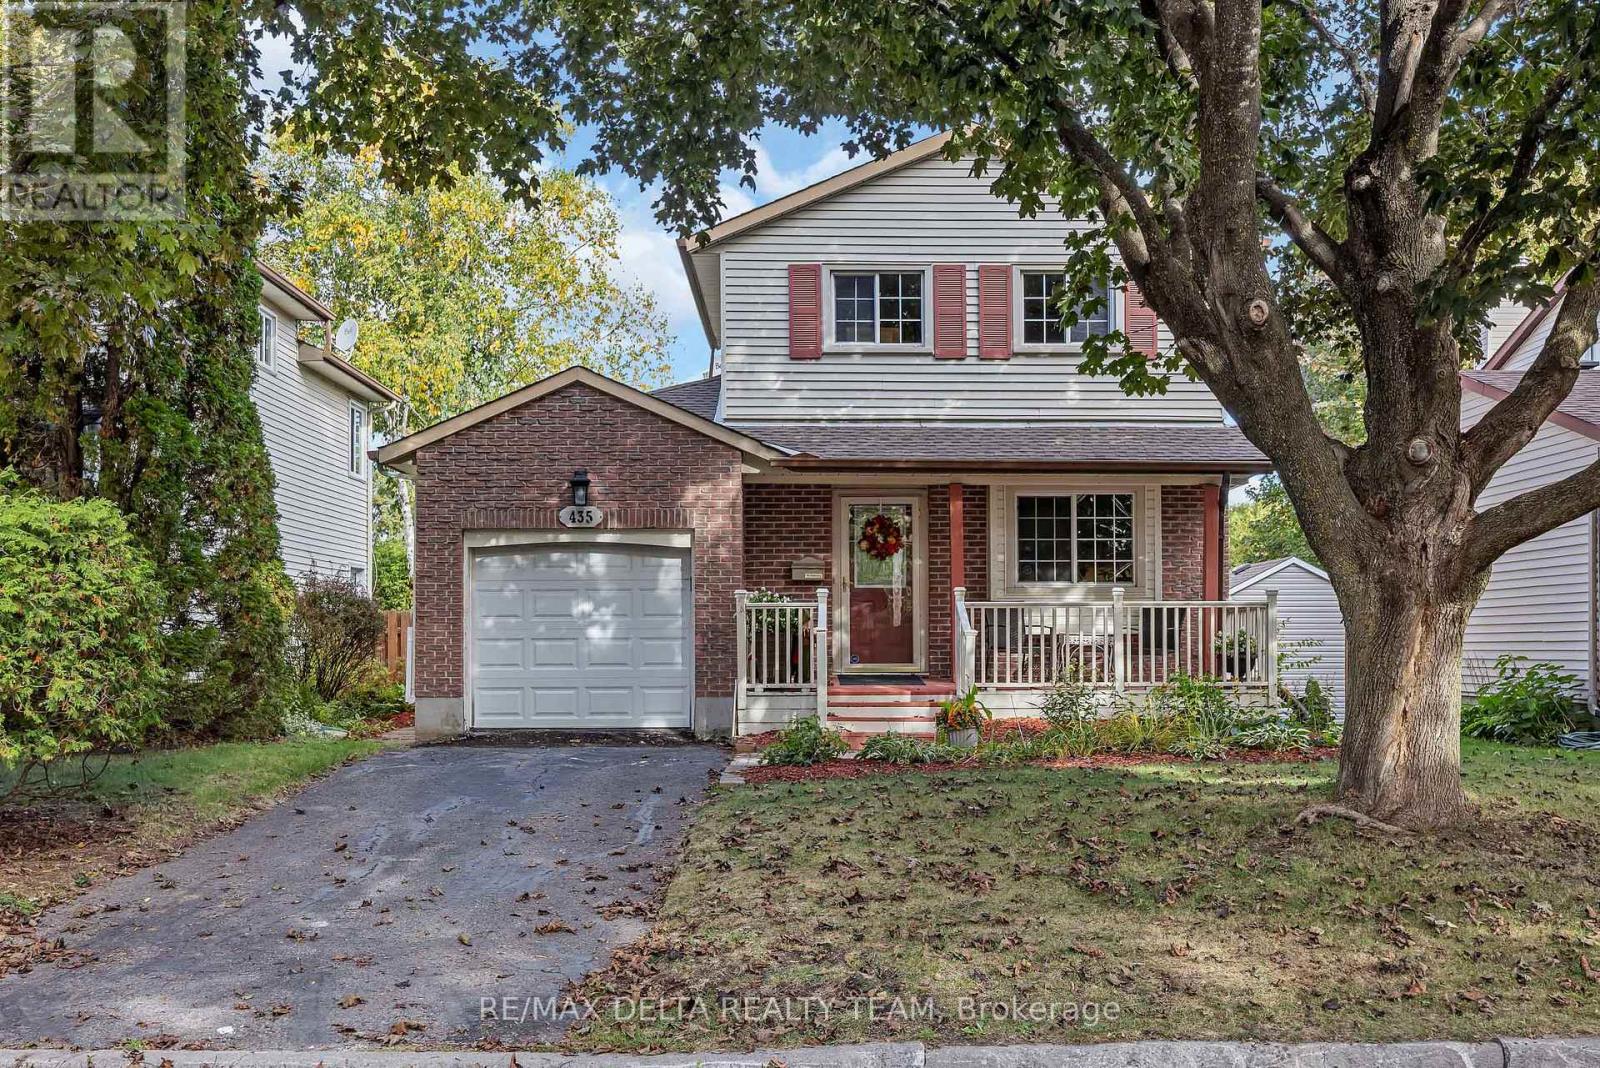
435 Duvernay Drive
Ottawa, Ontario
Welcome to this bright and inviting 3-bedroom, 2-bathroom single-family home in the sought-after community of Queenswood Heights! Offering a fantastic combination of comfort, space, and location, this home is perfectly suited for families, first-time buyers, or anyone looking for a welcoming neighbourhood with everything close at hand. The bright, spacious kitchen offers plenty of cupboard and counter space, making everyday cooking and entertaining a pleasure. The main floor family room features a cozy wood-burning fireplace and patio doors that open directly onto the deck and expansive, fully fenced backyard. With no rear neighbours and a peaceful backdrop onto bike paths, this private outdoor space is ideal for children, pets, summer gatherings, and enjoying your morning coffee. The second level offers 3 good sized bedrooms and updated main bathroom. The home also offers the convenience of an attached single-car garage and plenty of functional living space throughout. Finished lower level with laminate floors. Located close to schools, parks, shopping, restaurants, public transit, and everyday amenities, this move-in-ready home delivers exceptional convenience and an enviable lifestyle in one of Orléans' established and desirable neighbourhoods. A wonderful opportunity to make Queenswood Heights home! (id:49269)
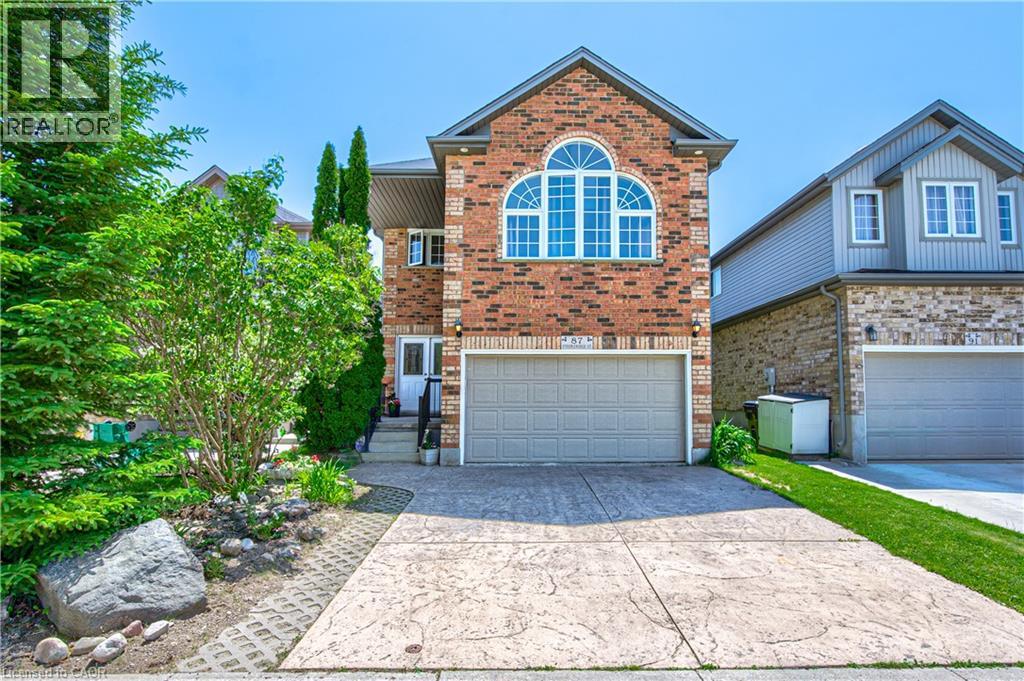
87 Steepleridge Street
Kitchener, Ontario
Loved and well maintained 2-storey detached home with private yard in desirable Doon South! Over 2,300 sq/ft on main and upper levels plus 1,000 sq/ft unfinished basement! From the moment you step into the inviting spacious foyer, you're greeted with rich hardwood flooring, open concept main floor, chef's dream kitchen with oversized island, quartz counters, S/S appliances and pot lighting. On the main floor you'll also find a separate laundry room with Bosch W/D, direct garage access & 2-pc powder room. Upstairs offers a huge family room with high ceiling, large windows and built in wall unit with a gas fireplace. The private office with built ins and a desk just off the family room provides flexibility for working from home undisturbed. Primary bedroom is conveniently located at the back of the house and has a walk in closet and a luxurious 5-pc spa like ensuite with a glass shower, huge soaker tub and double sinks. Two additional bedrooms come with a wall to wall closet and a walk in closet and you'll love the beautifully updated 4 pc main bath with a heated towel rack! The unfinished basement provides future potential for additional living space and is ready for your ideas. Enjoy the private fully fenced backyard surrounded with high trees, lovely perennials, impressive stone walls and a stamped concrete patio. Oversized 1.5 garage with double stamped concrete driveway complete the package. Ideally located near 401, minutes from Conestoga college, near parks, trails, schools and shopping. Updates: Roof 2019; Furnace 2020; AC 2022; Softener 2026; Ensuite & main baths completely renovated in 2014. (id:49269)
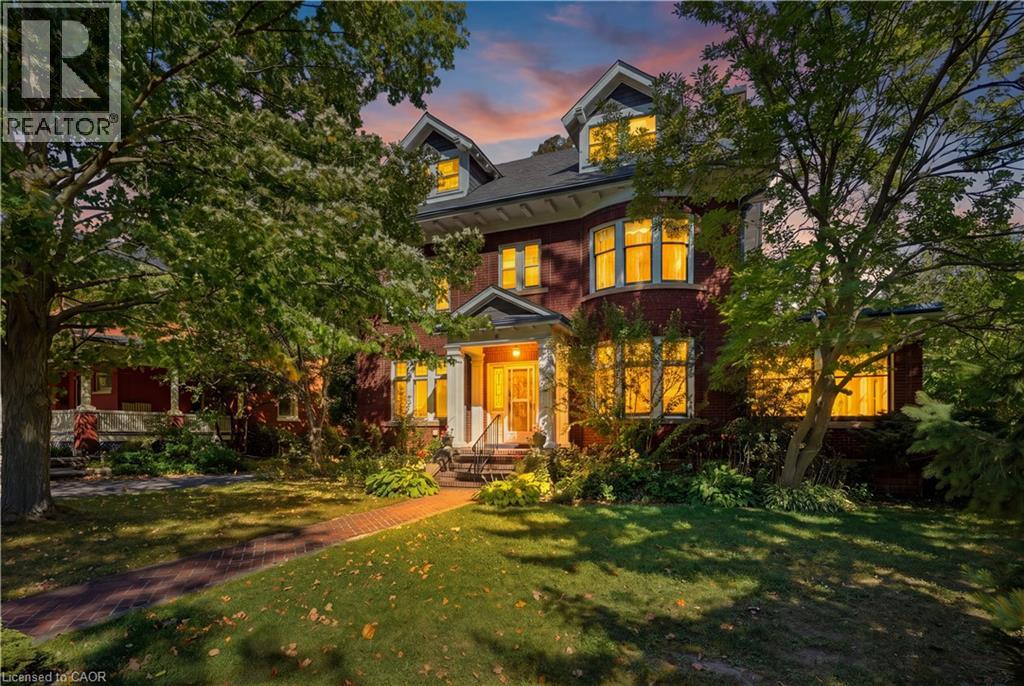
32 Wentworth Avenue
Cambridge, Ontario
Welcome to Dickson Hill, one of Cambridge’s most sought-after historic neighbourhoods, where 1924 craftsmanship meets modern potential. Situated on an expansive, maturely treed 62' x 162' lot, this property offers rare development potential — ideal for a rear lot severance or an Accessory Dwelling Unit. This classic red-brick home spans just over 3,000 sq ft across 2.5 finished storeys. From the curb, it commands attention with custom soffit details, stately dormers, and distinctive bow-style rounded front windows. On the east side, a sun-filled conservatory with classic terracotta floor tiles offers a serene retreat for morning coffee or evening relaxation. Step inside to find warm hardwood floors, pristine original trim & doors, rich crown mouldings, and a striking staircase anchored by a beautifully crafted box newel post with period lighting. The formal living room features an elegant marble fireplace and leaded glass windows. Across the hall, the formal dining room showcases rounded bow windows, built-in china cabinets with leaded glass doors, a chandelier, and wall sconces, creating a sophisticated setting for hosting. The upper levels feature 4 spacious bdrms plus a dedicated sunroom. The primary suite includes a private 2-pc ensuite, while secondary bdrms share a full main bath with a deco-style tub and tile flooring. The finished 3rd level adds flexible living space, perfect as a family room, creative studio, and guest suite. Unlike many homes of this vintage, the lower level has impressive ceiling heights, generous storage, a cedar-lined closet, a convenient washroom, and workshop space. A 2-zone Lennox gas boiler (2010) delivers efficient hot water heating. Outside, a double detached garage w/ laneway access provides secure vehicle and extra storage space. All of this is within easy walking distance of Downtown Galt, the Gaslight District, local cafes, fine dining, boutique shops, public library, grocery, Victoria Park, and Grand River trails. (id:49269)
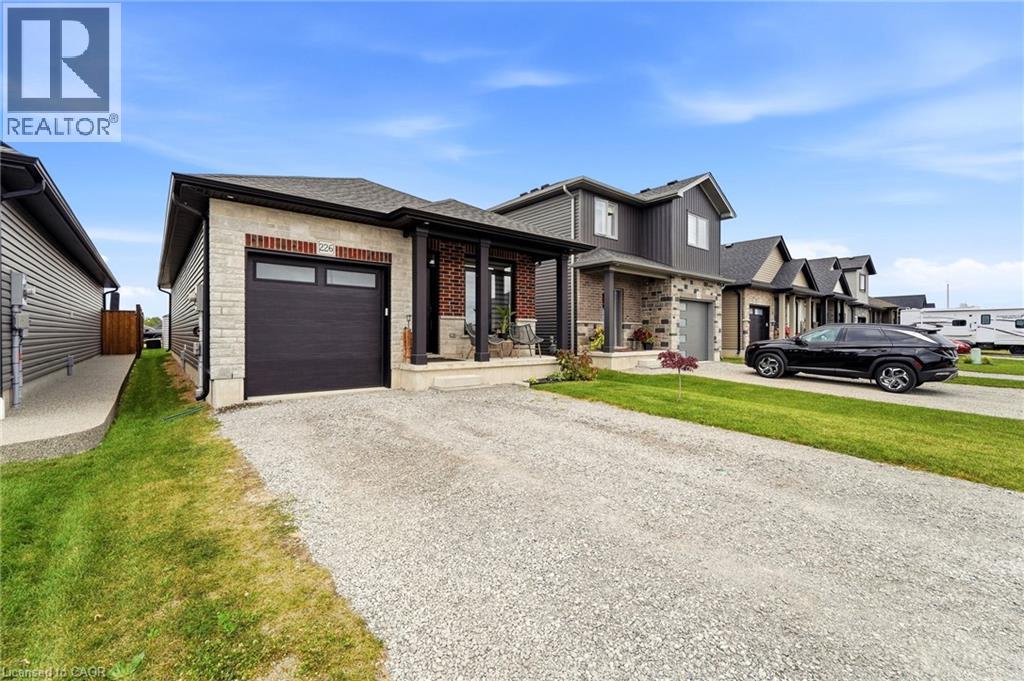
226 Lafayette Street E
Jarvis, Ontario
Discover modern comfort and effortless living in this beautiful 2-year-old bungalow, ideally situated in a newer, welcoming development in the charming town of Jarvis, Ontario. Offering a thoughtfully designed living space, this home features a total of 4 bedrooms and 3 bathrooms, providing plenty of room for families, guests, a home office, or flexible living arrangements. Step inside to find a bright, inviting main floor highlighted by engineered hardwood flooring and contemporary pot lights throughout. The heart of the home is the impressive kitchen, featuring a stylish design and ample workspace — perfect for preparing everyday meals or entertaining family and friends. The well-designed layout offers comfortable bedrooms and versatile living spaces, while the newer construction provides the peace of mind and modern efficiency buyers are looking for. Outside, the spacious driveway accommodates up to 4 vehicles, offering plenty of convenient parking for residents and guests. Located in the friendly community of Jarvis, this home combines the appeal of small-town living with the convenience of being part of a newer neighbourhood. (id:49269)
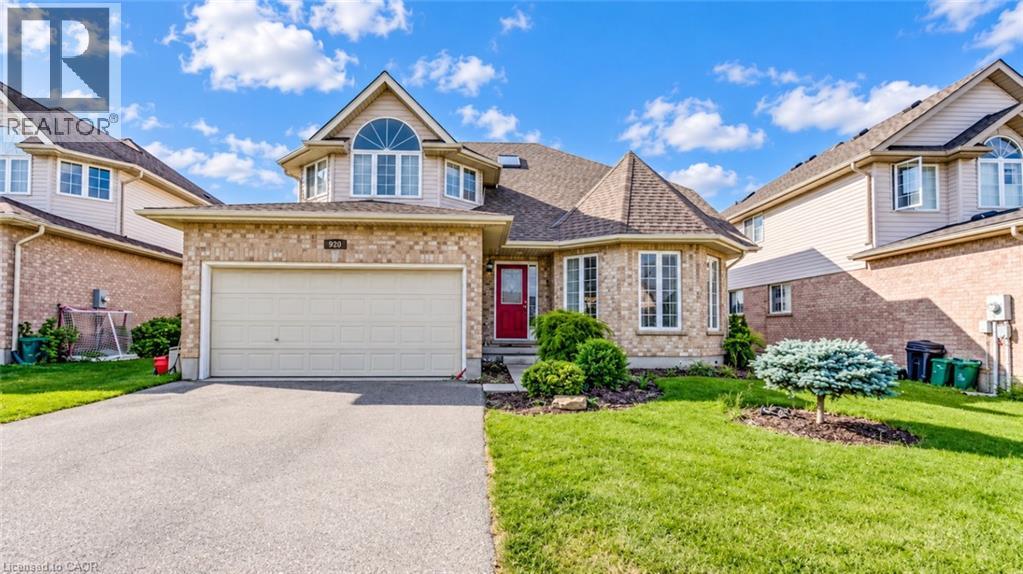
920 Marl Meadow Court
Kitchener, Ontario
Welcome to 920 Marl Meadow Court, Kitchener: a spacious and beautifully laid-out detached family home nestled on a quiet court in a fantastic, highly desirable location. Offering approximately 2,300 sq. ft. of living space above grade plus a fully finished basement, this impressive 4+1 bedroom, 4-bathroom home provides plenty of room for a growing family, professionals, and those looking for exceptional space and comfort. Step inside to a welcoming main floor featuring a thoughtfully designed layout with separate living and family rooms. The bright and spacious family room features a cozy fireplace, creating a warm gathering space for relaxing evenings. The kitchen and dining area offer a practical open setting for family meals and entertaining, complemented by a convenient 2-piece powder room. Upstairs, the generously sized bedrooms provide comfortable private spaces for the entire family, including a well-appointed primary bedroom. With 4+1 bedrooms and 4 bathrooms throughout the home, there is excellent flexibility for growing families or working professionals. The fully finished basement adds tremendous value and versatility, featuring a spacious recreation room, kitchenette setup, additional bedroom, 3-piece bathroom, and ample storage space. Step outside to enjoy the raised deck overlooking a fully fenced backyard, an ideal setting for morning coffee, summer gatherings, and outdoor family time. With no direct rear neighbours, the backyard offers an added sense of privacy and openness. Parking is a major plus, with an attached double garage and a double driveway providing parking for up to 4 vehicles. Situated on a quiet court in a fantastic Kitchener neighbourhood, the home offers convenient access to everyday amenities, shopping, schools, parks, restaurants, transit, and major roadways. Available immediately. Don't miss your chance, Book your private showing today. (id:49269)
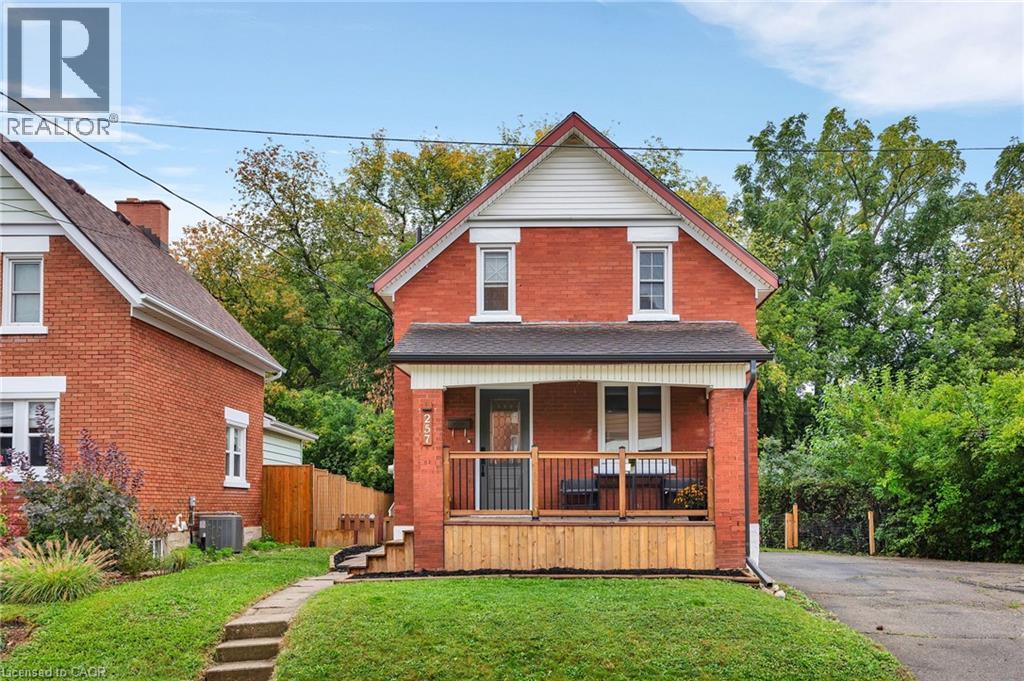
257 Guelph Street
Kitchener, Ontario
Welcome to 257 Guelph Street, a charming 1.5-storey detached home tucked into an established Kitchener neighbourhood with the Spur Line Trail practically at your doorstep. Inside, you’ll find three bedrooms, including a main-floor bedroom that also works beautifully as an office, den or flex space, along with a bright living room, separate dining area and an eat-in kitchen with plenty of room to make it your own. Upstairs, two additional bedrooms and the main four-piece bathroom create a cozy and functional second level, while the partially finished basement offers extra space and storage below. But one of the best parts of this property might be outside. Sitting on an impressive 75 x 103 ft lot, there is room here that is getting harder and harder to find in the city. The driveway has room for everyone, and the backyard is the kind of space you can really make your own, whether that means a garden, a great patio or simply more room to enjoy being outside. And then there’s the location. Step outside and connect with the Spur Line Trail, head toward Downtown Kitchener or Uptown Waterloo, or simply enjoy being part of one of those established pockets of the city where mature trees, older homes and everyday conveniences all come together. A great opportunity to get into a detached home on a fantastic lot, in a location that keeps you connected to the best of Kitchener-Waterloo. (id:49269)
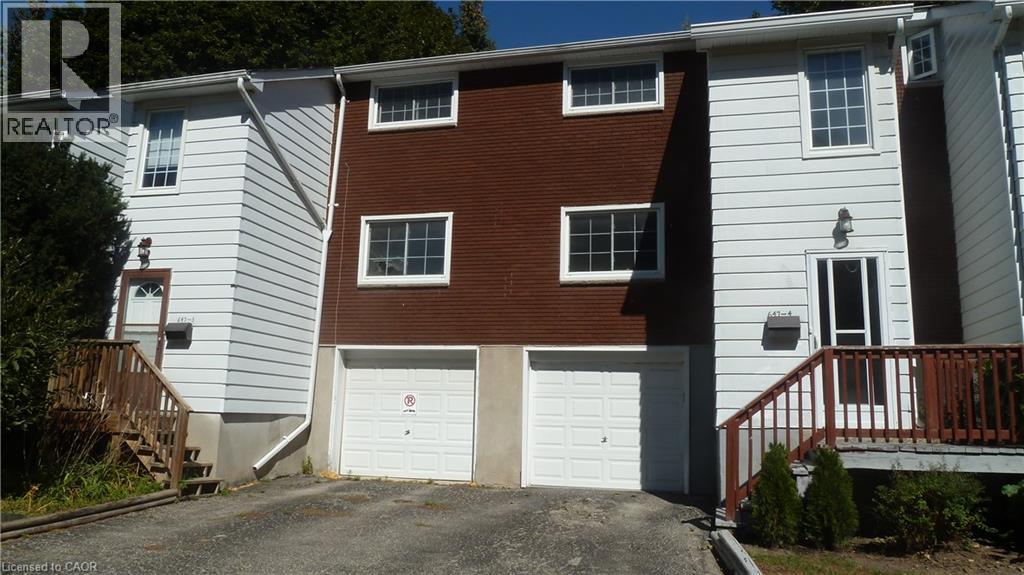
647 Albert Street Unit# 4
Waterloo, Ontario
Low Condo Fee / Pet friendly Townhouse near universities, public transit & amenities! Monthly fee $316.74 only! Ideal for a student, investor or a first time buyer with family. This 3 bedroom, 2 bath units with a single garage and fenced yard needs some cosmetic updates, but is in move-in condition. The main level welcomes you with a 23 ft long living room, a galley kitchen with dark cabinets, stove, fridge & built-in microwave, and a dining room that leads thru sliders to private fenced yard with a stone patio and lovely ornamental trees. The second level has three good sized bedrooms and a full 4 pc bathroom. Carpet free home with newer windows and doors. The basement contains a 2 pc powder room, entry door from garage and your laundry. Visitor parking is right across from this unit, handy for your guests! The unit is heated with 2 gas fireplaces installed in 2016, and has a brand new washer & dryer, brand new water softener and a brand new how water heater......just installed! Average water bill is $50-60 per month and an average hydro bill is $50-75 per month. (id:49269)
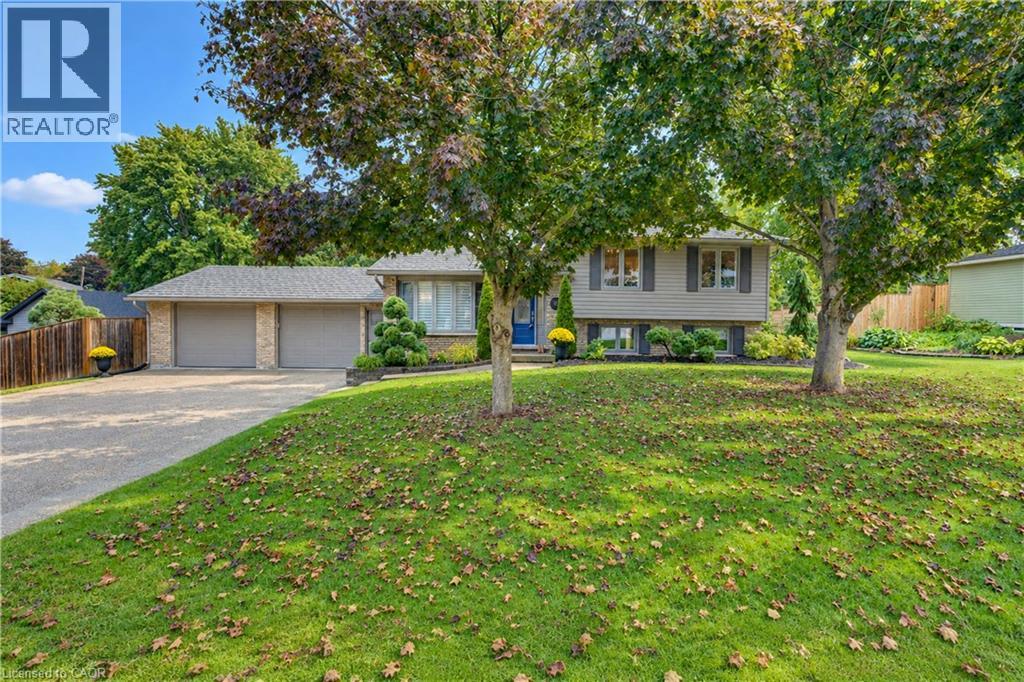
11 Millard Street
Sweaburg, Ontario
Welcome to this updated and move-in-ready 4-bedroom, 2-bath family home on a private, mature 0.37-acre lot. Offering stylish living spaces, exceptional garage and shop space, and a resort-inspired backyard, this property delivers comfort, privacy and room for the whole family. The main level features hardwood floors, crown moulding & abundant natural light. A bay-windowed living room flows into the dining area, while the bright white kitchen offers direct access to the backyard. Upstairs, three comfortable bedrooms are complemented by a beautifully updated full bathroom. The finished lower level adds valuable living space with a Napoleon gas fireplace, walkout access and a private fourth bedroom with walk-in closet next to a luxurious renovated 3-piece bathroom features a glass walk-in shower and heated floor....ideal space for guests or a primary bedroom suite. The additional lower level provides laundry, workshop and storage space, with excellent potential for a home office, gym, hobby room or mudroom. Step outside to your own private backyard oasis. A heated 16'x34' inground pool anchors the landscaped grounds, complemented by a spacious two-tier composite deck. The covered outdoor entertaining area features a tongue-and-groove ceiling, skylights, fan and pot lights, creating an inviting extension of the home. Mature trees, perennial gardens, fencing and hedging provide privacy. Vehicle, hobby and storage needs are easily met with the oversized heated double garage, featuring interior access including walk down to basement and a rear drive-through door opening to the deck. The 1/2-storey barn/shop with hydro and loft provides even more versatility. Extensive updates include a steel roof, windows, siding, renovated garage and lower level, updated bathroom, and composite decking. Enjoy the family friendly community with an elementary school nearby, Woodstock is minutes away and convenient Hwy 401 and 403 access to London, K-W, Cambridge, Brantford and more. (id:49269)
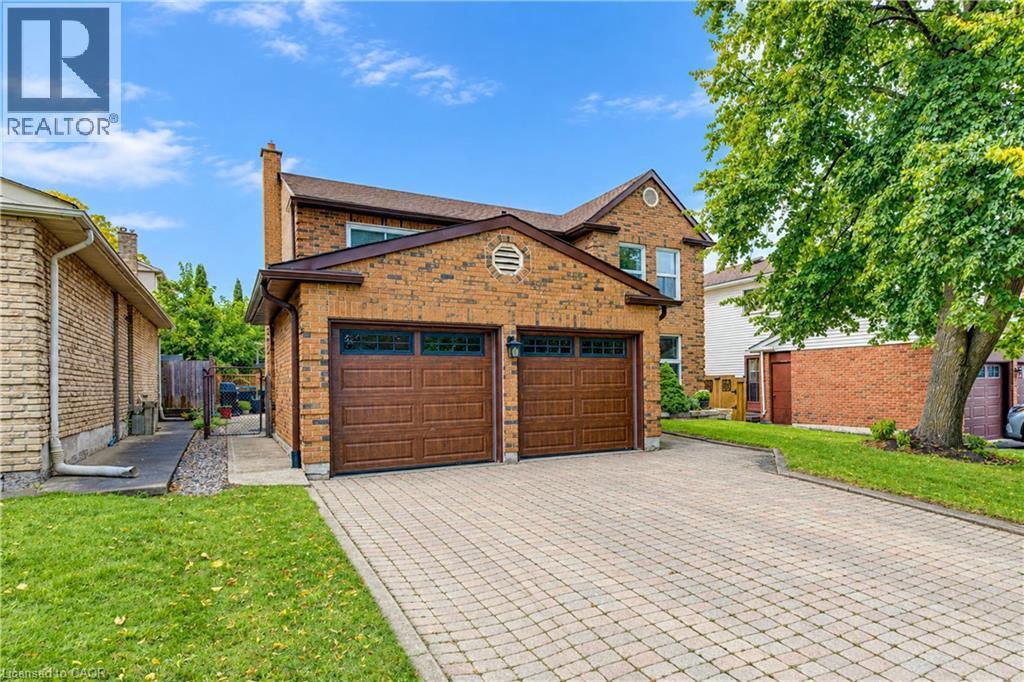
104 Deerwood Crescent
Kitchener, Ontario
Welcome to this beautifully maintained 1,998 sq. ft. two-storey, 4 bedroom, 3 bathroom home in the desirable Forest Heights community. Ideally located close to excellent schools, shopping, parks, and convenient expressway access, this home offers an ideal combination of space, comfort, and location. The spacious main level features generously sized living and dining rooms, along with a bright, inviting kitchen complemented by a warm combination of hardwood and ceramic flooring. The comfortable family room provides direct access to a private patio and beautifully landscaped backyard, creating the perfect setting for relaxing, outdoor dining, and entertaining. The upper level offers a spacious primary bedroom featuring a 3 piece ensuite and walk-in closet. Three additional generously sized bedrooms provide excellent space for family, guests, or a home office, complemented by a 4 piece main bathroom. The lower level adds valuable living space with a large recreation room, versatile hobby room, and utility room, ideal for family activities, hobbies, or additional storage. The attached double-car garage includes 30-amp electrical service, offering added versatility for a variety of needs. Numerous important updates provide peace of mind, including a newer furnace, central air conditioning, roof, eavestroughs, electrical panel, and storage shed. Enjoy the privacy of a beautifully landscaped backyard, generous room sizes, and a convenient Forest Heights location close to everyday amenities and major transportation routes. (id:49269)
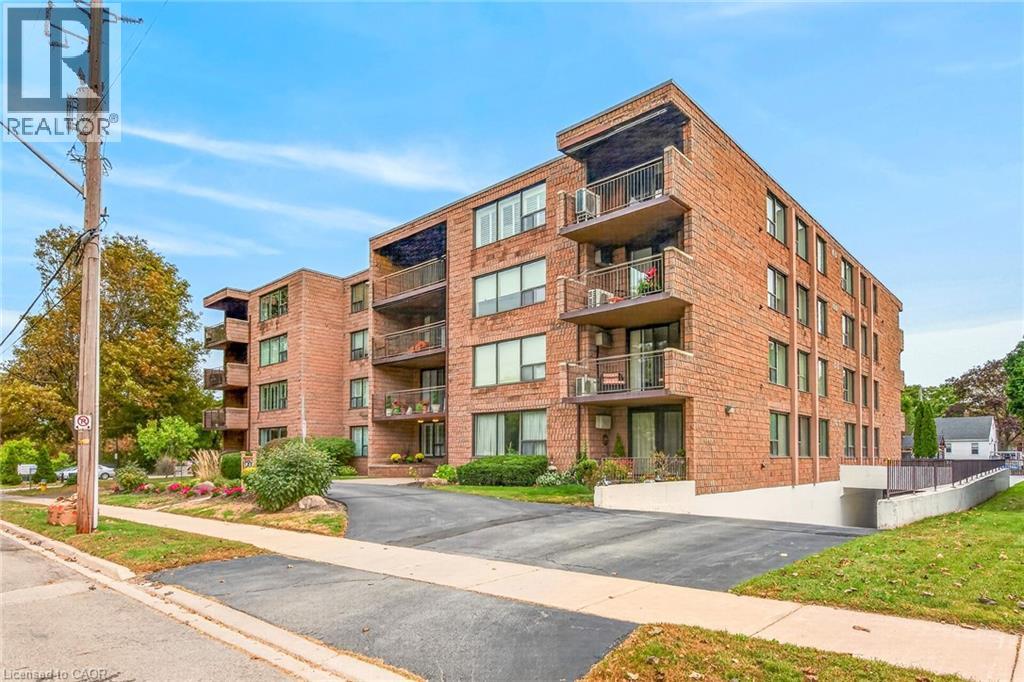
28 Robinson Street N Unit# 101
Grimsby, Ontario
Welcome to unit 101 at 28 Robinson St N conveniently located in the heart of Grimsby. This main floor unit is spotless and has been meticulously updated so consider it move-in ready! This is a large 3 bedroom (1bedroom currently used as a den), 1.5 bath apartment with a lovely outdoor terrace, tons of storage and a handy utility room off the foyer. The flooring is new, new interior doors, new kitchen island, backsplash & coutertops, new light fixtures including pot lighting, new California Shutters throughout and freshly painted. A new HVAC system has been installed 2026. It is walking distance to most shops, dining, and other amenities in town. The newly built West Lincoln Memorial Hospital is minutes away. One exclusive parking space is located in the underground garage along with a private storage unit. (id:49269)
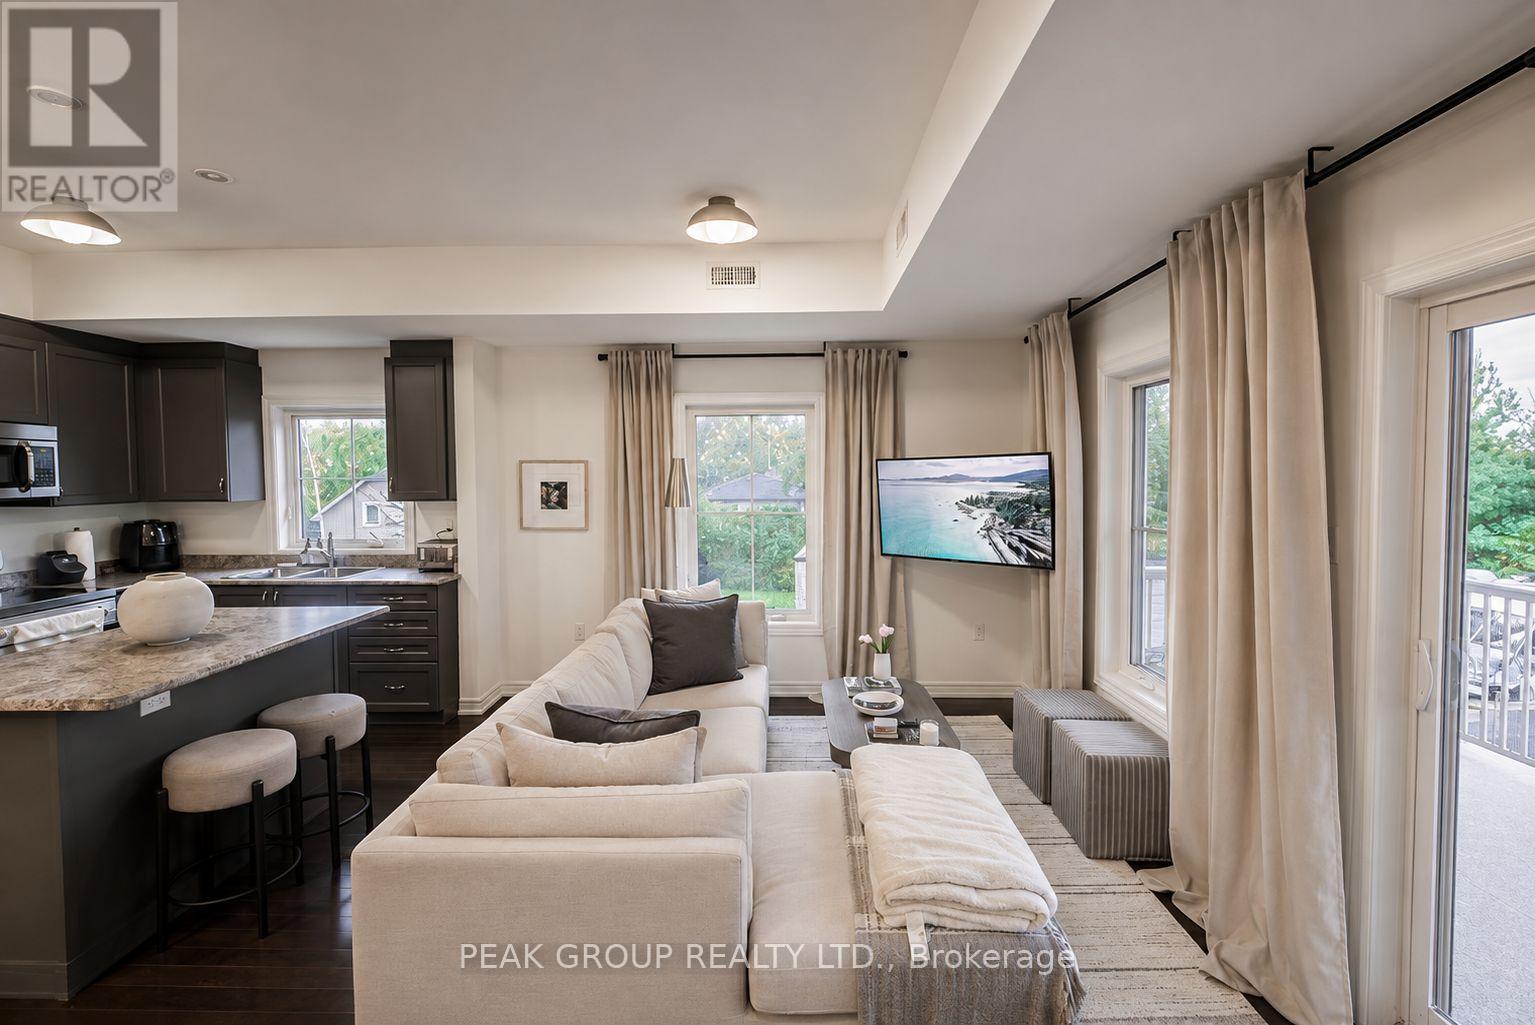
2a - 6884 14th Avenue
Markham, Ontario
Welcome to this newly updated end-unit in Box Grove! Located in one of Markham's most desirable communities, Box Grove offers the perfect blend of urban convenience and natural surroundings. This, one-owner condo features over 1,000 sq. ft., 2 beds, 2 full baths, a private primary ensuite, 9-ft ceilings and hardwood flooring throughout! The bright open concept kitchen, dining, and living areas are filled with natural light from end unit windows and sliding doors leading to a spacious 19.9' x 8' covered patio overlooking green space and a tranquil pond-perfect for relaxing or entertaining.Tastefully updated in 2026, the home features newly painted walls and refinished kitchen cabinetry, new stove & dishwasher and interiors styled by HGTV award-winning designer Marcy Mussari. Additional highlights include a private entrance, dedicated parking space and low maintenance fees of just $265/month (including water, building maintenance, snow removal, building insurance, 1 parking space + visitor). Enjoy the lifestyle being steps from Toronto's only National Park, Rouge National Urban Park, and Box Grove Community Park, featuring over 30 acres of amenities including free tennis and basketball courts, splash pad, playgrounds, and an off-leash dog park. Nature lovers will appreciate over 500 acres of scenic walking trails nearby.Commuters will appreciate quick access to Highways 407, 404 and 401, along with GO Transit, YRT, and the Box Grove Bus Terminal, making travel throughout Markham and the GTA fast and convenient. Adding even more convenience, this residential unit is situated above professional medical offices including family physicians, a dentist, and a pharmacy. Location is within minutes from Main Street Markham, Markham Stouffville Hospital, multiple public schools, restaurants, cafés, Longos grocery store, LCBO, and shopping centres. Move-in ready, updated, and a great location, this is an great opportunity to own in one of Markham's most sought-after communities. (id:49269)
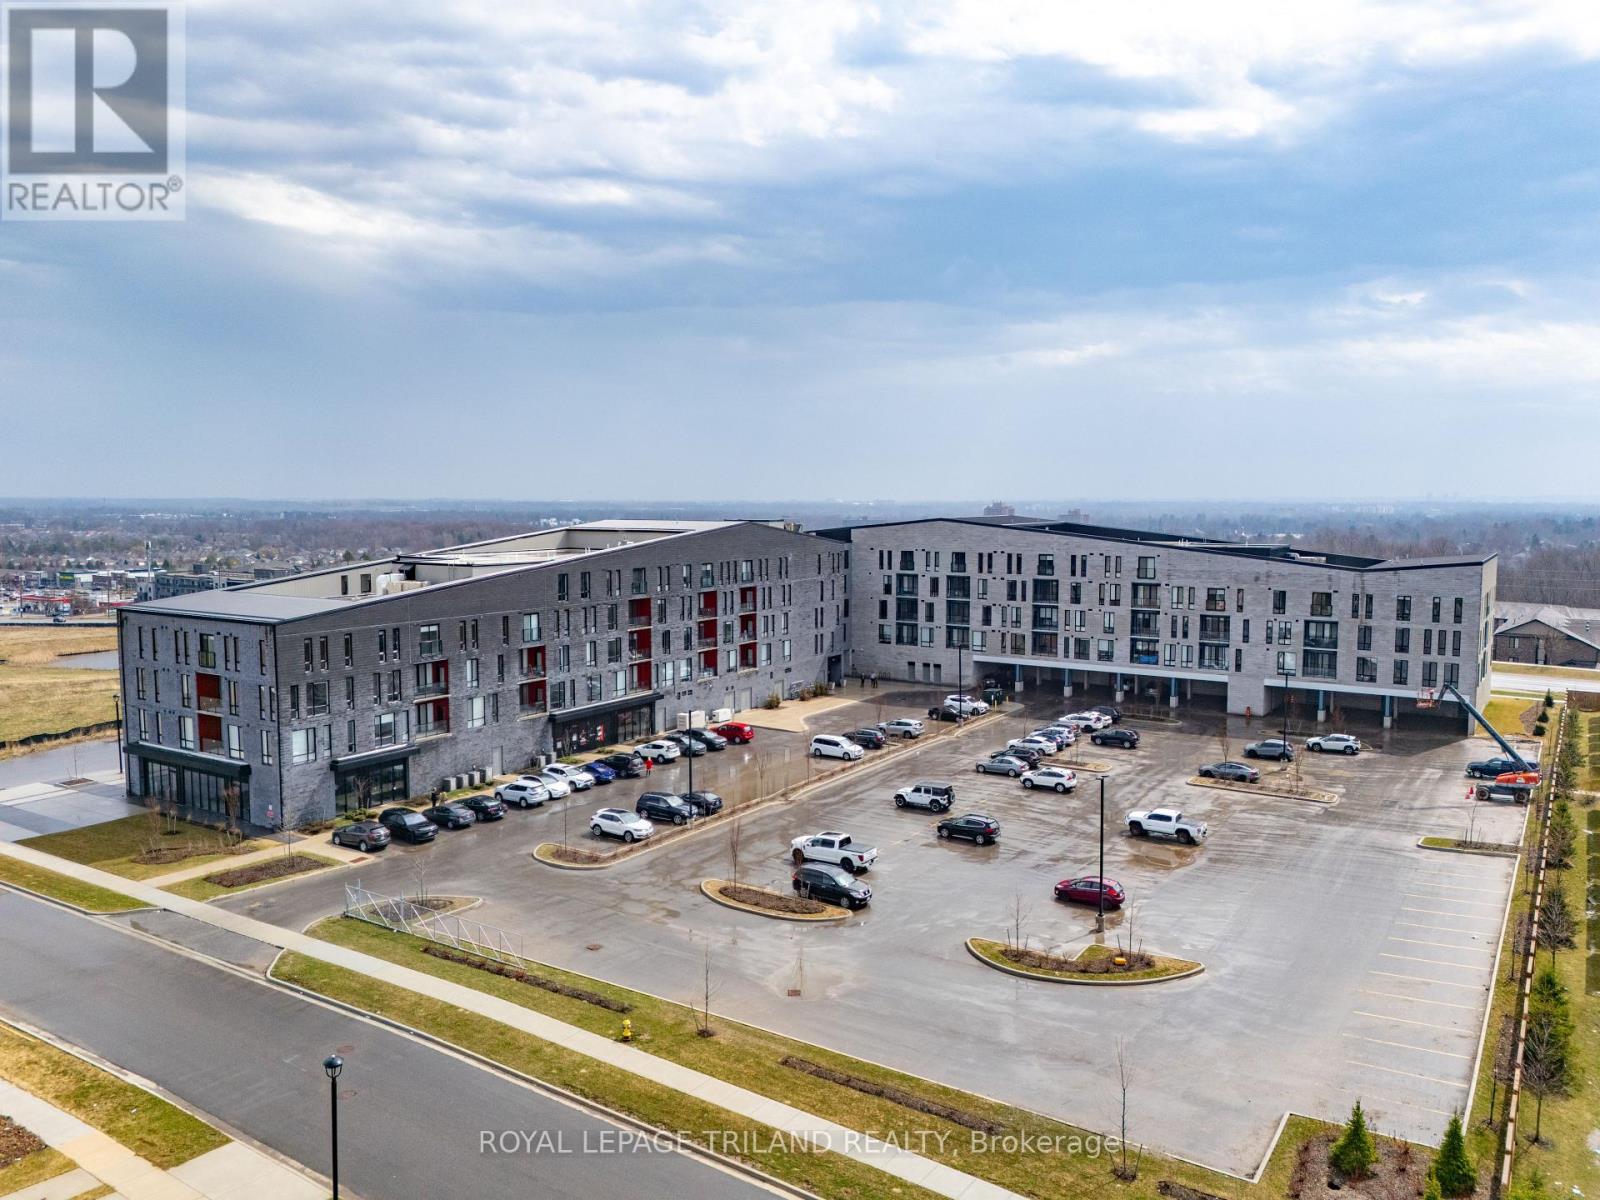
221 - 865 Kleinburg Drive
London North, Ontario
Barrier Free unit: Welcome to Sunningdale Heights, where contemporary design, upscale finishes and exceptional amenities come together in one of North London's most desirable locations. September Move-In Incentive: Any resident who moves in during September will receive September rent-free, with their rent payments beginning in October. This impressive 2 bedroom, 2 bathroom suite is perfect for those looking for the comfort and versatility of a home without sacrificing the convenience of rental living. The contemporary kitchen features quartz countertops, stainless steel appliances, ample cabinetry and dishwasher, creates a stylish and functional space for everyday living and entertaining. Convenient in-suite laundry, individually controlled heating and central air conditioning add to the comfort of the home. As a resident of Sunningdale Heights, you'll also enjoy access to an impressive collection of amenities including the fitness centre, social lounge, event room and rooftop terraces with BBQ areas. Located in desirable North London, you're minutes from shopping, restaurants, parks, schools, Western University, healthcare and many of London's most sought-after amenities. Heat included. Bike storage room. Parking options available. Storage lockers available for rent. Tenant has to pay electricity and water. September Move-In Incentive: Any resident who moves in during September will receive September rent-free (id:49269)
334 Canterbury Place
Central Elgin, Ontario
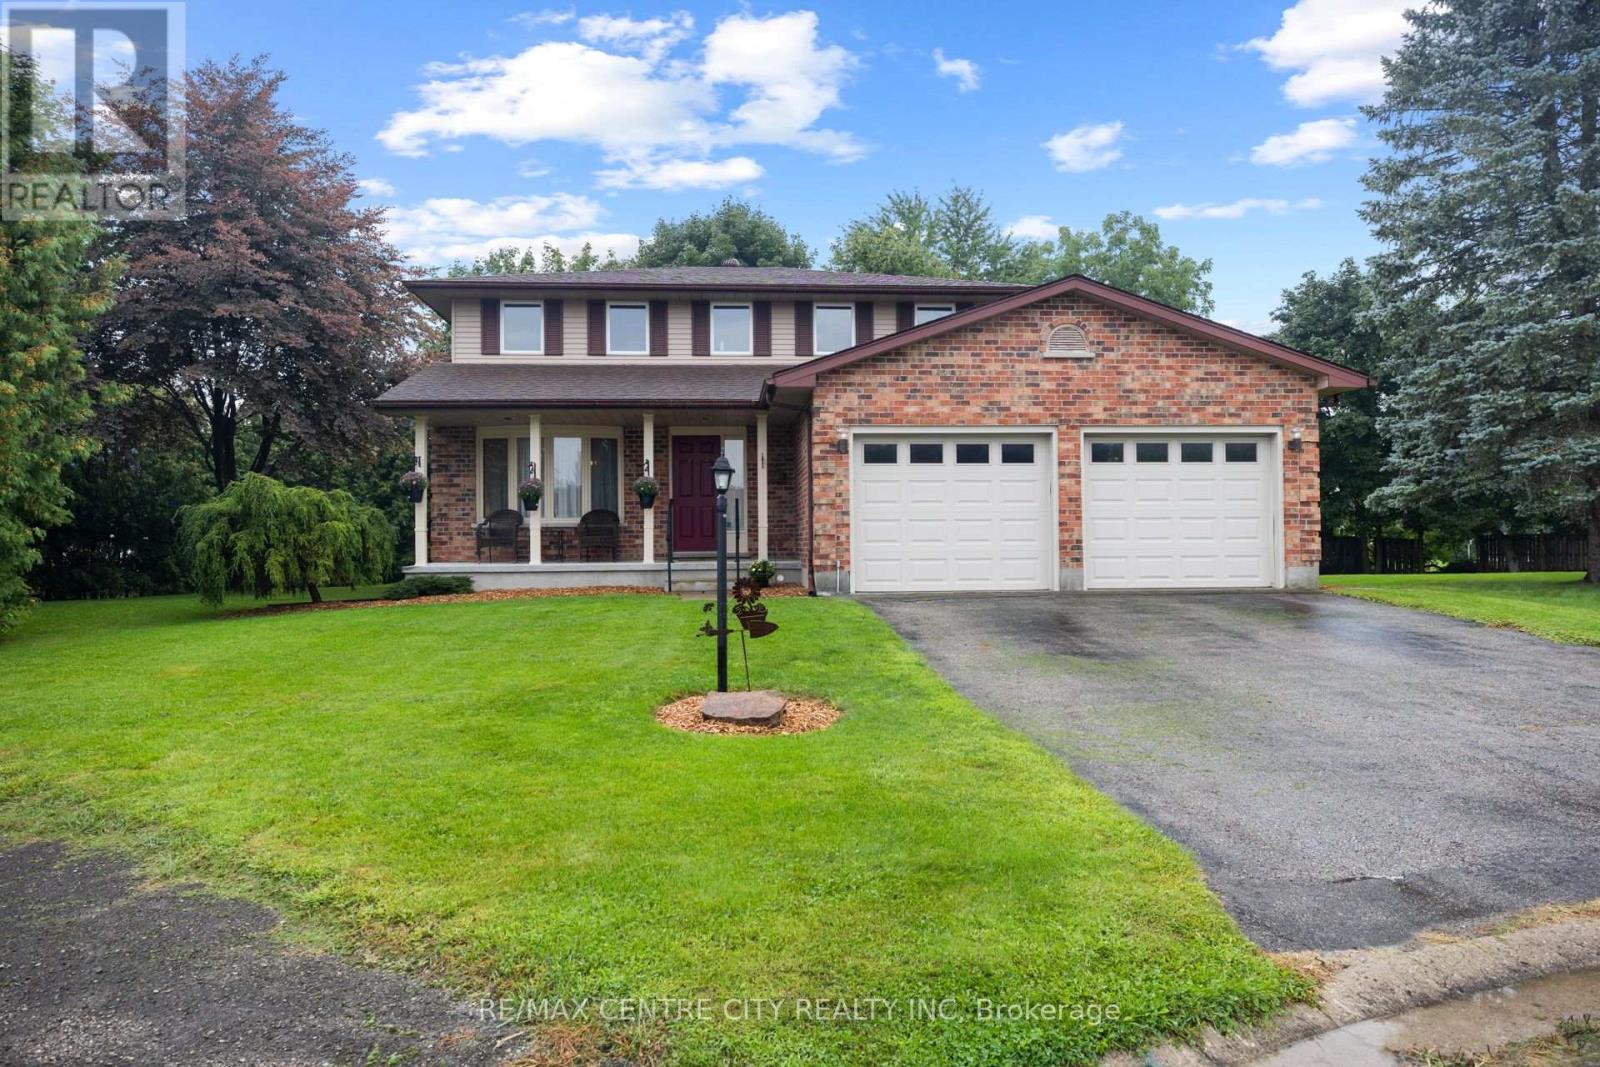
This well cared for family home located on a quiet cal-de-sac is sure to impress. Entering the home you're greeted by a spacious foyer with access to the formal living room that offers a bright bay window and hardwood floors that leads to the open concept main living space consisting of a high functioning kitchen, dining room with patio doors to the rear deck and a sunken living room with a wood burning fireplace. Completing the main floor is a powder room and a laundry room with access to the double garage. The second floor is host to 3 perfect sized guest rooms, the main bathroom and the primary bedroom with an ensuite and double closets. The unfinished basement awaits your personal touch with the possibility of adding a rec-room, bedroom and full bathroom while still leaving ample storage space. The exterior of the home is ideal starting with parking for 4, covered front porch, very large private backyard with no rear residential neighbours, spacious back deck and a storage shed. (id:49269)
16 Church Street
Stirling-Rawdon, Ontario
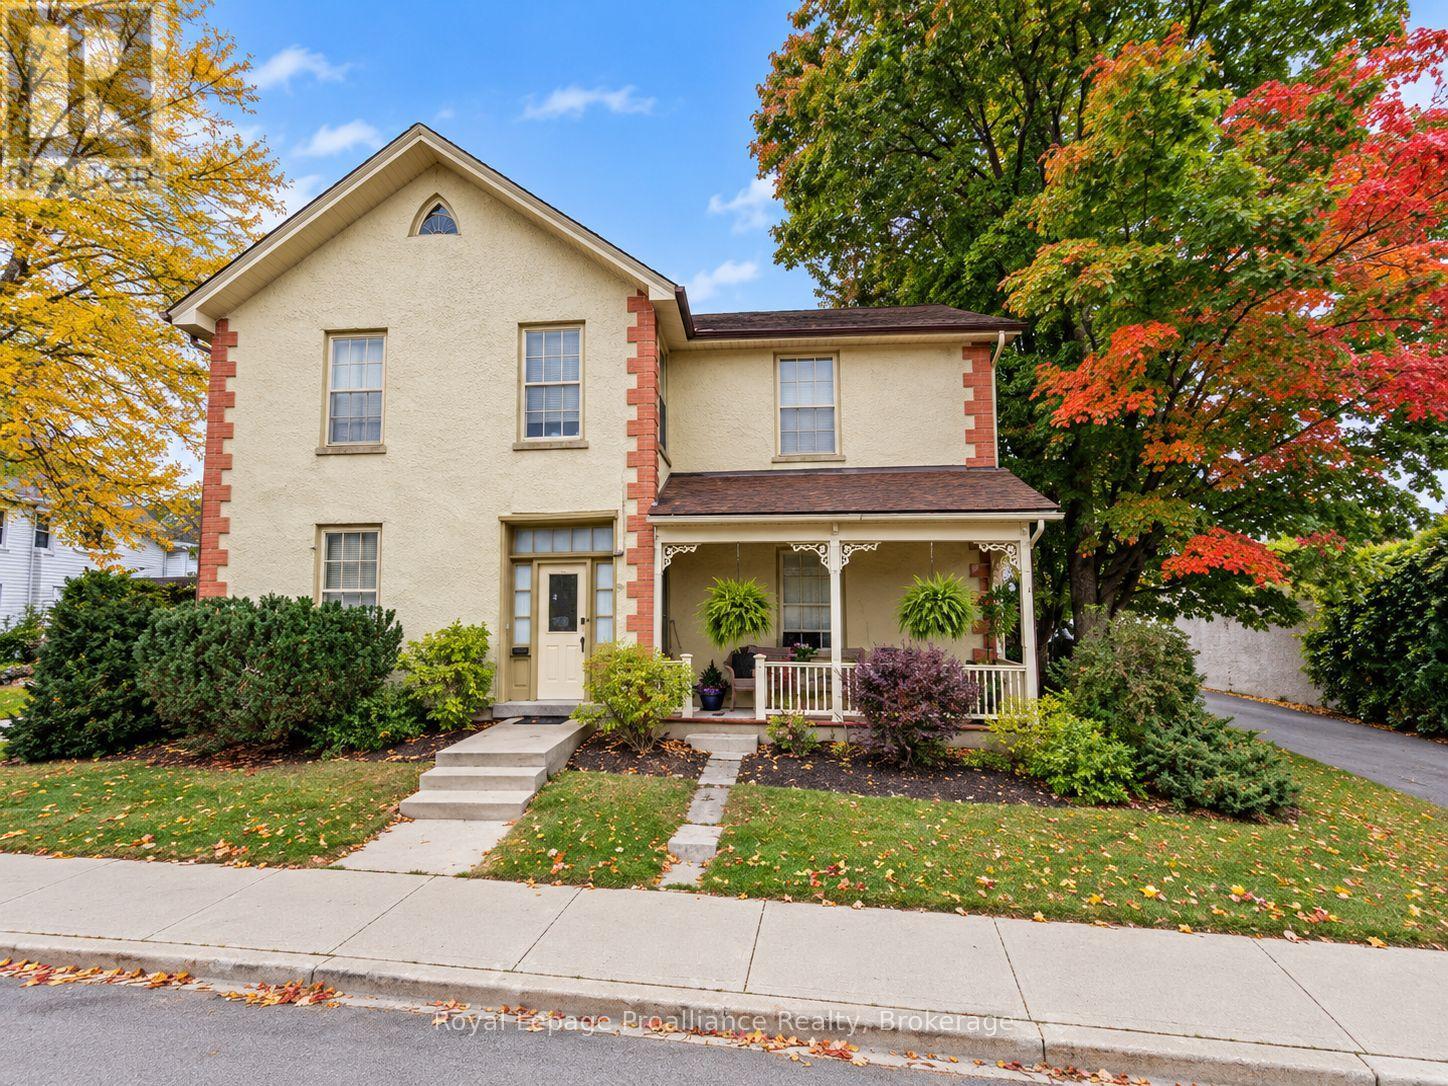
Step into a remarkable piece of Stirling history at 16 Church Street. Once the home of a local physician in the late 1800s and early 1900s, this grand two-storey residence retains many impressive original architectural details. Weather your vision is to restore this historic home to its former grandeur or continue using it as an investment property, the character throughout is undeniable. Features include 13- to 15 inch baseboards, substantial original trim , large divided - pane windows with decorative apron panels, and impressive archways that once housed pocket doors. 2 covered porches make a great spot to sit with your coffee and enjoy the mature landscaping and spacious yard. The central entrance from Church Street opens to a vestibule and spacious foyer with wide pine board floors, providing access to the main-floor living areas and staircases to the upper apartments. The main-floor apartment offers two bedrooms, while an additional suite features a separate bedroom with an open-concept kitchen and living area. The second floor offers two self-contained one-bedroom apartments, each with spacious living areas, plus an additional storage area at the rear of the home. Outside, a three-car garage and paved driveway provide ample parking, with potential for workshop or additional storage space. The generous fenced backyard is a rare feature for a downtown Stirling property, offering both privacy and room to enjoy. A unique Opportunity for investors, renovators or anyone who appreciates the character and craftsmanship of a historic home and convenient downtown location. Property is being sold in "as is" condition. (id:49269)
21 Via Italia
Toronto, Ontario
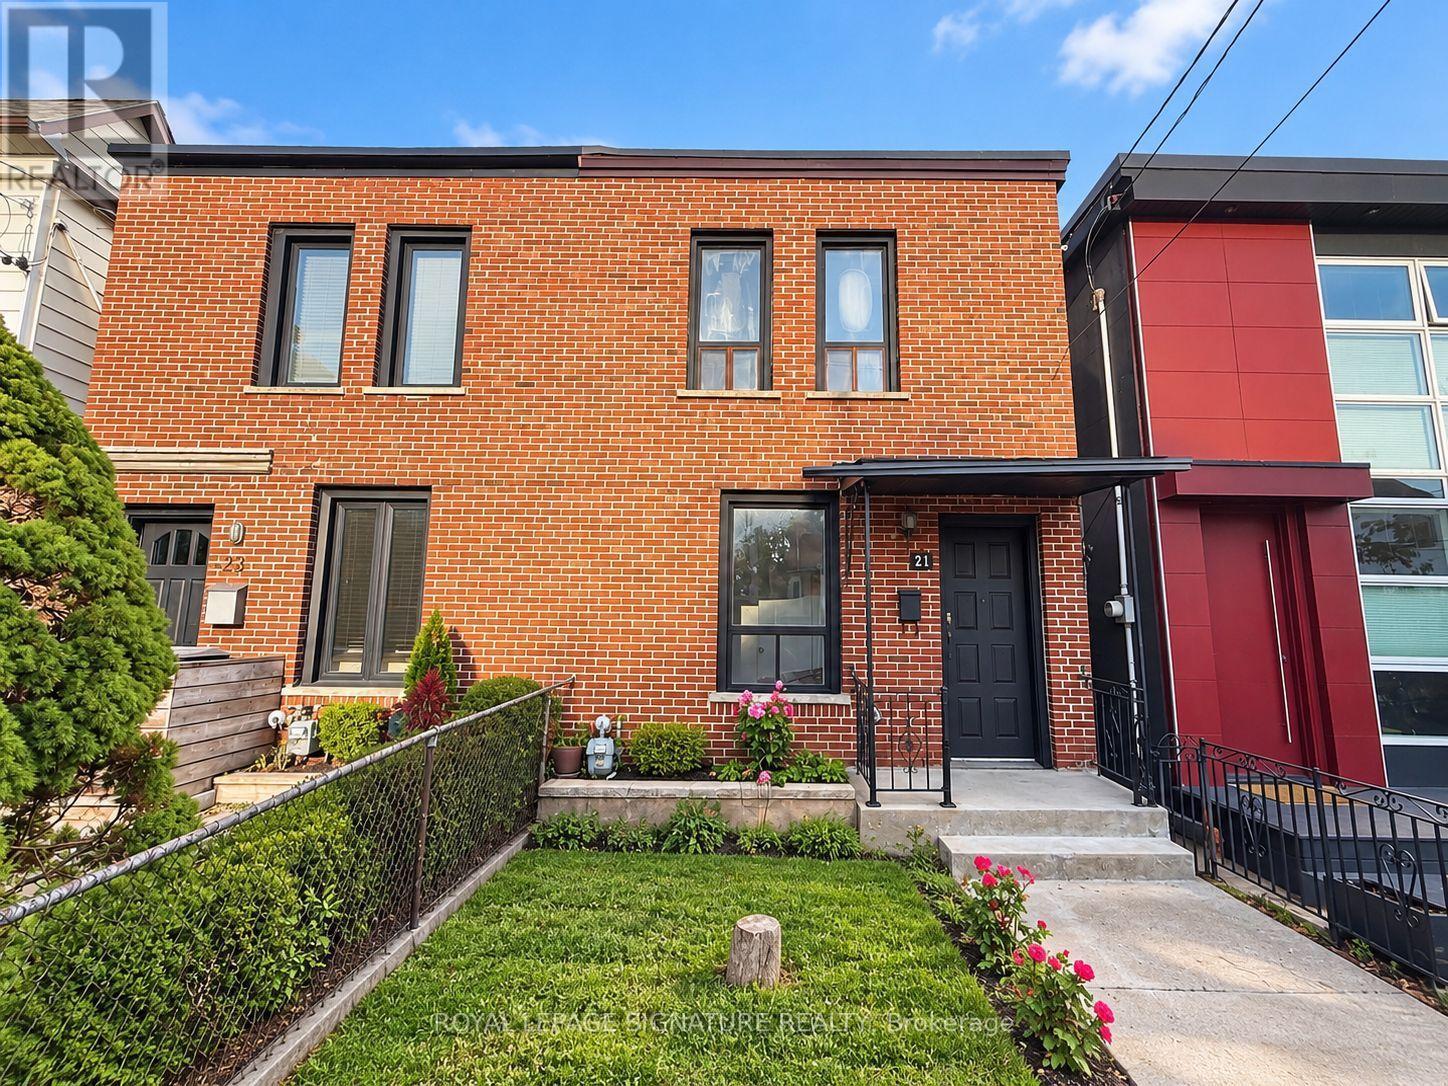
A fantastic condo alternative in the heart of Corso Italia. Offered for the first time in more than 50 years, this charming 2+1 bedroom home sits on a 17.5 x 50.07 ft lot and offers an exciting opportunity for buyers who want to enter a vibrant, established Toronto neighbourhood without monthly condo fees. Renovate, restore or reimagine the space to suit your style and needs. Ideal for first-time buyers, downsizers, investors or anyone with a vision. Steps to St. Clair West, TTC, shops, cafés, restaurants and everyday conveniences. The property is sold as-is, where-is. A unique chance to own a freehold home in a sought-after location and make it your own. (id:49269)
Ph28 - 2 Eva Road
Toronto, Ontario
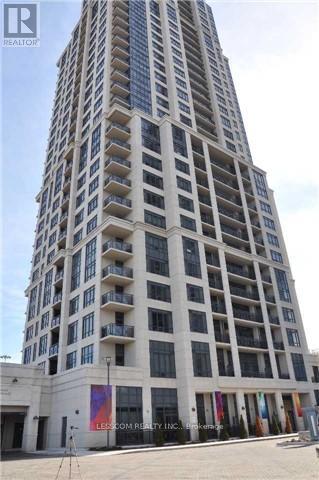
*****Penthouse Unit***** In West Village Luxury Condominium Developed By Tridel. 2 Bedrooms & 2 Full Bathrooms With Pleasant Lake View, South View & Toronto Down Town View From Balcony. Nice Laminate Floors In Unit. Kitchen With Granite Counter Tops, Back Splash, Microwave, B/I Dishwasher, Stainless Steel Appliances. Ensuite Laundry. Beautiful Lobby, Gym, Indoor Pool, Theatre Room,Party Room With Kitchen And Bar, Rooftop Patio With Bbq, Guest Suites. Currently Rented for $2500.00 per month including Utilities. Tenant can Stay. Close To Airport, Toronto Down Town, Mall, Park, Major Highways, Transit. (id:49269)
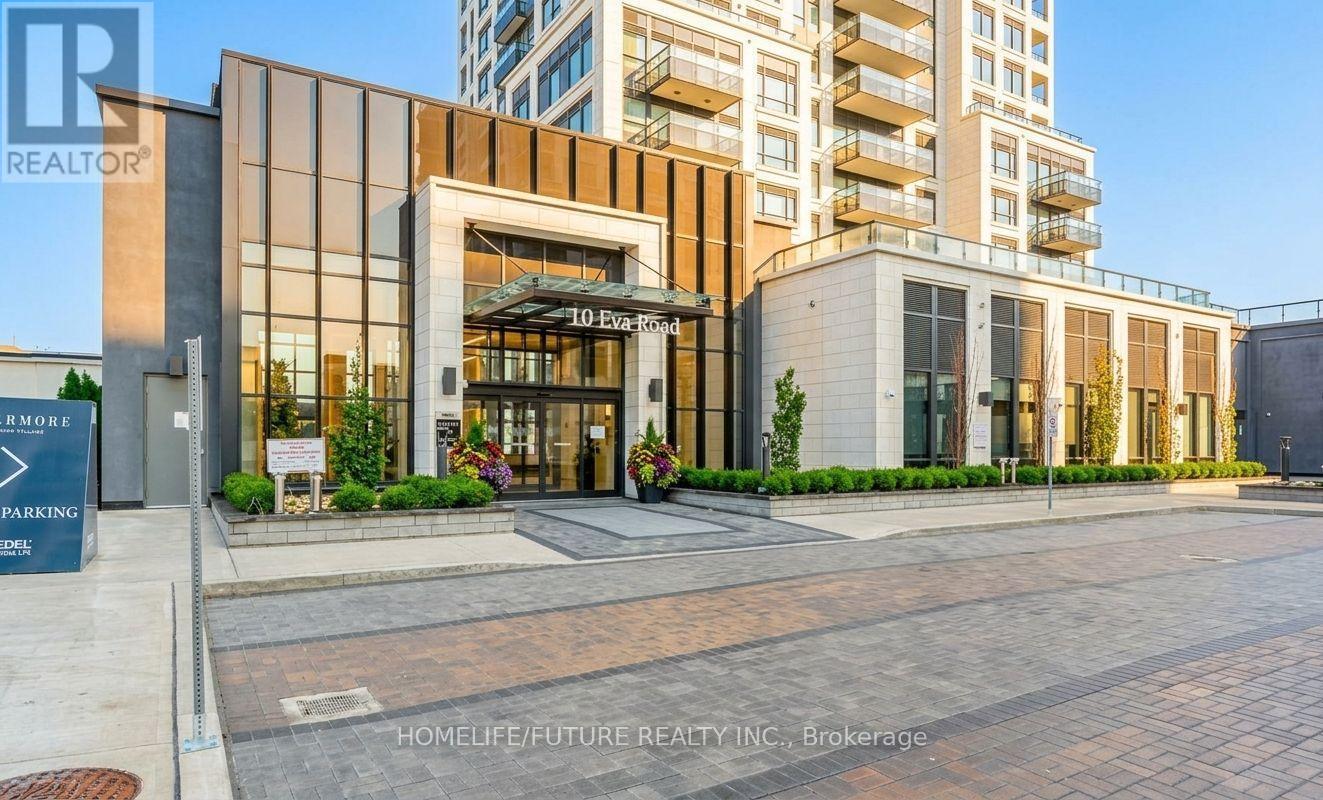
1103 - 10 Eva Road
Toronto, Ontario
Welcome To This Stunning, Brand-New 2-Bedroom, 1-Bathroom Condo Apartment Located At 10 Eva Rd, Unit 1103, In The Highly Desirable Etobicoke West Mall Community Of Toronto W08. Offering Approximately 650 Square Feet Of Modern, Carpet-Free Living Space With Sleek Laminate And Ceramic Flooring Throughout, This Stylish Unit Features An Open-Concept Living And Dining Area Combined With A Modern Kitchen Complete With Quartz Countertops. The Layout Includes A Spacious Primary Bedroom With A Walk-In Closet, A Versatile Second Bedroom, And An Open Balcony Perfect For Fresh Air. Residents Enjoy Access To Premium Building Amenities Including A Concierge, Exercise Room, Party/Meeting Room, And Visitor Parking, All While Conveniently Situated Near Public Transit, Schools, Parks, Hospitals, Libraries, And Places Of Worship. Offered For Lease At $2,500/Month With 1 Owned Underground Parking Space, This Exceptional Suite Offers A Contemporary Lifestyle With Quick Access To Bloor St W And The West Mall. (id:49269)
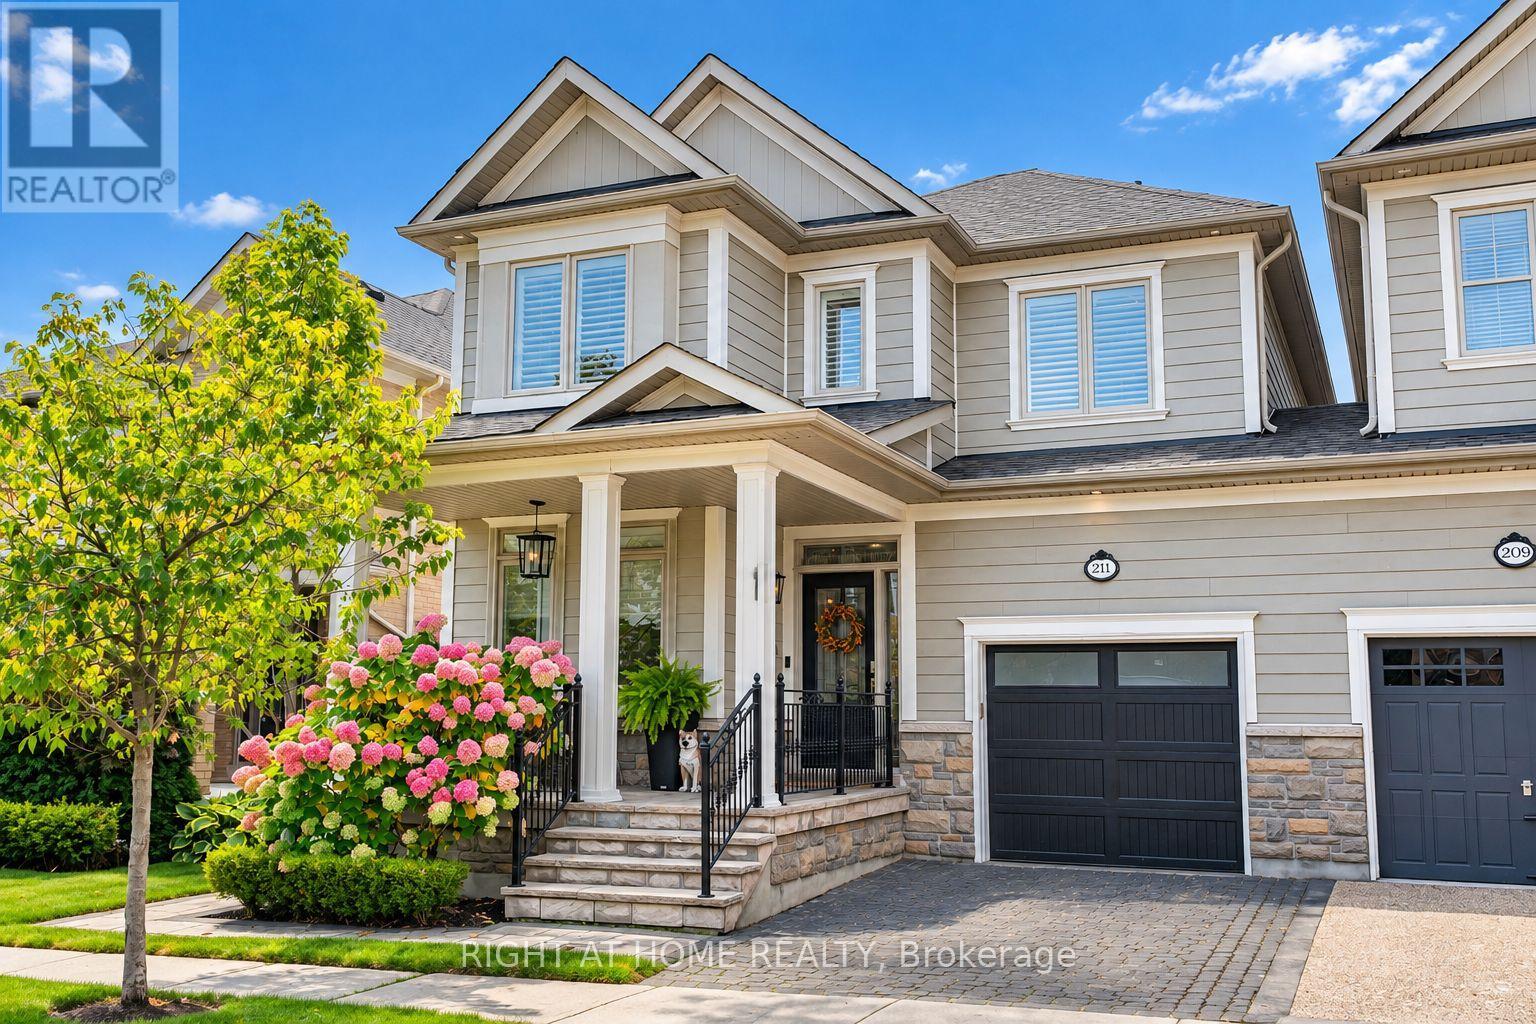
211 Holloway Terrace
Milton, Ontario
Welcome to 211 Holloway Terr, a beautifully updated Heathwood Traditions Azalea Model in Milton's sought-after Scott neighbourhood. This true LINK home is attached only by the garage, offering the privacy and feel of a detached home. Situated on a wider 31.62 x 89.9 ft lot, this home offers approximately 3,300 sq.ft. of finished living space, including 2,281 sq.ft. above grade plus approximately 1,024 sq.ft. of finished basement space. Featuring a warm and welcoming front porch, this thoughtfully designed home offers a spacious and functional layout with quality finishes throughout. Featuring 4 bedrooms and 4 bathrooms, the main floor showcases 9-foot ceilings, hardwood flooring throughout, a custom kitchen with a large upgraded quartz island, a dedicated computer nook/home office, inviting living and family areas, and a built-in BBQ, ideal for both everyday family living and entertaining. Recent improvements include window inserts (2021), renovated powder room (2023), updated computer nook (2024), new second-floor bathroom countertops and faucets (2025), new toilets (2025), upgraded shower glass (2026), and a Level 2 EV charger outlet. The finished basement adds approximately 1,024 sq.ft. of additional living space and features a wet bar, custom TV wall, and entertainment area. The garage features epoxy flooring and built-in storage organizers, providing a clean and functional space for vehicles, hobbies, and everyday organization. Step outside to a beautifully landscaped backyard with built-in BBQ, offering an inviting space for family gatherings and summer entertaining. Additional features include a home water softener and Ring doorbell. Ideally located close to schools, parks, trails, and community amenities, 211 Holloway Terr offers a rare combination of privacy, generous living space, quality finishes, and thoughtful updates in Milton's desirable Scott neighbourhood. (id:49269)
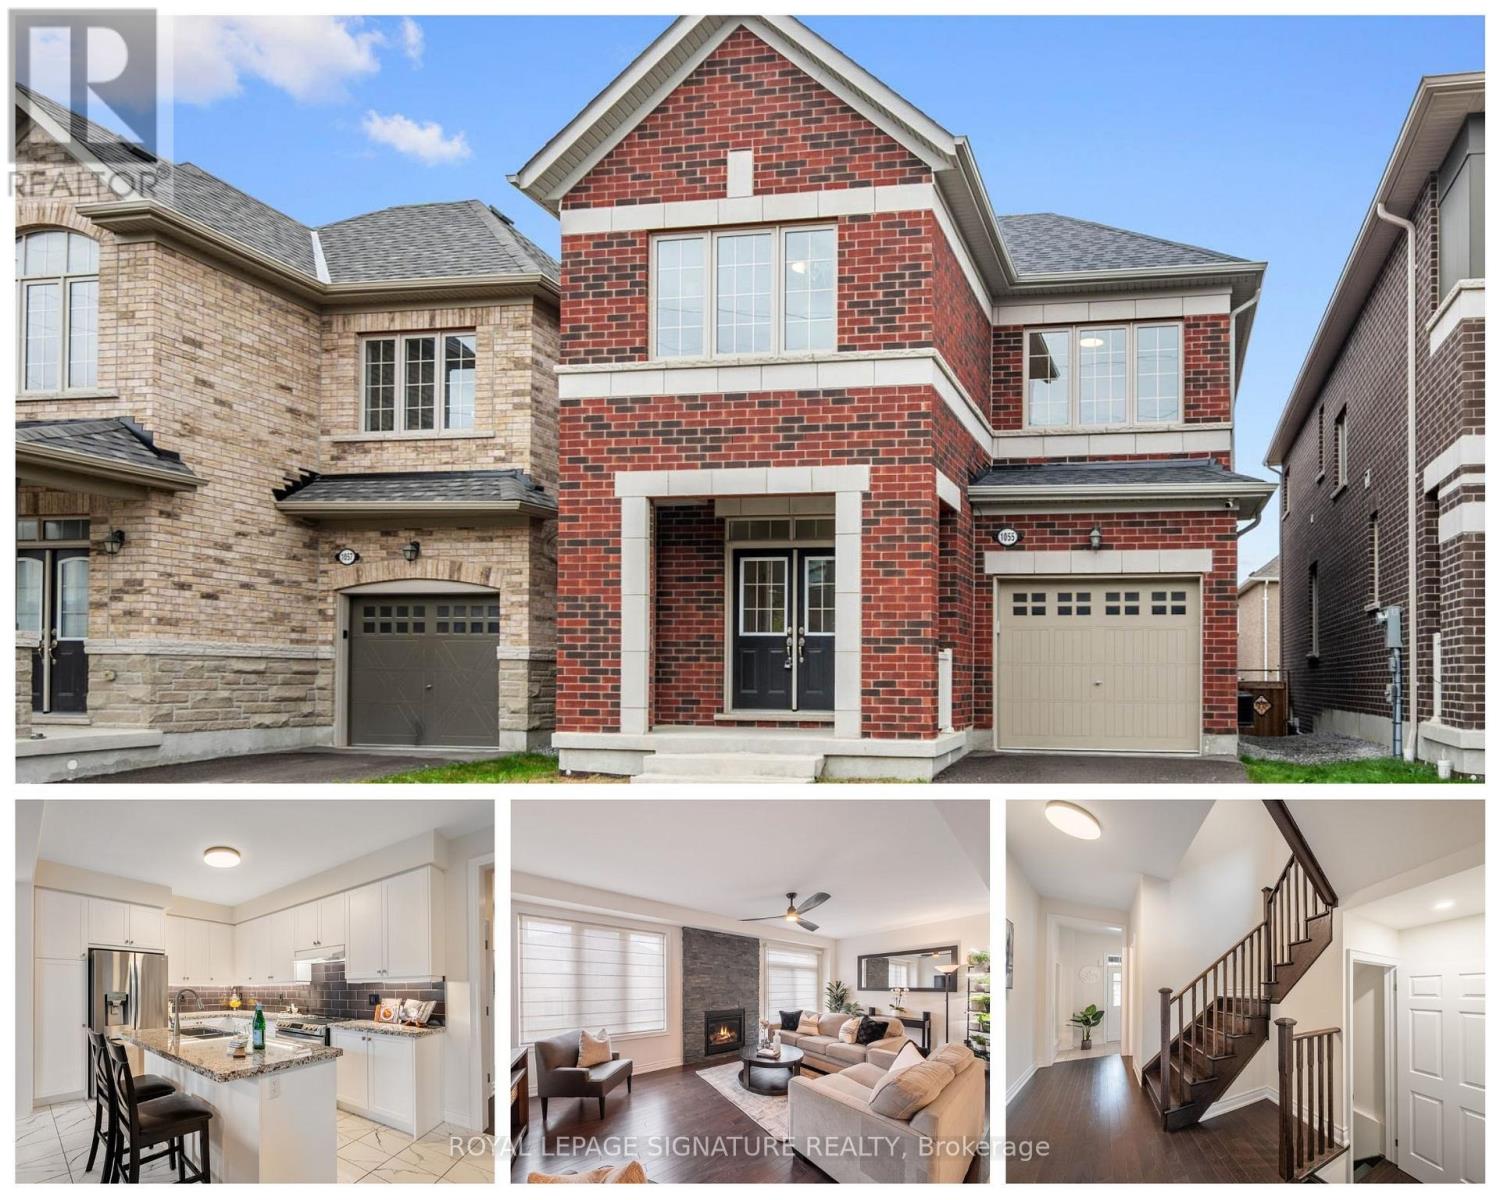
1055 Skyridge Boulevard
Pickering, Ontario
Some houses feel right the moment you walk in, and 1055 Skyridge is one of them. Built in 2022 by Towerhill Homes and lovingly lived in since, it's the kind of place where mornings start in a bright, open kitchen and weekends end around the stone fireplace with the kids finally asleep upstairs.Four bedrooms up, a fully fenced yard out back, and the Seaton Hiking Trail a short walk from your front door. The owners have already handled the details that usually eat up your first year: custom window treatments, a new backsplash, hardwood flooring, a water softener, fresh light fixtures, and roughly $30,000 in builder upgrades. The Tarion structural warranty is still in place, so a newer build comes with newer peace of mind.Downstairs is a blank page, ready for a playroom now, and whatever comes next later, with a full washroom already roughed in. Seaton itself keeps getting better, with new schools, new parks, and the 407 and 401 only minutes away. (id:49269)
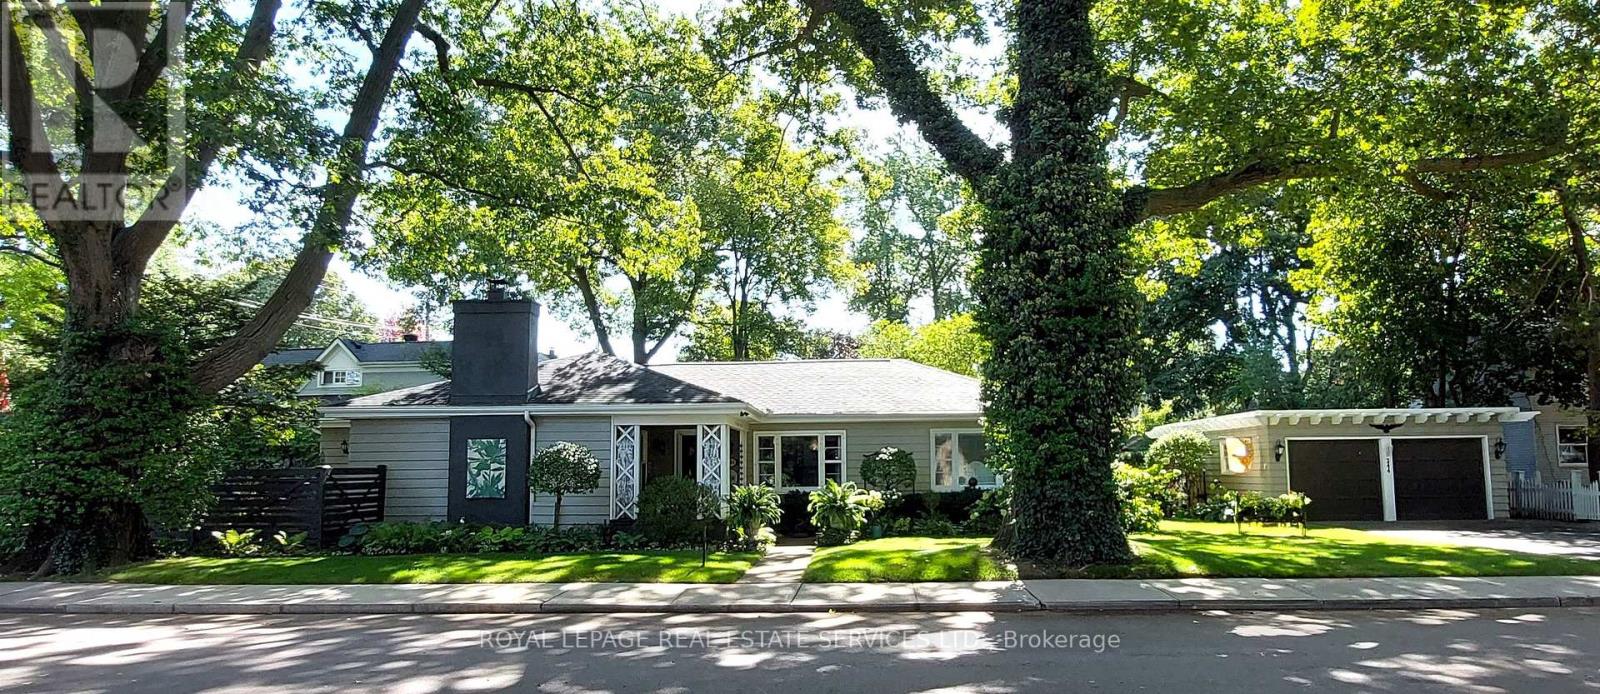
344 Maple Avenue
Oakville, Ontario
Welcome to 344 Maple Avenue, an excellent example of mid-20th Century architecture, unique to Old Oakville, in a beautiful Craftsman-style bungalow. From the moment you arrive, you'll know you've found something special - starting with the welcoming front porch, the perfect spot to enjoy your morning coffee. This deceptively spacious 3-bedroom home features impressively large living and dining spaces, great for entertaining family and friends. It is flooded with natural light from its multiple large windows and glazed doors, yet it maintains a cozy ambiance with its wood-burning fireplace, hardwood floors throughout, and custom built-in cabinetry. The character-filled kitchen offers a highly functional layout and the bright breakfast nook enjoys views of the spectacular yard. The home is situated on an expansive 178 x 57 ft lot featuring beautifully landscaped grounds with mature trees and shrubs, perennial gardens, manicured lawns (with full sprinkler system), and multiple garden rooms, including a secluded courtyard for afternoon tea, and a private patio for evening cocktails. The oversized double-car garage is a huge bonus and a rare find in this area. This highly desirable enclave of quiet, tree-lined streets is just a short stroll from the shops of Olde Oakville Plaza, the Oakville Trafalgar Recreation Centre, Oakville GO, and everything downtown Oakville has to offer - including the harbour, lakeside parks and trails, casual and fine dining, shopping, the library, and the arts centre. The property also offers easy highway access and is within walking distance of top-tier public and private schools. This is a great opportunity to get into Old Oakville and it offers lots of options - move in and enjoy, add on and renovate to your taste, or build a new dream home on one of the largest lots in the neighbourhood. The pictures and floor plans alone don't do this unique property justice. Book your visit to see it in person today! (id:49269)