
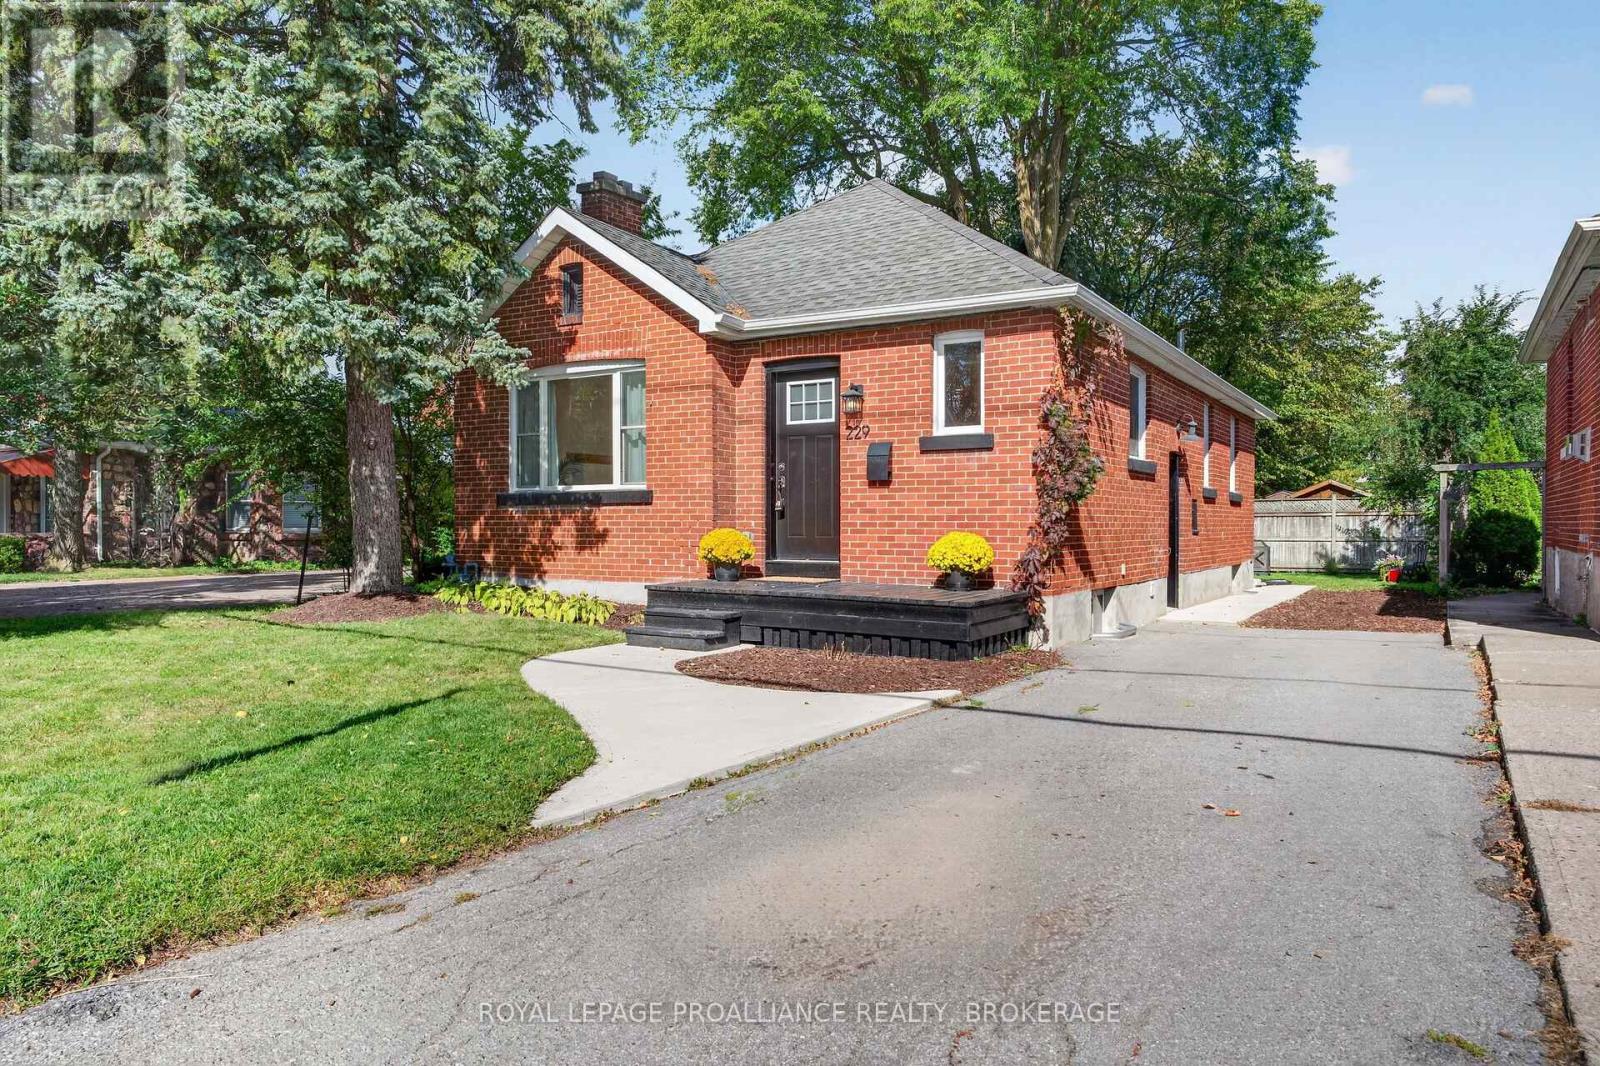
229 Park Street
Kingston, Ontario
So lovely! 229 Park Street is tucked along a quiet stretch between Helen and College streets, close to parks, everyday amenities, Queen's University and downtown. This completely renovated mid-century brick bungalow blends timeless character with bright, modern design. Impeccably updated and carpet-free, it's ready to move in and enjoy! Hardwood flooring runs throughout the main, where large windows flood the open-concept living space. The gorgeous kitchen, centred around an oversized island, is the heart of the home, and 2-bedrooms, a beautifully finished bath and a charming sunroom overlooking the rear yard complete the main level. Downstairs, a finished flex space could serve as a rec room, home office or additional sleeping area. With ample storage and room to consider adding a second full bathroom, this lower level offers plenty of possibilities, including potential for an in-law setup. With its sweet curb appeal, lovely yard and extensive updates, this home is an excellent fit for first-time buyers, professionals or those looking to downsize. It may also appeal to investors seeking a turnkey rental near Queen's University! The improvements include updated electrical and plumbing, windows, insulation, doors, exterior grading, walkways, plus so much more- Come and see this charmer for yourself. (id:49269)
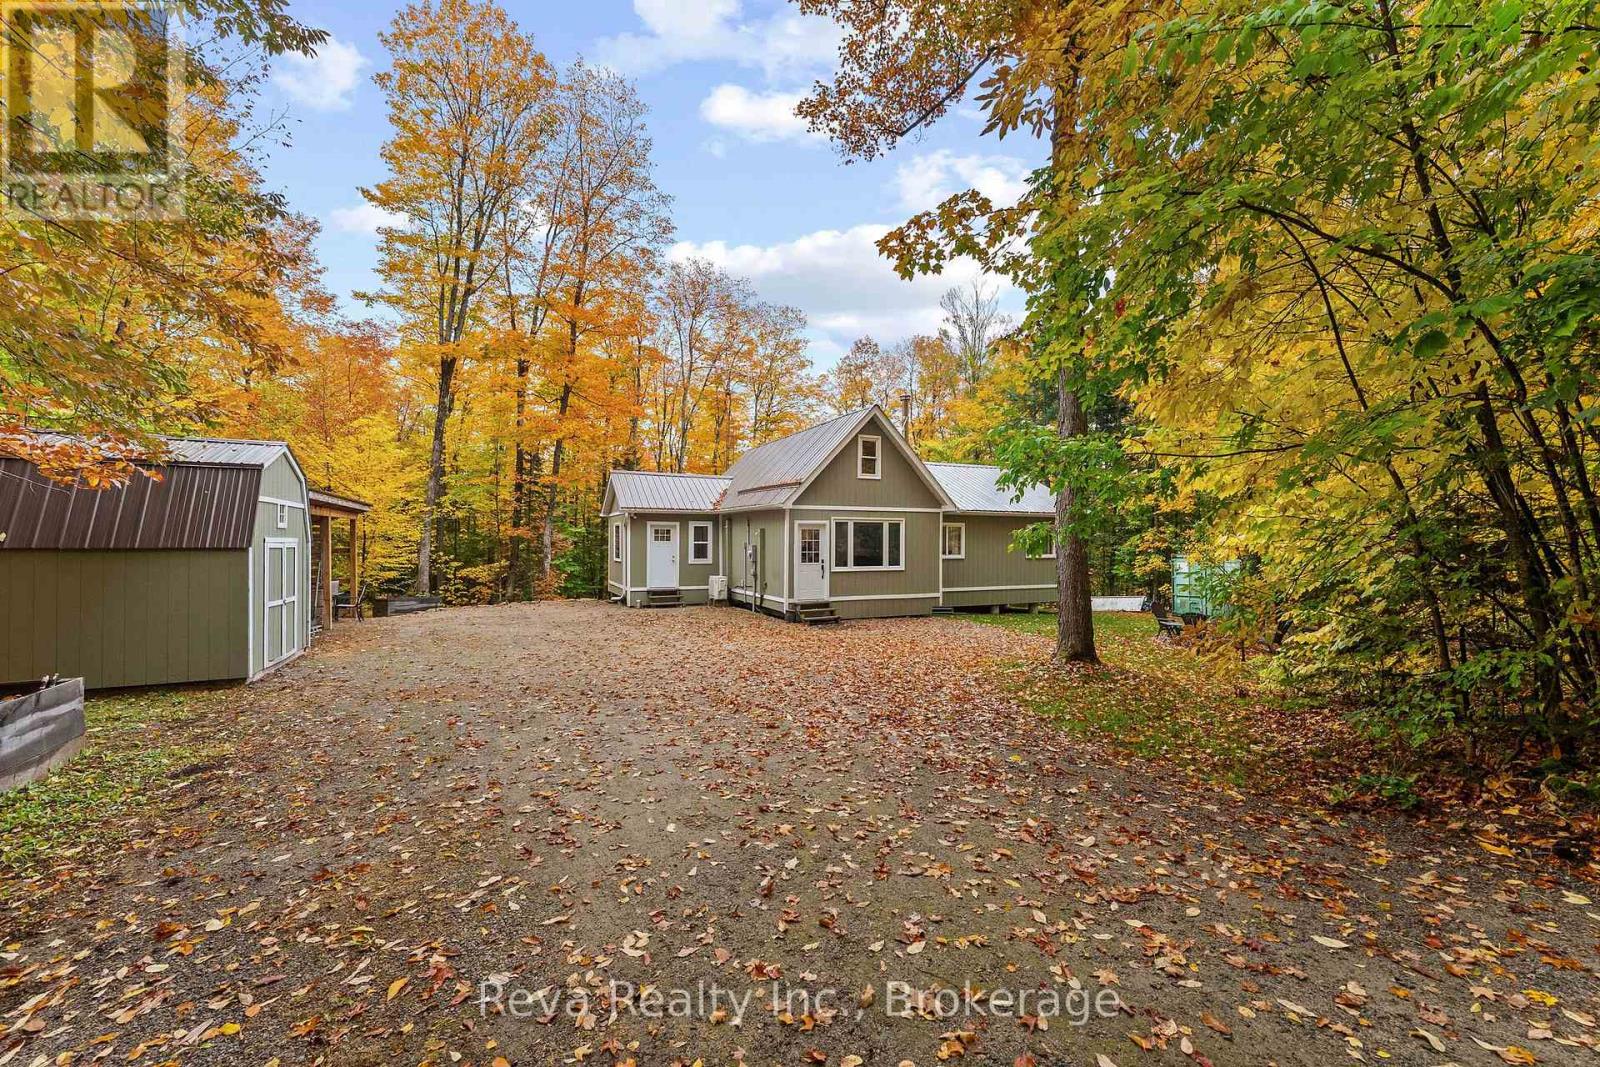
595 Old Diamond Lake Road
Hastings Highlands, Ontario
From the moment you turn off the quiet country road and into the driveway, you can feel it. No neighbours in sight. Just the trees, the sounds of the forest, and a warm home tucked into the landscape. It's the kind of place that grounds you. Where the kids run through the woods and come home with muddy boots. Where friends gather around laughing in the glow of the campfire light. 26.96 Acres of forested woods to hike, hunt or harvest and Diamond Lake is just a short drive down the road for excellent swimming and fishing. The freshly renovated home has two new additions providing main floor living with a mudroom, open concept kitchen, dining and living room, laundry/utility room, 4pc bathroom, and three generous bedrooms with closets. A loft over the kitchen provides a great space for storage, kids hang out or an office. This home is carefully planned out and designed with a warm cabin cozy feeling, clean modern finishes and nature out every window. Come, visit and relax this truly turn key property. (id:49269)
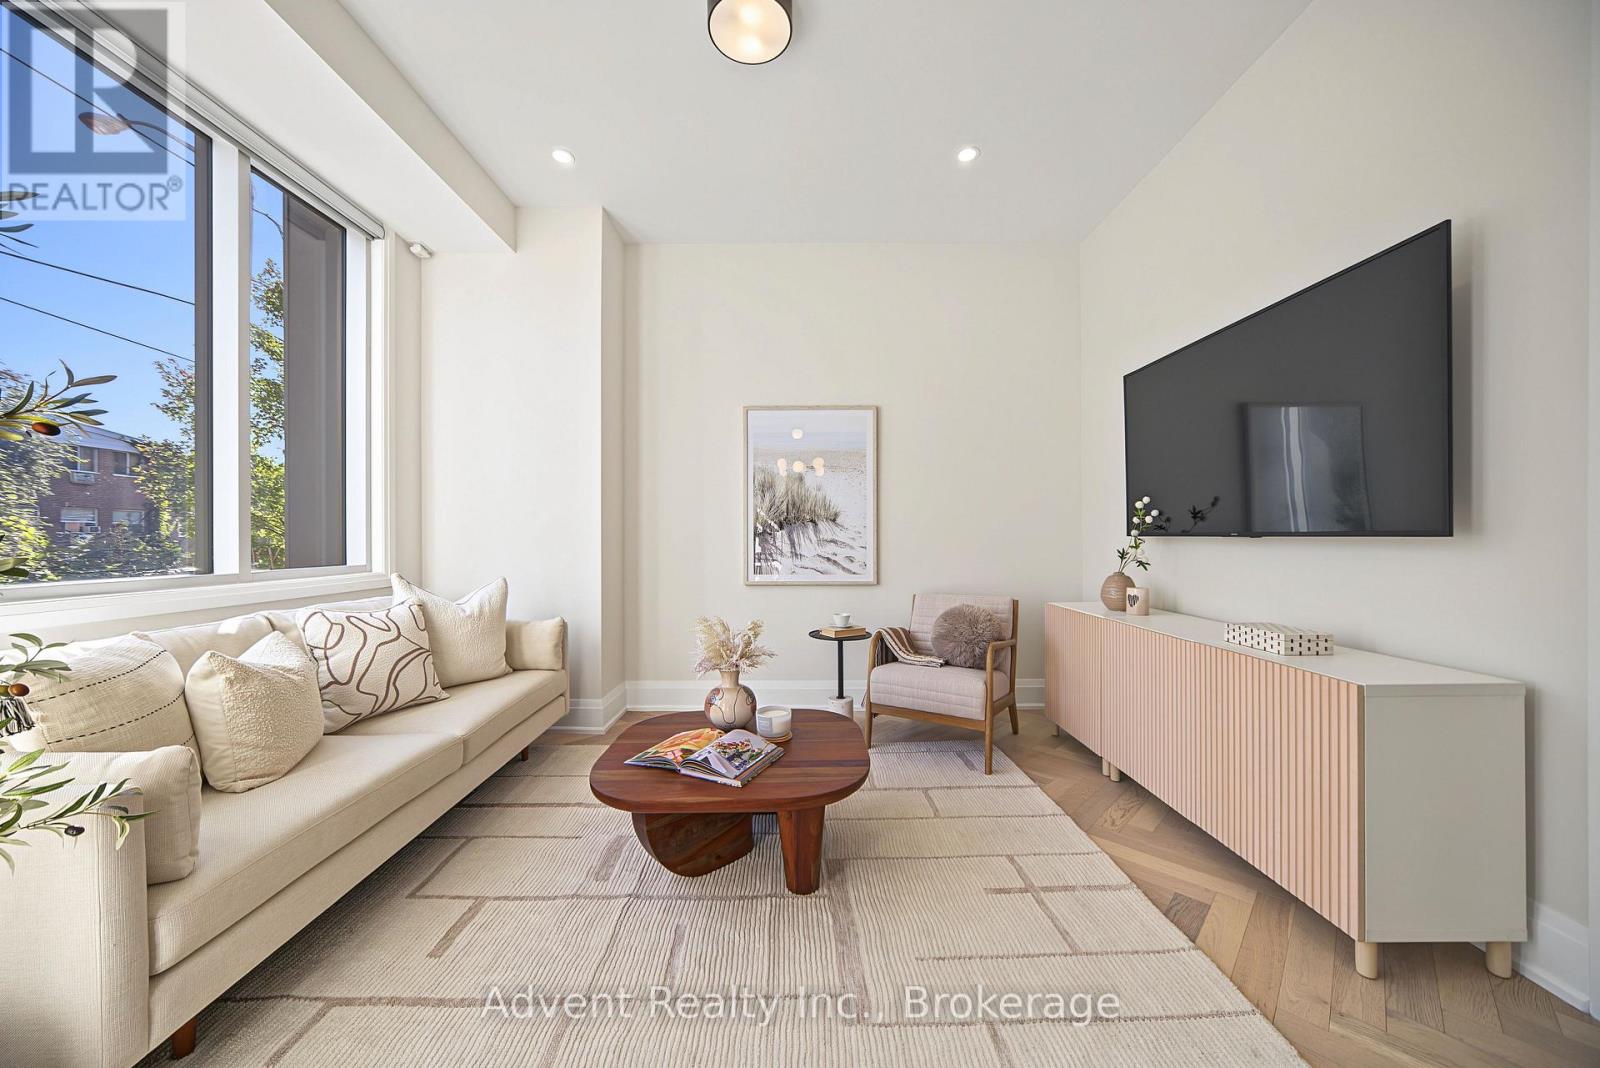
3 - 18 Greenbriar Road
Toronto, Ontario
WELCOME TO SOPHISTICATED BAYVIEW VILLAGE LIVING! This exceptional townhome offers 3 spacious bedrooms plus a versatile den and 3 beautifully appointed bathrooms. Soaring 10-ft ceilings, rich hardwood flooring, stylish pot lights, automatic blinds in the primary bedroom, and fresh paint create a refined, move-in-ready setting. The modern designer kitchen features high-end Miele appliances, sleek quartz countertops, and custom cabinetry, perfectly suited for both everyday living and entertaining. The luxurious primary suite offers a five-piece ensuite and generous walk-in closet, complemented by convenient second-floor laundry. Enjoy an impressive 347 sq. ft. rooftop terrace with a dedicated storage room and gas line, ideal for outdoor dining and BBQs. Two dedicated underground tandem parking spaces are conveniently located directly beside the unit, with direct access from the basement to the parking area. Abundant storage throughout adds exceptional functionality. Ideally situated in prestigious Bayview Village, with easy access to Bayview TTC Station, Hwy 401, Bayview Village Shopping Centre, fine dining, shopping, and everyday amenities. A rare offering that combines refined interiors, generous outdoor space, exceptional parking, and effortless convenience. (id:49269)
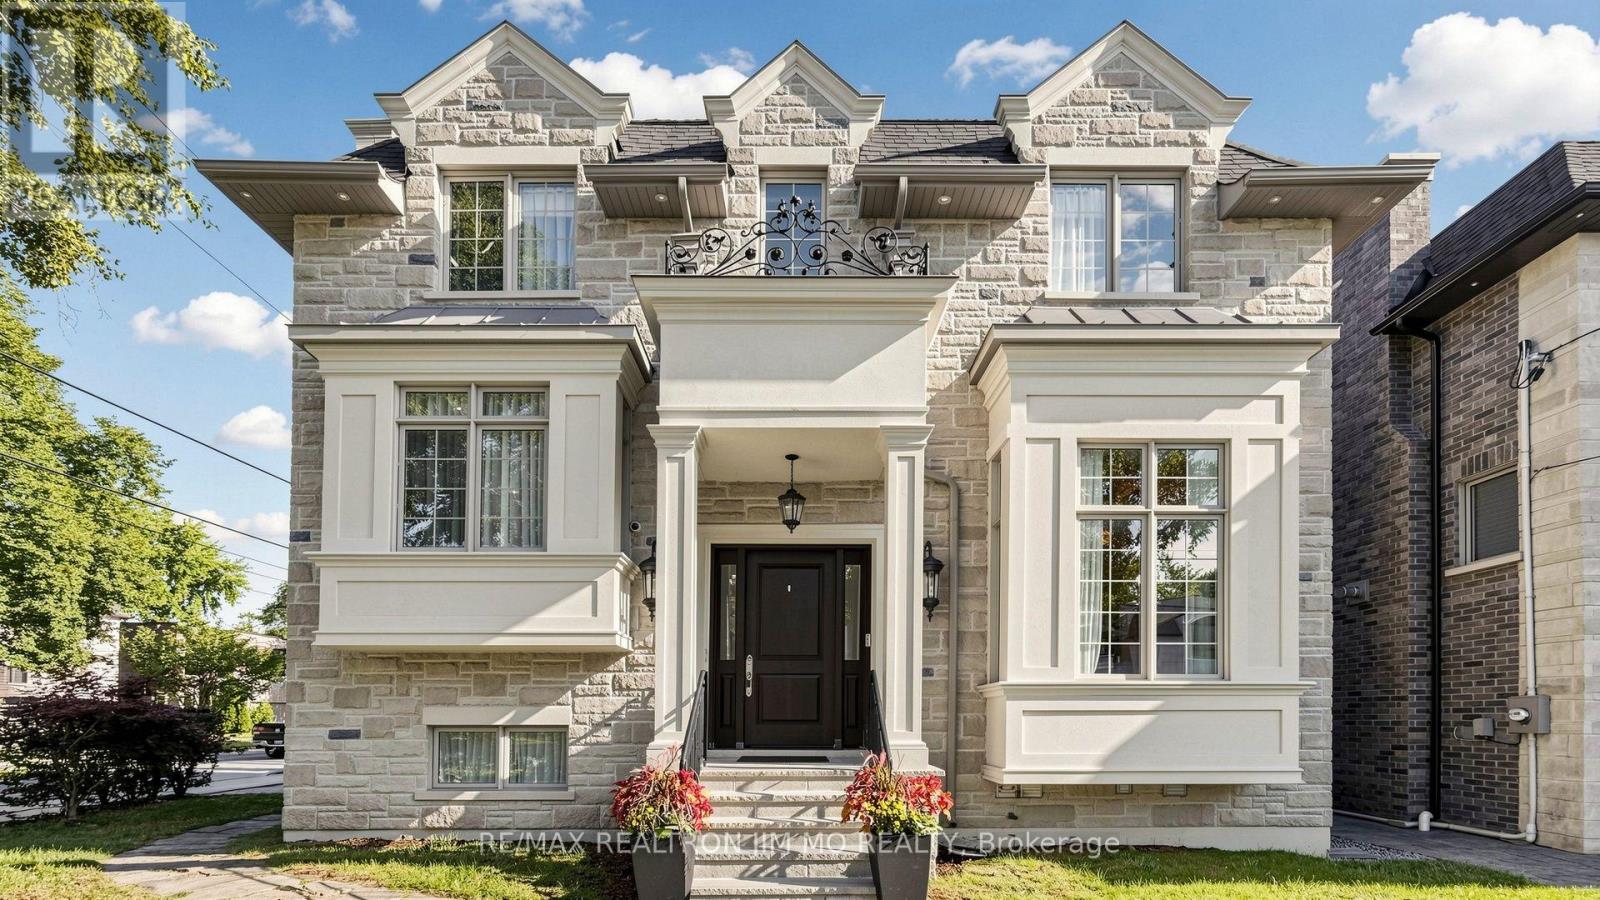
189 Empress Avenue
Toronto, Ontario
Steps to the top-ranking Hollywood P.S. & Earl Haig S.S., situated in the prestigious Willowdale East community, this exceptional 9-year-old custom-built 4+1 bedroom, 6-bathroom detached home has been meticulously maintained by its original owner. Lightly occupied with minimal cooking and use, the residence remains in near-mint, pristine condition. Thoughtfully designed with a unique and functional layout, the home showcases extensive hardwood and marble flooring, elegant wainscoting and wall paneling, custom built-ins, crown mouldings, LED pot lights, and impressive vaulted and coffered ceilings with rope lighting. Highlights include a beautifully paneled private library, a breathtaking primary suite, and a gourmet kitchen with breakfast area, high-end appliances, quality cabinetry, quartz countertops and marble backsplash. Each bedroom features its own private ensuite. Solid interior doors and 3 fireplaces further enhance the home's luxurious character. Heated floors in all bathrooms and foyer, high-end appliances, B/I speakers thru-out, professional security monitoring, water filtration, HRV ventilation system, and lawn sprinkler system provide exceptional comfort and convenience. The professionally finished walk-up basement offers a spacious recreation room, fireplace, nanny/in-law bedroom, 4-piece bathroom and optional secondary laundry area. An exceptional custom residence combining quality craftsmanship, sophisticated architectural details, luxurious finishes and a highly functional layout in one of Toronto's most desirable neighbourhoods. Don't Miss it! (id:49269)
4338 Chateau
Hanmer, Ontario
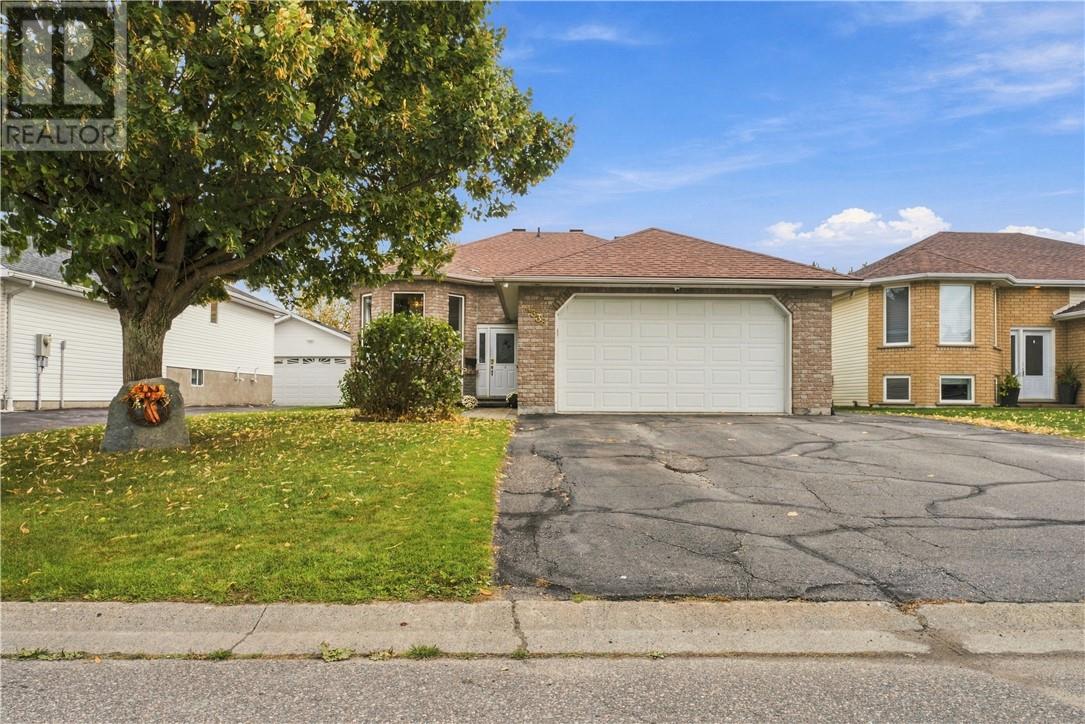
Welcome to 4338 Chateau Street, a well-cared-for Laurel model located in the highly desirable Dominion Park neighbourhood. Tucked away on a quiet street, this original-owner home offers a fantastic combination of location, space and pride of ownership. The functional layout features 3+1 bedrooms and 2 full bathrooms, providing plenty of room for a growing family, guests or a home office. From the kitchen, step directly onto the composite deck—perfect for relaxing, entertaining or enjoying the backyard. Outside, the sprinkler system makes keeping the property looking its best that much easier. A heated 20' x 20' attached garage adds year-round convenience and valuable extra space. Major updates include shingles in 2019 and a new furnace and central air conditioning in 2022. A desirable model, sought-after neighbourhood and quiet setting make this a wonderful opportunity to call Dominion Park home. (id:49269)
52 Danby Rd
Sault Ste. Marie, Ontario
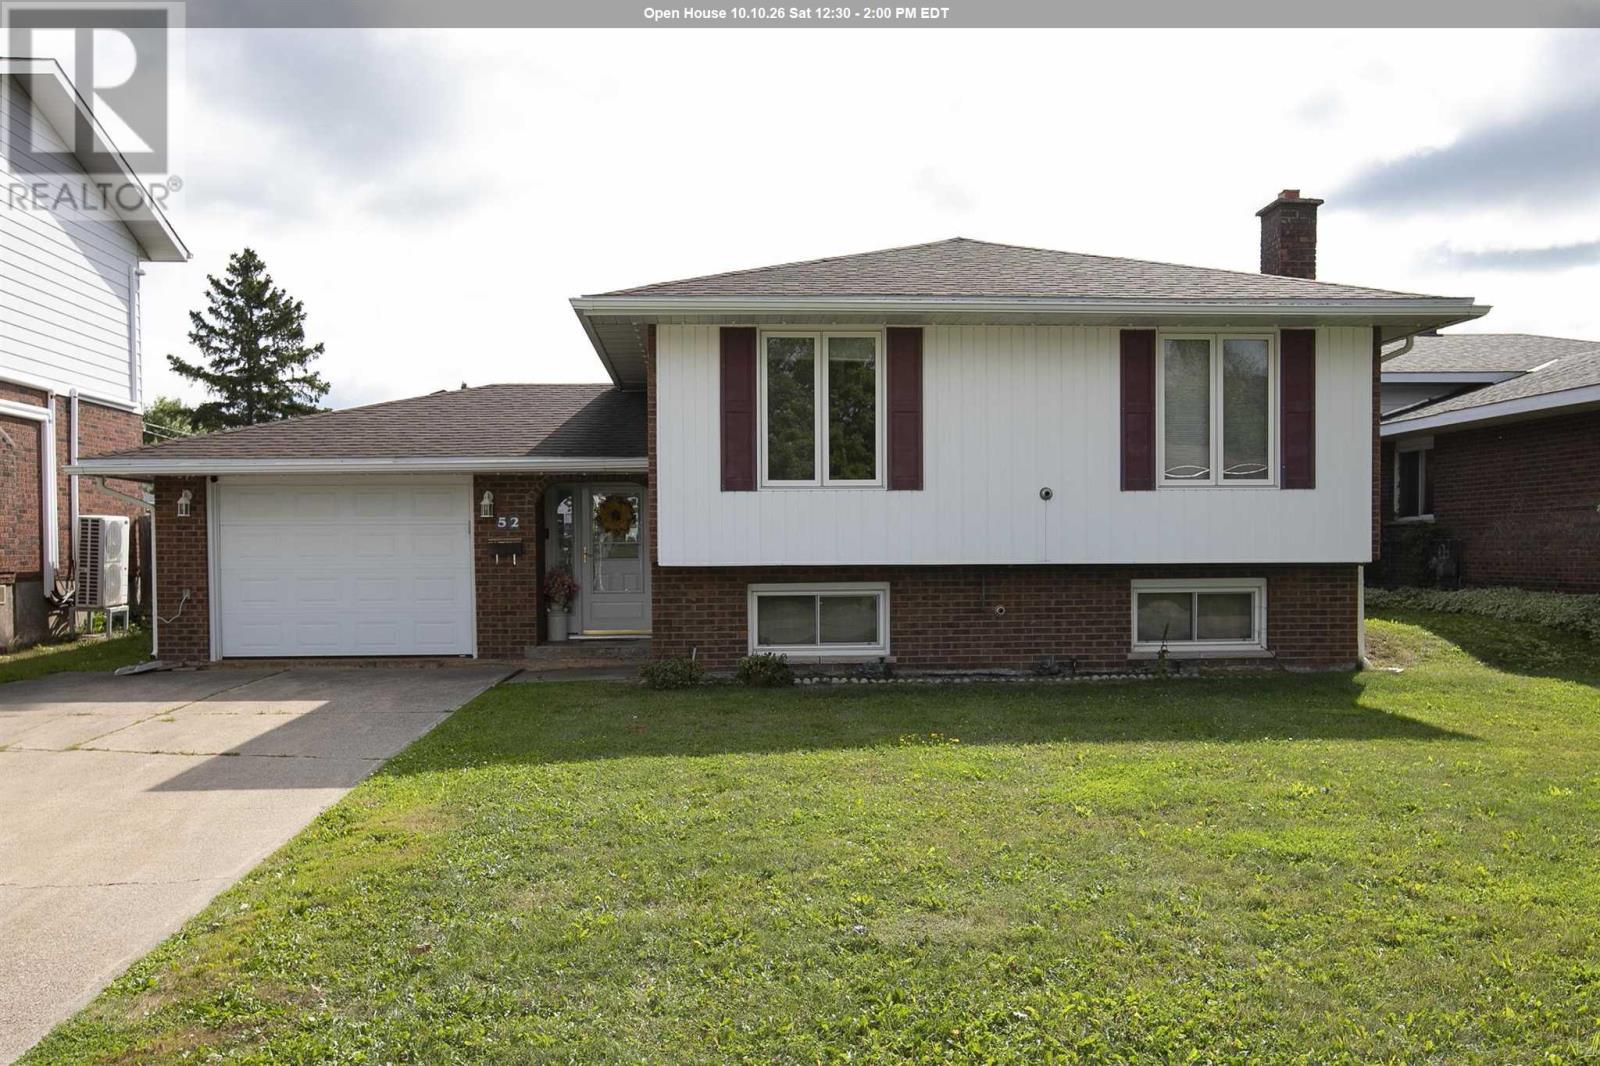
Great home in a great location! This spacious 3-bedroom-up, 1-bedroom-down home offers plenty of room for the growing family and is situated in a safe, family-friendly neighbourhood. The main floor offers 1,319 sq. ft. of comfortable living space and features hardwood floors, a newer eat-in kitchen, formal dining room, and a large, bright living room. All three bedrooms are generously sized, and the main bathroom has been recently updated. A large, welcoming foyer provides convenient access to the attached garage as well as both the upper and lower levels. The finished basement adds even more living space with a large rec room, fourth bedroom, updated 3-piece bathroom, and plenty of storage. Outside, you'll find a large concrete driveway and a single attached garage featuring a second garage door at the rear for convenient access to the backyard. The fully fenced backyard is perfect for children and pets and also includes a newer storage shed. For year-round comfort, the home features two efficient Rinnai gas heaters for those cold winter days, along with a ductless split system for cooling in the summer. Recent updates include newer shingles, some newer vinyl windows, and updated exterior doors. A well-maintained home offering great space, numerous updates, and excellent value at this price. This one is truly a winner. Call today to book your private viewing! (id:49269)
2920 Strawberry Drive
Tecumseh, Ontario
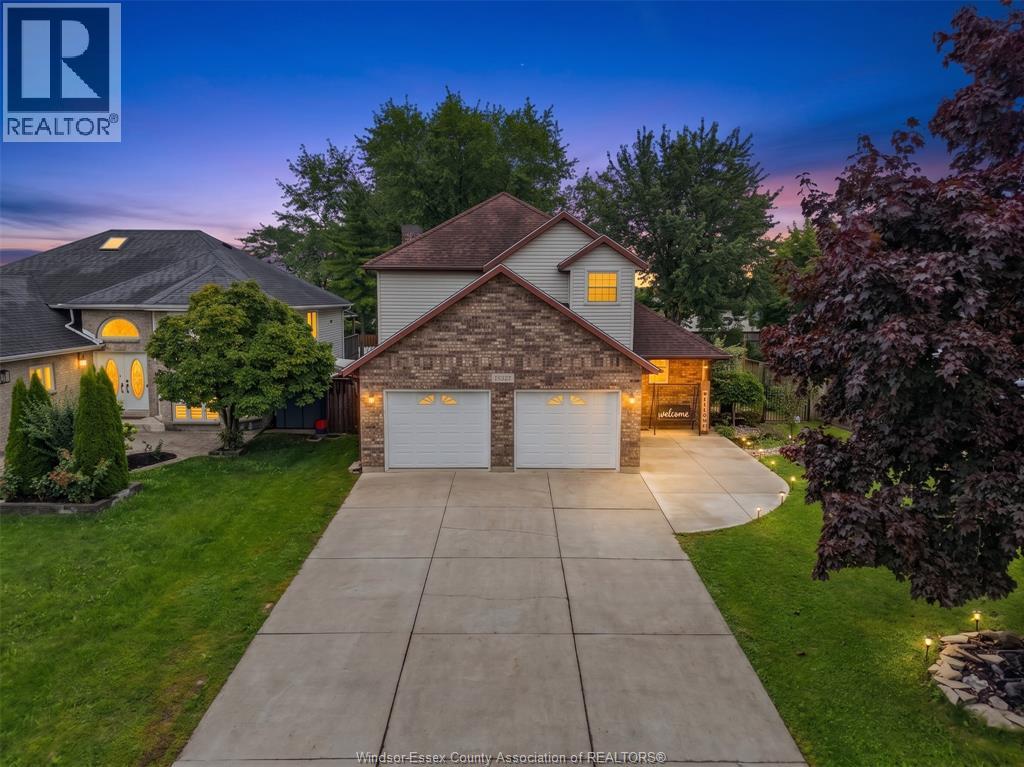
WELCOME TO THIS SPACIOUS 2-STOREY HOME IN THE HEART OF TECUMSEH!.LOW PROPERTY TAXES, THIS HOME FEATURES 3+1 BEDROOMS, 3.5 BATHROOMS, INCLUDING A PRIMARY SUITE WITH ENSUITE, PLUS BRIGHT OPEN-CONCEPT LIVING AND DINING AREAS. NEW 2ND KITCHEN, FULL BATH,SIDE/BACK CONCRETE PADS (2026), NEW BASEMENT FLOORING (2024), ROOF, FURNACE & A/C (2017). ENJOY A FULLY FENCED BACKYARD AND 2-CAR GARAGE. LOW, GREAT OPPORTUNITY FOR FAMILIES, FIRST-TIME BUYERS OR INVESTORS. (id:49269)
1535 Grand Marais Road West Unit# 305
Windsor, Ontario
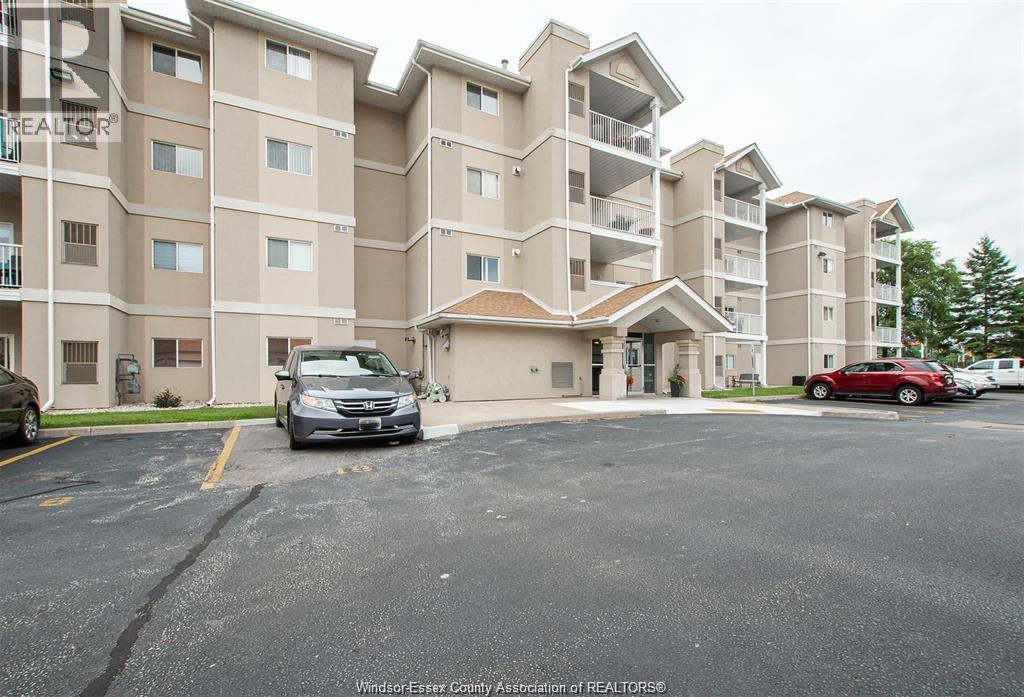
Enjoy the lifestyle you deserve in the heart of South Windsor! Whether you’re downsizing, starting fresh or simply looking for less maintenance and more freedom, this beautifully updated 1,072 sq. ft. condo offers the perfect blend of comfort, style and convenience. Featuring 2 bedrooms and 2 full baths, you’ll appreciate the inviting living space with cozy gas fireplace, updated kitchen with granite countertops, and lovely primary suite with walk-in closet and private ensuite 4-piece bath. Start your mornings with coffee on the covered balcony or unwind there at the end of the day. Enjoy the convenience of in-suite laundry, designated parking and elevator access. Best of all, shopping, restaurants, cafés, medical services and everyday essentials are just a short stroll away. Spend less time on upkeep and more time enjoying life. (id:49269)
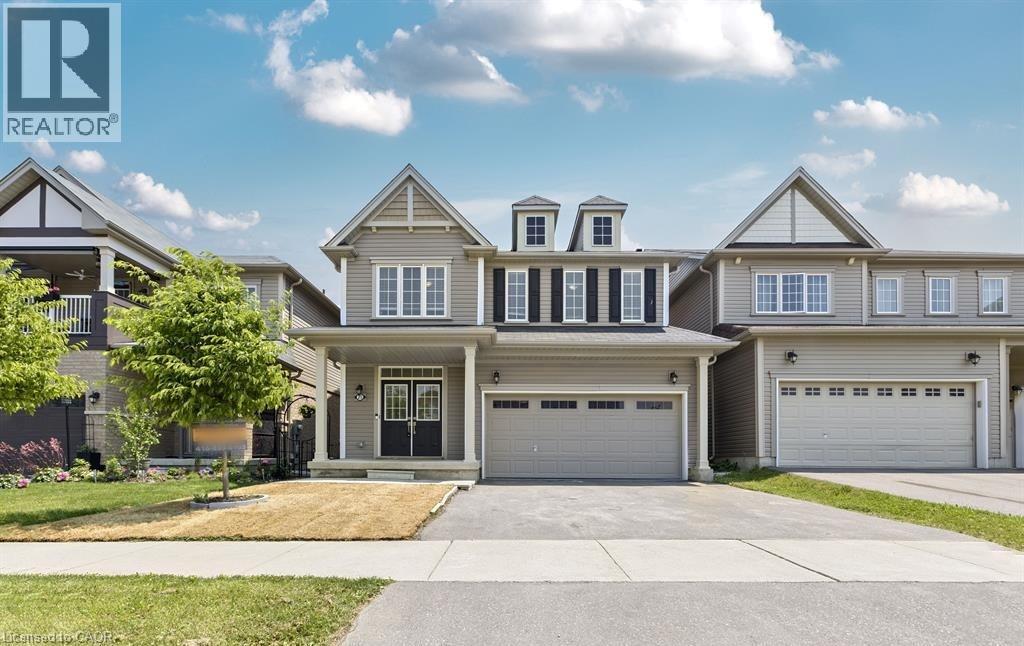
25 Munro Circle
Brantford, Ontario
Welcome to 25 Munro Circle, Brantford! Built in 2019, this stunning 2-storey home features 4 bedrooms, 2.5 baths, and an open-concept main floor. Enjoy a formal dining room, eat-in kitchen, cozy living room with fireplace, and a spacious primary suite with ensuite and laundry access. The unfinished basement offers endless possibilities. Located in a family-friendly neighborhood close to parks, schools, and shopping. (id:49269)
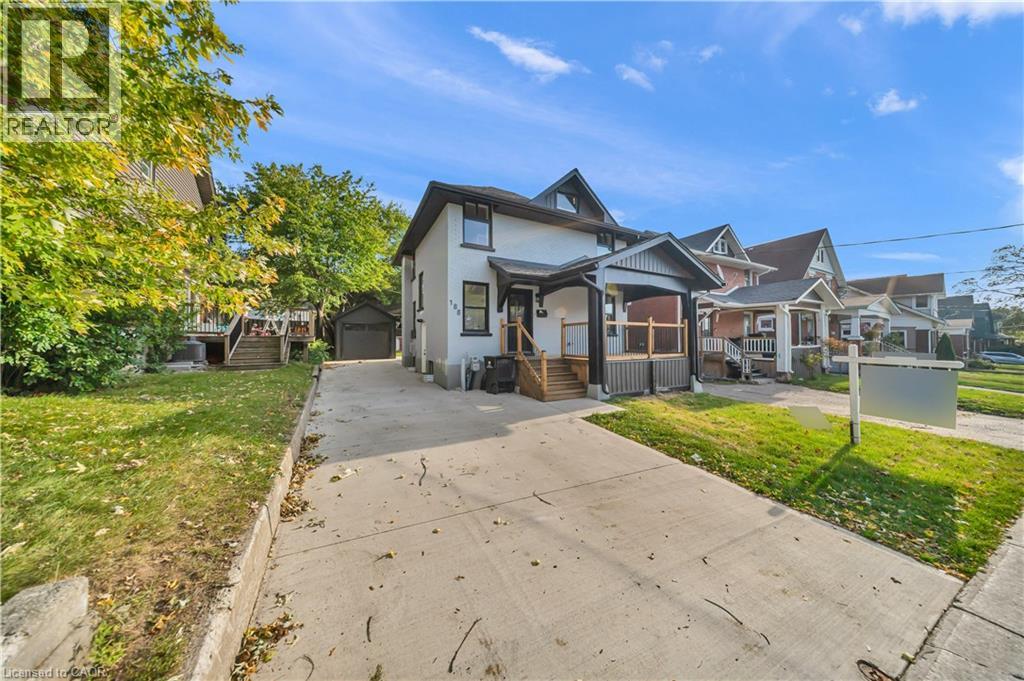
188 Courtland Avenue E
Kitchener, Ontario
Fully renovated Detached home, finished basement, 3+1 bedrooms and 3.5 bathrooms, finished basement! Welcome to 188 Courtland Road East, Kitchener, ON! This beautifully renovated detached home making an excellent opportunity for families, investors, or buyers looking to enjoy the convenience and amenities Kitchener has to offer. Fully renovated from top to bottom, this home is situated in a highly walkable neighbourhood with excellent access to public transportation, schools, shopping, dining, parks, trails, and other everyday amenities. The property is approximately a 10-minute walk to Kitchener Market ION Station and just steps from bus stops. It is also only minutes from the hospital, Kitchener’s downtown core, Kitchener Market, restaurants, shopping, schools, parks, and trails, including the Iron Horse Trail. Parking is convenient, with space for up to three vehicles plus a detached garage. Enjoy easy access to major transportation routes, including Highway 7/8 and Highway 401, as well as being just a few minutes’ drive to Conestoga College and both universities in Waterloo. With its extensive renovations, spacious layout, convenient location, and excellent access to transportation and amenities, this home is a fantastic opportunity for families, investors, first-time buyers, or those looking for a move-in-ready property in Kitchener! Click on virtual tour attached link to explore more about this Home. Book your private showing today!! (id:49269)
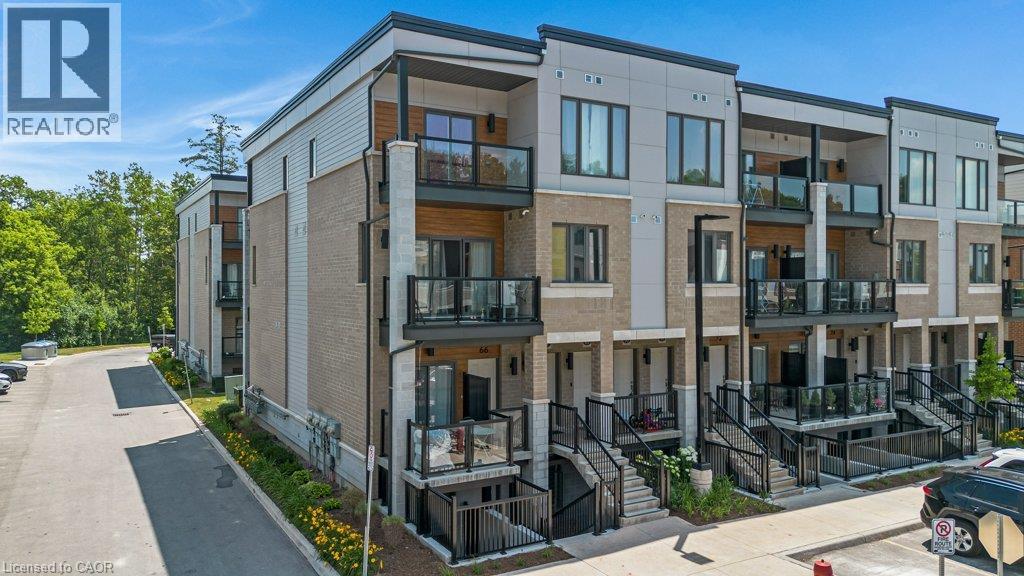
25 Isherwood Avenue Unit# 68
Cambridge, Ontario
Luxury 2 Bedroom, 2.5 Bathroom End-Unit Stacked Townhouse for Sale , Near Cambridge Centre.Be the first to enjoy this beautiful 2-bedroom, 2.5-bathroom stacked townhouse located just off Hespeler Road, steps from Cambridge Centre and close to shopping, restaurants, public transit, and Highway 401. This is the largest and most sought-after floor plan in this sold-out community, offering 1,313 sq. ft. of modern living space. As a premium end-unit corner home, it features additional side-facing windows that provide abundant natural light and extra square footage throughout. Features include: 9-foot ceilings on the main floor, Over $10,000 in premium builder upgrades, Modern kitchen with stainless steel appliances, In-suite laundry, Large main-floor balcony, perfect for relaxing or entertaining, Primary bedroom with a walk-in closet, private balcony, and 3-piece ensuite, Premium parking space located directly in front of the unit. Enjoy a stylish, low-maintenance home in one of Cambridge’s most convenient locations, with easy access to major amenities and commuter routes. Extremely low Condo fees of only $277.17/month which includes 1.5GB Bell Fibre Optic Internet. Contact today to schedule a viewing and make this exceptional townhouse your next home. (id:49269)
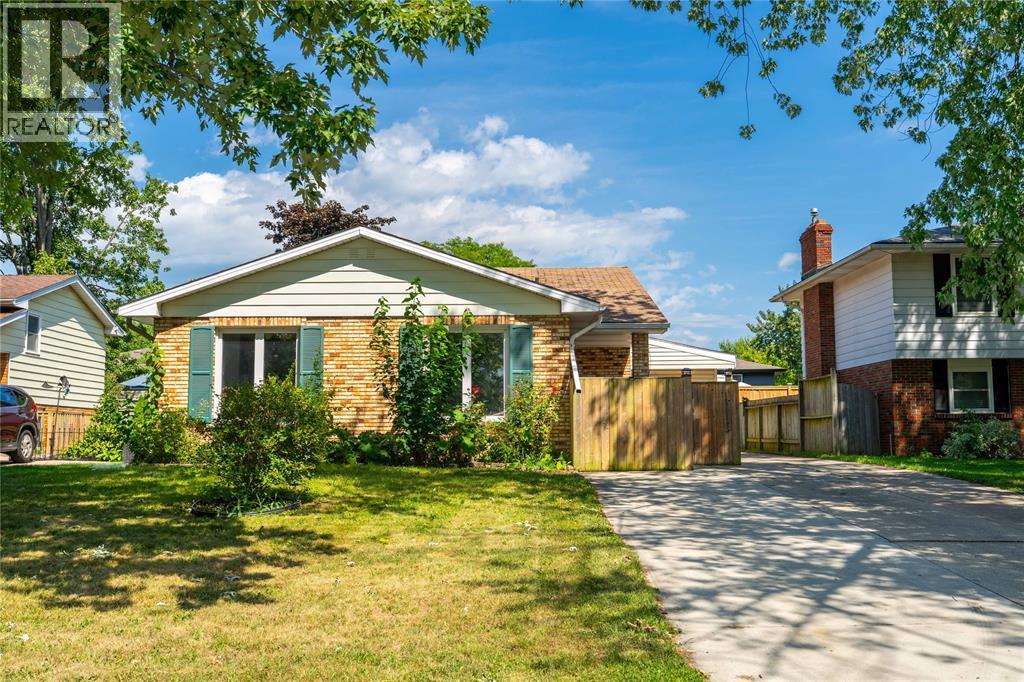
103 Hanna Crescent
Sarnia, Ontario
Opportunity meets location at 103 Hanna Cres. Situated in the sought-after neighbourhood, this 5-bedroom, 2-bathroom backsplit offers a functional layout with room for the whole family. The upper level features 3 bedrooms, while the lower level adds 2 more bedrooms and additional living space, giving you plenty of flexibility for family, guests, a home office or hobbies. The main level offers a comfortable flow between the living and dining areas, creating a practical space for everyday living. The home offers a great starting point for someone looking to make improvements over time and add their own personal touches. Priced at $399,900, this is an opportunity to buy into a desirable neighbourhood at an attractive price point and build value along the way. If you’re looking for space, location and potential, 103 Hanna Cres is worth a closer look. Hot Water Tank is a rental. (id:49269)
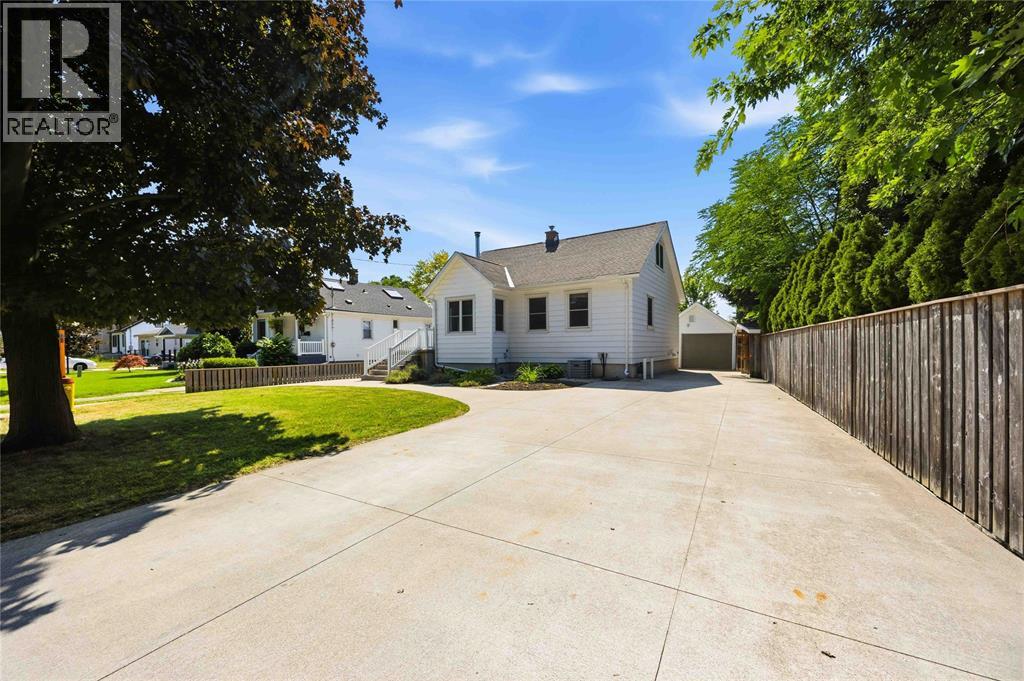
1477 Baxter Avenue
Sarnia, Ontario
At the end of quiet Baxter Avenue, you will find this lovingly cared for and updated home, that will check every thing on your wish list! Starting with a gorgeous 20x40 inground pool (new liner and chlorinator 2026), covered poolside cabana, and still room for the kids and dogs with lots of grass! A concrete 2010 replaced driveway leads you to a dream detached garage (16x22) that is insulated and has tons of attic storage. A quiet dead end street means you don't have to worry about the kids, and Lake Huron, Foodland, Starbucks and more are just a few minutes walk away! And we haven't even mentioned the 3 bedroom, 2 bathroom home! With updated laminate flooring and a wood stove in the open living/dining rooms. a large updated kitchen which opens onto a huge vinyl deck with covered awning. Upper floor primary bedroom retreat and a finished basement with rec room (gas fireplace!) and bathroom complete your living space, if you aren't spending all of your time outside! (id:49269)
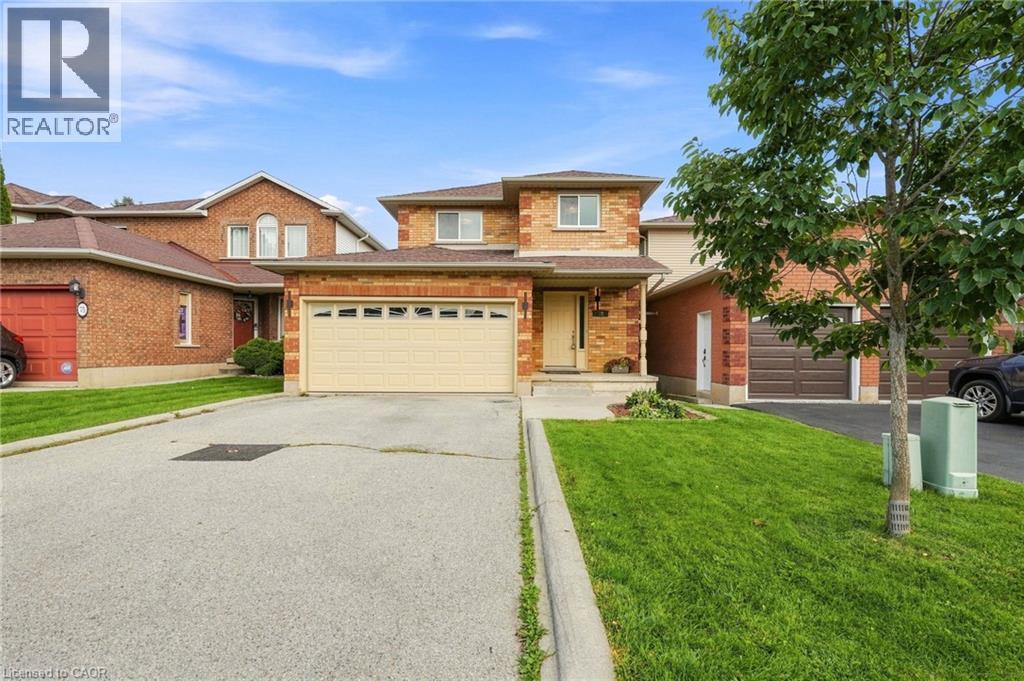
79 Lynnette Drive
Hamilton, Ontario
Wow!! Absolutely Stunning!!! Located in the sought-after family friendly West Hamilton Mountain neighbourhood. This immaculate renovated 3-bedroom, 3-bathroom home offers modern style, comfort, and convenience. Easy to picture yourself entertaining in the upgraded dream kitchen with Quartz counter tops, stainless steel appliances, large dining and living room area. Open concept main floor with custom touches all over, its extra high ceilings and oversized windows provide an abundance of natural light and elegance. Spacious bedroom sizes, you won't be disappointed in the primary bedroom with 2 large walk-in closets, upgraded new bedroom carpeting, renovated main bath, dual sinks, imported porcelain bathtub tiles. Step outdoors and welcome to your own private oasis, cement patio, fenced yard - just relax and enjoy the privacy and spacious yard. Finished basement with massive rec room possibilities with plenty of storage space. Conveniently located just minutes from the Ancaster Meadowlands, Upper James St shopping strip, restaurants, parks, trails, and schools. This home has everything you need and more - nothing to do but move in and enjoy! (id:49269)
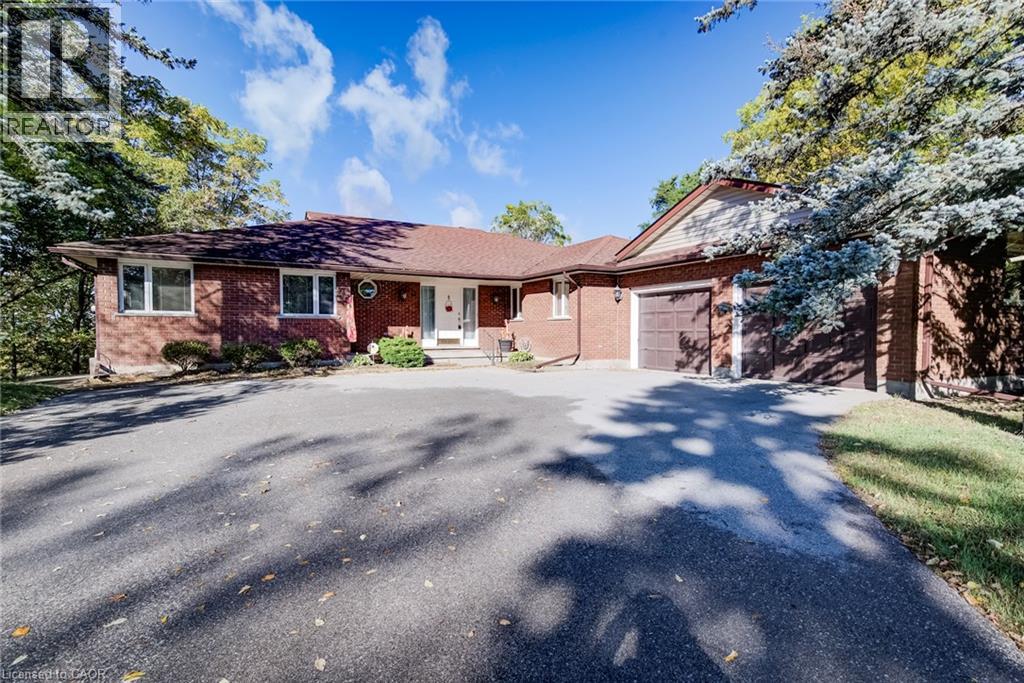
44 Greensview Drive
Kitchener, Ontario
Welcome to 44 Greensview Drive, a wonderful custom-built 3-bedroom, 4-bathroom bungalow set on an impressive approximately 0.8-acre lot with beautiful views overlooking the Grand River and surrounding golf course. Offering the comfort and convenience of bungalow living, this inviting home features a welcoming eat-in kitchen, main-floor laundry and powder room, along with a separate formal dining room ideal for family meals and entertaining. The spacious living room is enhanced by soaring cathedral ceilings, large windows and an abundance of natural light, creating a bright and relaxing space while taking full advantage of the picturesque setting. The generous primary bedroom offers a private retreat with its own ensuite bathroom, dressing room and large walk-in closet. The finished walkout basement provides an exceptional extension of the living space, featuring a comfortable recreation room, separate bar area and abundant storage, with the layout offering excellent potential for an in-law suite or additional family accommodation. Walk out to the property and enjoy the privacy, mature surroundings and expansive grounds that make this setting truly special. A double-car garage provides excellent parking and storage, while the substantial lot offers plenty of room to enjoy outdoor living, gardening or simply taking in the peaceful surroundings. Located in a sought-after riverfront setting, Greensview Drive is known for its distinctive properties, privacy and spectacular Grand River vistas, while still providing convenient access to Kitchener, nearby shopping, golf and major commuter routes. With its generous lot, spacious bungalow layout, walkout basement, double garage and beautiful river views, 44 Greensview Drive presents a rare opportunity to enjoy a private, nature-inspired setting without giving up the conveniences of city living. (id:49269)
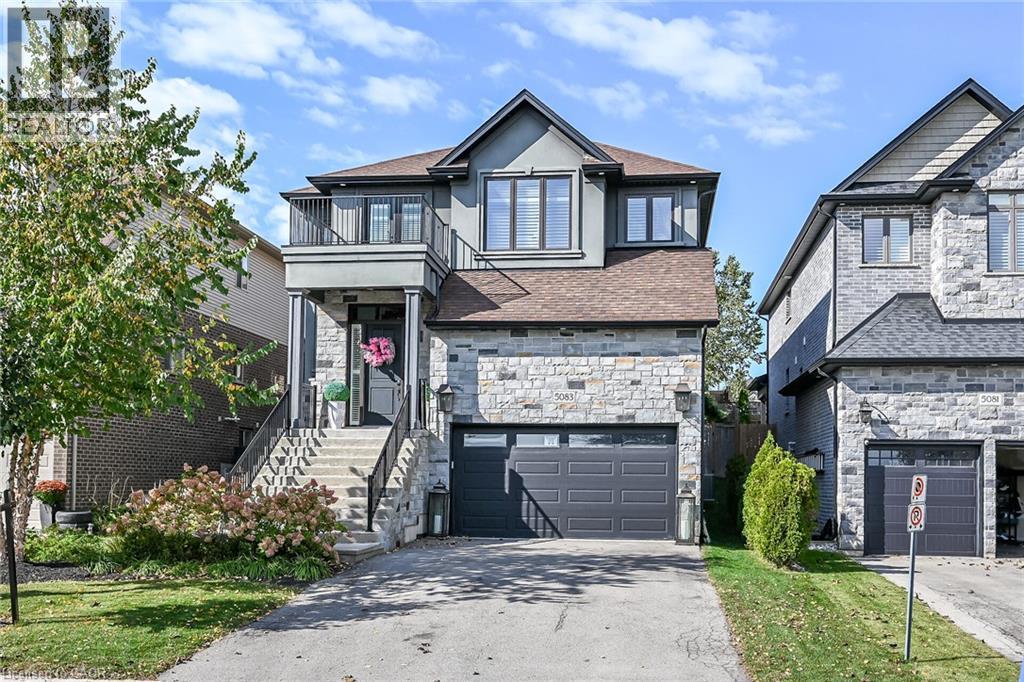
5083 E St George's Drive
Beamsville, Ontario
Discover a lifestyle of refined living at 5083 E ST GEORGE'S DR, BEAMSVILLE ON L0R 1B7, a distinguished single-family residence offering two stories of thoughtfully designed space. This property presents an exceptional opportunity for those seeking comfort and elegance in BEAMSV, Ontario. This remarkable property, spanning two stories, offers ample room for both relaxation and entertaining, providing a versatile canvas for your personal touch. Embrace the opportunity to craft your ideal living environment in this inviting single-family home. (id:49269)
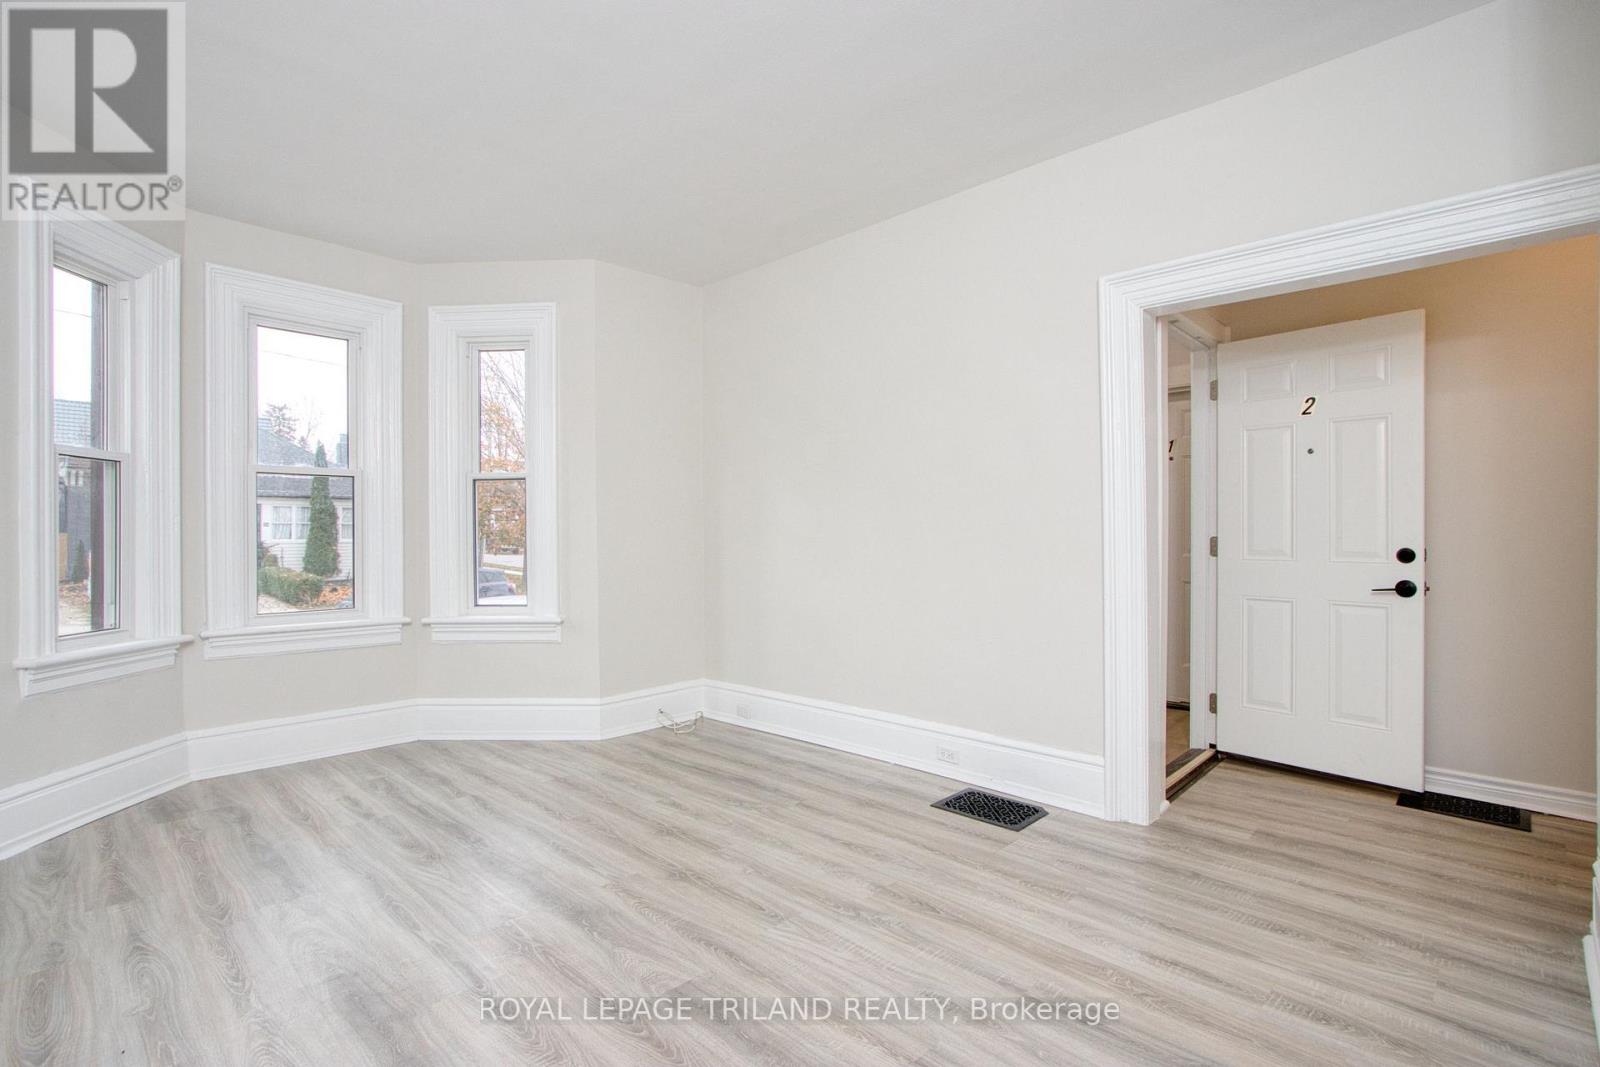
2 - 53 Gladstone Avenue
St. Thomas, Ontario
ALL INCLUSIVE! Located on a quiet street near the Courthouse Area, this one bedroom, one bathroom main floor unit offers comfortable living with modern finishes throughout. The unit features a functional kitchen with modern appliances, a bright living space, and a four piece bathroom. Conveniently located close to public transit, churches, scenic trails, shopping, downtown, and everyday amenities, with easy access to Highway 401, London, and Port Stanley. Electricity, heat, and water are included in the rent. One parking space is available for an additional $25 per month. Available November 15th. (id:49269)
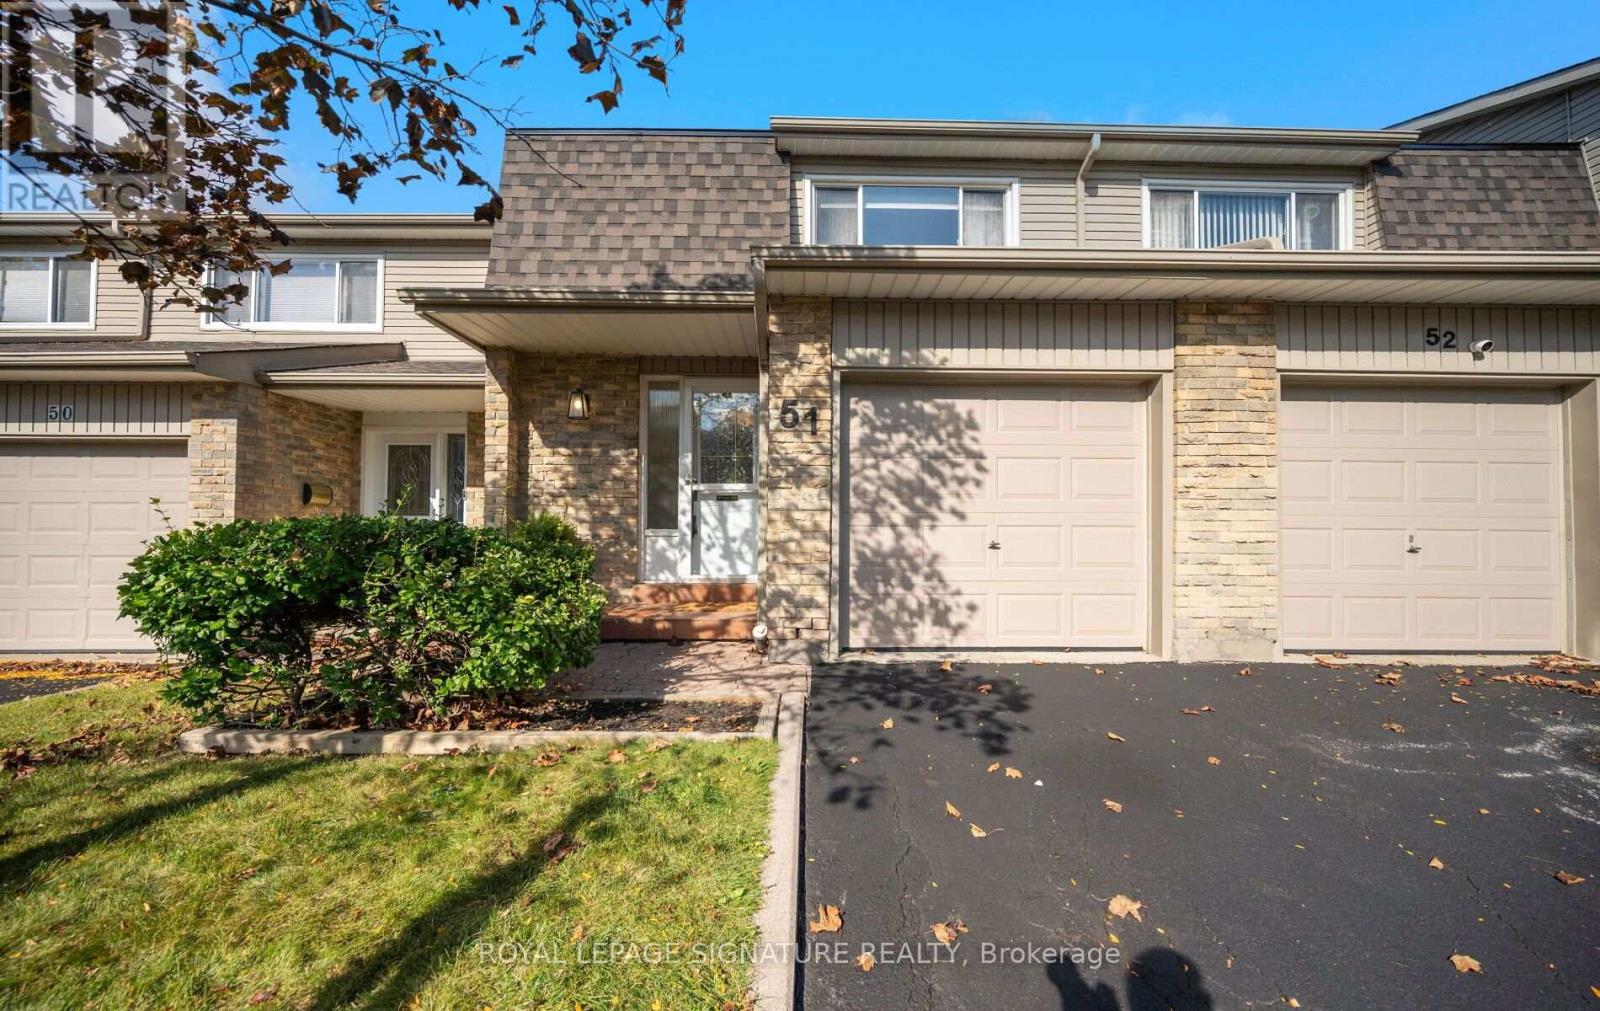
51 - 5536 Montevideo Road
Mississauga, Ontario
Move in and enjoy roughly $150,000 worth of thoughtfully selected upgrades. New roof - October 2026. All interior roads and driveways sealed - October 2026. Welcome to the heart of Meadowvale, a beloved family friendly community popular amongst outdoor enthusiasts. This timeless 2 story 3 bedroom home offers the perfect blend of luxury, comfort and functionality - perfect for young or mature buyers alike. This home must be seen in person to fully appreciate the extensive list of upgrades (complete list attached). Some of the highlights include durable wide-plank flooring and baseboards (2023 & 2024), Custom Kitchen Cabinetry (2023) with soft close doors, build in pantry and spice rack, lazy-susan for easy access storage, built-in waste and recycling, adjustable shelving, an assortment of under-cabinet and dimmable lighting options. Stainless Steel Fridge, Dishwasher, SS Gas Stove, SS Rangehood. All windows have all been upgraded out-of-pocket by the owner, ahead of the maintenance schedule within the community. New Interior Doors & Hardware Throughout, New Casement Around Windows & Doors, Custom Window Coverings Throughout, Upgraded Lighting, Freshly Painted in Neutrals, New Bathrooms (2024). The finished basement expands your living space with the comfort of a fireplace, wet bar, Bose surround sound system, new carpet (2026), new ceiling and lighting (2026). Upgraded storm door, New exterior light, mailbox and house number. Your professionally landscaped backyard patio and gardens offer a welcoming outdoor retreat for relaxing or entertaining. Ideally located close to parks, trails, outdoor baseball diamond, tennis courts, Lake Aquitaine, Lake Wabukayne, schools, shopping, Meadowvale Town Centre, transit, Meadowvale Community Centre, Meadowvale Ice Rinks, 401/410/407. Sorry - No Open Houses. Book your private showing today. (id:49269)
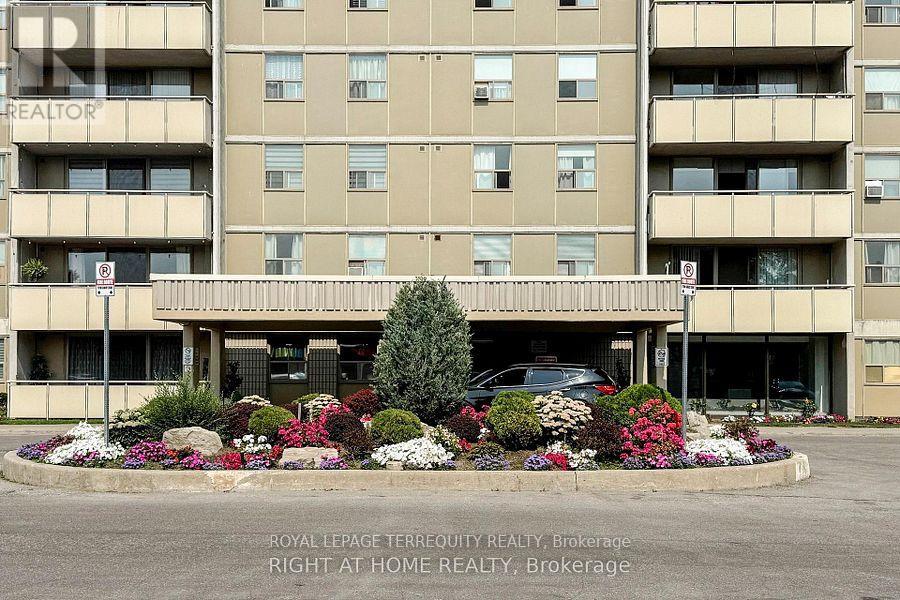
205 - 1338 York Mills Road
Toronto, Ontario
Economic times are hard. Mortgage rates are up, prices down, rents down. This is your opportunity to live, with your family, in the city! For less than the price of rent! Purchase available for 5%. Mortgage payments cheaper than rent (consult your mortgage broker for a more personal assessment). Maintenance fees include all amenities. The only thing you'll need isinternet. Security, Spa, exercise room, pool, underground parking, visitors parking. Although located near highways and malls, this portion of the street is a quiet neighborhood. Show with confidence! Beautifully finished 3 bedroom, 2 bath, condo that has just been renovated. Move in condition! Since renovation no one has lived in this home. It's almost like getting a brand new unit! Close to everything: shopping malls, bus routes, 401, DVP, 404, 407 minutes away. 15 minutes drive to downtown. Minutes from Sheppard TTC line. Parks, greenbelt, hiking, community centers, library, St Isaac Joques Catholic Elementary (top 25% EQAO) Senator O'Connor (Top 20% EQAO). Great place for your children to grow. Peace of mind for you in these troublesome times. (id:49269)
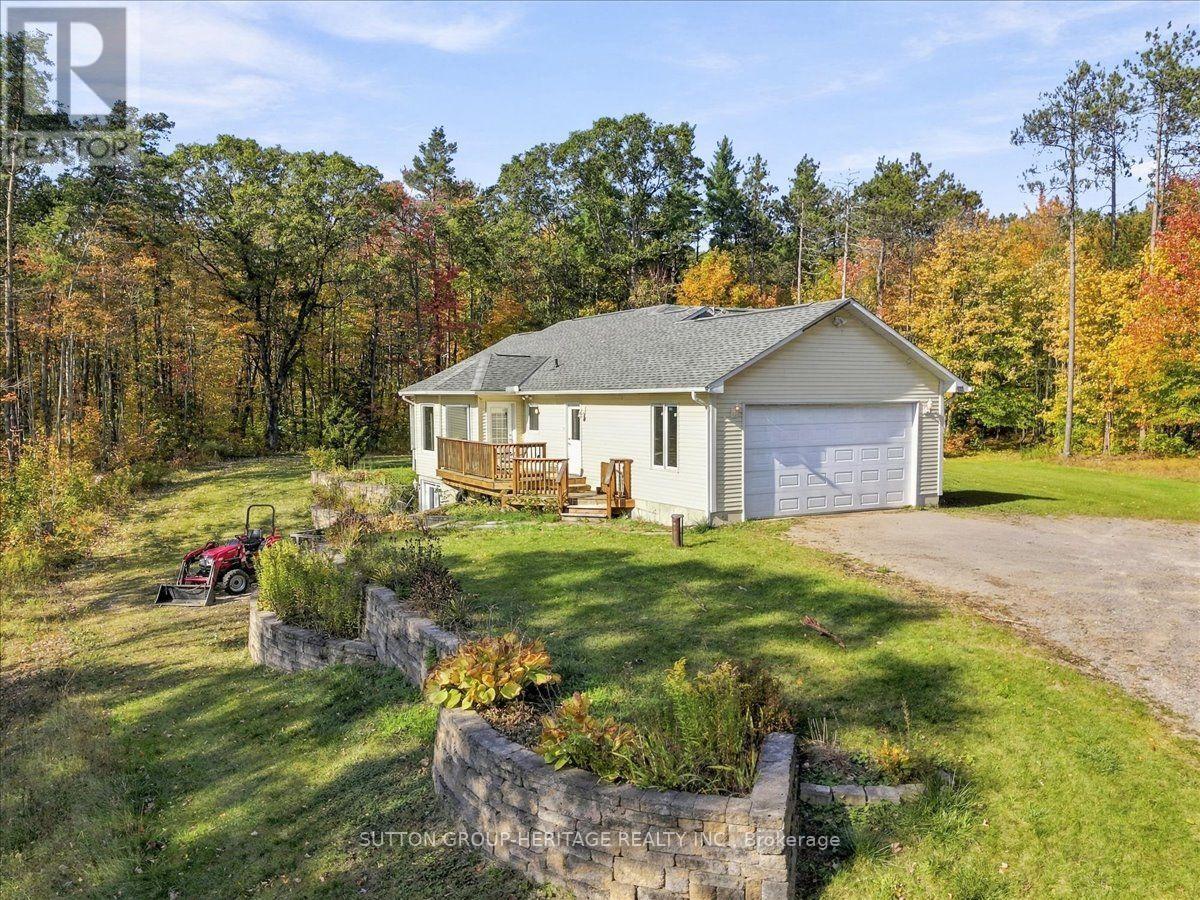
4330 Boundary Road
Kawartha Lakes, Ontario
FULLY FURNISHED!!!! Gorgeous bungalow set amid the Ganaraska Forest. Just over 2 acres surrounded by 11,000 acres of Ganasraska Forest. Great for ATV'ers, cross country skiers, snowmobiles and hikers. 3 good size bedrooms, 2 baths, main floor laundry, spacious dining and living room, open concept. Lots of parking for cars and toys. Snow maintained by owner. Fully furnished. (id:49269)
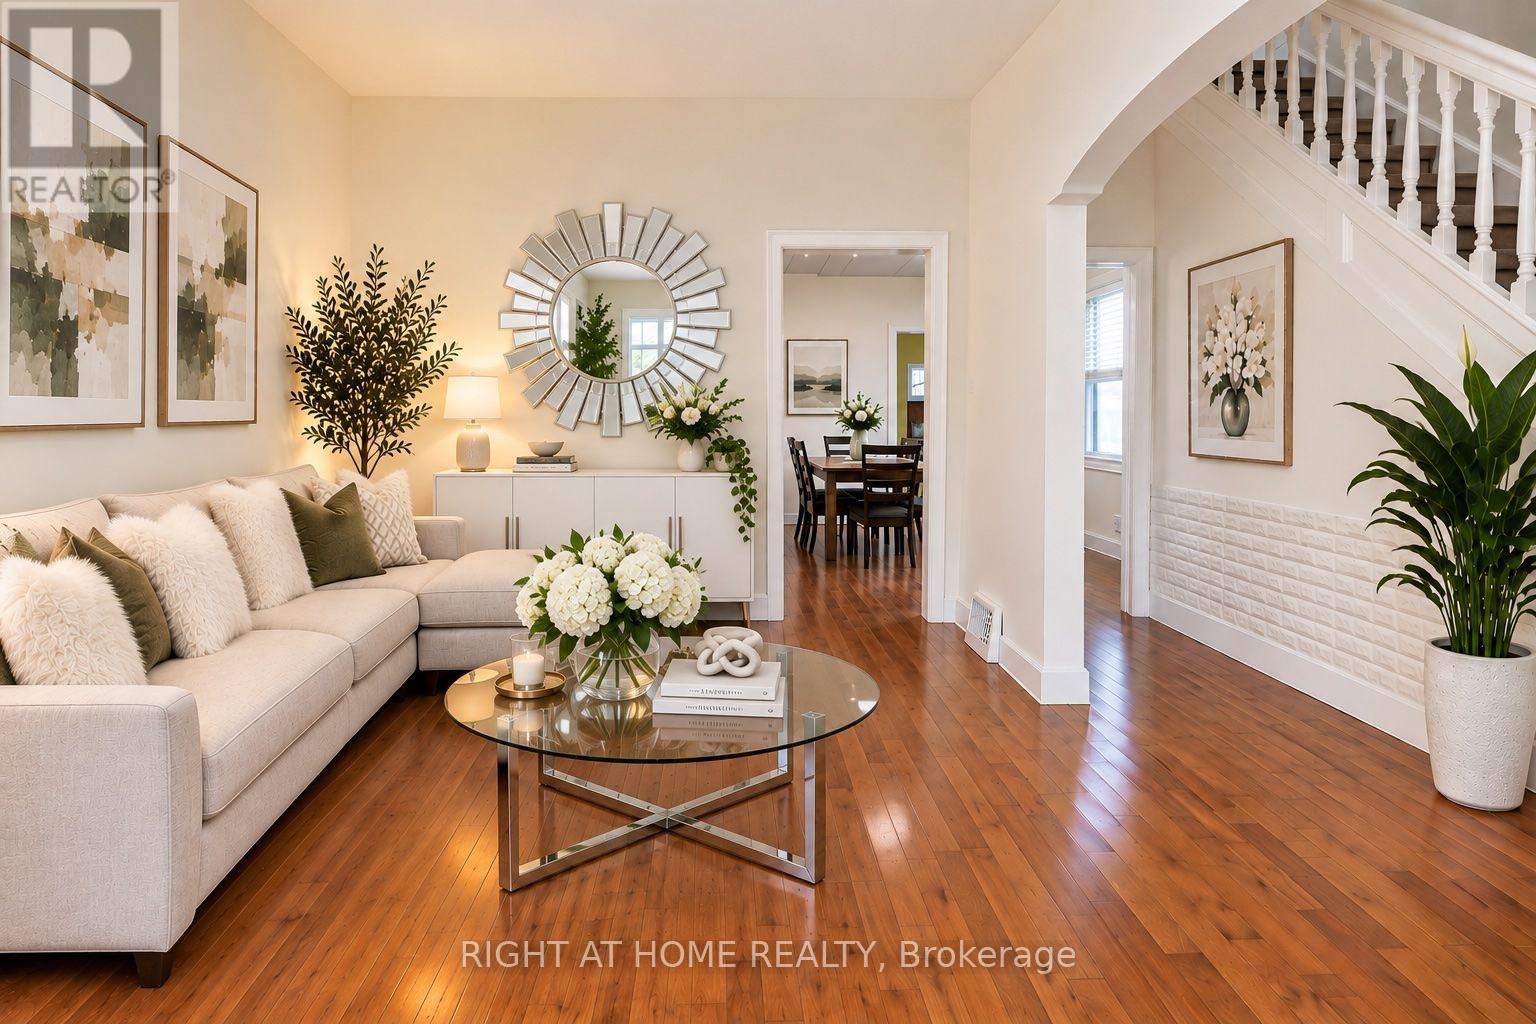
9 Ruttan Street
Thunder Bay, Ontario
Welcome to 9 Ruttan Street! Discover this charming and well-maintained two-storey home featuring 3 bedrooms and 2 bathrooms, nestled in a quite and highly desirable, family-friendly neighborhood. Freshly painted in 2025, this inviting home offers a bright, comfortable interior complemented by beautiful maple hardwood flooring (2018) and updated vinyl/laminate flooring (2022). The spacious eat-in kitchen features a ceramic tile backsplash and direct access to the backyard deck, perfect for outdoor dining and entertaining. Relax in the cozy family room beside the warmth of a gas fireplace. The partially finished basement provides additional living space and a convenient downstairs bathroom and laundry area. Step outside to a fully fenced park-like backyard featuring mature trees, beautiful perennials and shrubs, two storage sheds and a fire pit. The deck overlooks an incredible backyard that is an ideal setting for children, pets and outdoor gatherings. Conveniently located near schools, parks, the marina, scenic recreational trails, shopping, restaurants, and everyday amenities. Notable updates include: Bathrooms (2019 and 2025), furnace (2022), refrigerator (2022), stove (2018), and dryer (2023). A wonderful opportunity to enjoy comfortable family living and an amazing backyard in a sought-after neighborhood. Pictures are virtually staged.Pls call office at 905-565-9200 to book appointment if agent is outside of TREB board. Thanks (id:49269)

5 - 616 Grey Street
Brantford, Ontario
Welcome to this rare opportunity to own a bright, spacious, move-in ready condo at an incredible value-this beautifully updated 1-bedroom unit is perfect for first-time buyers, downsizers, or investors looking to enter the market with confidence. Not your typical unit, this home stands out with a functional layout, freshly painted walls, and a quiet courtyard-facing balcony that offers a more private and relaxed setting. The open kitchen/den seamlessly flows into a bright and spacious living and dining area with warm broadloom flooring and abundant natural light. The layout feels open yet practical, ideal for both everyday living and entertaining. Step out onto your private balcony overlooking the peaceful courtyard-an inviting space to unwind. The well-sized bedroom provides a comfortable retreat, complemented by an updated bathroom and the added convenience of in-suite laundry. This unit also includes a dedicated parking space, delivering added value and everyday functionality. Condo fees cover heat, water, exterior maintenance, snow removal, and building insurance giving you peace of mind and worry-free living. Ideally located near highway access, public transit, shopping, and recreation, this home combines comfort, convenience, and value. Pets allowed, including dogs 30 lbs or less. Located in a well-maintained building close to shopping, restaurants, and essential amenities, with quick access to Highway 403, this home offers a low-maintenance lifestyle in a growing community-an excellent opportunity you won't want to miss. (id:49269)

135 Catherine Street W
Gravenhurst, Ontario
Embrace the best of Muskoka living with this inviting, freshly painted bungalow nestled on a generous 0.35-acre lot in one of the area's most desirable in-town neighbourhoods. Situated just minutes from the sparkling waters of Lake Muskoka, local shops, dining, and everyday amenities, this property effortlessly blends cottage-country with everyday convenience.Inside, natural light pours into the welcoming living room through expansive windows, setting a bright and airy tone throughout the main floor. The heart of the home centers around an oversized kitchen and dedicated dining room, which opens directly via walkout to the private back deck-ideal for summer barbecues, morning coffee, or relaxed evening entertaining. Three well-proportioned bedrooms and two full bathrooms complete the main level, complemented by the convenience of a single attached garage.The fully finished lower level expands your living options with exceptional versatility. Unwind or host friends in the generous media room complete with a built-in bar, work from home in the dedicated office or gym space, and take advantage of an additional room that easily lends itself to a fourth bedroom, second kitchen, or custom recreation suite. Offering a rare blend of generous indoor proportions, expansive outdoor grounds, and unbeatable proximity to the lake, this home is ready for you to move in and make it your own. (id:49269)
340 Thorold Road
Welland, Ontario
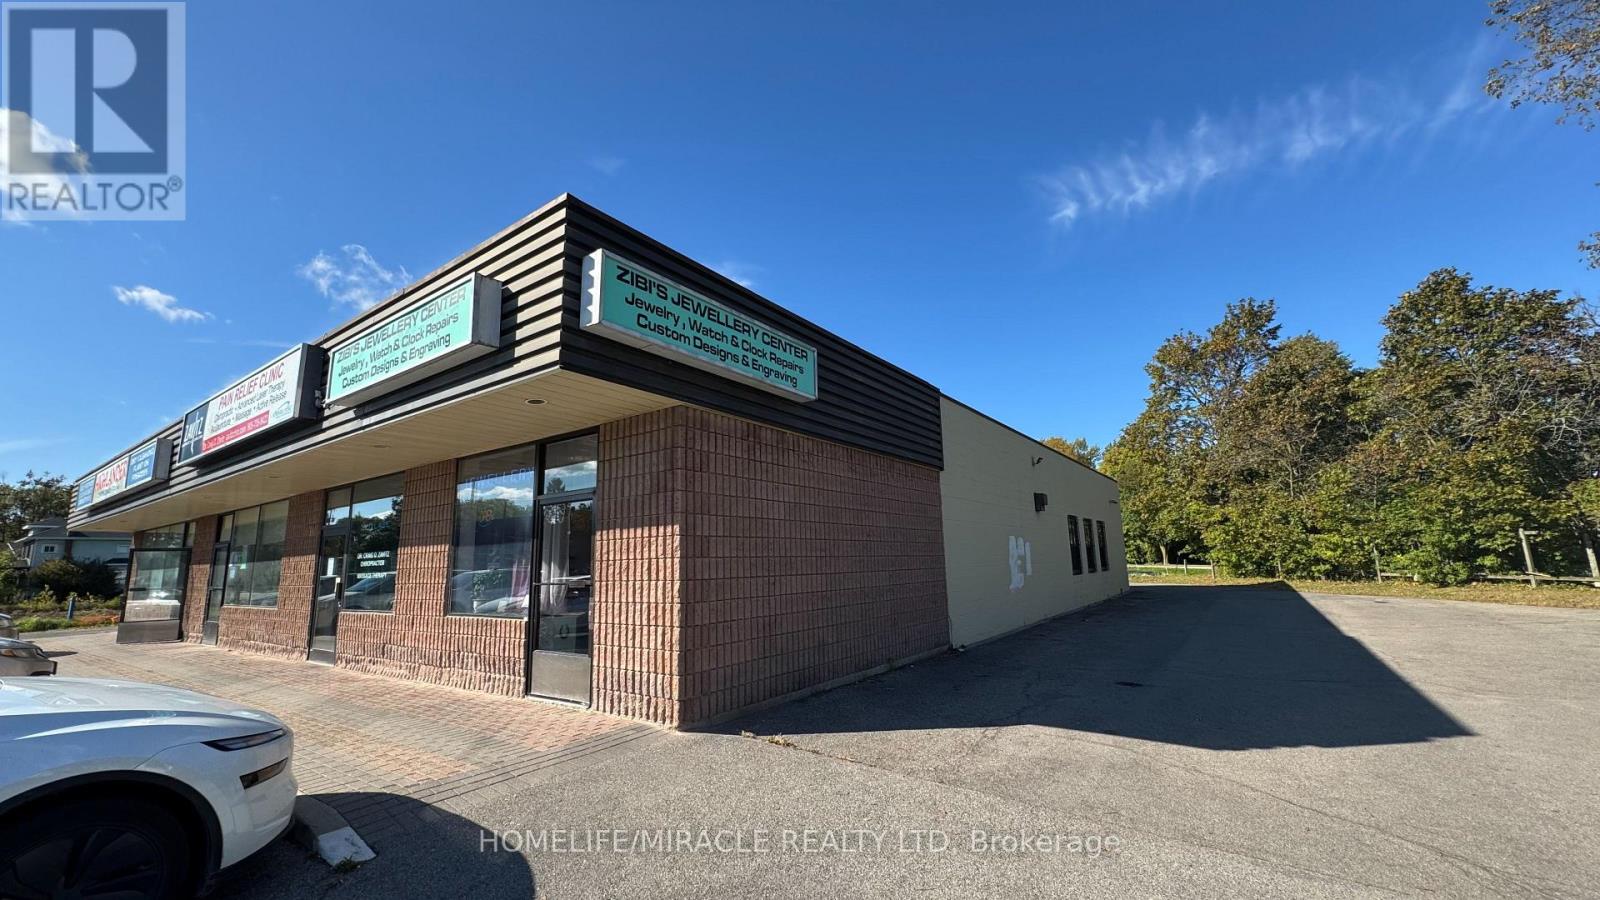
ESTABLISHED JEWELLERY BUSINESS & CUSTOM DESIGN OPPORTUNITY - WELLAND! Excellent opportunity to acquire a well-established, family-owned and operated jewellery business with a strong local presence. Zibi's Jewellery Centre offers a unique combination of retail jewellery sales, custom jewellery design, professional goldsmith services and on-site repairs. The business specializes in custom-designed jewellery, engagement and wedding rings, family rings, engraving, gold, silver and amber collections, as well as jewellery and watch repairs. Additional services include watch battery replacement and servicing, clock repairs, and purchasing gold and silver. Known for its unique custom creations and personalized service, the business has built a loyal customer base and a recognizable presence in the Niagara community. The owner has extensive experience as a goldsmith and watchmaker, providing an excellent foundation for a new owner/operator or investor looking to continue and expand the operation. Located on Thorold Road in Welland with convenient access and strong visibility, this is an excellent opportunity to acquire an established jewellery business with multiple revenue streams and significant potential for growth through custom design, repairs, retail sales and precious-metal services. TURNKEY OPPORTUNITY - IDEAL FOR AN EXPERIENCED JEWELLER, GOLDSMITH, WATCHMAKER OR ENTREPRENEUR. (id:49269)
10 Talbot Drive
Port Hope, Ontario
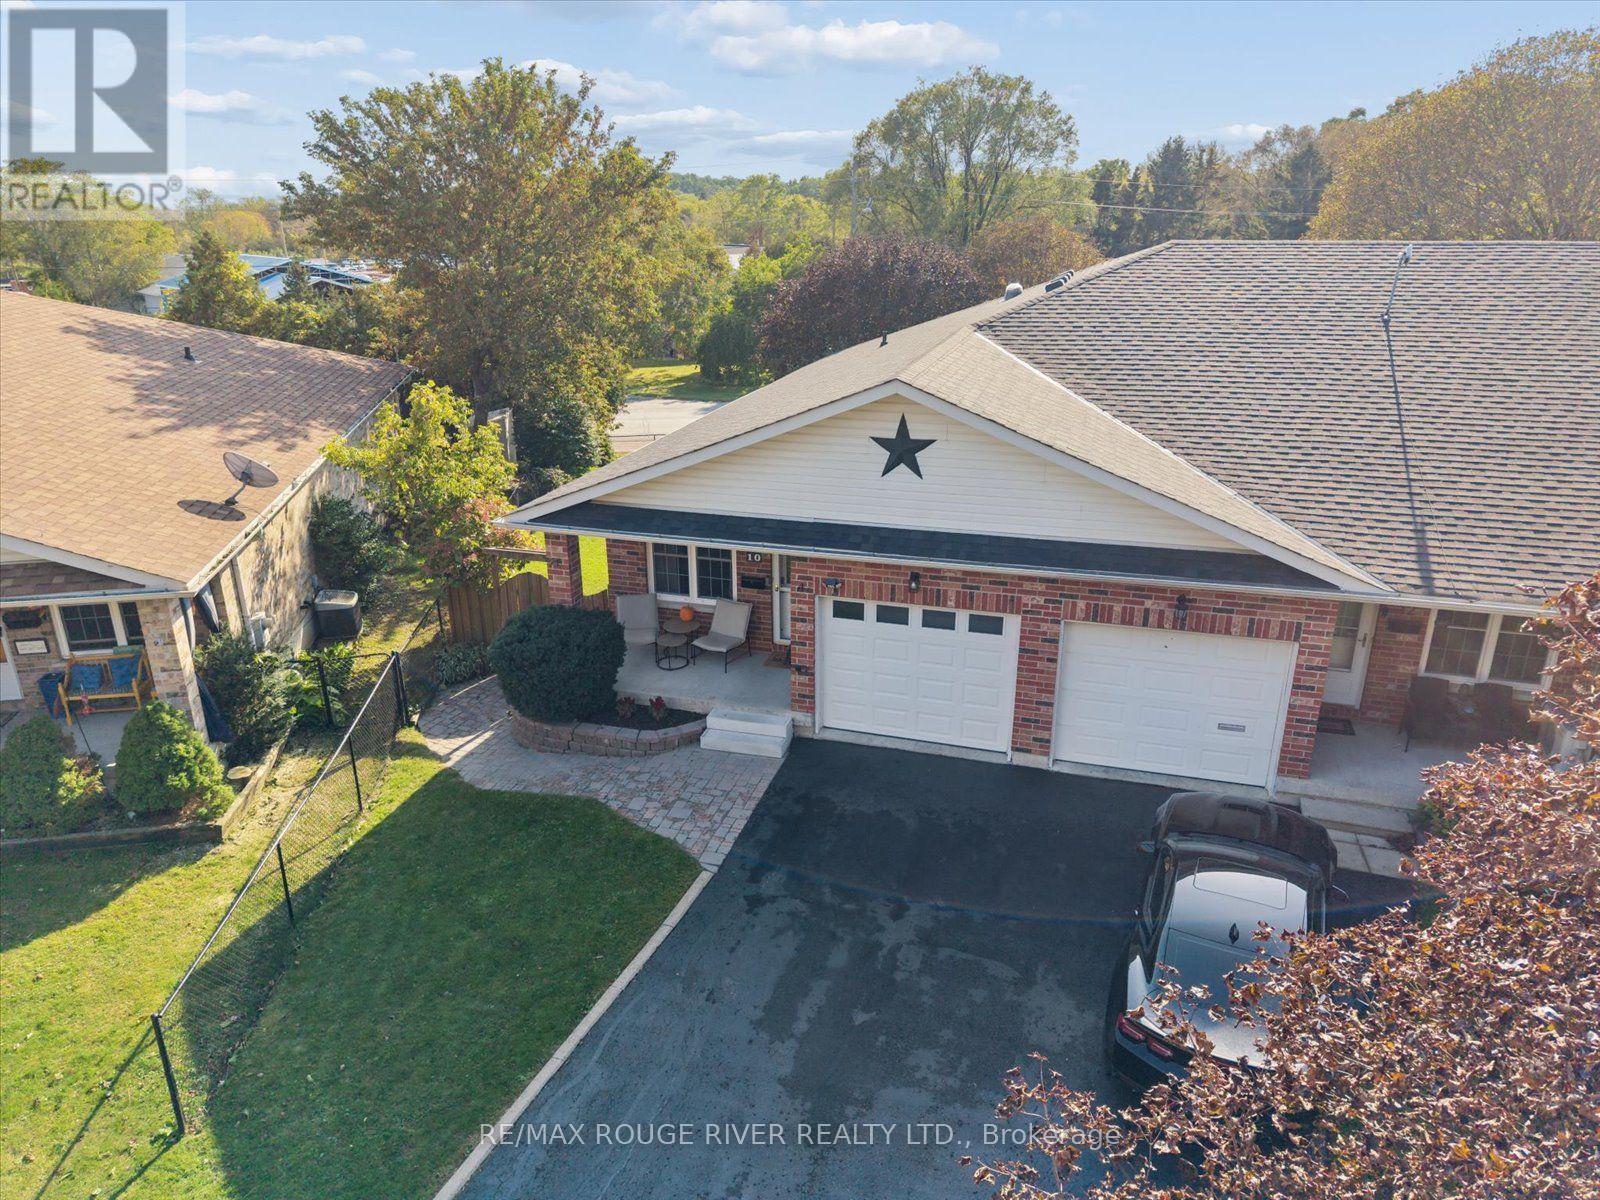
Tucked away on a quiet, dead end street in the quaint township of Port Hope, this meticulous 2+1 bedroom, all brick "bungalow style" end unit townhome, offers the perfect blend of comfort, convenience and low maintenance living; an ideal choice for first time buyers, down sizers and retirees alike! Thoughtfully updated and move in ready, the bright and airy open concept layout is designed for easy one level living, complete with main floor laundry, direct garage access and a spacious primary bedroom with access to the newly updated semi-ensuite bath with heated flooring, adding a touch of every day luxury! New flooring throughout gives the home a polished feel, while the renovated kitchen is fresh and modern with quartz counter tops, pendant lighting highlighting the massive breakfast bar, ample cabinetry and a functional workspace. The sun filled living room extends effortlessly outdoors with a walkout to the deck overlooking a generous, fully fenced backyard framed by mature trees, creating a wonderfully private setting for morning coffee, summer barbecues or simply relaxing outdoors. The fully finished basement adds an impressive amount of additional living space. Curl up beside the cozy electric fireplace in the expansive rec room, create a private space for overnight guests in the additional bedroom, or take advantage of the separate office for working from home. A second 4pc bathroom and an abundance of storage complete this versatile lower level. With no sidewalk to shovel and plenty of parking this property delivers even more of the easy going lifestyle so many buyers are looking for. Conveniently located just minutes from Highway 401, shopping, parks, schools, and everyday amenities, this charming bungalow offers plenty of space without the upkeep of a larger home all within an incredible neighbourhood! New Railing Being Installed! *OPEN HOUSE ON SUNDAY OCTOBER 11 CANCELED, RECEIVED CONDITIONAL OFFER* (id:49269)
35 - 17 Lakewood Crescent S
Kawartha Lakes, Ontario
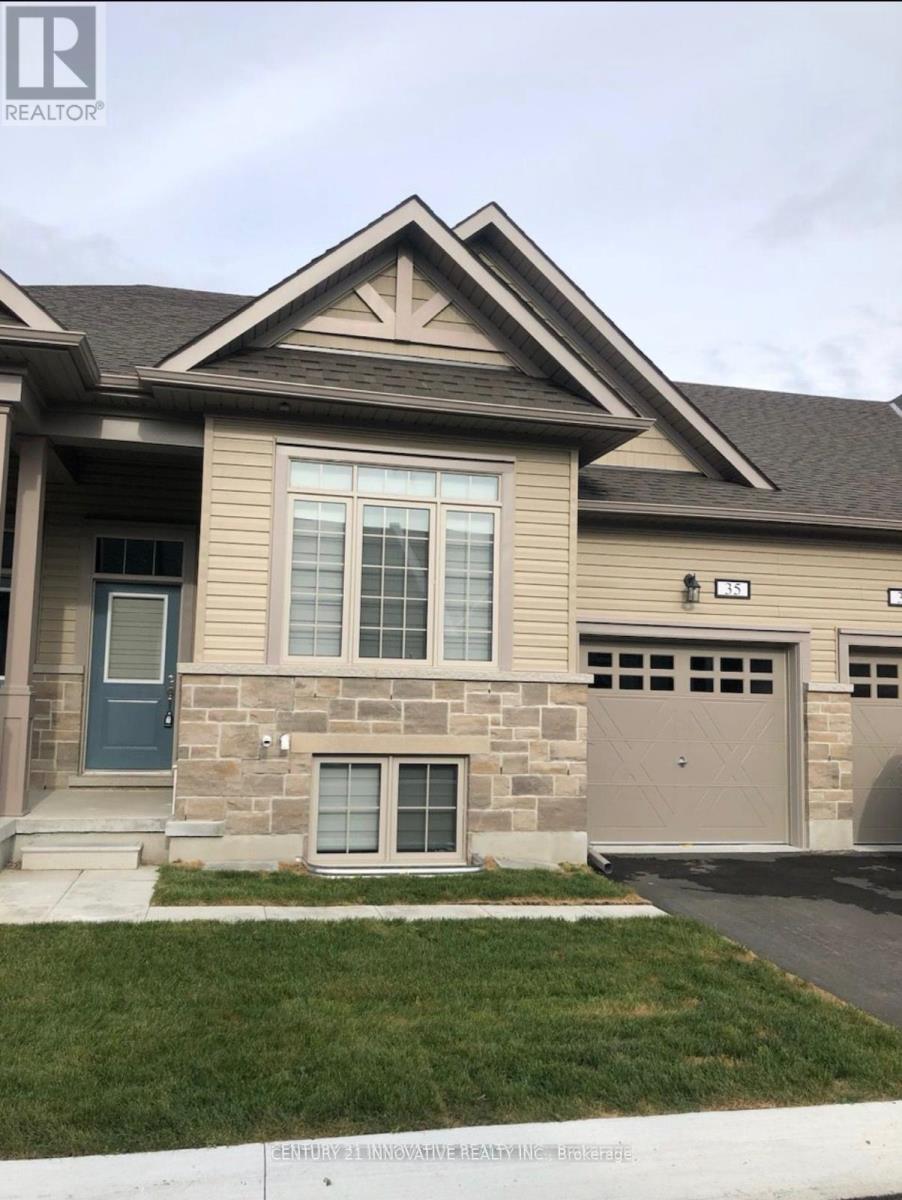
Port 32 - Modern Condo Townhome in the Heart of Bobcaygeon. Welcome to this beautifully maintained 2+2 bedrooms, 3 bath condo townhome in the sought-after Port 32 community. A modern open concept, this home offers contemporary finishes, a functional layout, and an unbeatable location steps from Bobcaygeon's vibrant downtown. Enjoy a truly walkable lifestyle with shops, restaurants, cafes, and everyday amenities all close by. The property sits adjacent to the Forbert Community Centre, providing convenient access to gym and pool facilities, and directly across from a charming local park on the Little Bob Channel-perfect for relaxing, picnicking, or enjoying the waterfront Inside, the main level features a bright open concept living, dining, and kitchen area with modern finishes and sleek white quartz countertops. main floor laundry/mud room with interior access to the attached 1 car garage adds everyday practicality. The primary suite offers a spacious walk-in closet and a stylish ensuite bathroom complete with dual sinks and a glass enclosed shower. A second well sized bedroom and full bathroom on main level complete the layout. Step outside from the living area to a custom wood deck, ideal for morning coffee, evening unwinding, or hosting friends in a peaceful outdoor setting. Additionally, the lower level features two additional bedrooms, one full washroom, and a private walkout entrance/exit, offering excellent flexibility for extended family, guests, or work from home needs. A fantastic opportunity to own a modern, well kept home in one of Bobcaygeon's most desirable communities-combining comfort, small town charm.convenience, and (id:49269)
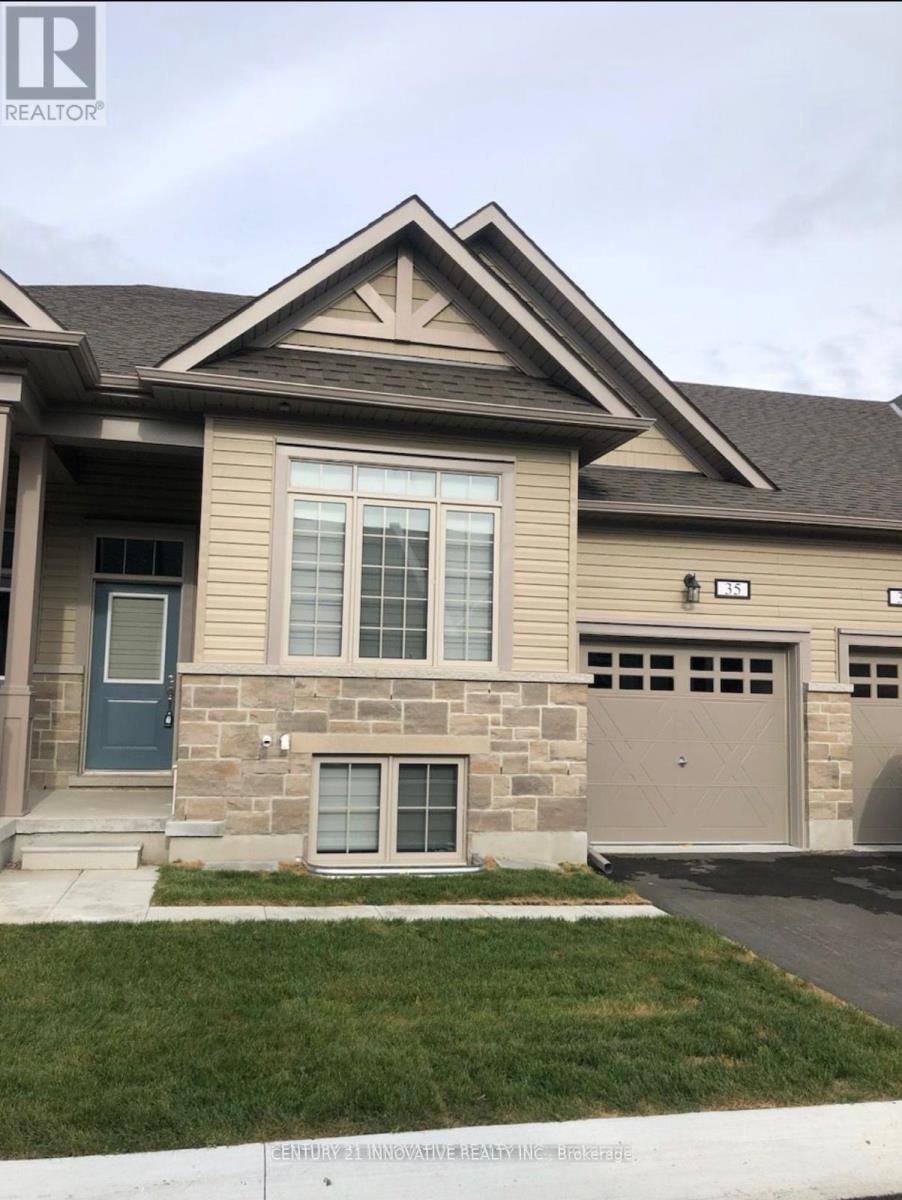
35 - 17 Lakewood Crescent S
Kawartha Lakes, Ontario
Port 32 - Modern Condo Townhome in the Heart of Bobcaygeon. Welcome to this beautifully maintained 2 bedroom, 2 bath condo townhome in the sought-after Port 32 community. A modern open concept, this home offers contemporary finishes, a functional layout, and an unbeatable location steps from Bobcaygeon's vibrant downtown. Enjoy a truly walkable lifestyle with shops, restaurants, cafés, and everyday amenities all close by. The property sits adjacent to the Forbert Community Centre, providing convenient access to gym and pool facilities, and directly across from a charming local park on the Little Bob Channel-perfect for relaxing, picnicking, or enjoying the waterfront Inside, the main level features a bright open concept living, dining, and kitchen area with modern finishes and sleek white quartz countertops. A main floor laundry/mud room with interior access to the attached 1 car garage adds everyday practicality. The primary suite offers a spacious walk-in closet and a stylish ensuite bathroom complete with dual sinks and a glass enclosed shower. A second well sized bedroom and full bathroom complete the layout. Step outside from the living area to a custom wood deck, ideal for morning coffee, evening unwinding, or hosting friends in a peaceful outdoor setting. Additional Space Available: The lower level features two additional bedrooms, one full washroom, and a private walkout entrance/exit. This space can be included in the lease for an additional $1000 per month, offering excellent flexibility for extended family, guests, or work from home needs. A fantastic opportunity to lease a modern, well kept home in one of Bobcaygeon's most desirable communities-combining comfort, convenience, and small town charm. (id:49269)
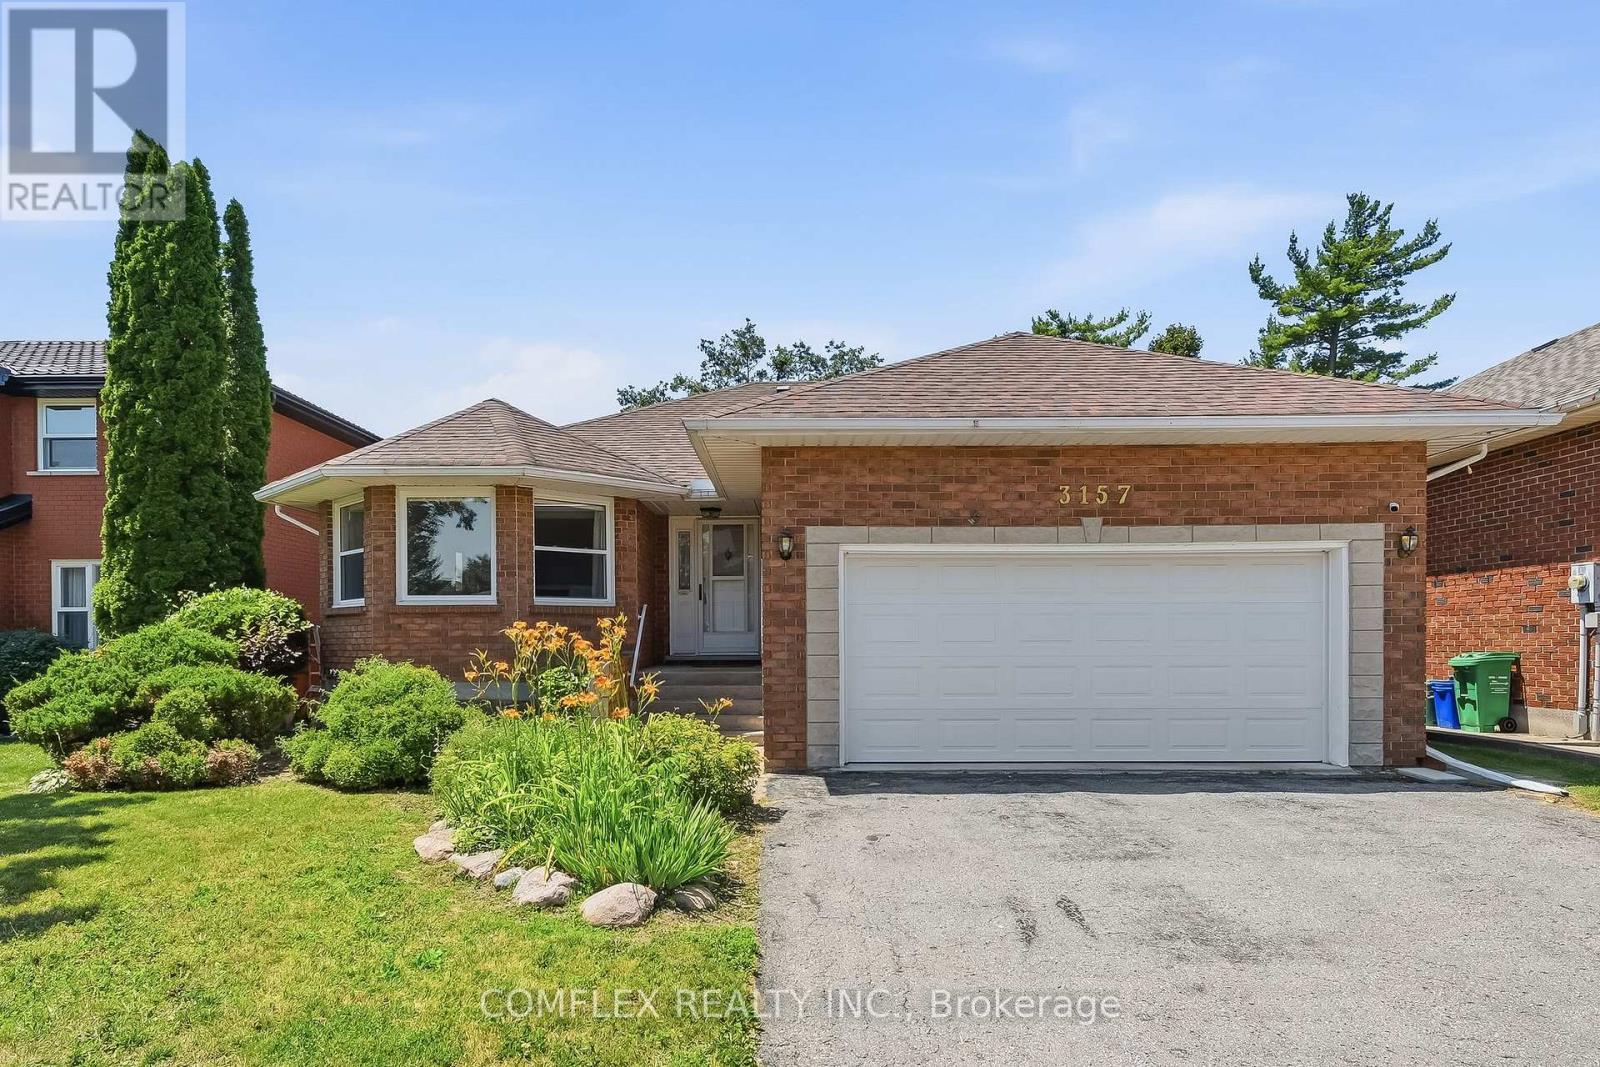
3157 Westridge Boulevard
Peterborough, Ontario
Welcome to 3157 Westridge Boulevard, a beautifully maintained all-brick bungalow located in Peterborough's sought-after west end. Offering approximately 1,650 sq. ft. of main-floor living space, this exceptional home combines quality craftsmanship, comfort, and an unbeatable setting backing onto open farmland for added privacy and picturesque views. Step inside to discover a bright and functional open-concept layout designed for both everyday living and entertaining. Rich hardwood flooring flows through the principal living areas, while the spacious kitchen opens seamlessly to the family room, creating a warm and inviting atmosphere for gatherings with family and friends. The generous primary suite provides a comfortable retreat, complemented by well-sized secondary bedrooms and multiple bathrooms to accommodate family and guests. Unfinished basement with 10 Ft. ceilings awaits your customization. Meticulously cared for and showcasing pride of ownership throughout, this home is truly move-in ready.Situated on a large lot in a highly desirable neighbourhood, the property offers the perfect balance of city convenience and peaceful surroundings. Enjoy the rare benefit of a backyard that backs onto farmland, providing beautiful views, privacy, and a tranquil setting rarely found within the city. This west-end Peterborough home presents an outstanding opportunity for families, downsizers, or anyone seeking quality bungalow living in a premier location. (id:49269)
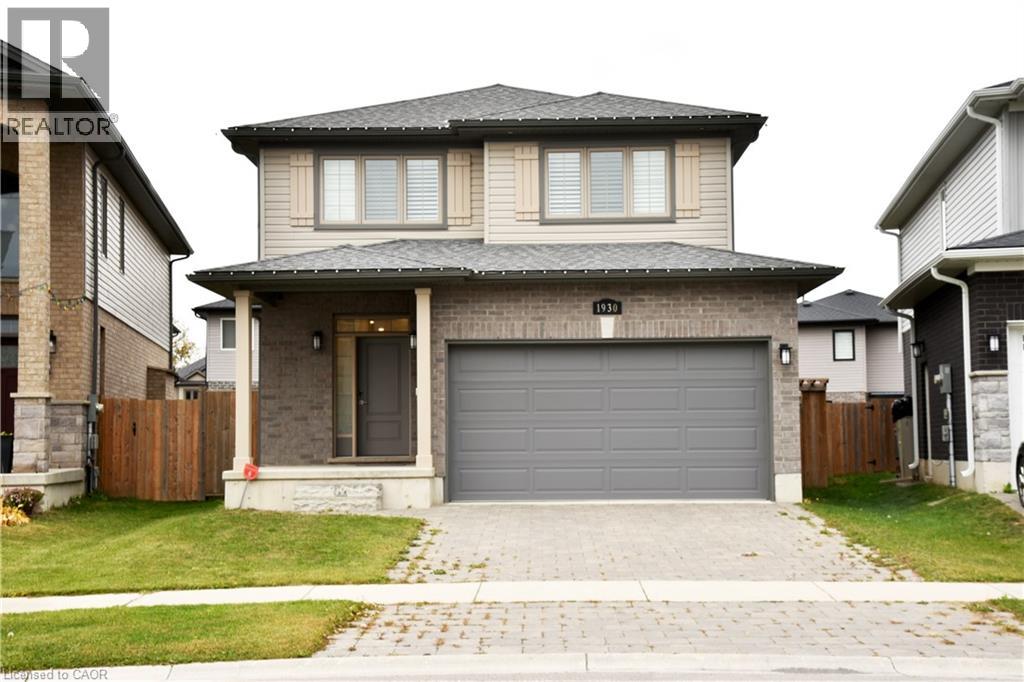
1930 Jim Hebb Way
London, Ontario
Welcome to 1930 Jim Hebb Way, a beautifully maintained 4-bedroom, 3.5-bath family home in the sought-after Fox Hollow community of North London. This stylish property offers an open-concept main floor with a bright living and dining area, modern kitchen with quartz countertops and stainless-steel appliances, and patio doors leading to a private backyard — perfect for family living and entertaining. Upstairs, you’ll find three spacious bedrooms including a serene primary suite with walk-in closet and ensuite bath. The fully finished basement adds incredible value with an additional bedroom, full bathroom, and cozy recreation space — ideal for guests, a home office, or an in-law setup. Located close to top-rated schools, trails, shopping, and quick access to HWY 4, this home combines comfort, convenience, and quality in one of London’s most desirable neighborhoods. Move-in ready and priced competitively — a must-see! (id:49269)
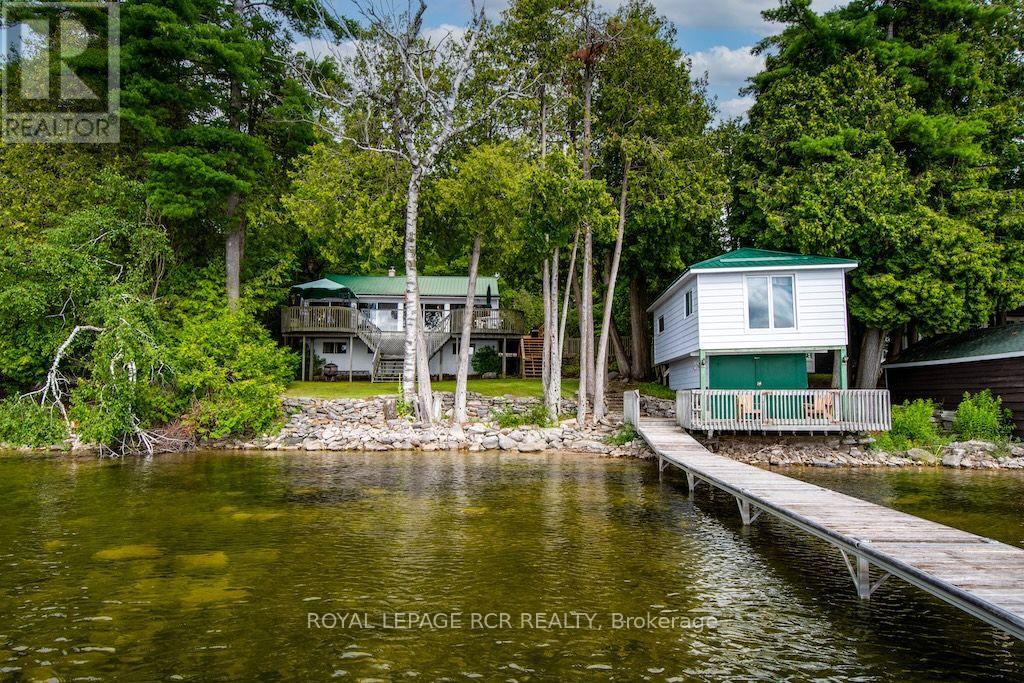
40 Griffin Drive
Kawartha Lakes, Ontario
Enjoy a slice of Canadian calm on beautiful & prestigious Four Mile Lake. This charming 2 bedroom plus 2 room four season cottage on year-round private road offers the perfect blend of comfort, privacy & cottage-country appeal. Pride of ownership is evident in this well-maintained cottage. The generous open concept main living area is flanked by pine walls. Savor morning sunrises in the sunroom with multiple walk-outs to the deck or soak up the sunshine on the boathouse deck overlooking the lake. Added bonus is the large living space above the dry boathouse with long lake views. Lots of extra space for your cottage guests. Enjoy swimming, fishing & boating from your own dock. Four Mile Lake is known for its clear spring fed water & its ideal for bass, perch, pickerel & musky fishing. Lots of inclusions makes this a total turn-key property. Appreciate all seasons from this Four Mile Lake gem. (id:49269)
11 Grey Owl Drive
Elmira, Ontario
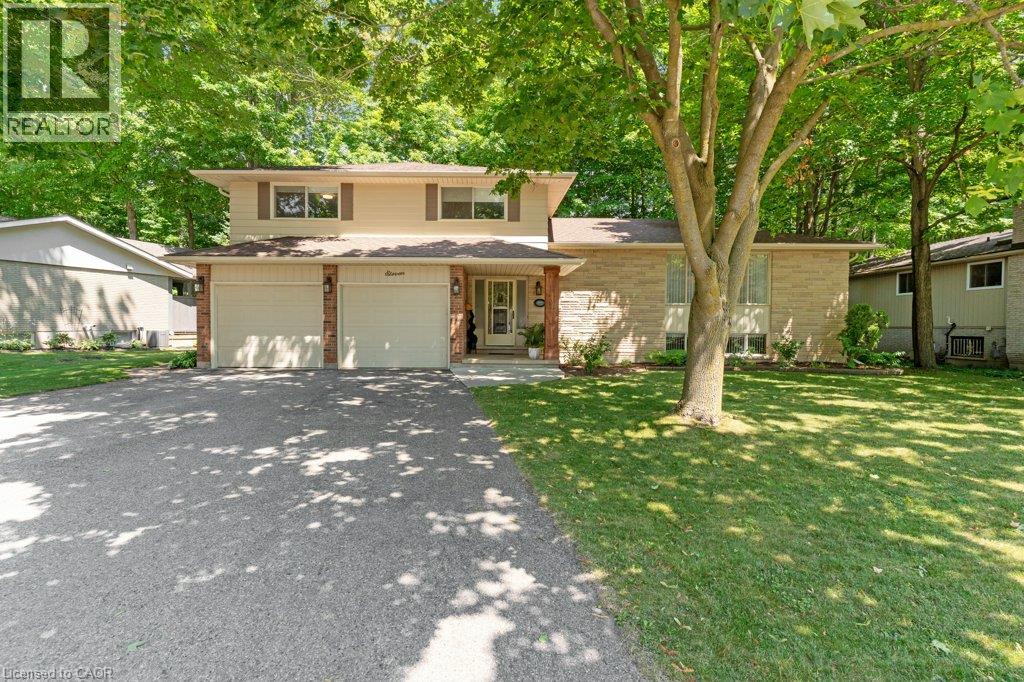
This 4-bedroom, 3-bathroom side-split with a 2-car garage is set on a large lot on a quiet street in a mature Elmira neighbourhood. The main level includes a spacious entry, a powder room with laundry, & a family room with a gas fireplace. A sliding door leads from the family room to the backyard deck. The large eat-in kitchen offers plenty of cupboard space, generous work areas, & several windows that provide natural light. A formal dining room & spacious living room with a large front window provide additional space for everyday living & entertaining. Upstairs are 3 large bedrooms & a 4-piece main bathroom. The primary bedroom also includes a private 3-piece ensuite. The finished basement adds a large rec-room with a big window, a kitchenette, & a 4th bedroom, providing excellent potential for an in-law setup or separate living space. This level also includes 2 large crawl spaces, a cold room, & plenty of storage. Outside, the partially fenced backyard features a large deck, firepit, storage shed, mature trees, & plenty of space for kids, pets, gardening, or outdoor gatherings. This Elmira home is close to downtown shops, restaurants, schools, parks, & local services. The Woolwich Memorial Centre offers arenas, pools, a fitness centre, & a walking track. Nearby trails, the Woolwich off-leash dog park, parks, & open spaces provide several options for outdoor recreation. Commuters will appreciate the convenient access to Highway 85 for travel to Kitchener, Waterloo, & surrounding areas. (id:49269)
2379 Maryvale Court
Burlington, Ontario
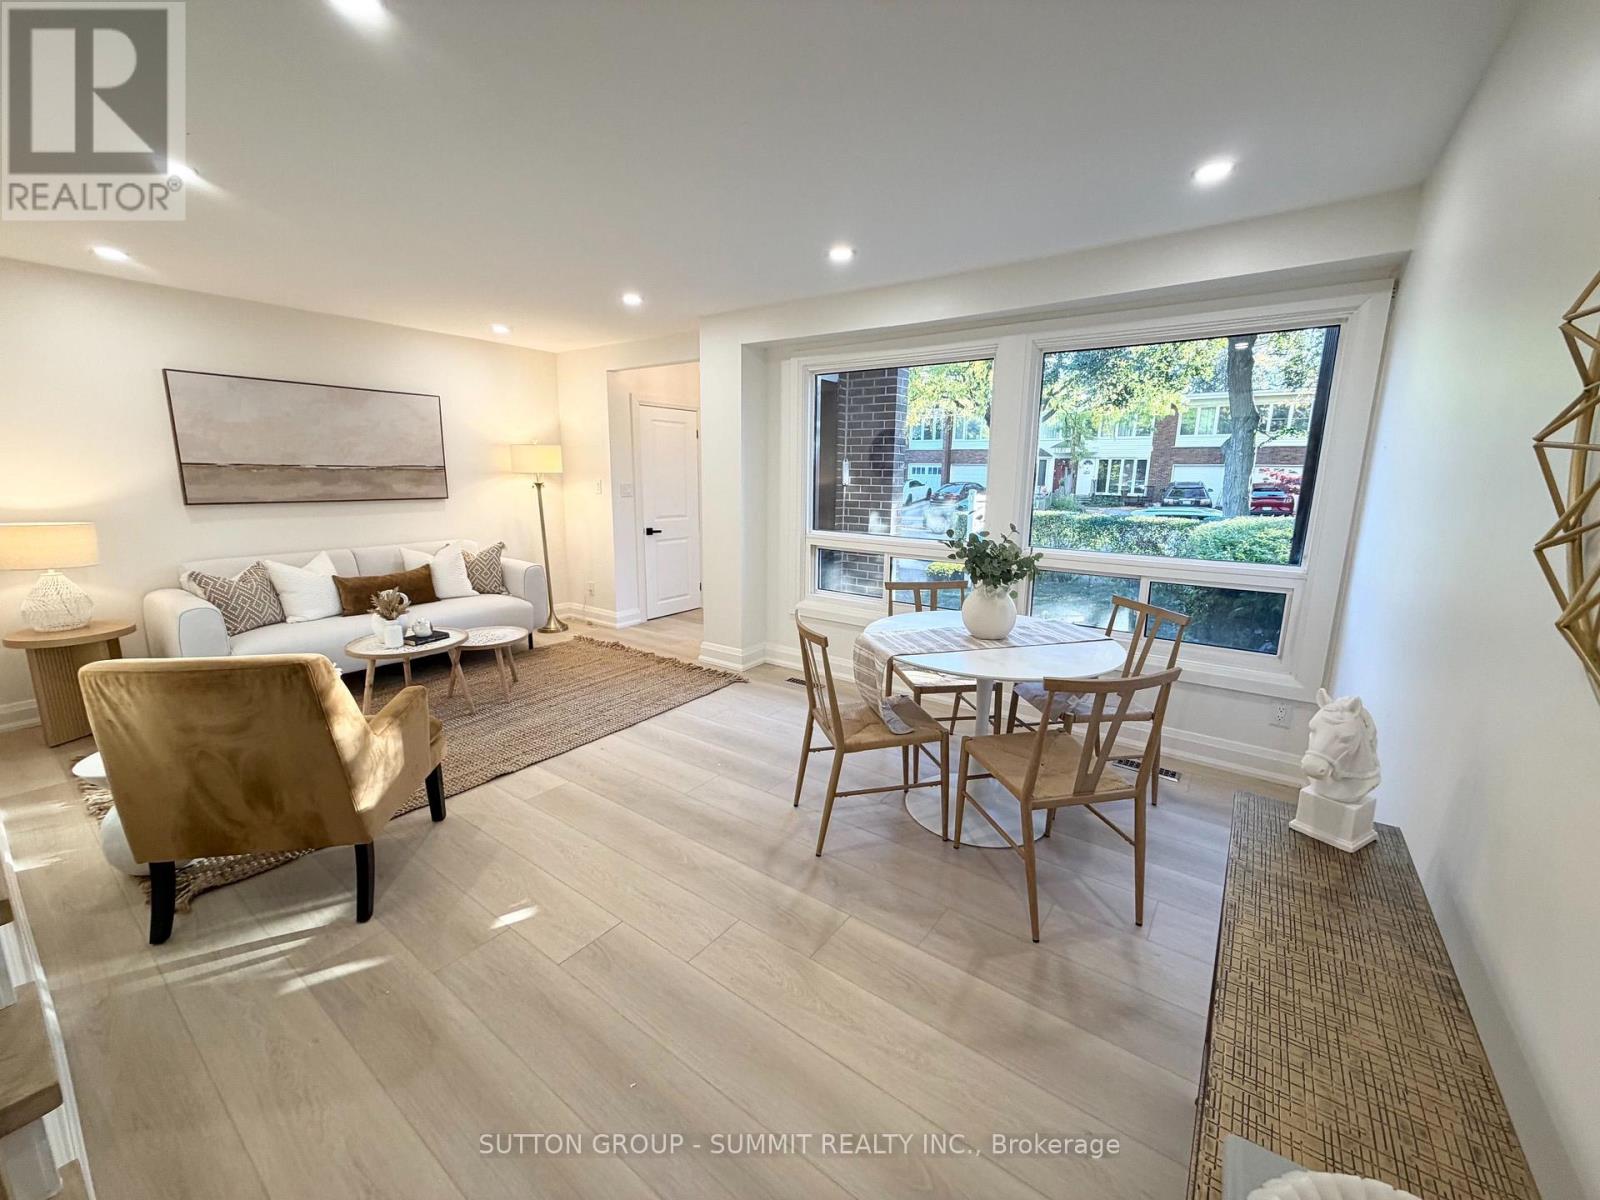
Exceptional Value, Unmatched Space & Beautiful Upgrades! Gorgeous freehold townhome, offering over 1,400 sq. ft. of above-grade living space, fully renovated from top to bottom with exceptional craftsmanship, quality workmanship, and meticulous attention to detail! This stunning, move-in-ready home offers the perfect combination of space, style, and modern comfort. Enjoy a beautifully designed custom kitchen featuring quartz countertops, stainless steel appliances, stylish backsplash, pot filler, pot lights, vinyl flooring, and a large window bringing in plenty of natural light. The spacious main level offers a convenient 2-piece powder room, direct interior access to the garage, and a walkout to an enclosed patio/deck, perfect for relaxing or entertaining. Upstairs, you'll find a beautifully renovated 4-piece bathroom complete with a large vanity and pot lights. The basement provides additional versatile space, along with a 3-piece bathroom, cold room, and utility room. Extensive upgrades include a new electrical panel, new front entrance door, updated front exterior window casings and siding, and freshly laid sod for added curb appeal. With generous living space, quality finishes, and beautiful upgrades throughout, this home delivers outstanding value without compromising on style or comfort. Simply move in and enjoy! (id:49269)
A - 332 Salem Avenue
Toronto, Ontario
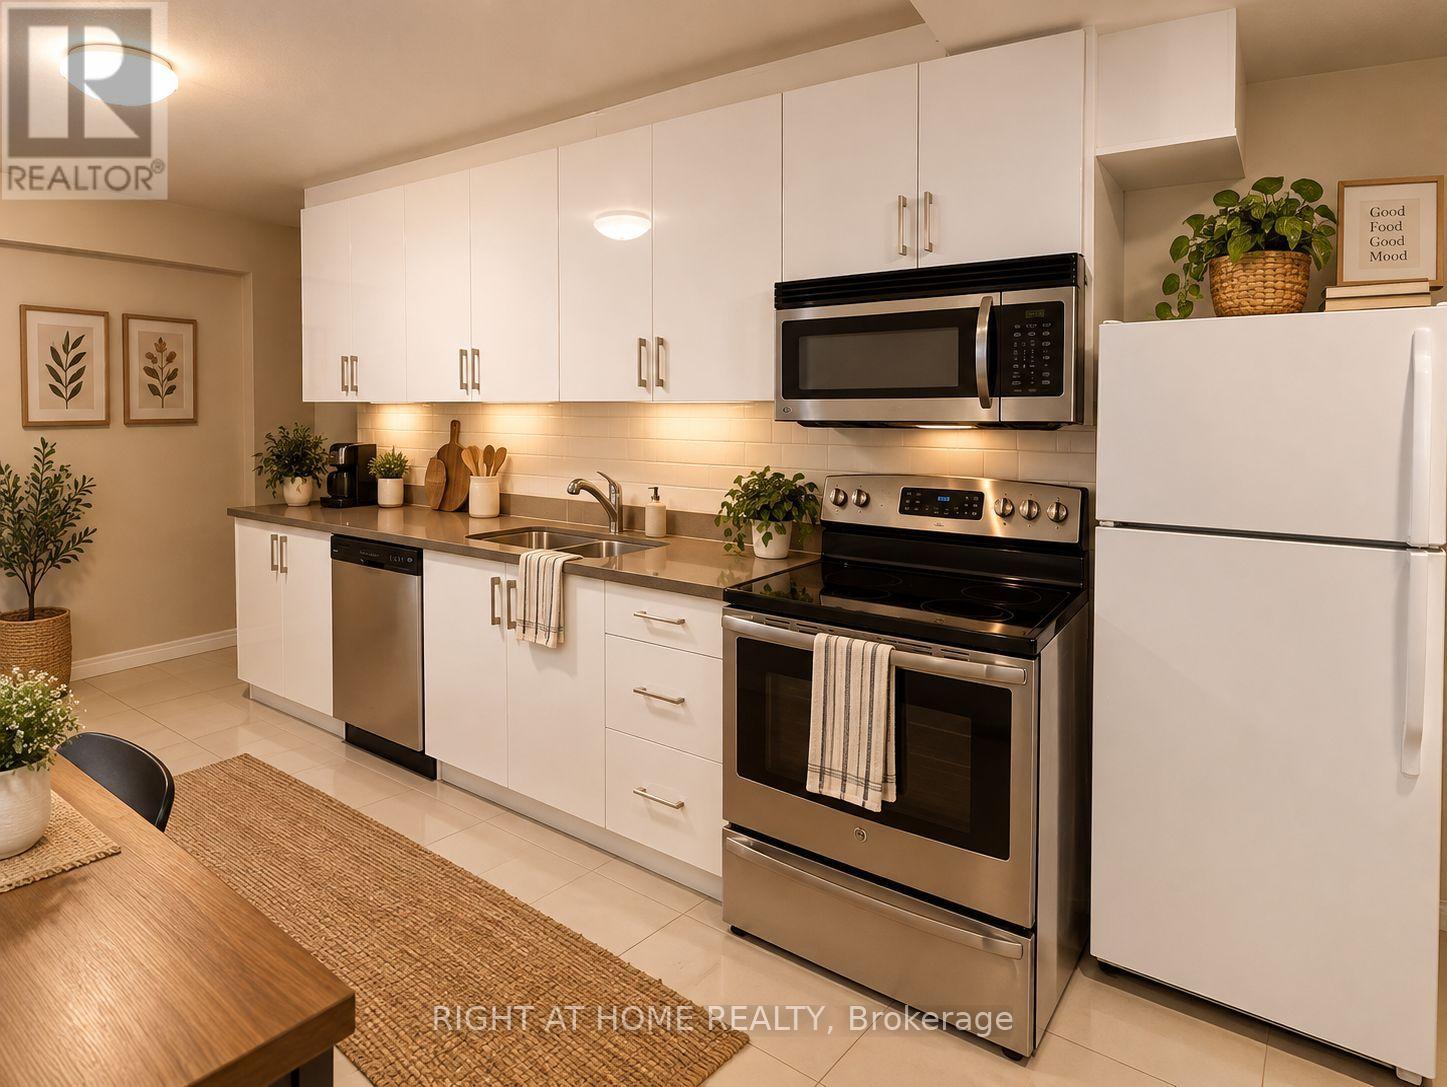
All inclusive. Fully Renovated Furnished 3 Bedroom Apartment, with Modern Kitchen, Stainless Steel Appliances, Built-in Microwave and Dishwasher, hardwood floor and pot lights, AC and shared Laundry on Site. Beautiful Balcony.A short walk from Geary Avenue, with many restaurants, cafes, and bars. (id:49269)
412 - 1305 Wilson Avenue
Toronto, Ontario
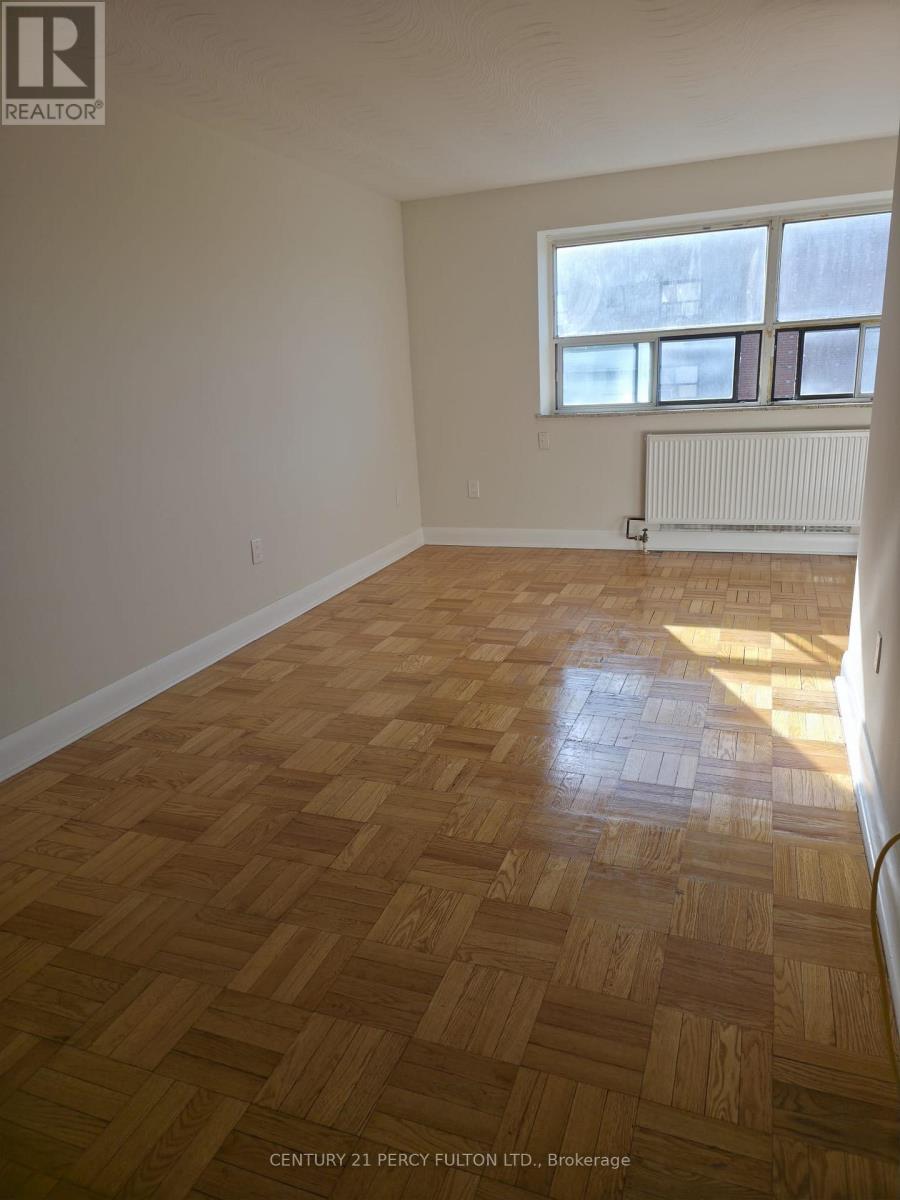
Bright and spacious 1-bedroom unit in a highly convenient Keele & Wilson location in Toronto. This well-laid-out suite features a large living area with separate dining space, two good-size bedrooms, and parquet and ceramic flooring throughout. The modern kitchen offers quartz countertops, a double sink. Upgraded Washroom. The unit is filled with natural light and offers a comfortable, open feel, perfect for everyday living. Steps Steps to TTC, minutes to Hwy 401, close to Humber River Hospital, shopping, parks, and everyday amenities. Ideal for professionals or families seeking space, convenience, and value. (id:49269)
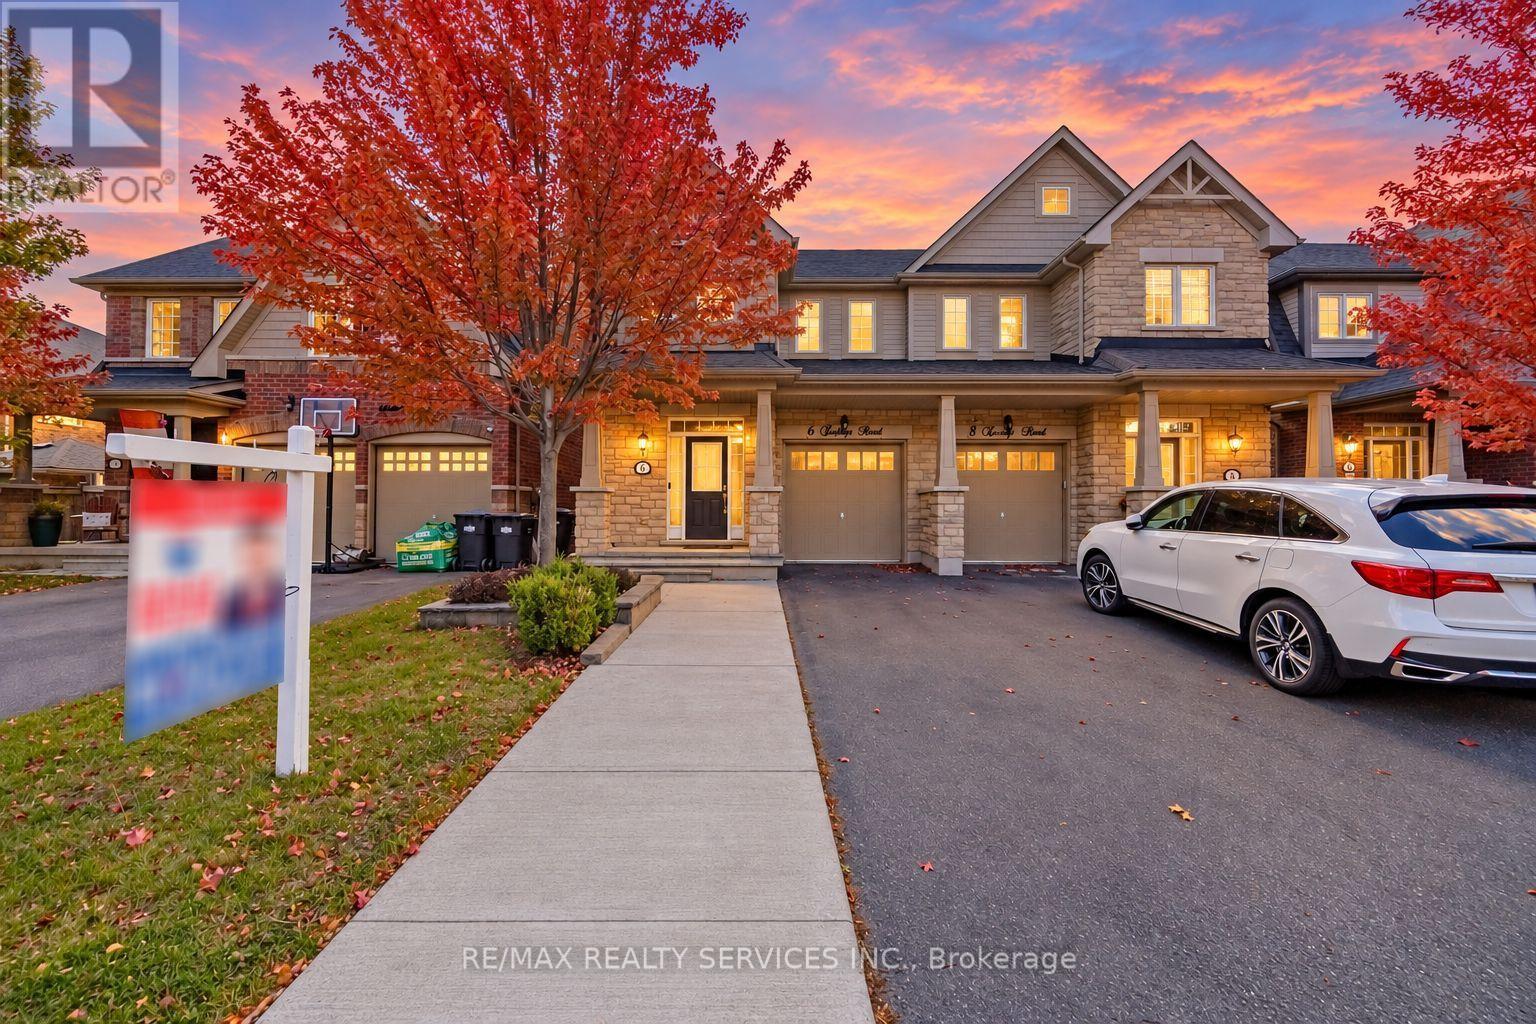
6 Zephyr Road
Caledon, Ontario
//2051 Sq Ft// **Legal Finished Basement** Executive 3 Bedrooms Semi-Detached House With Brick & Stone Elevation In Prestigious Southfields Village Caledon!! Countless Upgrades With Hardwood Floor In Main Level* 9 Feet High Ceiling In Main Floor! Den/Office Area In 2nd Floor* Open Concept Main Floor Layout With Separate Living, Dining & Family Rooms! Upgraded Family Size Kitchen With Tall Cabinets, Premium S/S Appliances & Quartz Counter-Top & Custom Marble Back Splash!! //Massive Center Island// Walk-Out To Backyard Wooden Deck From Breakfast Area!! Huge Master Bedroom With 5 Pcs Ensuite & W/I Closet. All 3 Generous Size Bedrooms! Finished Legal Basement With Kitchen, Full Washroom, Bedroom & Den! [Finished With Permit From Town Of Caledon] Extended Driveway! **No Side Walk Driveway For Extra Parking** [Total 3 Cars Parking] Whole House Is Freshly Painted* Walking Distance To School, Park & Few Steps To Etobicoke Creek!! [One Of The Biggest Semis In Whole SFV Caledon] Upgraded Baseboards, Custom Fireplace & B/I Shelves In Family Room & So Much More. ** 2 Set Of Laundry Pair - One In Main Floor & Another In Basement ** This Is A Great Neighborhood To Raise A Family, See It Before Its Too Late! Shows 10/10* (id:49269)
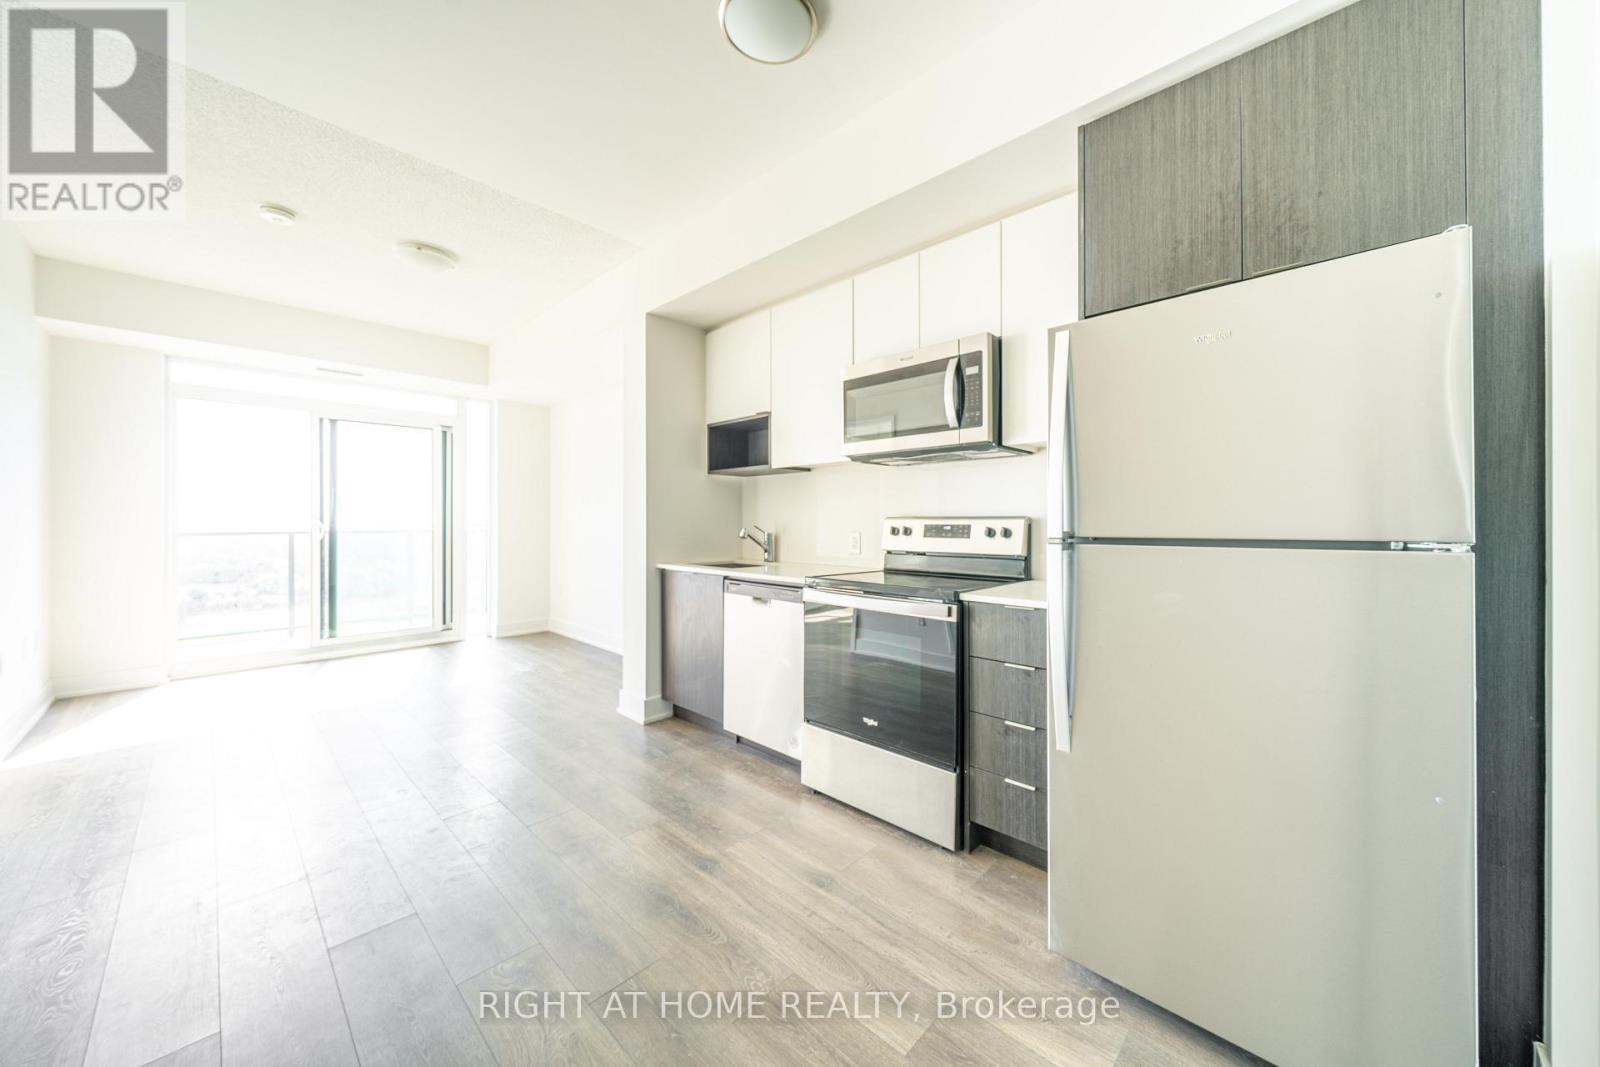
1310 - 204 Burnhamthorpe Road E
Mississauga, Ontario
Bright 2-Bedroom Condo at Keystone Condos with Stunning South Views, Steps to Square One! Be sure to view the virtual tour and walkthrough videos. Welcome to this one-year-new 2-bedroom suite at 204 Burnhamthorpe Road East, offering approximately 700 sq ft of bright, modern living space in the heart of Mississauga. Enjoy breathtaking, unobstructed south views overlooking the river ravine and lush green space, a rare setting right in the city. Built by Kaneff Developments, this home features an open-concept layout, large windows that fill the space with natural light, and sleek contemporary finishes throughout. The suite also comes with one underground parking space and a storage locker for added convenience.The Suite was freshly painted and cleaned. Residents enjoy resort-style amenities including 24/7 concierge, a fully equipped gym, outdoor pool, expansive outdoor terrace, media room, party room, lounge, guest suites and bike storage. The building backs onto a ravine and the Cooksville Creek Trail, offering a wonderful blend of nature and urban convenience. Square One, one of the GTA's largest malls, is just steps away, along with Celebration Square, world-class dining, entertainment and beautiful parks including Gordon S. Shipp Memorial Park and Mississauga Valley Park. Groceries, banks and everyday essentials are close by, and a Walk Score of 83 means many errands can be done on foot. Commuting is a breeze with major bus stops nearby, Cooksville GO approximately 5 minutes away, and quick access to major highways. Pearson International Airport is approximately 15 minutes and Downtown Toronto approximately 23 minutes away (travel times vary with traffic). Perfect for professionals, couples and small families seeking modern urban living with nature at your doorstep. Experience luxury and convenience in one of Mississauga's most connected locations! (2 year lease term preferred) (id:49269)
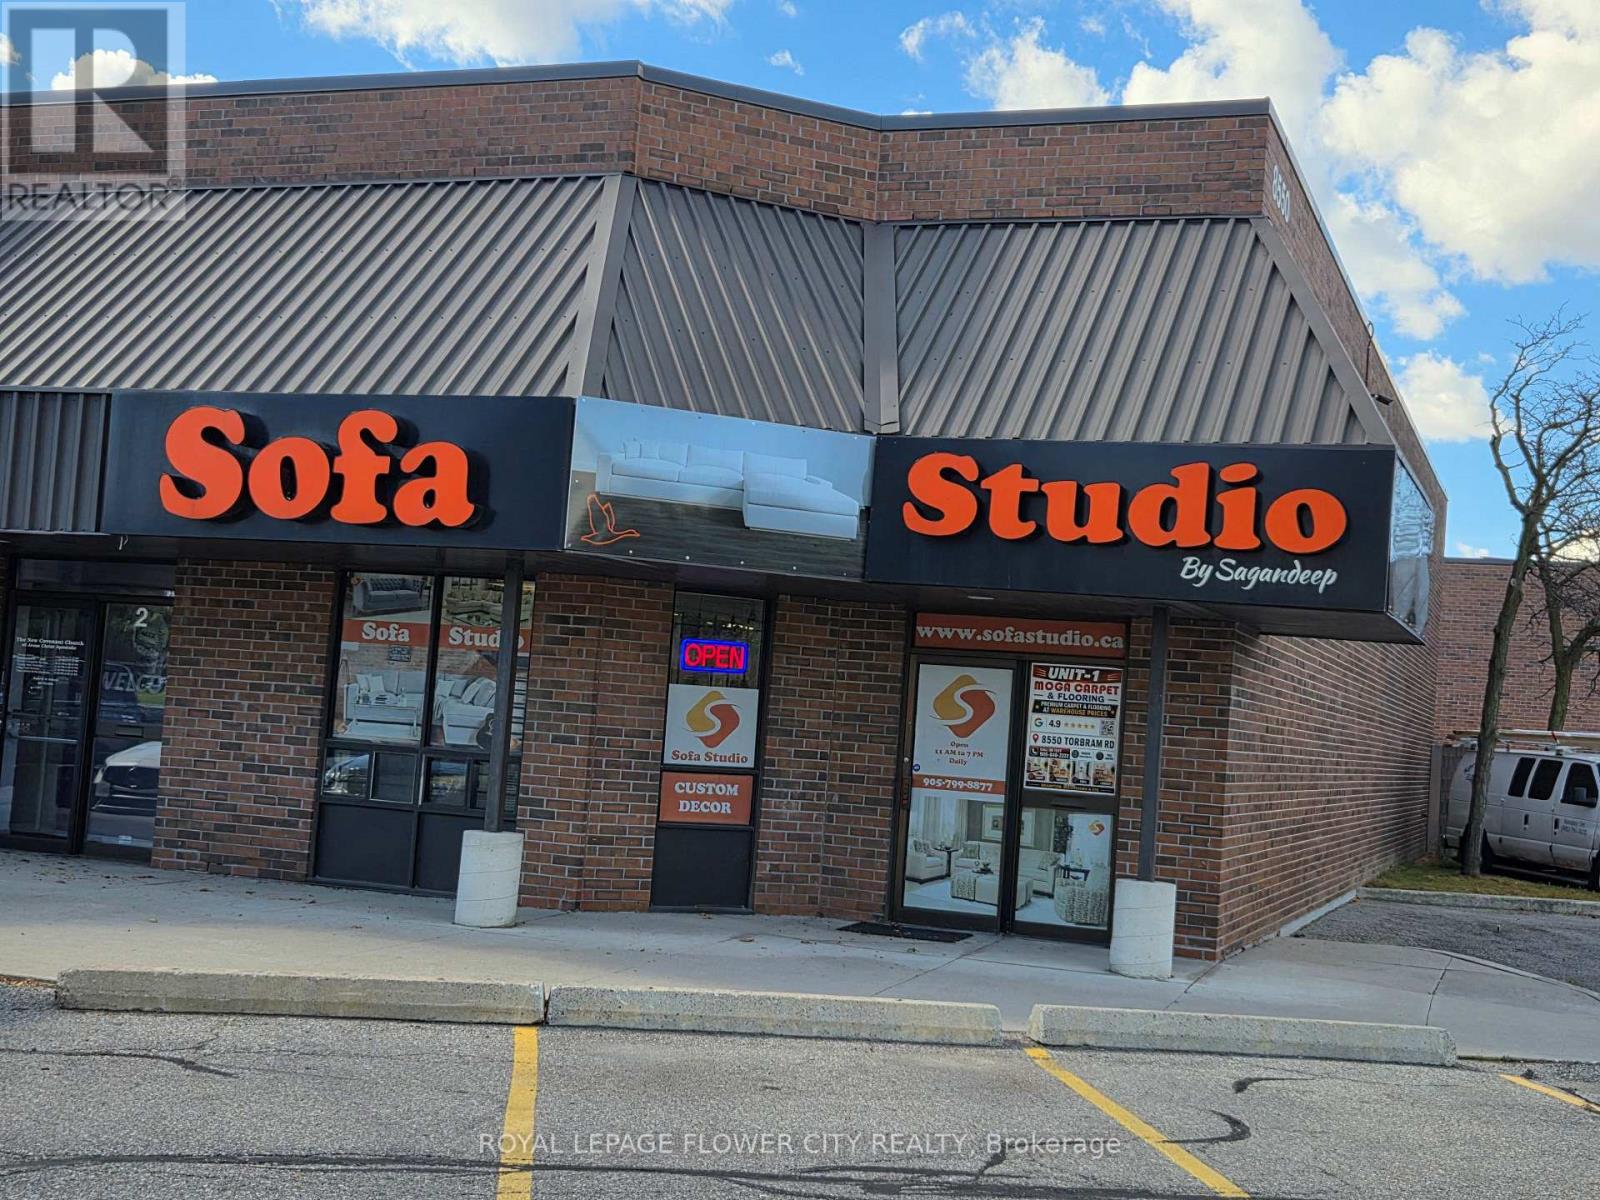
1 - 8550 Torbram Road
Brampton, Ontario
Prime Corner Unit for Lease! Excellent opportunity to lease 1,850 sq. ft. of commercial spaceat the high-exposure intersection of Torbram Road and Clark Blvd. This versatile corner unit offers excellent visibility and is Located in an established plaza surrounded by a variety of retail and commercial businesses. Upper level is Landlord Occupied. with shared vestibule entrance. Tenant responsible for heat hydro, and 70% of total TMI. A great opportunity to establish or expand your business in a well-connected Brampton location! (id:49269)
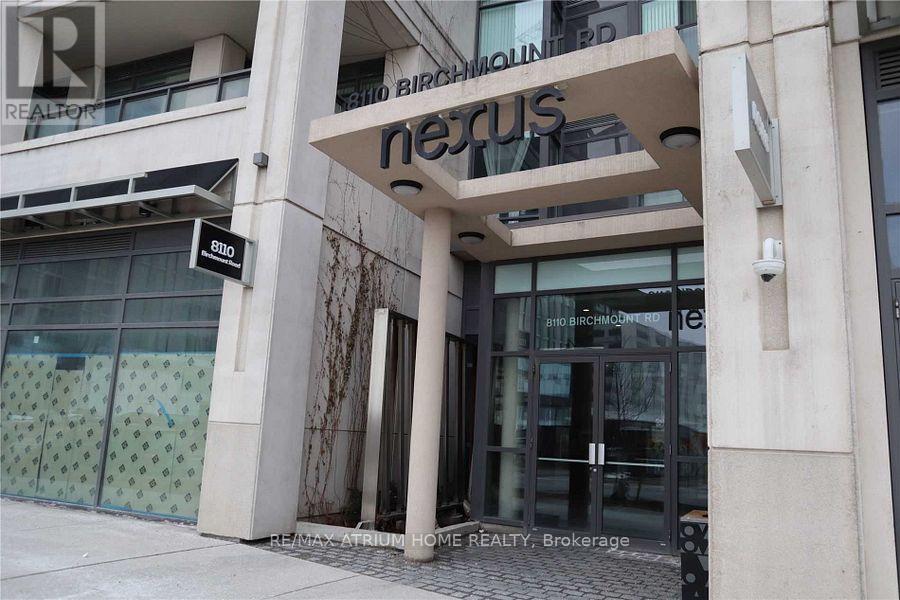
704 - 8110 Birchmount Road
Markham, Ontario
Prime Location Downtown Markham Nexus South By Remington. Largest 1+1 720 Sq Ft Facing West With Terrance. 2 Full Baths, Den Can Be Used As 2 Bedroom. 9 Ft Ceiling. Modern Kitchen With Stainless Steel Appliances And Granite Counter. Surrounded By Many Amenities: Viva, Go Station, Cineplex, Future York University, Markham Pan Am Centre, Restaurants, Goodlife Etc. Minutes To Hwy 7 & 407. 24 Hrs Concierge. > (id:49269)
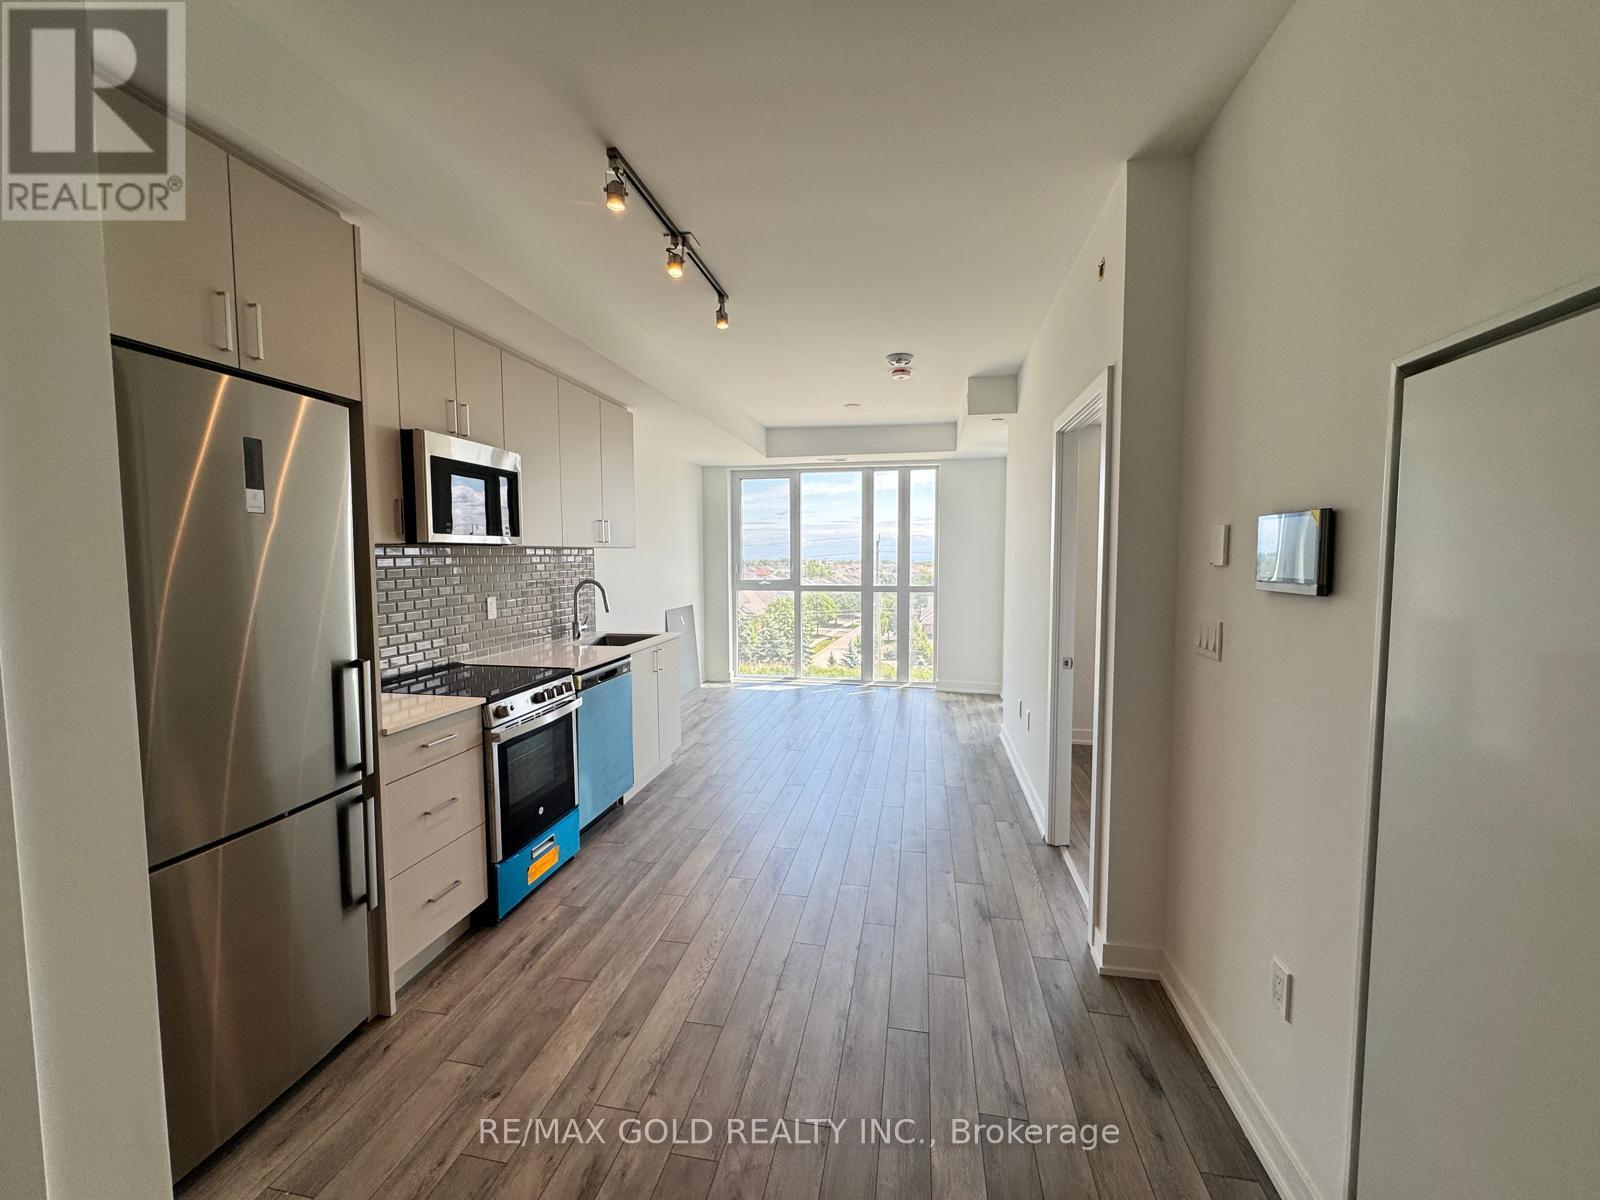
622 - 1005 Dundas Street E
Oakville, Ontario
Wilmot Condos - Ideally located at Dundas St. E. and Eighth Line in Oakville's thriving uptown core. Surrounded by top-rated schools, shopping, dining, and parks, The Wilmot offers the perfect balance of vibrant urban living and peaceful suburban charm. Enjoy seamless connectivity with easy access to Hwy 403, the QEW, and downtown Toronto in just 35 minutes. Plus, convenient access to GO Transit and Oakville Transit makes commuting effortless. Residents will appreciate premium features like smart home technology and a 24-hour concierge service. (id:49269)
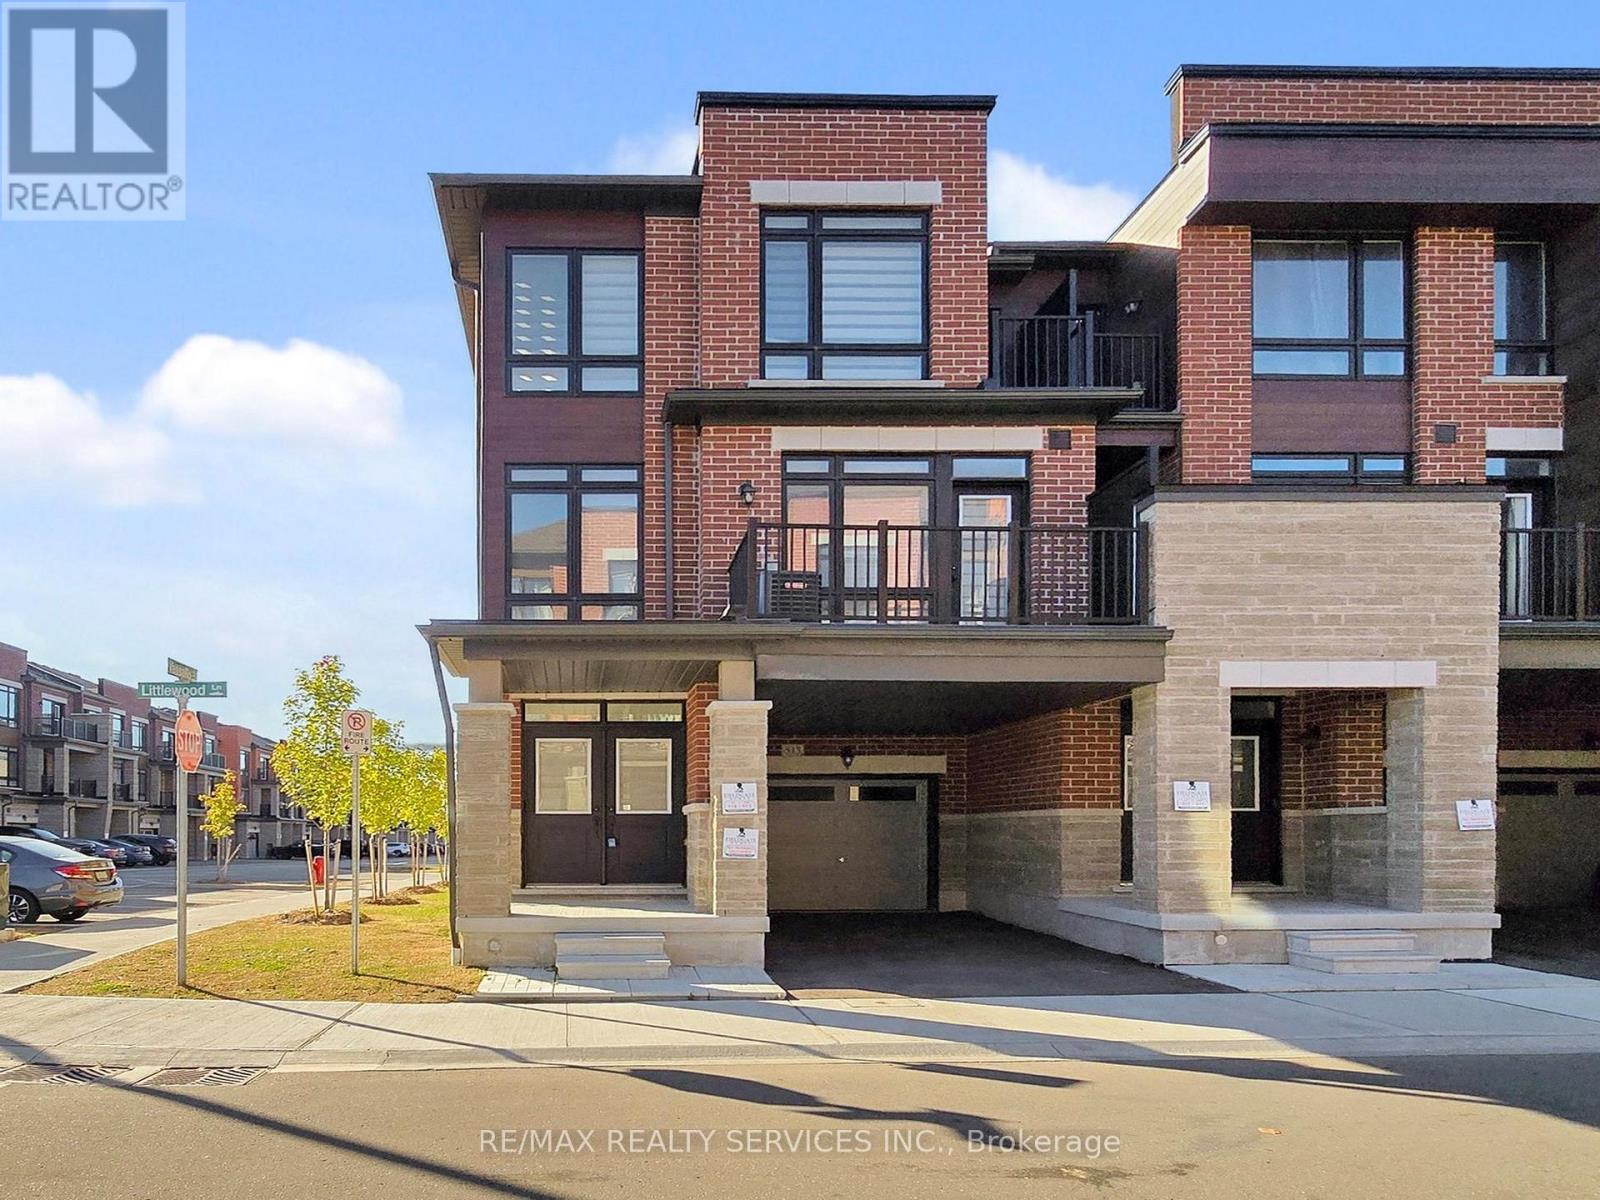
513 Littlewood Lane
Ajax, Ontario
Must See! Welcome to this beautifully appointed end-unit townhouse in Ajax - the Kingley model by Fieldgate Homes, offering 1,705 sq. ft. of thoughtfully designed living space with 3 bedrooms, 3 bathrooms, and a versatile flex area. As a true corner unit with no neighbour on one side, it lives like a semi-detached, filled with natural light throughout. A double-door entry opens to a welcoming foyer and flexible space ideal for a home office or study nook. The open-concept main floor features hardwood flooring, a bright living and dining area with walkout to a large balcony, and a modern kitchen with oversized island, breakfast bar, eat-in area, and stainless steel appliances. A powder room and main-floor laundry with upgraded front-loading machines add everyday convenience. Upstairs offers three spacious bedrooms and two full baths, including a primary retreat with his & hers closets, a private balcony, and an ensuite with glass shower. The unfinished basement provides excellent potential for future recreation space or storage. Complete with a single-car garage, private covered driveway, and low-maintenance exterior, this home sits in a quiet, family-friendly neighbourhood minutes to Salem Road, Hwy 401, Bayly Street, schools, shopping, dining, transit, parks, and recreation. Adding to the appeal, a brand-new park is planned for summer/fall 2027 at the southwest corner of Lord Dr. & Danks Ridge Dr., just steps away - the perfect blend of comfort, style, and location. (id:49269)
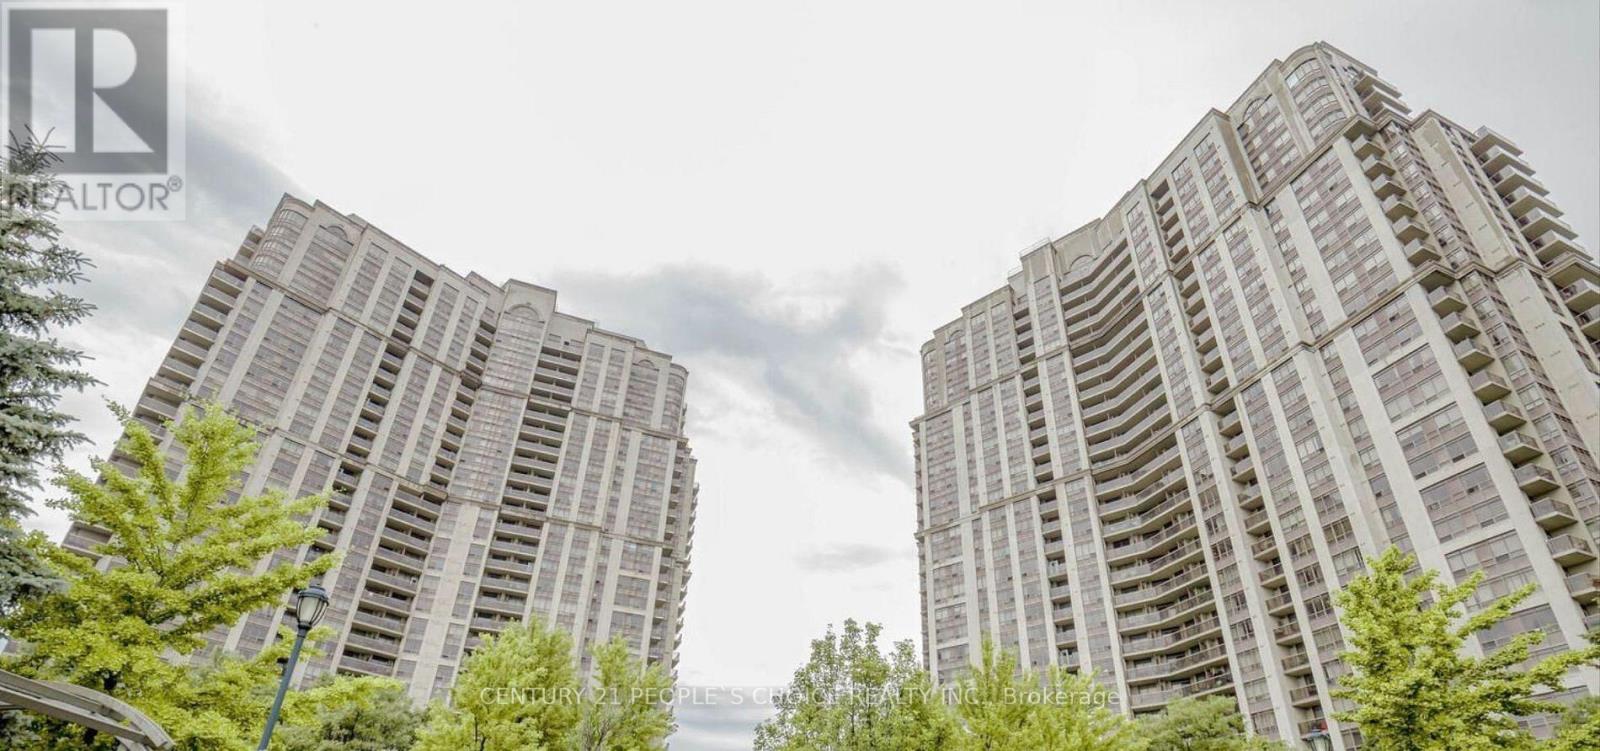
207 - 710 Humberwood Boulevard
Toronto, Ontario
STATE-OF-THE-ART LIVING IN THE HEART OF ETOBICOKE! Welcome to this beautifully renovated 2-bedroom, 2-full-bathroom suite in a highly desirable Etobicoke building. The unit features new vinyl laminate flooring, a renovated kitchen with elegant quartz countertops, and a new vanity in the primary bedroom ensuite. Enjoy an impressive selection of high-end building amenities, including an indoor swimming pool, party room, guest suites, his-and-hers saunas, tennis court, outdoor BBQ area, concierge service, and a beautiful, inviting main entrance lobby. The location offers outstanding convenience! Just minutes from the famous Woodbine Racetrack, approximately 3 minutes to Highway 427 and 10 minutes to Toronto Pearson International Airport. Major shopping destinations are only minutes away, with Woodbine Mall conveniently located next to the building. A fantastic opportunity to enjoy modern living, excellent amenities, and a prime Etobicoke location! Some pictures are digitally staged. Please see original pictures uploaded as well. (id:49269)
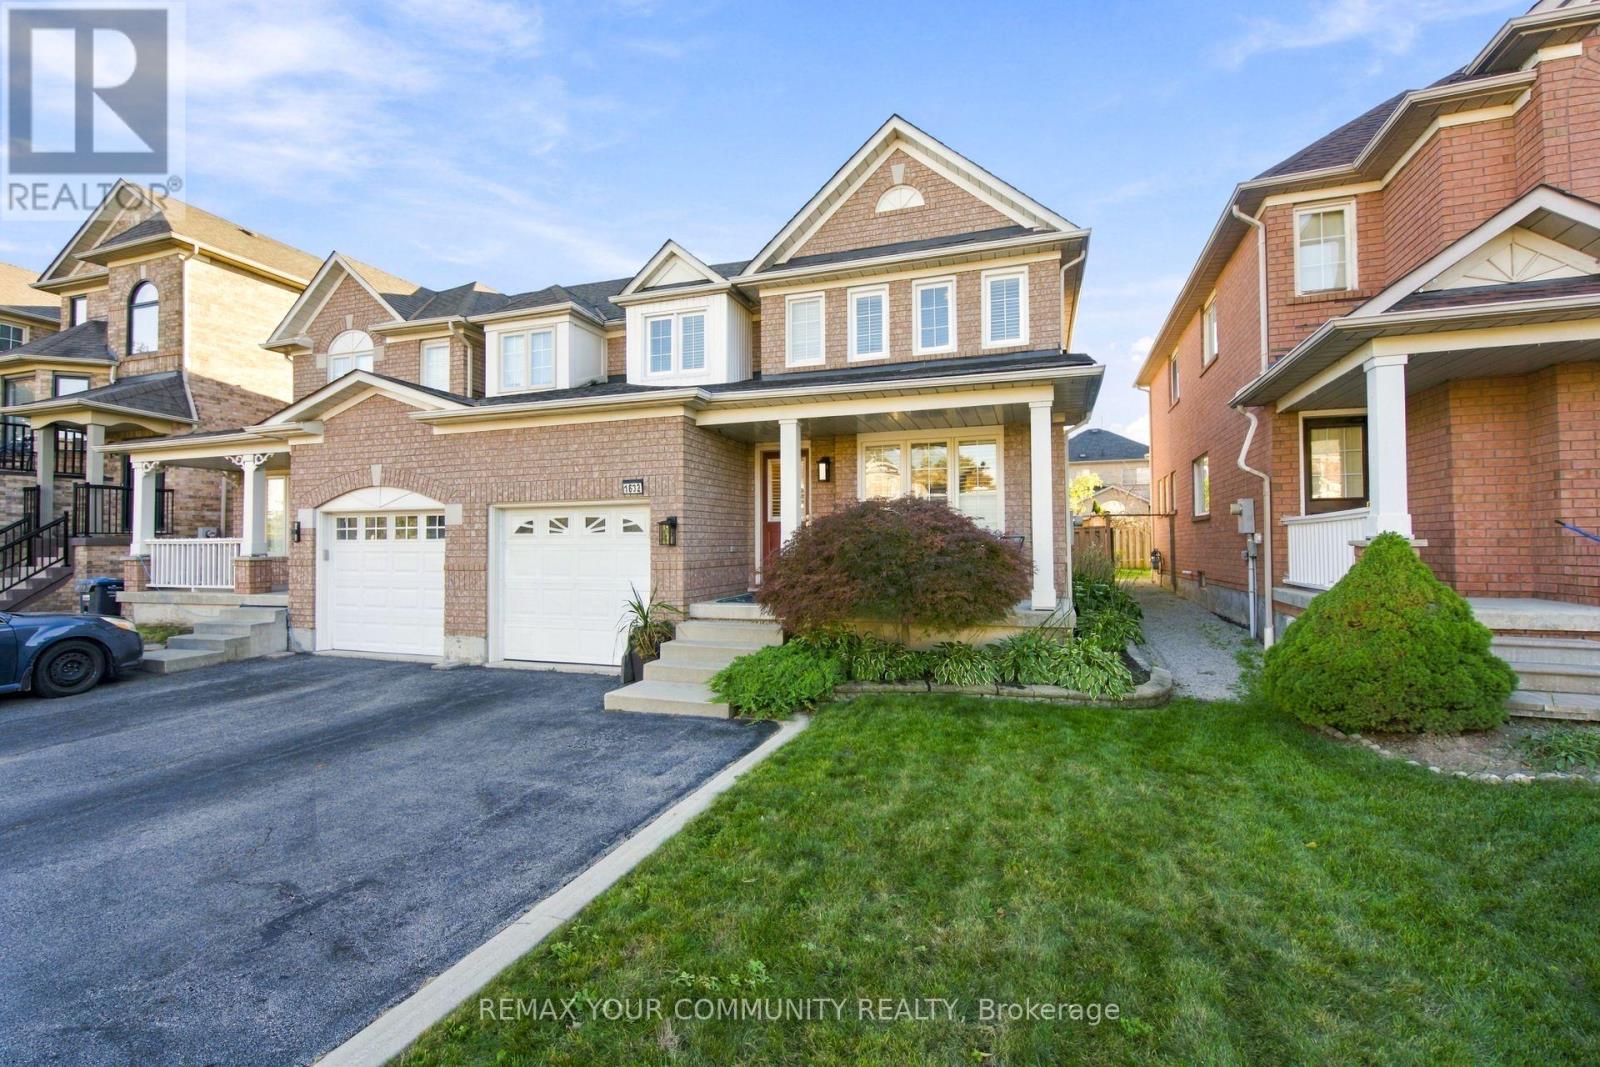
1632 Samuelson Circle
Mississauga, Ontario
Welcome to this impeccably maintained semi-detached home, perfectly situated right across from a beautiful neighborhood park. Outdoors Lovers ! will enjoy the Large Backyard and Trails and Park across! Combining clean, bright spaces with a warm, welcoming entryway, this residence offers an ideal layout for modern family living. Main Level: Features gorgeous hardwood flooring throughout a functional, sunlit layout. The updated kitchen serves as the heart of the home, complete with sliding door walkout access to the outdoors. Upper Level: Offers three spacious, sun-filled bedrooms and a full family bath, all meticulously kept and ready for move-in day. Lower Level: A clean, full unfinished basement awaits your personal touch-ideal for a future rec room, home gym, or customized living area. Outdoor Oasis: Step out to a Spacious, fully manicured backyard featuring a large shed for extra storage-an exceptional layout for summer barbecues, children's play, or quiet relaxation. Location is key, and this home sits just steps from top-rated local schools, pristine green spaces, and community trails. Some Newer Windows replaced, Newer Furnace and HWT tank , A/C (2026), New Insulation in Attic, and in Basement. (id:49269)

42 Dockside Court
Brampton, Ontario
Welcome to 42 Dockside Court, a spacious 2-storey detached home offering approximately 2,175 above grade in Brampton's desirable Sandringham-Wellington community. Featuring 4 generous bedrooms, 4 washrooms, a single-car garage, and parking for up to 4 vehicles, this home offers plenty of space for growing families. The bright and functional main level features an open-concept living and dining area, a separate family room with fireplace, and a well-appointed kitchen with stainless steel appliances, tile flooring, and a breakfast area with walkout to the patio. Upstairs, the spacious primary bedroom offers a walk-in closet and private 5-piece ensuite, while the additional bedrooms provide comfortable family living. The spacious 2-bedroom basement adds exceptional value to this property, offering excellent potential for an in-law suite with a separate entrance from the garage. Conveniently located near schools, parks, shopping, transit, and everyday amenities, this well-designed family home is an excellent opportunity in a sought-after Brampton neighbourhood. (id:49269)
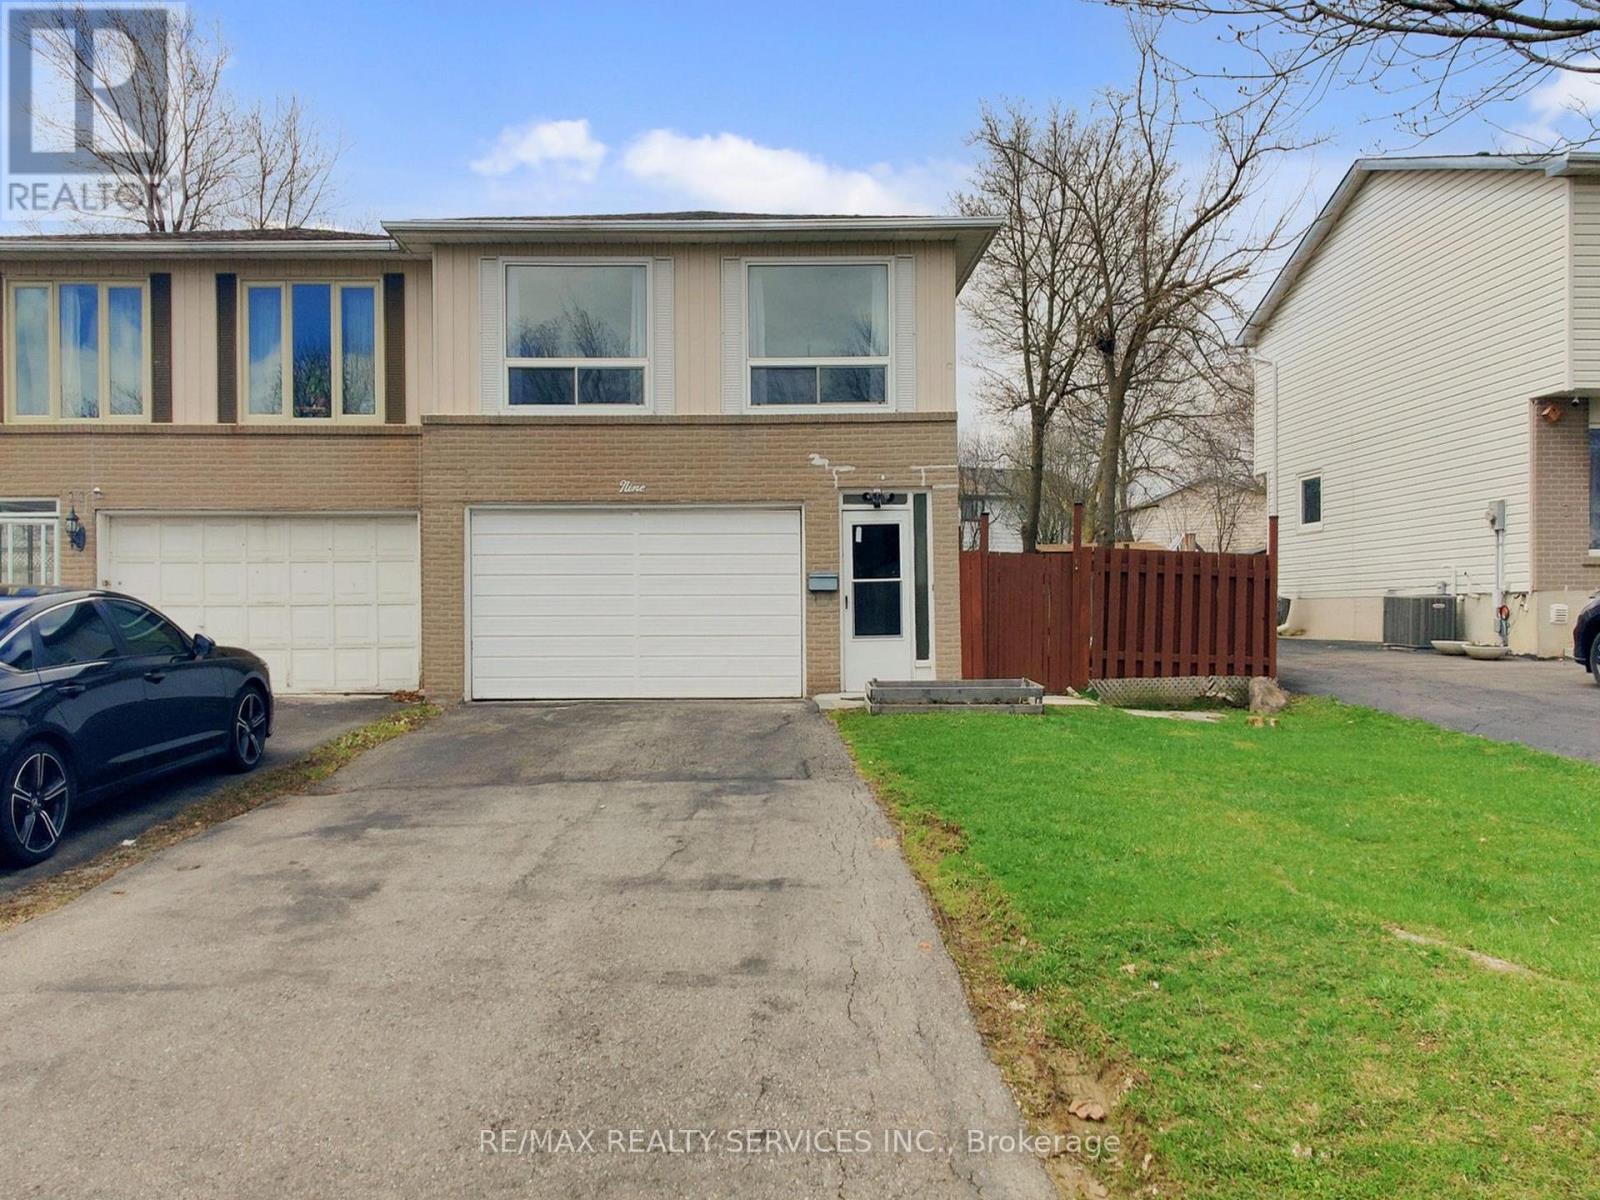
9 Glenridge Road
Brampton, Ontario
Great Value!!! Welcome to 9 Glenridge Road, a beautifully maintained raised bungalow in Brampton's sought-after Northgate "G" Section. Freshly painted and move-in ready, this 3+1 bedroom, 2 full bathroom home sits on a generous 118 ft. deep lot and delivers the perfect blend of comfort, style, and versatility. What truly sets this home apart is its rare ground-level walk-out layout - ideal for multi-generational families or buyers seeking in-law suite potential. The ground level offers a bright suite with brand-new waterproof vinyl flooring, a sun-filled kitchen, spacious living and dining area, 4-piece bathroom, an additional room, and a large enclosed foyer with separate access to both levels plus a convenient laundry area. Upstairs, the open-concept main level impresses with neutral laminate flooring, modern pot lights, new light fixtures, three generous bedrooms, a full 4-piece bathroom, and a large eat-in kitchen with ample cabinetry and a movable breakfast bar - plus a private balcony off the second bedroom as a lovely bonus. Outside, enjoy a massive backyard with patio, a 2 car garage, and a double-wide driveway with parking for up to 4 cars and no sidewalk to maintain. Steps to Chinguacousy Park, schools, transit, and recreation centres, and just minutes to Bramalea City Centre, Bramalea GO Station, and Hwy 410. A rare opportunity you won't want to miss! (id:49269)
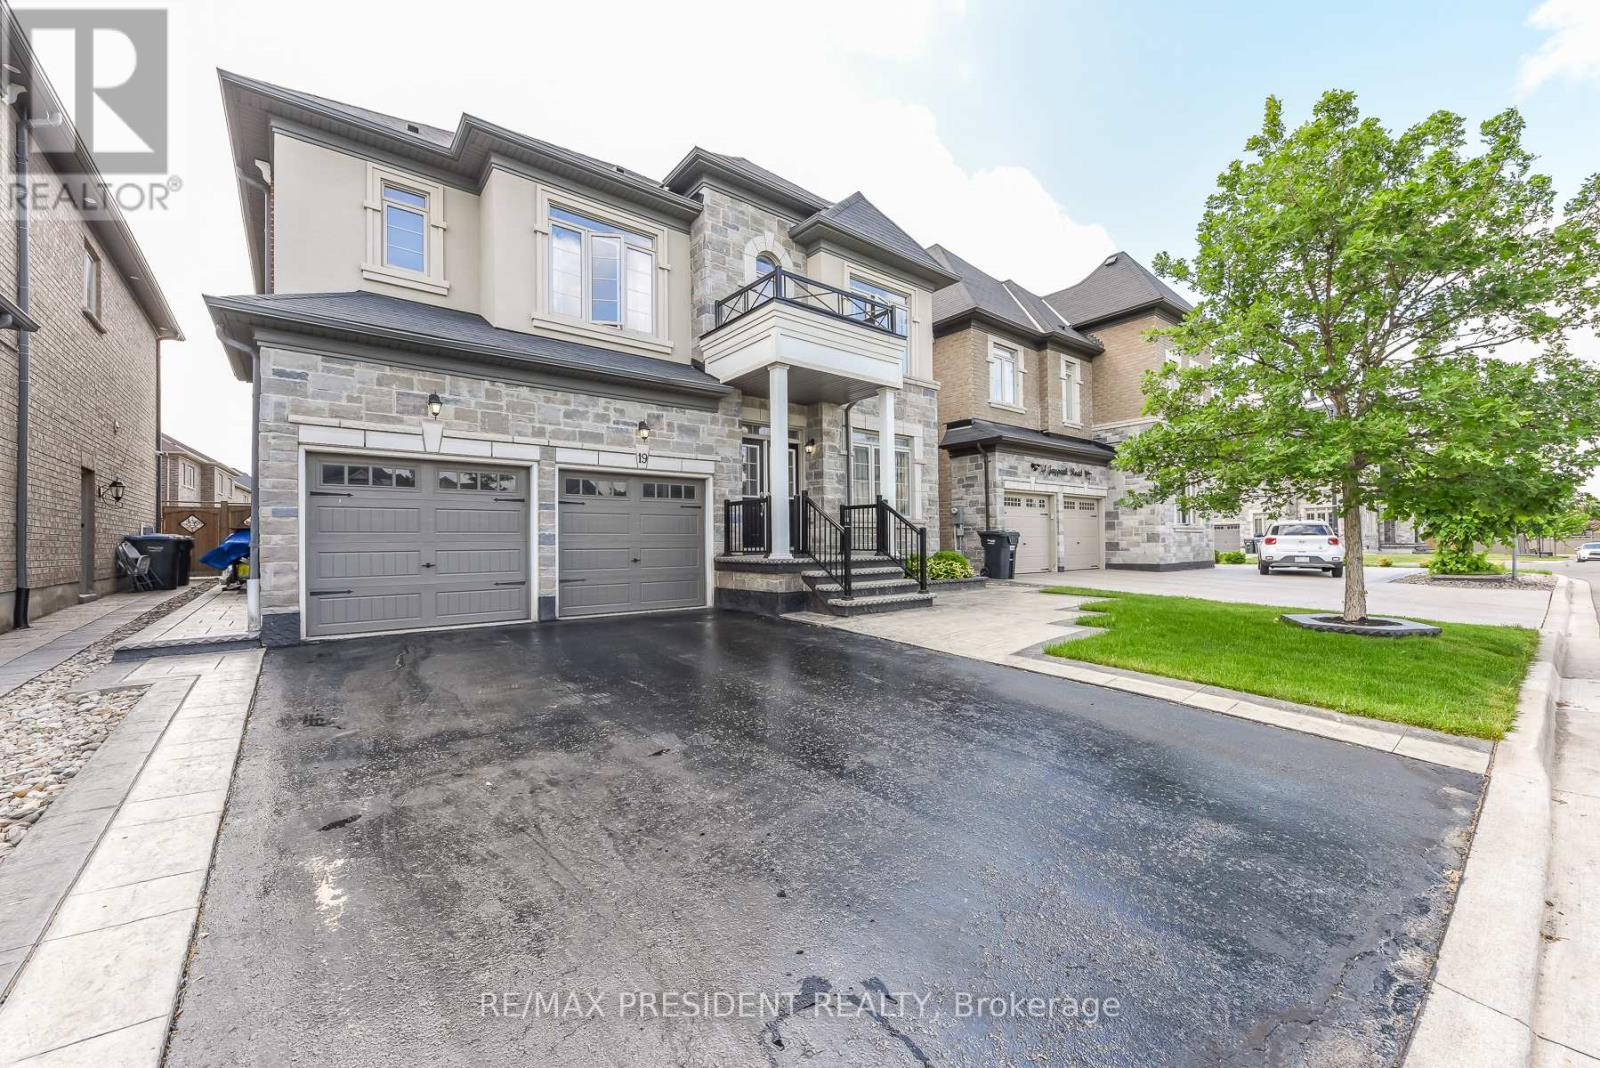
19 Jaypeak Road N
Brampton, Ontario
Stunning detached 4 bdrm home plus separate gym room which can be converted to a 5th bdrm.Separate living room, dining room, and family room with fireplace. Located in a highly desirable community (Toronto Gore Rural Estate), quiet, peaceful and prestigious. High end finishes and spent $75K on upgrades. Key upgrades include double door entrance, hardwood floors throughout the entire home and quartz kitchen countertop. Modern and aesthetic kitchen with aspacious serving area with a separate doorway leading to the dining room. Lots of $$$ spent on luxury landscaping in the front and backyard, incredible curb appeal. Patterned concrete in the front and backyard, stunning gazebo.5 parking spaces.NO side walk. Finished basement includes a separate side entrance put in by the builder.2 Washrooms. Separate laundry room in the basement. All amenities closeby, brand new plaza with restaurants and grocery stores just steps away. Also close by to schools, parks, transit and easy access to hwy 410 and hwy 427. (id:49269)
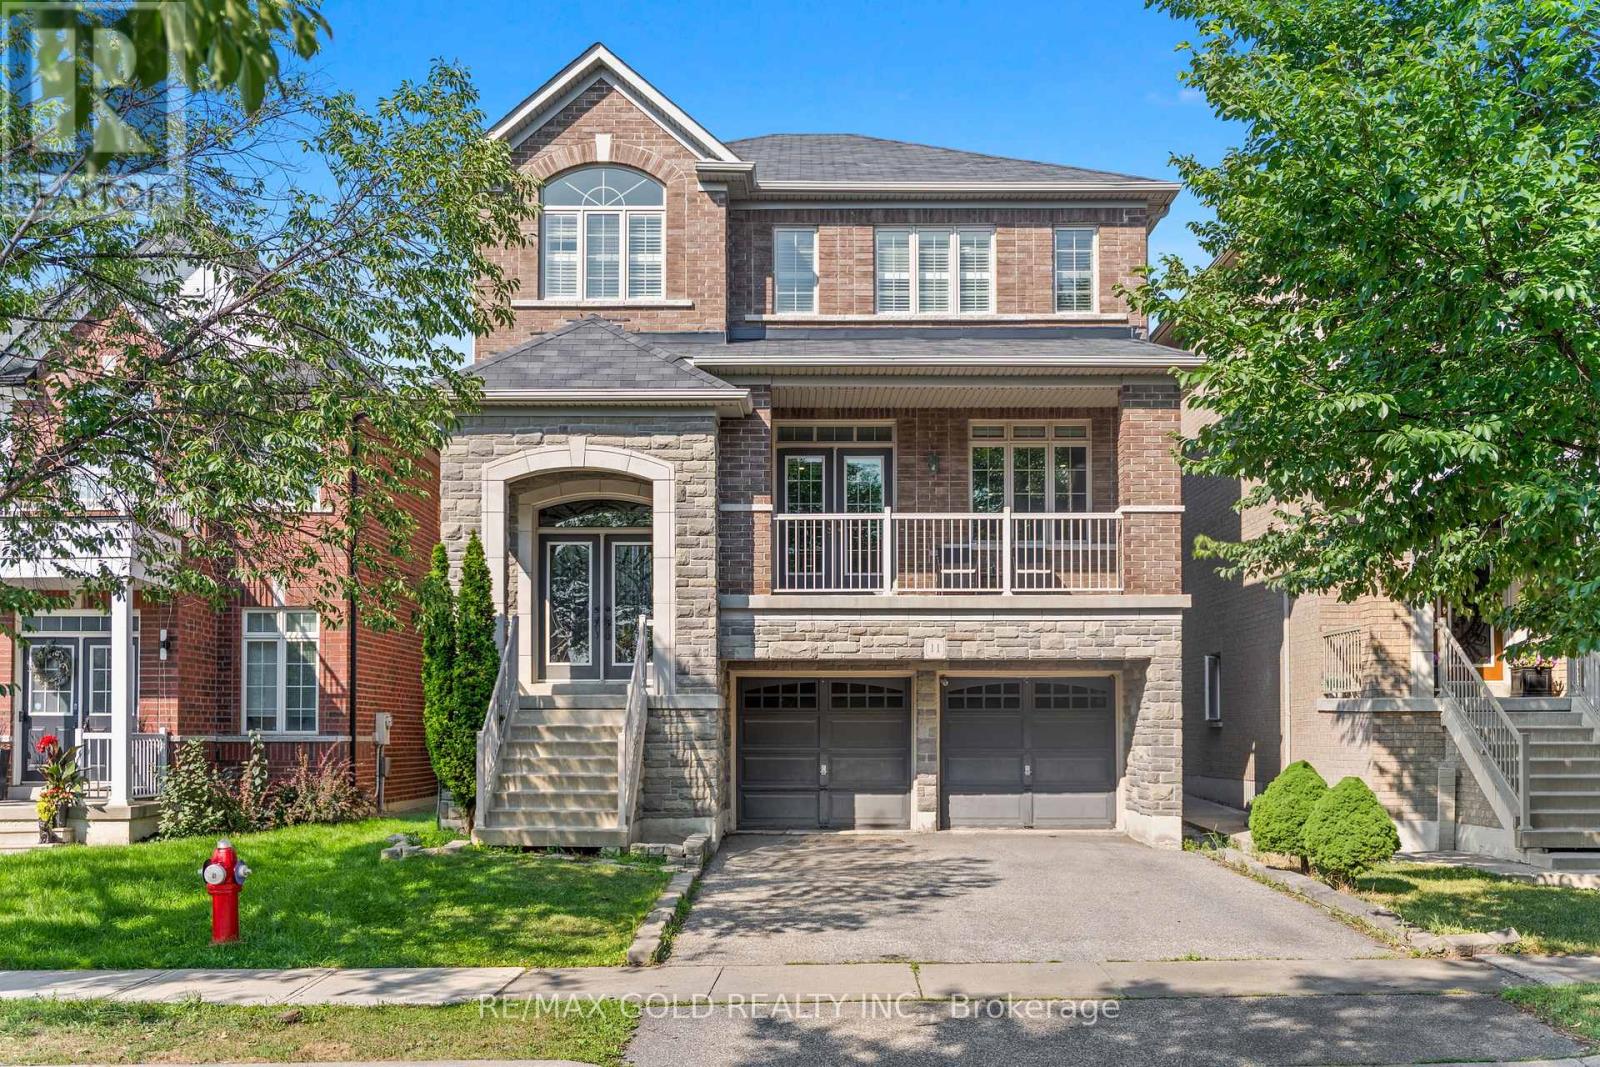
11 Clearfield Drive
Brampton, Ontario
Wow! Location! Location! Location! Absolutely a Show Stopper in the Heart of the Prestigious Castlemore Neighbourhood. This Gorgeous Double-Car Garage Detached House with Brick-Stone Elevation features 4+1 Bedrooms and a Finished Walkout Basement. Shows Like a Model Home. Combined Living & Dining Room with Separate Family Room & Separate Breakfast Area. The Home Features Foyer Open to Above, Pot Lights, Double-Door Entry, Oak Staircase with Iron Pickets, Fireplace with Mantel, Convenient 2nd-Floor Laundry, Eat-In Kitchen with Servery, Ample Cabinetry, Huge Centre Island & Much More. Separate Laundry for Basement. Convenient Access to Home Through Garage. Enjoy Morning Coffee from the Huge Front Covered Balcony. Huge Deck in the Back-Perfect for Entertaining Friends and Family. Located on a Quiet Street. This Home is Meticulously Maintained and Ready for You to Move In. Don't Miss Out!. (id:49269)
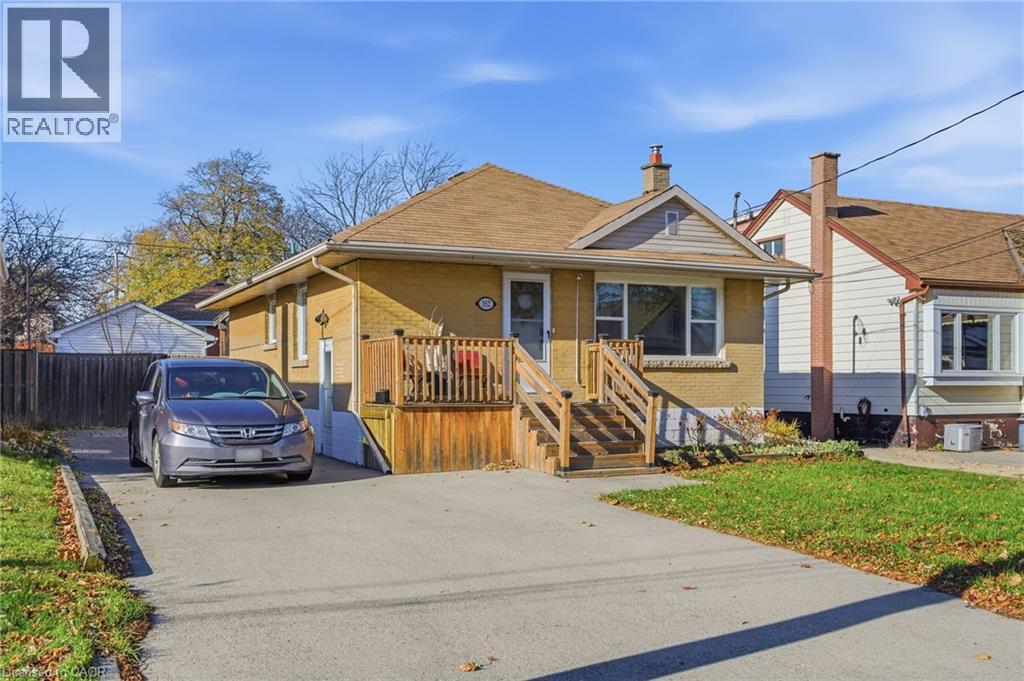
352 East 28th Street
Hamilton, Ontario
Welcome to this Stunning East Mountain Bungalow. This well maintained and spotless 2+1-bedroom brick bungalow is located in a sought-after family friendly quiet neighbourhood. This home features 2+1 bedrooms, 2 oversized baths, spacious updated eat-in kitchen with plenty of cupboard space. Large main floor living with updated flooring, pot lights, large windows creating ample lighting throughout. Step outdoors, relax and enjoy the privacy of your own walk out with an impressive large sized covered deck, overlooking a large, fenced yard and 2 sheds, ample parking available. The basement includes a side entrance for a possible in-law suite or rental unit. Large recreation room, 3rd bedroom with large closet space, kitchen area, storage and laundry room. Furnace, and AC has been replaced in last 5 years, 200-amp electrical service. This home is conveniently located just minutes to all amenities, a short walk to schools, parks and public transit, short distance to grocery and retail stores, and hospital. Don’t miss your chance to own this charming and conveniently located home! An absolute must-see!! (id:49269)
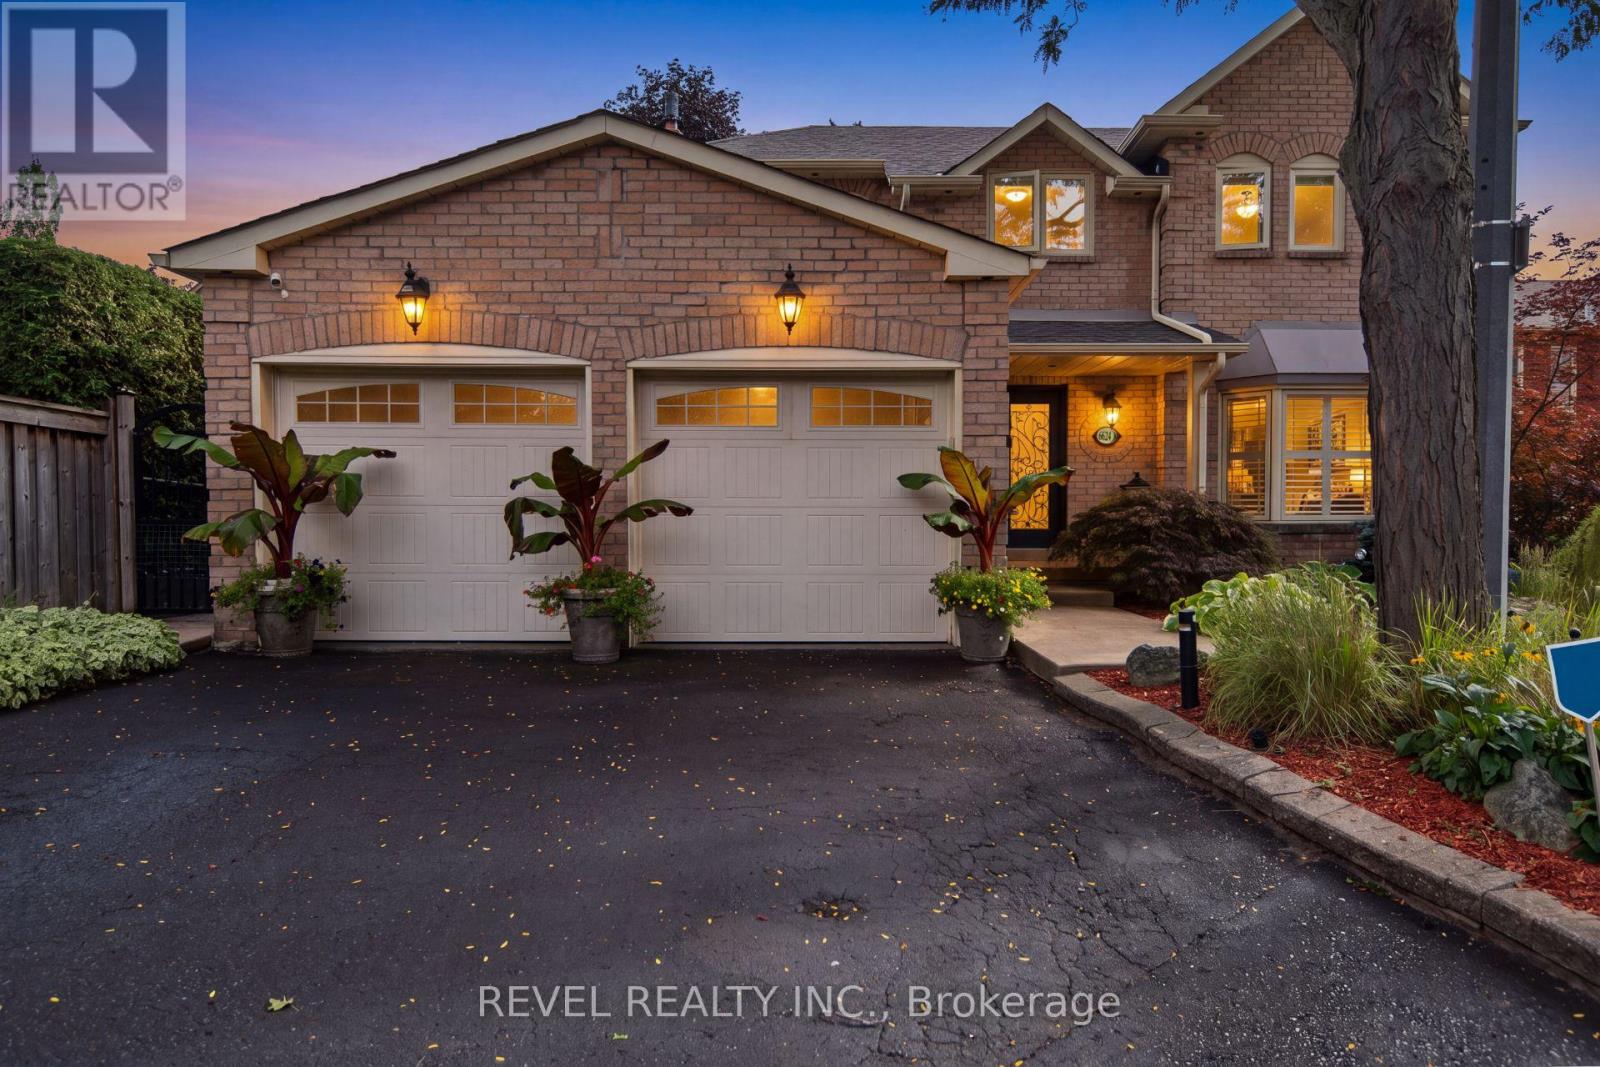
6624 Mockingbird Lane
Mississauga, Ontario
CALLING ALL FAMILIES! Rare opportunity to live on this Cul De Sac lined street. This 4 Bed, 4 Bath detached home is located in the sought after neighbourhood of Lisgar. Surrounded by amenities such as; shopping, schools, parks, public transit & all major highways. Less than a 20 minute drive to Pearson InternationalAirport! Shows true pride of ownership, Extensively landscaped, Main floor with hardwood floors, pot lights,california shutters and crown moulding throughout, laundry room with separate entrance. Updated kitchen with S/S B/I appliances and walkout to backyard on a pie shaped lot with a garden shed. A combined living and dining room. Separate family room with gas fireplace and walkout. Upper level features brand new flooring, 4 bedrooms including a Primary Suite with double door entry and updated 4pc ensuite. Spiral hardwood staircase with runner. Finished basement with 3pc bathroom, rec room with bar, exercise room and cold cellar. (id:49269)