
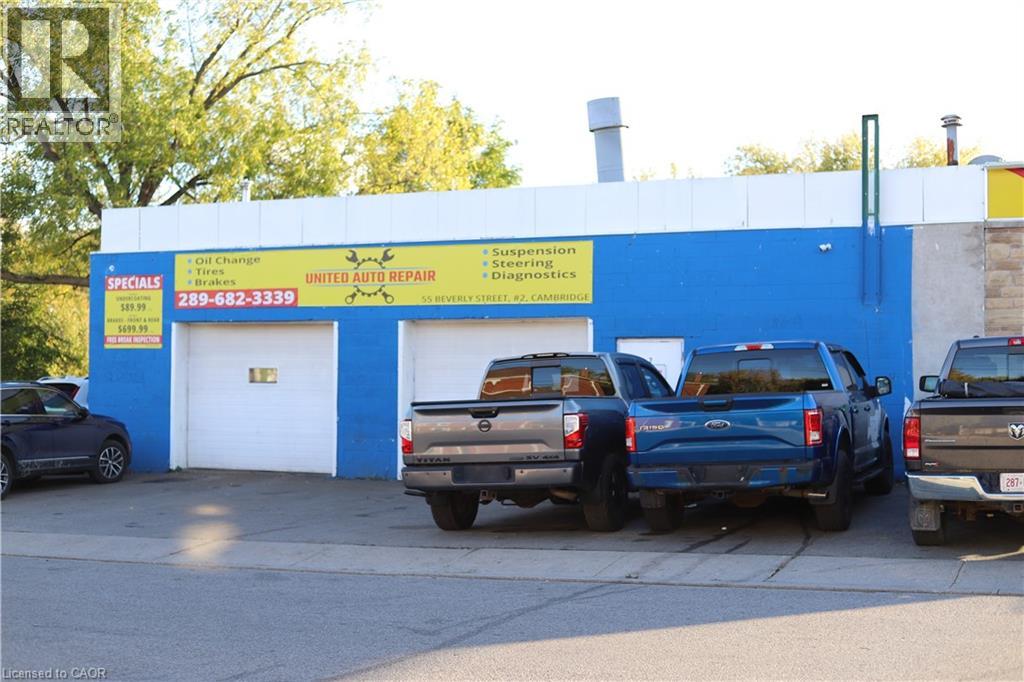
55 Beverly Street
Cambridge, Ontario
MECHANIC SHOP / AUTO REPAIR BUSINESS in Cambridge, ON is For Sale. Located at 55 Beverly St, Unit #2, in a busy area surrounded by residential neighbourhoods, commercial businesses, automotive businesses, dealerships, and major amenities. Rent: $4,000/month including TMI, Lease term: 2 years + option to renew. Features 1 office, 1 washroom, parking for approximately 12 vehicles outside and 4 vehicles inside. Permitted uses include OMVIC, Auto Sales/Dealership, Auto Body and Auto Repair. Fully equipped shop includes 4 hoists (Wheeltronic 9K with lift adapters and three Rotary 9K hoists), compressor with air lines, 2 drop-down air reels, parts shelving, tire shelving, work desks, tool shelving, bolt storage with supplies, exhaust jack, A/C top-up tool, oil waste tank, battery booster, jacks, workbench with vise and grinder, LED floor lights, shop fan, TV and more. Excellent turnkey automotive business opportunity with equipment included and great potential to grow further. (id:49269)
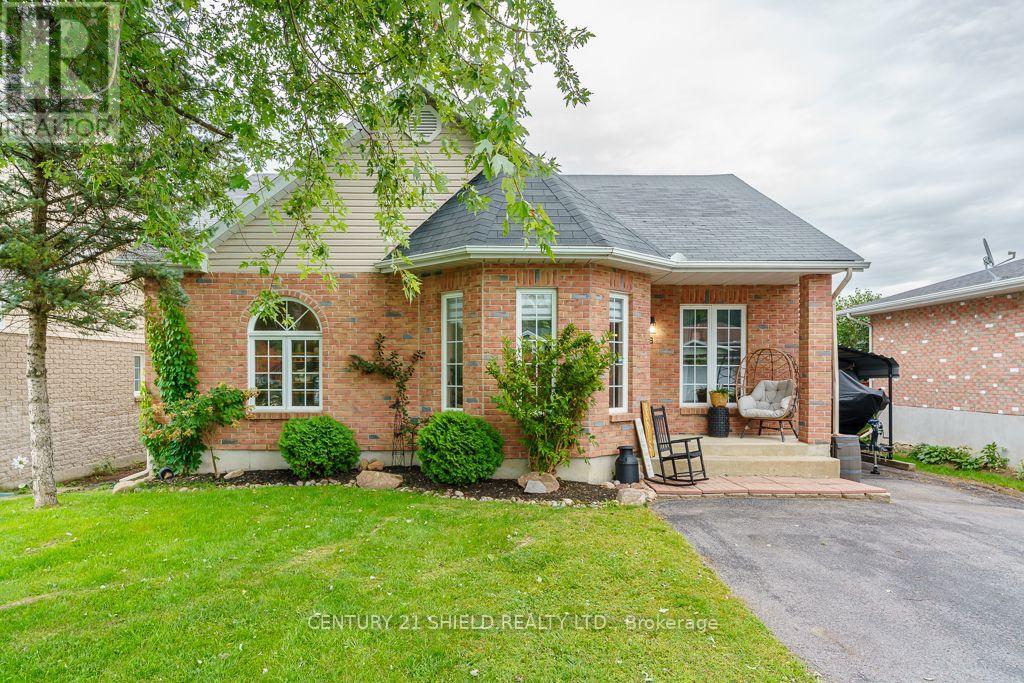
48 Barnhart Drive
South Stormont, Ontario
Great family home in a sought-after, peaceful and growing area! This bright and spacious home offers a unique floor plan with plenty of room for everyone and an easy circular flow that creates interesting, connected living spaces. Step into the generous foyer, open to the living, dining and kitchen areas, featuring updated laminate flooring. Patio doors lead to the fenced backyard with a cozy covered sitting area and the perfect-sized yard-room for the kids to play, space to entertain around the firepit, but not so large that your weekends are spent mowing and maintaining it! The main floor is completed by 2 generously sized bedrooms and a huge full bath. Downstairs, the sizeable rec room flows directly into the very large primary suite, complete with walk-in closet and cheater access to the second full bath with laundry. Continue through to a handy office area and generous storage/utility room. Major updates include heat pump & A/C (2026), furnace (2024), front door, flooring & painting (2023/2024), and shingles (2018, with storm patch completed in 2025). Appliances are included, making this home move-in ready with many of the big-ticket items already taken care of. A comfortable, functional family home in a peaceful and expanding community-move in, settle in and enjoy! (id:49269)
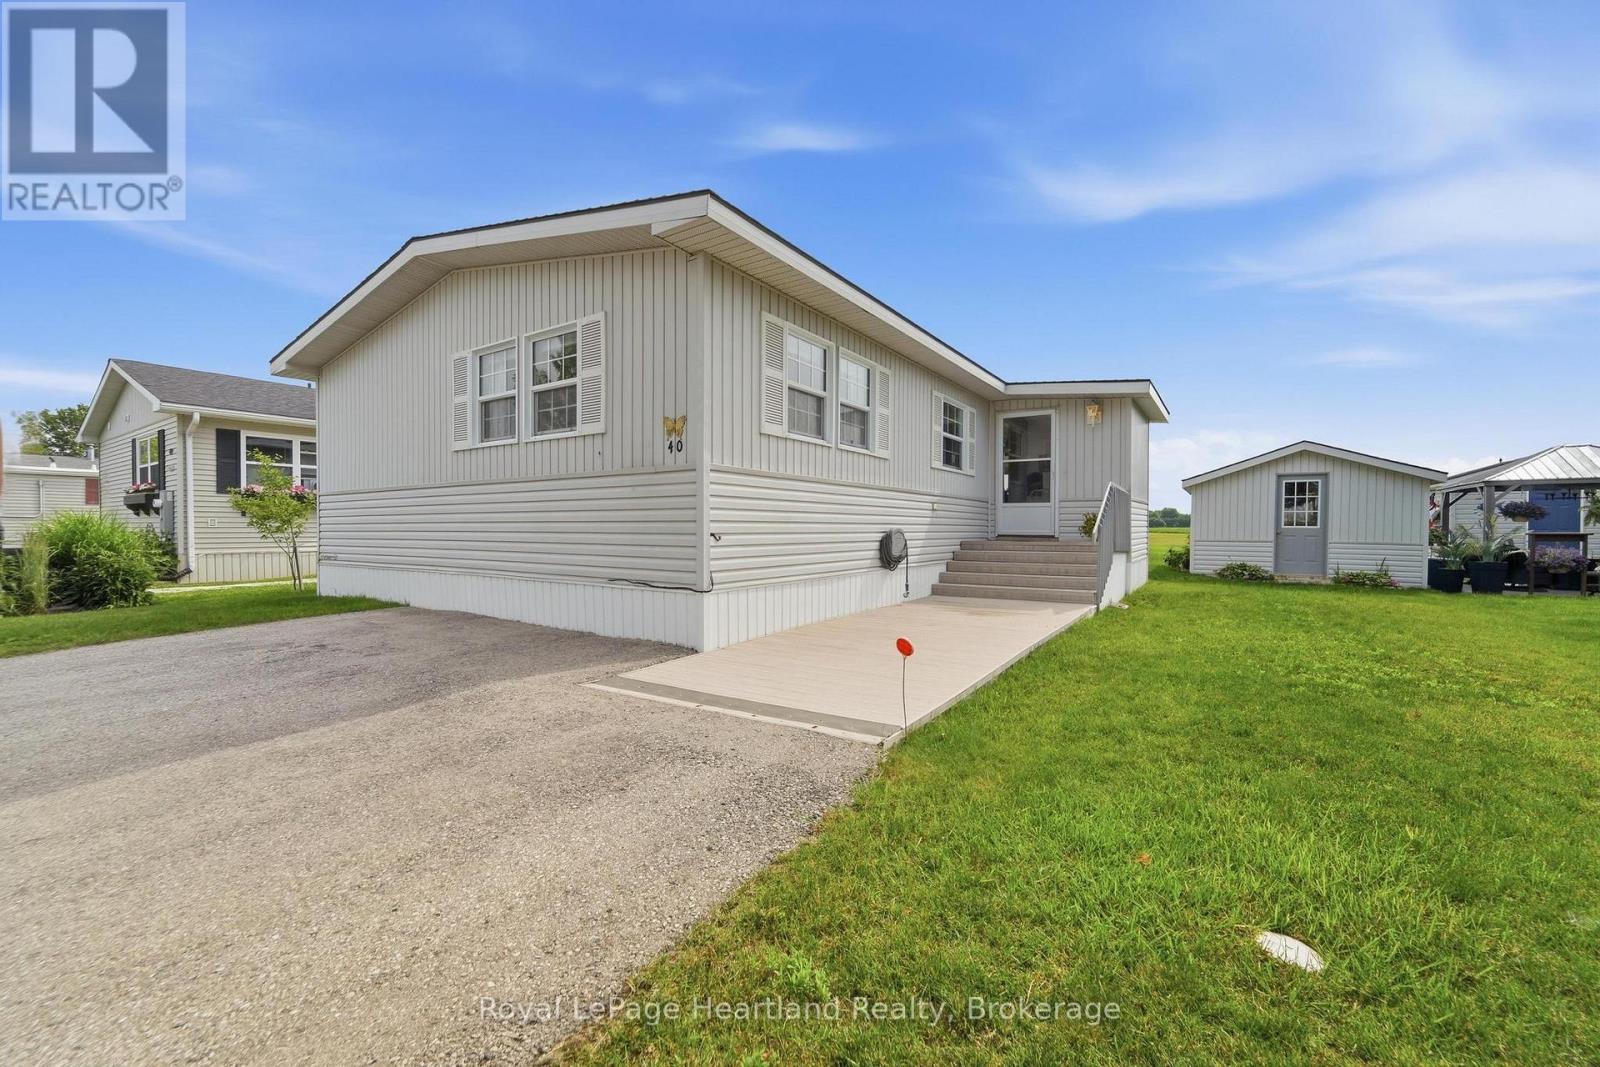
40 Algonquin Lane
Ashfield-Colborne-Wawanosh, Ontario
This lovely 2 bedroom, 2 bathroom year round home situated at 40 Algonquin Lane backs onto a wide-open green space and is now on the market. Watch the sunrise while sipping your coffee in the 4 season sunroom with in-floor heating and 3 sets of patio doors or sit on the deck with a retractable awning, directly off the dining room. If you have been looking to retire in the only 55+ lakefront land lease community with its own private gated sandy beach, look no further! Meneset on the Lake has it all! Drive down to the wide-open view of gorgeous Lake Huron, swim, paddle board or float around in the refreshing water. Relax on the benches located in the park areas to soothe your soul listening to the waves, participate at the active clubhouse or hike on the nearby trail systems. This floor plan consists of a generously sized living room with plenty of room for oversized furnishings & features a peninsula natural gas fireplace. The kitchen is complete with an abundance of cabinets, is footsteps from the dining room and has close laundry/storage. The spacious primary bedroom with 3 piece ensuite bathroom easily fits a king-size bed, night tables and dressers. Guests will enjoy the size of the second bedroom across from the main 4 piece bathroom. Updates include new exterior services (2021), a newer furnace and AC, an owned hot water heater (2015), roof (2017), and bathroom sinks and toilets (2015). Summer is here and the beach is calling, reach out to your REALTOR to book a viewing of this spacious home! (id:49269)
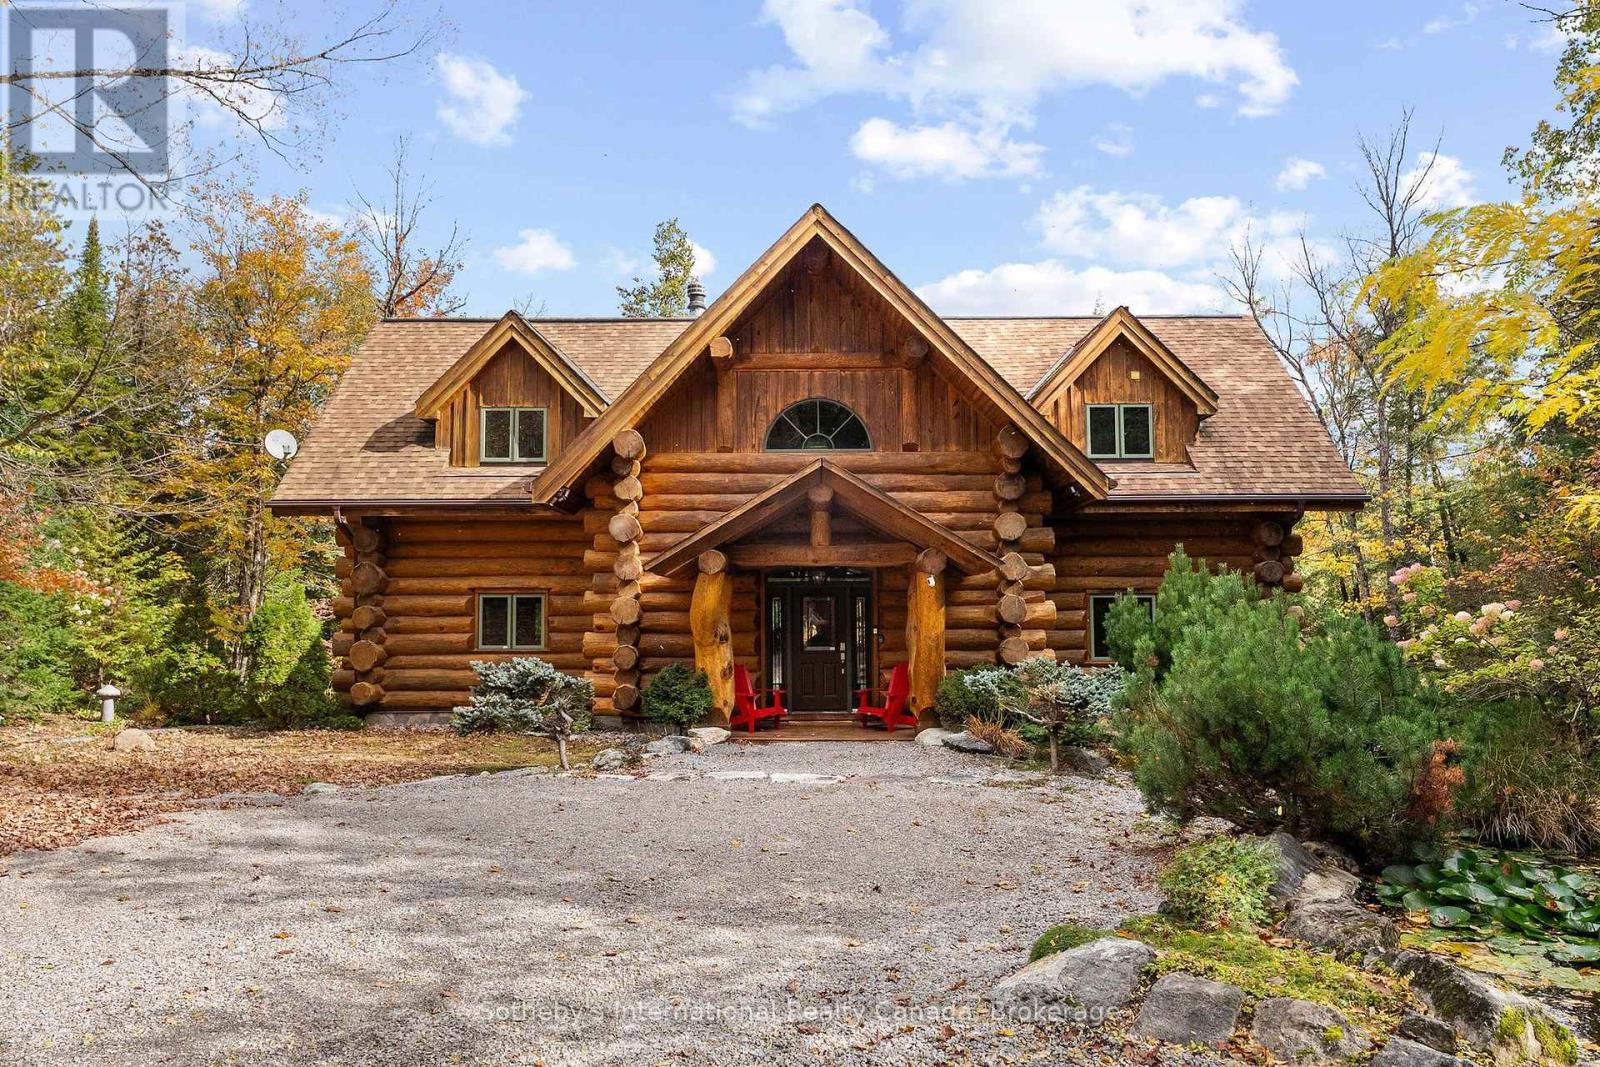
1014 Salmon Lake Road
Trent Lakes, Ontario
Set on more than 10 acres bordering Crown land, with approximately 1,500 feet of private shoreline on pristine Fortescue Lake, this custom Scott Hay log home offers a level of privacy and craftsmanship that has become exceptionally difficult to find. Built from massive hand-scribed logs, the home showcases remarkable craftsmanship throughout. Soaring ceilings, a striking double-sided stone fireplace connecting the great room and dining area, rich wood interiors and expansive windows create warm, inviting spaces while drawing the outdoors in. The shoreline is nothing short of remarkable. Stretching nearly a third of a kilometre, it offers countless places to swim, explore, or simply enjoy complete privacy while taking in the beauty of the lake. With shallow water along the shoreline and deeper water off the dock, there are opportunities to enjoy the lake in different ways. Whether you're relaxing on the dock, spending the day on the water, unwinding in one of the screened sunrooms, or entertaining on the expansive deck overlooking the lake, every space has been designed to make the most of this extraordinary setting. Designed with both everyday living and entertaining in mind, the home offers generous gathering spaces, four bedrooms, three bathrooms and a finished walkout lower level, providing plenty of room for family and guests. Lovingly maintained and accessed by a year-round municipal road, the property is conveniently located less than two hours north of the eastern GTA. A new Generac generator is also scheduled for installation this fall. More than a waterfront home, this is a legacy property, offering an increasingly rare combination of exceptional privacy, expansive shoreline and enduring craftsmanship. (id:49269)
130 Yorkshire Street N
Guelph, Ontario
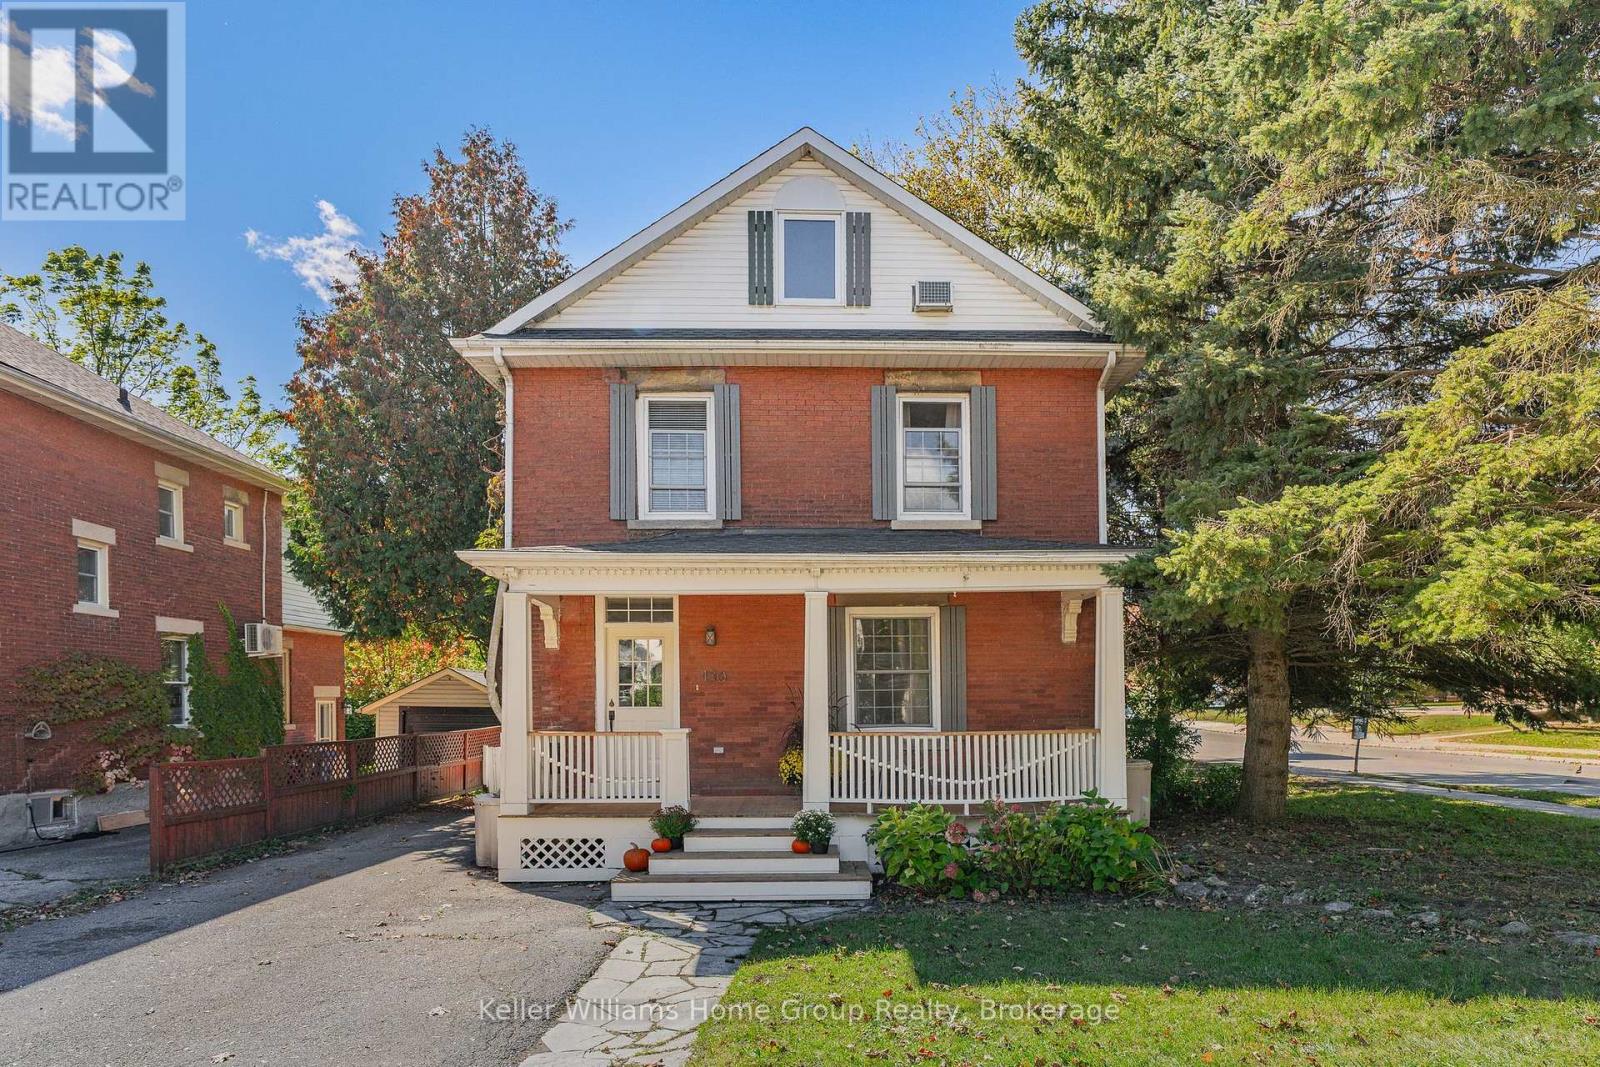
This 2 1/2 storey solid red brick beauty, circa 1903, with a large, newly refurbished covered front porch, is anchored in one of old Guelph's charming neighbourhoods! It is within a 10 minute walk to downtown and it's array of coffee shops & restaurants, the weekend Farmer's Market, GO Train, boutique stores, great parks & trails to name only a few! Public transit is also at your fingertips and can easily get you wherever you need to go within the city limits.This thoughtfully maintained century home with ample parking, will be appealing to many; especially multi-generational families. The design, with it's beautiful hardwood floors and crown moulding, features 2 good sized bedrooms with new built-in closets, 1.5 bathrooms, and a spacious loft which begs to be a family room, but could easily be used as a 3rd bedroom, or office space, if desired. The large, bright updated kitchen with an oversized pantry comes complete with a coffee bar, and a newly built-in breakfast nook overlooking the lofty, private outdoor deck. The cozy, light-filled living room, where you instantly feel relaxed, is where you will want to gather with friends, or snuggle up with a good book! The above-grade in-law suite set up with private access offers many uses, whether it be a space for aging parents, a young adult family member, or as a guest suite. The maturely treed backyard is fenced, with a mix of lawn and patio, and is a great spot to host get-togethers during BBQ season. Autumn is a perfect time to step out, so whether you're coming from near or far, put this on your list as a must see! (id:49269)
1703 - 108 Peter Street
Toronto, Ontario
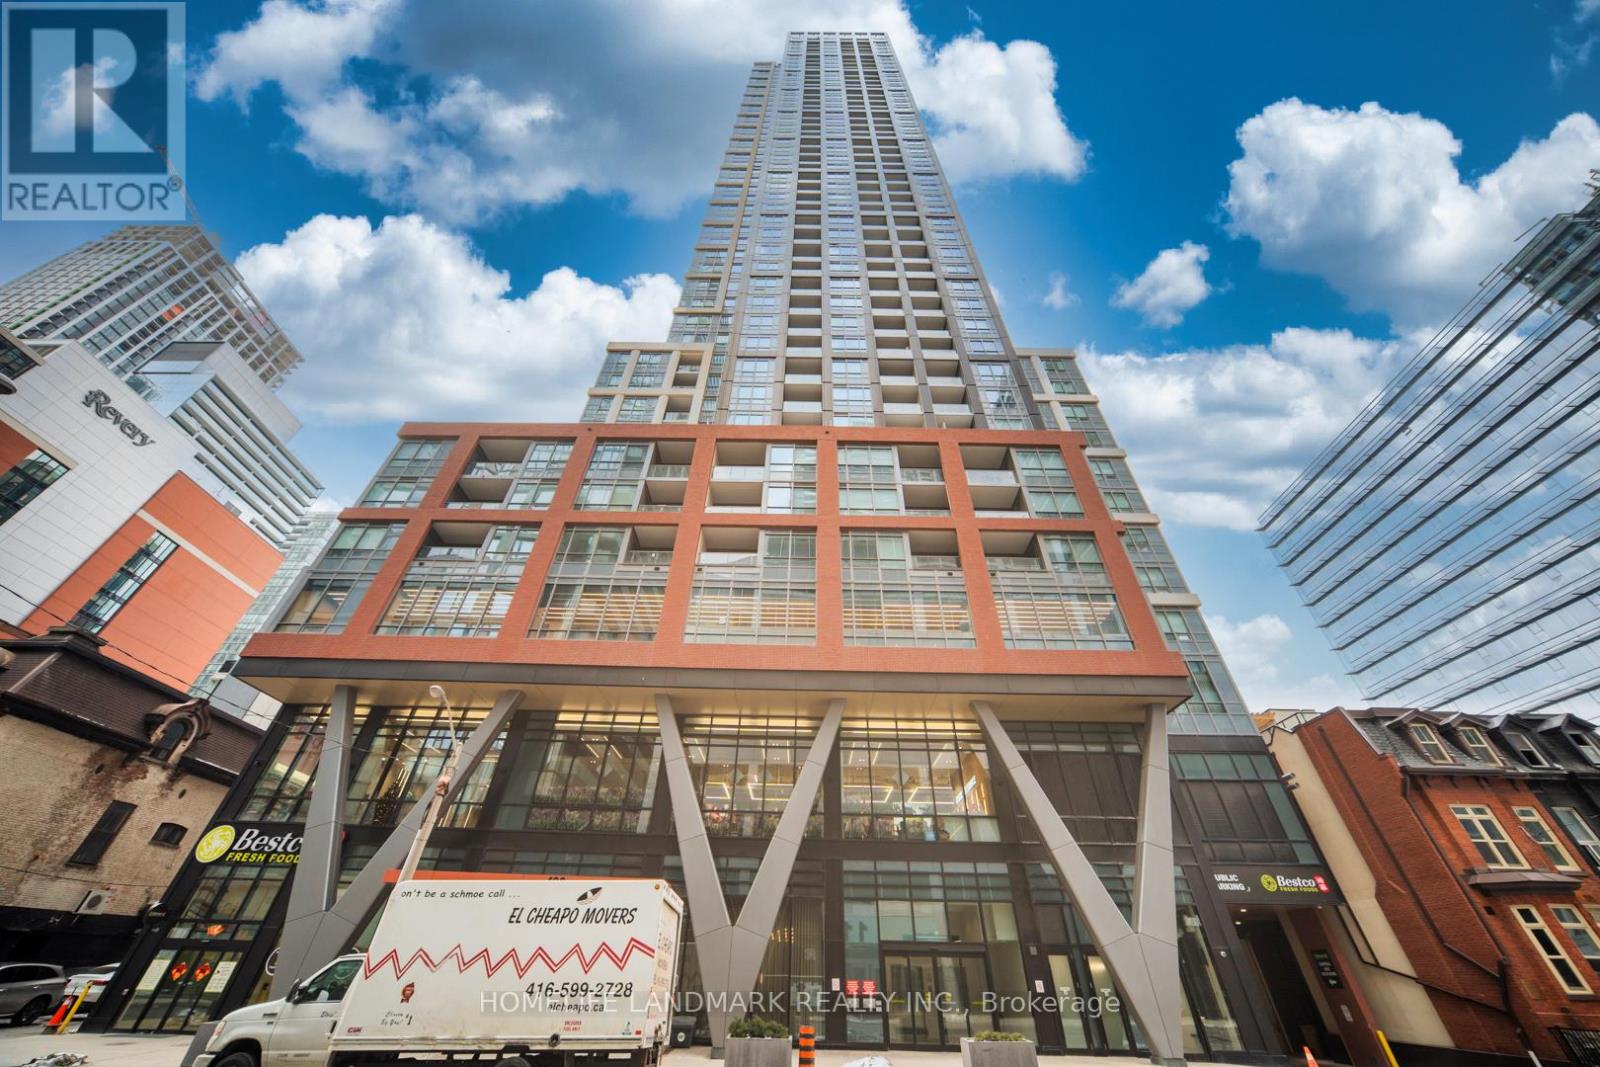
Welcome To This Luxurious Condo Located In The Heart Of Downtown At Peter & Adelaide. Spacious 686 Sf + 55 Balcony 2 Bedroom 2 Full Bathroom Layout Exposure The East View. 9 Ft Ceiling, Open Concept Kitchen, Modern Stainless Steel Built In Appliances. Large Windows, An Open Balcony Provides Extra Outdoor Space. Lots Of Amenities In The Building Include: Rooftop Pool With BBQs, Outdoor Lounge, Fitness & Yoga Studio, Infra-Red Sauna & Treatment Rooms, Private Dining Room, Party Lounge, Pet Area, Outdoor Communal Dining and Kids Zone & Arts & Crafts. Walking Distance To Grocery, Restaurants, Bars, Theatres, Transit, PATH And Union Station. Steps To Public Transit. Minutes Drive To DVP High Way And QEW High Way, Very Conveniences Location! 1 Locker Included! (id:49269)
Lower - 123 Bedford Road
Toronto, Ontario
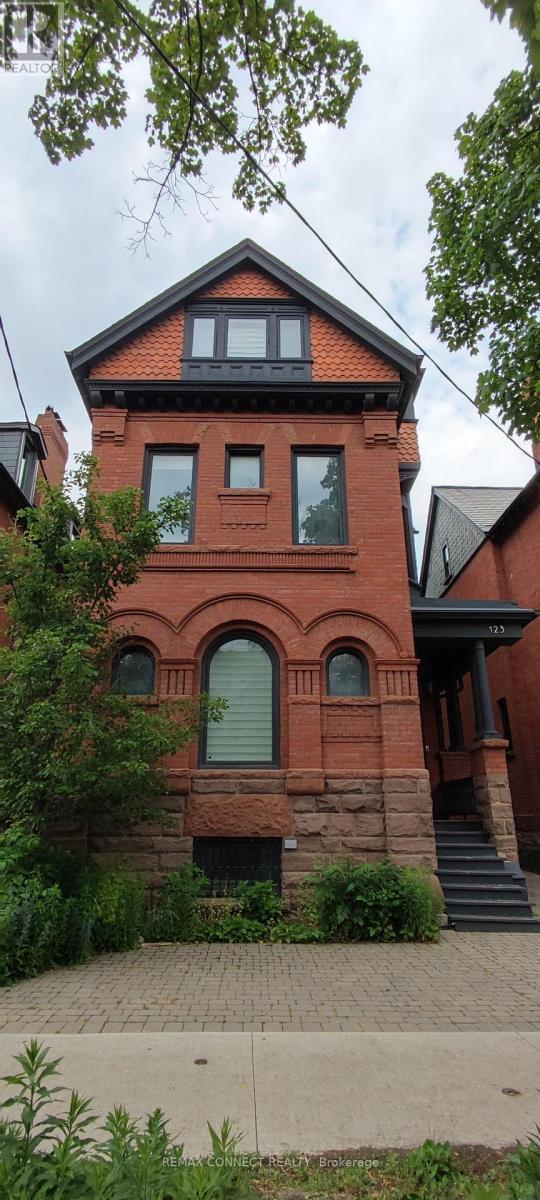
Two year renovated lower level unit with great attention to details. Broadloom with radiant heating. Newer kitchen with granite counter along with wood cabinets. T.V. in the bedroom with queen size bed . Separate entrance. Shared beautiful backyard. Easy walk to St. George subway station and Bloor St, shops. close to University, Luxury shopping. University students welcome. Shared Laundry on Saturday,1/3 Utility cost. Welcome to Annex Community. (id:49269)

2507 - 188 Fairview Mall Drive
Toronto, Ontario
2Brs corner unit with clear city view. Two balconies. Modern Kitchen with Built-in appliances including microwave. Excellent Location & Extremely Convenient At Don Mills Village Steps to Fairview Mall, T&T supper market, TTC, and Sheppard line. Close to Seneca College, highway 404/401/DVP. (id:49269)

408 - 3900 Yonge Street
Toronto, Ontario
Meticulously renovated and thoughtfully reimagined, this exceptional residence offers almost 1400 sq ft of sophisticated, move-in-ready living. Every detail has been carefully curated, combining premium finishes and an intelligent, open-concept design that is both elegant and highly functional. Floor-to-ceiling windows flood the home with natural light while framing tranquil ravine views.The beautifully appointed kitchen features integrated appliances, quartz countertops and matching backsplash, bespoke millwork, ample storage, and a generous breakfast bar that functions as a food prep area, casual dining space, work station, or the perfect entertaining hub. The open-concept living and dining areas flow effortlessly to a rare, spacious terrace overlooking the ravine, offering both a covered, shady retreat and a sunny open-air space for relaxing or entertaining. A versatile flex area provides the ideal setting for a home office, den, or reading nook.The serene primary suite features a walk-in closet, bespoke builts and a beautifully renovated ensuite bathroom. The second bedroom offers a large closet and direct access to the terrace. A separate laundry room with sink and built-in shelving adds exceptional convenience and additional storage.Maintenance fees are truly all-inclusive, covering heat, hydro, central air conditioning, building insurance, parking and cable . One parking space and one locker are included.Residents enjoy outstanding amenities with 24/7 concierge and security, an indoor pool, fitness centre, party room, sun deck, abundant visitor parking and a convenient car wash station.Ideally situated on a cul-de-sac just steps to York Mills Subway Station, with quick access to Hwy 401, Loblaws, Don Valley Golf Course, and the outstanding shops, restaurants, and everyday conveniences along Yonge Street. This is a rare opportunity to own a meticulously crafted home that offers timeless style, exception comfort, and an unbeatable location. (id:49269)
597 Rue Lafontaine Road E
Tiny, Ontario
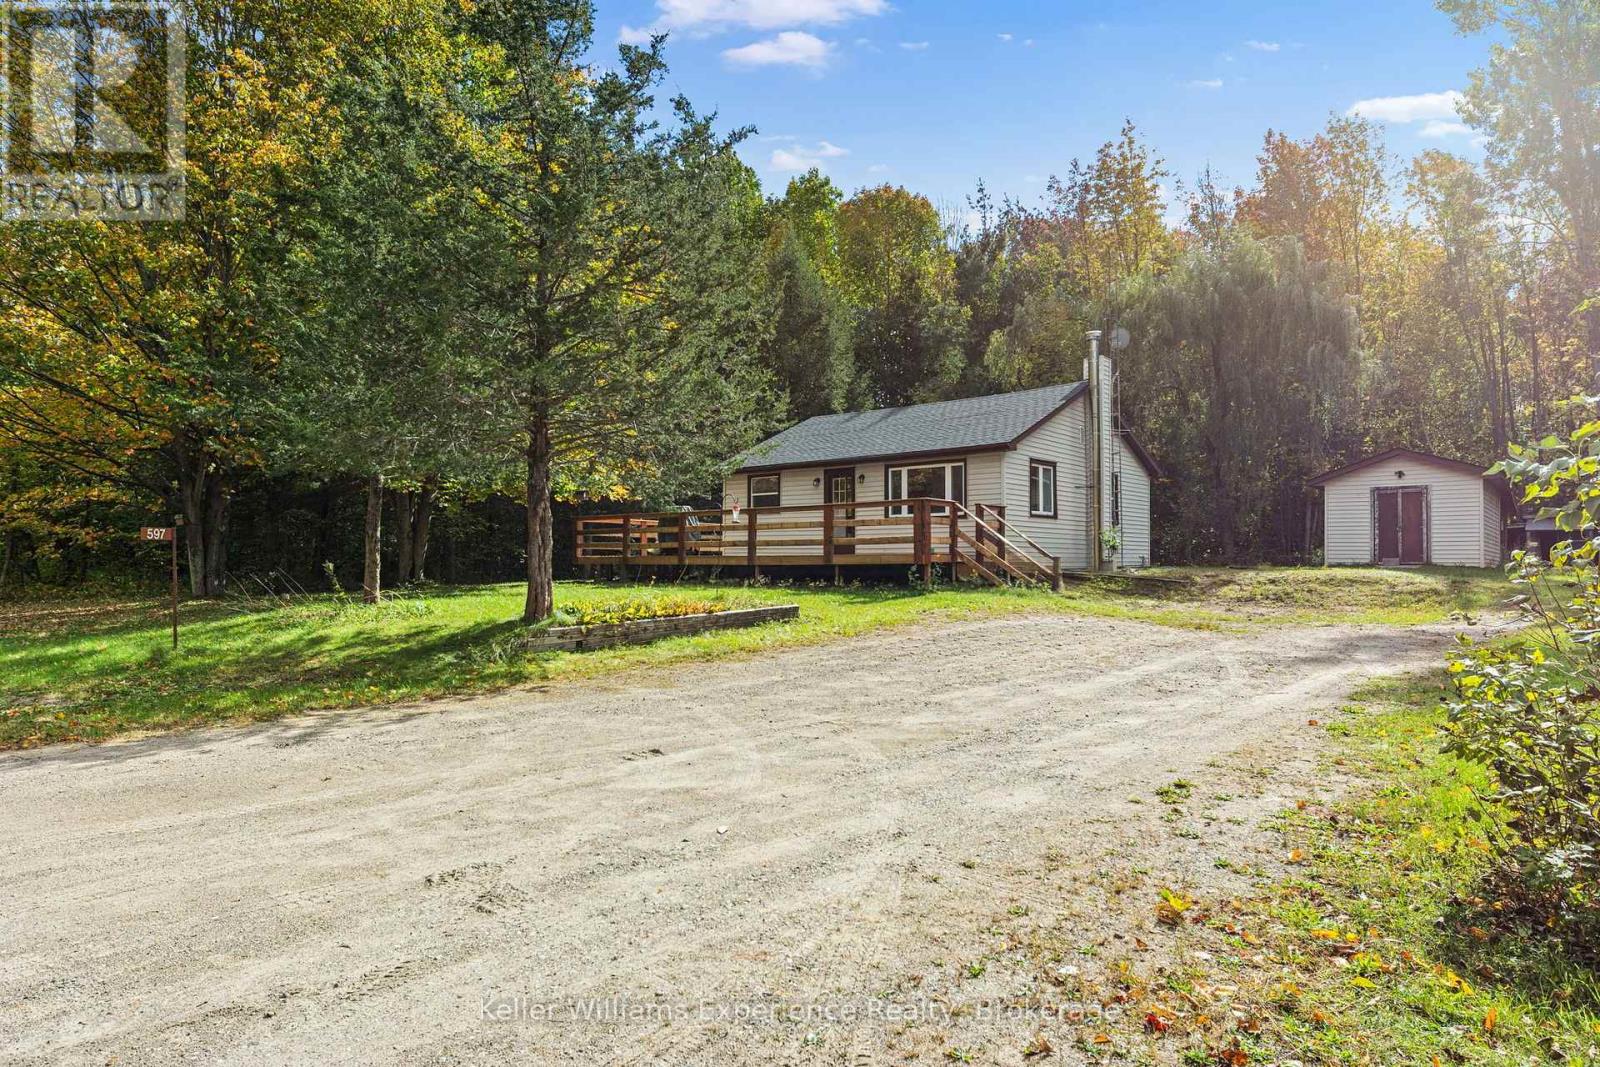
Secluded, peaceful and full of potential! Welcome to 597 Lafontaine Rd, a 2 bedroom, 1 bath home set on a private lot surrounded by quiet and natural beauty. Freshly painted throughout, this home offers a clean, inviting feel with a brand-new deck overlooking the spacious yard, perfect for relaxing, entertaining or enjoying your morning coffee.The large, private property offers potential for a future shop, subject to municipal approvals. Enjoy summer evenings gathered around the large fire pit or tucked away in the homemade gazebo. With a secluded setting and generous yard, there is plenty of room to enjoy the outdoors and make the property your own.The home features electric baseboard heating plus a woodstove for added warmth and comfort, a water filtration system, and an owned hot water tank. If you're looking for a quiet country setting with privacy, outdoor space and room to add your own touches, this property is worth a look! (id:49269)
202-204-206 Hurontario Street
Collingwood, Ontario
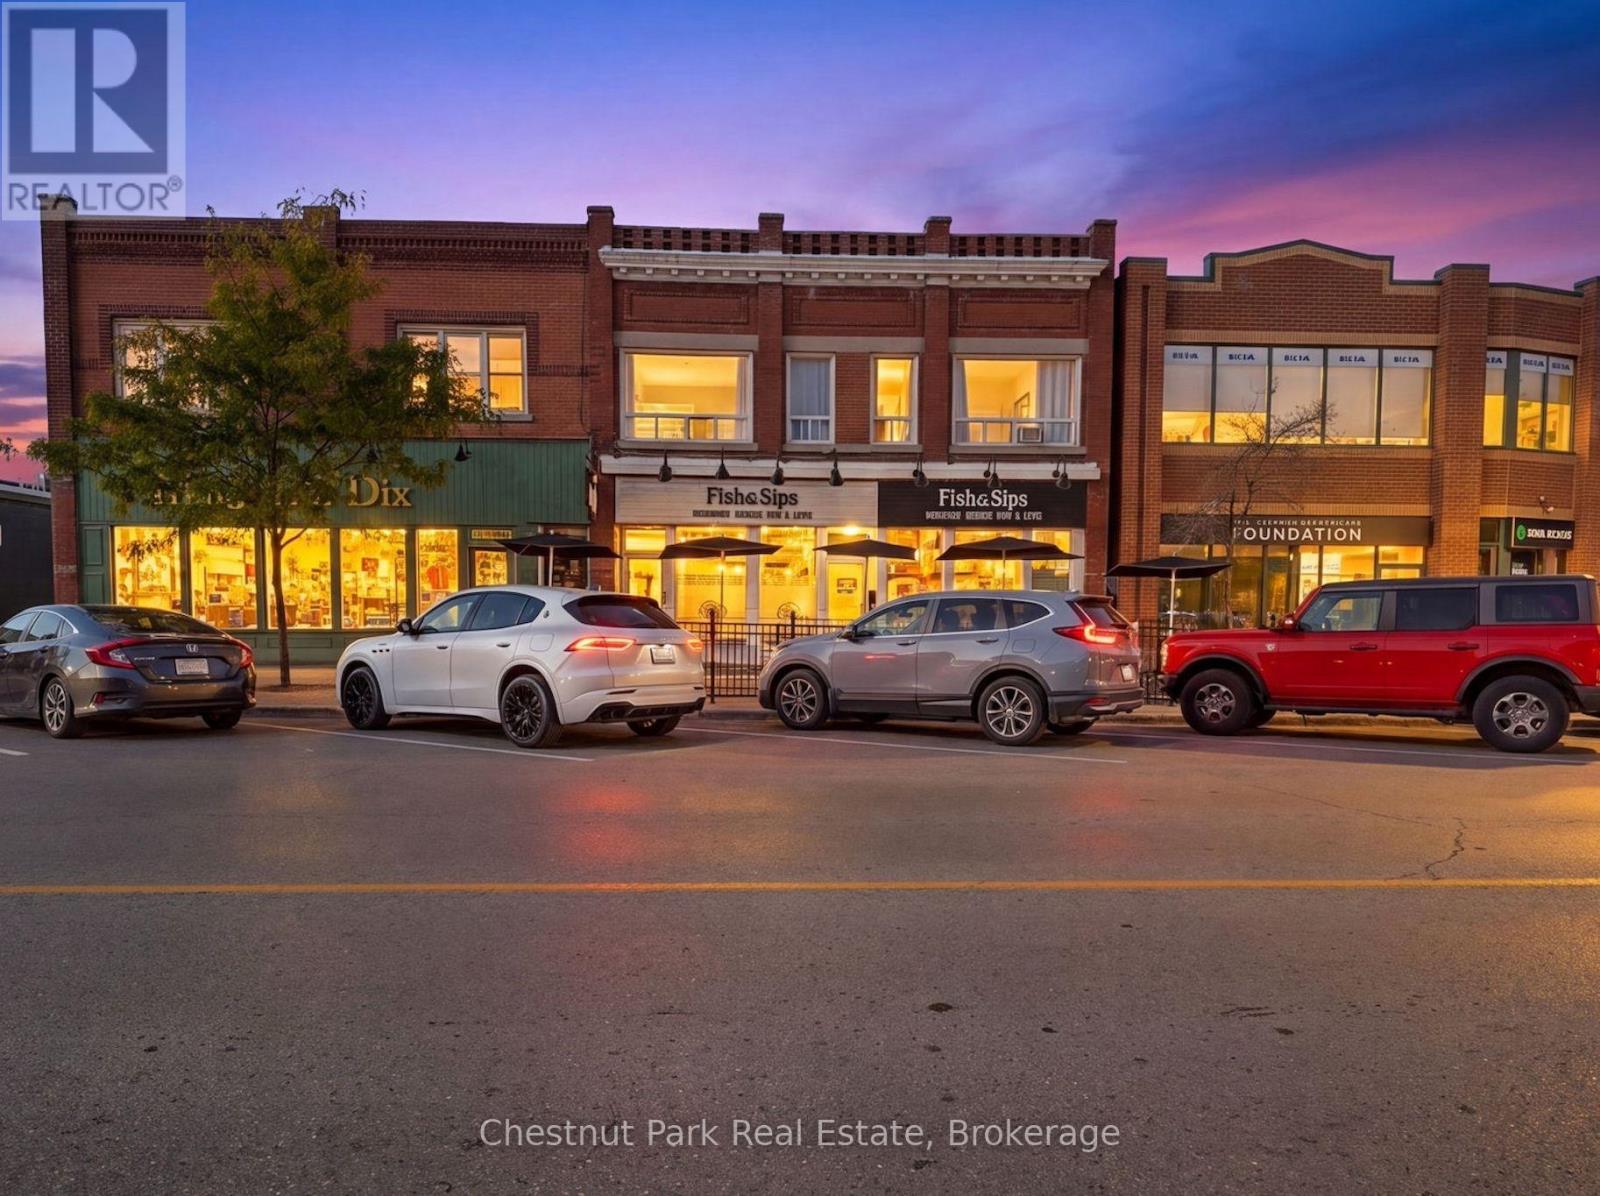
A rare opportunity to own a piece of downtown Collingwood's heritage, this exceptional red-brick century mixed-use building at 202-204-206 Hurontario Street offers a compelling investment in the heart of one of the region's most vibrant and sought-after communities. Ideally positioned on the west side of Hurontario Street between 3rd and 4th Streets, the approximately 4,728 sq. ft. building features a 2,778 sq. ft. ground-floor restaurant complemented by two spacious 975 sq. ft. residential apartments above. The long-term, successful restaurant tenant has made significant improvements to the property, including an extensive renovation in 2022 and the combination of both ground-floor units into one impressive restaurant space. Restaurant is licensed for 77 people with 20 more on the patio. The two spacious 1-bedroom apartments were renovated in 2015 and feature high ceilings, glass showers and stainless-steel appliances. One apartment has also been further upgraded with a new kitchen and stone countertops. Both units are currently occupied on a month-to-month basis, with tenants responsible for their own utilities. New hot water tanks were installed in both apartments in 2025. The property also offers three private, reserved parking spaces at the rear-an exceptional benefit in downtown Collingwood. Surrounded by the restaurants, shops, cafés, galleries and amenities of Hurontario Street, this is an outstanding opportunity to acquire a fully tenanted mixed-use asset with strong income potential and enduring downtown appeal. (id:49269)
1221 - 86 Dundas Street
Mississauga, Ontario
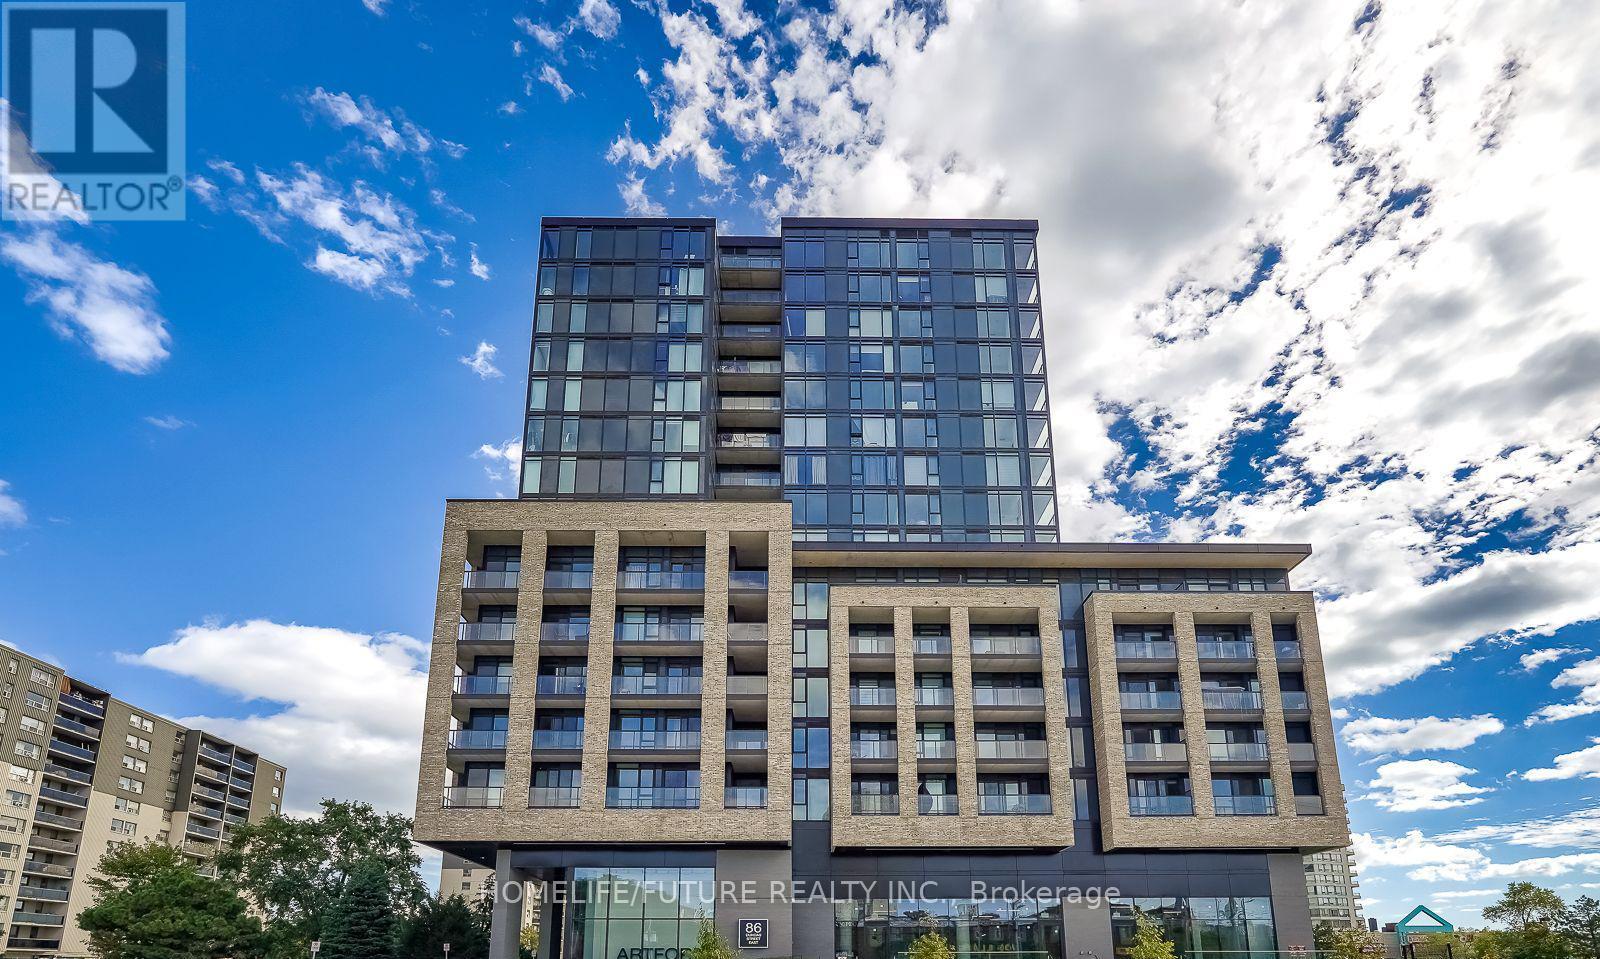
Modern 1+Den Condo In Mississauga! Approximately 581 Sq. Ft. + 41 Sq. Ft. Balcony With A Beautiful South-Facing View. Features A Modern Kitchen With Matching Appliances, Laminate Flooring Throughout, And A Private Den Perfect For A Home Office. Enjoy Great Amenities Including A Gym, Outdoor BBQ Area, 24-Hour Concierge, And More. Underground Parking And Locker Included. Art-Inspired Building Conveniently Located Close To Grocery Stores, Transit, Major Highways, And Just Minutes From Square One Shopping Centre. INTERNET INCLUDED* (id:49269)