
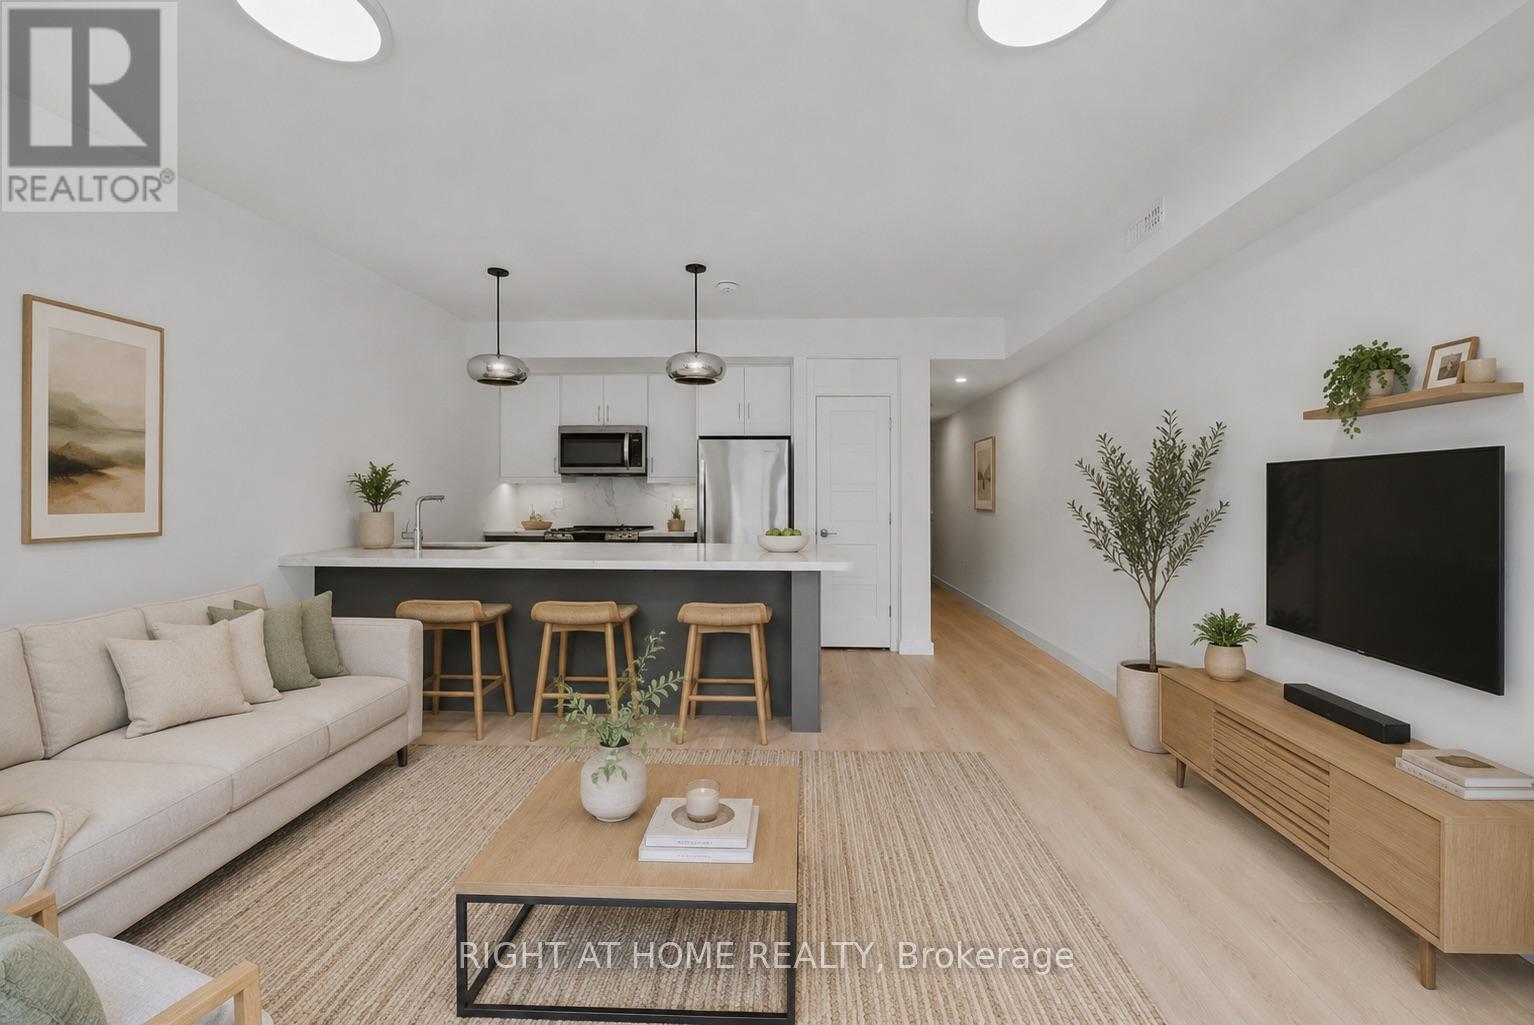
2 - 367 Howland Avenue
Toronto, Ontario
Cozy 2-bedroom, 1-bathroom unfurnished apartment available at 367 Howland Avenue, with a private backyard. Available for immediate move in. Located in 8 mins walk from Dupont station. No parking spot, just street parking, 12 month lease (id:49269)
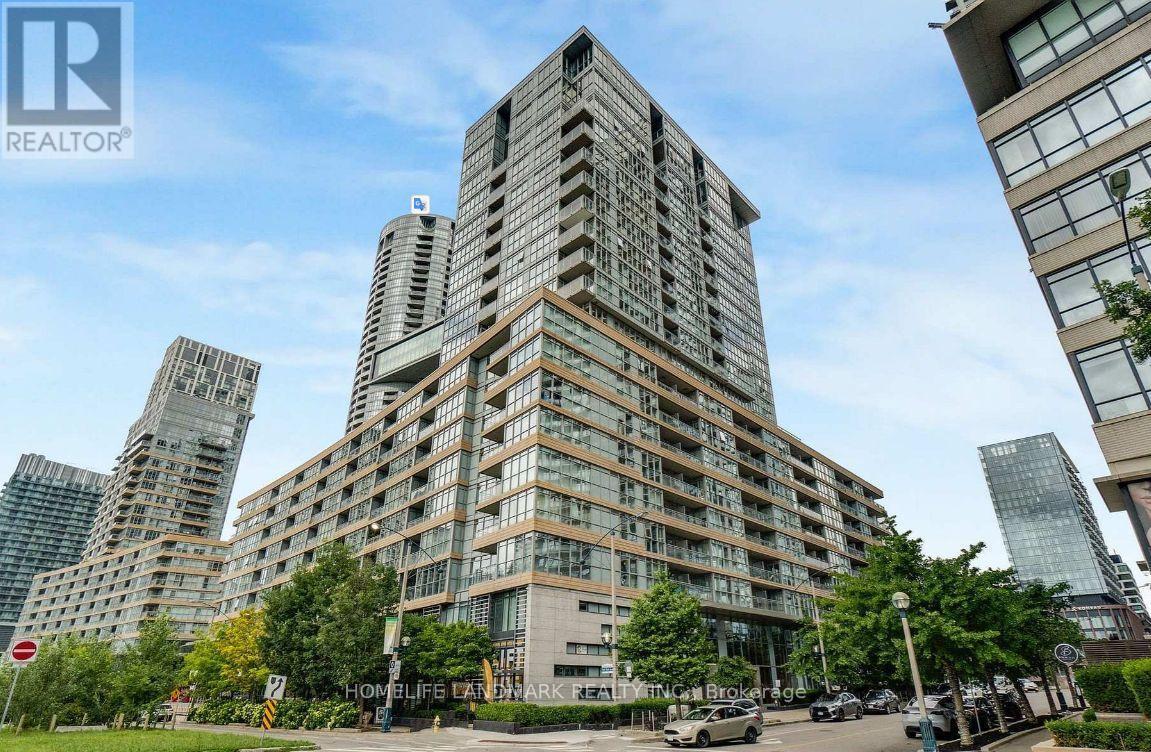
828 - 10 Capreol Court
Toronto, Ontario
Spacious 1090' Sqft + 108 Sgft Balcony, 2 Bedrm + Big Den + Parking + Balcony. Unit W/Miele Appl. Huge Panty With Lots Of Storage, Building Amenities Squash, Lap Pool, Aerobics Dance Studio, Hot Yoga, Hot Tub & Spa, Close To 8.5 Acres Park, Ttc. Qew And Dvp. Walking Distances To Rogers Centre, Cn Tower, Harbour Front, Sobeys And Major Banks, Library , Tim Horton, Restaurants & Bar. (id:49269)
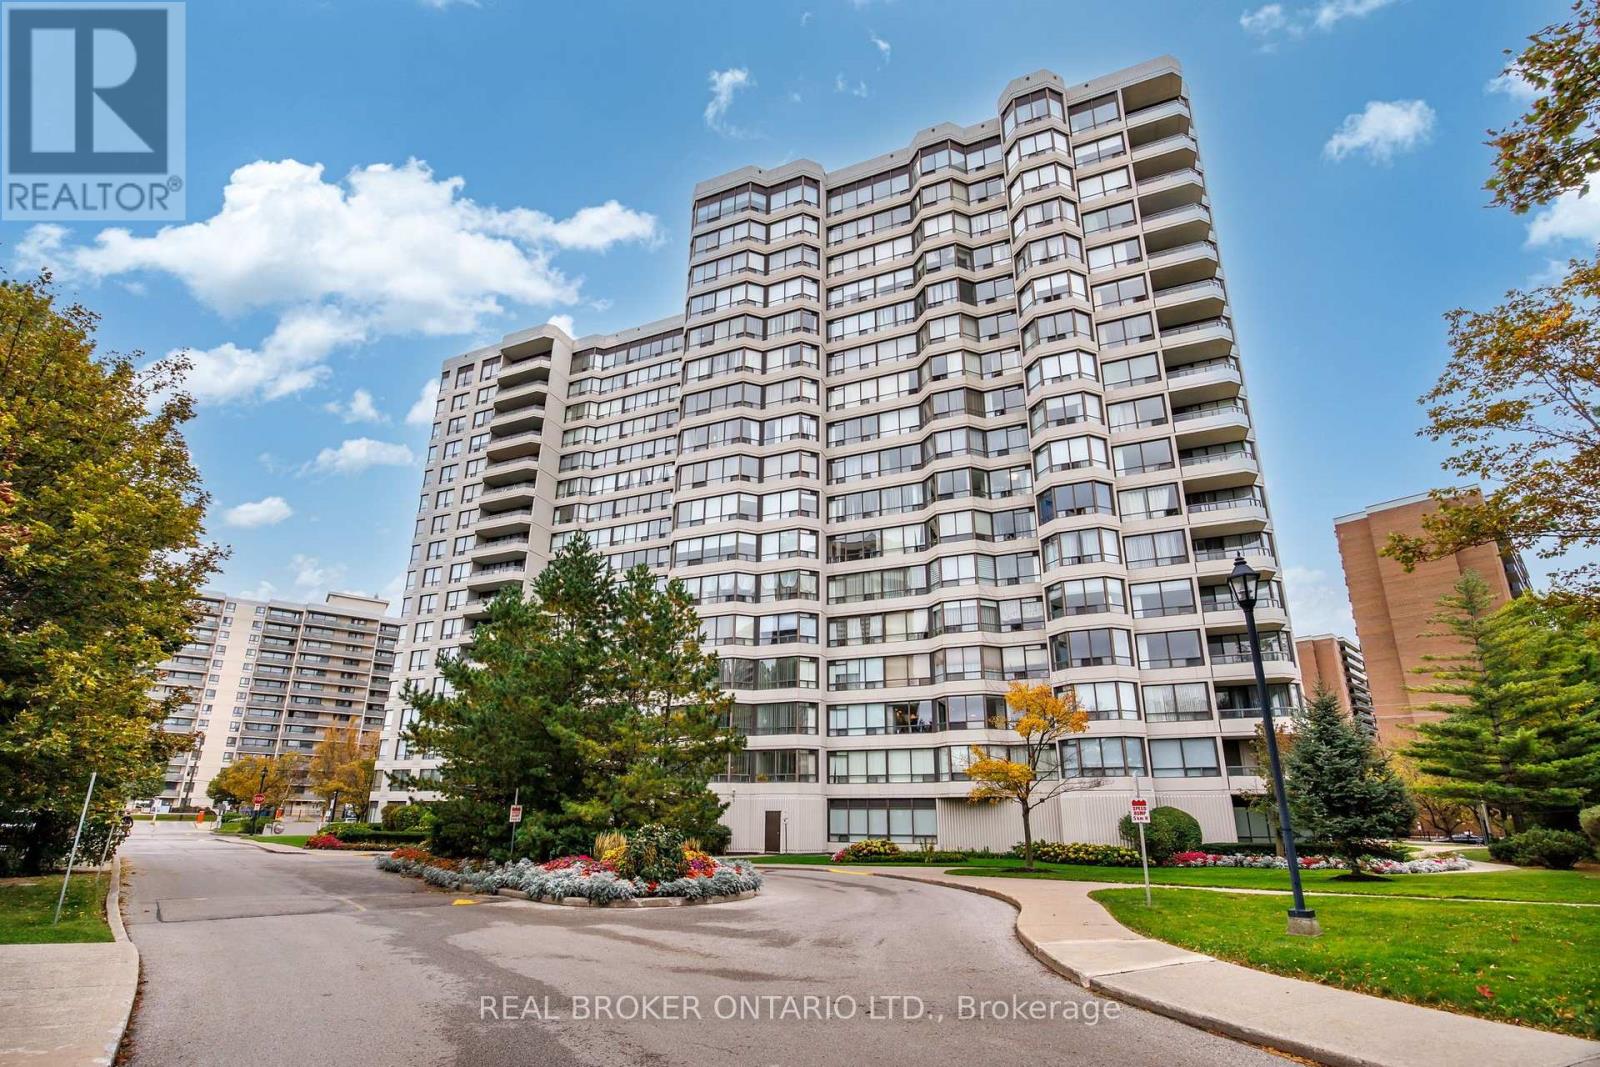
210 - 1101 Steeles Avenue W
Toronto, Ontario
ALL UTILITIES, INTERNET & CABLE INCLUDED! Welcome to 1101 Steeles Avenue West 2 bed, 2 bath in the sought-after Primrose 1! This bright and spacious suite offers exceptional value with brand-new stainless steel appliances, a new washer dryer, fresh paint, professional cleaning, and new laminate flooring being installed in both bedrooms! Enjoy a functional layout with a spacious living and dining area, a private open balcony, and generously sized bedrooms. Residents enjoy fantastic resort-style amenities, including an outdoor pool, tennis court, gym, party room, library, billiards room, ping pong room, indoor whirlpool, sauna, and 24-hour gatehouse security. Conveniently located close to shopping, restaurants, transit, and everyday essentials. Enjoy comfortable living with incredible amenities and no extra bills for utilities, internet, or cable! (id:49269)
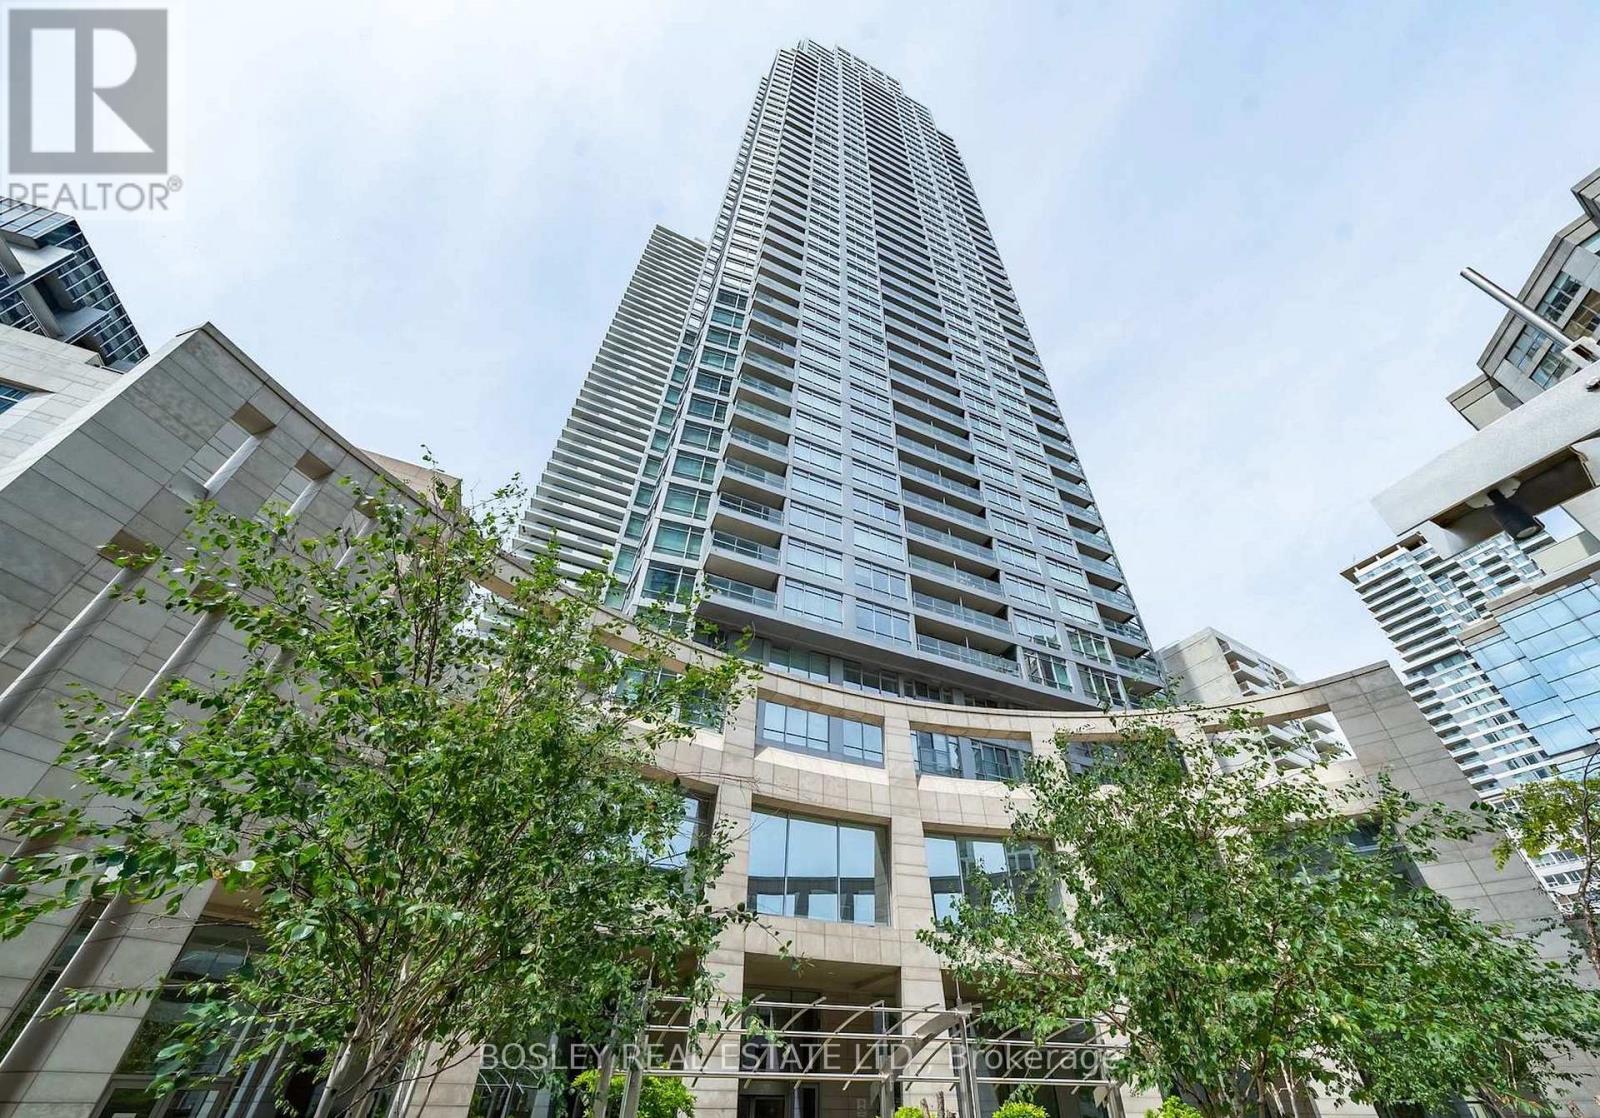
3311 - 2191 Yonge Street
Toronto, Ontario
Space, light and breathing room in the heart of Yonge and Eglinton. This bright 1,090 sq. ft. double-suite home at Minto's Quantum II pairs generous open-concept living with the privacy of an ensuite bathroom and walk-in closet for each bedroom, plus a powder room for guests. Soaring ceilings and floor-to-ceiling windows create an airy feel, while clear northeastern views offer an expansive outlook. Step onto your private balcony for morning coffee, a break between meetings or an evening above the city. The open living and dining area offers room to enjoy everyday life and entertain. Plenty of storage, ensuite laundry and included parking and locker, complete the everyday essentials. - Quantum II's hotel-style amenities include a 24-hour concierge, indoor lap pool, fitness facilities, sauna, guest suites, screening room and entertaining spaces with a lounge, kitchen and private dining room. A landscaped terrace with barbecues offers another place to unwind with friends. Outside, Midtown puts restaurants, cafes, groceries, shopping and everyday services within easy reach. Browse Yonge Street, meet friends for dinner or visit nearby Eglinton Park and North Toronto Memorial Community Centre for green space and recreation. Eglinton subway station is just across Yonge Street, connecting you to Line 1 for trips downtown. Leave the car in your spot and enjoy a neighbourhood where so much can be done on foot. Once the tenants leave on December 1, we'll need a few days to get everything buttoned down for you. (id:49269)
302 - 600 Fleet Street
Toronto, Ontario
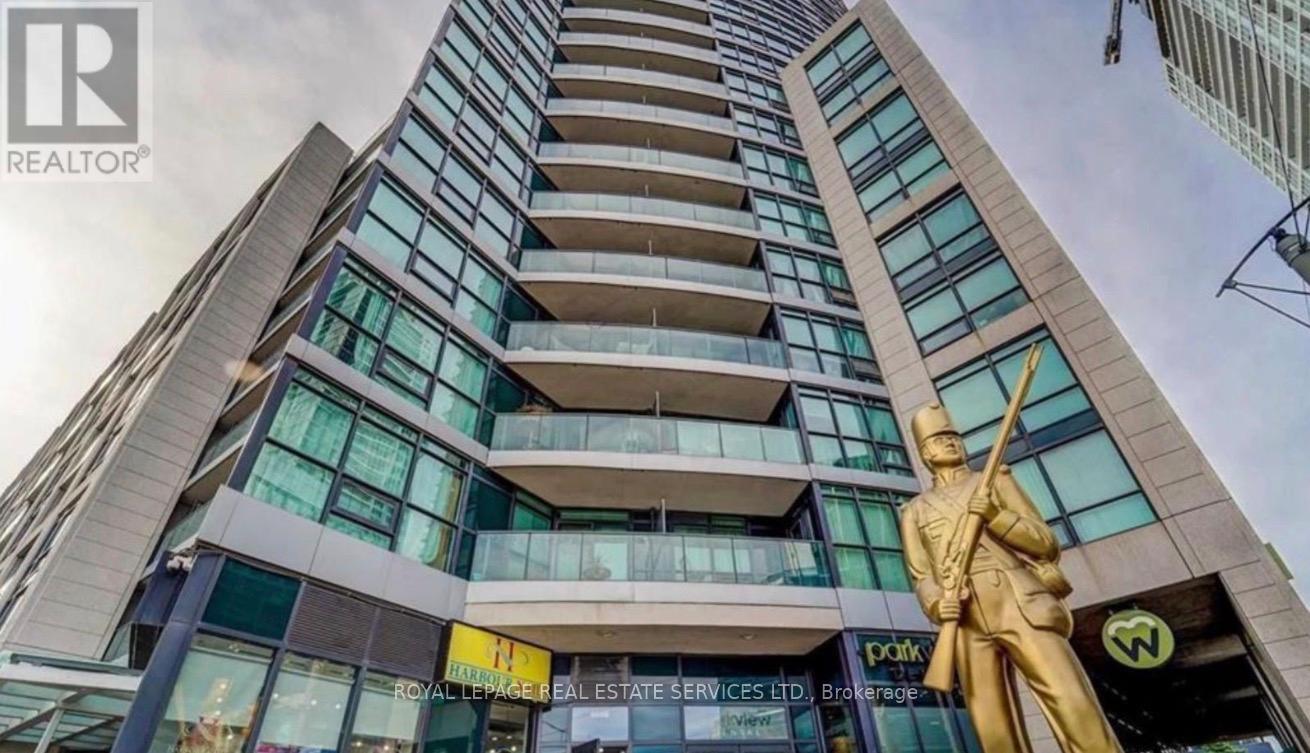
Enjoy the Best of CITY and WATERFRONT LIVING at Malibu Condos at Harbourfront! This thoughtfully designed studio features an open concept kitchen and living area with a SEPARATE Sleeping alcove/den- a practical layout that makes the most of the space. Daily living is most convenient with 2 TTC stops at your front door, and shopping right ACROSS the street-featuring Loblaws,Shoppers Drug Mart & LCBO for daily essentials. Easy walk to wonderful eateries, restaurants-explore the nearby waterfront walk trails & lake. Enjoy the GREAT BUILDING AMENTIES: 24 HR Concierge, Indoor Pool, fully equip Gym, Billiard Rm, Party Rm, Roof Top Terrace with BBQ. (id:49269)
903 - 100 Gloucester Street W
Toronto, Ontario
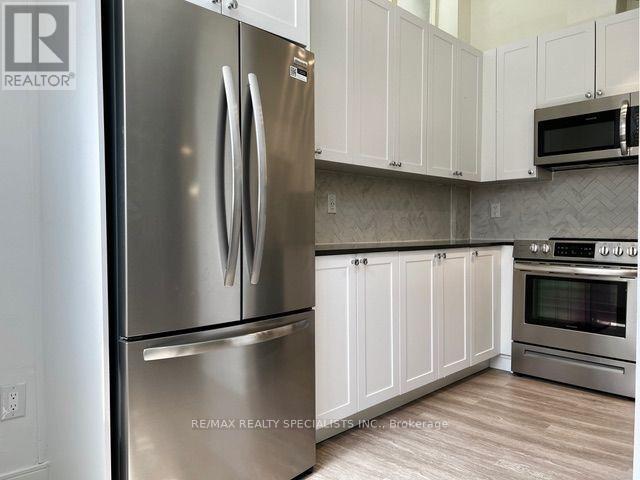
Welcome to 100 Gloucester St. THIS IS NOT A CONDO BUT APARTMENT BUILDING! Welcome to vibrant downtown living in the heart of Church-Gloucester Village! This beautifully renovated and well-maintained, one-bedroom Apartment includes laminate floors, SS fridge, stove B/I Microwave, B/I Dishwasher, step- up private Balcony, it's surrounded by restaurants, cafés, boutiques, grocery stores, and nightlife. Just steps to the subway and close to U of T, TMU, the Financial District, and Entertainment District. Enjoy the convenience, energy, and excitement of one of Toronto's most sought-after neighbourhoods. An ideal home for students, professionals, or anyone looking to experience the best of downtown living! (id:49269)
21 Stone Sound
Scugog, Ontario
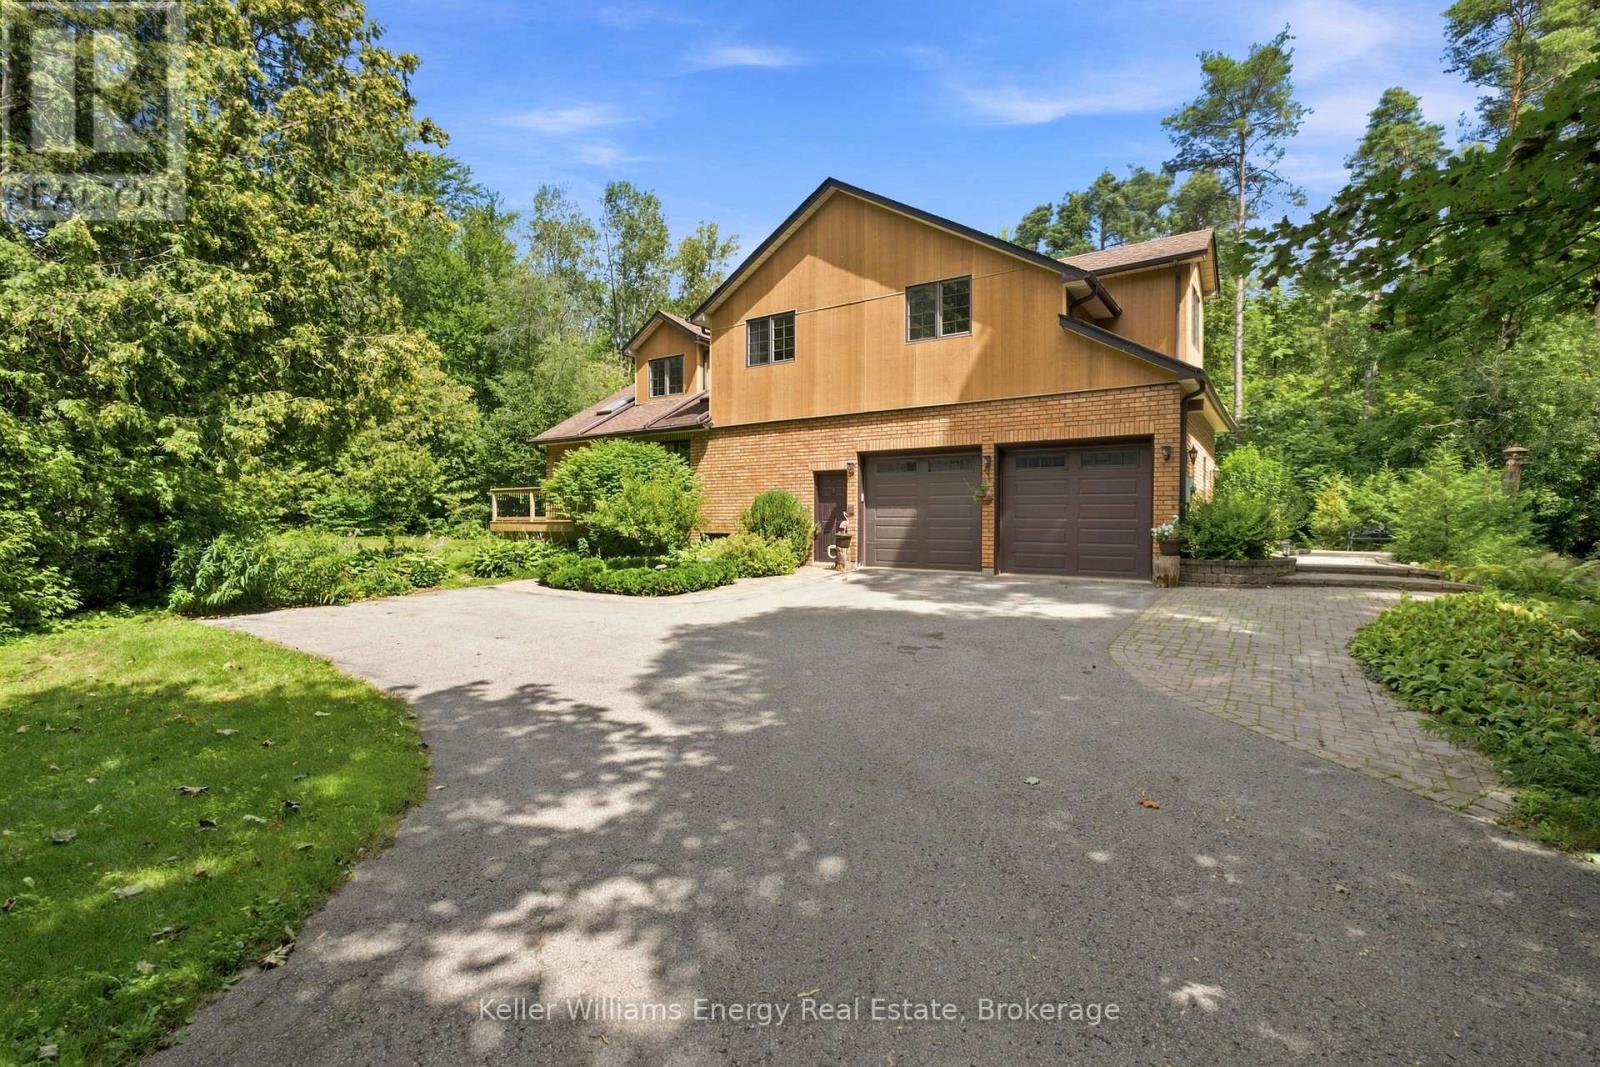
Welcome To 21 Stone Sound Road, Nestled In Port Perry's Prestigious Honey Harbour Heights - A Truly One-Of-A-Kind Executive Custom Home Set On An Ultra-Private 1.5-Acre Estate In One Of Durham Region's Most Sought-After Communities. Offering Over 5,000 Sq Ft Of Beautifully Finished Living Space, This Remarkable 2-Storey Bungaloft Features 4+2 Bedrooms And 4 Bathrooms, Delivering The Perfect Blend Of Character, Functionality, And Refined Design. Thoughtfully Crafted For Both Everyday Living And Grand Entertaining, The Expansive Main Floor Showcases A Spacious Living Room Flowing Seamlessly Into The Formal Dining Area. The Chef-Inspired Kitchen Is Equipped With High-End Appliances, Ample Workspace, And A Bright Breakfast Area With Walk-Out Access - Overlooking The Stunning 2-Storey Great Room Framed By Views Of The Mature, Tree-Lined Backyard With Small Pond Just Off The Back Of The Home. The Main-Floor Primary Suite Is A Private Retreat, Complete With A Walk-Through Closet, Spa-Like 5-Piece Ensuite, And Direct Walk-Out To The Deck - Perfect For Quiet Mornings Or Evening Relaxation. At The Heart Of The Home Lies Its Most Captivating Feature: A Dramatic 2-Storey Interior Atrium, Bringing Natural Greenery And Light Into The Centre Of The Home - Your Own Year-Round Sanctuary. Upstairs, Three Generously Sized Bedrooms Overlook The Atrium From The Open Hallways And Share A Well-Appointed 4-Piece Bath. The Fully Finished Lower Level Extends The Living Space With A Self-Contained In-Law Suite Featuring A Kitchenette, Two Additional Guest Bedrooms, A Spacious Family Room, 3-Piece Bath, And A Separate Walk-Up With Direct Access To The Oversized Two-Car Garage - Ideal For Multi-Generational Living Or Extended Guests. A Rare Opportunity To Own A Distinctive Estate Property That Combines Privacy, Space, And Architectural Character - Just Minutes From The Charm And Amenities Of Downtown Port Perry! (id:49269)
1102 Concession 12 Concession
South Bruce, Ontario
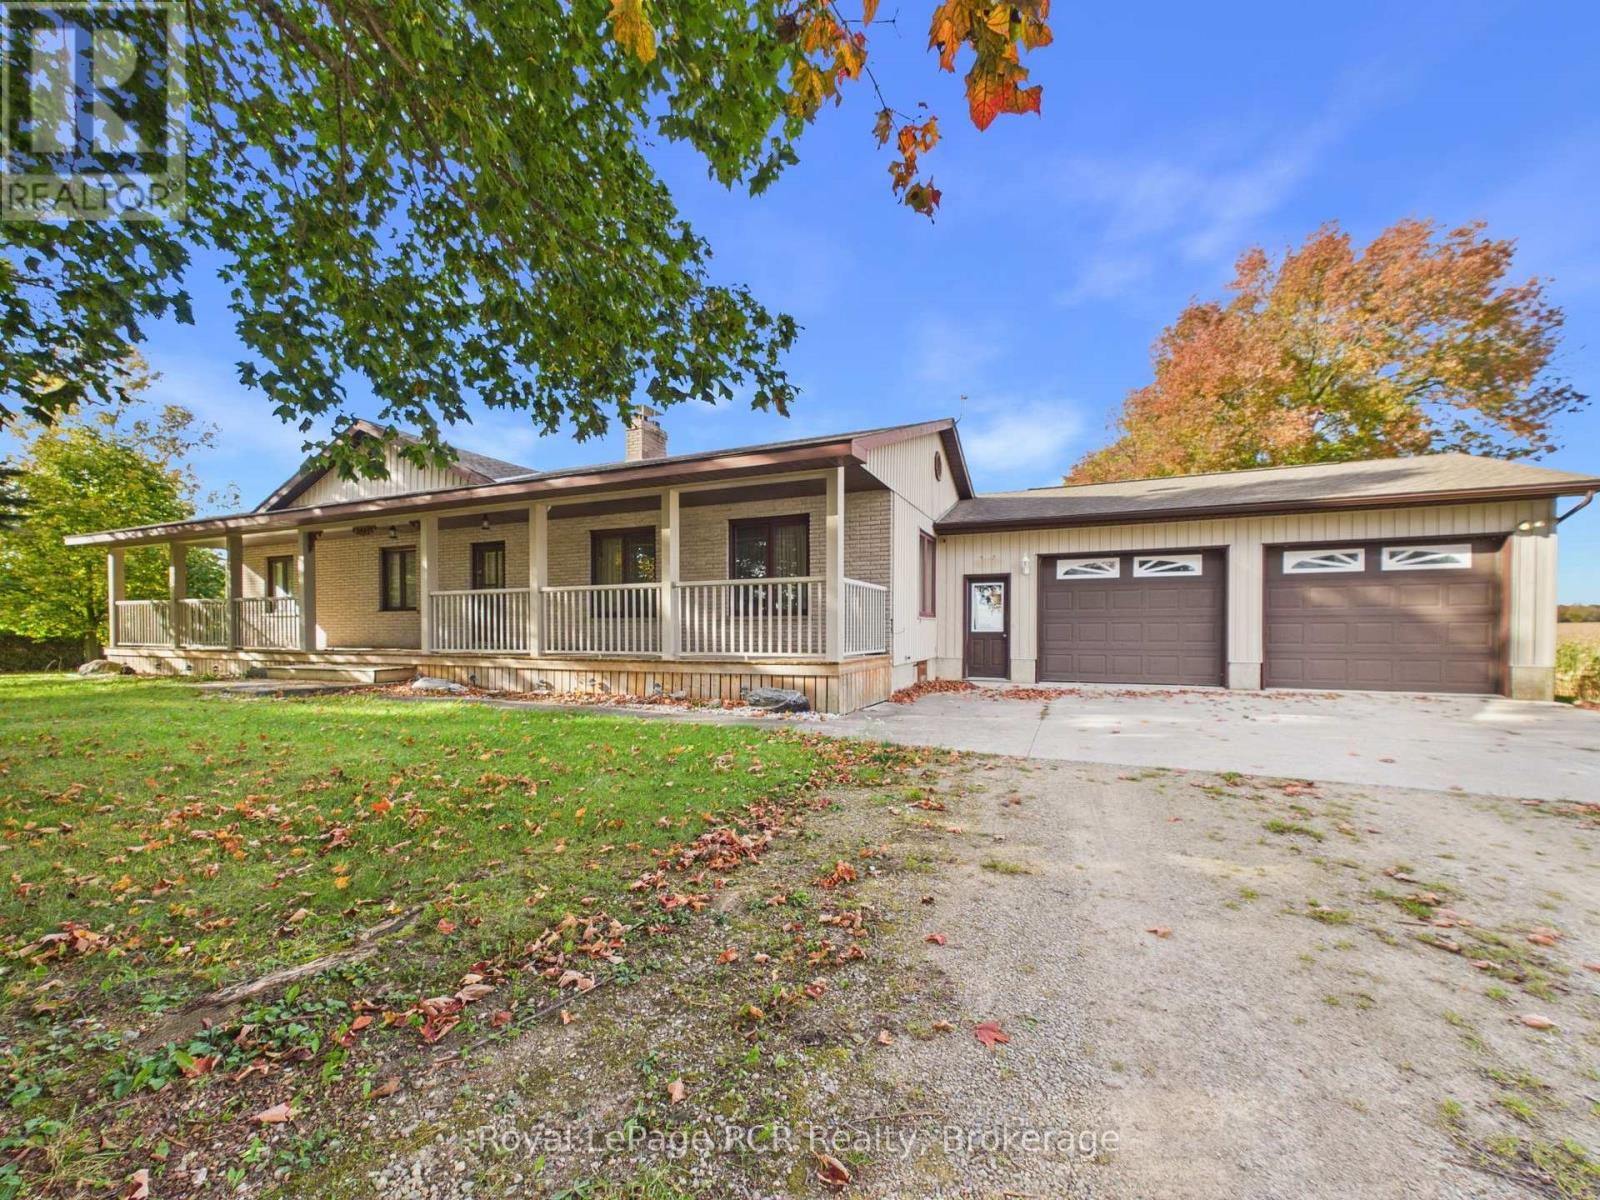
Welcome to 1102 Concession 12 in South Bruce, where country charm, comfortable main-floor living and outstanding workshop space come together on a 0.920-acre property. Framed by mature trees and open lawn, this inviting bungalow features a generous covered front porch-the perfect spot to enjoy your morning coffee, unwind in the evening or take in the changing seasons. Inside, approximately 1,806 square feet of above-grade living space offers three bedrooms and two bathrooms, including a three-piece ensuite. Warm wood floors, natural wood trim and spacious principal rooms create a welcoming atmosphere throughout. The bright living room provides plenty of space to gather, with large windows bringing in natural light. The kitchen features extensive wood cabinetry, ample counter space and a peninsula for casual seating or meal preparation. An adjoining dining area with garden doors connects the interior to the outdoors, making everyday meals and entertaining equally enjoyable. Main-floor laundry adds convenience, while the full, unfinished basement offers substantial room for storage, hobbies and future finishing ideas. Propane forced-air heating, a heat pump and central air conditioning support year-round comfort. An attached double-car garage and generous driveway parking provide practical space for vehicles and visitors. A standout feature is the approximately 30' x 50' detached shop with power already run to it. Whether you need room for tools, equipment, recreational gear or hands-on projects, this separate building adds valuable versatility. The spacious yard offers room to garden, play or simply enjoy a little more breathing space. With its welcoming porch, functional layout and combination of attached garage and detached shop, this South Bruce property offers an appealing opportunity to make country living your own. *Property can be sold furnished* (id:49269)
3808 - 14 York Street
Toronto, Ontario
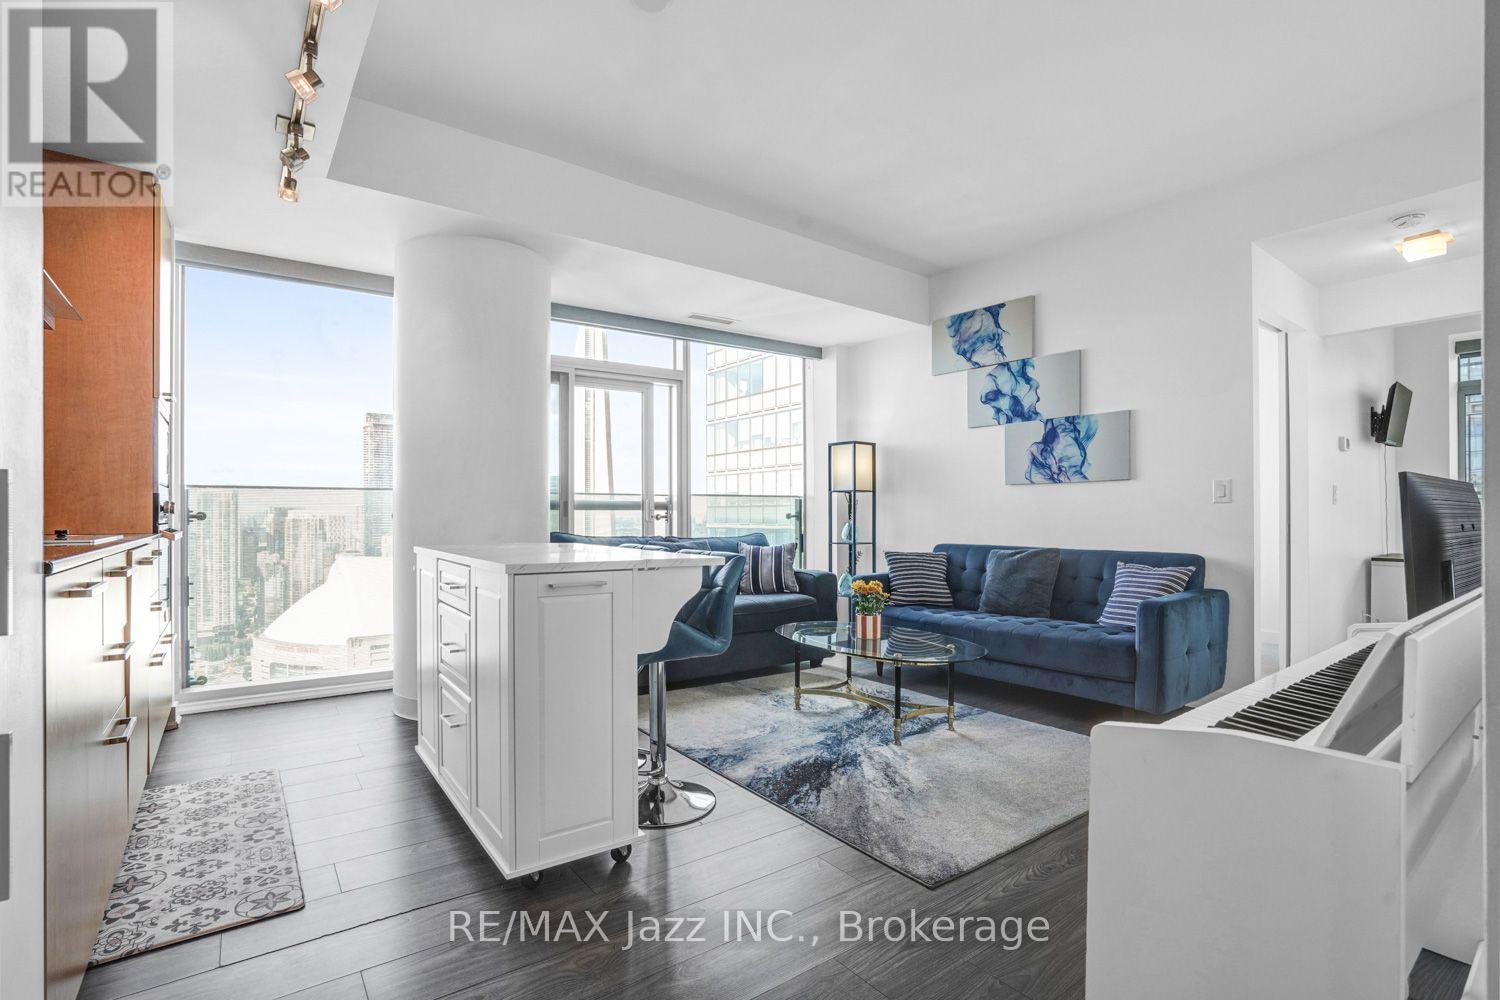
Welcome to a bright and beautifully maintained corner suite in one of Toronto's few building that permit short-term rentals, offering exceptional flexibility for homeowners and investors alike. This spacious 2-bed, 2-bath unit combines comfort, convenience, and an unbeatable location in the city's vibrant Harbourfront & Southcore district with Parking and Locker included. Step into an inviting living area designed for relaxation and entertainment. The fully equipped kitchen with gorgeous granite countertops, and top of the line built-in appliances combined with dining space make everyday living effortless. The primary bedroom features an ensuite bathroom with a stand-up shower, and direct access to a private balcony with stunning west-facing views of the CN Tower, Rogers Centre, and the lake. The second bathroom includes a full bath, and the ensuite washer & dryer. Located steps from Toronto's most iconic attractions - CN Tower, Ripley's Aquarium, MTCC, Rogers Centre, Roundhouse Park, Union Station, and the waterfront - this suite places you at the center of it all Whole-foods-style grocers, LCBO, cafes, restaurants, and the PATH system are all within a 2-minute walk. Residents enjoy access to premium building amenities including an indoor pool, fitness centre, sauna, guest suites, party room, media room, and more. This is downtown living at its best - whether you are a professional, couple, or investor seeking a rare Airbnb-approved opportunity in one of Toronto's most dynamic neighbourhoods. Direct underground access to Subway/path through Longos. Great building management with stable maintenance fees. (id:49269)
209 - 380 Macpherson Avenue
Toronto, Ontario
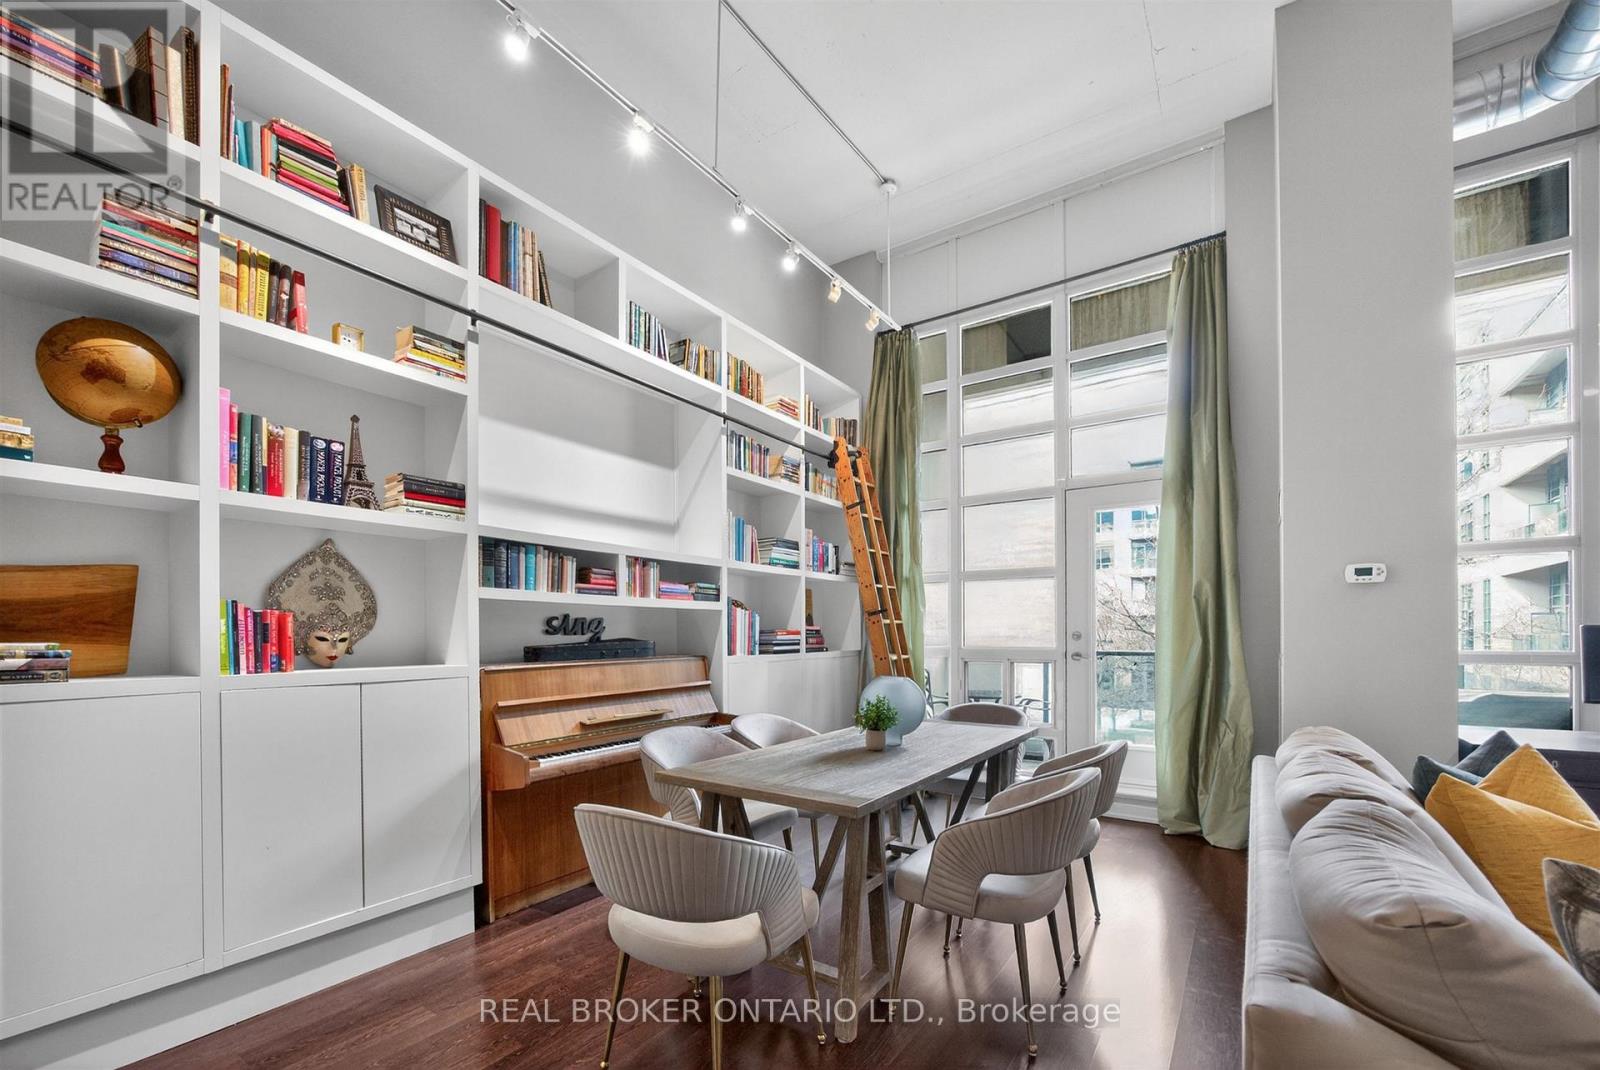
Madison Avenue Lofts, Suite 209 at 380 Macpherson offers a rare, design-forward take on authentic loft living-where scale, texture, and light come together with quiet intention. Soaring 14-foot ceilings and expansive windows define the space, while exposed concrete, steel ductwork, and industrial detailing create a refined architectural backdrop. A custom floor-to-ceiling bookshelf wall-complete with a sliding ladder-anchors the main living area, introducing both function and statement in equal measure. Originally designed as a two-bedroom, the residence has been thoughtfully reimagined into a generous one-bedroom with an expansive open-concept great room. The living and dining areas flow effortlessly, offering flexibility for both everyday living and elevated entertaining. The kitchen is sleek and modern, finished with stainless steel appliances and a breakfast bar that integrates seamlessly into the space. The primary suite is quietly set apart, framed by a full wall of windows and complemented by its own private balcony, ample closet space, and a well-appointed four-piece ensuite. A second full bathroom adds convenience for guests. Two large balconies extend the living experience outdoors, offering multiple moments to step away and take in the surrounding cityscape. Residents enjoy access to a curated collection of amenities, including a rooftop terrace with unobstructed views toward Casa Loma, complete with BBQs and lounge areas designed for long summer evenings. Additional offerings include a fitness centre, theatre room, party spaces, and concierge service. Underground parking and a second-floor locker are included, with bike storage conveniently located on P1. A rare offering in one of Toronto's most distinctive loft conversions-effortless, architectural, and quietly iconic. (id:49269)
800 - 18 Hollywood Avenue
Toronto, Ontario
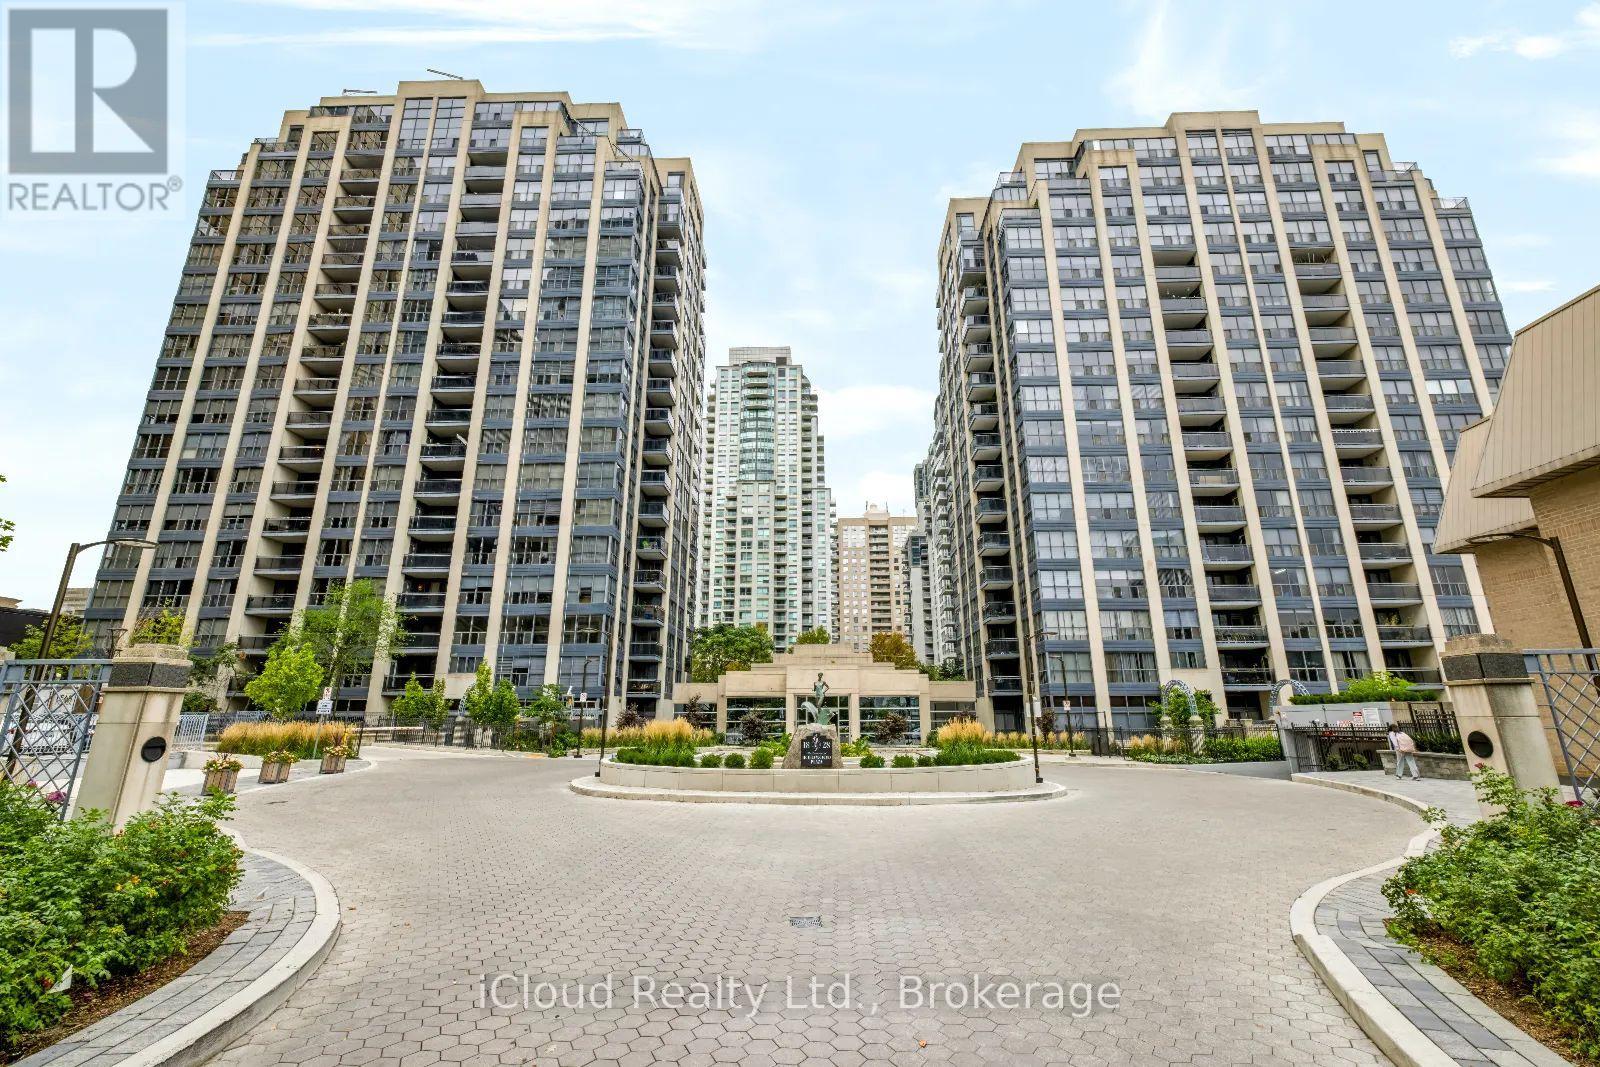
A standout 1,655 sqft residence at Hollywood Plaze, one of North York's most spacious condo layouts. The owner invested over $200,000 in a 2019 renovation, creating a beautifully finished 2-bedroom plus den, 2 bath home with room to live, work, and entertain. Double doors open to a formal foyer with marble flooring. Wood-look plank flooring flows through the principal rooms and bedrooms. The eat-in kitchen offers quartz countertops, tired flooring, ample cabinetrey and a breakfast area. Both bathrooms feature marble floors and walls; the spacious primary suite includes a walk-in closet and 5-piece ensuite. Two oversized bedrooms and a generous den offer flexibility for a home office, family room or prtential third bedroom. Two sun-filled balconies extend the living space. The parking spot is a short walk from the elevator, with the locker directly behind it. Walk to Sheppard-Yongue and North York Centre subway stations, Earl Haih Secondary School, McKee Public School, T&T, Longo's, H-Mart, resteraunts, cafes, shops, and parks. Highway 401 is nearby. Plaza offers concierge and security, an indoor pool, sauna, guest suites, party and meeting rooms, recreation room, bike storage and visitor parking. (id:49269)
302 - 2020 Bathurst Street
Toronto, Ontario
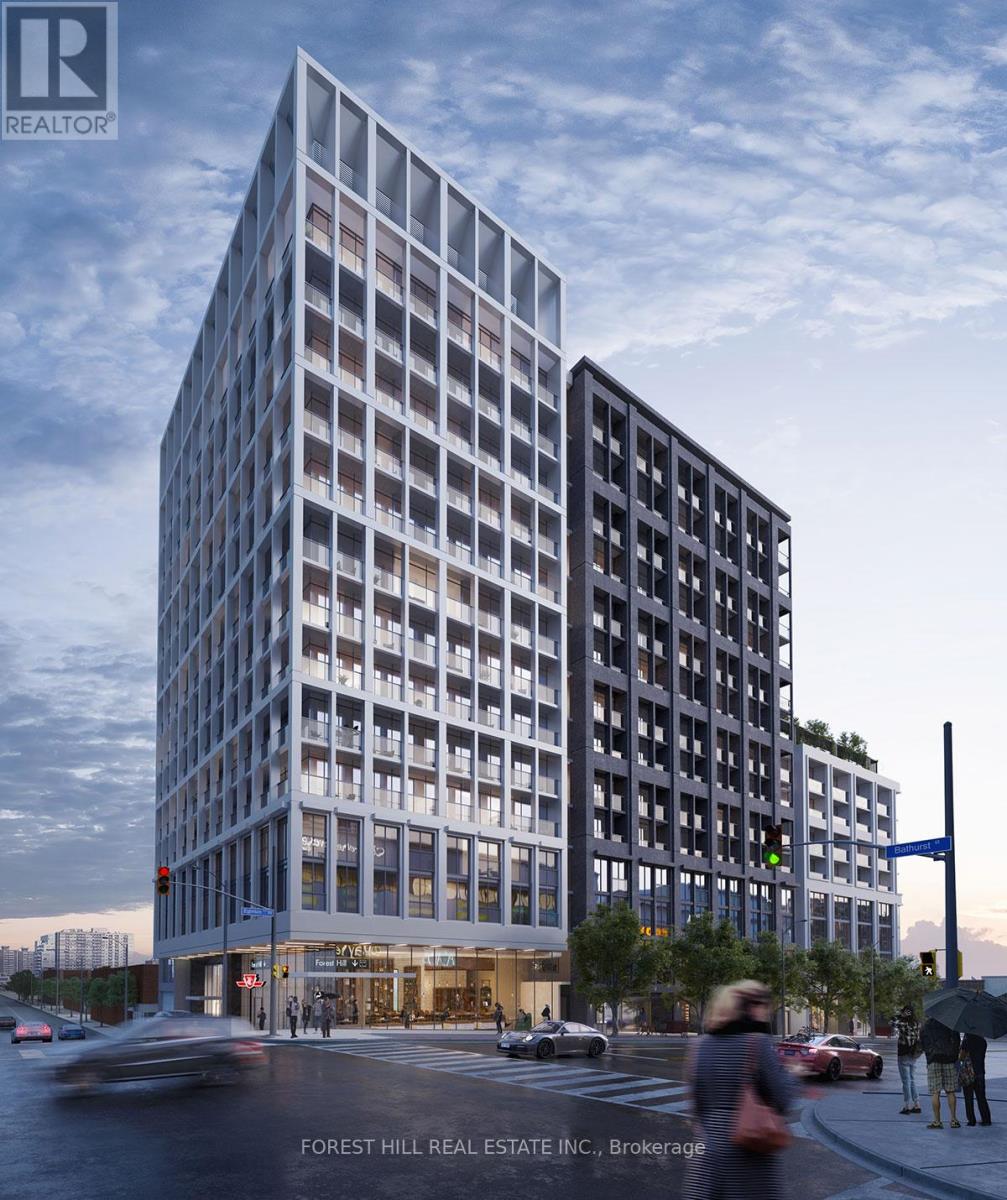
Welcome to The Forest Hill Condominium, located in the desirable Cedarvale - Forest Hill neighbourhood. This 2 bedroom, 2 bathroom condo overlooks the beautiful outdoor community greenspace as well as the lovely Cedarvale neighbourhood. The building includes 24/7 concierge, an incredible fitness center, a yoga studio, a shared workspace to accommodate privacy and social gatherings, outdoor activity stations, BBQ stations and more! Direct subway access from the lobby! Zoned for Cedarvale Community School and Forest Hill Collegiate. Easy TTC access, Starbucks, many restaurants, Shoppers and Rexall, groceries, great schools, parks, beltline trail, etc. all within walking distance. This open and bright unit includes parking, locker and Bell internet. (id:49269)