
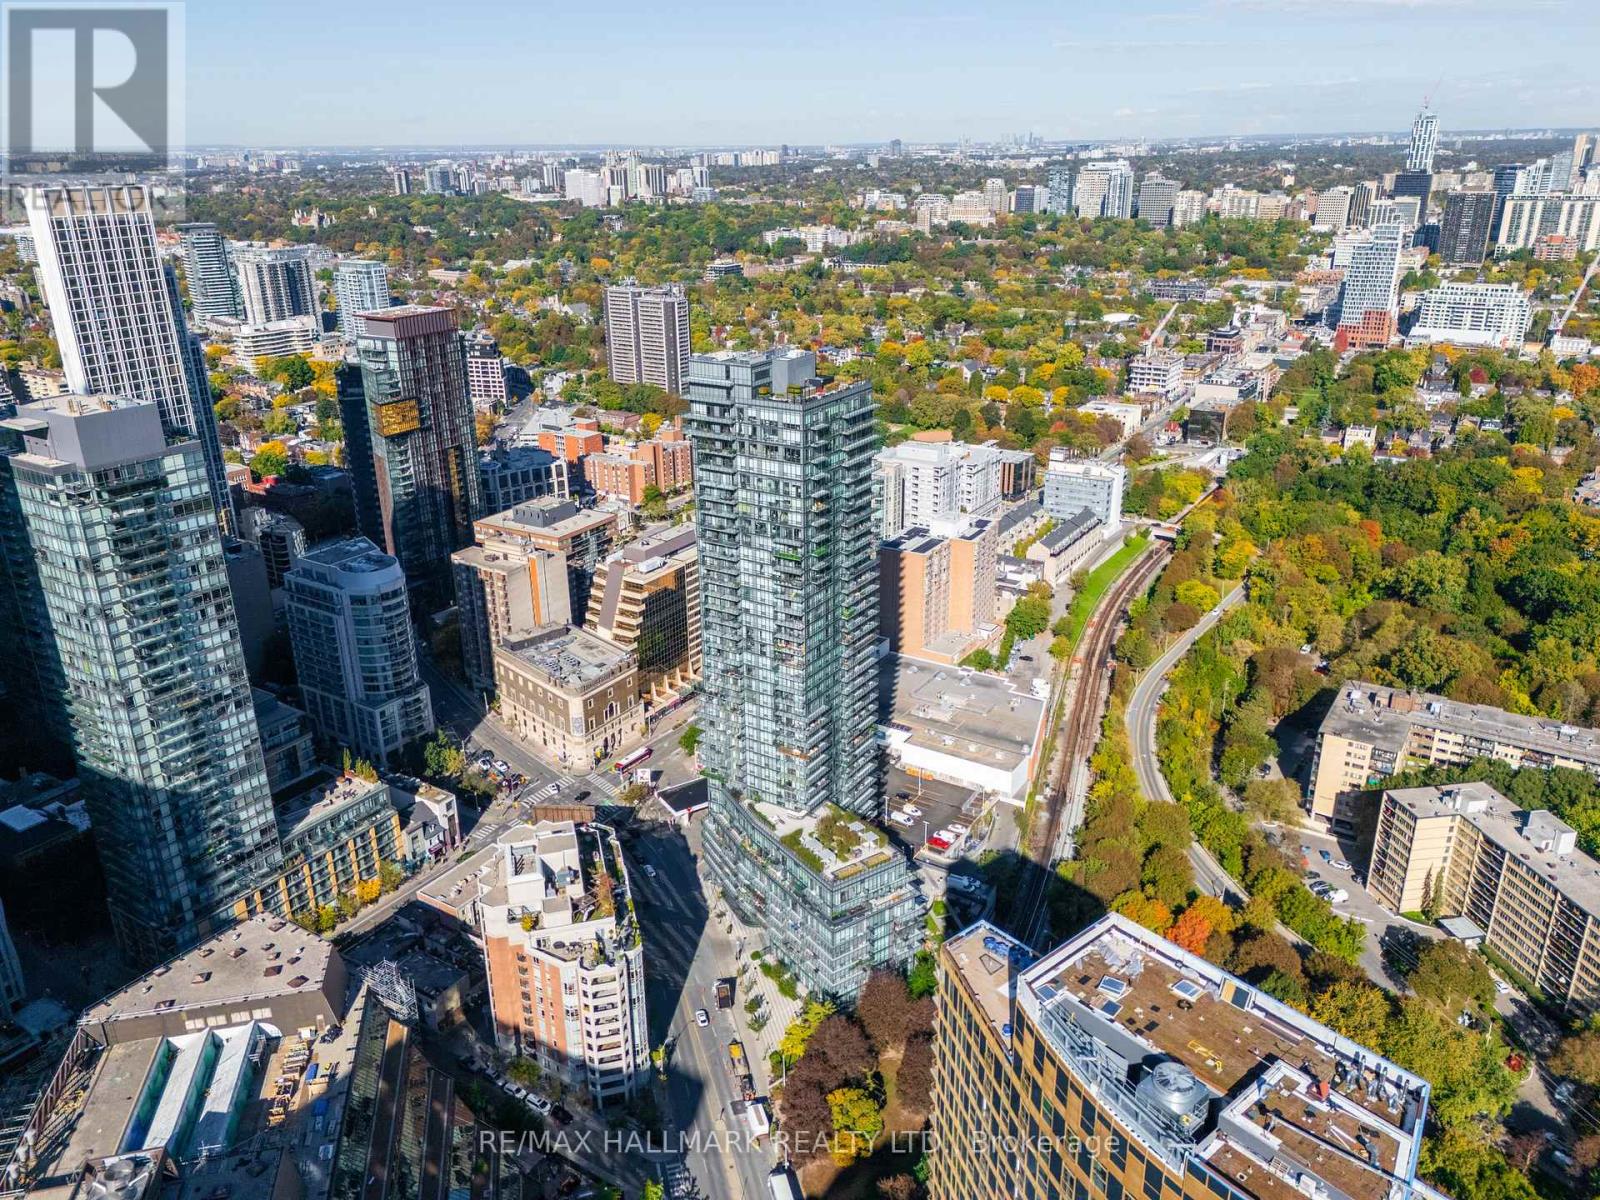
2708 - 825 Church Street
Toronto, Ontario
Welcome to The Milan, ideally located where Rosedale meets Yorkville. This bright and sophisticated 1-bedroom plus den residence on the 27th floor features 9-foot ceilings, floor-to-ceiling windows and beautiful unobstructed south-facing views, filling the suite with natural light throughout the day. Step out onto your private balcony and enjoy impressive Rosedale and city views. The thoughtfully designed open-concept layout includes a modern kitchen with granite countertops and stainless-steel appliances, while the separate den offers excellent flexibility as a home office or guest space. Parking and locker are both included.Residents enjoy an exceptional collection of amenities including 24-hour concierge, indoor pool, fully equipped fitness centre, dry sauna, massage room, elegant party room, billiards room, library, movie theatre, guest suites and an expansive outdoor terrace with cabanas, fireplace, lounge areas and BBQ facilities.Enjoy the best of Rosedale and Yorkville living, just steps to Bloor-Yonge and Rosedale subway stations, Yorkville's boutiques, restaurants and cafés, parks, the Toronto Reference Library and the beautiful tree-lined streets and ravines of Rosedale. A rare combination of elevated views, refined living, outstanding amenities and an exceptional downtown location (id:49269)
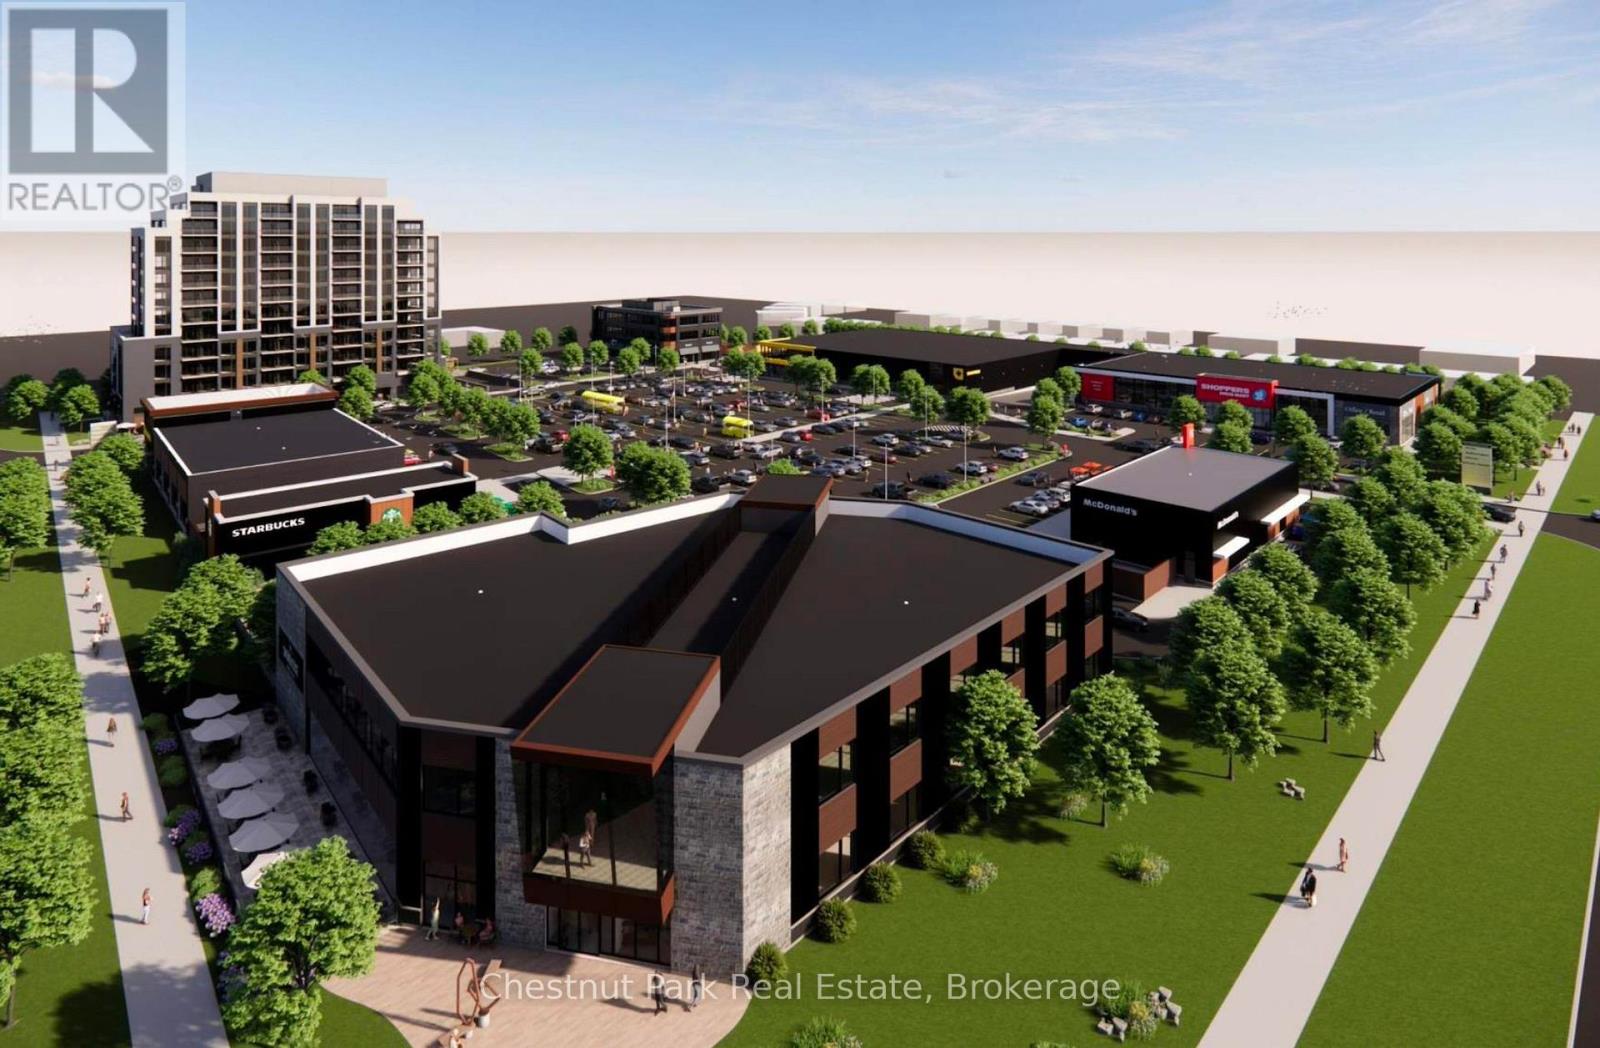
208 - 869 Hurontario Street
Collingwood, Ontario
Now leasing the last remaining space at the corner building at The Gateway Centre, a new grocery-anchored neighbourhood shopping destination coming to the south end of Collingwood. This prime opportunity features up to 14,725 square feet of second floor commercial space (divisible), suitable for general professional office uses. Strategically positioned at the north-east corner of Hurontario Street and Poplar Side Road, The Gateway Centre will serve as a key entry-point retail hub for both residents and visitors entering the community. The development is anchored by No Frills and supported by a strong lineup of nationally recognized tenants including Shoppers Drug Mart, Starbucks, McDonald's, and Dollarama, along with additional complementary retailers and services. This prominent corner building opportunity provides exceptional visibility, strong pedestrian and vehicular traffic exposure, and flexible layout options to accommodate a range of uses. Ideal for flagship retail, professional office, or restaurant concepts. Construction is slated for Spring 2027. Secure your position in one of Collingwood's most anticipated new commercial developments. Additional Rent/T.M.I. is estimated to be $10.00 PSF. (id:49269)
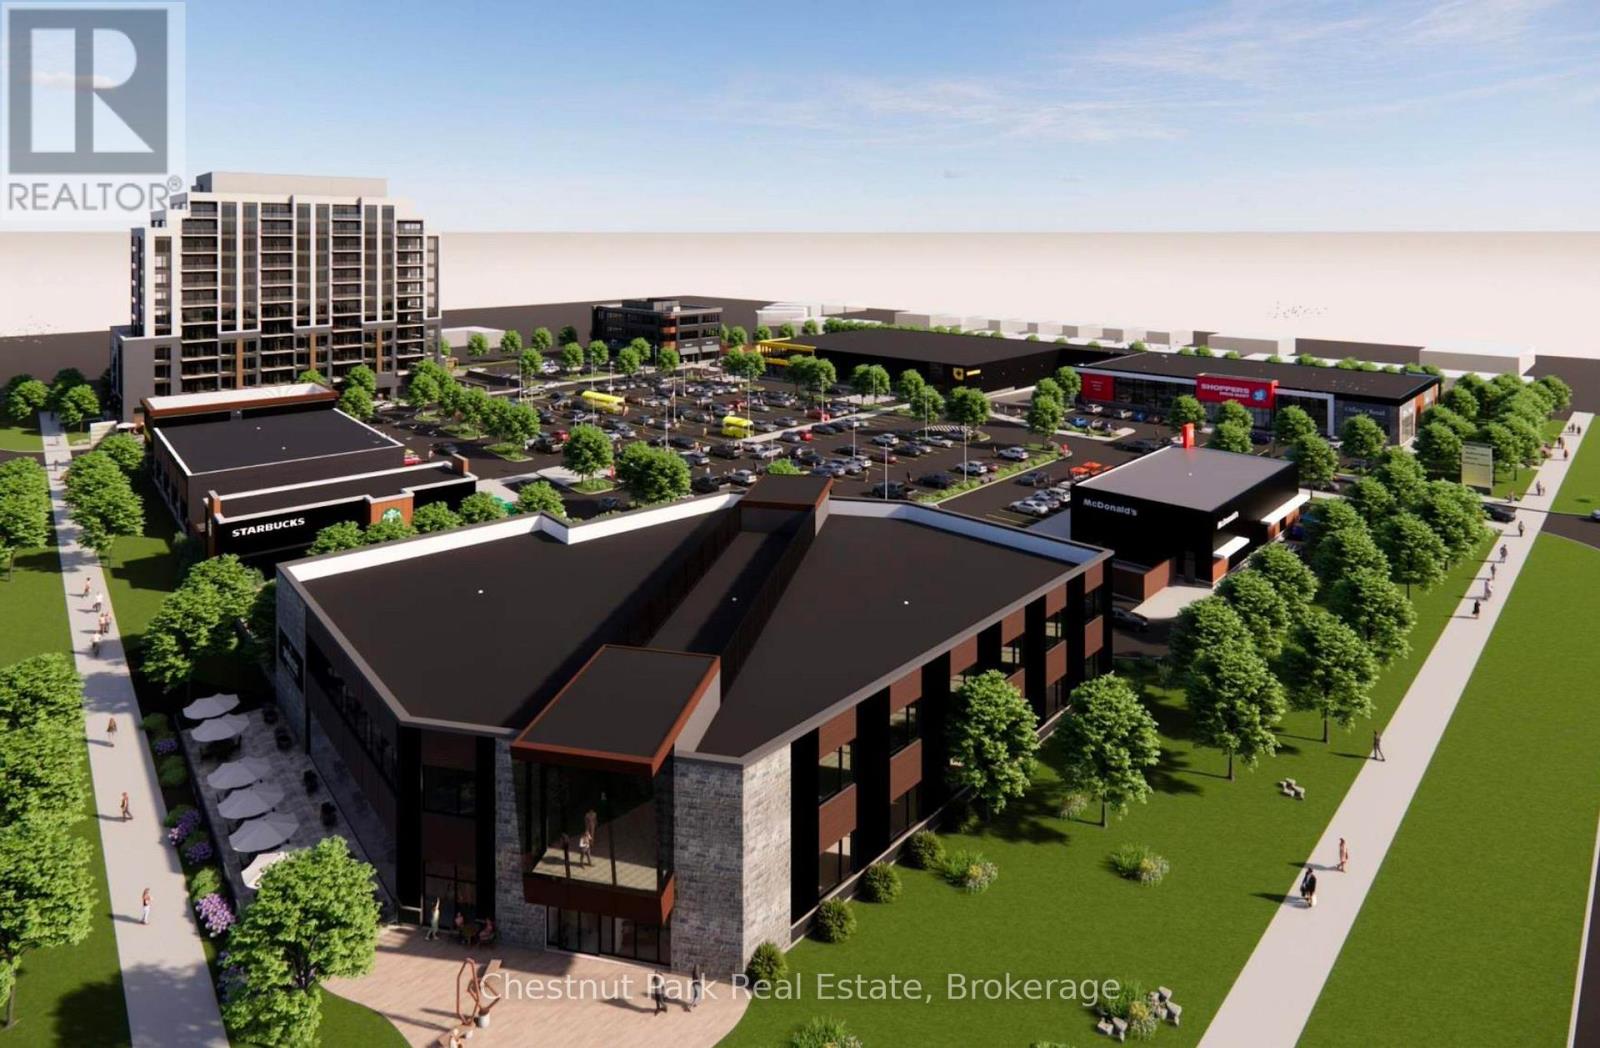
108 - 869 Hurontario Street
Collingwood, Ontario
Now leasing the last remaining space at the corner building at The Gateway Centre, a new grocery-anchored neighbourhood shopping destination coming to the south end of Collingwood. This prime opportunity features up to 13,575 square feet of ground floor commercial space (divisible), suitable for retail, office, or sit-down restaurant uses. Strategically positioned at the north-east corner of Hurontario Street and Poplar Side Road, The Gateway Centre will serve as a key entry-point retail hub for both residents and visitors entering the community. The development is anchored by No Frills and supported by a strong lineup of nationally recognized tenants including Shoppers Drug Mart, Starbucks, McDonald's, and Dollarama, along with additional complementary retailers and services. This prominent corner building opportunity provides exceptional visibility, strong pedestrian and vehicular traffic exposure, and flexible layout options to accommodate a range of uses. Ideal for flagship retail, professional office, or restaurant concepts. Construction is slated for Spring 2027. Secure your position in one of Collingwood's most anticipated new commercial developments. Additional Rent/T.M.I. is estimated to be $10.00 PSF. (id:49269)
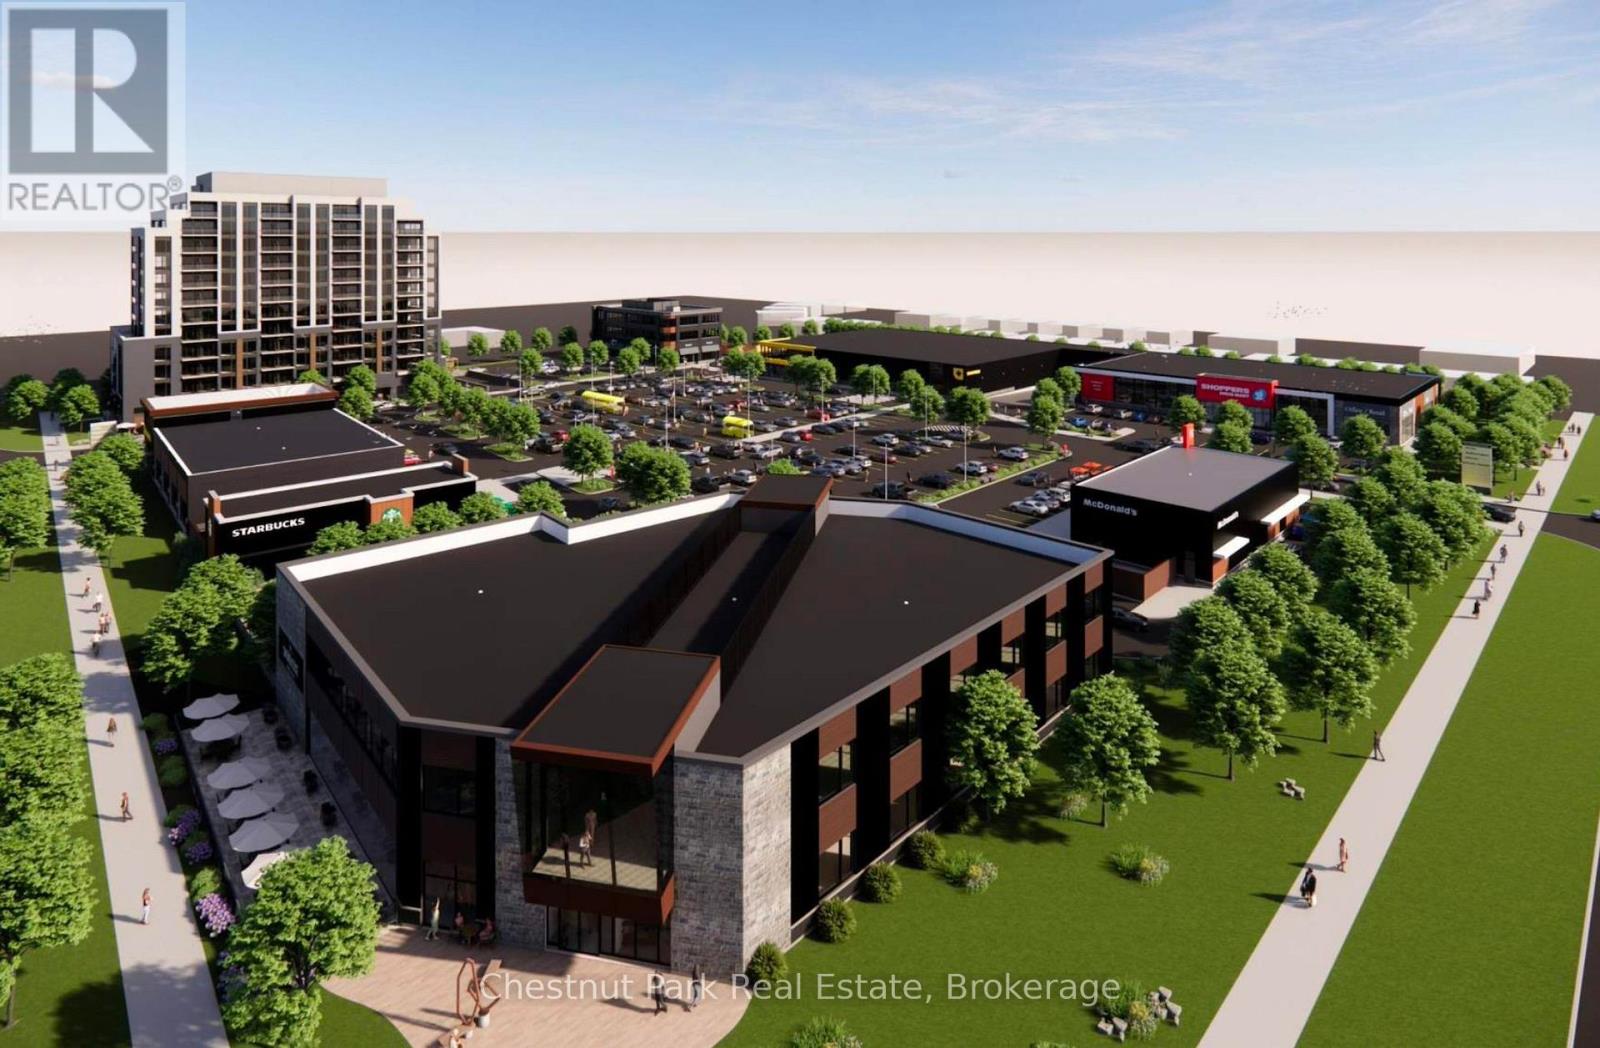
106 - 869 Hurontario Street
Collingwood, Ontario
Now leasing the final available spaces at The Gateway Centre, a new grocery-anchored neighbourhood shopping destination coming to the south end of Collingwood. This prime opportunity features up to 1,414 square feet of commercial space in the same building as Shopper's Drug Mart. This space is suitable for retail uses. Strategically positioned at the north-east corner of Hurontario Street and Poplar Side Road, The Gateway Centre will serve as a key entry-point retail hub for both residents and visitors entering the community. The development is anchored by No Frills and supported by a strong lineup of nationally recognized tenants including Shoppers Drug Mart, Starbucks, McDonald's, and Dollarama, along with additional complementary retailers and services. This prominent opportunity provides exceptional visibility onto Poplar Side Road, and strong pedestrian and vehicular traffic exposure. Construction is slated for Summer 2026. Secure your position in one of Collingwood's most anticipated new commercial developments. See site plan for exact location within the Shopper's Drug Mart building. Additional Rent/T.M.I. is estimated to be $10.00 PSF. (id:49269)
2a - 45 Bloor Street
Oshawa, Ontario
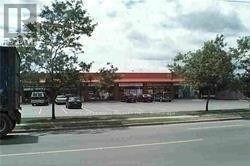
Convenient Location, Lots Of Parking, Close To Hwy 401, Zoning Permits Many Uses Such As Retail Stores, Office, Medical Office, Dental Office, Church, Storage Etc, Very Close To The Hwy 401/Simcoe Road Interchange. Entrance From The Back Of The Plaza (id:49269)
603 Fox Hollow Court
Woodstock, Ontario
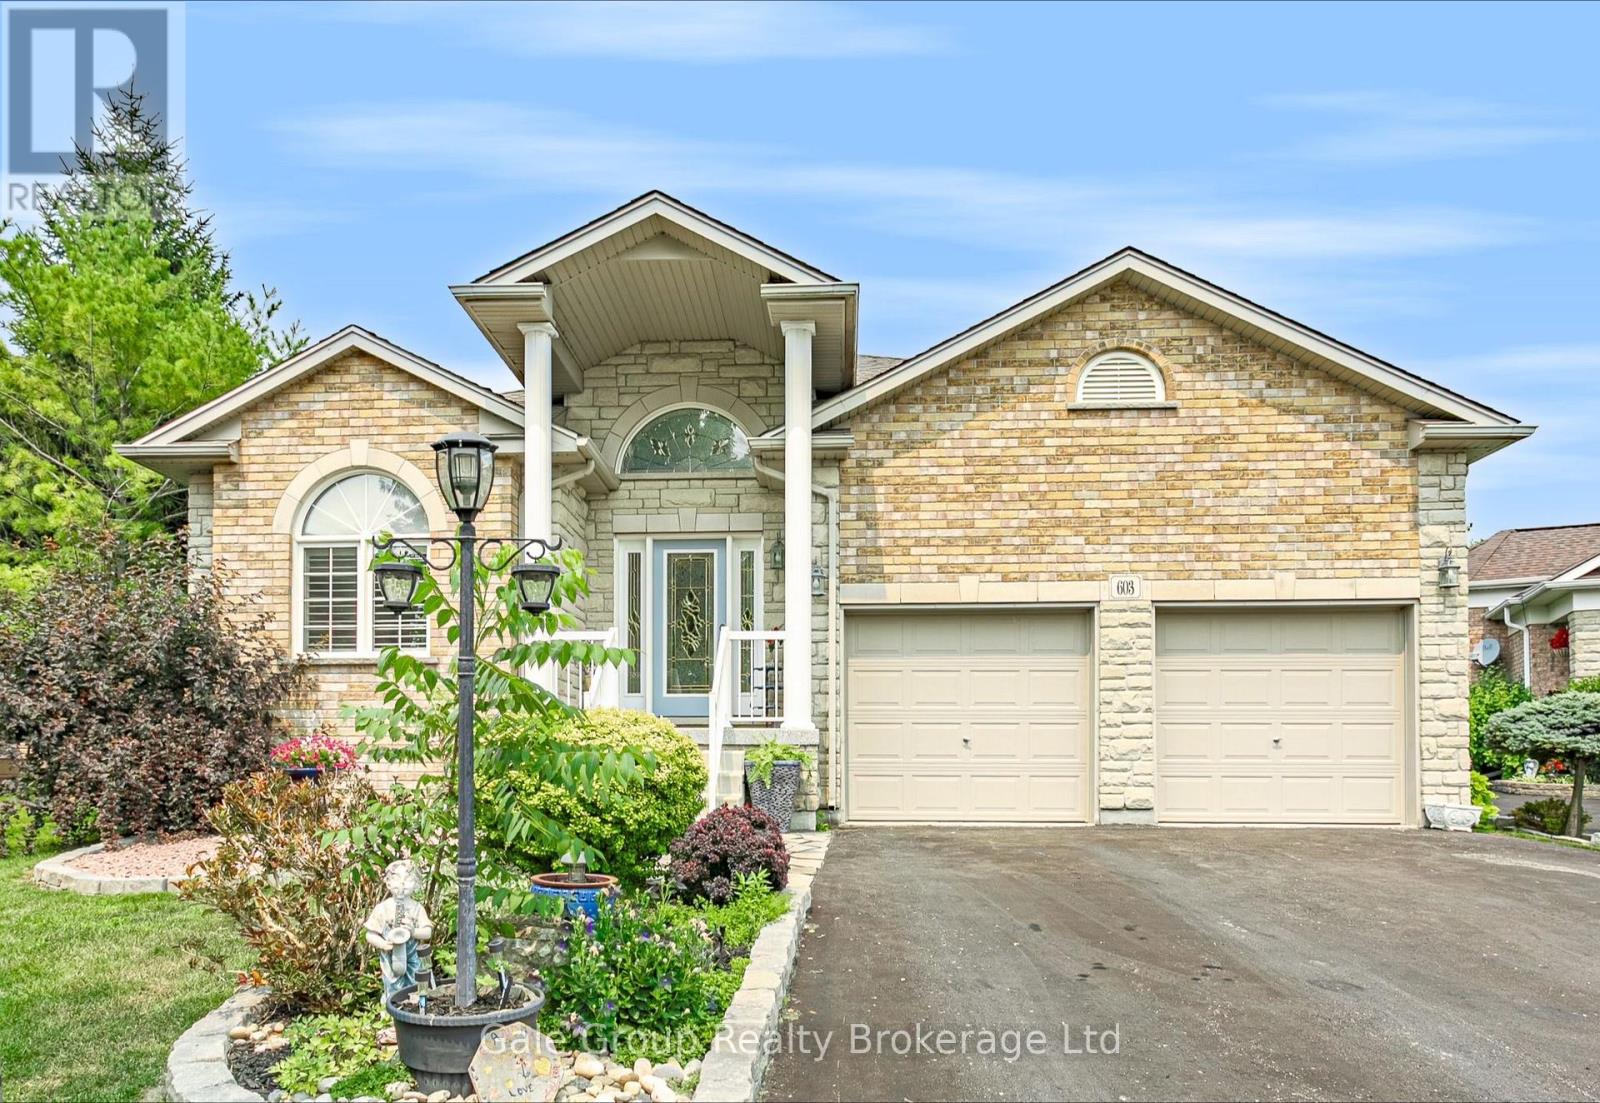
Welcome to the highly sought after Sally Creek 55+ Adult Lifestyle community. This immaculate 3 bedroom, 3 bathroom bungalow is tucked away on a quiet cul-de-sac and sits on a premium pie shaped lot. You can move in with absolute peace of mind knowing the major mechanicals have been completely updated, including a new furnace in 2024, new A/C in 2024, new air exchanger in 2024, and a water heater in 2023. The bright, open concept main floor is designed for effortless living and entertaining. It features gleaming hardwood floors, airy vaulted ceilings in the living room, and a spacious kitchen and dining area. The main floor primary retreat offers a walk-in closet and a spa-like 4 piece ensuite. Downstairs, the fully finished lower level provides incredible bonus space with a massive rec room, plenty of storage, and a third bedroom with its own 3 piece ensuite that is perfect for overnight guests. Outside, the oversized yard is an absolute standout with a lawn irrigation system, boasting a large private deck that overlooks beautifully landscaped gardens. The location is truly unbeatable. You are just steps away from the pristine Sally Creek Golf Course, peaceful walking trails, and the popular Brickhouse Brewpub for great local food and drinks. With easy access to shopping and major highways, this is the perfect opportunity to downsize without compromising on space or style. A beautifully maintained home on a premium lot like this is a rare find in Sally Creek. Don't let this opportunity slip away. (id:49269)
1106 Huntley Court
Oakville, Ontario
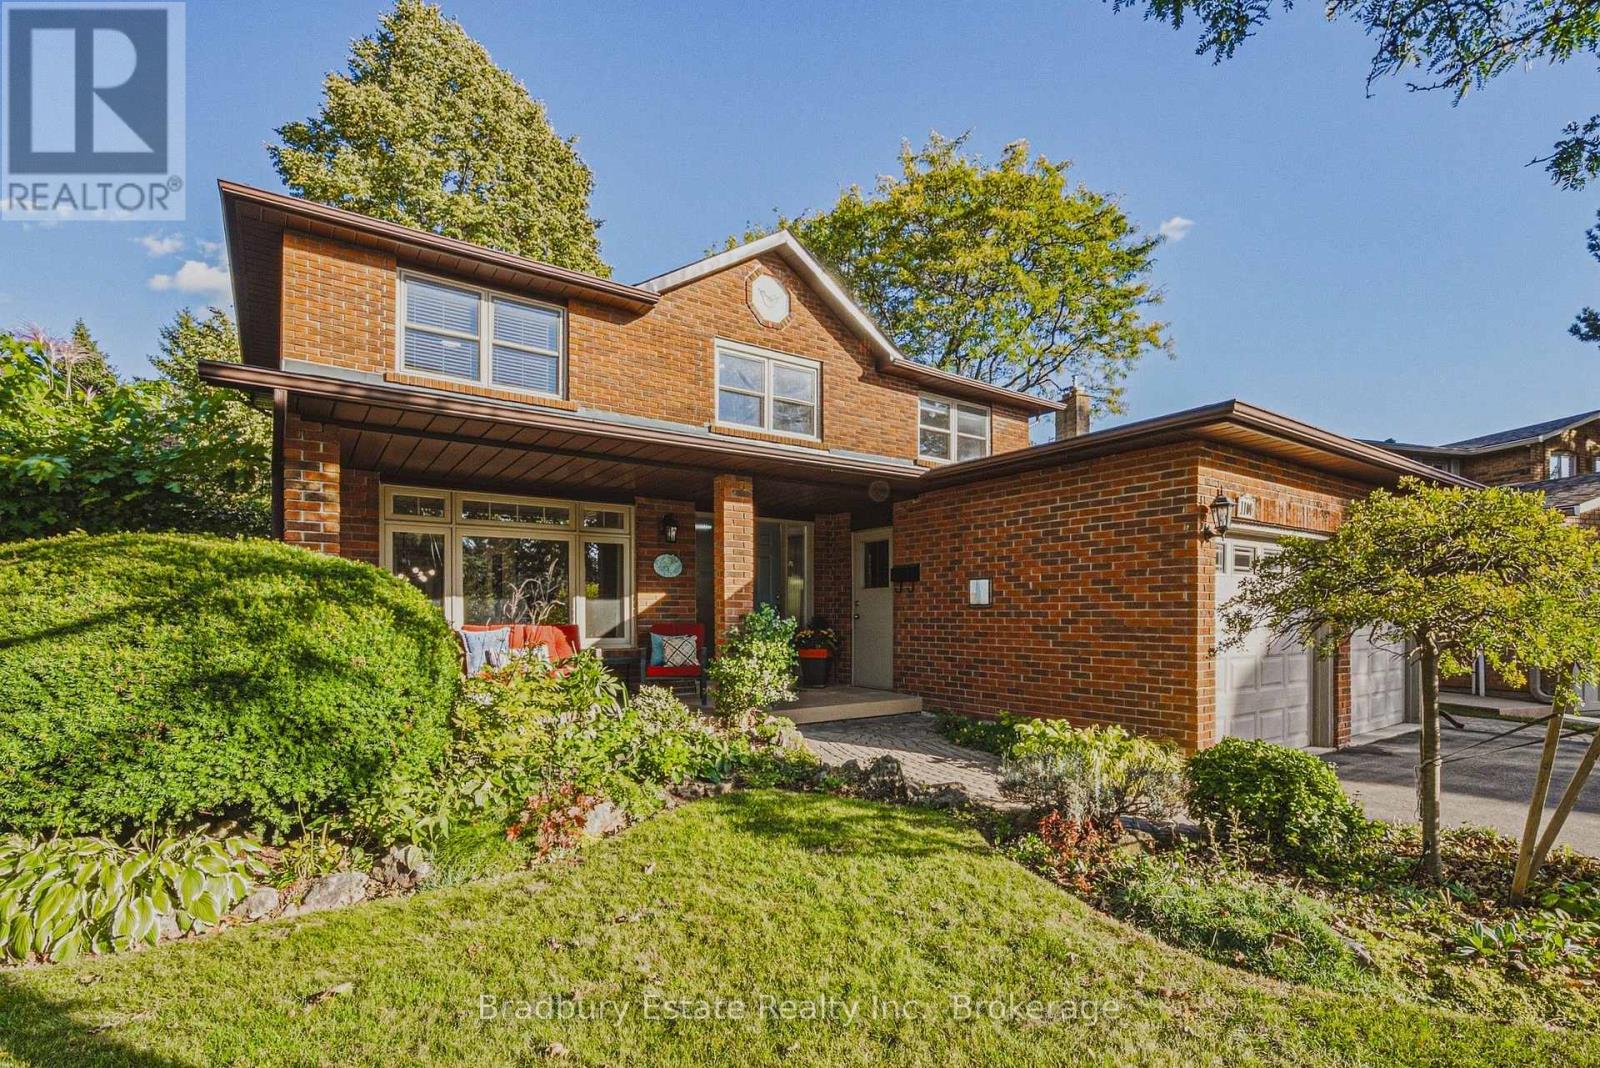
A home is more than bedrooms and square footage. It's where the everyday moments become the memories you keep. For 20 years, 1106 Huntley has been lovingly cared for, and now it's ready to welcome a new family and all the moments still to come.With approximately 2,200 sq. ft., four generously sized bedrooms and 2.5 baths, there's room to grow, gather and make space for everyone. Fresh paint and new wide-plank luxury vinyl flooring give the home a bright, refreshed feel, while three walkouts bring the outdoors into daily life.The pie-shaped backyard feels like its own little retreat, opening to nearly 100 feet across the back and backing onto a trail to greenspace and a nearby park. Picture slow evenings outside, children heading off to explore, or friends staying a little longer around the table.A double garage, an unspoiled basement ready for your ideas, a quiet court setting, and shopping and highway access close by make day-to-day life easier. With a documented history of care and improvements, this is a welcoming place to put down roots and make it your own. (id:49269)
505 - 77 Yates Street
St. Catharines, Ontario
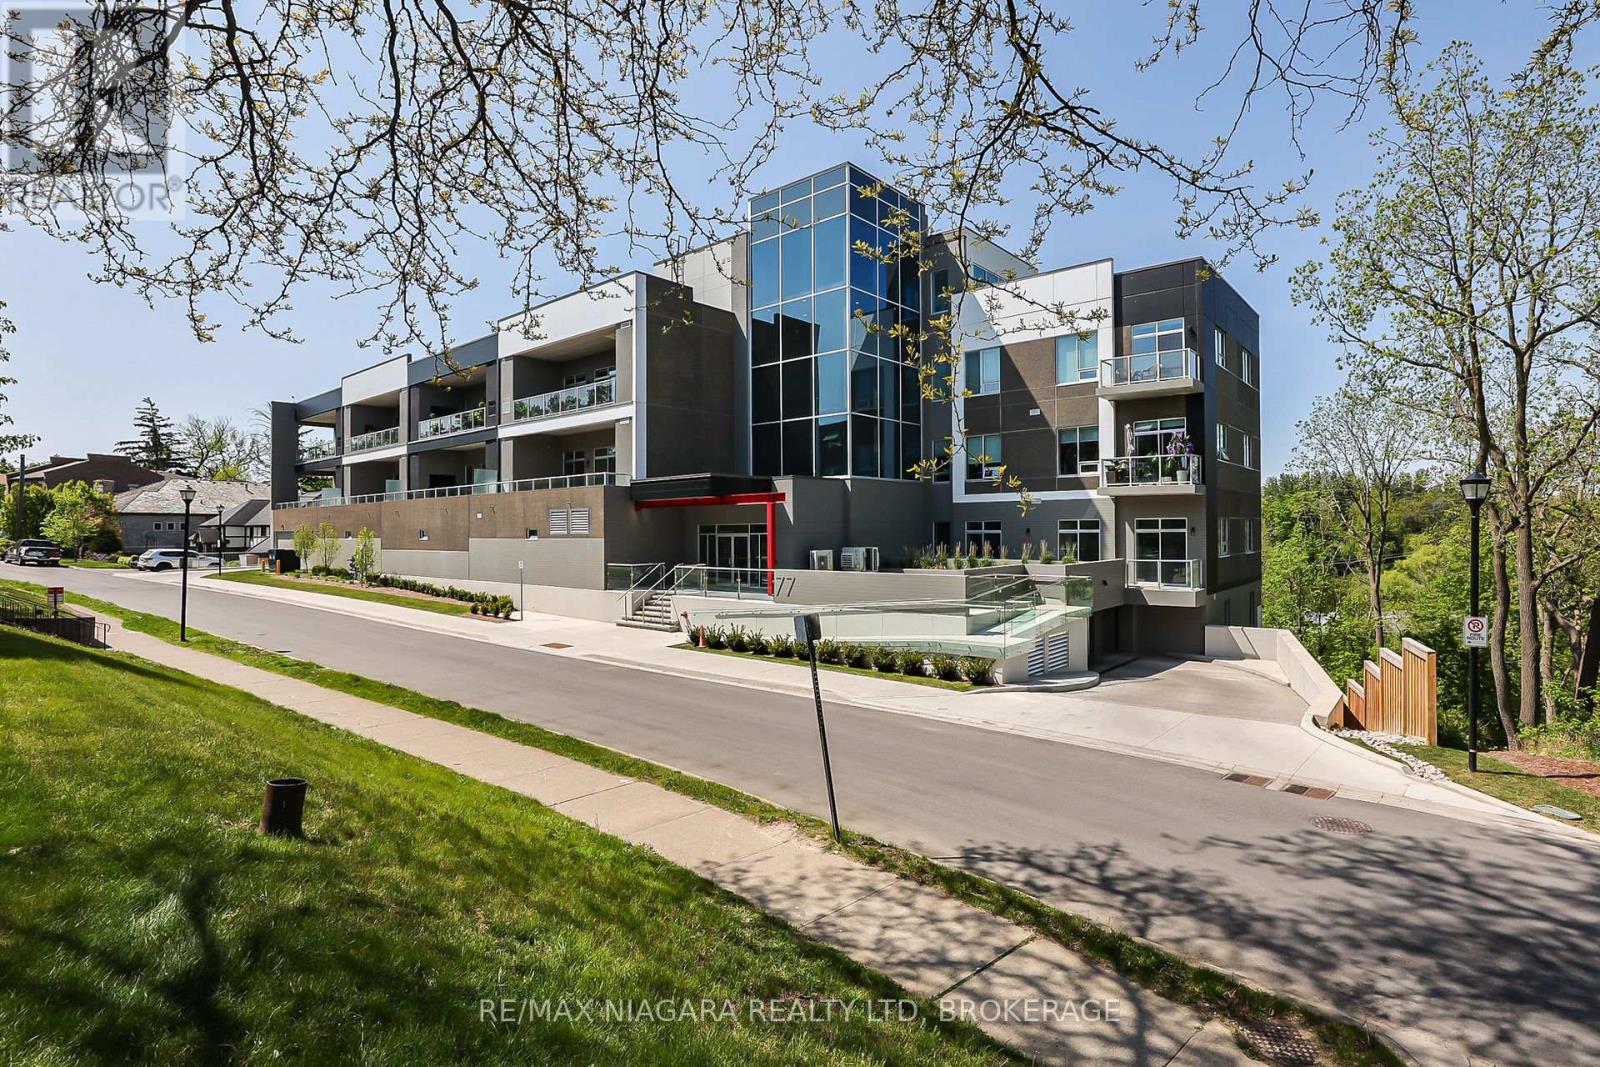
Discover luxury condominium living at 77 Yates, an exclusive boutique address in St. Cathartines' historic Yates Heritage District. Completed in 2022, this elegant six-storey building offers just 37 residences, combining contemporary luxury with the charm of a walkable neighborhood. This beautifully appointed 1,648 sq. ft., 2-bedroom, 3-bathroom suite backs onto a beautiful ravine, offering remarkable privacy and peaceful views of the Twelve Mile Creek valley, with no neighboring buildings overlooking the unit. Expansive windows and soaring 10-foot ceilings create a bright, airy atmosphere. Enjoy treetop and city views from the private 158 sq. ft. terrace, accessible directly from the primary bedroom & Living Rm.. Both spacious bedrooms feature private ensuites and walk-in closets with extensive built-in cabinetry and organizers. A separate powder room is ideal for guests. The stylish kitchen and bathrooms showcase high-end cabinetry and quartz countertops, complemented by luxury vinyl plank flooring, designer lighting and premium appliances, including a built-in wine fridge. Central air conditioning and a separate in-suite laundry room with additional storage add convenience. Underground parking with an electric vehicle charger and a large storage locker are included. The building has two elevators, one conveniently located near the suite. Club 77 amenities include a rooftop terrace with city and sunset views, fitness center, party room and BBQ stations. Stroll to parks, theatres, cafés, restaurants, the Farmers' Market and the First Ontario Performing Arts Centre. Shopping, wineries, the hospital and QEW/406 access are a short drive away. A rare opportunity for sophisticated condominium living, where luxury, privacy and convenience come together in one of St. Cathartines' most desirable neighborhoods. (id:49269)
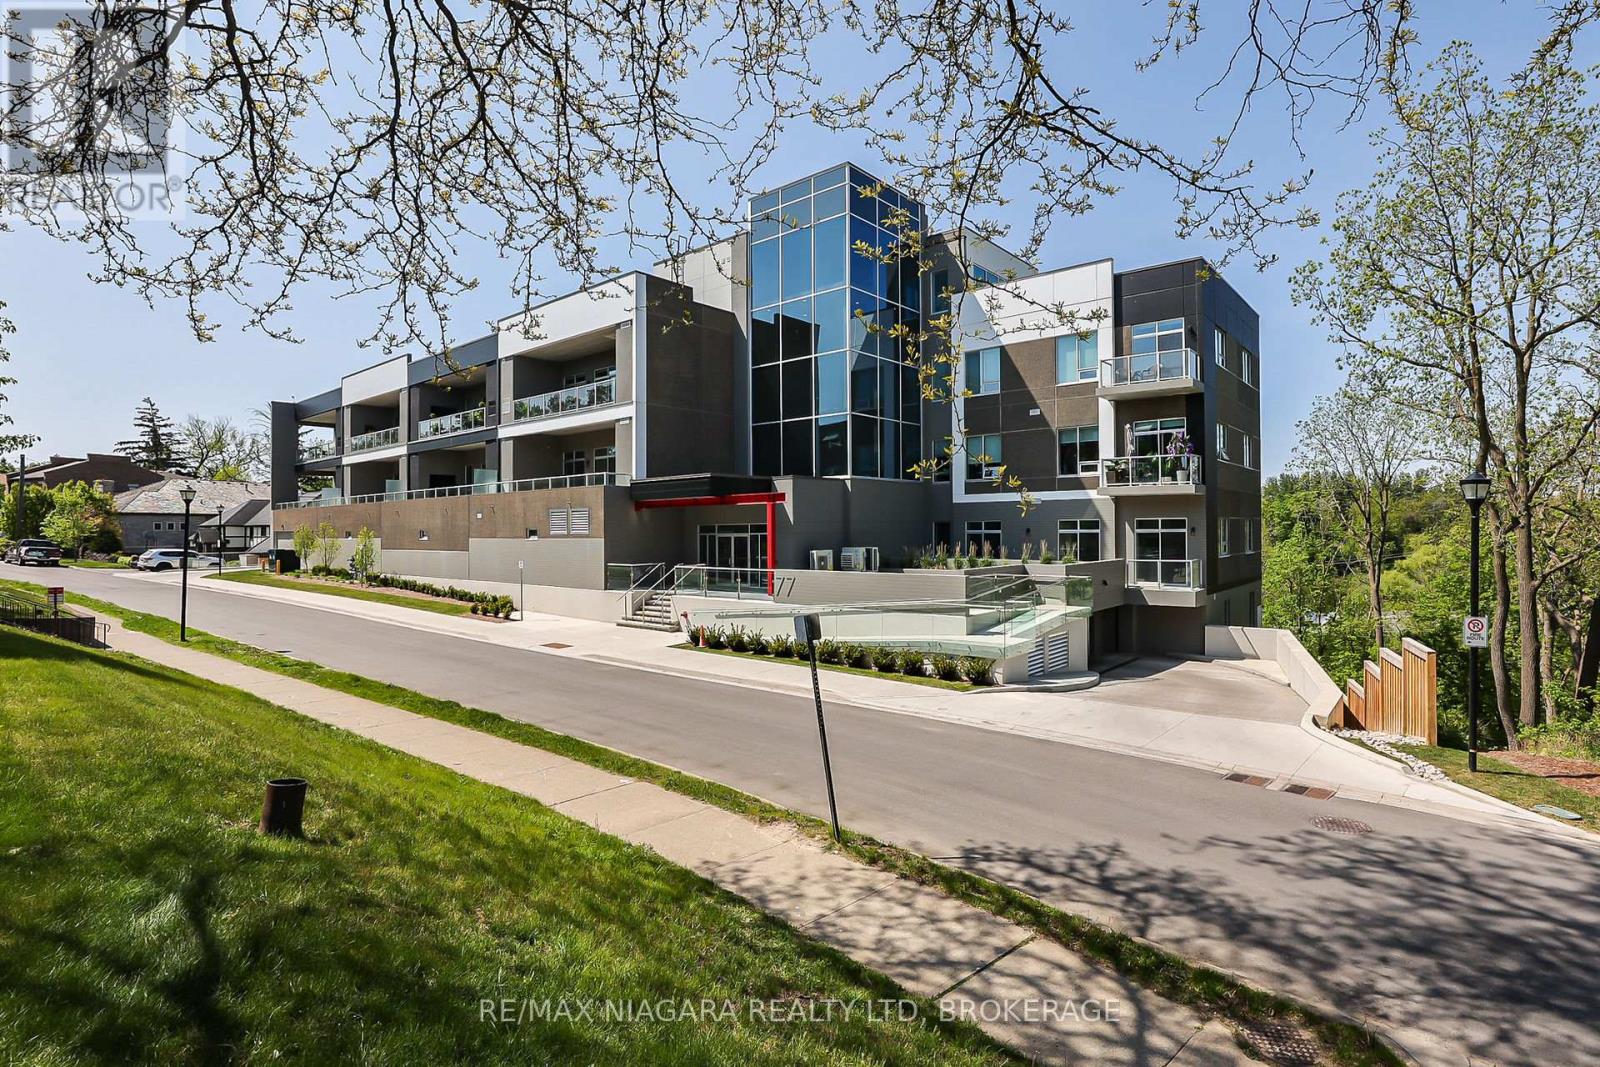
505 - 77 Yates Street
St. Catharines, Ontario
LUXURY CONDO FOR LEASE - AVAILABLE JANUARY 1, 2027 Discover exceptional condominium living in this stunning 1,648 sq. ft., 2-bedroom, 3-bathroom residence in the sought-after Yates Heritage District. Completed in 2022, this exclusive boutique condominium building features just 37 residences and two elevators, including one conveniently located near the suite. Backing onto a beautiful ravine, the residence offers outstanding privacy, peaceful surroundings and magnificent views, with no neighboring buildings overlooking the unit. Expansive windows fill the living spaces with natural light, while soaring 10-foot ceilings create a bright, airy atmosphere. Both spacious bedrooms feature private ensuite bathrooms and walk-in closets with extensive built-in cabinetry and organizers. A separate 2-piece powder room is ideal for guests. Elegant finishes include high-end kitchen and bathroom cabinetry, quartz countertops, luxury vinyl plank flooring, designer lighting and premium appliances, including a built-in wine fridge. Central air conditioning and a separate in-suite laundry room with additional storage add everyday convenience. Relax on your private 158 sq. ft. terrace overlooking the ravine, Twelve Mile Creek and the city. Underground parking with an electric vehicle charger and a large storage locker are included. Enjoy exclusive Club 77 amenities, including a spectacular rooftop terrace with city and sunset views, a party room, fitness center and BBQ stations. Stroll to parks, cultural attractions, boutique shopping and excellent dining in historic Yates. Highway access, major shopping and the hospital are just minutes away. A rare combination of luxury, privacy and convenience in one of St. Cathartines' most desirable neighborhoods. Available January 1, 2027. All appliances included. Tenant pays hydro and hot water tank rental. First and last month's rent required. (id:49269)
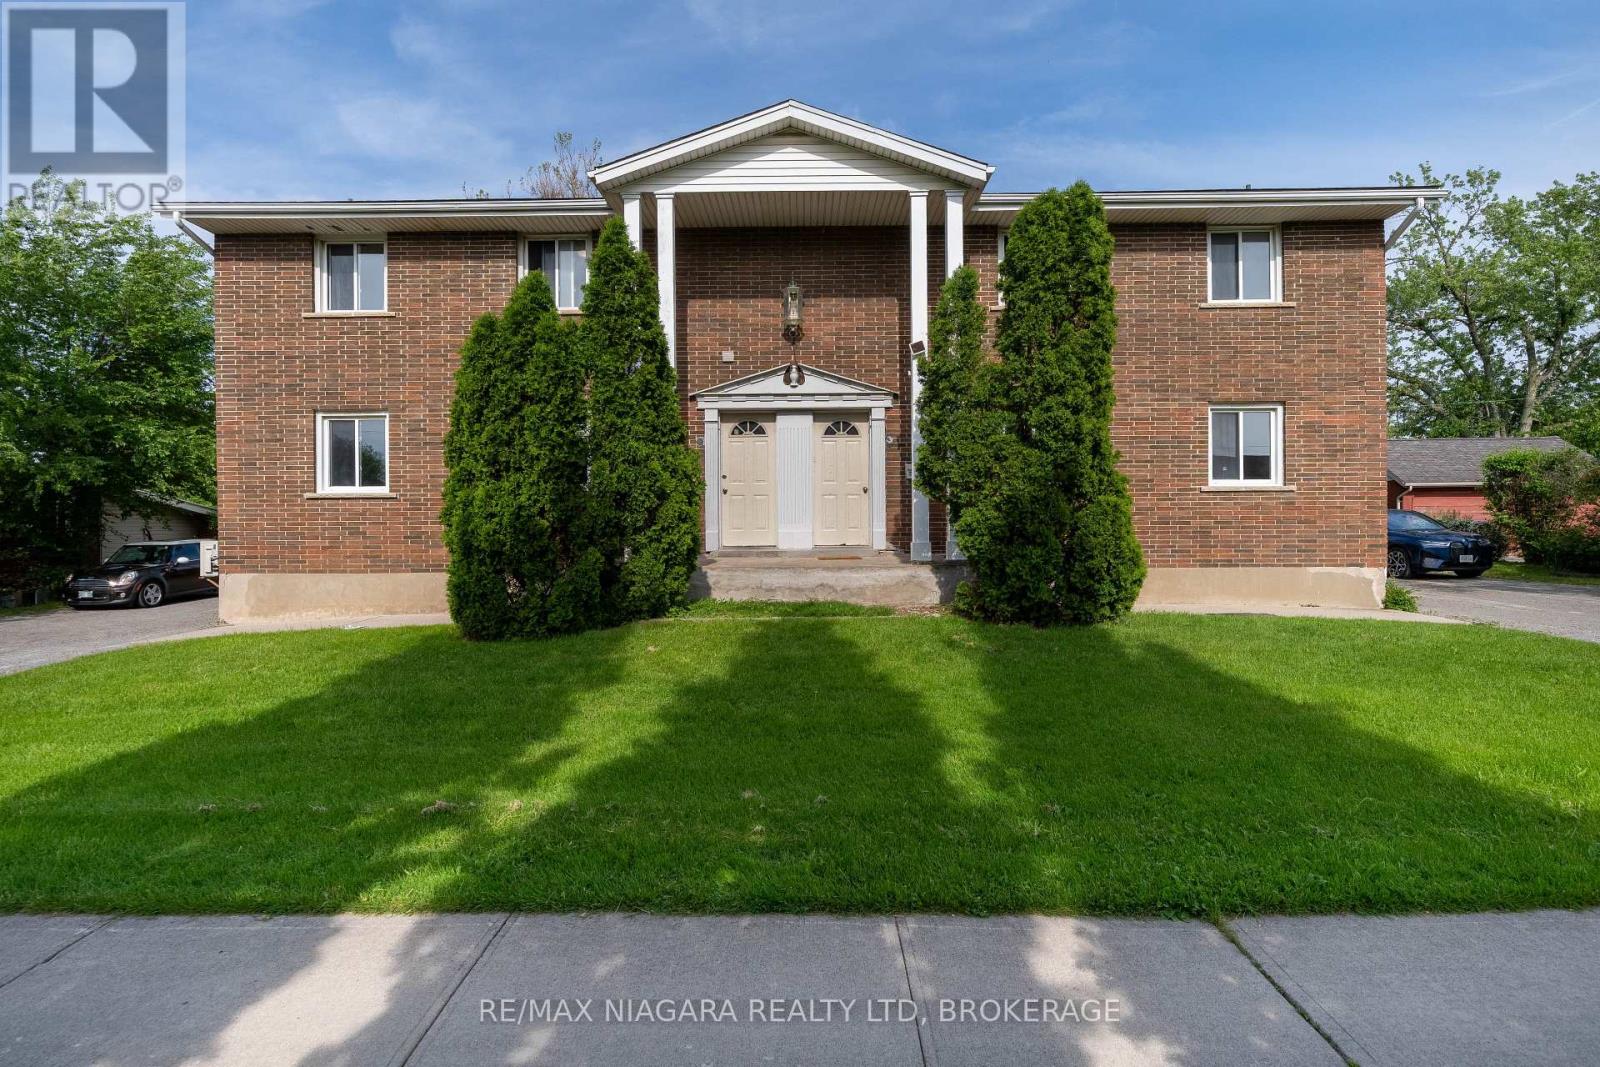
293-295 Glenridge Avenue
St. Catharines, Ontario
Exceptional multi-unit investment opportunity at 293-295 Glenridge Ave, St. Catharines. This unique property features a total of 4 registered residential units, with additional finished basement living spaces on both sides, offering excellent flexibility and strong rental income potential in a highly desirable location close to Brock University, public transit, shopping, parks, and major amenities.Each registered unit features separate entrances, individual in-suite laundry with its own washer and dryer, and functional layouts designed for comfortable living. The finished lower-level spaces at both 293 and 295 Glenridge offer additional accommodation options, complete with kitchens, bathrooms, and living areas.The upper-level units on both sides offer spacious 3-bedroom, 2-bathroom layouts complete with full kitchens and living areas. At 295 Glenridge, the main floor unit features a 2-bedroom, 2-bathroom layout, while the finished lower-level space includes a 2-bedroom, 2-bathroom layout with kitchen and living area. At 293 Glenridge, the main floor unit offers 3 bedrooms and 2 bathrooms, while the finished lower-level space includes a 2-bedroom, 1-bathroom layout with kitchen and living area.The property also provides excellent parking accommodations, with each side featuring its own private driveway offering at least 4 parking spaces, in addition to detached garage parking.Located in a well-established residential neighborhood with strong rental demand, this property is ideal for investors seeking stable income, multi-generational living opportunities, or long-term growth potential in the Niagara region. (id:49269)
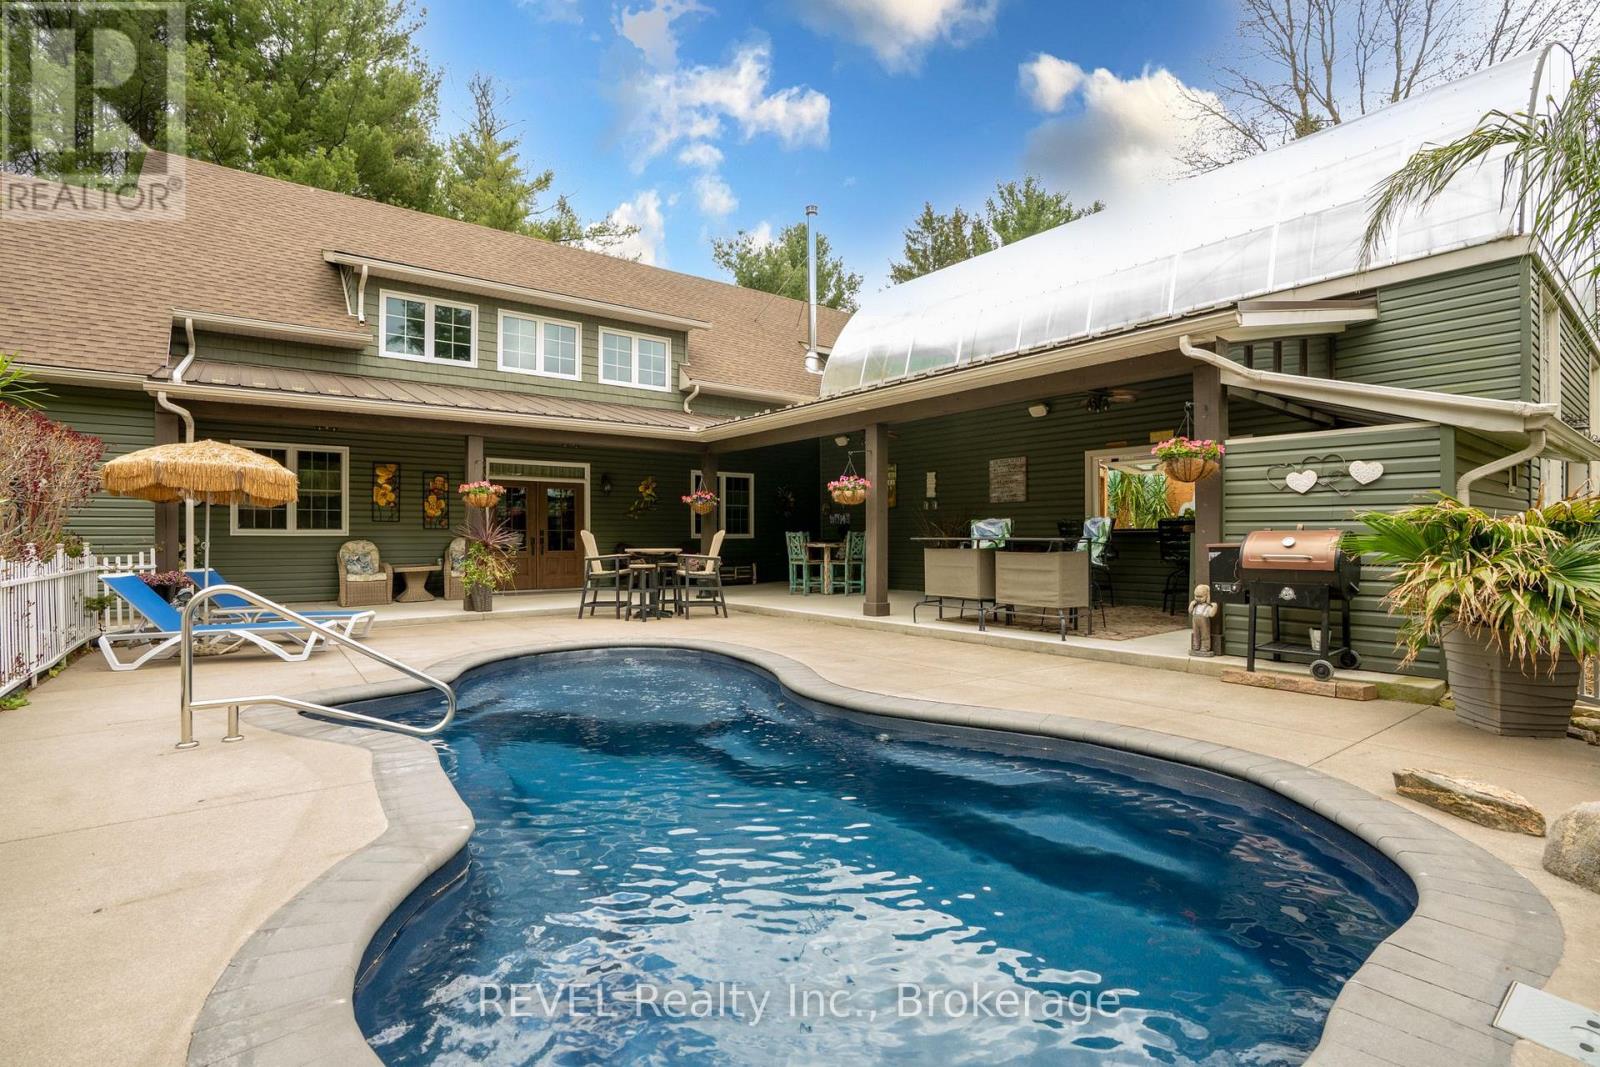
573 Canboro Road
Pelham, Ontario
Nestled on a picturesque, treed estate lot in the heart of Pelham's rolling countryside, this exceptional custom-built home offers luxury, privacy, and remarkable versatility. Built in 2021 by renowned Tucker Homes, the property features two separate entrances-one from Canboro Road and another from Memorial Road-providing both convenience and exclusivity. Boasting approximately 4,332 sq. ft. of total living space, this impressive two-storey residence offers 5 bedrooms and 6 bathrooms, including two fully self-contained living quarters, making it ideal for multi-generational living, in-law accommodations, or income potential. The main home is thoughtfully designed and features an open-concept great room highlighted by a stunning river rock wood-burning fireplace. This space is complemented by three bedrooms and two bathrooms, as well as an attached two-car garage. Above the garage, a private loft suite offers a bedroom, 3-piece bathroom, and separate entrance-perfect for guests or rental use. The secondary residence boasts an open-concept kitchen and living area, along with two bedrooms and two full bathrooms, offering complete independence and comfort. Outdoor living is taken to the next level with a heated chlorine fiberglass pool, integrated speakers, outdoor kitchen and serene views of the surrounding landscape. Adding even more value is a detached, fully serviced 3-season trailer, complete with a kitchen, full bathroom, and bedroom-ideal for guests or short-term rental opportunities. Additional highlights include a detached garage, storage building/chicken coop, and an impressive 894 sq. ft. heated greenhouse featuring a hot tub, wet bar, electric fireplace, and built-in speakers. This rare offering combines luxury living, income potential, and serene rural charm-all just minutes from town amenities. A truly one-of-a-kind property that must be seen to be fully appreciated. (id:49269)

164 Lake Street
St. Catharines, Ontario
Character, Income & Convenience - A Duplex With Personality! Unique character duplex, very well taken care of, with fantastic income potential and plenty of parking, outdoor space and updates! Whether you're looking for an investment property, a mortgage helper, or a comfortable home for the extended family, this one offers flexibility that is hard to find. The upstairs unit is truly one-of-a-kind, blending a cool retro vibe with an art-deco-inspired feel. The bright, modern open-concept layout features a charming pot-belly stove, stylish kitchen and an incredible jacuzzi tub bathroom. A staircase leading to the storage loft adds even more character and visual appeal. Both units have convenient side-door access to the shared laundry and basement. The main-floor unit is equally inviting, featuring a character-filled living room with fireplace, currently being used as a second bedroom, and stained glass windows. The primary bedroom has sliding glass doors onto a large rear deck, creating a wonderful indoor/outdoor living space. Outside, you'll find a fenced yard, front and rear decks, a double garage and three-point parking at the rear - plenty of room for vehicles, tenants and entertaining. Major improvements and features include waterproofed basement, mostly newer windows, renovated units and low-maintenance outdoor spaces. And the location is hard to beat - centrally located with easy access to the highway, shopping and everyday amenities. Live in one unit and rent out the other to help with the mortgage, add this to your investment portfolio, or keep it as a fantastic extended-family setup. The possibilities are yours! Unique character. Multiple income options. Plenty of parking, great location. Just collect the rent! (id:49269)
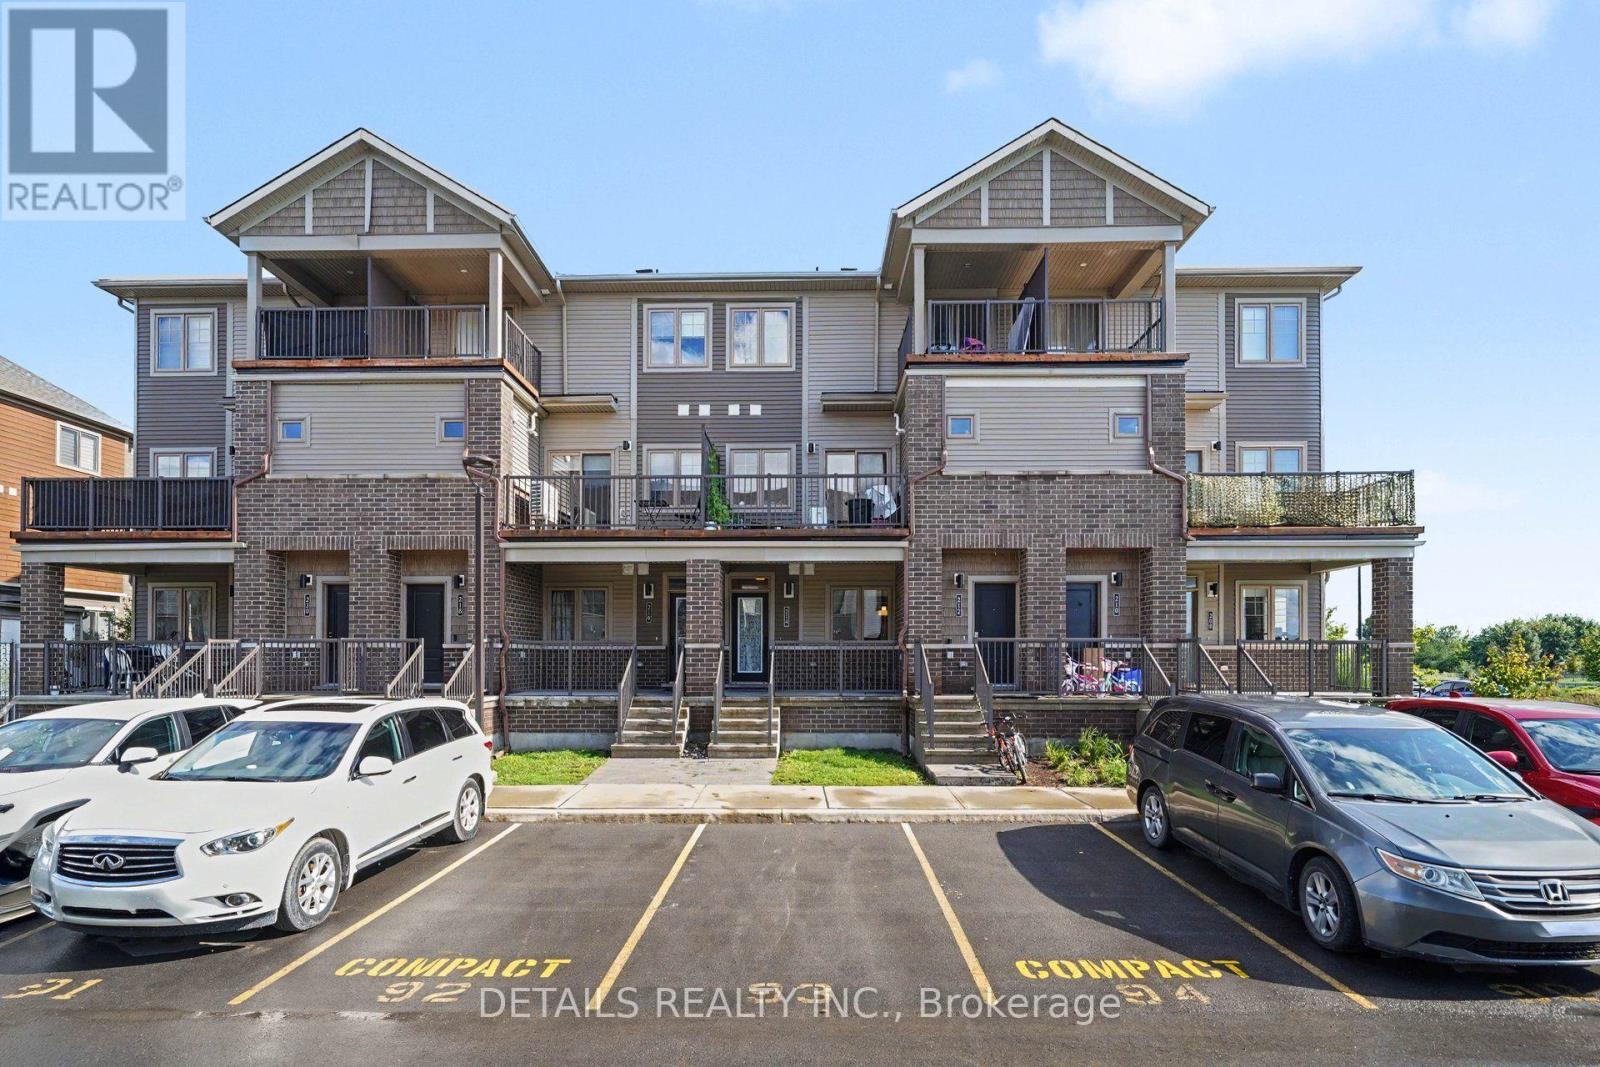
214 Anyolite Private
Ottawa, Ontario
This like-new 2+1 bedroom bungalow-style townhome in the heart of Barrhaven with a fully finished basement, 2 full bathrooms, 2 porches and 1 parking space. Ideally located just steps from numerous shopping plazas, public transportation, and St. Joseph Catholic High School. The condo has garbage pickup, landscaping and snow removal. A fantastic opportunity to make this wonderful property your new home - available immediately! (id:49269)
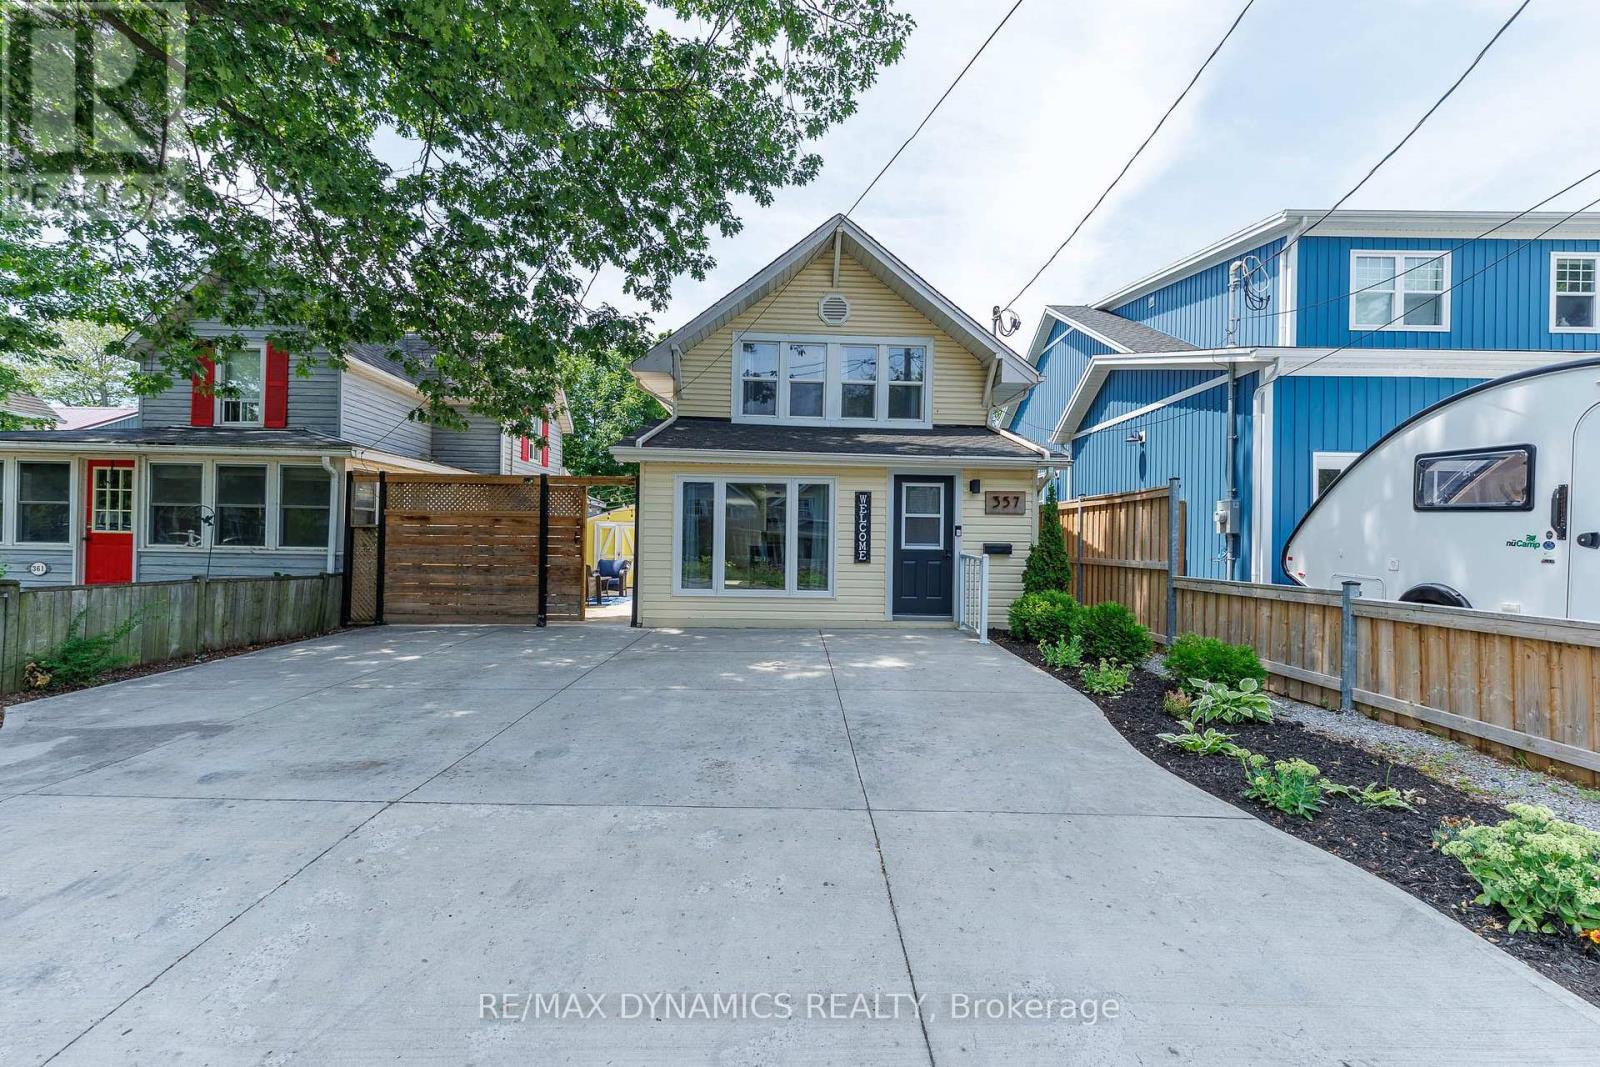
357 Ridgeway Road
Fort Erie, Ontario
Discover this rare opportunity to own two fully detached homes on one property in the heart of Crystal Beach - perfect for homeowner, investors or multi-generational families. The main residence offers comfortable year-round living with bright, inviting spaces while the bunkie can be used as a private guest house, an in-law suite or a long-term rental - the choice is yours. Just minutes from the beautiful sandy shores of Crystal Beach, this unique property offers the ideal blend of lifestyle and investment potential. Ample parking and private outdoor spaces. Close to Bay Beach, restaurants, shops, marinas, golf and the Friendship Trail. A short drive to Niagara Falls, wineries and the U.S. border. Enjoy the Crystal Beach lifestyle while your investment works for you. Opportunities like this are rare - don't miss your chance to own one of Crystal Beach's most unique and profitable properties. (id:49269)
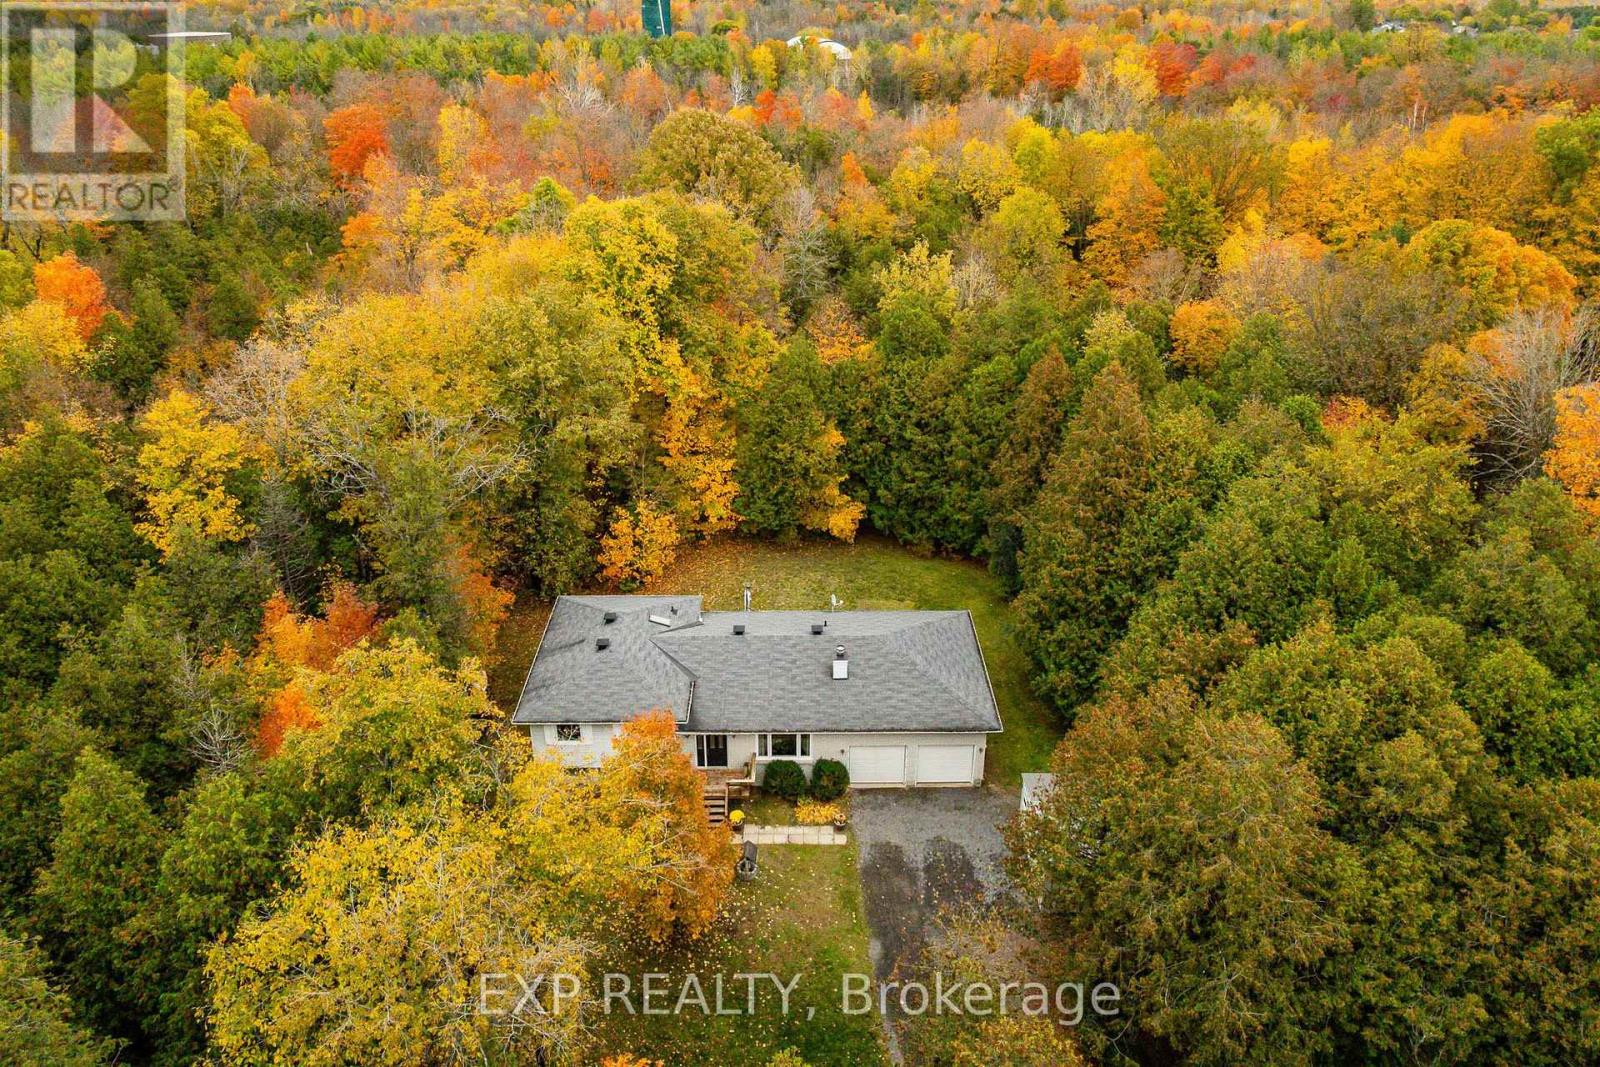
869 Rock Road
North Grenville, Ontario
Discover the perfect blend of country charm and city convenience with this inviting split-level home situated on a beautiful 1.9-acre property, complete with walking trails, privacy, and plenty of room to enjoy the outdoors! Offering 3 bedrooms and 1.5 bathrooms, this home provides comfortable living space with exciting potential to make it your own. The lower level is ready for someone's creative touch, offering a wonderful opportunity to customize the space to suit your needs, whether it's a cozy family room, home office, recreation area, or hobby space.Start your mornings with a coffee on the front deck or unwind on the back deck while taking in the peaceful surroundings and natural beauty of your property. Numerous updates have already been completed, including new main and upper-level windows (2026), refreshed bathrooms with new vanities and toilets (2026), and a new Heat pump, furnace, central air conditioning and HRV system (2024), upgraded insulation in attic. VERY EFFICIENT home with heat and hydro only costing $275/month. Flooring throughout the home has been updated within the past three years, featuring a combination of vinyl, tile, laminate, and carpet.The insulated double garage (19'5" x 26'4") features high ceilings and offers fantastic space for vehicles, storage, hobbies, or a workshop.Enjoy the freedom of country living without sacrificing convenience! Easy access to Highway 416 and Kemptville amenities just a 11km (10 min drive) away, this property is ideal for commuters, outdoor enthusiasts, or anyone looking for a little more space to call their own. With nearly two acres to explore, valuable updates already completed, and room to add your personal touches, this property offers a wonderful opportunity to create the lifestyle you've been looking for!24-hour irrevocable on all offers, please. (id:49269)
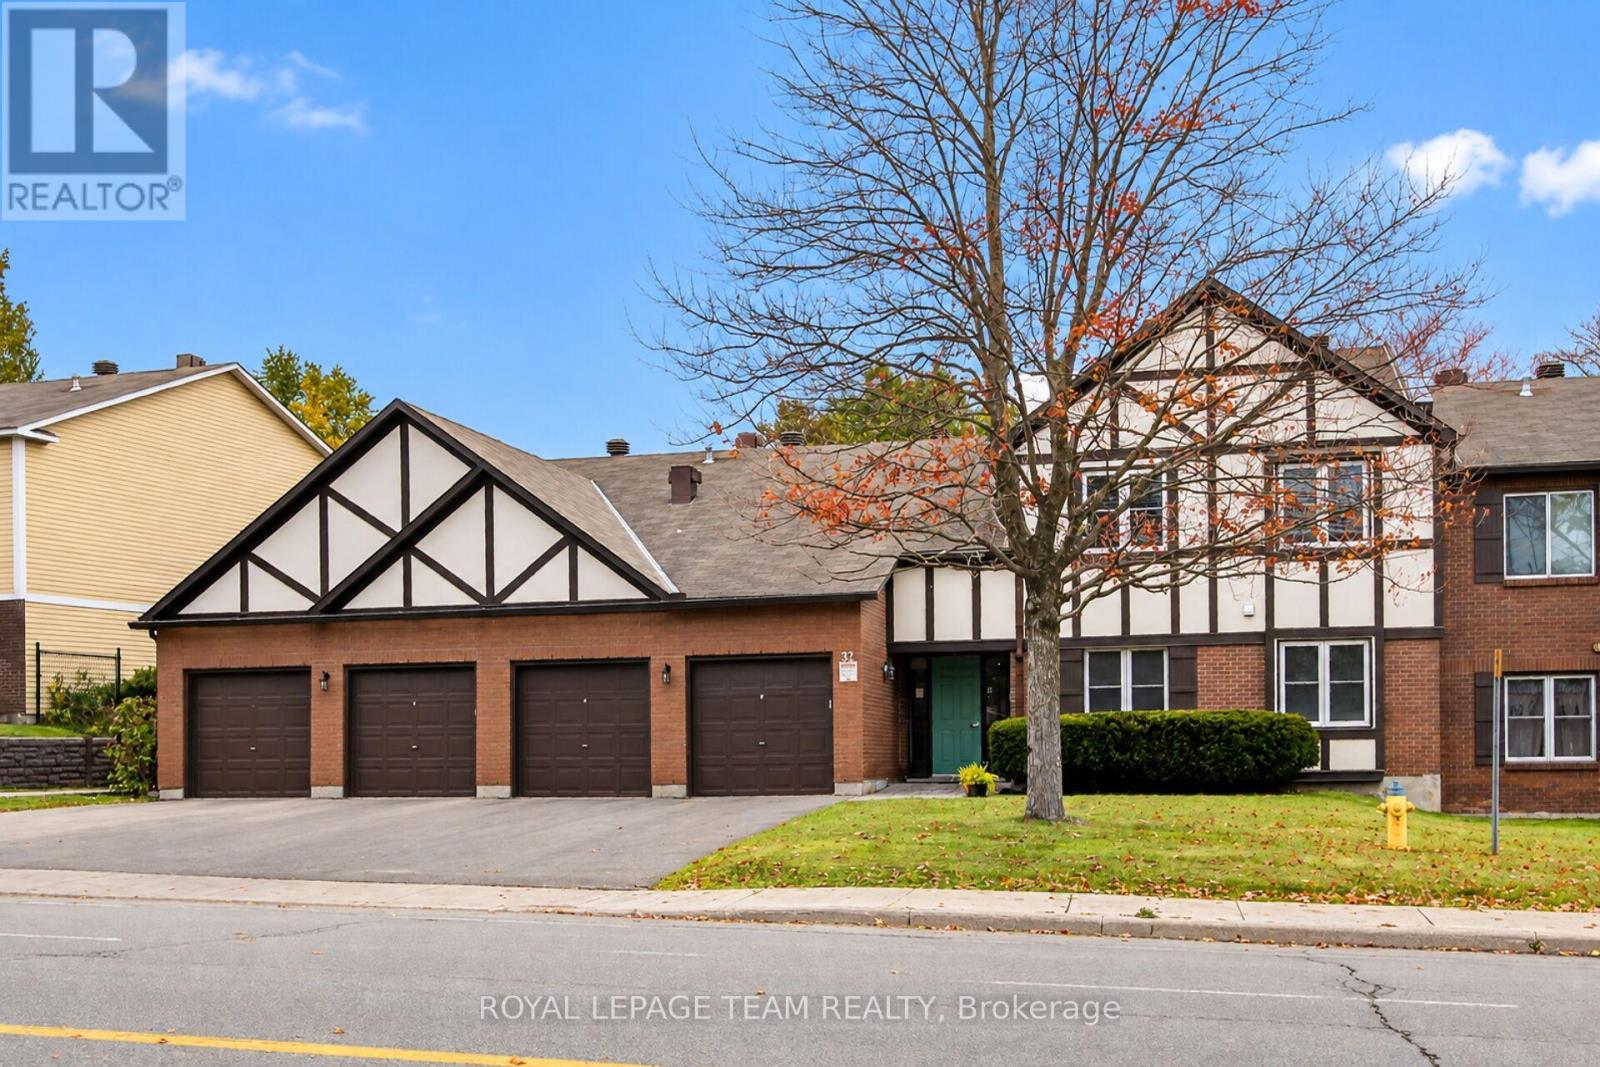
15 - 37c Stonehaven Drive
Ottawa, Ontario
CONDO with a GARAGE and THREE PARKING spaces for under $400K-an exceptional find! This lovely upper unit offers two bedrooms, two bathrooms, and spectacular views of the beautifully manicured grounds. The bright, open-concept living and dining area features an updated gas fireplace, baseboard heating, and wall-mounted air conditioning. The kitchen includes a large wall pantry and opens onto an inviting balcony. California shutters compliment the windows. Both bedrooms are generously sized. The primary bedroom includes a three-piece ensuite and walkthrough closet. Amenities include a saltwater pool, gardens, walking paths, and ample visitor parking. Water and snow removal are included in the fees. The home is conveniently located near shopping, bike paths, and bus stops. You have got to Love That Home! (id:49269)
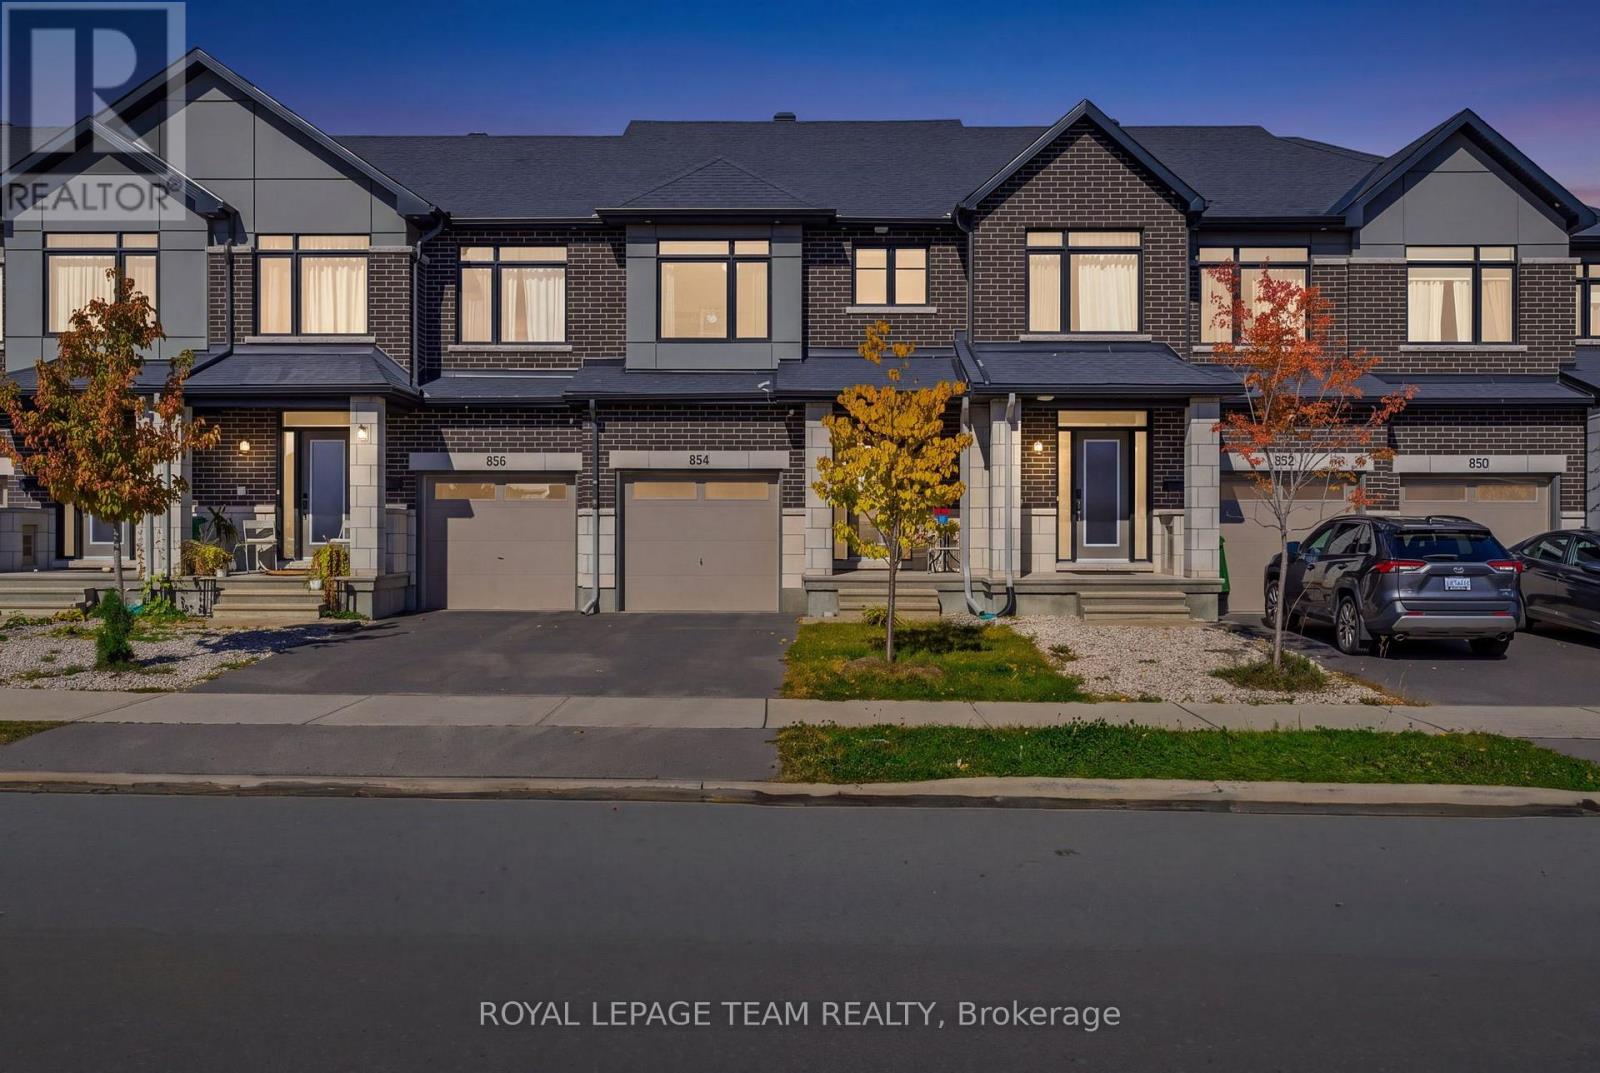
854 Solarium Avenue
Ottawa, Ontario
Welcome to 854 Solarium Avenue! This beautifully upgraded former Claridge model home in sought-after Riverside South offers 3 bedrooms, 3.5 bathrooms and approximately 2,065 sq. ft. of living space, including the finished basement. Oversized windows fill the home with abundant natural light, creating a bright and inviting atmosphere. Featuring $92,500 in builder upgrades, this Brazeau townhome showcases an oak main staircase, upgraded hardwood, carpeting and ceramic flooring, and elegant quartz countertops in the kitchen and bathrooms. The inviting main floor features 9-foot ceilings, a beautiful separate dining room perfect for hosting family and friends, and a living room enhanced by a stylish feature wall. The kitchen boasts sleek, handle-free cabinetry for a clean, contemporary look, complemented by stainless steel appliances, an undermount sink, and upgraded modern light fixtures and LED pot lighting. Upstairs, three comfortable bedrooms include a primary retreat with a private ensuite featuring upgraded shower tile. An additional full three-piece bathroom serves the other bedrooms. The finished lower level offers welcoming space for movie nights, a home office or a workout area, with a gas fireplace featuring an upgraded ceramic surround adding warmth and charm. Another full three-piece bathroom provides added convenience. Thoughtful efficiency features include a high-efficiency gas furnace, heat recovery ventilator and Low-E argon windows for year-round comfort. Remaining Tarion warranty coverage offers added peace of mind. Outside, enjoy a backyard fully enclosed with low-maintenance PVC fencing-ideal for relaxing, entertaining or play. Close to schools, parks, shopping and transit, this thoughtfully finished home brings together comfort, style and convenience. It doesn't get better than this! Don't miss your chance to make this beautifully upgraded former model home your own! (id:49269)
4482 Harper Avenue
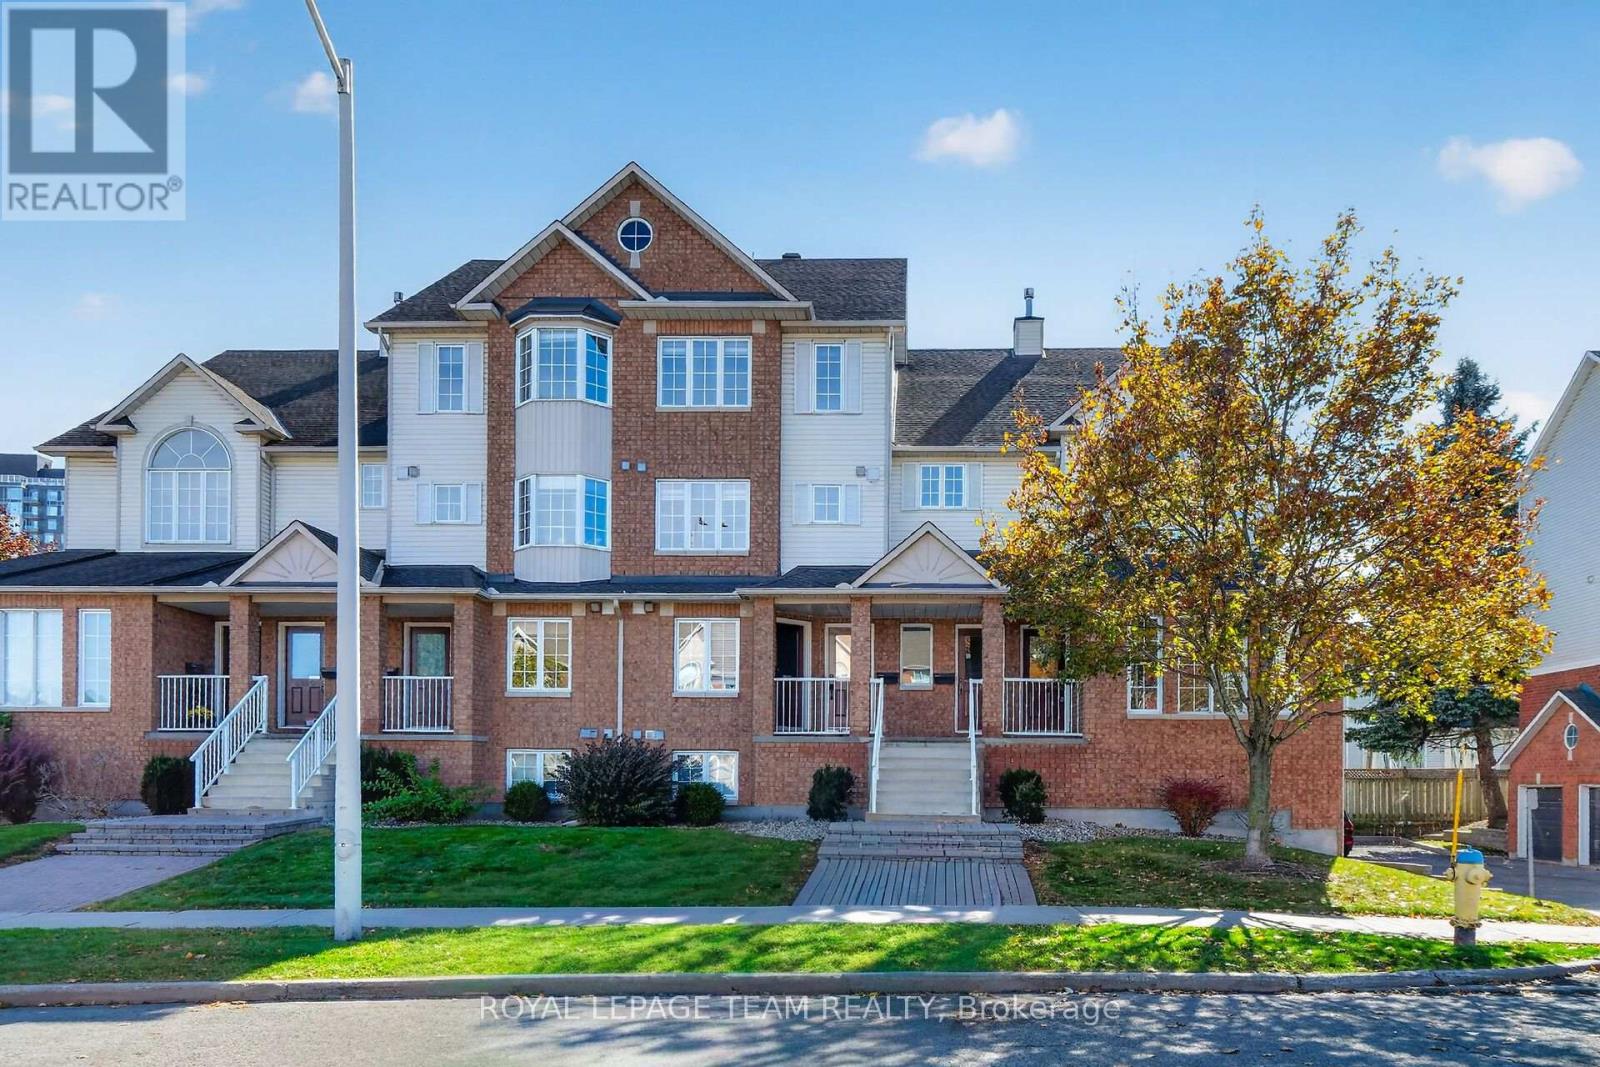
Ottawa, Ontario
Dare to Compare...Truly turnkey fully renovated upper unit with GARAGE & open concept living! Stunning Eat-In Kitchen PLUS breakfast bar, Quartz Counters, High End Stainless steel appliances in the Kitchen and Laundry (2020) - Loads of cupboard space with additional large custom pantry. Main floor laundry room. Beautiful Modern hardwood floors. Cozy up to your Natural Gas Fireplace this winter and BBQ all year long with your Gas BBQ Hookup on the main floor balcony. 2nd floor balcony is ideal for growing vegetables in the summer with Southern Exposure. Stylish Modern blinds throughout. (Primary bedroom includes blackout blind) DIRECT INSIDE ACCESS to your PRIVATE GARAGE with room for storage and your car. Located in the heart of the east end, a Hop skip and a jump to the LRT, Silver City Cinema, Gloucester Mall, Restaurants, Costco, Chapters/Starbucks, Fit 4 Less, CSIS, and CSE - Easy access to Highway 417, CMHC, Montfort Hospital, NRC and the Downtown core is just minutes away. All the big ticket items have been replaced; Central Air Conditioning & Natural Gas Hot Water Tank replaced in 2021, New Furnace in 2022. (id:49269)
665 Broadview Avenue
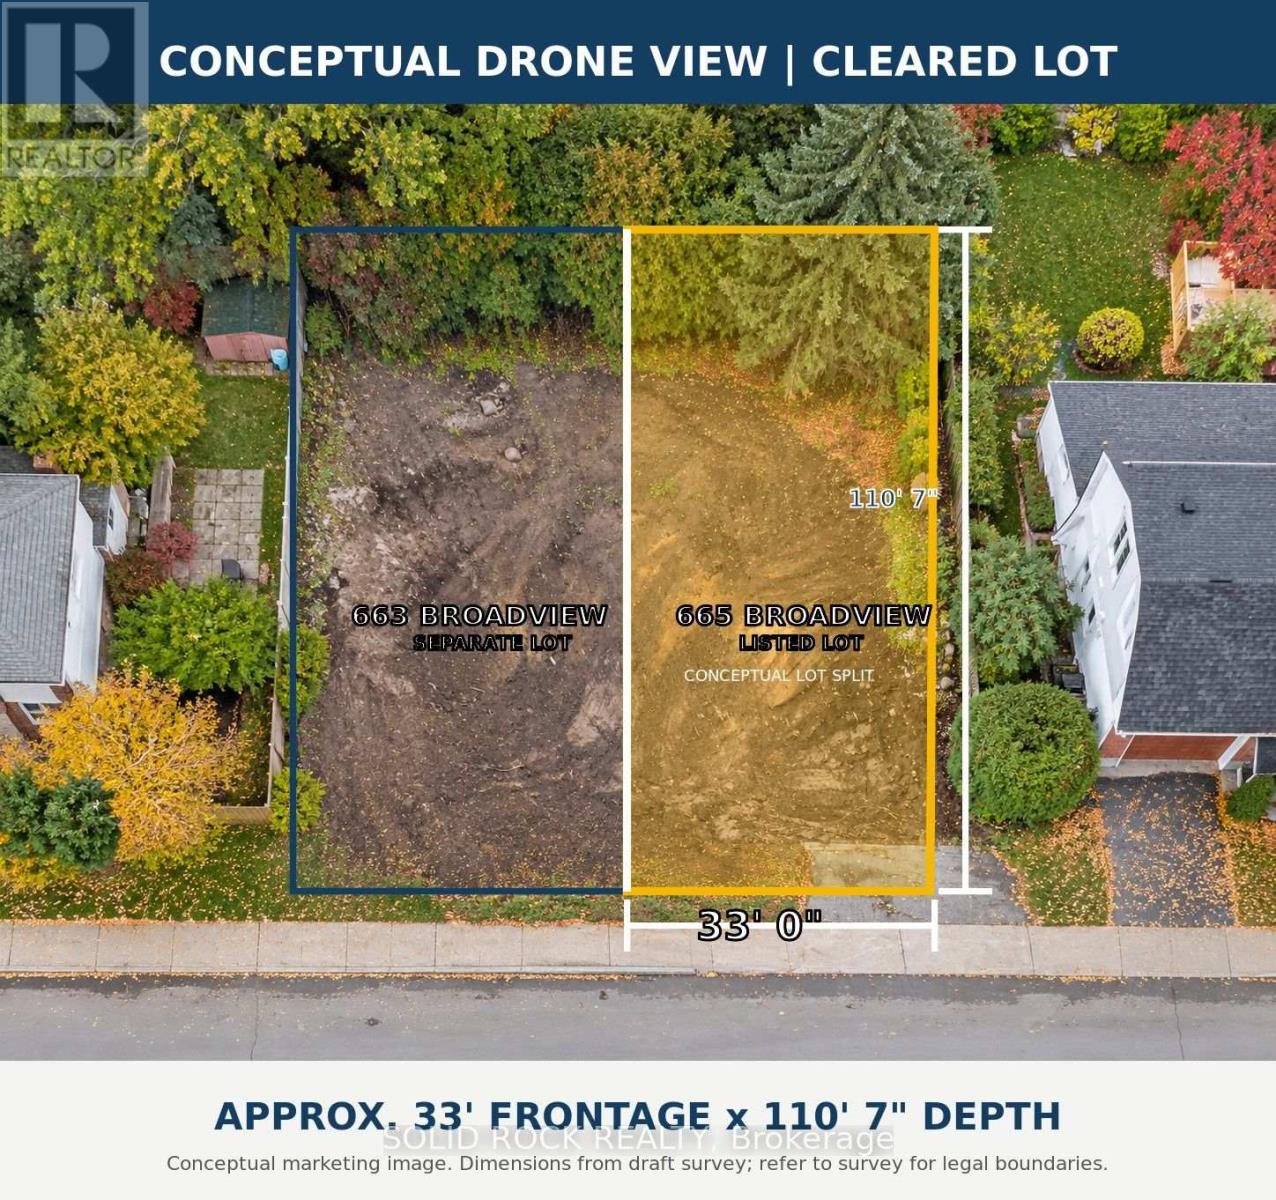
Ottawa, Ontario
Rare Westboro-area opportunity to build a custom home on a newly severed, fully cleared lot measuring approximately 33 ft. x 110.7 ft. (10.06 m x 33.70 m). Mature hedging and a beautiful rear-yard spruce tree offer privacy and a natural setting for a future deck, garden or family play space.N2C zoning provides excellent potential for a thoughtfully designed home of up to three storeys, with the possibility of a double-car garage, subject to City approvals. Walk to Nepean High School and Notre Dame High School, with Broadview Public School close by. Dovercourt Recreation Centre, Richmond Road shops and restaurants, Westboro Village, Ottawa River pathways and Westboro Beach are all nearby. The seller is an award-winning local builder currently building next door at 663 Broadview and is available to discuss plans, pricing and construction services for 665 Broadview. A rare chance to build exactly what you want in one of Ottawa's most desirable West End neighbourhoods. Buyer to verify zoning, permitted uses, building envelope, servicing, permits, school boundaries, tree protection and all development requirements. (id:49269)
125 Dunforest Terrace
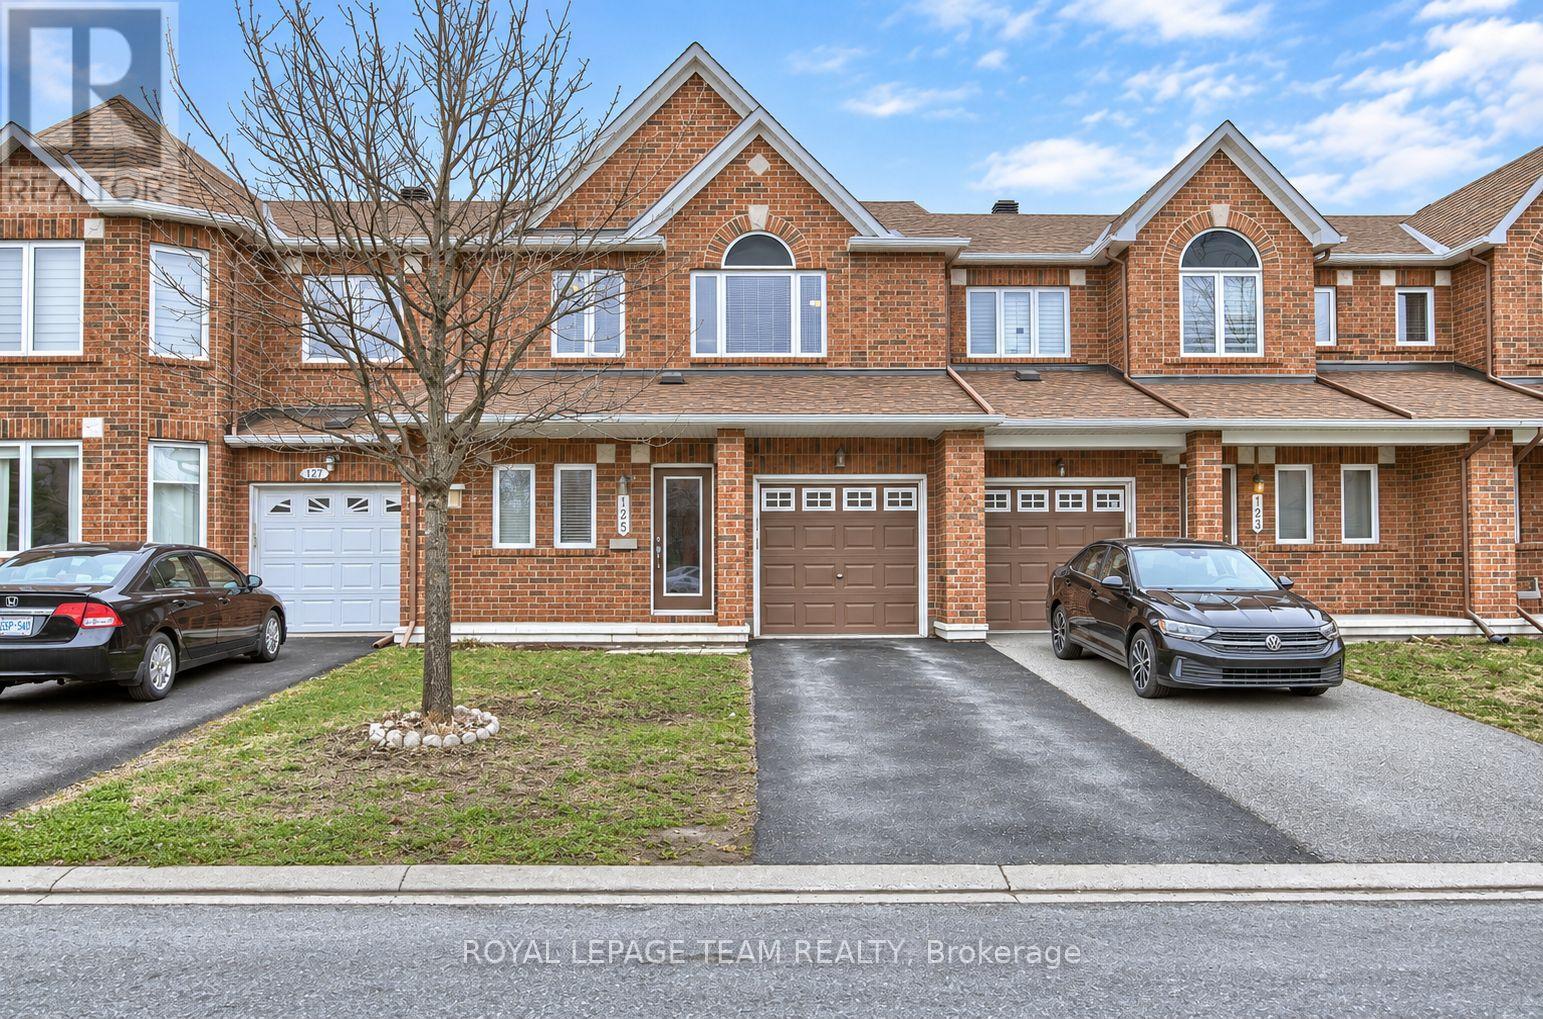
Ottawa, Ontario
Welcome to 125 Dunforest Terrace, an exceptional Minto Ellington model townhome available for lease in the highly desirable, family-friendly community of Chapman Mills. This beautifully designed home offers 3 spacious bedrooms, 3 bathrooms, and a functional layout ideal for comfortable everyday living. The welcoming foyer leads into a bright and inviting main level featuring a generous living room, a separate family room, and a well-appointed kitchen complete with quality stainless steel appliances, ample cabinetry, and a spacious breakfast area. Hardwood and tile flooring enhance the main level, while carpeting upstairs adds warmth and comfort. The generously sized primary bedroom features a private ensuite bathroom and a large walk-in closet, while two additional bedrooms provide plenty of space for family members, guests, or a home office. Enjoy the convenience of living in an established neighbourhood surrounded by excellent amenities, including elementary and secondary schools, parks, playgrounds, shopping, restaurants, recreation facilities, and golf courses. With easy access to public transit and the Transitway, commuting throughout Ottawa is convenient. Offering an excellent combination of space, comfort, and location, this well-appointed townhome is a fantastic leasing opportunity in one of Barrhaven's most sought-after communities. Tenant prefers showing on Monday or Thursday between 6:00 PM to 7:00 PM OR Sat and Sunday between 1:00 Pm - 4:00 PM (id:49269)
2215 Edgemore Avenue
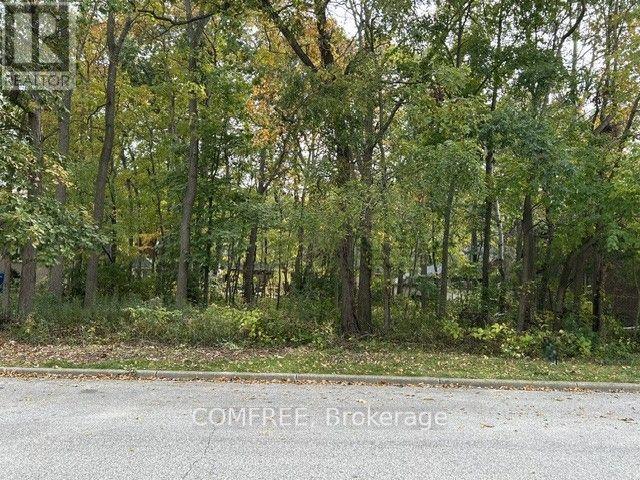
Lasalle, Ontario
Vacant residential lot with 90 ft of frontage in the Auburn Woods subdivision, an established neighbourhood featuring custom-built single-family homes. Located near schools, shopping, restaurants and LaSalle parks and trails, including Brunet Park. Services are available at the lot line. (id:49269)
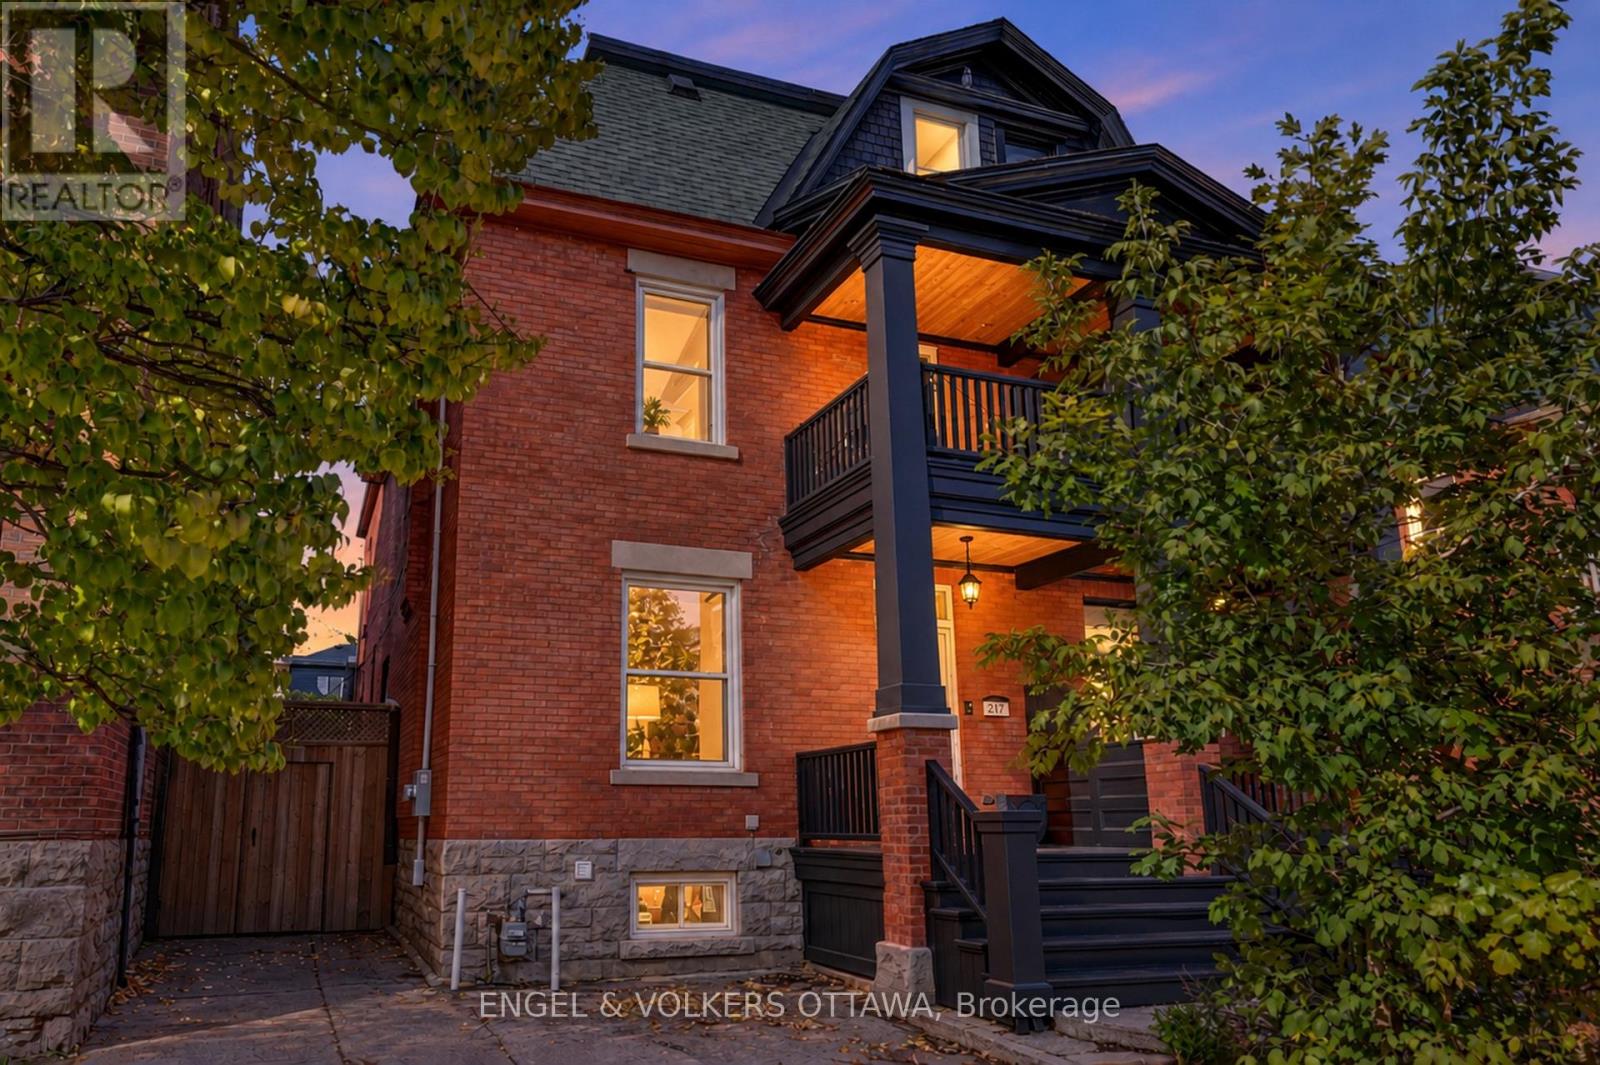
217 Florence Street E
Ottawa, Ontario
OPEN HOUSES CANCELLED - RARELY OFFERED. Discover a rare combination of space, character, and lifestyle in this impressive brick semi-detached home offering approximately 2,600 sq. ft. and four above-grade bedrooms. Soaring 9-to-12-foot ceilings and hardwood flooring flow throughout the spacious interior, while the expansive kitchen features a butcher-block island and an oversized dining area with direct access to an extraordinary outdoor retreat. A convenient main-floor powder room completes the level.The generous primary bedroom features wall-to-wall closets and access to a private balcony with seating for two. Two full bathrooms on the second floor include a relaxing soaker tub and double vanity. Downstairs, a versatile rec room offers bonus space ideal for a TV lounge, playroom, or home office, alongside plenty of basement storage.Outside, the impressively large, fully decked backyard is designed for entertaining and everyday enjoyment, with dedicated cooking, dining, and lounge areas, plus ample space for a sport court and recreational activities. A converted garage creates a private hot tub sanctuary. Two front parking spaces and an exclusive driveway are a welcome bonus rarely found in this neighbourhood.Significant updates include whole-house electrical, furnace (2022), A/C (2019), roof shingles (2019), front porch and balcony (2020), and hot tub (2025). Enjoy exceptional downtown walkability with convenient access to McNabb Recreation Centre, nearby parks, local shops, and dining, plus an easy 15-to-20-minute walk to the entire financial sector. Top schools include Elgin Street Public School, Lisgar Collegiate Institute, and Immaculata High School.Space to live. Room to entertain. A backyard lifestyle that sets this home apart. (id:49269)
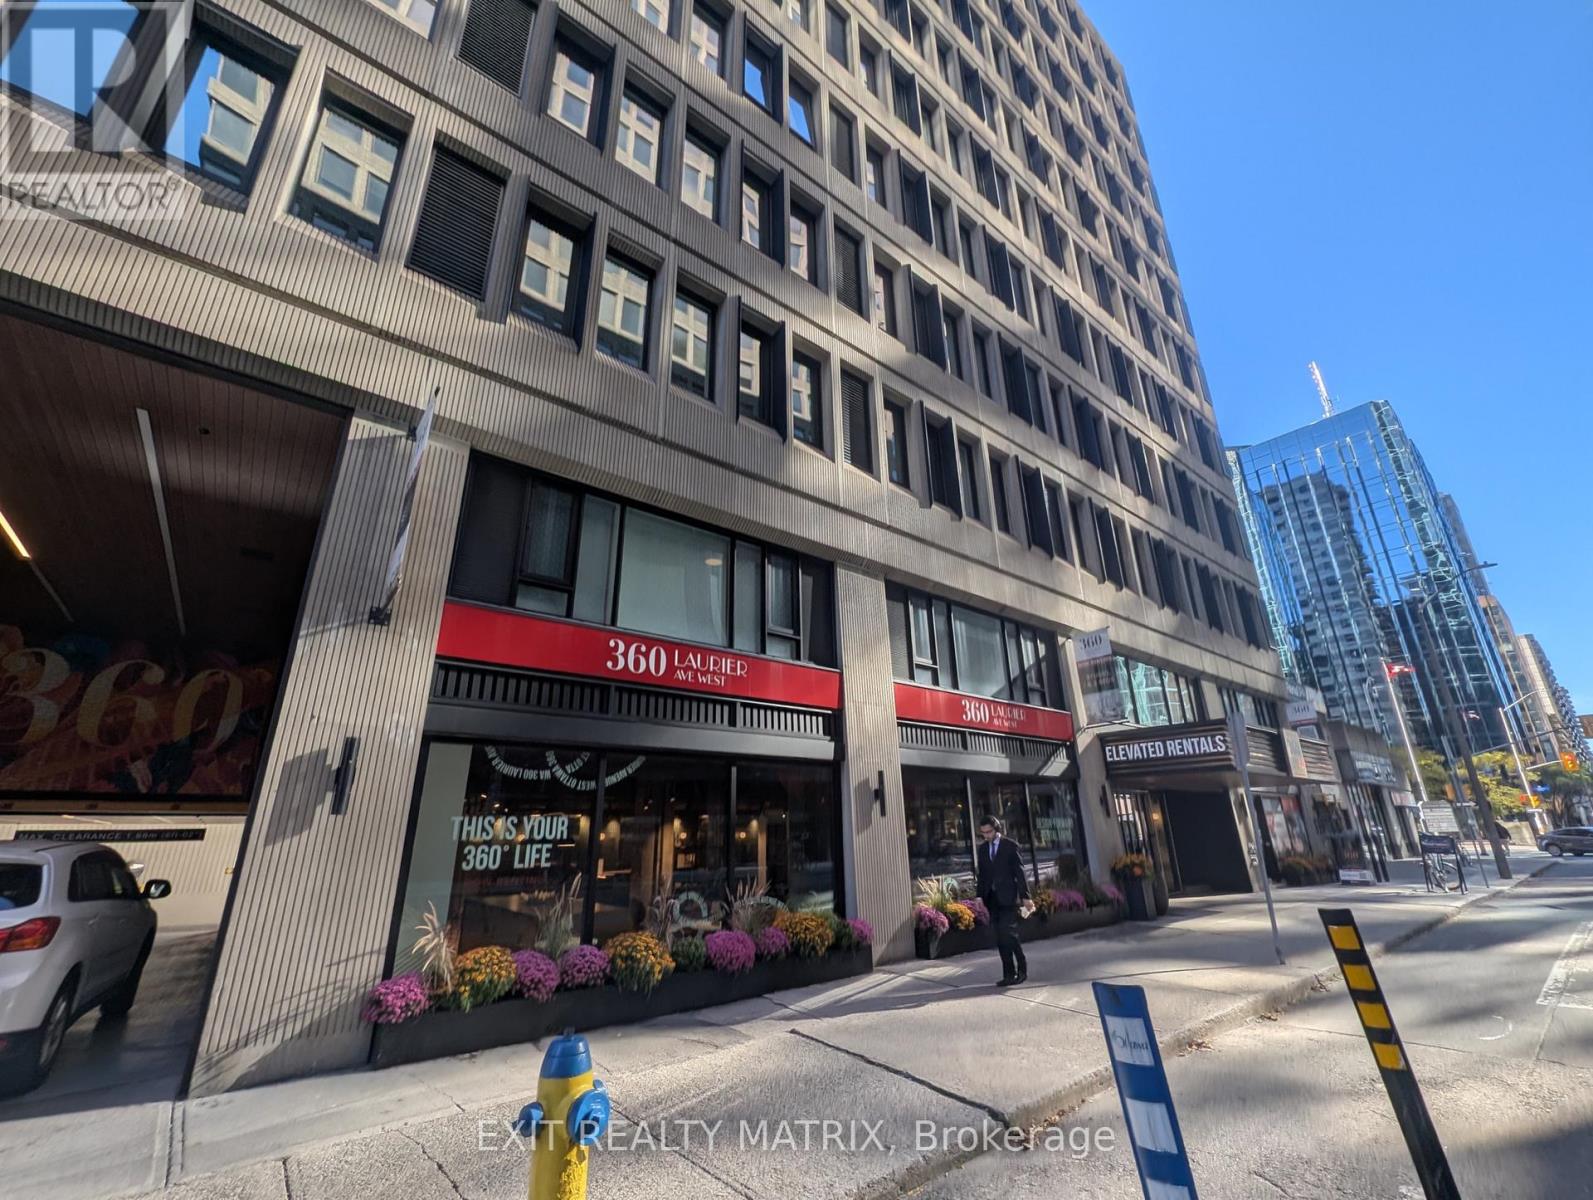
1109 - 360 Laurier Avenue
Ottawa, Ontario
Lease takeover BONUS: 1 MONTH OF FREE RENT. This studio (with underground parking available @$264.29/mth) at 360 Laurier Avenue West is a former downtown office tower converted into a brand-new residential building in the core of Ottawa. Lyon and Parliament LRT stations are a short walk away, Laurier's segregated bike lane runs right past the front door, and Parliament Hill, Sparks Street, the Rideau Canal and the ByWard Market are all within easy reach on foot. Car-free living is realistic here. Inside, the suite has luxury vinyl plank flooring and central air conditioning, plus custom blinds on the windows and an open studio layout. The kitchen comes equipped with a fridge, stove, dishwasher and microwave, and in-suite laundry means no shared machines or coin slots. The amenity list is long. There's a fitness centre and a separate yoga studio, a golf simulator, a hobby room, and a business centre for days when working from home calls for a change of scenery. Upstairs, the rooftop terrace has BBQs for summer evenings above the city. The building is pet friendly, with an outdoor dog run and a pet spa on site. Concierge service, bicycle storage, car sharing and 24-hour emergency service cover the day-to-day, and a resident portal keeps maintenance requests and building communication in one place. The building also has underground parking if you require a parking space. City Hall and the National Arts Centre are close by, along with a long list of federal and private-sector offices, and the LeBreton Flats redevelopment area sits just to the west, so whether you're heading to work or out for the evening, the trip is short. A brand-new suite with a full slate of amenities, at one of the most walkable addresses in the city. (id:49269)
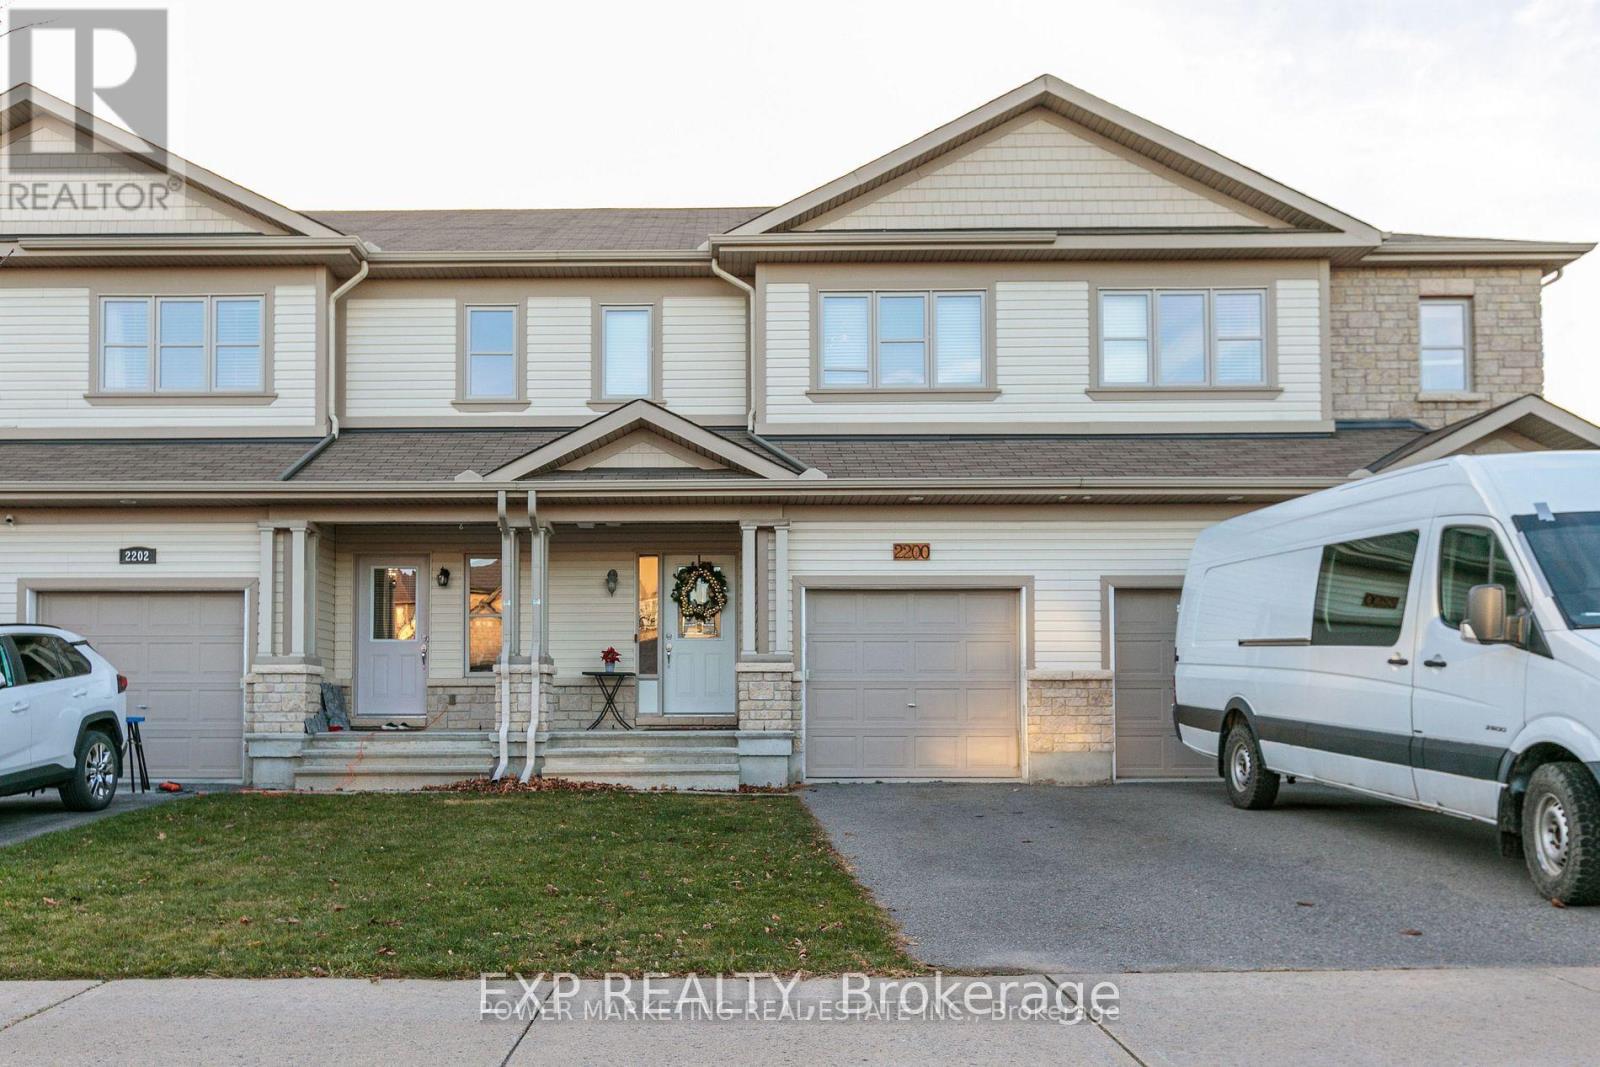
2200 Nantes Street
Ottawa, Ontario
Welcome to 2200 Nantes Street in Orleans! This move-in ready, freehold townhouse offers 3 bedrooms, 2.5 bathrooms, and comes fully furnished-all furniture is included in the purchase price. The main level features elegant hardwood and ceramic tile flooring throughout, creating a warm and inviting living space. The modern kitchen is equipped with stainless steel appliances, a breakfast bar, and a spacious walk-in pantry, making it ideal for both everyday living and entertaining. The bright, open-concept living and dining areas provide plenty of room to relax, while a convenient 2-piece powder room completes the main floor. Upstairs, the spacious primary bedroom includes a walk-in closet and a private 4-piece ensuite. Two additional bedrooms offer generous closet space, and a well-appointed 3-piece bathroom and conveniently located stacked washer and dryer complete the upper level. The finished basement provides valuable additional living space, perfect for a family room, home office, gym, or recreation area, along with a separate storage and furnace room. Whether you're a first-time buyer, investor, or looking for a turnkey home, this beautifully maintained property offers exceptional value. All of the furniture is for sale (id:49269)
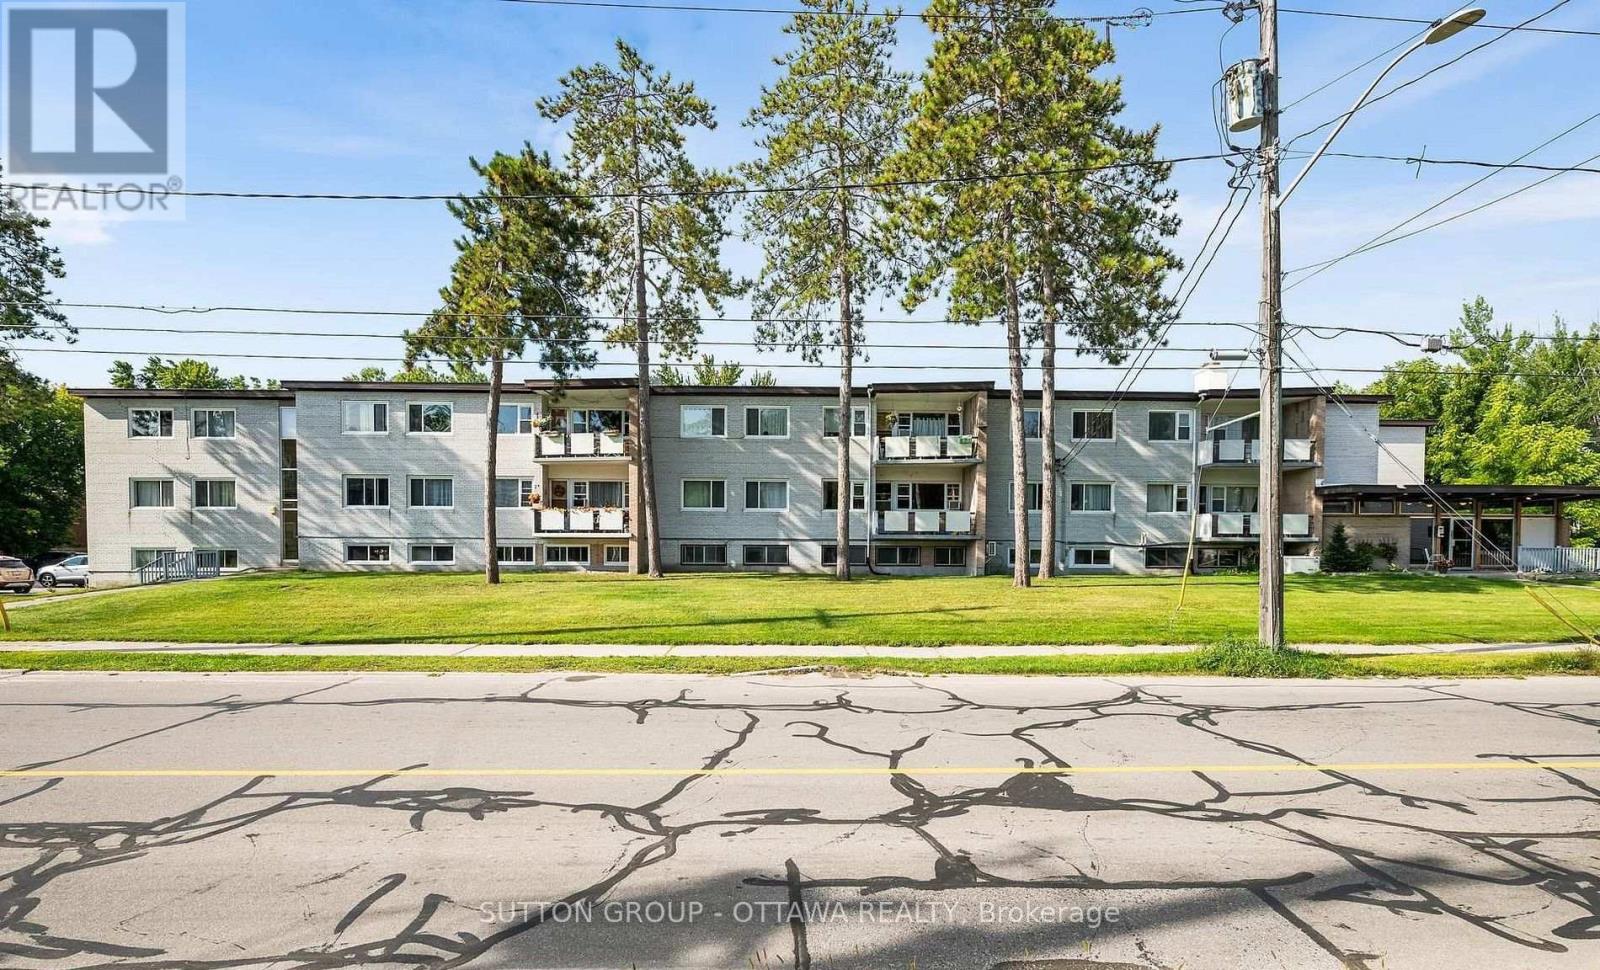
5 Rogers Road
Perth, Ontario
3 months free rent for qualified applicants! Enjoy comfortable living in this bright and well-maintained FIRST FLOOR 2-bedroom, 1-bathroom apartment, perfect for seniors located in a quiet residential neighbourhood in the heart of Perth. This inviting unit offers a functional layout, spacious living areas, and plenty of natural light, making it an ideal place to call home. The unit features a bright and spacious living area, a functional kitchen with ample cabinet space, one included parking space, and convenient on-site coin-operated laundry on the same floor! Tenant pays hydro; heat, water and 1 parking spot included. Conveniently located just minutes from historic downtown Perth, you'll enjoy easy access to shopping, restaurants, parks, schools, and everyday amenities. This desirable location is on 1.6 waterfront acres. Available Oct 1st. (id:49269)
77 Front Road W
Champlain, Ontario
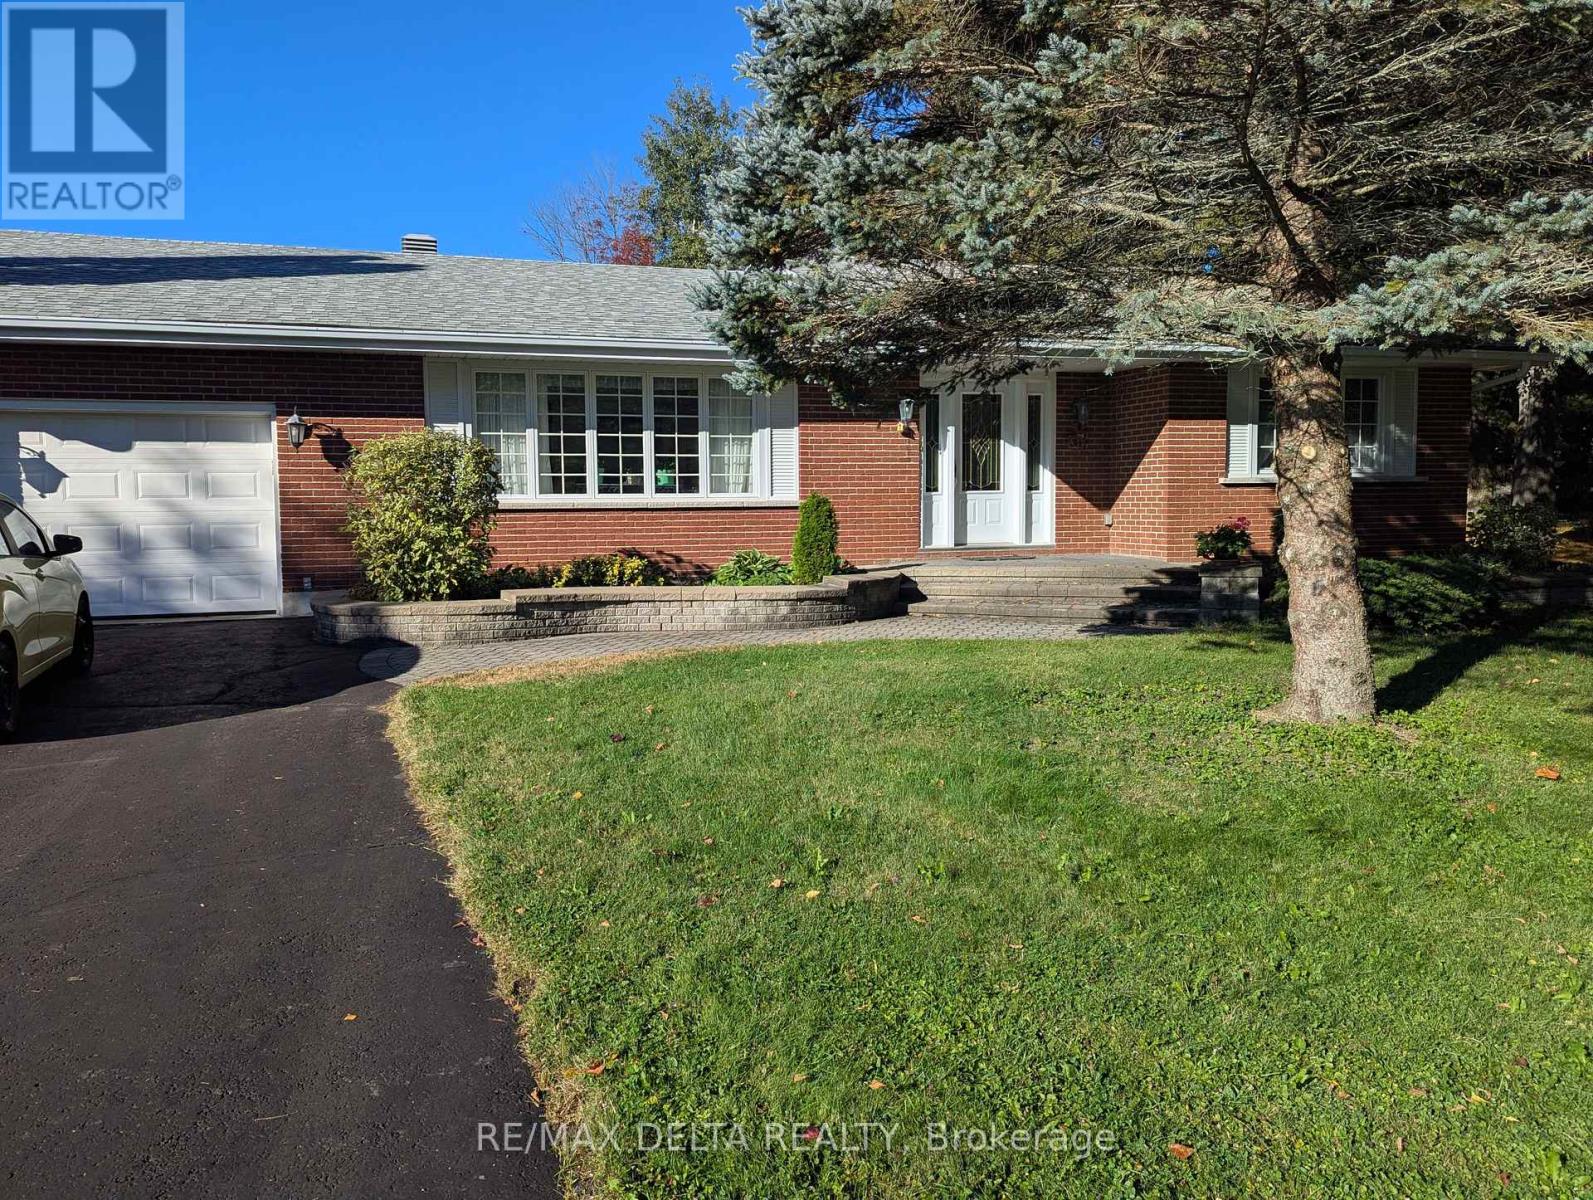
Discover this beautifully maintained 1,699 sq ft bungalow offering the perfect blend of classic charm and functional single-level living. Stunning hardwood flooring flows seamlessly throughout the main level, which features a large living room and a formal dining room perfect for entertaining. The heart of the home centers around a spacious kitchen open to the family room, complete with a cozy wood fireplace. The thoughtful layout includes 3 spacious bedrooms, 1 full bath, 2 convenient half-baths, and a highly desirable main-floor laundry room for ultimate everyday convenience. An attached garage provides secure parking and excellent storage, while the massive, unfinished basement serves as a true blank canvas waiting for your imagination, ideal for a future home theater, personal gym, or recreation room. Don't miss this incredible opportunity to own a move-in-ready home with endless potential! (id:49269)

7007 Notre Dame Street N
Ottawa, Ontario
Welcome to this spacious semi-detached bungalow, offering three bedrooms and two bathrooms on a deep 249ft lot. Located in a great neighborhood close to shopping, and future LRT, this home has been thoughtfully maintained and upgraded Enjoy an updated kitchen, new windows 2018, updated siding and insulation 2019 deck 2020, fence 2022 and a newer side door. Finish basement with 2 pc bathroom. incredible outdoor space and move in ready, opportunity you won't want to miss (id:49269)

5 Morrall Court
Arnprior, Ontario
Welcome to 5 Morrall Court, an exceptional 2022-built Mackie Home in Arnprior designed for effortless modern living. Featuring a cohesive neutral colour palette, the inviting main floor centered around a cozy natural gas fireplace seamlessly connects the living area to a chef-friendly kitchen equipped with quartz counters and dedicated pantry cupboards. Upstairs, three light-filled bedrooms are complemented by a convenient second floor laundry room, a full family bathroom, and a spacious primary retreat complete with a walk-in closet and a 3-piece ensuite. Outside, a generous four car parking arrangement, including a single-car garage, adds rare practicality, while the expansive unfinished lower level offers endless potential for future customization. Situated close to everyday shopping and local amenities, this turn-key residence offers first-time buyers the perfect launchpad into homeownership! (id:49269)

4 - 890 Cahill Drive W
Ottawa, Ontario
Welcome to 890 Cahill Dr W, Unit 4-a beautifully maintained 3-bedroom and 3 bathroom condo townhome in Ottawa's convenient Hunt Club area. Step inside from the welcoming foyer and discover a bright, carpet-free home with a comfortable layout designed for everyday living and entertaining. The spacious kitchen offers plenty of cabinetry, counter space, and a breakfast nook with large window-an inviting spot for morning coffee or casual meals. Continue through the kitchen into the dining room, which flows naturally into the spacious living room. At the back of the living room, sliding patio doors provide an easy connection to the fully fenced, private backyard, a wonderful outdoor retreat for relaxing, entertaining or enjoying summer evenings. Follow the main hallway upstairs, where you'll find the spacious primary bedroom, two additional bedrooms and a full bathroom. With no carpet throughout the home, the space offers a clean, contemporary feel and easy maintenance. The finished basement adds valuable living space with a full bathroom and a comfortable recreation/sitting area plus an additional finished room that would make an excellent home office, den, hobby room or quiet retreat. A separate laundry/storage area provides practical convenience and additional space to keep everything organized.This well-kept condo corporation offers an appealing lifestyle with a clean, tidy setting, an outdoor pool and a park for residents to enjoy. Private surface parking is included, with convenient visitor parking located directly in front. Ideally situated close to Ottawa International Airport, transit, the LRT line, community centre, parks, schools, movie theatre, banks, grocery stores, shopping and an abundance of everyday amenities, this home offers an excellent combination of space, privacy and convenience. A great opportunity for first-time buyers, families, down-sizers or investors looking for a move-in-ready townhome in a well-established community. (id:49269)
2719 Wyldewood Street
Ottawa, Ontario
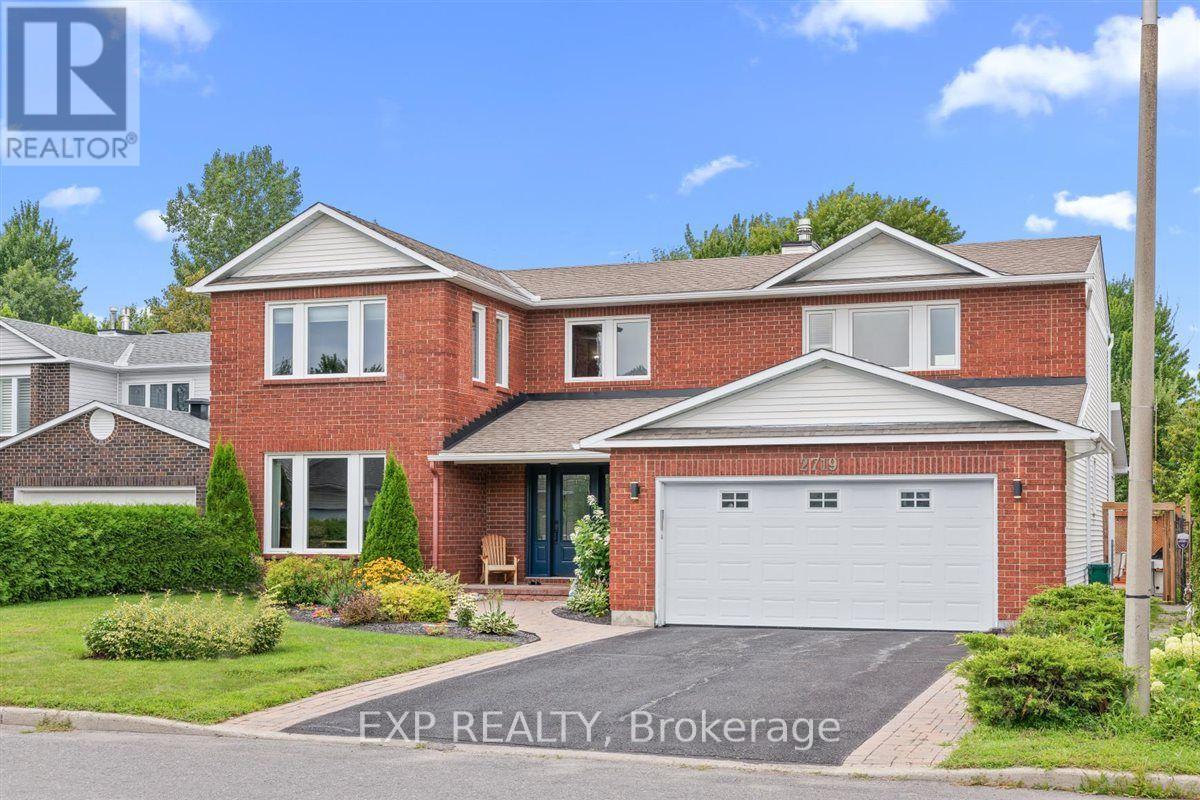
Welcome to your forever home in the heart of Blossom Park. Offering over 3,300 sq. ft. of thoughtfully designed living space, this exceptional 4-bed, 5-bath home combines timeless elegance with the space and functionality today's families need. From the moment you arrive, you'll be captivated by the meticulously landscaped grounds, mature gardens, and the private backyard oasis complete with an in-ground pool. Perfect for relaxing, entertaining, and making lasting family memories. Inside, the spacious main floor features formal living and dining rooms, a large kitchen with a bright breakfast area, a cozy family room with a wood-burning fireplace, and a three-season sunroom overlooking the backyard. The sunroom provides stunning views of the backyard and gardens. Built-in natural gas BBQ hookup for effortless outdoor grilling. A mudroom with side entrance, main-floor laundry, powder room, and a versatile bonus room that is ideal for seasonal storage or already roughed-in for an additional bathroom, completed the main level. Upstairs, the generous primary retreat offers ample closet space and a private 4-piece ensuite. Three additional bedrooms provide room for the whole family, including one with its own ensuite, plus another full bathroom to comfortably accommodate everyone. The fully finished basement expands the living space with a large rec-room, built-in bar, office area, 3-piece bathroom, and plenty of storage. Located in the sought-after community of Blossom Park, you'll enjoy a peaceful, family-friendly neighbourhood with mature trees, parks, schools, walking trails, South Keys Shopping Centre, Greenboro LRT, the airport, and quick access to the Airport Parkway. A rare opportunity to own a spacious family home with exceptional indoor and outdoor living in one of Ottawa's most established communities. (id:49269)

2626 Tempo Drive
North Grenville, Ontario
This Stunning Viola Model Home boasts approx. 2,068 sq. ft. of luxurious living space with over $50,000 worth of upgrades! Situated on an exceptional, private, fenced lot with NO REAR NEIGHBOR, on a quiet, child friendly street in the much sought after Tempo community in Kemptville. Pride in ownership is evidenced throughout this lovely home & property. Interlock along the driveway allows for additional parking. The spacious & bright front foyer leads you to the heart of the home - a wonderful modern, open concept chef's gourmet kitchen with extended L shaped, ceiling height, shaker style cabinetry in a rich grey tone, stainless steel appliances and a large, quartz island. Open to the living room with a cozy gas fireplace and large dining area. Numerous windows stream in natural light. Gleaming hardwood floors throughout the main level. Patio doors lead to your very private, fully fenced, southerly exposed backyard oasis that features a two tier deck w/built in seating, side patio, grassed area and views of nature! Inside a spindle railing brings you to the second floor that boasts hardwood floors and a primary suite that will surely please and includes a large bedroom with two floor to ceiling windows, a 3 piece ensuite bath and a walk in closet! Bedrooms 2 and 3 are also generously sized with picture windows and large closets! BONUS is the second floor laundry room with built-in cupboards! The professionally finished, bright basement offers a large family room, storage space and a rough-in for a 3 piece bathroom! This beautiful home is steps to the community park, walking trails, the municipal centre (for hockey or figure skating) and is literally next to a newer Food Basics and directly across the street from a large mall offering many essential amenities. Close to great schools with school bus pick up! A great home, on a great lot, in a great hood. Close to Hwy #416 and only 30 minutes to Ottawa. ~WELCOME HOME~ (id:49269)

1043 County 44 Road
North Grenville, Ontario
This custom built country estate offering 2+1 bedrooms & 2 full bathrooms boasts approx. 2,634 sq. ft. of luxurious living space on a fabulous 1.866 acre lot that offers both cleared land, perrenial gardens & forested land with walking trails. Close to the many amenities of Kemptville & only minutes to Hwy #416 this property combines the best of country & city living! The incredible meandering asphalt paved driveway brings you to your home as well as to your RV Garage & Heated Workshop. The lovely side split-level design of the home offers a spacious front foyer w/access to both the garage as well as the backyard. The formal living room is big & bright w/french doors that lead to your open concept Kitchen & spacious Dining Room. The Kitchen will surely please w/newer stainless steel appliances and tons of seating opportunity in the Dining Room. The main floor family room boasts floor to ceiling windows with views of nature and a cozy gas fireplace. Patio doors lead to your incredible, large private deck where you will enjoy a true backyard oasis! Surrounded by mature trees, low maintenance perrenial gardens, a fenced area ideal for pets, cleared areas for enjoyment as well as a forest with walking paths where you can walk in the summer and snow shoe in the winter! In the lower, professionally finished level you will find a spacious and bright recreation room with a gas fireplace, a generously sized 3rd bedroom and a large office! Tons of storage space is a bonus. The attached double car garage is insulated and drywalled with a central vac plug and entry to the homes main foyer. The large outbuilding includes a garage that measures 24'2" x 25'4" x 11'8" (door size). Attached is the heated workshop measuring 23'0" x 13'8". Numerous upgrades include: Cumming Full House Generator 2023, New Roof Shingles 2024, Garage Door Opener 2024, Some new windows 2020, Efficient Geothermal Heat Pump 2017 w/Hydro approx. $246/month. (id:49269)
5 - 250 Ferland Street
Ottawa, Ontario
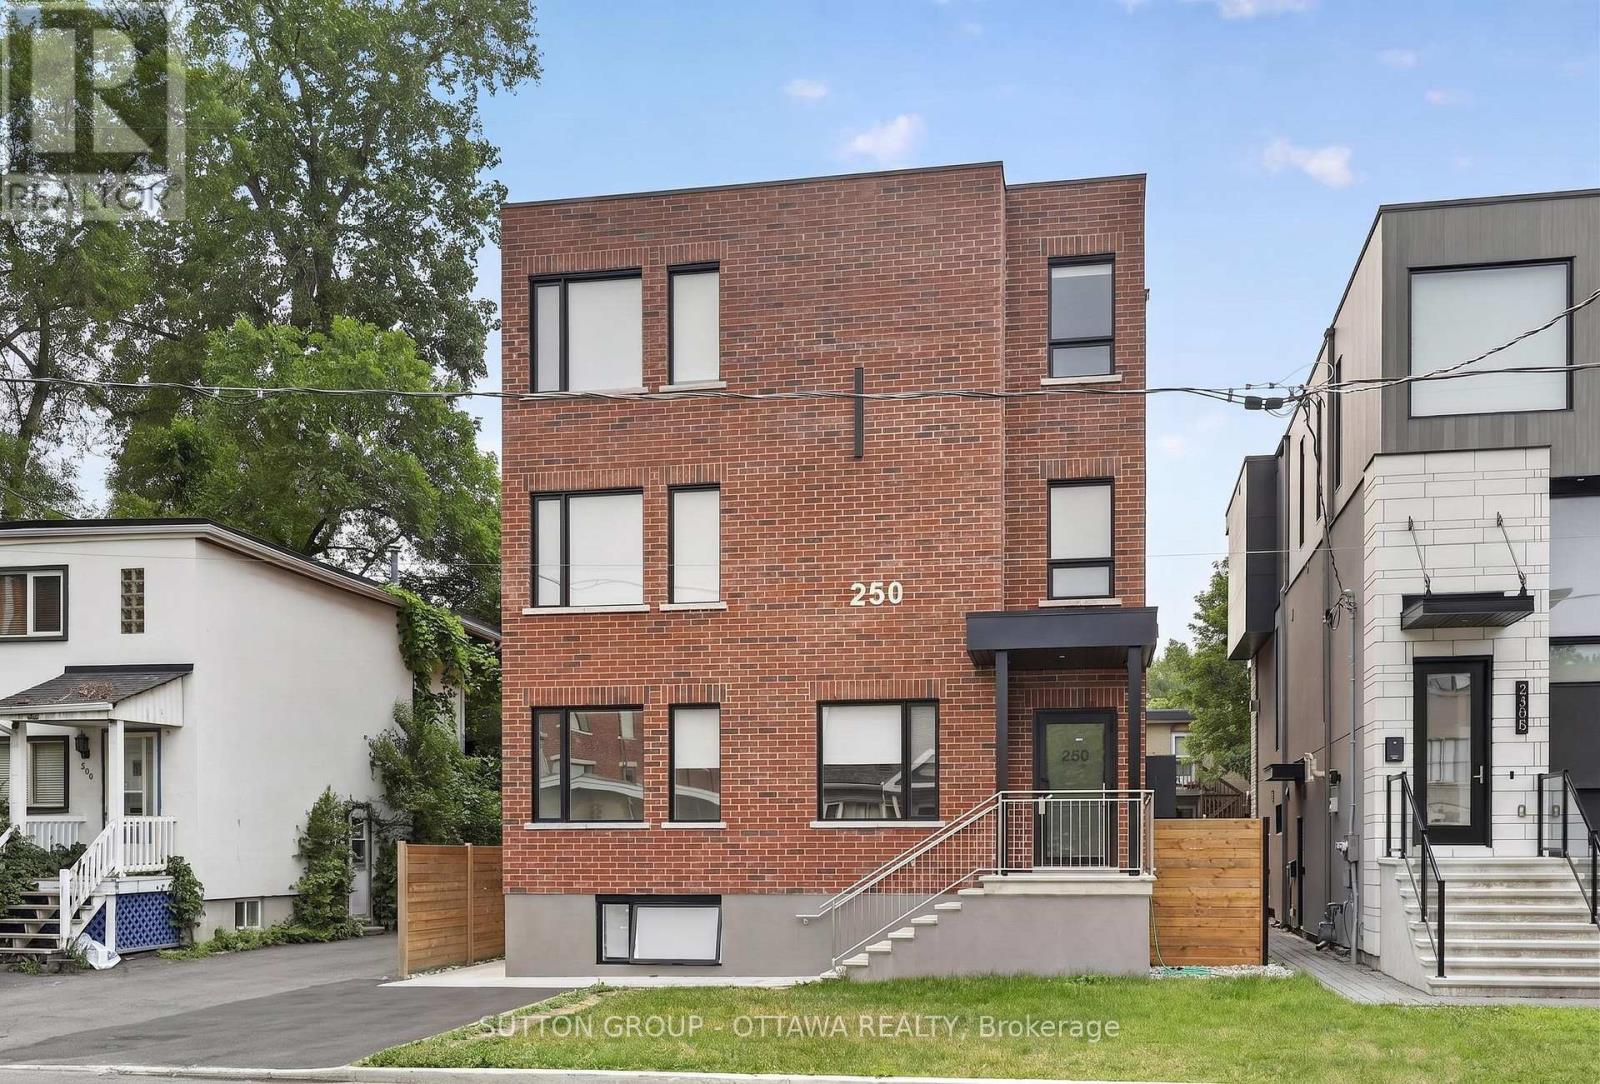
This bright and charming 2-bedroom, 1-bathroom apartment offers a comfortable and inviting living space in the heart of Vanier. Featuring large windows that allow for plenty of natural light, a spacious layout, and updated appliances, this home combines modern convenience with cozy apartment living. Enjoy the ease of being close to everything you need, with quick access to Montreal Road, Marier Avenue, downtown Ottawa, public transit, shopping, restaurants, and everyday amenities. Whether you're relaxing at home or exploring the neighbourhood, this well-located apartment provides the perfect blend of comfort, convenience, and accessibility. Modern living with easy access to downtown, uOttawa etc. Includes 5 appliances. (id:49269)
81 Hemlock Street
Timmins, Ontario
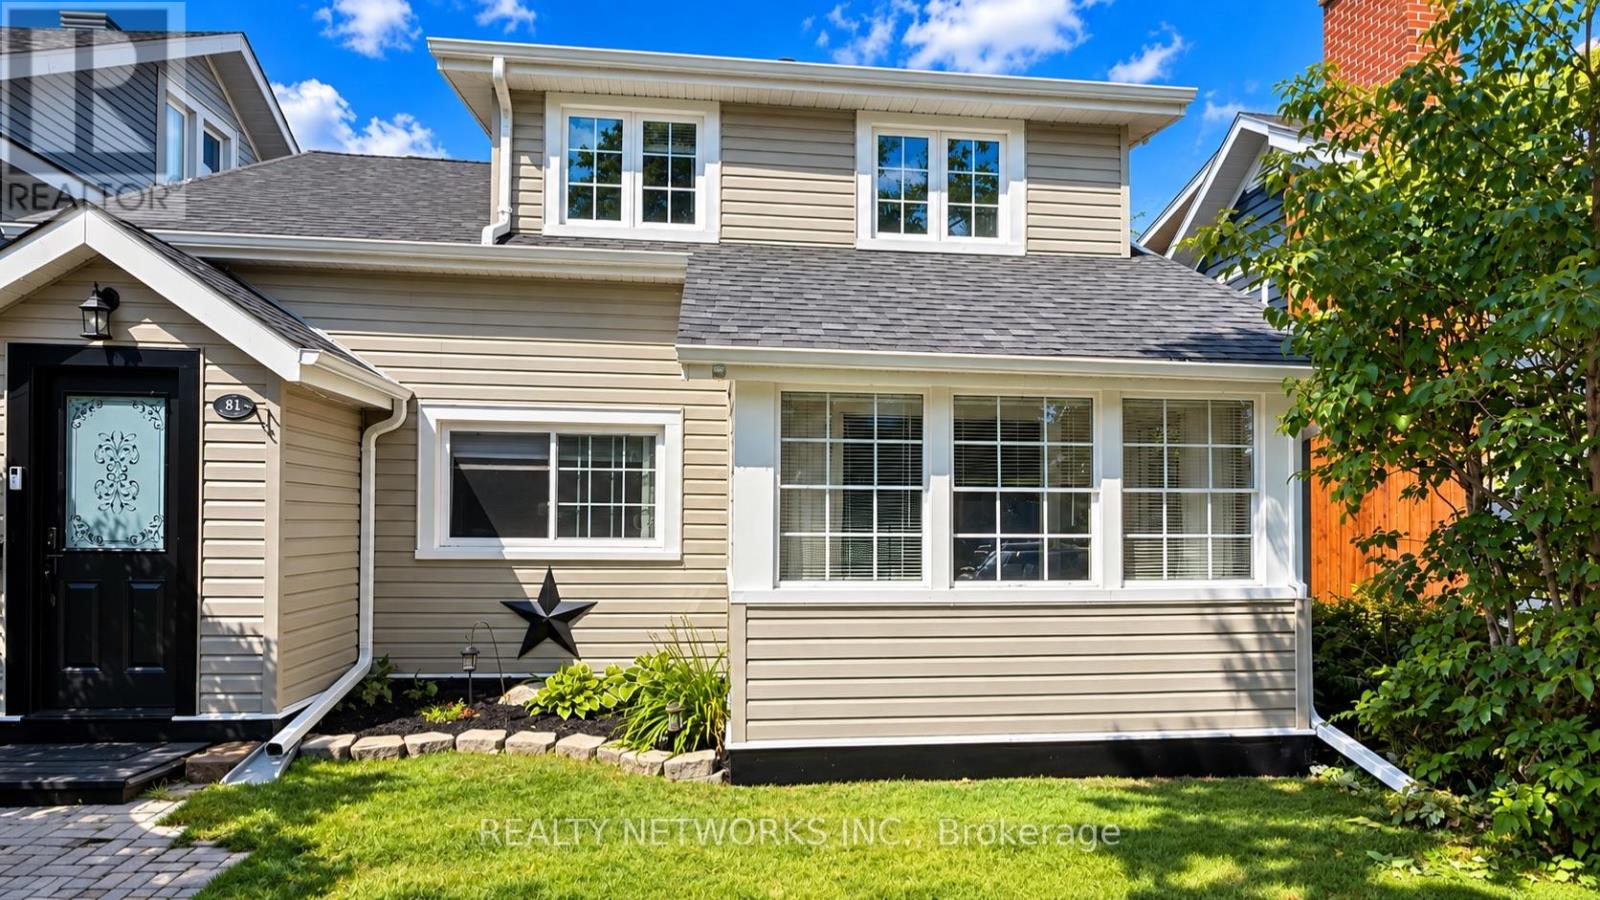
EXTREMELY CHARMING THREE-BEDROOM HOME WITH TONS OF CHARACTER! Welcome to 81 Hemlock Street, a beautifully updated home that perfectly blends timeless charm with modern comfort. This impressive property has undergone extensive improvements over the past five years, offering buyers the perfect combination of character, style, and peace of mind. Step inside and discover a warm and inviting interior featuring beautifully refreshed living spaces, updated lighting throughout, fresh paint, and numerous thoughtful upgrades. The renovated kitchen is sure to impress, featuring updated appliances, a stylish backsplash, modern lighting, and a convenient farmhouse sink. Additional highlights include updated windows, a newer furnace, central air conditioning, upgraded electrical, and a beautifully refreshed sunroom filled with natural light. Outside, enjoy fantastic curb appeal with updated siding, a newer roof, attractive landscaping, and a welcoming outdoor setting. With its spacious layout, three generous bedrooms, undeniable charm, and extensive improvements, this is a truly special home that must be seen to be appreciated! Mpac code 301, Hydro 120 per month, Gas 110 per month and water and sewer 1600 per year (id:49269)
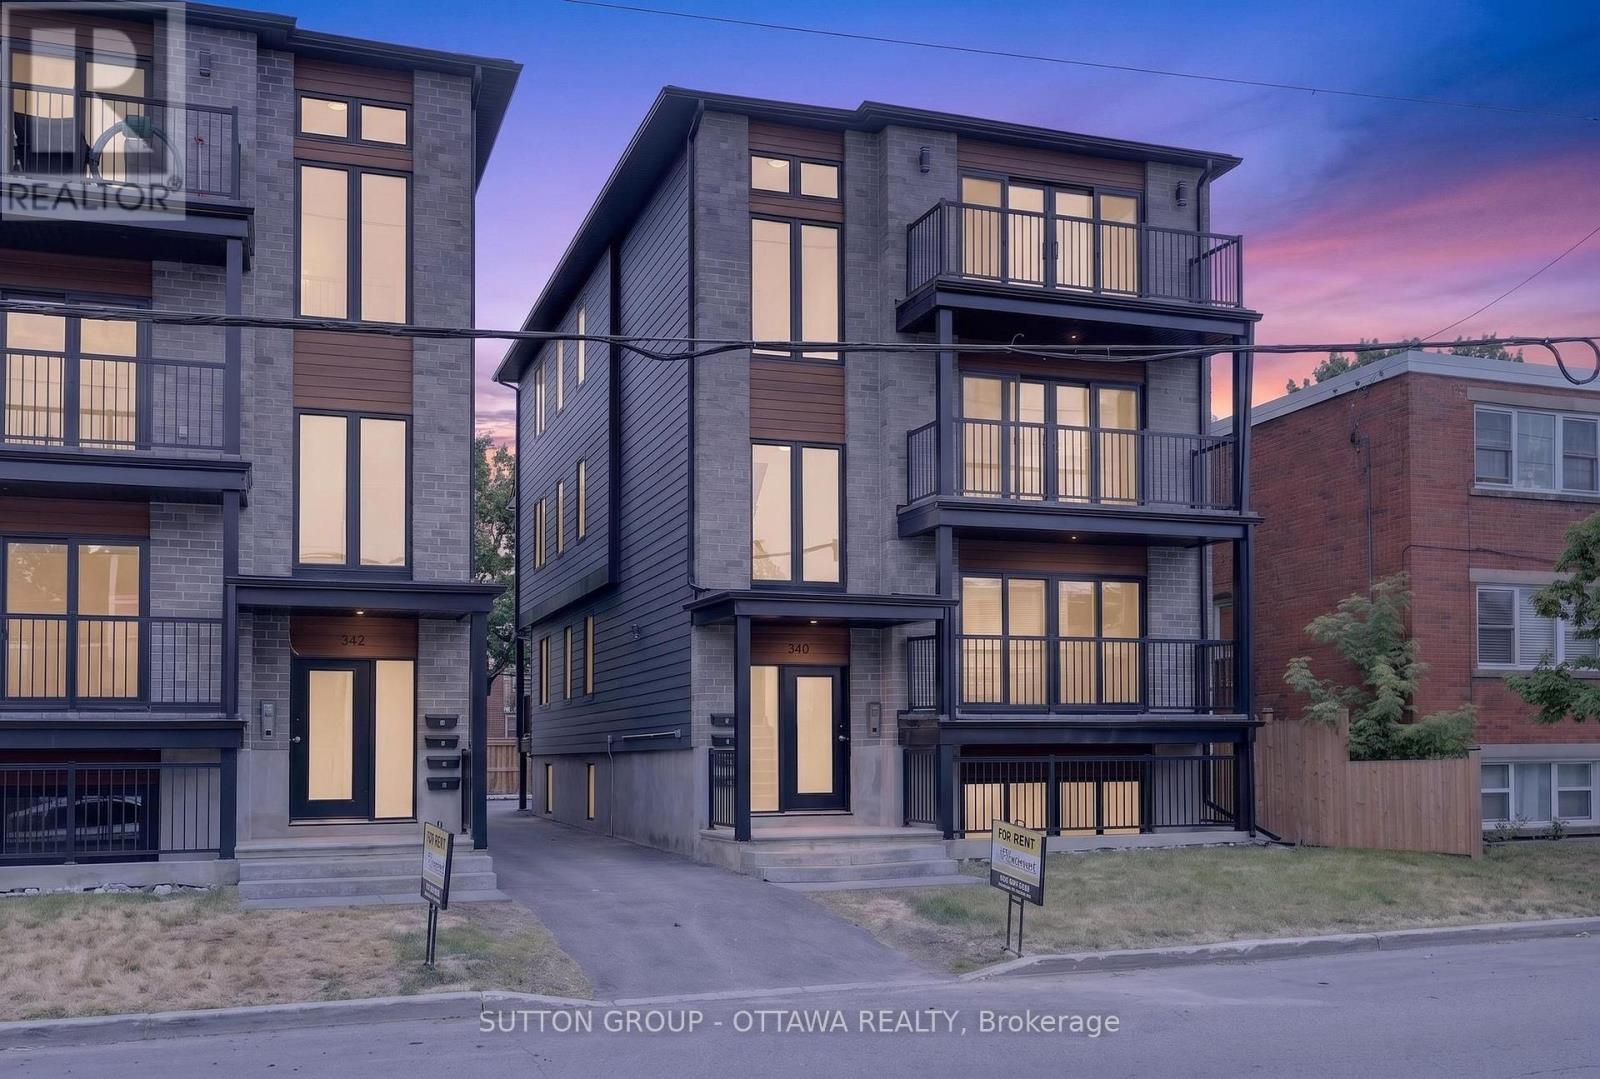
340 Shakespeare Street
Ottawa, Ontario
Welcome to 340 Shakespeare Street !This spacious and well-appointed 3-bedroom, 2-bathroom apartment is located in a desirable residential neighborhood, offering convenient access to shopping, schools, parks, restaurants, and public transit. Only a 10 min drive, 12 min bike ride and a 22 min bus ride to uOttawa! Whether you're commuting to school or work or enjoying the surrounding community, this location provides the perfect balance of comfort and convenience. Designed with modern living in mind, this bright and functional unit features a generous layout. Large windows throughout the home provide plenty of natural light, creating a welcoming and comfortable atmosphere. The suite includes in-unit laundry for added convenience. Tenant pays hydro; water included. (id:49269)

1117 Cobden Road
Ottawa, Ontario
No restaurants, grocery, cannabis or vape. Prime Neighbourhood Commercial Lease Opportunity - A rare opportunity to lease a well located commercial unit in Ottawa's vibrant west end. Situated within a neighborhood plaza at 1117 Cobden Road, this established property offers immediate possession and has proudly served the community for DECADES as a local butcher shop and deli. The space provides excellent street visibility and convenient access in a busy mixed use commercial area. Property Highlights: Prime neighbourhood location just off Baseline Road near Highway 417 with steady local traffic. Former butcher shop and deli - ideal layout and infrastructure for food related uses. Approx. size: 900 sq ft plus basement. Versatile footprint suitable for small to medium scale operations. Ample shared parking and easy customer access from Cobden Road and side routes. Located within a multi tenant commercial plaza. Zoning supports a variety of commercial and service based businesses. Key Features: Retail frontage with rear delivery/service access. Flexible space suitable for office, retail, light processing, or specialty food service. Excellent signage visibility and long established community presence. Leasing Details: 3 year term (negotiable) Rent: Triple Net Lease: $3,000 per month + HST. Additional Expenses: 10% of yearly water and snow removal expenses as well as 10% of annual tax increase (Roughly $2000 per year). (id:49269)
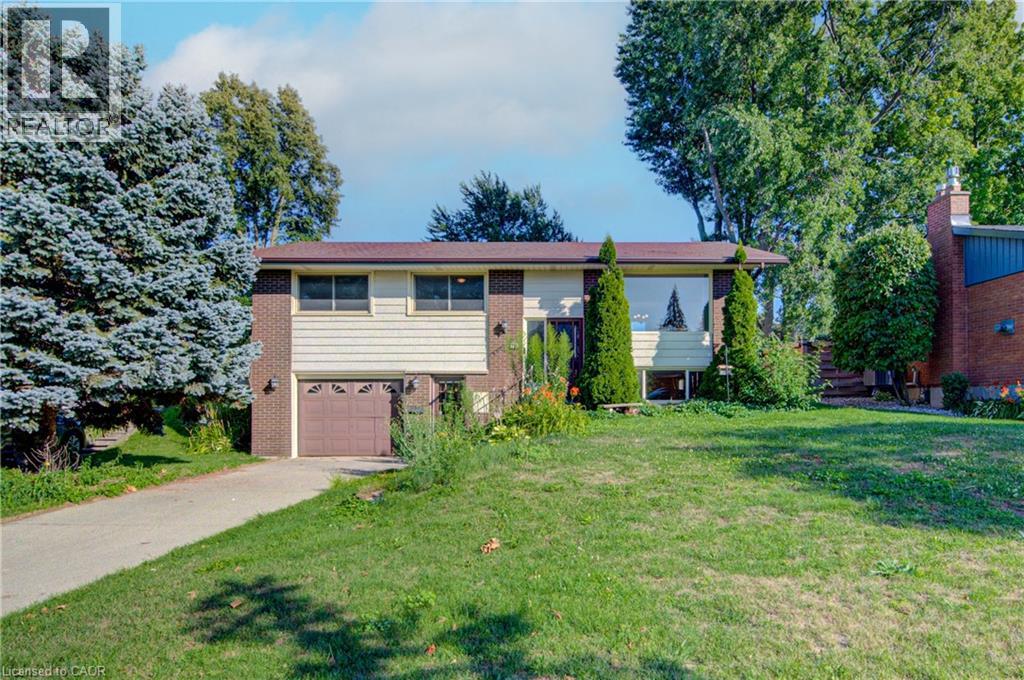
79 Gay Crescent
Kitchener, Ontario
Welcome to 79 Gay Crescent. This 3 bedroom, 2 bathroom raised bungalow has a lot to offer in a quiet mature Stanley Park neighborhood. This home features a fully finished lower level with a separate entrance, 2 piece bathroom, an oversized laundry room great for storage plus an additional shower, a home office/den area with huge windows and a cozy fireplace. Main floor offers 3 good sized bedrooms all with natural hardwood flooring, an updated main bath with double sinks, bright eat in kitchen, dining room and large living room perfect for entertaining or simply relaxing. Large fenced private back yard with a deck, shed and room for gardening. Close to shopping, schools and parks. Available for a quick closing this home shows very clean and inviting for a growing family or for the empty nesters looking to downsize. (id:49269)
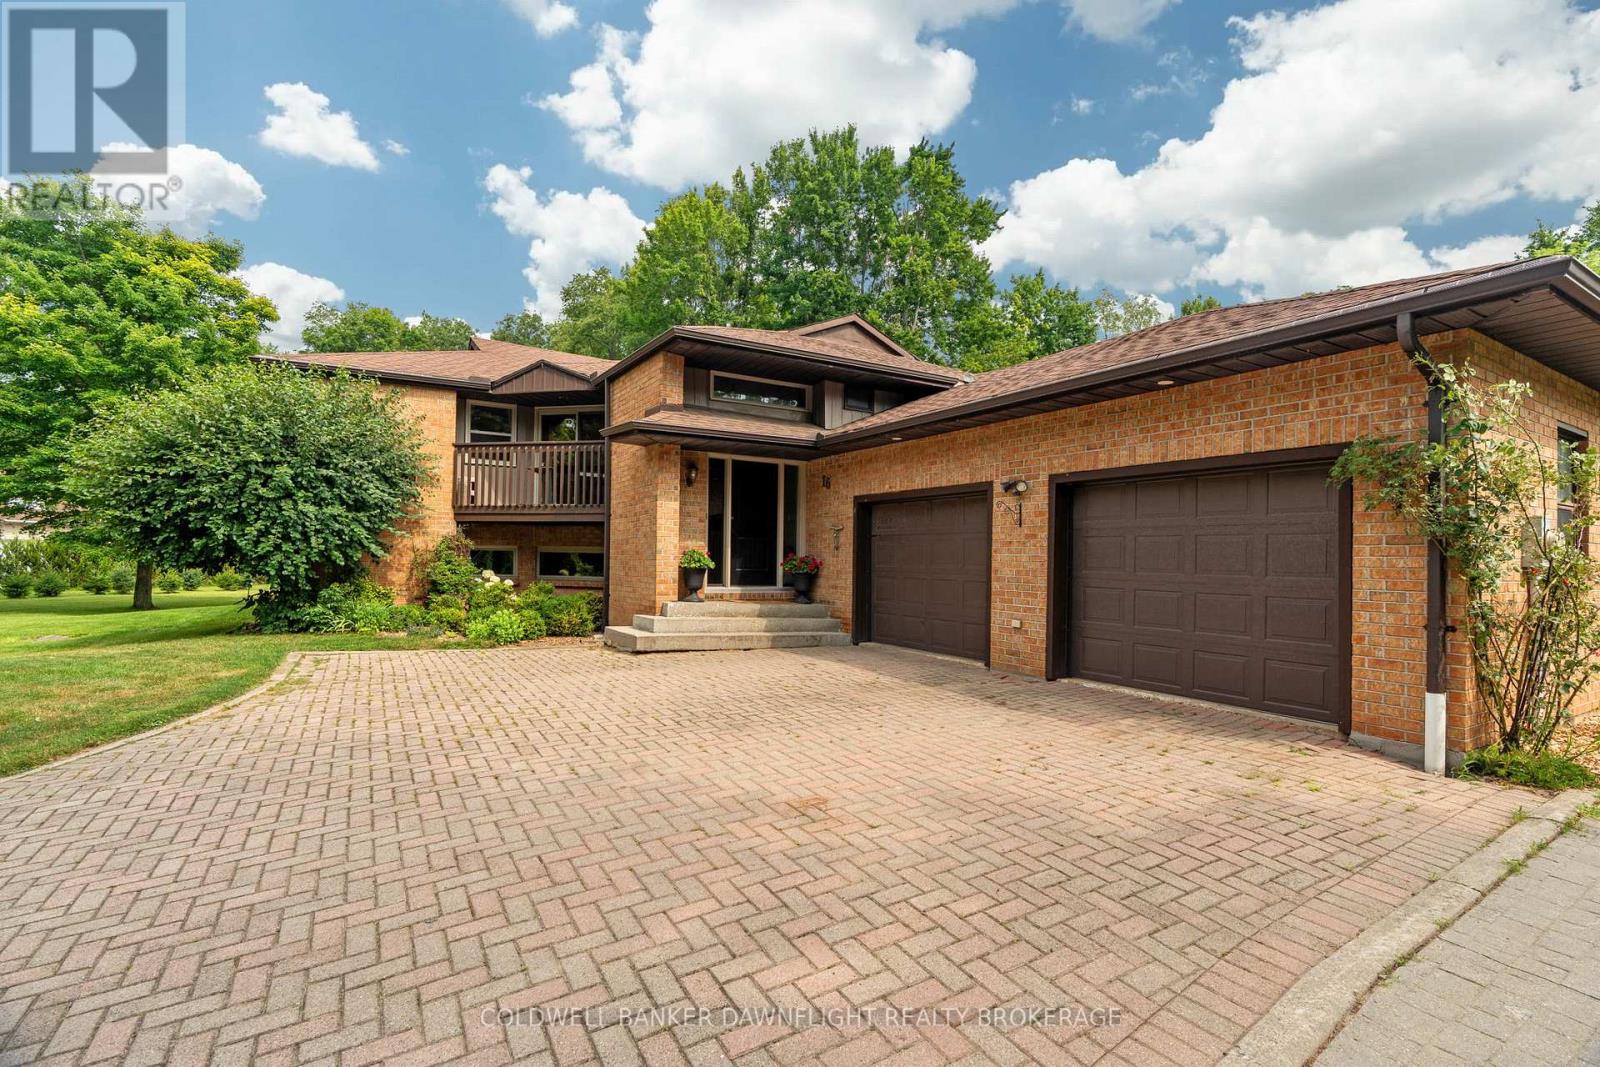
16 Lansdowne Park Crescent
Middlesex Centre, Ontario
Welcome to 16 Lansdowne Park Crescent, an estate property on 2 private acres in the sought-after Lansdowne Park Estates. Offering just over 2,800 sq. ft. of finished living space, this home blends country charm, privacy, and modern convenience. Located just 5 minutes from Komoka and 15 minutes from London, you can enjoy the serenity of rural living while remaining close to schools, shopping, parks, and amenities. Surrounded by mature trees and greenery, the property offers a peaceful and private setting ideal for both family living and entertaining. Inside, the upper level is filled with natural light and showcases views from the open-concept living, kitchen, and dining areas. A cozy wood-burning fireplace anchors the living space, while the well-designed kitchen and adjoining dining area provide plenty of room for gatherings. The main level features a spacious primary suite with a 4-piece ensuite, a second bedroom, and an additional 3-piece bathroom. The fully finished walkout lower level provides versatile living space, including a large recreation room with a second wood-burning fireplace, two additional bedrooms, a 4-piece bathroom, and a bonus room that's ideal for a games room, home office, or flex space, with direct access to the attached garage. Step outside to your own backyard retreat, complete with an in-ground pool featuring a new pool liner (2025), expansive deck space, and a cozy firepit area for evenings under the stars. The wraparound upper-level deck provides additional space to entertain, relax and take in the beautiful natural surroundings. Additional recent updates include a new hot water tank, water softener, and dishwasher (2026), adding even more value and convenience to this impressive property. Located in the Komoka community and close to excellent schools, parks, growing commercial amenities, and recreation, 16 Lansdowne Park Crescent is a rare opportunity to enjoy the space and privacy of an estate property without sacrificing convenience. (id:49269)
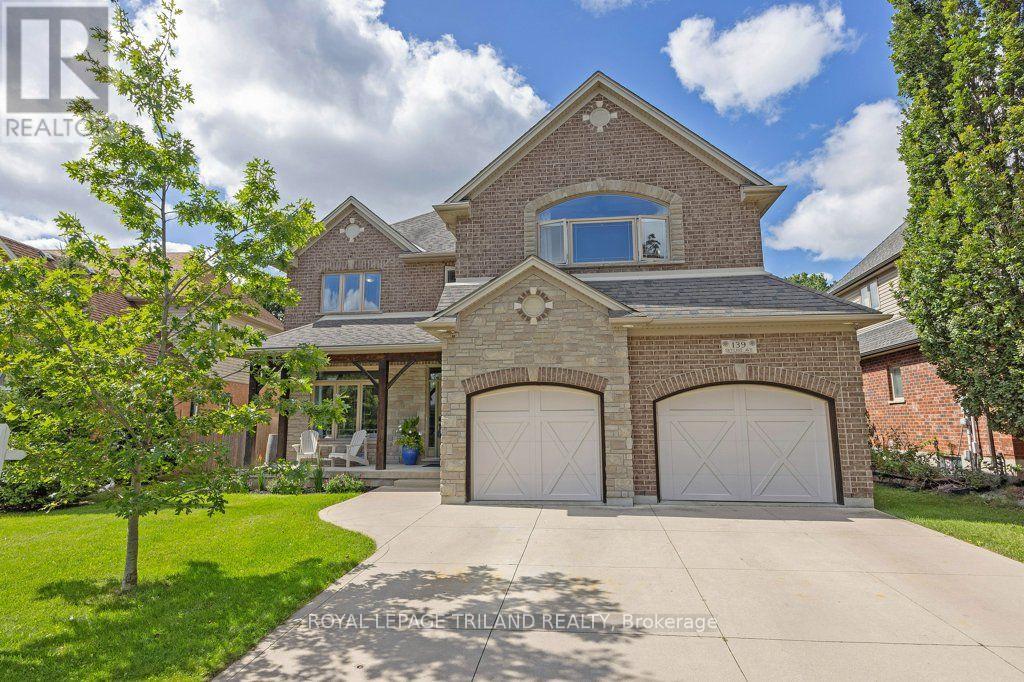
139 Skyline Avenue
London North, Ontario
Prepare to be impressed by this meticulously maintained, original-owner home where pride of ownership shines throughout. From the moment you step into the grand foyer with hardwood flooring, you'll notice the impressive scale and thoughtful finishes. A private office with glass doors offers the perfect work-from-home space, while the expansive dining room is ideal for hosting large gatherings. The great room is both cozy and filled with natural light, anchored by a gas fireplace. The gourmet kitchen features a black-and-white palette, and a bright eating area. Step outside to the two-storey power screened-in room, leading to stamped concrete with oversized saltwater heated pool (2021)-perfect for relaxing or entertaining. An extended laundry and pantry area off the kitchen provides exceptional storage and the perfect setup for a coffee bar. Upstairs, new carpet on the stairs (2025) leads to a spacious primary suite with a luxurious ensuite, along with three additional generously sized bedrooms and a full bath. The fully finished lower level (2025) offers incredible versatility, featuring a family room, kitchen/wet bar, bedroom or gym, full bath, and abundant storage, with convenient access to the garage-ideal for an in-law suite or rental potential. Backing onto serene woods and situated on one of the largest lots in the subdivision (per Sellers), this home is located in the highly sought-after Jack Chambers school zone. (id:49269)
55 Queen Street
Belleville, Ontario
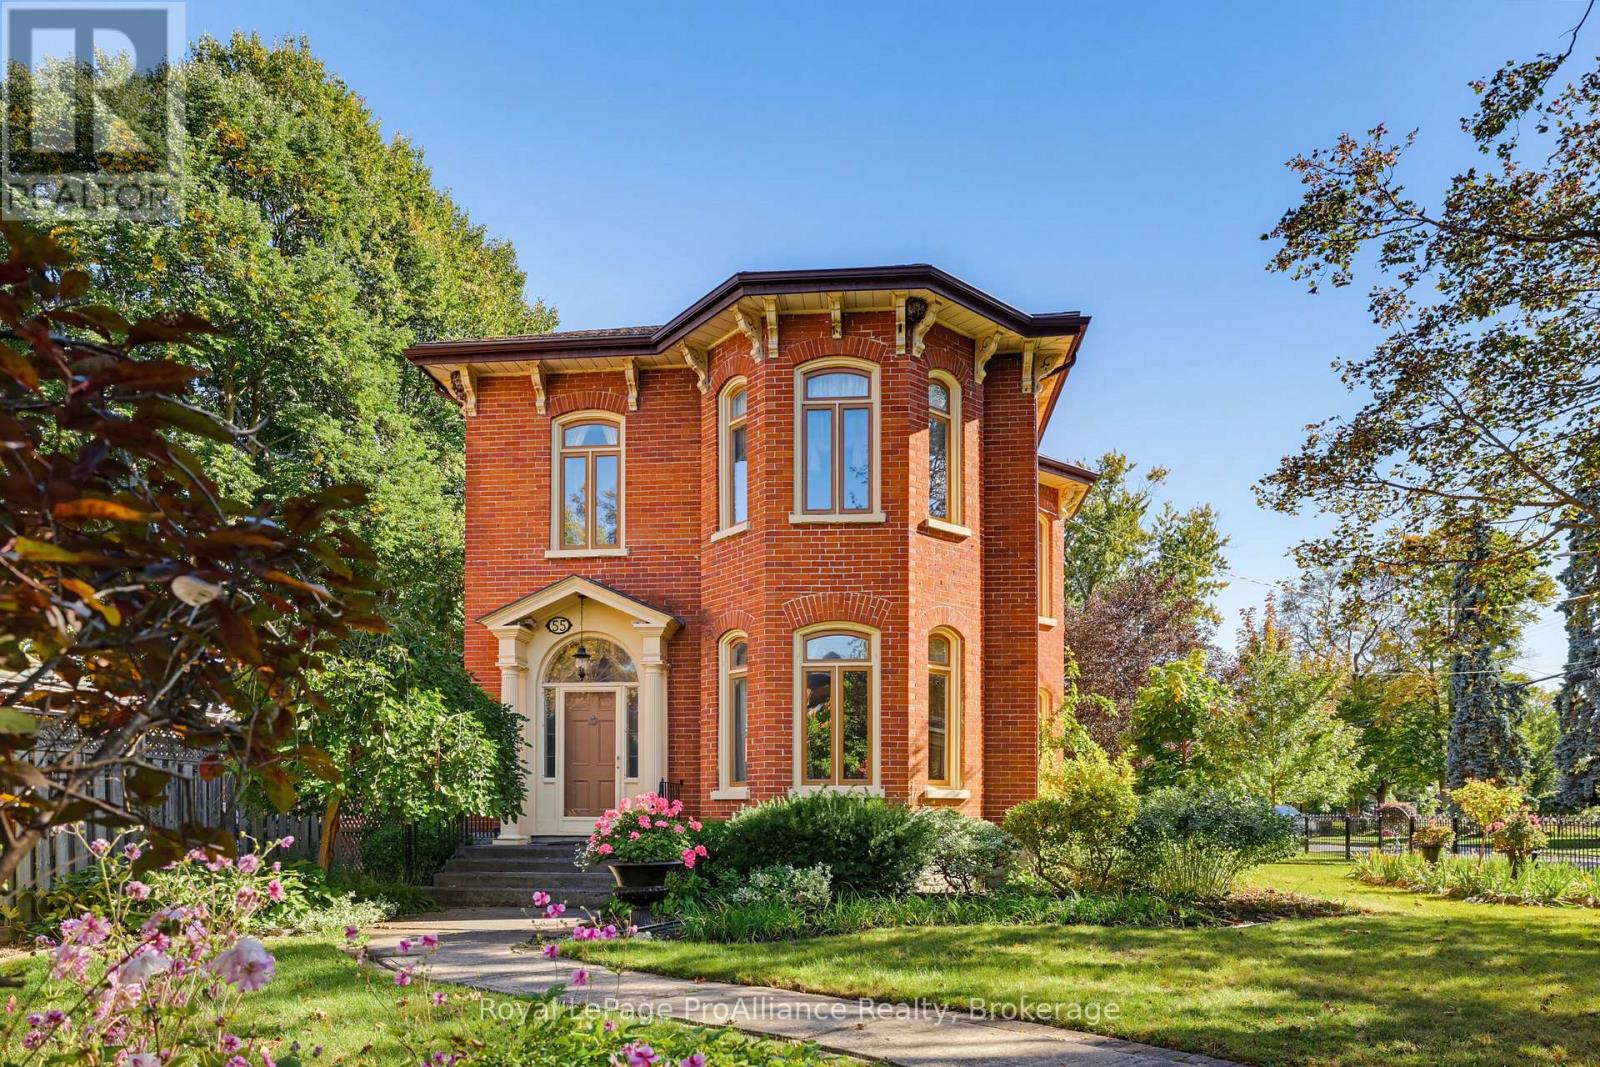
Welcome to one of Old East Hill's most cherished streets. This stately two-storey red brick Victorian home stands proudly on beautiful, tree-lined Queen Street, across from the Corby Rose Garden. Enjoy views of one of Belleville's loveliest green spaces from the comfort of the side porch, where the charm of this historic neighbourhood unfolds right before you. Rich in character and century-old craftsmanship, this gracious home offers four bedrooms and two bathrooms, providing ample space for family living, welcoming guests, or creating a dedicated home office. High ceilings, generously proportioned rooms and timeless period details reflect the quality of a bygone era, while the versatile layout lends itself beautifully to modern living. Lovingly restored and meticulously maintained, this home is a testament to the care and appreciation of its heritage. Intricate inlaid hardwood floors, elegant crown mouldings, and graceful corniced archways are just some of the exquisite details that set this home apart. Just minutes from downtown Belleville's shops, restaurants, and waterfront, this coveted location offers the perfect blend of historic charm and everyday convenience. (id:49269)
723 County Rd 49 Road
Kawartha Lakes, Ontario
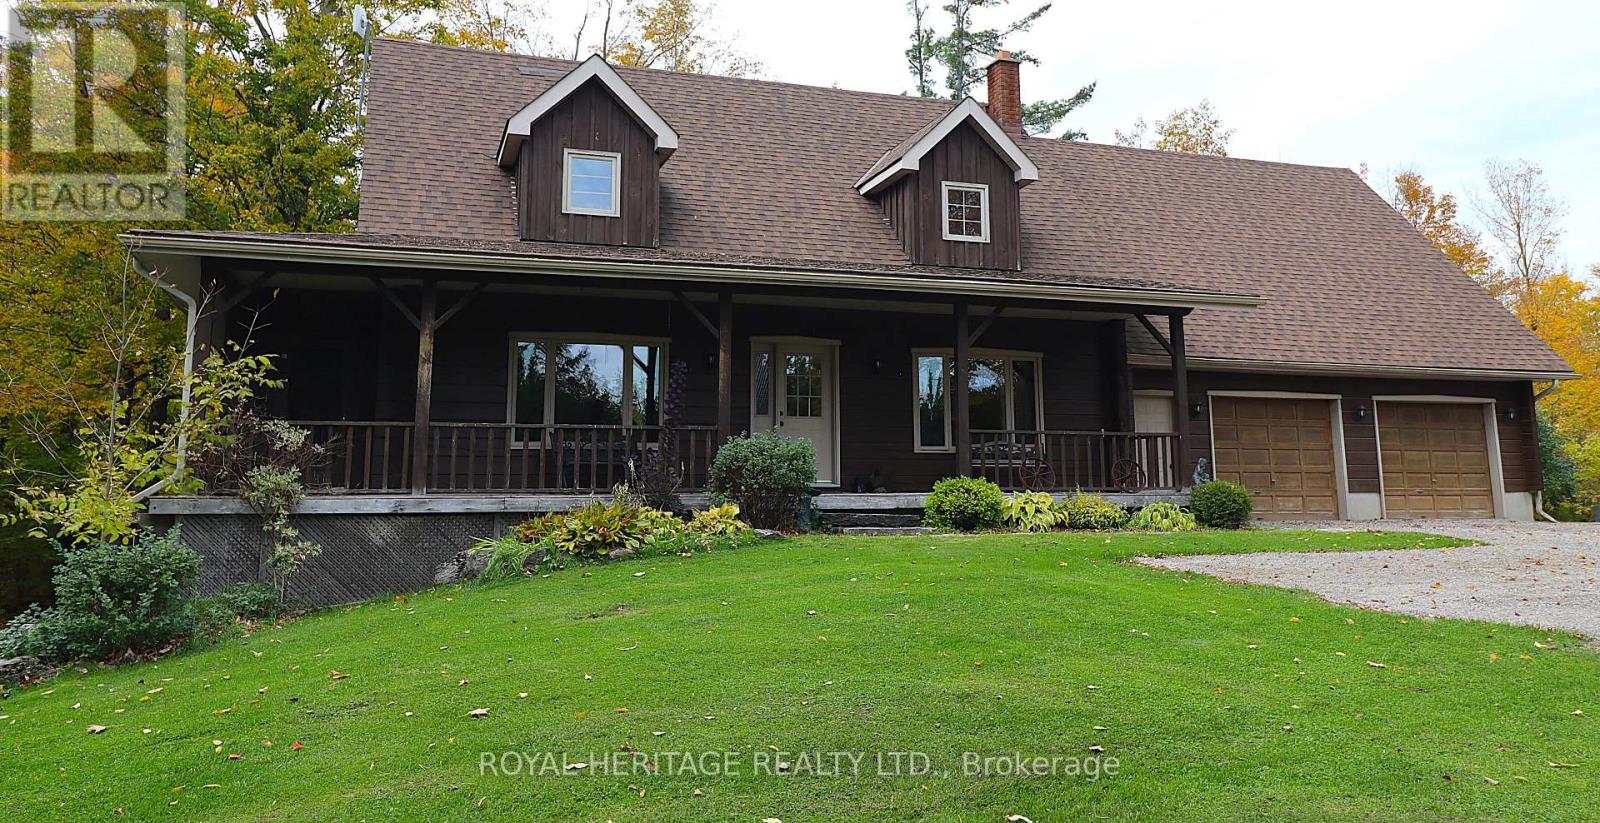
Wow! A beautiful log home on a beautiful 1+ acre lot ready for you and your growing family. This impeccably kept log home is the perfect blend of comfort, size and loaded with recent updates. Work recently completed: new 32x12 and 22x8 rear decks 2022, Central air 2022, furnace 2022, hot tub 2022, dishwasher 2023, pool 2022, newly renovated main floor bathroom, new gutter guards, newer water softener, and newer woodstove. This home features plenty of living space and a well laid out footprint, including 4 bedrooms, two bathrooms, a beautiful bright main floor with mostly hardwood and a gorgeous propane stone fireplace in the living room, second level family room, central vacuum, 200 amp electrical service, water UV filtration system, full partially finished basement with walkout and in-law potential, a woodstove and bar in the basement and a huge loft above the garage for further development opportunities. The amazement continues outside with a hot tub, swimming pool, beautiful landscaping, extensive decking, screened side porch, covered front porch, hardwired propane BBQ hookup, generator hookup, raised bed gardens, attached 2+ car garage, newly applied gravel in driveway, plenty of parking including space for an RV or boat, a newer shelter logic, and great privacy with plenty of space to grow all on a well maintained municipal road. This wonderful home is ready and waiting, just move in and enjoy the luxurious living you deserve. Book your showing today! (id:49269)
11 Fox Den Drive
Brighton, Ontario
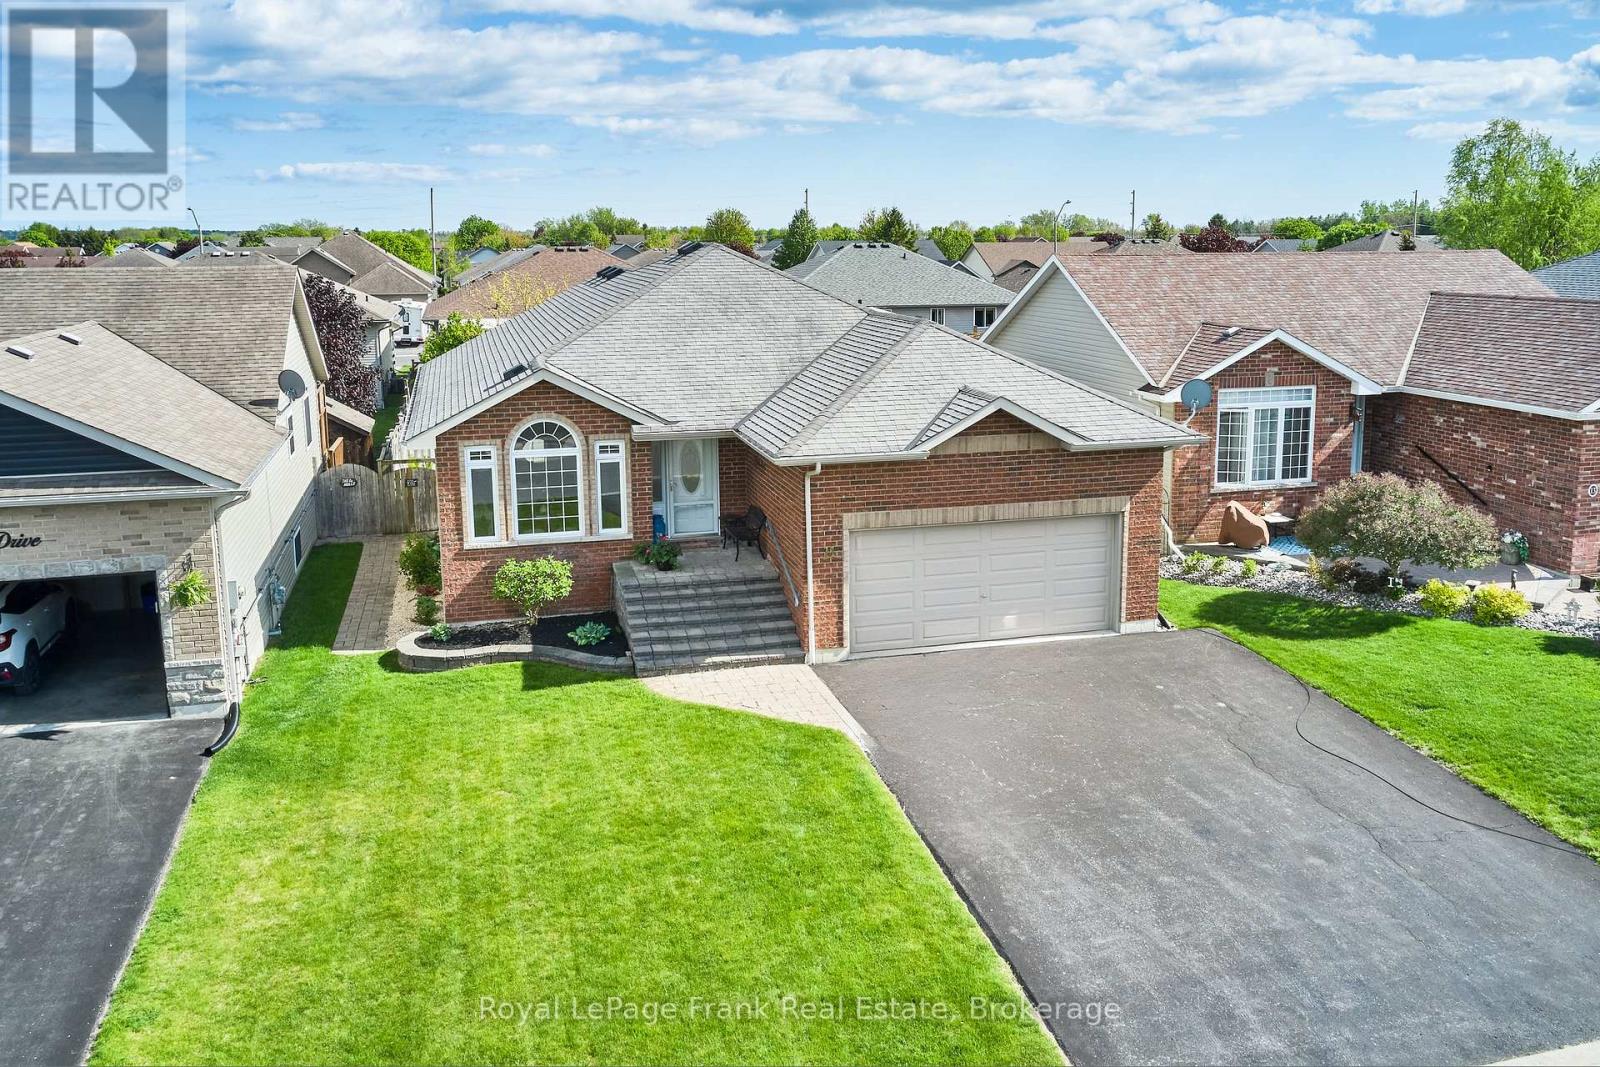
Beautifully Maintained 2+2 Bedroom Bungalow Offering Approximately 3000 Sq. Ft. Of Finished & Thoughtfully Designed Living Space, Situated On A Quiet Dead-End Street. The Main Level Showcases Quality Hardwood And Ceramic Flooring Throughout, While The Fully Finished Basement Features Durable Laminate Flooring. The Open-Concept Layout Is Both Spacious And Inviting, Highlighted By A Formal Dining Room And A Stunning Gourmet Kitchen Complete With Premium Cabinetry, High-End Appliances, Granite Countertops, And A Stylish Tile Backsplash. The Bright Breakfast Area Features Patio Doors Leading To A Two-Tier Partially Covered Composite Deck, Perfect For Outdoor Entertaining. The Impressive Great Room Boasts A Cathedral Ceiling And A Dramatic Floor-To-Ceiling Cultured Stone Gas Fireplace. Additional Main-Floor Conveniences Include A Laundry Room And A Luxurious Primary Suite With A Walk-In Closet And A 4-Piece Ensuite Featuring A Relaxing Soaker Tub. The Massive Finished Basement Offers Two Additional Bedrooms, A 4-Piece Bathroom, And An Expansive Recreation And Hobby Area Ideal For Entertaining Or Family Enjoyment. Exterior Highlights Include A Fully Fenced Backyard With Beautiful Professional Landscaping & In Ground Sprinkler System. This Exceptional Home Is Truly Move-In Ready And Offers Outstanding Value Throughout!! (id:49269)
18 Covington Crescent
Belleville, Ontario
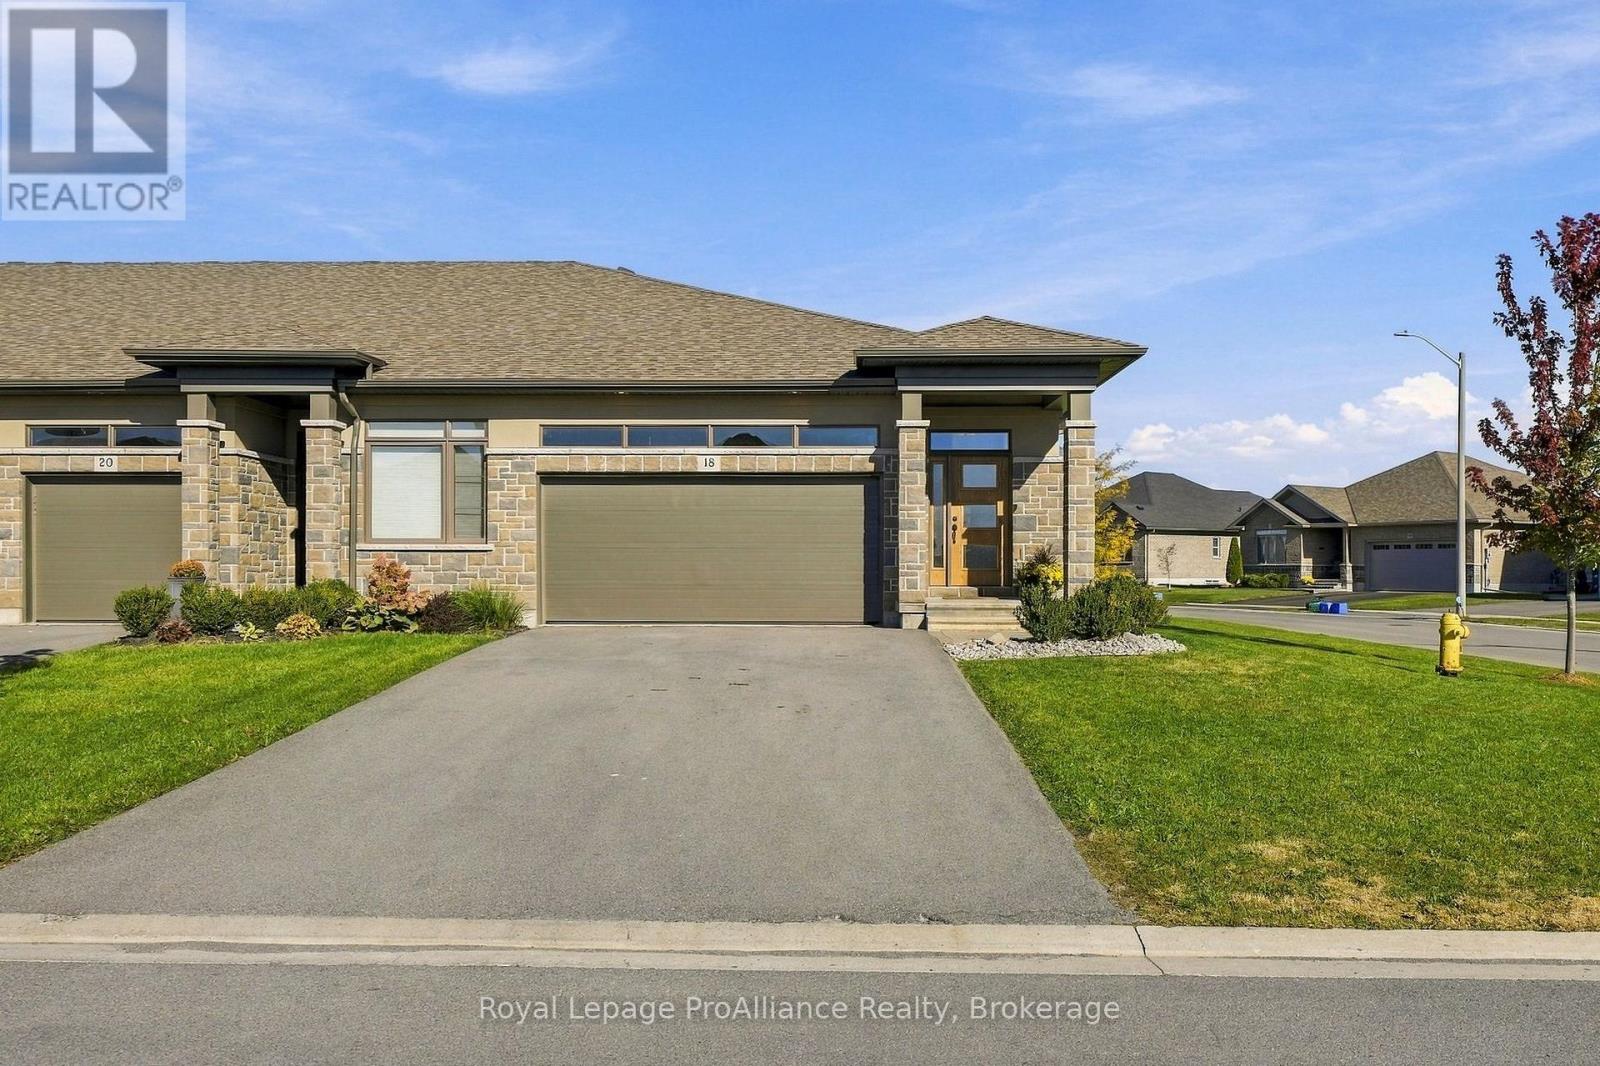
A premium corner-lot meets a remarkable flexible lifestyle in this exterior carpet free bungalow townhouse. Built in 2020, the bright main level centres on a spacious great room and a creamy white U-shaped kitchen with granite counters, an extended breakfast bar, and corner pantry. Step out to the covered 12-by-12 deck to enjoy fresh air and a cool evening breeze in your private fenced yard.The primary bedroom offers a walk-in closet and private three-piece bathroom, while a second bedroom, full bathroom, and laundry complete the floor. The finished basement has a full kitchen, 2 additional bedrooms, a family room, a 4pc bathroom and its own laundry! Spread out and enjoy all the beautifully finished space or use the self contained lower level to generate income. This turn-key home comes complete with a double car garage with inside entry and loads of natural sunlight to a spacious foyer. Settlers Ridge Estates is Belleville's premier community, blending luxury with a high-quality lifestyle. Known for wide lots and quiet streets, it's a haven for active living with scenic walking paths and Bird Park's playgrounds and soccer fields. Enjoy unmatched convenience with HWY 401 access and proximity to Quinte Mall, Walmart, and Loyalist College. Here, quality construction meets upscale charm in the city's most sought-after neighbourhood. (id:49269)
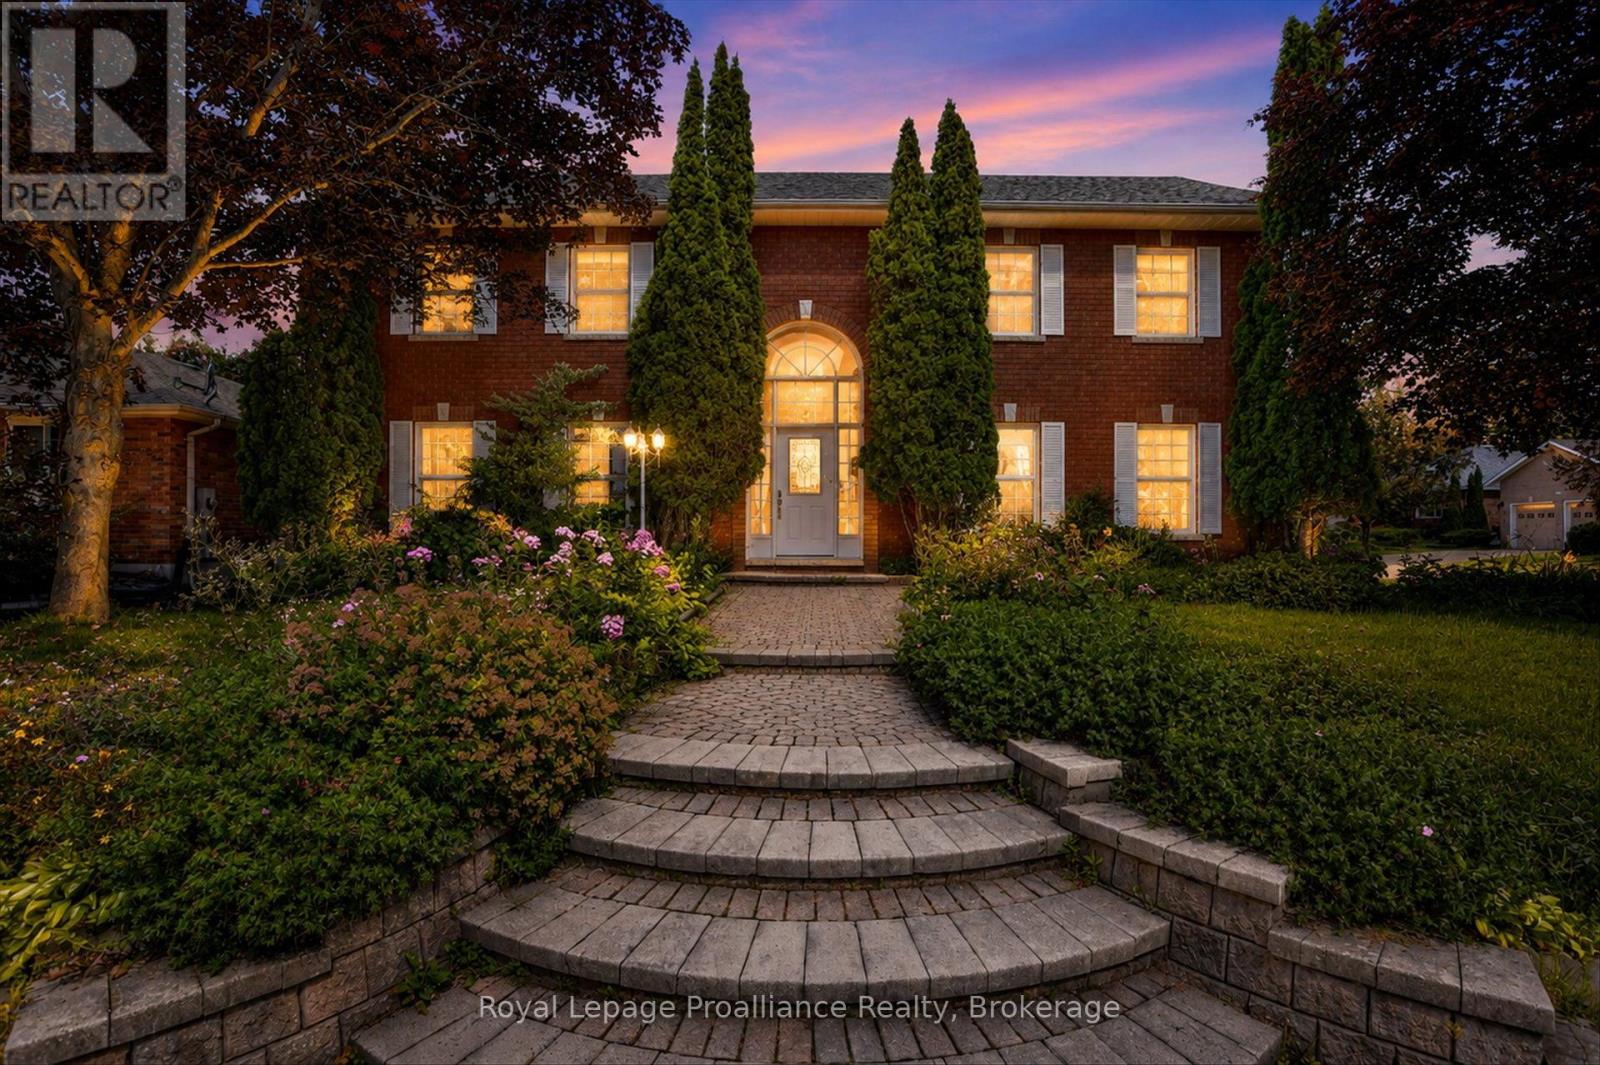
1664 Forster Avenue
Peterborough, Ontario
In an area of Peterborough's west-end sits College Park, a community of upscale homes on oversized lots. The location offers nearby parks and trails, groceries, the Wellness Centre, and Fleming College ... and just a short walk away. This executive home sits on the corner of Forster and Waddell, has a 0.2 acre lot, with beautiful perennial gardens, a gorgeous patio backyard, and interlocking walkways. With over 2800 square feet of finished space across three levels, this home offers 5 bedrooms, 4 bathrooms, and separate living spaces on each floor. Plenty of room for storage plus a double car garage. Prestigious curb appeal and the entry foyer with high ceilings set this home apart. The formal living room features a brick fireplace and open concept to the dining room. Eat-in kitchen with granite counters, ceramic floors and walk-out to the backyard, where you will really enjoy space made for entertaining and outdoor enjoyment. The second level has four bedrooms and two bathrooms, plus a family room, with the primary bedroom offering a large en-suite bathroom and his/her closets. The lower level has so much space including a bedroom plus a great office / den, with plenty of room to set up entertainment areas, exercise equipment, or perhaps a full in-law suite. A magnificent home awaiting its next family to make it their own. (id:49269)
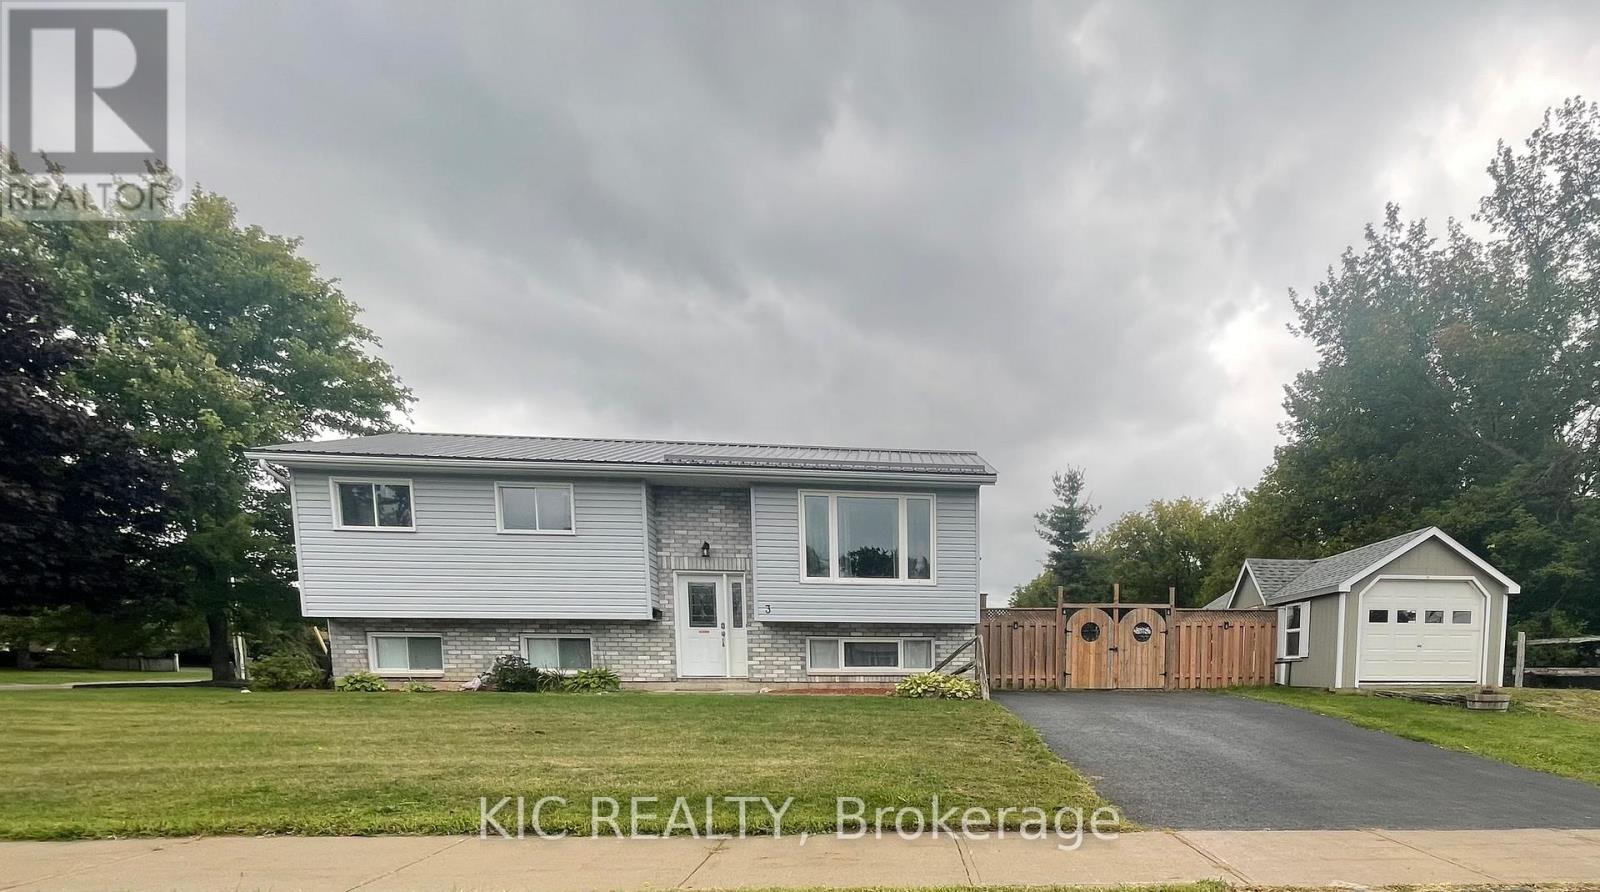
3 Creekside Drive
Stirling-Rawdon, Ontario
Not holding offers!!! An exceptional opportunity at 3 Creekside Drive, Stirling, where comfortable family living meets real income potential. This freshly painted 3+1 bedroom, 2 bathroom home offers a flexible layout with one of its biggest advantages - a separate 1-bedroom in-law suite with new flooring, ideal for extended family, guests, or as a mortgage helper to help offset your monthly carrying costs.Imagine owning a home where part of the property can help bring in extra income while you build equity. Whether you're a first-time buyer looking for affordability, an investor searching for added value, or a family wanting space for multiple generations, this home offers options that are increasingly hard to find at this price.The main living area is bright and welcoming, with generous principal rooms and a dining area leading directly to the large deck and gazebo - perfect for summer entertaining and relaxing outdoors. The large landscaped corner lot offers a fenced yard with plenty of room for children, pets, gardens, and outdoor enjoyment.Need room for your toys and equipment? You'll appreciate the detached garage with man door, paved driveway, and additional space for boats, recreational vehicles and storage. A durable metal roof adds even more long-term value and peace of mind.At $510,000 and priced for a quick sale, this is more than a place to call home - it's an opportunity to live comfortably, create additional income and make your housing dollars work harder for you. Homes offering this combination of space, flexibility and income potential don't come along often. Don't miss it! (id:49269)
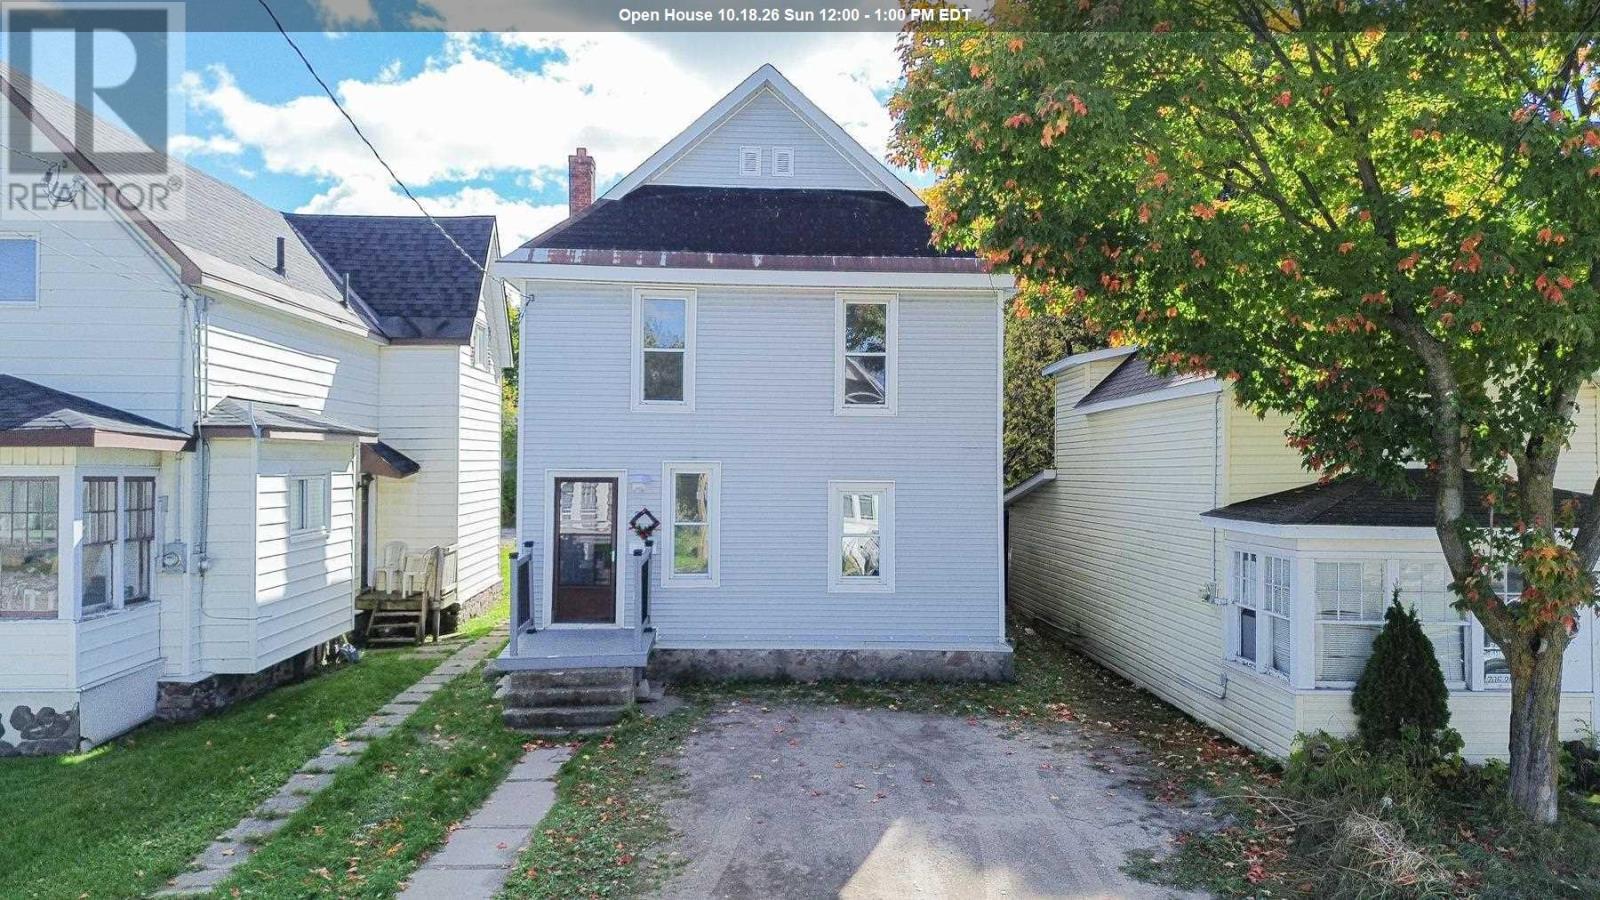
182 Dennis St
Sault Ste. Marie, Ontario
We get it – the market is changing and that means we need to adapt. If you have a large family and you rely on being close to local services or you are looking for a space for your student tenants to go before the winter kicks in – then add the refreshed and recently vacant 182 Dennis ST to your list. Sporting 4 bedrooms, 1.5 bathrooms, this property got a facelift with the kitchen, bathrooms, doors, and flooring, plus a newer furnace, electrical, pot lights, and brighter walls. Two parking spots at the front and 2 or 3 at the back with the newer fence being shifted to accommodate more people. FYI- this property was bringing in $2000 per month plus utilities if that piques your interest, if you find yourself in the area, I think you owe it to yourself to check this one out and then get some lunch downtown – call and let’s chat about it! (id:49269)
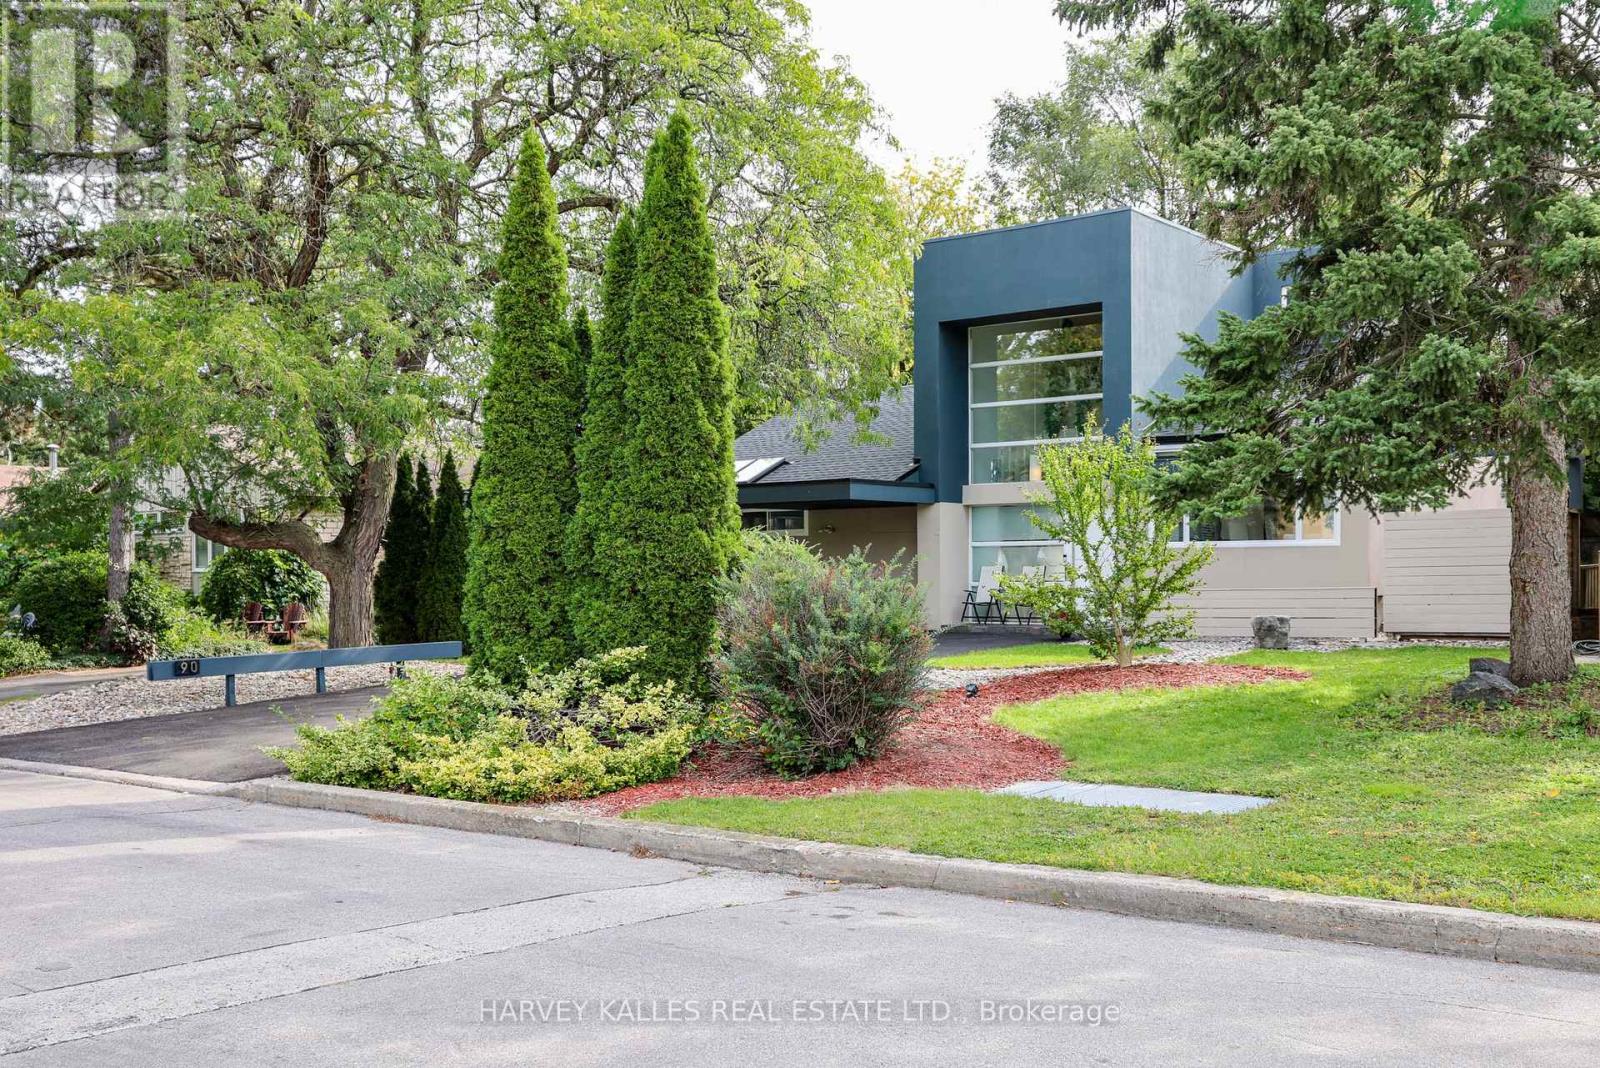
90 Berkinshaw Crescent
Toronto, Ontario
A Distinctive Architectural Gem in Don Mills. Set on a private, beautifully treed lot, this exceptional modern bungalow loft offers a rare combination of sophisticated design, dramatic volume and serene natural surroundings. Thoughtfully renovated and filled with natural light, the home welcomes you with an impressive 23-foot ceiling in the foyer, creating an immediate sense of scale and grandeur. The residence blends contemporary elegance with warmth and livability, while the lush greenery and river-rock landscaping create a tranquil retreat that feels wonderfully removed from the city. Every element has been thoughtfully considered to create a home that is both visually striking and exceptionally comfortable. Perfectly positioned on a quiet residential street, the property is close to Norman Ingram School, Edwards Gardens, Wilket Creek Park, scenic walking and cycling trails, the library and TTC. Just minutes away, the Shops at Don Mills provide an outstanding selection of restaurants, cafés, boutiques, everyday conveniences and entertainment. This is an exceptional opportunity to experience design-forward living, privacy and nature without sacrificing urban convenience-a truly special home in one of Toronto's most established and desirable neighbourhoods. Recent improvements include: Roof (2024), Furnace (2025), Water Tank (2023), fully renovated main-floor bathroom, and new engineered hardwood flooring throughout the main floor (2025). (id:49269)
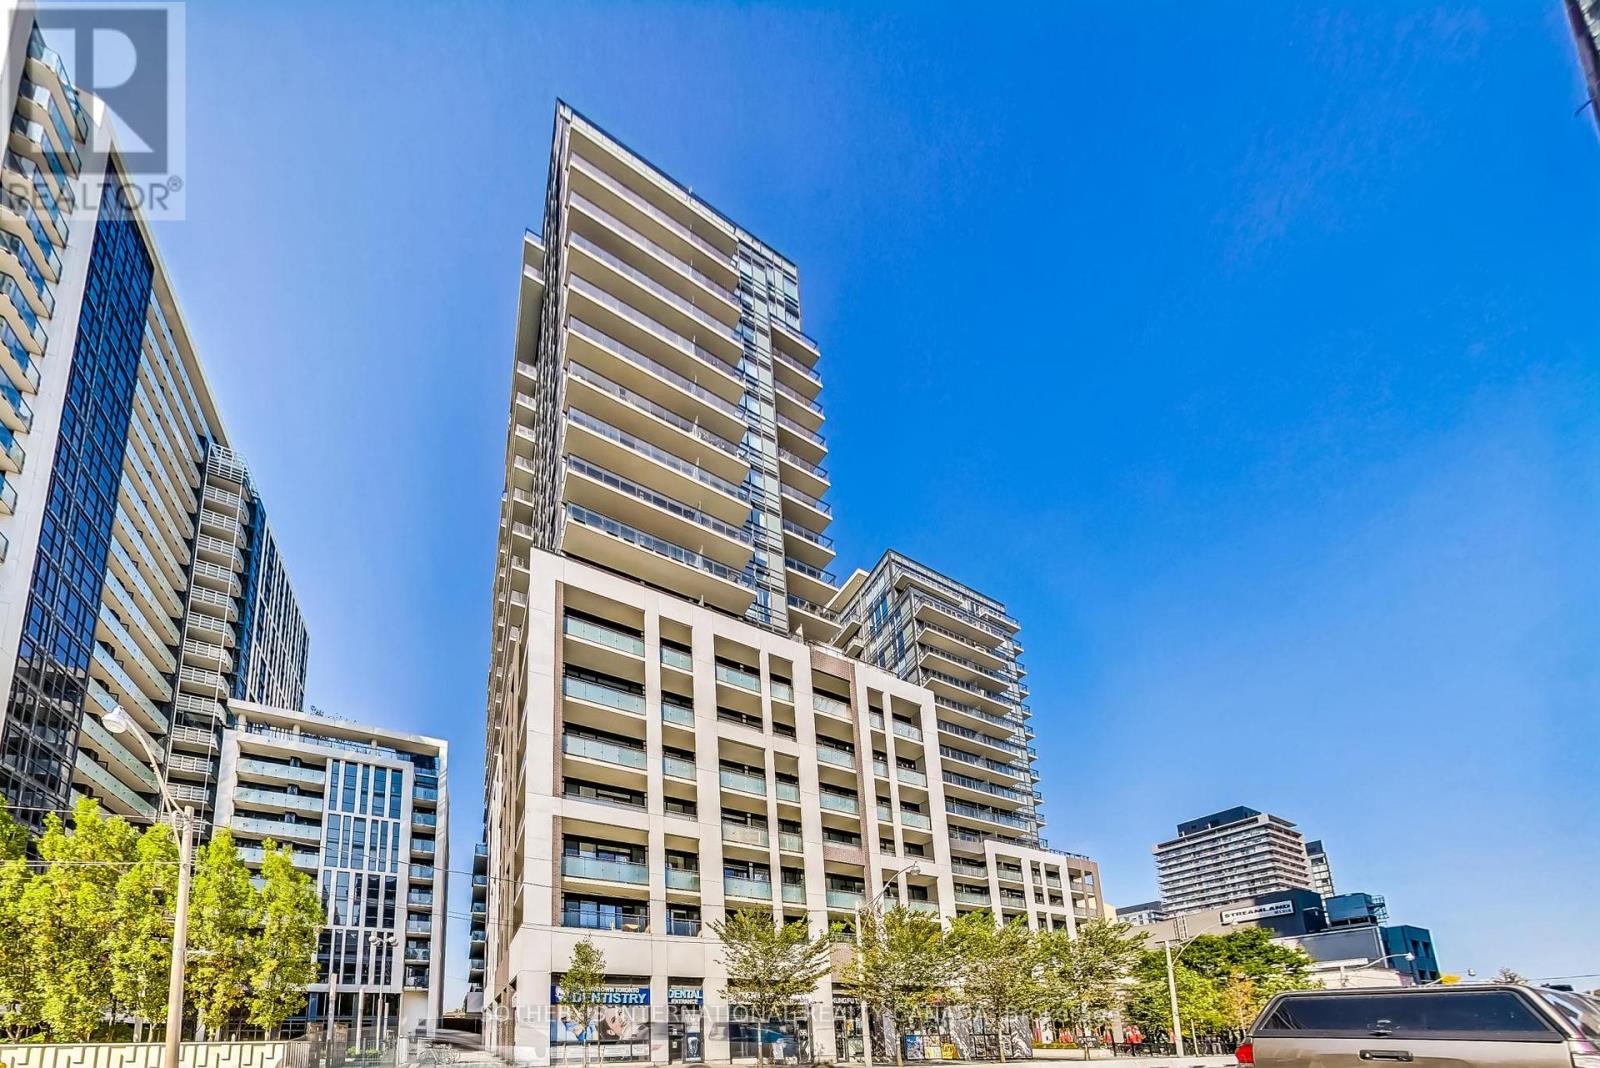
1122 - 460 Adelaide Street E
Toronto, Ontario
Discover the pinnacle of downtown living at AXIOM. This lovely 2-bedroom, 2-bathroom corner suite is modern and elegant. Framed by 9-foot ceilings and expansive floor-to-ceiling windows, the sun-drenched interior transitions effortlessly from a sophisticated living space to a generous private balcony overlooking the city skyline. The kitchen is beautifully appointed with quartz surfaces, a glass backsplash and integrated premium appliances. The primary bedroom features floor to ceiling windows, a walk-in closet, and a spa-like 4-piece ensuite. Positioned across the suite for maximum privacy, the second bedroom offers an ideal space for guests or a home office. Floor to ceiling windows throughout the unit ensures that there is plenty of natural light and air in all rooms. Complete with a dedicated parking space and locker, this residence offers an urban city lifestyle just moments from so many neighbourhood amenities. Perfectly situated in the heart of downtown Toronto, this prime location places you steps from St. Lawrence Market, the Distillery District, and the vibrant financial core. Commuting is effortless with TTC streetcars, dedicated bike lanes, and the future Ontario Line right outside your door, alongside immediate access to the DVP, Lakeshore, and Gardiner Expressway. The building boasts premium amenities, including a fully equipped gym, a sauna, a library, and guest suites. To top it off, the spectacular rooftop terrace features outdoor BBQs and breathtaking panoramic views of both the Toronto skyline and Lake Ontario.Some photos are virtually staged. (id:49269)